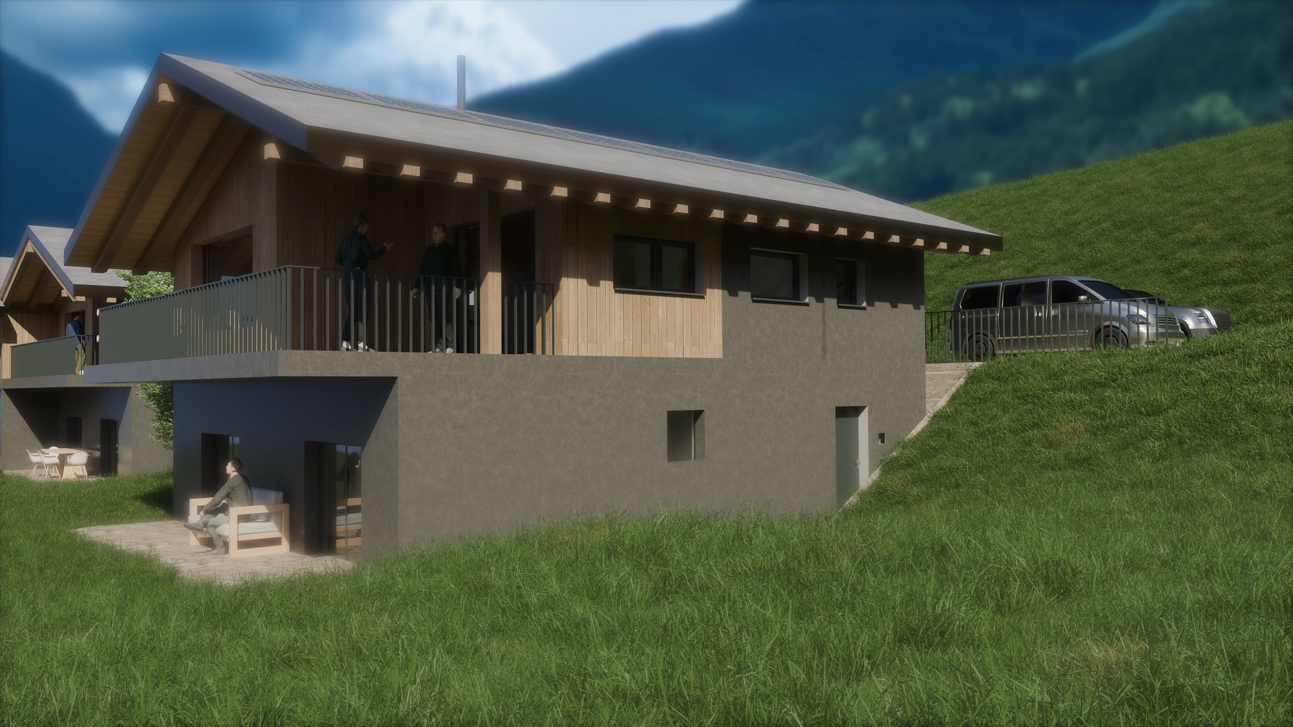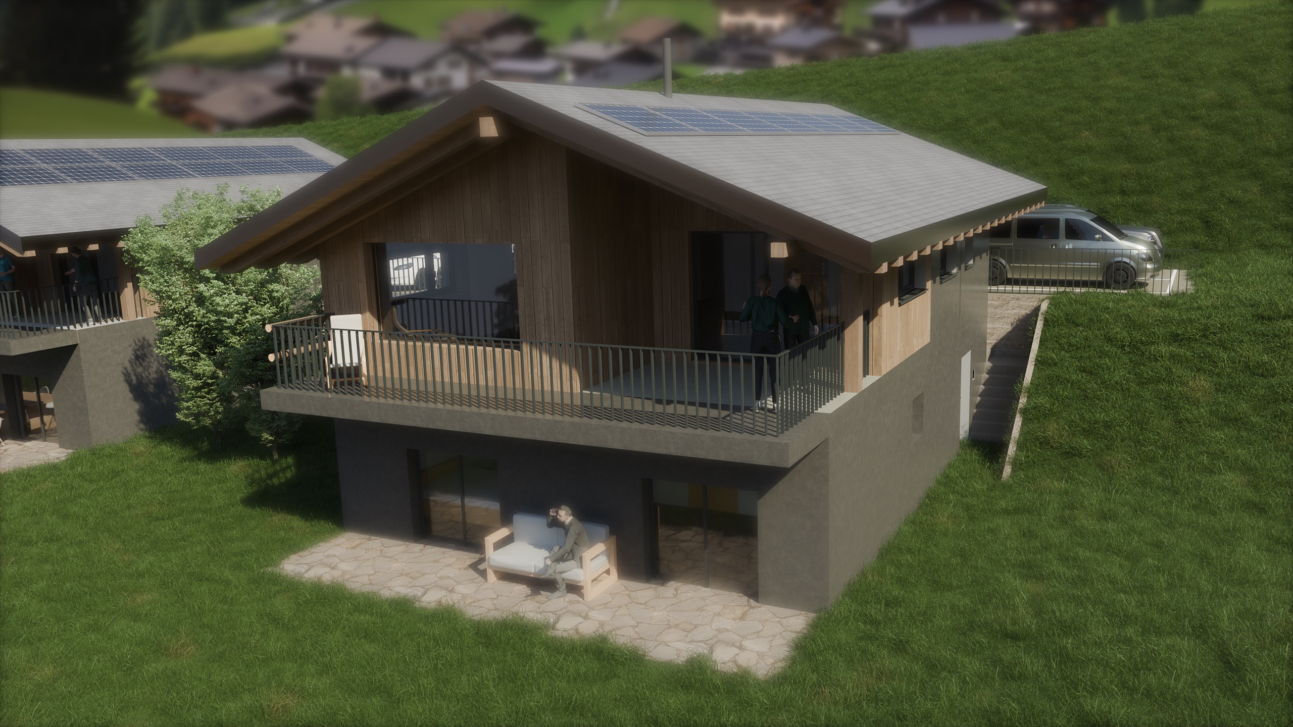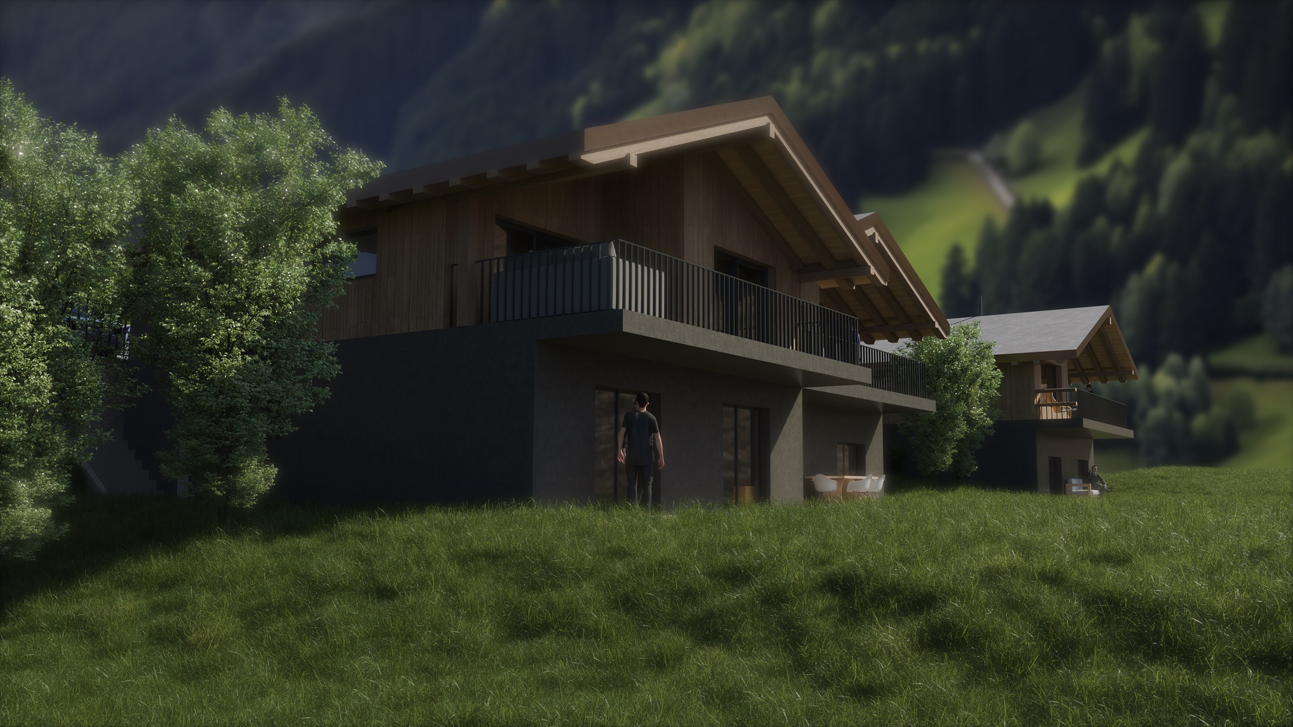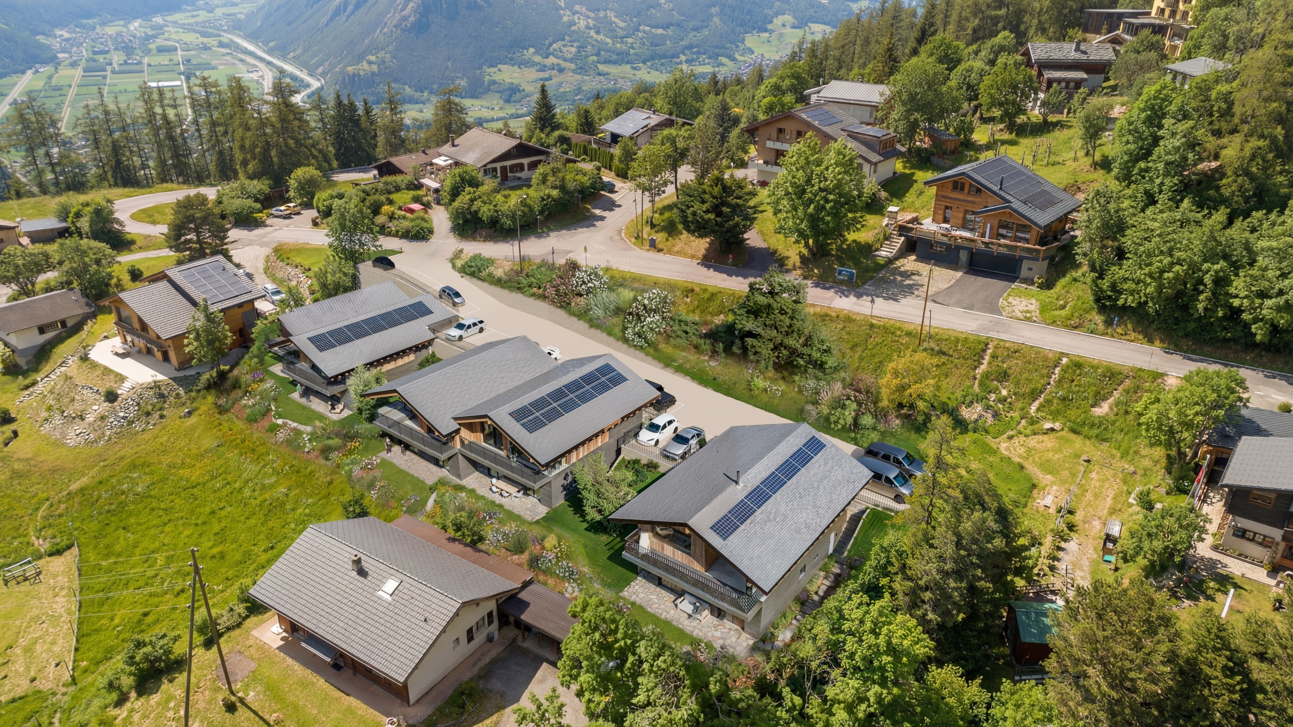
Chalet - 4 rooms - La Garde (Sembrancher) - SOLE AGENT
Rooms4
Object PriceCHF 825,000.-
AvailabilityTo agree
Localisation
La Garde (Sembrancher), 1933 La Garde (Sembrancher)Characteristics
Reference
10257751
Availability
To agree
Year of construction
1993
Rooms
4
Description
Text translated from french, see original
Original text in french, translate to English.
Exclusivity
Primary or secondary residence
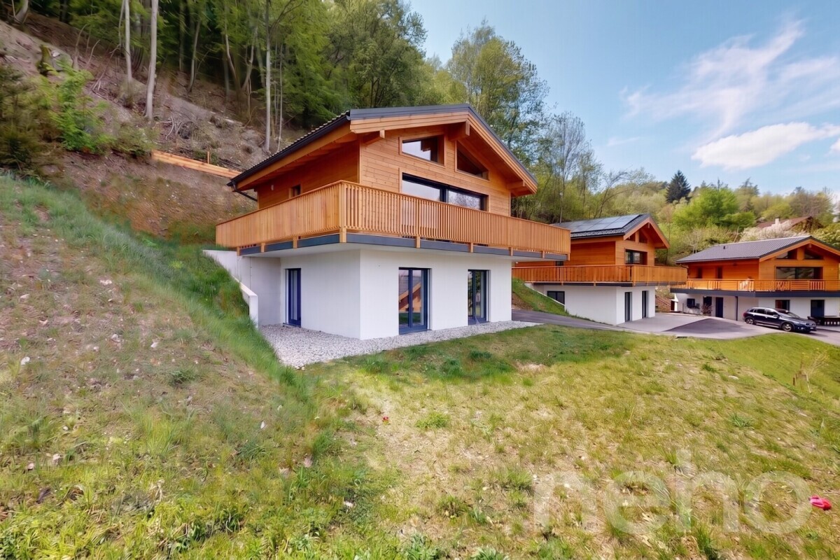
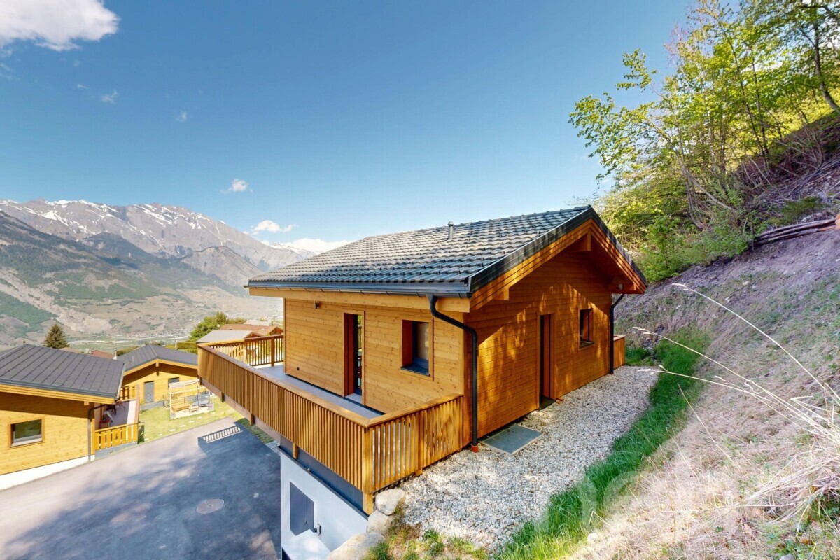
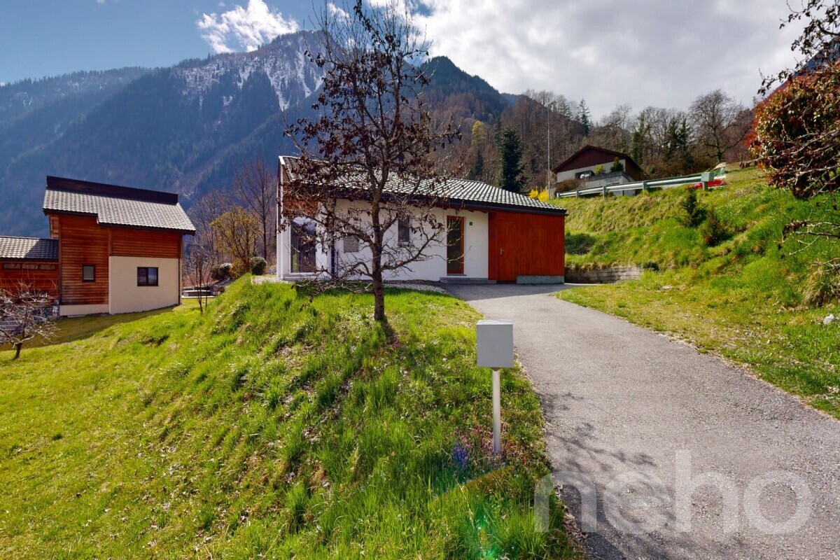
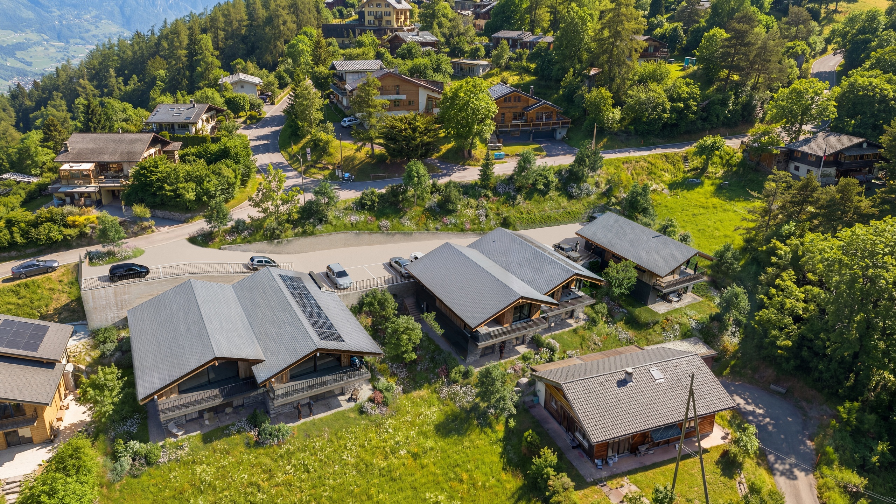
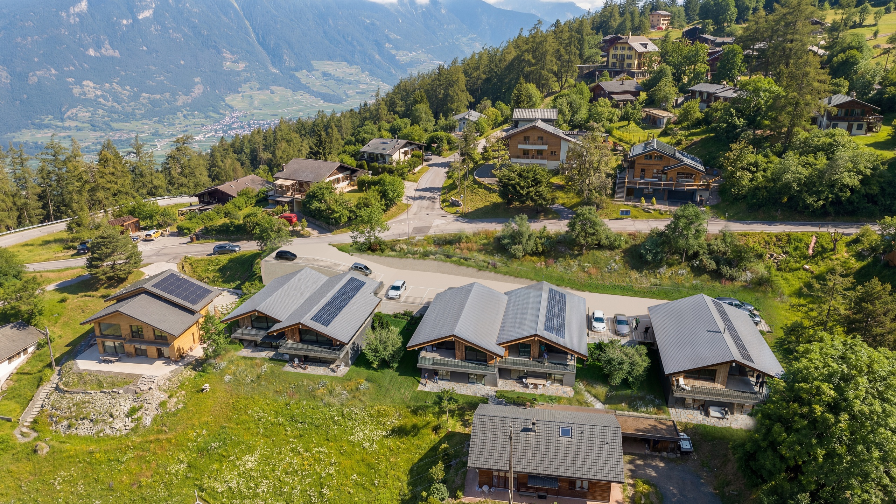
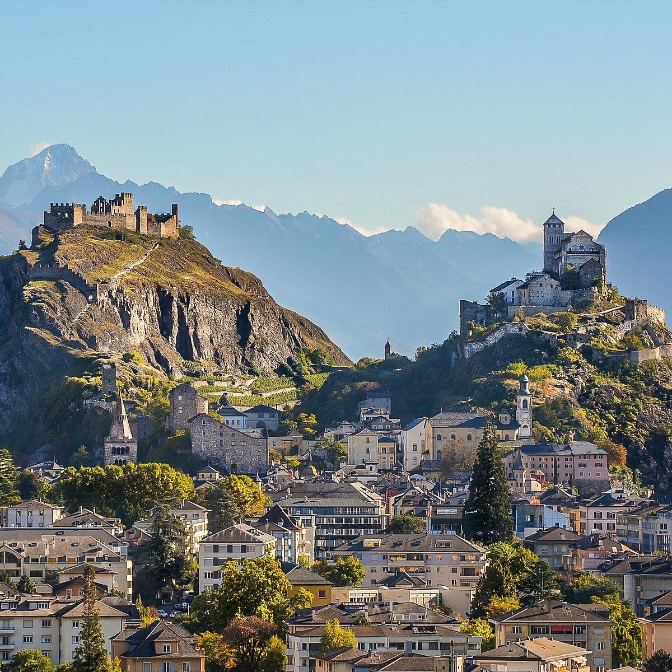
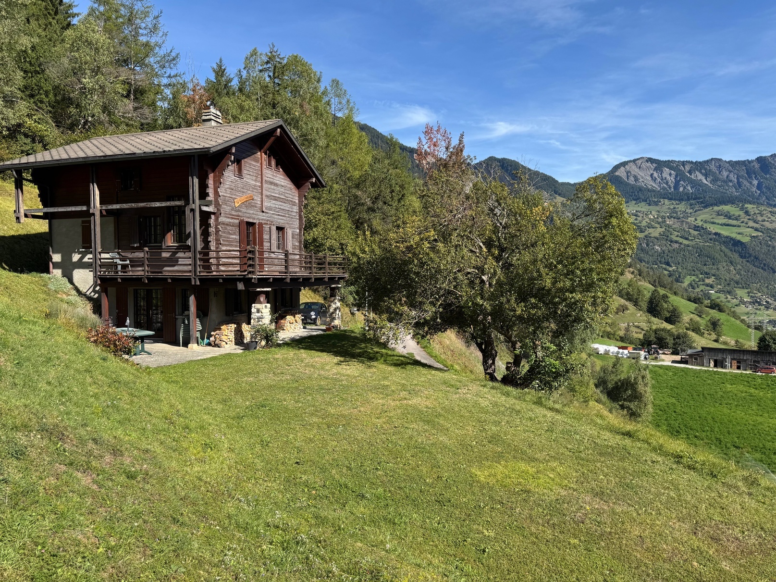
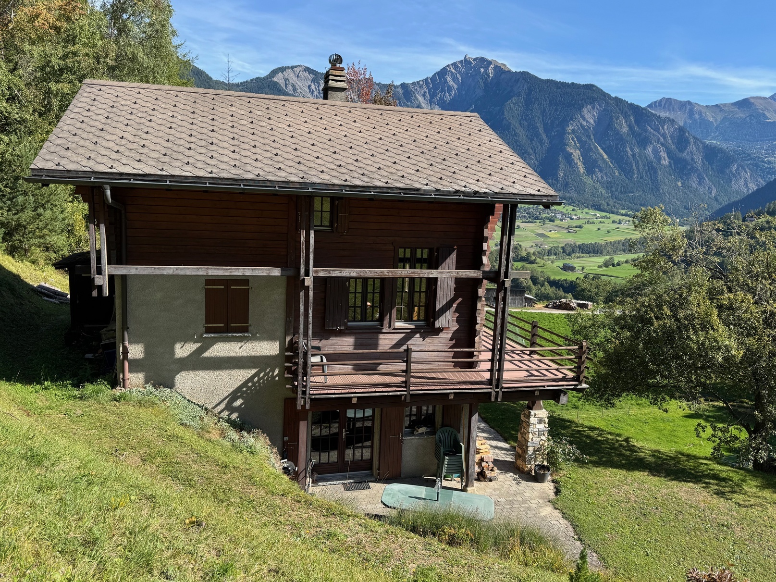
At the entrance to the Val d'Entremont, beautiful location
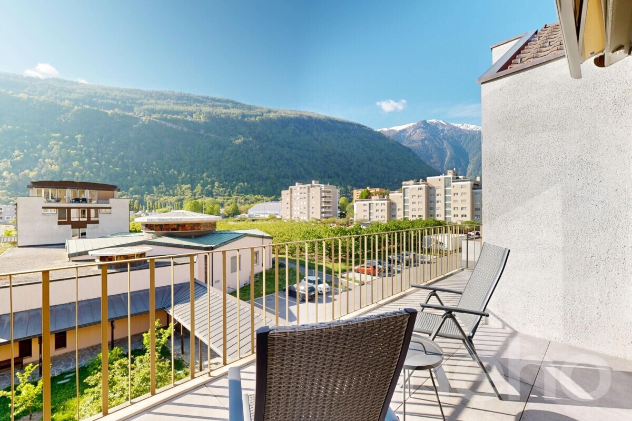
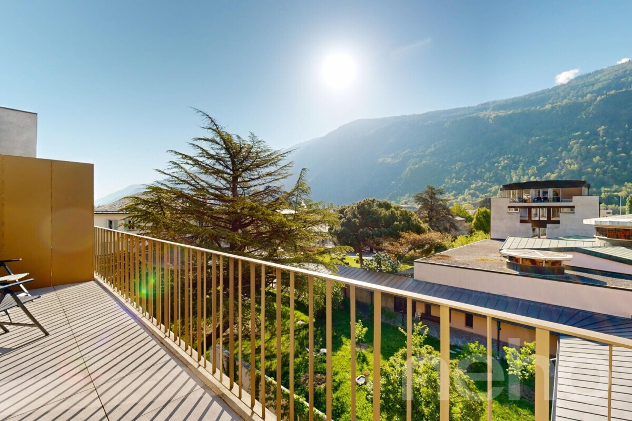
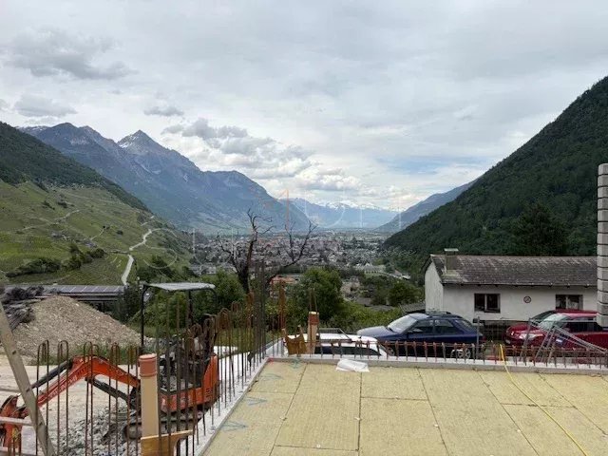
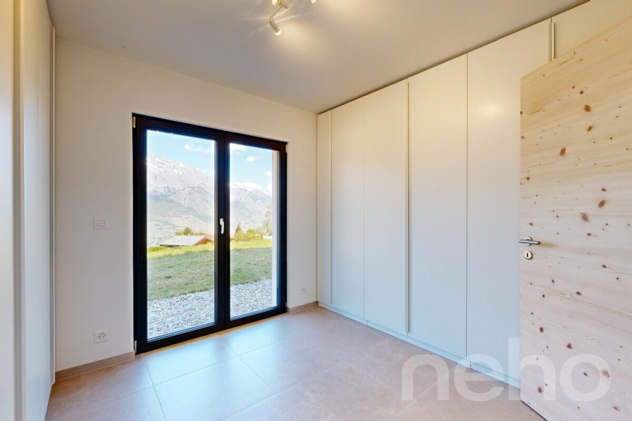
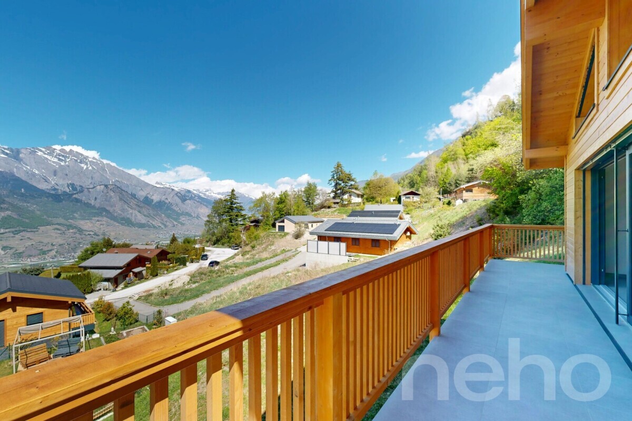
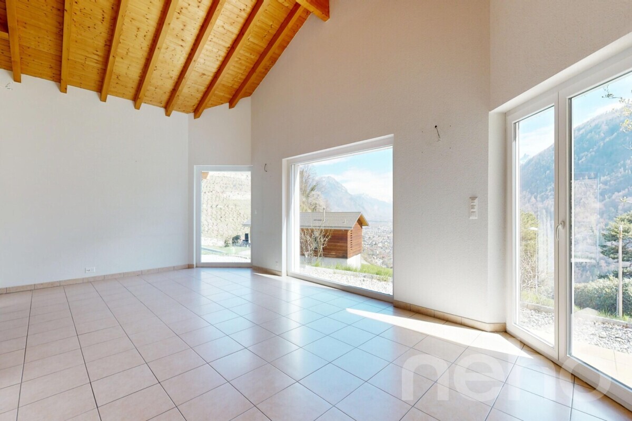

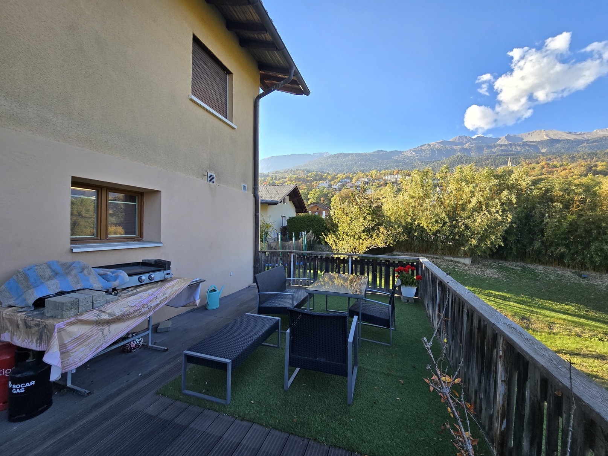
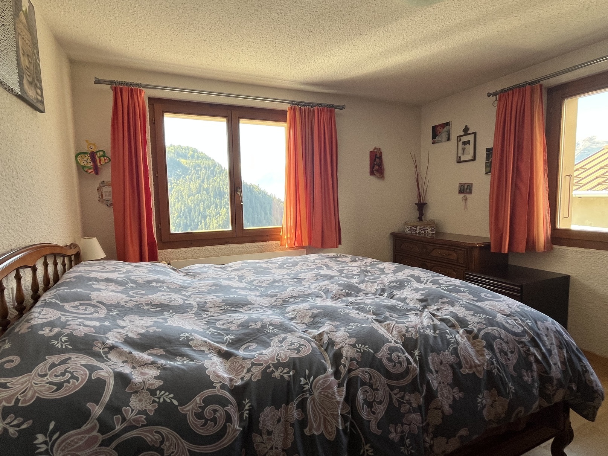
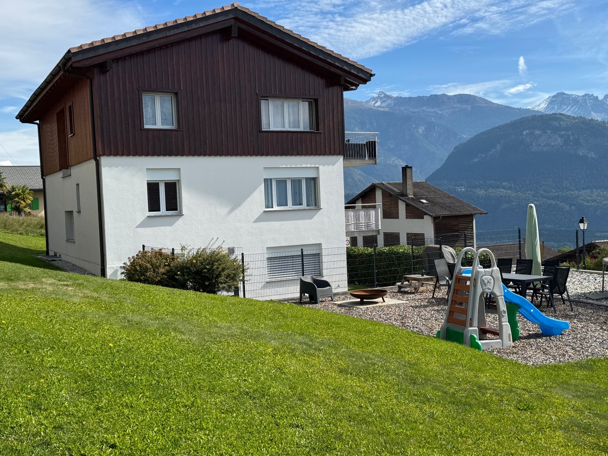

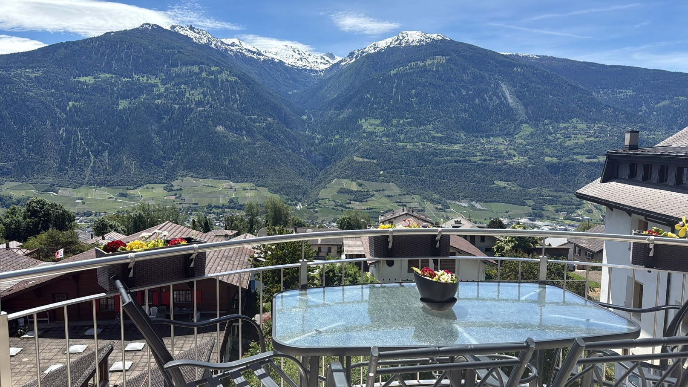
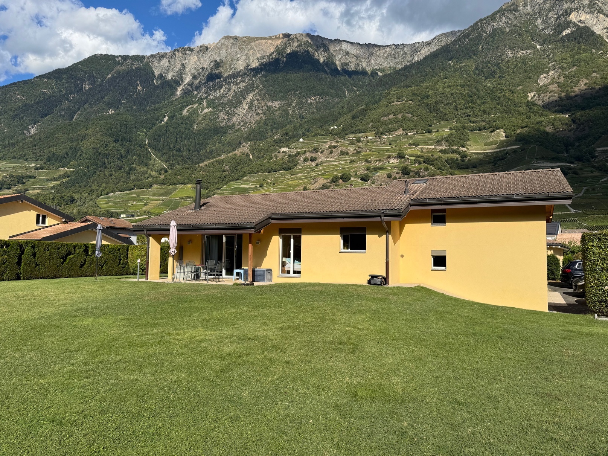
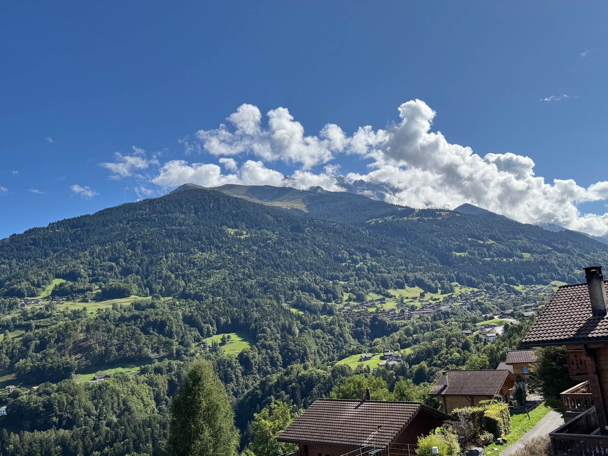
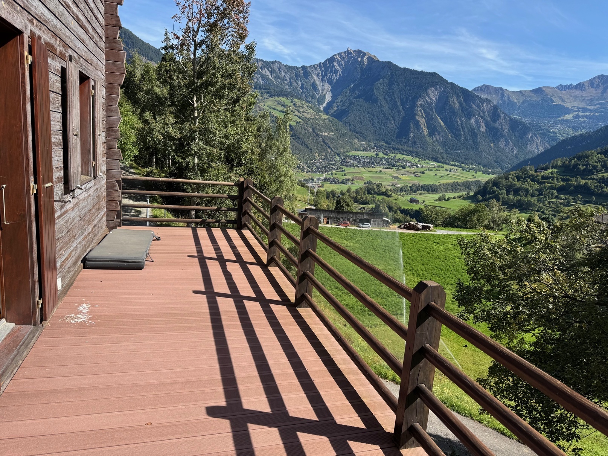
Dominant position, beautiful panorama and perfect sunshine (South), easy access throughout the year
2 minutes from Sembrancher, 20 minutes from Martigny and Verbier
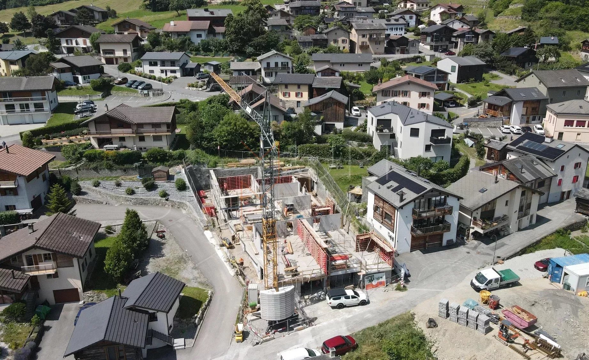
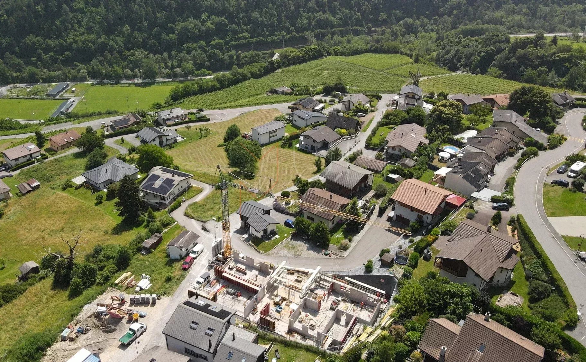
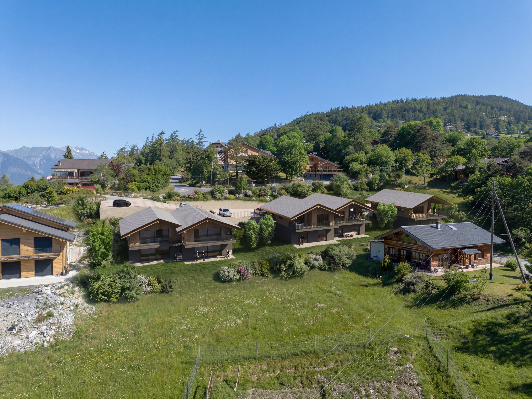
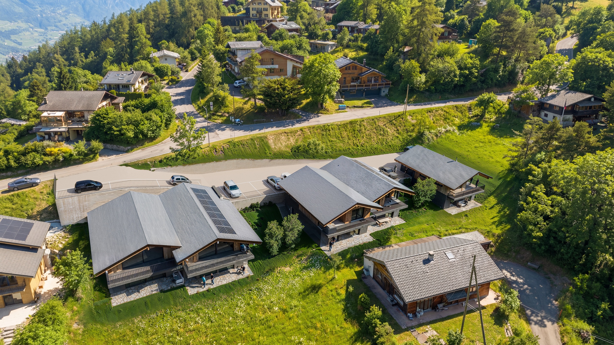
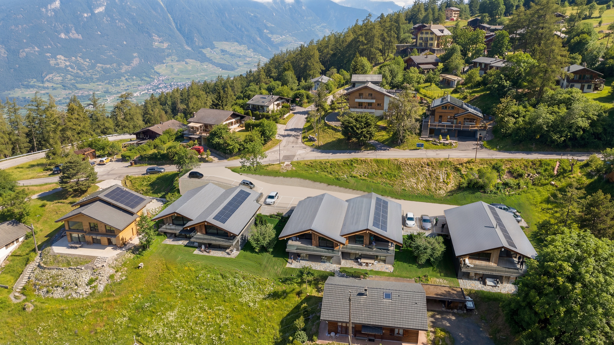
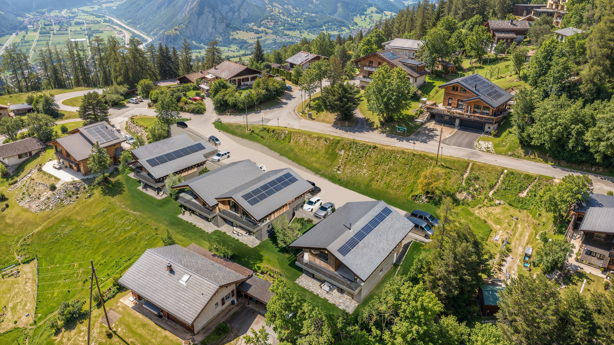
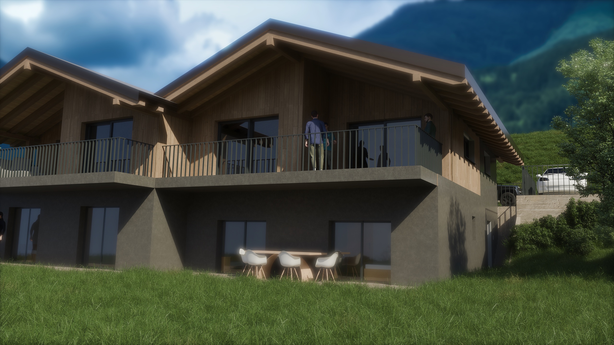
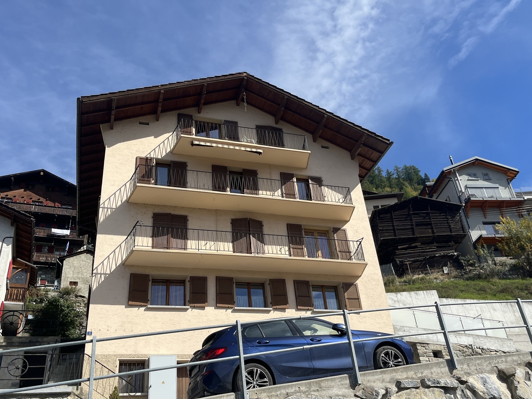
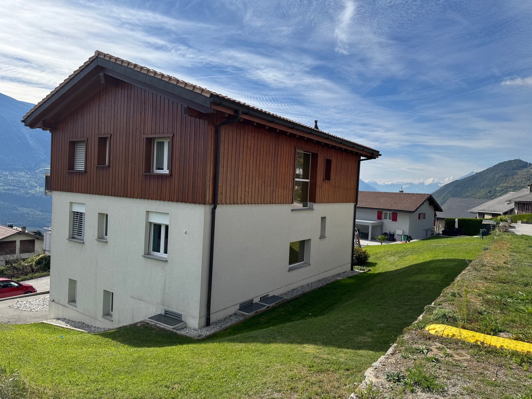
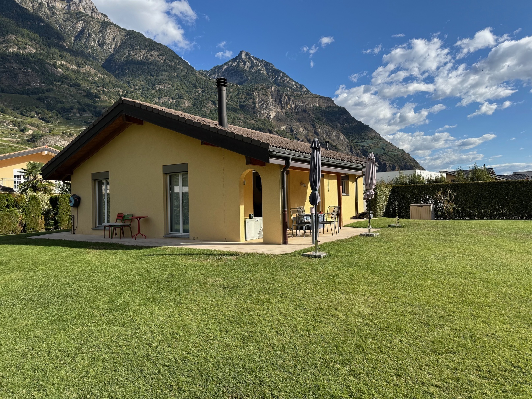
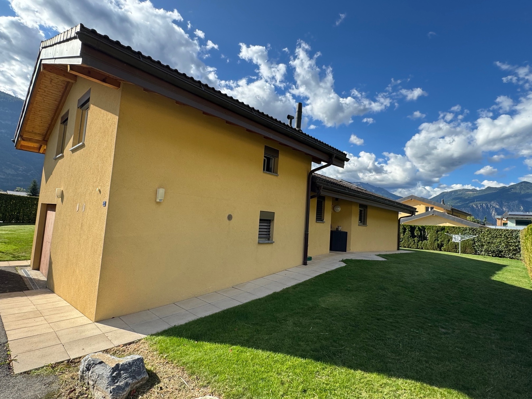
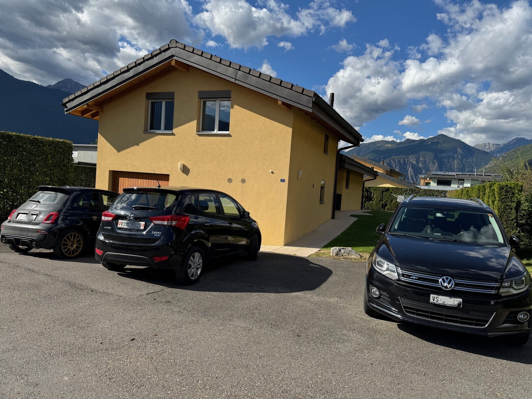
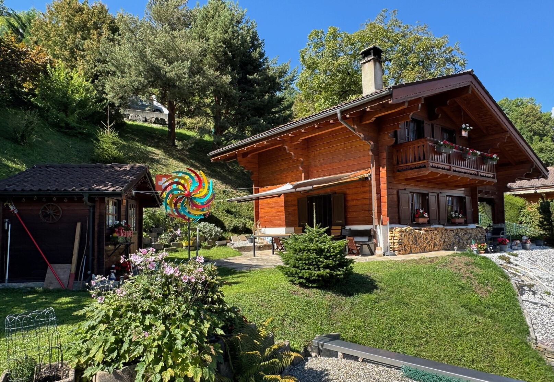
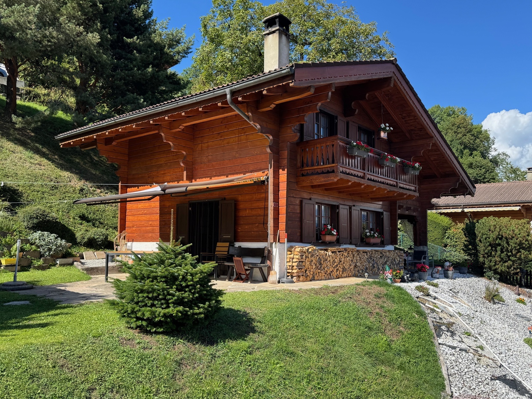
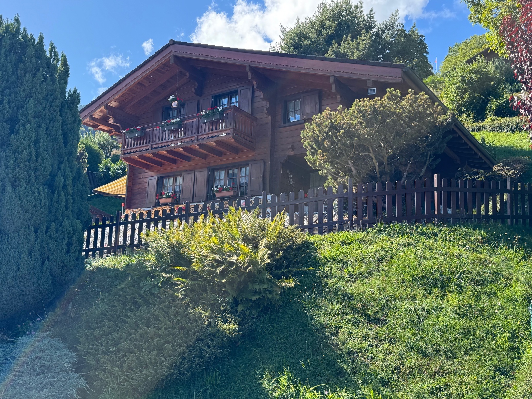
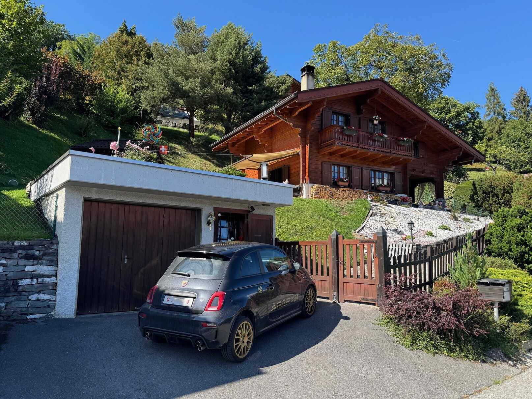
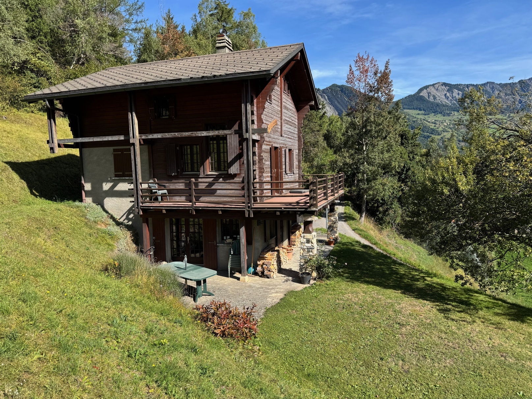
Chalet located in La Garde, a peaceful village in the town of Sembrancher. On the sunny hillside overlooking the entrance to the Val d'Entremont, La Garde occupies an ideal geographical location. Sembrancher and all its amenities are only 2 minutes away. Martigny and the famous resort of Verbier can be reached in 20 minutes.
Occupying a dominant position, this chalet enjoys a beautiful panorama. Its sunshine is perfect and its environment green and peaceful. It is easy to access throughout the year.
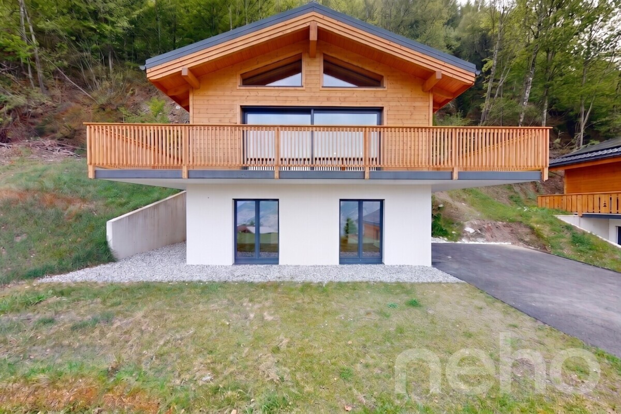
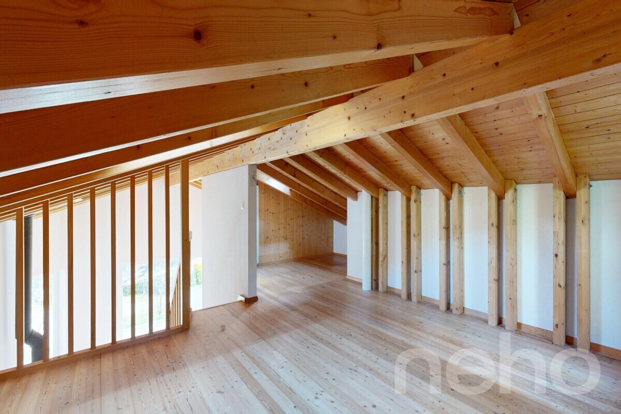
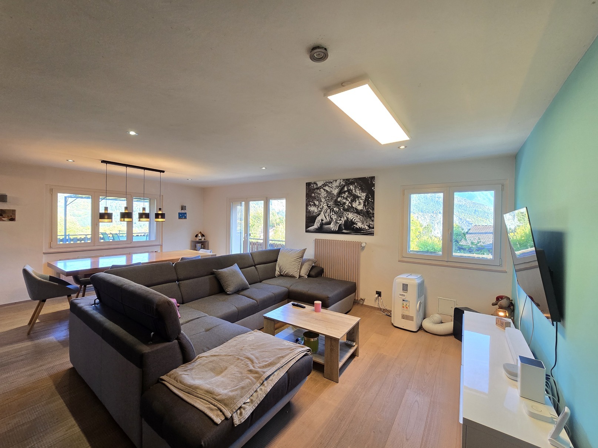

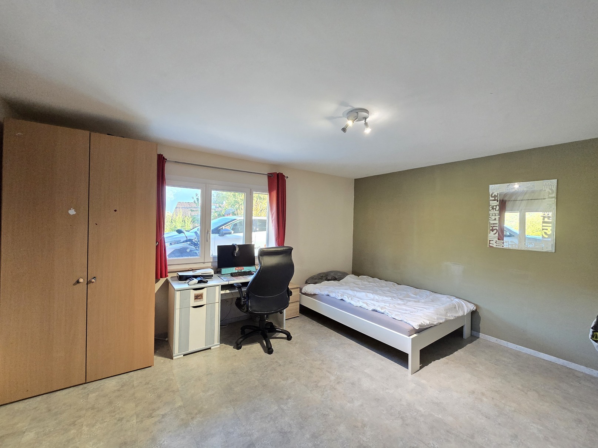
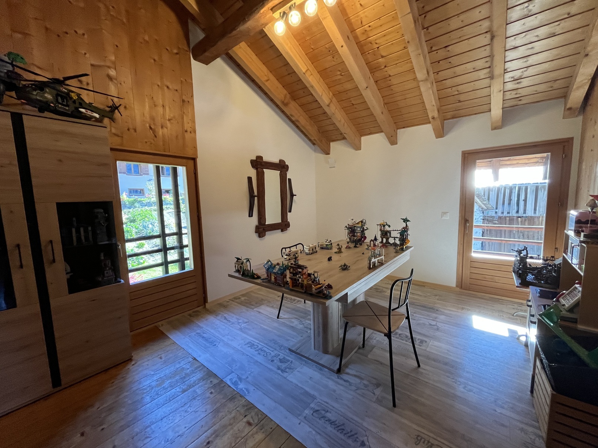
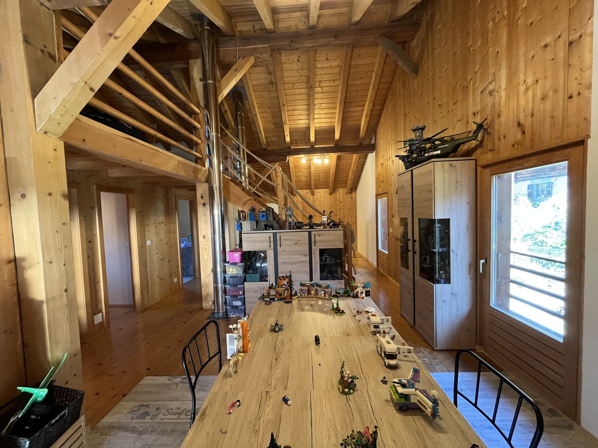
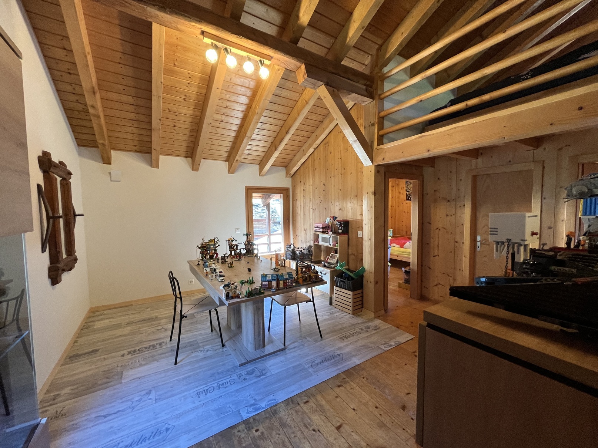
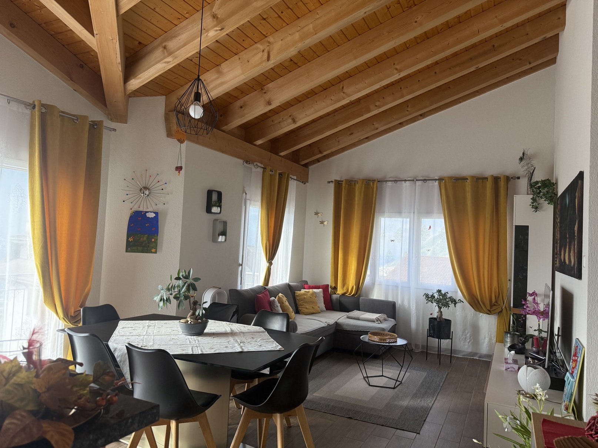
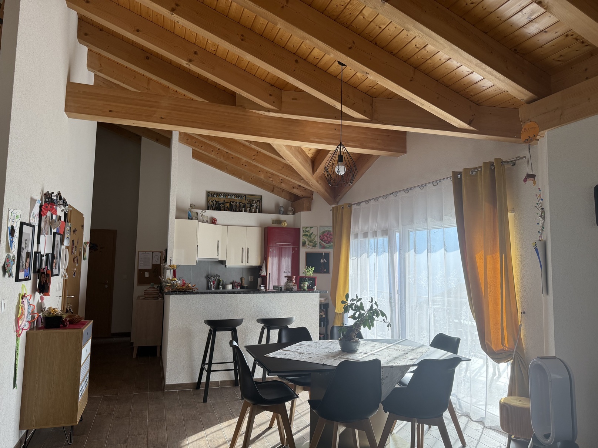
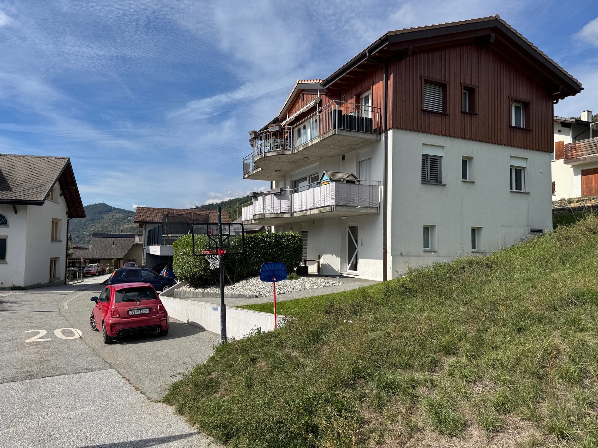
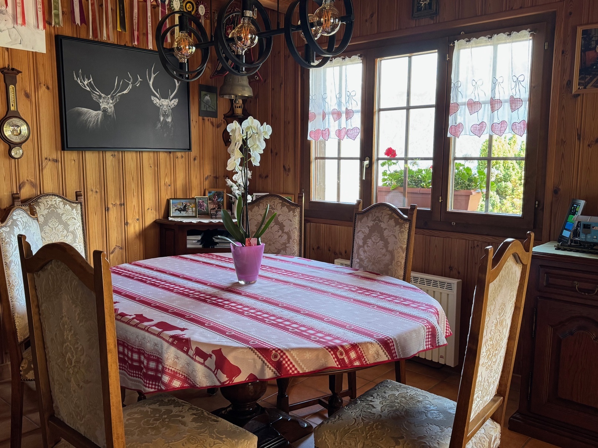
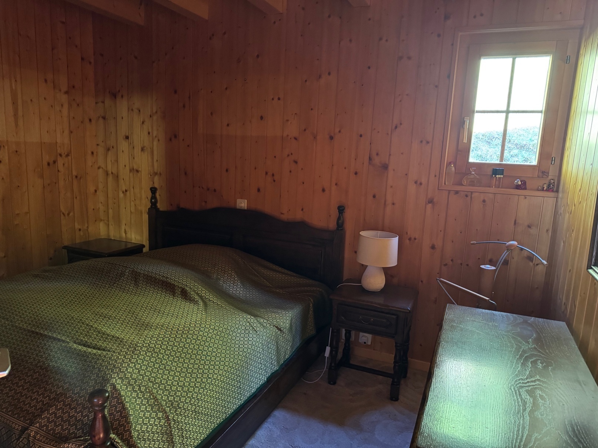
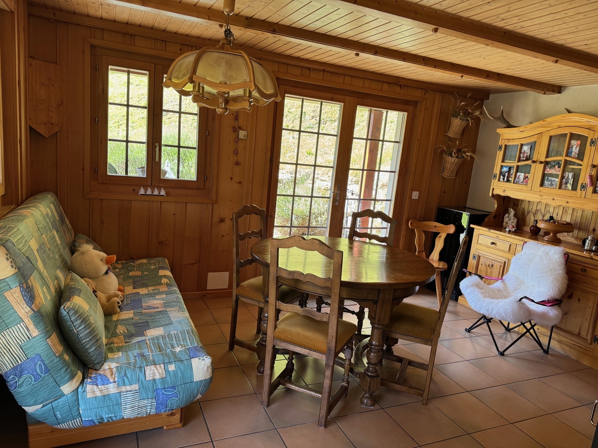
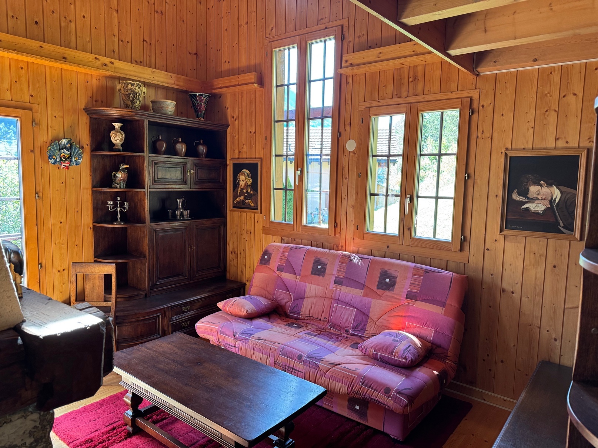
This property offers a very warm and cozy atmosphere. The first and second levels open one onto a beautiful terrace and the other onto a large balcony inviting you to relax. A magnificent mezzanine that can be converted according to wishes occupies the attic. The entire property has been the subject of regular and meticulous maintenance.
Distribution of the property
Lower Ground Floor:
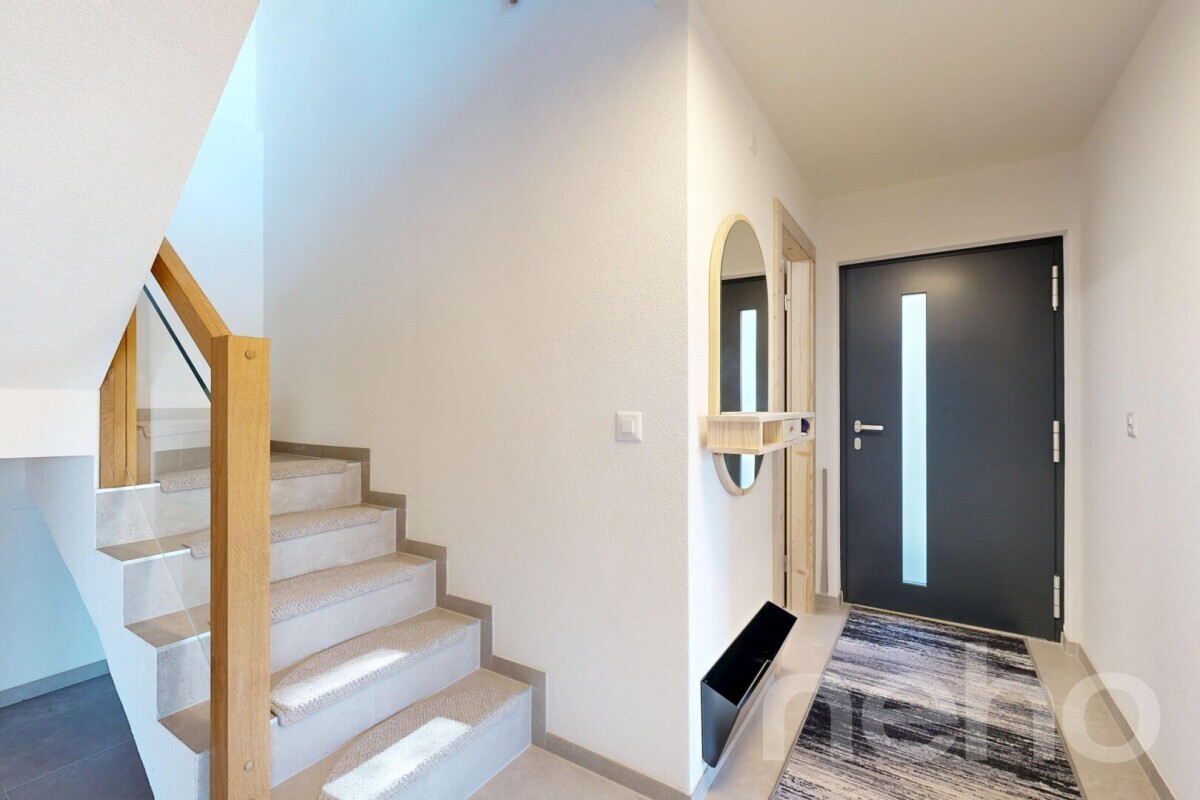
Starter
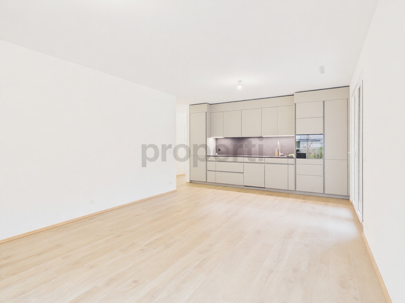
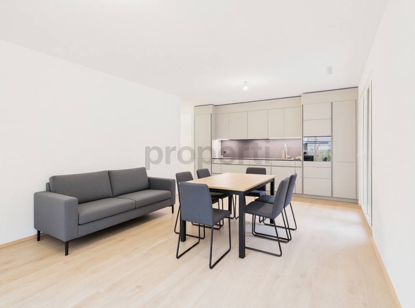
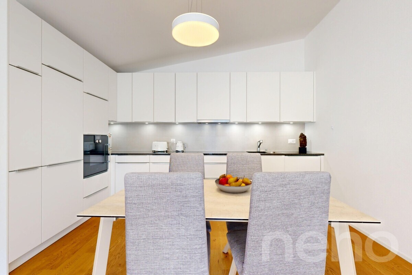
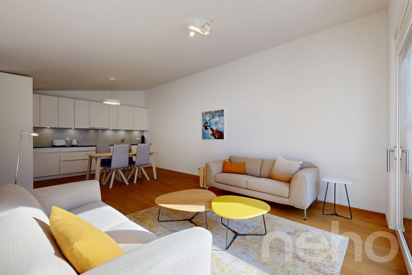
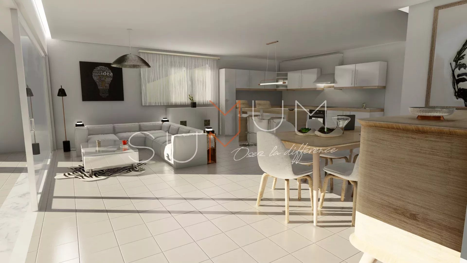
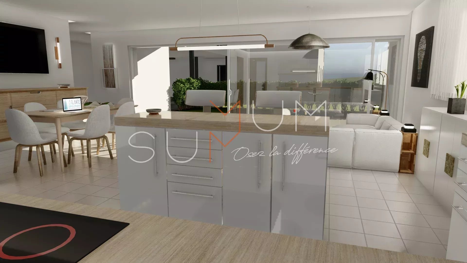
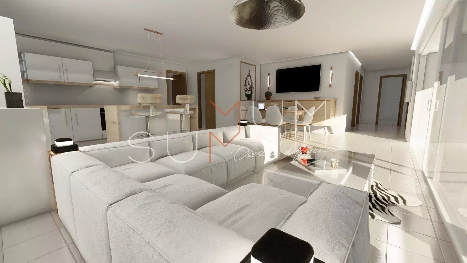
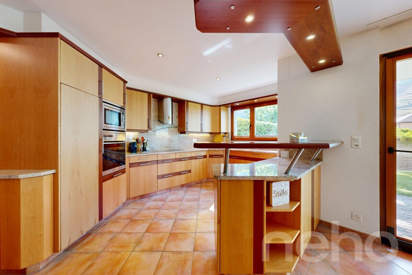
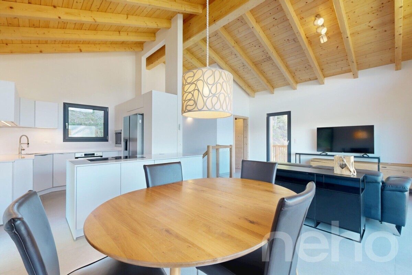
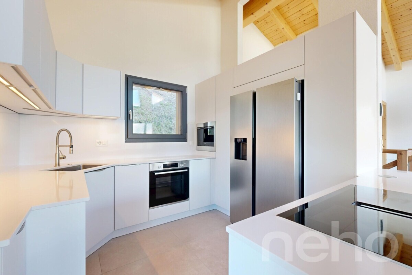
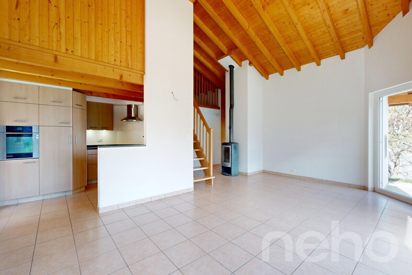
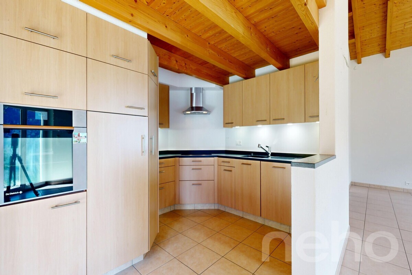
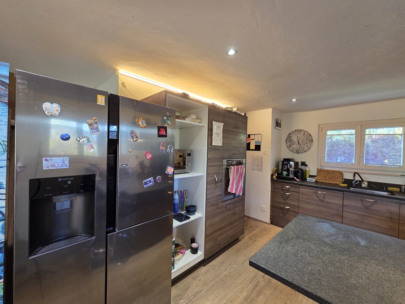
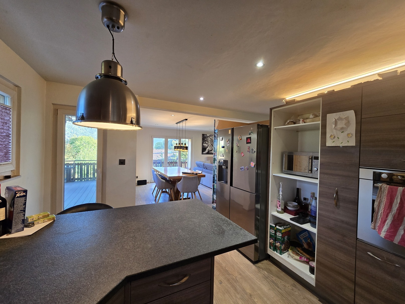
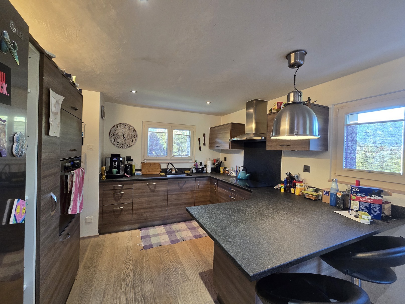
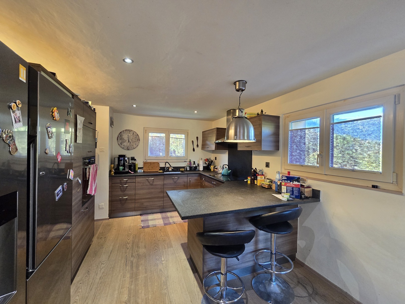
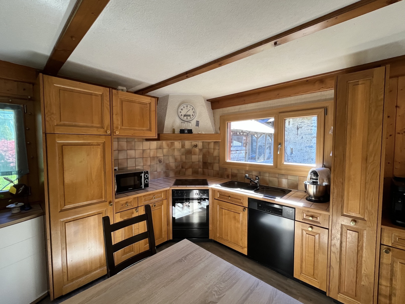
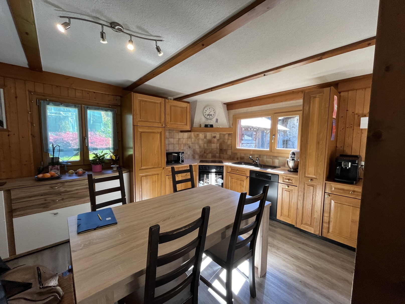
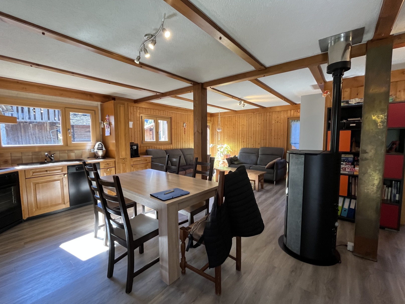

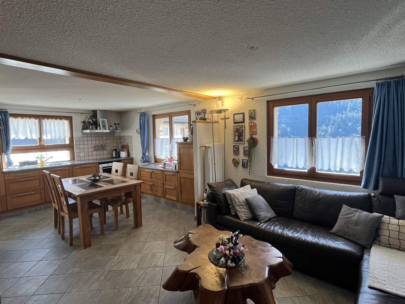
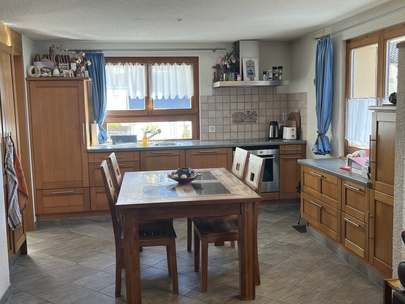
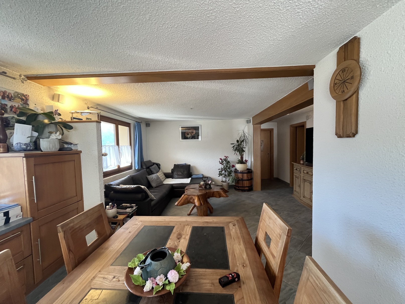

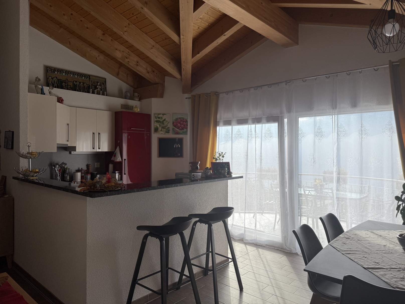
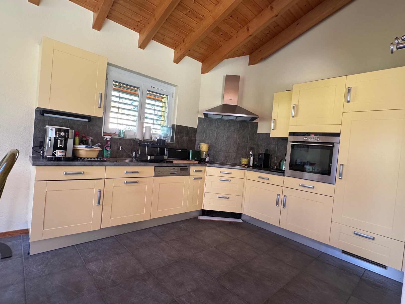
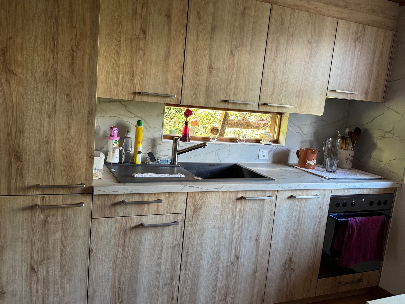
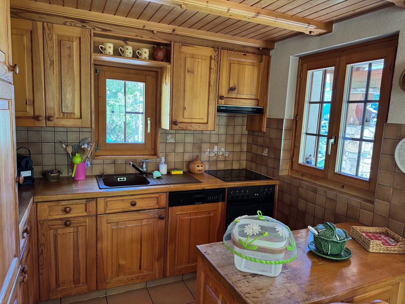
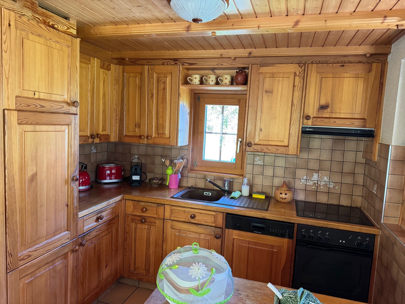
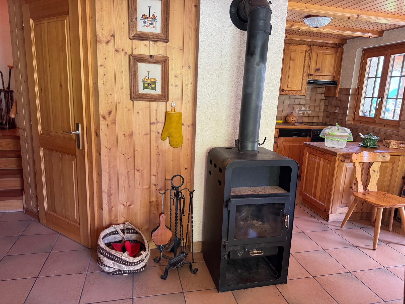
Open kitchen
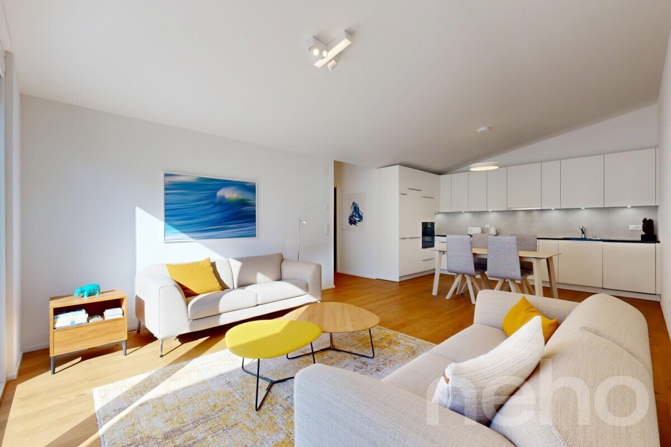
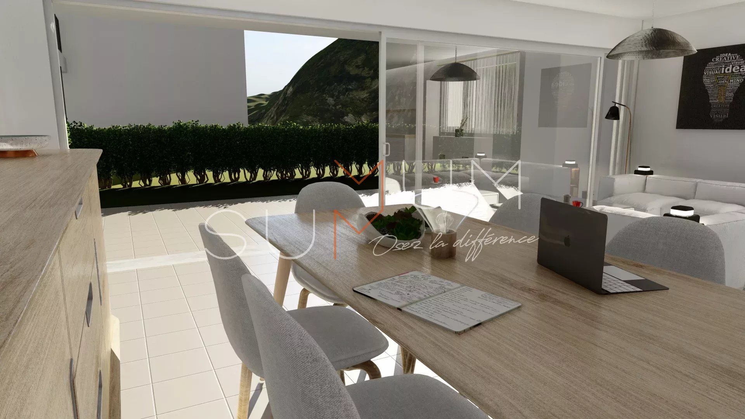
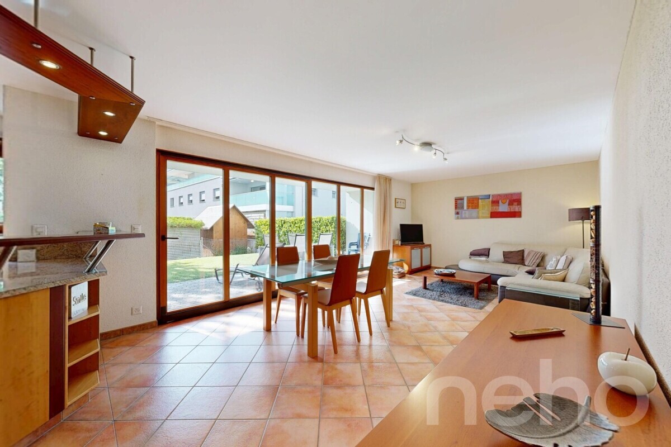
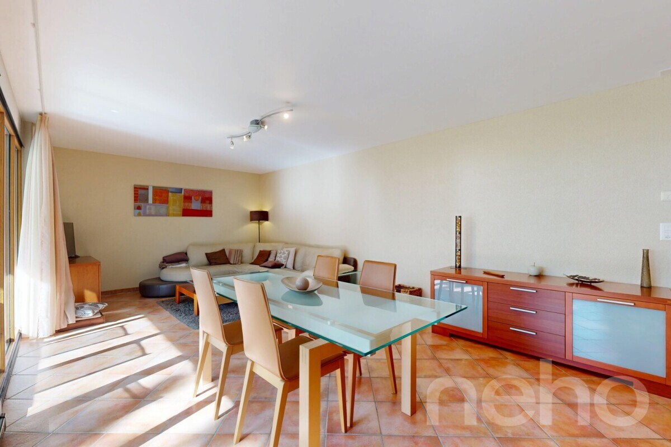
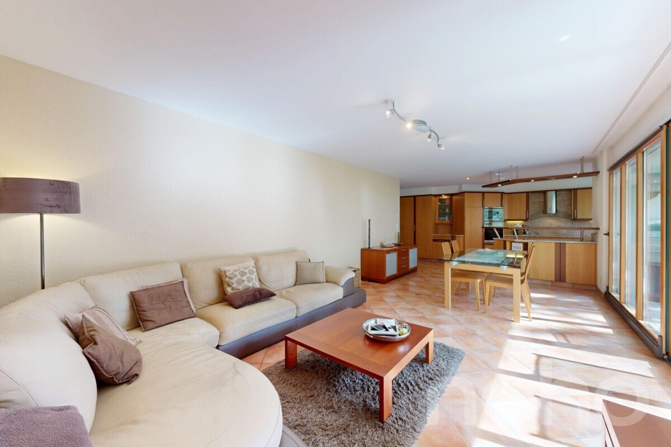
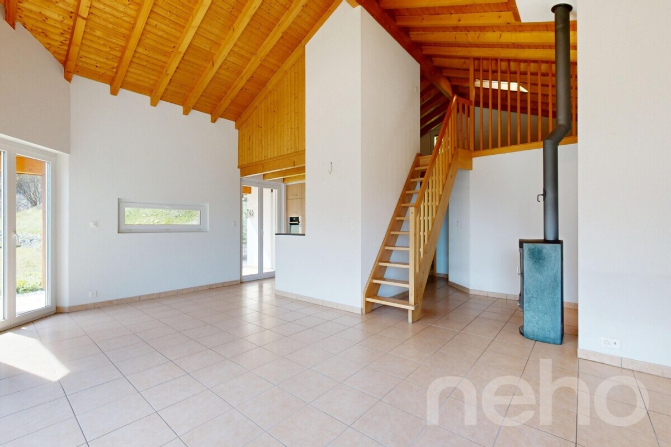
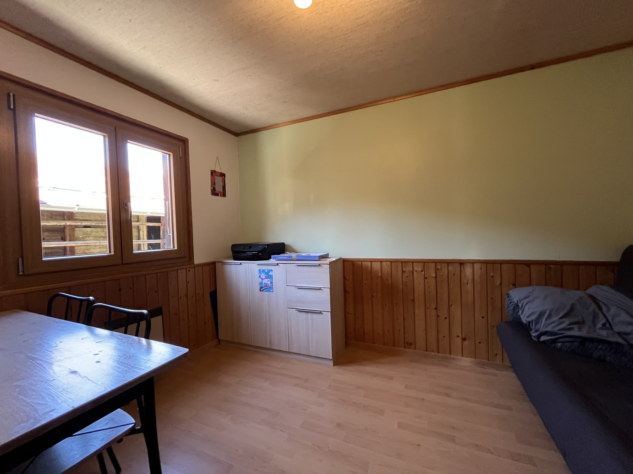
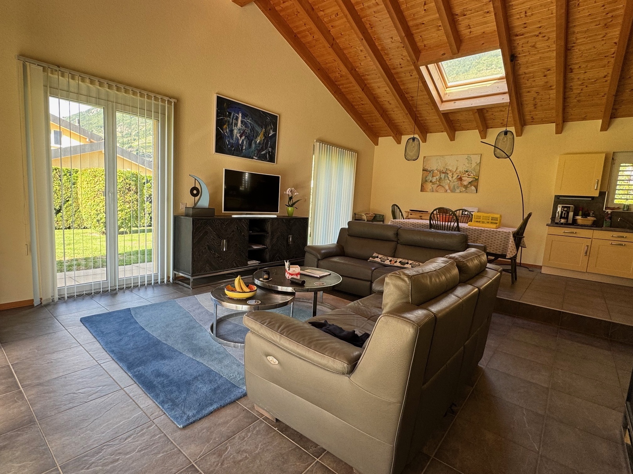
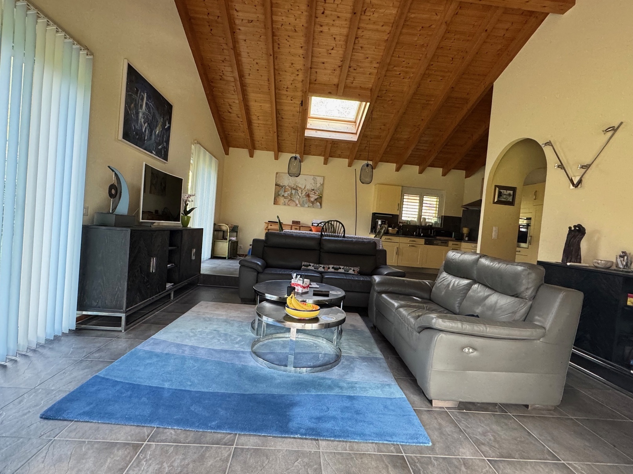
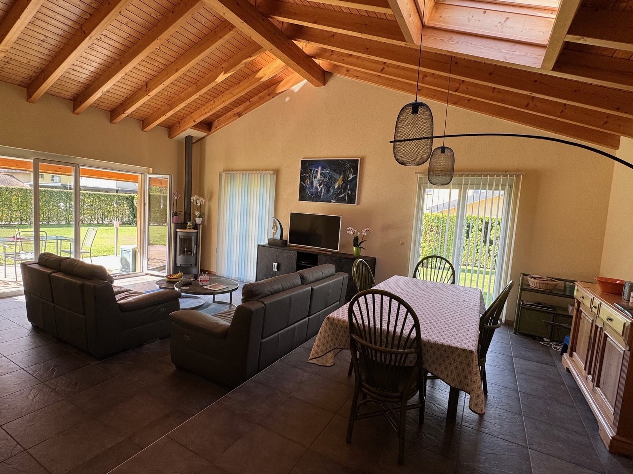
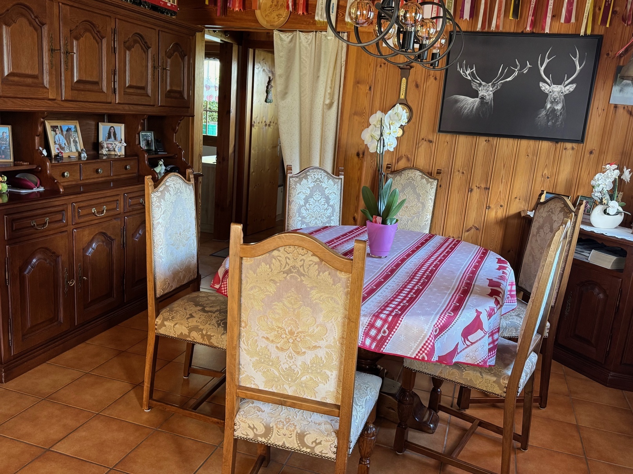
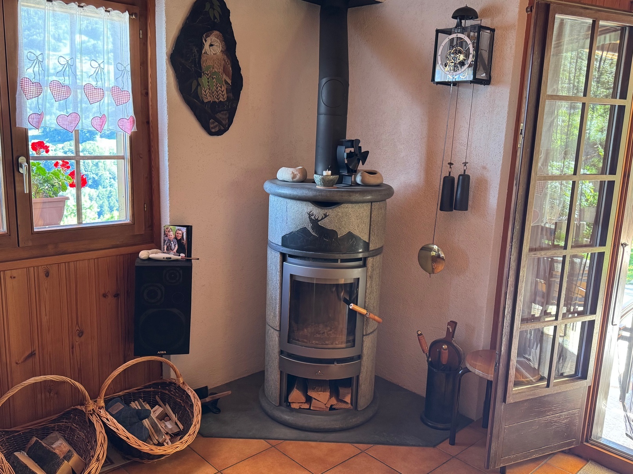
Large dining/living area with wood stove, opening onto terrace
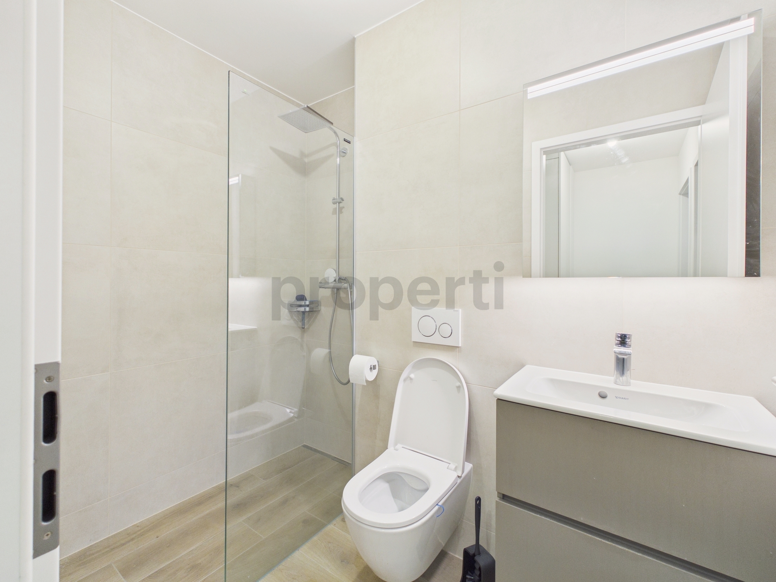
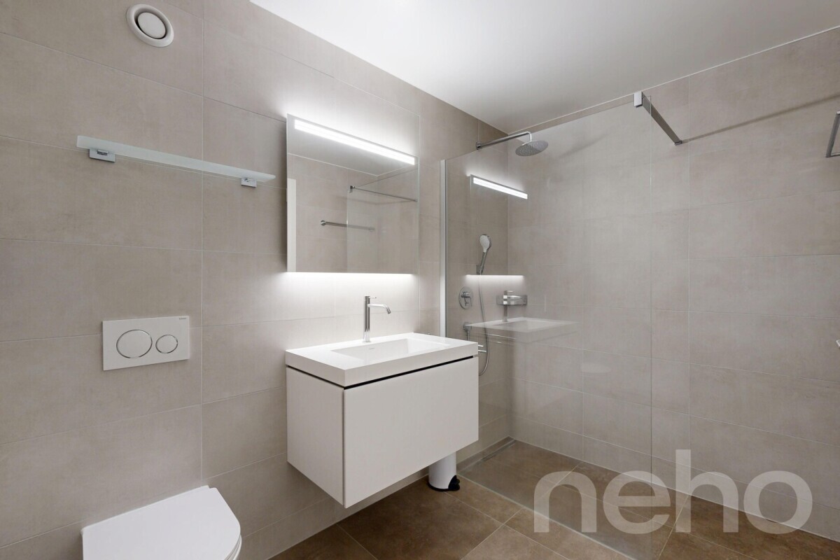
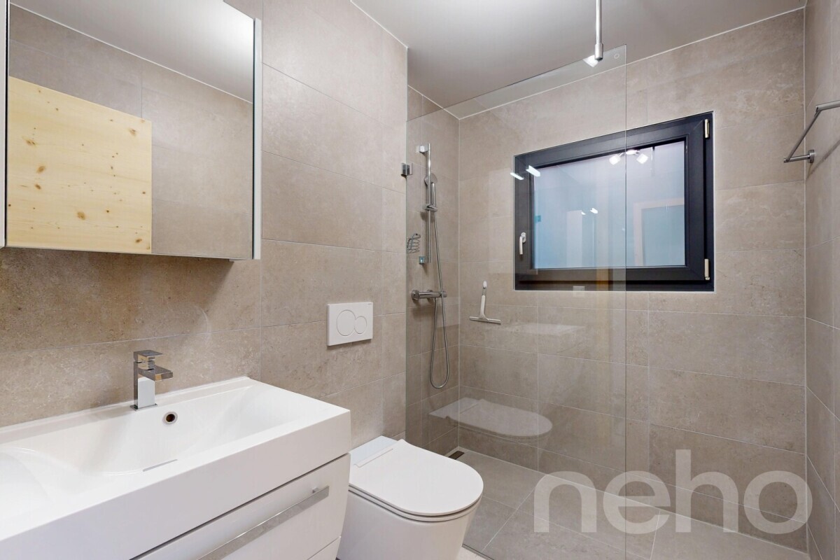
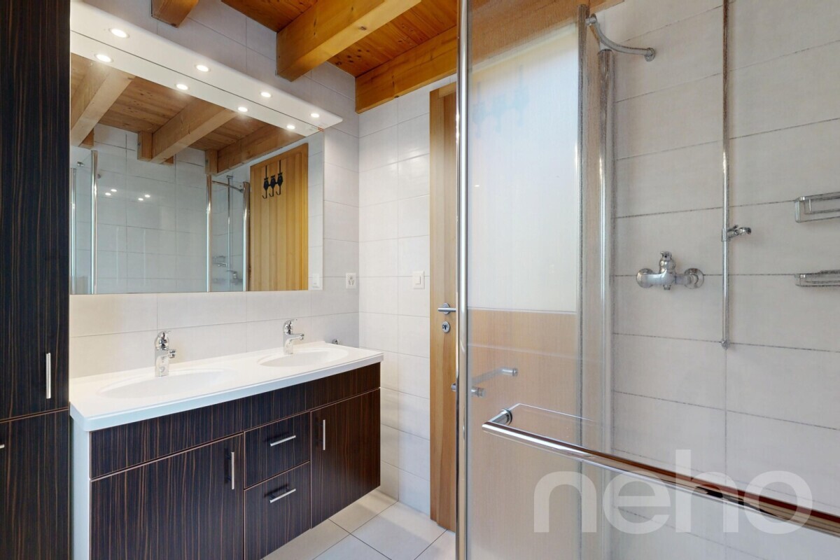

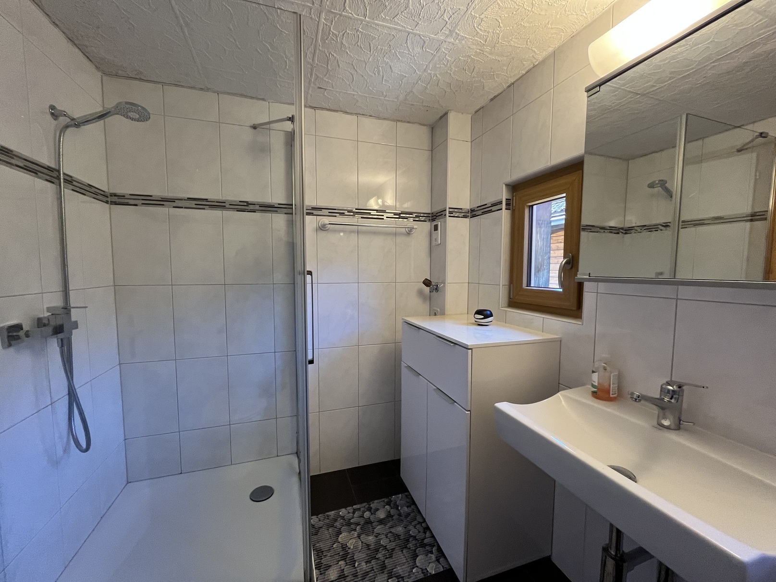
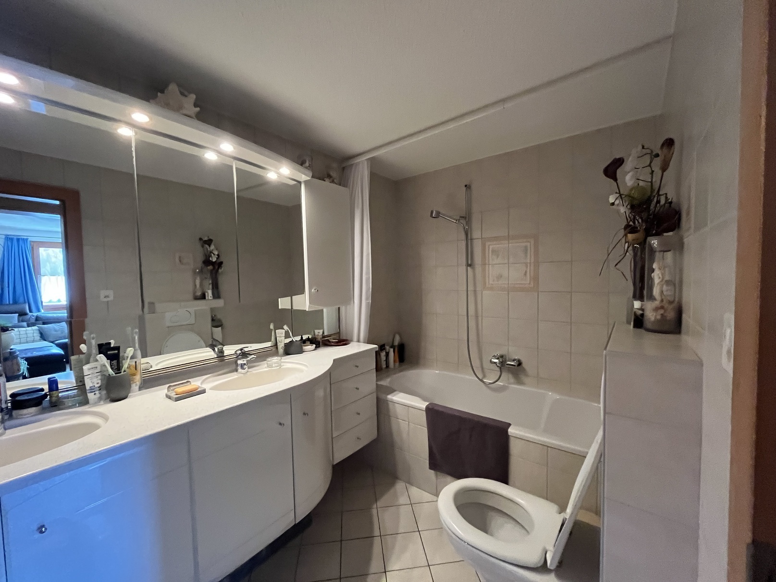
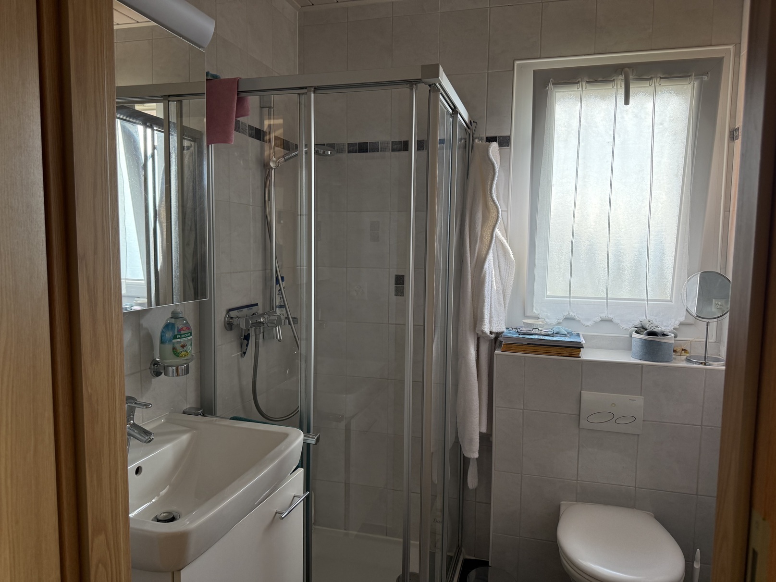
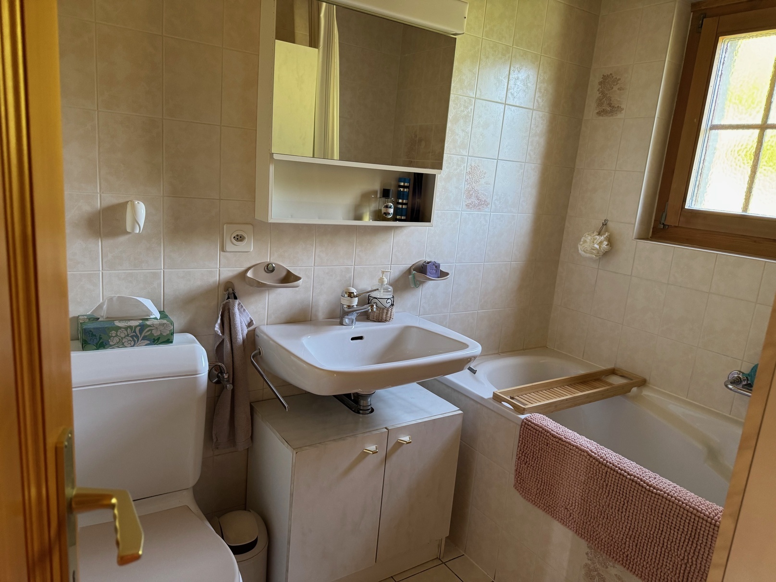
Shower room / shower / washer and dryer
Storage room / cellar
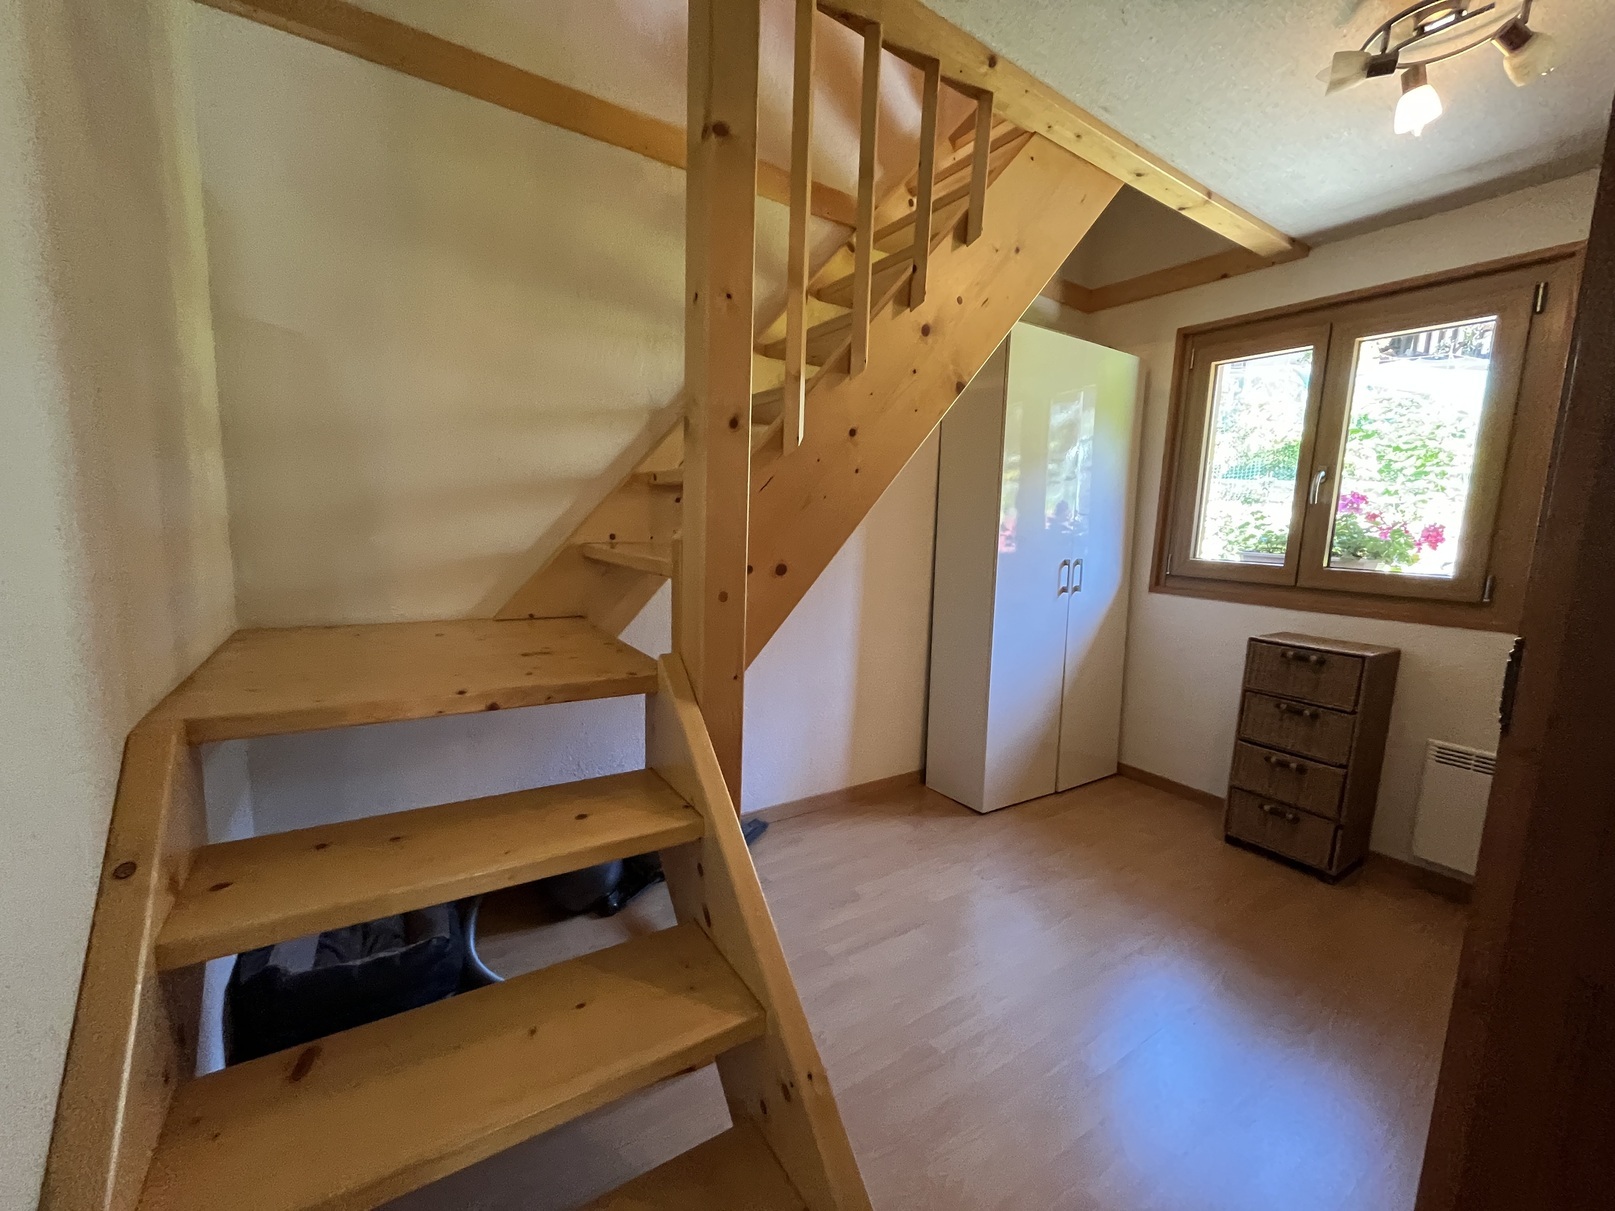
Storage space under the stairs
Upper Ground Floor:
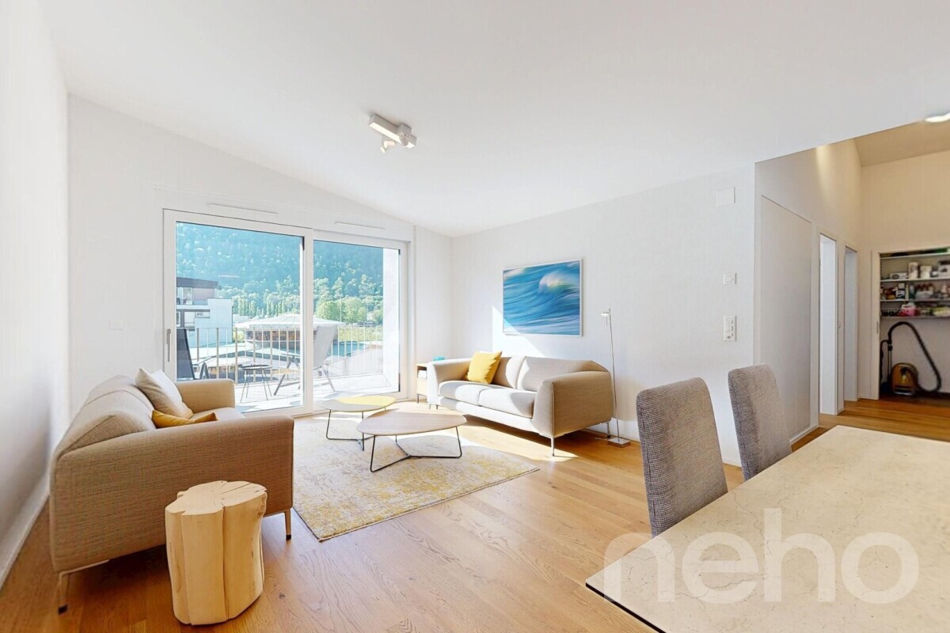
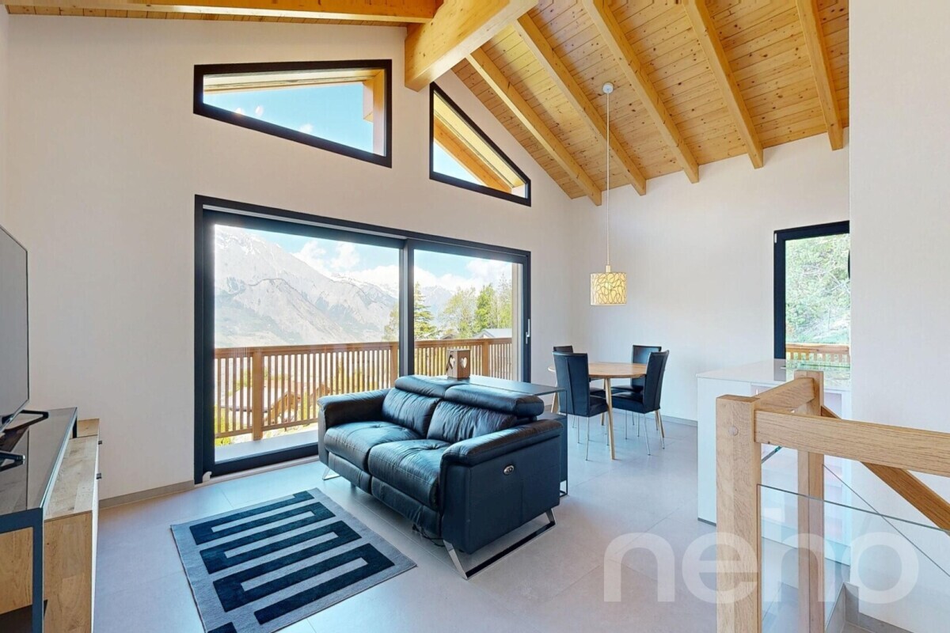
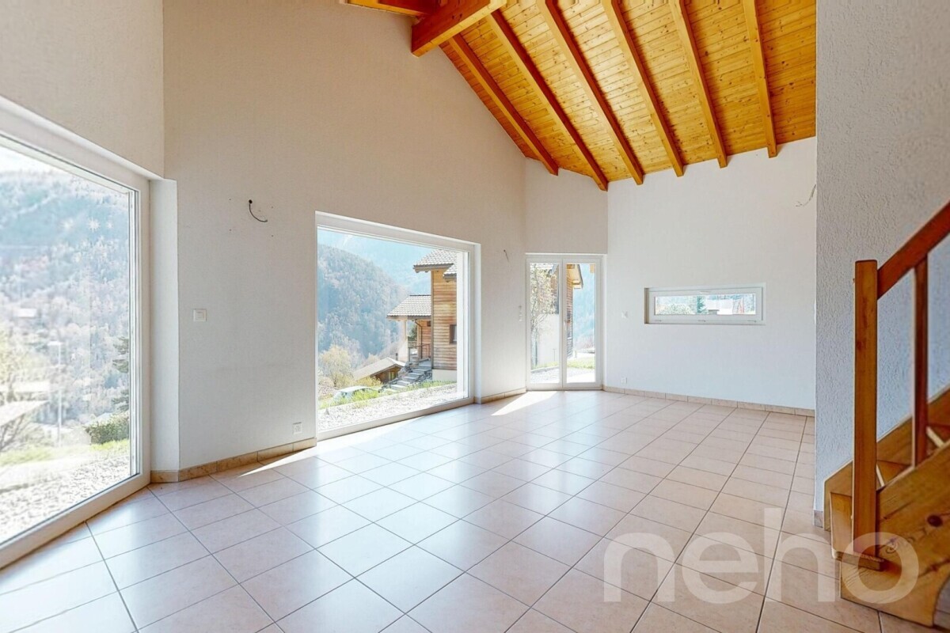
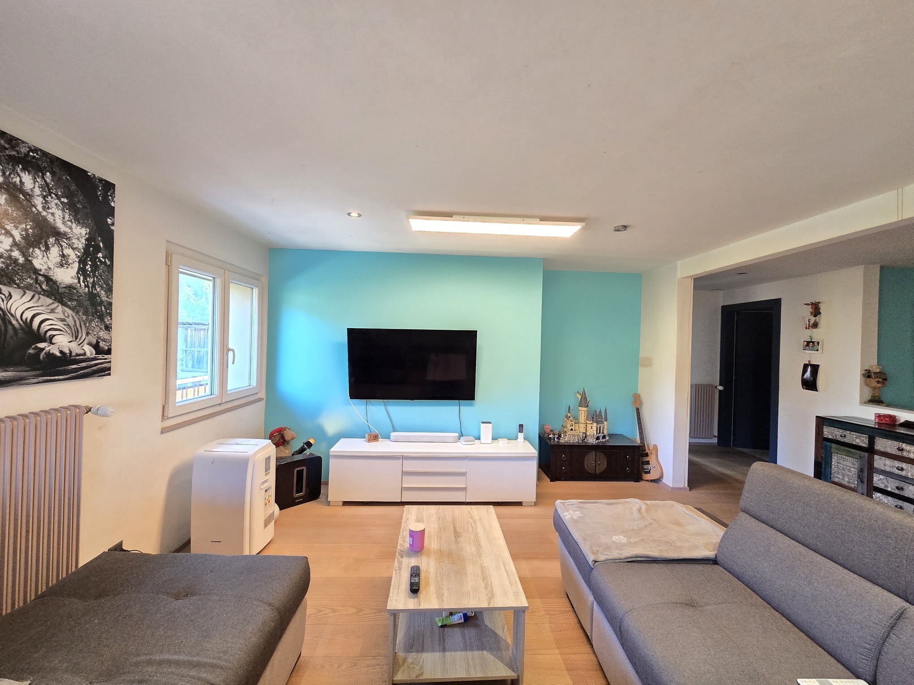
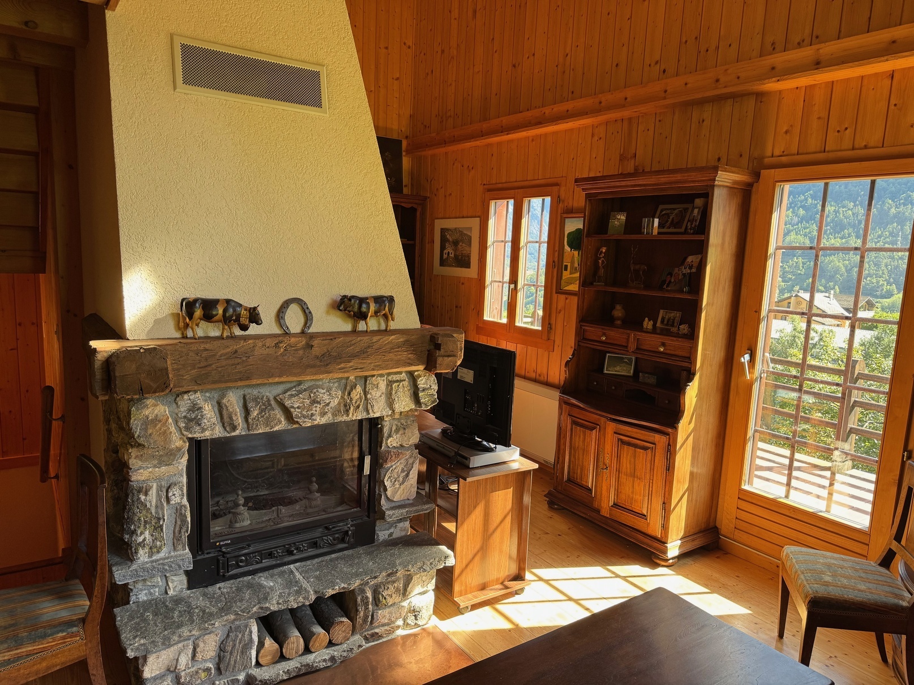
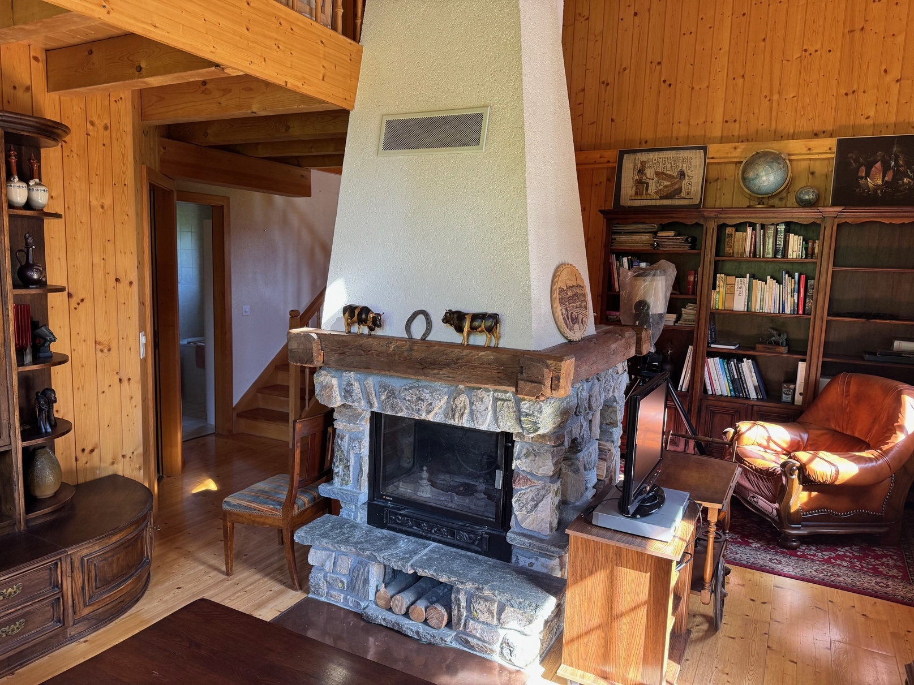
Bright and large living room with fireplace and high ceilings, opening onto terrace - balcony
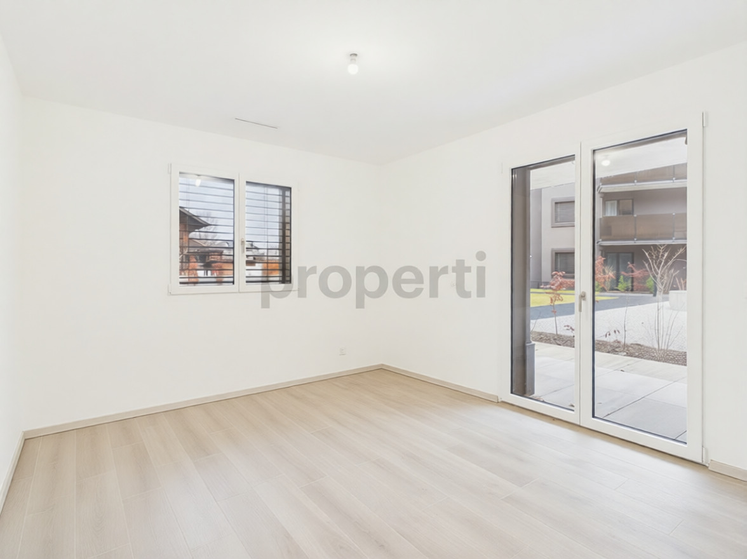
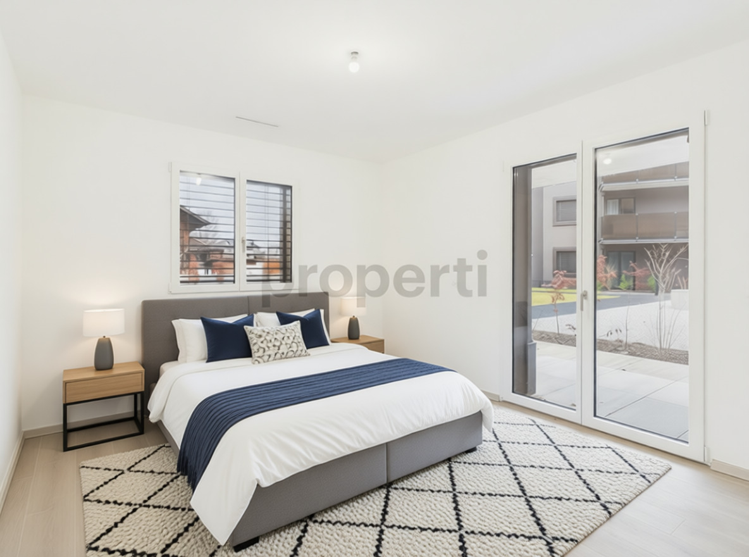
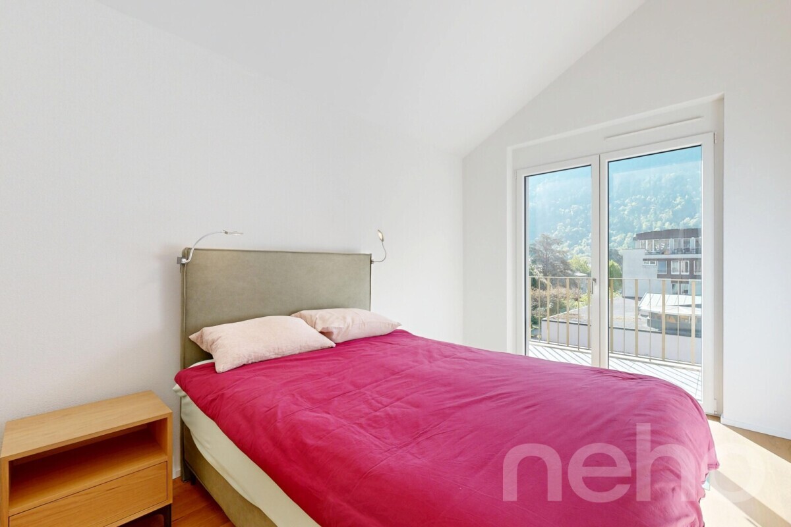
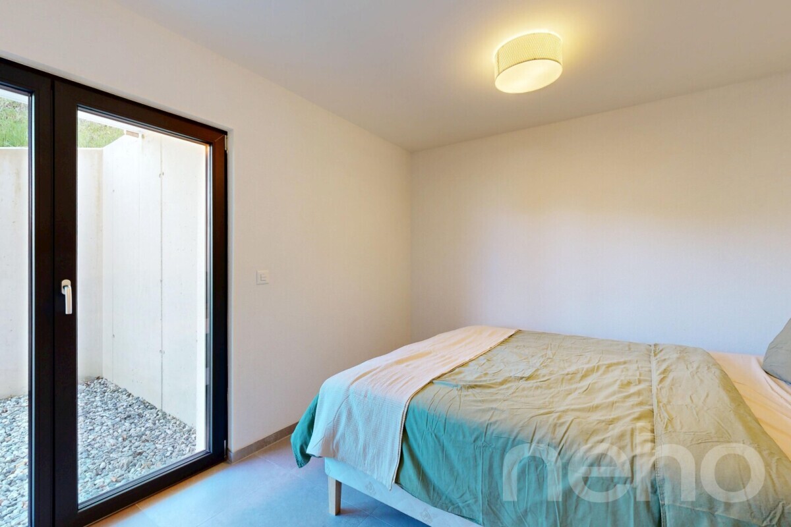
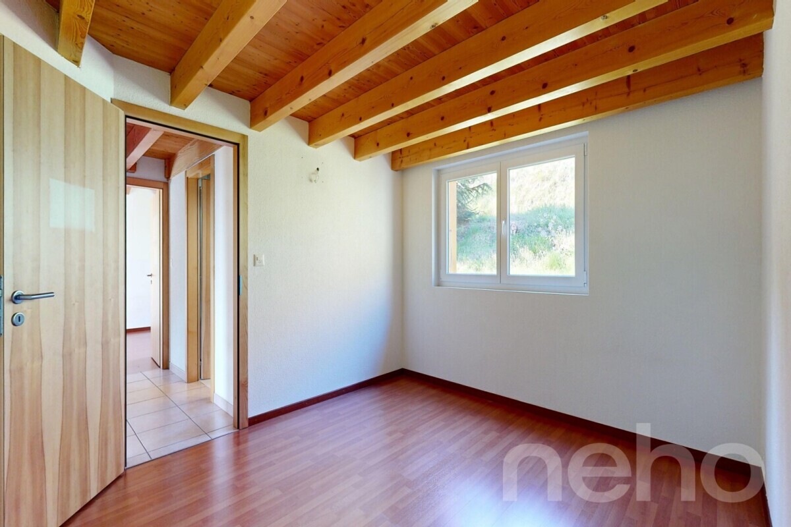
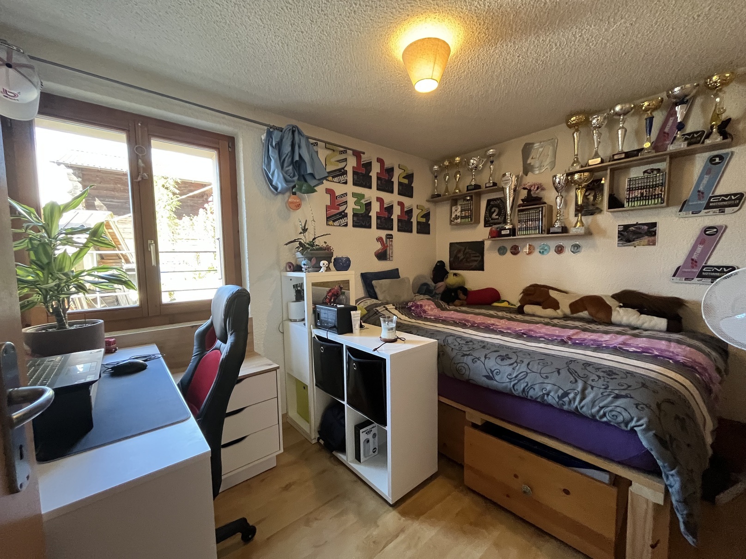
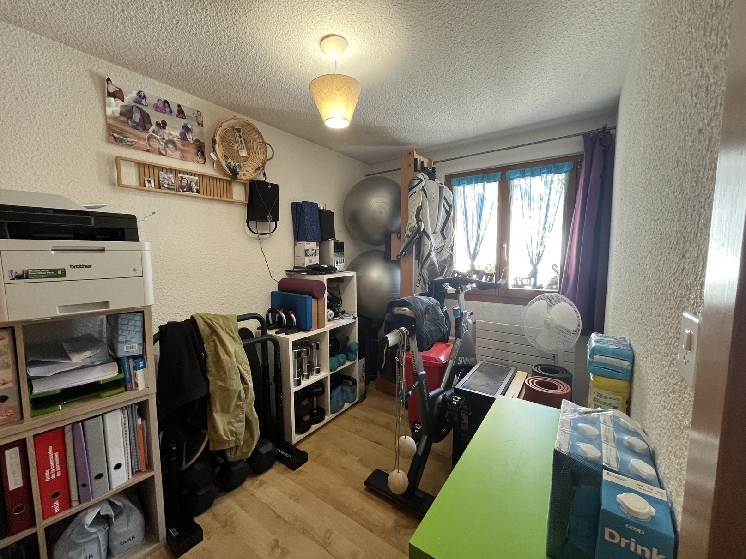
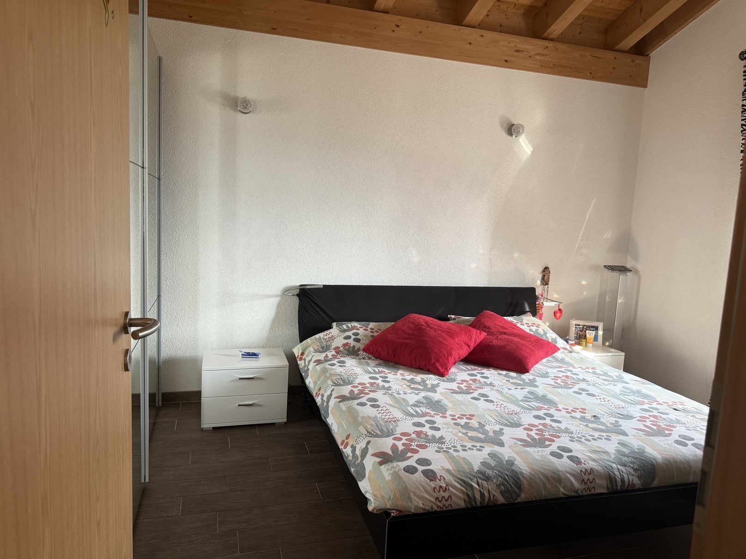
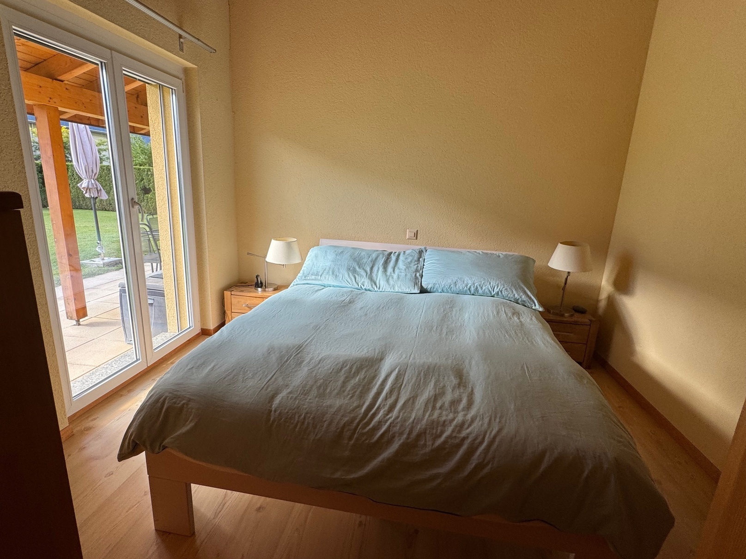
Room
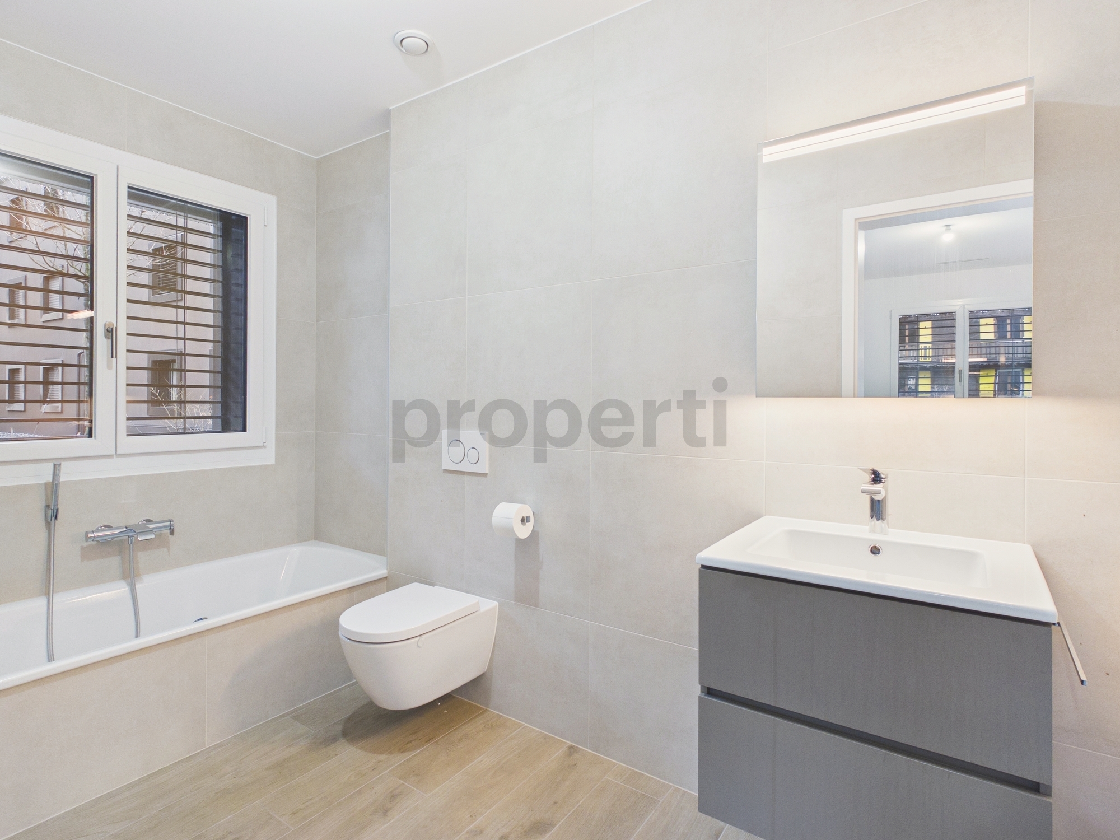
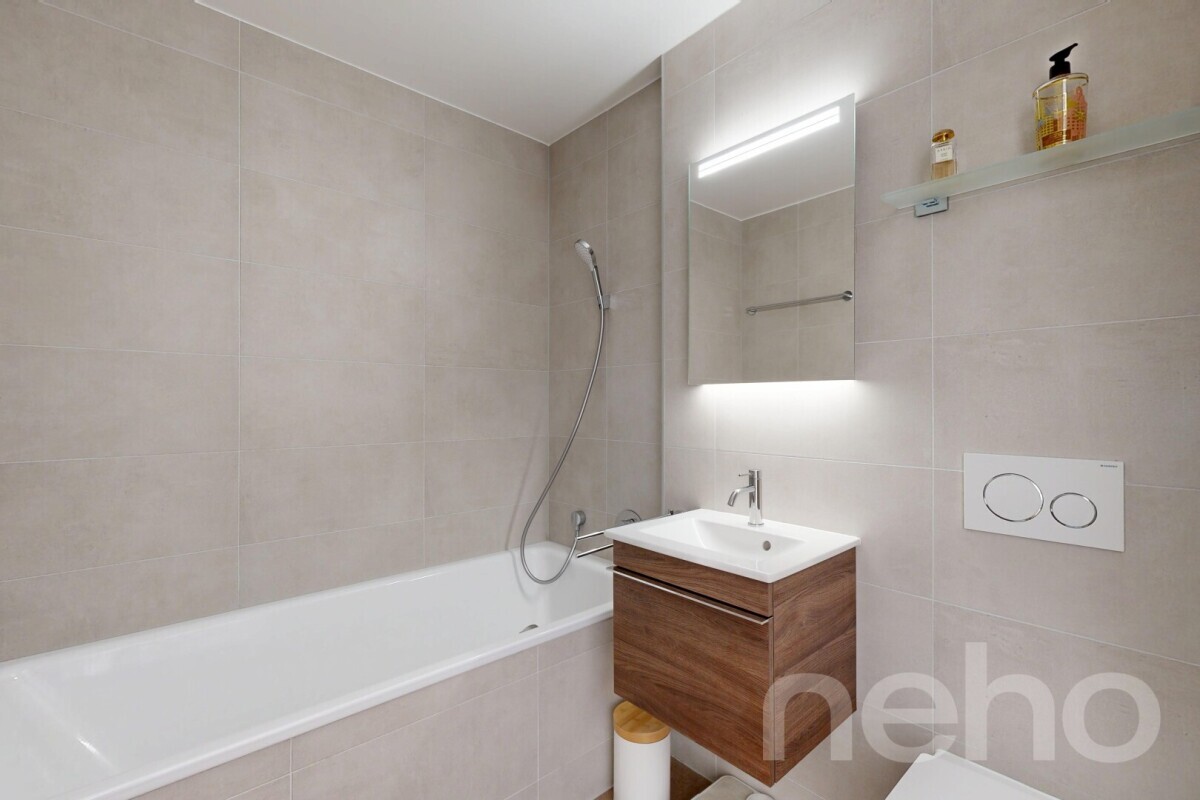
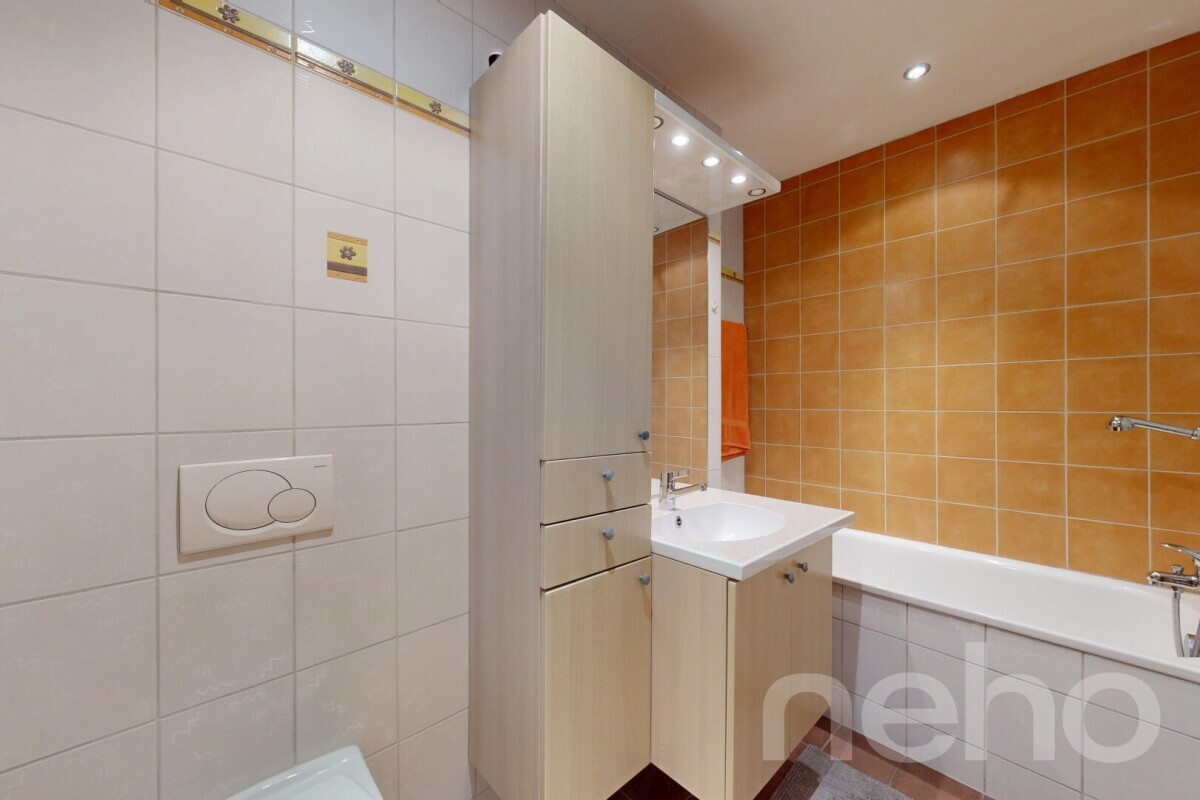
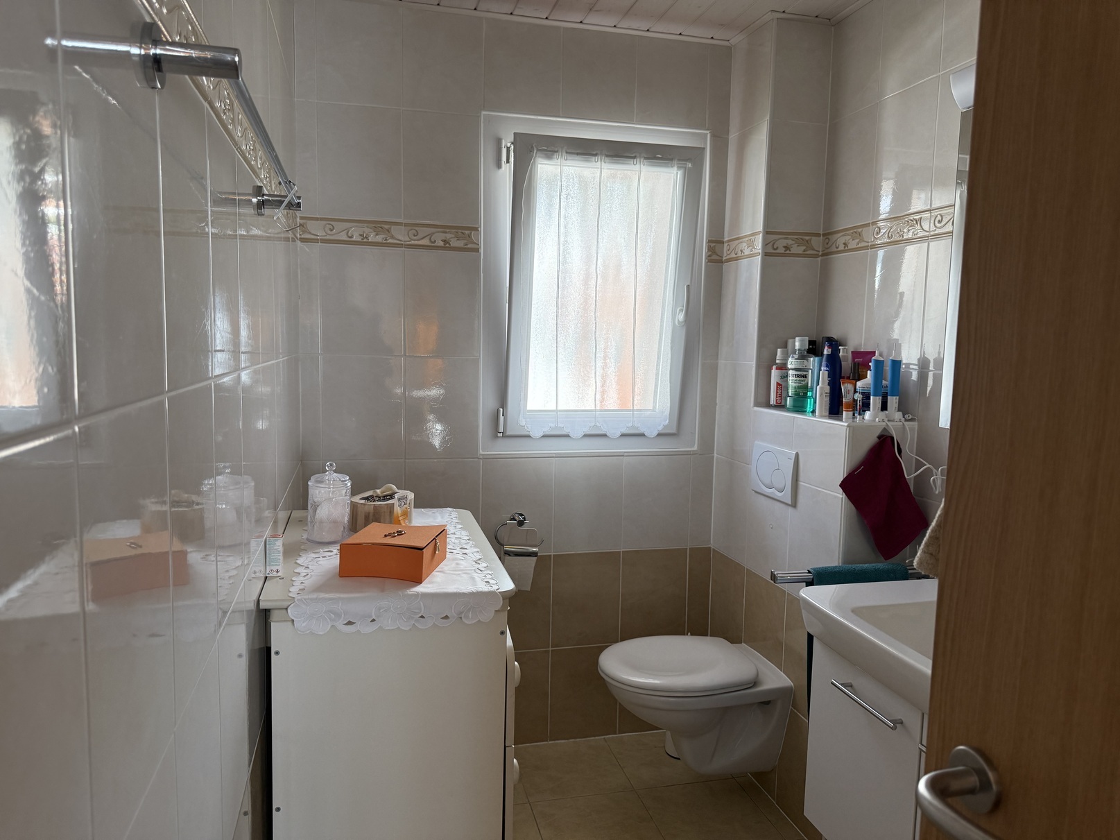
Shower room / bath
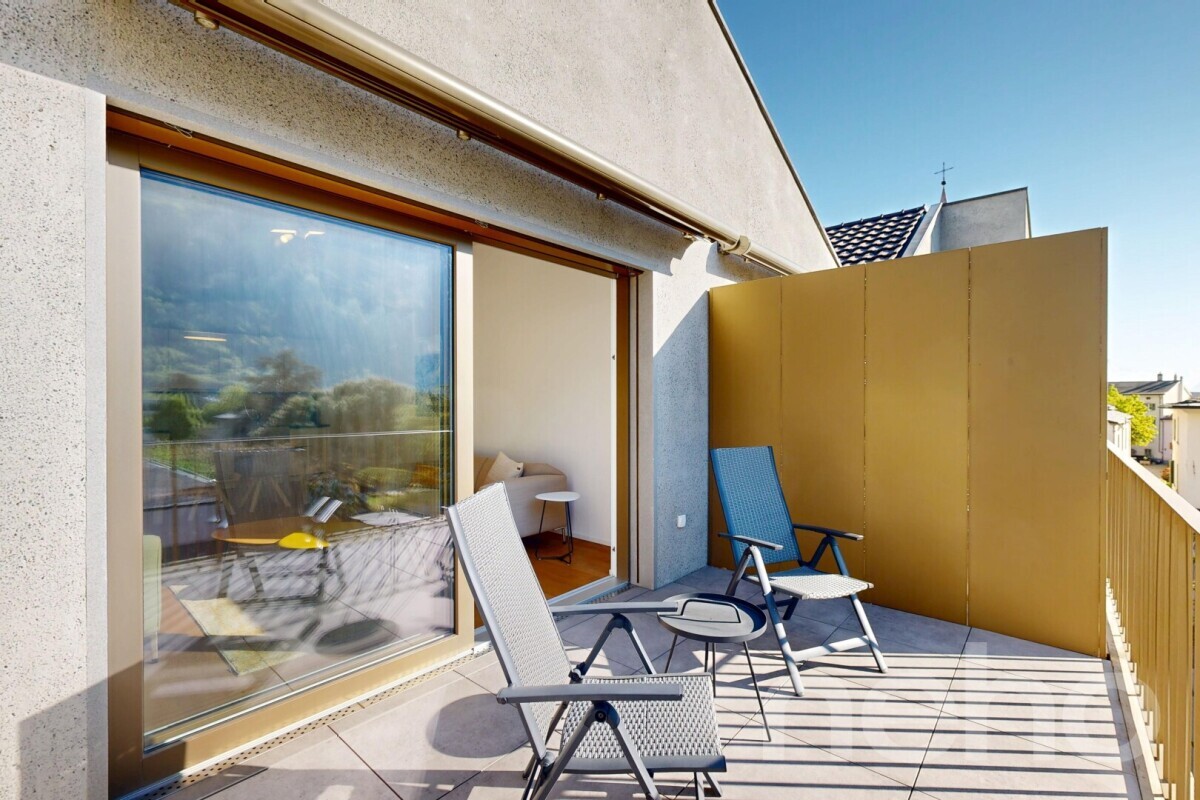
Large terrace? corner balcony with table and electrical outlet (South)
Floor:
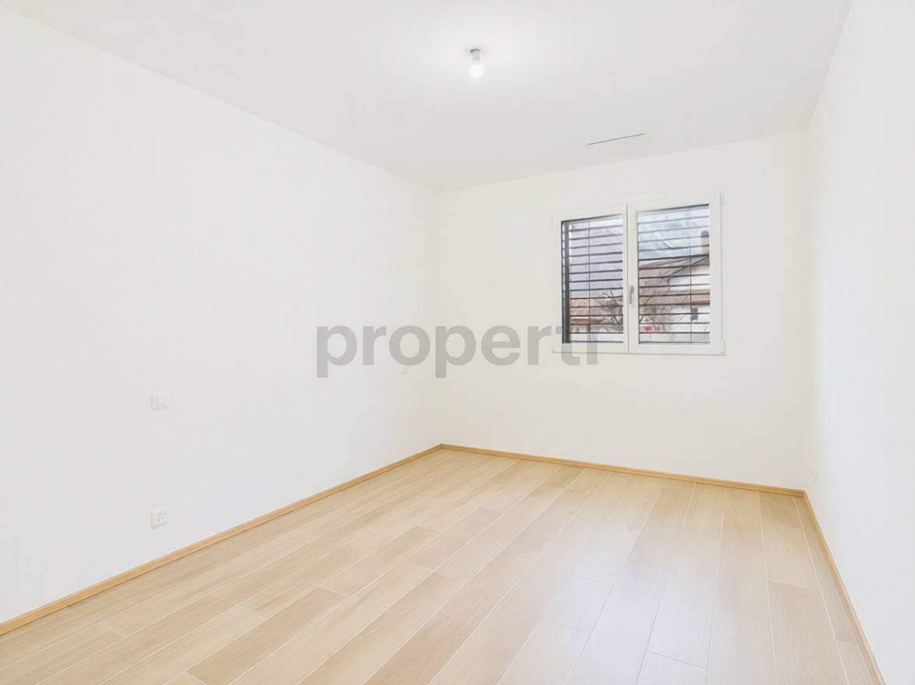
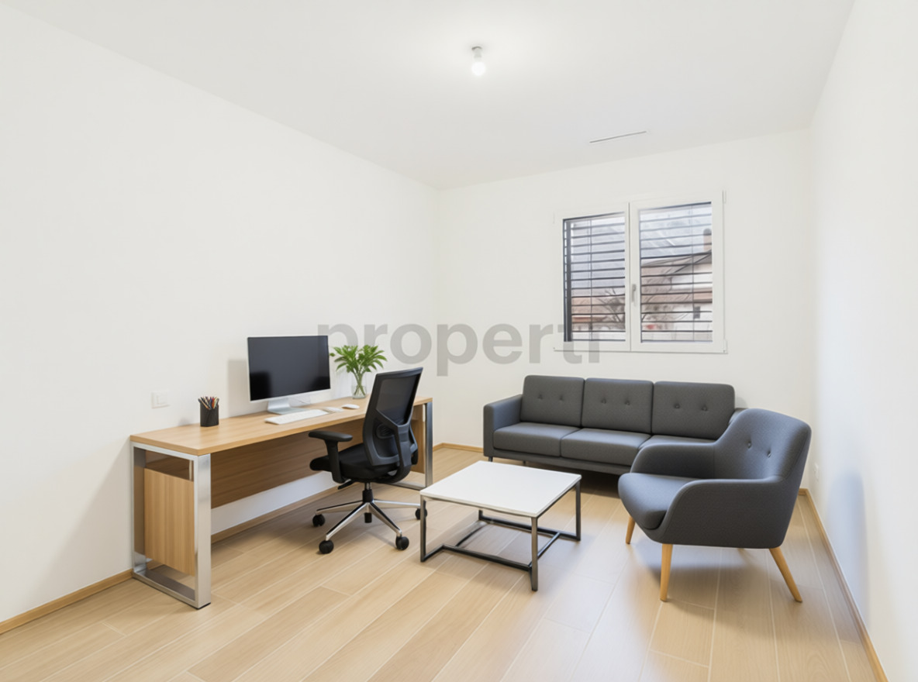
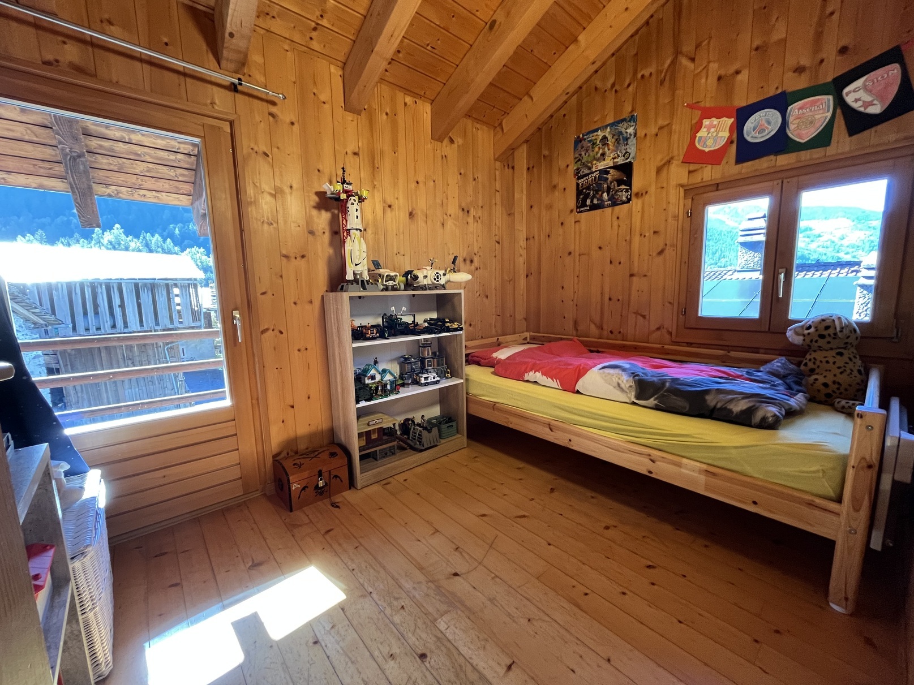
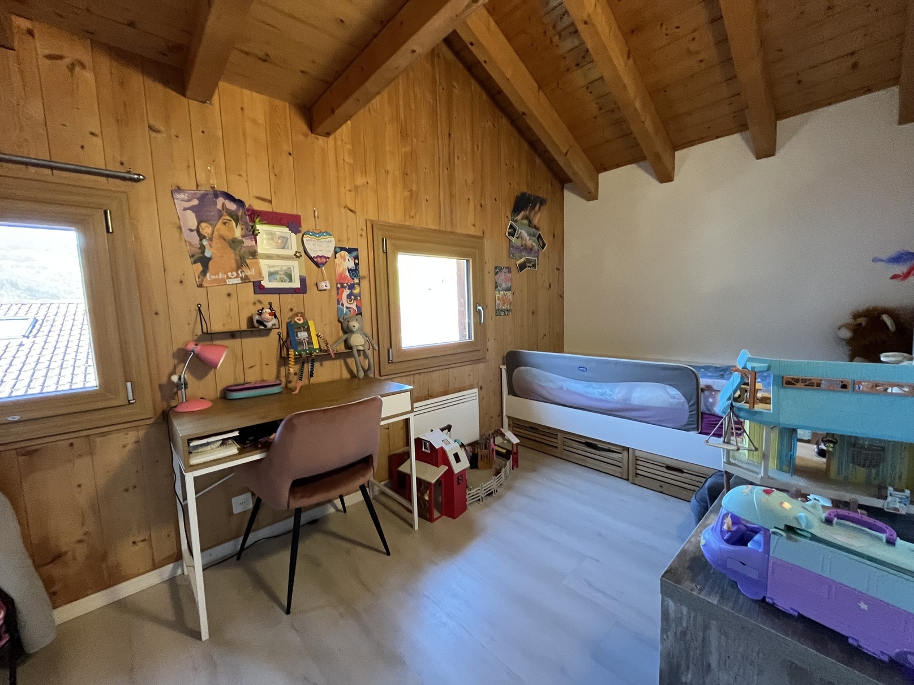
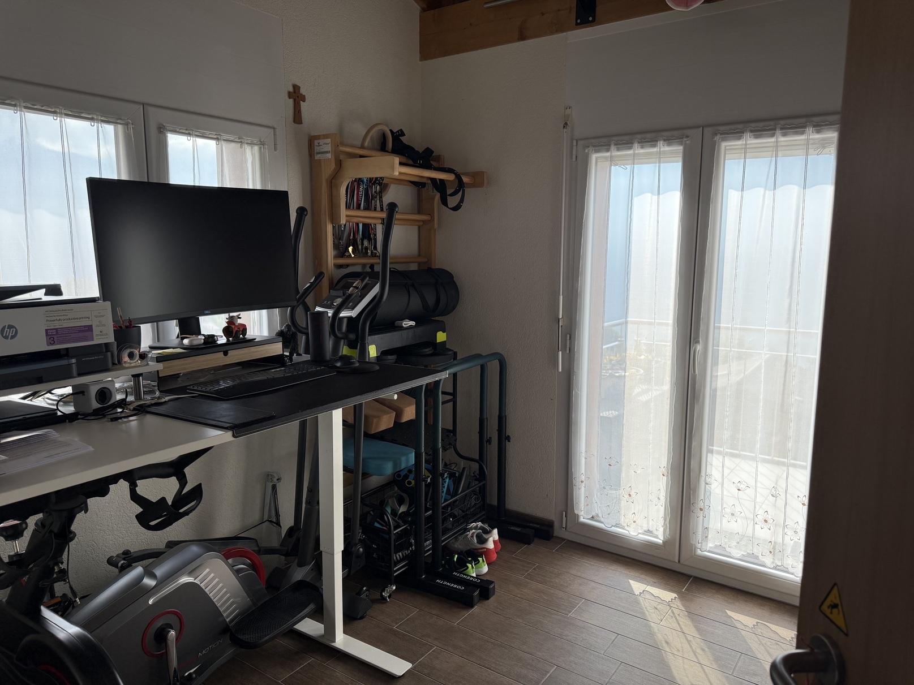
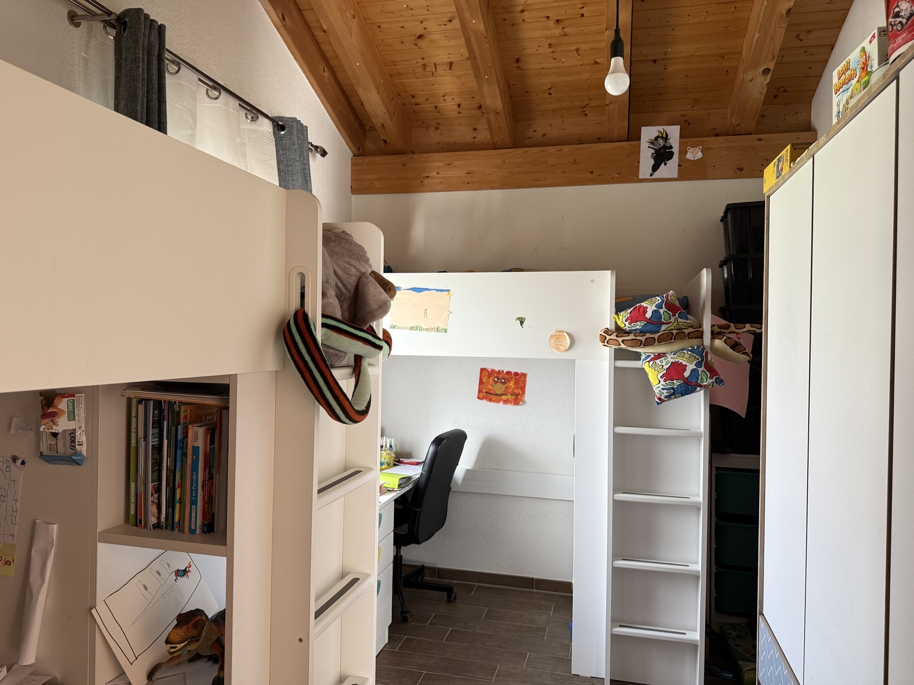
Spacious and beautiful mezzanine with built-in wardrobes and convertible according to wishes (many beds, office etc.)
Amenities
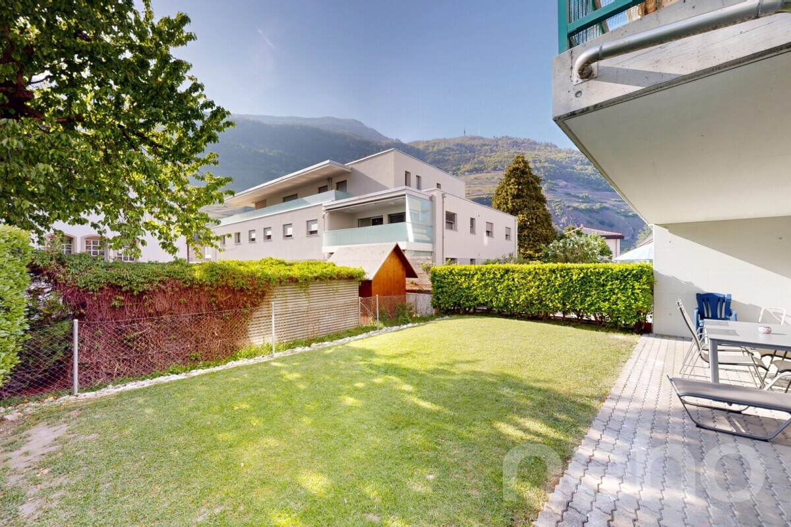
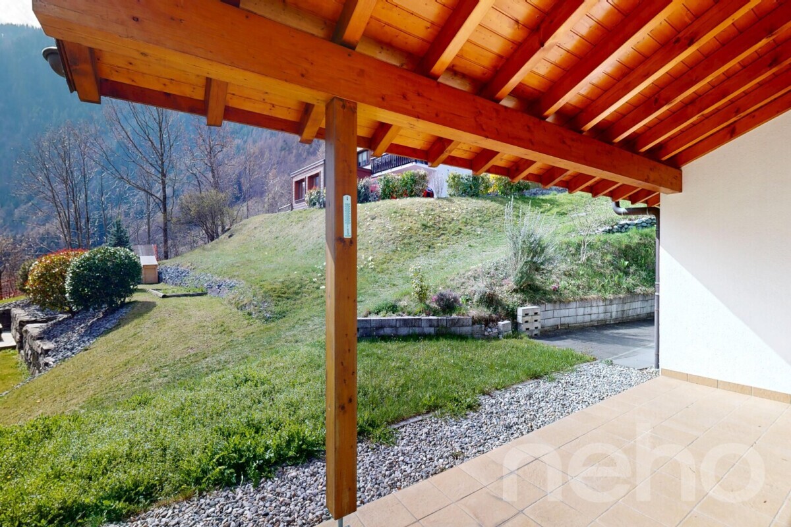
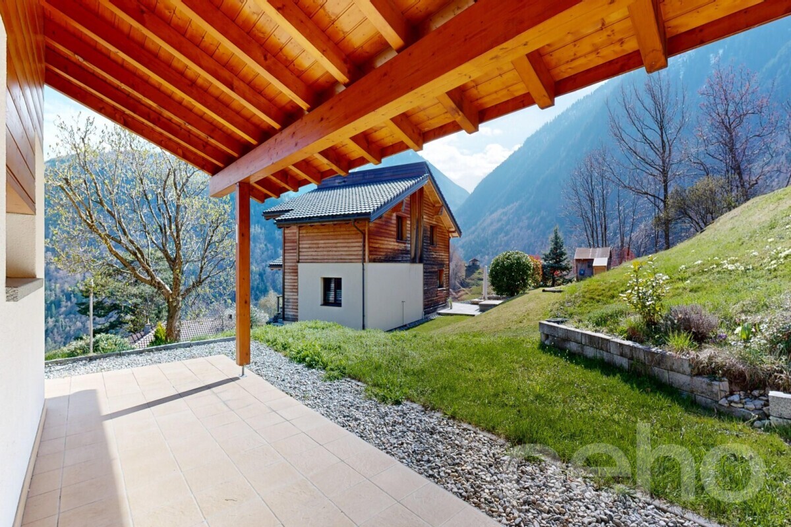
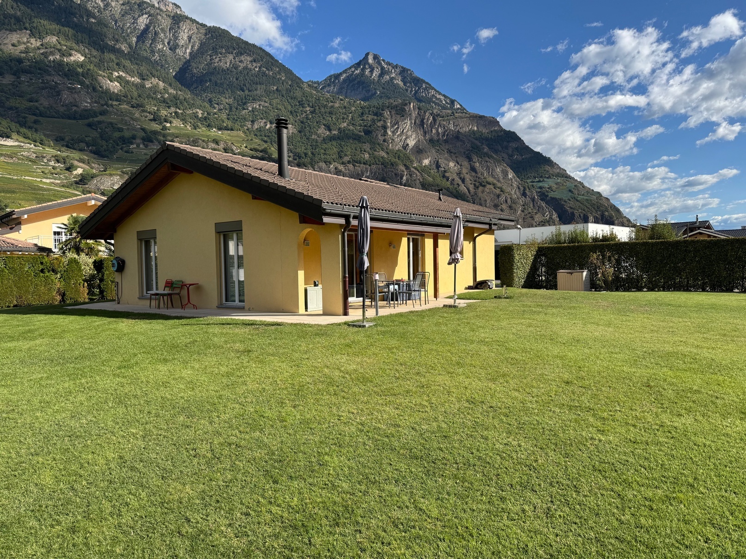
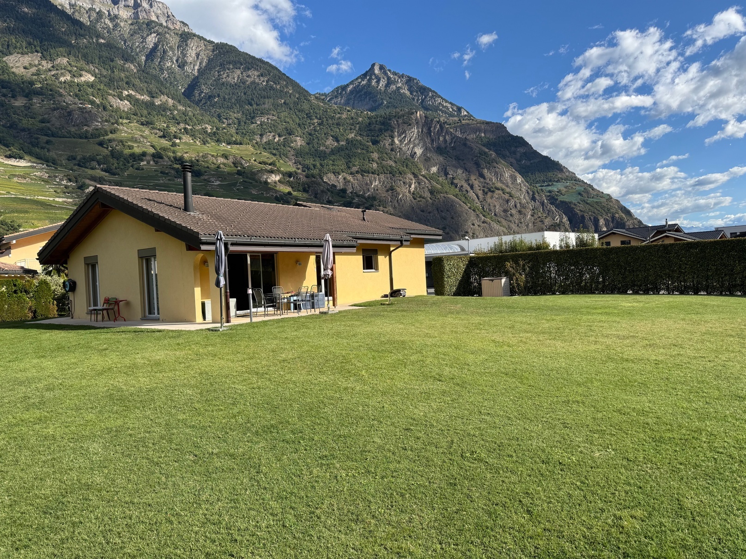
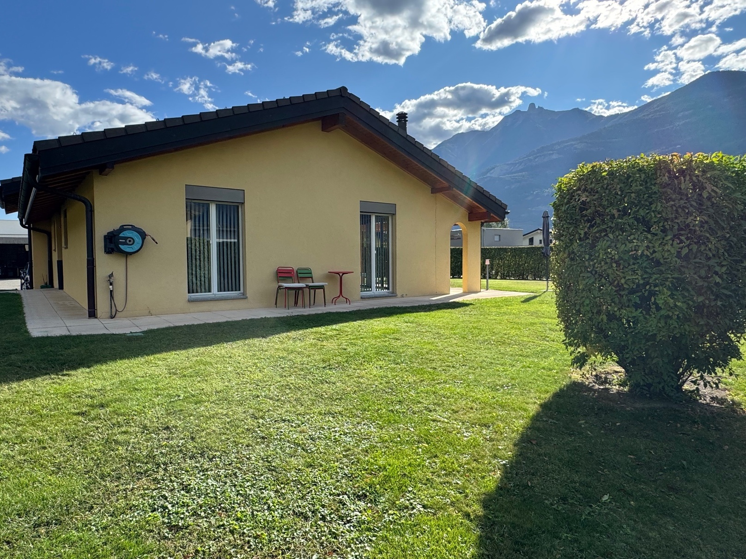
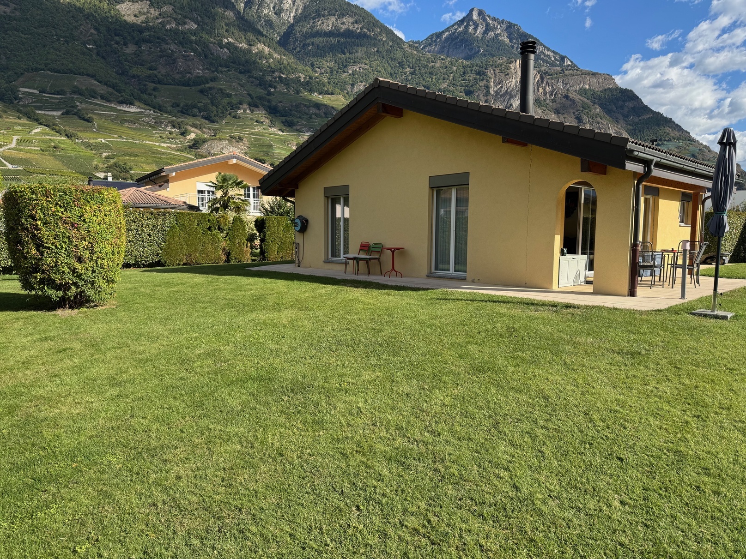
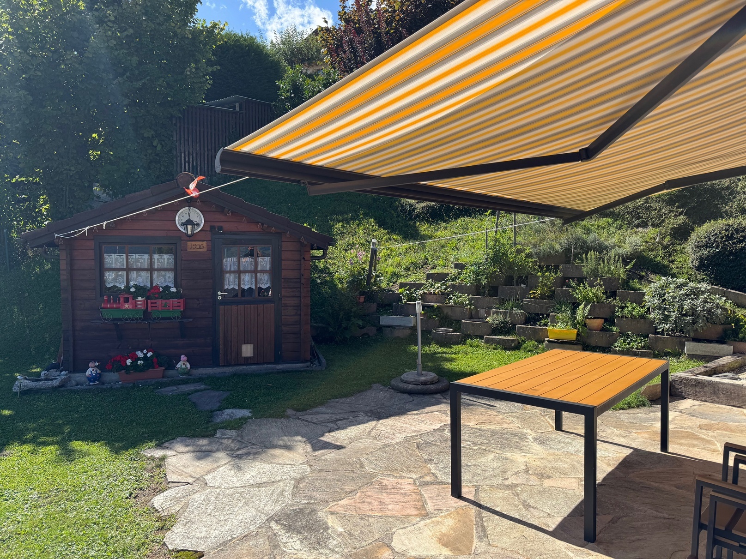
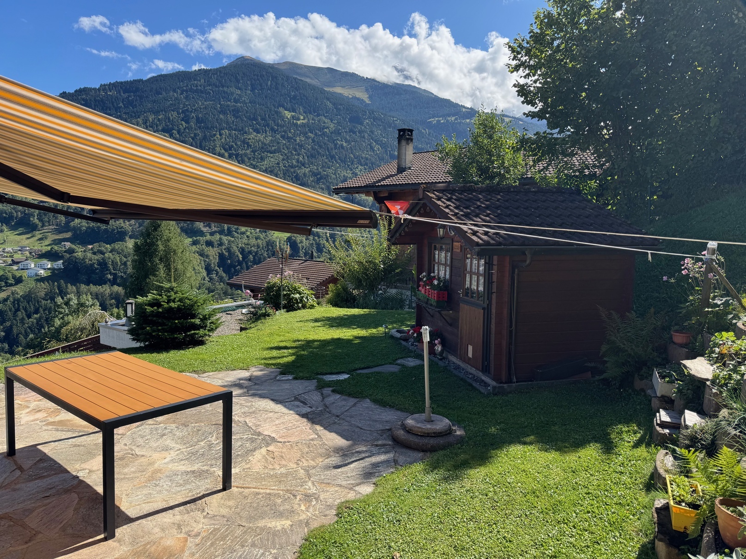
Large partly covered terrace with paved floor (South)
Barbecue
Wood reserve

Beautiful flat plot of land in continuity with the terrace (1'170 m2, buildable)
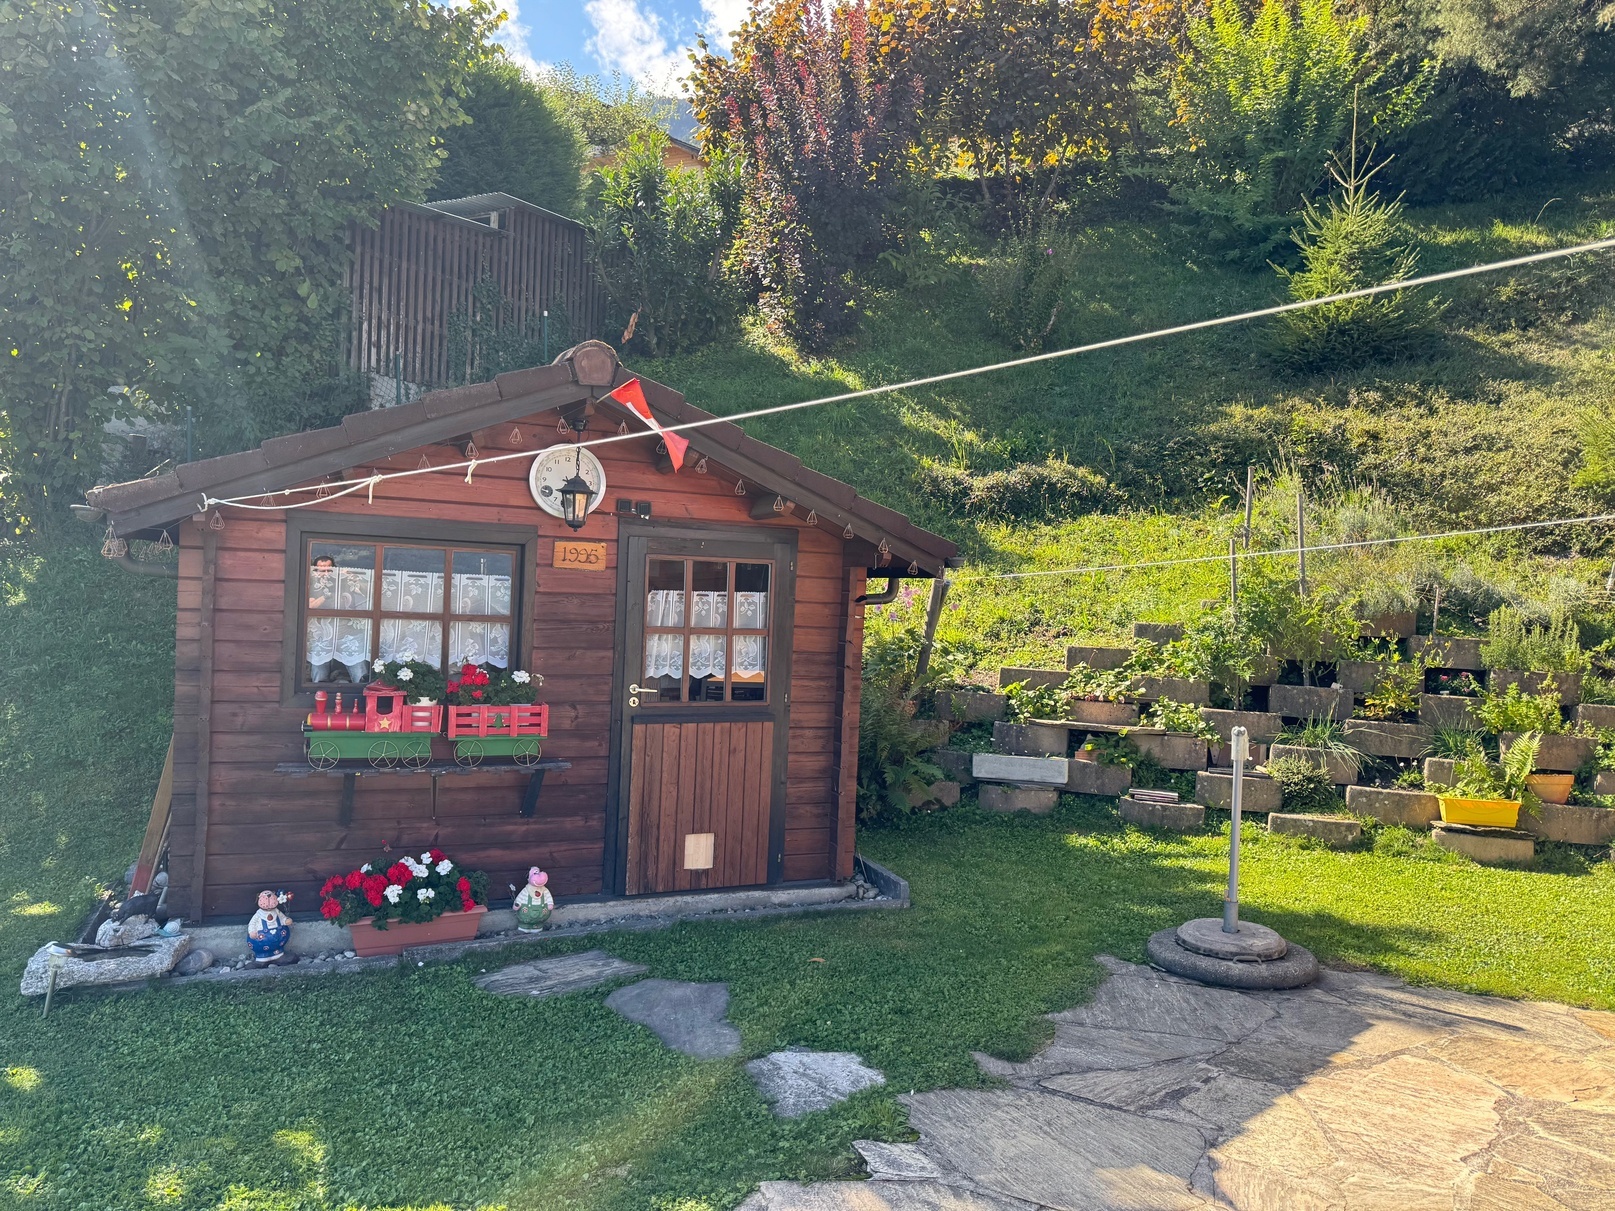
Reduced outdoor storage space (at the back of the chalet)
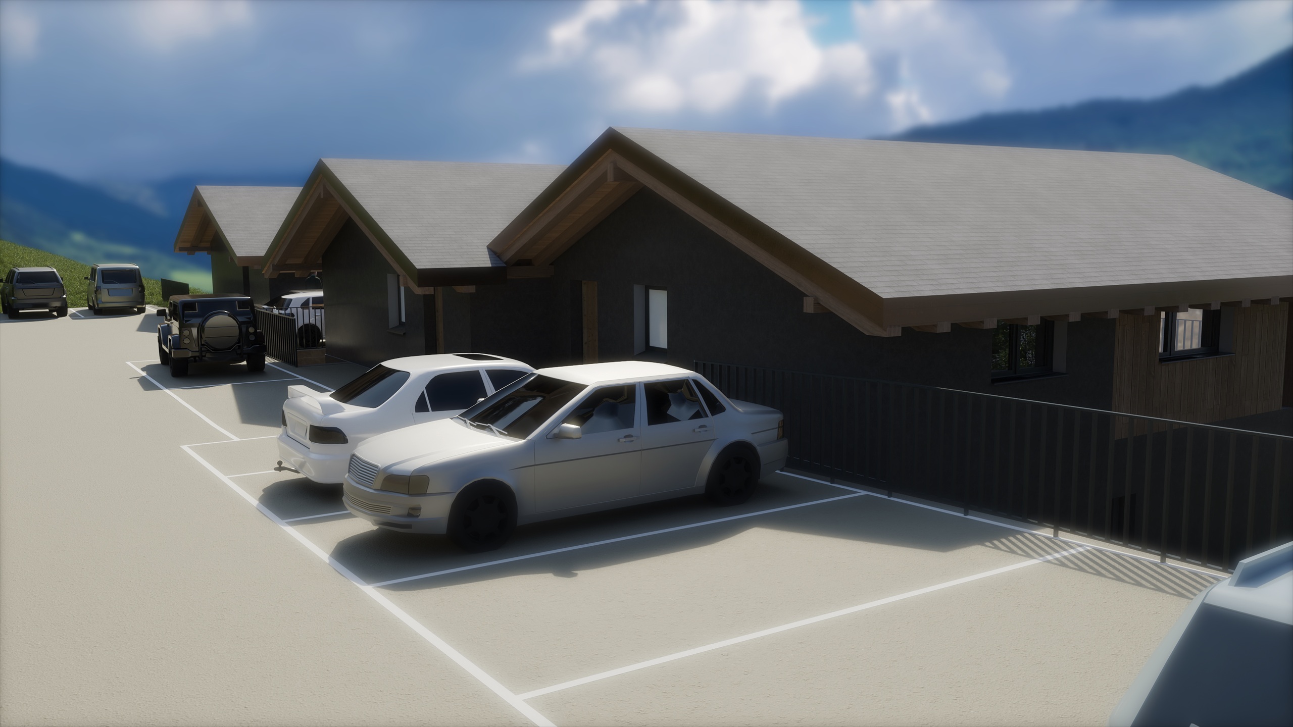
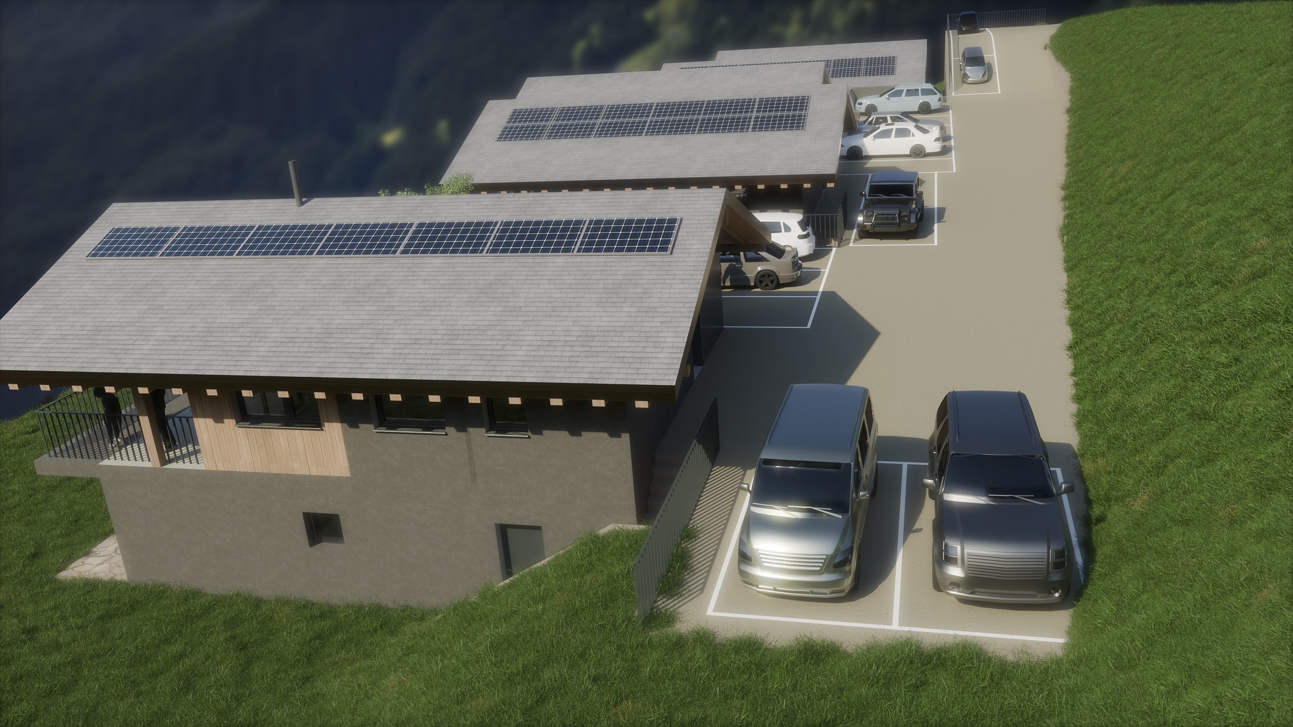
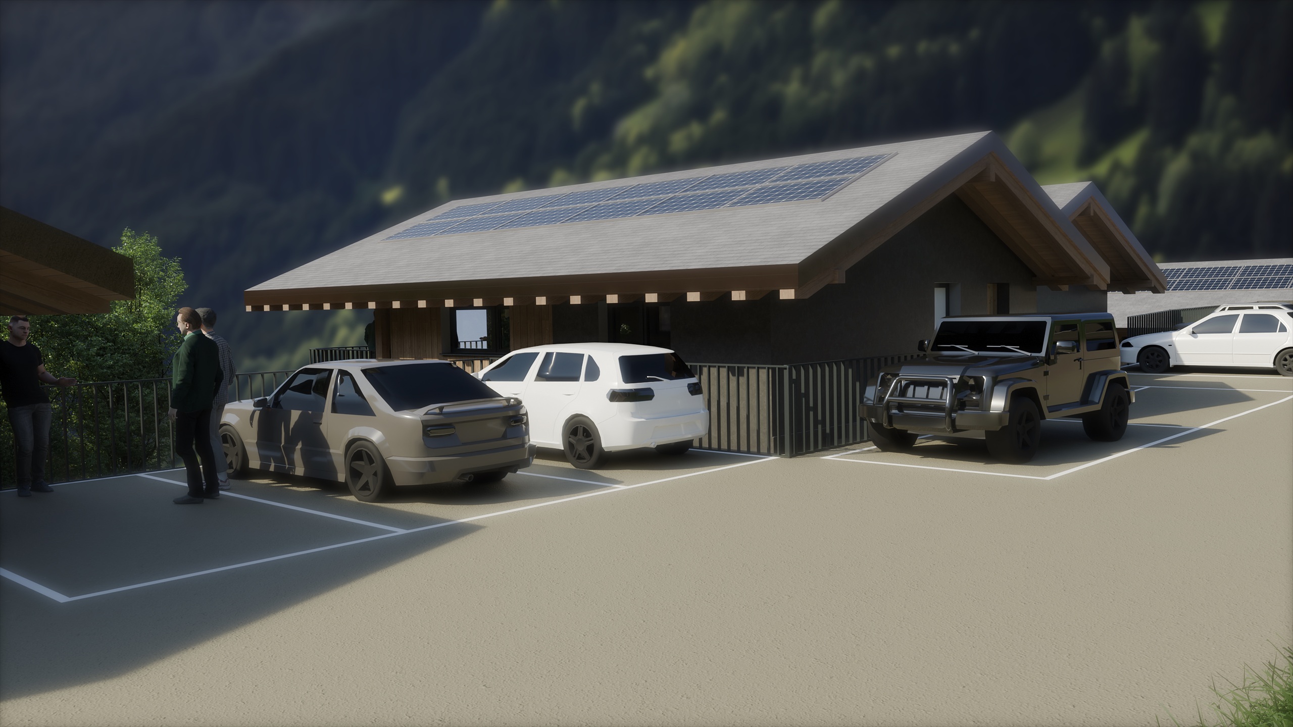
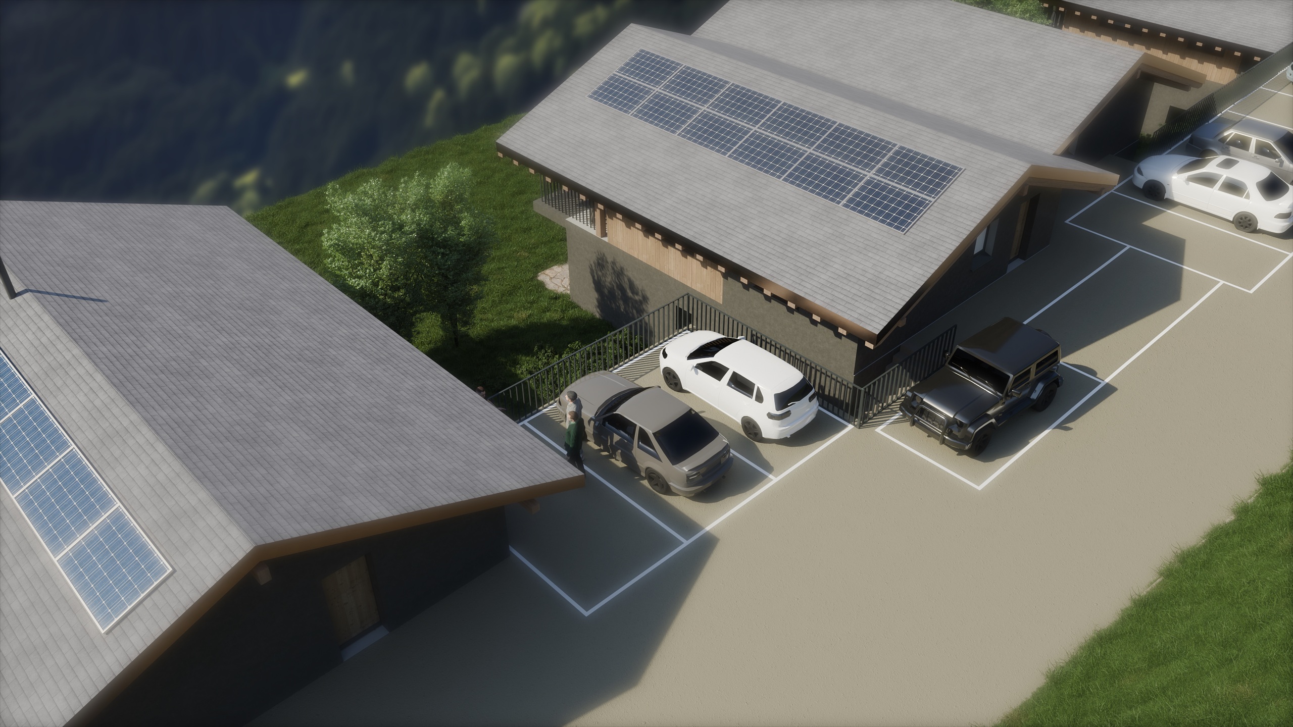
Three outdoor parking spaces
Special features
Sold furnished if desired and according to agreement
Tile, parquet and carpet flooring
Heating, wood stove and fireplace with insert
Electric space heaters
Availability: immediately
Notes
Complete PDF file and site plan on request
Visit only in the presence and with the prior agreement of Swiss-Immobilier.ch
No document may be transmitted to third parties without authorization
www.swiss-immobilier.ch - Ref. 10257751
Copyright © 2026. All rights reserved.