Apartment with 3 rooms on sale in Chesières - 76 m²
Villars - Chesières - PPE LOT O - CHF 395'000.-
Rooms3
Living area76 m²
Object PriceCHF 395,000.-
AvailabilityTo agree
Localisation
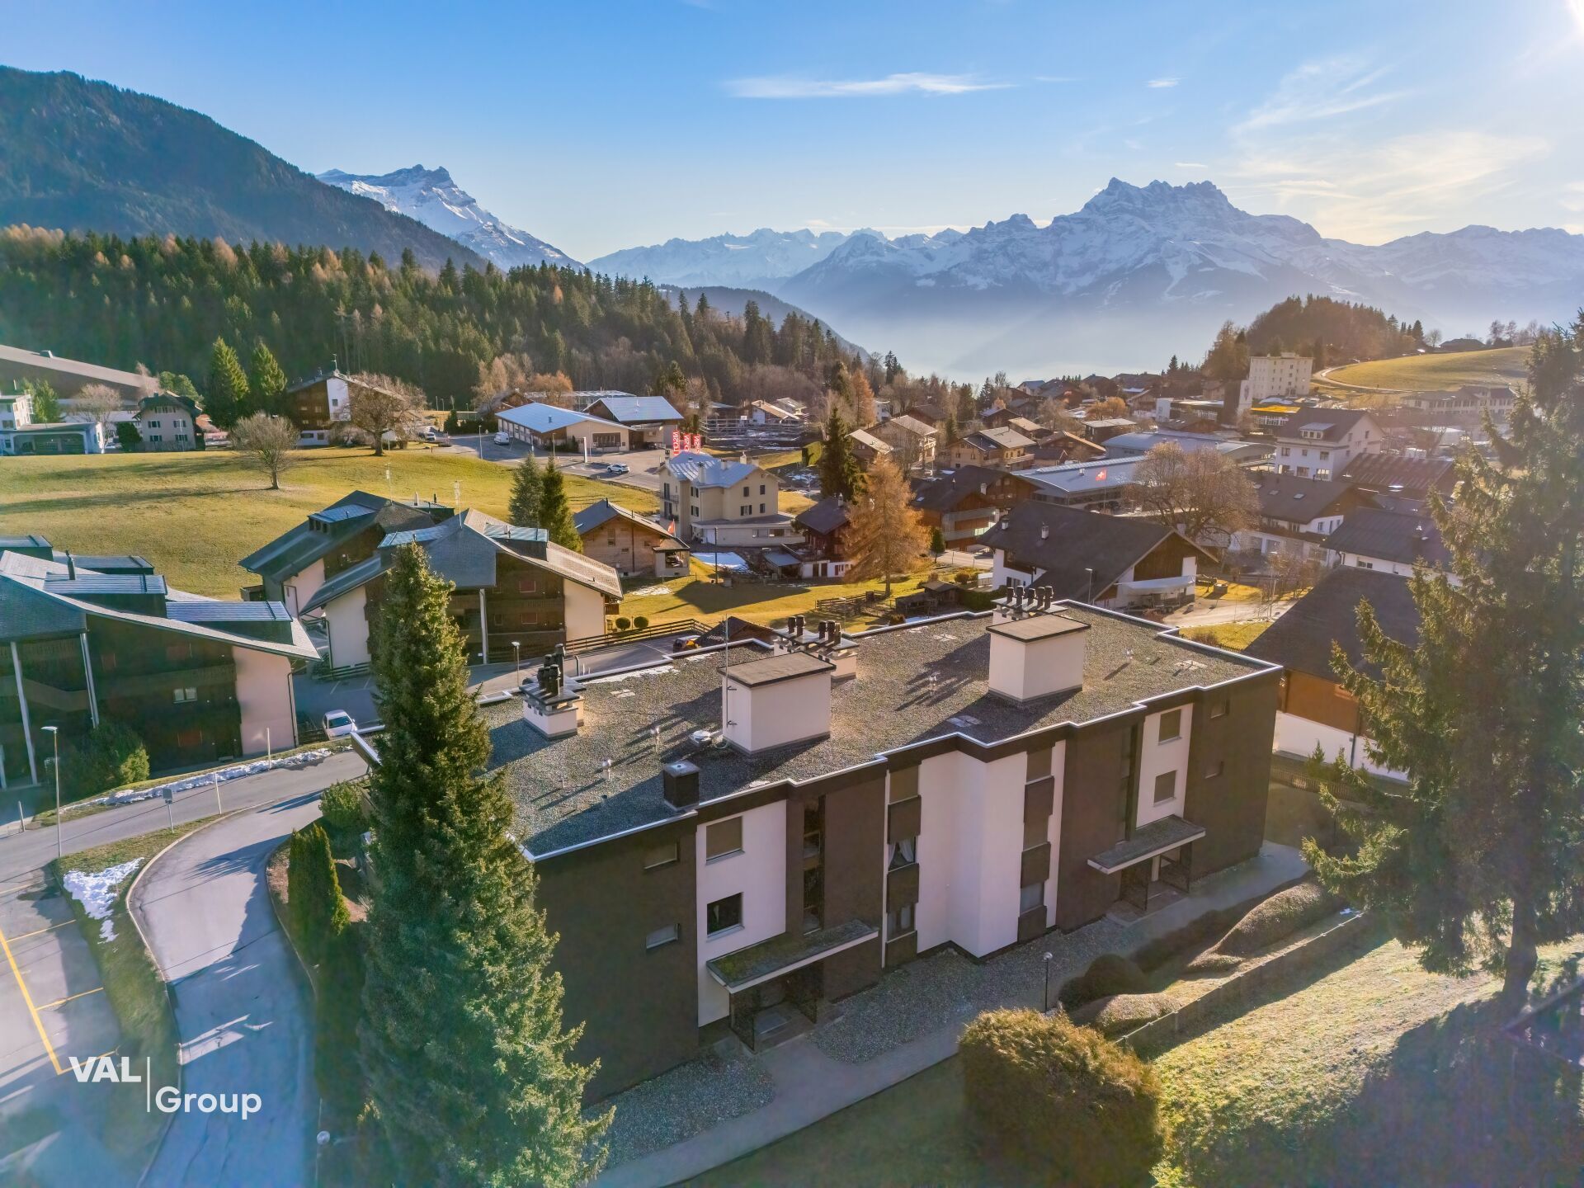
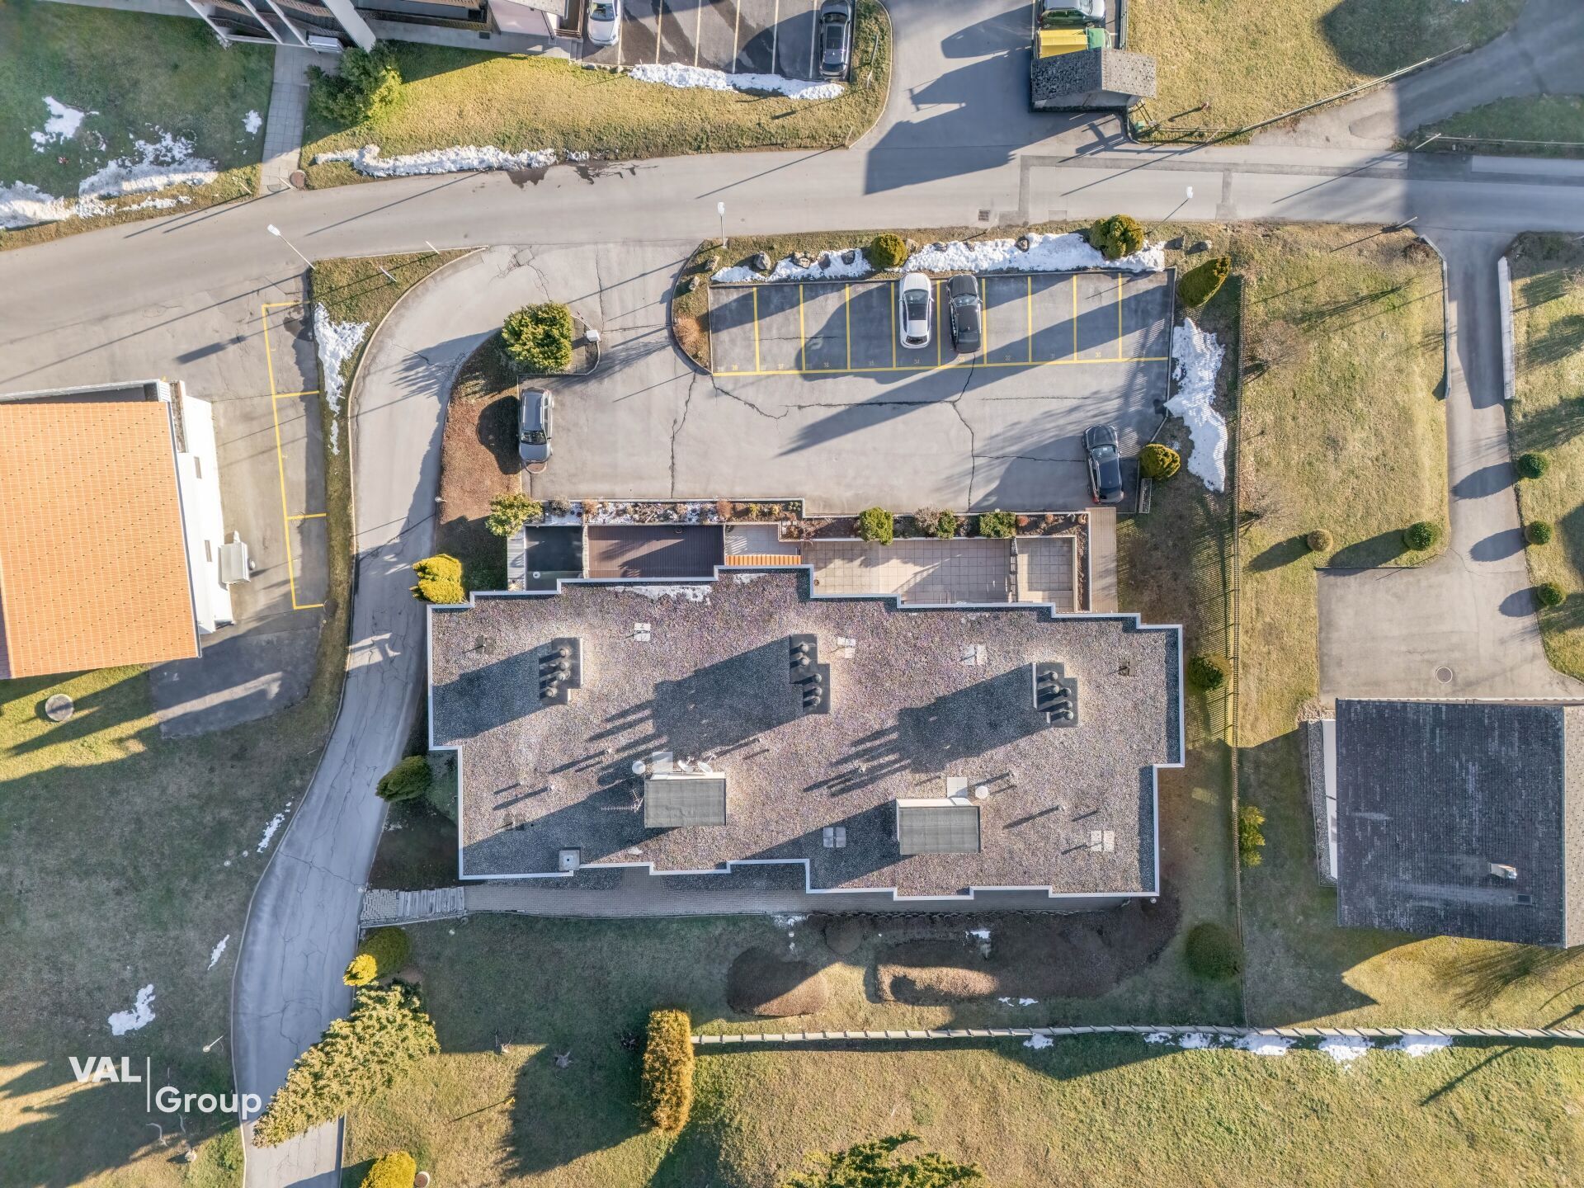
Avenue Centrale 48, 1885 ChesièresCharacteristics
Reference
P32991
Availability
To agree
Bathrooms
2
Rooms
3
Living area
76 m²
Description
Text translated from french, see original
Original text in french, translate to English.
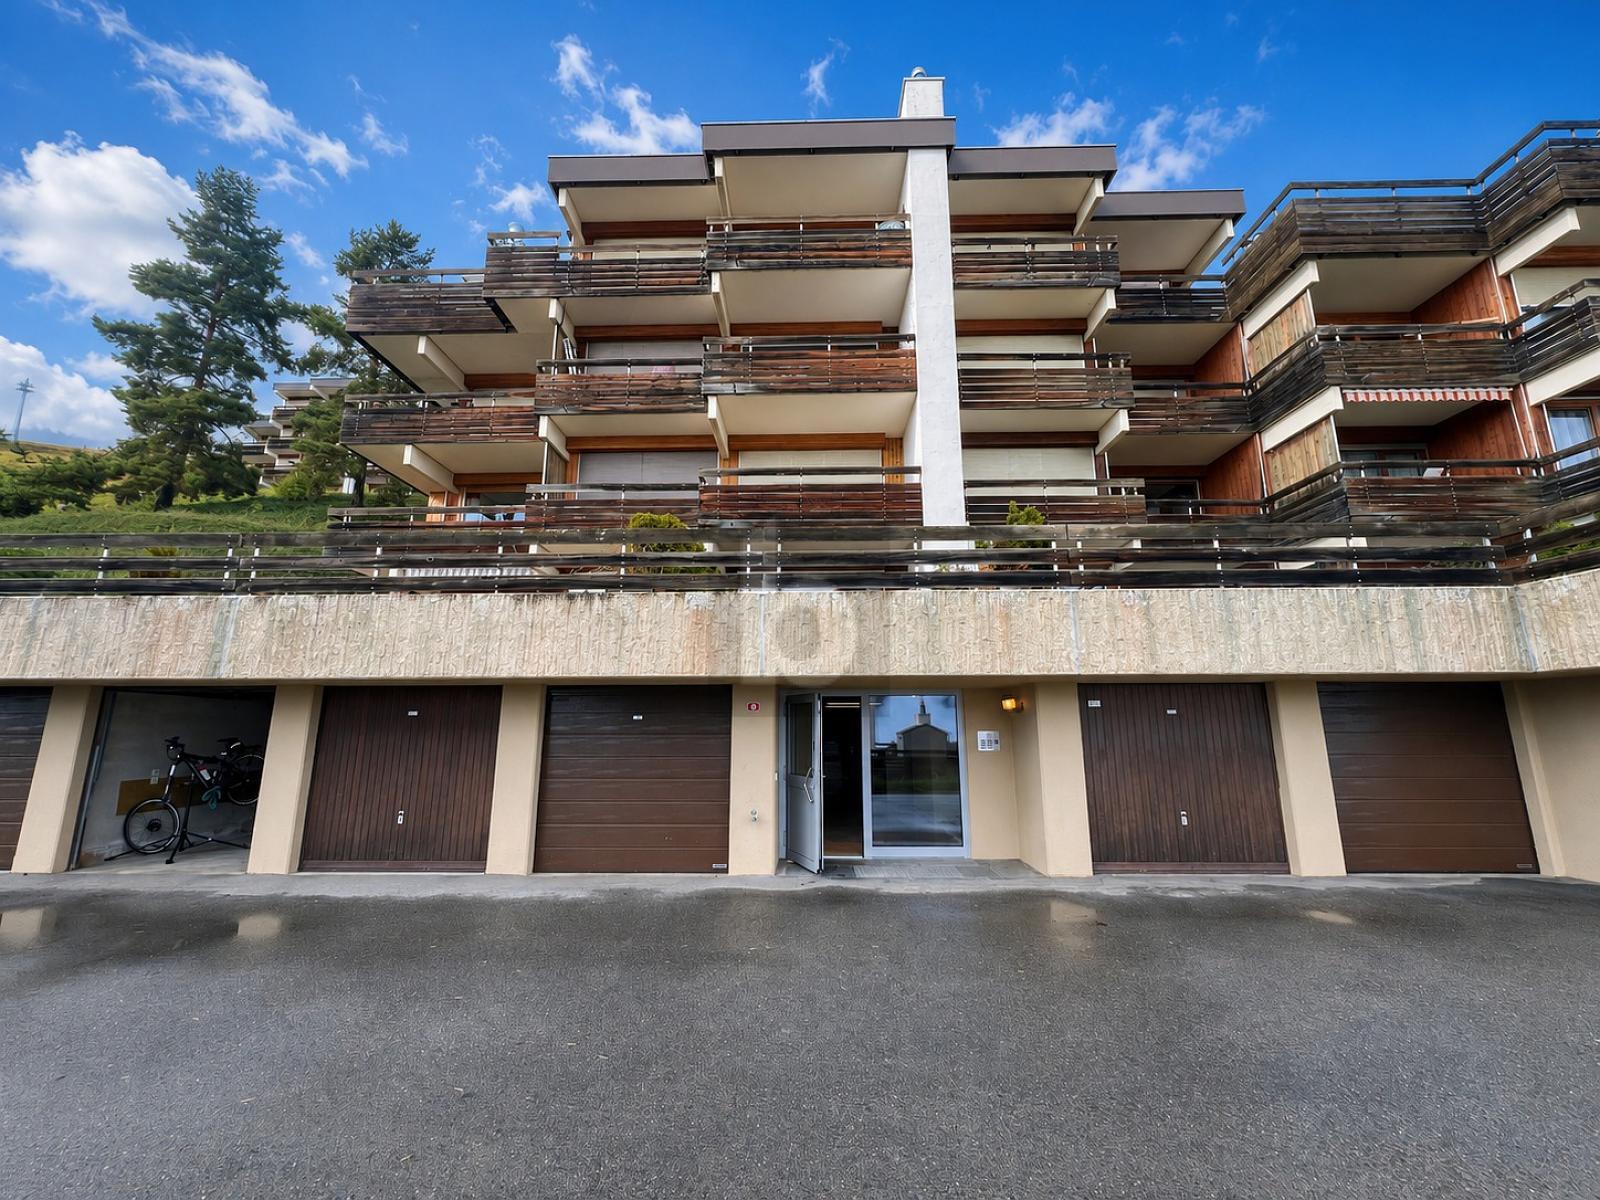
Lot O – 3.5 room apartment of 76 m² with terrace of 22 m²
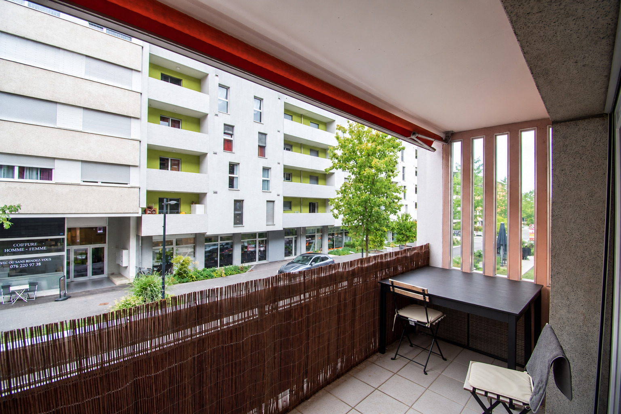
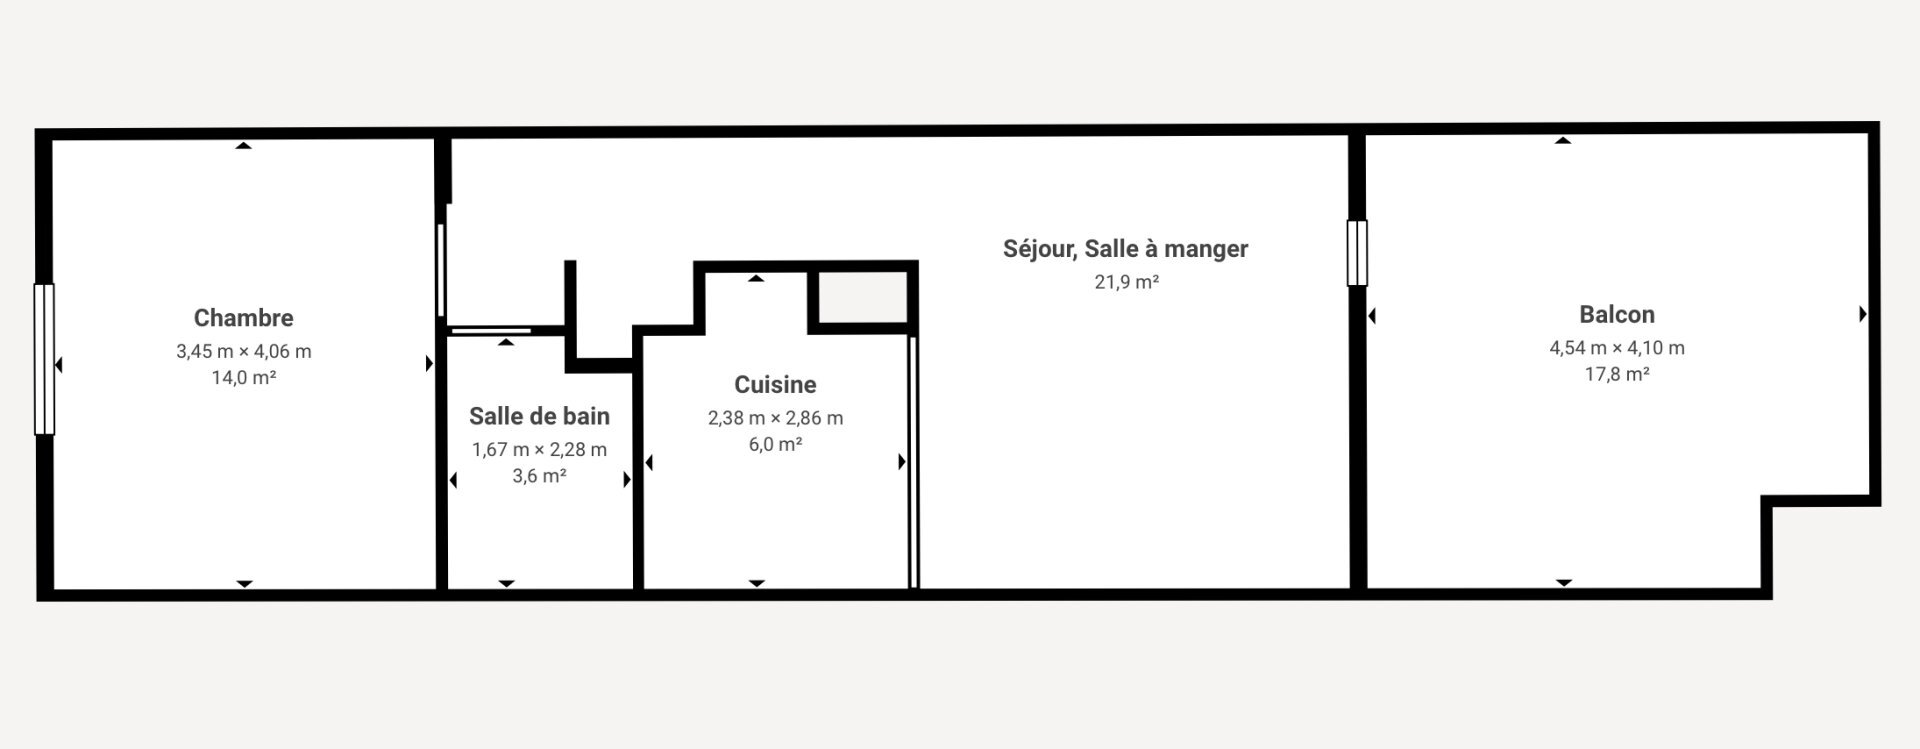
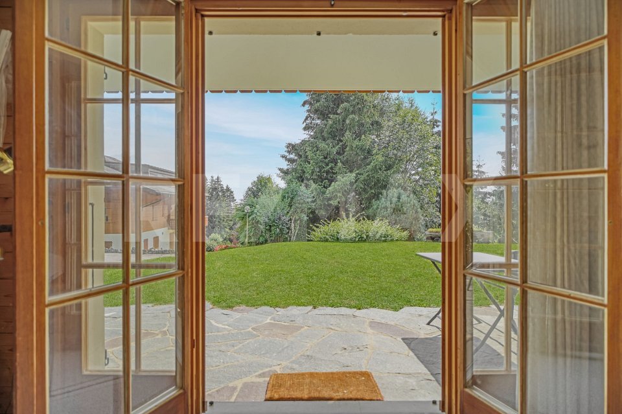
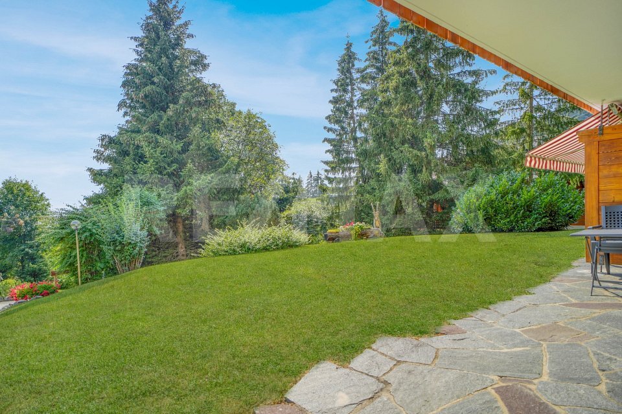
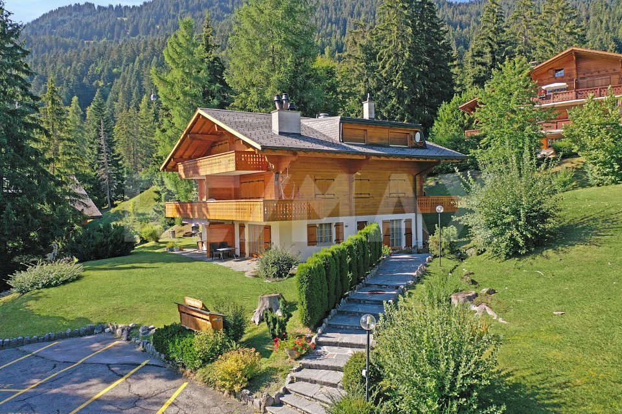
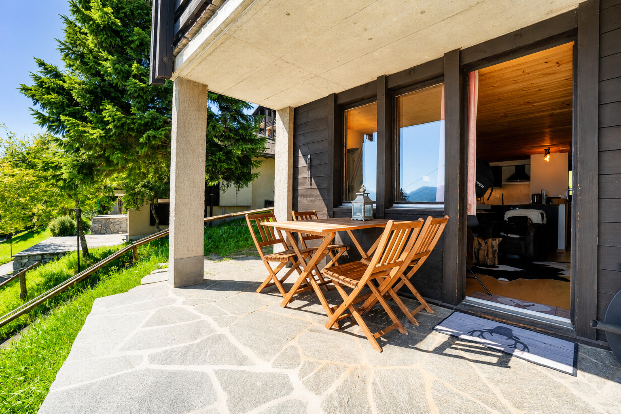
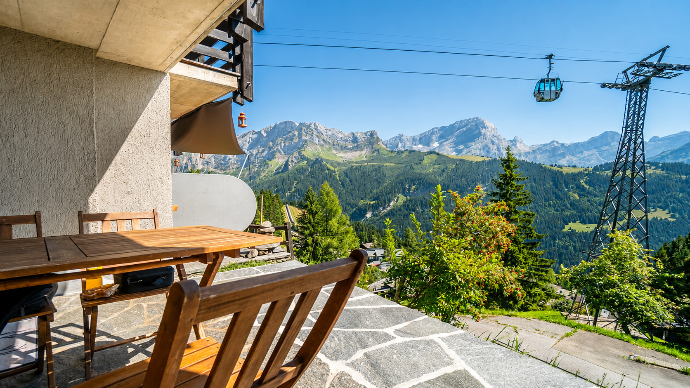
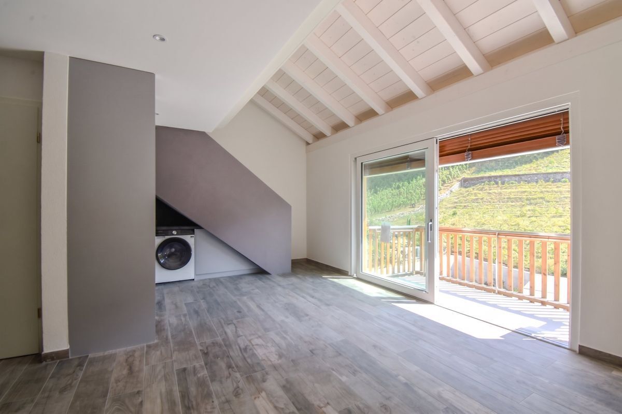
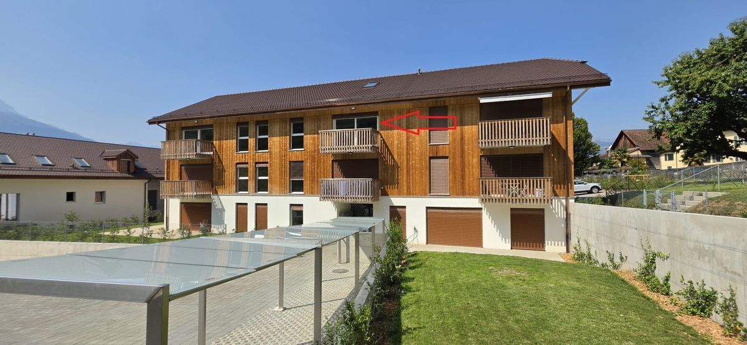
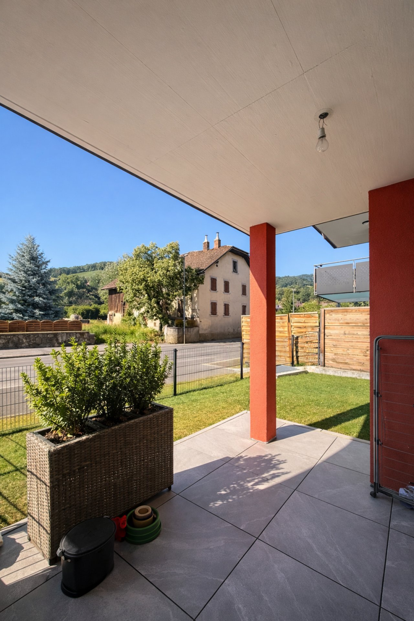
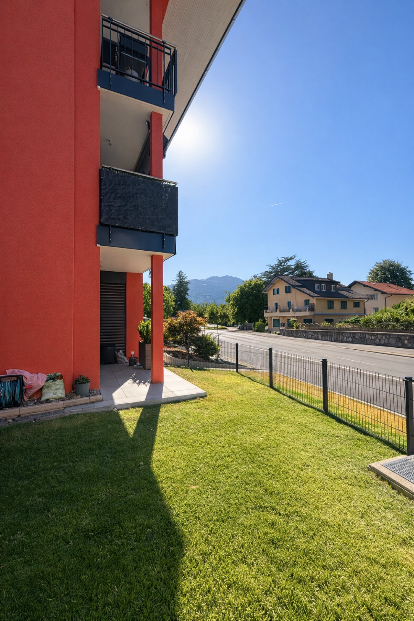
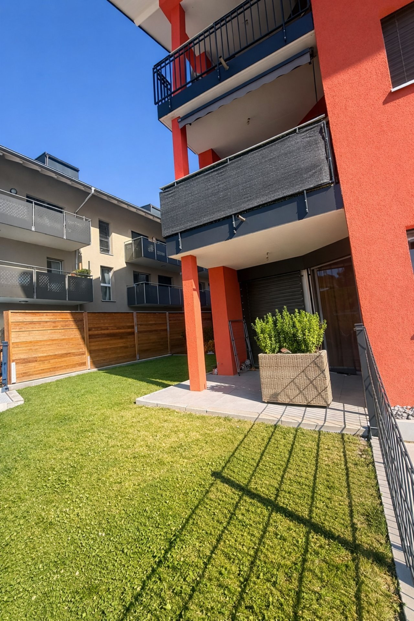
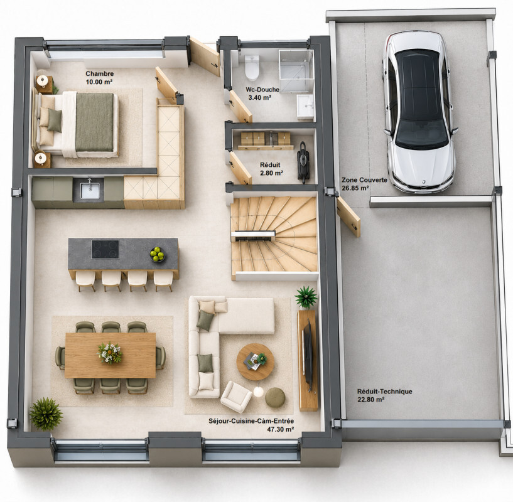
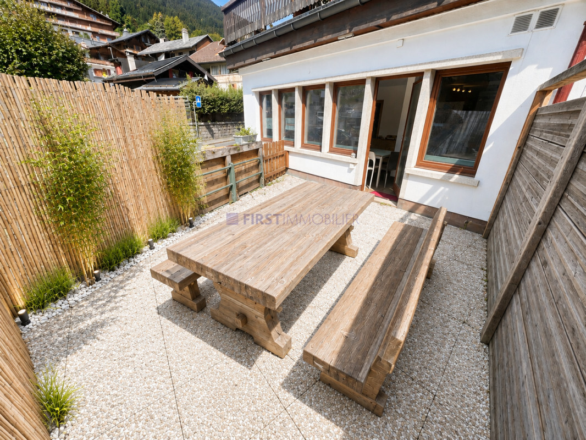
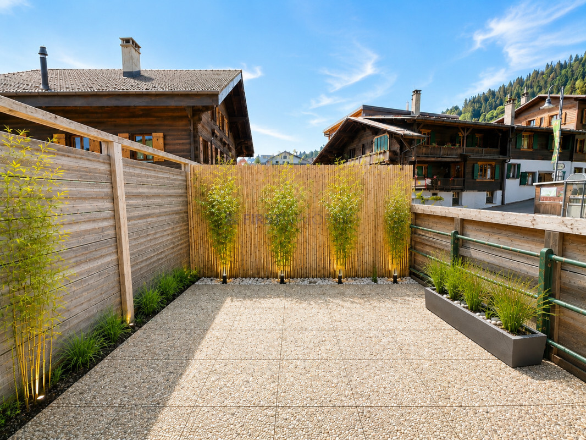
Discover this beautiful 3.5-room, 76 m² apartment, completed by a pleasant 22 m² terrace offering a real outdoor space to be arranged according to your desires.
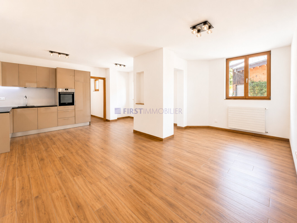
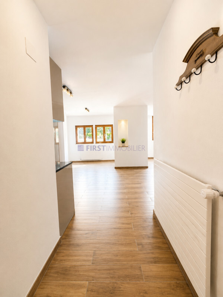
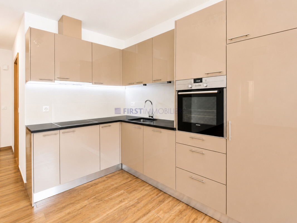
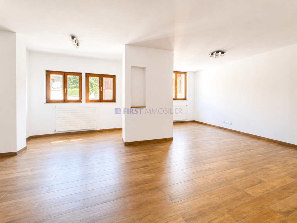
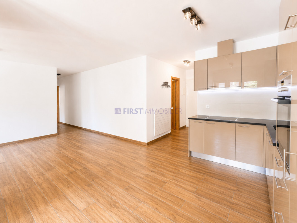
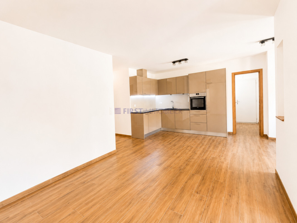
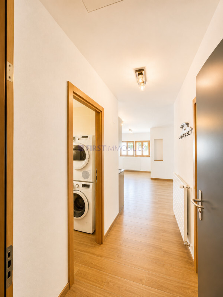
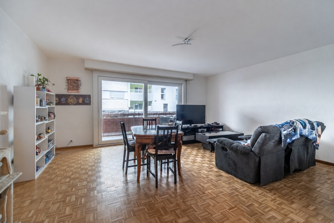
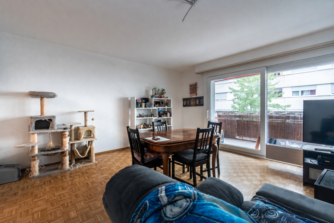
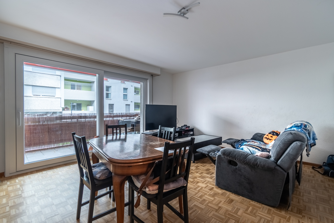
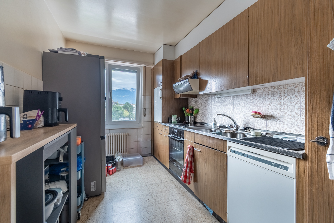
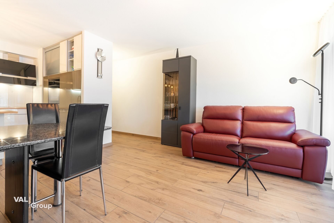
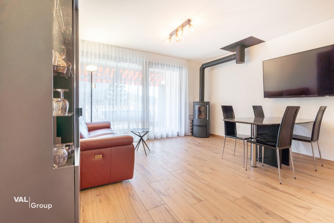
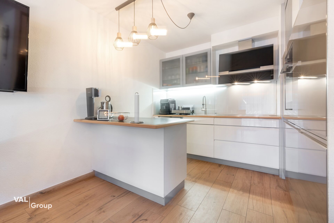
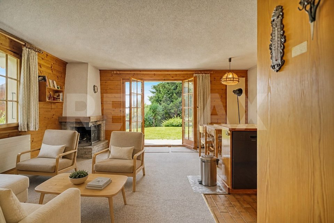
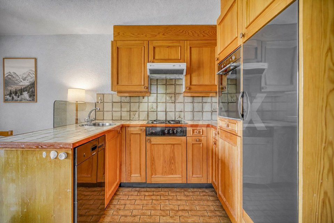
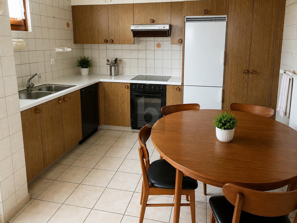
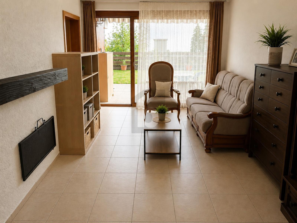
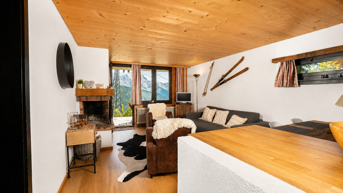
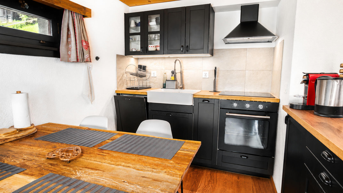
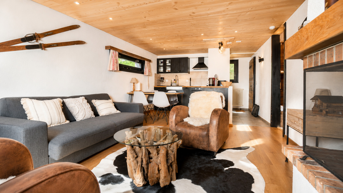
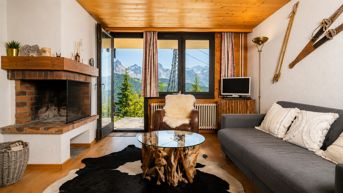
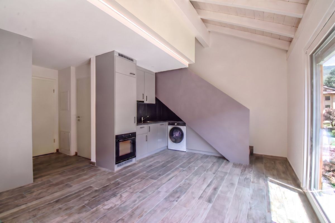
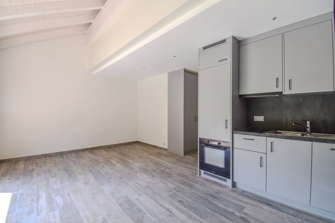
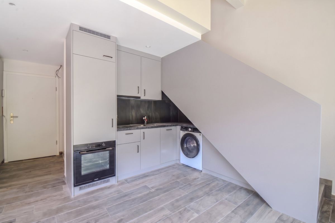
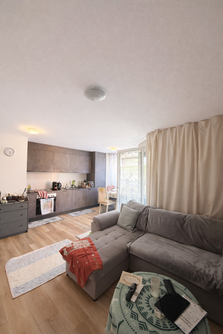
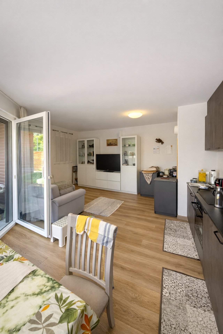
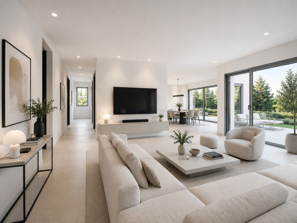
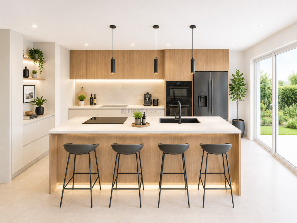
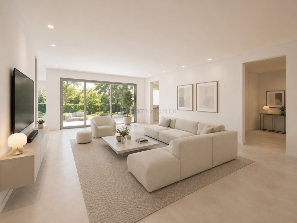
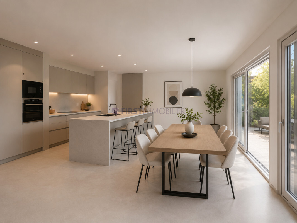
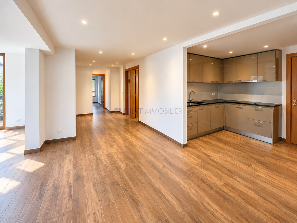
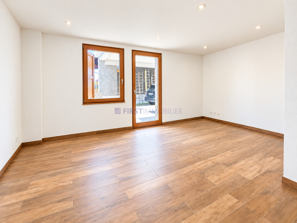
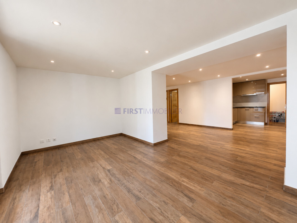
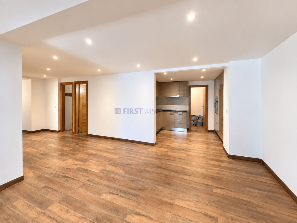
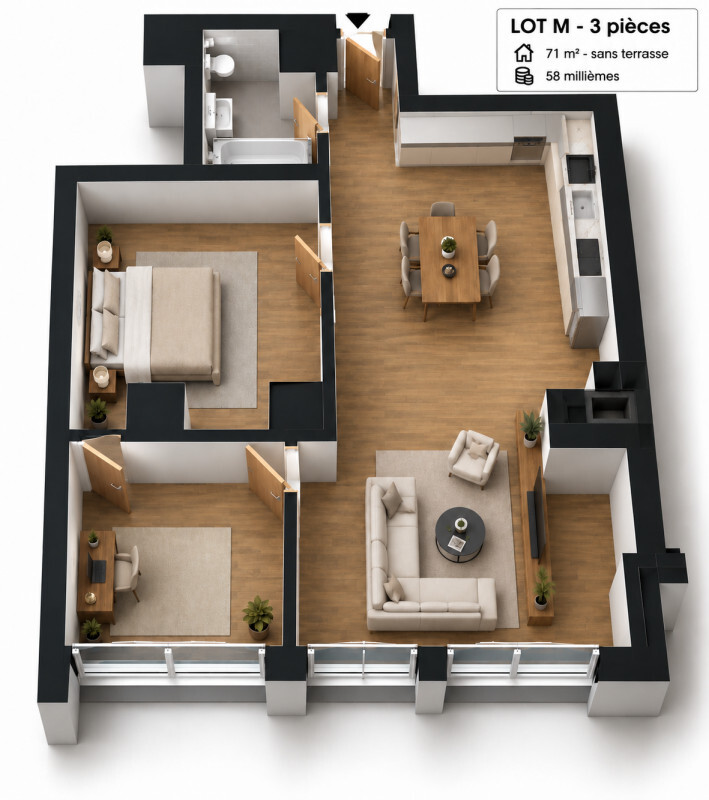
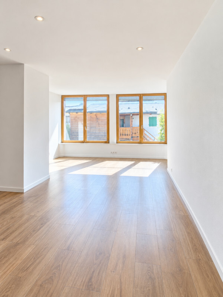
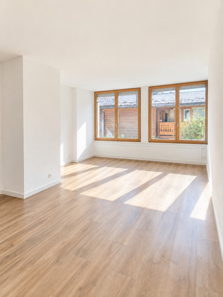
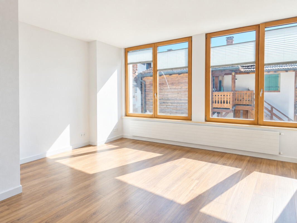
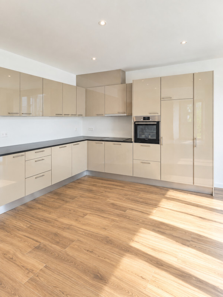
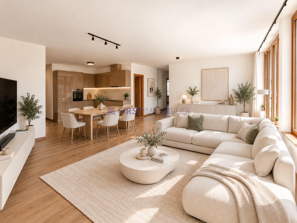
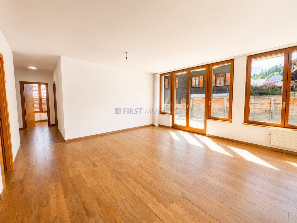
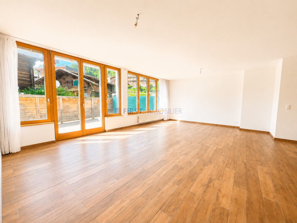
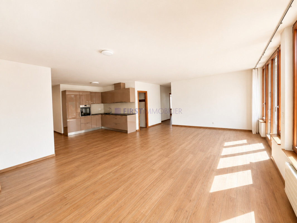
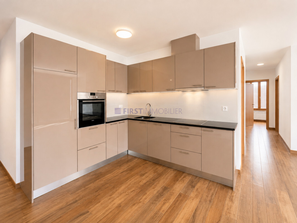
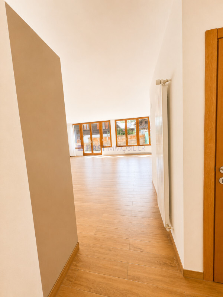
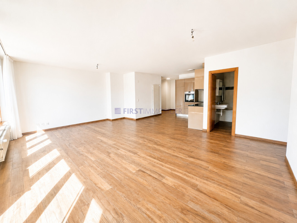
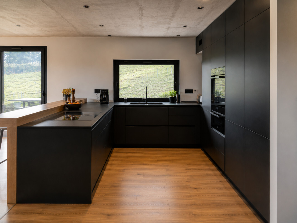
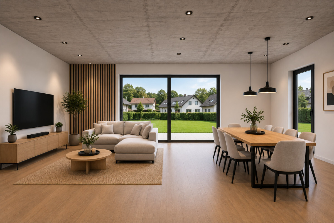
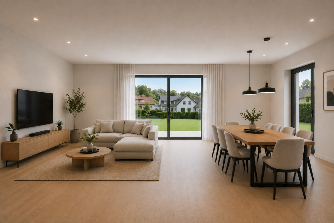
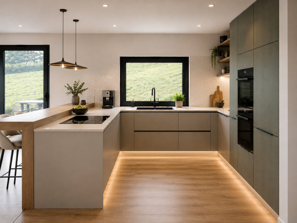
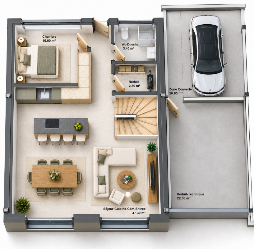
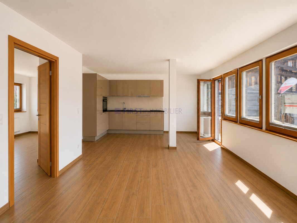
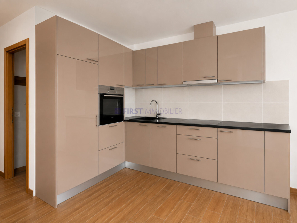
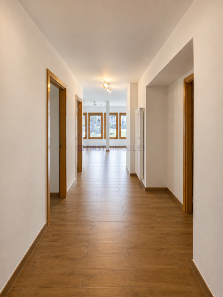
The living room harmoniously combines the living room, dining room and open kitchen, creating a friendly and bright whole. The kitchen benefits from a functional layout with a practical central space for meals or daily exchanges. The generous openings reinforce the light and ensure a beautiful relationship with the terrace.
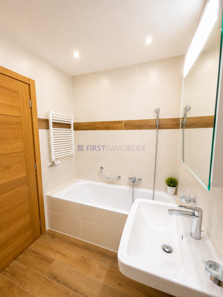
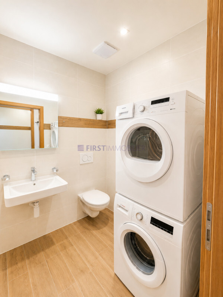
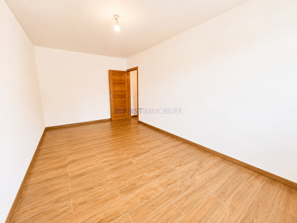
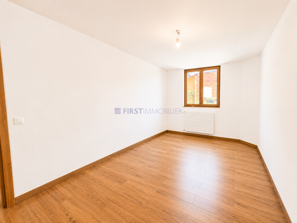
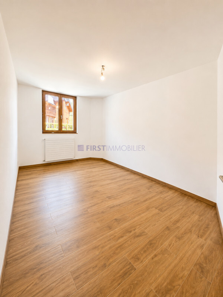
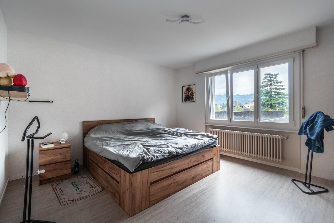
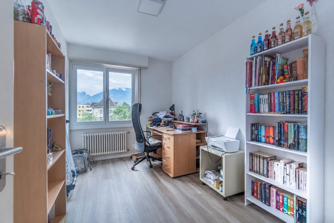
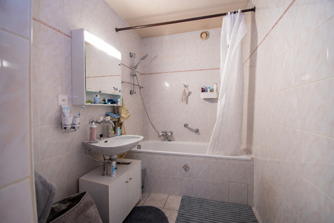
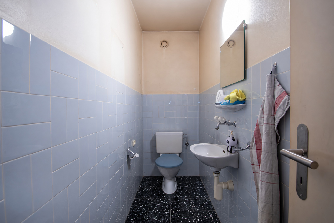
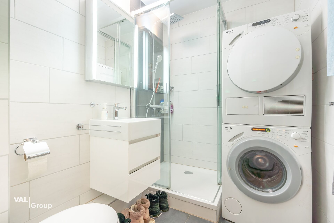
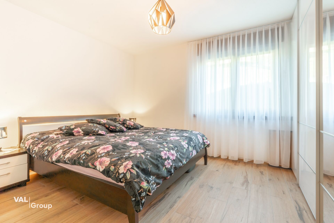
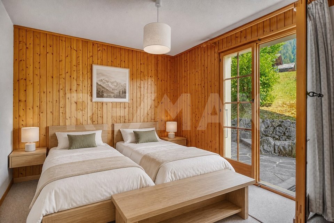
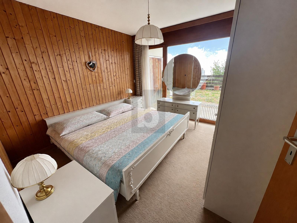
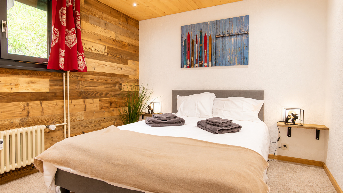
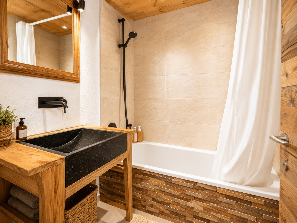
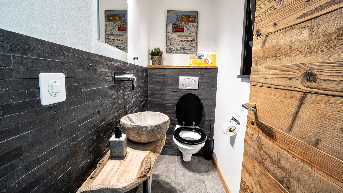
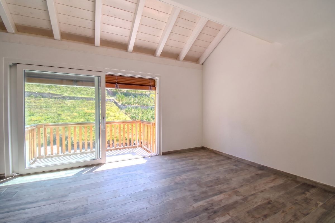
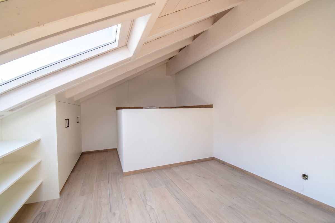
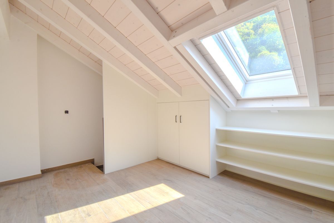
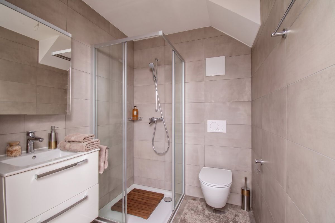
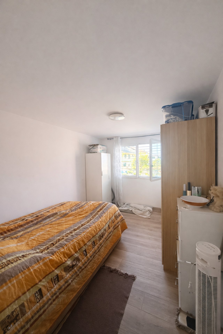
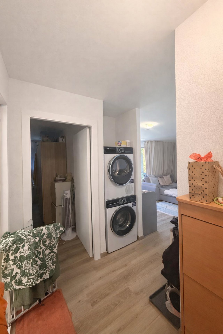
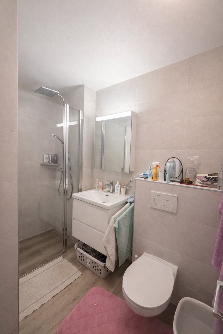
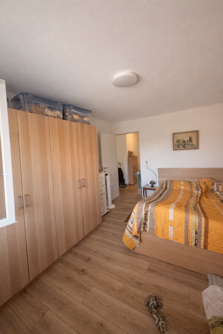
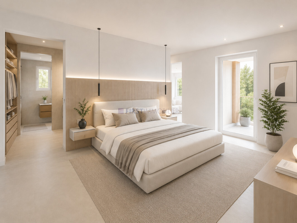
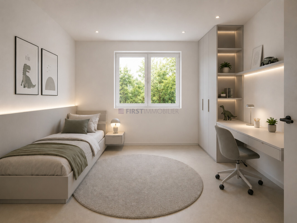
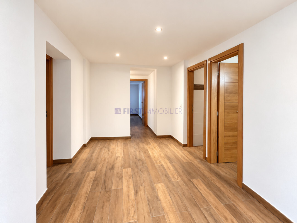
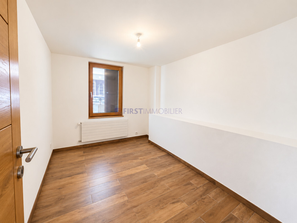
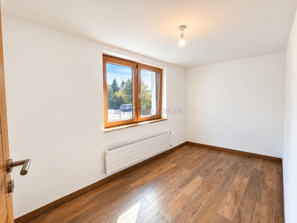
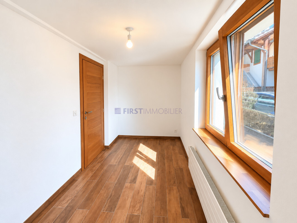
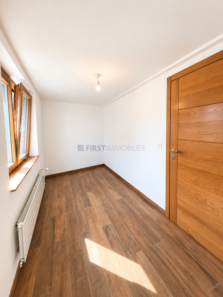
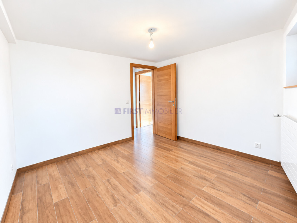
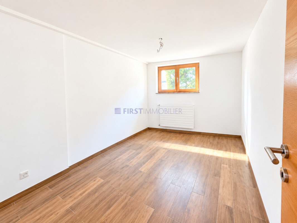
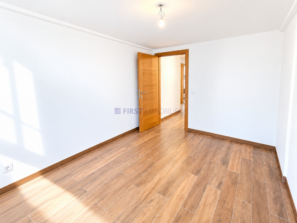
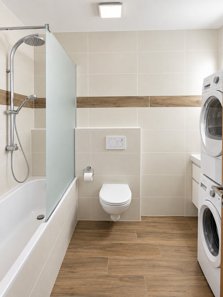
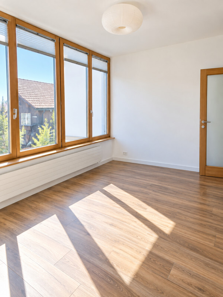
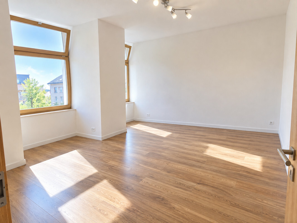
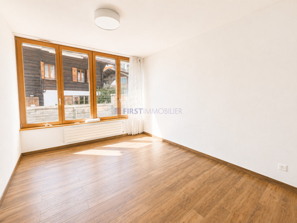
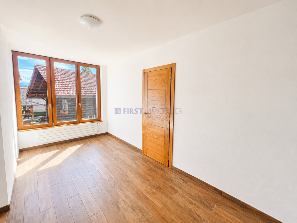
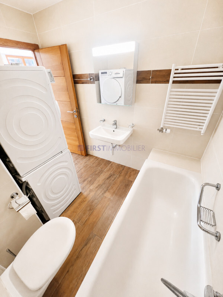
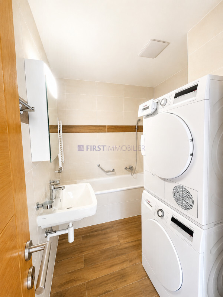
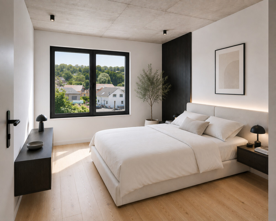
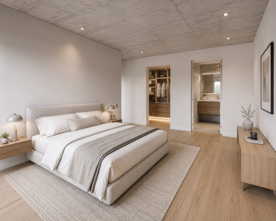
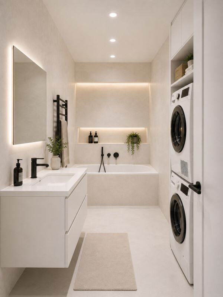
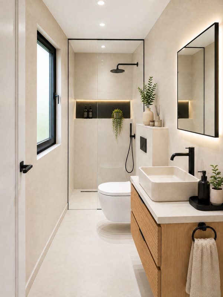
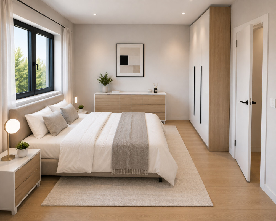
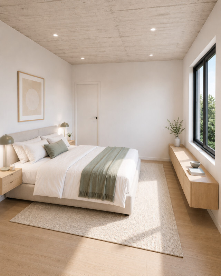
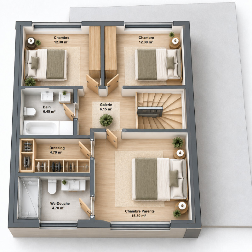
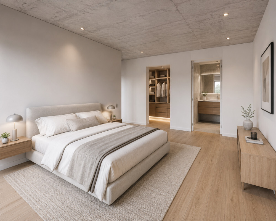
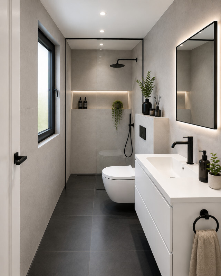
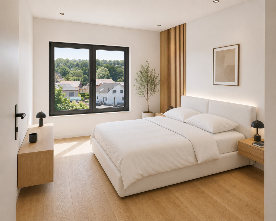
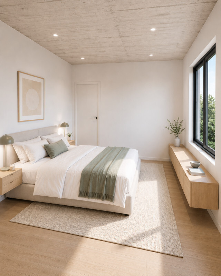
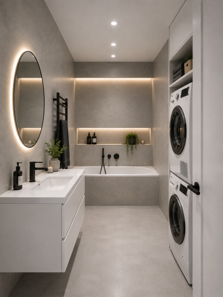
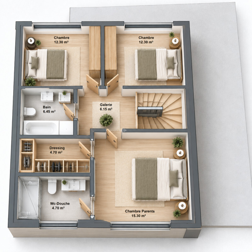
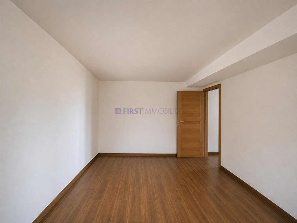
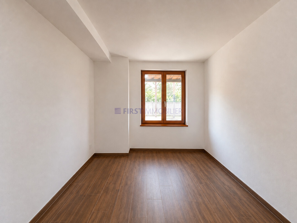
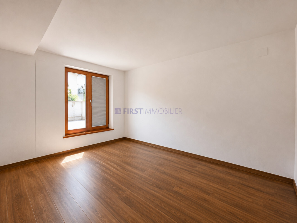
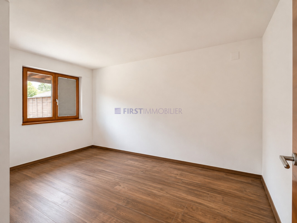
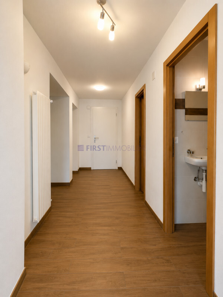
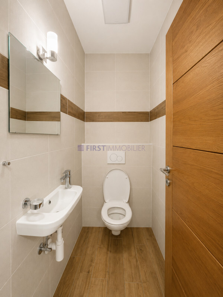
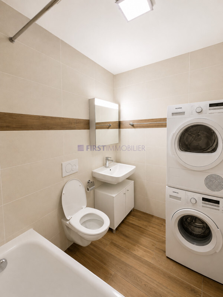
The two bedrooms offer a versatile distribution, suitable for a small family as well as a couple wishing to have an office or an additional room. A bathroom with bathtub, a separate toilet and a laundry area complete the layout.
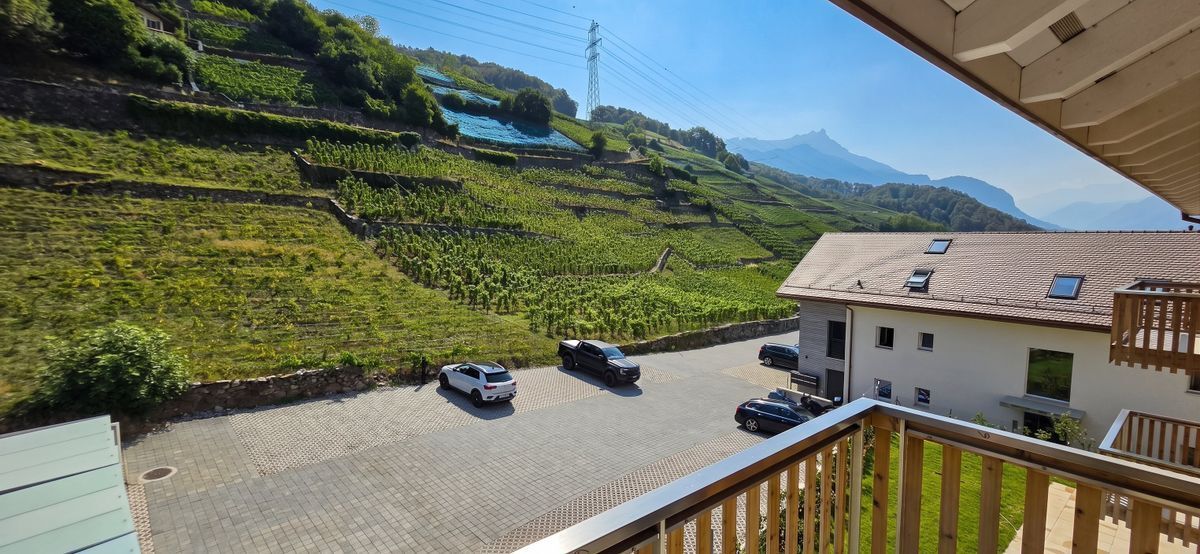
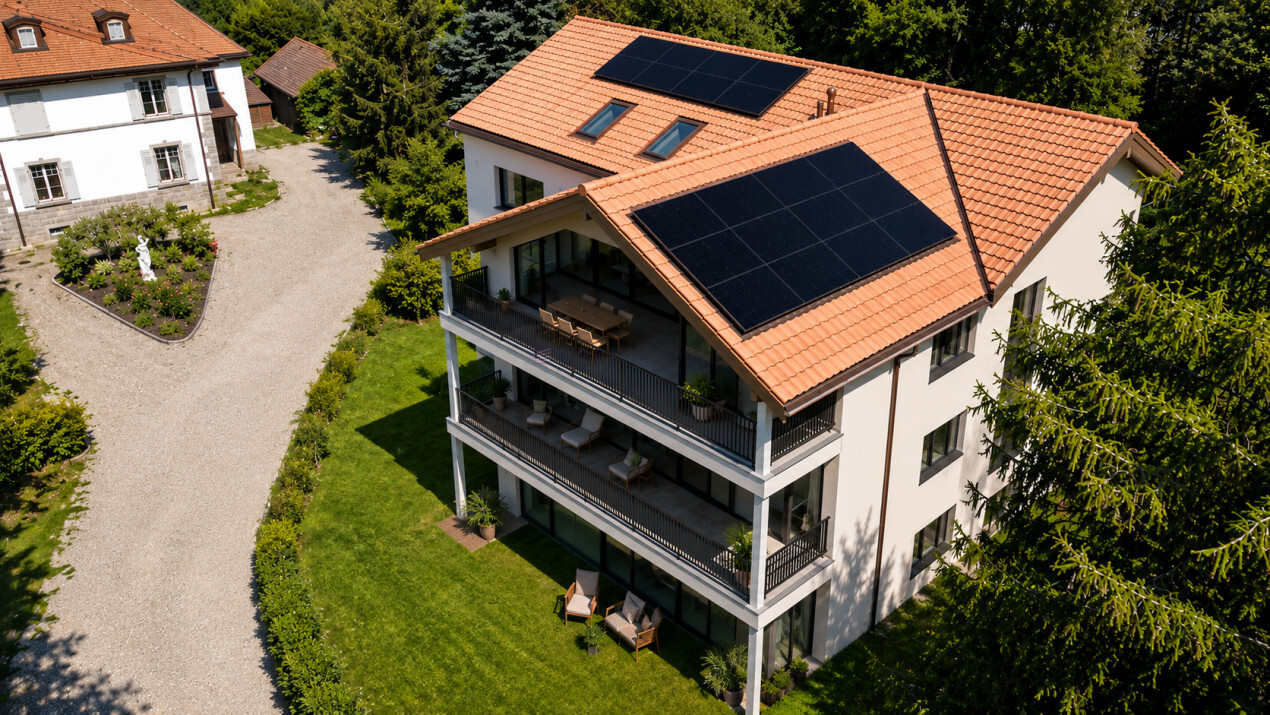
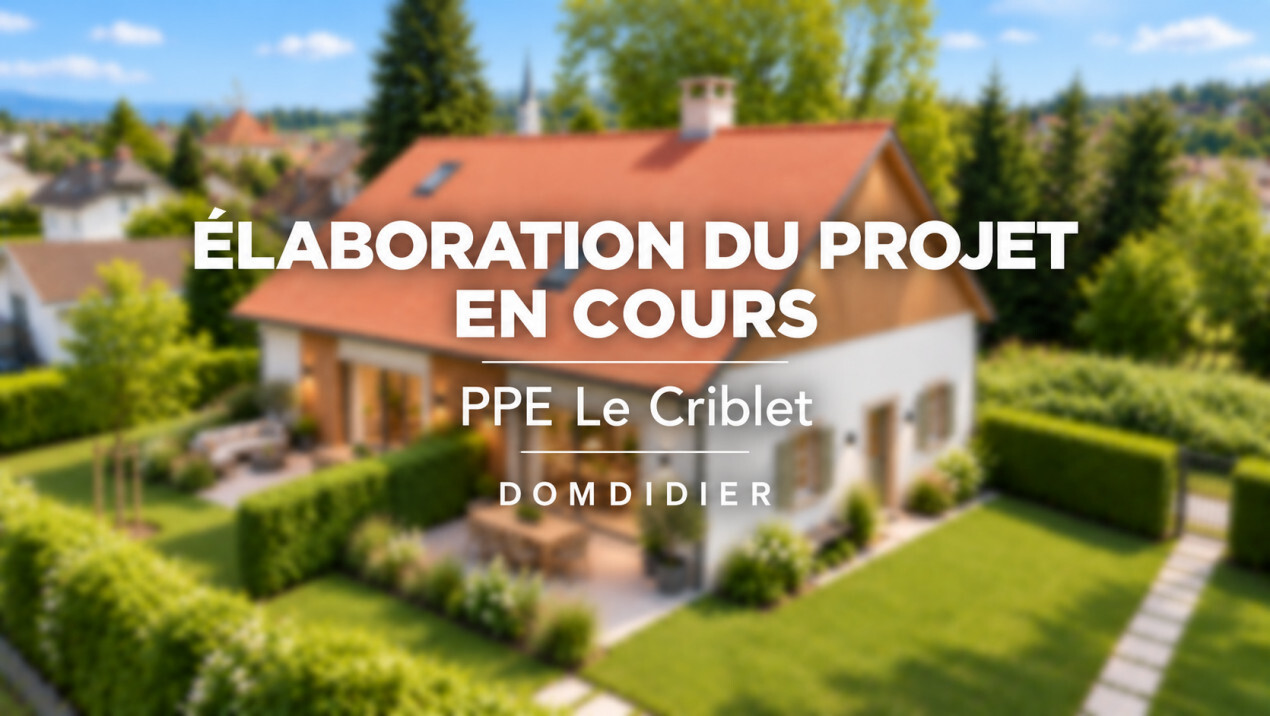
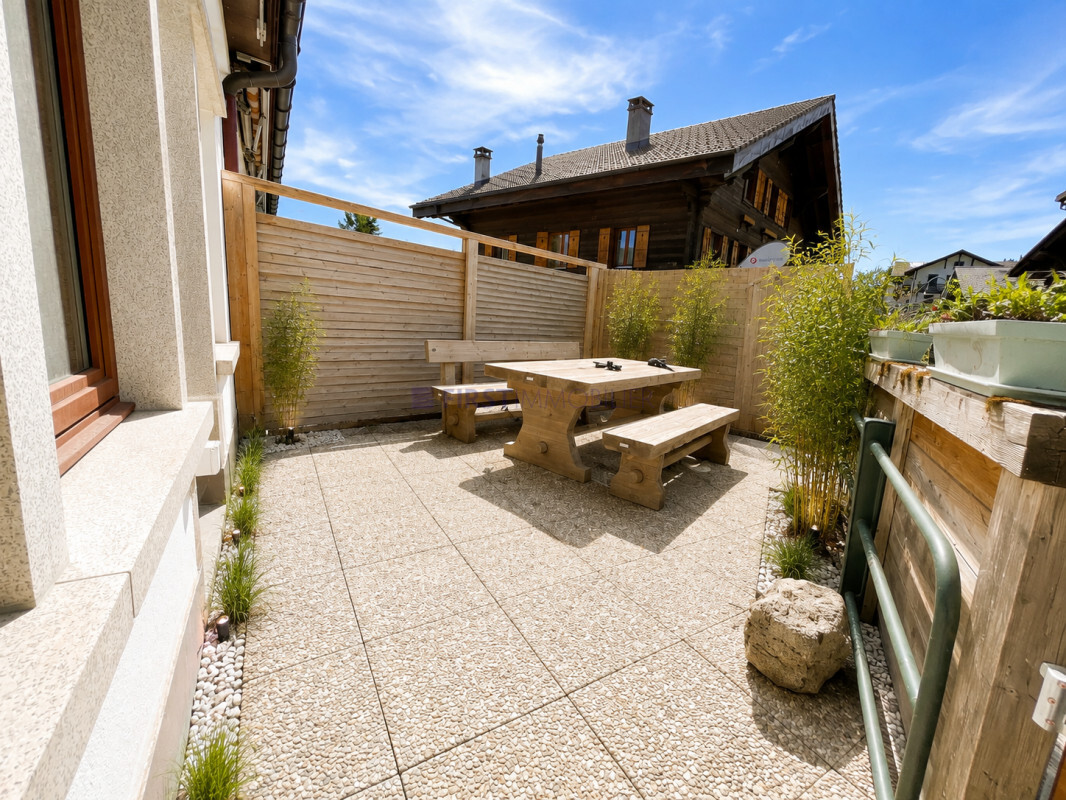
The 22 m² terrace makes it easy to imagine a dining area, an outdoor lounge or a few plants to take full advantage of the sunny days.
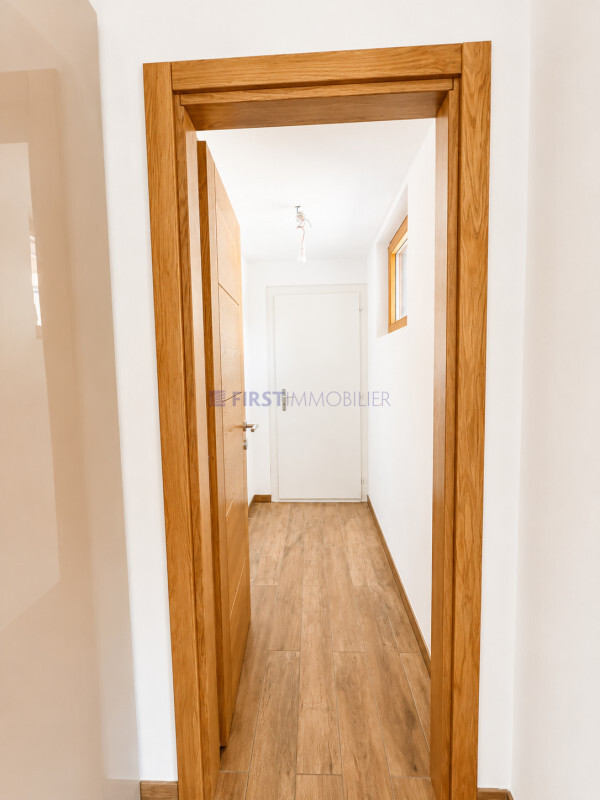
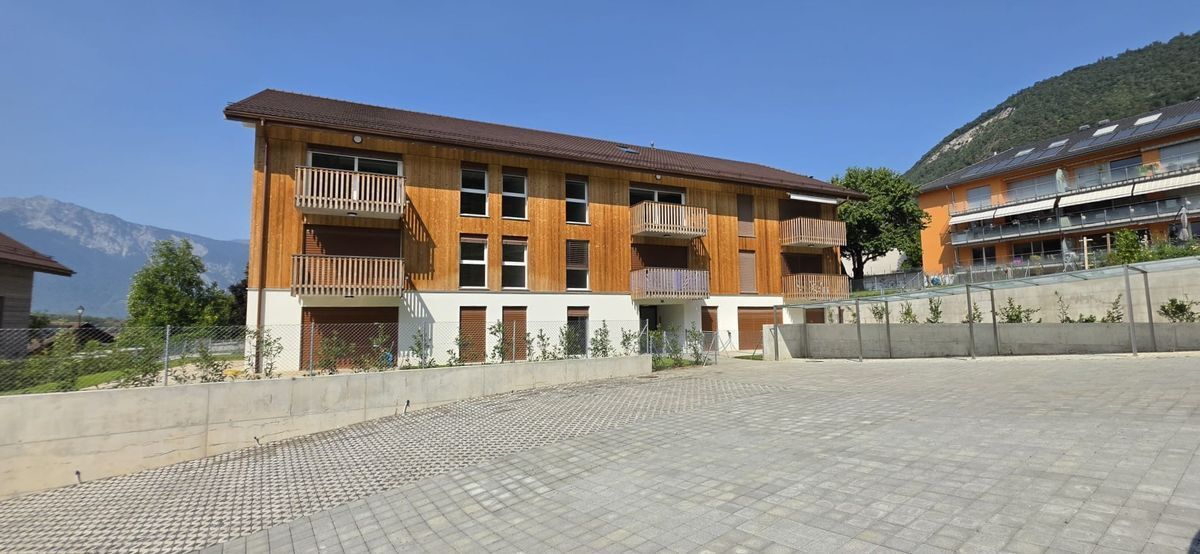
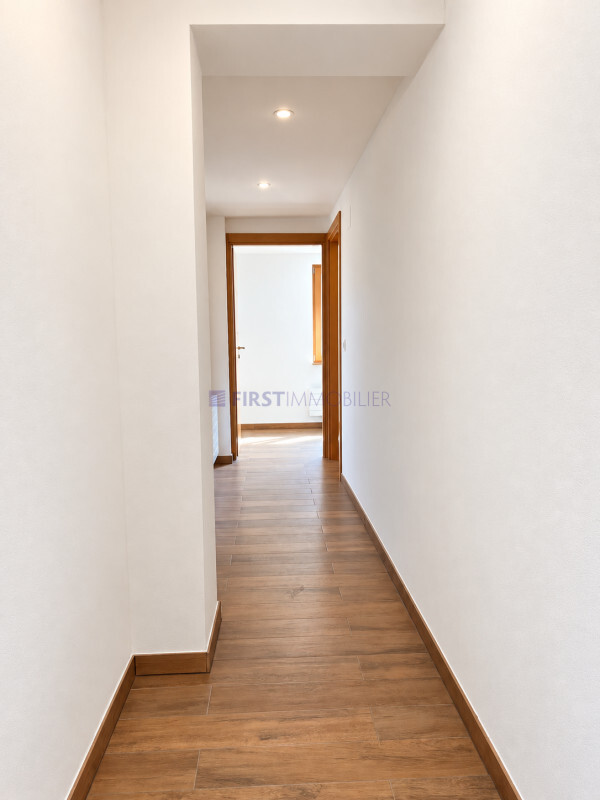
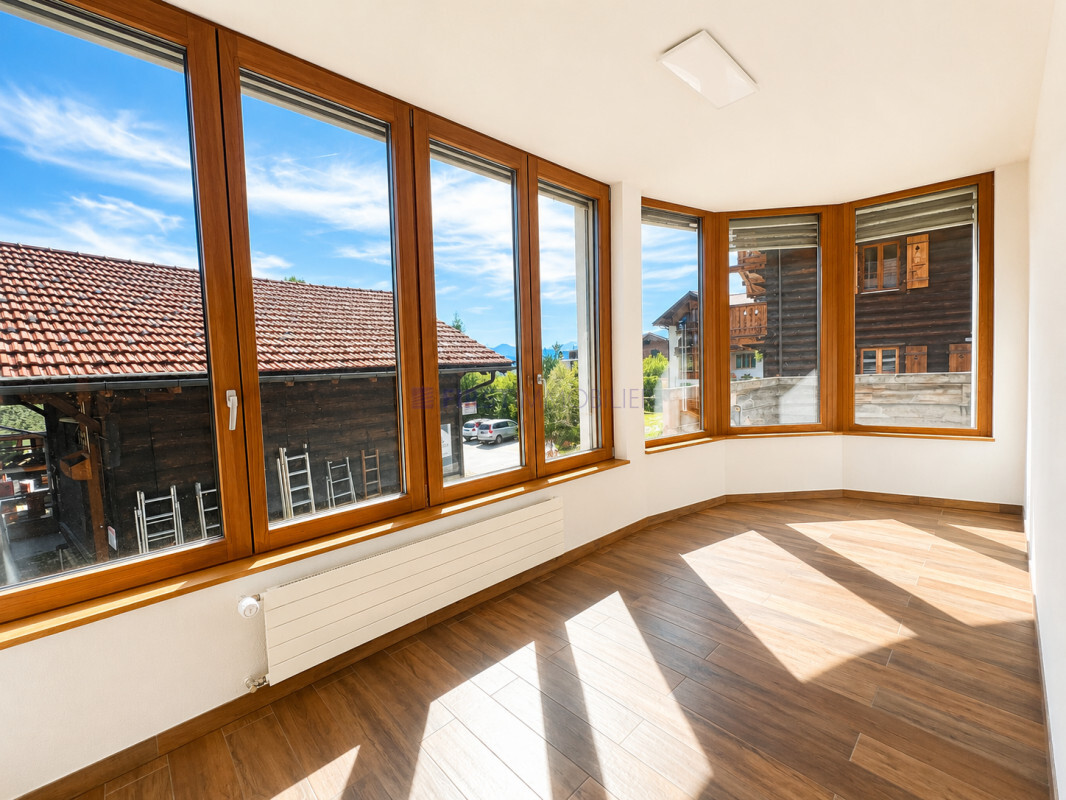
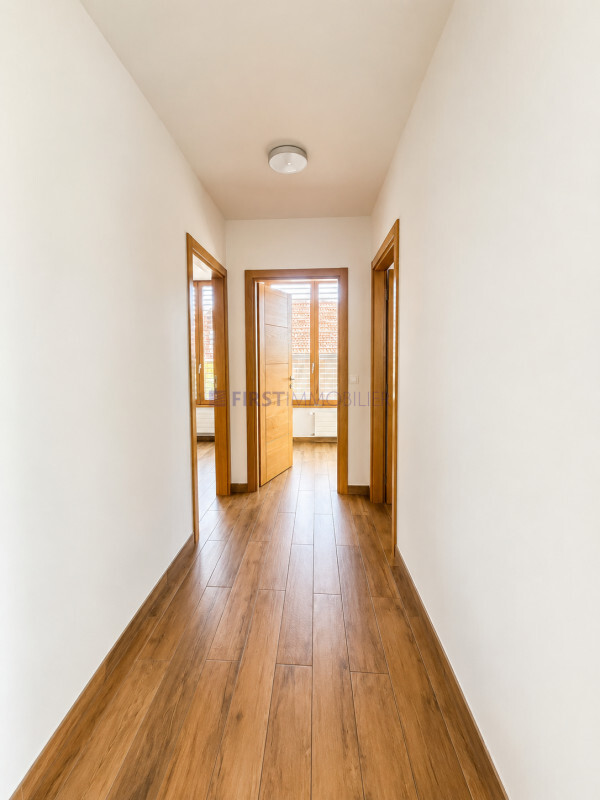
Light tones, wooden elements and contemporary finishes bring a sober and warm atmosphere, easy to customise. A balanced apartment that combines 76 m² of living space and 22 m² of outdoor space, in a pleasant and practical configuration for everyday use.
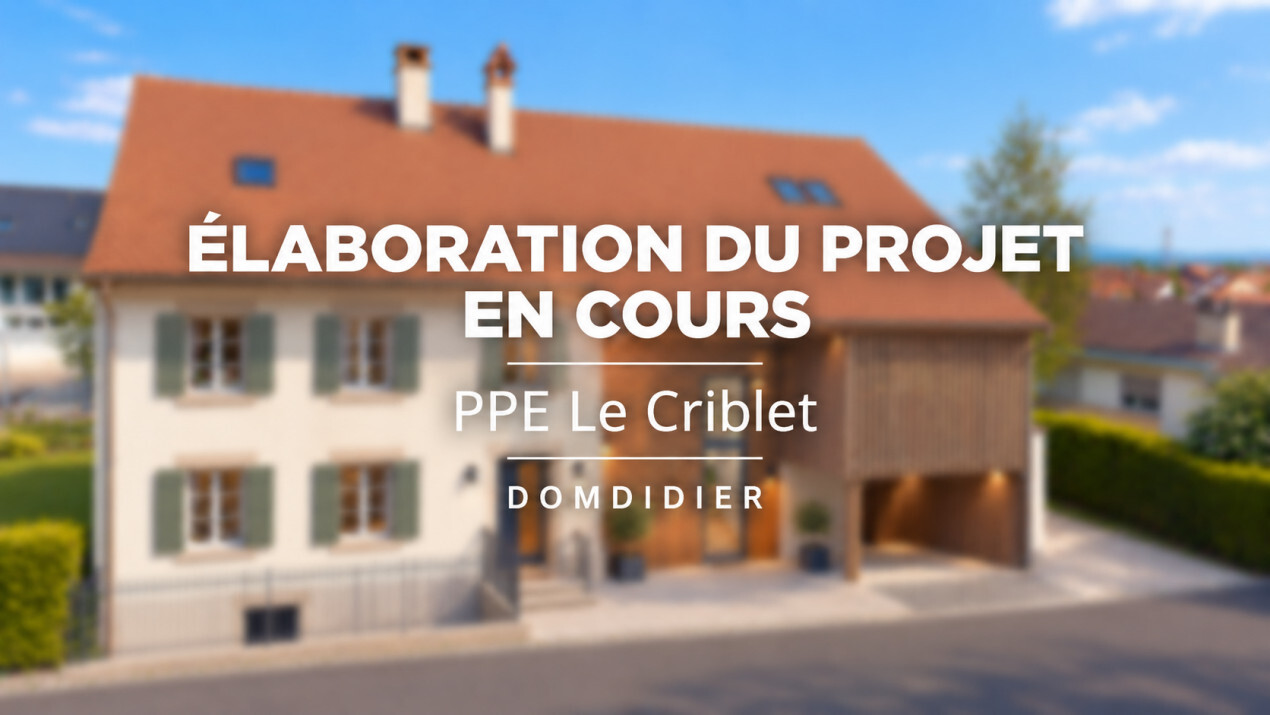
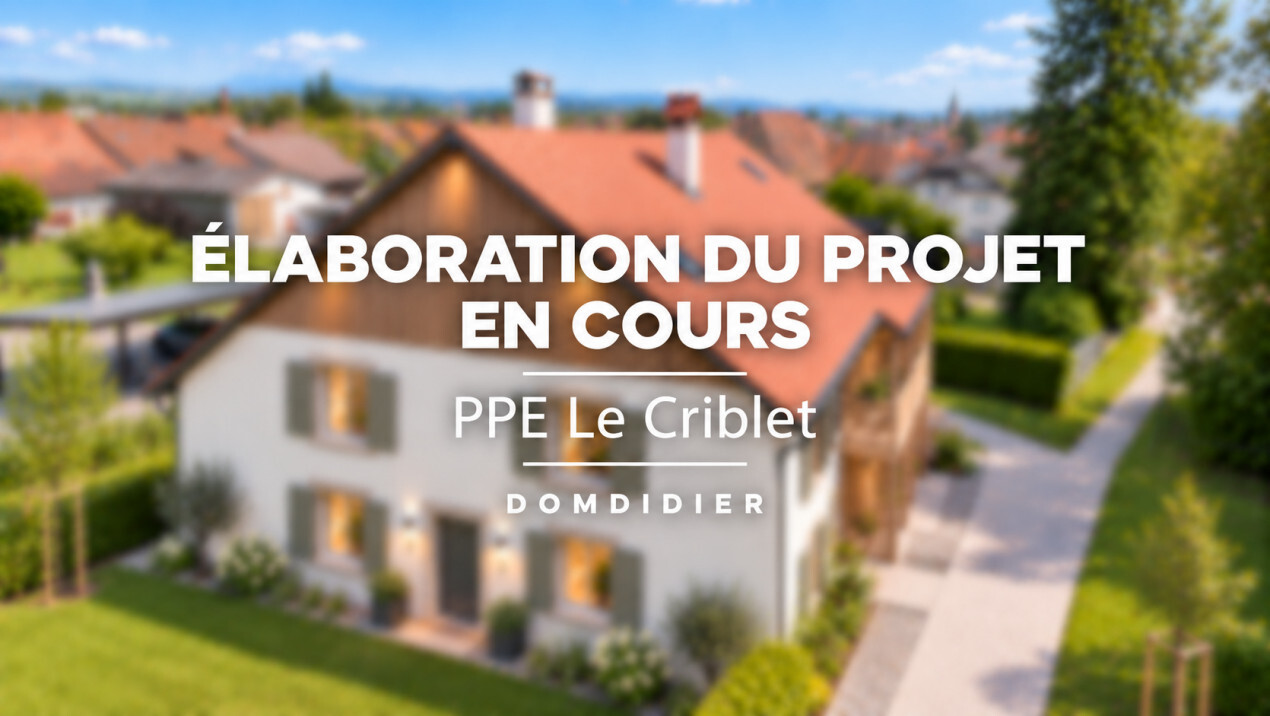
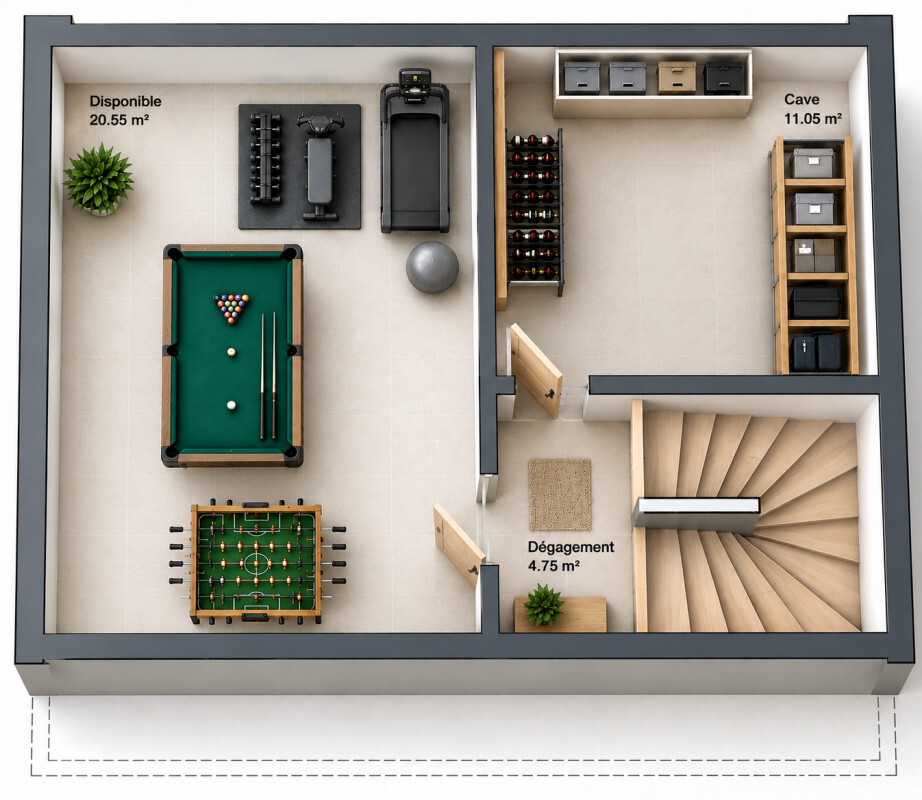
(Non-contractual images)
Discover this beautiful 3.5-room, 76 m² apartment, completed by a pleasant 22 m² terrace offering a real outdoor space to be arranged according to your desires.
The living room harmoniously combines the living room, dining room and open kitchen, creating a friendly and bright whole. The kitchen benefits from a functional layout with a practical central space for meals or daily exchanges. The generous openings reinforce the light and ensure a beautiful relationship with the terrace.
The two bedrooms offer a versatile distribution, suitable for a small family as well as a couple wishing to have an office or an additional room. A bathroom with bathtub, a separate toilet and a laundry area complete the layout.
The 22 m² terrace makes it easy to imagine a dining area, an outdoor lounge or a few plants to take full advantage of the sunny days.
Light tones, wooden elements and contemporary finishes bring a sober and warm atmosphere, easy to customise. A balanced apartment that combines 76 m² of living space and 22 m² of outdoor space, in a pleasant and practical configuration for everyday use.
(Non-contractual images)