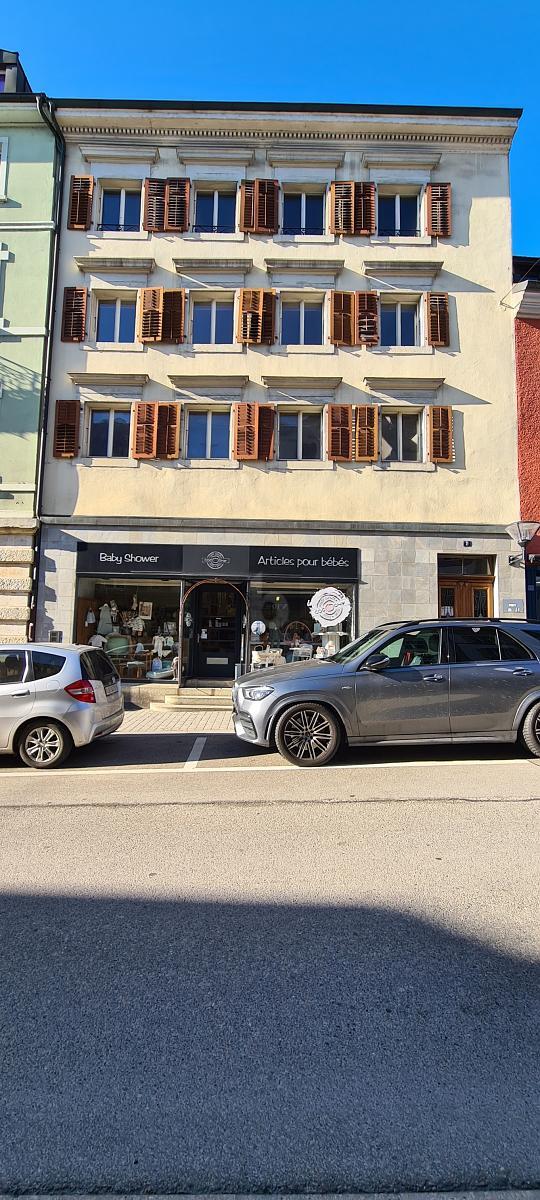

Apartment with 4.5 rooms on sale in Delémont - Ref A3369
Apartment, Delémont – 360000
Rooms4.5
Object PriceCHF 360,000.-
AvailabilityTo agree
Localisation
2800 DelémontCharacteristics
Reference
A3369
Availability
To agree
Rooms
4.5
Description
Text translated from french, see original
Original text in french, translate to English.
Description 4½-room
apartment / approx. 94 m2
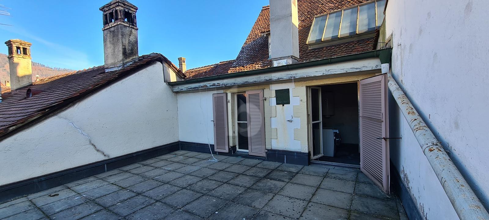
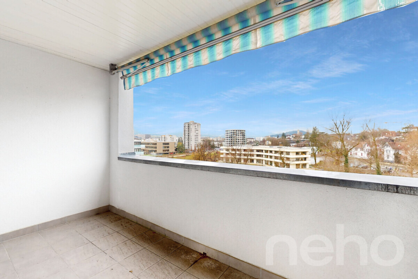
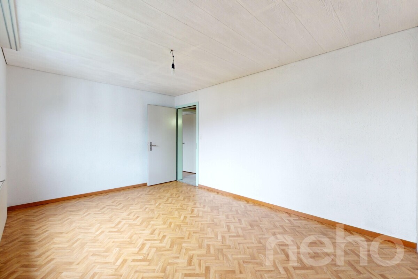
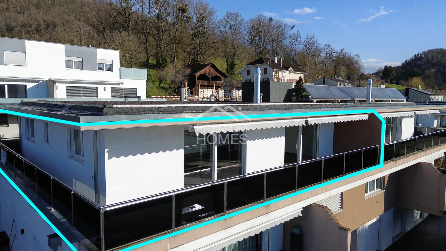
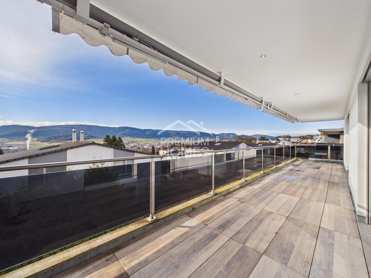
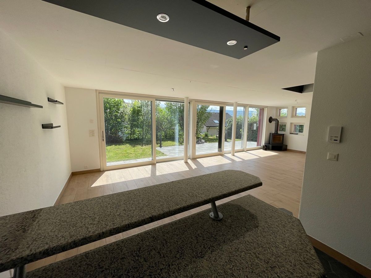
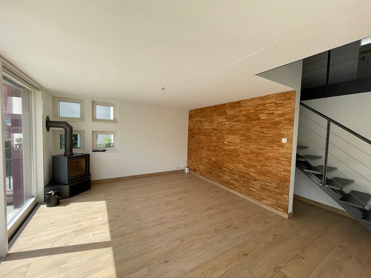
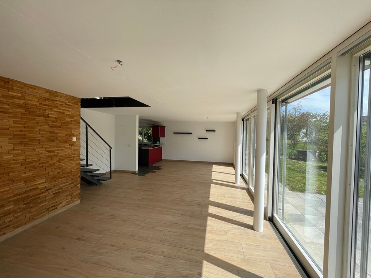
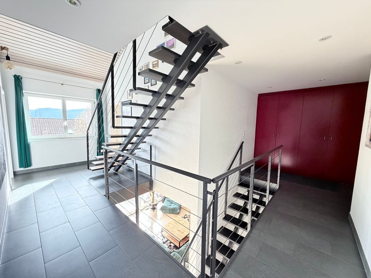
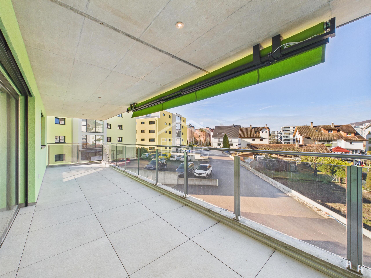
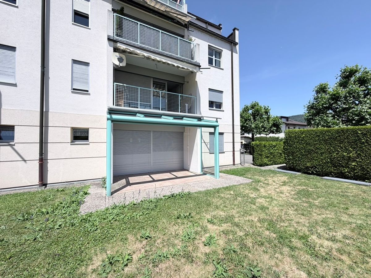
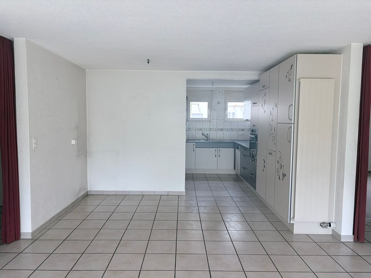
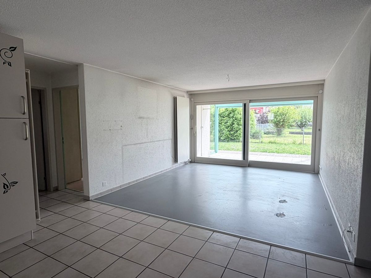
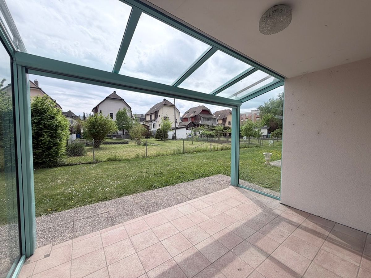
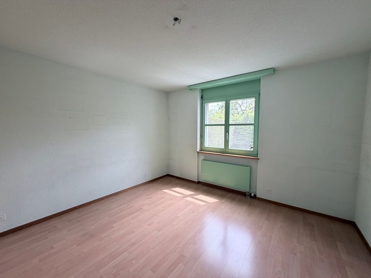
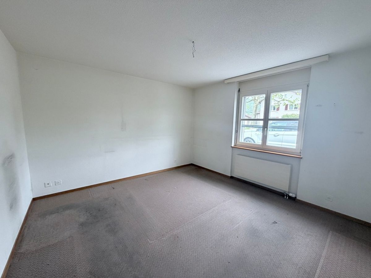
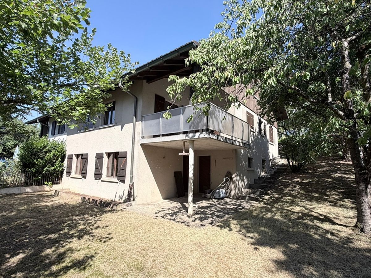
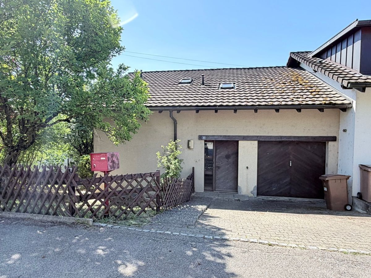
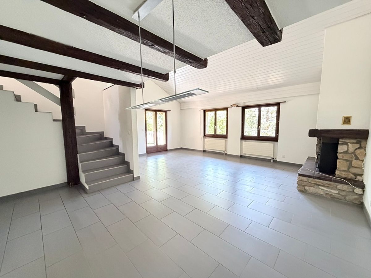
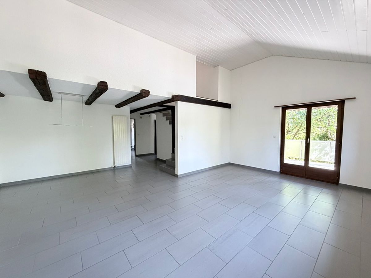
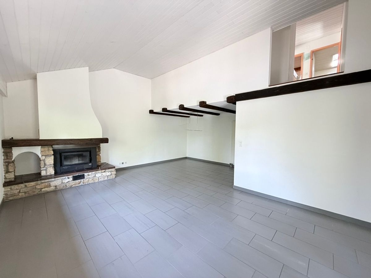
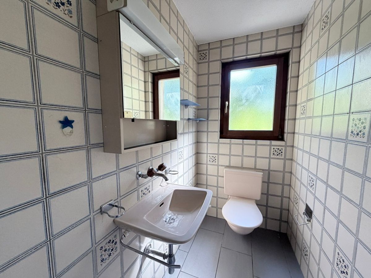
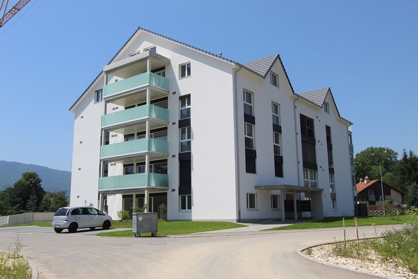
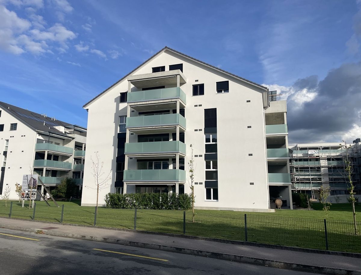
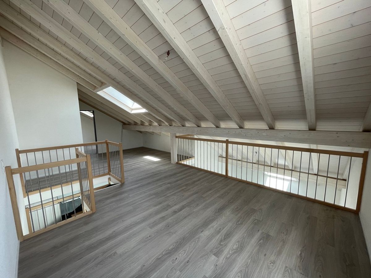
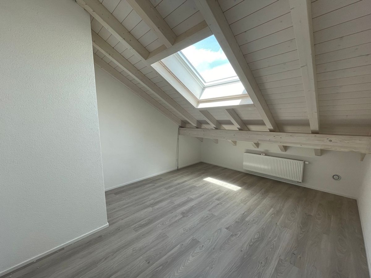
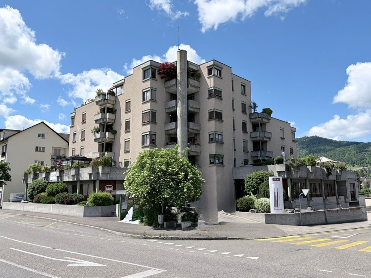
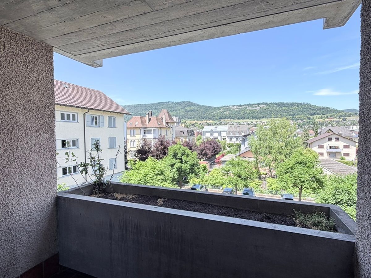
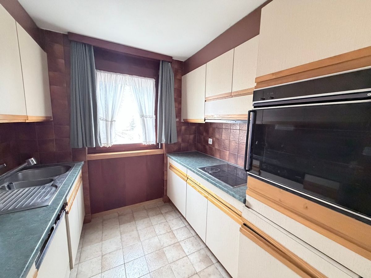
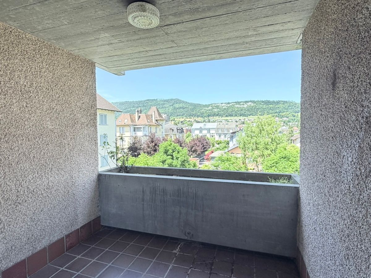
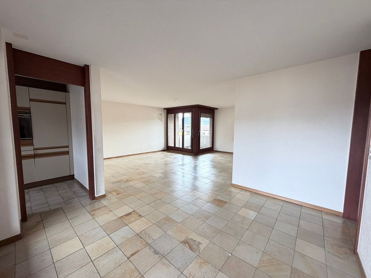
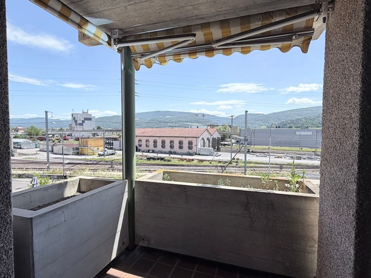

To be renovated. Construction: 1982. This apartment offers great potential and promises a successful renovation thanks to its pleasant and functional layout. It features 2 terraces, 1
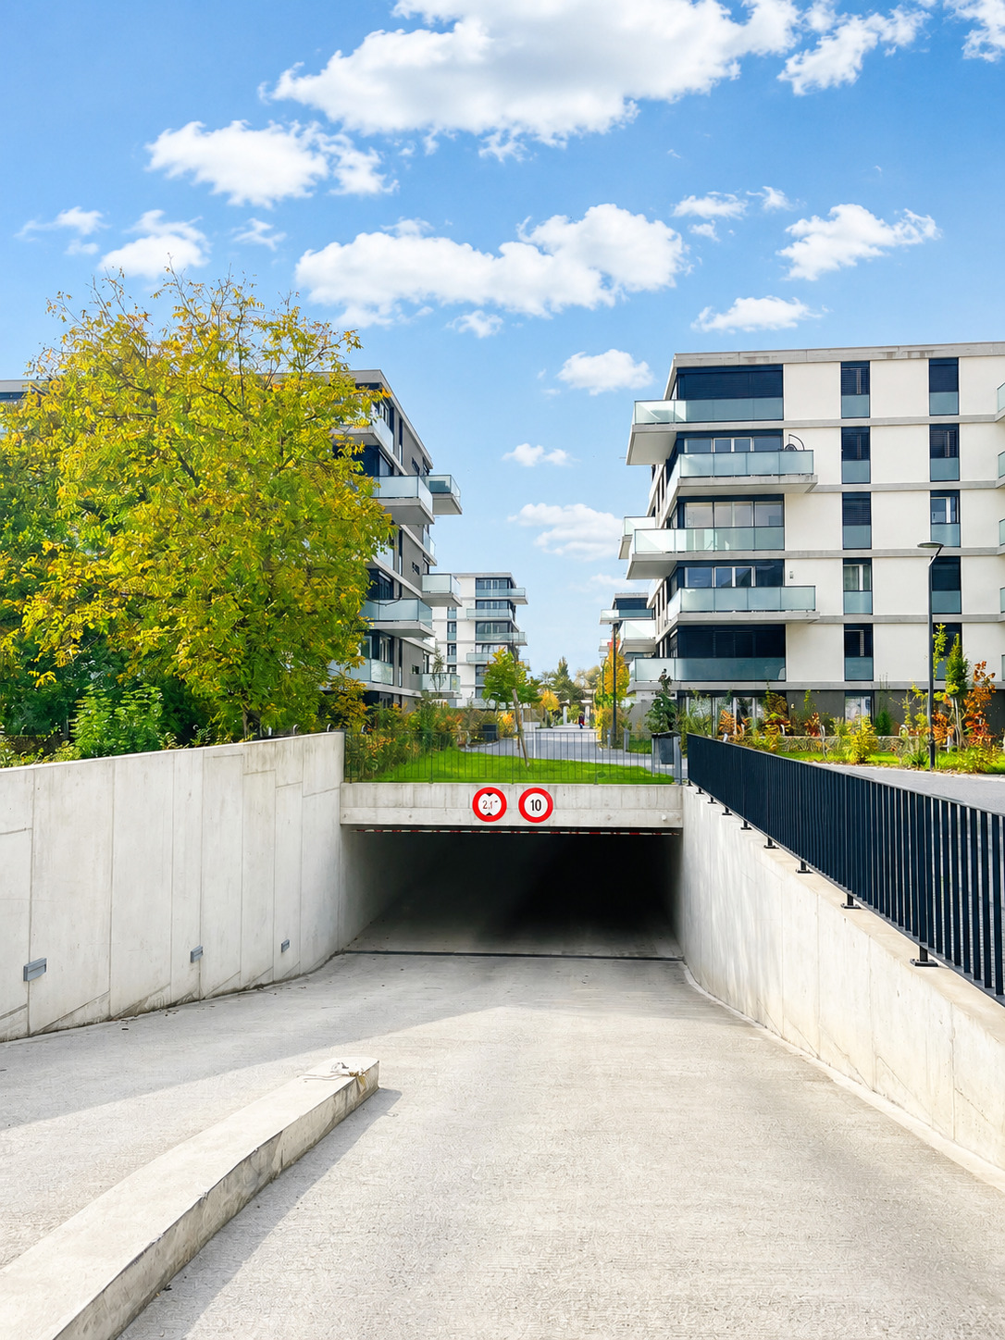
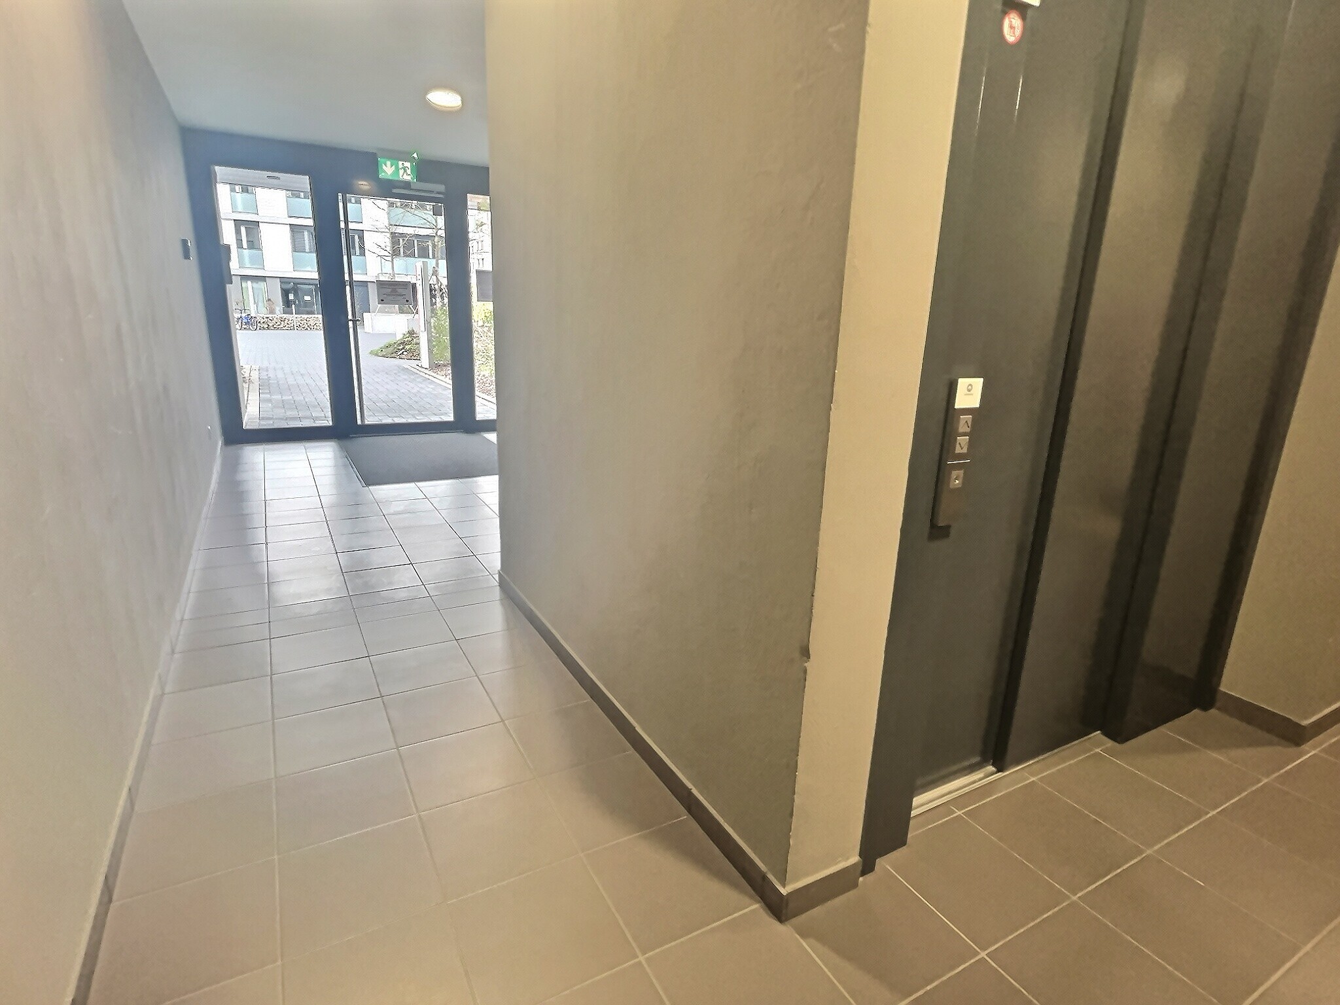
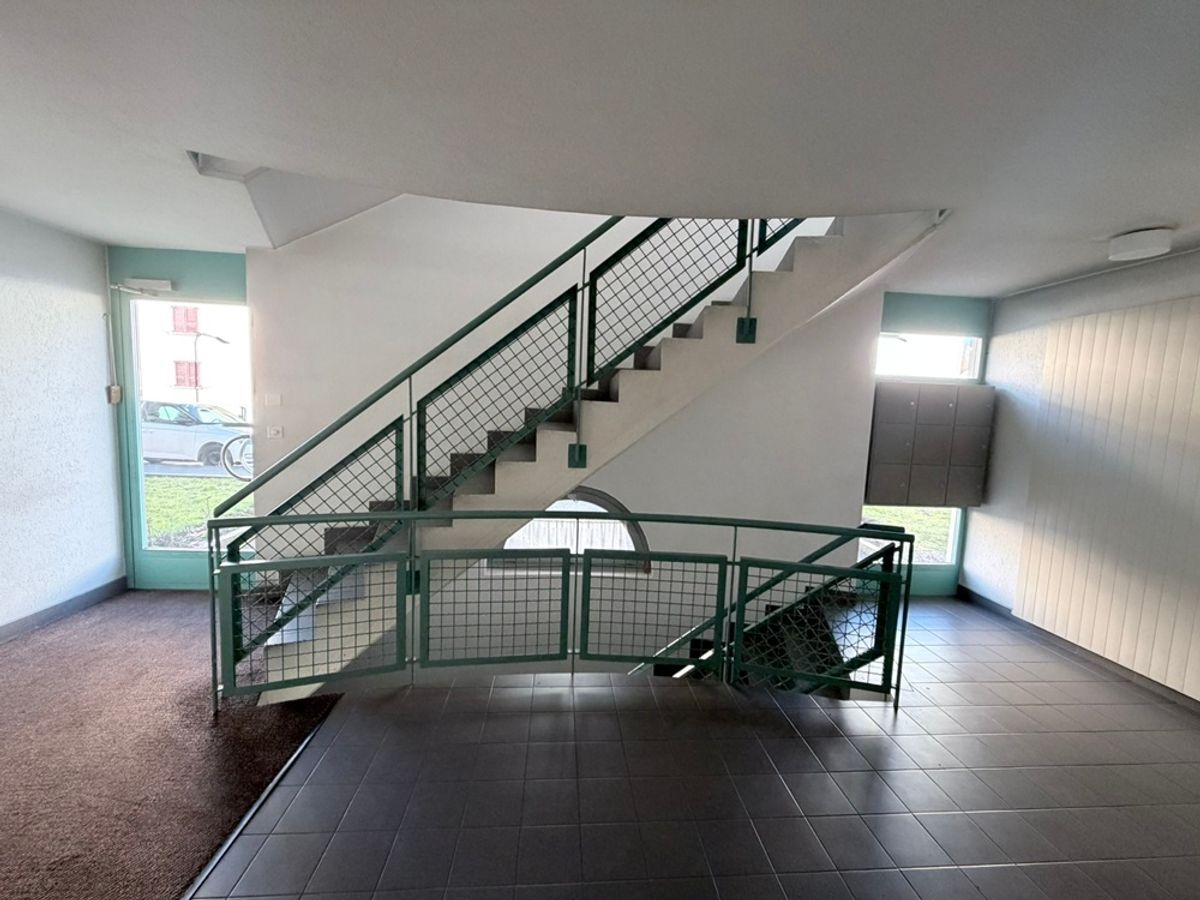
cellar, 1 underground parking space, 1 outdoor parking space. Building with elevator. FOR MORE PHOTOS: www. avendre.ch
- Authentic photos -.
Location
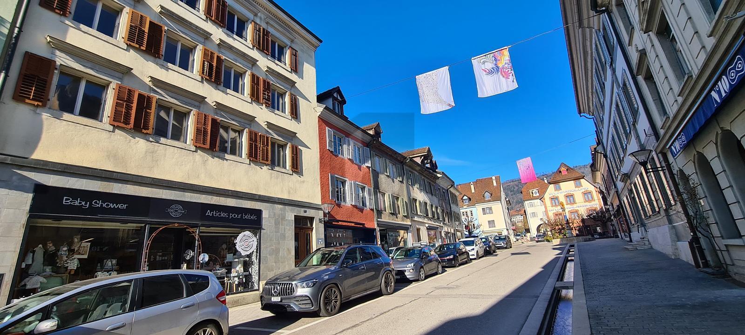
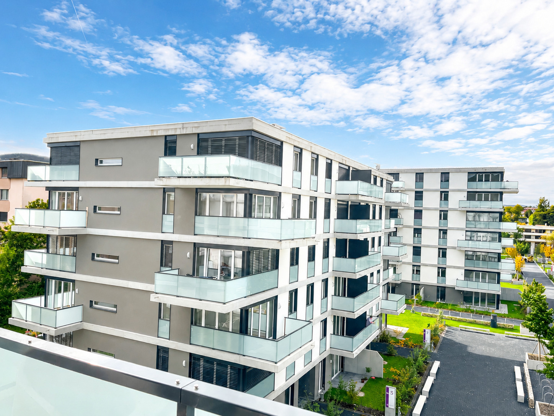
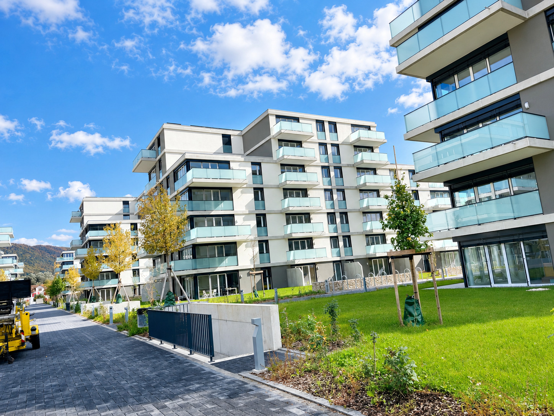
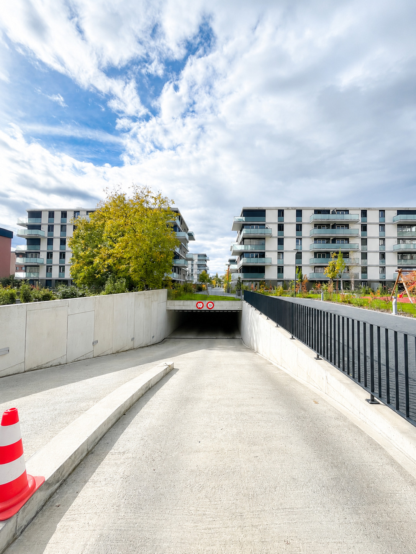
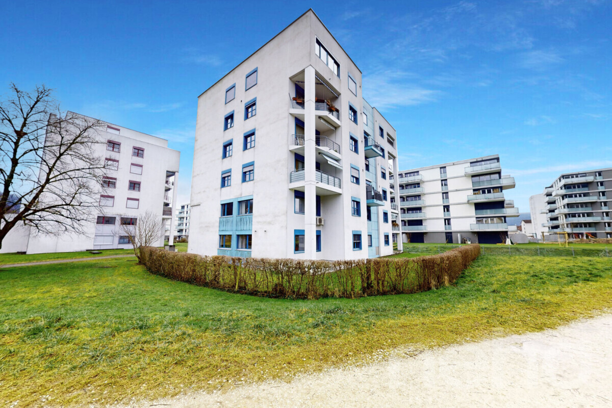
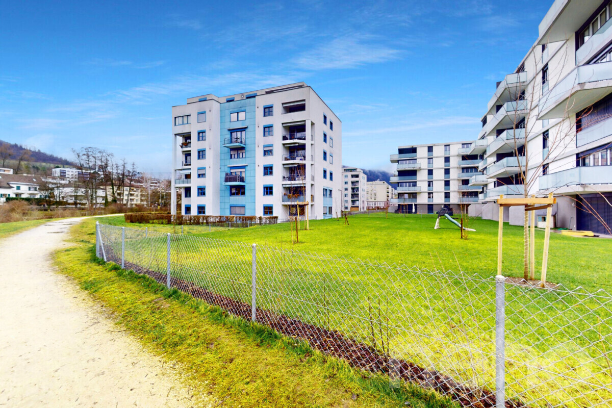
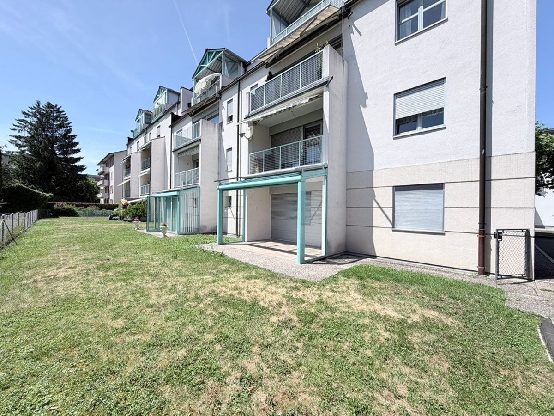
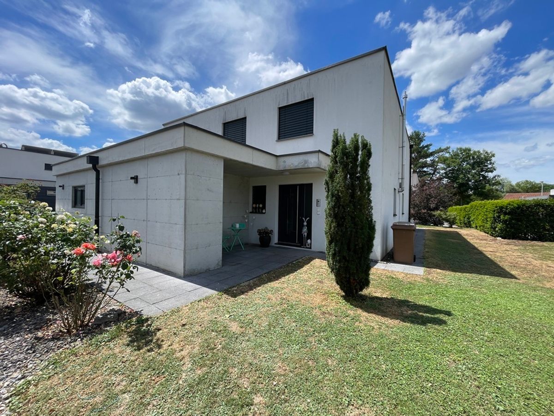
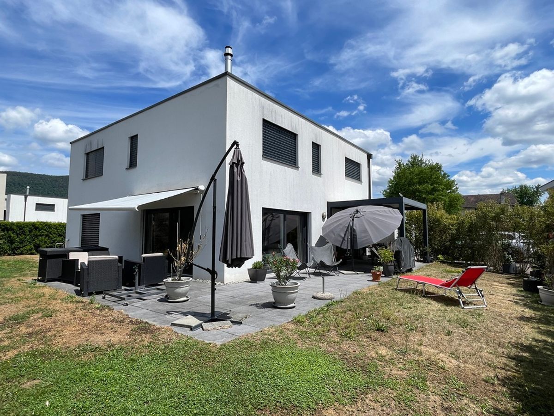
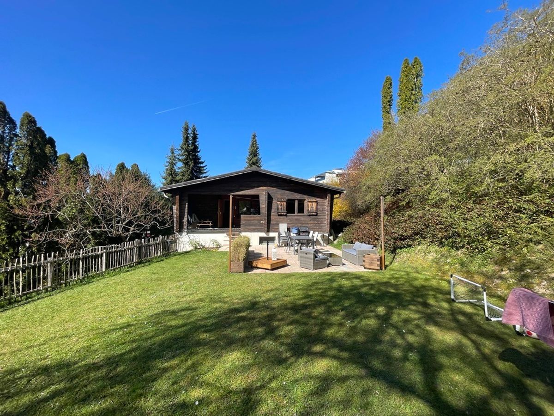
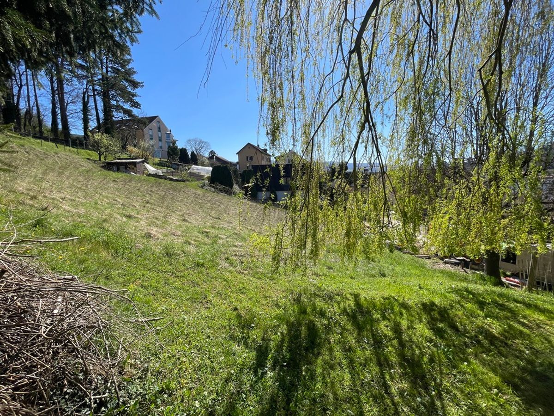
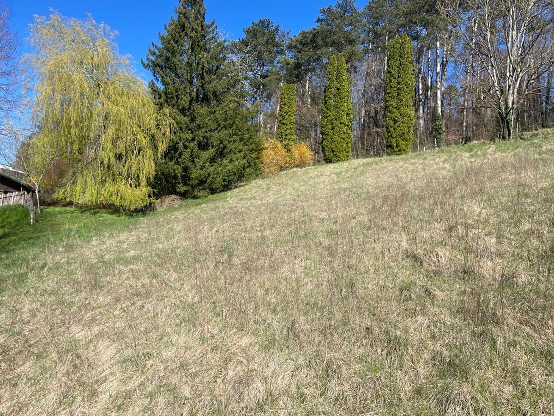
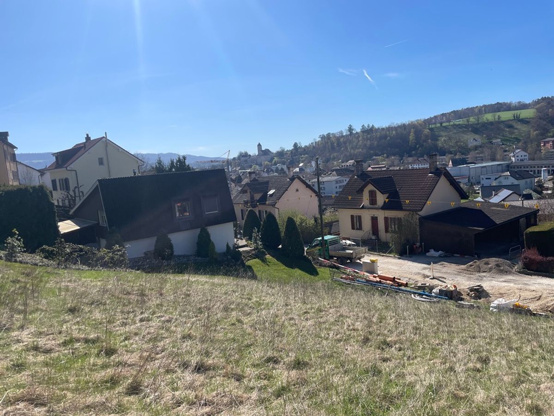
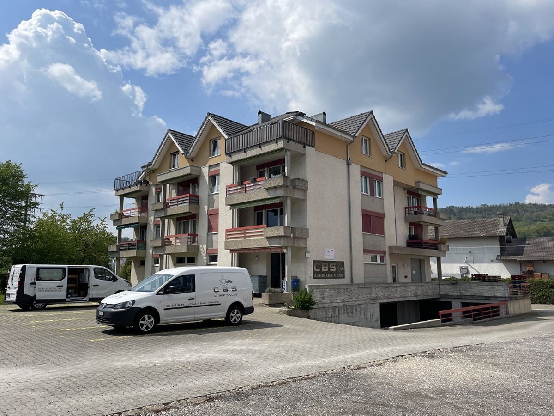
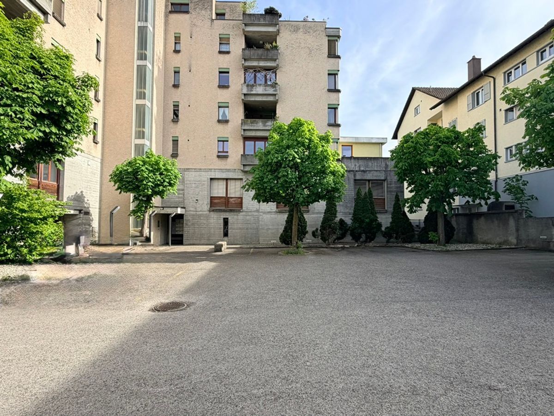
The residence is situated on a plot of 2,304 m2. 50 meters from the bus stop and 450 meters from the train station. 500 meters from the town center and its amenities. 1.5 kilometers from the A16 motorway junction. 30 minutes from Biel. 45 minutes from Basel. Basement
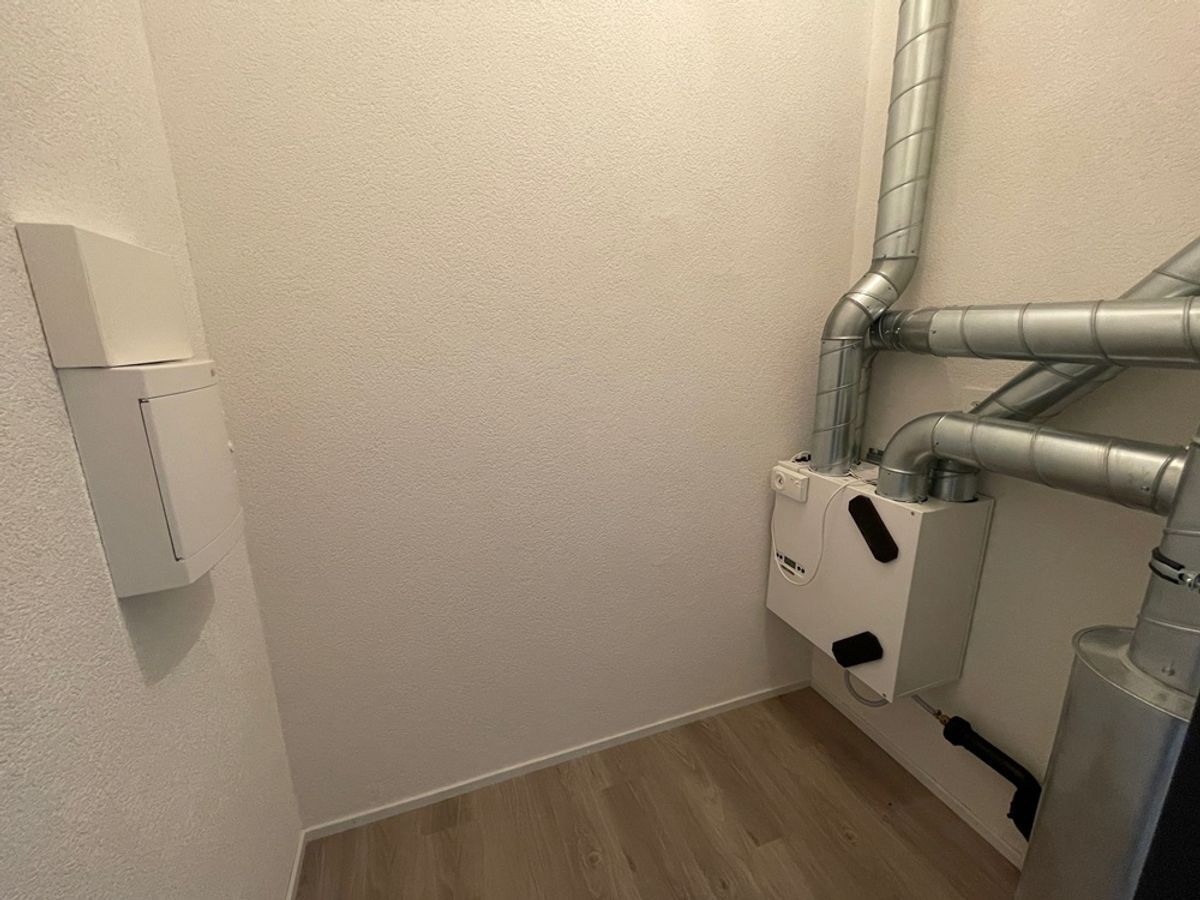
1 large parking area with 1 parking
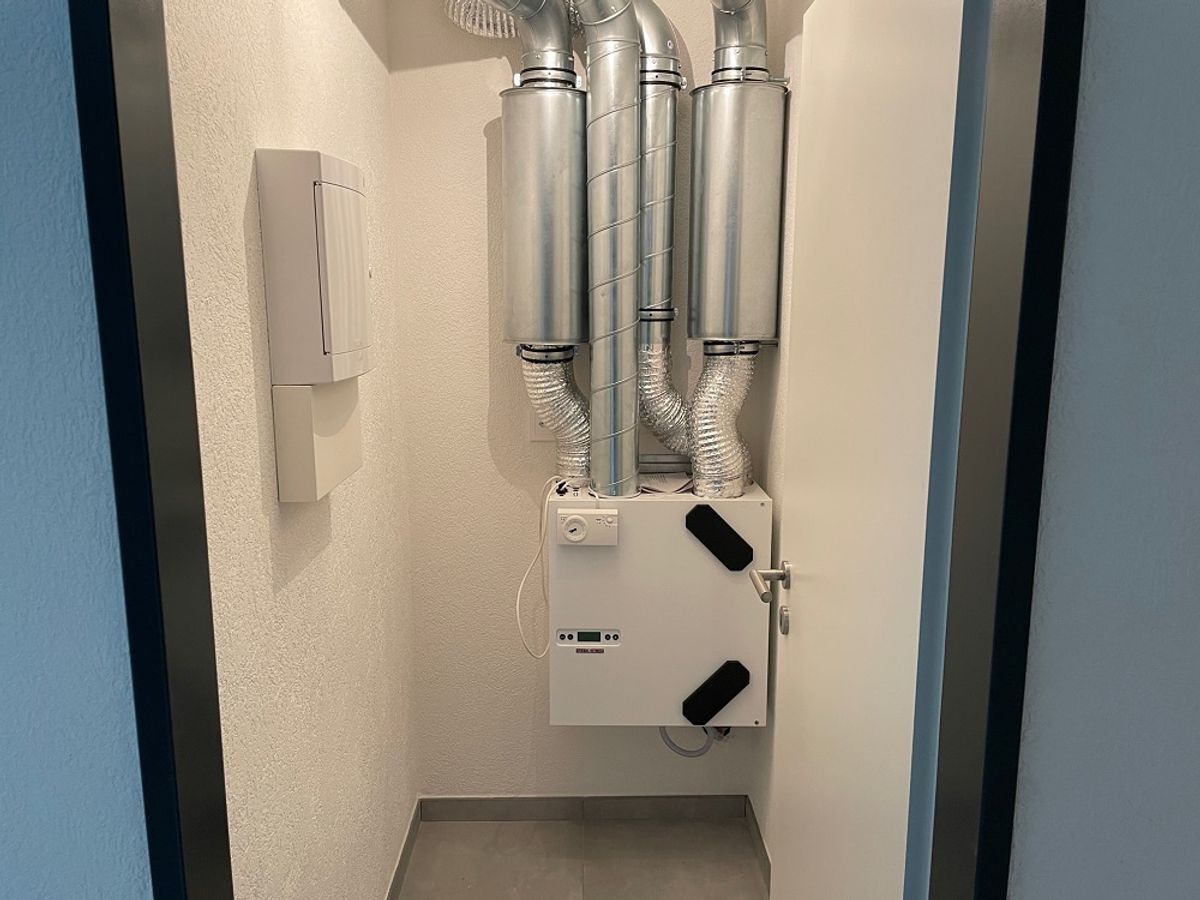
space, 1 cellar, 1 technical room with new oil heating (year 2023), 1 tank room, 1 bicycle and stroller room.
2nd floor Living area:
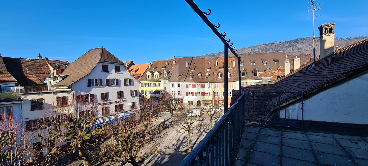
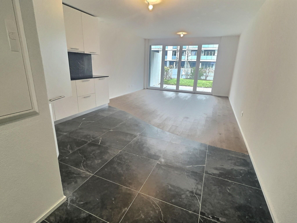
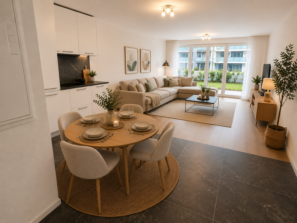
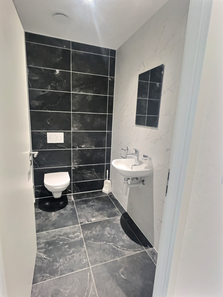
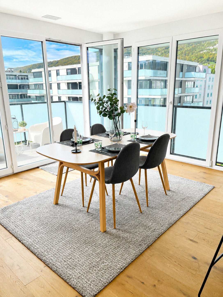
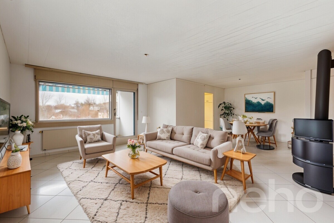
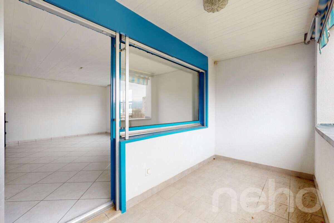
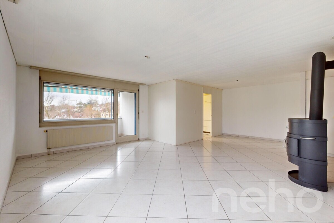
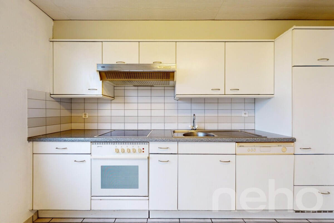
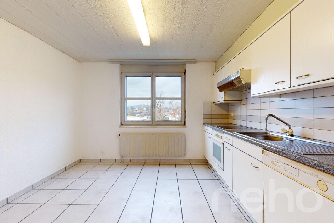
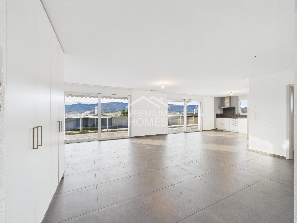
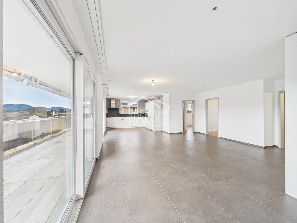
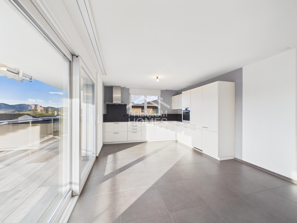
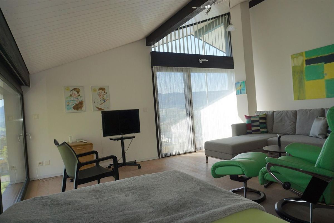
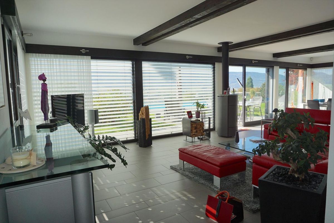
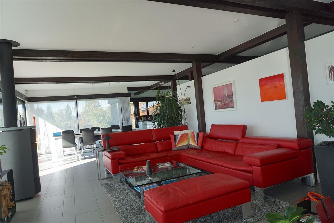
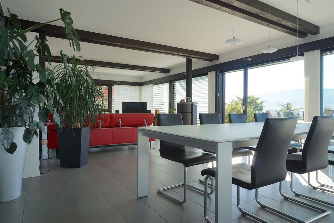
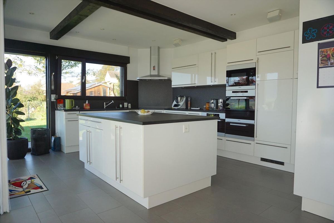
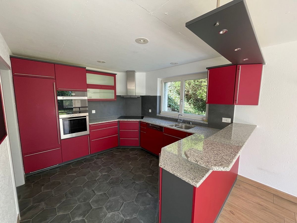
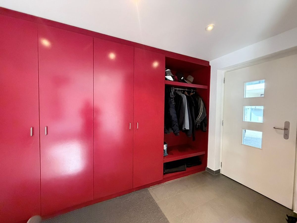
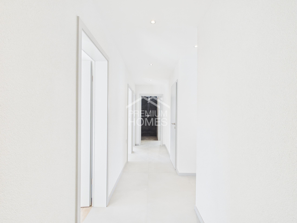
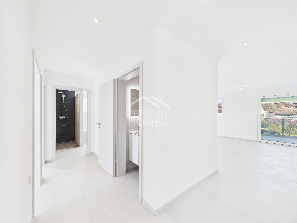
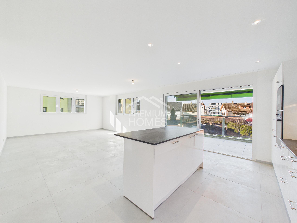
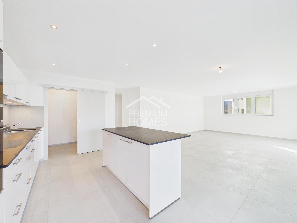
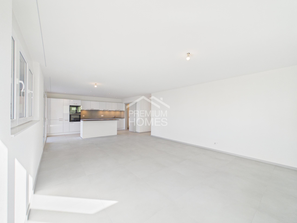
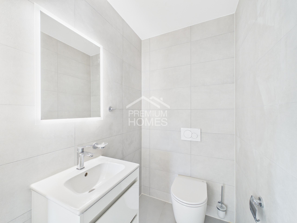

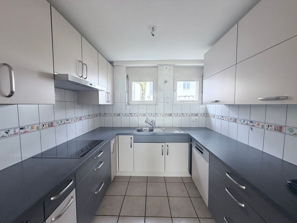
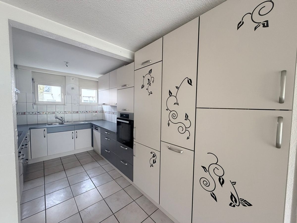
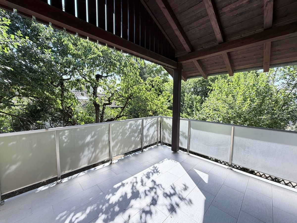
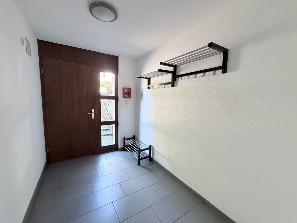
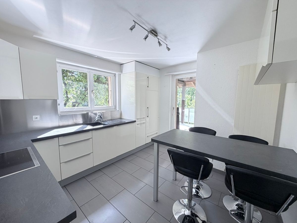
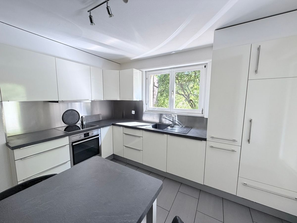
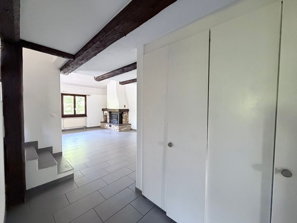
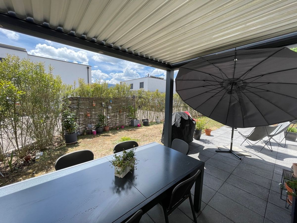
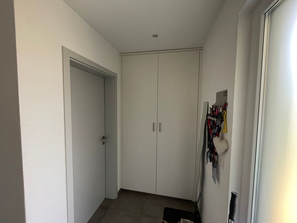
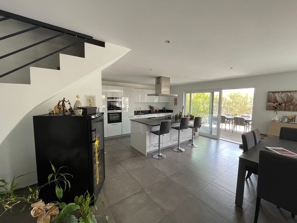
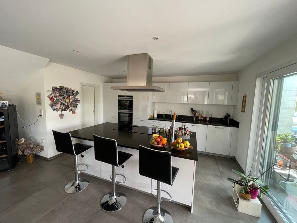
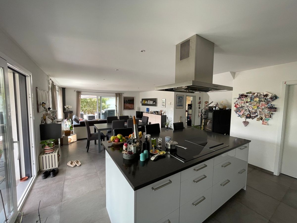
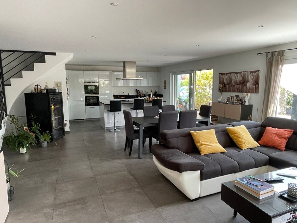
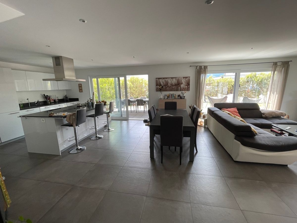
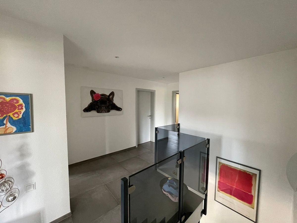
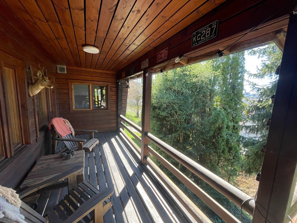
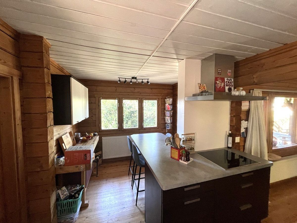
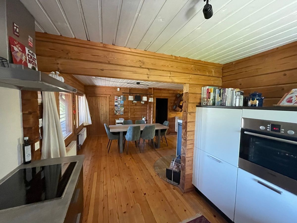
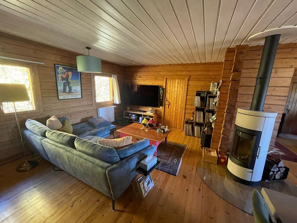
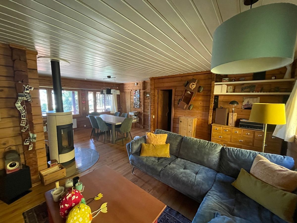
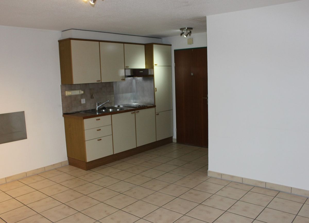
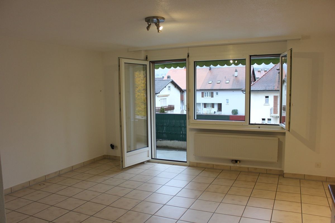
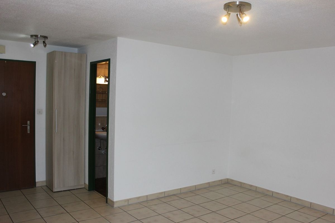
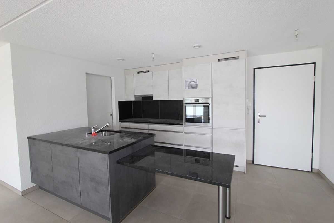
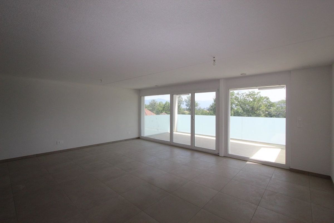
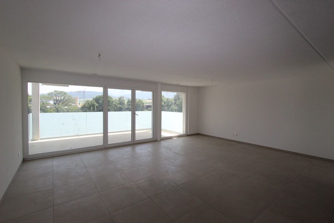
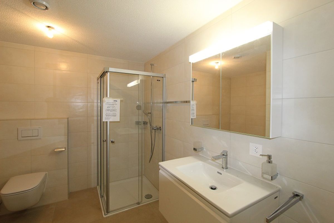
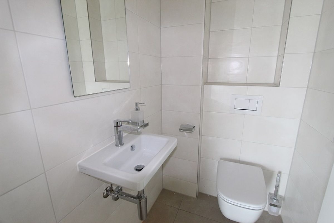
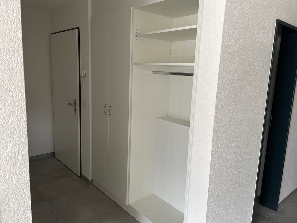
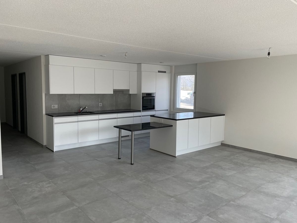
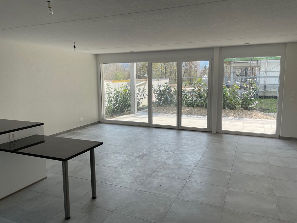
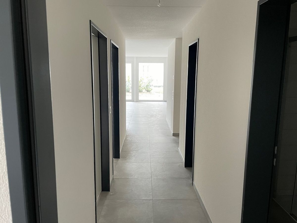
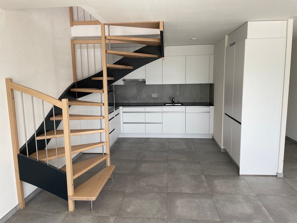
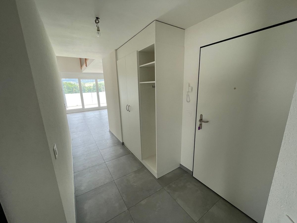
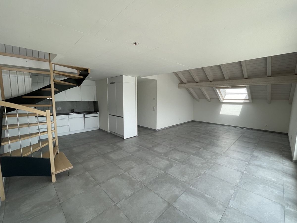
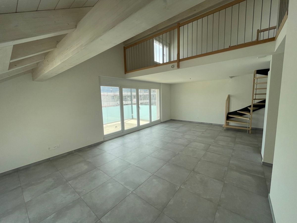
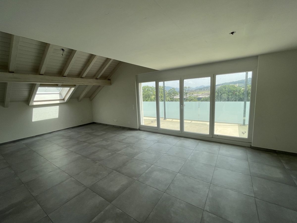
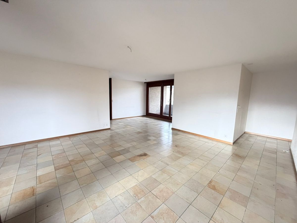
1 entrance hall of 6.3 m2 leads to 1 closed kitchen of 6.6 m2, 1 living/dining room of 36.5 m2 with access to 2 covered terraces of 4.8 m2 and 4.2 m2, 1 toilet/washroom of 1.3 m2.
Sleeping area:
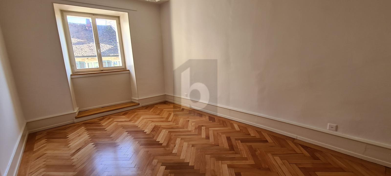
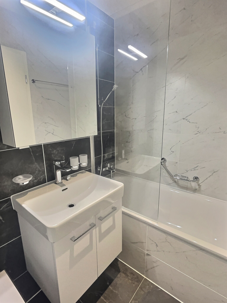
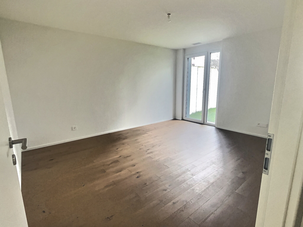
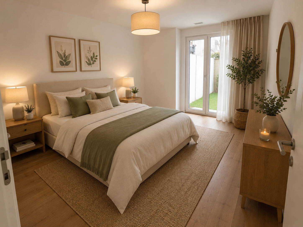
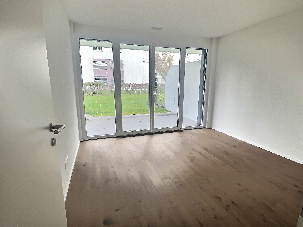
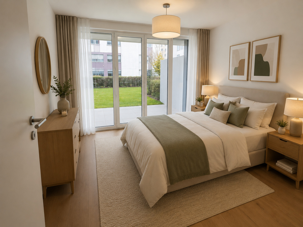
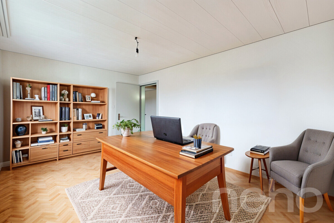
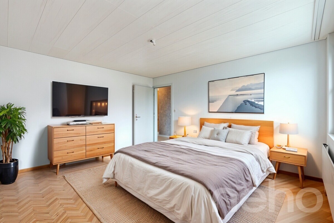
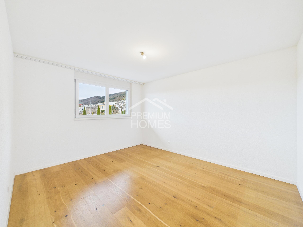
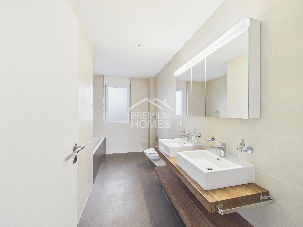
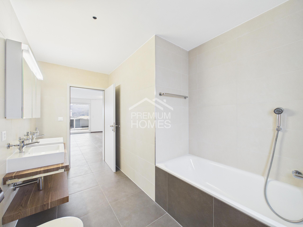
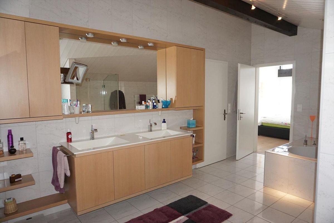
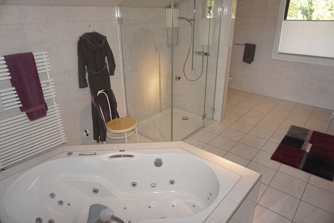
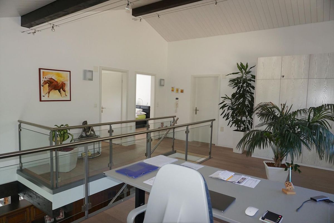
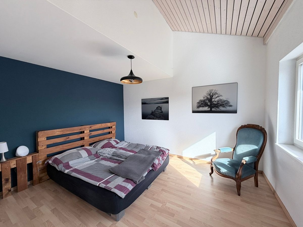
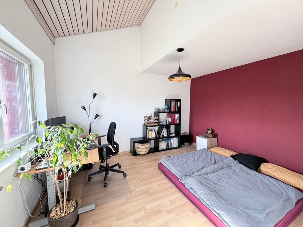
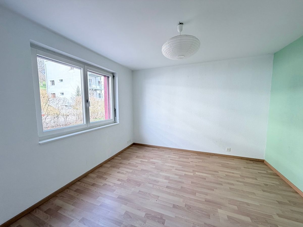
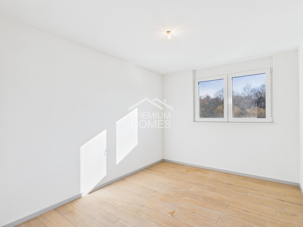
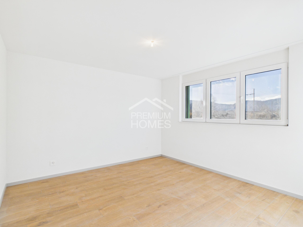
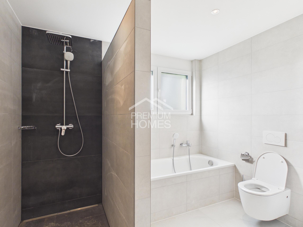
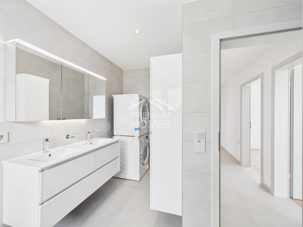
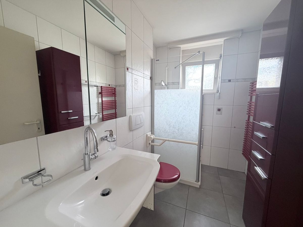
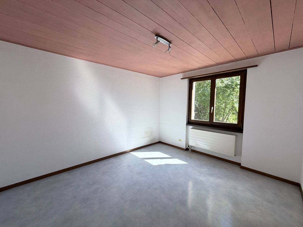
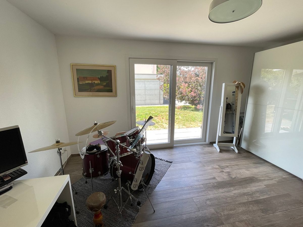
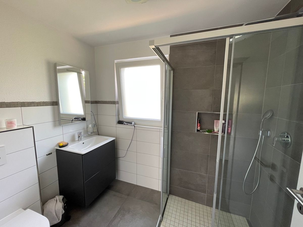
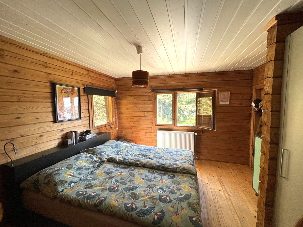
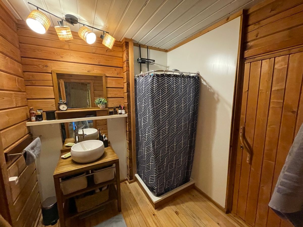
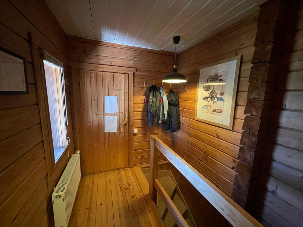
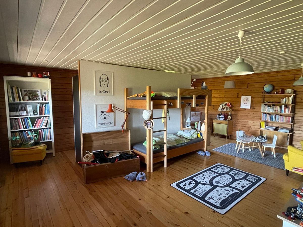
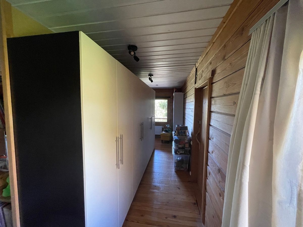
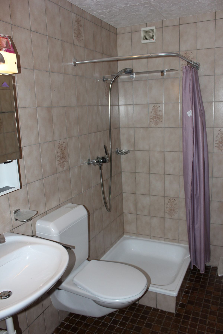
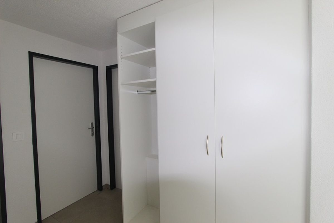
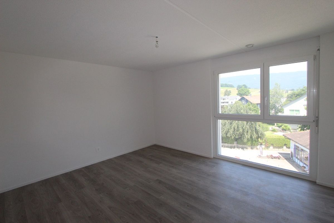
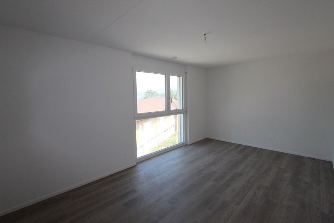
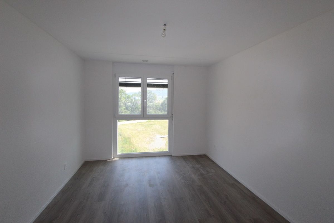
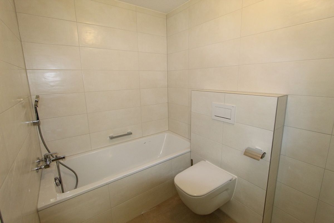
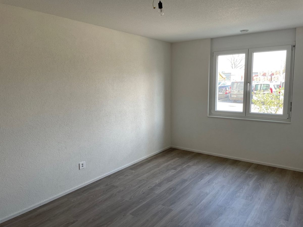
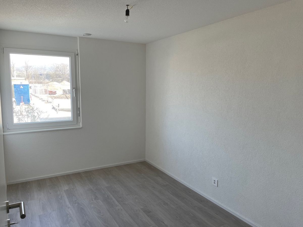
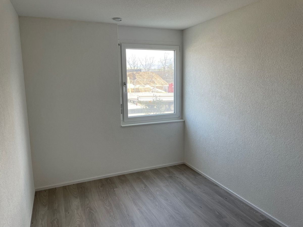
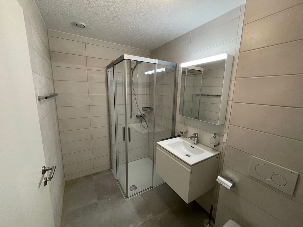
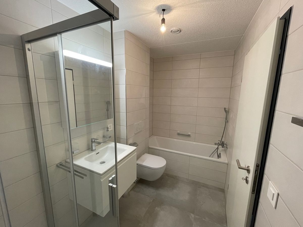
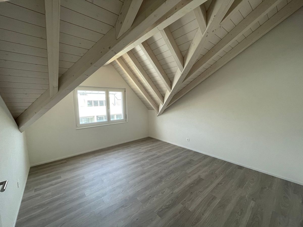
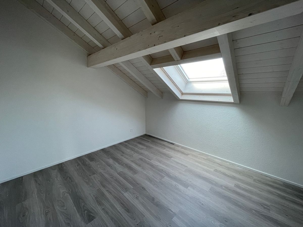
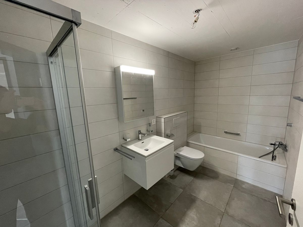
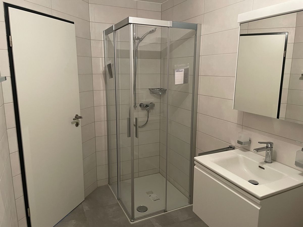
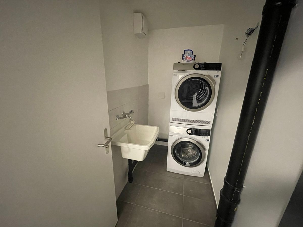
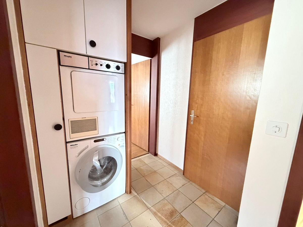

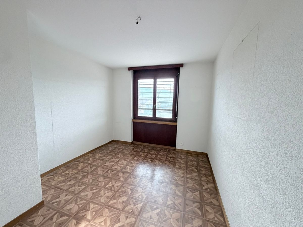
1 distribution hall of 3.8 m2 with washing column and wall cupboard, 3 bedrooms of 14 m2, 10.7 m2 and 10.7 m2 and 1 bathroom of 3.9 m2 with bathtub, toilet and washbasin
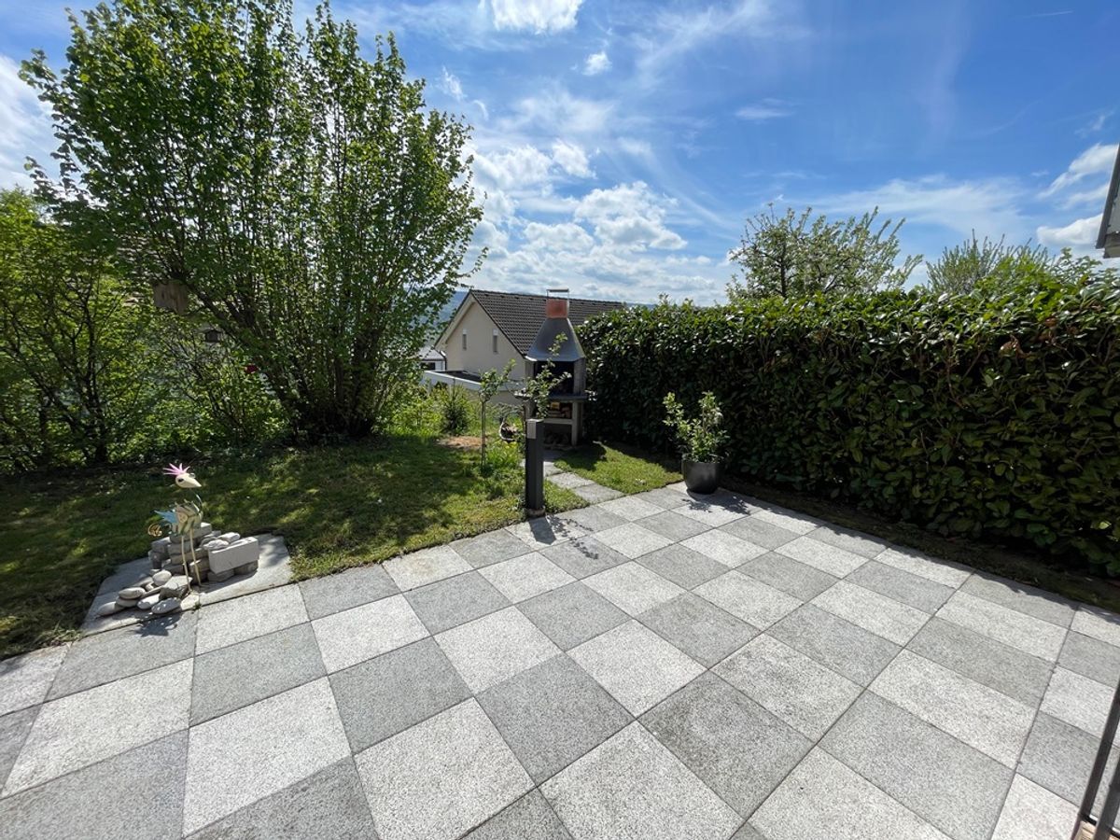
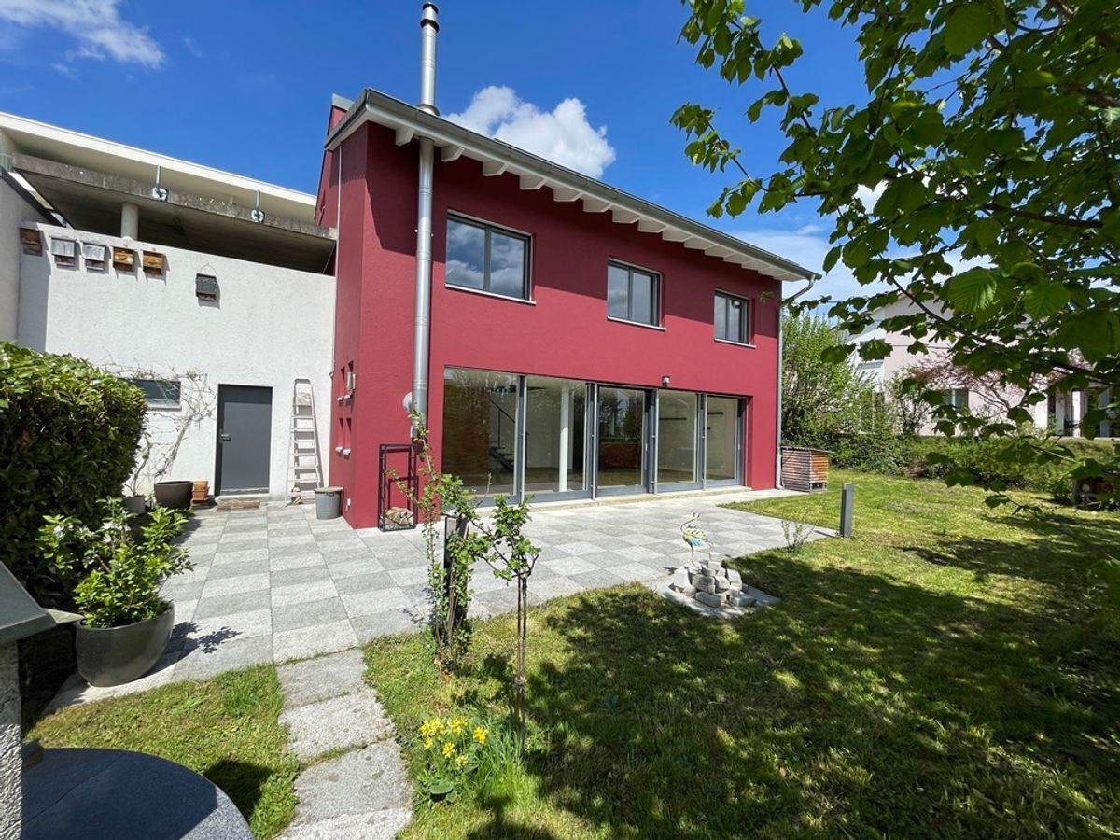
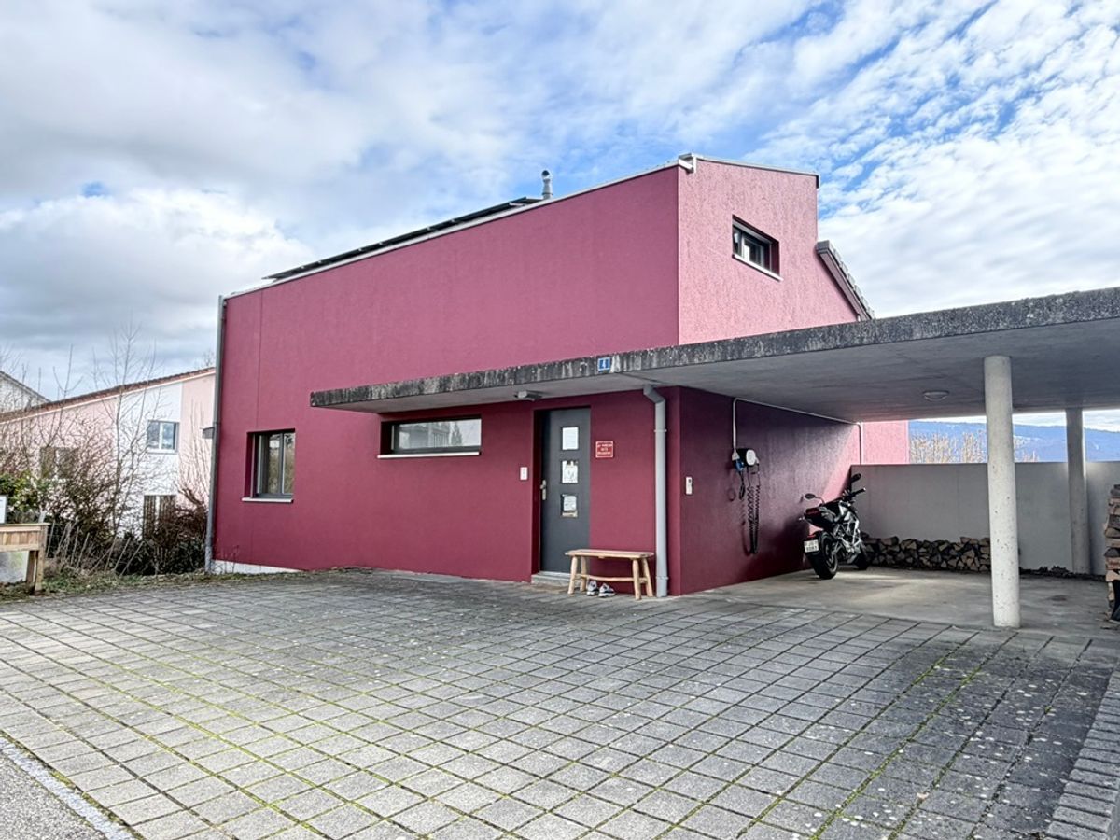
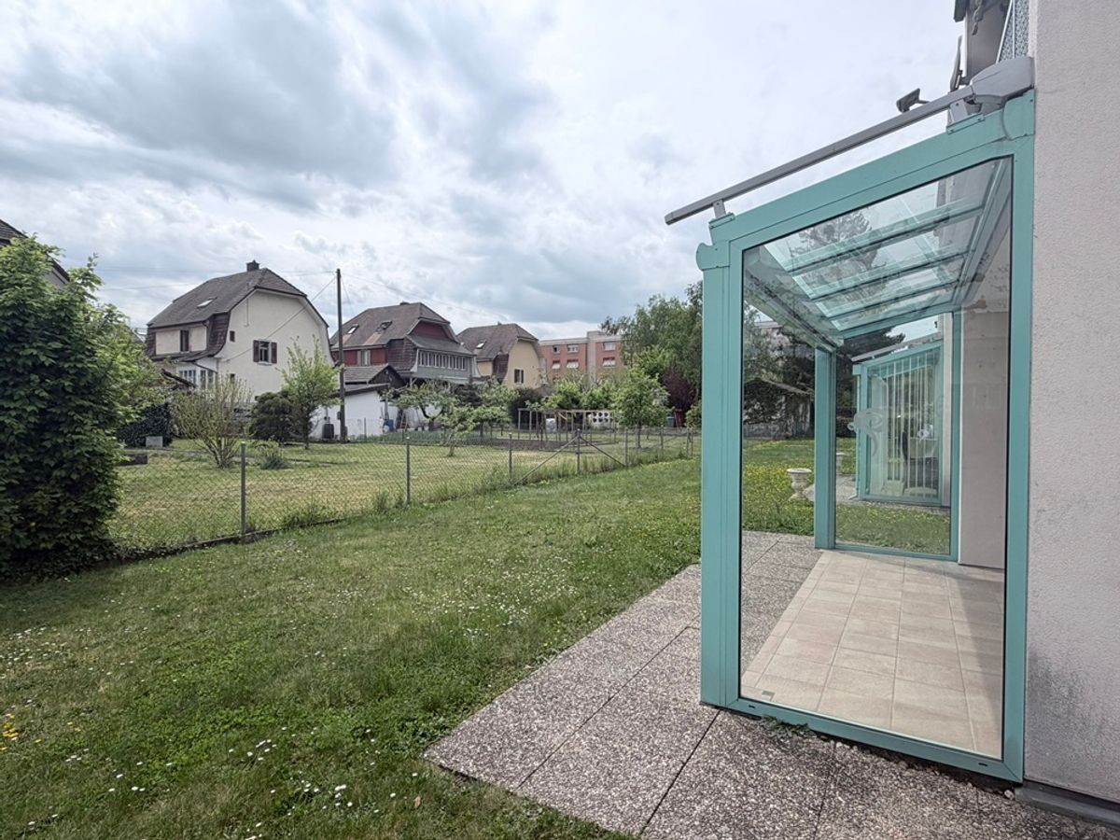
. Outdoor area 1 underground parking space. 1 outdoor parking space. Visitor parking spaces available. Well
-maintained and landscaped areas around the building. – This document does not constitute a contract -.
apartment / approx. 94 m2
To be renovated. Construction: 1982. This apartment offers great potential and promises a successful renovation thanks to its pleasant and functional layout. It features 2 terraces, 1
cellar, 1 underground parking space, 1 outdoor parking space. Building with elevator. FOR MORE PHOTOS: www. avendre.ch
- Authentic photos -.
Location
The residence is situated on a plot of 2,304 m2. 50 meters from the bus stop and 450 meters from the train station. 500 meters from the town center and its amenities. 1.5 kilometers from the A16 motorway junction. 30 minutes from Biel. 45 minutes from Basel. Basement
1 large parking area with 1 parking
space, 1 cellar, 1 technical room with new oil heating (year 2023), 1 tank room, 1 bicycle and stroller room.
2nd floor Living area:
1 entrance hall of 6.3 m2 leads to 1 closed kitchen of 6.6 m2, 1 living/dining room of 36.5 m2 with access to 2 covered terraces of 4.8 m2 and 4.2 m2, 1 toilet/washroom of 1.3 m2.
Sleeping area:
1 distribution hall of 3.8 m2 with washing column and wall cupboard, 3 bedrooms of 14 m2, 10.7 m2 and 10.7 m2 and 1 bathroom of 3.9 m2 with bathtub, toilet and washbasin
. Outdoor area 1 underground parking space. 1 outdoor parking space. Visitor parking spaces available. Well
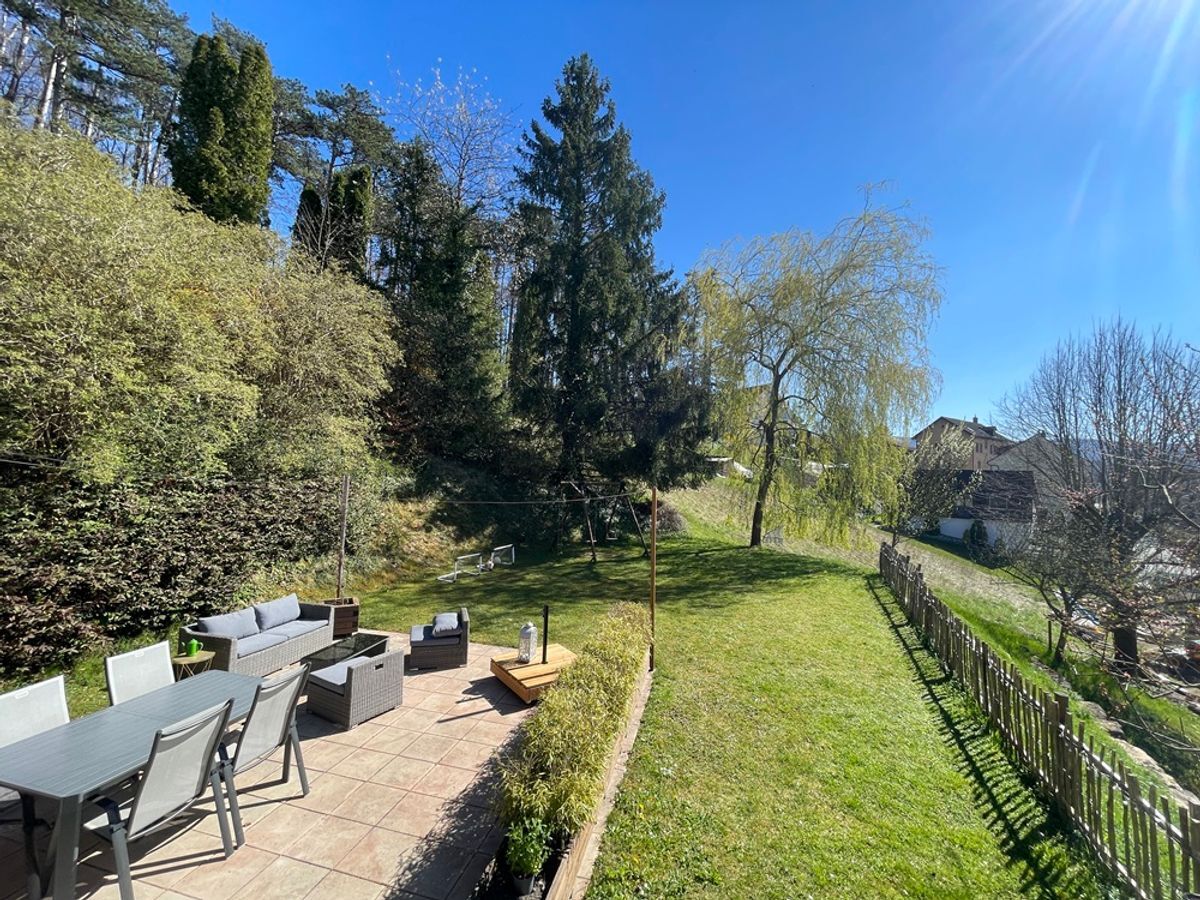
-maintained and landscaped areas around the building. – This document does not constitute a contract -.