×
Firstview
Picture 1
Picture 2
Picture 3
Picture 4
Picture 5
Picture 6

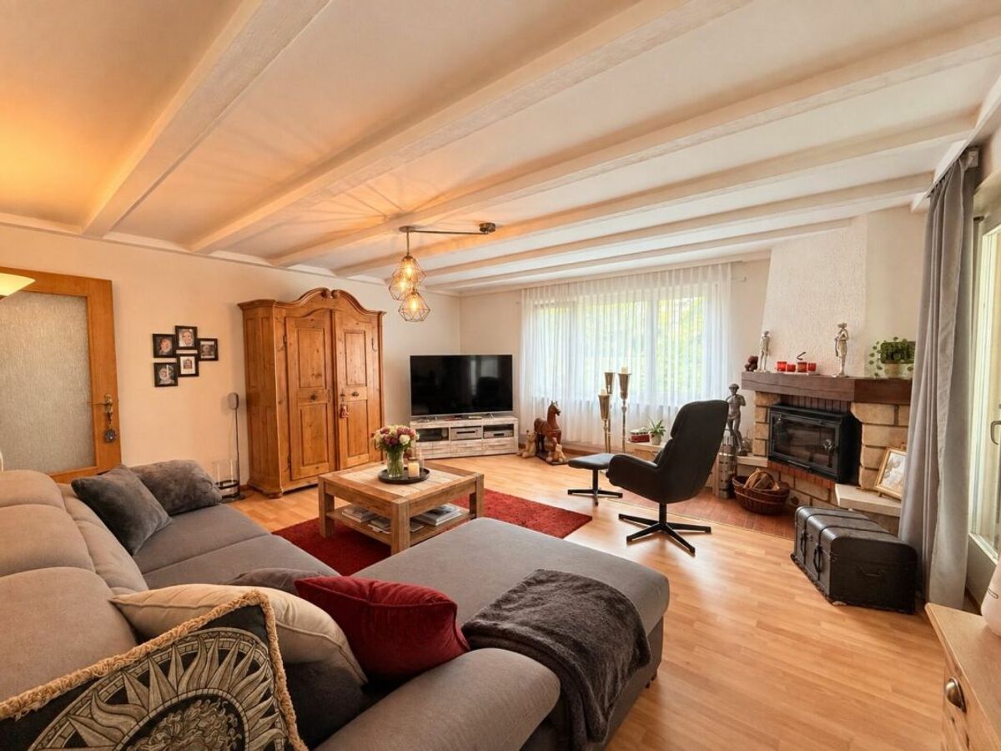
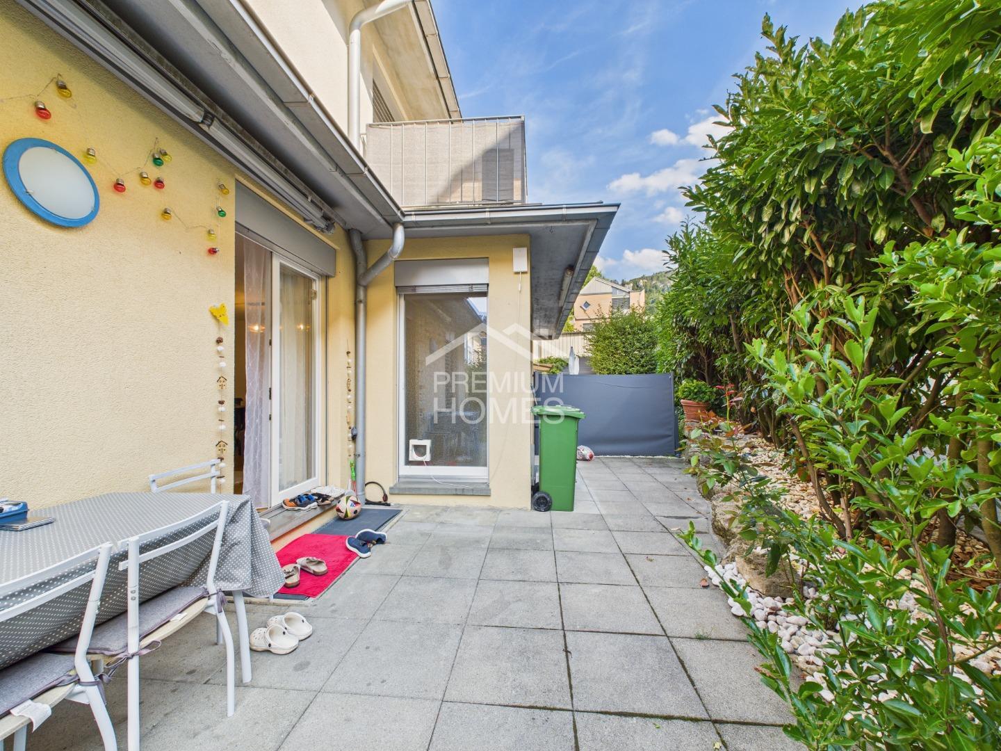
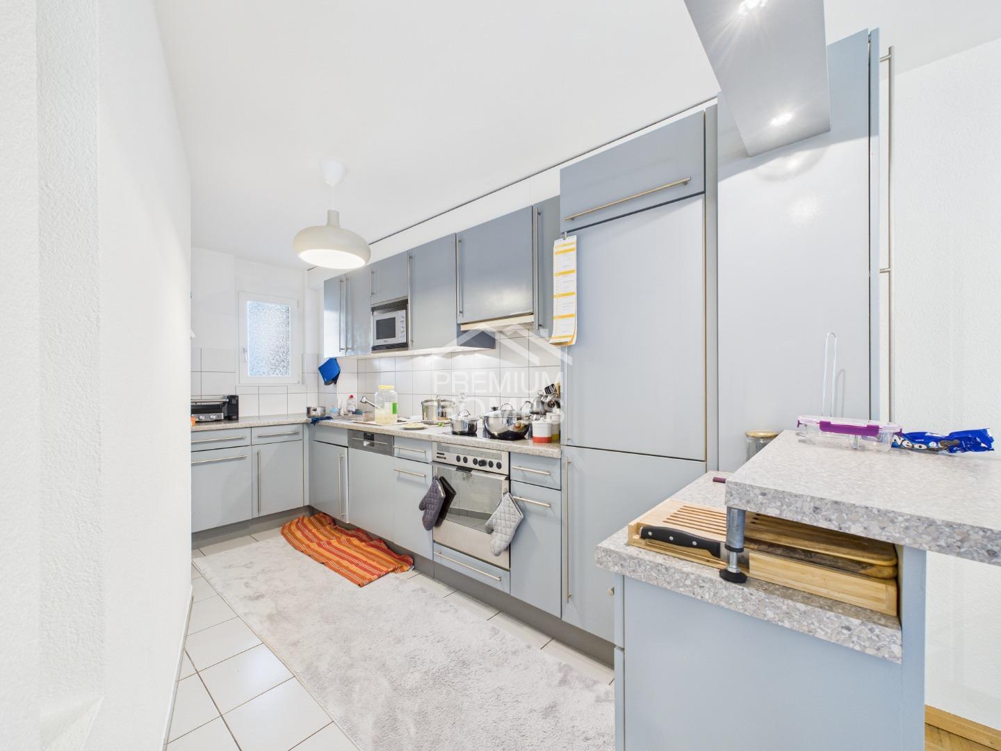
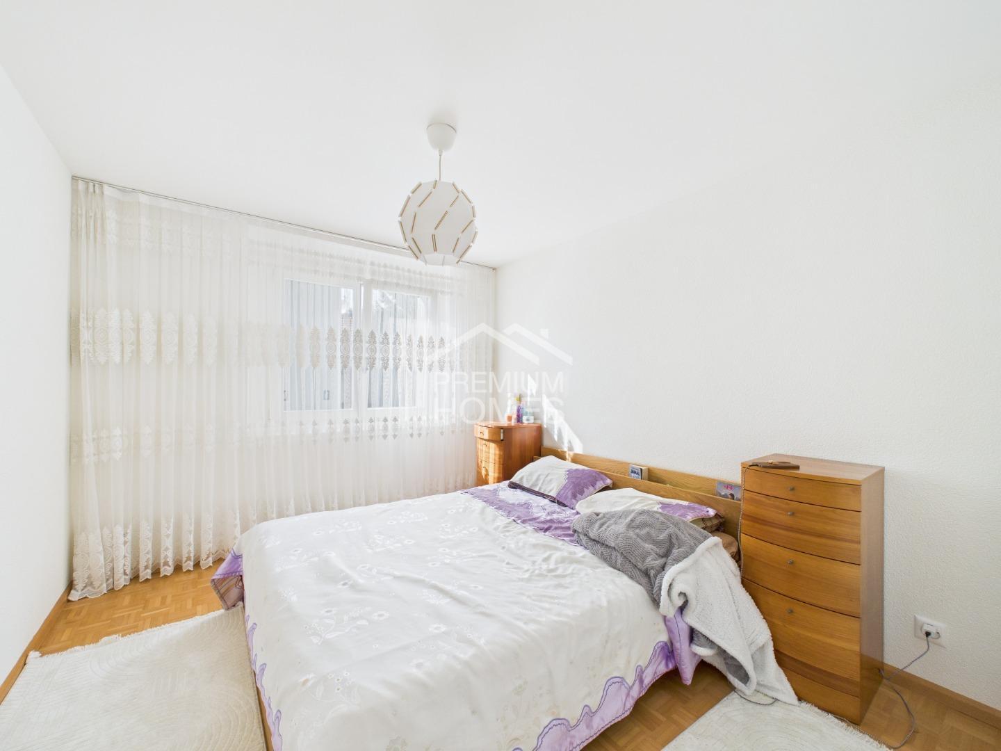
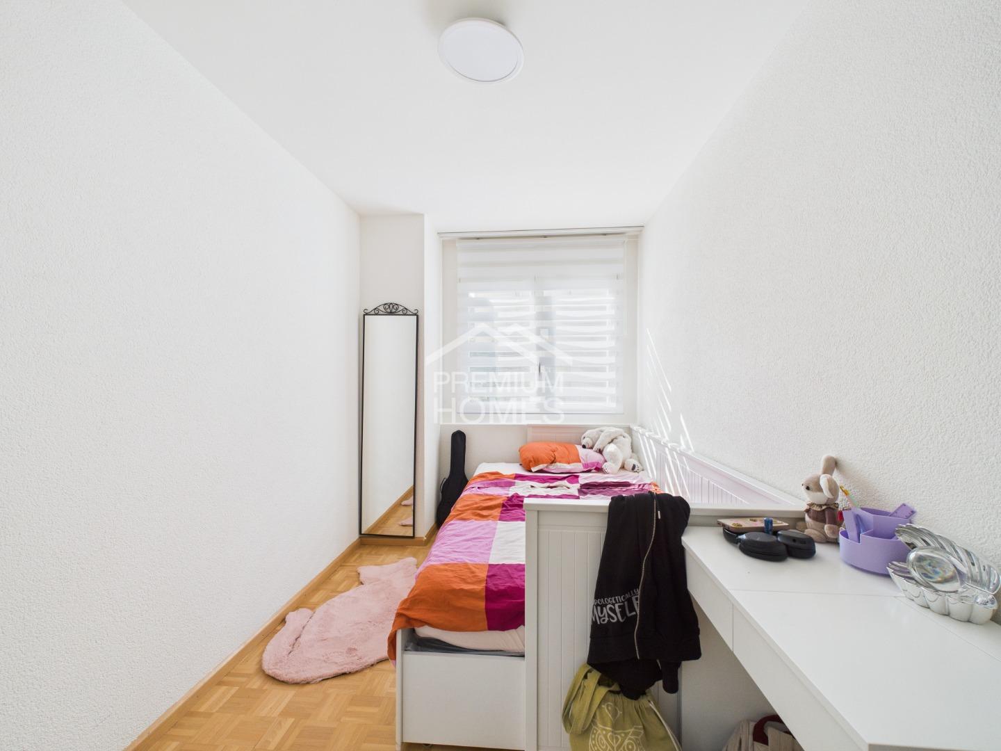
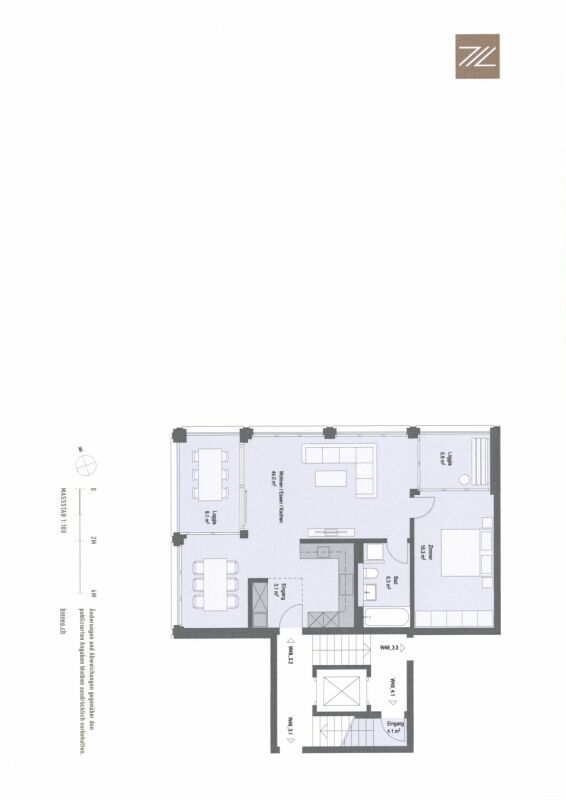
Apartment with 4.5 rooms on sale in Duggingen - 143 m²

Bright terrace apartments | Florea

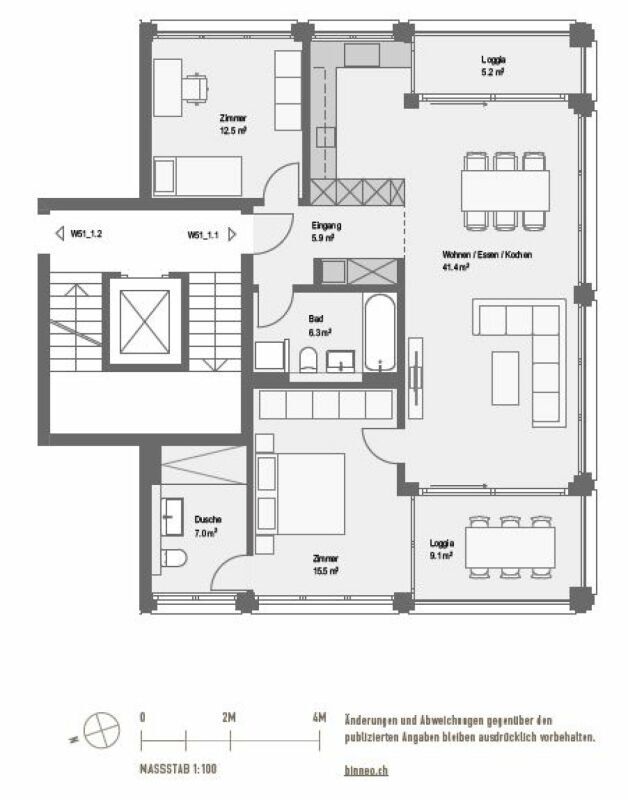
Rooms4.5
Living area143 m²
Object PriceCHF 1,315,000.-
AvailabilityTo agree
Messenger PDF Dossier Financing
Add to favoritesRemove from favorites
External link

Localisation

Anna Zipper Weg 13, 4202 Duggingen

Characteristics

Reference
73c96808-d9ca-11f0-89d7-069ae14c7a06
Availability
To agree
Bathrooms
2
Year of construction
2027
Rooms
4.5
Heating type
Heat pump
Cellar surface
14 m²
Living area
143 m²
Terrace surface
35 m²

Description

Text translated from german, see original
Original text in german, translate to English.

Bright terrace apartments | Florea

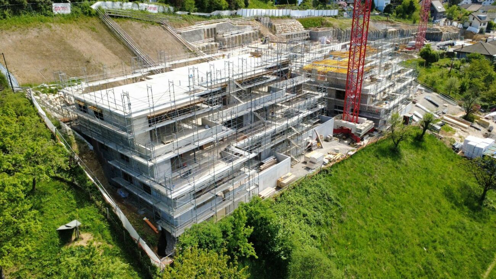
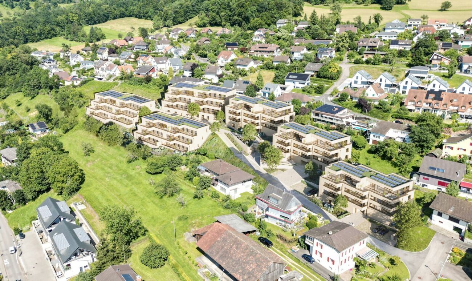
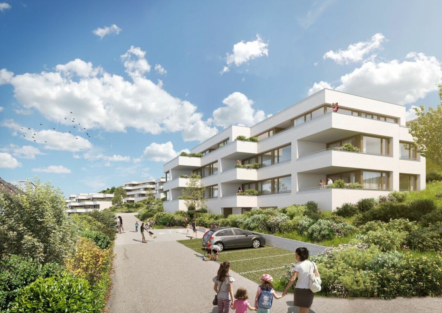
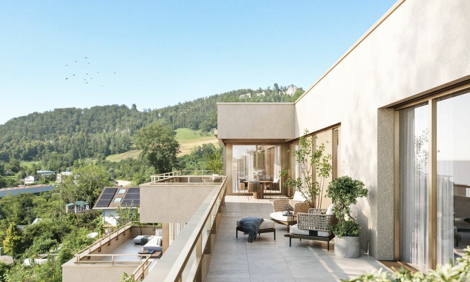
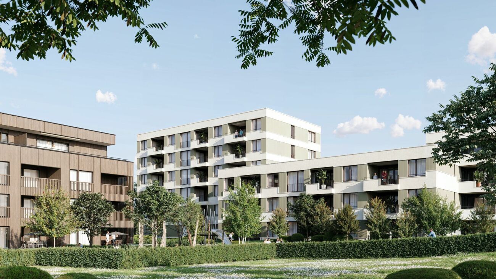
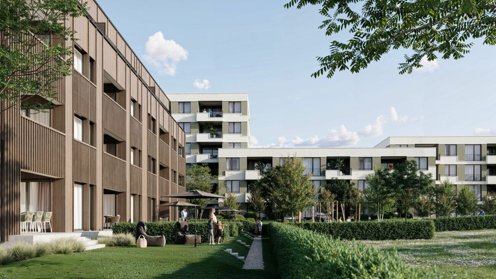
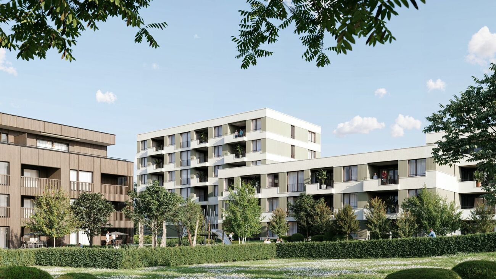
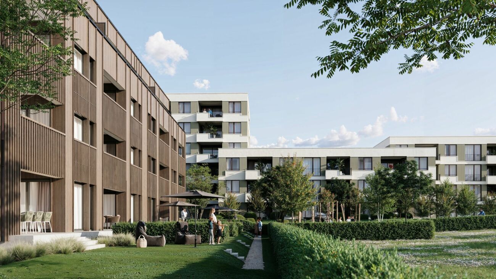
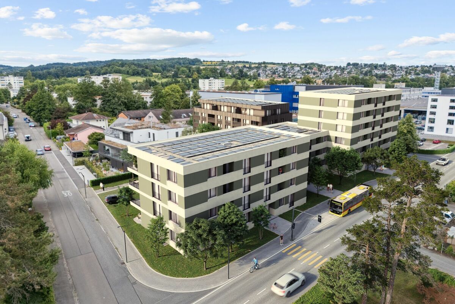
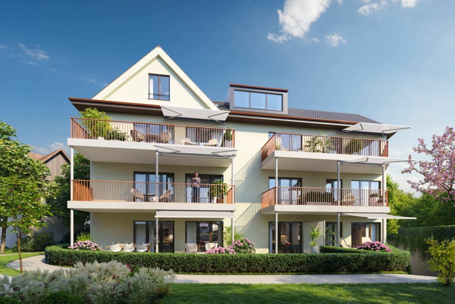
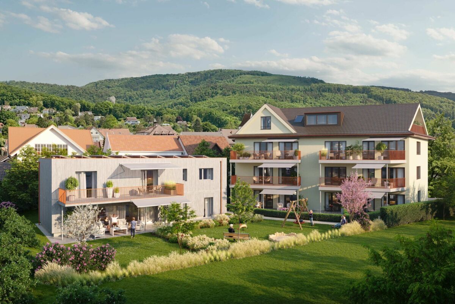
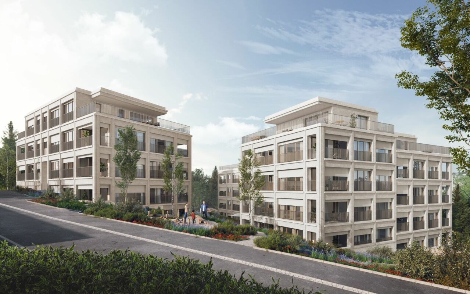
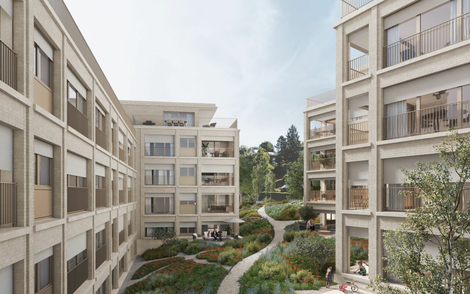
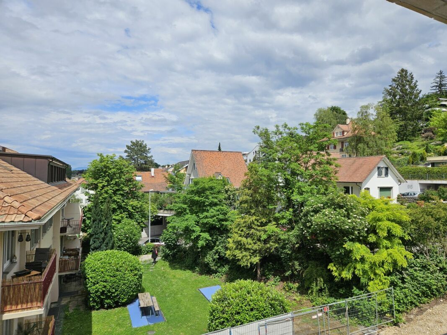
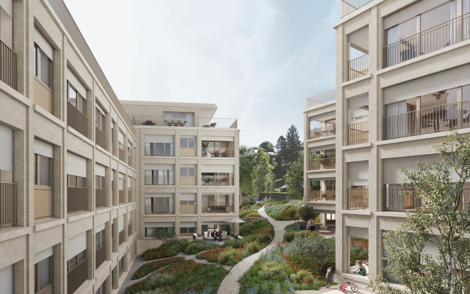
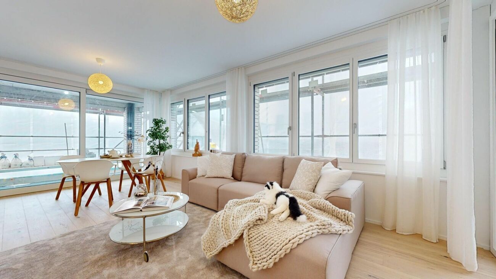
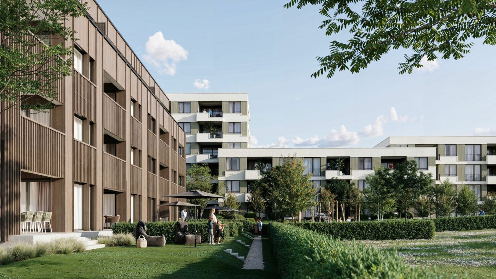
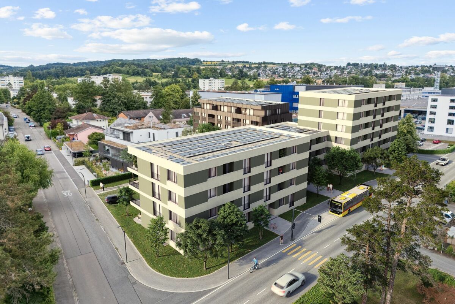
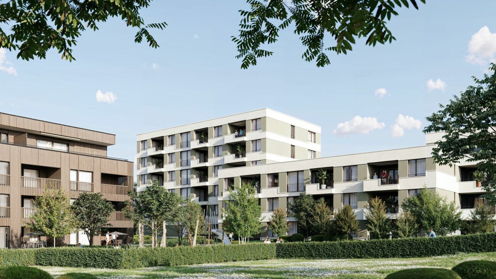
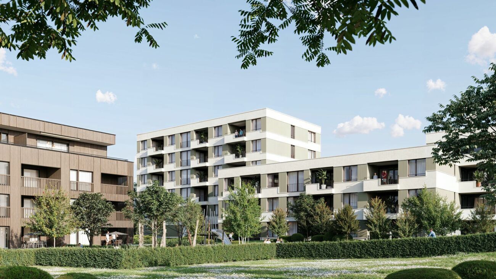
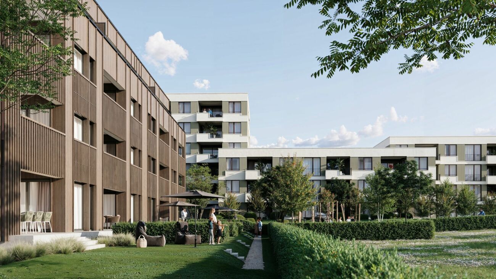
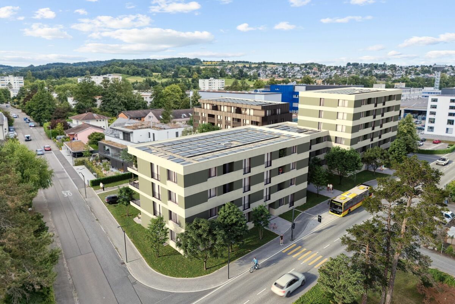
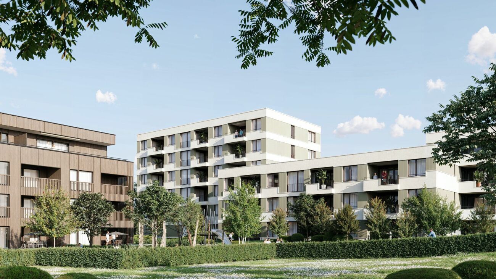
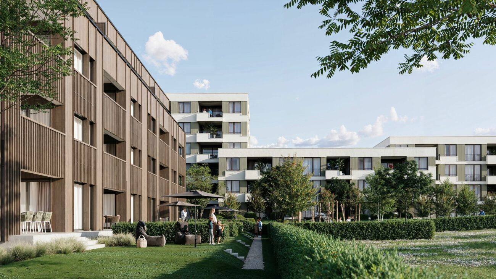
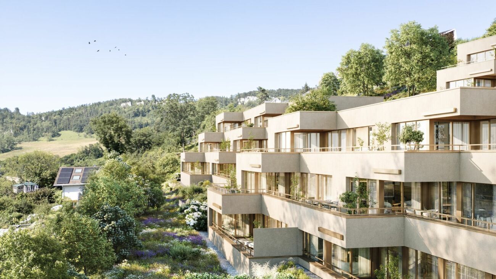
Harmonious, light, with an elegant, uniform appearance, the new FLOREA settlement blends into the viewing slope of the Underholle meadow area. On the steep side of the property, three terraced houses are grouped, while three other apartment buildings are built on the flatter terrain. In front of it, wide, idyllic landscapes open up.

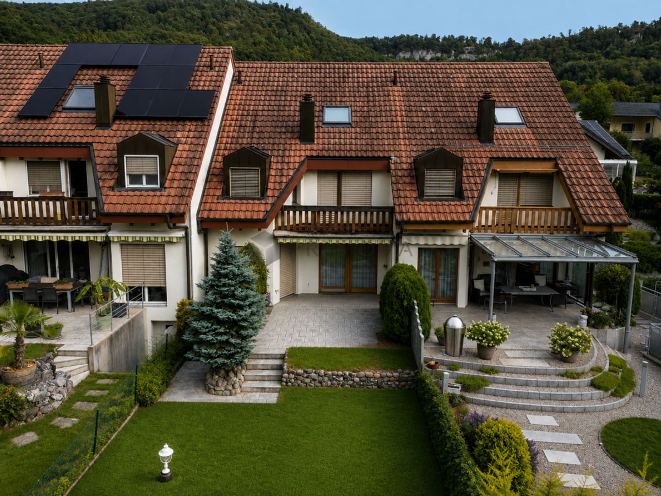
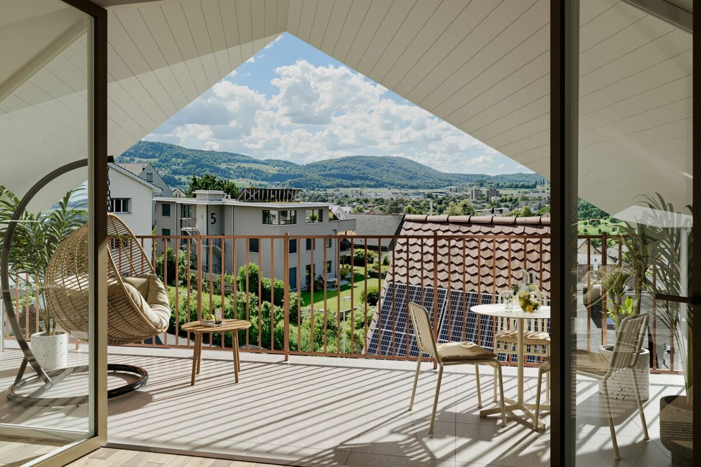
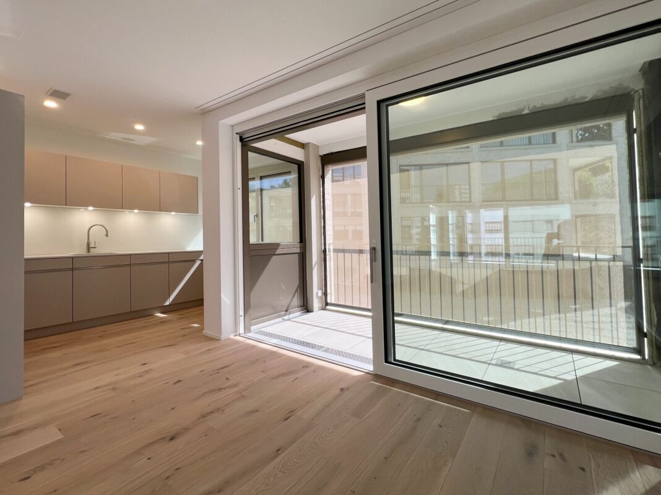
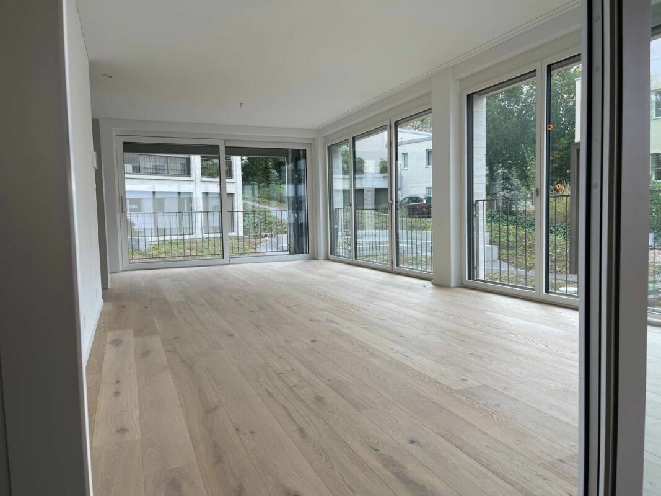
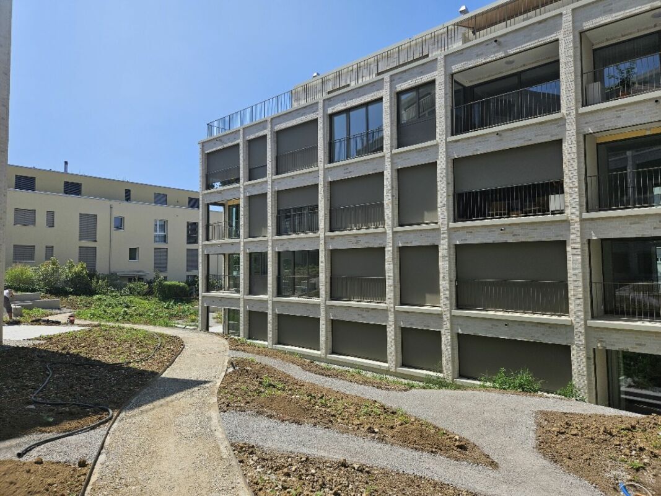
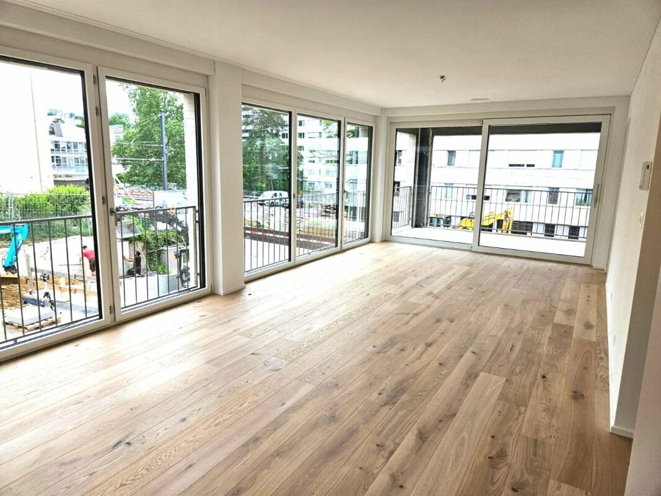
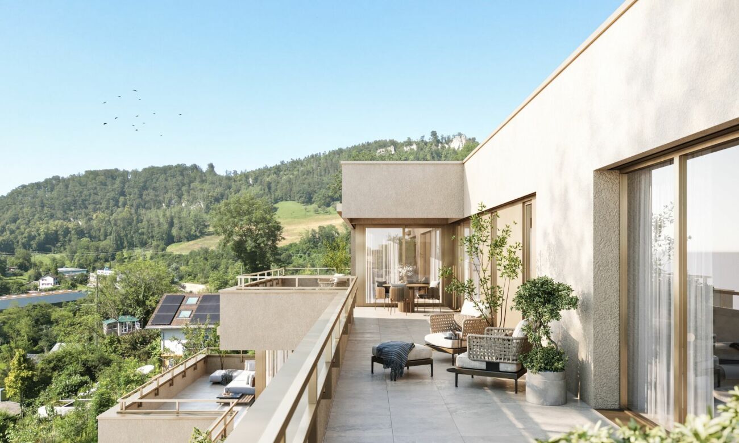
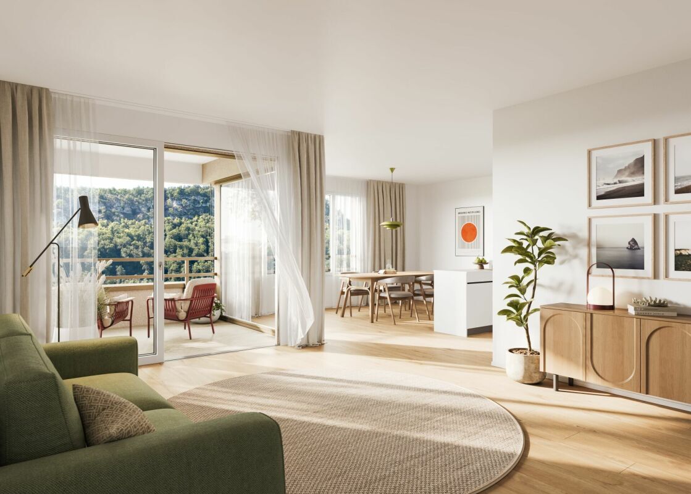
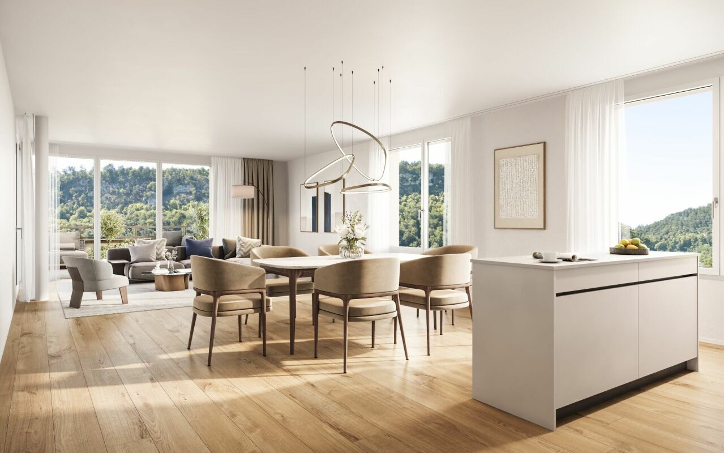
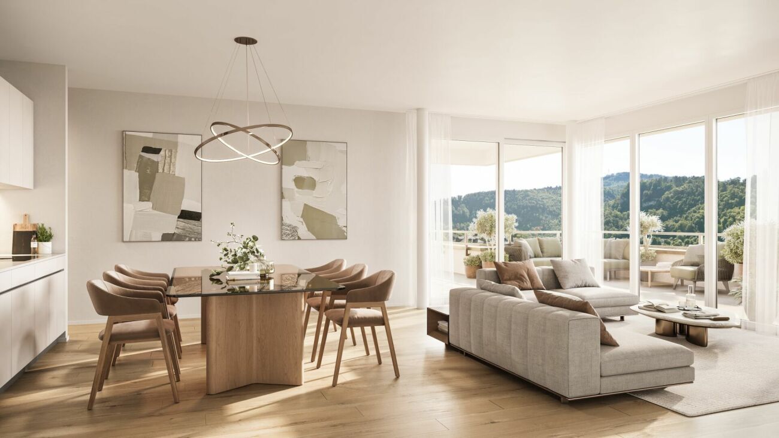
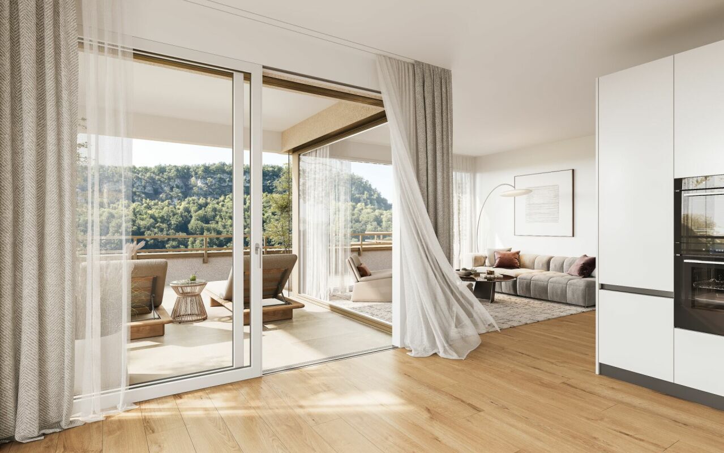
FLOREA, an ensemble of six similar apartment buildings, three of them as terrace houses, is of simple, straightforward architecture. Brass-coloured window frames and finishes of the terrace railings play with sand-beige facades and look as elegant as they are restrained. Largely glazed fronts provide a view of unspoilt landscapes.

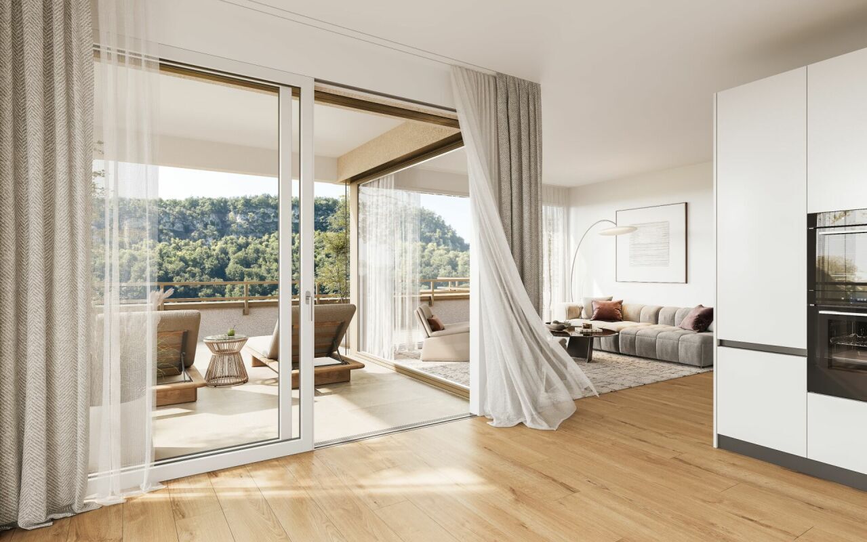
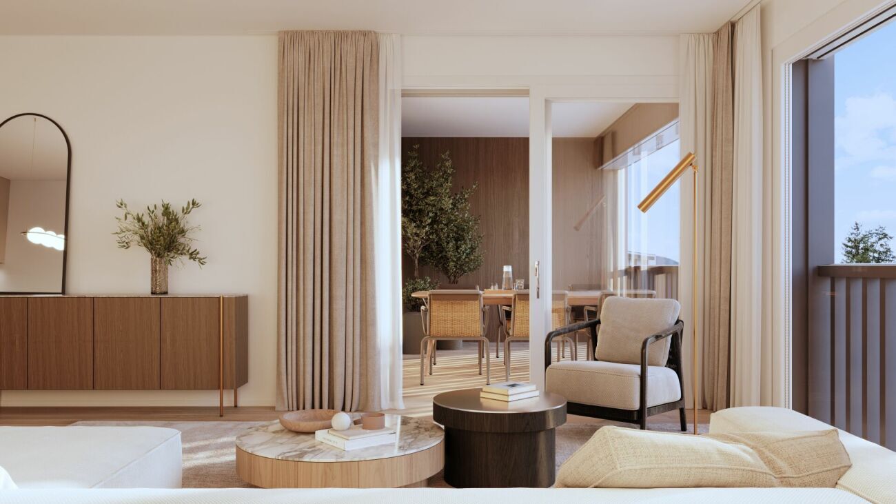
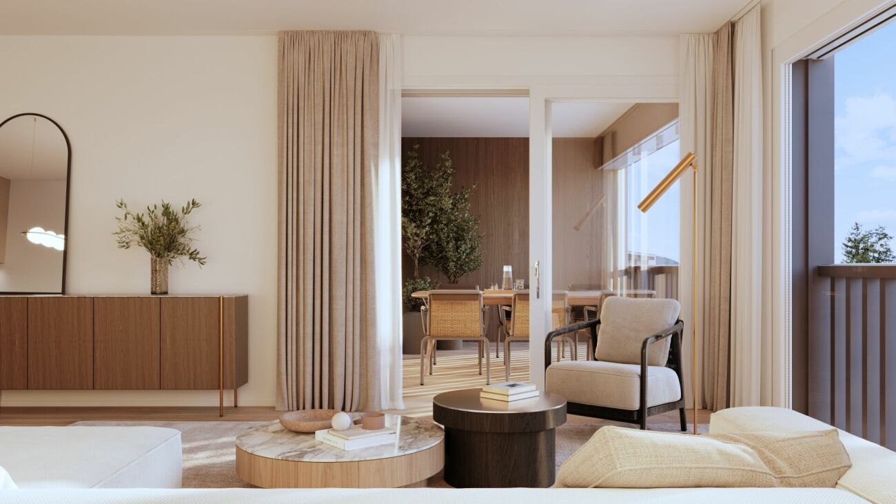
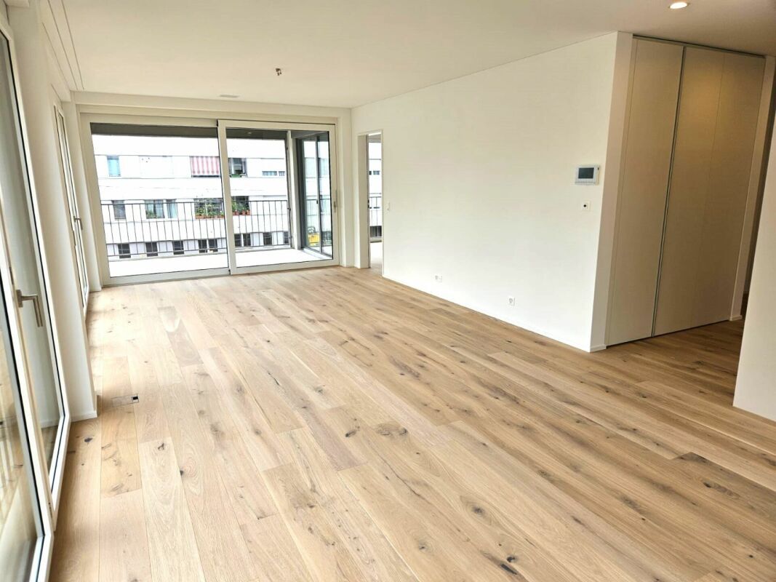
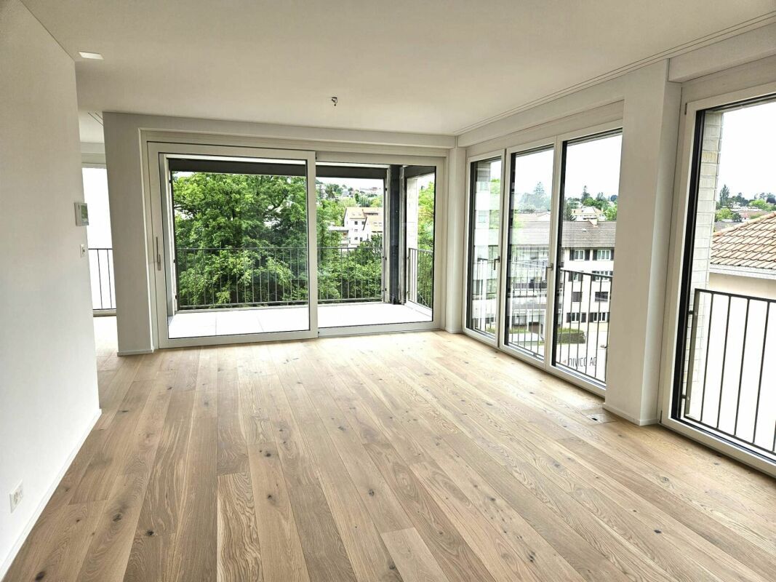
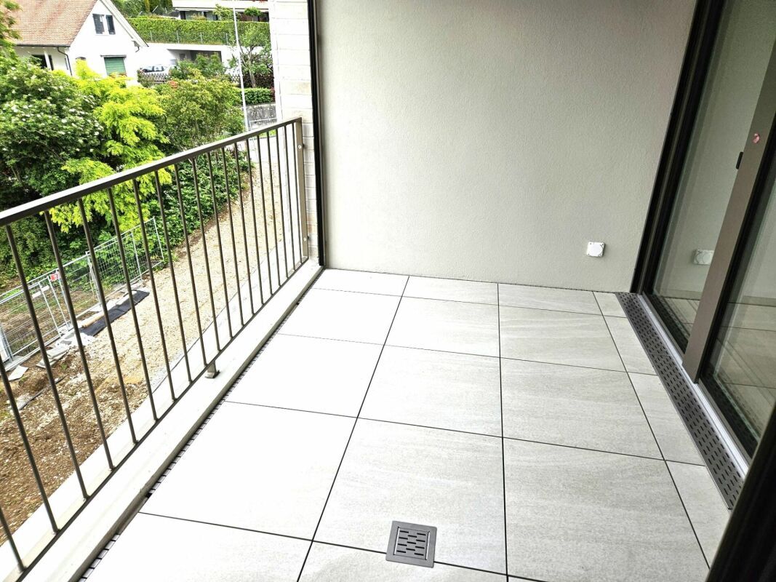
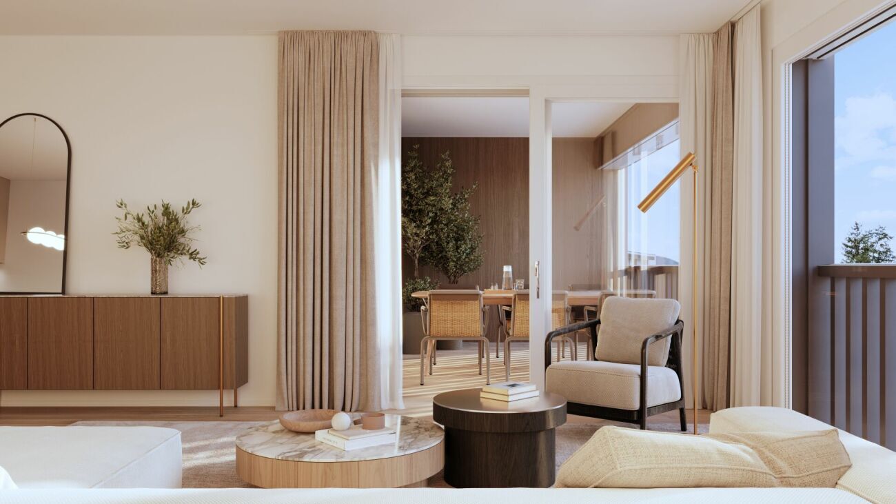
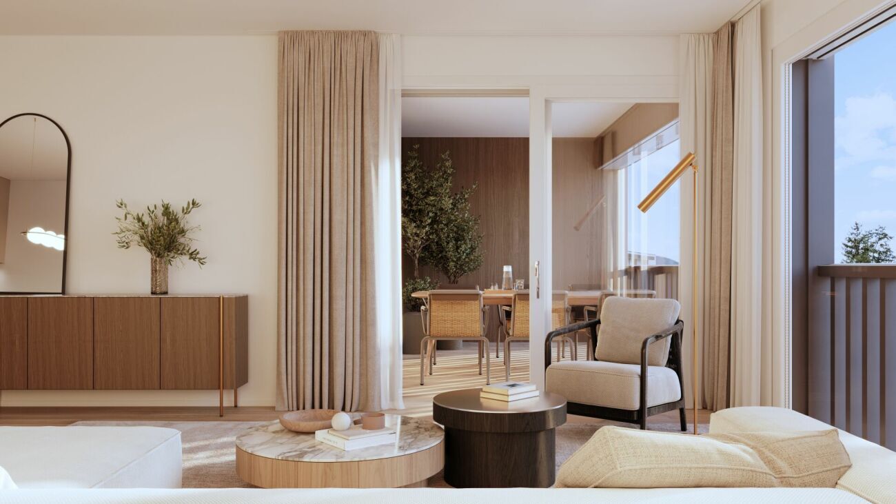
The apartment buildings have two full floors and an attic level; in the basement, which is only to appear on the slope side, the house entrances and ancillary rooms are arranged. Covered, inwardly glazed balconies visually expand the living spaces and offer a viewful, protected outdoor space with the best privacy.

The terrace apartments are located in buildings 8, 11 and 13. 4.5 and 5.5 room apartments with 121 m2 to 159 m2 are being built. Start of construction Q4 2024.

The construction of the property is based on sustainability. The air-to-water heat pump ensures efficient, environmentally friendly and economical heating of the superstructure. The roofs are almost completely covered with solar panels, so that renewable electricity generation on site covers almost all needs.

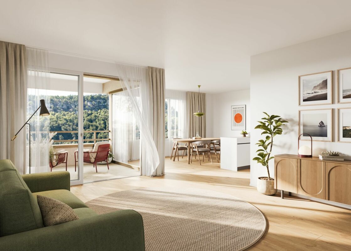
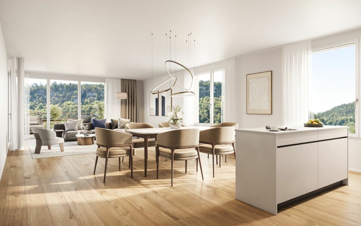
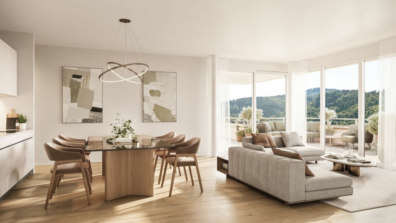
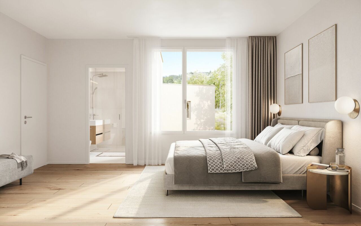
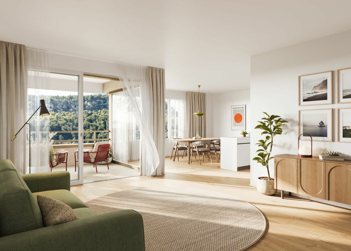
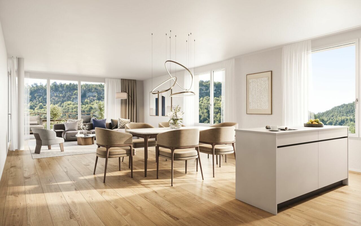
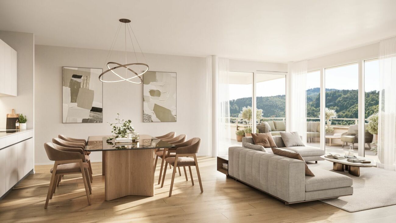
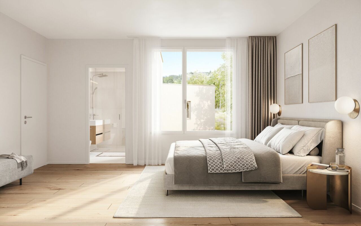
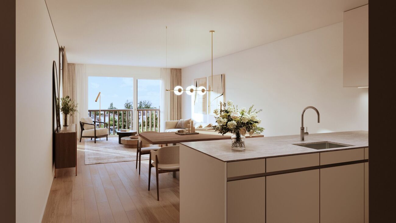
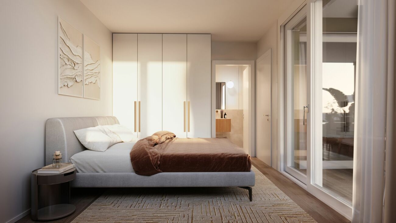
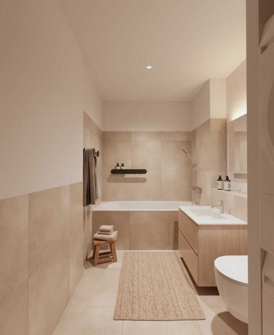
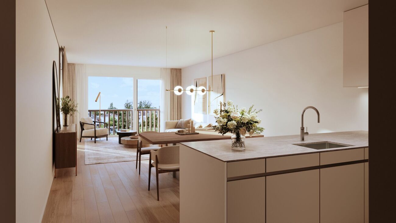
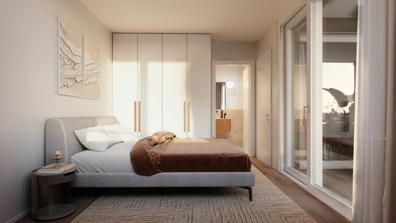
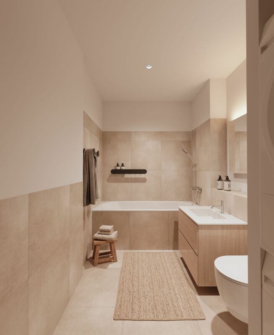
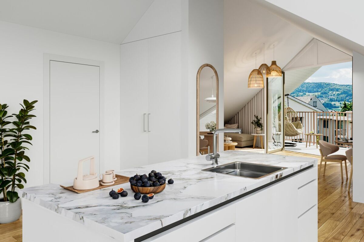
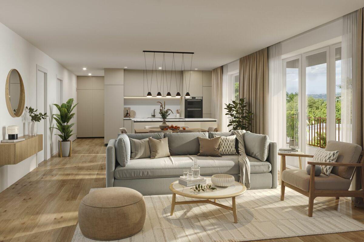
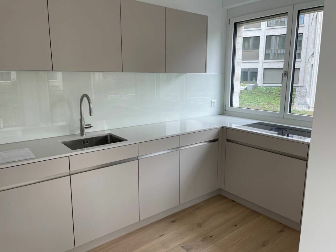
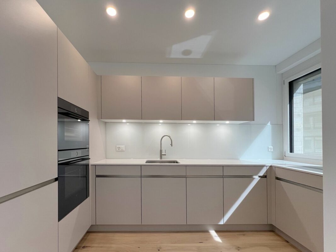
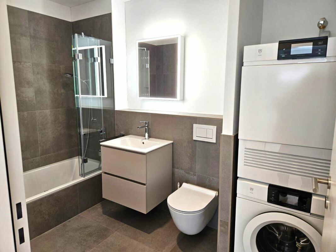
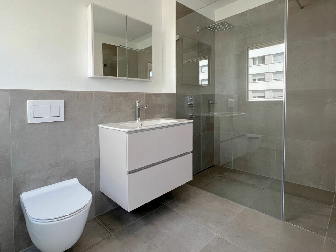
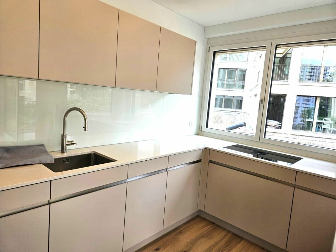
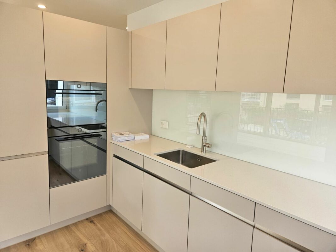
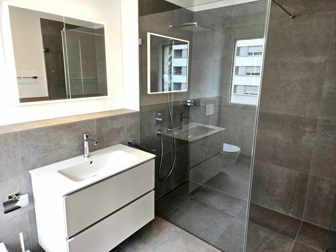
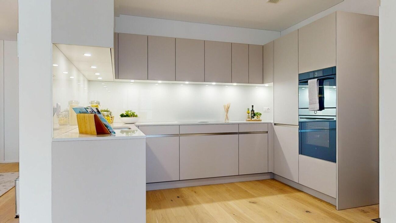
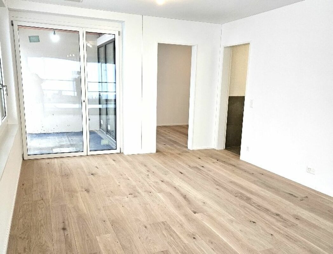
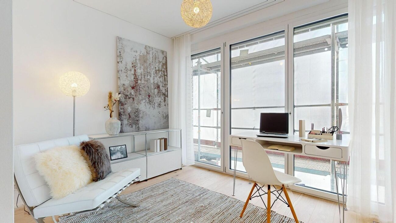
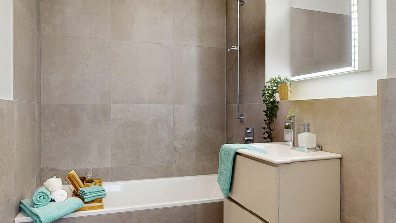
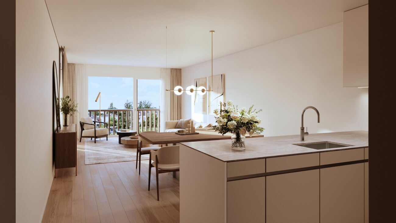
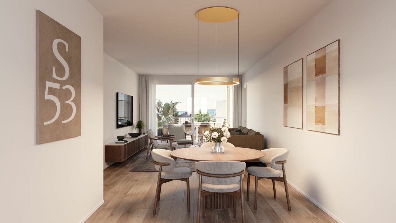
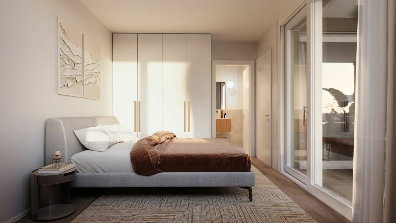
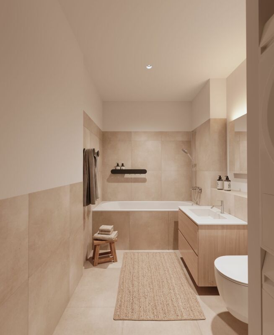
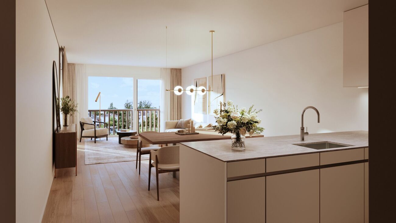
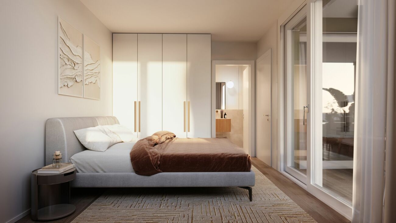
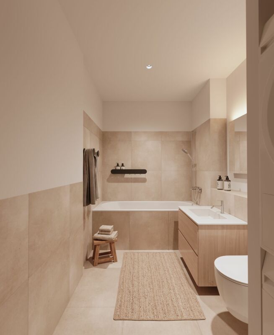
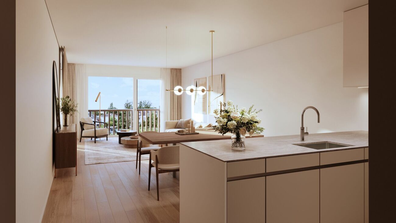
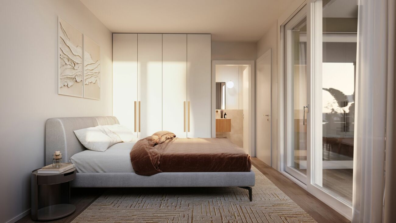
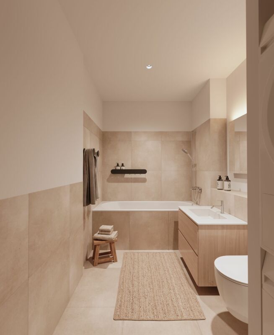
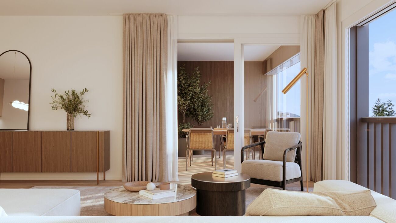
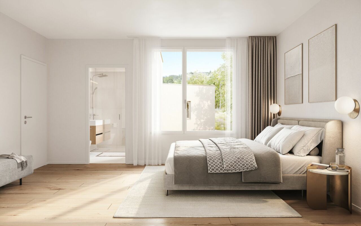
All apartments present a high-quality modern interior design. Attractive materials are planned for floors, bathrooms and kitchens, which can be selected by buyers according to the applicable budgets depending on the construction progress at the time of the purchase decision.

We would be happy to invite you to a personal appointment to present the project to you.

Your Welcome Home Team

Helle Terrassenwohnungen | Florea

Harmonisch, leicht, von eleganter, einheitlicher Erscheinung fügt sich die neue Siedlung FLOREA in den Aussichtshang des Flurgebiets Underholle ein. An der steilen Seite des Grundstücks gruppieren sich drei Terrassenhäuser, während drei weitere Mehrfamilienbauten auf das flachere Terrain gebaut werden. Davor eröffnen sich weite, idyllische Landschaften.

FLOREA, ein Ensemble von sechs gleichartigen Mehrfamilienhäusern, drei davon als Terrassenhäuser, ist von schlichter, geradliniger Architektur. Messingfarbene Fensterrahmungen und Abschlüsse der Terrassengeländer spielen mit sandbeigen Fassaden und wirken so elegant wie zurückhaltend. Weitgehend verglaste Fronten geben den Blick in unverbaute Landschaften frei.

Die Mehrfamilienhäuser haben zwei Vollgeschosse und eine Attikaebene; im Sockelgeschoss, das nur hangseitig in Erscheinung treten soll, werden die Hauszugänge und Nebenräume arrangiert. Gedeckte, nach innen verglaste Balkone erweitern optisch die Wohnräume und bieten aussichtsreichen, geschützten Aussenraum mit bester Privatsphäre.

Die Terassenwohnungen befinden sich in den Gebäuden 8,11 und 13. Es entstehen 4.5 und 5.5 Zimmerwohnungen mit 121 m2 bis 159 m2. Baubeginn Q4 2024. 

Beim Bau der Liegenschaft wird auf Nachhaltigkeit gesetzt. Die Luft-Wasser-Wärme-Pumpe sichert die effiziente, umweltschonende und wirtschaftliche Heizung der Überbauung. Die Dächer sind fast vollständig mit Solarpanels bedeckt, sodass die erneuerbare Stromgewinnung vor Ort nahezu sämtlichen Bedarf abdeckt.

Sämtliche Wohnungen präsentieren einen hochwertigen modernen Innenausbau. Für Böden, Bäder und Küchen sind attraktive Materialien vorgesehen, die von den Käufer:innen je nach Baufortschritt zum Zeitpunkt des Kaufentscheids den geltenden Budgets entsprechend ausgesucht werden können.

Gerne laden wir Sie zu einem persönlichen Termin ein, um Ihnen das Projekt vorzustellen.

Ihr Welcome Home Team

Conveniences

Outside conveniences
  • Balcony/ies
  • Garage
Inside conveniences
  • Lift/elevator
  • Cellar
Equipment
  • Washing machine
Floor
  • Cast floor
Discover similar properties
Other welcome home immobilien AG real estate