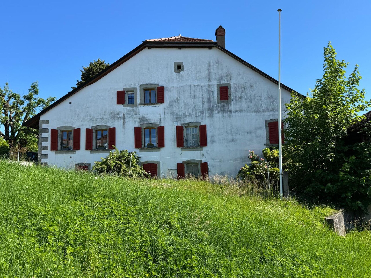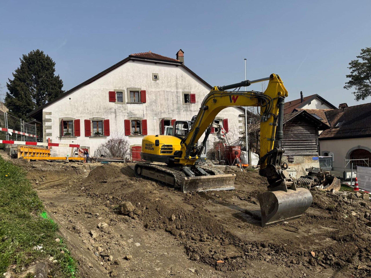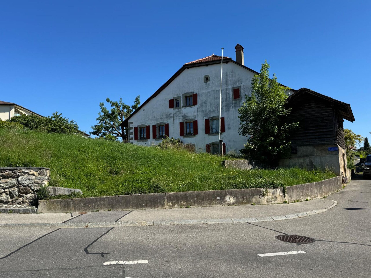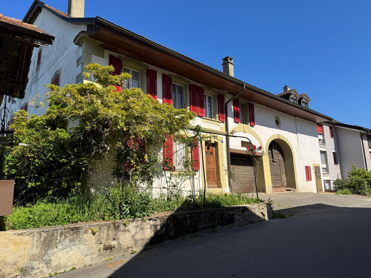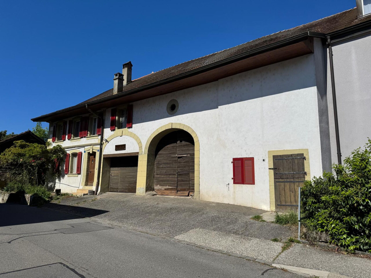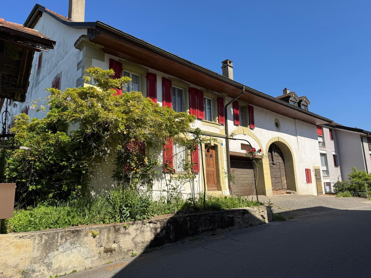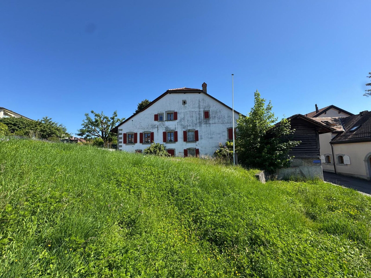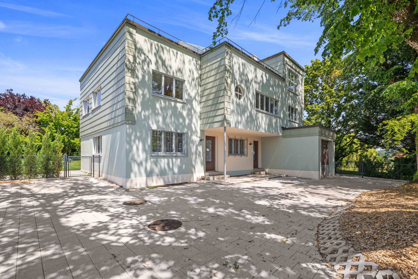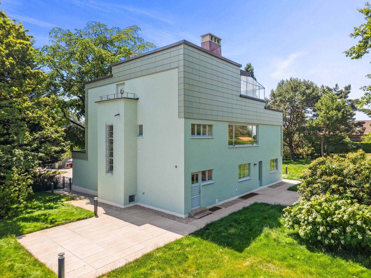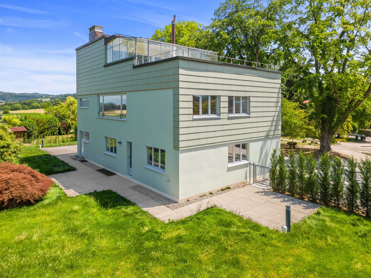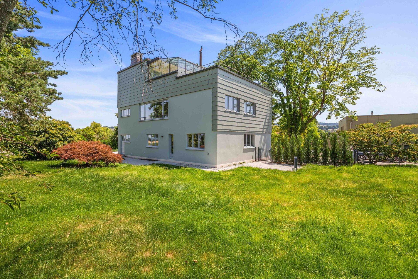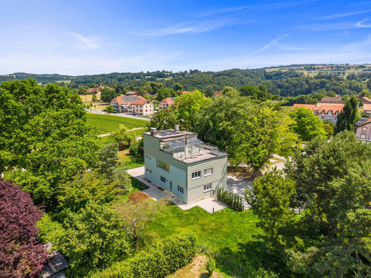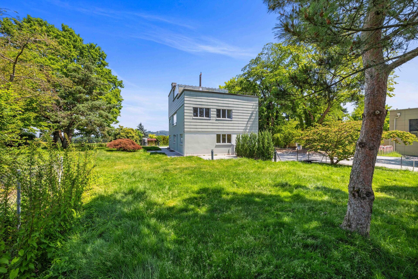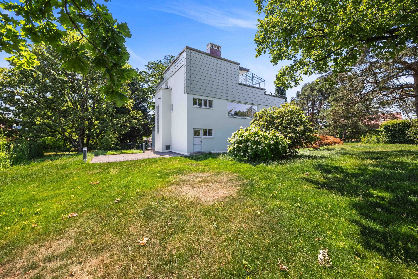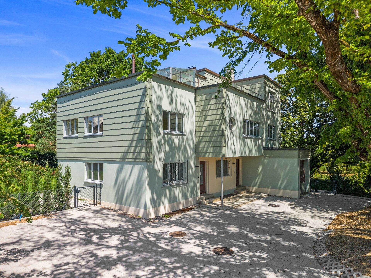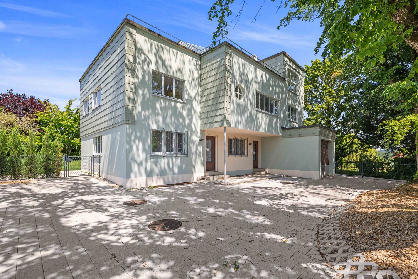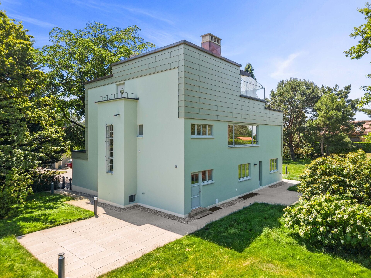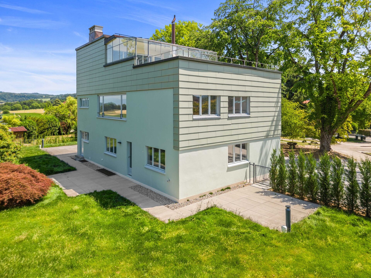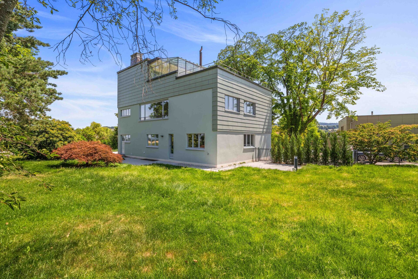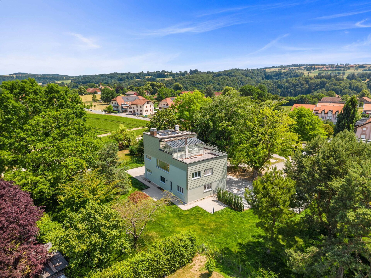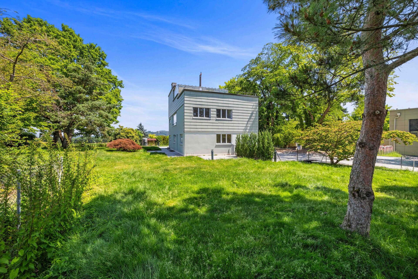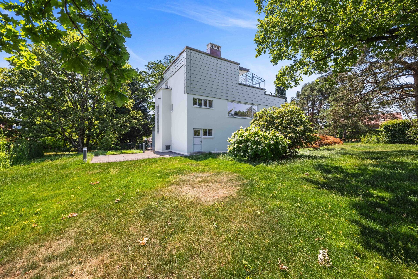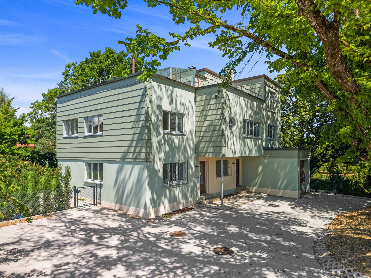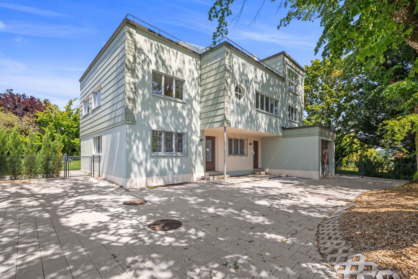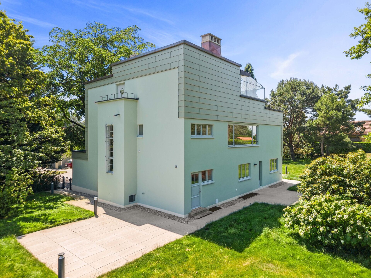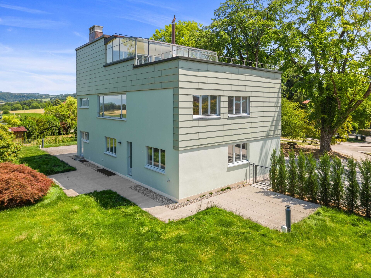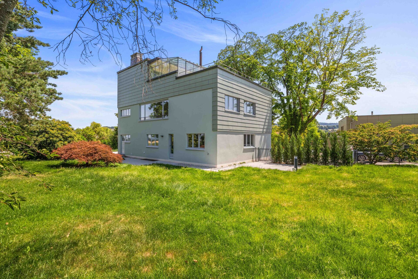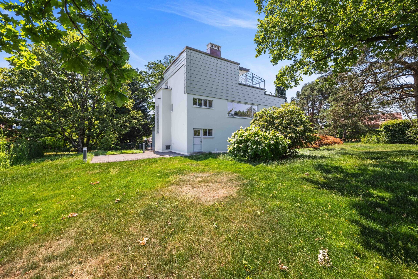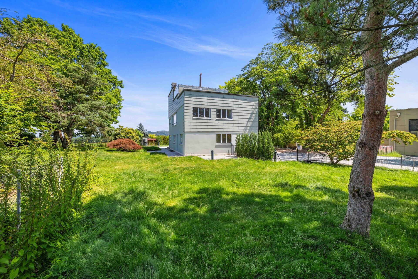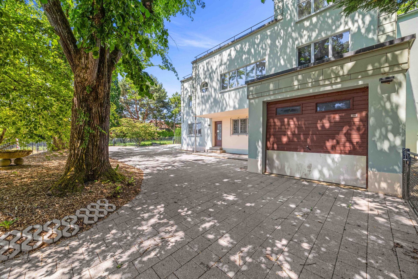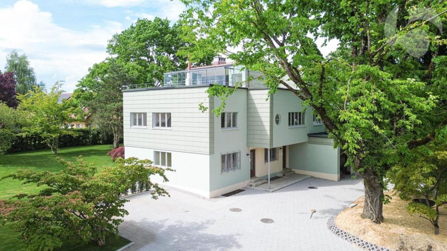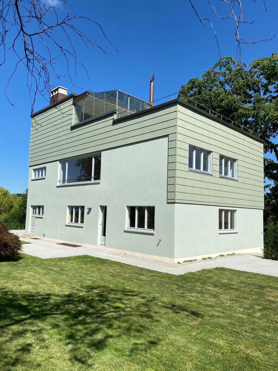
Apartment with 4.5 rooms on sale in Echandens - 125 m²
4.5 room apartment on the ground floor
Rooms4.5
Living area125 m²
Object PriceCHF 1,480,000.-
AvailabilityTo agree
Localisation
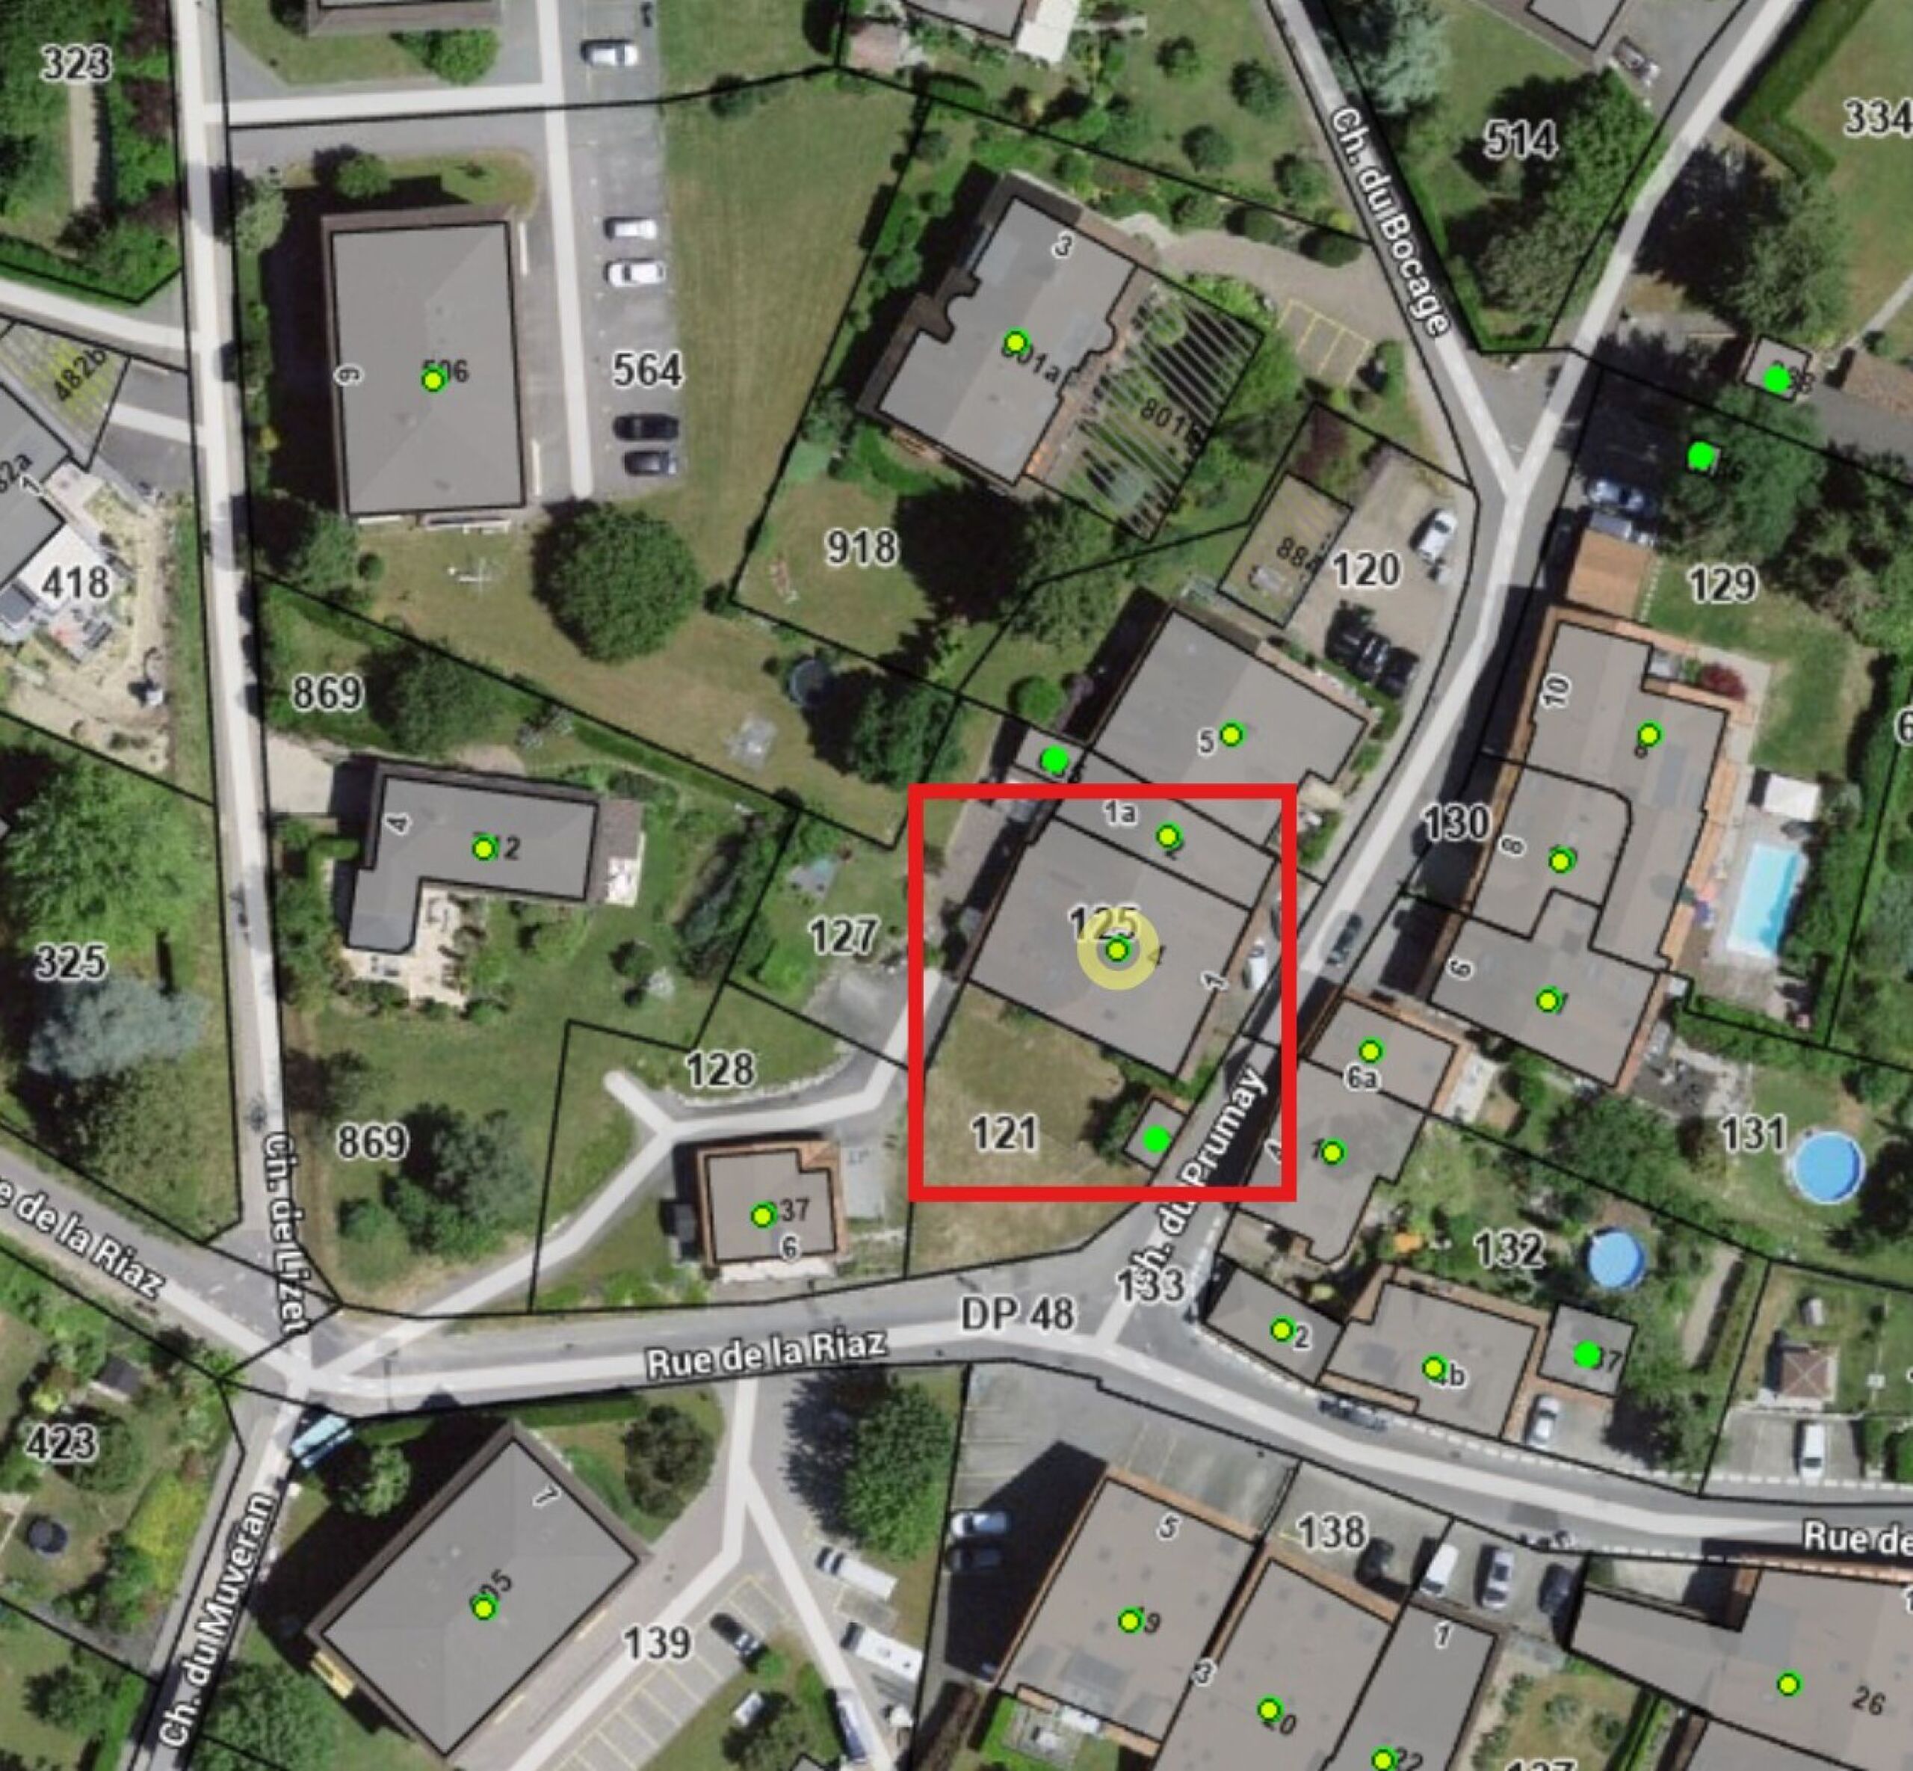
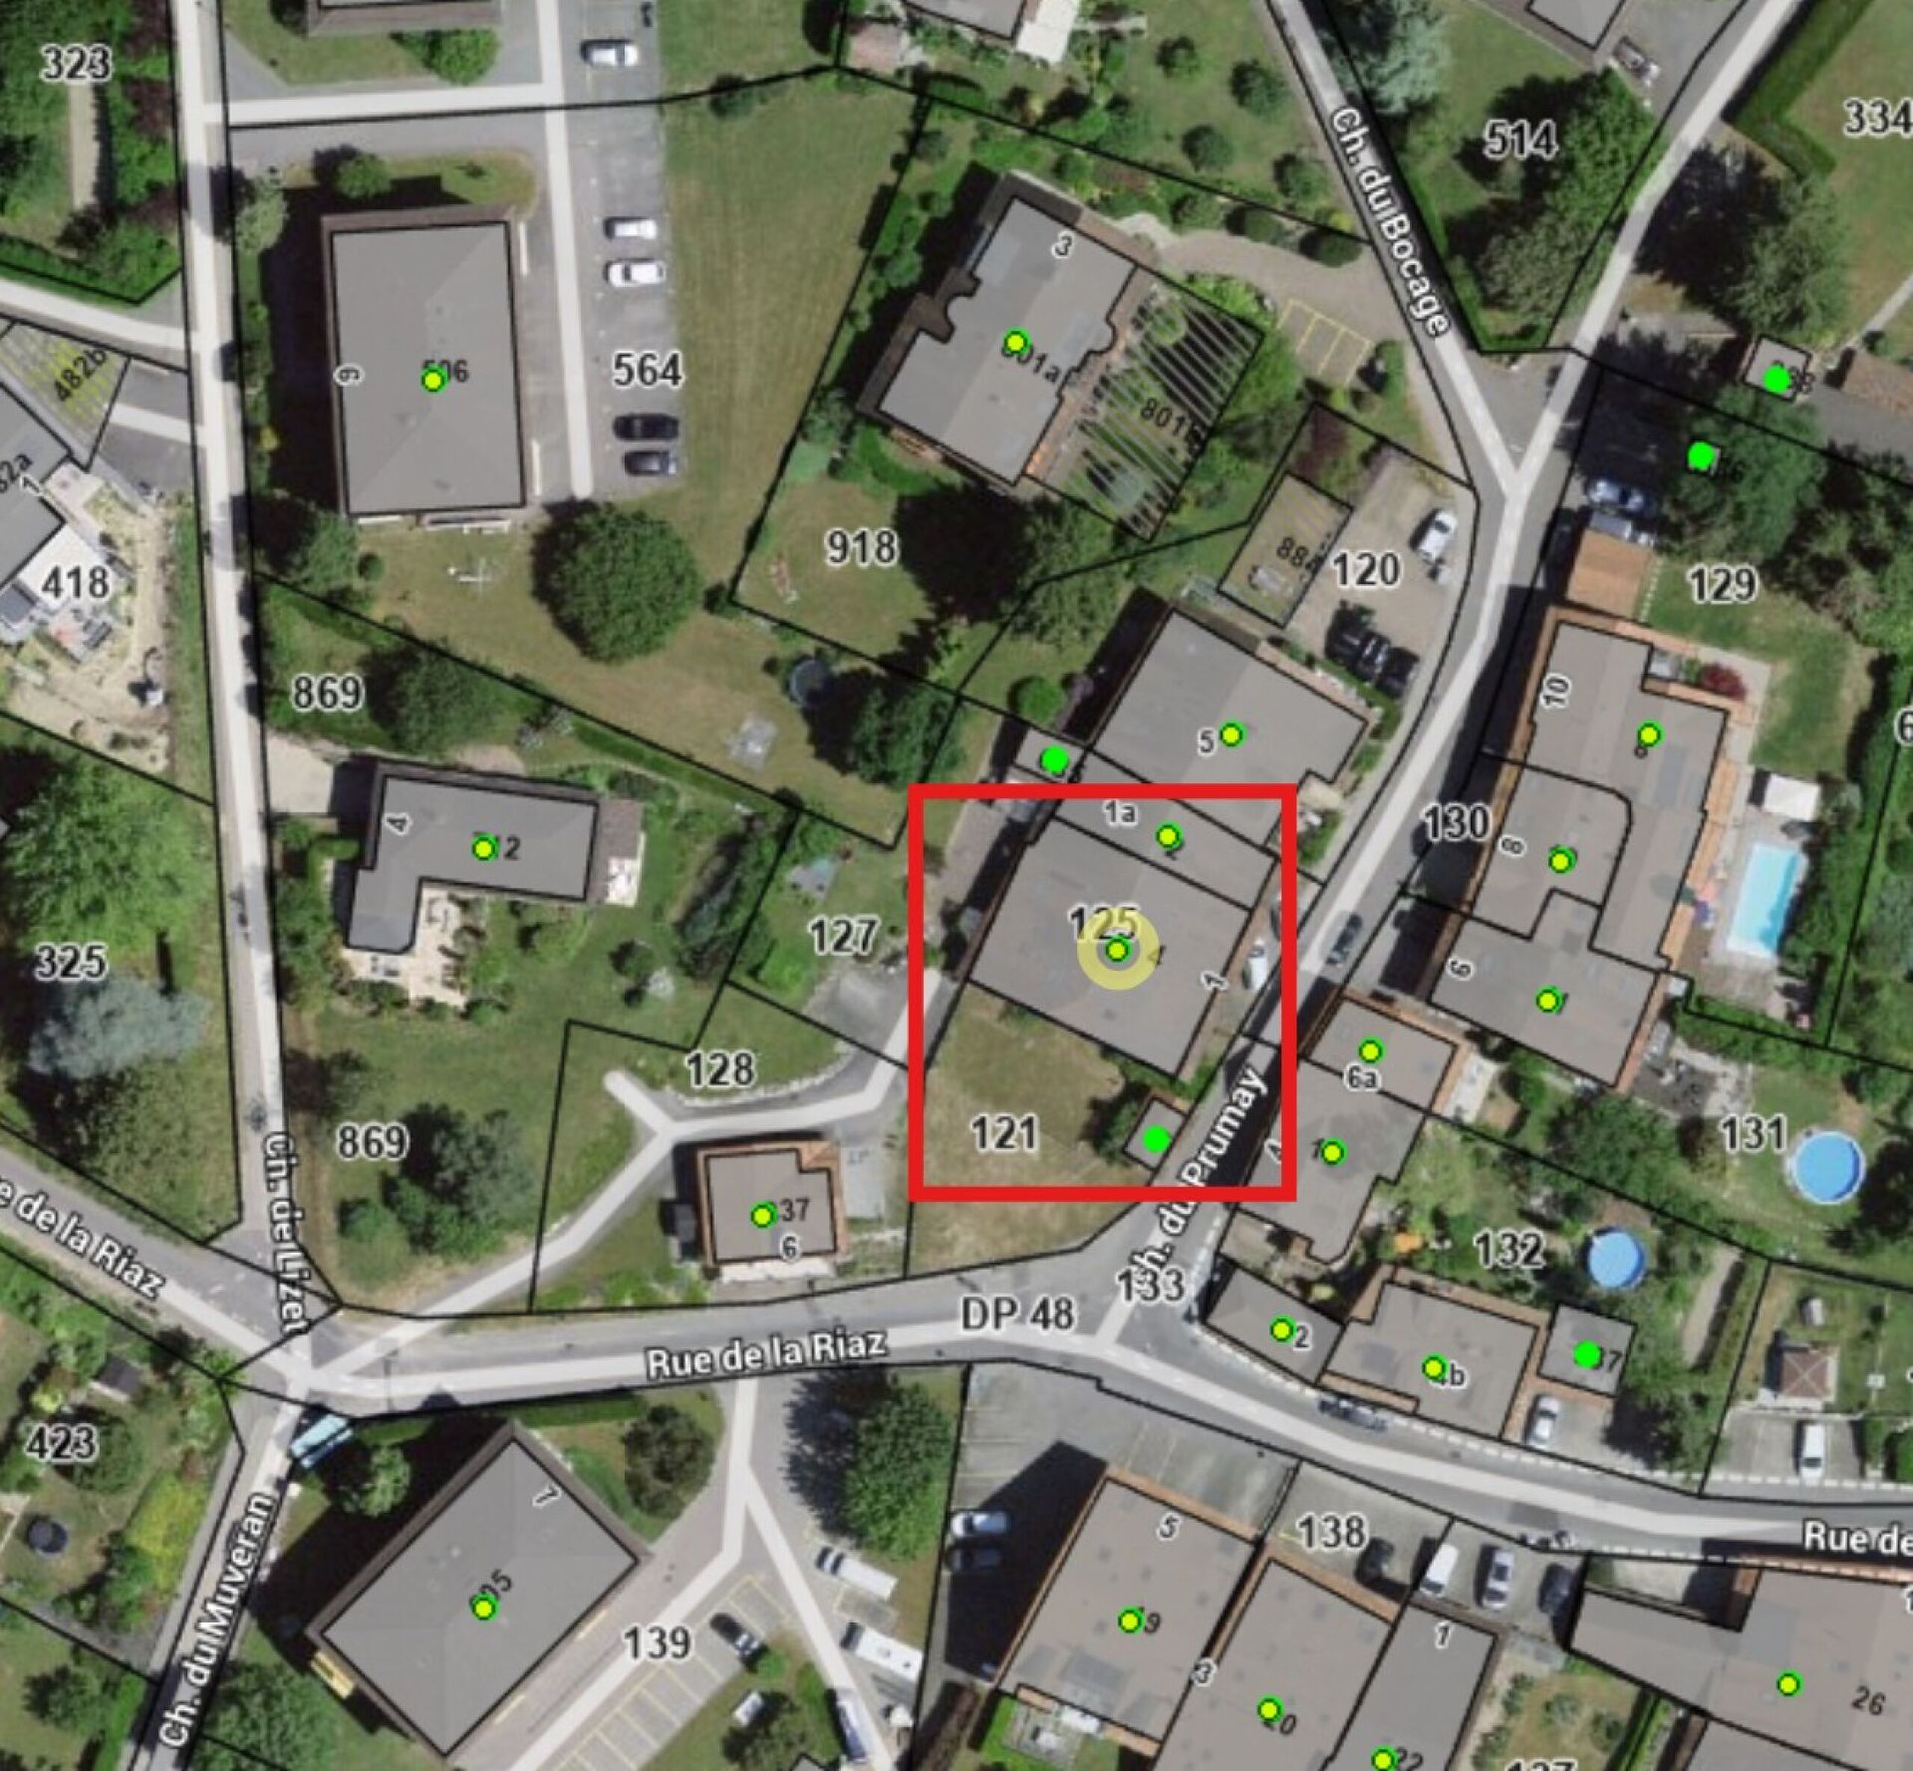
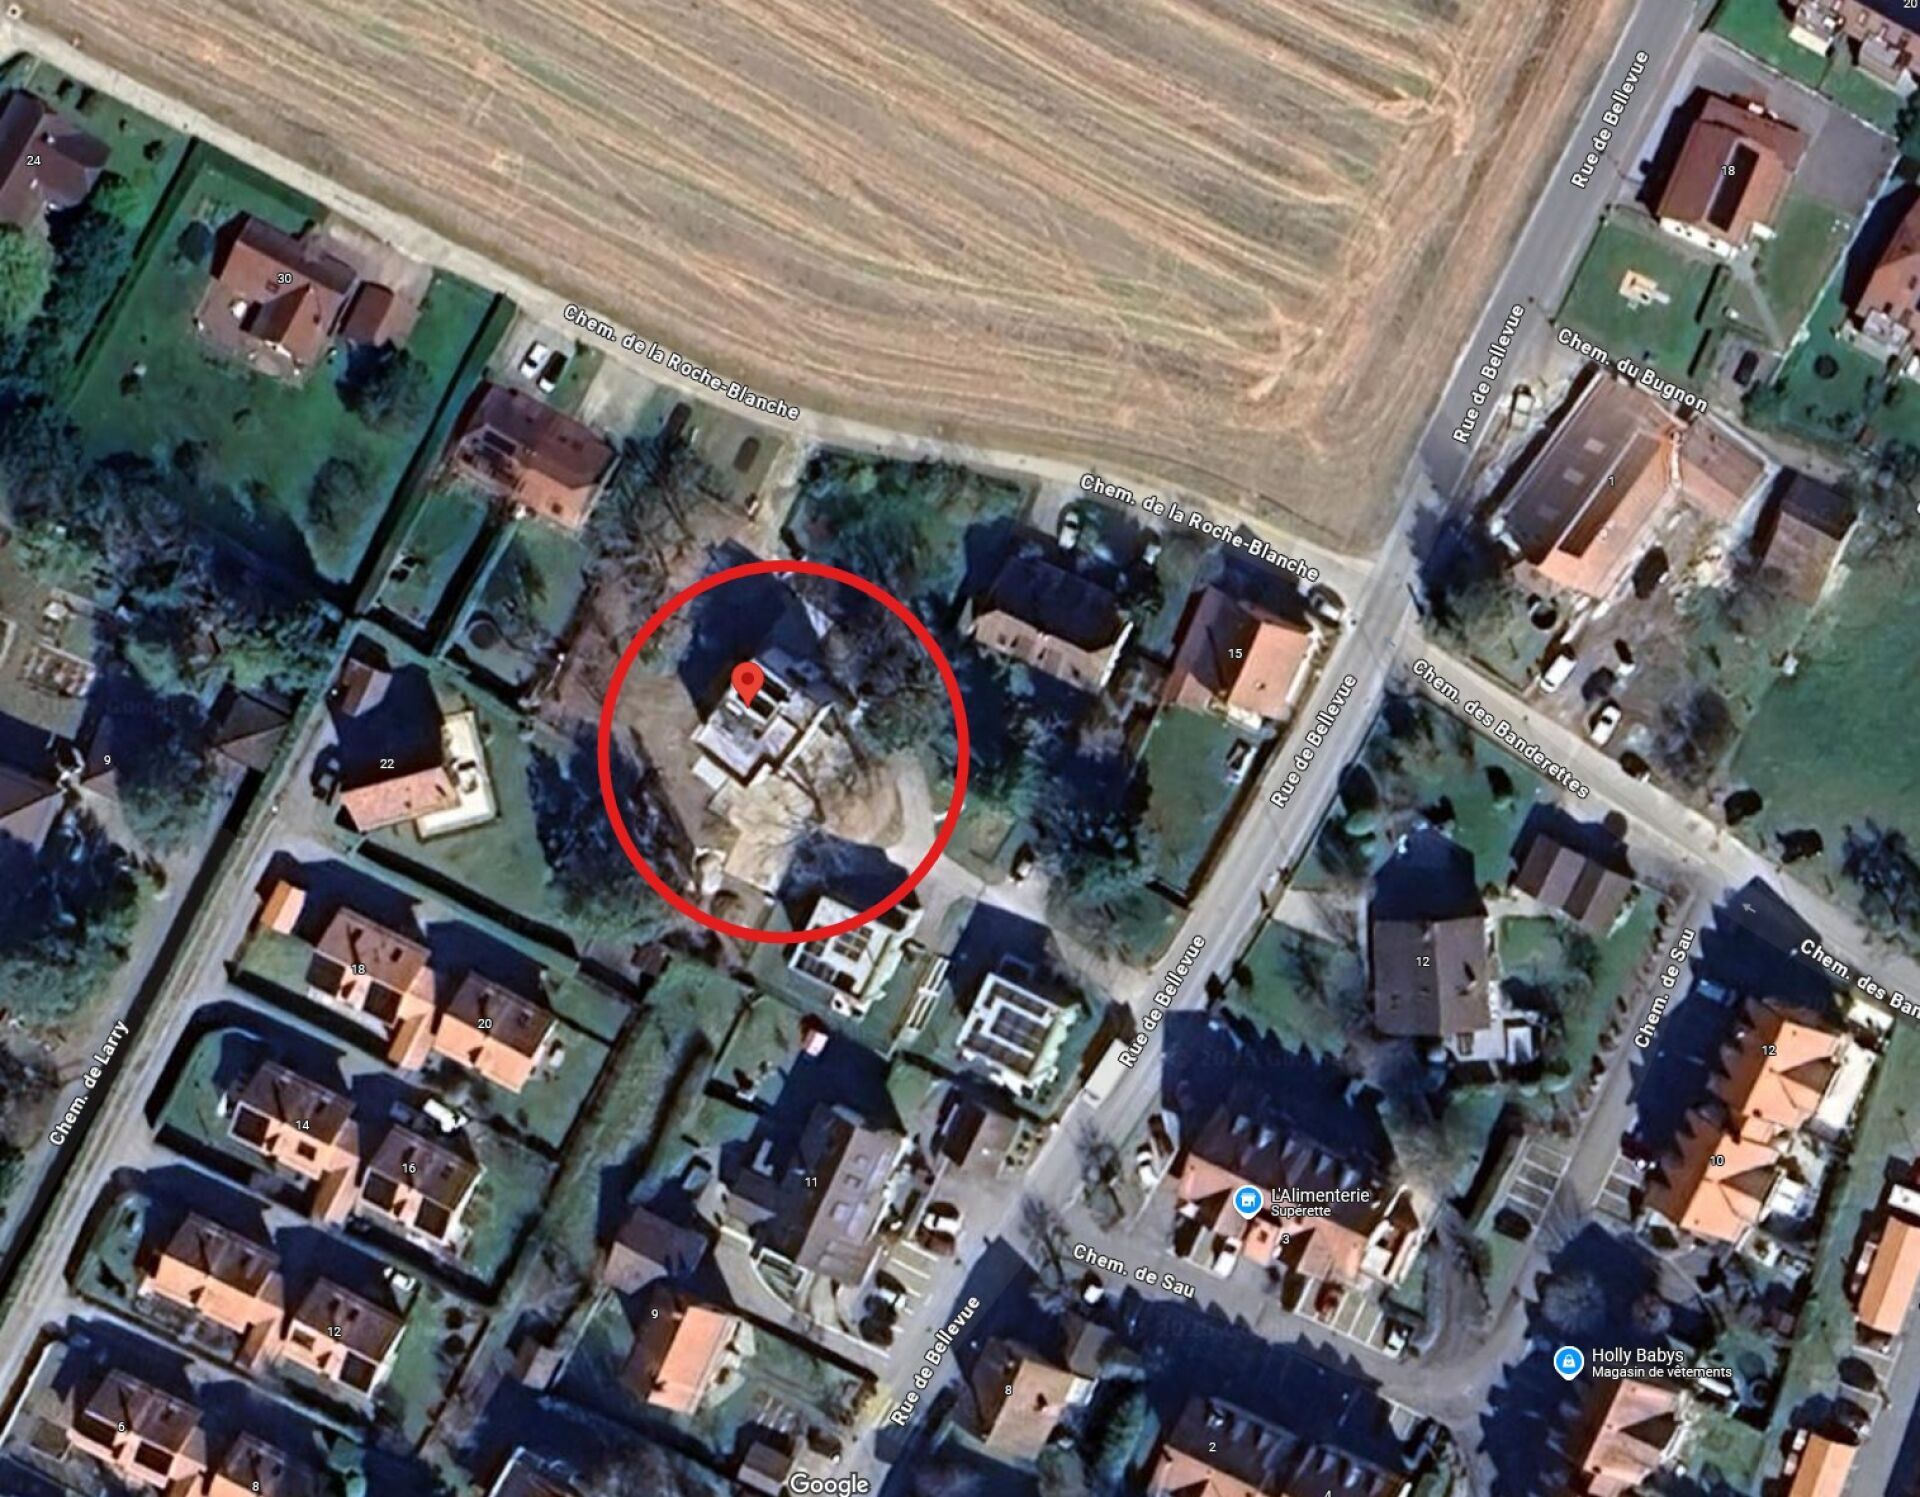
Chemin du Prumay 1, 1026 EchandensCharacteristics
Reference
1c5370fa-c088-11f1-b4f8-0e90ca4da74f
Availability
To agree
Rooms
4.5
Number of levels for the real asset
3
Living area
125 m²
Description
Text translated from french, see original
Original text in french, translate to English.
Echandens
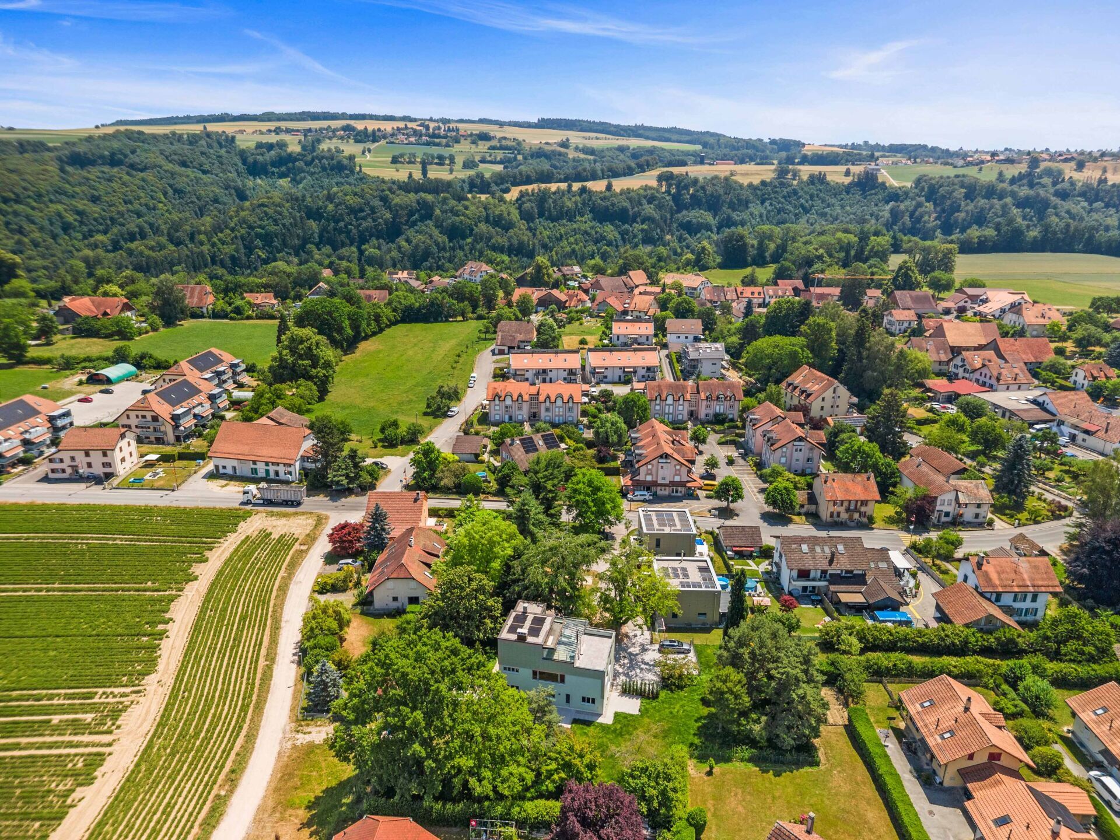
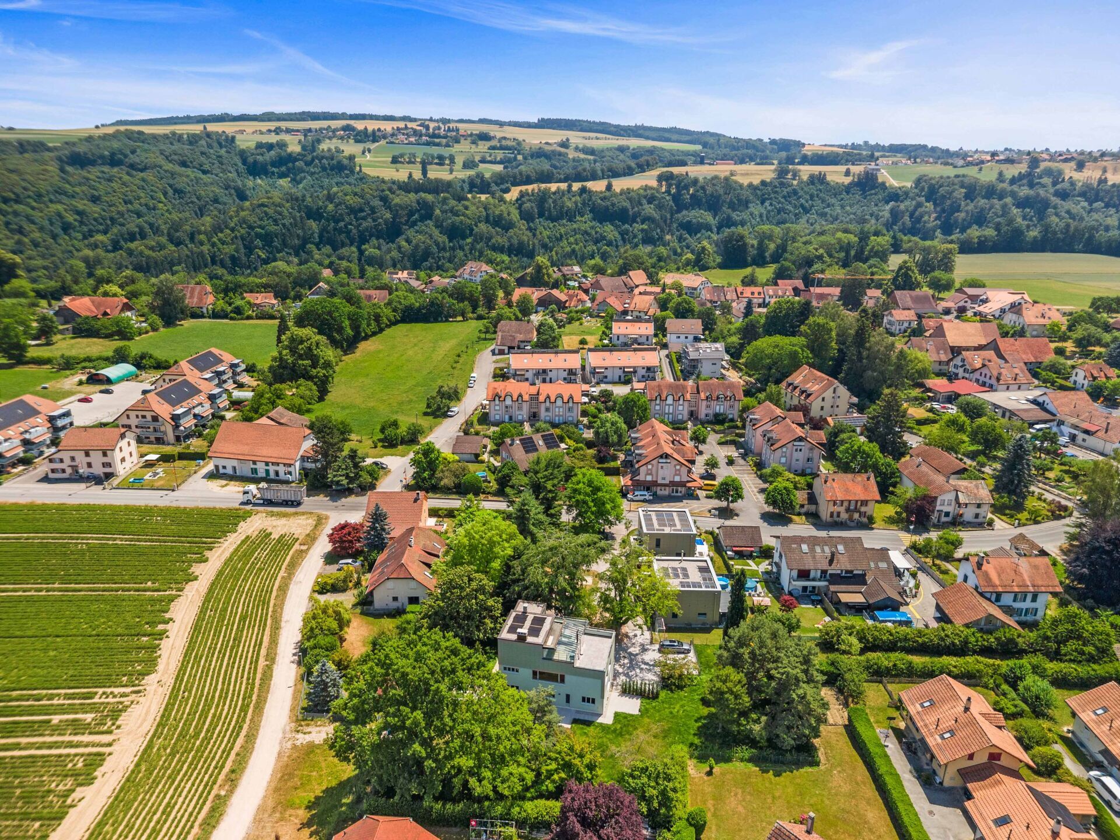
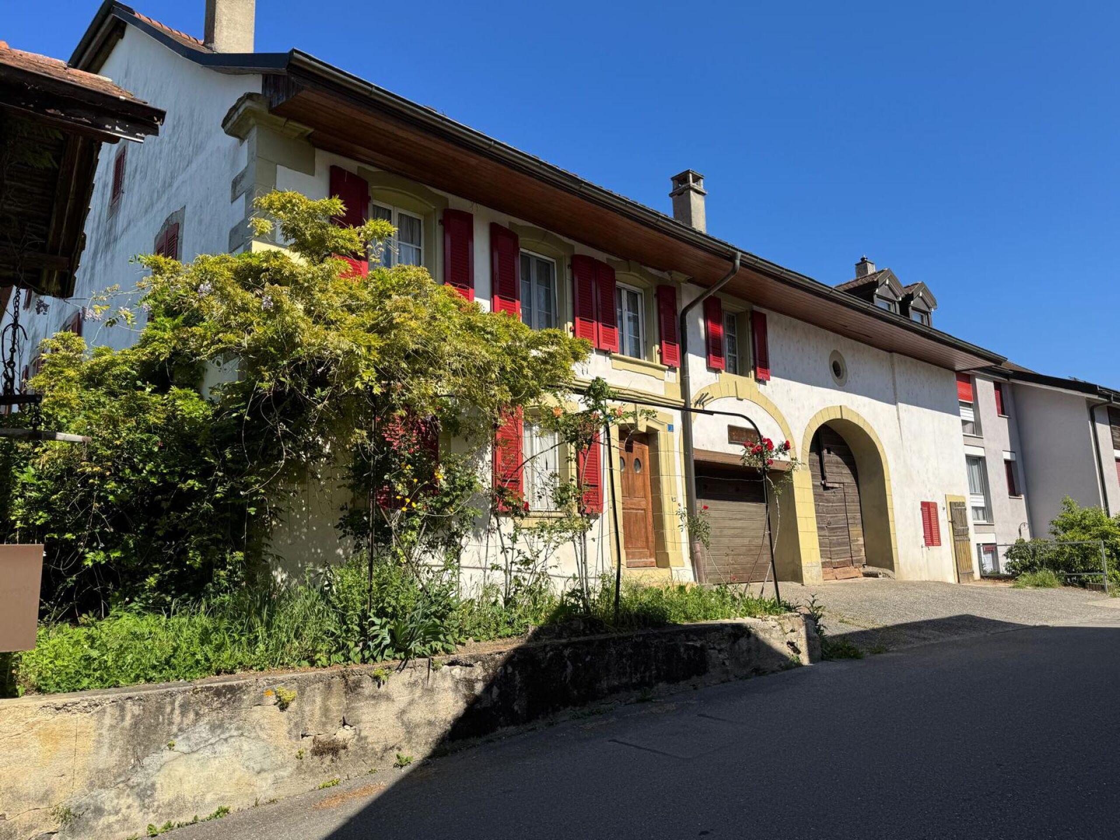
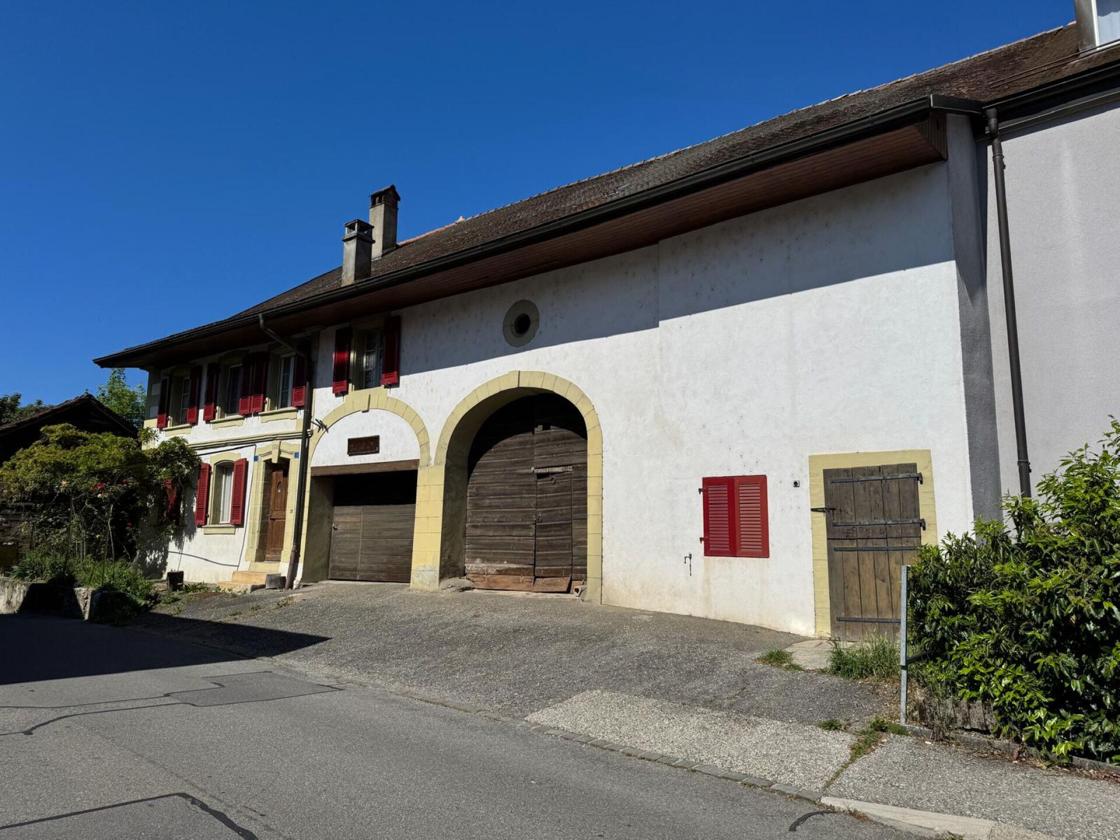
1026 Echandens is located in the district of Morges, in the Canton of Vaud. The population in the political municipality of Echandens has varied over the last five years by an average of +0.8% per year, amounting to 2,909 inhabitants (State as of 31 Dec. 2023). The tax rate is 60.5% (canton: 69.4%). Over the past five years, housing construction in the municipality has averaged -1.3% per year, while the current vacancy rate is 0.8% (as of 1 June 2024). Property prices have varied by +31.6% over the last five years (canton: +20.6%).
3 Apartments for Sale
Price:
Lot 1. CHF 1'480'000.00 PINK
Lot 2. RED SOLD
Lot 3. LILAC SOLD
Lot 4. GREEN SOLD
Lot 5. CHF 1'055'000.00 ORANGE
Lot 6. CHF 940'000.00 BLUE RESERVED
Volume SIA inc. neighbours' apartment before parcel division: 2'700m3
Weighted area 141.95m2 as follows:
Apartment: 125.53
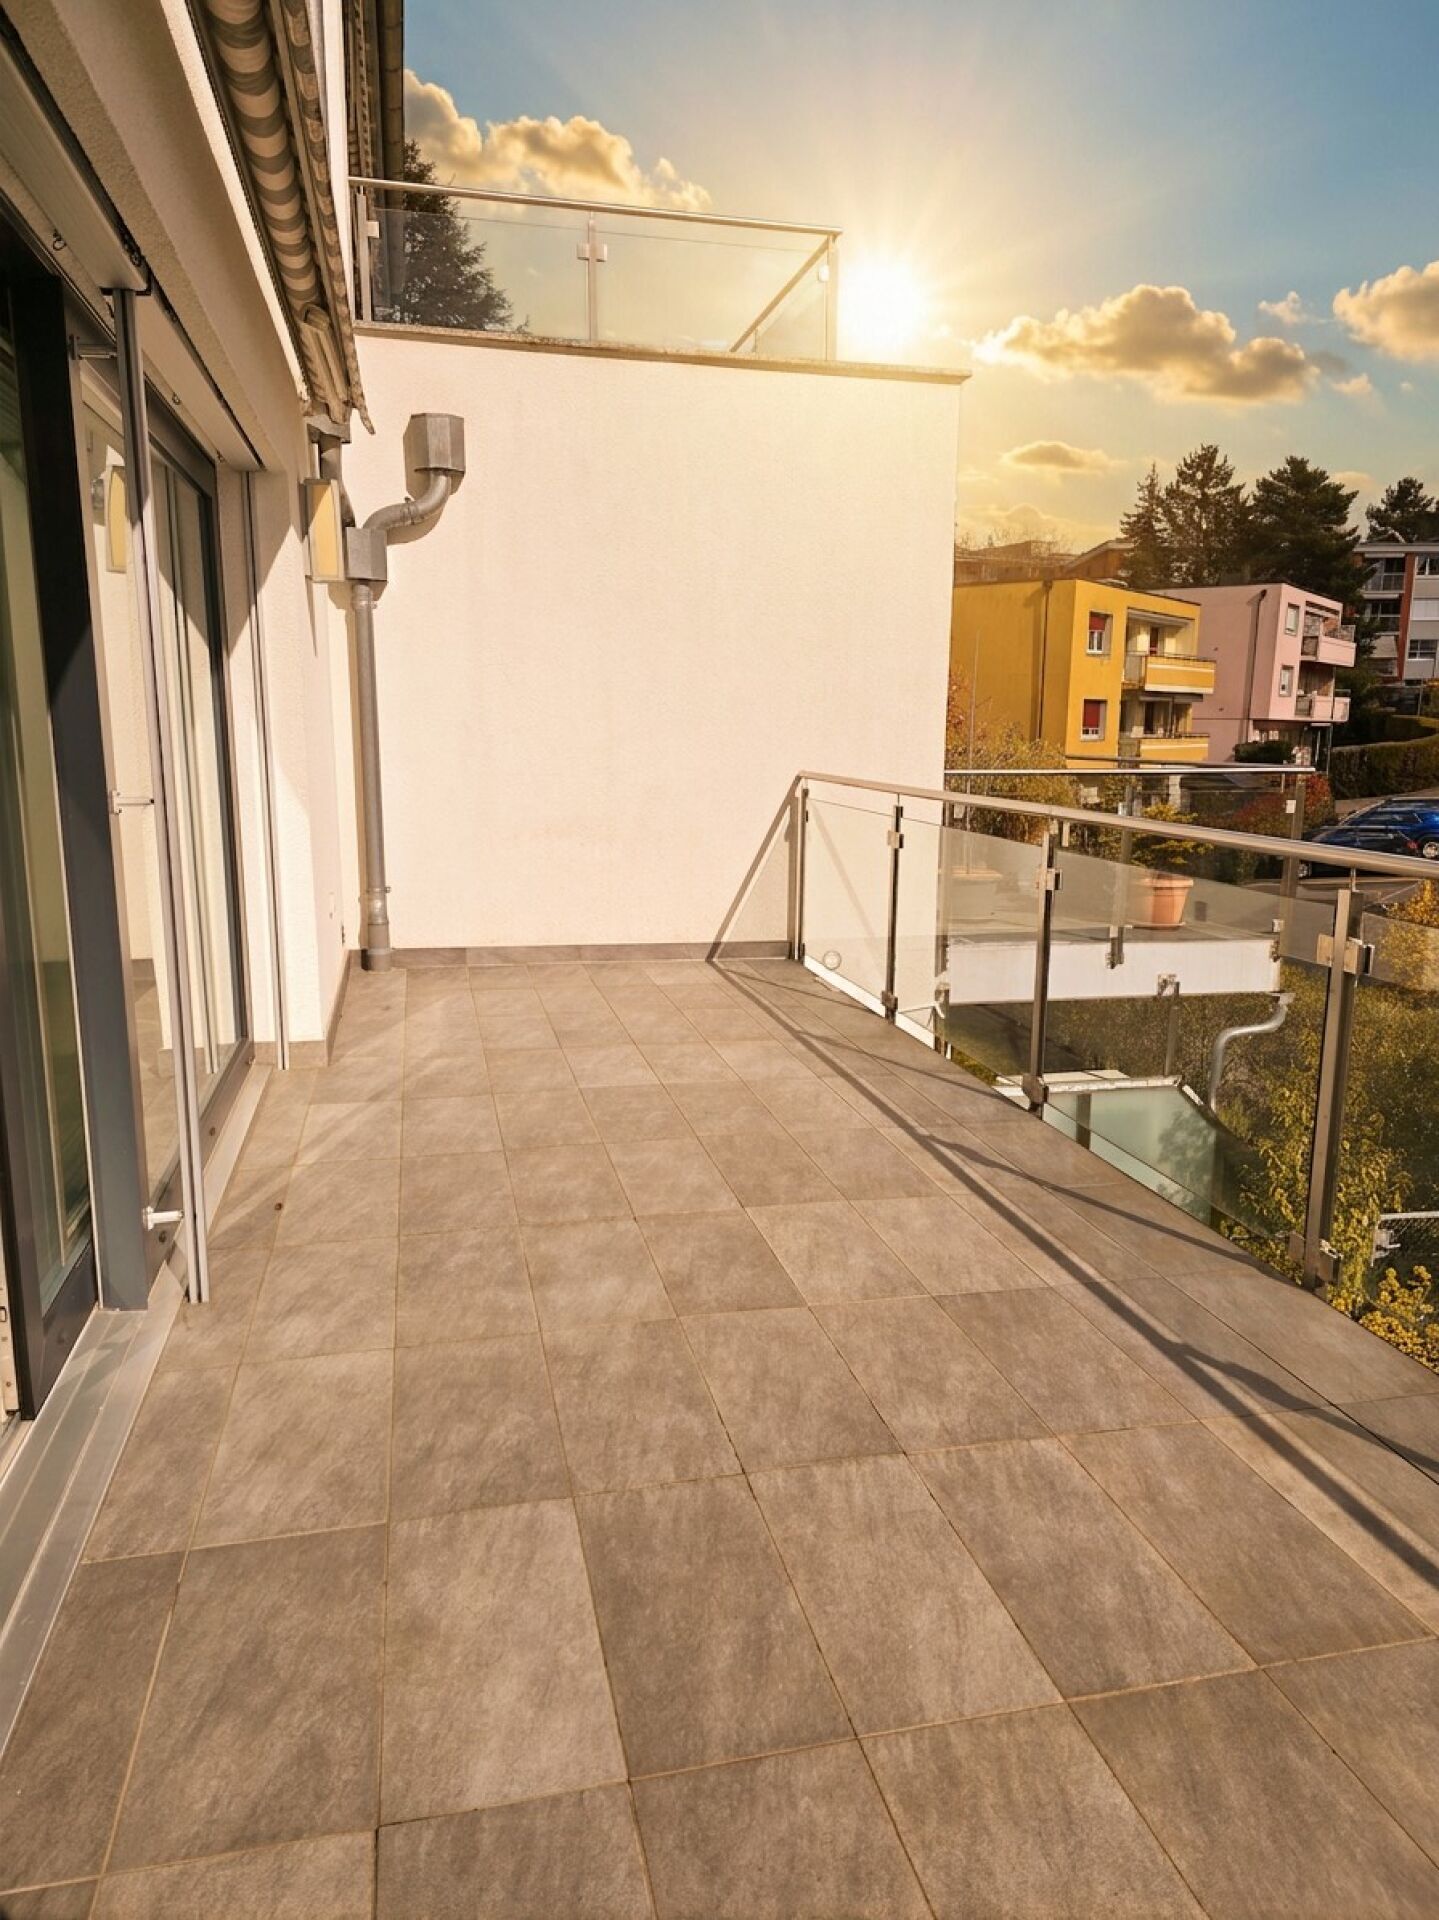
Terrace : 47m2
Cellar : 9.12m2
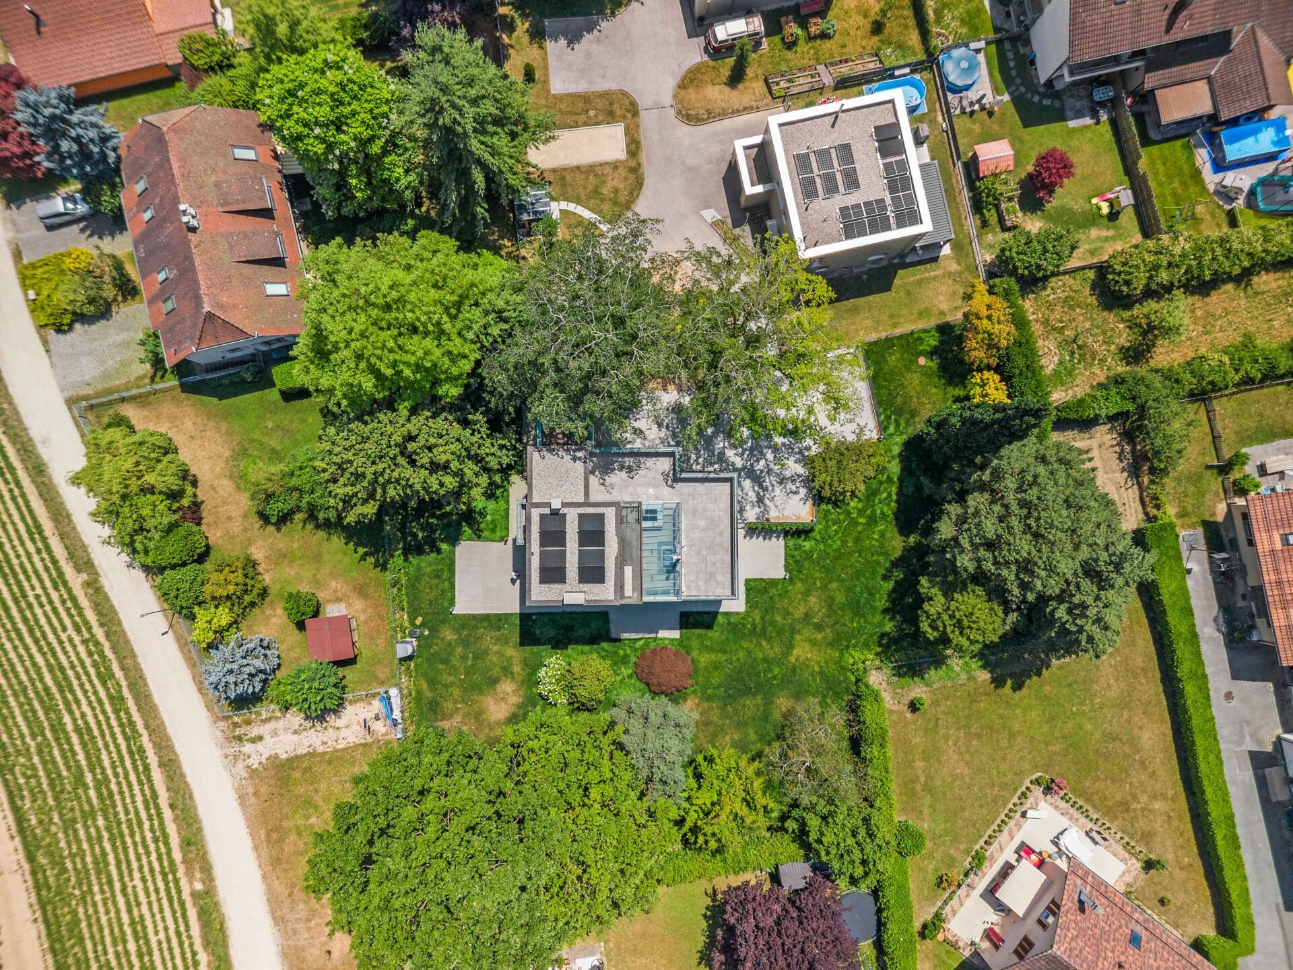
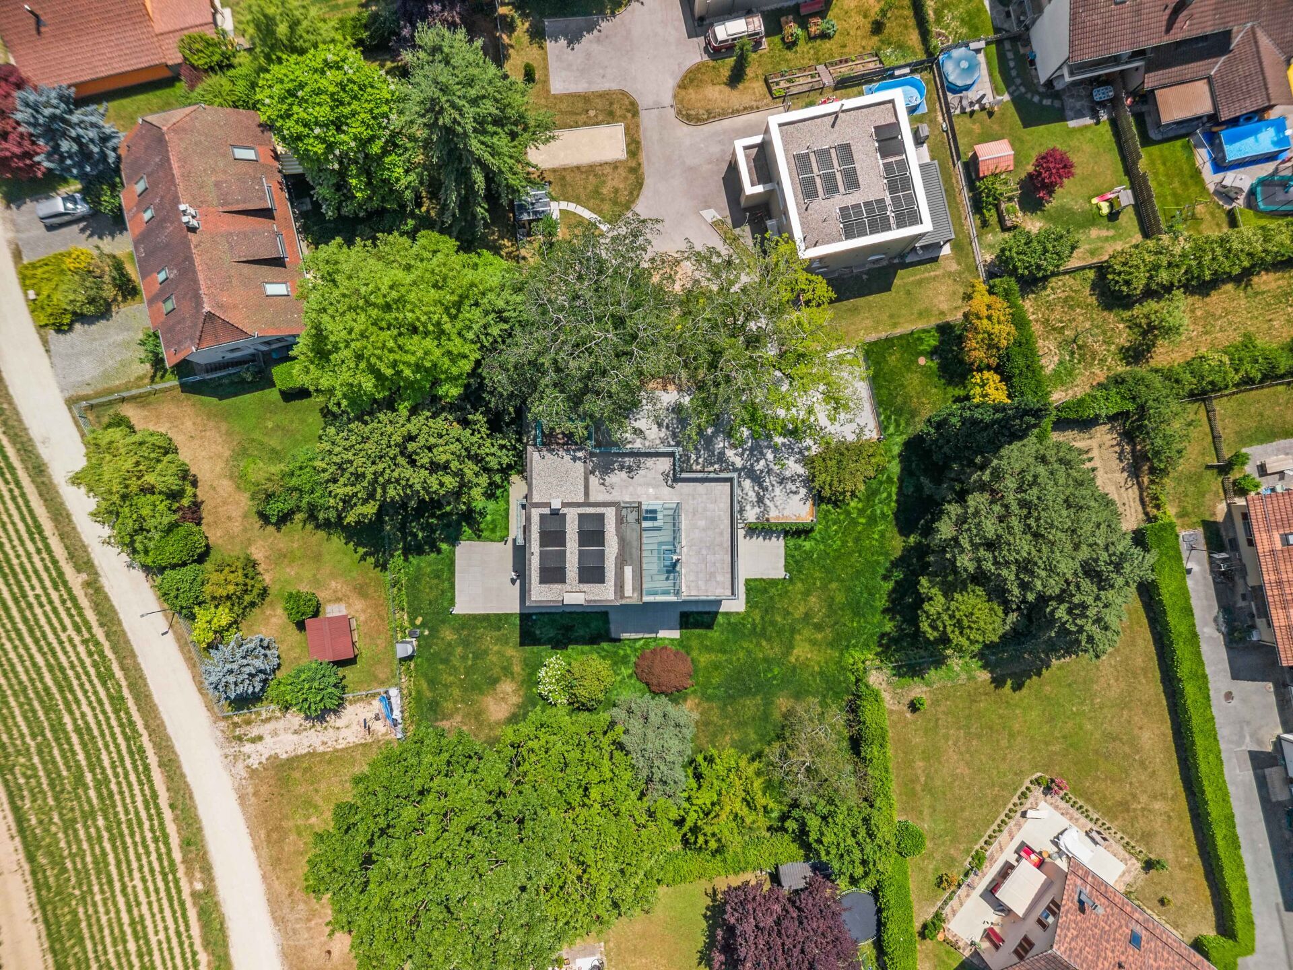
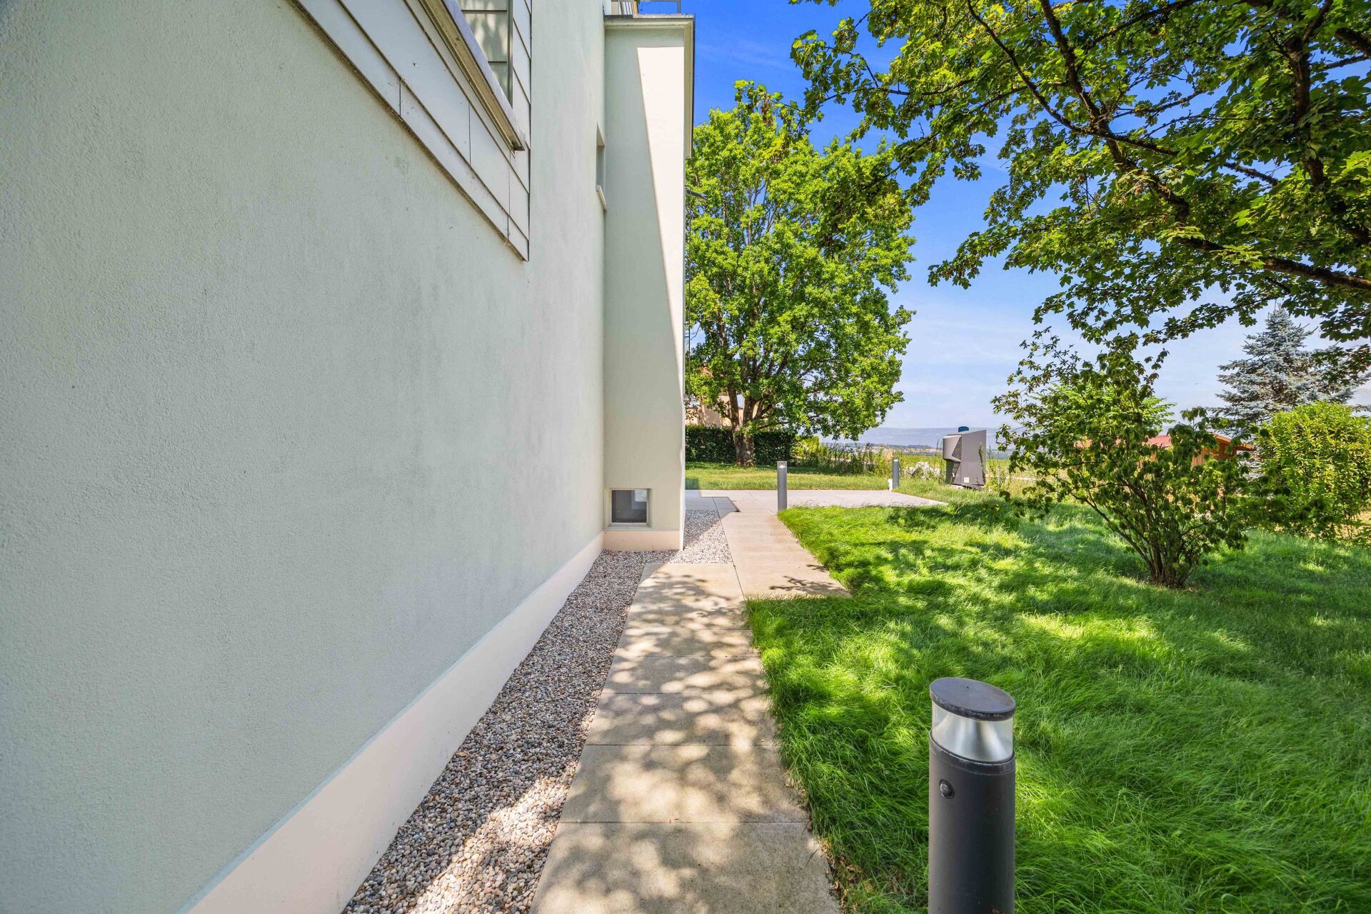
Garden : 69m2
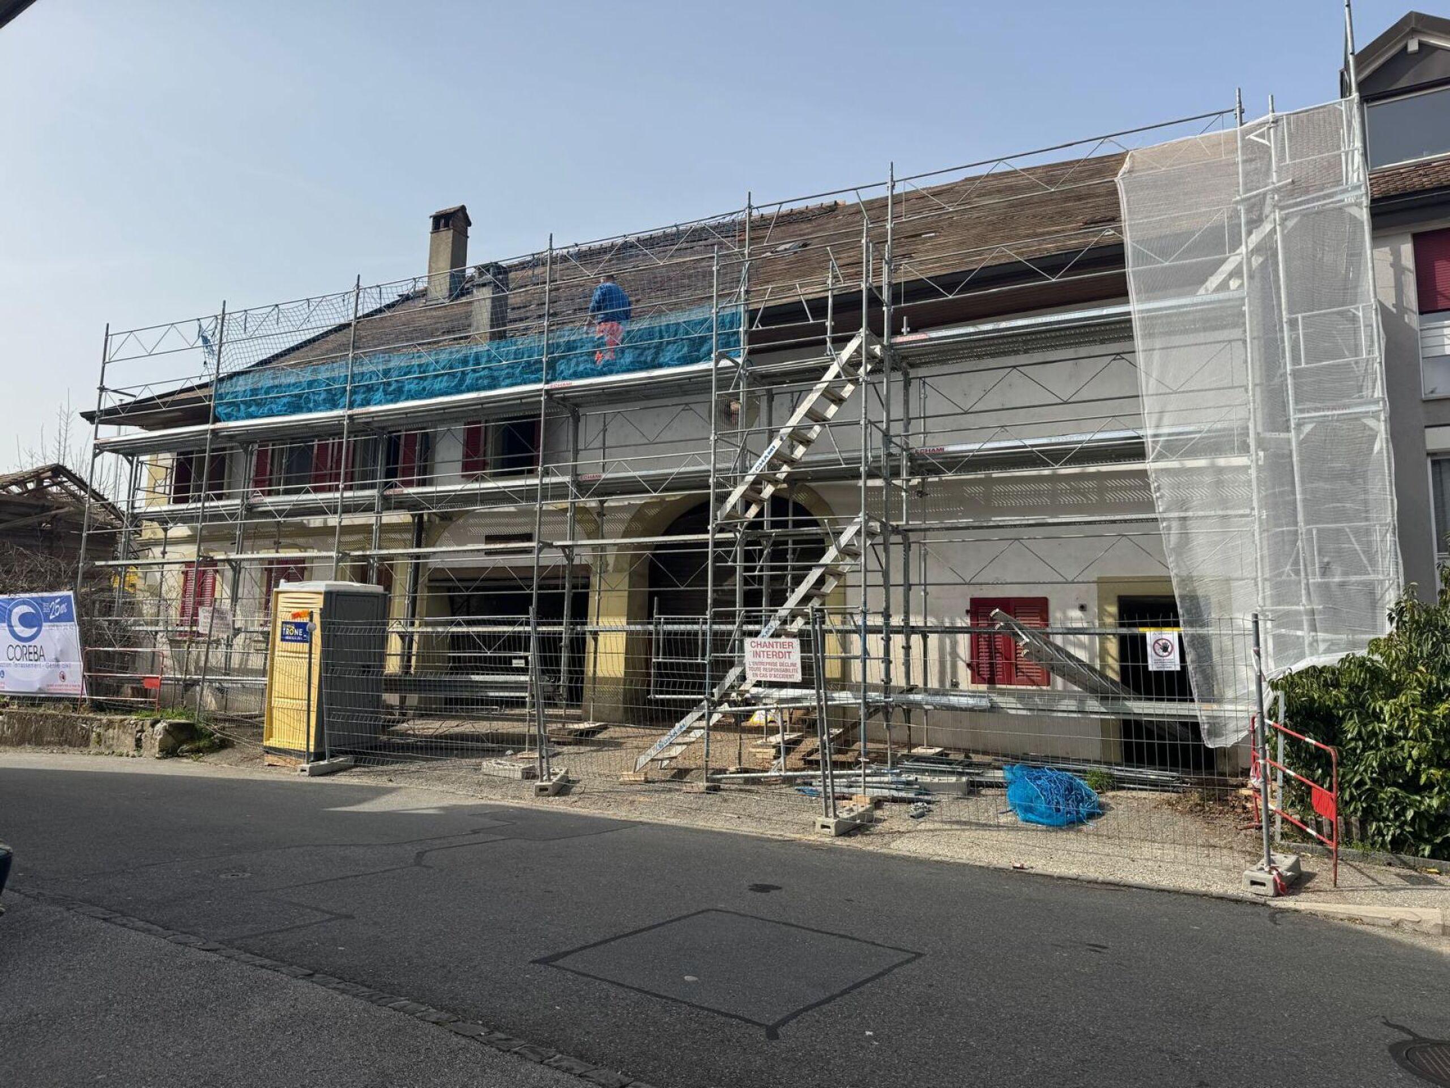
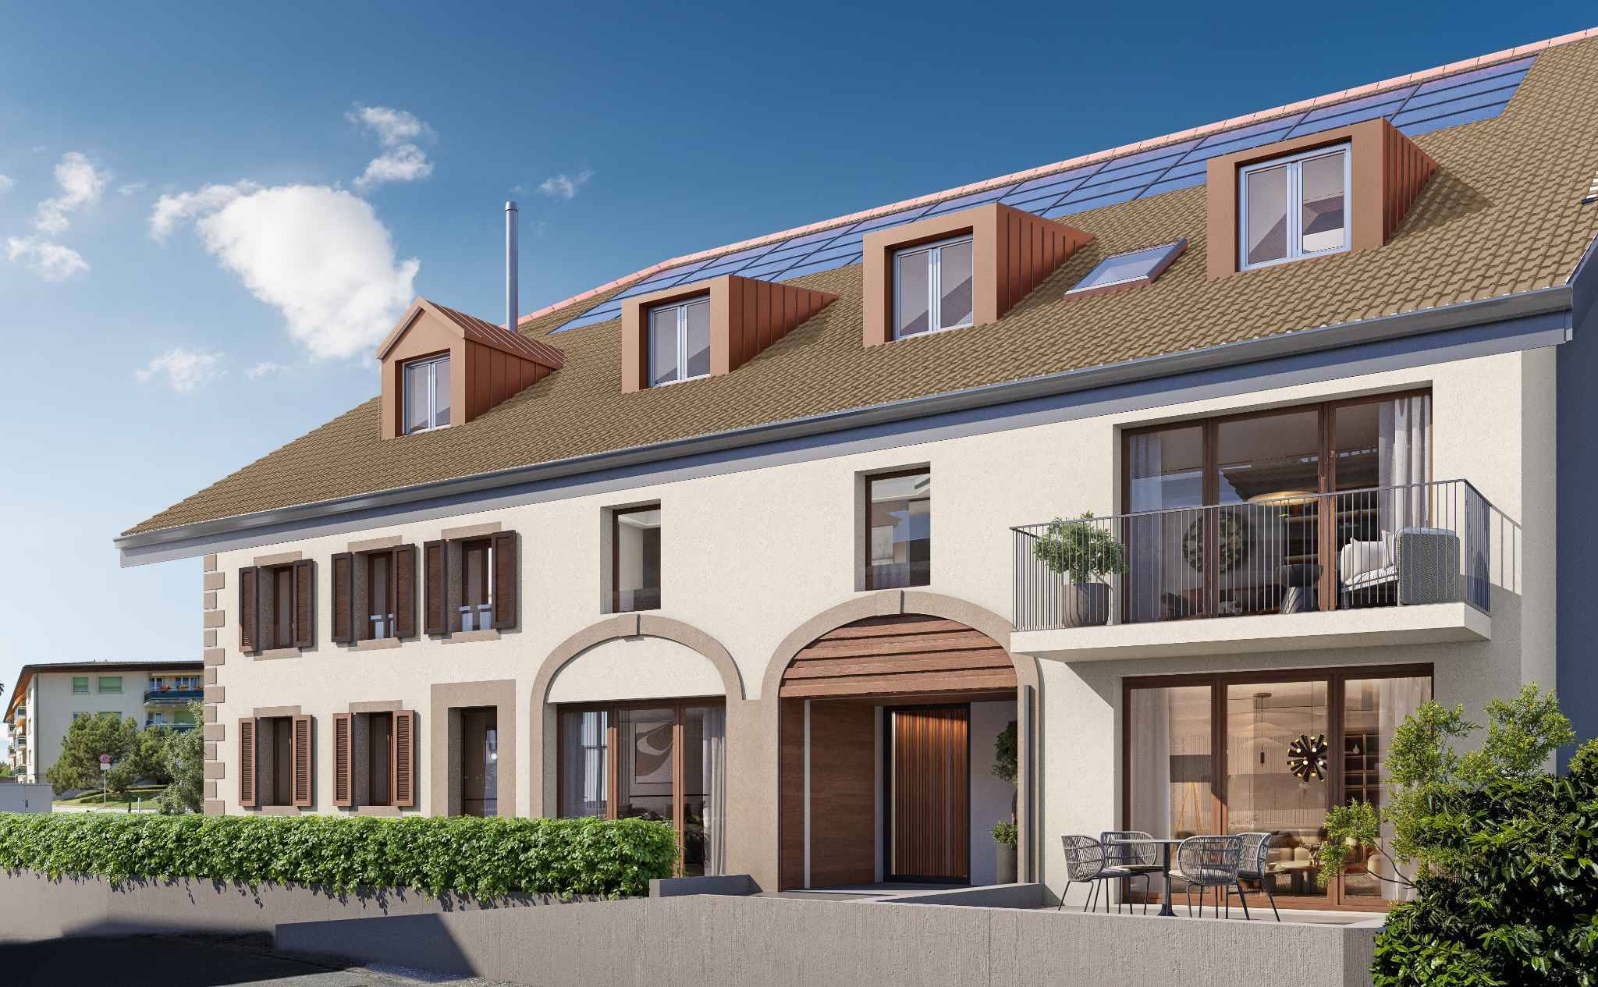
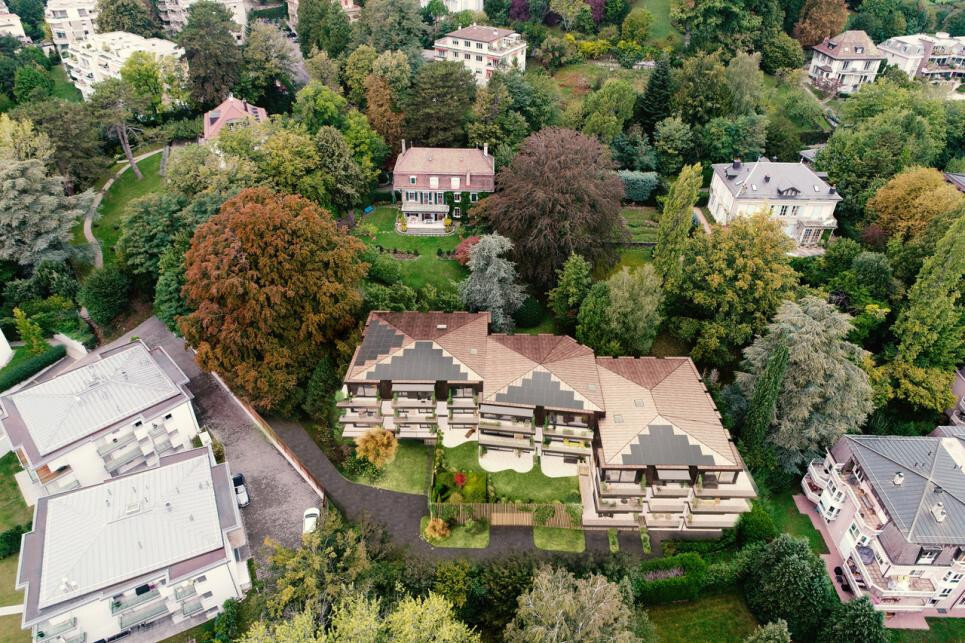
Works/services/situation Year of construction/works: End of 2027
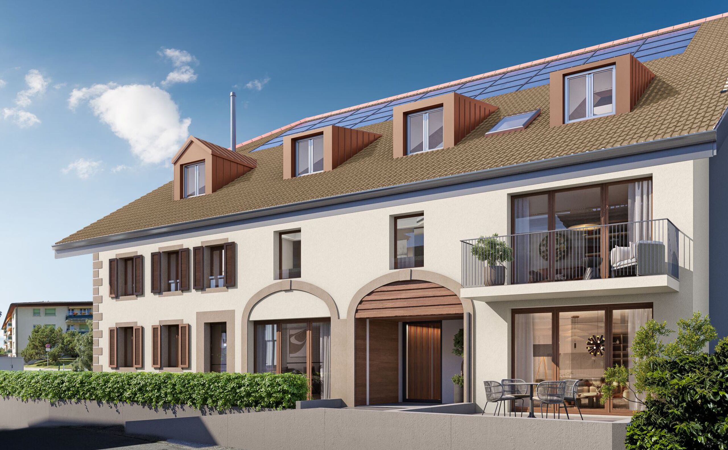
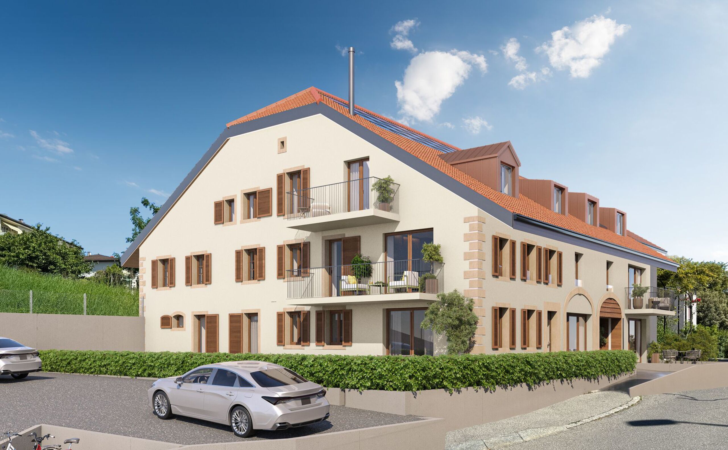
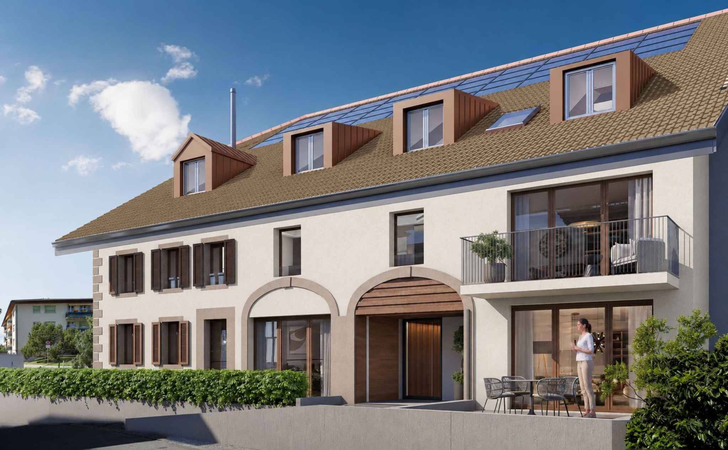
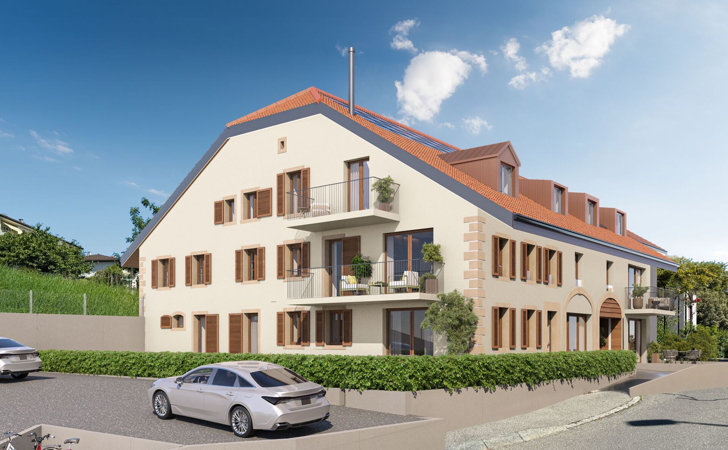
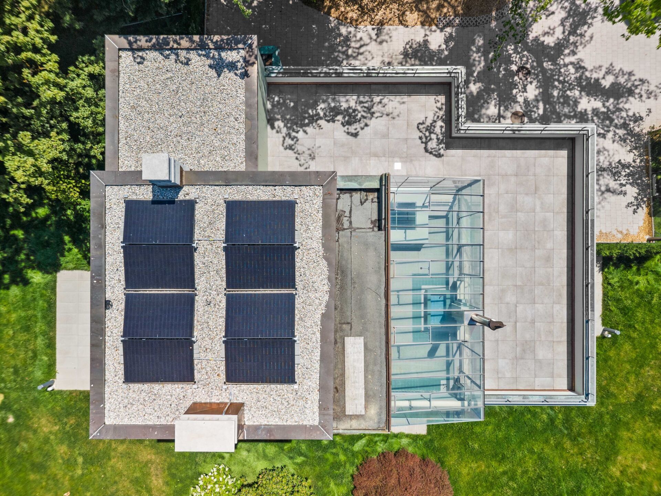
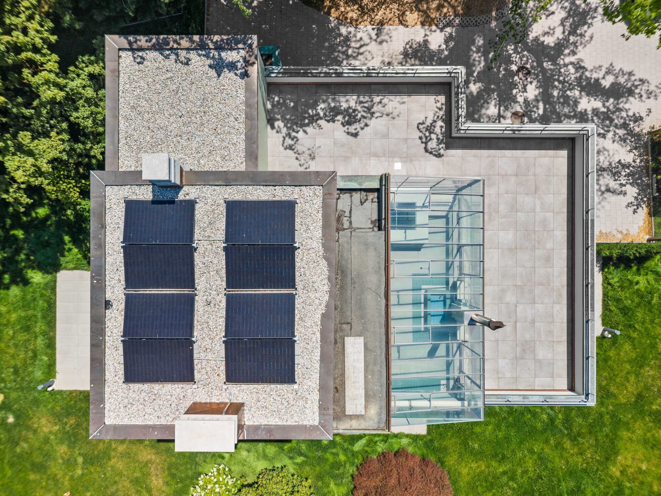
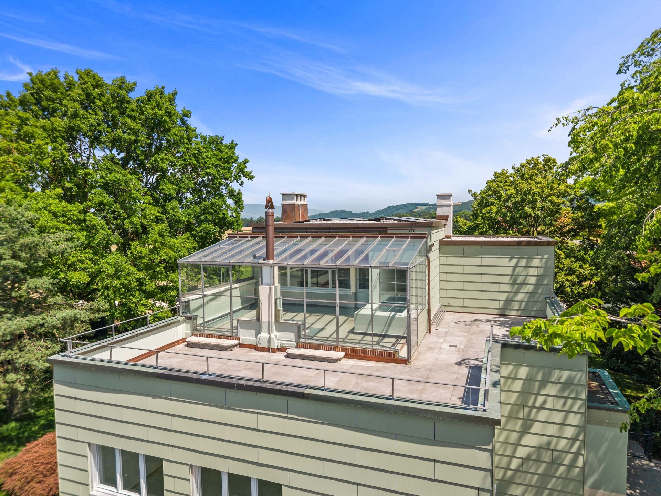
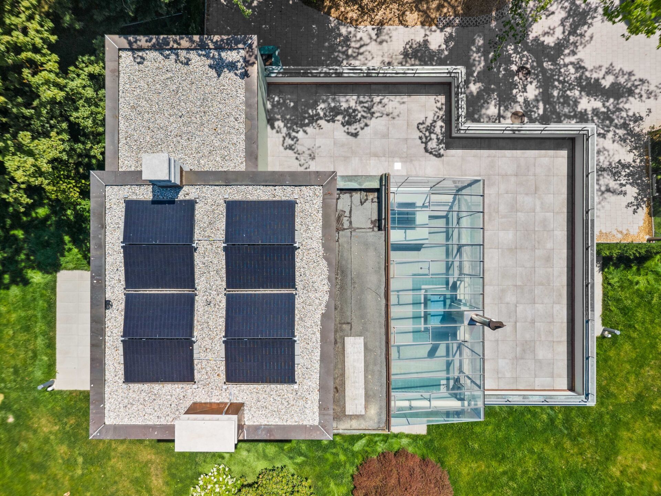
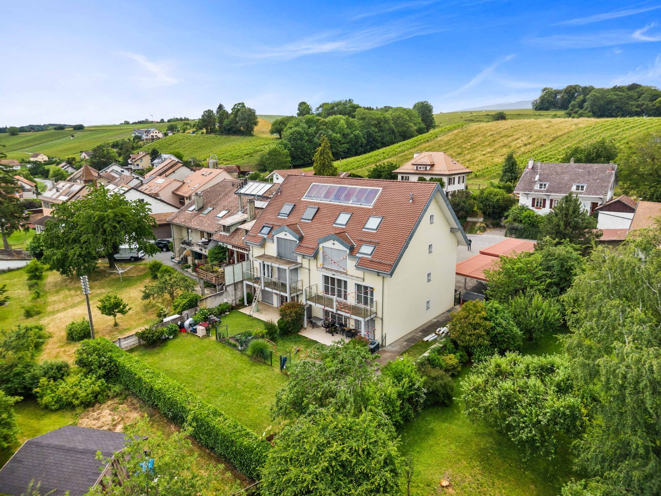
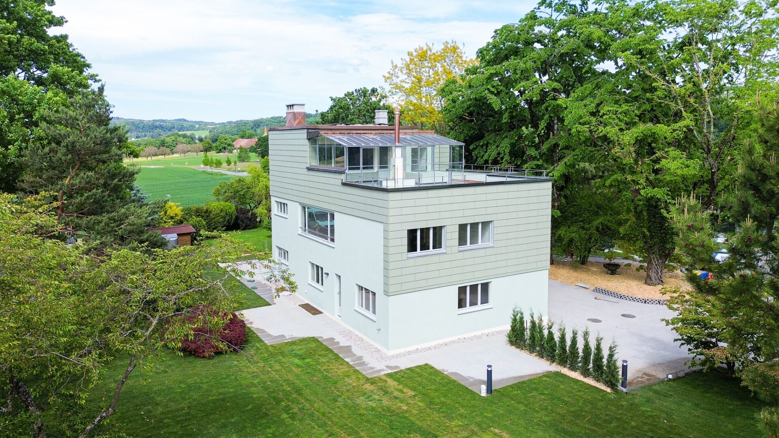
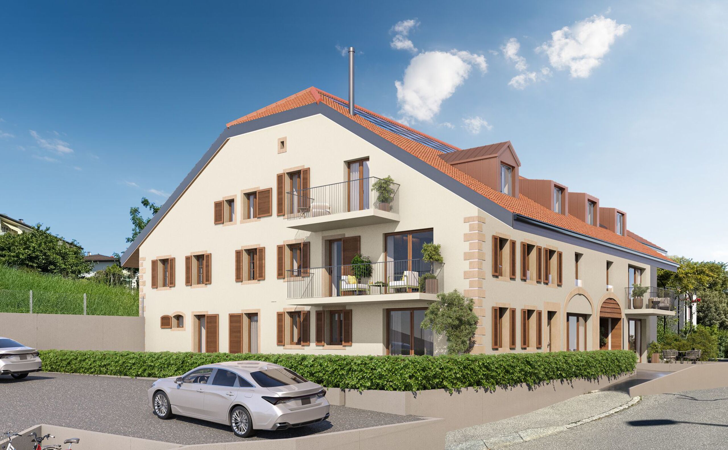
Heat pump heating with geothermal probes, photovoltaic panels
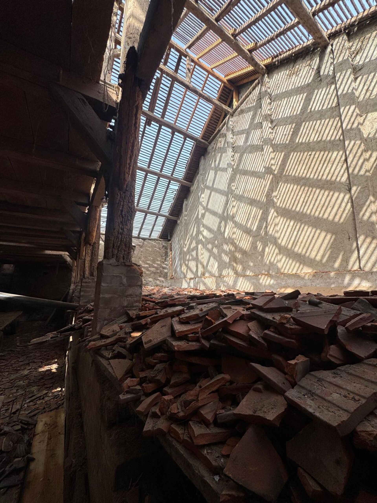
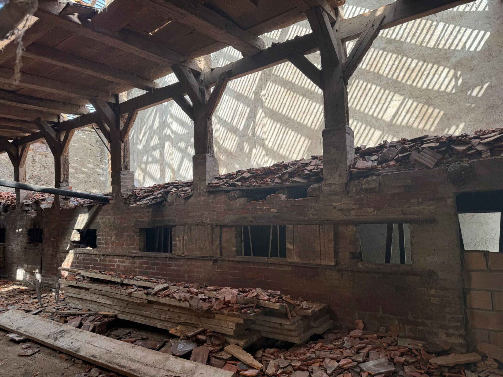
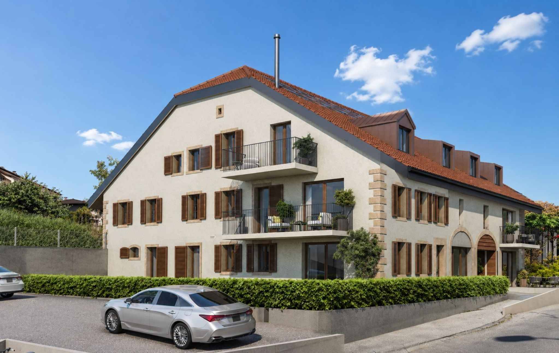
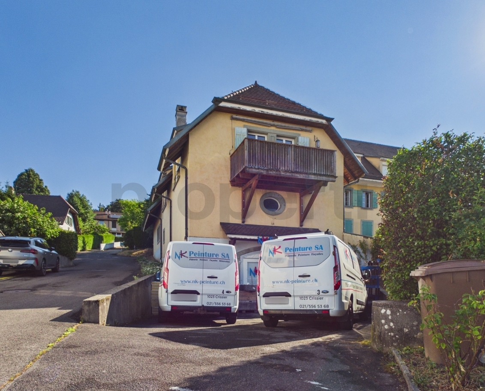
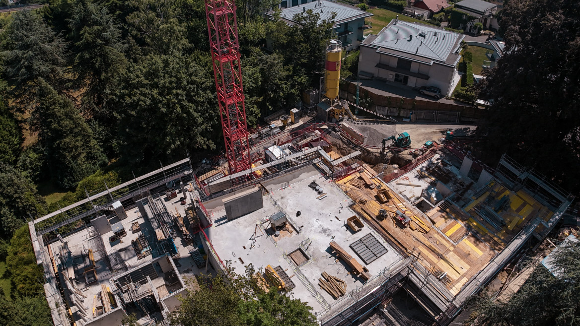
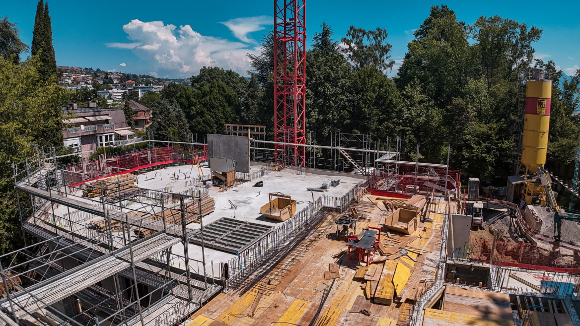
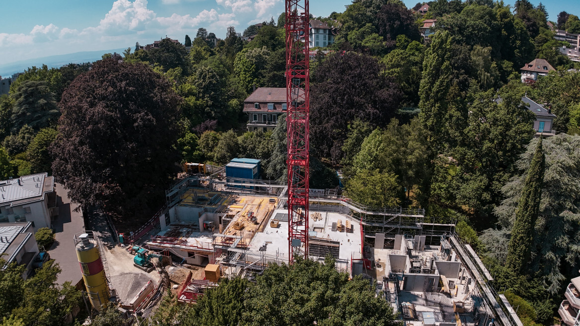
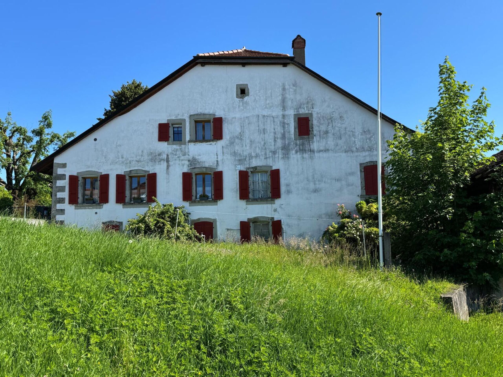
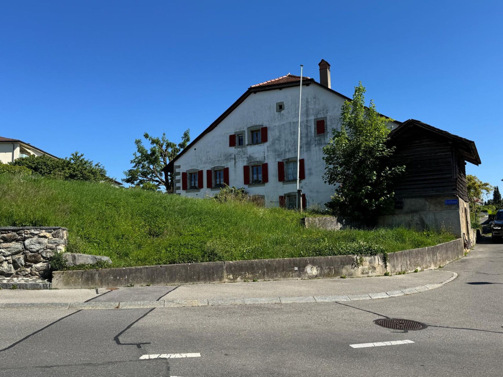
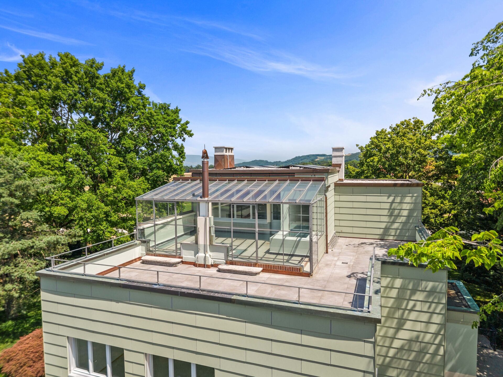
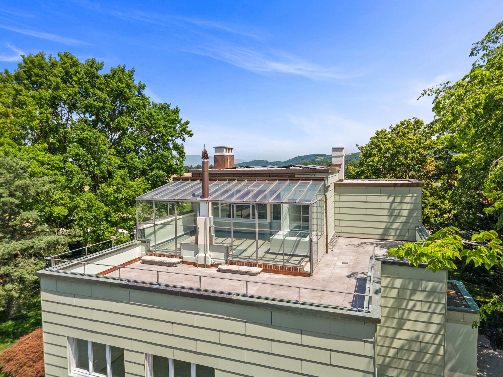
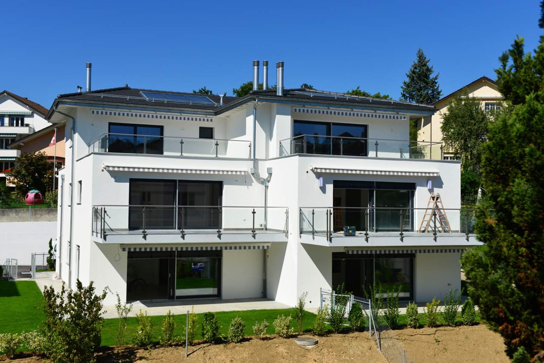
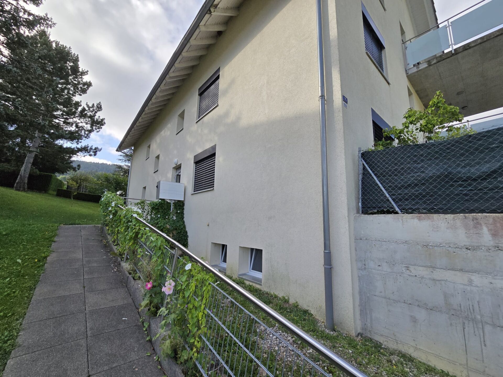
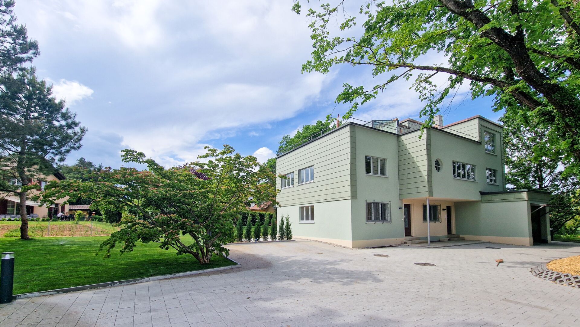
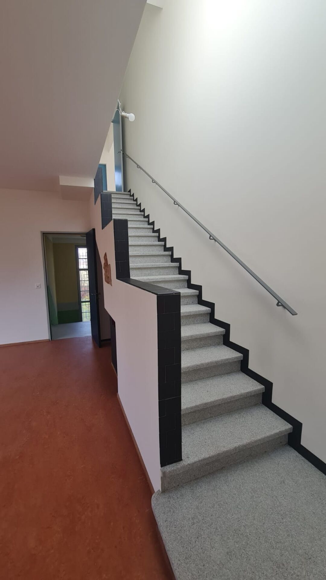
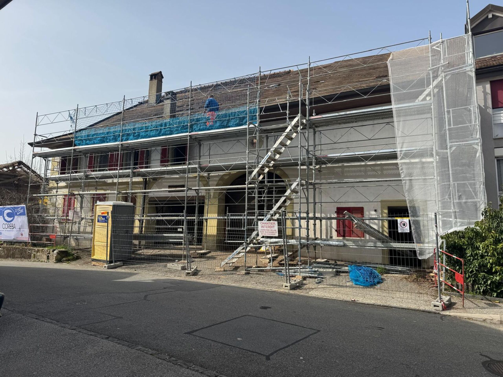
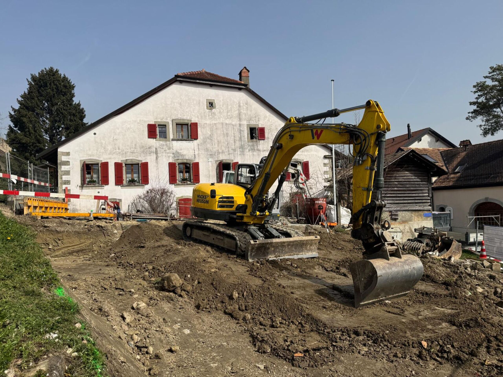
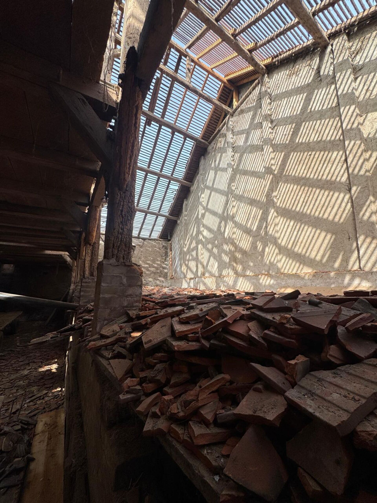
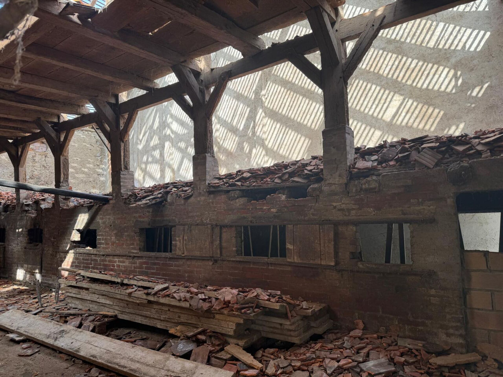
The building will be emptied, slabs will be created, the roof will be replaced and the interior will be lined.
Budgets: Precision Kitchen
Lot 1. CHF 35'000.00
Lot 5. CHF 25'000.00
Lot 6. CHF 25'000.00
Sanitary appliances: Supplier Dubat or Gétaz Miauton
Lot 1. CHF 15'000.00 Lot 4. SOLD
Lot 2. CHF SOLD Lot 5. CHF 12'000.00
Lot 3. CHF SOLD Lot 6. CHF 6'000.00
Coatings (supplies only) for all lots:
CHF 60.00/m2 tiles (living room, hall, toilet blocks)
Supplier Dubat or Masson
CHF 80.00/m2 Glued parquet (bedrooms)
Supplier Boissec
Stove: Figuet supplier
Lot 1. CHF 10'000.00
2 parking spaces in addition to the price shown n°6 + n°7 (2x25'000.00CHF)
A cellar included in the price
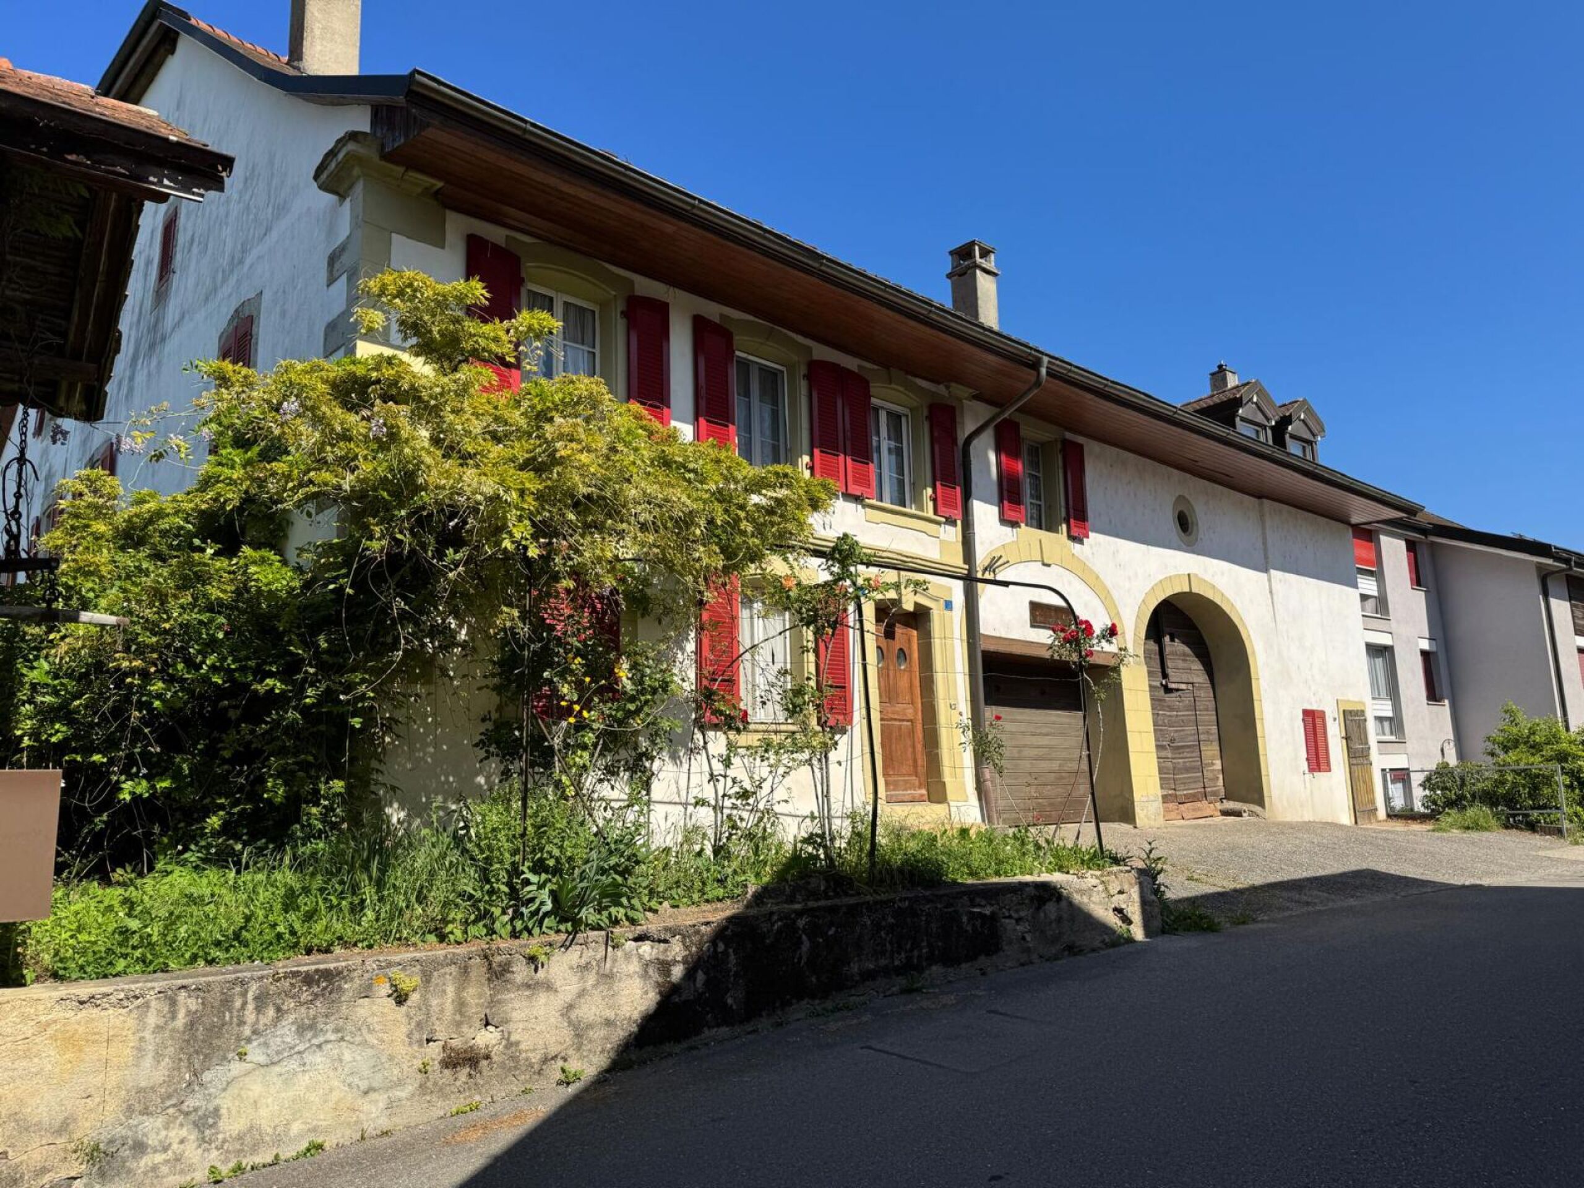
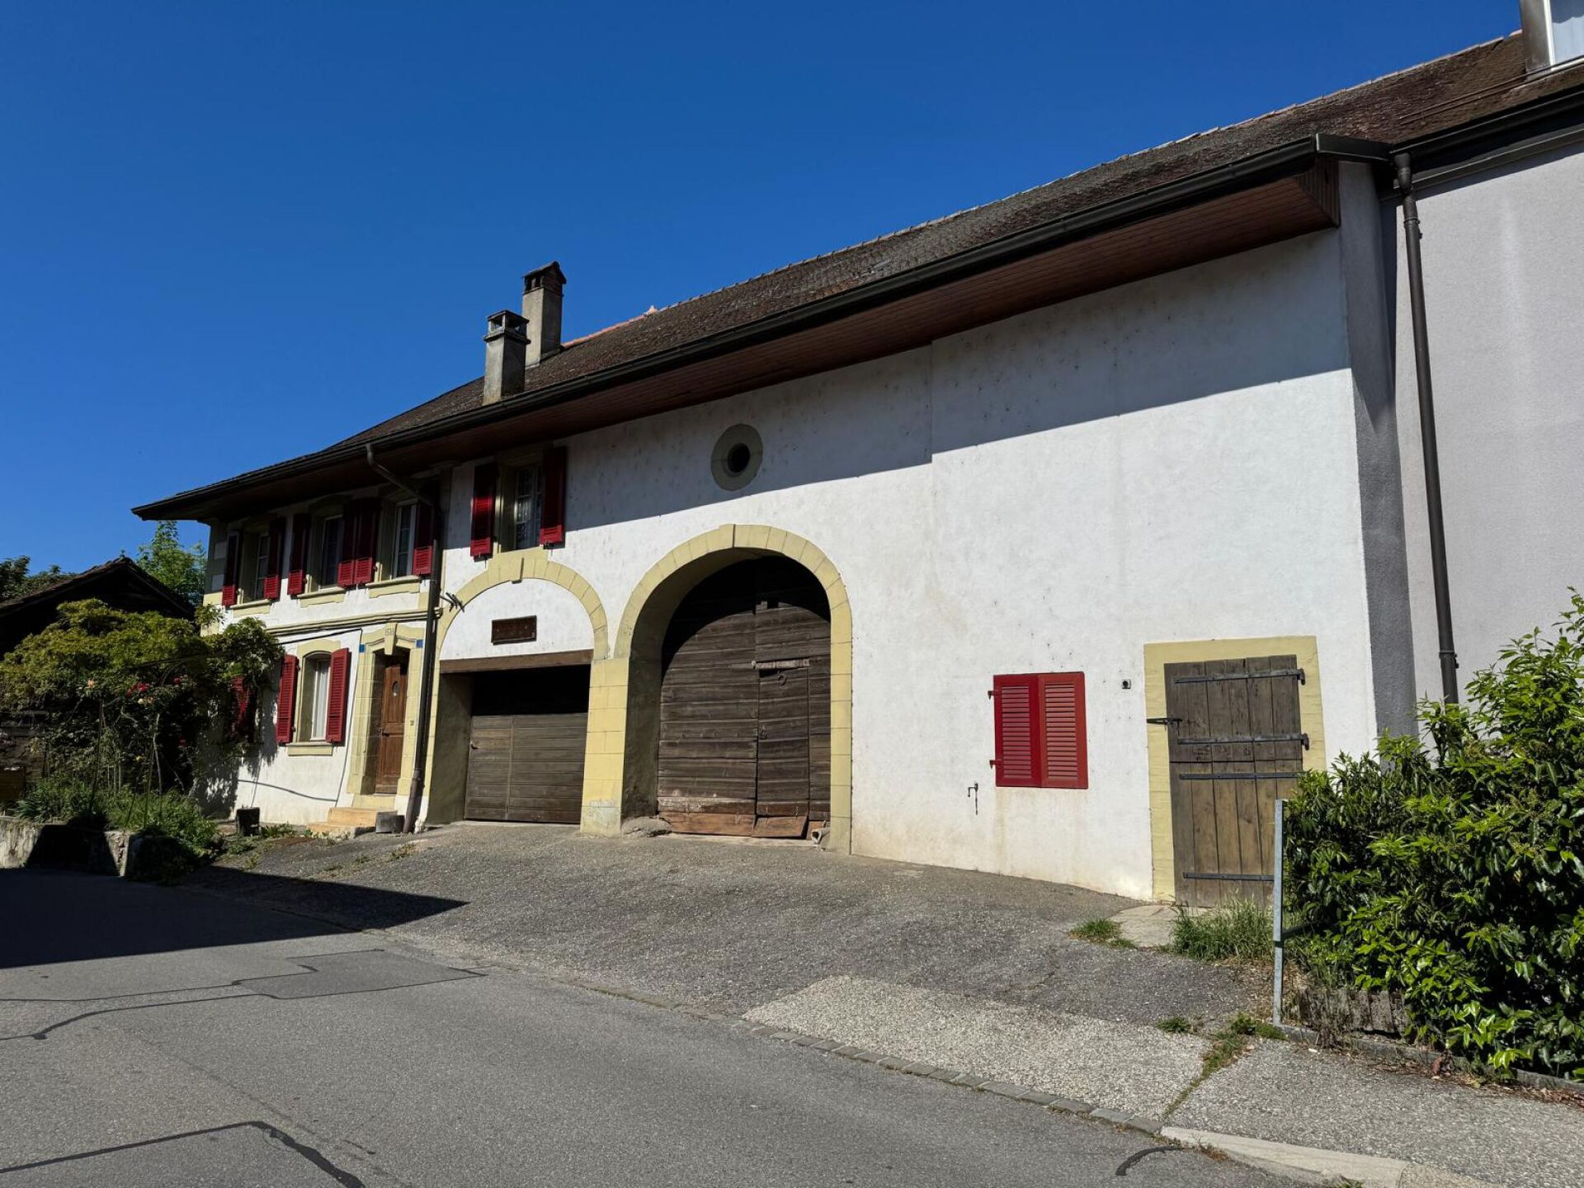
Superb 4.5 room apartment
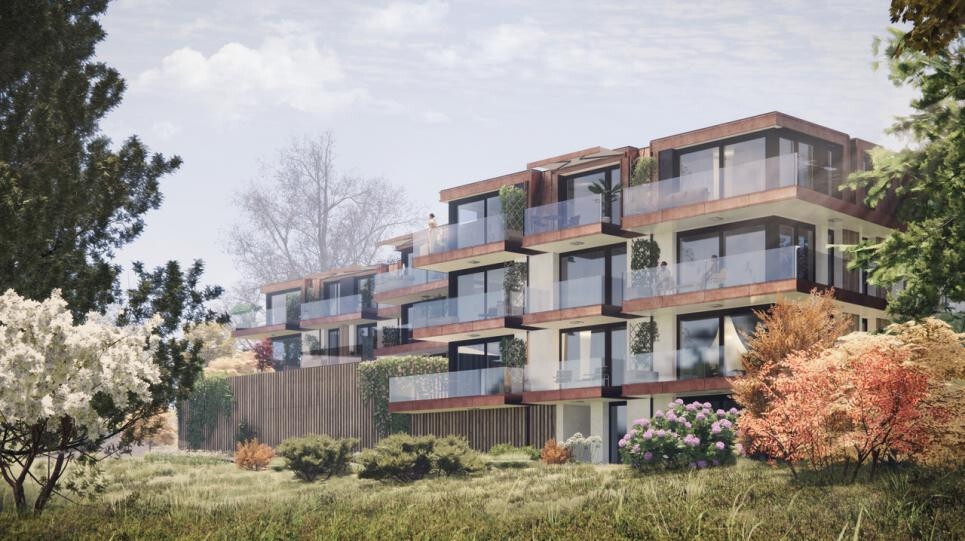
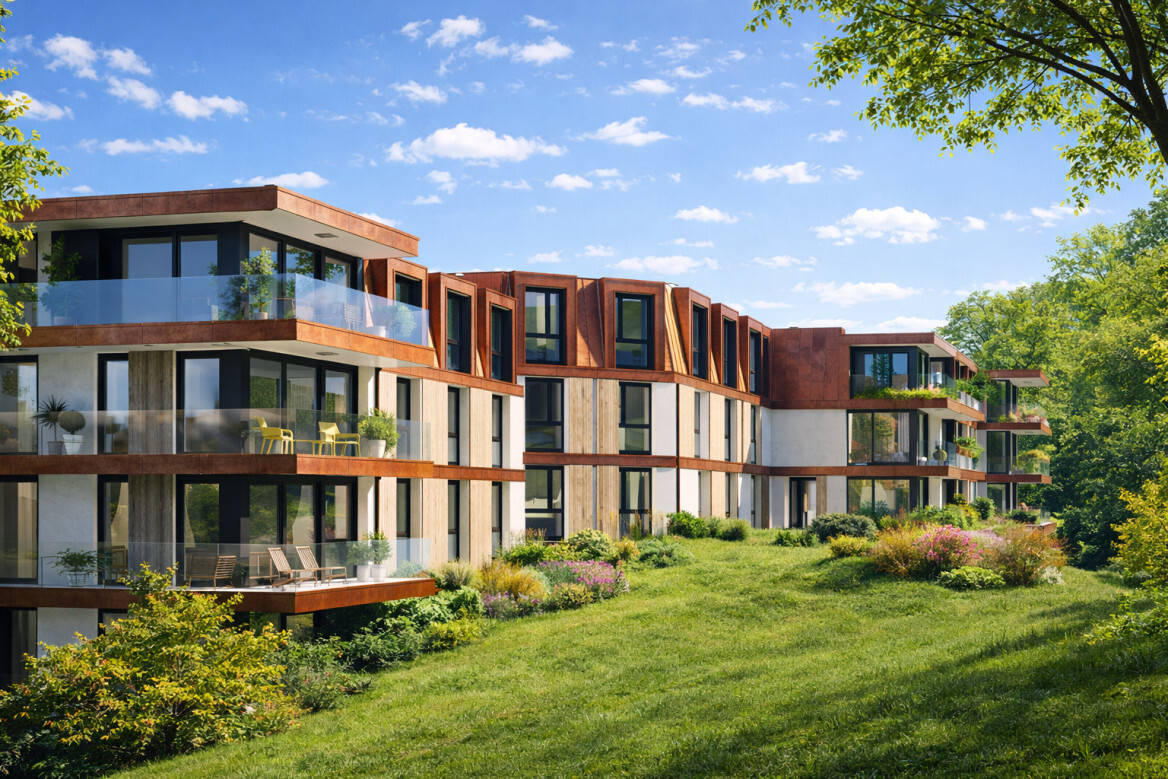
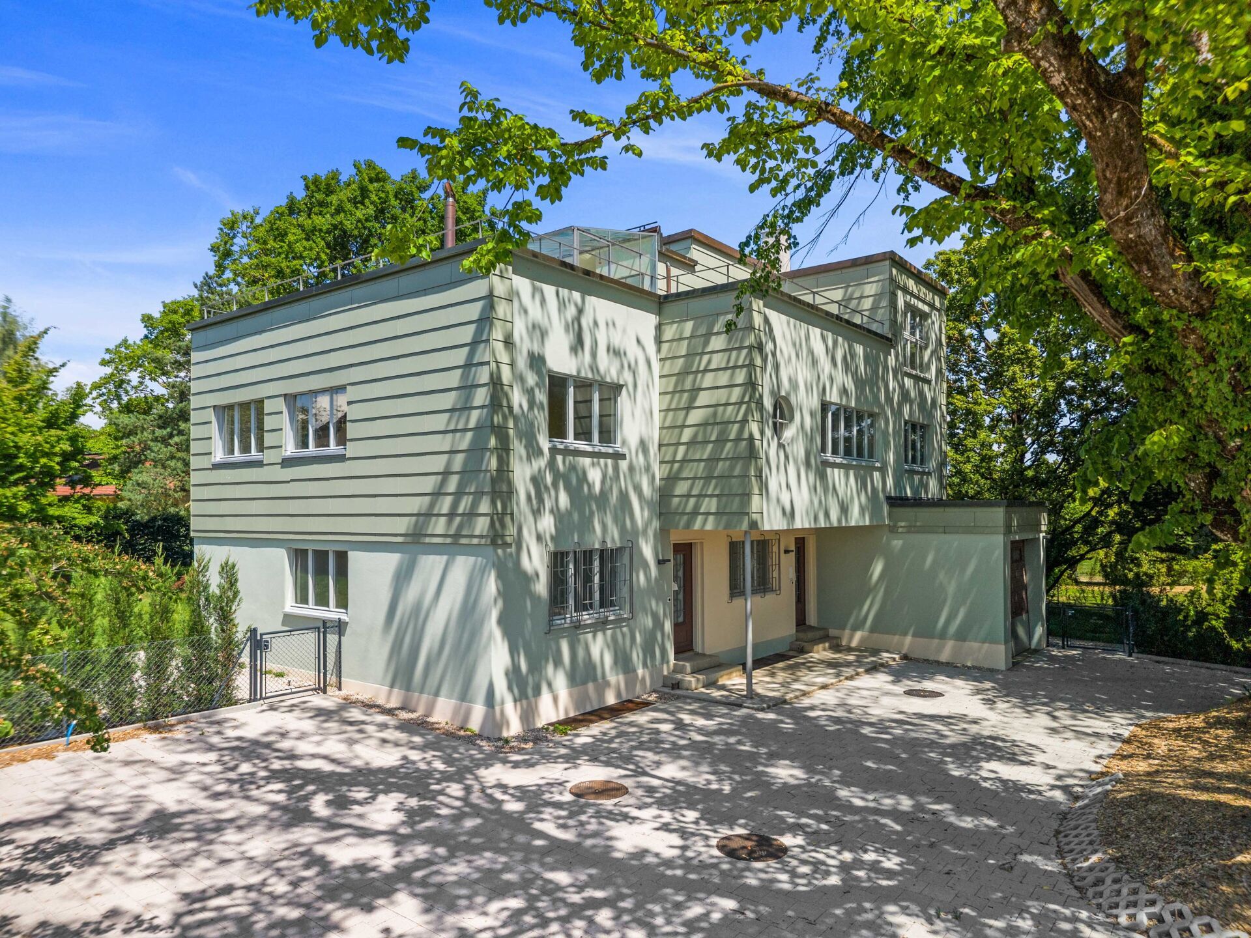
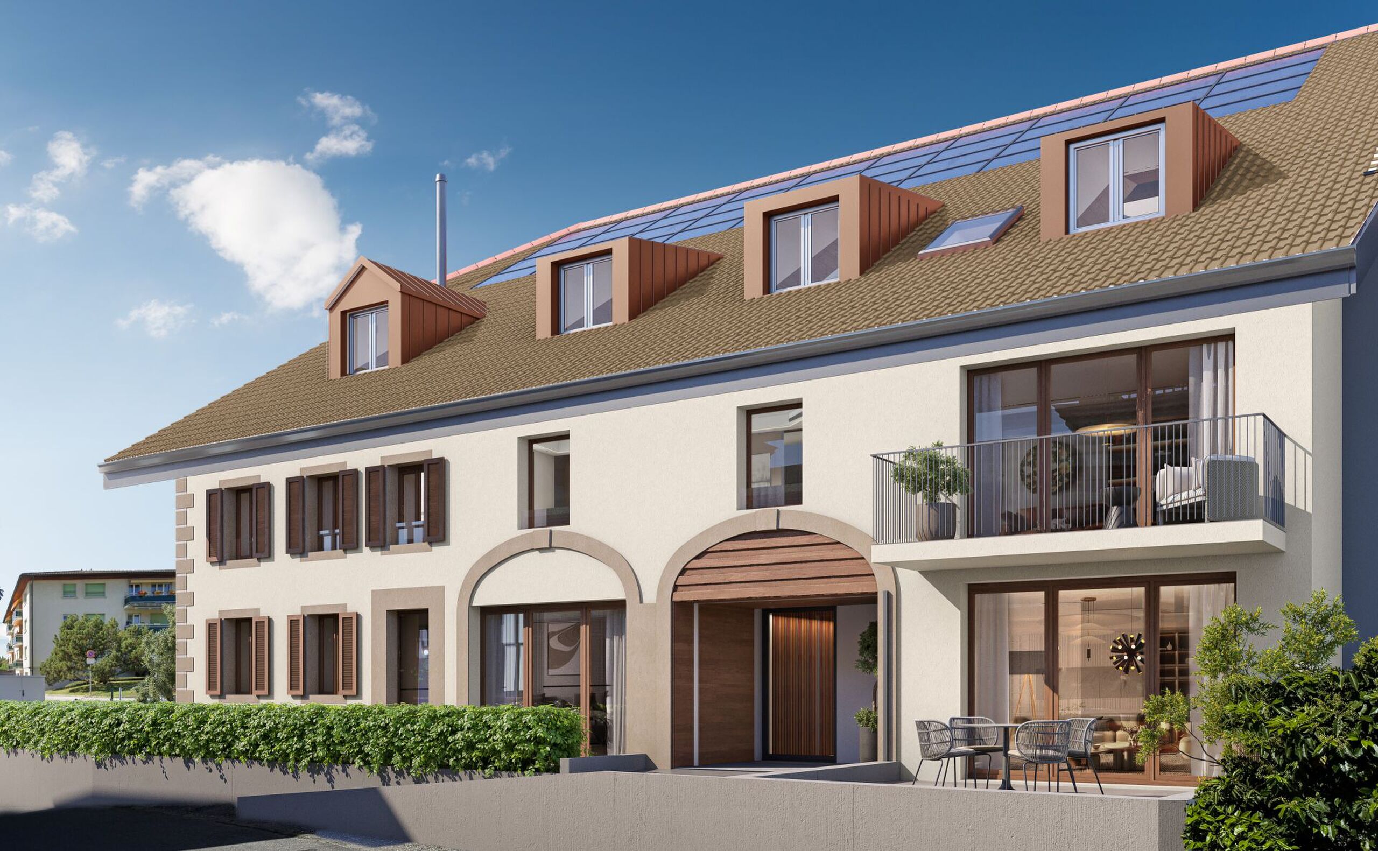
Discover this superb 4.5-room apartment located on the ground floor, ideal for those who wish to enjoy a comfortable living environment and a generous outdoor space.
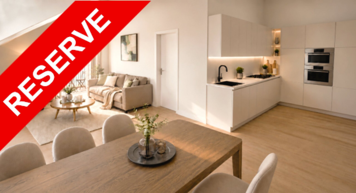
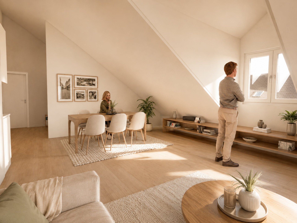
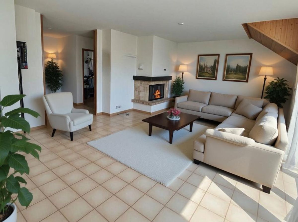
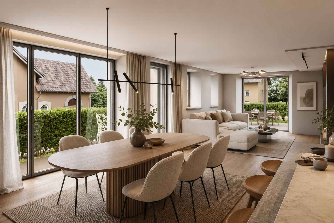
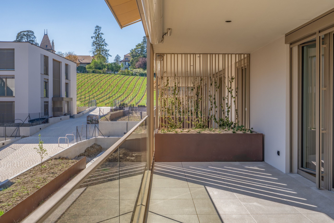
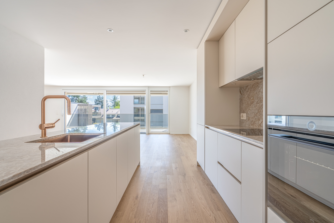
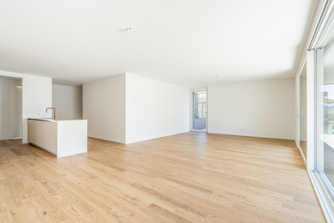
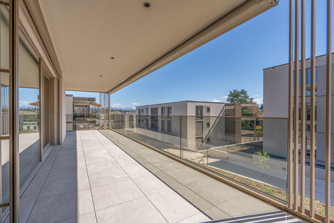
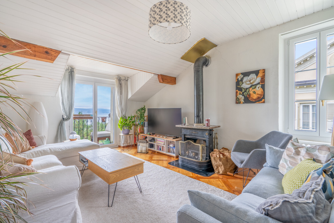
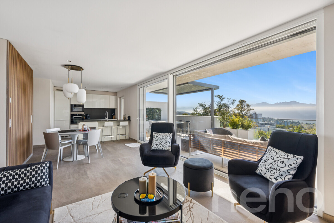
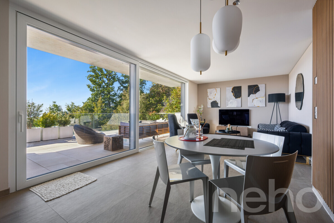
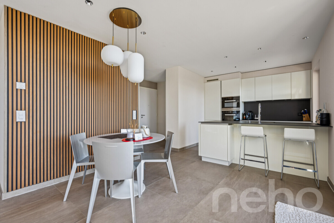
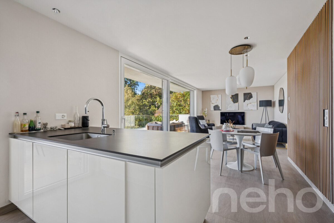
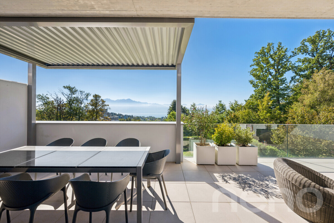
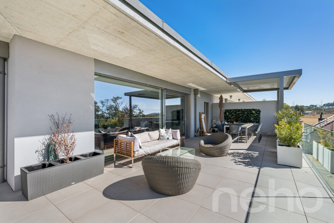
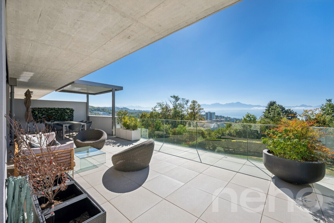
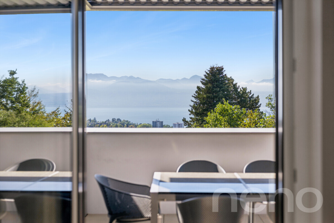
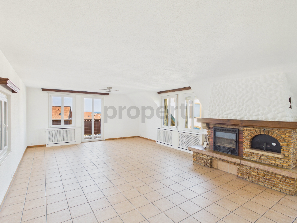
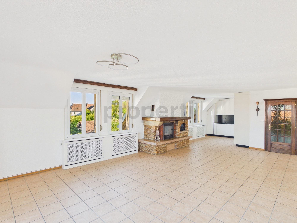
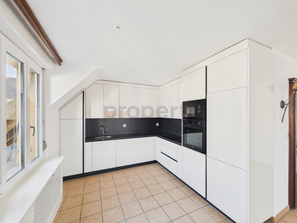
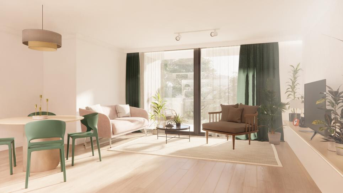
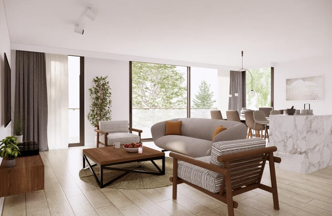
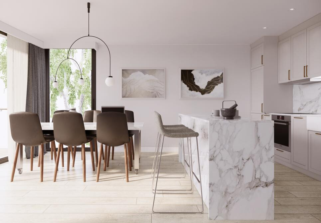
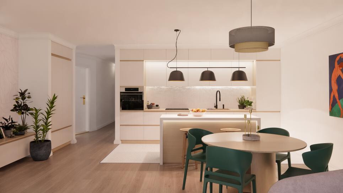
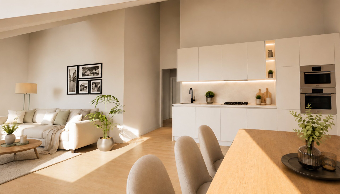
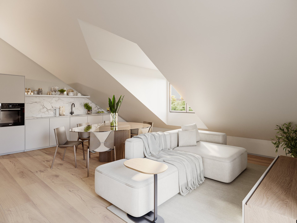
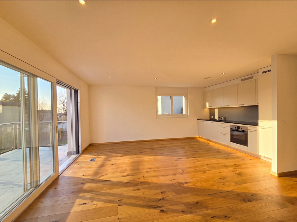
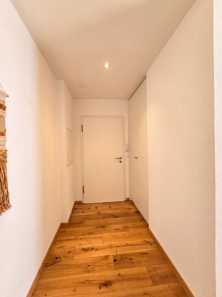
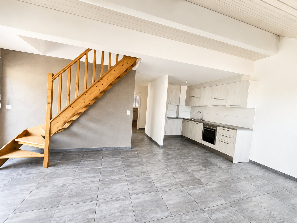
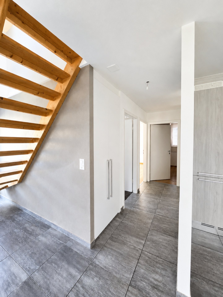
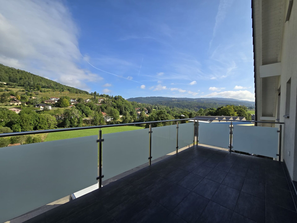
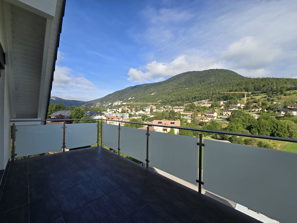
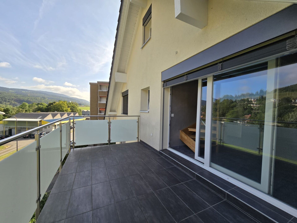
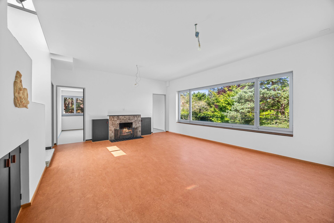
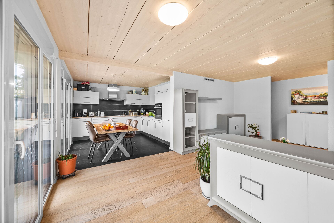
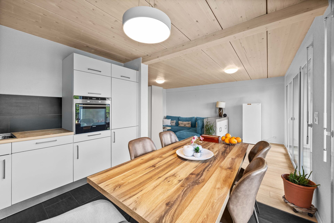
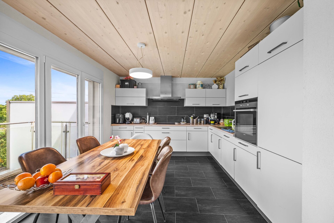
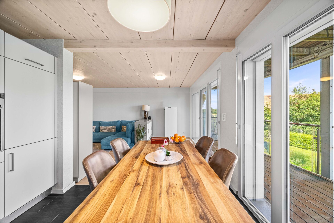
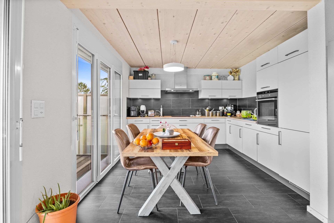
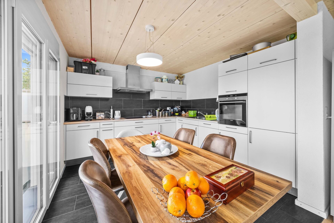
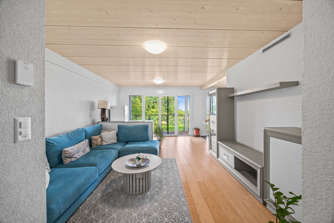
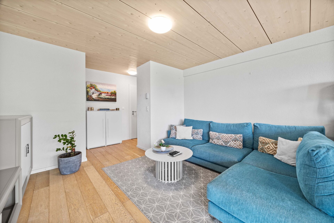
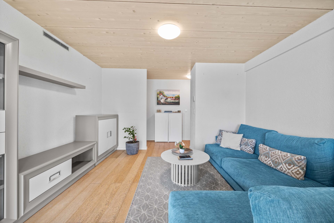
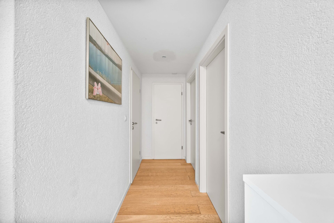
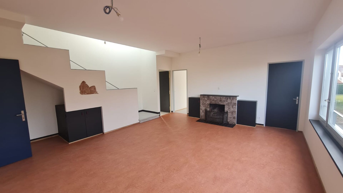
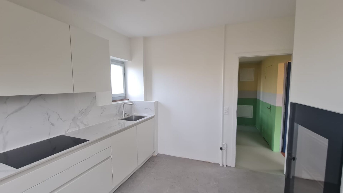
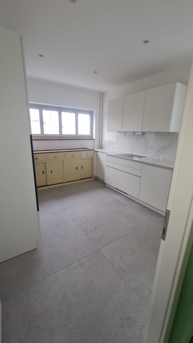
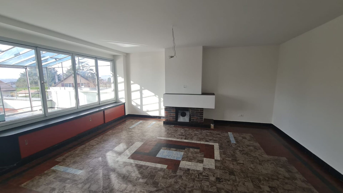
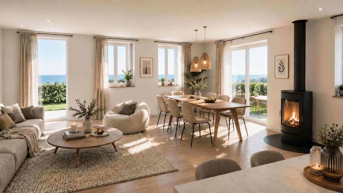
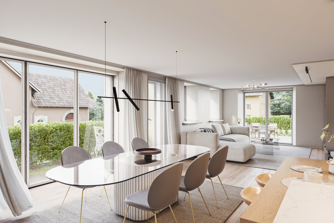
The 12m2 entrance, equipped with a large wardrobe, leads to a large living room bathed in light, where the open kitchen extends naturally into the living room. This 46m2 convivial space offers direct access to a magnificent terrace, perfect for entertaining or simply relaxing in the open air.
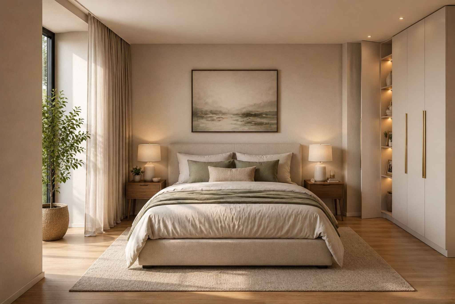
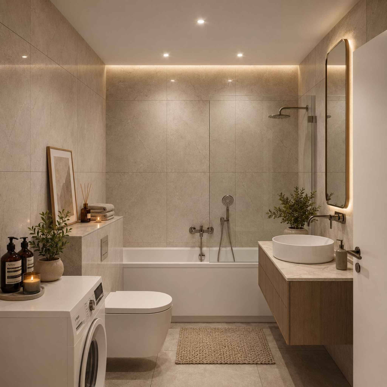
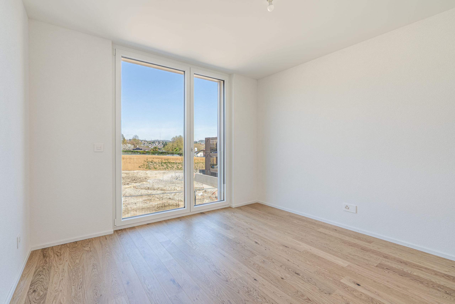
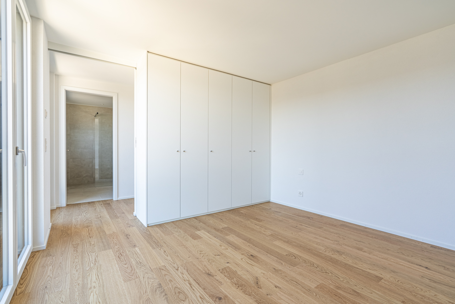
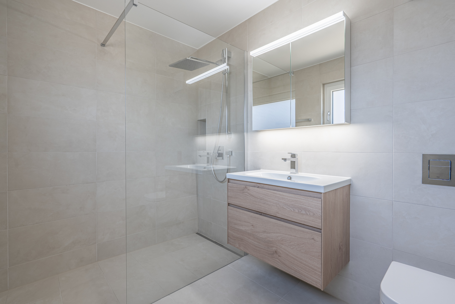
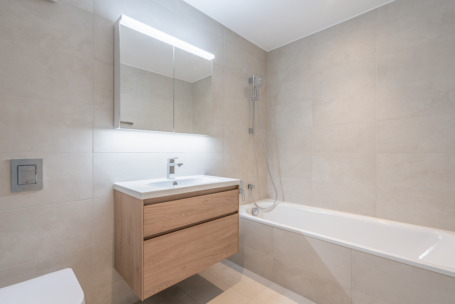
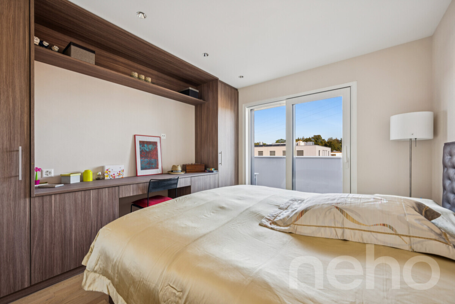
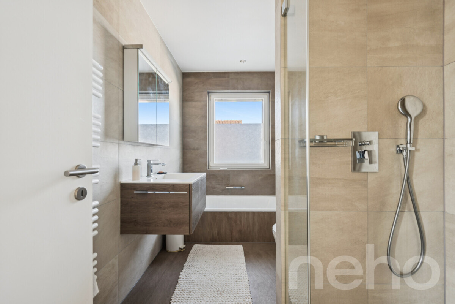
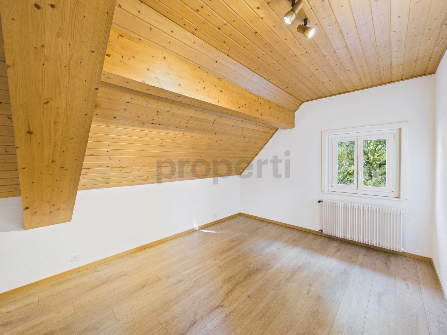
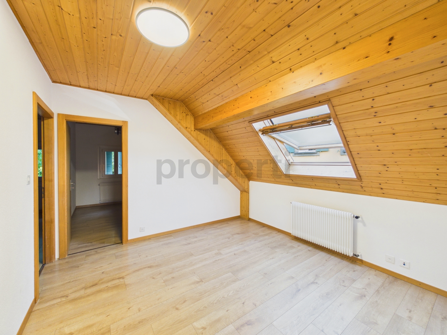
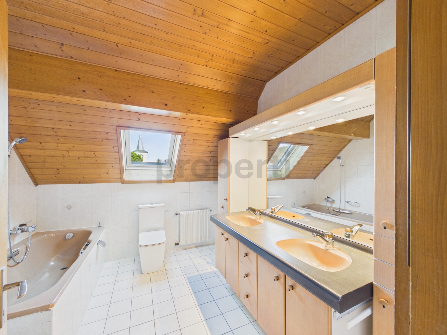
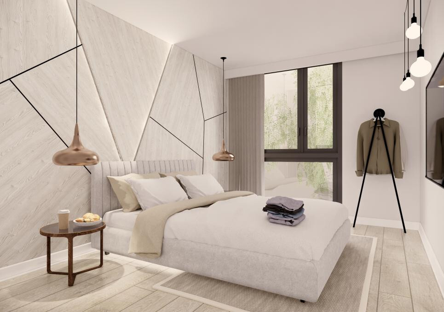
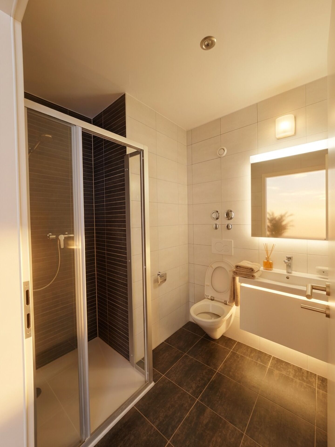
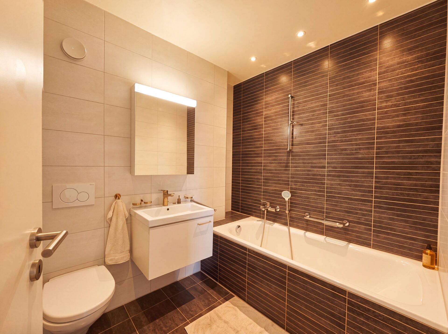
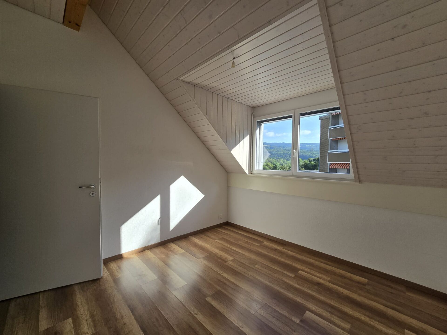
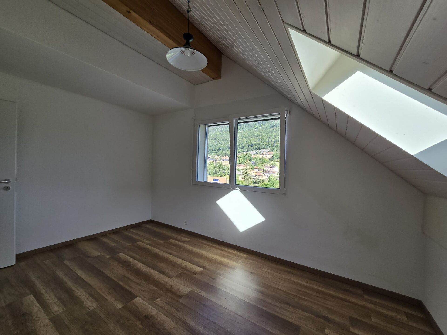
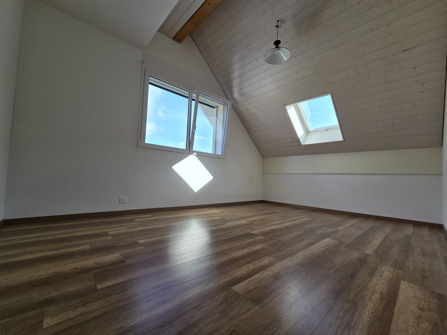
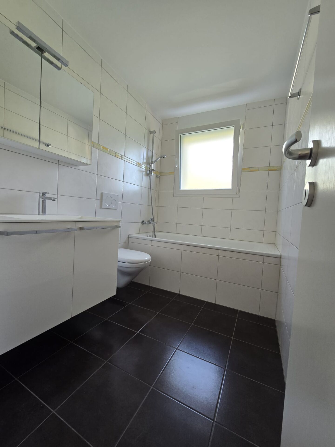
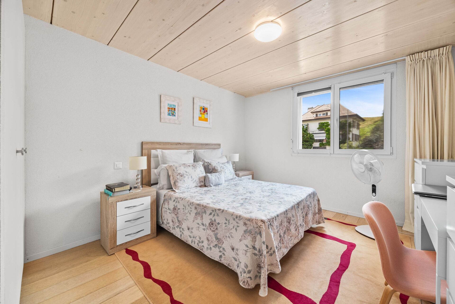
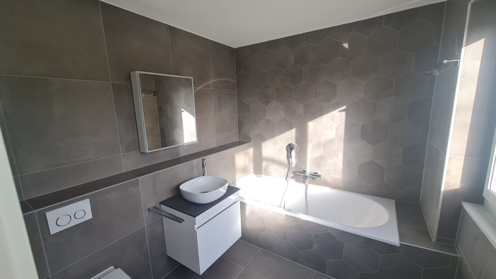
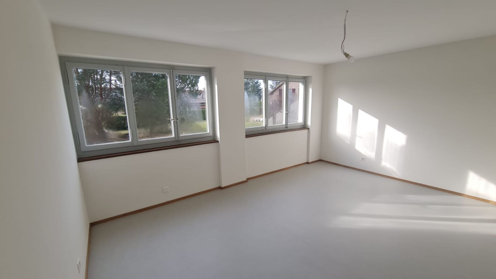
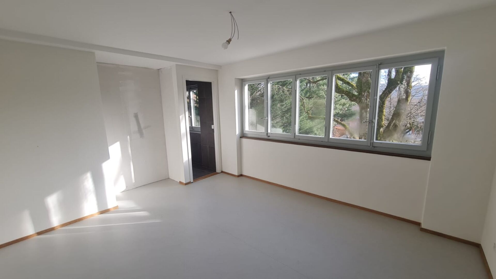
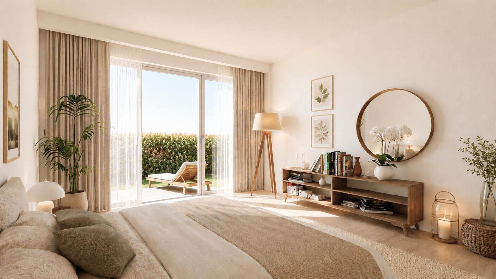
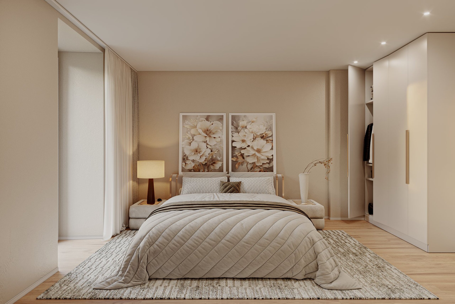
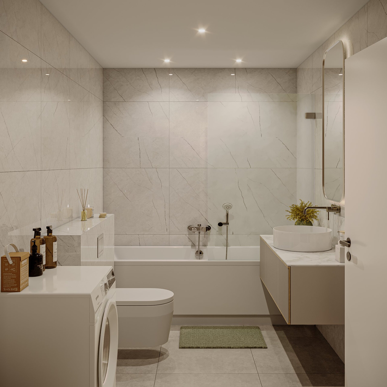
The night area consists of three bedrooms, including a master suite with its own bathroom with bath and toilet. A second bathroom with bath and toilet is available for the comfort of all.
The apartment is completed by a private cellar of 6m2, offering additional storage space.
Assets of the property
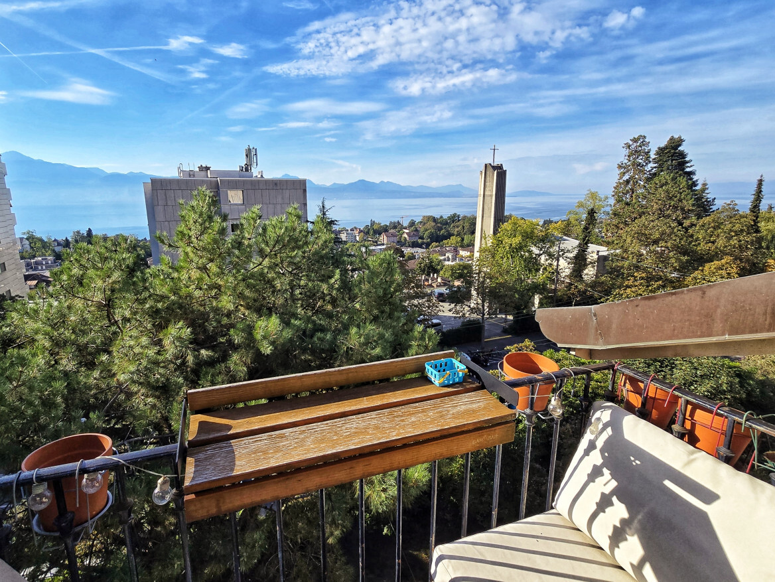
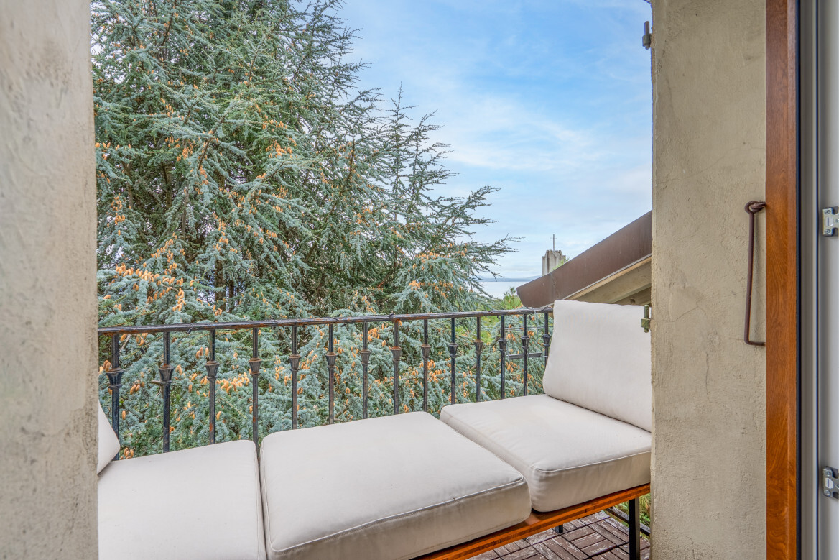
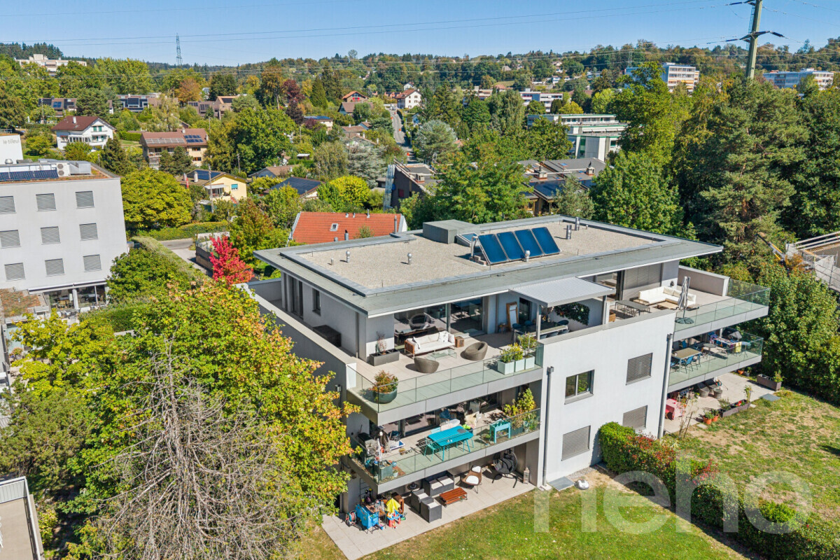
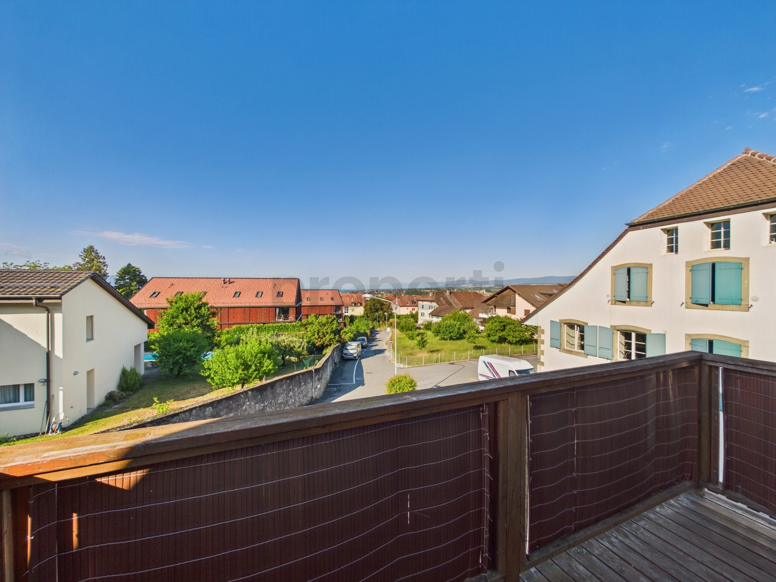
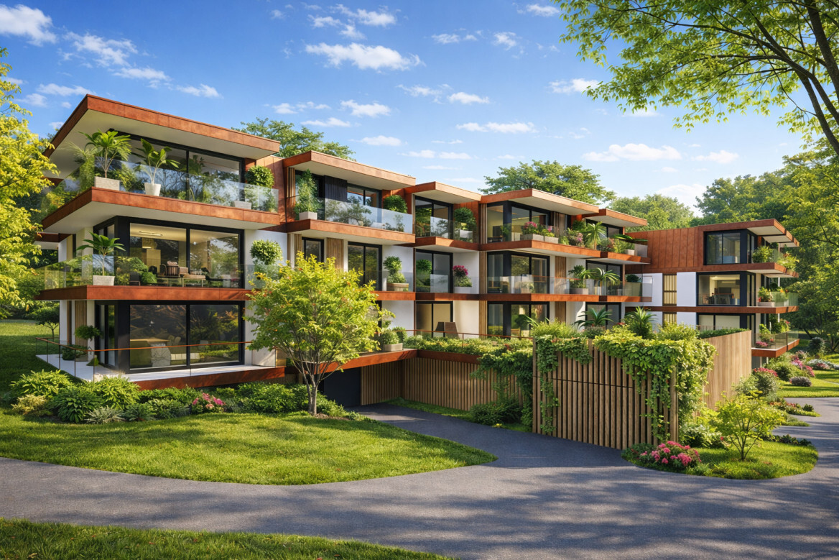
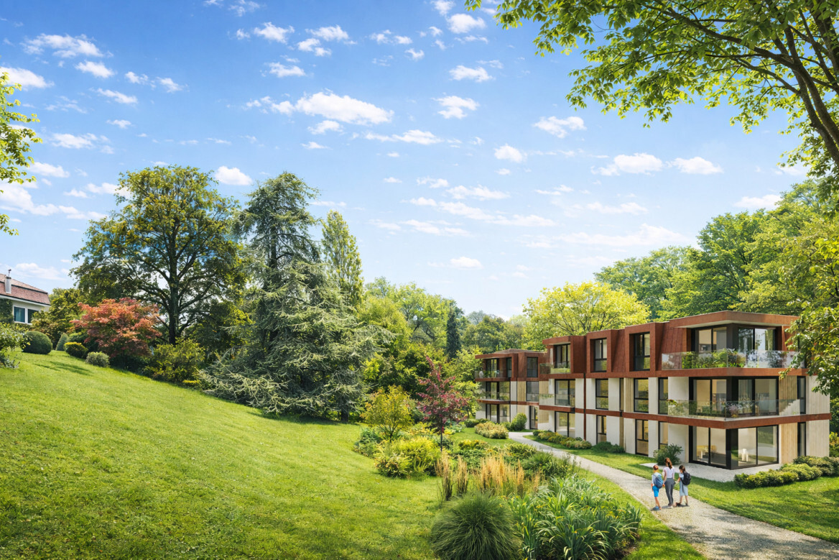
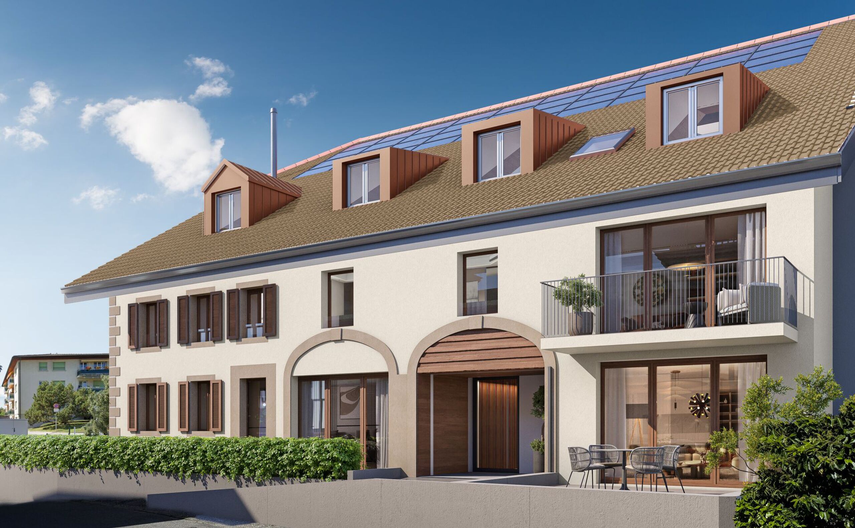
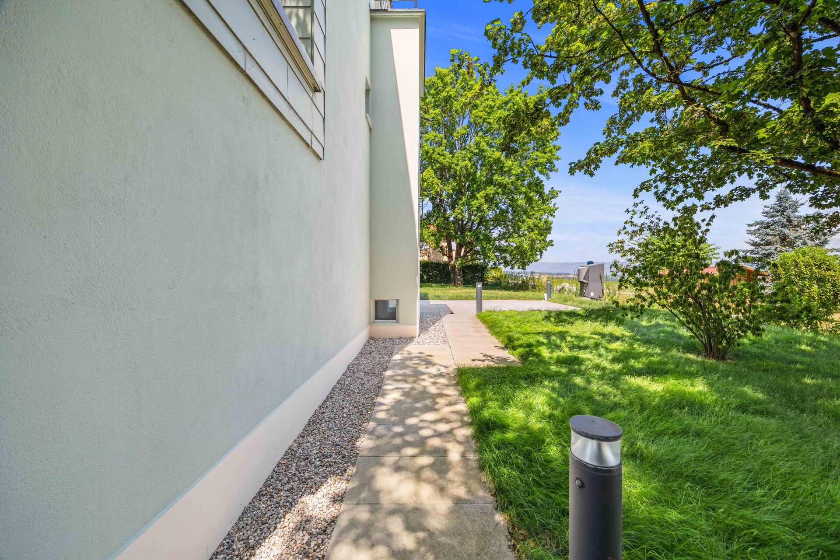
Garden level with large terrace
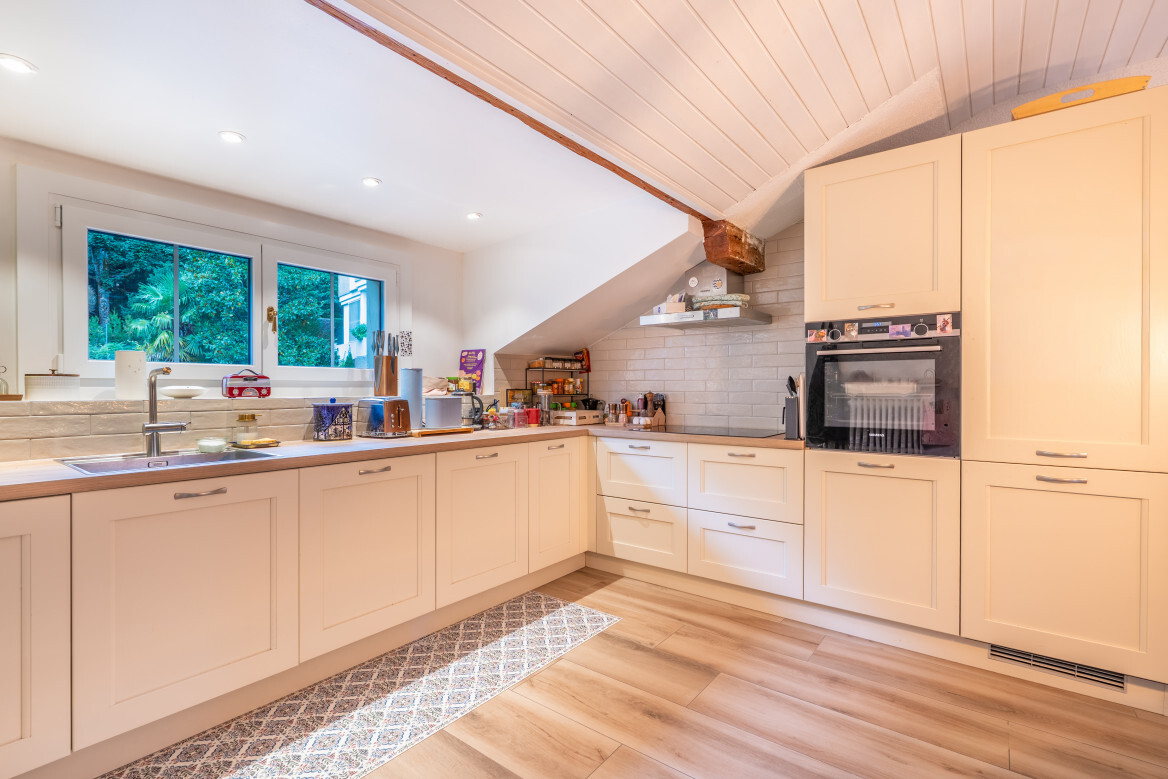
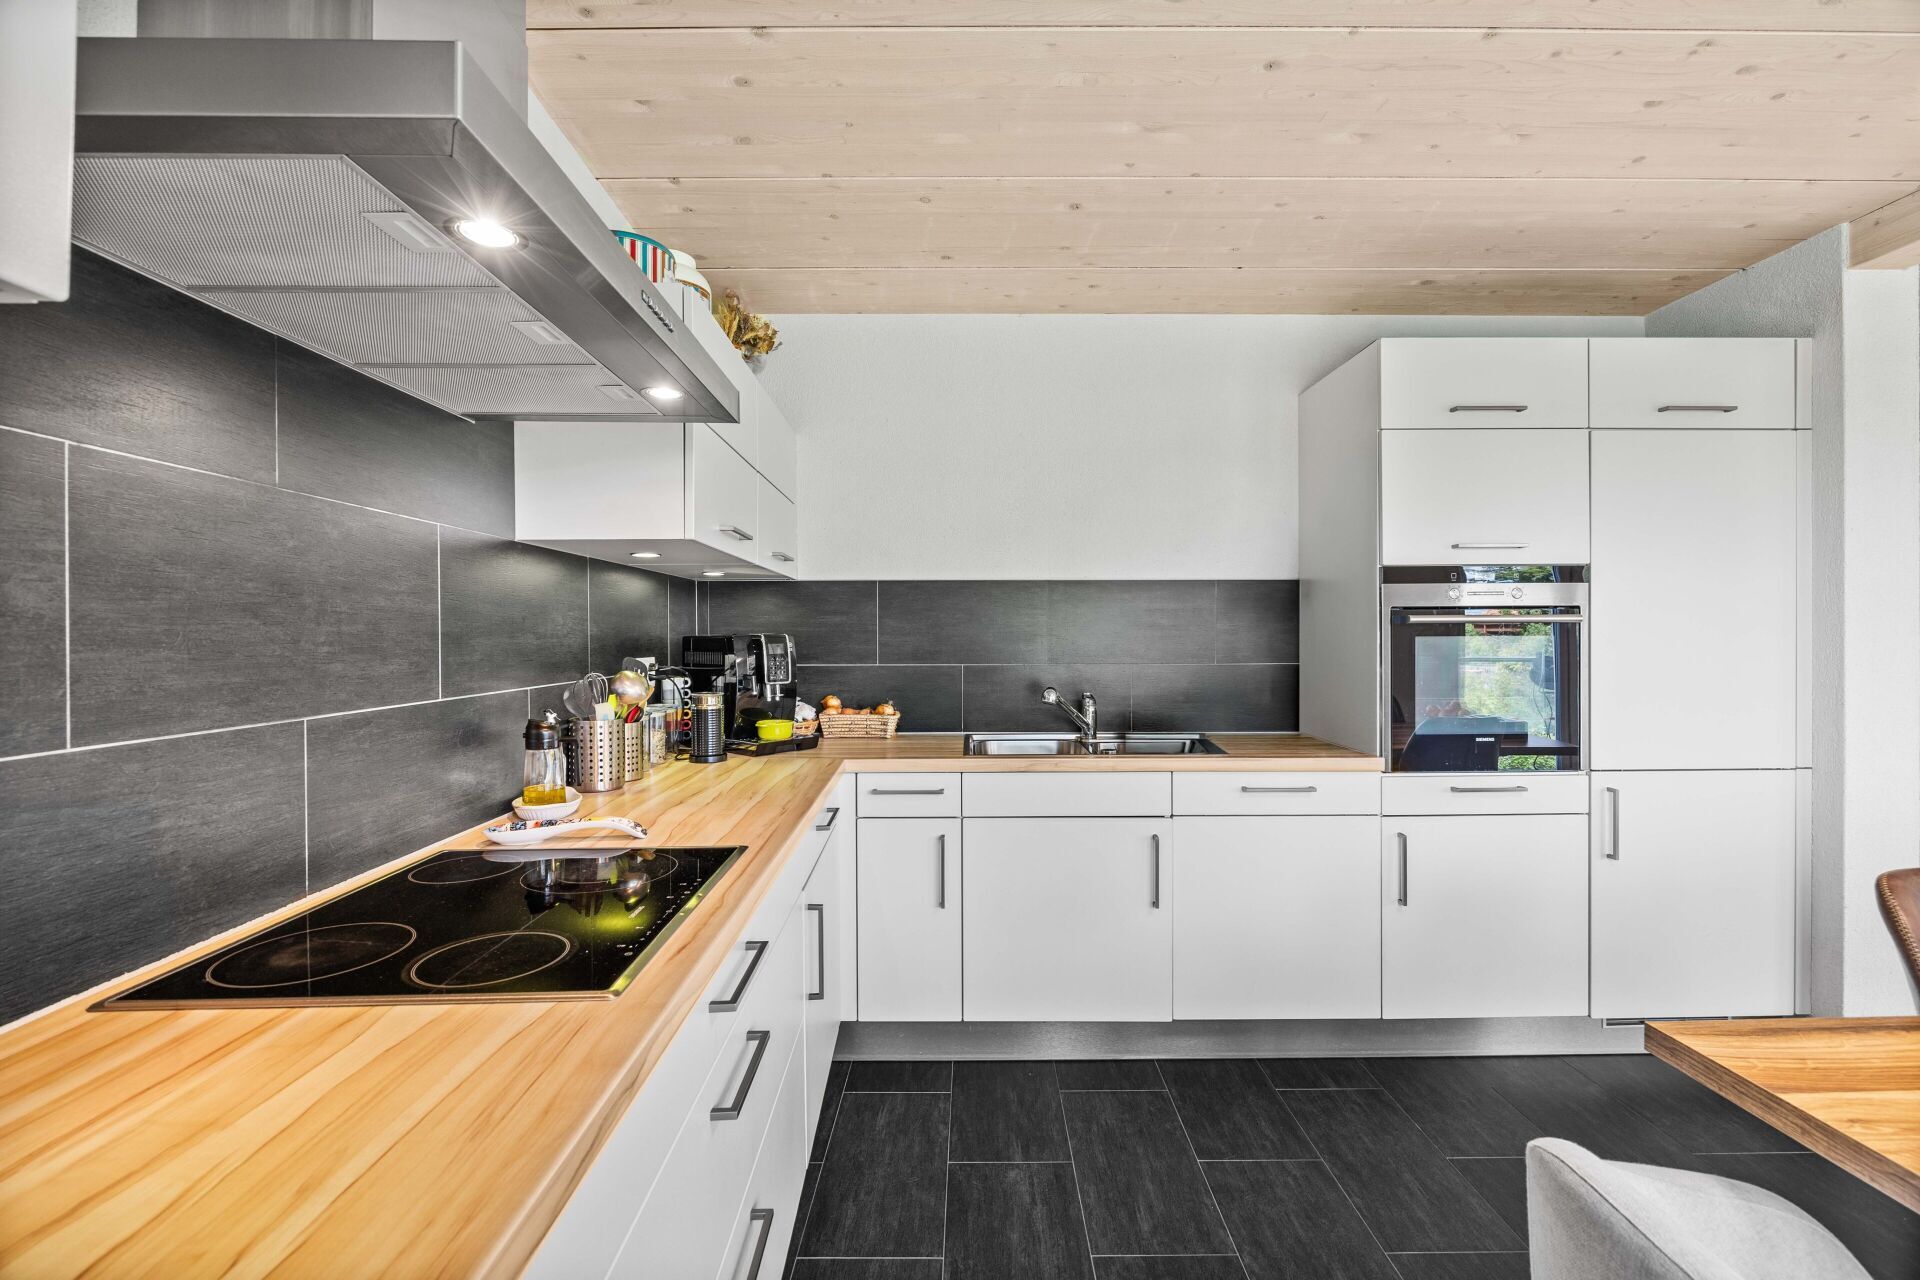
Modern and bright open kitchen
Master suite with private bathroom
Generous storage space with large wardrobe in the entrance
Cellar included
Pleasant and functional environment for a family
This apartment offers a perfect balance between outdoor space, comfort and practicality
An opportunity not to be missed
1026 Echandens is located in the district of Morges, in the Canton of Vaud. The population in the political municipality of Echandens has varied over the last five years by an average of +0.8% per year, amounting to 2,909 inhabitants (State as of 31 Dec. 2023). The tax rate is 60.5% (canton: 69.4%). Over the past five years, housing construction in the municipality has averaged -1.3% per year, while the current vacancy rate is 0.8% (as of 1 June 2024). Property prices have varied by +31.6% over the last five years (canton: +20.6%).
3 Apartments for Sale
Price:
Lot 1. CHF 1'480'000.00 PINK
Lot 2. RED SOLD
Lot 3. LILAC SOLD
Lot 4. GREEN SOLD
Lot 5. CHF 1'055'000.00 ORANGE
Lot 6. CHF 940'000.00 BLUE RESERVED
Volume SIA inc. neighbours' apartment before parcel division: 2'700m3
Weighted area 141.95m2 as follows:
Apartment: 125.53
Terrace : 47m2
Cellar : 9.12m2
Garden : 69m2
Works/services/situation Year of construction/works: End of 2027
Heat pump heating with geothermal probes, photovoltaic panels
The building will be emptied, slabs will be created, the roof will be replaced and the interior will be lined.
Budgets: Precision Kitchen
Lot 1. CHF 35'000.00
Lot 5. CHF 25'000.00
Lot 6. CHF 25'000.00
Sanitary appliances: Supplier Dubat or Gétaz Miauton
Lot 1. CHF 15'000.00 Lot 4. SOLD
Lot 2. CHF SOLD Lot 5. CHF 12'000.00
Lot 3. CHF SOLD Lot 6. CHF 6'000.00
Coatings (supplies only) for all lots:
CHF 60.00/m2 tiles (living room, hall, toilet blocks)
Supplier Dubat or Masson
CHF 80.00/m2 Glued parquet (bedrooms)
Supplier Boissec
Stove: Figuet supplier
Lot 1. CHF 10'000.00
2 parking spaces in addition to the price shown n°6 + n°7 (2x25'000.00CHF)
A cellar included in the price
Superb 4.5 room apartment
Discover this superb 4.5-room apartment located on the ground floor, ideal for those who wish to enjoy a comfortable living environment and a generous outdoor space.
The 12m2 entrance, equipped with a large wardrobe, leads to a large living room bathed in light, where the open kitchen extends naturally into the living room. This 46m2 convivial space offers direct access to a magnificent terrace, perfect for entertaining or simply relaxing in the open air.
The night area consists of three bedrooms, including a master suite with its own bathroom with bath and toilet. A second bathroom with bath and toilet is available for the comfort of all.
The apartment is completed by a private cellar of 6m2, offering additional storage space.
Assets of the property
Garden level with large terrace
Modern and bright open kitchen
Master suite with private bathroom
Generous storage space with large wardrobe in the entrance
Cellar included
Pleasant and functional environment for a family
This apartment offers a perfect balance between outdoor space, comfort and practicality
An opportunity not to be missed
Conveniences
Outside conveniences
- Balcony/ies
Inside conveniences
- Lift/elevator