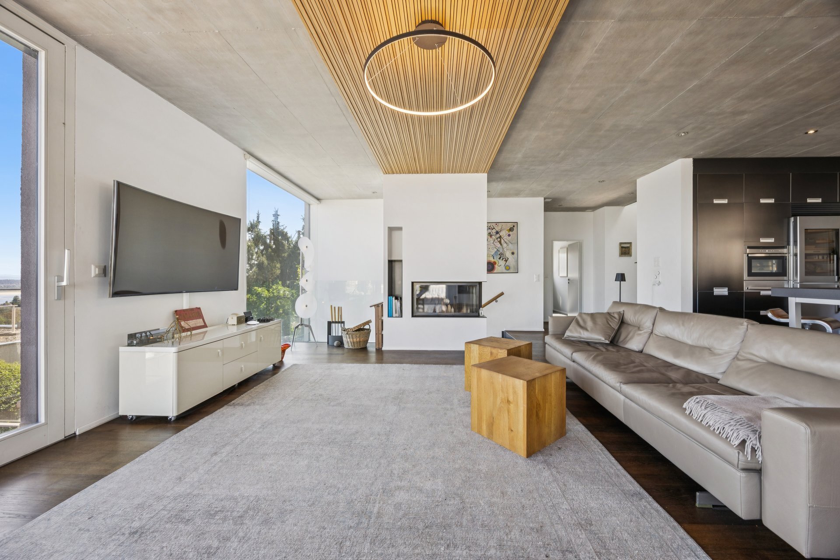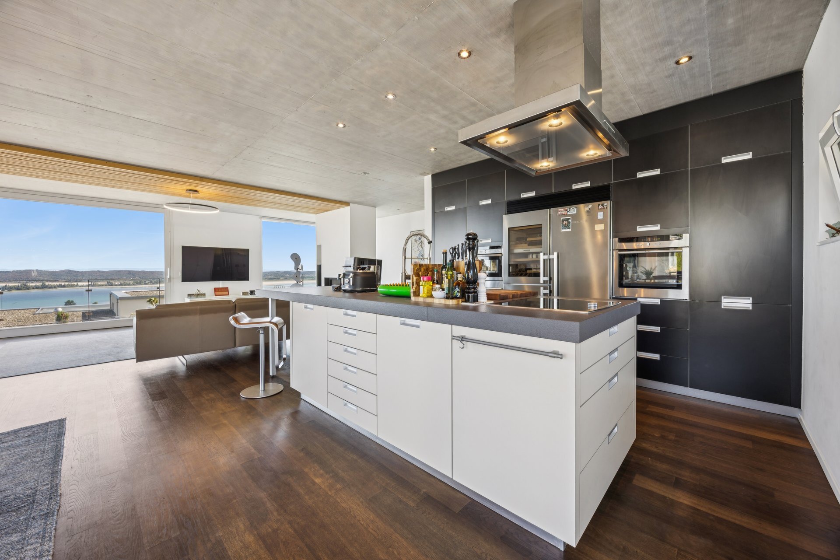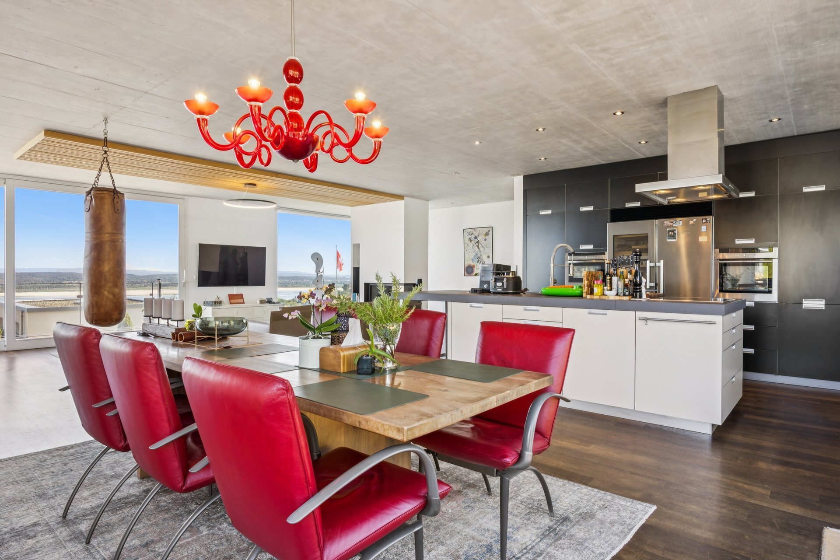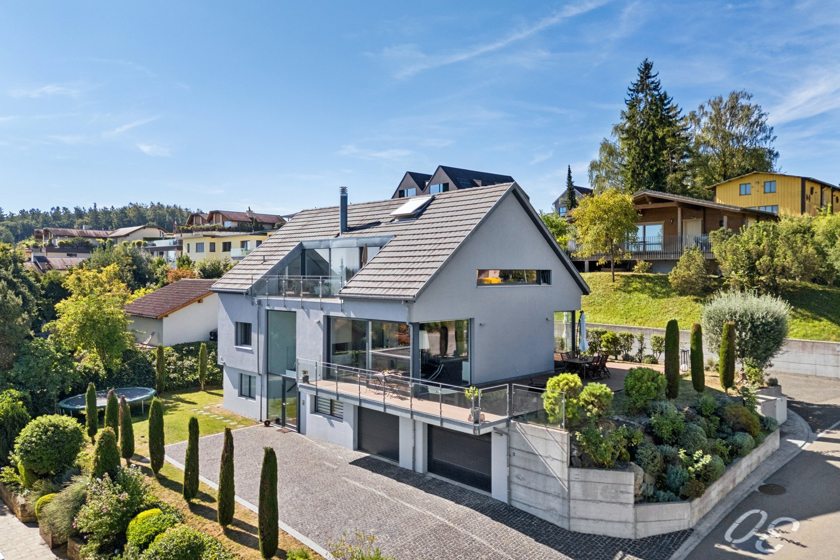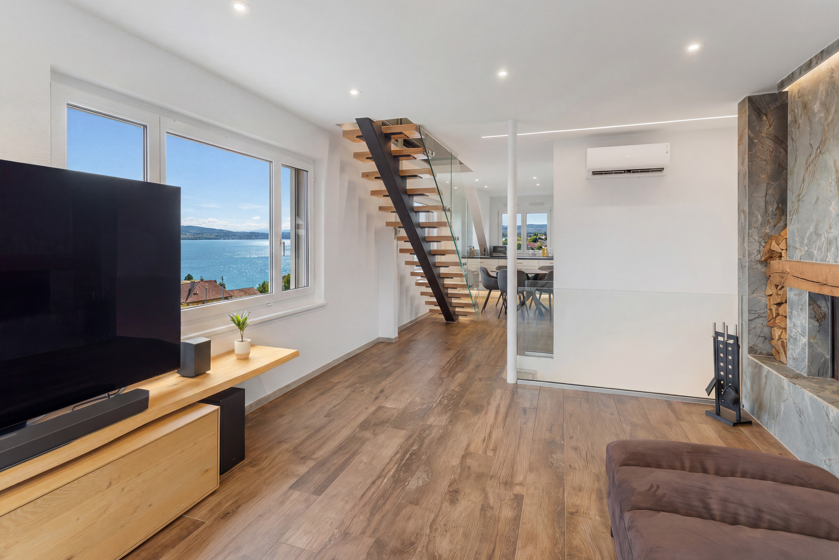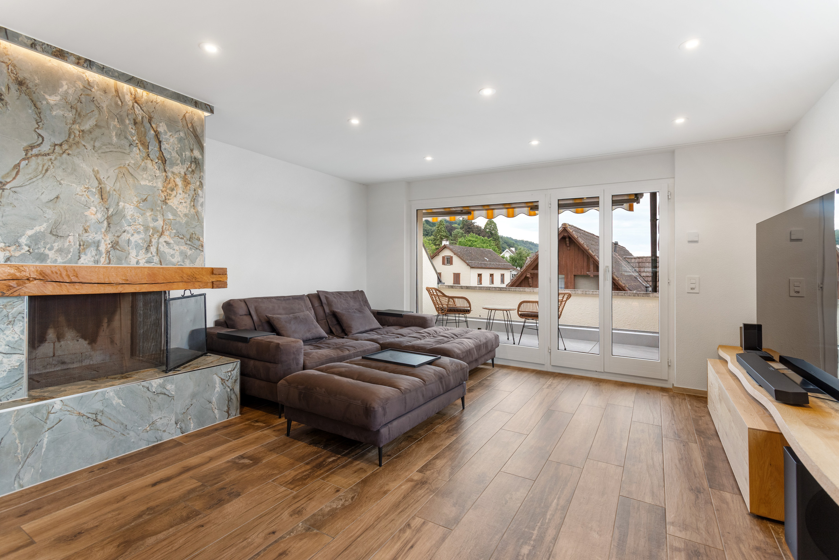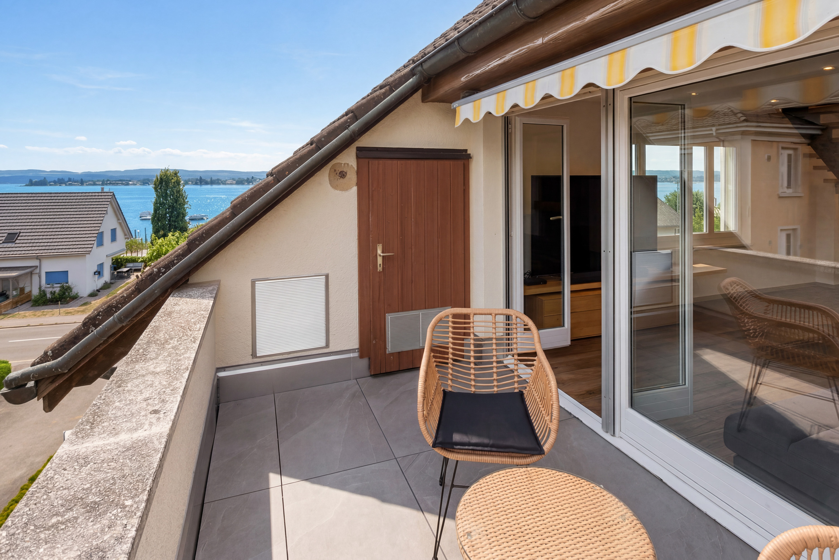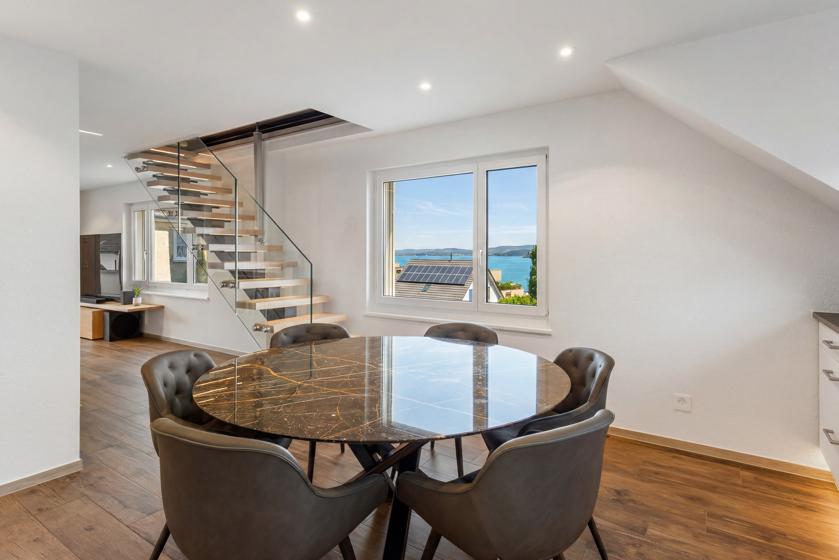
Apartment with 4.5 rooms on sale in Ermatingen - 138 m²
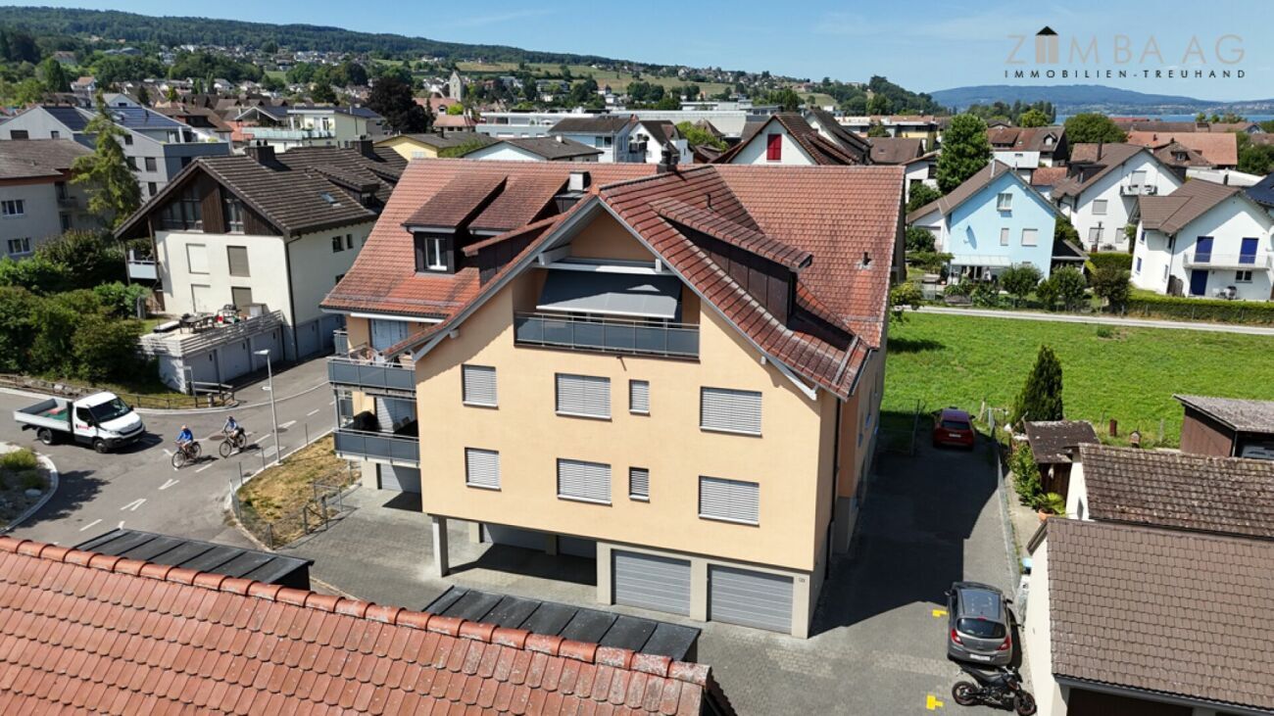
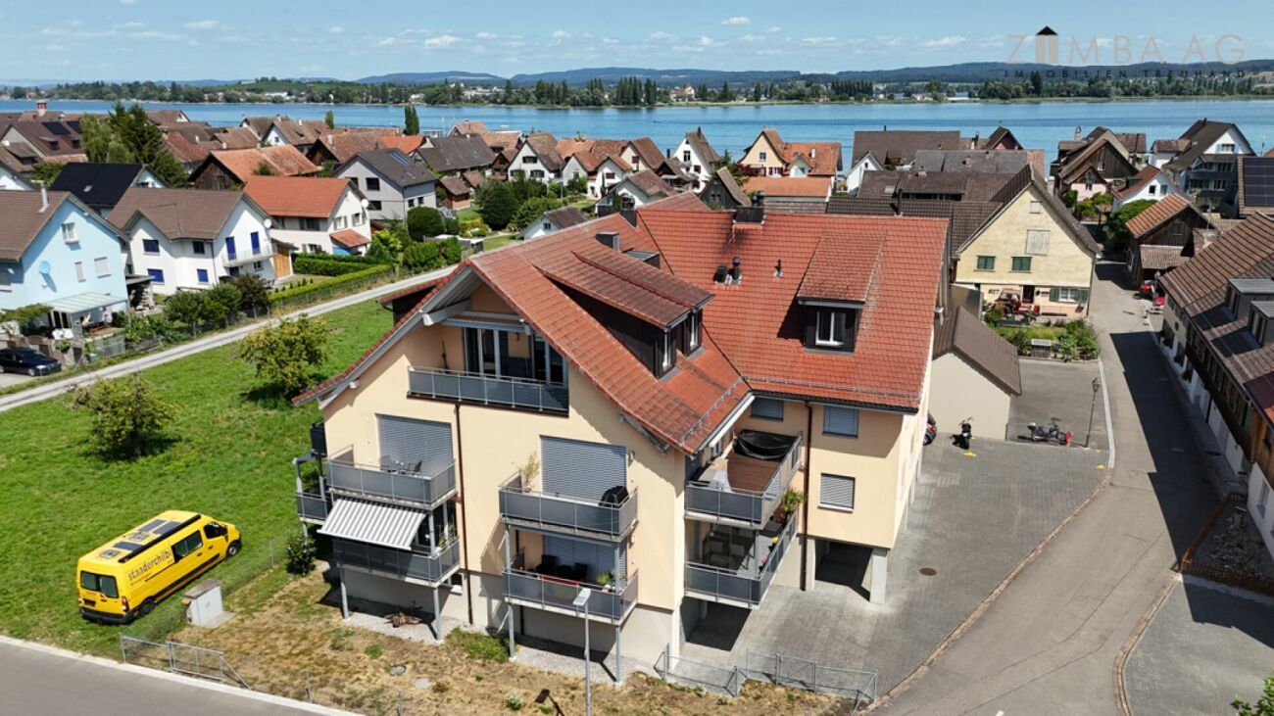
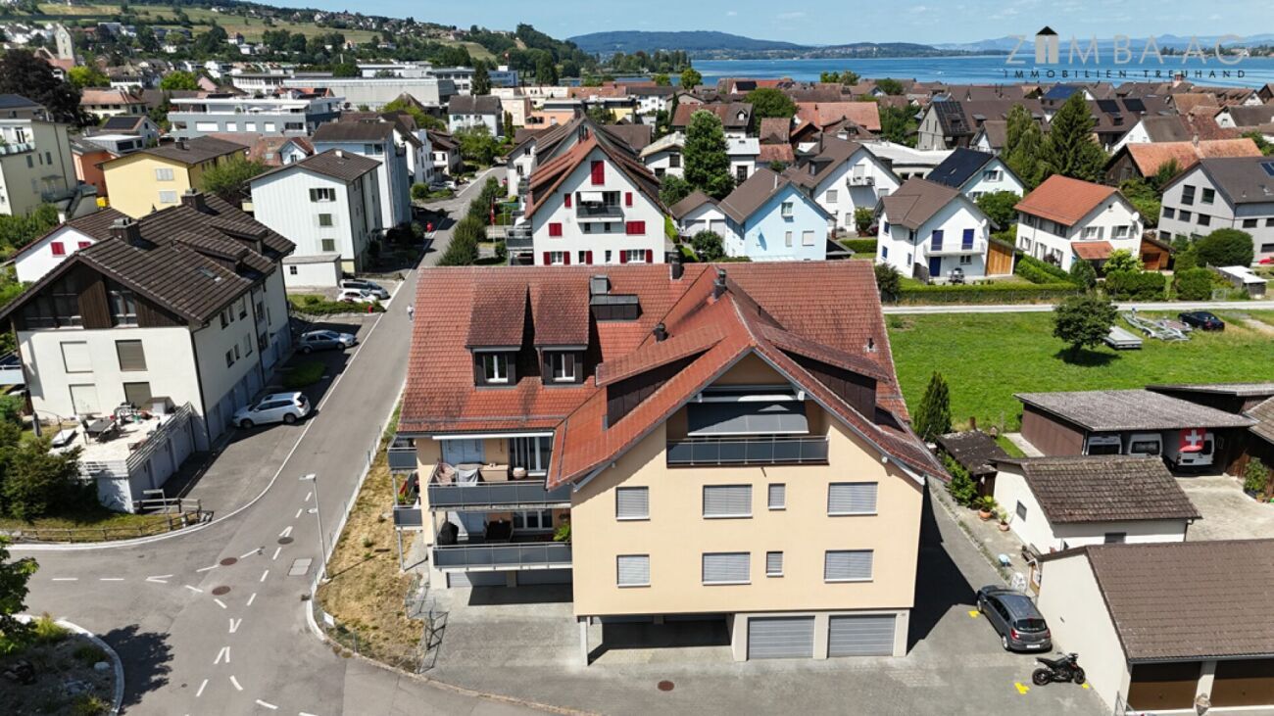
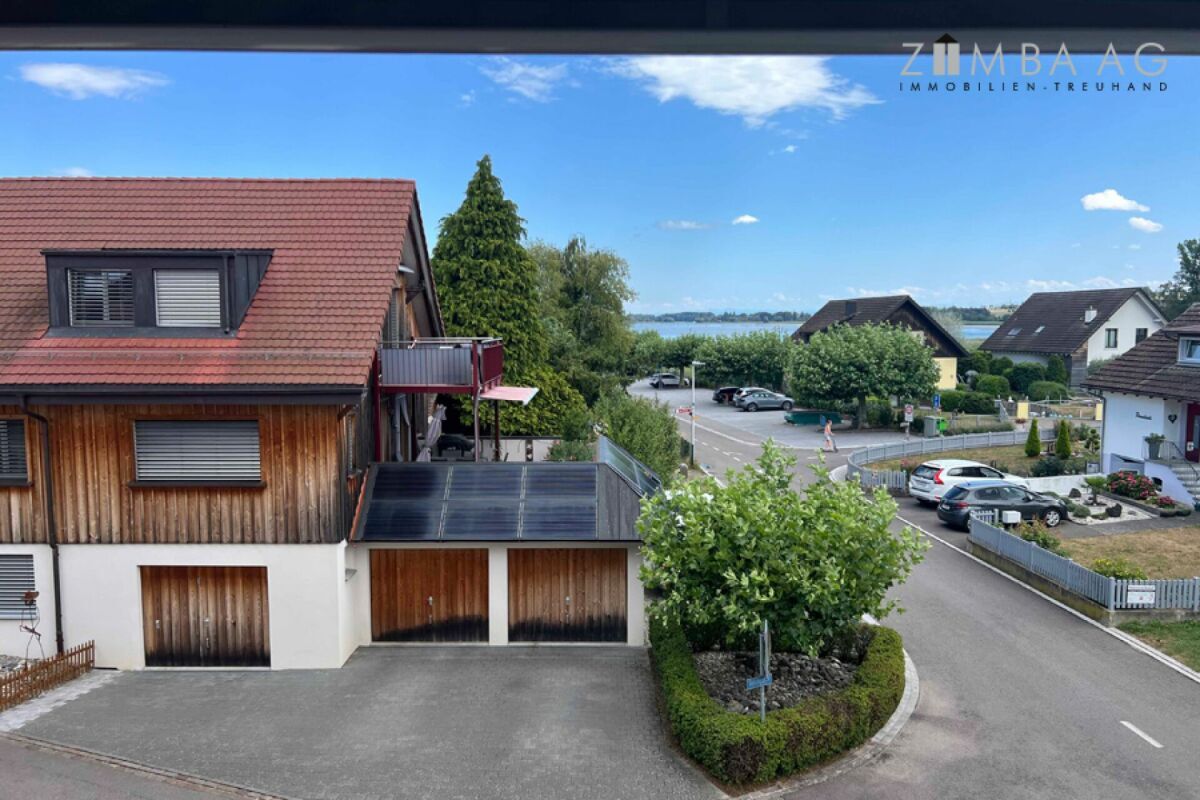
Near Untersee in a quiet and attractive location
Rooms4.5
Living area138 m²
Floor2nd floor
Object PriceCHF 1,150,000.-
AvailabilityTo agree
Localisation
Schiffgasse 1, 8272 ErmatingenCharacteristics
Reference
aadd63d6-8b69-11f1-a86f-069ae14c7a06
Availability
To agree
Year of construction
2014
Rooms
4.5
Floor
2nd floor
Number of levels for the real asset
3
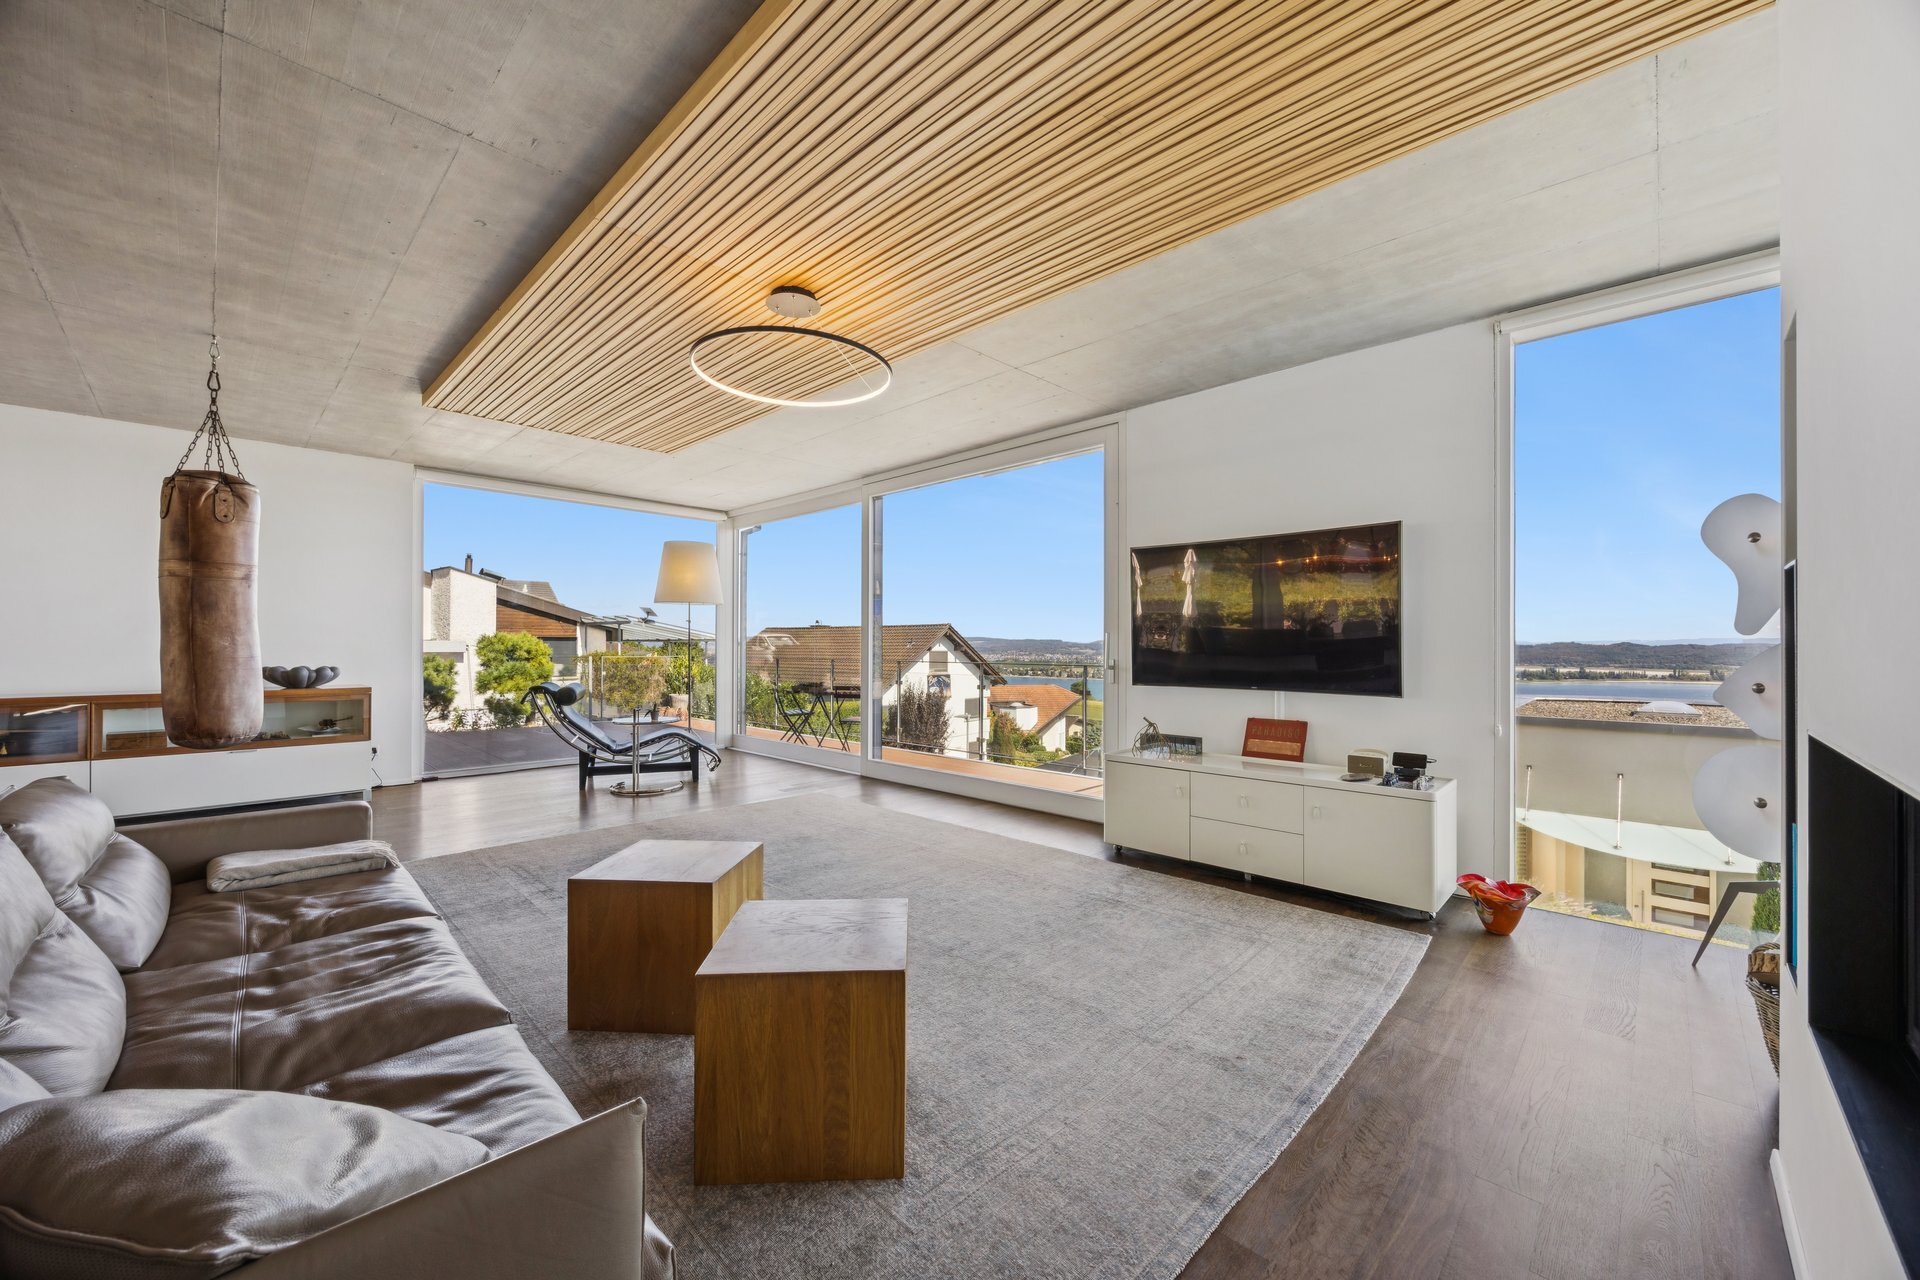
Balcony surface
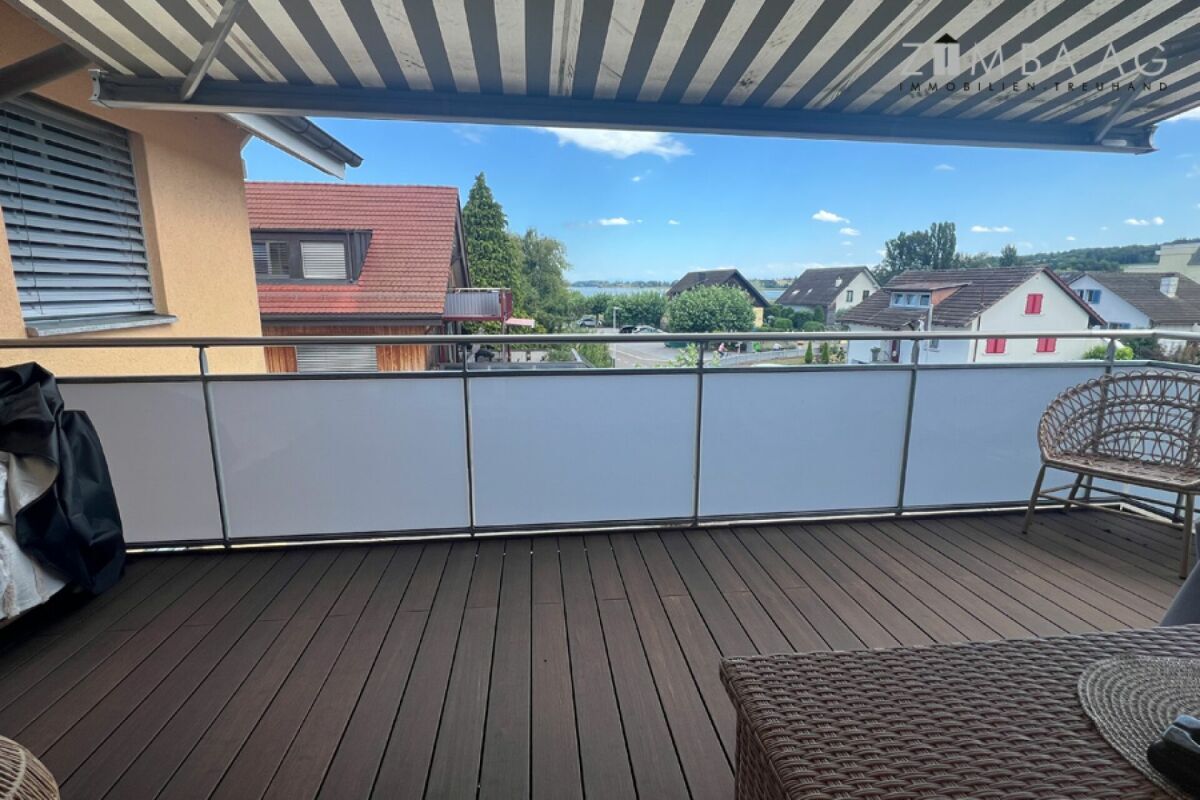
20 m²
Heating type
Geothermal sonde
Living area
138 m²
Description
Text translated from german, see original
Original text in german, translate to English.
Description of property condominium S1108 at Schiffgasse 1 in 8272 Ermatingen Facts + figures S1108 with 169/1000 ME share
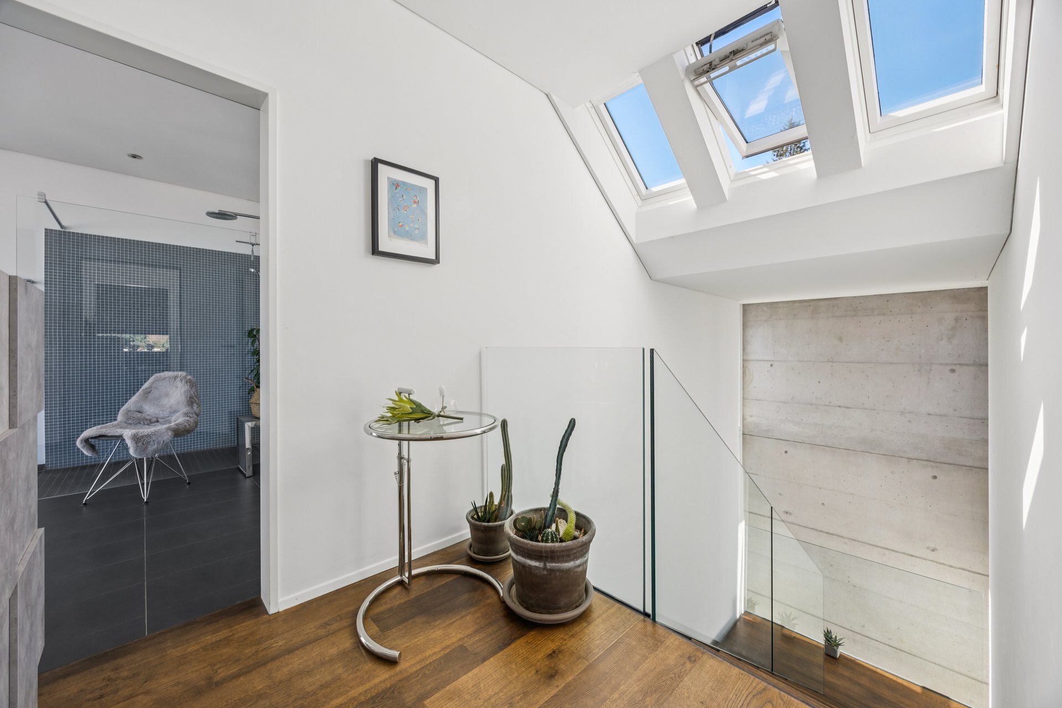
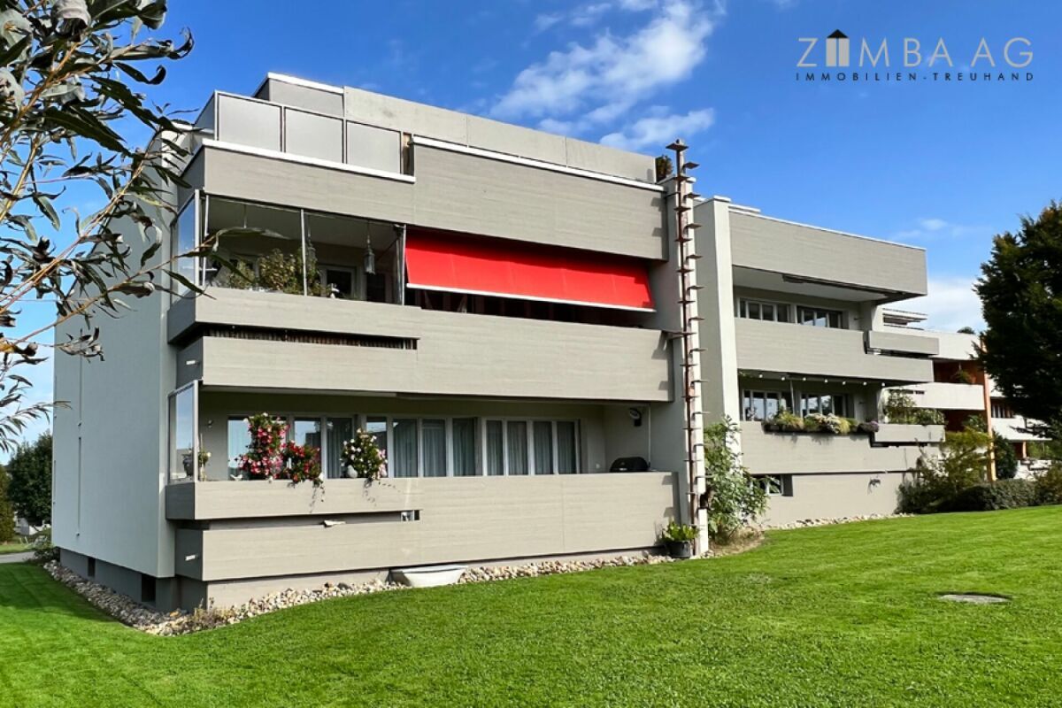
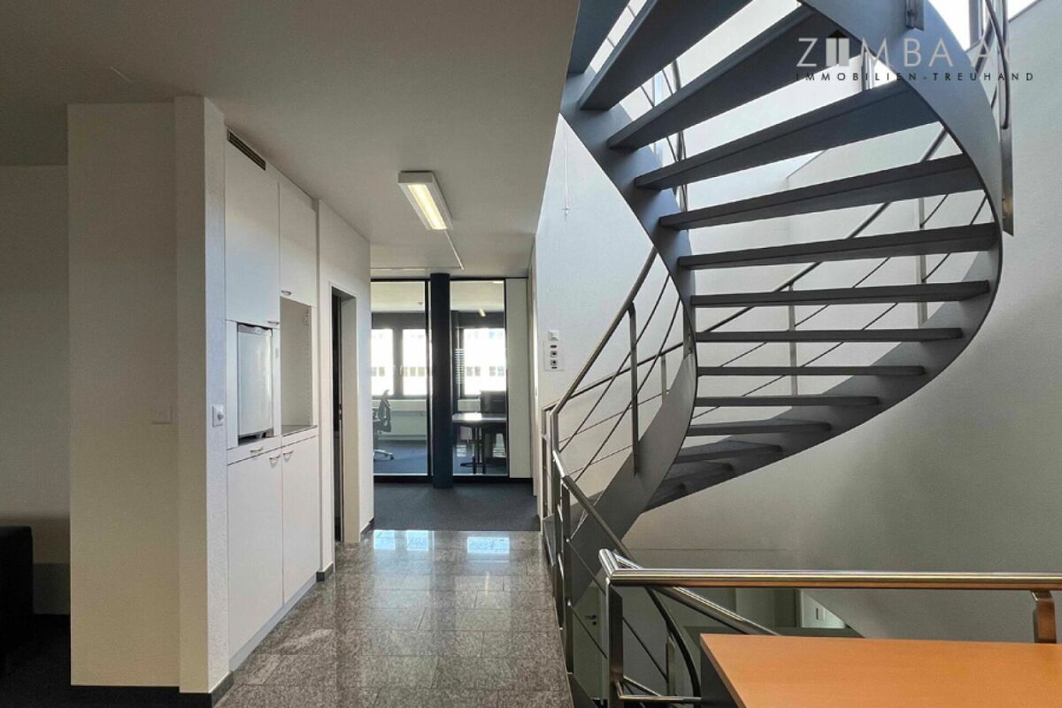
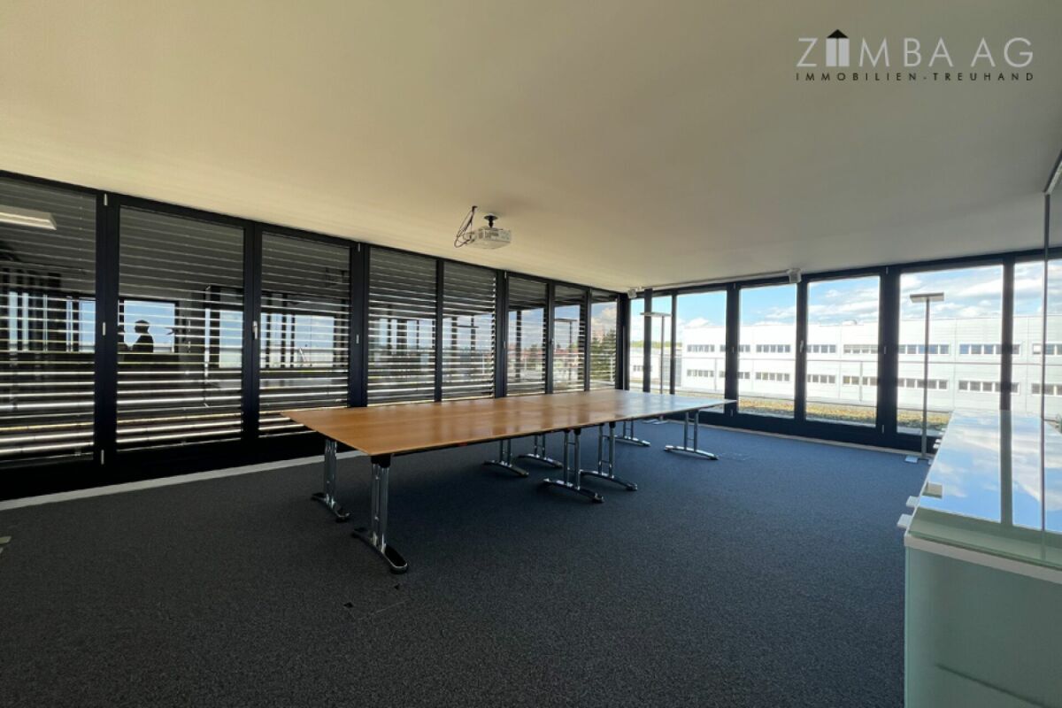
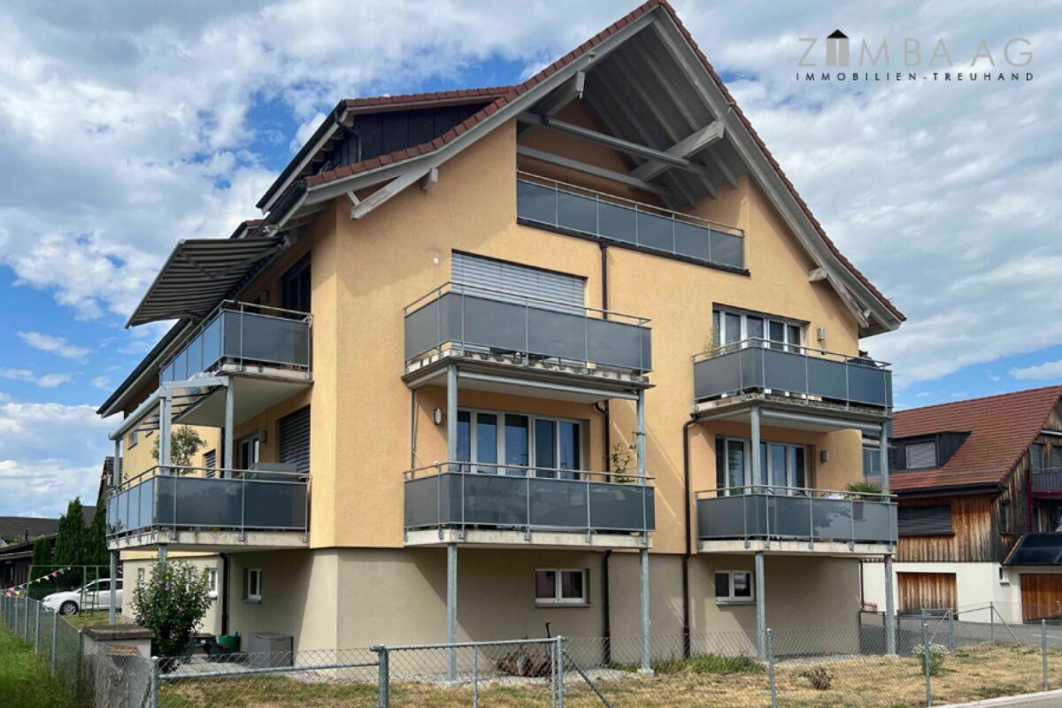
4 1/2-room apartment on the 2nd floor east Year of construction: 2014 Net living space approx. 138 m2 + balconies together approx. 20 m2 Sales price: CHF 1,150,000 for · 4 1/2-room apartment on the 2nd floor east · Garage space no. 2 · Storage room no. 4 prescription cost: half each
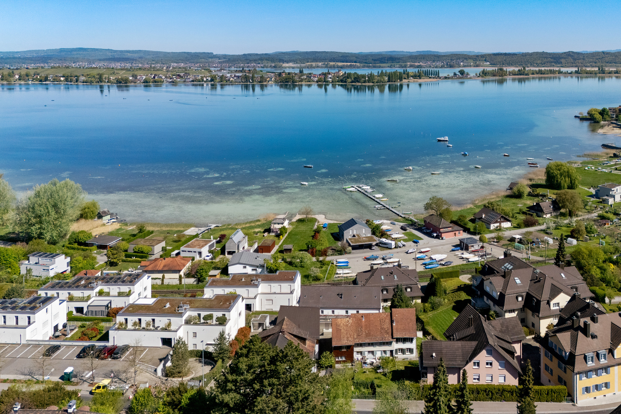
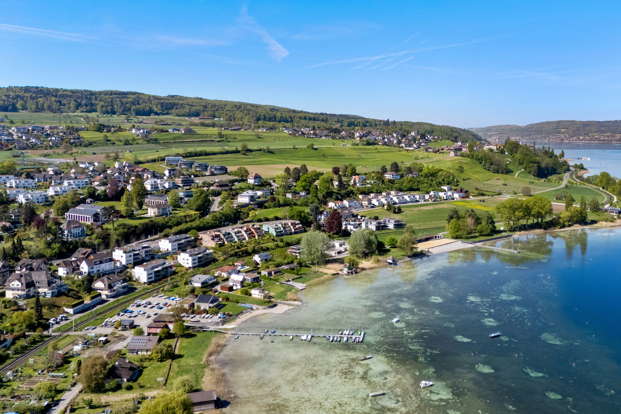
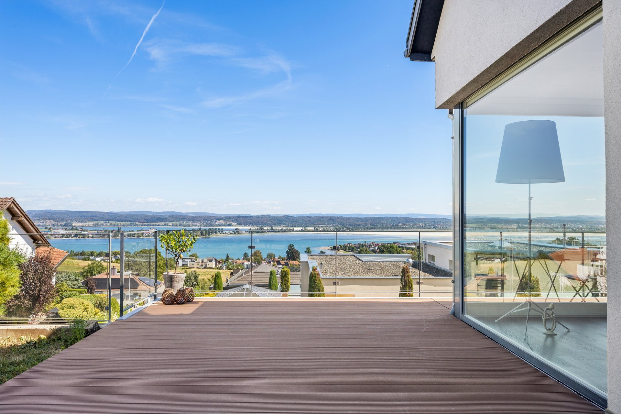

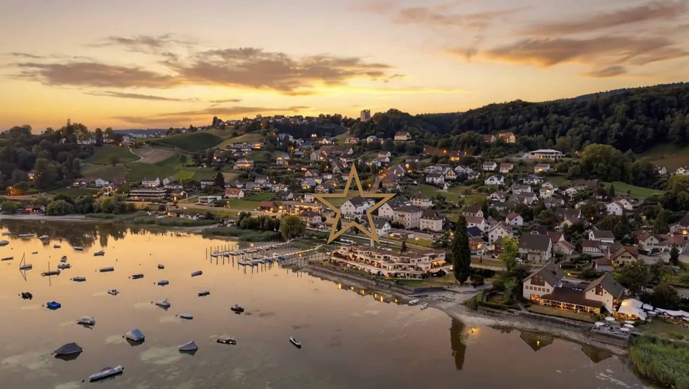
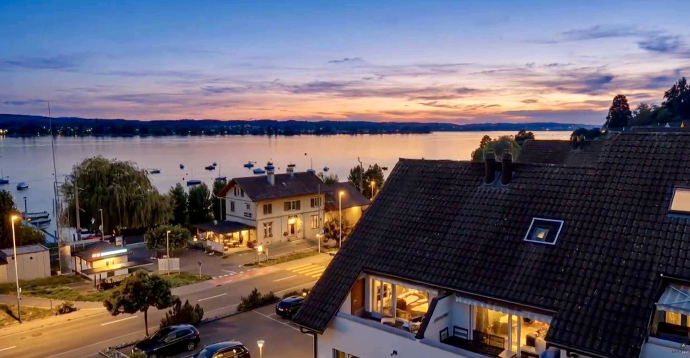

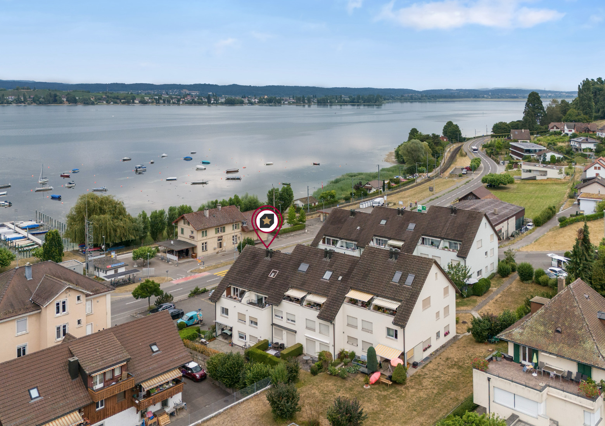
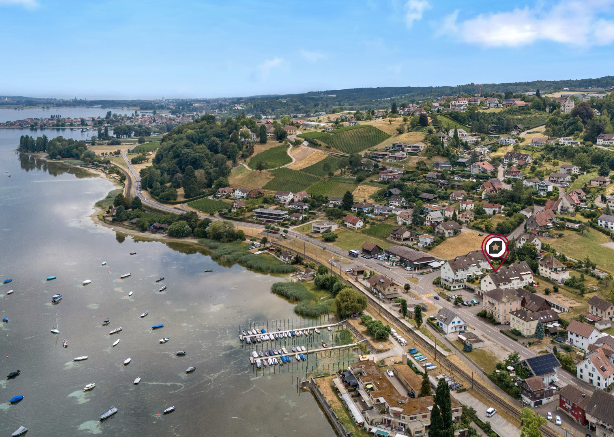
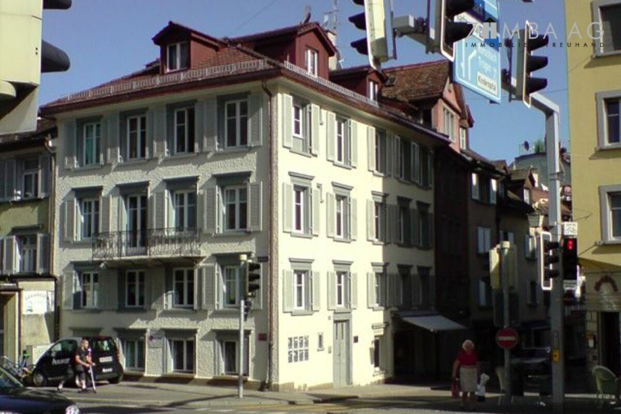
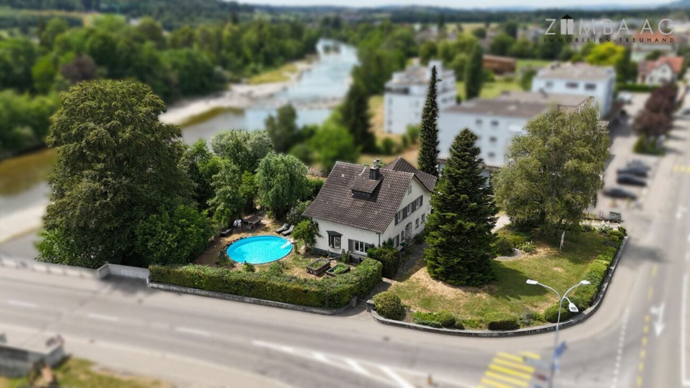
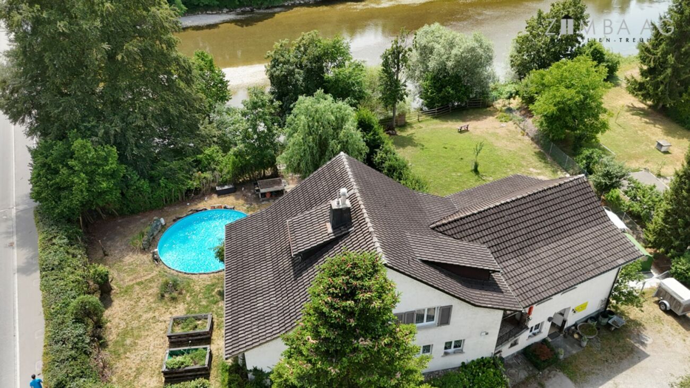
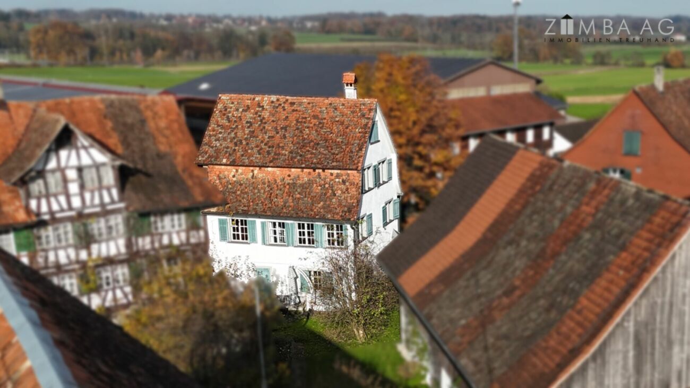
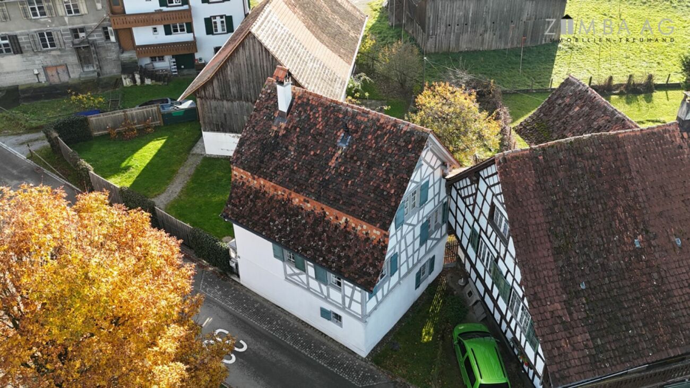
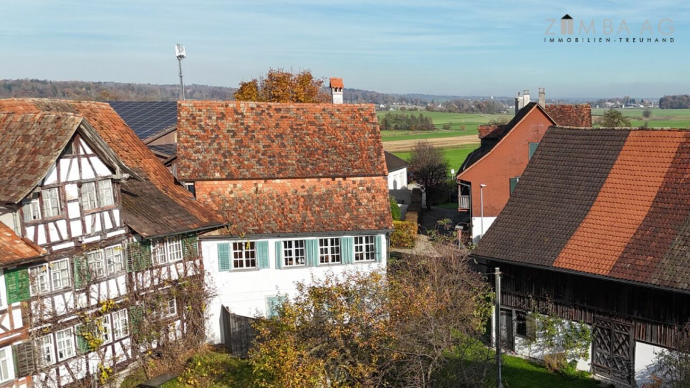
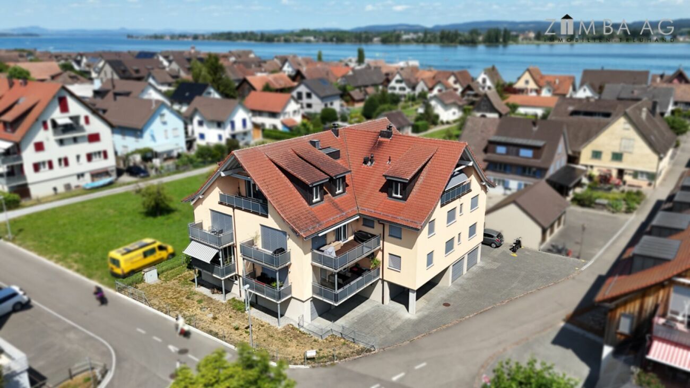
Reference: By arrangement Makrolage 8272 Ermatingen is located in the district of Kreuzlingen, in the canton of Thurgau. The population in the political municipality of Ermatingen has changed by an average of +1.4% per year to 3,780 inhabitants over the last five years (as of 31 Dec. 2024). The tax burden is 9.6% (canton: 10.9%). For the last five years, the municipality has an average annual residential construction activity of 1.2%, while the vacancy rate is currently 2.1% (as of 1 Jun. 2025). Property prices have changed by +27.0% in the last five years (canton: +26.1%). The property at Schiffgasse 1 in Ermatingen is located in a central and well-developed location with short distances to shops, restaurants and the train station. The immediate proximity to the Untersee and the lakeside promenade increases the quality of living and stay and offers an attractive recreational value. The quarter is characterised by a grown, quiet structure with a historic townscape, which contributes to a pleasant living environment. At the same time, residents benefit from good connections to the surrounding centres (Kreuzlingen and Constance) as well as to the regional transport network. approx. distances 175 m to the lake
450 m to primary school
550 m to the nearest shop (Landi)
550 m to Ermatingen train station
550 m to the nearest bus stop (Ermatingen train station)
550 m to the boat station Ermatingen
900 m to secondary school
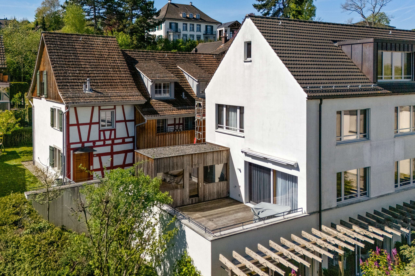
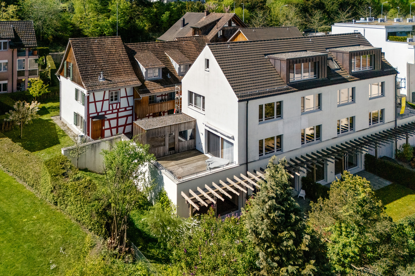
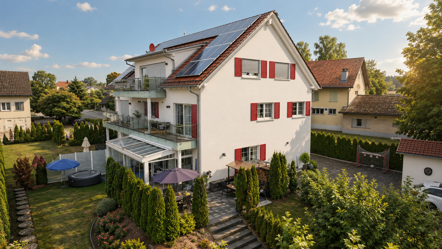
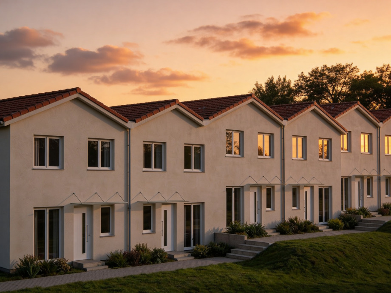
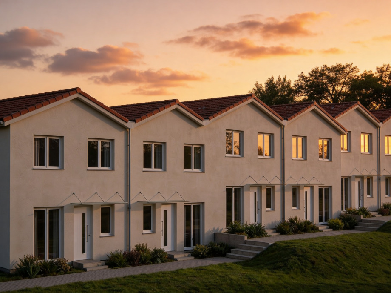
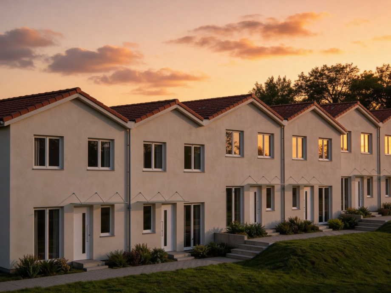
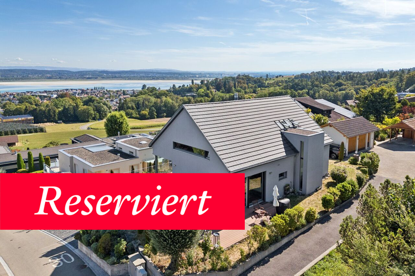
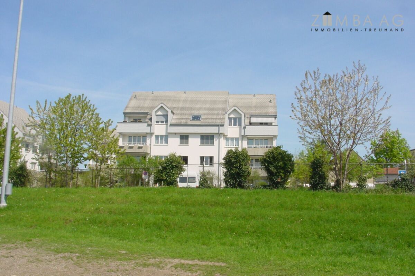
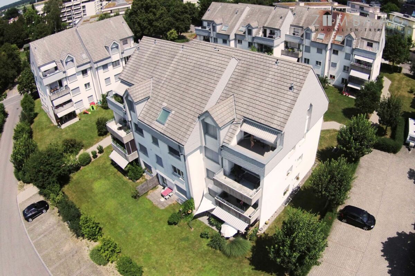
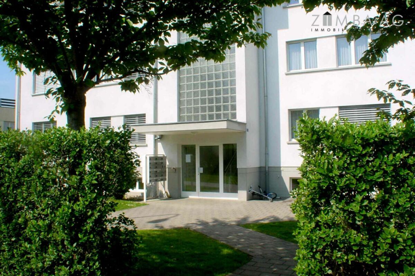
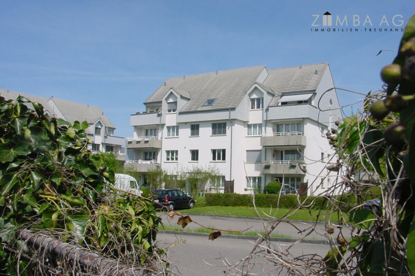
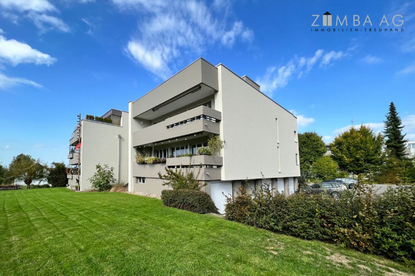
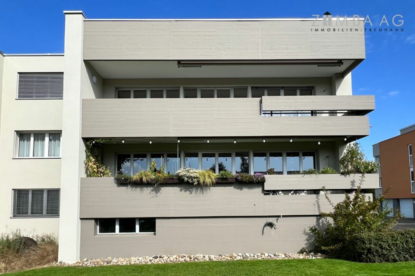
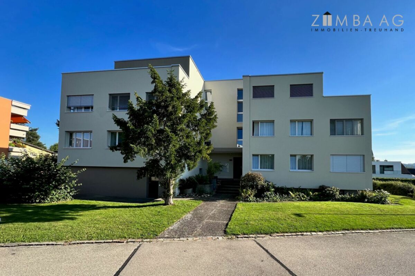
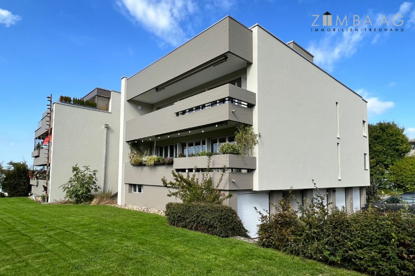
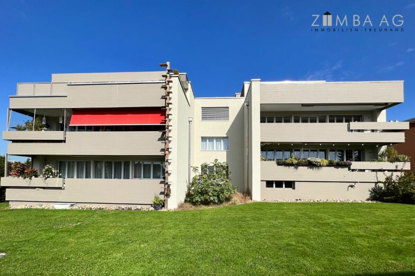
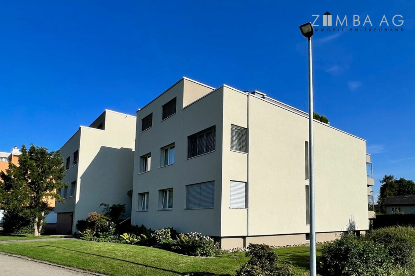
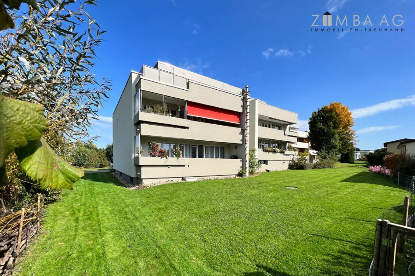
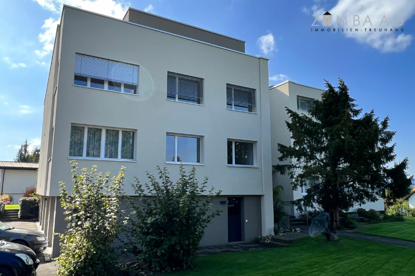
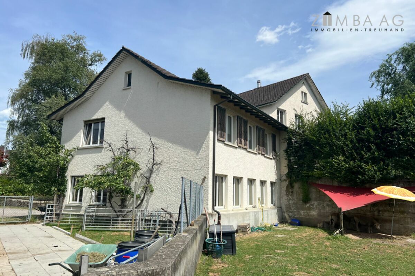
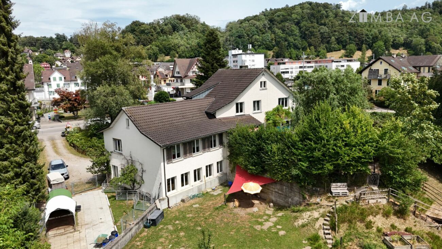
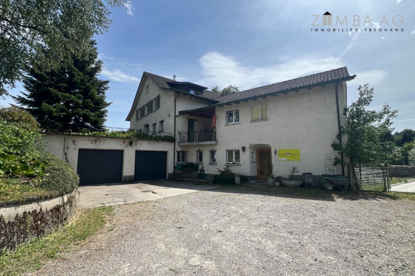
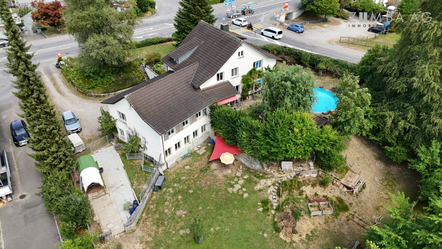
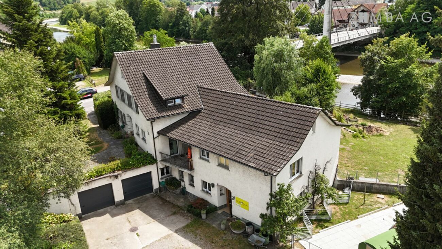
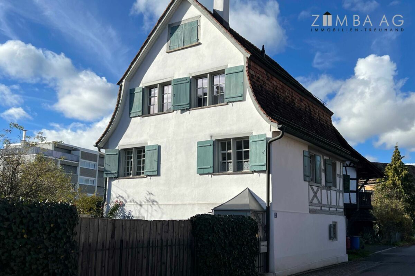
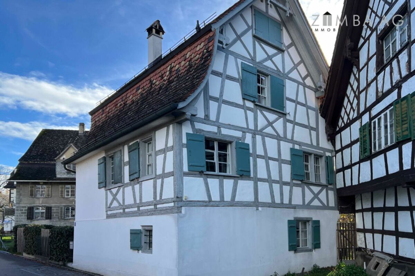
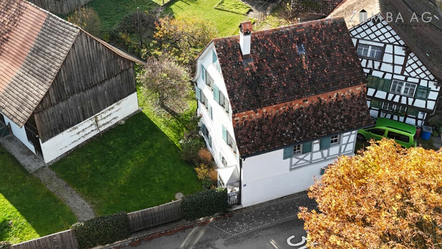
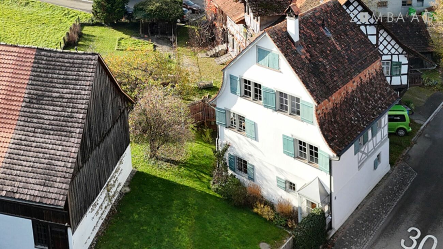
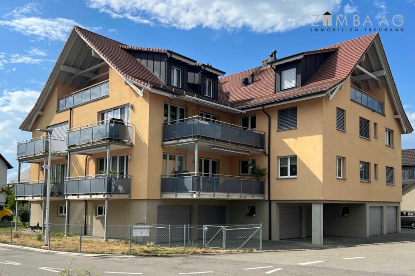
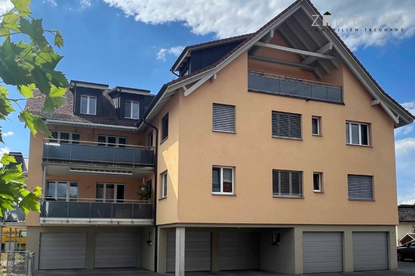
7.5 km to Kreuzlingen Construction 5-family house detached 2.5 storey solid construction, plastered facades
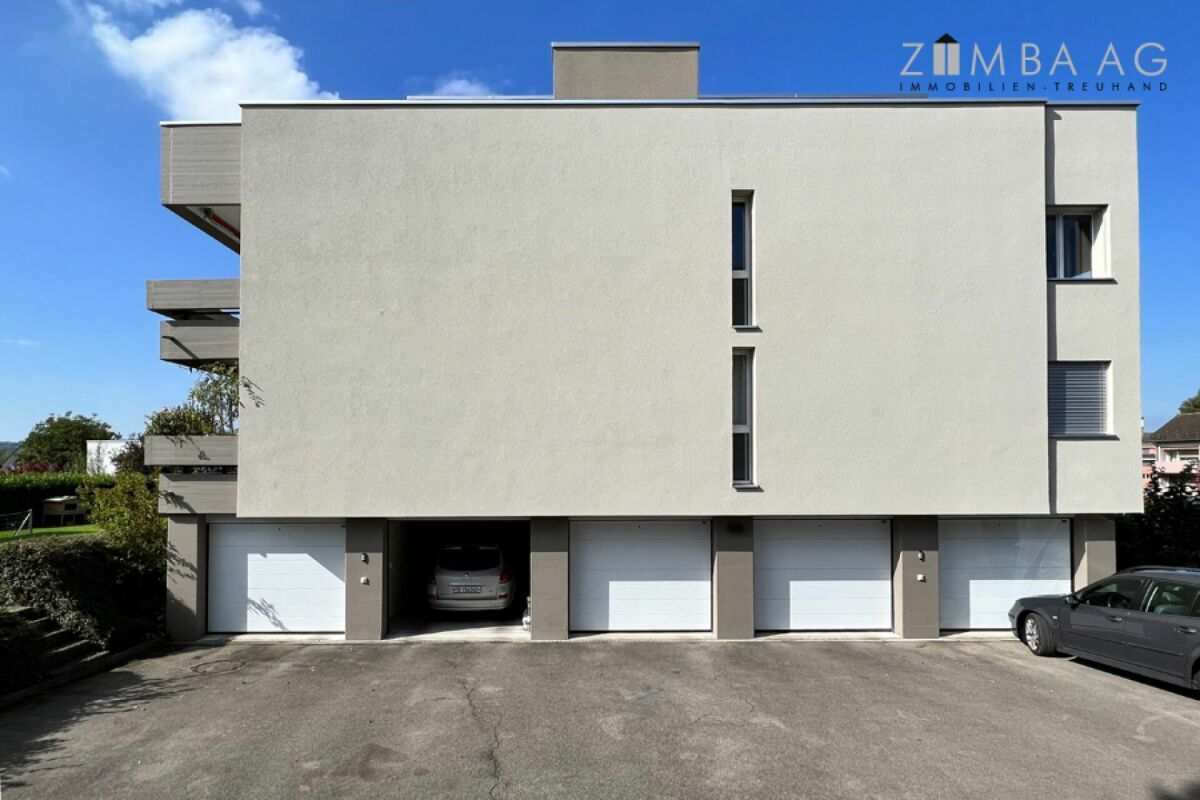
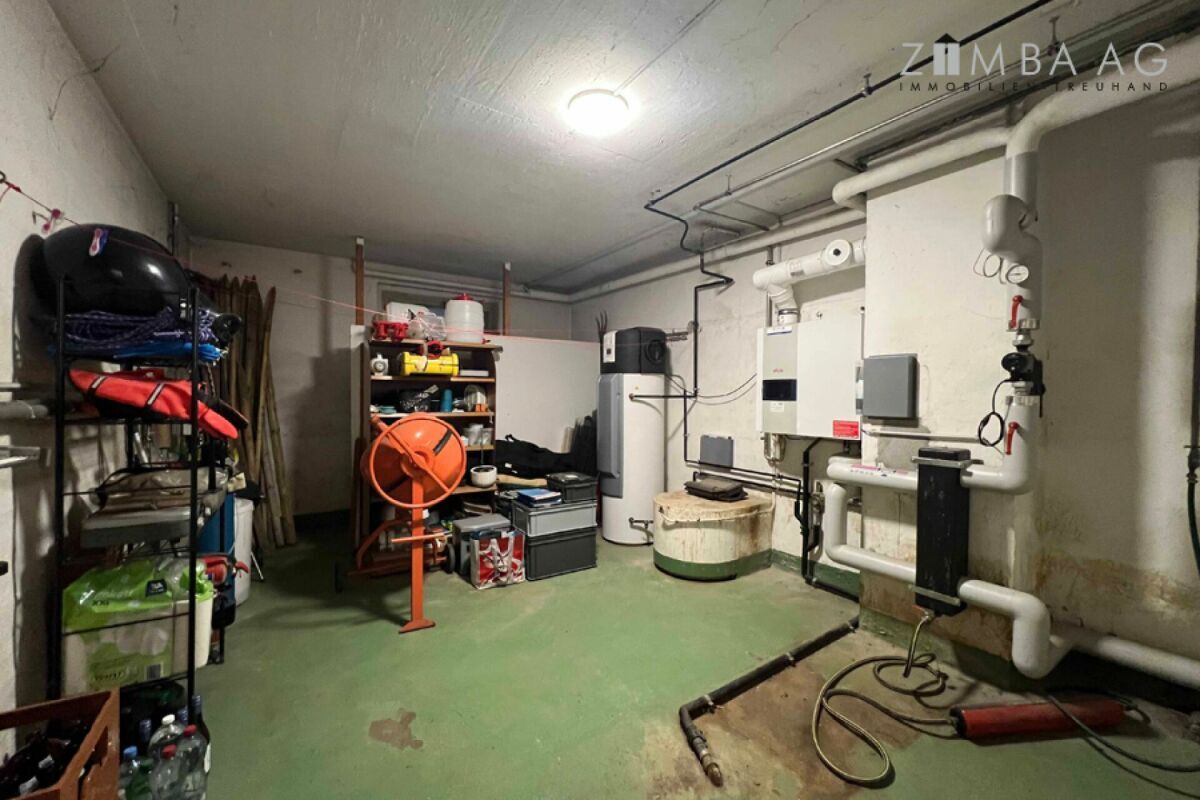
No basement, cellar compartments, technology, garages, etc. are located on the ground floor
Saddle roof with transverse gable and dormers insulated and extended, above
Folding brick roofing, tinsmith work in copper technology Geothermal probe heating, year of construction 2013
Heat distribution via underfloor heating
Hot water via hot water boiler
Minergie building with controlled residential ventilation
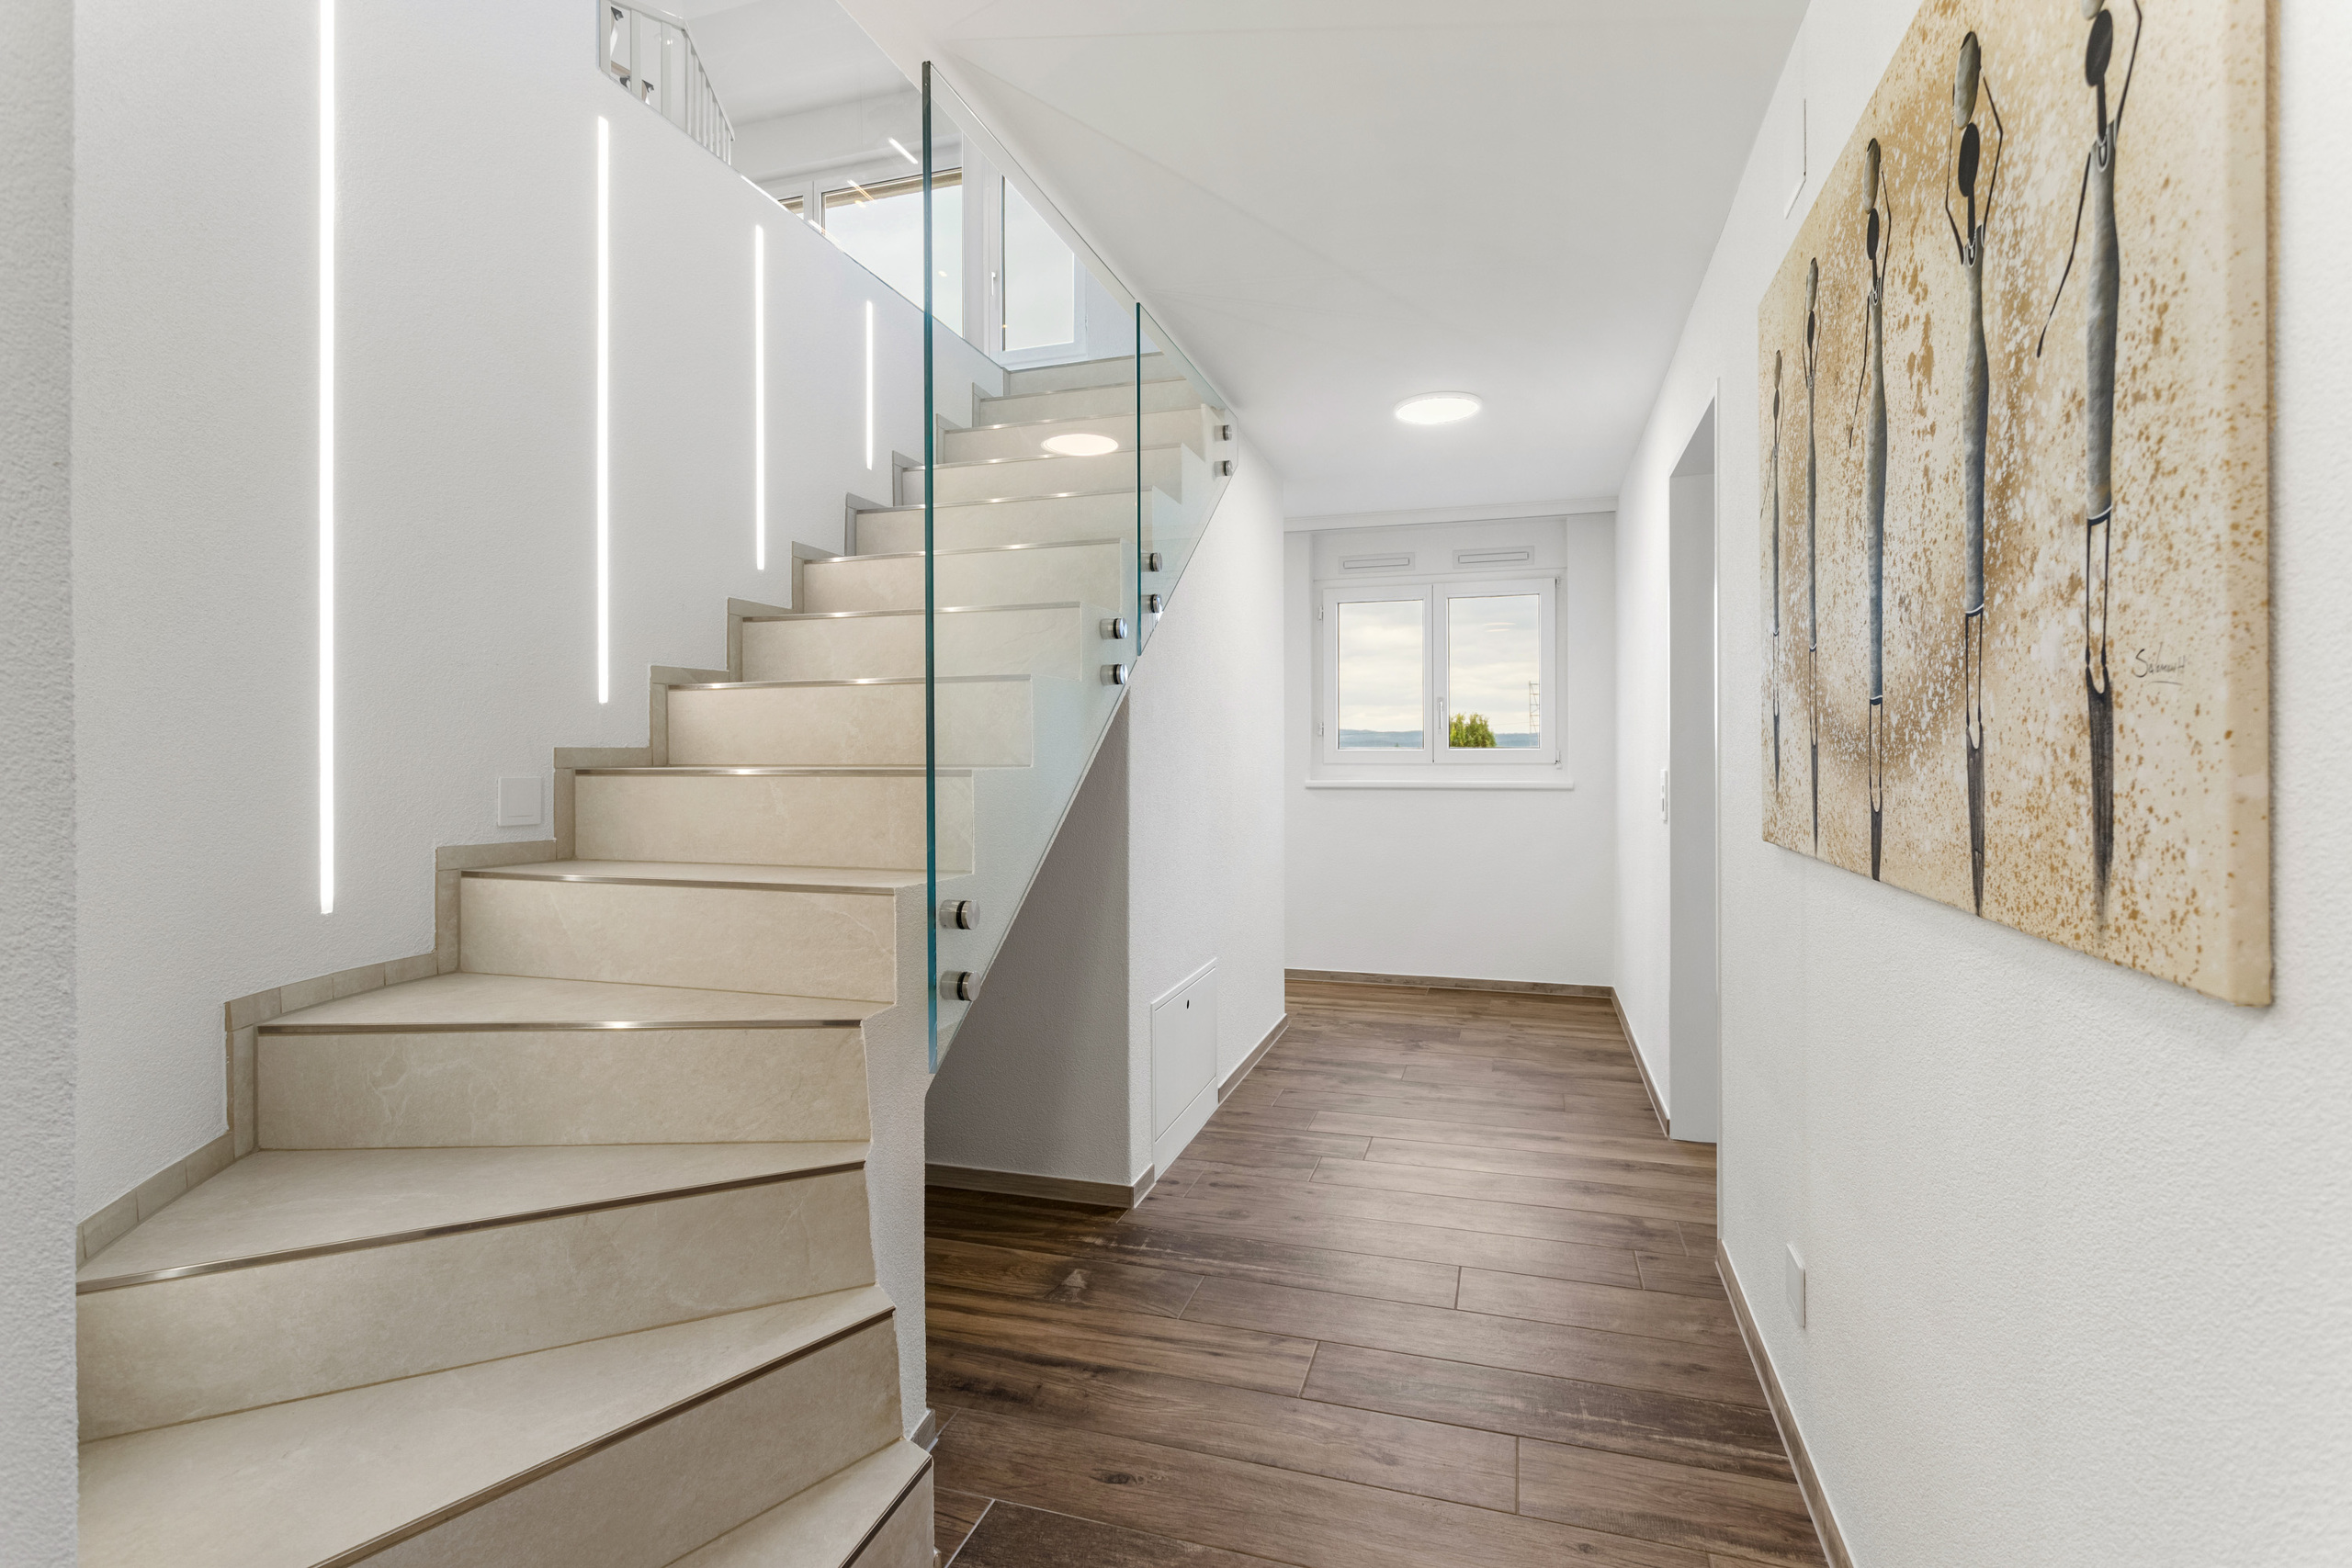
Passenger lift 2013, 450 kg, 6 persons
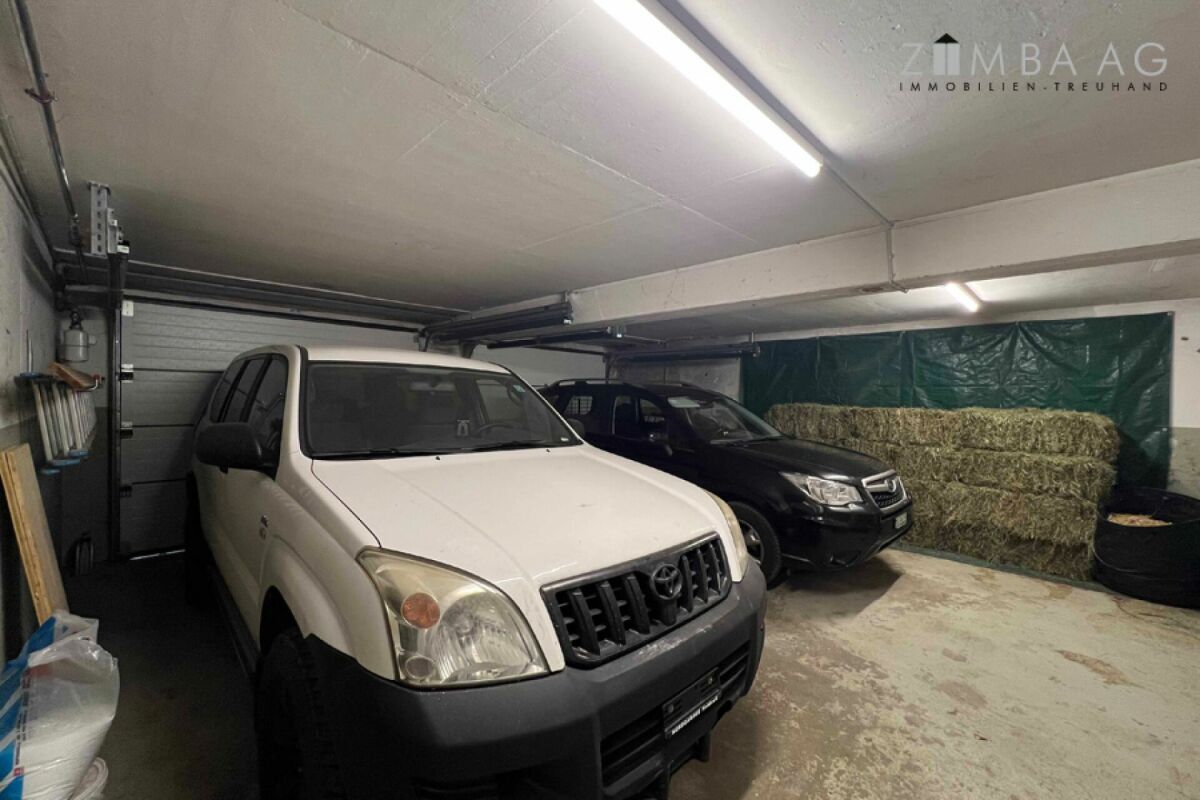
Garage with electrically driven sectional door In the apartment:
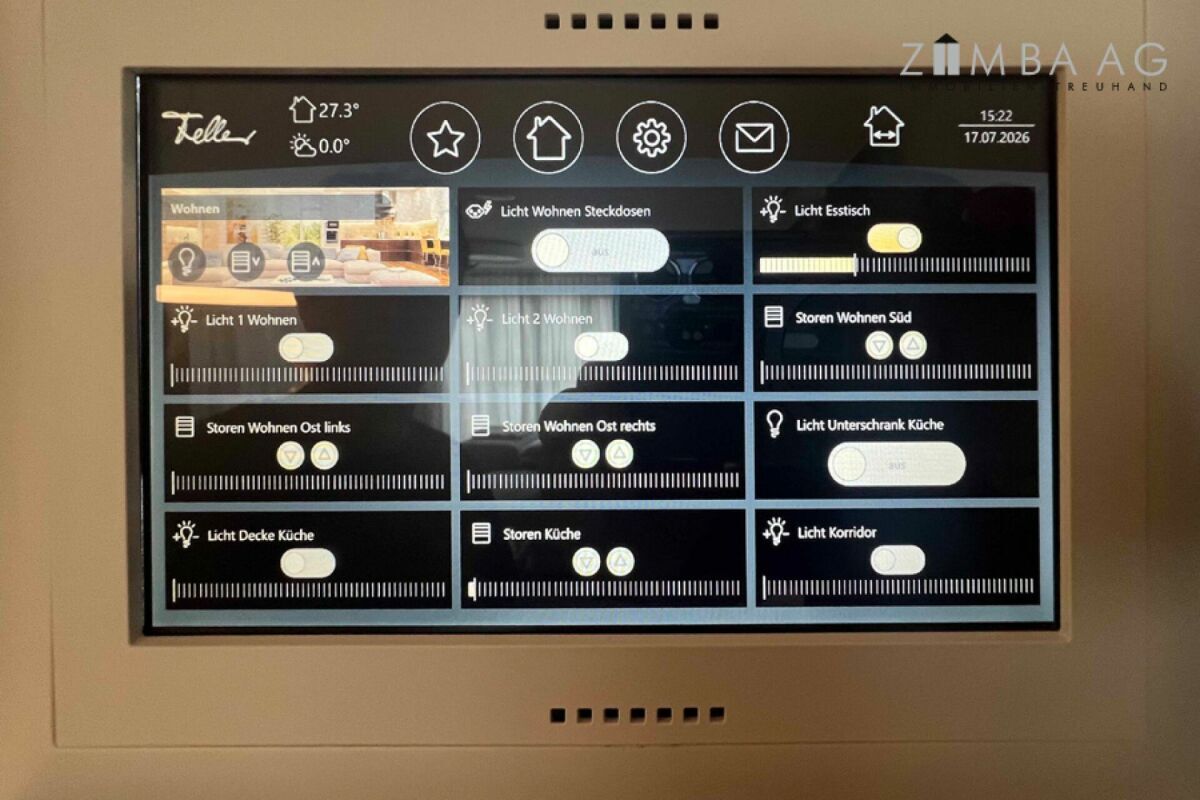
KMX Control (Building Automation)
Integrated SONOS sound system Removal of PVC IV windows with 3-fold glazing
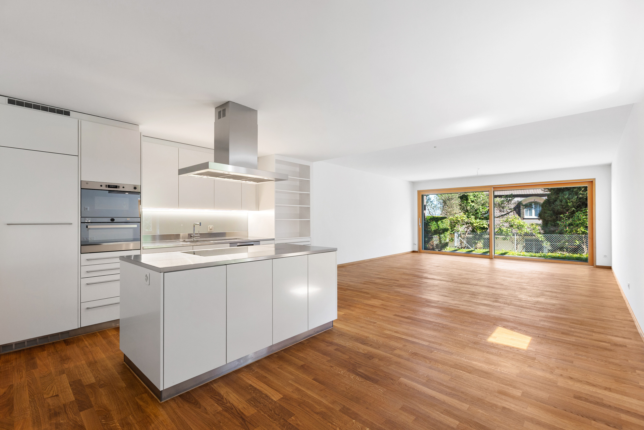
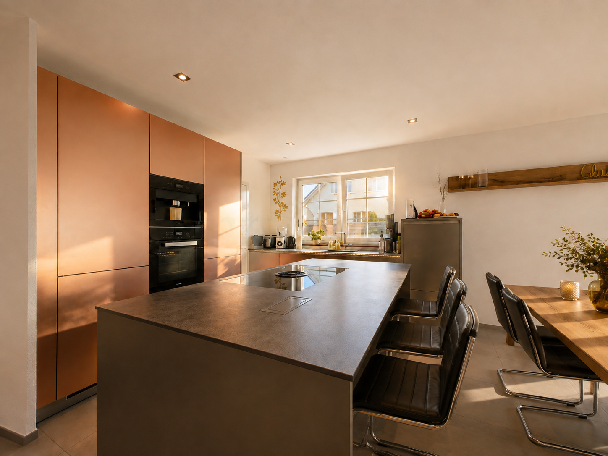
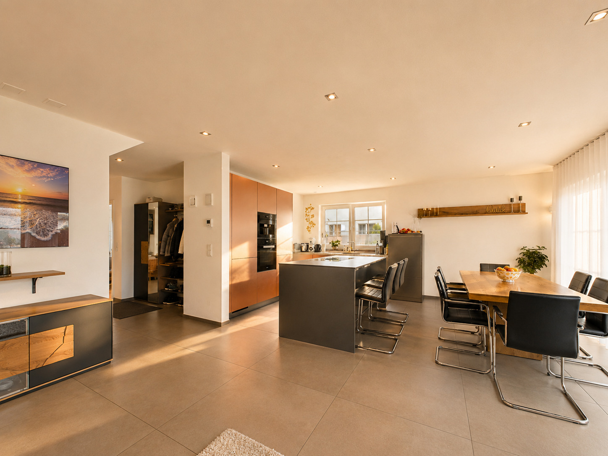
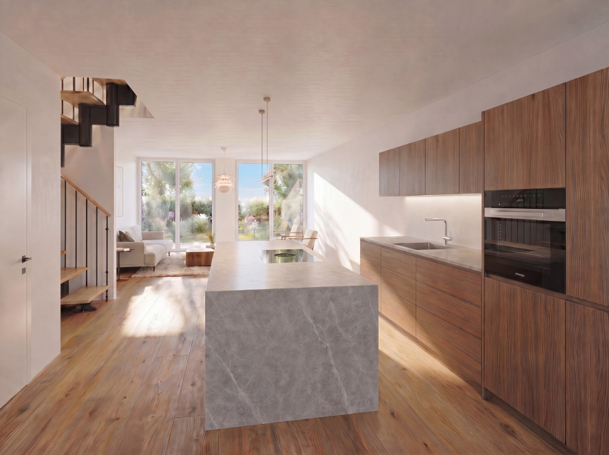
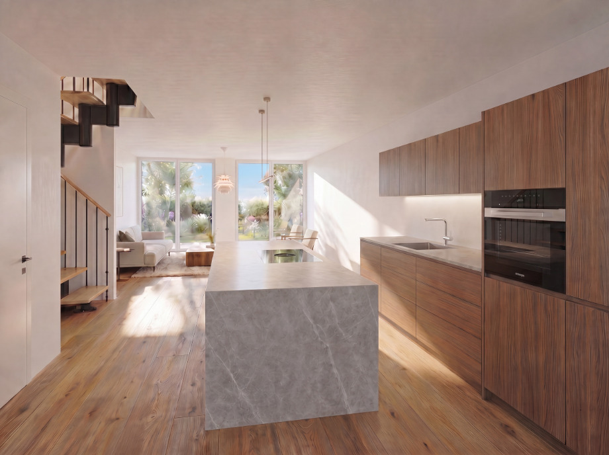
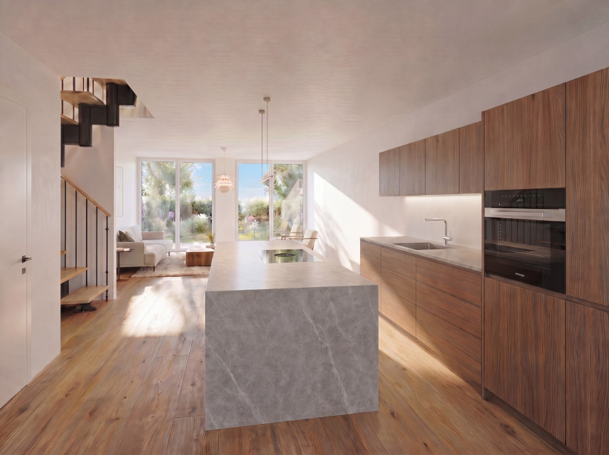
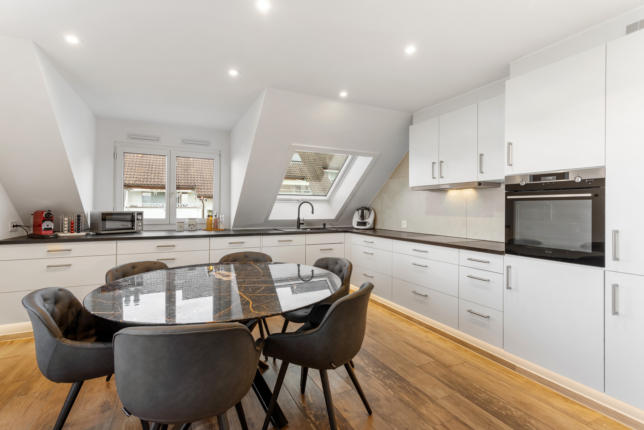
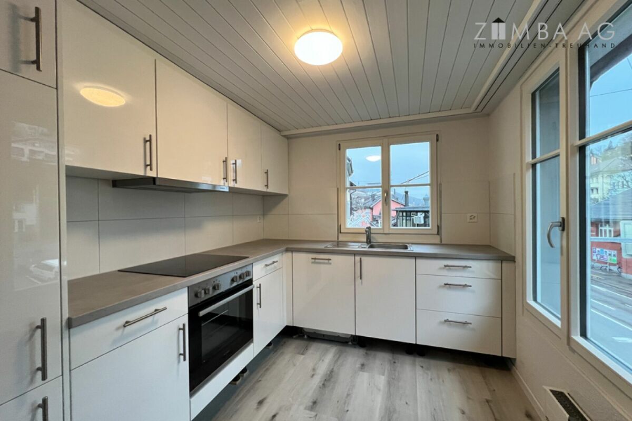
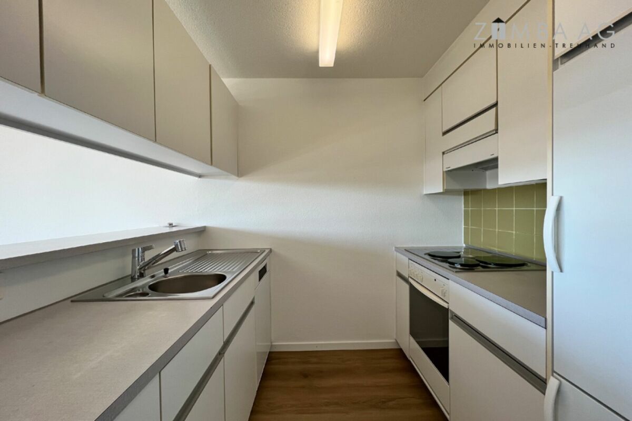
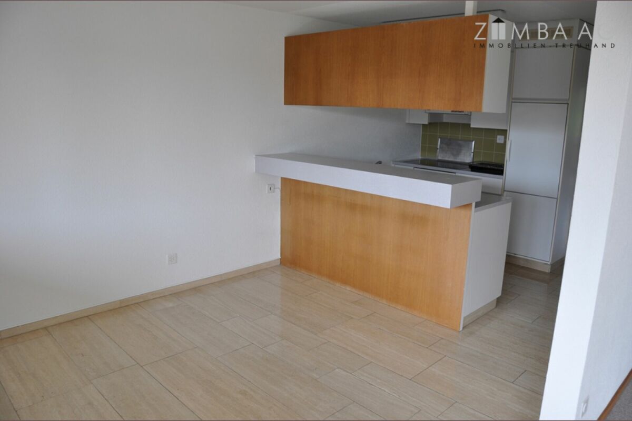
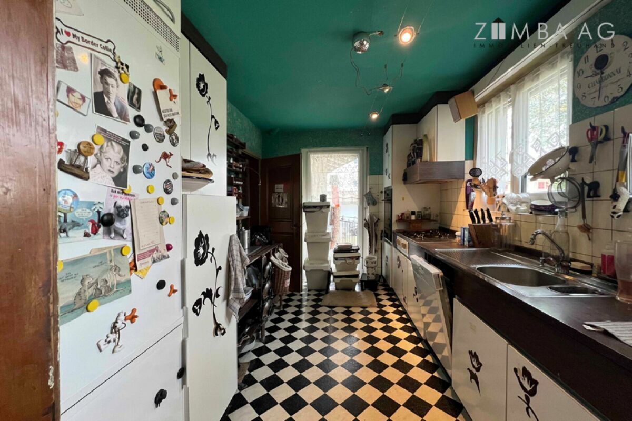
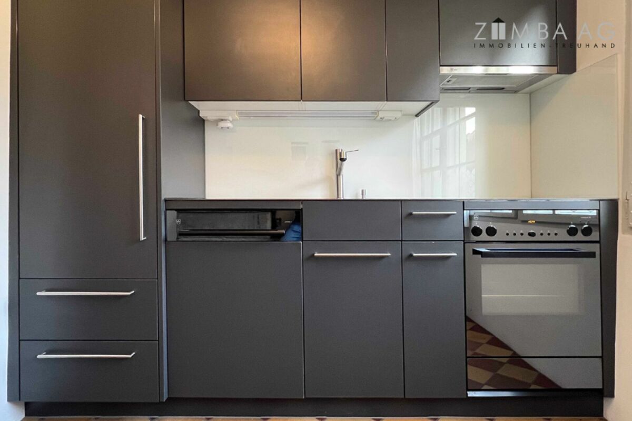
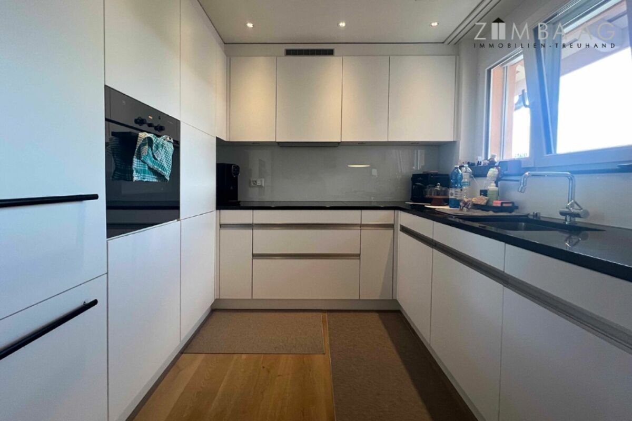
Kitchen U-shape with granite cover
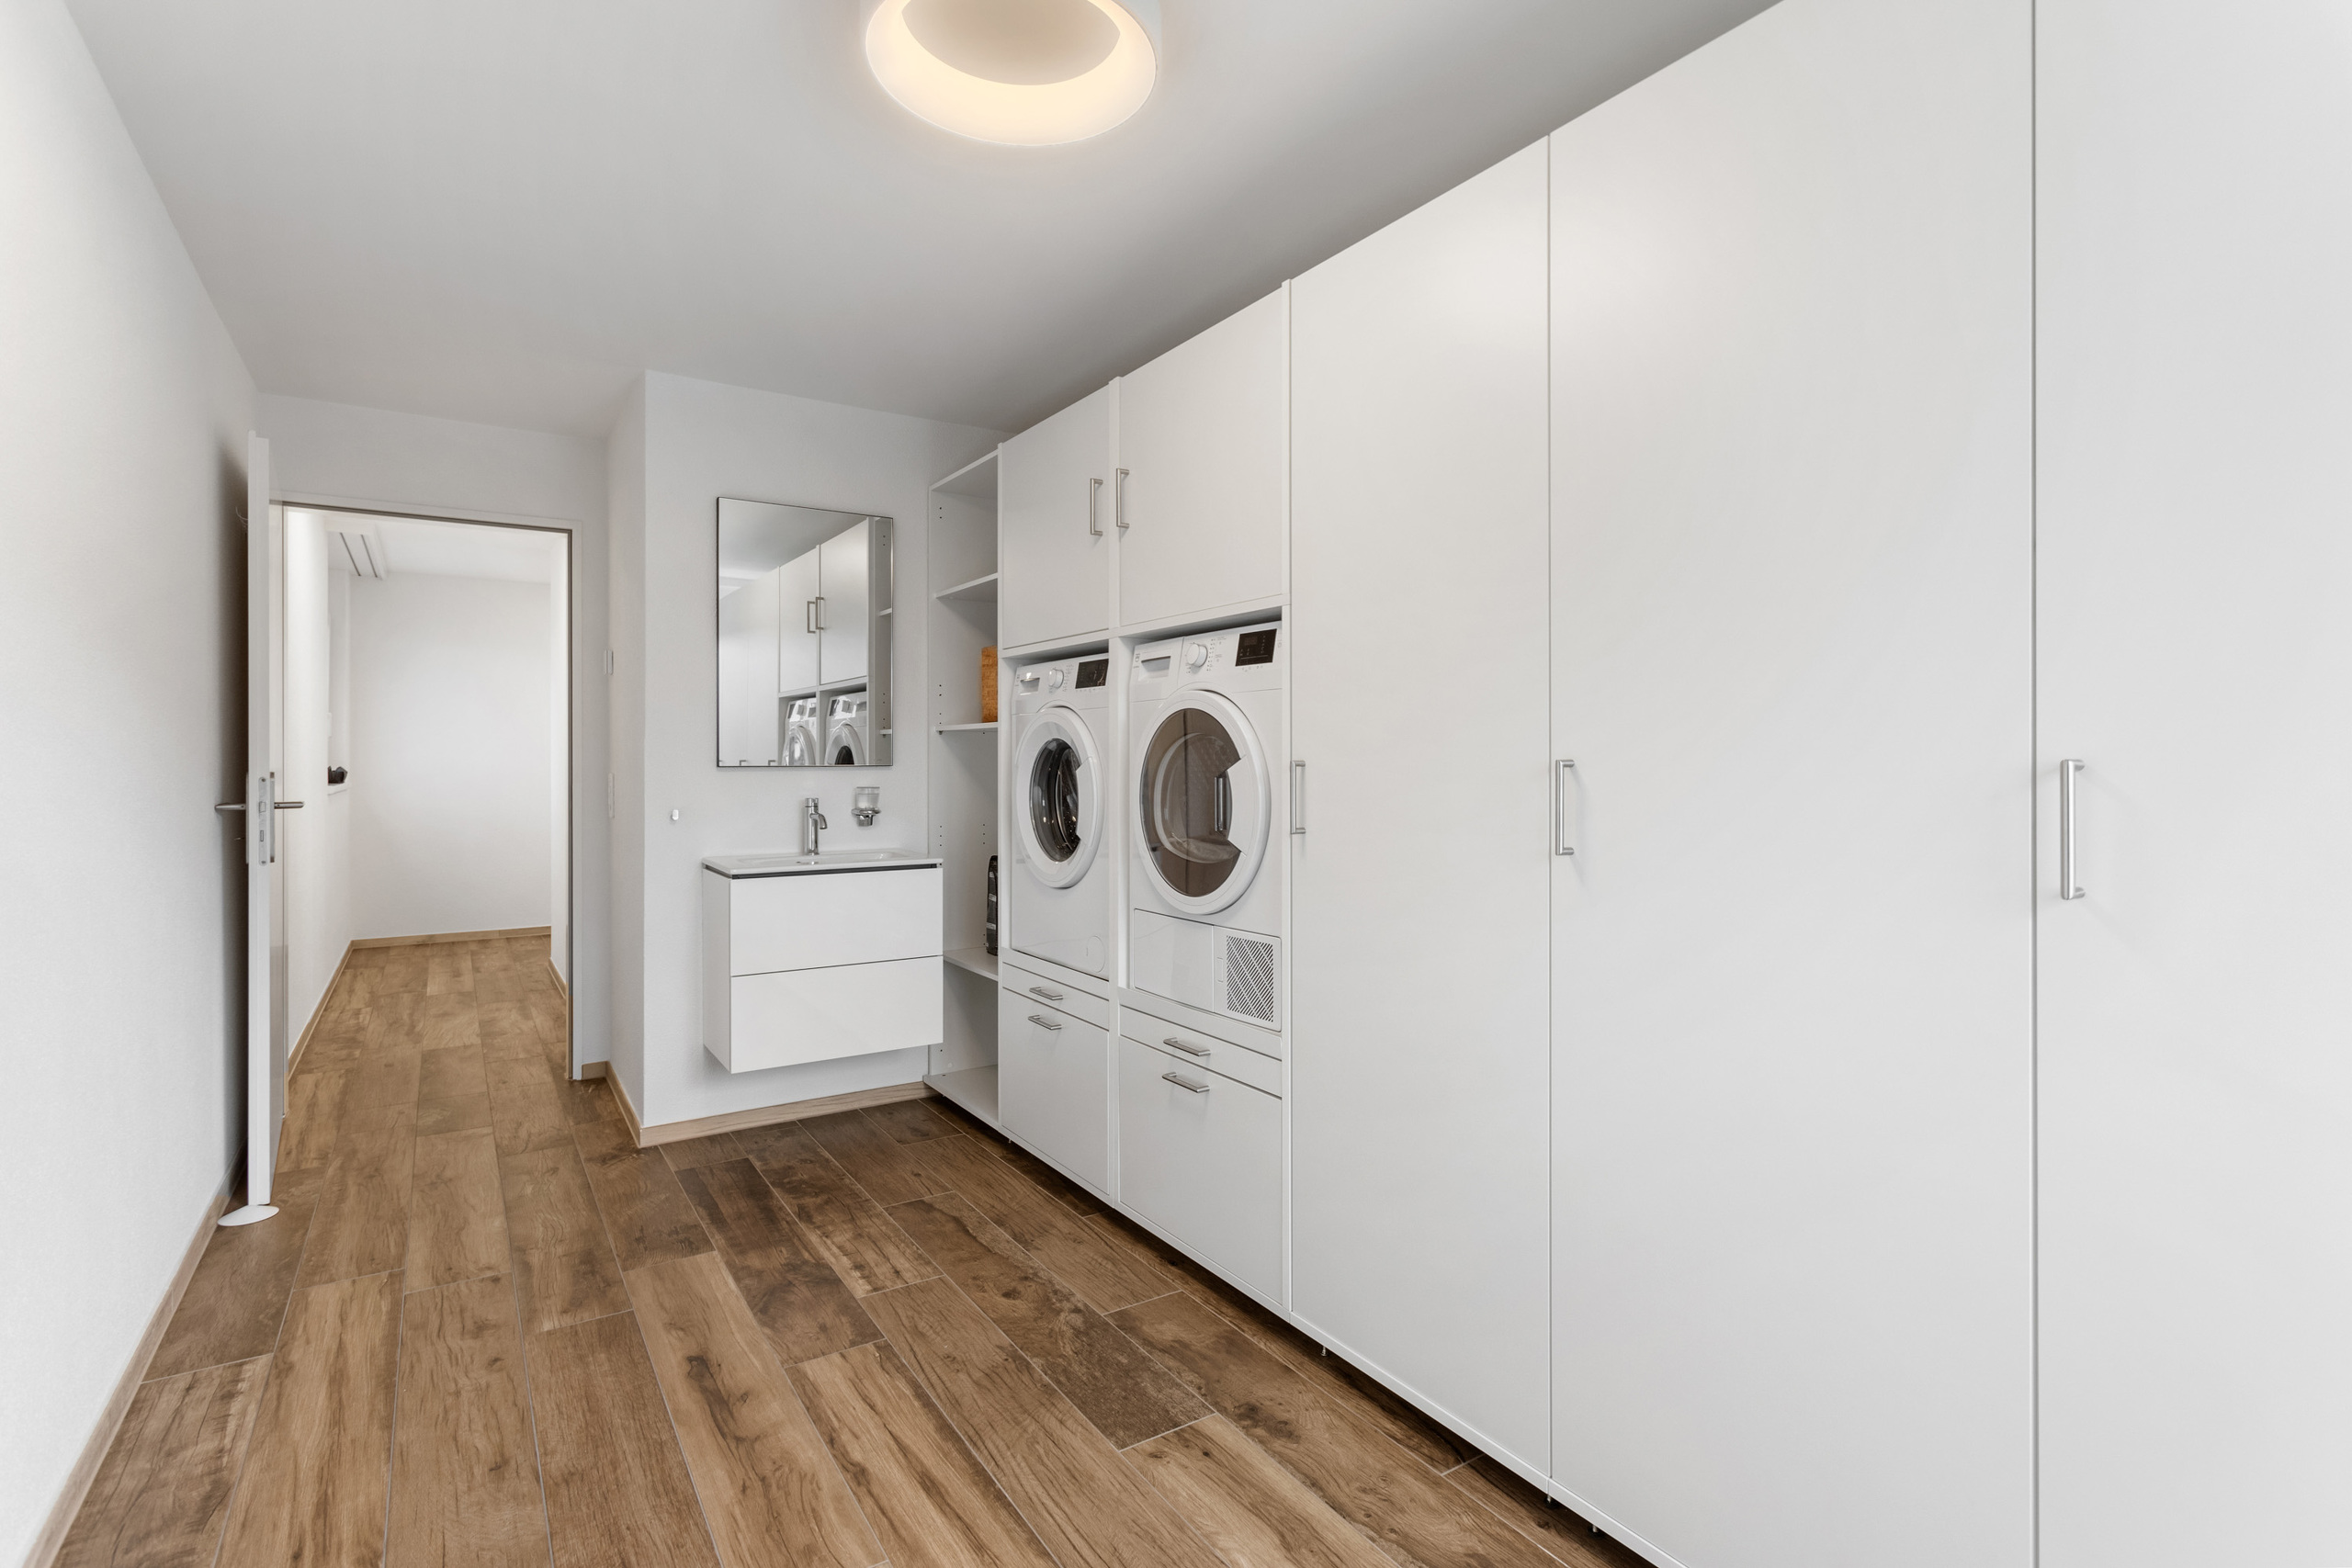
WM/Tumbler in the apartment
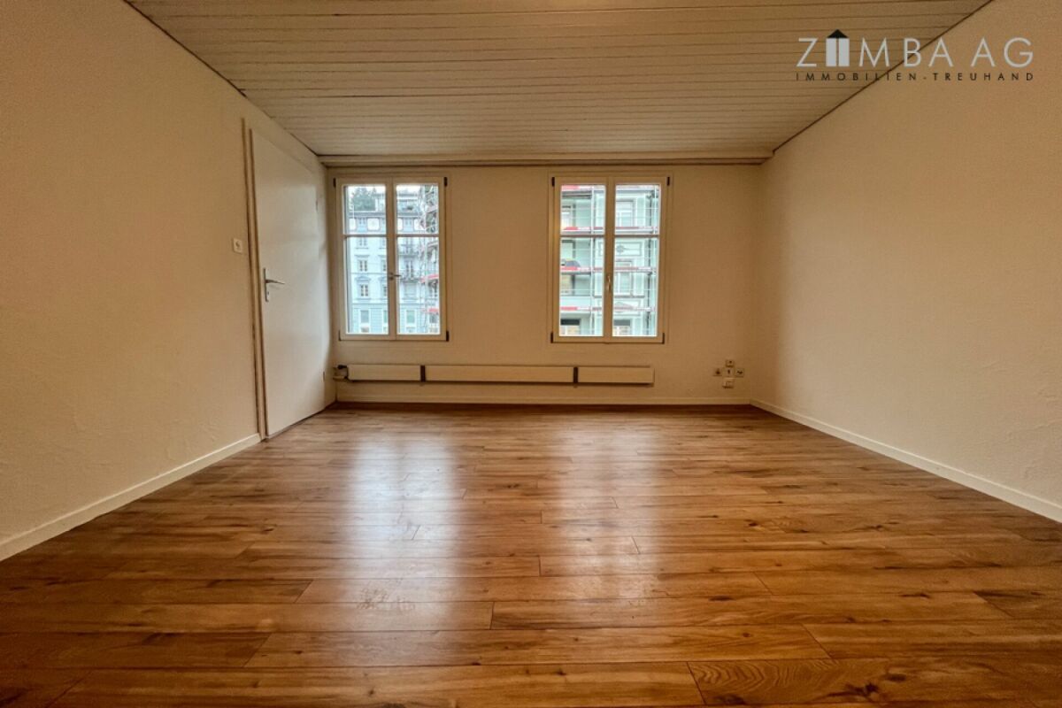
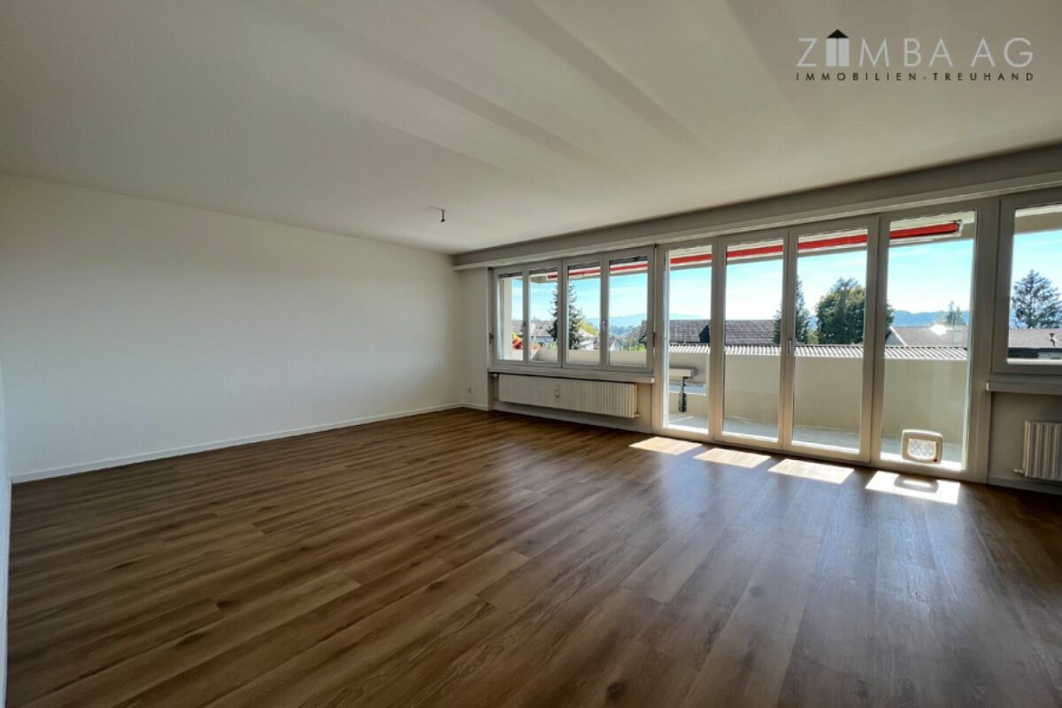
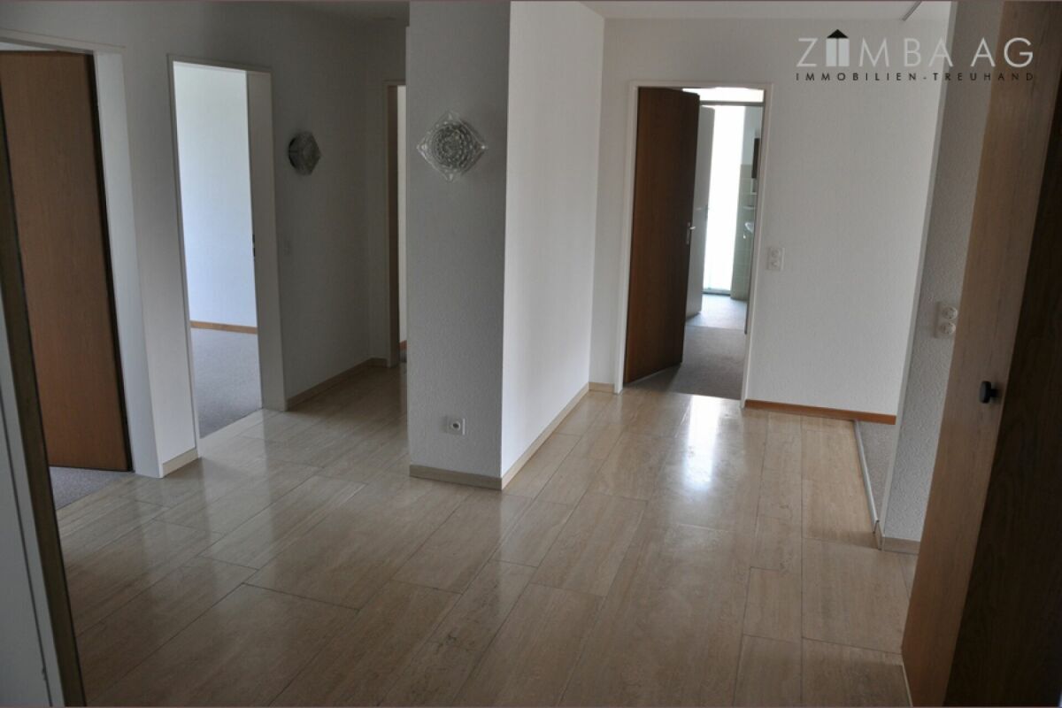
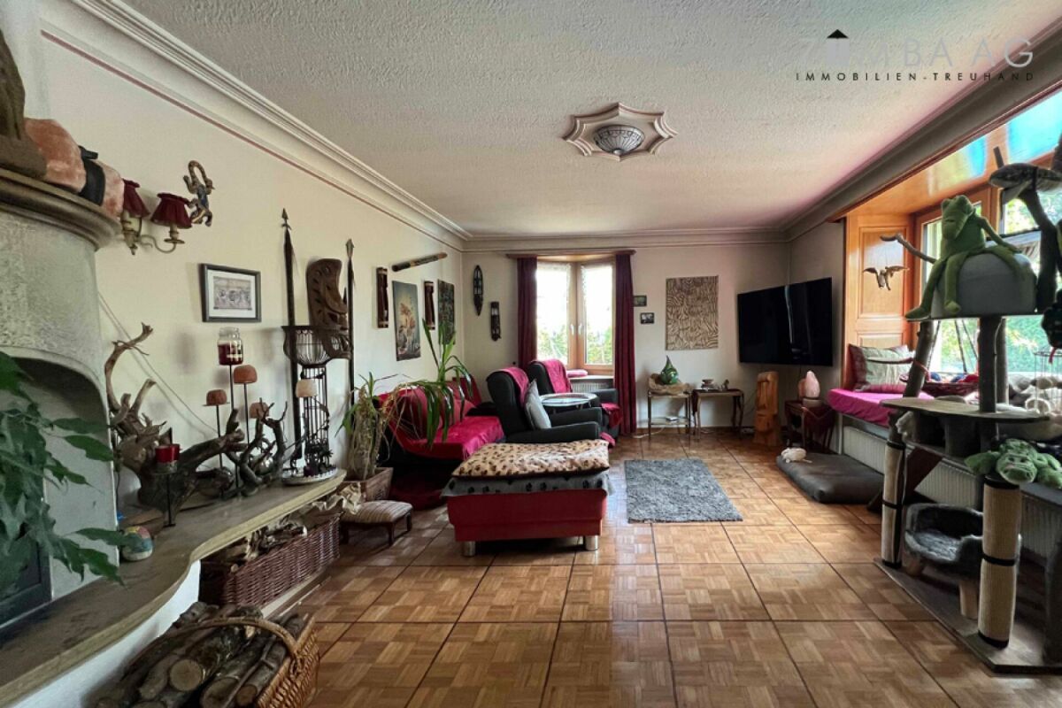
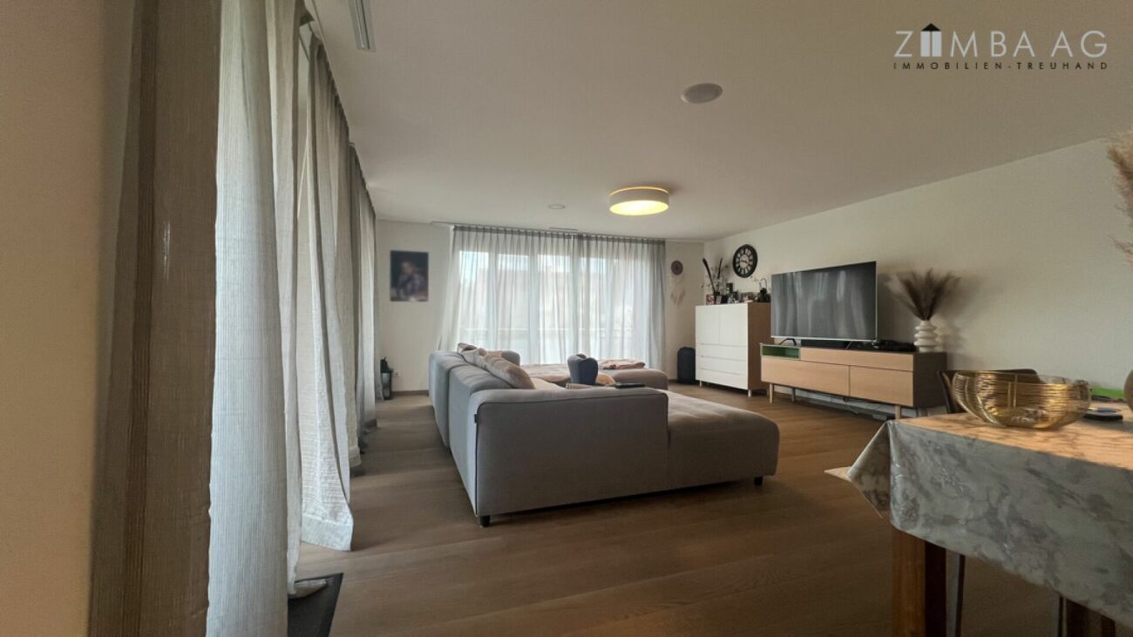
Floors: oak parquet, plank and slabs in the wet rooms
Walls: fine abrasion
Ceilings: White plaster investments The following major investments have been made in recent years: 2020
Insect screen windows 2021
Balcony floor east, control parts for building automation 2022
Balcony floor south, sun blinds Balcony east, refrigerator and freezer Room program ground floor
Single garages
Bike room
Lift
Cellar rooms
Technical room 1st floor
4.5 Room Apartment West
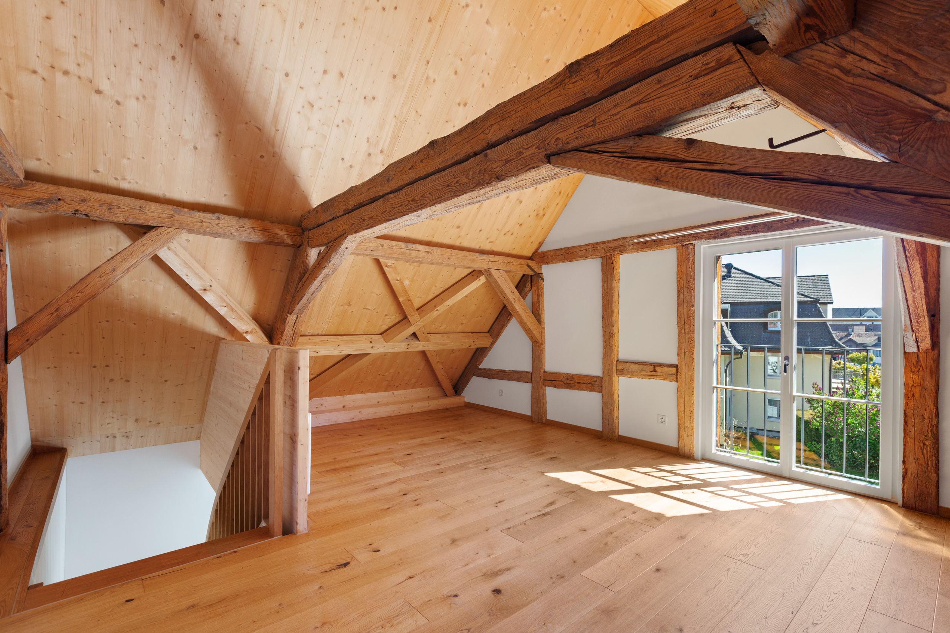
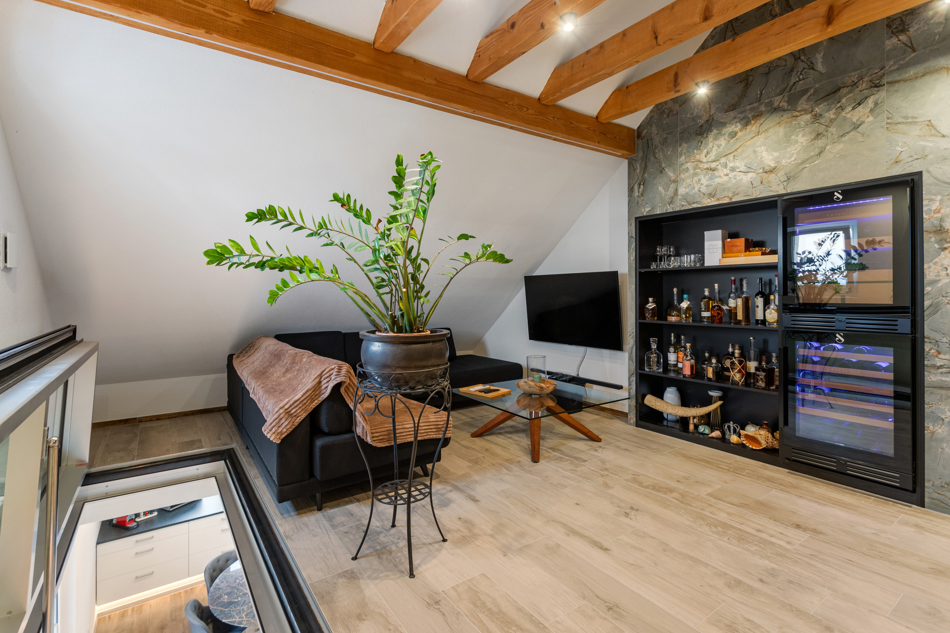
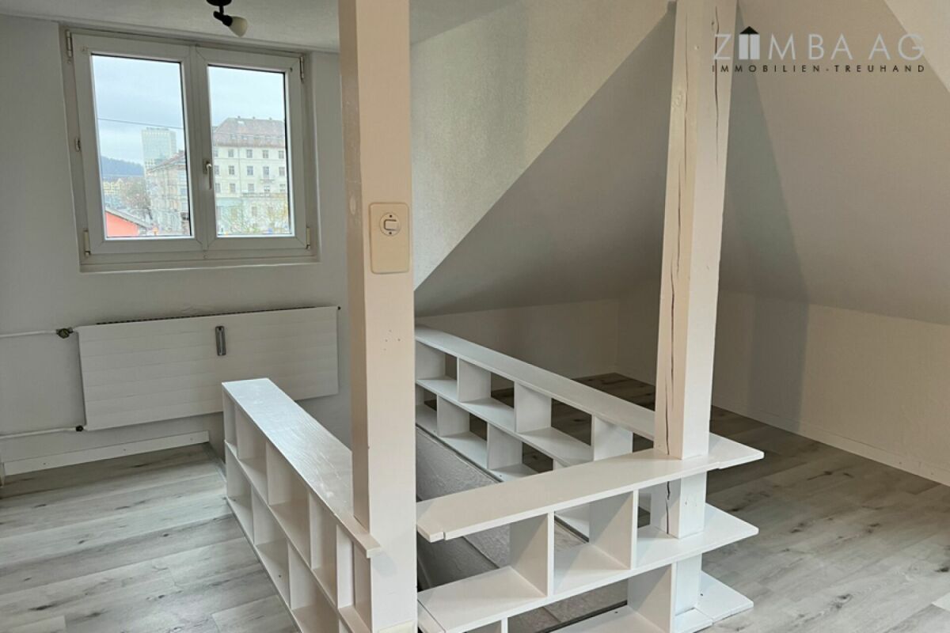
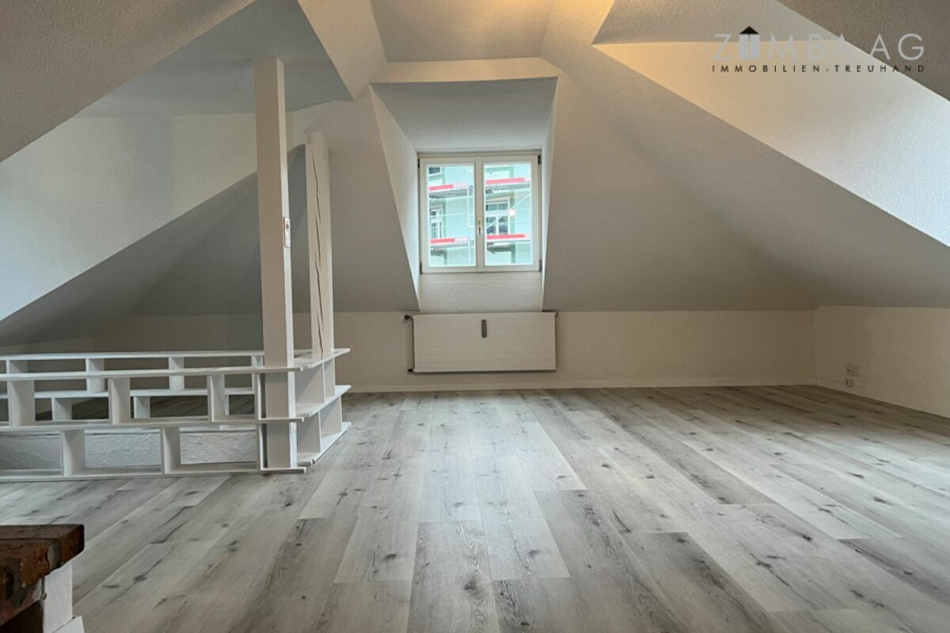
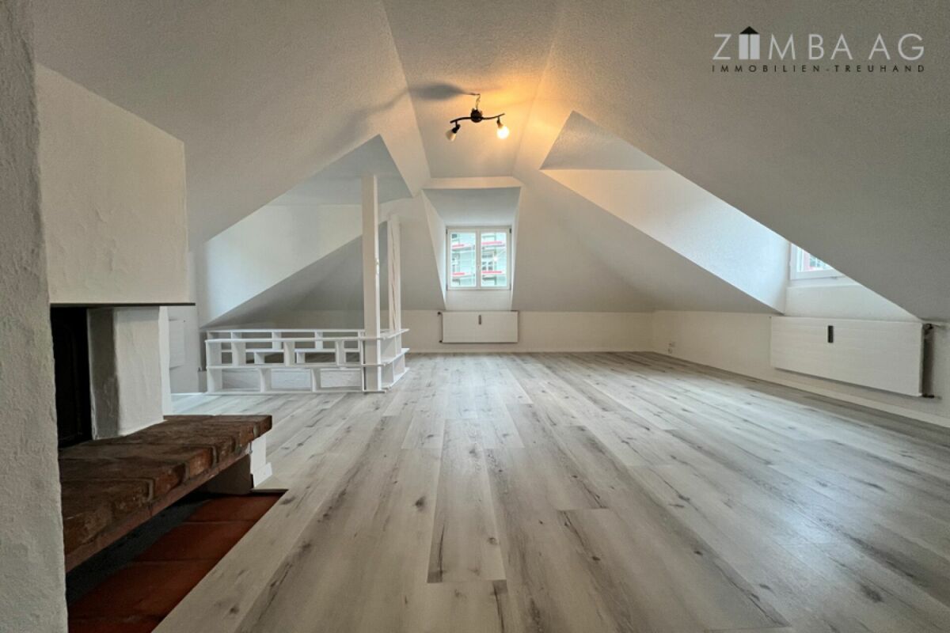
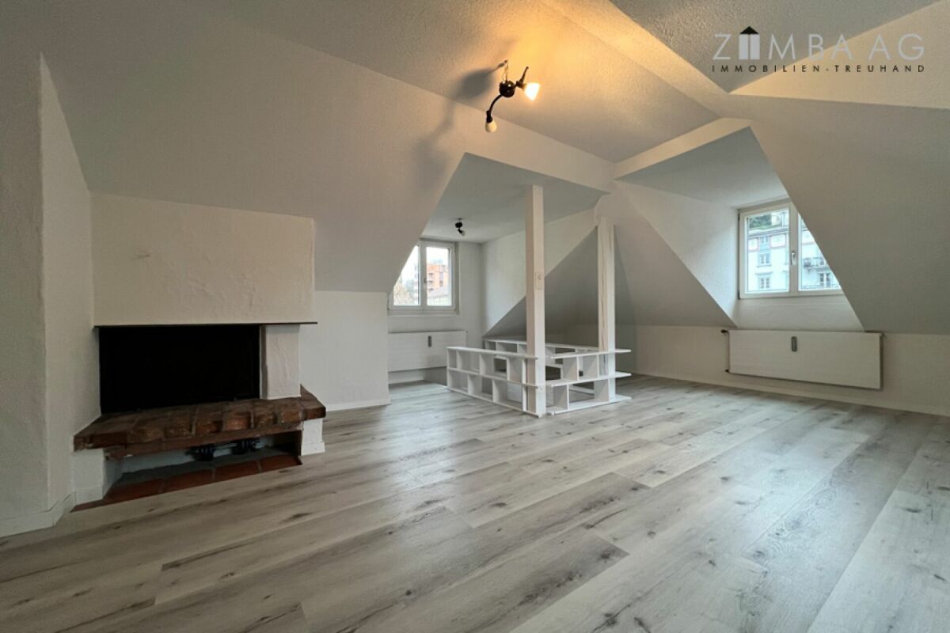
4.5 Room apartment east 2nd attic floor
4.5 Room Apartment West
4.5 Room apartment east with entrance
Technology/Ventilation
Dressing room
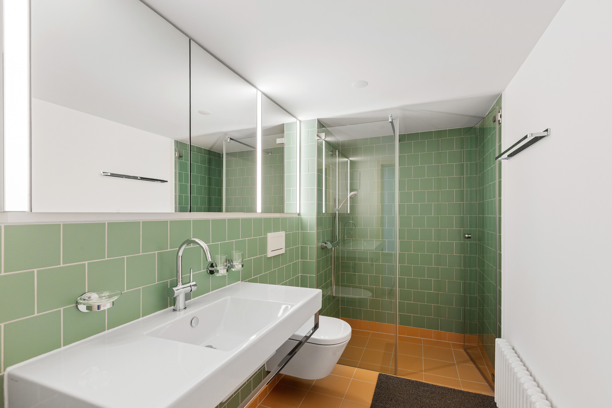
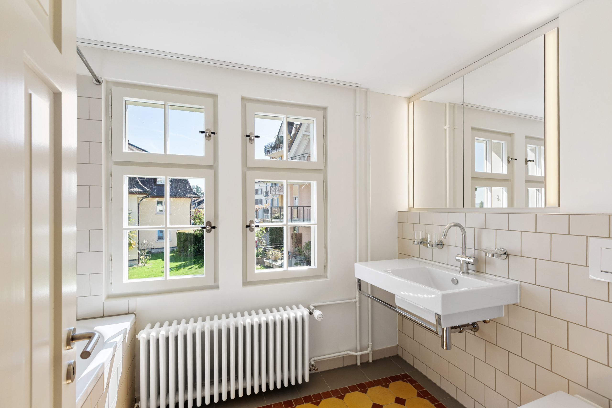
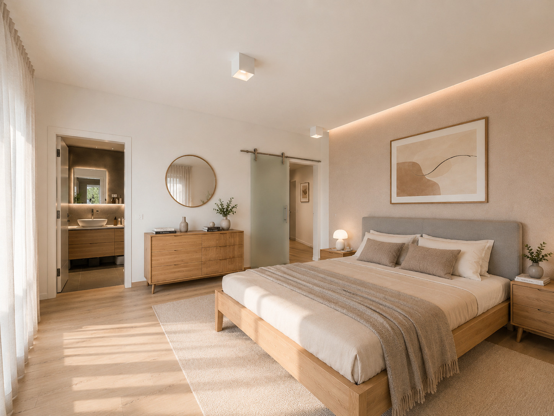
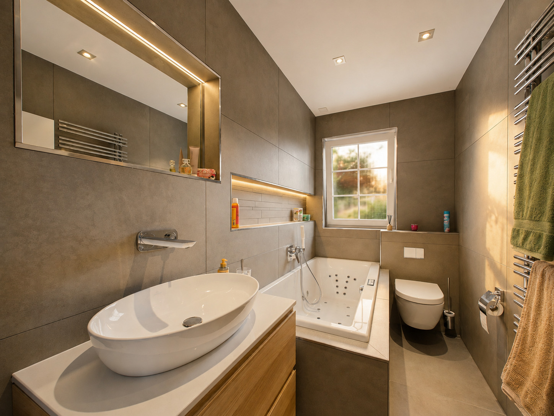
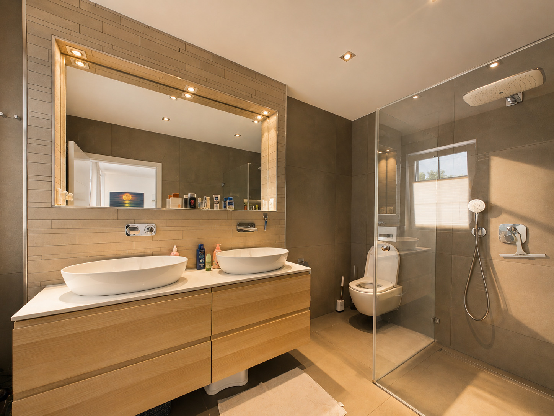
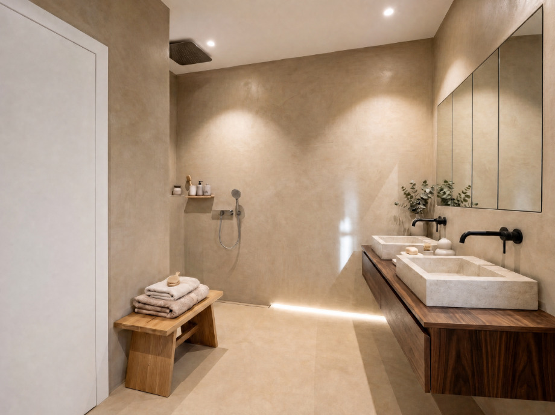
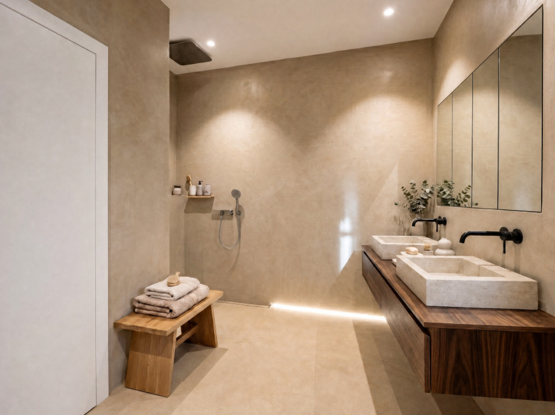
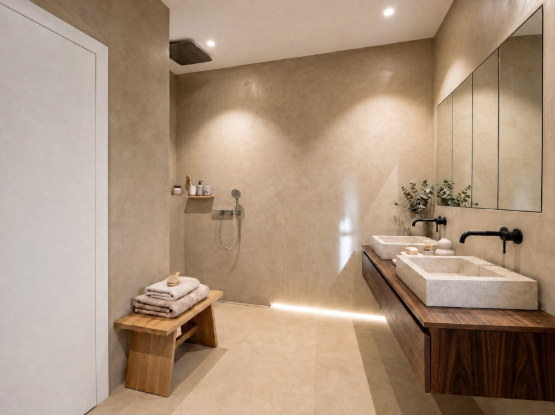
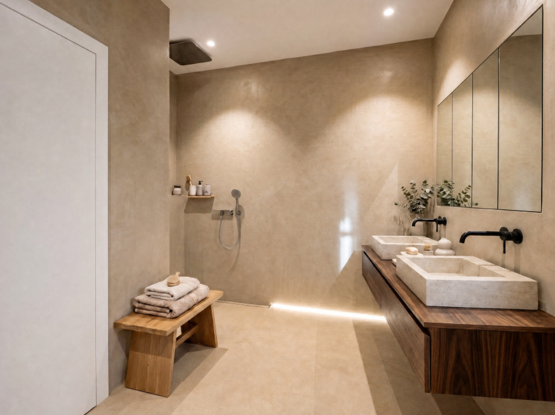
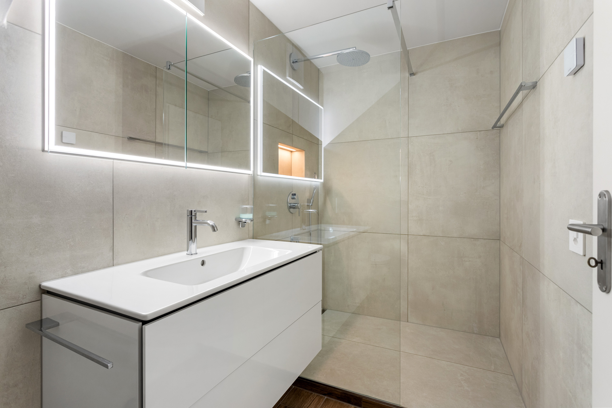
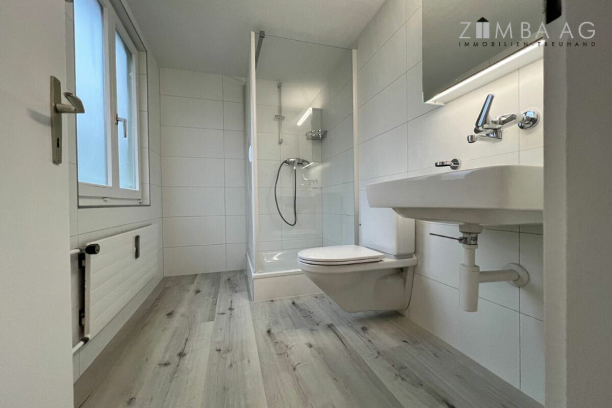
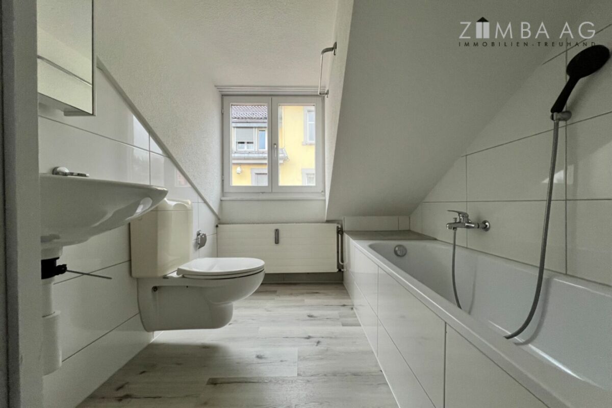
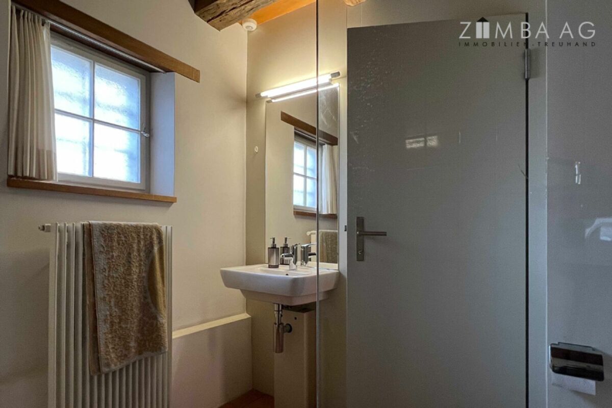
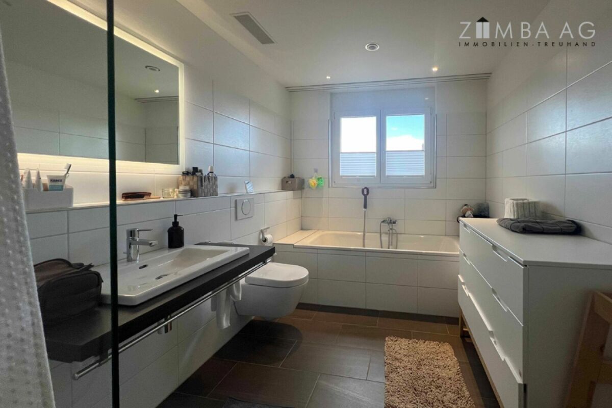
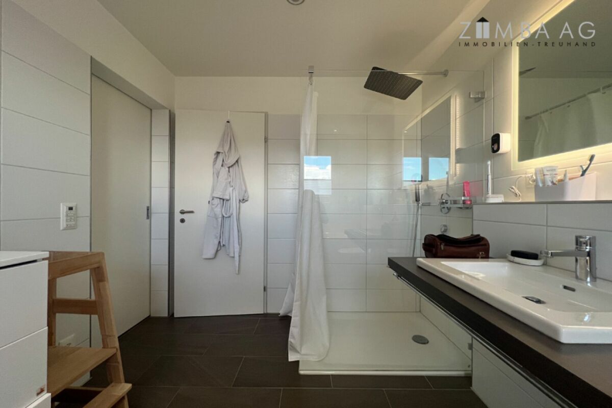
Bathroom with tub, shower, toilet and double washbasin with internal connection to
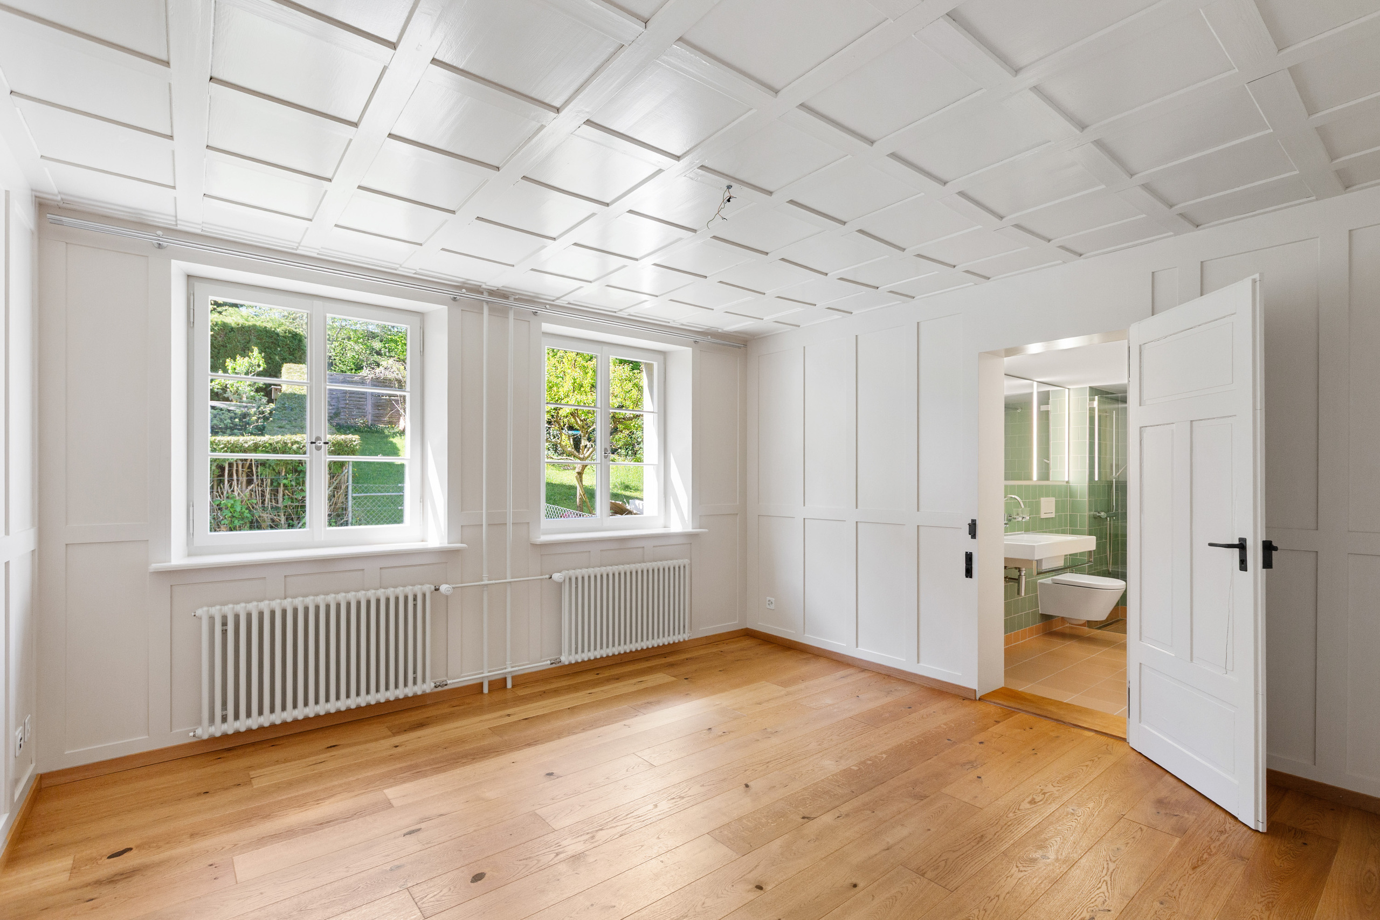
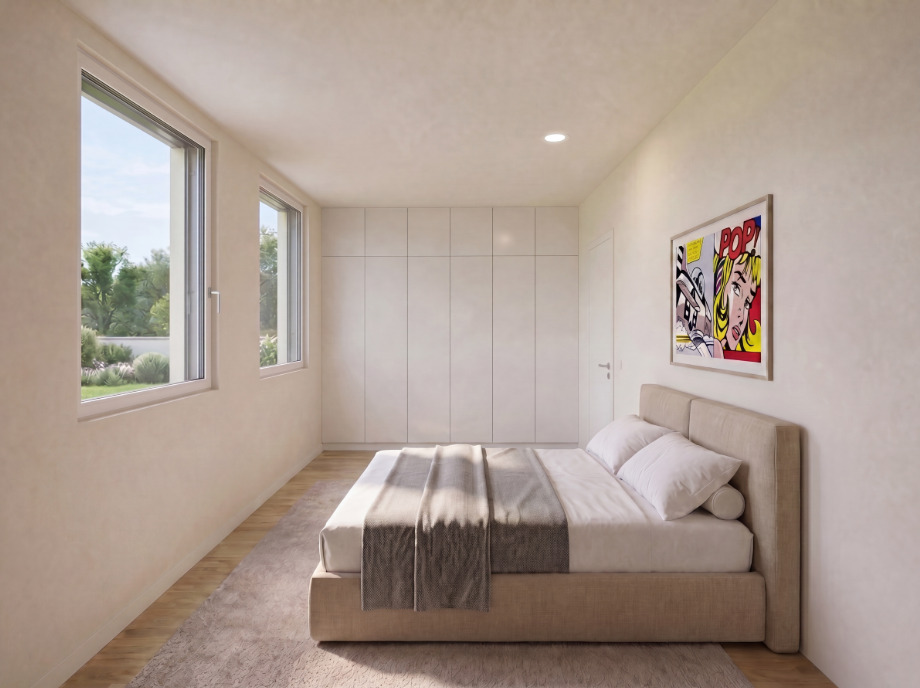
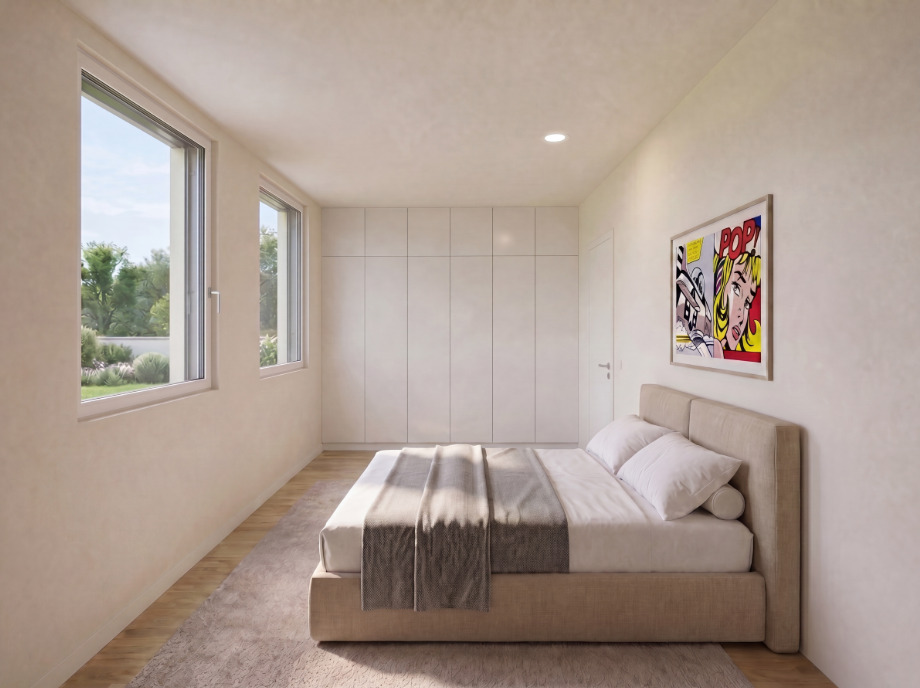
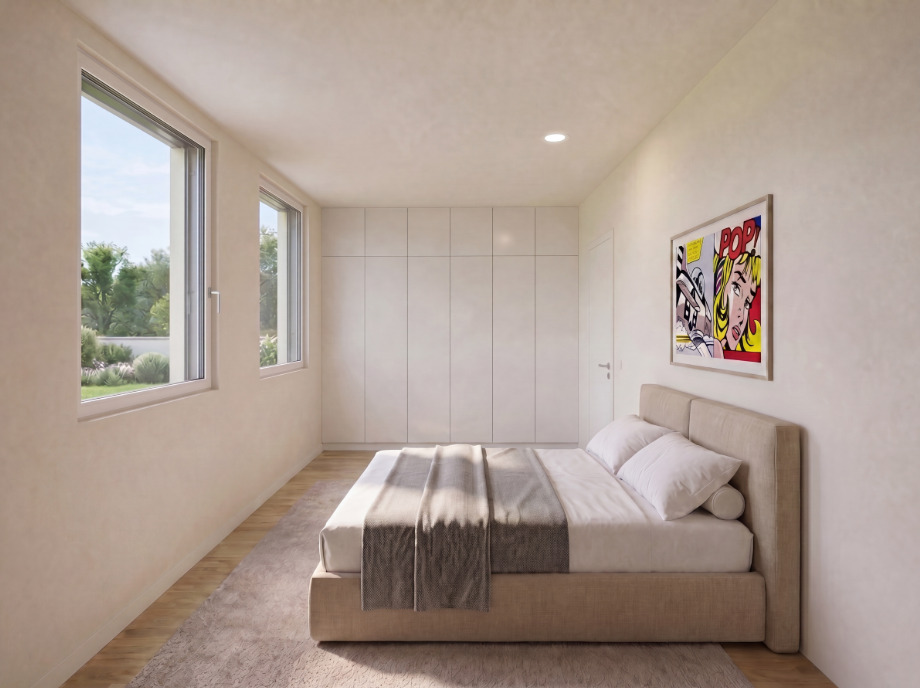
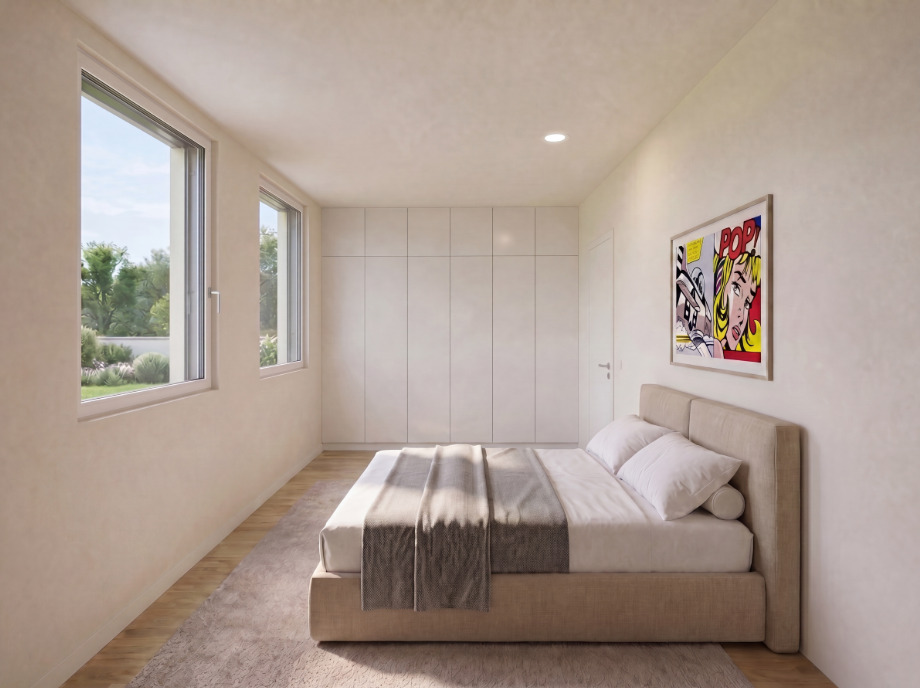
Parents' room with dressing area
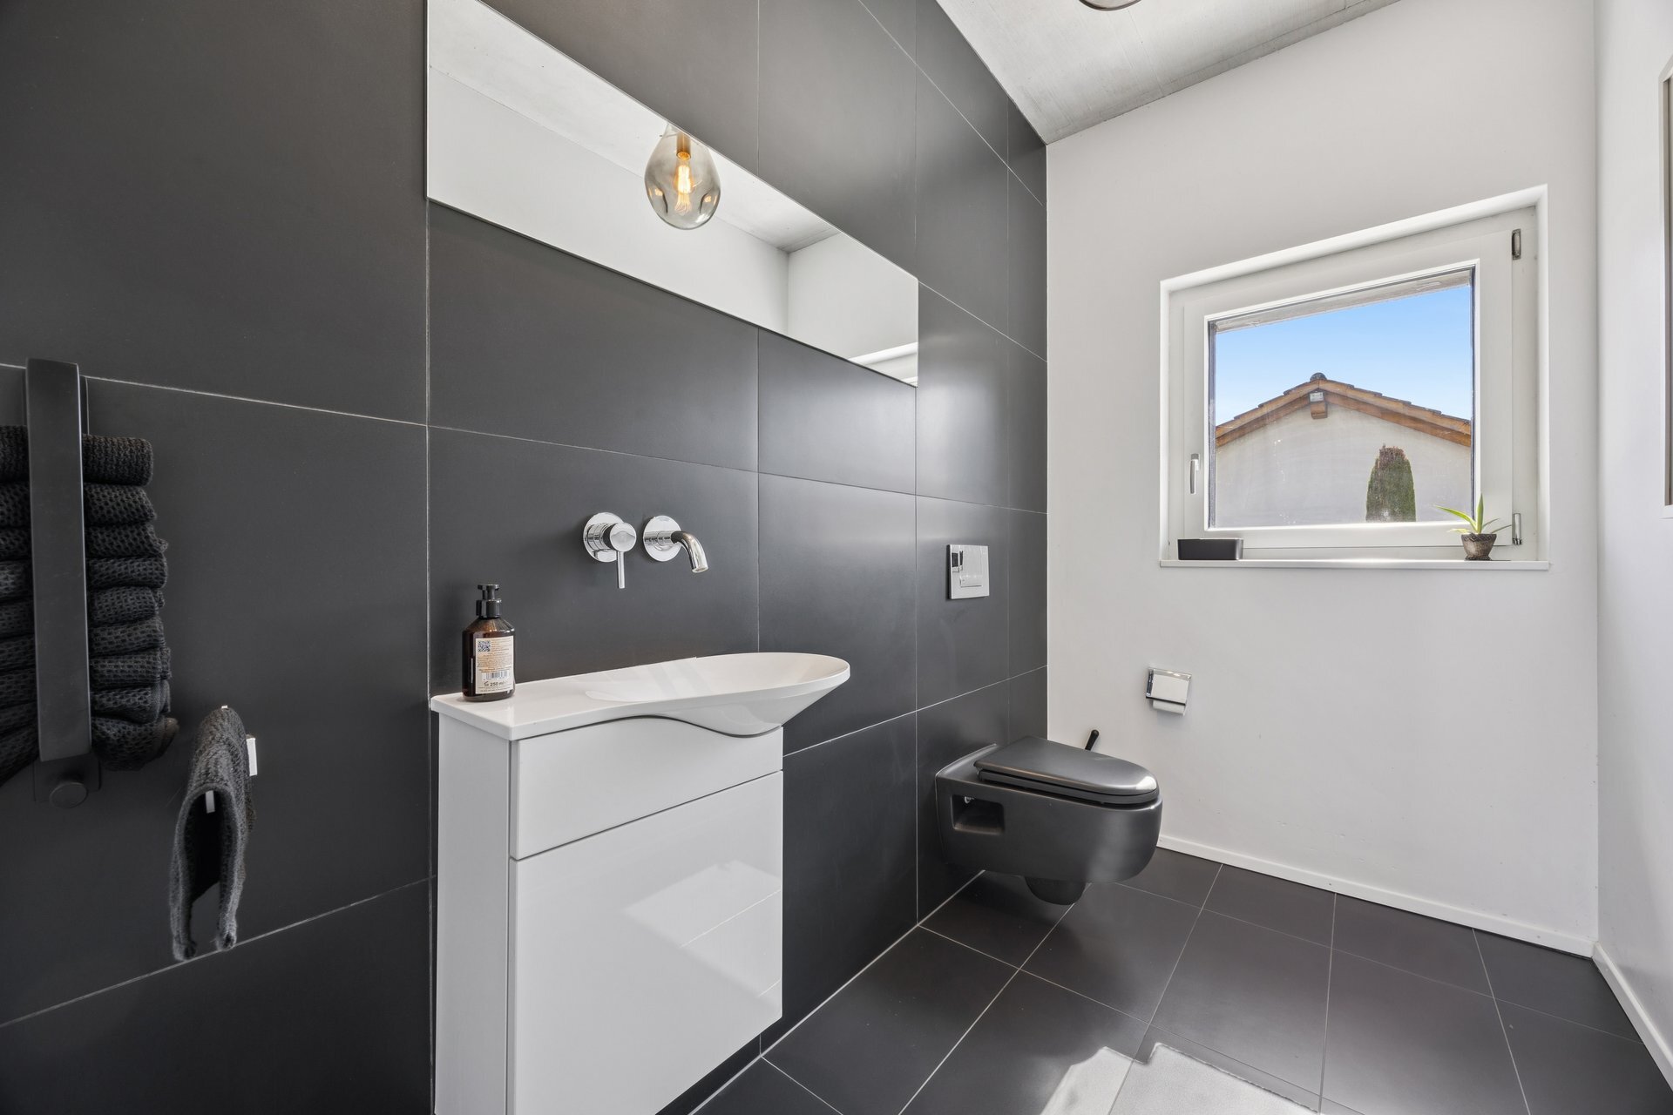
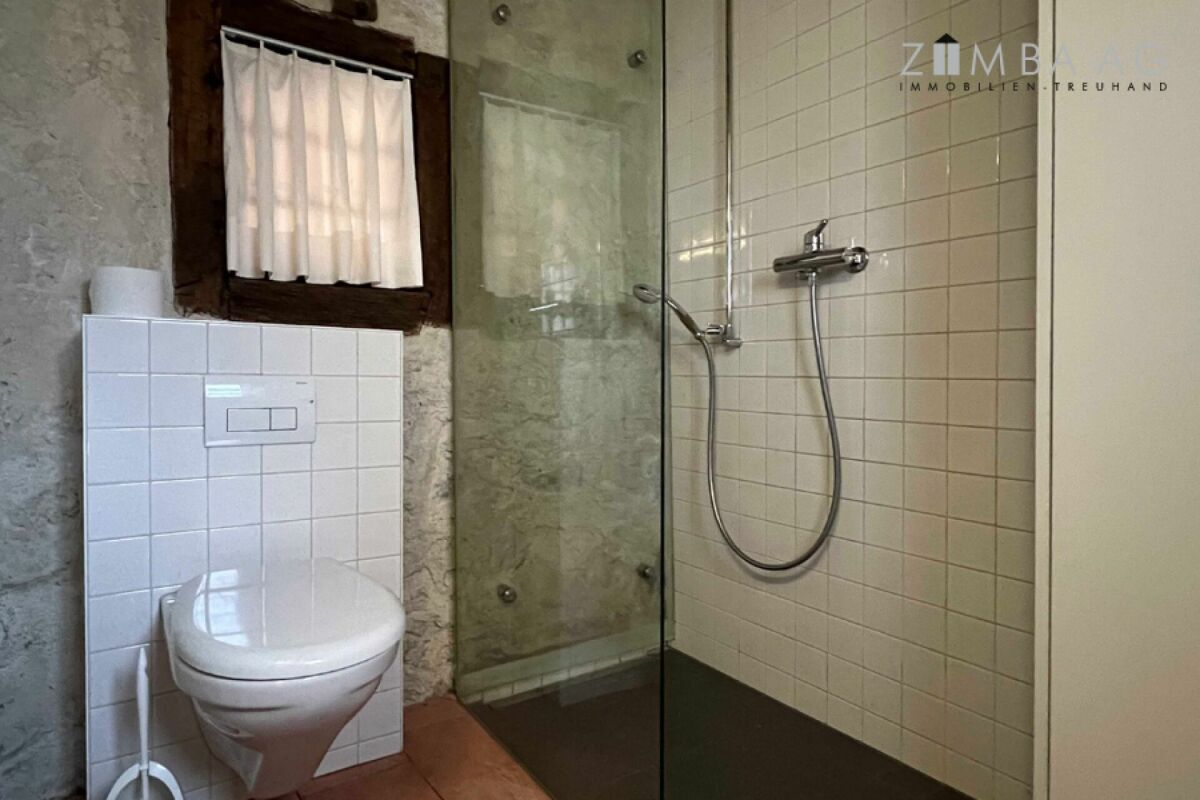
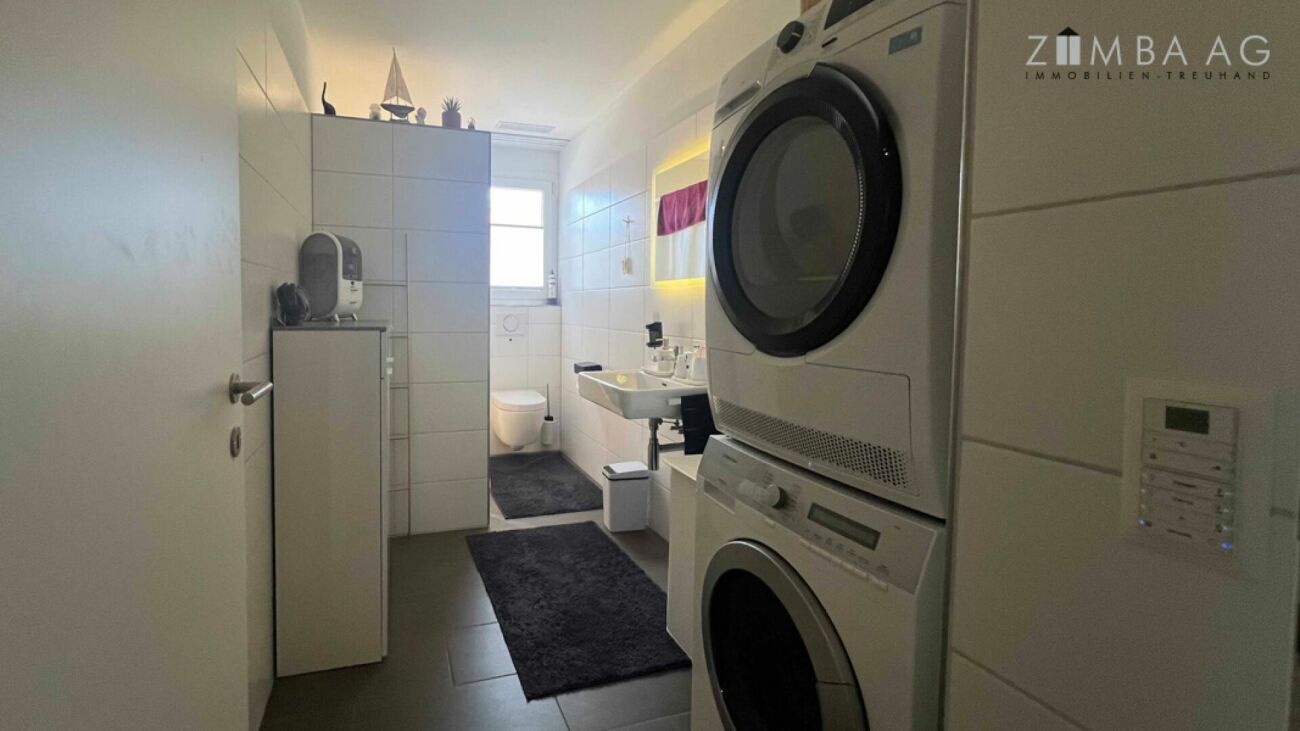
Laundry room/bathroom with WM/tumble dryer, toilet, washbasin and shower
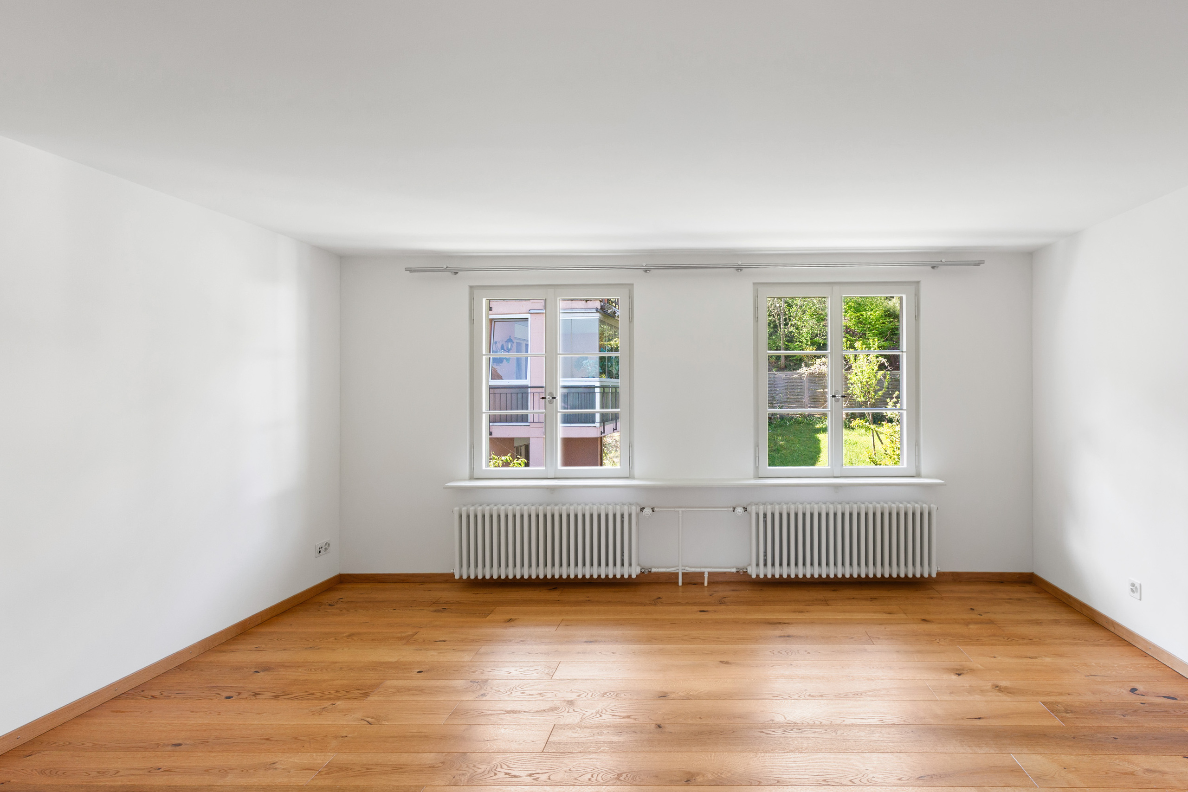
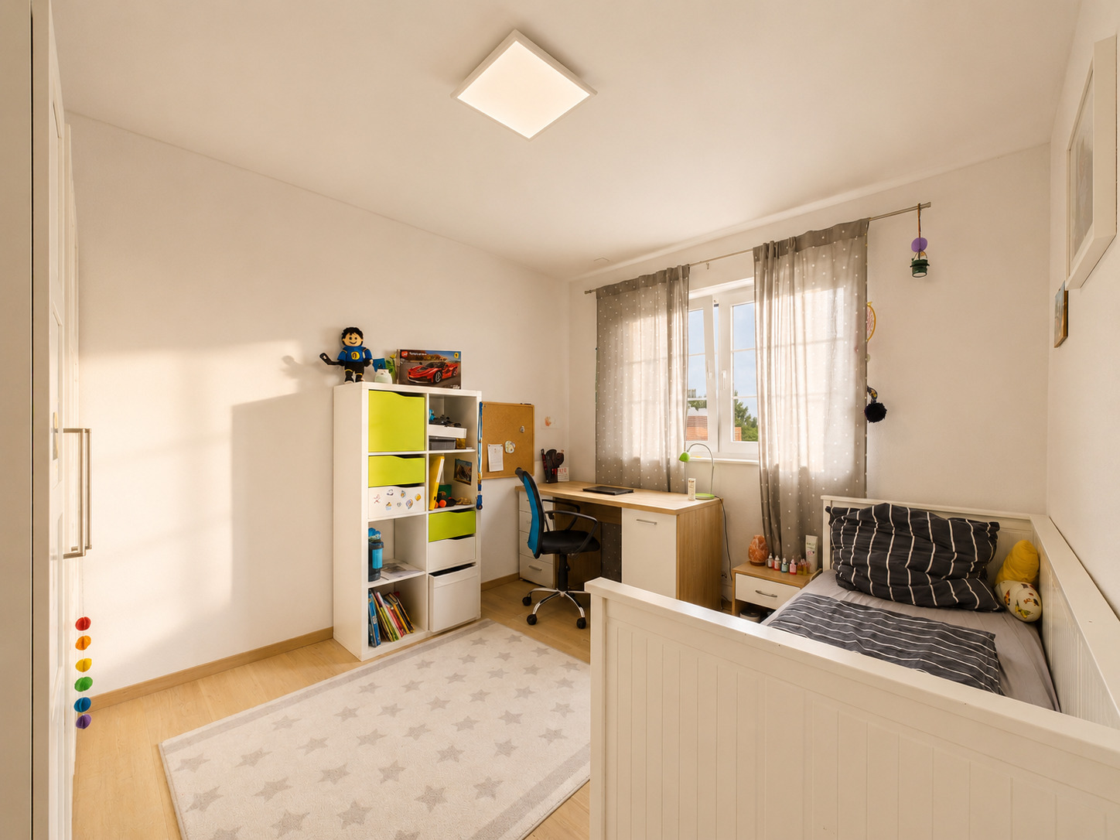
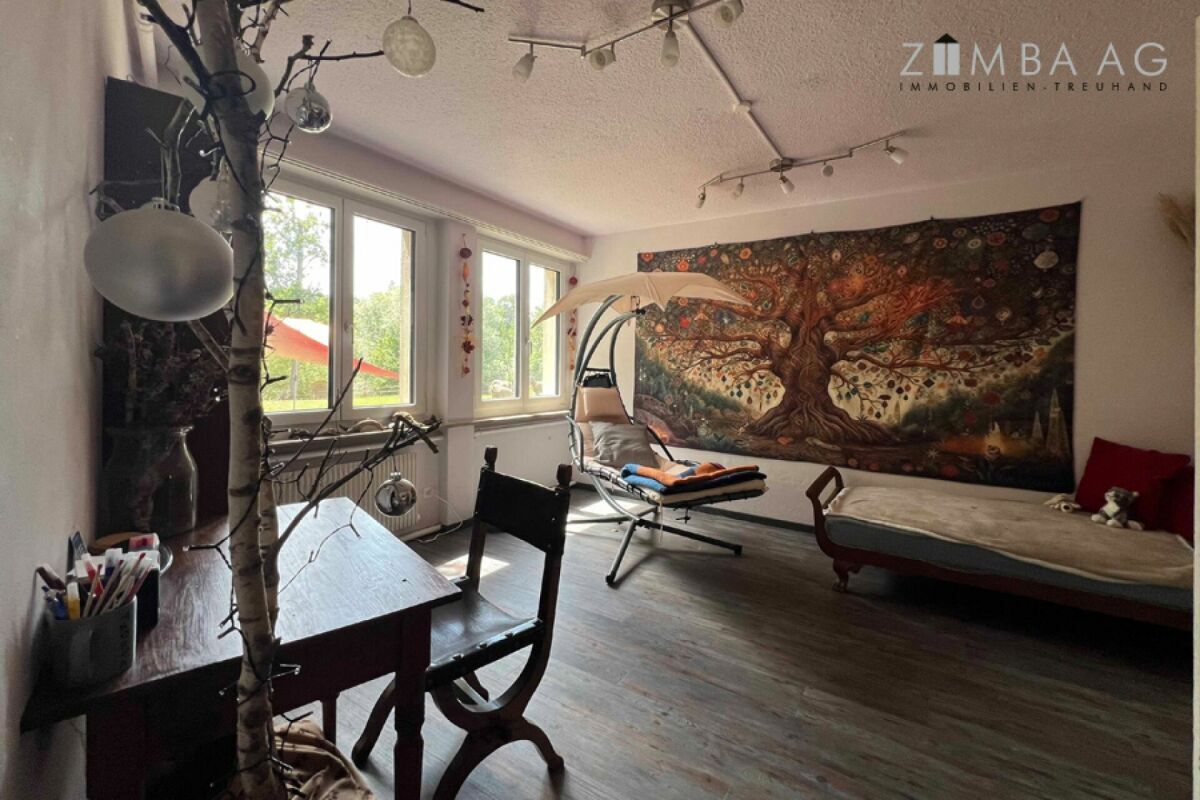
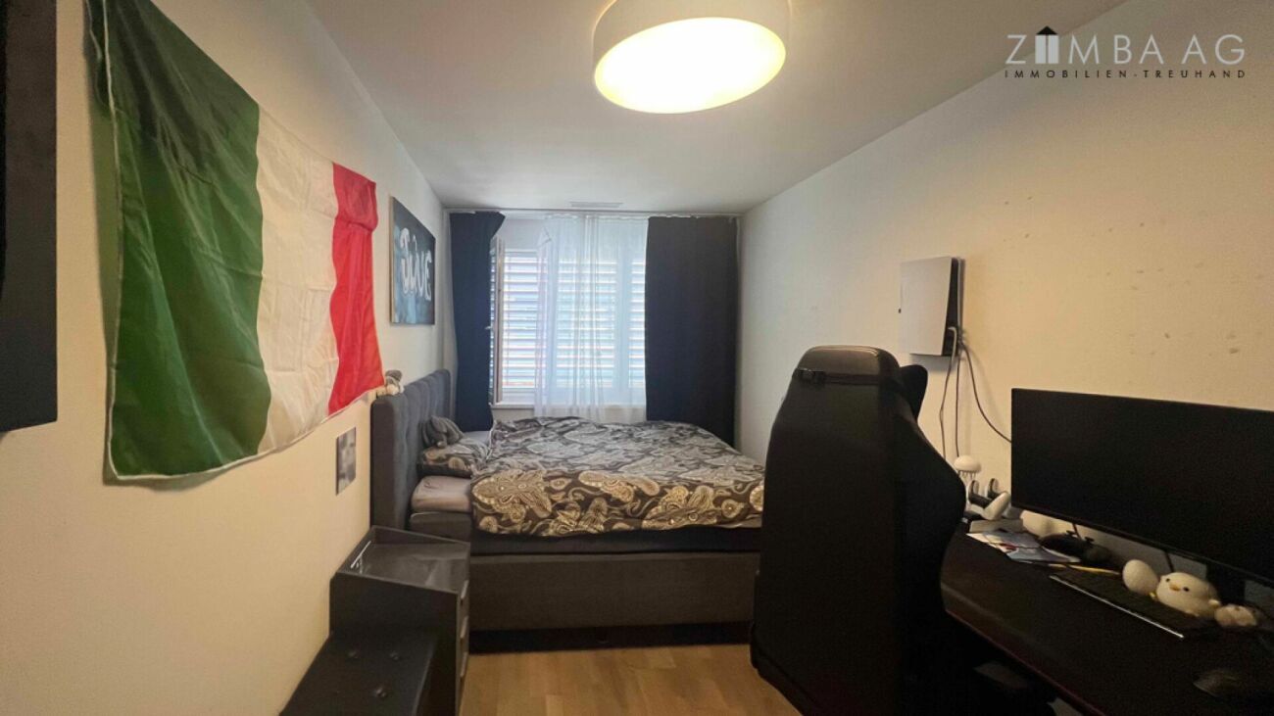
Children's room
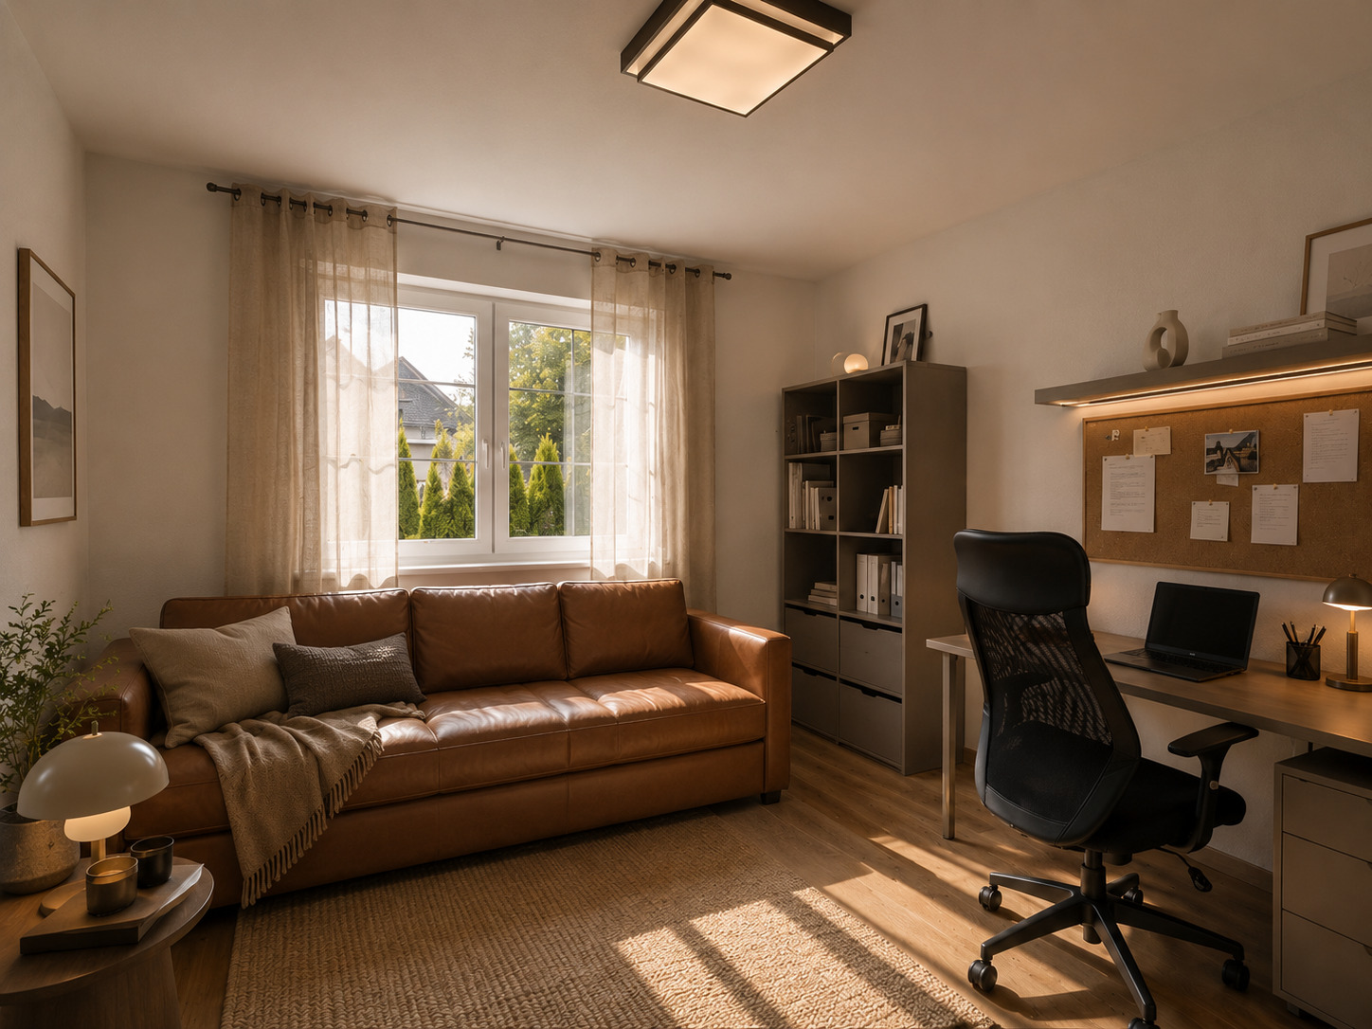
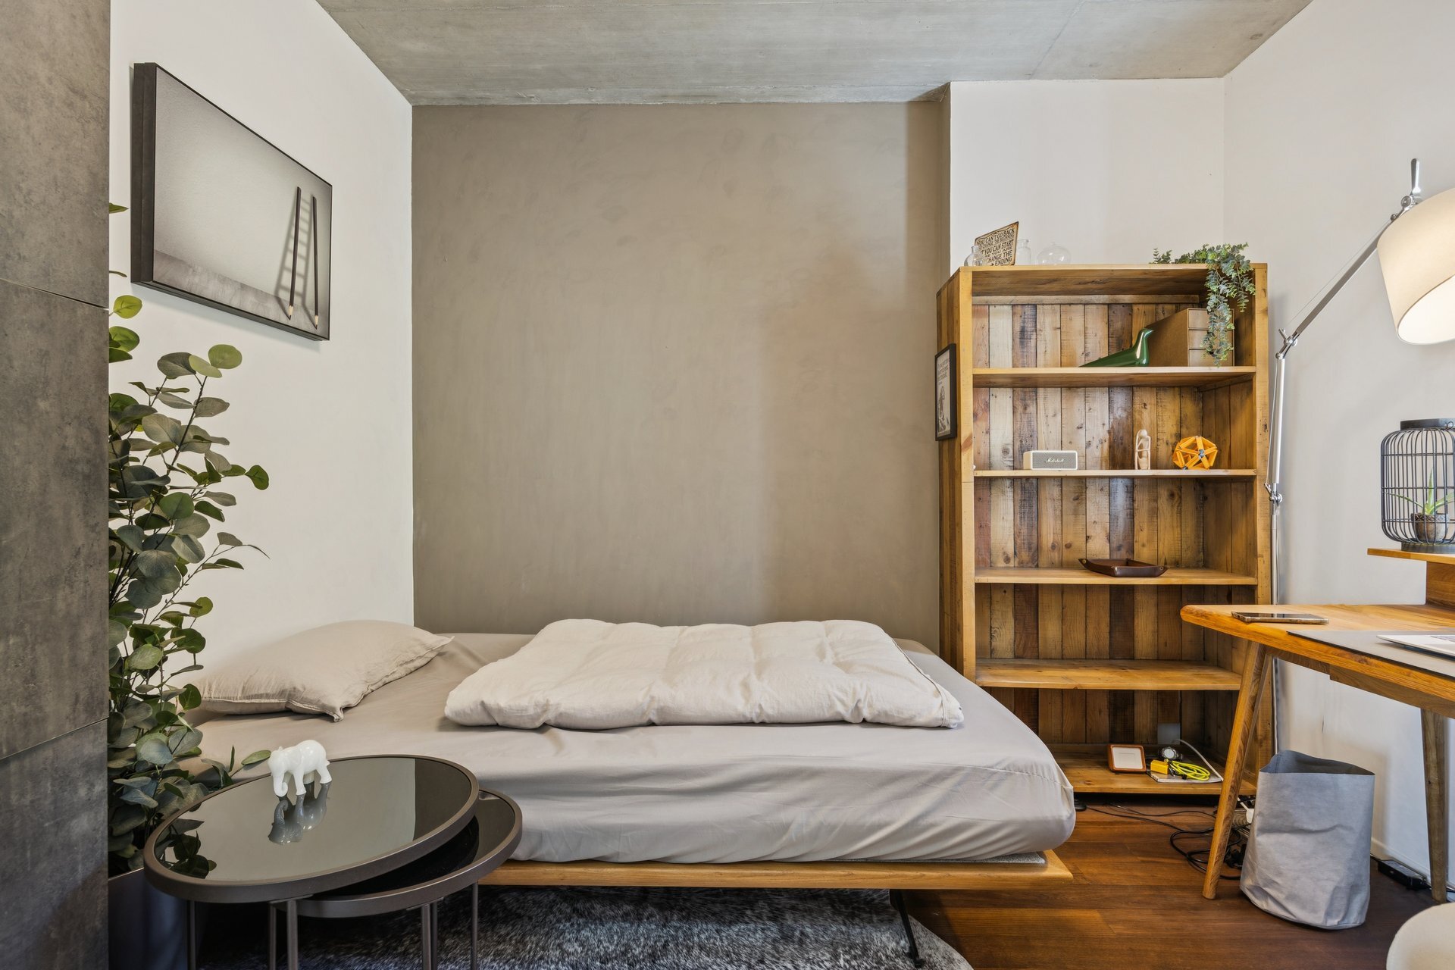
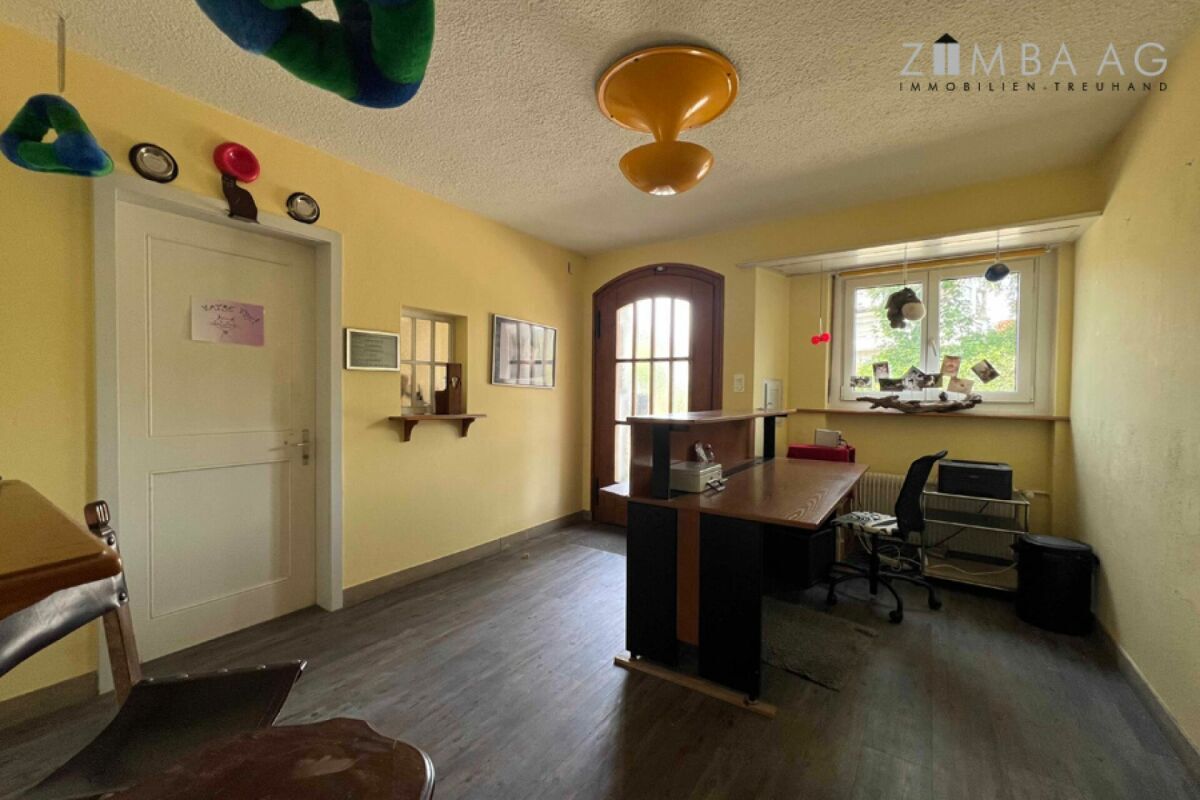
Office with exit to the balcony east
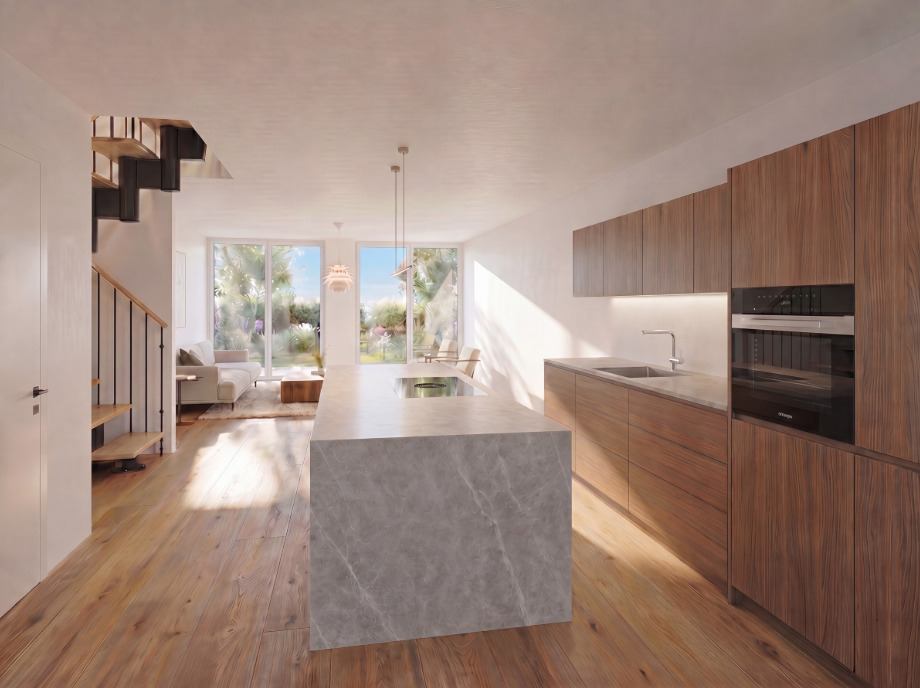
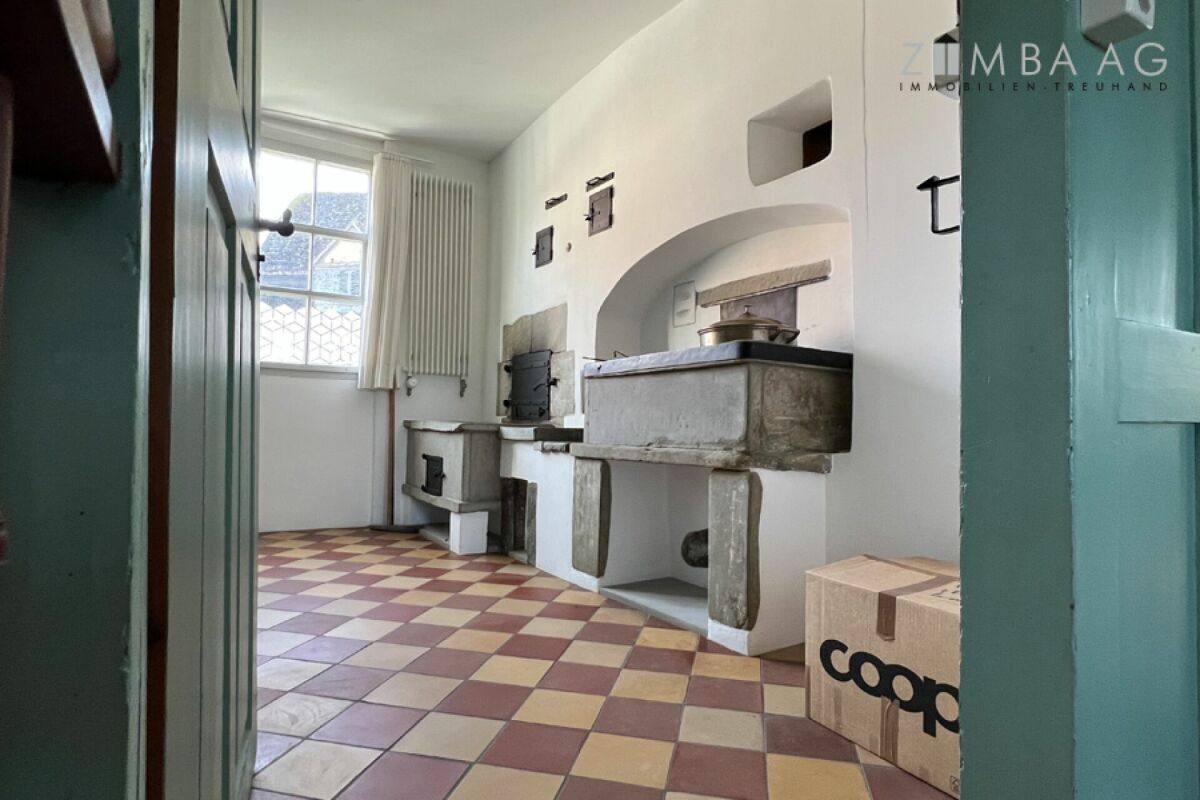
Kitchen
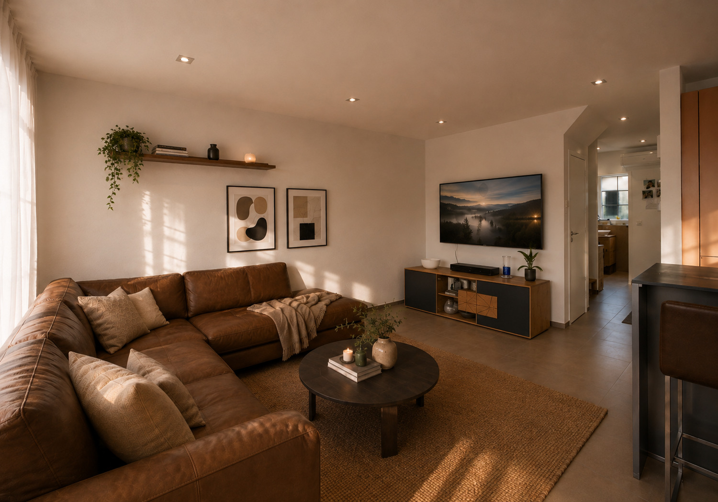
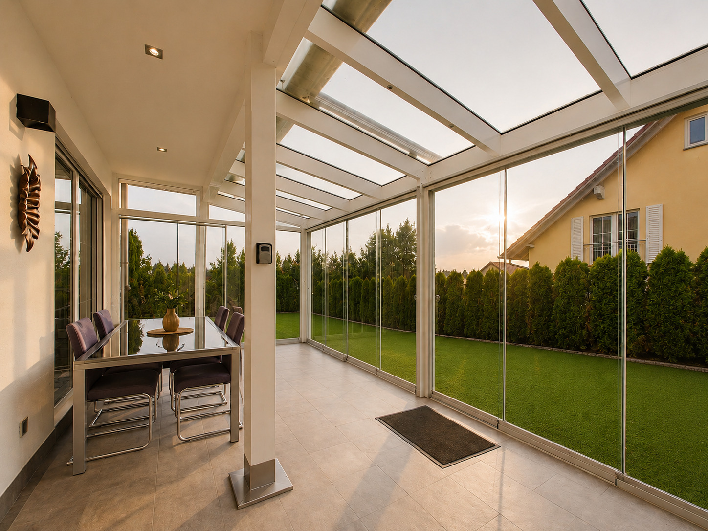
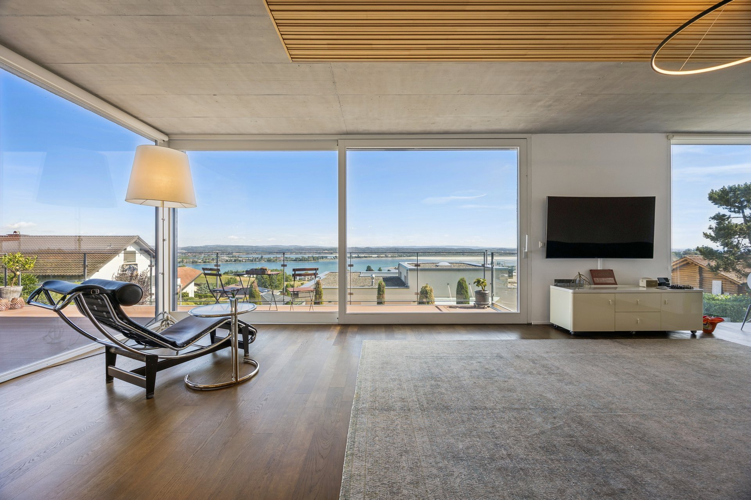
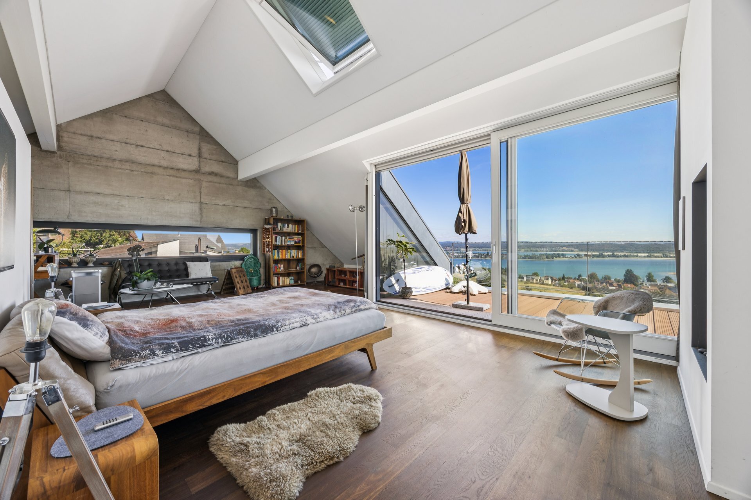
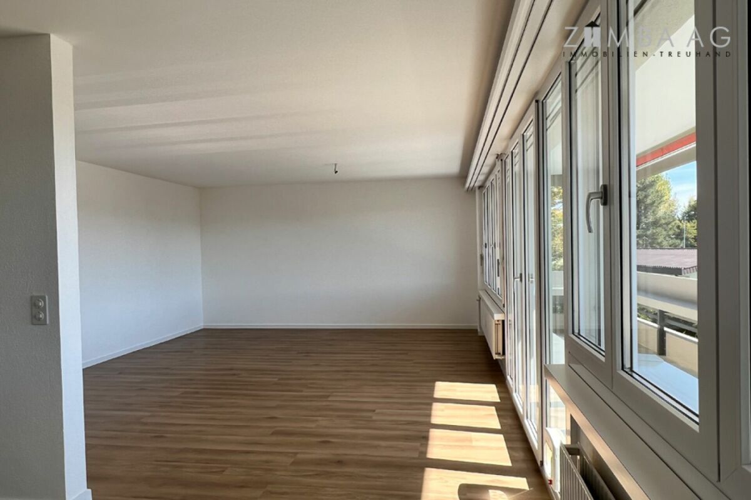
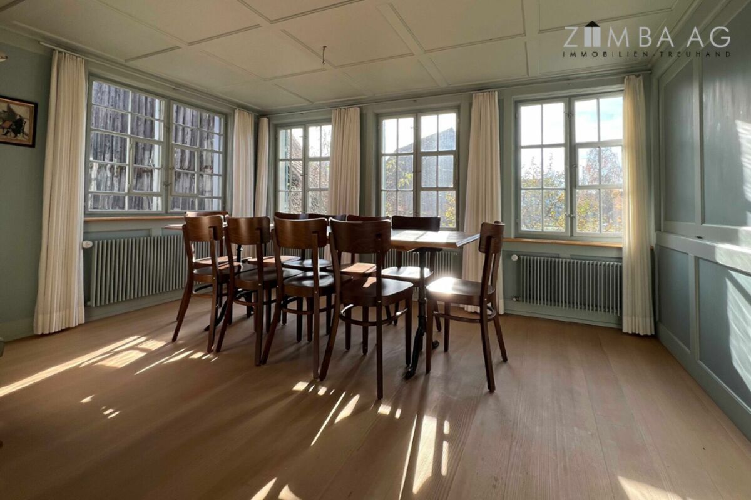
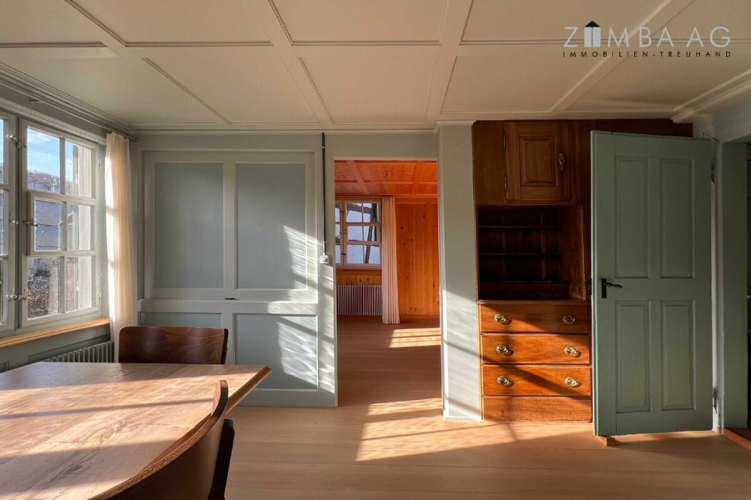
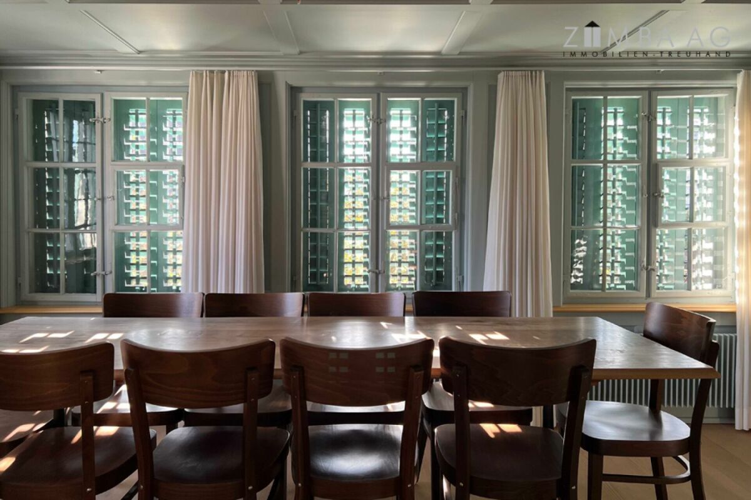
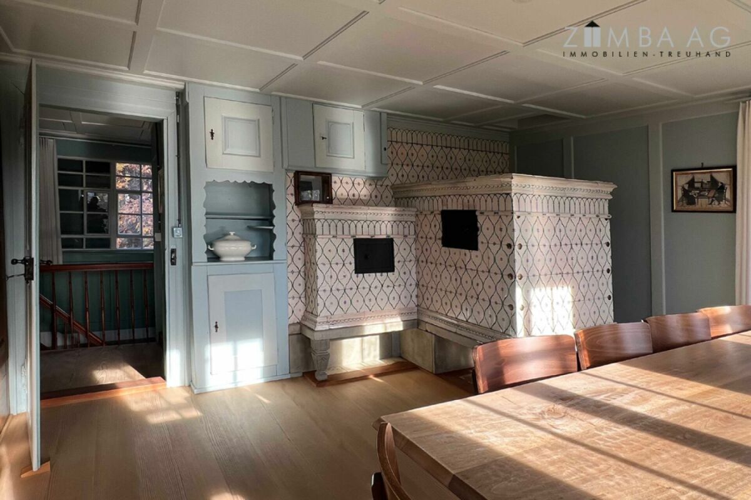
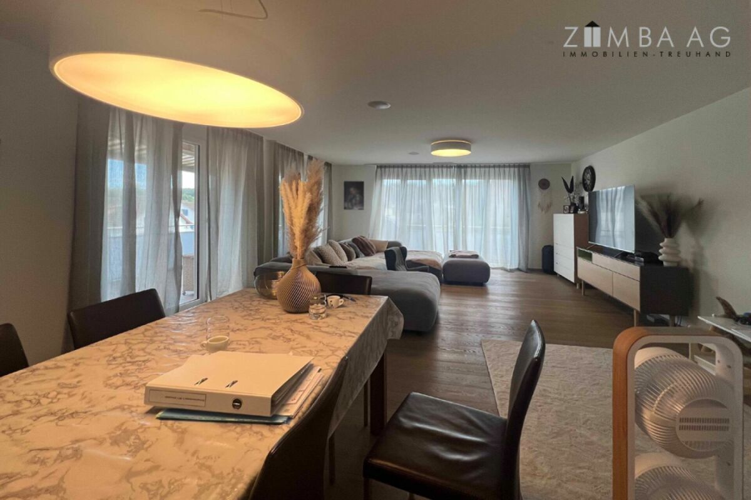
Living/dining room with exits to the balconies south and east attic
5.5 room attic apartment
4 1/2-room apartment on the 2nd floor east Year of construction: 2014 Net living space approx. 138 m2 + balconies together approx. 20 m2 Sales price: CHF 1,150,000 for · 4 1/2-room apartment on the 2nd floor east · Garage space no. 2 · Storage room no. 4 prescription cost: half each
Reference: By arrangement Makrolage 8272 Ermatingen is located in the district of Kreuzlingen, in the canton of Thurgau. The population in the political municipality of Ermatingen has changed by an average of +1.4% per year to 3,780 inhabitants over the last five years (as of 31 Dec. 2024). The tax burden is 9.6% (canton: 10.9%). For the last five years, the municipality has an average annual residential construction activity of 1.2%, while the vacancy rate is currently 2.1% (as of 1 Jun. 2025). Property prices have changed by +27.0% in the last five years (canton: +26.1%). The property at Schiffgasse 1 in Ermatingen is located in a central and well-developed location with short distances to shops, restaurants and the train station. The immediate proximity to the Untersee and the lakeside promenade increases the quality of living and stay and offers an attractive recreational value. The quarter is characterised by a grown, quiet structure with a historic townscape, which contributes to a pleasant living environment. At the same time, residents benefit from good connections to the surrounding centres (Kreuzlingen and Constance) as well as to the regional transport network. approx. distances 175 m to the lake
450 m to primary school
550 m to the nearest shop (Landi)
550 m to Ermatingen train station
550 m to the nearest bus stop (Ermatingen train station)
550 m to the boat station Ermatingen
900 m to secondary school
7.5 km to Kreuzlingen Construction 5-family house detached 2.5 storey solid construction, plastered facades
No basement, cellar compartments, technology, garages, etc. are located on the ground floor
Saddle roof with transverse gable and dormers insulated and extended, above
Folding brick roofing, tinsmith work in copper technology Geothermal probe heating, year of construction 2013
Heat distribution via underfloor heating
Hot water via hot water boiler
Minergie building with controlled residential ventilation
Passenger lift 2013, 450 kg, 6 persons
Garage with electrically driven sectional door In the apartment:
KMX Control (Building Automation)
Integrated SONOS sound system Removal of PVC IV windows with 3-fold glazing
Kitchen U-shape with granite cover
WM/Tumbler in the apartment
Floors: oak parquet, plank and slabs in the wet rooms
Walls: fine abrasion
Ceilings: White plaster investments The following major investments have been made in recent years: 2020
Insect screen windows 2021
Balcony floor east, control parts for building automation 2022
Balcony floor south, sun blinds Balcony east, refrigerator and freezer Room program ground floor
Single garages
Bike room
Lift
Cellar rooms
Technical room 1st floor
4.5 Room Apartment West
4.5 Room apartment east 2nd attic floor
4.5 Room Apartment West
4.5 Room apartment east with entrance
Technology/Ventilation
Dressing room
Bathroom with tub, shower, toilet and double washbasin with internal connection to
Parents' room with dressing area
Laundry room/bathroom with WM/tumble dryer, toilet, washbasin and shower
Children's room
Office with exit to the balcony east
Kitchen
Living/dining room with exits to the balconies south and east attic
5.5 room attic apartment
Conveniences
Outside conveniences
- Balcony/ies
- Garage
Inside conveniences
- Lift/elevator
Equipment
- Washing machine