New
Duplex/two-level with 4.5 rooms on sale in Grellingen - 140 m²
Live like you're at home—a family paradise with an exclusive garden
Rooms4.5
Living area115 m²
FloorGarden floor
Object PriceCHF 895,000.-
AvailabilityTo agree
Localisation
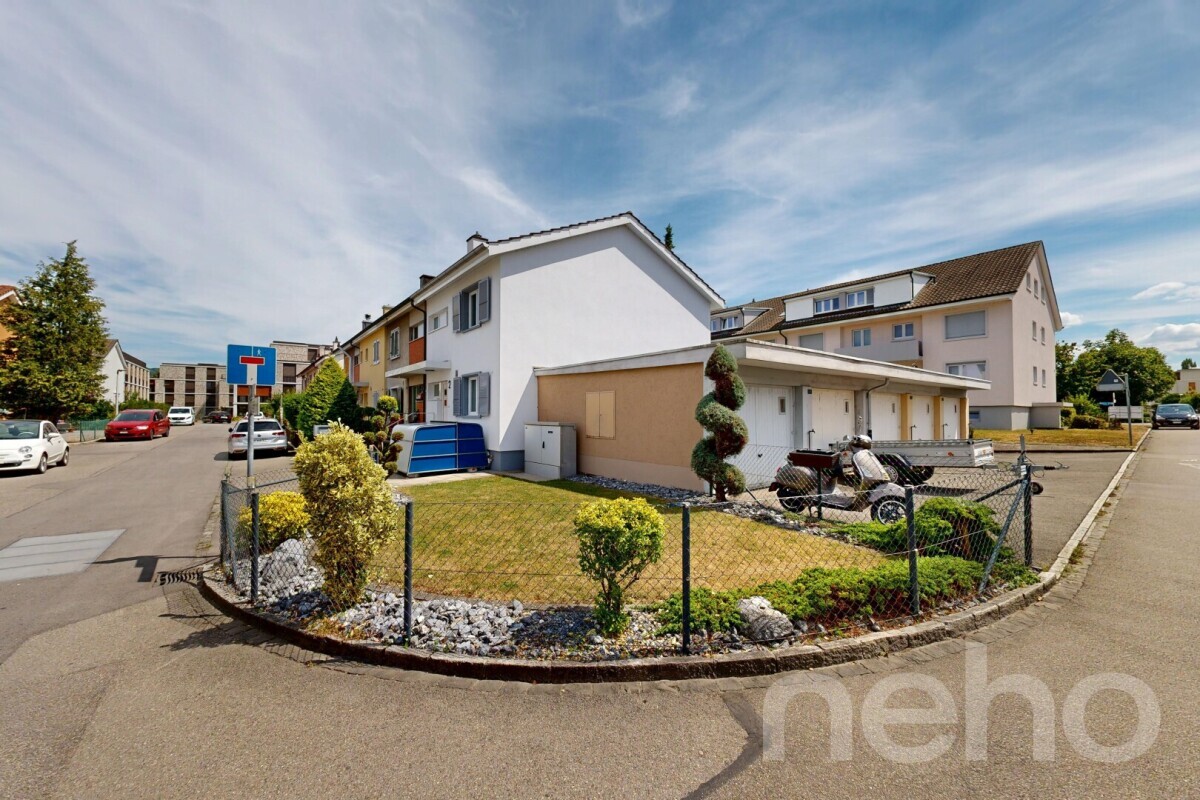
Talweg 4, 4203 GrellingenCharacteristics
Reference
6206273
Availability
To agree
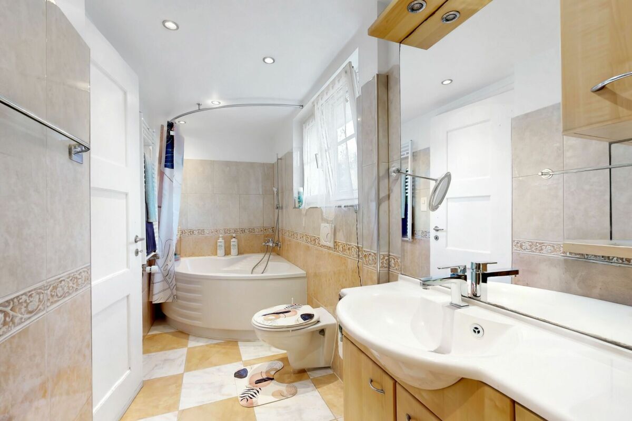
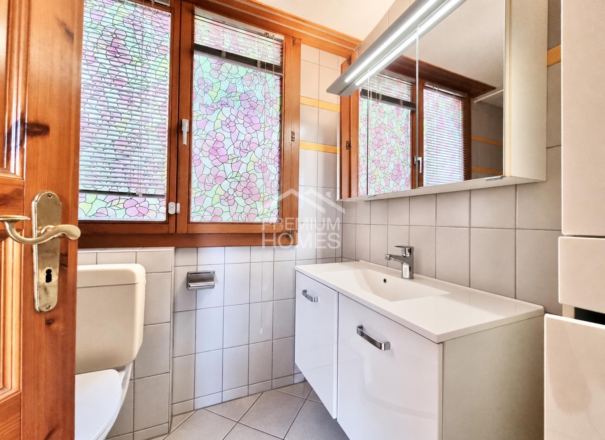
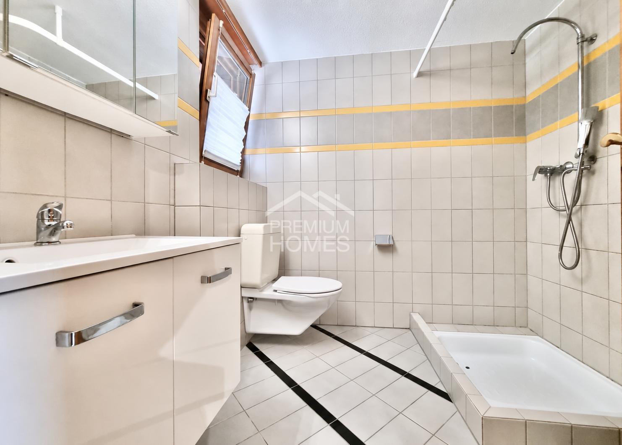
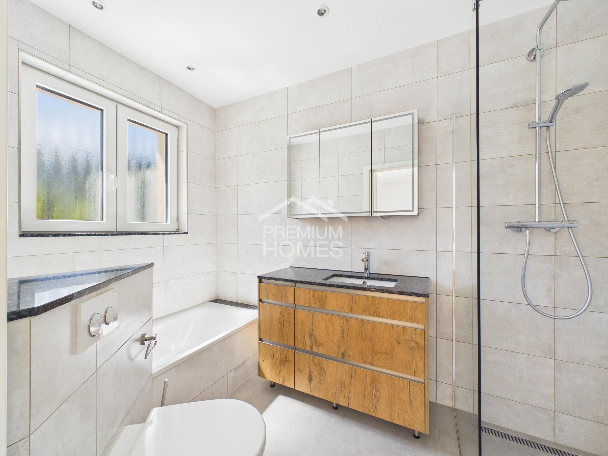
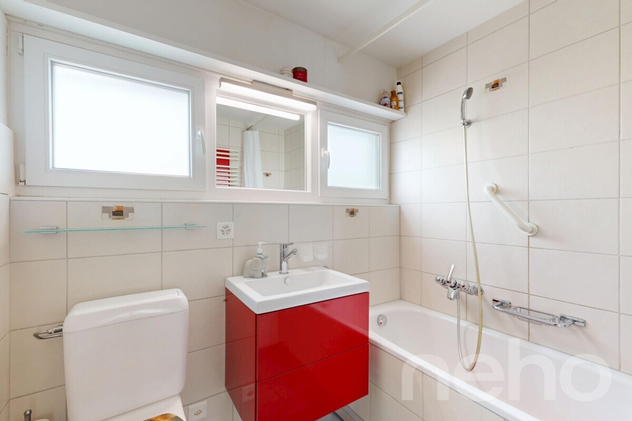
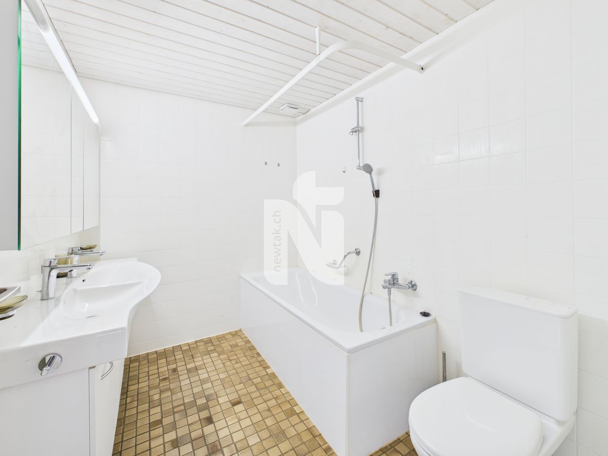
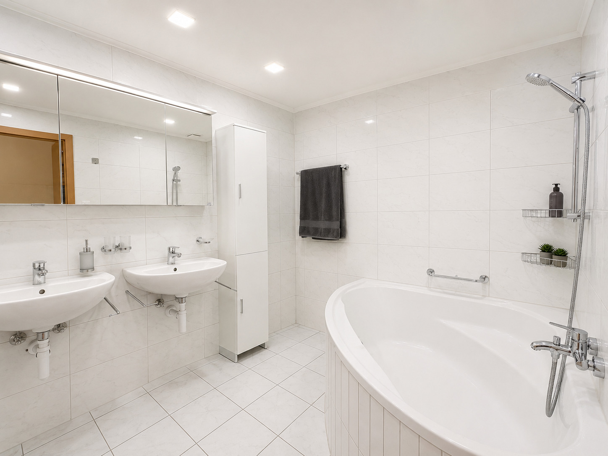
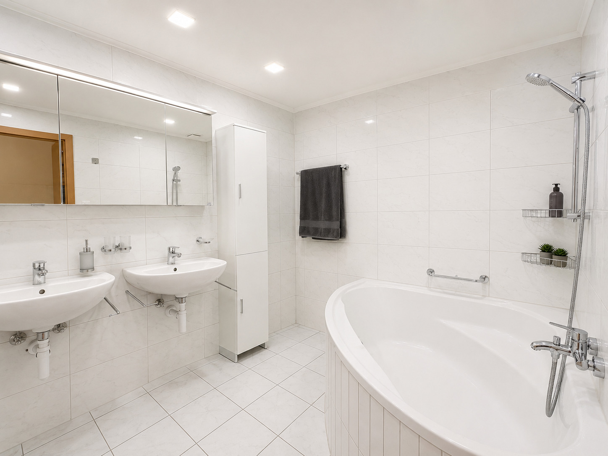
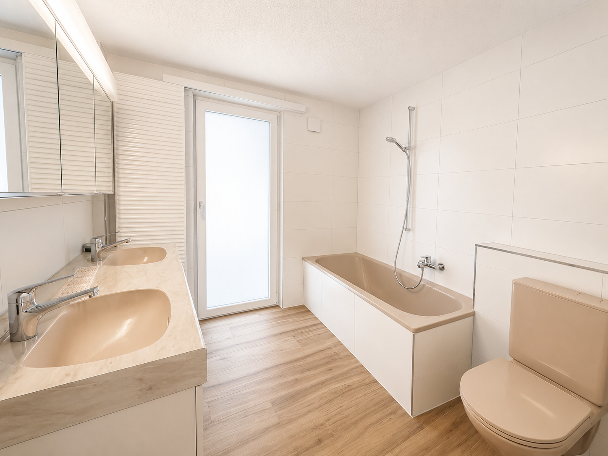
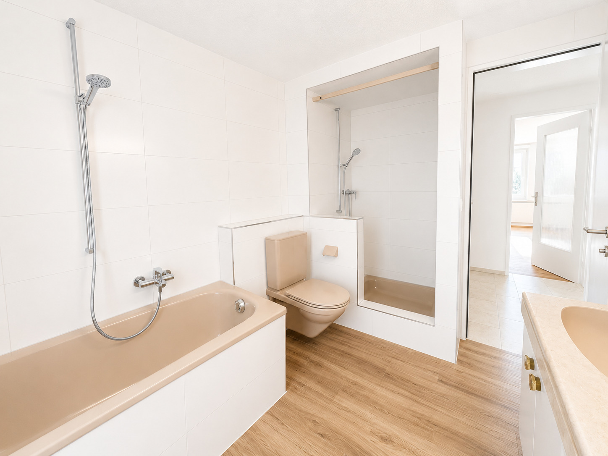
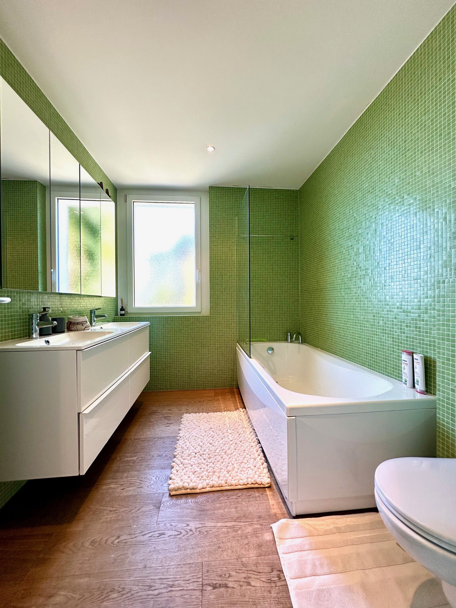
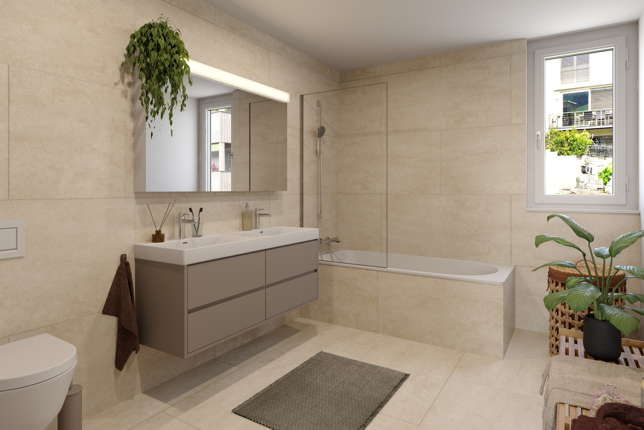

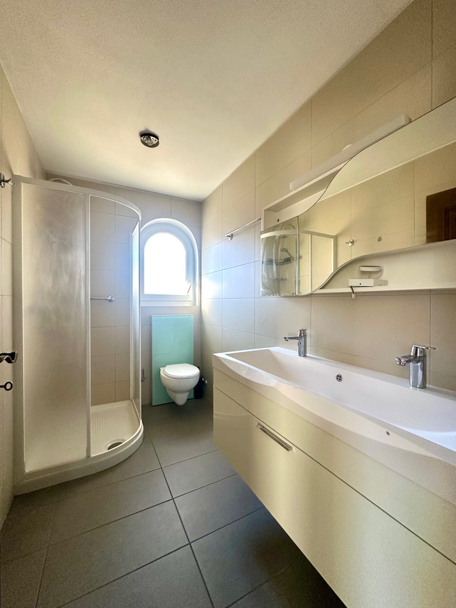
Bathroom
1
Year of construction
1993
Latest renovations
2023
PPE charges
CHF 168.-/month
Renovation fund participation
CHF 162.-/month
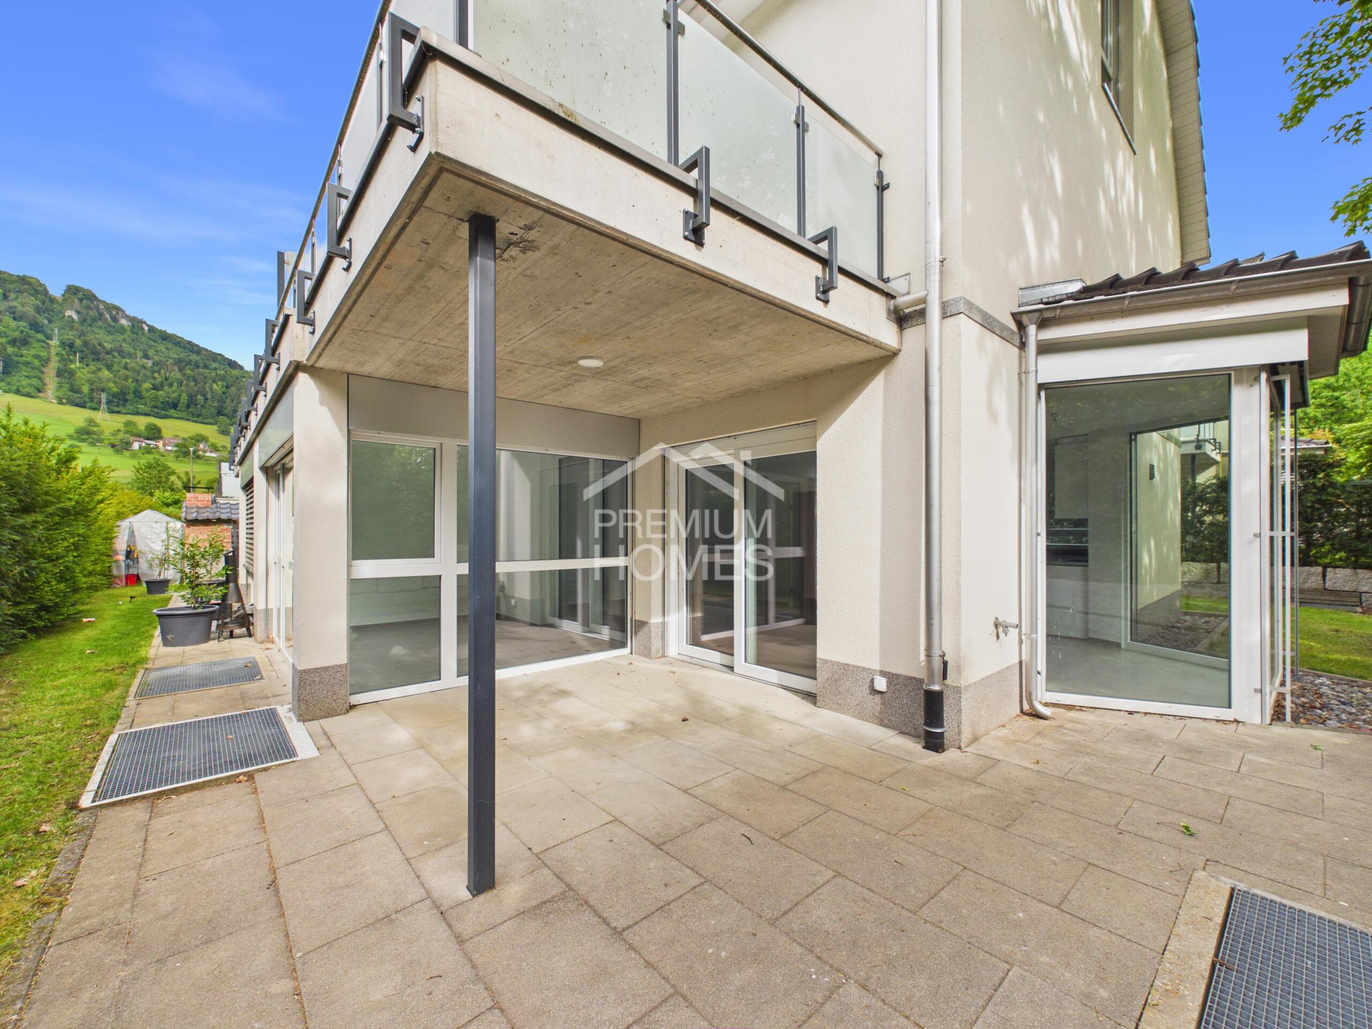
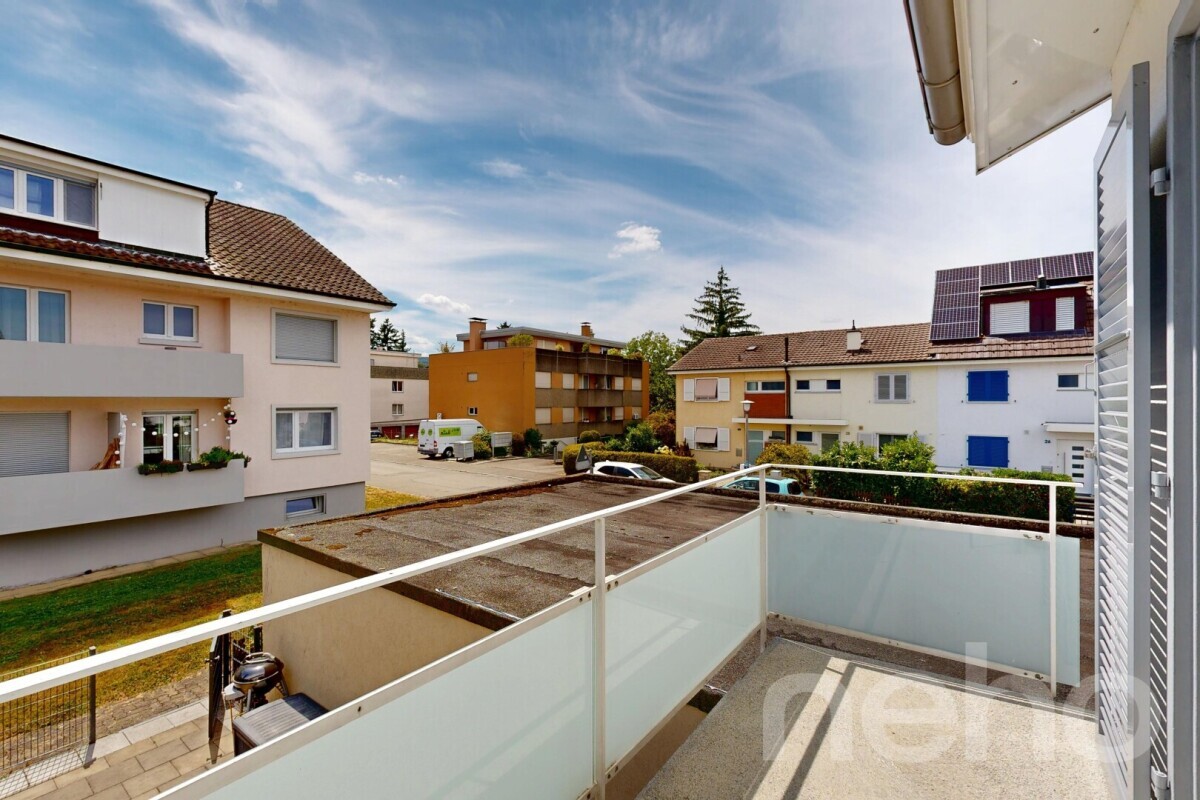
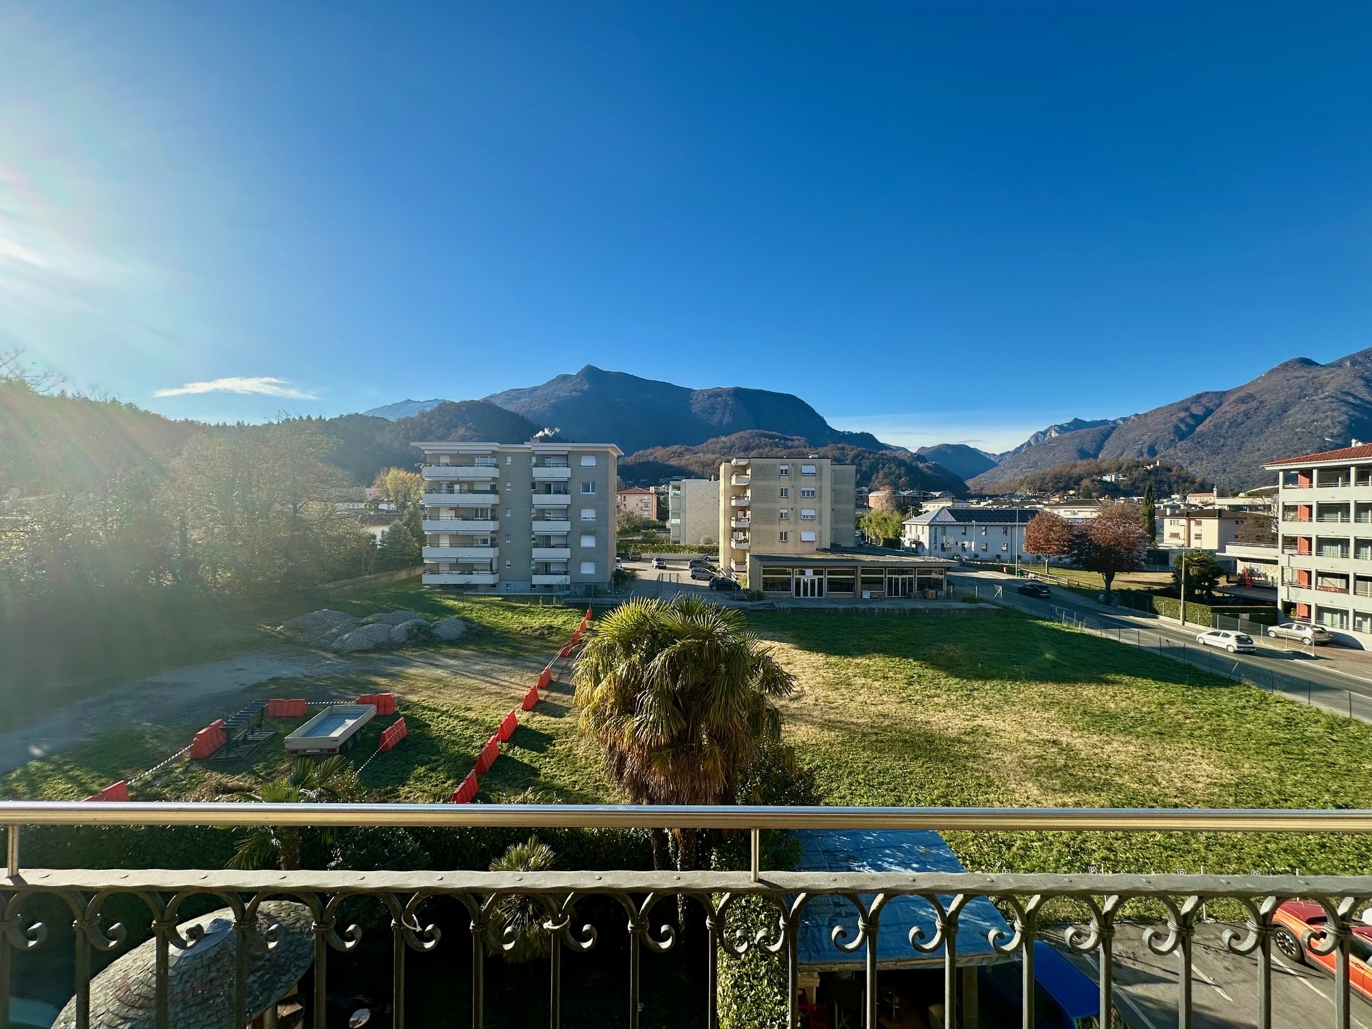
Balcony
1
Rooms
4.5
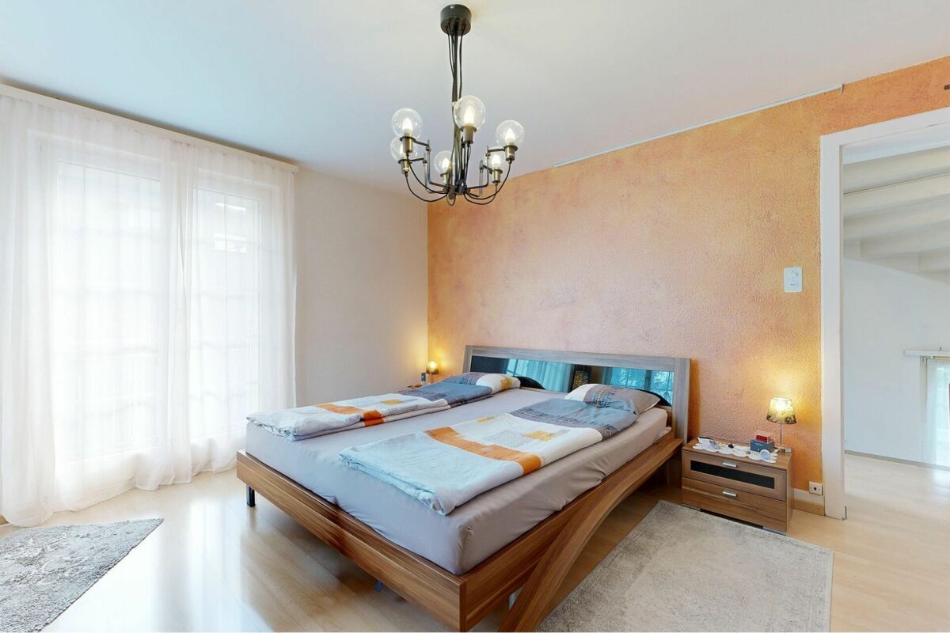
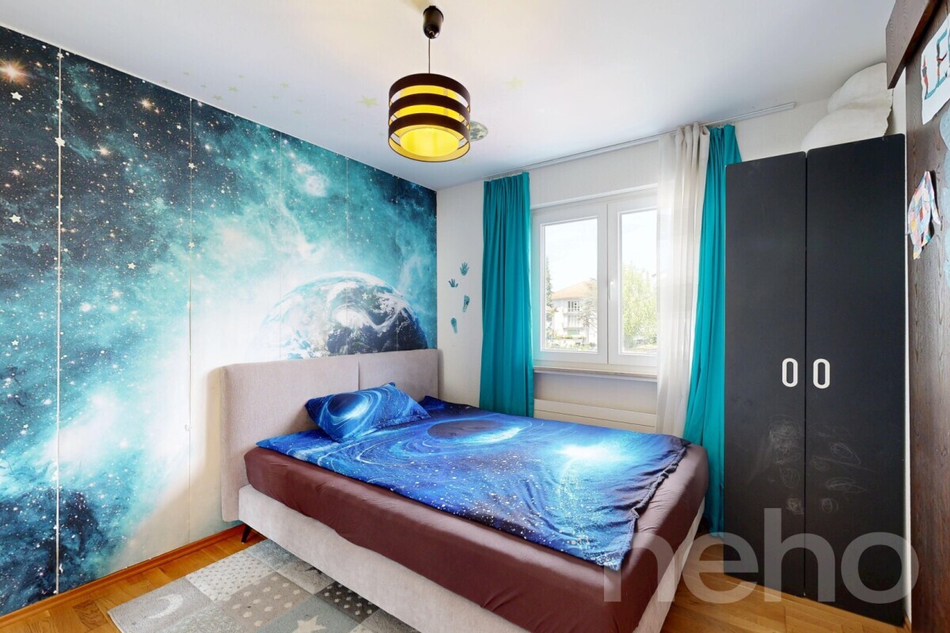
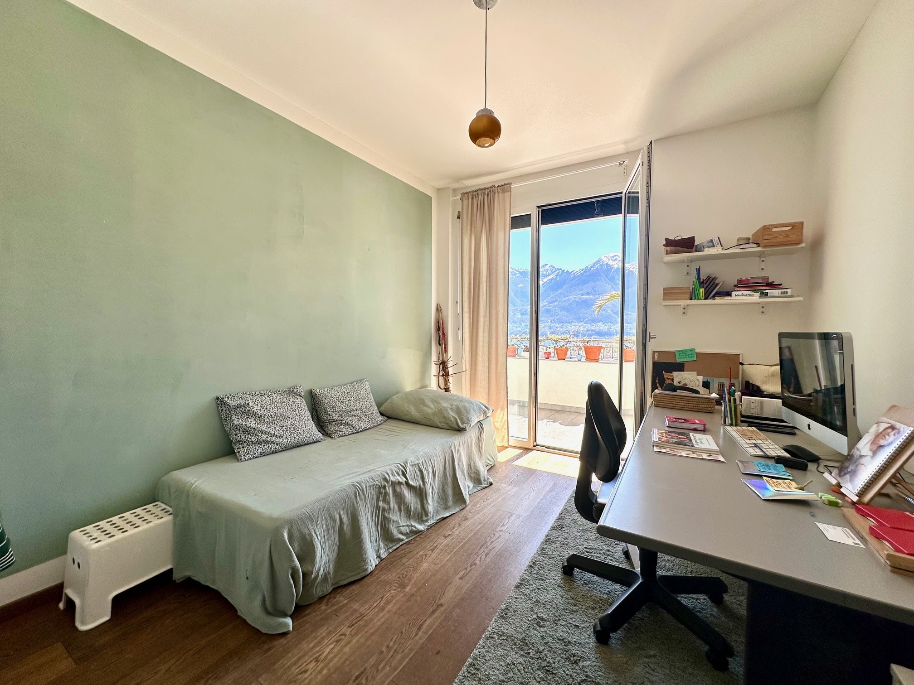
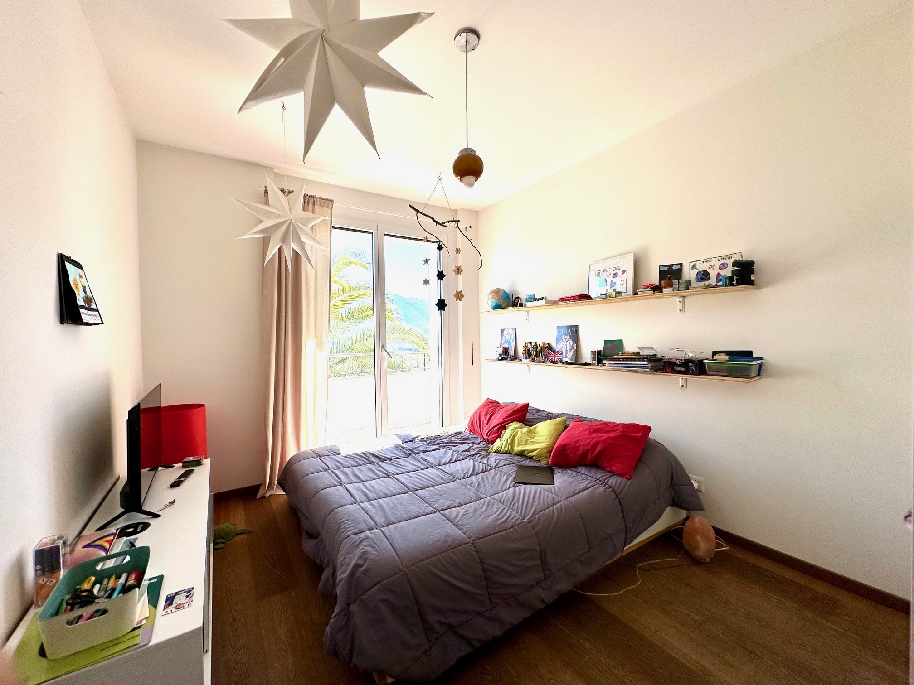
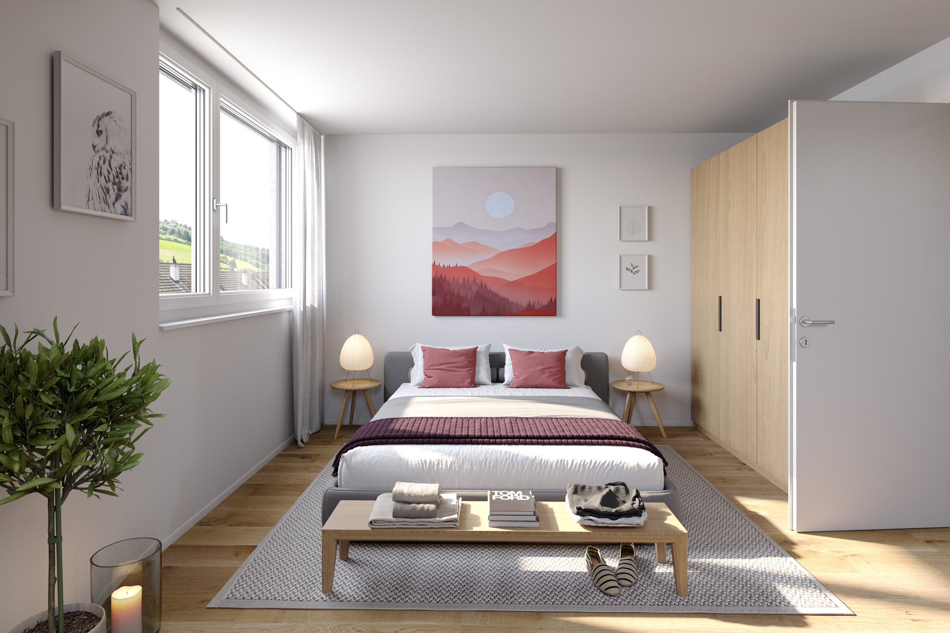
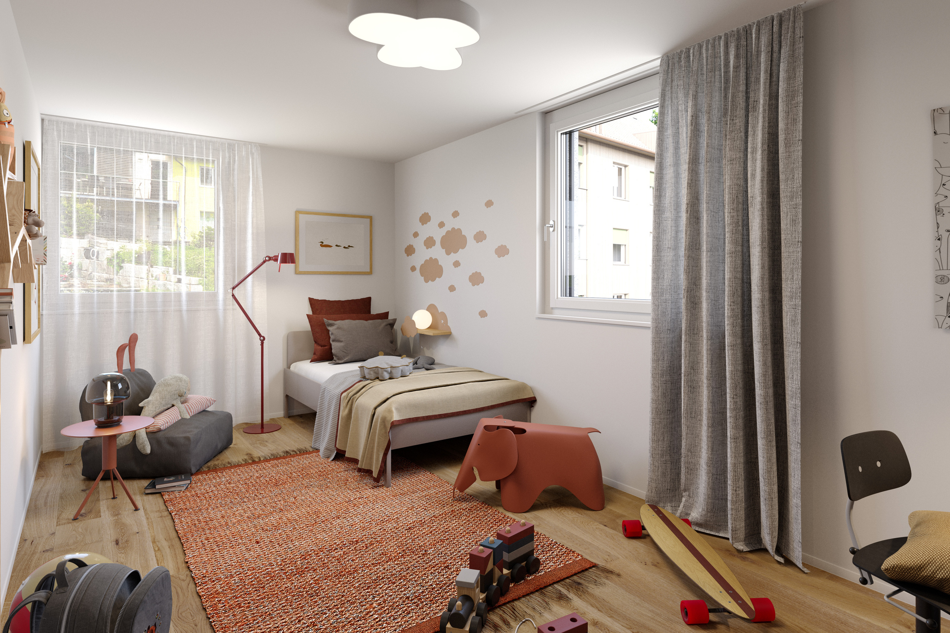
Bedrooms
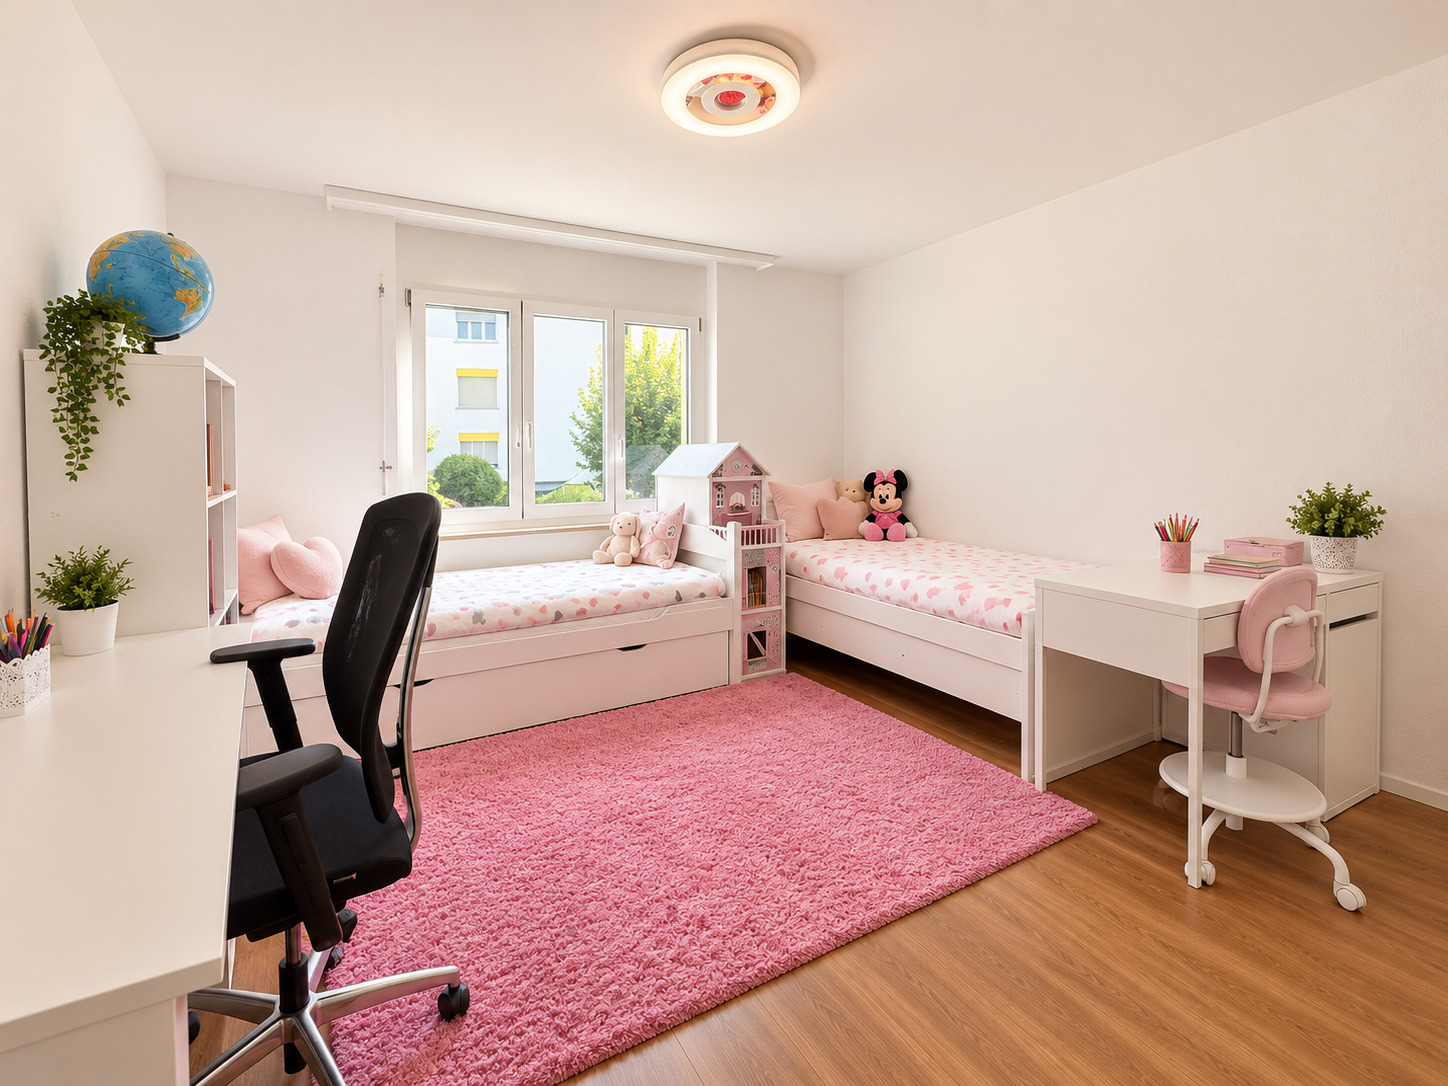
3
Floor
Garden floor
Total number of floors
5
Flats
6
Balcony surface
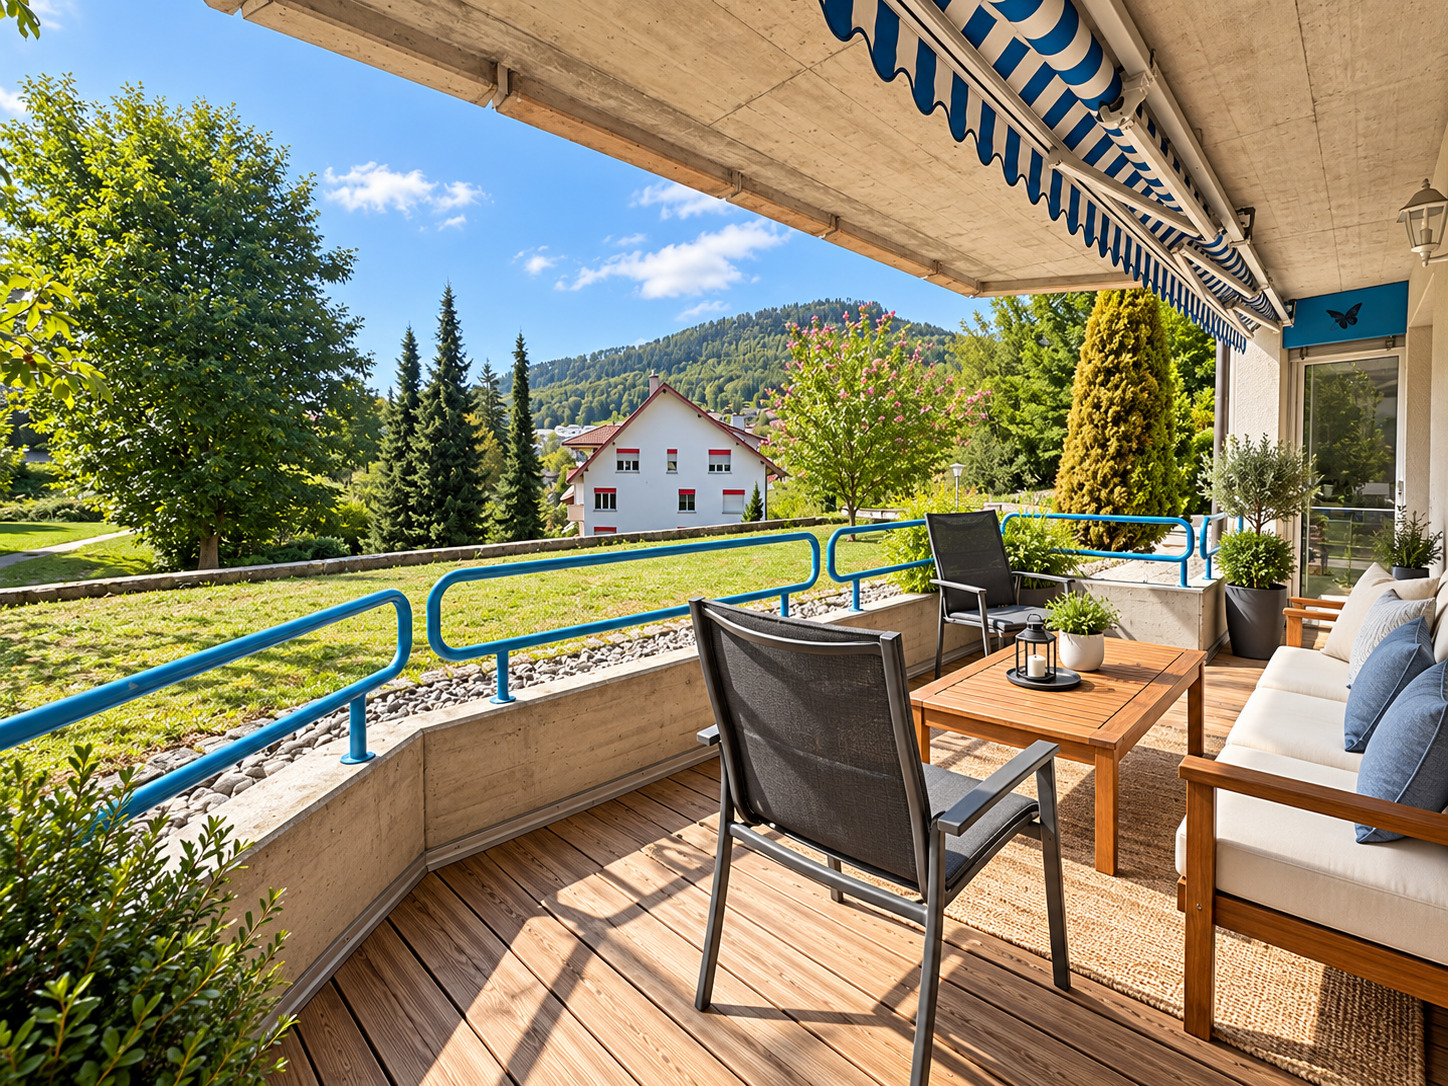
20 m²
Heating type
Fuel oil
Heating installation
Floor
Condition of the property
Very good
Living area
115 m²
Gross living area
124 m²
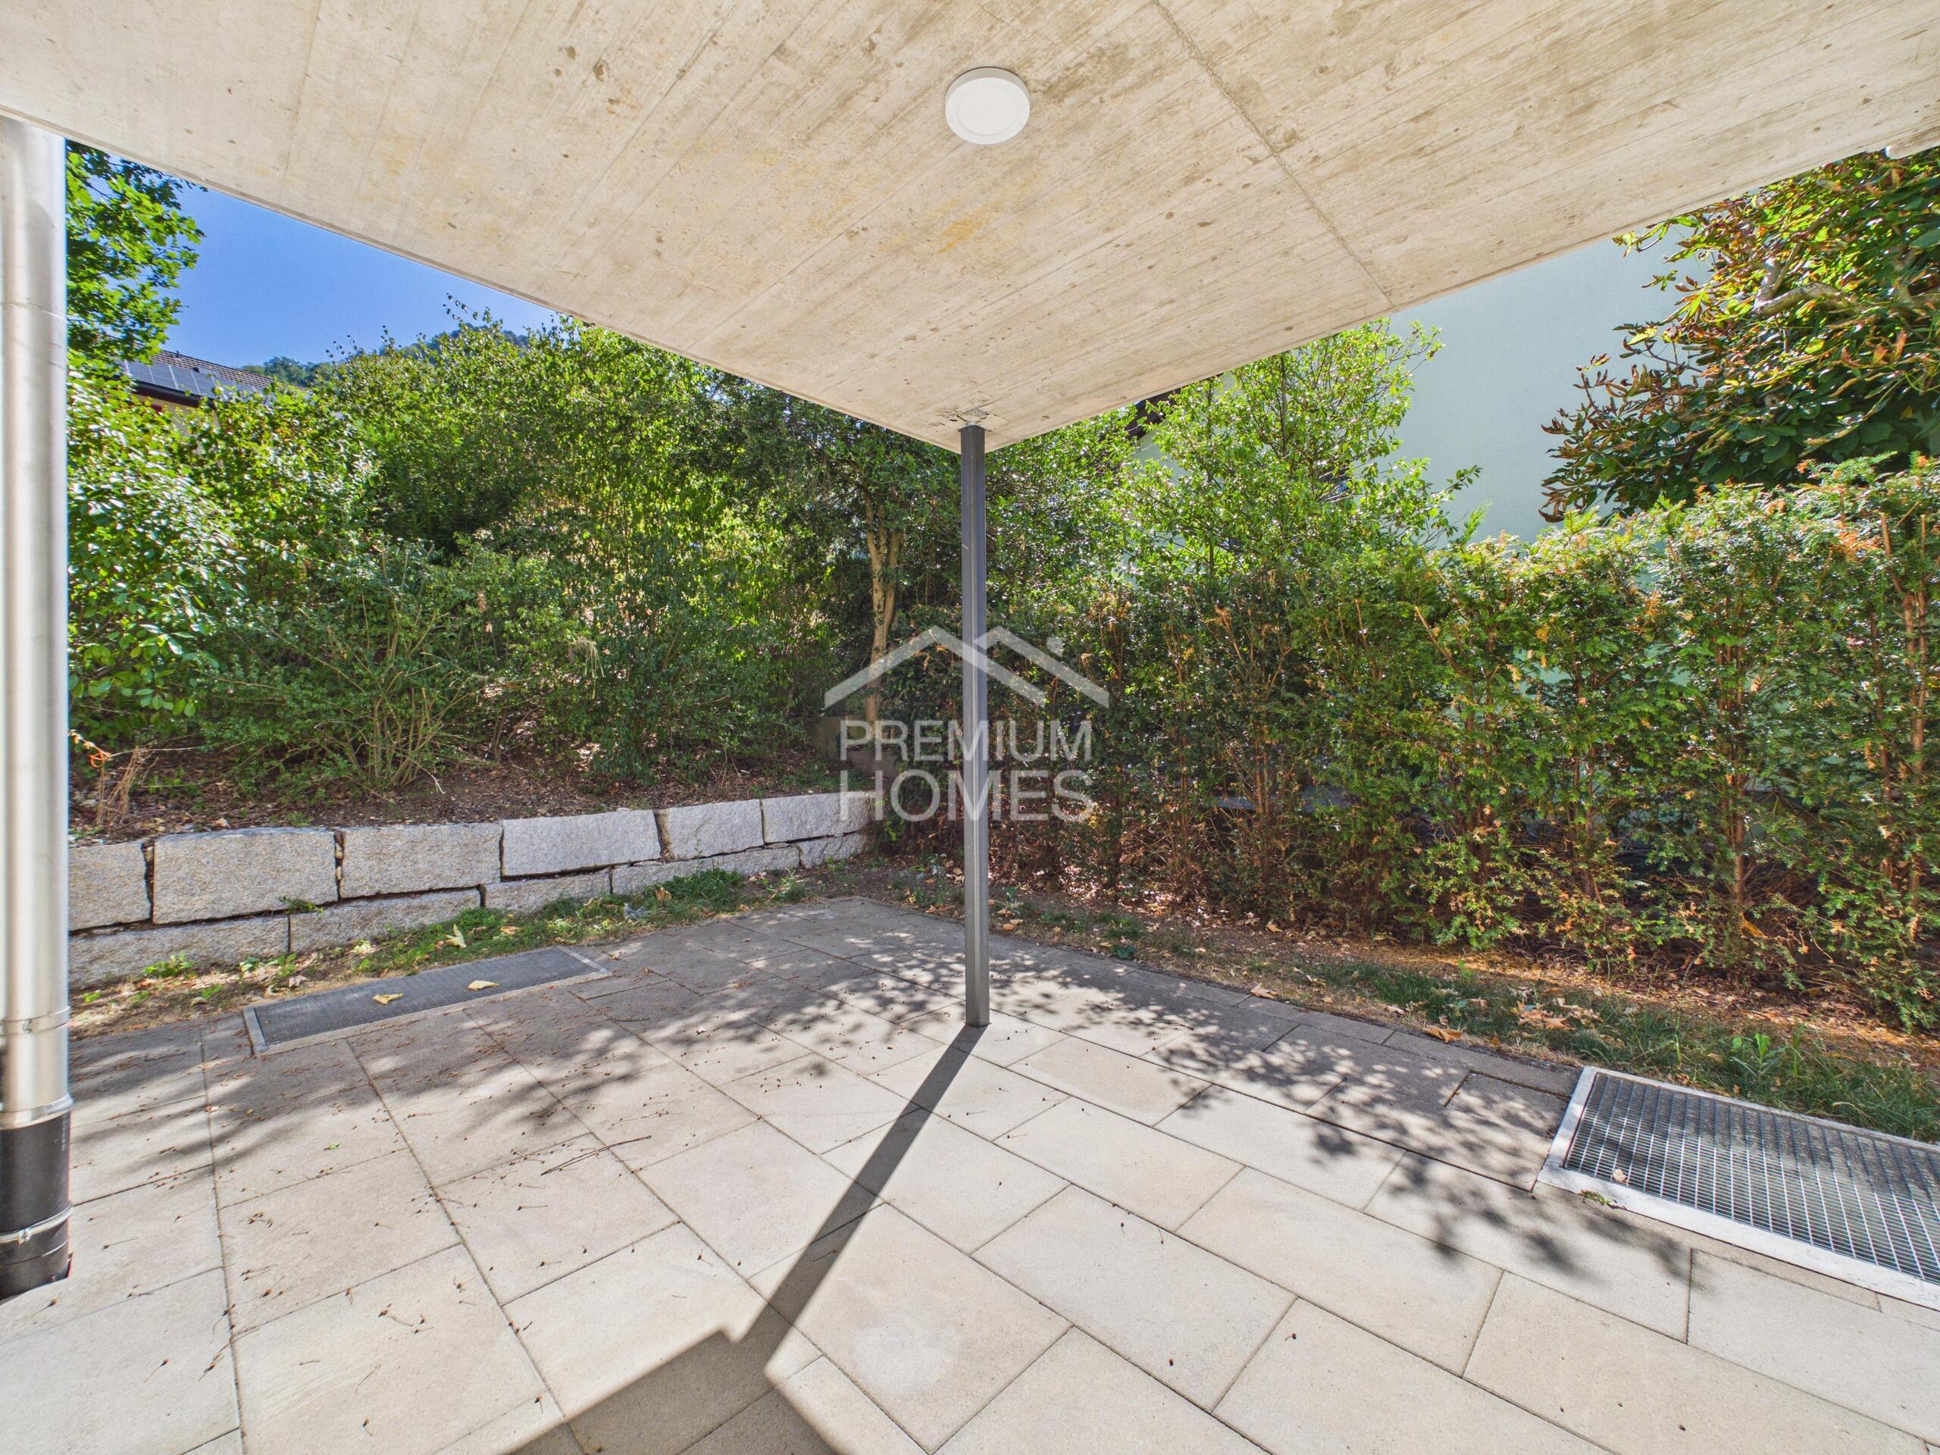
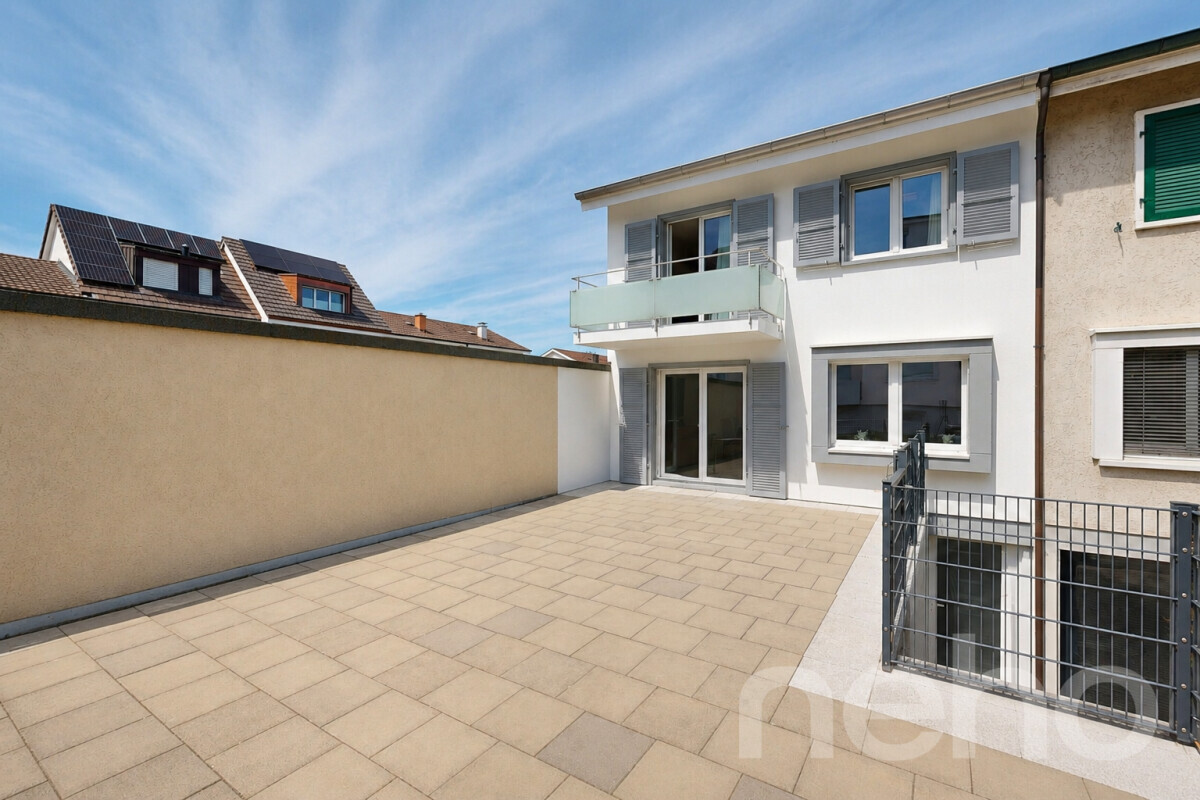
Terrace surface
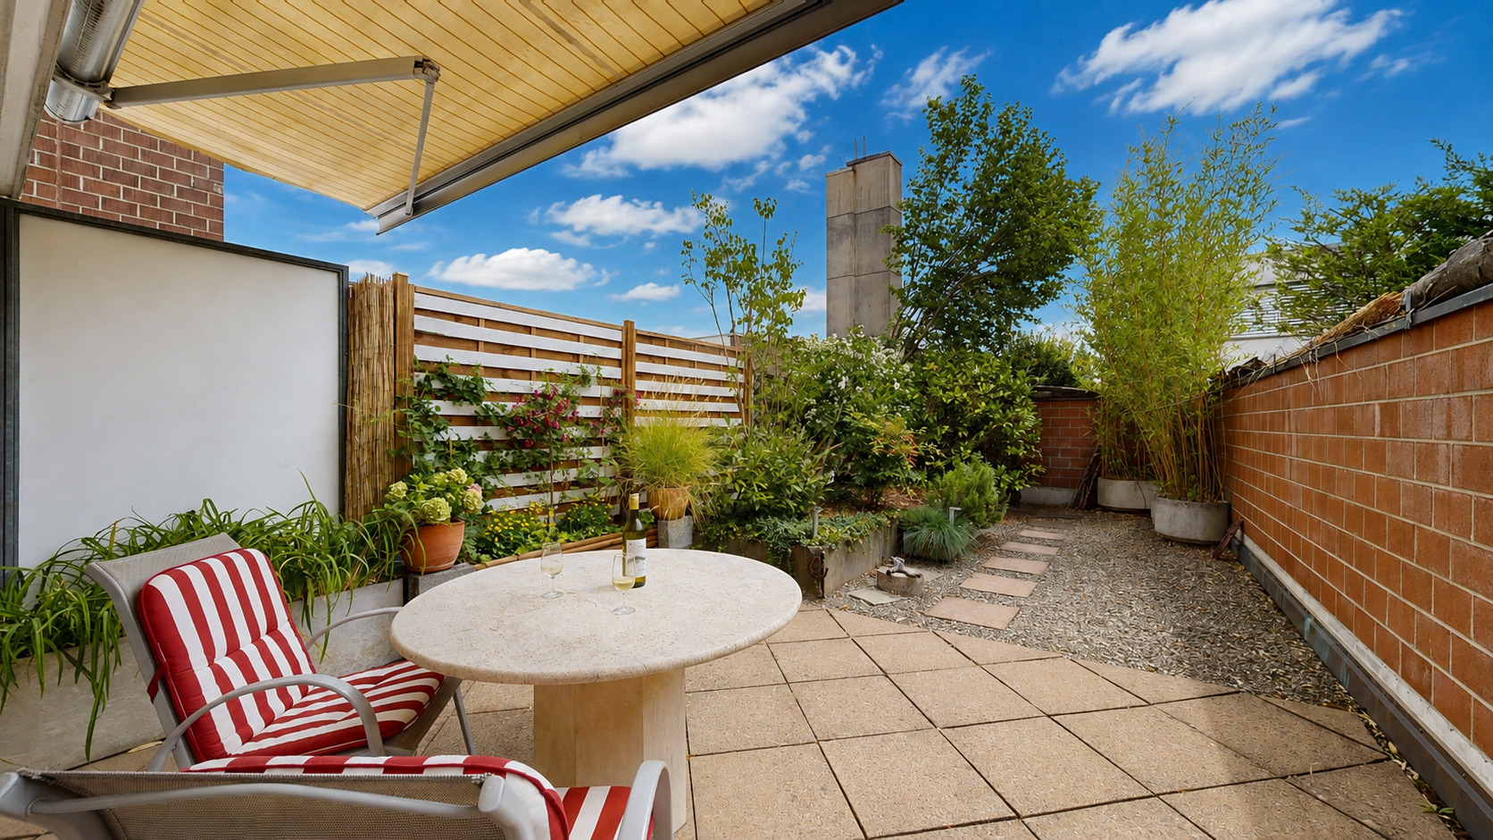
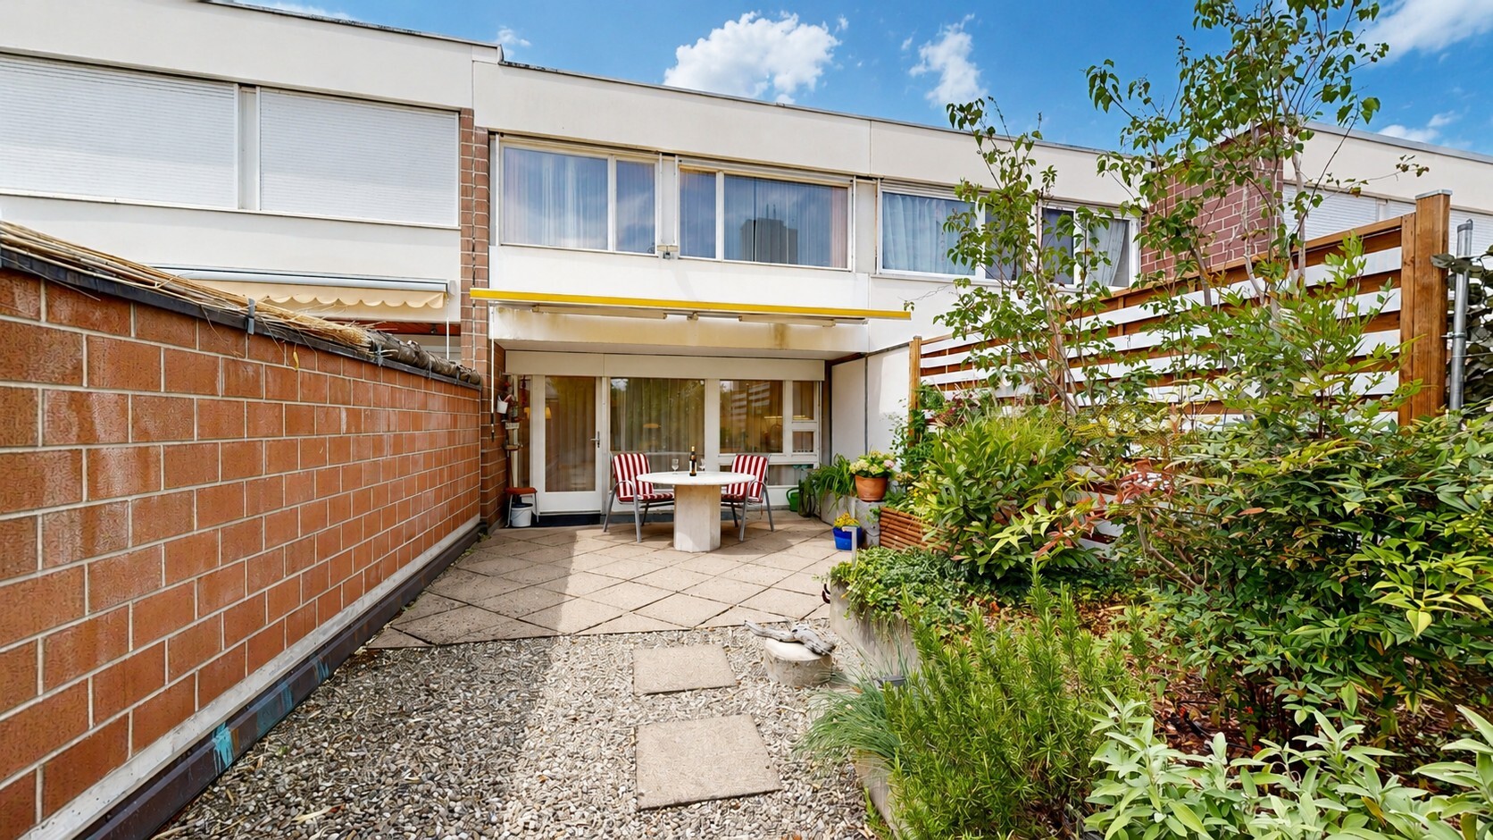
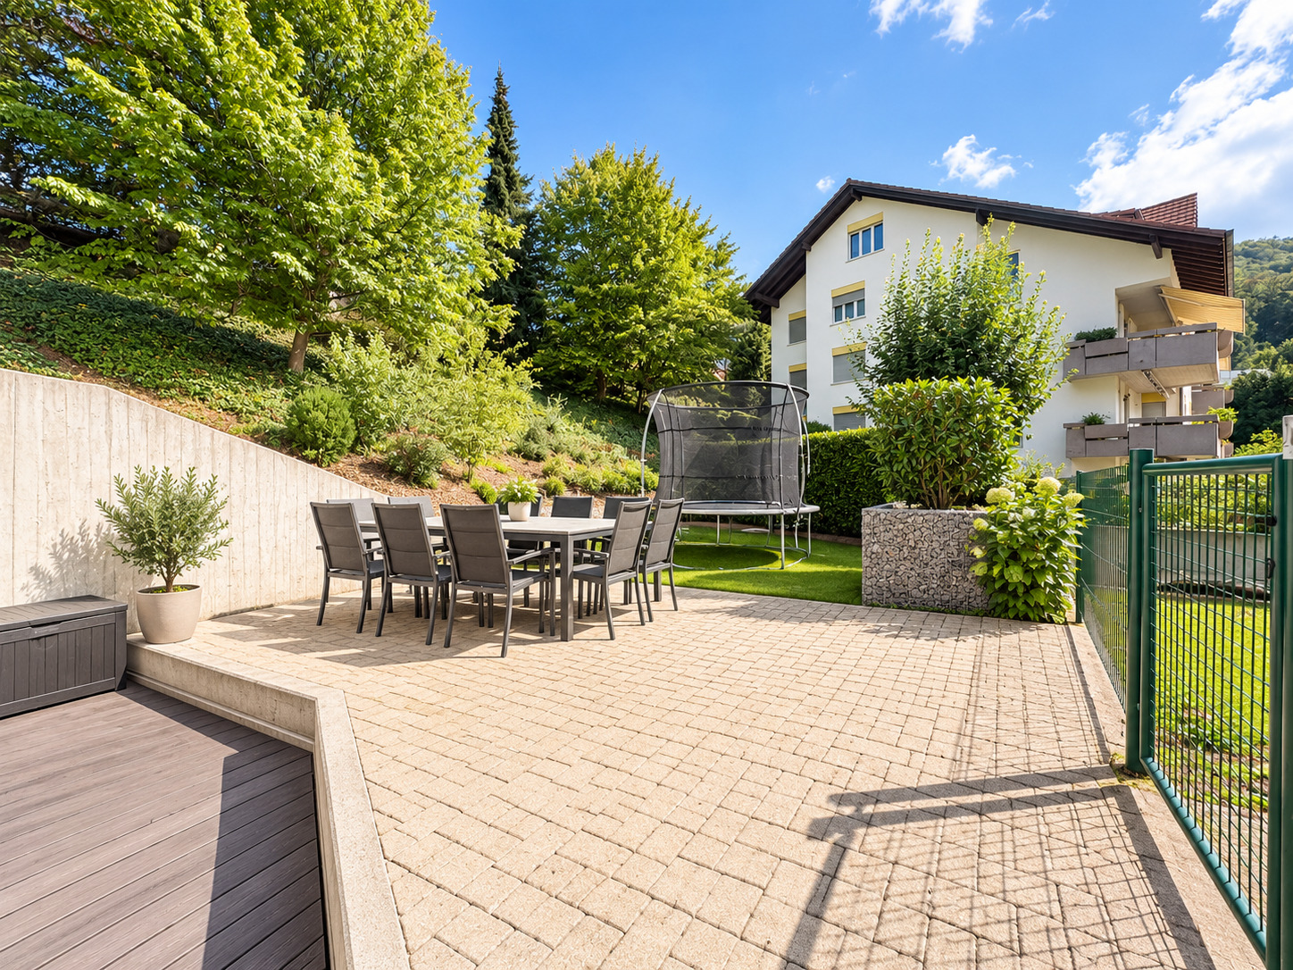
40 m²
Useful surface
140 m²
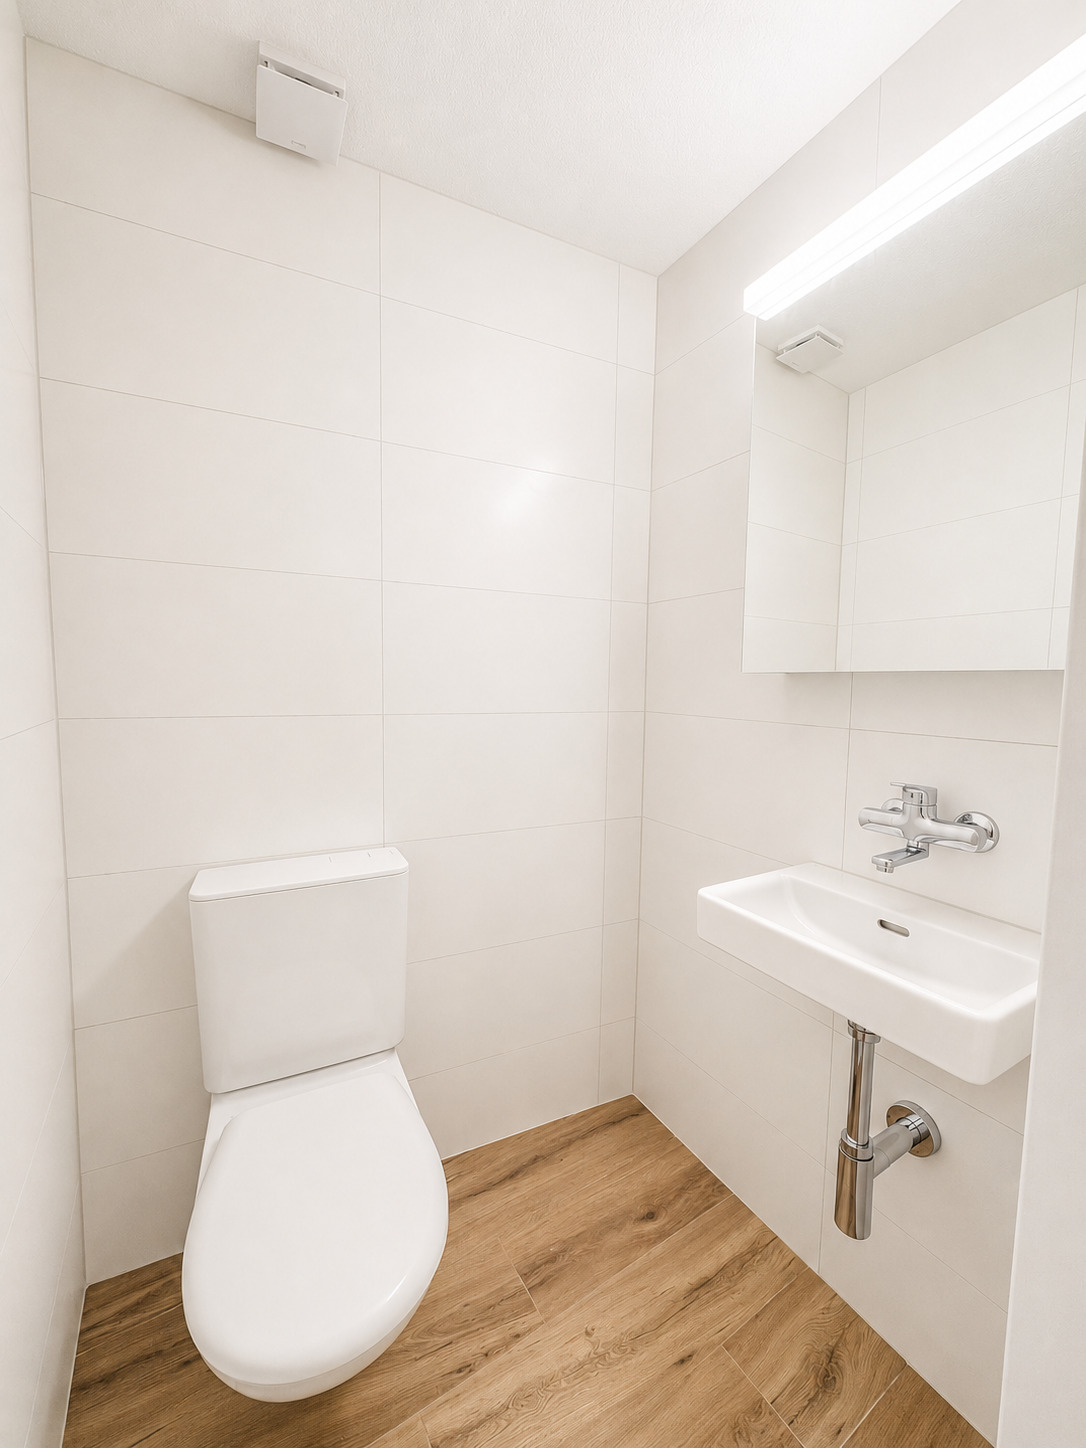
Number of toilets
2
Balance renovation fund
CHF 101,970.- at 31.12.2025
Parking places
Yes, obligatory
Number of parkings
Interior
1 | included
Covered parking
1 | included
Description
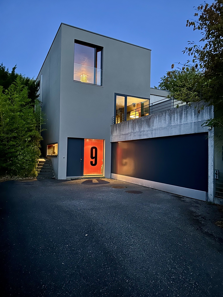
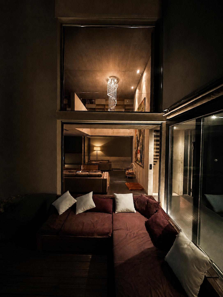
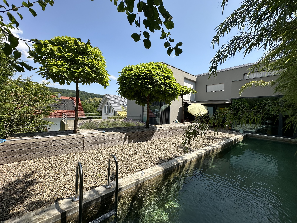
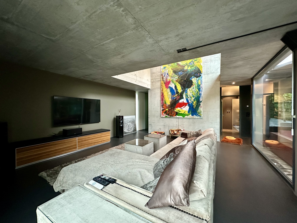
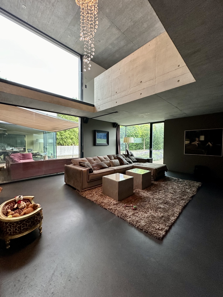
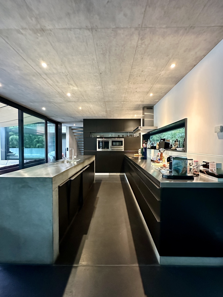
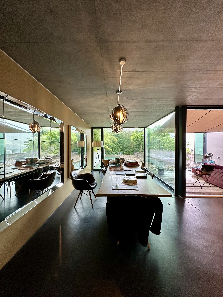
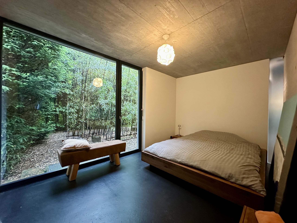
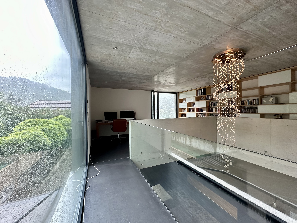
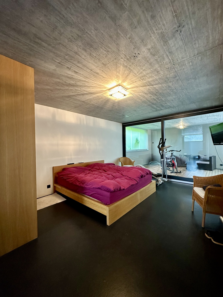
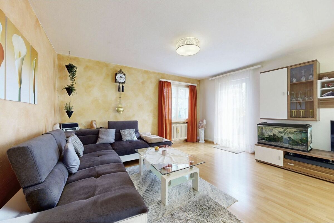
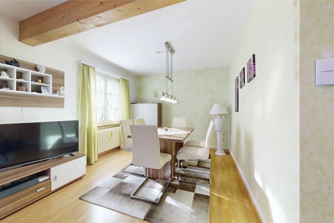
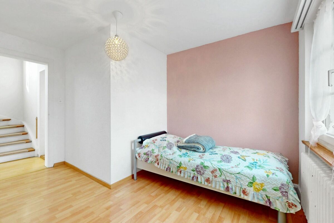
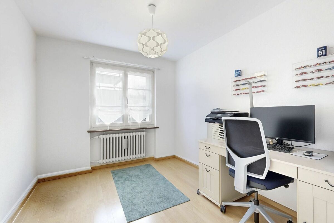
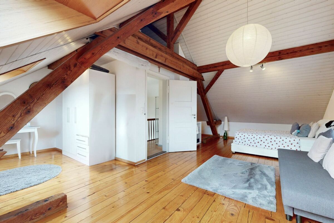
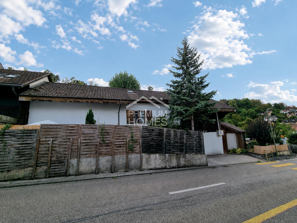
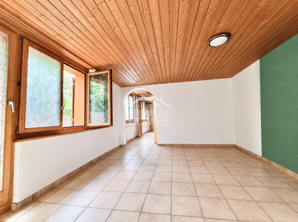
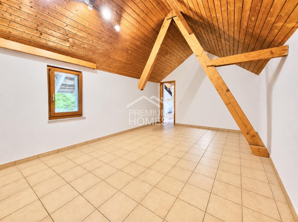
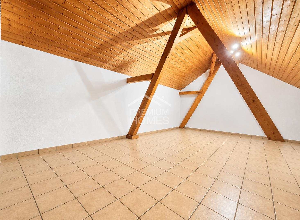
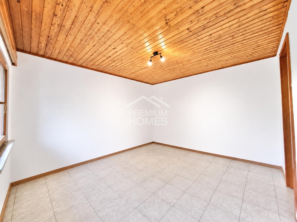
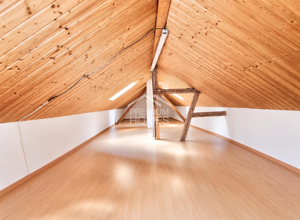
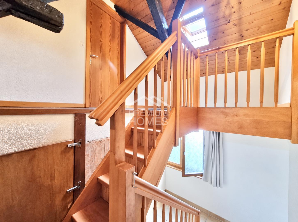
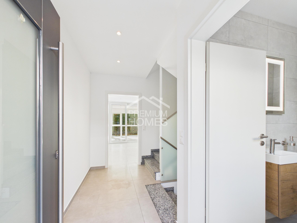
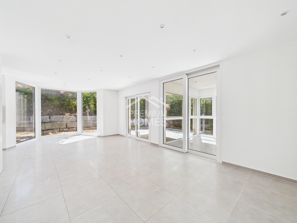
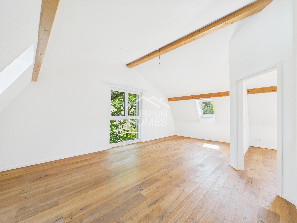
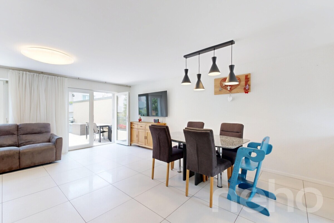
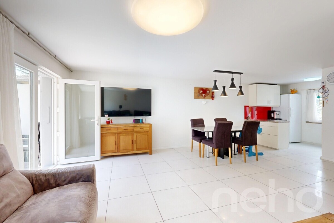
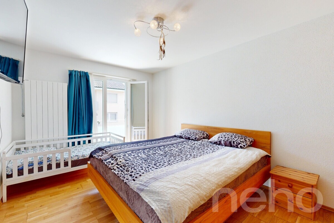
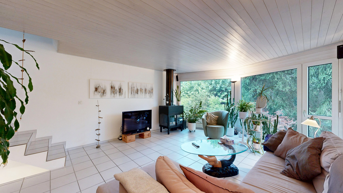
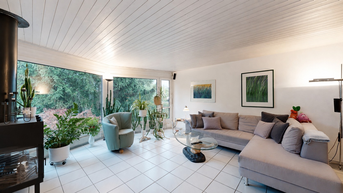
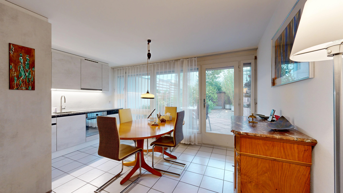
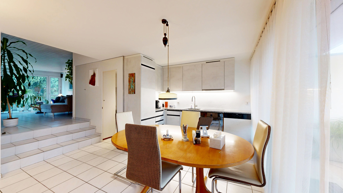
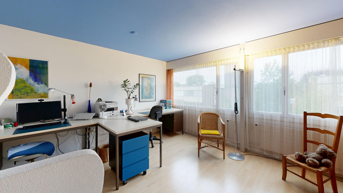
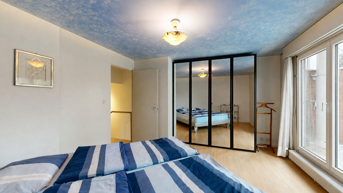
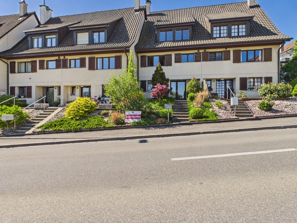
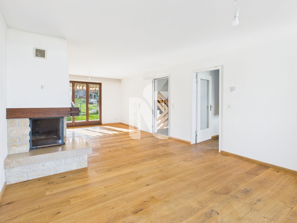
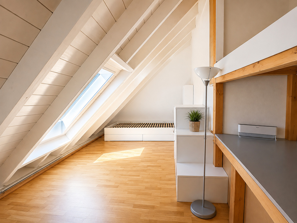
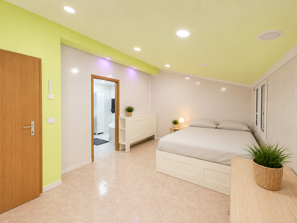
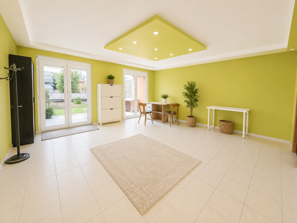
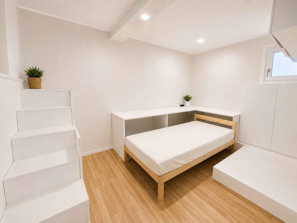
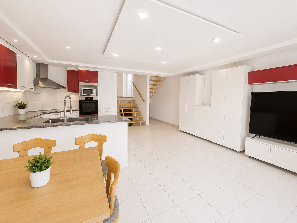
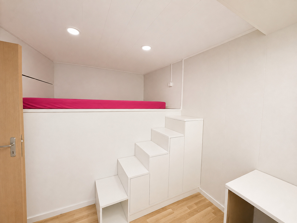
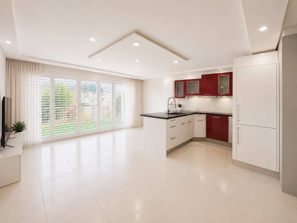
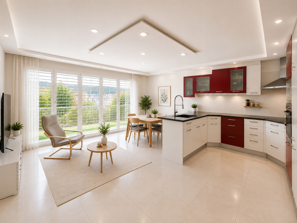
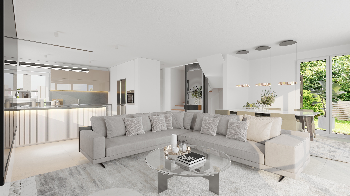
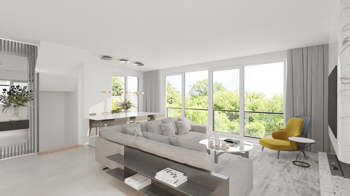
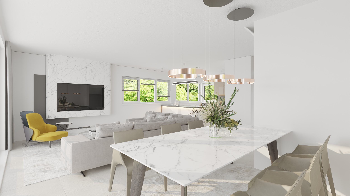
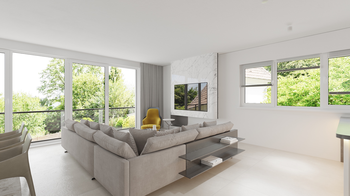
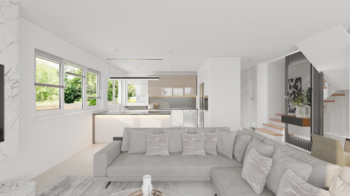
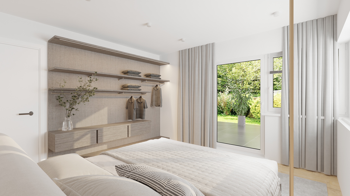
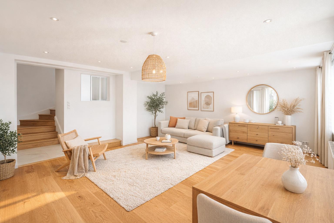
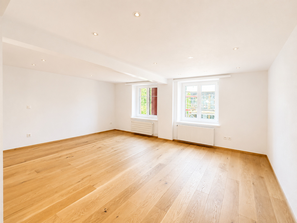
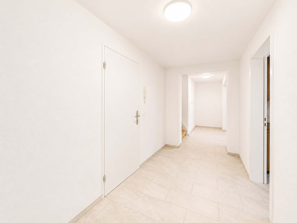
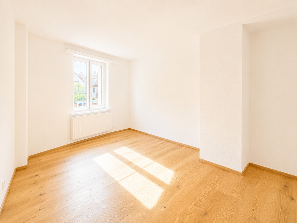
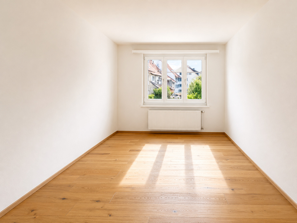
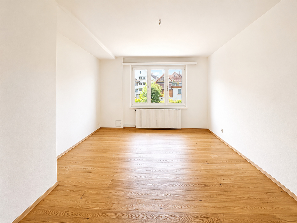
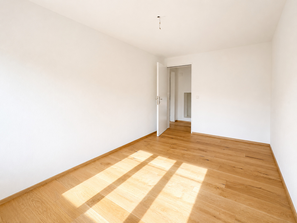
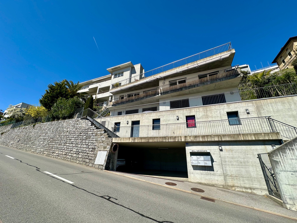
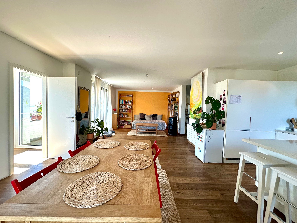
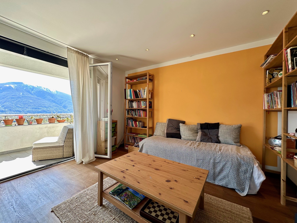
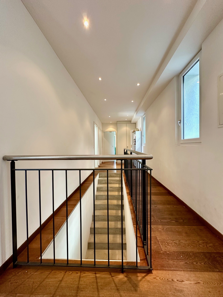
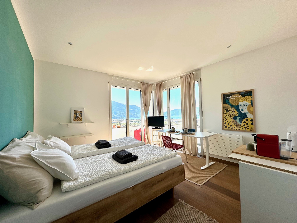
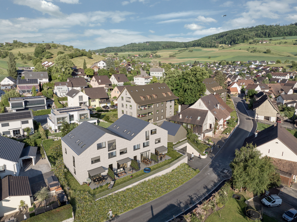
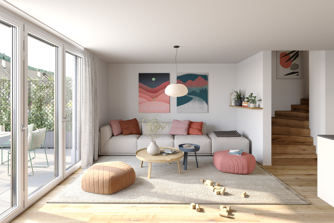
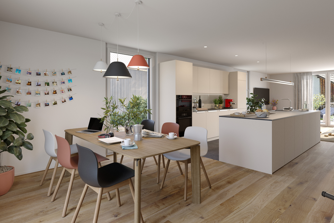
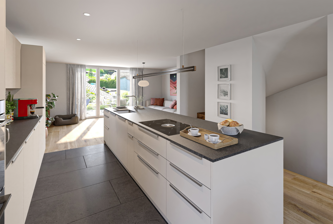
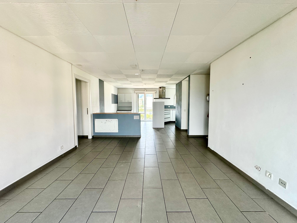
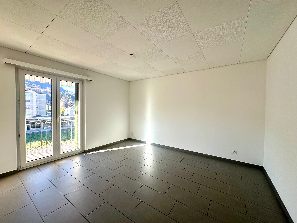
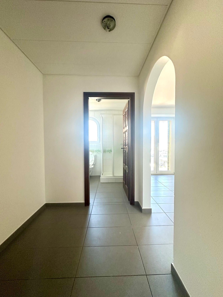
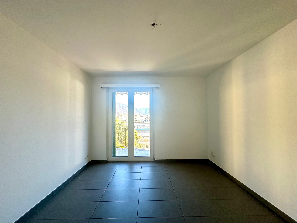
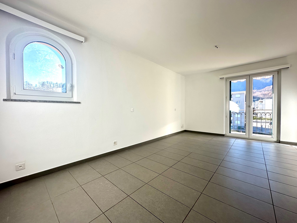
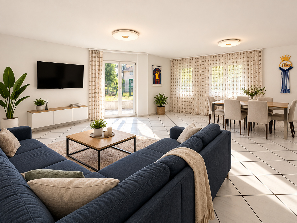
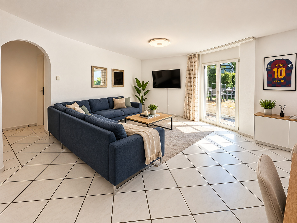
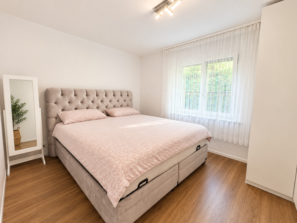
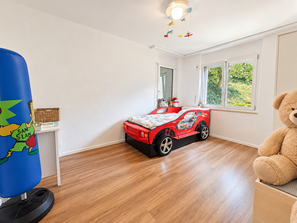
This attractive duplex apartment offers plenty of space across two floors and a unique living experience. The well-designed floor plan combines bright living spaces with plenty of privacy and attractive outdoor areas.
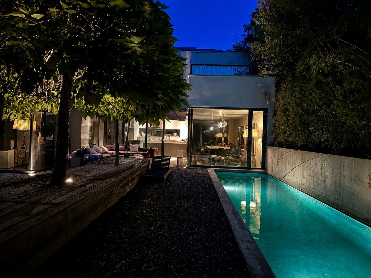
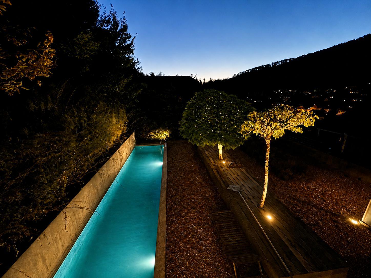
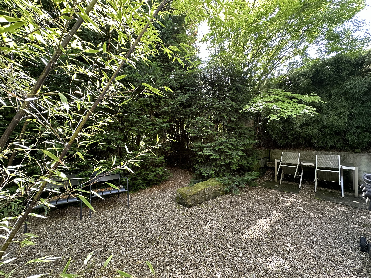
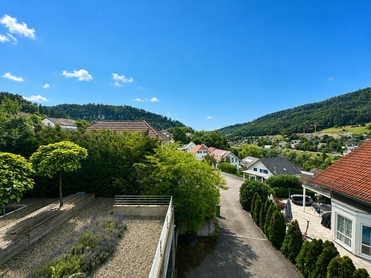
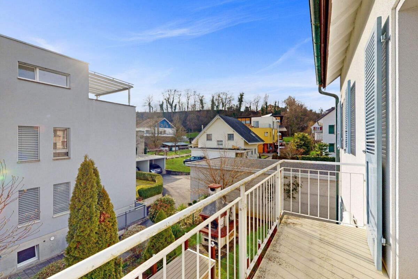
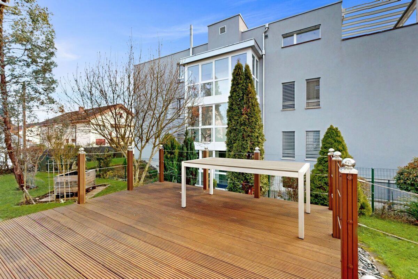
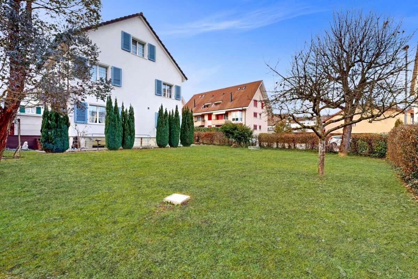
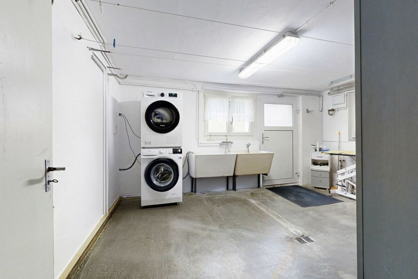
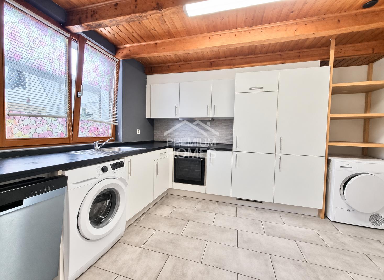
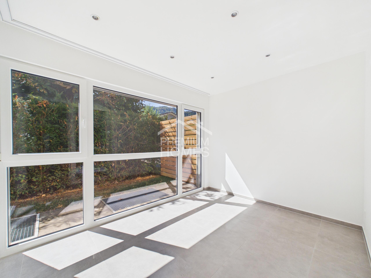
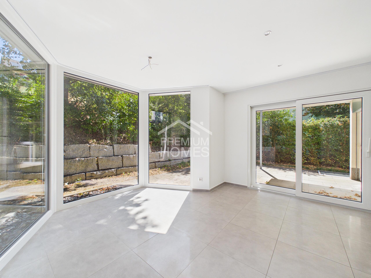
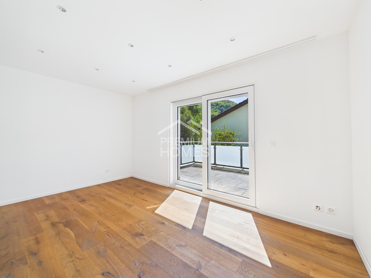
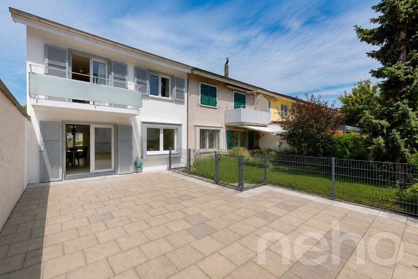
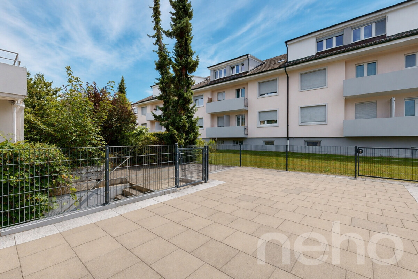
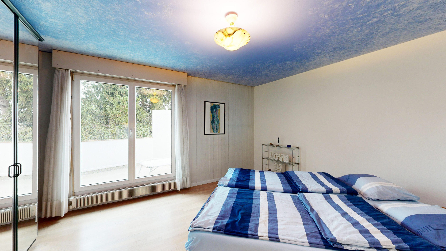
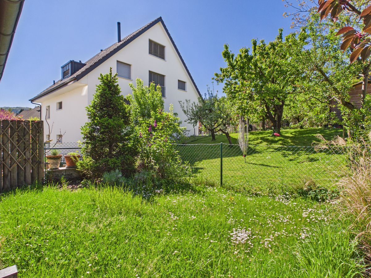
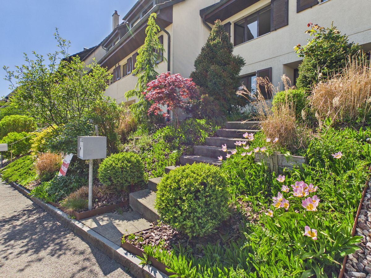
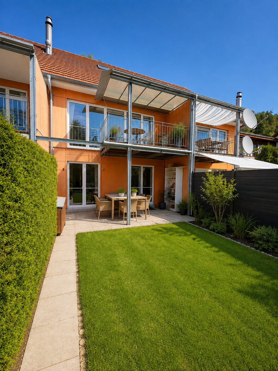
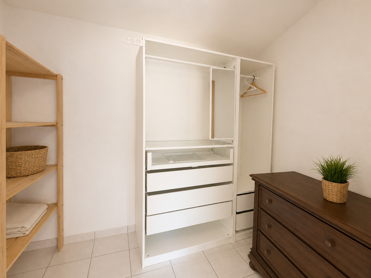
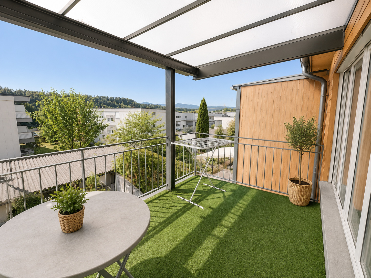
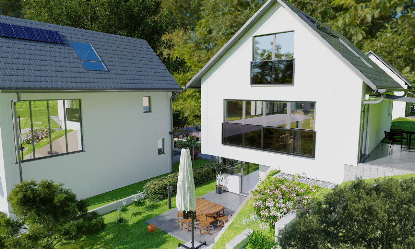
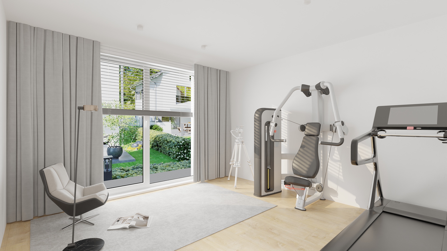
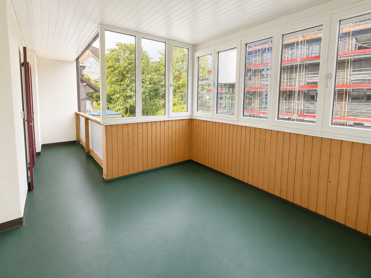
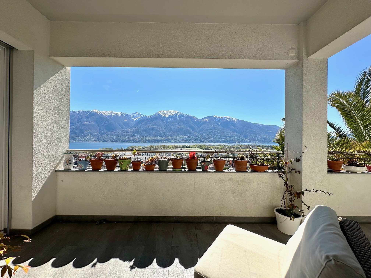
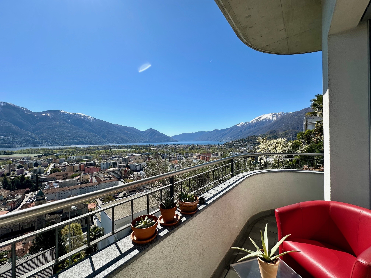
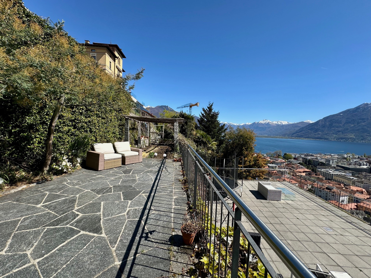
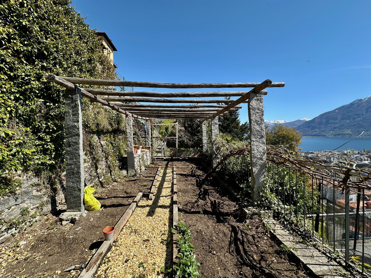
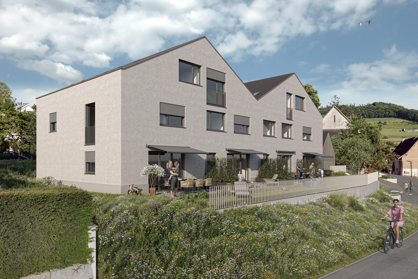
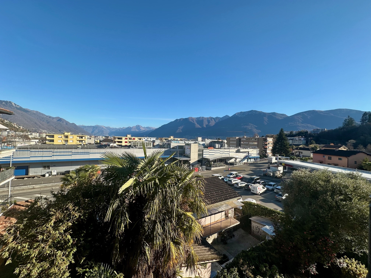
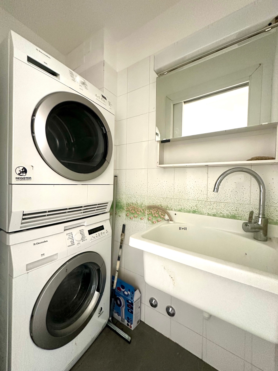
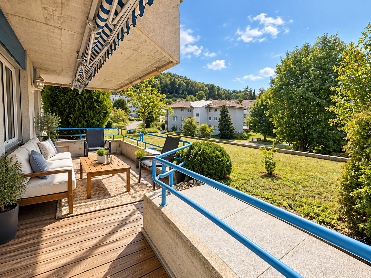
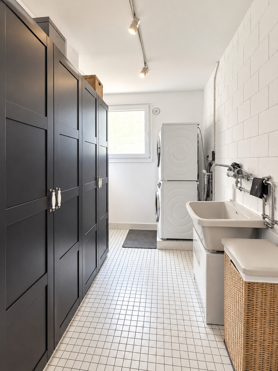
A particular highlight is the two balconies and the spacious garden seating area with exclusive use—ideal for relaxing outdoors. Additional convenience is provided by a private washer and dryer, which are conveniently located in a separate storage room within the apartment.
In 2023, all windows were replaced with modern, triple-glazed windows, further enhancing living comfort and energy efficiency.
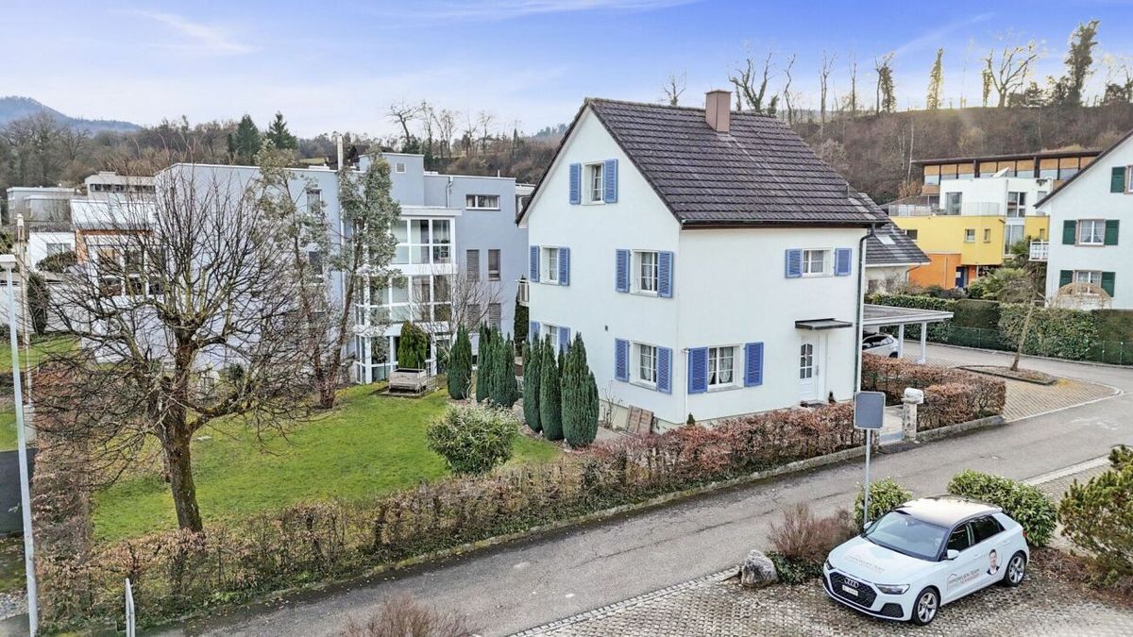
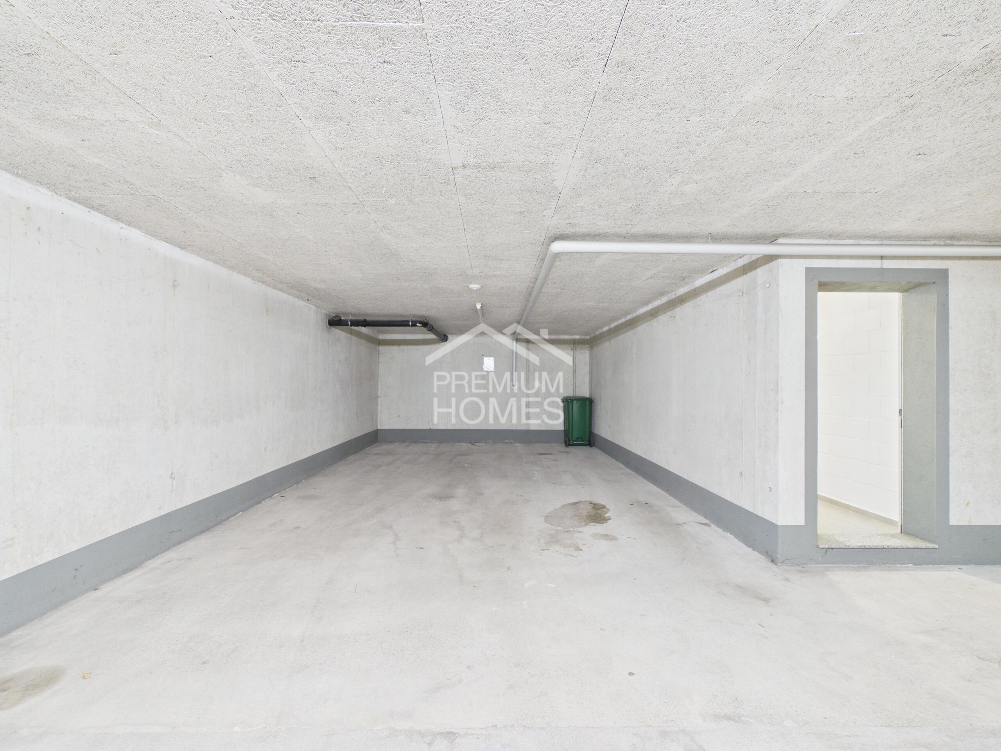
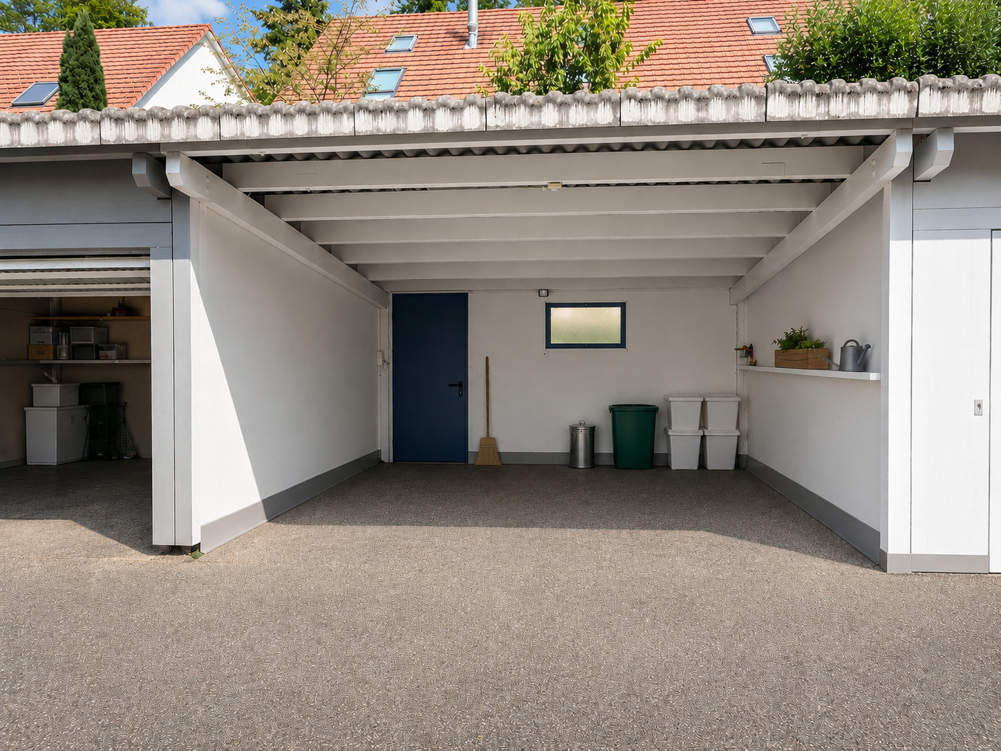
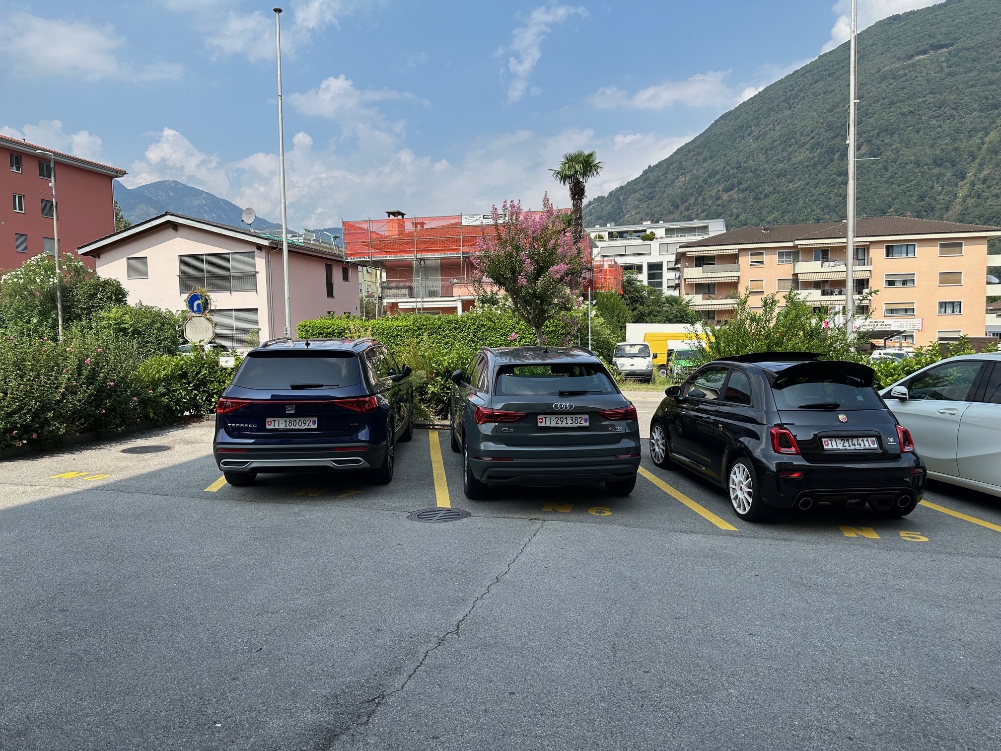
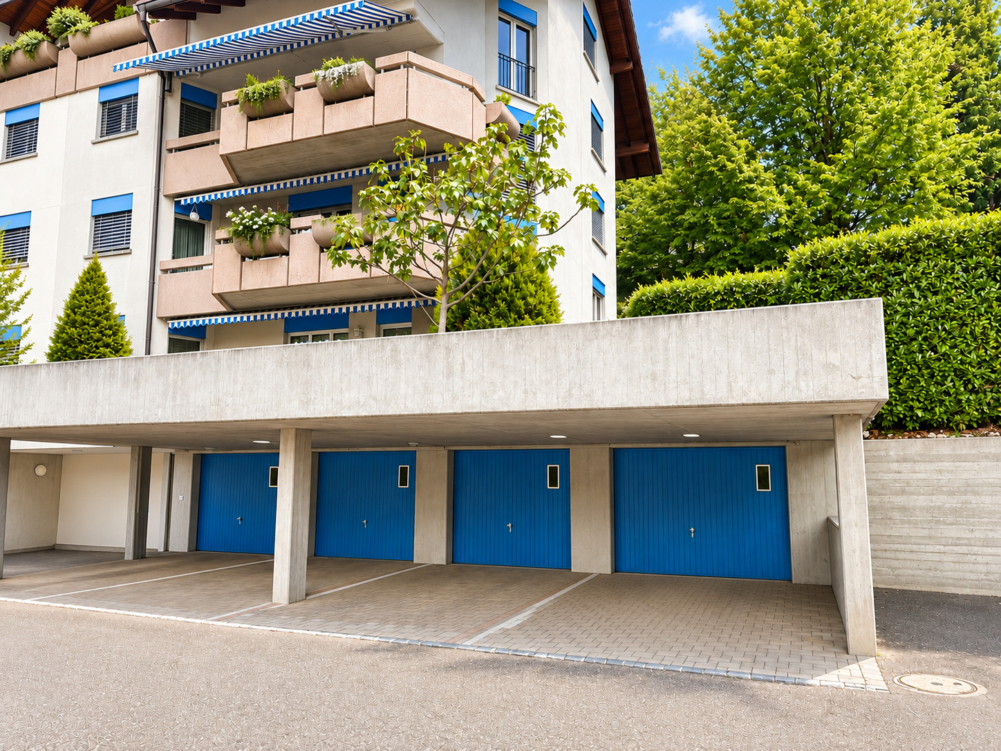
A private basement storage unit, a garage, and a carport round out this attractive offer. An ideal apartment for couples or families who want to combine spacious living, plenty of outdoor space, and the comfort of a house with the advantages of an apartment
A particular highlight is the two balconies and the spacious garden seating area with exclusive use—ideal for relaxing outdoors. Additional convenience is provided by a private washer and dryer, which are conveniently located in a separate storage room within the apartment.
In 2023, all windows were replaced with modern, triple-glazed windows, further enhancing living comfort and energy efficiency.
A private basement storage unit, a garage, and a carport round out this attractive offer. An ideal apartment for couples or families who want to combine spacious living, plenty of outdoor space, and the comfort of a house with the advantages of an apartment
Conveniences
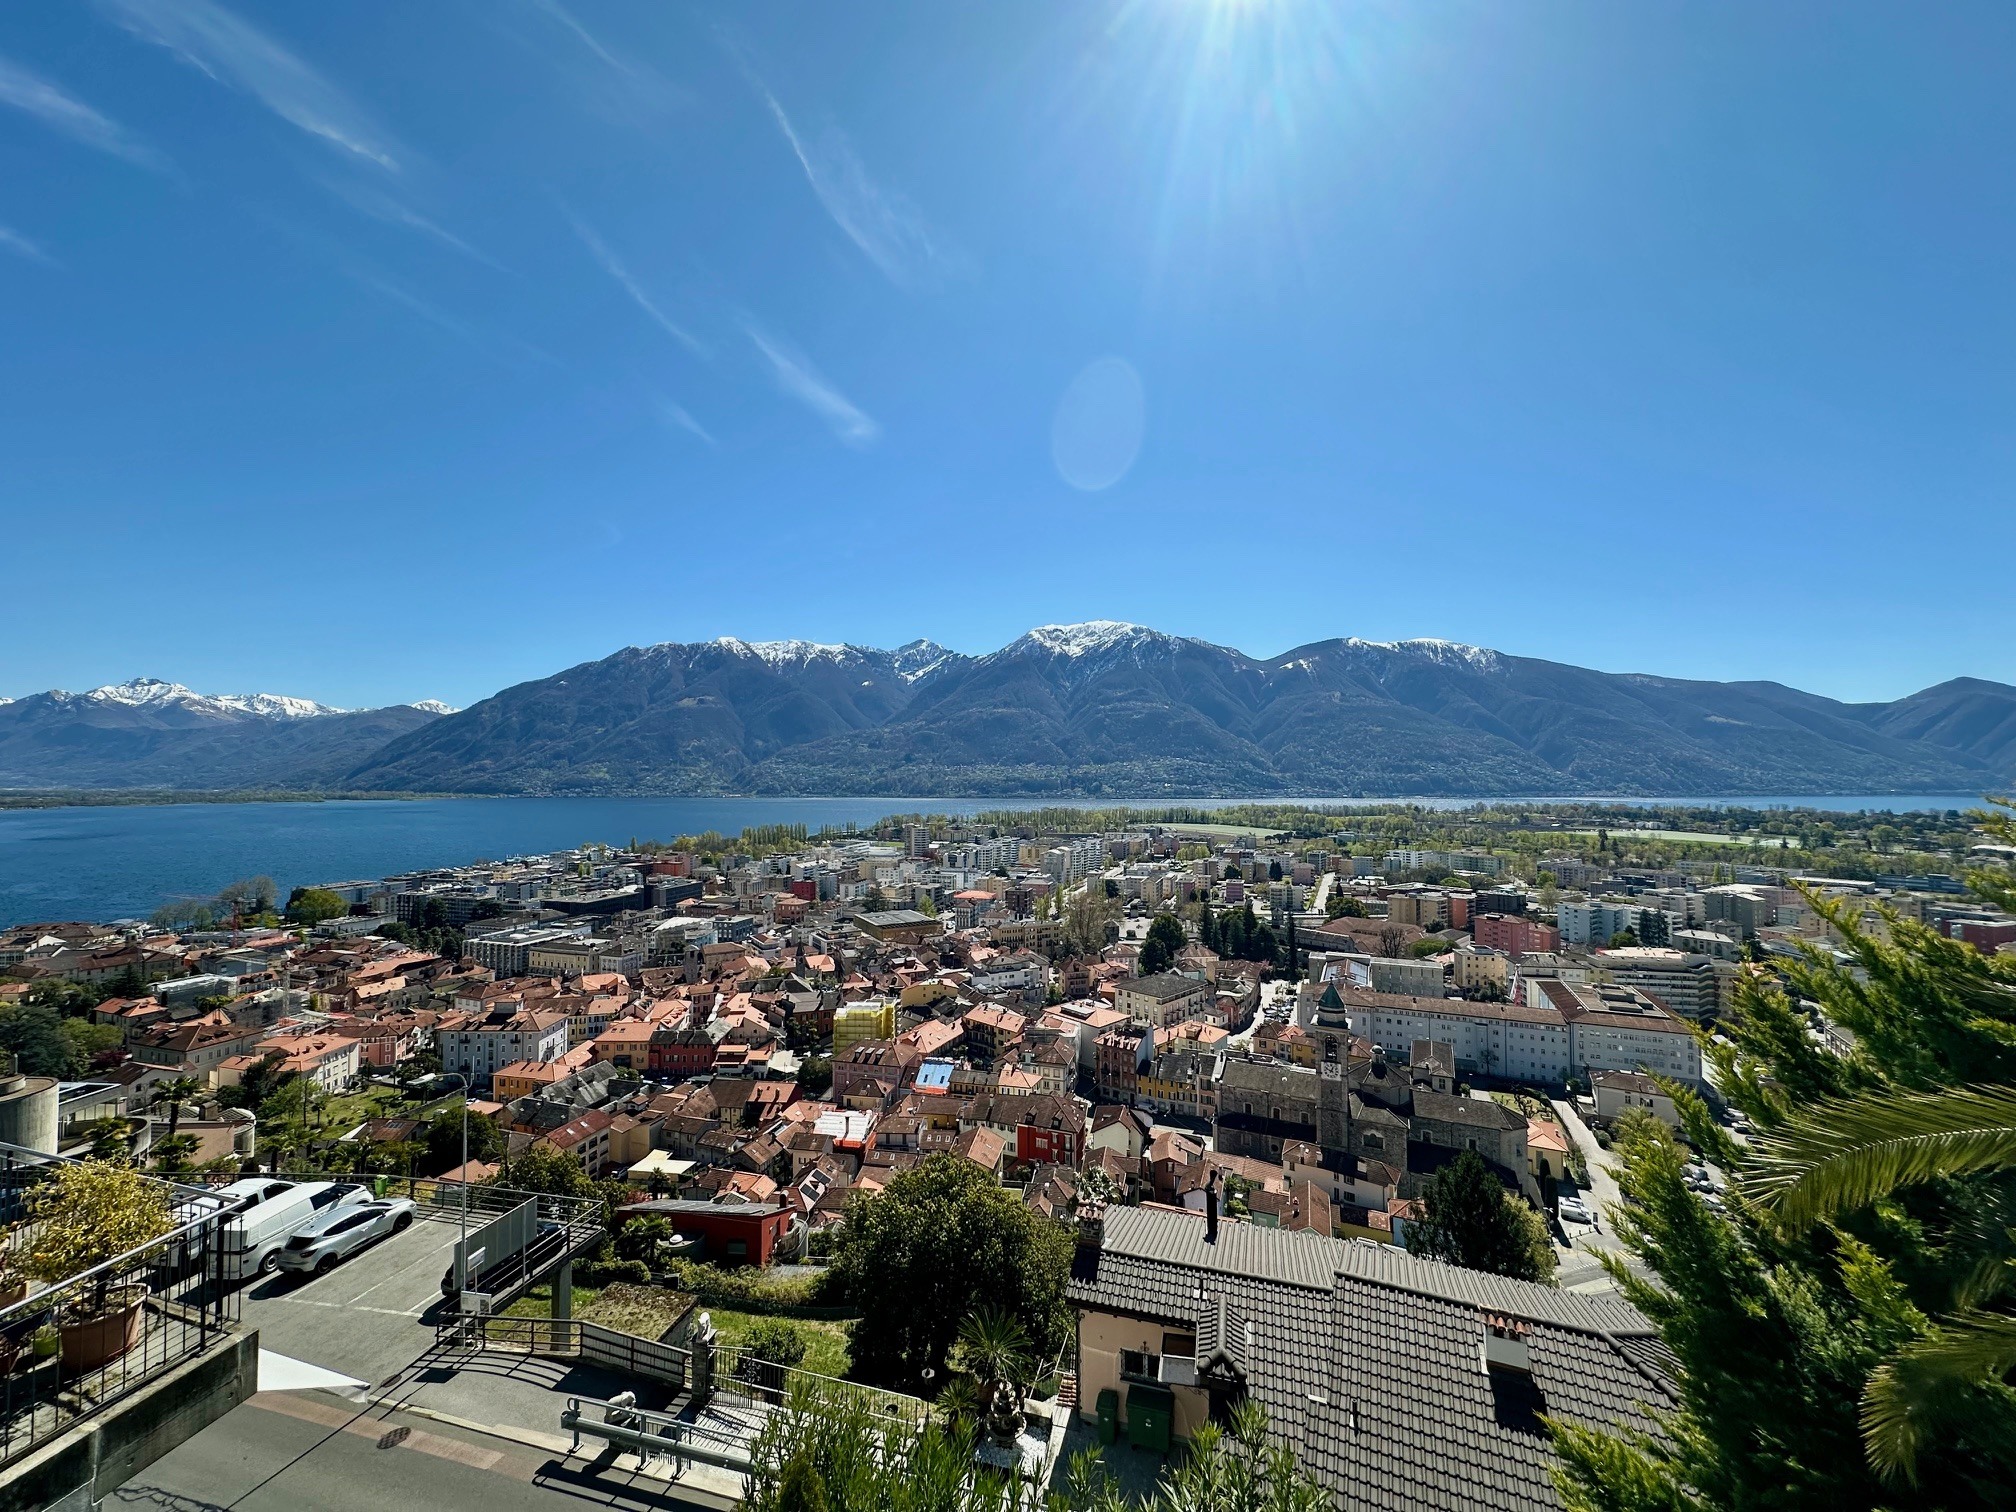
Neighbourhood
- Village
- Green
- Residential area
- Shops/Stores
- Shopping street
- Post office
- Restaurant(s)
- Bus stop
- Child-friendly
- Playground
- Nursery
- Preschool
Outside conveniences
- Balcony/ies
- Terrace/s
- Garden
- Exclusive use of garden
- Bench
- Covered parking space(s)
- Box
Inside conveniences
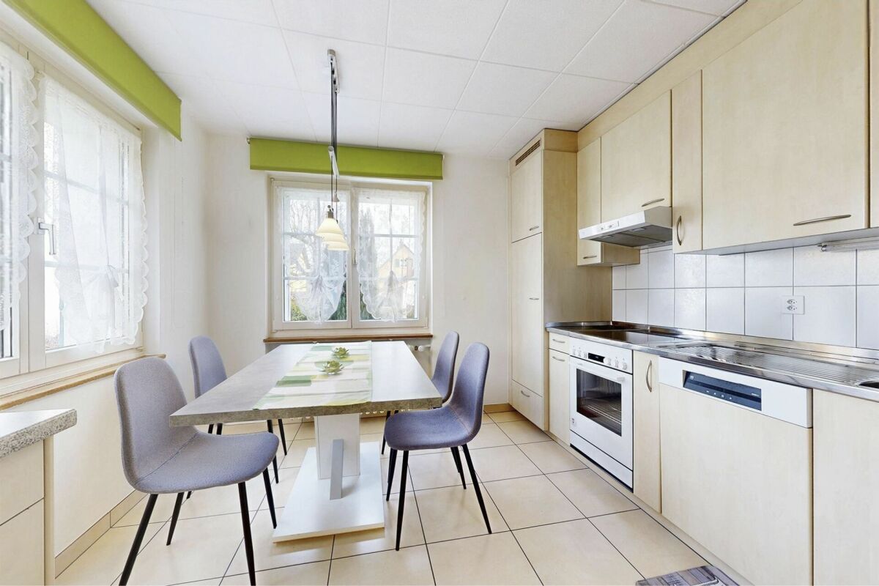
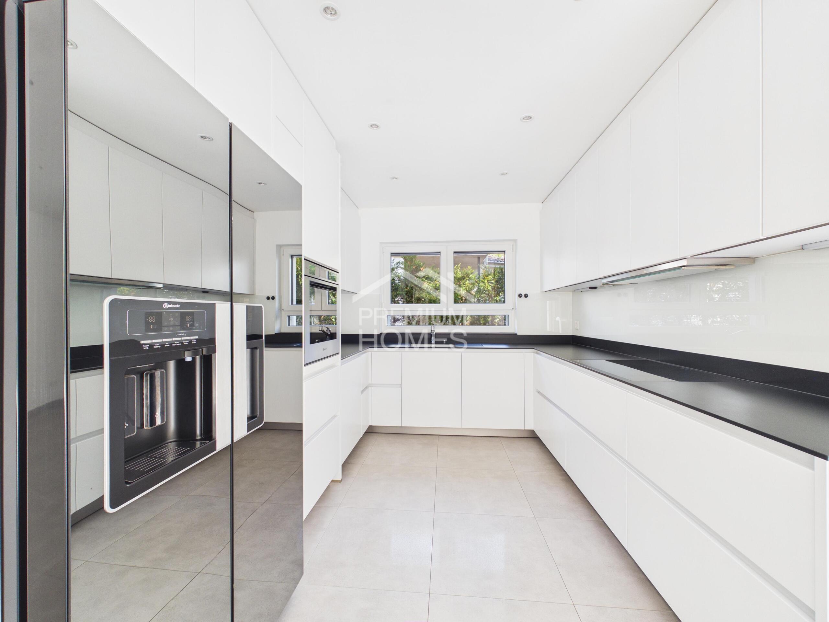
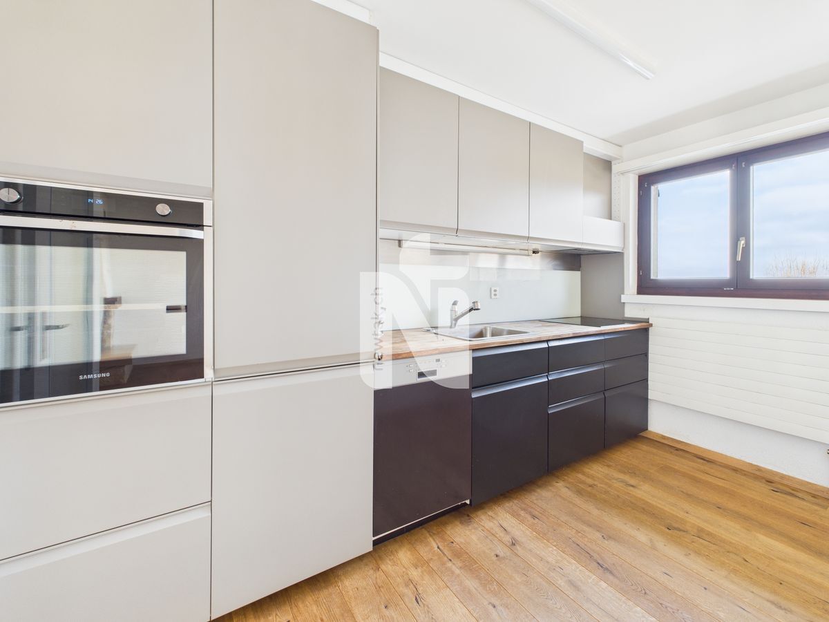
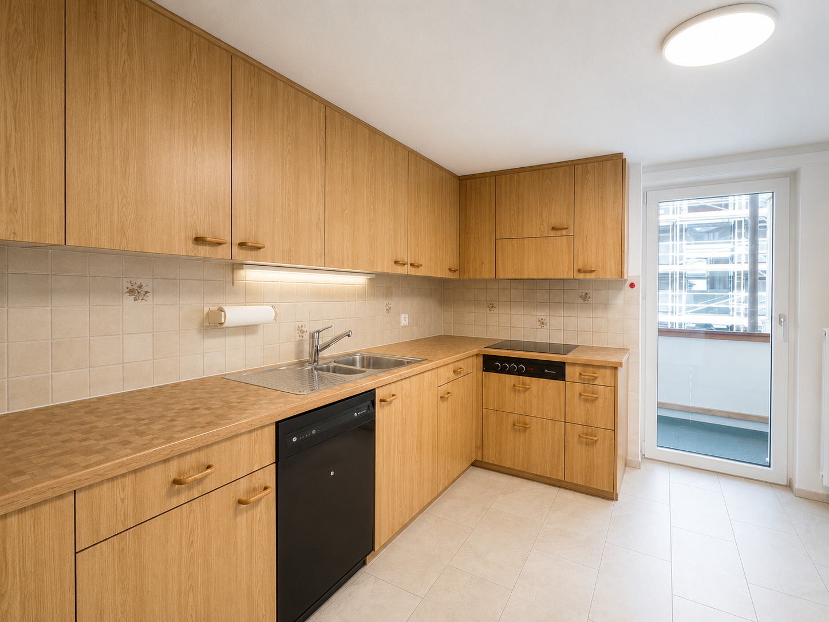
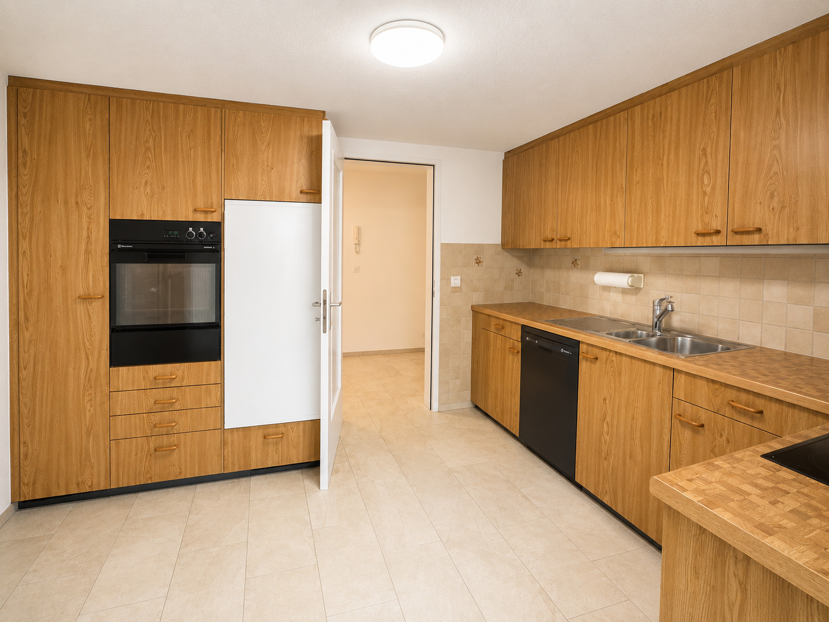
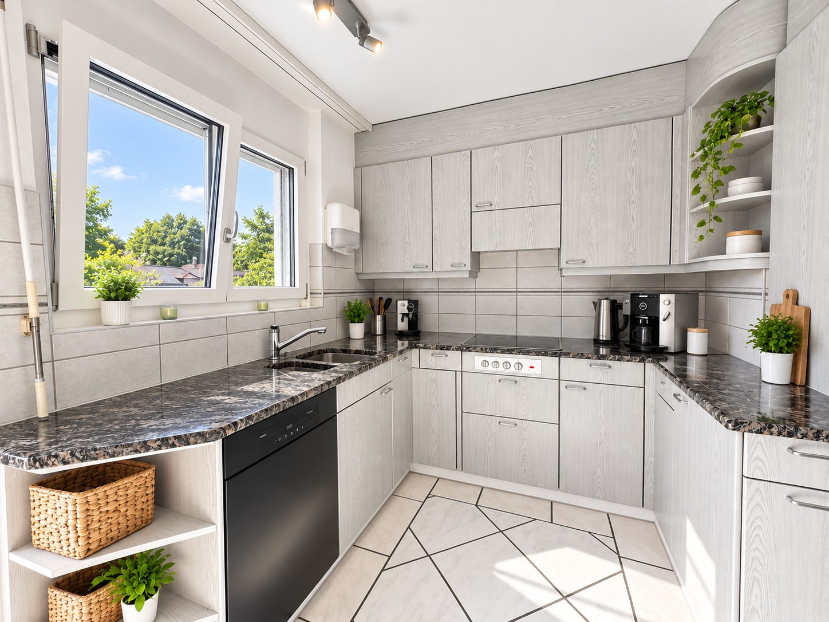
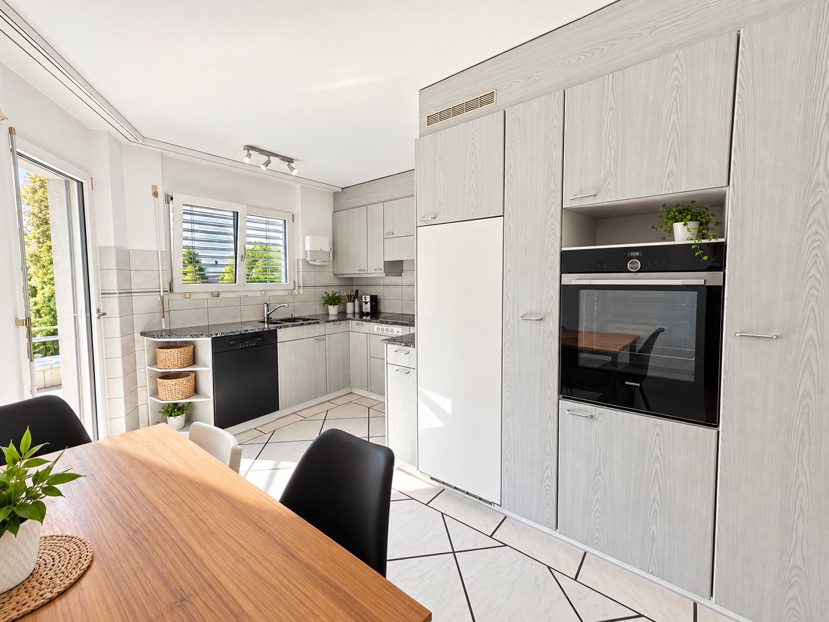
- Eat-in-kitchen
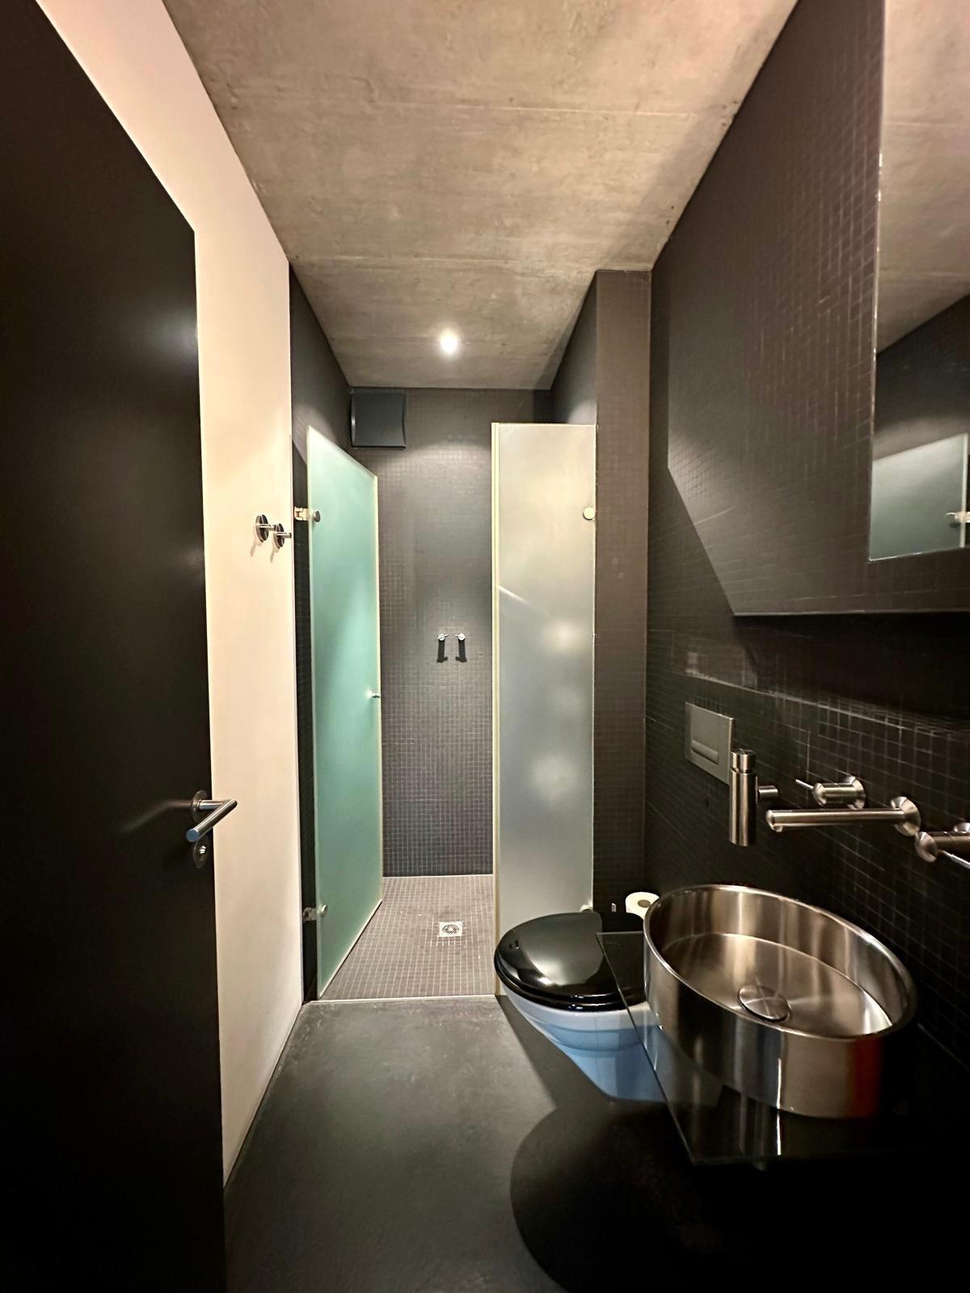
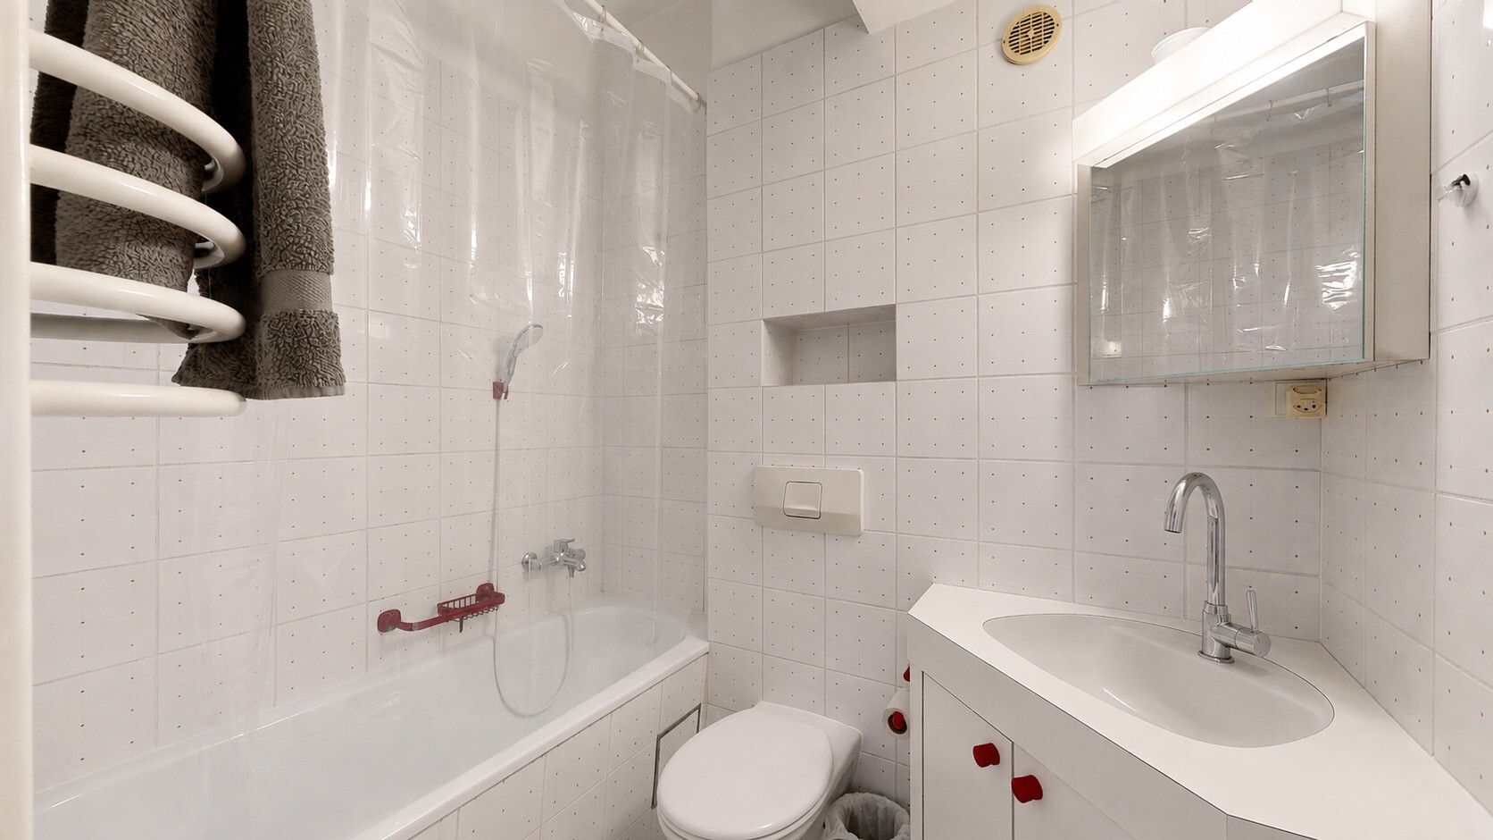
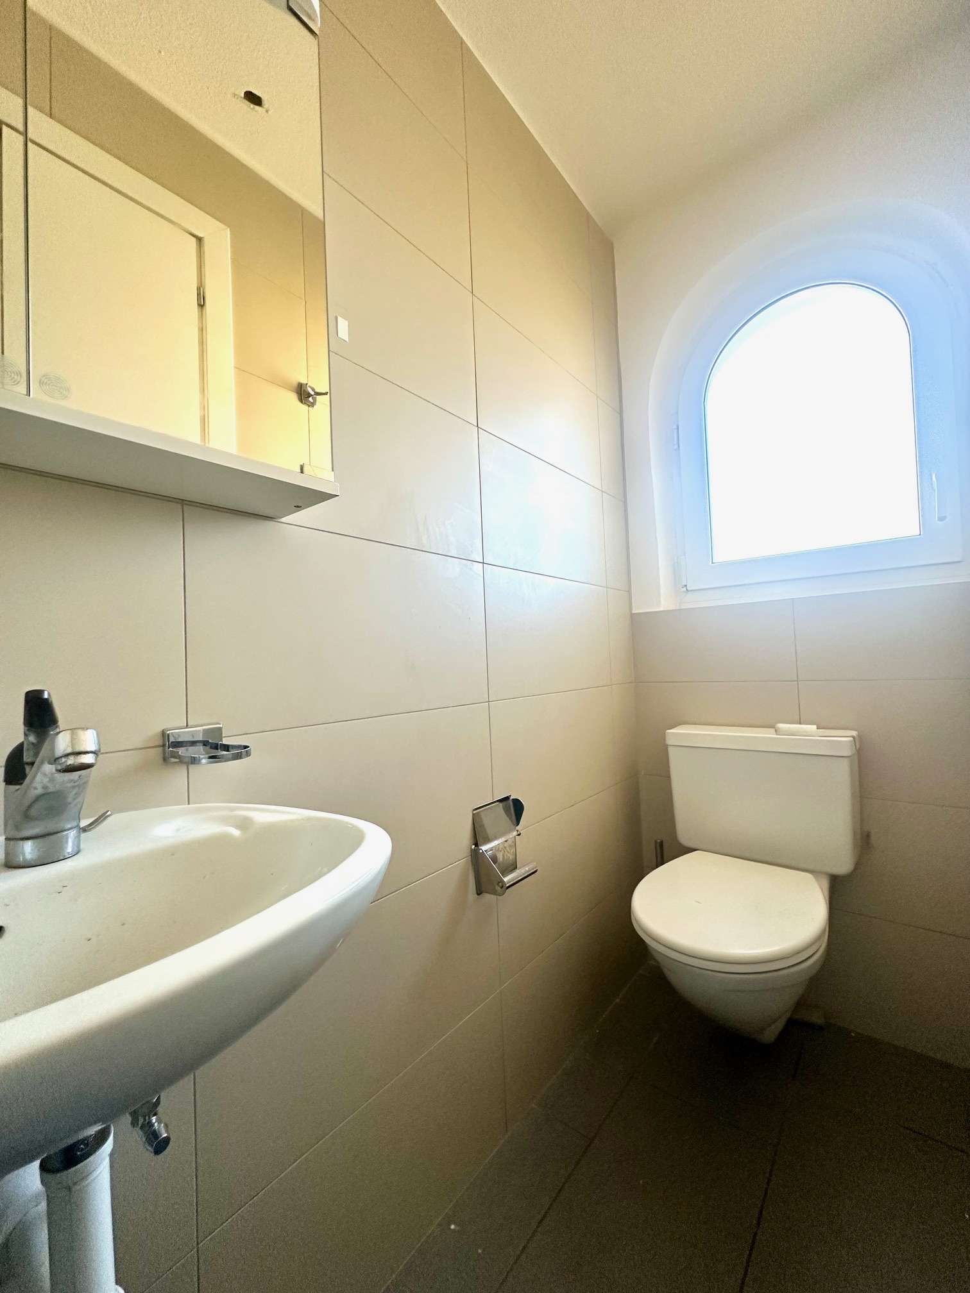
- Separated lavatory
- Guests lavatory
- Triple glazing
Equipment
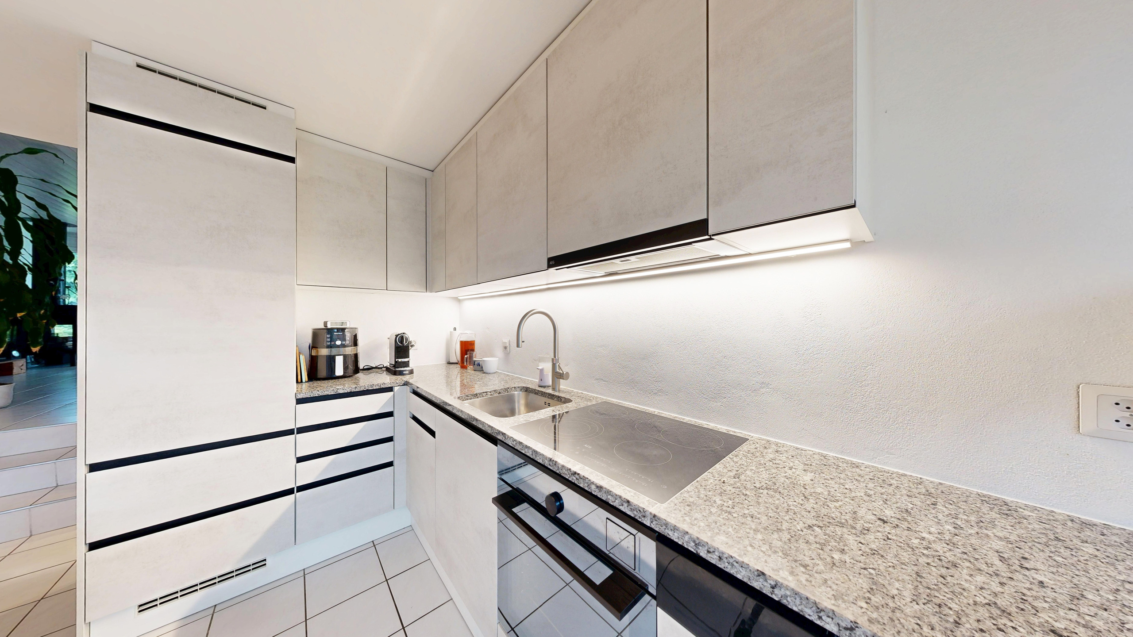
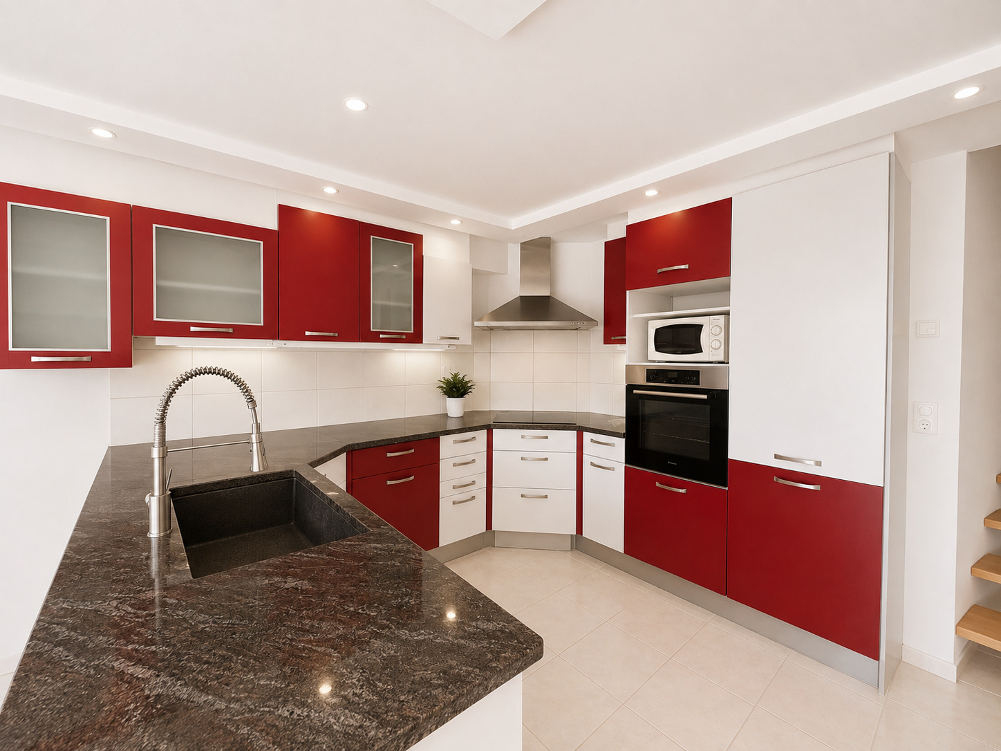
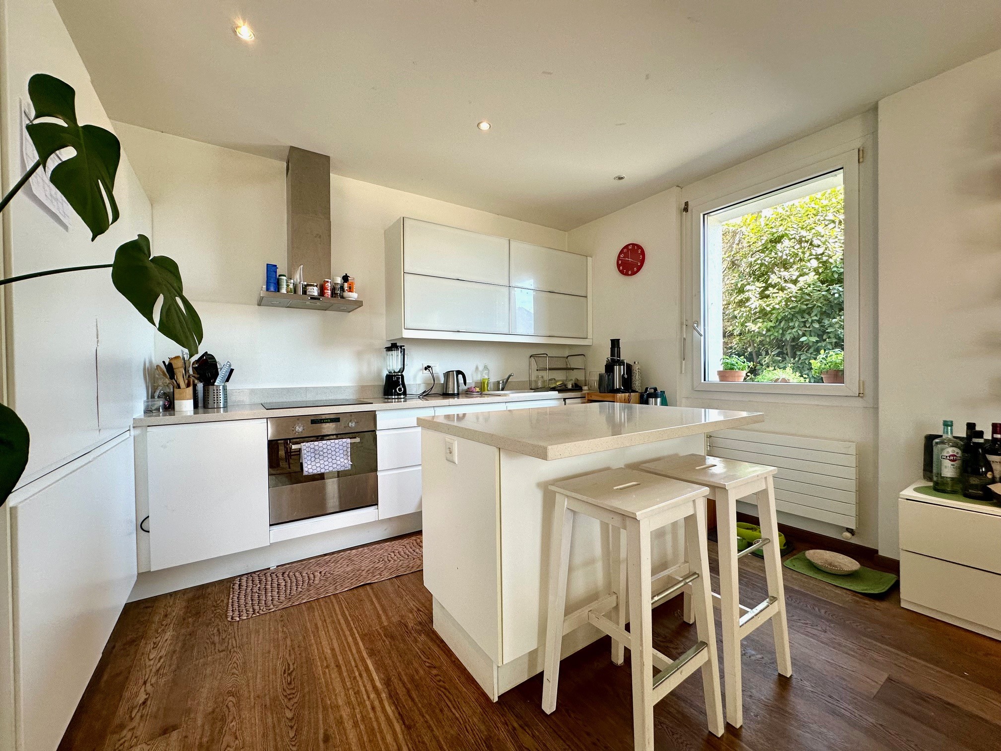
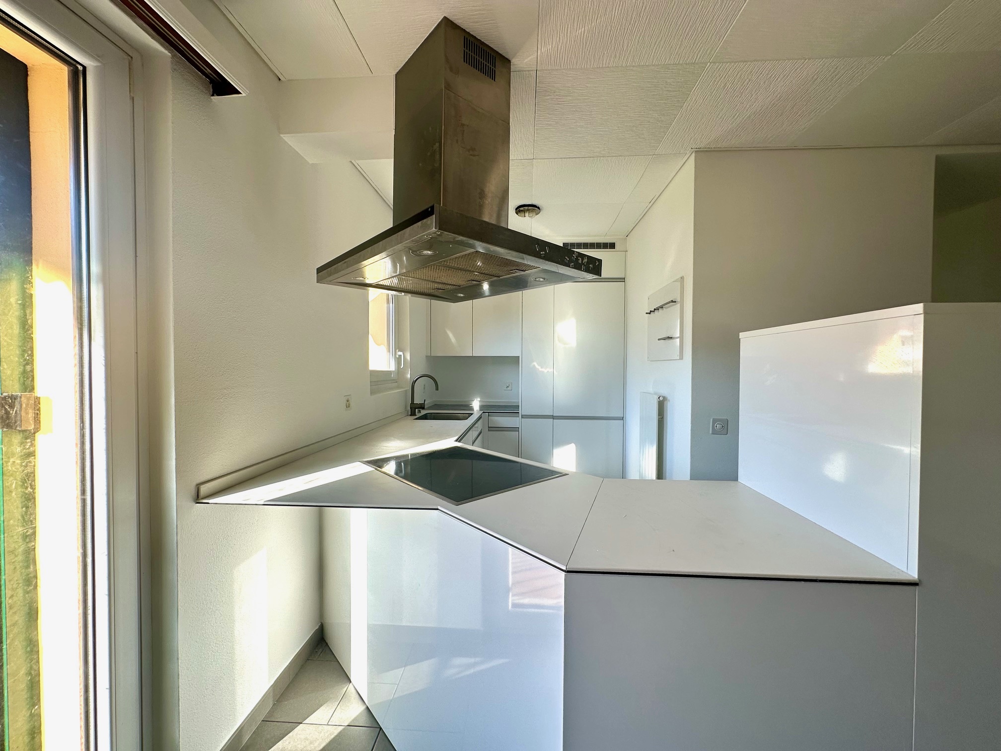
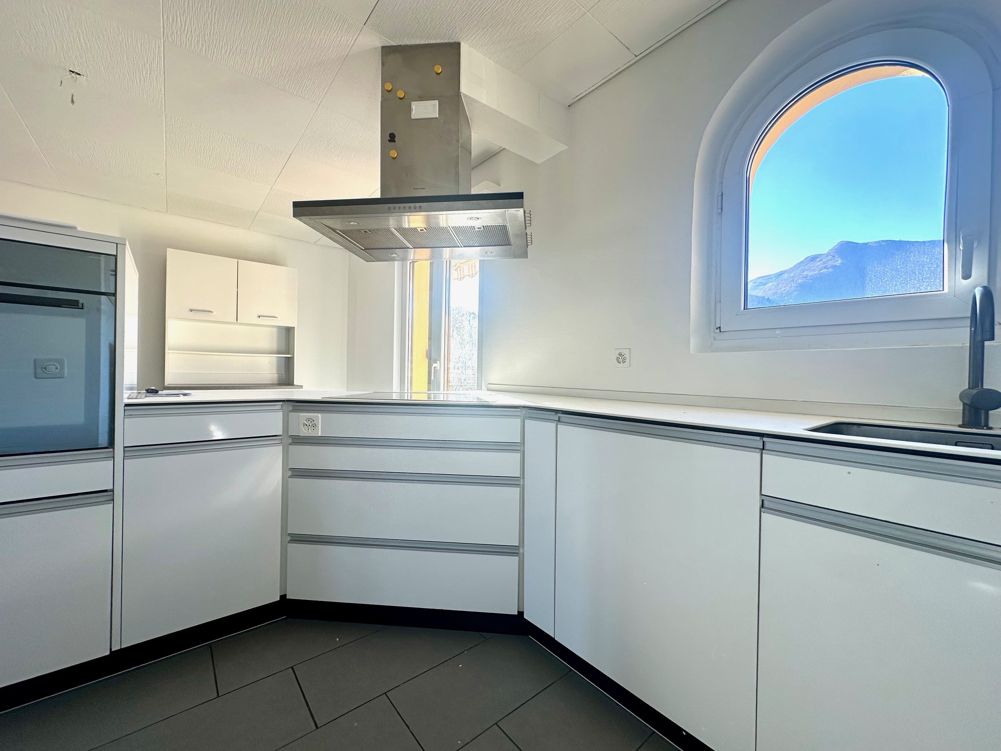
- Fitted kitchen
- Cooker/stove
- Ceramic glass cooktop
- Oven
- Fridge
- Freezer
- Dishwasher
- Washing machine
- Dryer
Floor
- Tiles
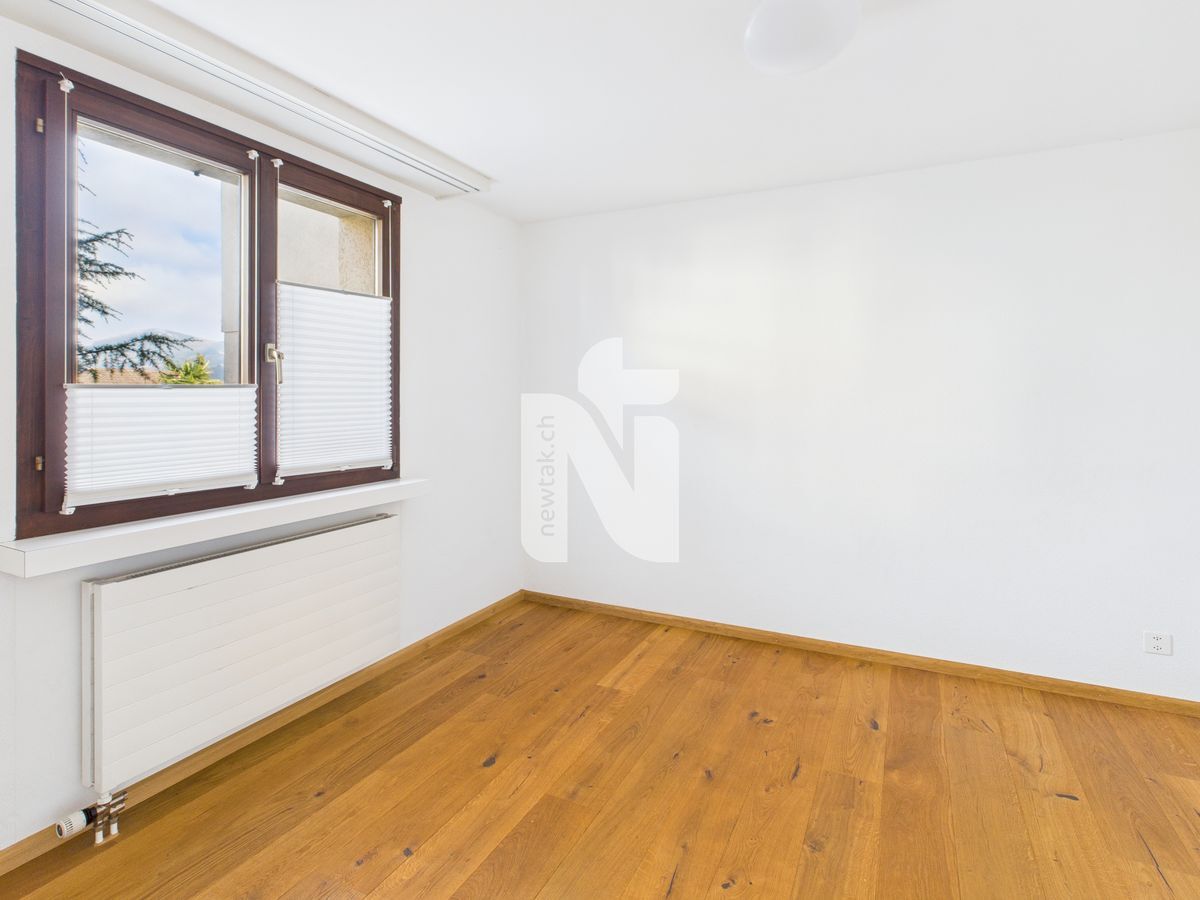
- Parquet floor
Orientation
- South
- West
Distances
Station
180 m
8'
8'
2'
Public transports
89 m
2'
2'
1'
Nursery school
535 m
11'
11'
3'
Primary school
867 m
17'
13'
3'
Stores
362 m
8'
8'
2'
Post office
362 m
8'
8'
2'
Restaurants
178 m
11'
11'
2'
Park / Green space
765 m
22'
22'
3'