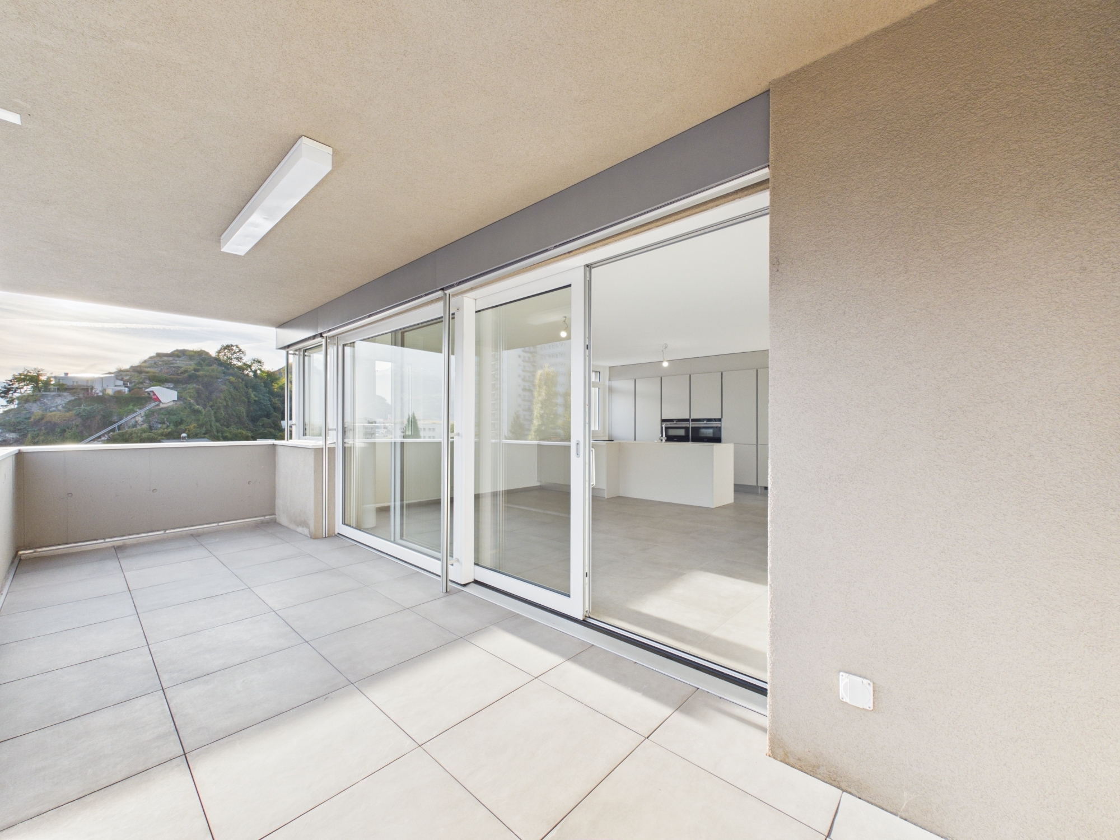
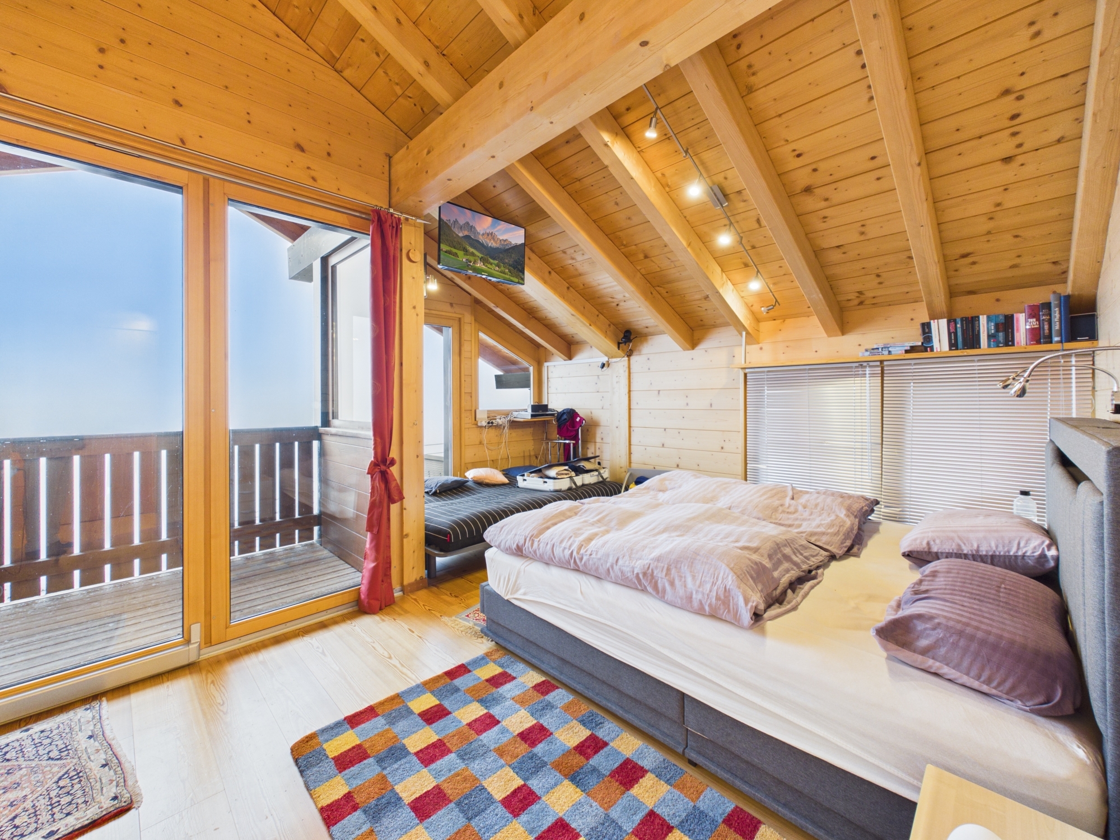
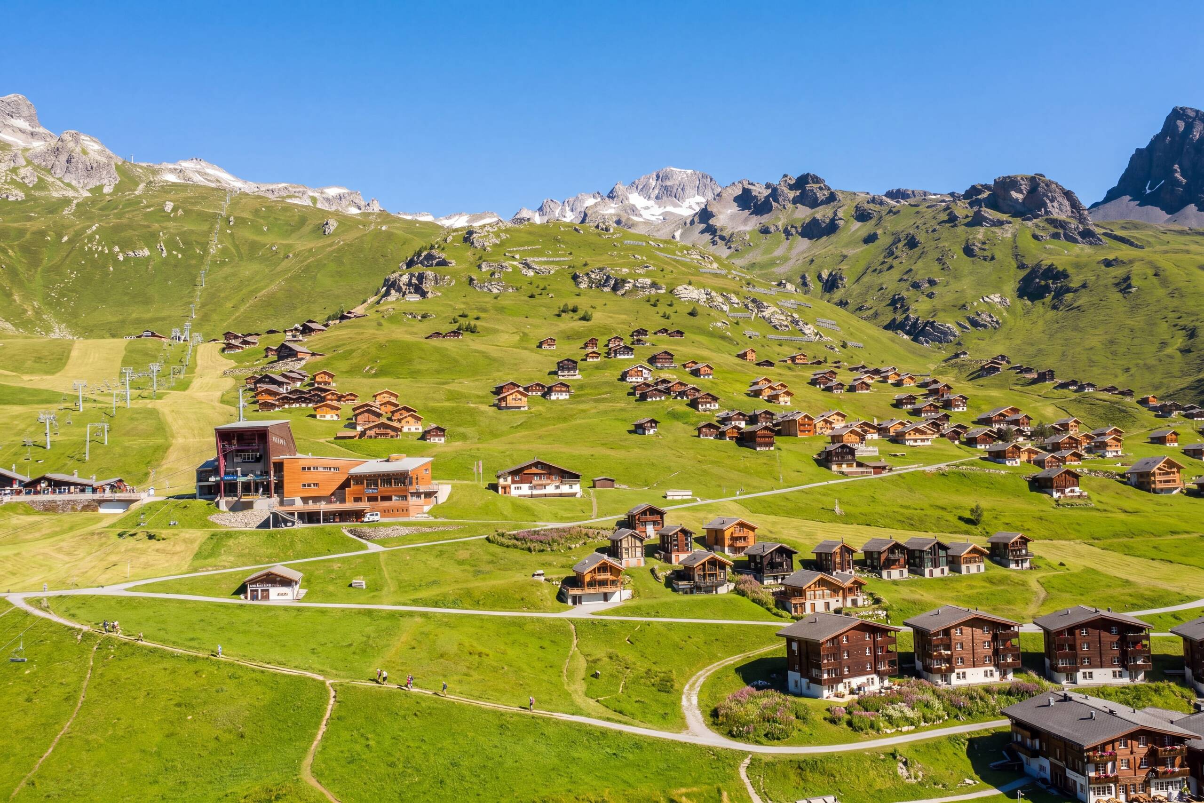
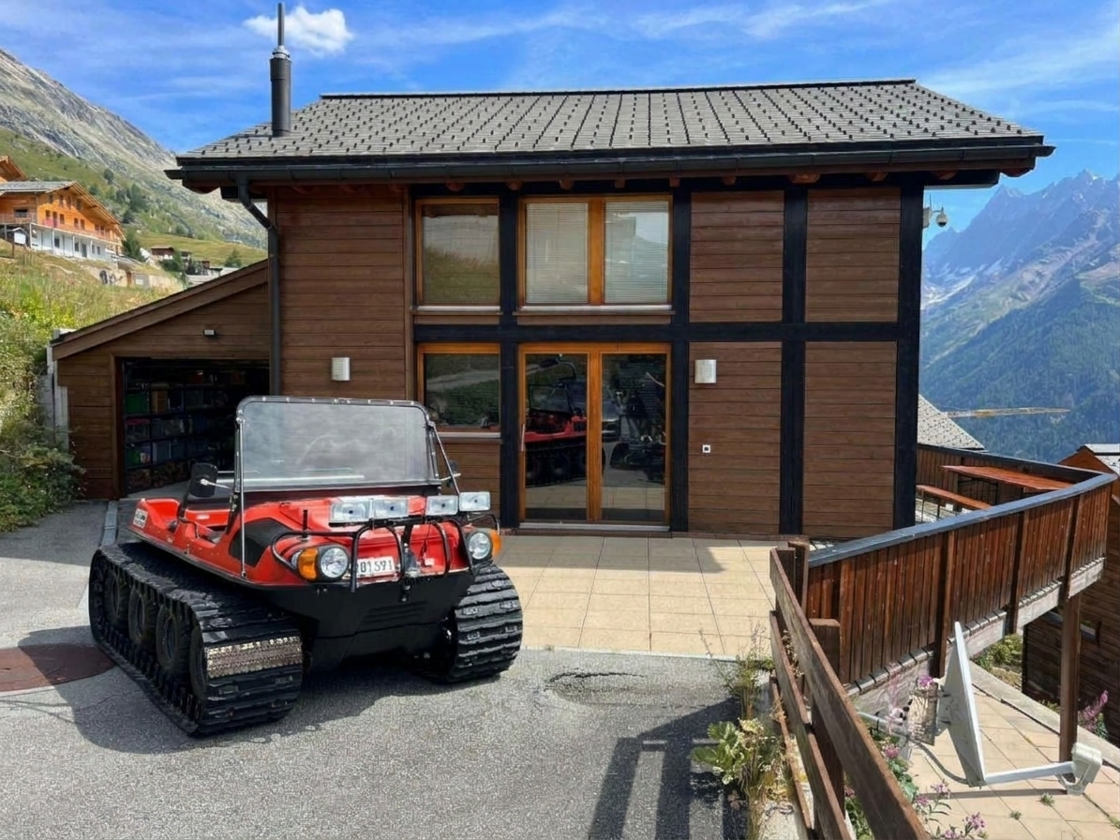
Apartment with 4.5 rooms on sale in ja - 138 m²
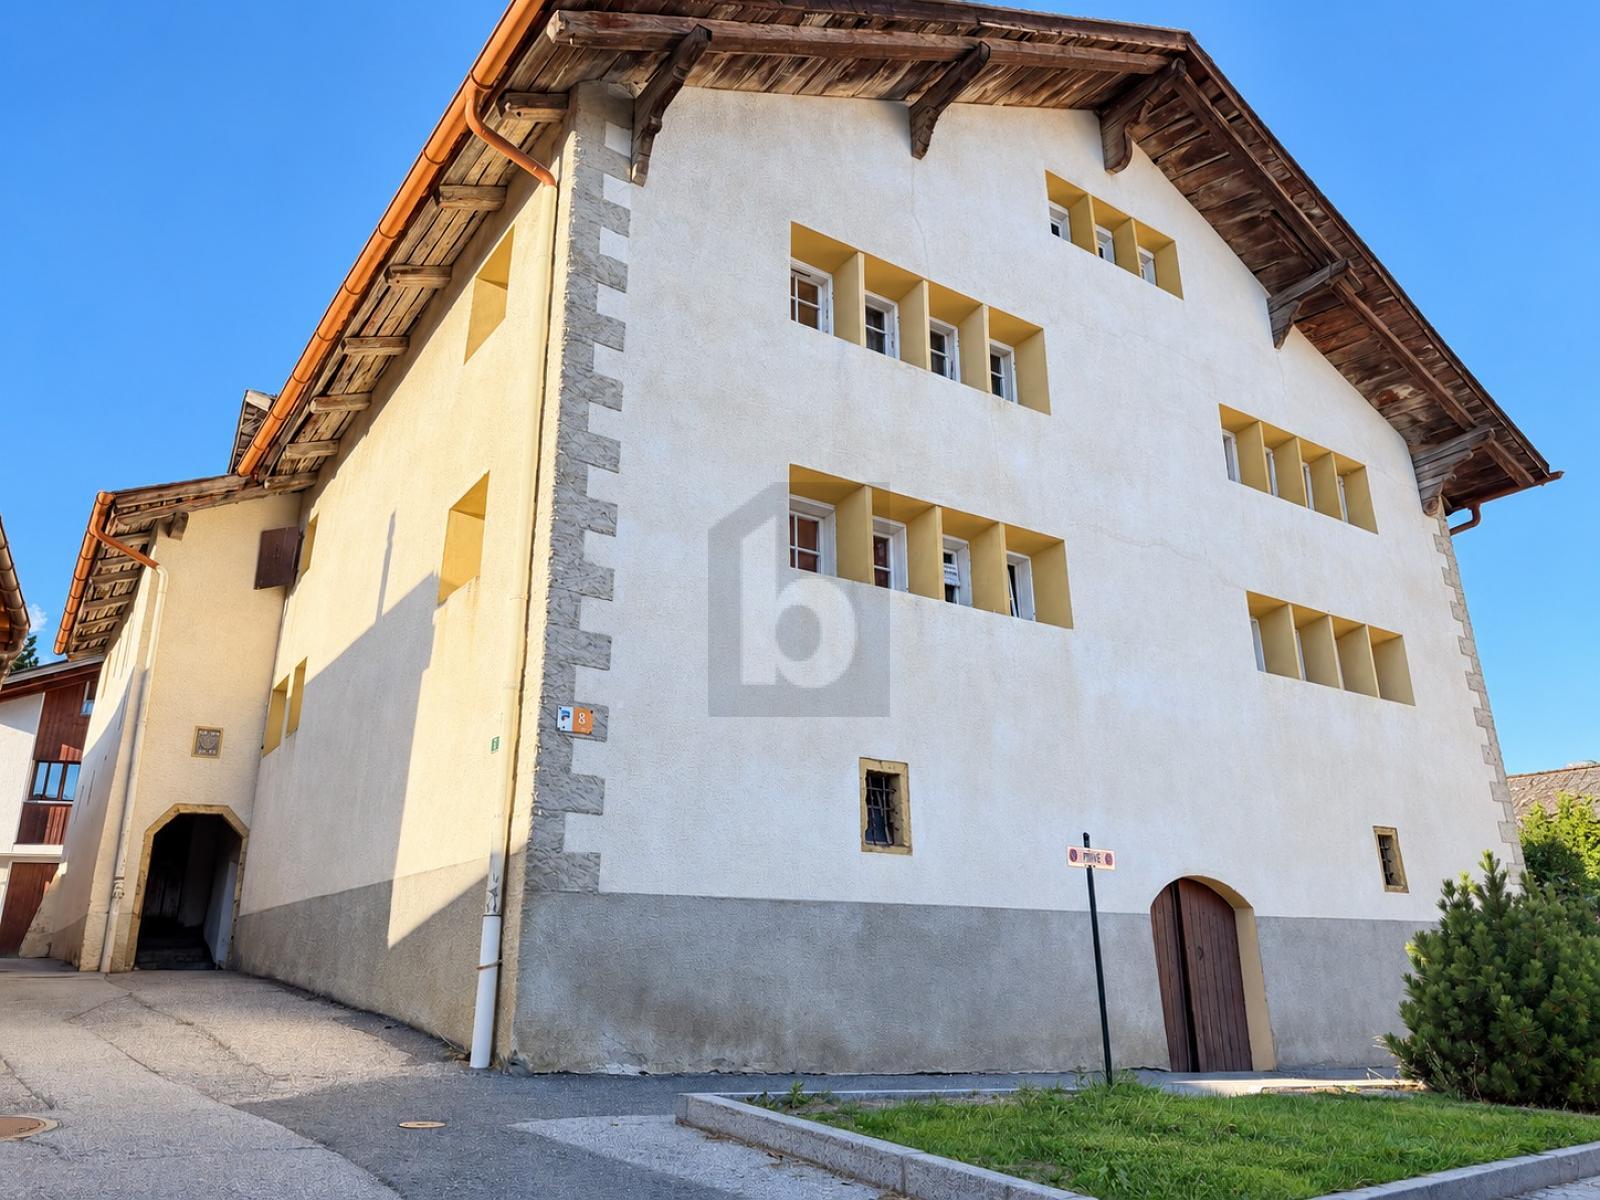
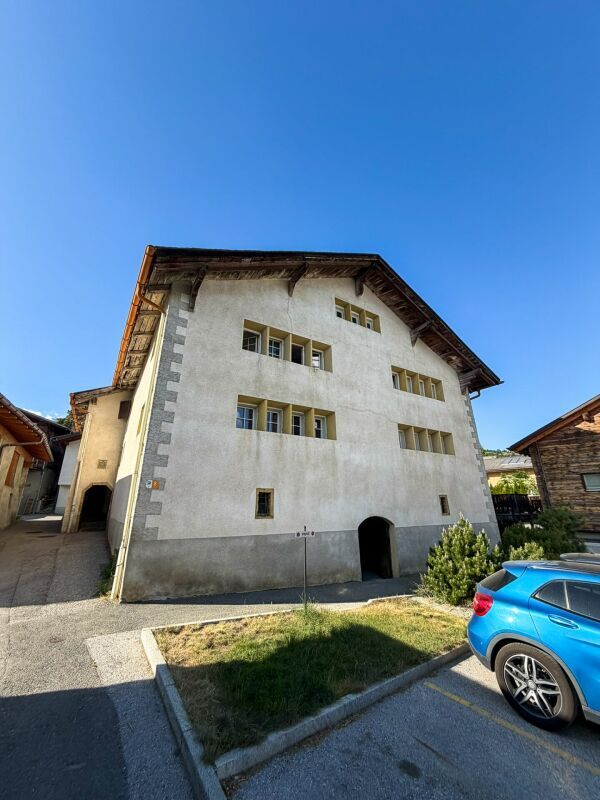
4.5-room apartment in Lens – historic house from 1751
Localisation
ja, 1978 LensCharacteristics
Number of parkings
Description
Vivre entre des murs de 1751
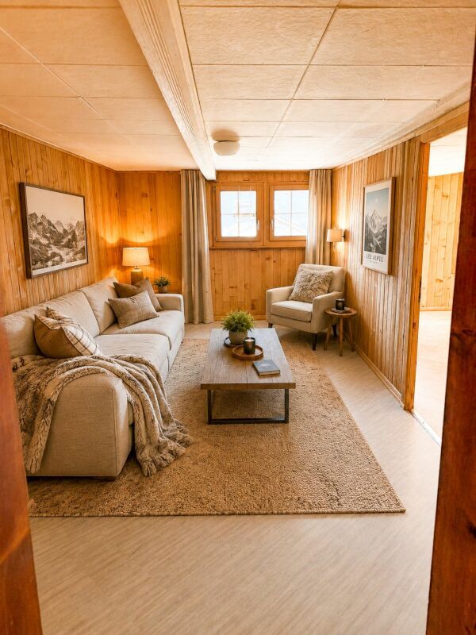
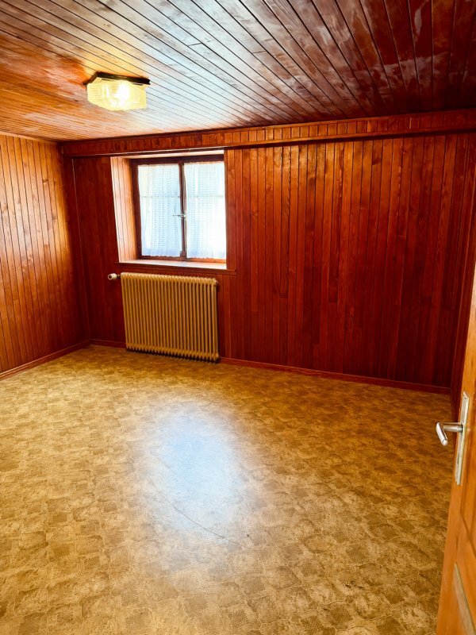
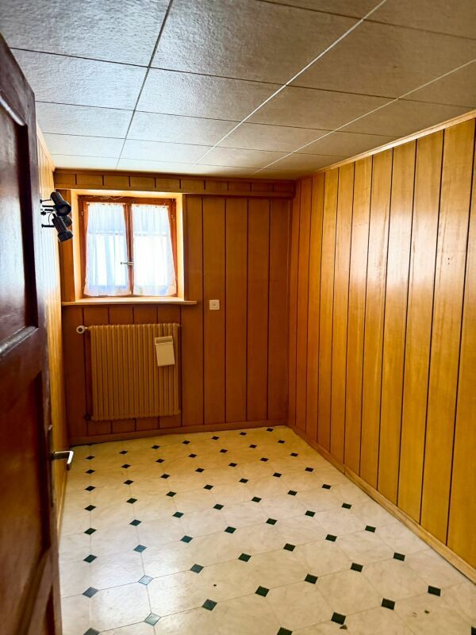
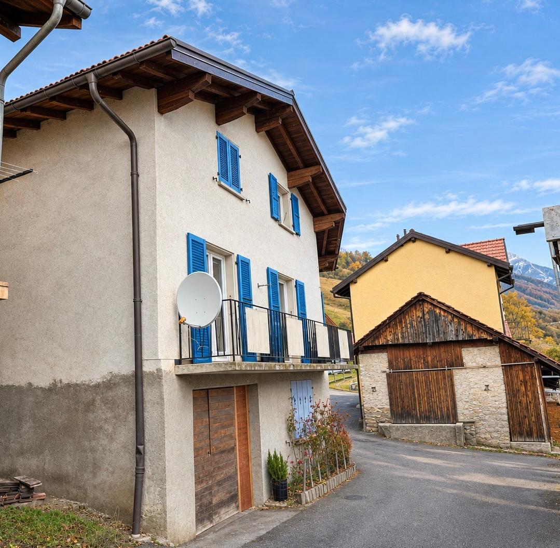
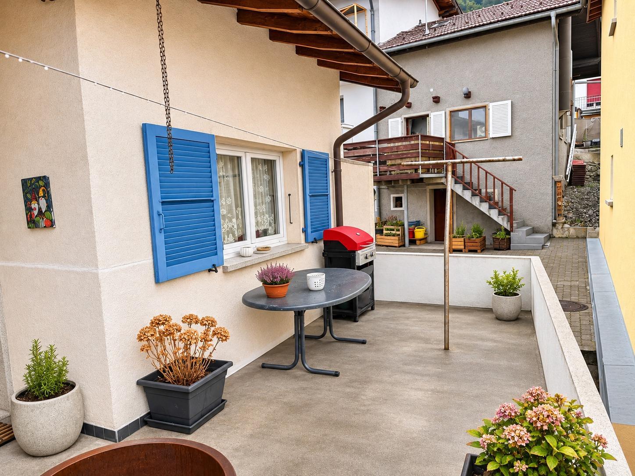
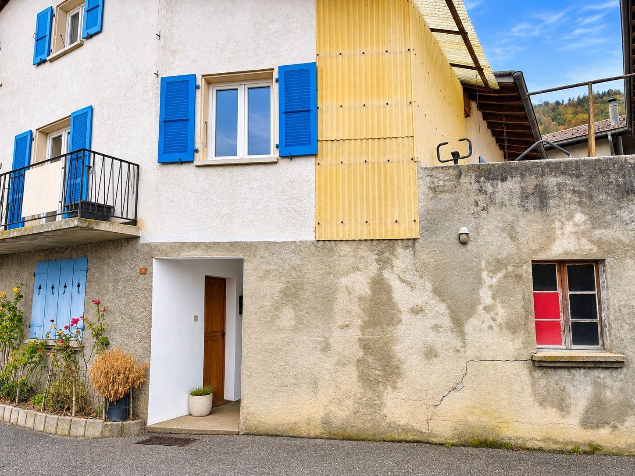
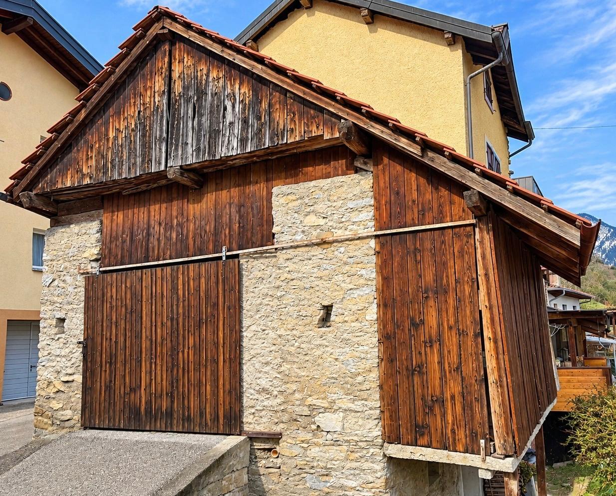
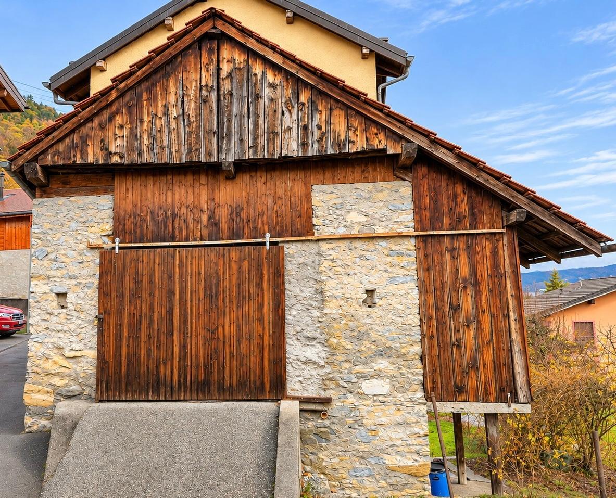
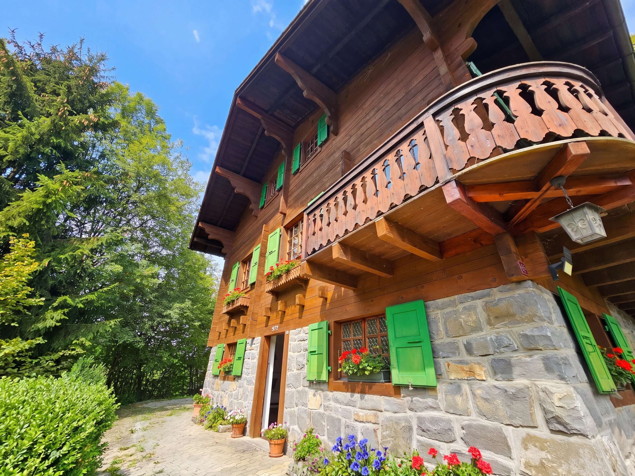
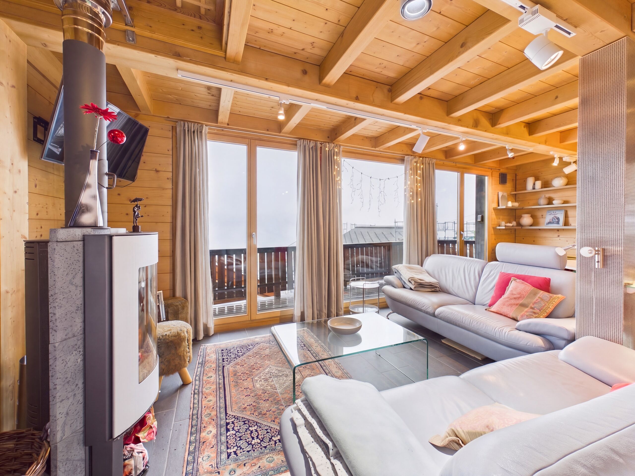
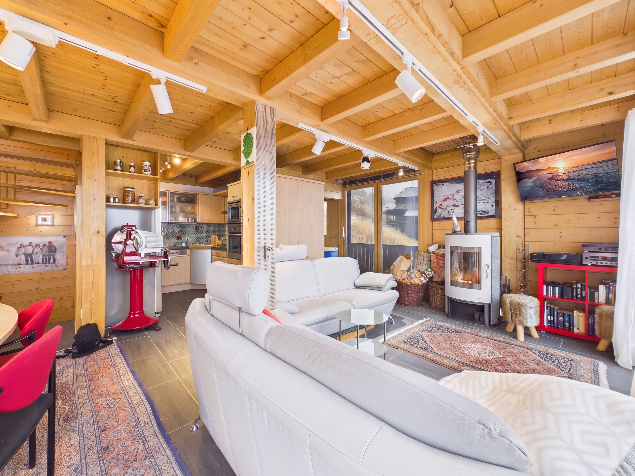
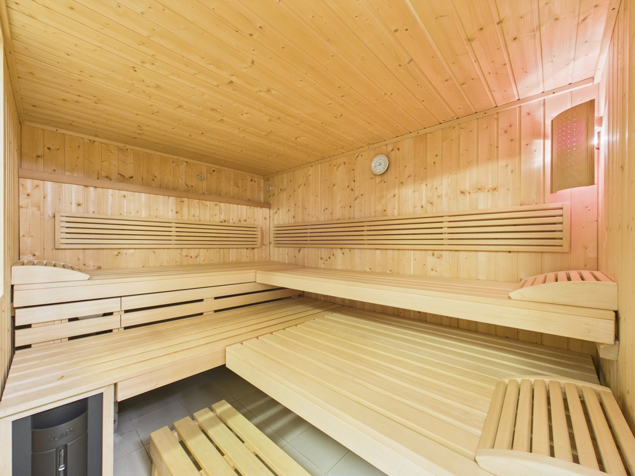
Une bâtisse valaisanne de 1751, seulement quatre logements, au cœur du village calme de Lens – et au sous-sol, un carnotzet privé pour les soirées entre amis. Cet appartement de 4.5 pièces allie caractère et histoire à une grande flexibilité, pour y vivre ou comme placement.
- Bâtisse valaisanne historique de 1751 avec seulement quatre logements – calme et caractère
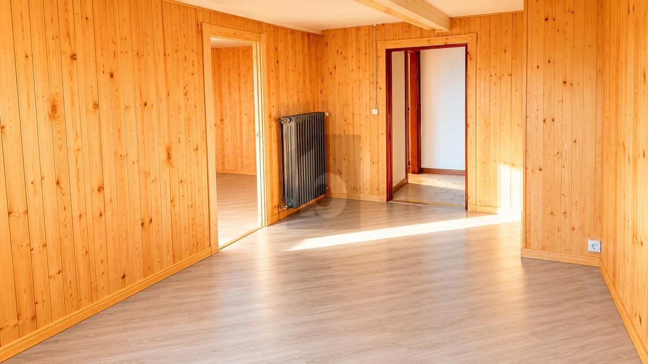
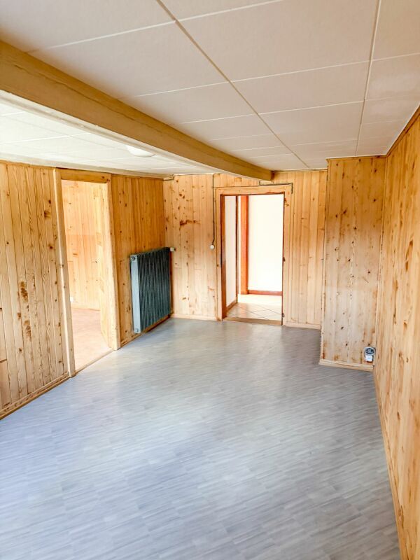
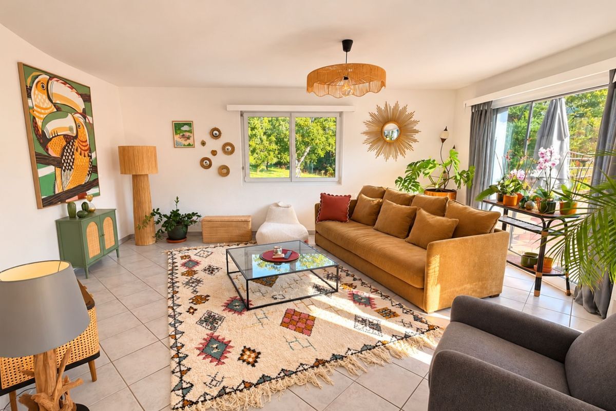
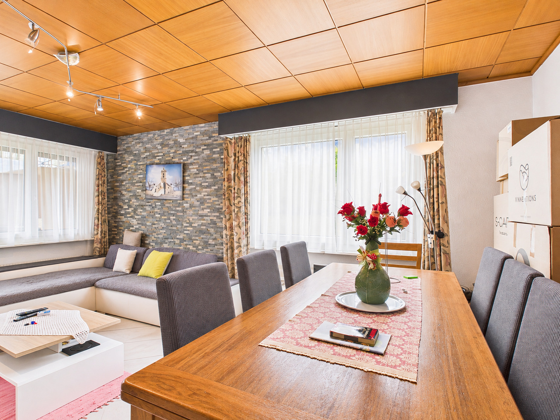
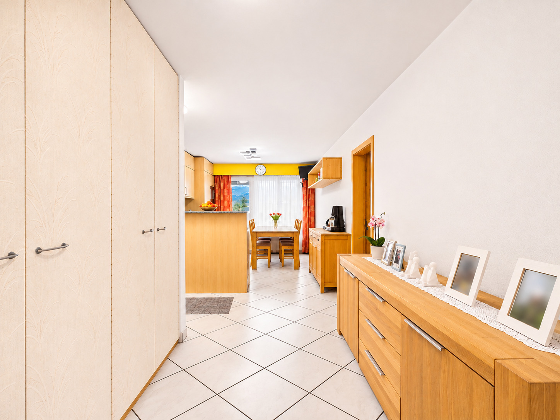
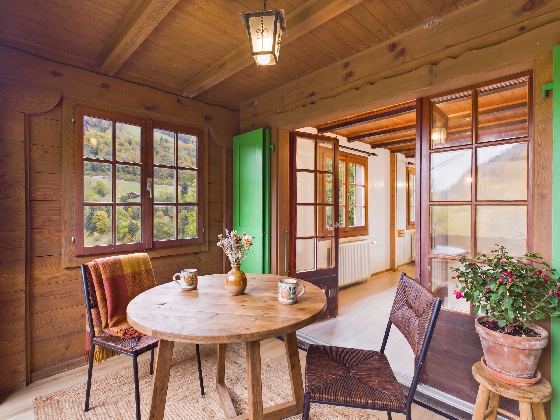
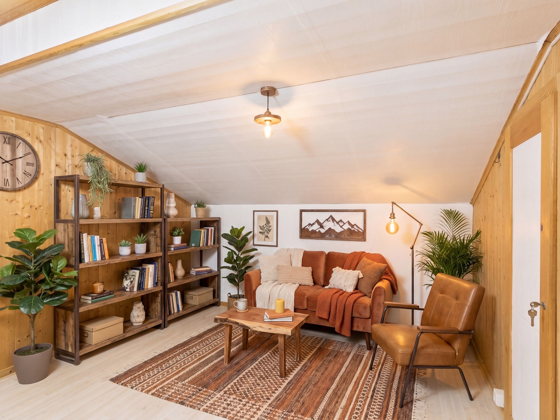
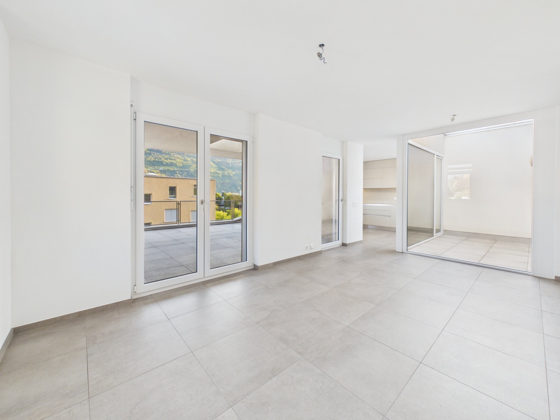
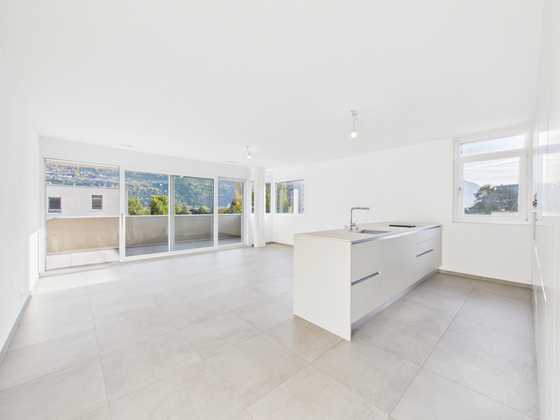
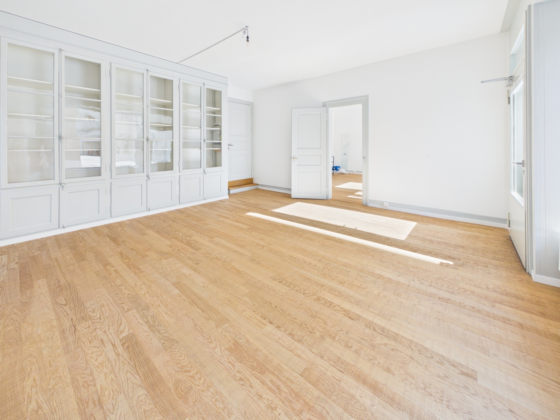
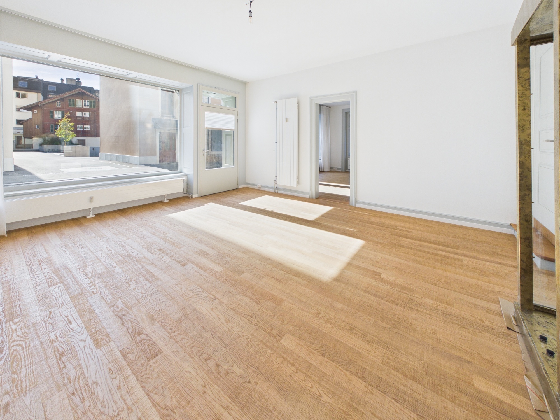
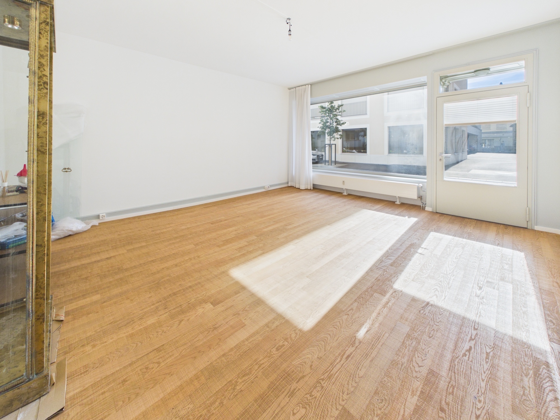
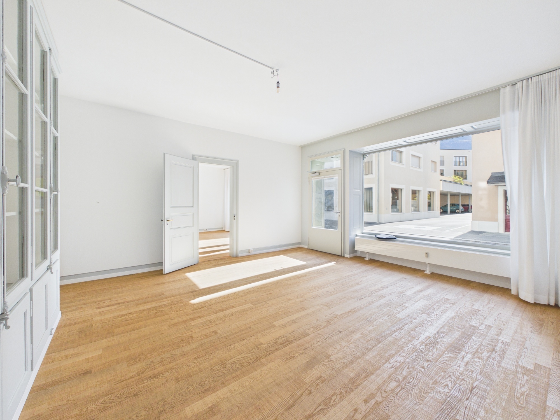
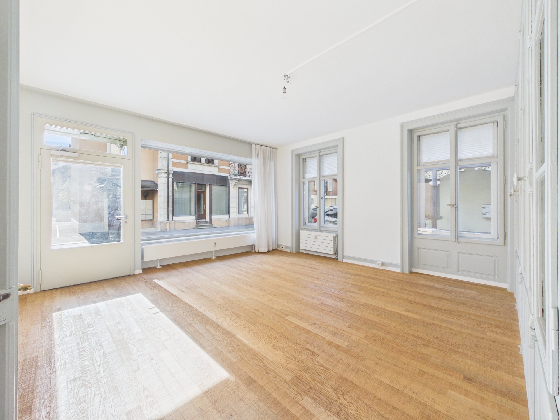
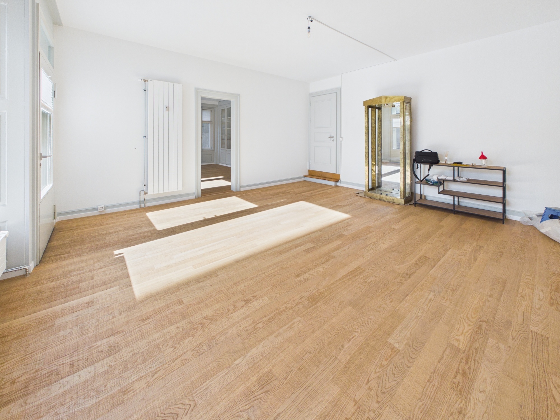
- Coin repas lumineux qui s'ouvre sur un grand séjour
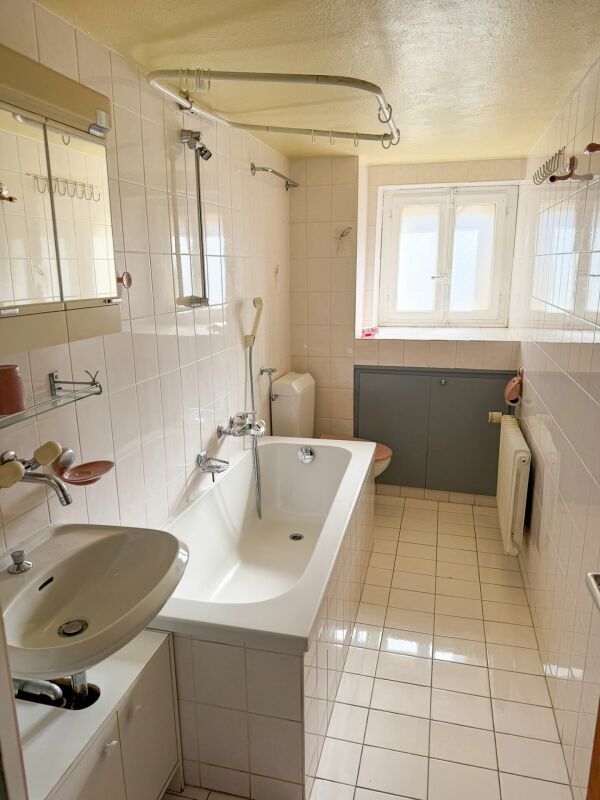
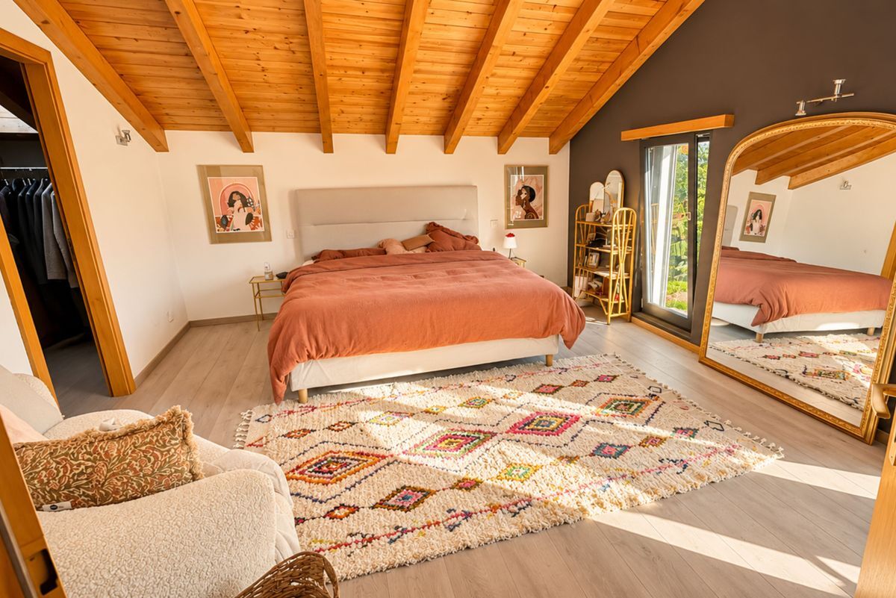
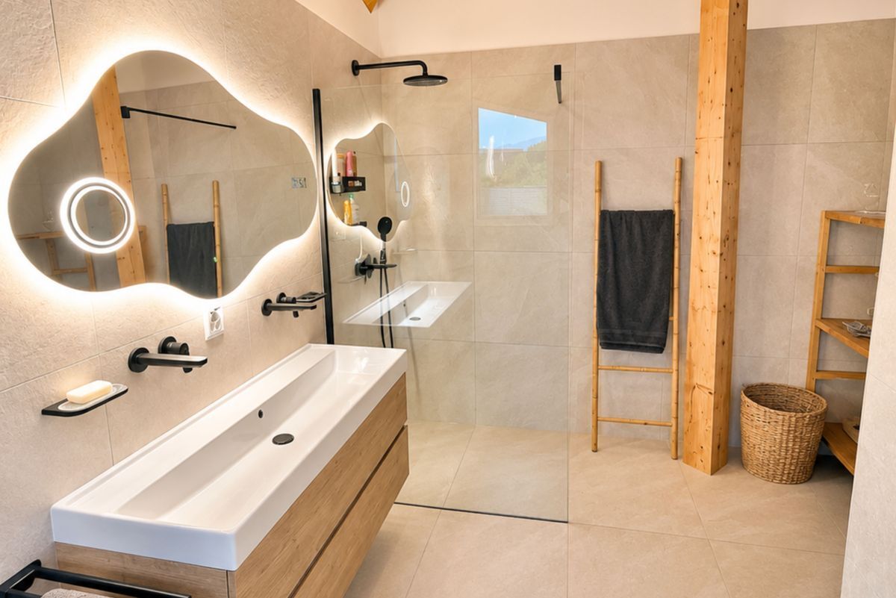
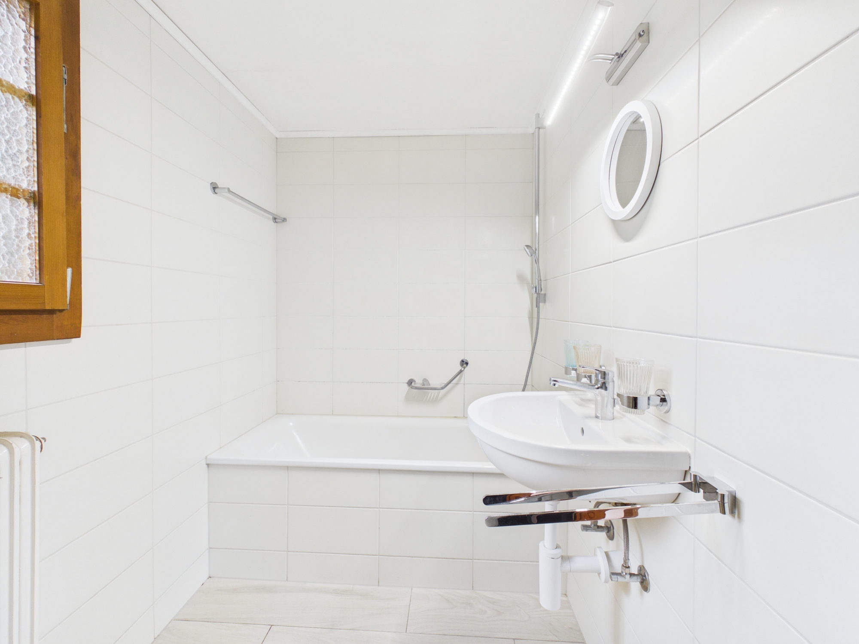
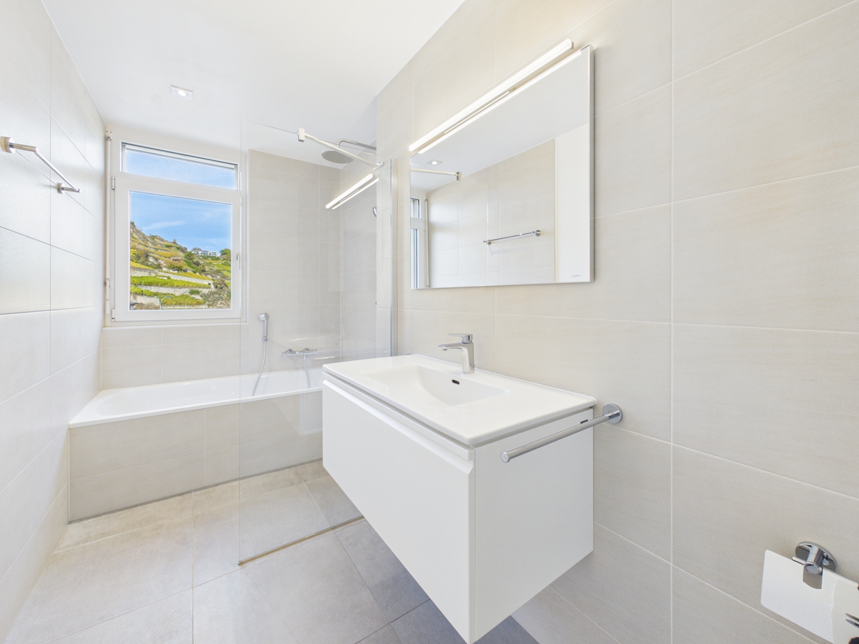
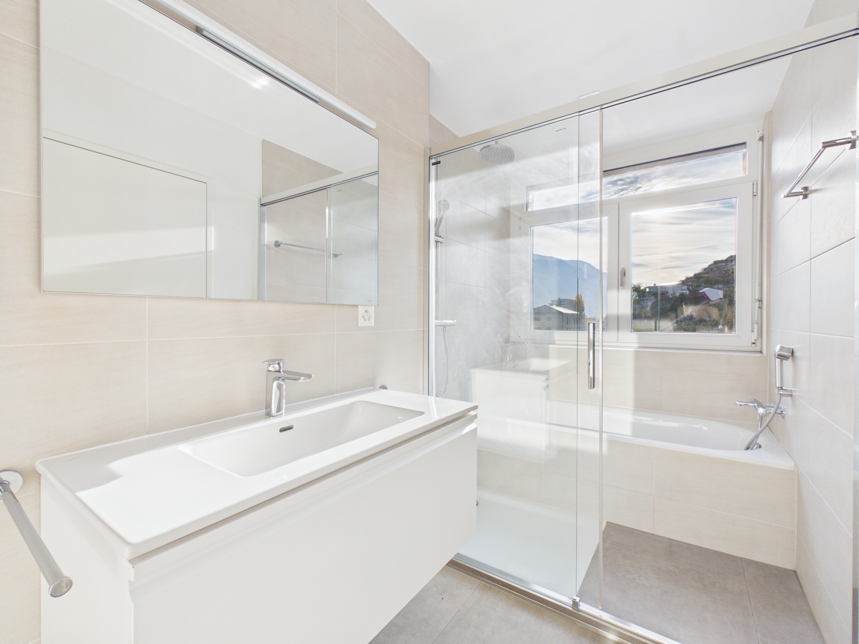
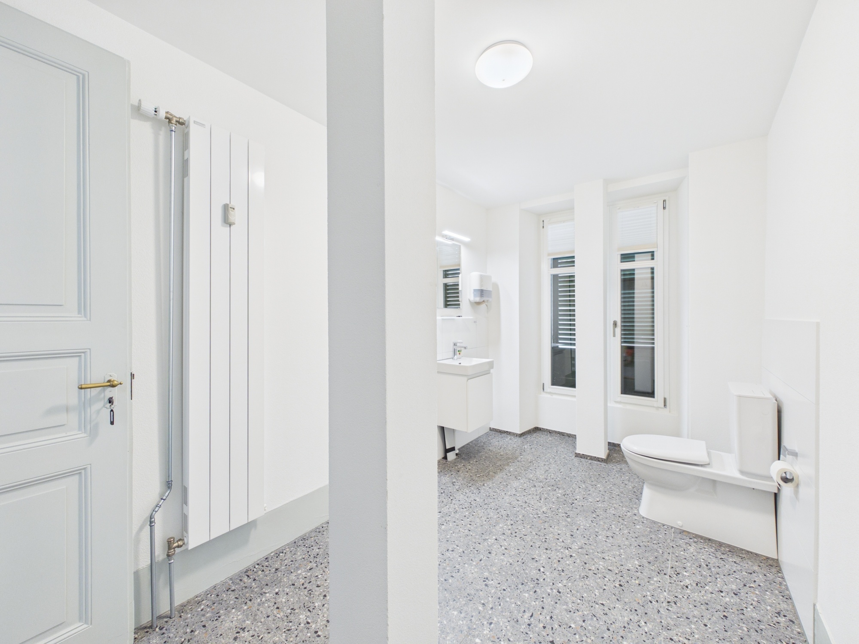
- Chambre principale avec salle de bains privée, fenêtre et baignoire
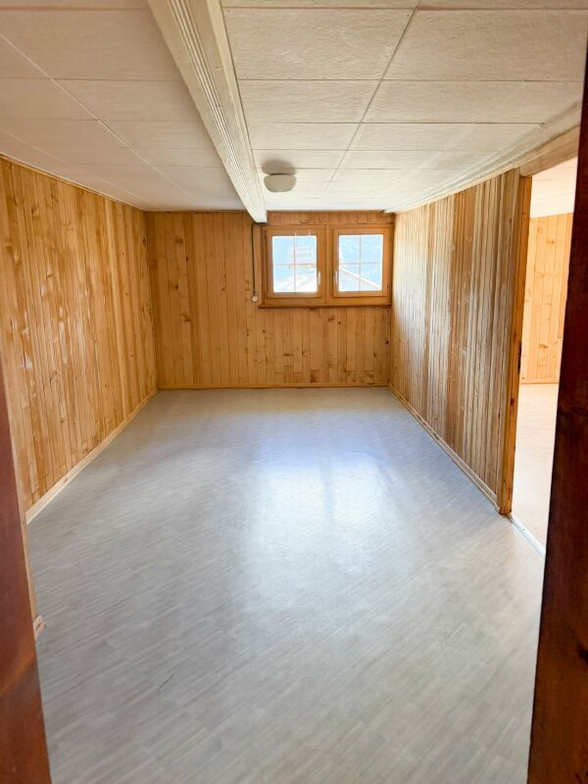
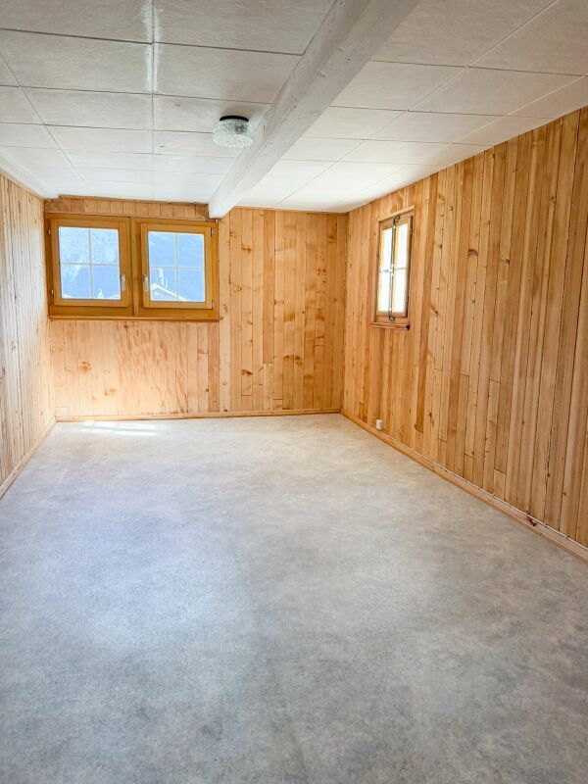
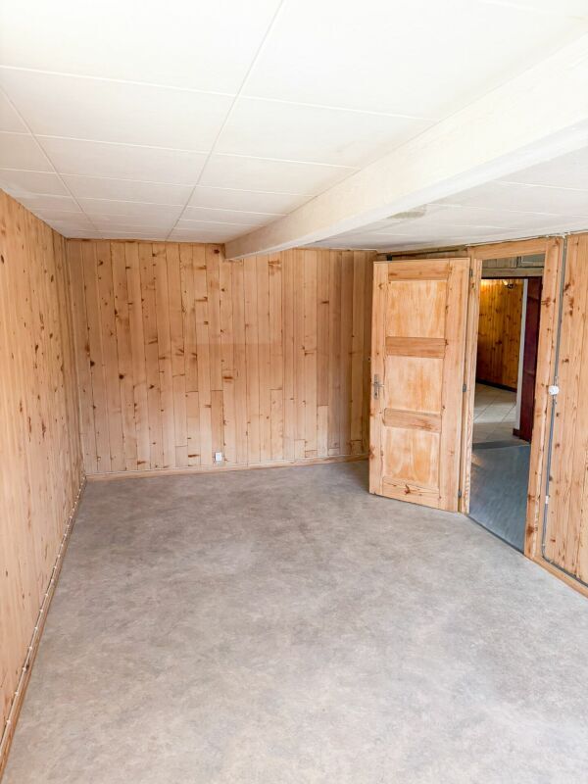
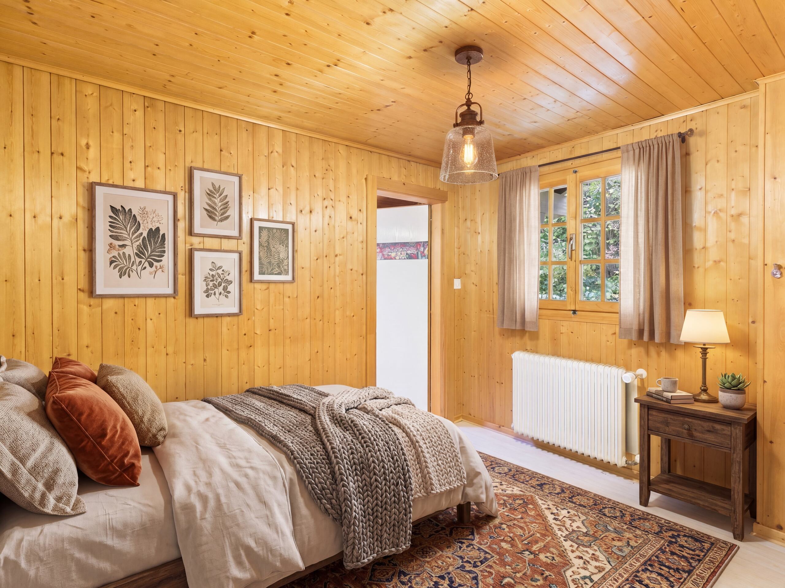
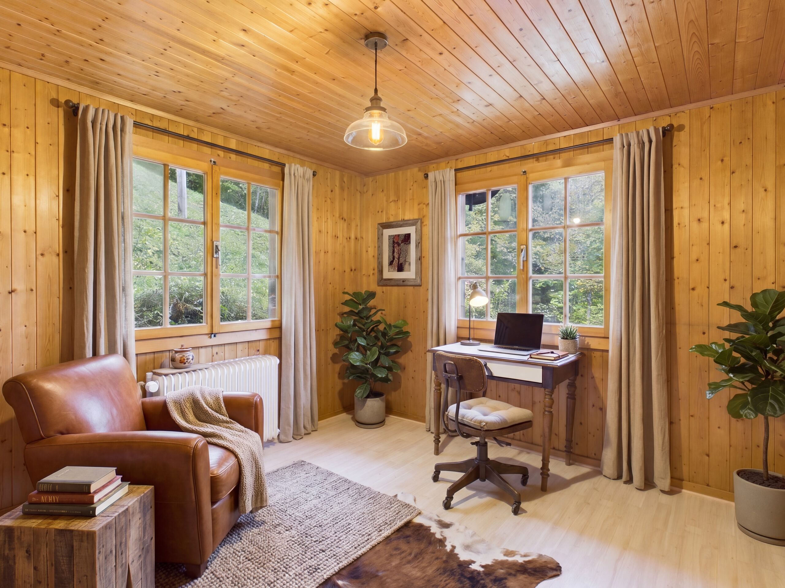
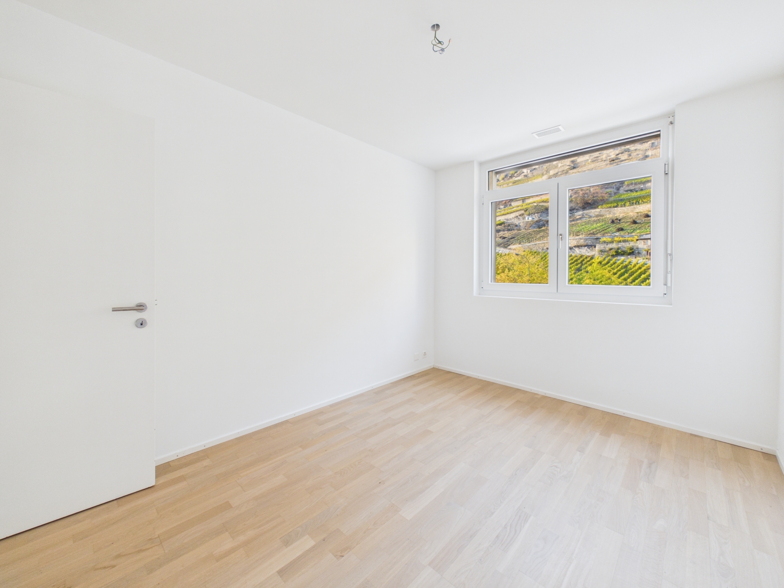
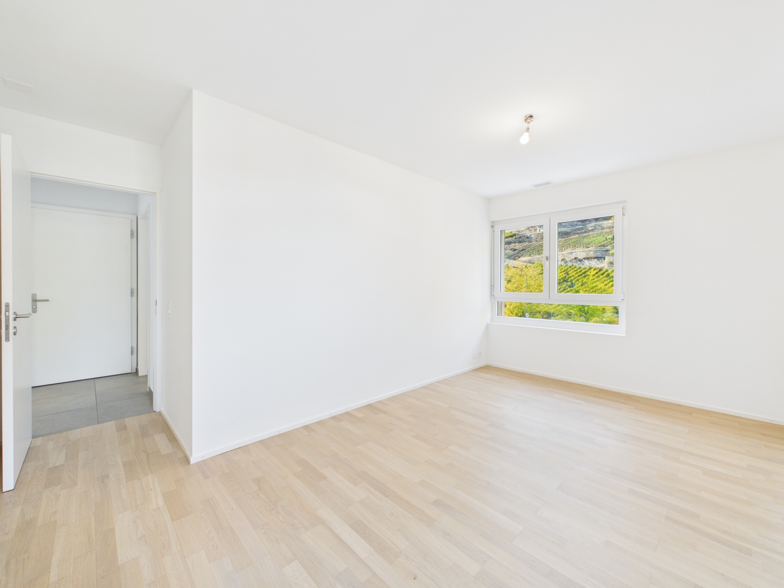
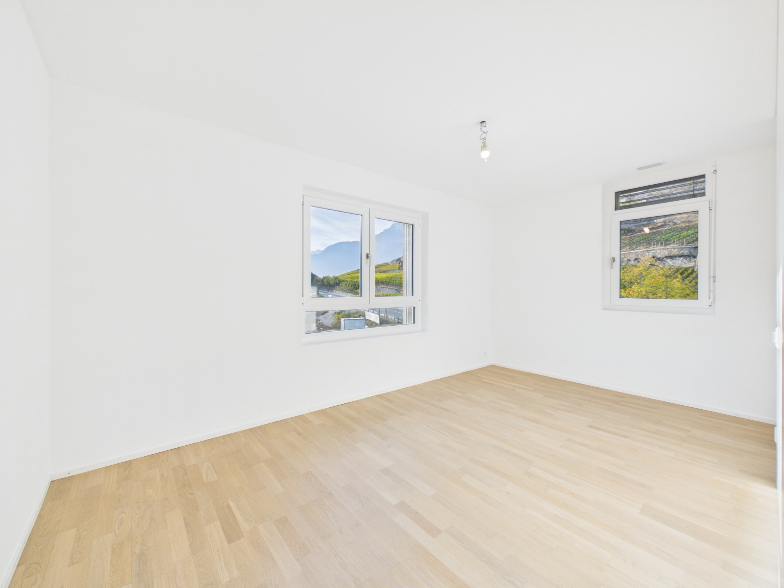
- Deux autres chambres avec accès indépendant depuis le couloir – pour ados, bureau, invités ou unité séparée
- Possibilité d'installer une salle de bains supplémentaire
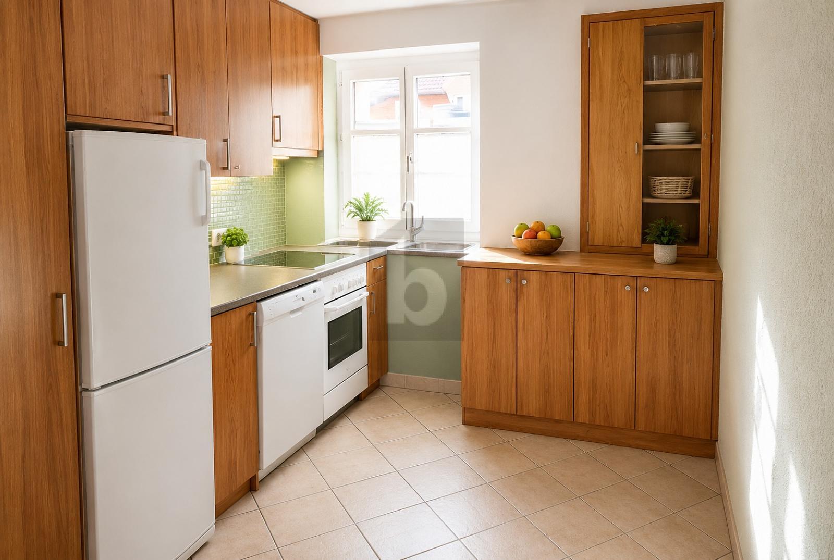
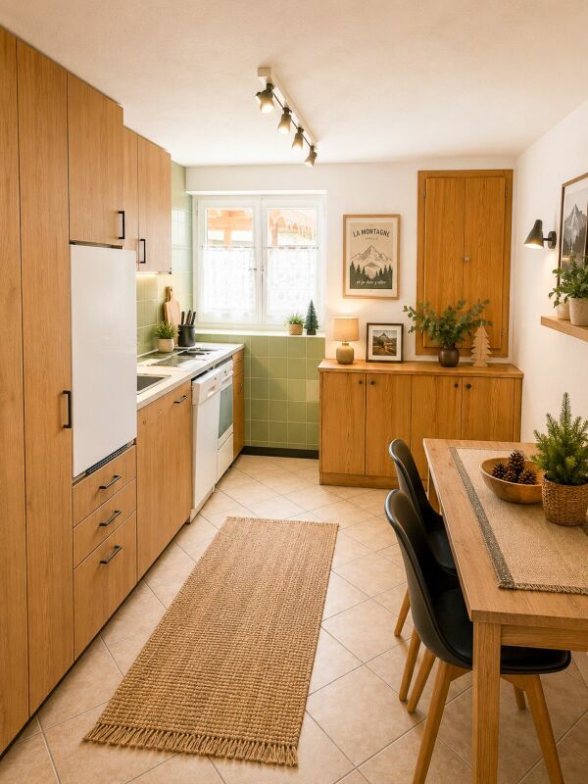
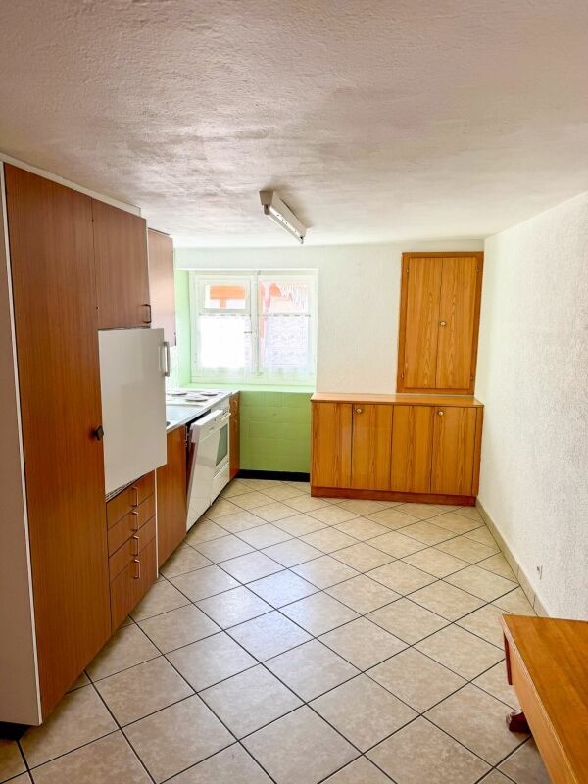
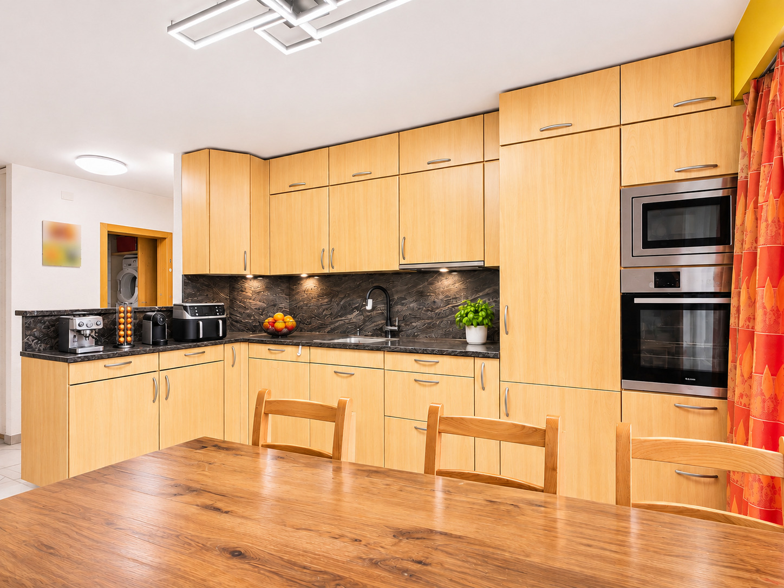
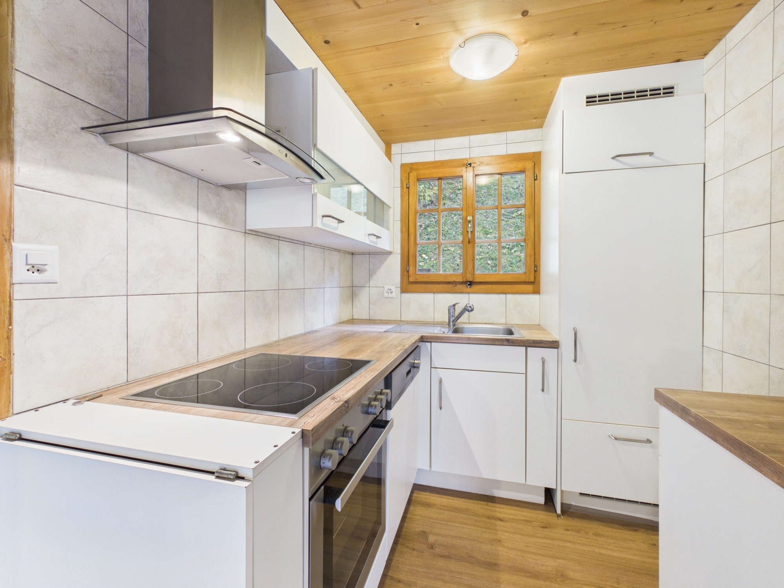
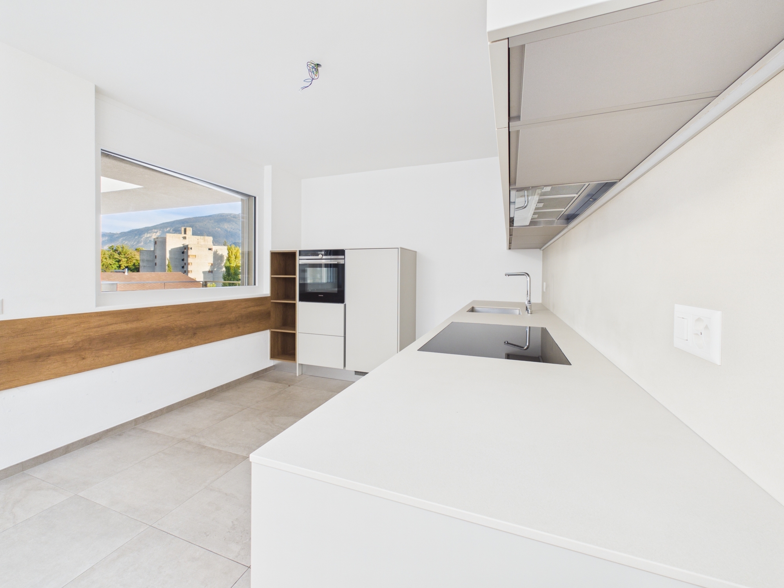
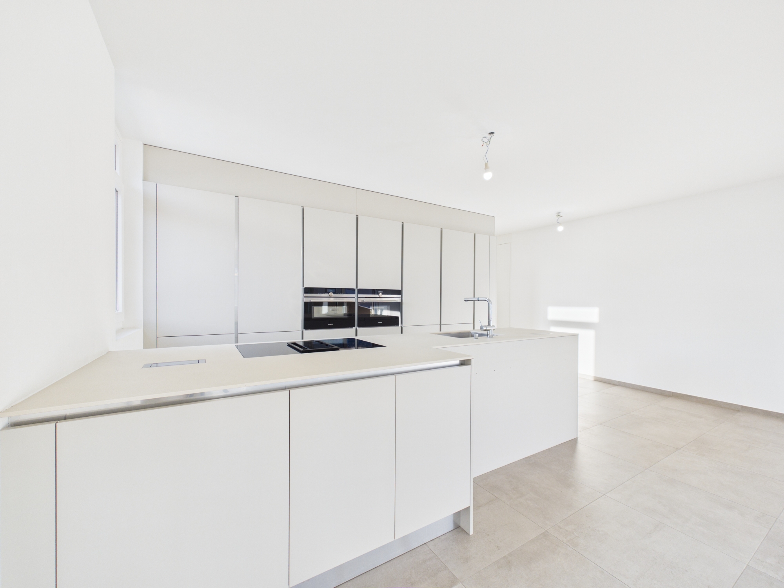
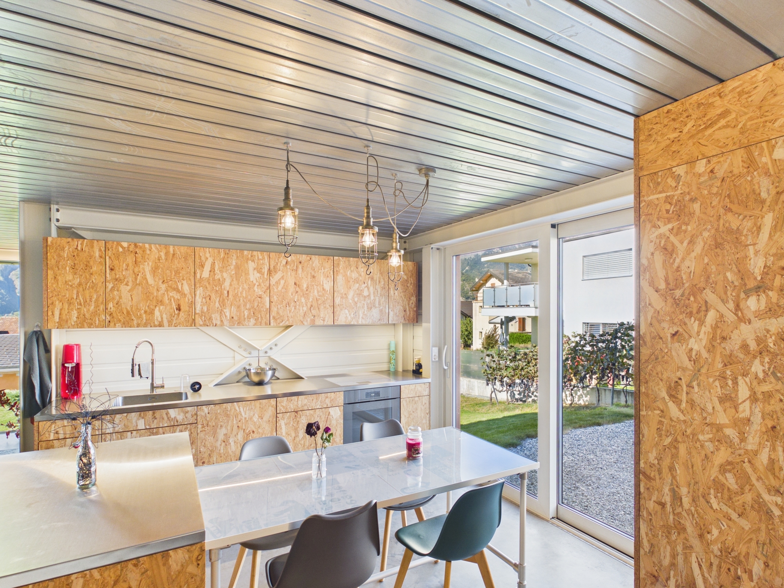
- Cuisine avec potentiel de rénovation moderne – à aménager selon vos goûts
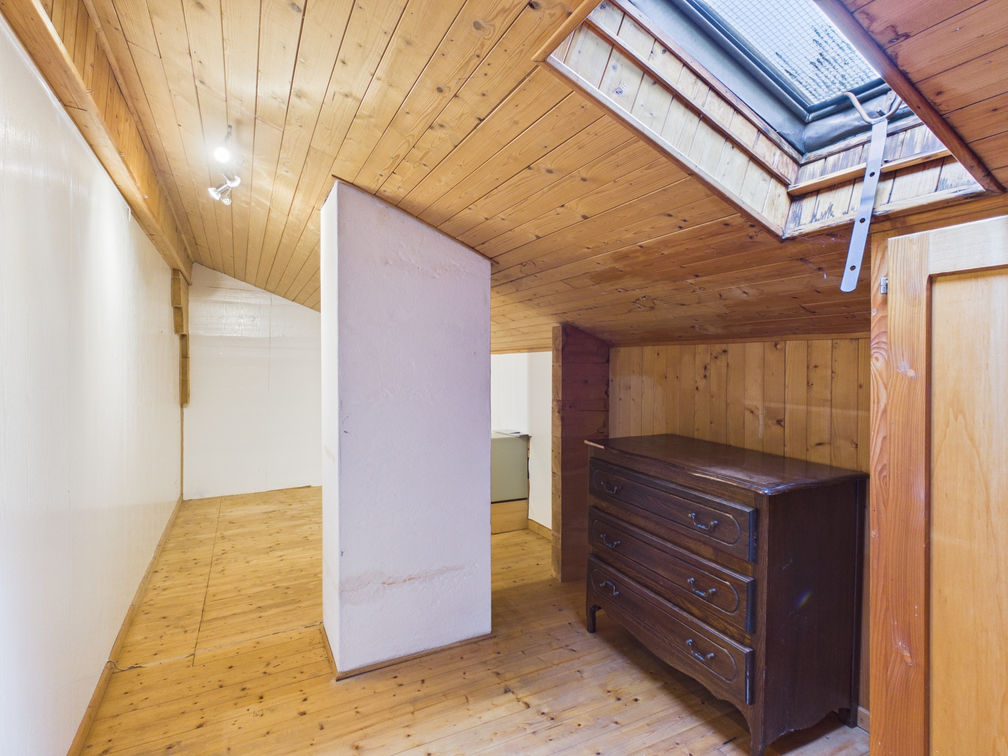
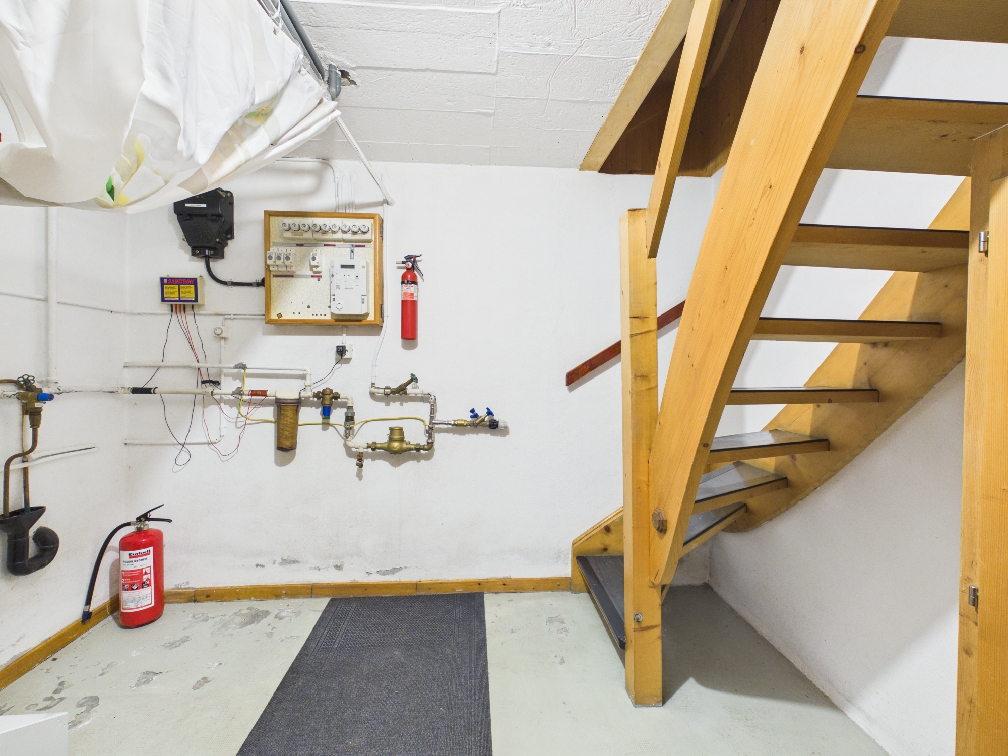
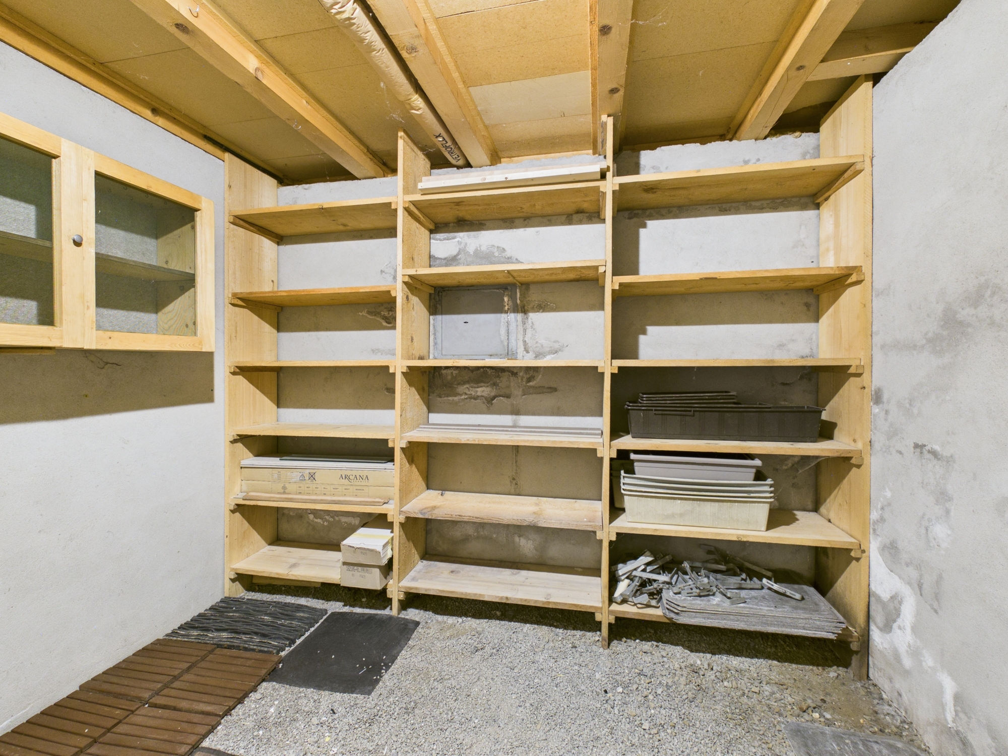
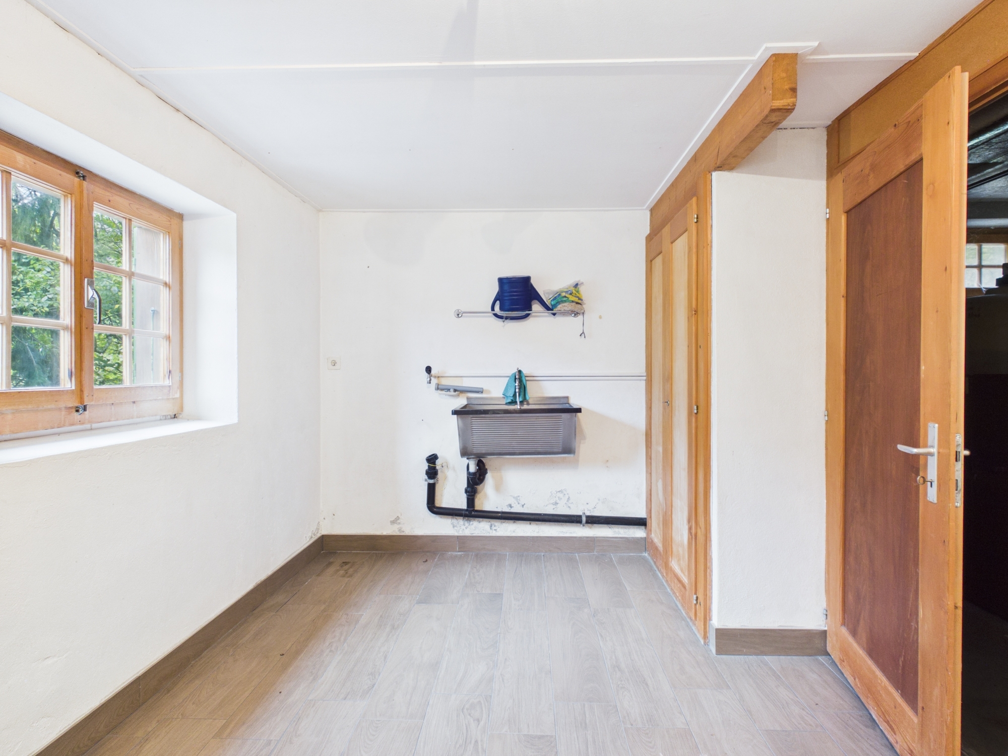
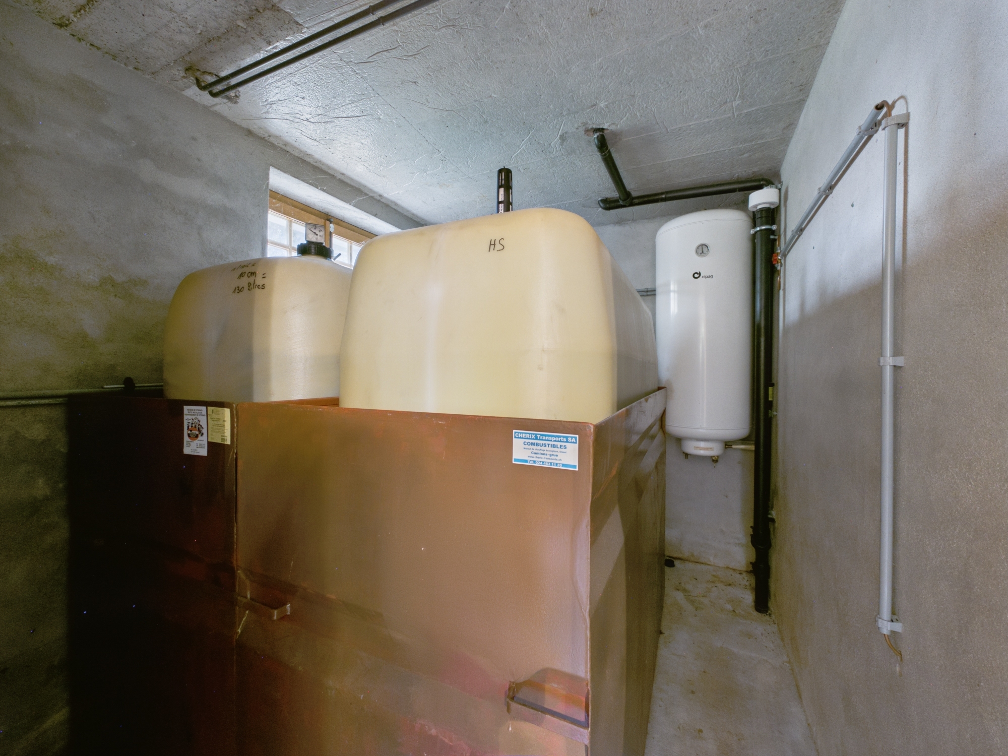
- Buanderie privée, très grande cave, carnotzet et grand galetas privé
- Situation calme au centre du village, tout à proximité
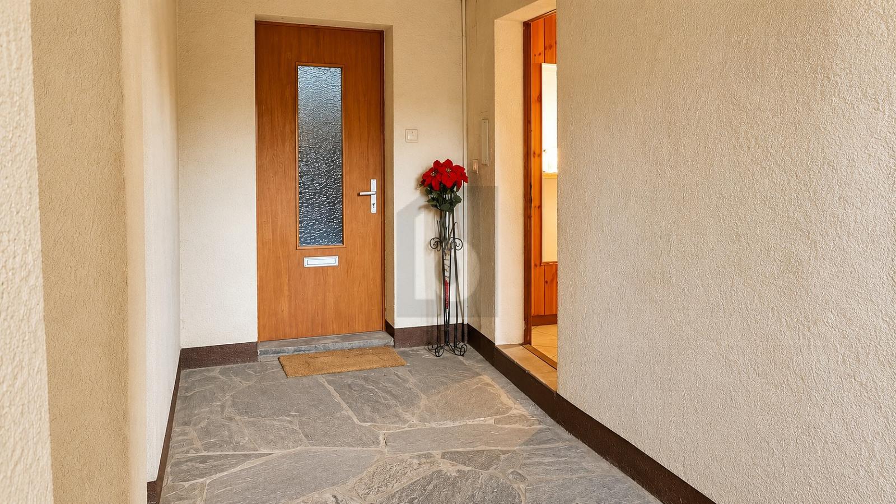
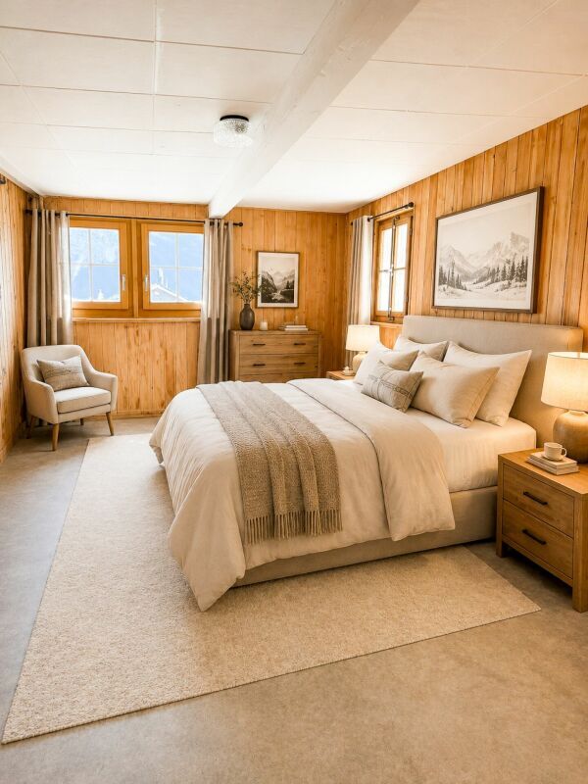
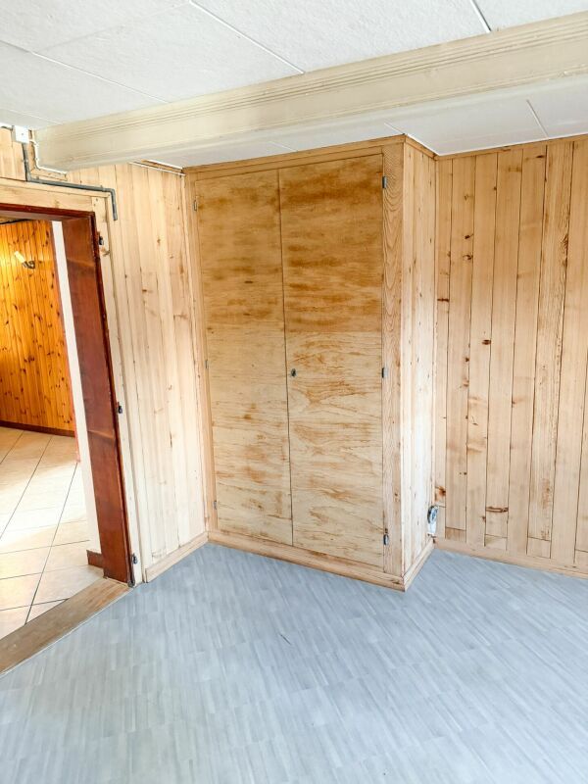
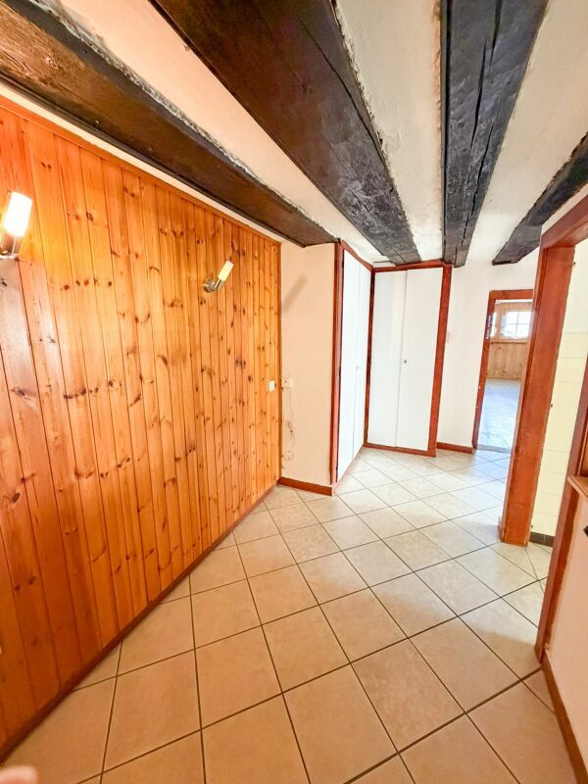
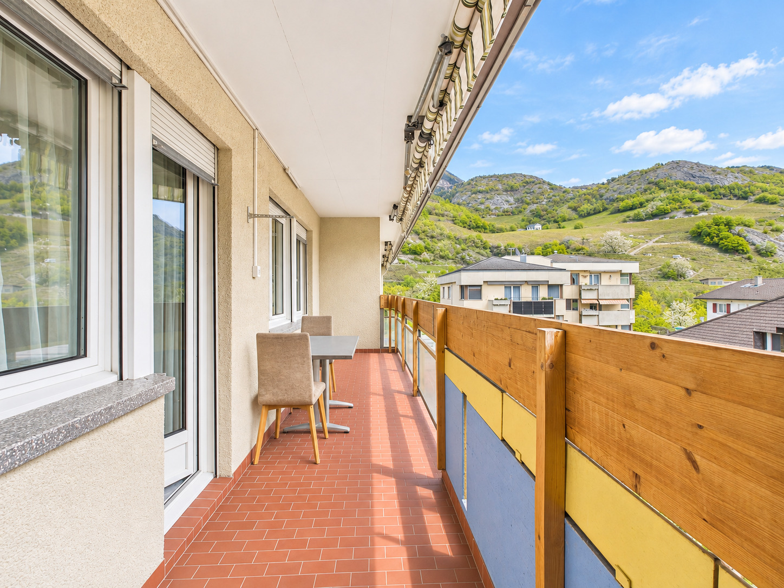
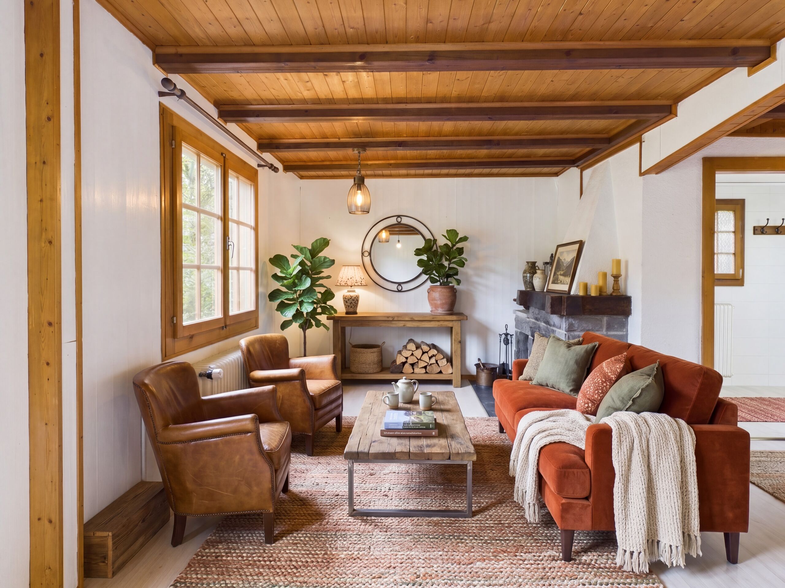
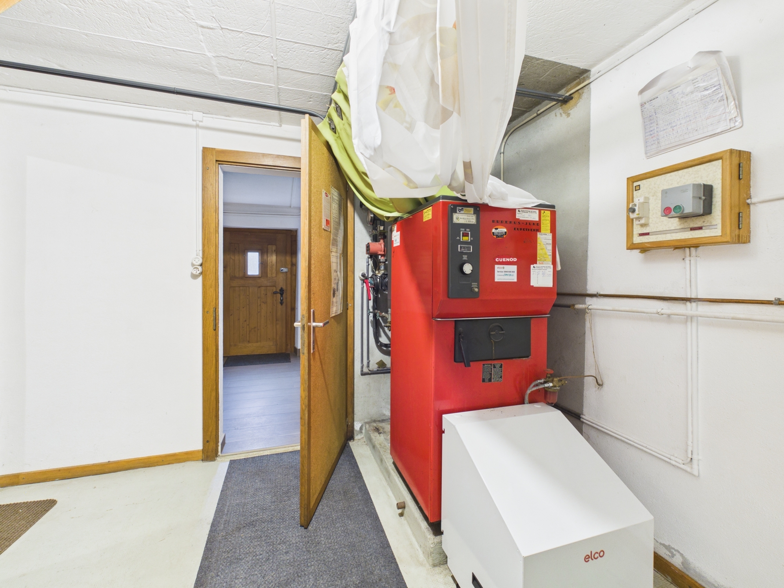
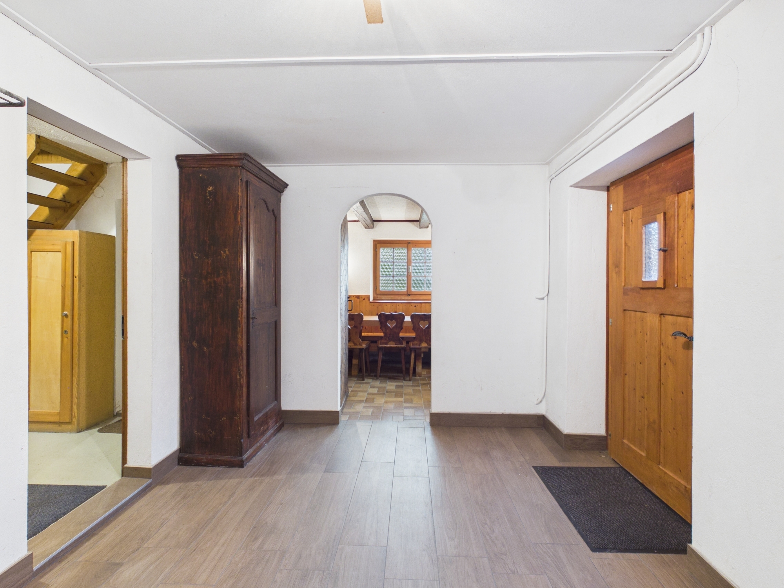
L'appartement en détail : une entrée accueillante avec rangements et vue sur la cuisine mène au coin repas lumineux et au grand séjour. La chambre principale dispose de sa propre salle de bains. Les deux autres chambres sont accessibles indépendamment depuis le couloir commun – idéal pour des adolescents en quête d'intimité, comme bureau, atelier, chambre d'amis ou grande suite parentale. Le chauffage est au gaz.
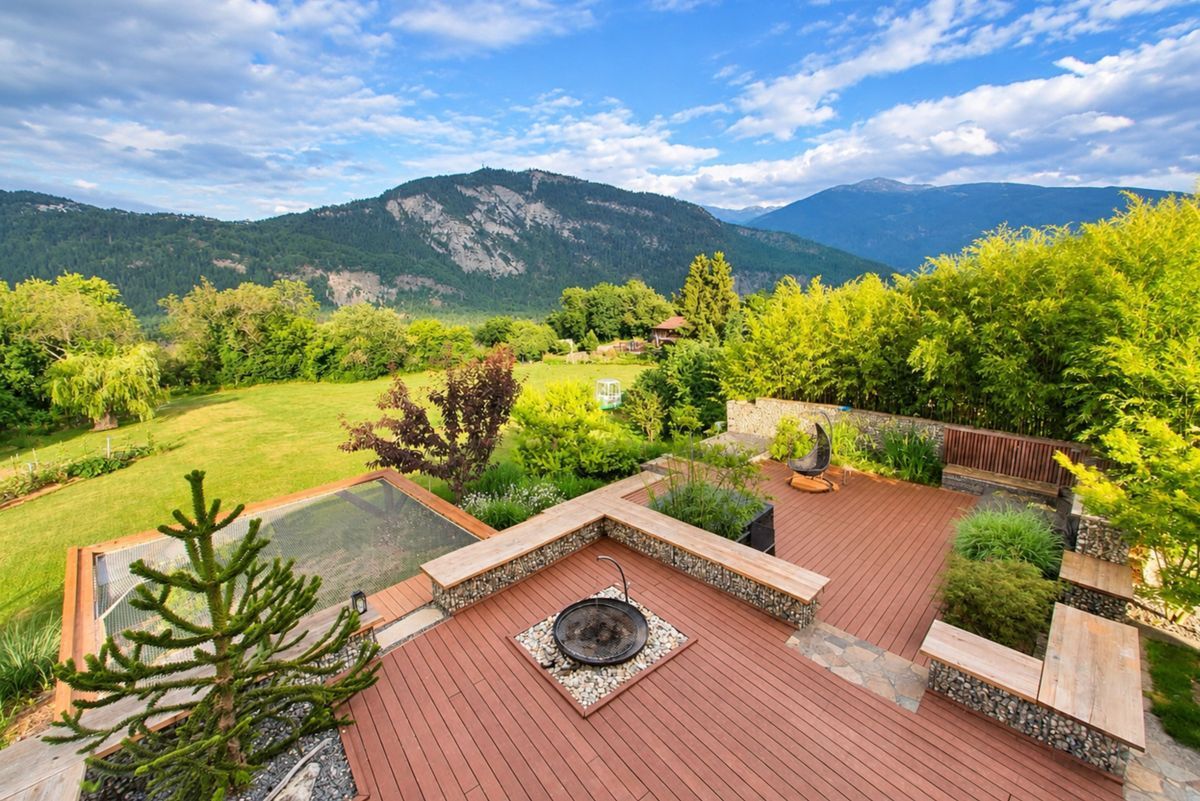
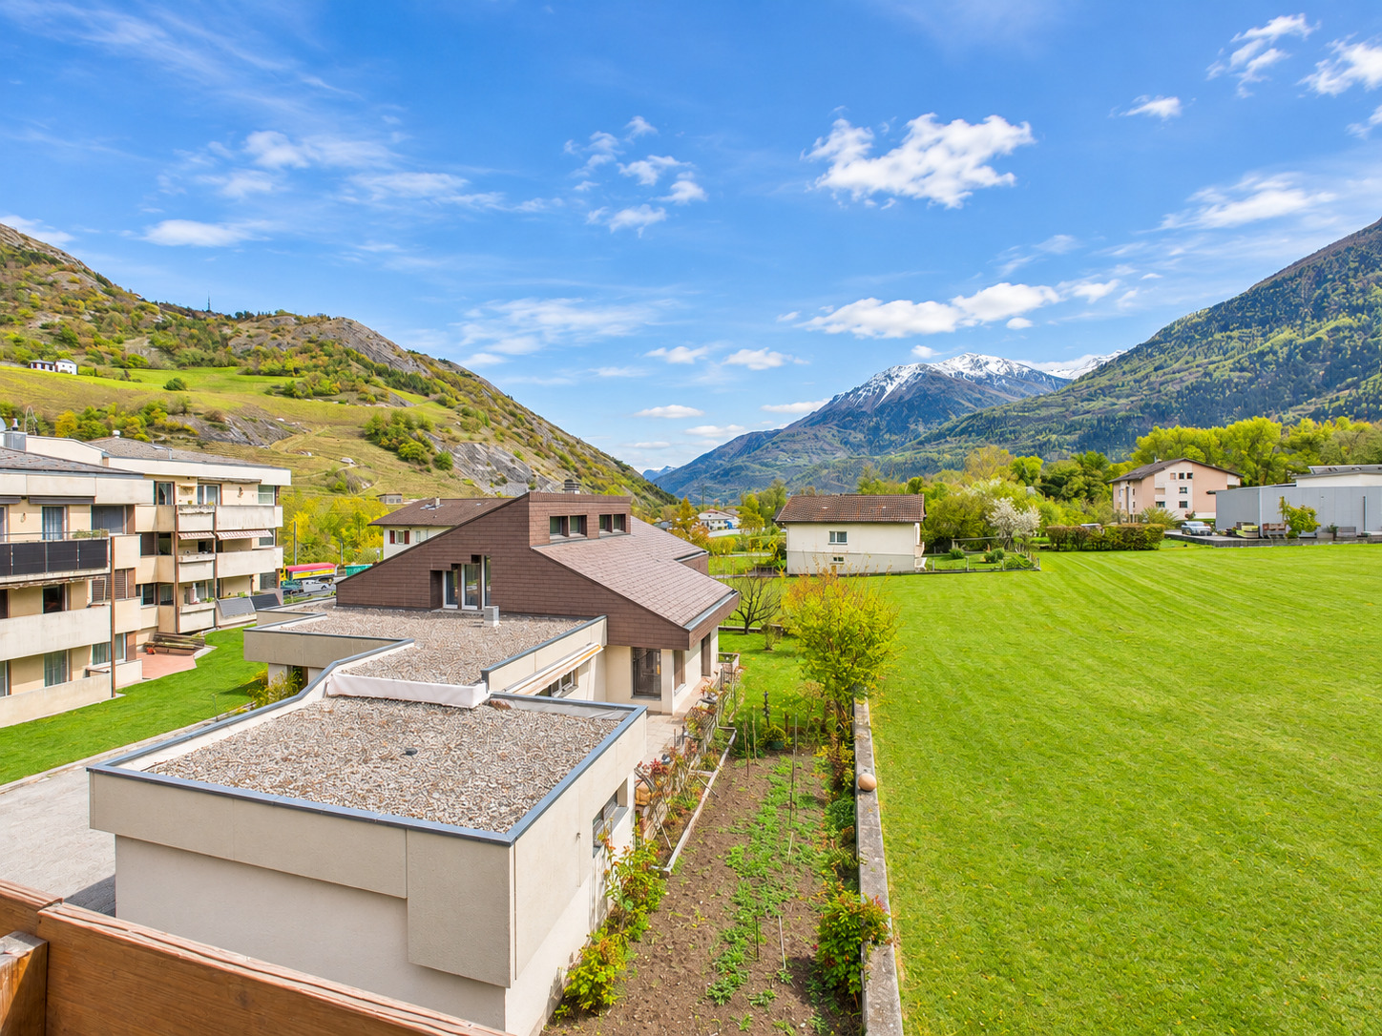
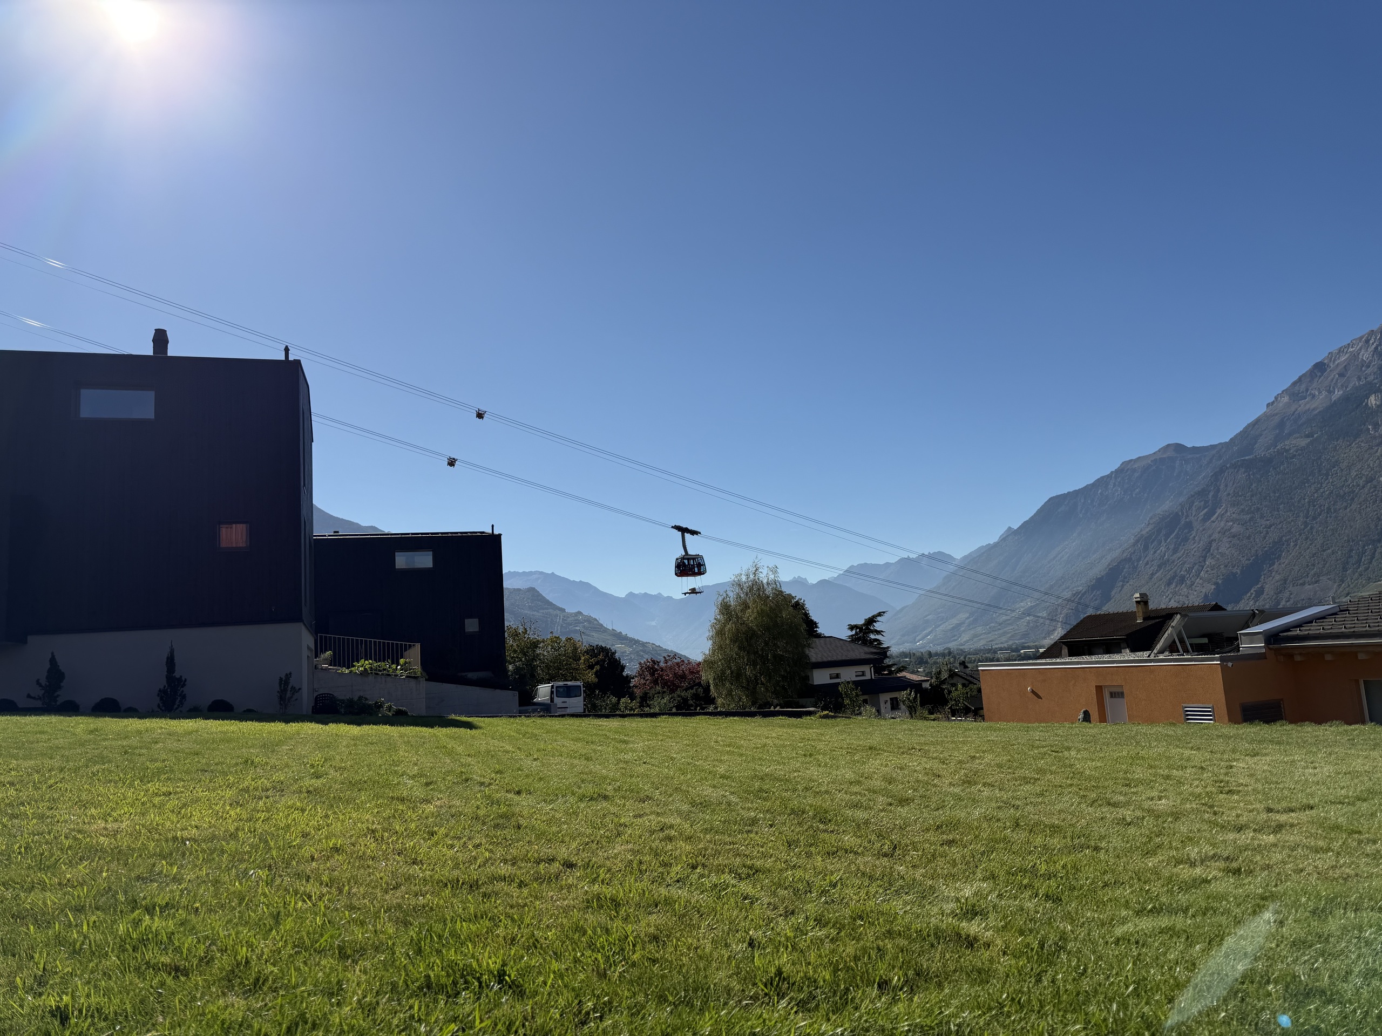
Lens se trouve sur le plateau ensoleillé en dessous de Crans-Montana. L'appartement est situé au calme dans le vieux village authentique ; commerces et services sont facilement accessibles.
Points clés
- Type : appartement, 4.5 pièces, 1er étage
- Surface habitable : 78 m²
- Bâtiment : bâtisse valaisanne historique de 1751, 4 unités
- Chambre principale avec salle de bains privée
- 2 chambres avec accès séparé
- Buanderie privée, grande cave, carnotzet, galetas privé
- Chauffage : gaz
- Situation : Chemin d'en Haut 2, Lens
- Prix : CHF 290'000
Un appartement avec autant d'histoire et de flexibilité à ce prix est rare. Contactez-moi pour une visite.
Daniel | Courtier immobilier Valais & Vaud
Conveniences
Neighbourhood
- Village
- Villa area
- Green
- Mountains
- Lake
- Vineyard
- Residential area
- Shopping street
- Post office
- Restaurant(s)
- Pharmacy
- Bus station
- Child-friendly
- Playground
- Nursery
- Preschool
- Primary school
- Sports centre
- Ski piste
- Ski resort
- Ski lift
- Cross-country ski trail
- Hiking trails
- Bike trail
- Soccer pitch
- Hospital / Clinic
- Medical home
- Doctor
Outside conveniences
- Quiet
- Storeroom
- Public parking
- Parking
Inside conveniences
- Without elevator
- Public parking
- Eat-in-kitchen
- Dressing
- Cellar
- Wine cellar
- Carnotzet
- Garret
- Bicycle storage
- Ski storage
- Storeroom
- Unfurnished
- Built-in closet
- Double glazing
- Natural light
- Exposed beams
- Timber frame
- Traditional solid construction
Equipment
- Furnished kitchen
- Cooker/stove
- Oven
- Fridge
- Freezer
- Dishwasher
- Washing machine
- Dryer
- Private laundry
- Connections for washing tower
- Shower
- Bath
- Phone
- Cable/TV
- WiFi
- Satellite
- Internet connection
Floor
- Tiles
- Linoleum
- Vinyl
- Laminated
Condition
- To be renovated
- To convert
- To be refurbished
- In it's current state
Orientation
- South
- East
- West
Exposure
- Favourable
View
- Mountains
- Alps
Style
- Rustic