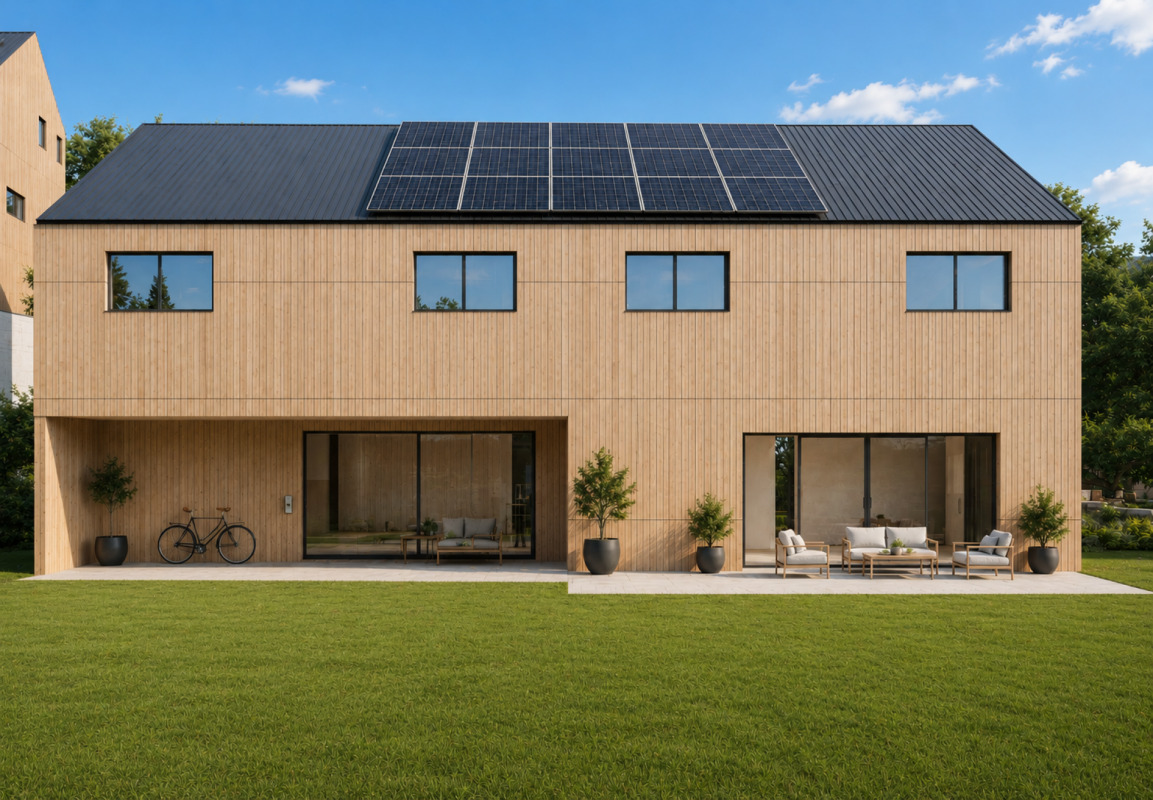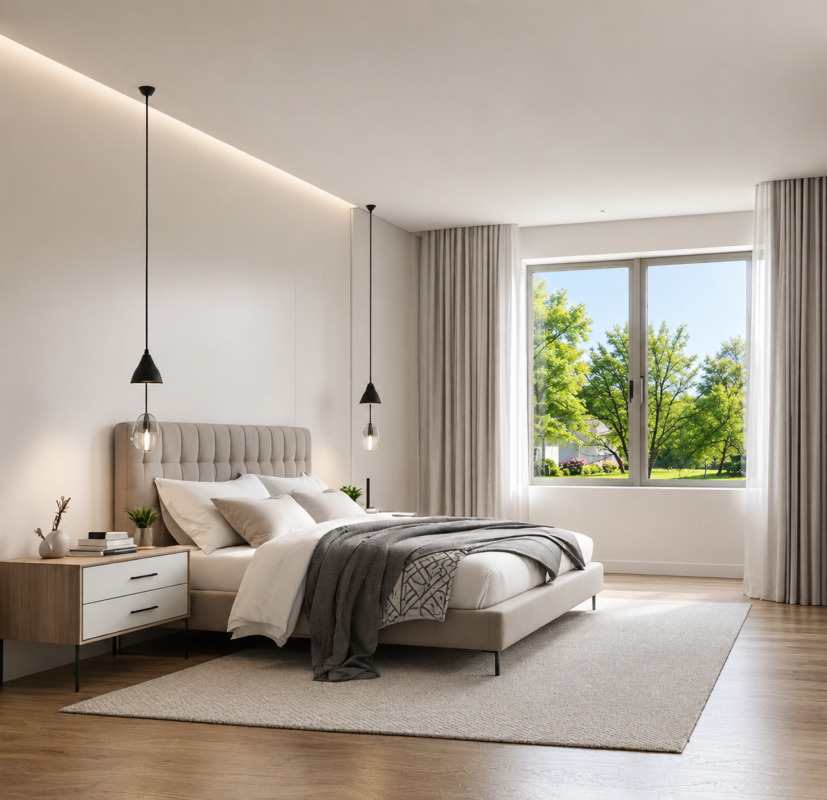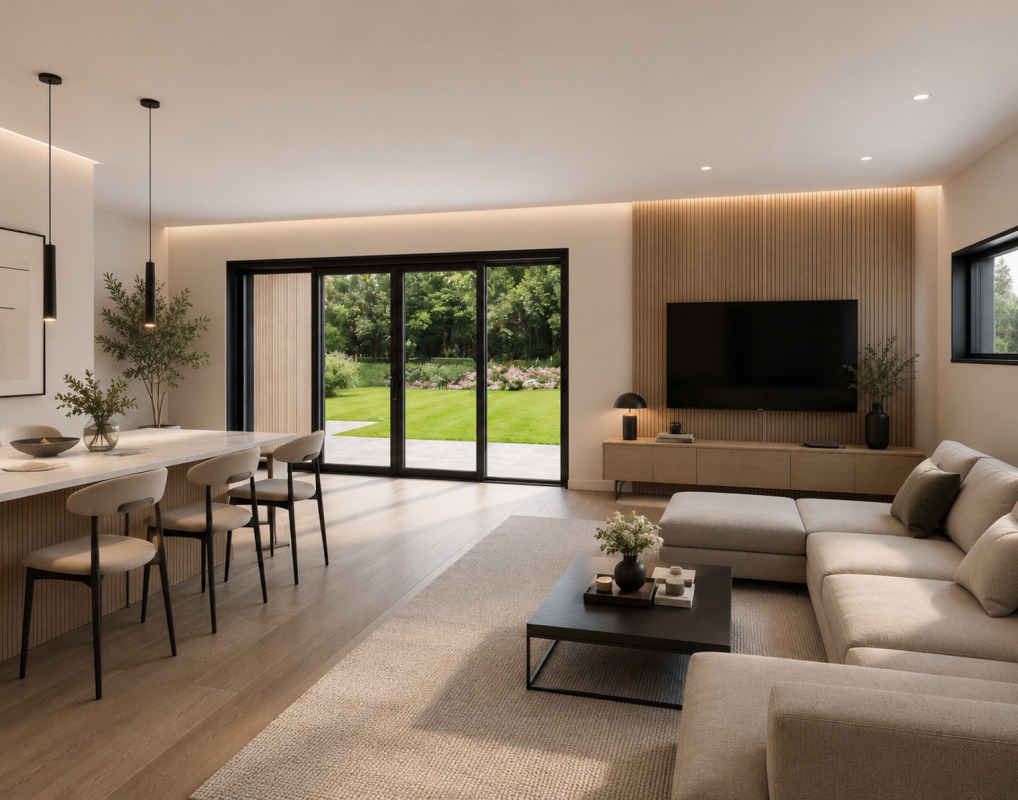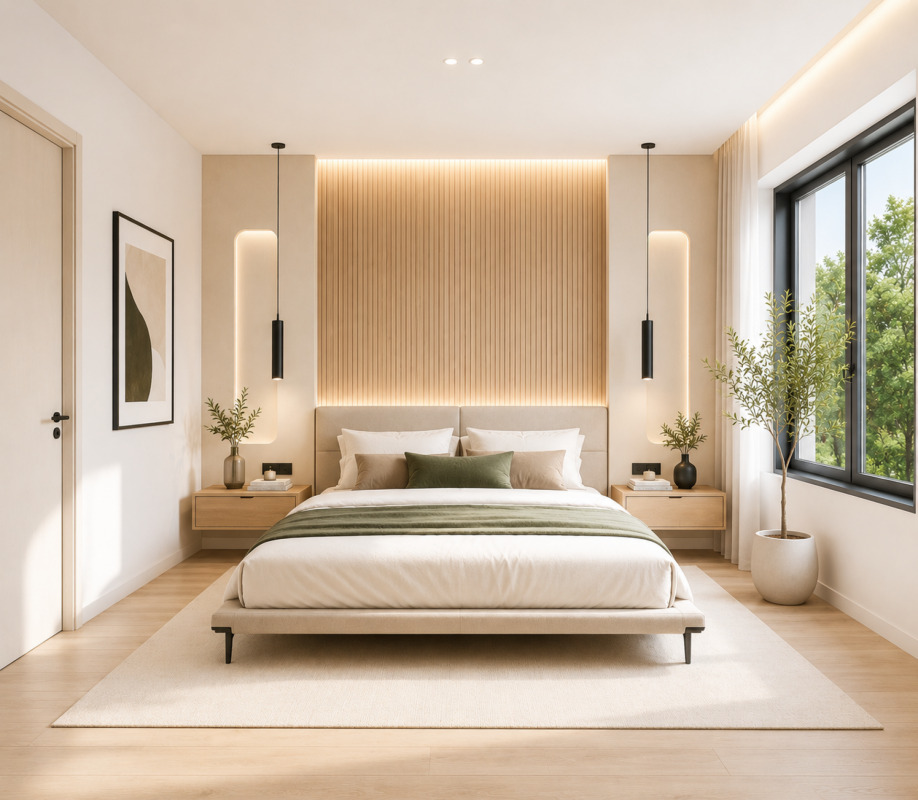

Chalet with 5.5 rooms on sale in zone - 145 m²
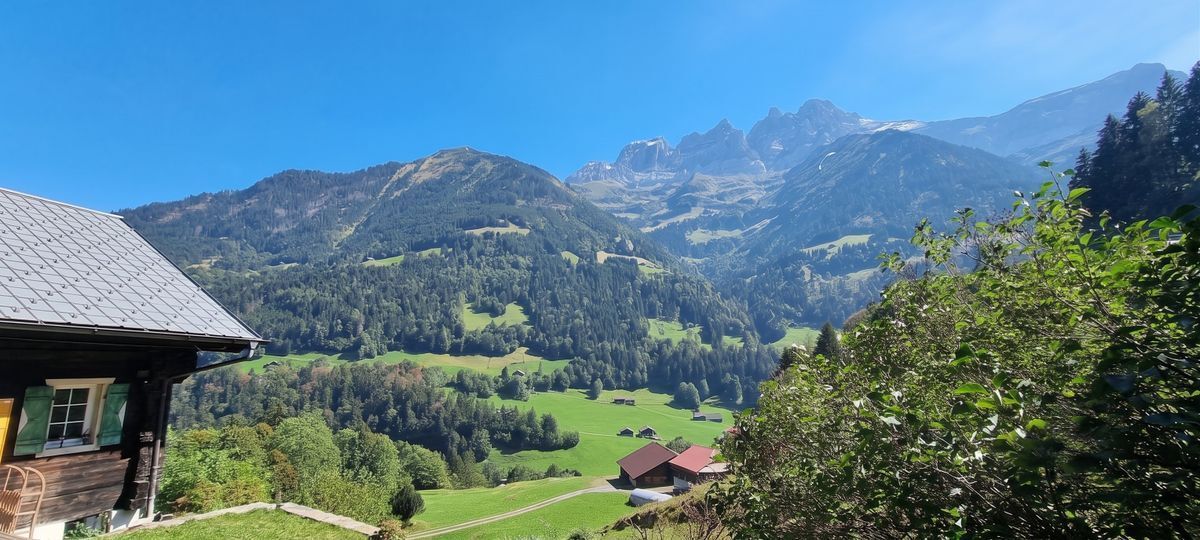
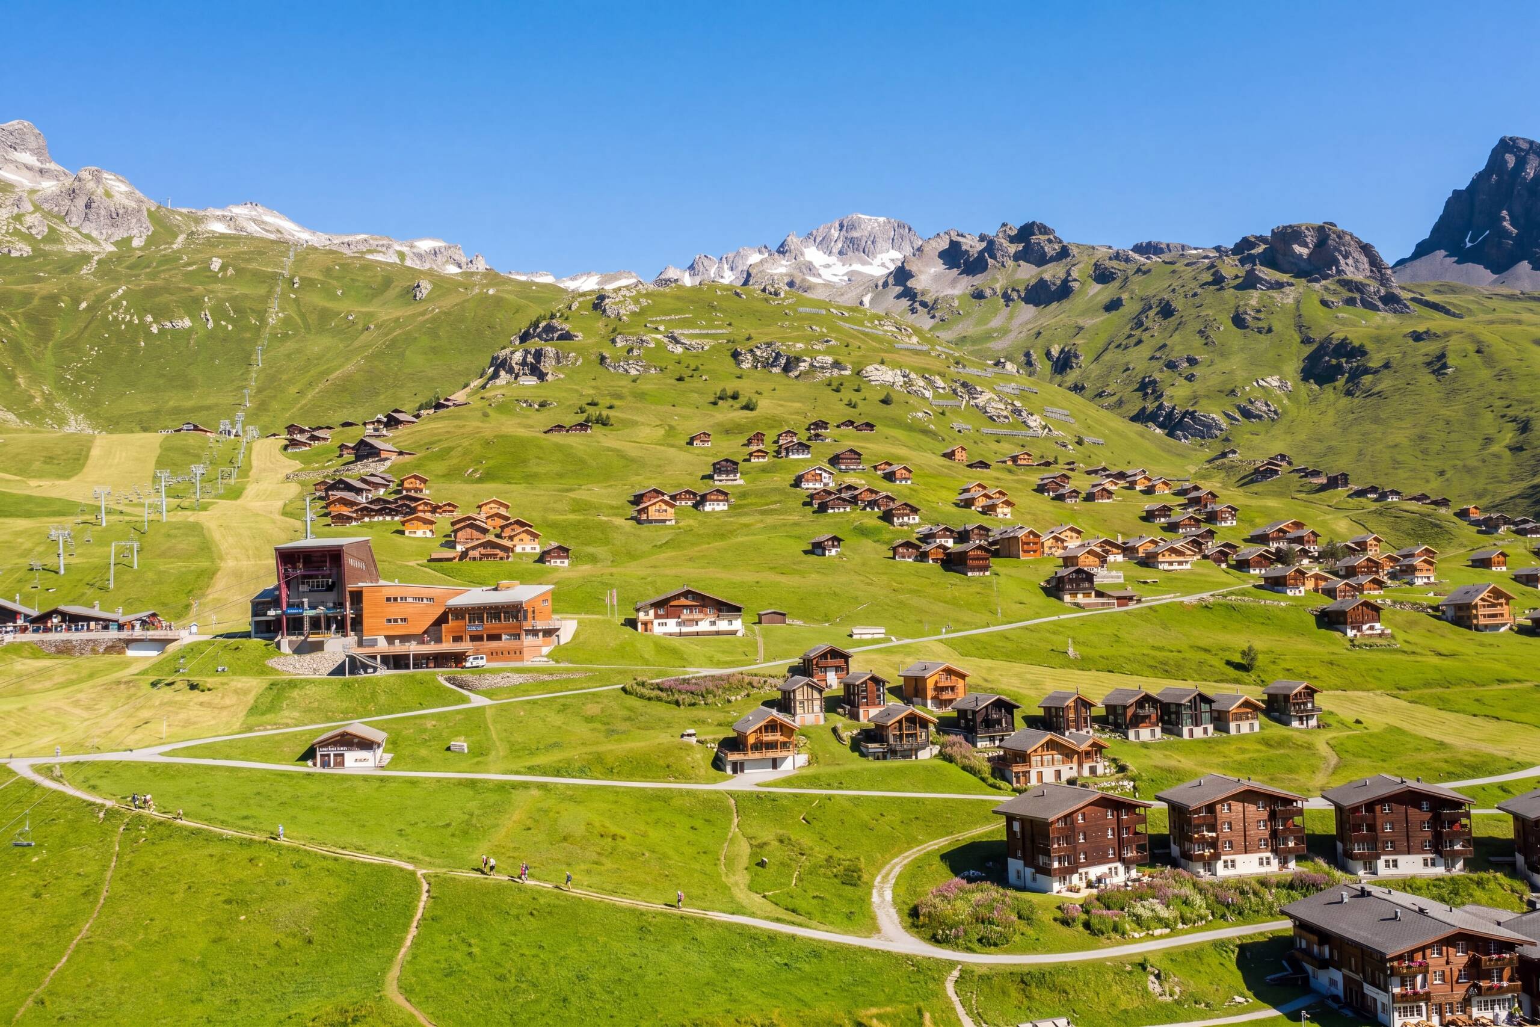
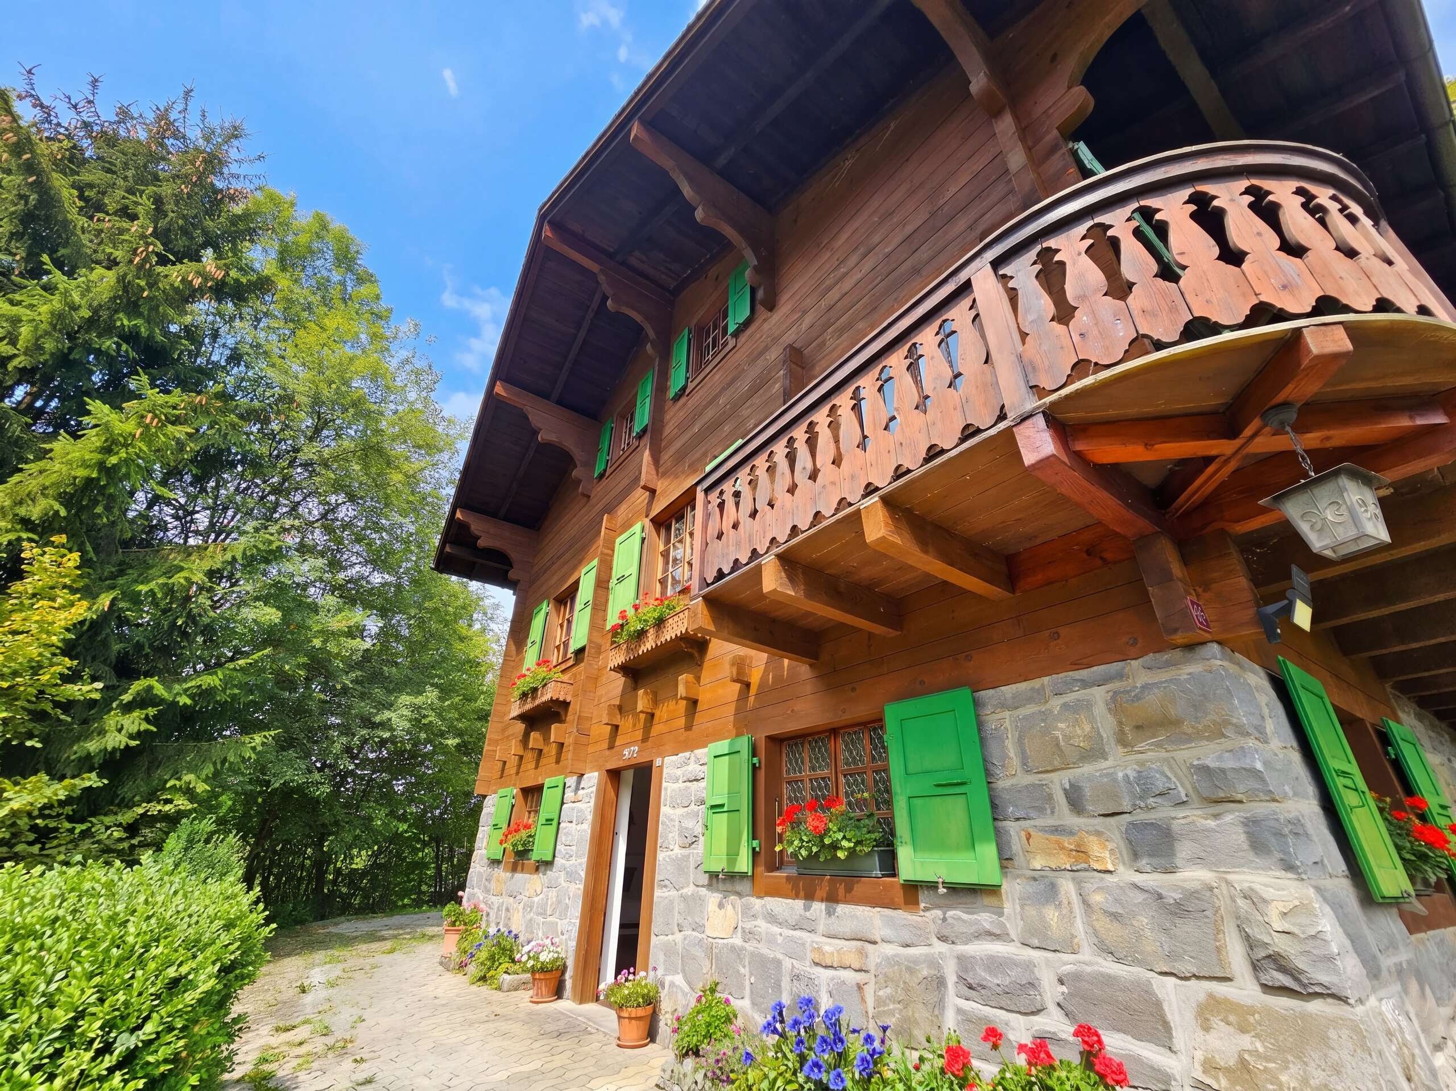
A charming chalet in an idyllic location on the edge of the forest—pea
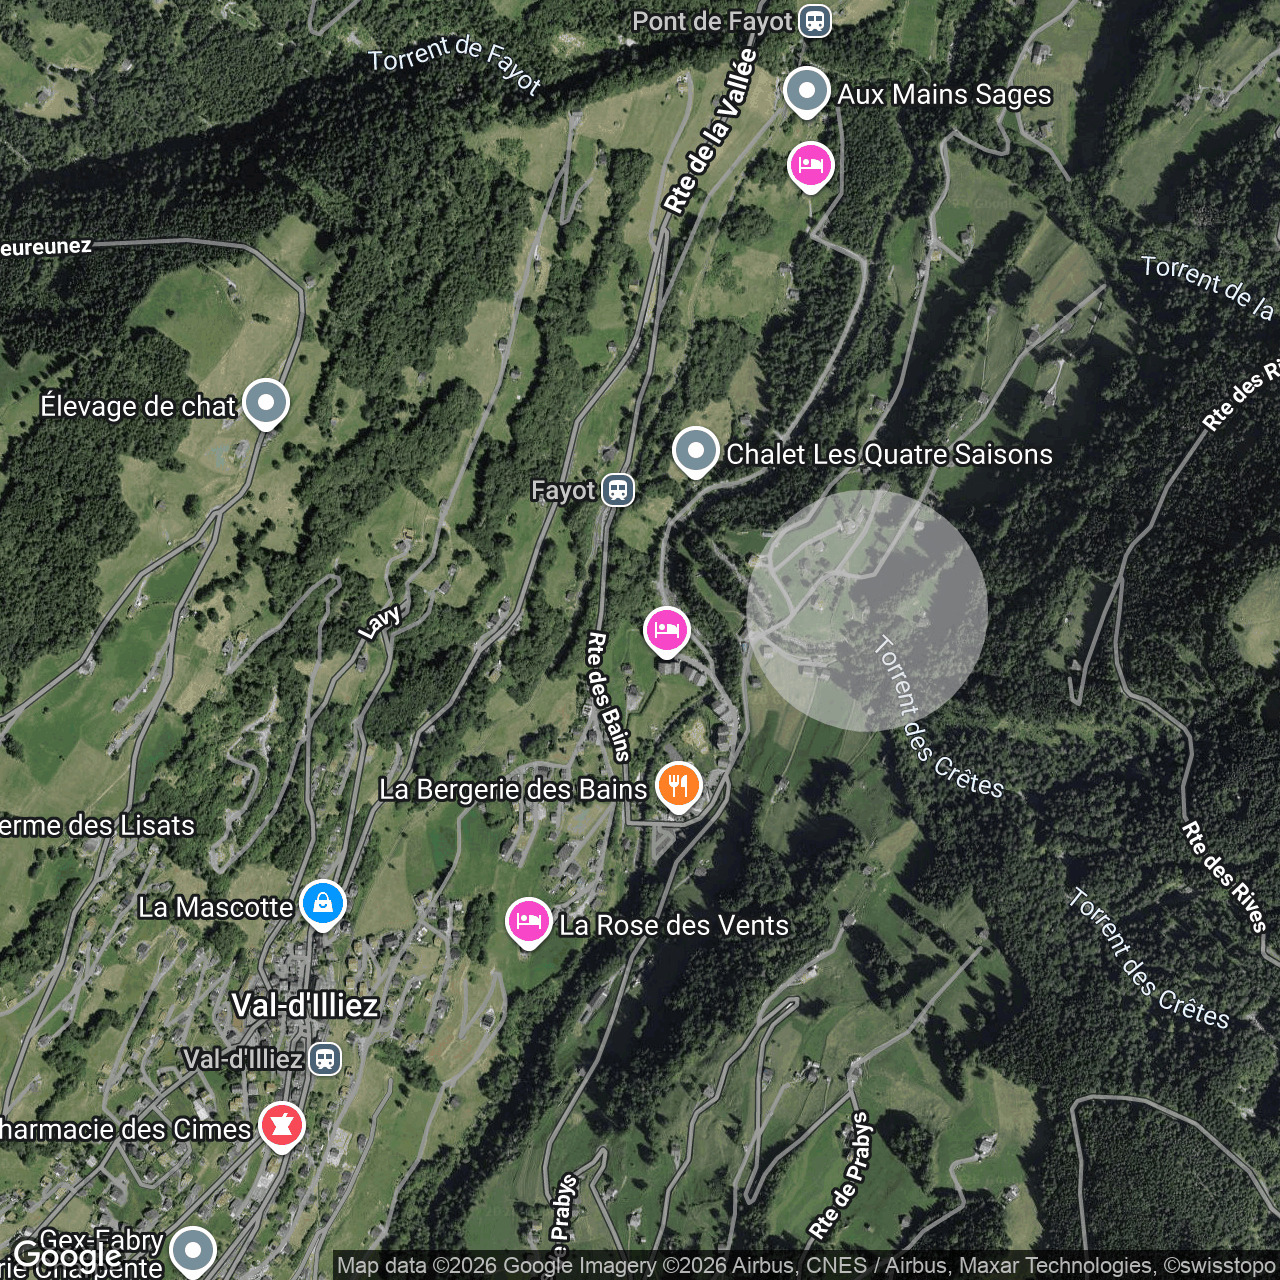
Localisation
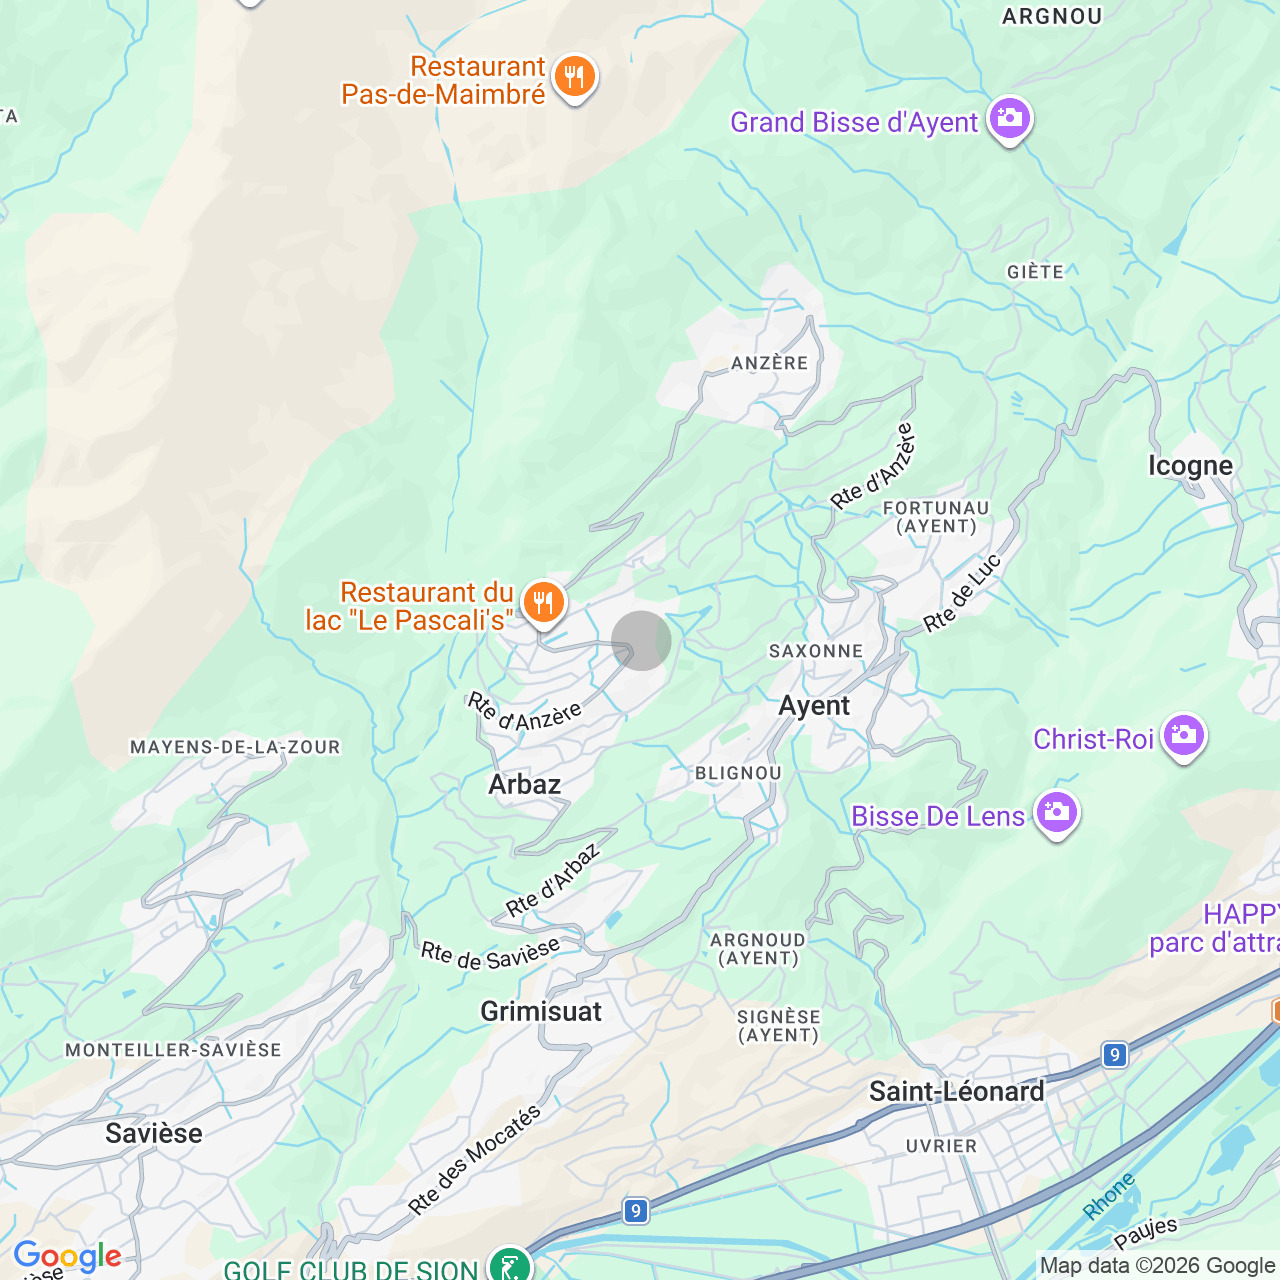
zone, 1873 Val-d'IlliezCharacteristics
Number of parkings
Description
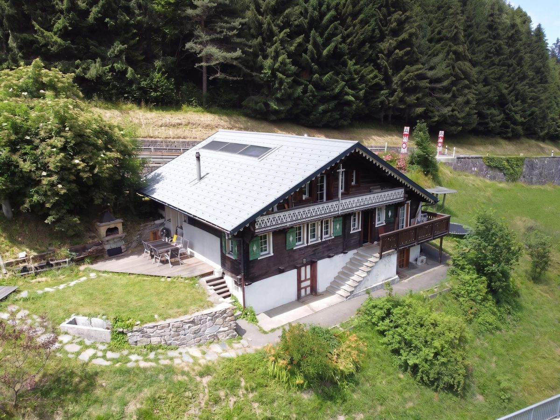
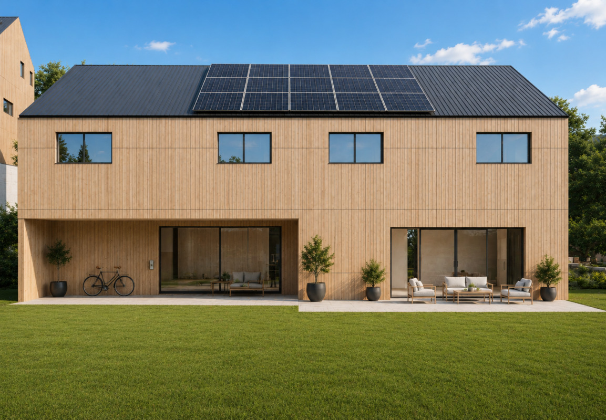
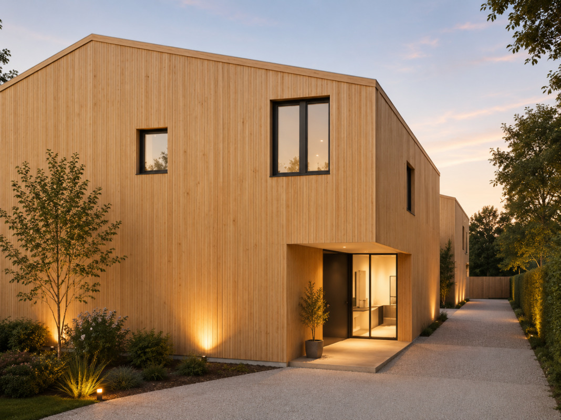
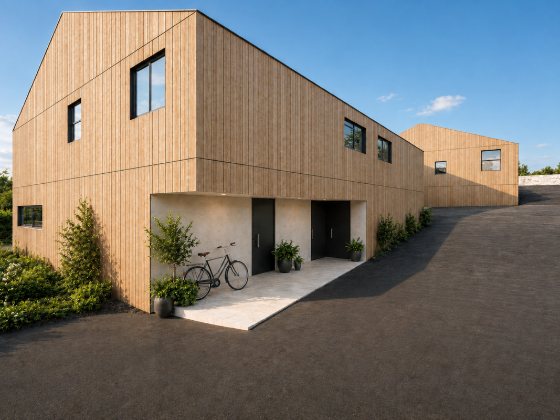
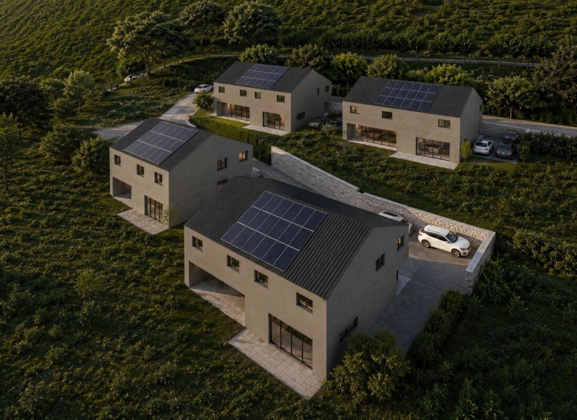
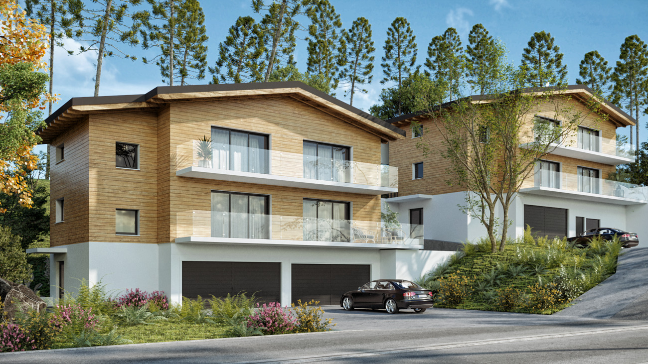
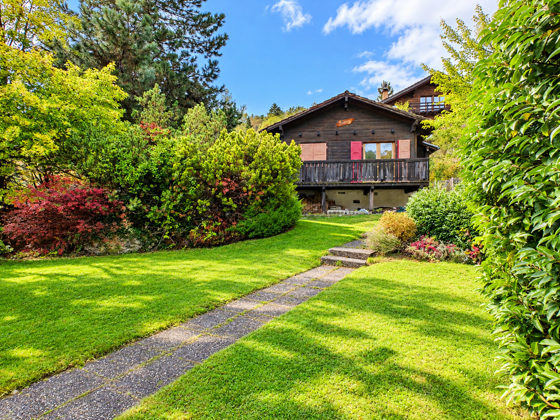
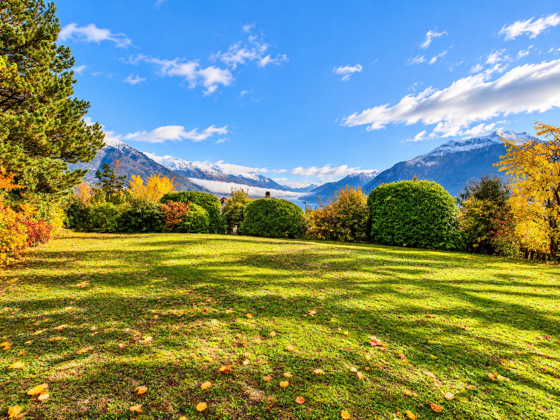
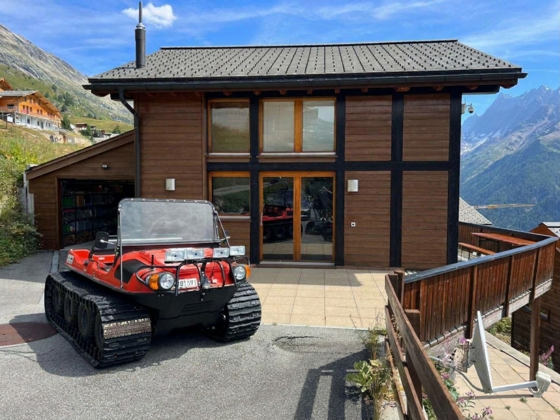
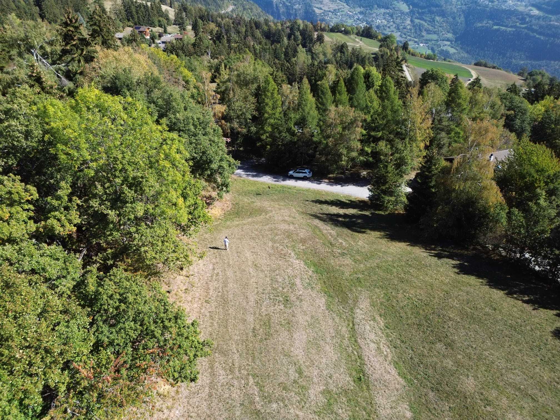
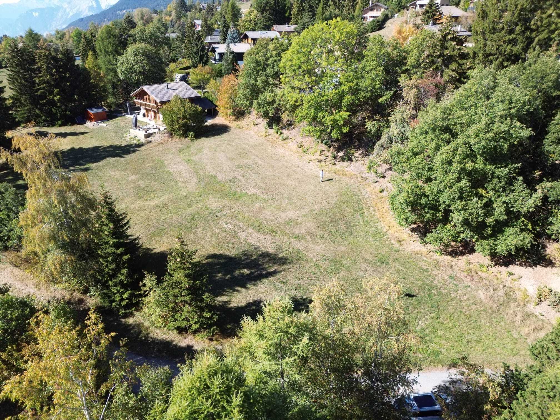
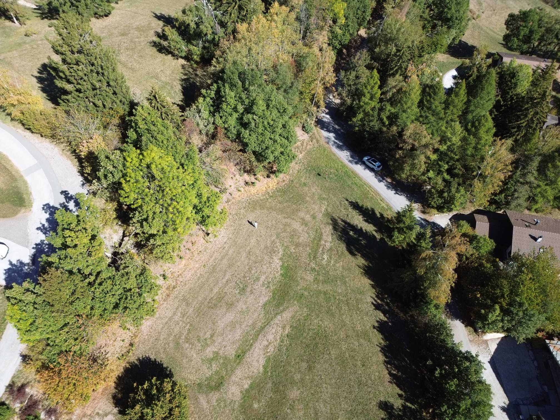
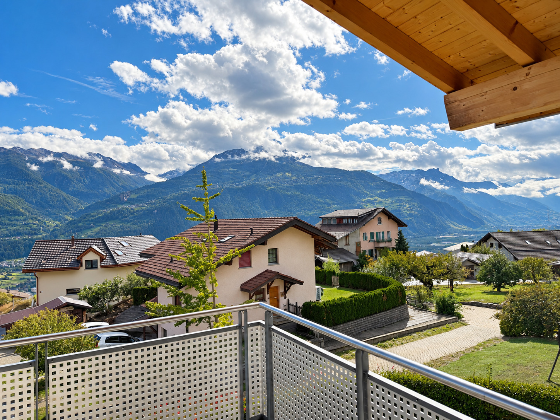
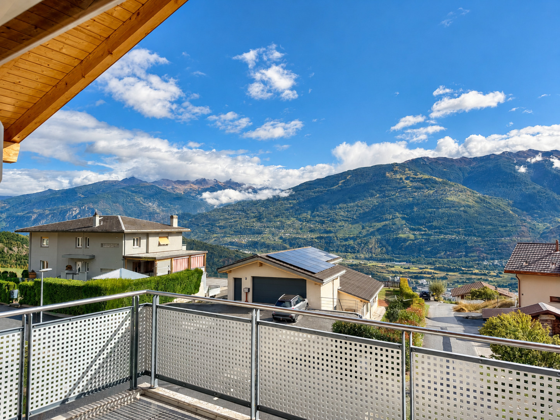
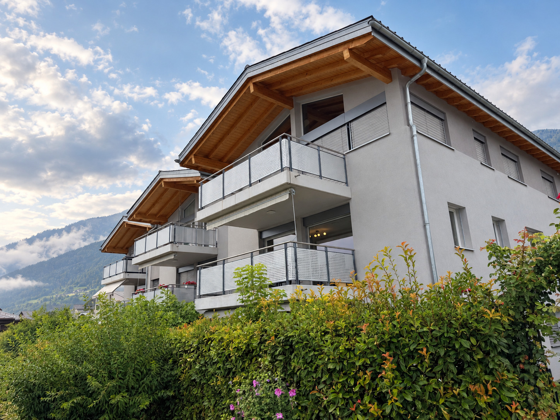
Let yourself be enchanted by this charming, detached chalet on a spacious 1,030 m² lot. Located right on the edge of the forest, it offers a particularly peaceful and nature-filled living environment with no immediate neighbors. Thanks to its orientation, you’ll enjoy pleasant sunshine here, especially in the afternoon and into the evening.
With a living area of 94 m² and a usable area of 145 m², the chalet impresses with its cozy atmosphere and a well-thought-out floor plan spread across three levels.
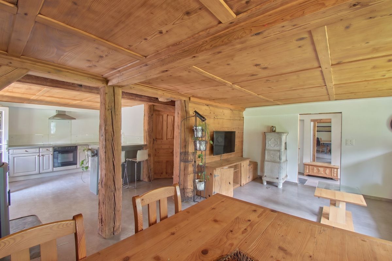
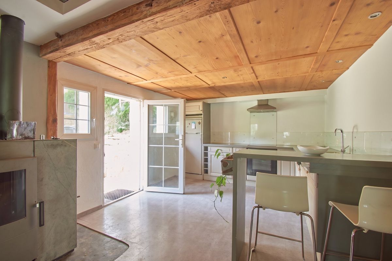
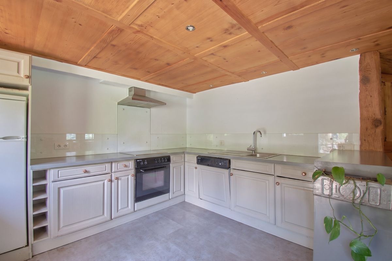
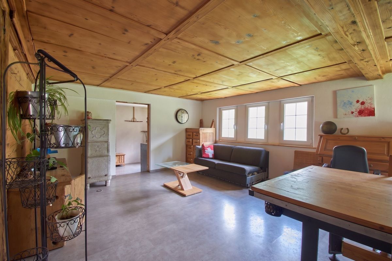
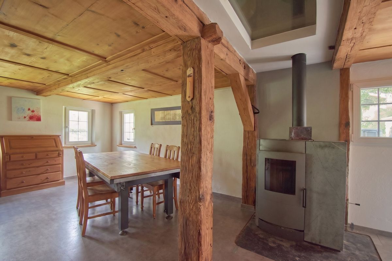
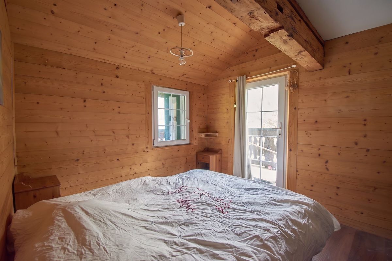
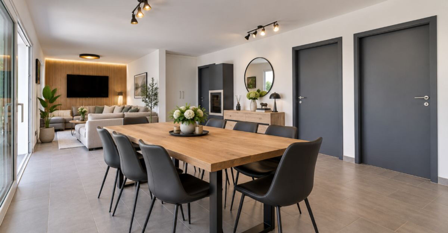
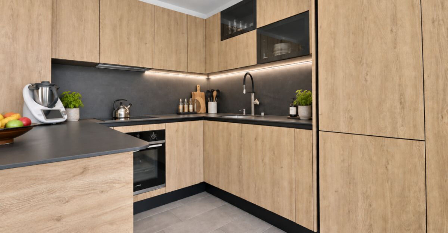
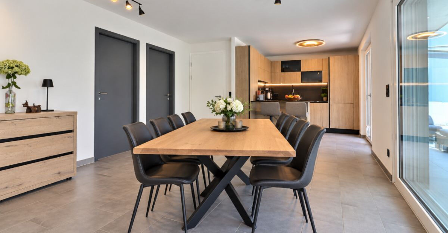
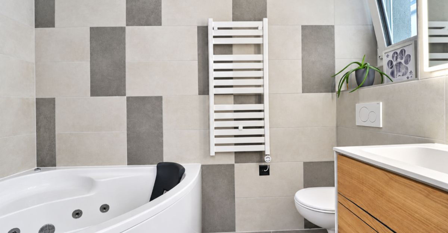
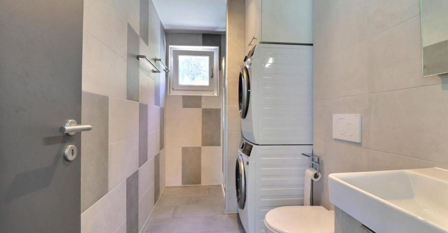
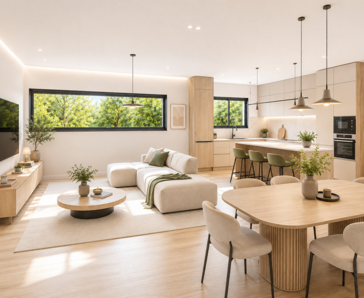
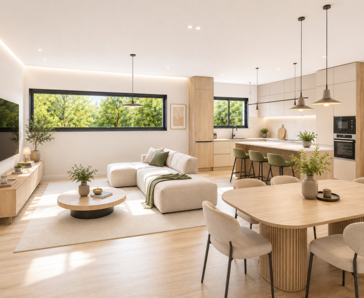
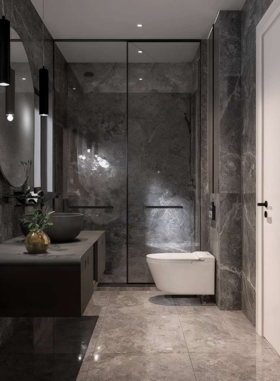
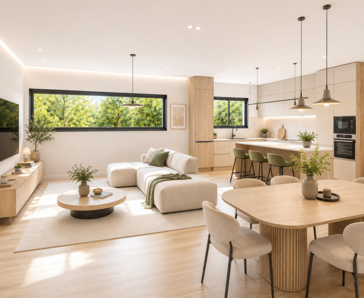
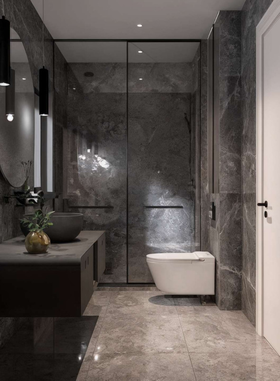
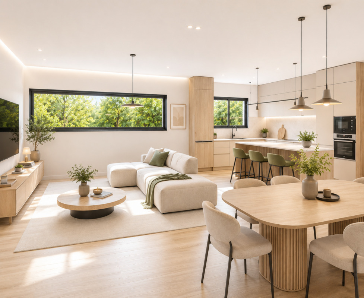
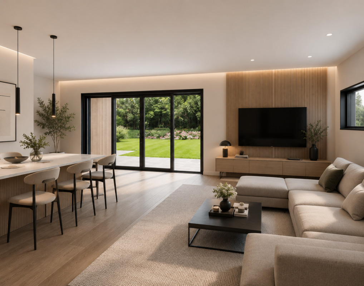
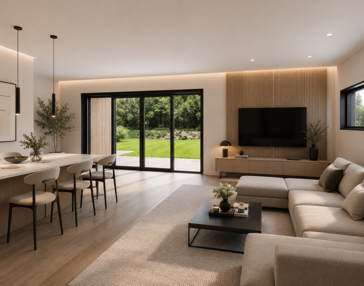
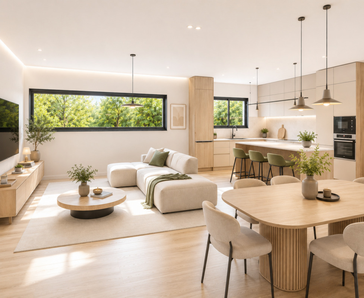
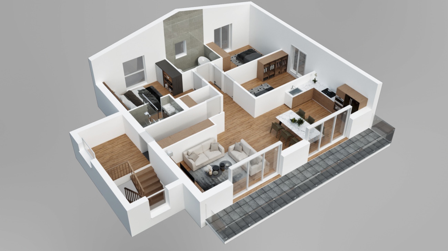
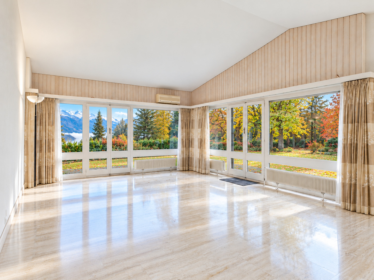
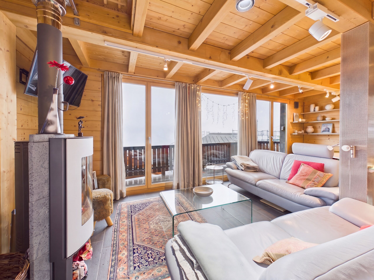
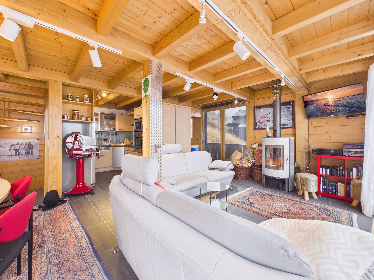
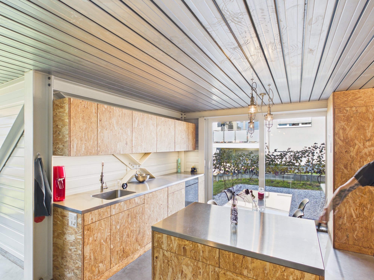
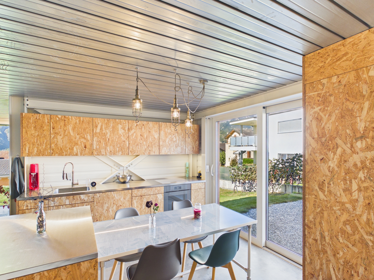
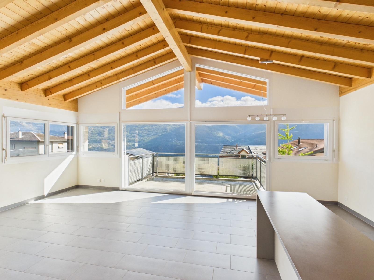
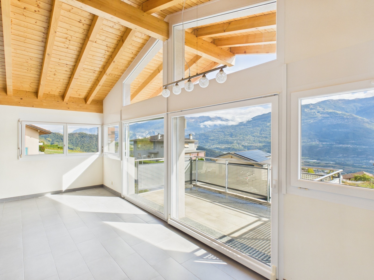
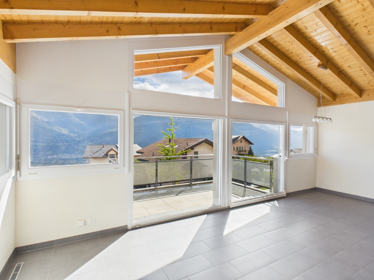
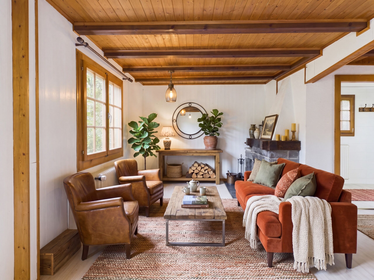
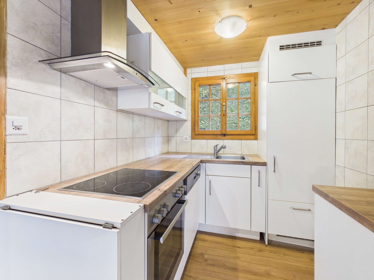
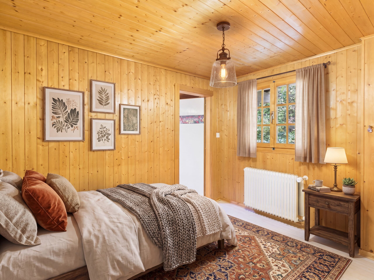
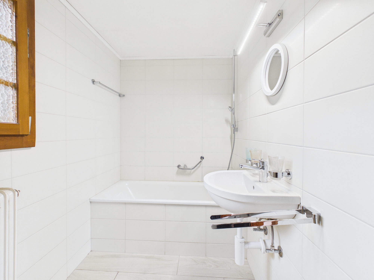
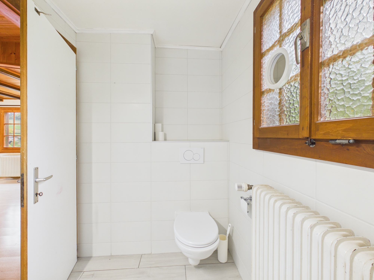
The living area forms the heart of the home. A fireplace creates a cozy ambiance, while the open kitchen harmoniously complements the space. This floor also features a bedroom and a bathroom with a shower.
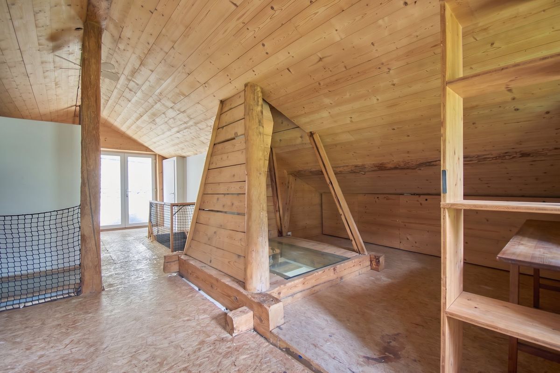
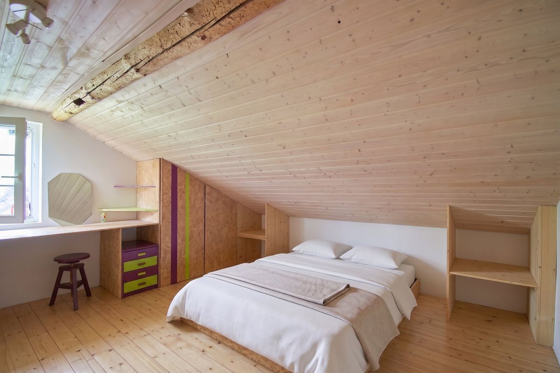
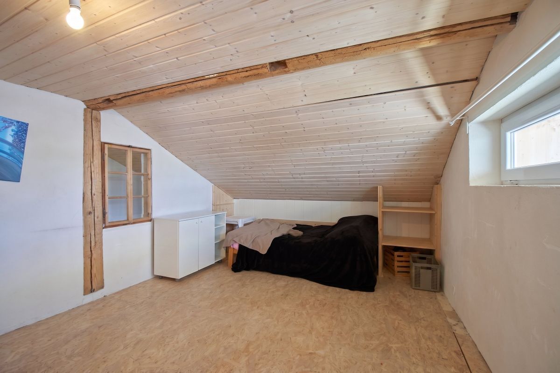
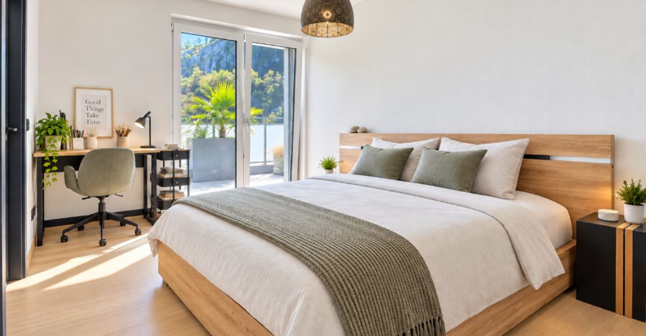
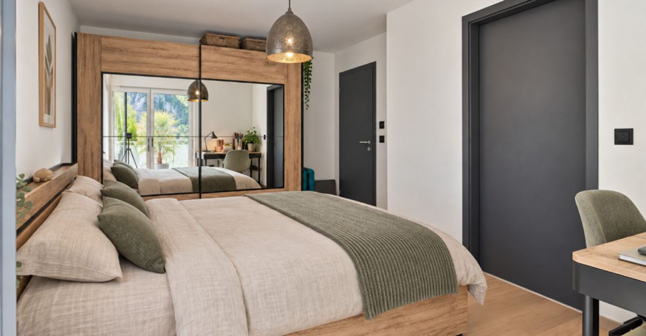
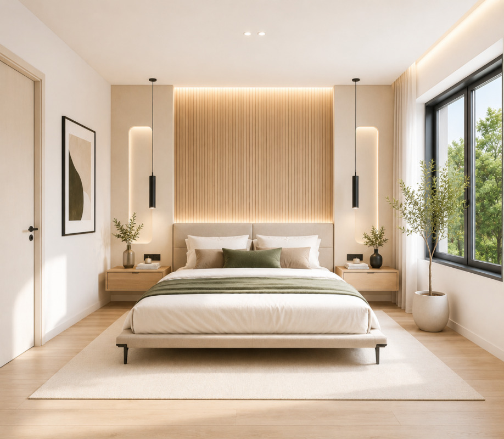
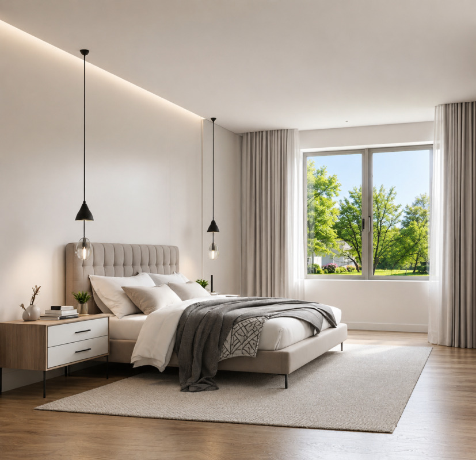
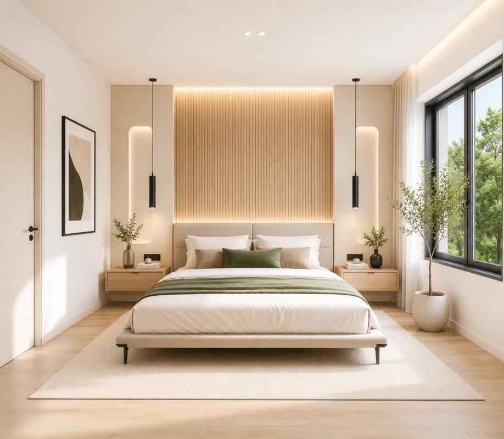
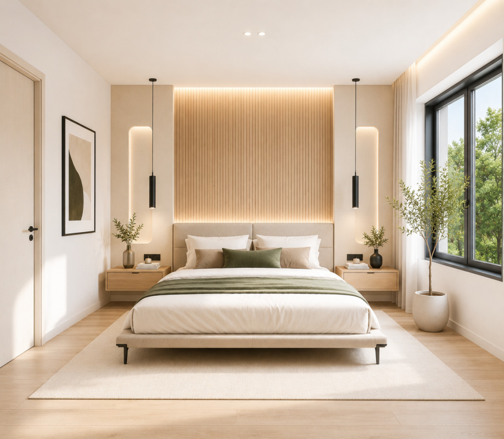
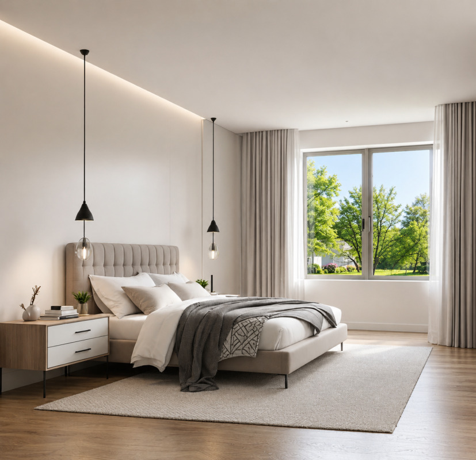
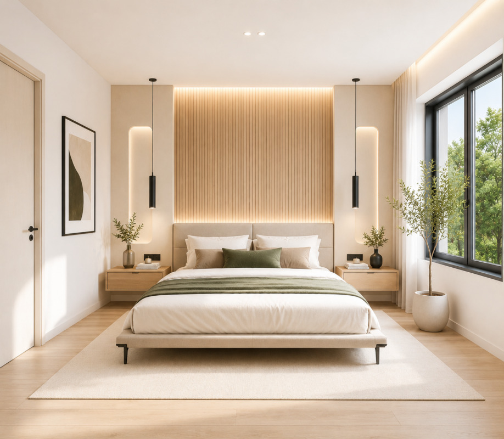
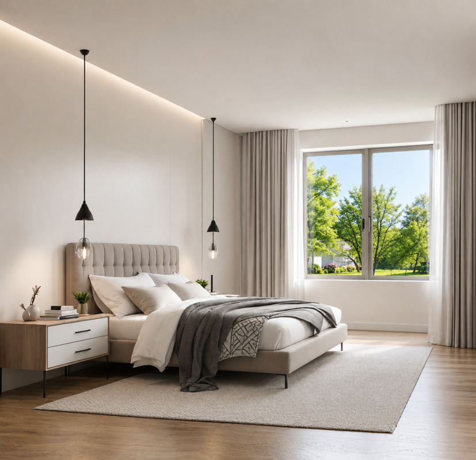
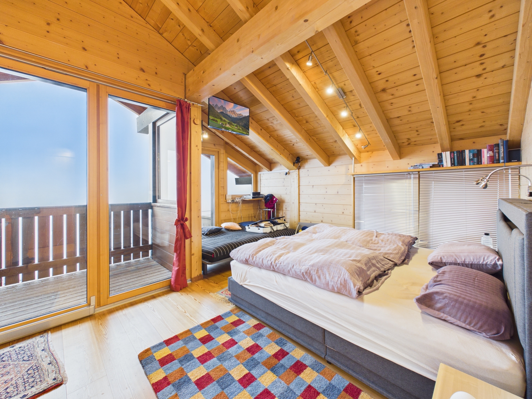
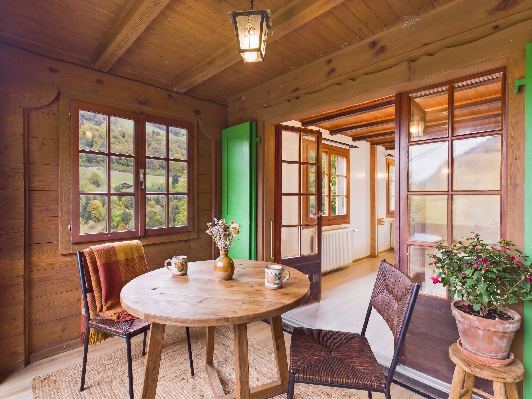
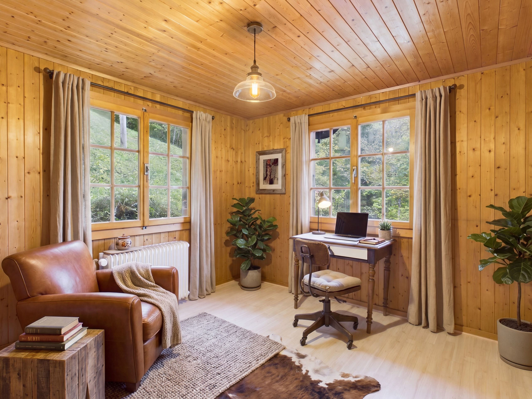
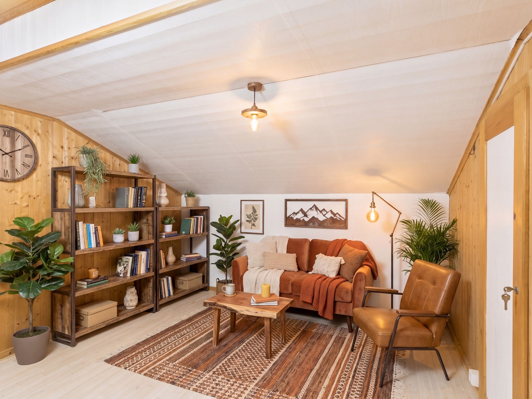
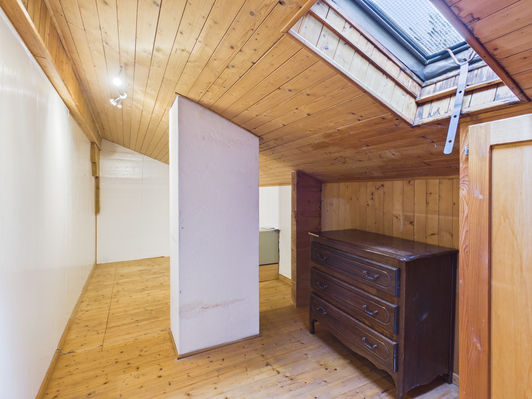
On the upper floor, you’ll find two more beautiful bedrooms, one of which features a spacious walk-in closet. An additional area can be customized to your liking as a small lounge, library, or cozy reading nook.
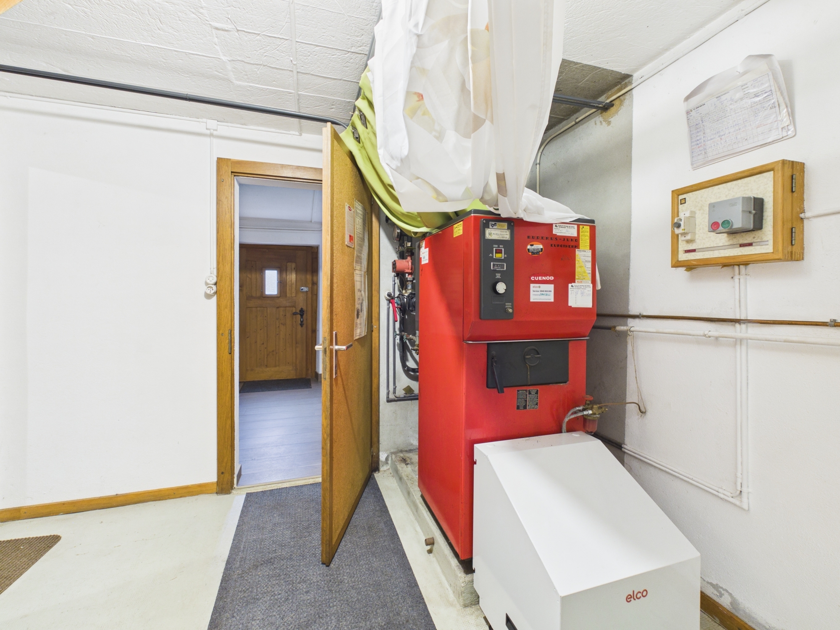
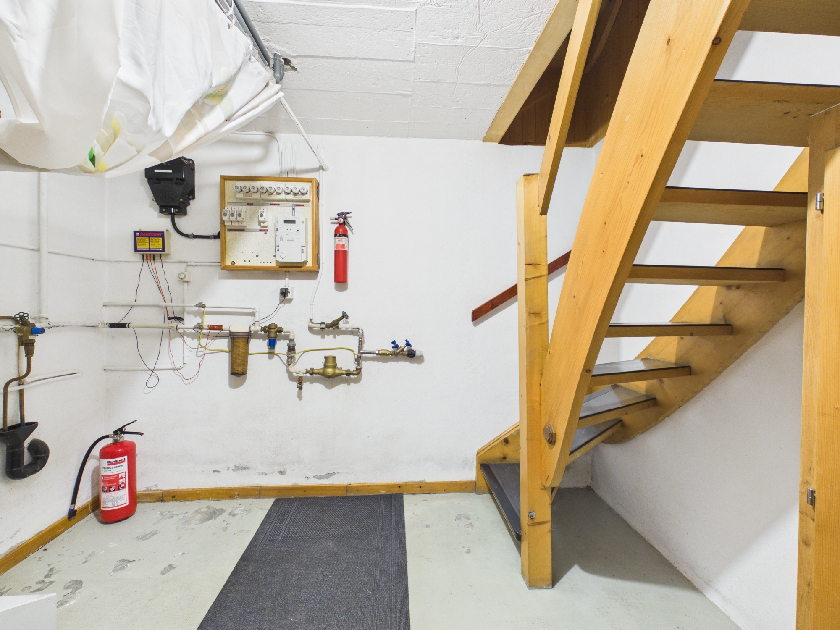
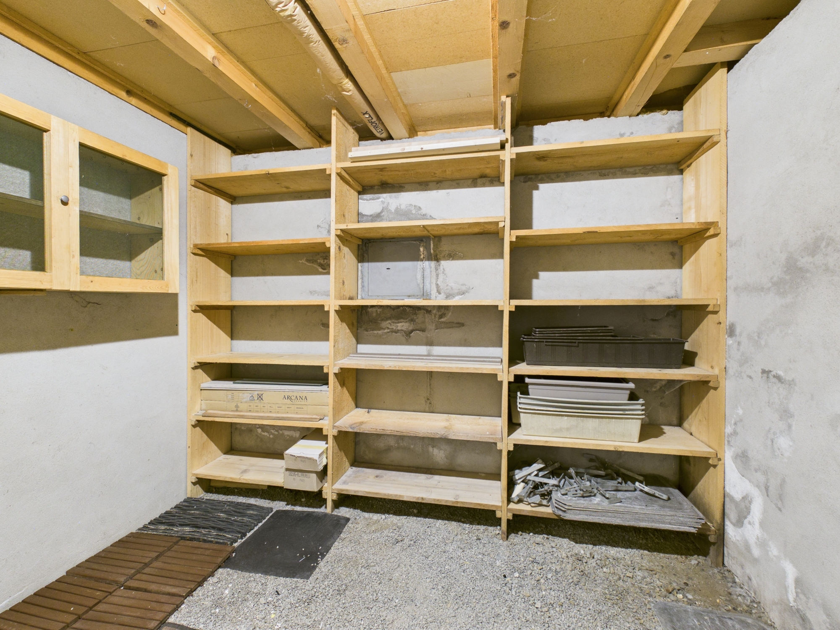
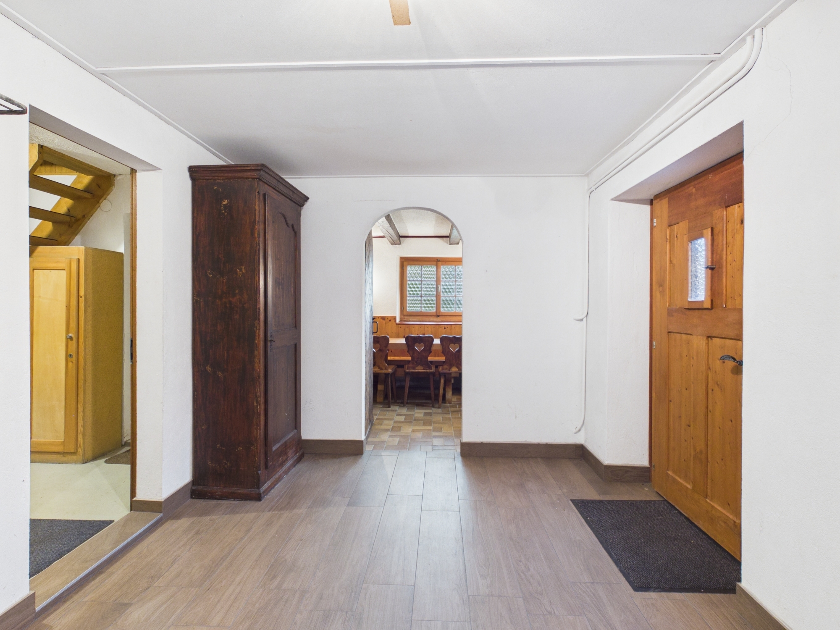
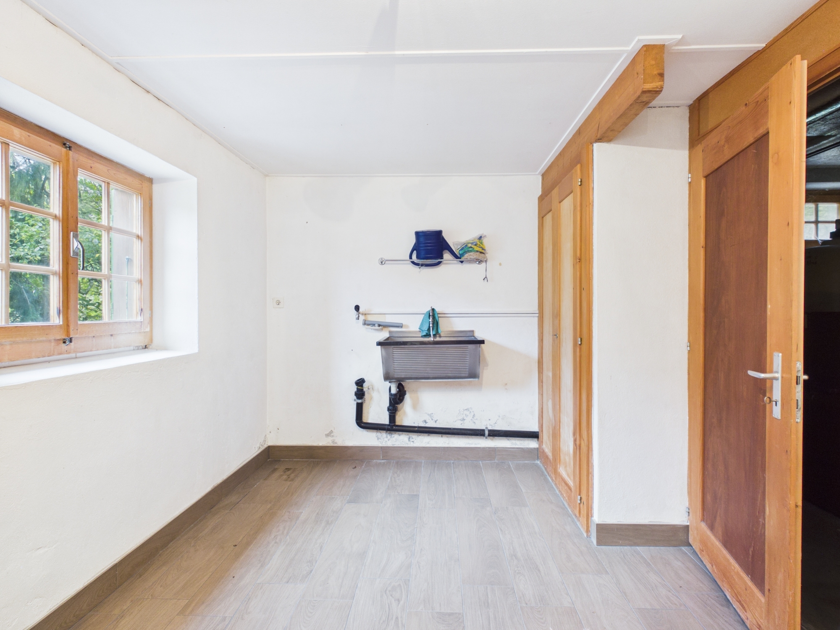
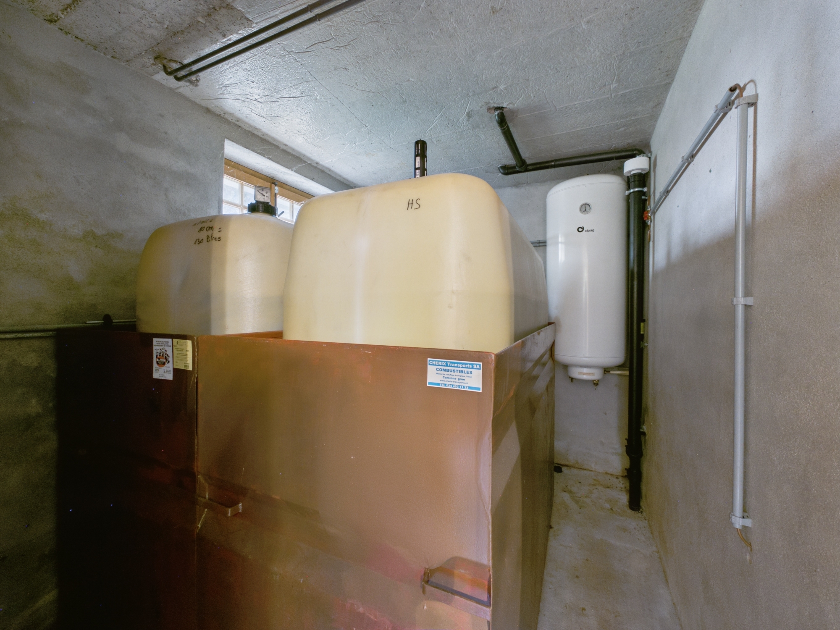
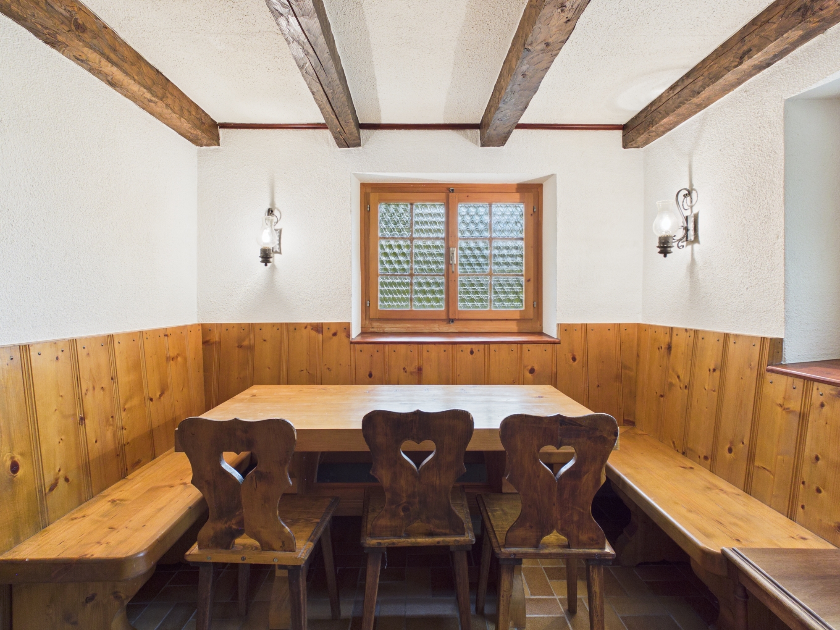
The basement, which is also accessible from inside, offers additional practical spaces. These include a cozy “carnotzet,” a cellar, the utility room, and a spacious area that is ideal for a laundry room.
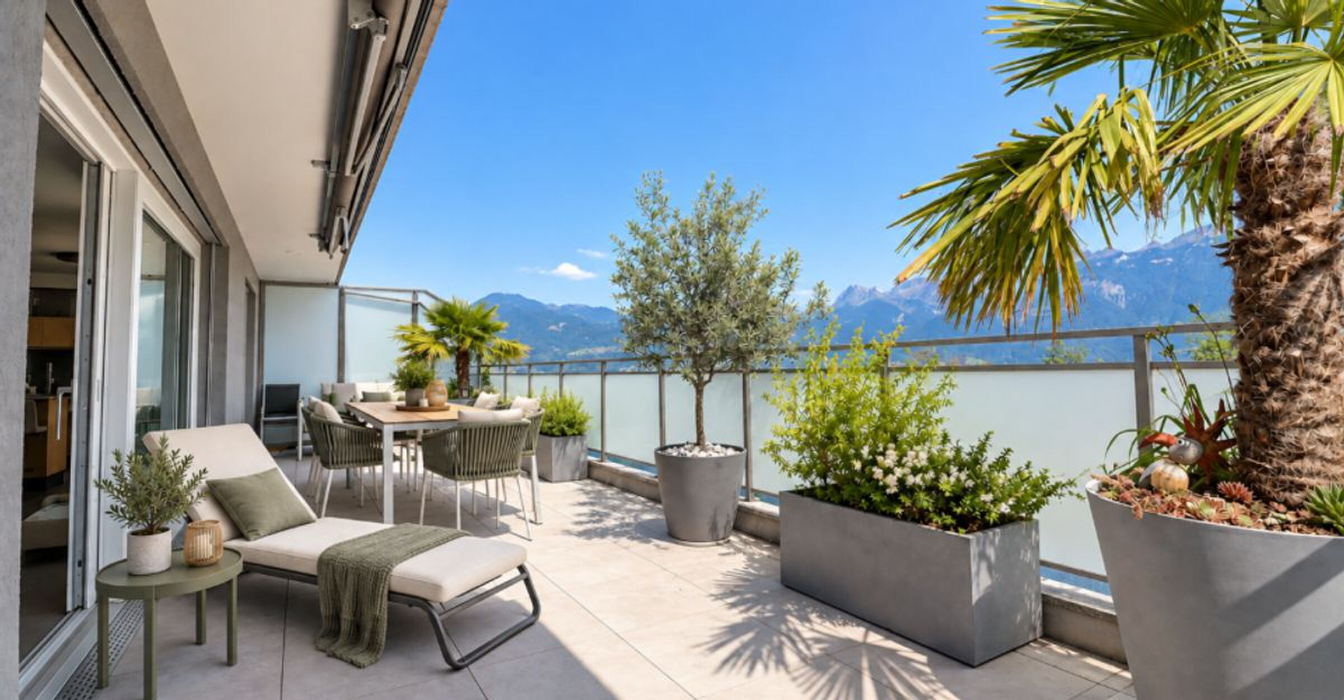
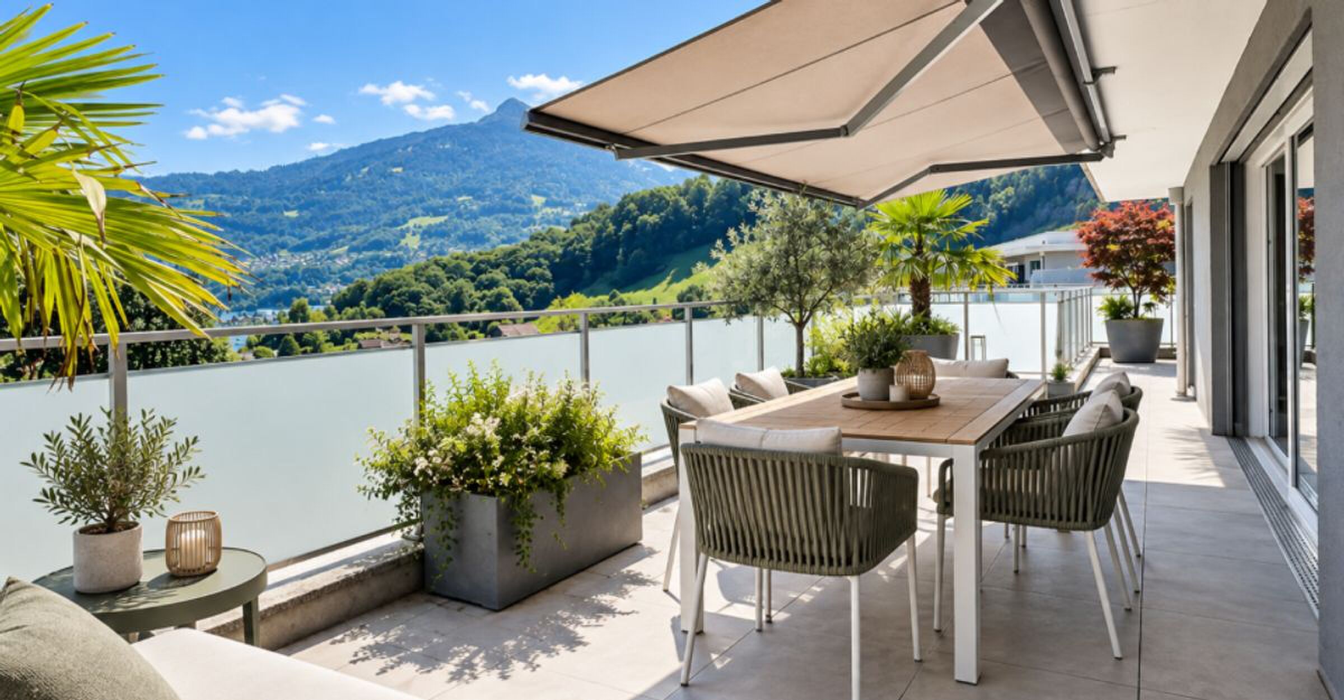
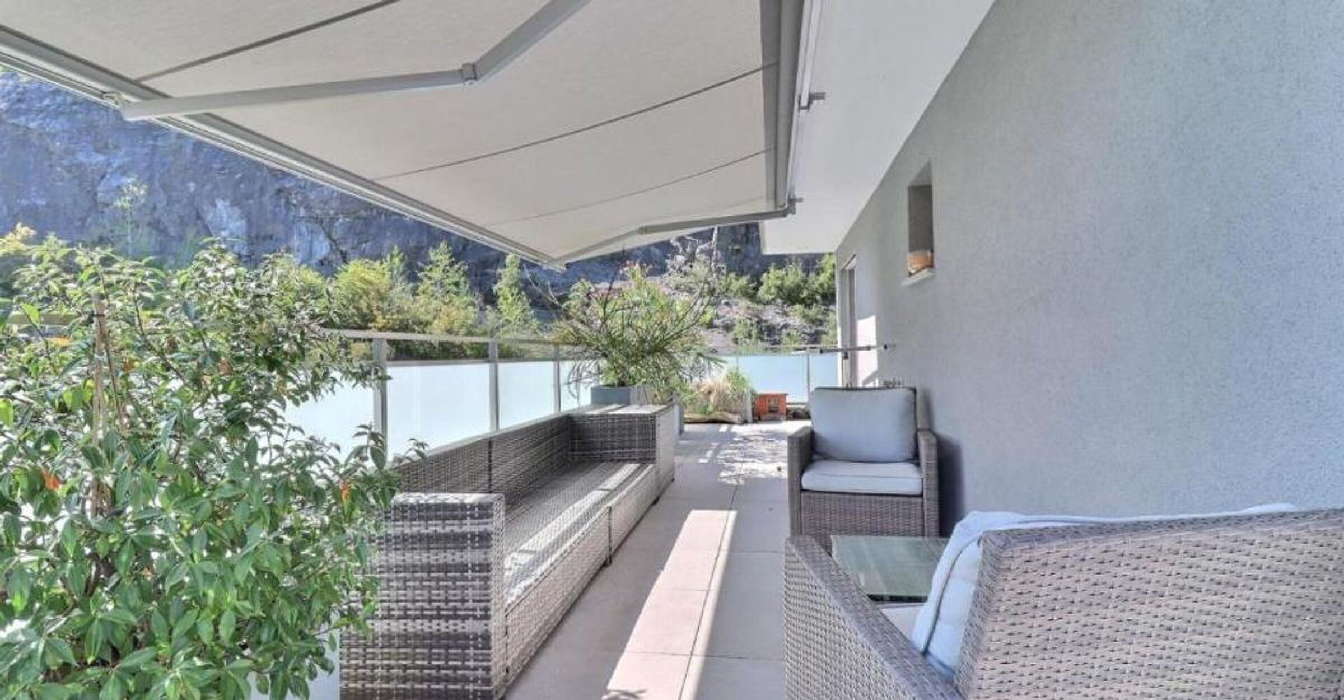
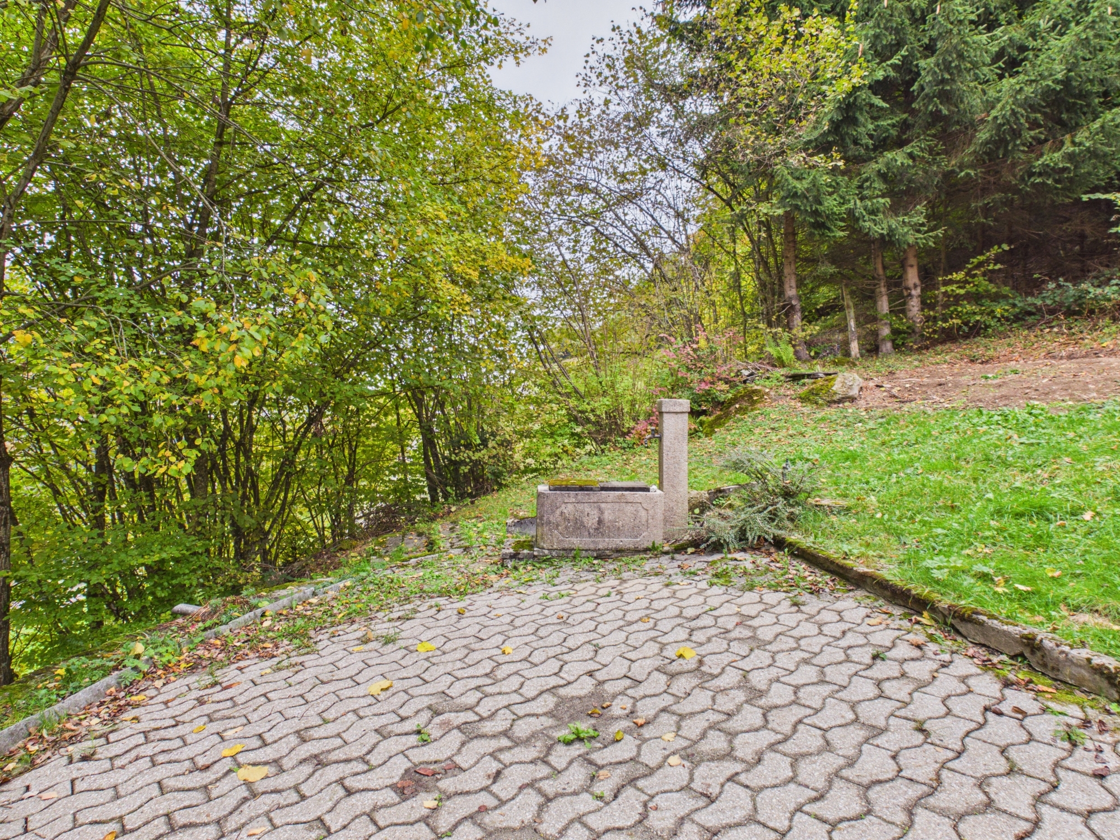
Outside, a charming, paved terrace with a small fountain invites you to fully enjoy the tranquility and the green surroundings. A single-car garage rounds out this attractive offer.
The highlights at a glance:
- Detached chalet on a 1,030 m² lot
- Quiet location right on the edge of the forest
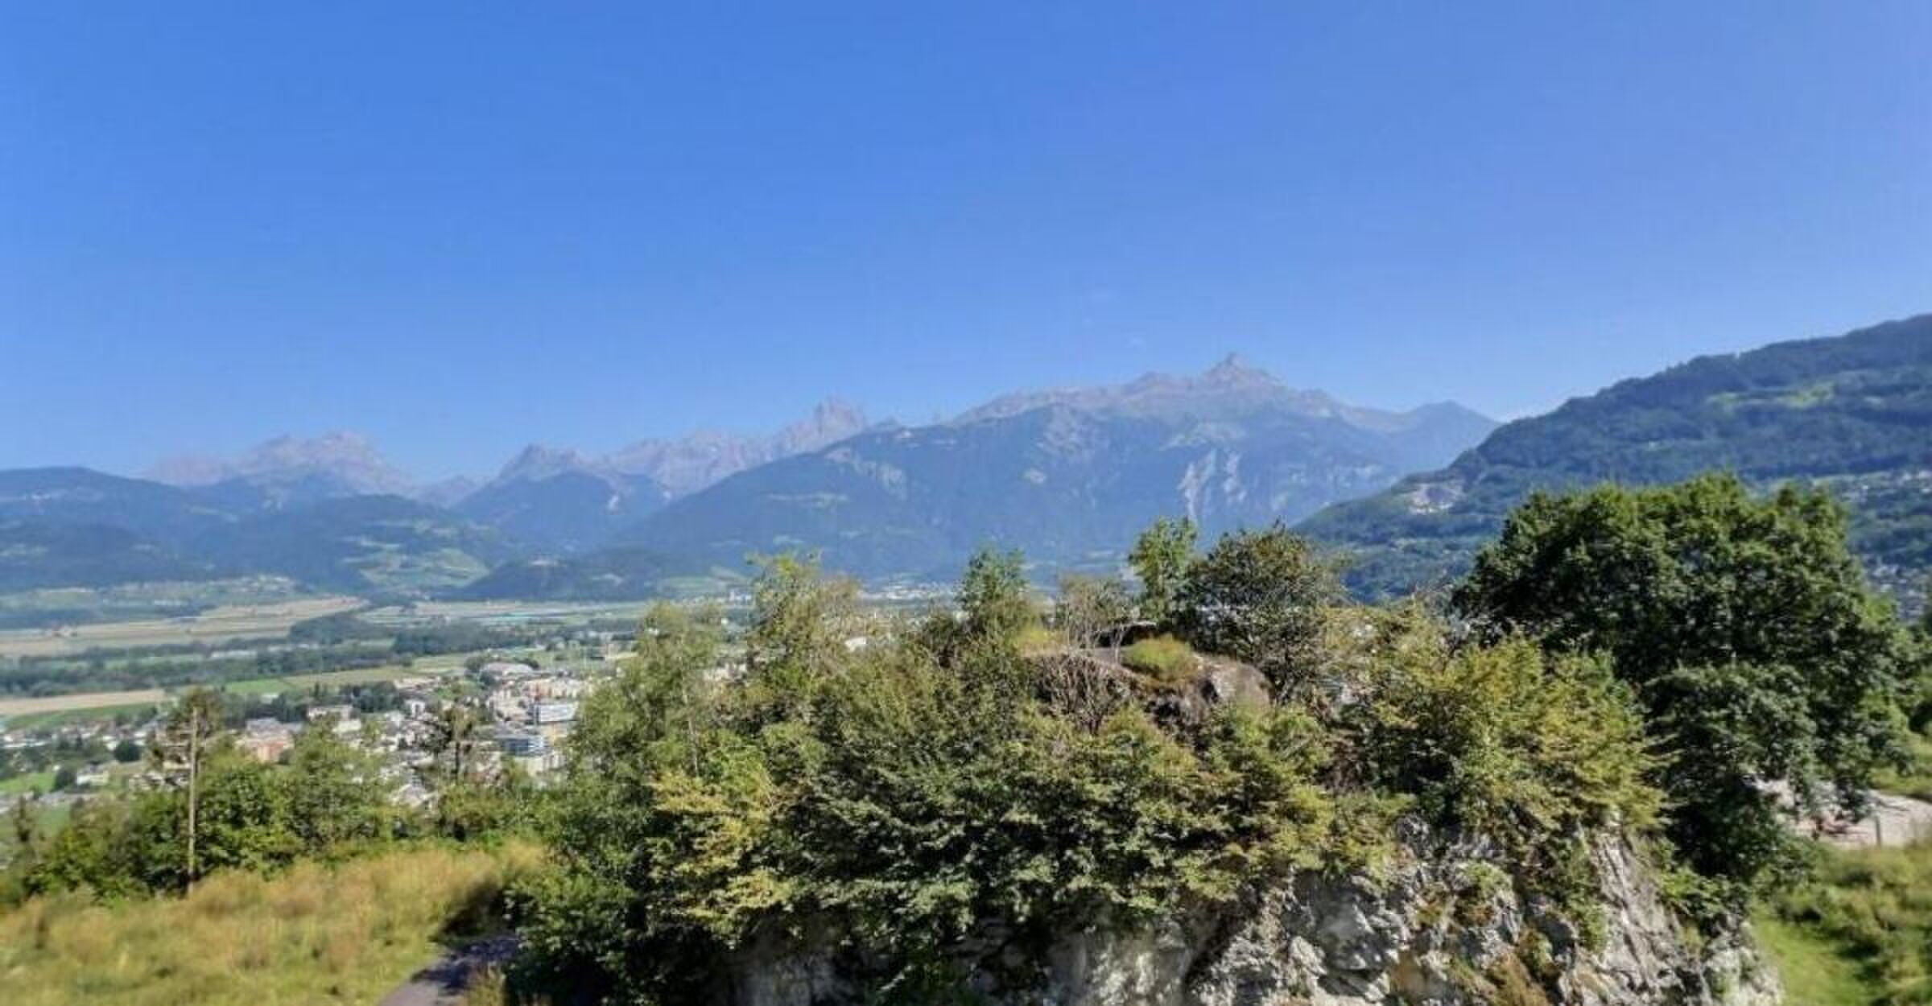
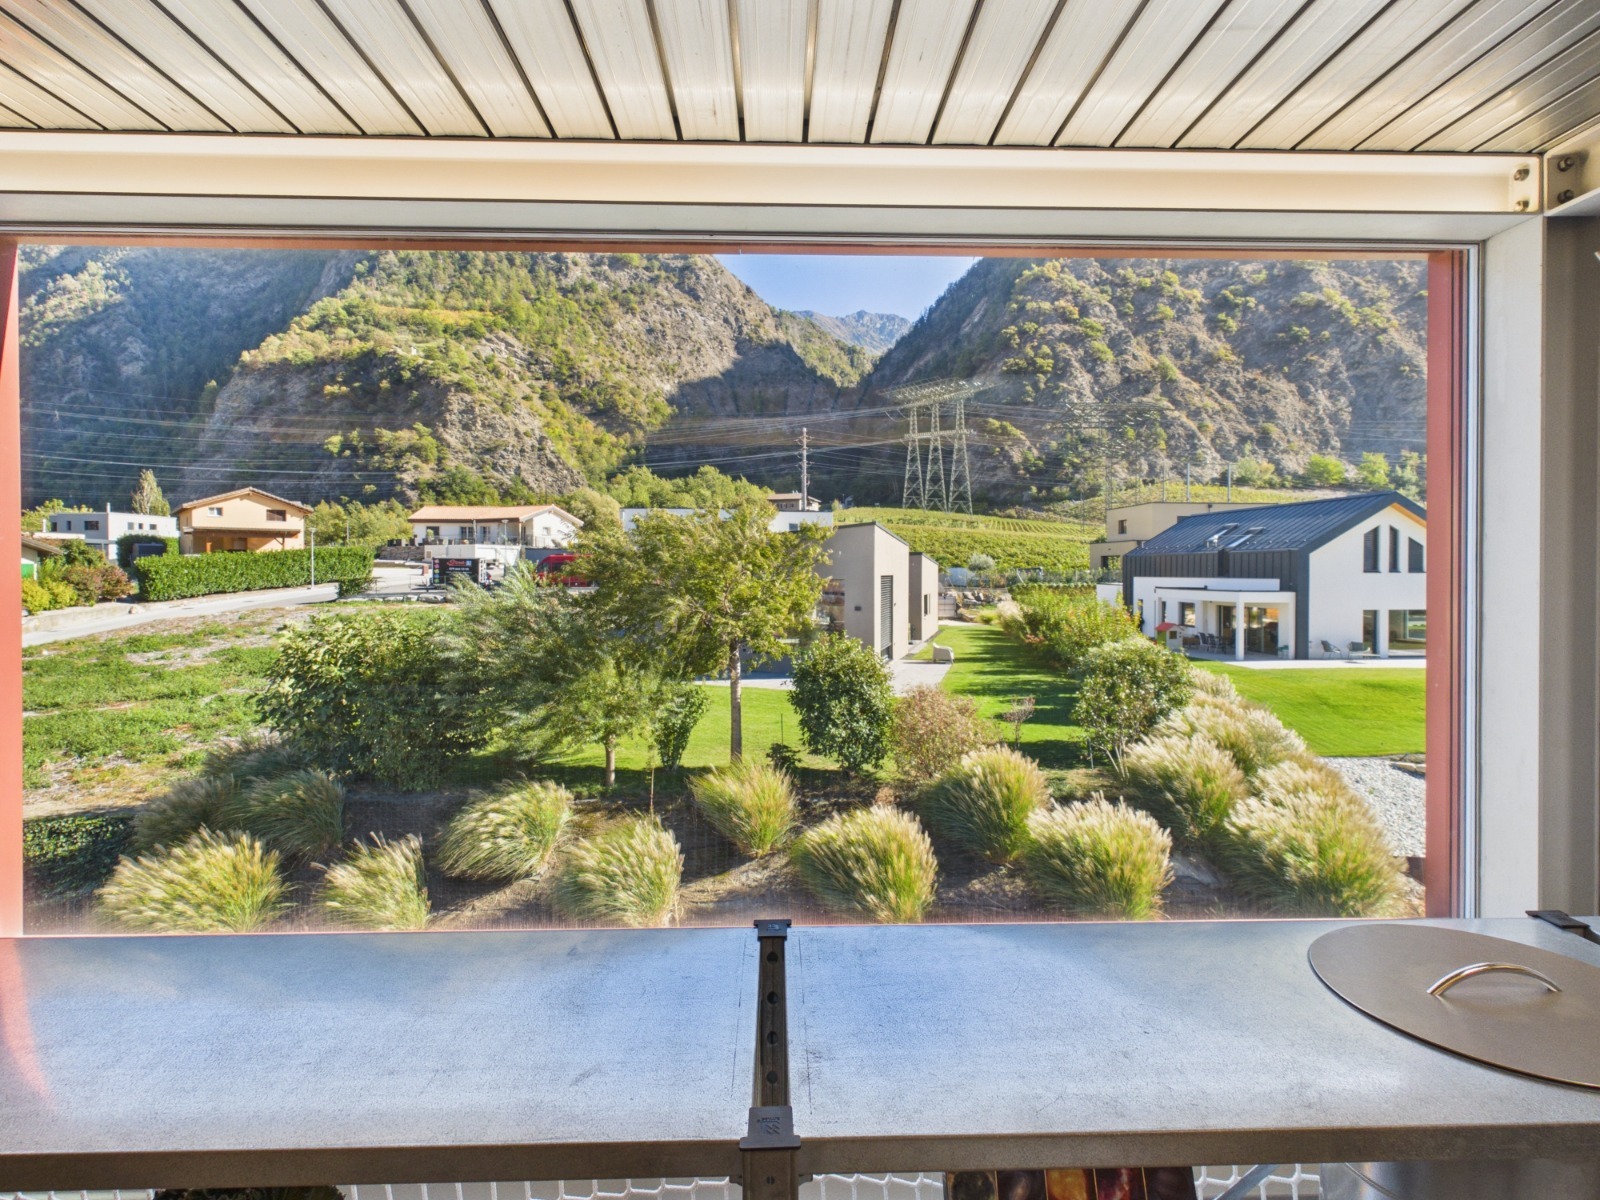
- No immediate neighbors and unobstructed views
- Sunny orientation with afternoon and evening sun
- 94 m² of living space and 145 m² of usable space
- 3 bedrooms, one of which features a large walk-in closet
- Cozy living area with a fireplace and open kitchen
- Additional room, ideal as a lounge or library
- Carnotzet, basement, and a spacious area for a laundry room
- Paved terrace with a fountain and a single-car garage
This chalet combines nature, privacy, and living comfort in a particularly charming way. Would you like to experience its unique atmosphere for yourself? We look forward to showing you this special property during a personal tour!
Conveniences
Neighbourhood
- Village
- Green
- Shops/Stores
- Restaurant(s)
- Bus stop
- Tram stop
- Child-friendly
- Nursery
- Primary school
- Hiking trails
- Soccer pitch
- Religious monuments
Outside conveniences
- Balcony/ies
- Terrace/s
- Quiet
- Greenery
- Box
- Built on a sloping hillside
- Original insulation
Inside conveniences
- Open kitchen
- Dressing
- Pantry
- Cellar
- Carnotzet
- Storeroom
- Unfurnished
- Built-in closet
- Heating Access
- Fireplace
- Double glazing
- Bright/sunny
- Natural light
- With character
- Timber frame
Equipment
- Fitted kitchen
- Furnished kitchen
- Ceramic glass cooktop
- Oven
- Fridge
- Freezer
- Dishwasher
- Connections for washing tower
- Bath
- Phone
- WiFi
Condition
- To be renovated
- To be refurbished
Orientation
- West
Exposure
- Favourable
- In the evening
View
- Nice view
- Clear
- With an open outlook
- Garden
- Forest
- Mountains
Style
- Classic
- Rustic