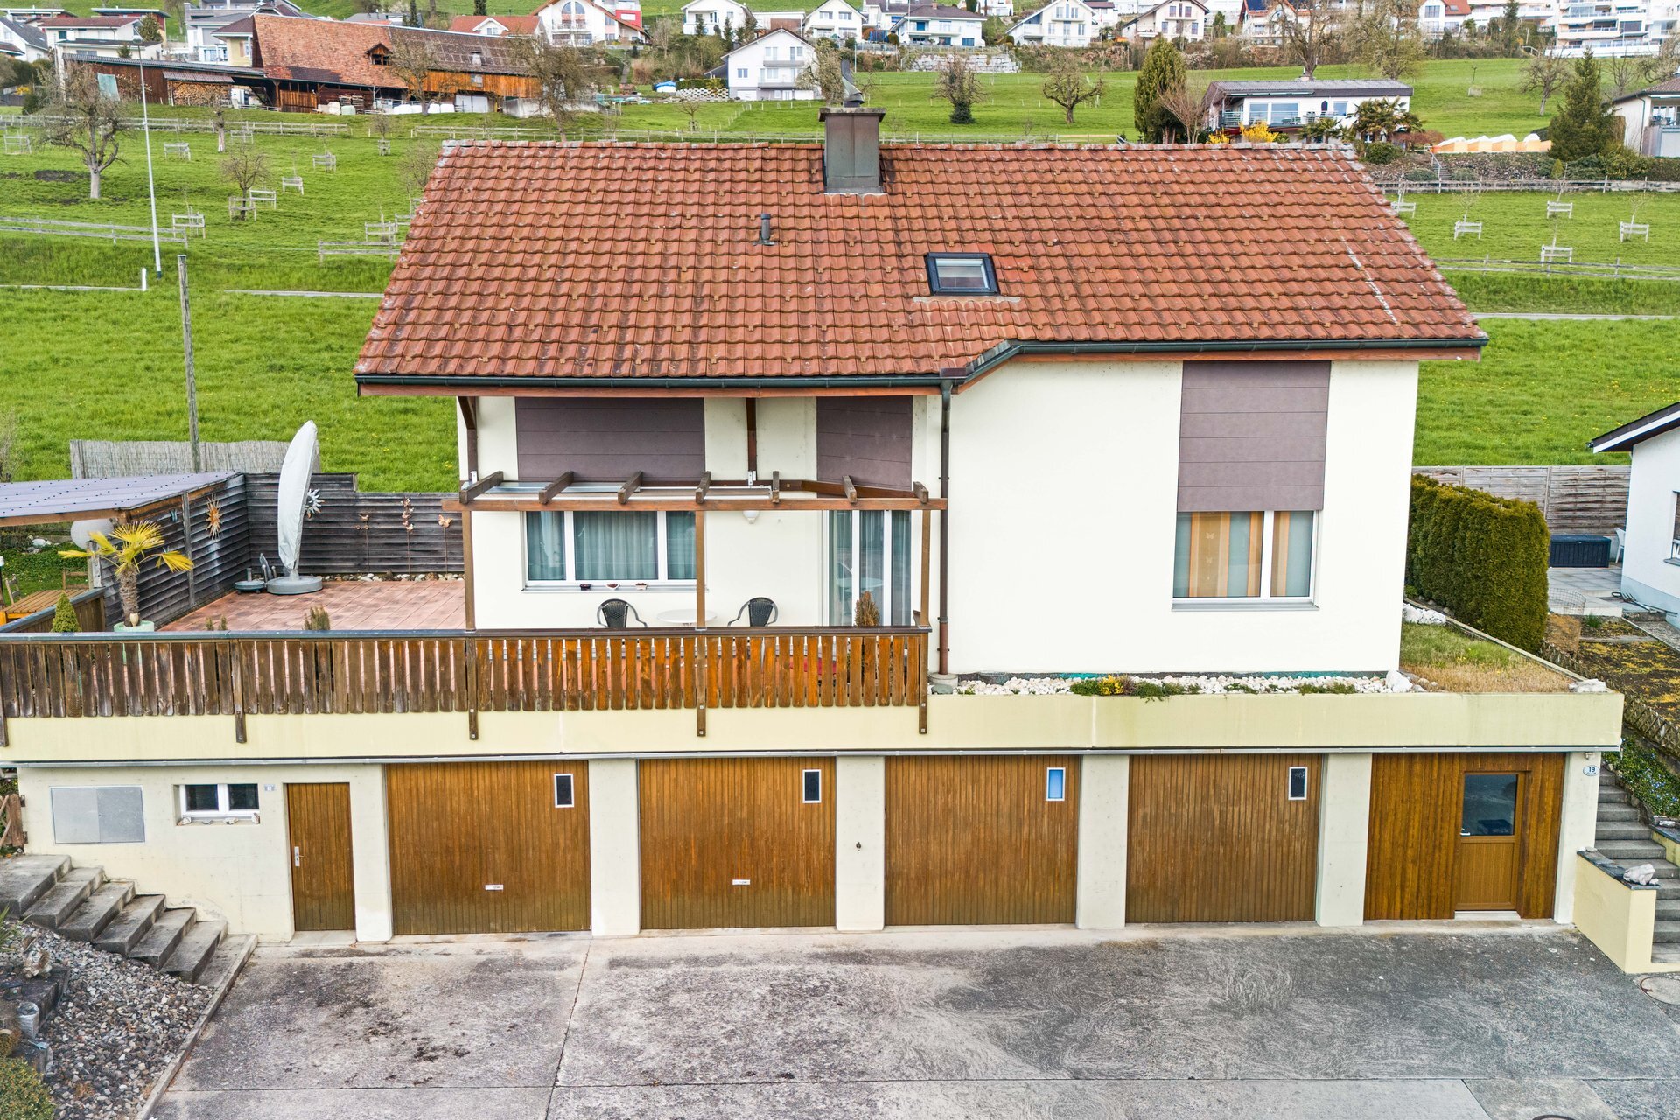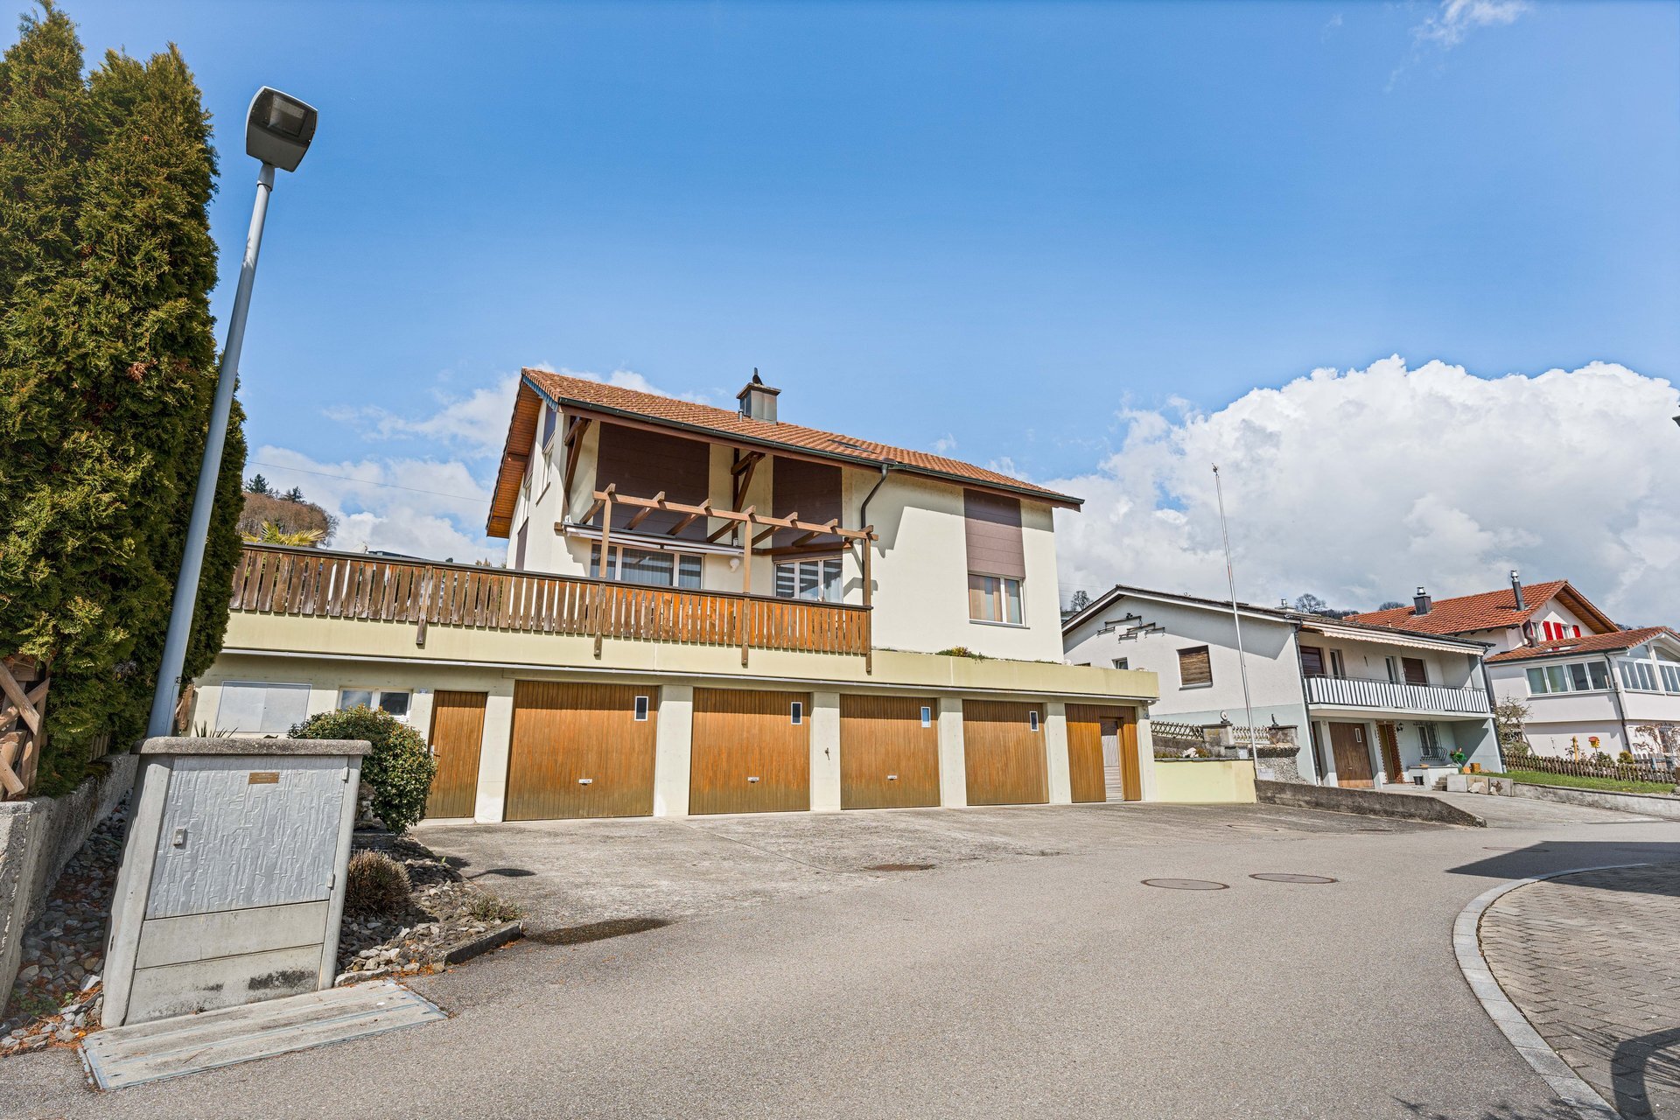
×
Firstview
Picture 1
Picture 2
Picture 3
Picture 4
Picture 5
Picture 6
Picture 7
Picture 8
Picture 9

Apartment with 3.5 rooms on sale in Thun - 80 m²

Stylish living with a large balcony

Rooms3.5
Living area80 m²
Floor1st floor
Object PriceCHF 785,000.-
AvailabilityTo agree
Messenger PDF Dossier Financing
Add to favoritesRemove from favorites

Localisation

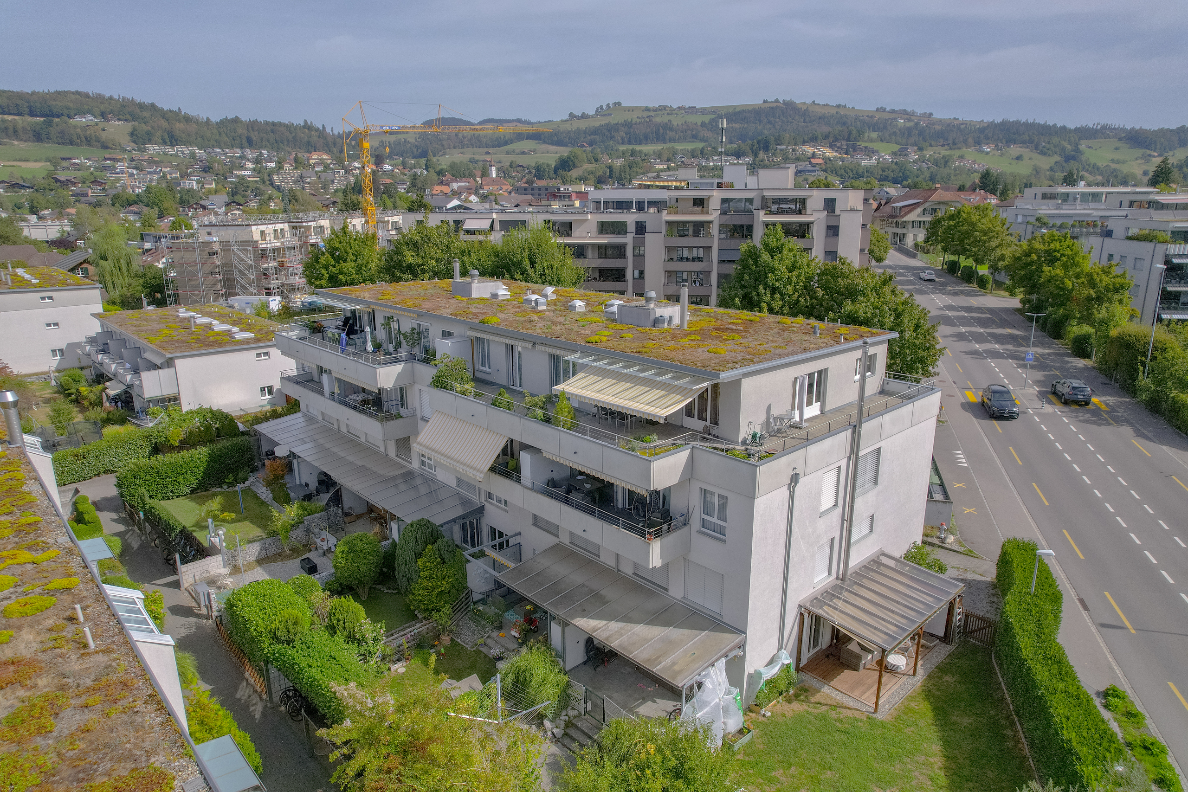
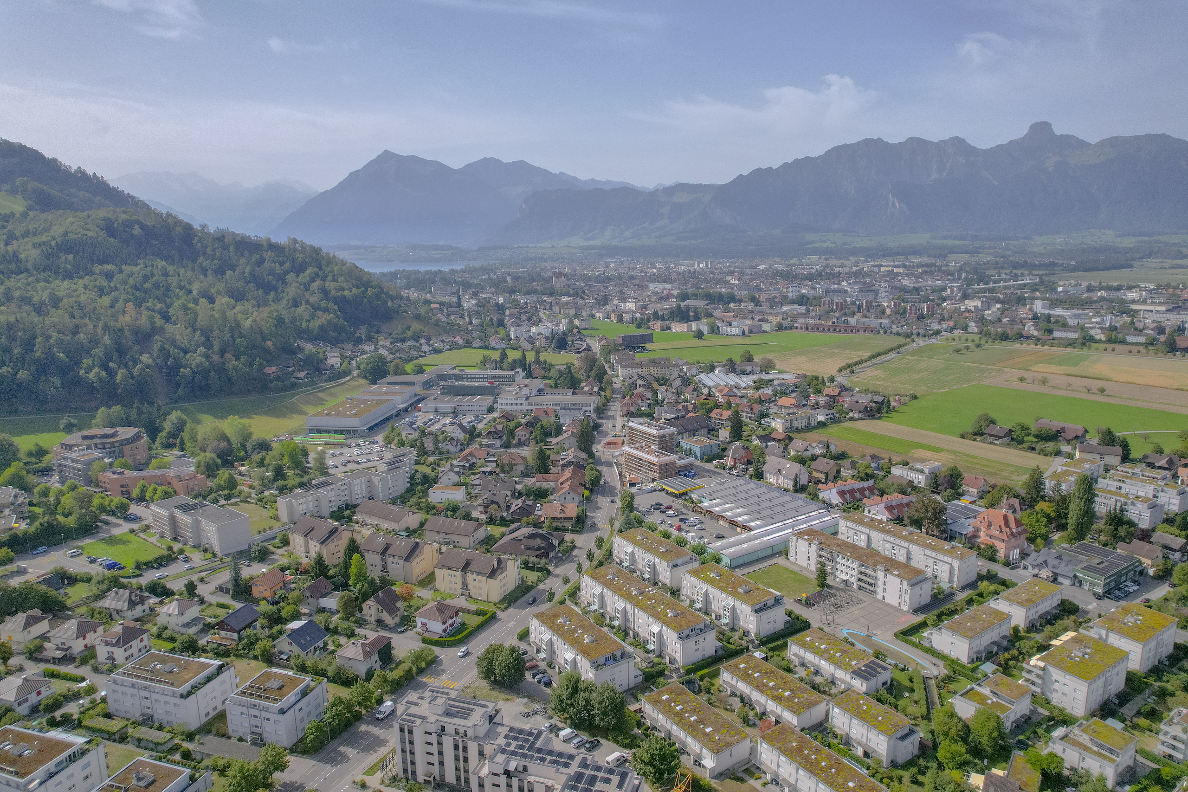
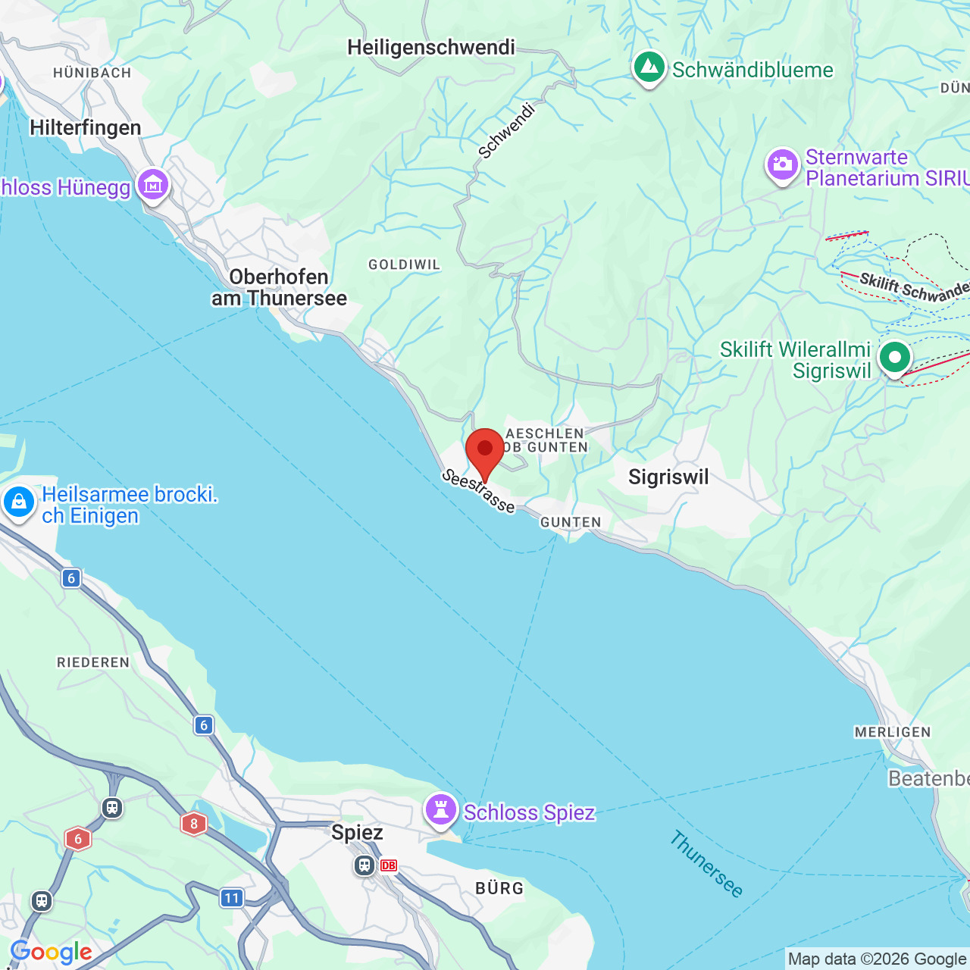
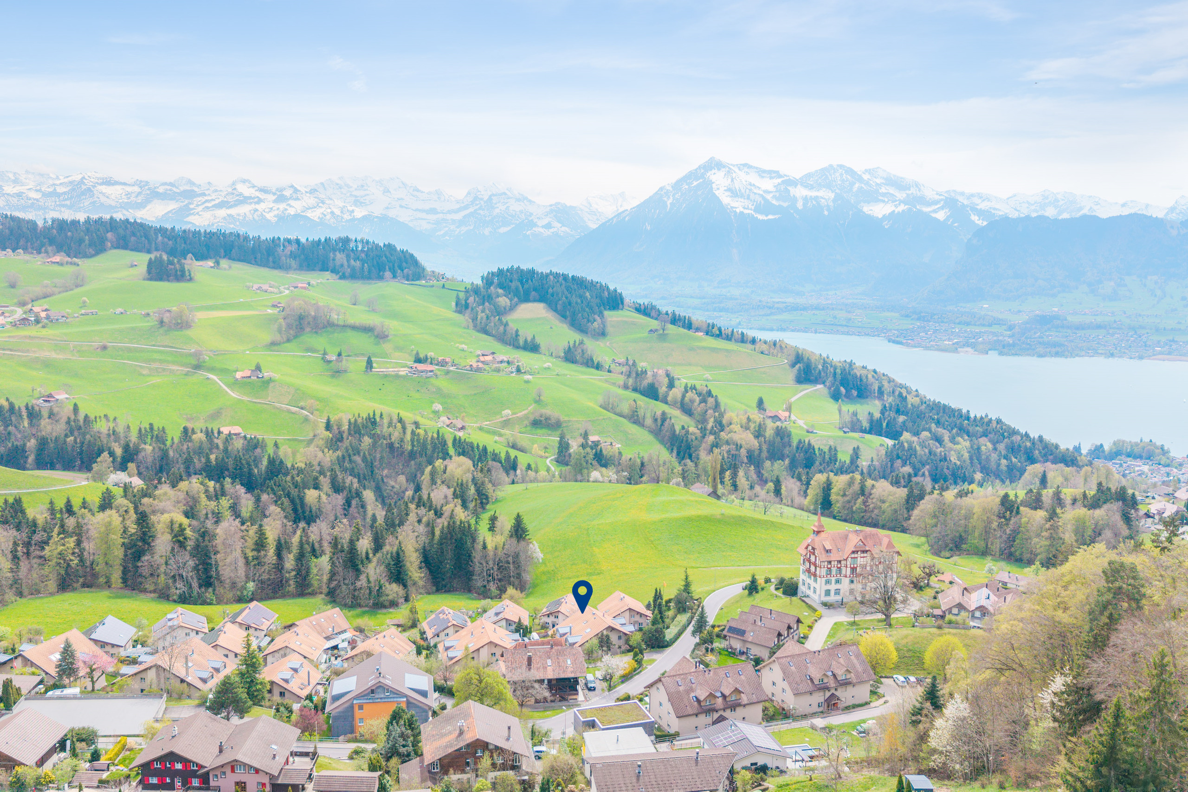
Buchholzstrasse 61, 3604 Thun

Characteristics

Reference
vxd93lvgpbny2ox6
Availability
To agree
Year of construction
1994
Rooms
3.5
Floor
1st floor
Living area
80 m²
Useful surface
80 m²

Description

Text translated from german, see original
Original text in german, translate to English.
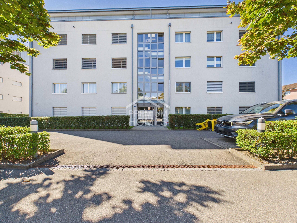
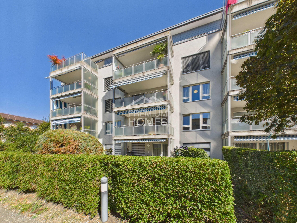
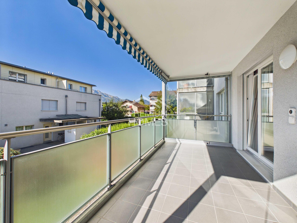
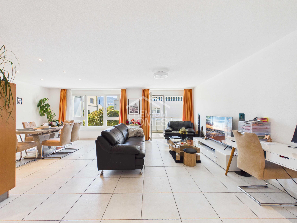
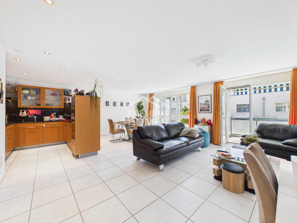
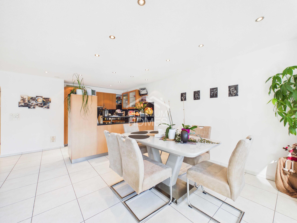
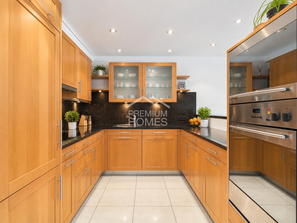
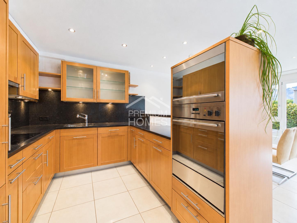
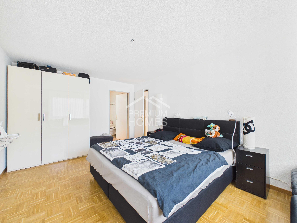
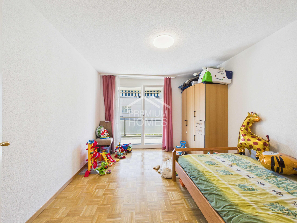
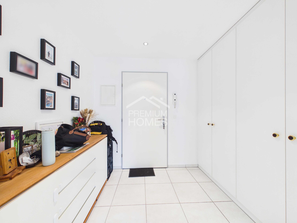
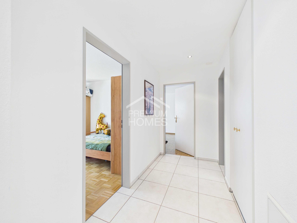
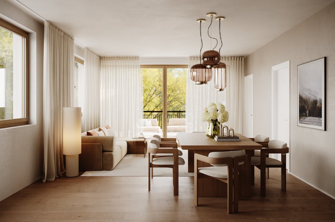
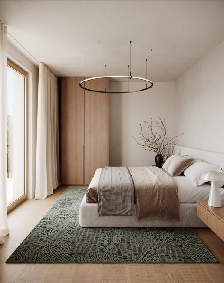
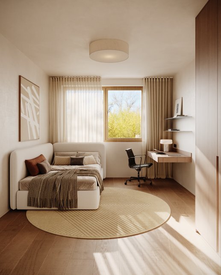
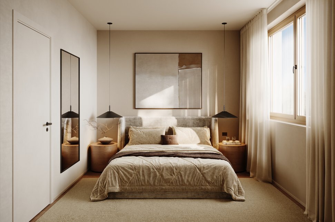
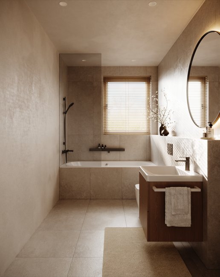
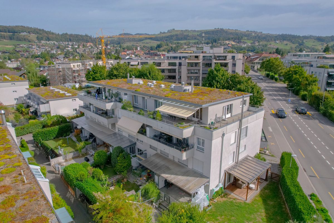
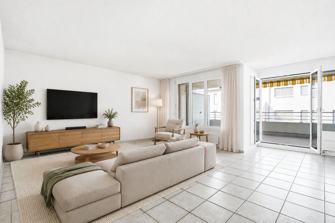
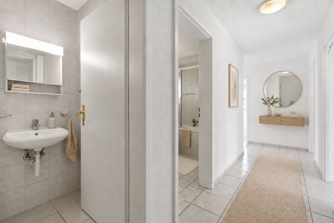
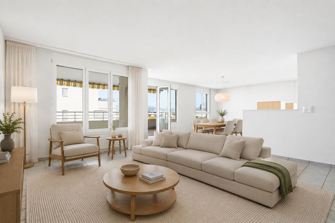
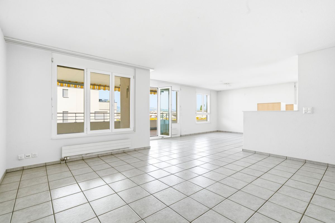
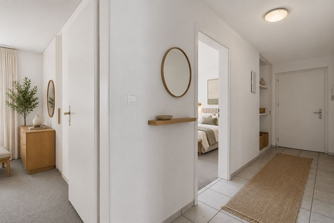
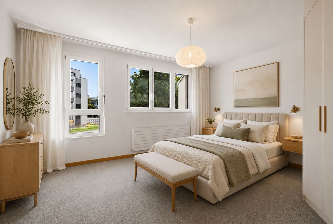

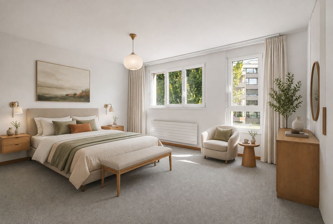
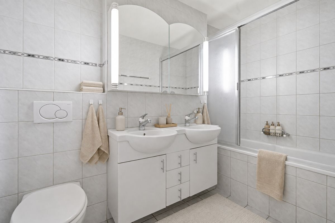
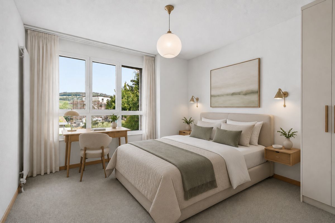
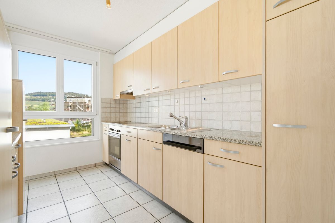
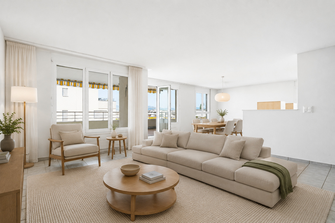
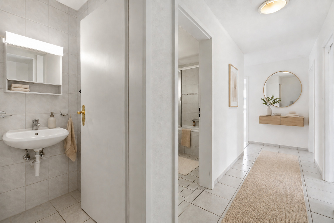
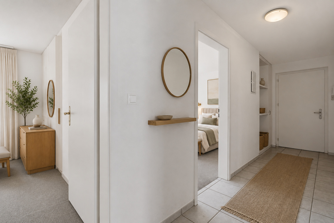
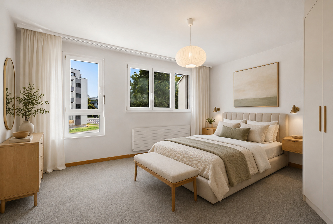
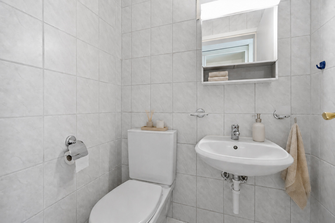
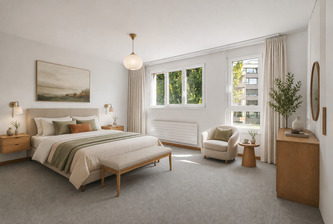
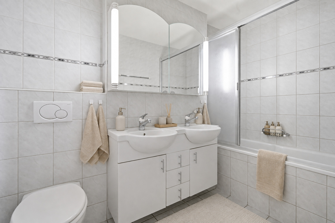
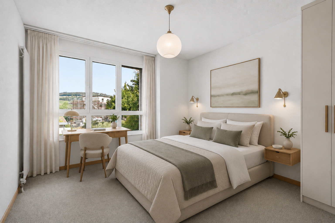
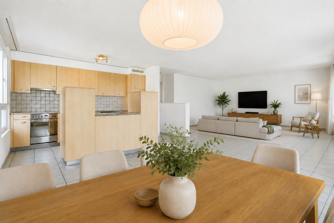
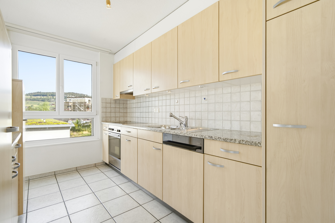
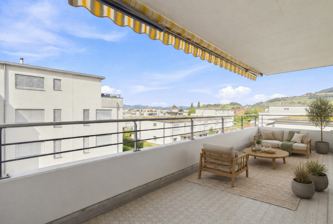
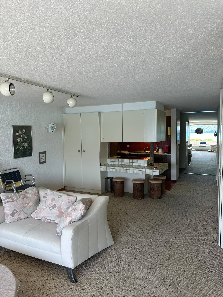
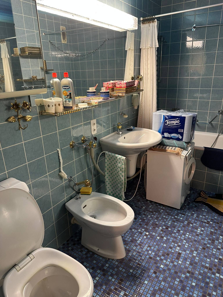
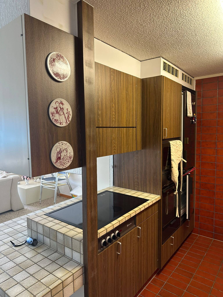
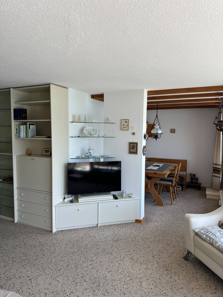
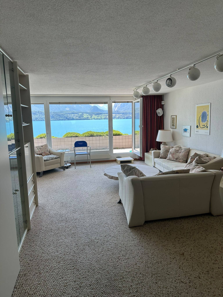
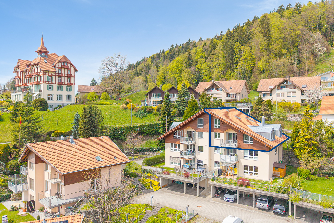
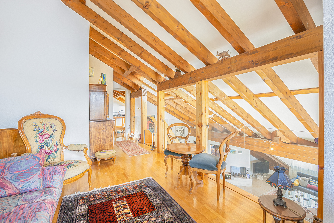
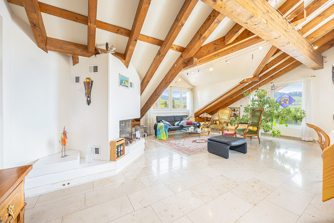
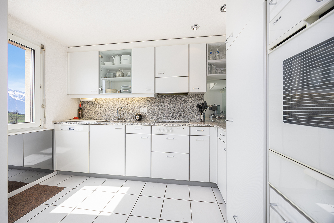
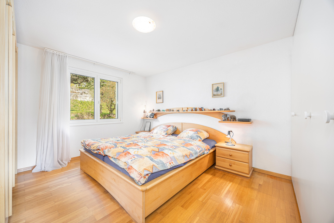
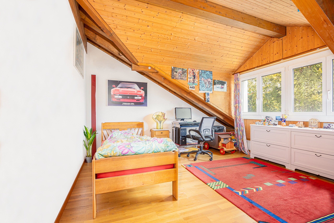
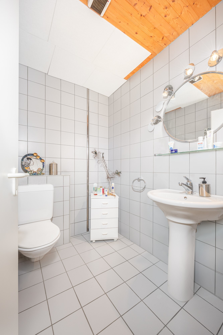
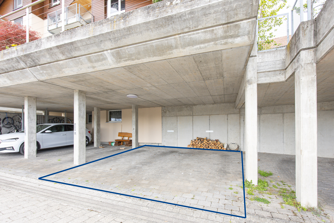
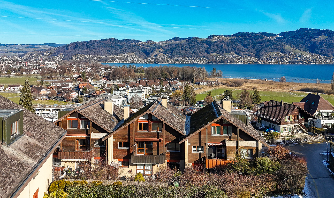

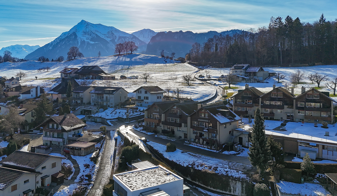
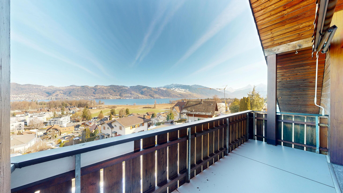
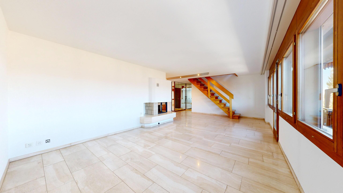
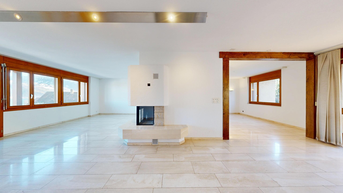
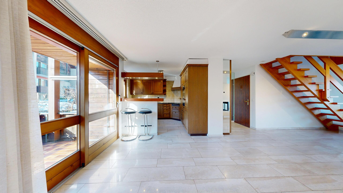
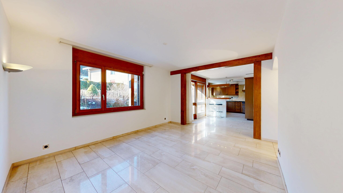
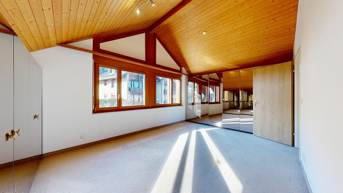
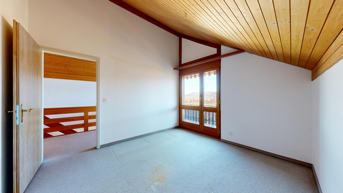
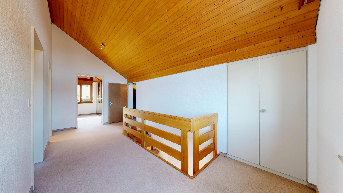
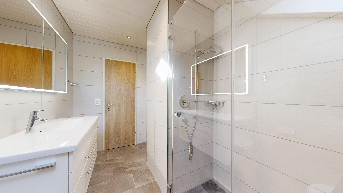
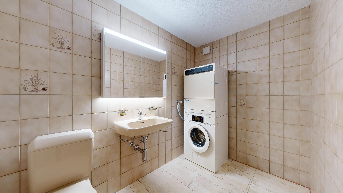
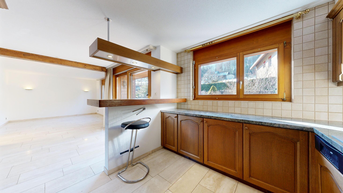
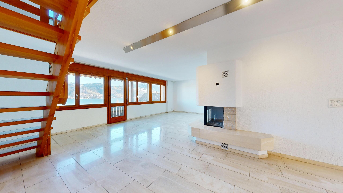
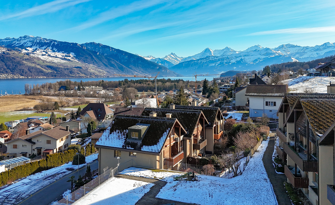
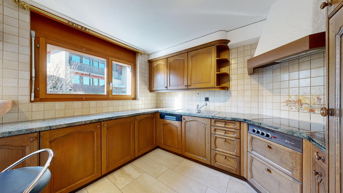
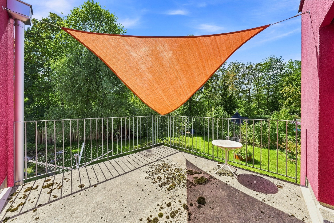
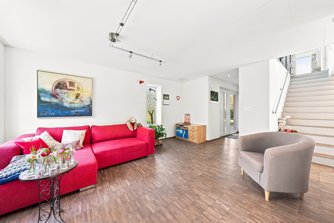
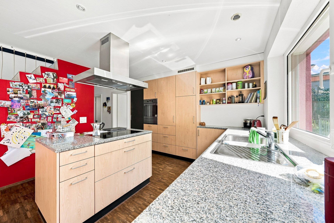
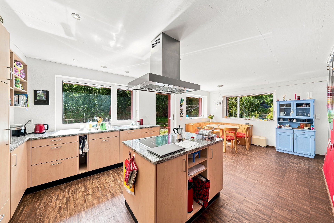
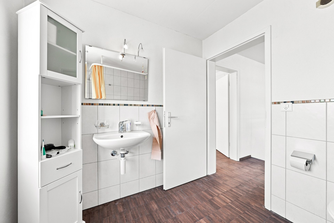
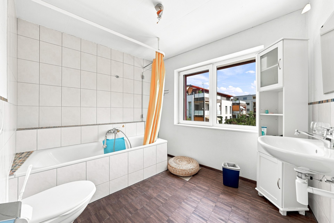
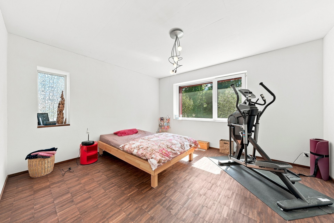
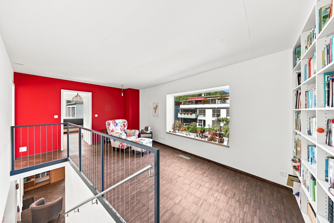
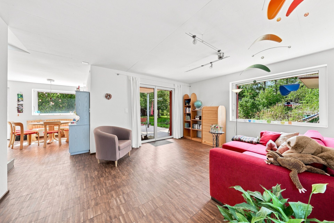
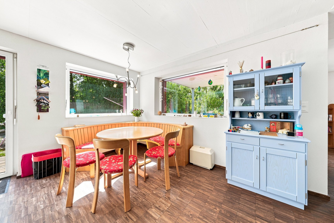
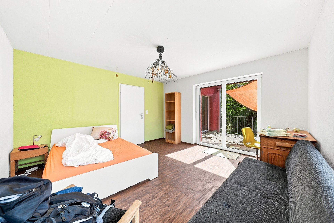
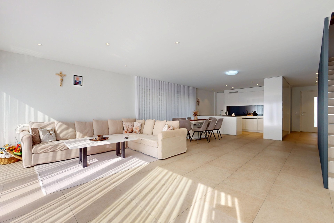
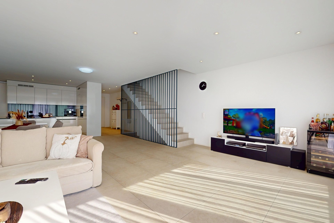
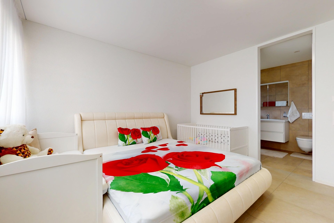
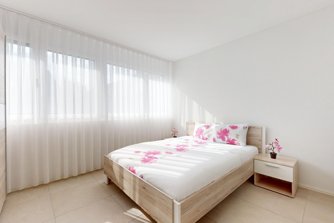
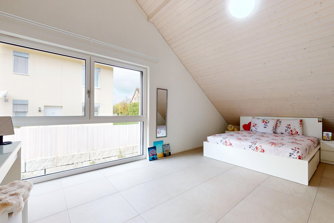
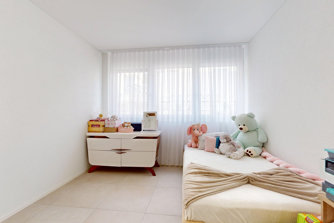
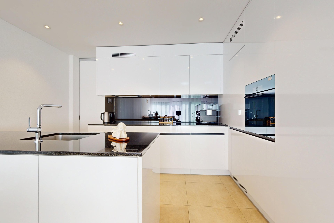
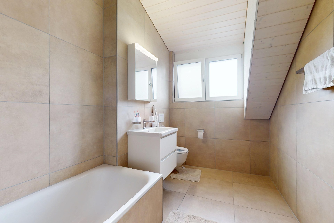
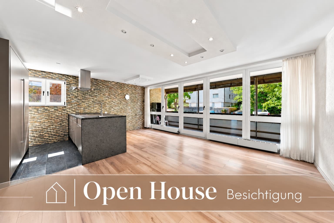
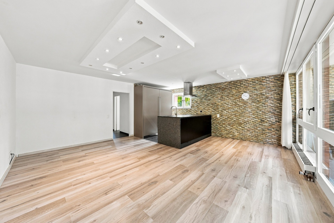
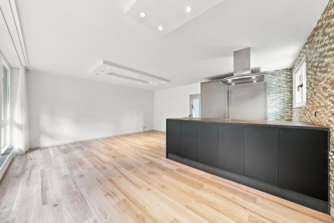
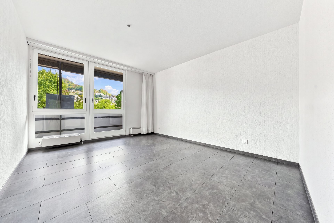
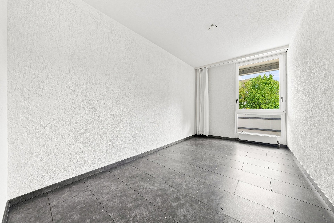
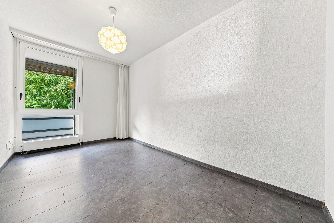
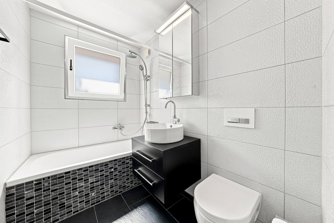
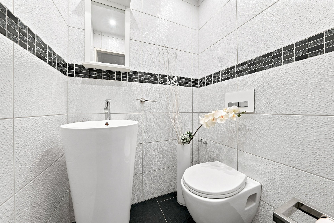
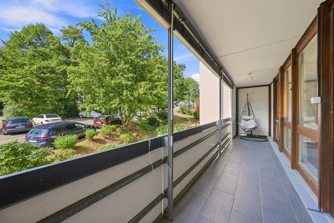
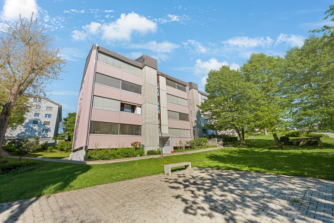
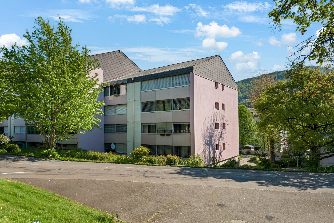
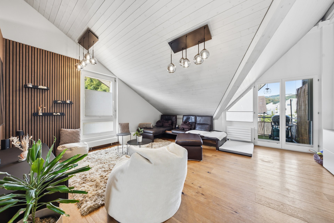
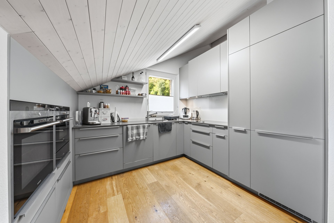
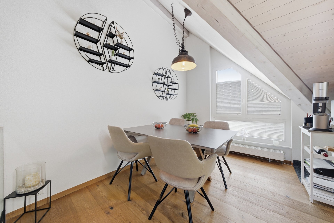
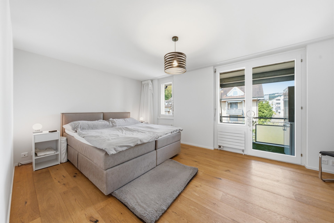
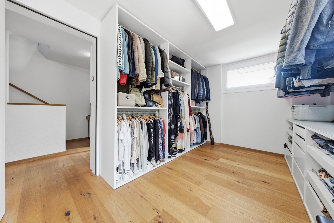
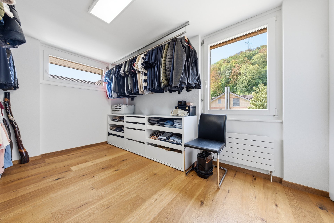
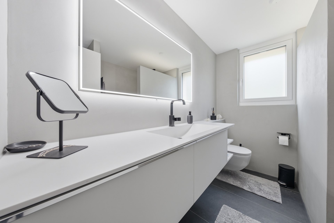
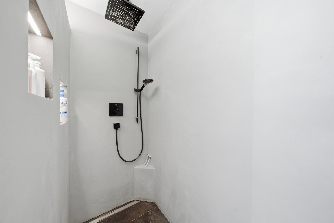
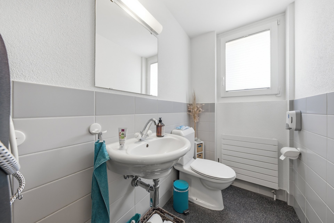
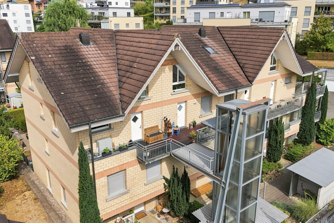
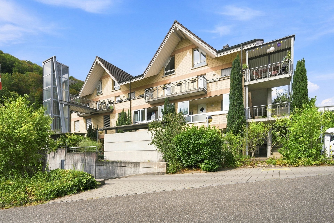
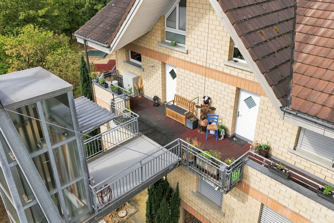
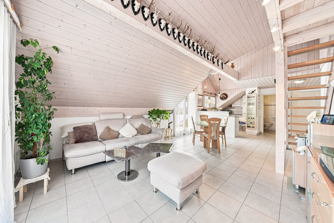
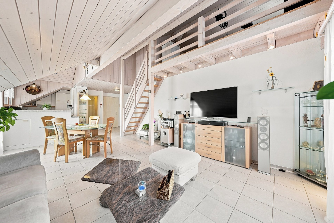
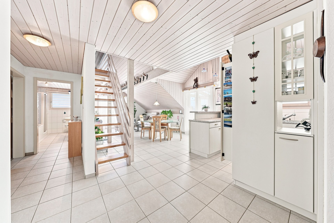
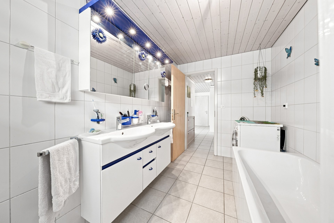
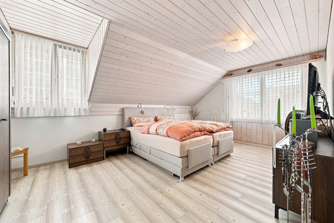
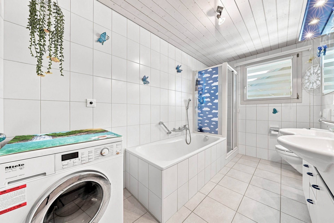
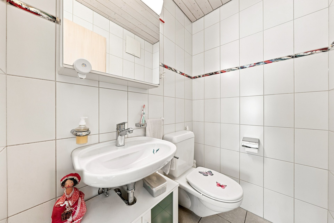
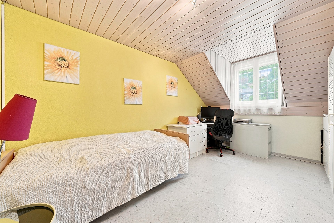
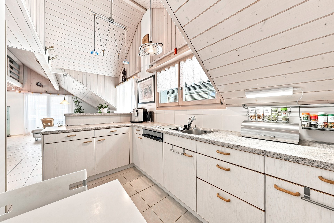
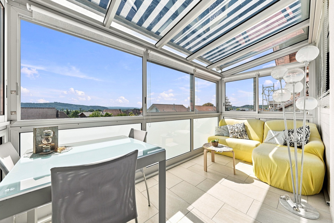
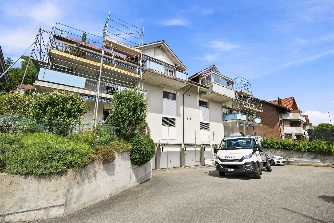
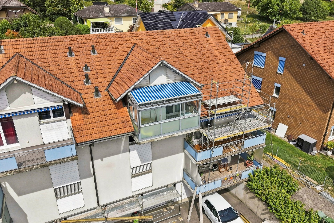
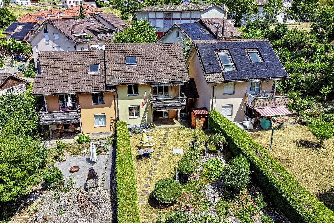
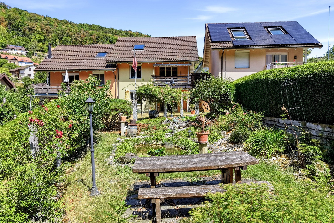
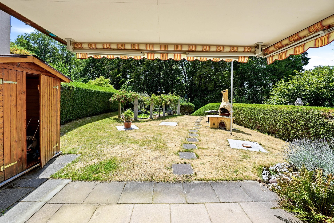
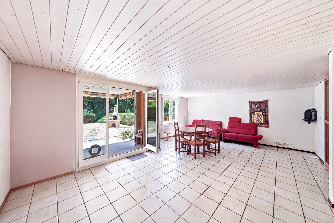
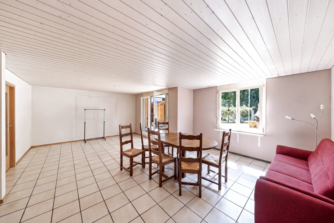
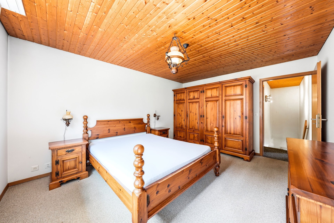
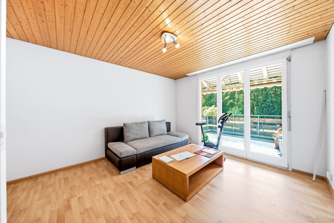
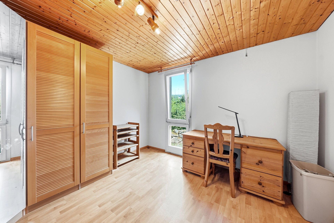
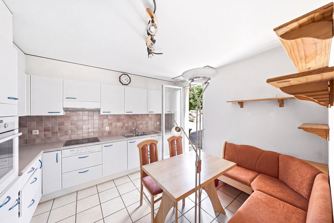
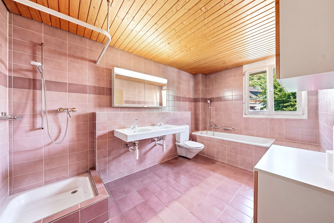
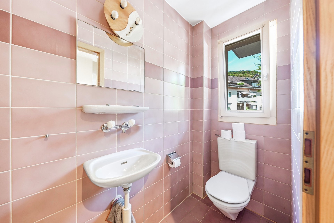
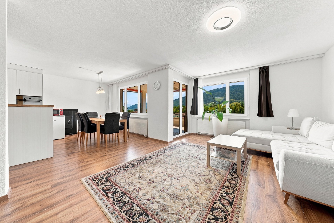
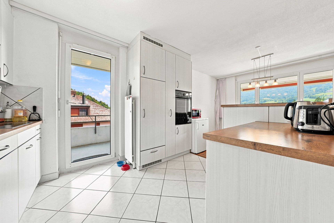
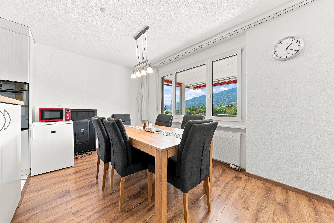
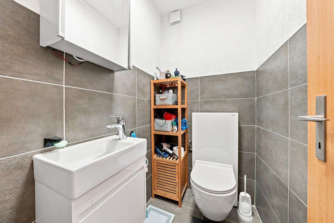
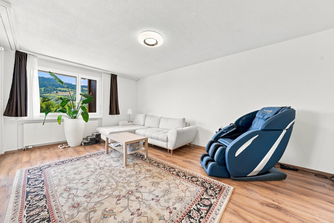
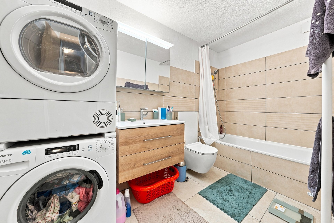
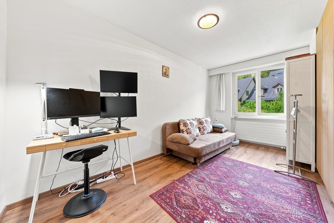
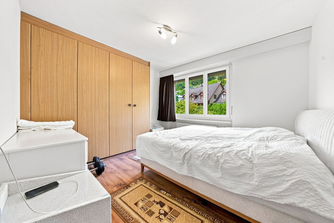
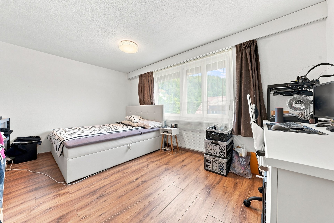
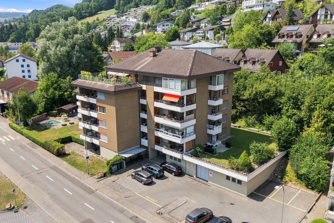
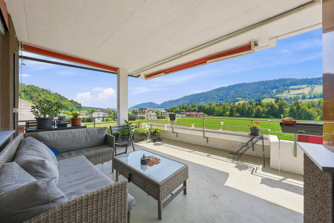
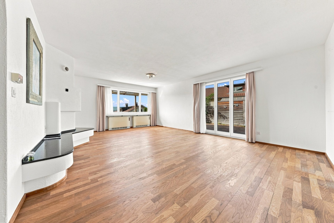
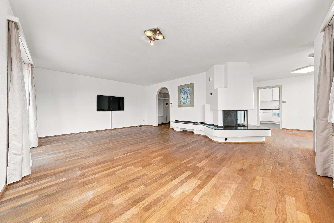
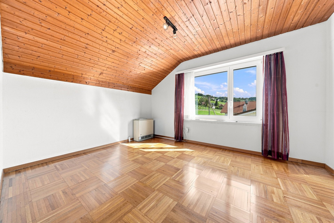
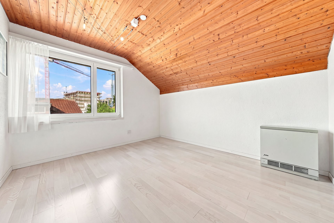
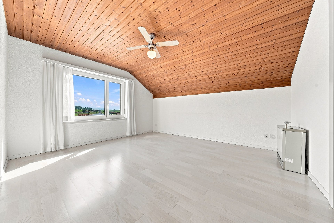
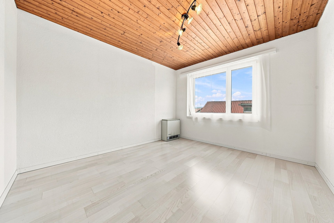
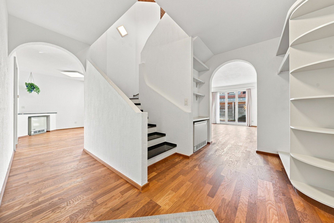
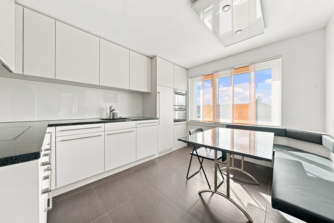
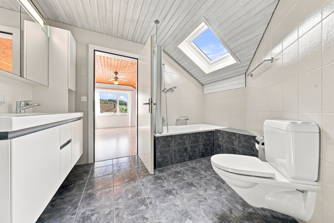
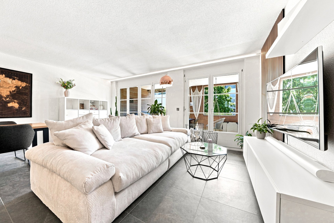
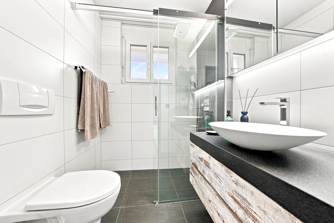
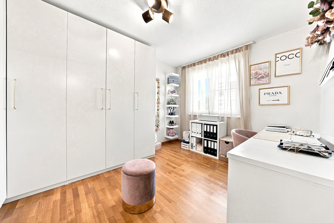
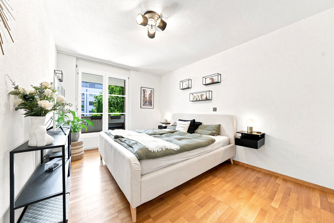
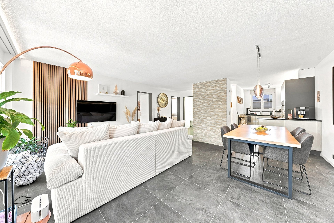
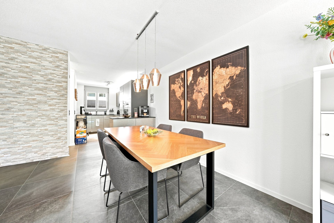
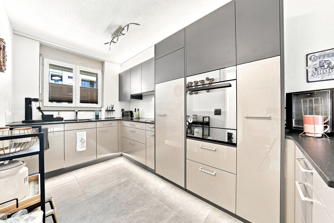
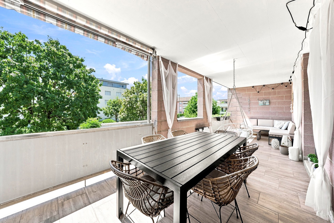
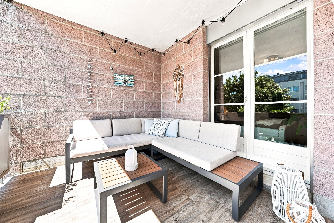
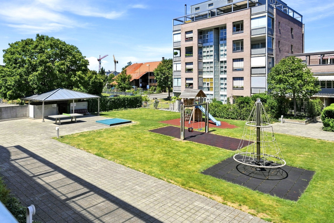
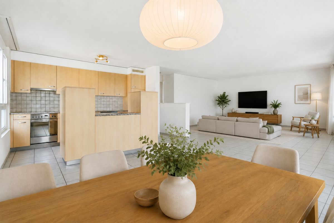
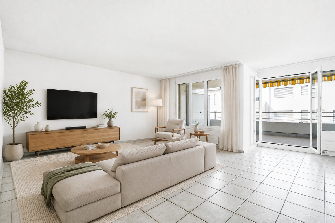
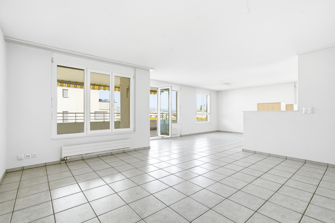
This well-kept 3.5-room apartment at Buchholzstrasse 61 in 3604 Thun convinces with a modern, open floor plan and stylish interior design. The bright living and dining area offers direct access to the 23 m² covered balcony. Two well-designed rooms, a high-quality bathroom and the timeless kitchen ensure a high level of living comfort. A laundry room with ventilation and its own washing tower with a guarantee on the equipment offer additional comfort. In addition, a fitness room, a sauna and a spacious party room are available for shared use. Two underground parking spaces and the quiet and well-developed location round off this attractive offer.
Diese gepflegte 3.5-Zimmer-Wohnung an der Buchholzstrasse 61 in 3604 Thun überzeugt mit einem modernen, offenen Grundriss und stilvollem Innenausbau. Der helle Wohn- und Essbereich bietet direkten Zugang zum 23 m² grossen, gedeckten Balkon. Zwei gut geschnittene Zimmer, ein hochwertiges Badezimmer und die zeitlose Küche sorgen für hohen Wohnkomfort. Ein Waschraum mit Belüftung sowie ein eigener Waschturm mit Garantie auf den Geräten bieten zusätzlichen Komfort. Zusätzlich stehen ein Fitnessraum, eine Sauna sowie ein grosszügiger Partyraum zur Mitbenutzung zur Verfügung. Zwei Tiefgaragenparkplätze sowie die ruhige und gut erschlossene Lage runden dieses attraktive Angebot ab.

Conveniences

Outside conveniences
  • Balcony/ies
  • Garage
Discover similar properties

Firstview
Exterior view 1
Exterior view 2
Exterior view 3
Interior view 1
Interior view 2
Interior view 3
Interior view 4
Interior view 5
Interior view 6
Interior view 7
Interior view 8
Interior view 9
Interior view 10
Interior view 11
Duplex/two-level

Duplex/two-level with 4.5 rooms on sale in Thun - 41 m²

Kummweg 3, 3600 Thun
1st floor
Immediate
Exclusive duplex apartment with panoramic views
Please note the following: The apartment was designed as a 4½-room apartment. One room has been opened up to create a spacious dining area, but it can easily be converted back into a separate room. This exceptional duplex apartment with a living space of 126 m² is located in a quiet, elevated residential area in a 30 km/h traffic-calmed zone at the end of a cul-de-sac. The elegant, mirrored entrance area with cloakroom immediately impresses you as you enter the apartment. The bright living and dining area is a delight with its fine marble floor tiles, underfloor heating, dimmable lighting and a stylish fireplace that creates a cosy living atmosphere. This floor also has a bathroom with a washbasin, toilet, washing machine and tumble dryer. The rustic wooden kitchen with high-quality V-shaped appliances and stone countertops blends harmoniously into the open living concept. The bar is an inviting meeting point for guests. Two balconies extend the living space outdoors: the west-facing...
Firstview
Exterior view 1
Exterior view 2
Exterior view 3
Interior view 1
Interior view 2
Interior view 3
Interior view 4
Interior view 5
Interior view 6
Interior view 7
Interior view 8
Interior view 9
Interior view 10
Interior view 11
Duplex/two-level

Duplex/two-level with 3.5 rooms on sale in Thun - 41 m²

Kummweg 3, 3600 Thun
1st floor
Immediate
Exclusive 3½-room duplex apartment with panoramic views
Apartment with a view of the very highest standard: Thun, castle, lake, mountain range This exceptional duplex apartment with a living space of 126 m² is situated in a quiet residential area in a 30 km/h traffic-calmed zone at the end of a cul-de-sac. The elegant entrance area with mirrored glass and cloakroom is impressive from the very first moment. The bright living and dining area impresses with its high-quality marble floor tiles, underfloor heating, dimmable lighting and a stylish fireplace that creates a cosy atmosphere. This floor also has a bathroom with a washbasin, WC, washing machine and tumble dryer. The rustic wooden kitchen with high-quality V-shaped appliances and stone countertops blends harmoniously into the open living concept. The bar is an inviting meeting place for guests. Originally planned as a 4½-room apartment, one room was opened up to create a generous dining area. It is easy to convert it back into a separate room. Two balconies extend the living space...
Other AgentSelly AG real estate