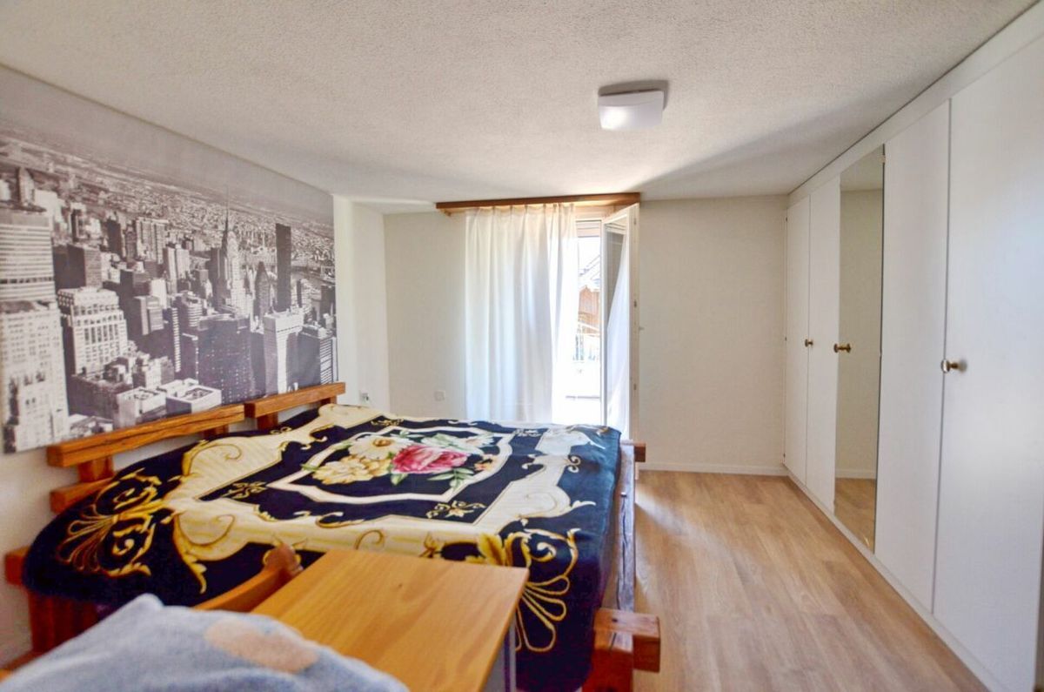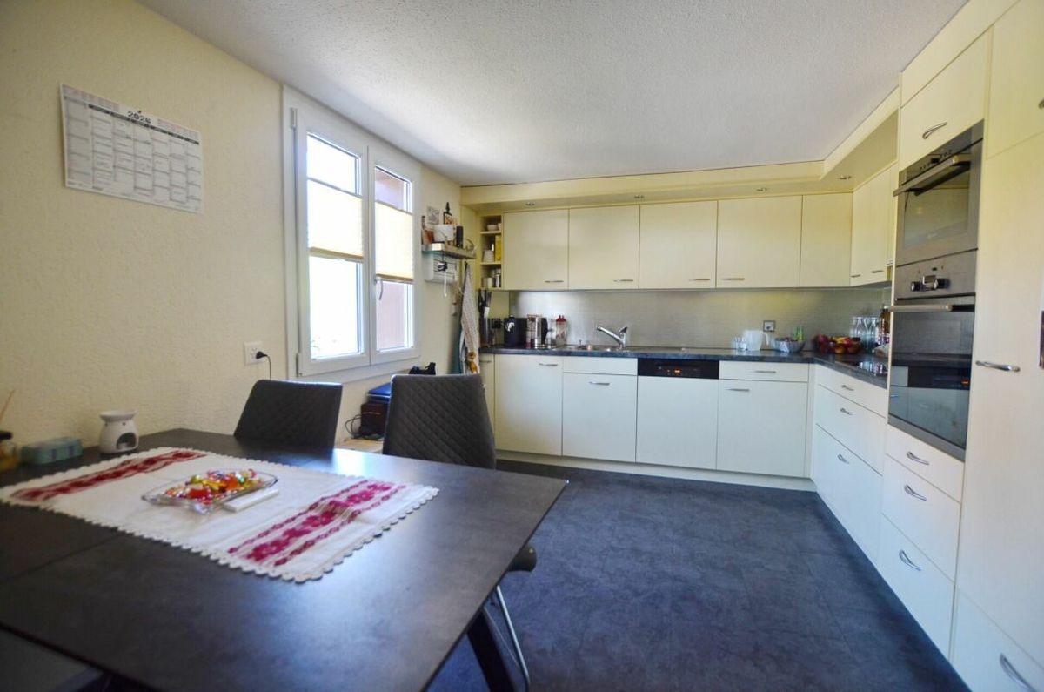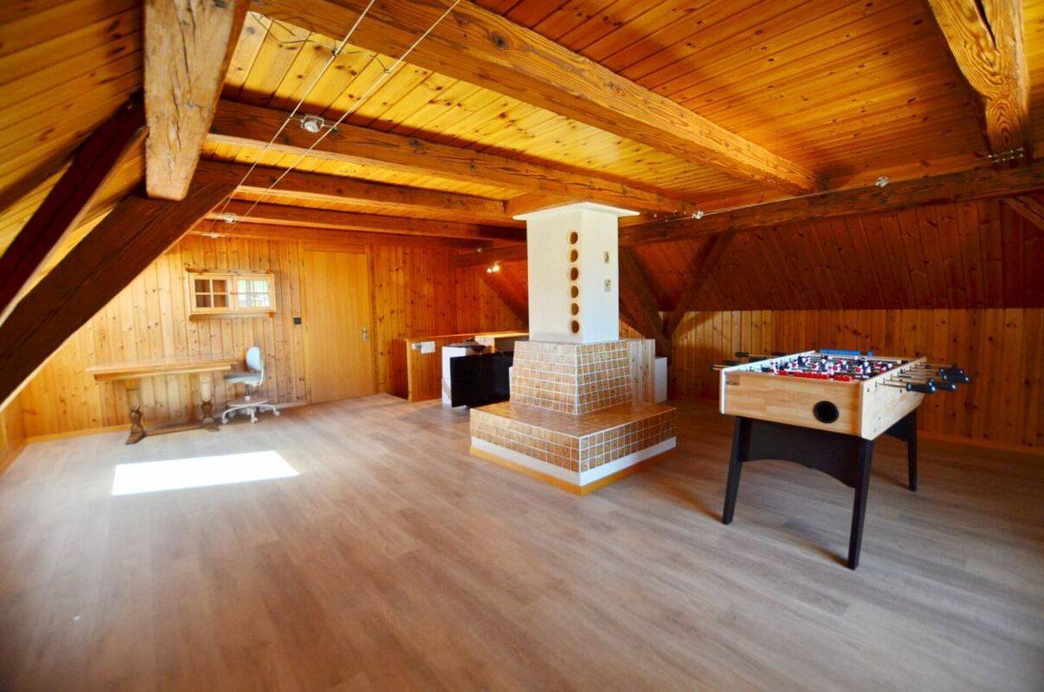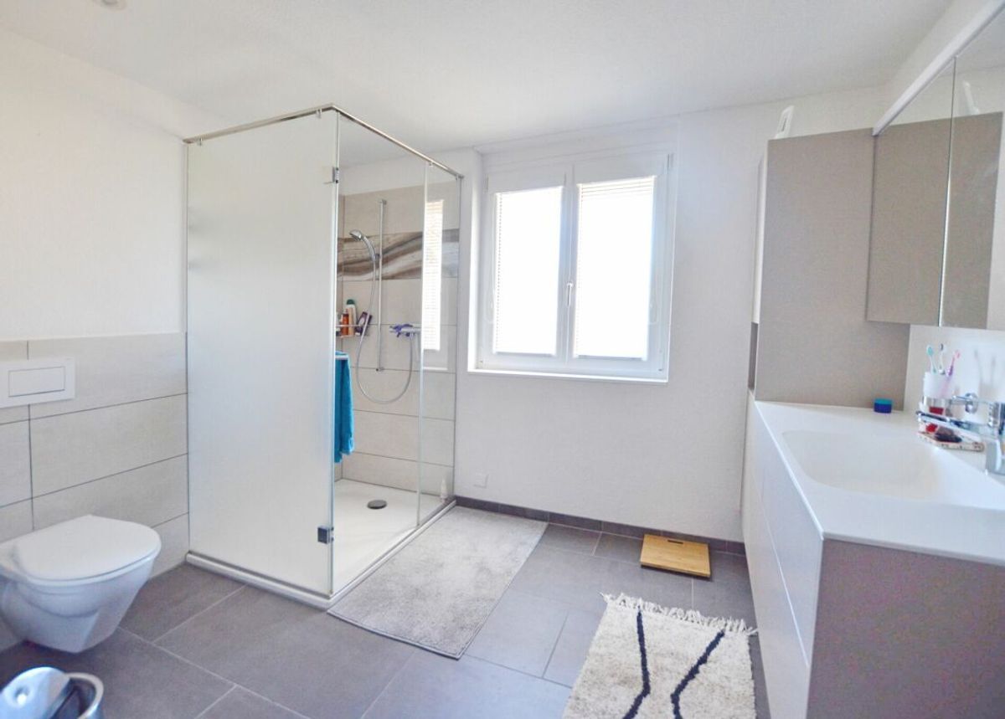
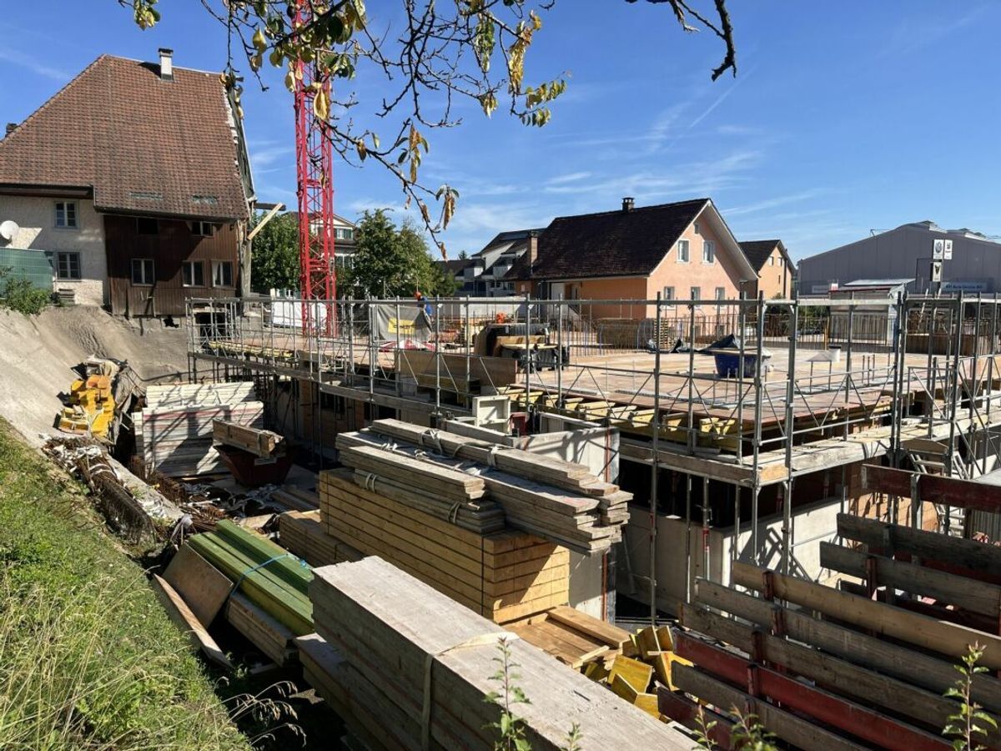
Apartment with 3.5 rooms on sale in Villmergen - 93 m²
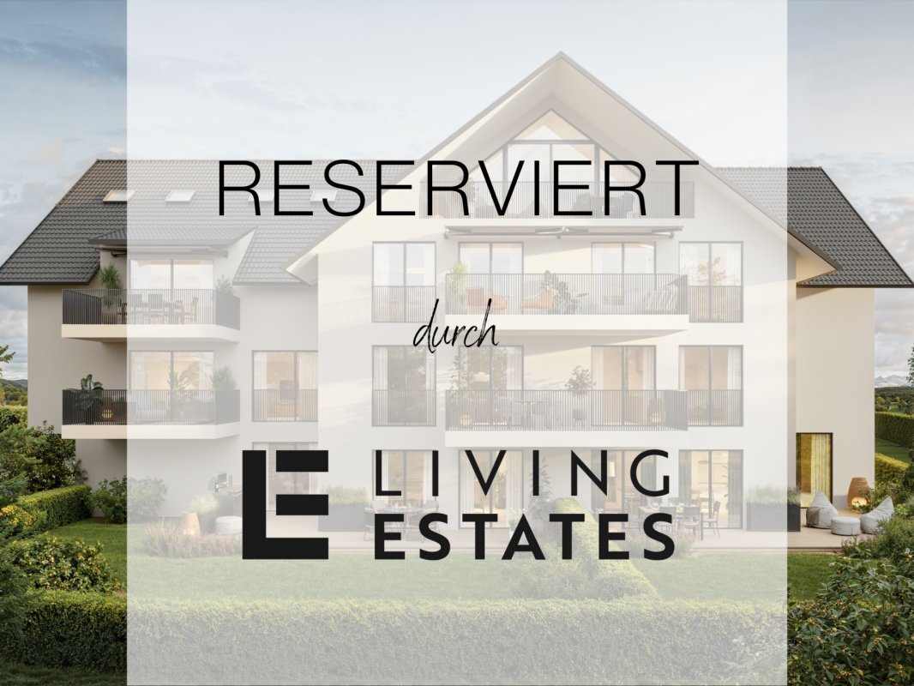
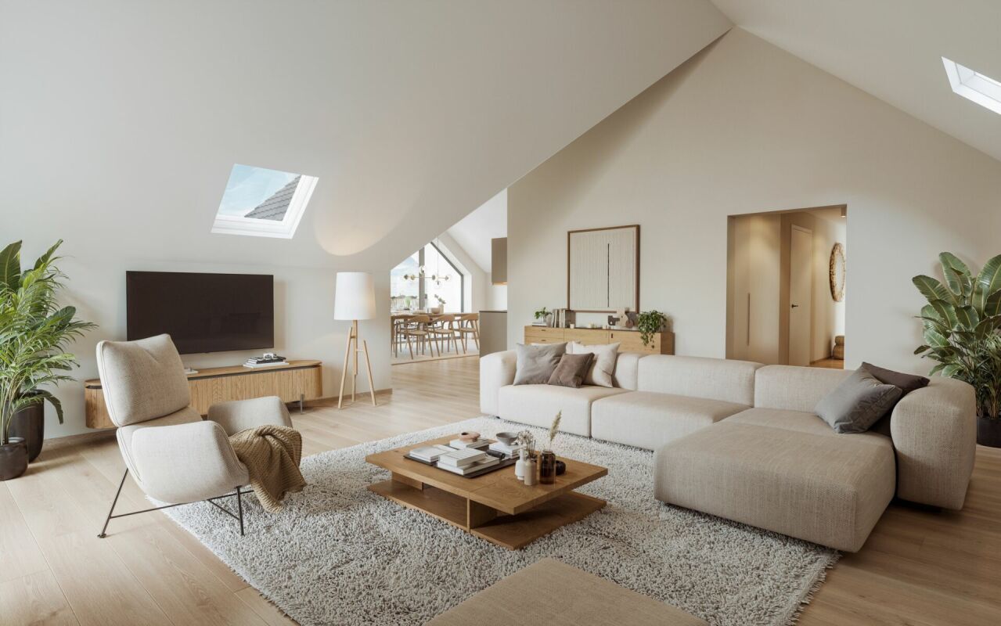
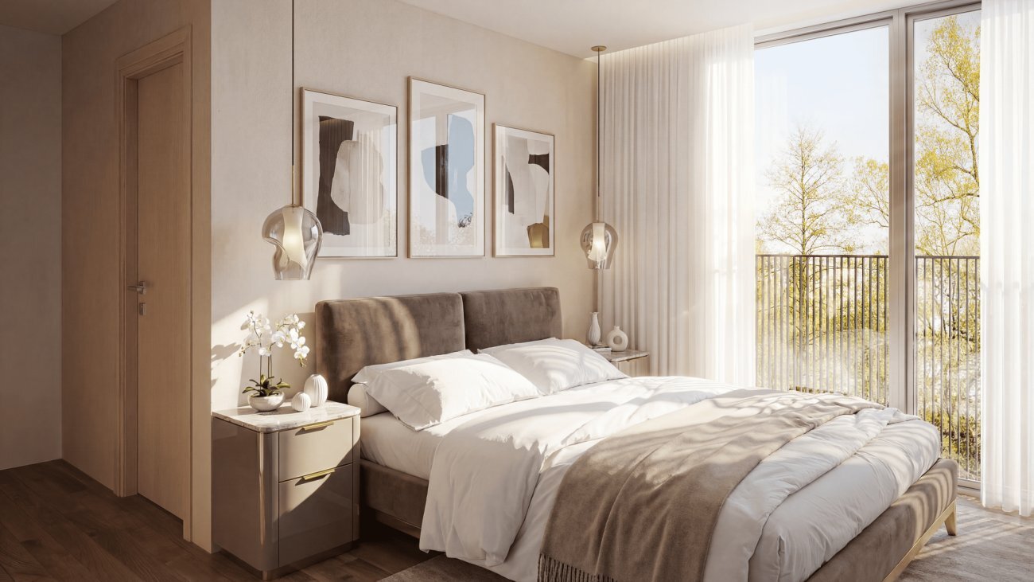
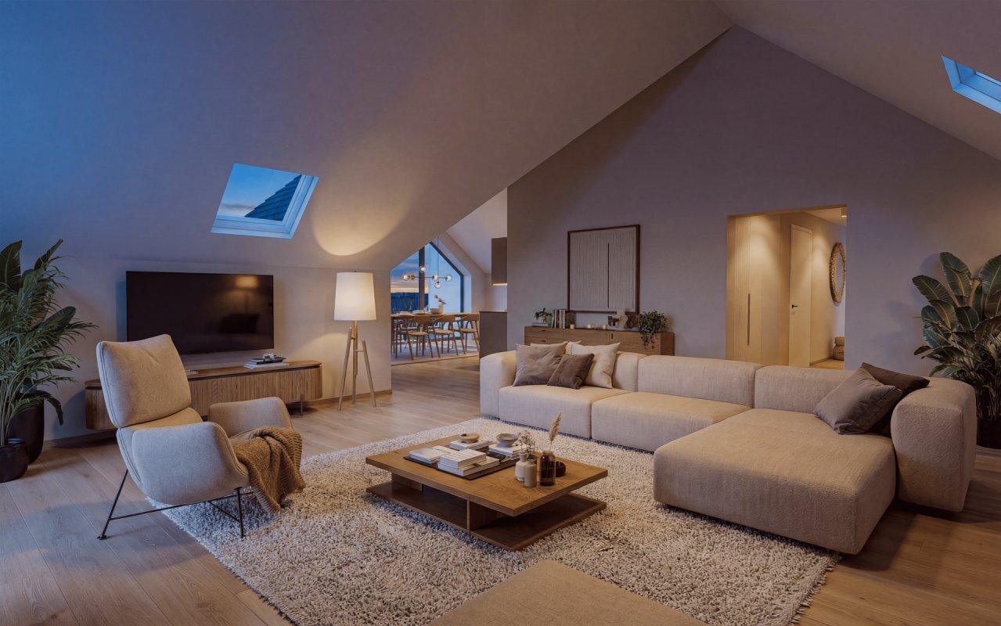
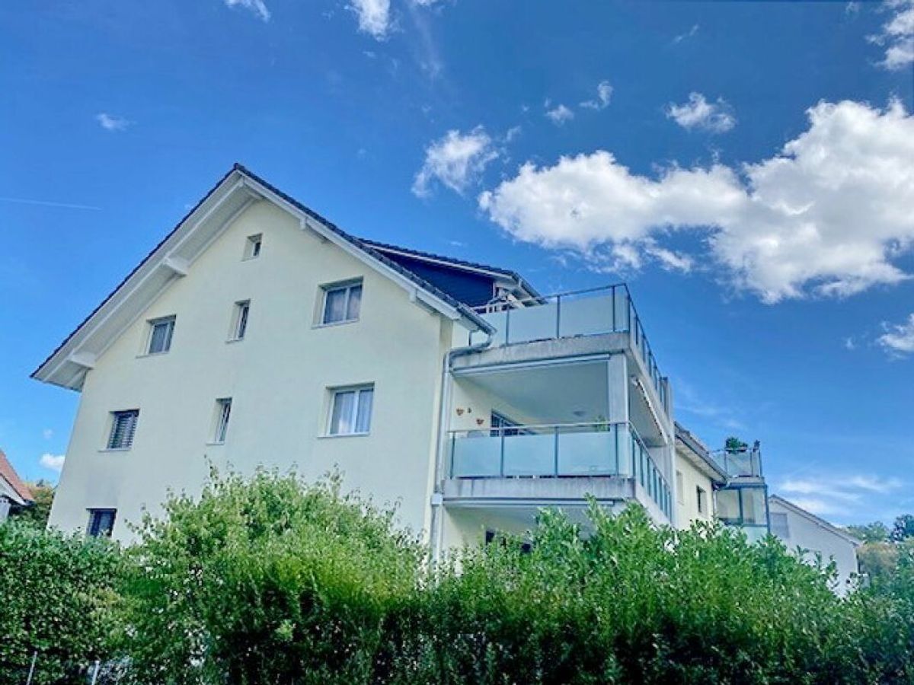
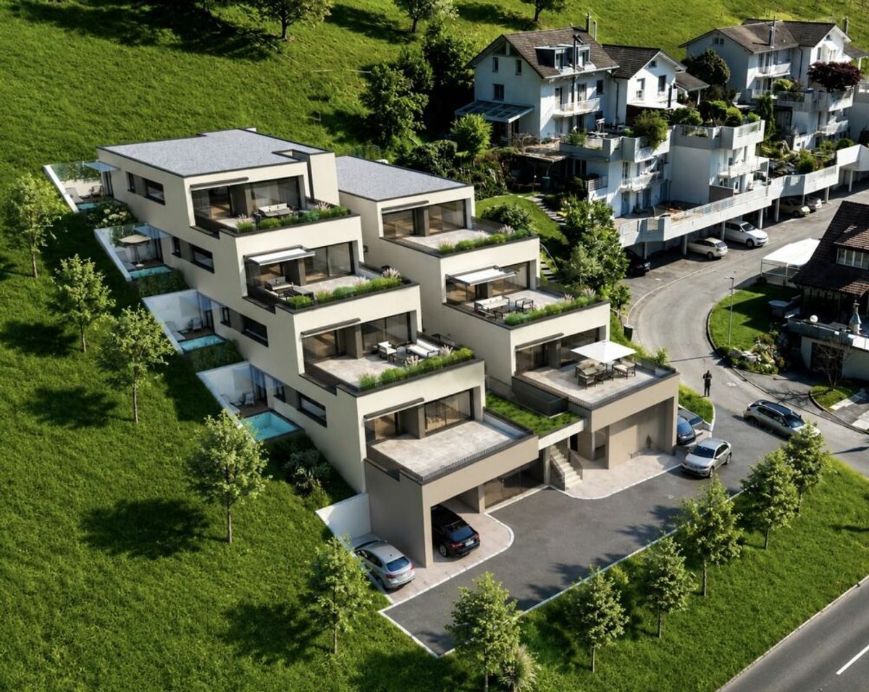
NEUBAU! 3½-ROOM ATTIC APARTMENT 4TH FLOOR
Rooms3.5
Living area93 m²
Floor4th floor
Object PriceCHF 1,080,000.-
Availability01.10.2027
Localisation
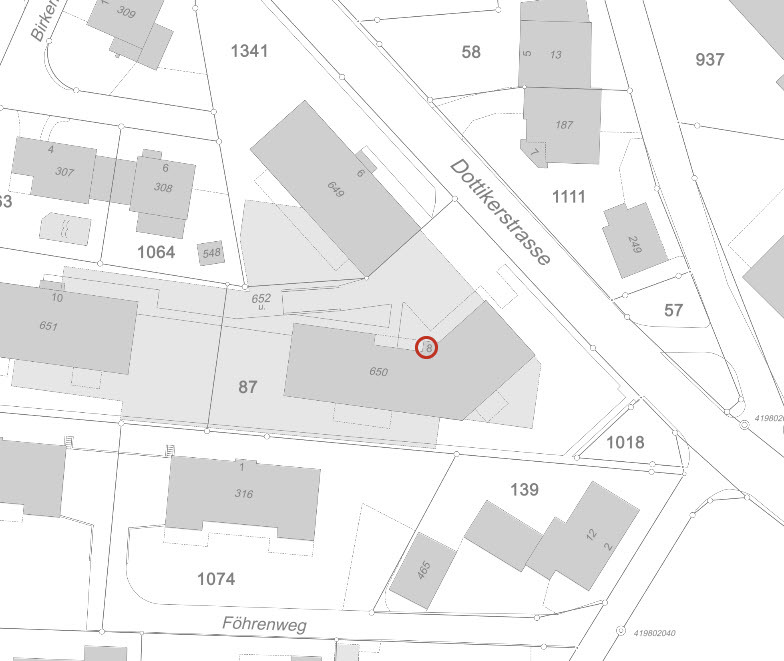
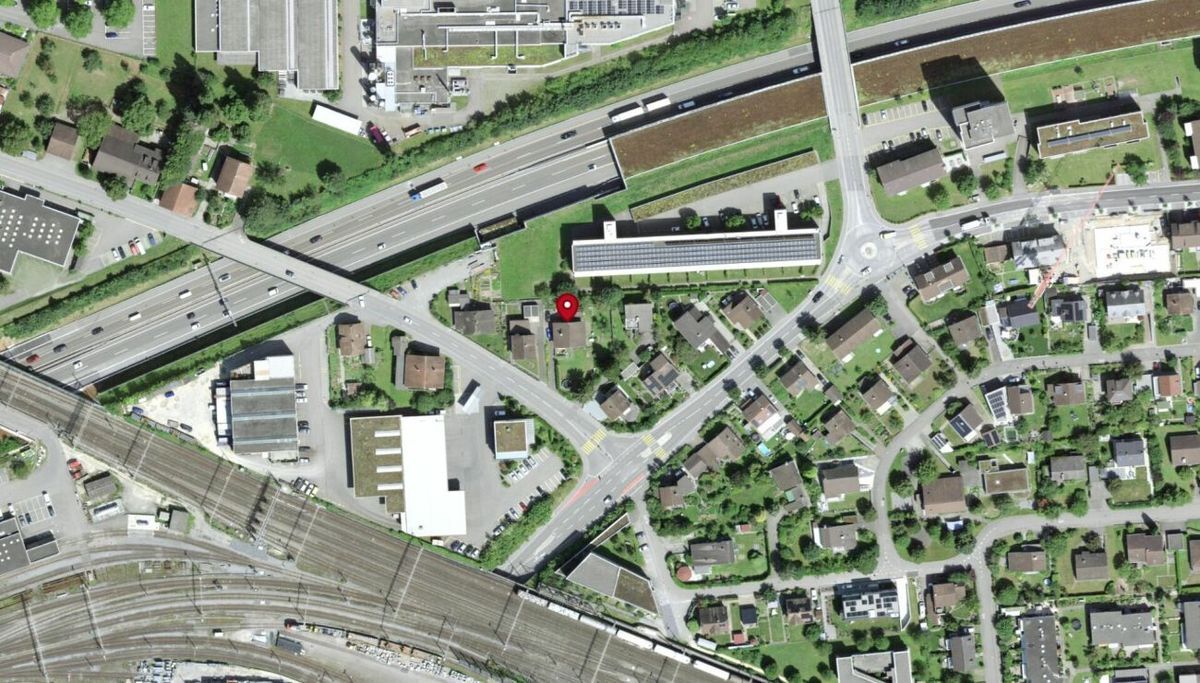
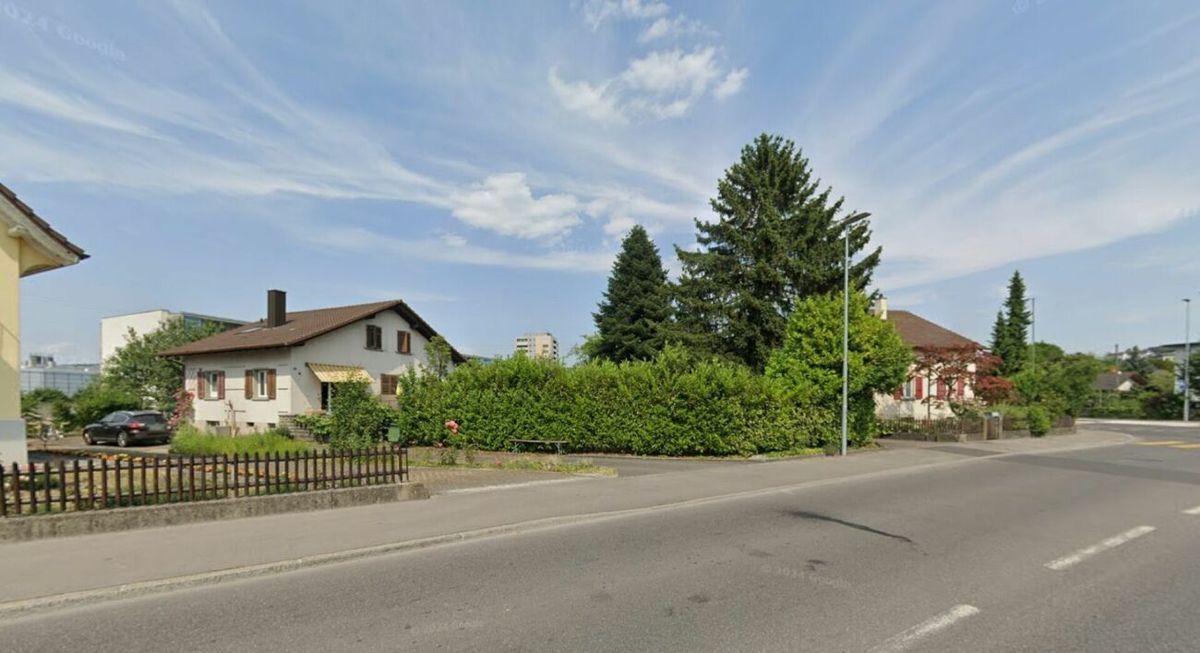
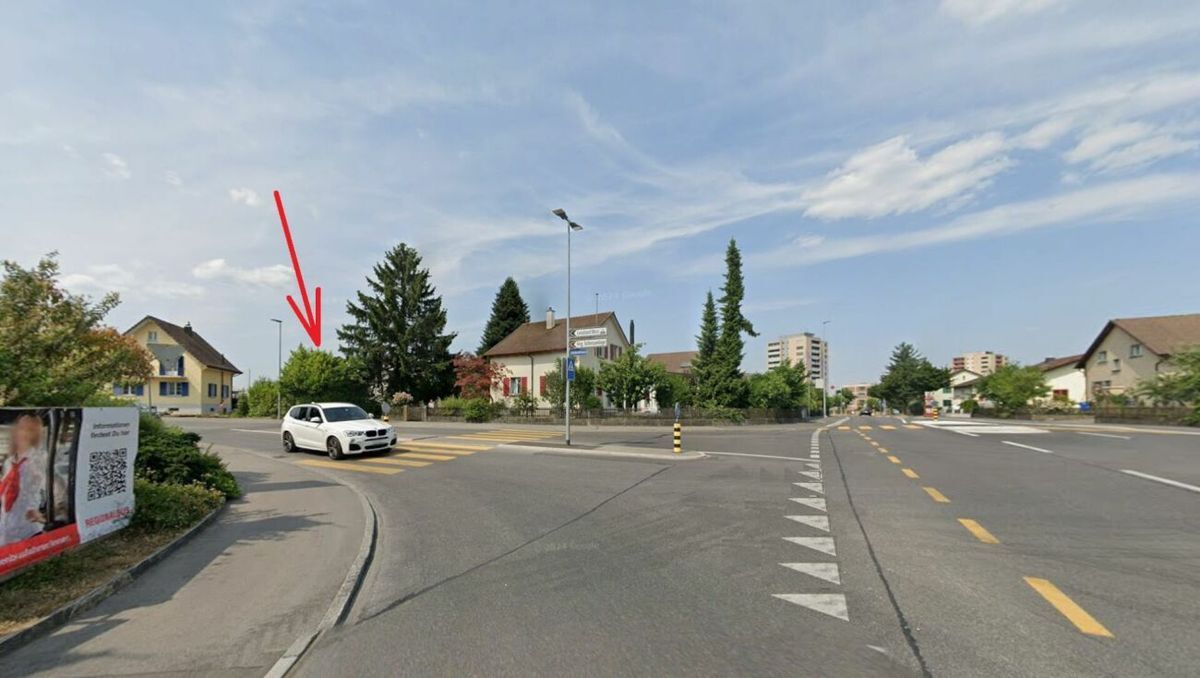
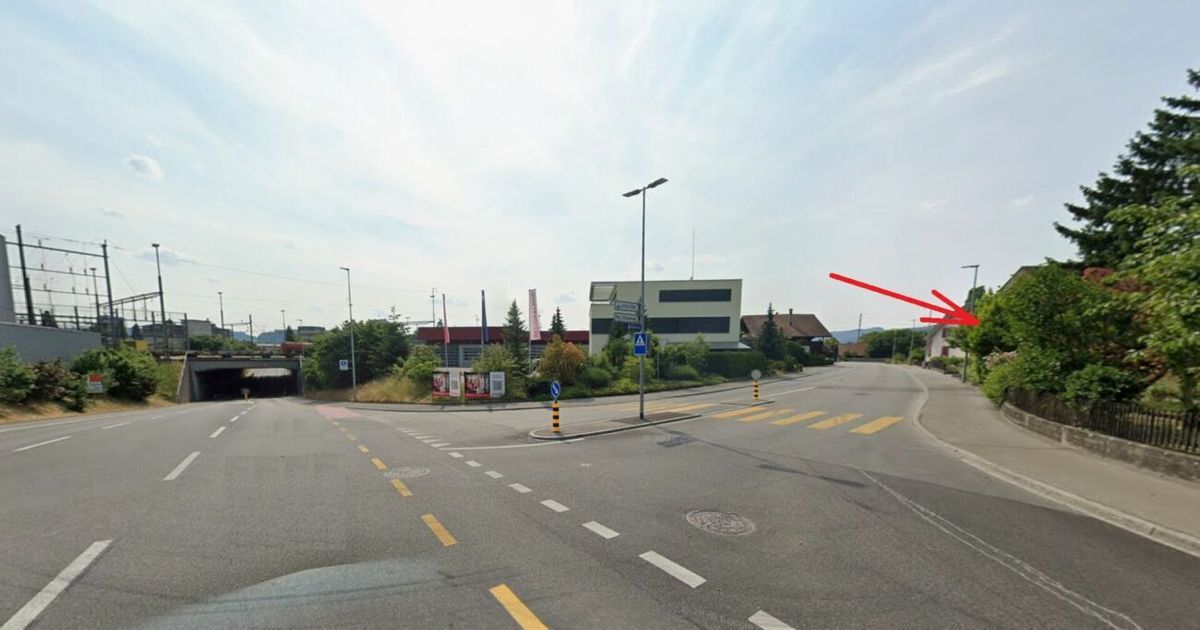
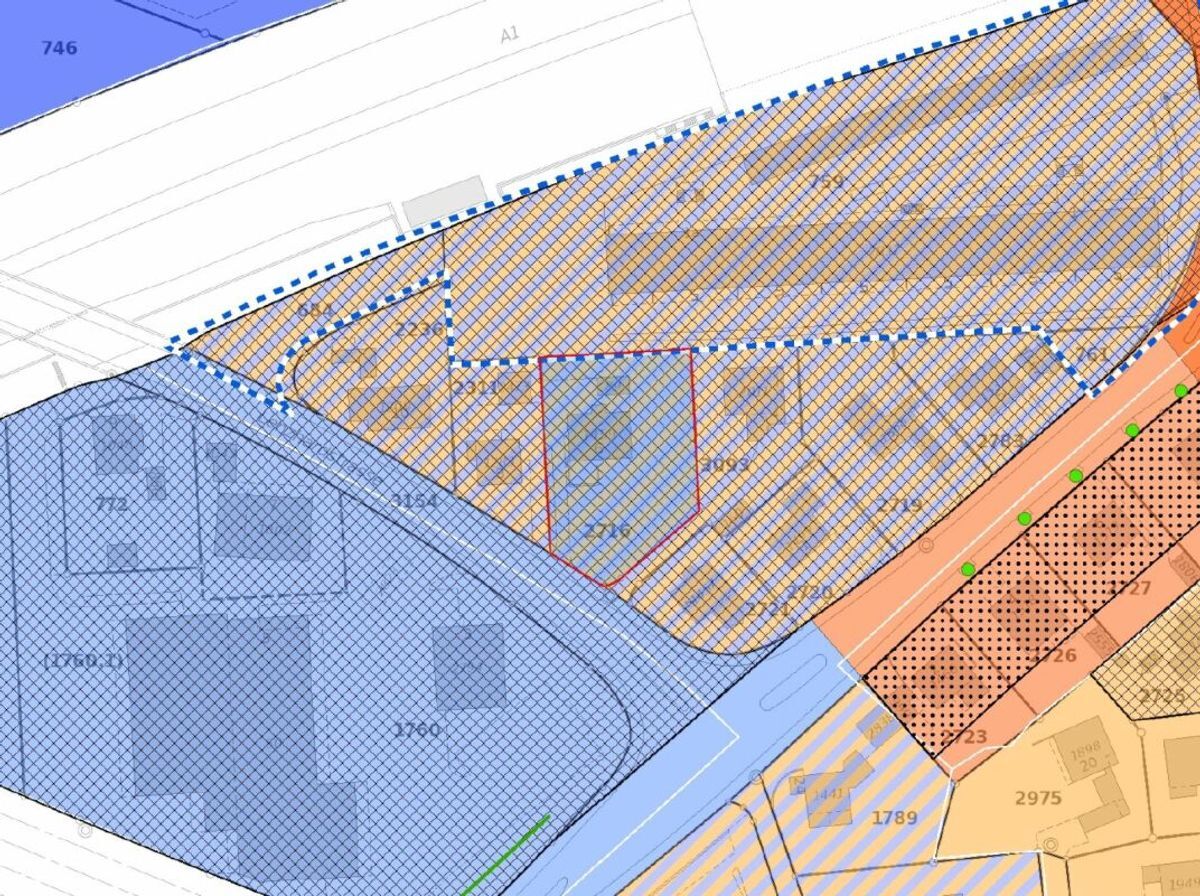
Unterdorfstrasse 13, 5612 VillmergenCharacteristics
Reference
1aa3d251-9d79-11f1-a4e0-069ae14c7a06
Availability
01.10.2027
Bathroom
1
Year of construction
2027
Rooms
3.5
Floor
4th floor
Number of levels for the real asset
5
Ground surface
1,122 m²
Living area
93 m²
Description
Text translated from french, see original
Original text in french, translate to English.
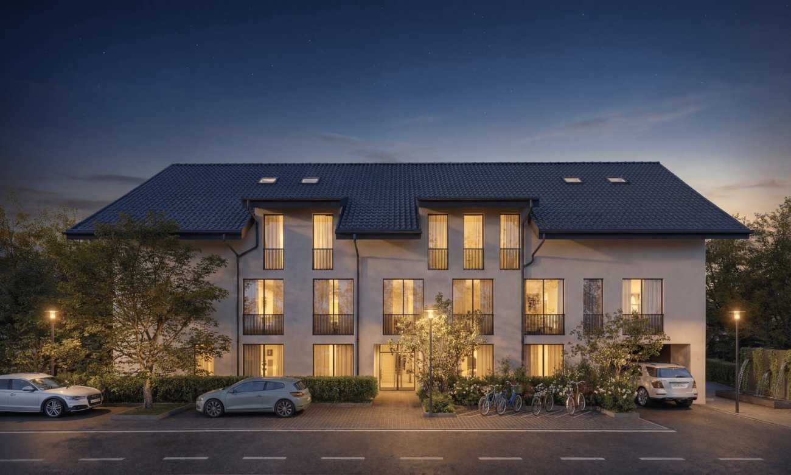
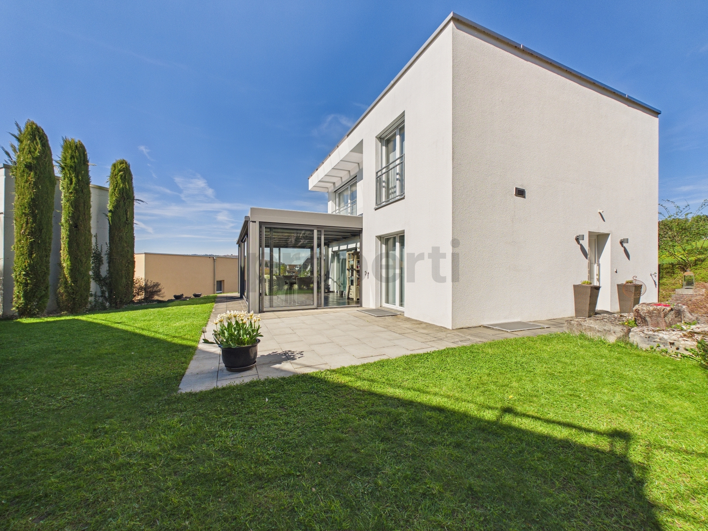
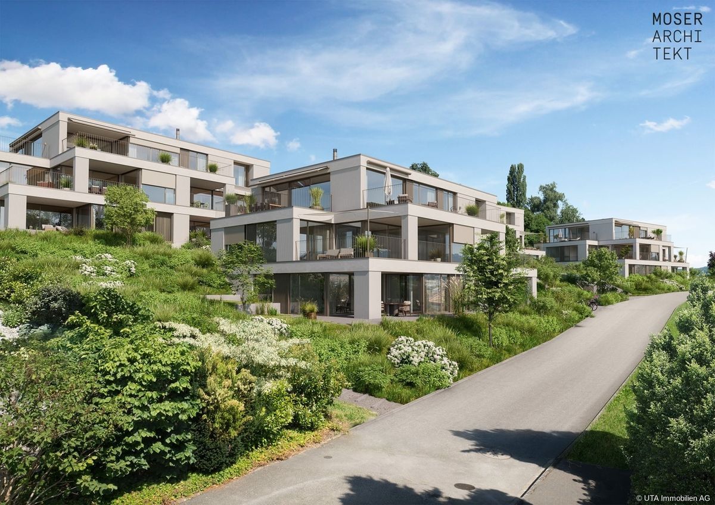
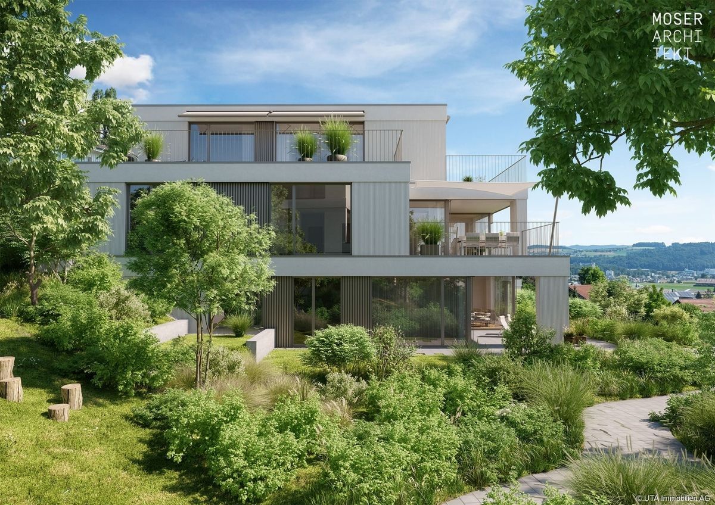
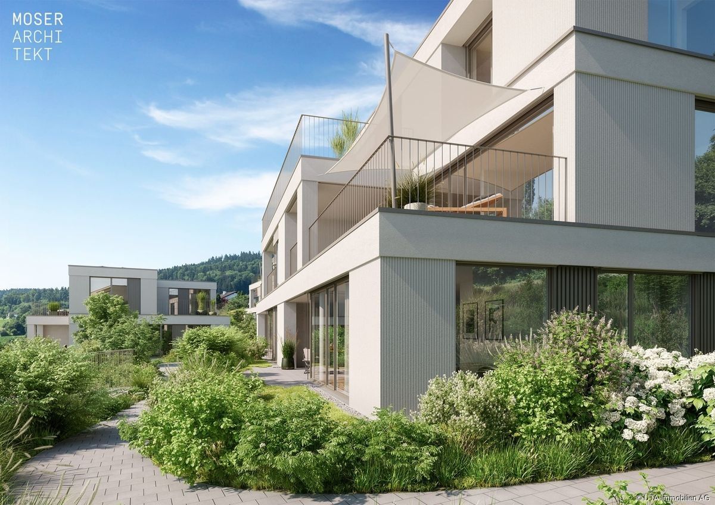
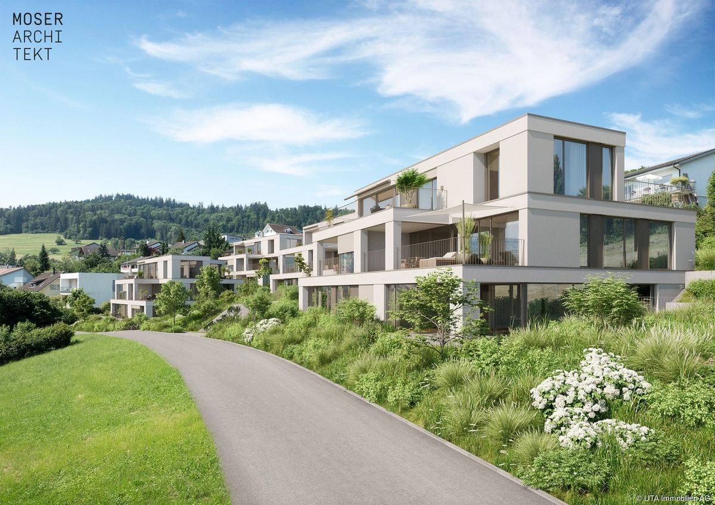
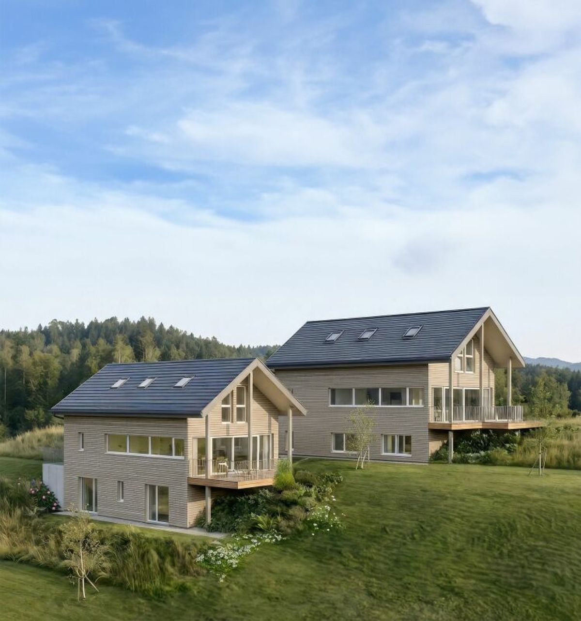
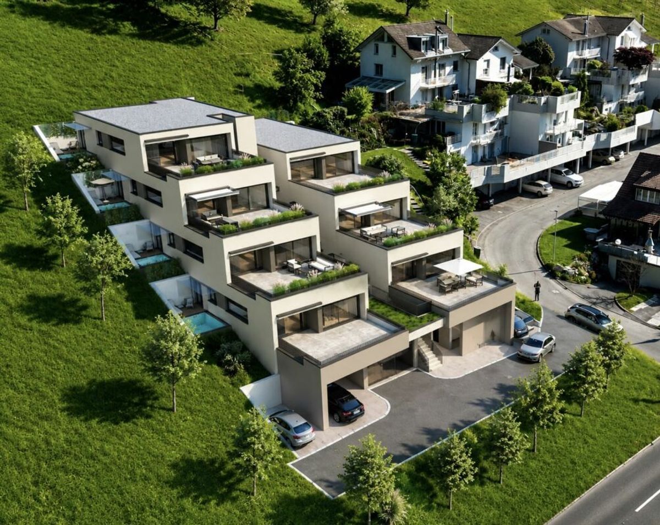
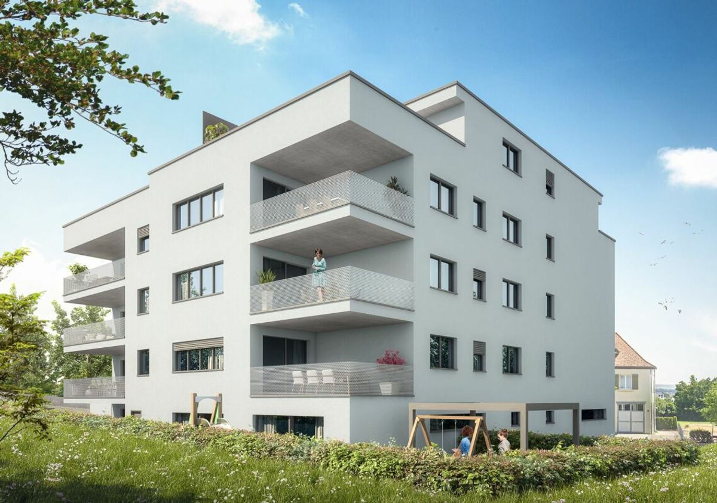
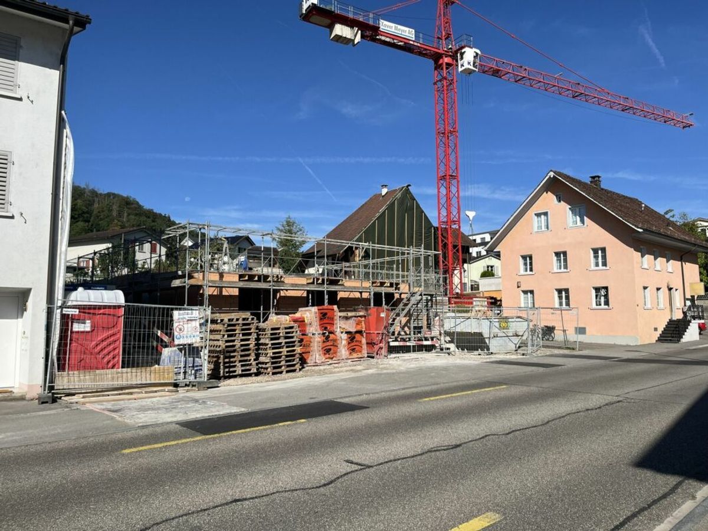
Neubau eines Wohn- und Geschäftshauses
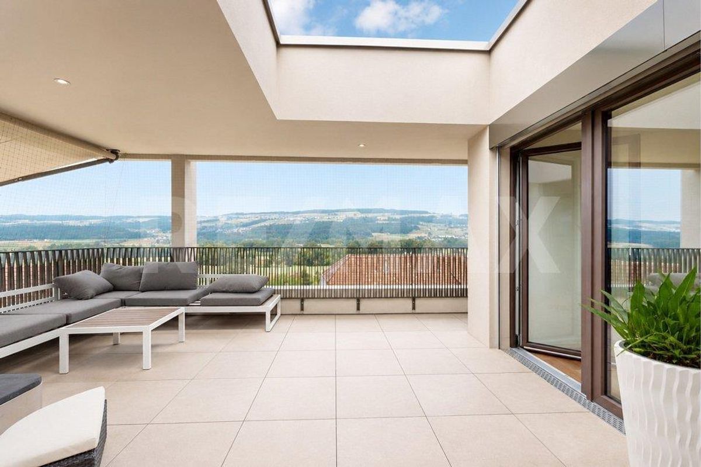
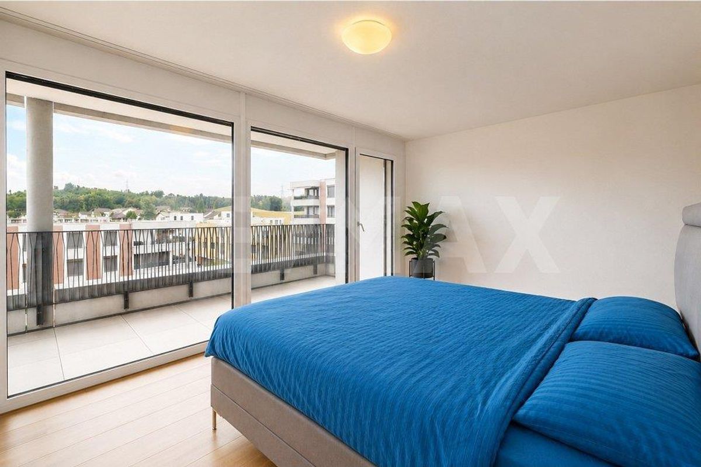
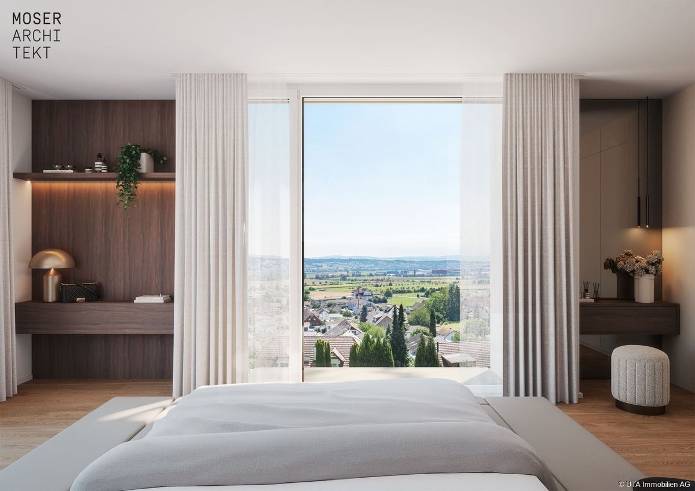
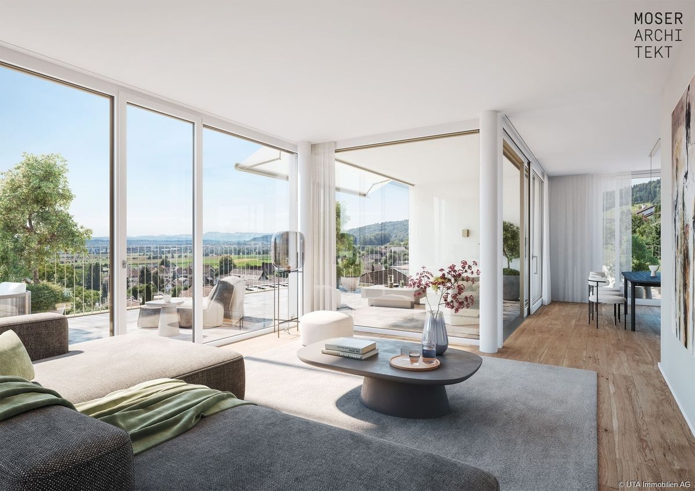
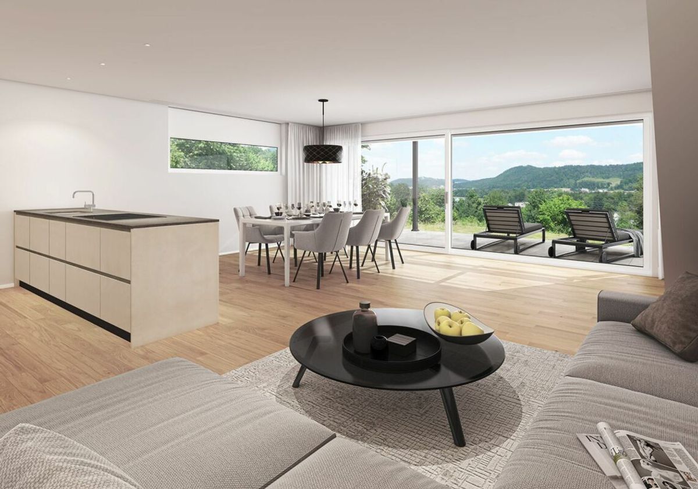
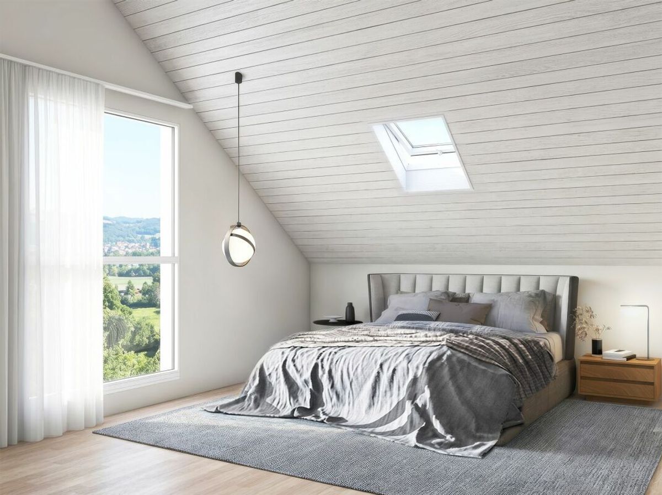
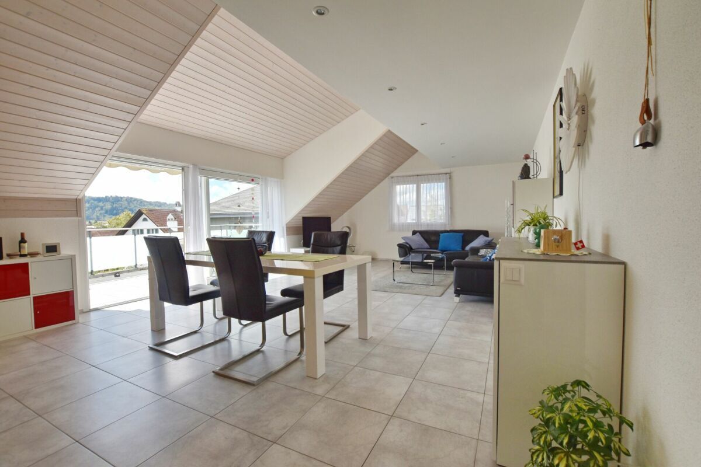
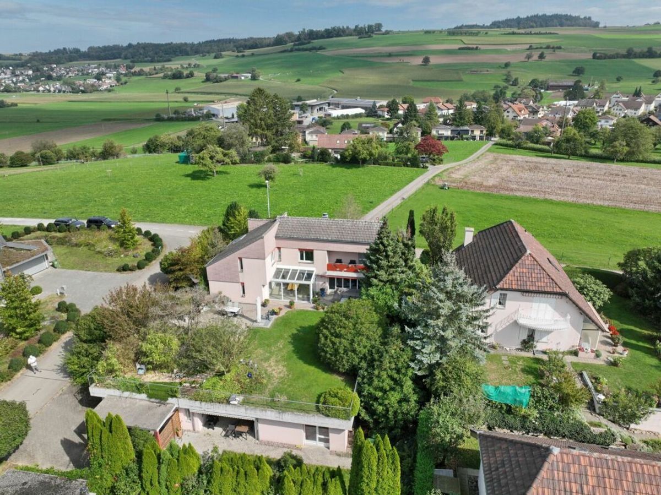
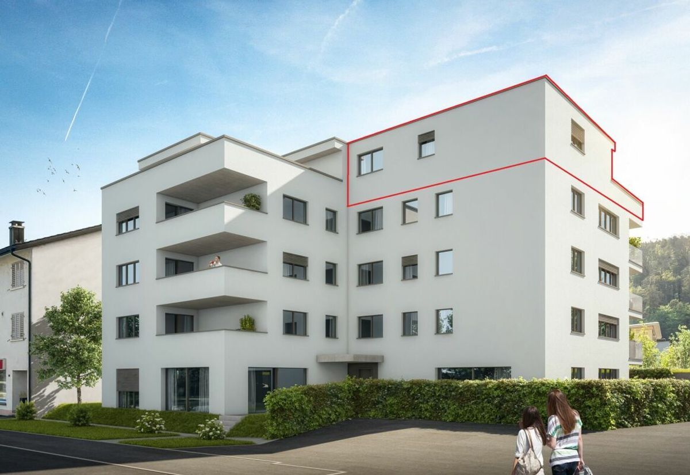
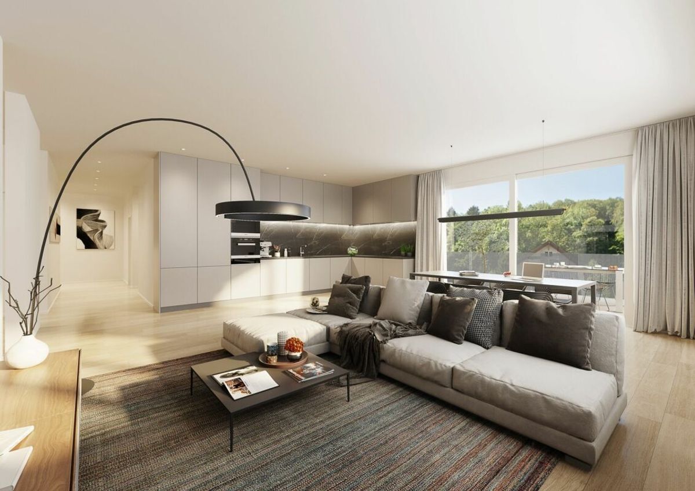
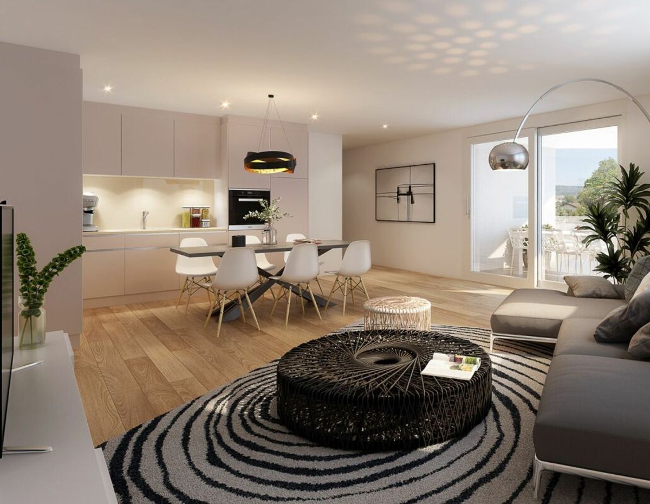
Attractive and interesting penthouse apartment on the
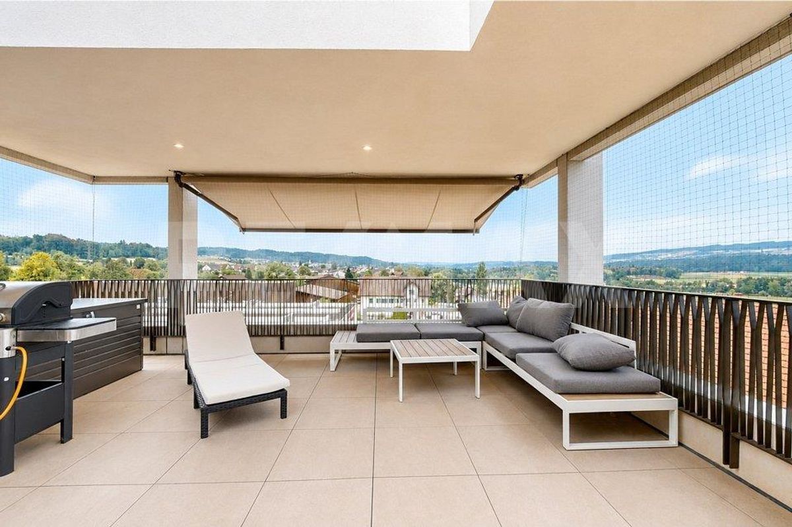
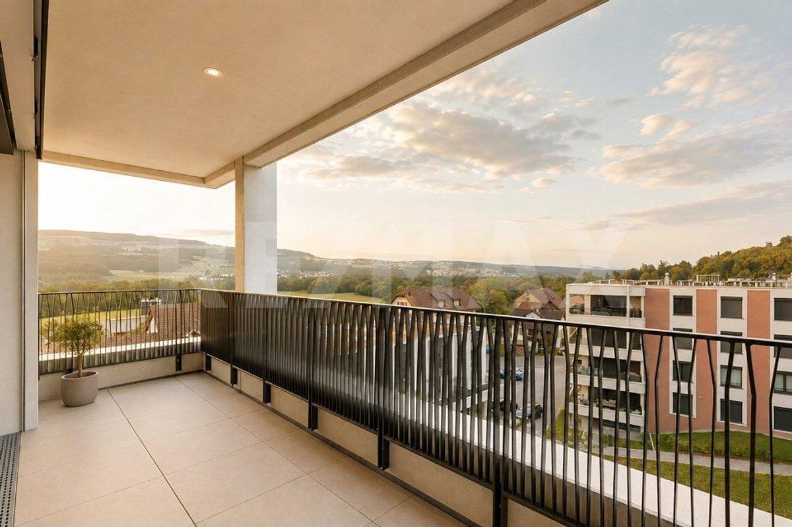
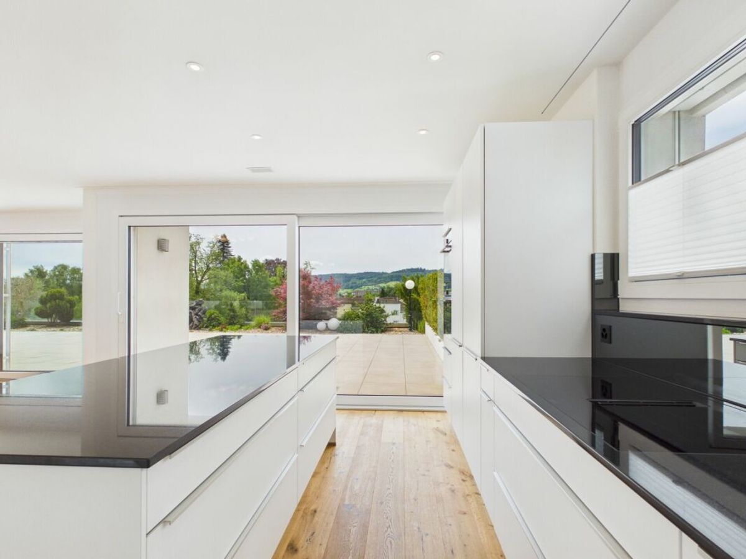
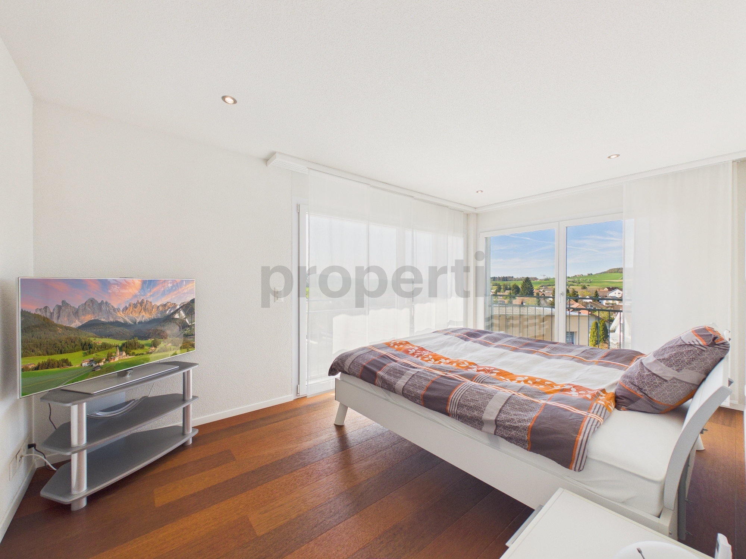
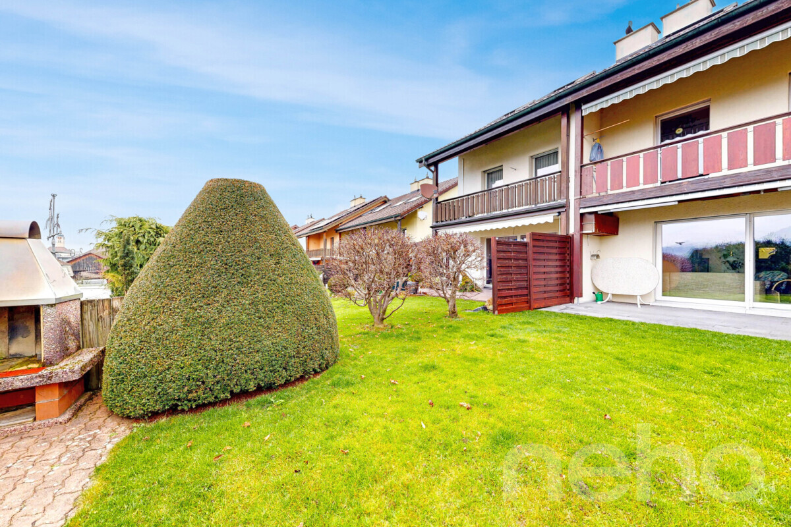
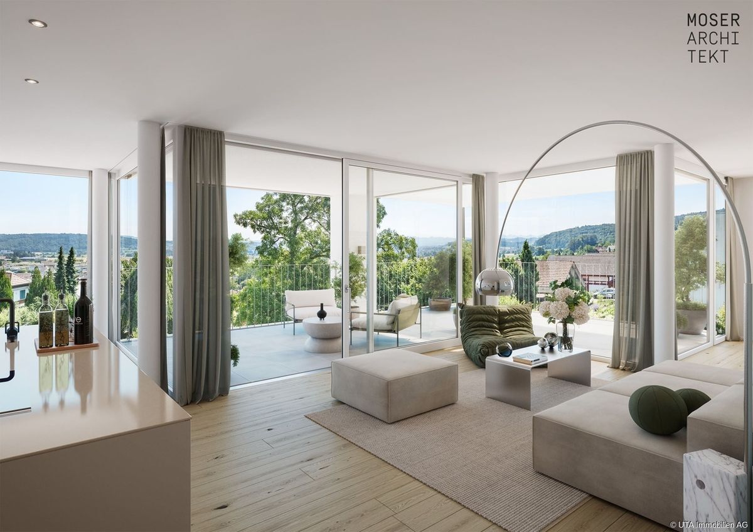
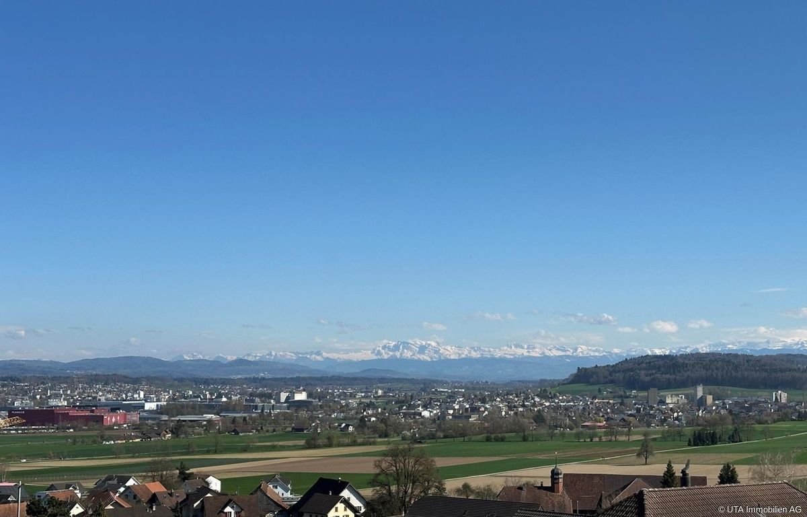
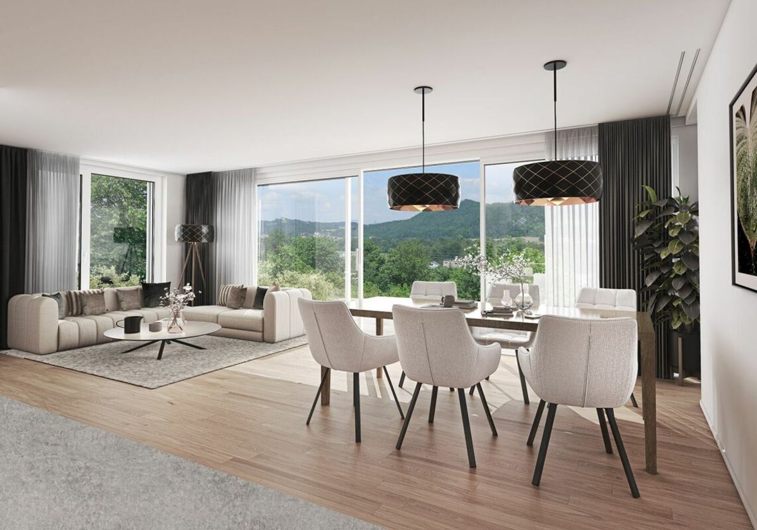
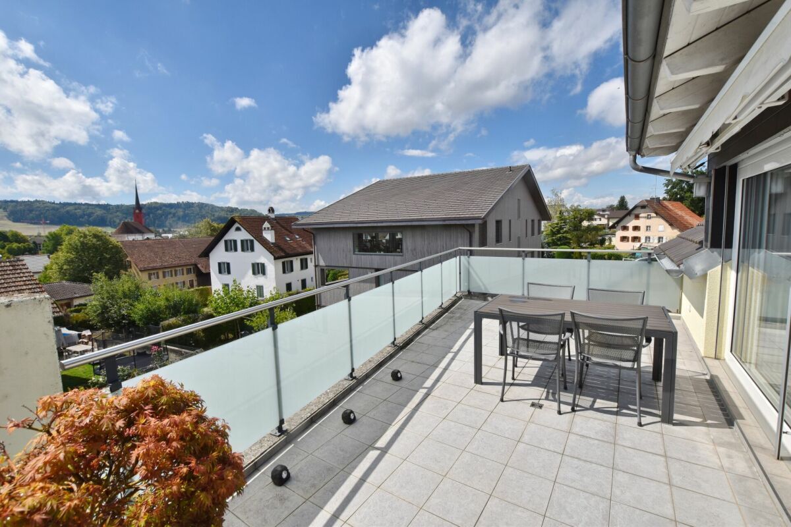
4th floor with a beautiful view of the green landscape
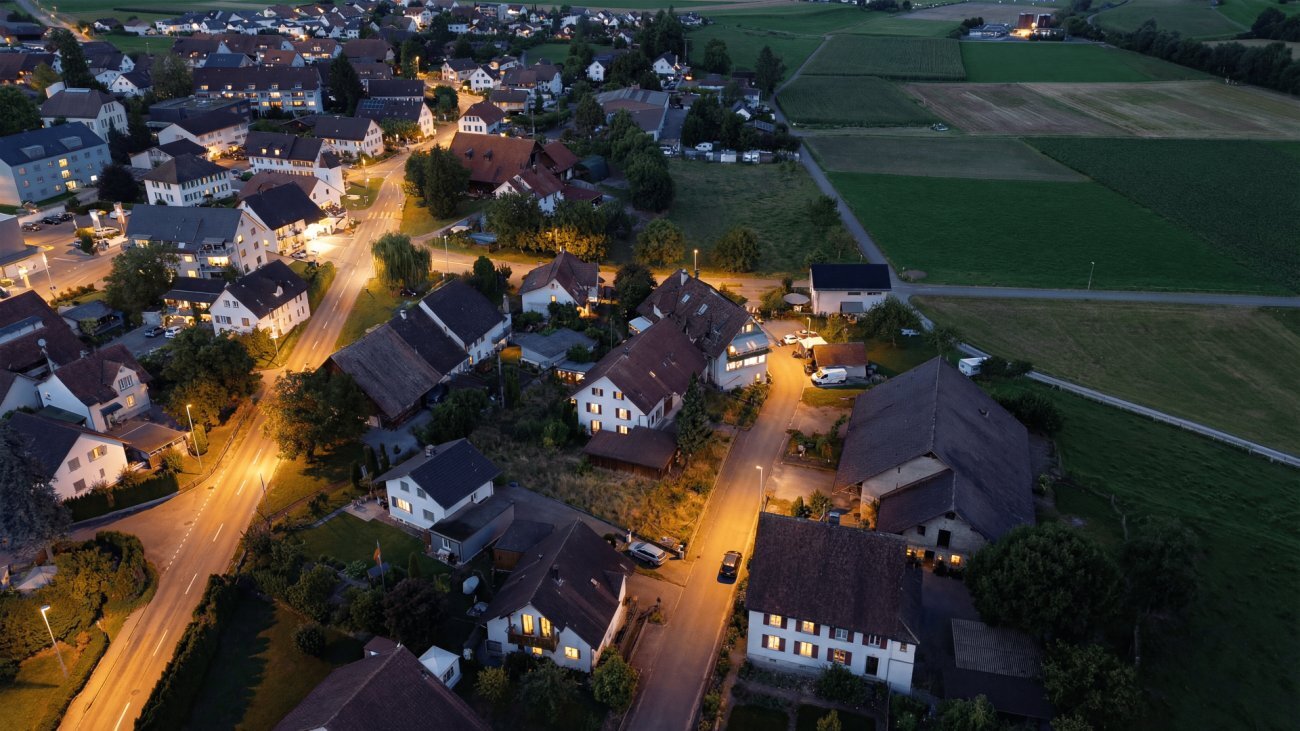
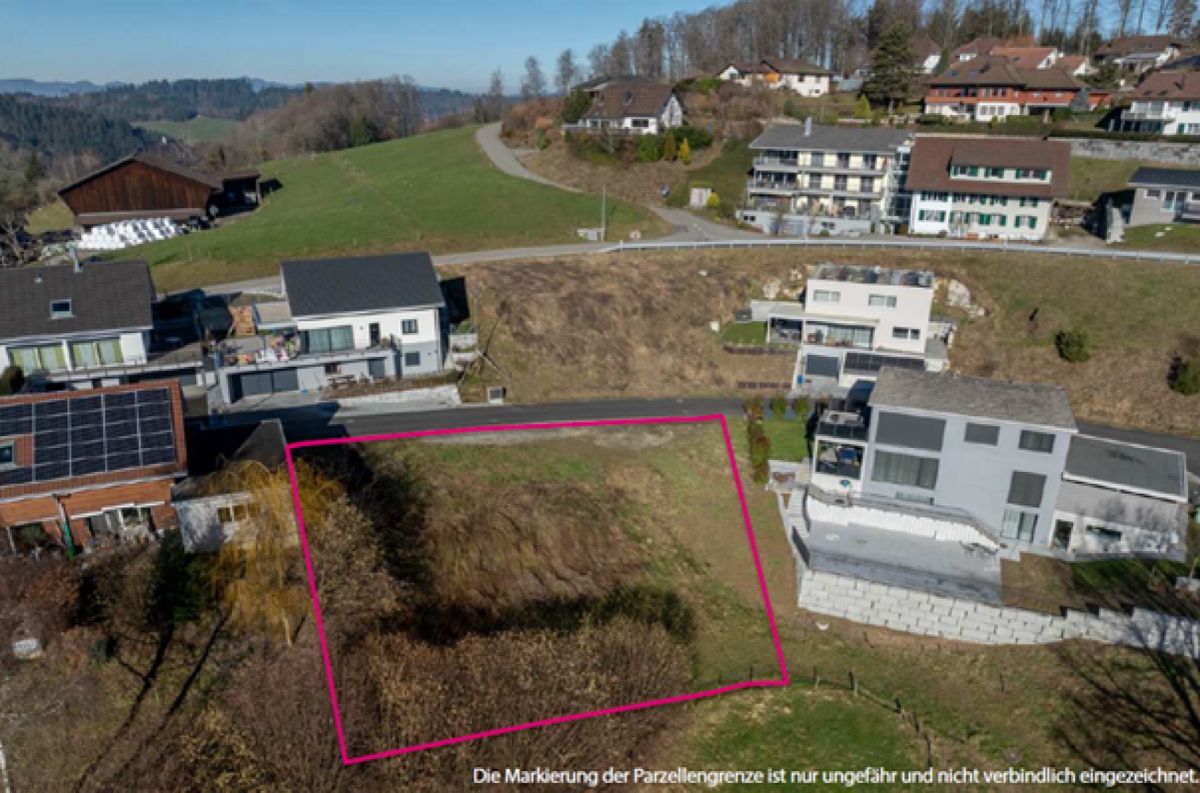
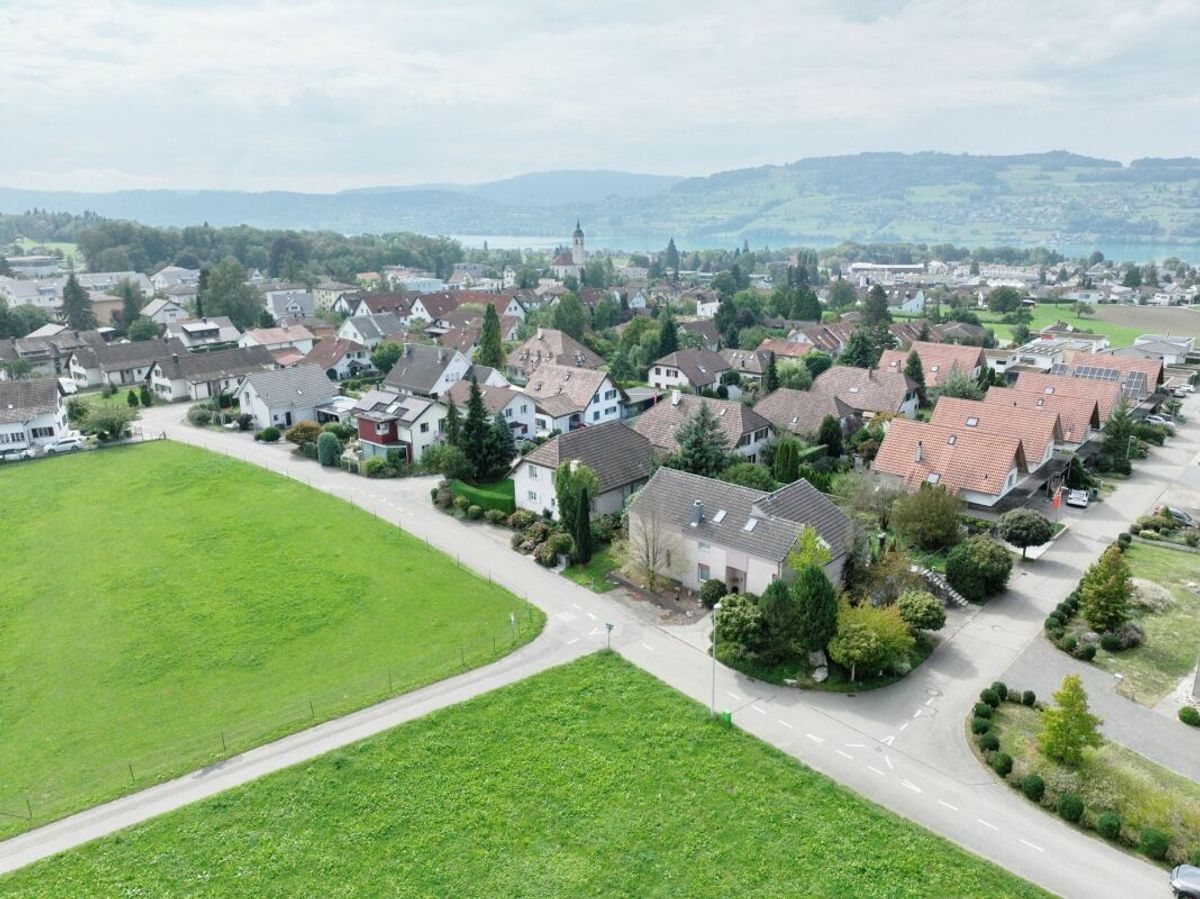
In a central and attractive residential area, the city
center is within a few minutes’ walk,
close to shops and
schools Suitable for all age groups
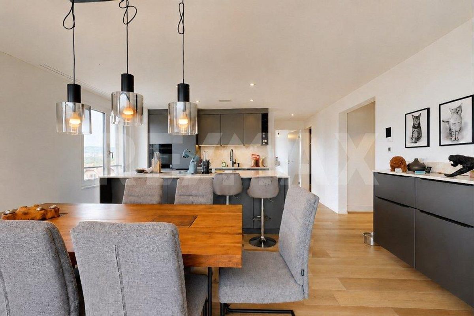
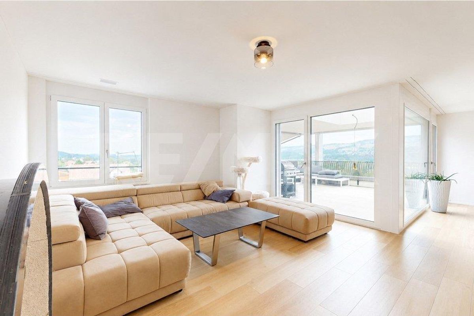
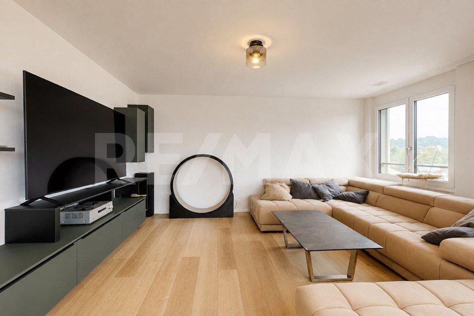
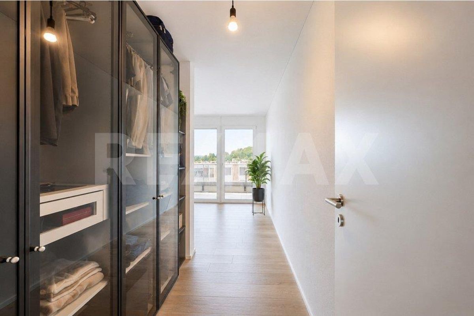
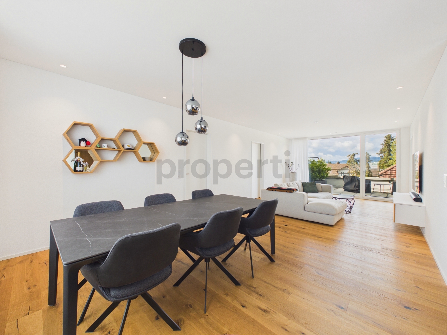
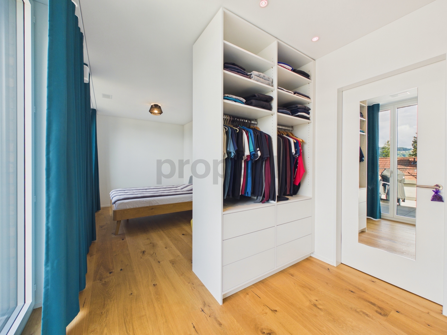
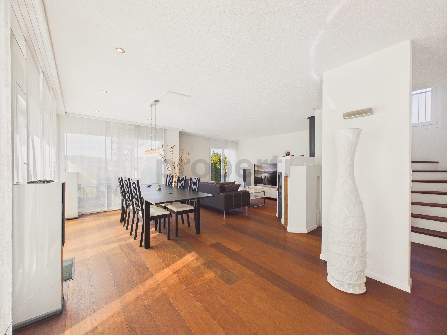
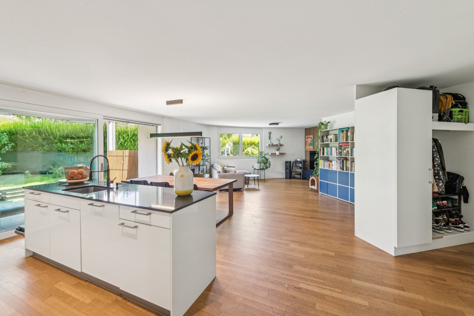
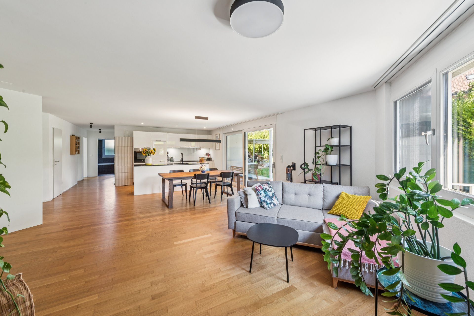
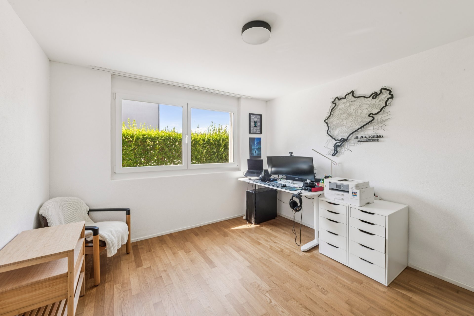
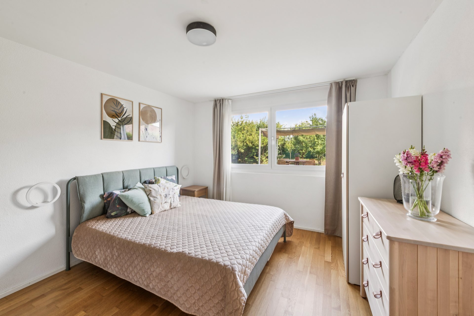
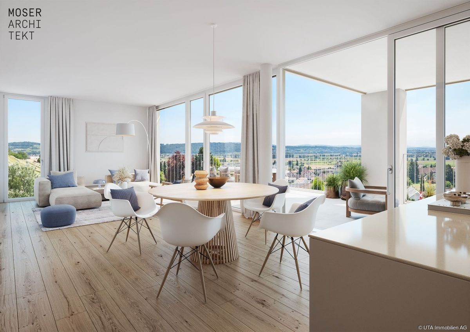
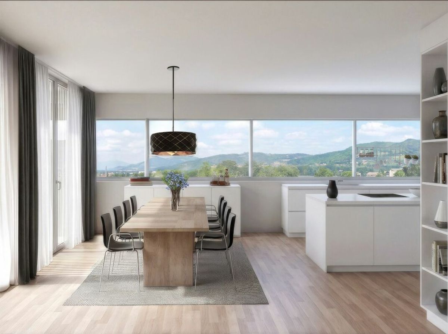
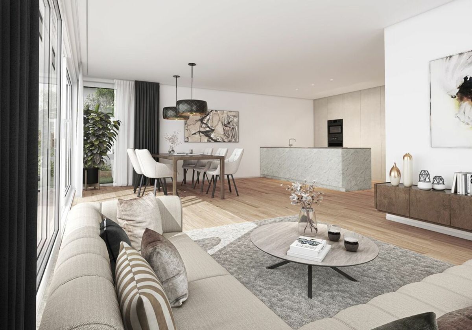
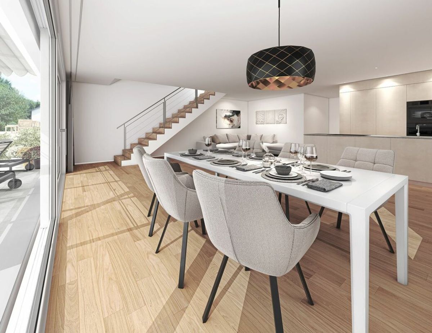
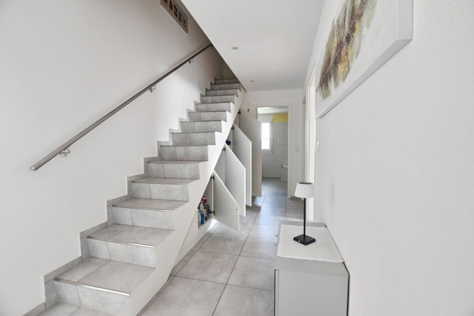
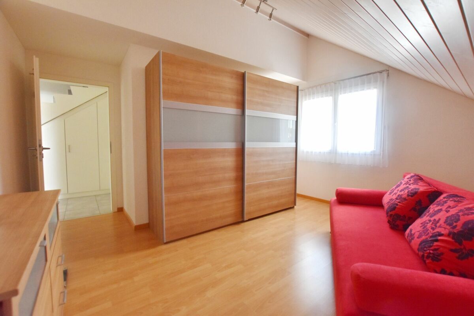
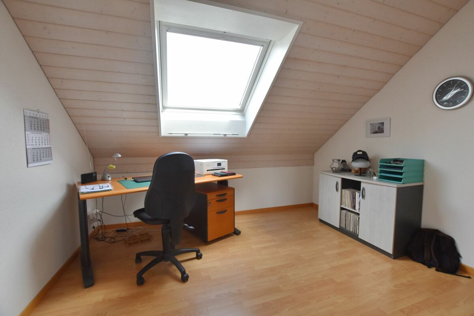
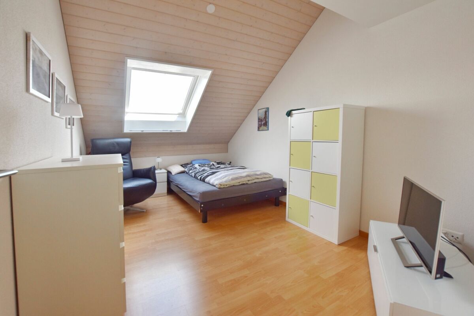
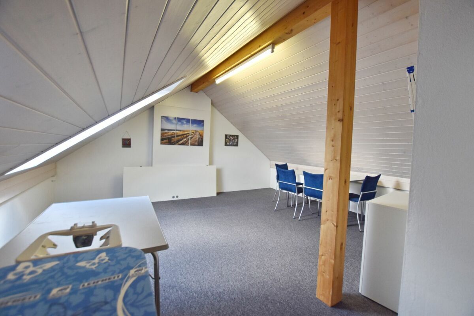
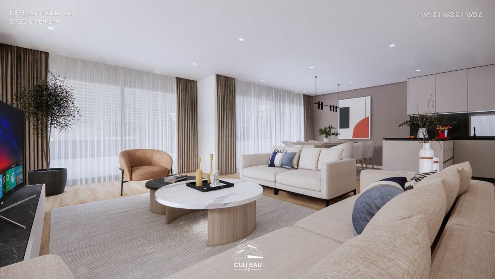
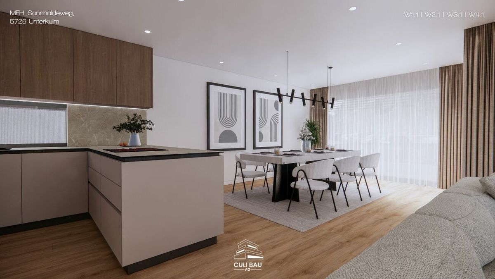
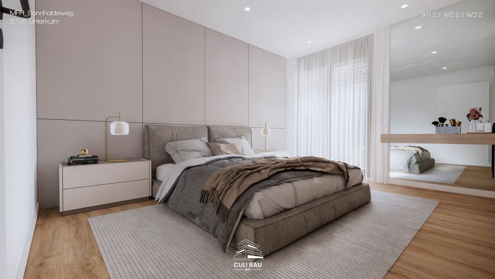
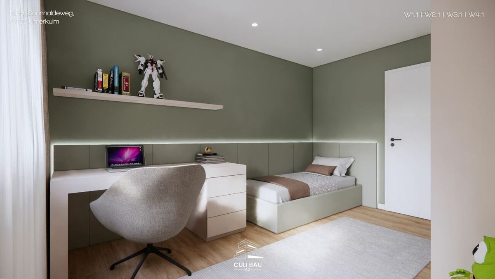
Very spacious and flexible floor plans
Practical and well-thought-out room layout
Floor plan adjustments possible on request Interior
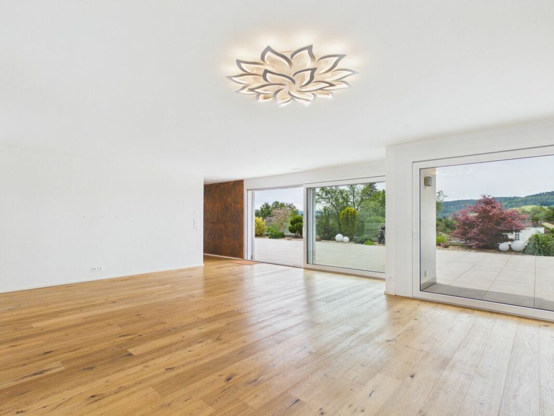
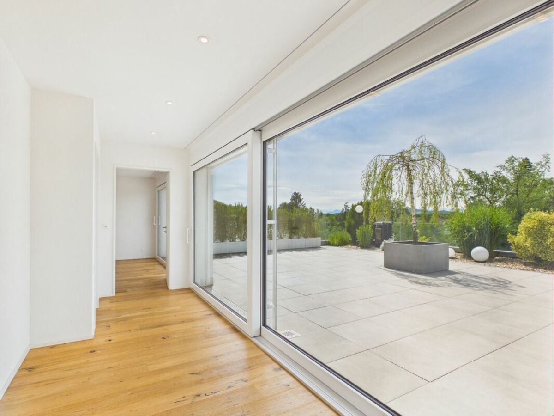
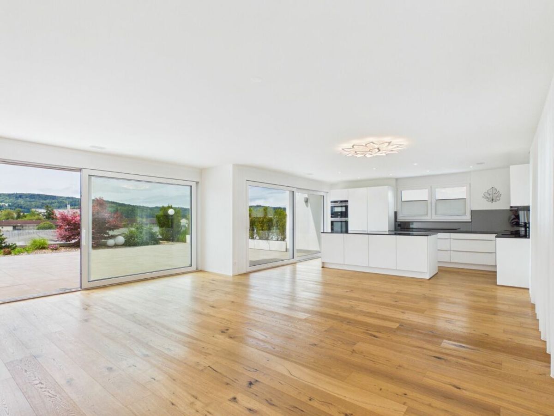
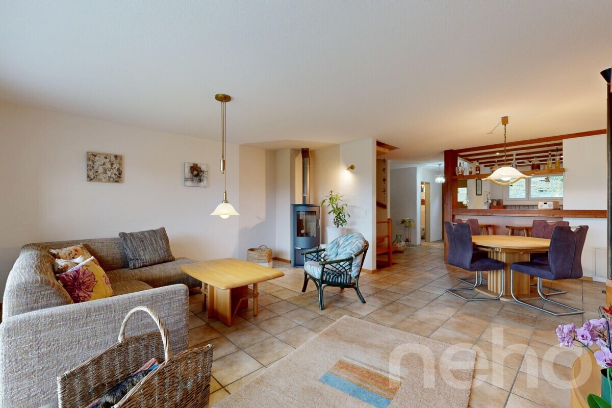
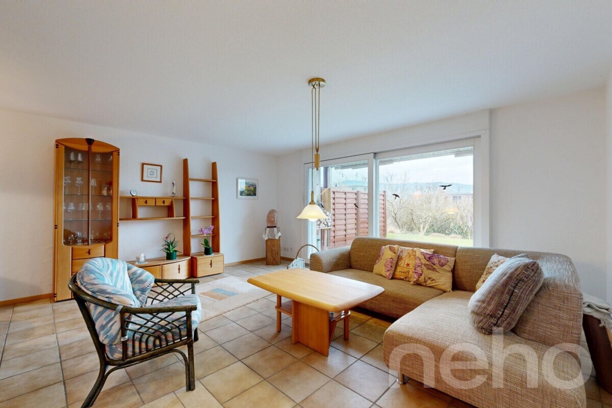
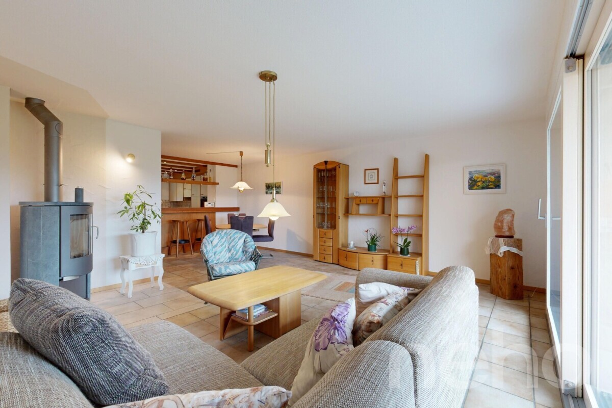
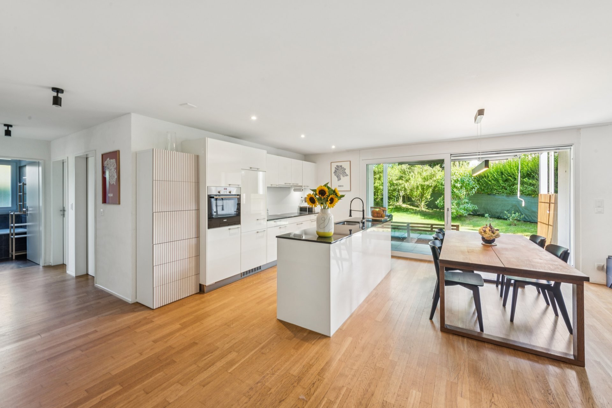
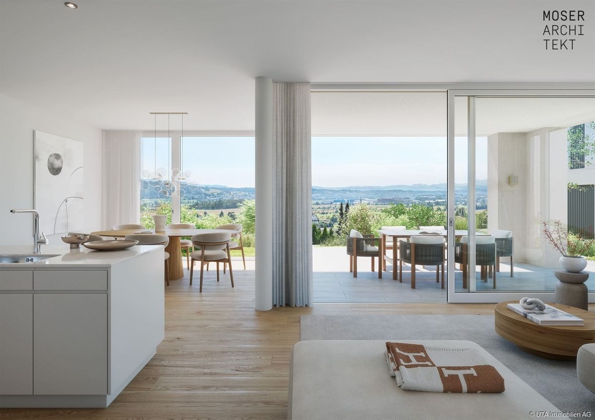
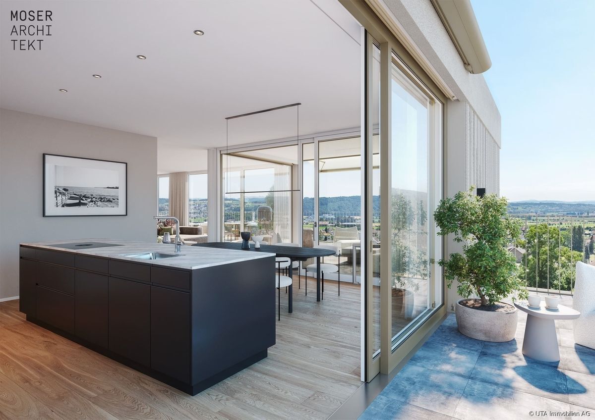
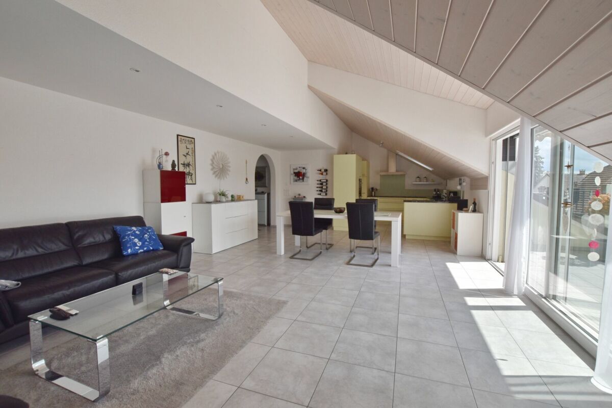
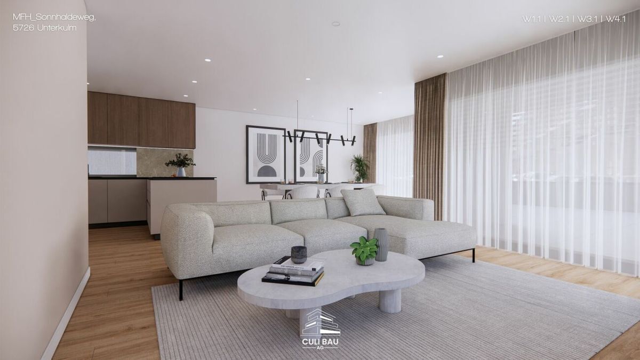
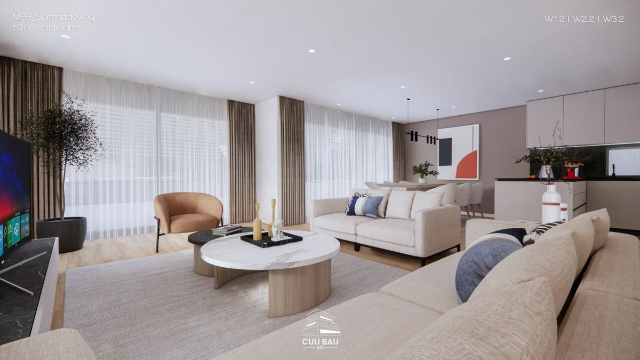
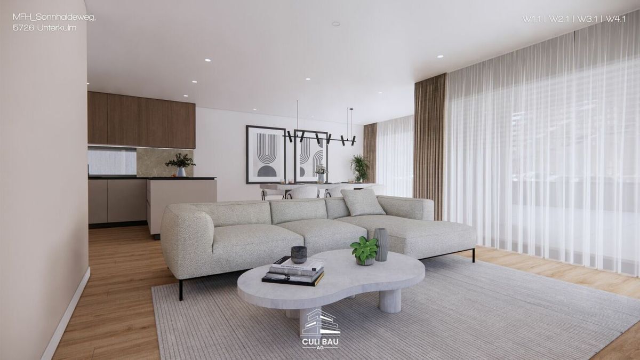
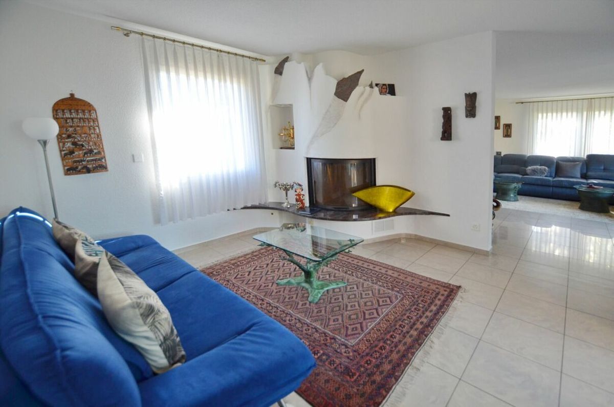

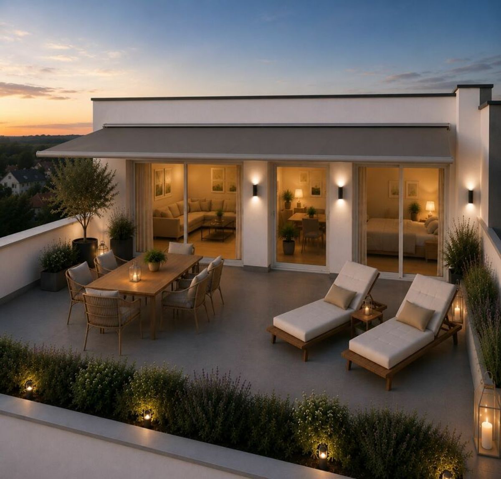
design can still be chosen by the buyer Living room with sliding door
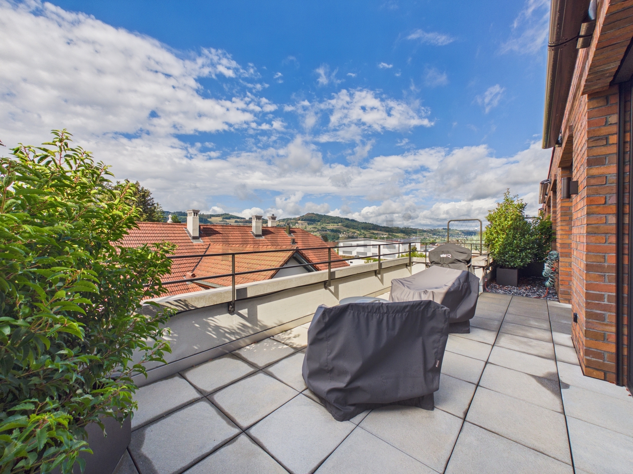
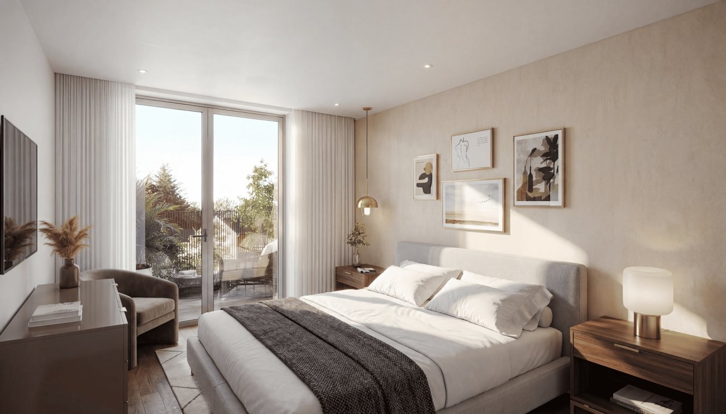
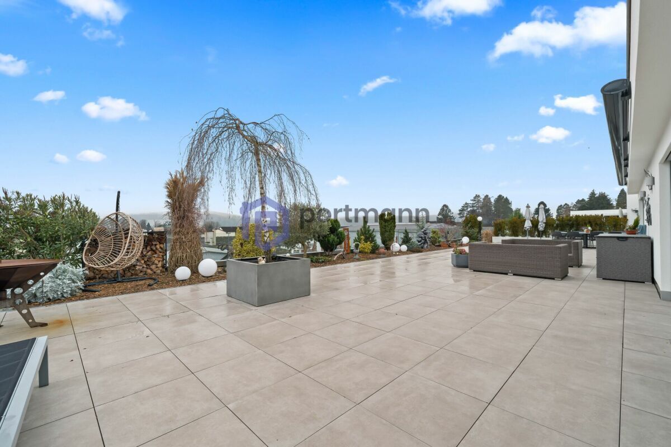
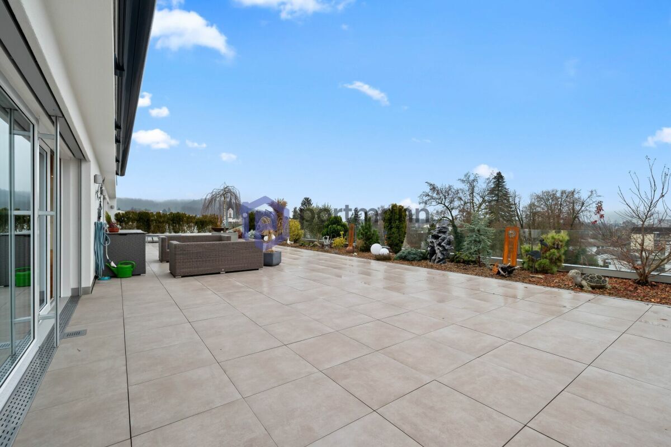
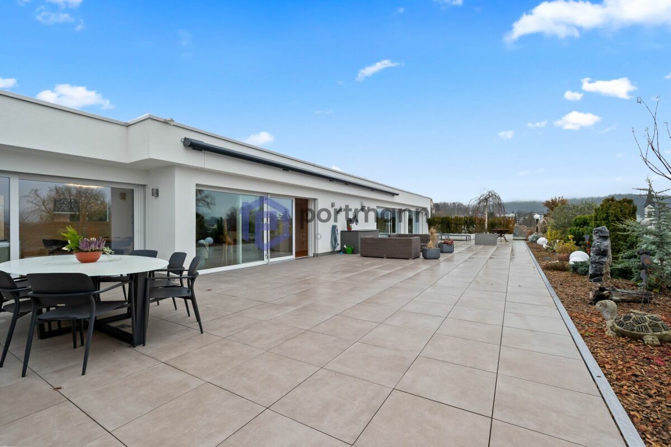
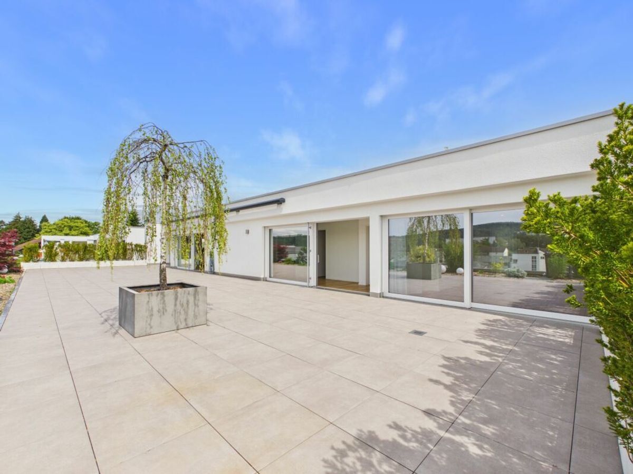
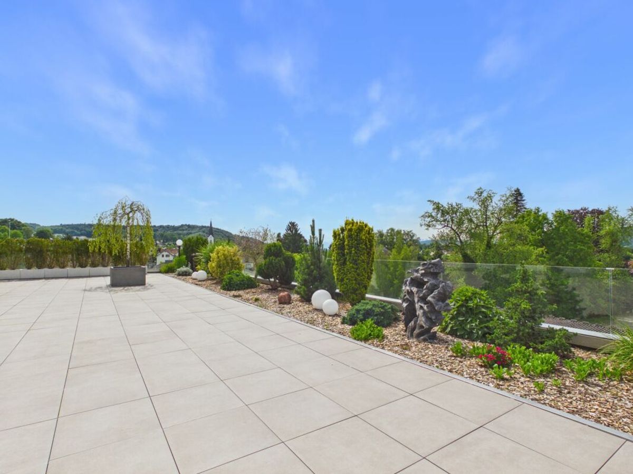
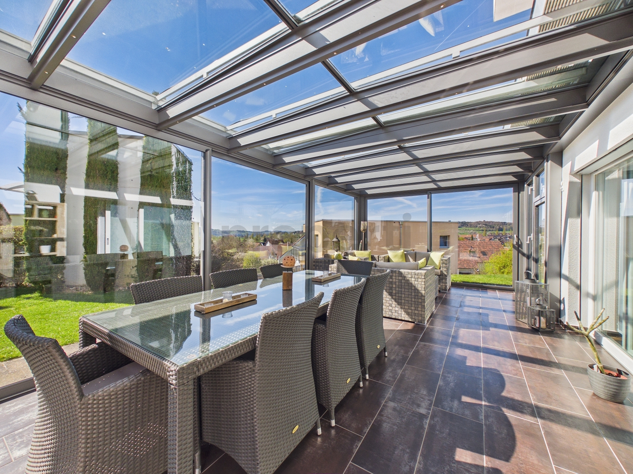
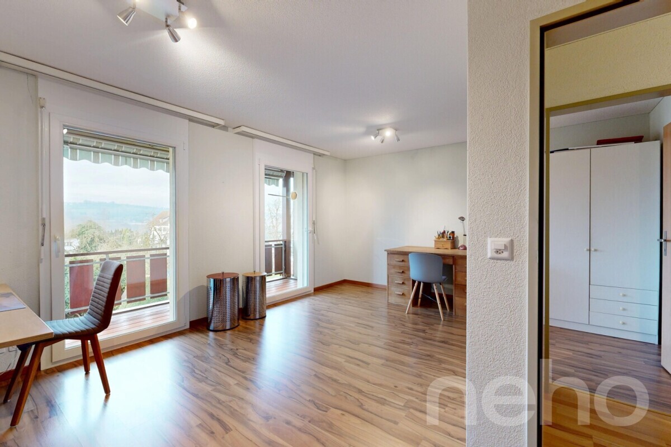
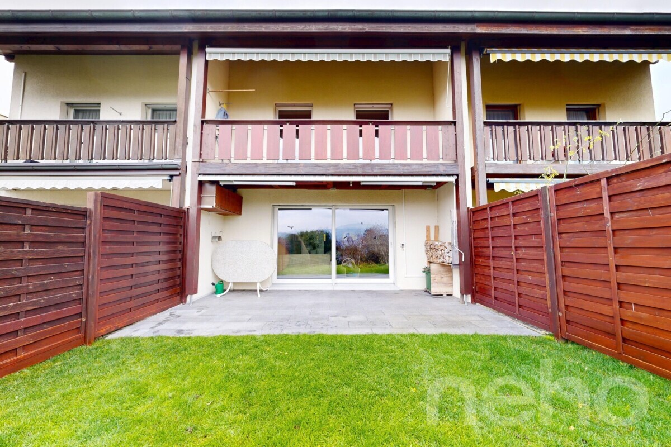
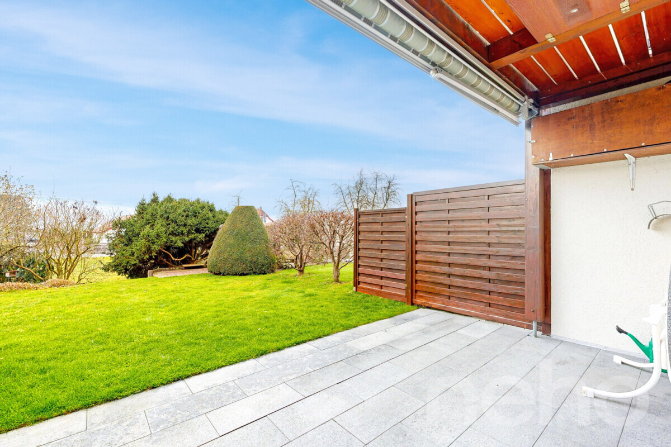
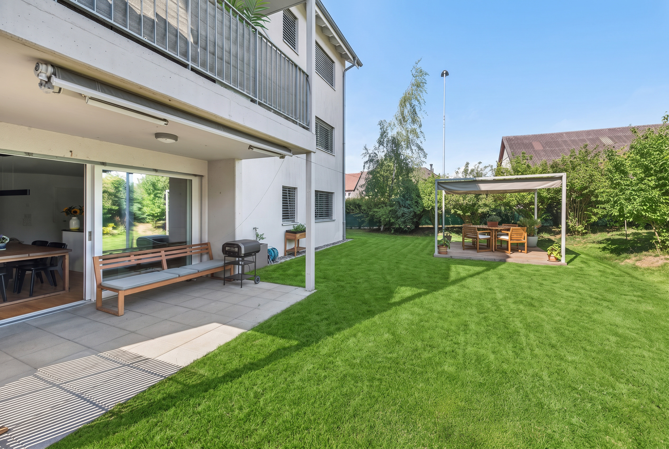
Terrace depth 5.5 m and length 11.2 m Open
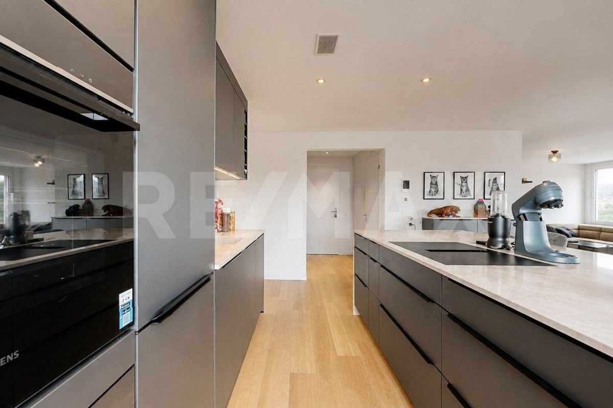
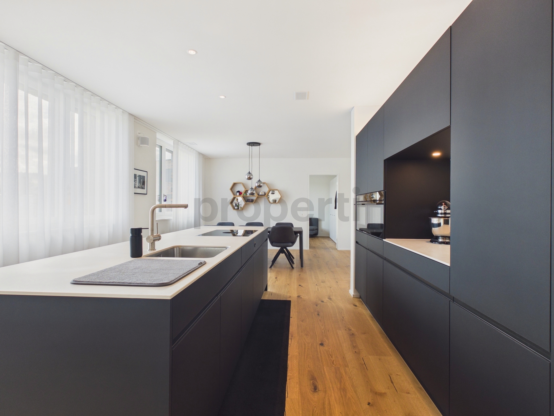
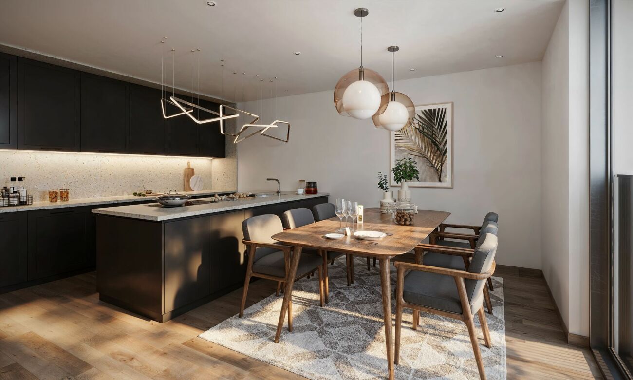
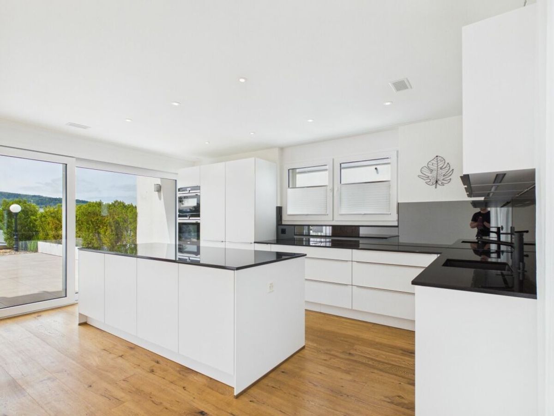
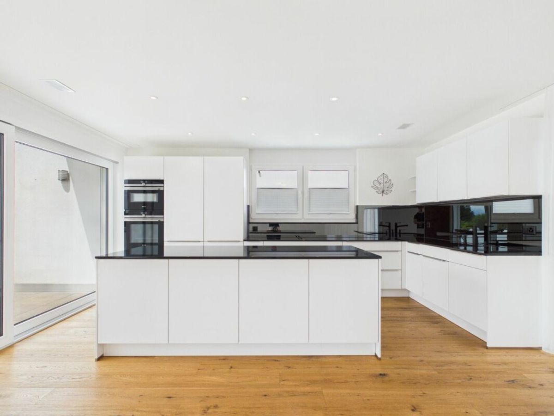
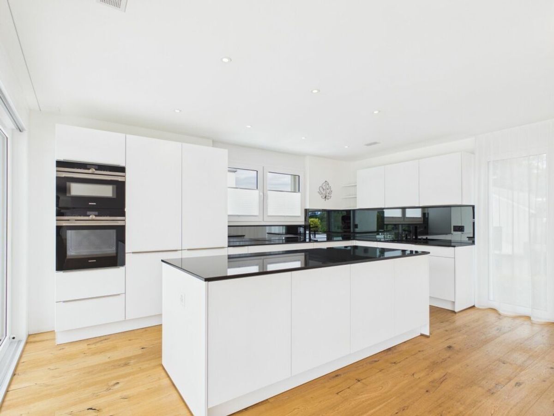
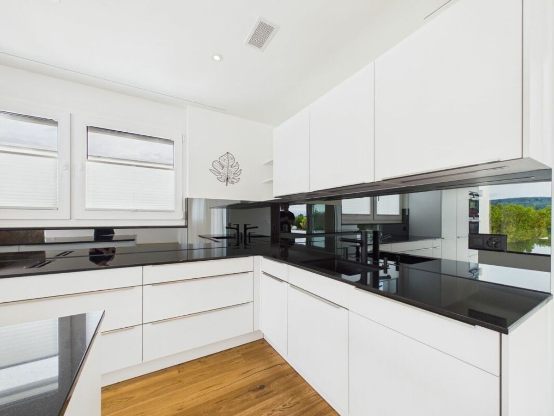
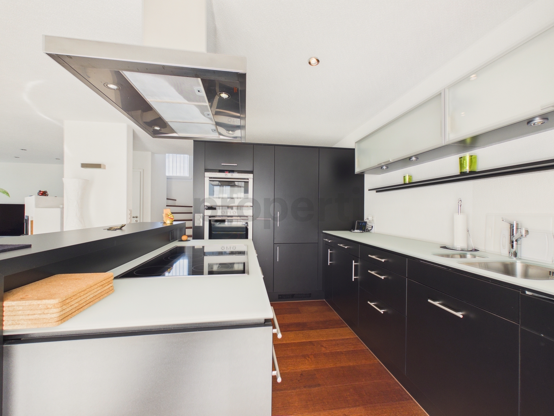
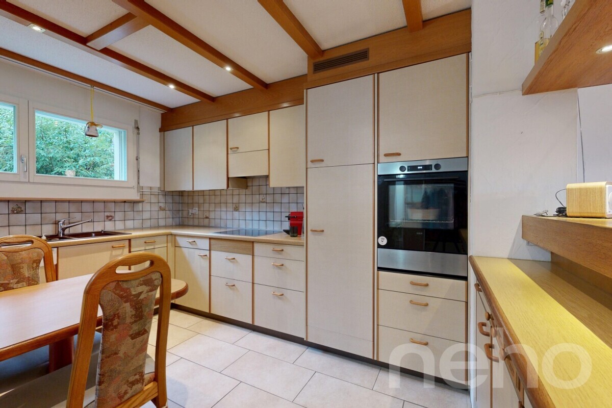
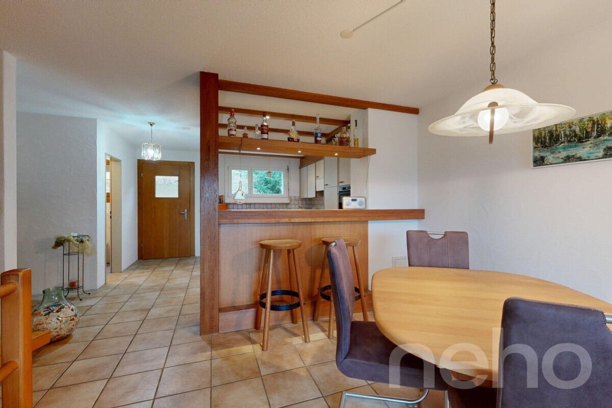
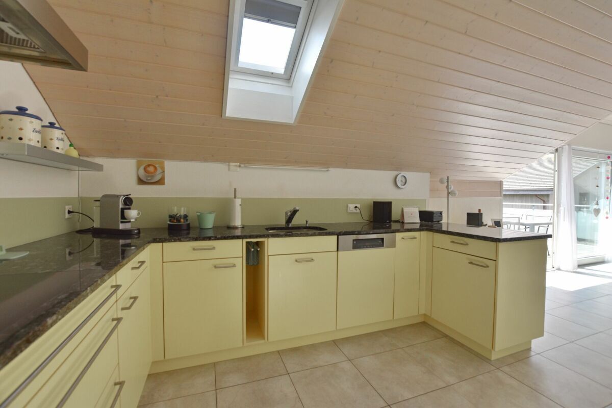
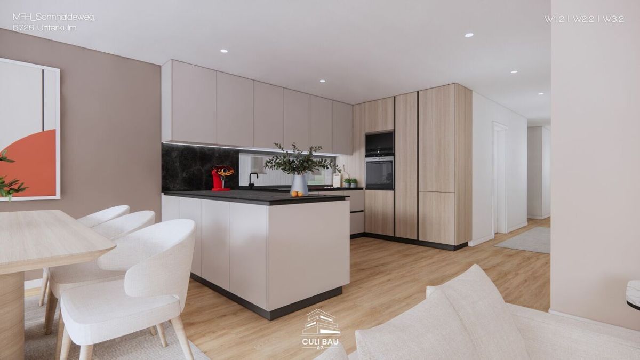
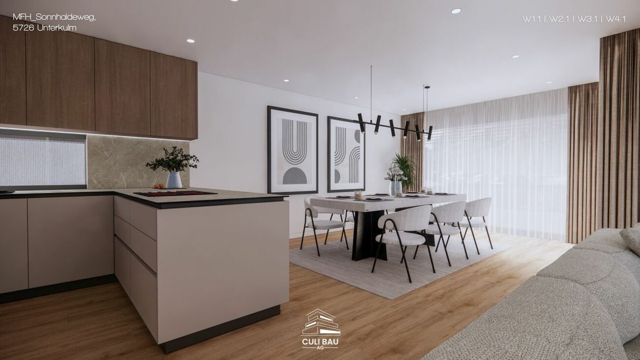
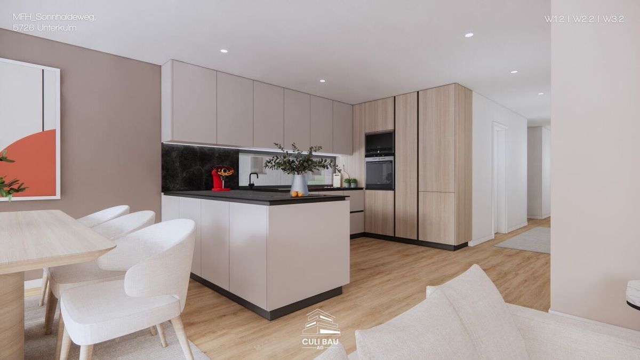

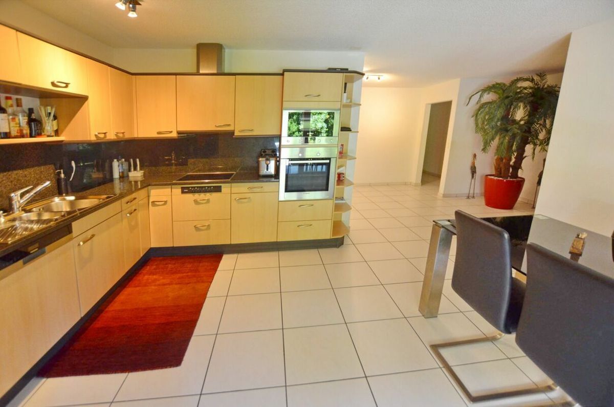
kitchen, freely selectable at the showroom
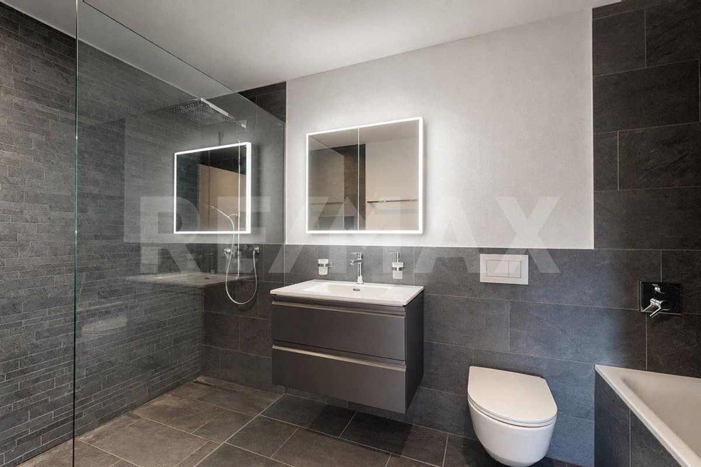
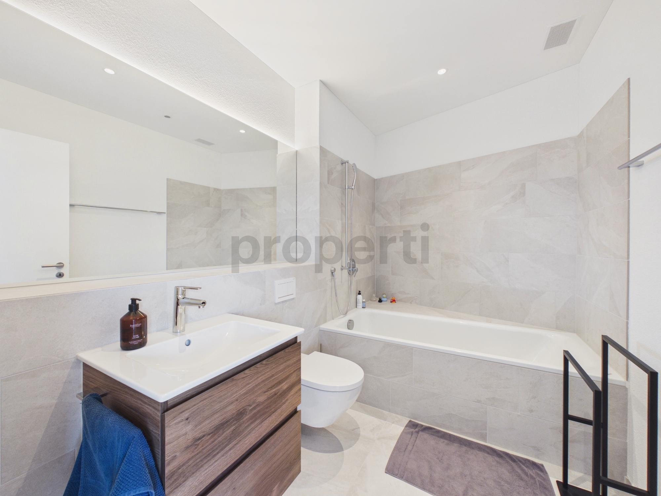
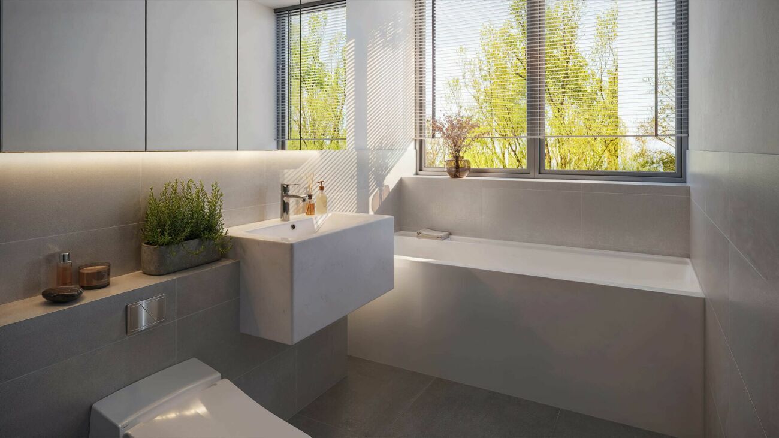
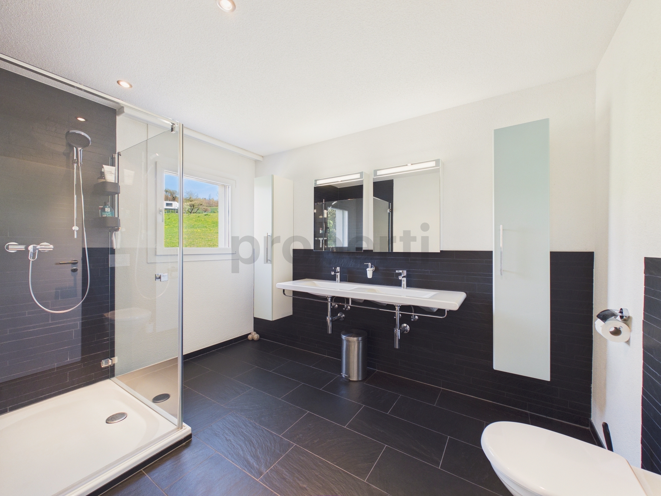
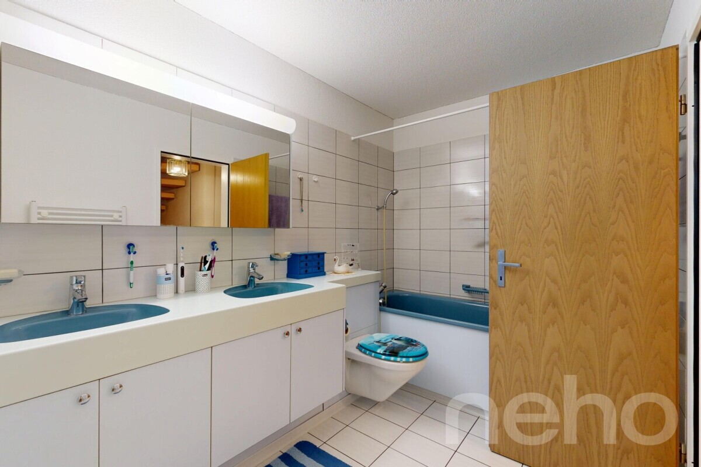
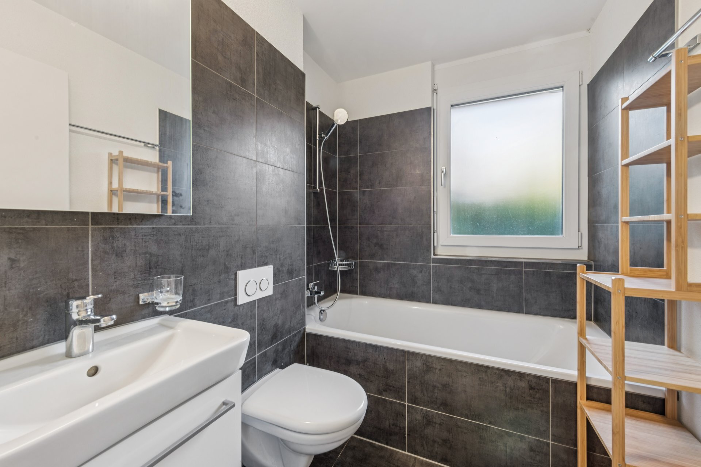
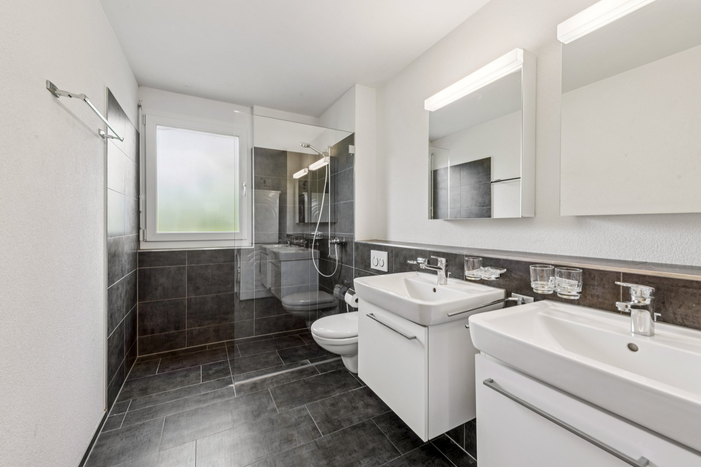
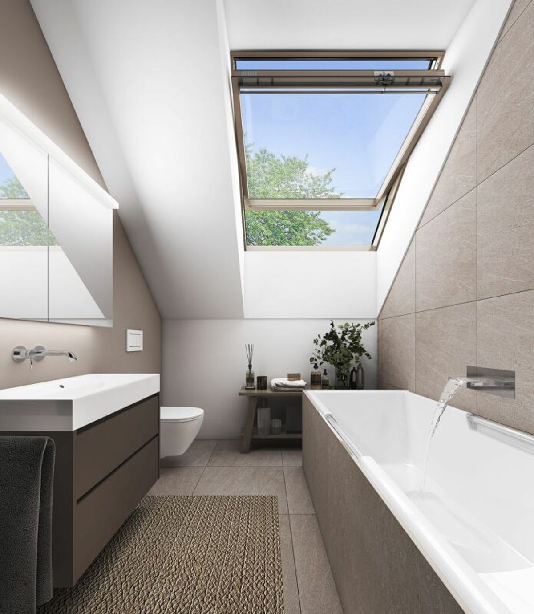
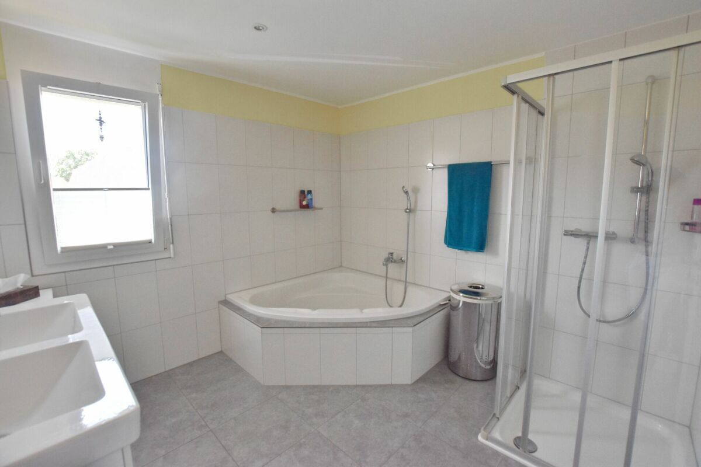
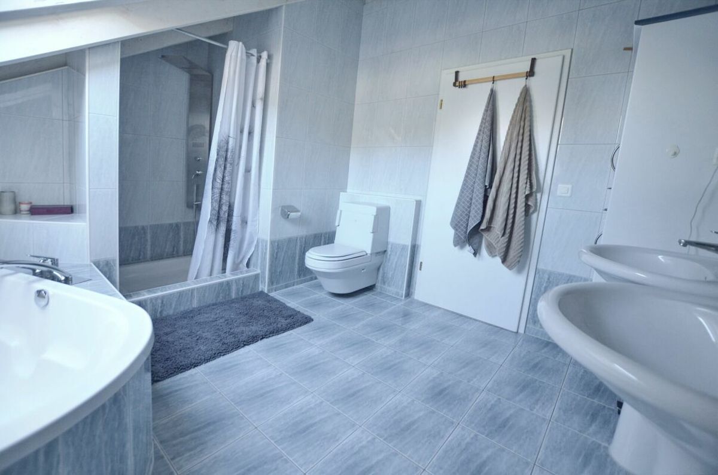
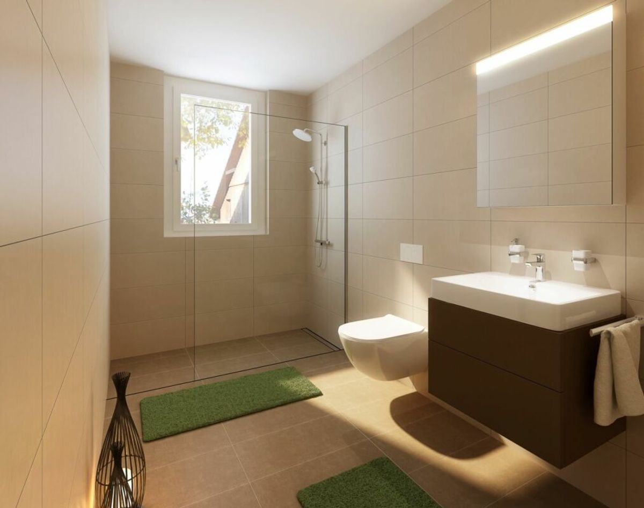
One wet room with shower or bathtub
No
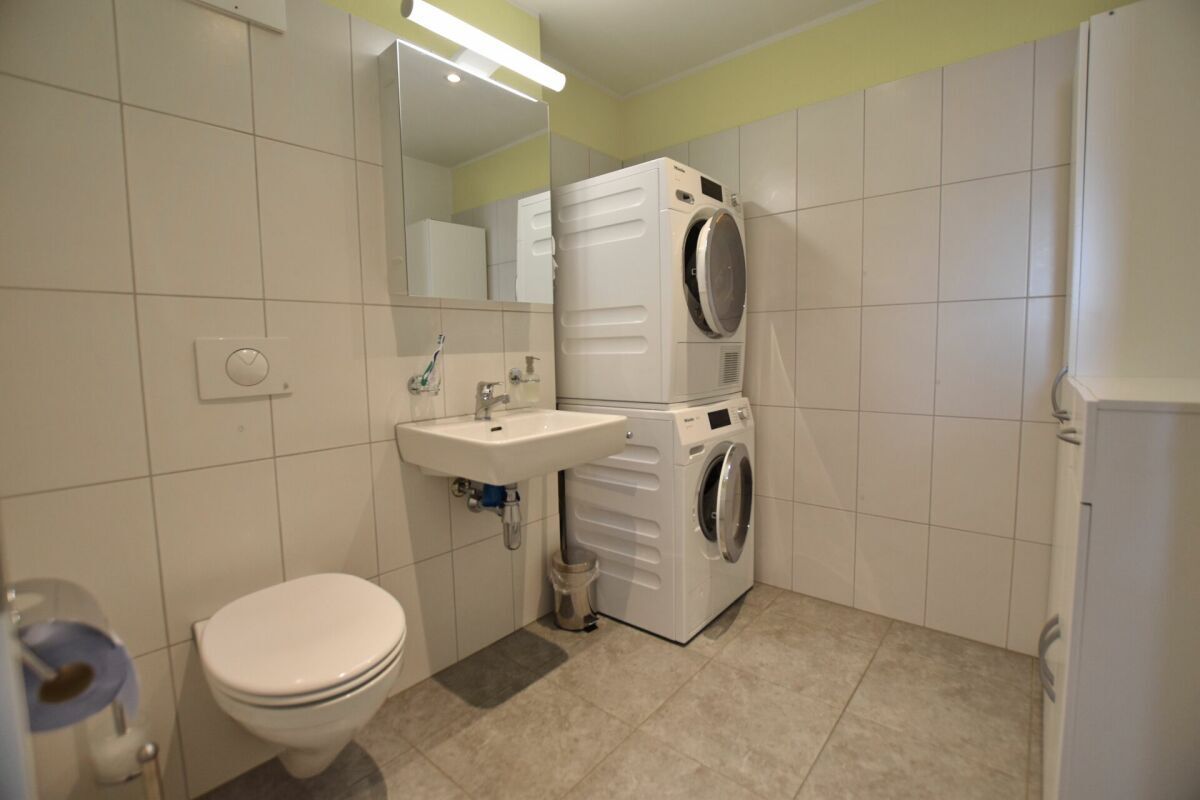
enclosed wet room, with window Washing machine and dryer installed in the utility room in the apartment
The blinds are electrically operated Windows made
of plastic, triple-glazed
Each floor easily accessible by lift
Air-water
heat pump Heating in the basement A water softener for the entire
house
A photovoltaic system on the roof
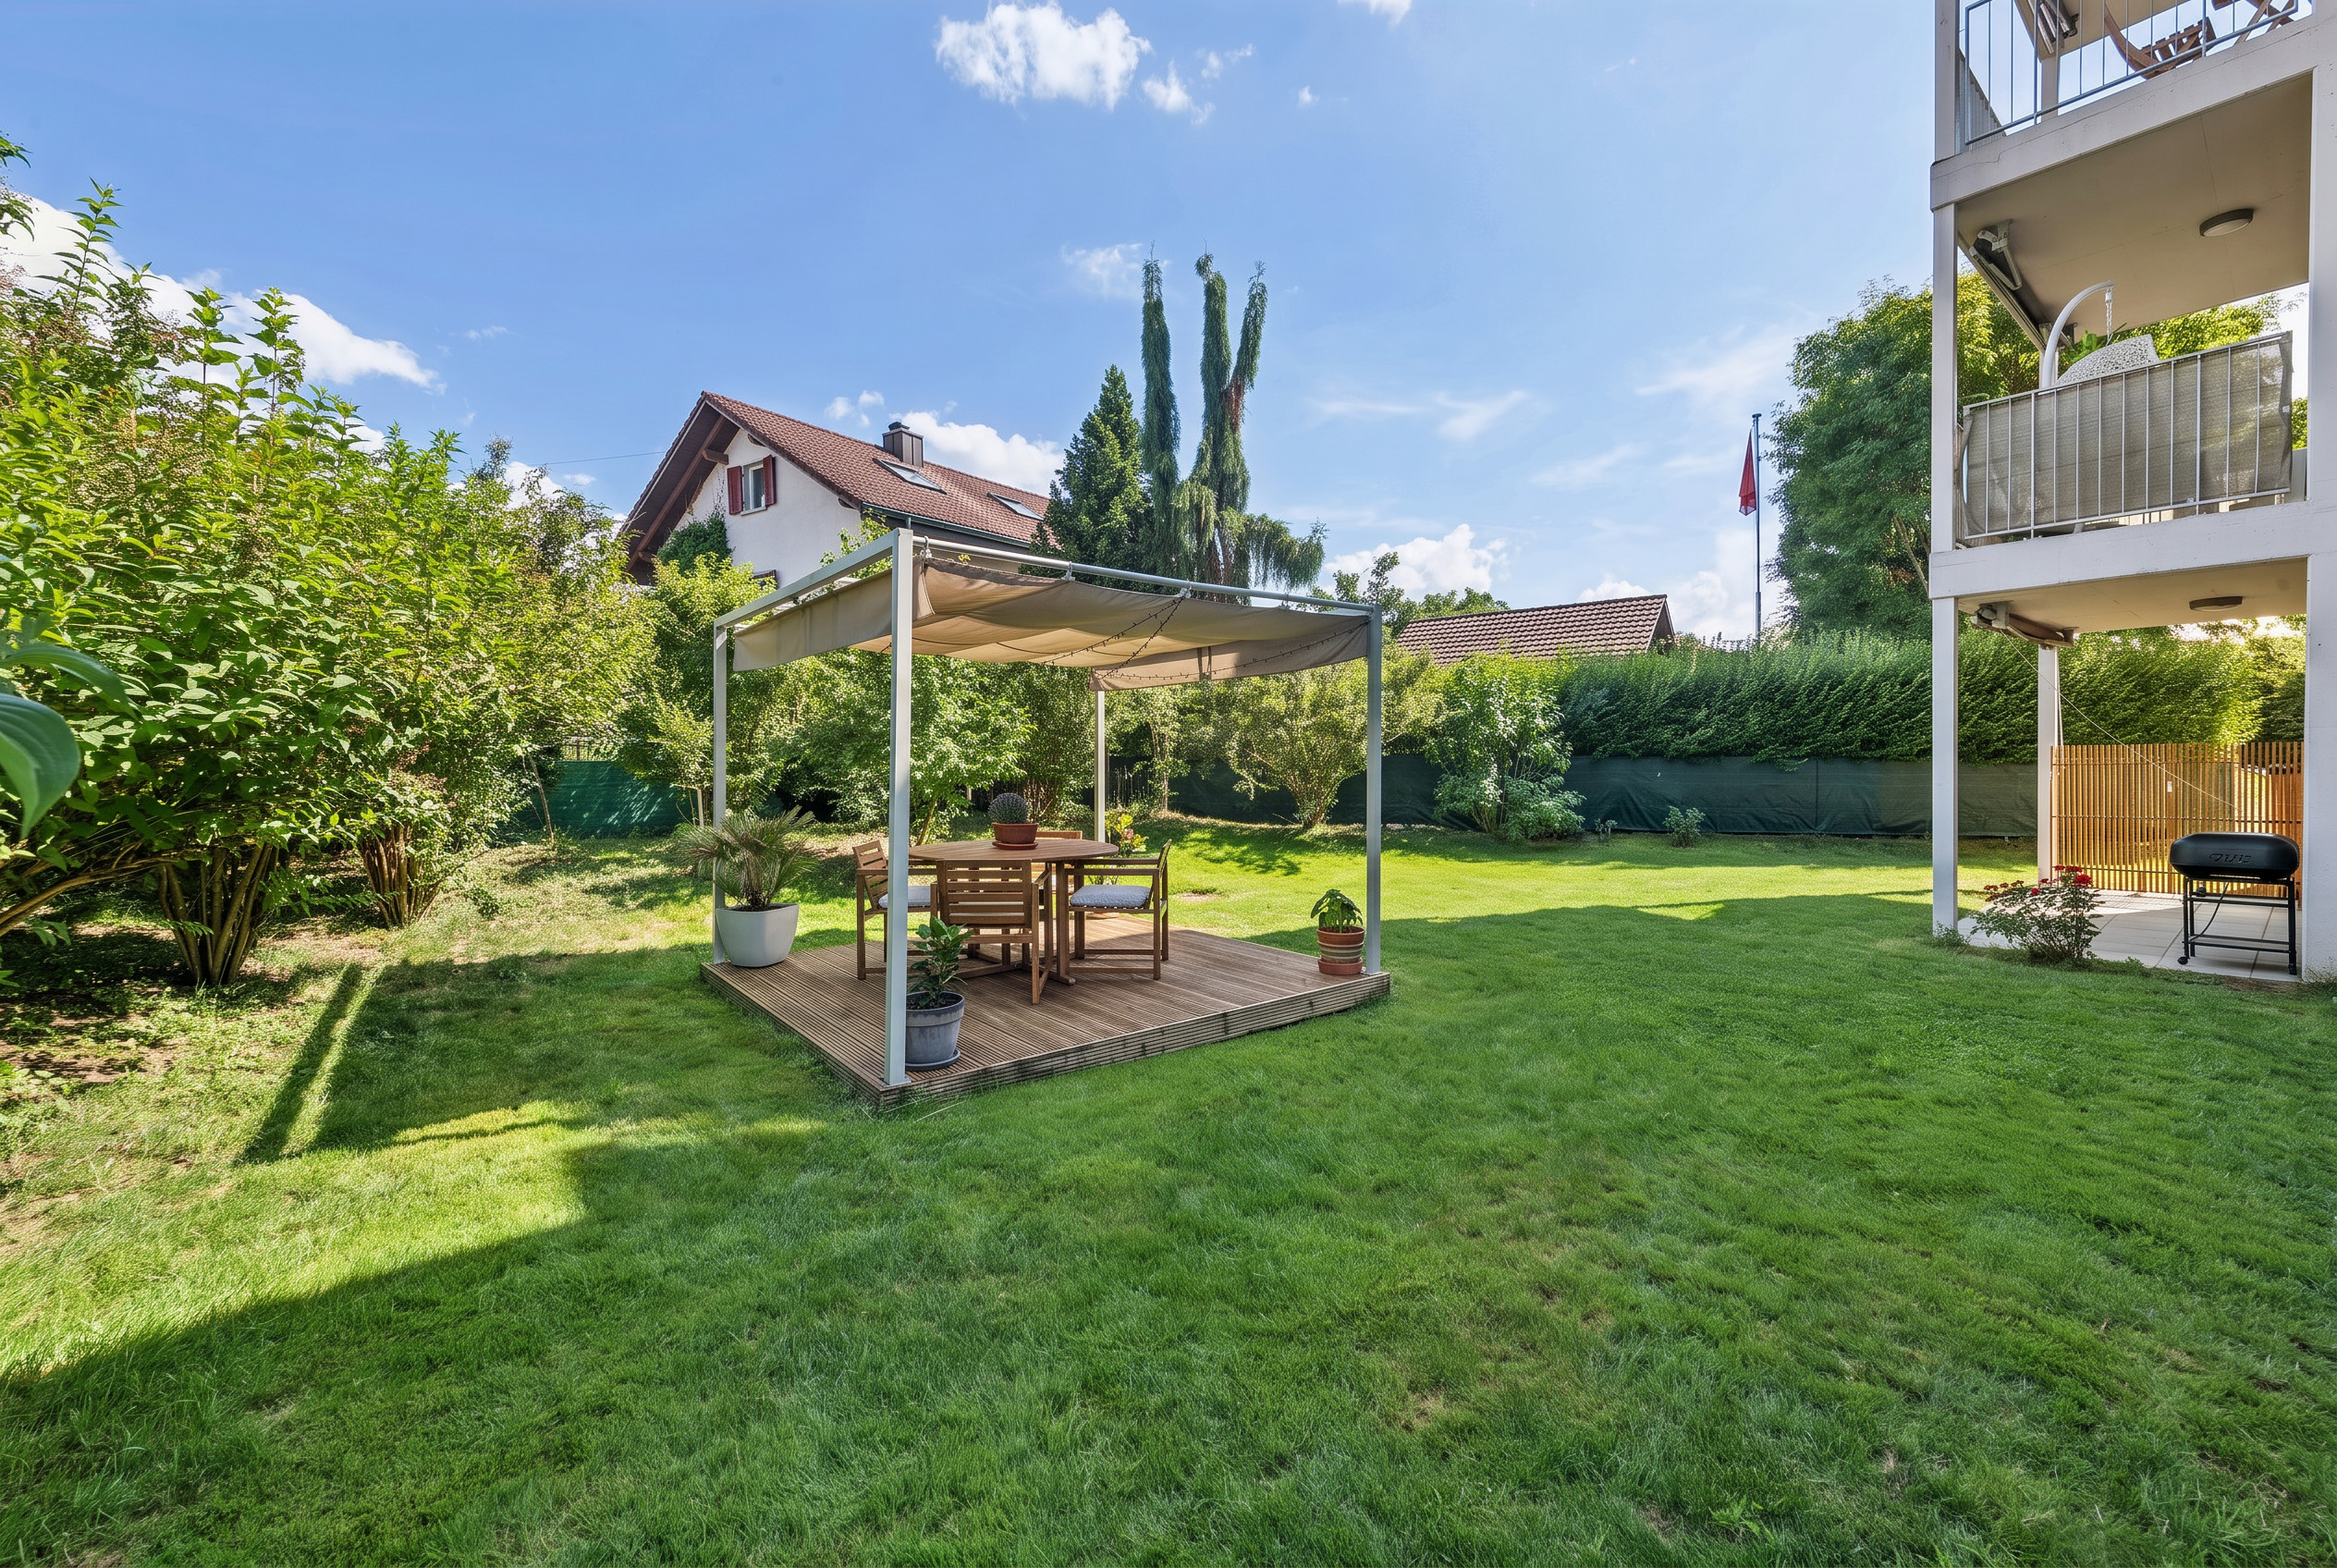
Secure communal play/recreation area
Includes one underground parking space in the basement
Garage accessible by car lift 3 public visitor parking
spaces outside Construction
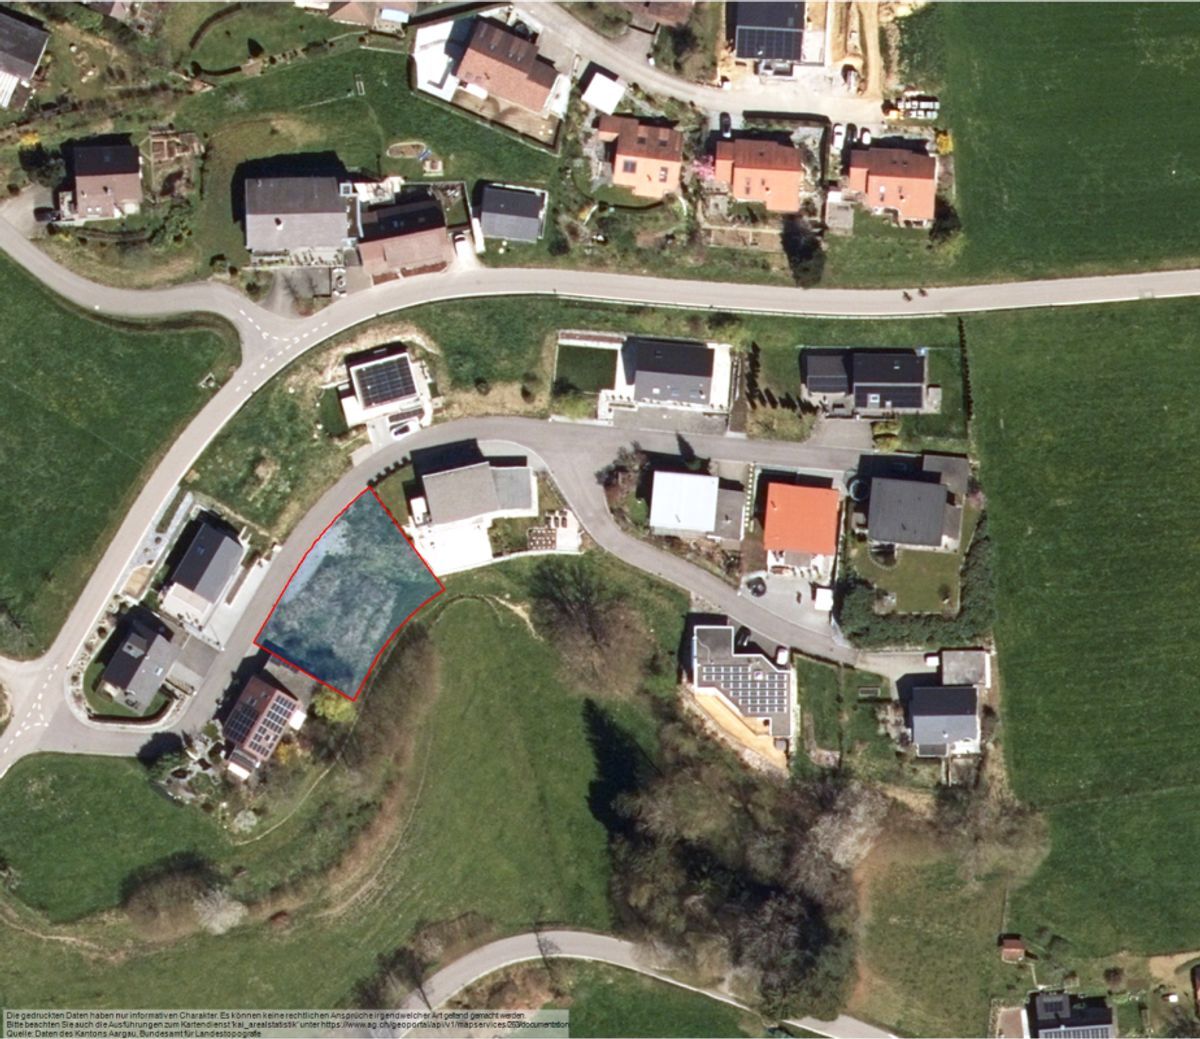
year 2026/27, area of the plot 1,122 m², volume
7,818 m³, net living area 93 m²
Construction will start in 2025, move-in date autumn 2027 Selling
price Fr. 1,080,000.- (including VAT)
Conveniences
Neighbourhood
- Child-friendly
Outside conveniences
- Balcony/ies
- Parking
- Garage
Inside conveniences
- Lift/elevator
Condition
- New