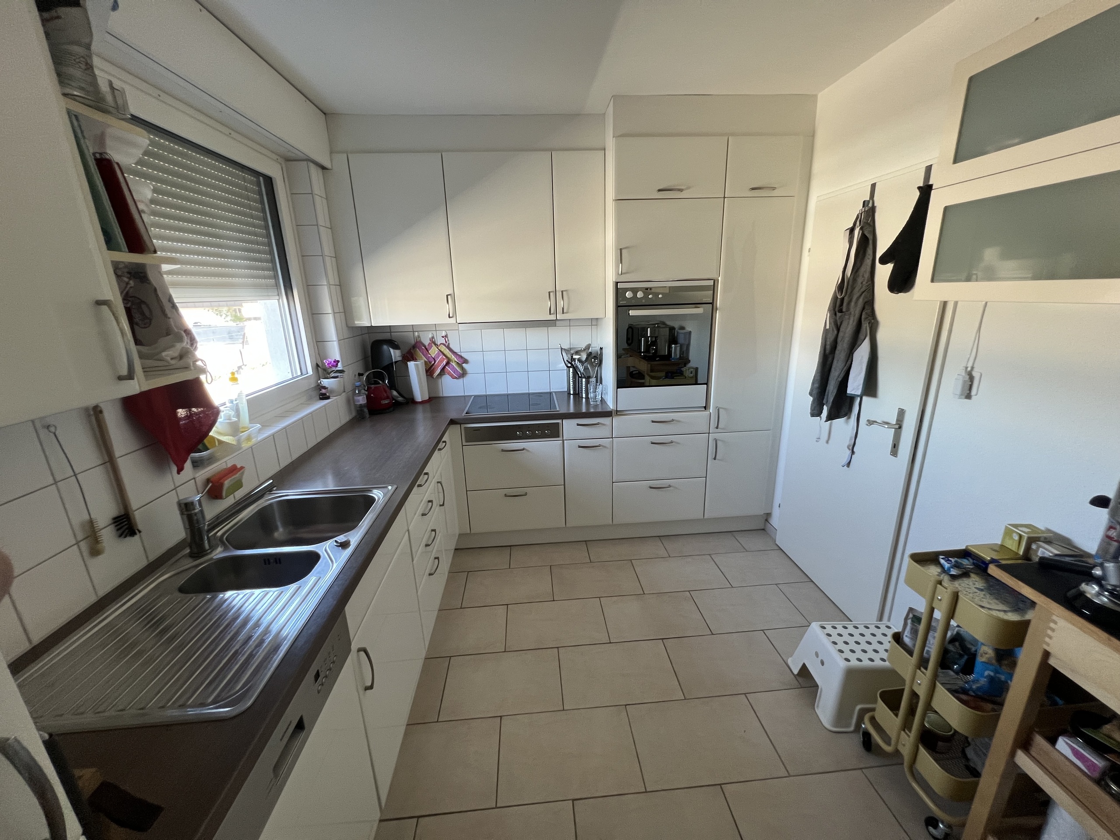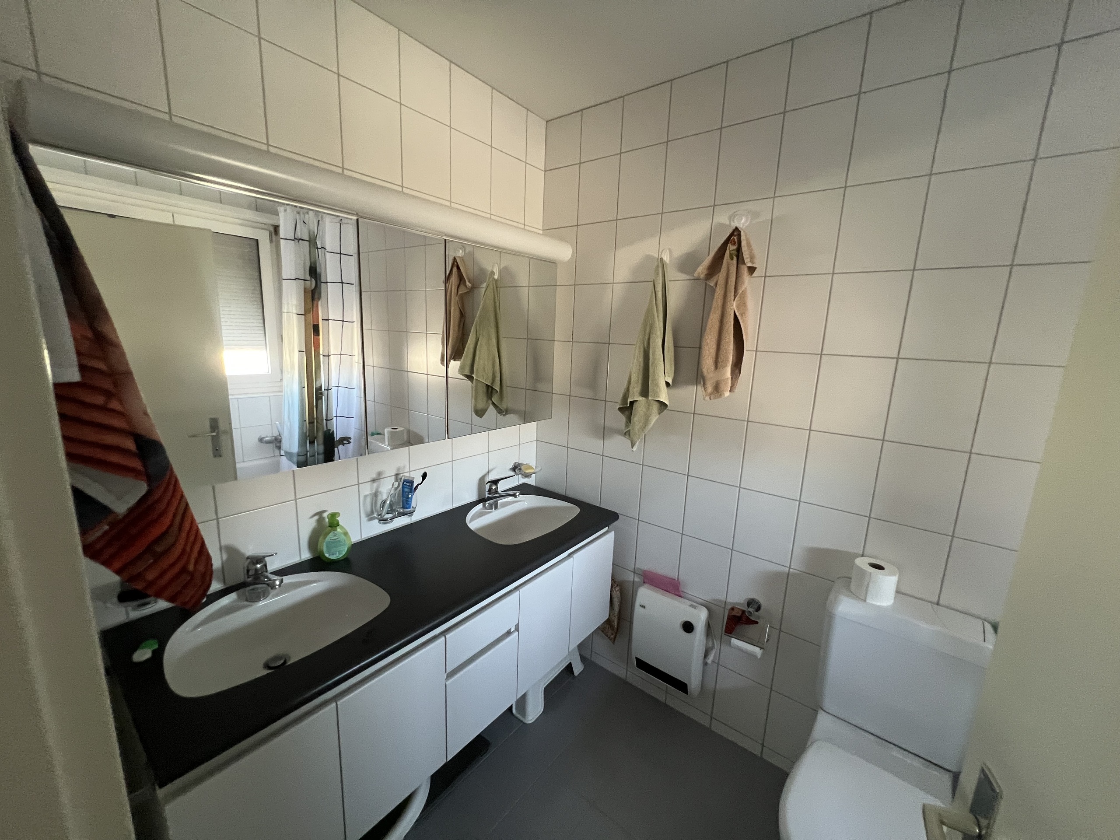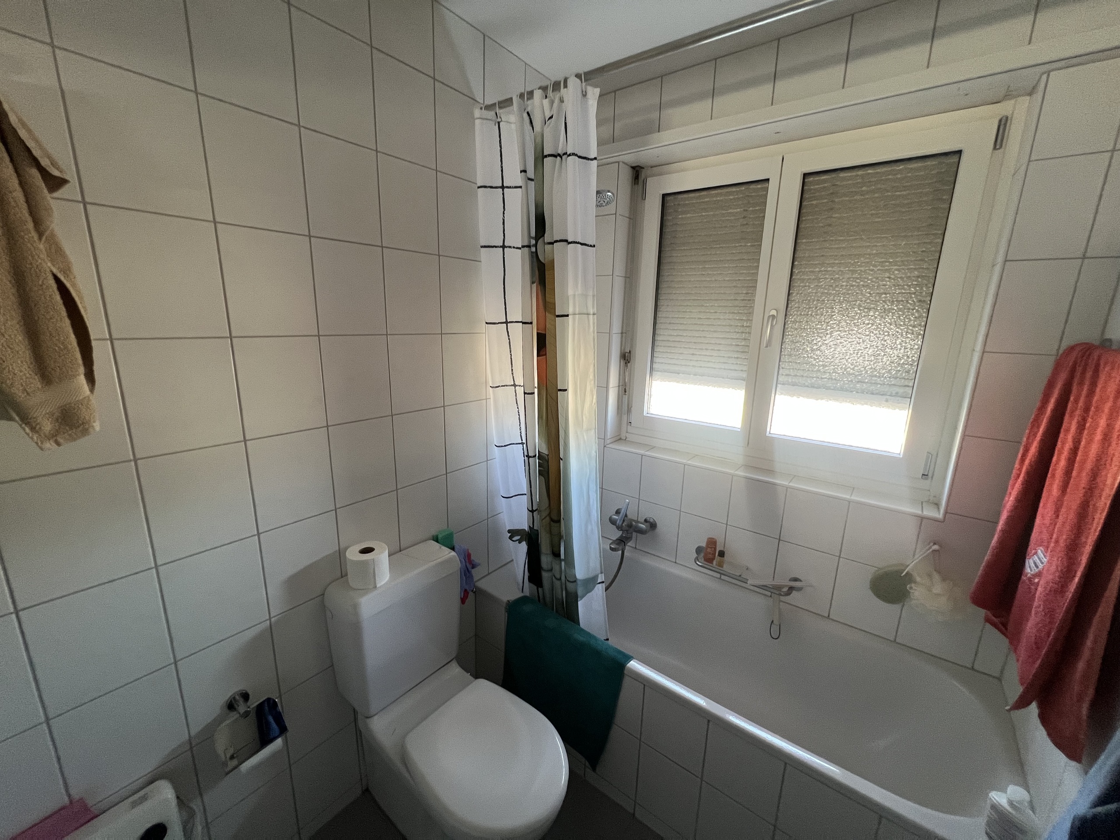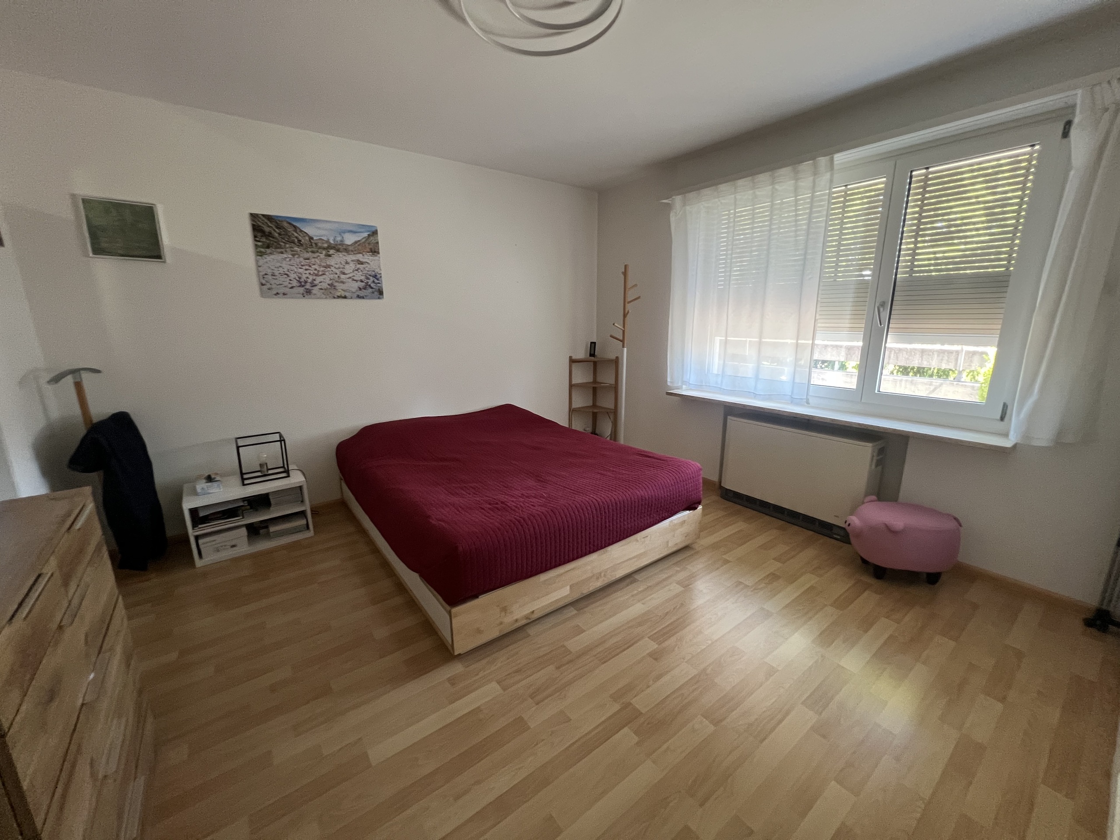
Apartment with 5 rooms on sale in Allschwil - 131 m²
Exclusive living with individual design in Allschwil
Rooms5
Living area131 m²
AvailabilityTo agree
Localisation
4123 AllschwilCharacteristics
Reference
GL_GCAR_49738
Availability
To agree
Year of construction
2026
Rooms
5
Living area
131 m²
Description
Text translated from german, see original
Original text in german, translate to English.
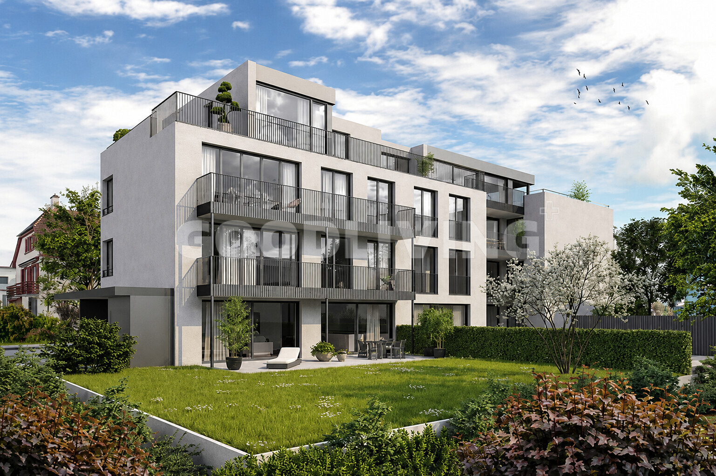
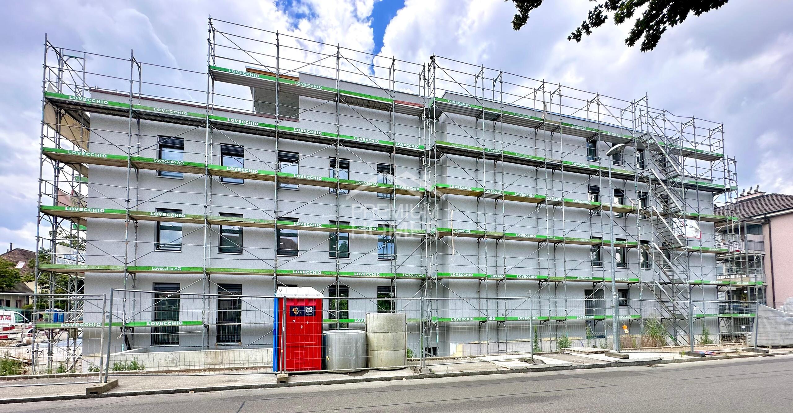
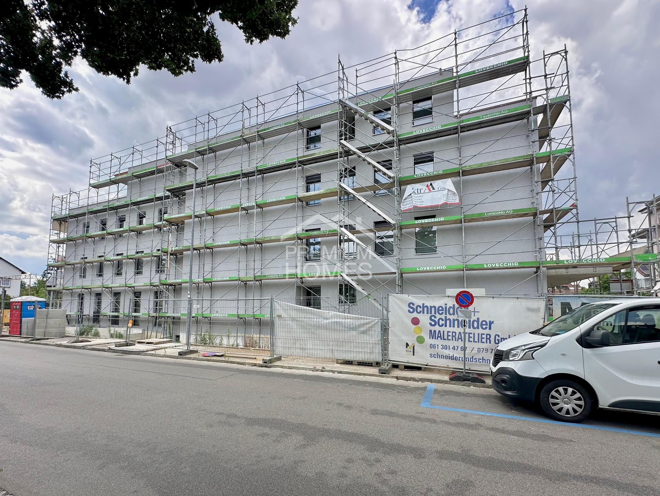
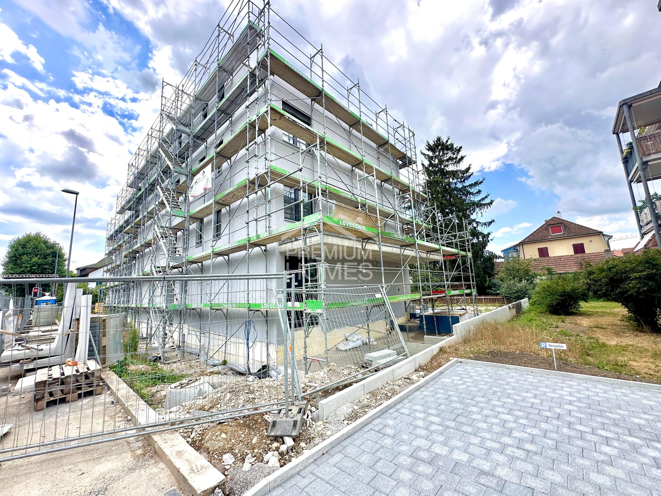
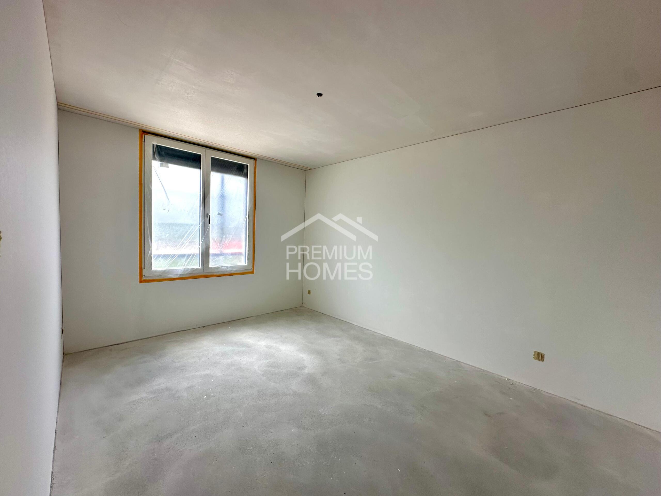
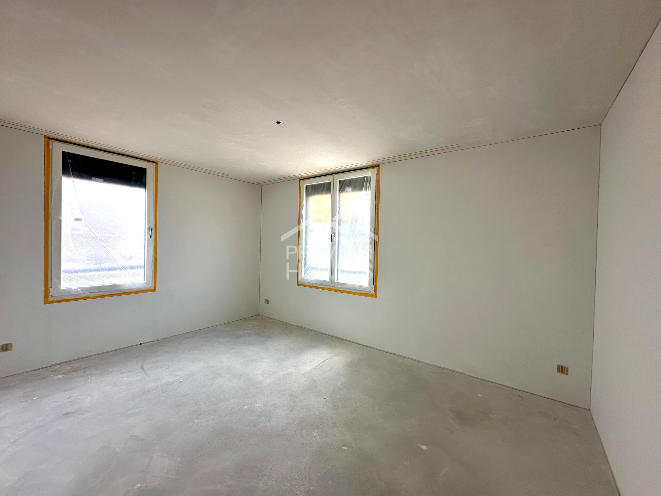
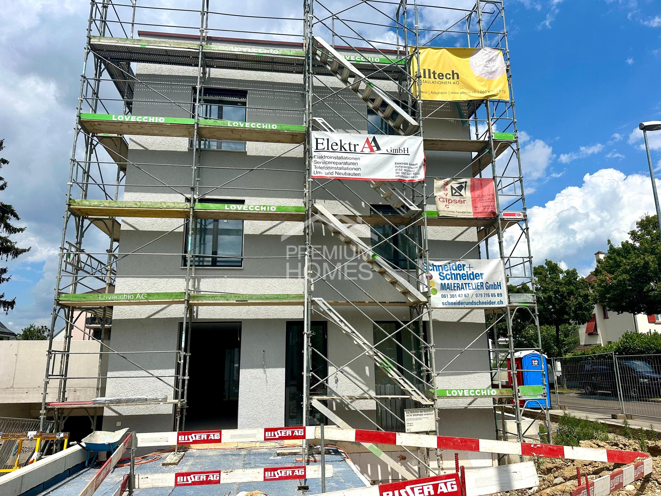
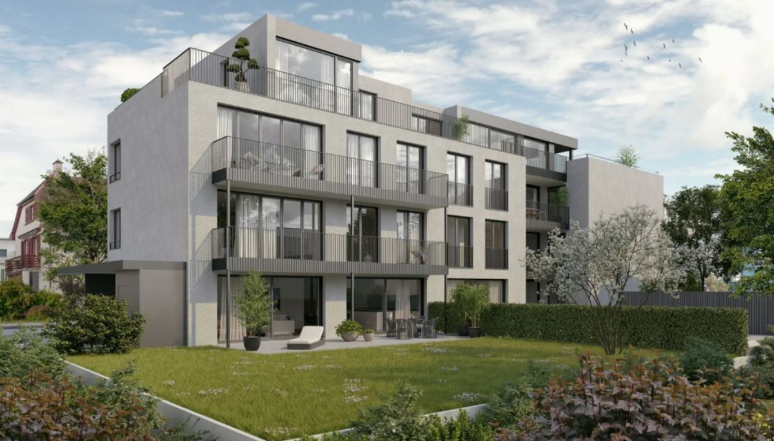
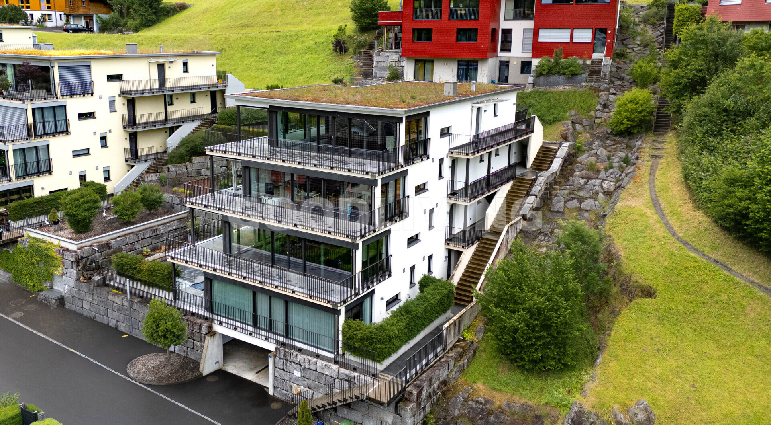
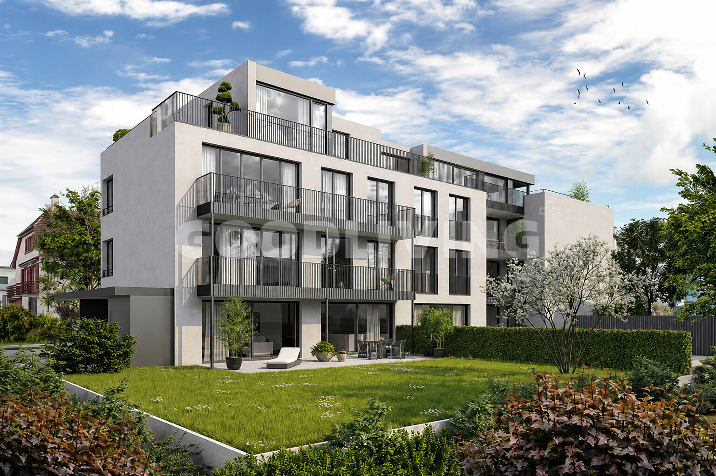
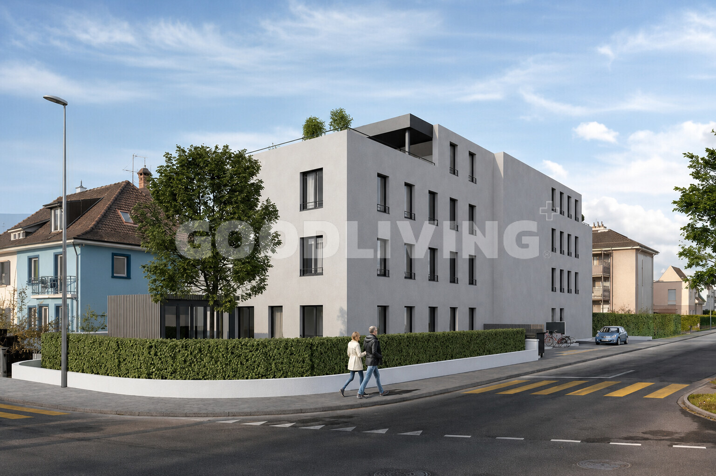
An exclusive multi-family house with only six high-quality apartments is being built in the sought-after residential area on Parkallee in Allschwil. The modern new-build project combines timeless architecture, sustainable building technology and immediate proximity to the city of Basel.
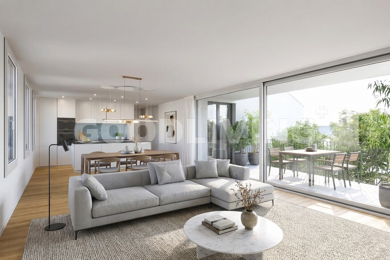
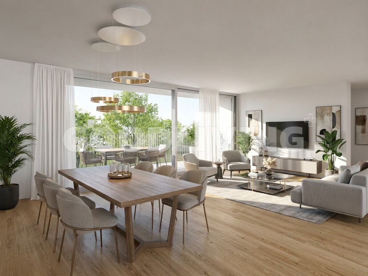
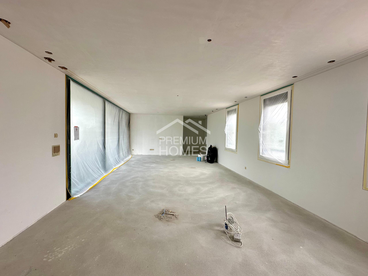
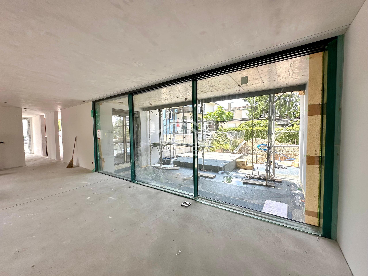
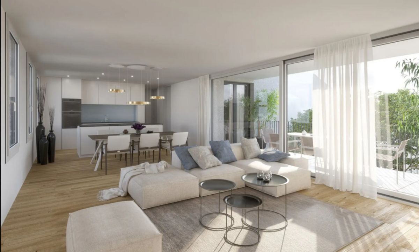
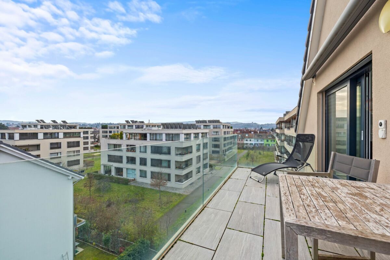
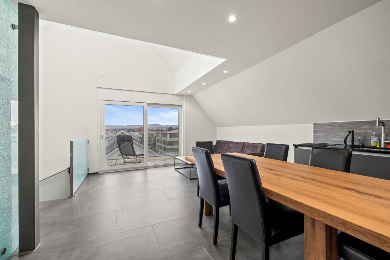
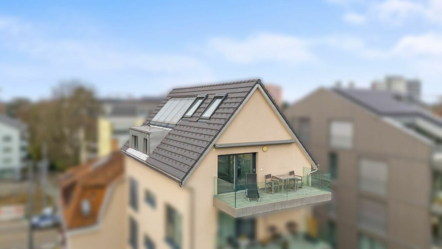
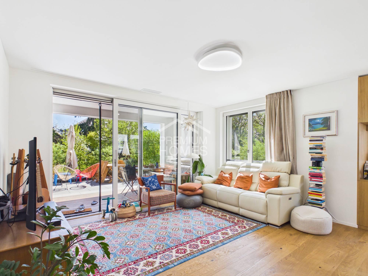
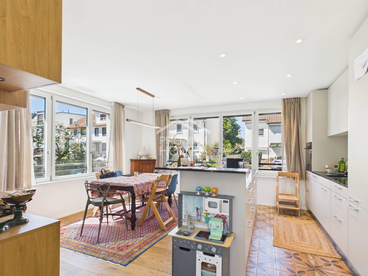
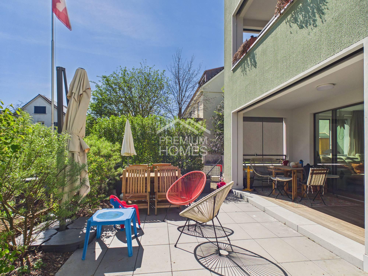
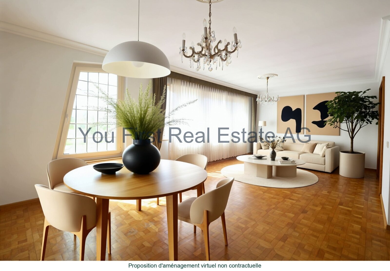
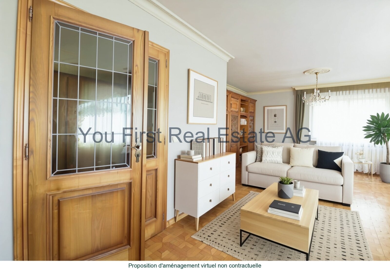
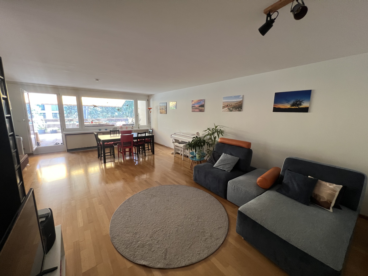
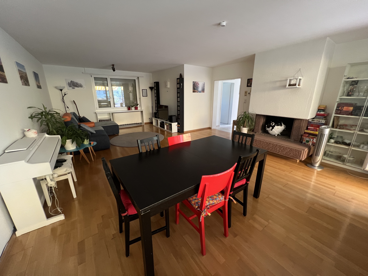
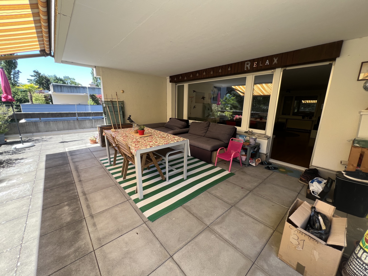
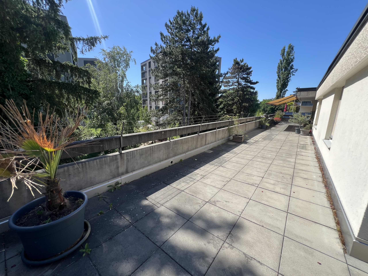
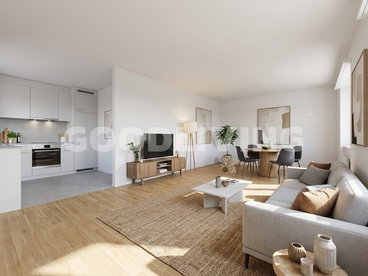
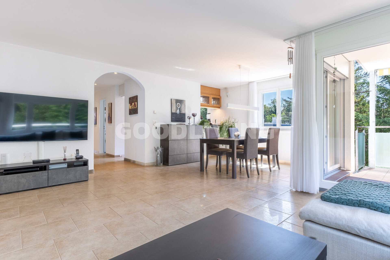
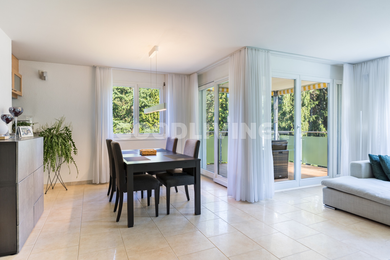
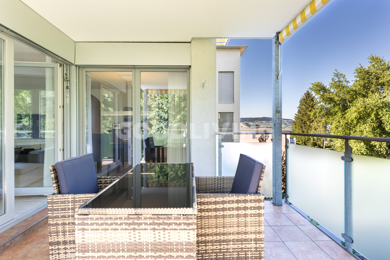
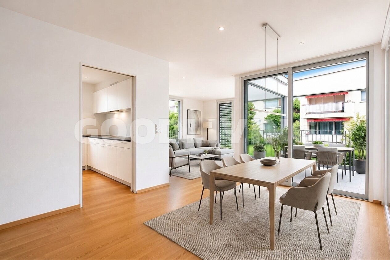
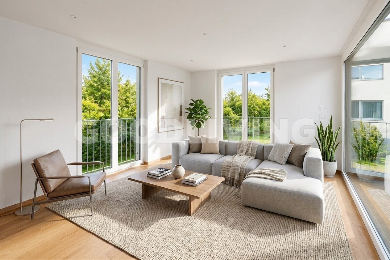
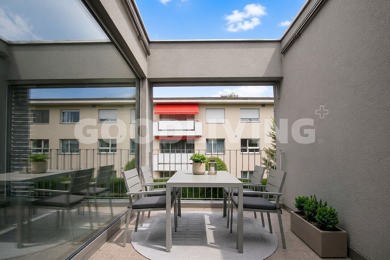
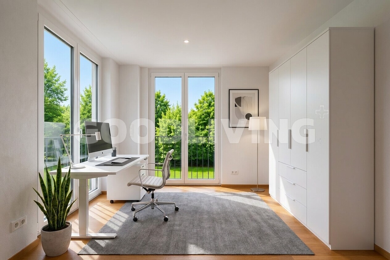
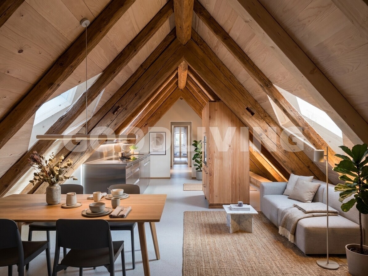
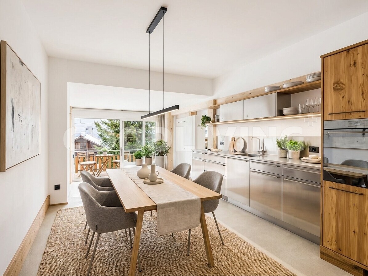
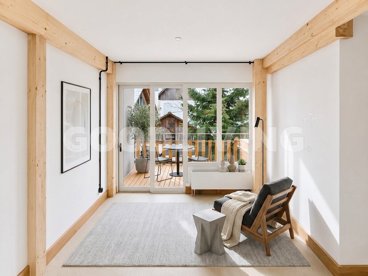
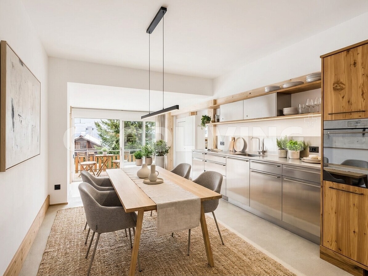
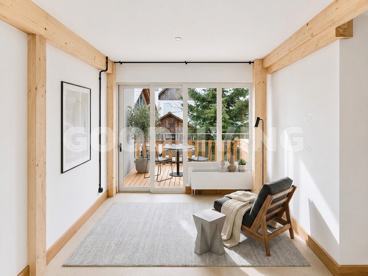
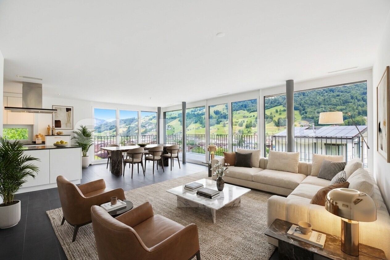
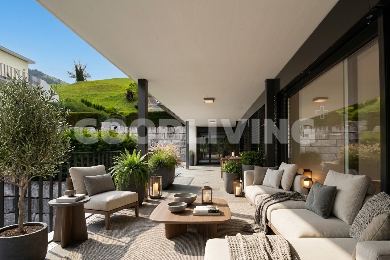
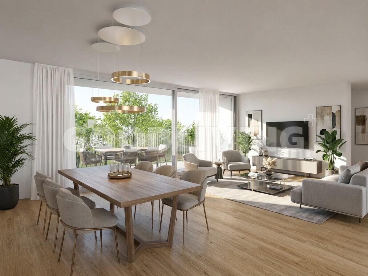
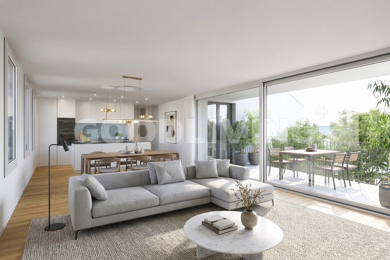
The W3 apartment on the 1st floor and the W5 apartment on the 2nd floor each offer 5.5 rooms on approximately 131 m² of living space. The open-plan living and dining area with large windows creates a bright, inviting atmosphere and flows seamlessly into the 12 m² west-facing balcony, which is perfect for enjoying the evening sun.
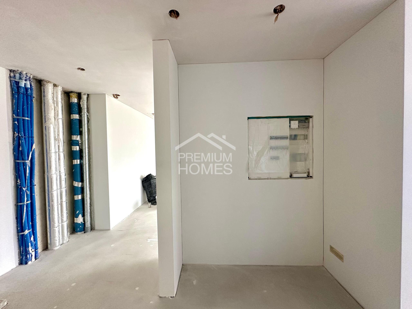
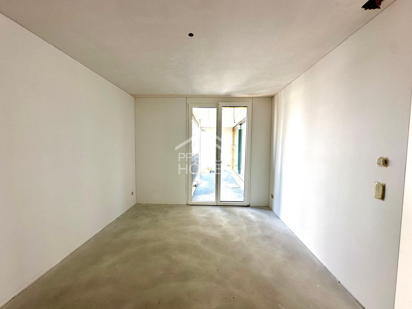
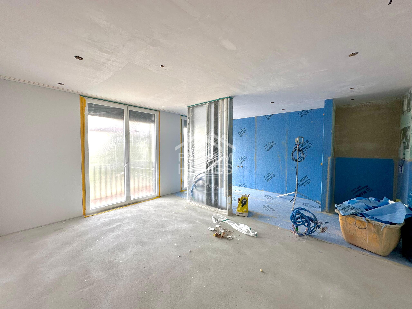
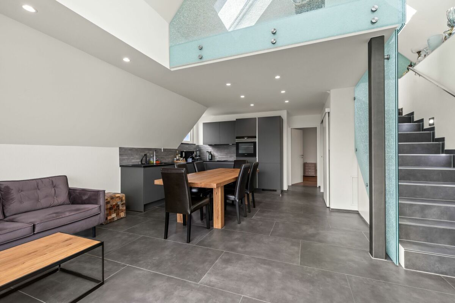
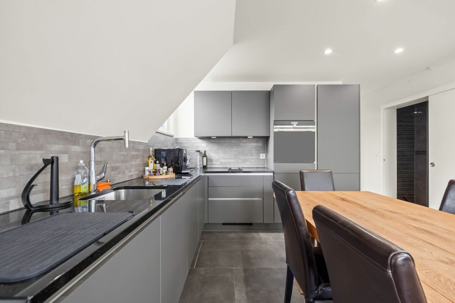
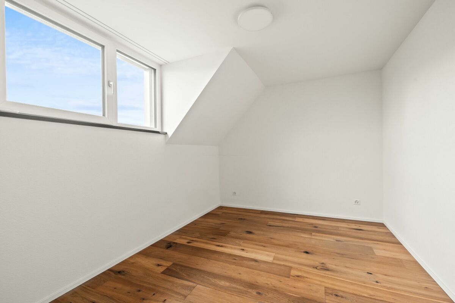
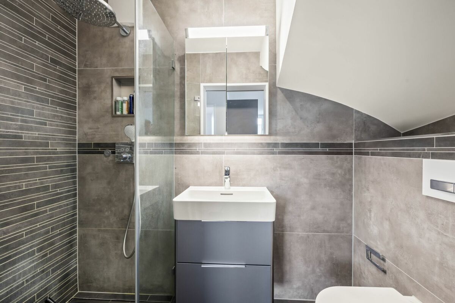
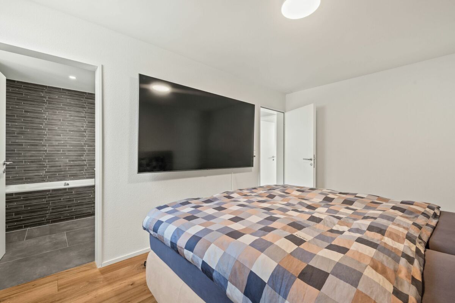
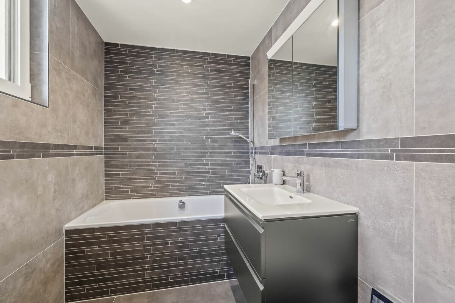
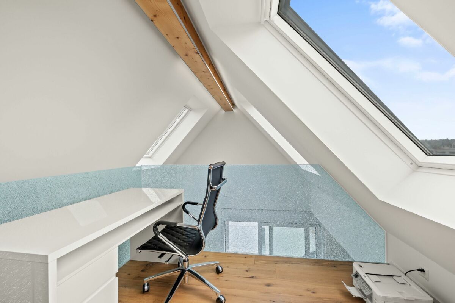
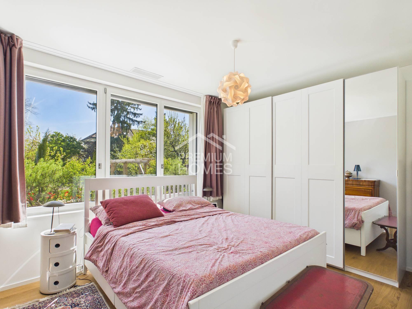
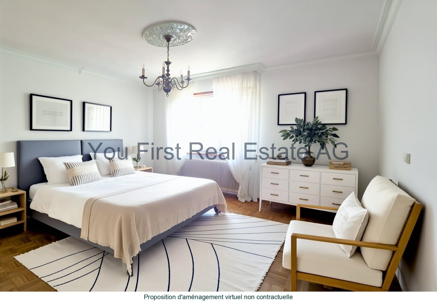
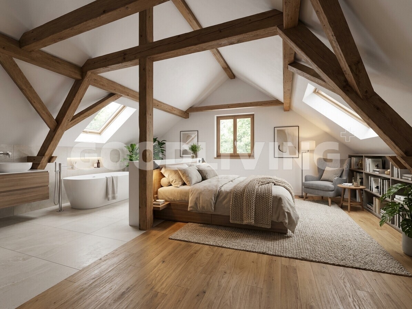
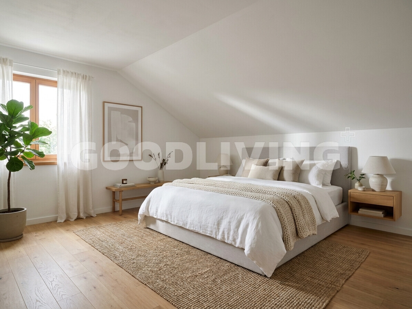
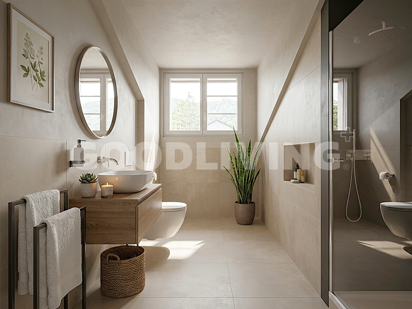
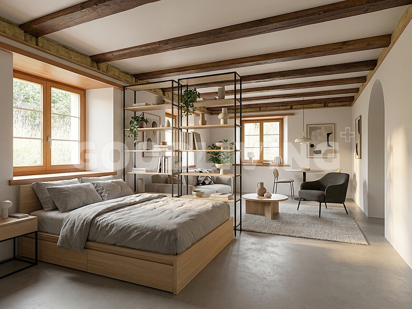
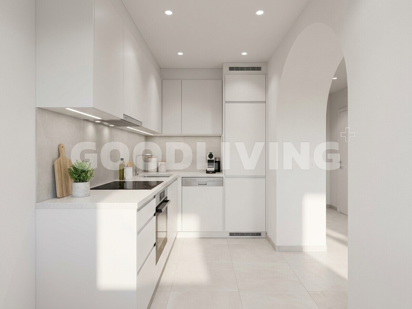
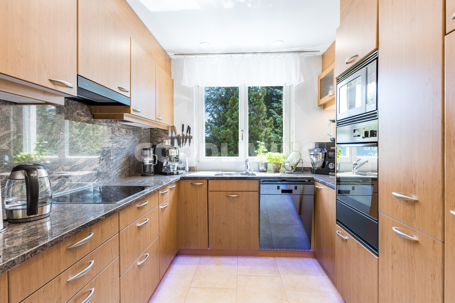
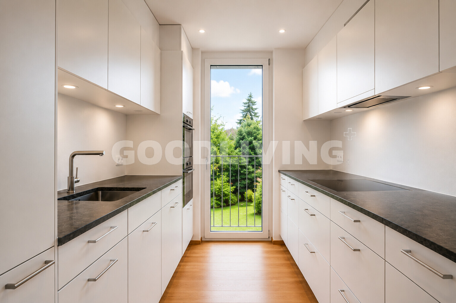
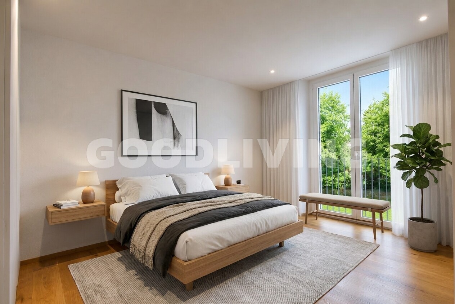
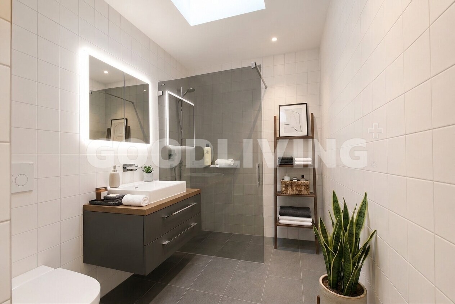
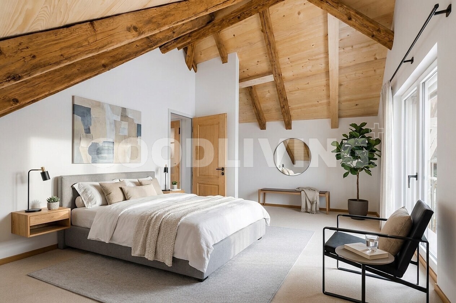
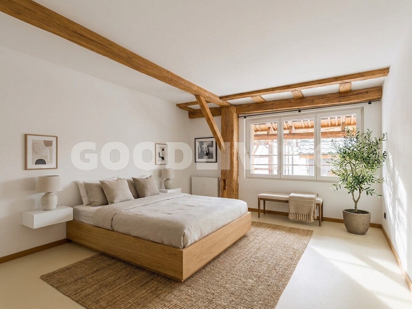
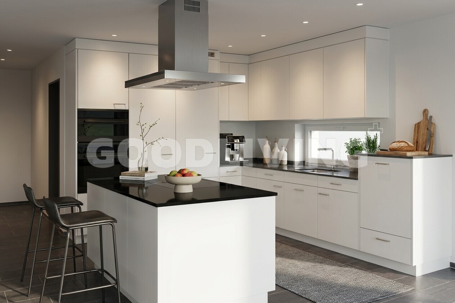
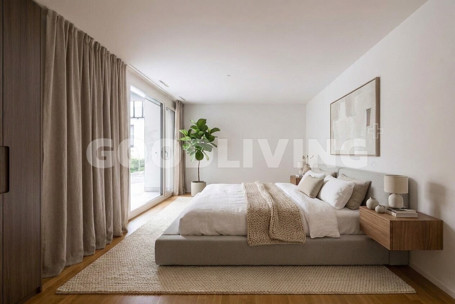
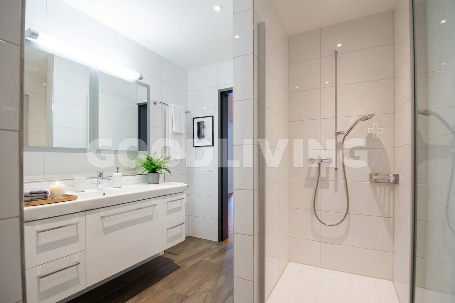
With a ceiling height of approximately 2.5 meters, floor-to-ceiling doors and smooth wall surfaces, the apartments offer a modern living experience. The kitchen, flooring, wall panels and sanitary fittings can be individually selected within the budget and tailored to your own living preferences. High living comfort is ensured by the master bedroom with en-suite bathroom, an additional wet room and an energy-efficient geothermal heat pump with underfloor heating and free cooling
. An elevator, a separate cellar compartment and parking spaces in the underground garage with e-mobility preparation complete the package.
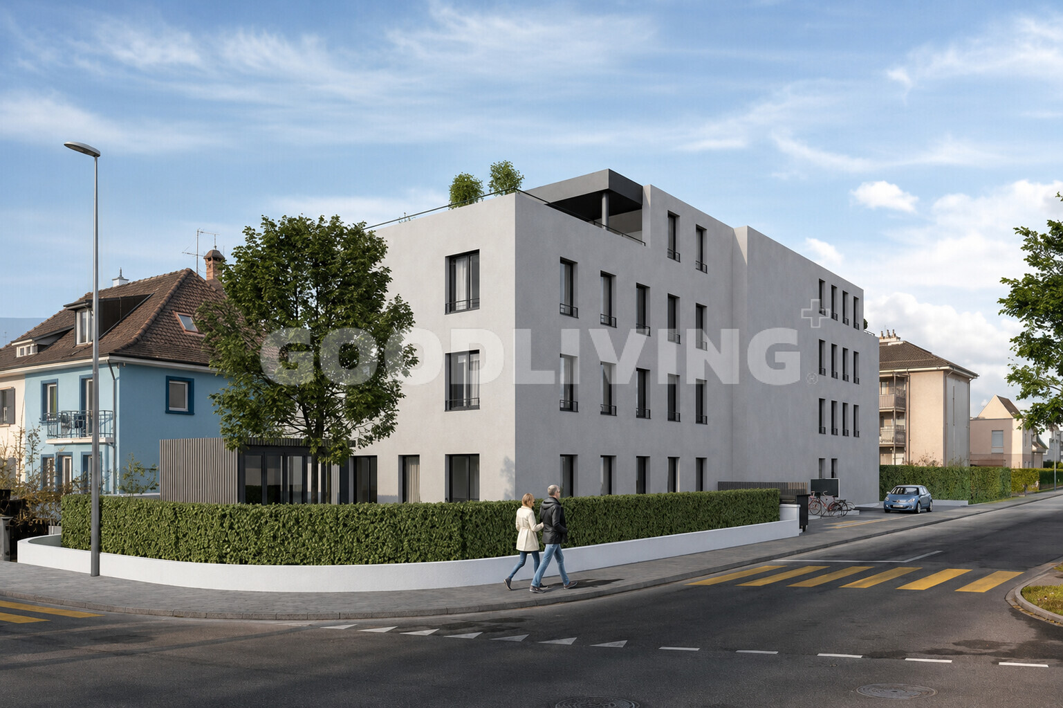
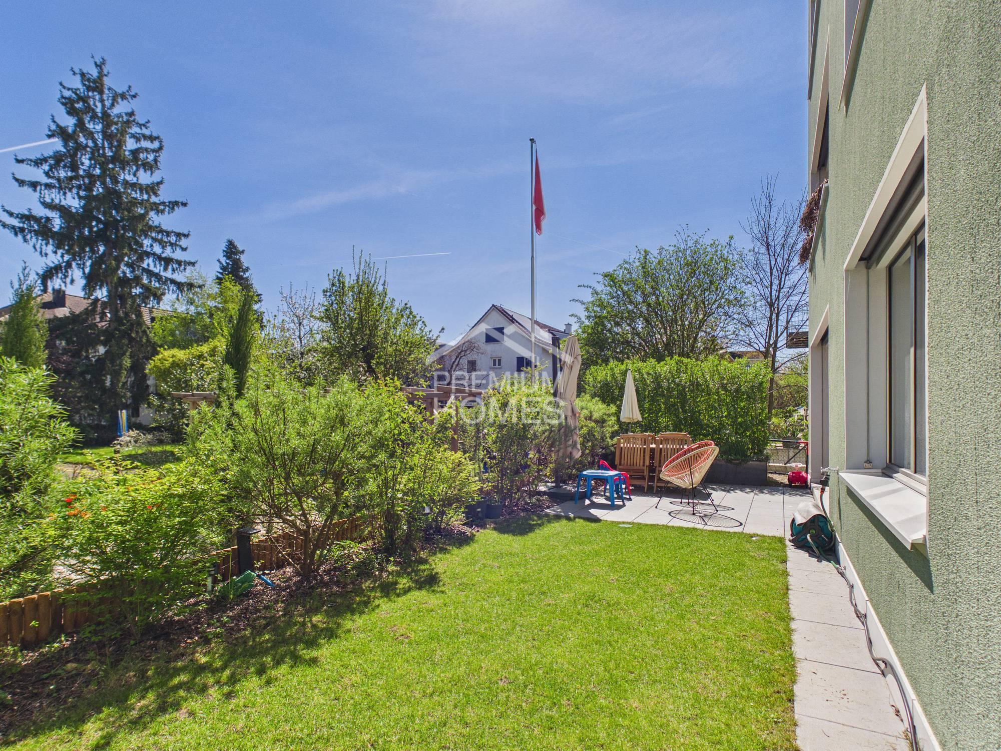
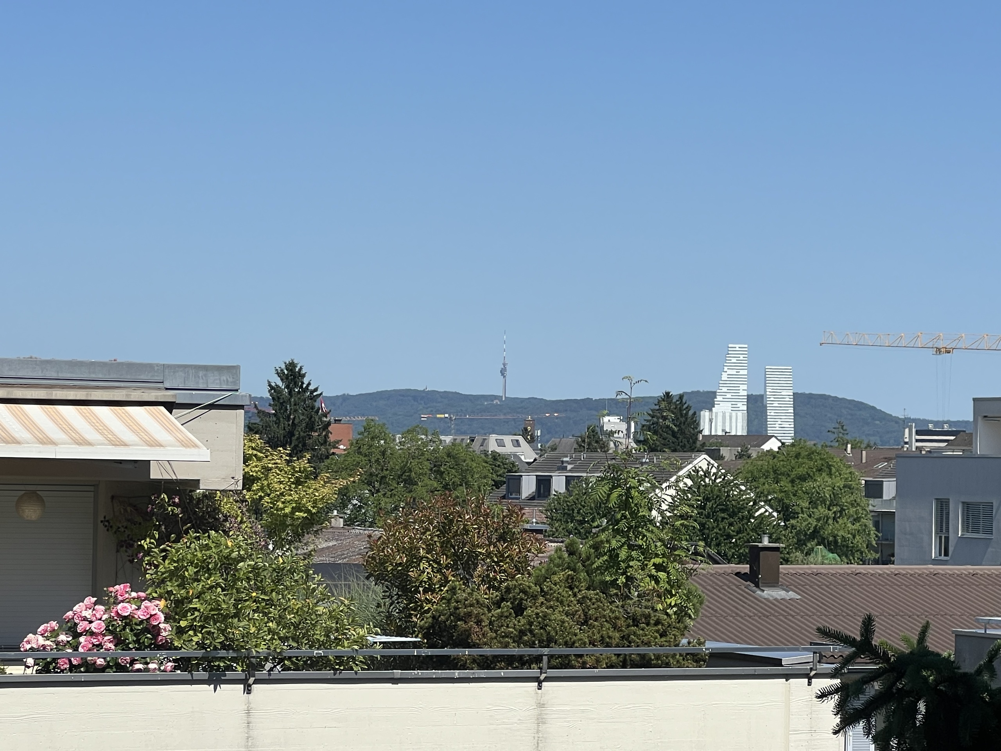
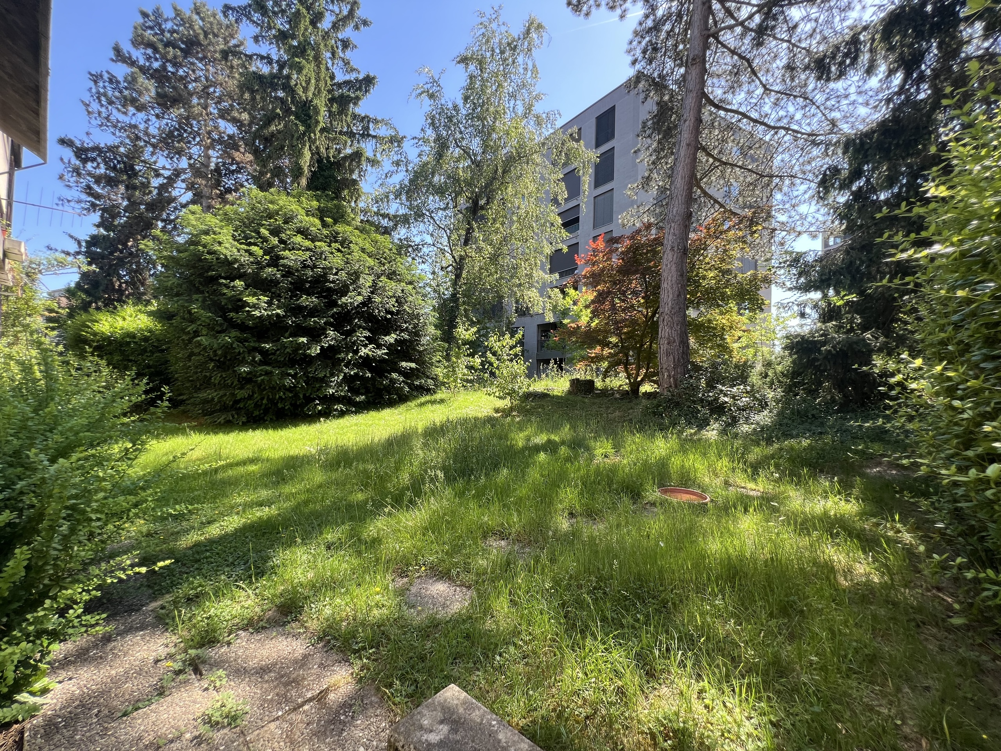
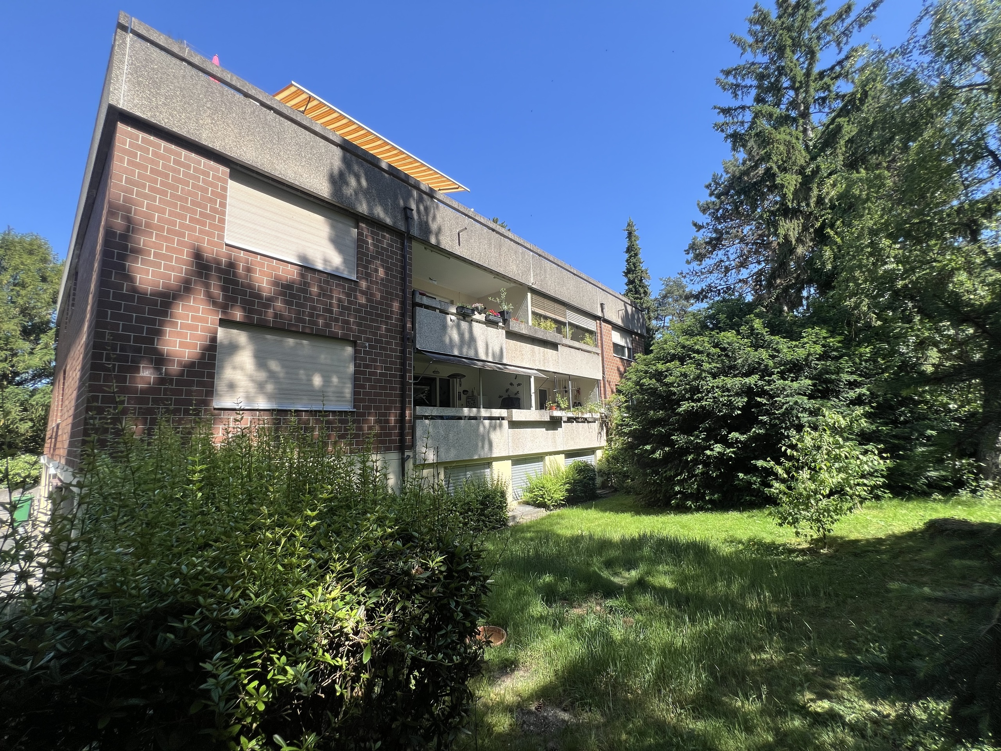
Allschwil is one of the most sought-after residential communities in northwestern Switzerland and combines a peaceful living environment with excellent connections to the city of Basel. The property is located on the corner of Parkallee and Spitzwaldstrasse in a well-maintained residential area with a high quality of life.
Shops, schools, kindergartens, restaurants and bus and tram stops are all within easy walking distance. The Basel city center is only a few minutes away and makes this location particularly attractive for professionals, families and anyone who wants to combine urban living with a peaceful residential environment. Apartment
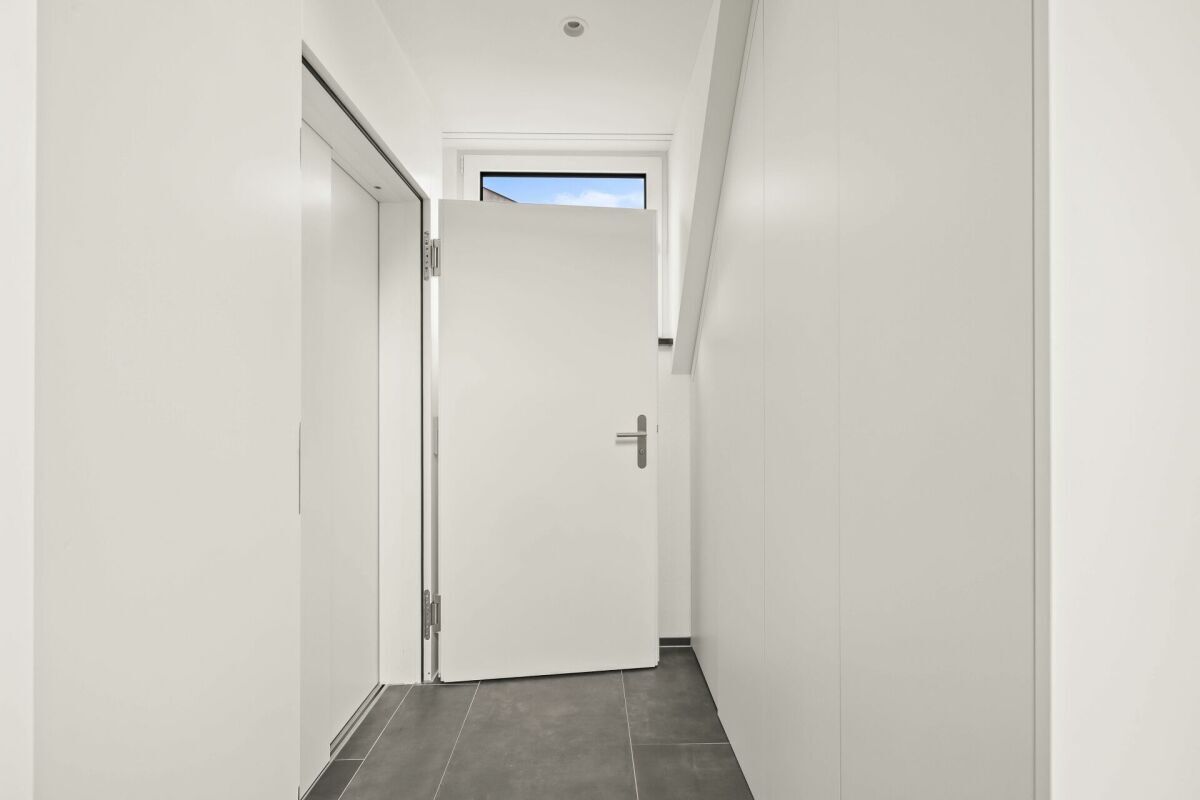
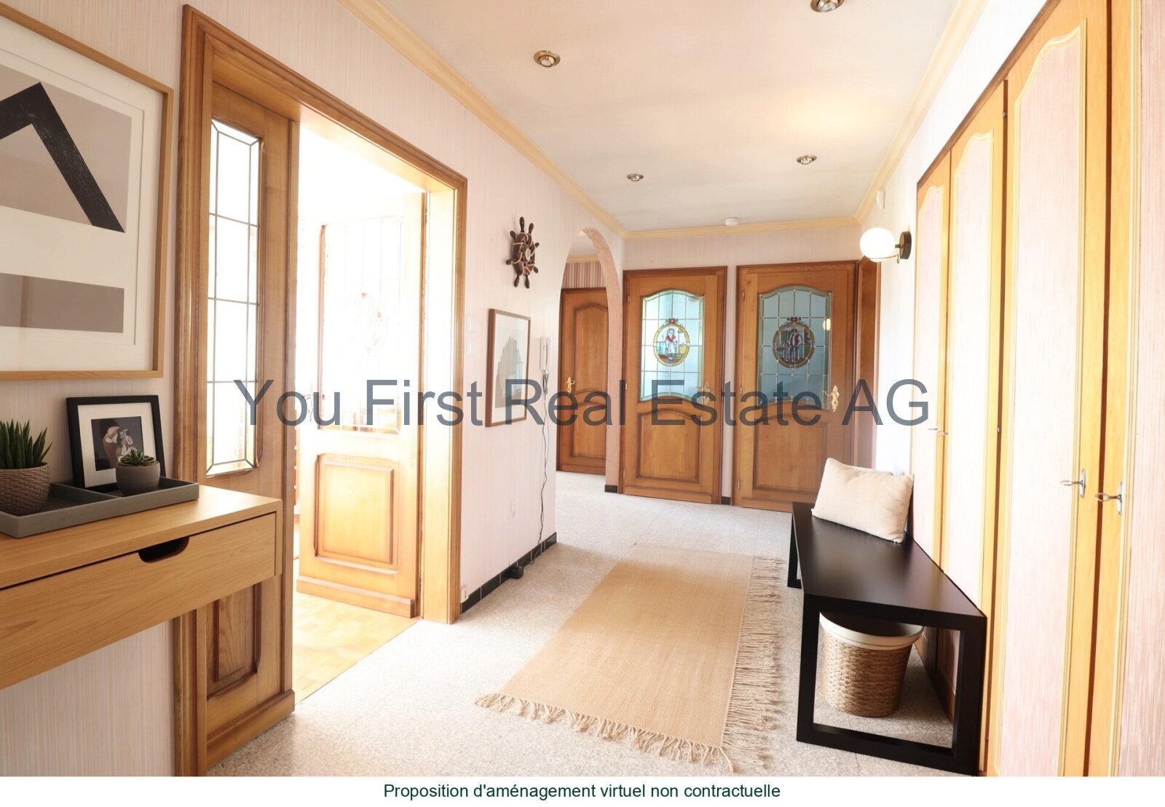
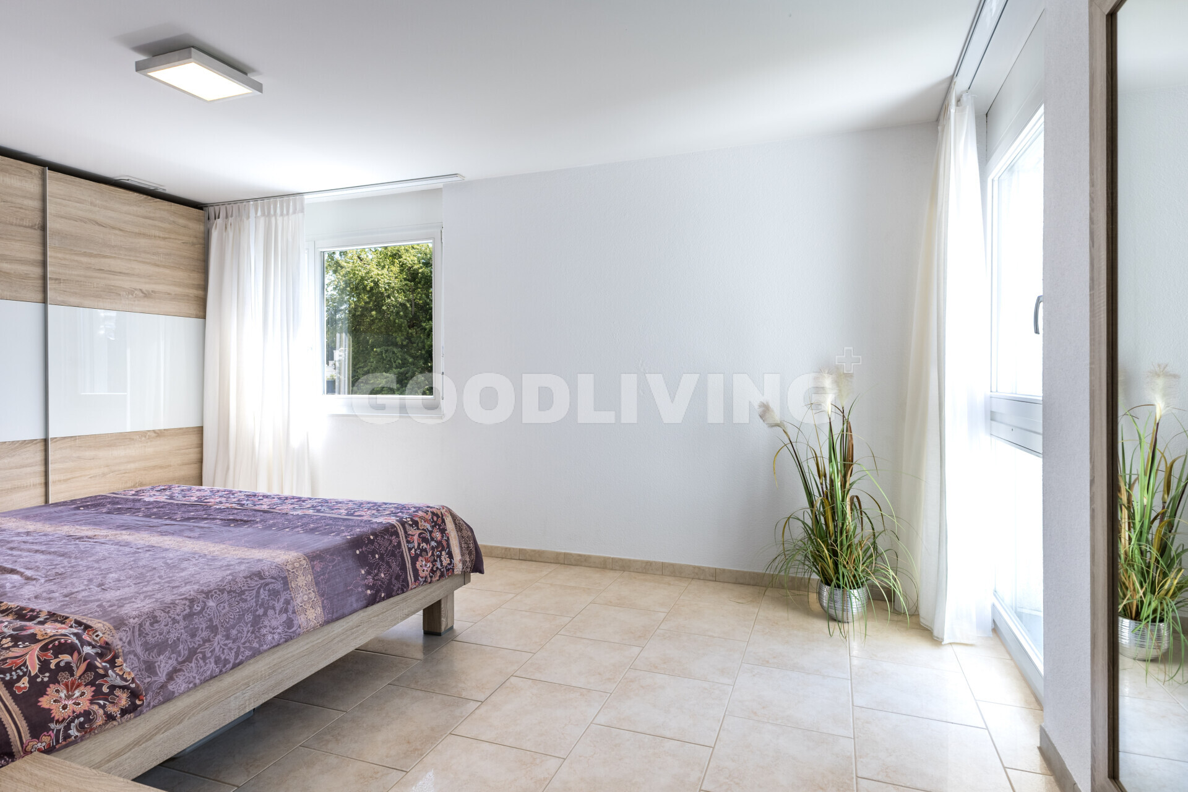
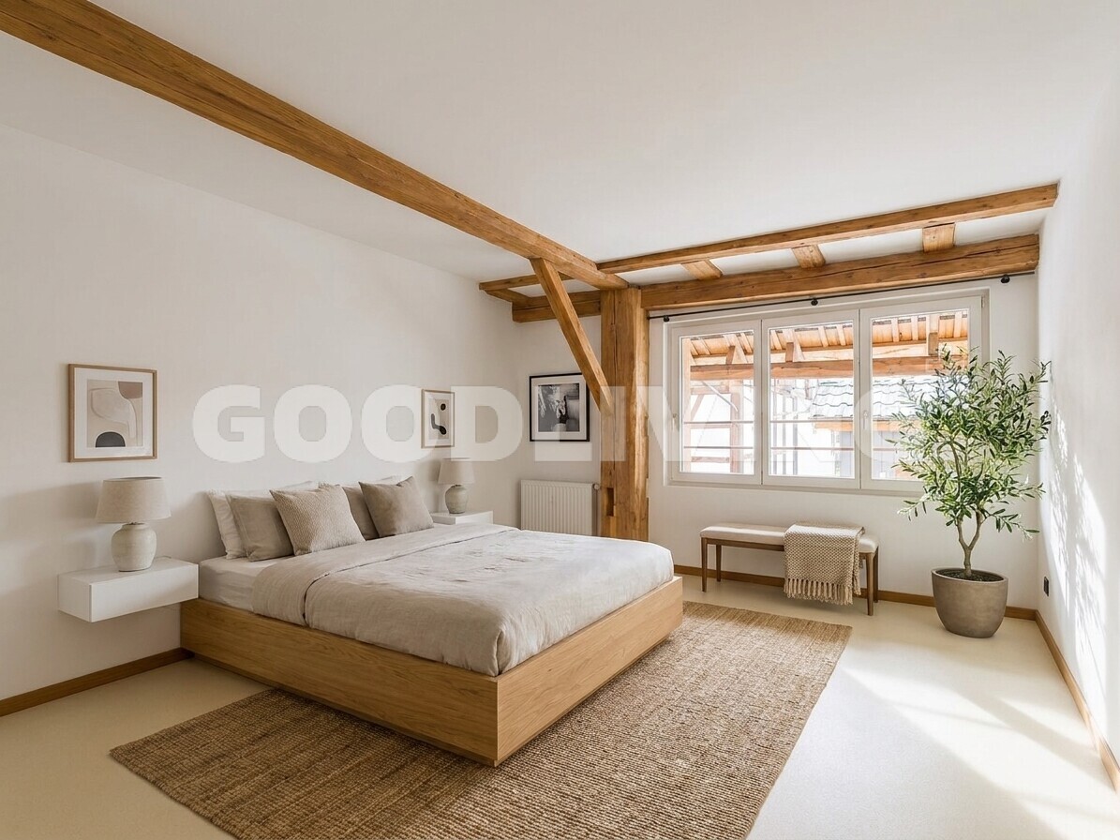
layout: – Entrance hall with wardrobe – Spacious living and dining area – Open-plan kitchen – Master
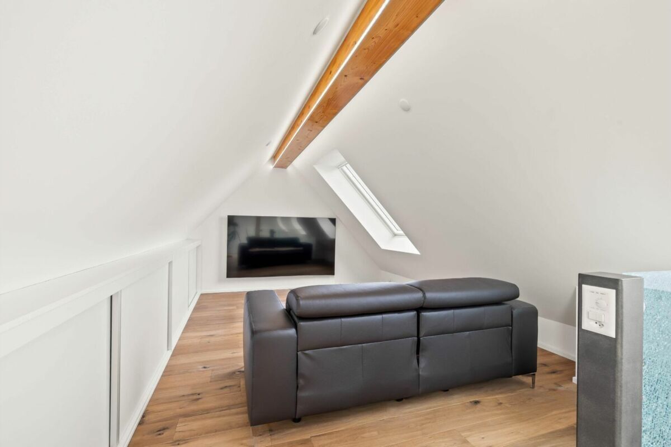
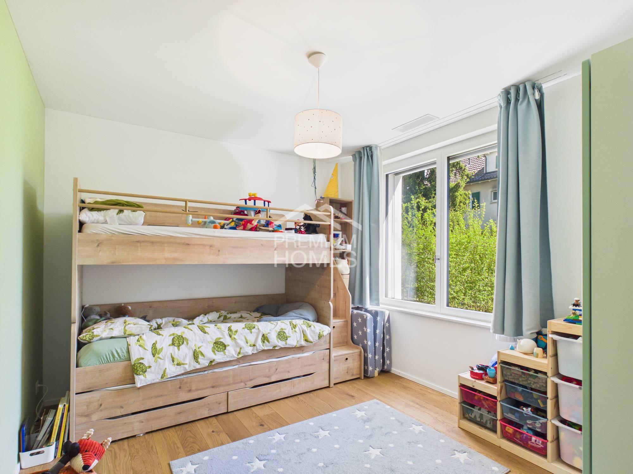
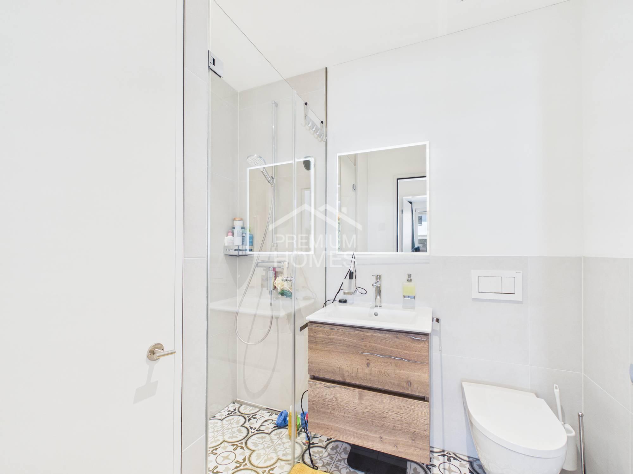
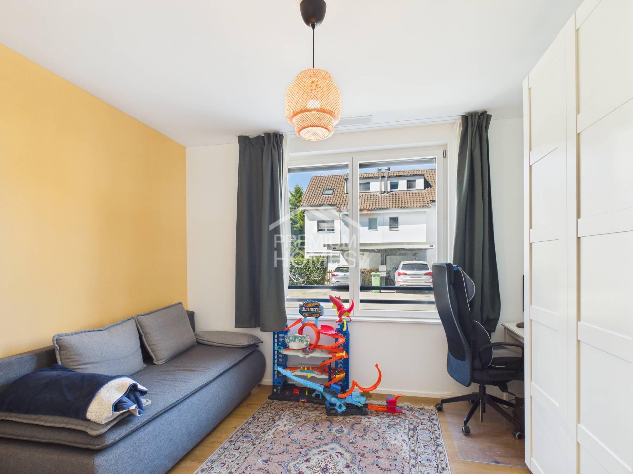
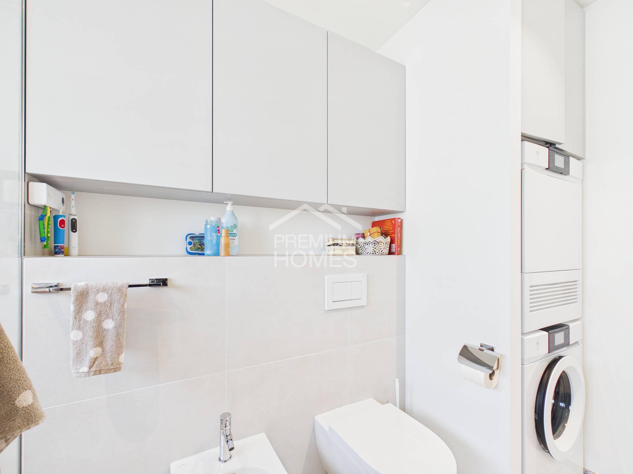
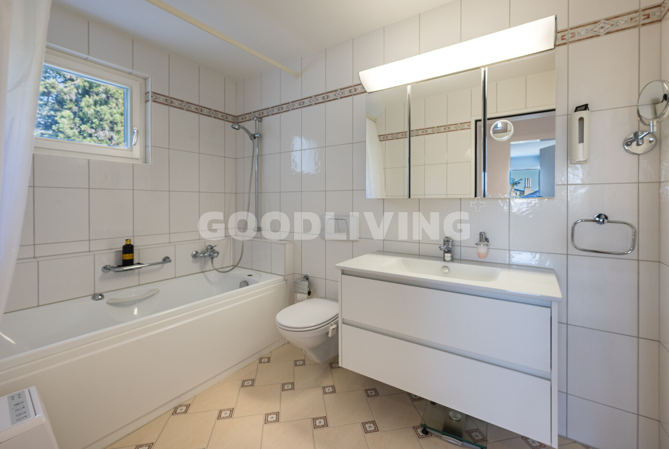
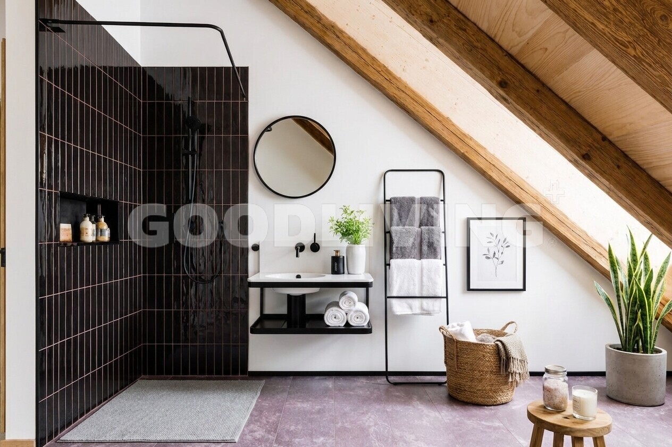
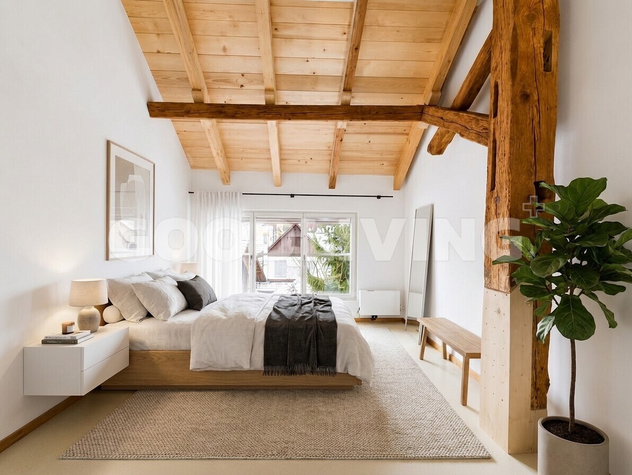
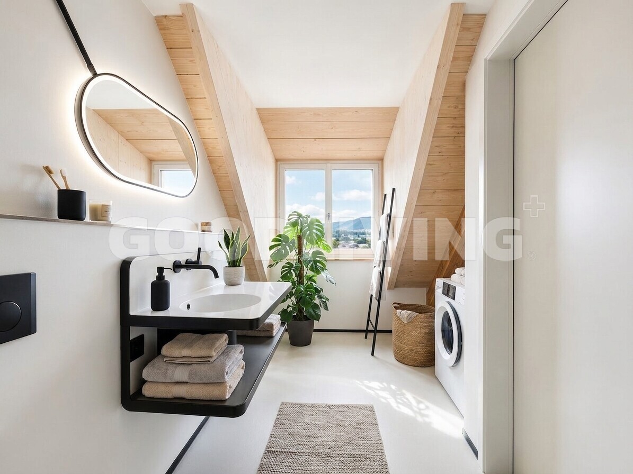
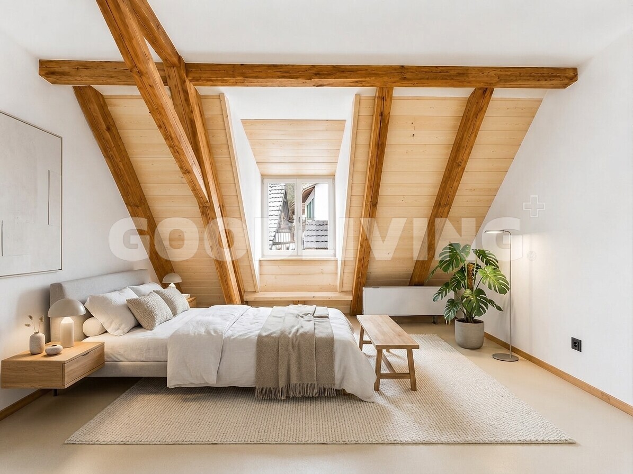
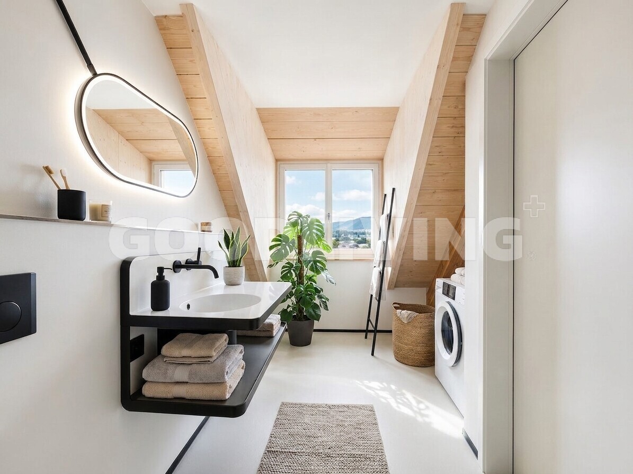
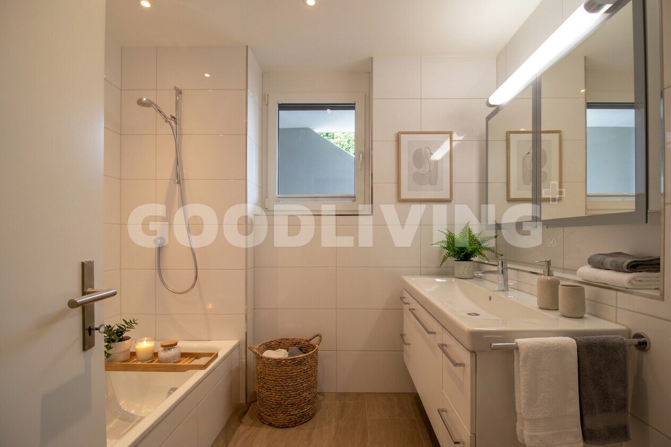
bedroom with en-suite bathroom – Three additional rooms – Second bathroom with shower, WC, and laundry facilities – West-facing balcony (approx. 12 m²) Additional features:
-
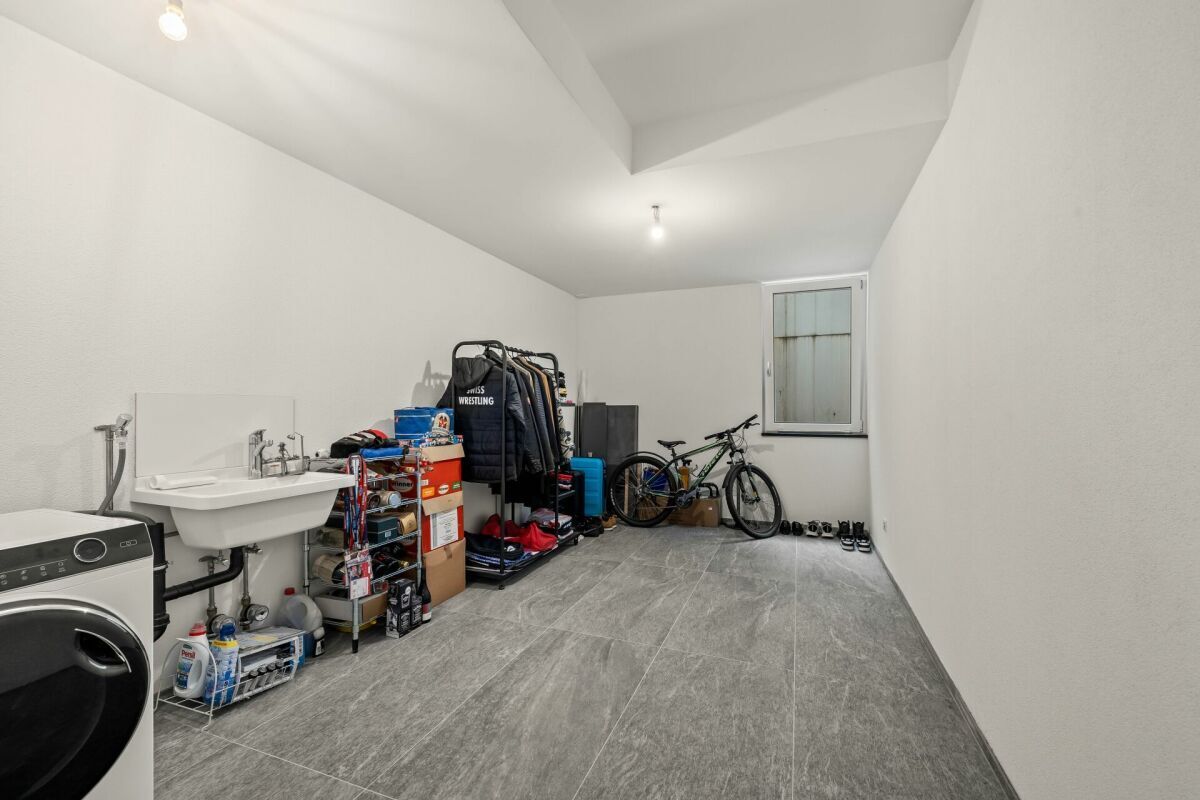
Separate cellar compartment
- Elevator – Parking space in the underground garage (optional) – Available from December 2026 Highlights at a
glance: – Exclusive new development with only six apartments – 5.5-room apartment with approx. 131 m² of living space – Spacious west-facing balcony with approx. 12 m² – Bright living and dining area with large windows – Ceiling height of approx. 2.50 m – High-quality architecture with floor-to-ceiling doors and smooth wall surfaces – Individual interior design options within the budget – Master bedroom with en-suite bathroom – Additional bathroom with shower and laundry facilities – Ground source heat pump with comfortable underfloor heating – Freecooling for pleasant temperatures during the summer months – Preparation for smart home applications and electronic access control – Elevator and separate cellar compartment – Parking spaces in the underground garage with preparation for electric mobility – Quiet residential location with excellent connections to Basel Gian Carlos Deutsch / English
The W3 apartment on the 1st floor and the W5 apartment on the 2nd floor each offer 5.5 rooms on approximately 131 m² of living space. The open-plan living and dining area with large windows creates a bright, inviting atmosphere and flows seamlessly into the 12 m² west-facing balcony, which is perfect for enjoying the evening sun.
With a ceiling height of approximately 2.5 meters, floor-to-ceiling doors and smooth wall surfaces, the apartments offer a modern living experience. The kitchen, flooring, wall panels and sanitary fittings can be individually selected within the budget and tailored to your own living preferences. High living comfort is ensured by the master bedroom with en-suite bathroom, an additional wet room and an energy-efficient geothermal heat pump with underfloor heating and free cooling
. An elevator, a separate cellar compartment and parking spaces in the underground garage with e-mobility preparation complete the package.
Allschwil is one of the most sought-after residential communities in northwestern Switzerland and combines a peaceful living environment with excellent connections to the city of Basel. The property is located on the corner of Parkallee and Spitzwaldstrasse in a well-maintained residential area with a high quality of life.
Shops, schools, kindergartens, restaurants and bus and tram stops are all within easy walking distance. The Basel city center is only a few minutes away and makes this location particularly attractive for professionals, families and anyone who wants to combine urban living with a peaceful residential environment. Apartment
layout: – Entrance hall with wardrobe – Spacious living and dining area – Open-plan kitchen – Master
bedroom with en-suite bathroom – Three additional rooms – Second bathroom with shower, WC, and laundry facilities – West-facing balcony (approx. 12 m²) Additional features:
-
Separate cellar compartment
- Elevator – Parking space in the underground garage (optional) – Available from December 2026 Highlights at a
glance: – Exclusive new development with only six apartments – 5.5-room apartment with approx. 131 m² of living space – Spacious west-facing balcony with approx. 12 m² – Bright living and dining area with large windows – Ceiling height of approx. 2.50 m – High-quality architecture with floor-to-ceiling doors and smooth wall surfaces – Individual interior design options within the budget – Master bedroom with en-suite bathroom – Additional bathroom with shower and laundry facilities – Ground source heat pump with comfortable underfloor heating – Freecooling for pleasant temperatures during the summer months – Preparation for smart home applications and electronic access control – Elevator and separate cellar compartment – Parking spaces in the underground garage with preparation for electric mobility – Quiet residential location with excellent connections to Basel Gian Carlos Deutsch / English
Conveniences
Outside conveniences
- Garage
Inside conveniences
- Lift/elevator
Condition
- New
Distances
Public transports
400 m
Freeway
2.75 km
Nursery school
700 m
Primary school
1.2 km
Stores
500 m