Great opportunity
Attached house with 3.5 rooms on sale in Saillon - 109 m²
Saillon, 3.5 room house with private garden
Rooms3.5
Living area~ 109 m²
Object PriceCHF 595,000.-
Availability01.12.2026
Localisation
Route des Sautes 76e, 1913 SaillonCharacteristics
Reference
6193273
Availability
01.12.2026
Bathrooms
3
Year of construction
2015
PPE charges
CHF 245.-/month
Rooms
3.5
Bedrooms
2
Heating types
Heat pump, Solar
Heating installation
Floor
Domestic water heating system
Heat pump
Garden surface
~ 50 m²
Condition of the property
Good
Standing
Standard
Living area
~ 109 m²
Terrace surface
~ 10 m²
Parking places
Yes, obligatory
Number of parkings
Exterior
1 | CHF 15,000.- not included
Description
Text translated from french, see original
Original text in french, translate to English.
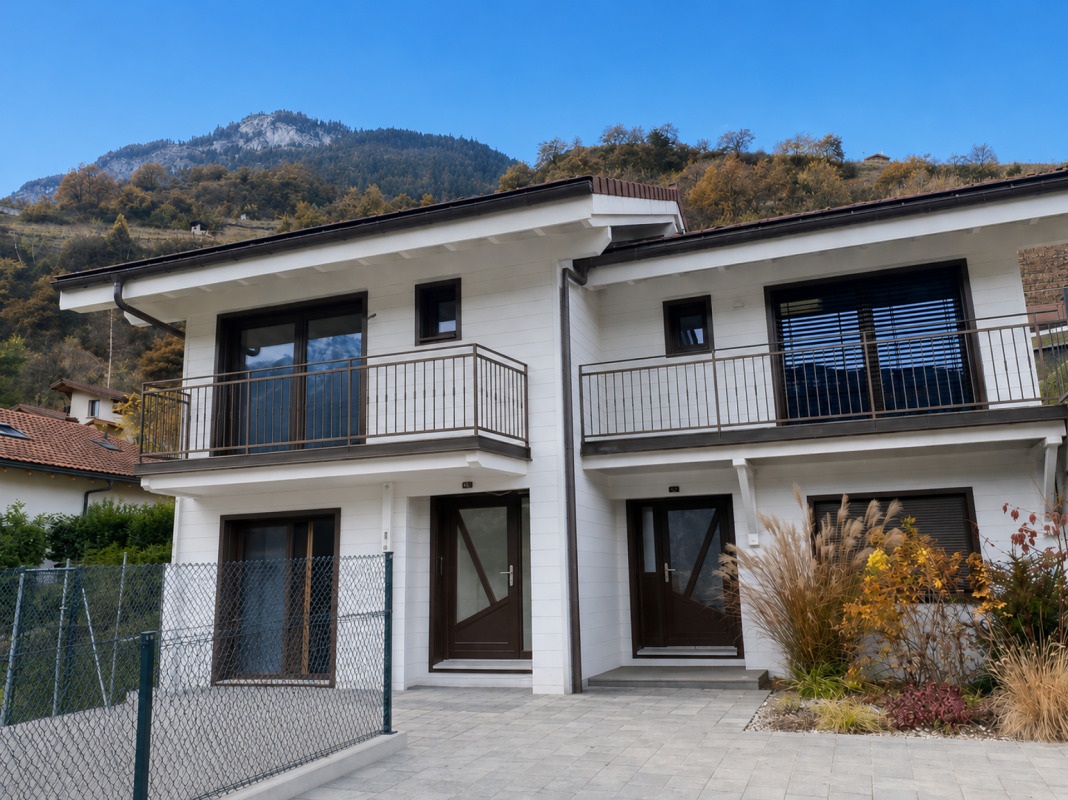
ADM Immobilier offers you this charming 3.5-room duplex house, located at 76 Route des Sautes in Saillon, near the thermal baths.
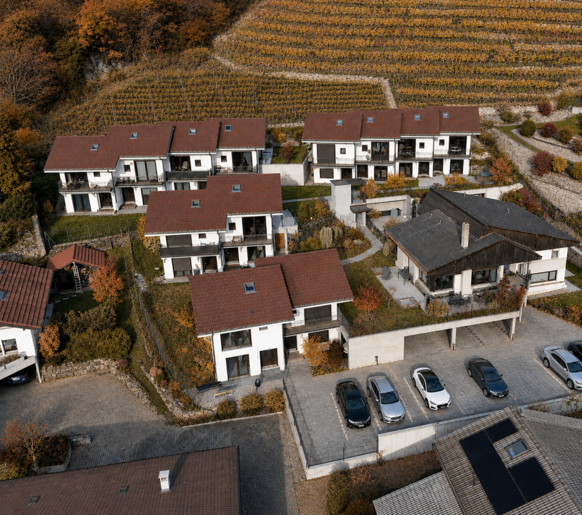
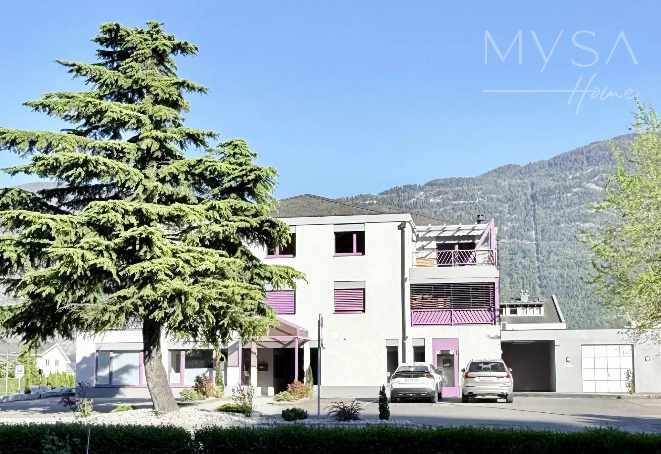
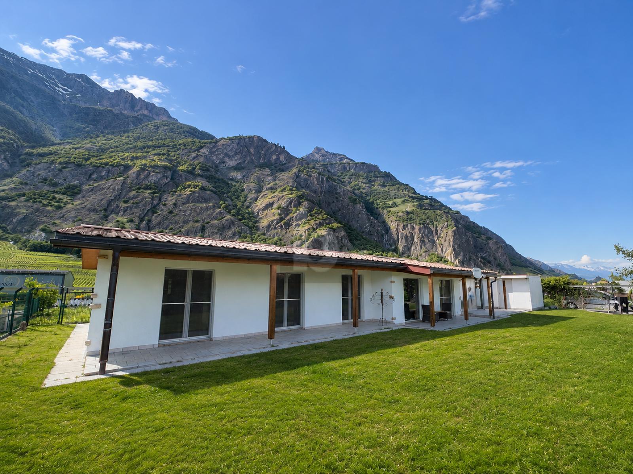
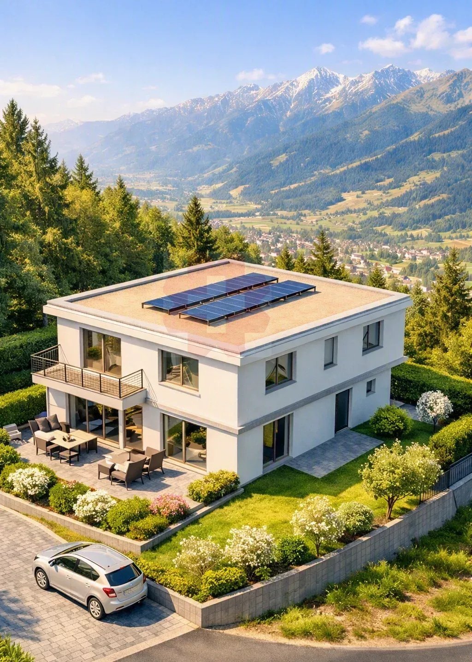
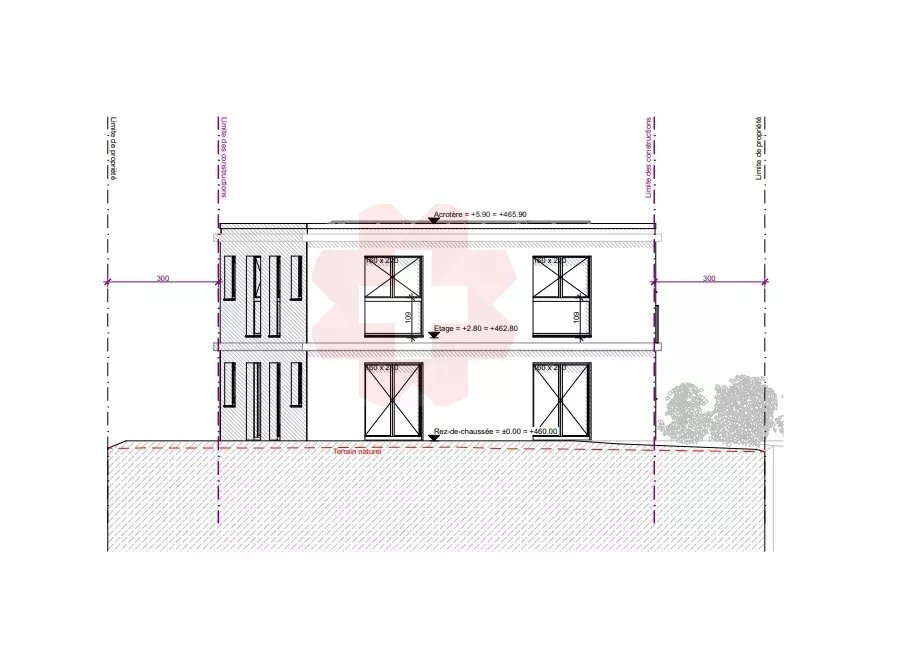
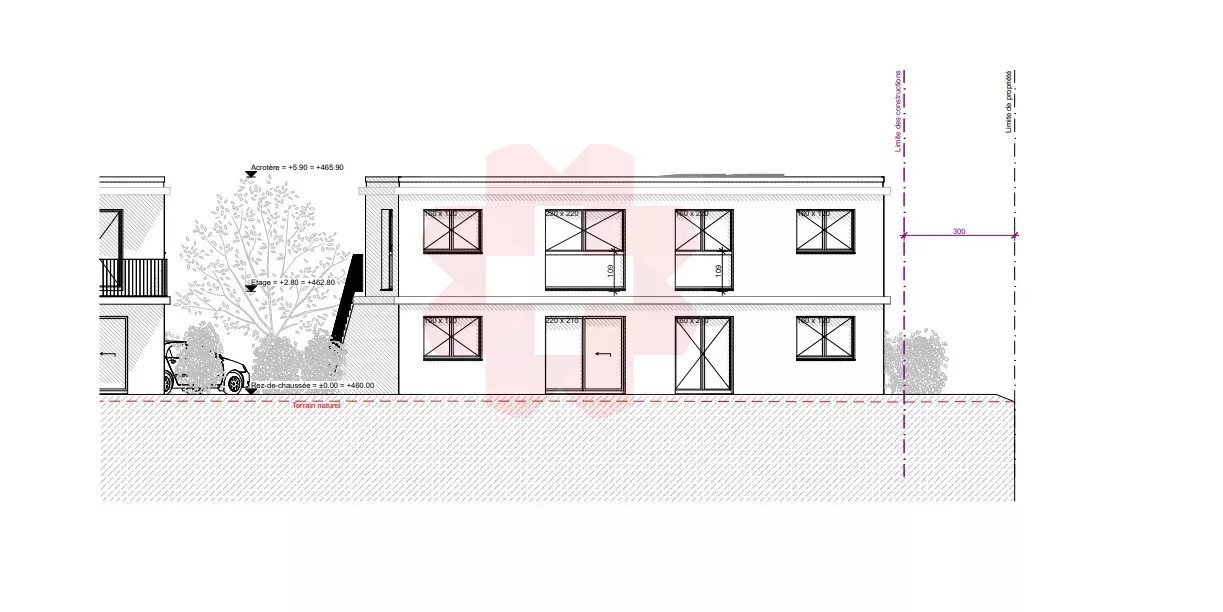
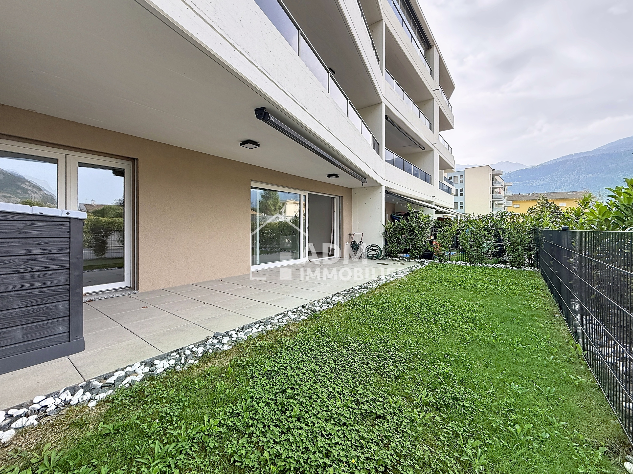
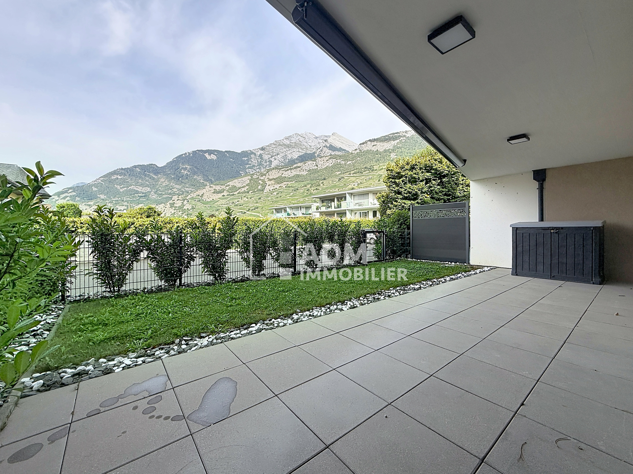
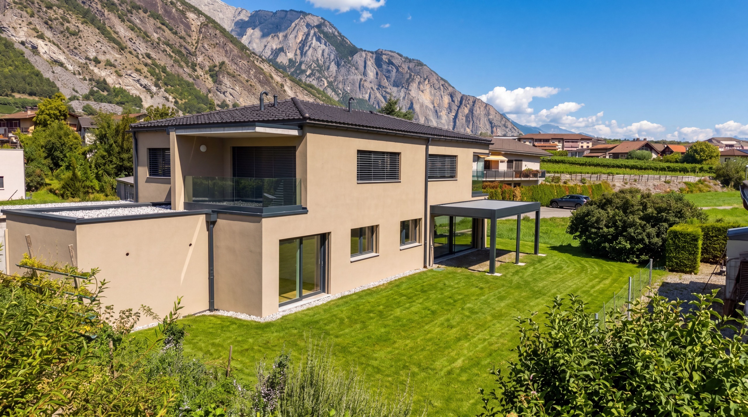
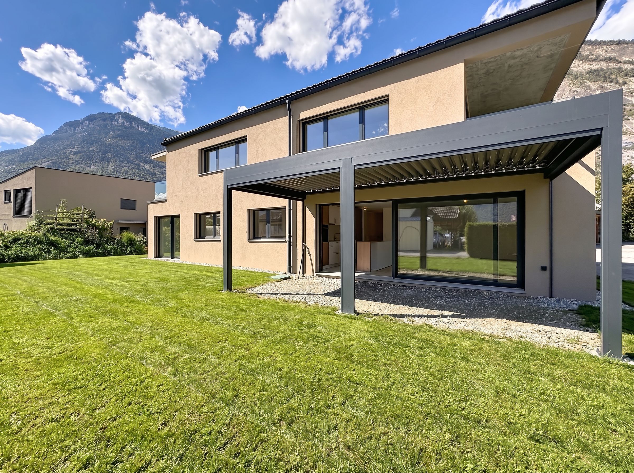
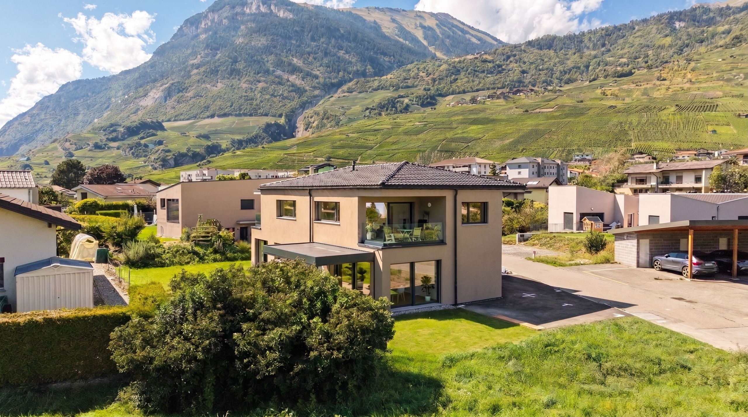
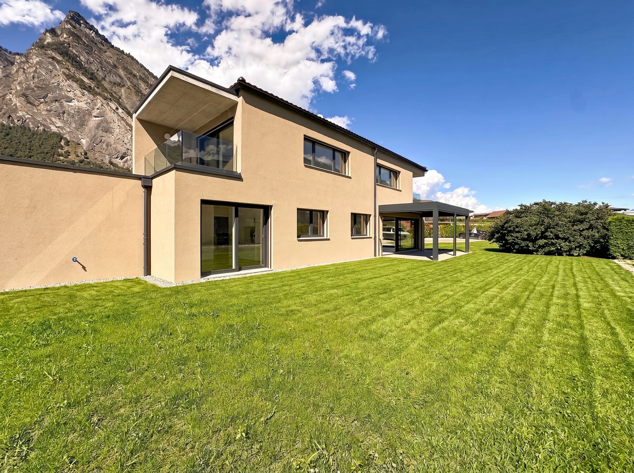
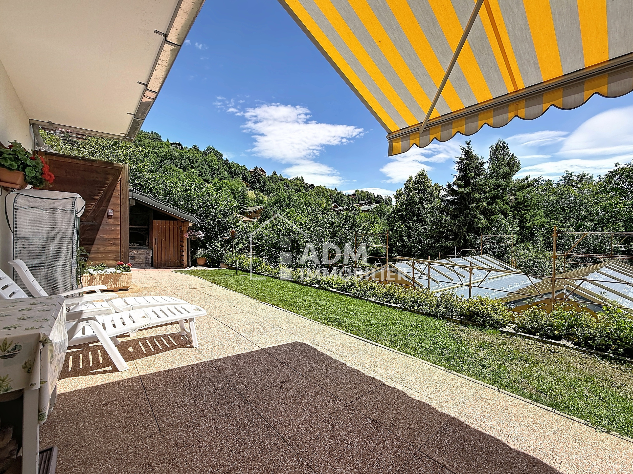
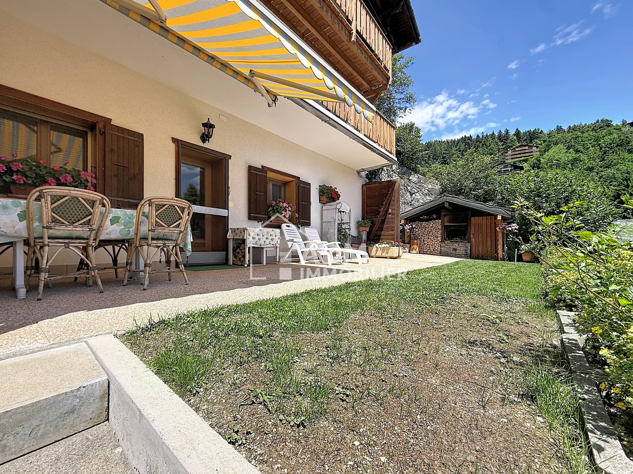
Built in 2015 and covering 109 m² of gross living space, it benefits from a pleasant end-of-row location, with no buildings directly to the east, as well as 50 m² of private outdoor space facing southwest.
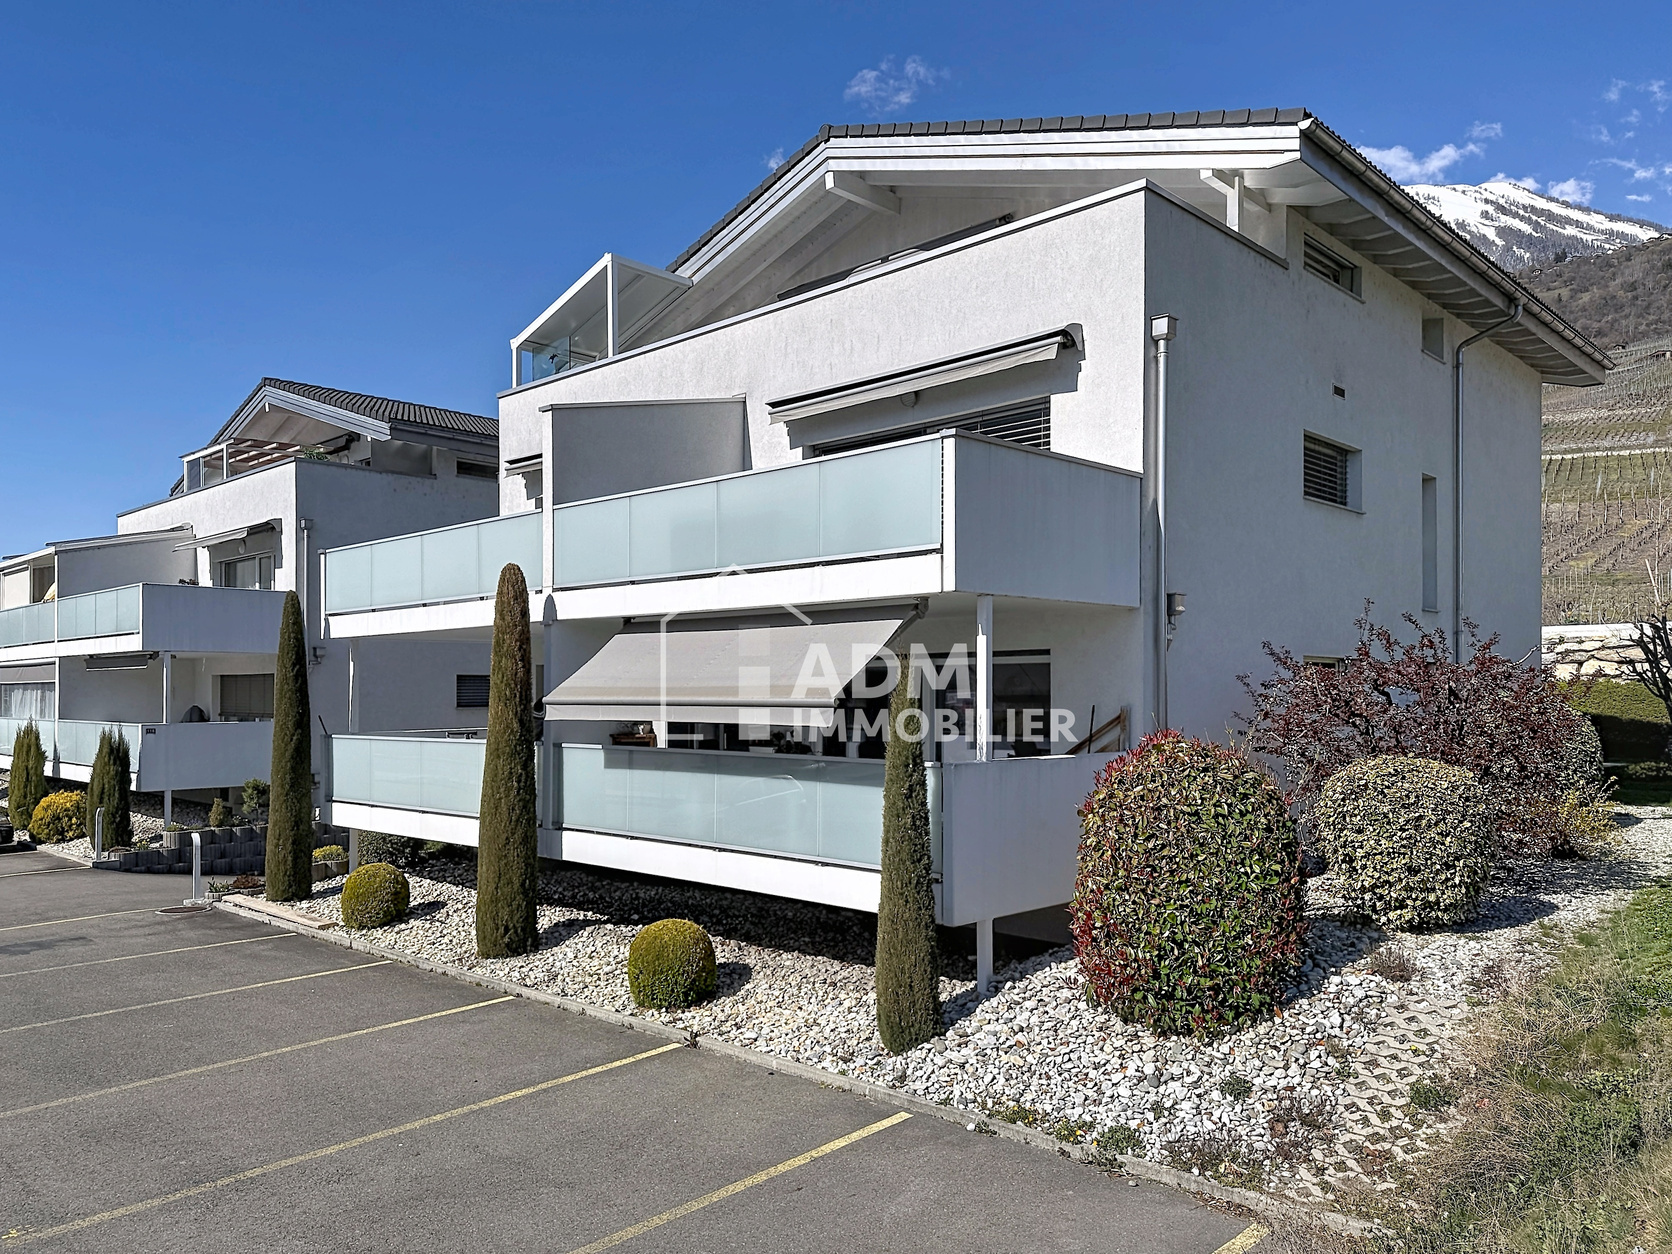
Part of a condominium consisting of 11 houses, this property represents an interesting compromise for those who want to enjoy the benefits of a house while still benefiting from the advantages of a condominium. The 2015-built property is in very good condition and has modern energy-efficient equipment. The heating is provided by a heat pump with underfloor heating, while the condominium also has a photovoltaic solar panel installation. Another advantage is that the condominium charges are relatively low, at around CHF 245 per month, including contributions to the renovation fund.
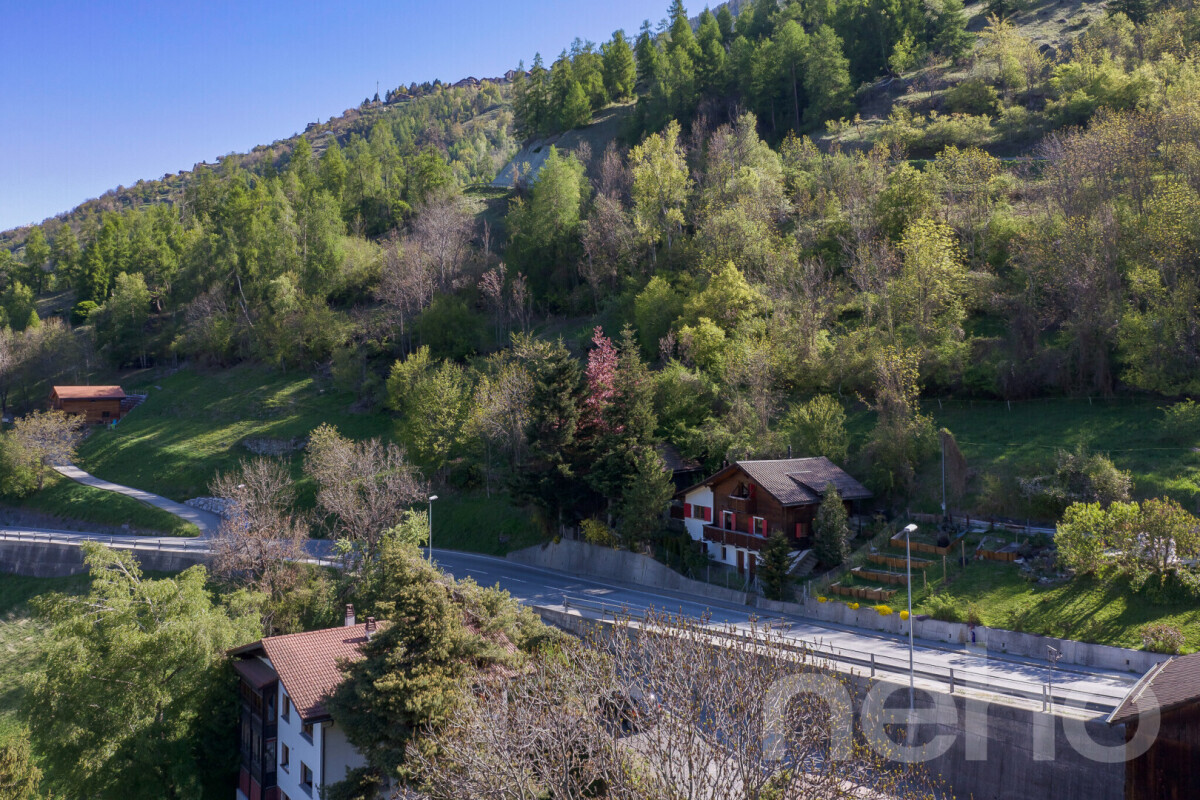
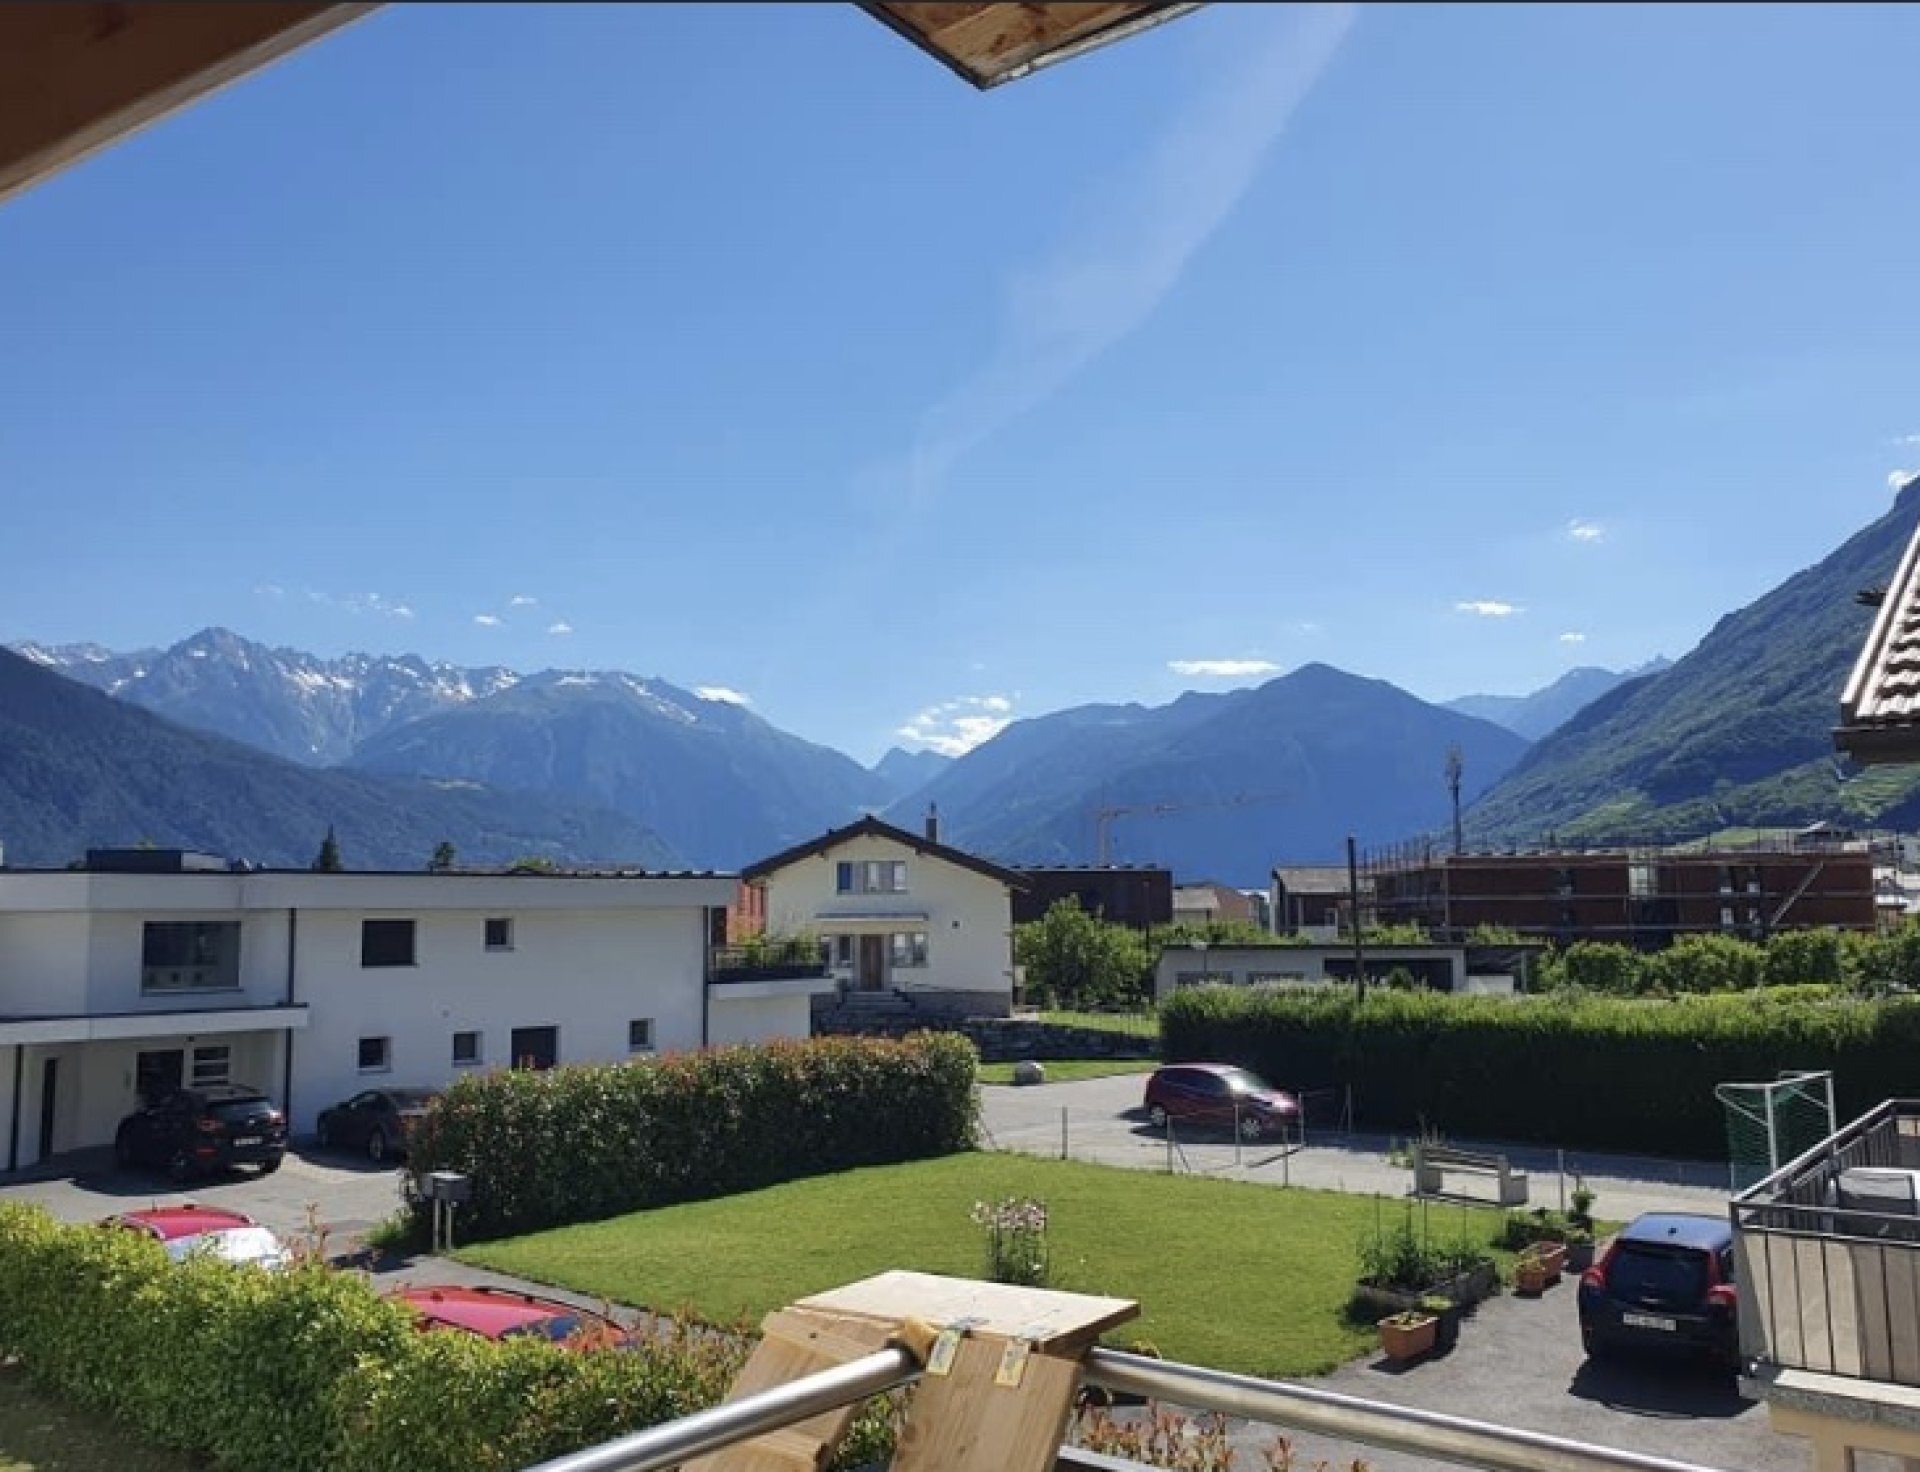
Its location in Saillon allows you to enjoy a pleasant residential environment, close to the thermal baths, the village and its amenities, while also benefiting from easy access to the main roads of the Rhône plain.
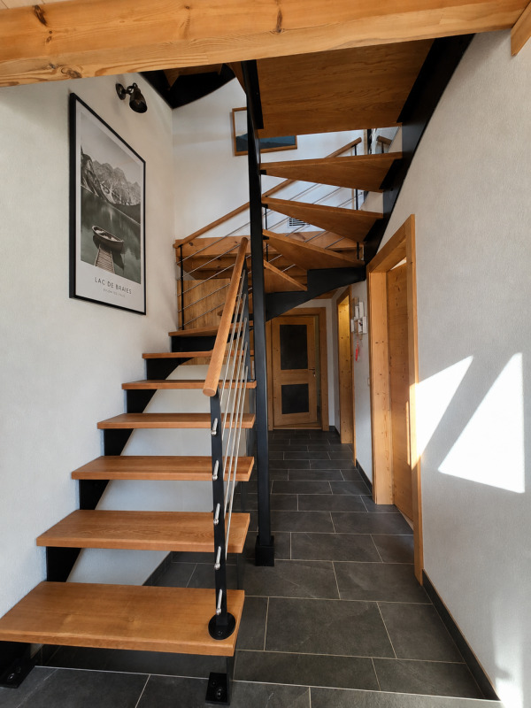
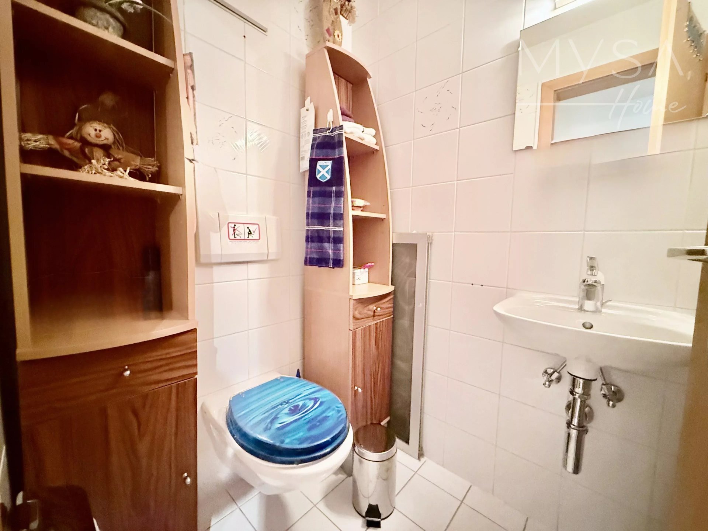
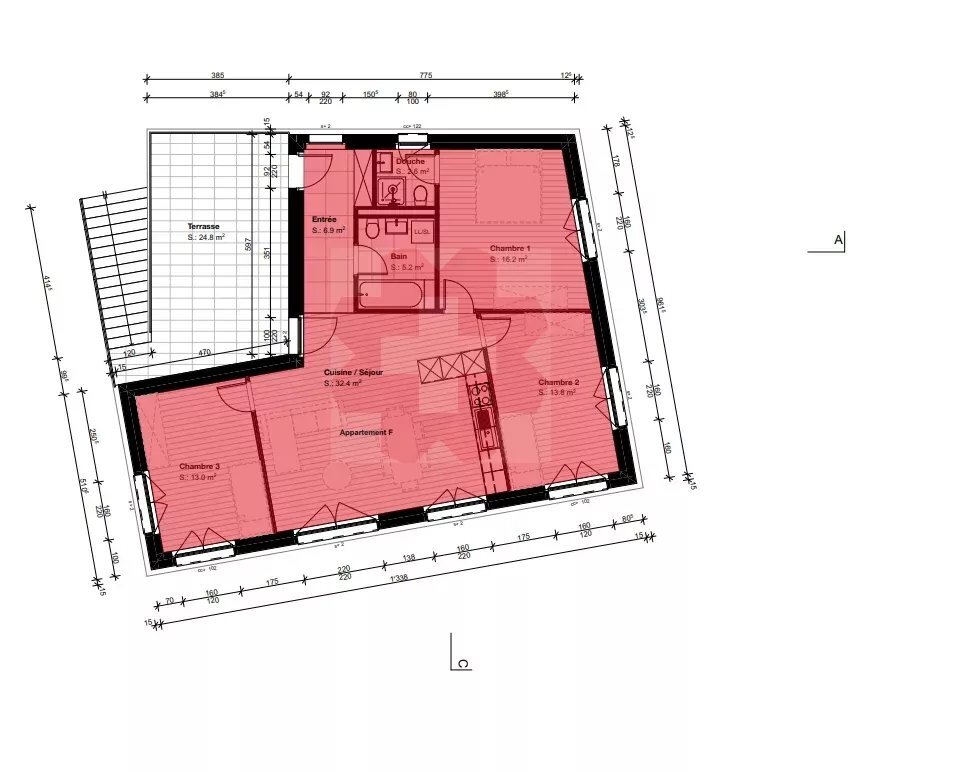
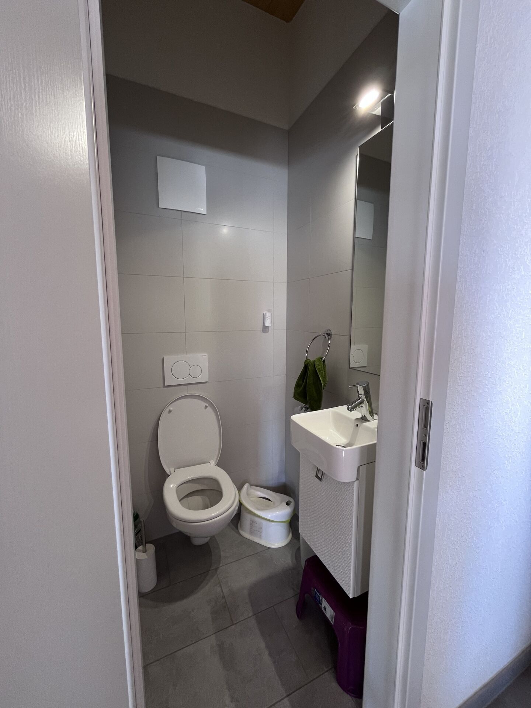
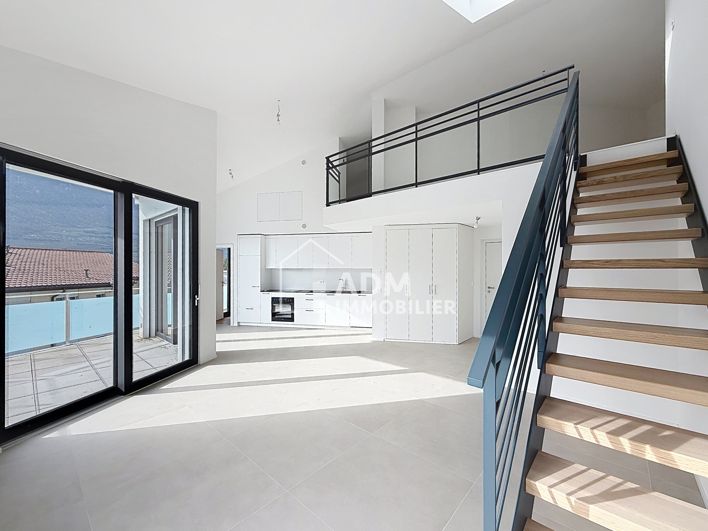
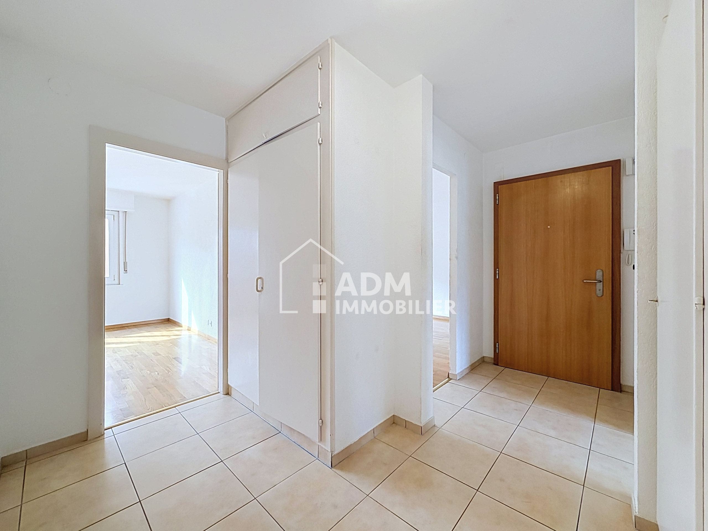
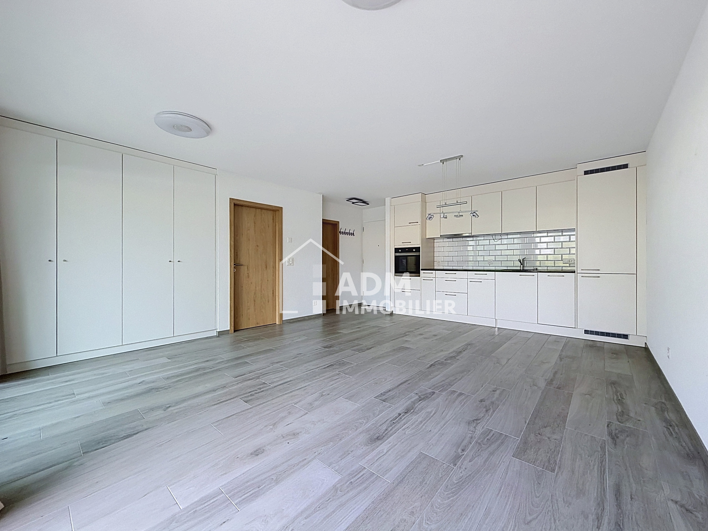
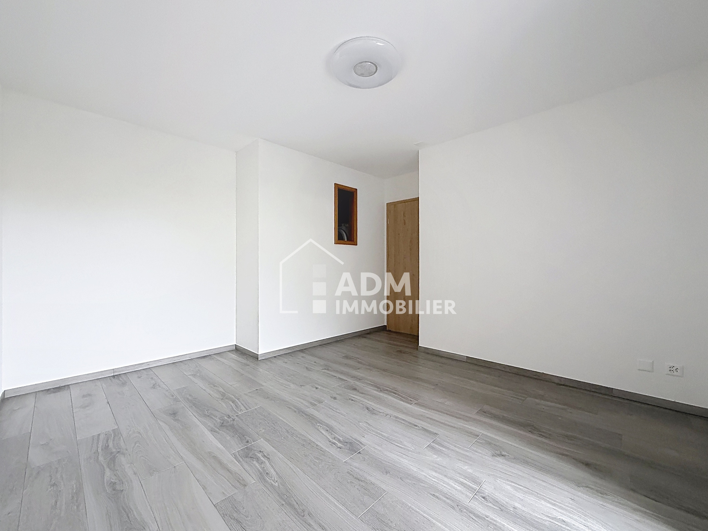
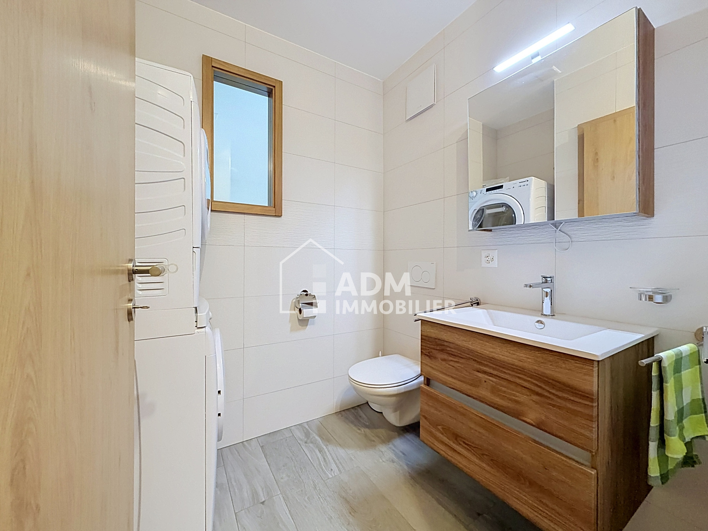
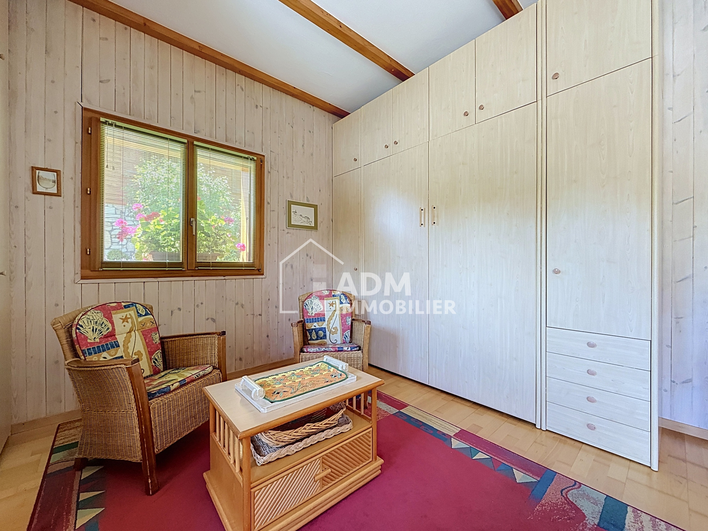
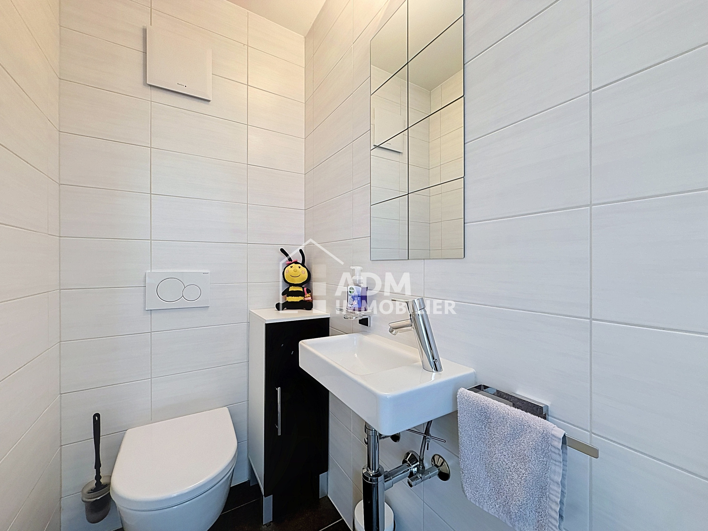
Upon entering, the house reveals a functional layout and spaces perfectly suited to daily life. The hall has built-in wardrobes, while a storage room under the stairs houses the washing and drying machine. A guest toilet completes this first section.
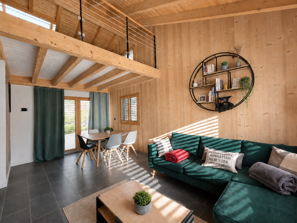
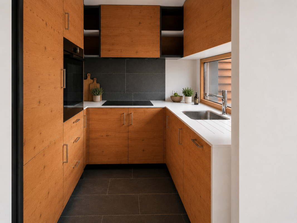
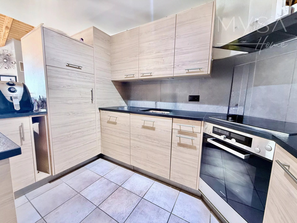
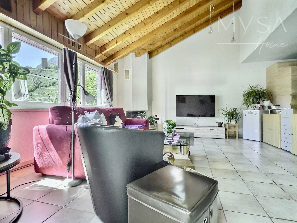
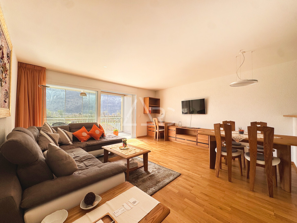
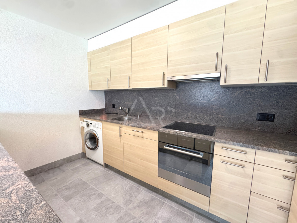
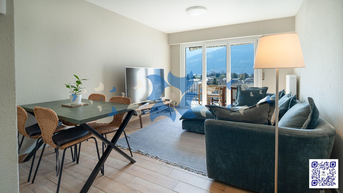
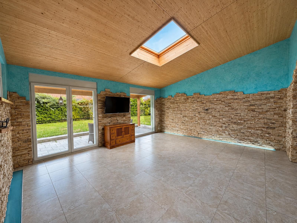
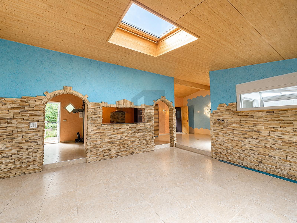
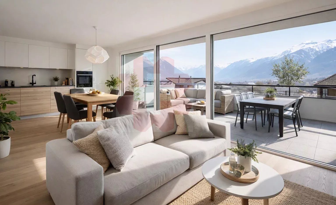
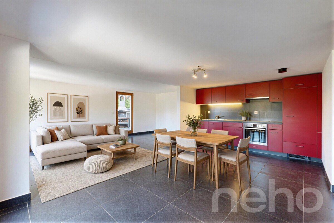
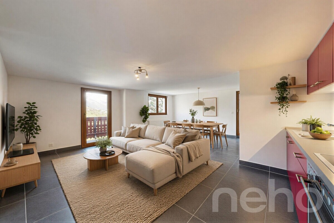
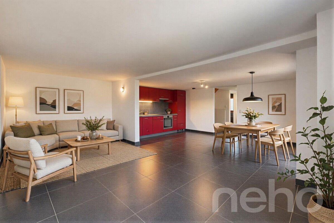
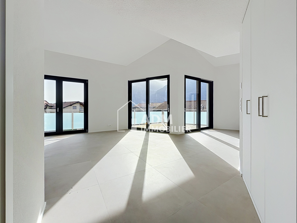
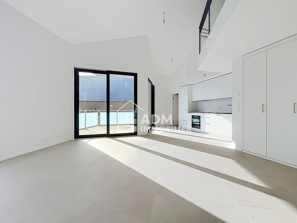
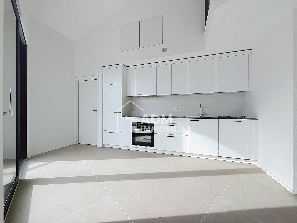
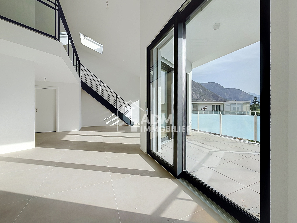
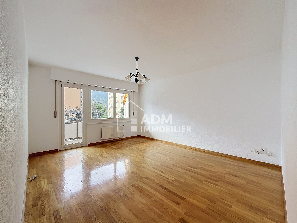
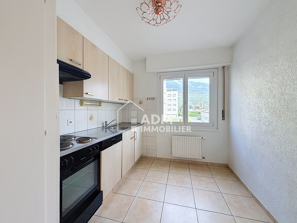
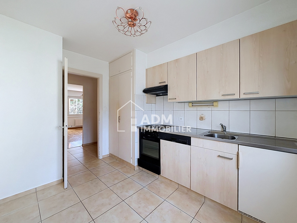
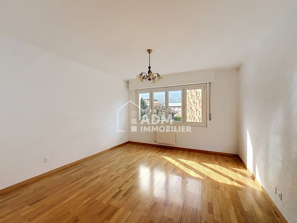
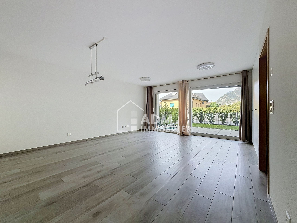
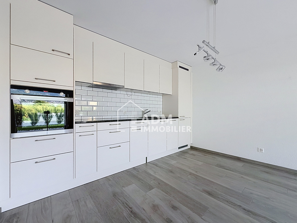
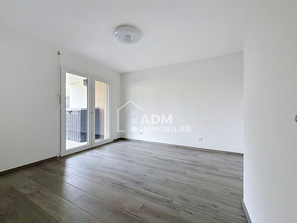
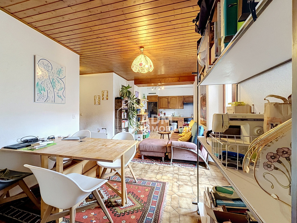
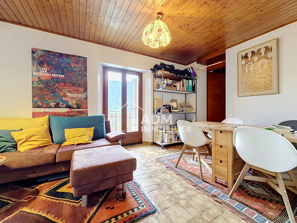
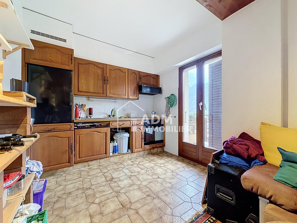
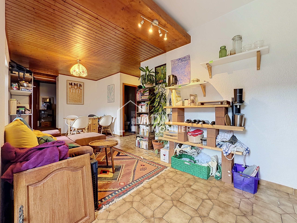
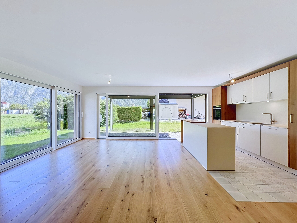
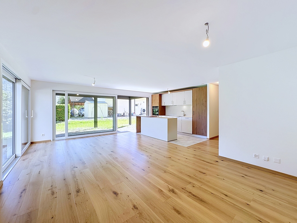
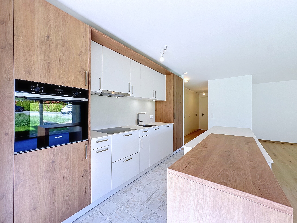
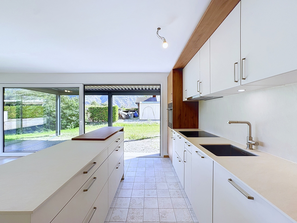
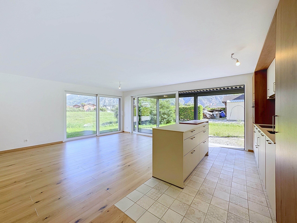
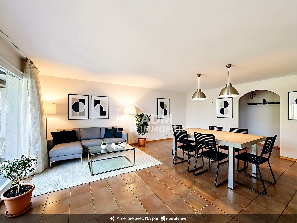
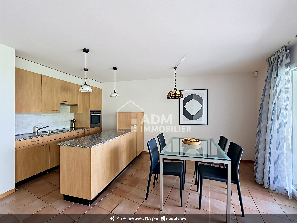
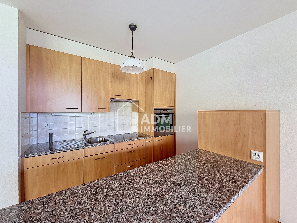
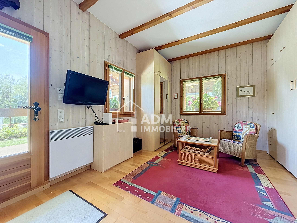
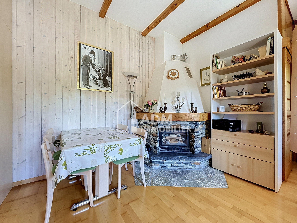
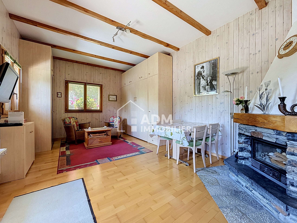
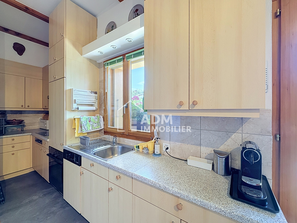
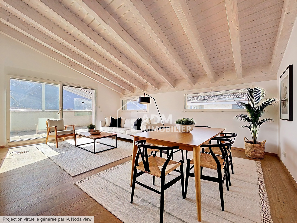
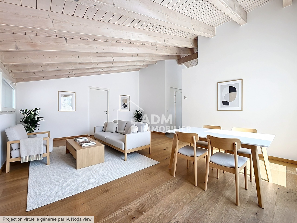
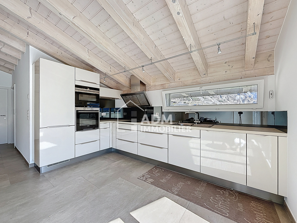
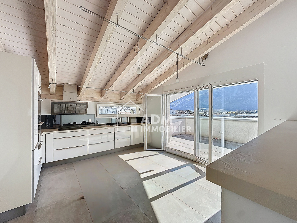
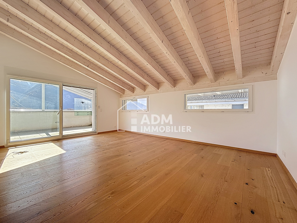
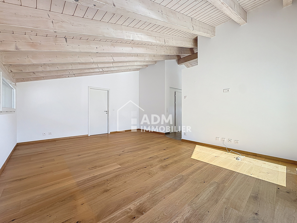
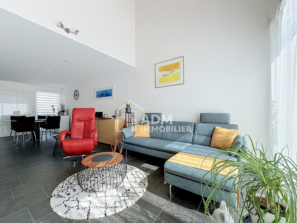
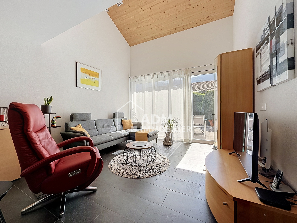
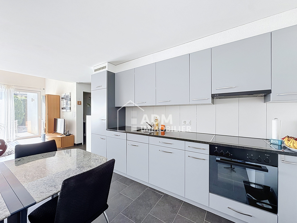
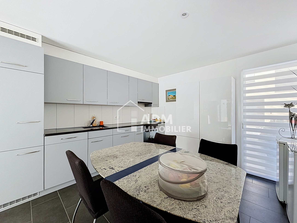
The living room combines the kitchen, dining area and living room in a convivial atmosphere. The living room stands out for its high ceilings, large windows and wooden features that add warmth and character to the whole space. The kitchen, which is simple and functional, naturally connects to the dining room and living room, creating an open living space.
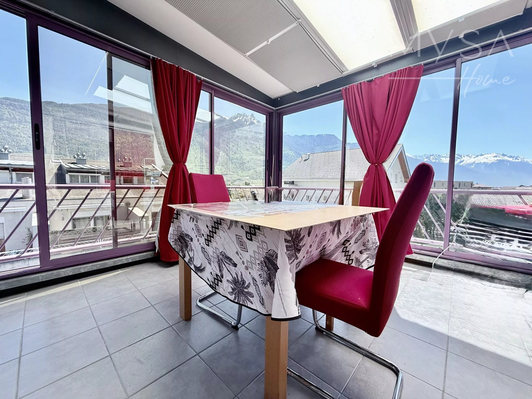
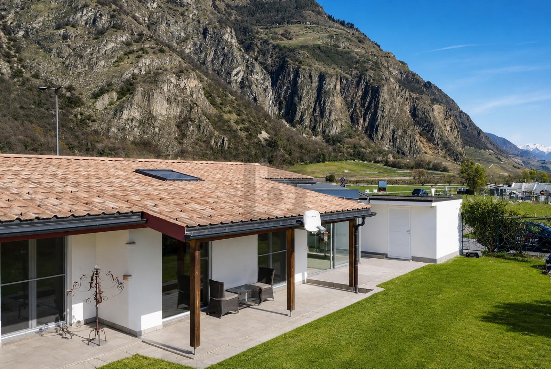
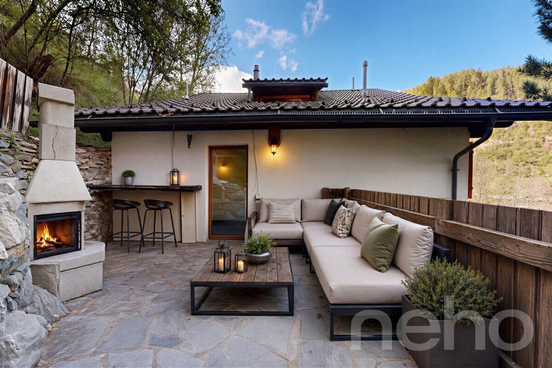
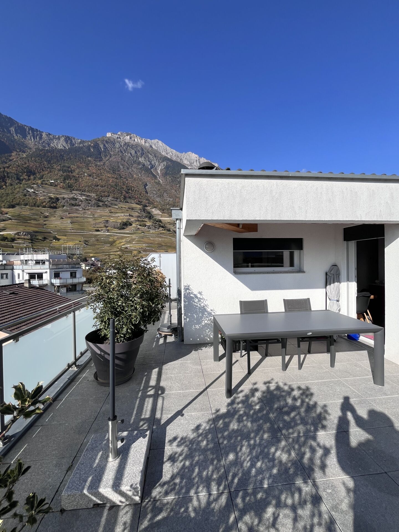
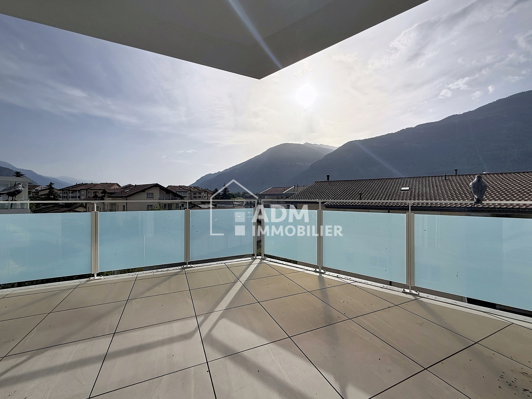
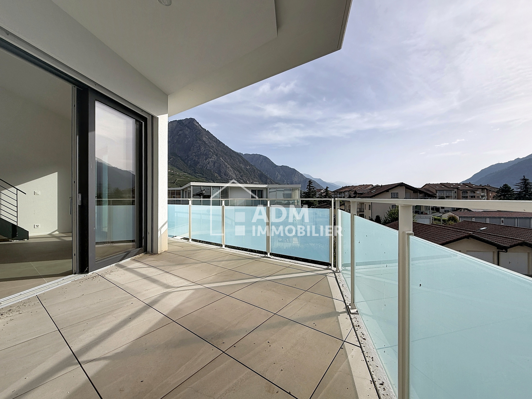
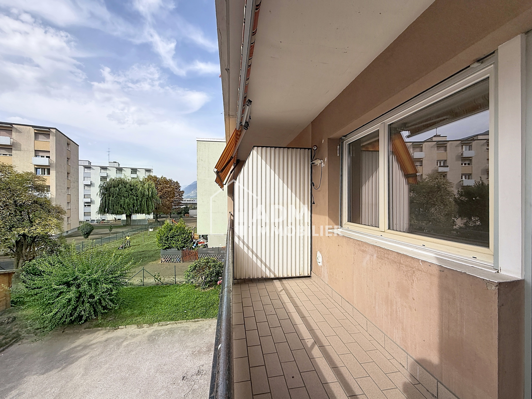
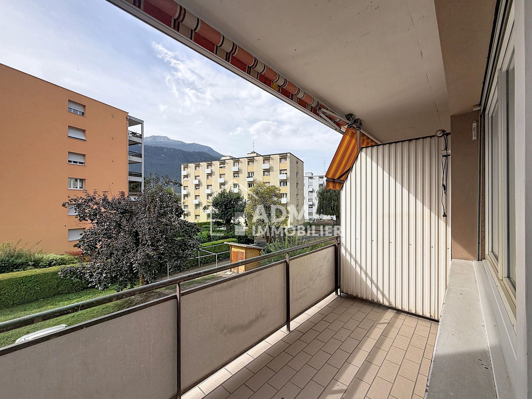
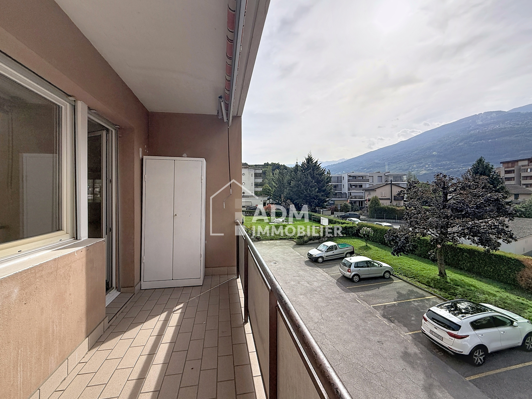
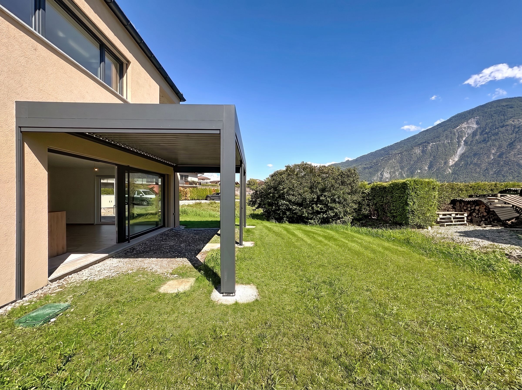
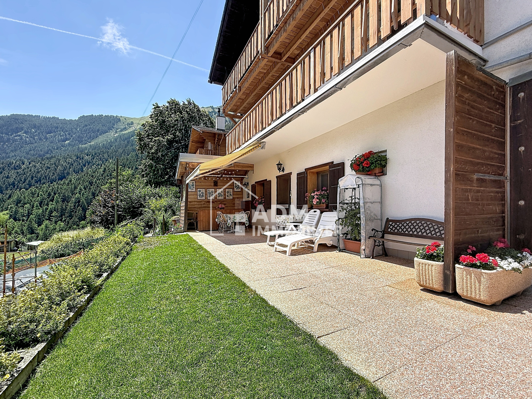
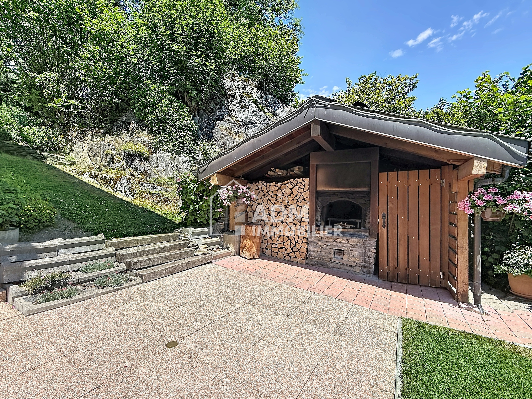
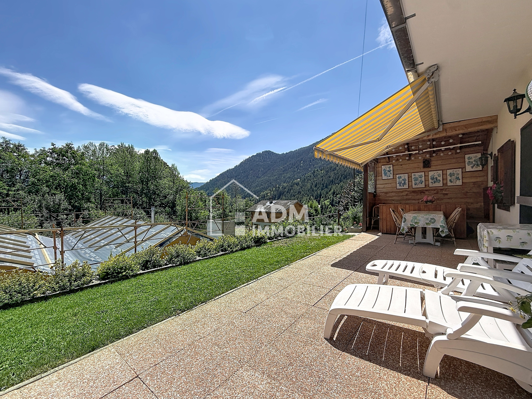
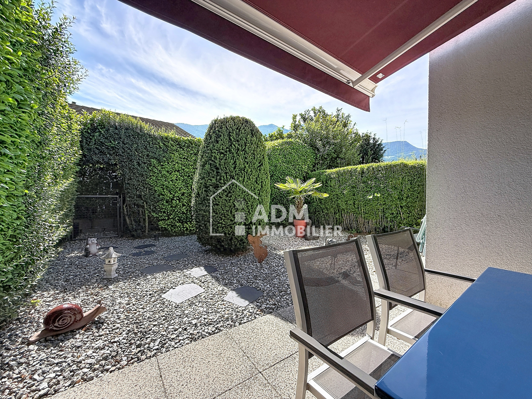
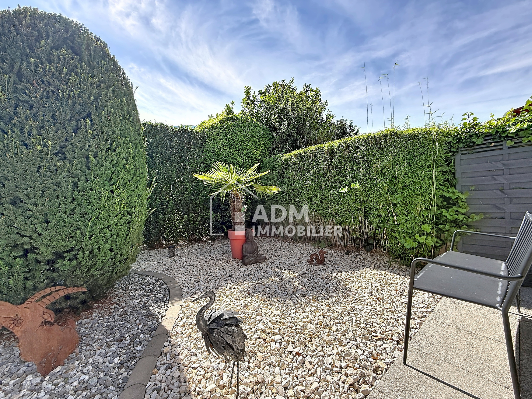
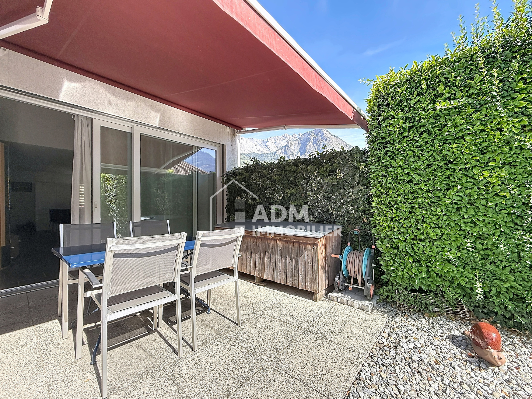
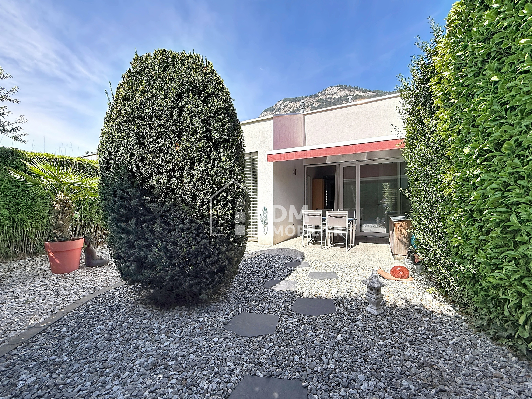
The large windows extend the living room to the outdoors. A paved terrace of approximately 10 m² with an awning opens onto a total of about 50 m² of private outdoor space facing southwest. The outdoor space has been carefully designed and surrounded by hedges, offering a high degree of privacy and requiring minimal maintenance. It is a real extra space during the summer months, ideal for meals, relaxation and socializing.
The end-of-row location is an added advantage: there are no buildings directly bordering the property to the east.
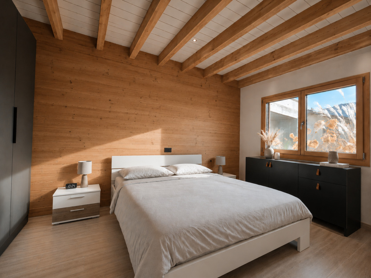
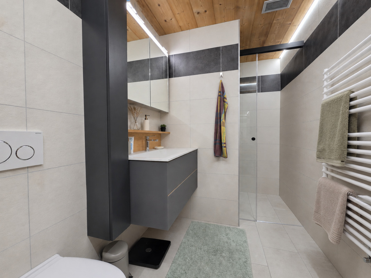
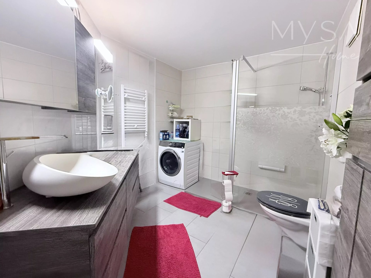
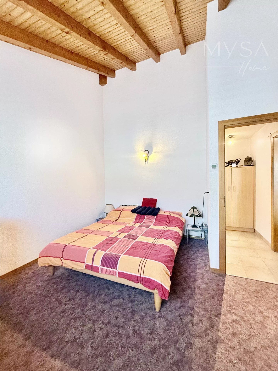
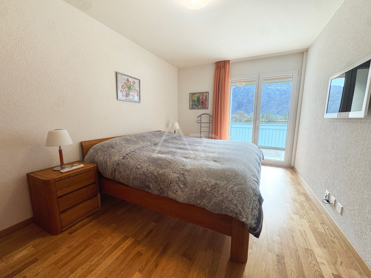
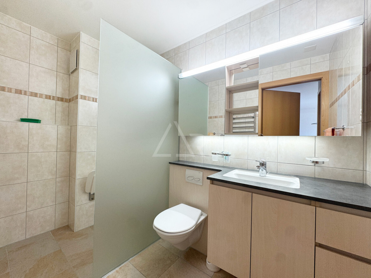
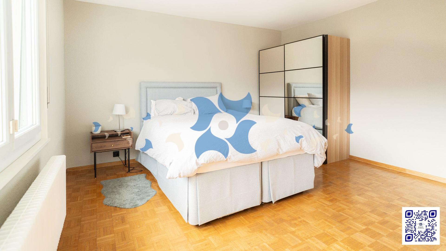
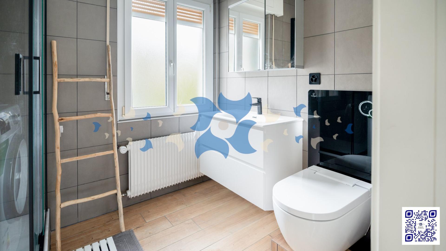
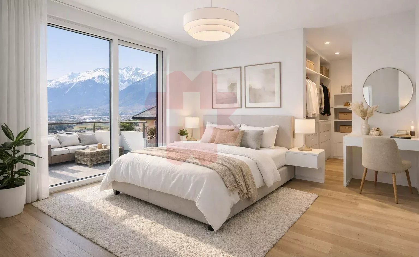
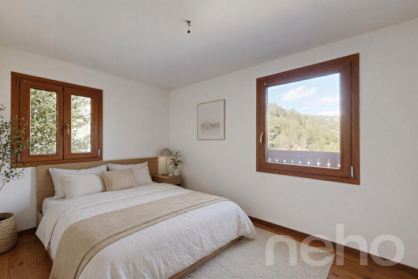
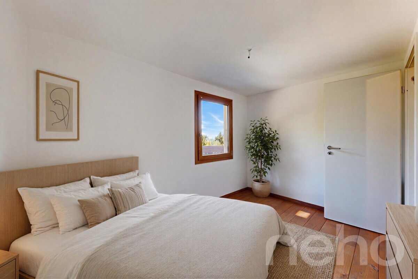
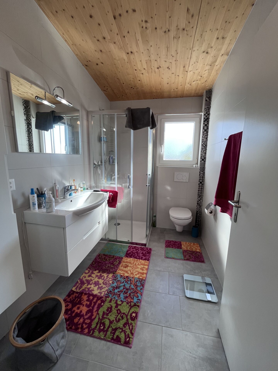
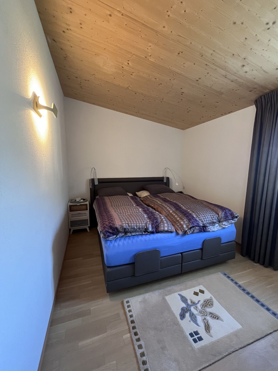
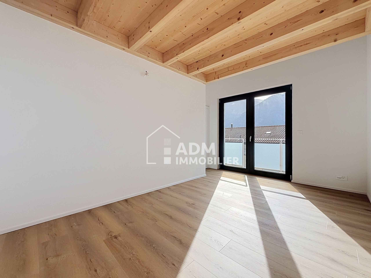
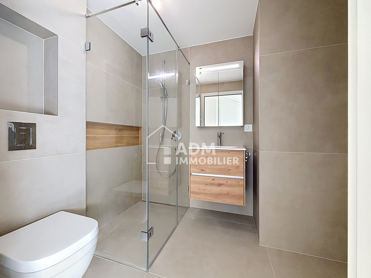
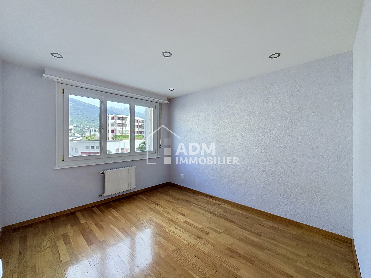
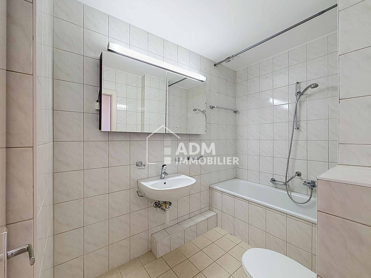
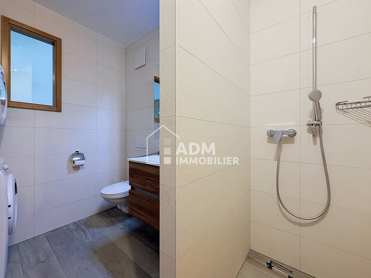
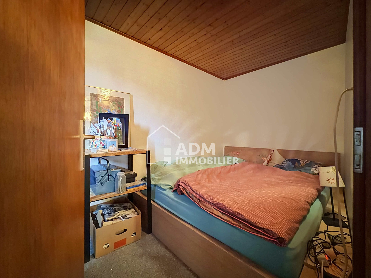
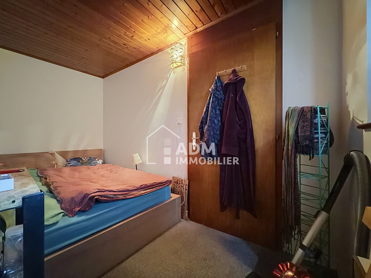
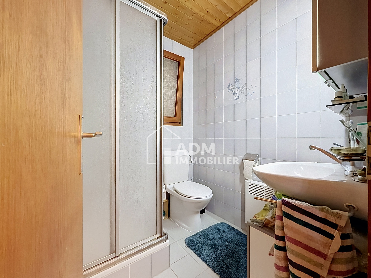
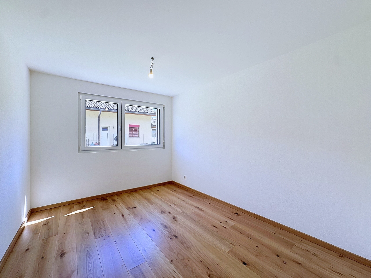
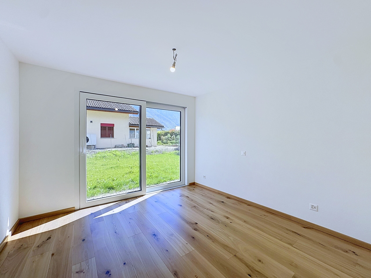
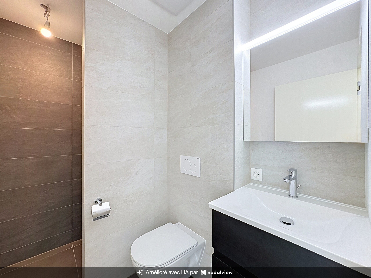
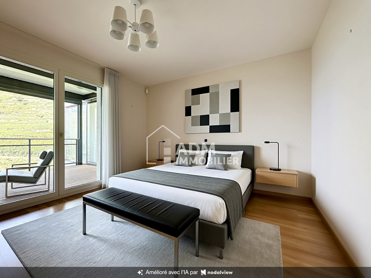
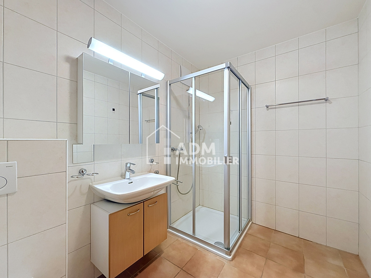
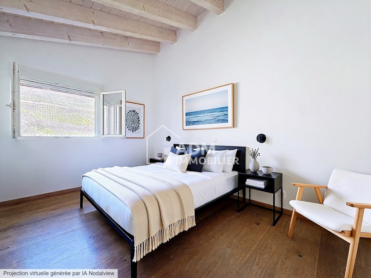
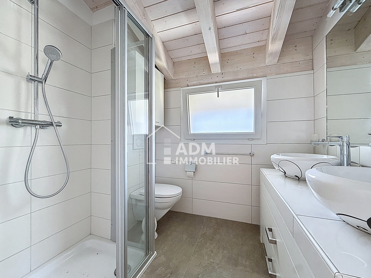
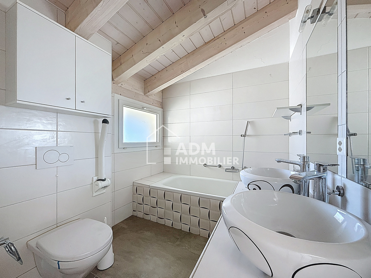
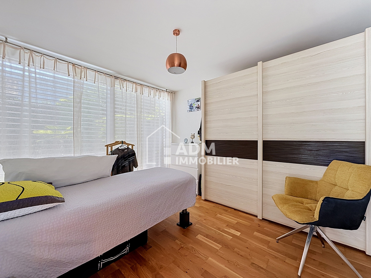
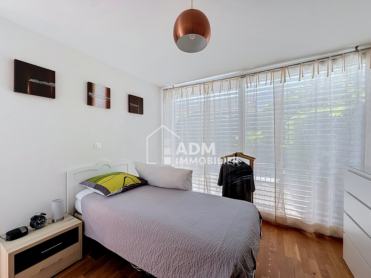
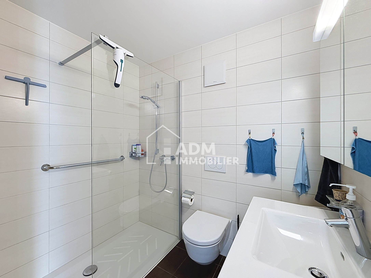
The night area is particularly interesting. The master bedroom on the ground floor is approximately 16 m² in size and has its own shower room with WC.
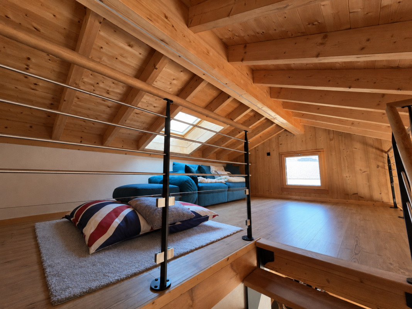
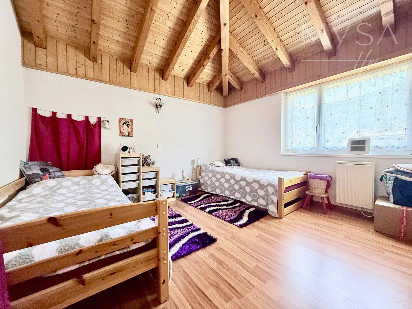
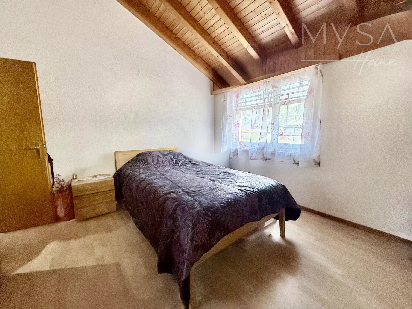
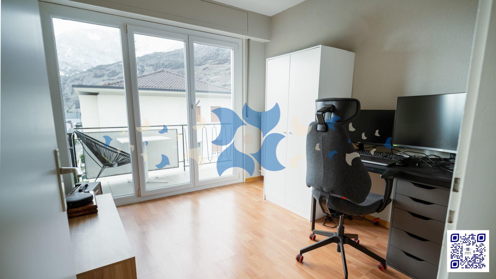
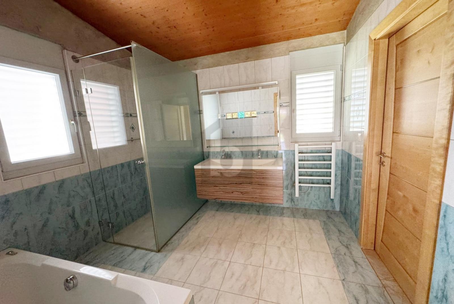
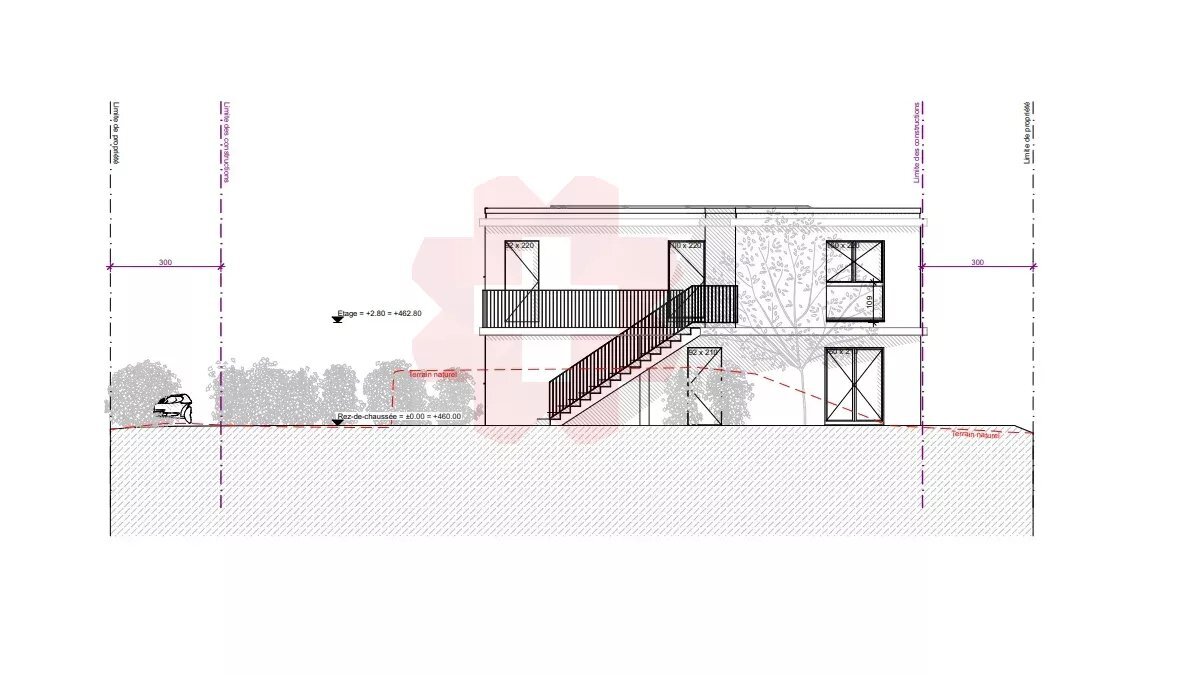
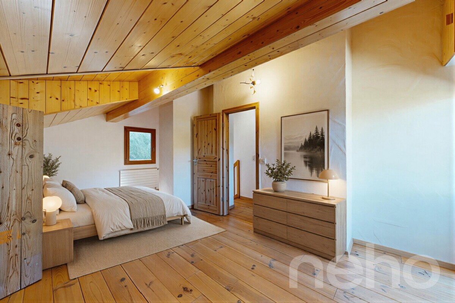
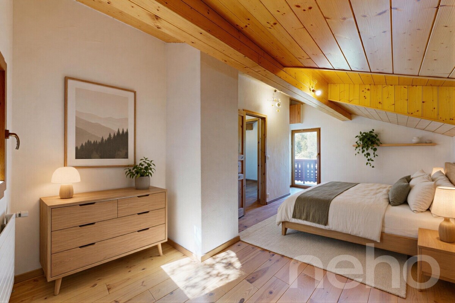
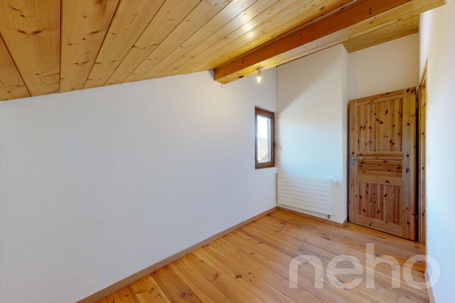
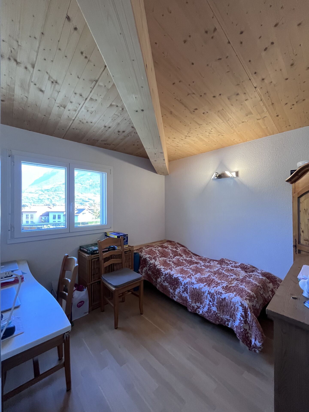
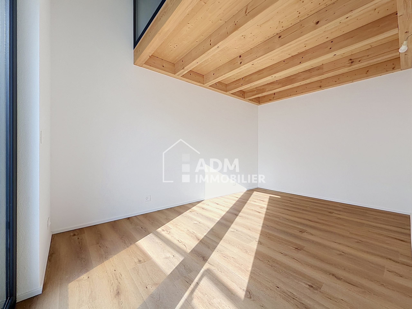
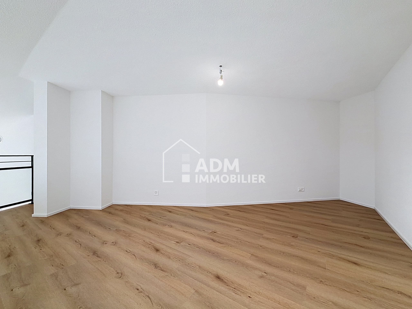
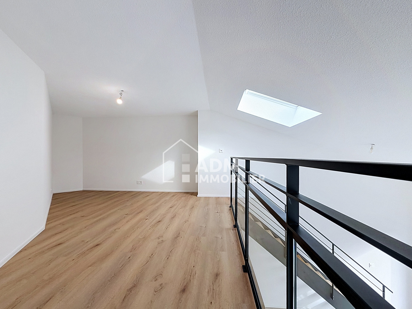
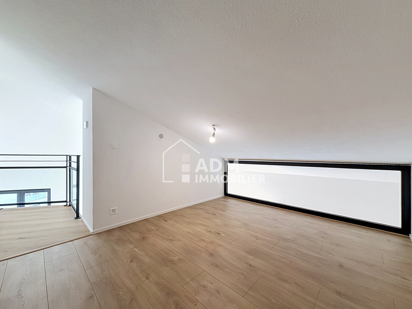
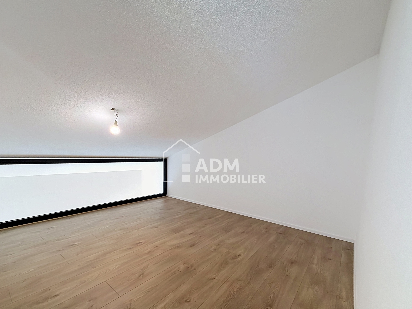
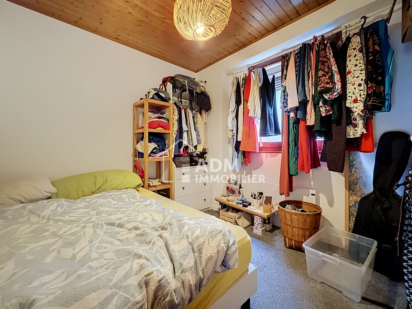
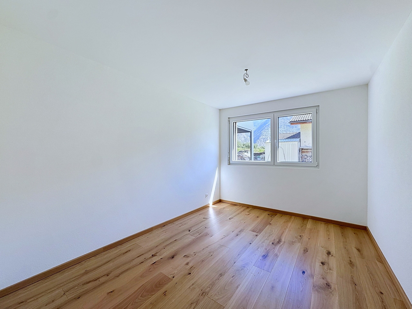
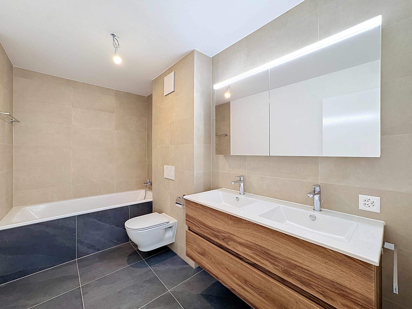
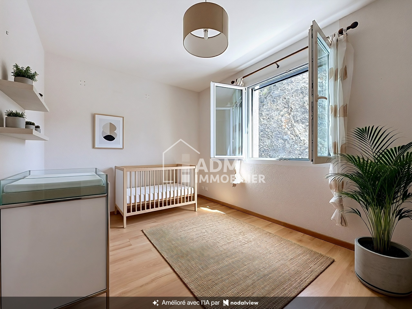
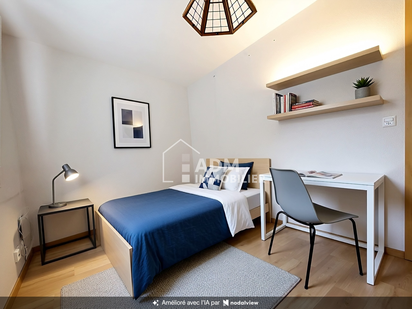
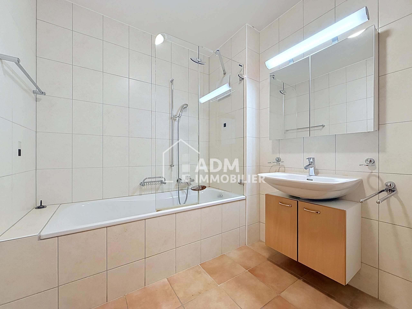
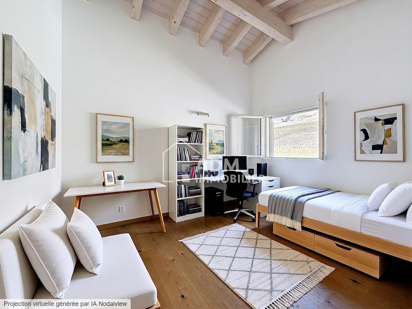
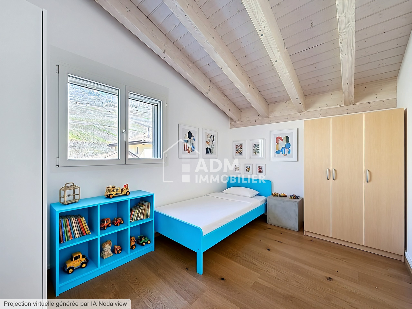
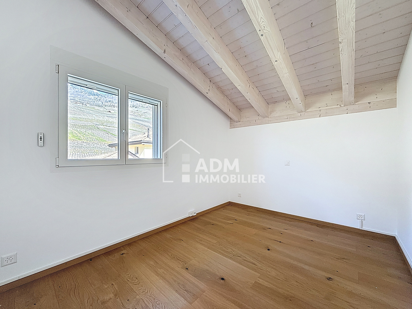
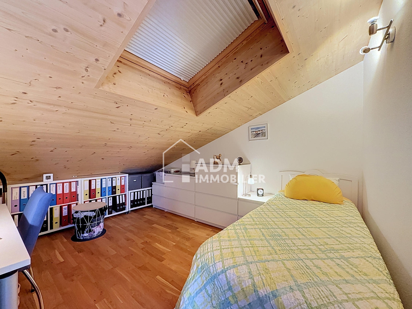
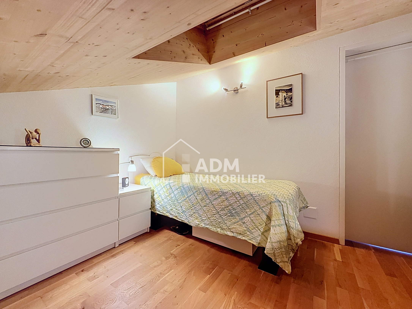
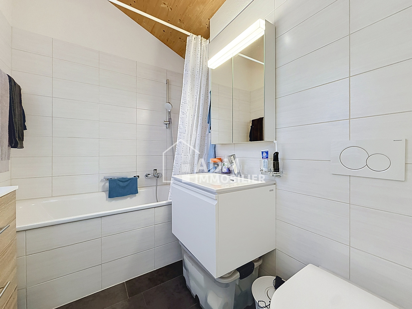
Upstairs, a second bedroom is attractive with its sloped ceiling and Velux window. It can naturally be used as a bedroom, but also as an office or multi-purpose room, depending on the needs of the future occupants. A second bathroom with WC completes this level.
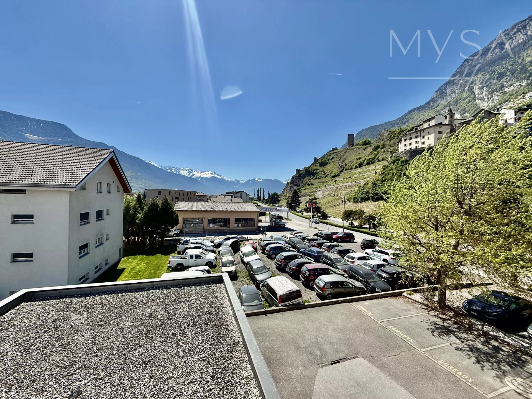
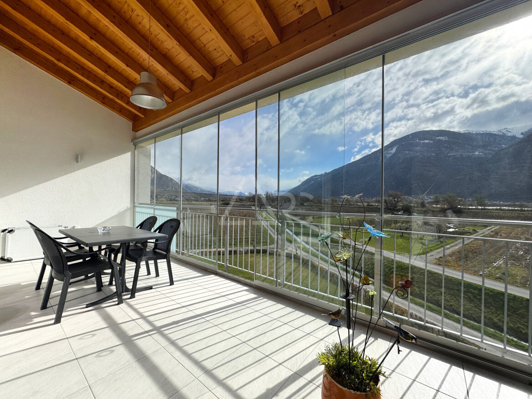
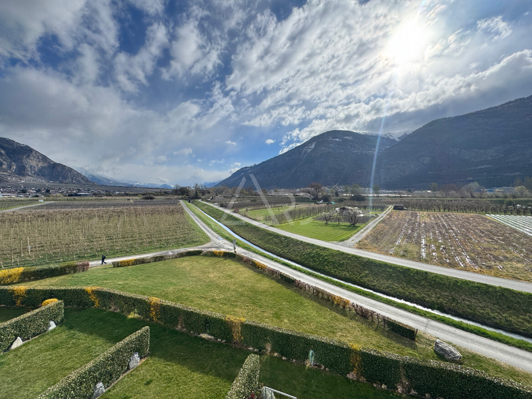
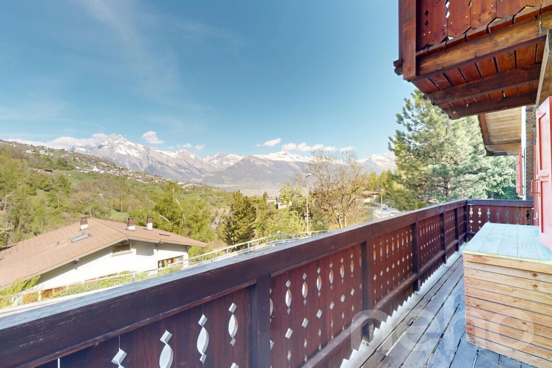
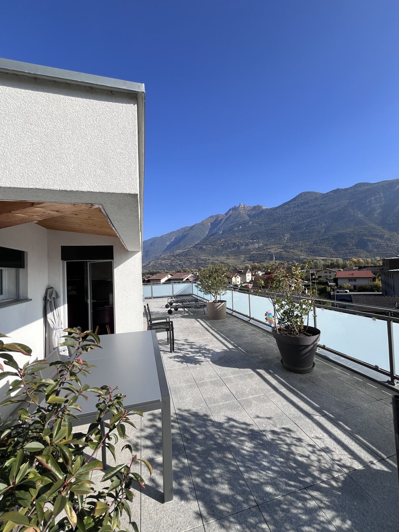
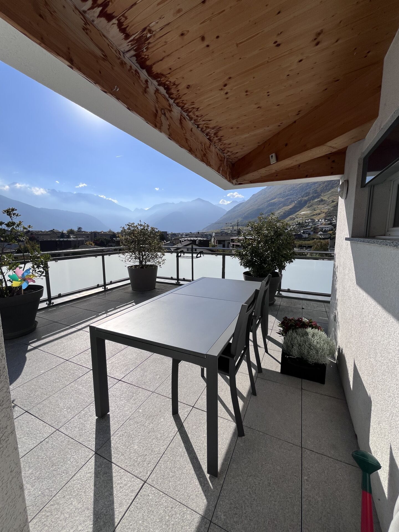
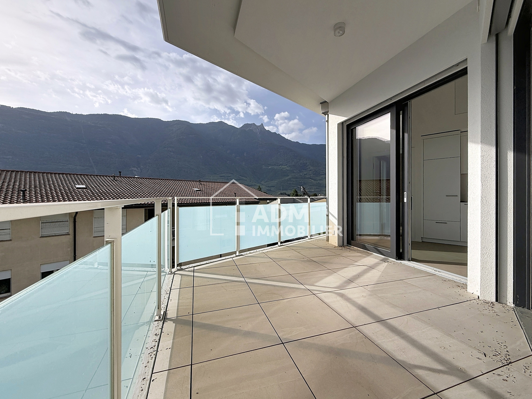
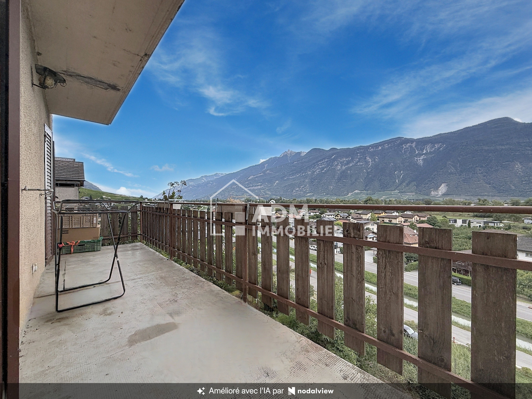
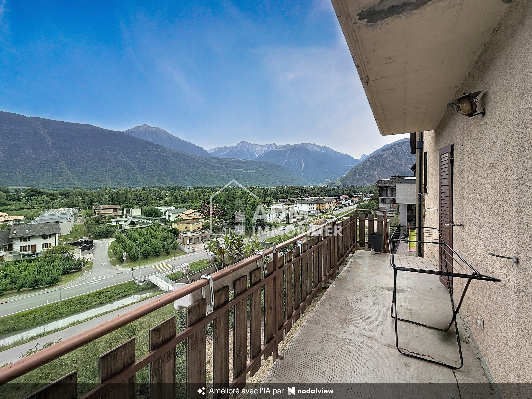
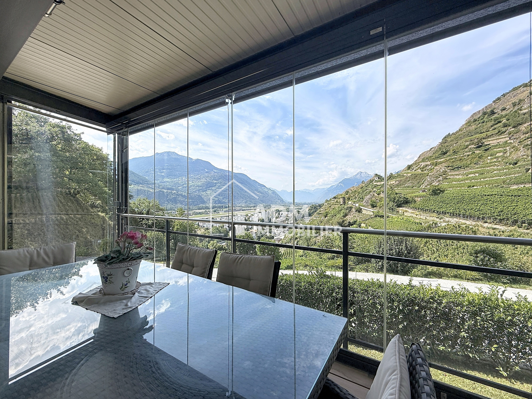
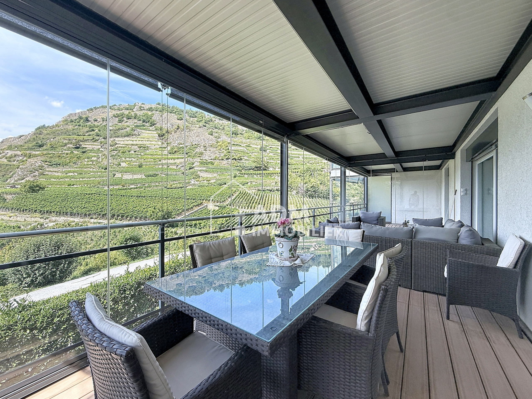
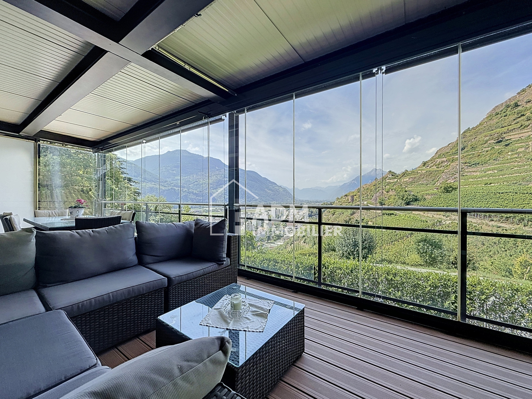
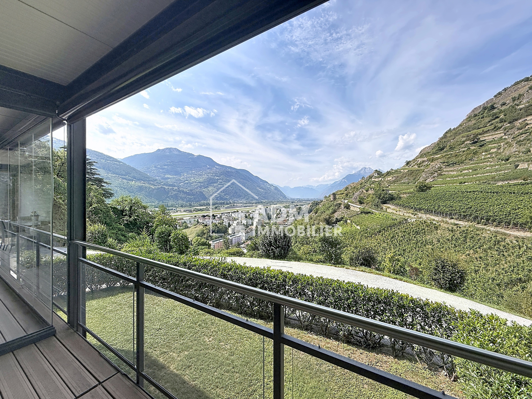
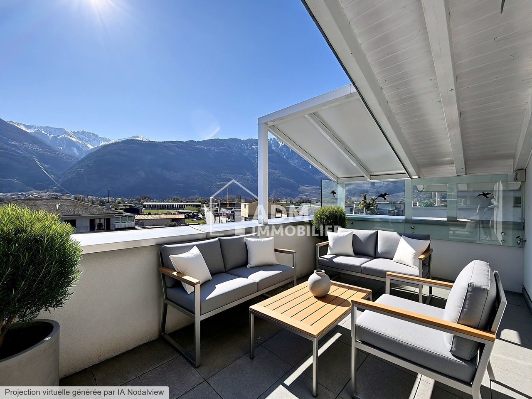
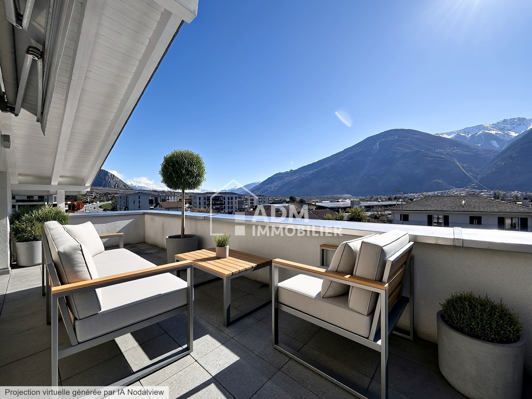
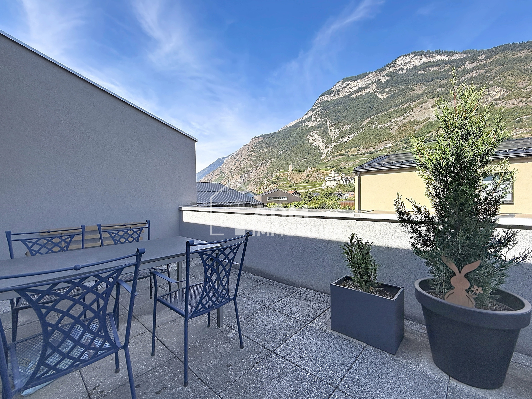
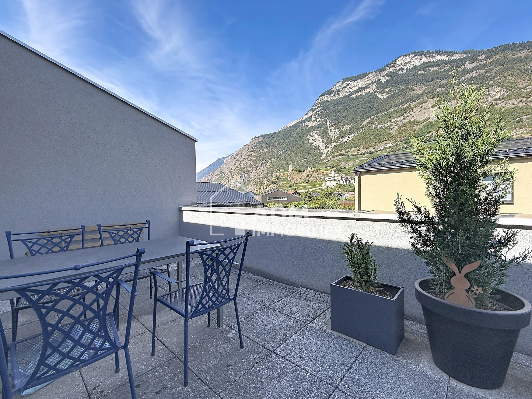
The top floor also has a pleasant surprise in the form of a large north-facing terrace-loggia of approximately 28 m². It provides an extra outdoor space with a lovely view of the surrounding hills and is particularly enjoyable during the hot summer days.
Finally, a storage room directly accessible to the right of the front door completes the many storage spaces.
Sale price of the house: CHF 595,000.-
Outdoor parking space: CHF 15,000.-
Total sale price: CHF 610,000.-
Contact ADM Immobilier today to receive the full dossier or to arrange a viewing. 027/306.52.25 or by email to vente@admimmobilier.ch.
Built in 2015 and covering 109 m² of gross living space, it benefits from a pleasant end-of-row location, with no buildings directly to the east, as well as 50 m² of private outdoor space facing southwest.
Part of a condominium consisting of 11 houses, this property represents an interesting compromise for those who want to enjoy the benefits of a house while still benefiting from the advantages of a condominium. The 2015-built property is in very good condition and has modern energy-efficient equipment. The heating is provided by a heat pump with underfloor heating, while the condominium also has a photovoltaic solar panel installation. Another advantage is that the condominium charges are relatively low, at around CHF 245 per month, including contributions to the renovation fund.
Its location in Saillon allows you to enjoy a pleasant residential environment, close to the thermal baths, the village and its amenities, while also benefiting from easy access to the main roads of the Rhône plain.
Upon entering, the house reveals a functional layout and spaces perfectly suited to daily life. The hall has built-in wardrobes, while a storage room under the stairs houses the washing and drying machine. A guest toilet completes this first section.
The living room combines the kitchen, dining area and living room in a convivial atmosphere. The living room stands out for its high ceilings, large windows and wooden features that add warmth and character to the whole space. The kitchen, which is simple and functional, naturally connects to the dining room and living room, creating an open living space.
The large windows extend the living room to the outdoors. A paved terrace of approximately 10 m² with an awning opens onto a total of about 50 m² of private outdoor space facing southwest. The outdoor space has been carefully designed and surrounded by hedges, offering a high degree of privacy and requiring minimal maintenance. It is a real extra space during the summer months, ideal for meals, relaxation and socializing.
The end-of-row location is an added advantage: there are no buildings directly bordering the property to the east.
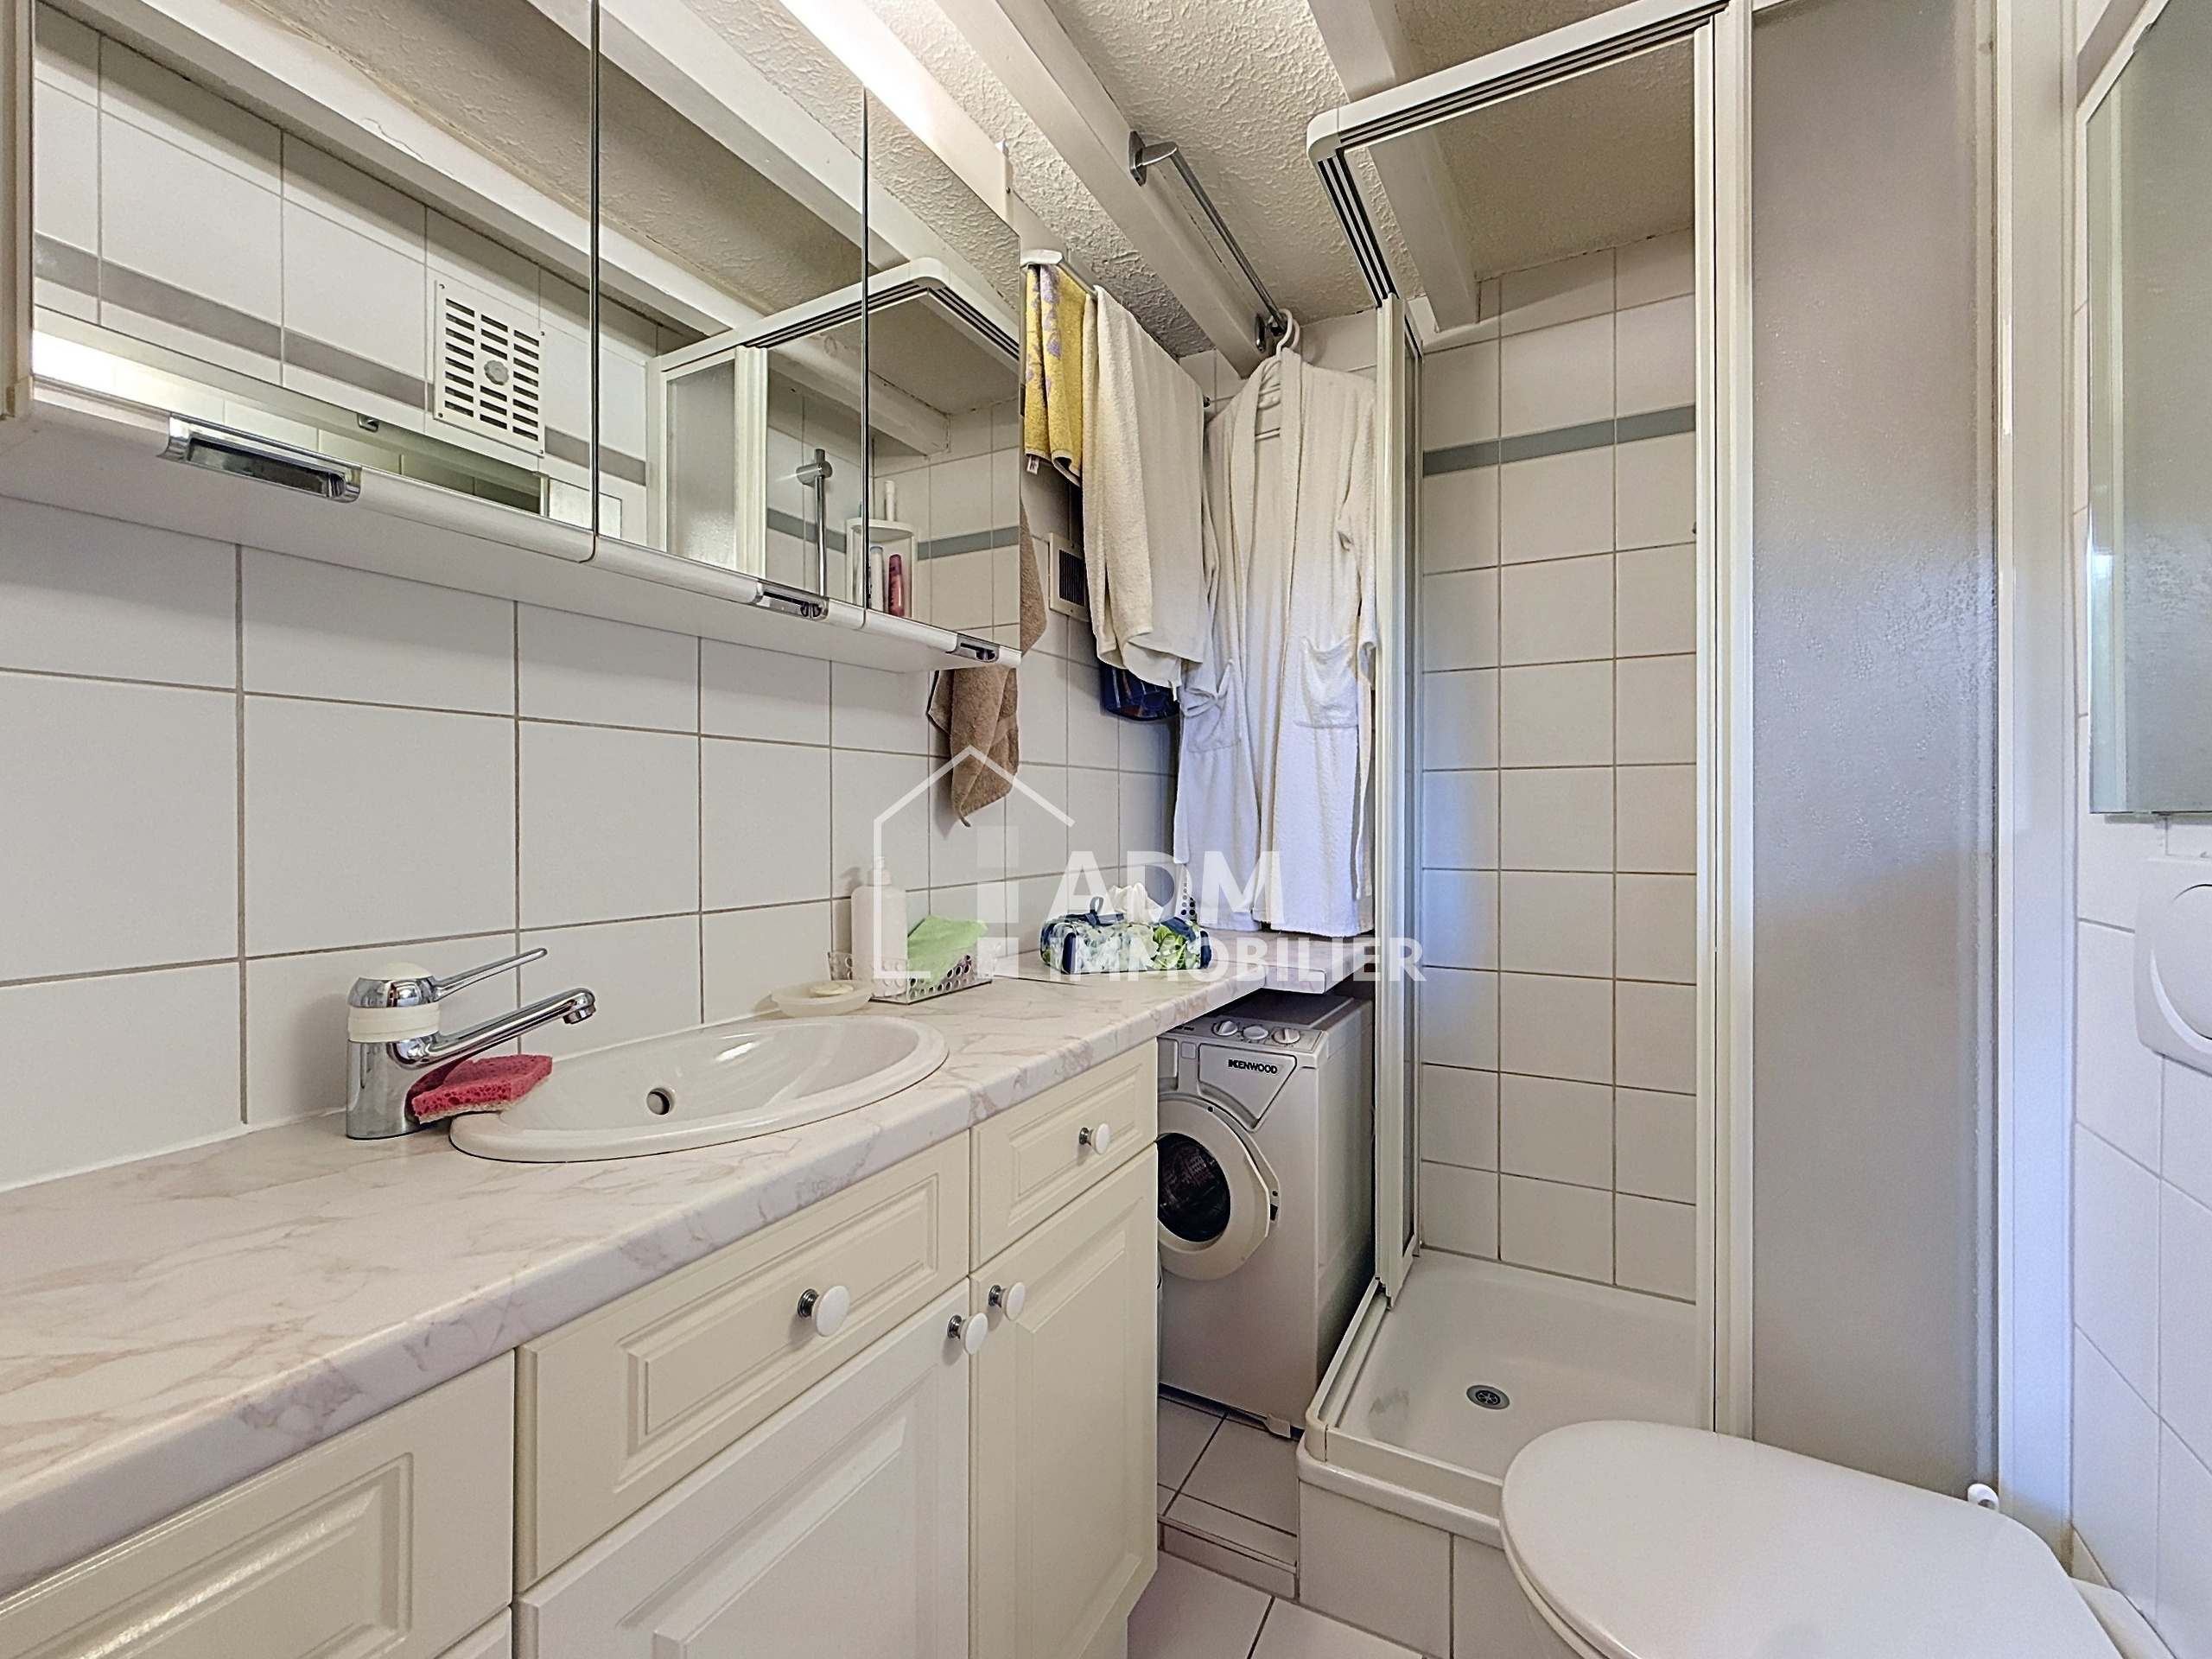
The night area is particularly interesting. The master bedroom on the ground floor is approximately 16 m² in size and has its own shower room with WC.
Upstairs, a second bedroom is attractive with its sloped ceiling and Velux window. It can naturally be used as a bedroom, but also as an office or multi-purpose room, depending on the needs of the future occupants. A second bathroom with WC completes this level.
The top floor also has a pleasant surprise in the form of a large north-facing terrace-loggia of approximately 28 m². It provides an extra outdoor space with a lovely view of the surrounding hills and is particularly enjoyable during the hot summer days.
Finally, a storage room directly accessible to the right of the front door completes the many storage spaces.
Sale price of the house: CHF 595,000.-
Outdoor parking space: CHF 15,000.-
Total sale price: CHF 610,000.-
Contact ADM Immobilier today to receive the full dossier or to arrange a viewing. 027/306.52.25 or by email to vente@admimmobilier.ch.
Conveniences
Neighbourhood
- Village
- Villa area
- Shops/Stores
- Bank
- Restaurant(s)
- Pharmacy
- Bus stop
- Child-friendly
- Playground
- Nursery
- Preschool
- Primary school
- Thermal center
Outside conveniences
- Rooftop terrace
- Terrace/s
- Exclusive use of garden
- Quiet
- Storeroom
- Roof and perimeter insulation
Inside conveniences
- Open kitchen
- Guests lavatory
- Cellar
- Storeroom
- Bright/sunny
Equipment
- Fitted kitchen
- Ceramic glass cooktop
- Oven
- Fridge
- Freezer
- Dishwasher
- Connections for washing tower
- Photovoltaic panels
- Electric blind
Floor
- Tiles
- Parquet floor
Condition
- Good
Orientation
- South
- West
Exposure
- Optimal
Distances
Public transports
392 m
6'
6'
1'
Nursery school
417 m
7'
7'
2'
Primary school
417 m
7'
7'
2'
Secondary school
2.35 km
40'
15'
5'
Stores
397 m
7'
7'
2'
Post office
731 m
14'
14'
2'
Bank
861 m
15'
15'
6'
Restaurants
357 m
6'
6'
2'