Attic flat with 6.5 rooms on sale in Binningen - 177 m²
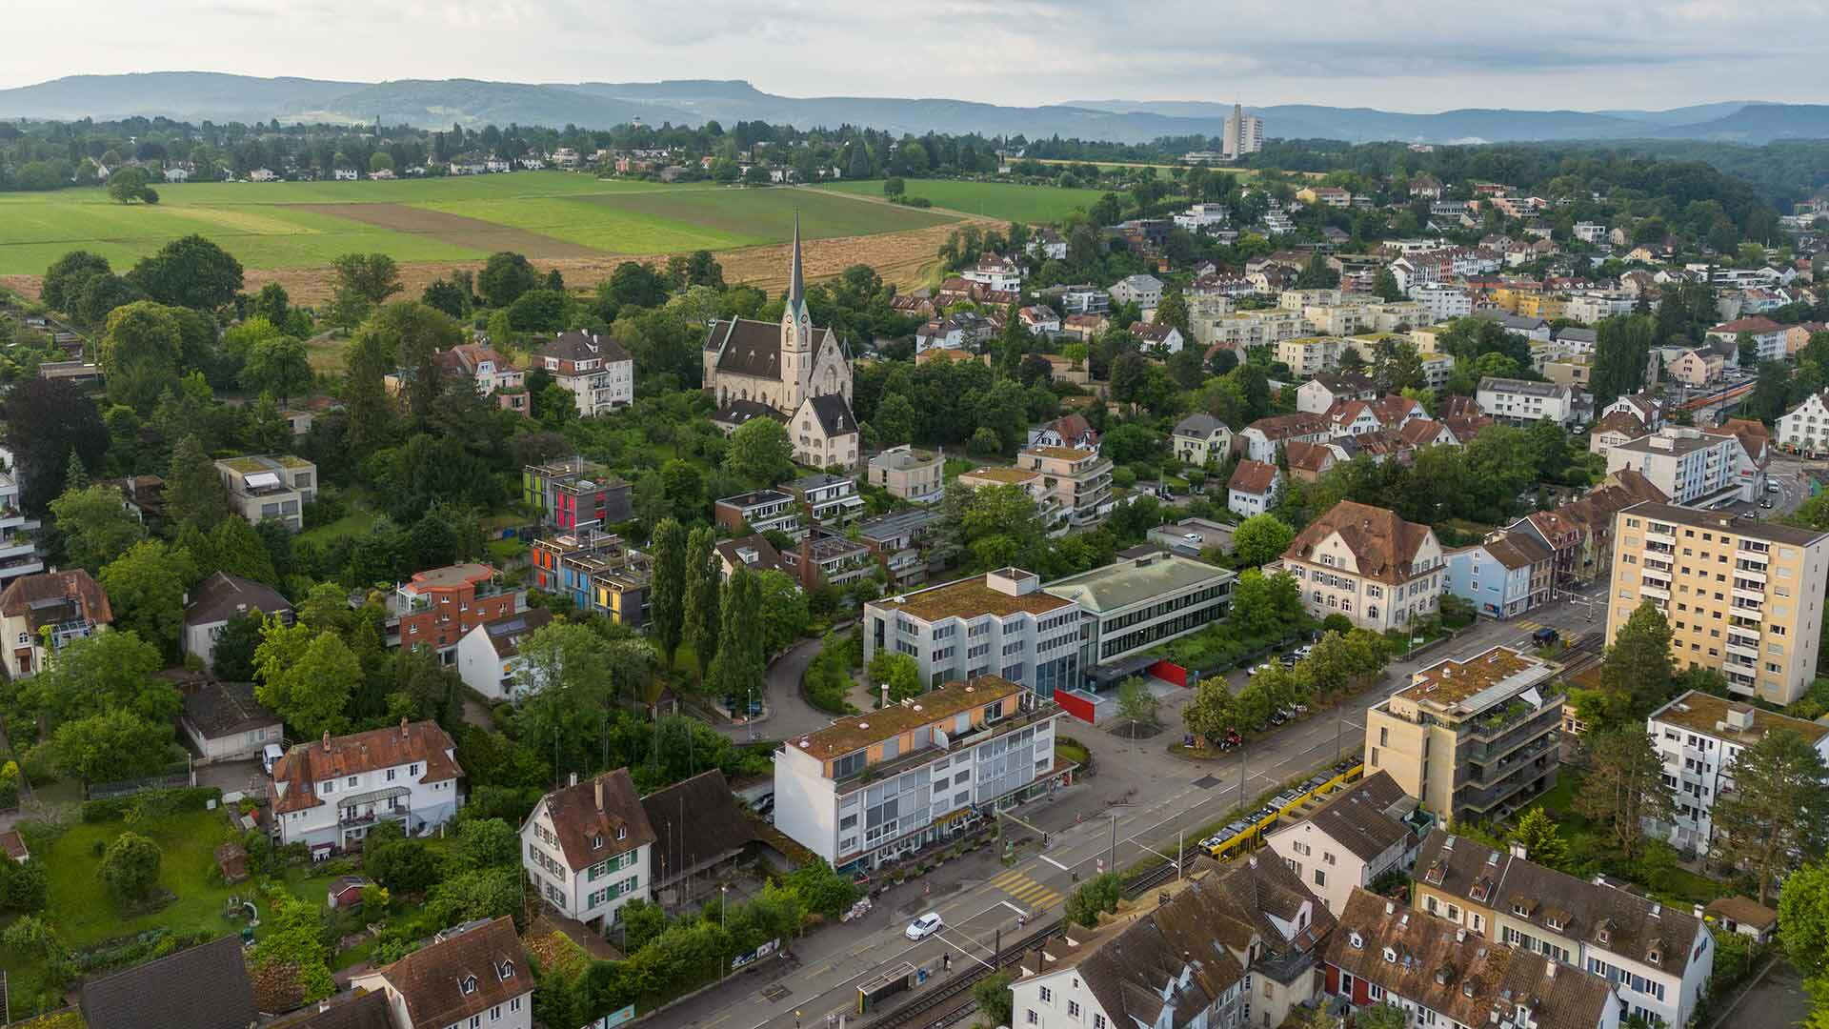
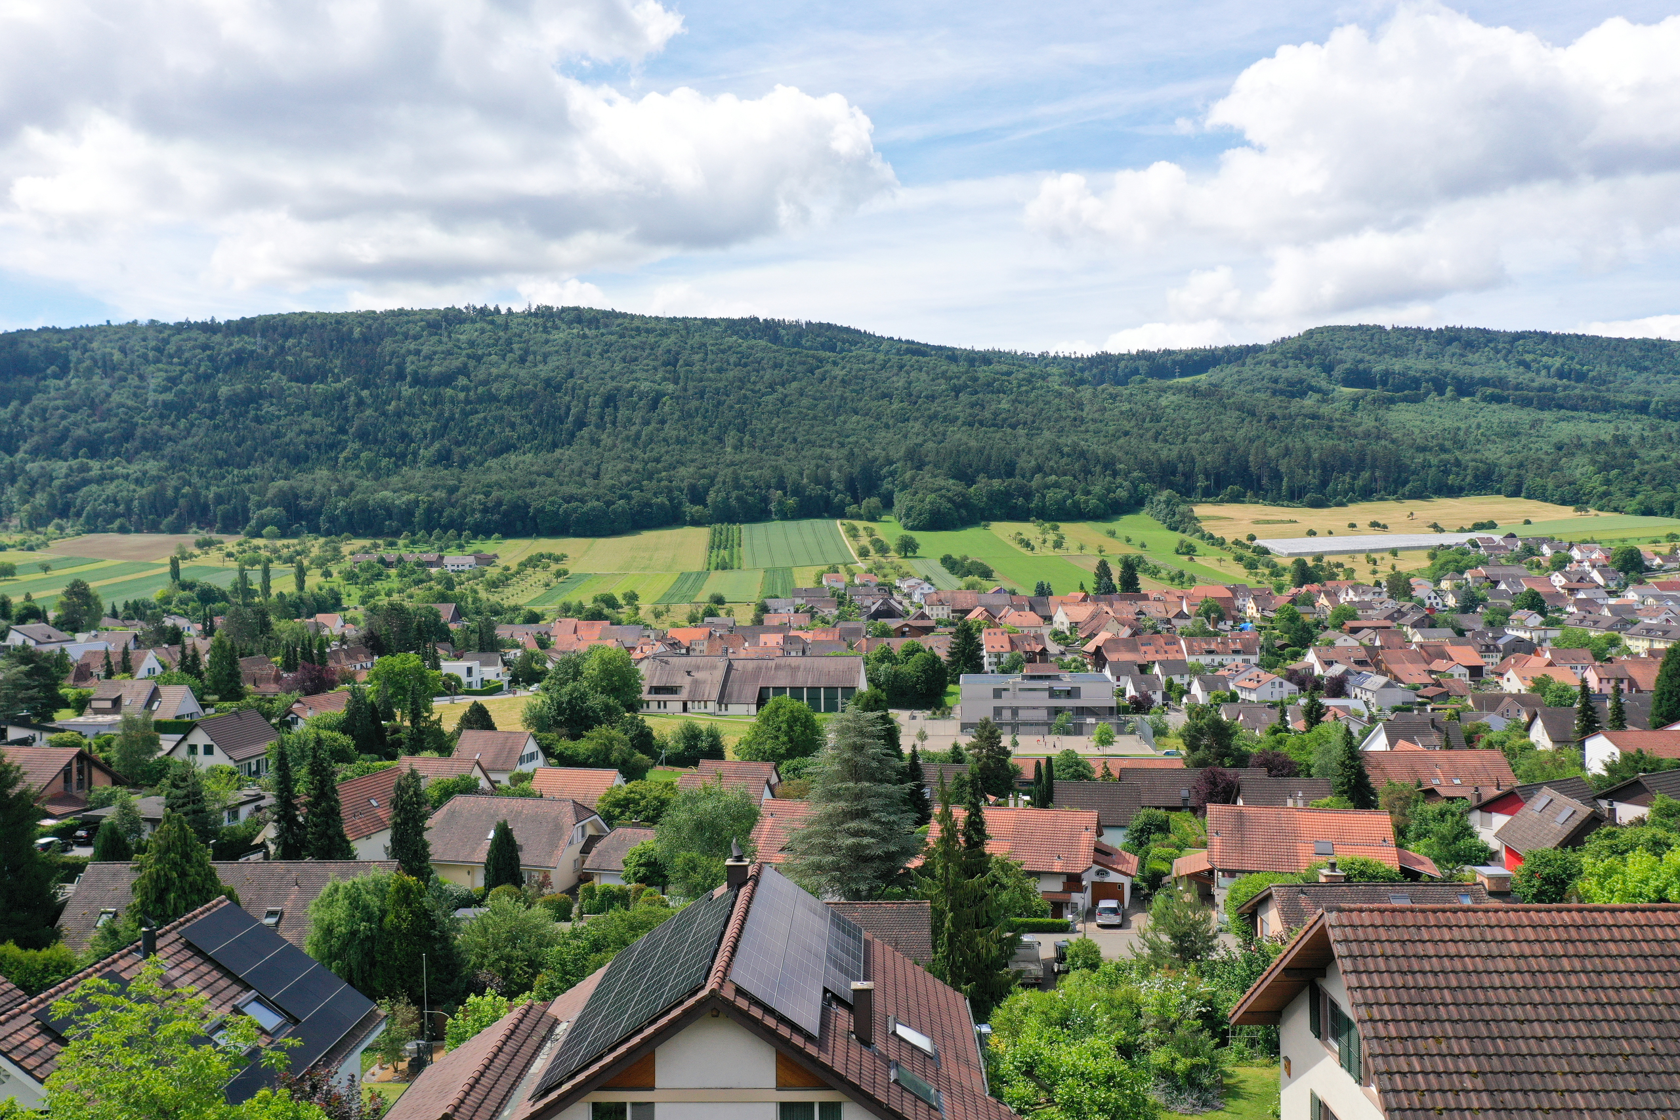
Penthouse with unobstructed views of Binningen and Basel
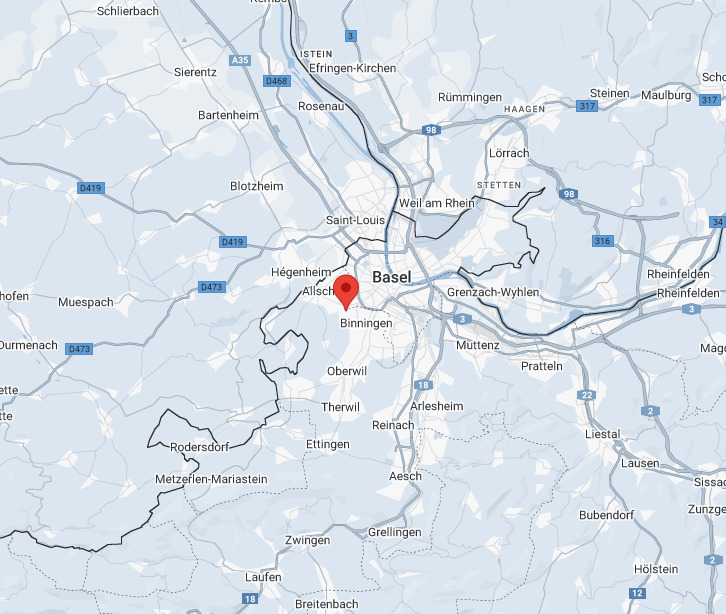
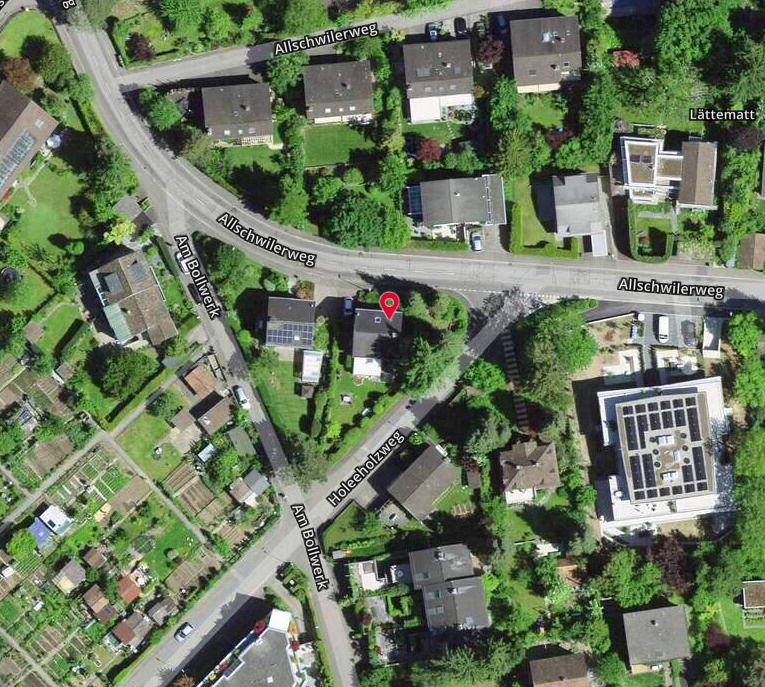
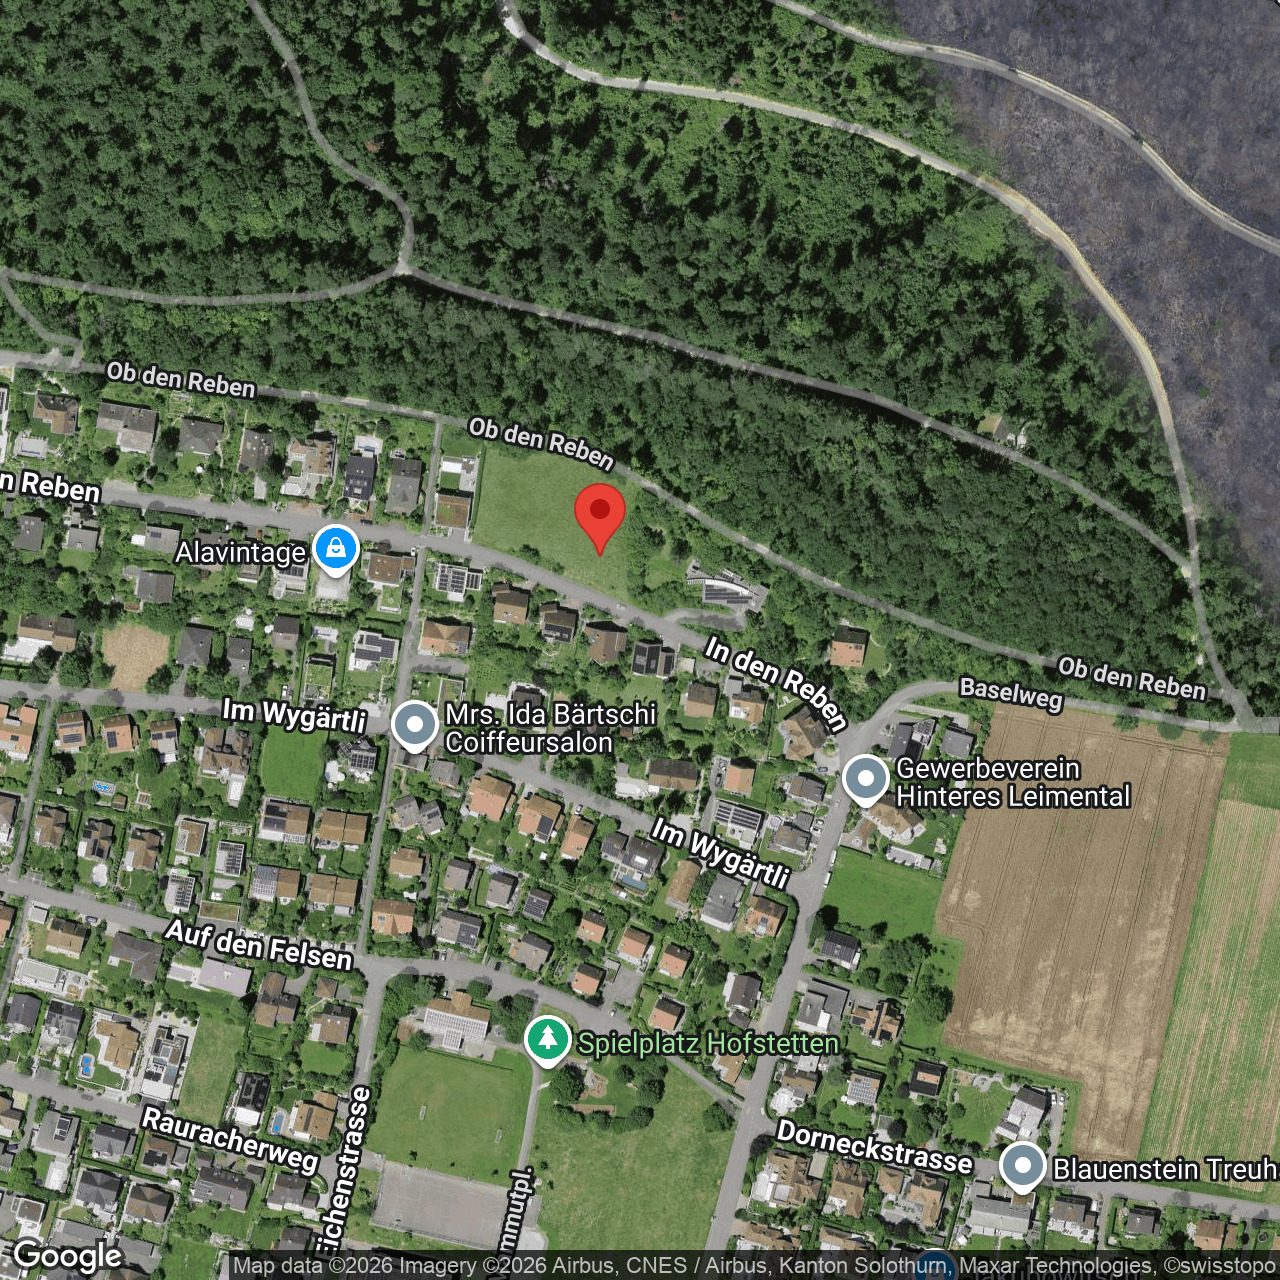
Localisation
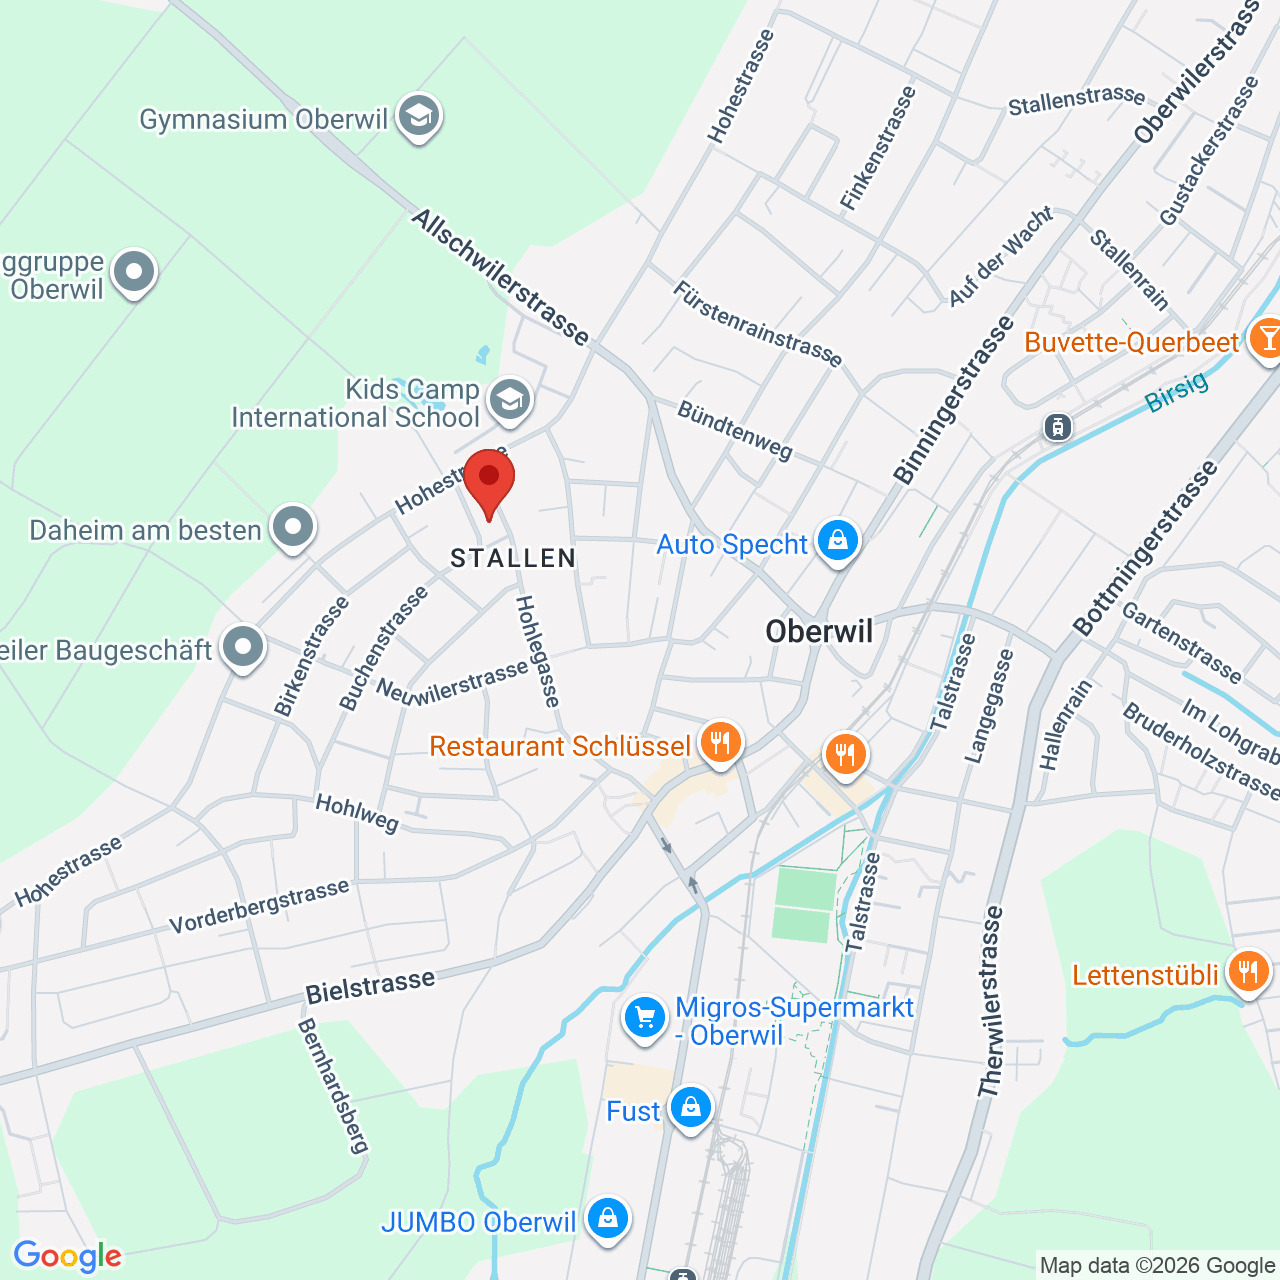
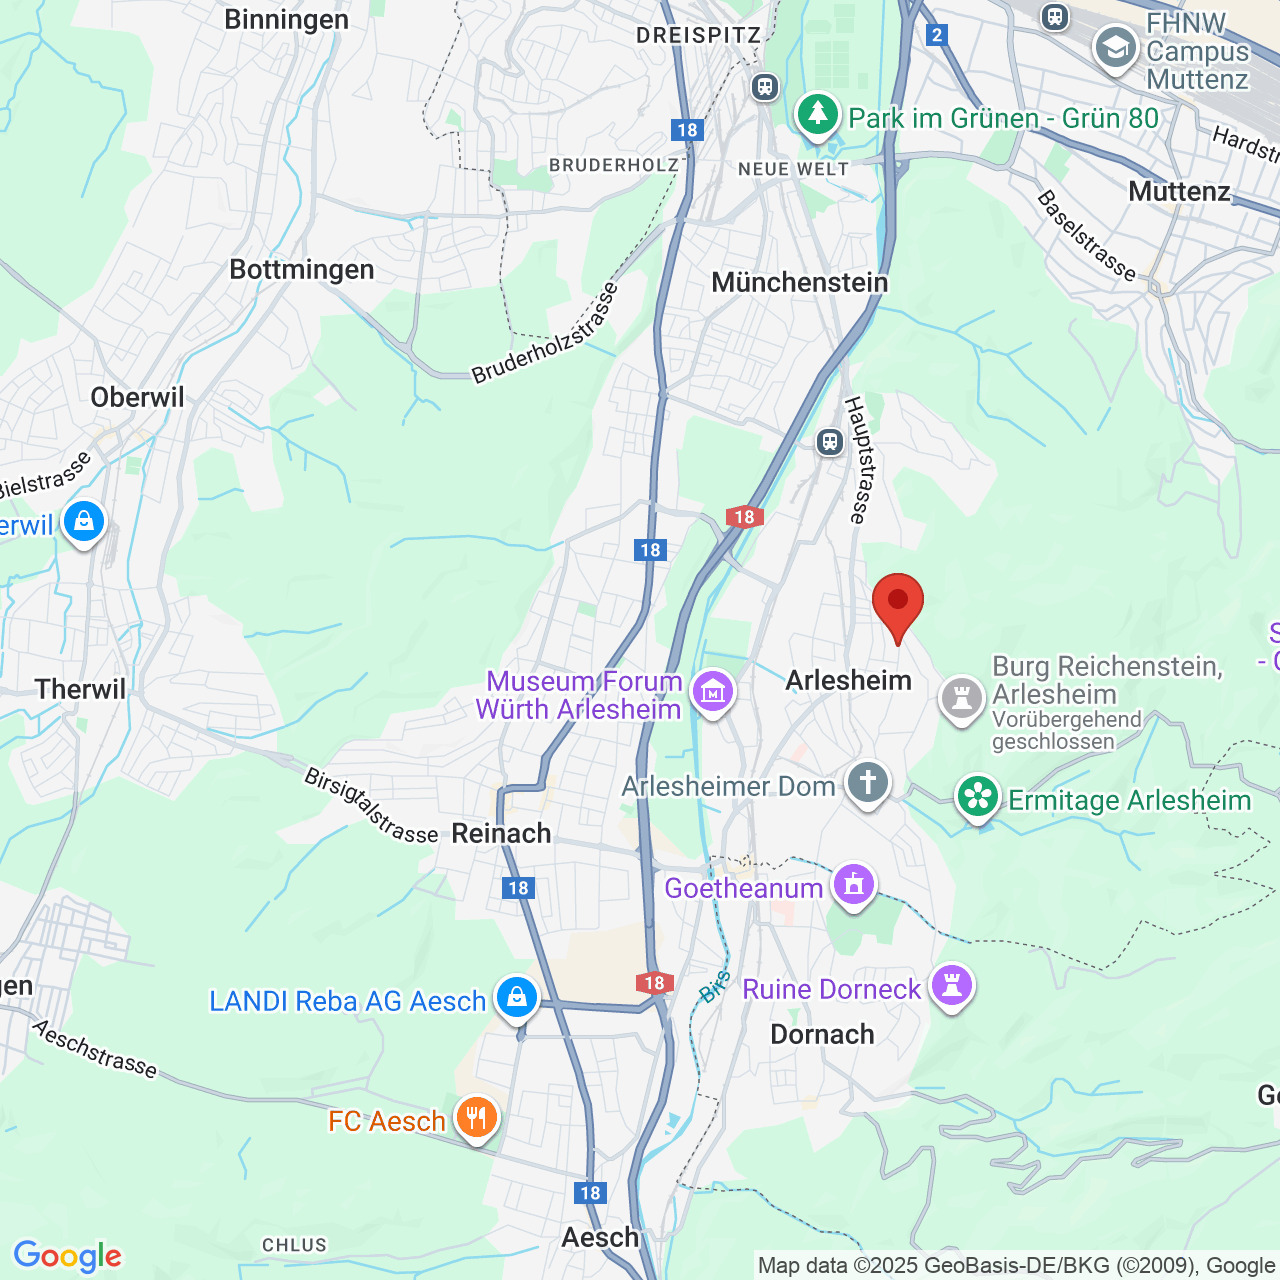
Baslerstrasse 5a, 4102 BinningenCharacteristics
Number of parkings
Description
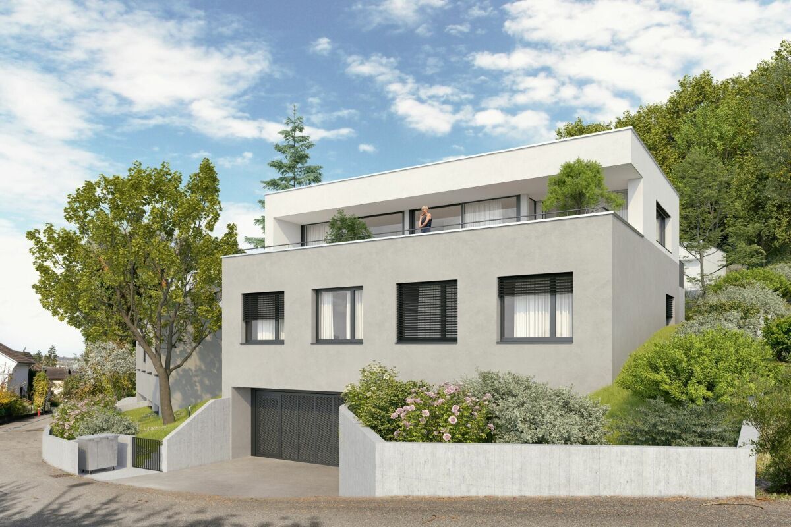
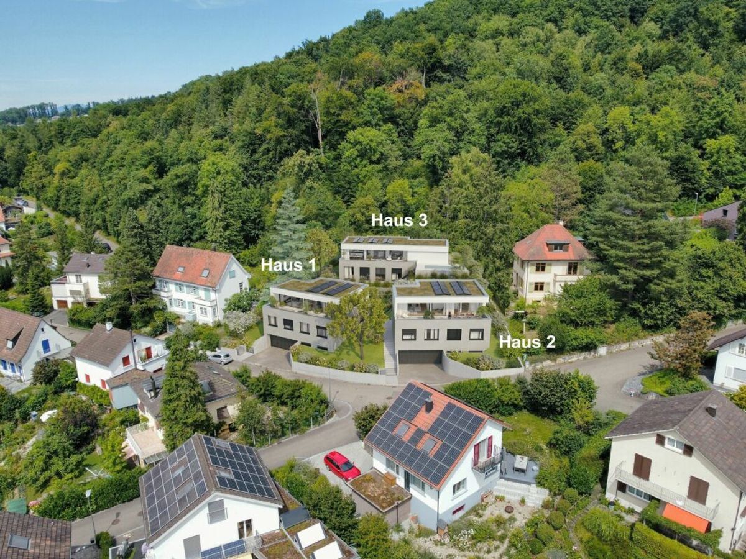
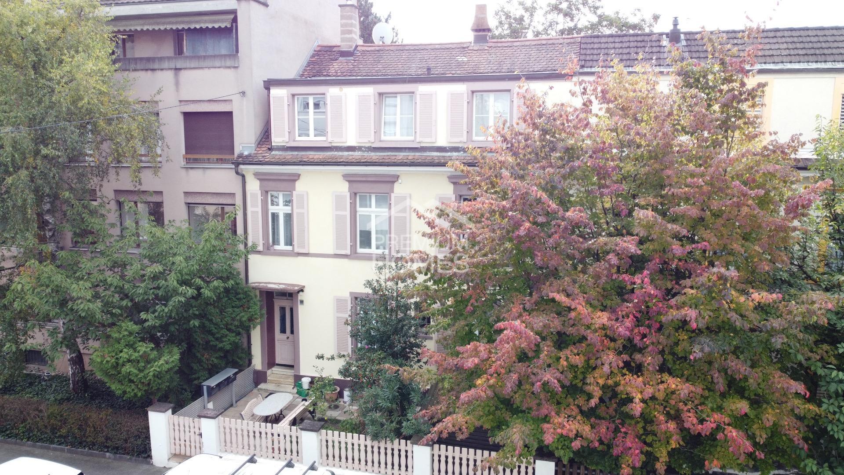
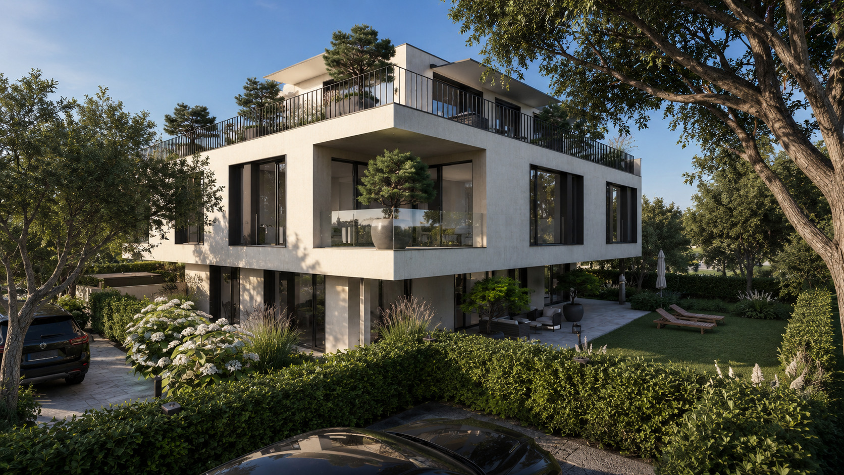
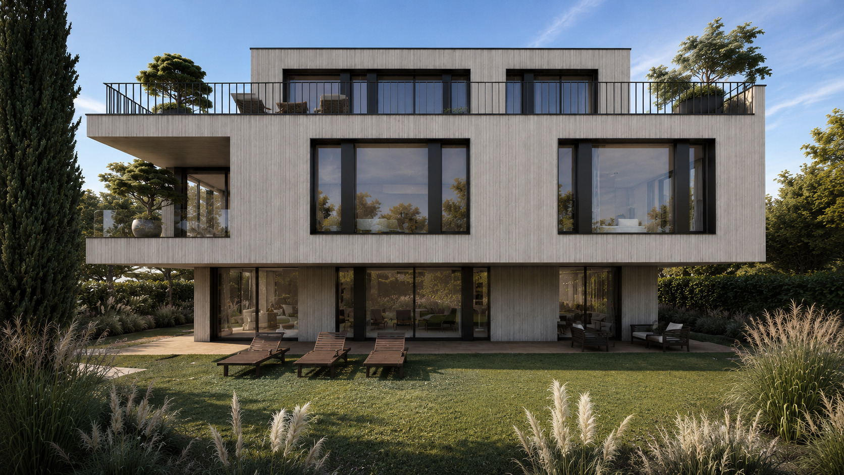
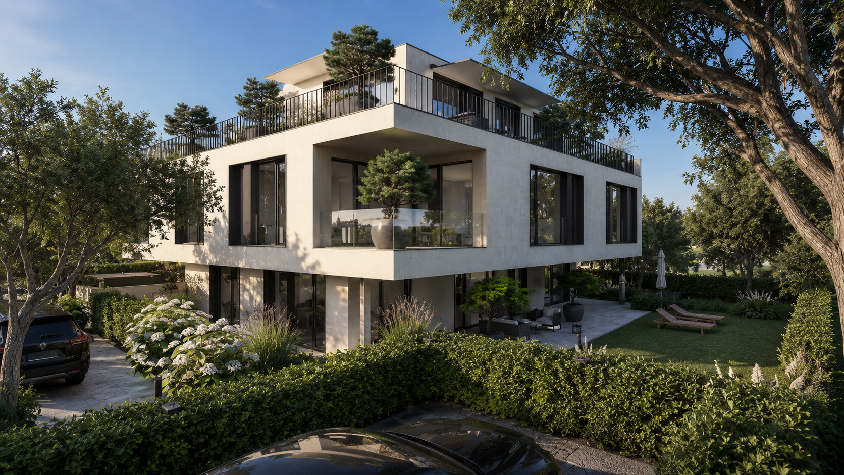
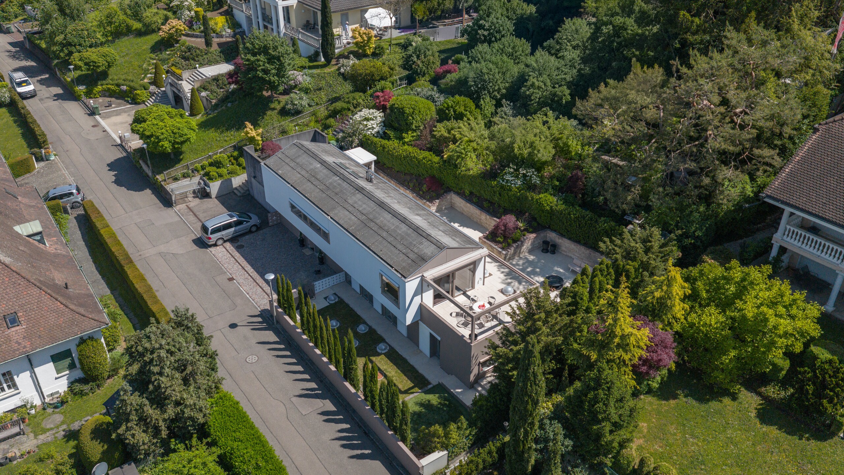
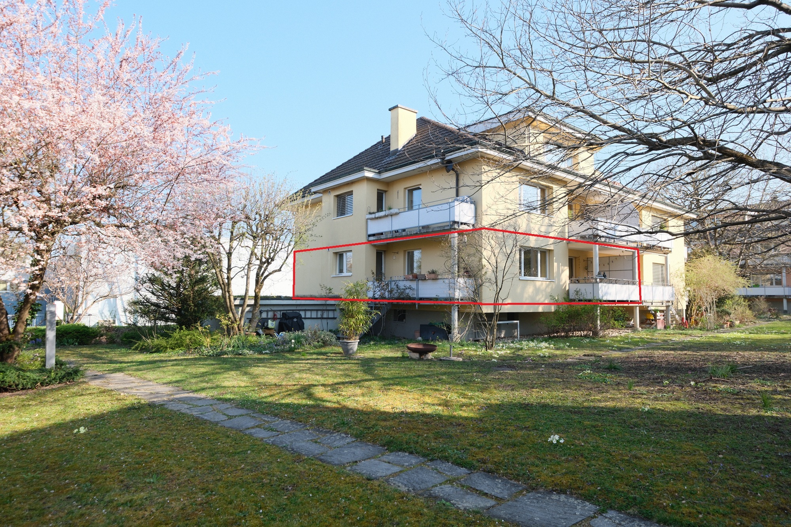
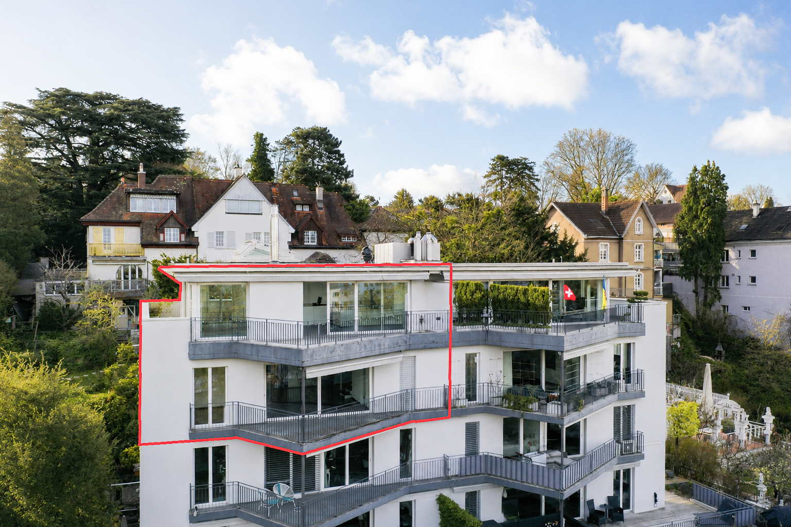
In a prime location in Binningen, this exceptional 6.5-room penthouse duplex in a well-maintained four-unit building awaits you, impressively combining modern living, spaciousness, and privacy.
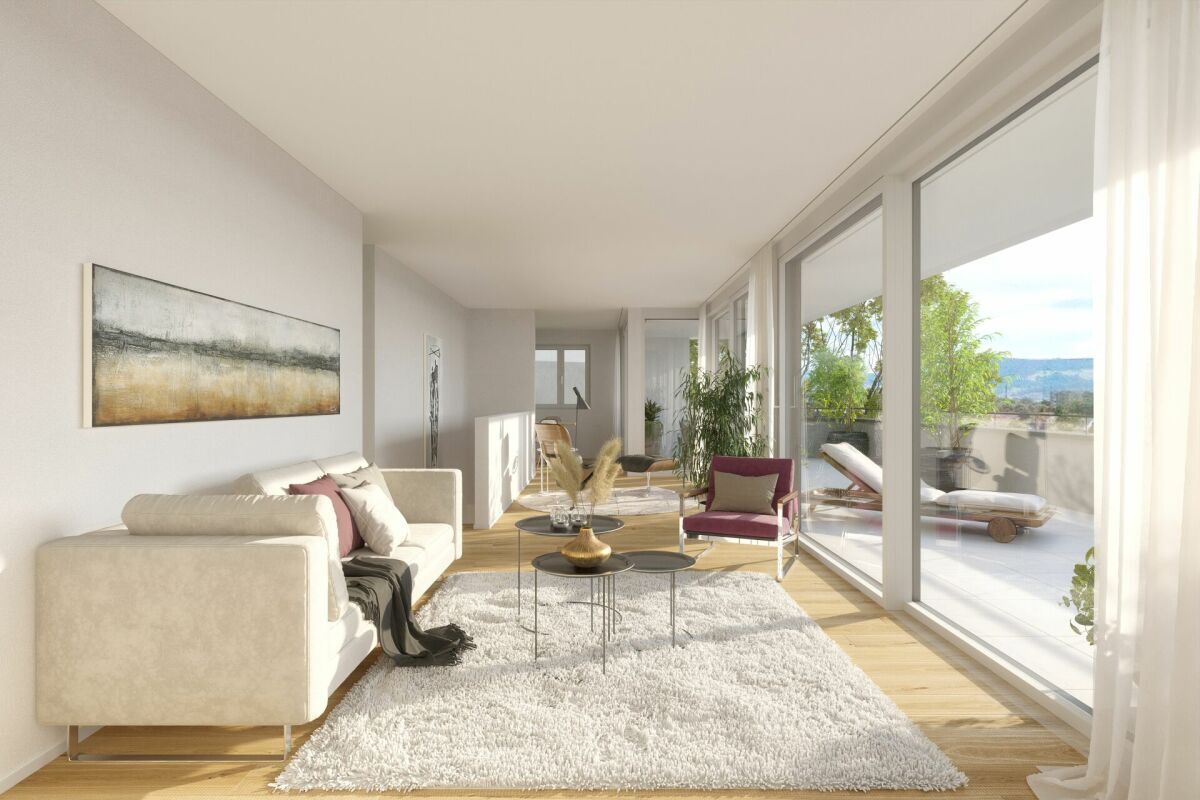
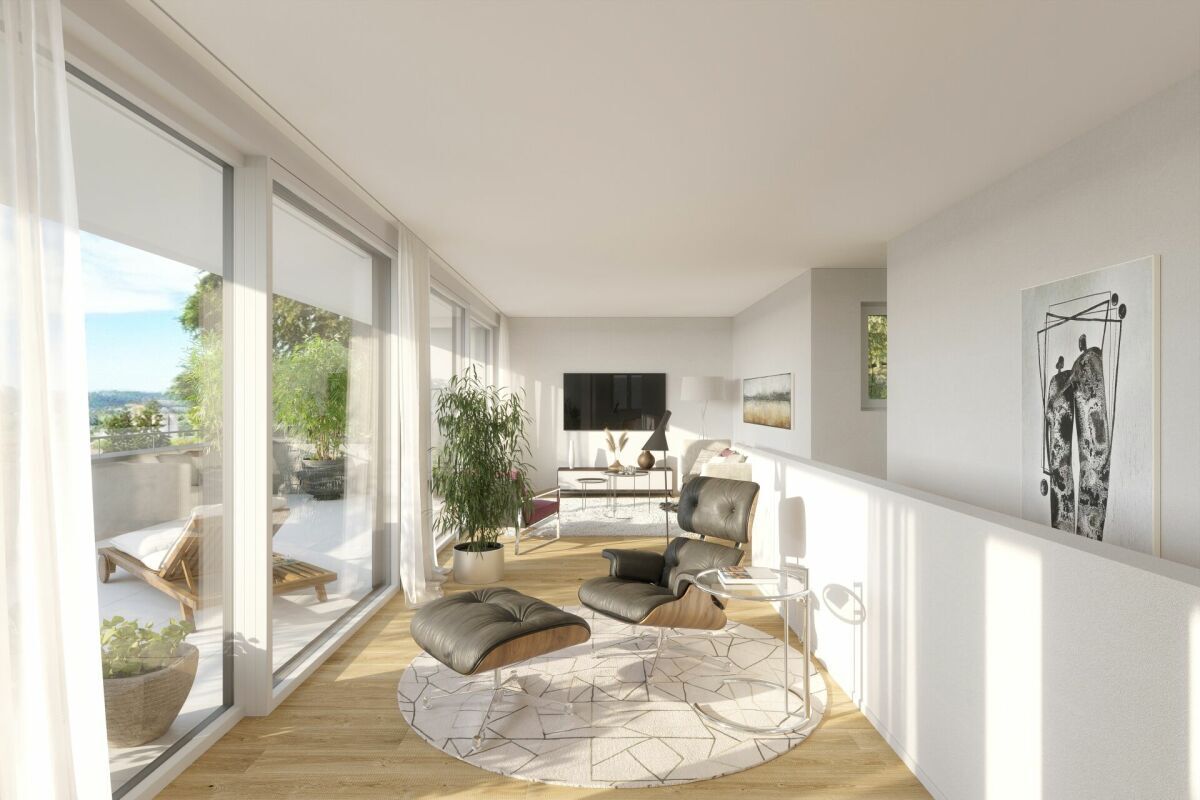
Spanning two levels, a light-filled living concept unfolds with an impressive sense of space and expansive views—ideal for those with discerning tastes.
Penthouse Floor
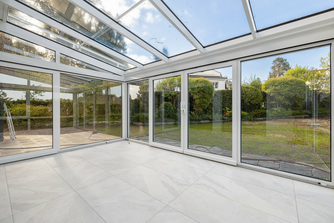
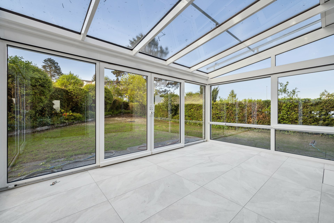
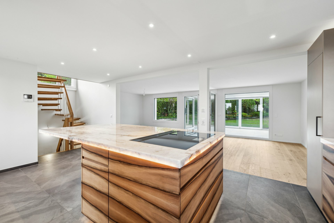
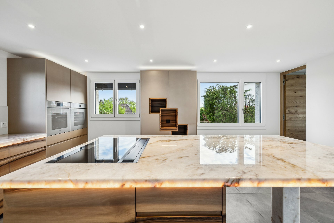
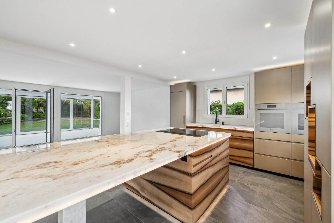
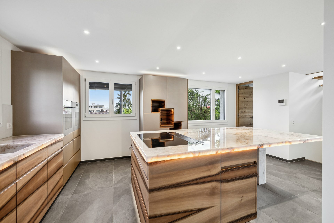
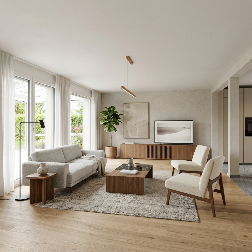
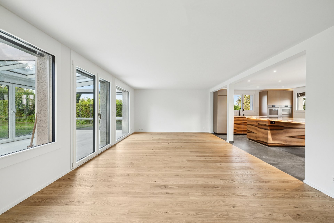
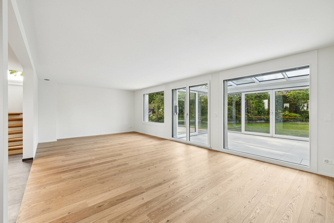
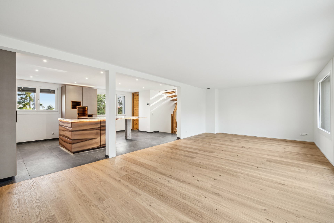
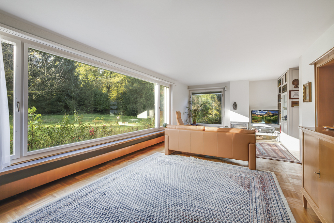
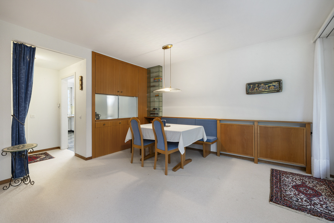
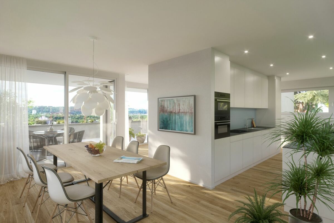
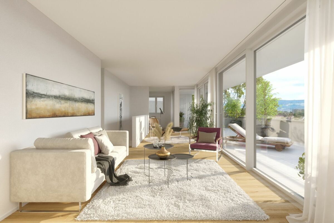
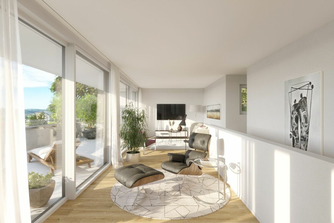
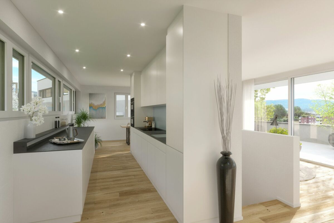
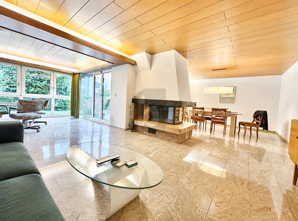
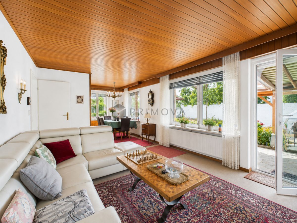
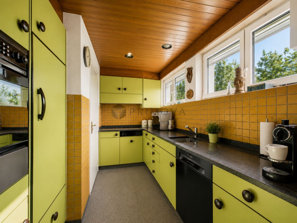
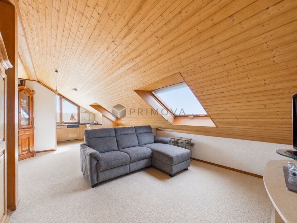
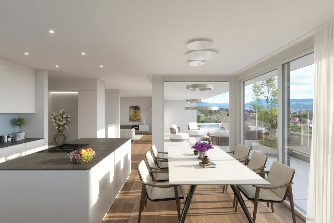
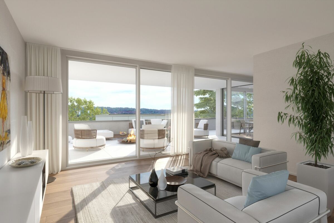
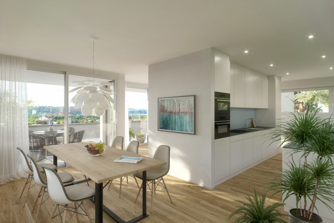
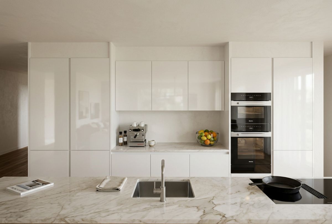
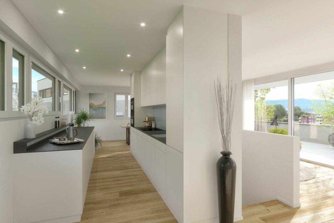
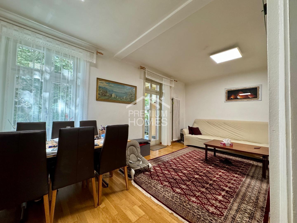
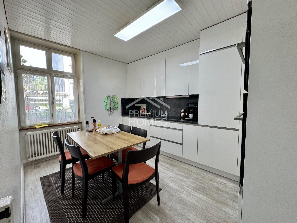
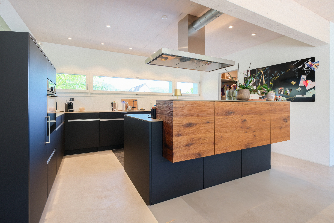
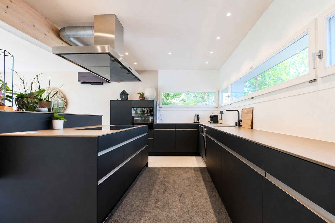
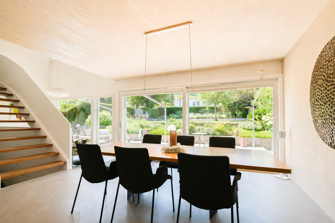
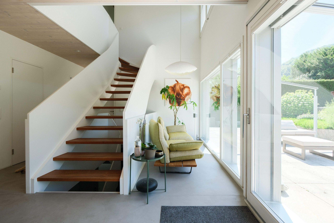
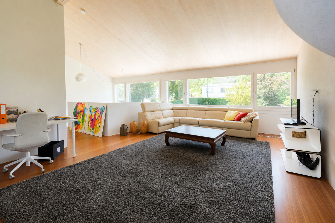
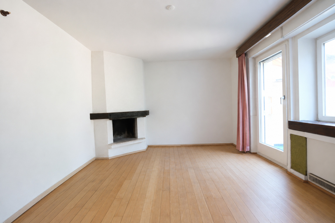
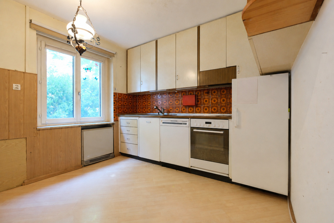
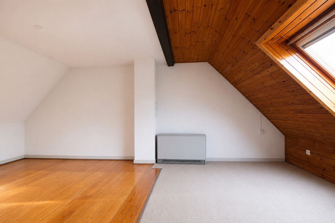
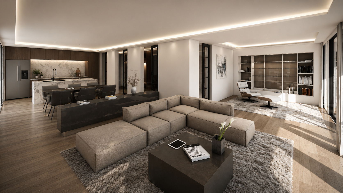
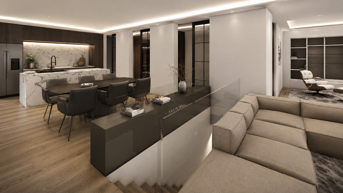
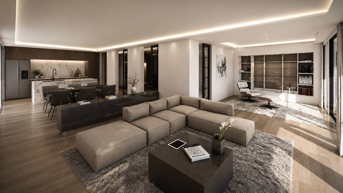
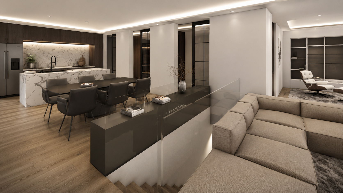
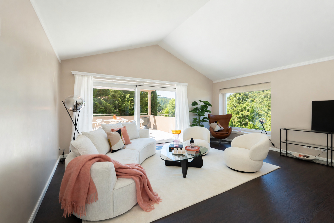
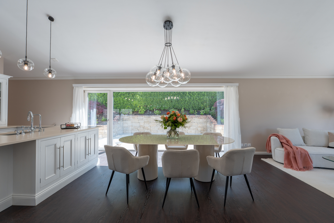
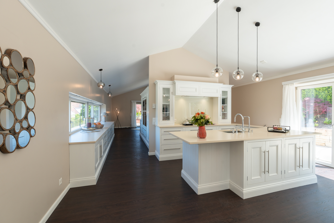
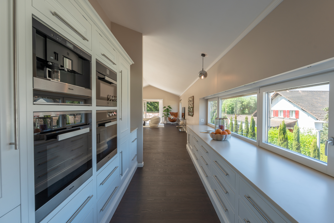
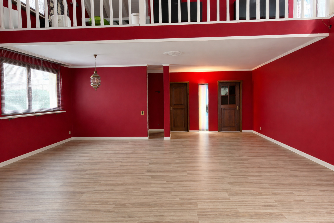
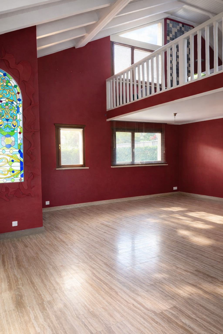
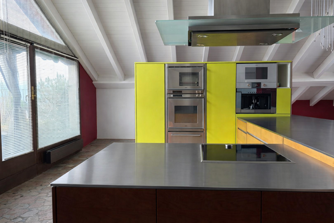
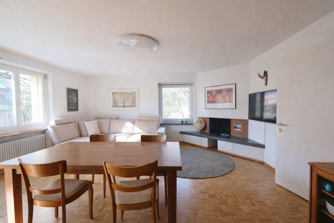
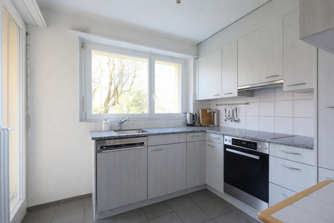
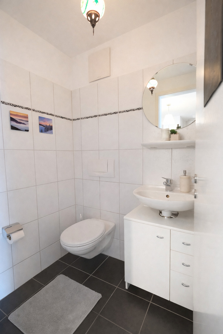
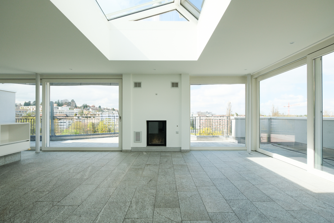
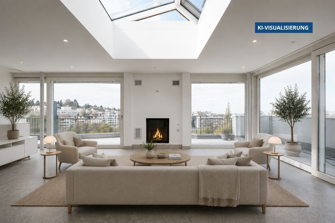
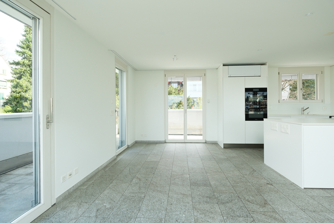
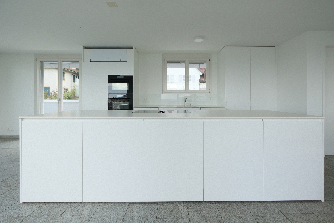
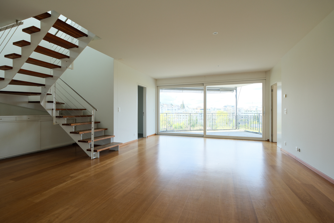
As soon as you enter the upper living level, the open-concept living and dining area impresses with its stylish fireplace ambiance and generous windows that harmoniously connect the interior and exterior spaces. The exclusive designer kitchen, featuring a cooking island approximately 3.2 meters long, forms the heart of the home and invites you to enjoy social gatherings. High-quality Miele appliances, an induction cooktop, and a panoramic skylight with an electric awning and insect screen underscore the high standard of finish. Air conditioning on this level provides additional comfort. The elegant guest bathroom perfectly complements the living space.

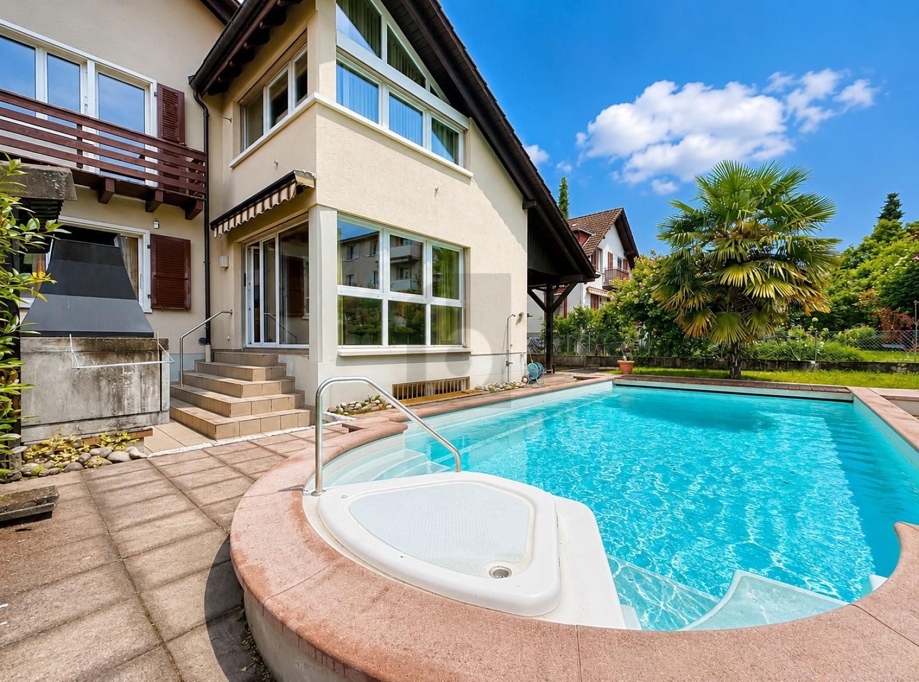
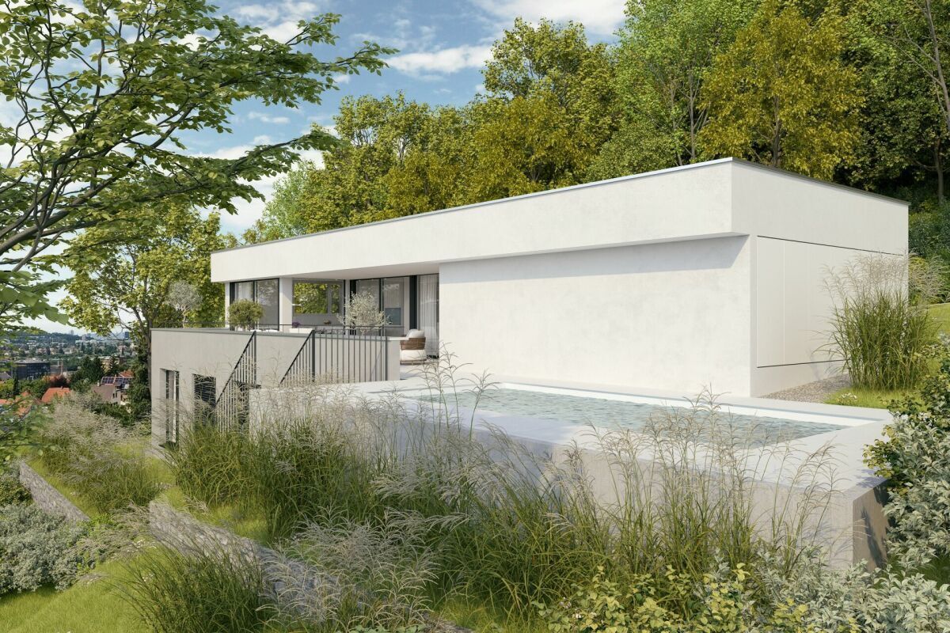
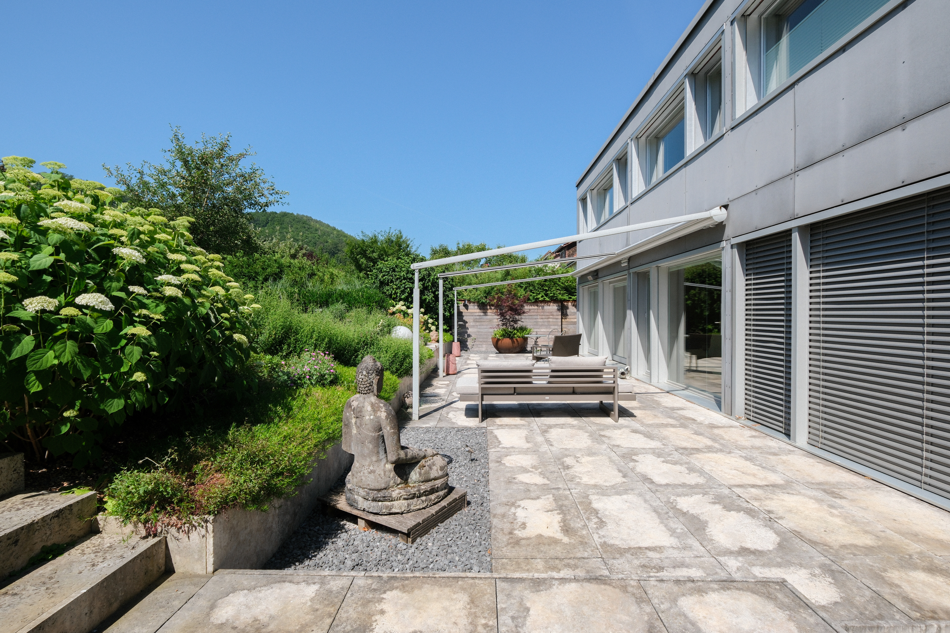
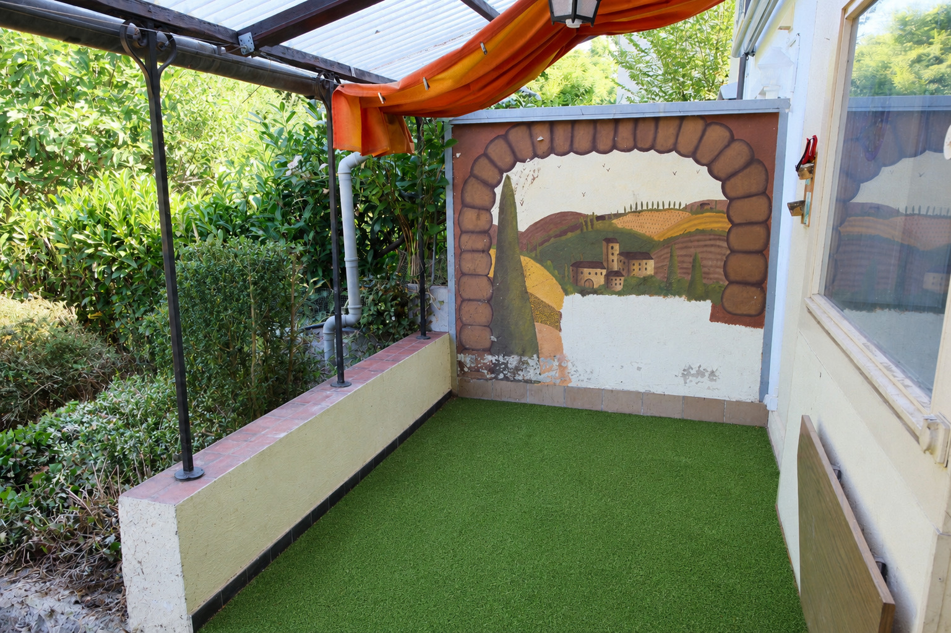
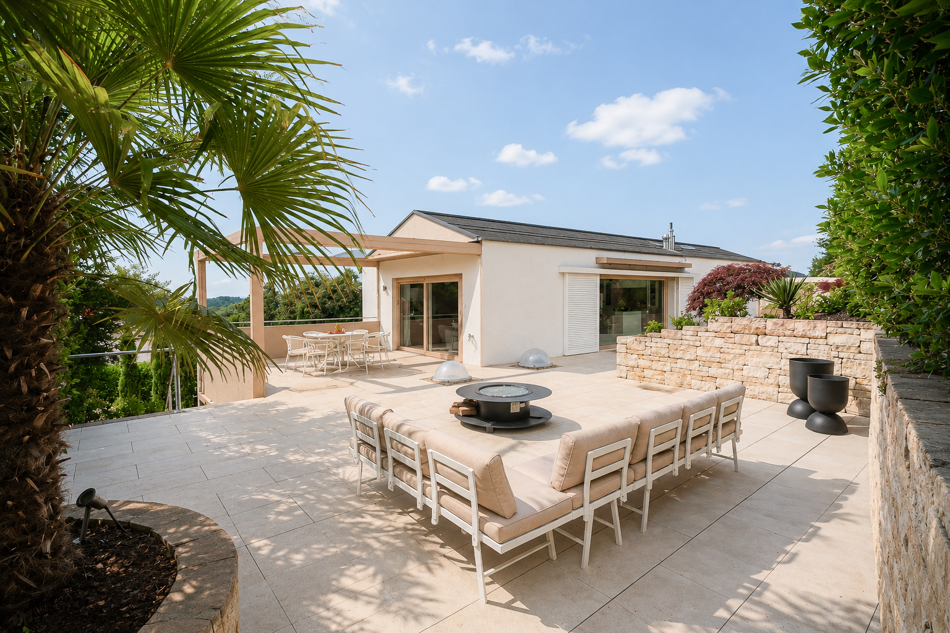
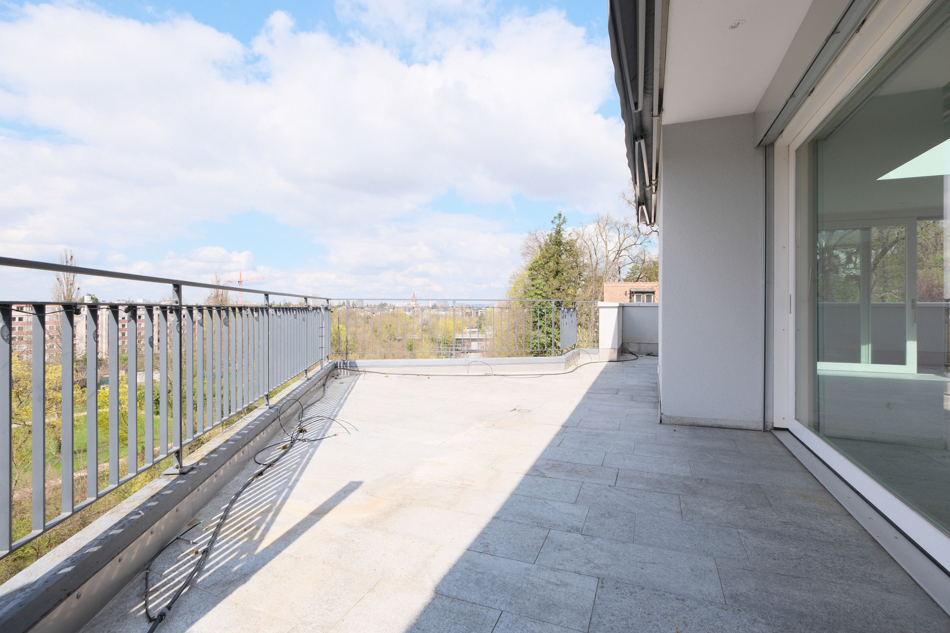
The wraparound penthouse terrace (approx. 270°) extends the living space outdoors and offers a special ambiance at any time of day—from the morning sun to the atmospheric sunset.
2nd Floor

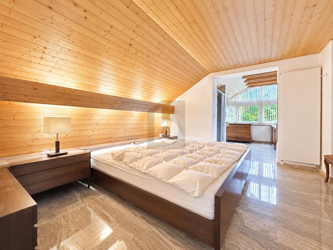
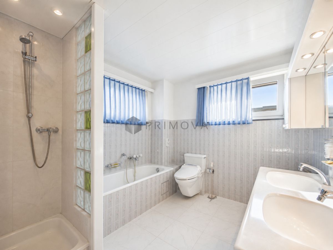
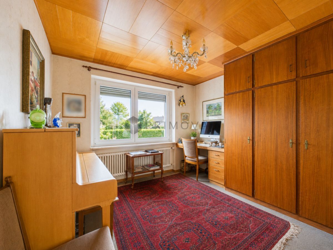
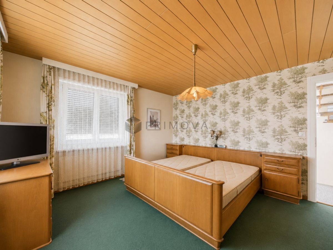
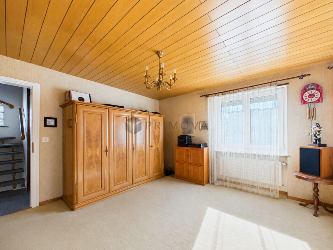
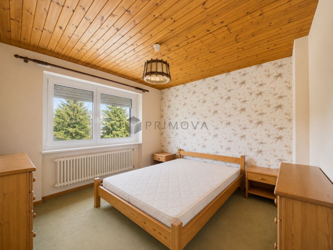
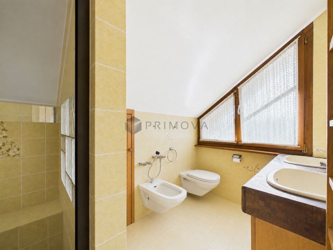
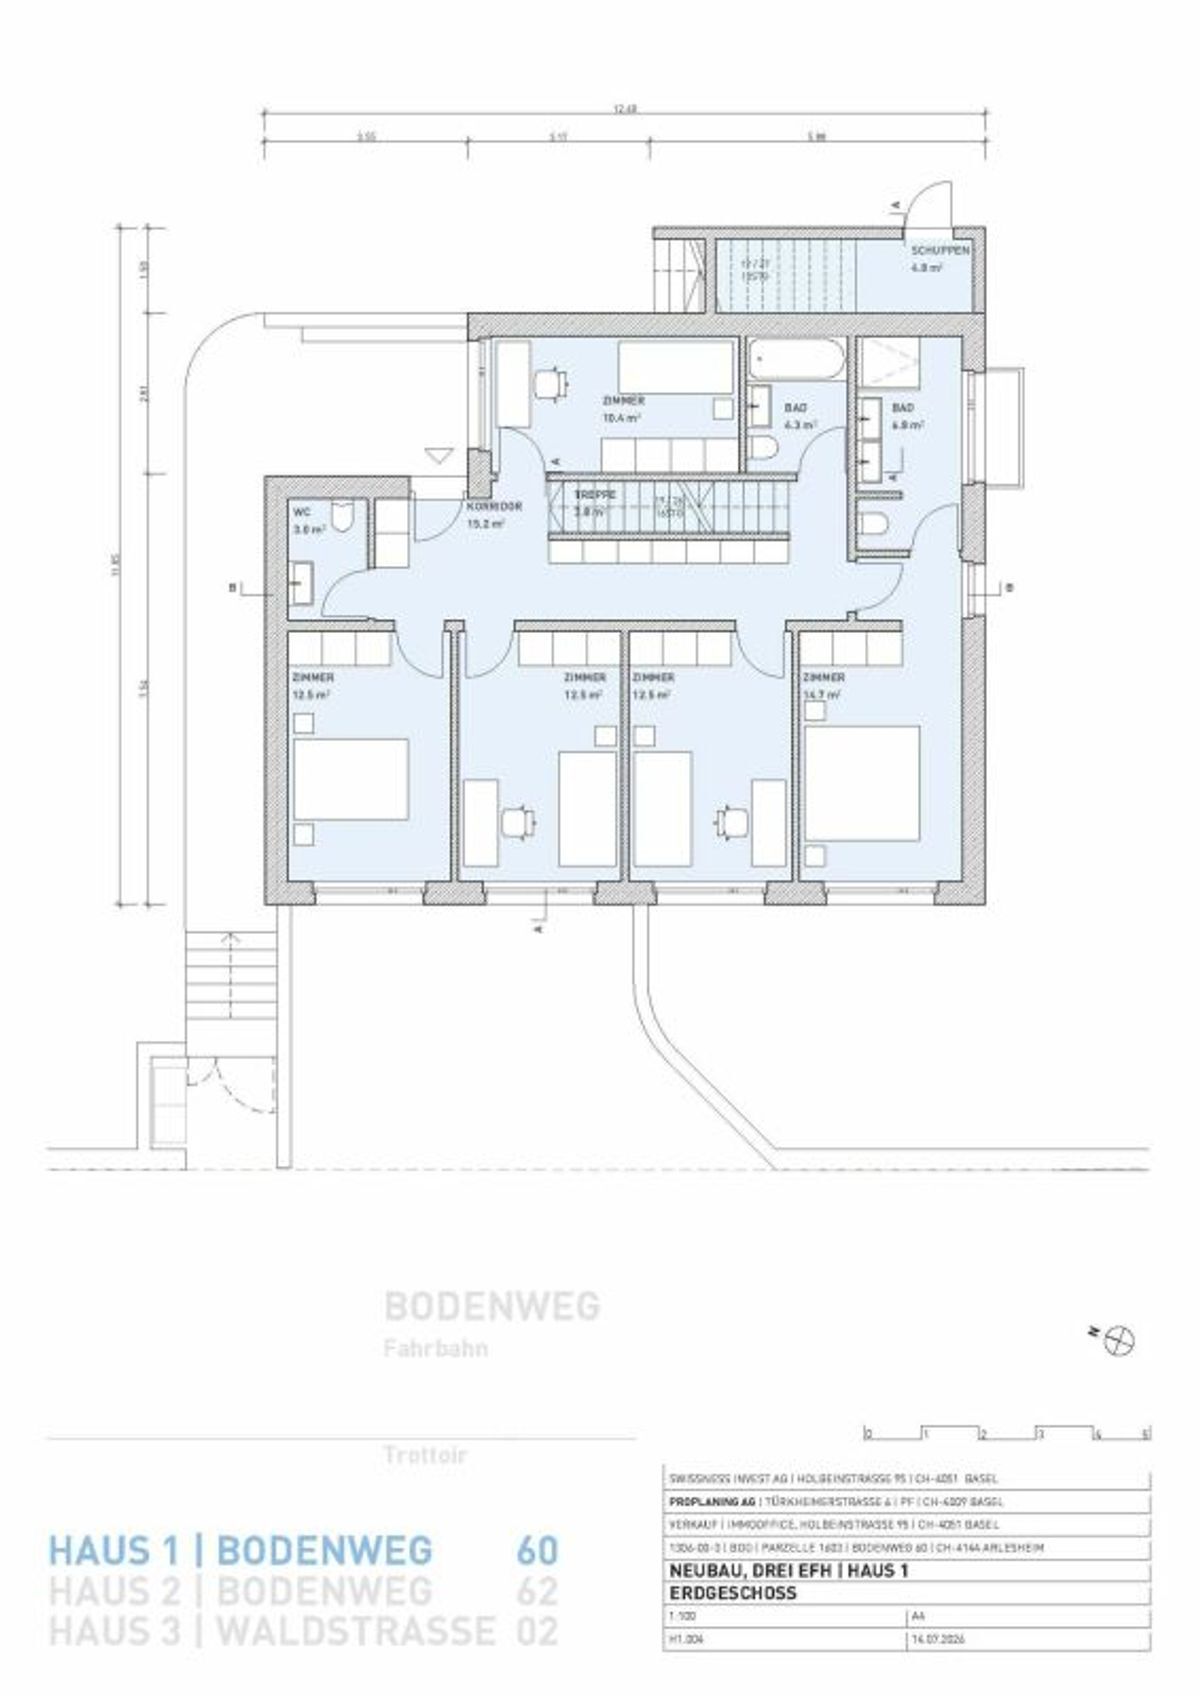
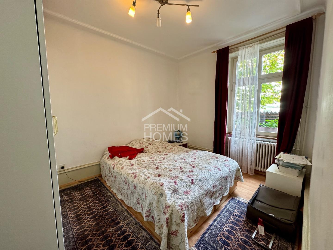
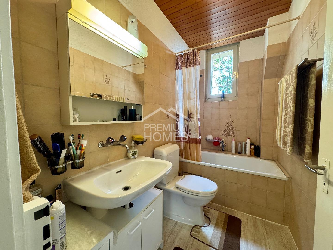
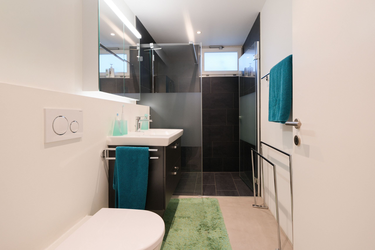
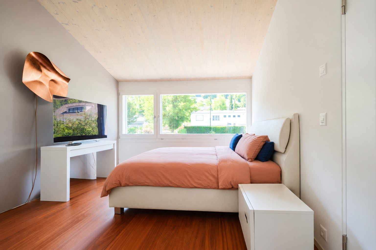
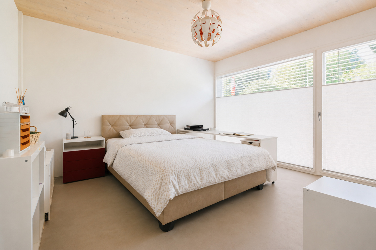
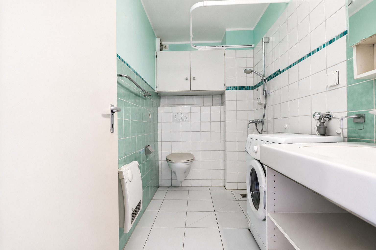
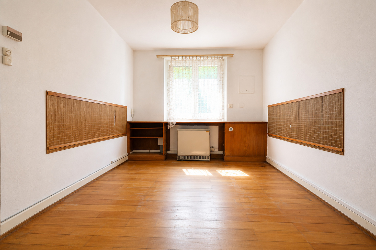
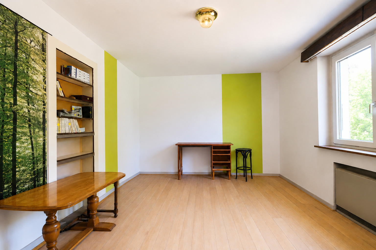
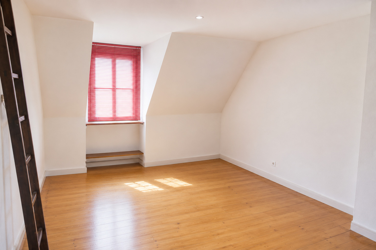
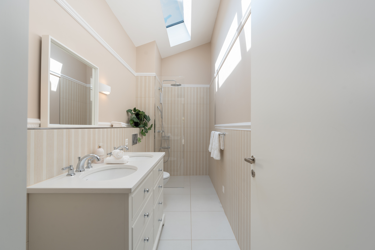
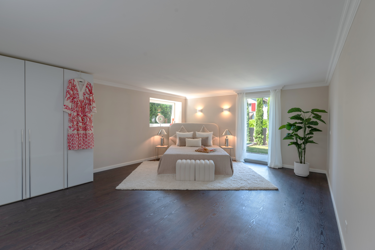
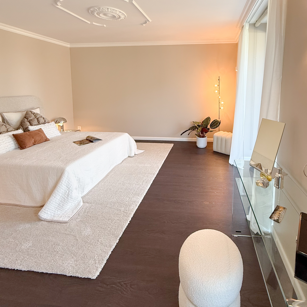
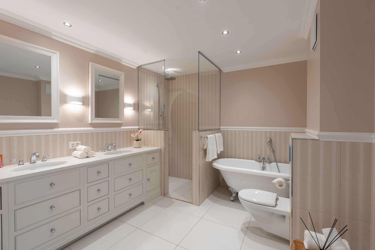
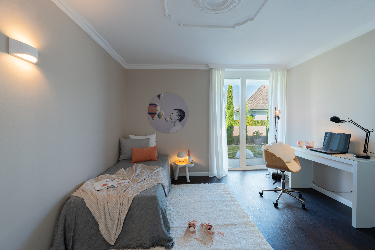
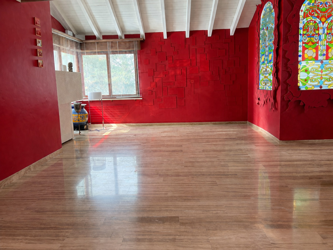
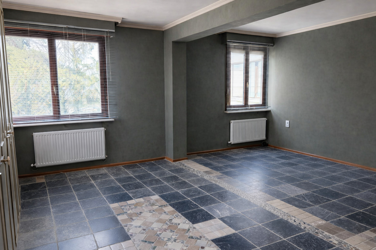
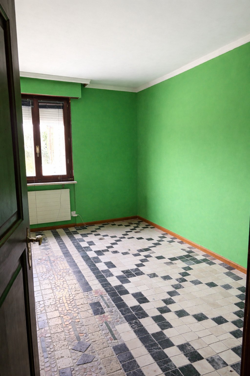
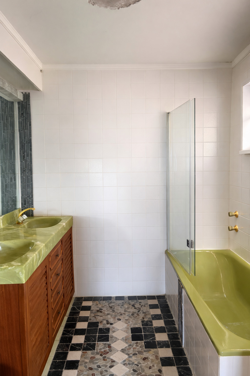
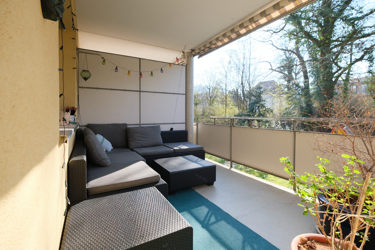
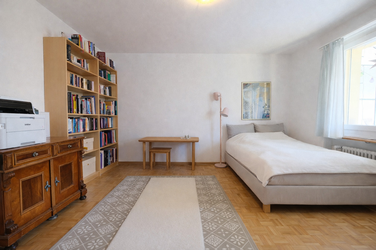
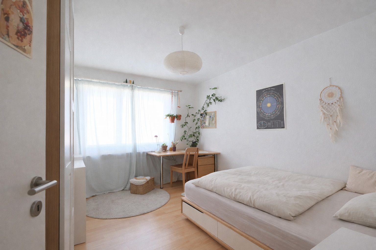
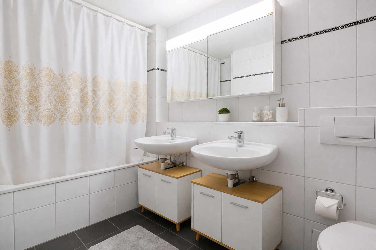
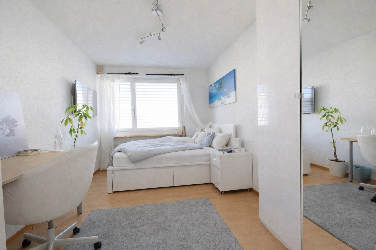
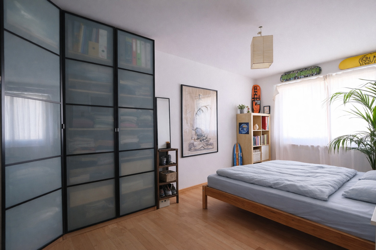
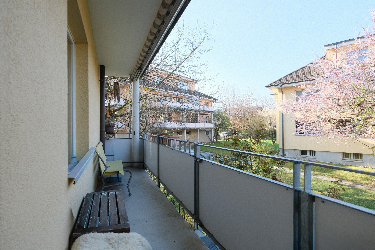
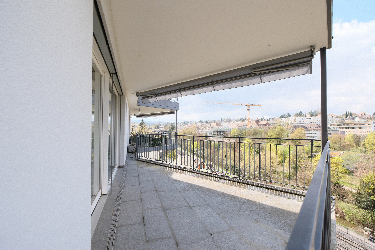
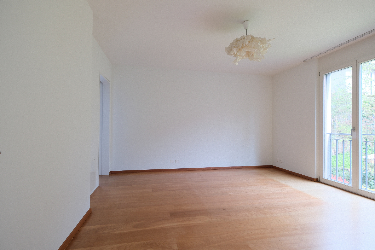
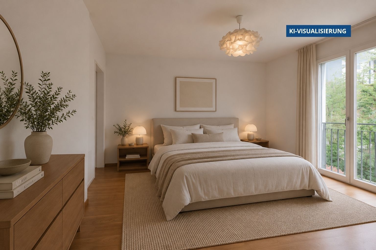
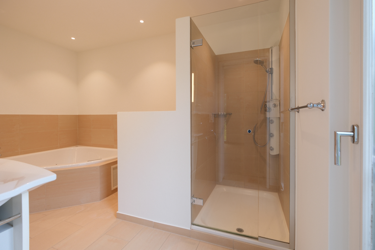
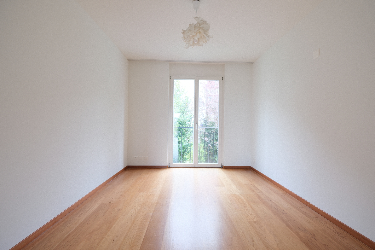
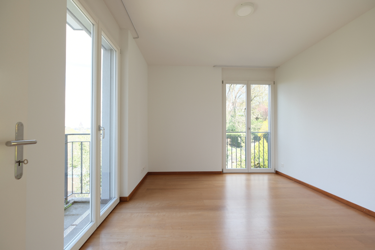
The lower level offers an ideal retreat with spacious rooms. The comfortable master bedroom features direct access to the bathroom, which includes a bathtub, shower, toilet, double sink, and window. Two additional rooms can be flexibly used as children’s rooms, an office, or guest rooms. An additional, stylish bathroom with a shower, toilet, and natural light, as well as access to the spacious balcony, completes this floor. The balcony offers a beautiful, unobstructed view.
Highlights:
- Two-level penthouse maisonette
- Well-maintained four-unit building
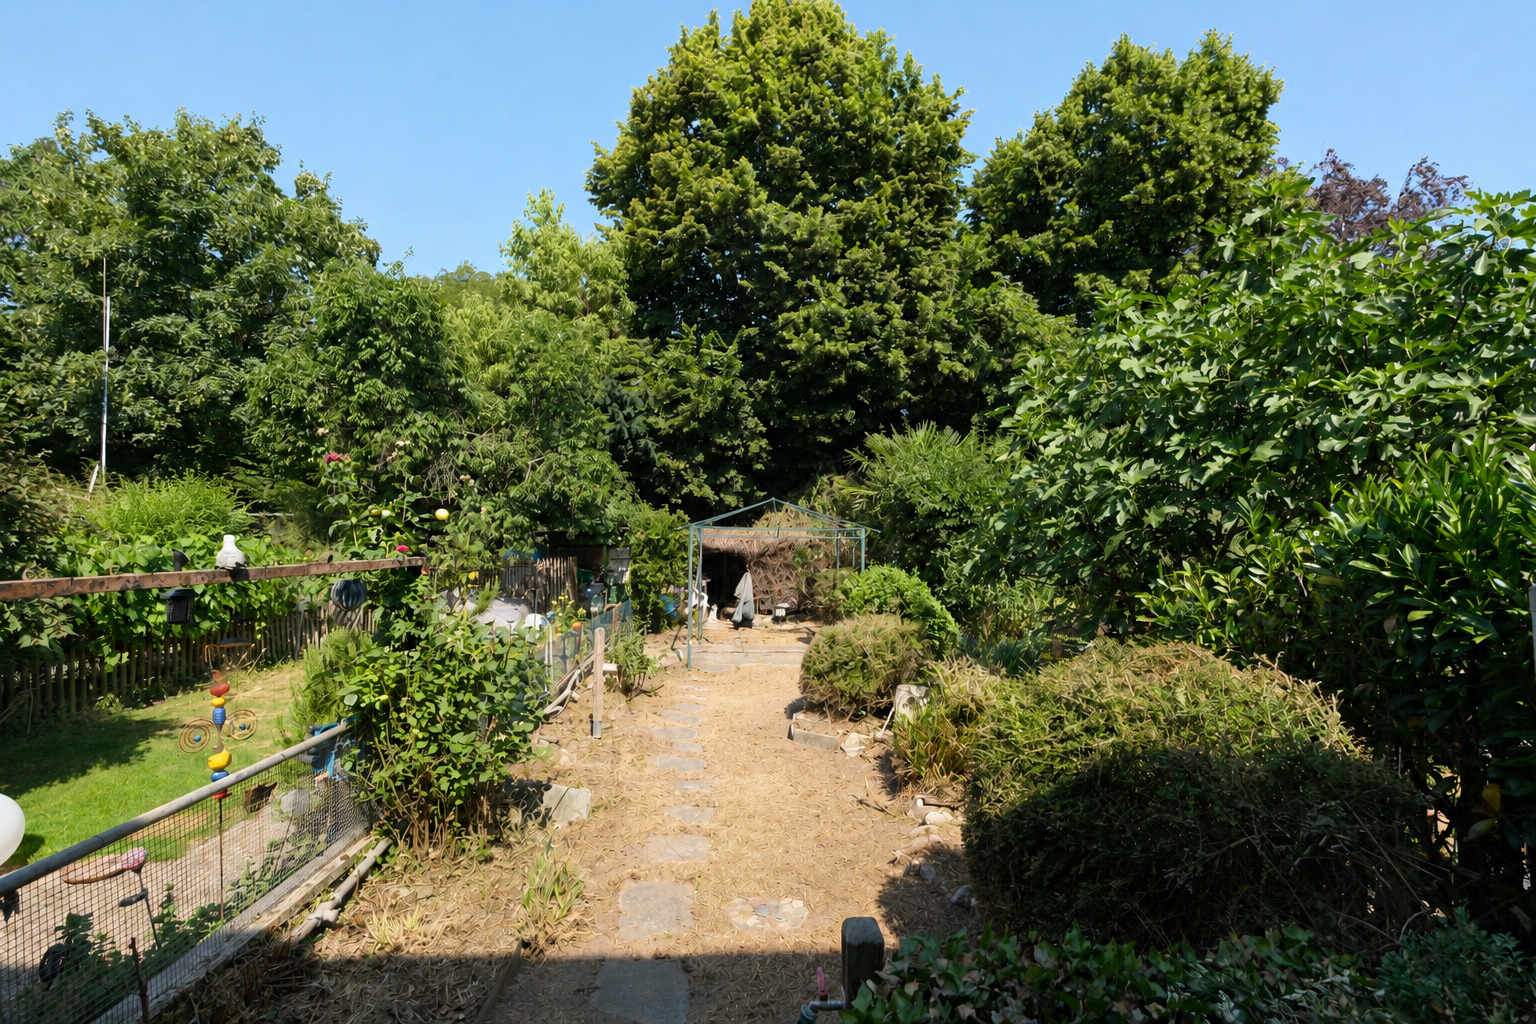
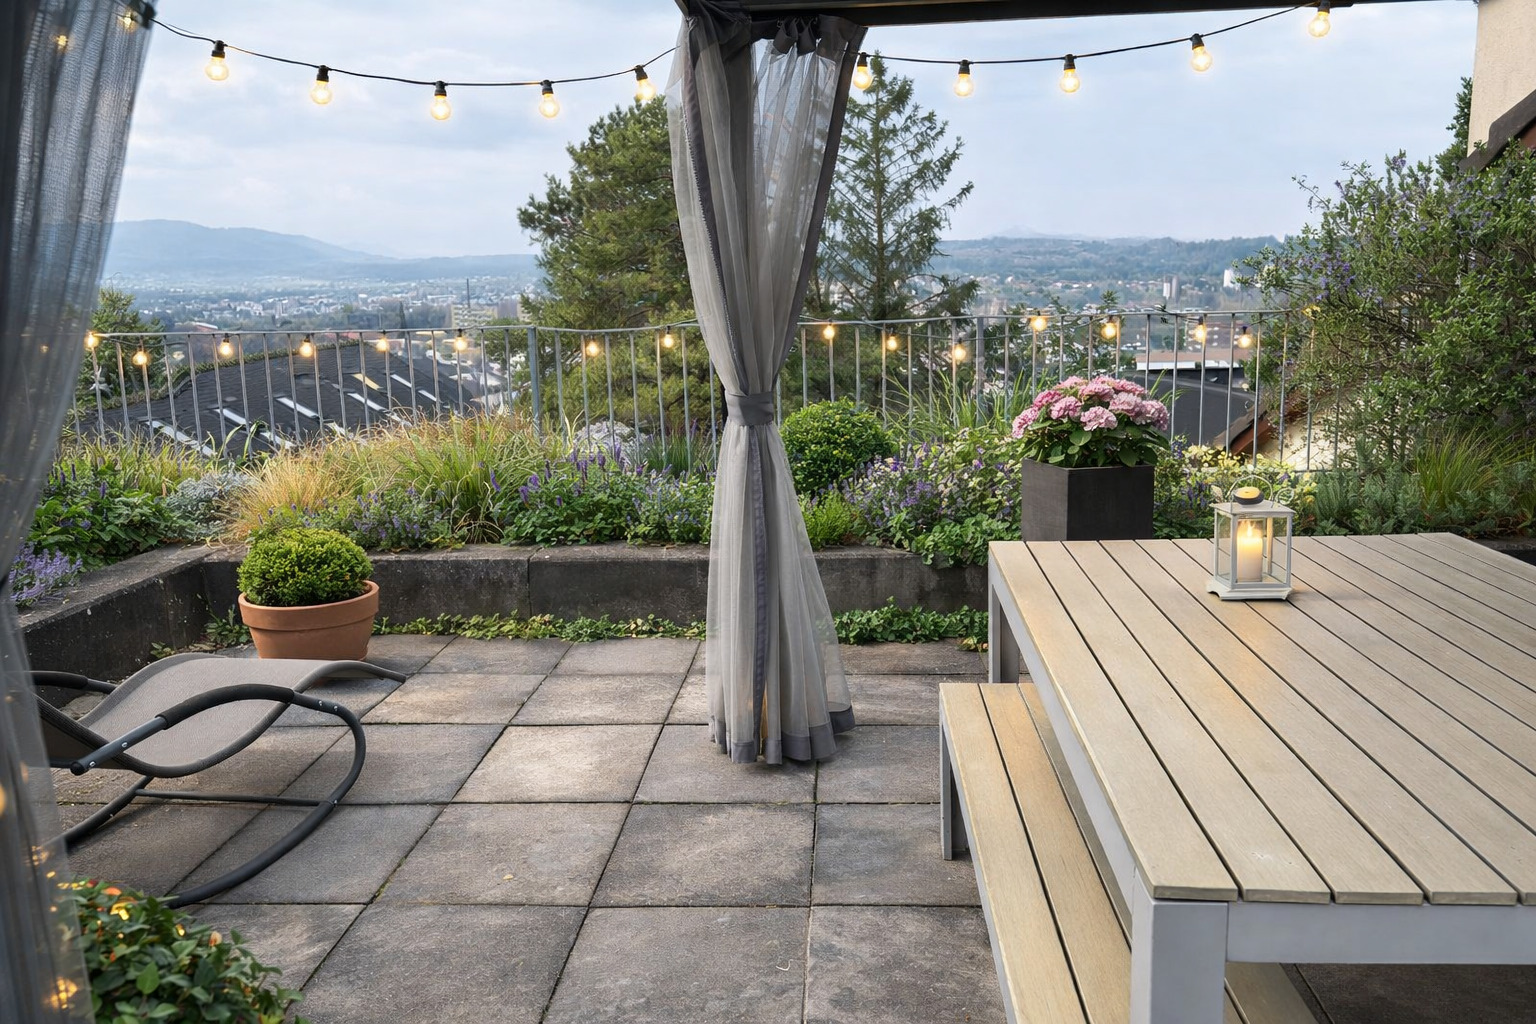
- Quiet, elevated location with views stretching to Basel
- Bright living/dining area with fireplace and large windows
- Surrounding terrace with plenty of sun and privacy
- Designer kitchen with a 3.2-meter cooking island and Miele appliances
- Air conditioning on the upper living level
- Panoramicskylight with electric awning and insect screen
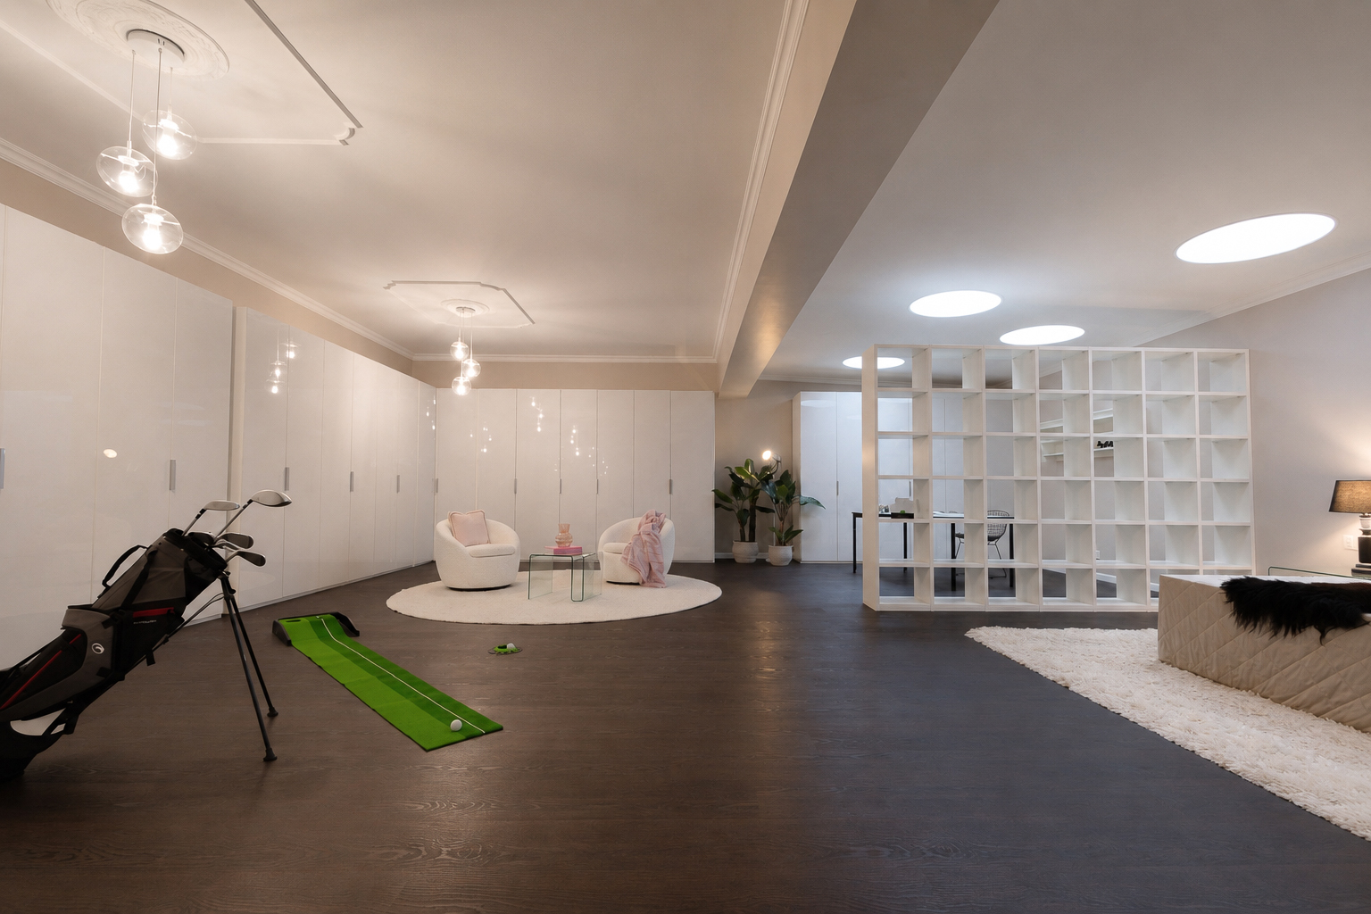
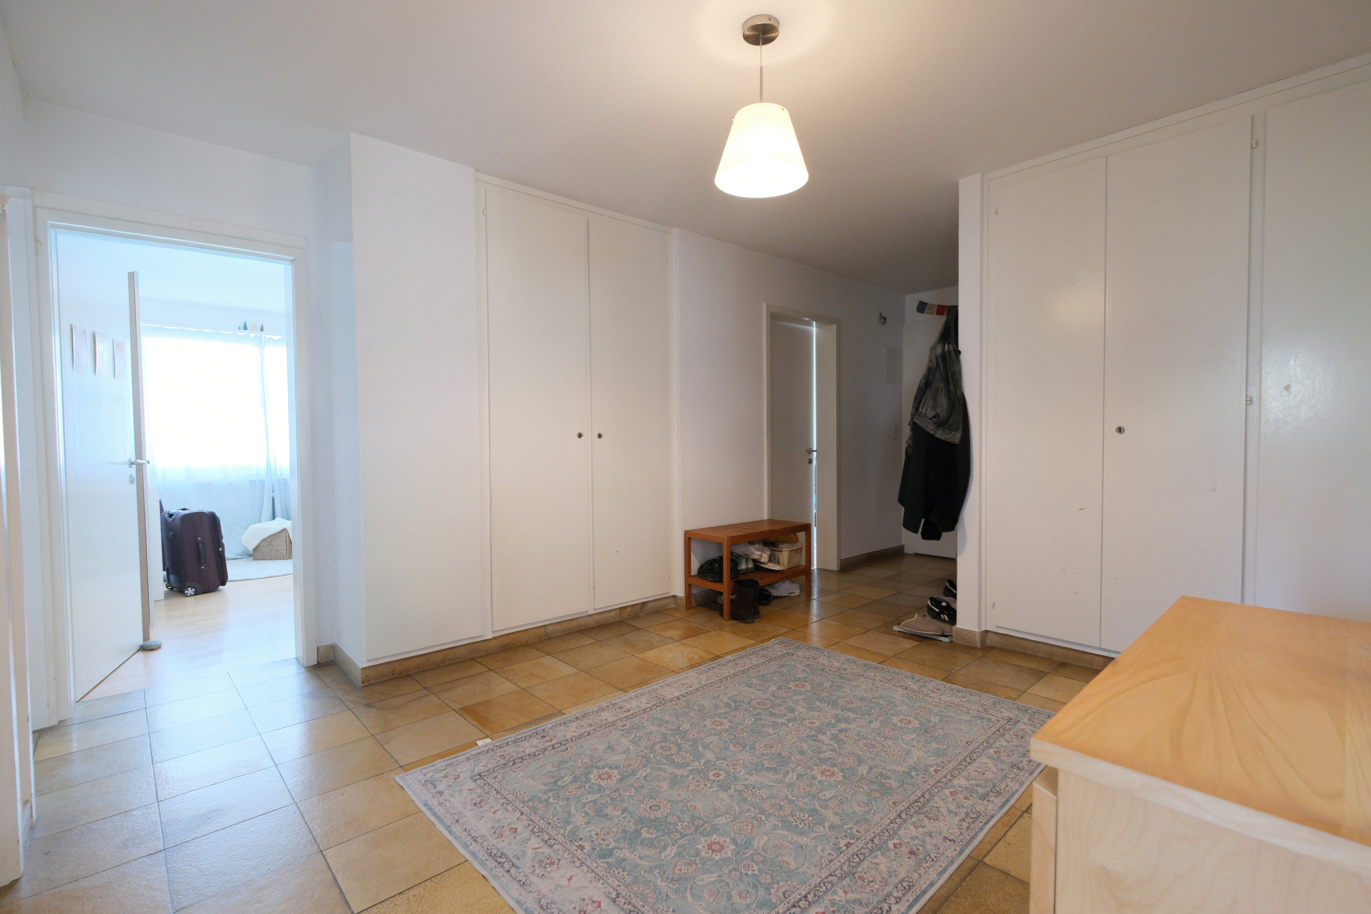
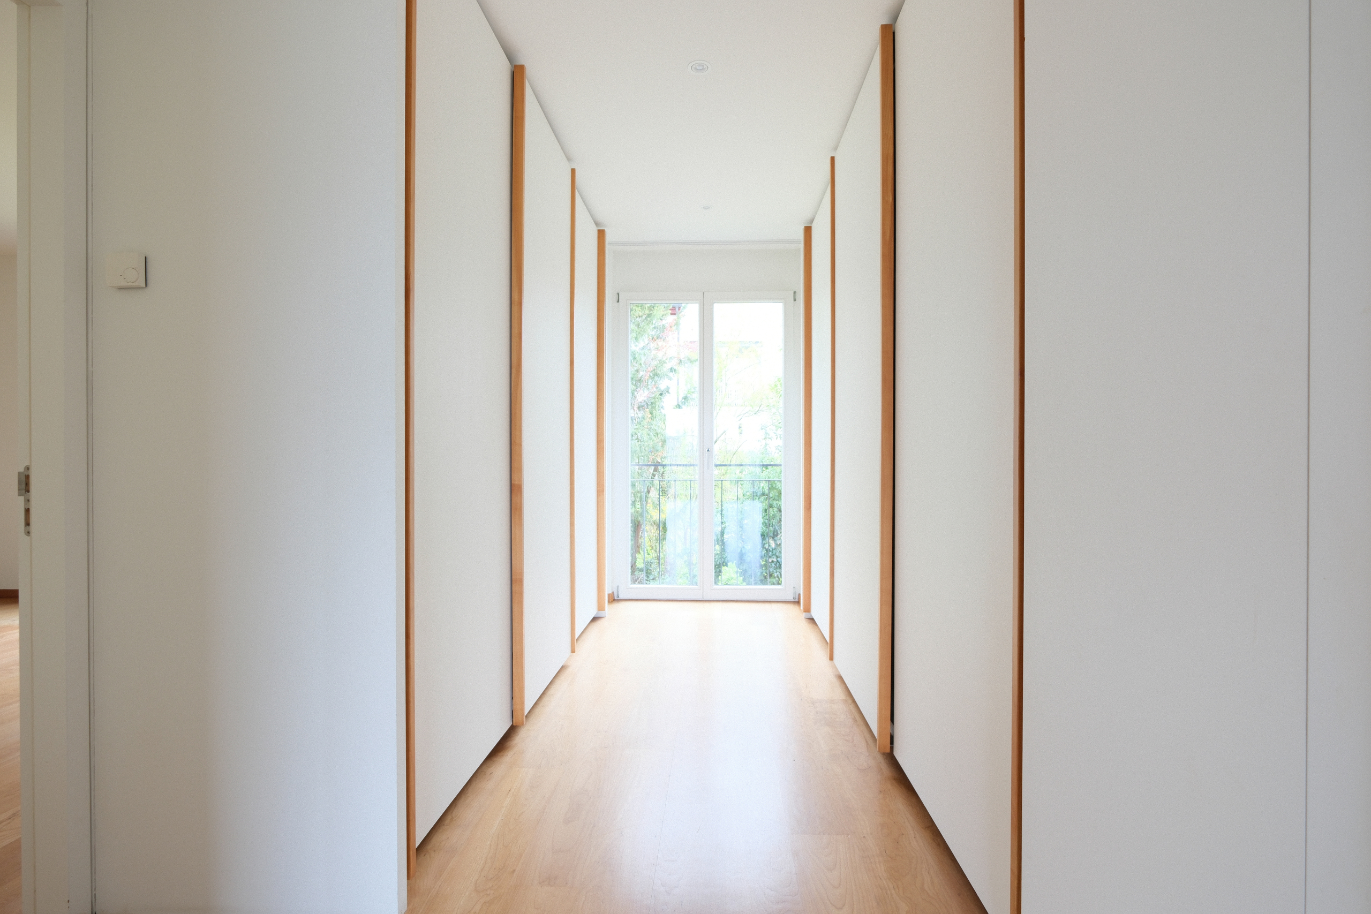
- Master suite with en-suite bathroom and walk-in closet
- Two additional versatile rooms
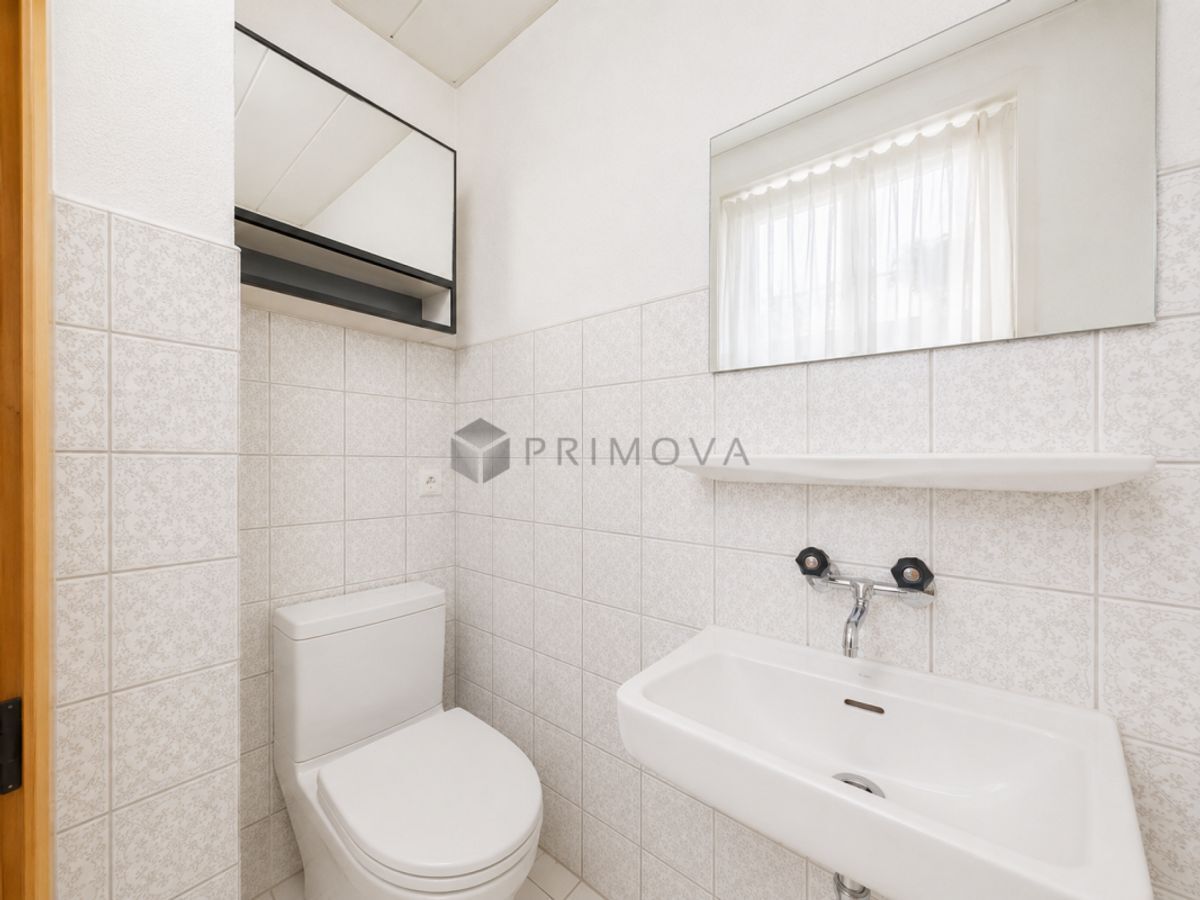
- Two bathrooms and a separate guest restroom
- Balcony with sweeping views on the lower level
- Elevator with direct access to both levels
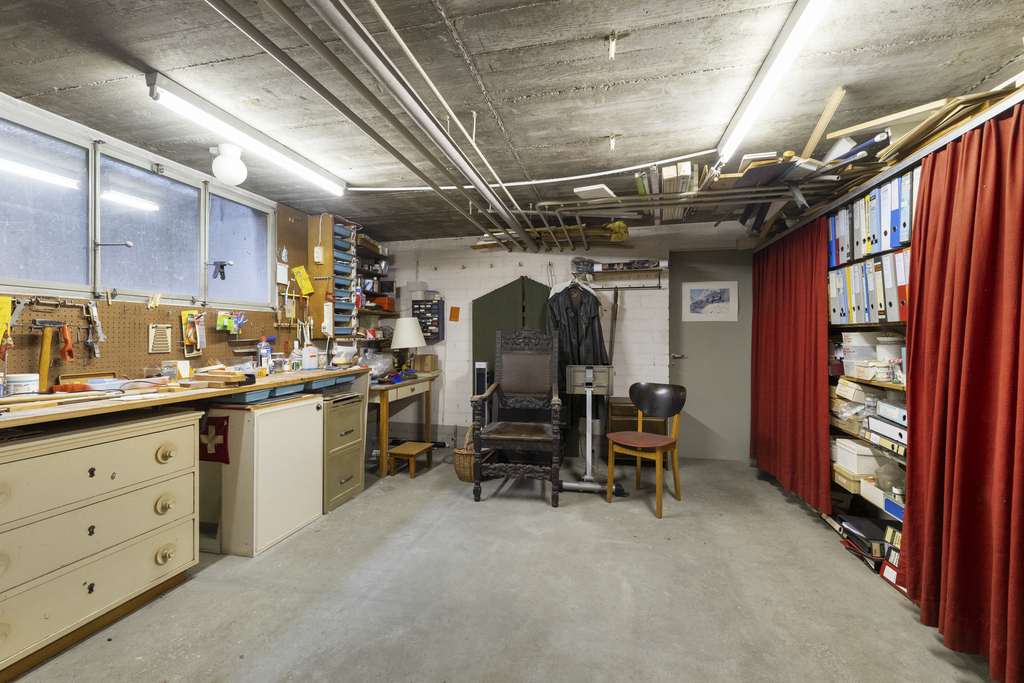
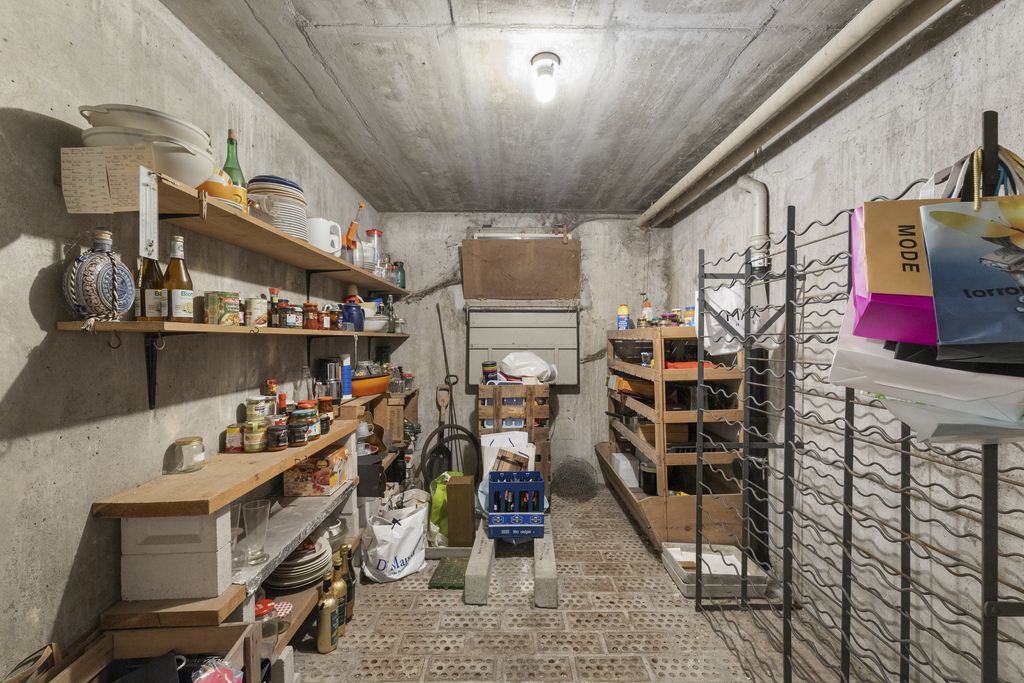
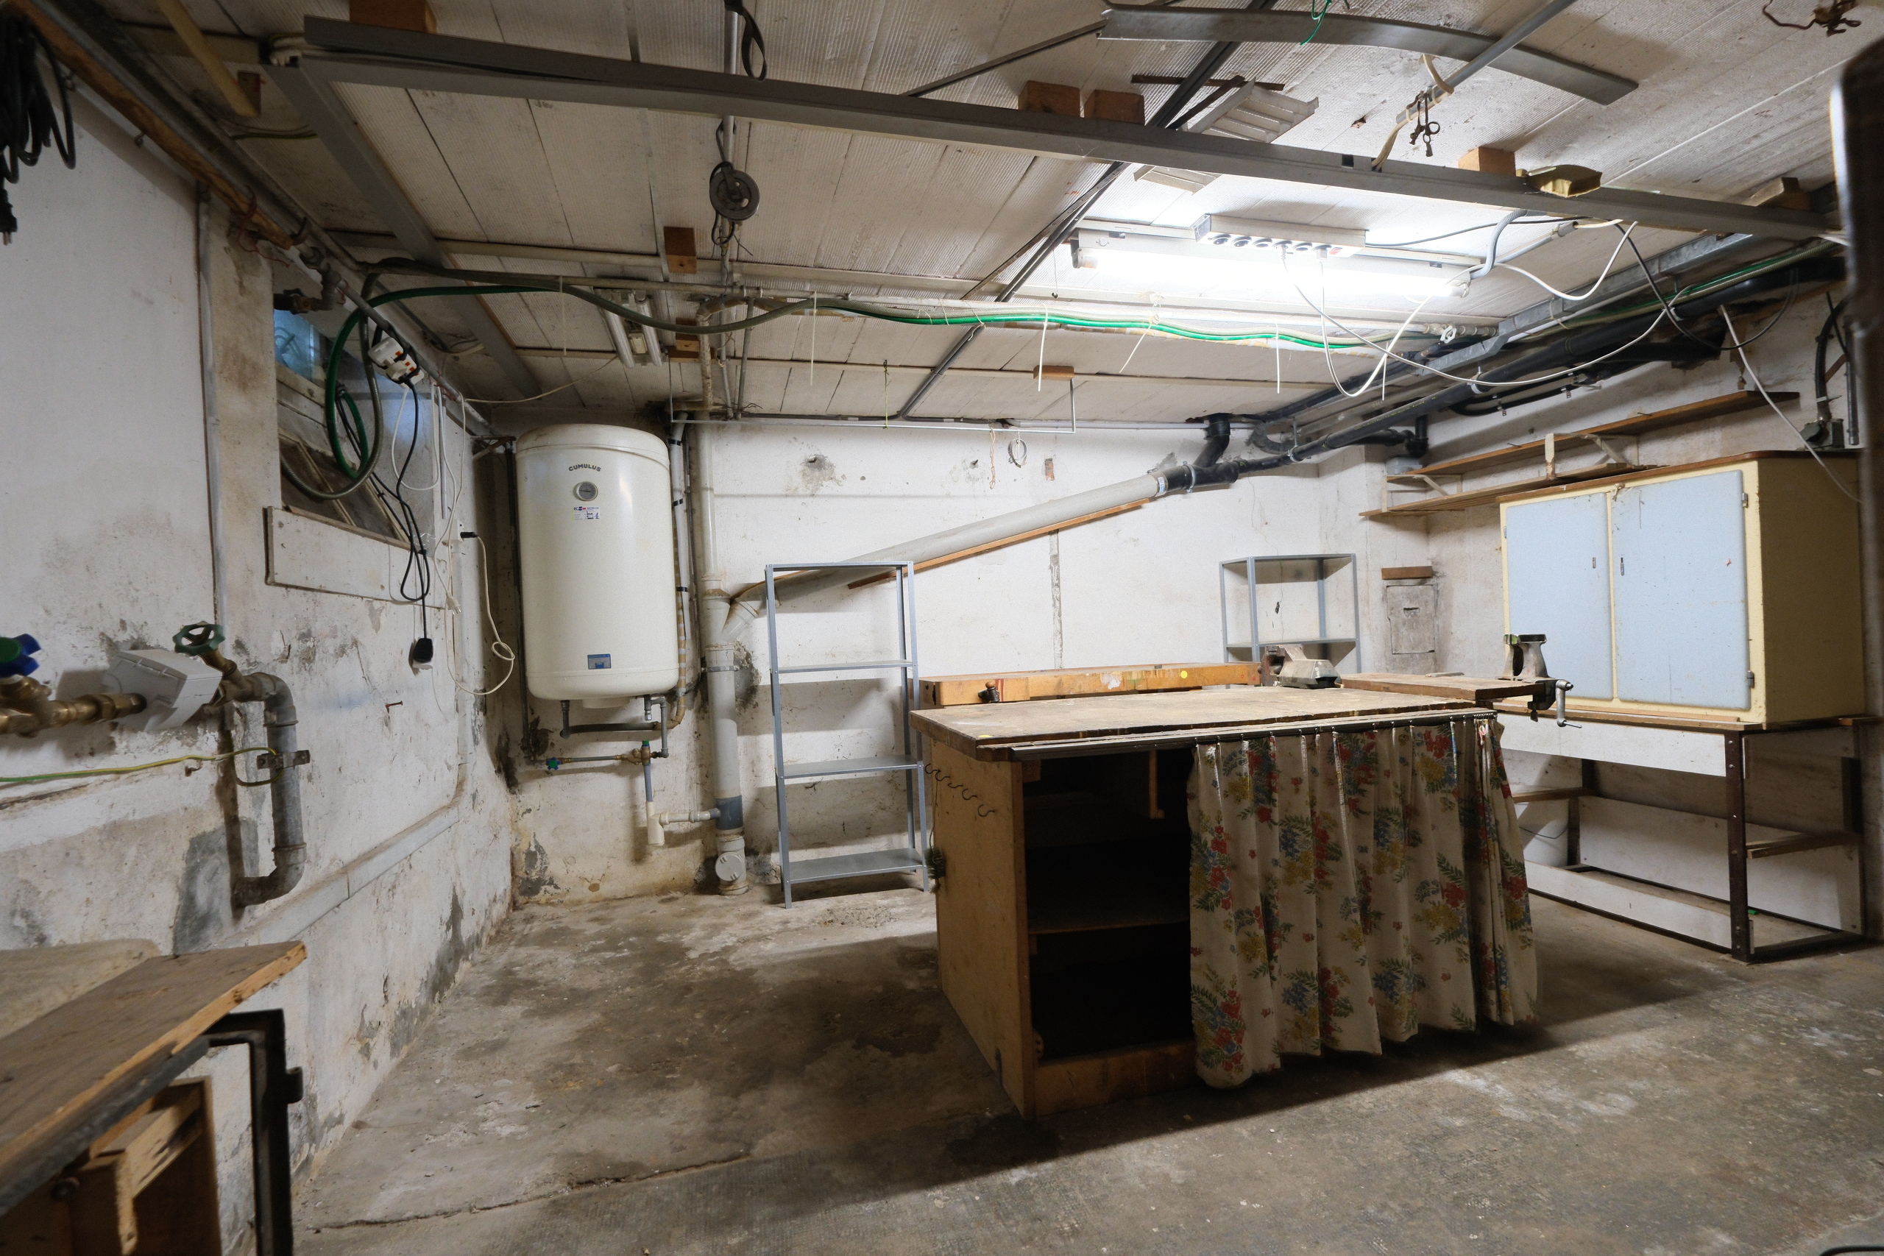
- Two indoor parking spaces and a basement
High-quality materials, well-maintained interior finishes, and the thoughtfully designed floor plan underscore the exclusive character of this property.
This apartment is more than just a home—it offers space to unwind, enjoy, and live in style.
We would be happy to show you this exceptional property in person—we look forward to hearing from you to schedule a viewing.
The information in this listing has been compiled to the best of our knowledge and belief. We reserve the right to make changes and corrections.
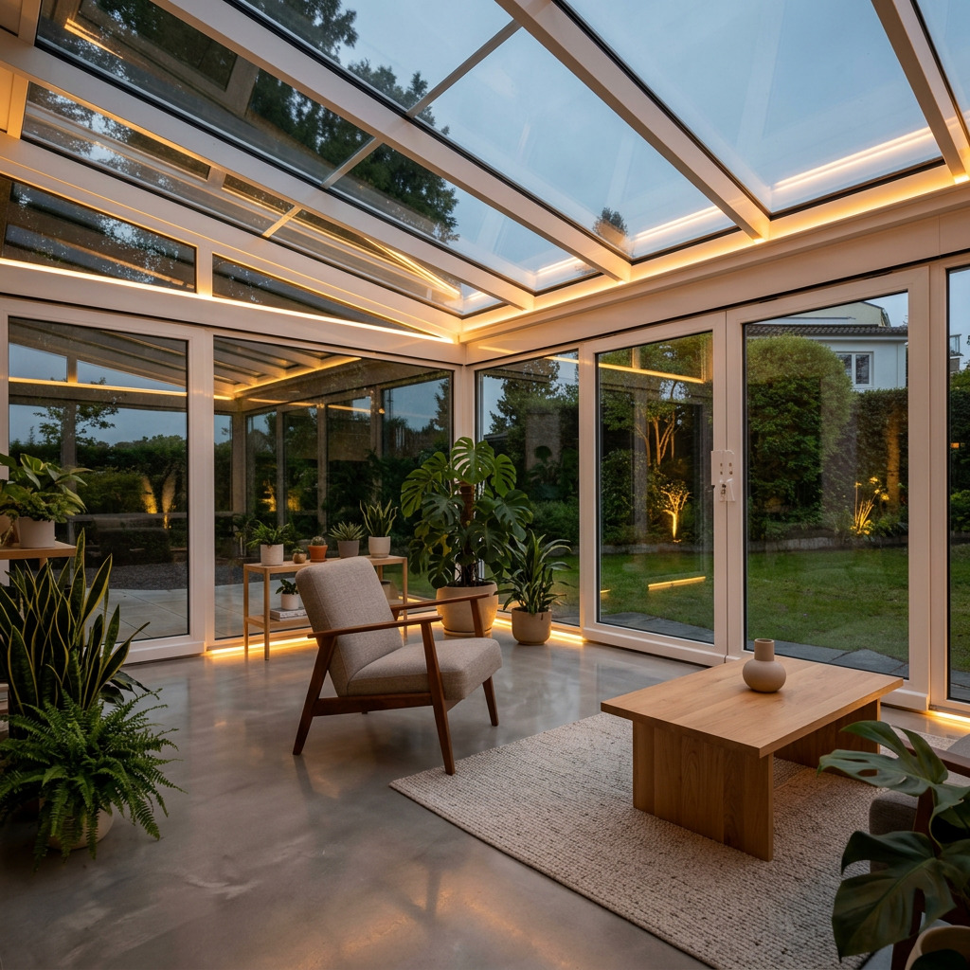
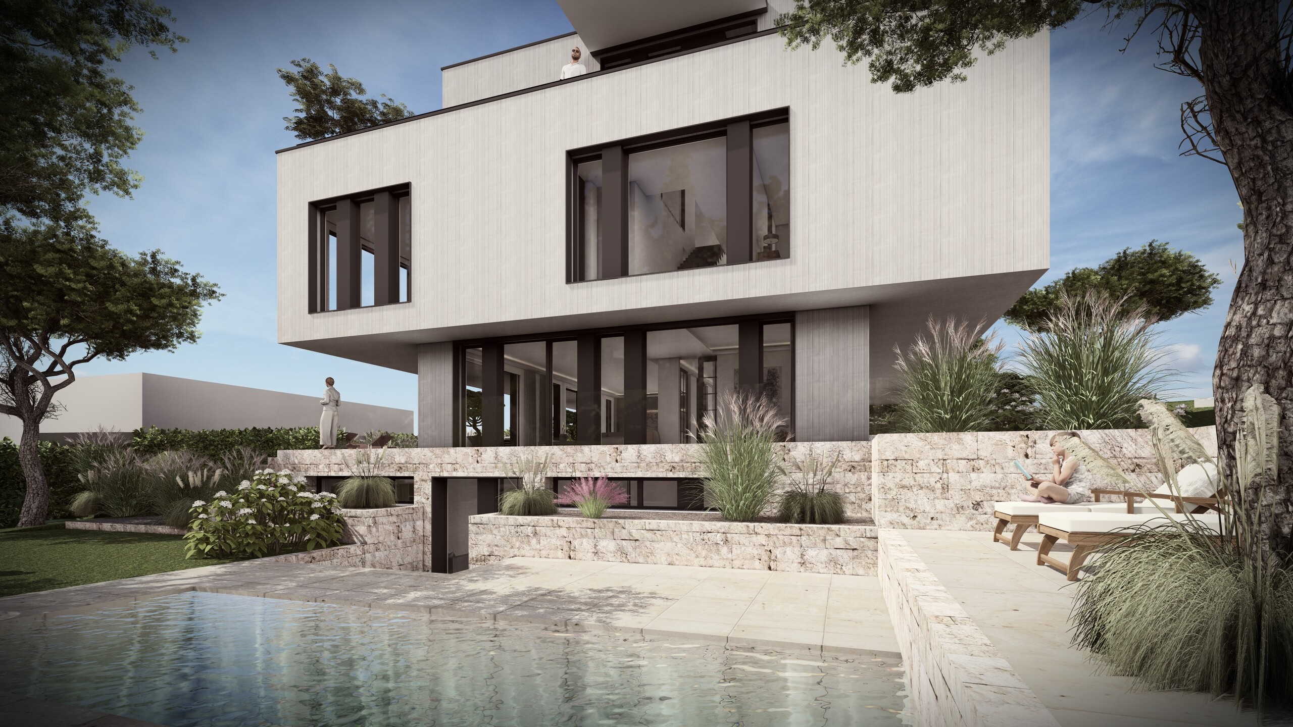
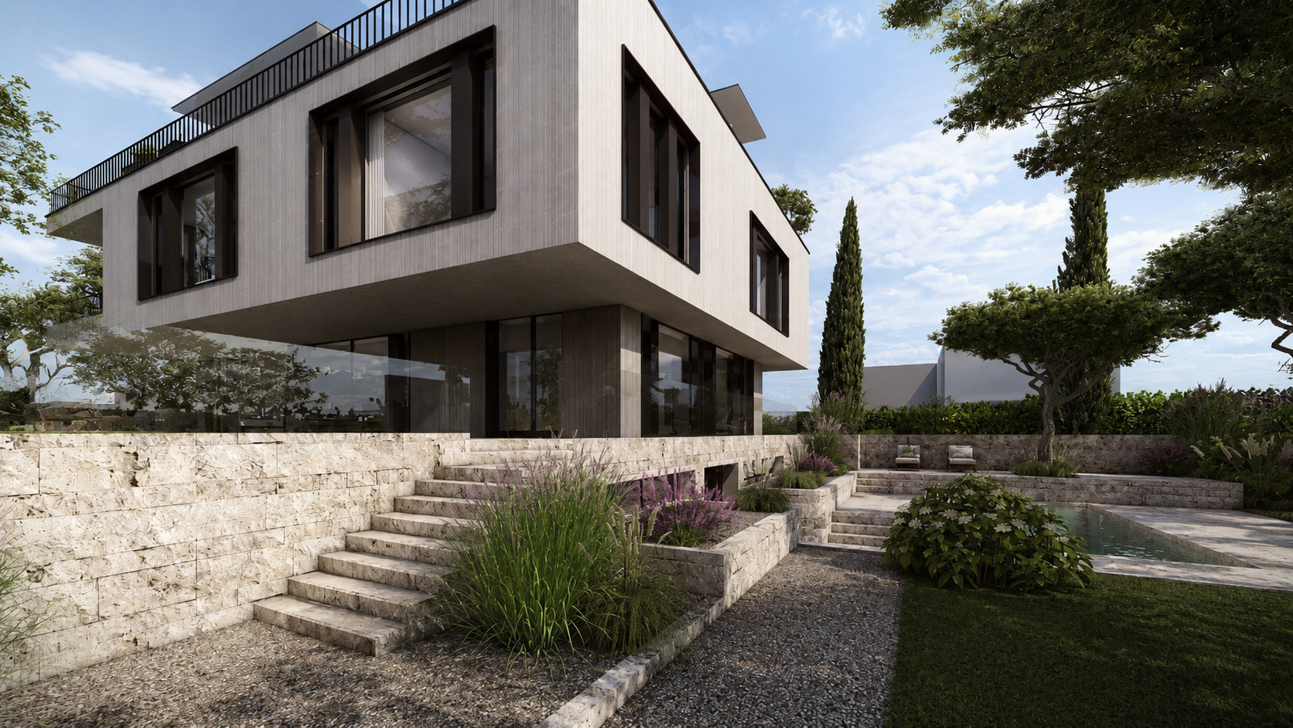
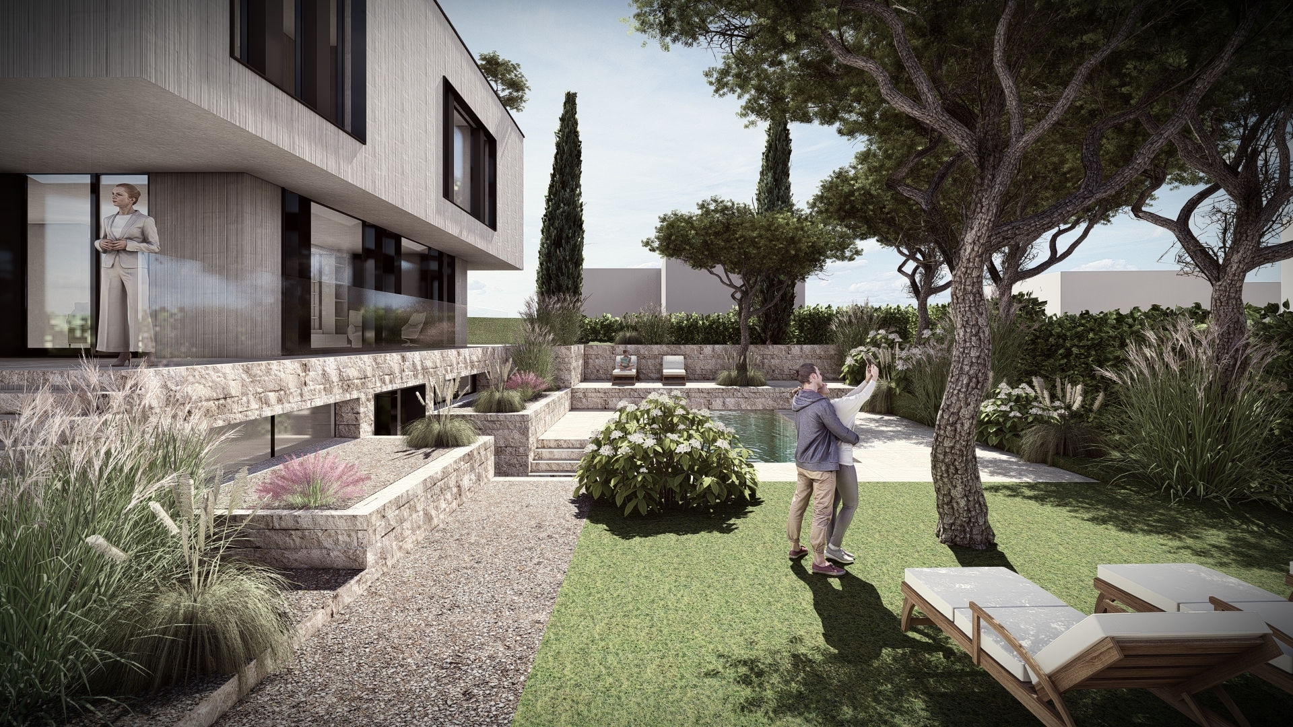
Note: Some images have been digitally enhanced and are intended solely to illustrate possible living and furnishing scenarios.
Conveniences
Neighbourhood
- City centre
- Green
- Shops/Stores
- Shopping street
- Tram stop
- Bike trail
Outside conveniences
- Balcony/ies
- Terrace/s
Inside conveniences
- Wheelchair-friendly
- Lift/elevator
- Garage
- Visitor parking space(s)
- Open kitchen
- Guests lavatory
- Dressing
- Cellar
- Bicycle storage
- Jacuzzi
- Built-in closet
- Fireplace
- Double glazing
- Bright/sunny
- Skylights
- With front and rear view
- Natural light
Equipment
- Fitted kitchen
- Kitchen island
- Induction cooker
- Oven
- Steamer
- Fridge
- Freezer
- Dishwasher
- Optic fiber
- Electric car terminal
- Electric blind
- Interphone
- Videophone
- Oversee camera
- Electric gate
- Outdoor lighting
- Home automation
Floor
- Tiles
- Parquet floor
Condition
- Very good
Orientation
- South
- West
Exposure
- Optimal
- All day
- Morning
- In the evening
View
- Nice view
- Clear
- Unobstructed
- Far view
- With an open outlook
- Rural
Style
- Classic
- Modern