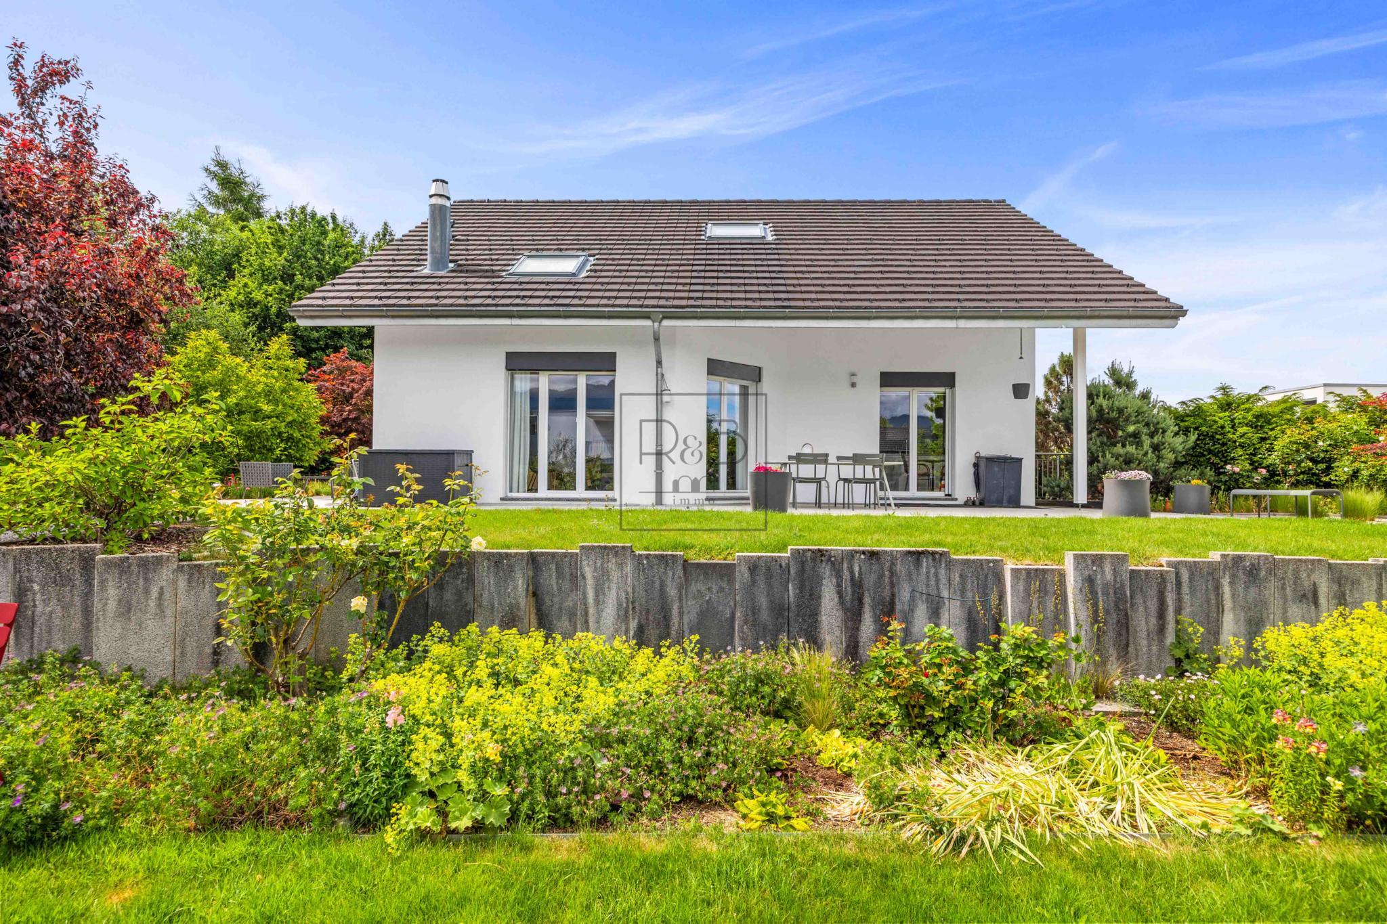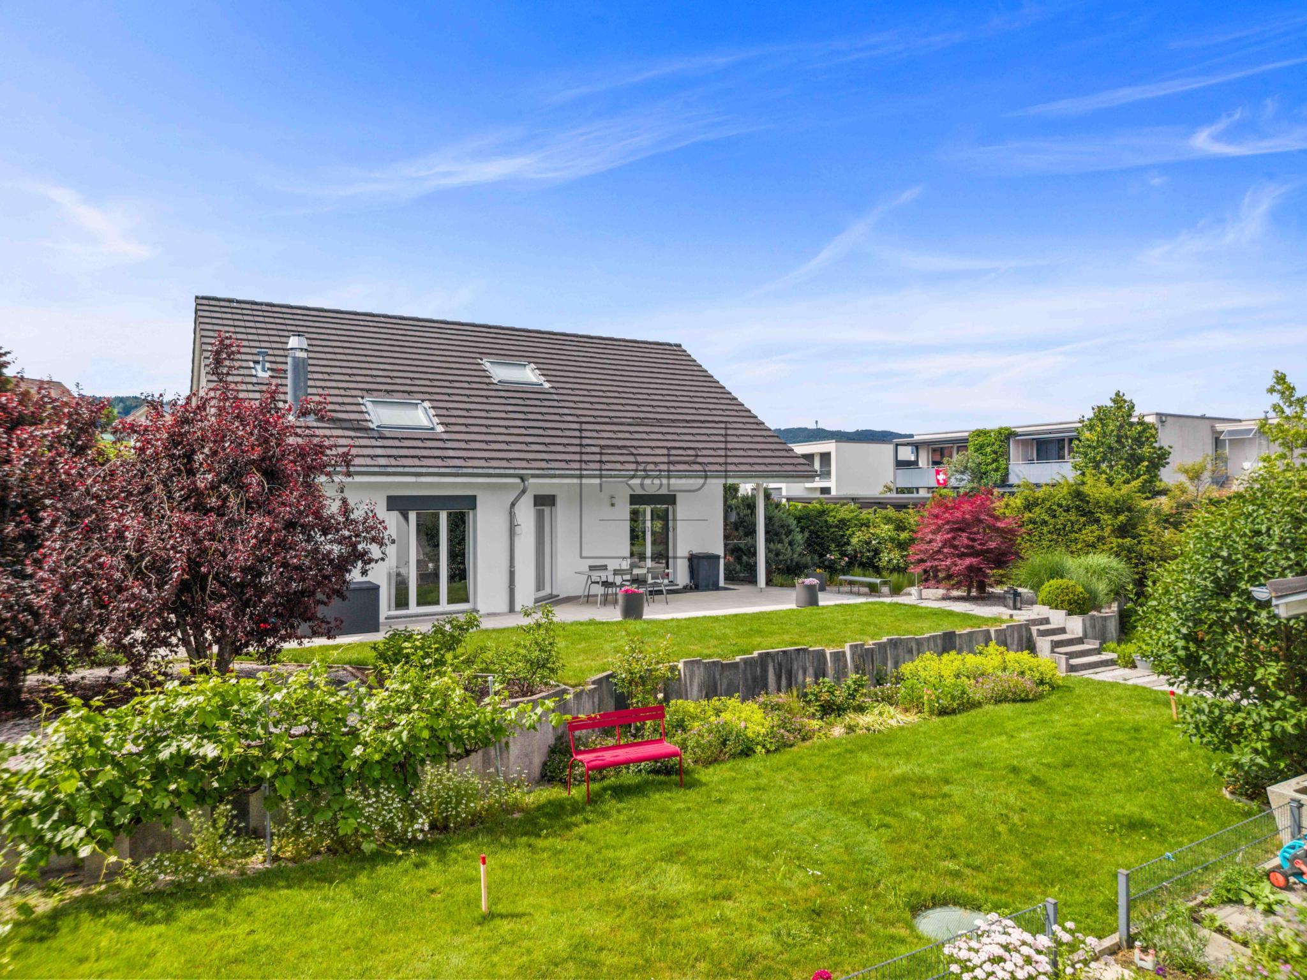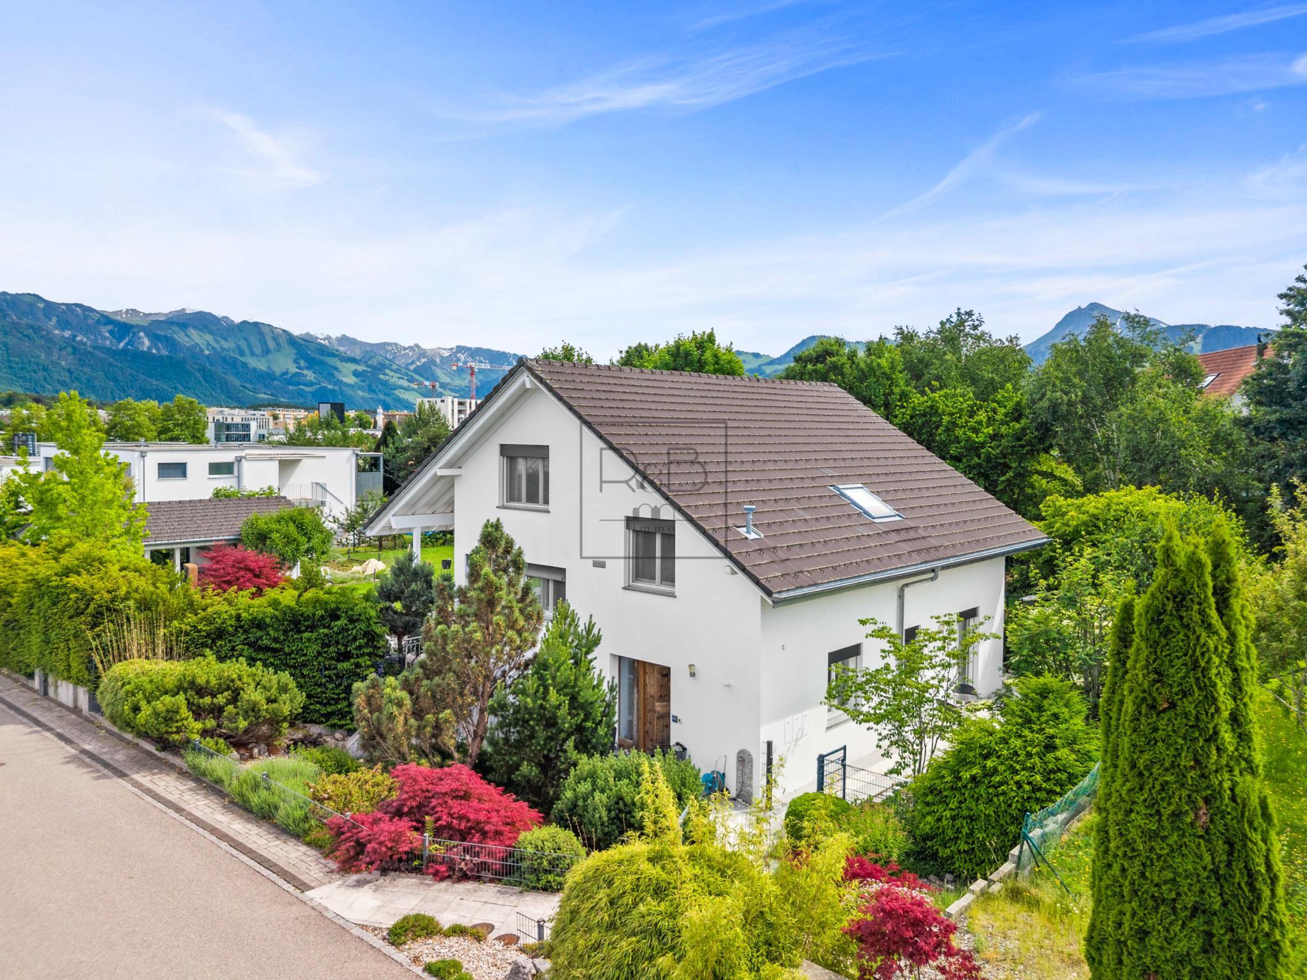
Attic flat with 7 rooms on sale in Bulle - 262 m²
An exceptional penthouse in the heart of Bulle
Localisation
Rue du Stade 87, 1630 BulleCharacteristics
Number of parkings
Description
An exceptional penthouse in the heart of Bulle – Space, elegance and panoramic views
Discover a rare home where generous proportions, abundant natural light and high-quality finishes create an exceptional living environment, just a short walk from the amenities of Bulle.
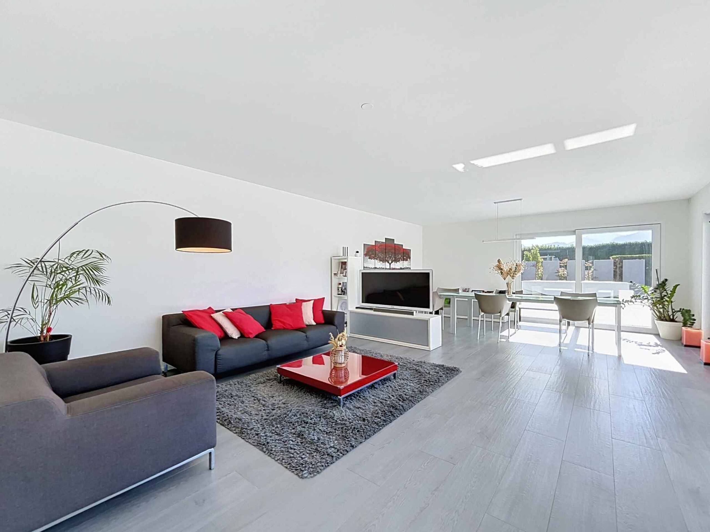
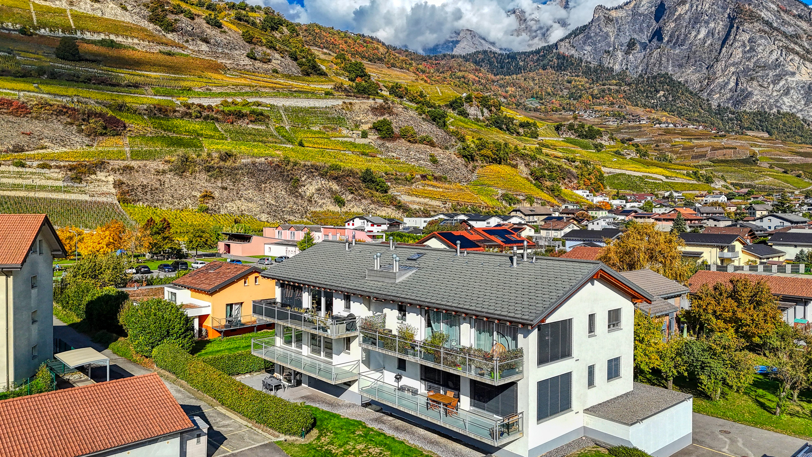
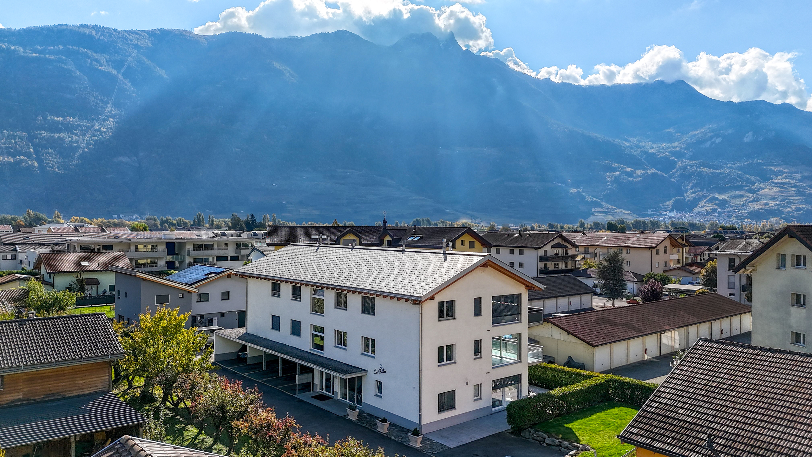
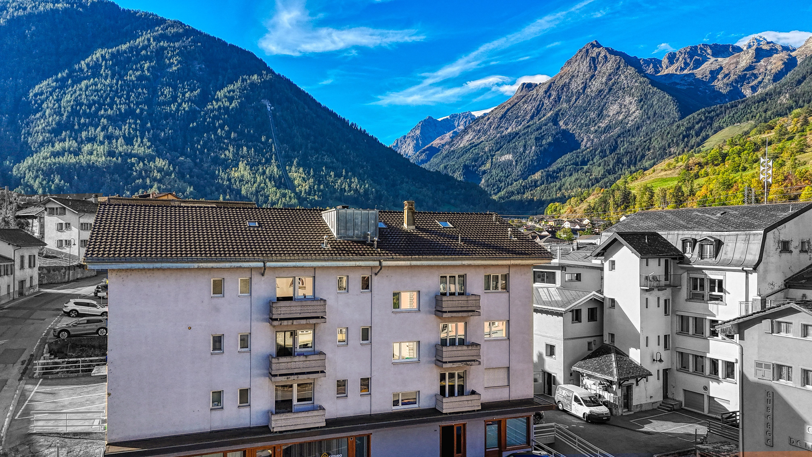
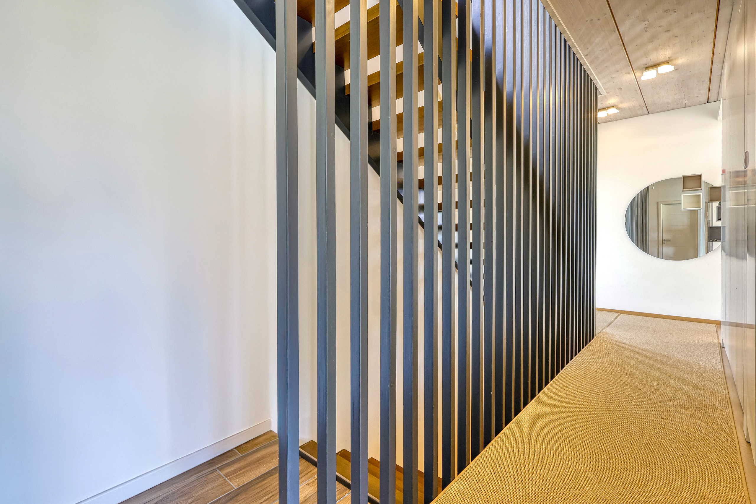
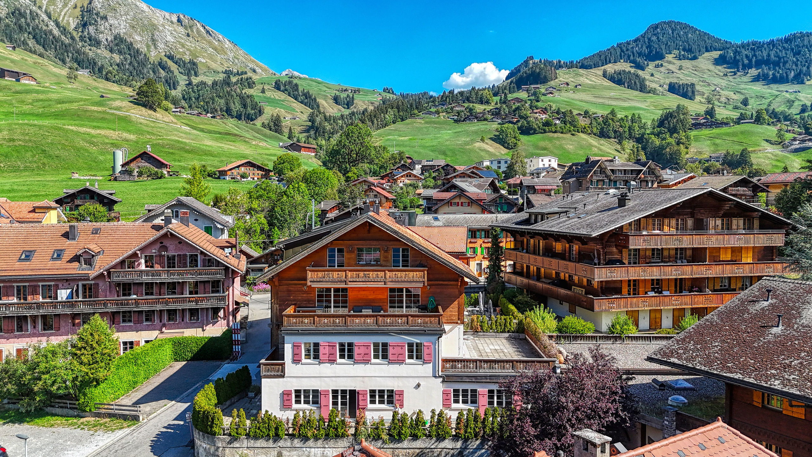
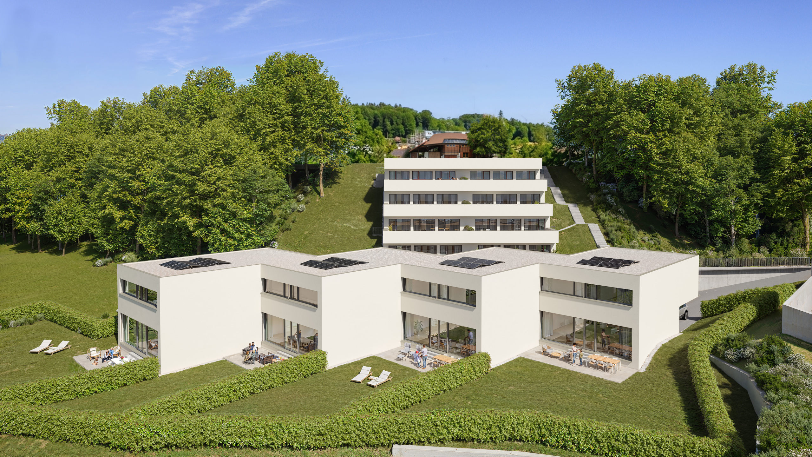
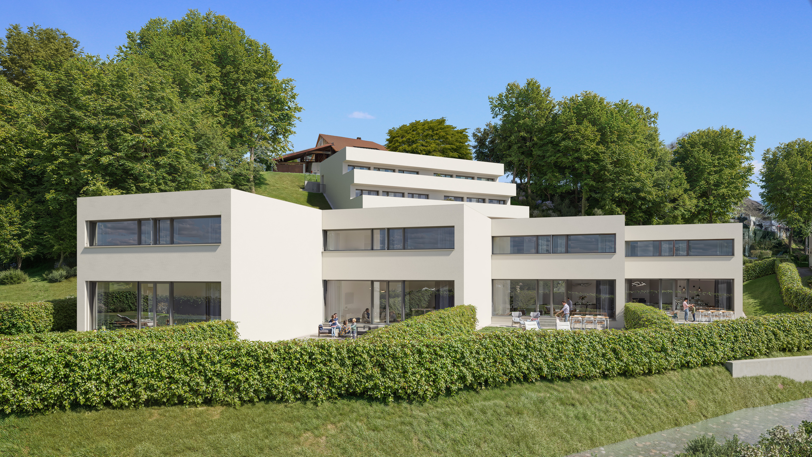
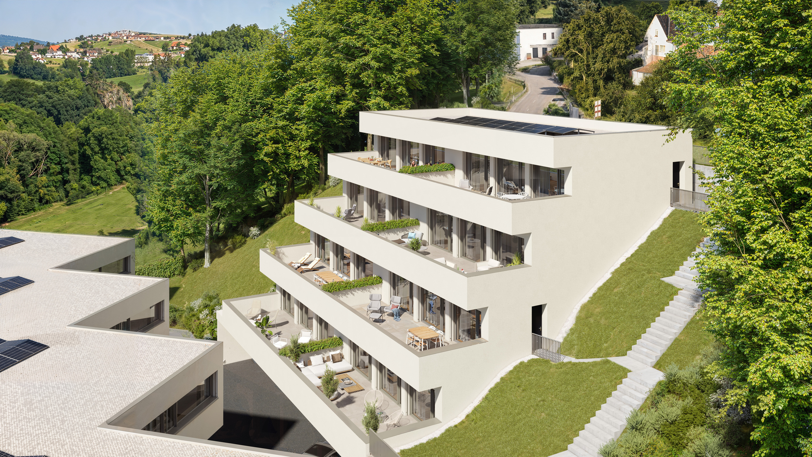
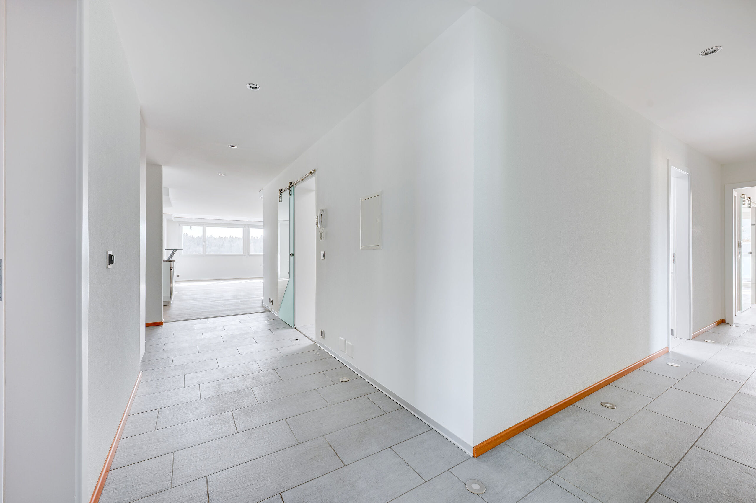
Set on the fourth and top floor of a residence built in 2007, this impressive 7-room penthouse with a stated floor area of approximately 262 m² stands out for its generous proportions, well-balanced layout and expansive glazing.
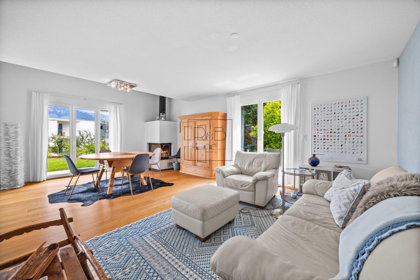
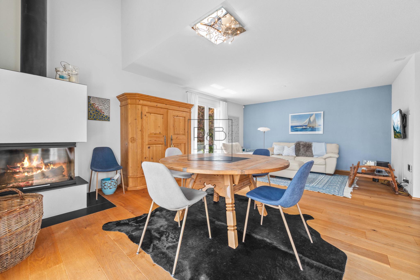
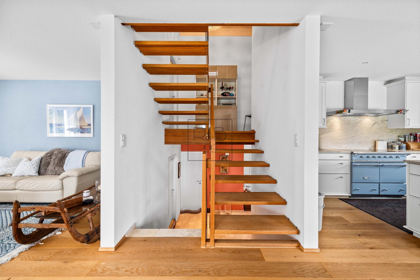
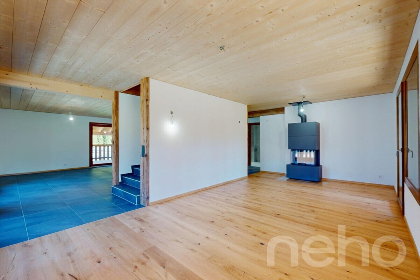
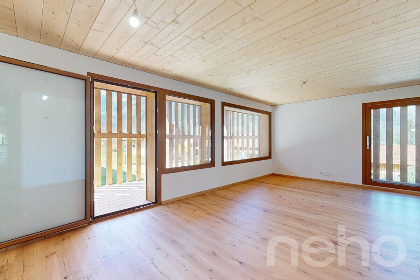
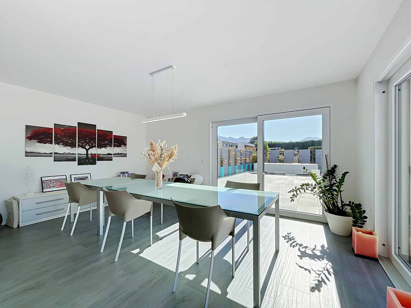
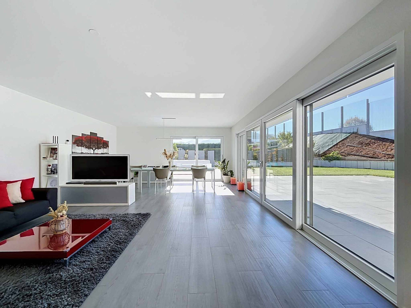
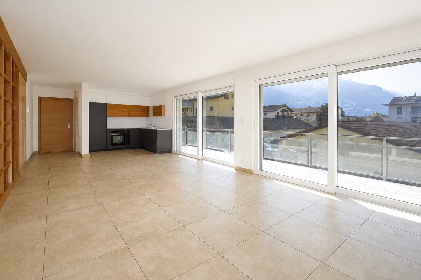
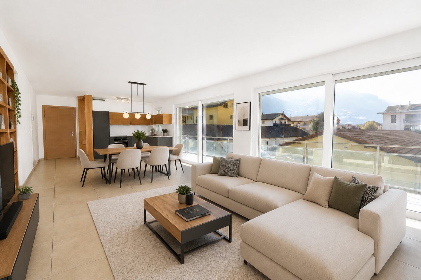
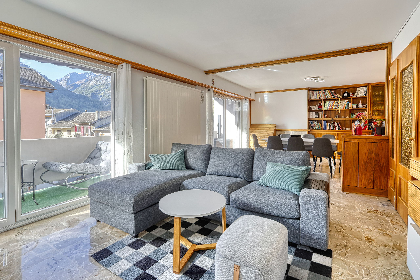
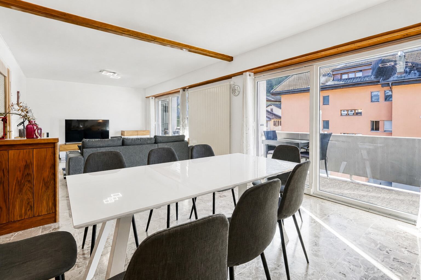
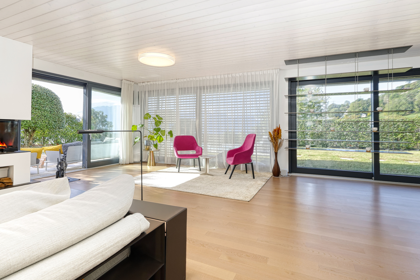
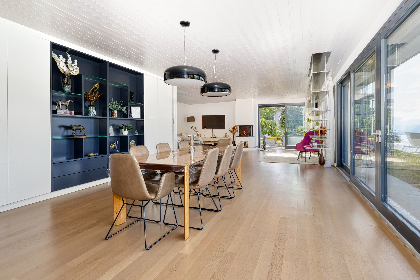
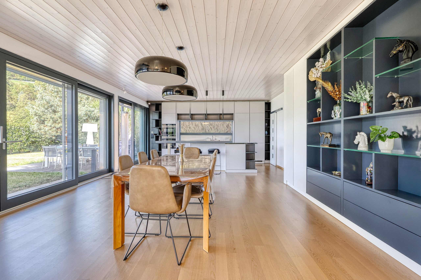
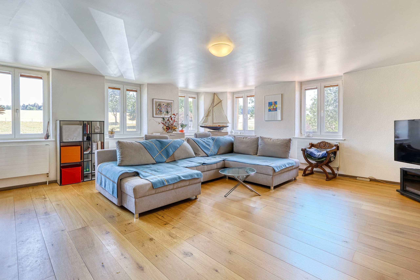
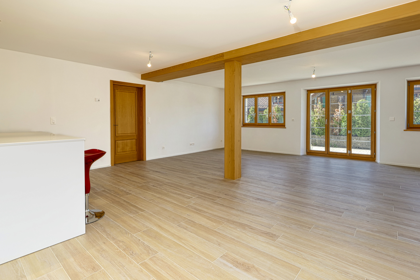
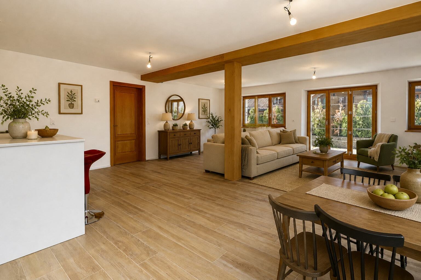
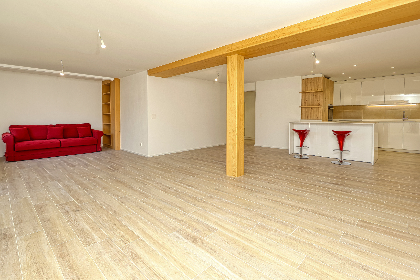
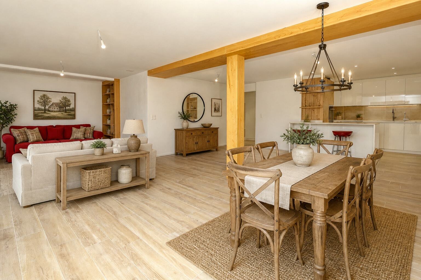
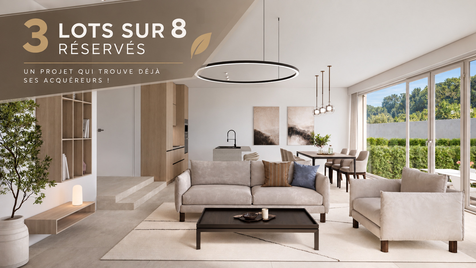
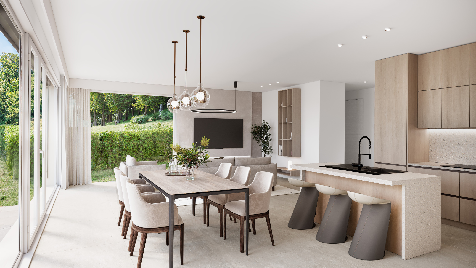
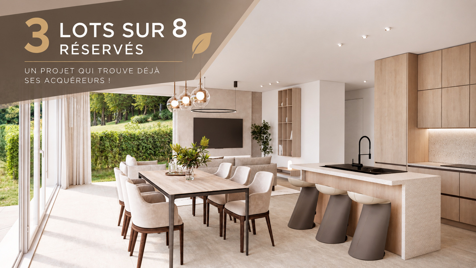
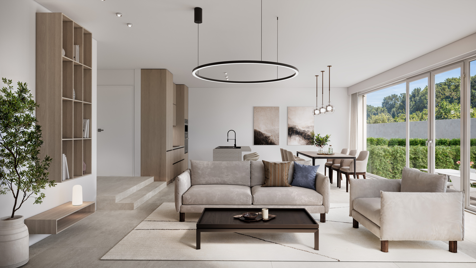
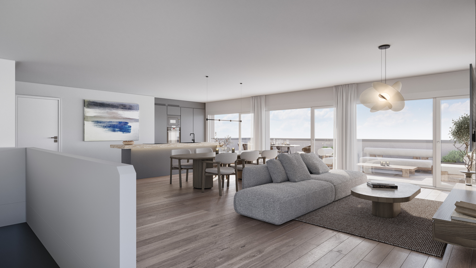
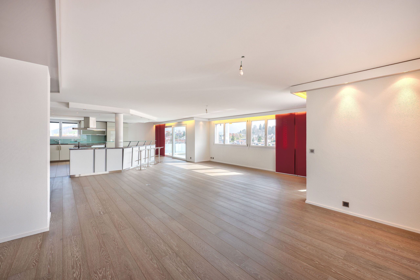
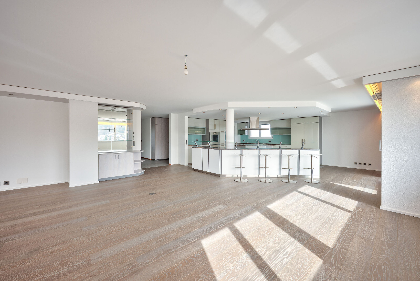
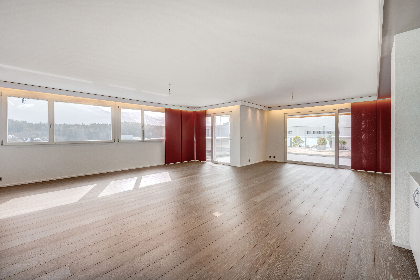
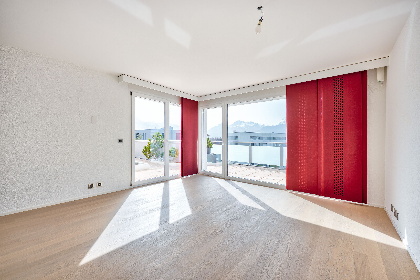
The sense of space is apparent from the moment you enter. Natural light pours into the spacious living room through its many large windows, creating an atmosphere that is both elegant and welcoming. The open-plan living areas provide ample room to entertain while retaining a comfortable, airy feel.
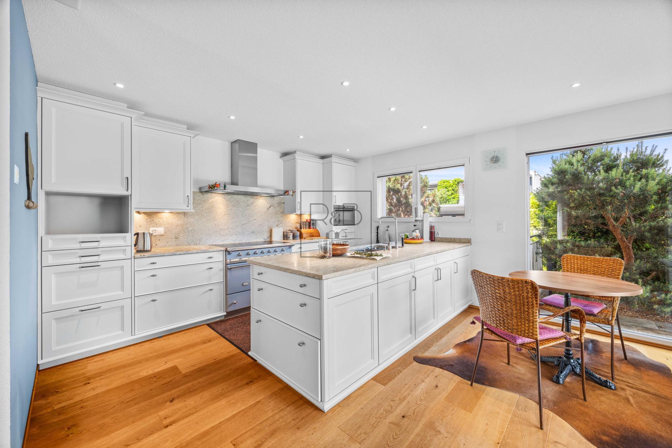
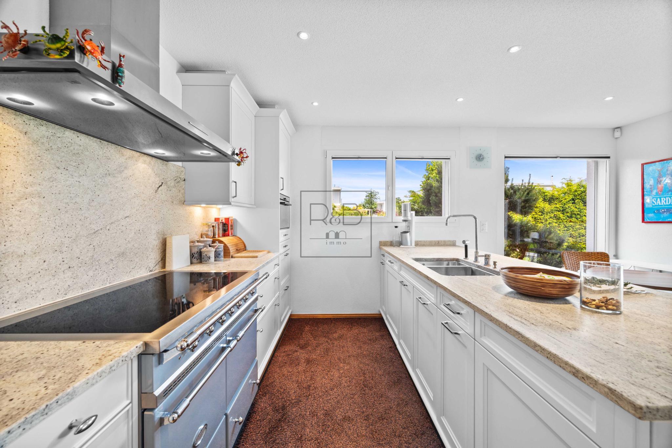
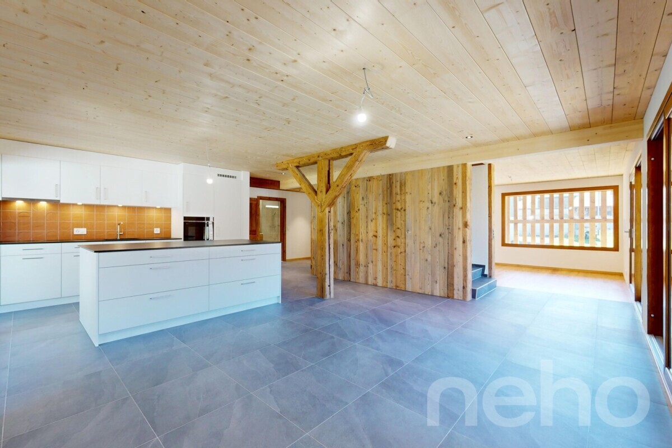
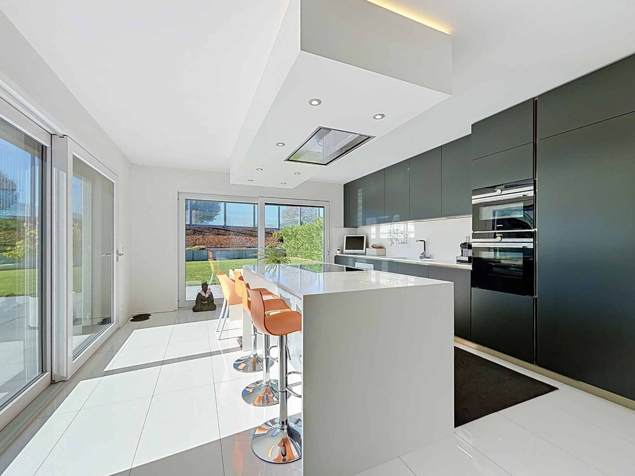
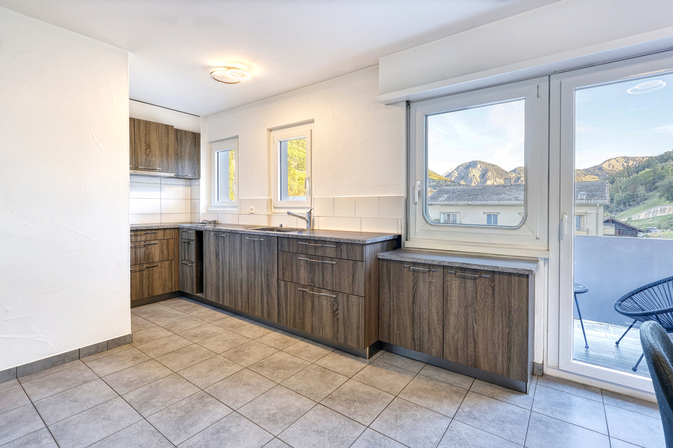
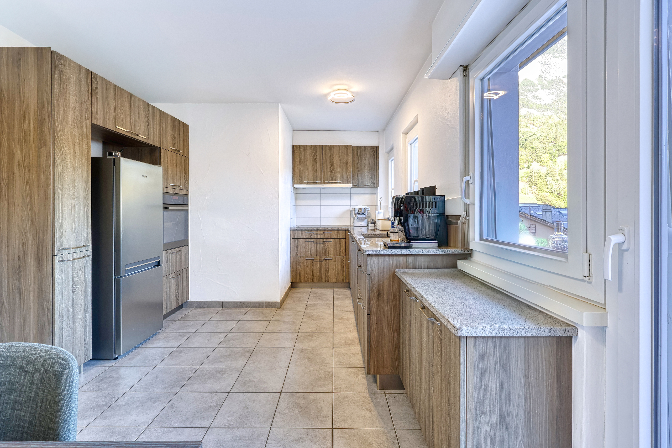
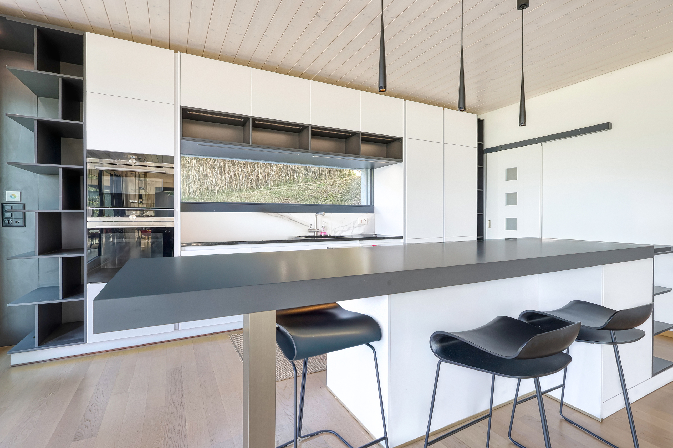
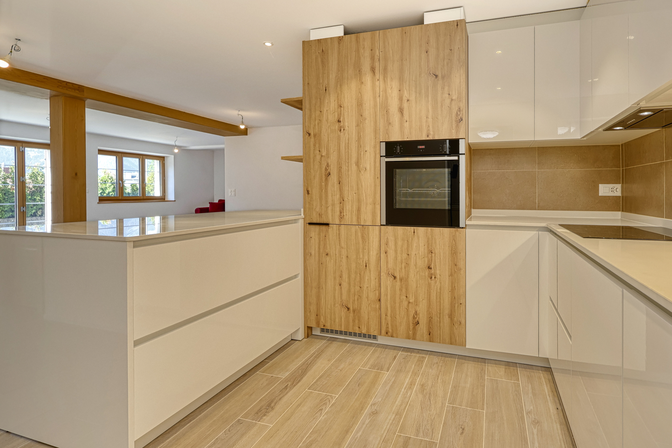
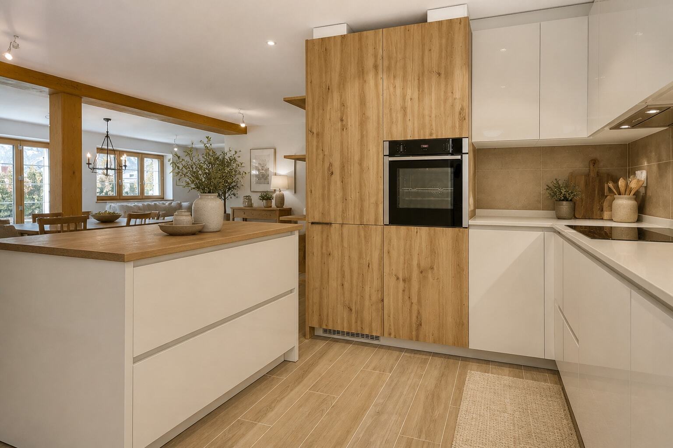
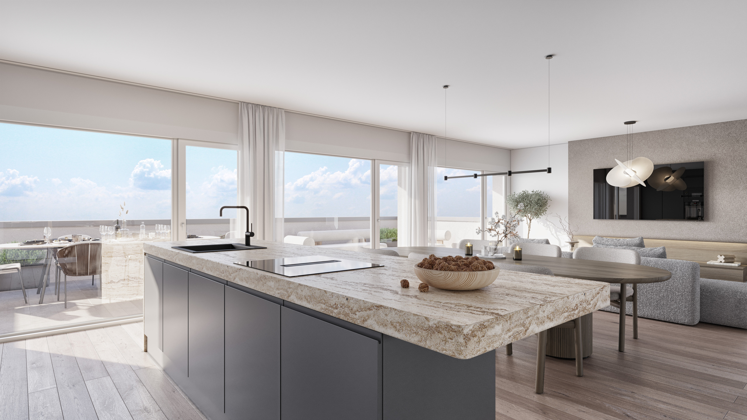
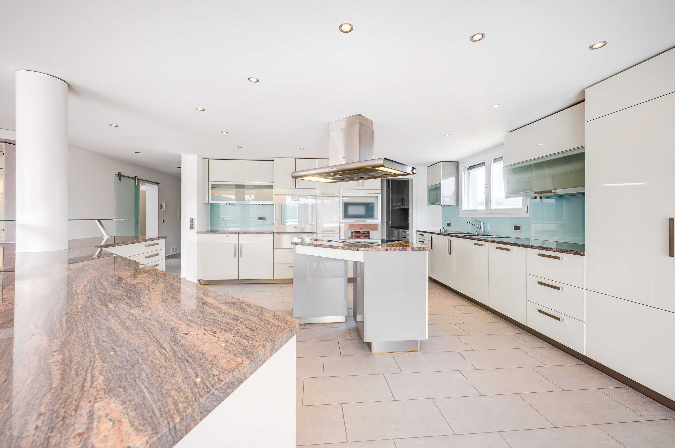
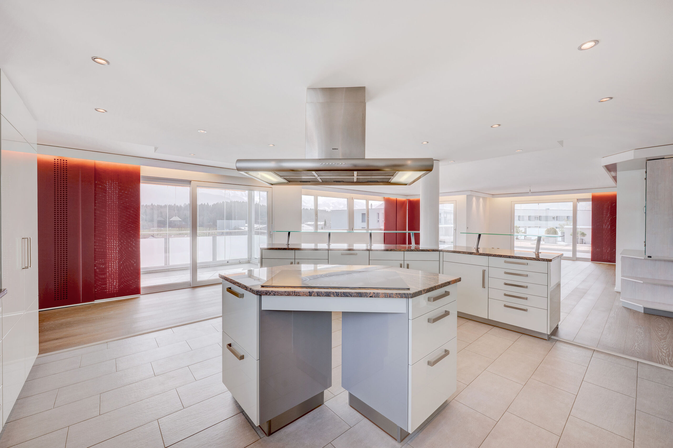
The spacious, fully equipped open-plan kitchen is designed to bring people together. With a central island and a wide range of appliances, it flows naturally into the living and dining areas and is equally well suited to everyday life and entertaining.
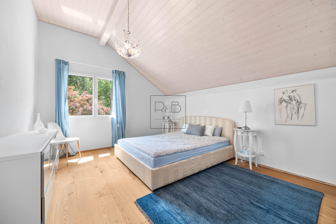
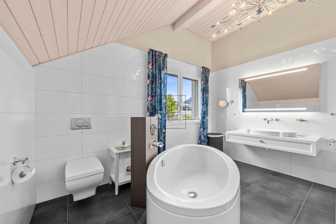
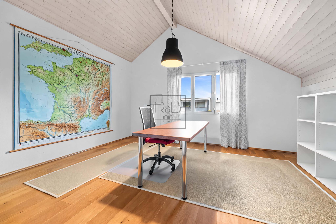
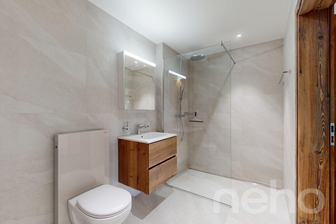
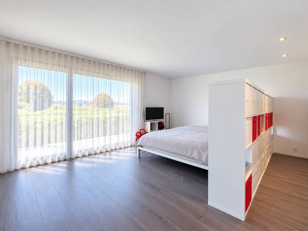
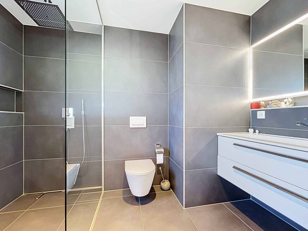
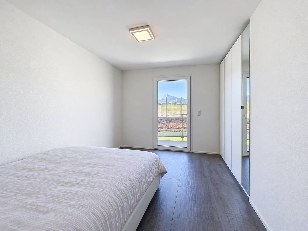
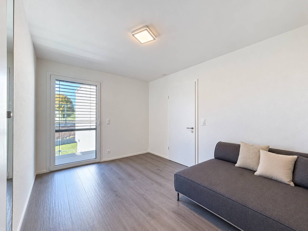
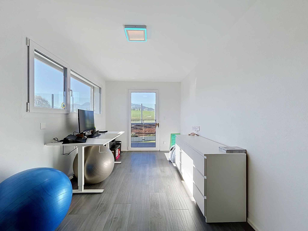
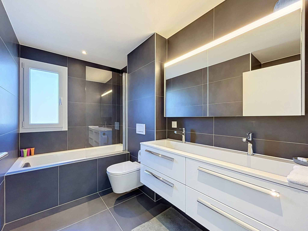
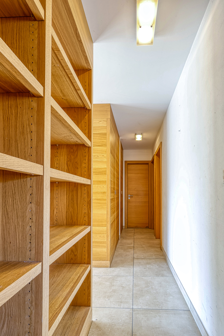
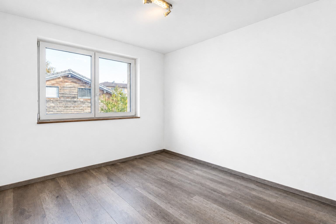
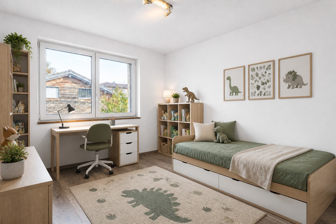
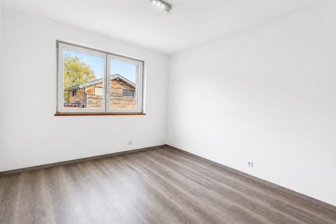
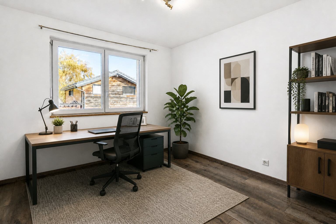
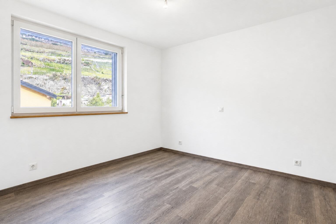
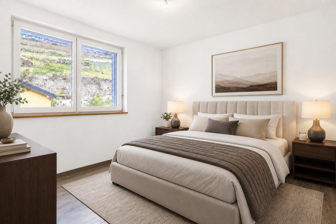
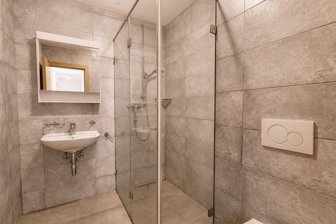
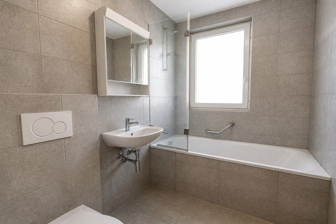
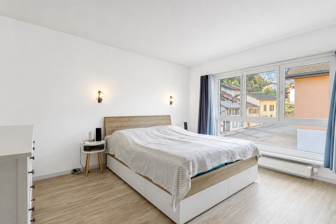
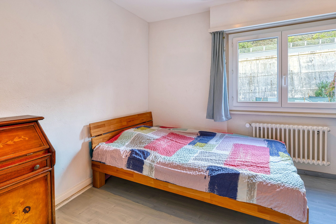
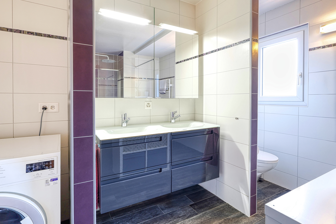
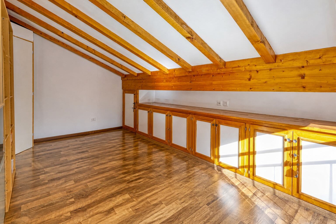
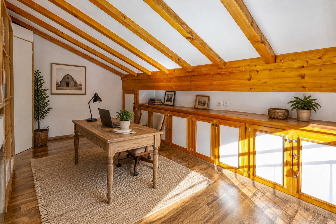
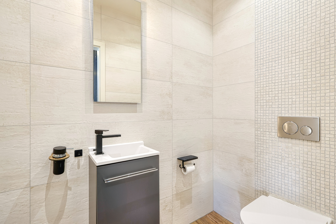
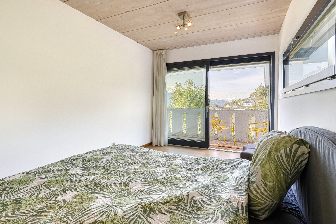
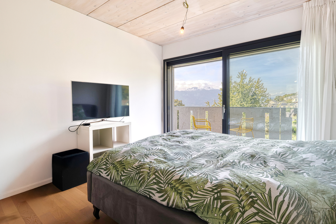
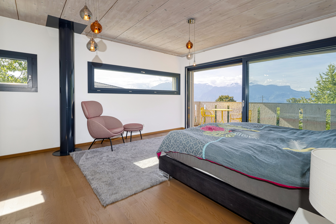
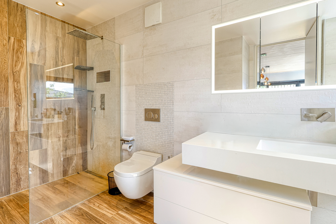
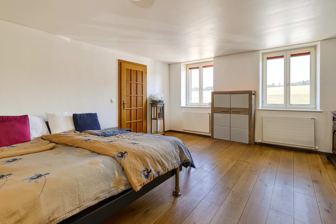
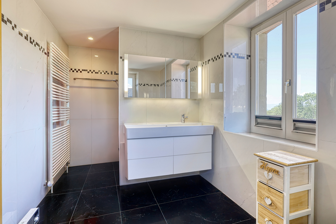
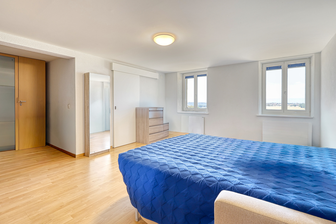
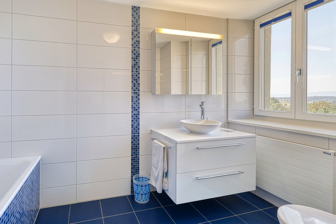
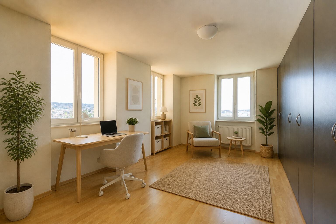
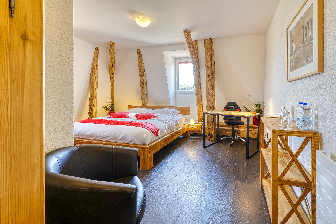
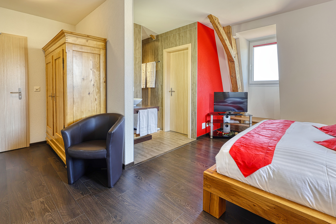
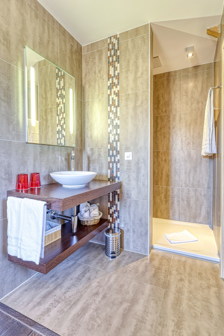
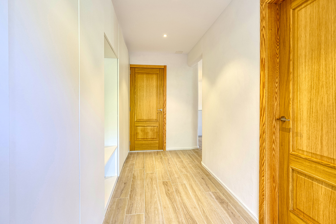
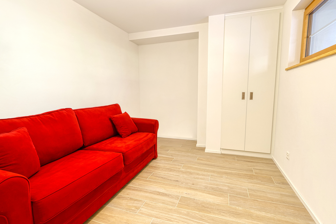
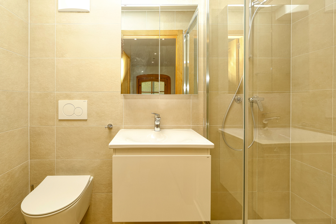
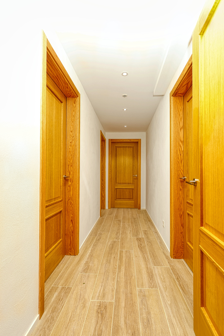
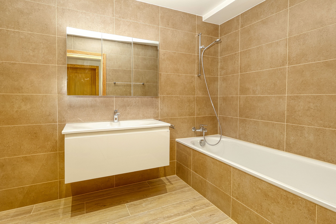
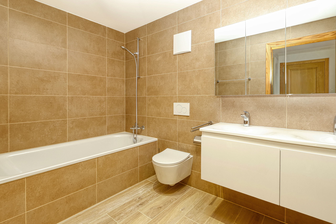
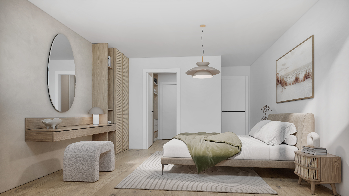
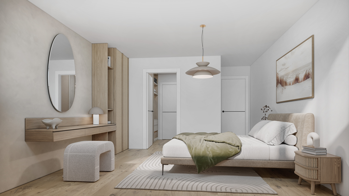
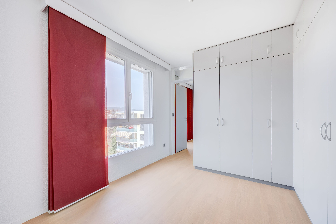
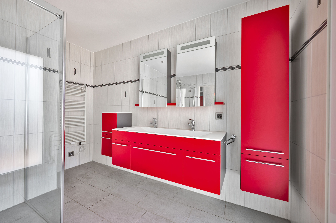
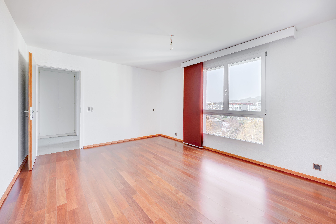
The sleeping area comprises five bedrooms, offering plenty of flexibility for family living, hosting guests or creating a private home office. Three bathroom areas, four WCs and ample built-in storage add to the home’s everyday comfort.
A spectacular terrace and a light-filled conservatory
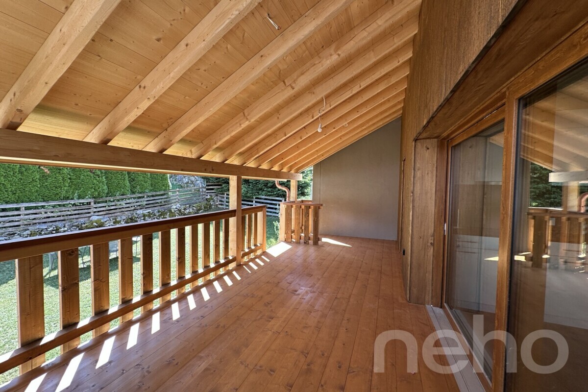
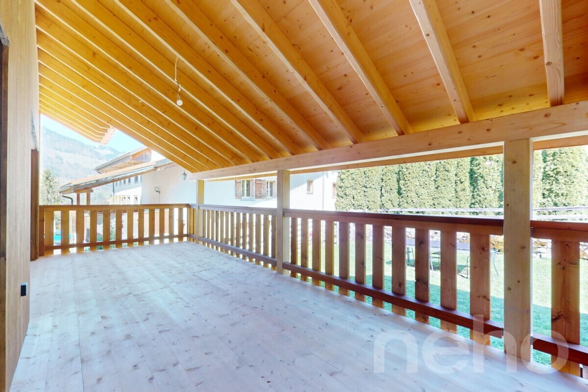
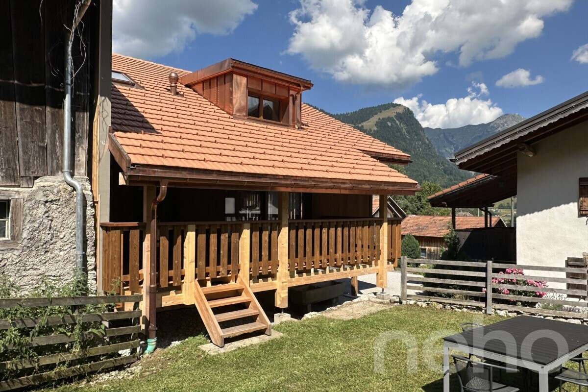
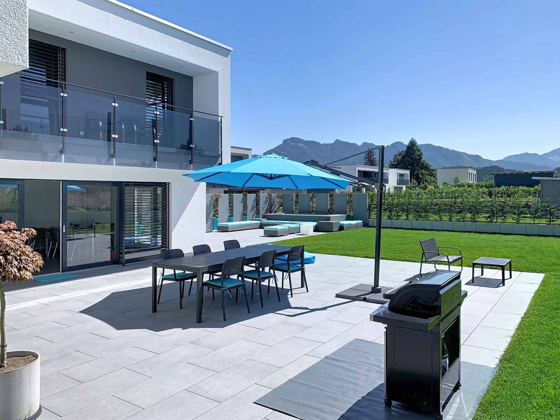
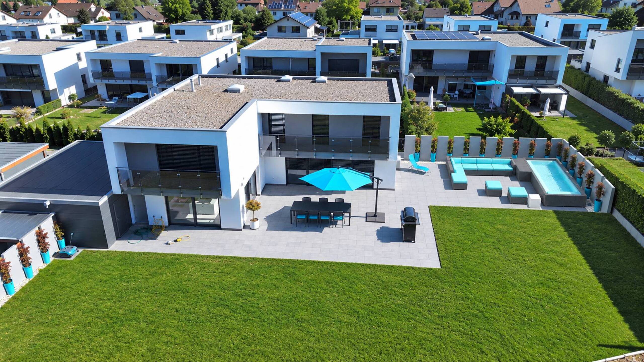
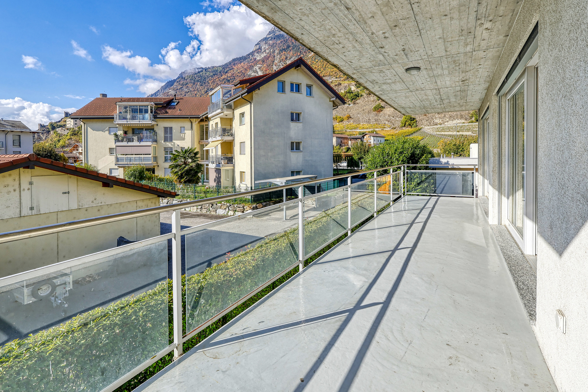
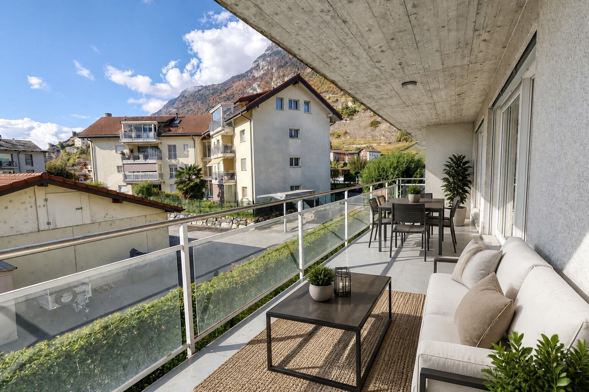
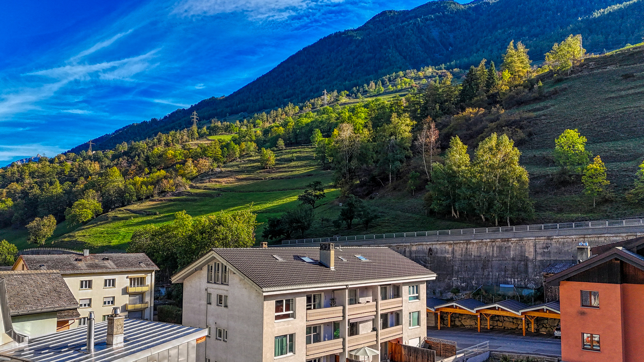
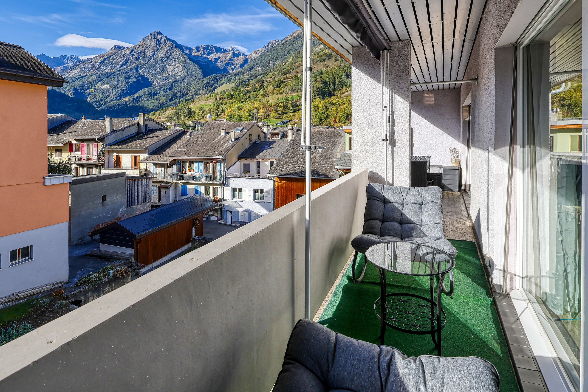
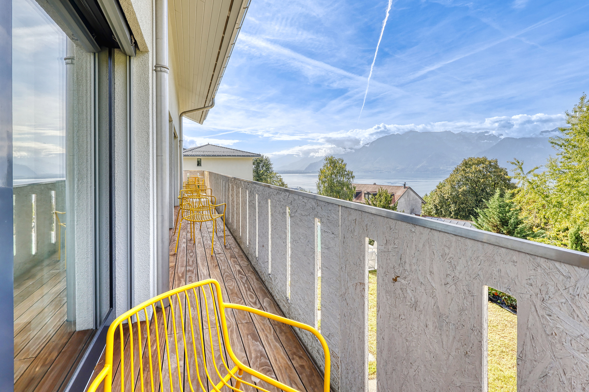
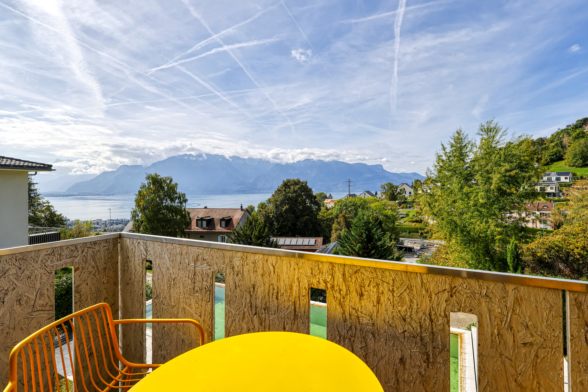
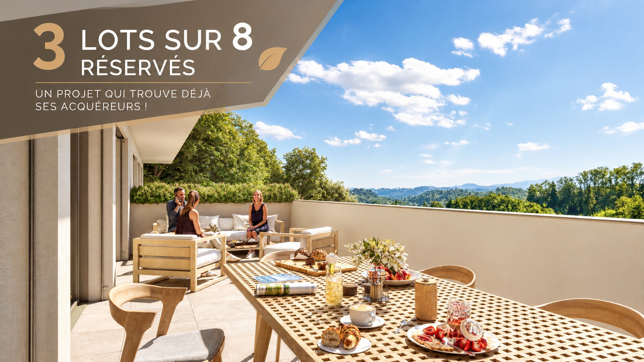
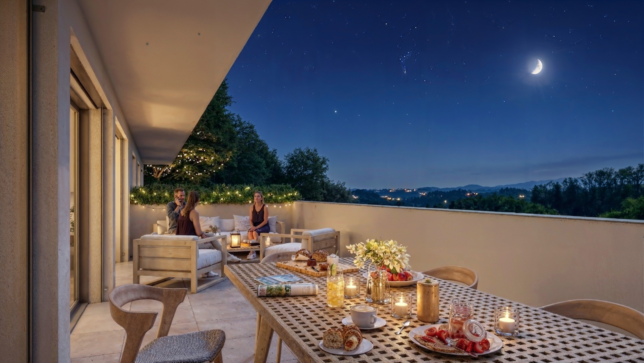
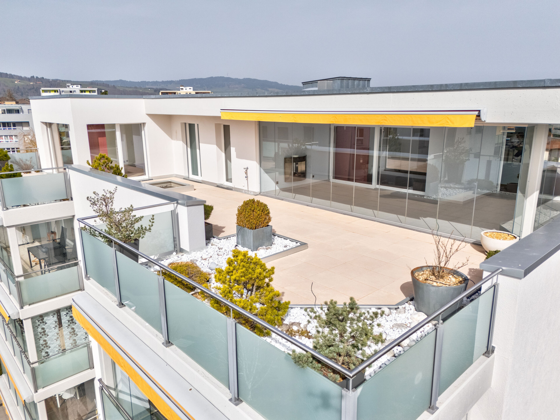
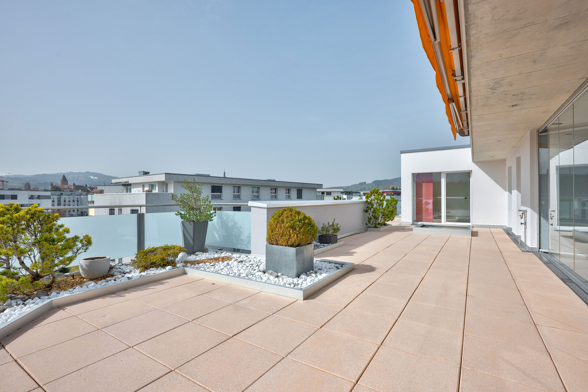
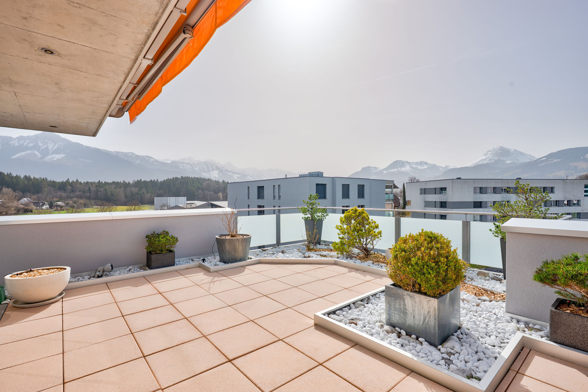
The centrepiece of the property is the approximately 85 m² terrace, which extends the living space outdoors and invites you to make the most of sunny days. Its south-west orientation provides excellent sunlight and sweeping views across the town, the surrounding countryside and the mountains of the Gruyère region.
This generous outdoor space offers plenty of room to create separate seating and relaxation areas, entertain family and friends or simply enjoy the peace and open views.
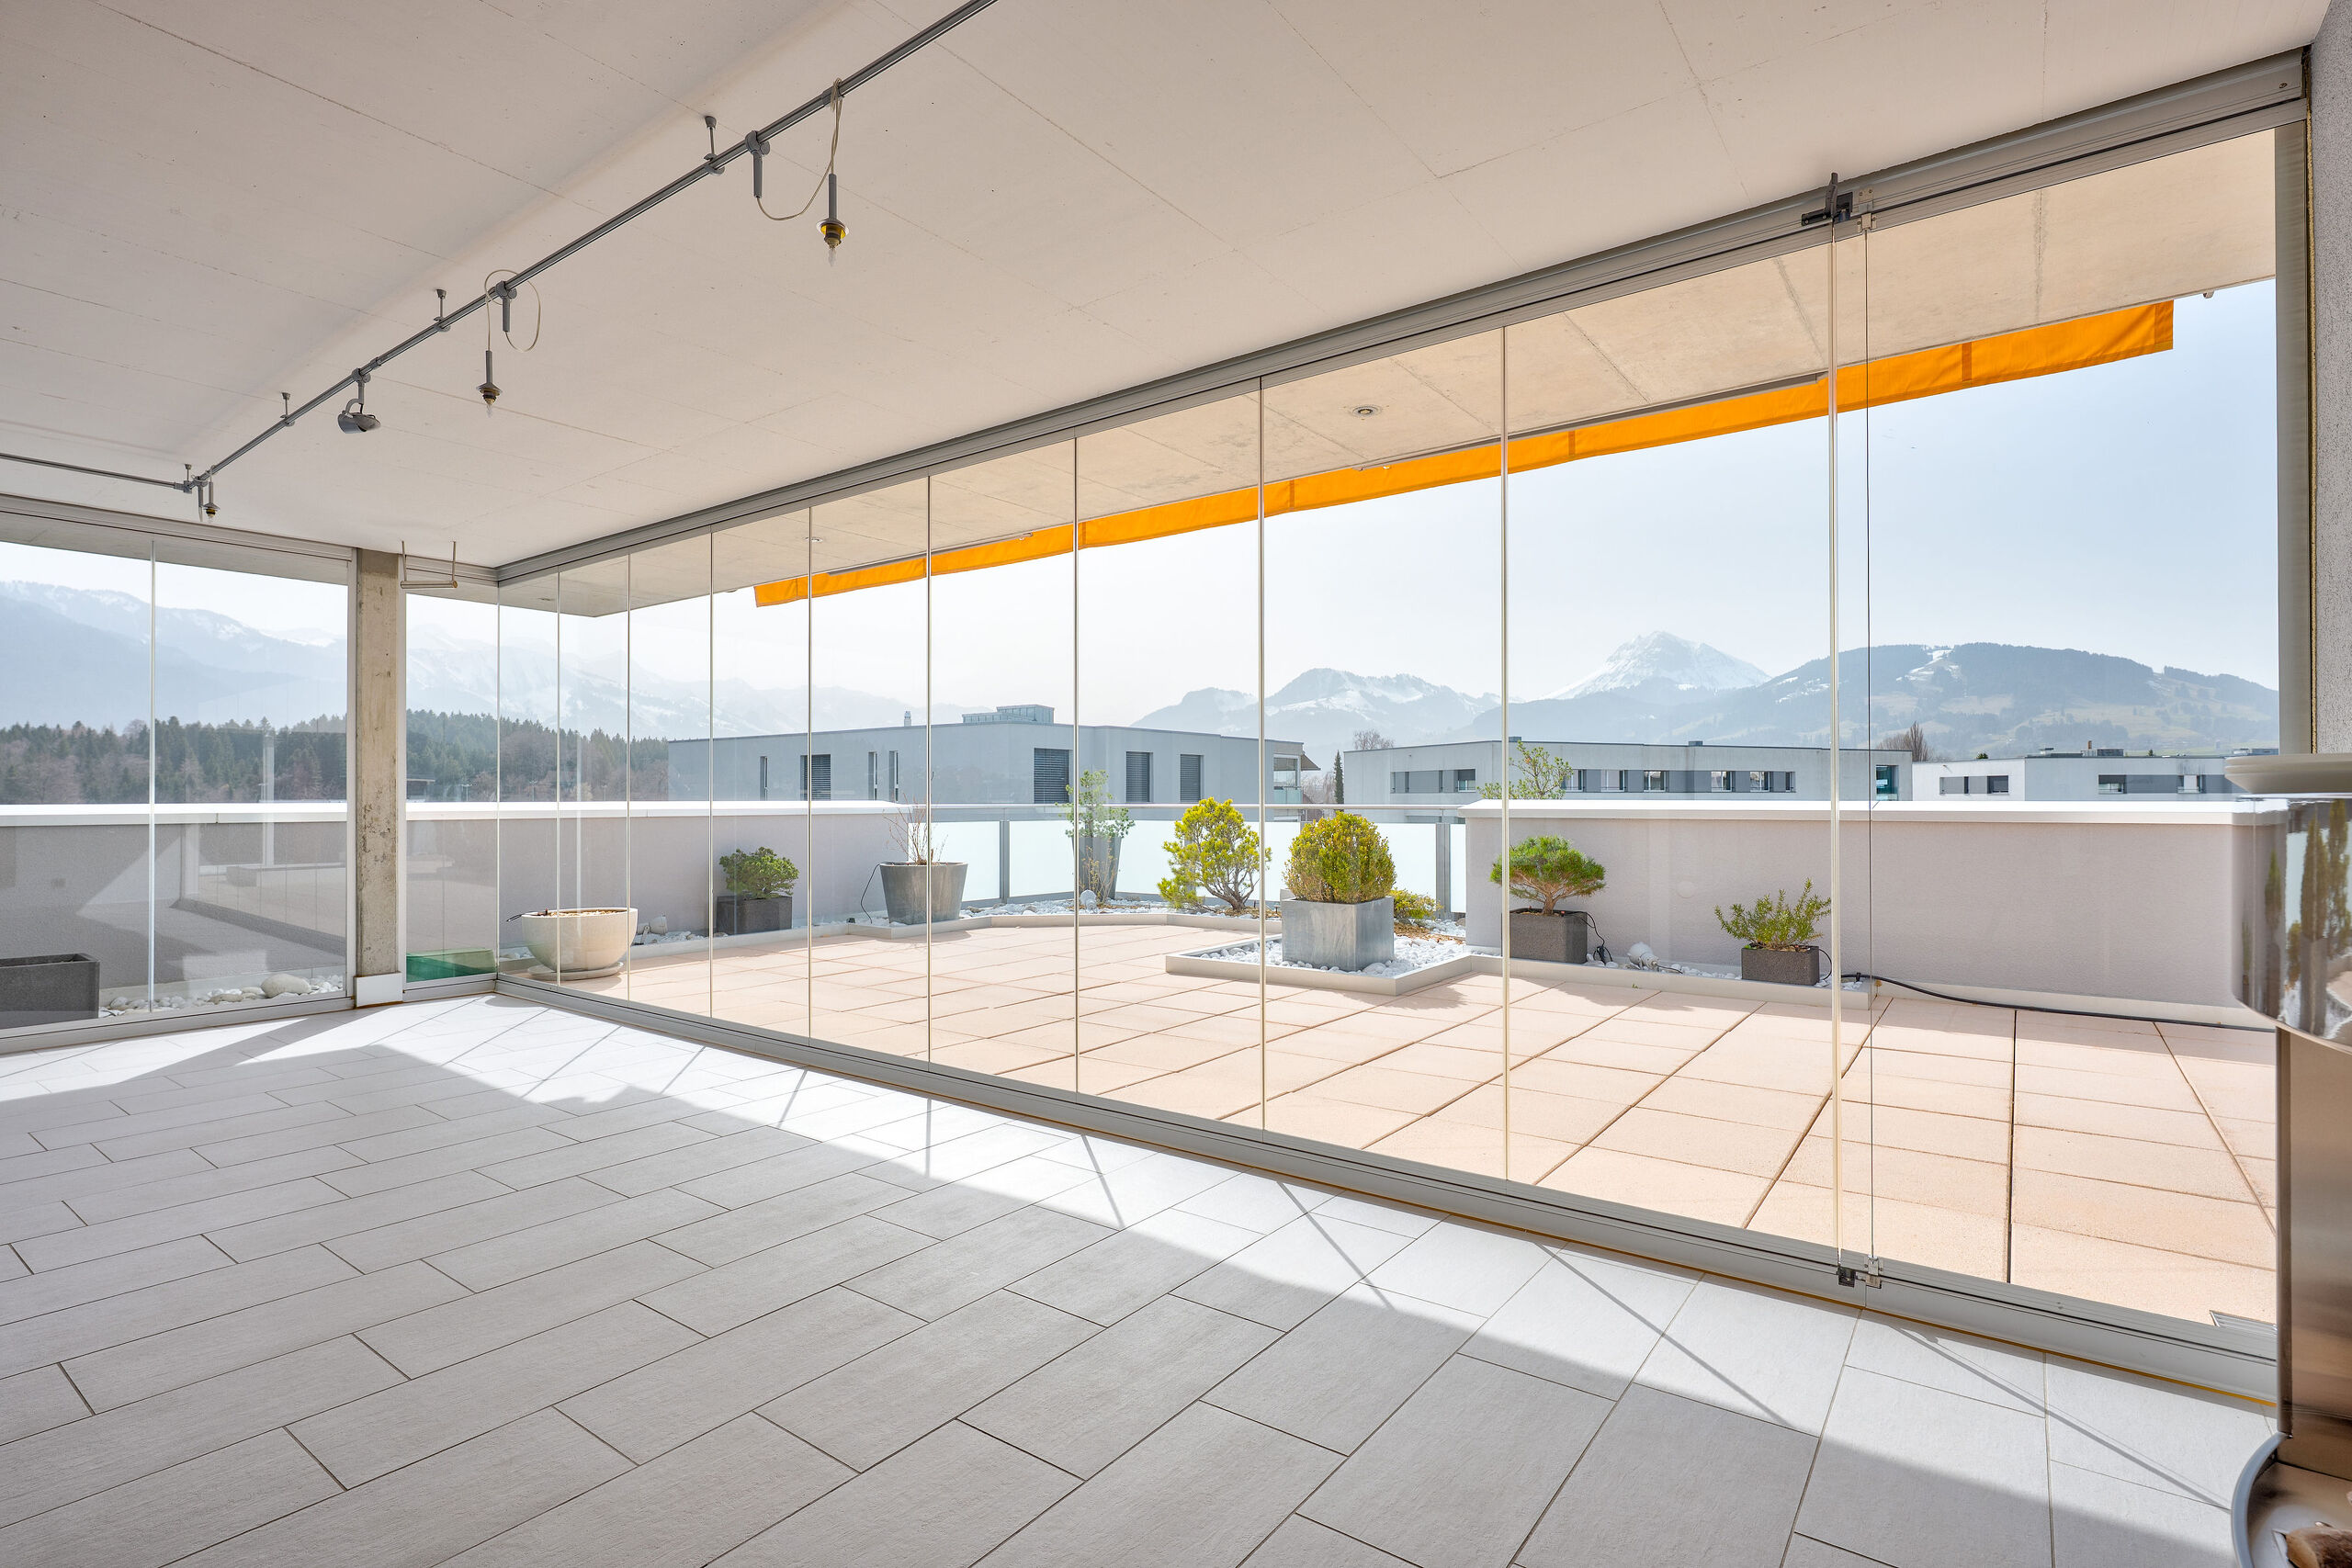
An approximately 38 m² conservatory / winter garden adds a further dimension to the home. Its large glazed surfaces create a bright transition between indoors and outdoors, providing an inviting extra space in every season.
A prime location in Bulle
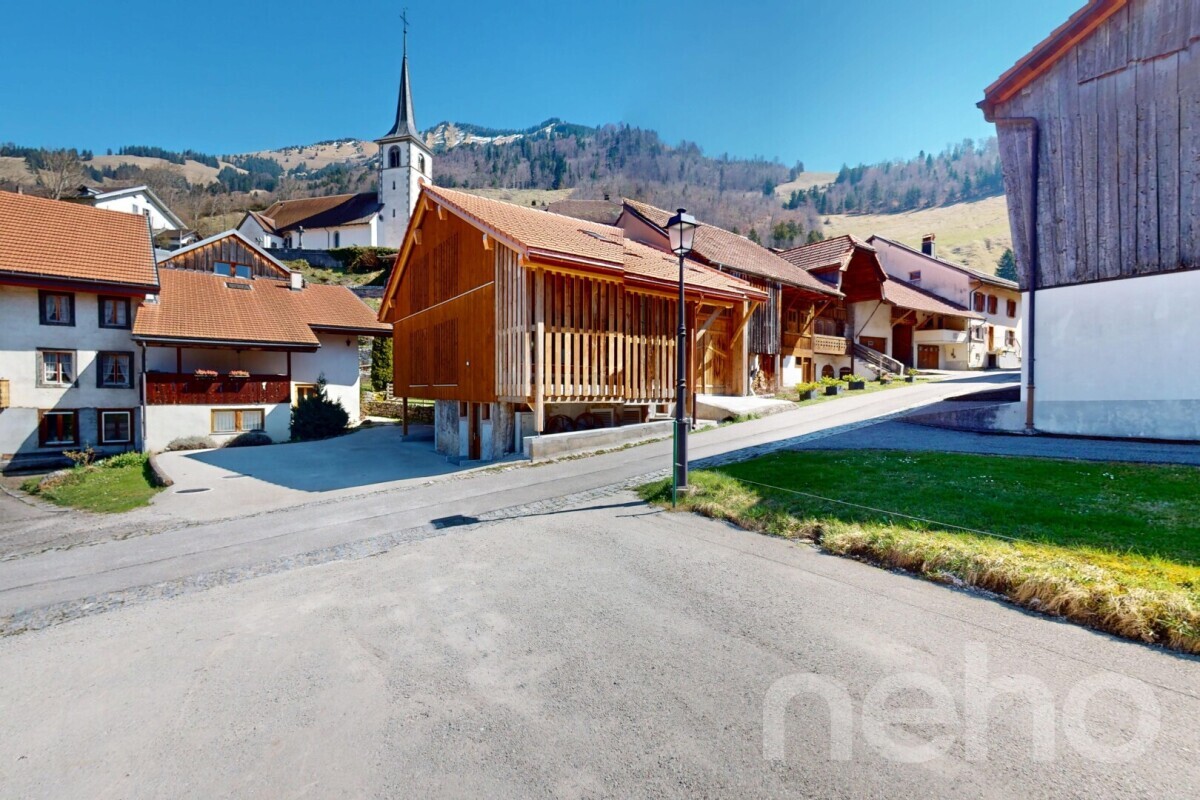
Located on Rue du Stade, the property enjoys a sought-after setting that combines easy access to town amenities with a pleasant residential environment.
Shops, restaurants, schools, public transport and sports facilities are all close at hand, making everyday life easy.
Bulle railway station is a few minutes away by car, and the motorway is approximately five minutes away, providing easy access to the region’s main transport routes.
The location is ideal for anyone who wants to enjoy all that Bulle has to offer while living in a pleasant residential setting.
Features designed for comfort
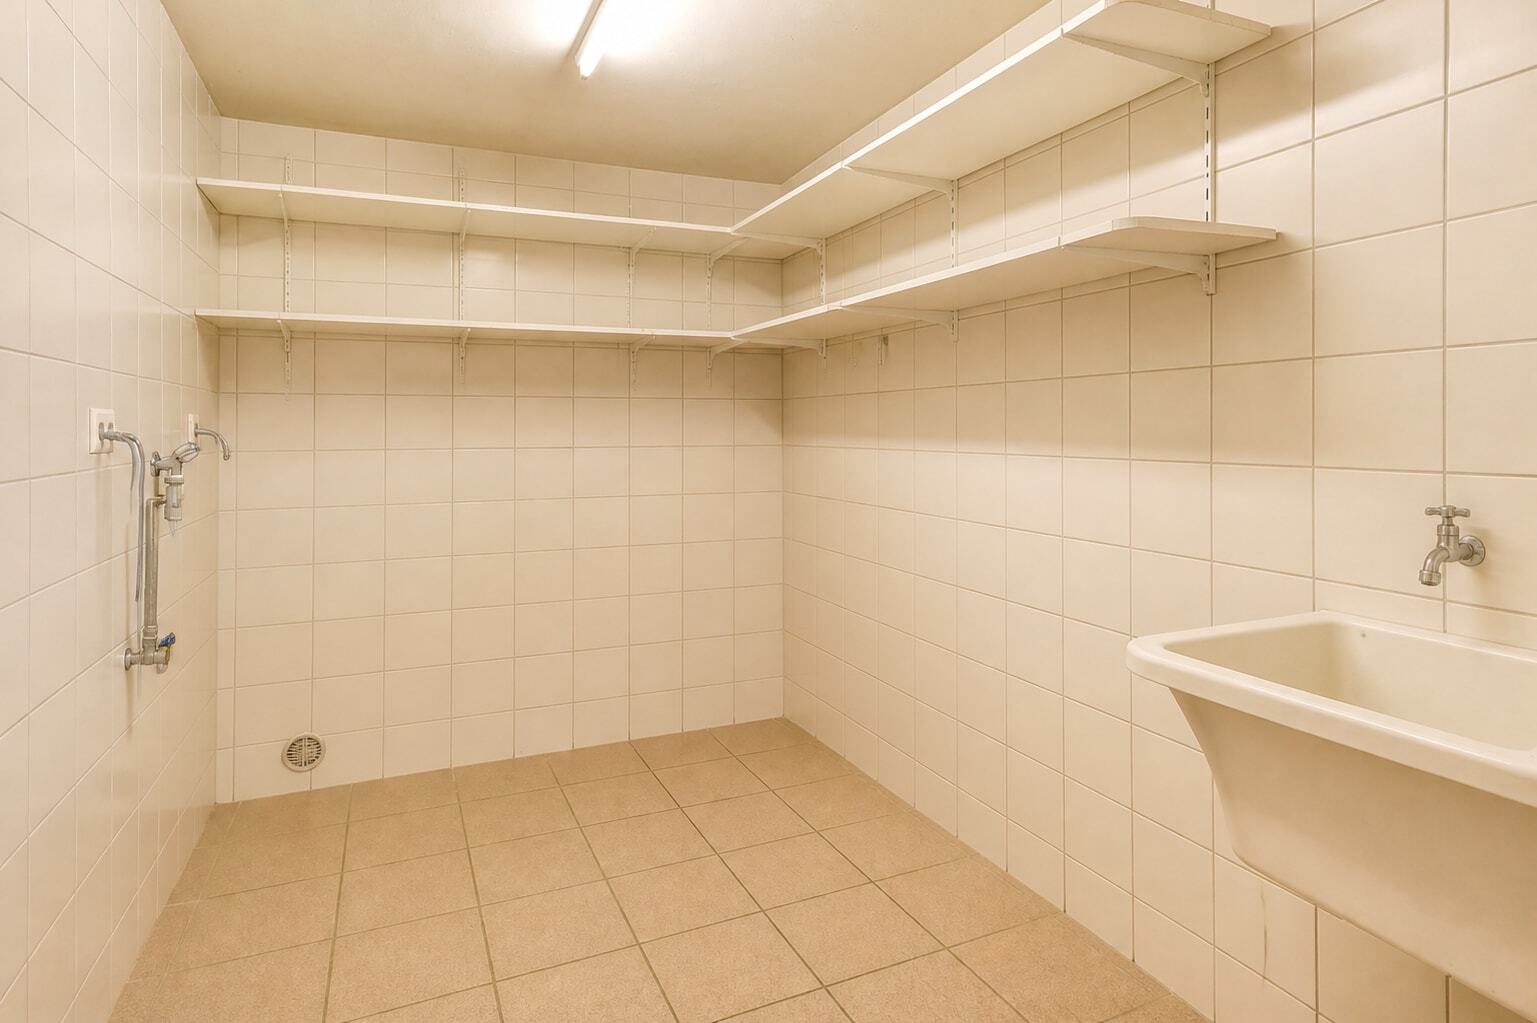
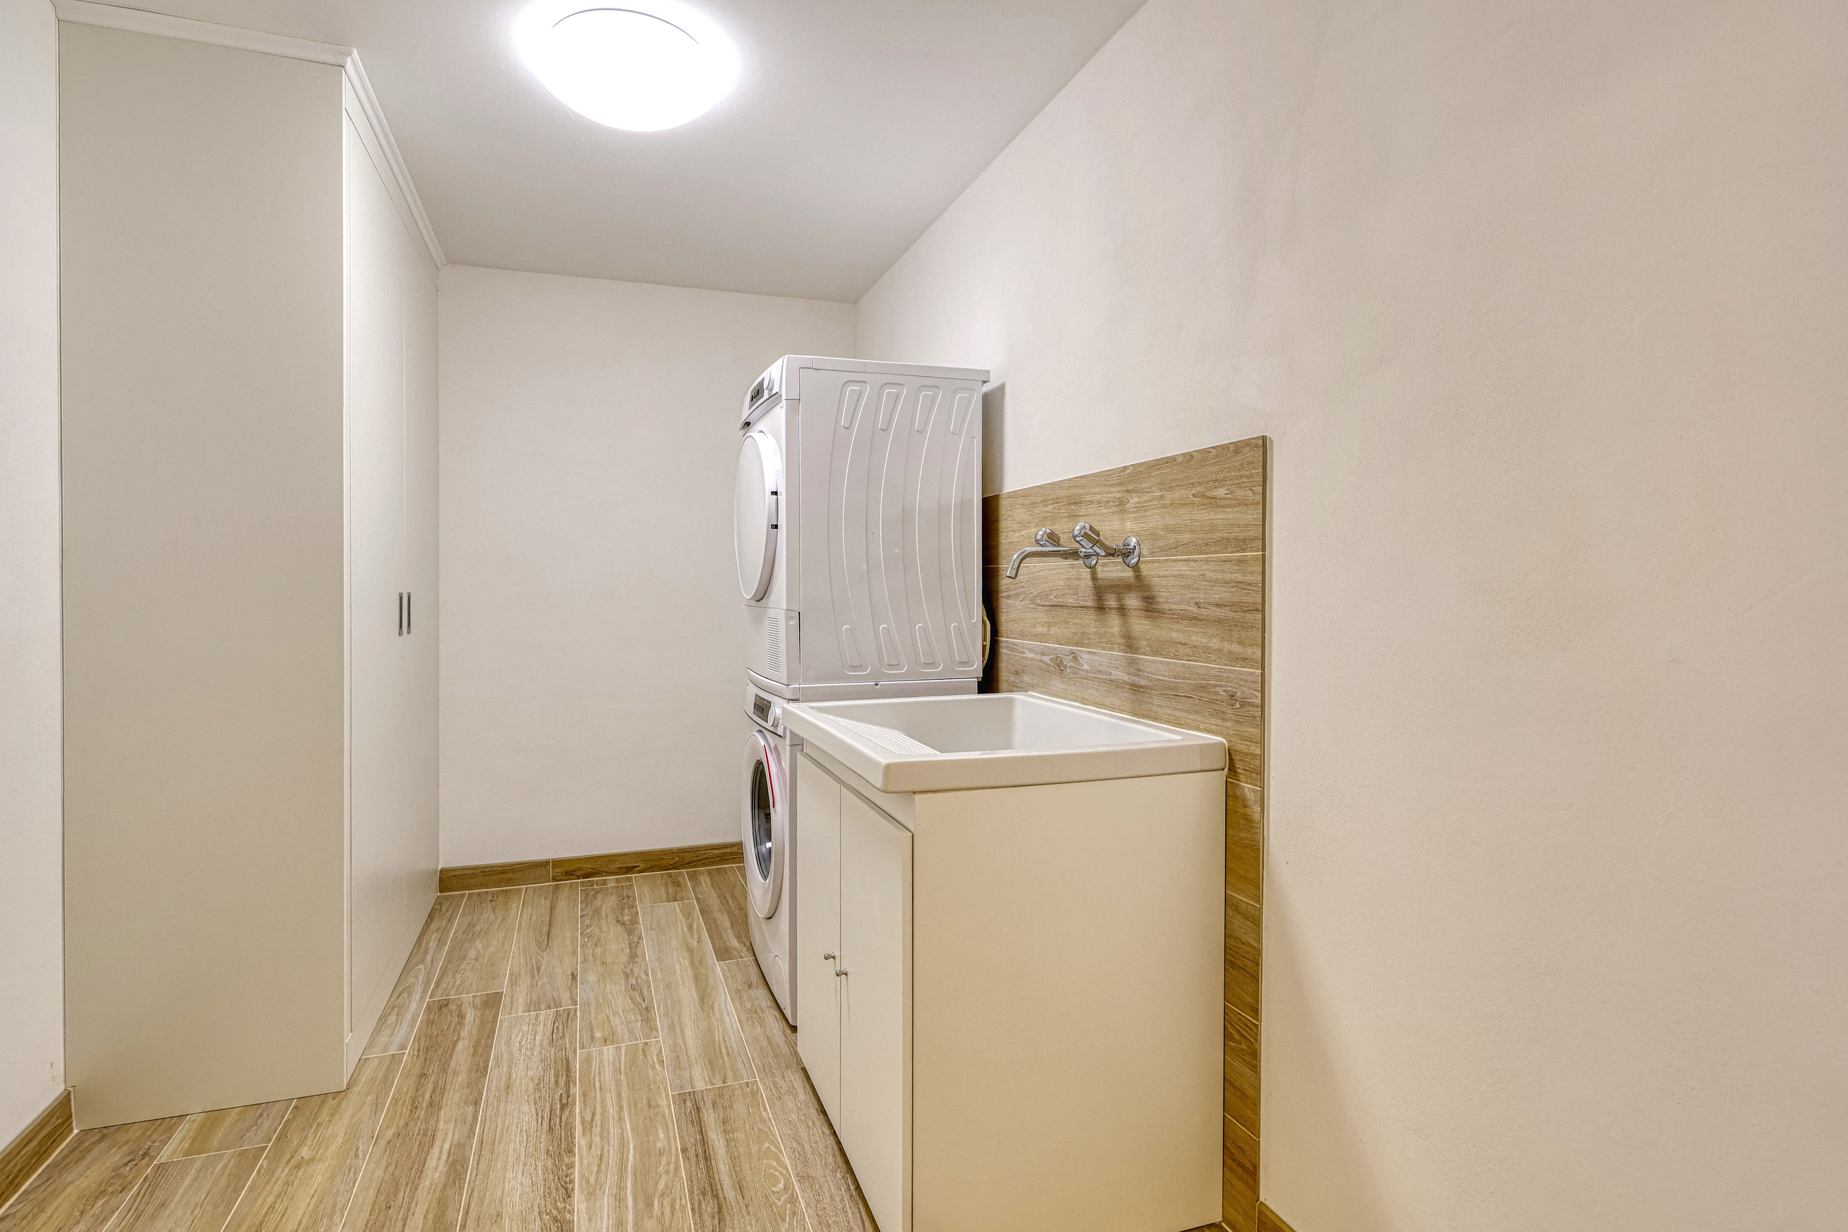
The apartment benefits from underfloor heating connected to the district heating network, a lift, a private laundry room and ample storage.
Renovation work was carried out in 2026, and the property is available immediately.
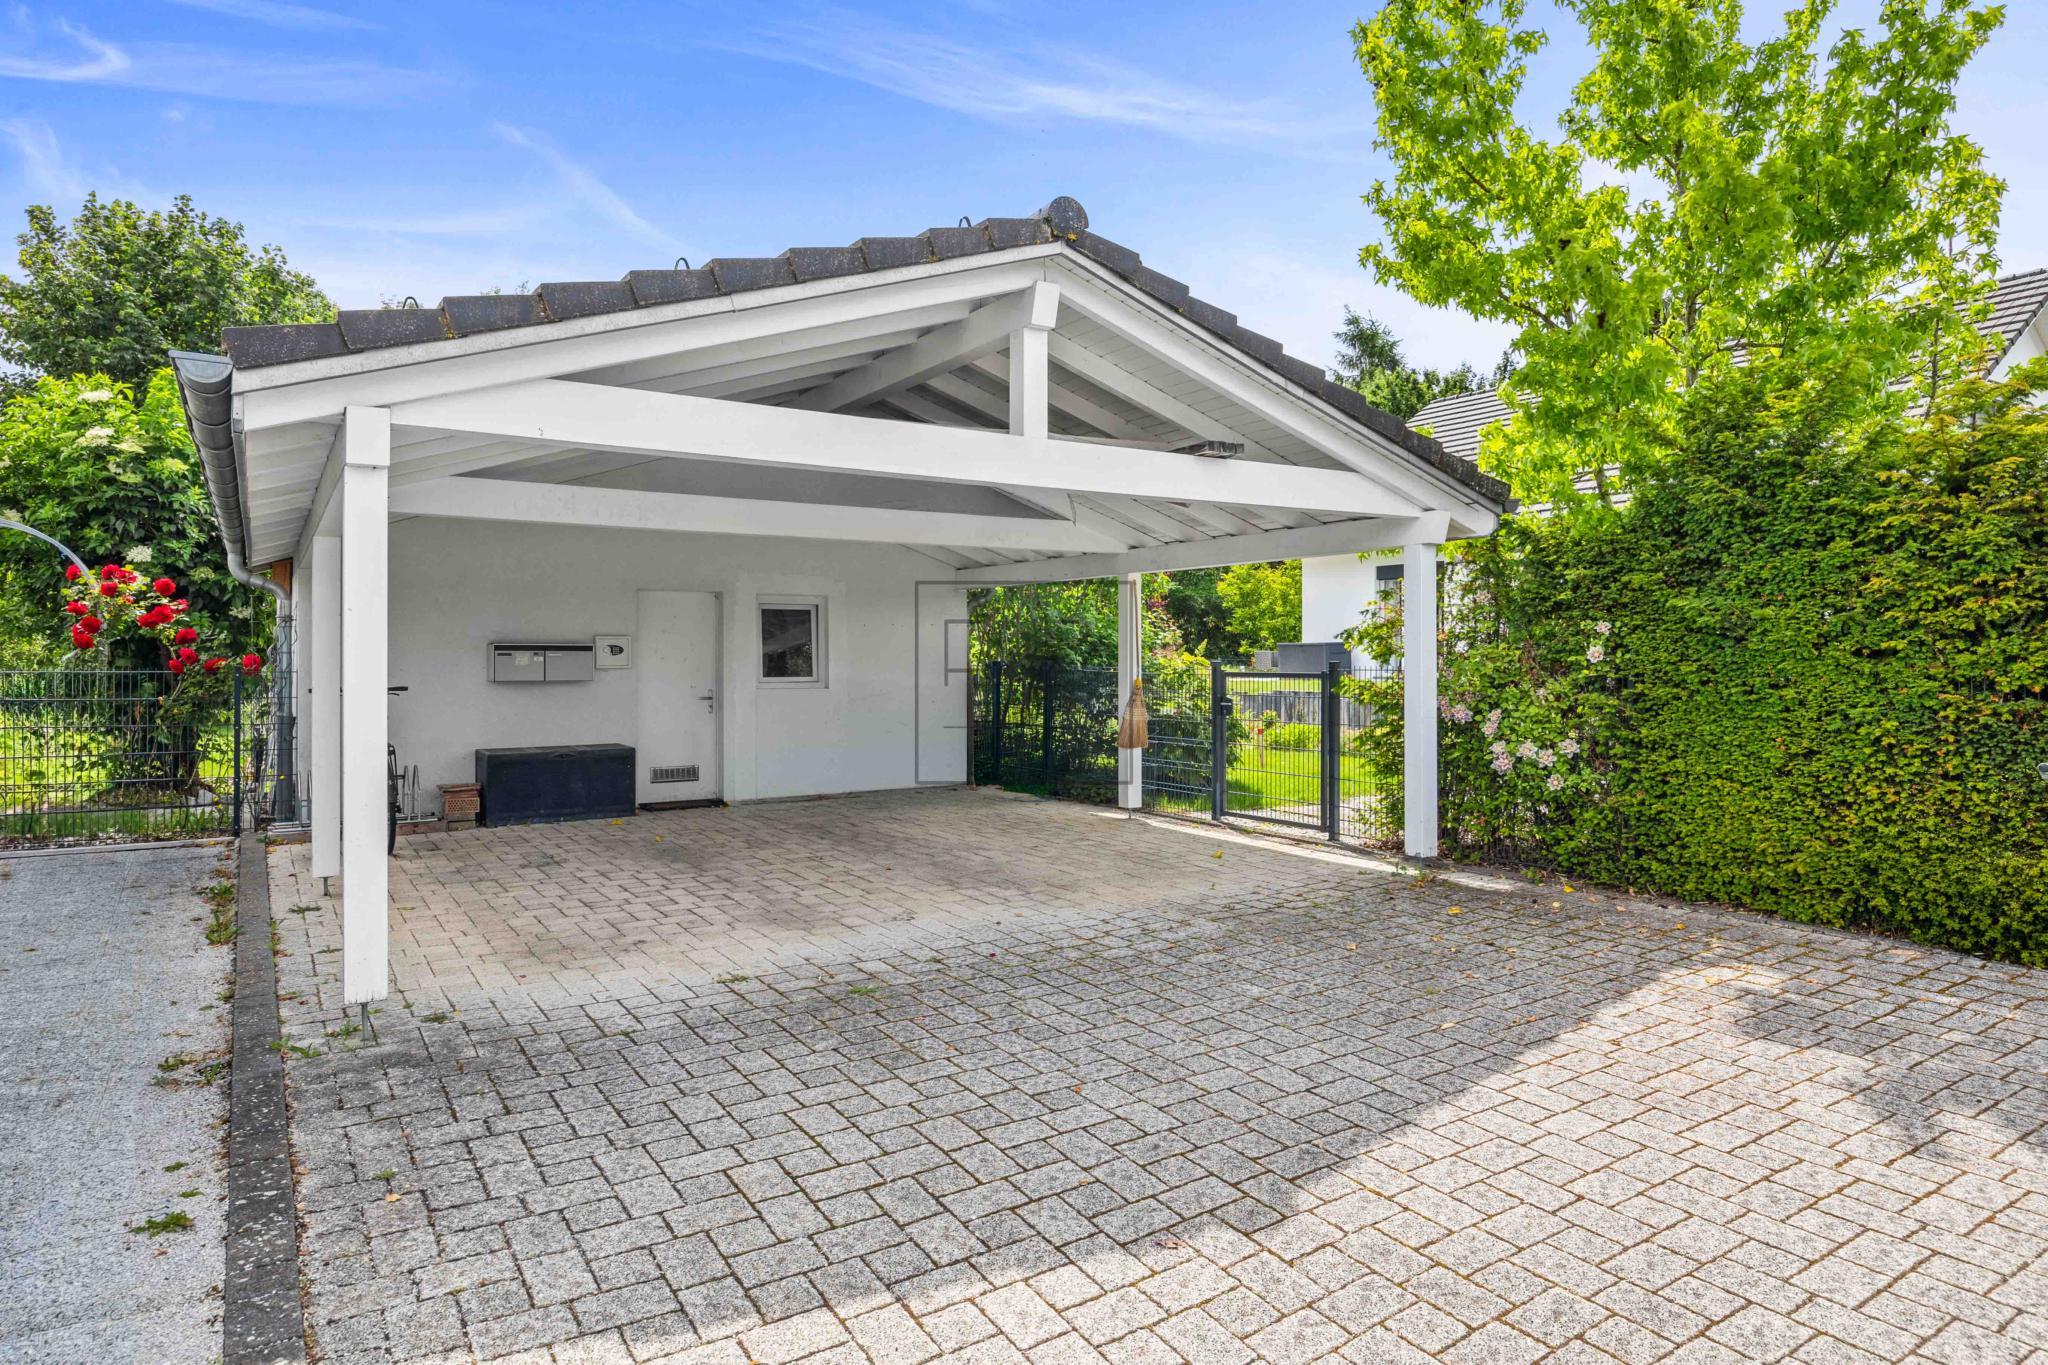
Two lock-up garages and two outdoor parking spaces are offered with the property at an additional cost.
A rare opportunity in Bulle
With its exceptional size, five bedrooms, spectacular terrace, conservatory and prime location, this penthouse is a rare opportunity on the Bulle property market.
This distinctive home brings together space, light and comfort in a setting that makes everyday living a pleasure.
Discover this exceptional property at a private viewing.
Apartment sale price: CHF 1'800'000.–
Garages and parking spaces at an additional cost: CHF 120'000.–
Total sale price: CHF 1'920'000.–
Patrick Immobilier SARL will be happy to provide further information and arrange a private viewing of this exceptional property.
Conveniences
Neighbourhood
- Shops/Stores
- Bank
- Post office
- Restaurant(s)
- Bus stop
- Child-friendly
- Playground
- Primary school
- College / University
- International schools
- Sports centre
- Tennis centre
- Hiking trails
- Soccer pitch
Outside conveniences
- Balcony/ies
- Terrace/s
- Quiet
- Parking
- Garage
- Box
- Visitor parking space(s)
Inside conveniences
- Wheelchair-friendly
- Lift/elevator
- Garage
- Box
- Eat-in-kitchen
- Open kitchen
- Guests lavatory
- Separated lavatory
- Dressing
- Veranda
- Cellar
- Partially furnished
- Built-in closet
- Bright/sunny
- Natural light
- With character
Equipment
- Furnished kitchen
- Fitted kitchen
- Kitchen island
- Ceramic glass cooktop
- Induction cooker
- Oven
- Steamer
- Microwave
- Warming drawer
- Freezer
- American Fridge
- Washing machine
- Dryer
- Private laundry
- Bath
- Shower
Floor
- Tiles
- Parquet floor
Condition
- Good
- In it's current state
Orientation
- South
- West
Exposure
- Optimal
- All day
View
- Nice view
- Clear
- Far view
- Valley view
- Forest
- Mountains
Style
- Classic
- Modern