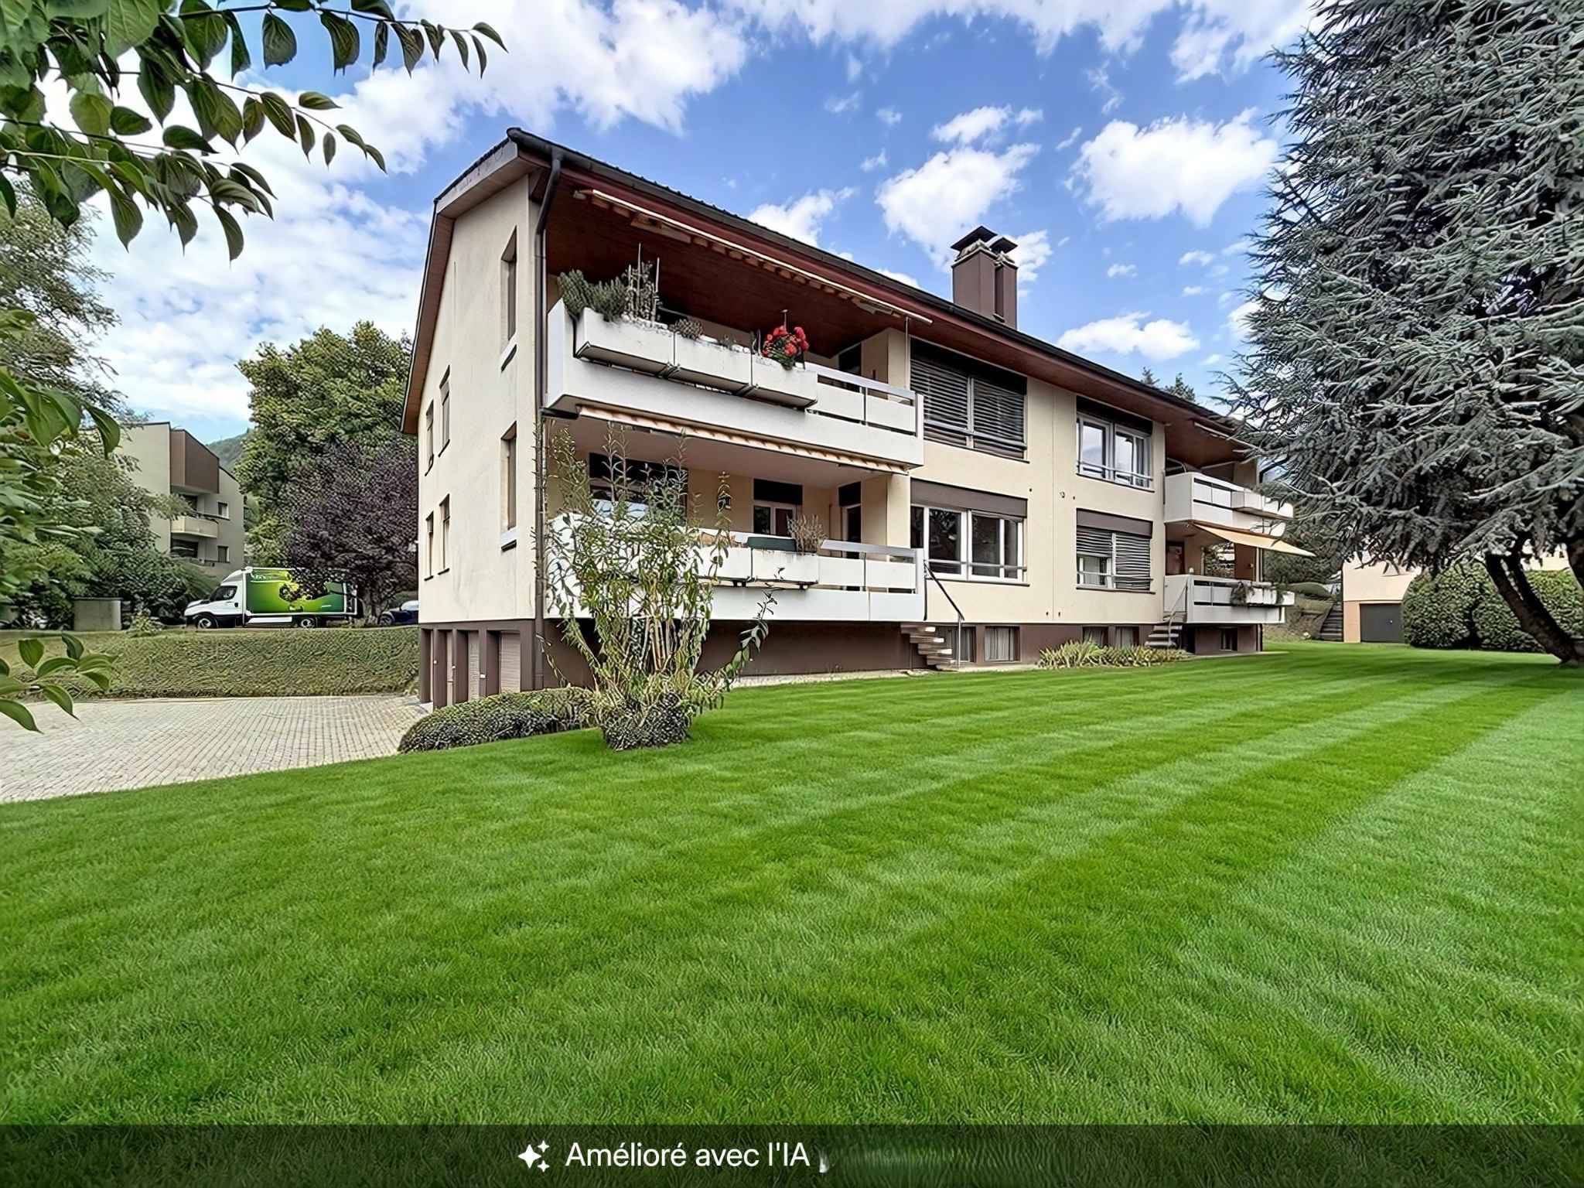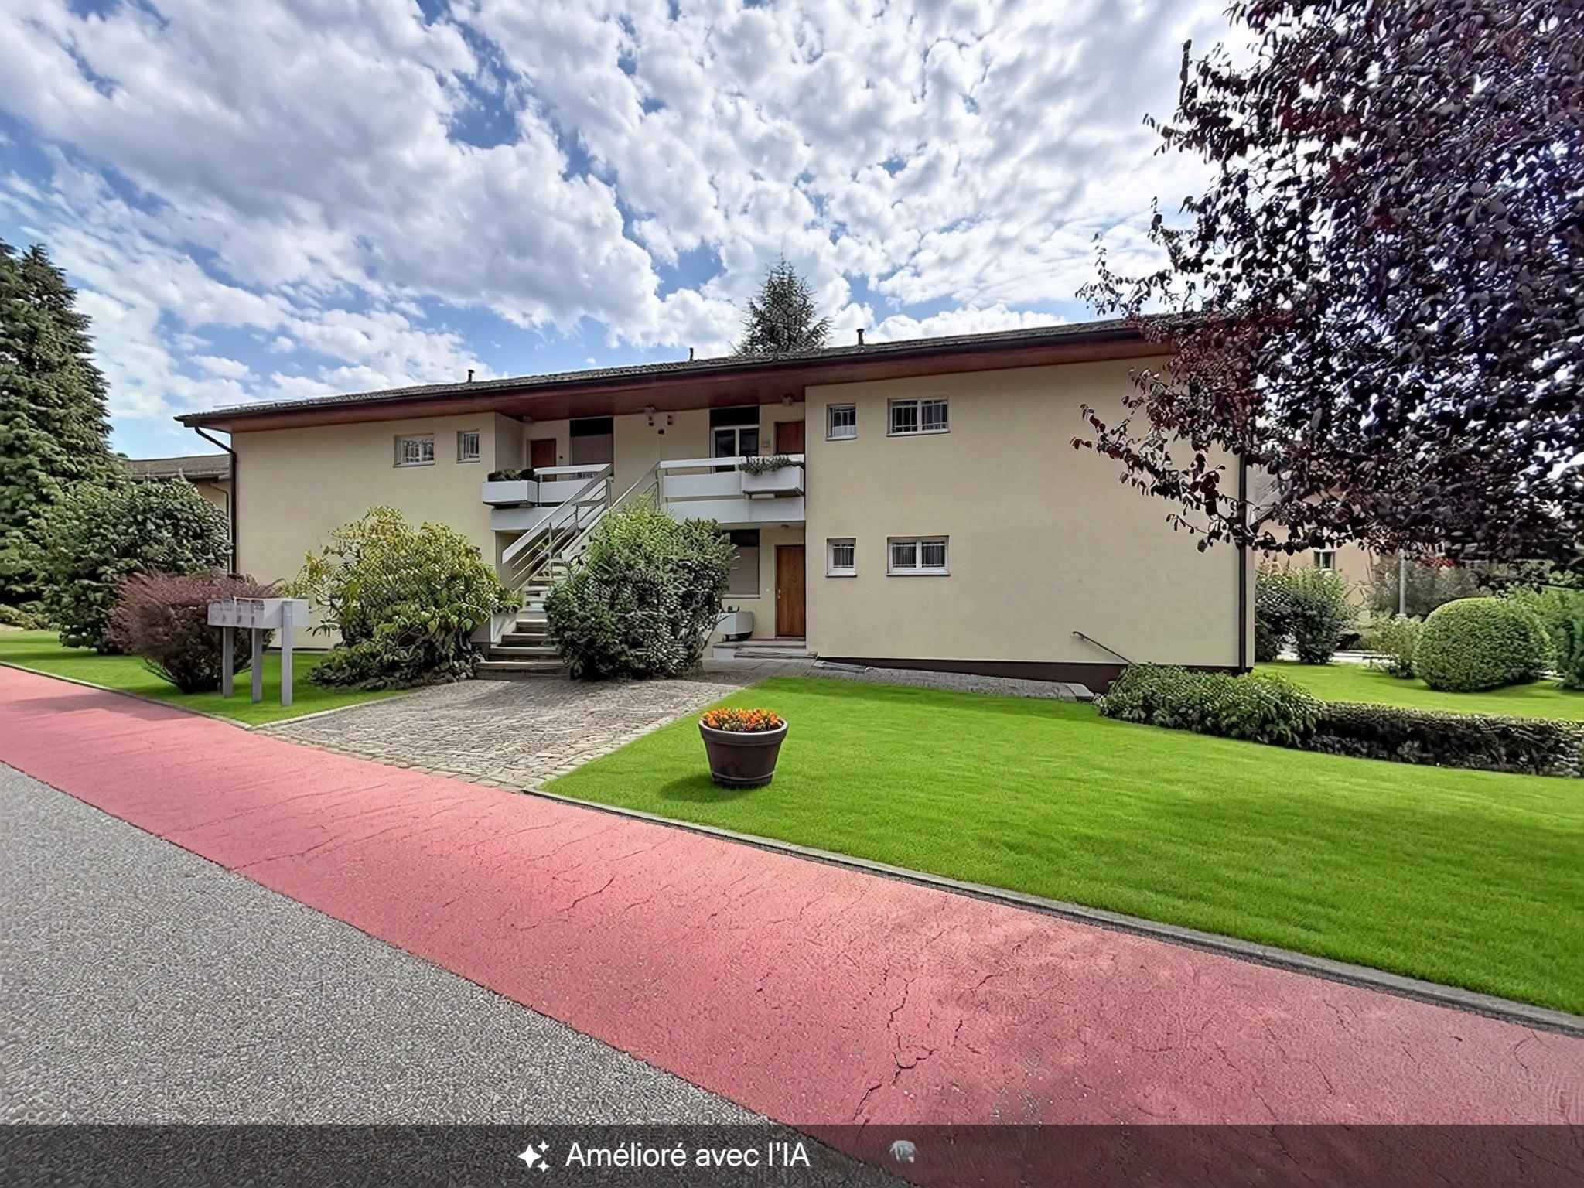
Attic flat with 5.5 rooms on sale in Châtel-St-Denis - 122 m²
Châtel-Saint-Denis – New 5.5-room apartment 122 m² – Balcony
Localisation
Le Gottau 20-26, 1618 Châtel-St-DenisCharacteristics
Number of parkings
Description
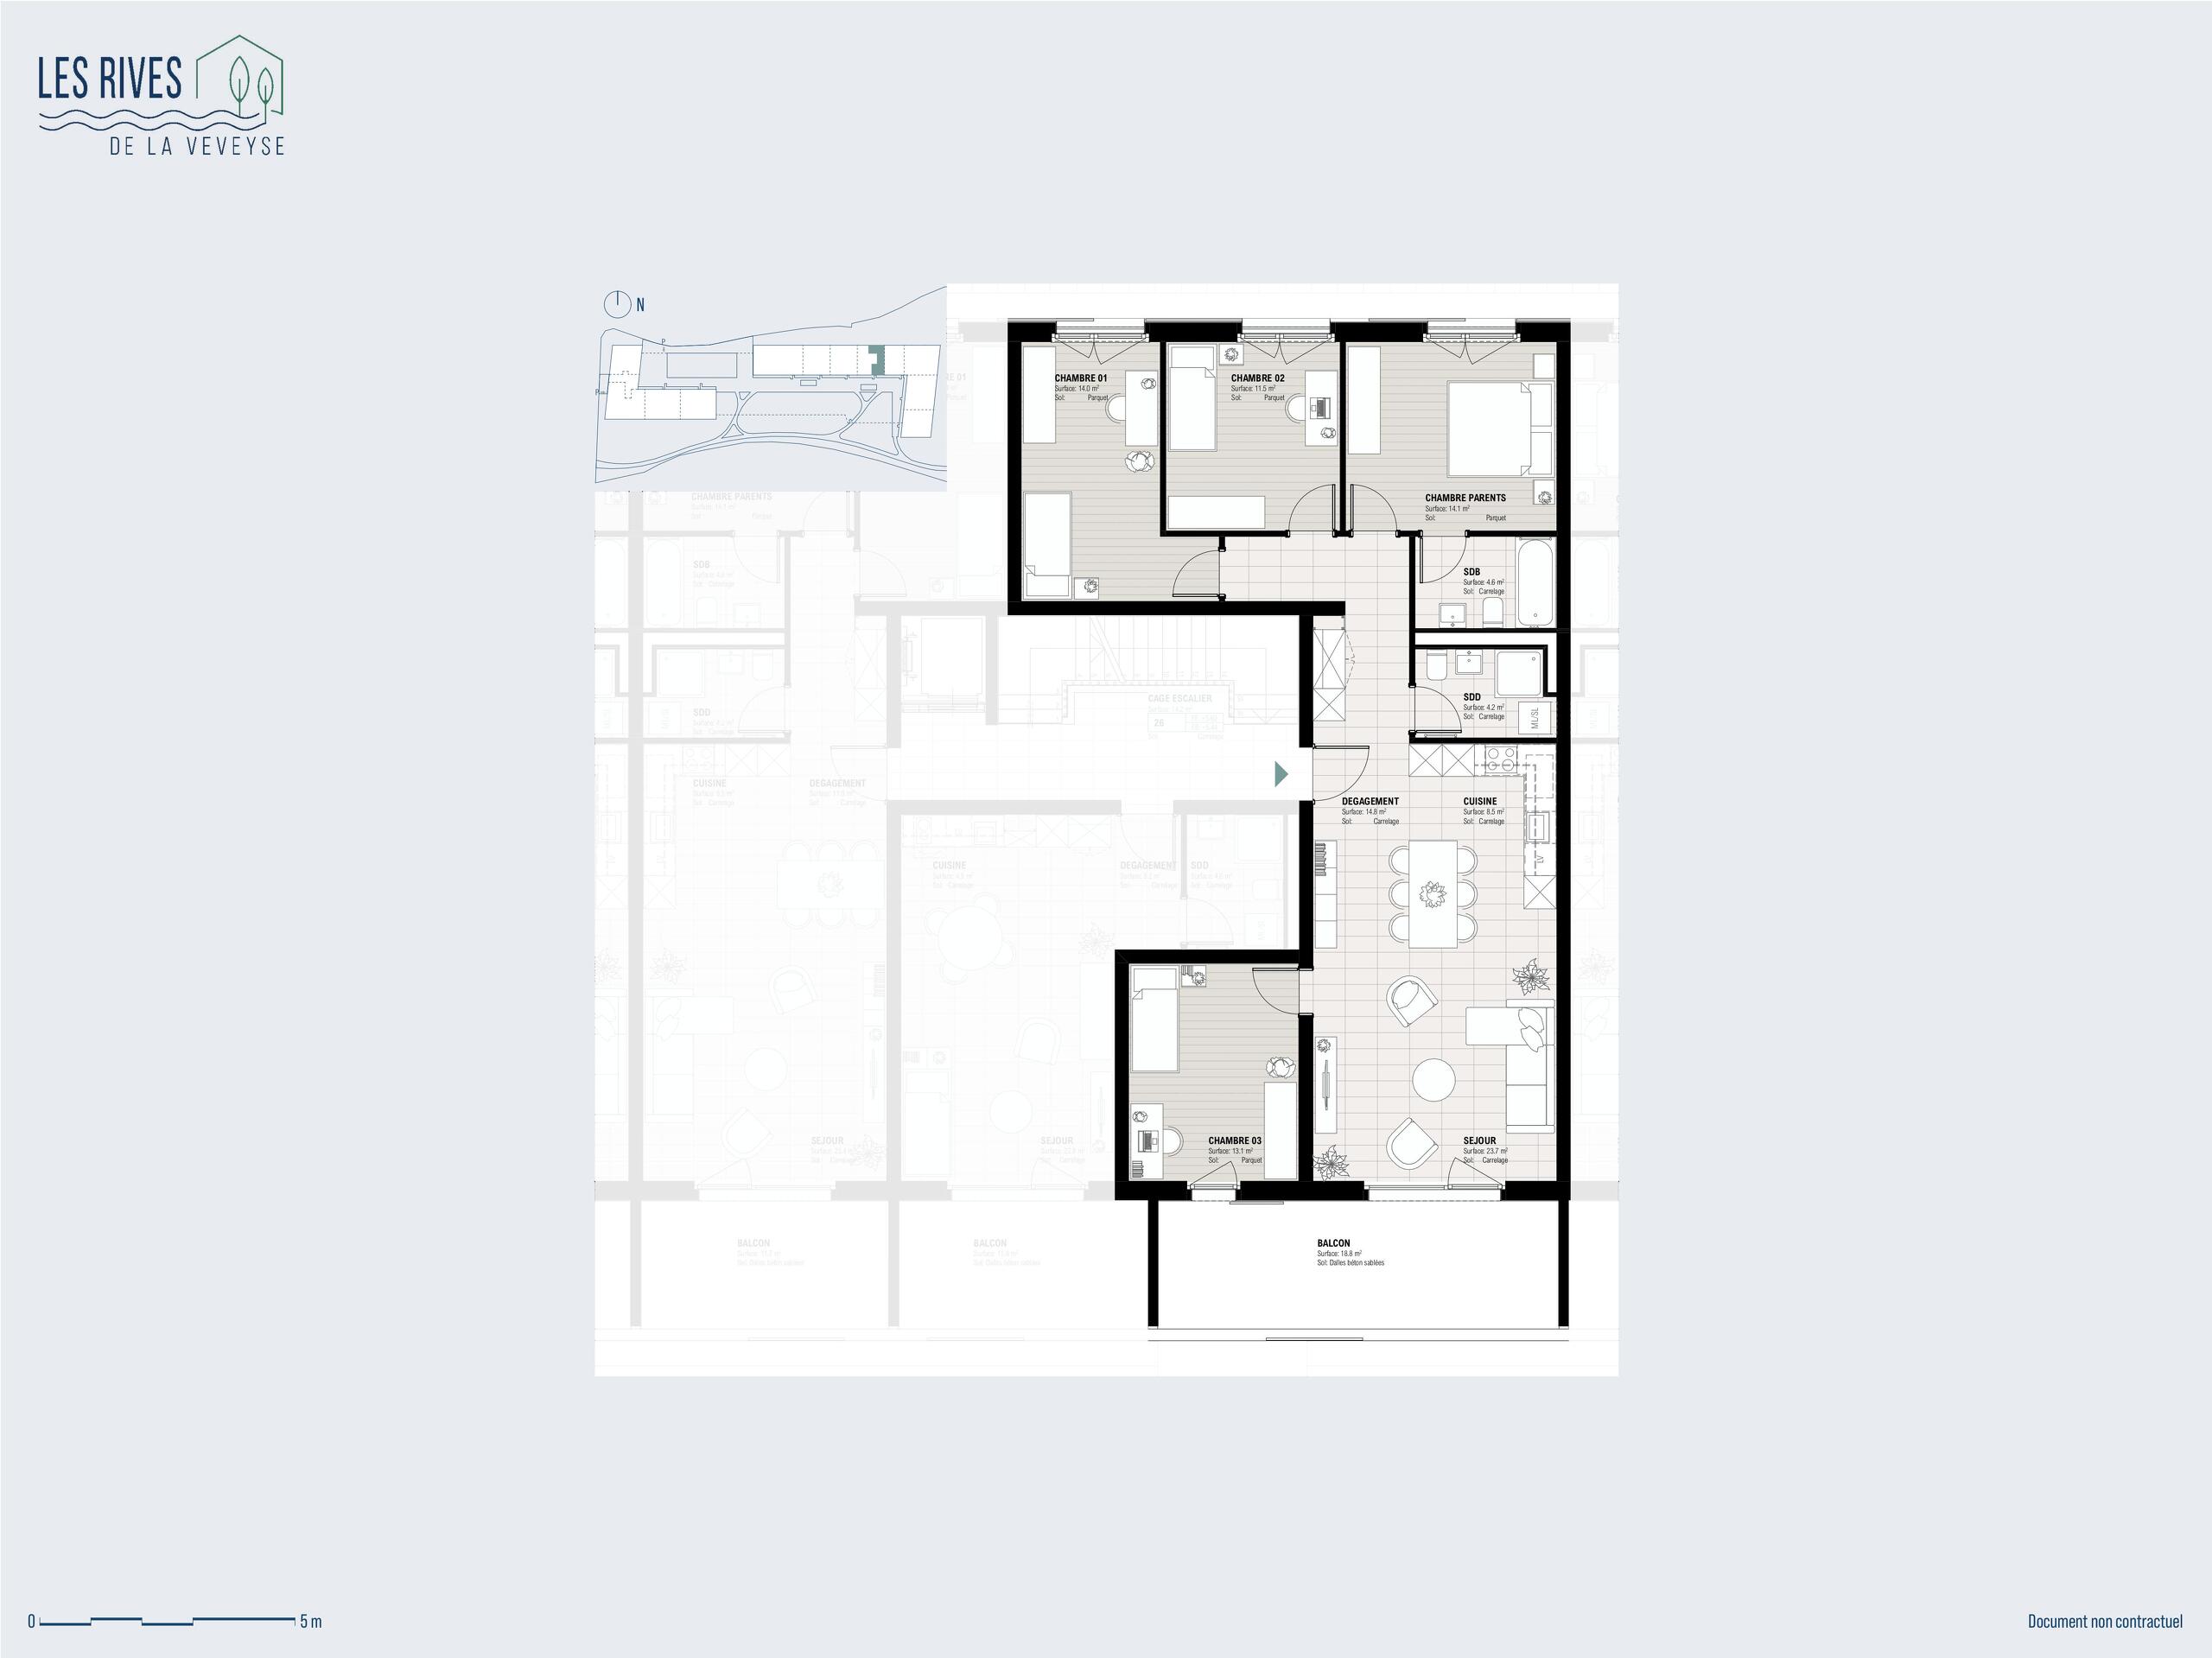
Four bedrooms, beautiful spaces and a south-facing balcony: an apartment designed to offer the whole family space and comfort in their daily lives.
At a glance
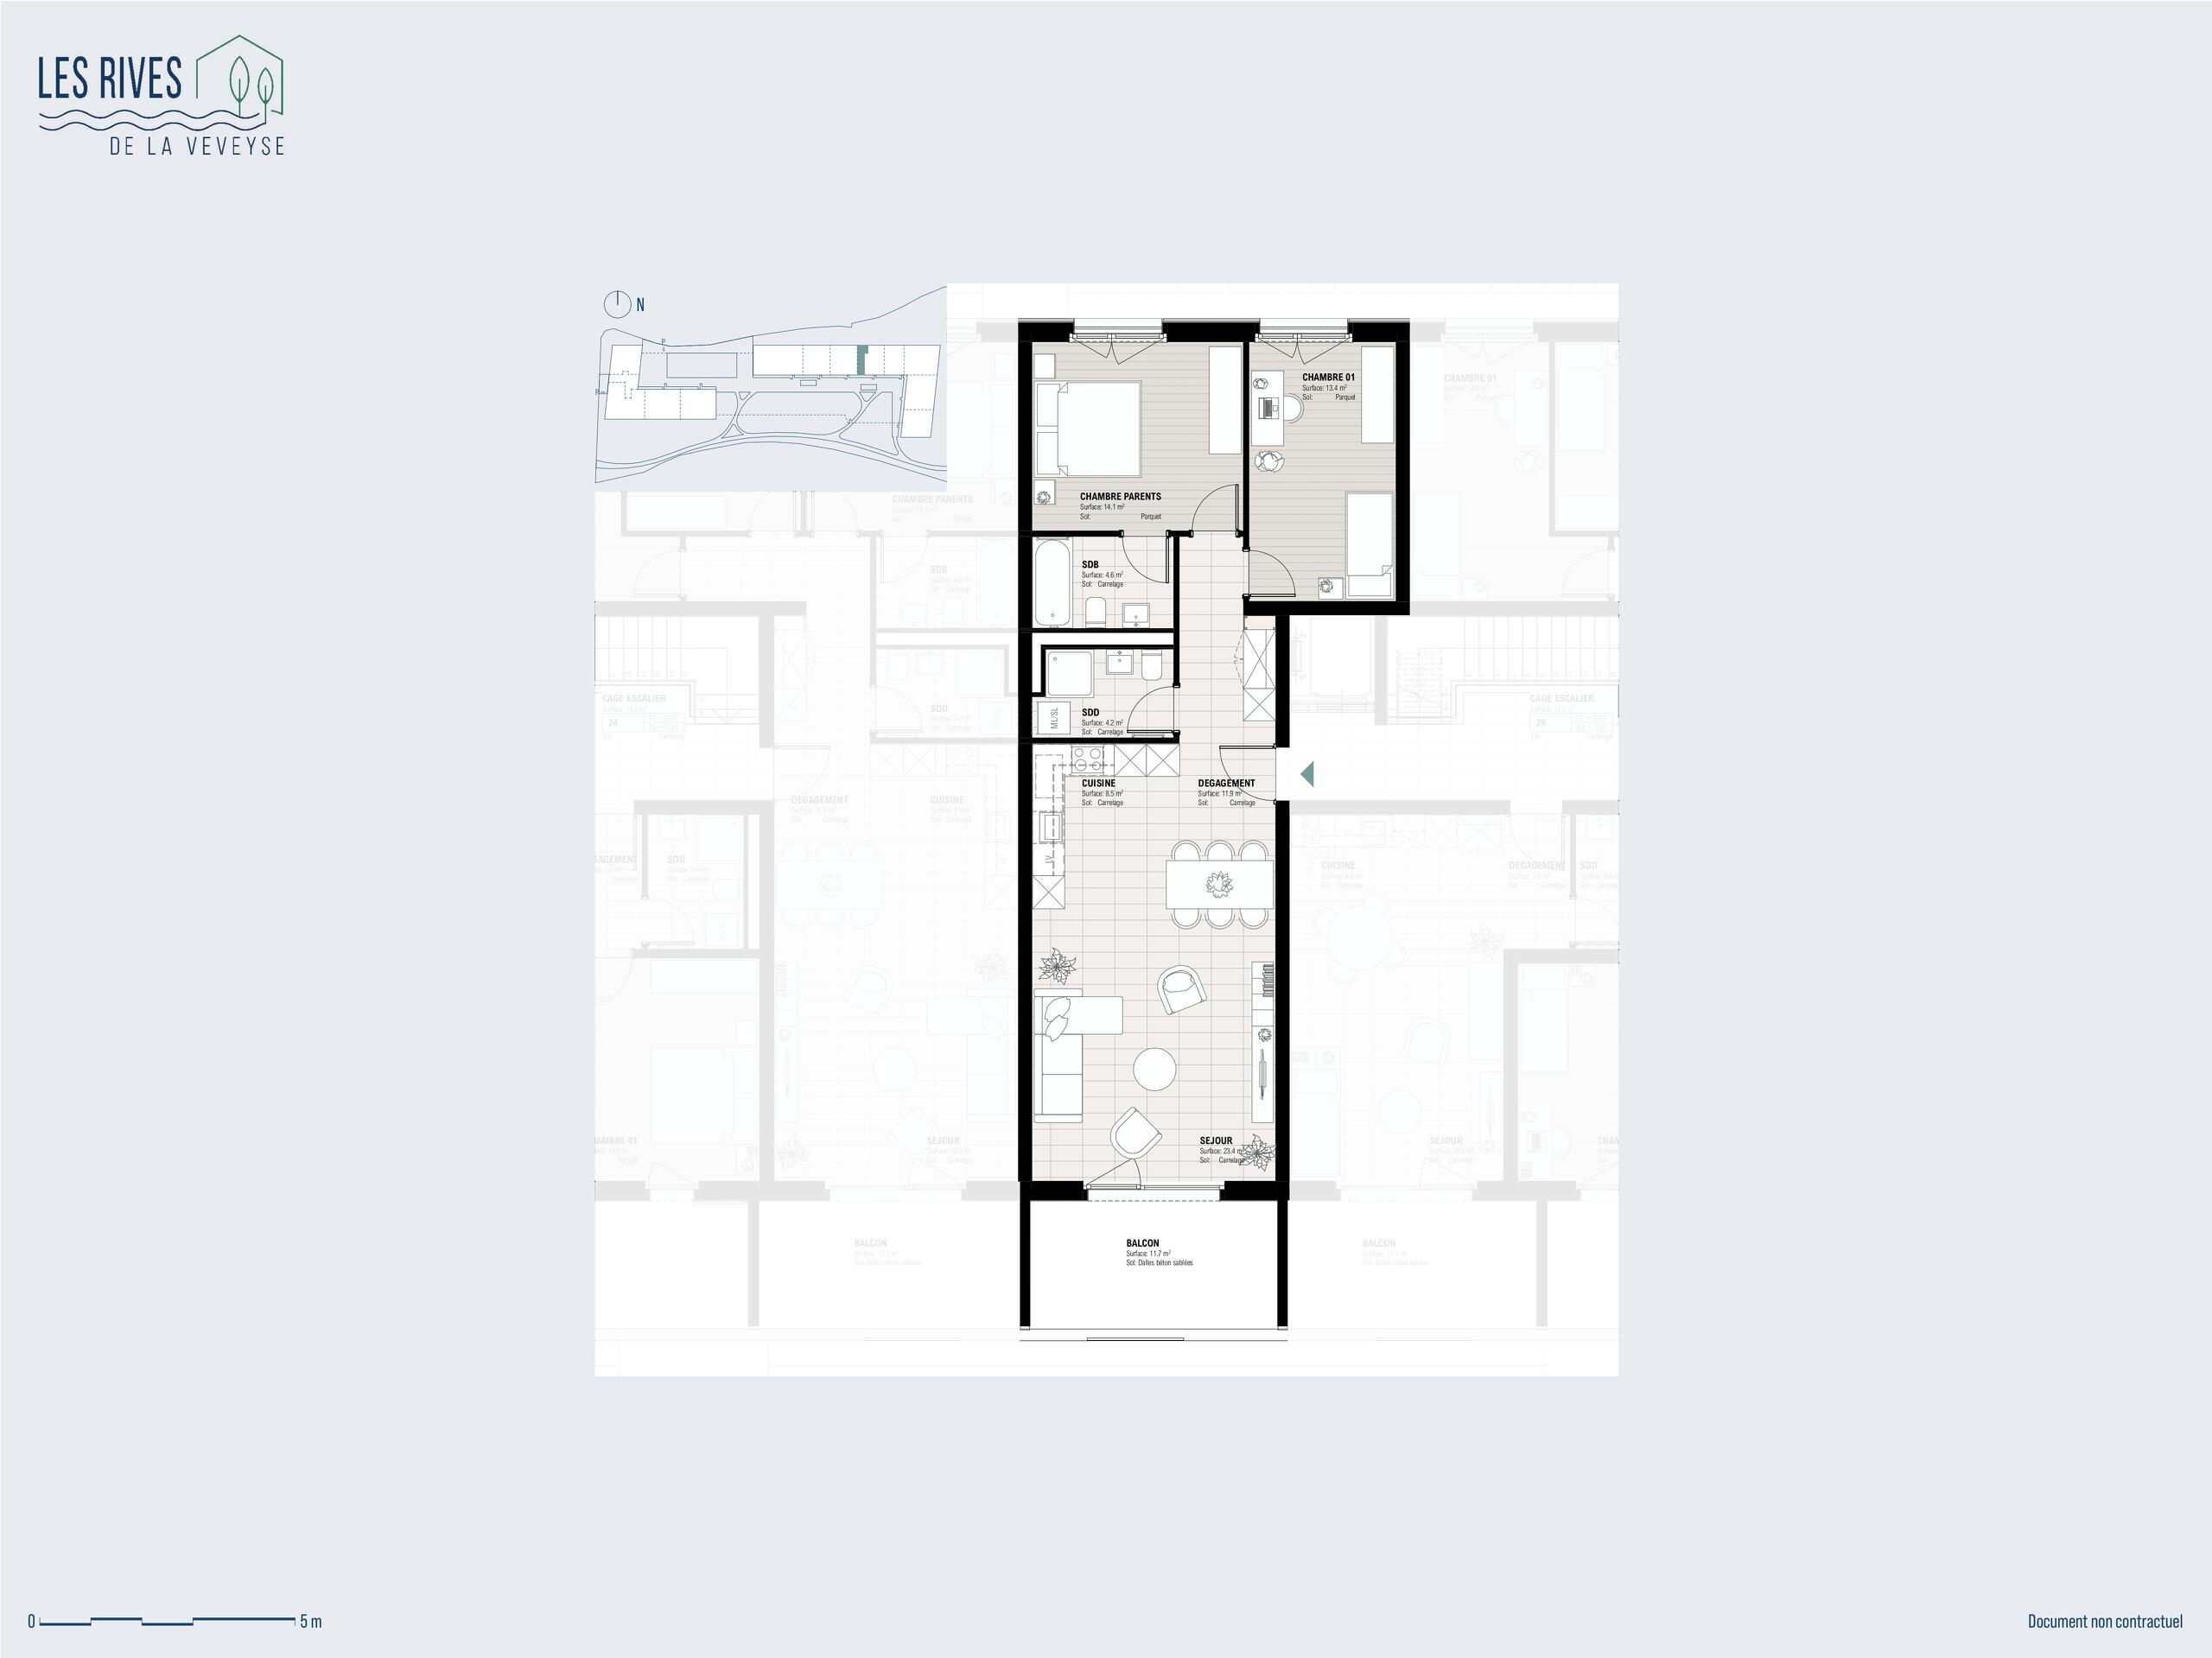
• 122 m² PPE on the 3rd floor with elevator
• Cross-ventilation apartment with lots of natural light
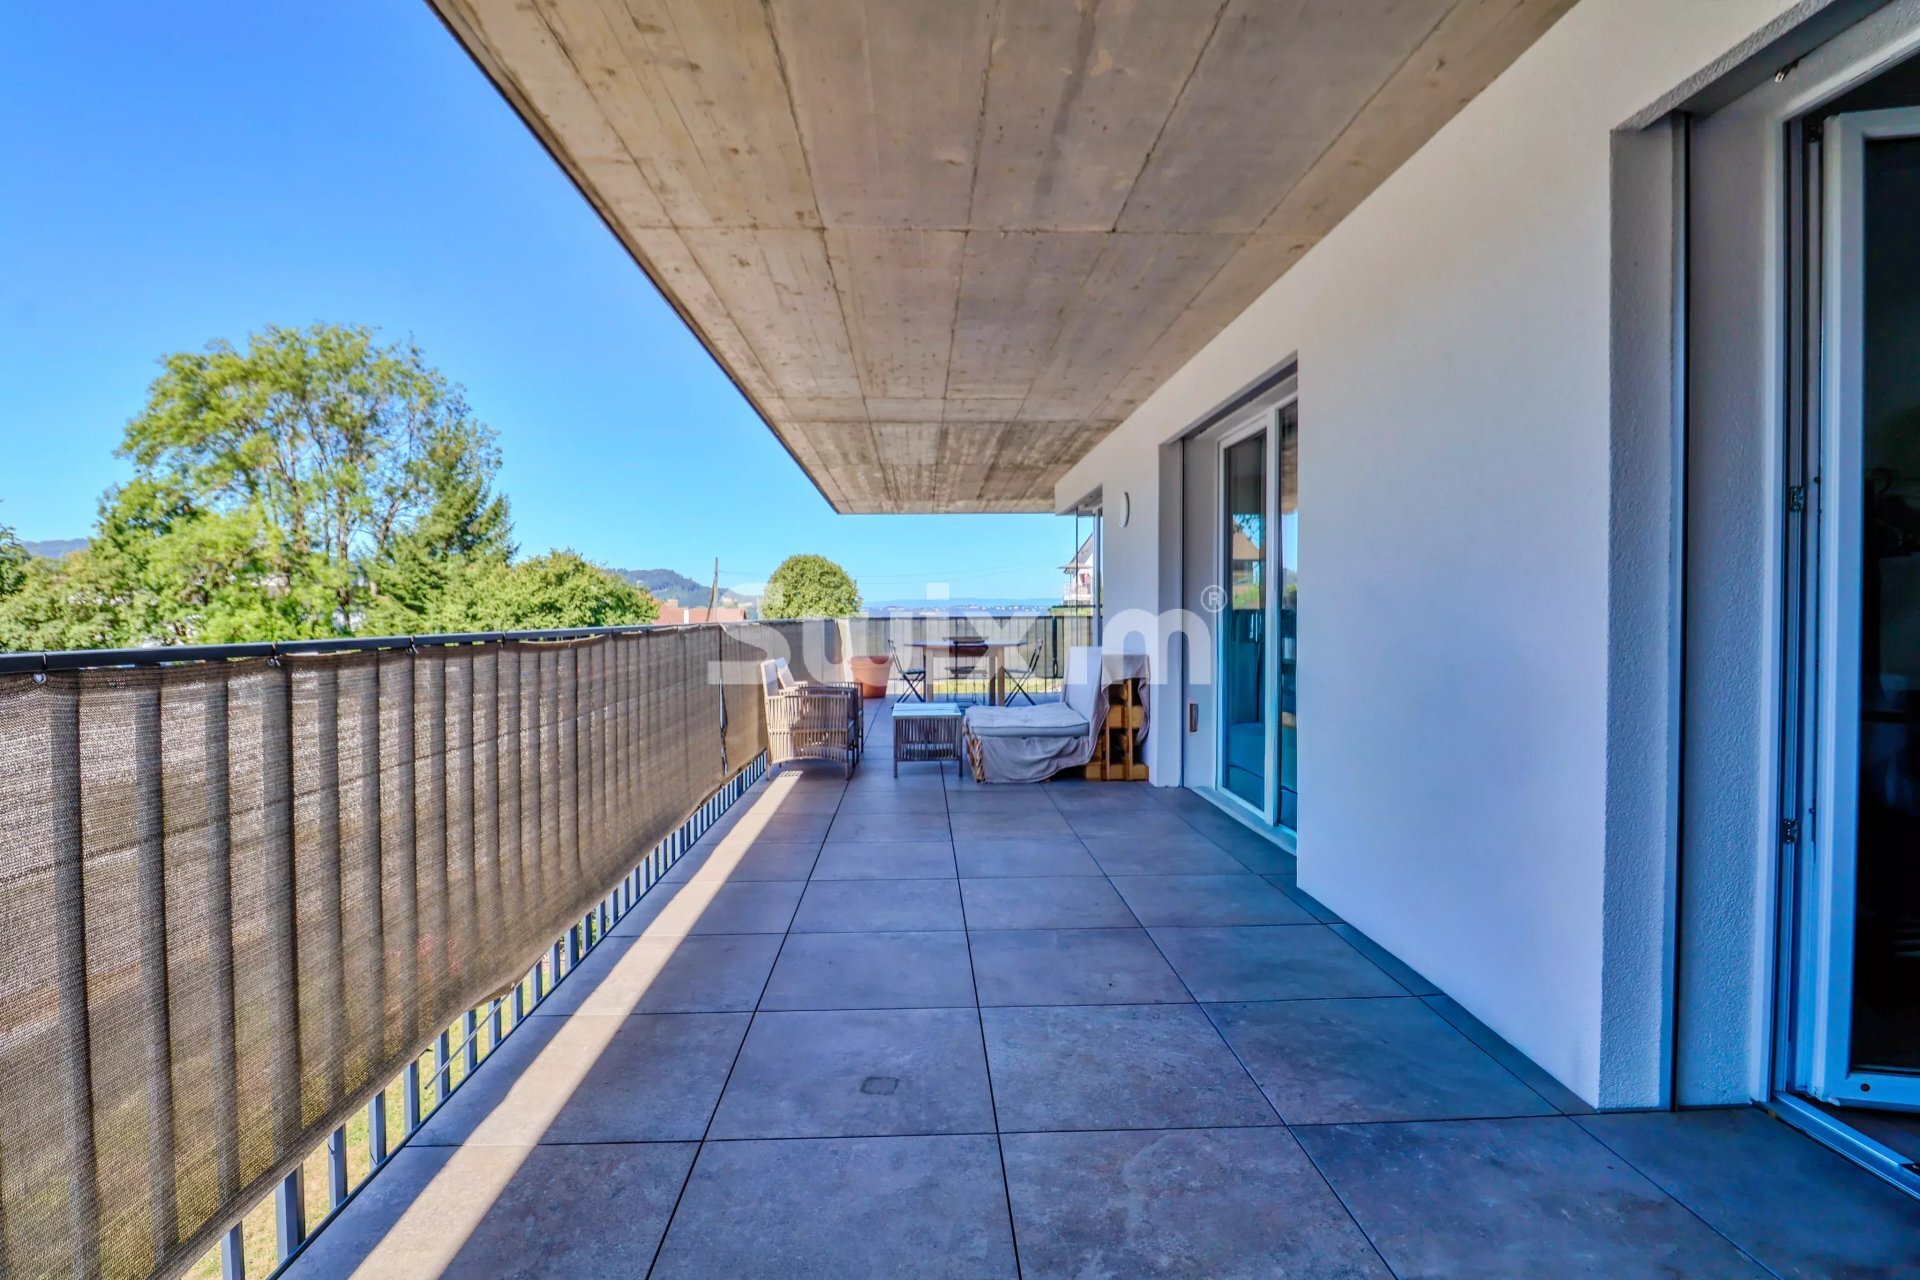


• Spacious living room with open kitchen • 18 m² south-facing
balcony
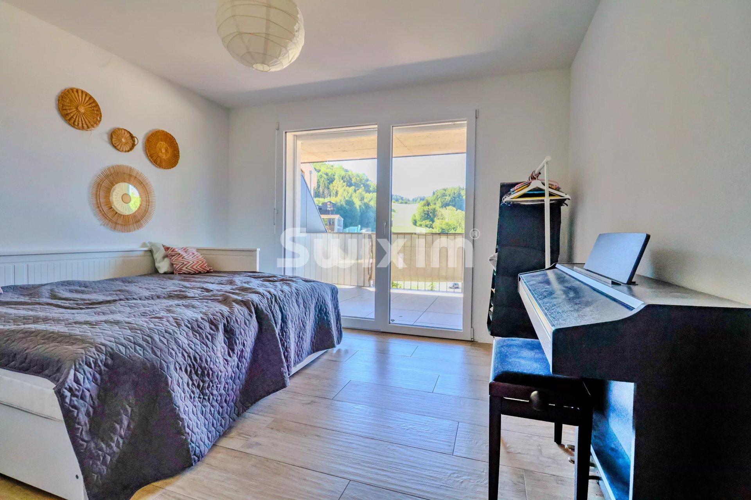
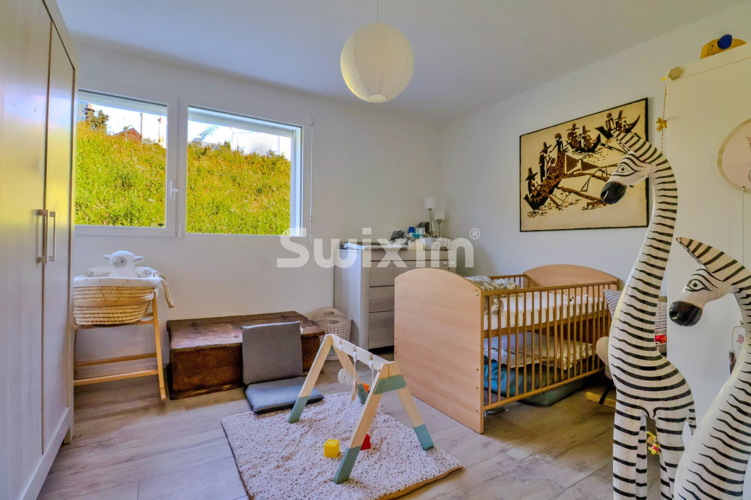
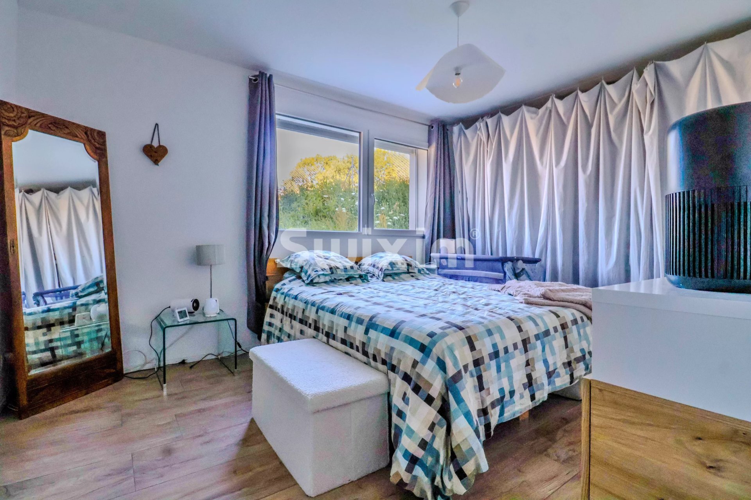

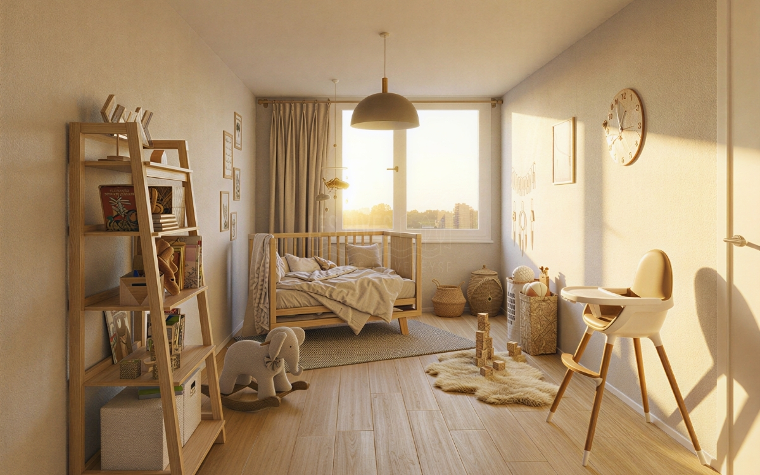
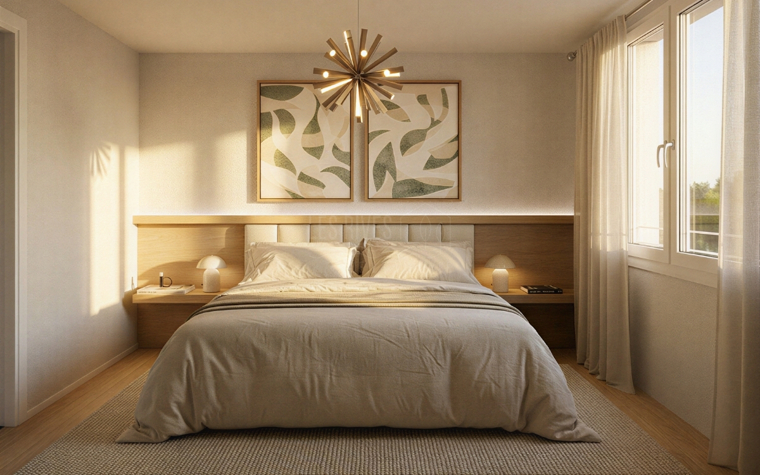
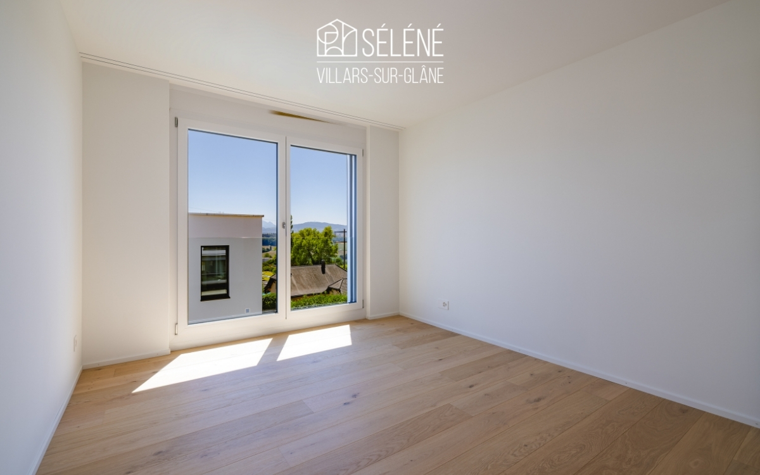
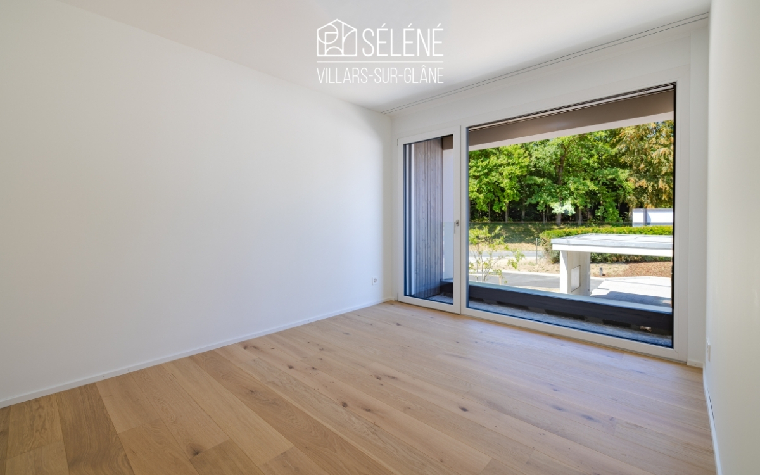
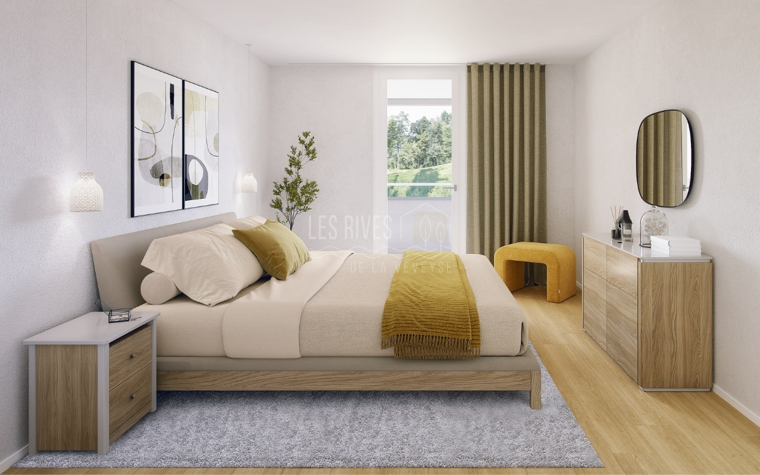
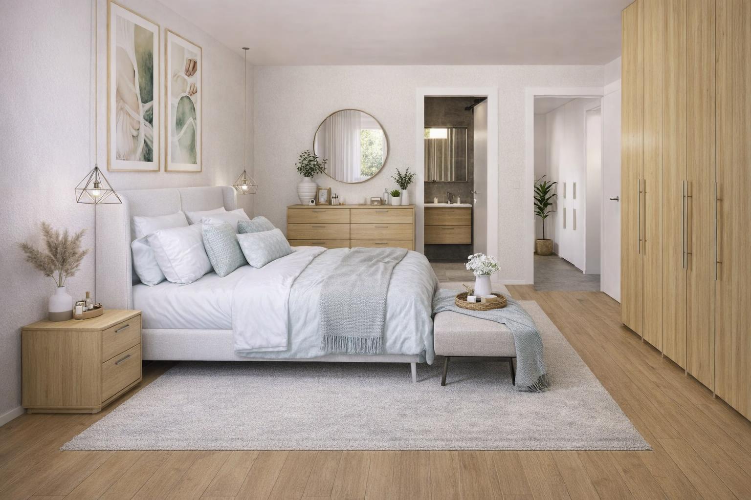
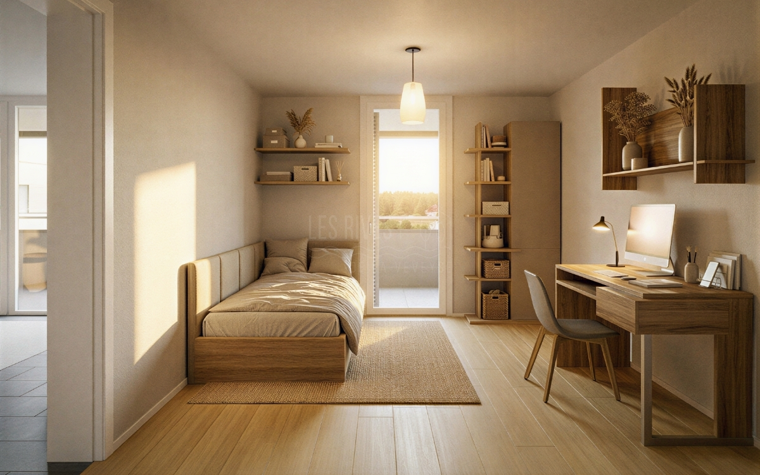
• 4 bedrooms including a master suite
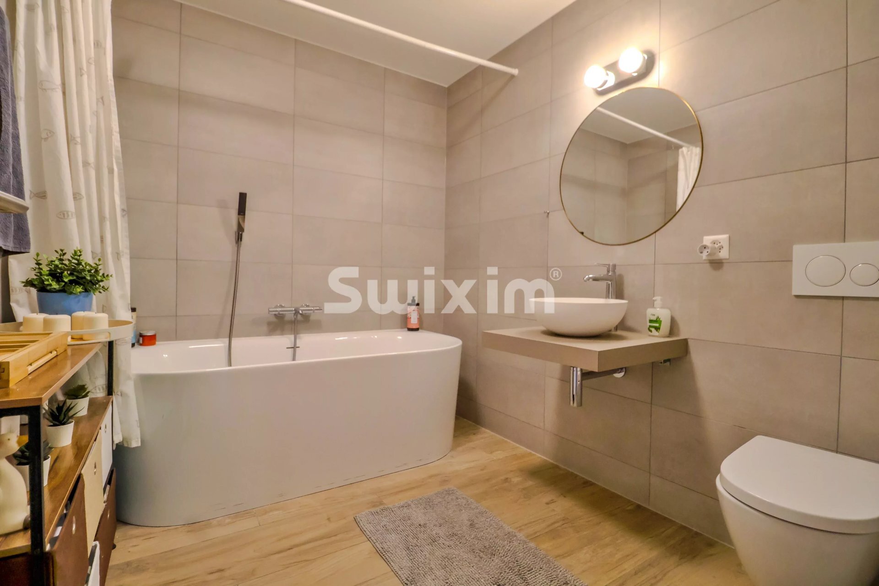
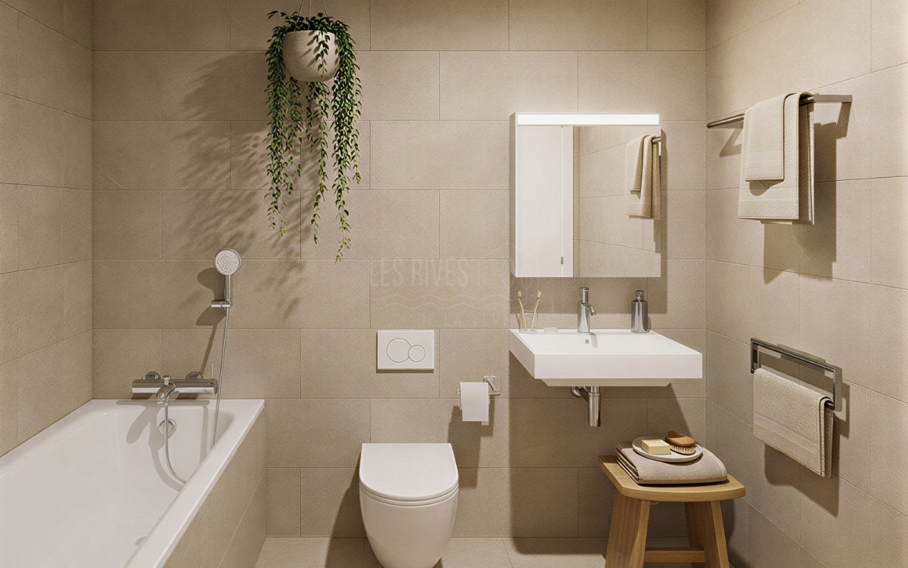
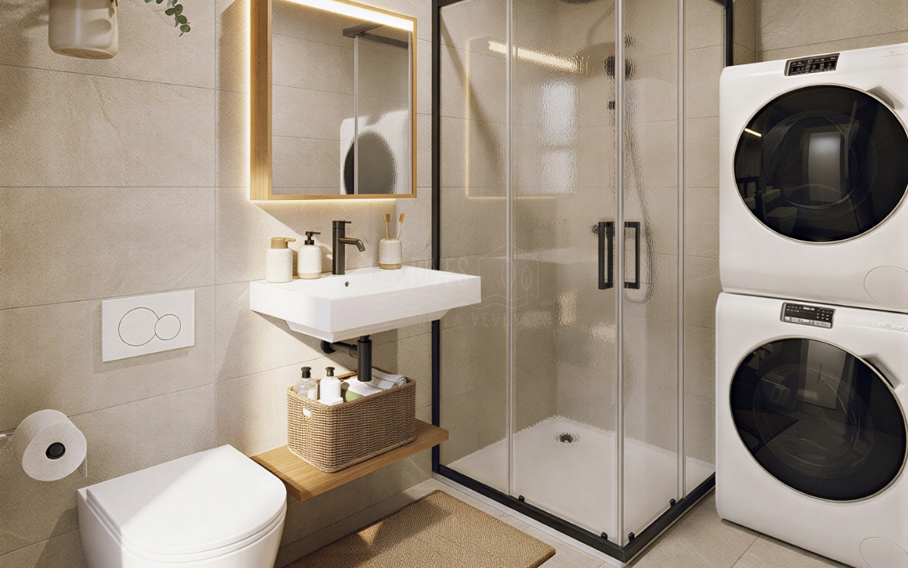
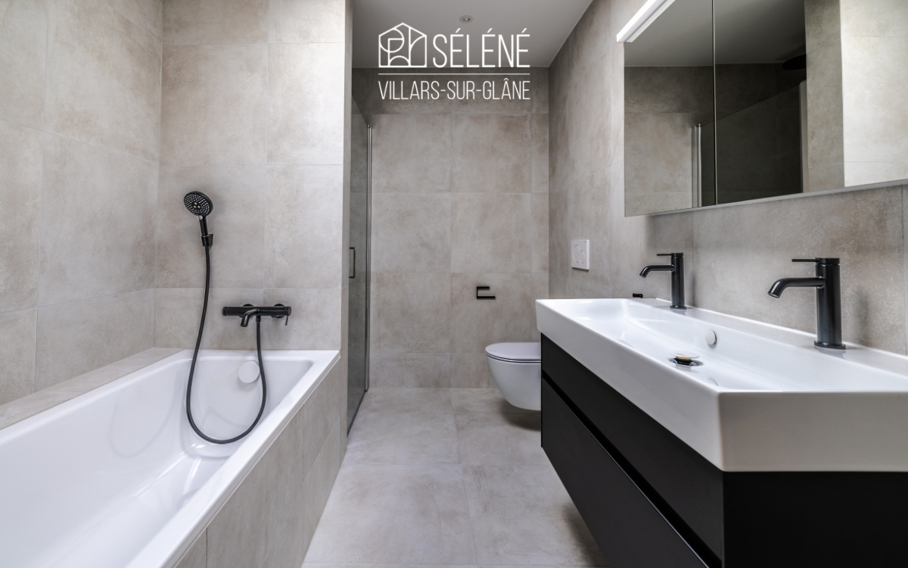
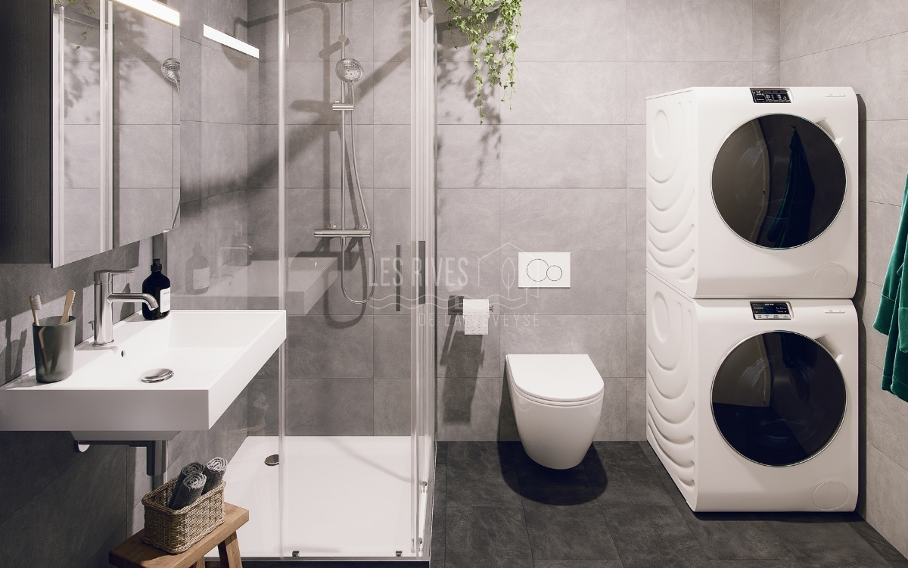
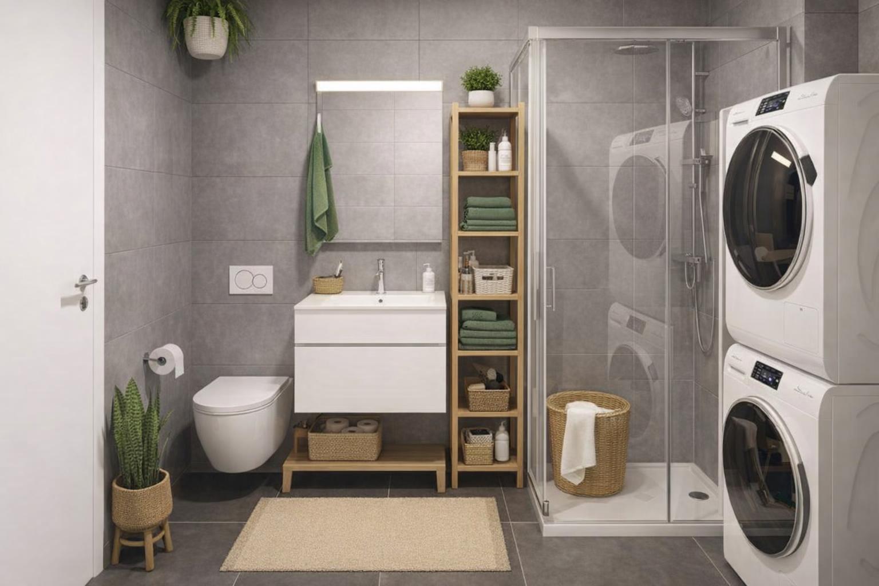
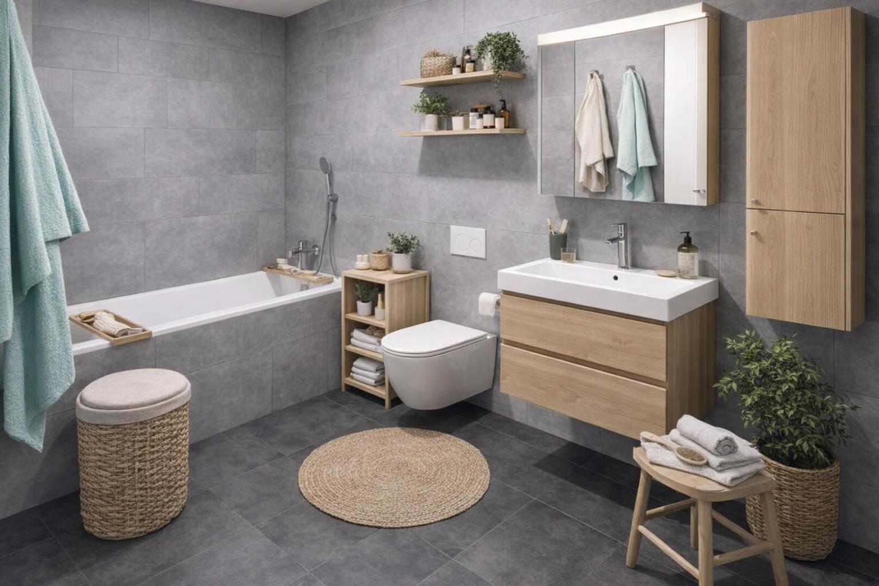

• Bathroom + shower room with laundry column
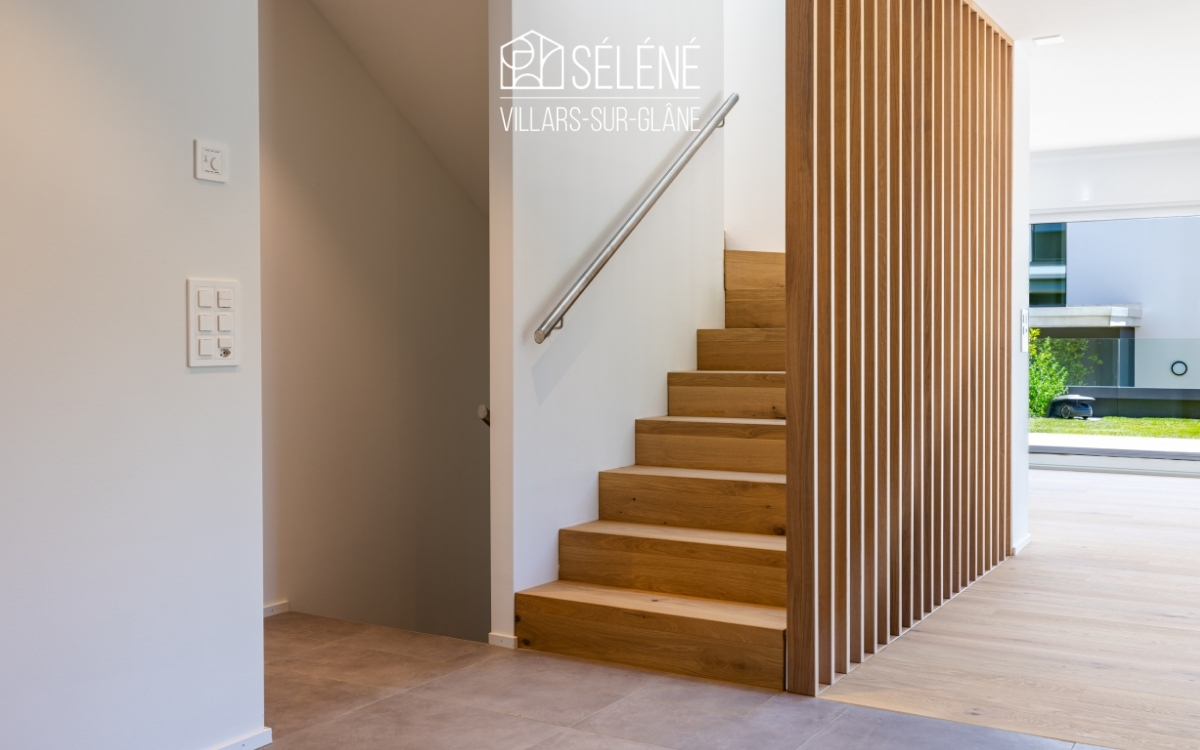
• Entrance hall with built-in storage
• Private laundry room and cellar
• Indoor parking space available as an option
• Finishes to be chosen by the buyer depending on the progress of the construction
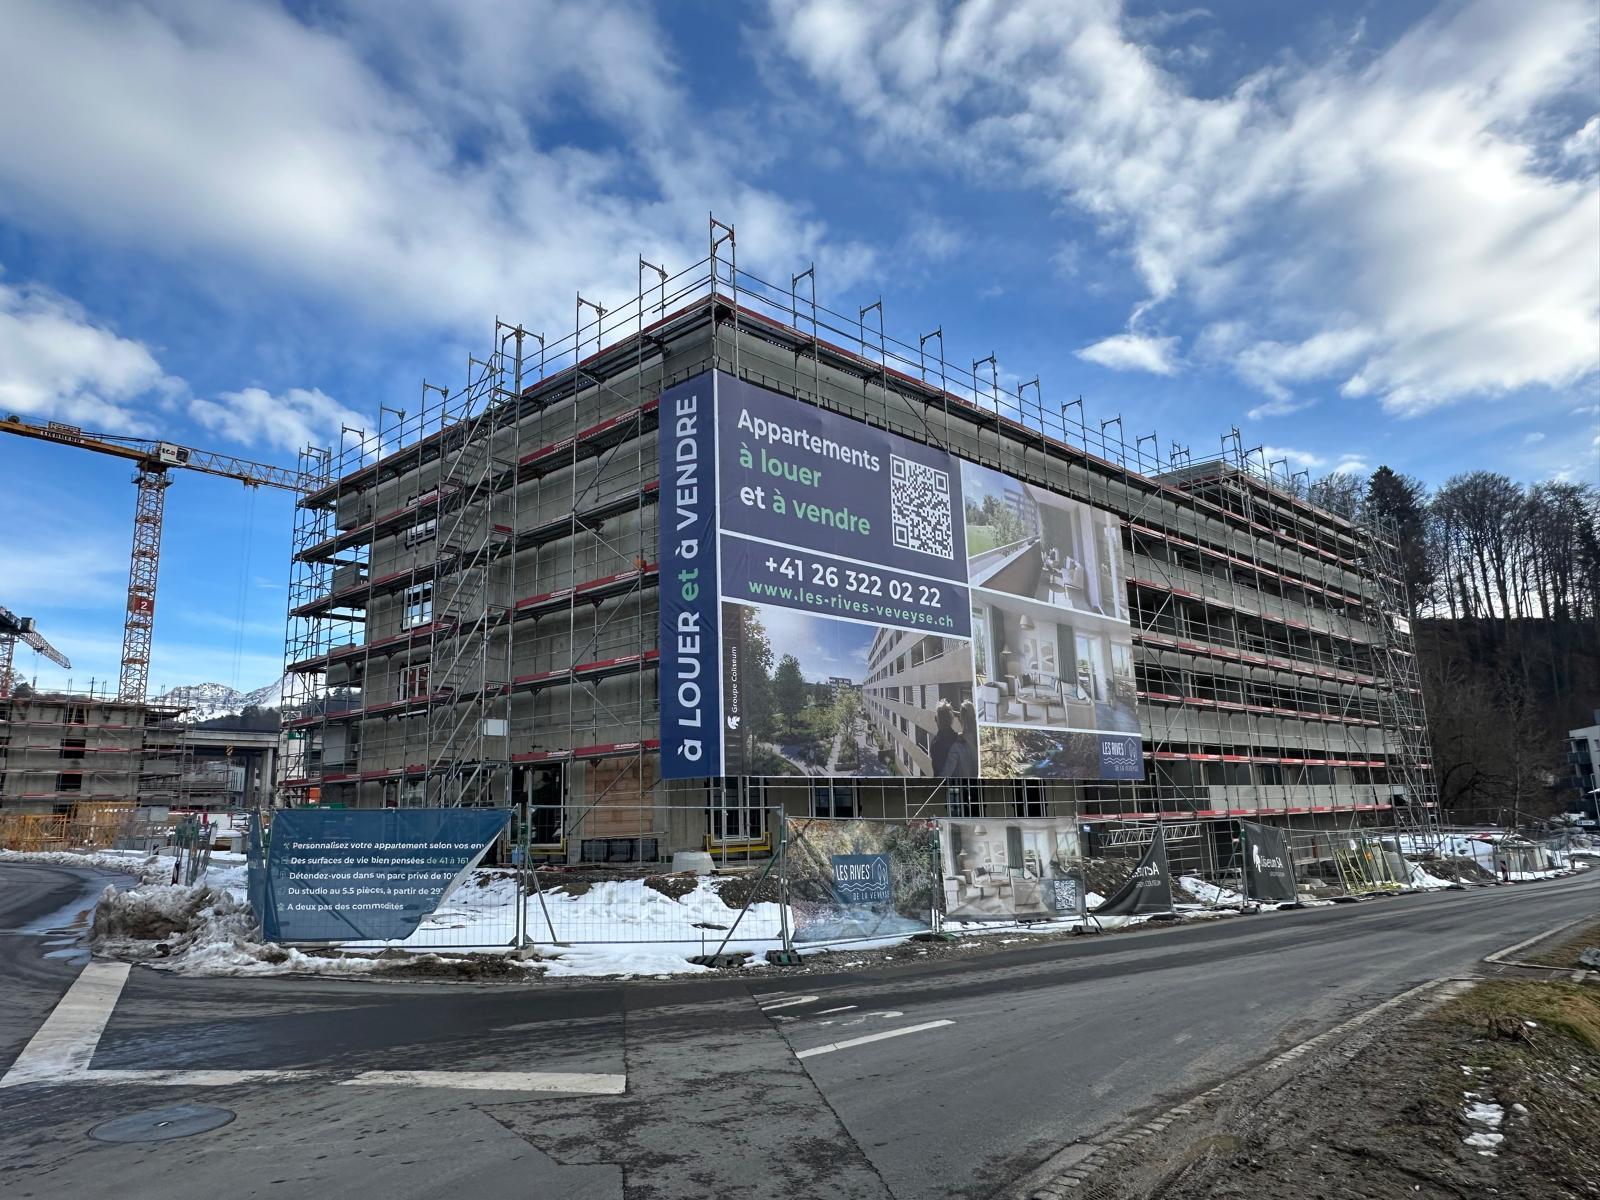
• Construction site in progress – delivery scheduled for summer 2027
Space for the whole family
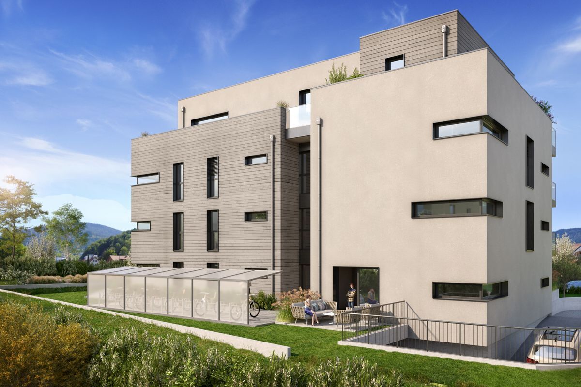
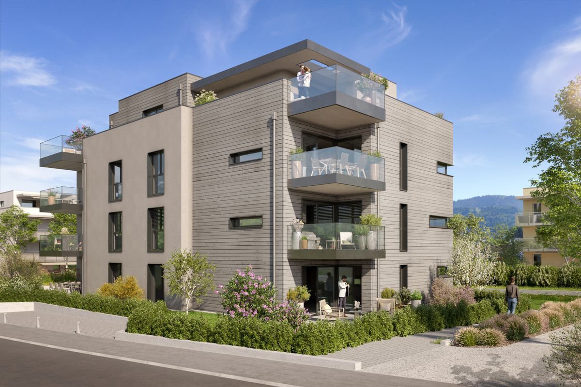
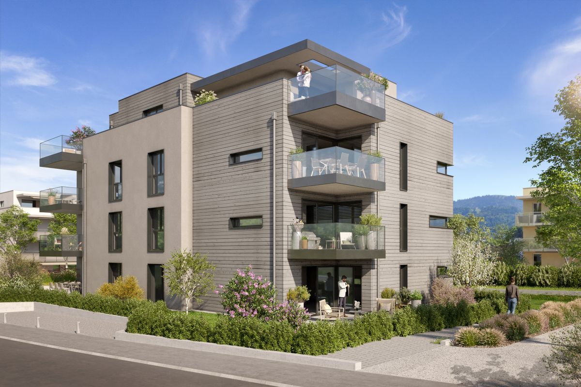
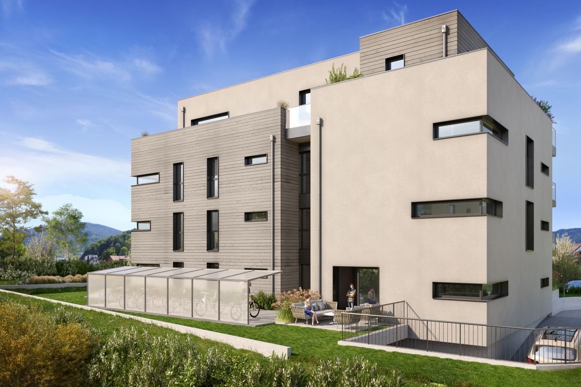
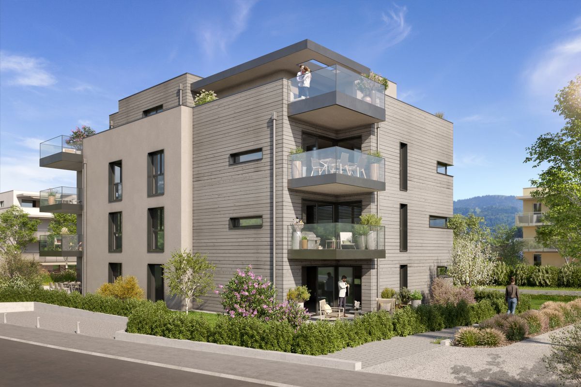
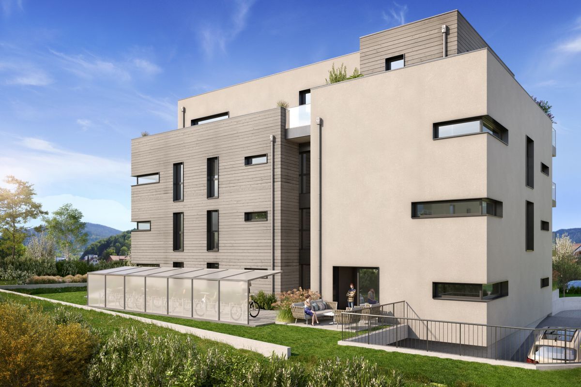
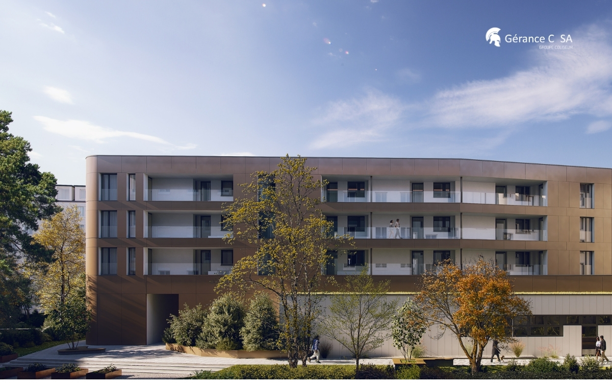
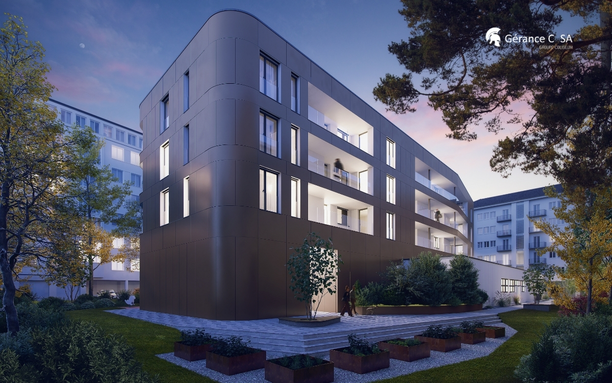
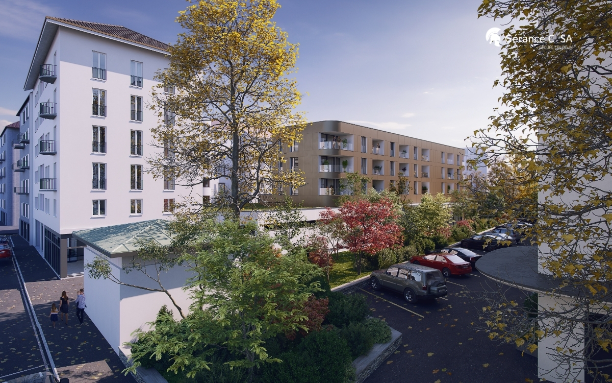
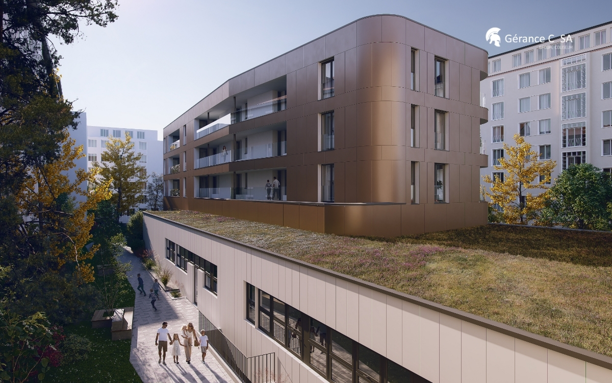
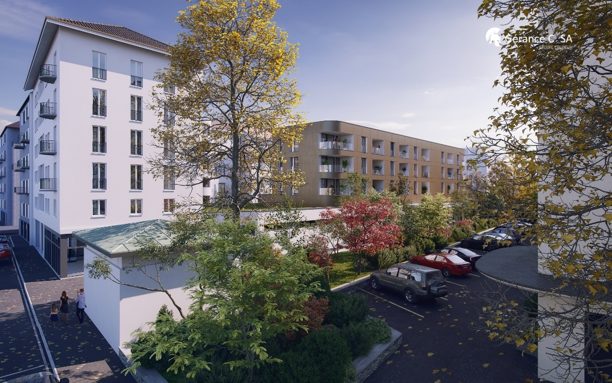
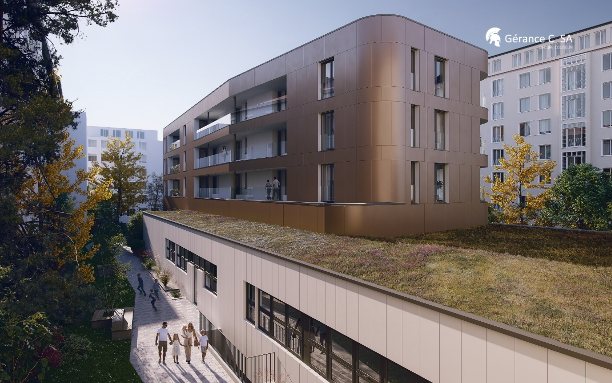
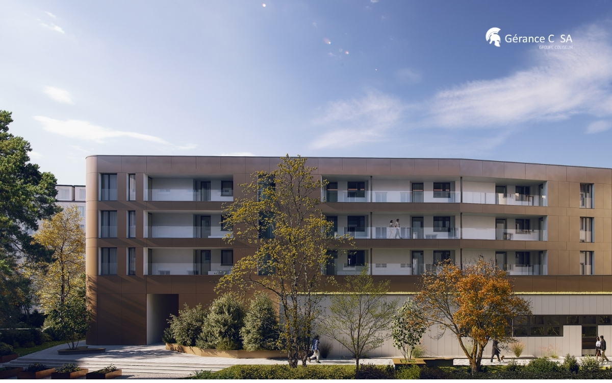
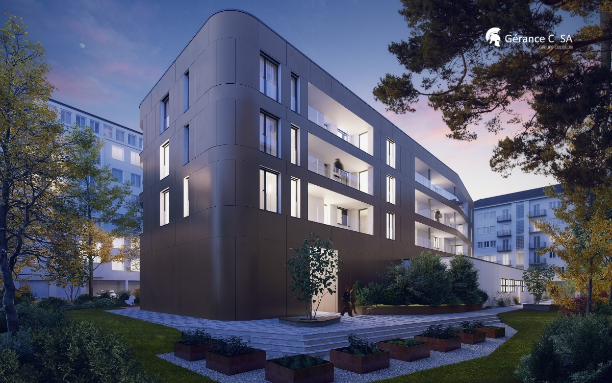
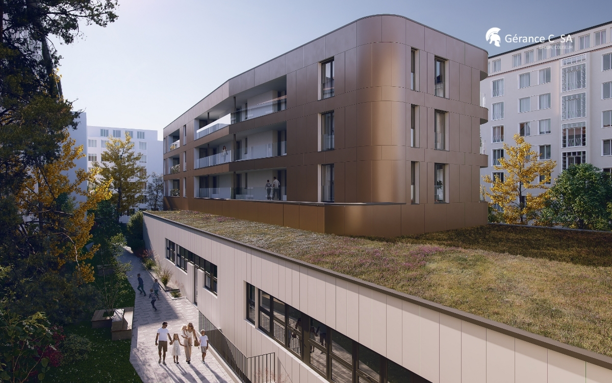
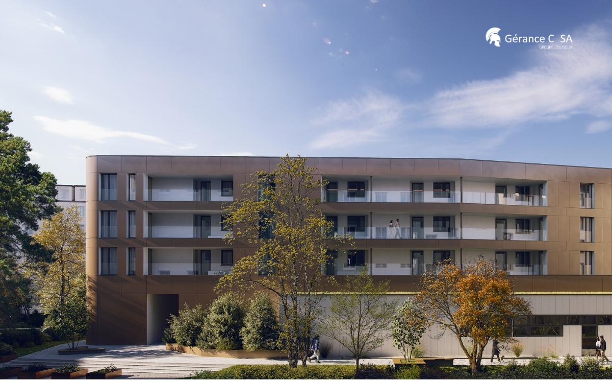
Within the Les Rives de la Veveyse project, this generous 5.5-room apartment offers a layout designed to combine family life, privacy, and comfort.
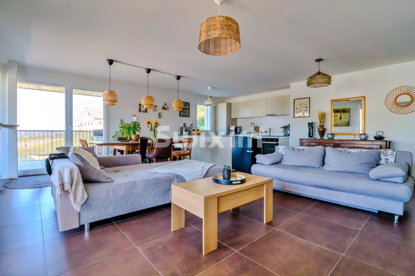
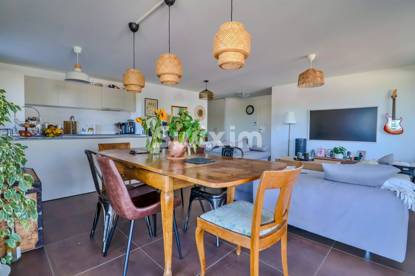
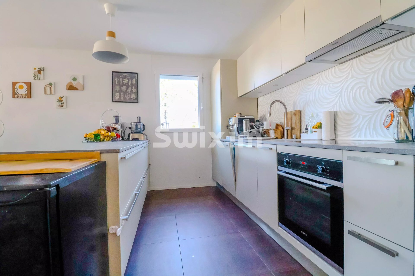
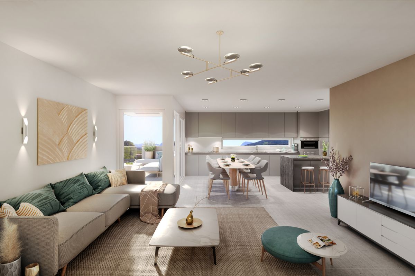
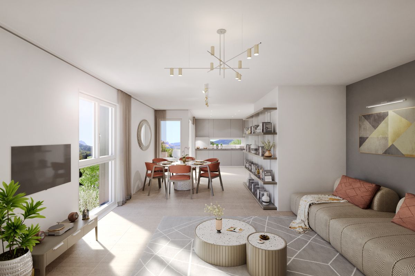
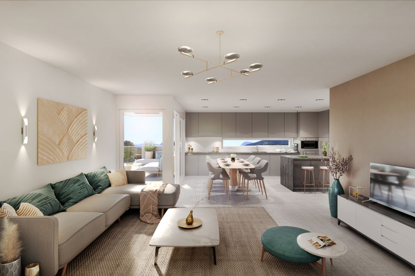
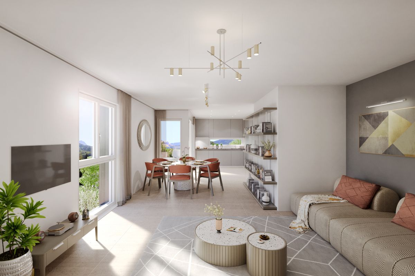
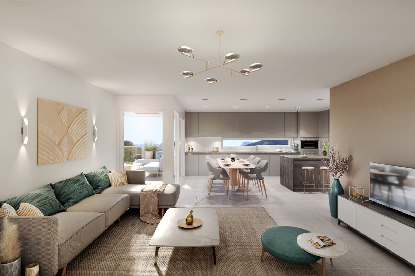
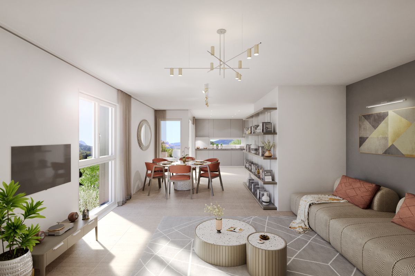
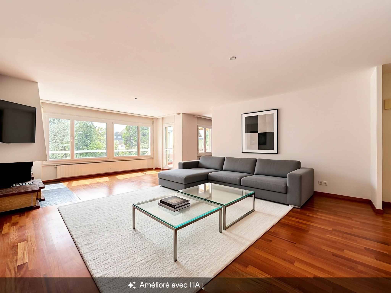
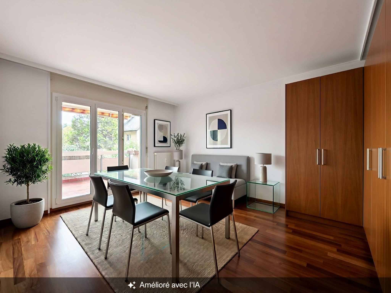
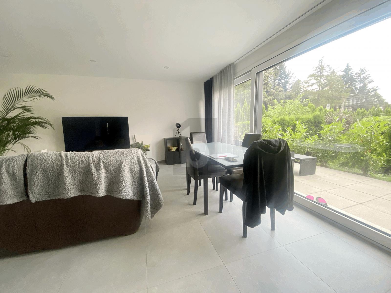
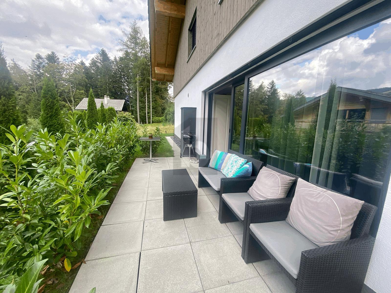
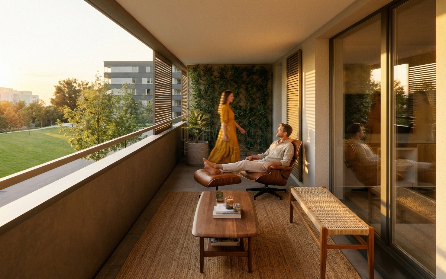
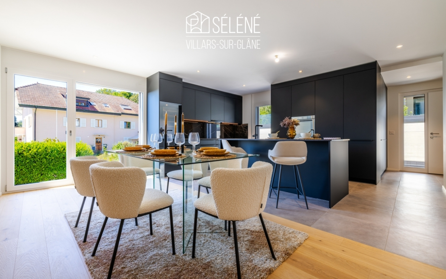
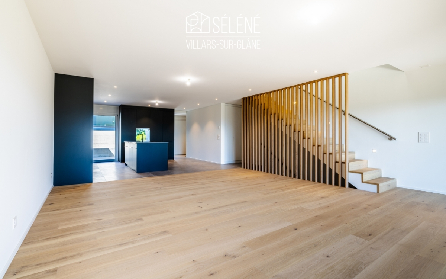
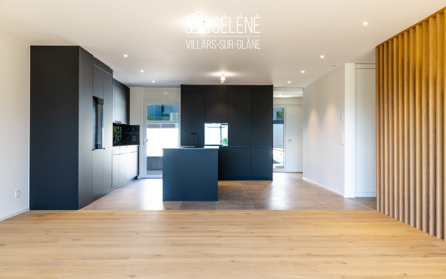
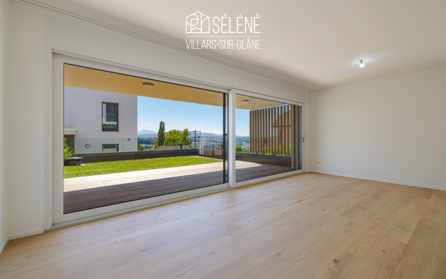
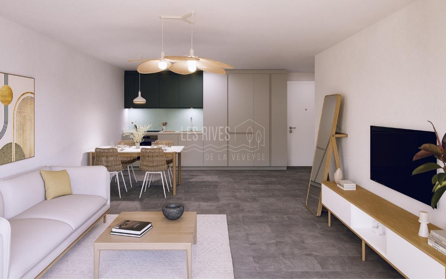
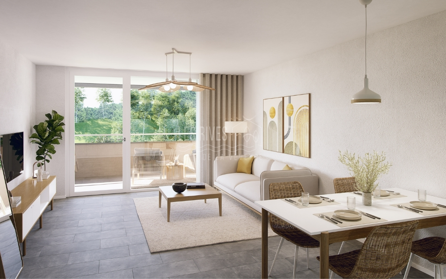
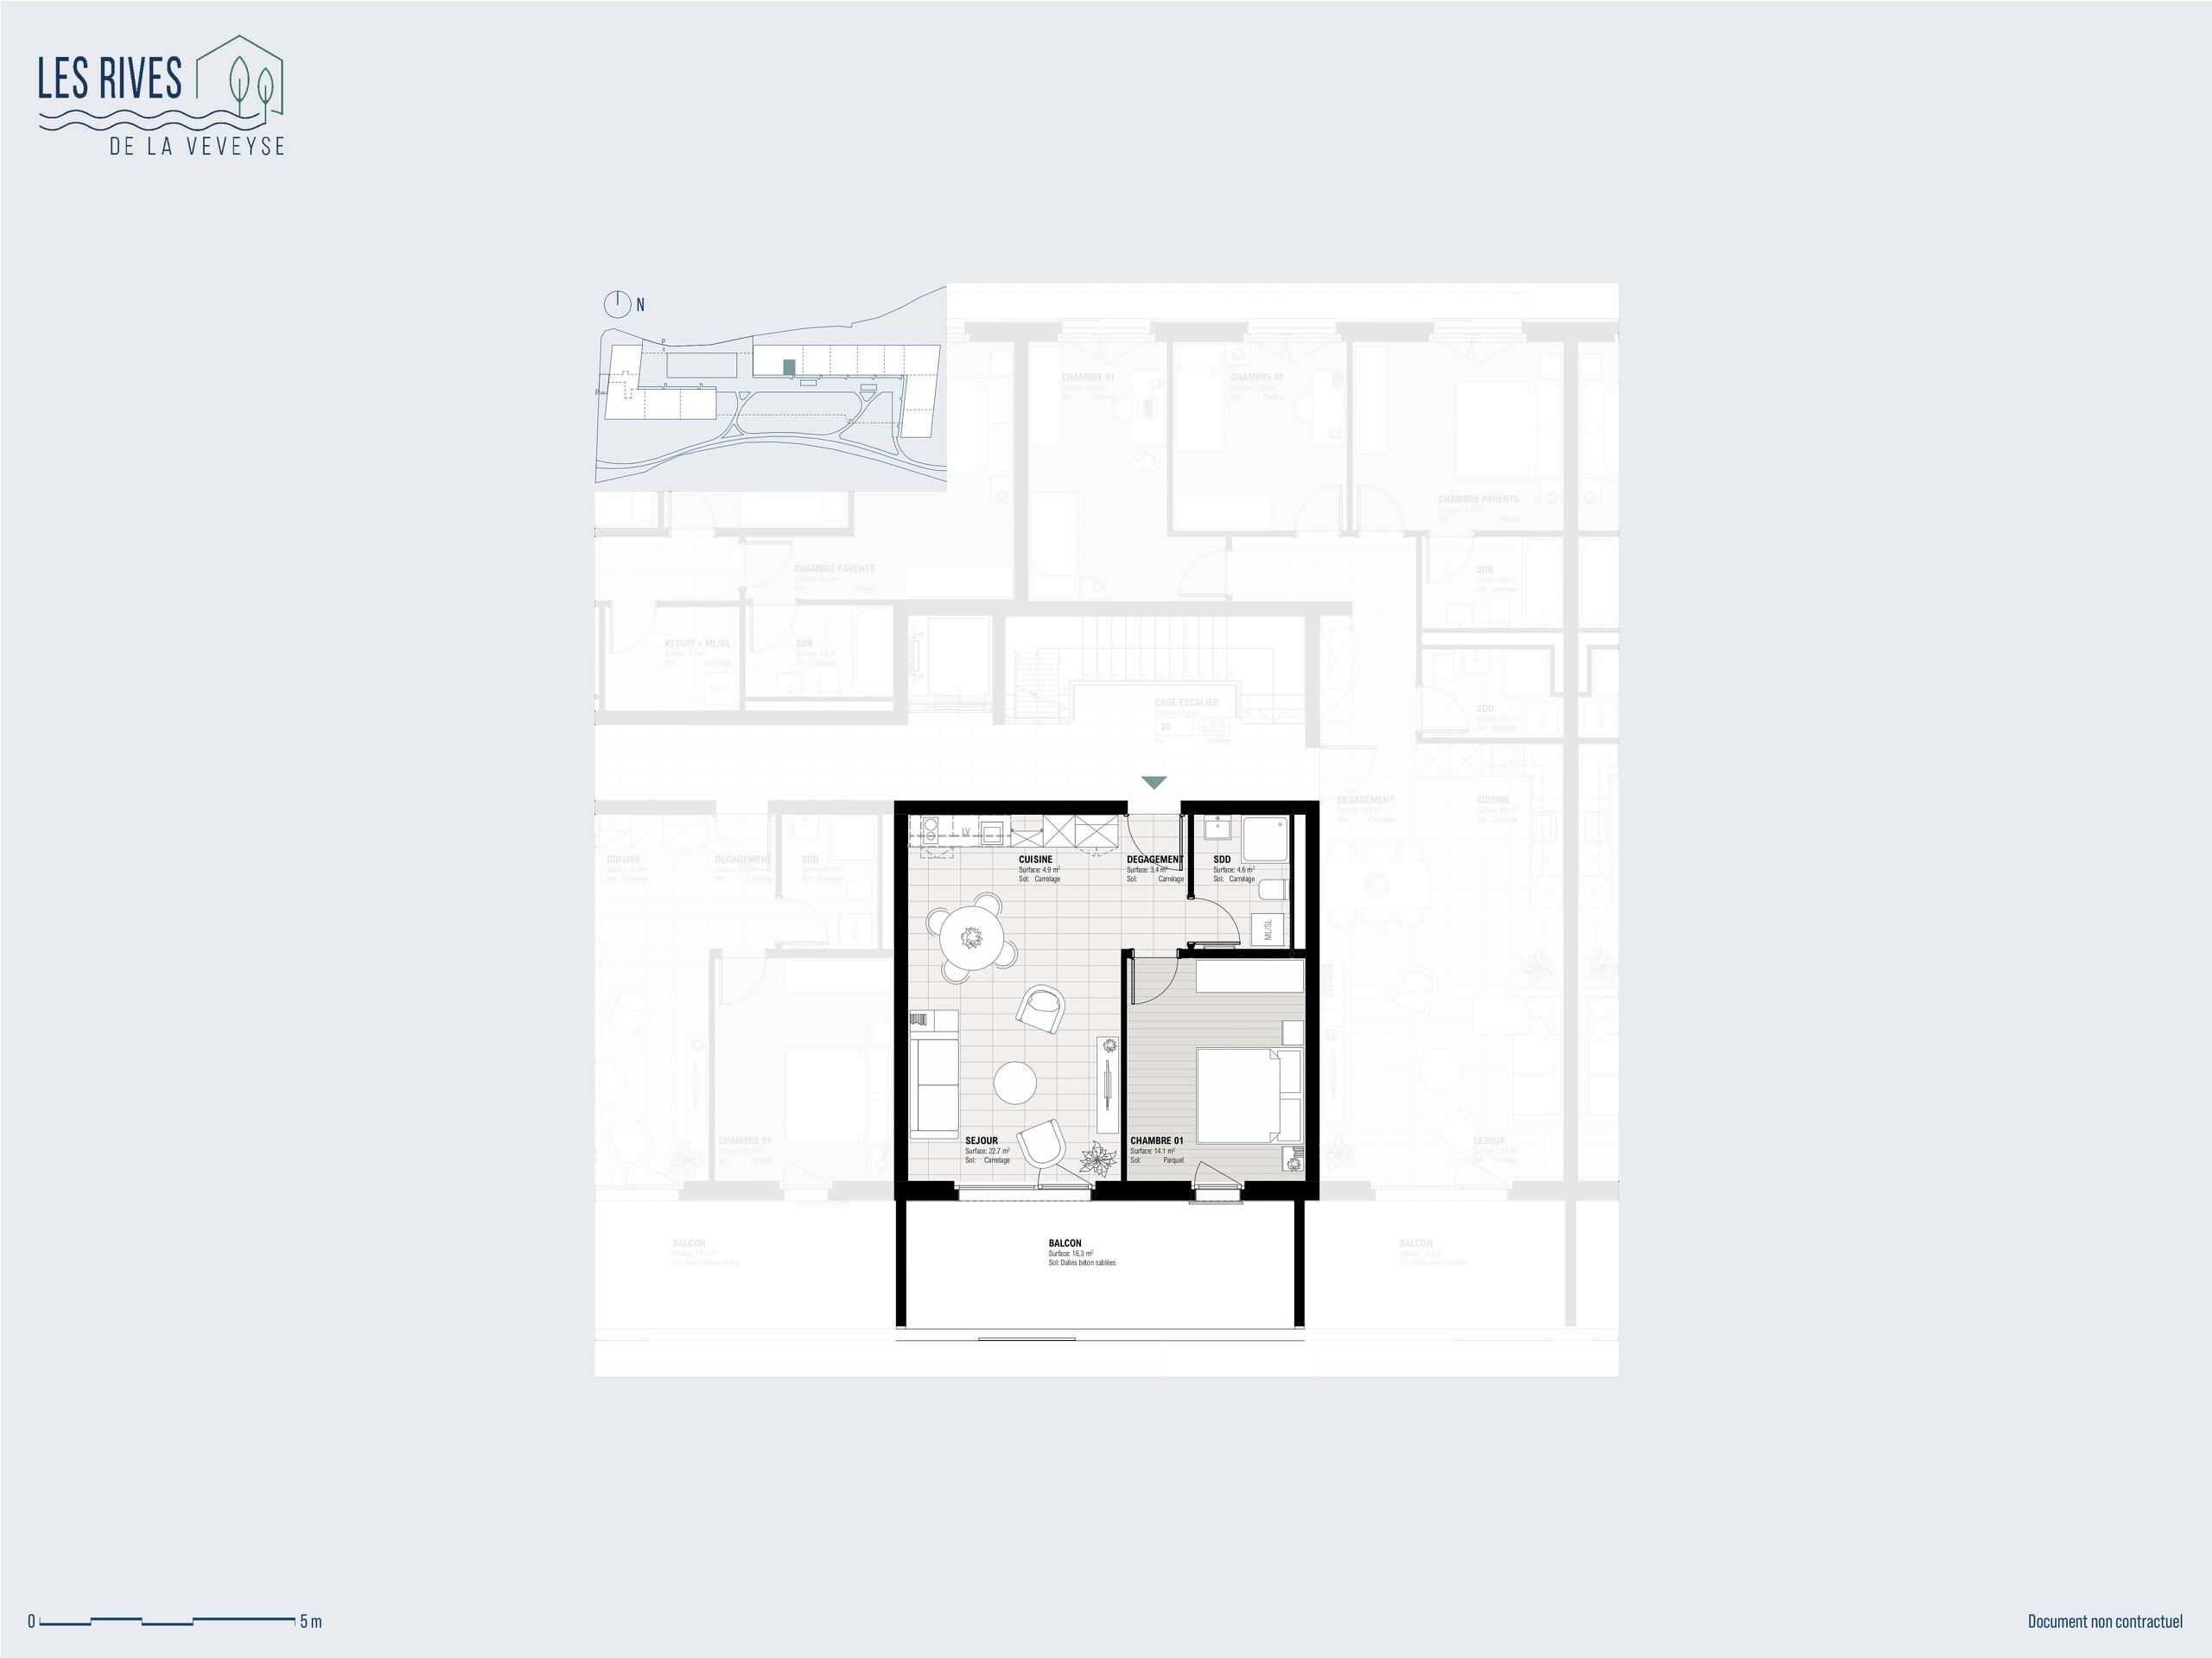
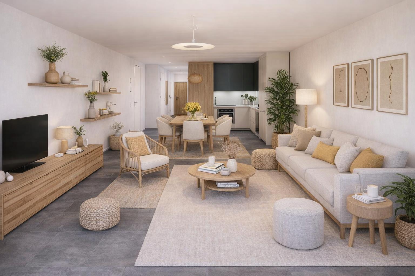
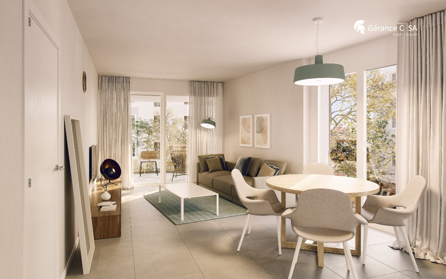
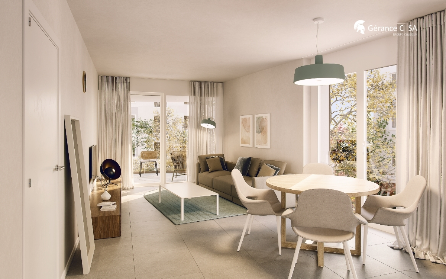
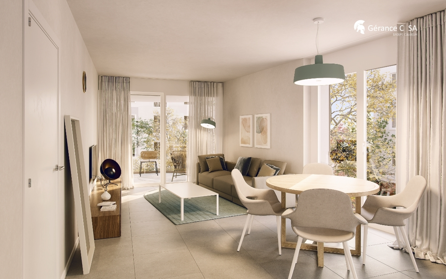

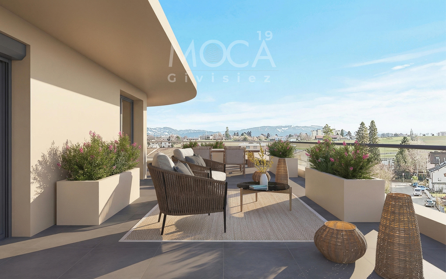
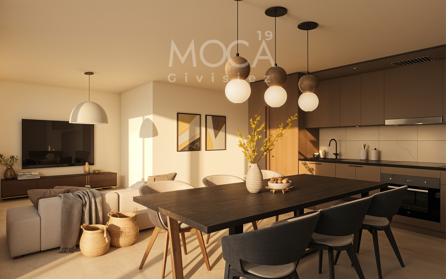
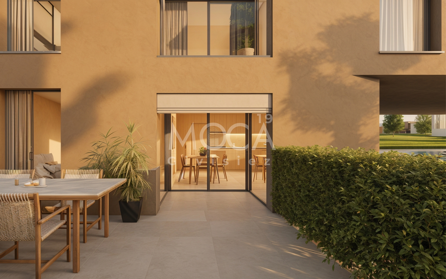
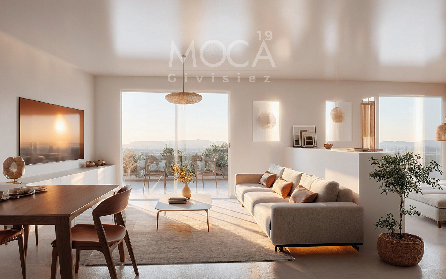
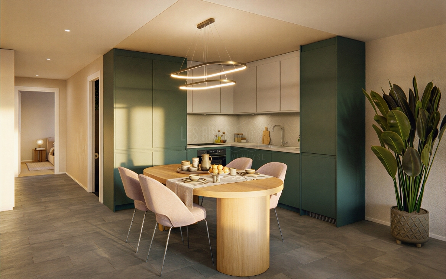
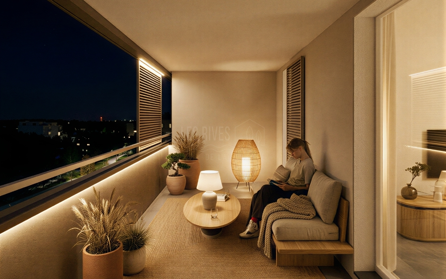
The living room combines the living room, dining area and open-plan kitchen into a convivial and bright space. It extends onto a 18 m² south-facing balcony, providing a real outdoor space for meals, relaxation or simply enjoying sunny days.
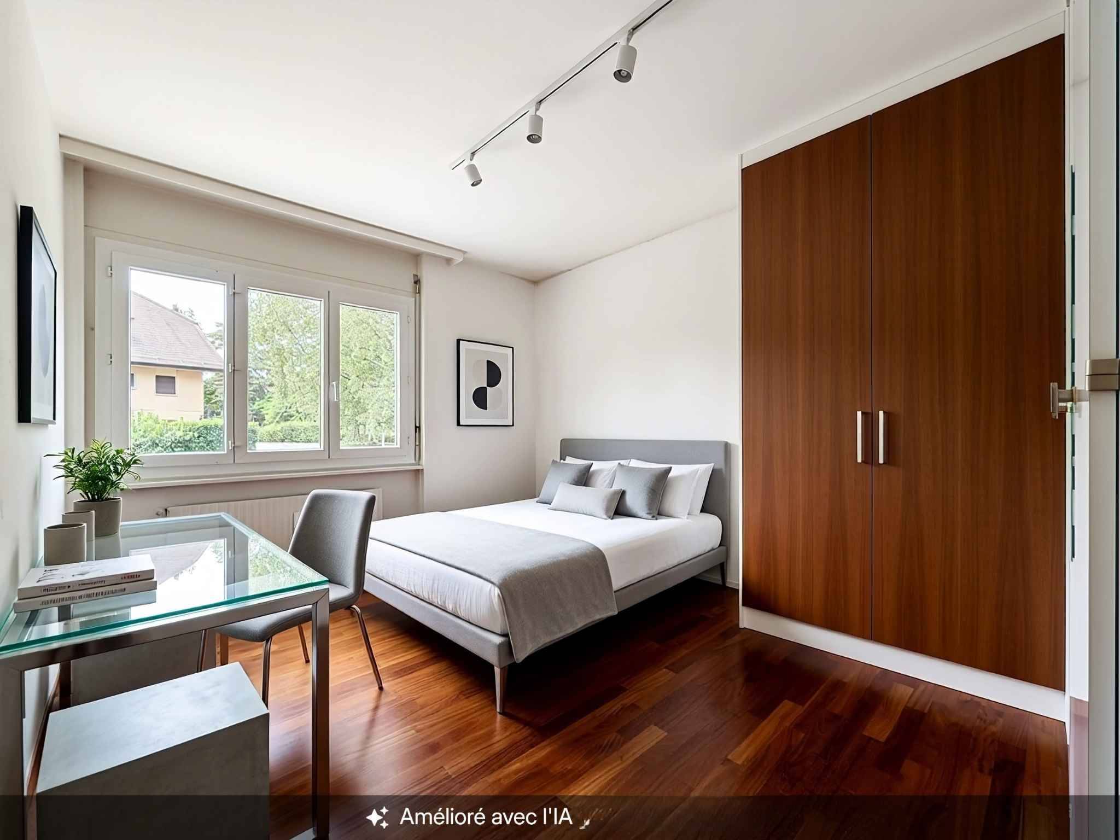
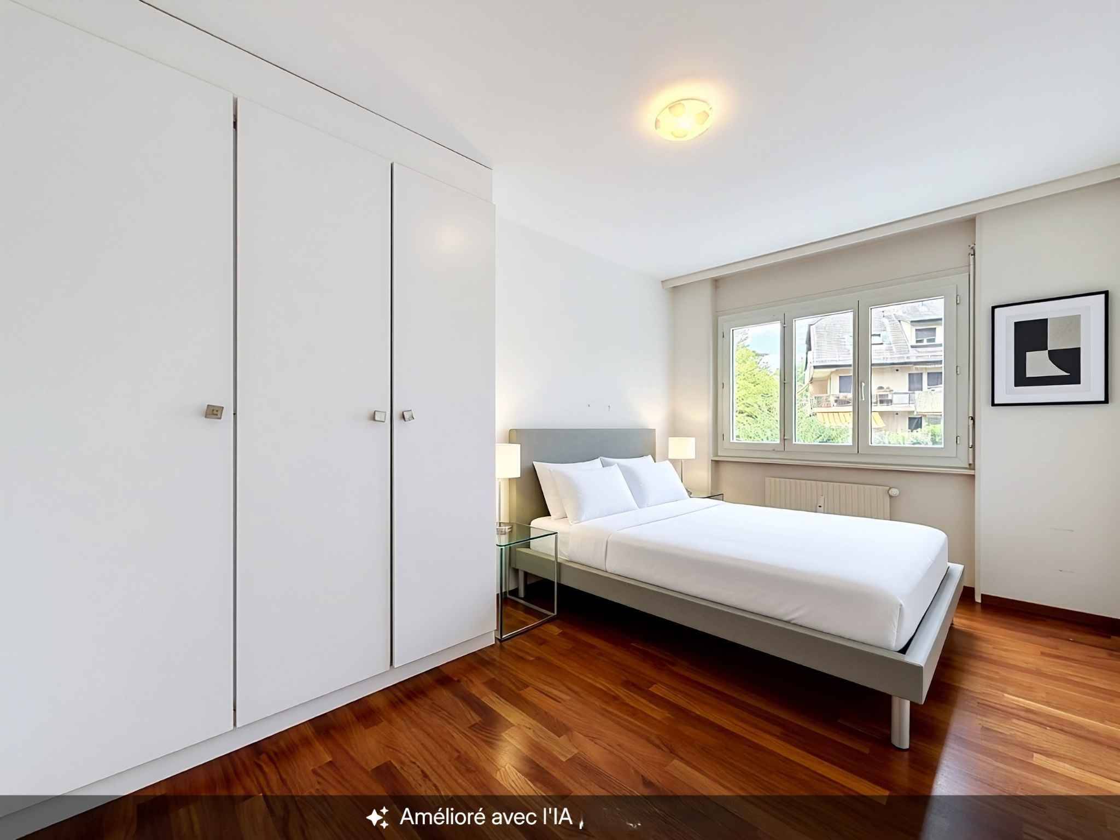
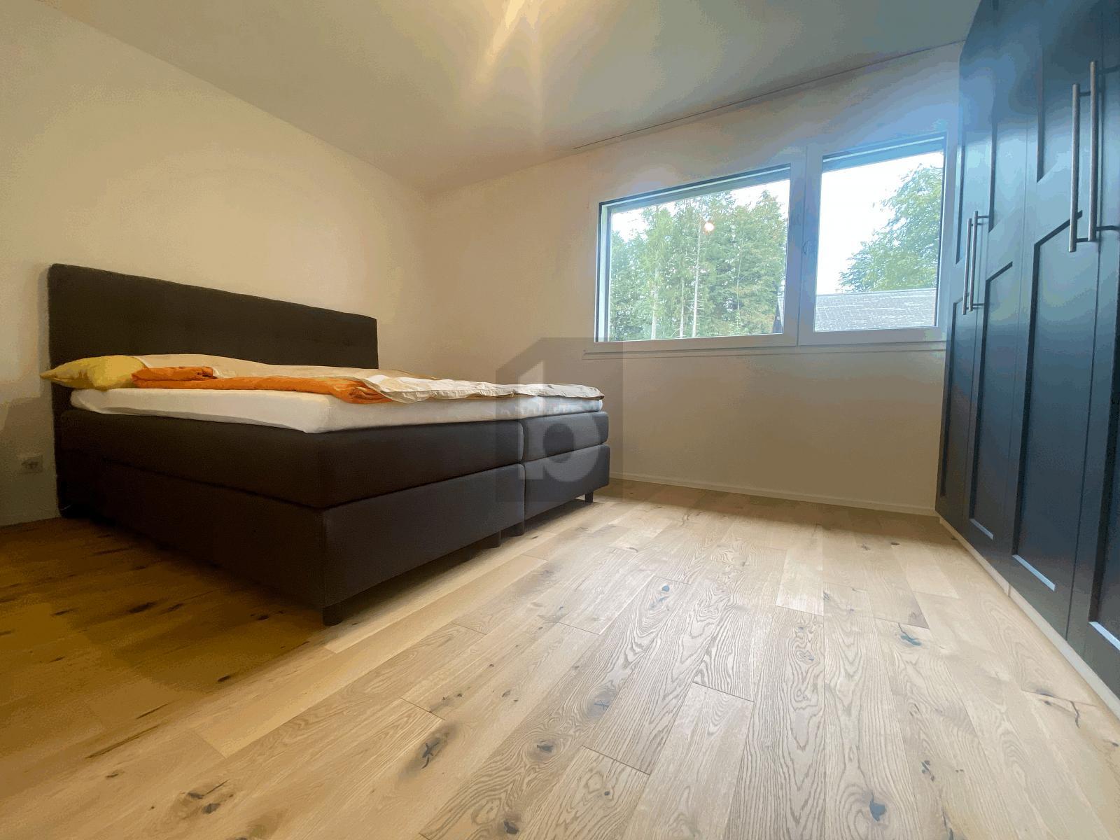
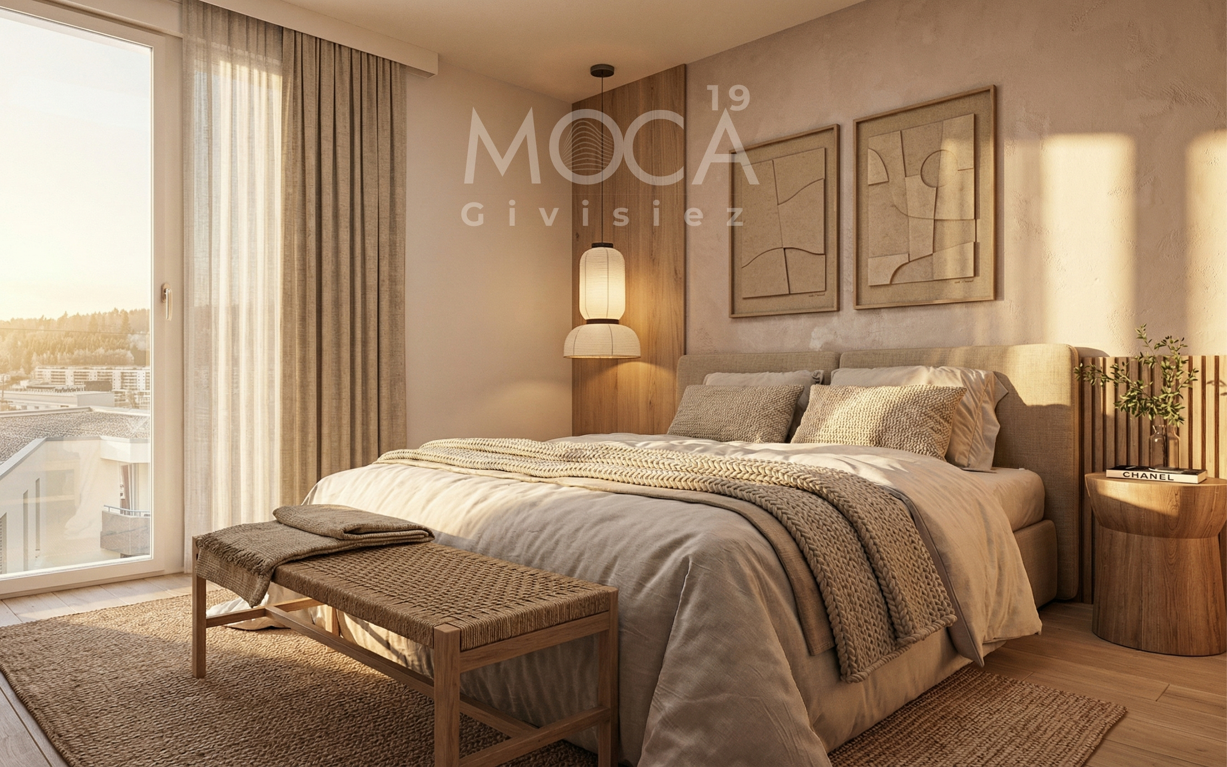

With four bedrooms, including a master suite, everyone has their own space. The bathroom and shower room provide a comfortable daily routine, while built-in storage, a private laundry room, and a cellar make it easy to organize the house.
The advantages of this accommodation
• More than 120 m² of living space and four bedrooms
• 18 m² south-facing balcony
• Cross-ventilation for natural light
• Master suite and two bathrooms
• Clearly defined living and sleeping areas
• Customizable finishes depending on the stage of construction
• New residence meeting the latest energy standards
A home designed for permanent living
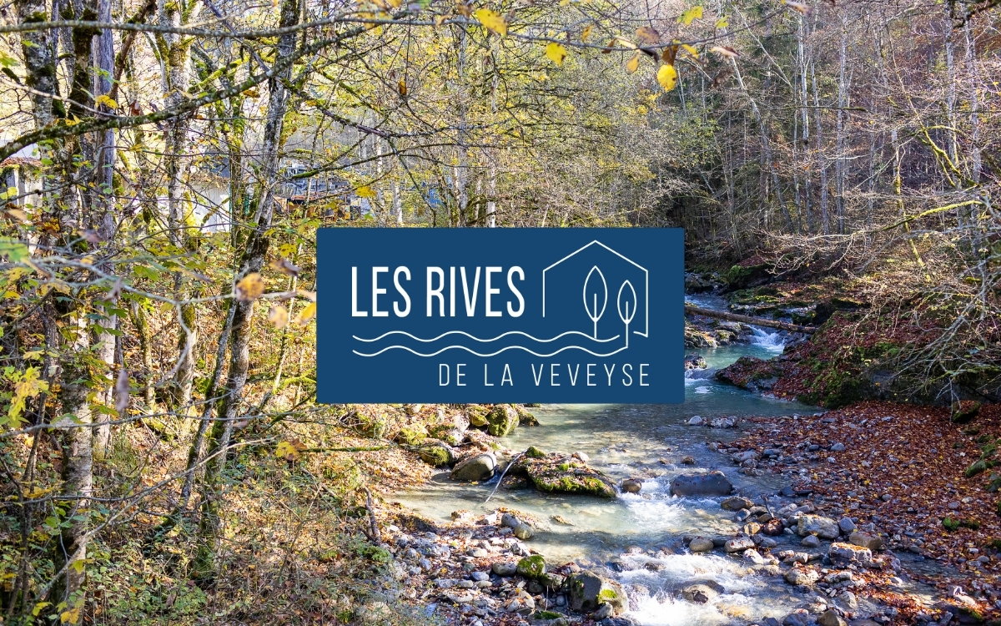
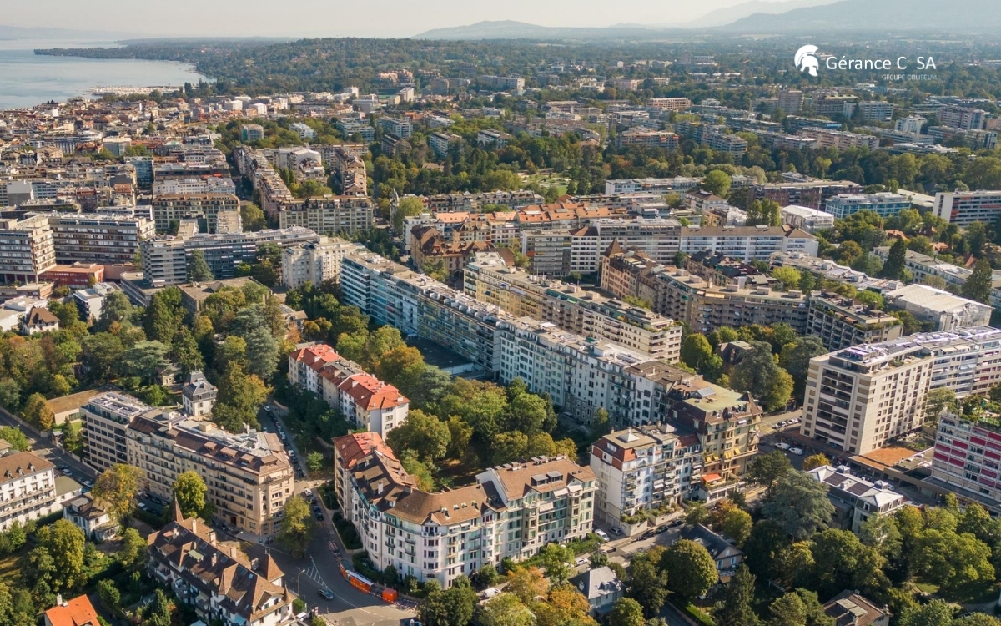
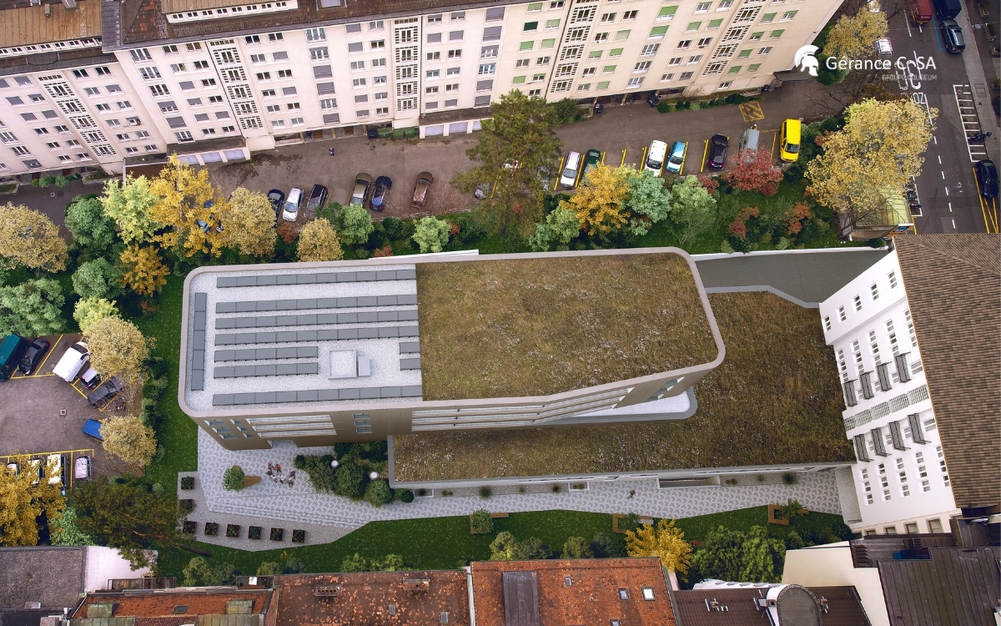
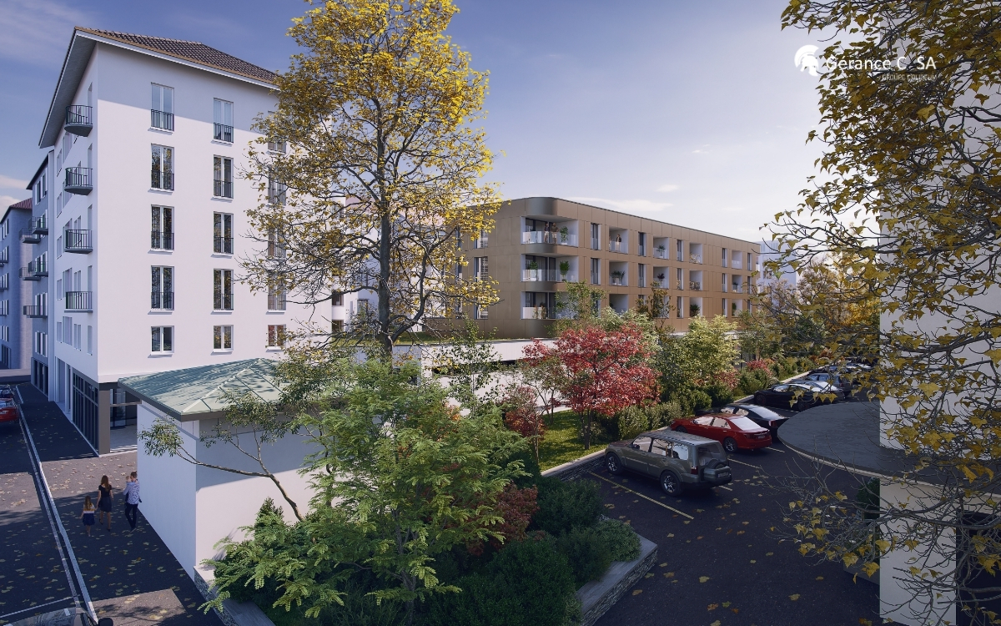
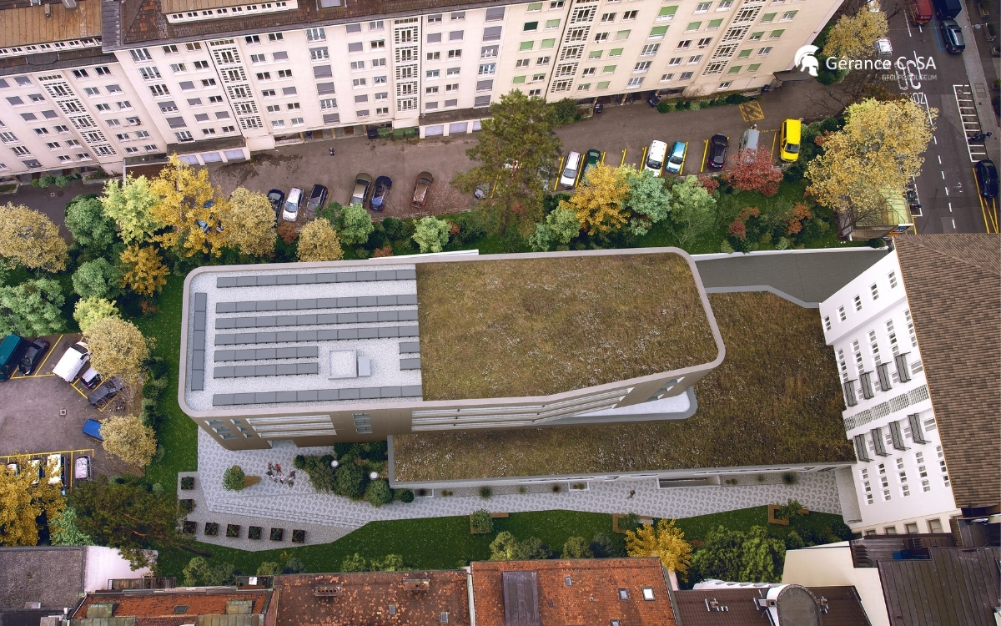
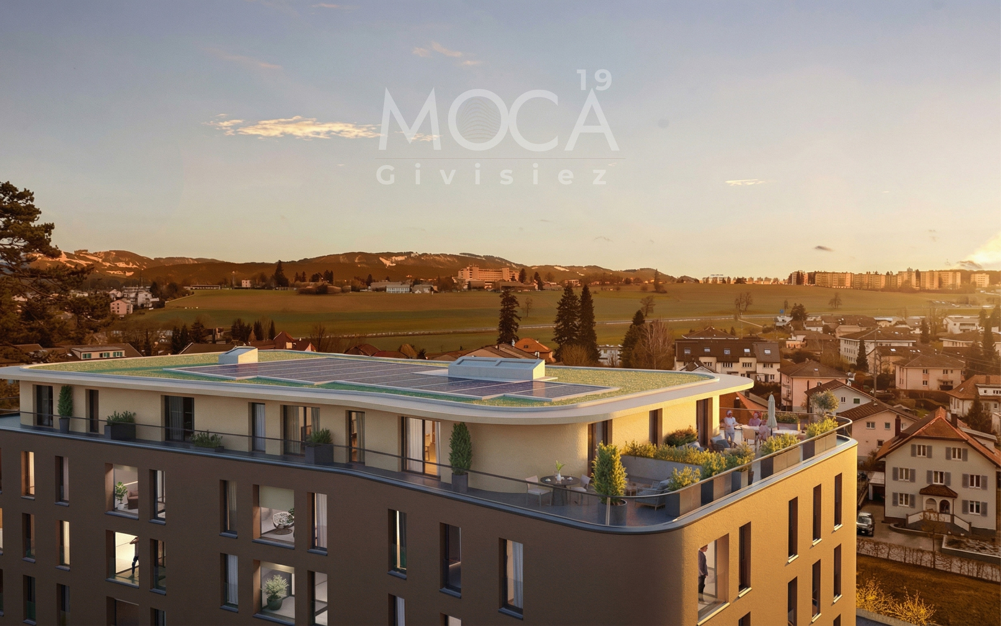

Close to schools, shops, the train station and public transport, Les Rives de la Veveyse offer a green residential environment while remaining close to everyday needs.
This 5.5-room apartment is particularly suitable for families looking for the advantages of a new home without compromising on space, the number of bedrooms, or outdoor areas.
Full brochure, detailed plans and information on available finishes available upon request.
https://les-rives-veveyse.ch/appartement-neuf/chatel-26-303/www.les-rives-veveyse.ch
Conveniences
Neighbourhood
- Village
- Green
- Park
- Mountains
- Shops/Stores
- Bank
- Post office
- Restaurant(s)
- Pharmacy
- Railway station
- Bus station
- Bus stop
- Highway entrance/exit
- Child-friendly
- Playground
- Nursery
- Preschool
- Primary school
- Secondary school
- Secondary II school
- Sports centre
- Public swimming pool
- Near a golf course
- Tennis centre
- Ski piste
- Indoor swimming pool
- Ski resort
- Ski lift
- Hiking trails
- Bike trail
- Soccer pitch
- Concert hall
- Hospital / Clinic
- Doctor
Outside conveniences
- Balcony/ies
- Garden in co-ownership
- Garage
- Visitor parking space(s)
Inside conveniences
- Wheelchair-friendly
- Lift/elevator
- Underground car park
- Visitor parking space(s)
- Eat-in-kitchen
- Open kitchen
- Cellar
- Bicycle storage
- Craft room
- Built-in closet
- Triple glazing
- With front and rear view
- Natural light
Equipment
- Furnished kitchen
- Fitted kitchen
- Ceramic glass cooktop
- Induction cooker
- Fridge
- Freezer
- Dishwasher
- Washing machine
- Dryer
- Private laundry
- Shower
- Bath
- Photovoltaic panels
- Electric car terminal
- Interphone
- Sprinkler
- Outdoor lighting
Floor
- At your discretion
- Tiles
- Parquet floor
Condition
- New
- under construction
Orientation
- South
Exposure
- Optimal
- All day
View
- Clear
- With an open outlook
- River
- Park
- Forest
- Mountains
Style
- Modern