Custom-built apartment with 3.5 rooms on sale in Châtel-St-Denis - 90 m²
Châtel-Saint-Denis – 3.5 room apartment on the top floor
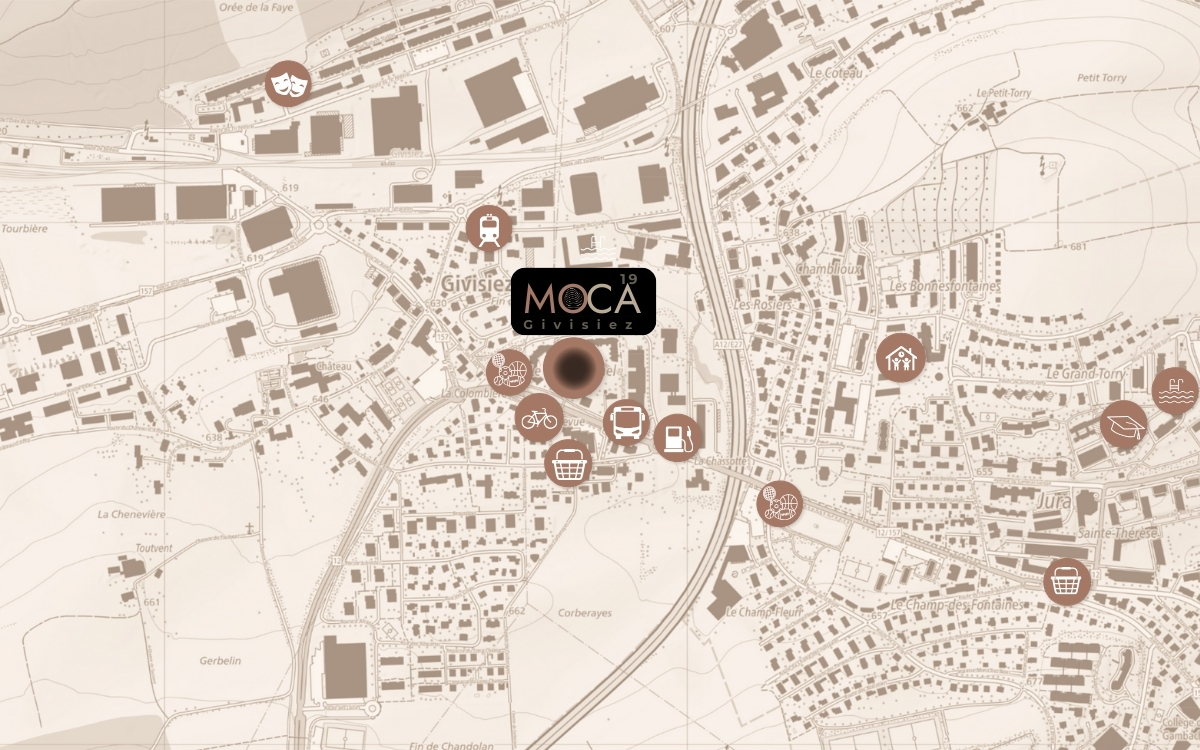
Localisation
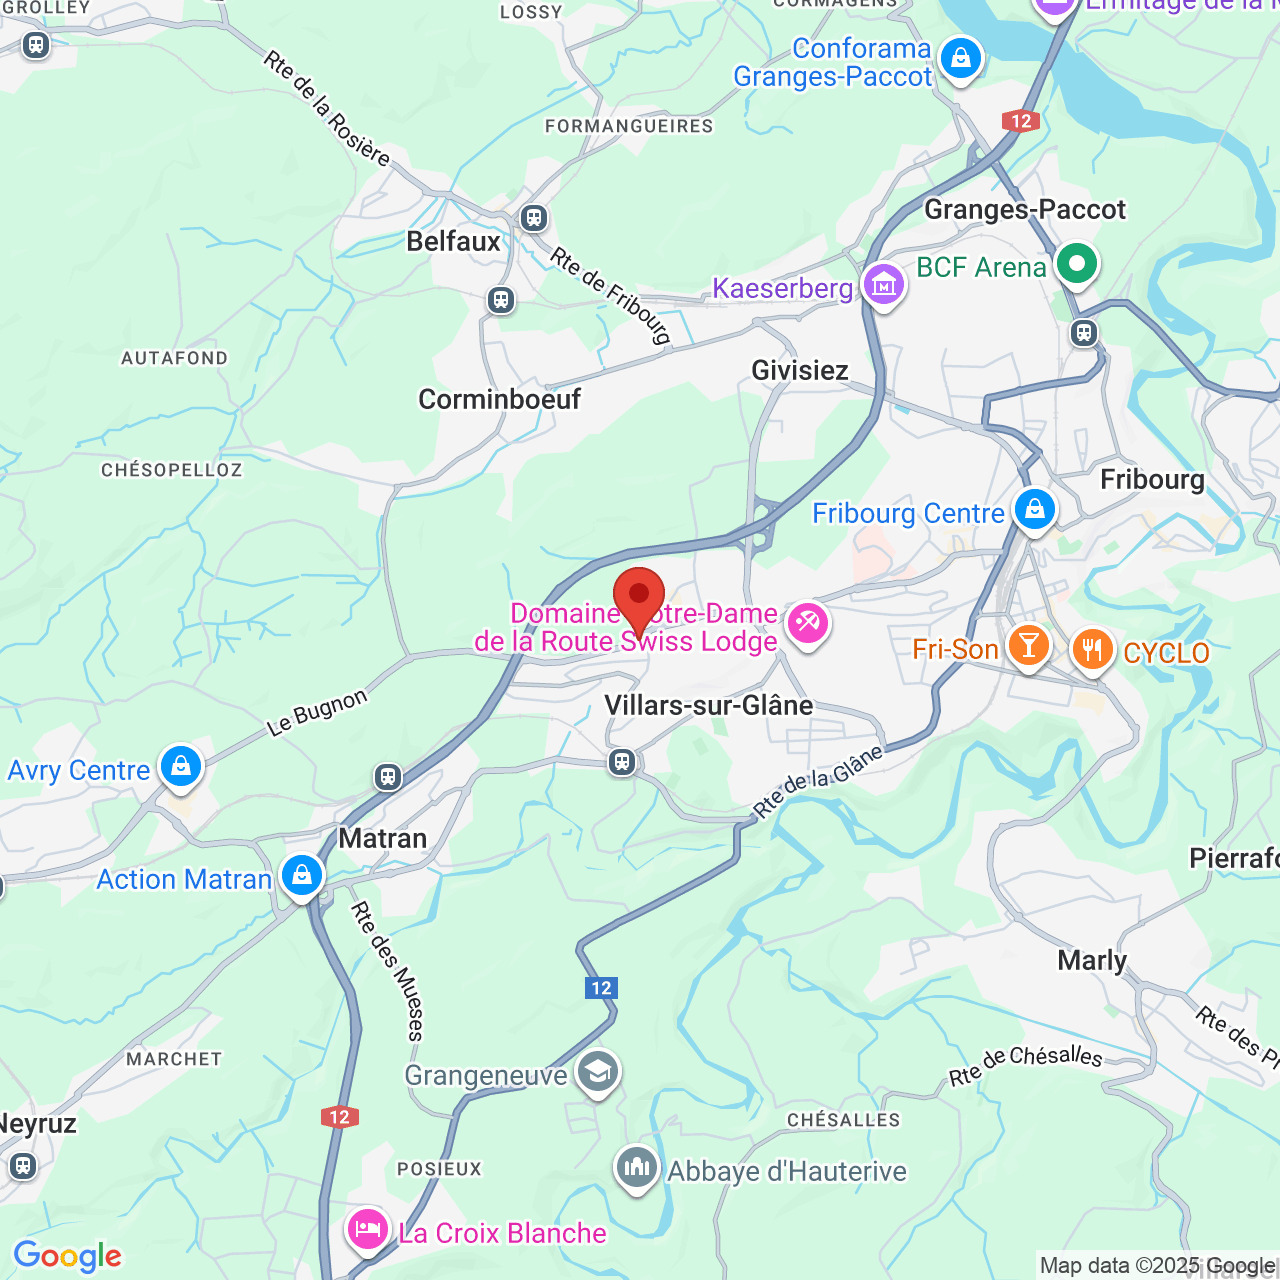
Le Gottau 20-26, 1618 Châtel-St-DenisCharacteristics
Number of parkings
Description
Beautiful natural light, well-designed spaces and a pleasant living environment. At a glance
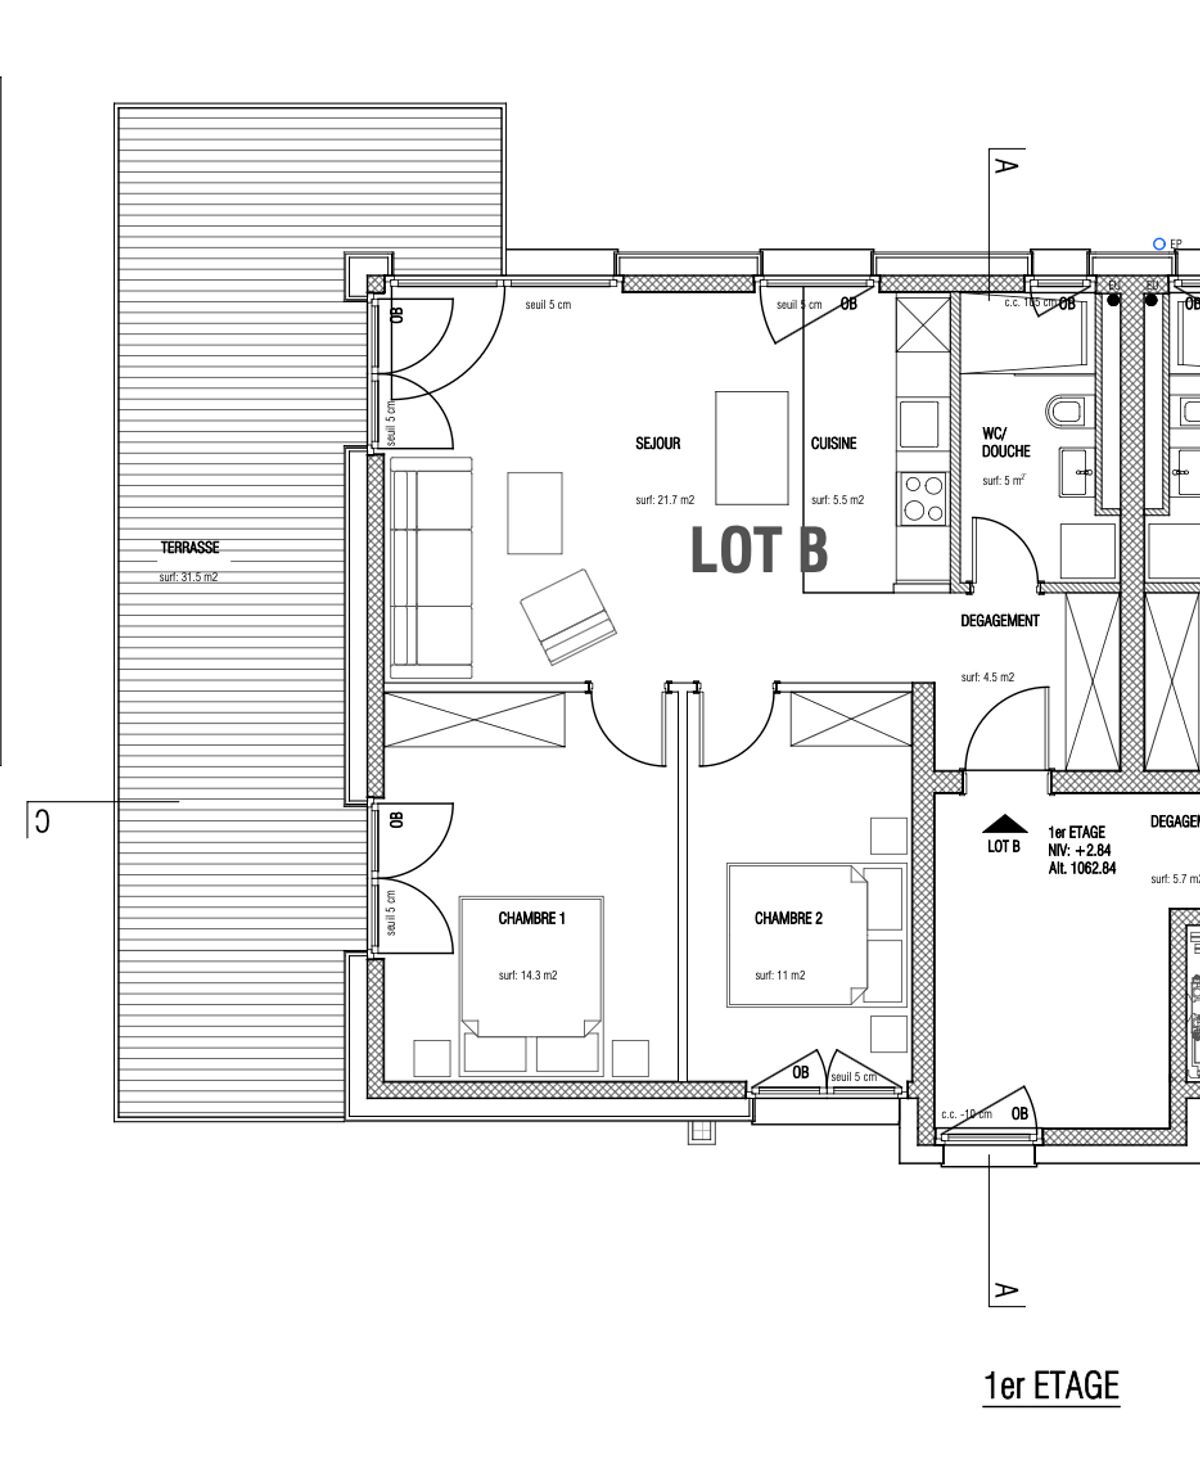

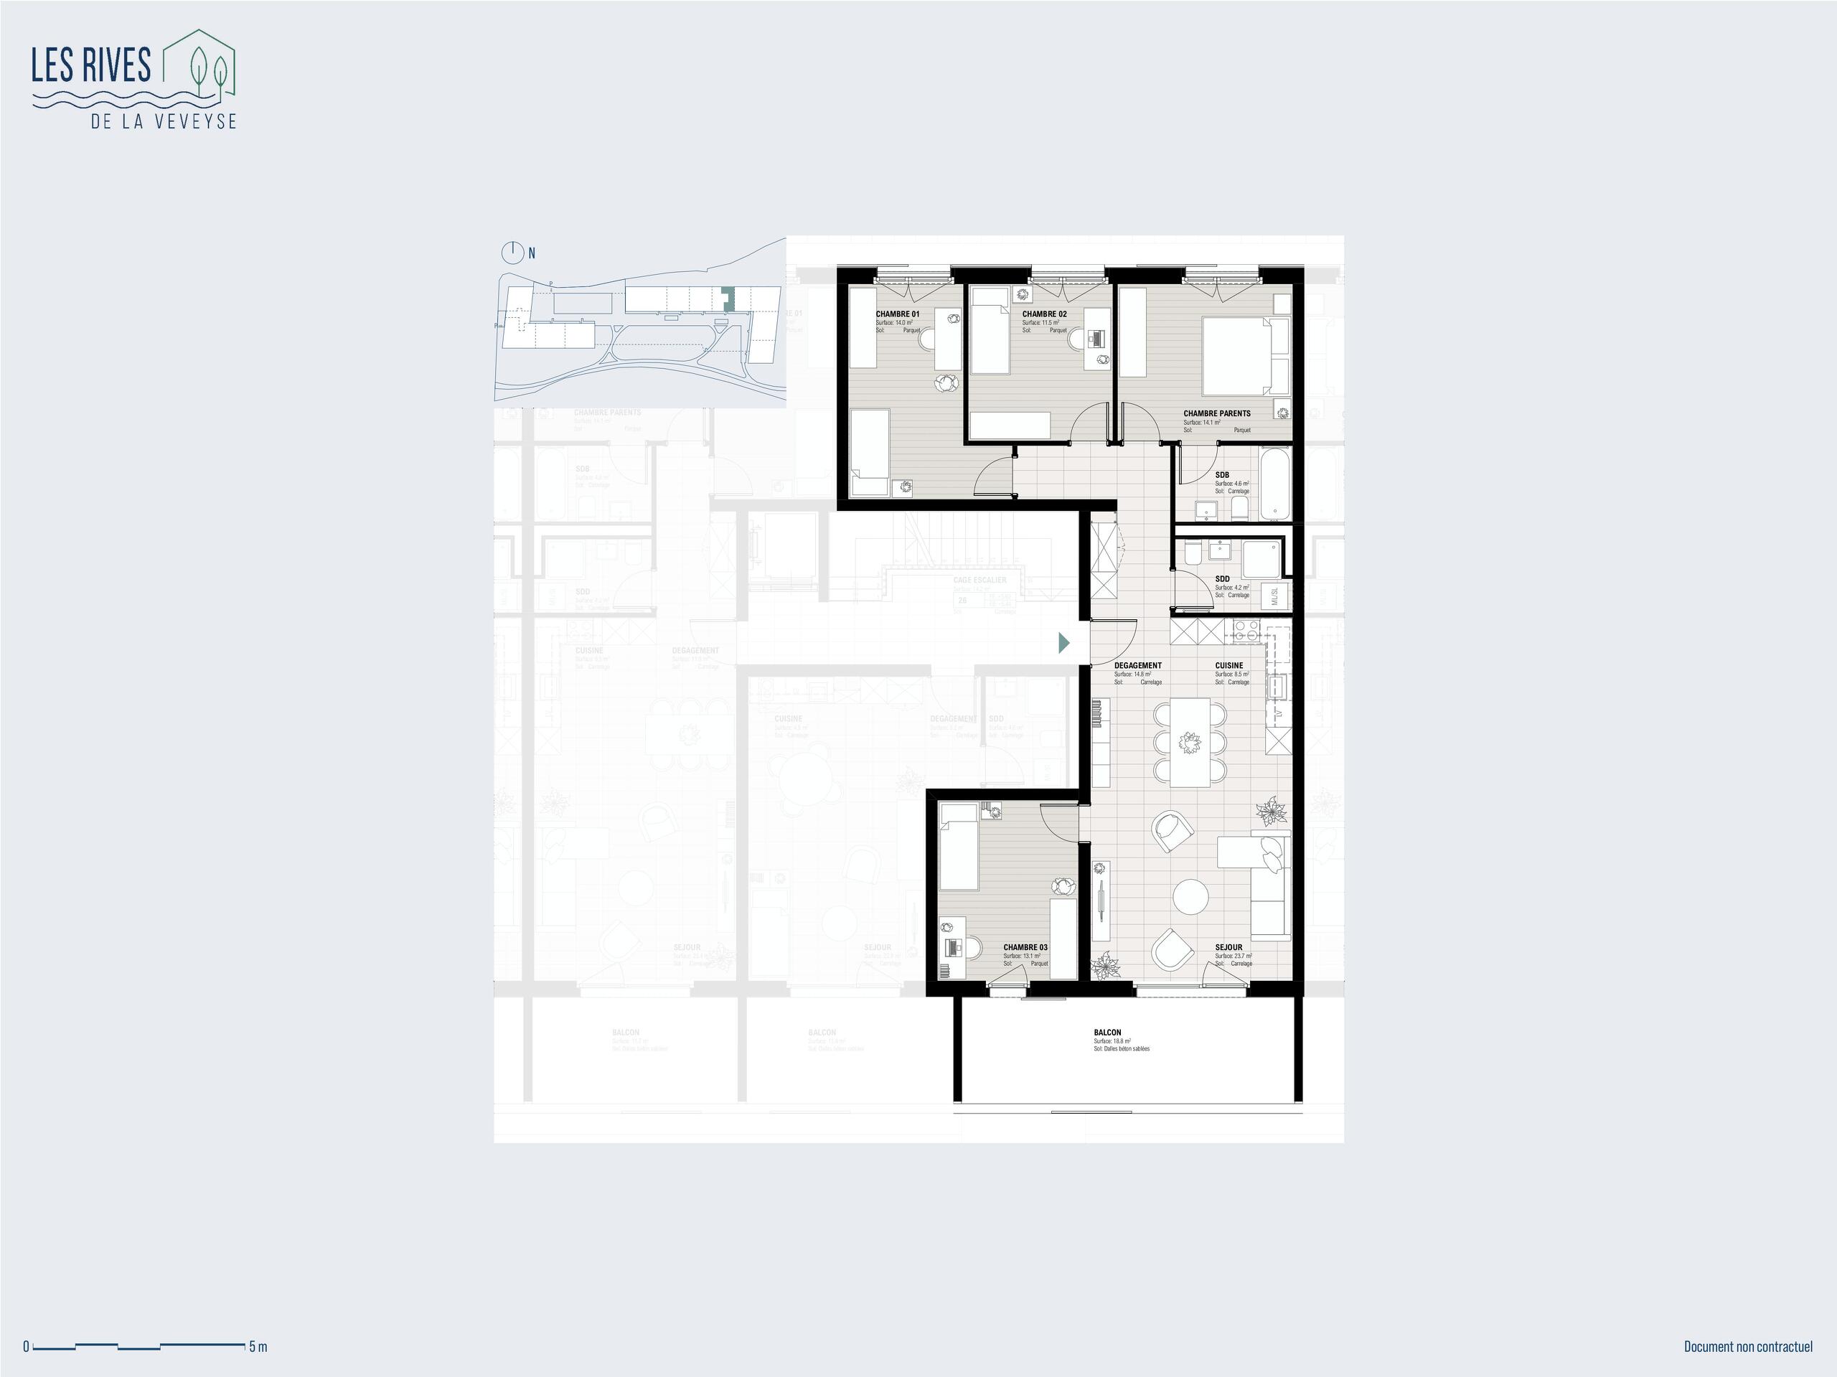
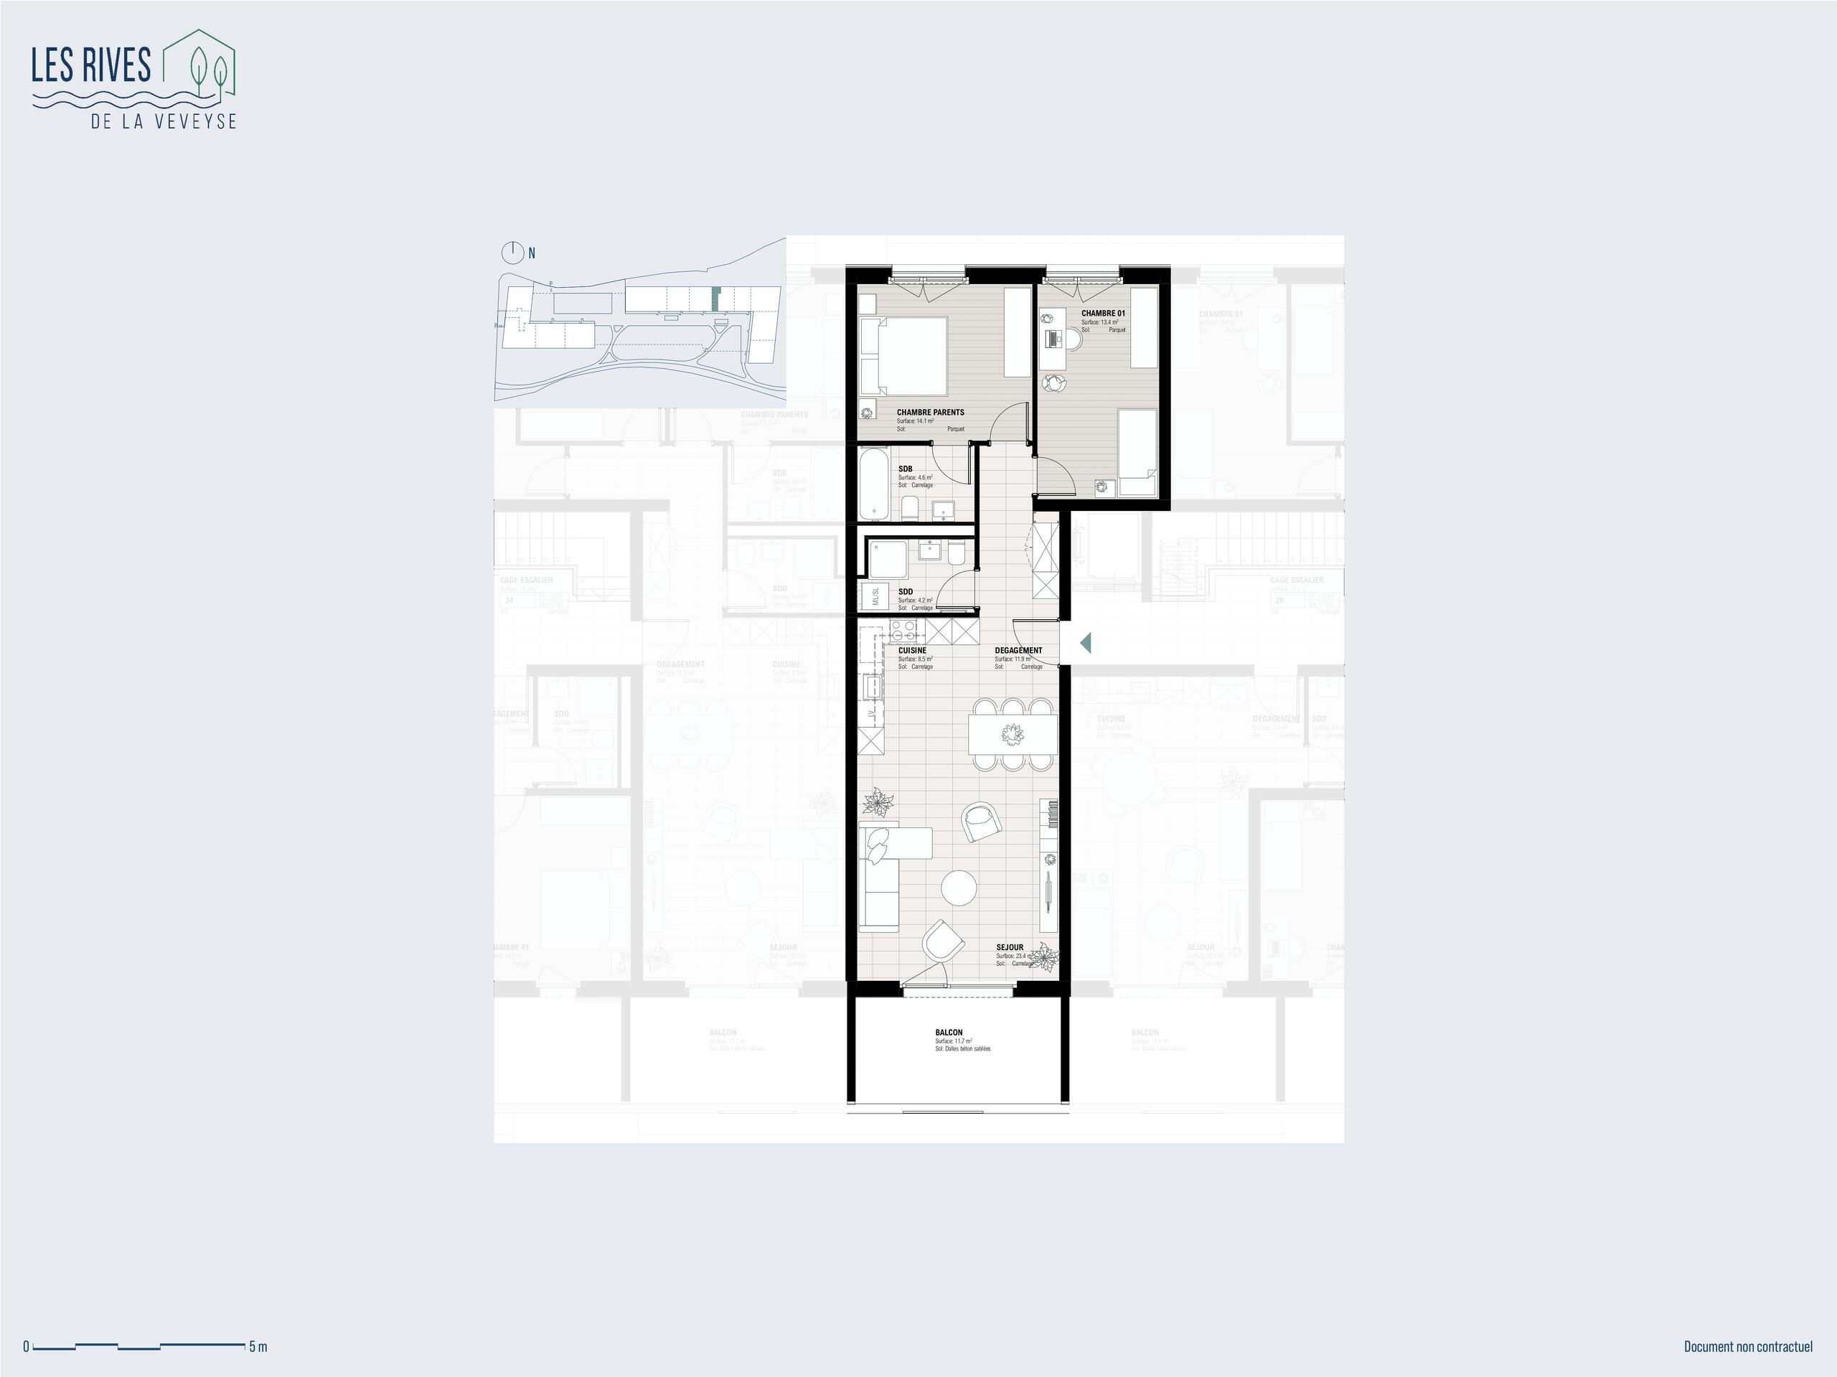
• 90 m² cross-ventilation apartment, PPE
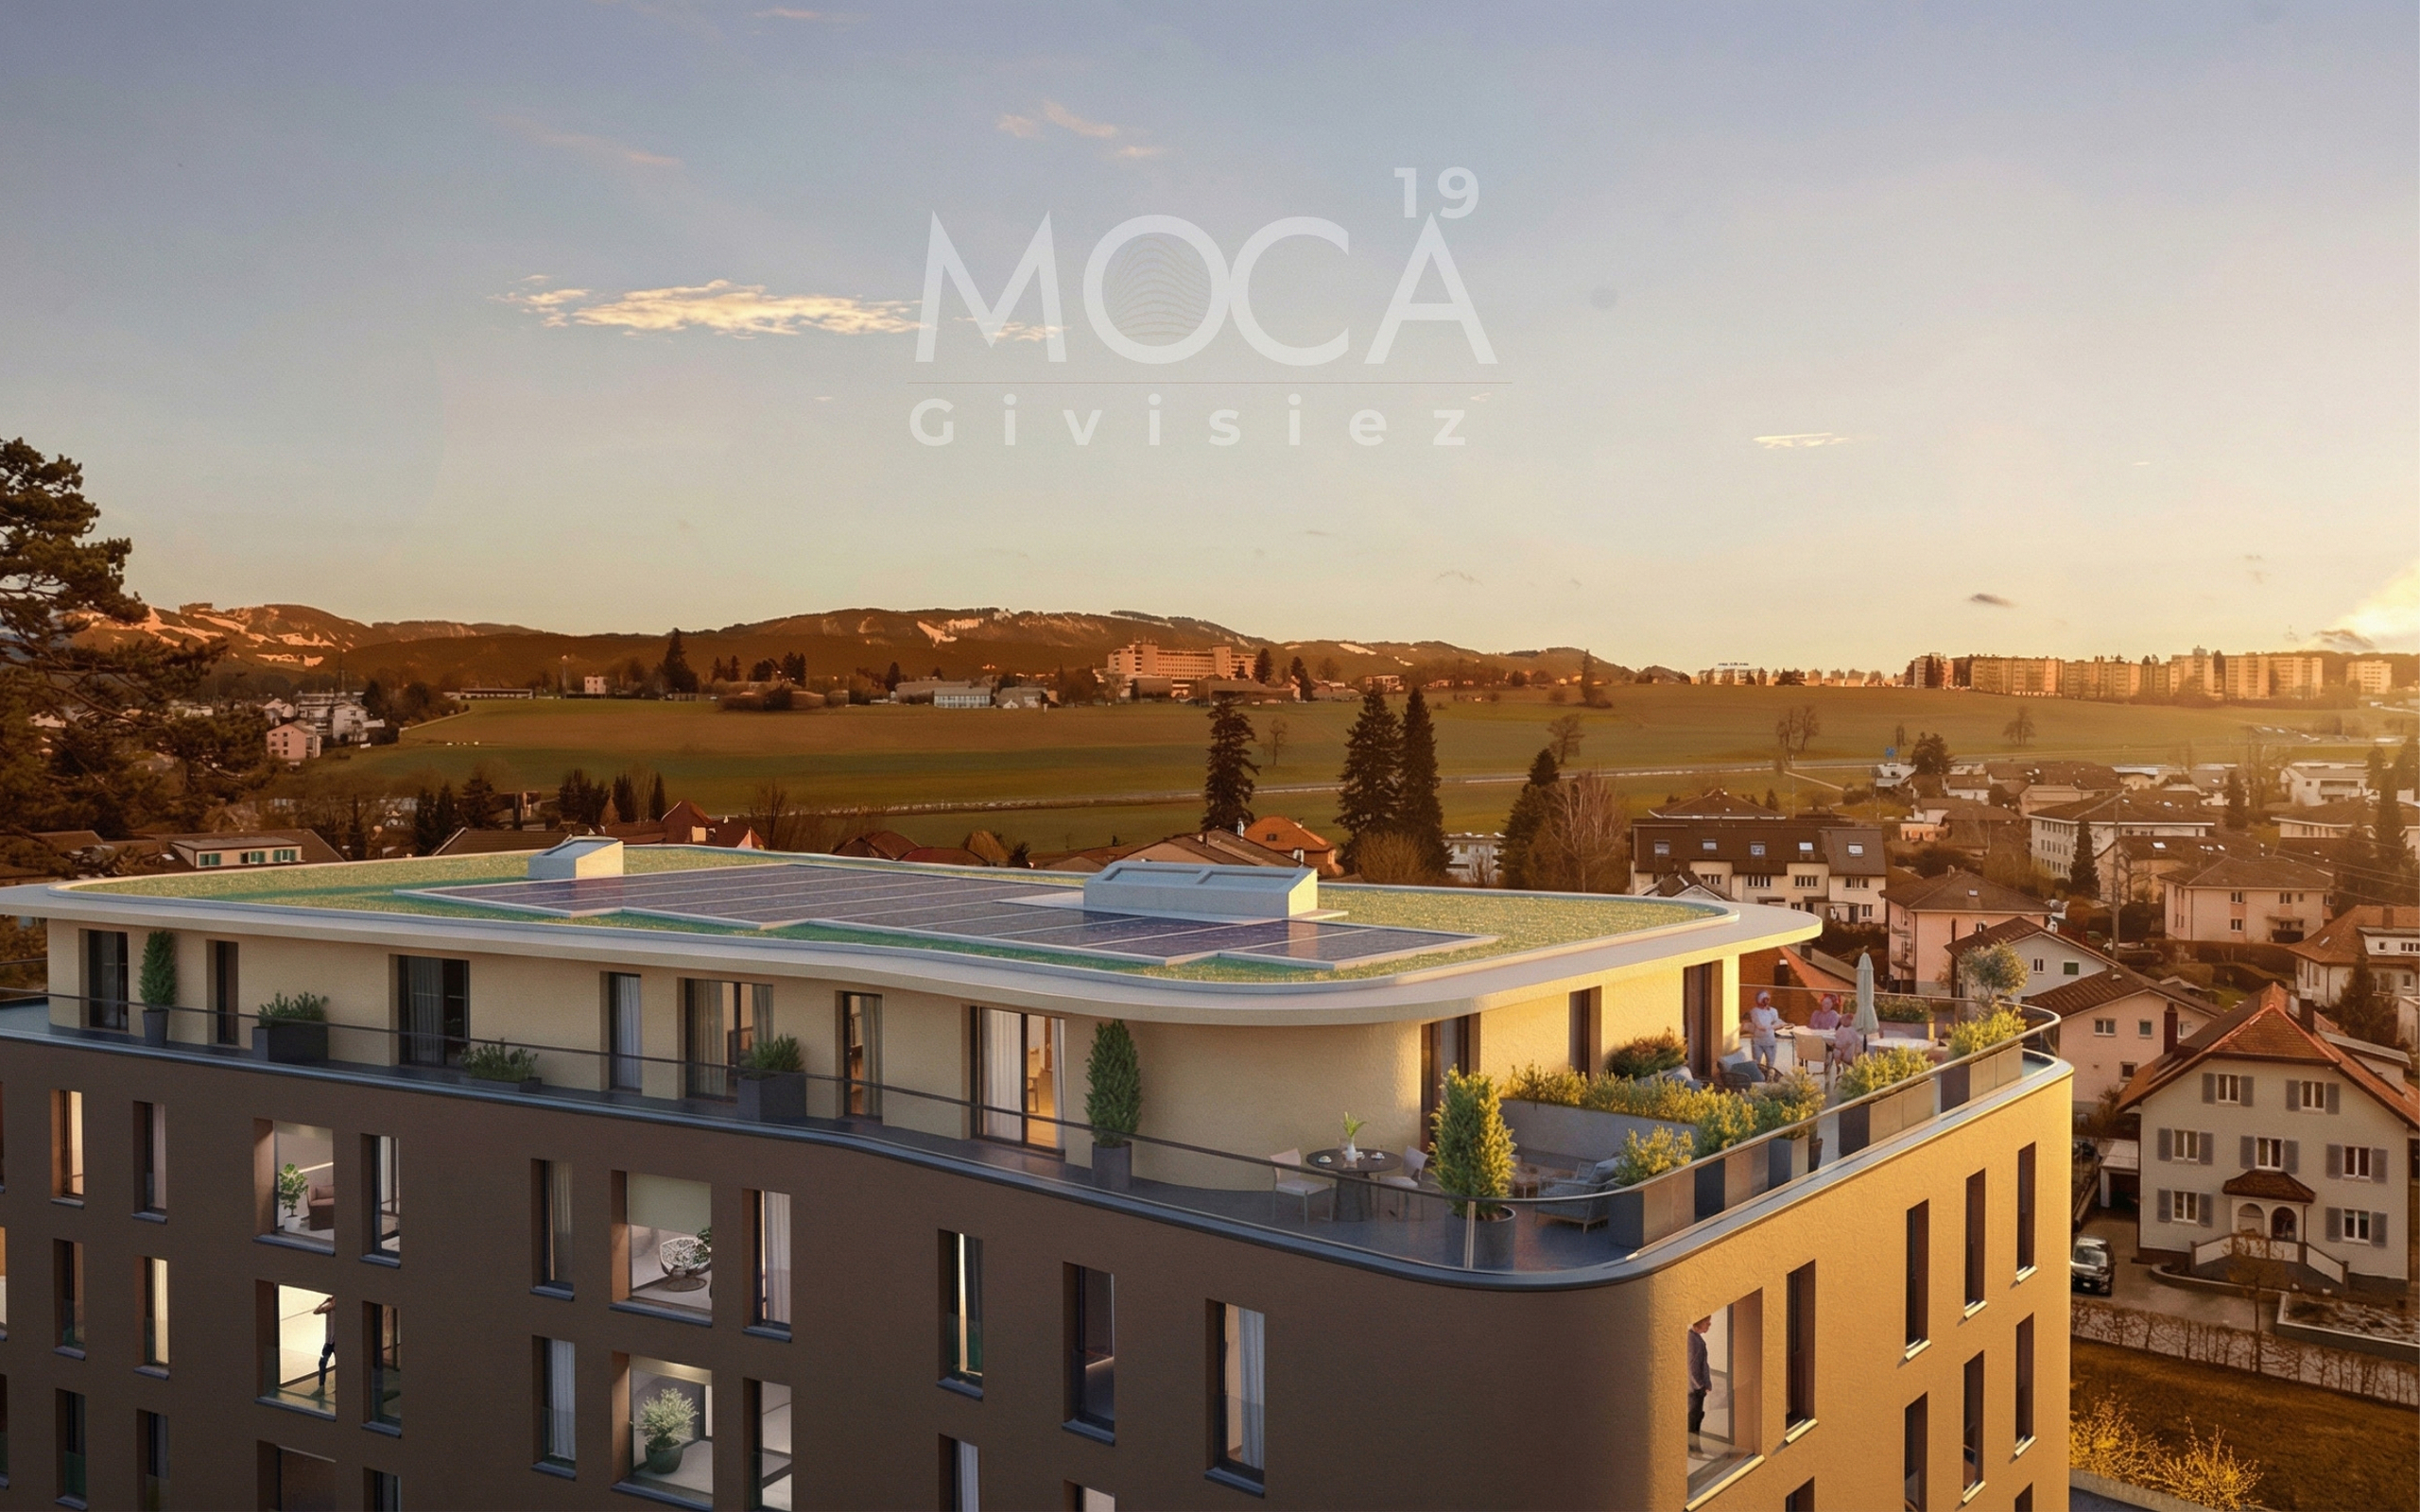
• 5th and last floor with elevator
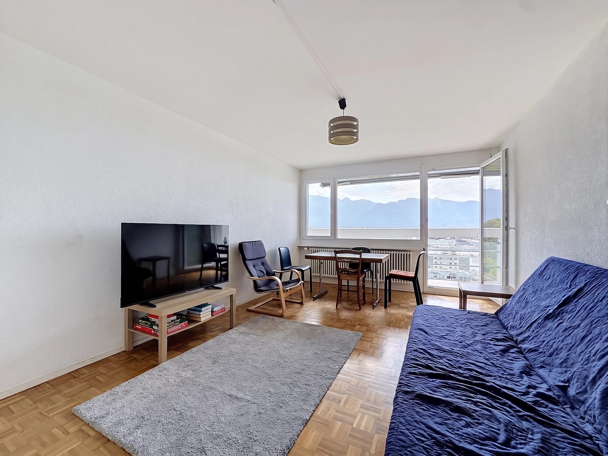
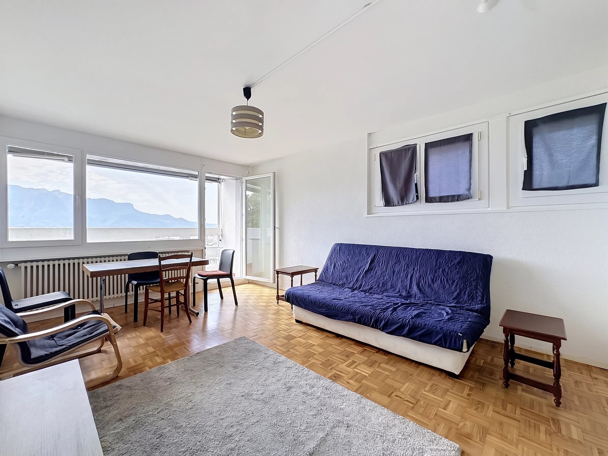
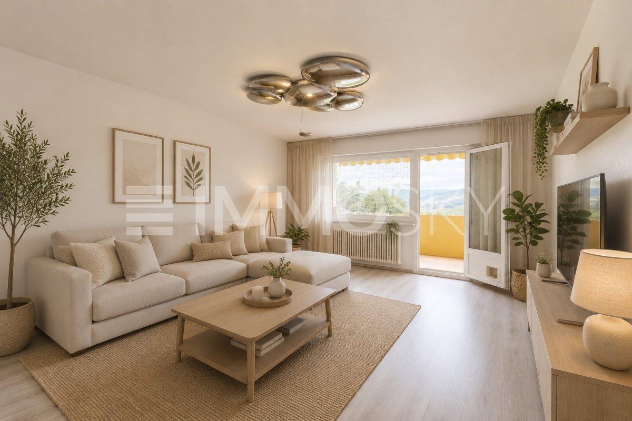
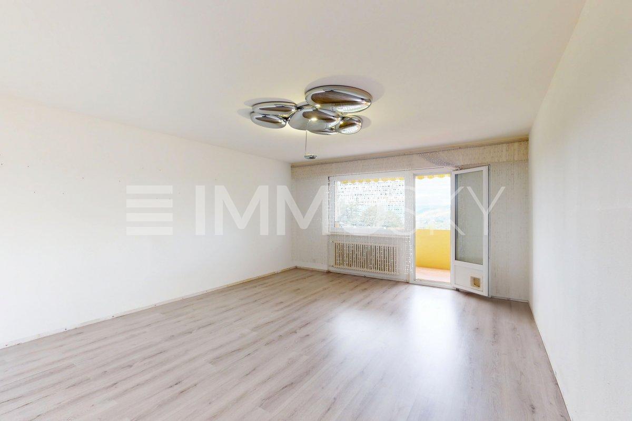
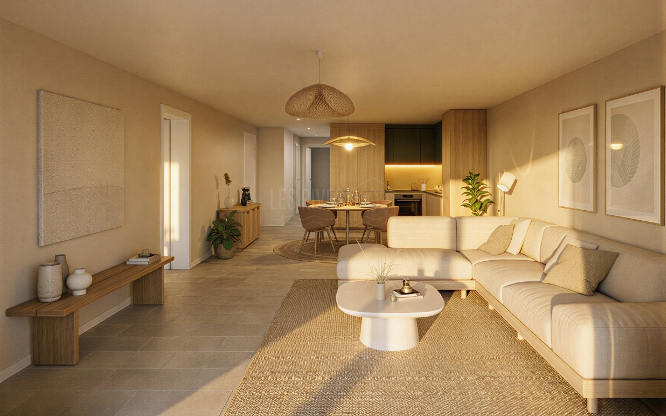

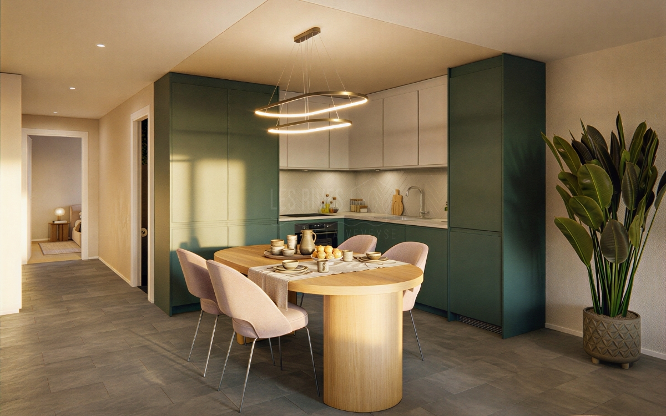

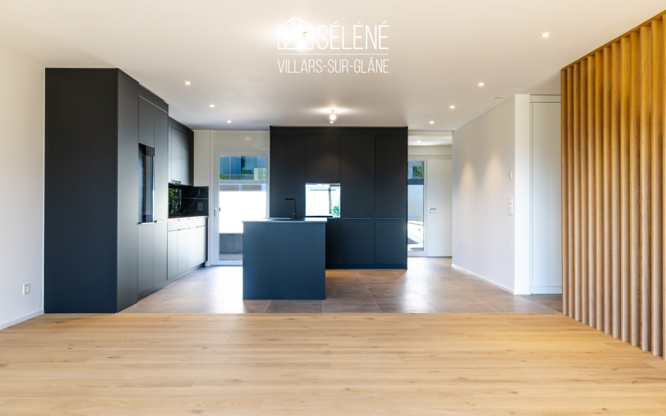
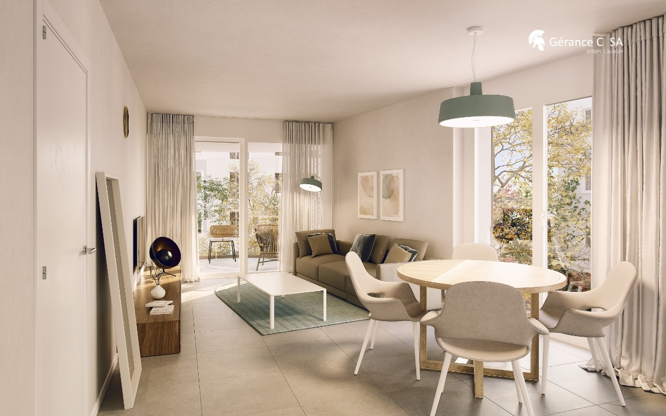
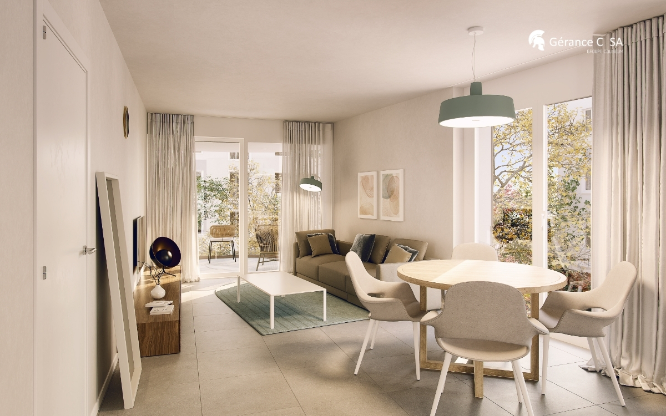
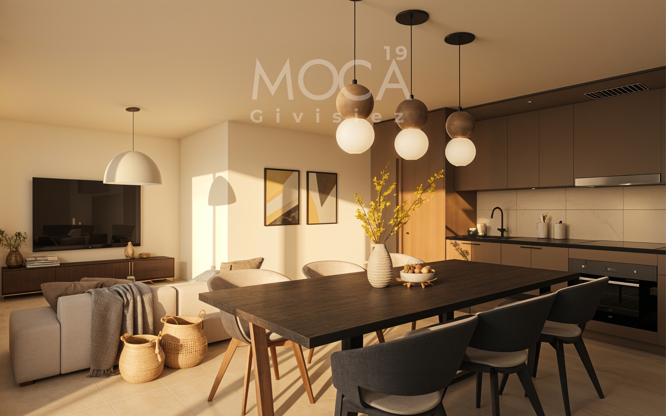
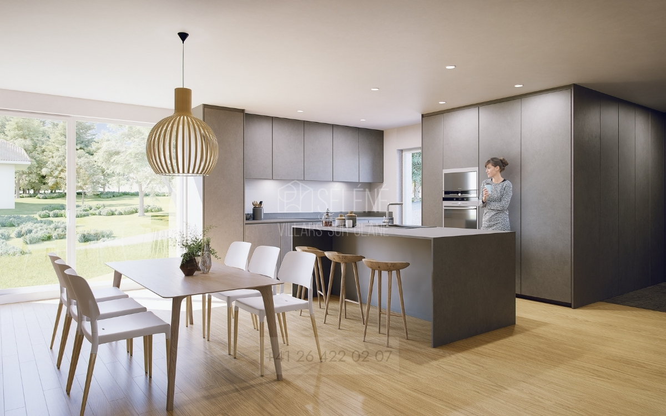
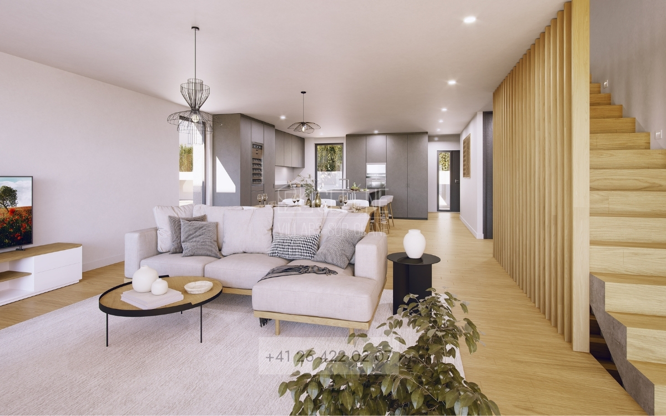
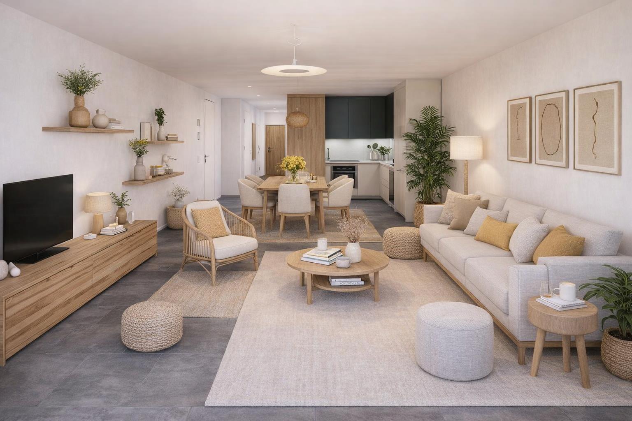
• Bright living room with open kitchen
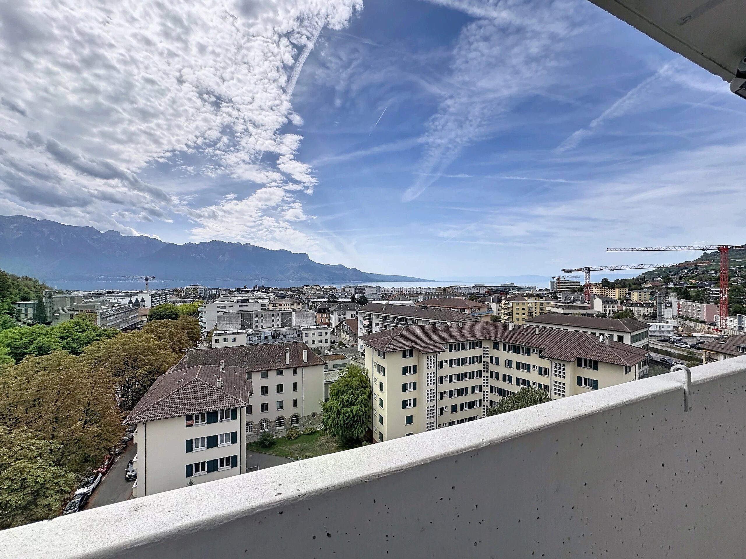
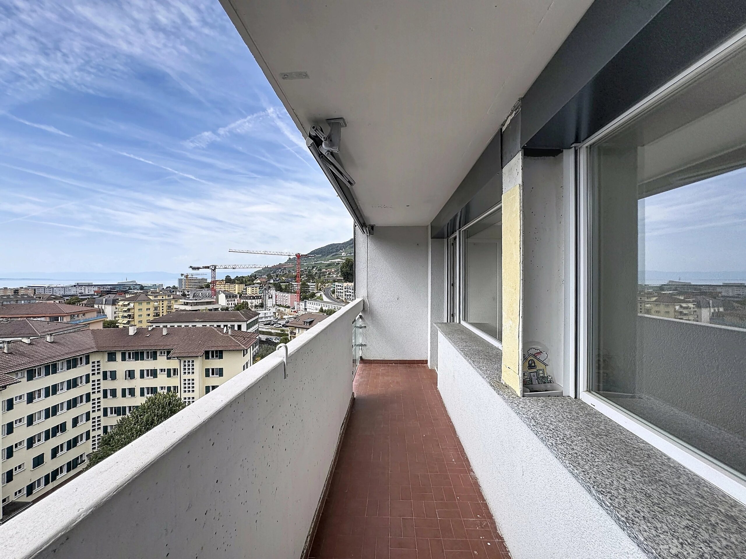
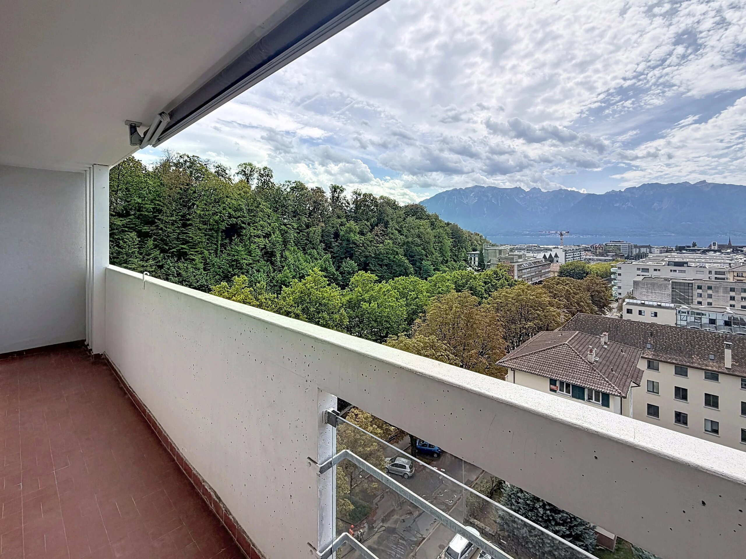
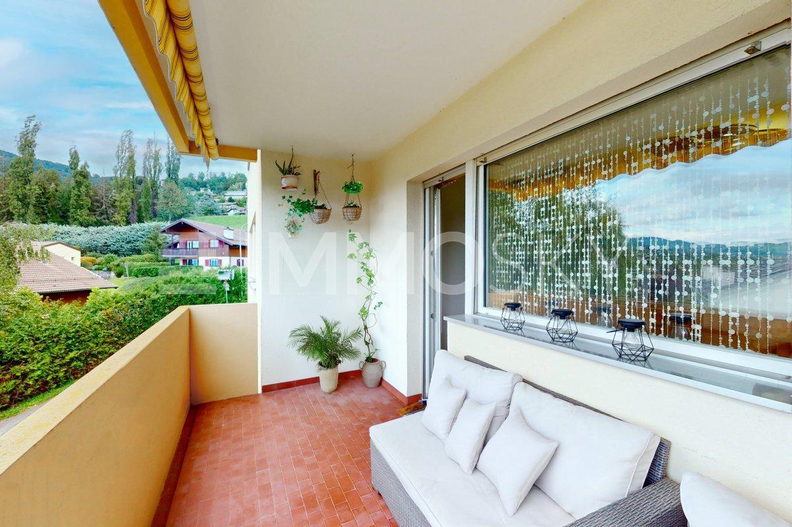
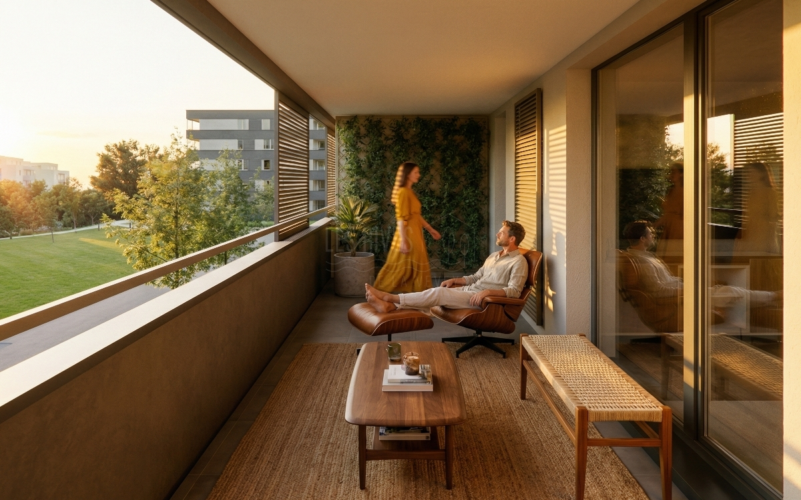
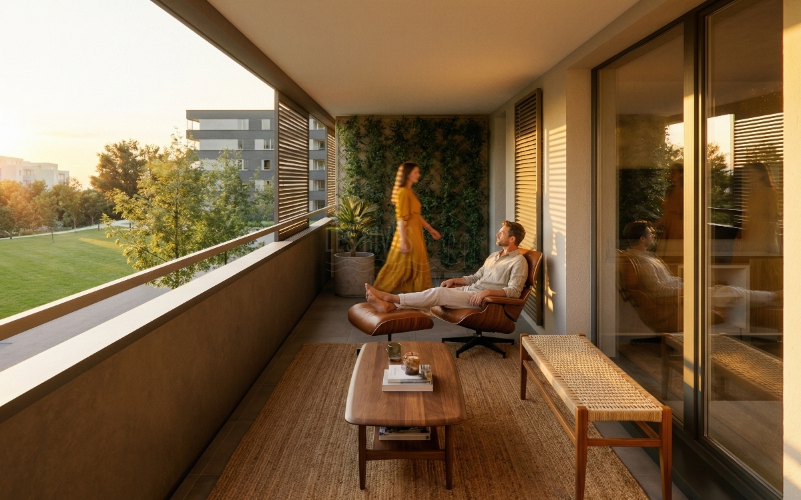
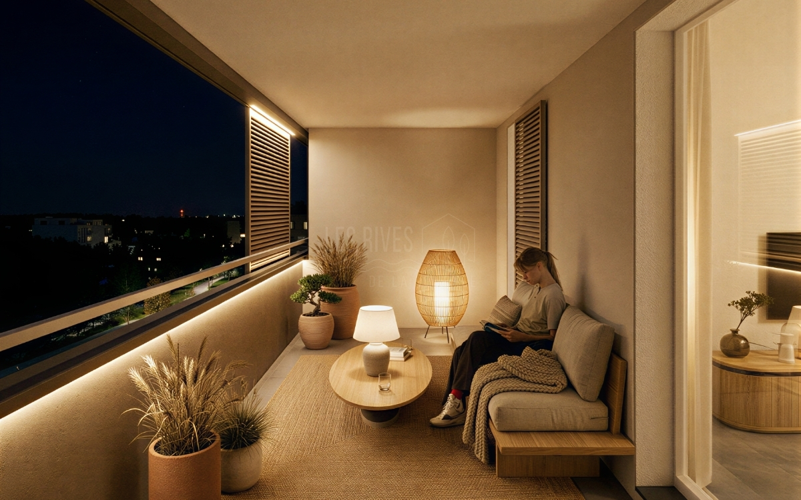
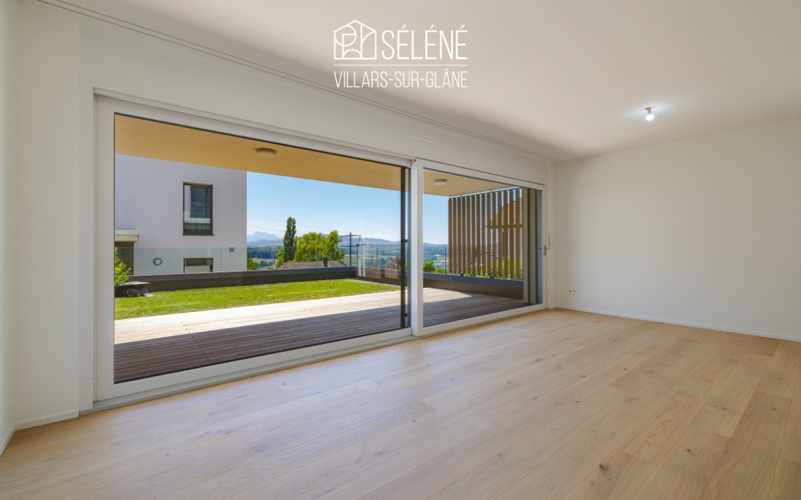
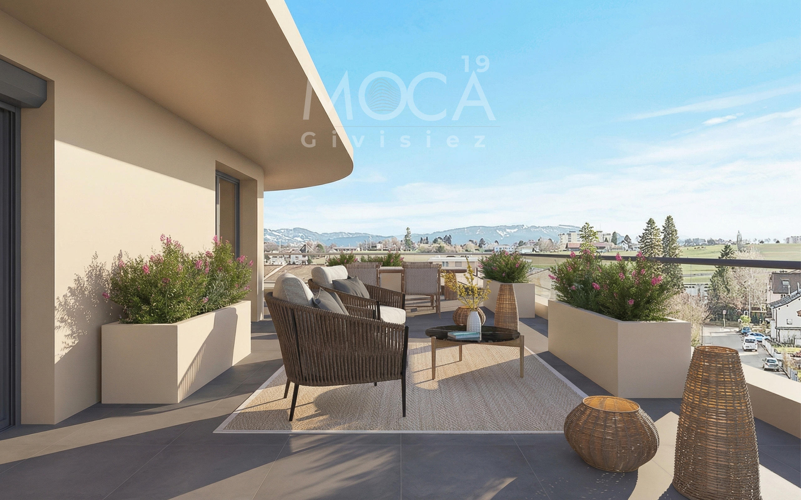
• Private balcony of 12 m²
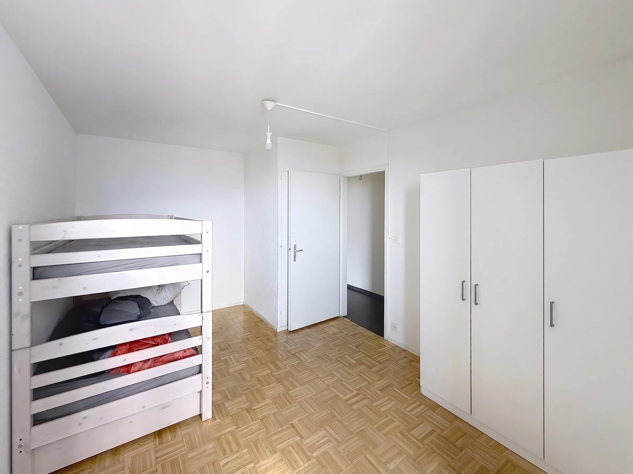
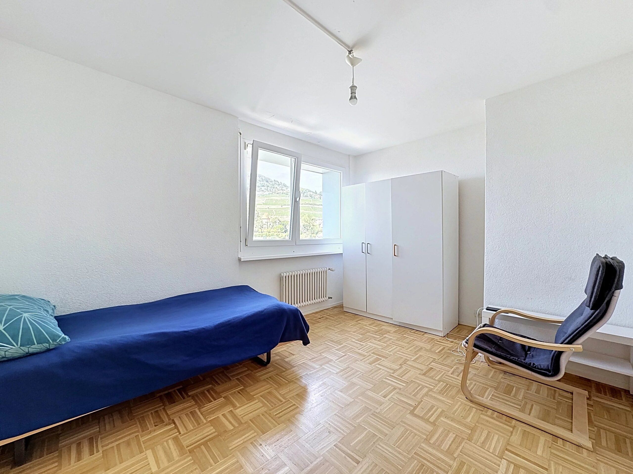
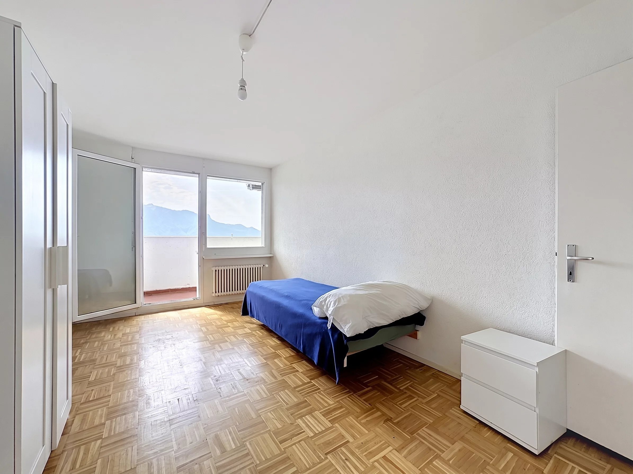
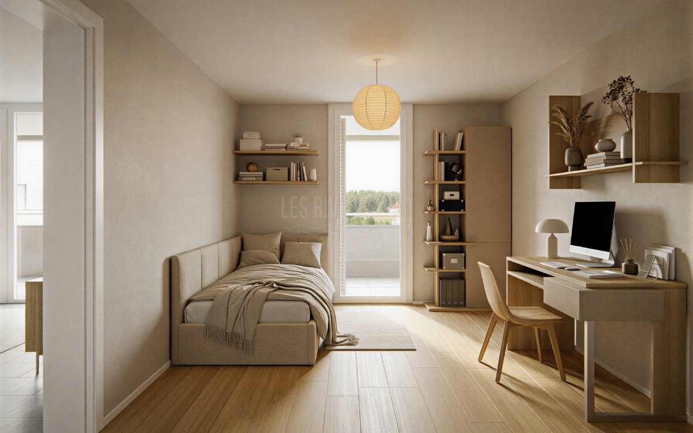
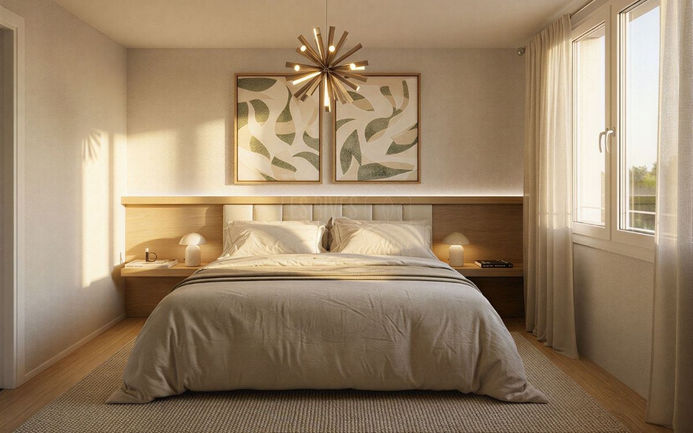
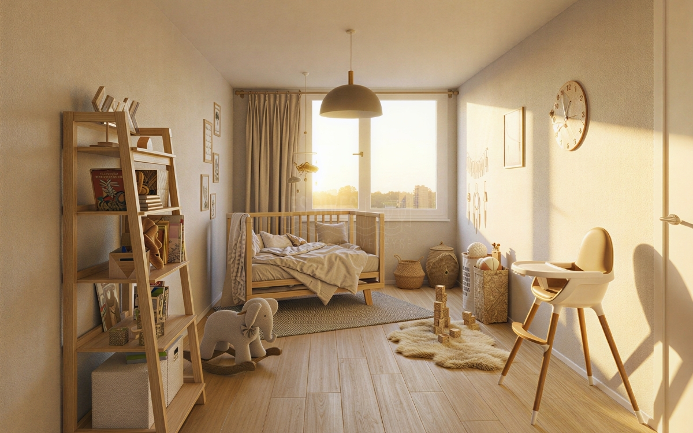
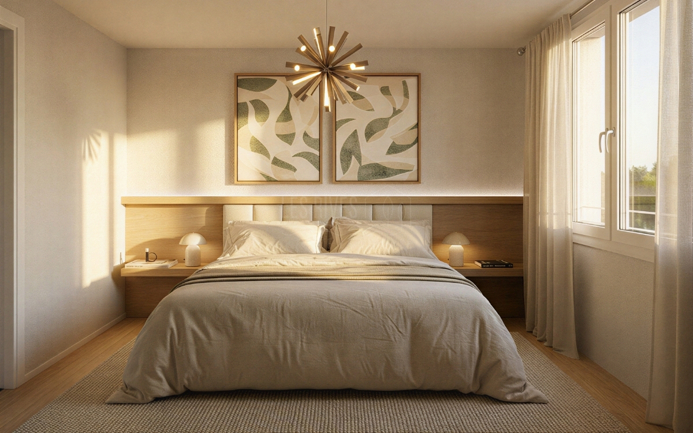
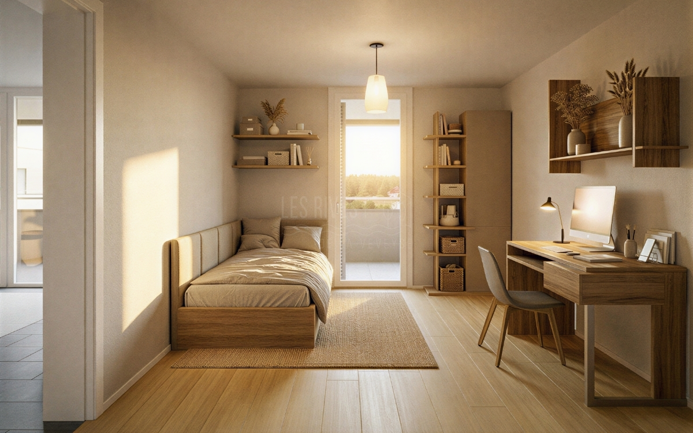
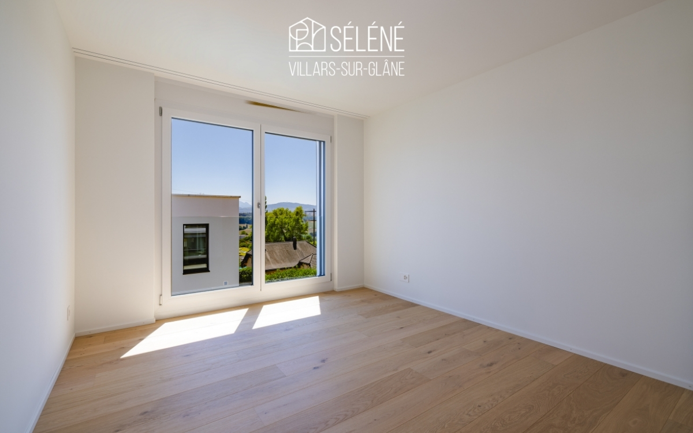
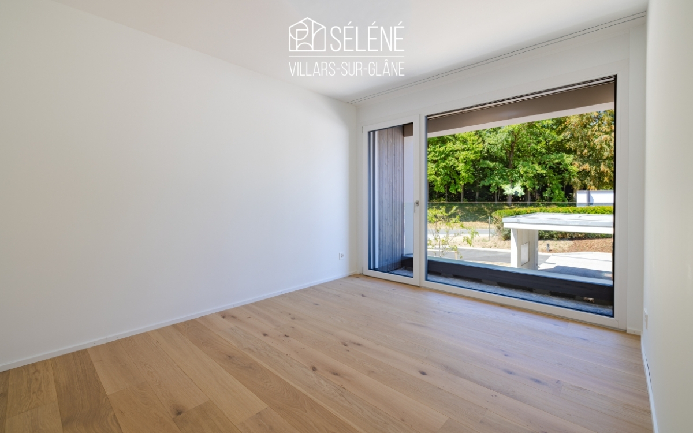
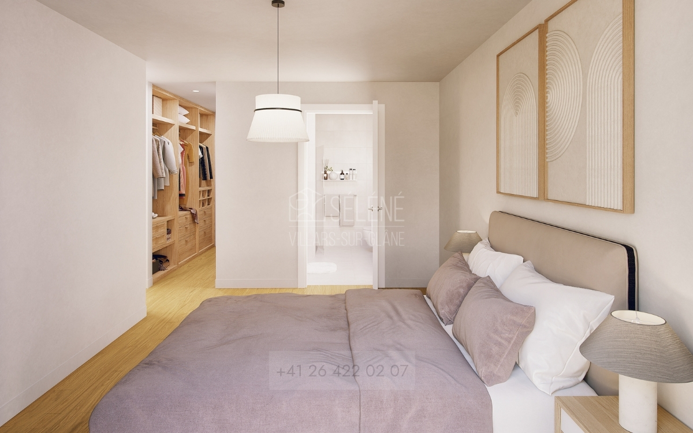
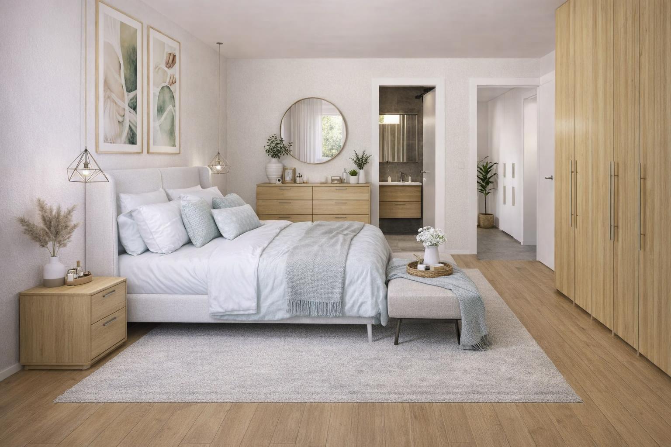
• Two bedrooms offering peace and privacy
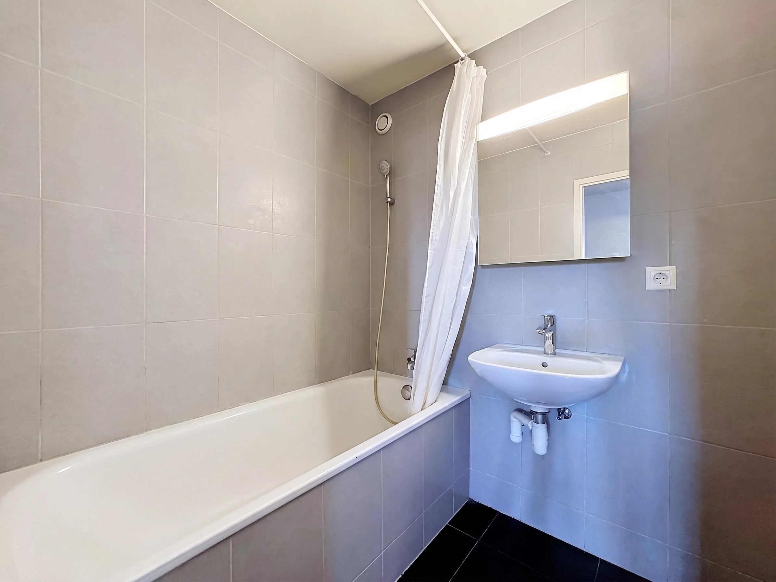
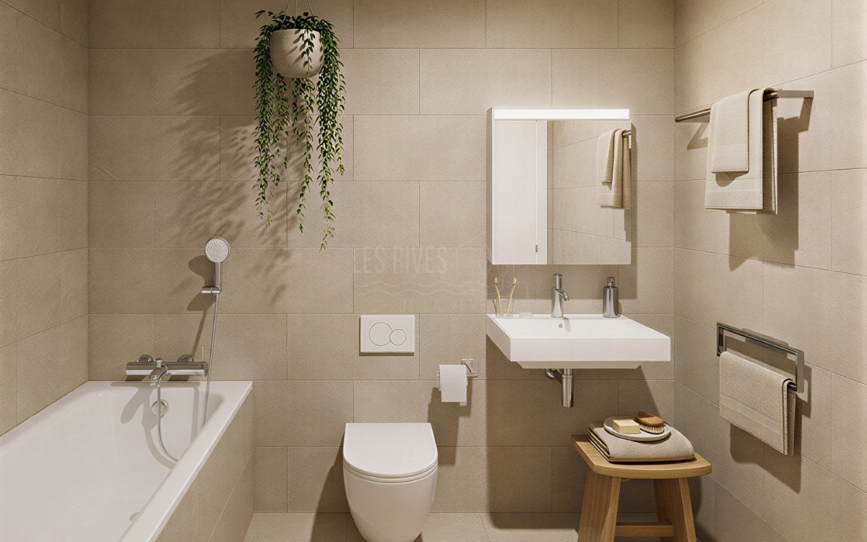
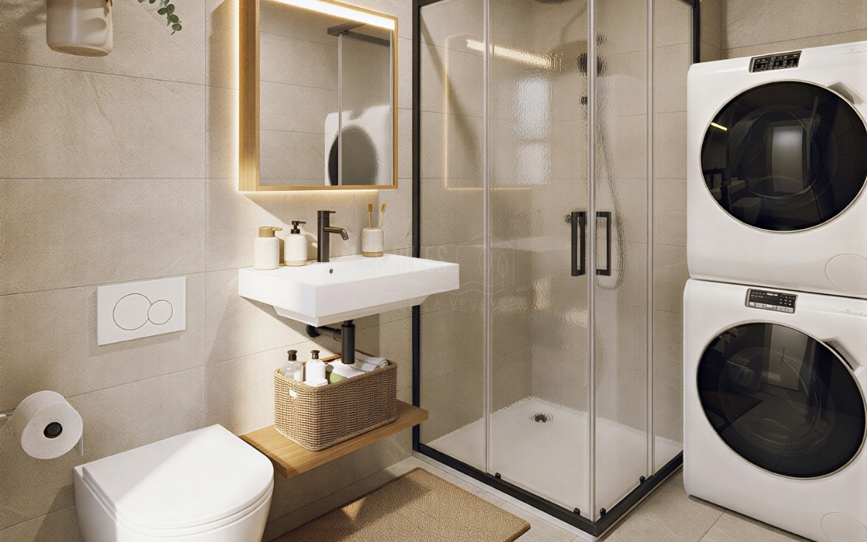

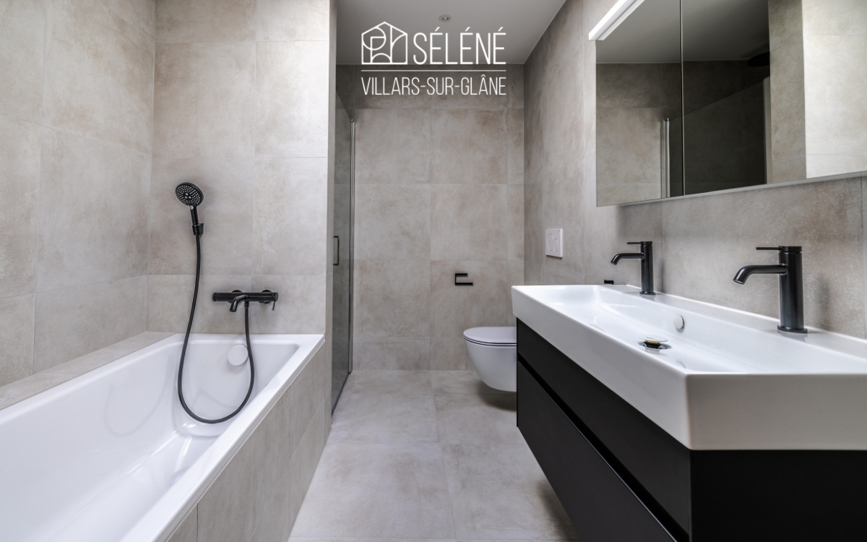
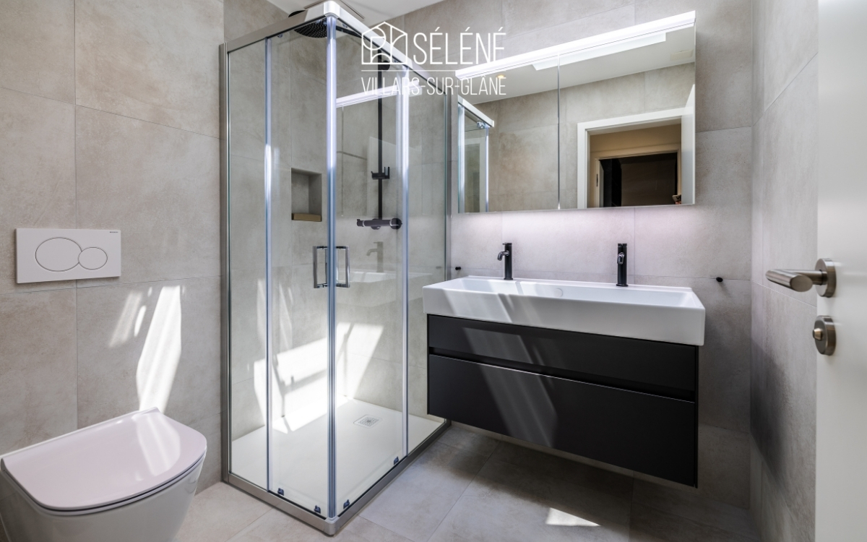

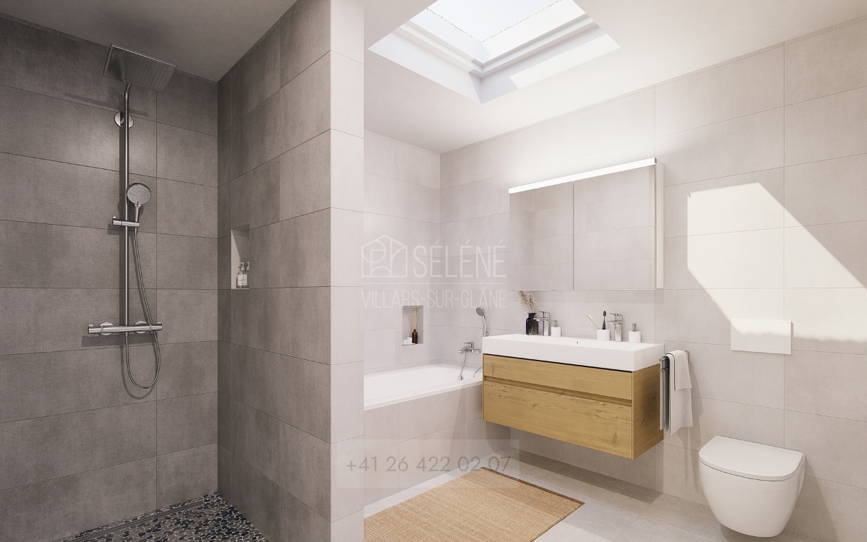
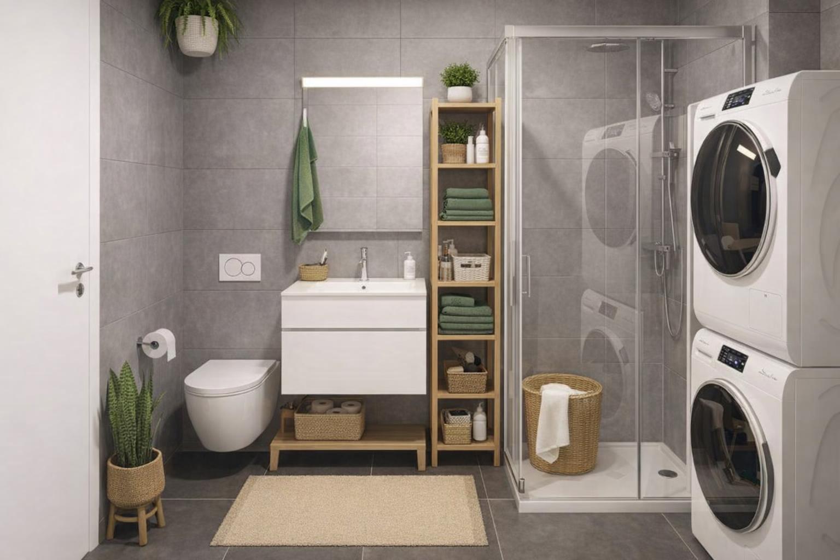
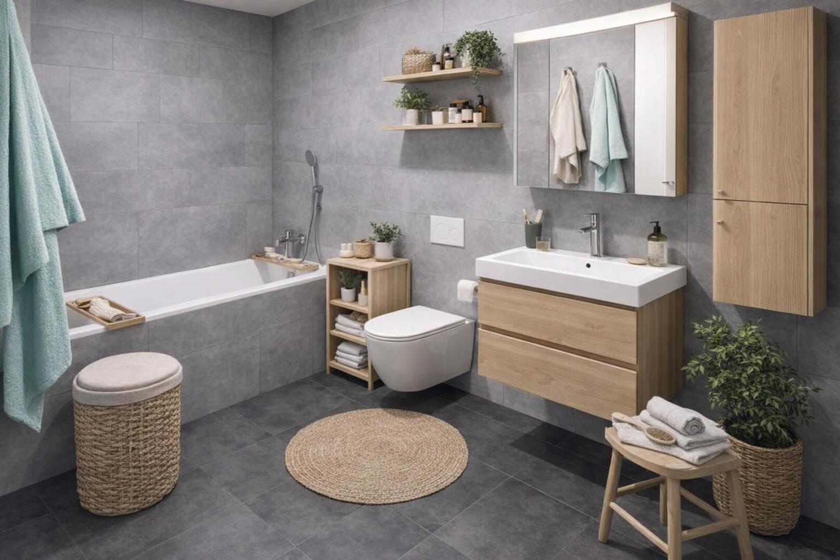
• Bathroom and shower room with washing column
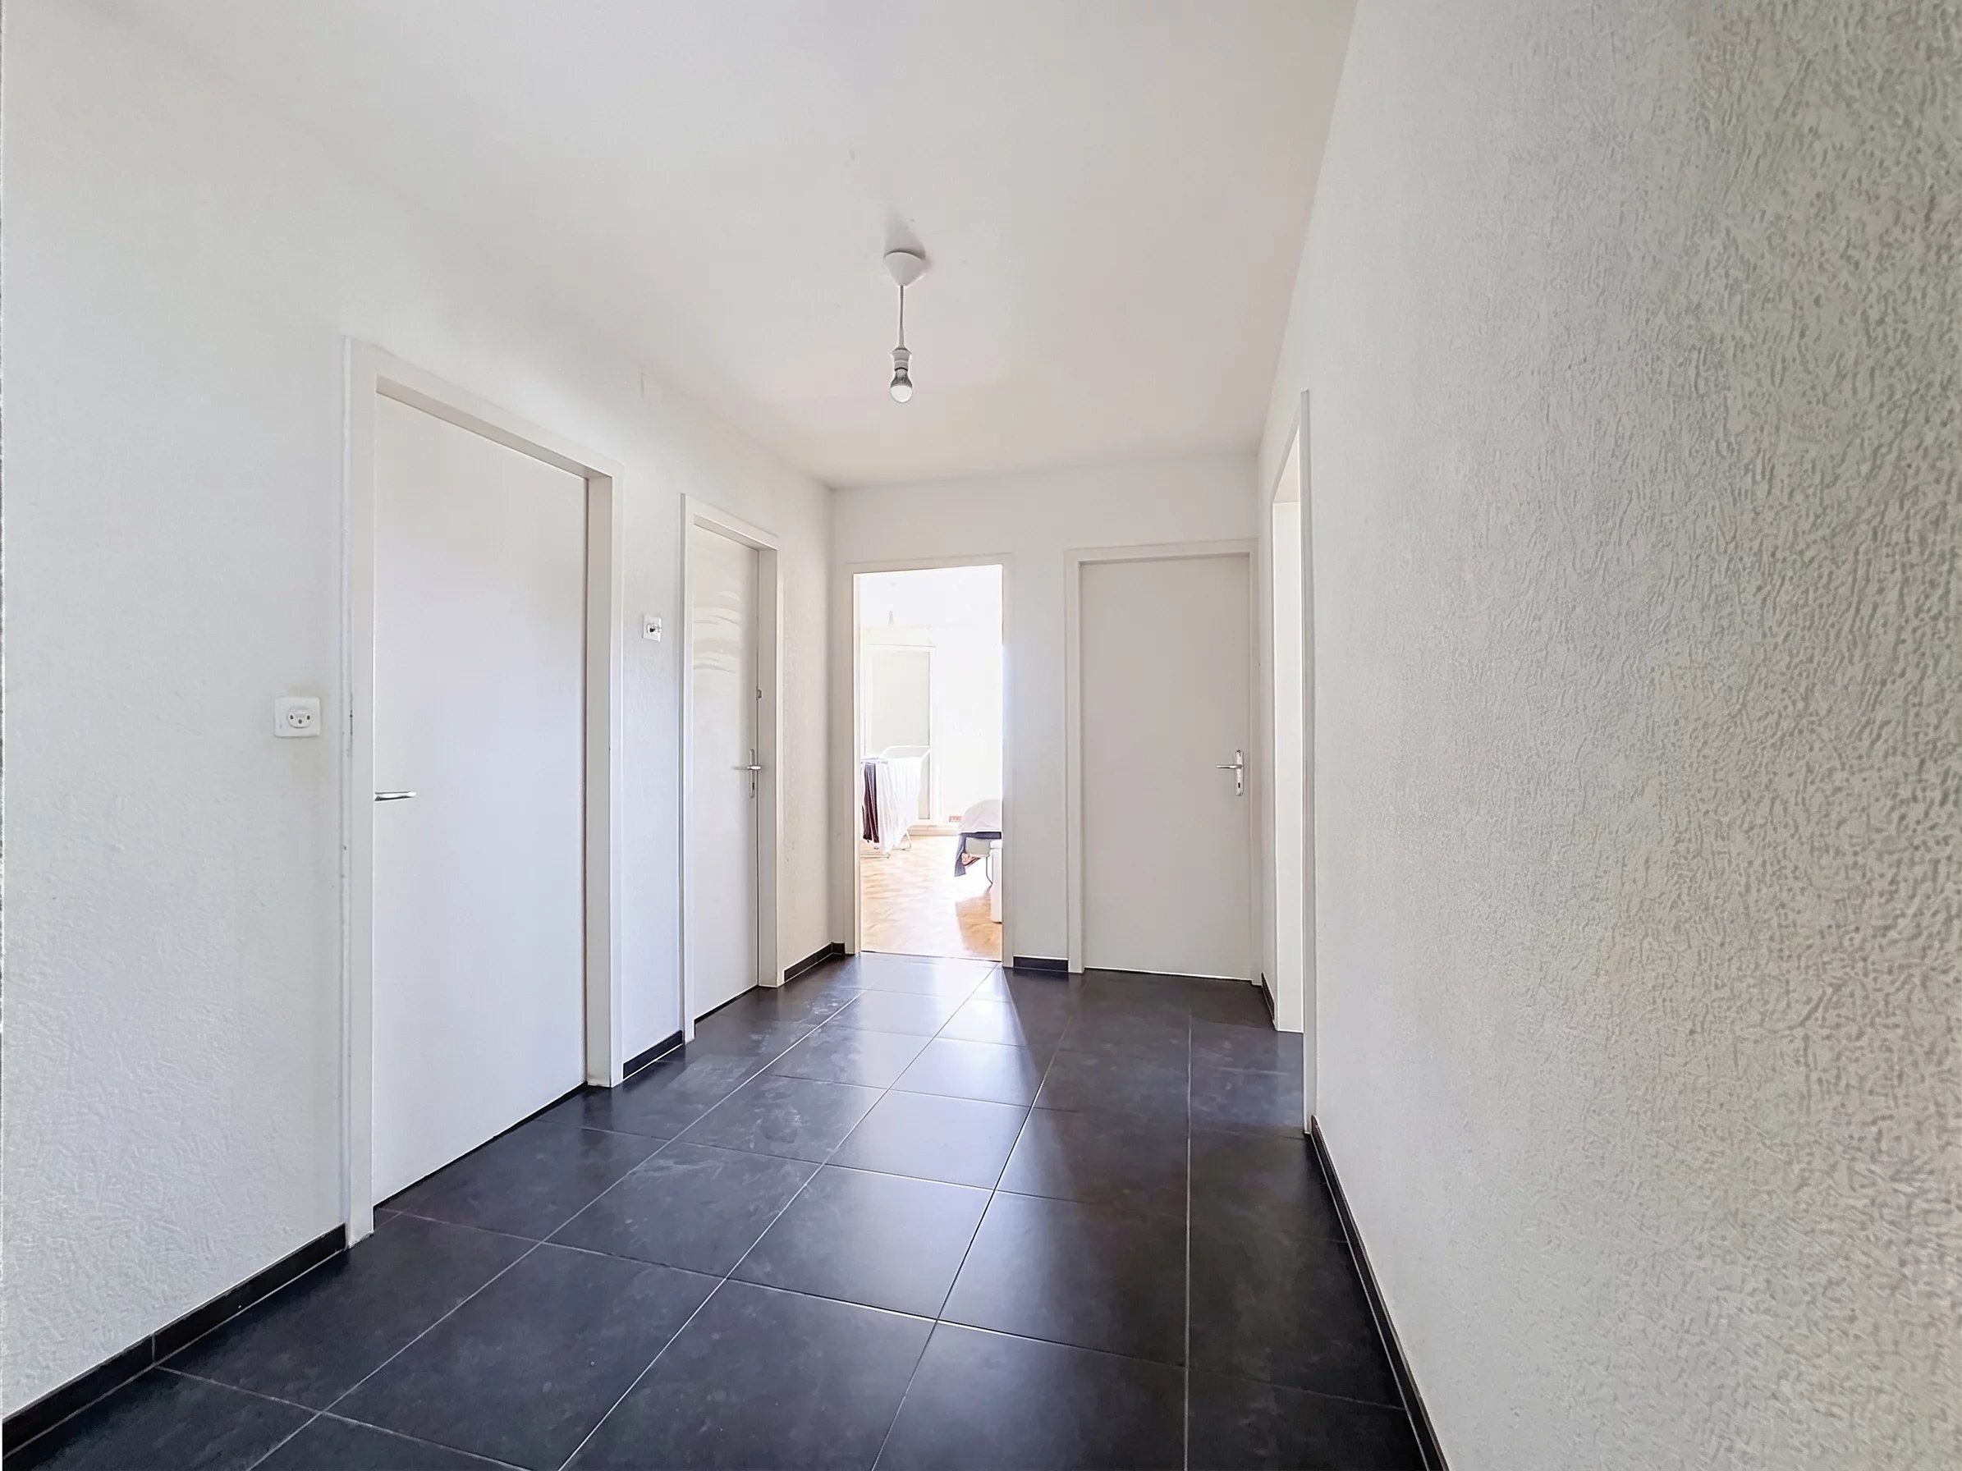
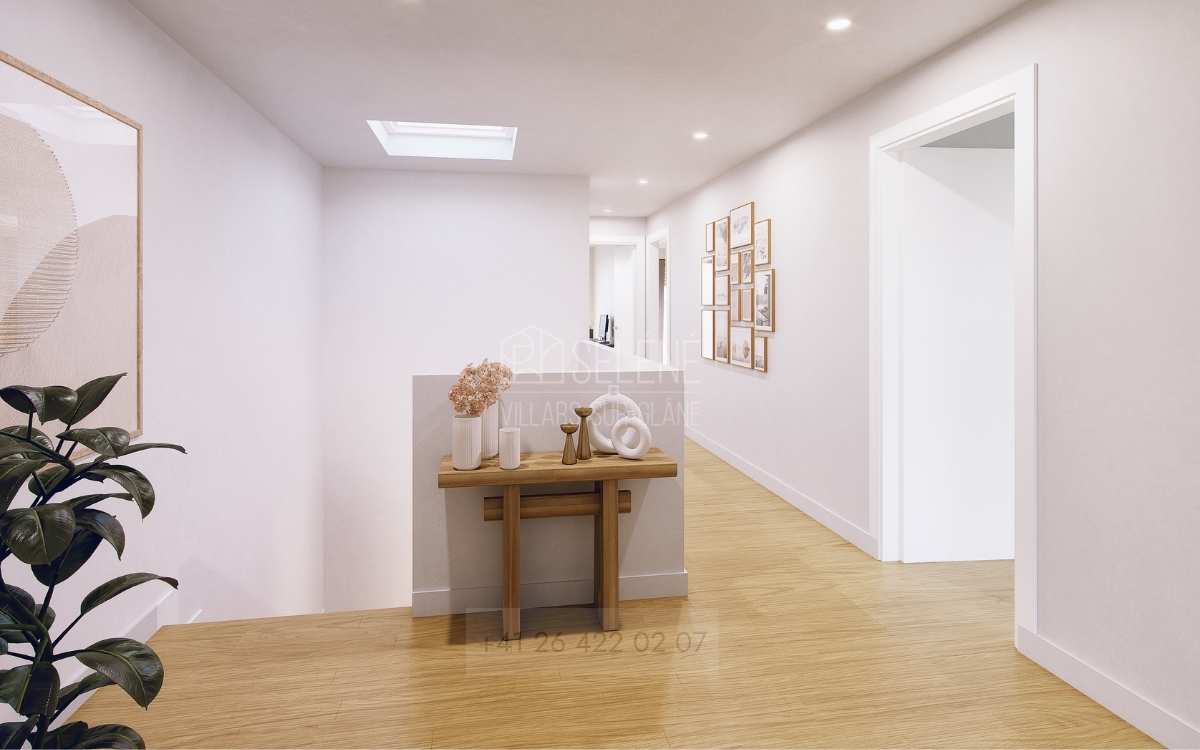
• Entrance hall with built-in wardrobes
• Private cellar included
• Indoor parking space available as an option
• Customization of finishes according to the construction progress
• Delivery scheduled for summer 2027
A living environment designed for everyday life
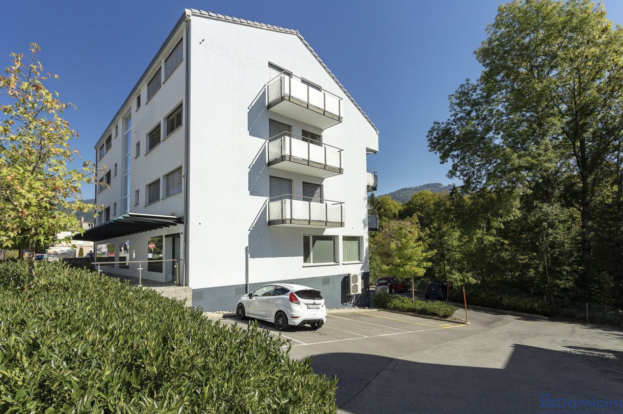
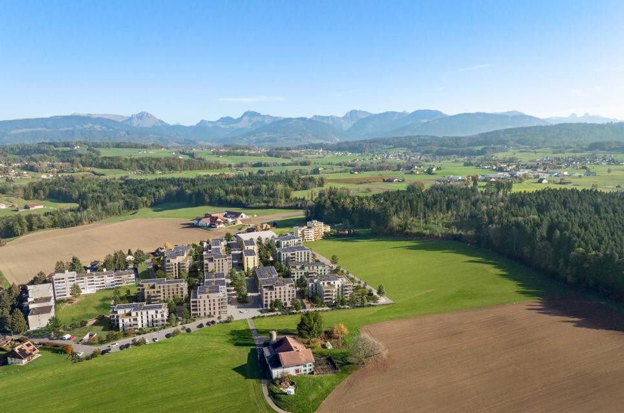
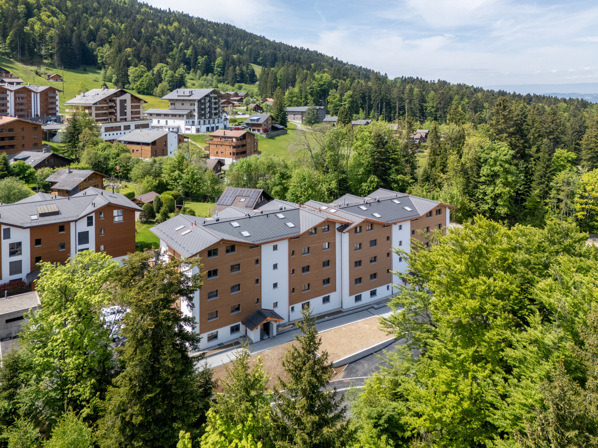
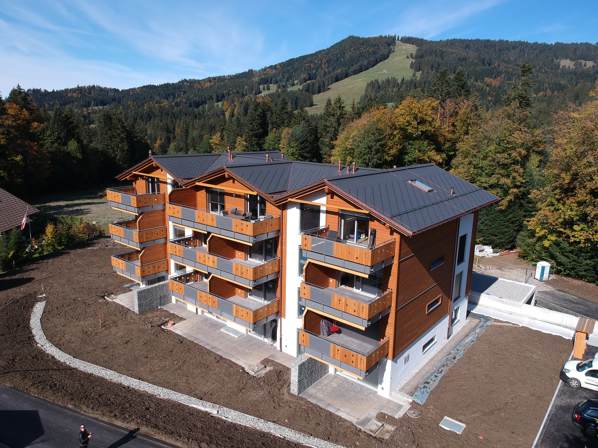
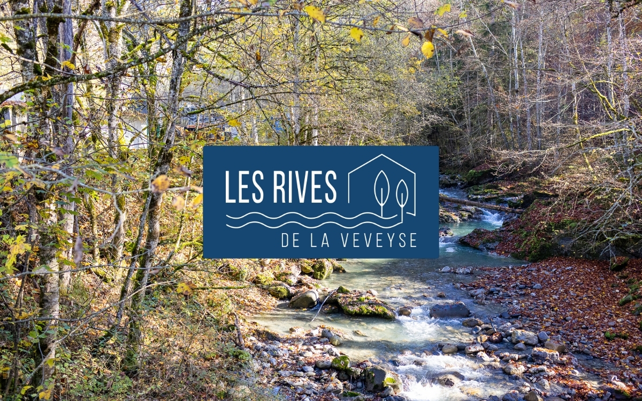
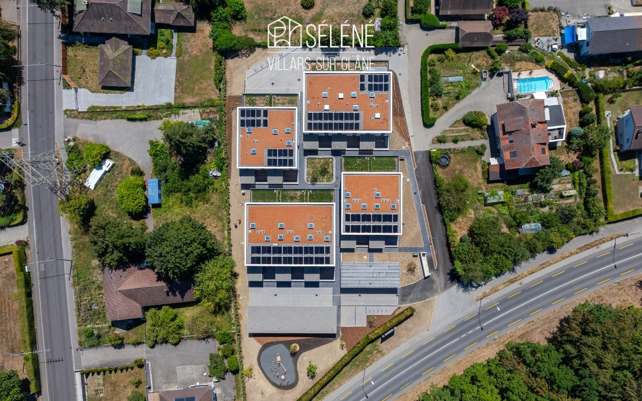
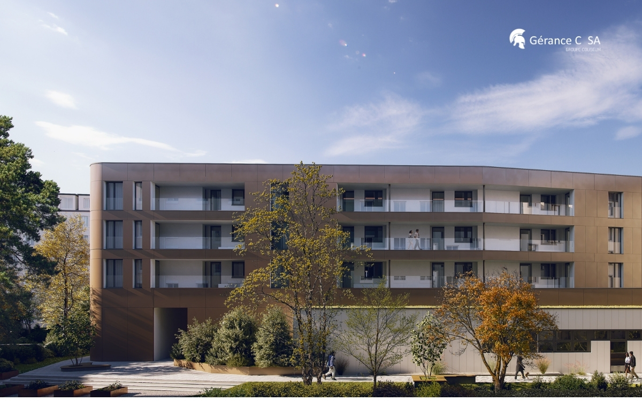
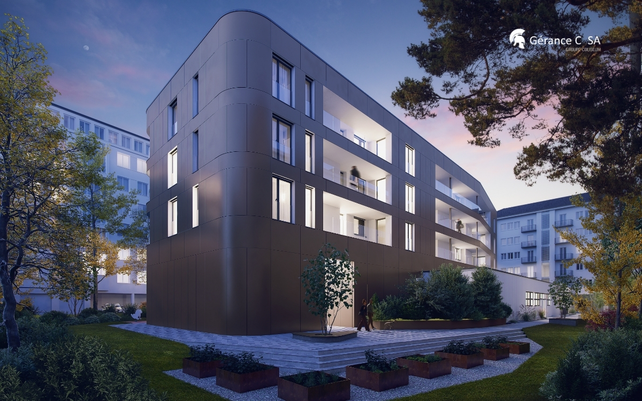
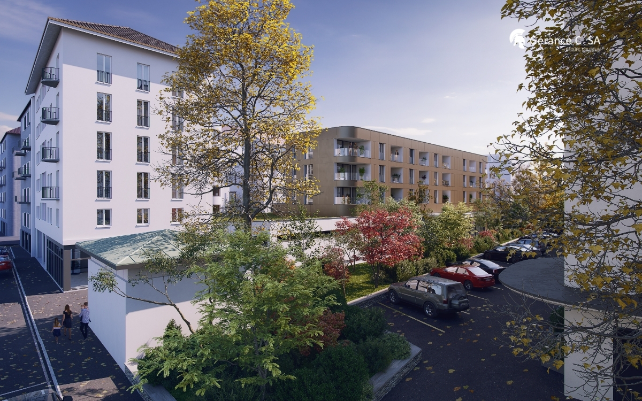
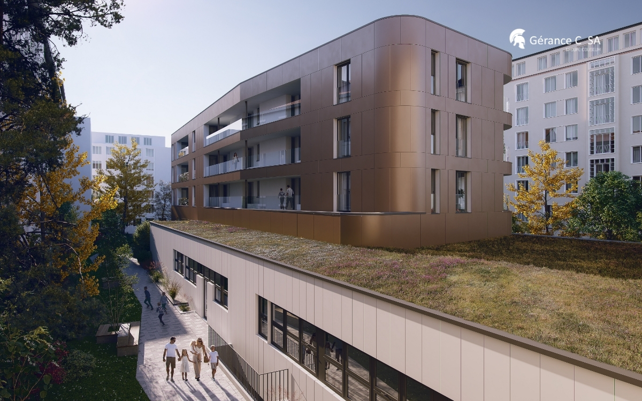
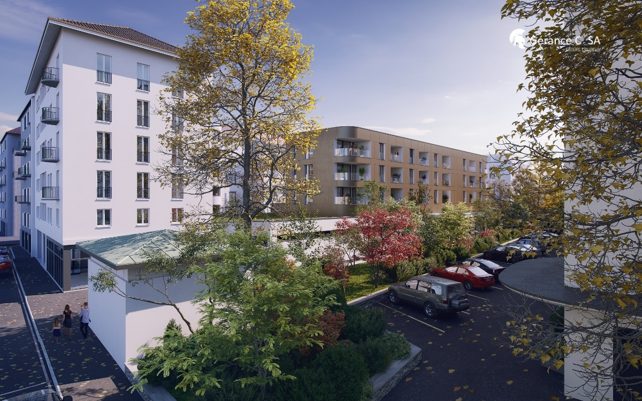
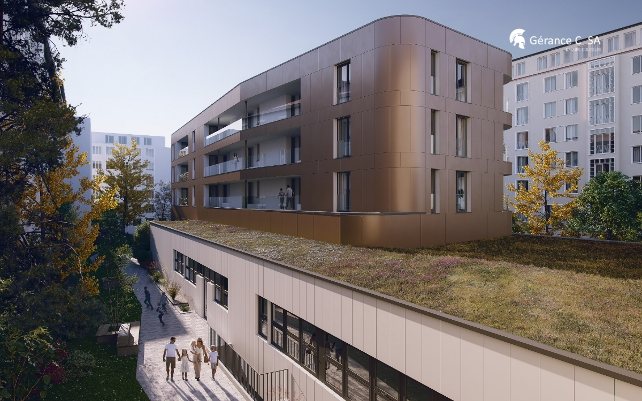
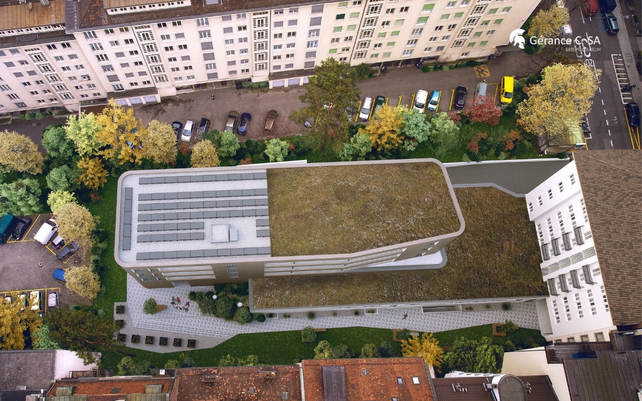
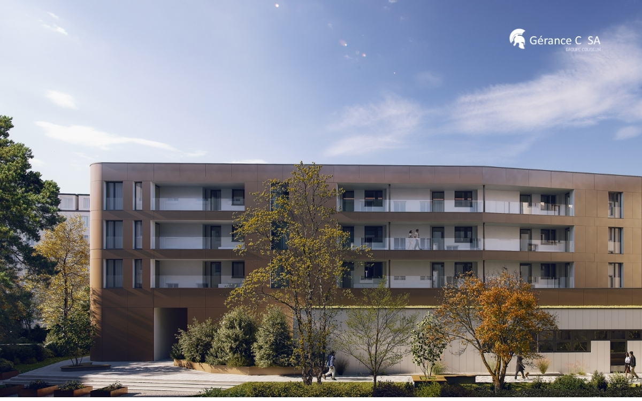

At the heart of the Les Rives de la Veveyse project, this 3.5-room apartment with a cross-through layout captivates with its brightness, functional layout, and privileged location on the top floor.
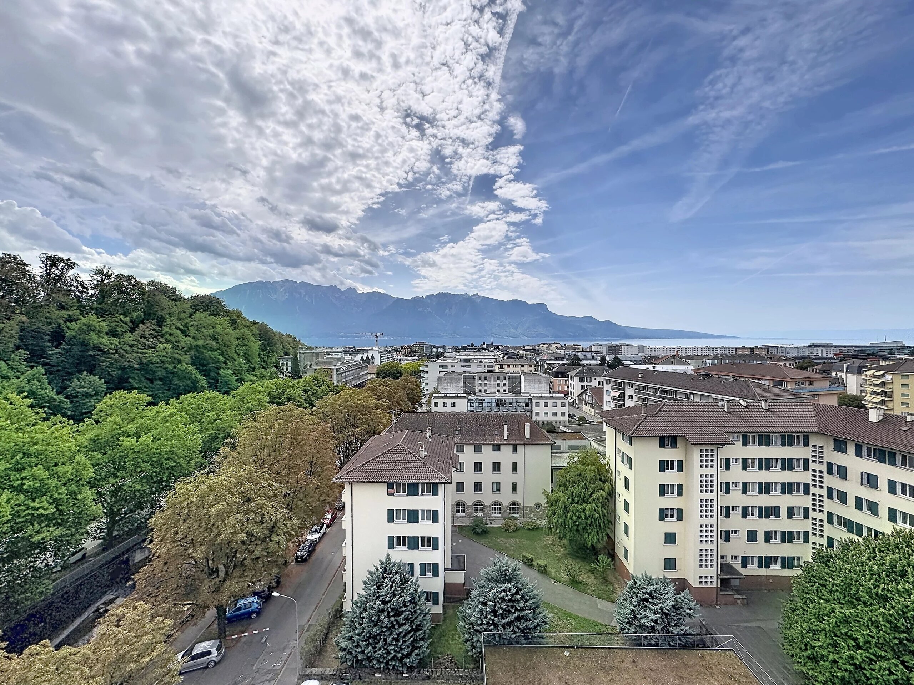
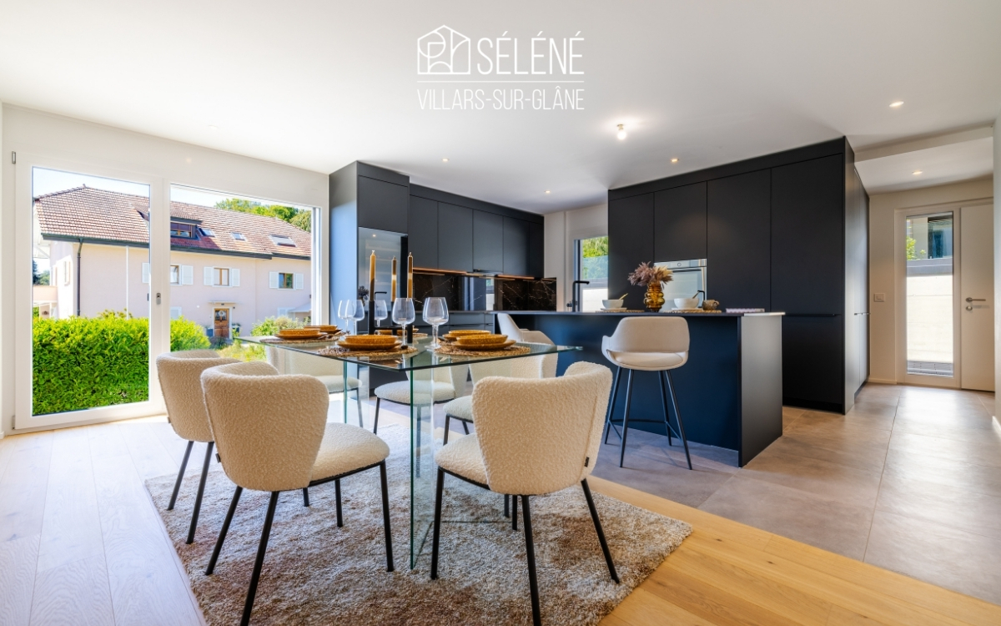
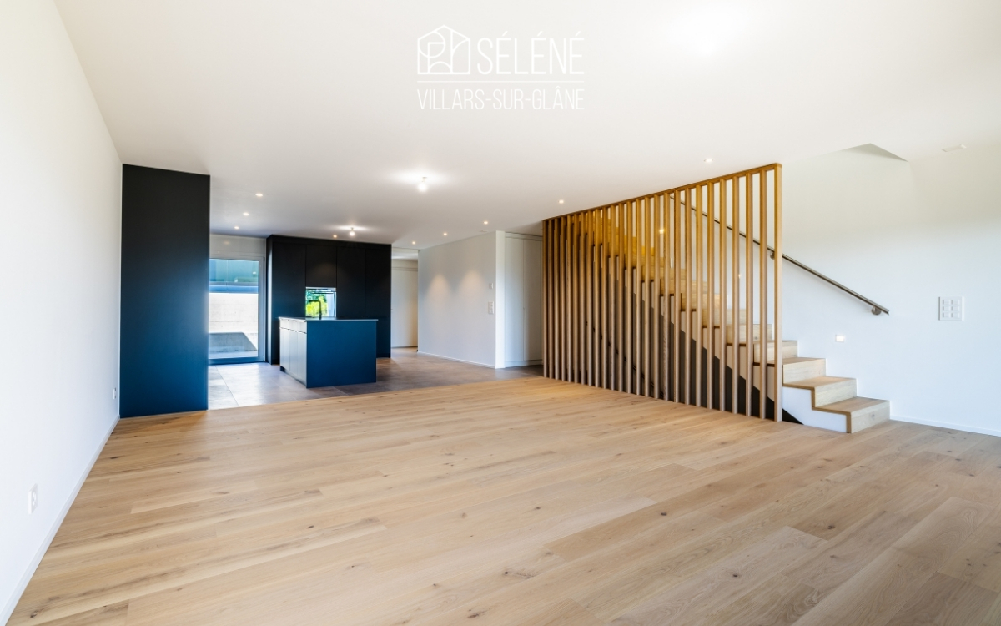

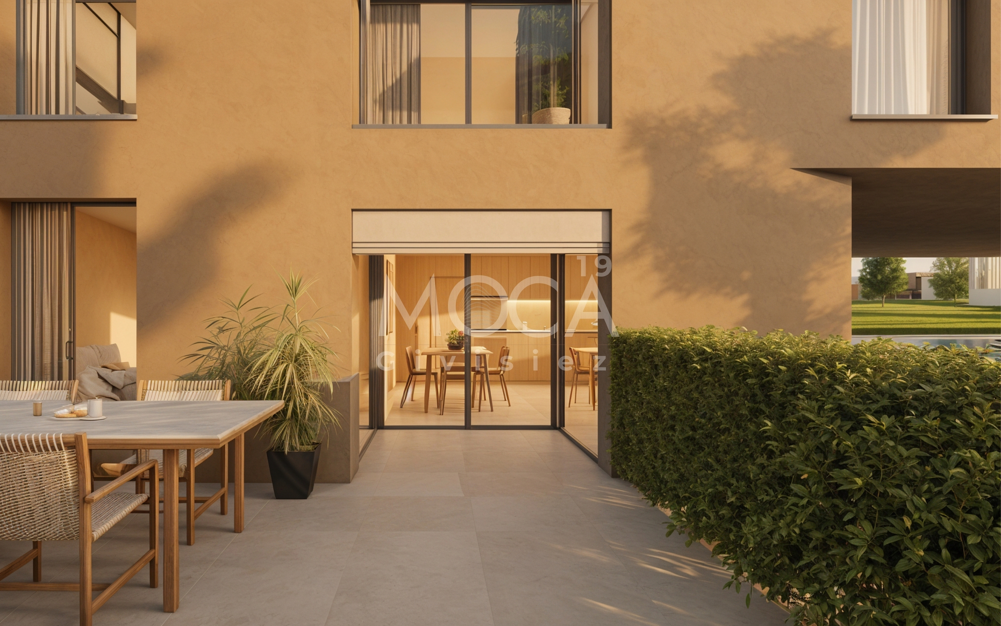
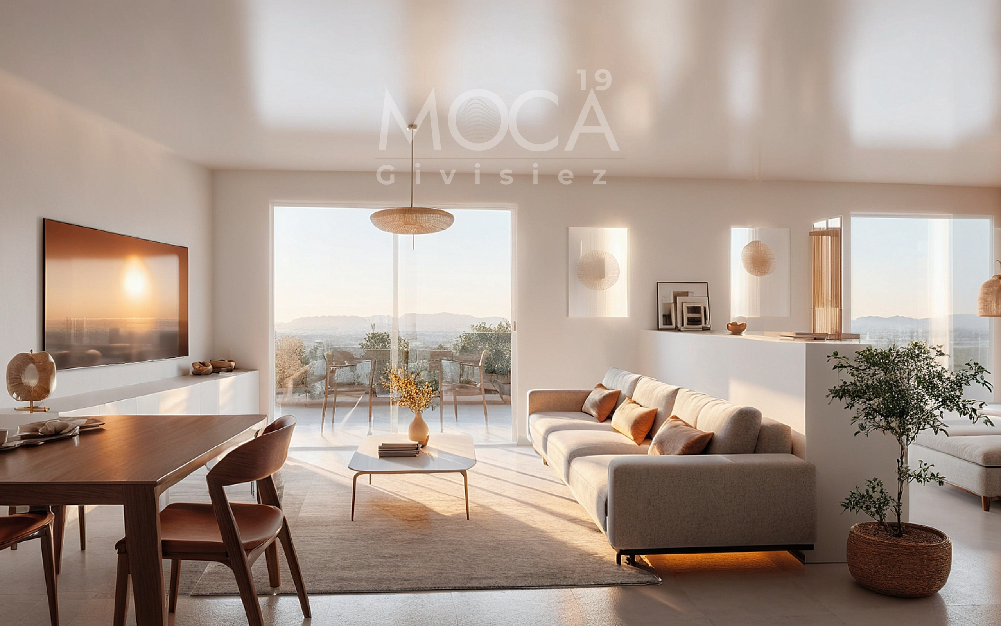
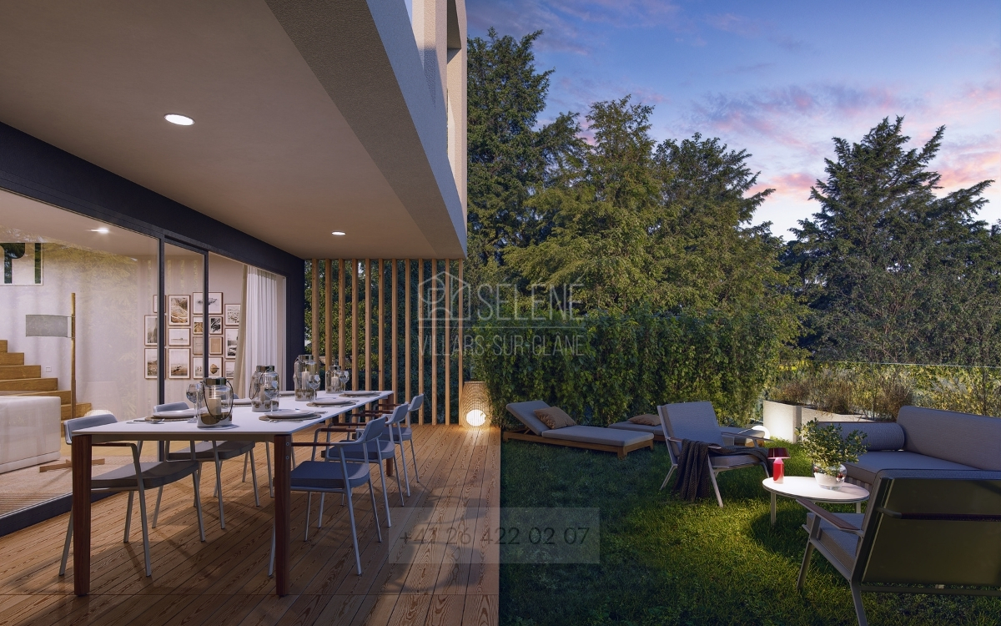
The living space is organized around a convivial living room open to the kitchen. Thanks to its cross-through layout, each room benefits from pleasant natural light throughout the day. The 12 m² balcony naturally extends the living room and offers an ideal outdoor space for sharing a meal or simply enjoying the good weather.
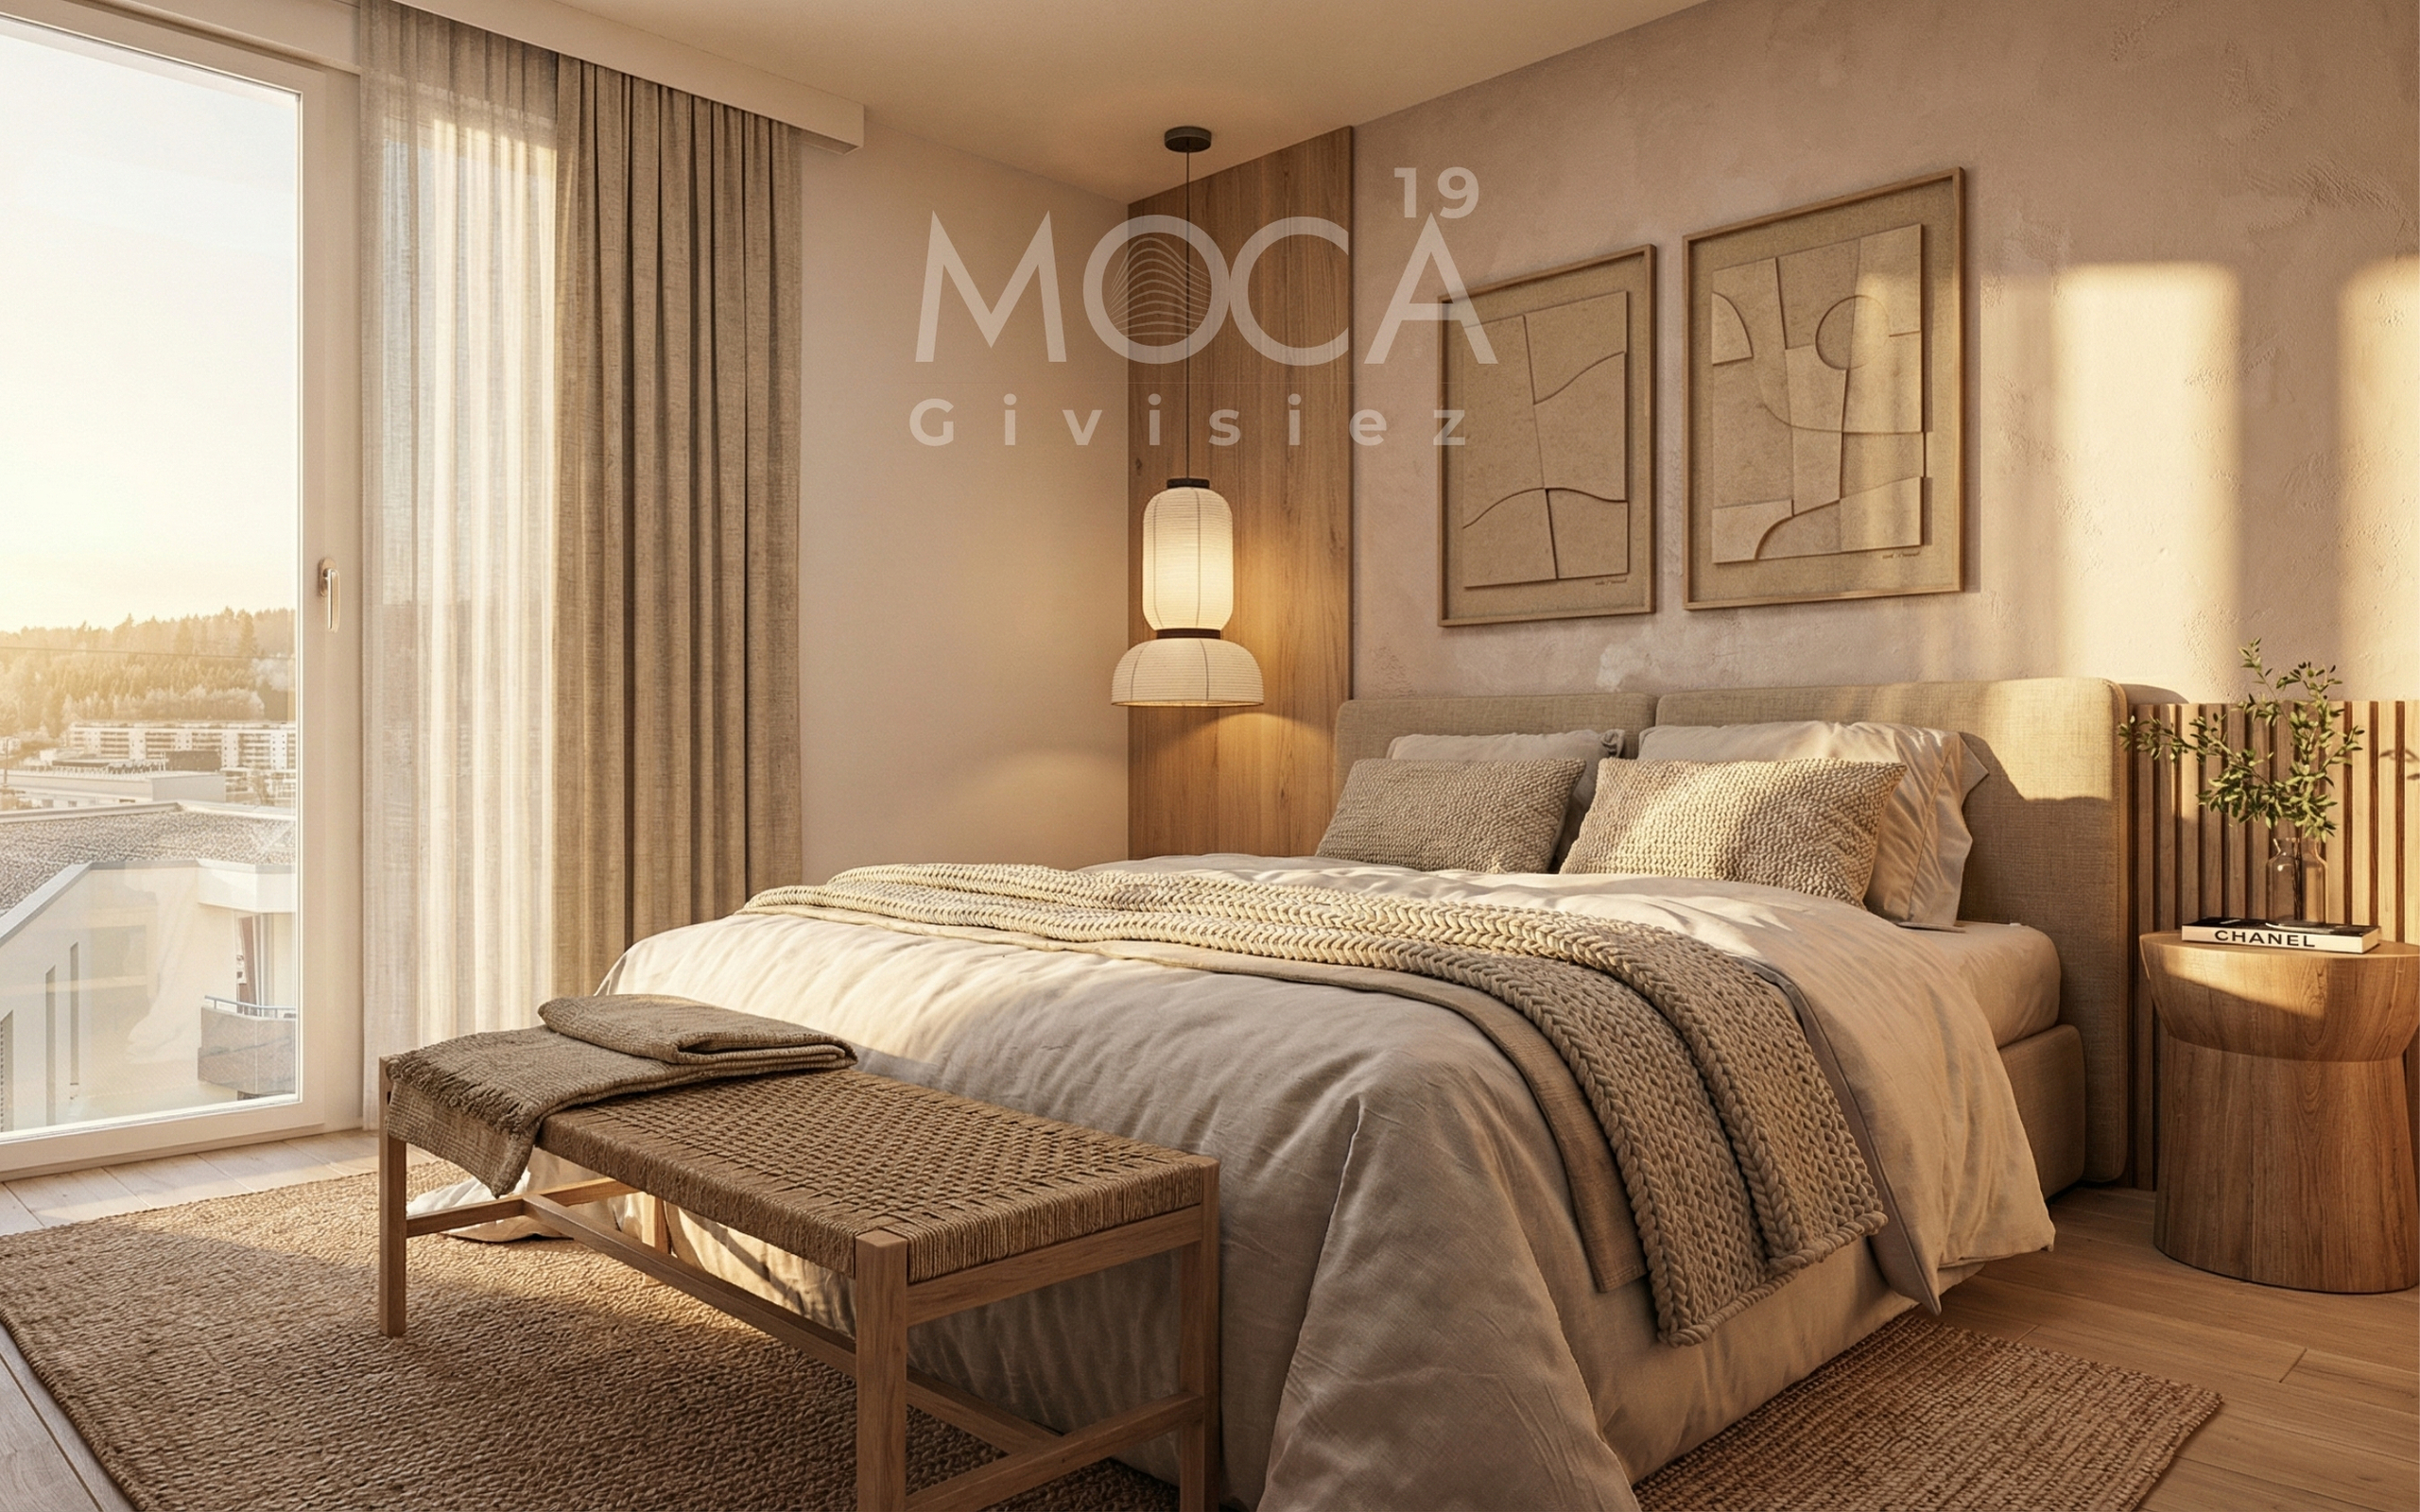
The two bedrooms are cleverly separated from the living areas to preserve peace and privacy. The two bathrooms make daily life easier and provide real comfort, whether for a couple or a small family.
The advantages of this accommodation
• Top floor for more peace and quiet
• Cross-ventilation for a particularly bright apartment
• Two bathrooms for added daily comfort
• Balanced distribution between living and sleeping areas
• Customizable finishes to suit your tastes
• New construction meeting the latest energy standards
A project designed to last
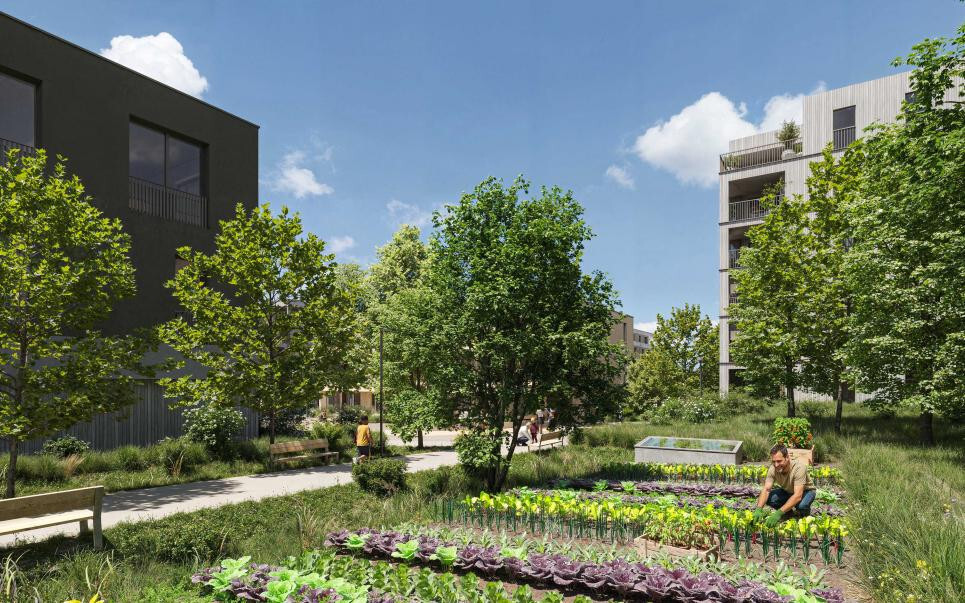
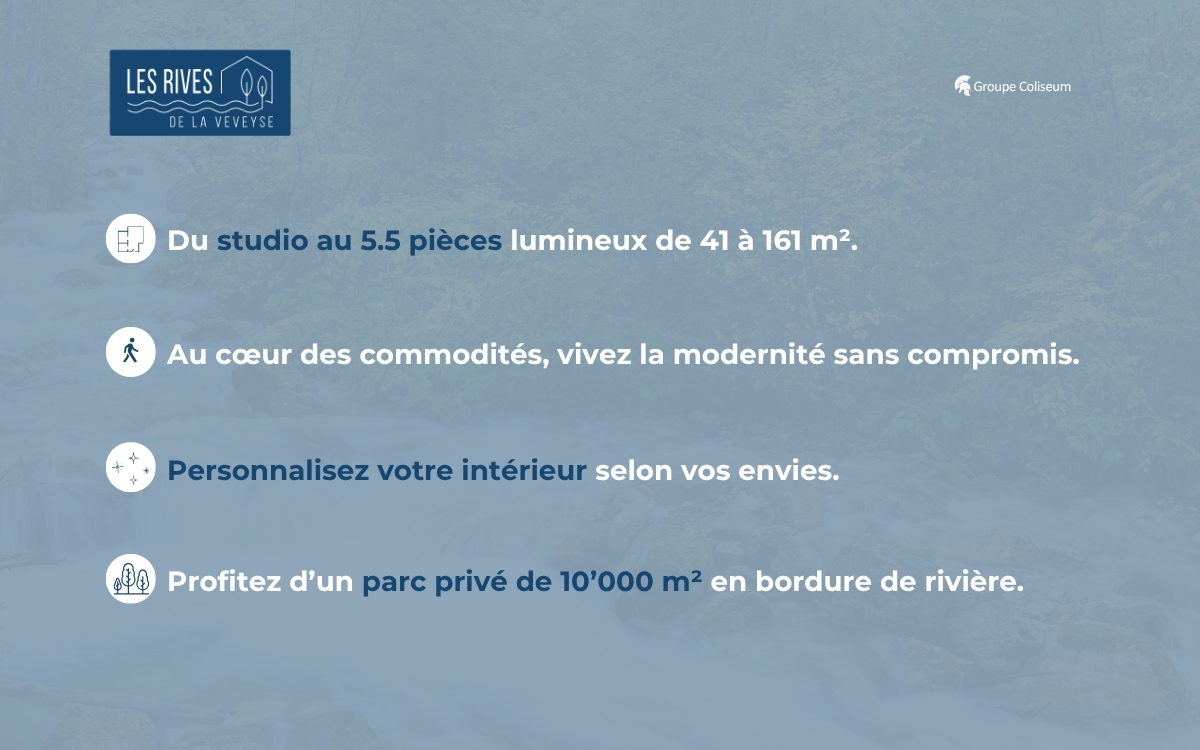
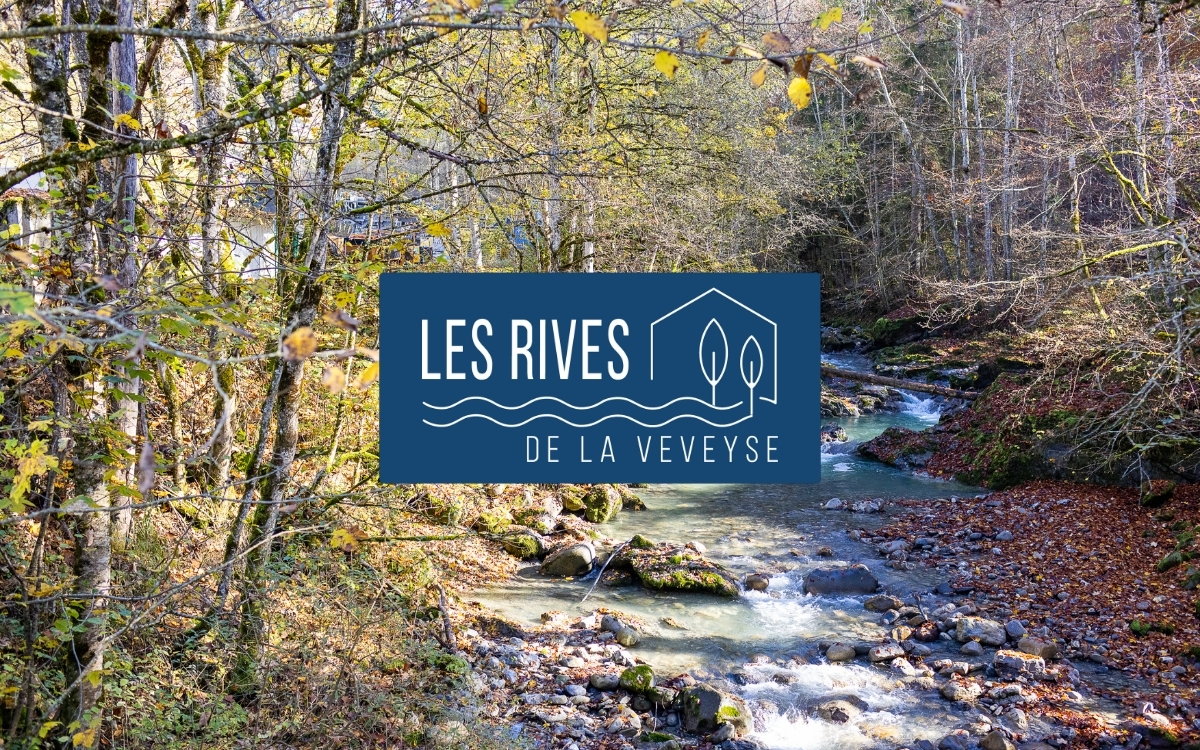
Designed for a primary residence, this home combines comfort, functionality, and quality construction in a green residential environment.
Close to schools, shops, the train station, and major transportation routes, it offers an ideal living environment for settling down in Châtel-Saint-Denis.
Full brochure, detailed plans and information on available finishes available upon request.
079 604 85 19
contact@les-rives-veveyse.ch
www.les-rives-veveyse.ch
Conveniences
Neighbourhood
- Village
- Green
- Park
- Mountains
- River
- Shops/Stores
- Bank
- Post office
- Restaurant(s)
- Pharmacy
- Railway station
- Bus station
- Bus stop
- Highway entrance/exit
- Child-friendly
- Playground
- Nursery
- Preschool
- Primary school
- Secondary school
- Secondary II school
- Sports centre
- Public swimming pool
- Ski piste
- Ski resort
- Indoor swimming pool
- Ski lift
- Hiking trails
- Concert hall
- Doctor
Outside conveniences
- Balcony/ies
- Garden in co-ownership
- Garage
- Visitor parking space(s)
Inside conveniences
- Wheelchair-friendly
- Lift/elevator
- Underground car park
- Visitor parking space(s)
- Open kitchen
- Bicycle storage
- Workshop
- Craft room
- Built-in closet
- Triple glazing
- With front and rear view
- Natural light
Equipment
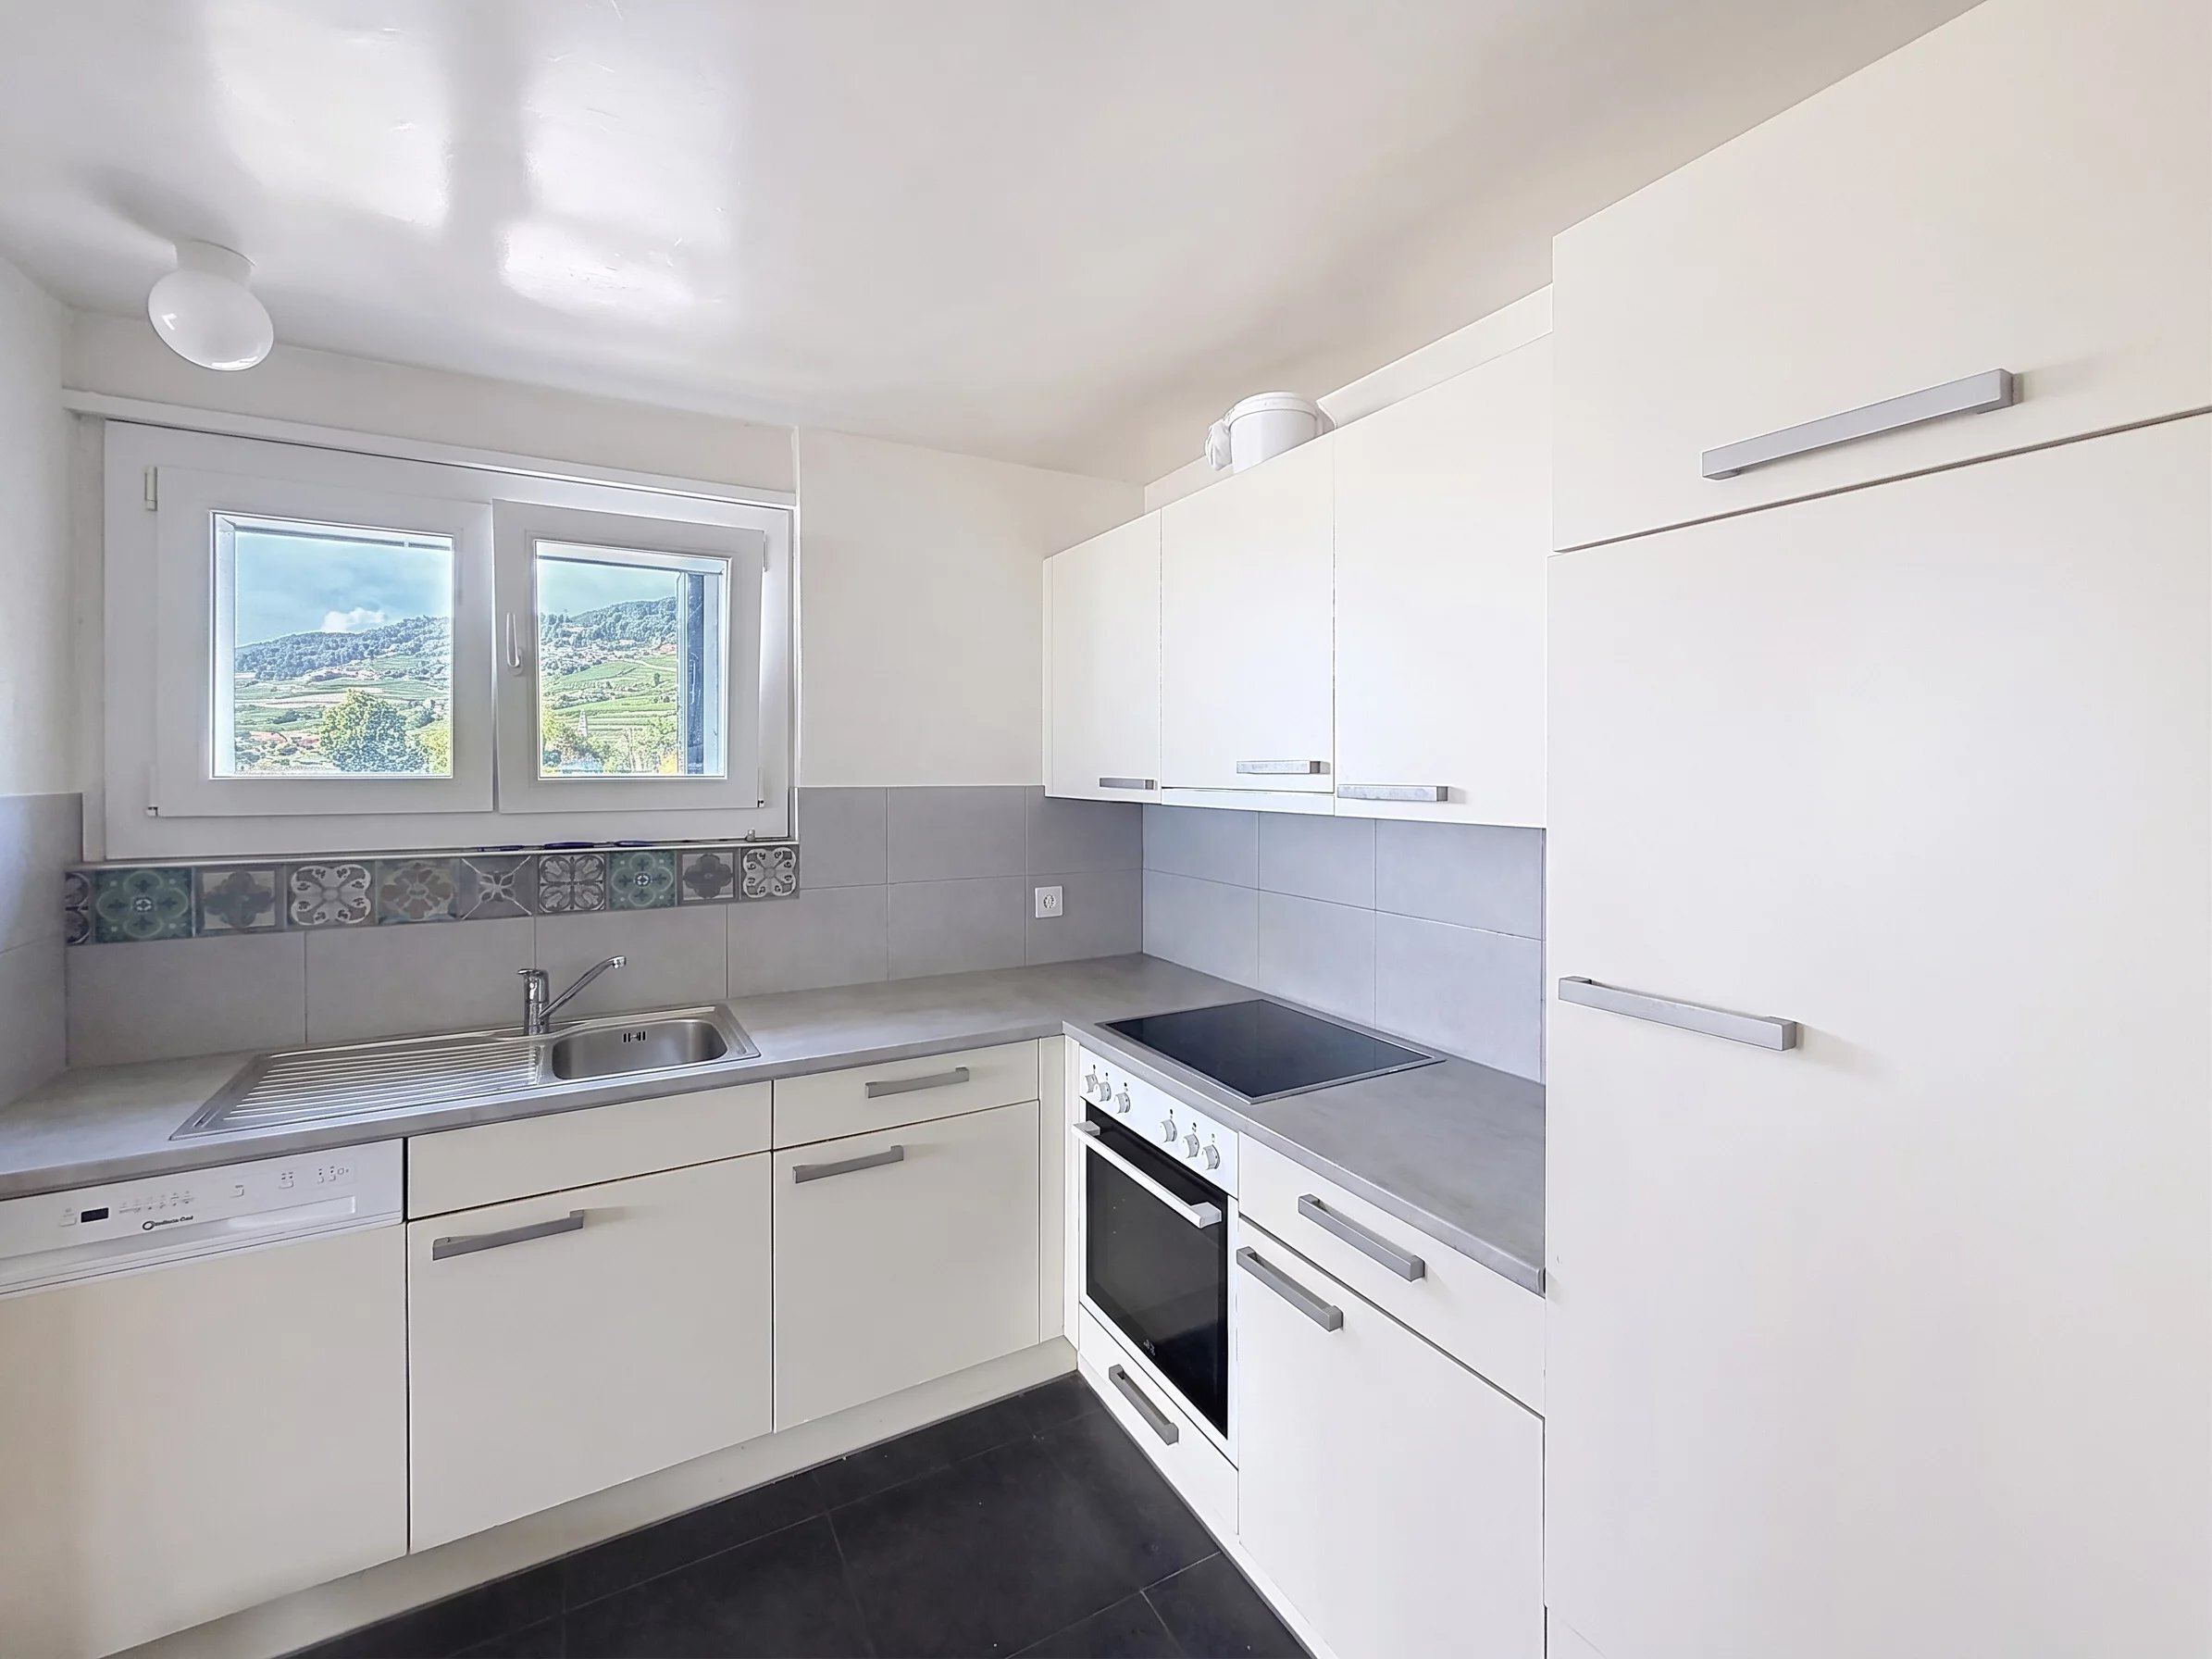
- Furnished kitchen
- Fitted kitchen
- Ceramic glass cooktop
- Induction cooker
- Oven
- Fridge
- Freezer
- Dishwasher
- Washing machine
- Dryer
- Private laundry
- Shower
- Photovoltaic panels
- Interphone
- Sprinkler
Floor
- At your discretion
- Tiles
- Parquet floor
Condition
- New
- under construction
Orientation
- South
Exposure
- Optimal
- All day
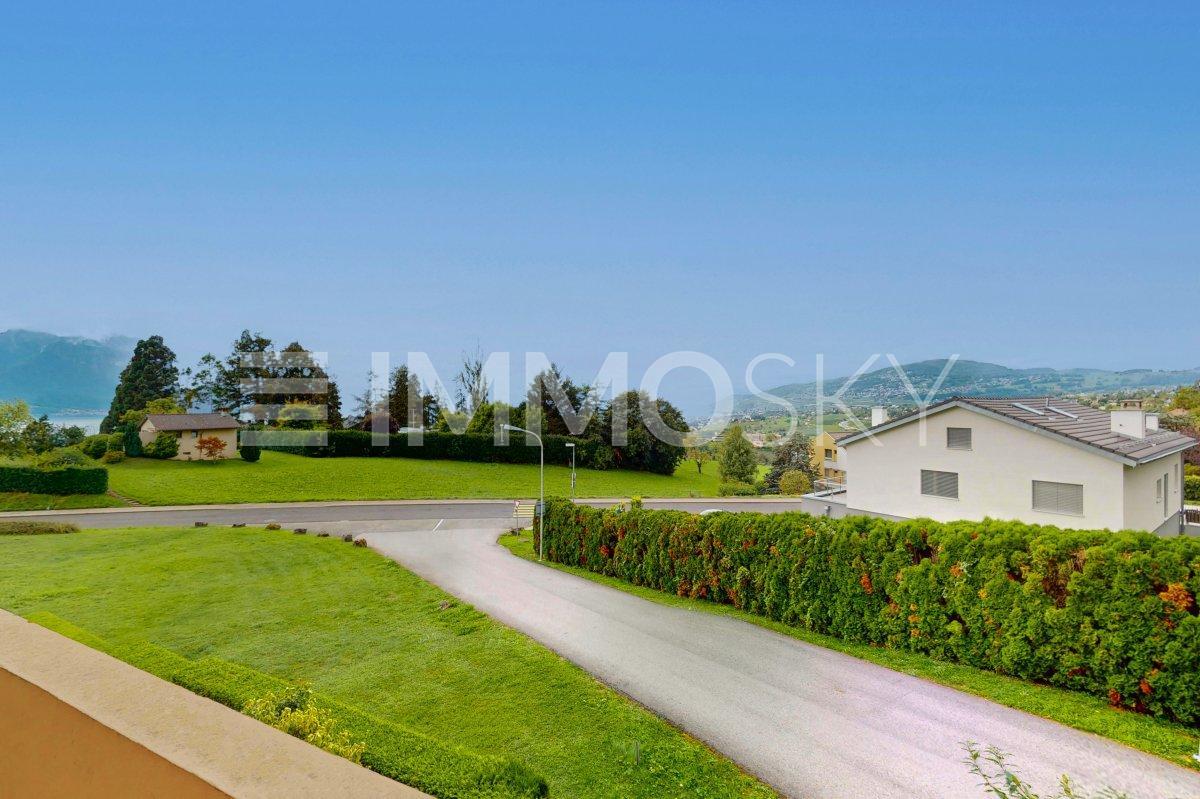
View
- Clear
- With an open outlook
- River
- Park
- Forest
- Mountains