
New
Attic flat with 9.5 rooms on sale in Lutry - 536 m²
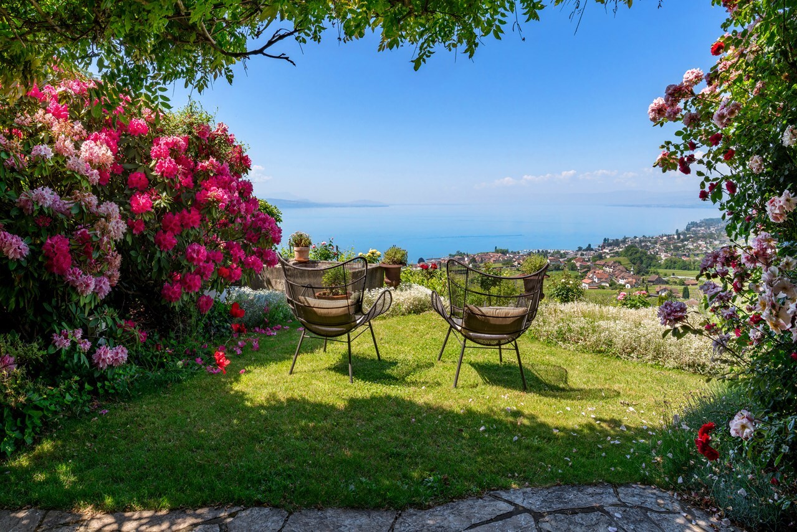
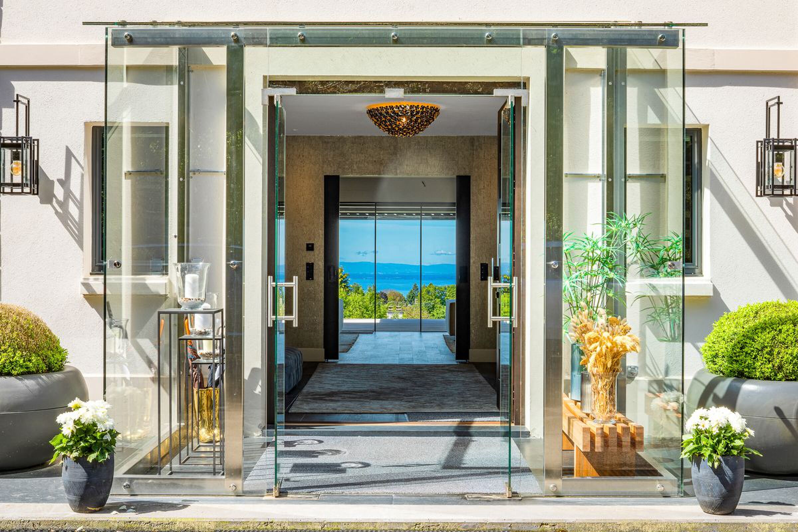
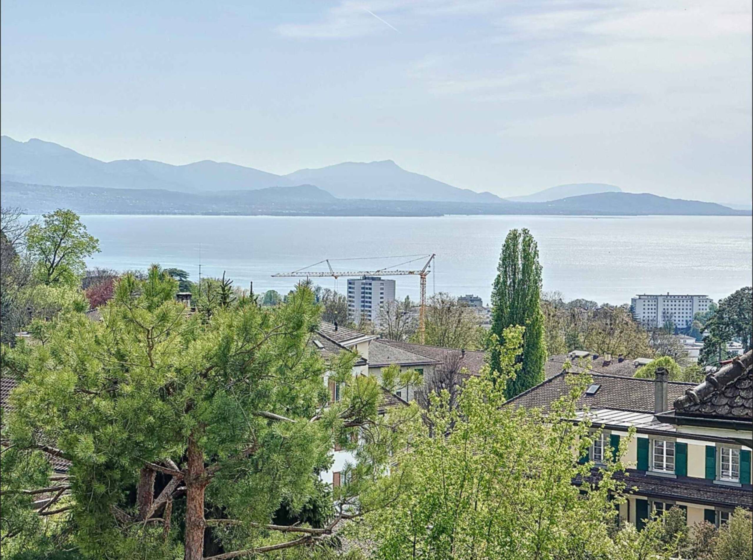
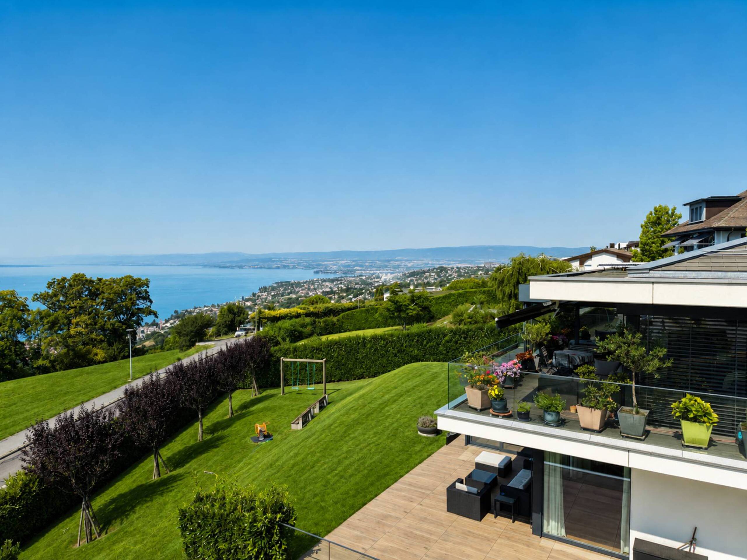
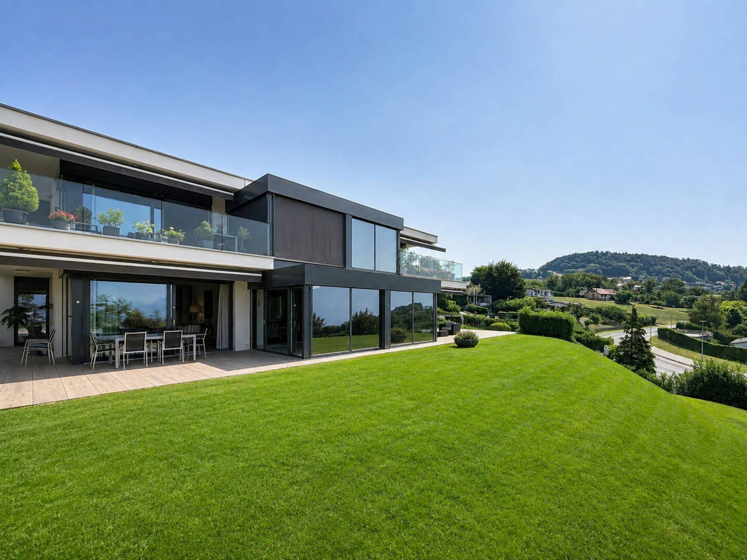
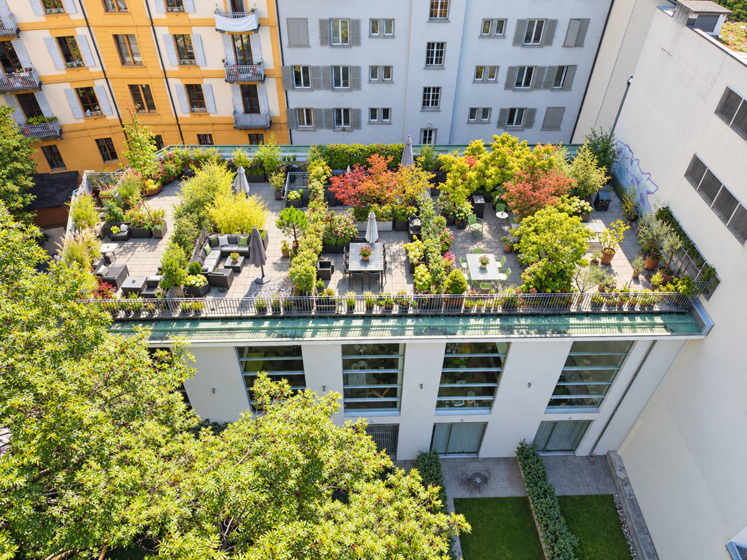
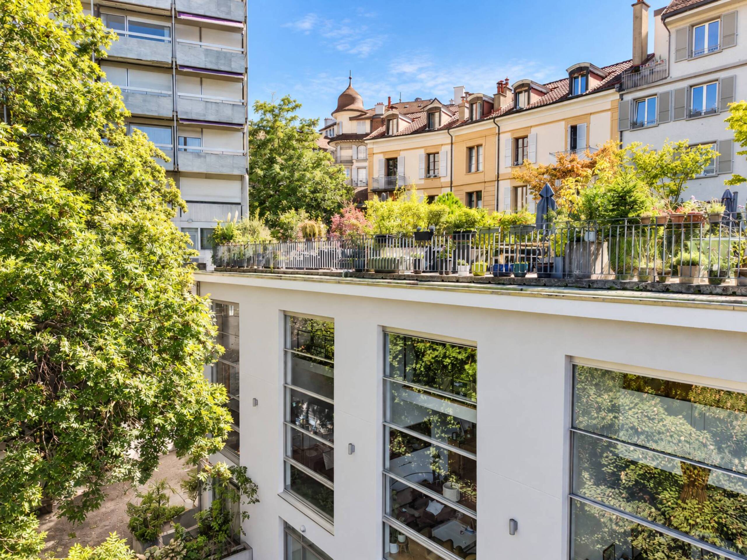
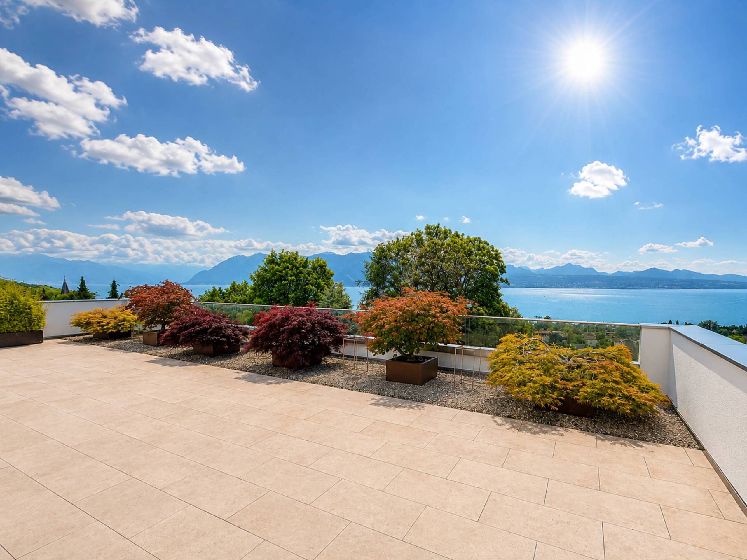
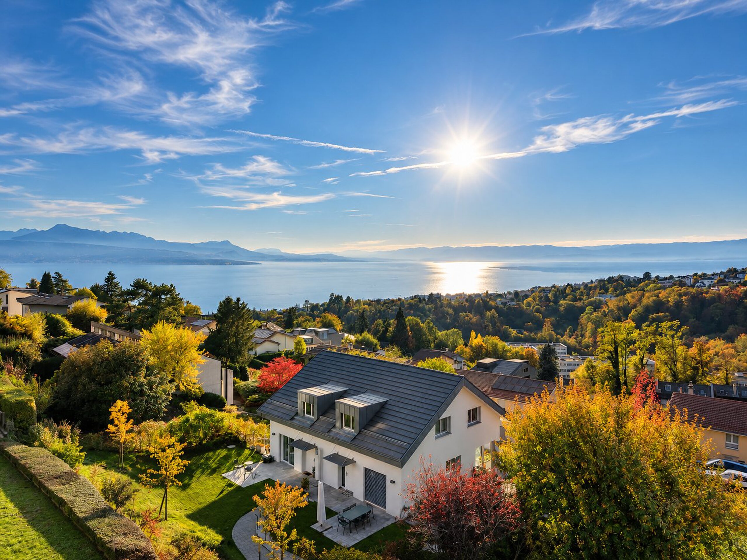
Exceptional penthouse with breathtaking panoramic views
Rooms9.5
Living area536 m²
Floor3rd floor
Object PriceCHF 9,700,000.-
AvailabilityTo agree
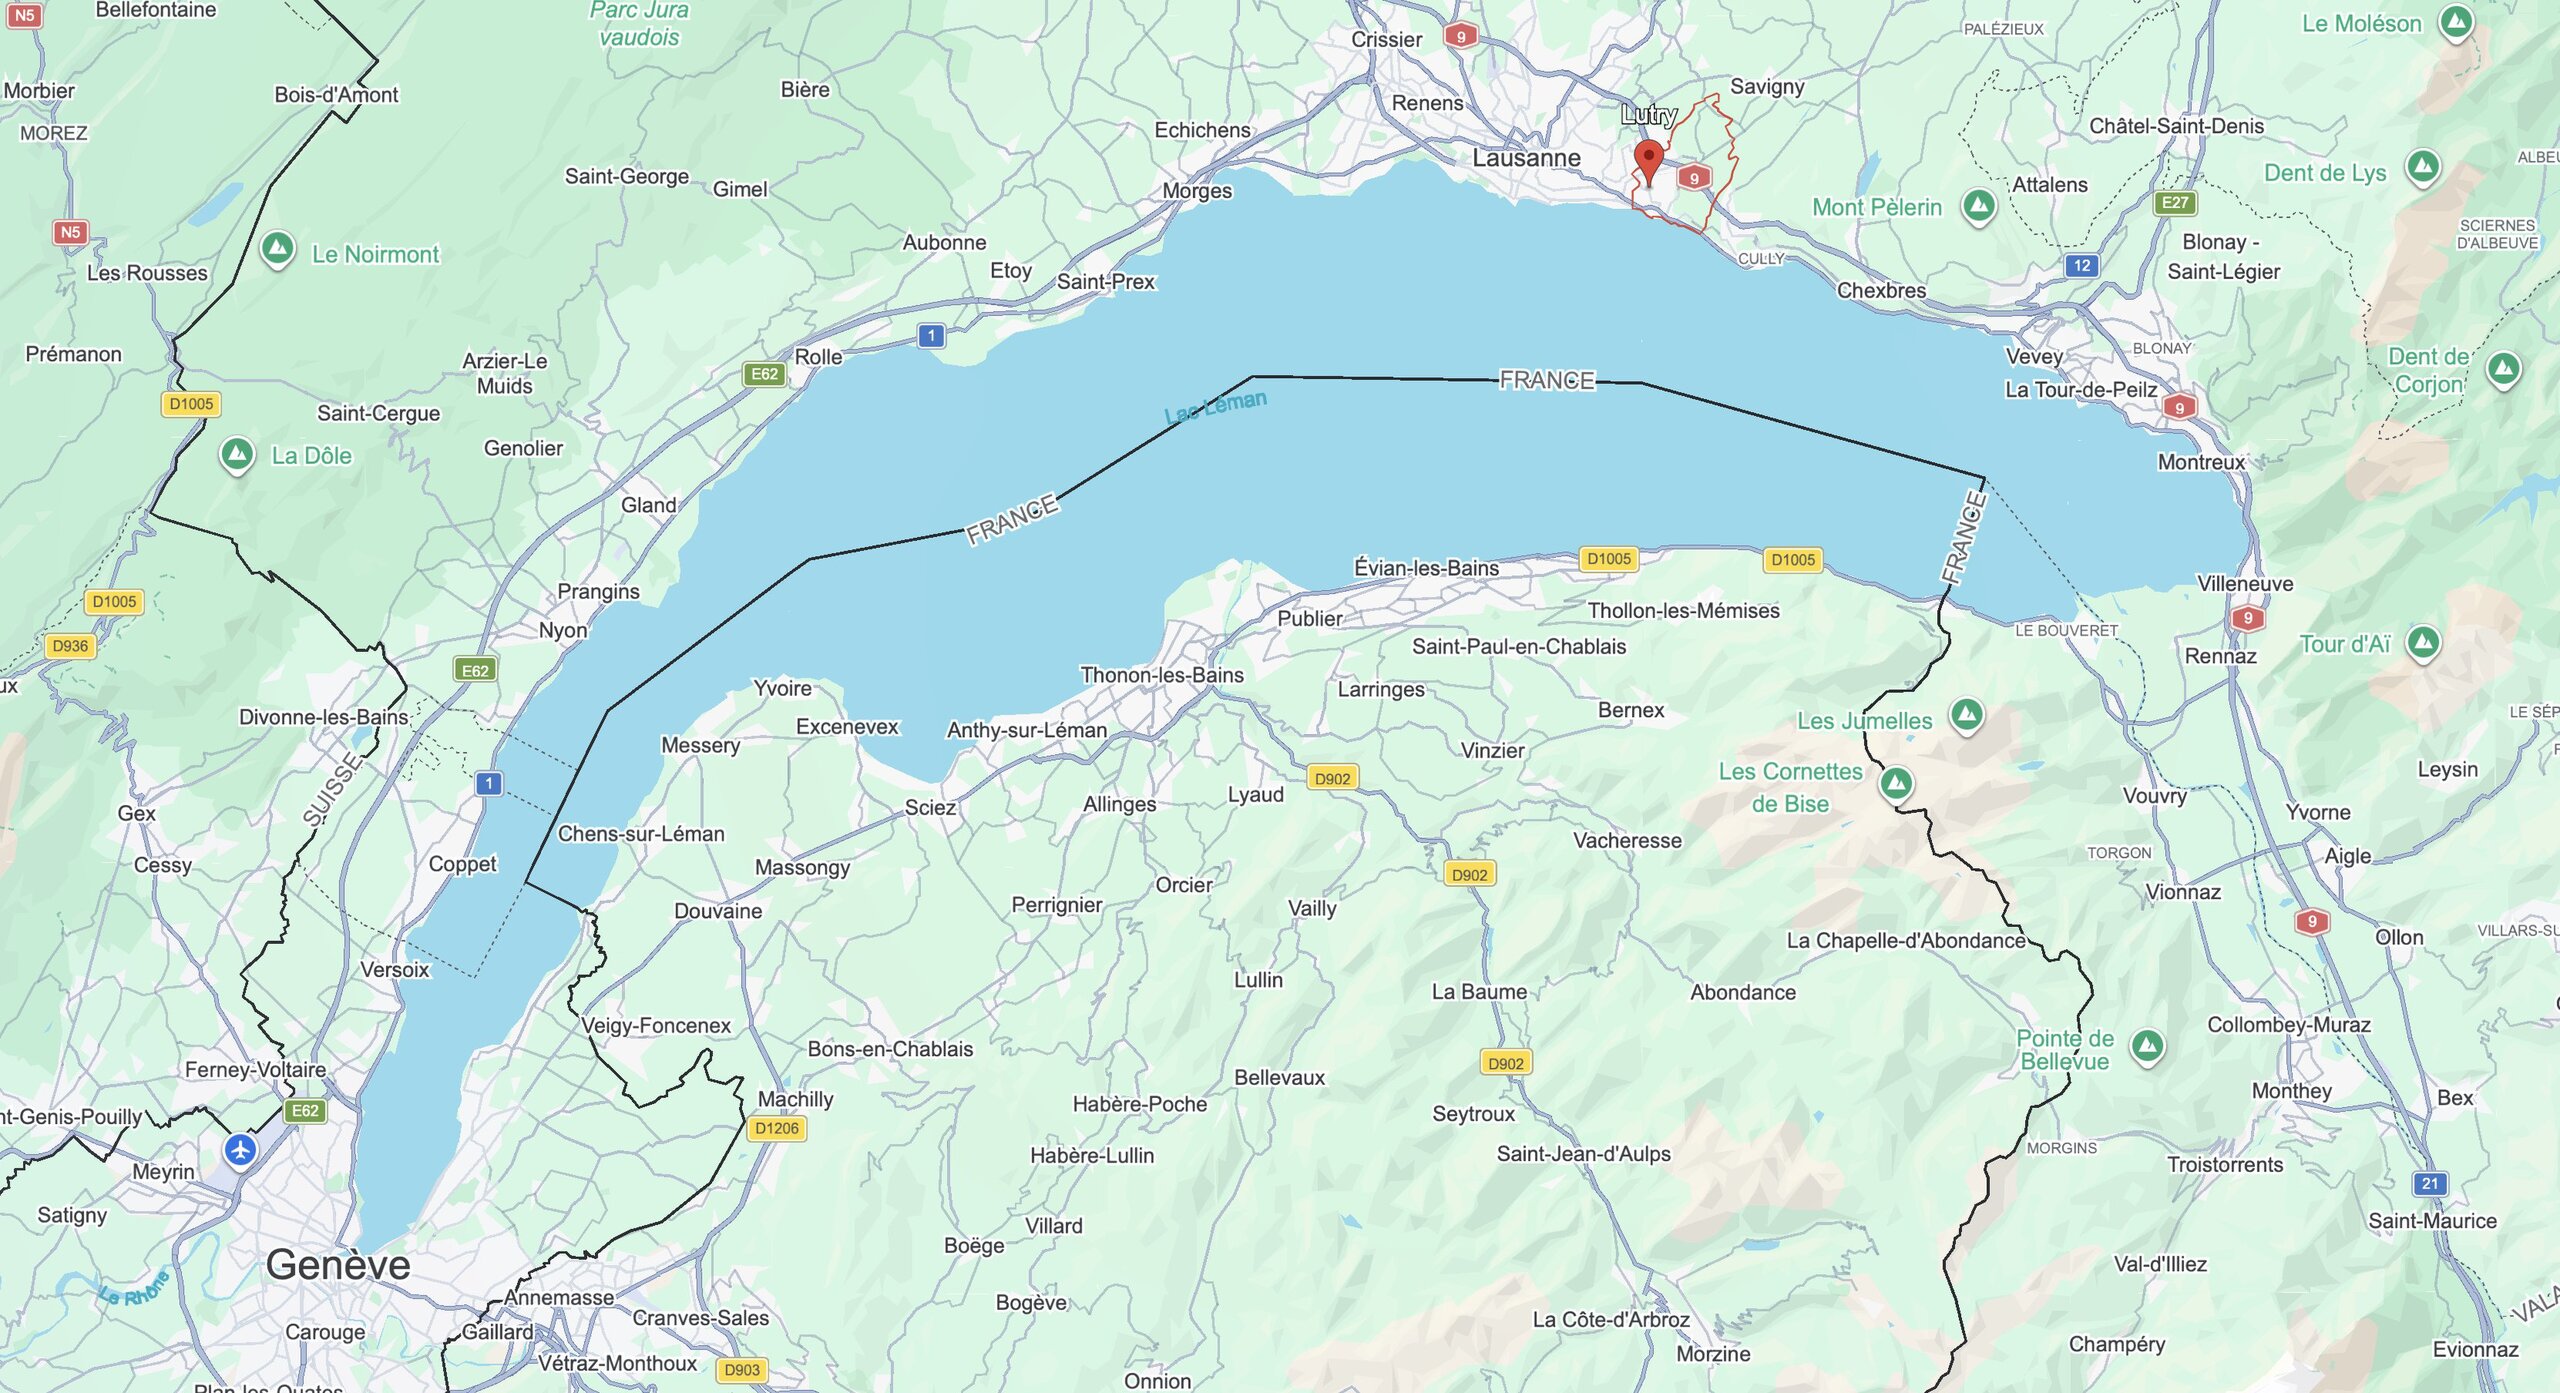
Localisation
1095 LutryCharacteristics
Reference
79546-1.85466
Availability
To agree
Year of construction
2010
Rooms
9.5
Floor
3rd floor
Number of levels for the real asset
2
Living area
536 m²
Number of toilets
1
Description
Text translated from french, see original
Original text in french, translate to English.
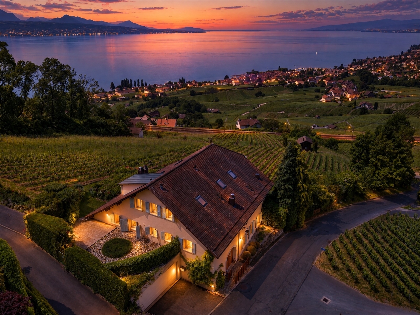
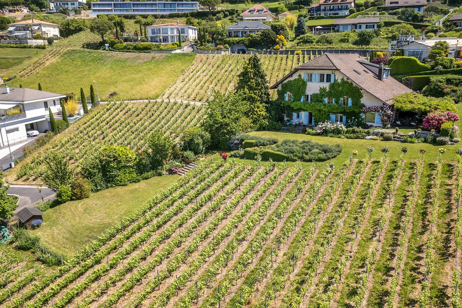
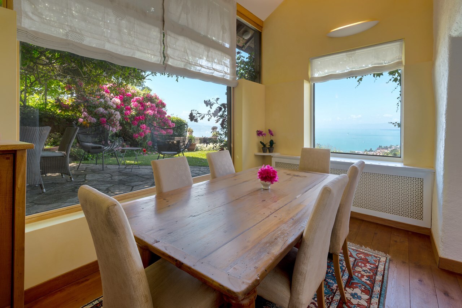
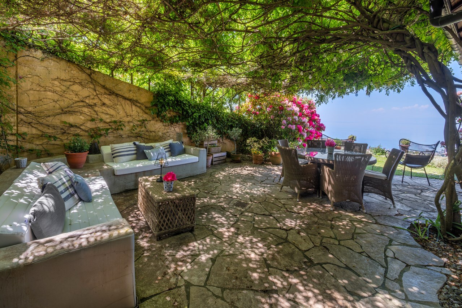
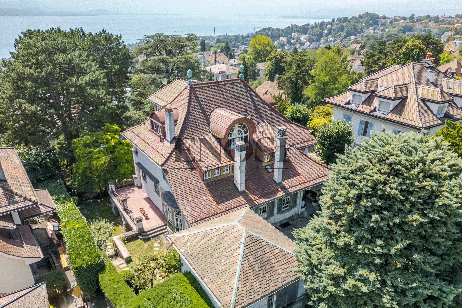
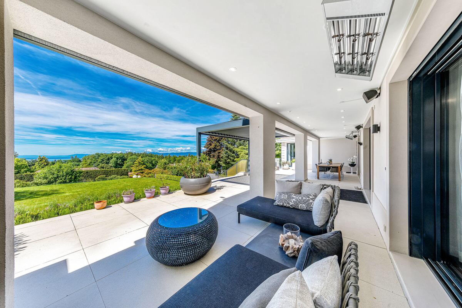
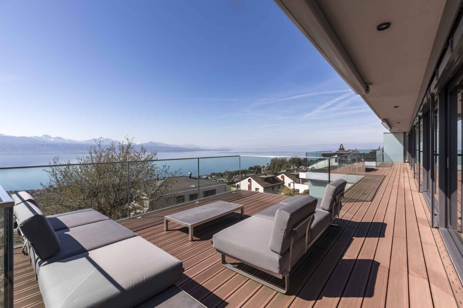
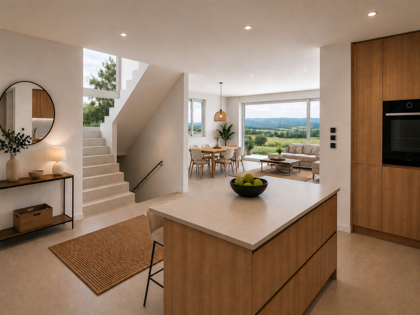
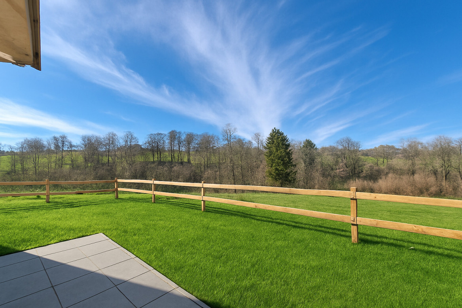
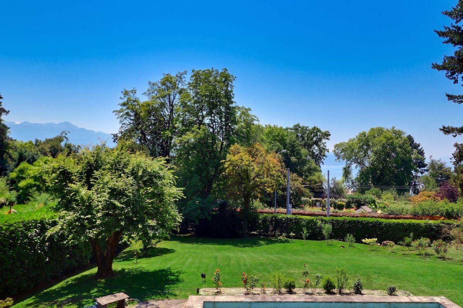
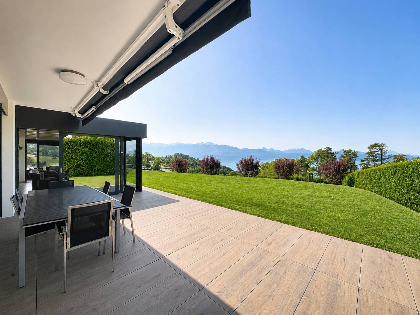
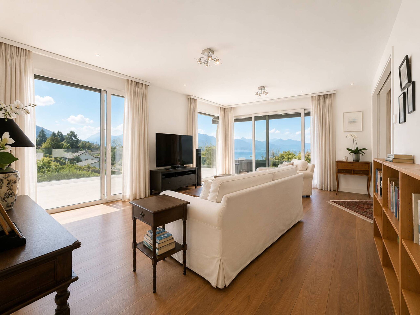
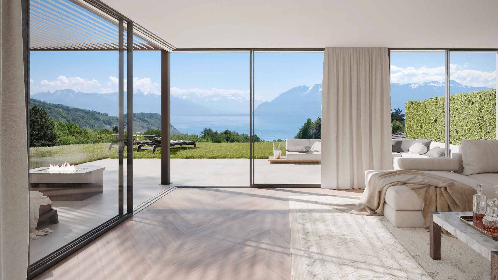
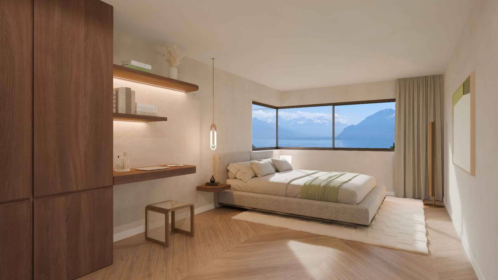
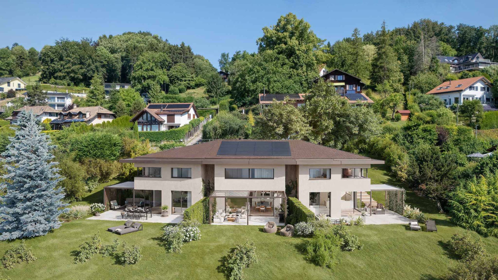
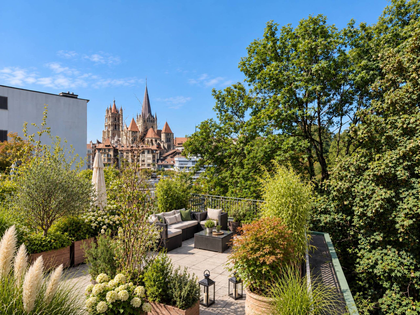
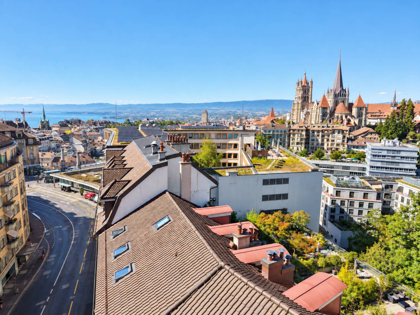
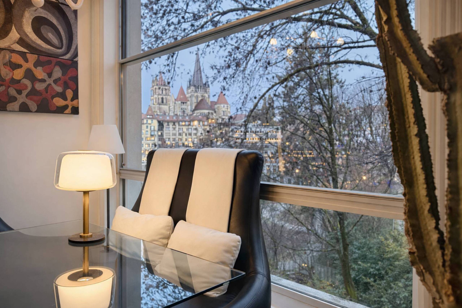
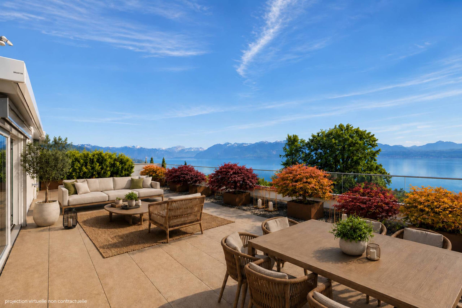
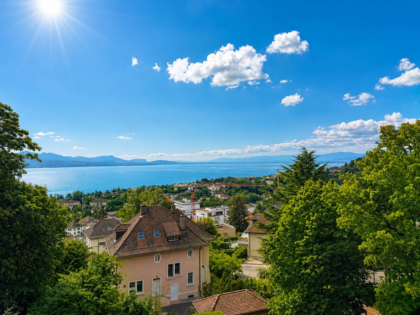
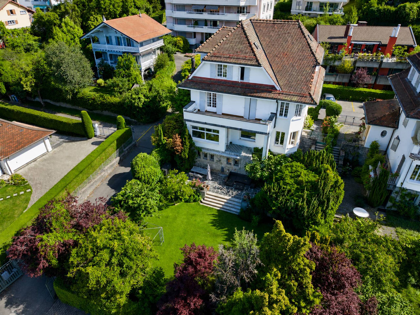
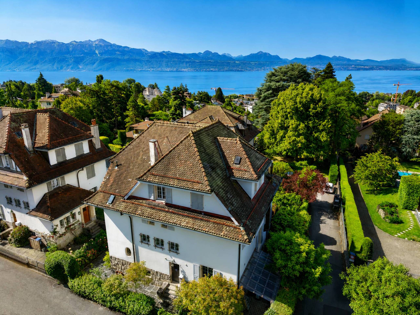
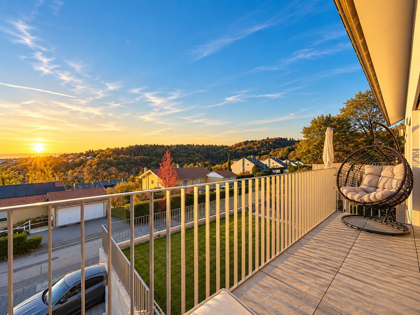
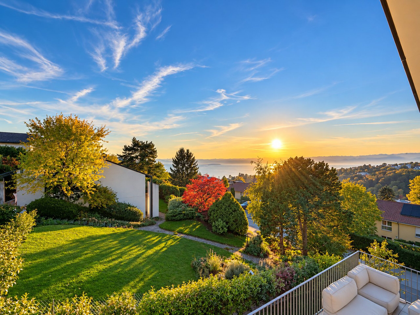
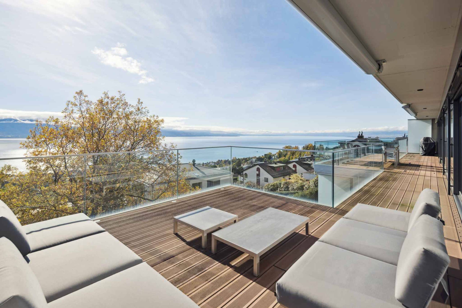
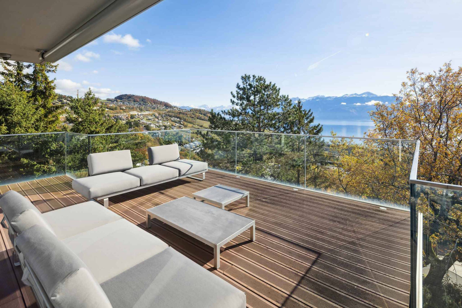
In the heart of the terraced vineyards of Lavaux, this property benefits from a wide panorama of the lake and the Alps. Nestled between vineyards and light, it is located a few steps from the town of Lutry, its shops and services, offering a harmonious balance between tranquility and proximity to amenities.
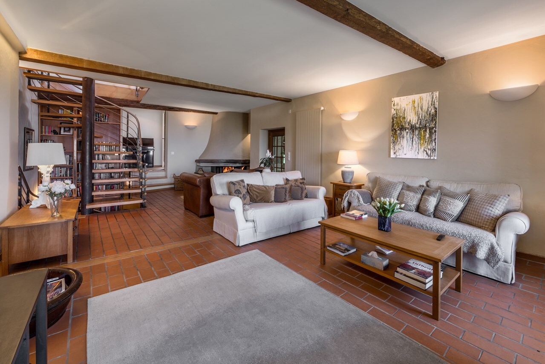
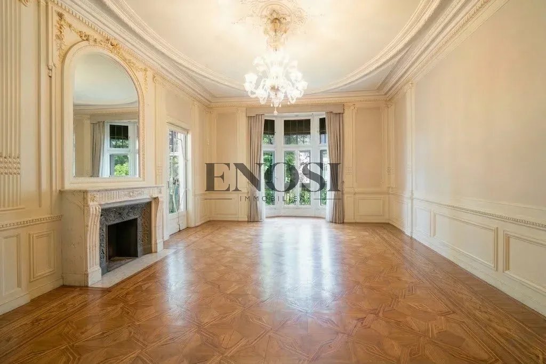
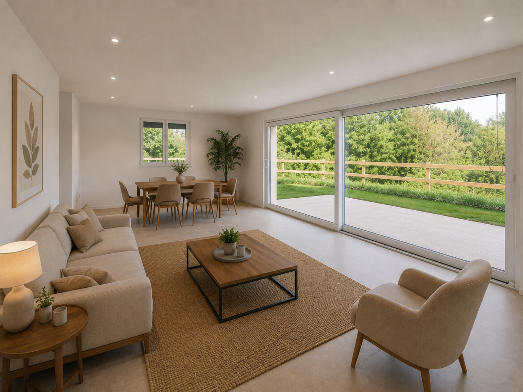
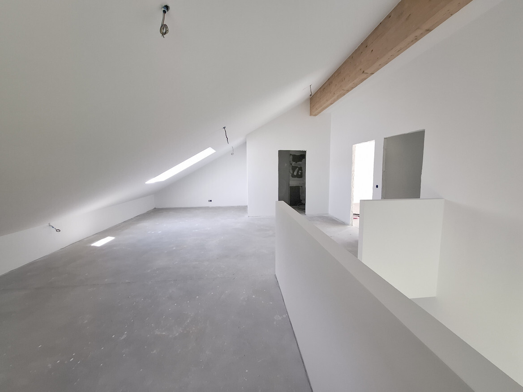
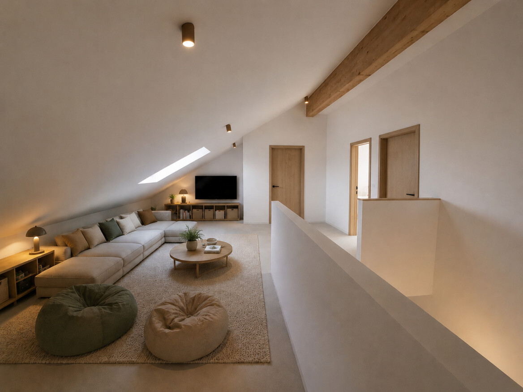
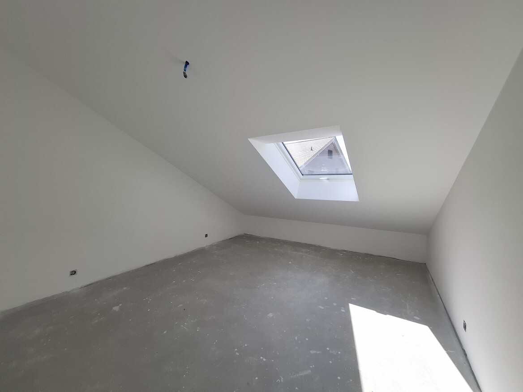
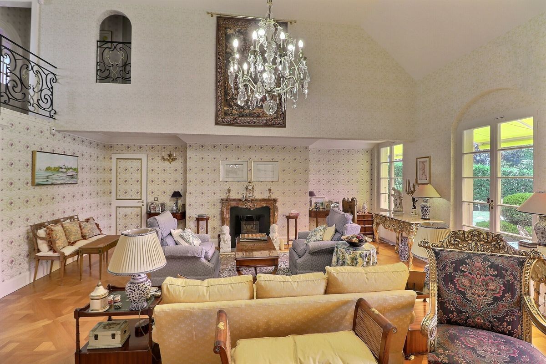
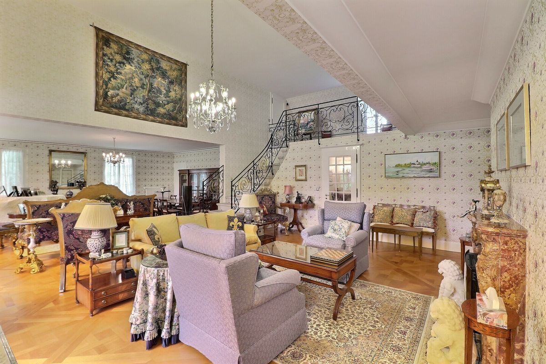
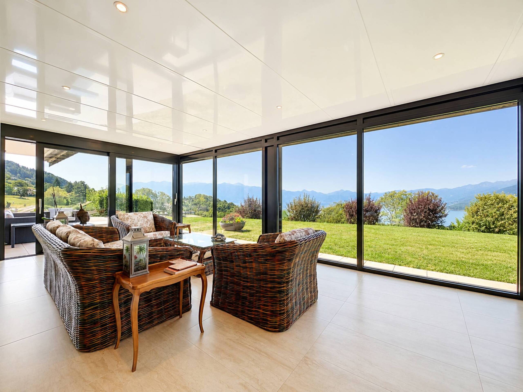
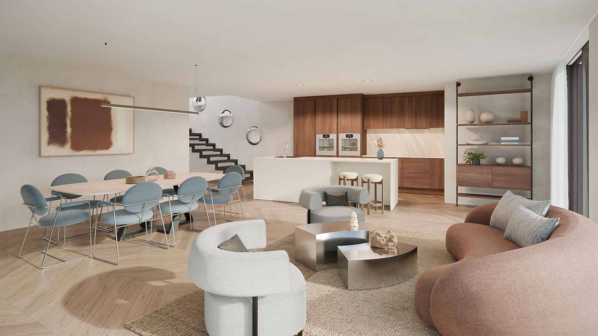
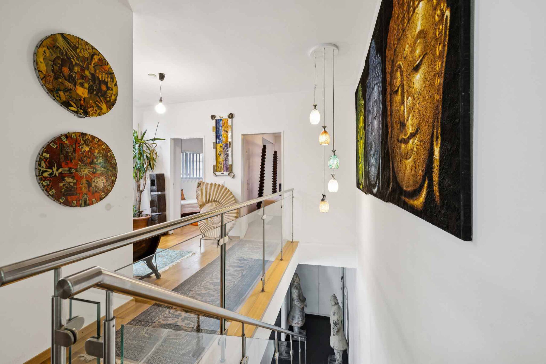
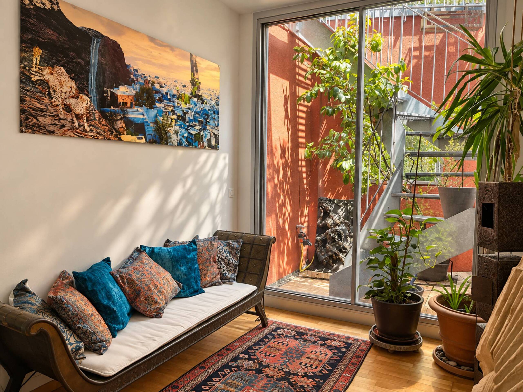
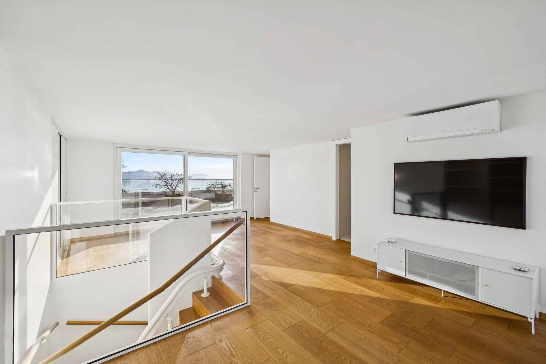
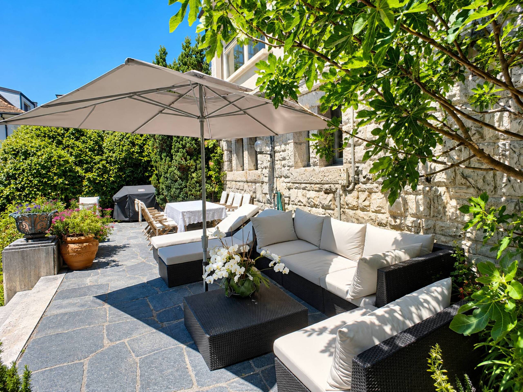
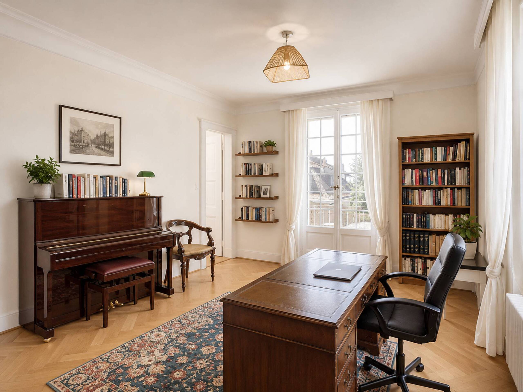
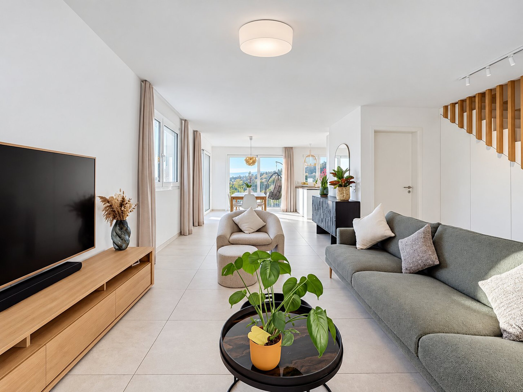
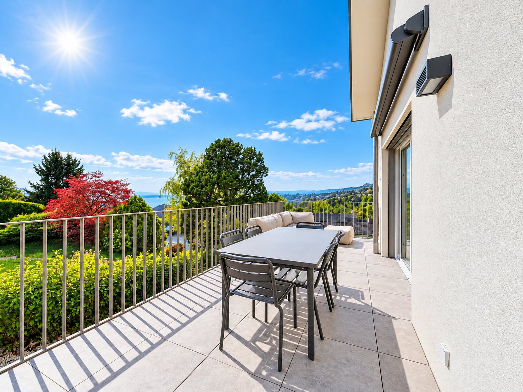
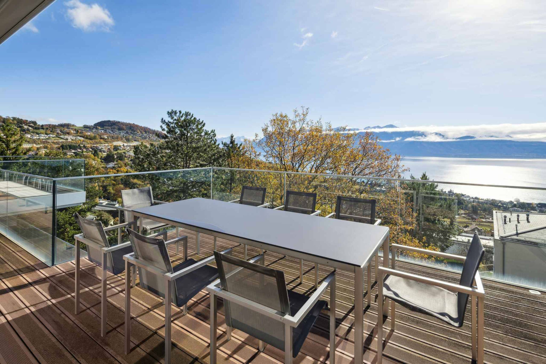
Designed as a private residence, this penthouse develops nearly 480 m² of living space organized in duplex, complemented by more than 165 m² of terraces. The layout naturally distinguishes the living space from the night area, ensuring a fluid and coherent circulation.
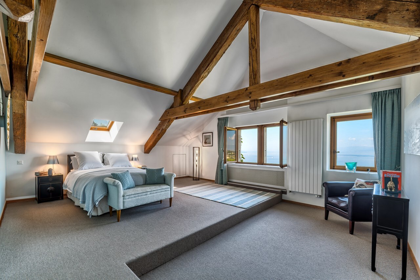
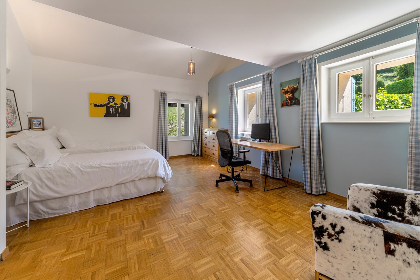
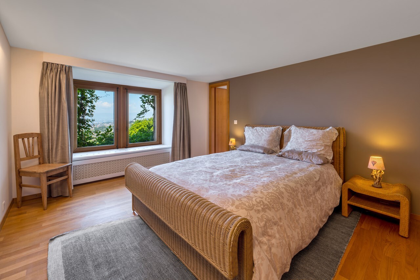
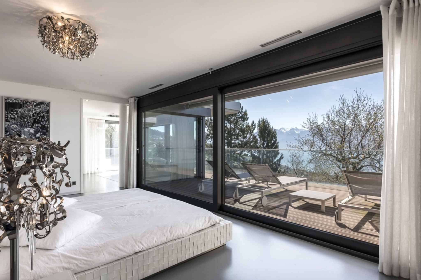
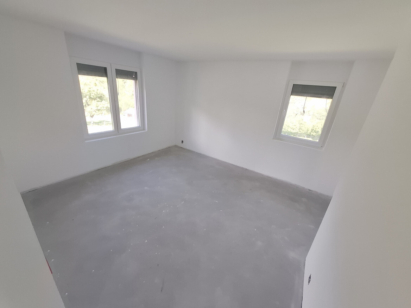
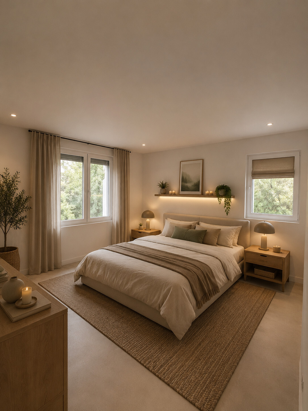
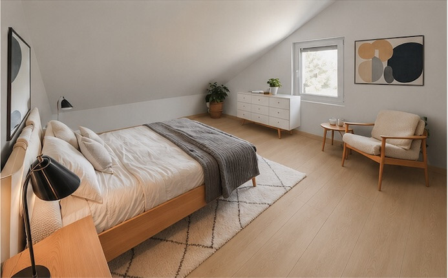
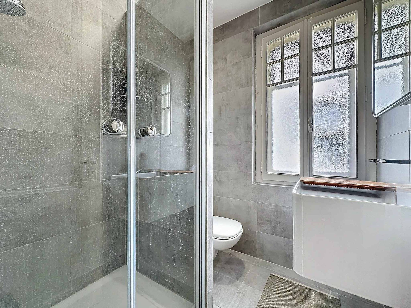
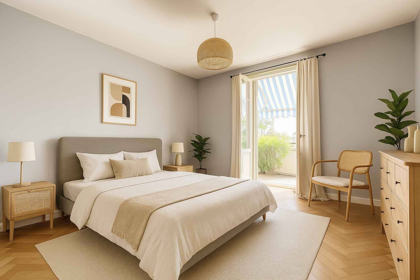
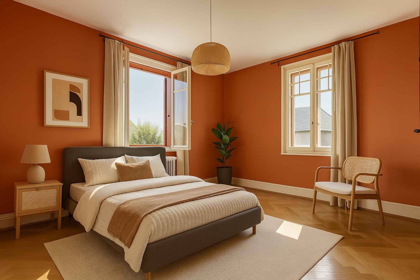
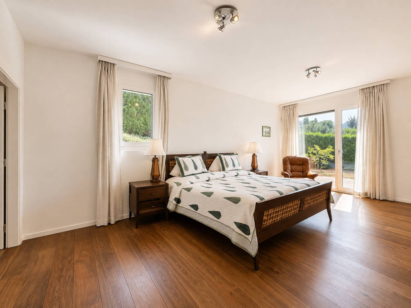
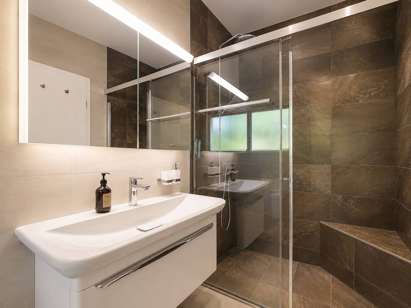
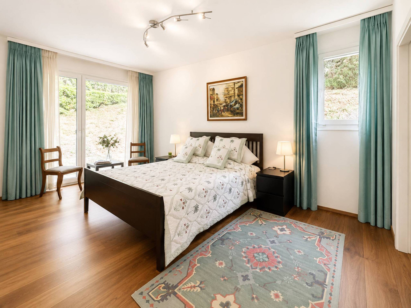
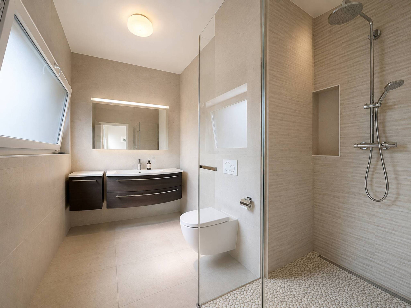
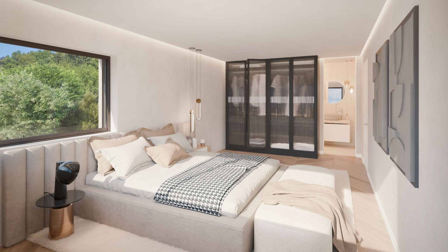
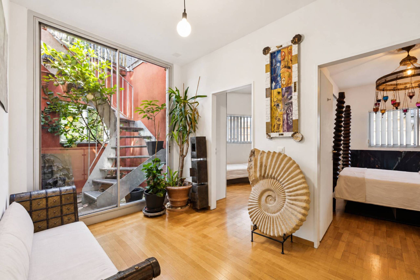
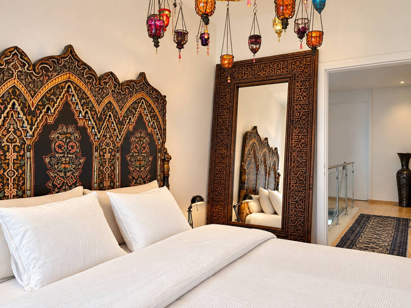
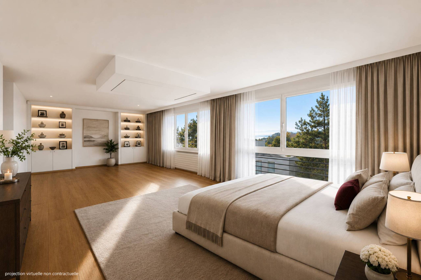
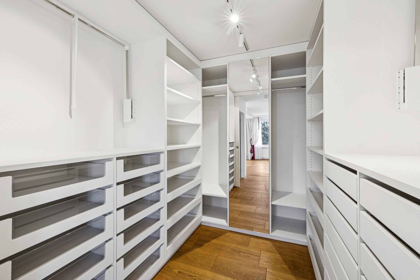
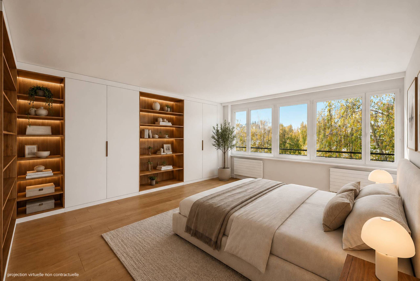
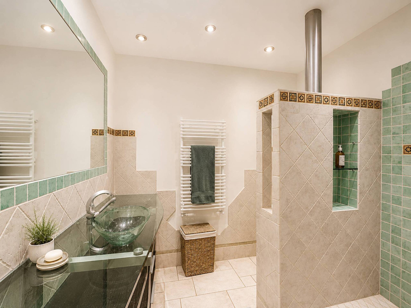
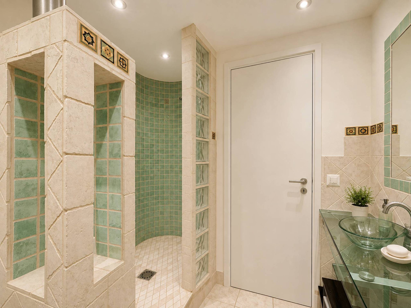
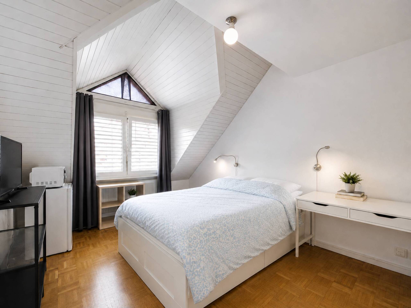
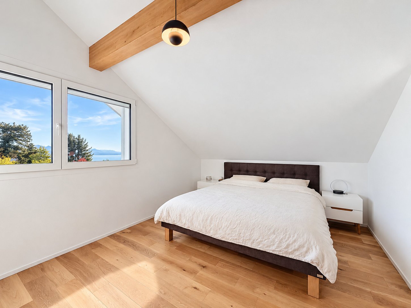
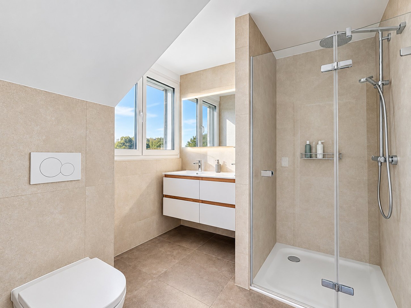
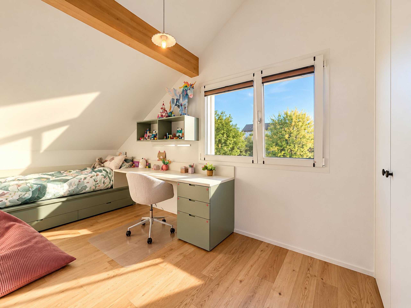
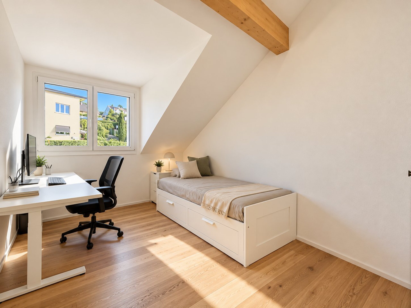
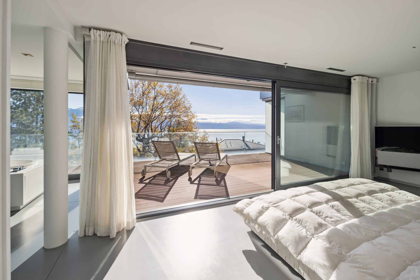
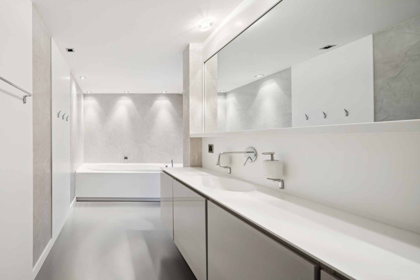
The independent sleeping area has 184 m² dedicated to comfort. The master suite, with dressing room and private bathroom, opens onto the terrace. Three other bedrooms, also with their own shower room, can accommodate family or guests in good conditions.
A 2.5-room staff apartment, of approximately 66 m², completes the set. It can be suitable for staff, a long-term guest or an independent activity.
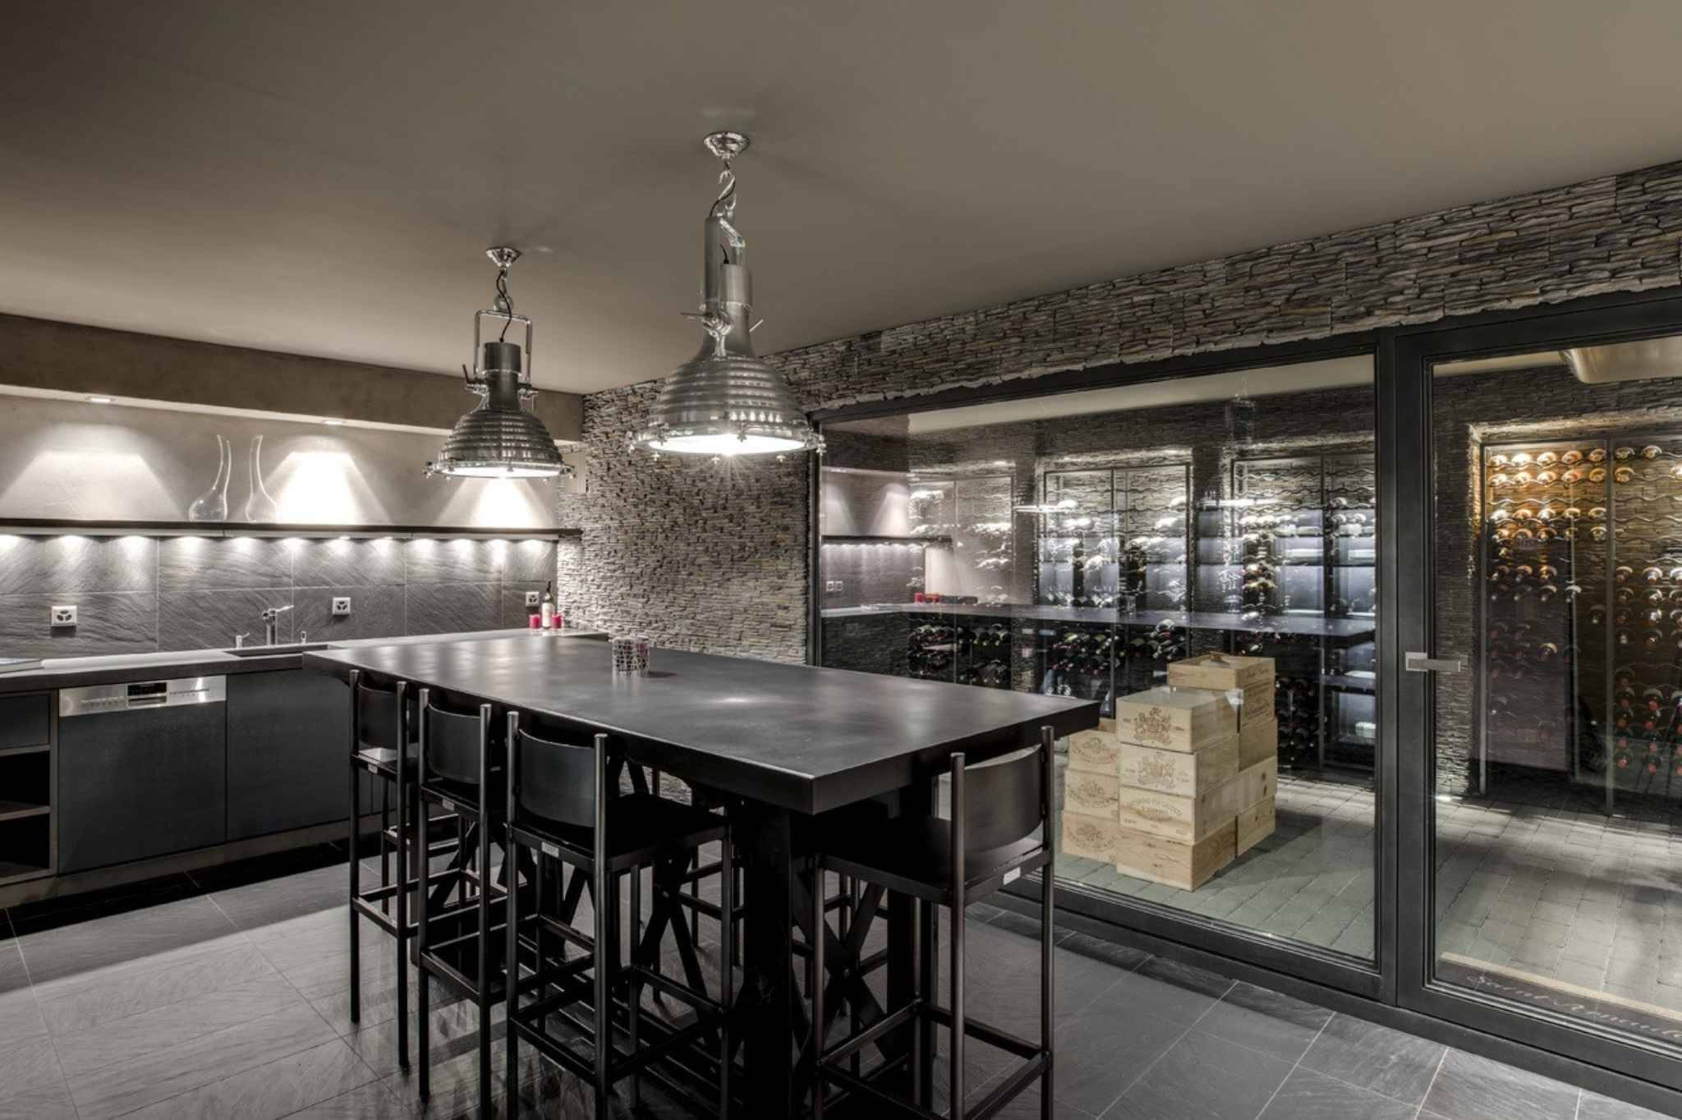
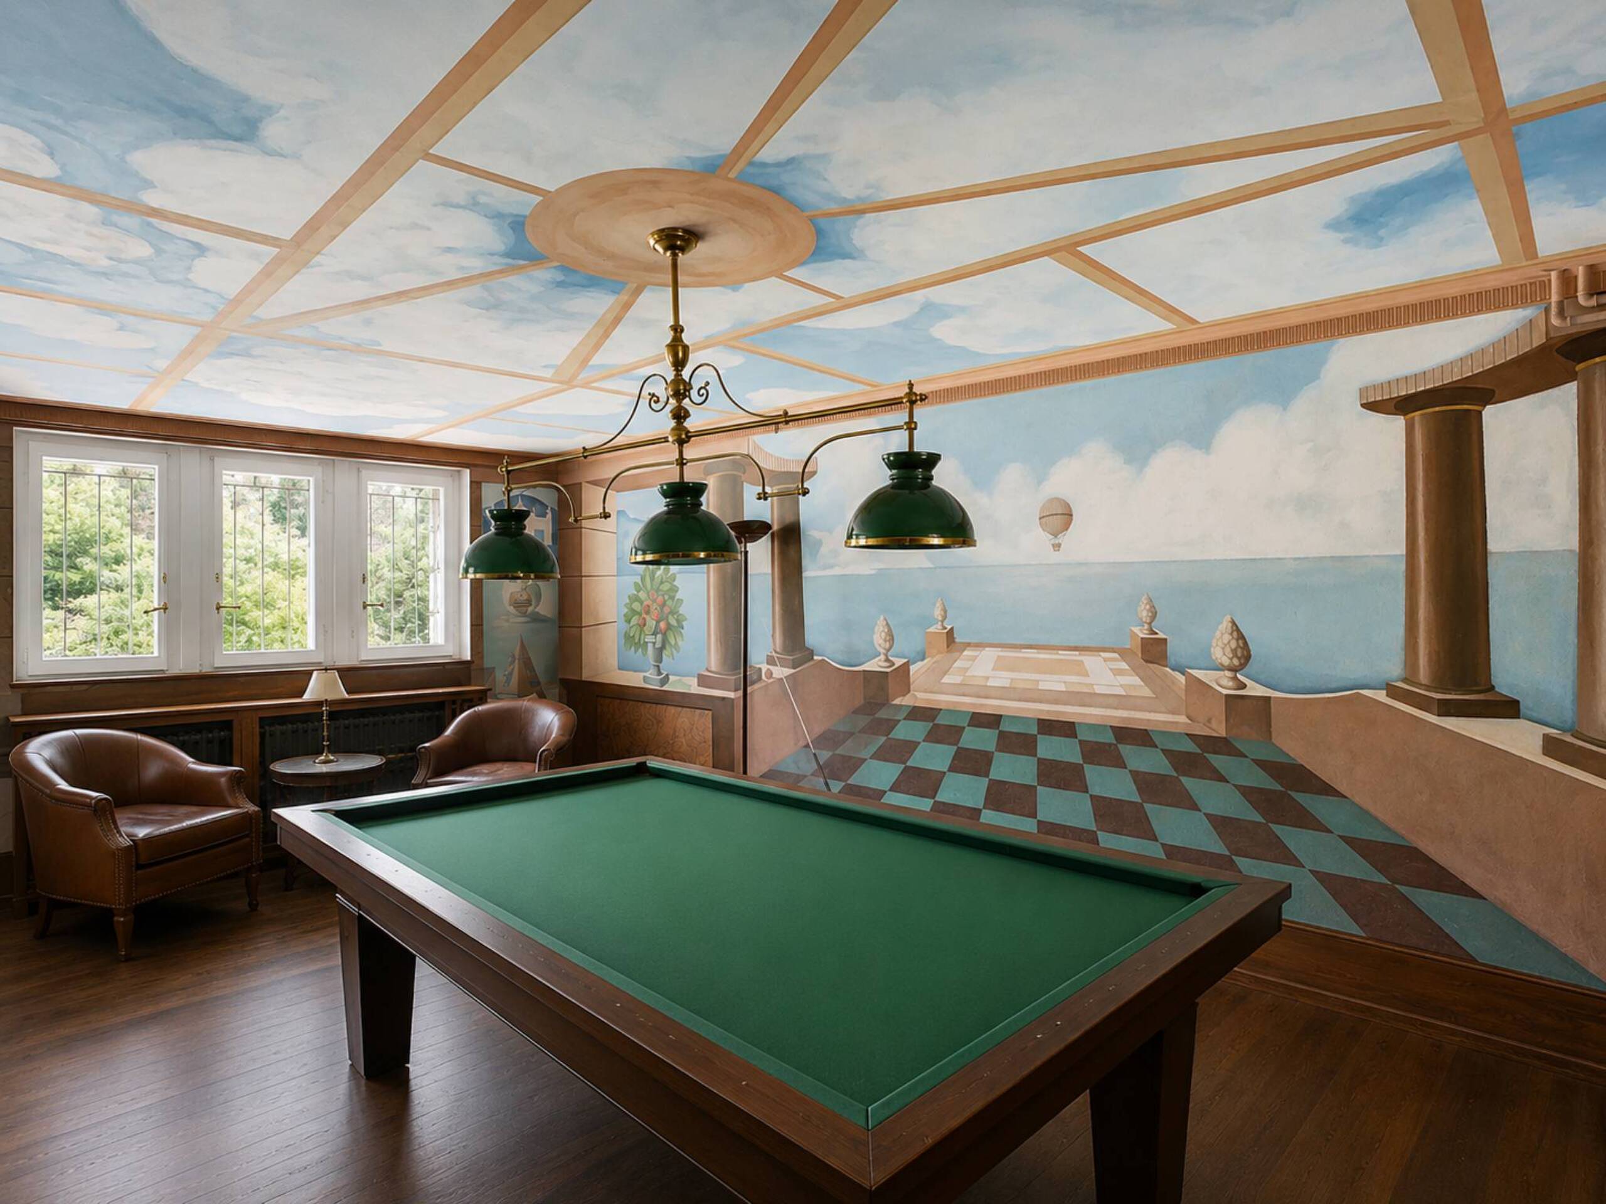
The property also has a carnotzet with wine cellar and six parking spaces (at a price of CHF 50,000 per unit, in addition to the sale price). The equipment includes the Minergie standard, triple glazing, home automation, electric blinds and a lift, providing a level of comfort suitable for daily use.
MAIN APARTMENT - 6.5 rooms - 414 m² living space
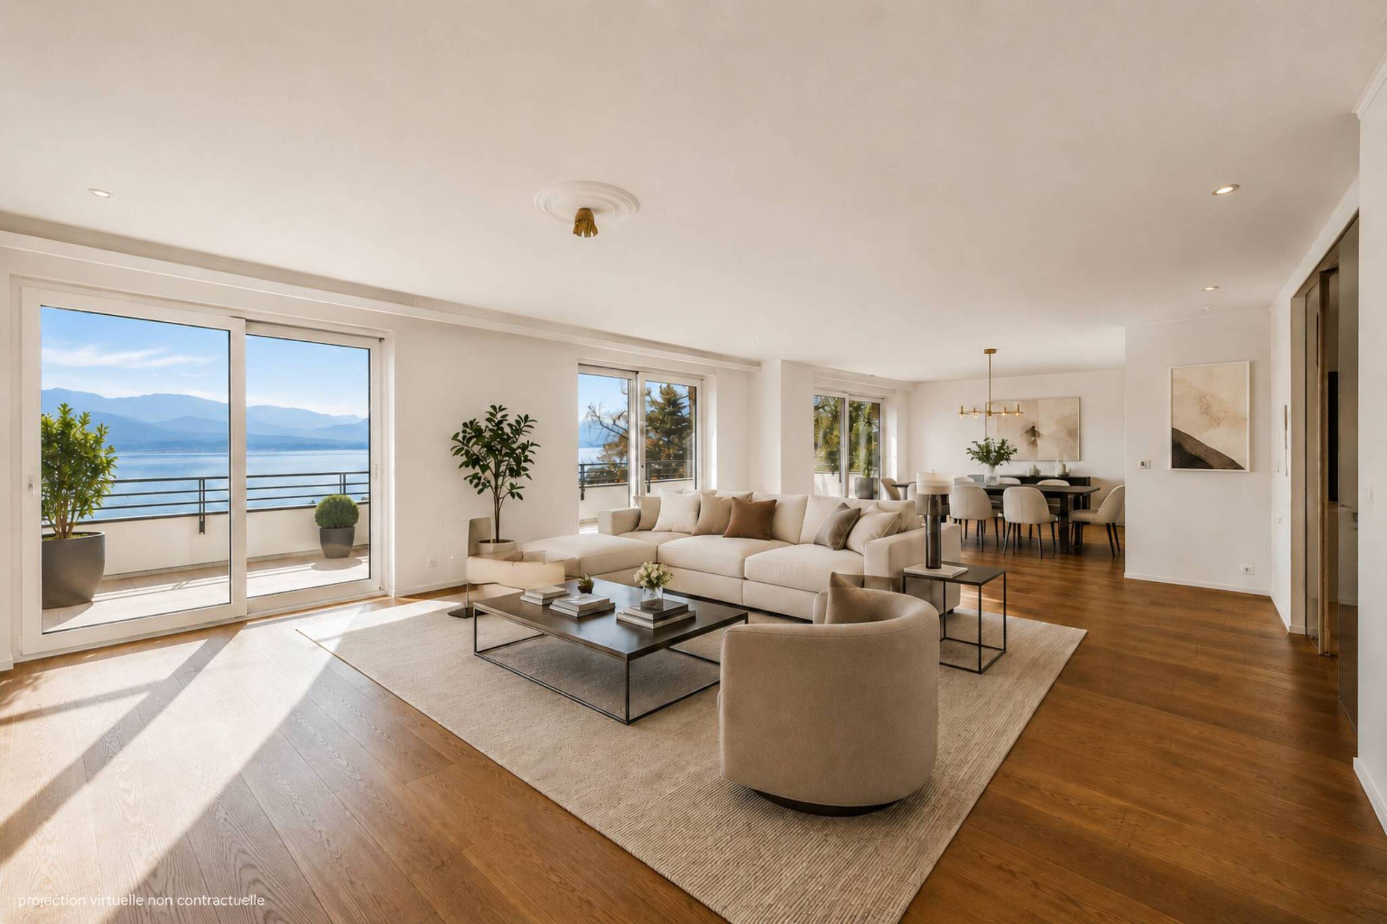
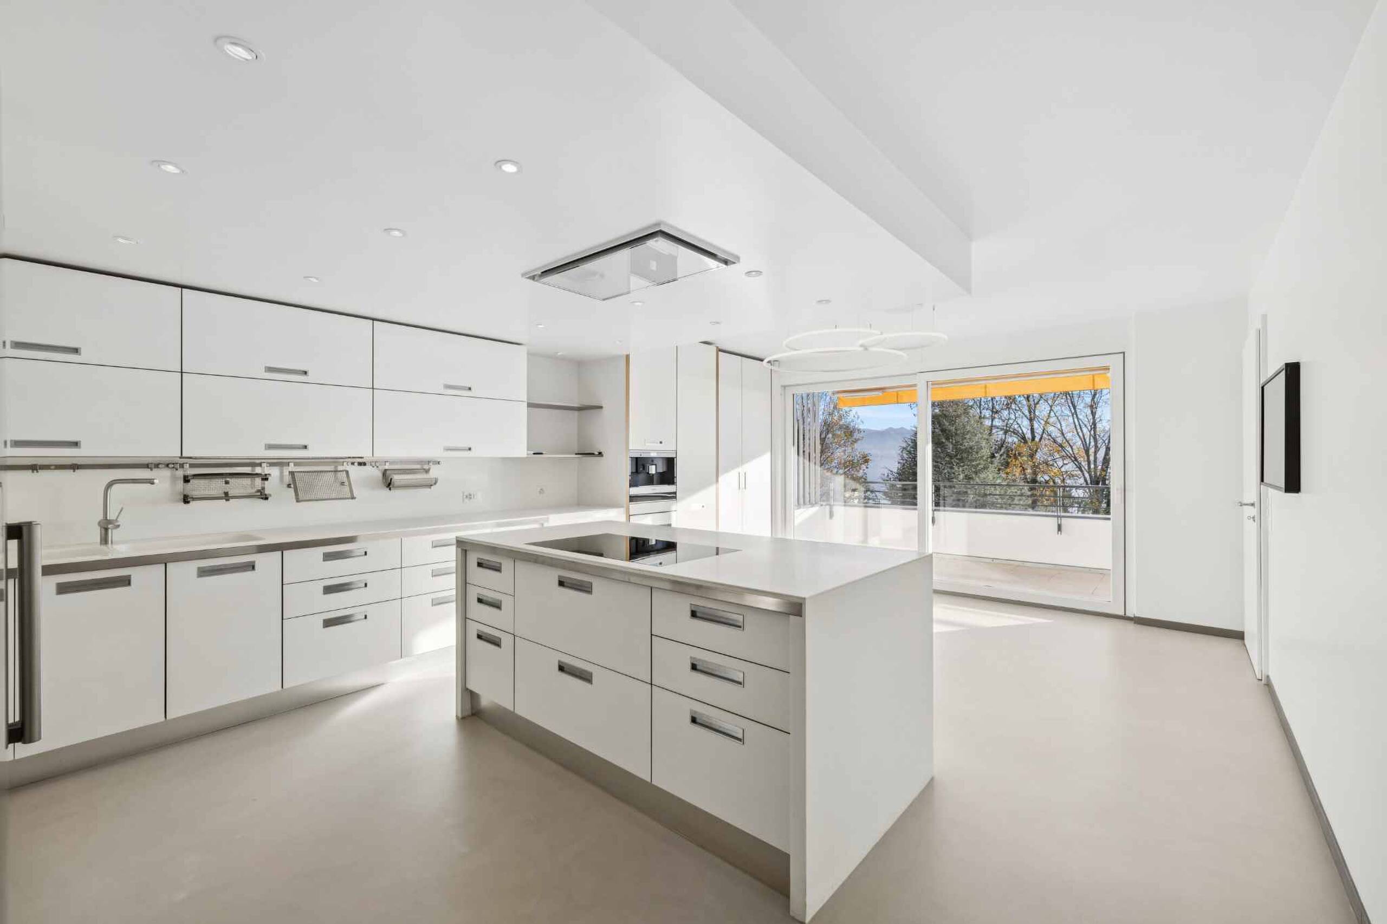
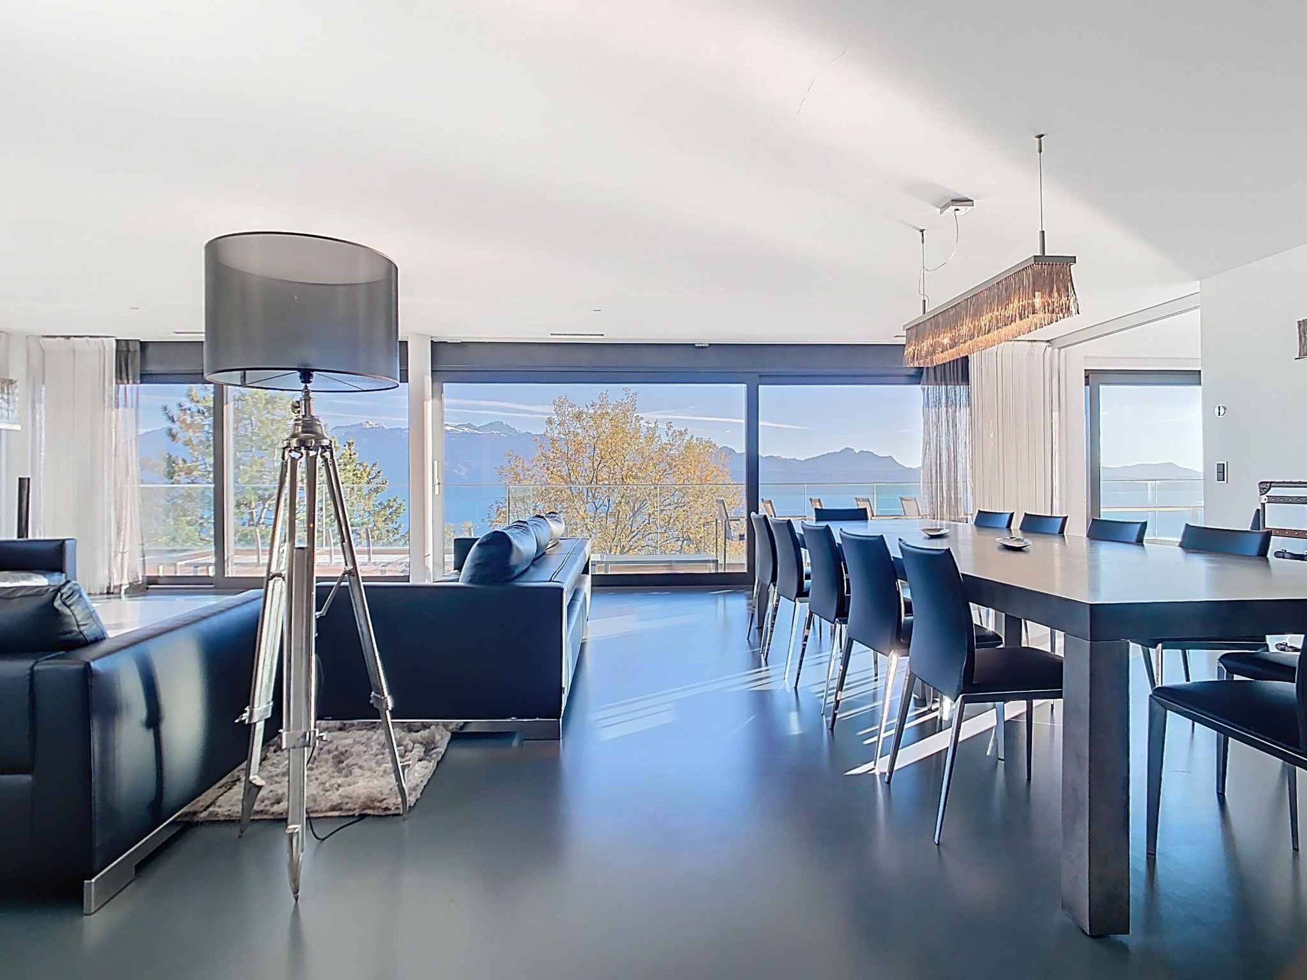
Living space - 230 m² of living space comprising:
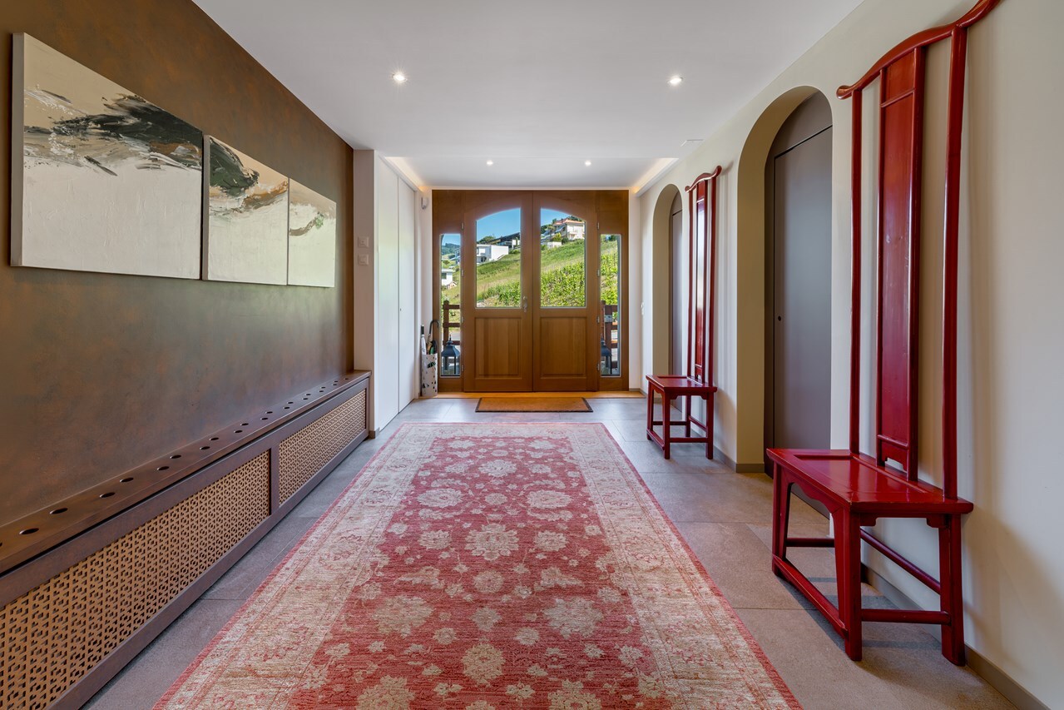
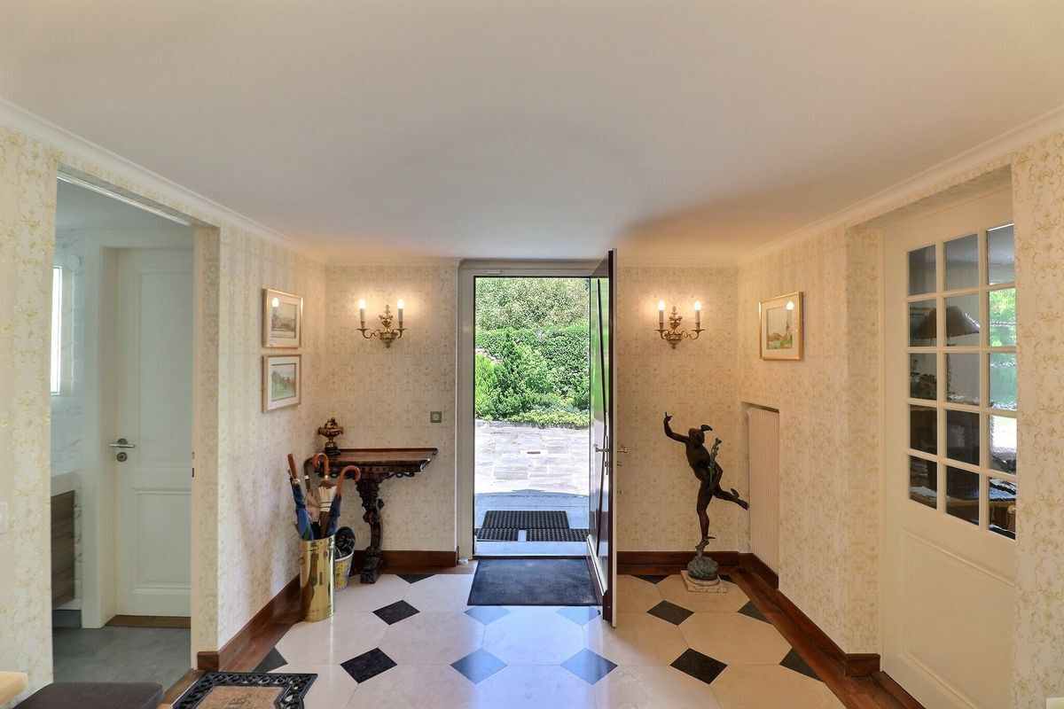
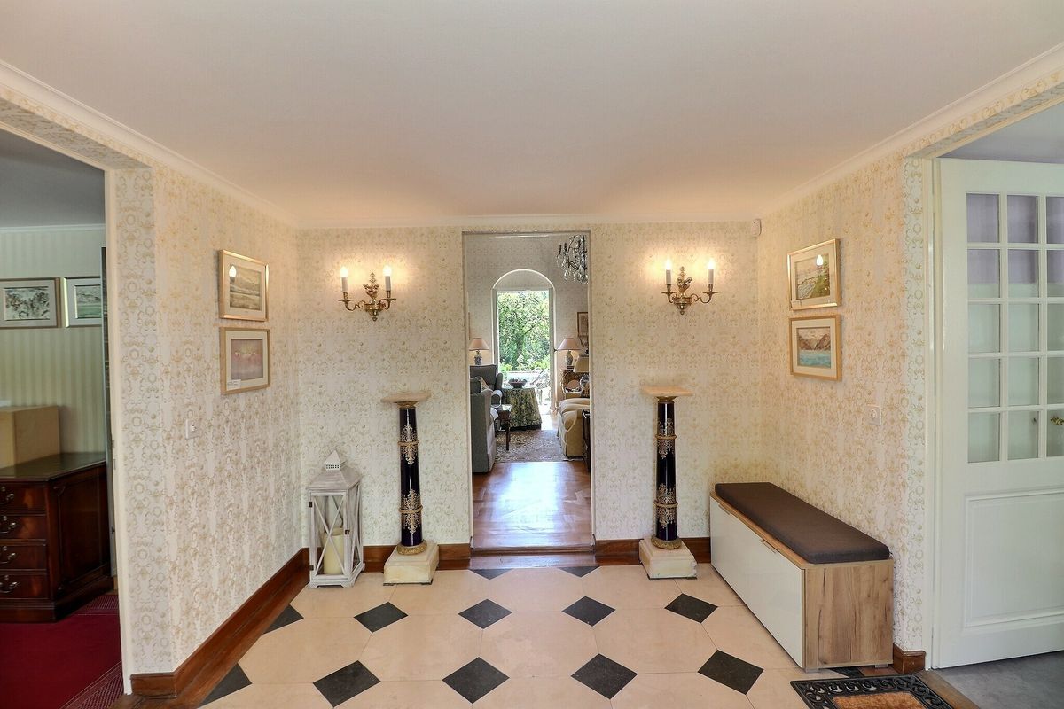
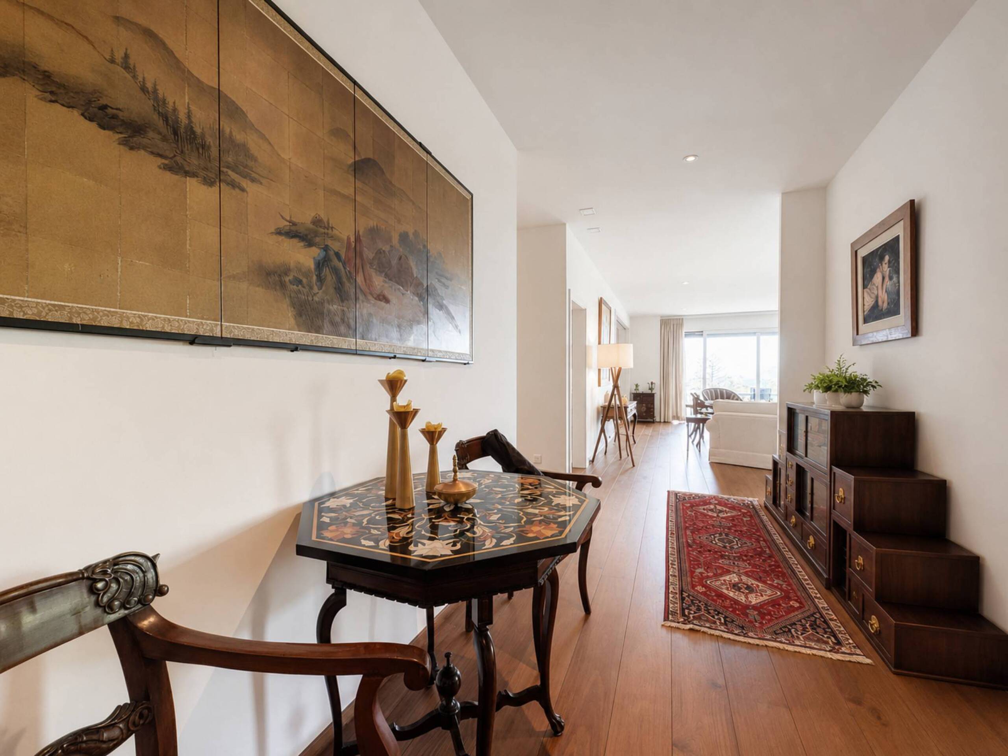
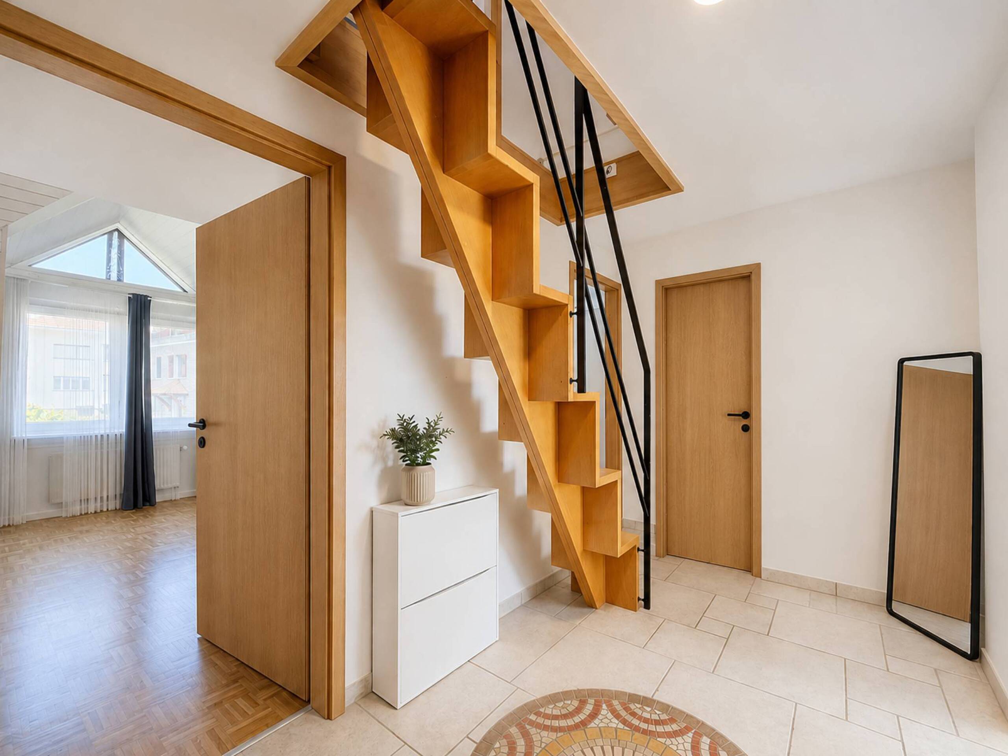
- Entrance hall with built-in wardrobes
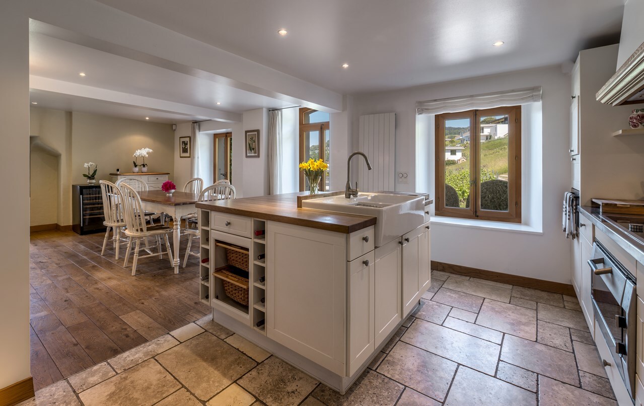
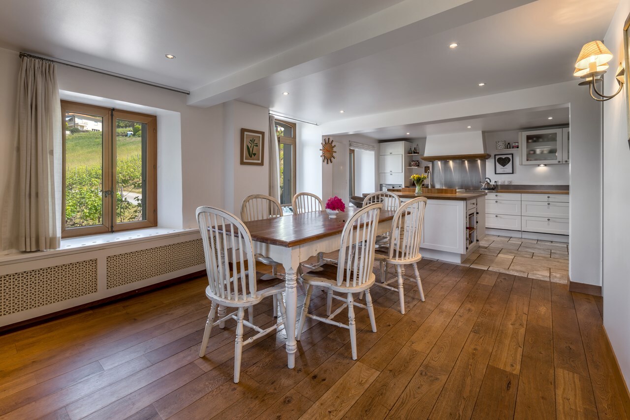
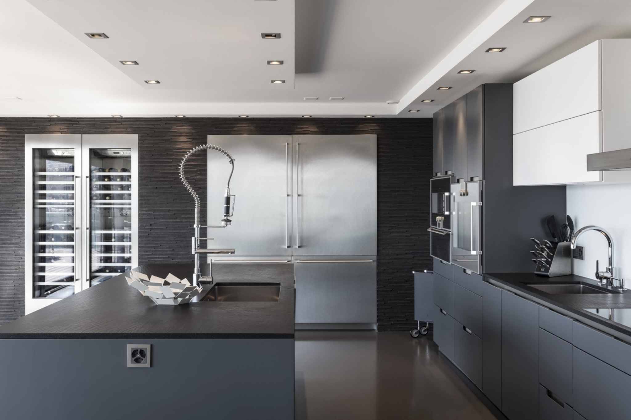
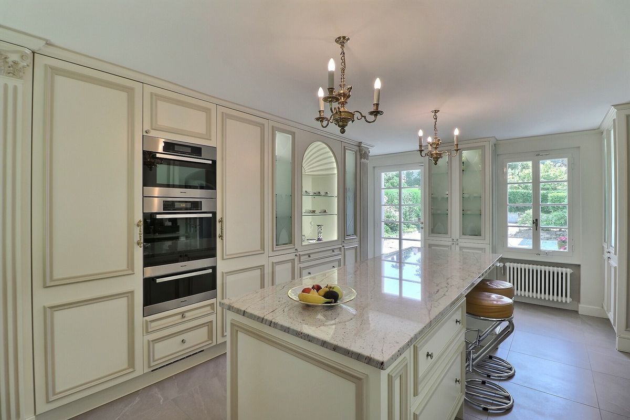
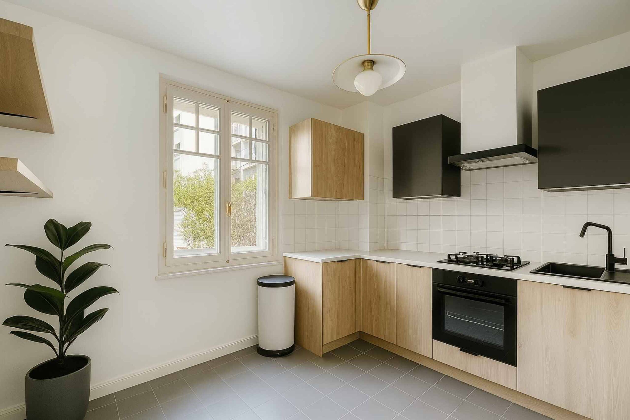
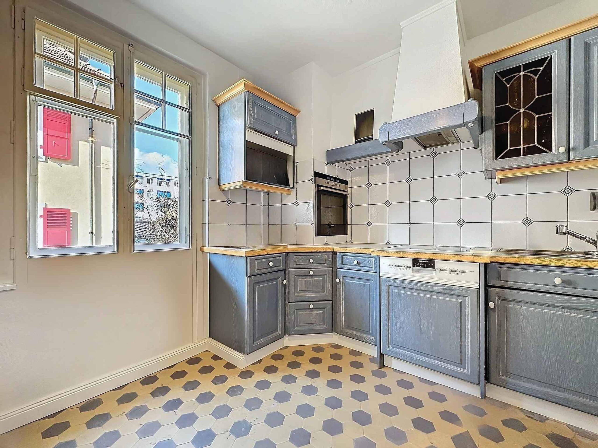
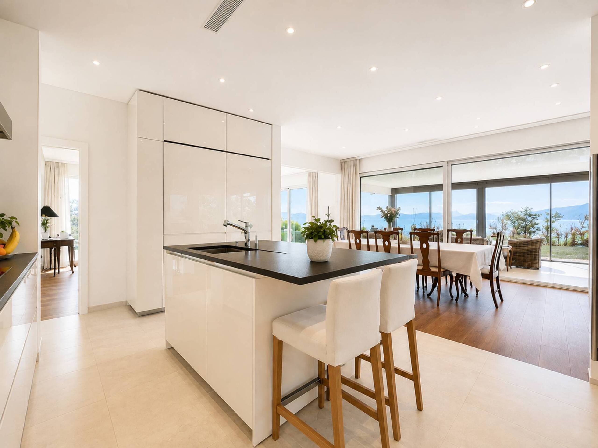
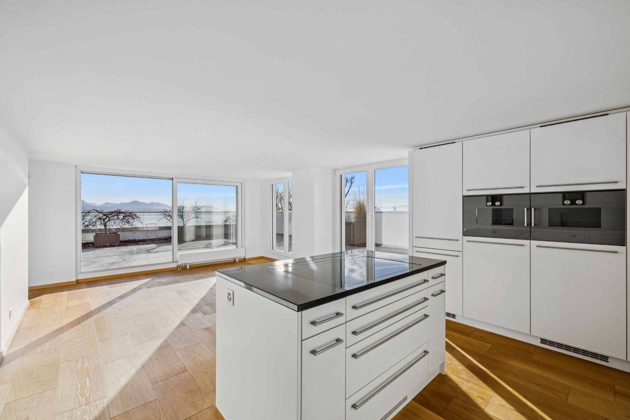
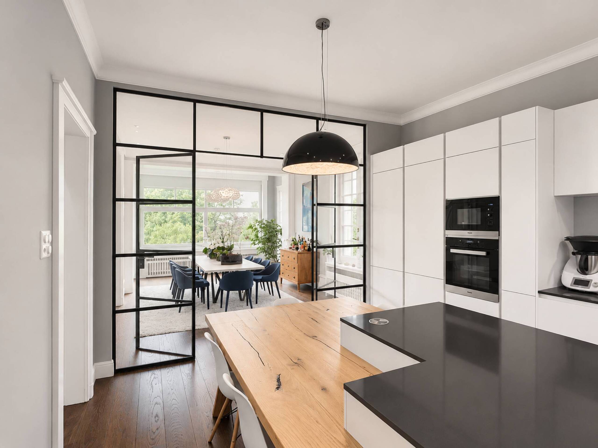
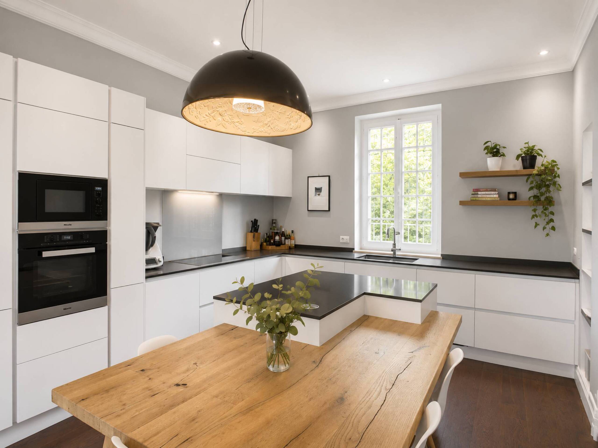
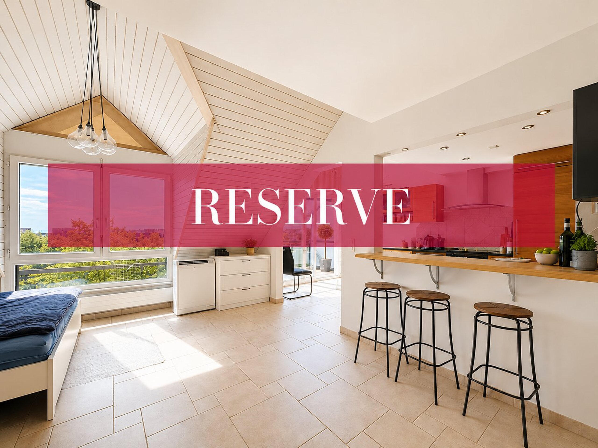
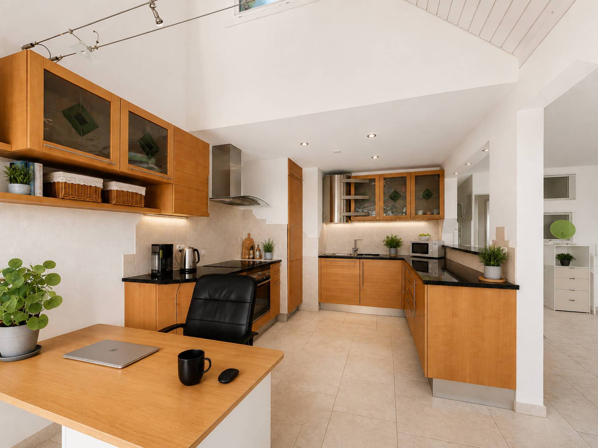
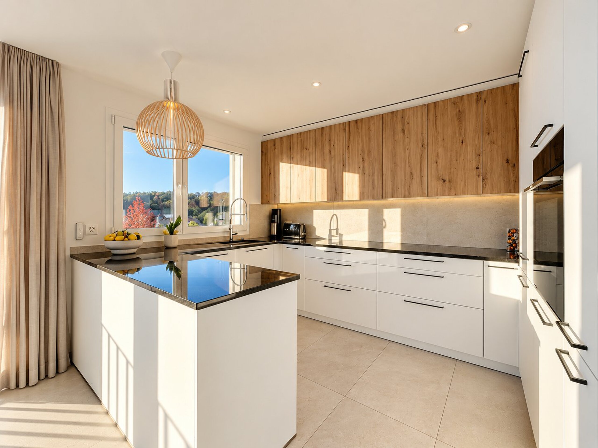
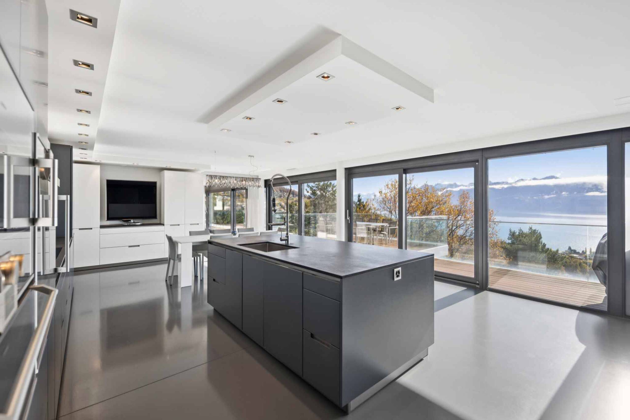
- Spacious kitchen
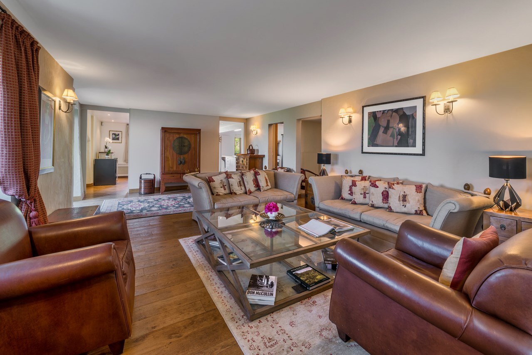
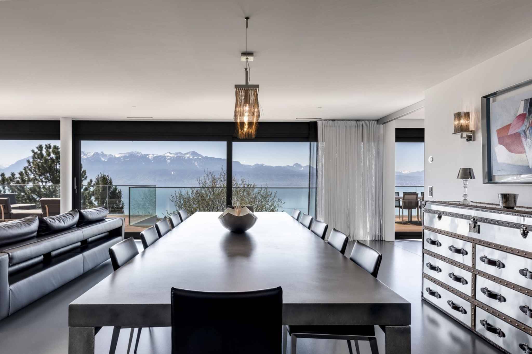
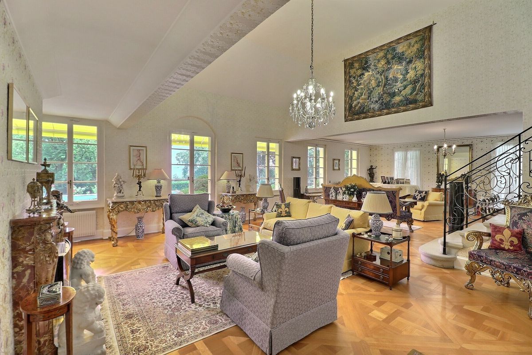
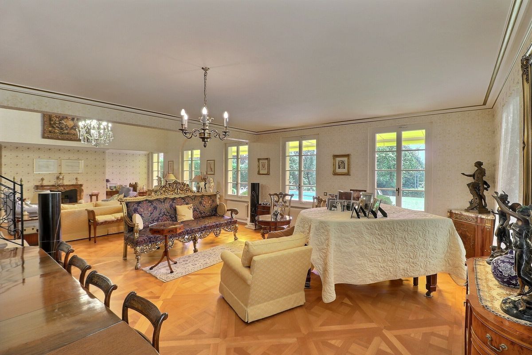
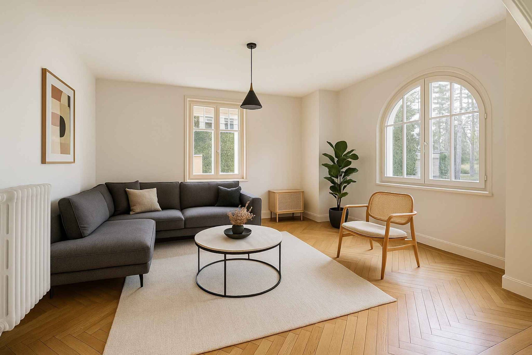
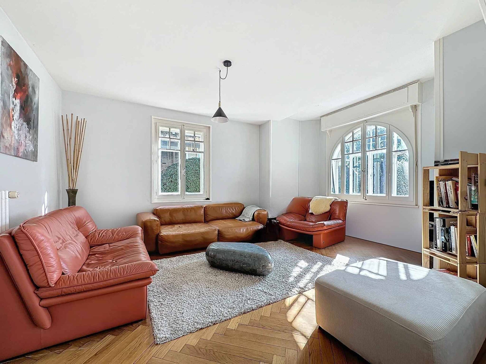
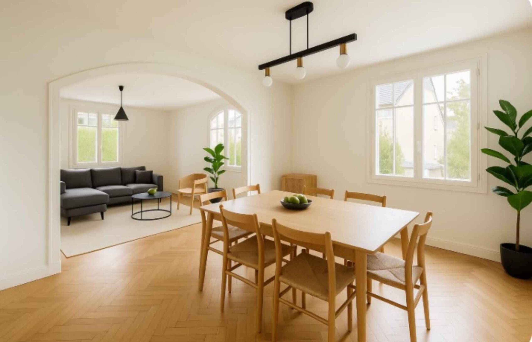
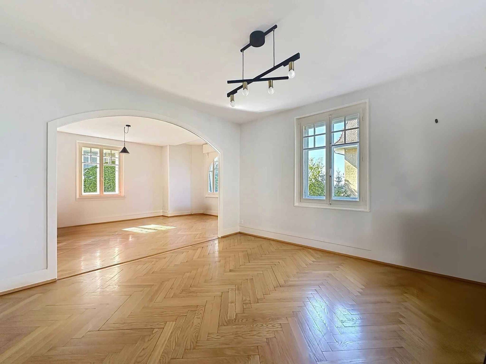
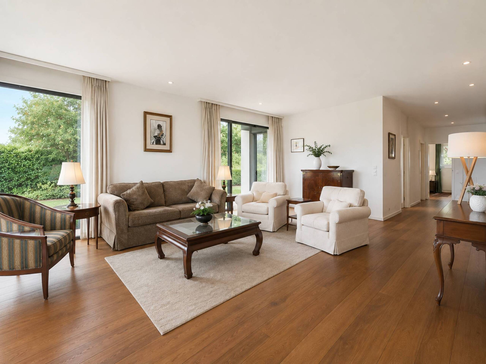
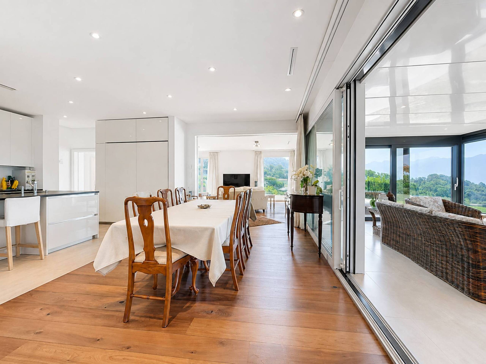
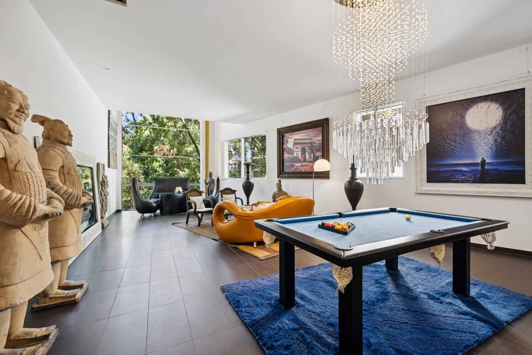
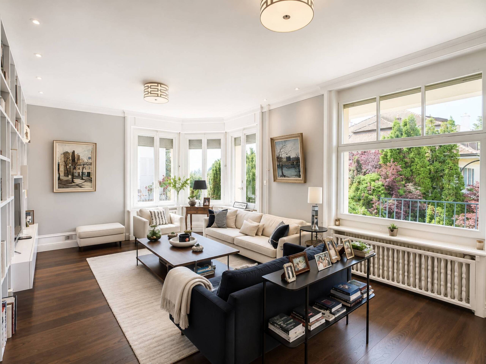
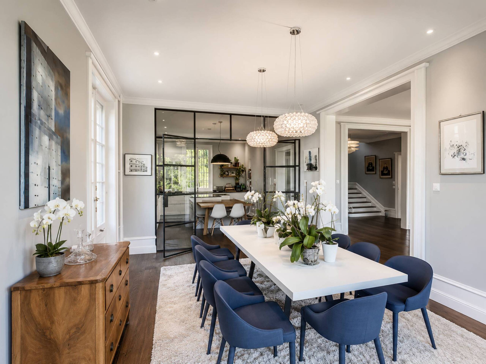
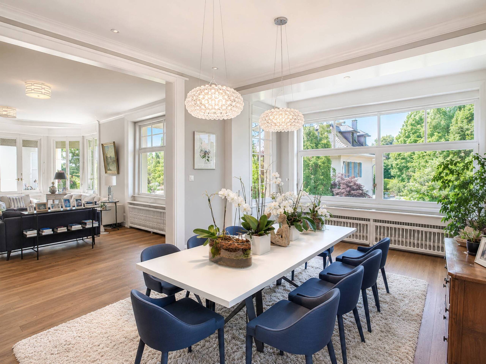
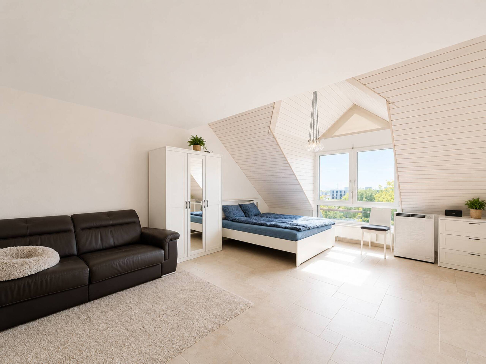
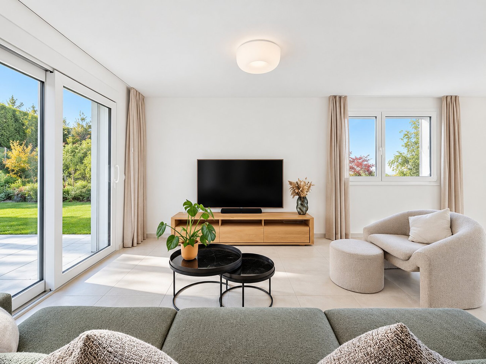
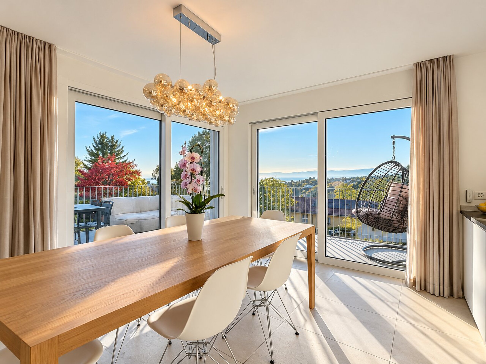
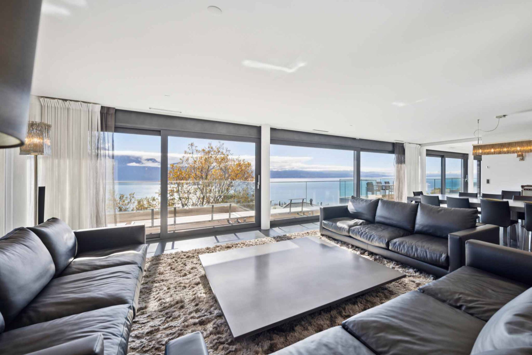
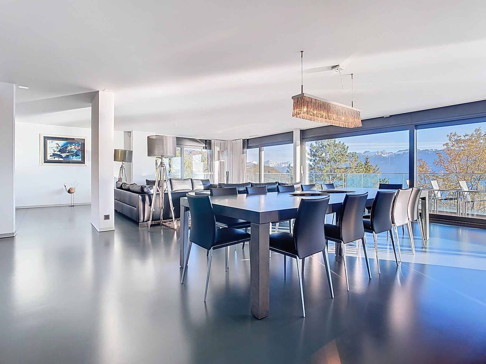
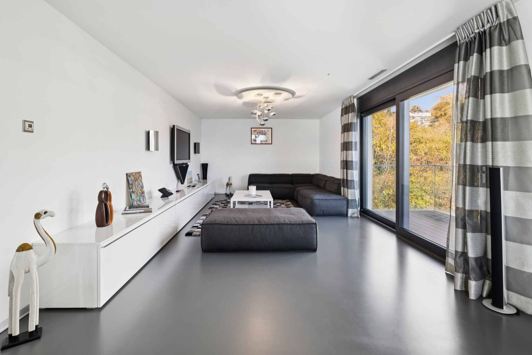
- Double living room with dining room
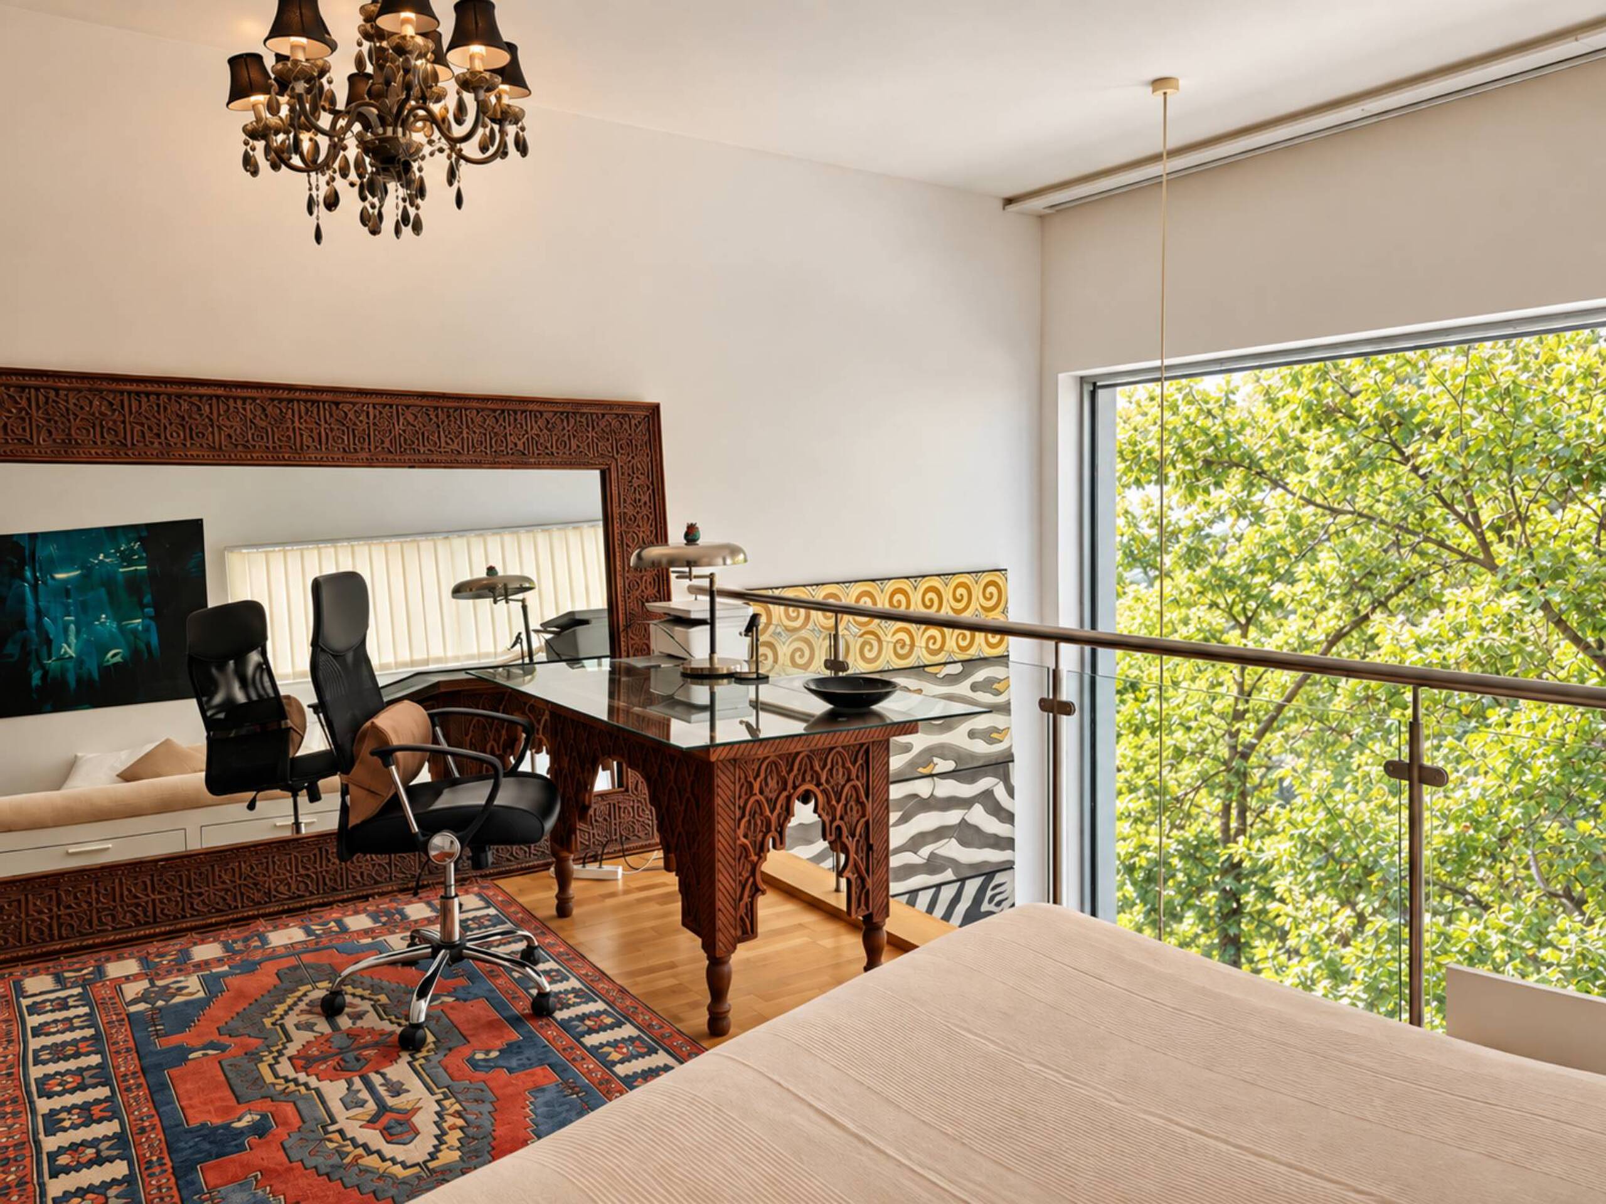
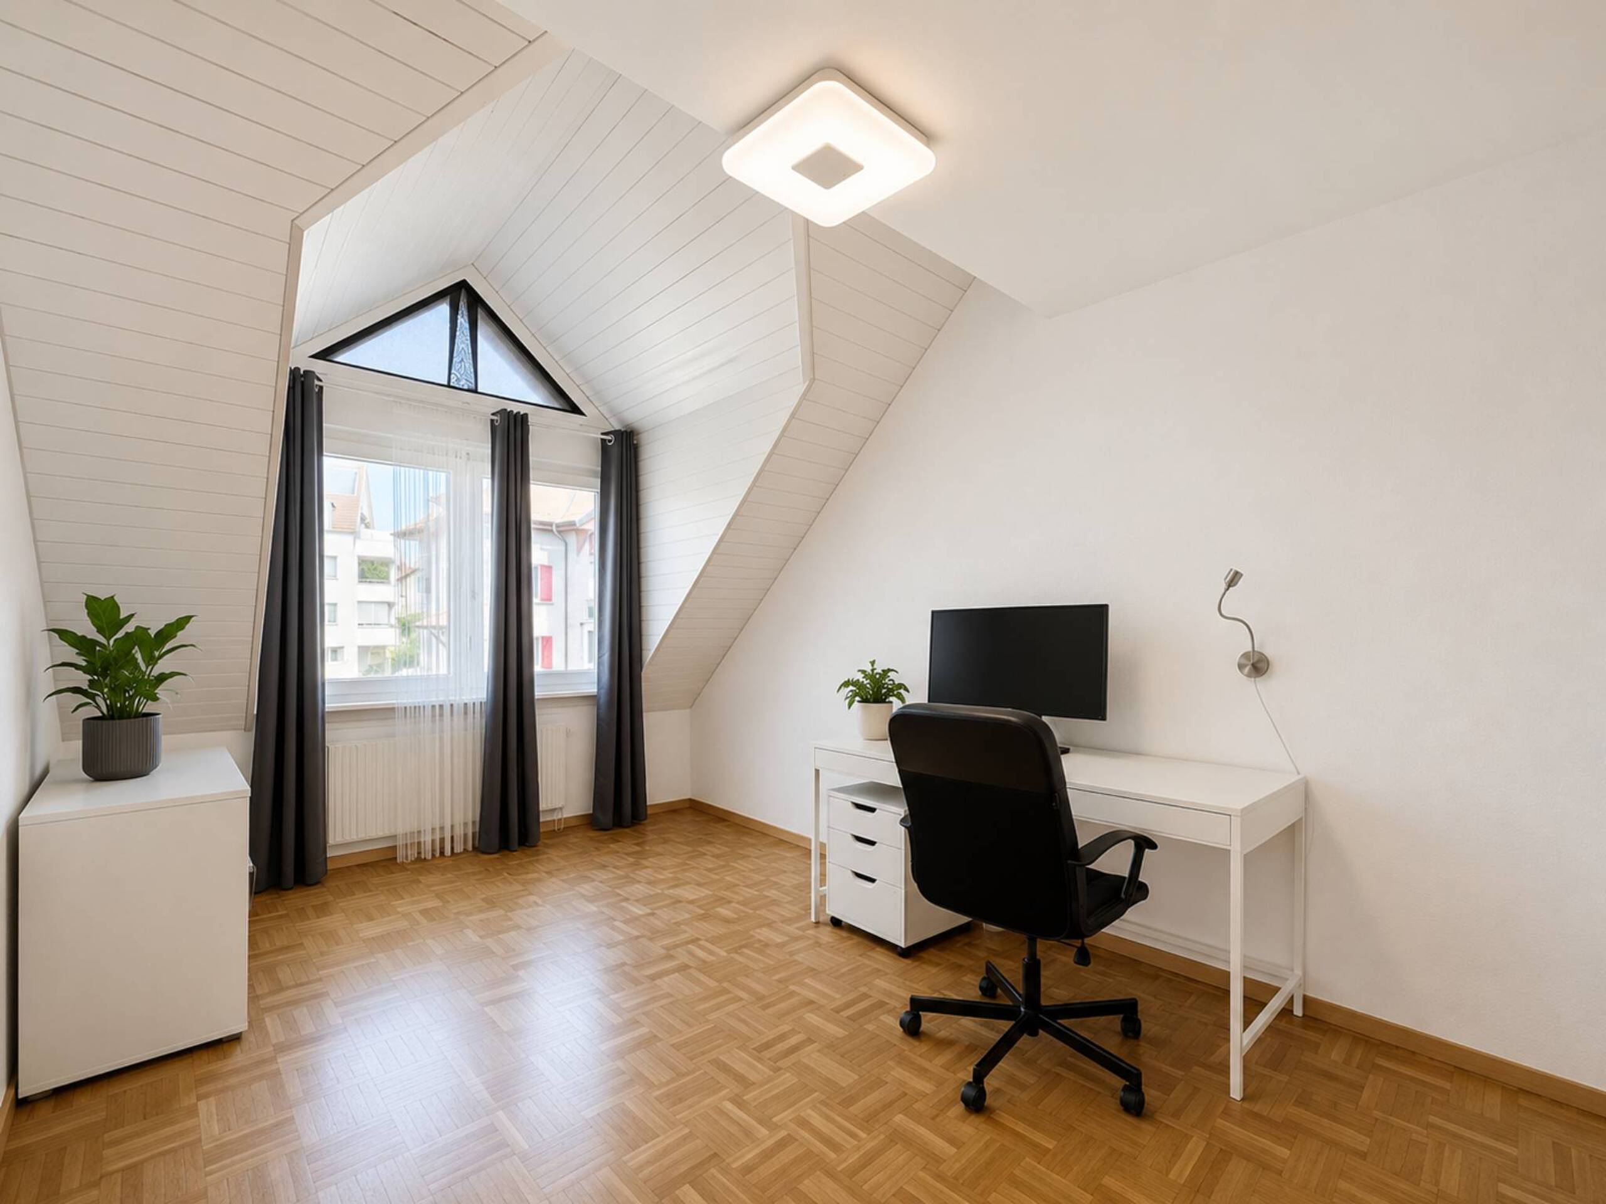
- Office
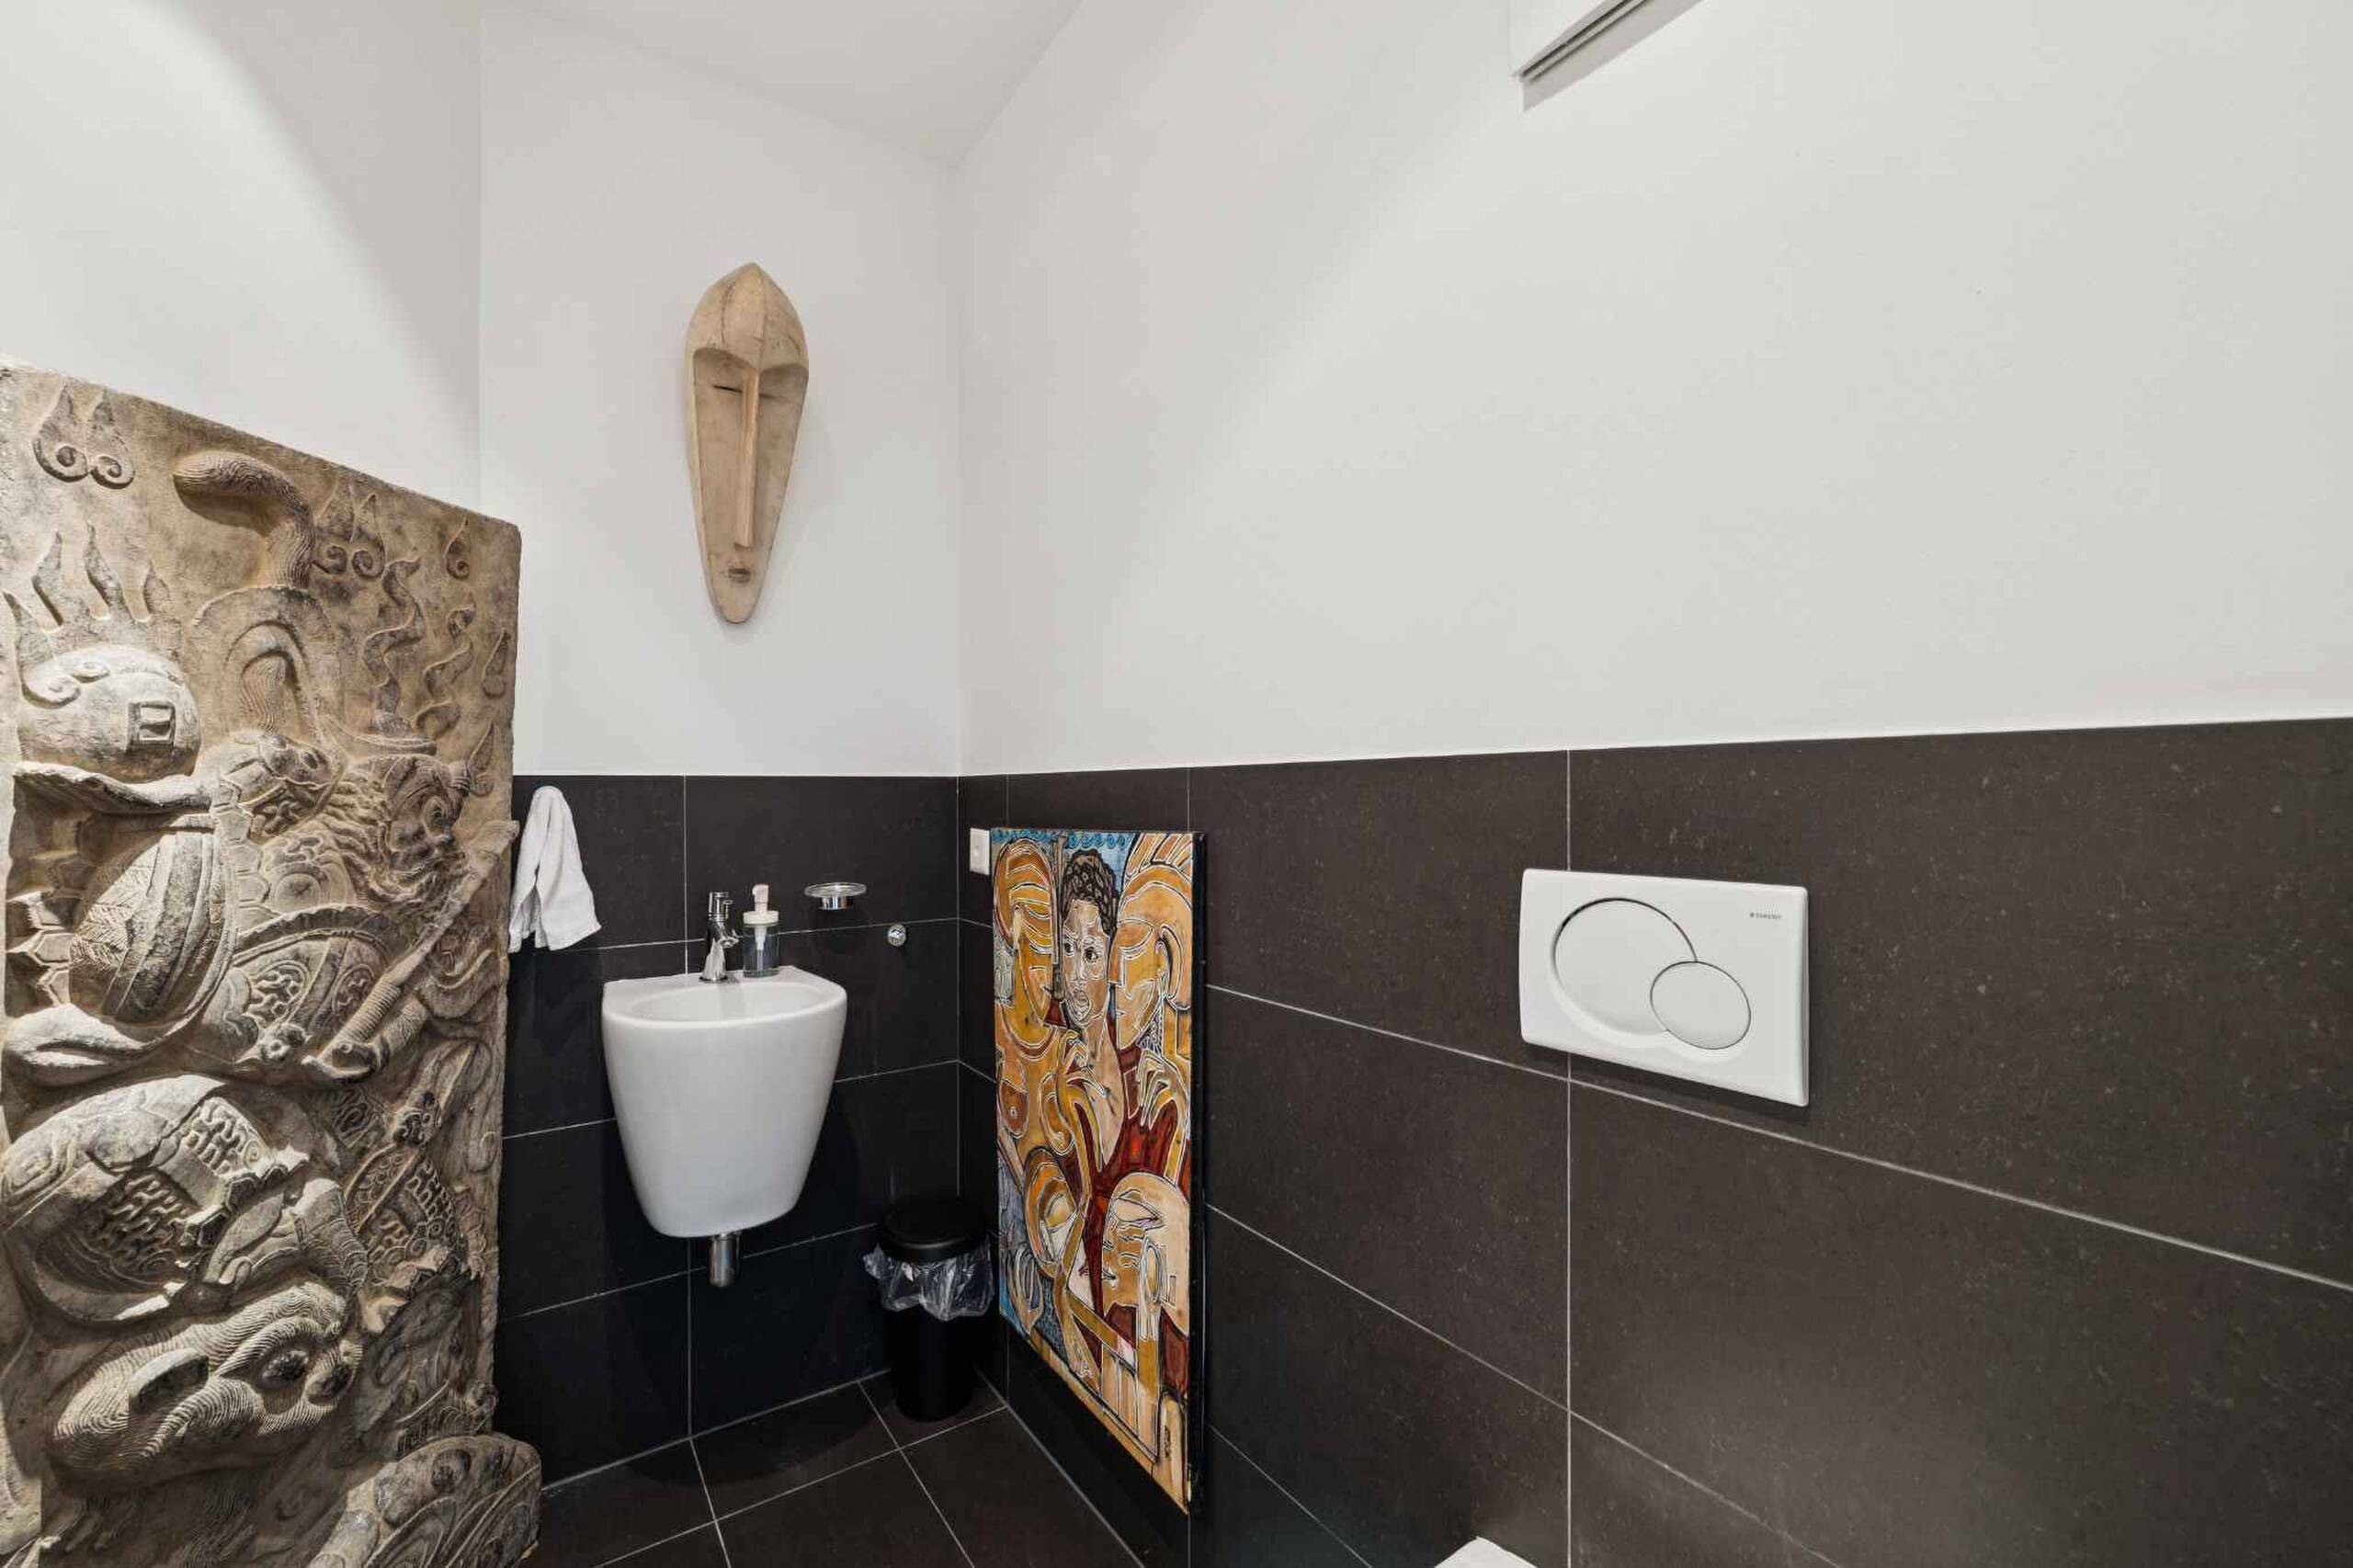
- Guest toilet
- Laundry room
Sleeping area - 184 m² of living space comprising:
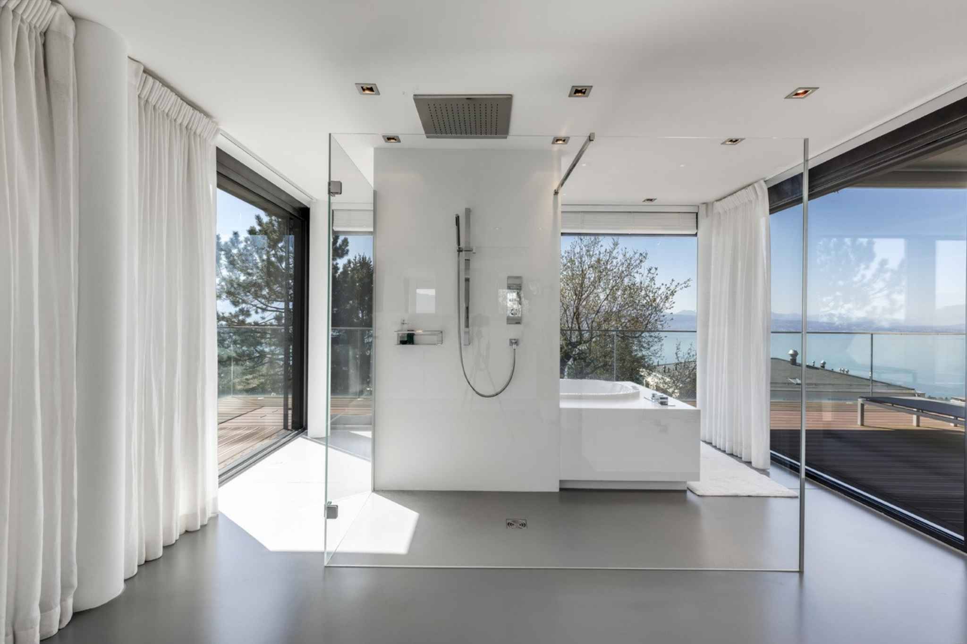
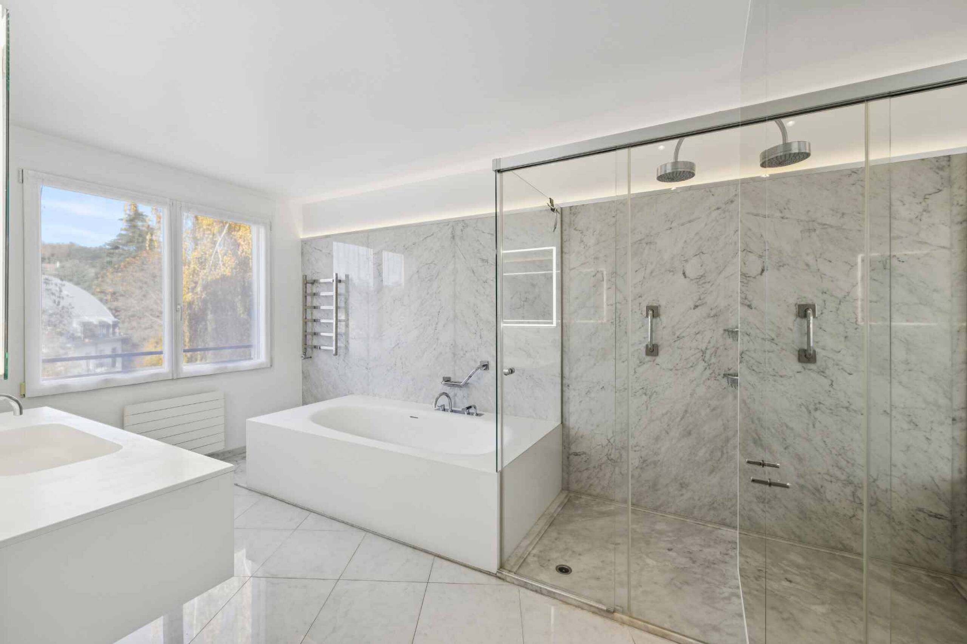
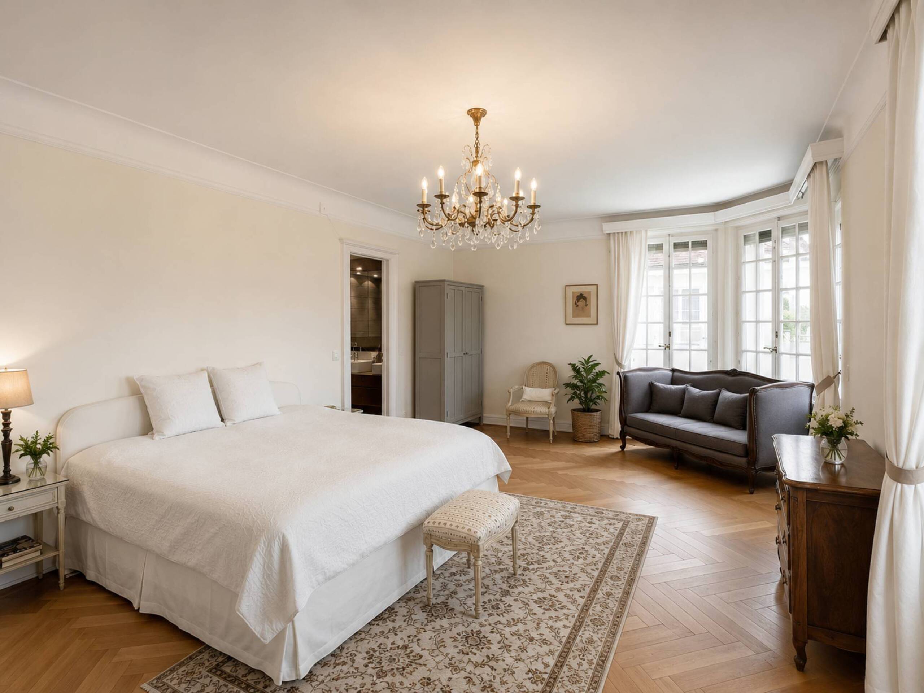
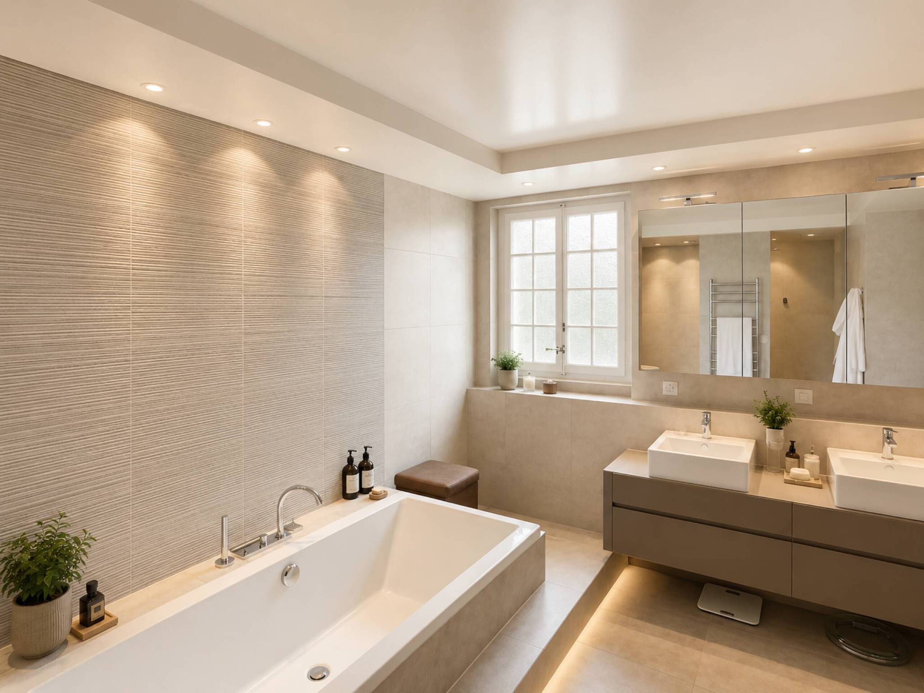
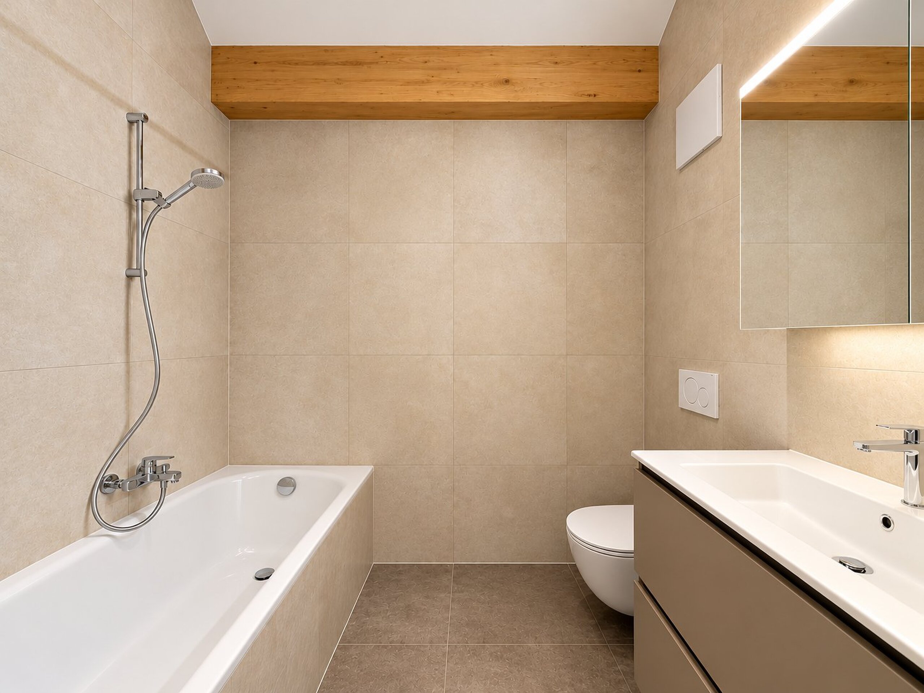
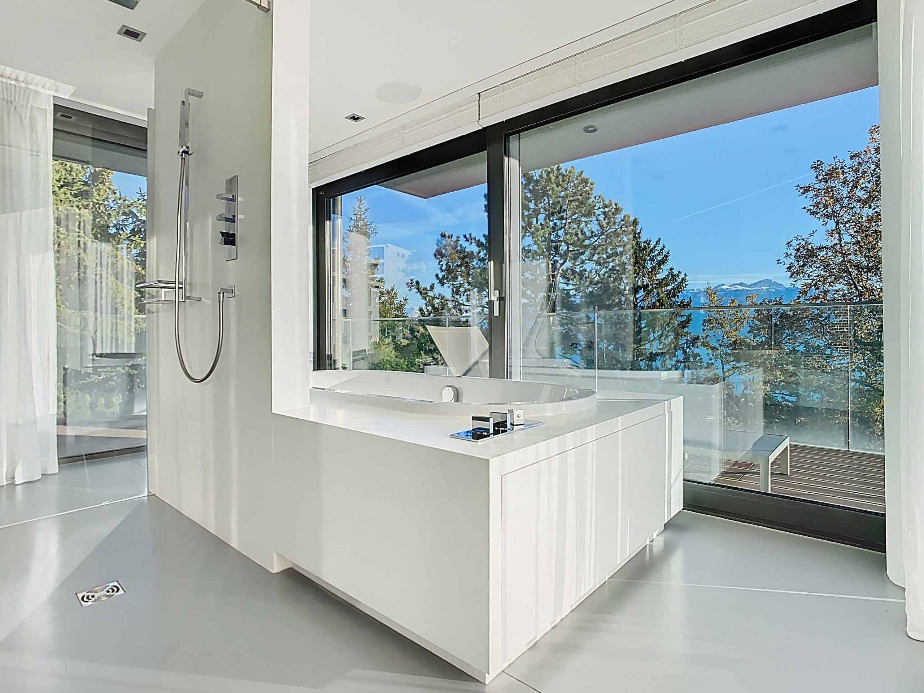
- Master Bedroom with dressing room, bathroom/shower-WC and access to the terrace
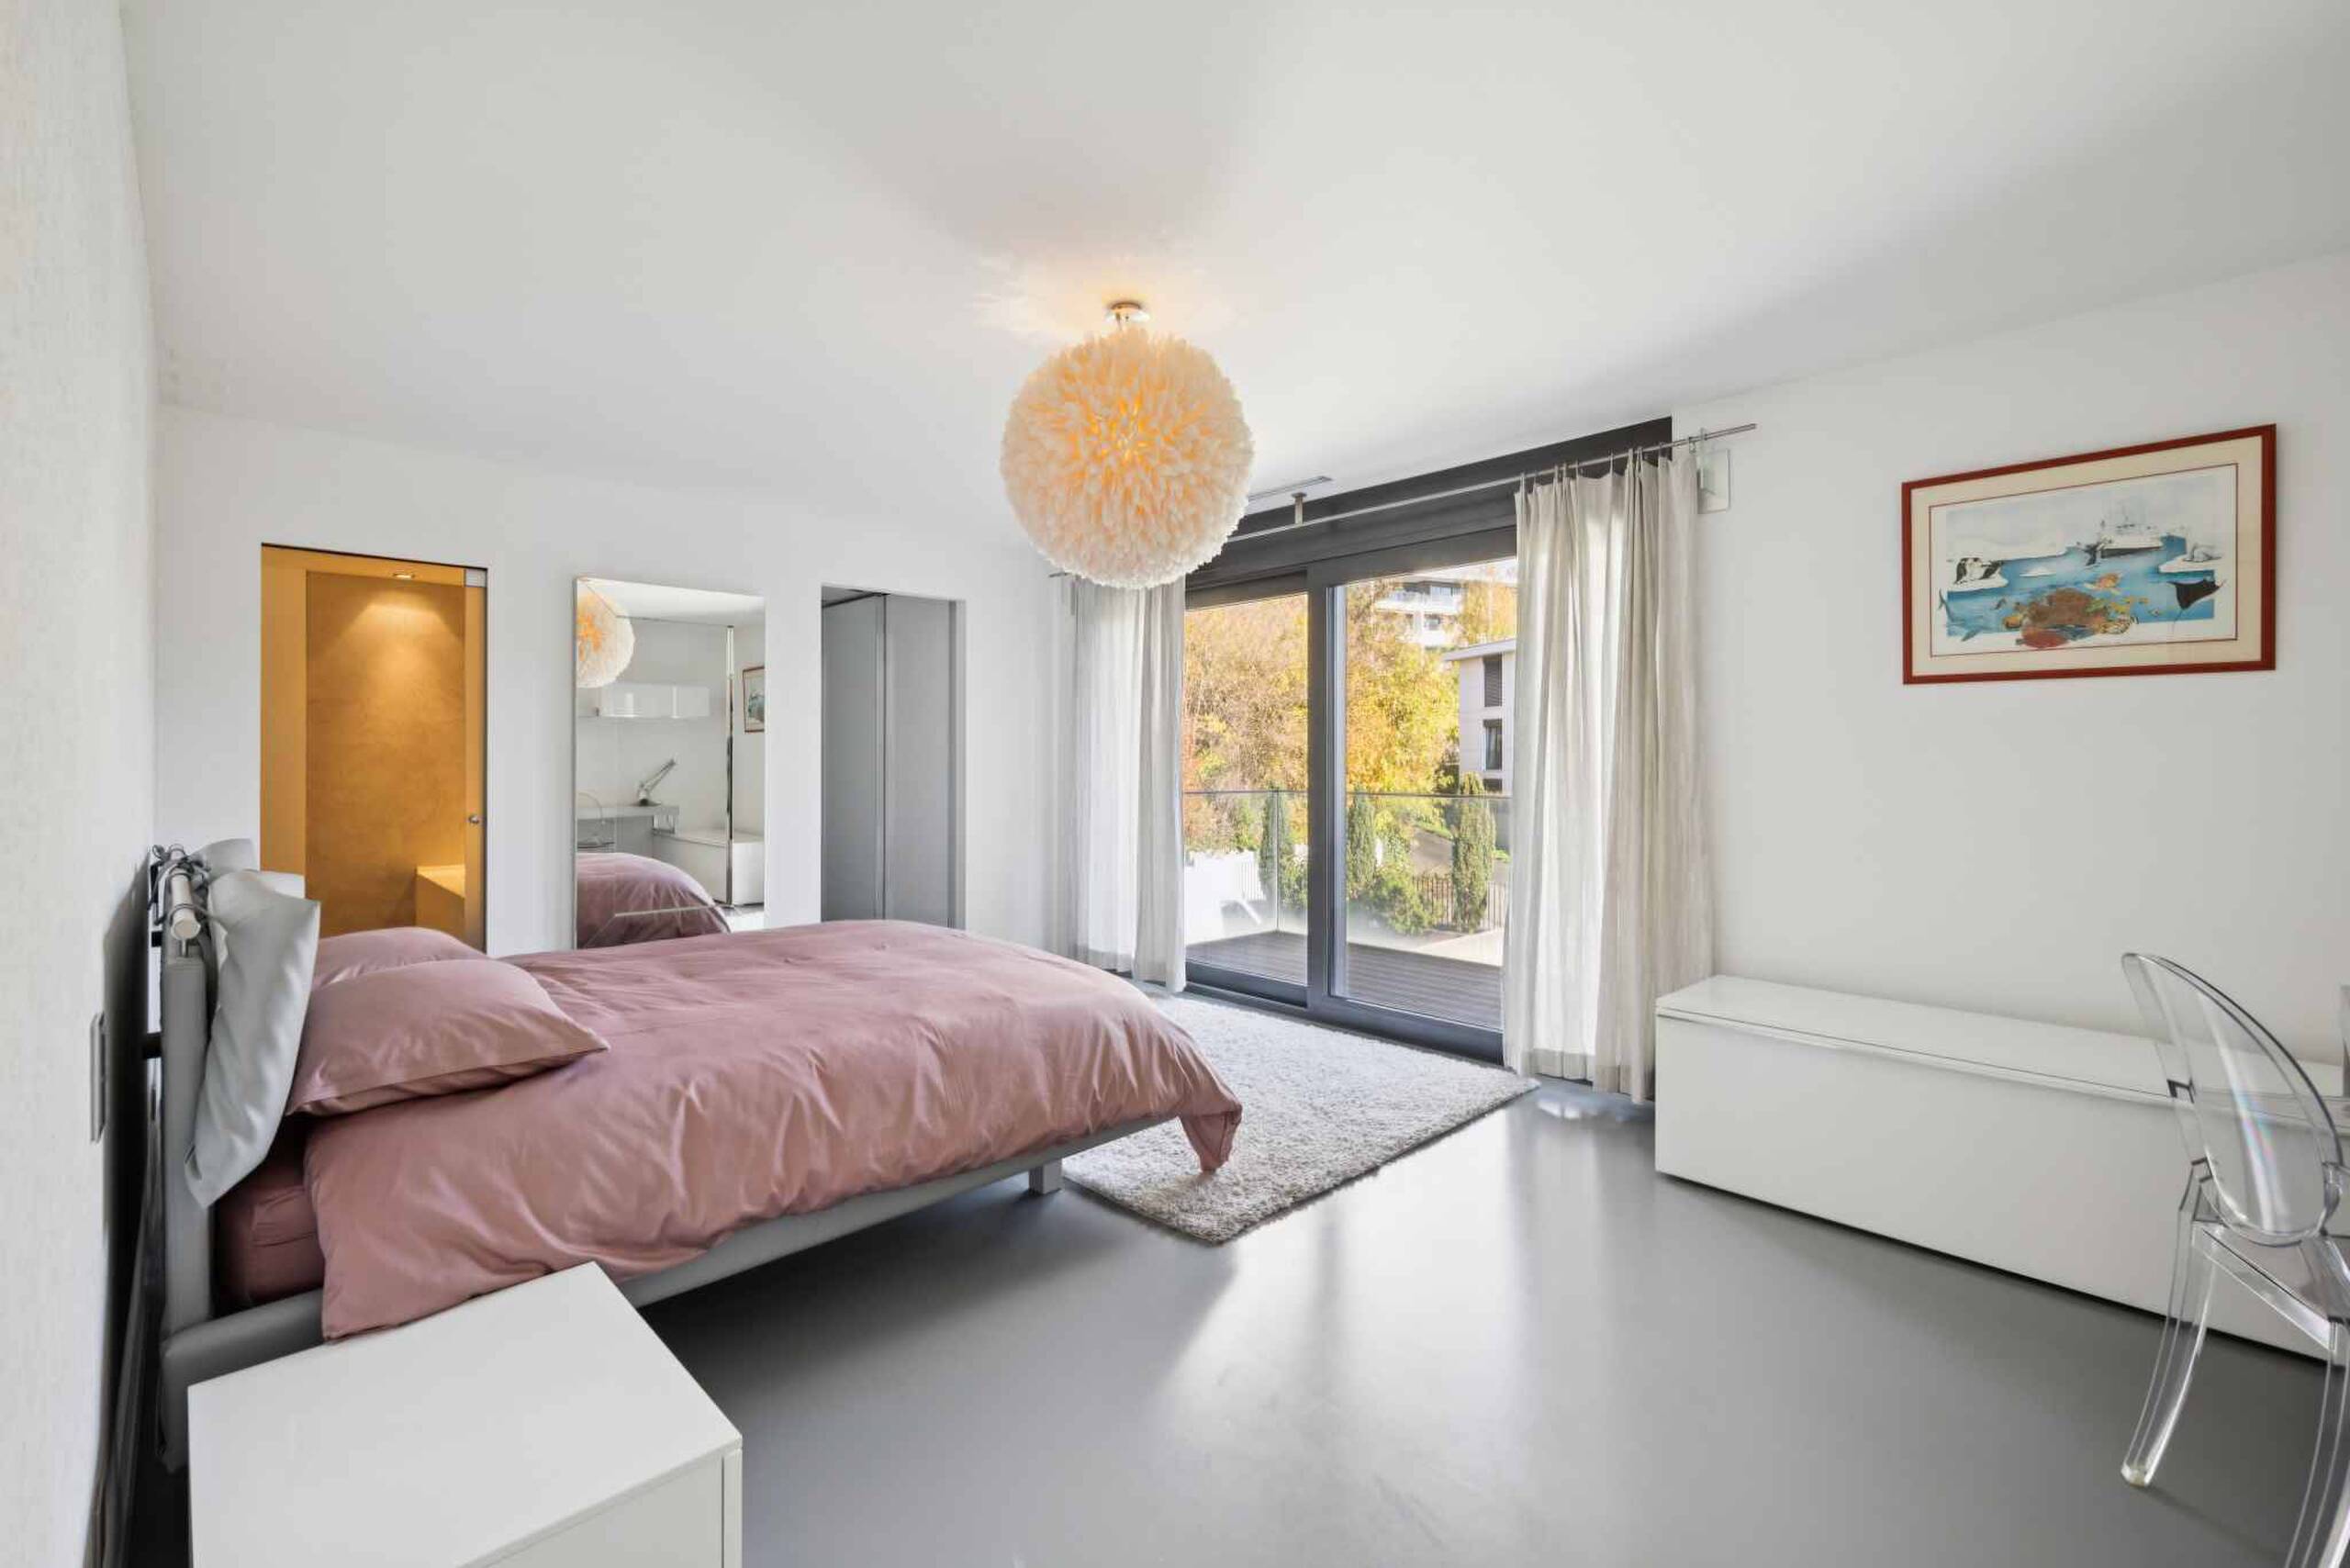
- Bedroom with built-in wardrobes, bathroom-WC and access to the terrace
- Bedroom with built-in wardrobes, shower room-WC and access to the terrace
- Bedroom with dressing room, bathroom-WC and access to the terrace
STAFF APARTMENT - 2.5 rooms - 66 m² living space
- Entrance hall
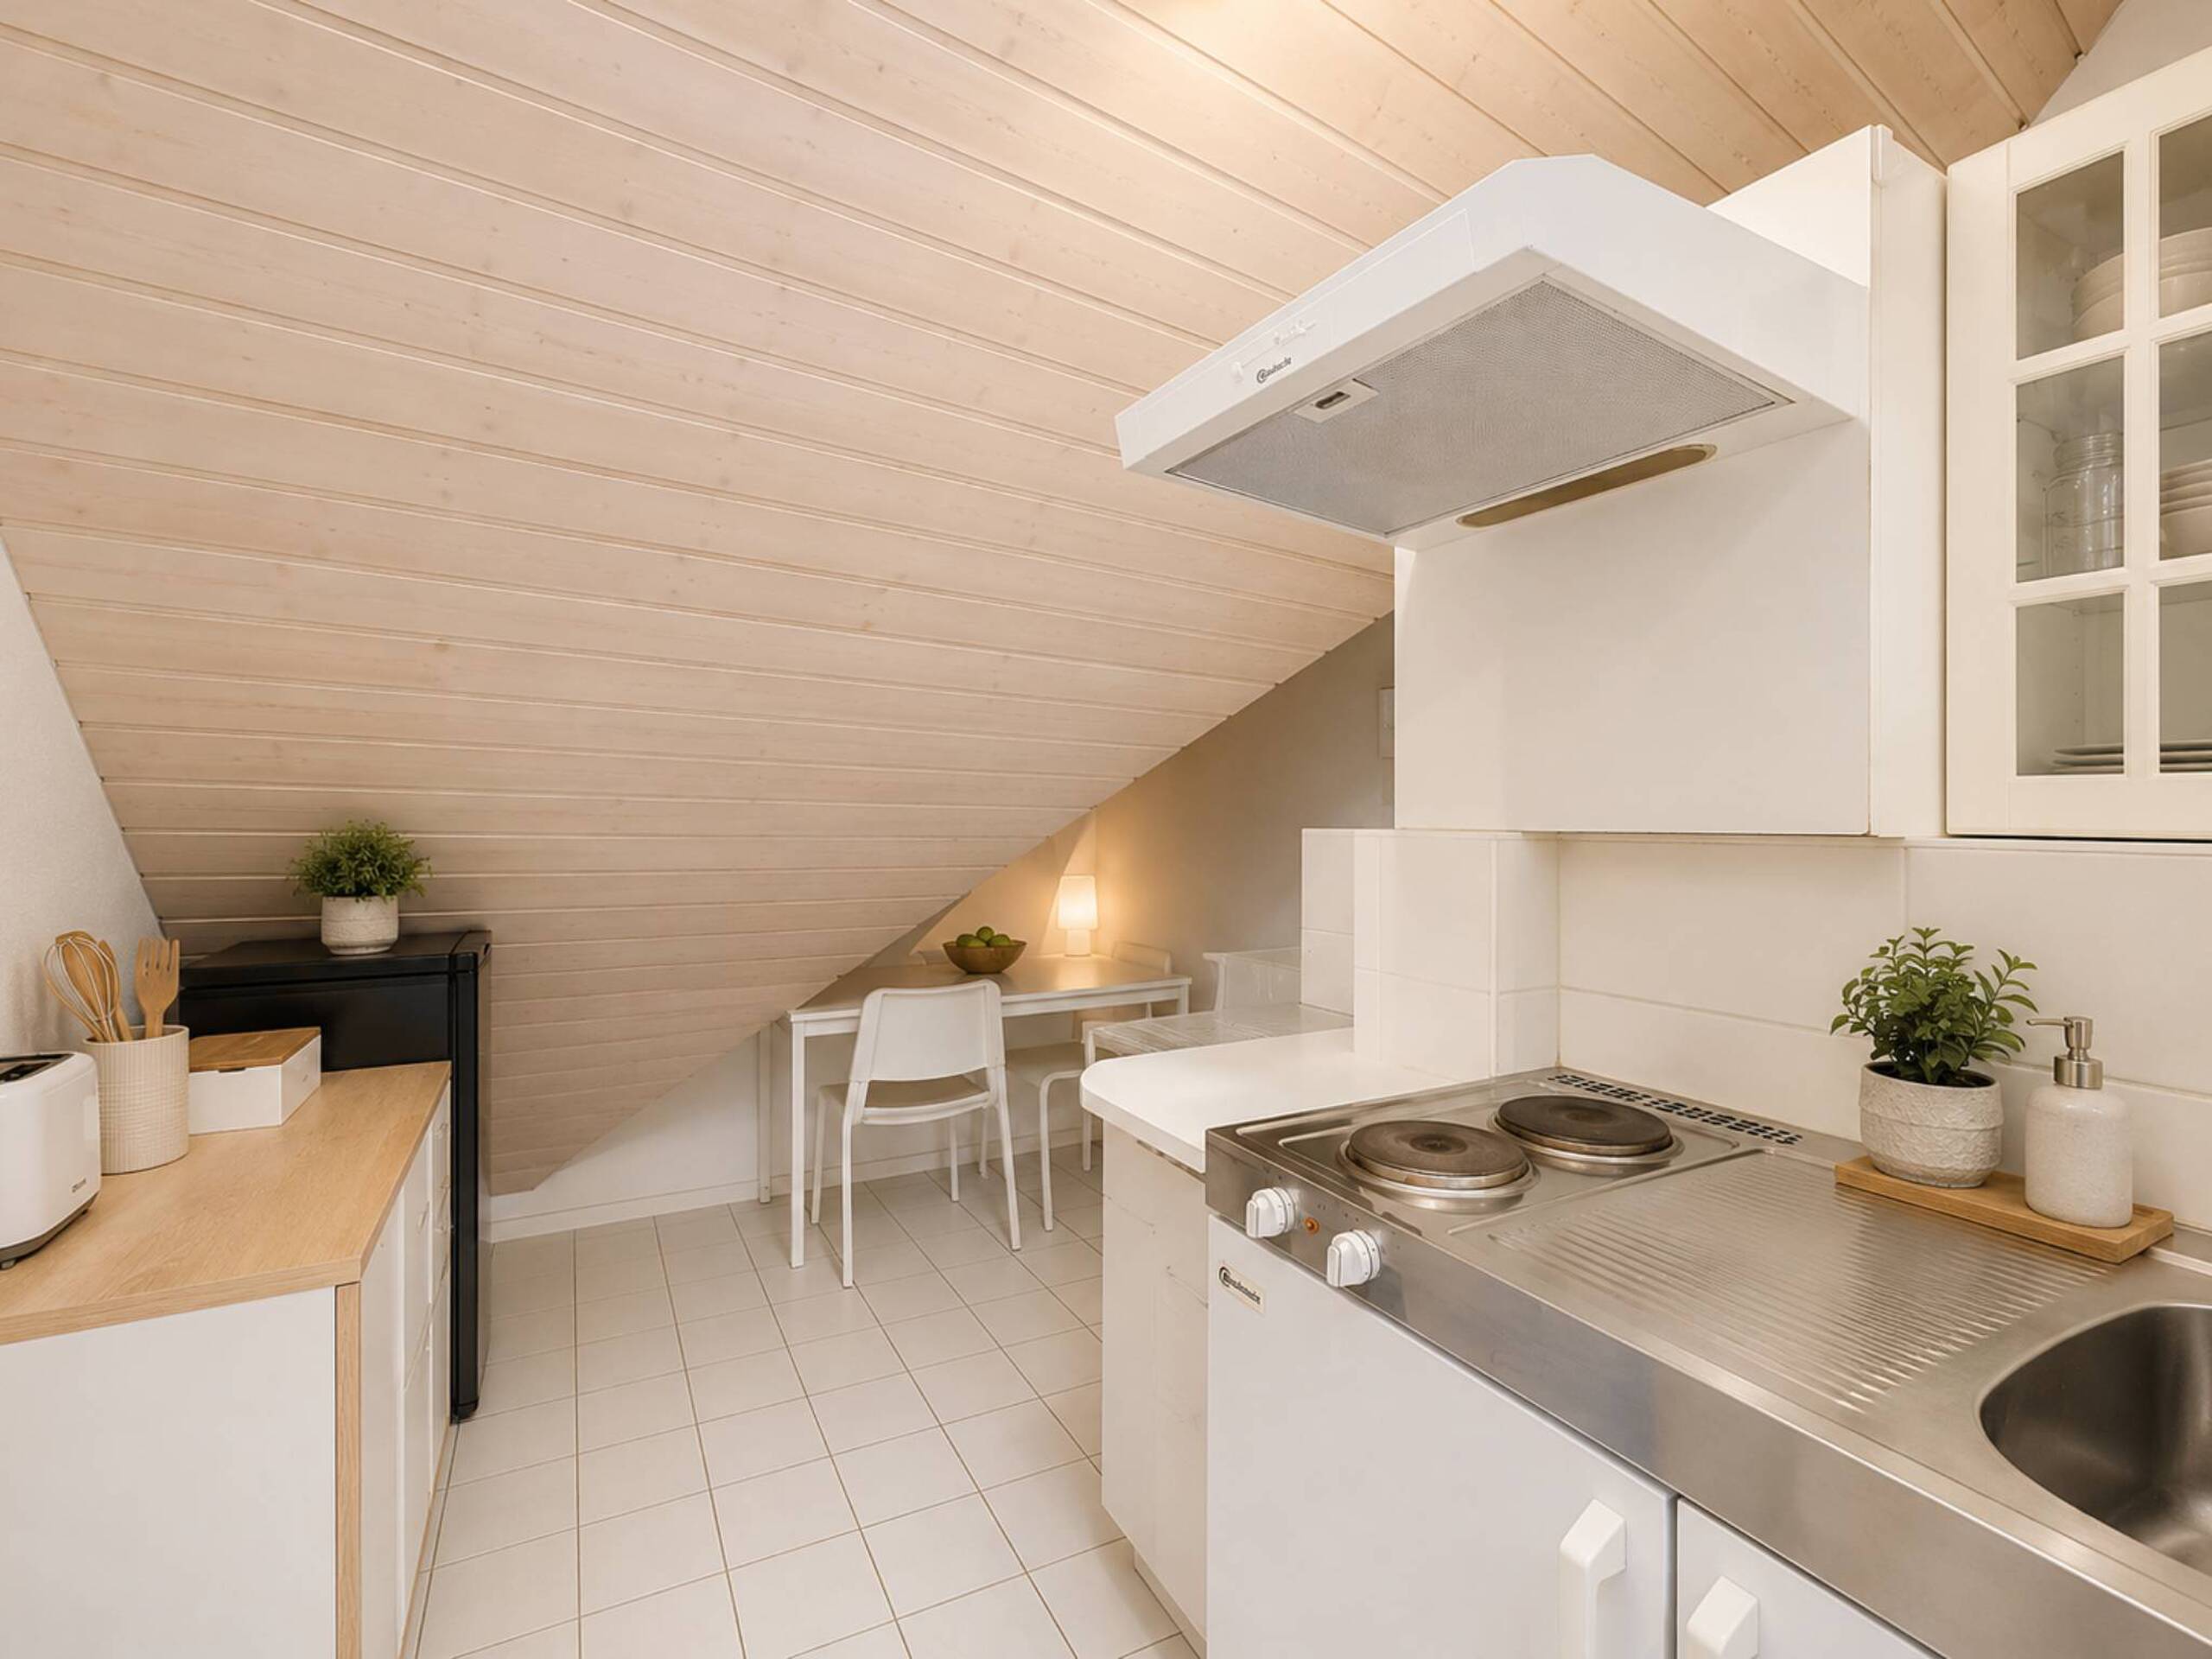
- Open kitchen
- Living room
- Terrace
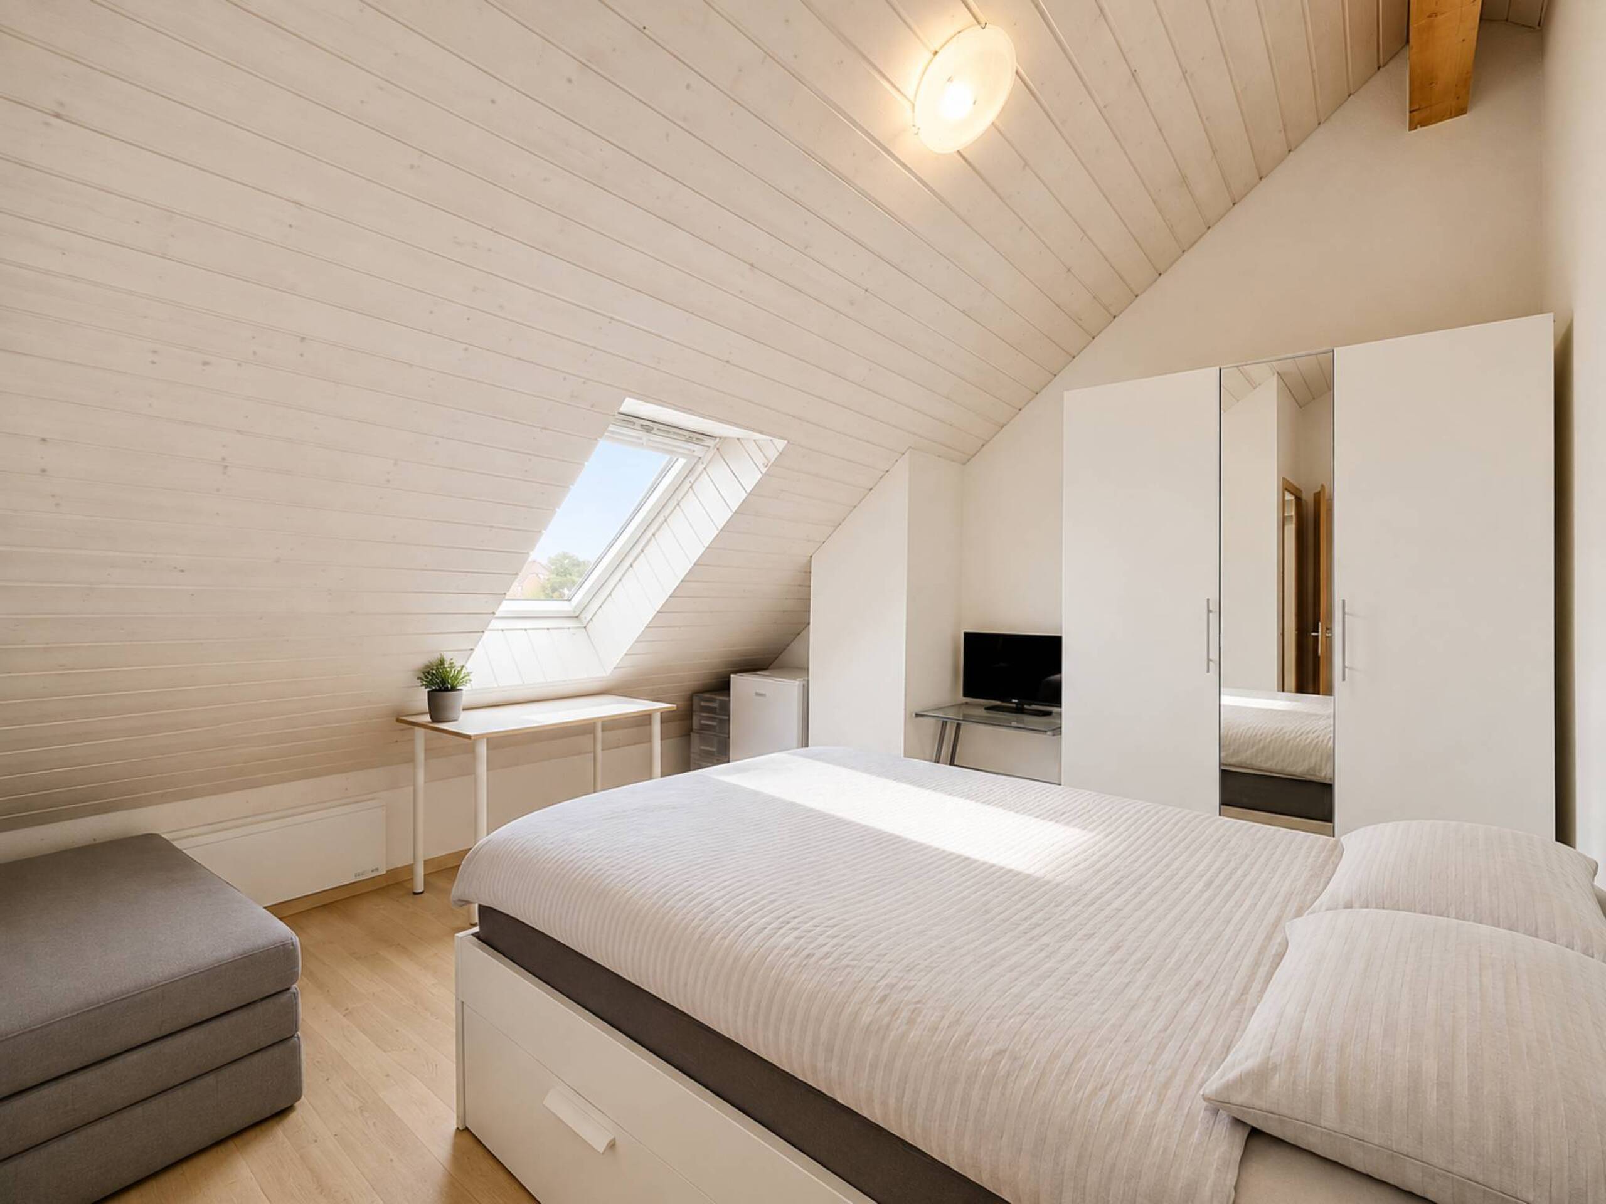
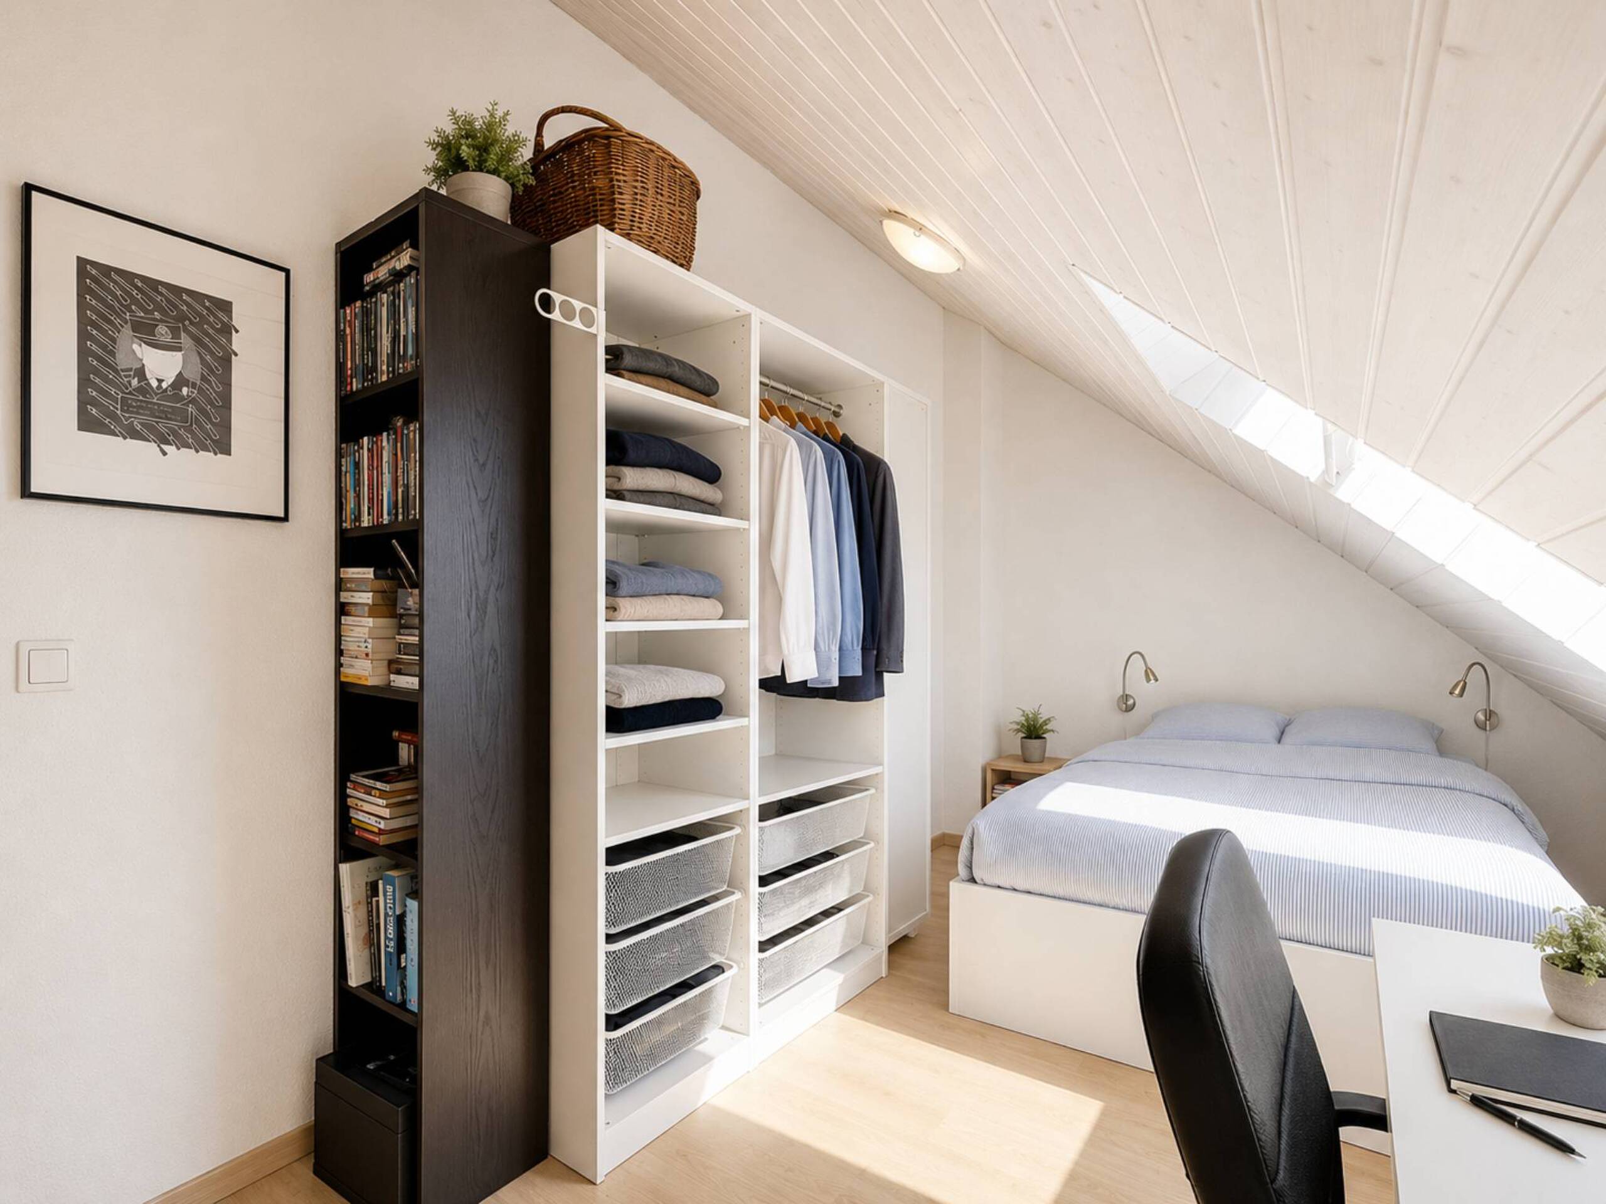
- Bedroom
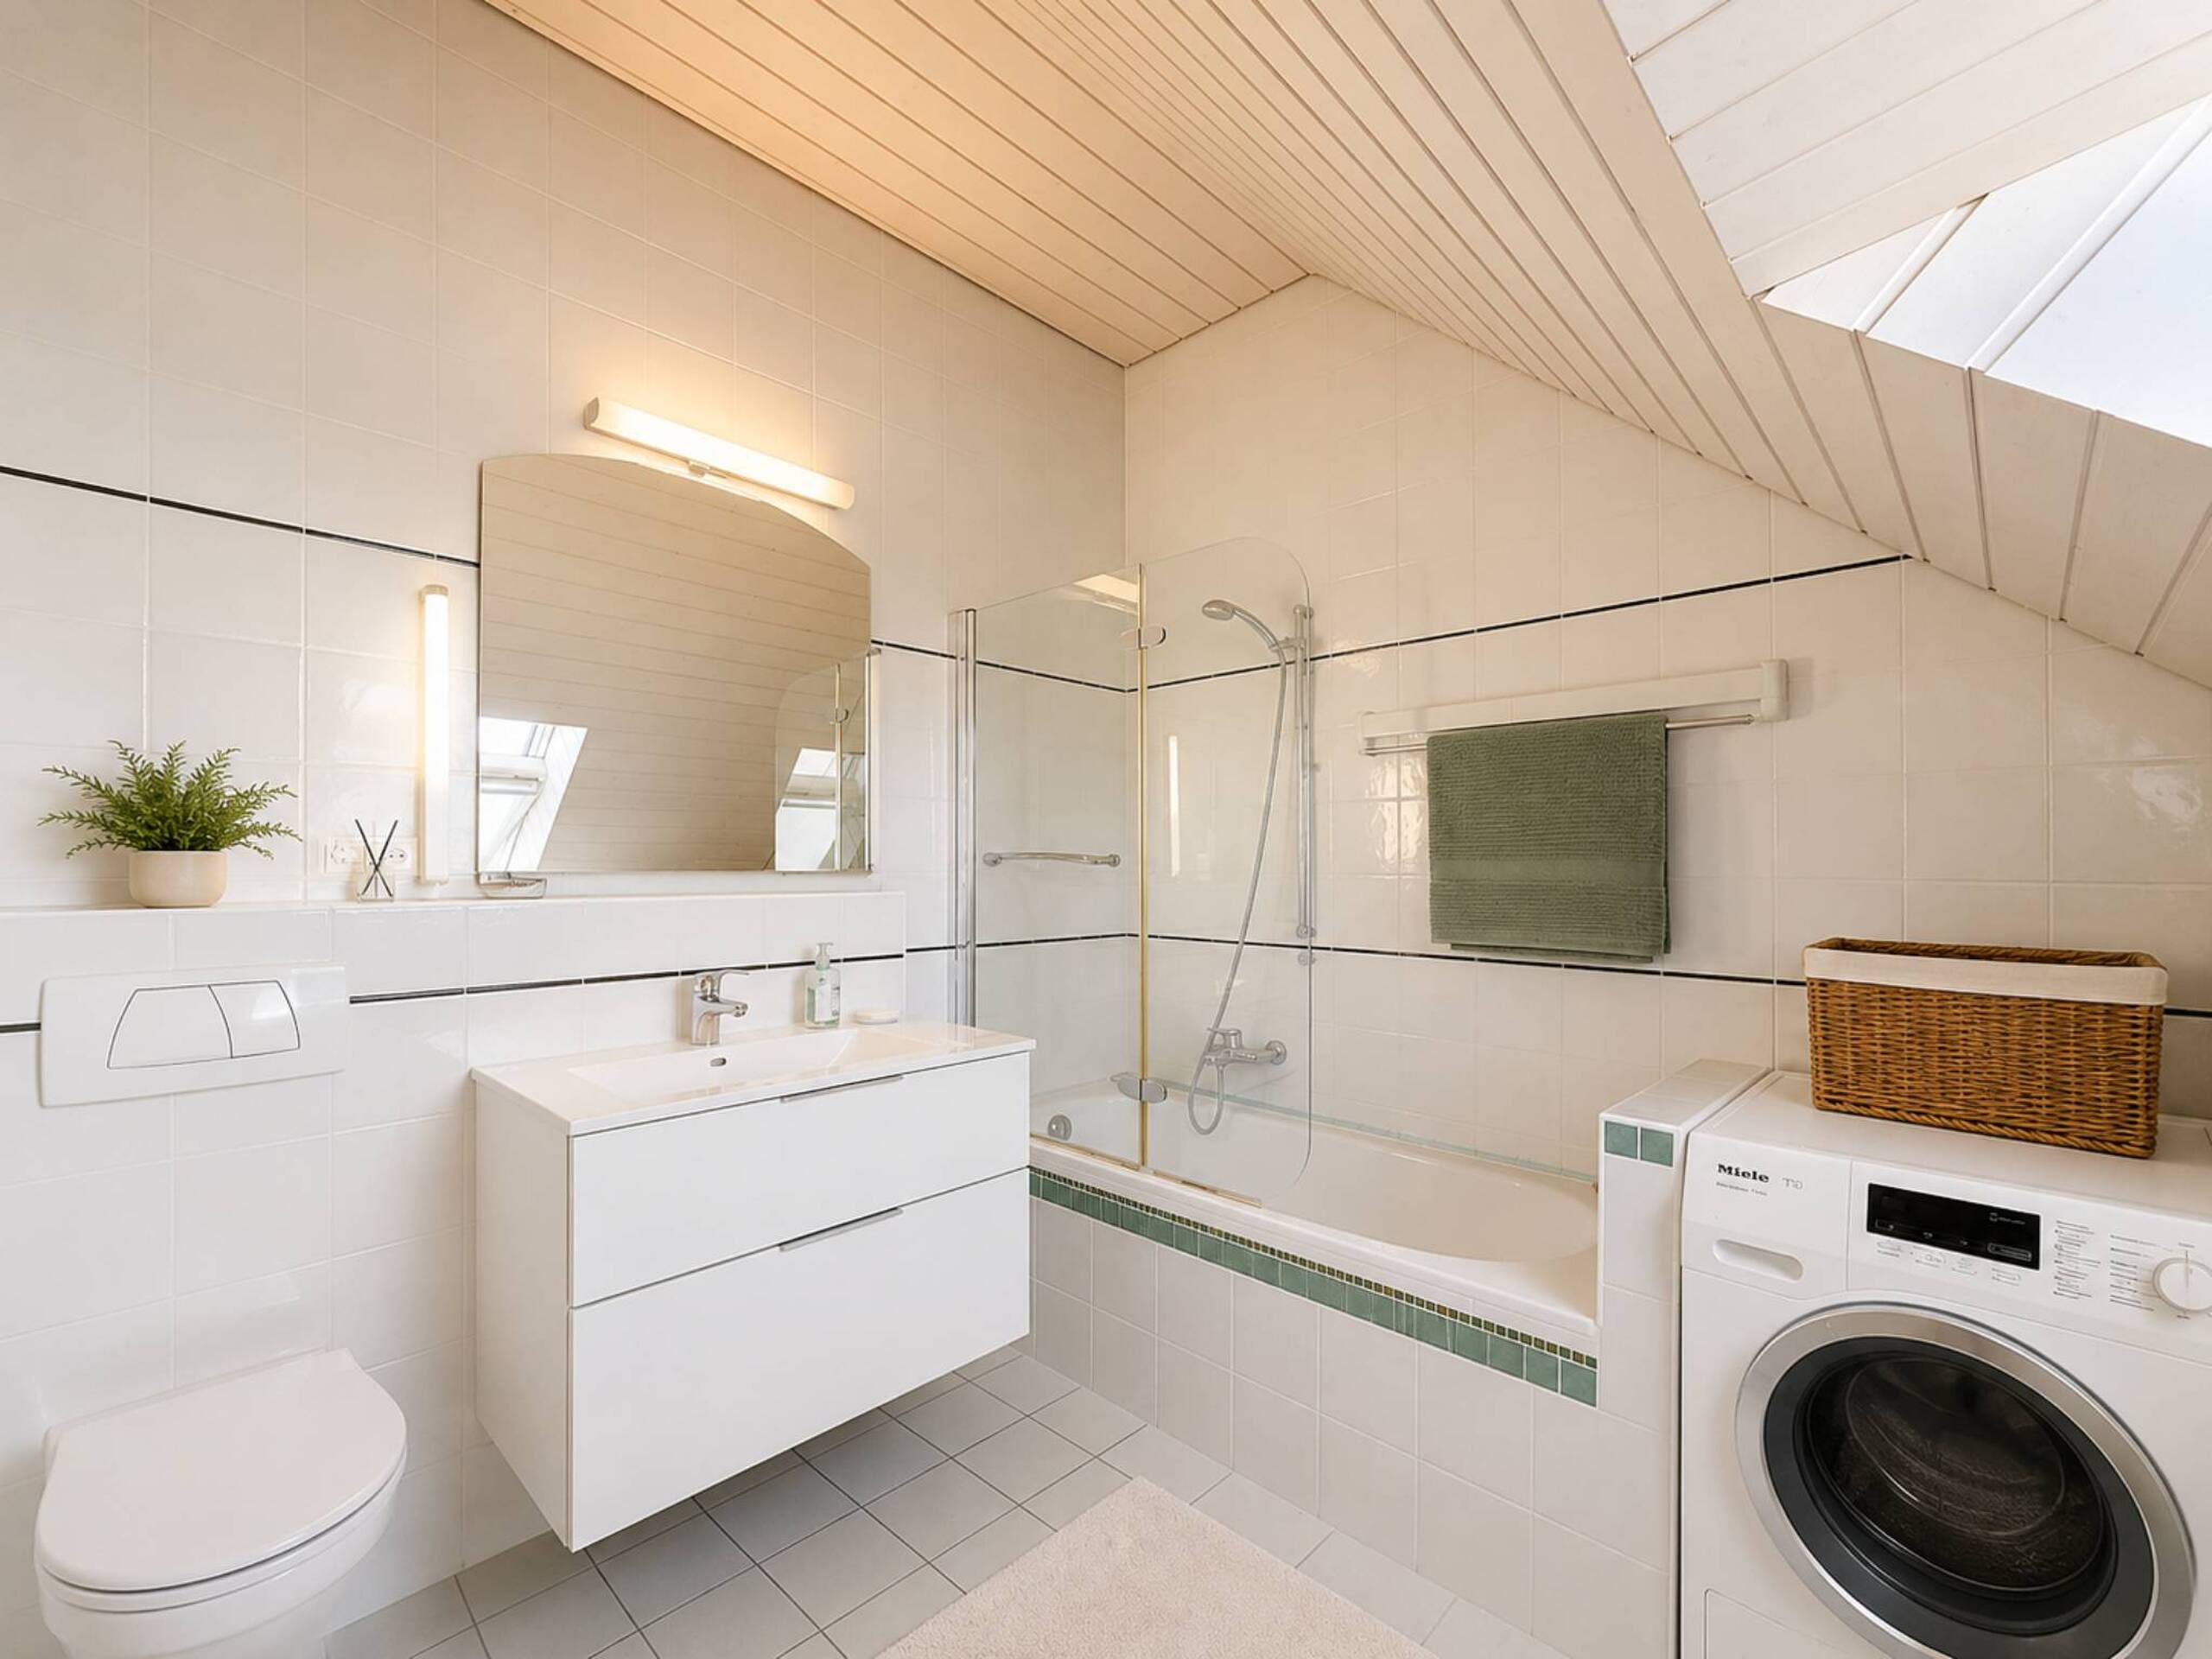
- Bathroom-WC
Conveniences
Inside conveniences
- Lift/elevator