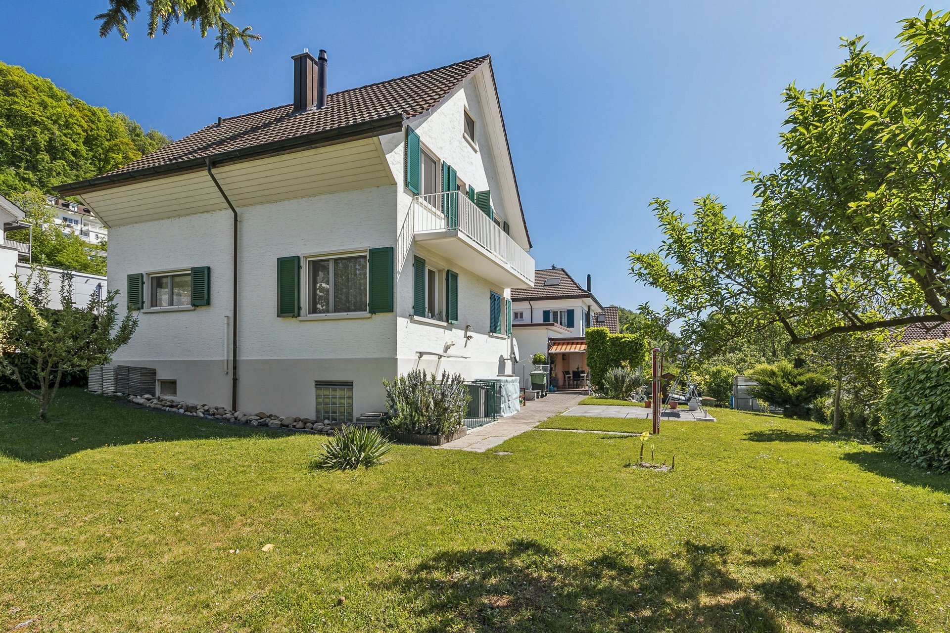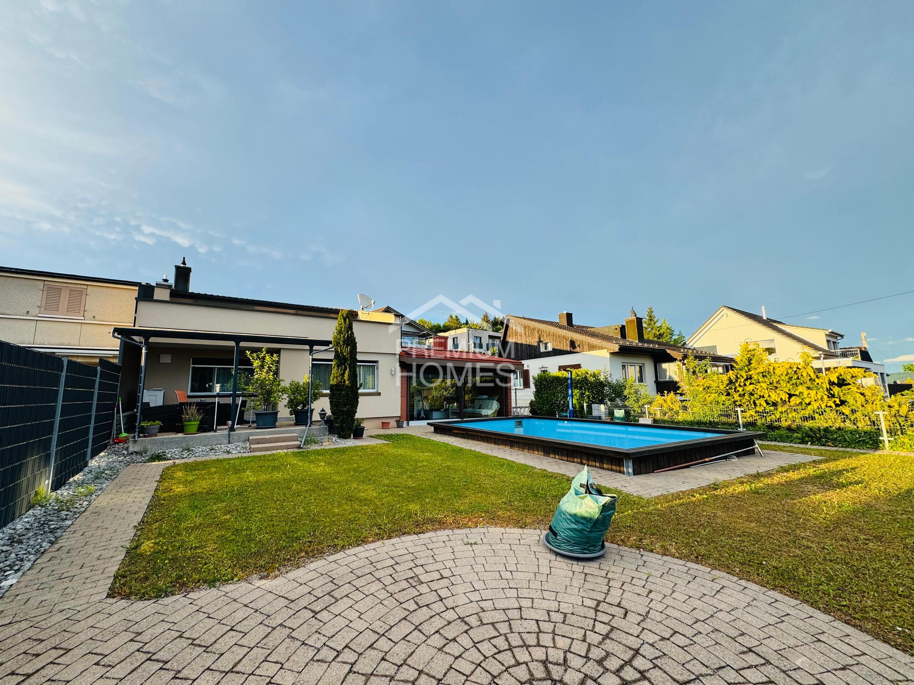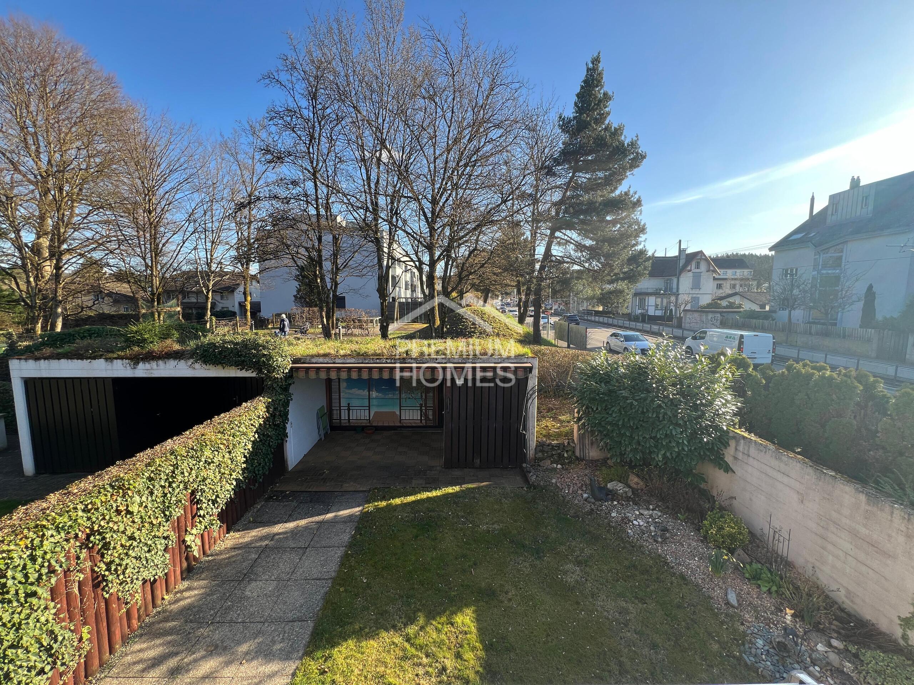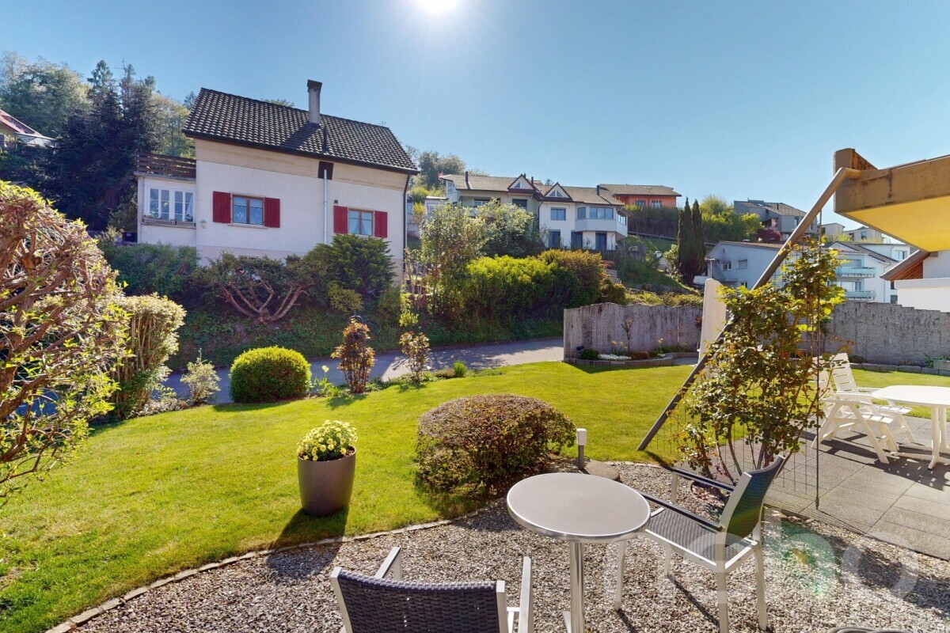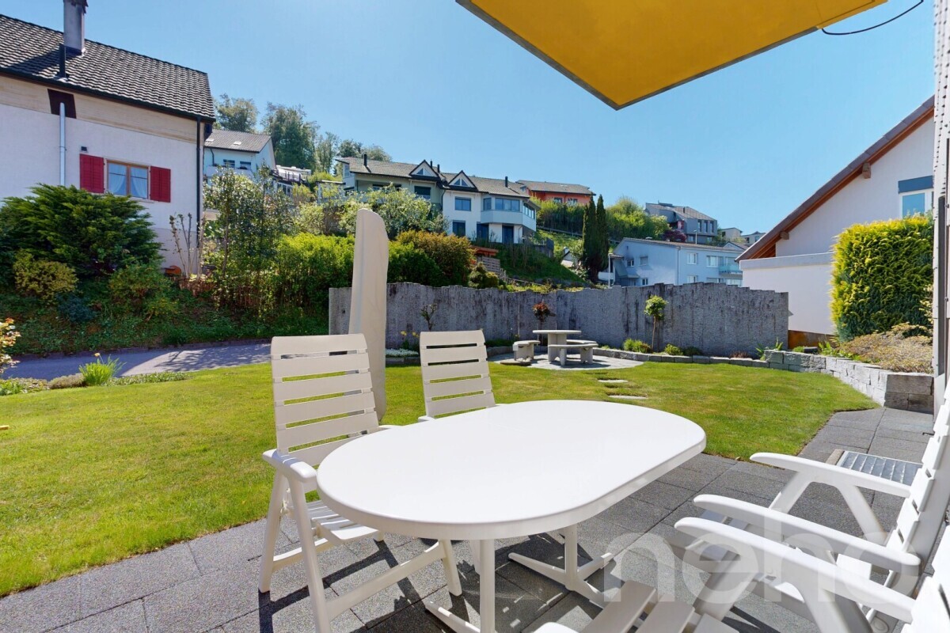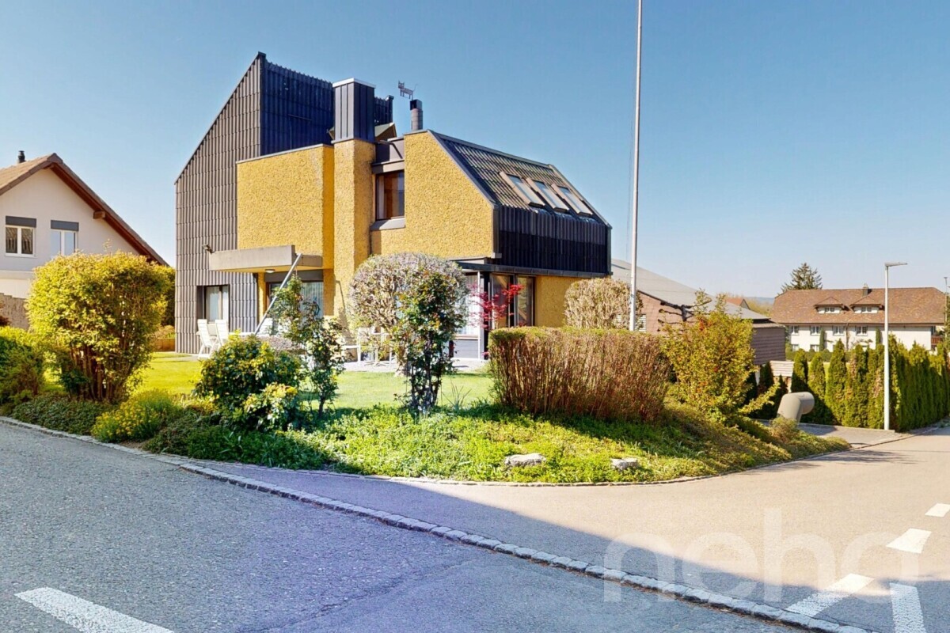
Wonderful living space with a great view: Attic apartment with sun terrace!
Rooms5
Living area151 m²
Object PriceCHF 990,000.-
AvailabilityTo agree
Localisation
5036 OberentfeldenCharacteristics
Reference
ObentfeldenWHG/4017
Availability
To agree
Rooms
5
Living area
151 m²
Description
Text translated from german, see original
Original text in german, translate to English.
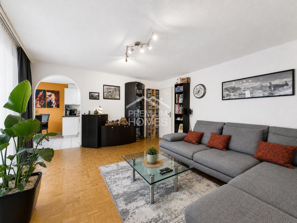
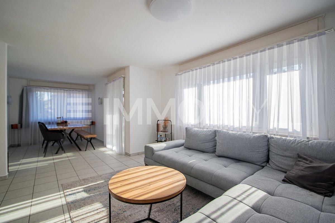
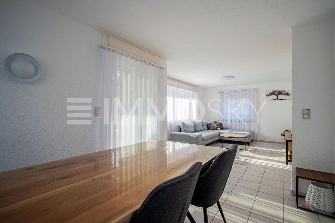
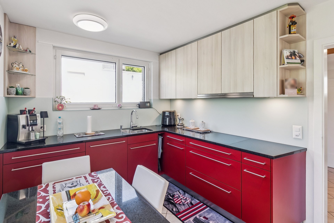
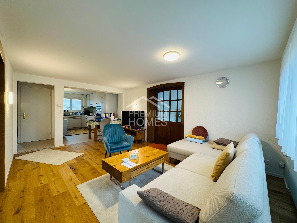
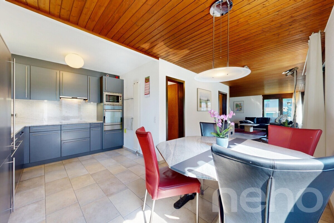
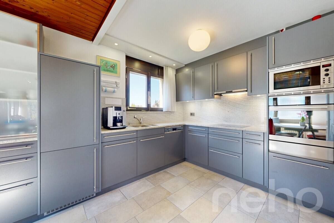
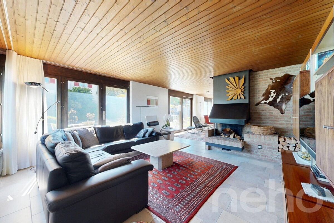
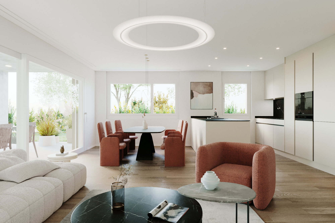
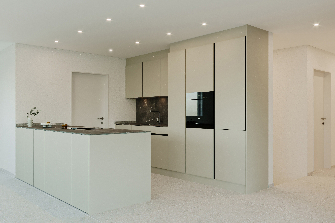
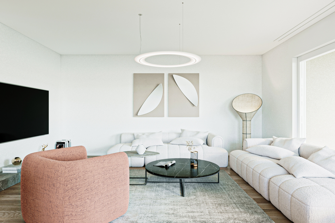
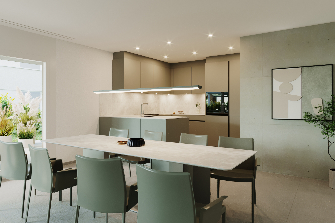
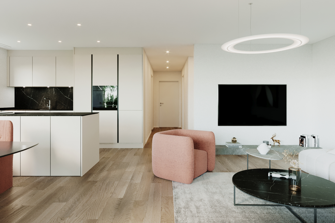
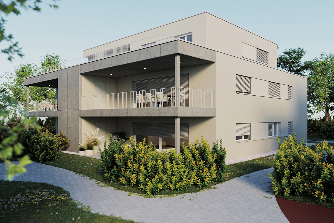
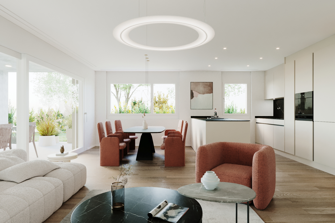
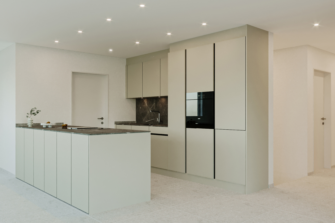
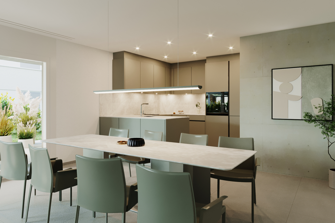
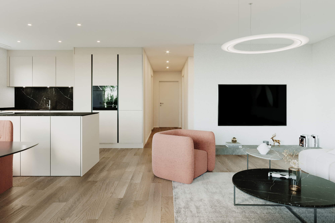
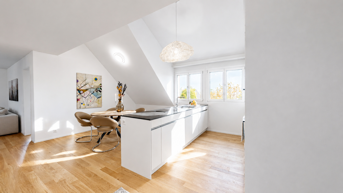
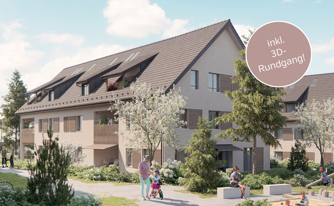
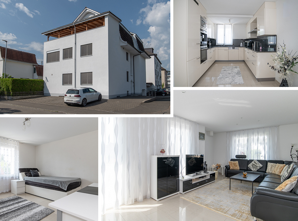
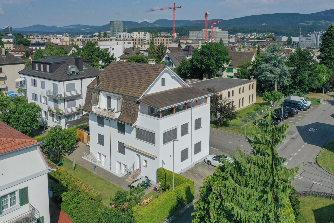
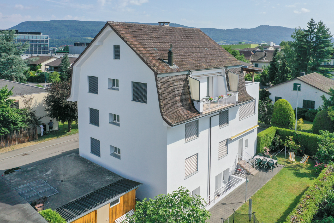
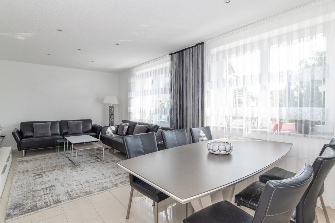
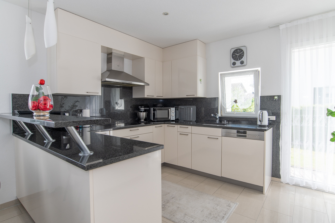
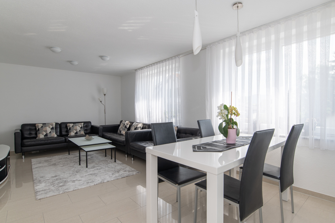
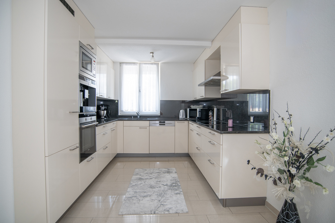
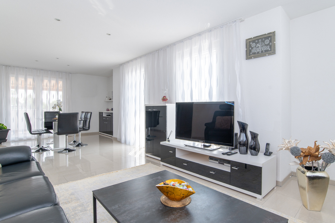
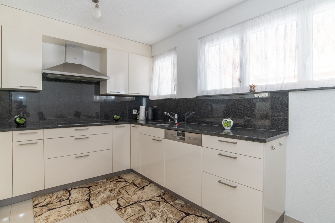
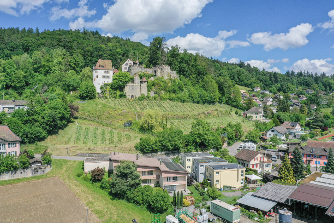
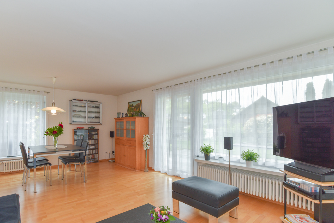
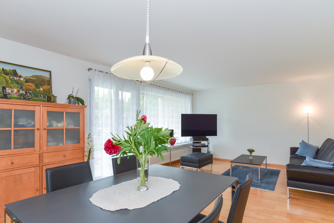
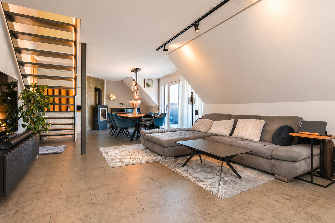
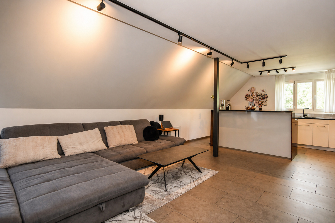
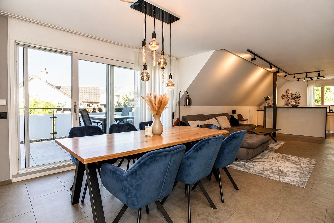
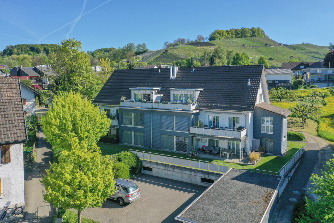
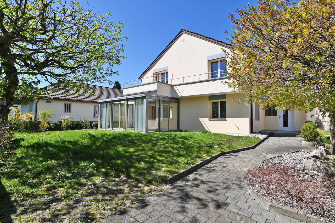
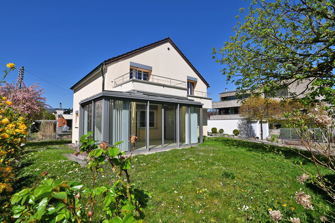
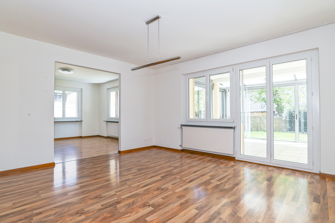
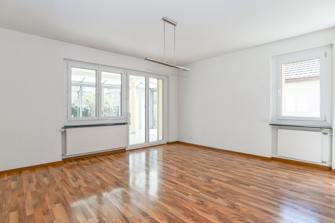
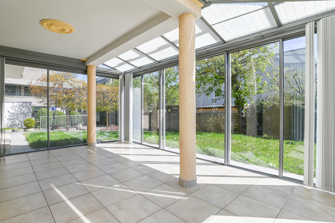
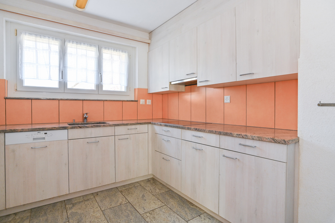
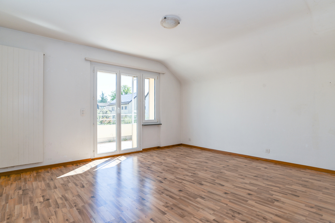
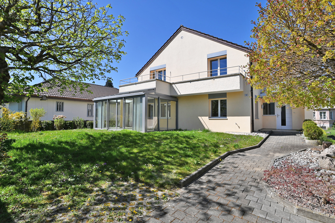
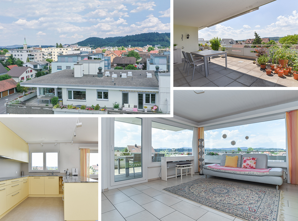
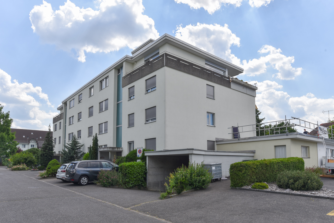
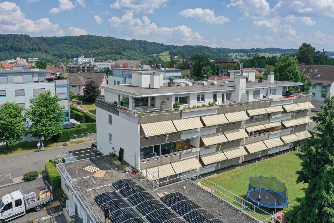
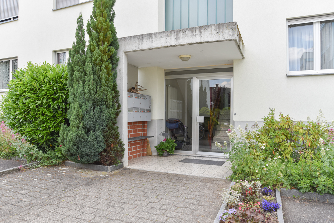
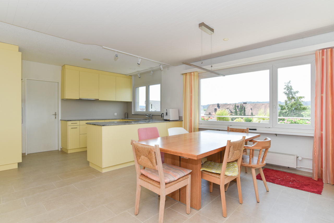
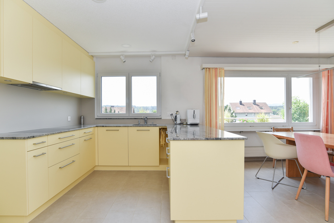
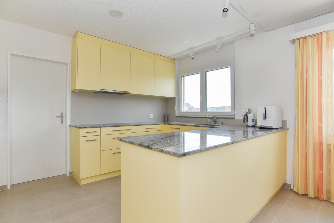
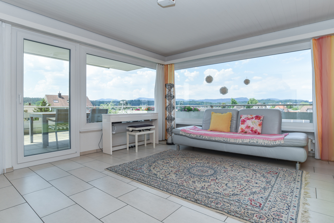
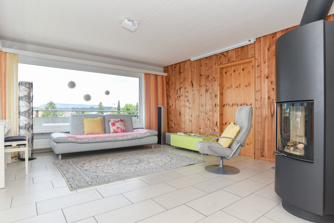
In Oberentfelden, in a central but very quiet location, we offer a well-maintained and spacious 5.5-room penthouse apartment with a terrace that is sunny all day for sale. The apartment’s highlights include the bright and well-sized living-dining area with an open kitchen and access to the terrace, as well as its privileged location. You can quickly get to the center, the train station or the bus stop, but you can also walk to the Suhre River in a few minutes for a walk or to do some sports. You might need to paint a few walls, but otherwise, no investments are needed. You can just move in and start living.
_Location
Bus stop 250 m, Train station 250 m, Highway 2.6 km
Shopping 400m, School 600 m, Kindergarten 400m
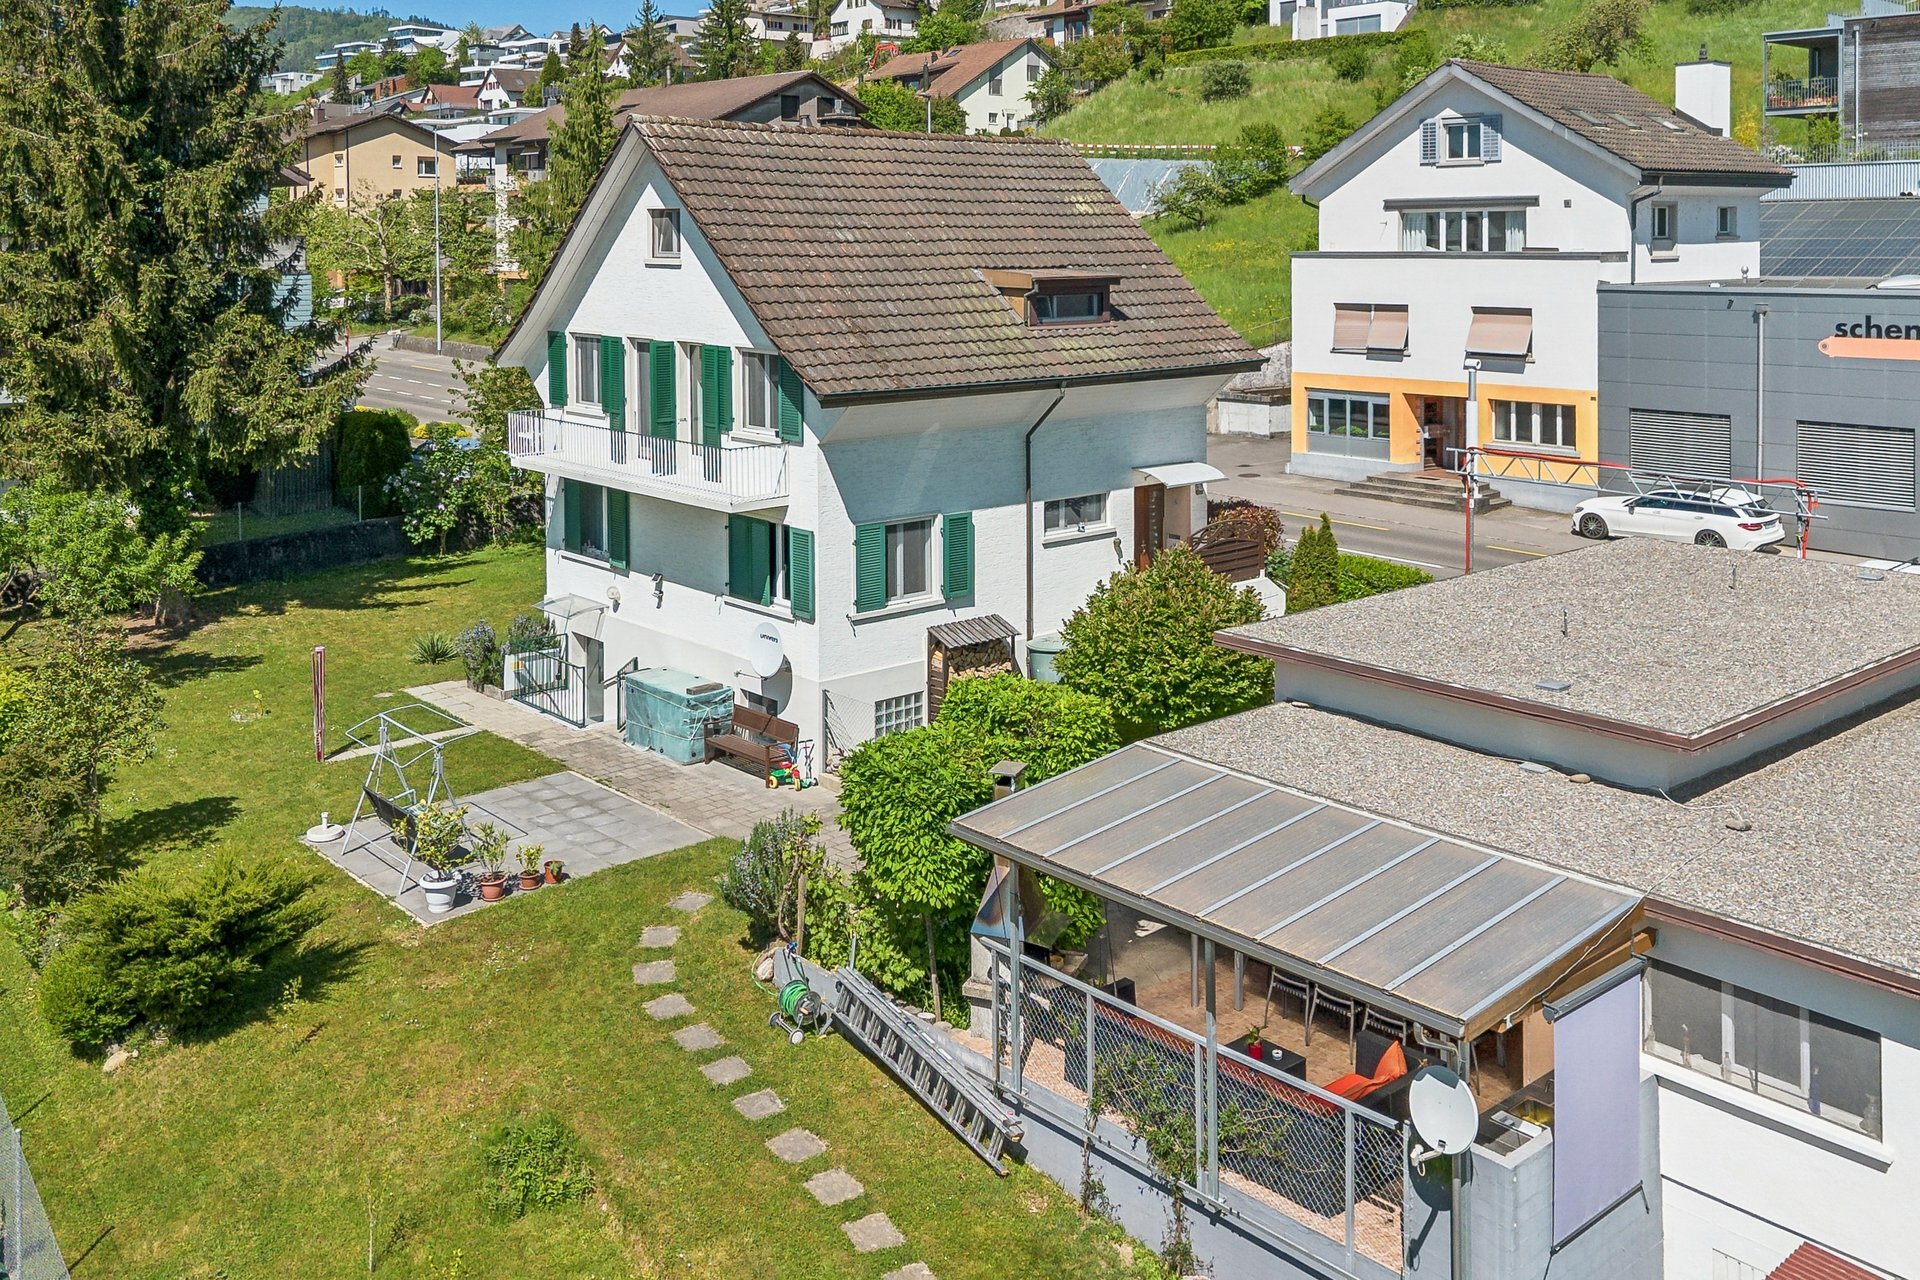
Quiet neighborhood near the village center
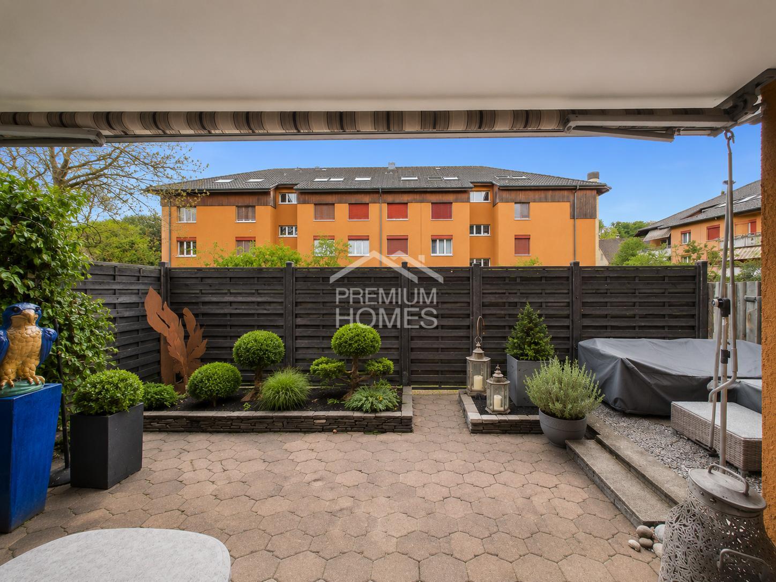
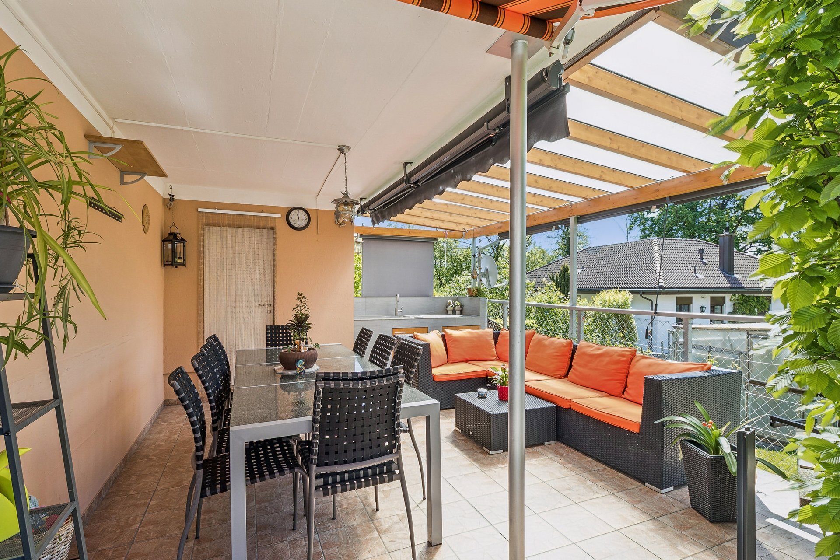
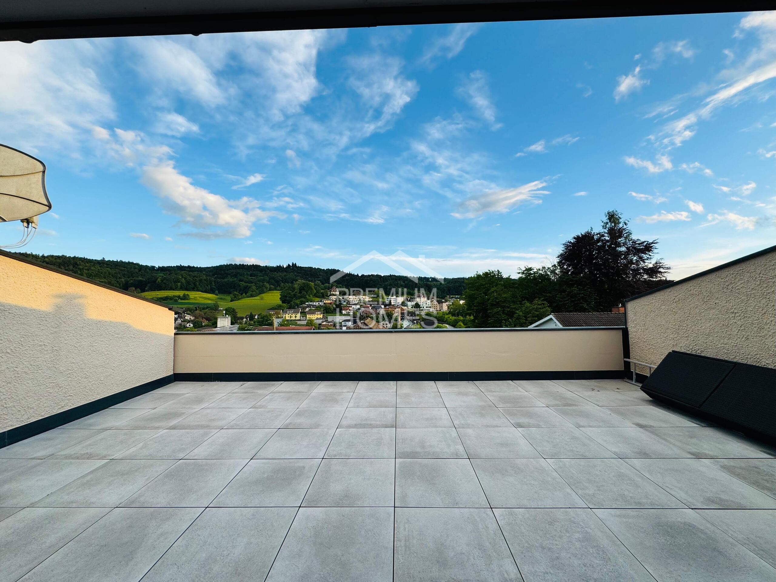
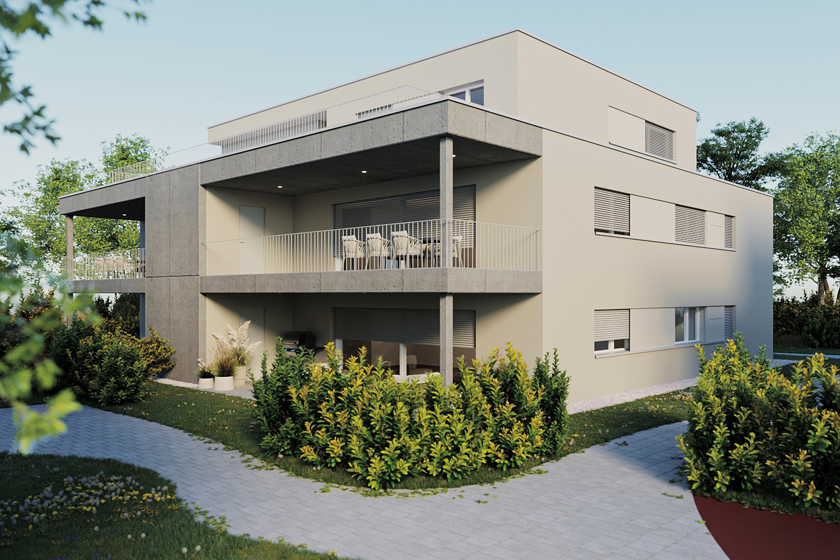
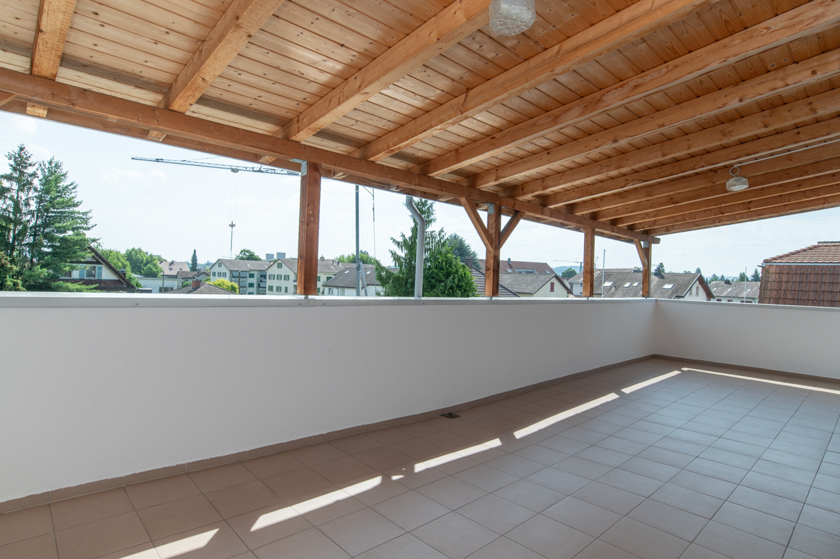
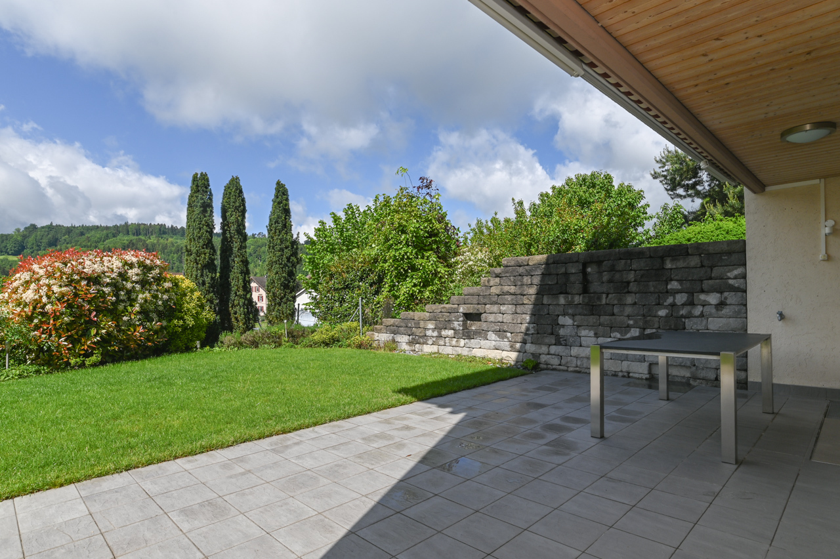
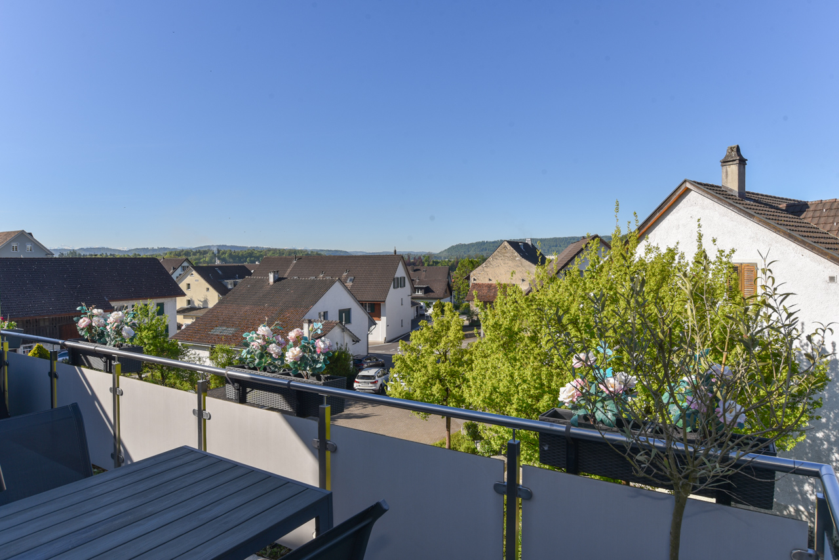
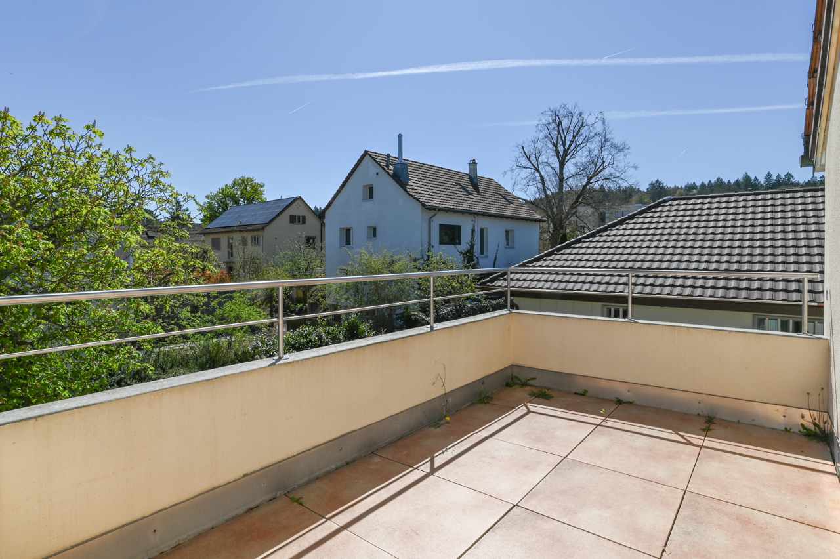
Terrace with shading, plenty of sun and a view of the countryside
_Space layout
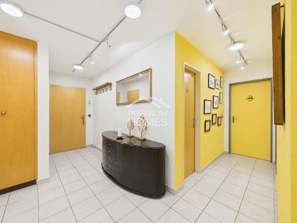
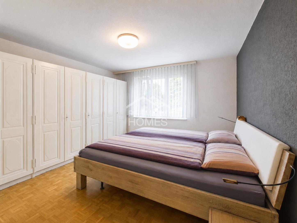
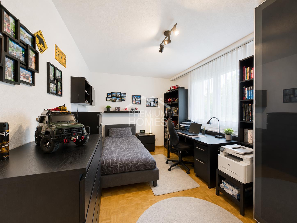
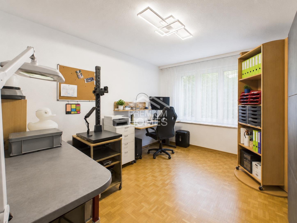
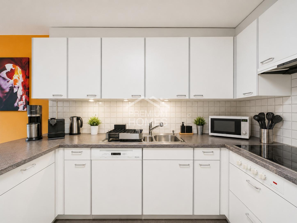
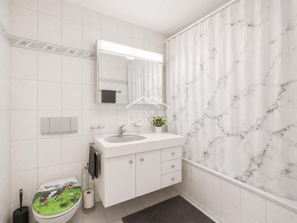
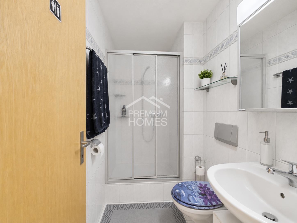
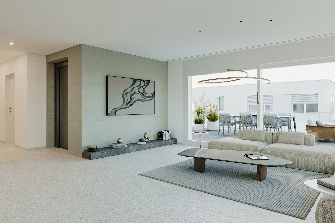
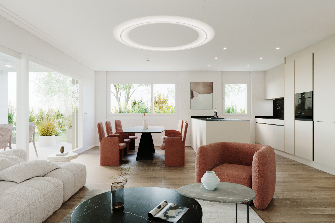
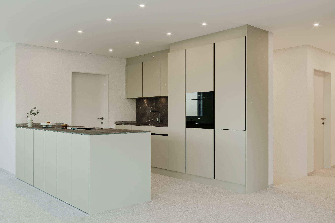
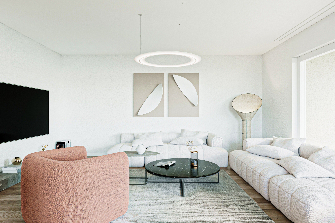
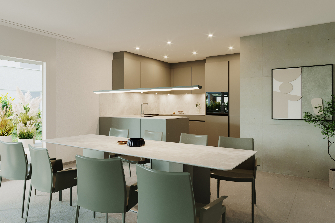
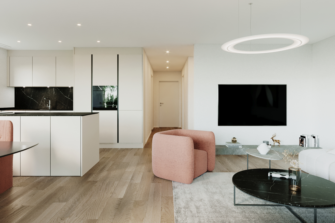
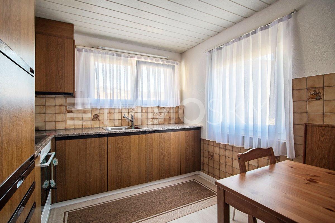
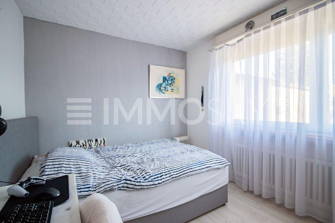
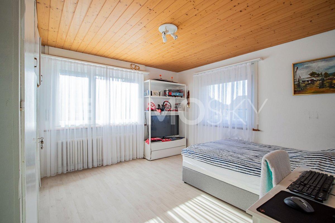
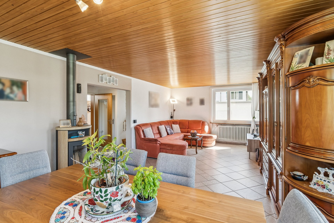
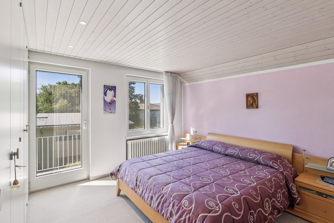
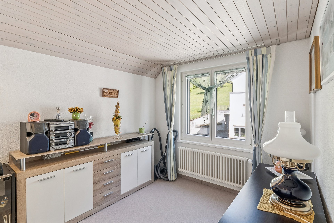
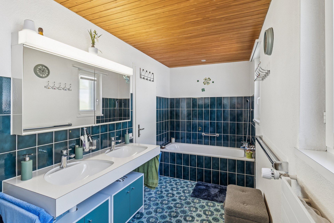
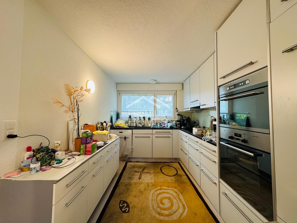
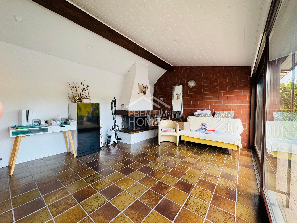
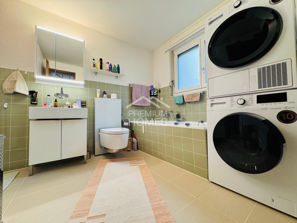
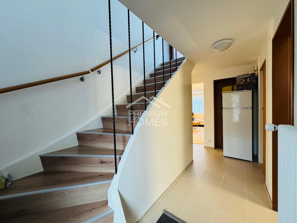
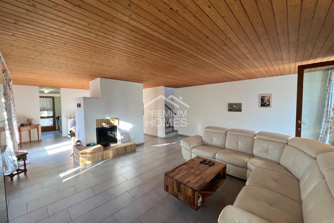
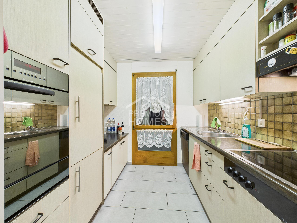
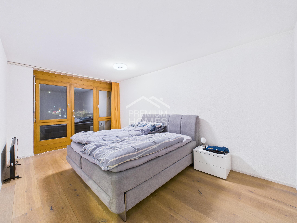
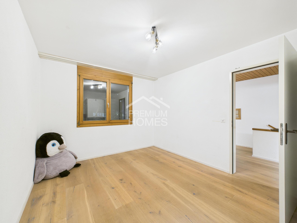
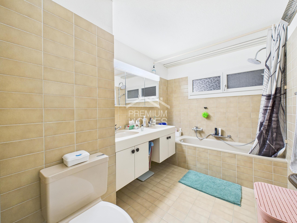
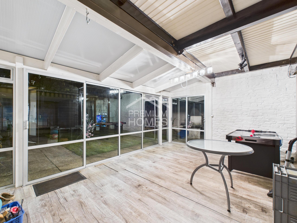
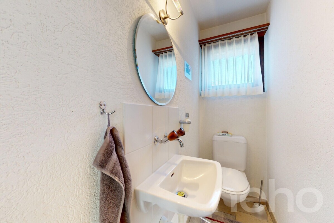
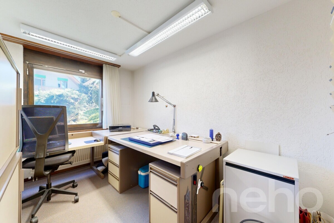
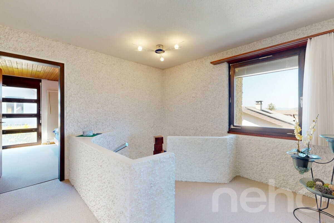
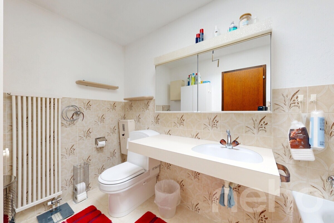
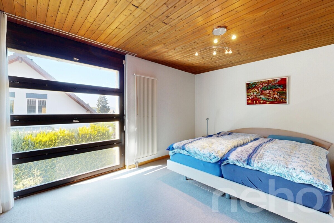
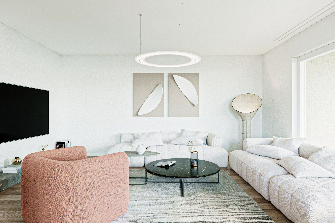
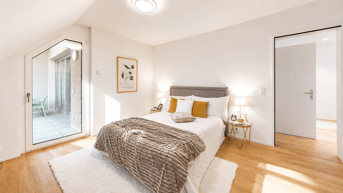
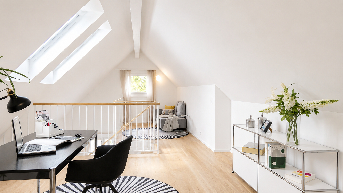
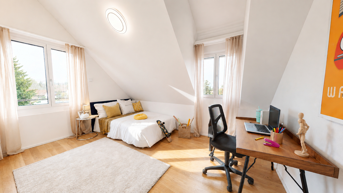
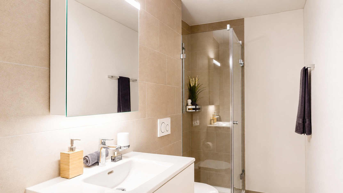
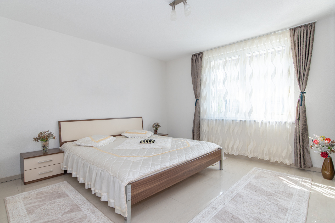
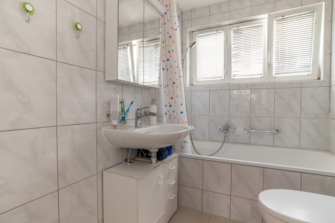
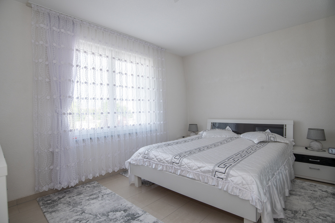
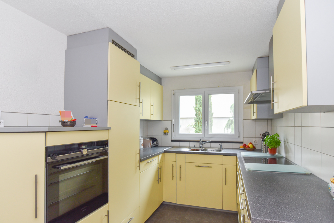
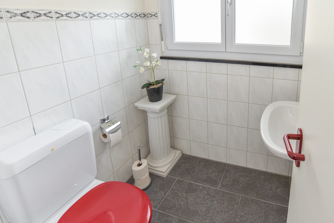
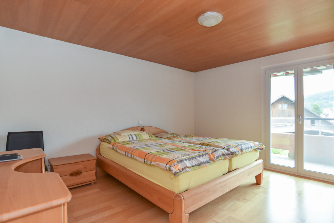
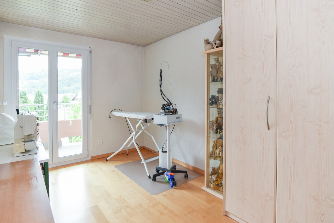
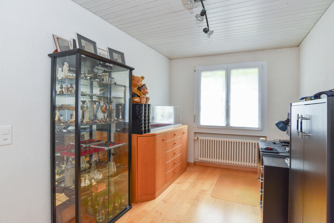
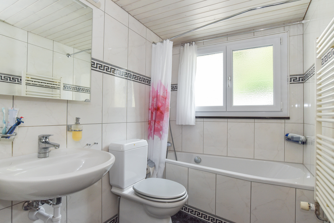
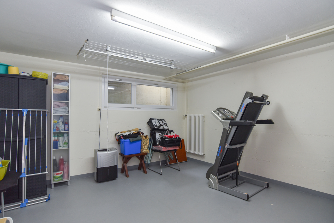
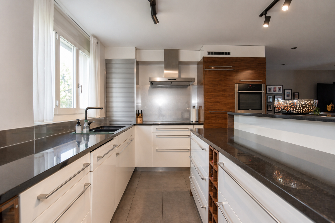
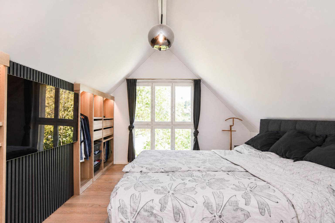
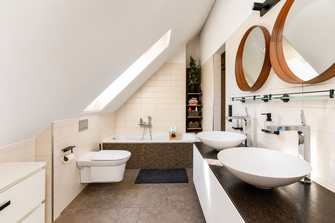
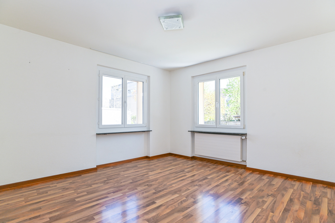
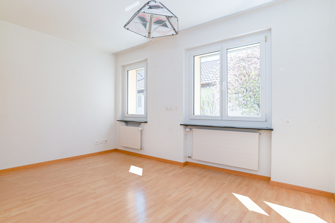
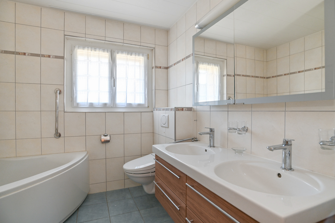
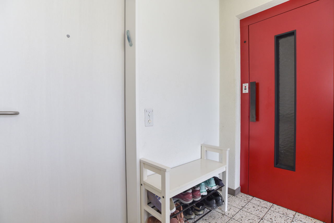
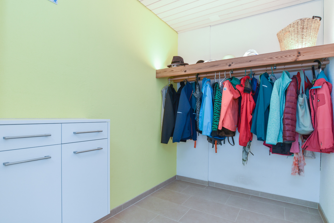
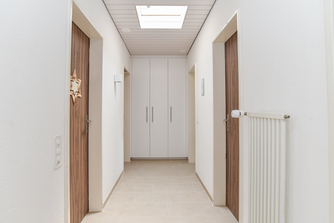
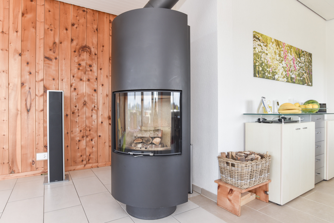
Stairs or elevator from the entrance to the apartment on the 3rd floor, entrance hall and corridor with wardrobe (15.6 m²), spacious and bright living-dining room (36.8 m²) with an open and modern kitchen (12.5 m²), Swedish stove and access to the well-shaded terrace (13.8 m² covered and 48 m² open) with shading and a view of Oberentfelden and the countryside, four bedrooms (20.7, 17.4, 15.1 and 13.3 m², two with access to the terrace), bathroom 1 (4.4 m²) with shower, toilet and sink, bathroom 2 (3.7 m²) with shower, toilet and sink, separate toilet (1.1 m²), laundry room (6.5 m²), redoubt (3 m²)
_Adjoining rooms, parking
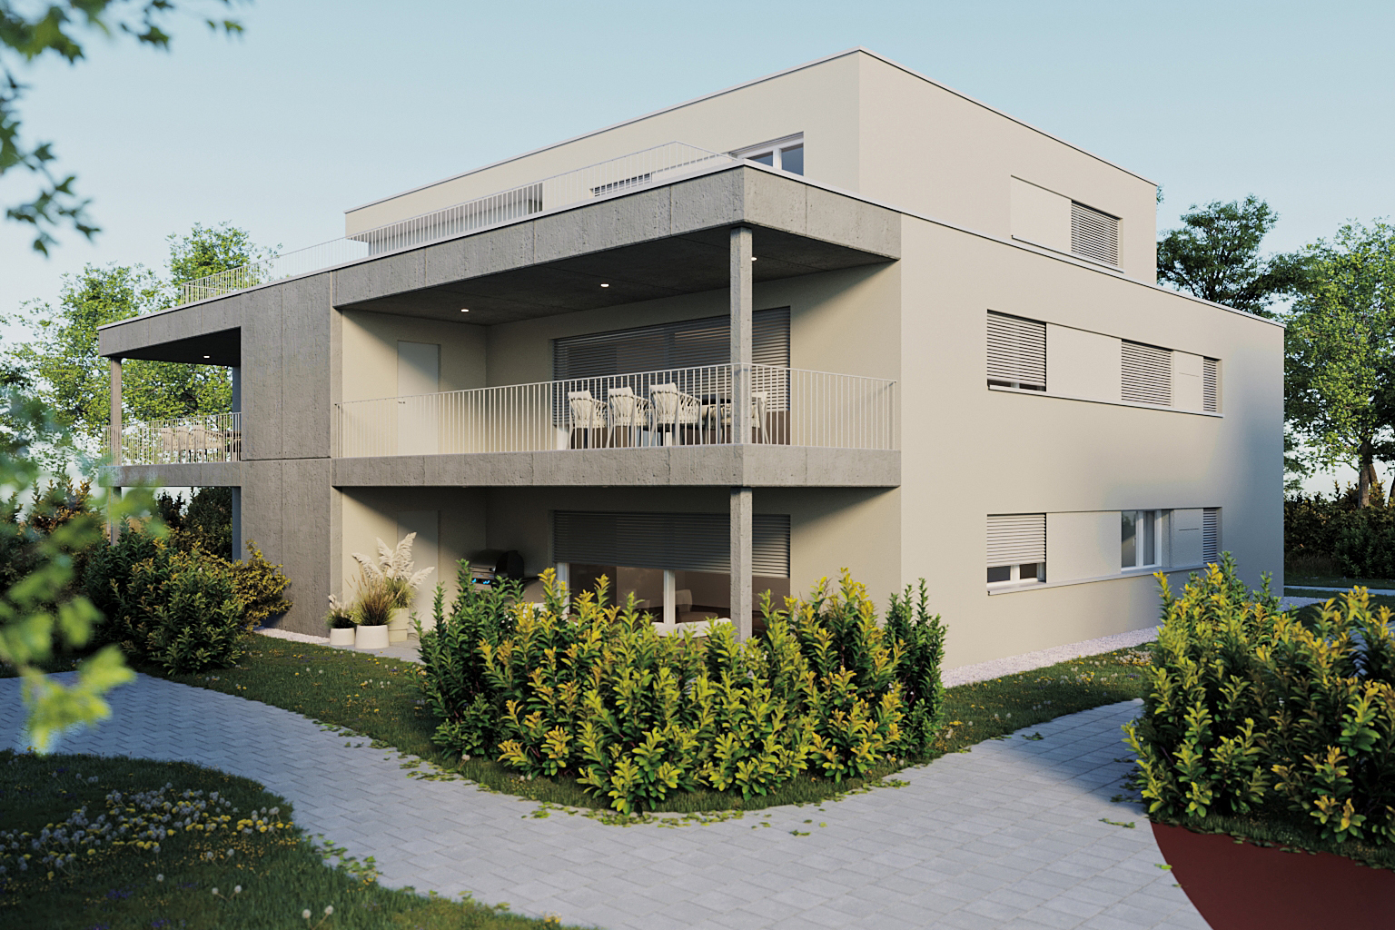
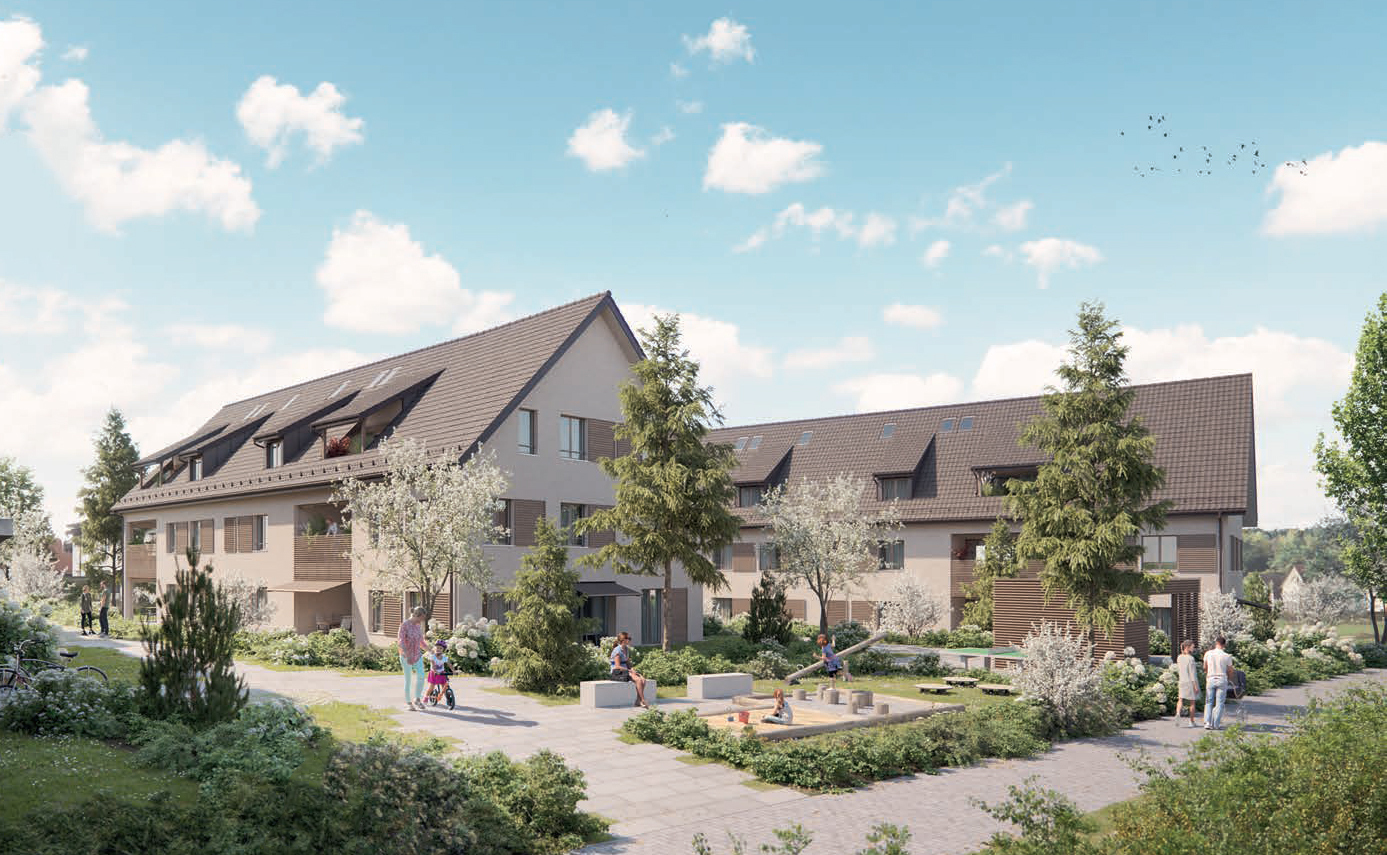
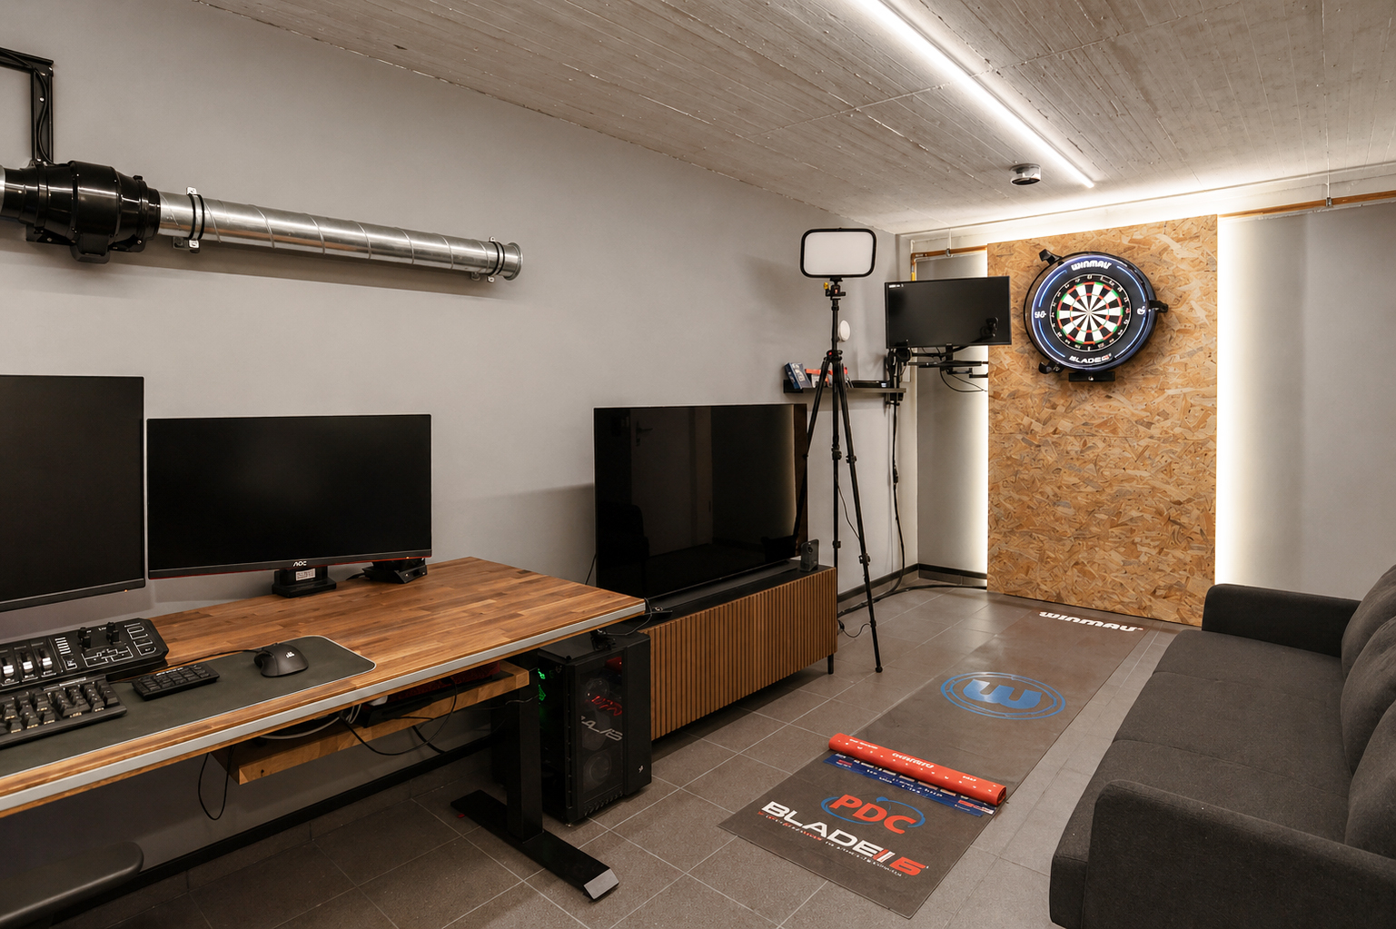
Spacious basement room Basement compartment in the air-raid shelter Shared green
area and playground
Shared bike storage and visitor parking spaces
Underground parking space (+ CHF 30000.-) Type of
property: Penthouse apartment
Postal code/town: 5036 Oberentfelden
Number of rooms: 5.5 Net living space: 151 m²
Number of balconies/terraces:
1 Balcony/terrace
area: 62 m² Bathroom 1: Shower, toilet and sink Bathroom 2: Shower, toilet and sink Bathroom 3: Separate toilet Basement: Yes Number of underground parking spaces: 1 Price of underground parking space: CHF 30000.- Condition: Well-maintained Special features: Quiet, sunny and yet central location Countryside view from the terrace Bright and spacious penthouse apartment Very well-maintained and ready to move in Heating: Oil Heating system: Radiator heating Elevator: Passenger elevator Swedish stove: Yes Own laundry room in the apartment: Yes Dishwasher: Yes View: Overlooking the village and the countryside Quiet: Yes Sunny: Yes Playground: Yes Cable TV: Yes Dist. Schools: approx. 0.40 km Dist. Kindergarten: approx. 0.60 km Dist. Shopping facilities: approx. 0.40 km Dist. Bus: approx. 0.25 km Dist. Railway station: approx. 0.25 km Dist. Highway: approx. 2.60 km Dist. Airport: approx. 55 km Available from: by arrangement ImmoService is your partner for successful real estate sales and purchases in the greater Aargau and Mitteland regions. We also sell your property at transparent conditions. We will exclusively accompany you in the sale of your property, apartment or plot of land. Would you like to receive more information about this exciting property right now? We would be happy to send you a comprehensive sales documentation as a PDF. All you need to do is enter and send your contact details. We look forward to your inquiry and will be happy to arrange an initial viewing appointment with you.
_Location
Bus stop 250 m, Train station 250 m, Highway 2.6 km
Shopping 400m, School 600 m, Kindergarten 400m
Quiet neighborhood near the village center
Terrace with shading, plenty of sun and a view of the countryside
_Space layout
Stairs or elevator from the entrance to the apartment on the 3rd floor, entrance hall and corridor with wardrobe (15.6 m²), spacious and bright living-dining room (36.8 m²) with an open and modern kitchen (12.5 m²), Swedish stove and access to the well-shaded terrace (13.8 m² covered and 48 m² open) with shading and a view of Oberentfelden and the countryside, four bedrooms (20.7, 17.4, 15.1 and 13.3 m², two with access to the terrace), bathroom 1 (4.4 m²) with shower, toilet and sink, bathroom 2 (3.7 m²) with shower, toilet and sink, separate toilet (1.1 m²), laundry room (6.5 m²), redoubt (3 m²)
_Adjoining rooms, parking
Spacious basement room Basement compartment in the air-raid shelter Shared green
area and playground
Shared bike storage and visitor parking spaces
Underground parking space (+ CHF 30000.-) Type of
property: Penthouse apartment
Postal code/town: 5036 Oberentfelden
Number of rooms: 5.5 Net living space: 151 m²
Number of balconies/terraces:
1 Balcony/terrace
area: 62 m² Bathroom 1: Shower, toilet and sink Bathroom 2: Shower, toilet and sink Bathroom 3: Separate toilet Basement: Yes Number of underground parking spaces: 1 Price of underground parking space: CHF 30000.- Condition: Well-maintained Special features: Quiet, sunny and yet central location Countryside view from the terrace Bright and spacious penthouse apartment Very well-maintained and ready to move in Heating: Oil Heating system: Radiator heating Elevator: Passenger elevator Swedish stove: Yes Own laundry room in the apartment: Yes Dishwasher: Yes View: Overlooking the village and the countryside Quiet: Yes Sunny: Yes Playground: Yes Cable TV: Yes Dist. Schools: approx. 0.40 km Dist. Kindergarten: approx. 0.60 km Dist. Shopping facilities: approx. 0.40 km Dist. Bus: approx. 0.25 km Dist. Railway station: approx. 0.25 km Dist. Highway: approx. 2.60 km Dist. Airport: approx. 55 km Available from: by arrangement ImmoService is your partner for successful real estate sales and purchases in the greater Aargau and Mitteland regions. We also sell your property at transparent conditions. We will exclusively accompany you in the sale of your property, apartment or plot of land. Would you like to receive more information about this exciting property right now? We would be happy to send you a comprehensive sales documentation as a PDF. All you need to do is enter and send your contact details. We look forward to your inquiry and will be happy to arrange an initial viewing appointment with you.
Conveniences
Outside conveniences
- Balcony/ies
Inside conveniences
- Lift/elevator
Equipment
- Cable/TV
Distances
Freeway
2.6 km
Nursery school
600 m
Primary school
400 m
Stores
400 m