New
Attic flat with 7 rooms on sale in Pully - 209 m²
Bright 209 m² penthouse with lake view
Rooms7
Living area209 m²
Floor3rd floor
Object PriceCHF 2,800,000.-
AvailabilityTo agree
Localisation
1009 PullyCharacteristics
Reference
82425.84035
Availability
To agree
Year of construction
2009
Rooms
7
Floor
3rd floor
Number of levels for the real asset
1
Living area
209 m²
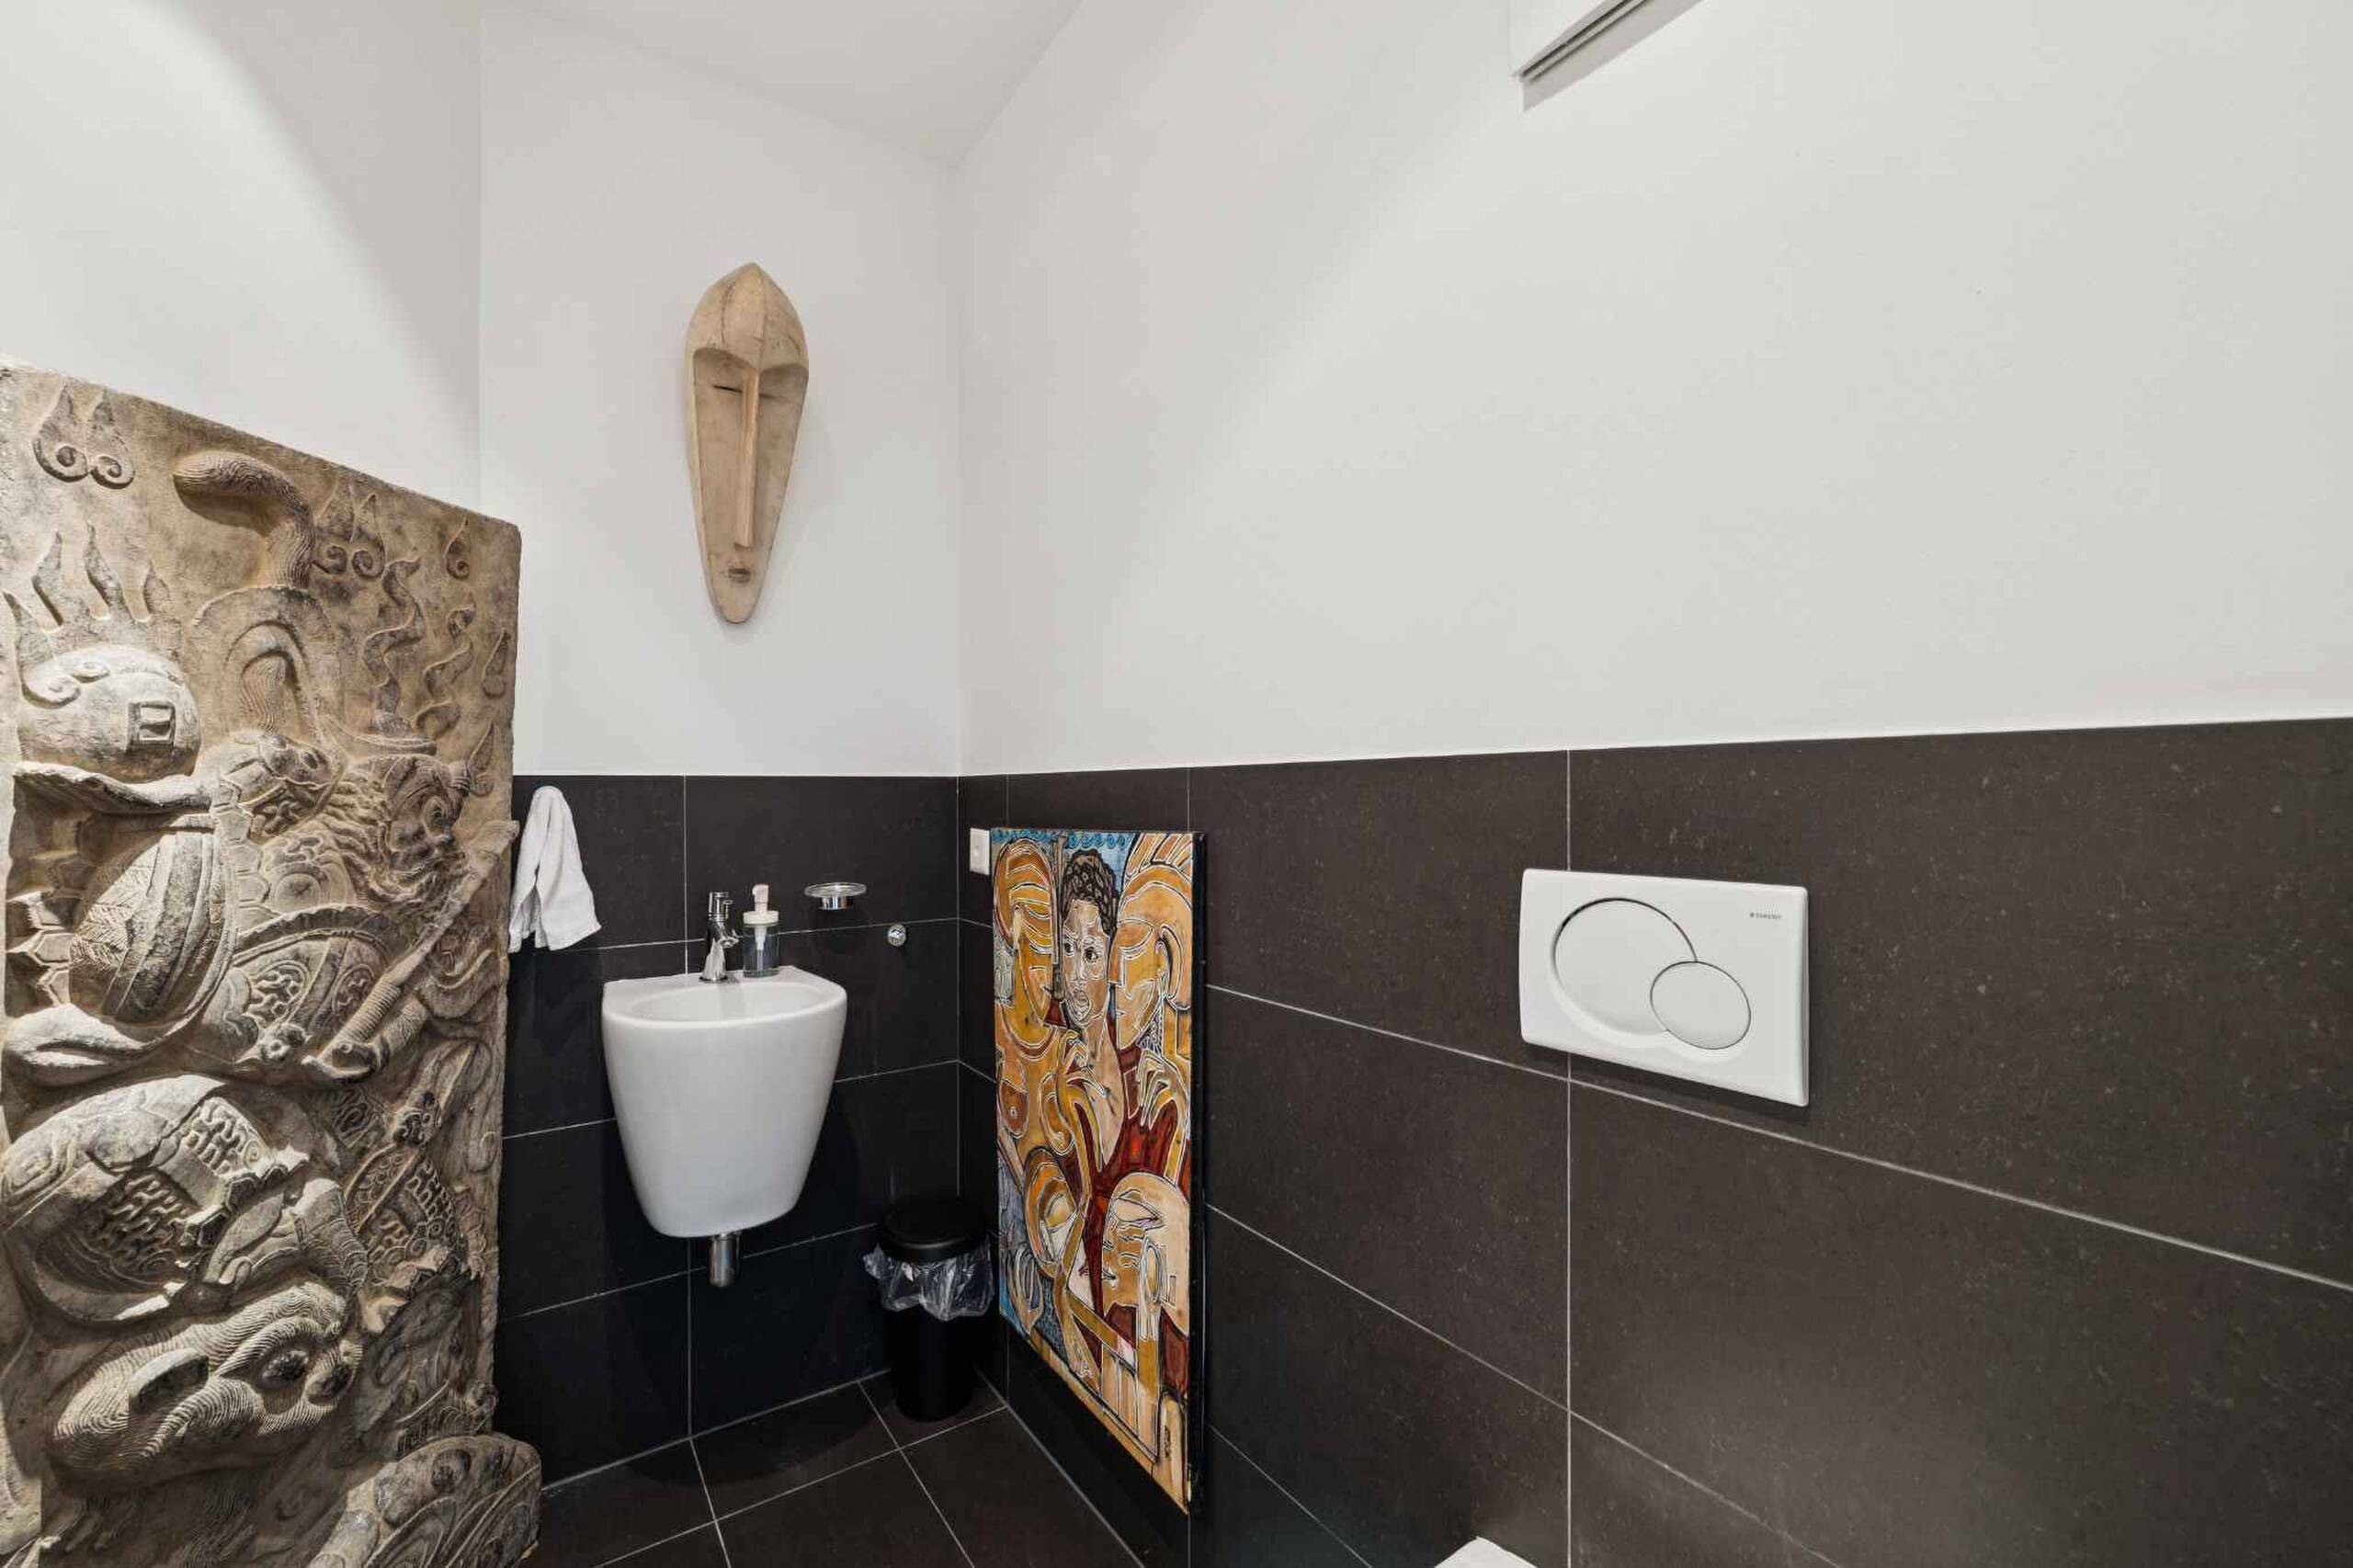
Number of toilets
1
Description
Text translated from french, see original
Original text in french, translate to English.
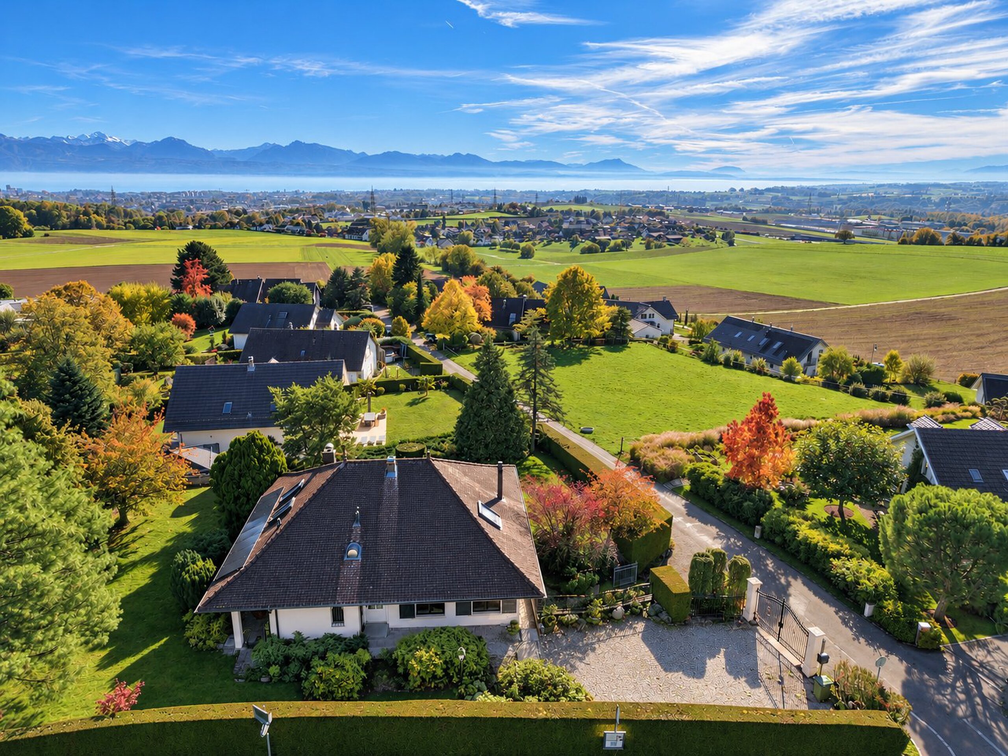
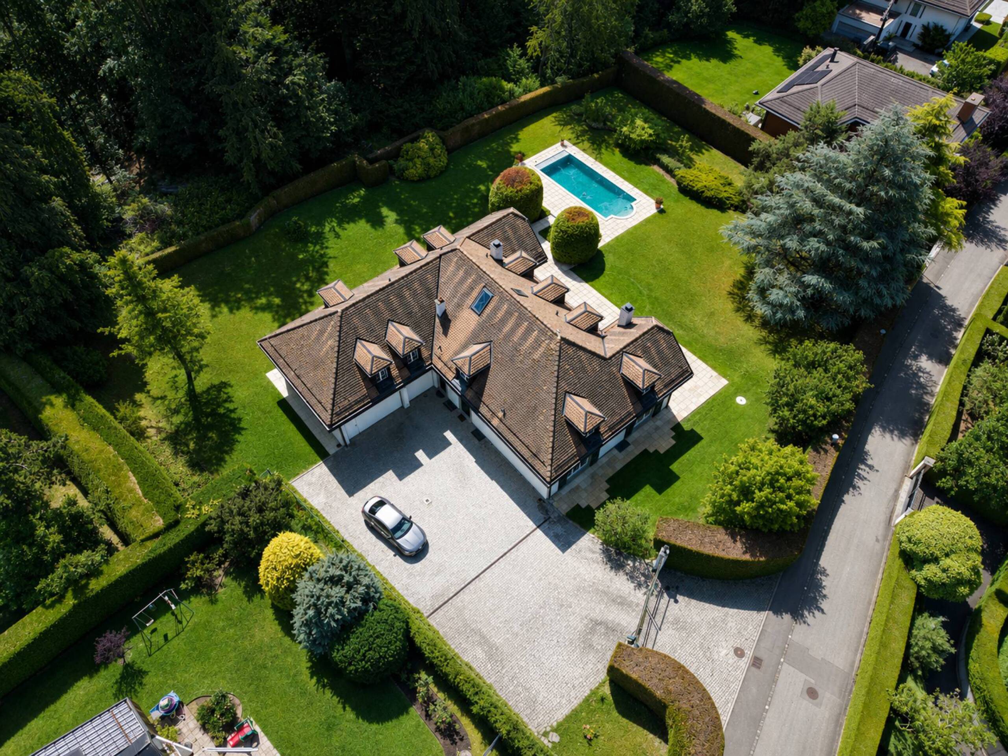
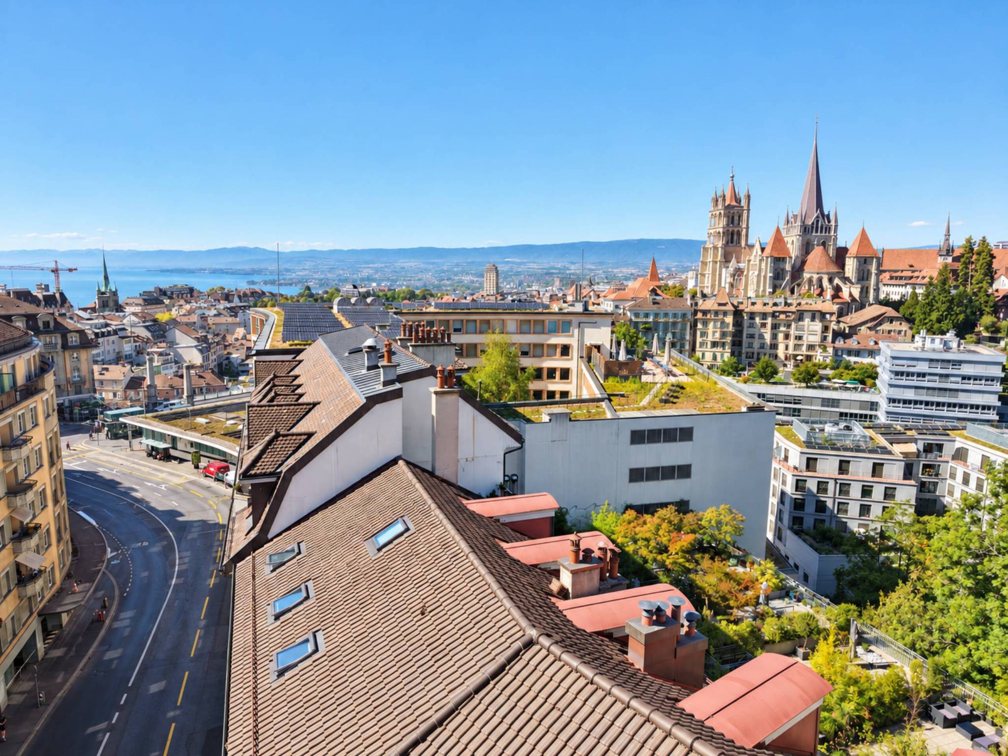
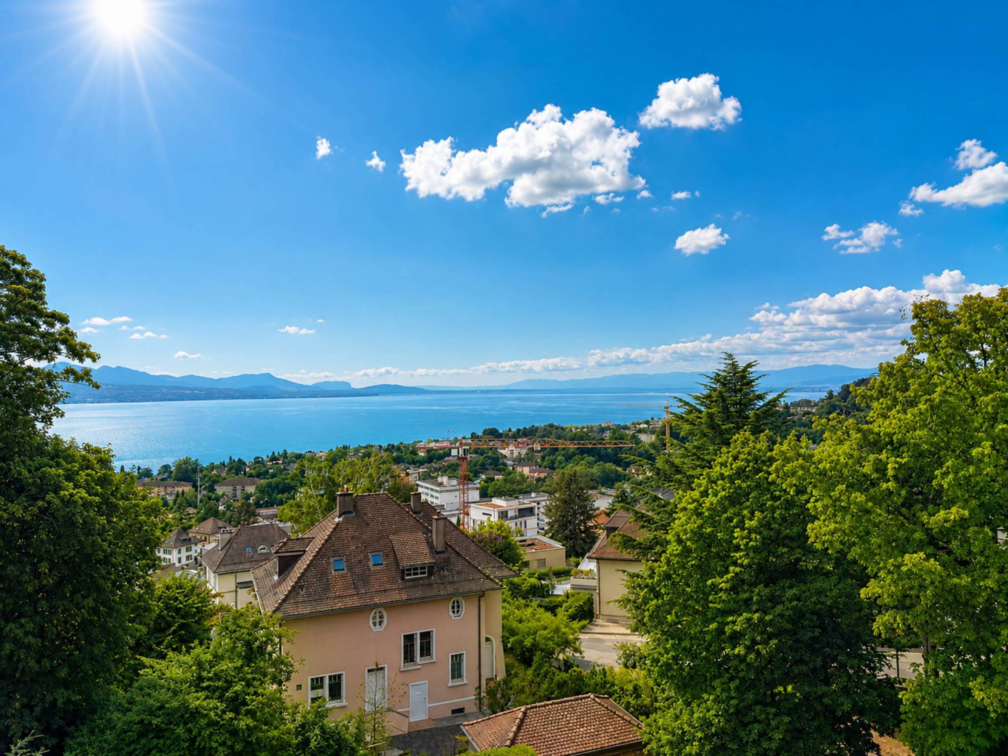
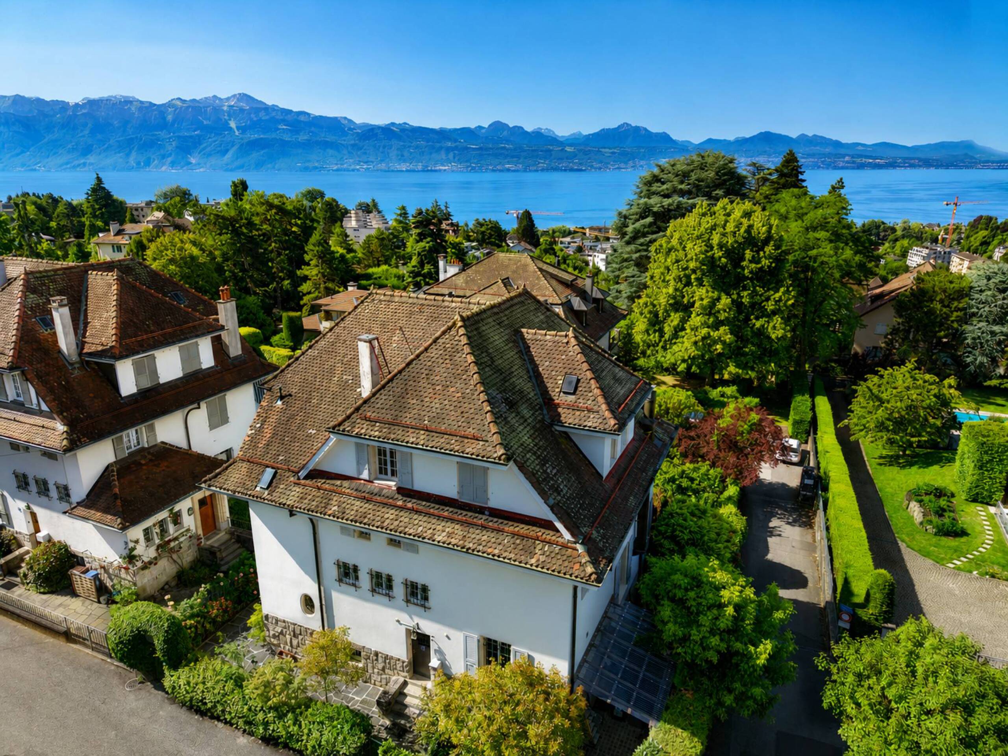
Located in the residential district of the Alps, this penthouse enjoys a prime location in Pully, very close to public transport, shops, and schools. The center of Pully, Lausanne, as well as highway access are easily accessible within minutes. It thus offers a peaceful living environment while remaining close to all amenities.
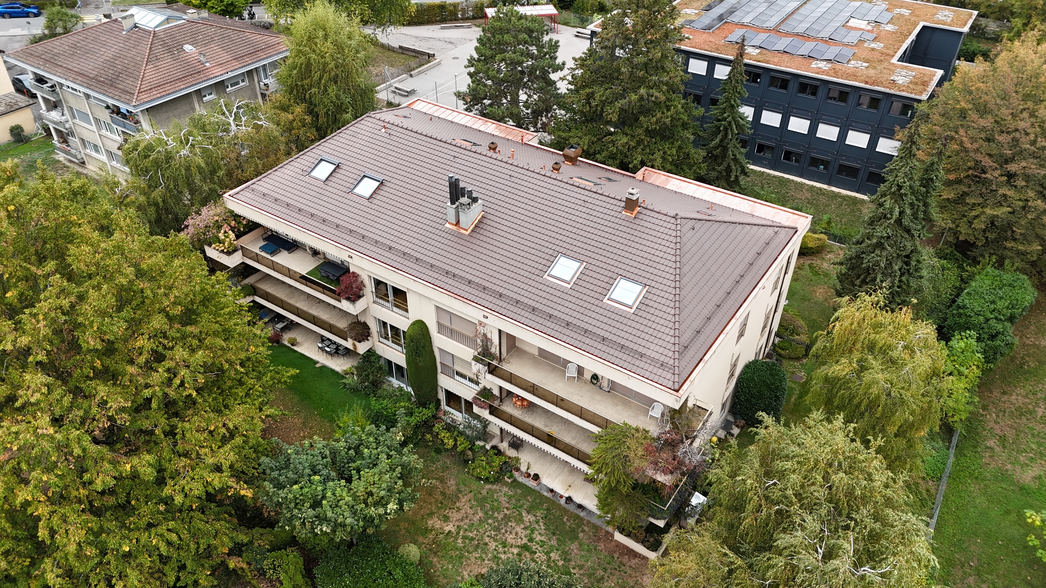
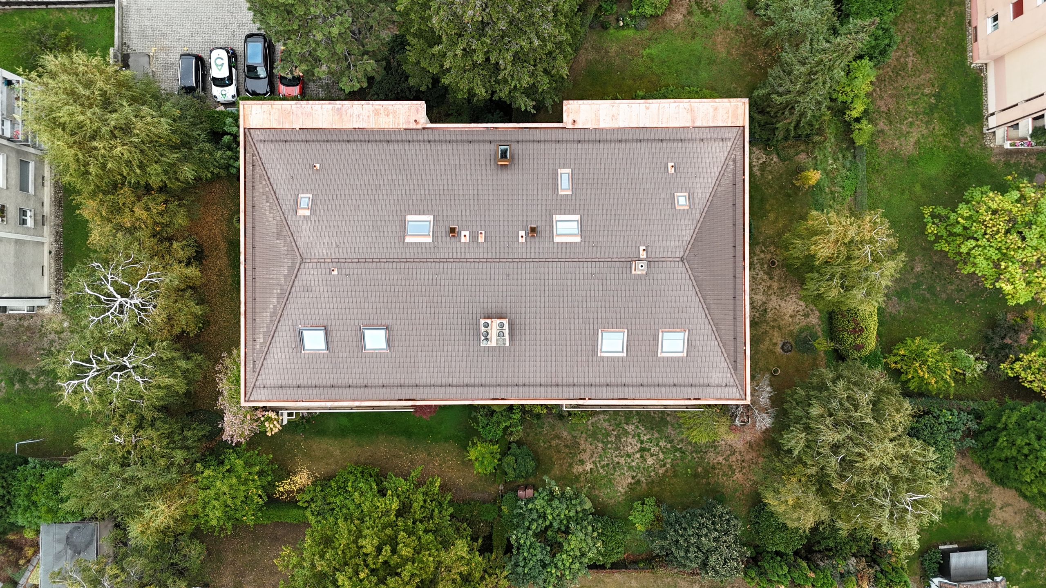
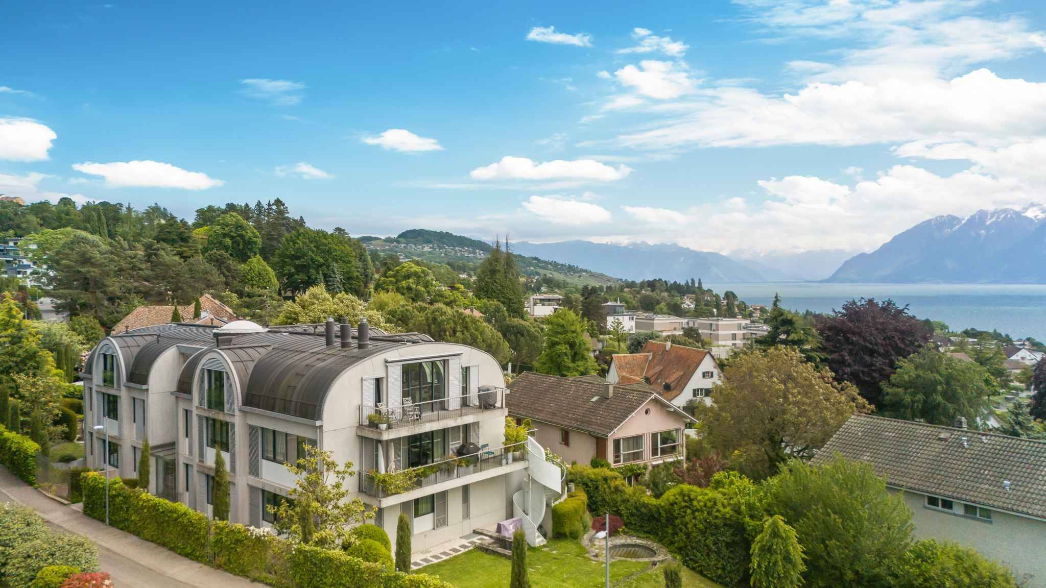
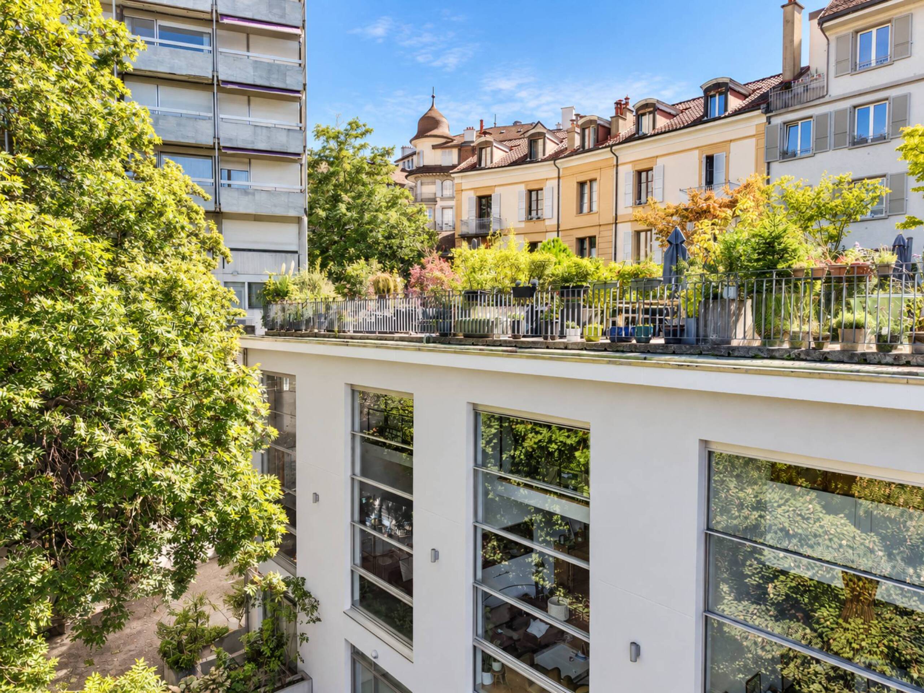
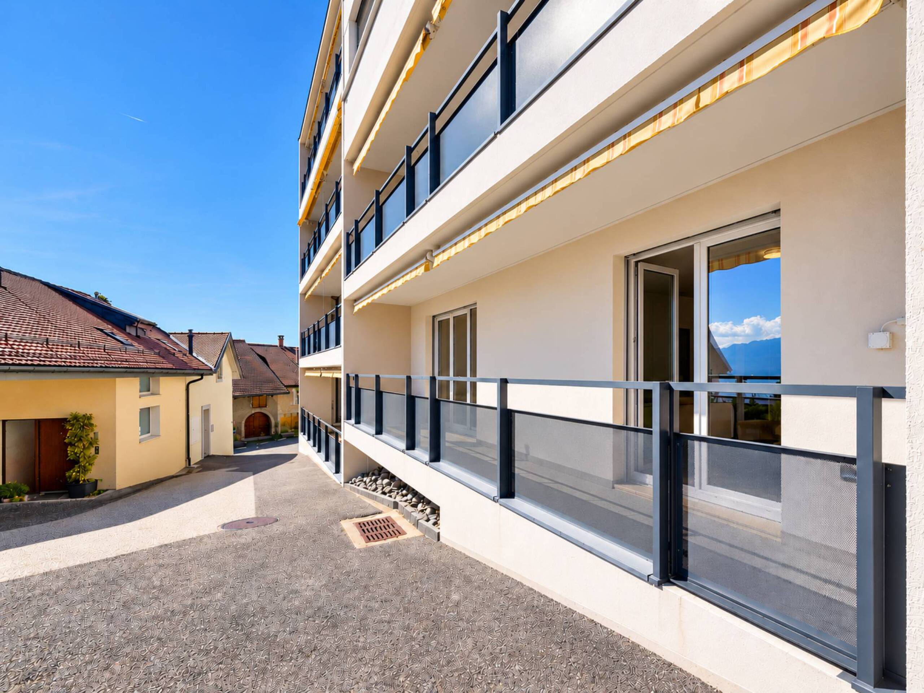
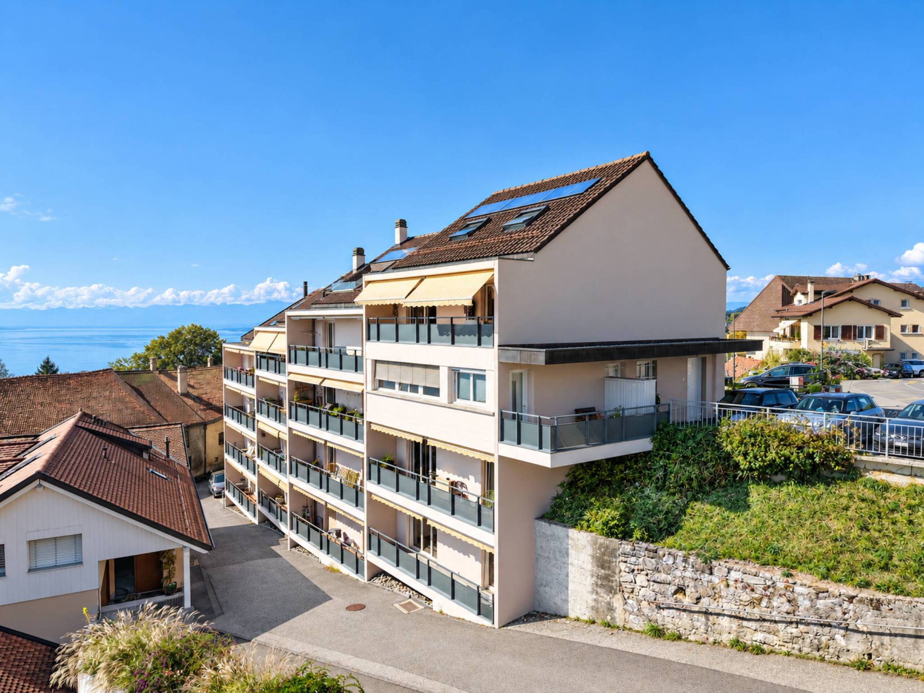
Occupying the top floor of a small condominium with elevator, this bright 7-room apartment has an interior area of about 195 m², corresponding to a weighted area of around 209 m², spread over two levels.
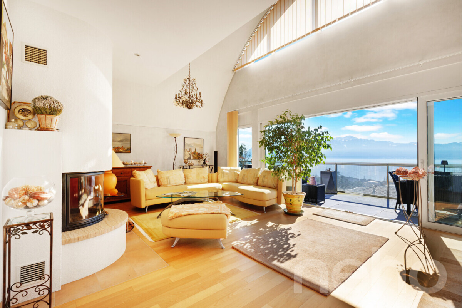
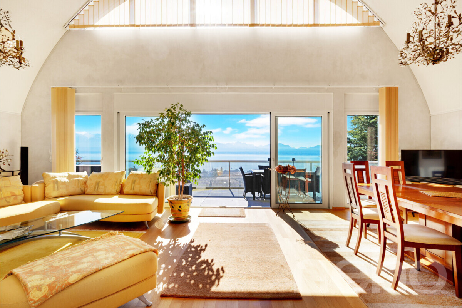
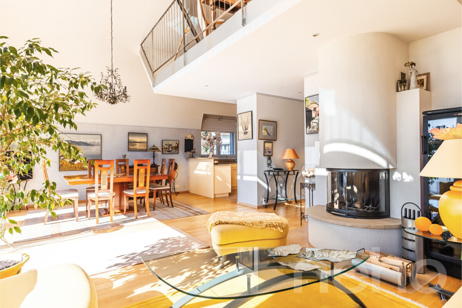
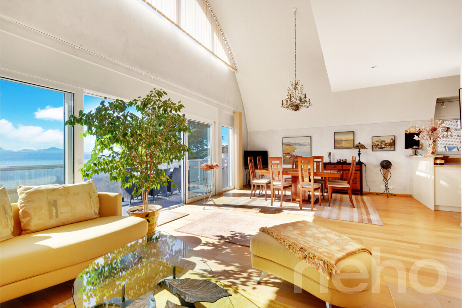
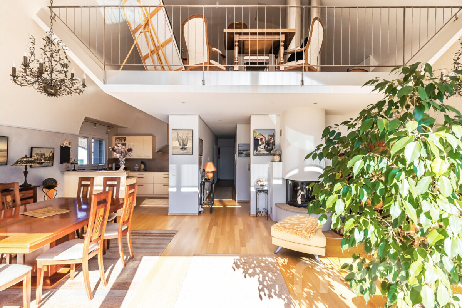
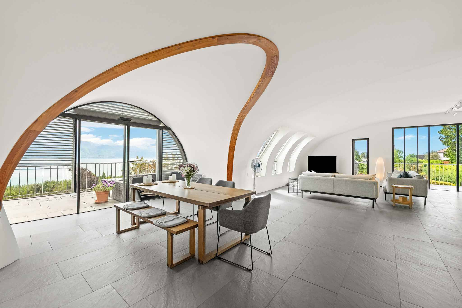
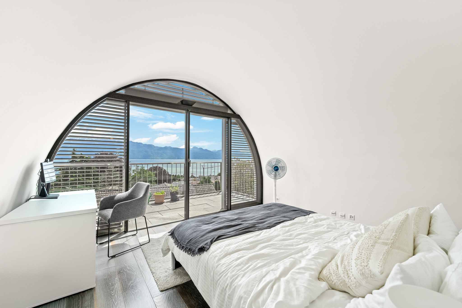
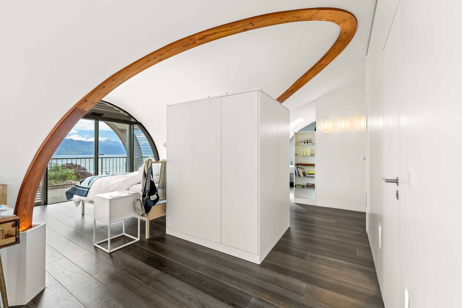
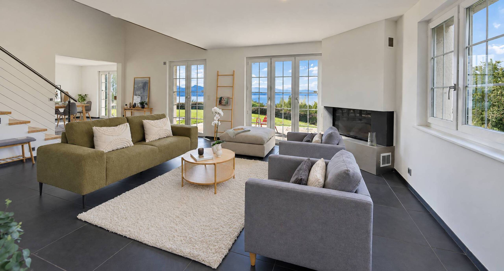
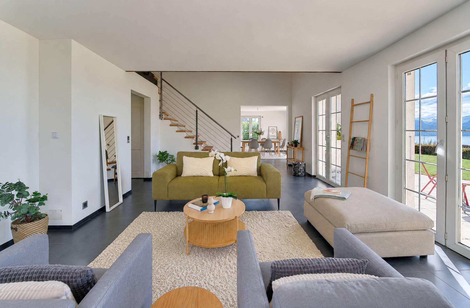
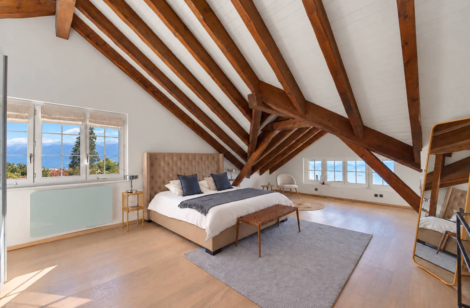
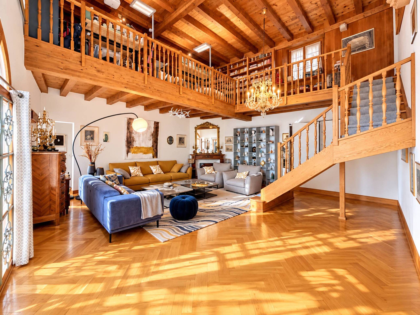
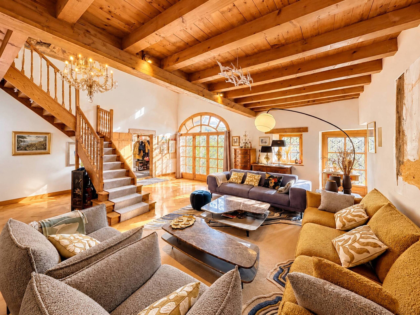
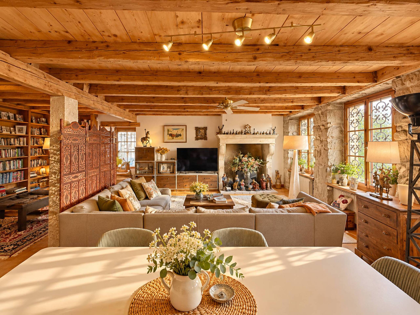
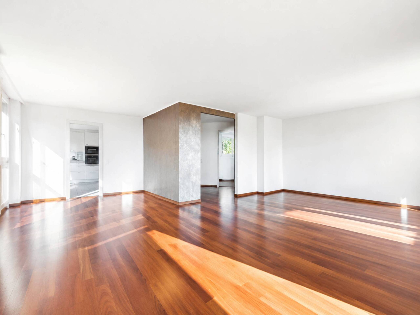
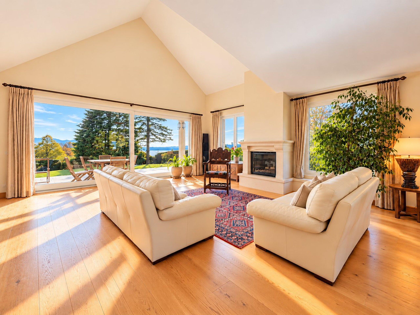
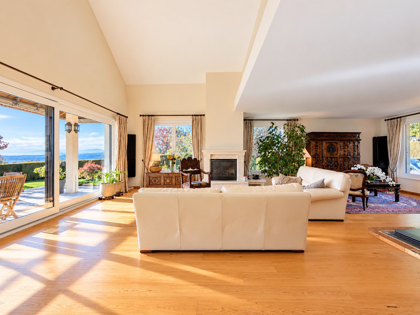
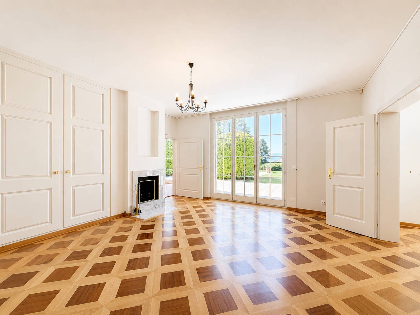
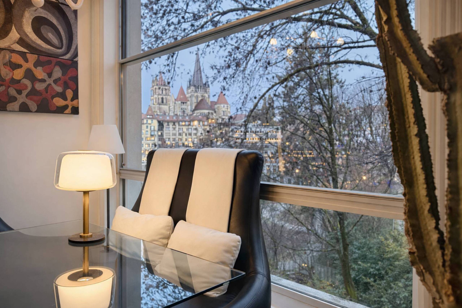
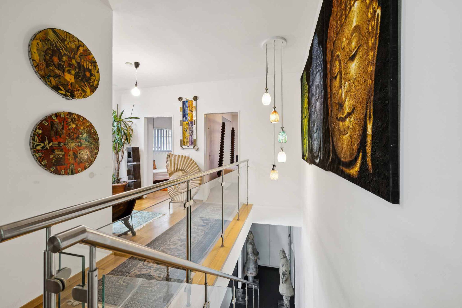
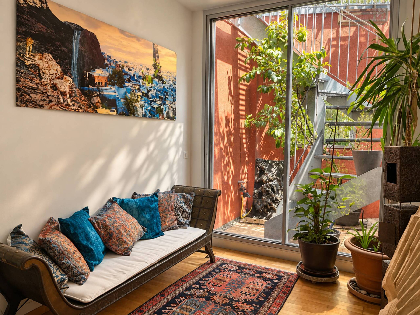
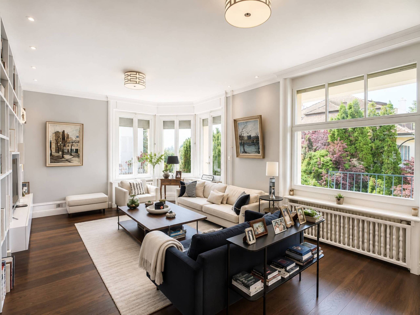
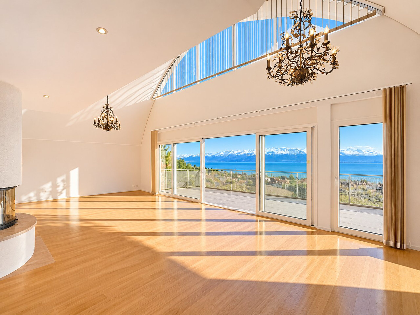
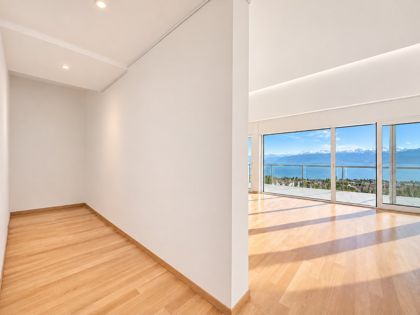
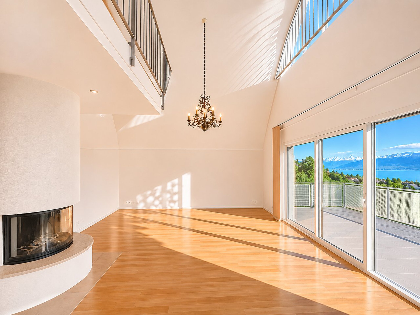
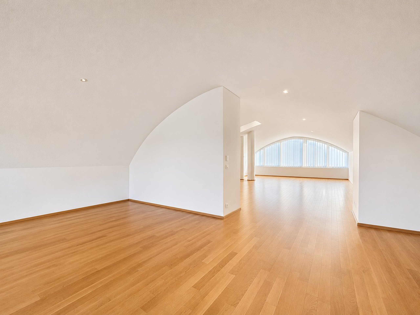
Built in 2009 and regularly maintained, it captivates with its generous volumes, high-end finishes, and elegant architecture. Its beautiful high ceilings and superb arched glass roof give the living spaces a distinctive character and remarkable natural brightness.
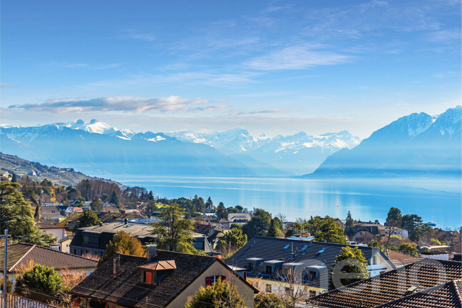
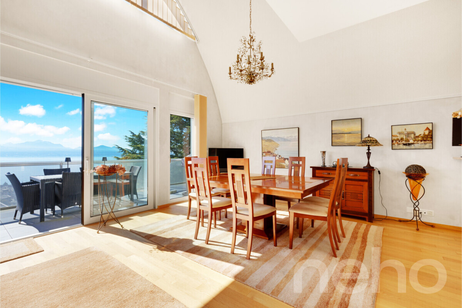
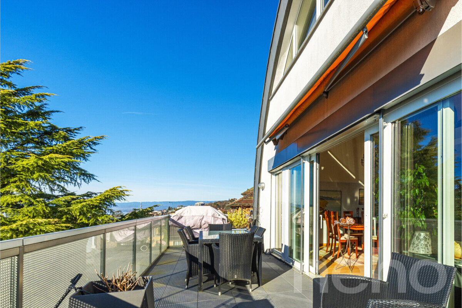
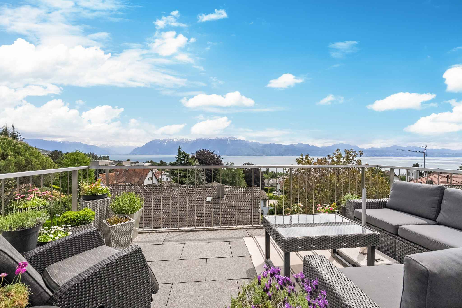
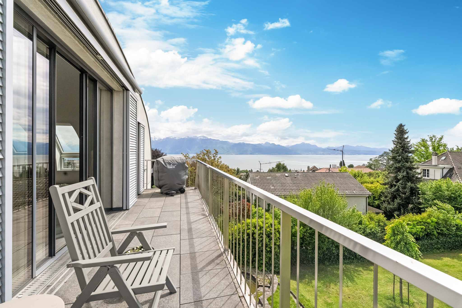
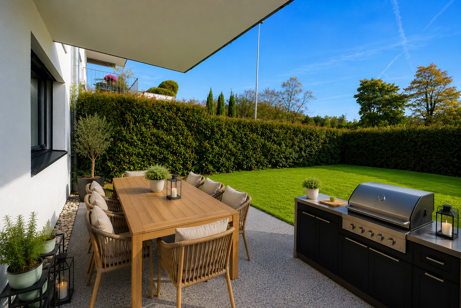
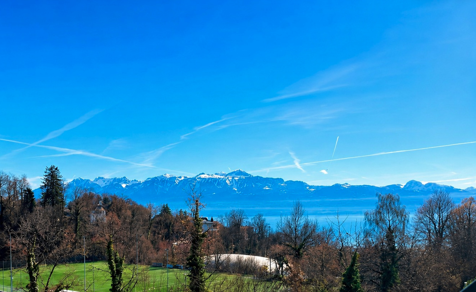
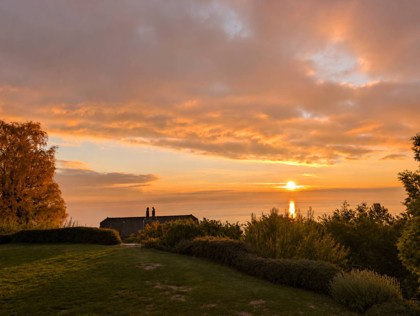
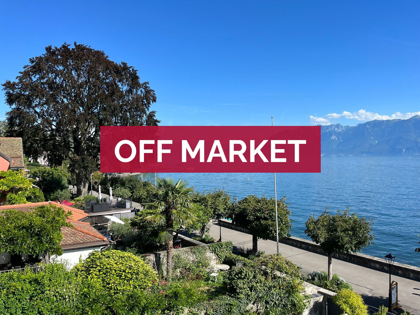
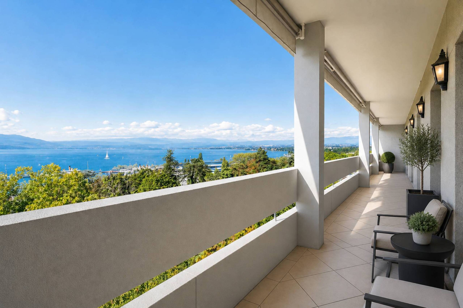
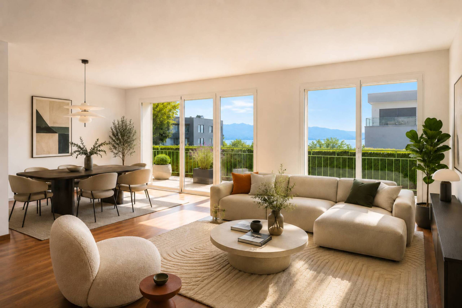
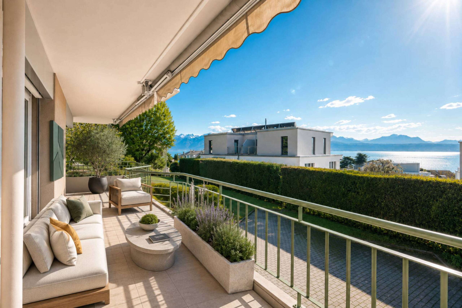
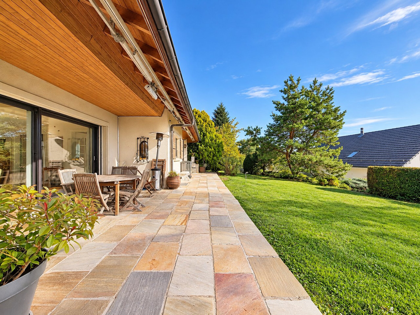
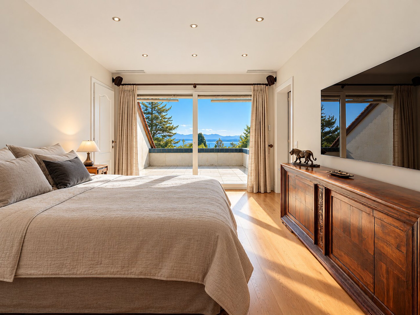
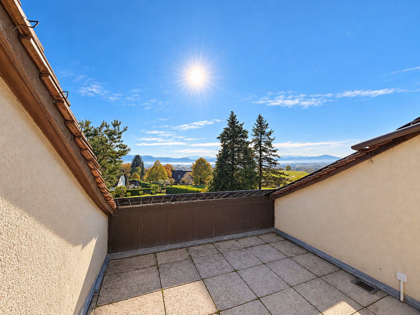
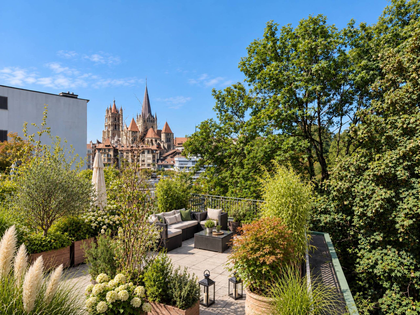
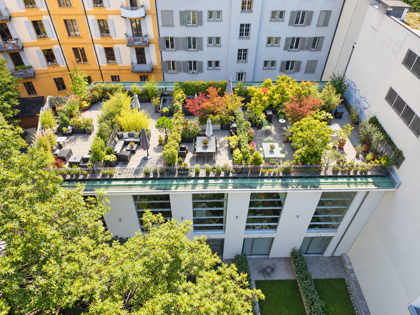
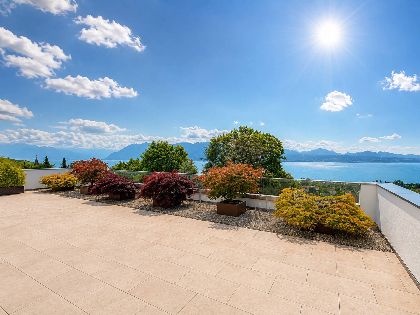
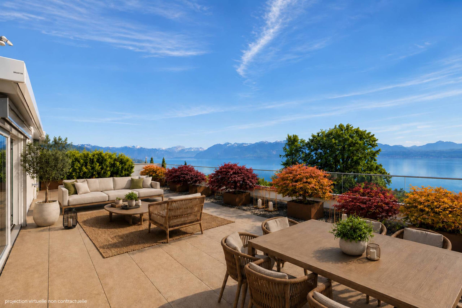
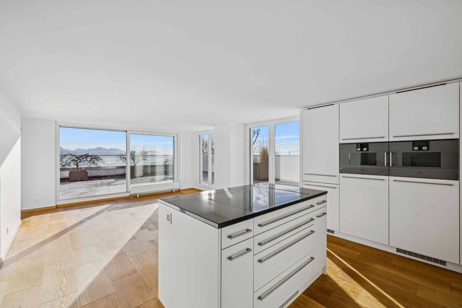
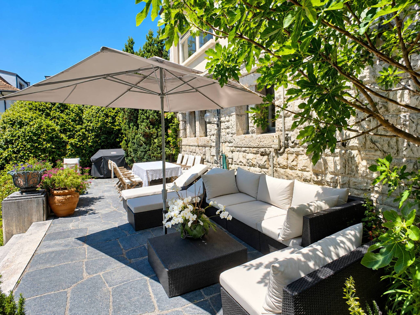
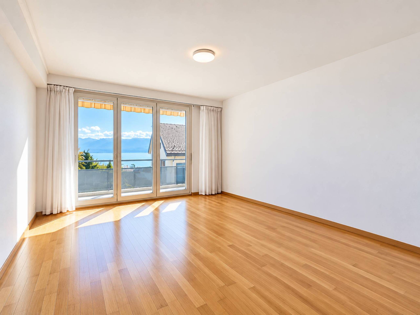
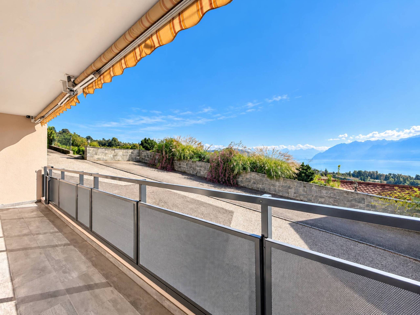
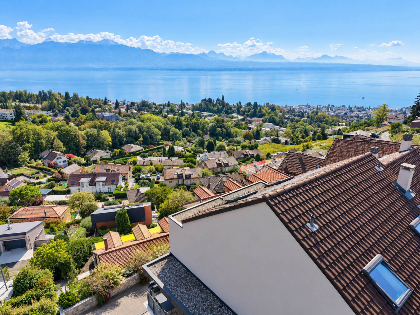
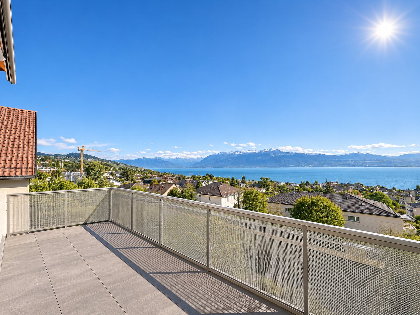
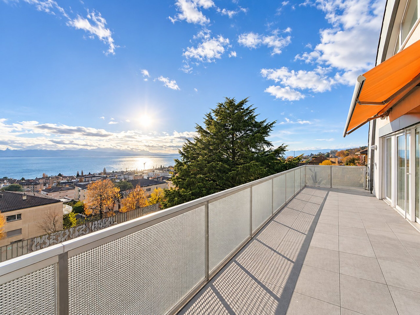
Facing due south, the apartment benefits from a harmonious layout and a pleasant terrace of about 31 m², offering an open and breathtaking view of Lake Geneva and the Alps.
The cast is as follows:
3rd floor:
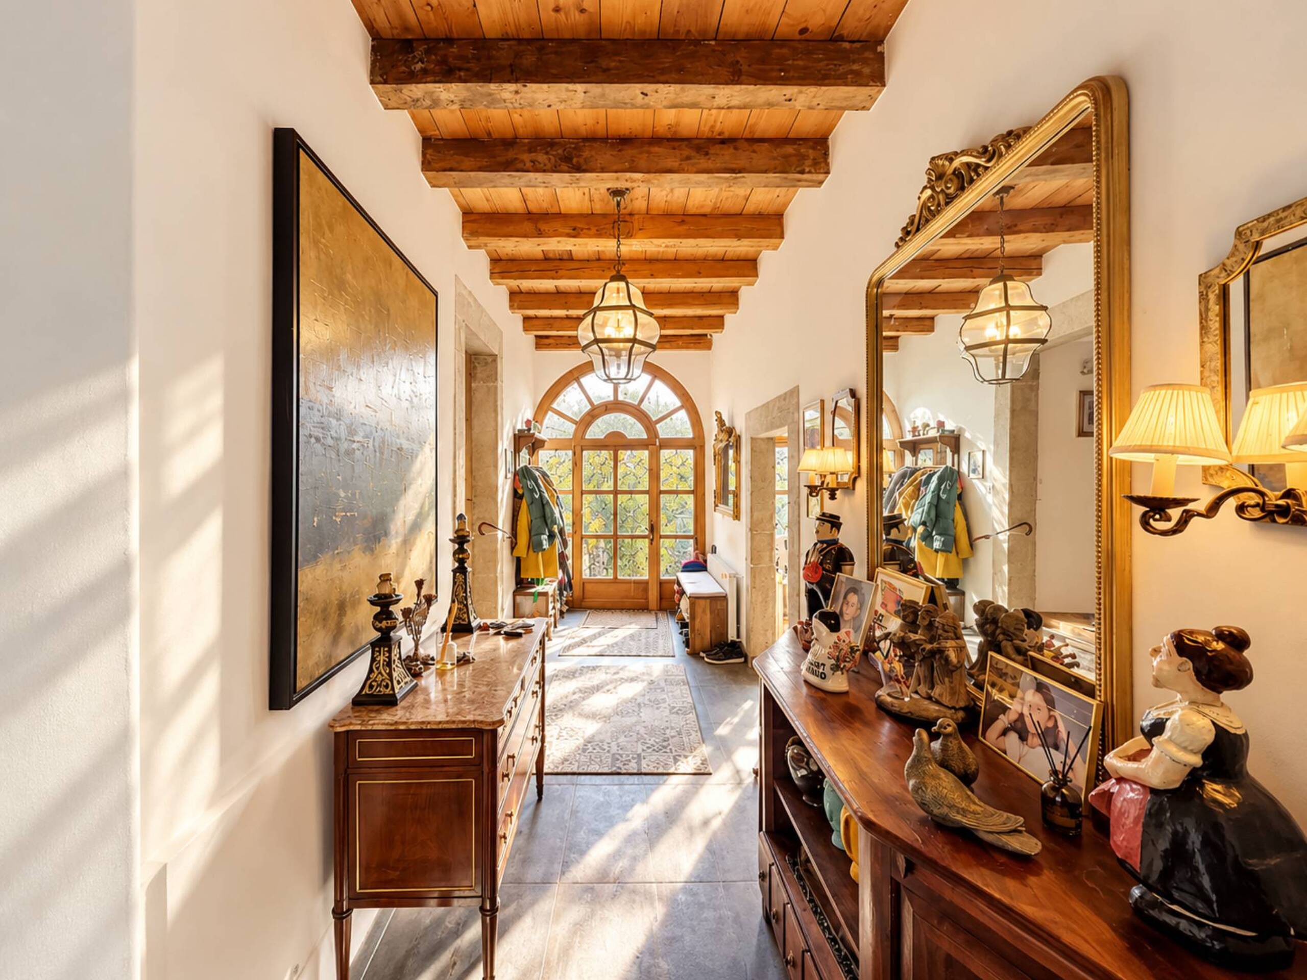
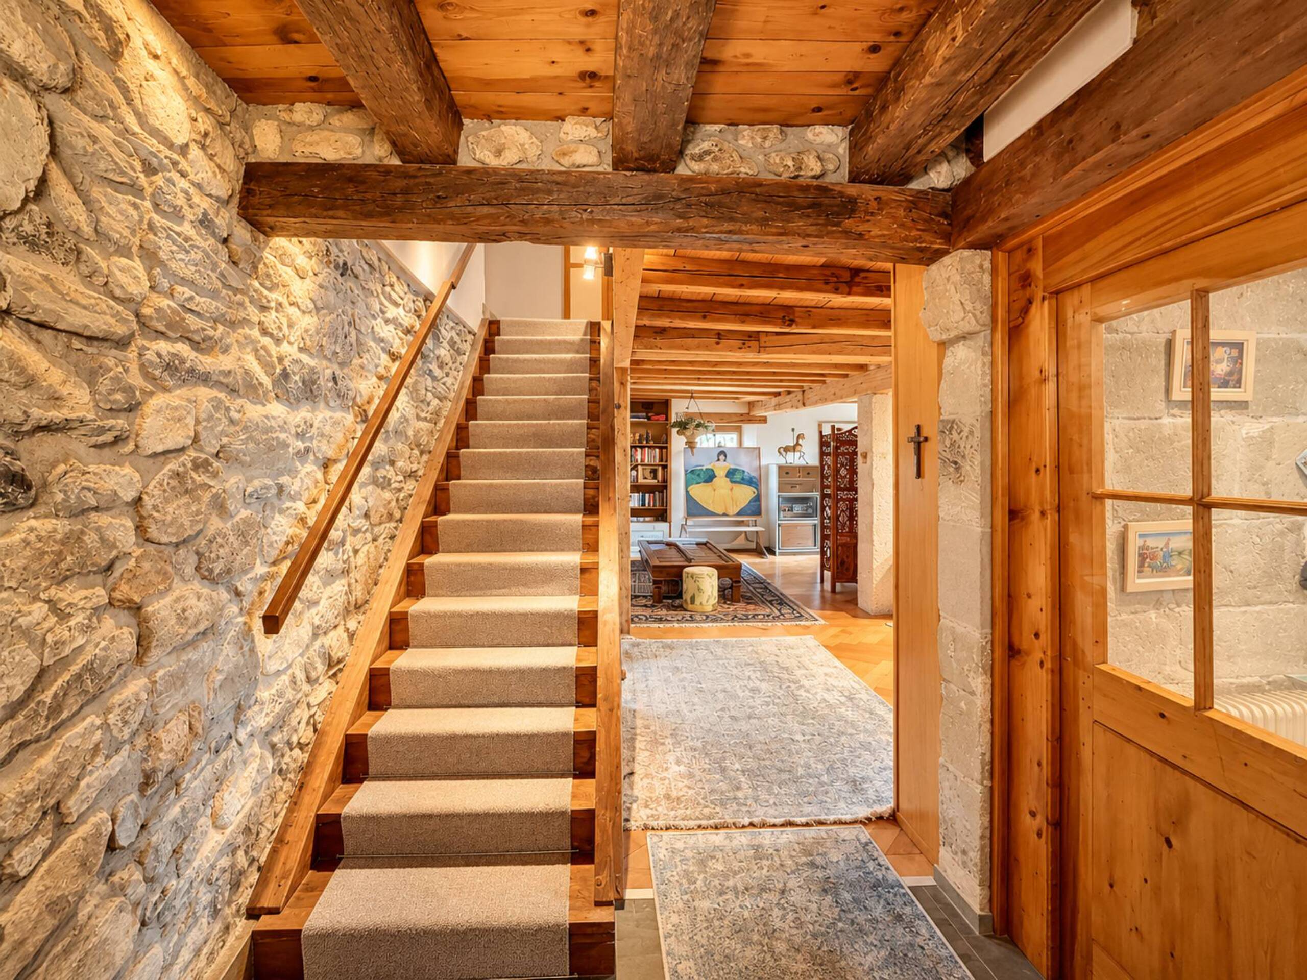
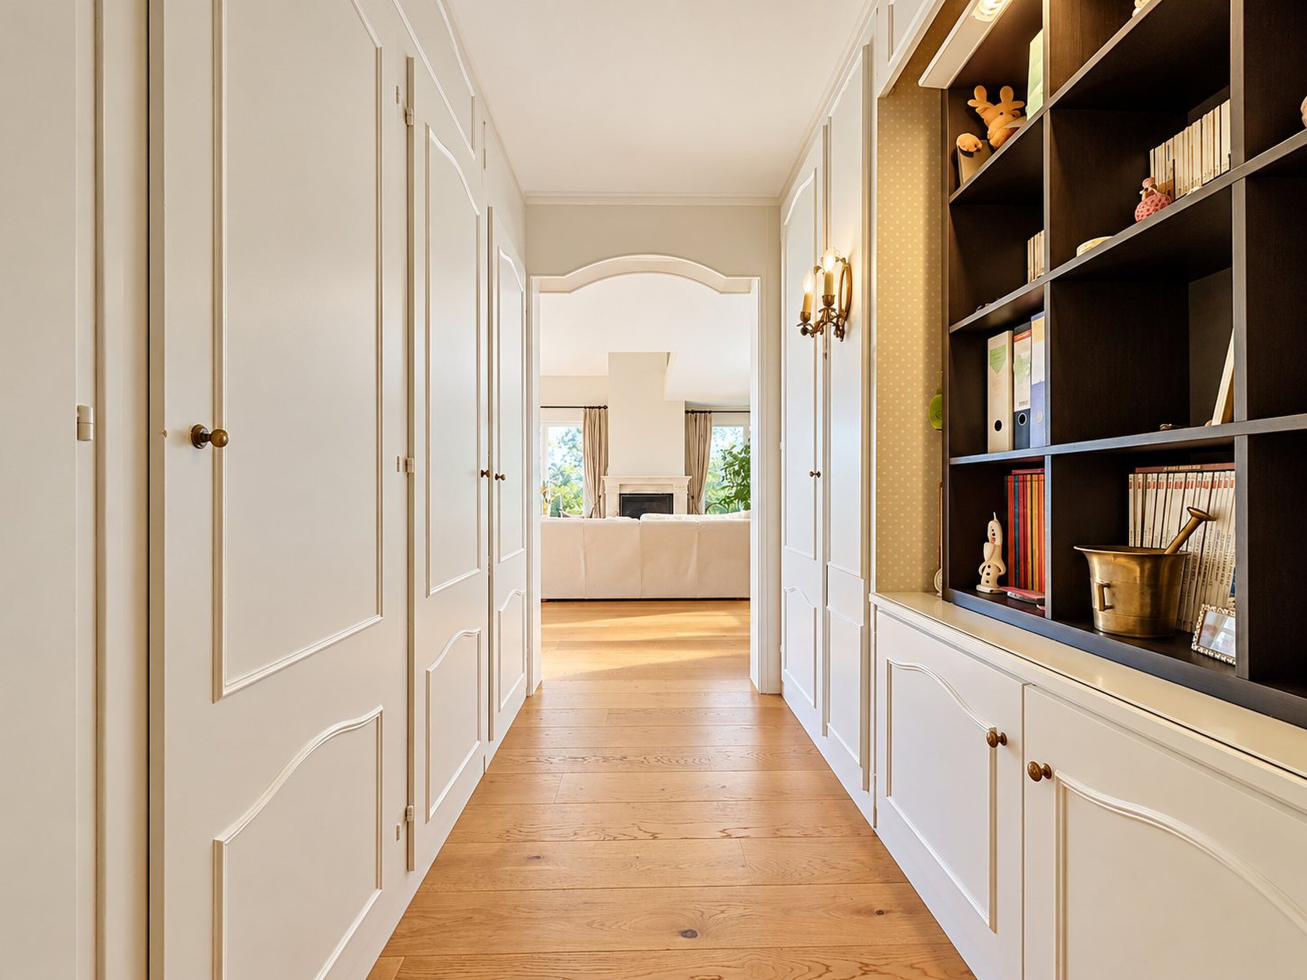
Entrance hall
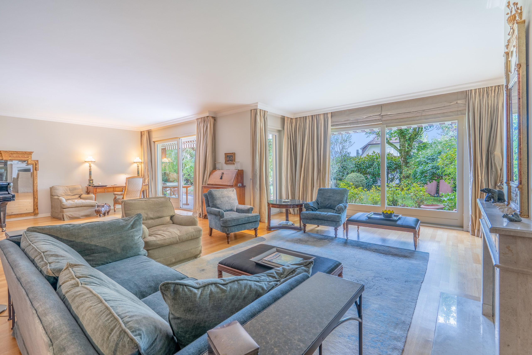
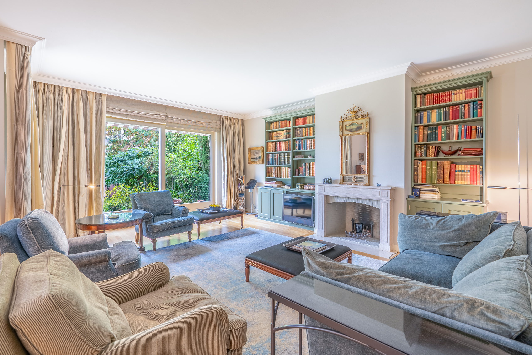
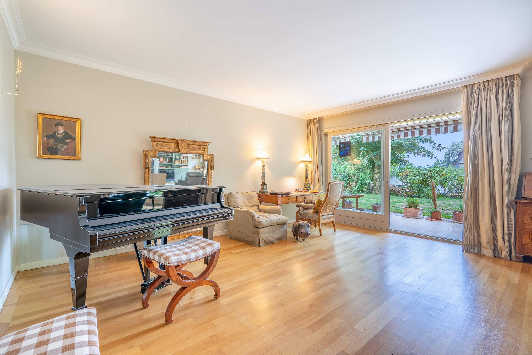
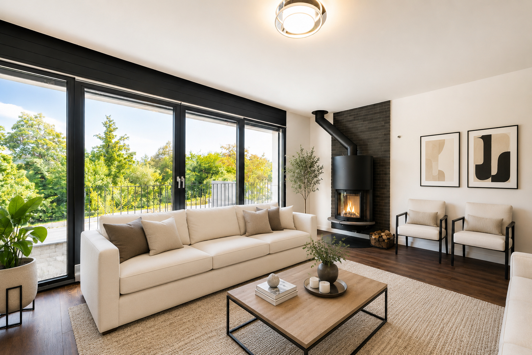
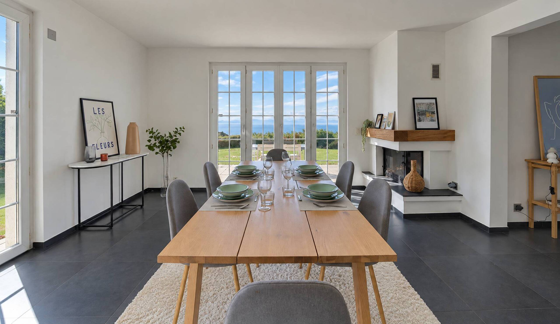
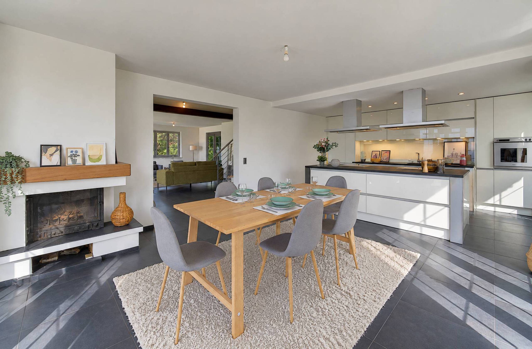
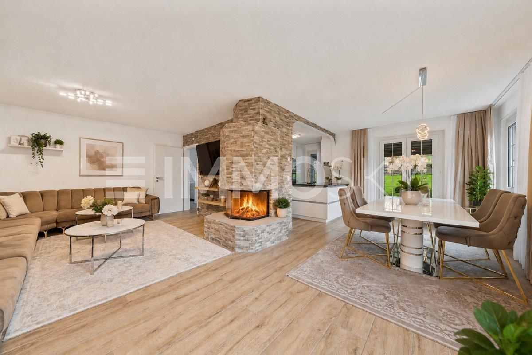
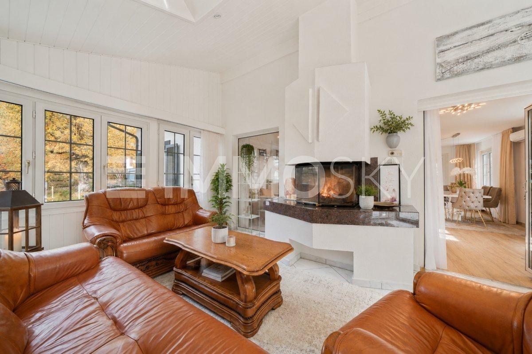
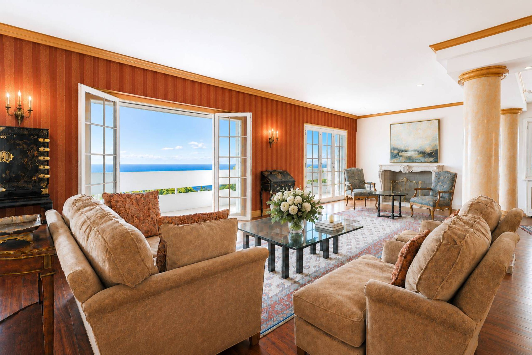
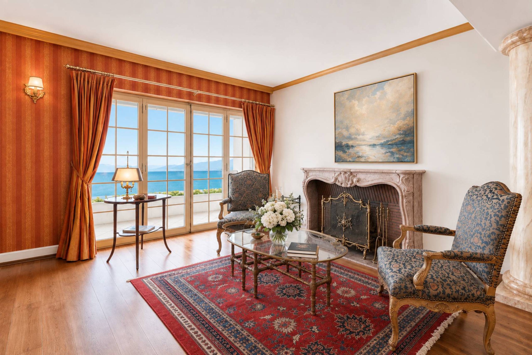
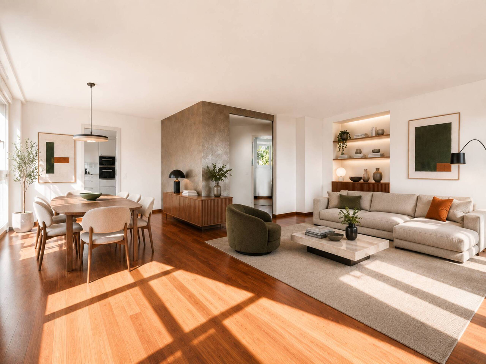
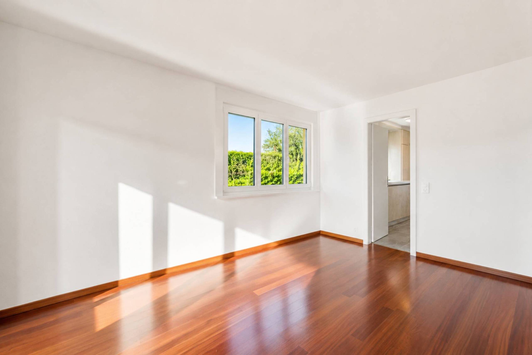
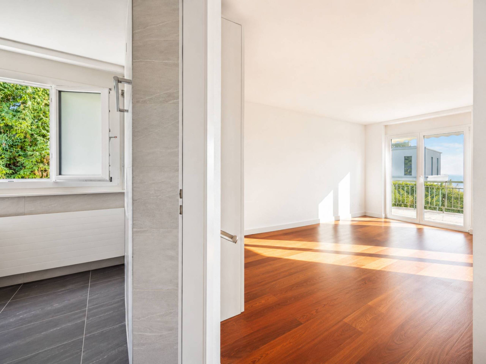
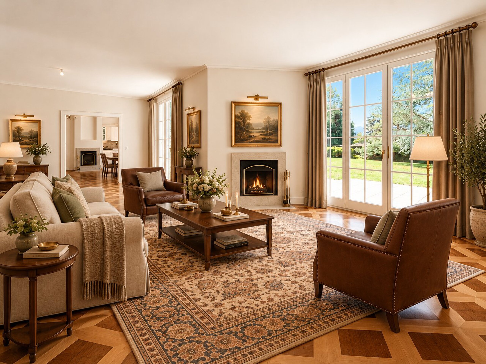
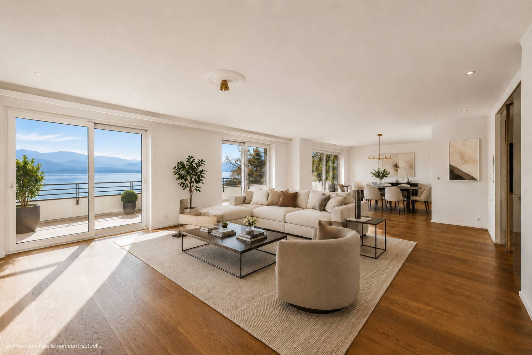
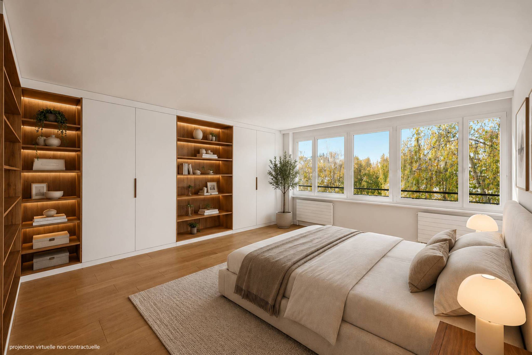
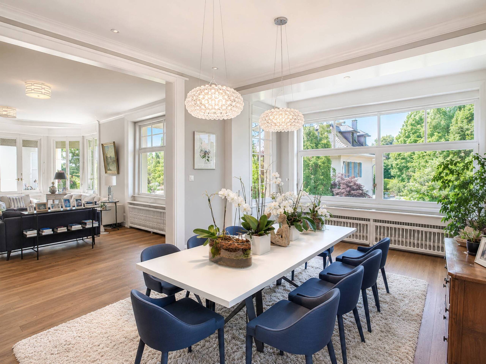
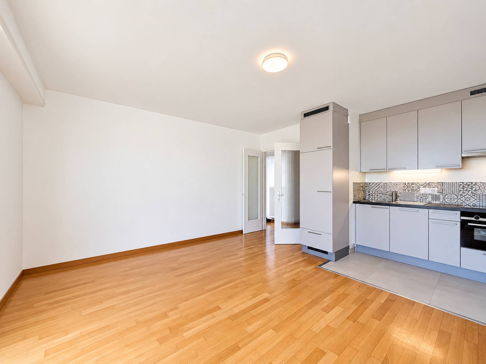
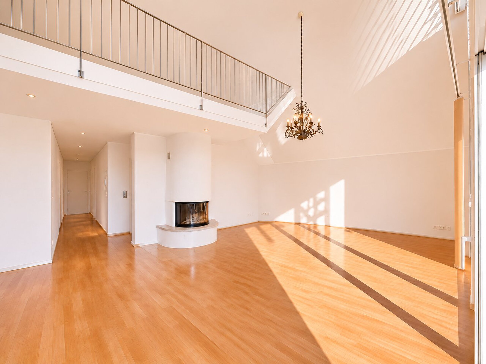
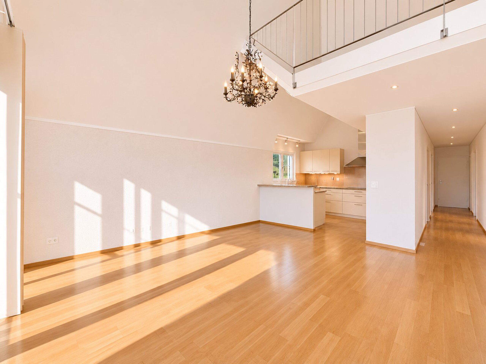
Spacious living room with fireplace and beautiful ceiling height
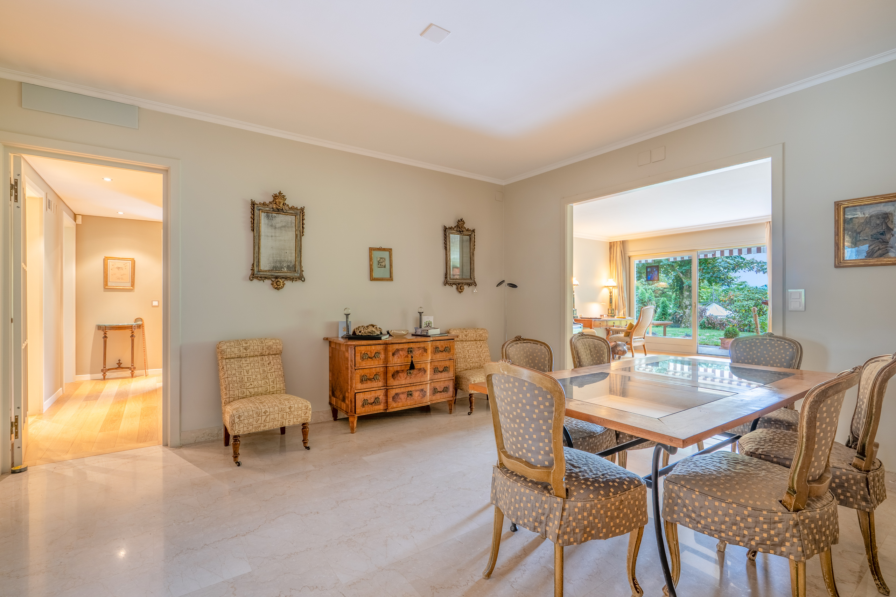
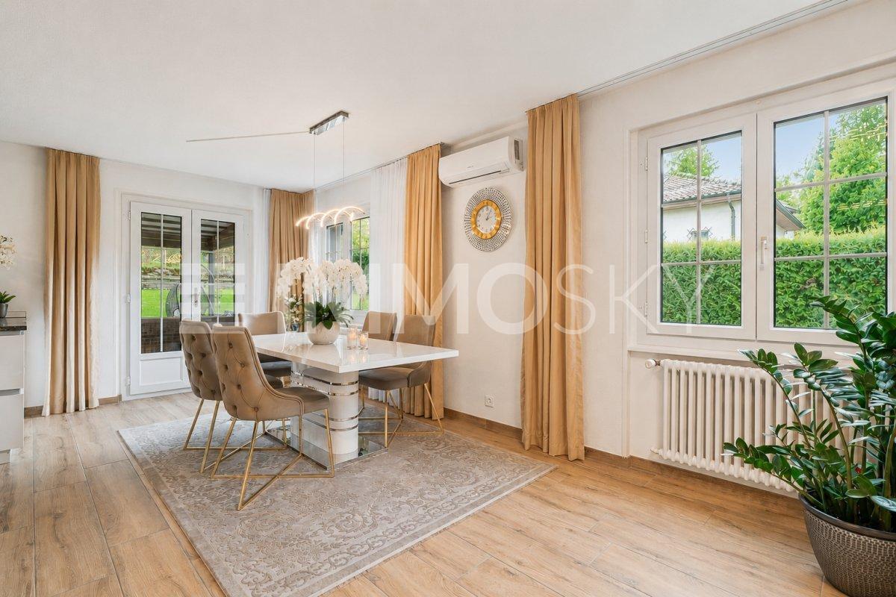
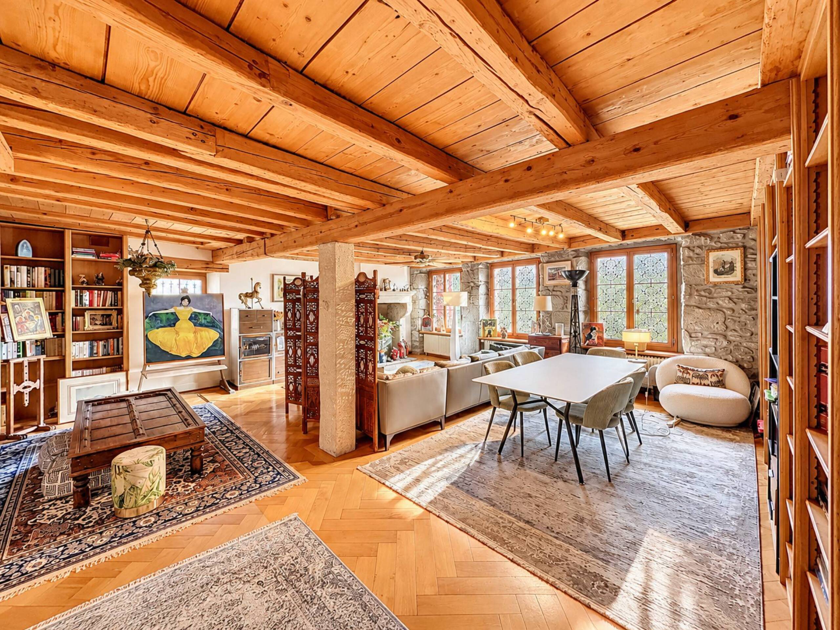
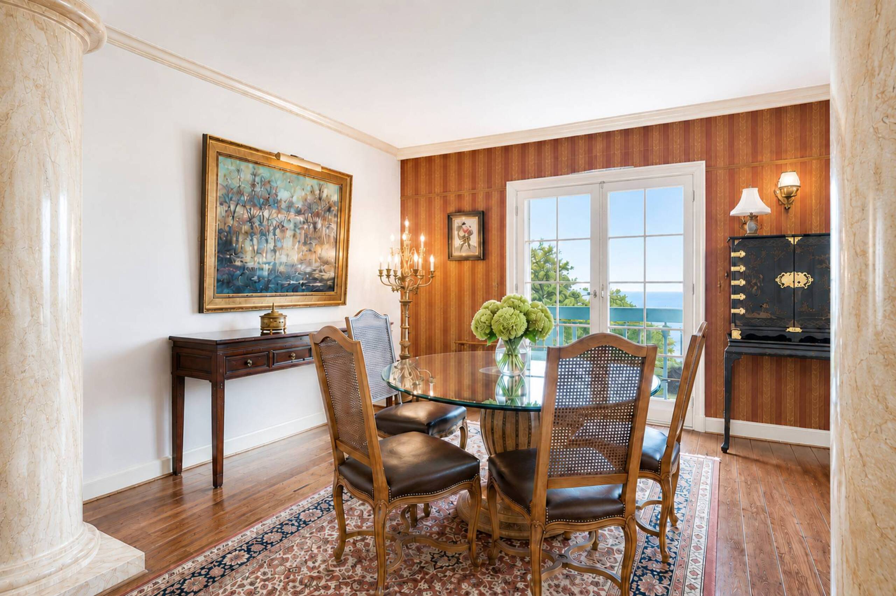
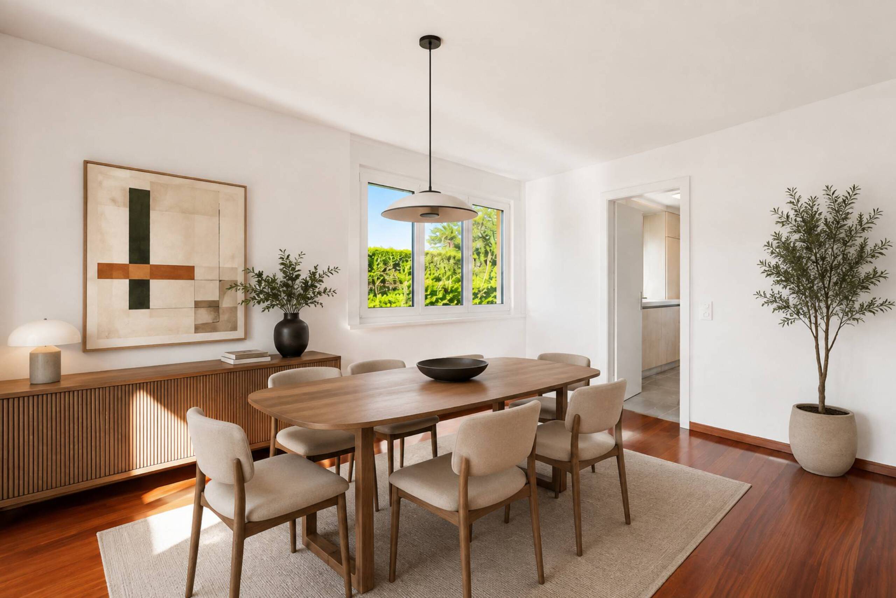
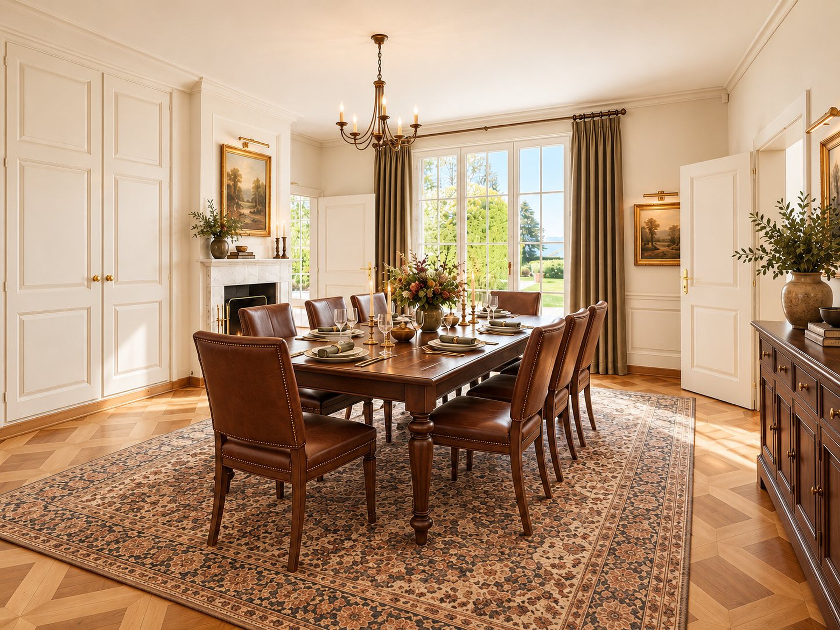
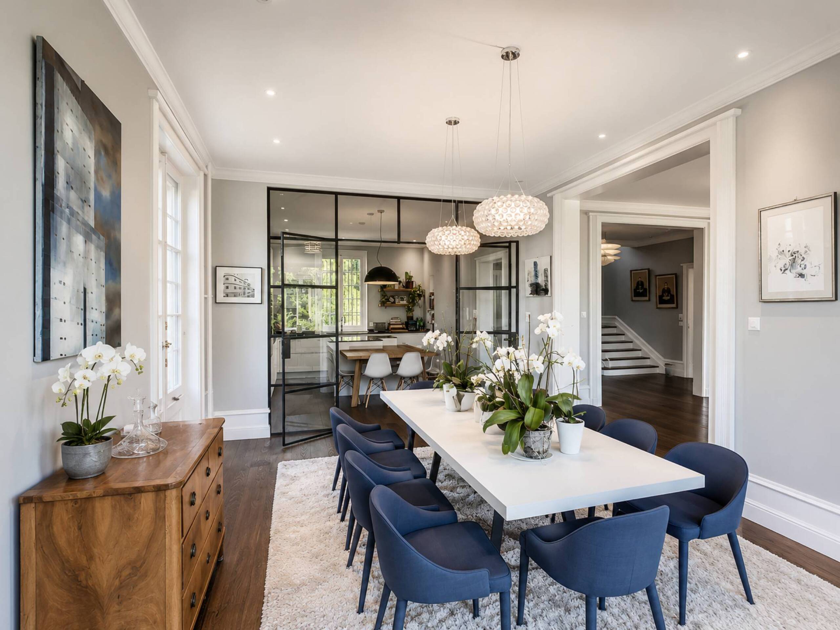
Dining area
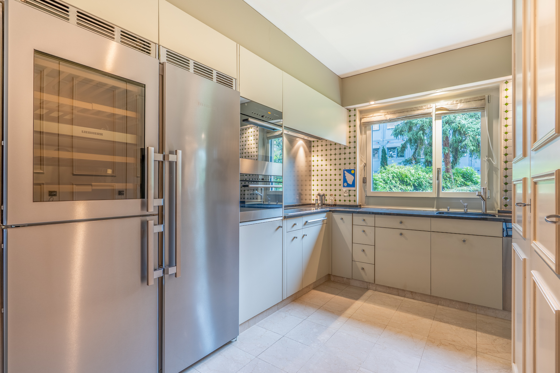
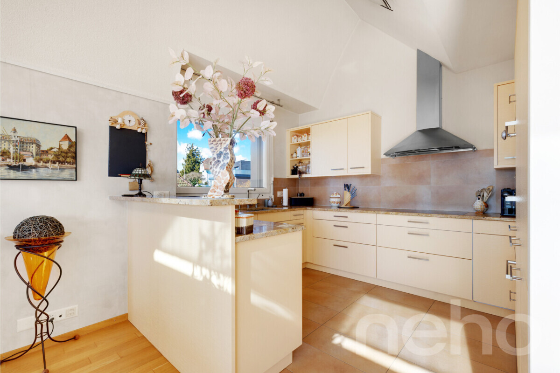
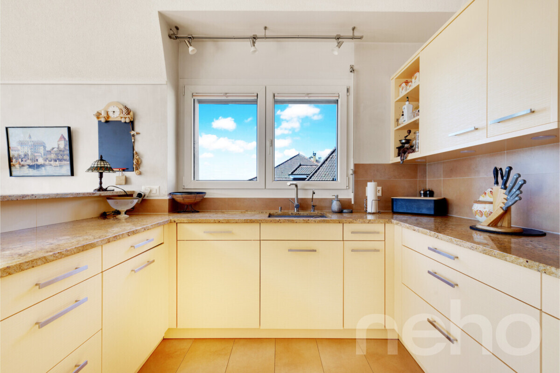
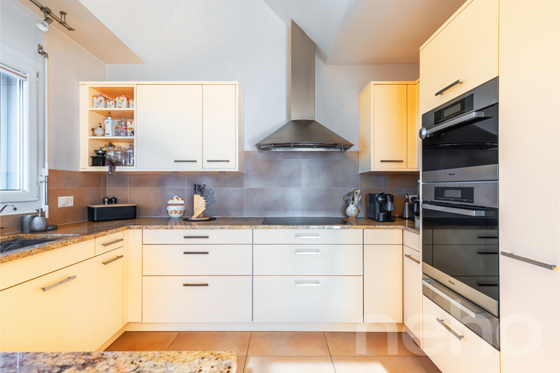
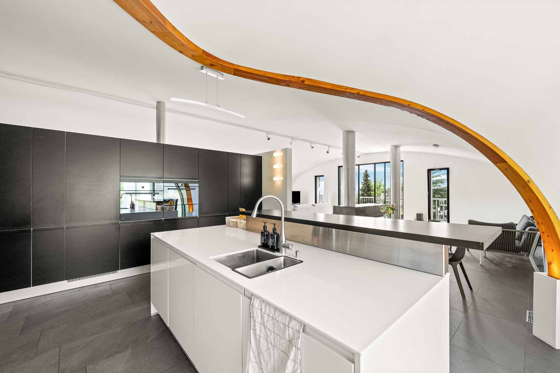
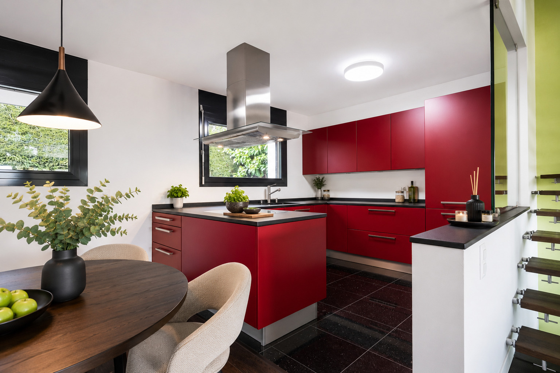
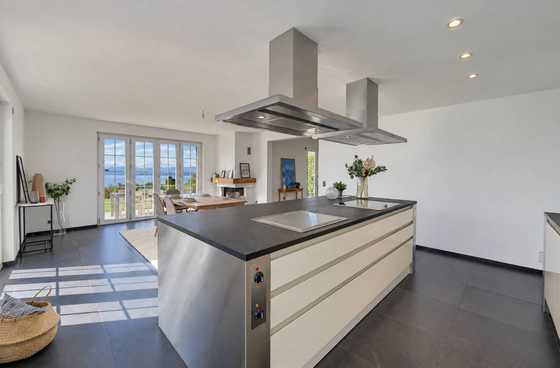
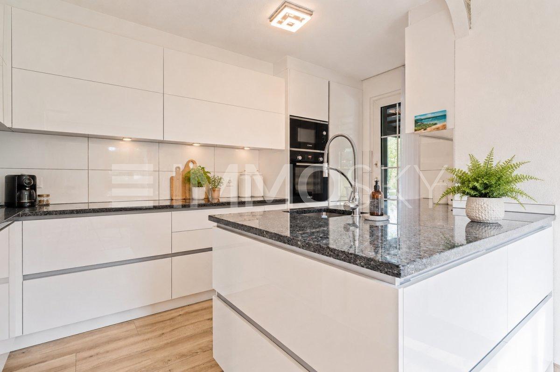
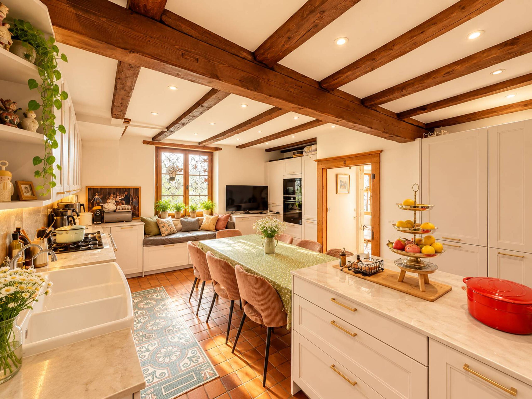
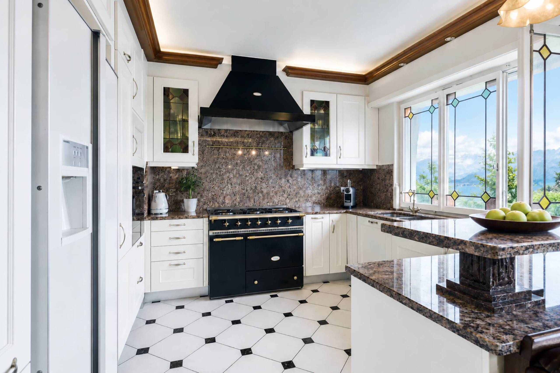
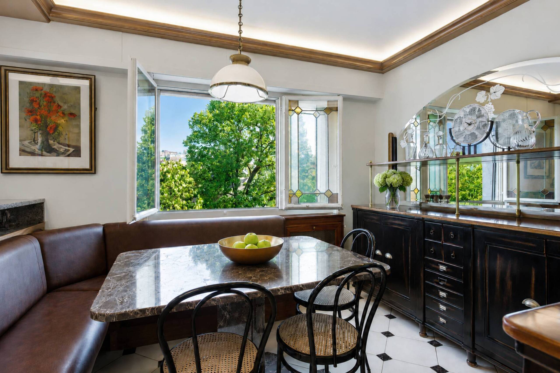
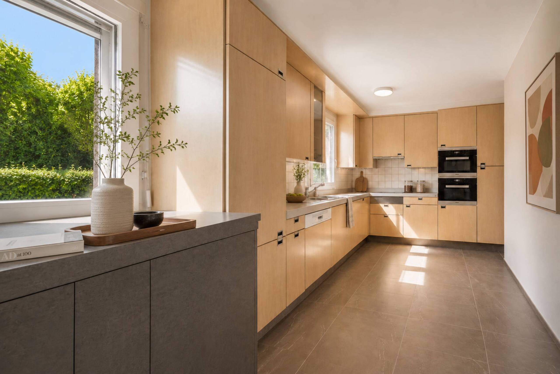
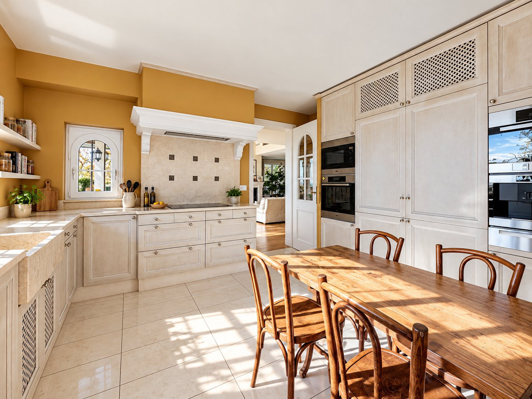
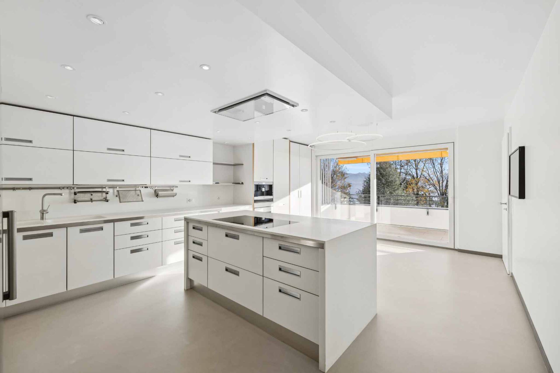
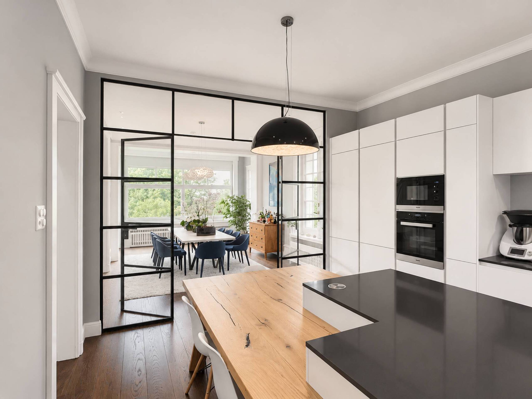
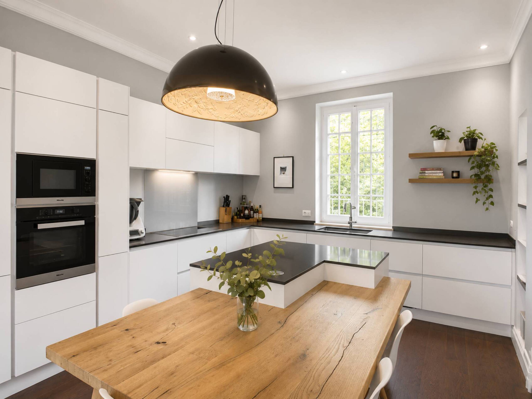
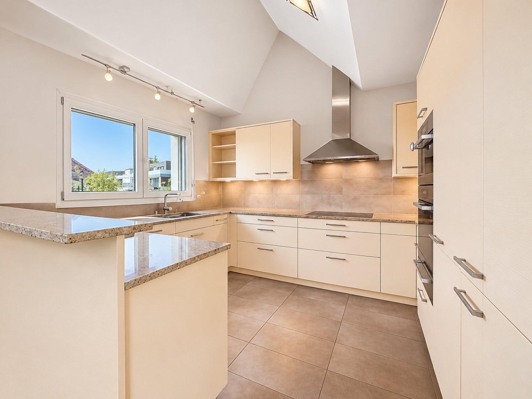
Fully equipped kitchen with bar, open to the living room
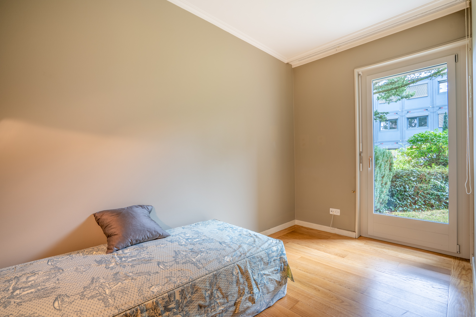
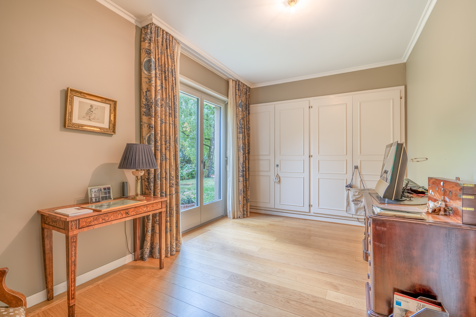
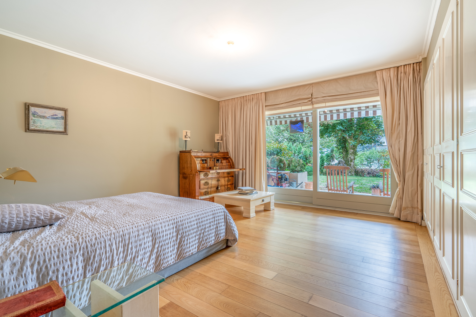
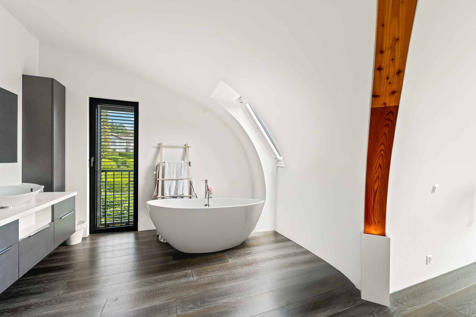
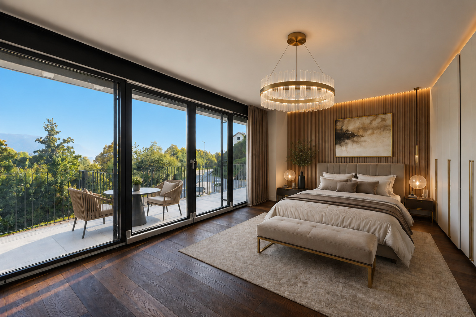
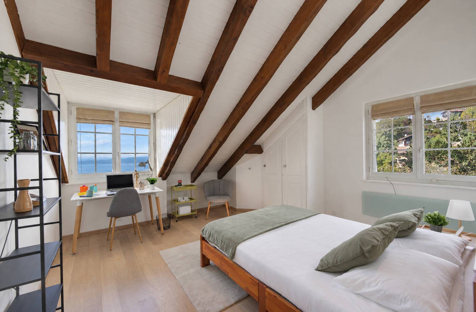
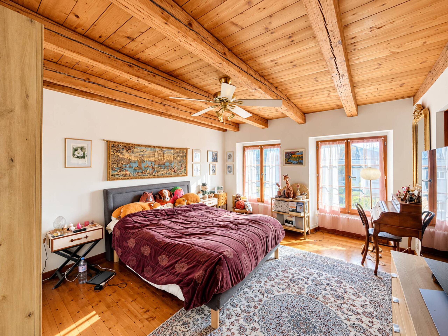
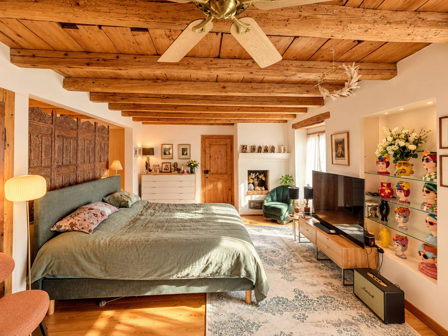
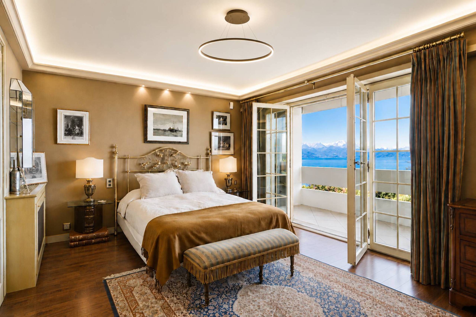
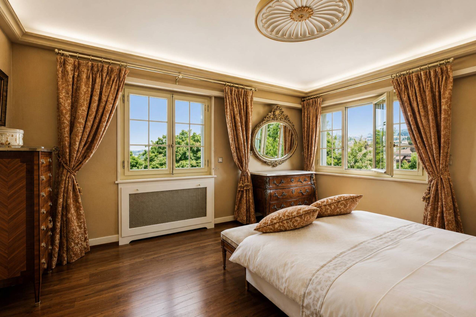
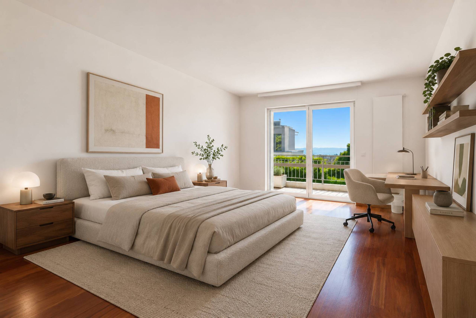
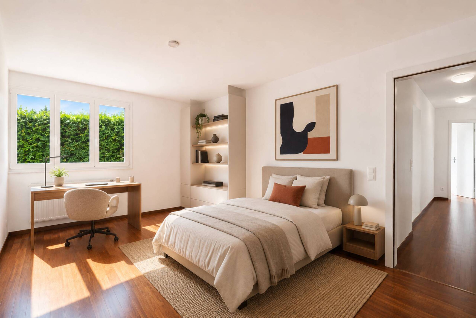
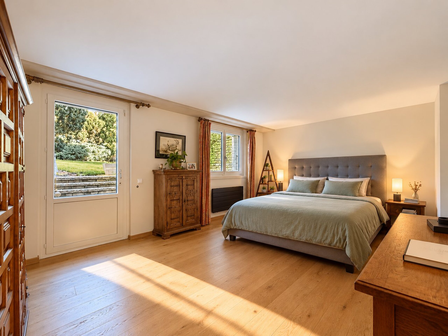
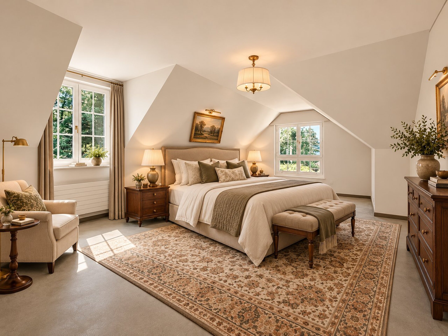
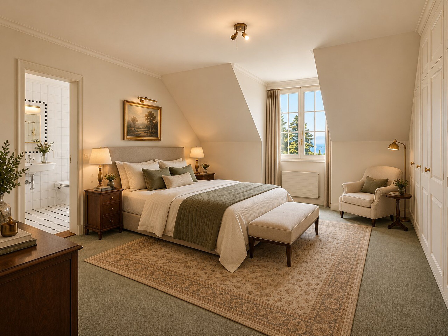
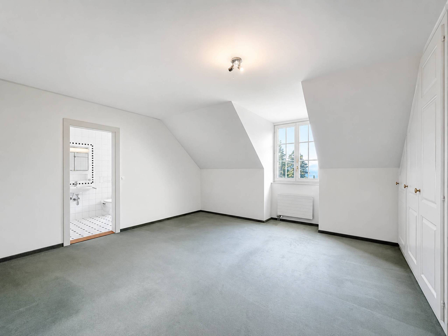
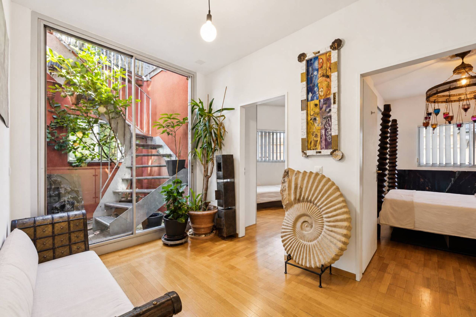
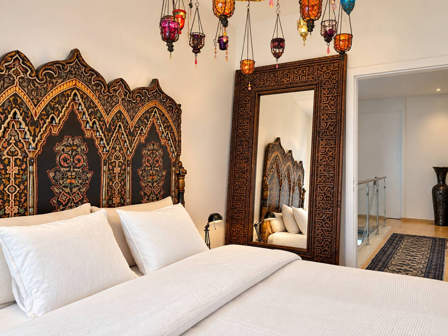
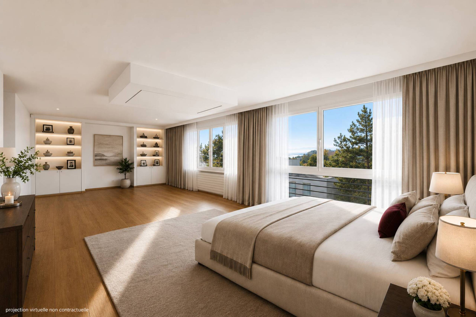
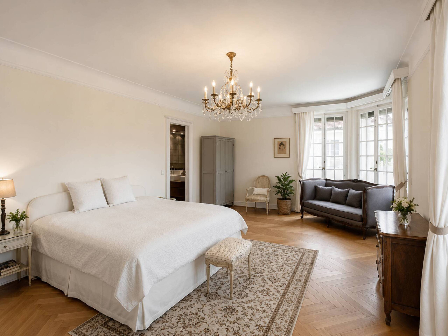
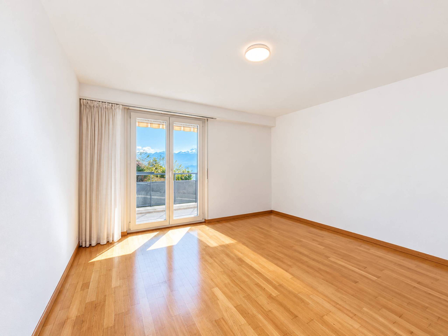
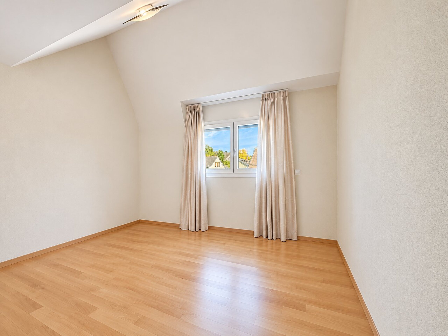
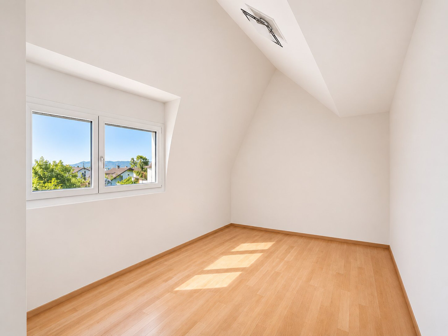
Three bedrooms, including a suite with en-suite bathroom
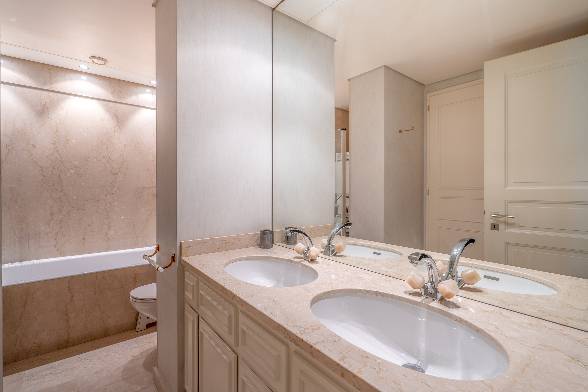
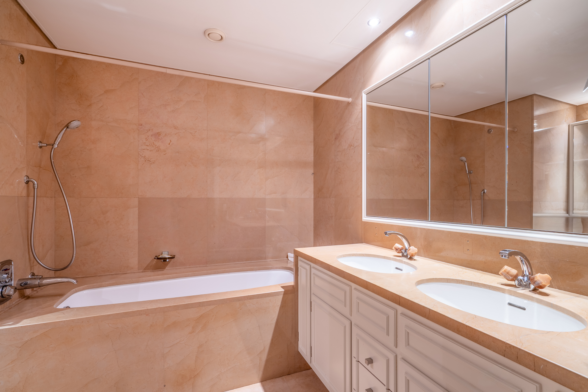
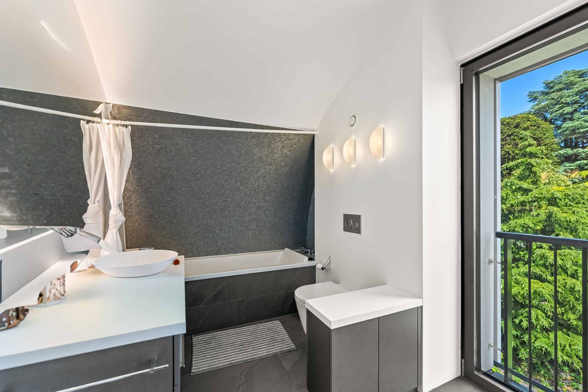
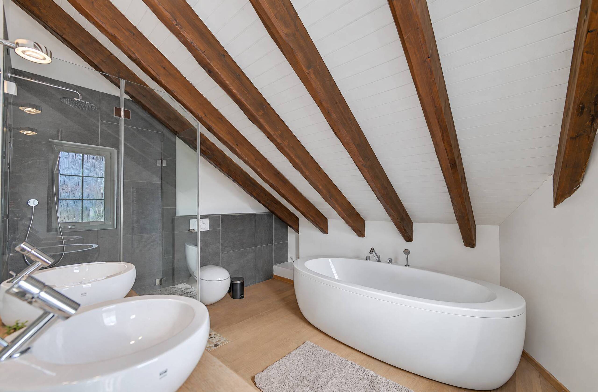
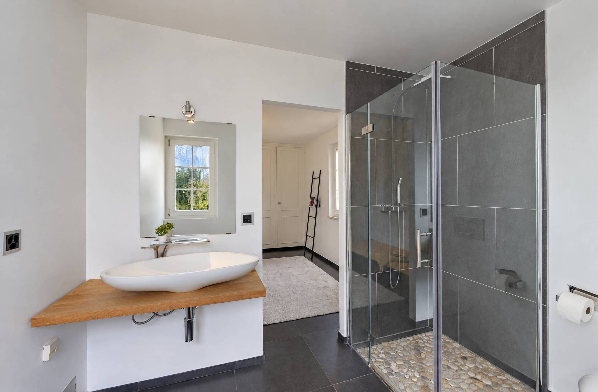
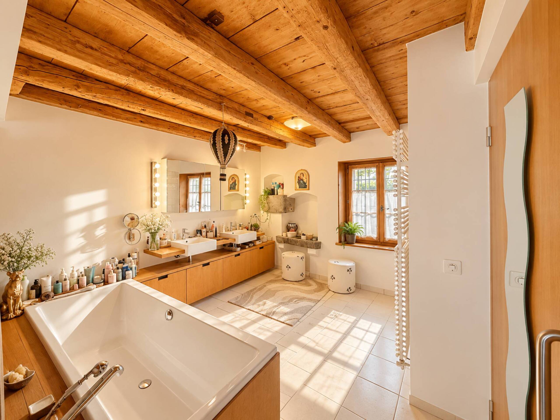
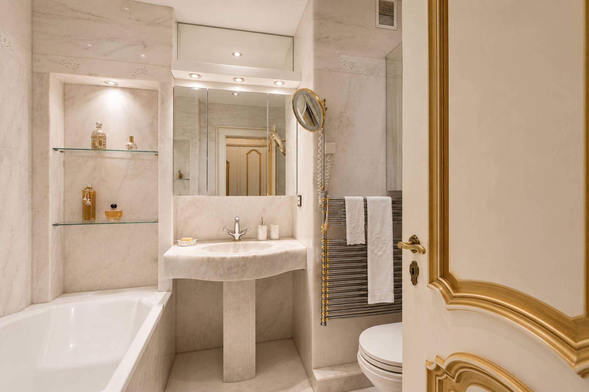
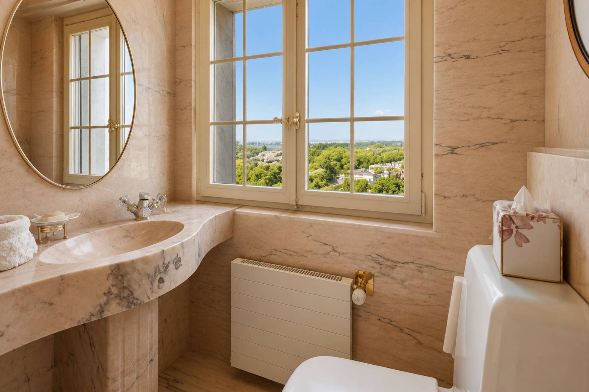
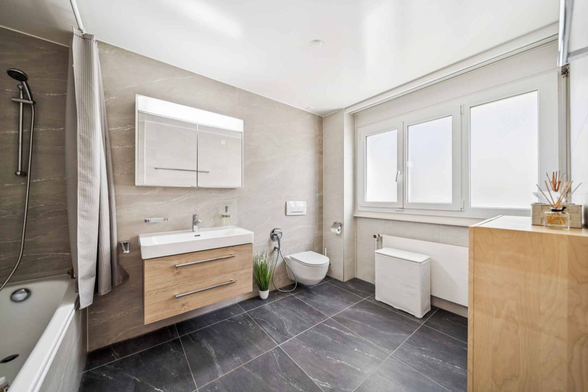
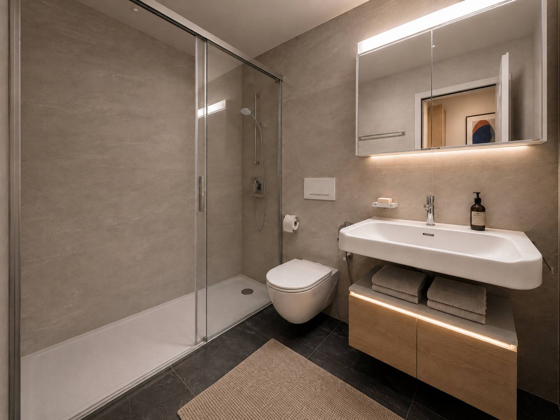
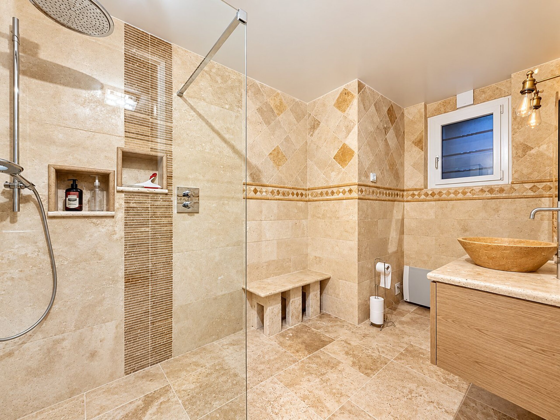
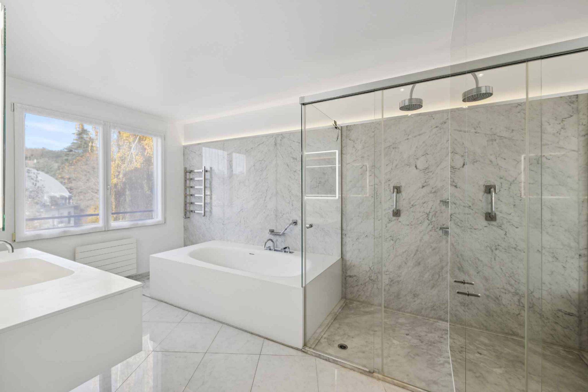
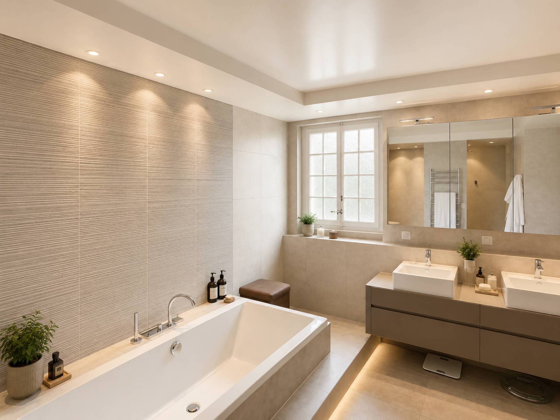
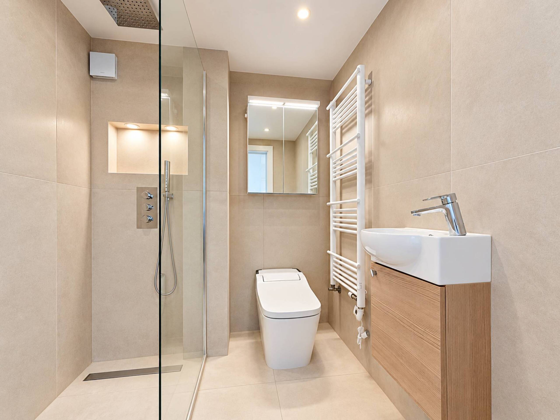
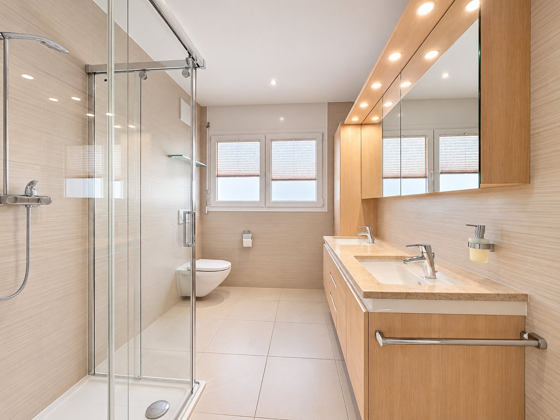
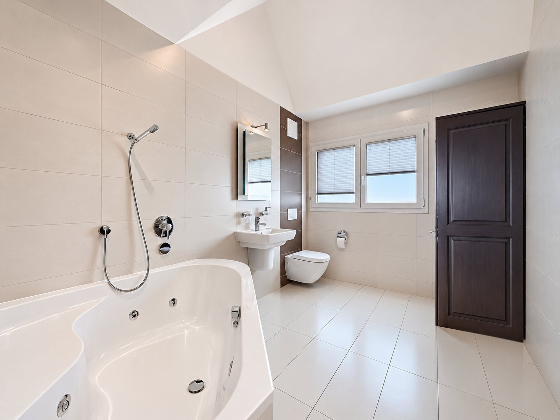
Bathroom with Italian shower, double sink, and WC
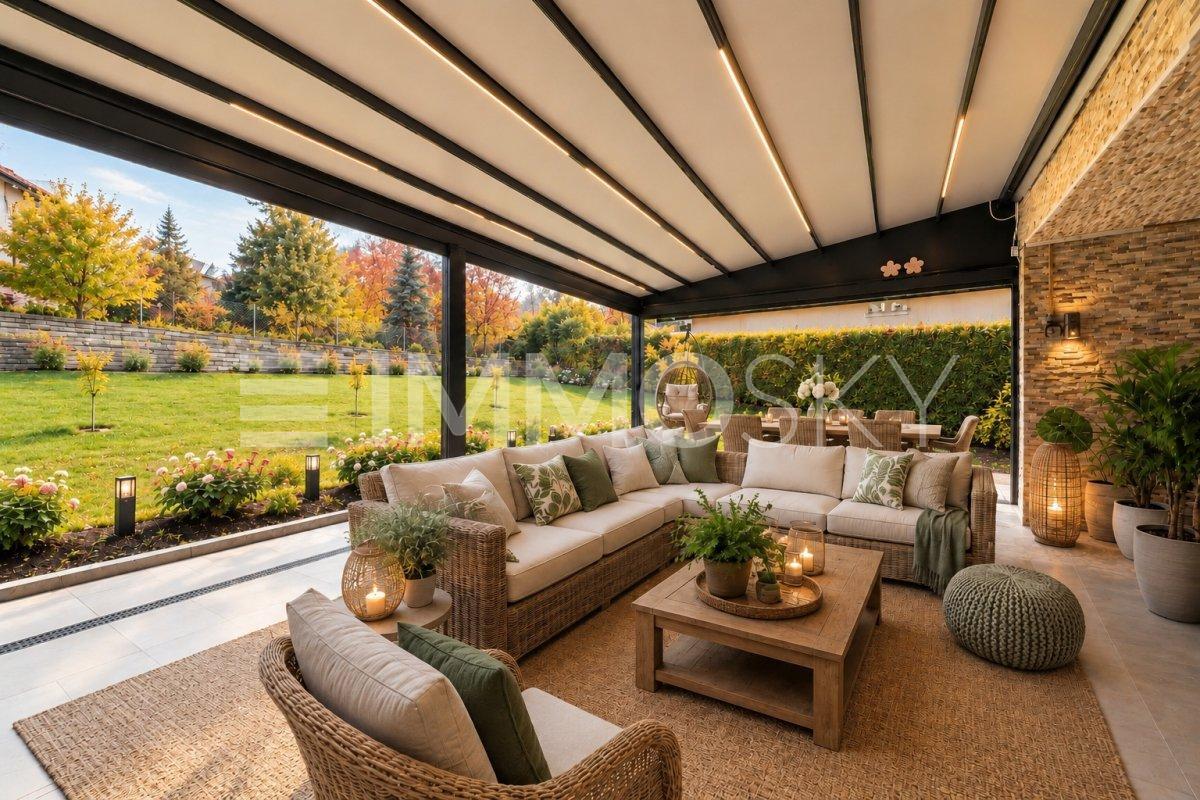
Terrace of about 31 m², facing due south, with views of the lake and the mountains
Upper level (attic):
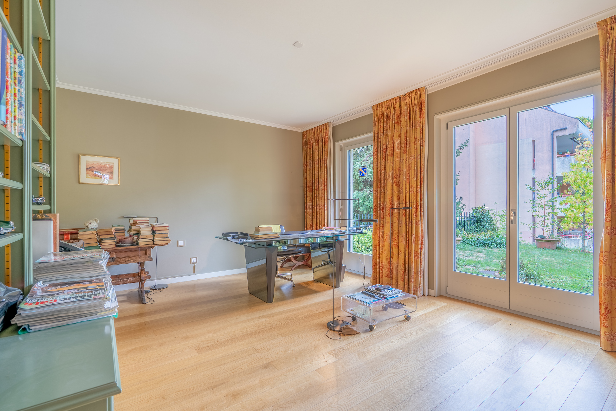
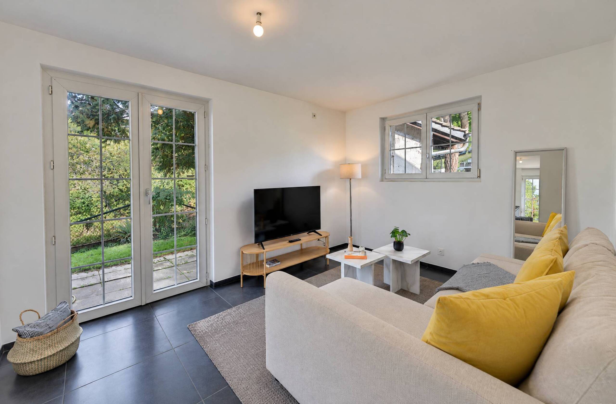
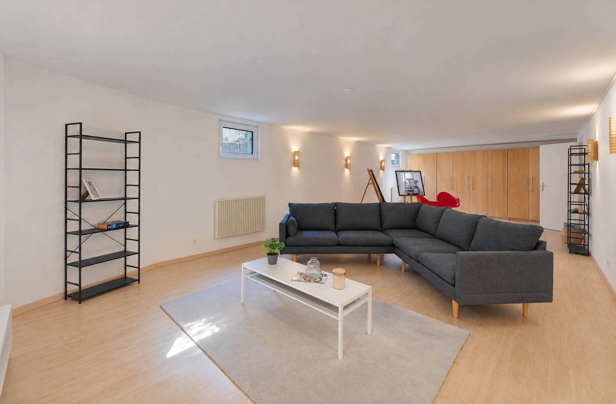
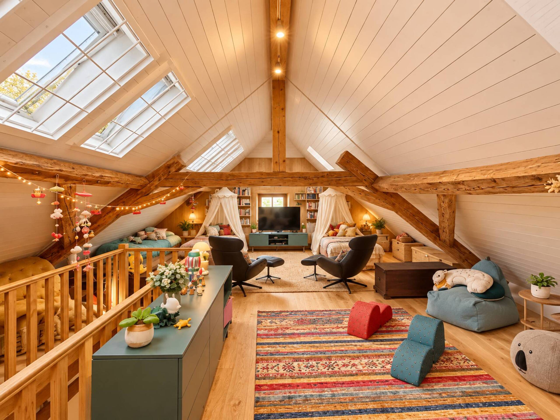
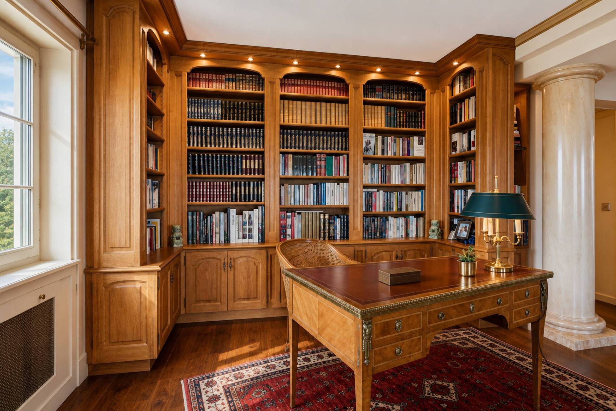
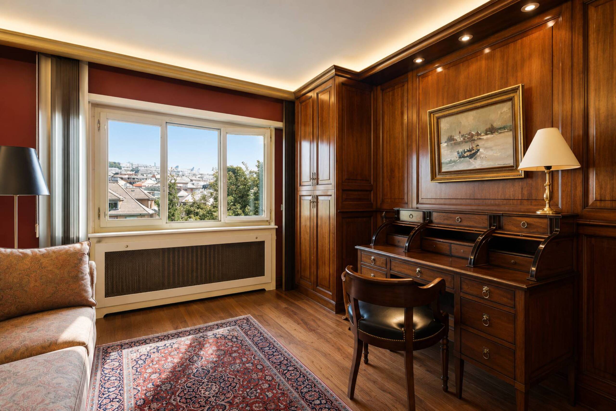
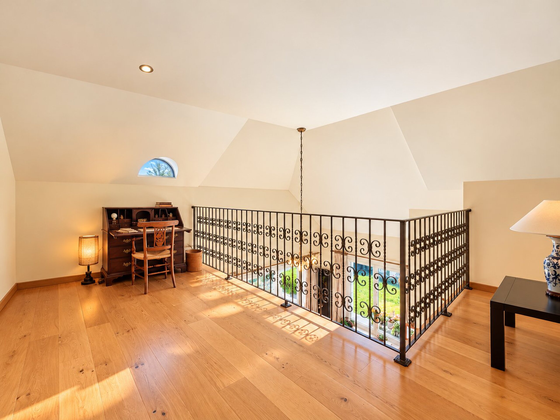
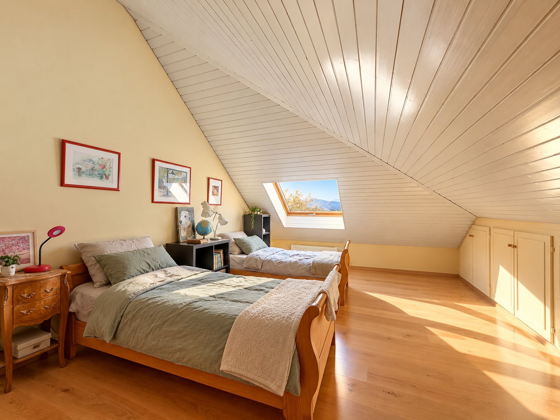
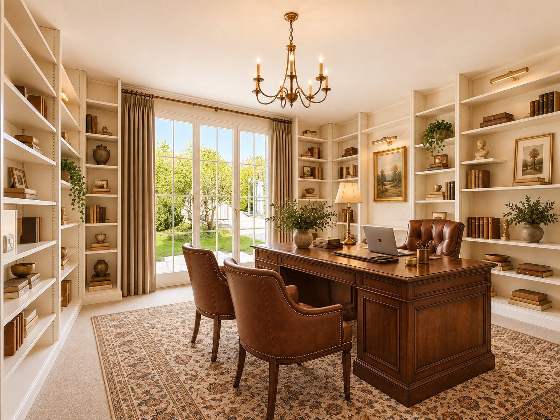
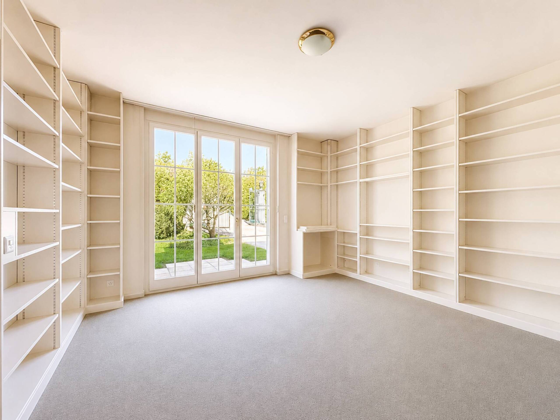
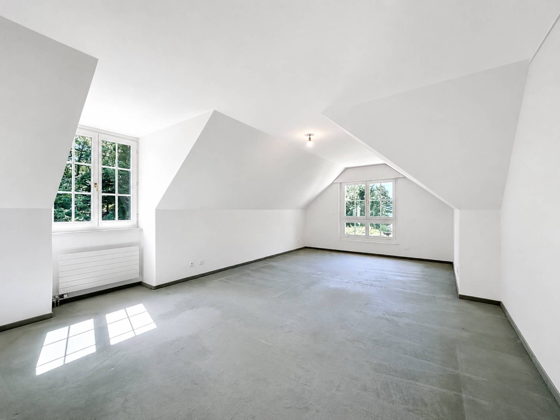
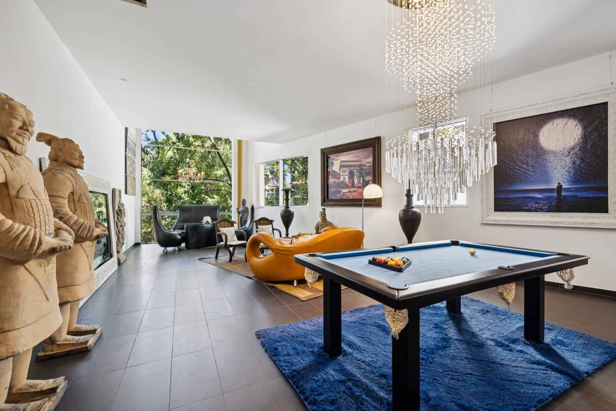
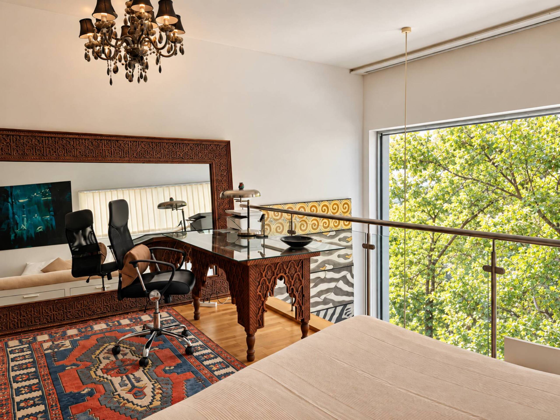
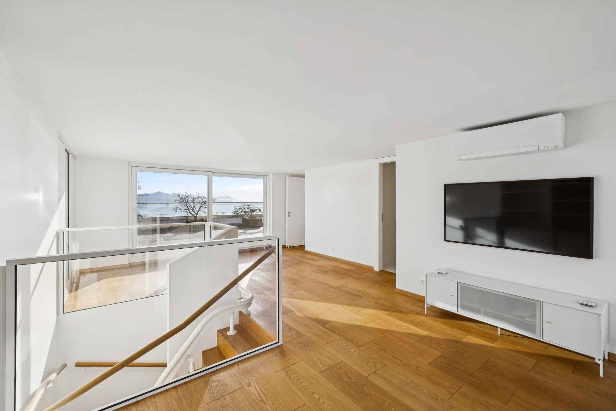
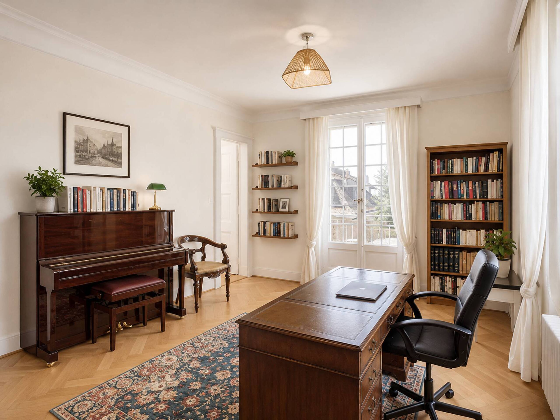
Spacious area of about 70 m², currently converted into an office and living room, which can be adapted according to your wishes and needs: fourth bedroom, workspace, playroom, or TV corner.
Additionally, this unique property, ideal for a family, features a cellar as well as two indoor parking spaces in the underground garage, offered in addition to the sale price.
Occupying the top floor of a small condominium with elevator, this bright 7-room apartment has an interior area of about 195 m², corresponding to a weighted area of around 209 m², spread over two levels.
Built in 2009 and regularly maintained, it captivates with its generous volumes, high-end finishes, and elegant architecture. Its beautiful high ceilings and superb arched glass roof give the living spaces a distinctive character and remarkable natural brightness.
Facing due south, the apartment benefits from a harmonious layout and a pleasant terrace of about 31 m², offering an open and breathtaking view of Lake Geneva and the Alps.
The cast is as follows:
3rd floor:
Entrance hall
Spacious living room with fireplace and beautiful ceiling height
Dining area
Fully equipped kitchen with bar, open to the living room
Three bedrooms, including a suite with en-suite bathroom
Bathroom with Italian shower, double sink, and WC
Terrace of about 31 m², facing due south, with views of the lake and the mountains
Upper level (attic):
Spacious area of about 70 m², currently converted into an office and living room, which can be adapted according to your wishes and needs: fourth bedroom, workspace, playroom, or TV corner.
Additionally, this unique property, ideal for a family, features a cellar as well as two indoor parking spaces in the underground garage, offered in addition to the sale price.
Conveniences
Inside conveniences
- Lift/elevator