Attic flat with 5 rooms on sale in Via Ronchetto - Ref 3005
Collina d’Oro: New Penthouse with 190 m² of Terraces
Localisation
Via Ronchetto, 6925 GentilinoCharacteristics
Number of parkings
Description
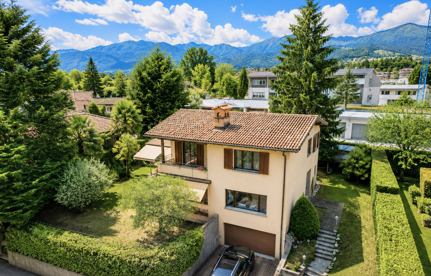
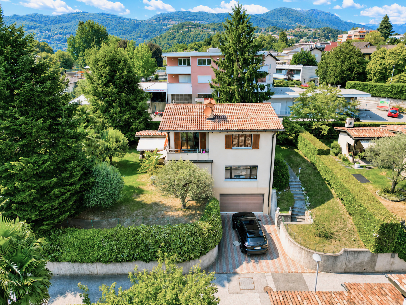
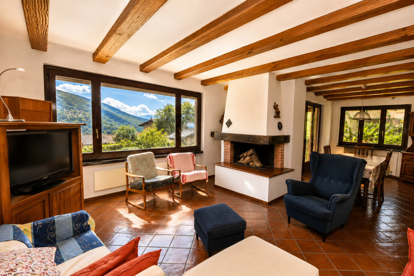
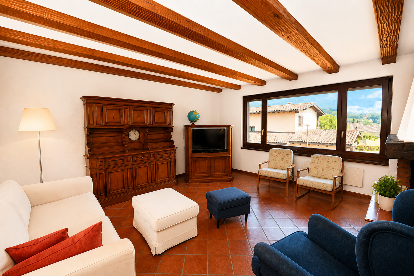
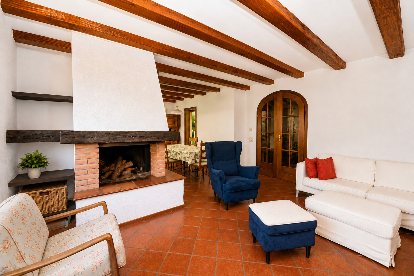
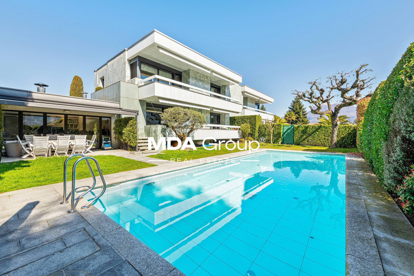
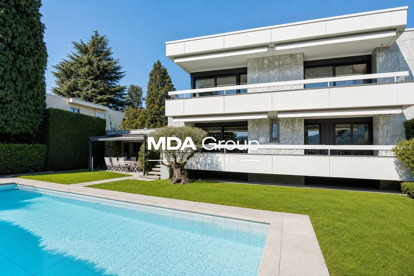
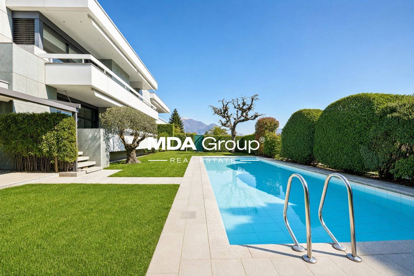
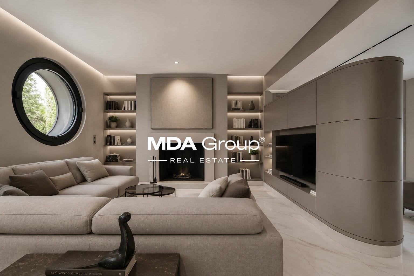
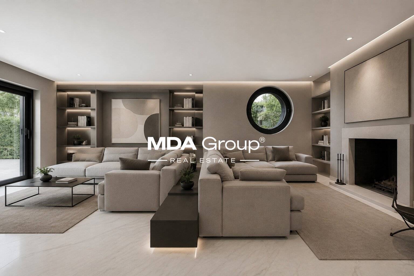
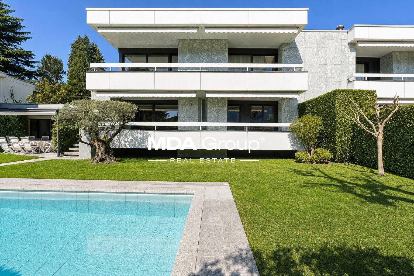
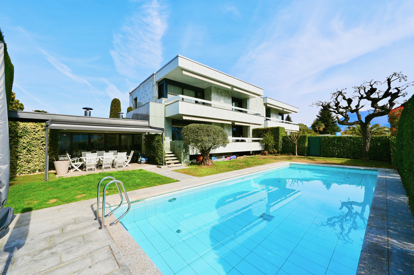
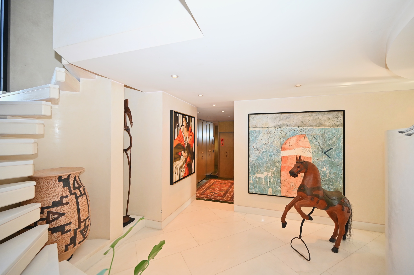
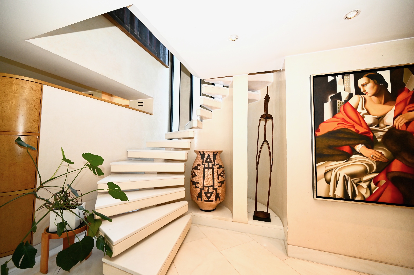
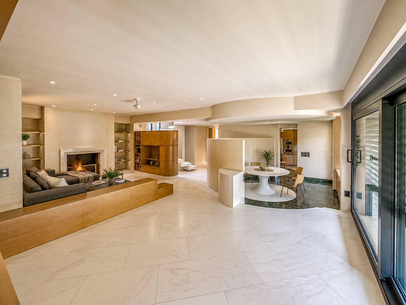
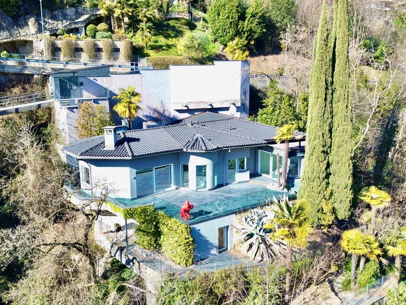
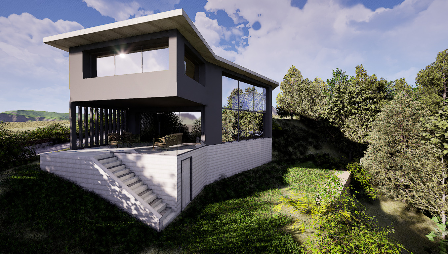
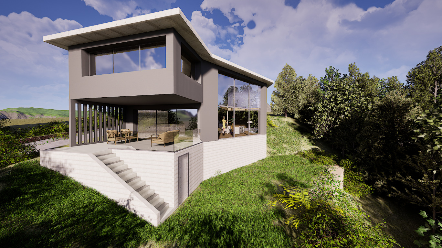
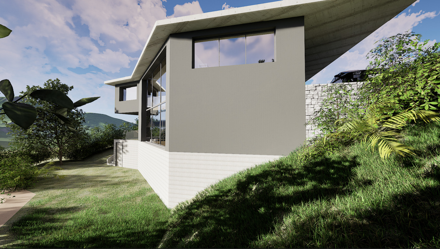
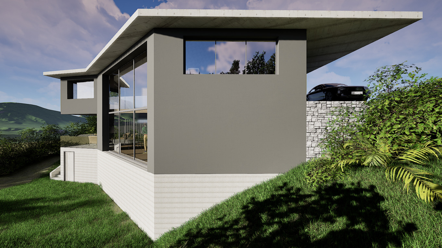
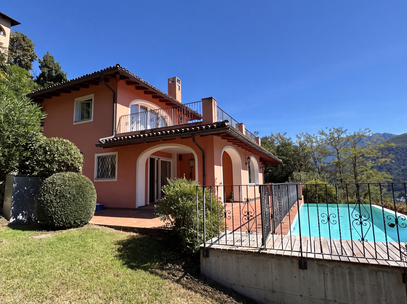
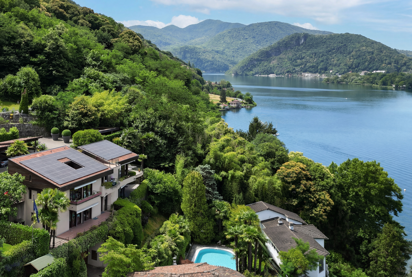
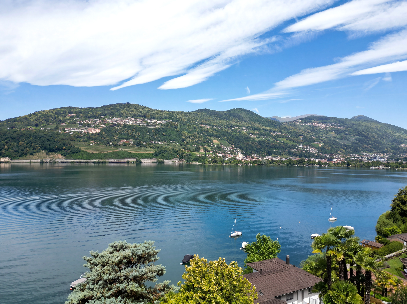
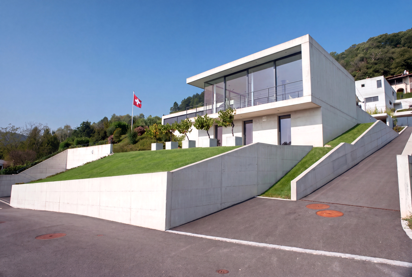
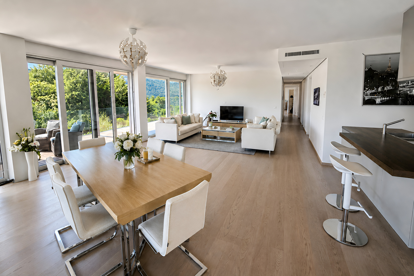
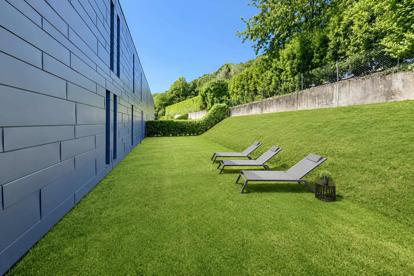
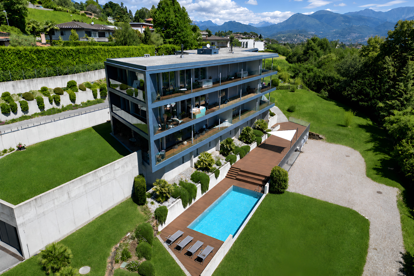
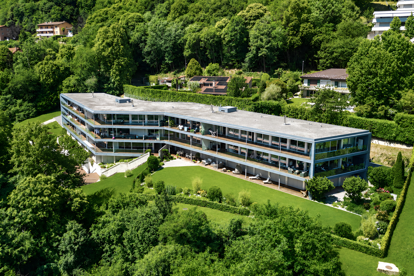
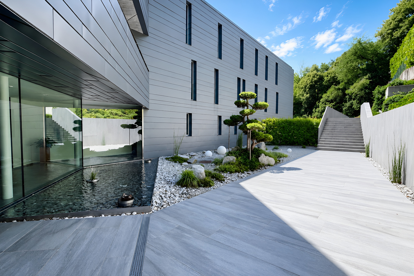
In Gentilino, in Collina d’Oro, the penthouse of the new Golden Hill Residence occupies the top floor of a complex consisting of just five residential units. It offers approximately 203 m² of gross floor area, in a green and private setting, in the immediate vicinity of the TASIS school—The American School in Switzerland.
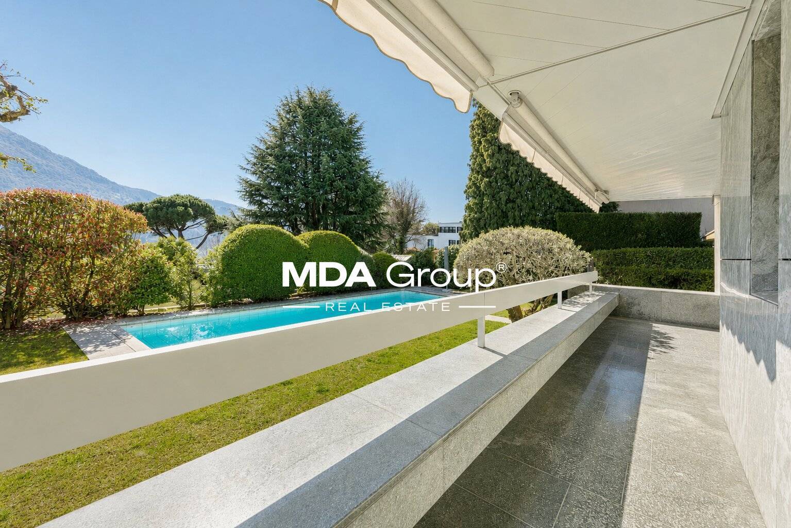
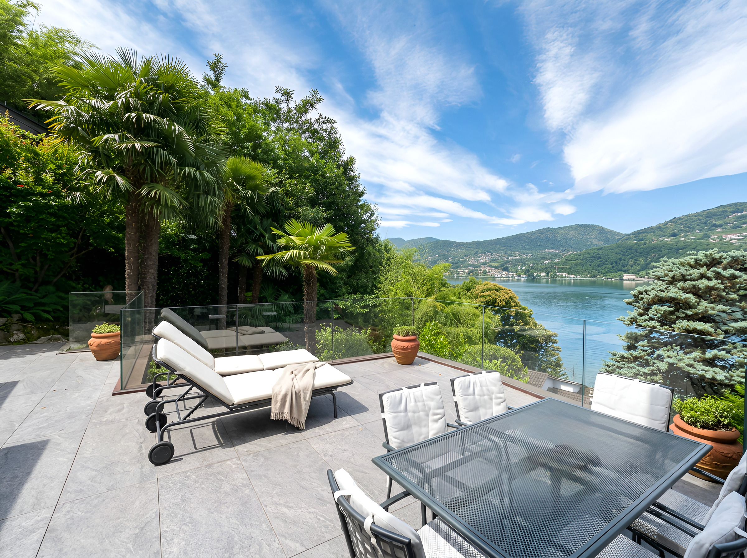
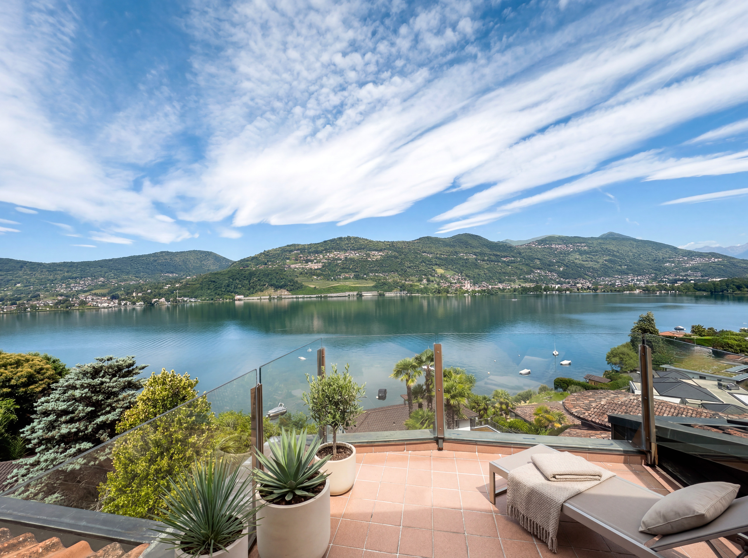
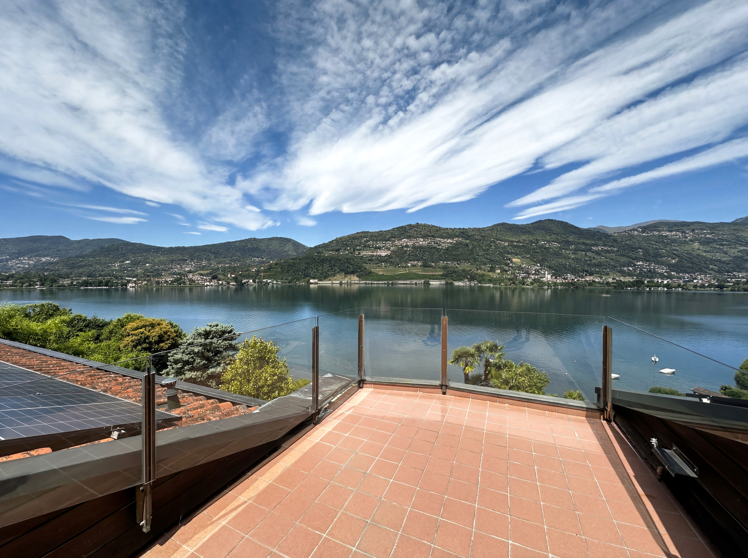
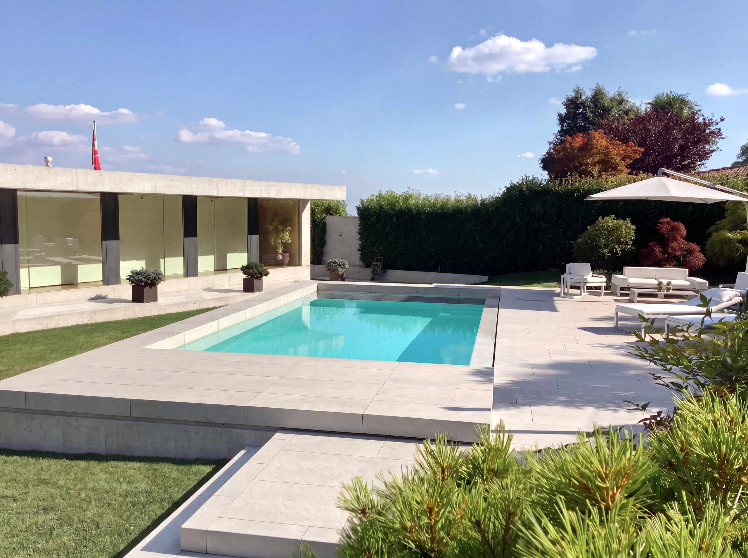
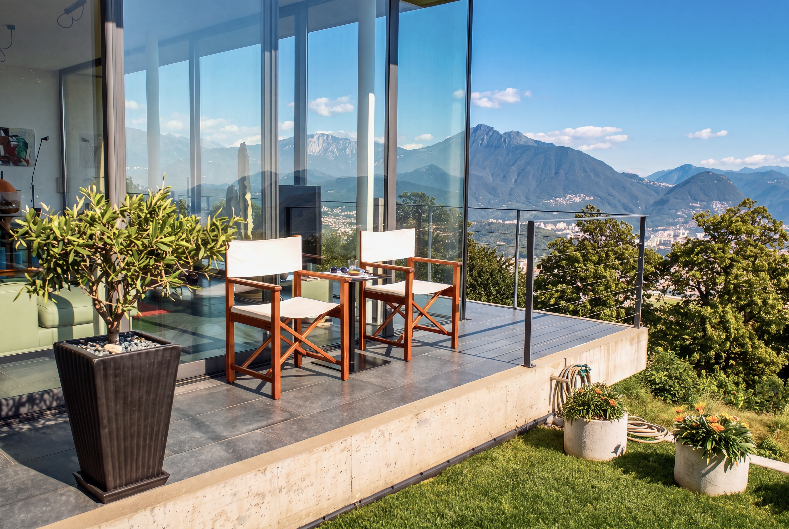
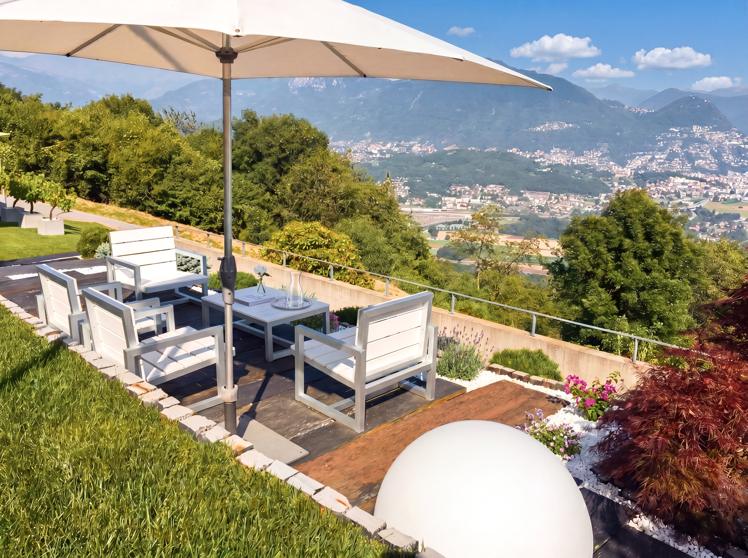
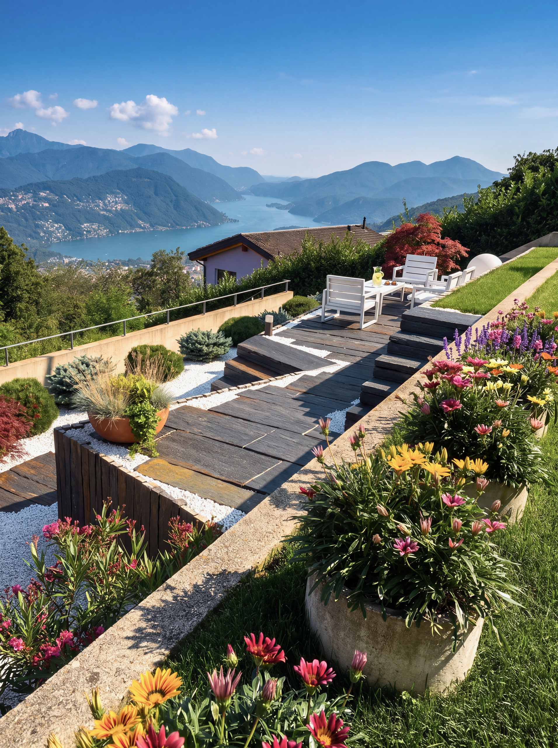
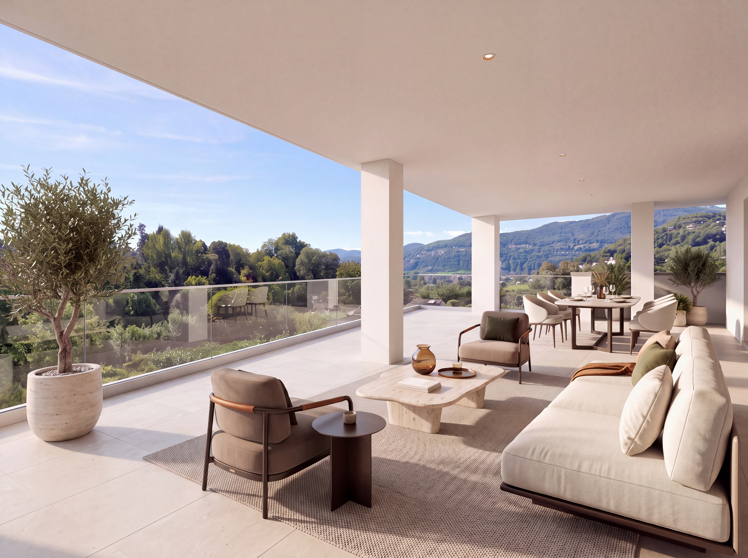
Terraces and Outdoor Living
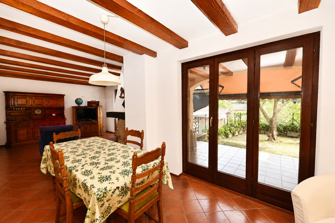
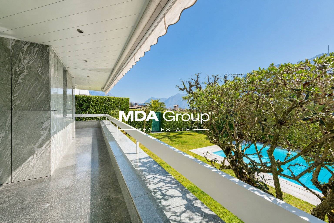
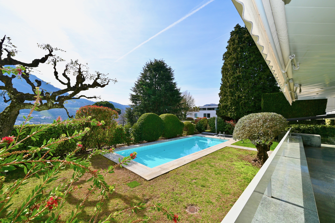
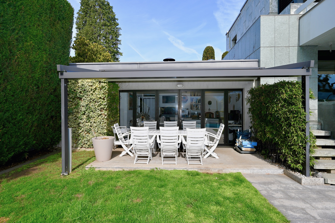
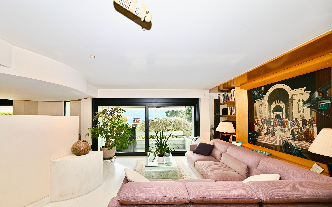
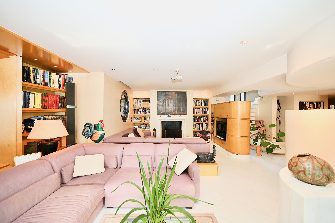
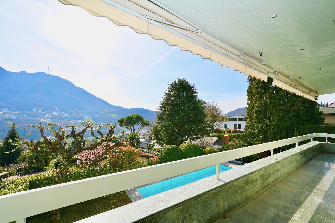
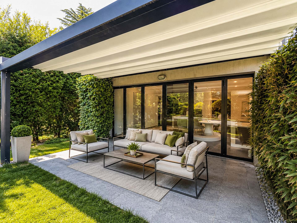
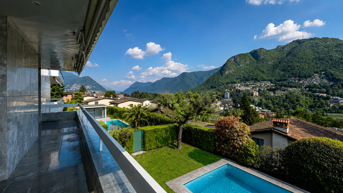
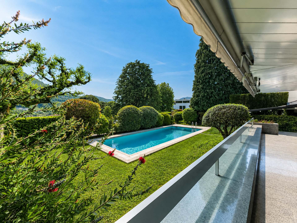
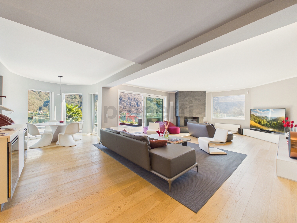
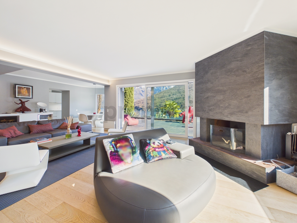
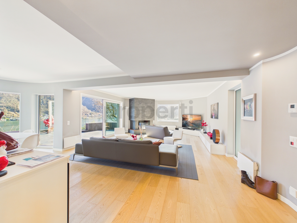
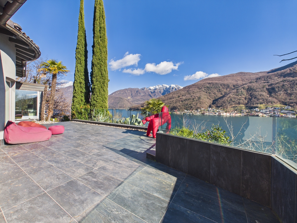
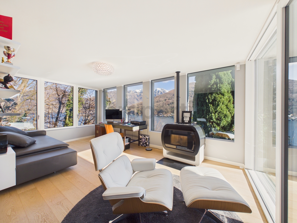
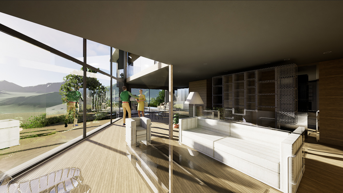
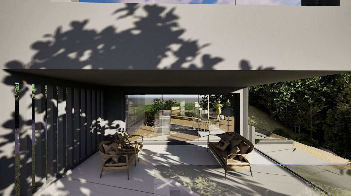
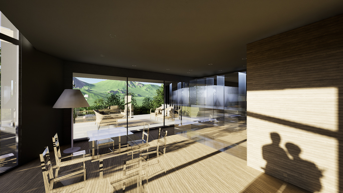
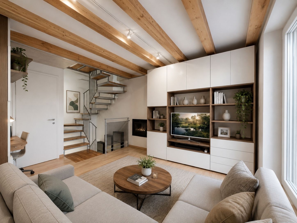
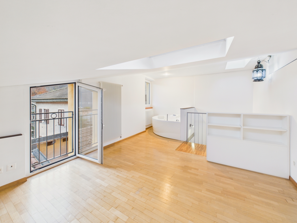
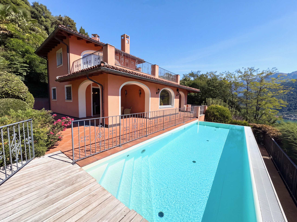
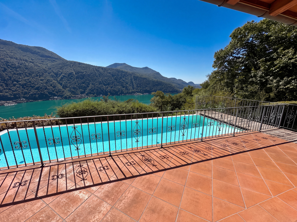
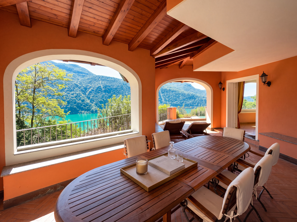
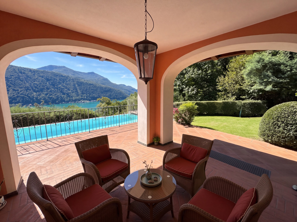
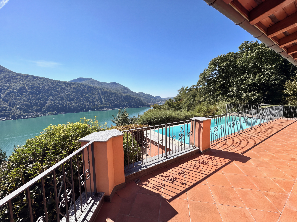
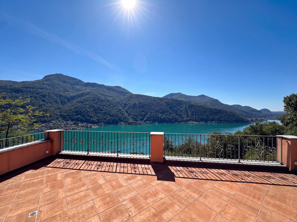
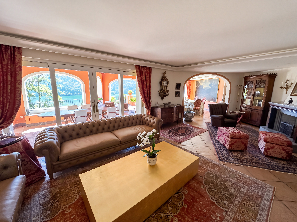
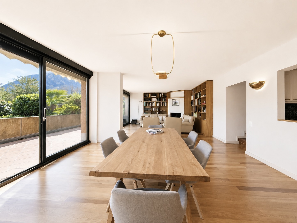
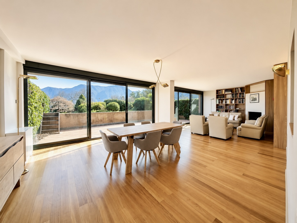
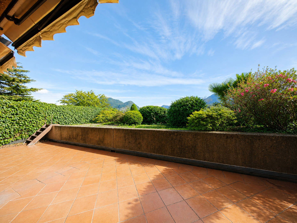
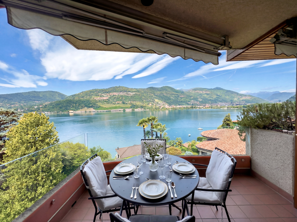
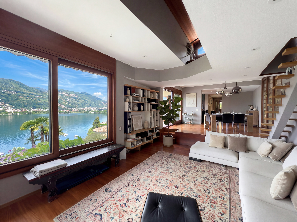
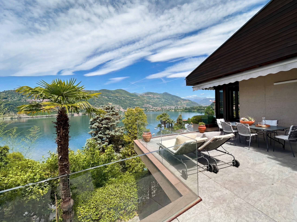
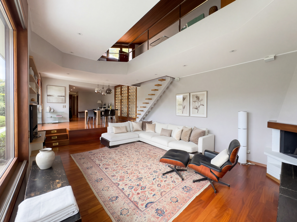
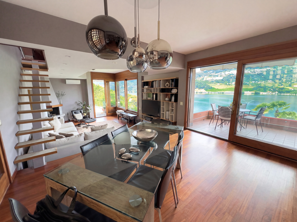
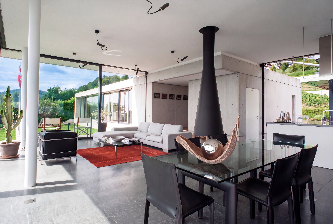
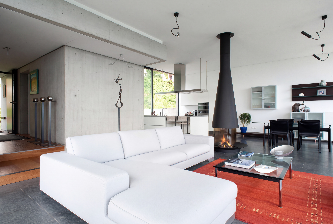
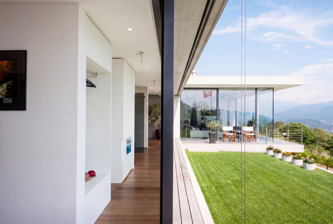
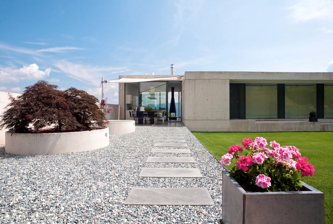
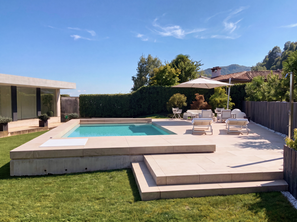
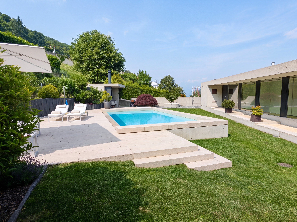
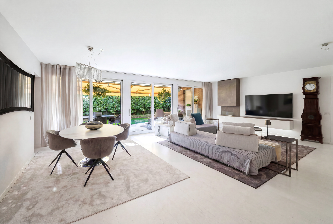
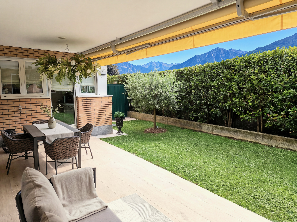
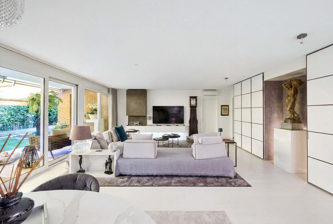
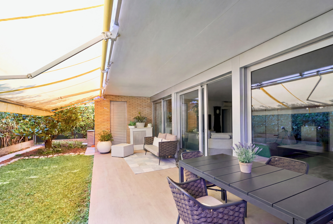
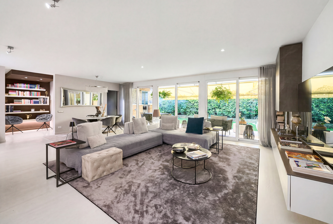
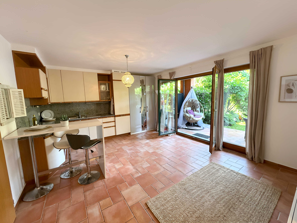
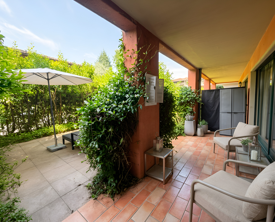
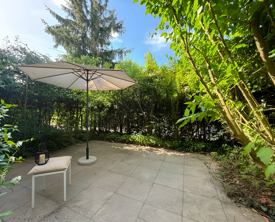
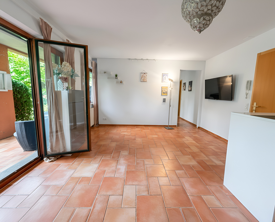
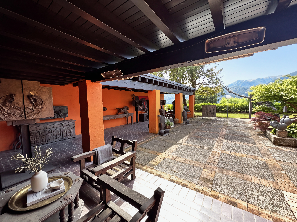
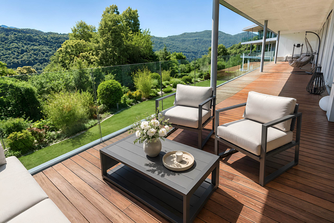
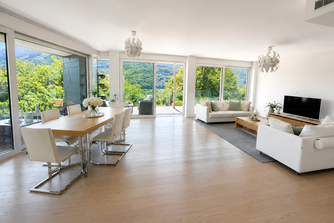
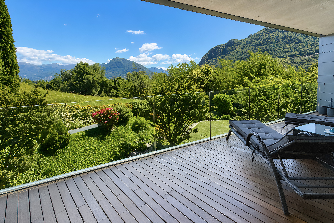
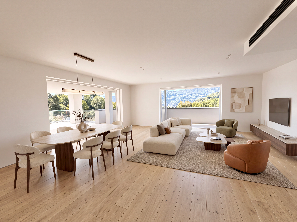
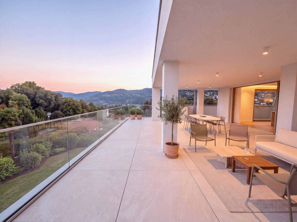
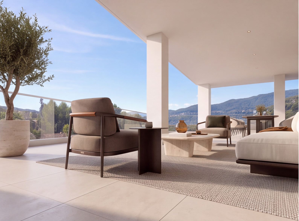
The spacious and bright living area opens onto the main terrace, which is covered and faces south/southwest. The approximately 190 m² of terraces extend the home’s living spaces outward, offering areas for dining, conversation, and relaxation for most of the year.
The attention to detail in the design is evident in the provisions for a Jacuzzi and dramatic lighting, the outdoor water features, and the structural reinforcements for large planters and mature vegetation of significant size.
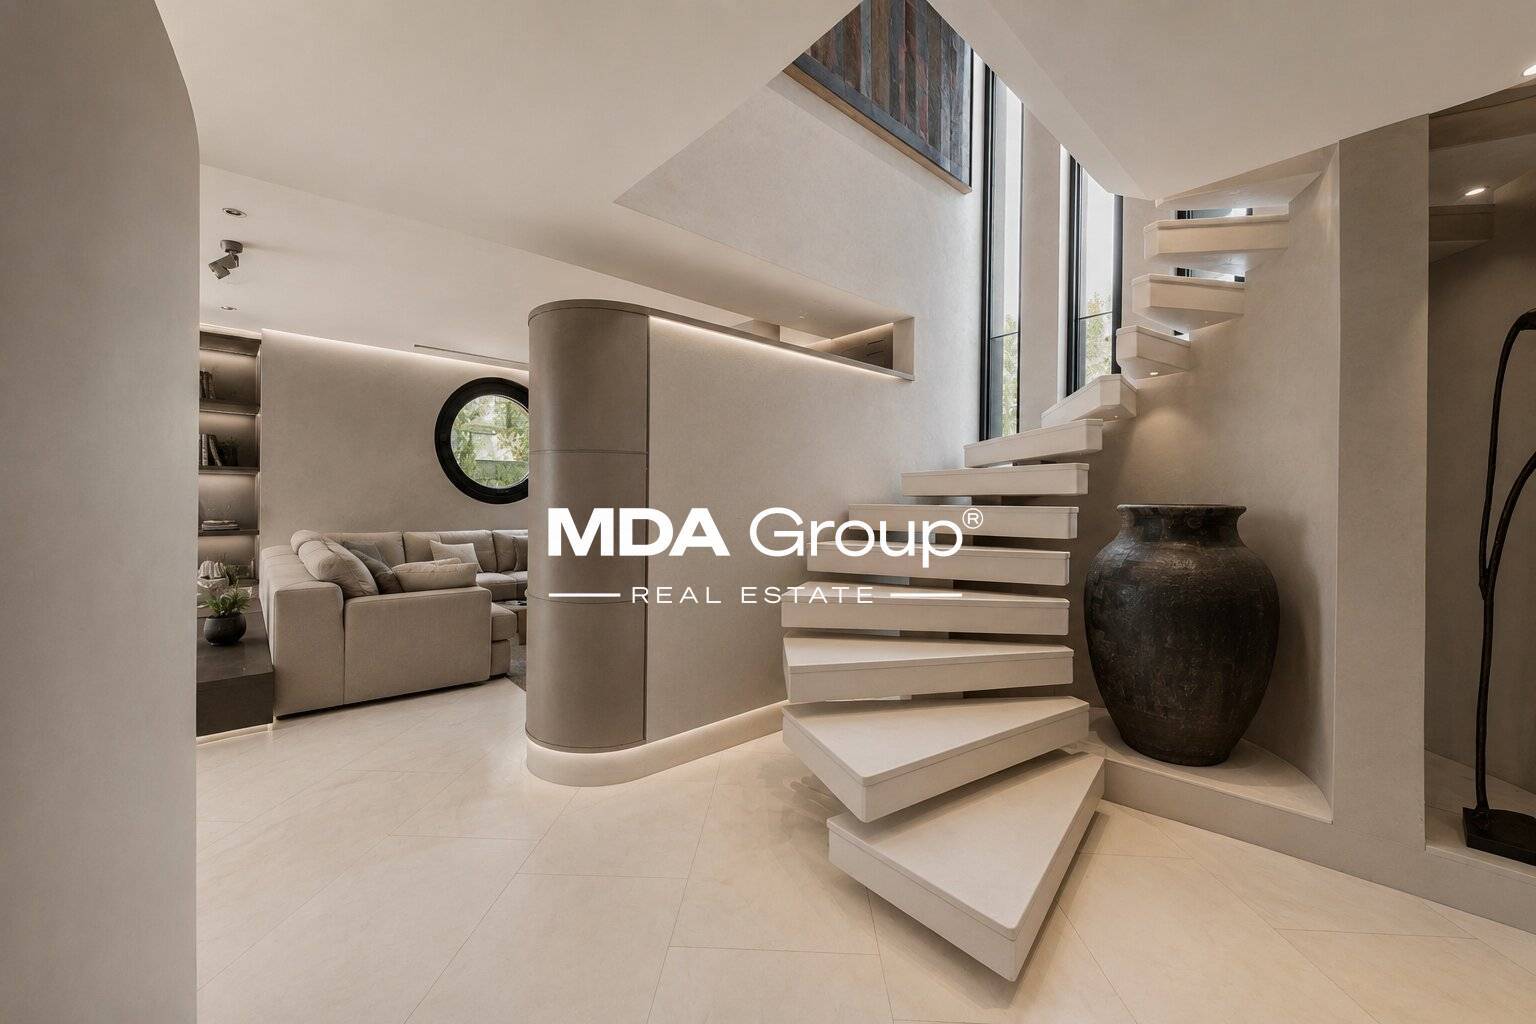
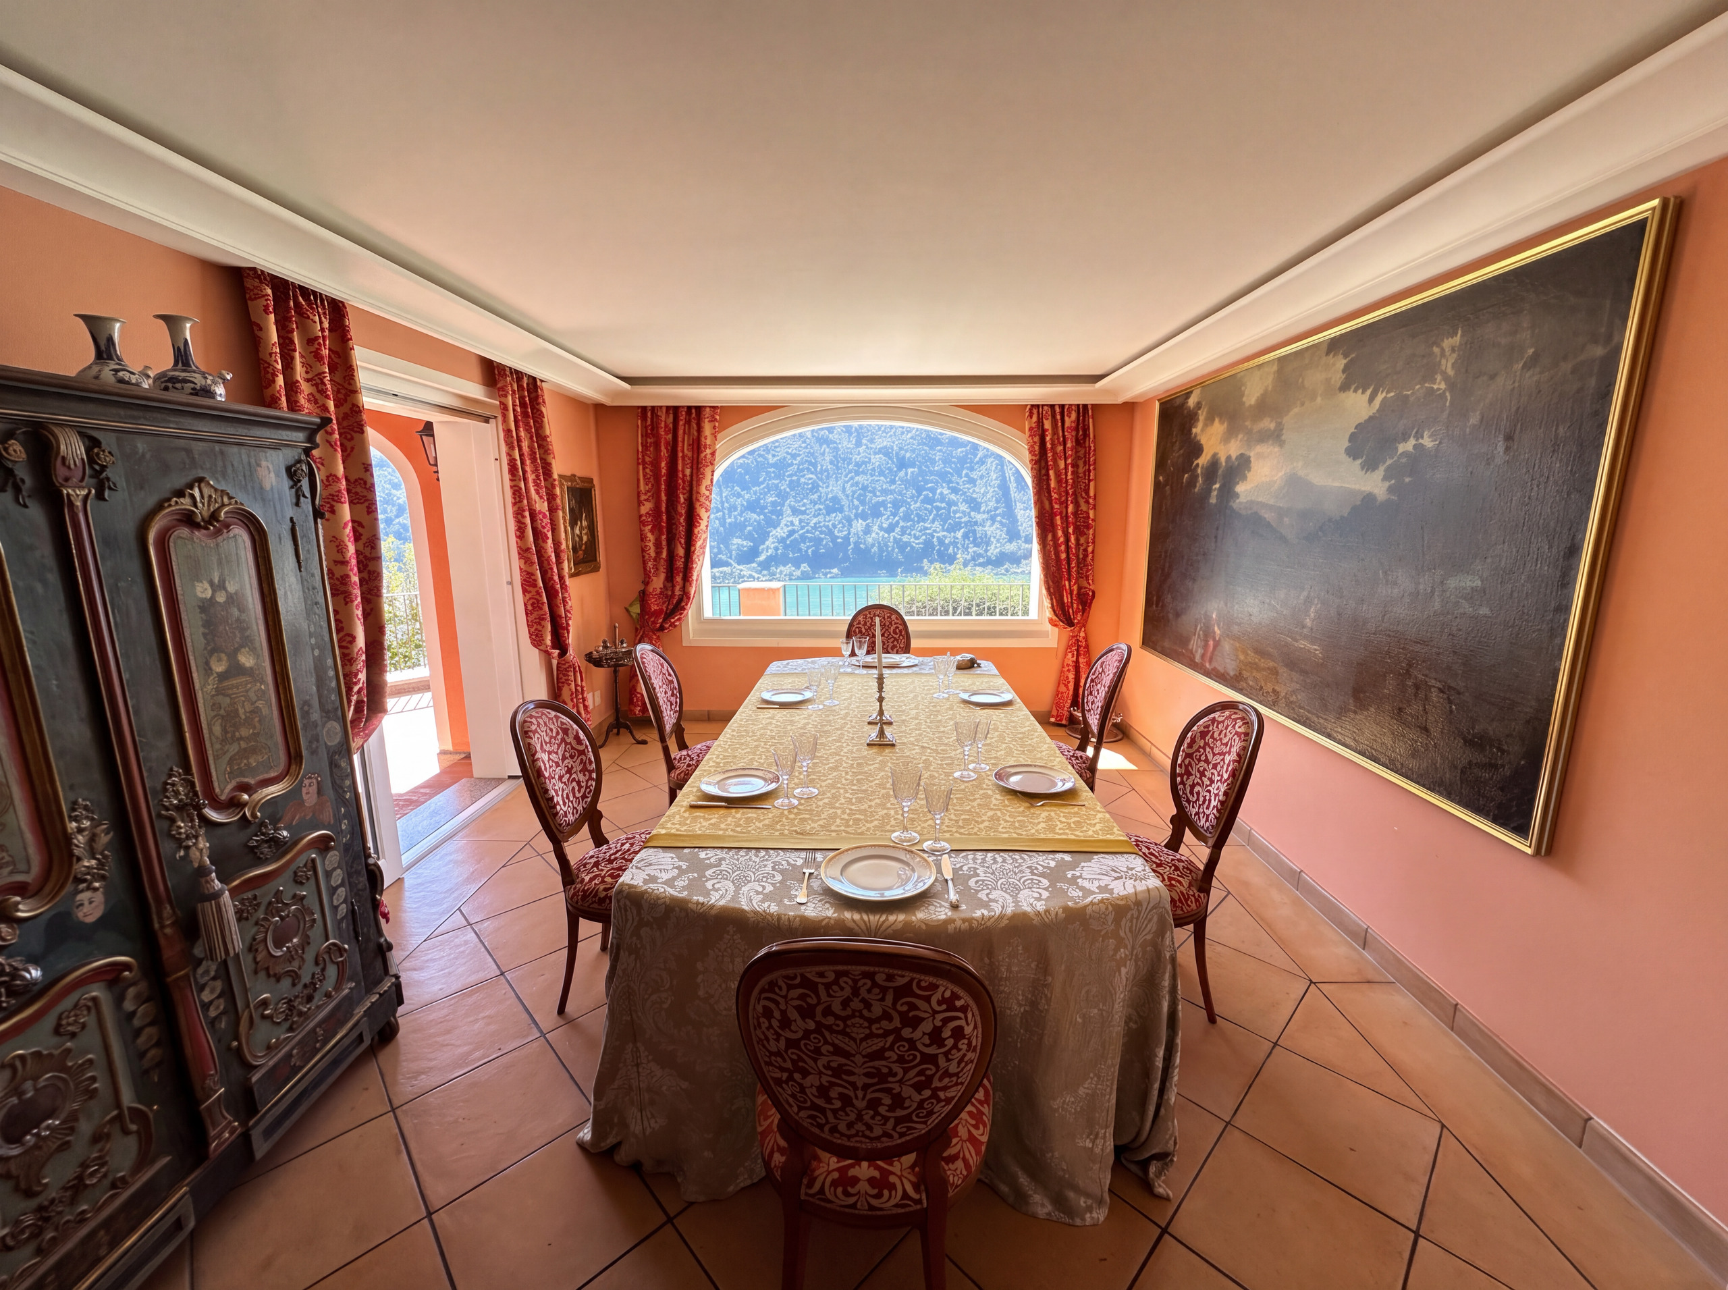
Spaces and Finishes
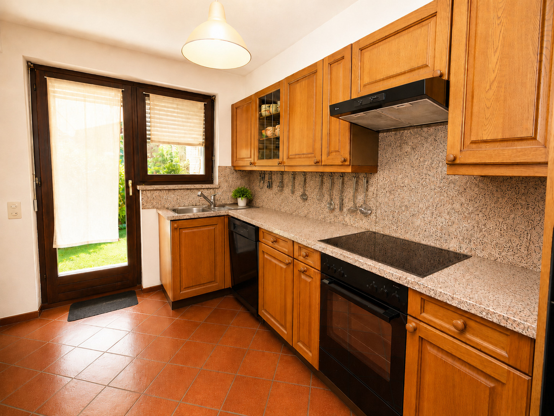
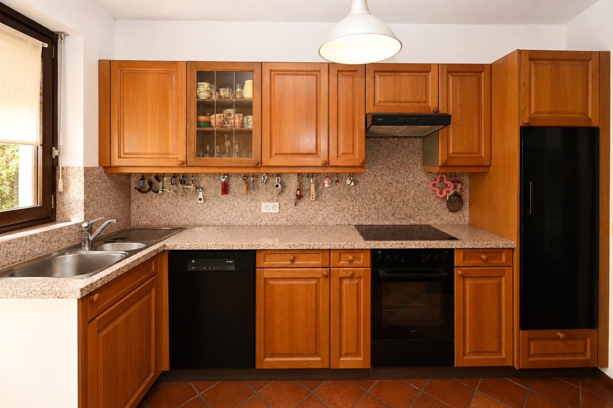
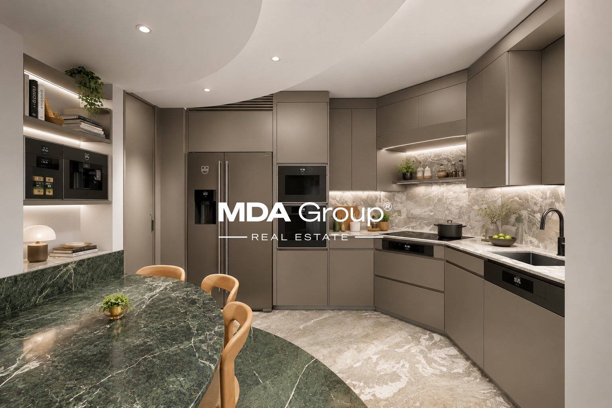
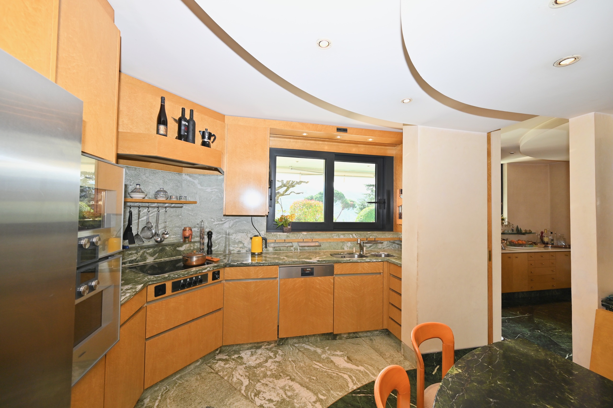
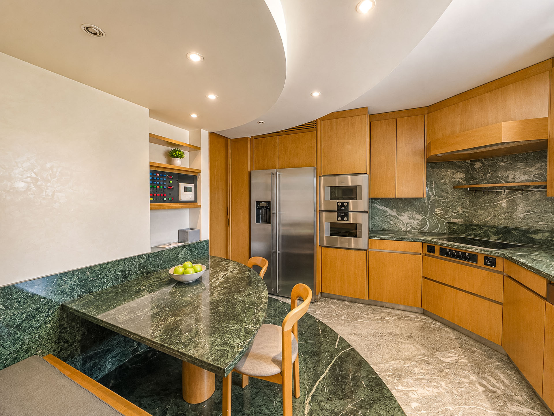
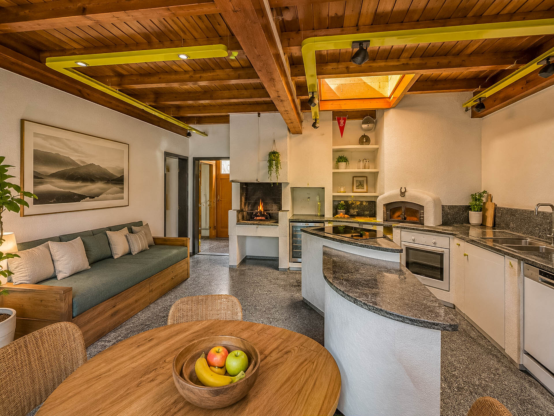
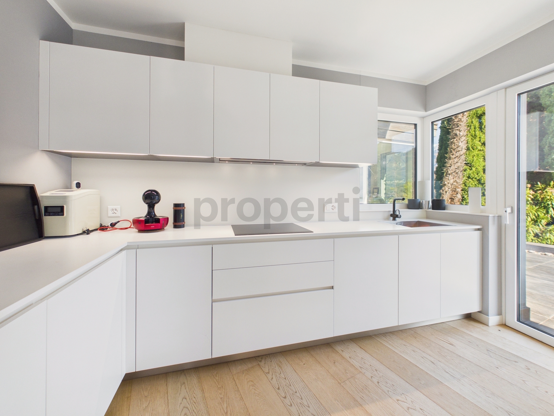
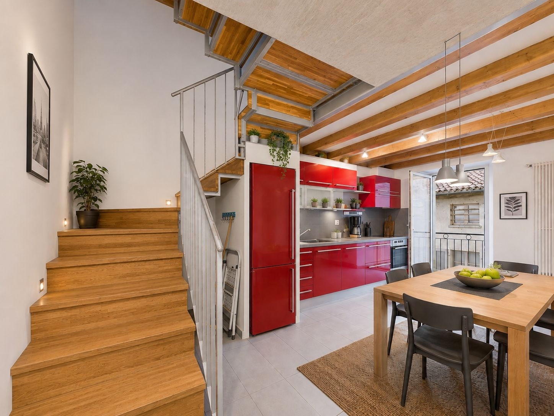
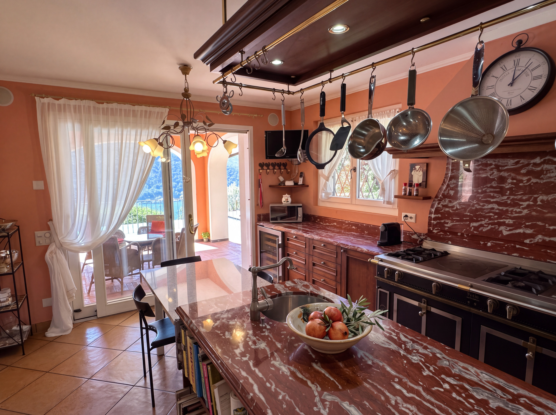
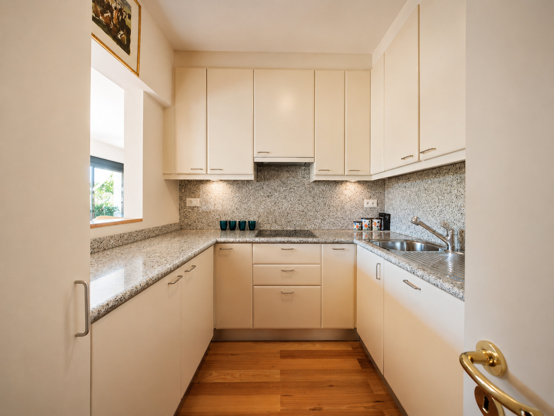
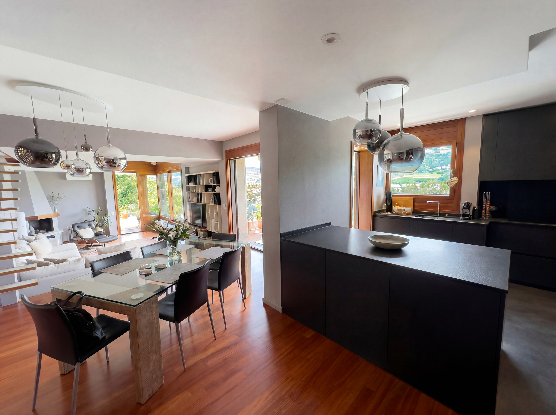
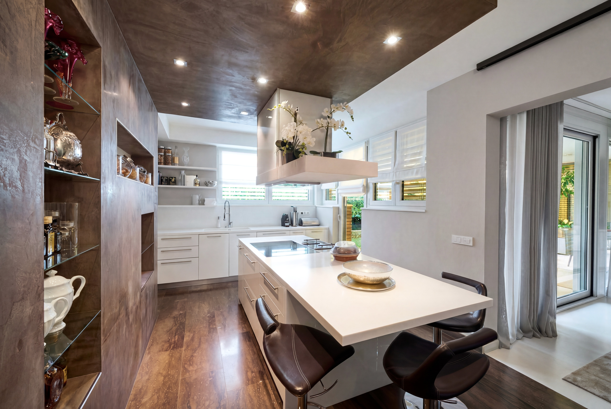
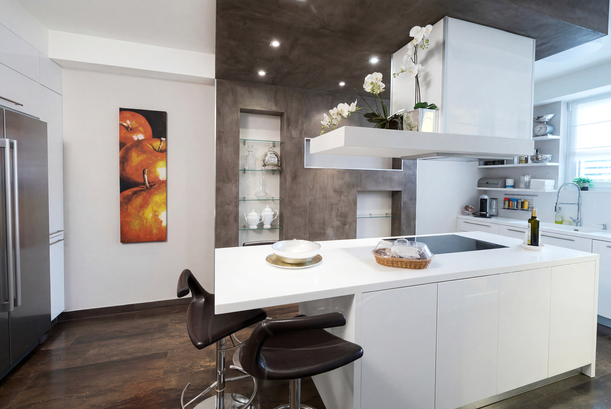
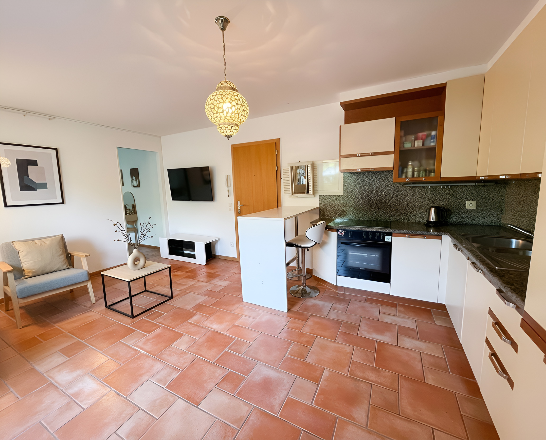
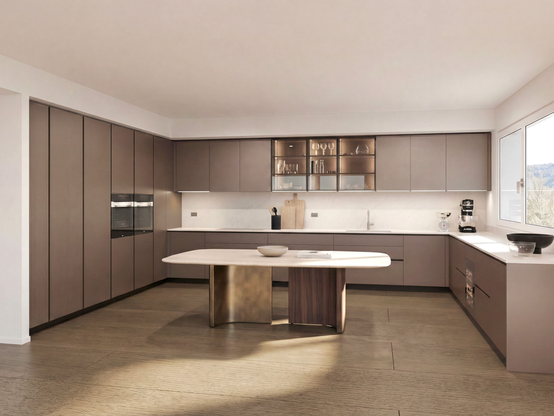
The Poliform kitchen features a design with meticulous attention to materials and details, including a countertop and backsplash in light quartzite, a wine cooler, and a backlit display cabinet.
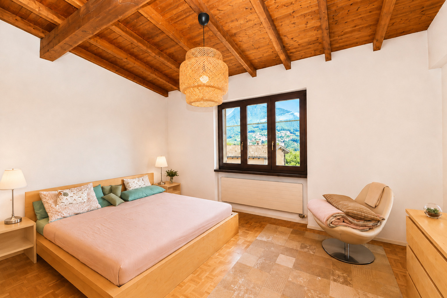
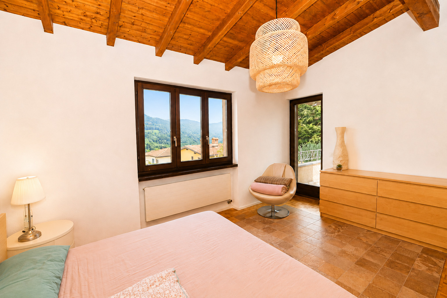
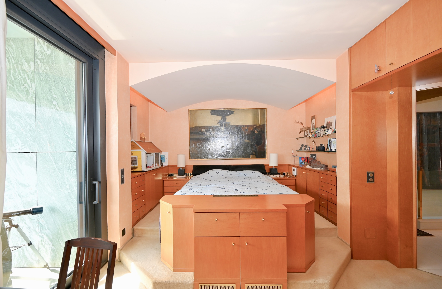
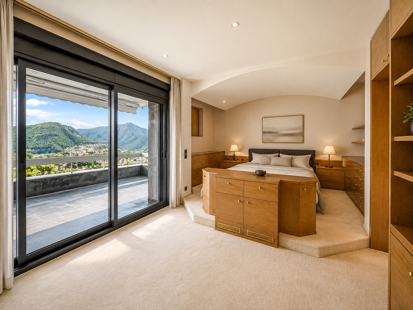
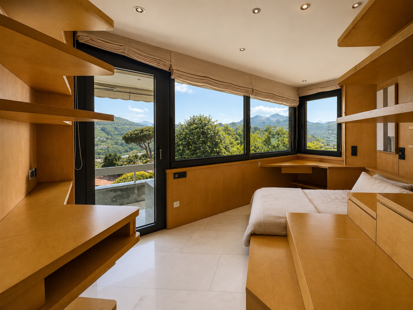
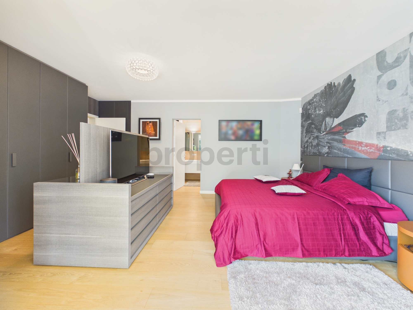
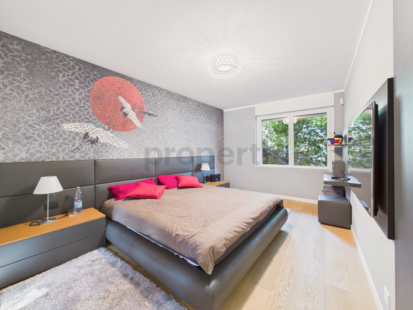
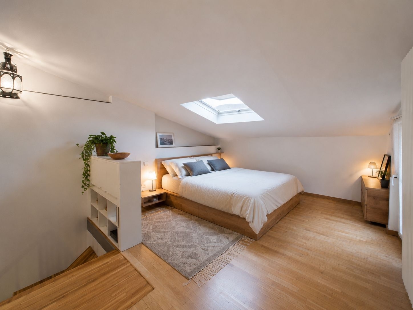
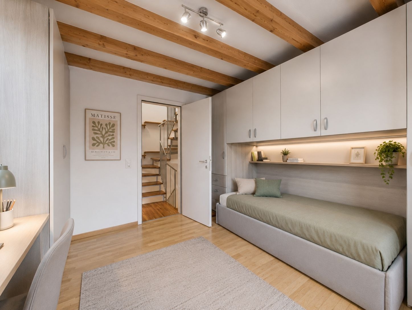
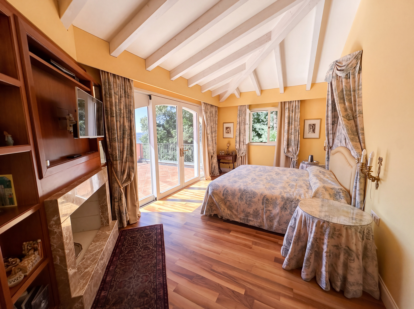
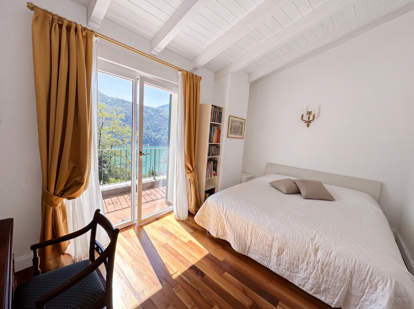
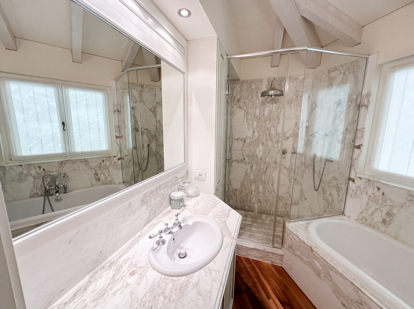
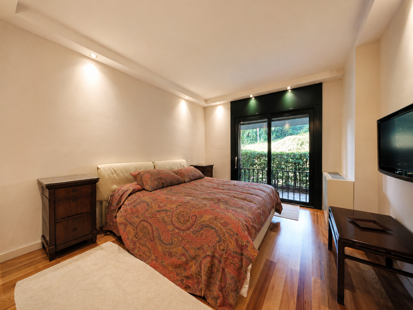
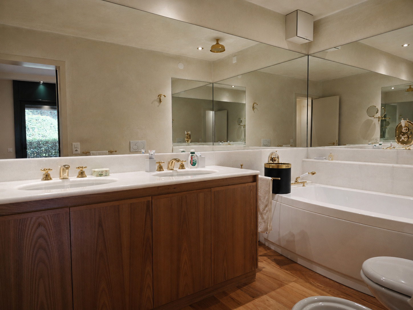
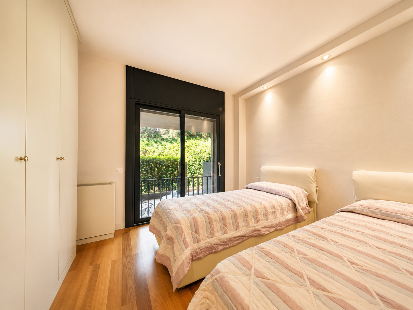
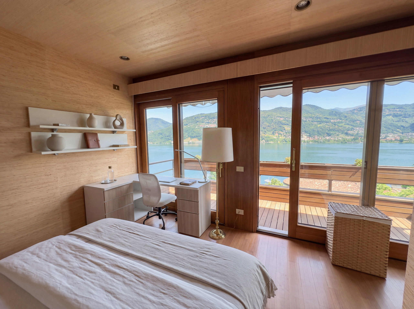
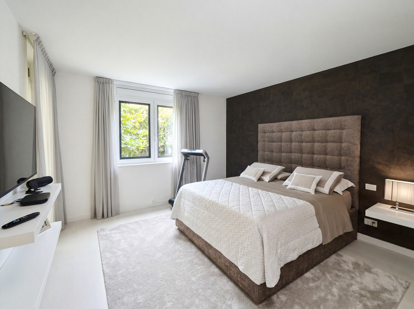
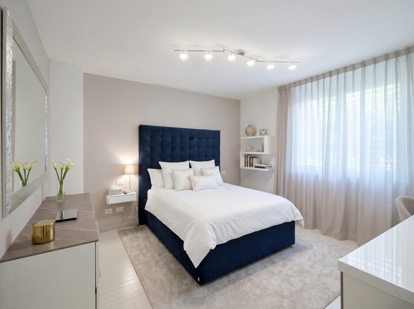
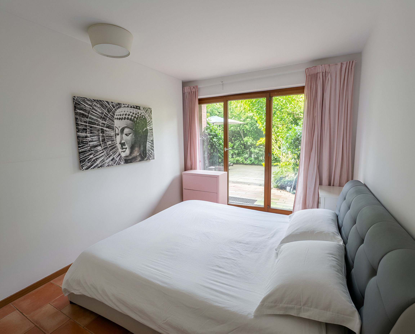
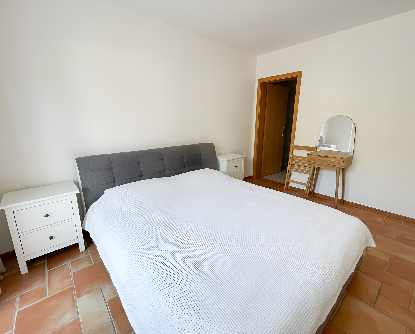
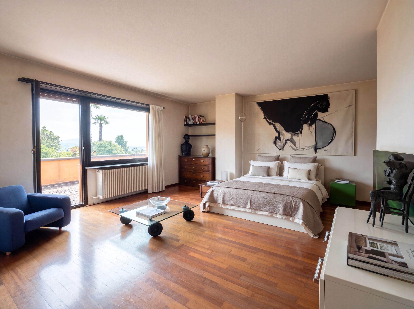
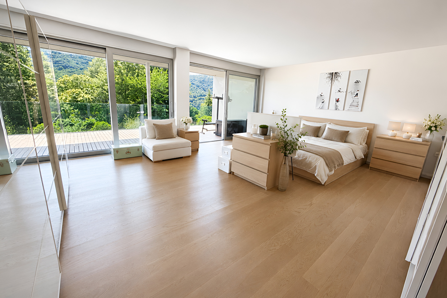
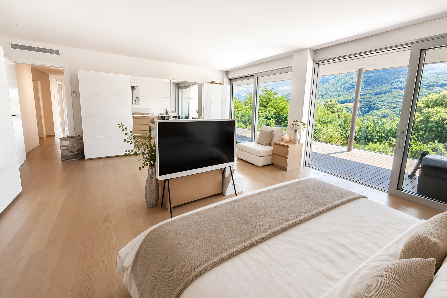
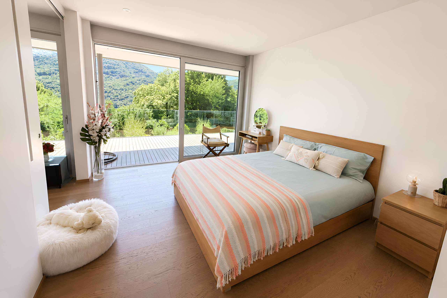
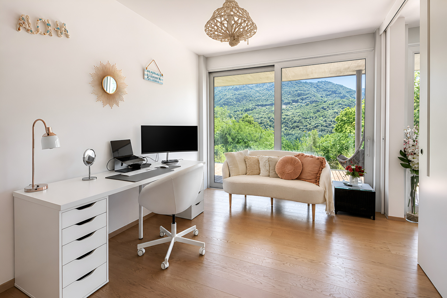
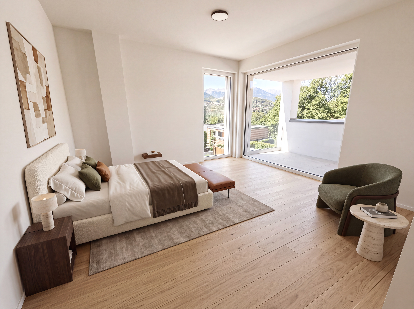
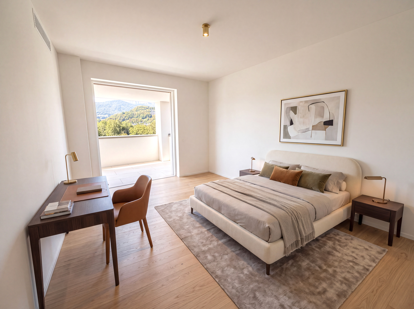
The sleeping area includes three bedrooms: a master bedroom with a private bathroom and two additional bedrooms, both with access to the side terrace.
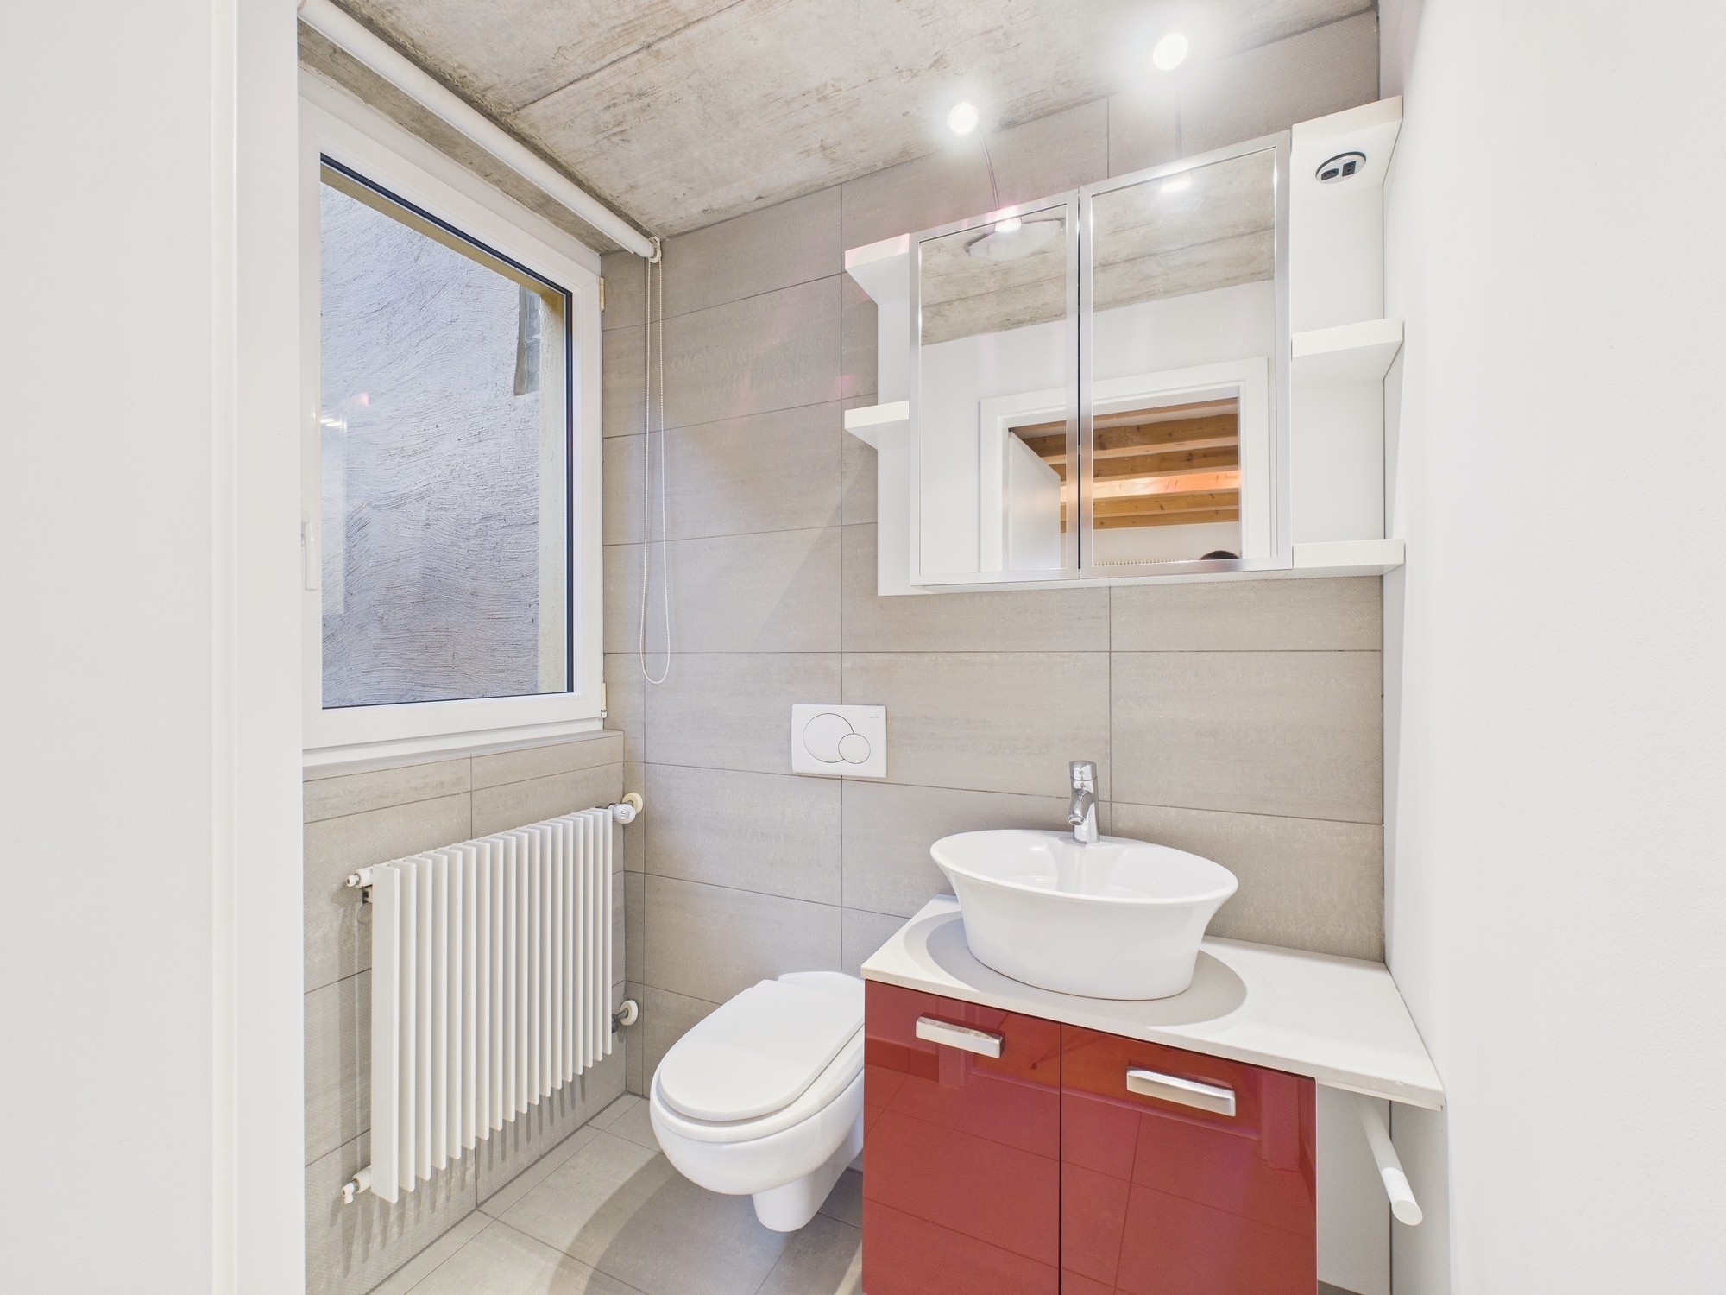
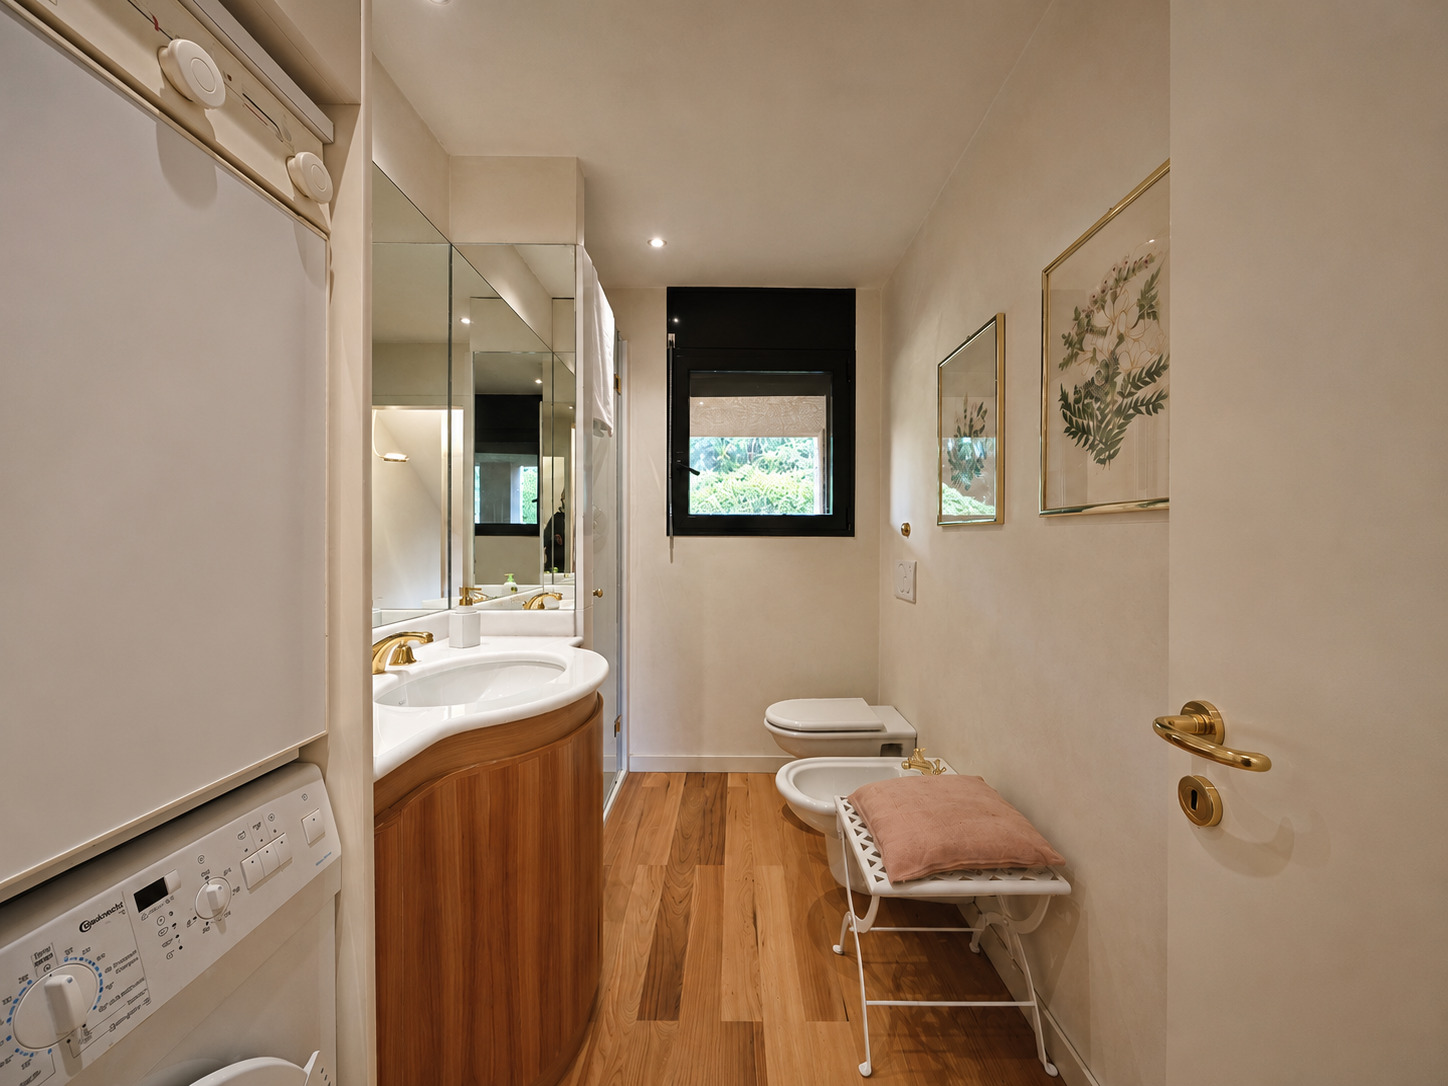
The property is rounded out by additional amenities, including a guest bathroom and a private laundry room.
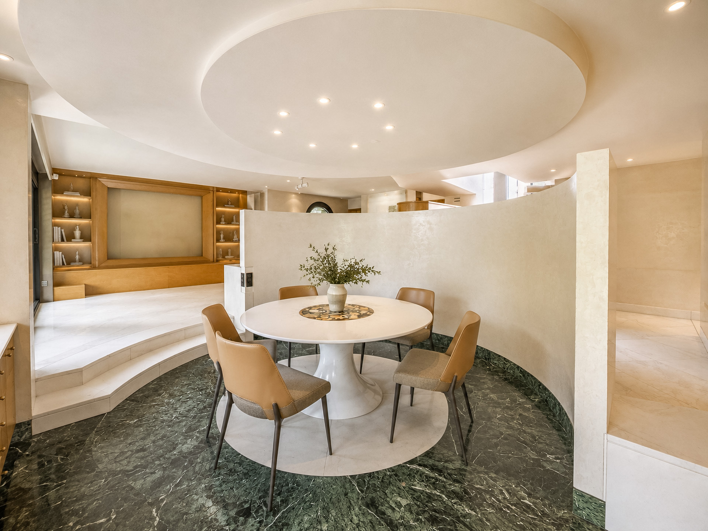
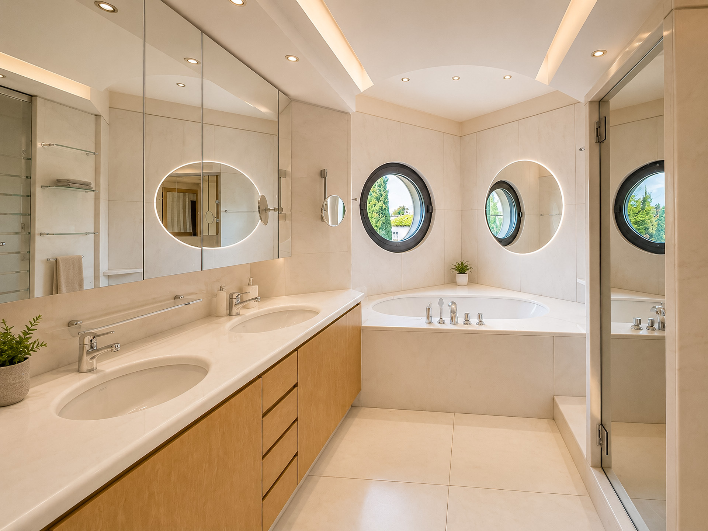
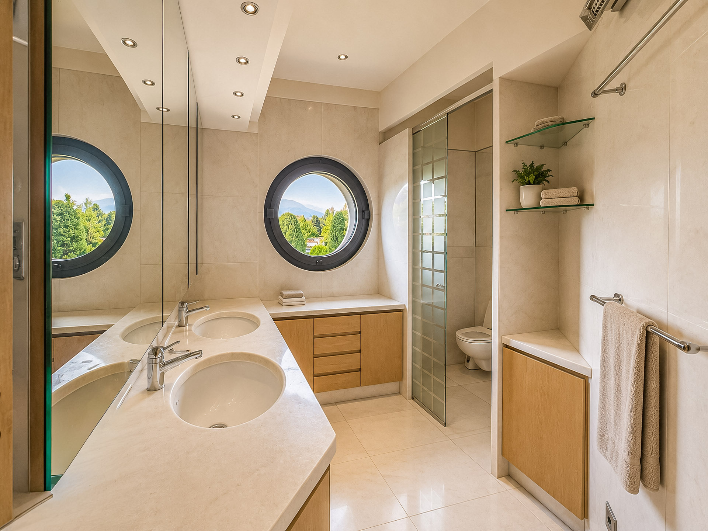
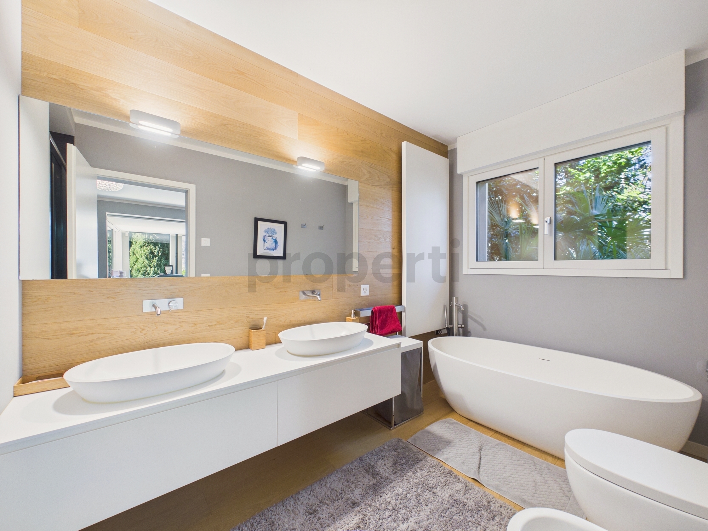
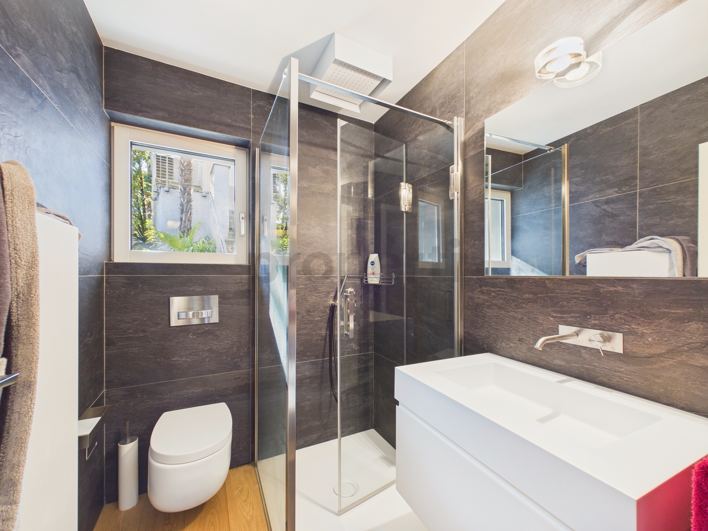
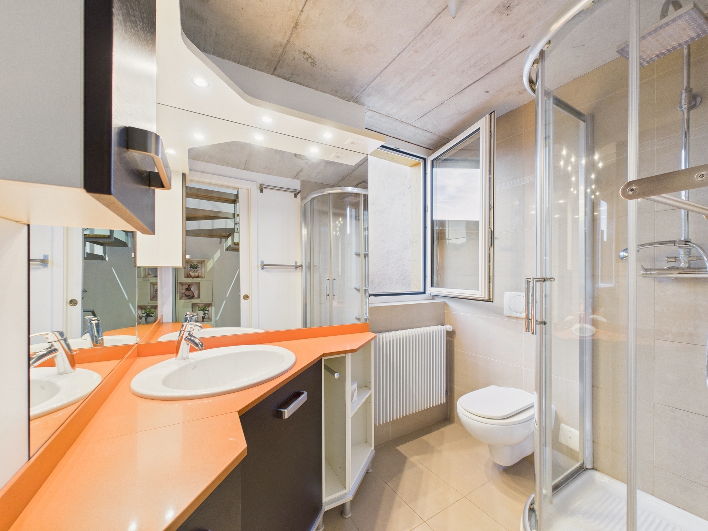
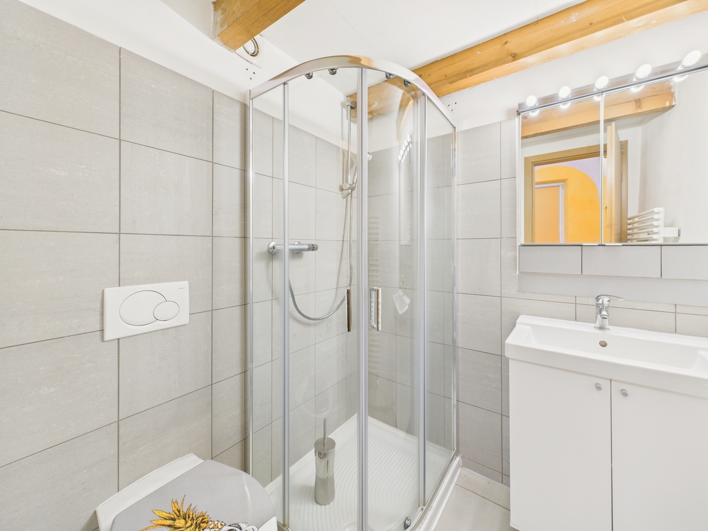
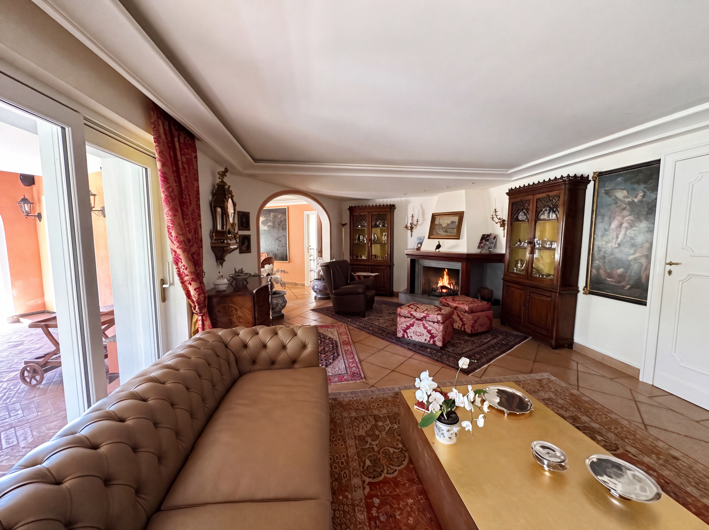
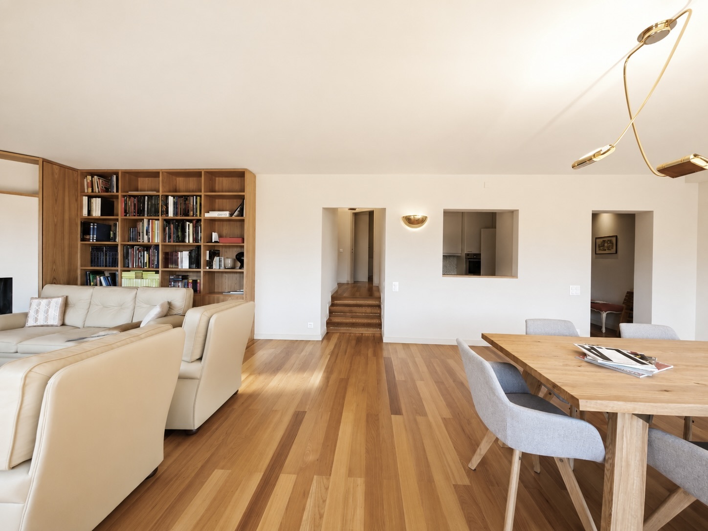
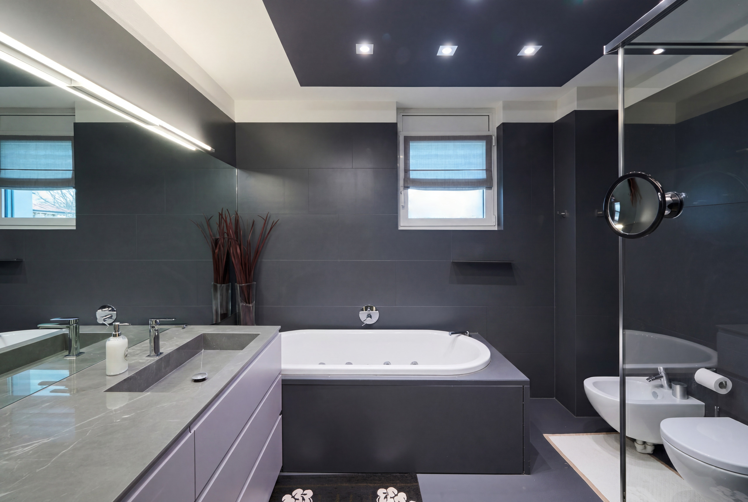
High-quality natural wood parquet flooring adorns the main living areas. In the bathrooms, travertine-effect porcelain stoneware covers the floors and walls, complementing the brushed black chrome fixtures, ash wood furnishings, and custom-made details.
A custom lighting design enhances the interiors and terraces.
Comfort and technology
Amenities include:
- Underfloor heating and cooling, supplemented in the summer months by air conditioning via fan coil units. The system ensures the desired temperature is reached quickly and provides uniform air distribution, while blending discreetly into the rooms.
- Home automation for climate control and sunshades.
- Geothermal probes and photovoltaic panels.
- Mechanical ventilation with heat recovery.
- Pre-wiring for an alarm system.
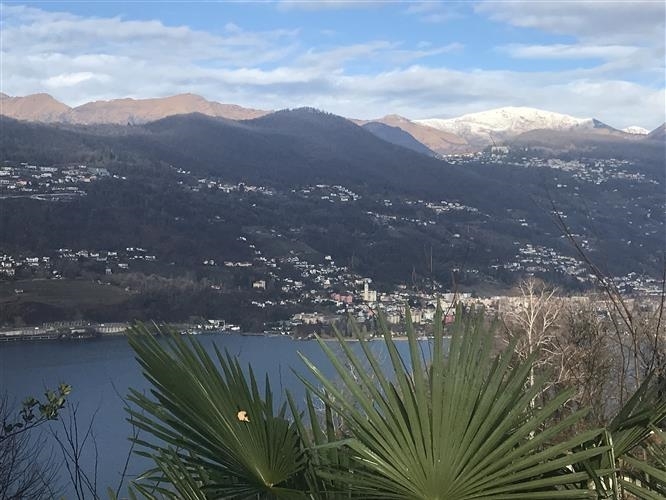
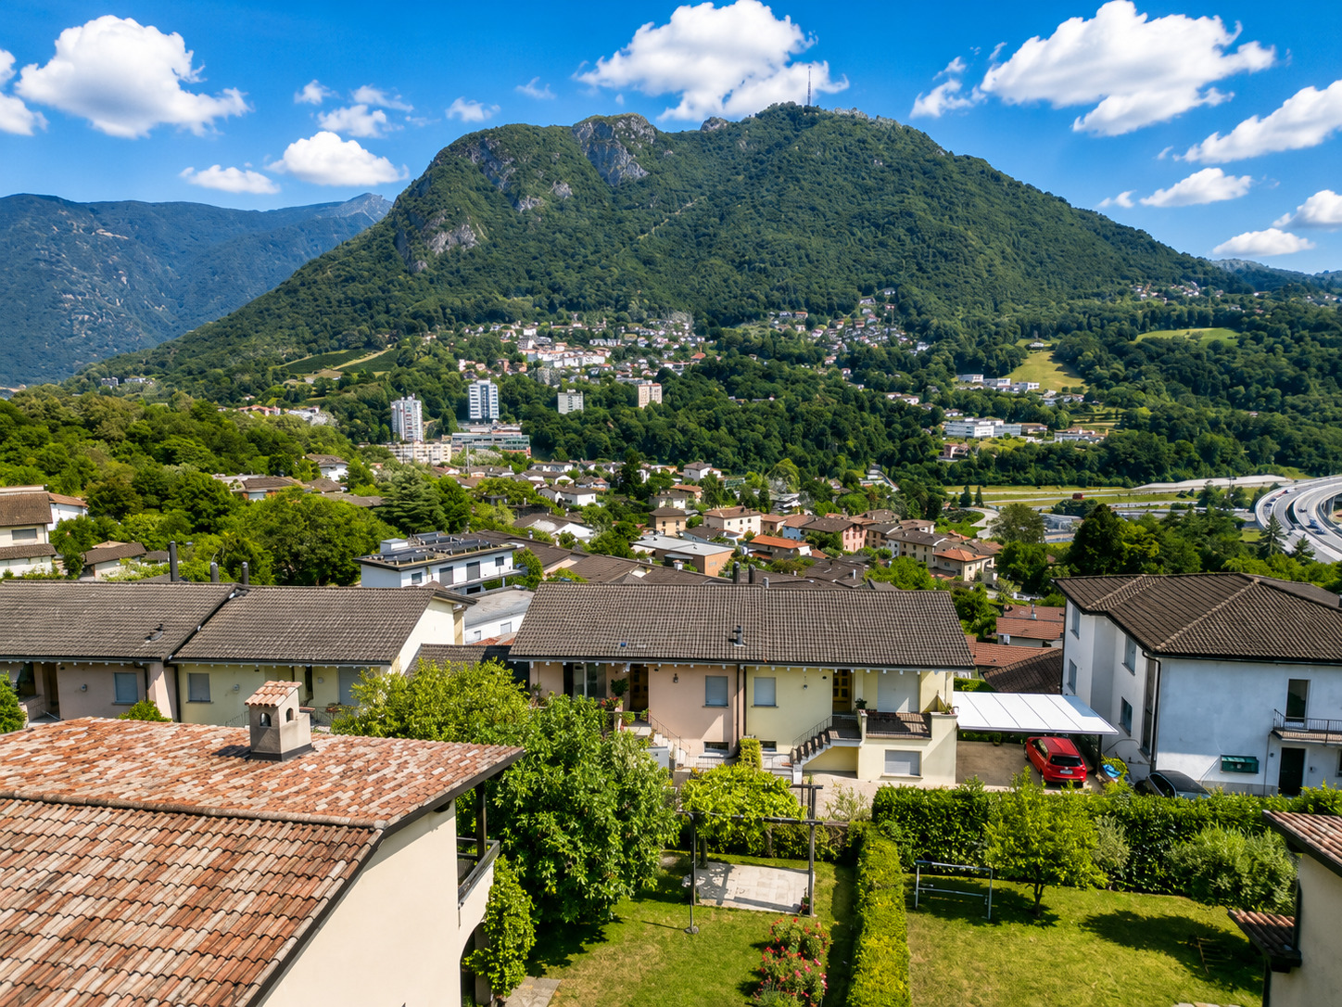
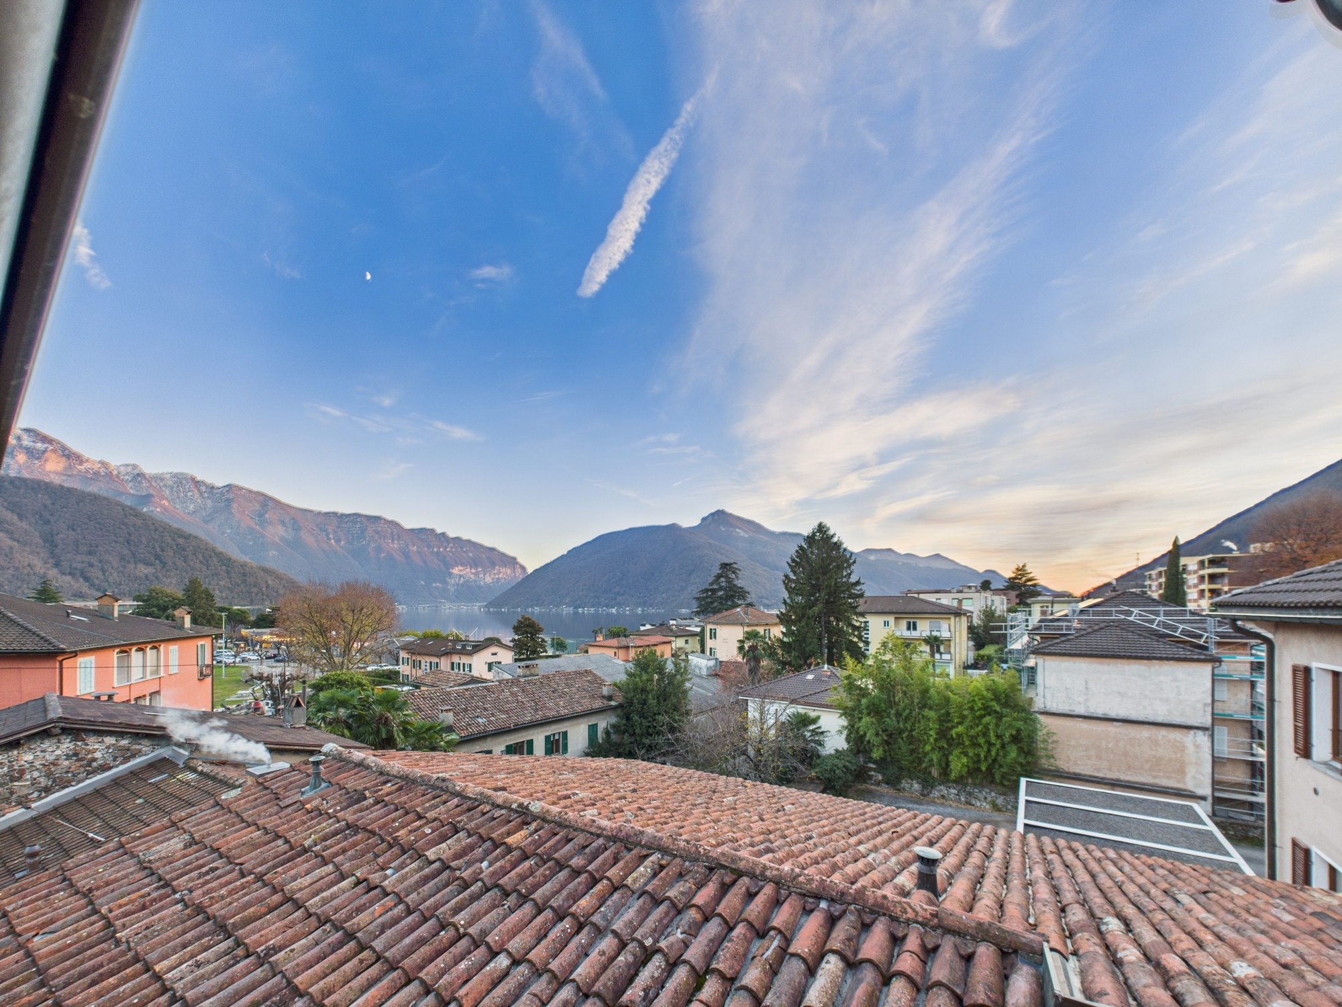
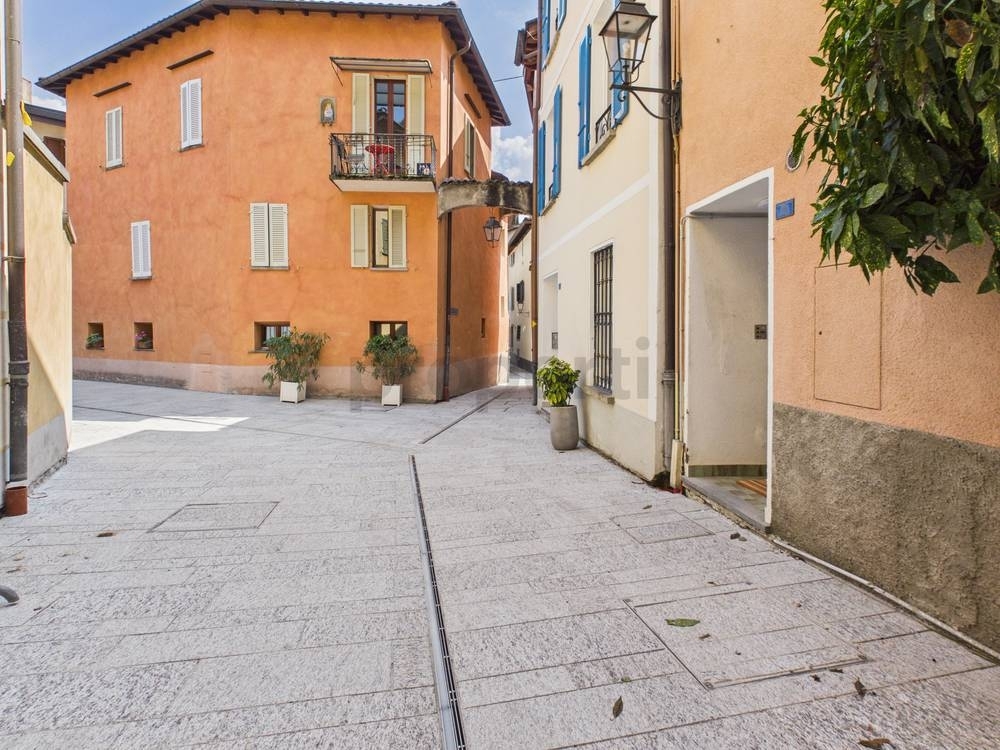
The location combines the tranquility of one of Collina d’Oro’s most sought-after residential areas with convenient access to downtown Lugano, which is just a few minutes away.
The interior layout and certain finishes offer opportunities for customization, to be explored in greater detail based on the future owner’s needs and the progress of the construction work.
Total price, including two indoor parking spaces: CHF 3,400,000.–