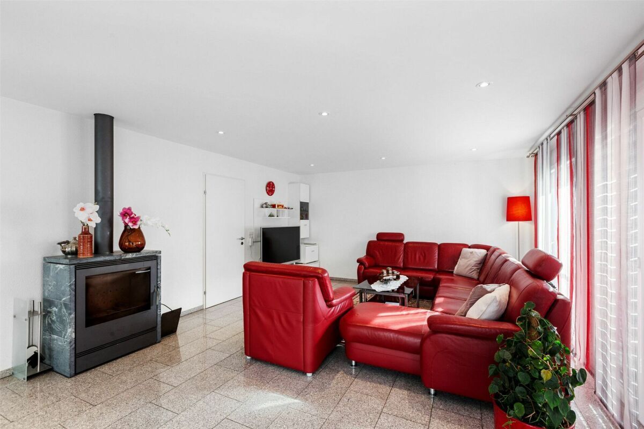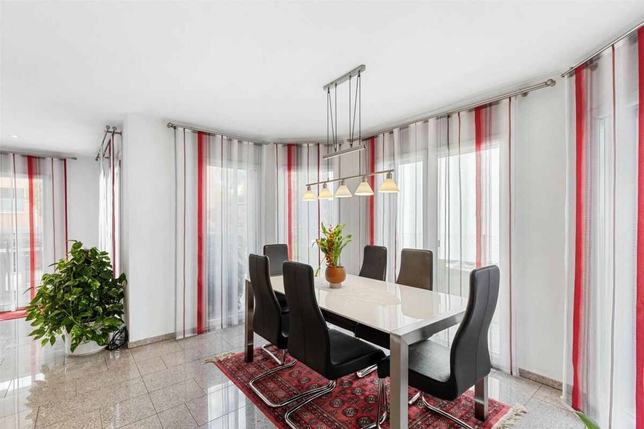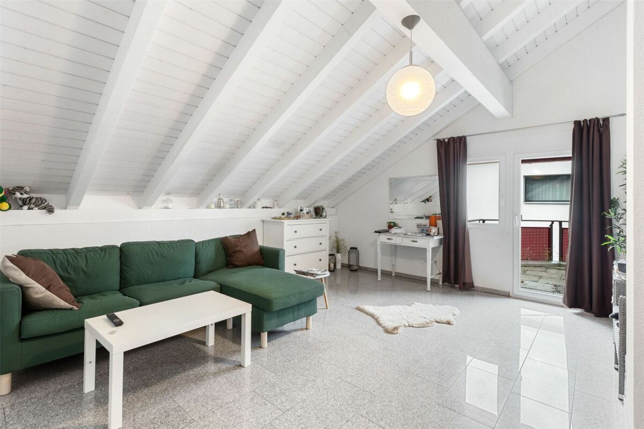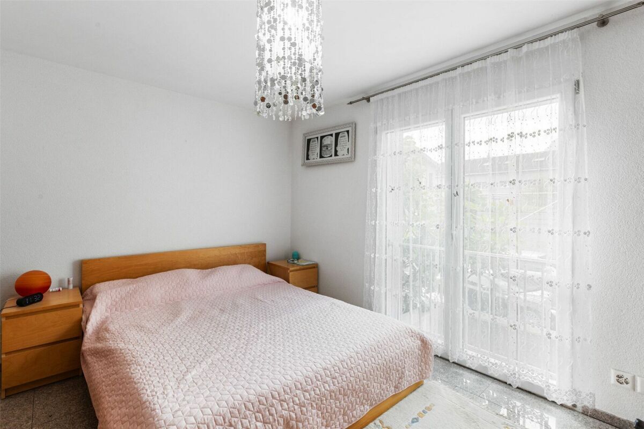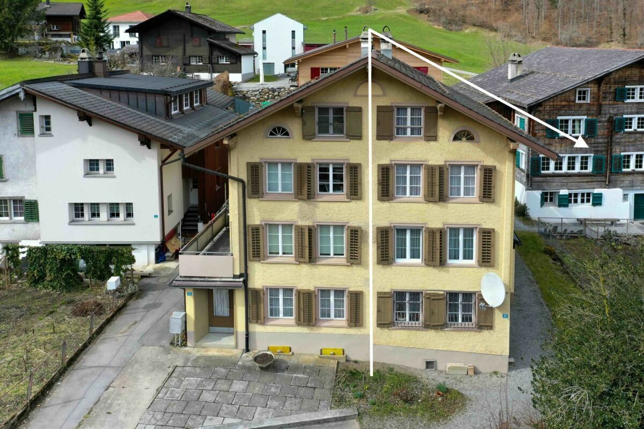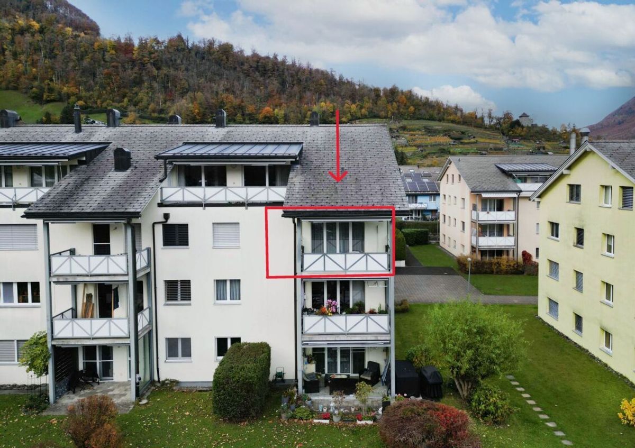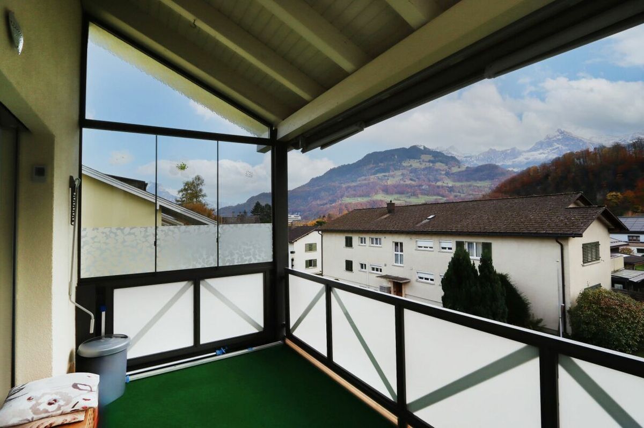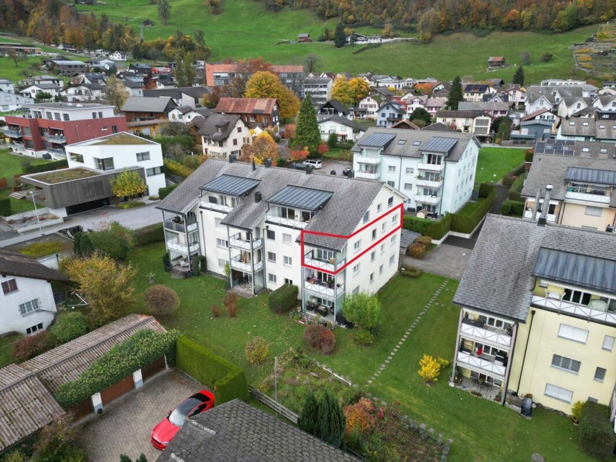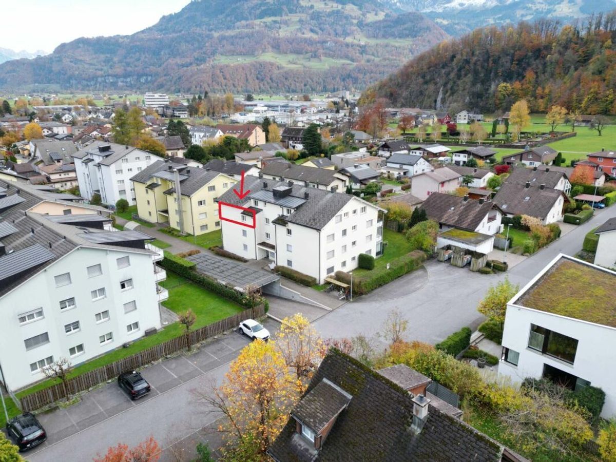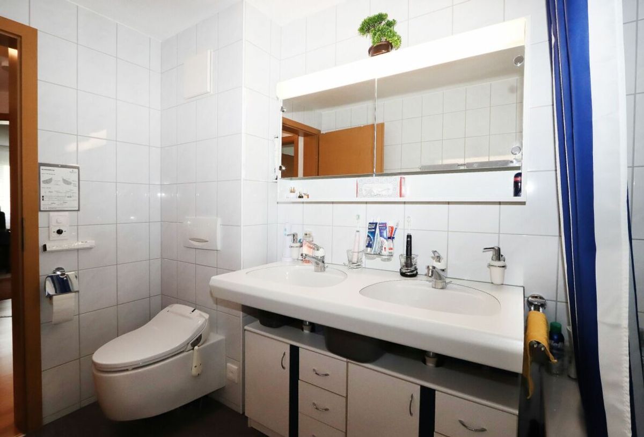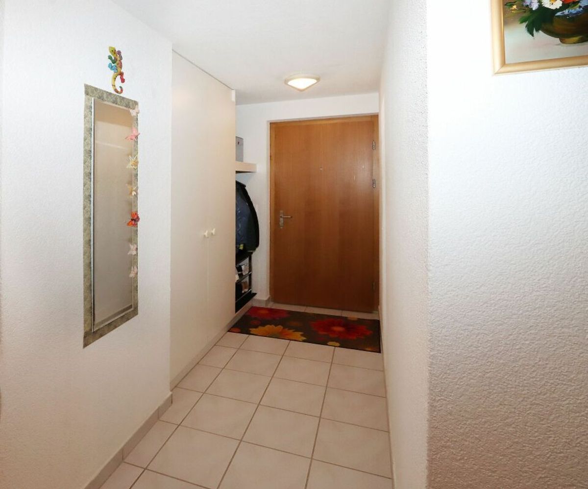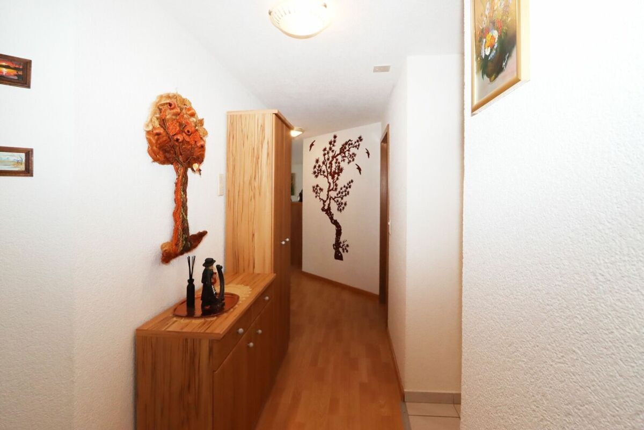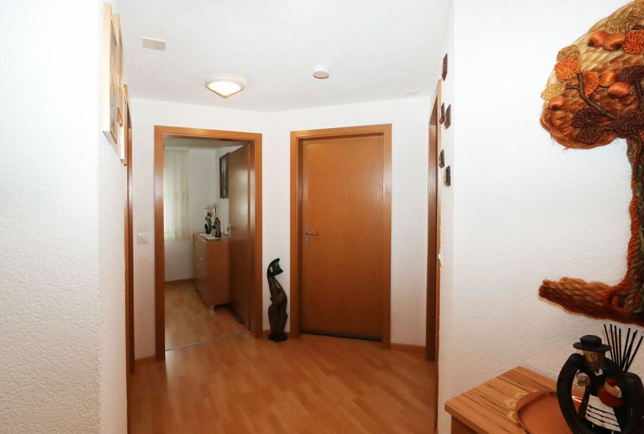
Bifamiliar house with 6.5 rooms on sale in Mollis - 115 m²
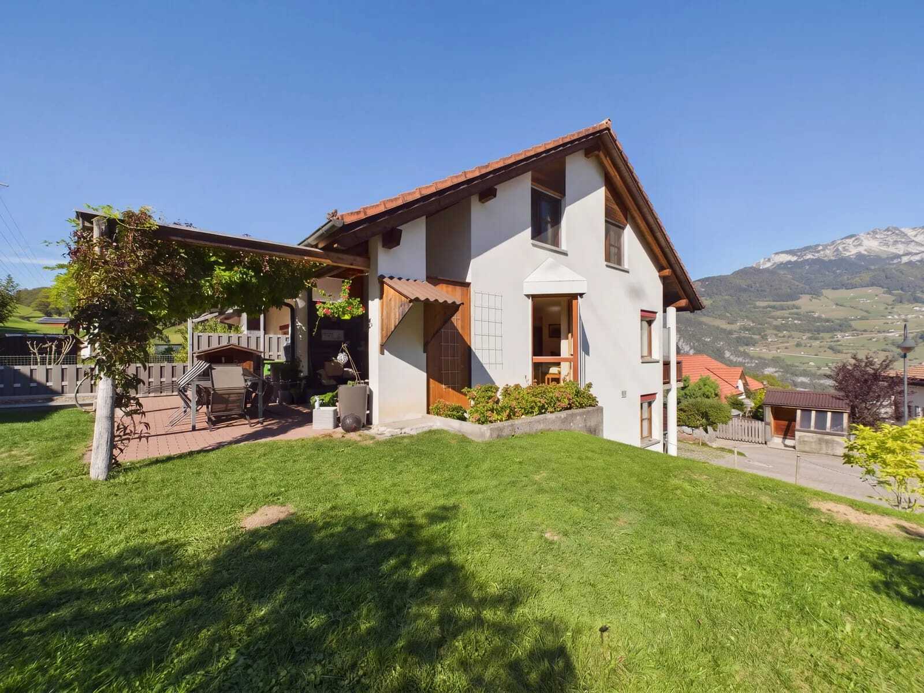
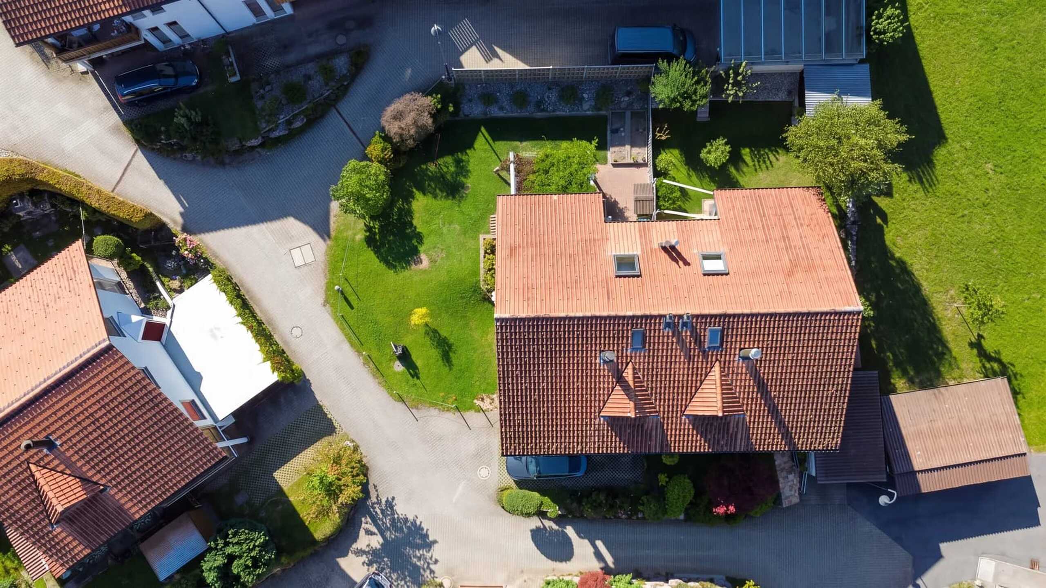
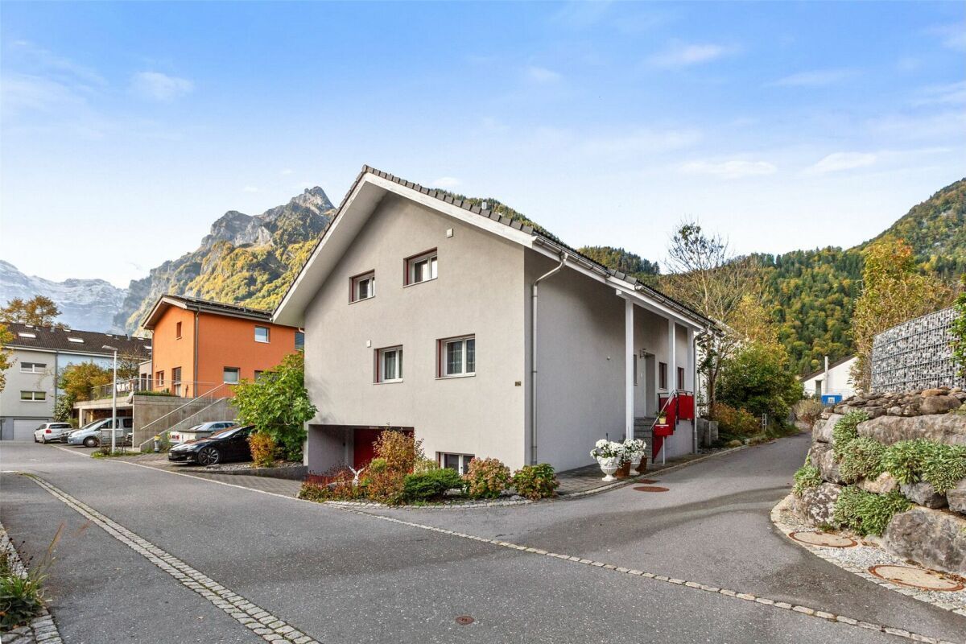
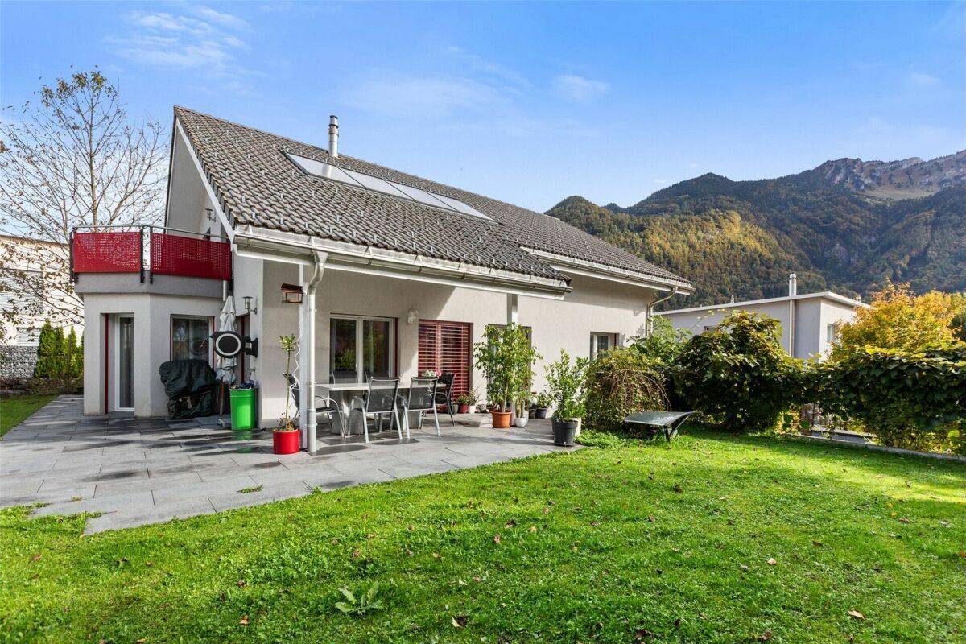
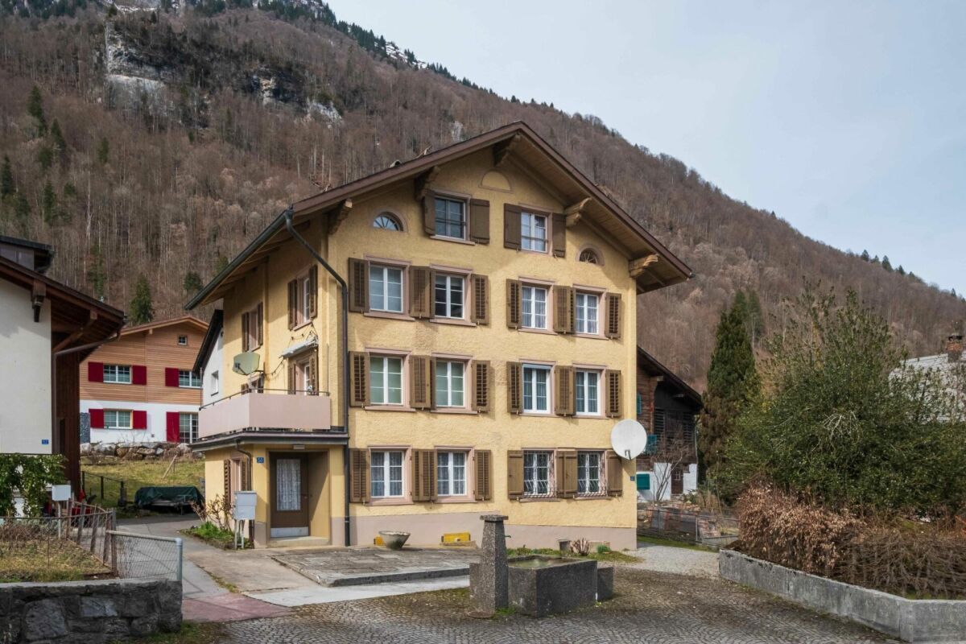
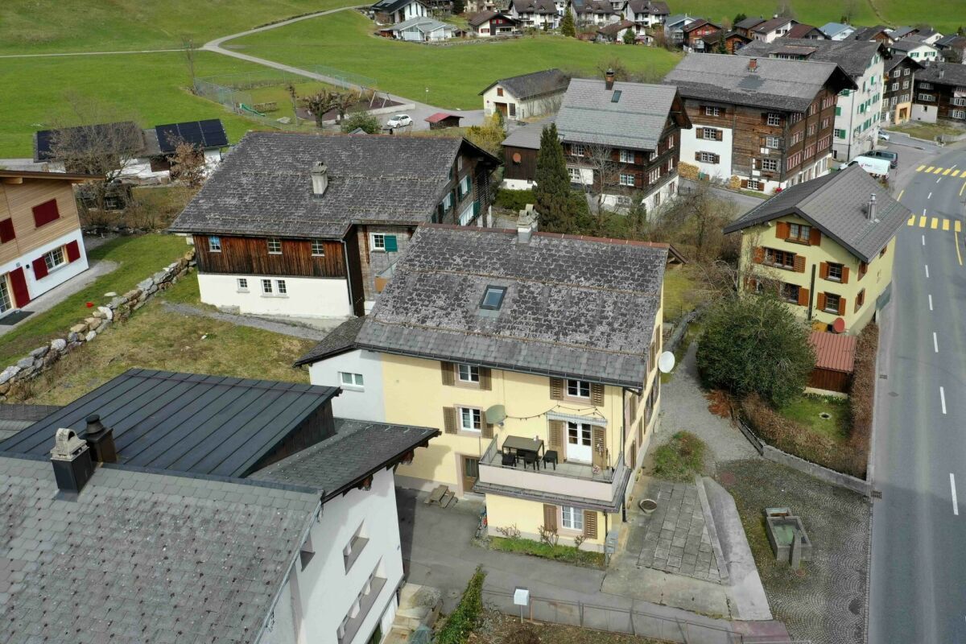
Charming Hausteil with spacious garden in sunny and central location in Mollis
Rooms6.5
Living area115 m²
Object PriceCHF 390,000.-
AvailabilityTo agree
Localisation
Rain 6, 8753 MollisCharacteristics
Reference
7ba9a6b2-a1d7-11f1-a4e0-069ae14c7a06
Availability
To agree
Bathroom
1
Latest renovations
1992
Rooms
6.5
Ground surface
352 m²
Living area
115 m²
Description
Text translated from french, see original
Original text in french, translate to English.
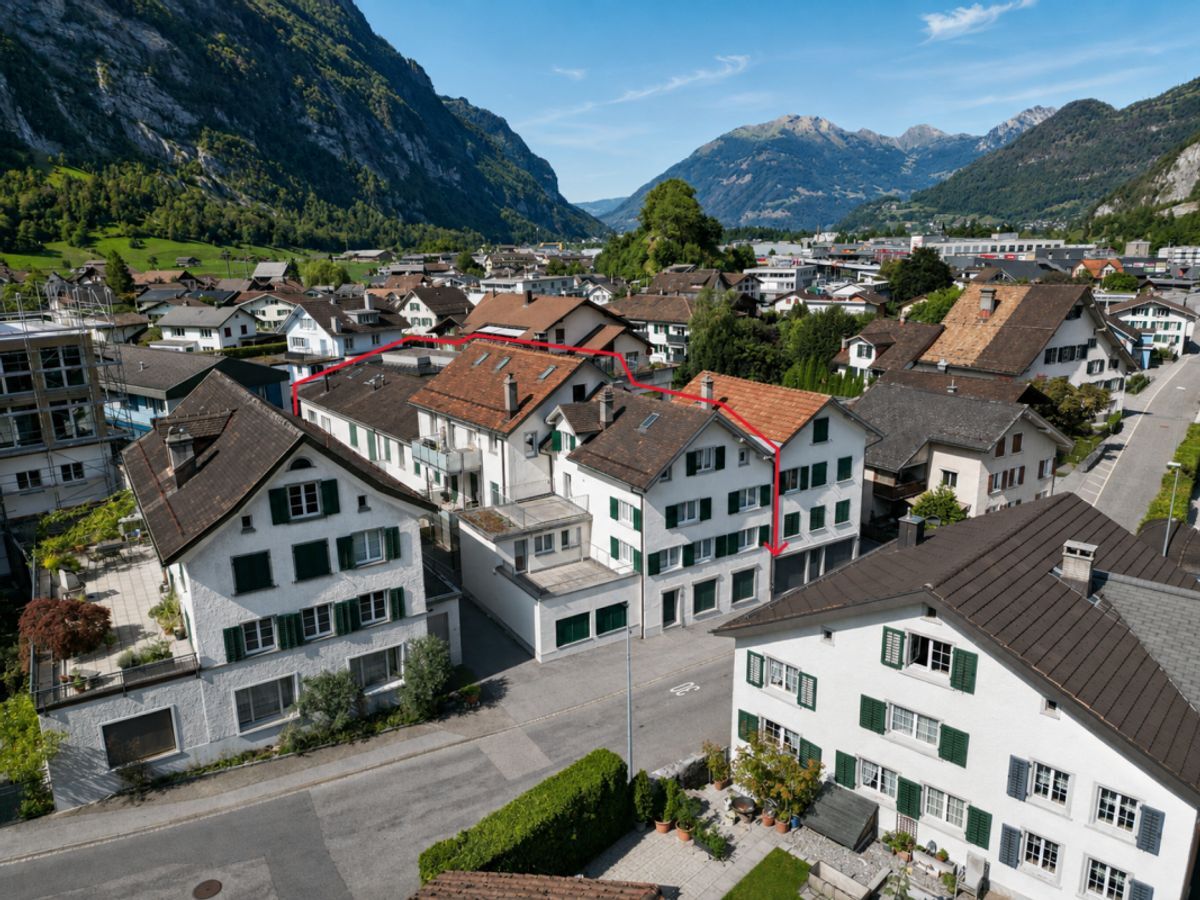
Charming house with a large garden in a sunny and central location in Mollis
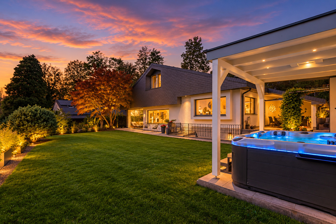
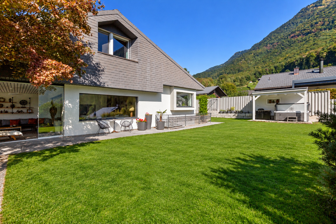
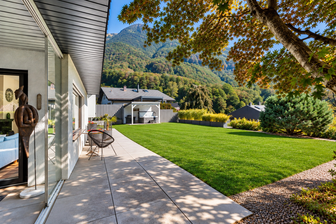
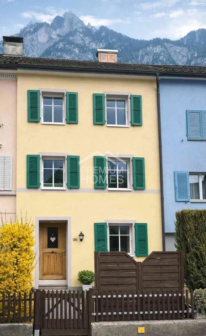
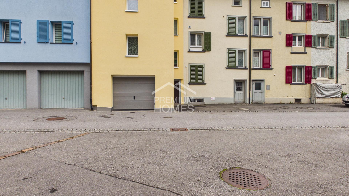
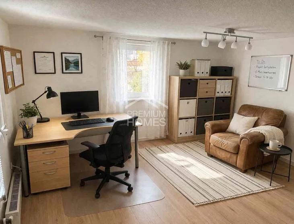
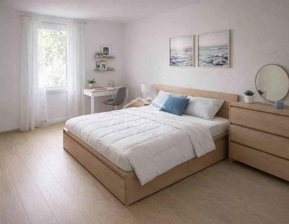
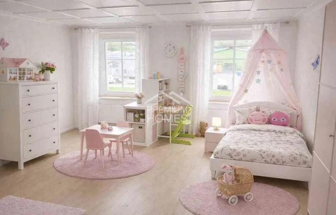
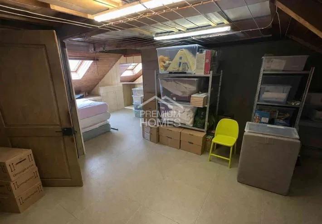
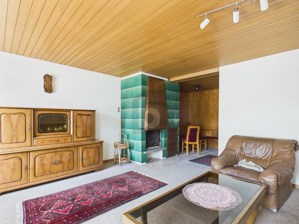
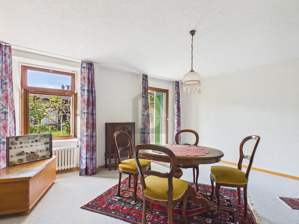
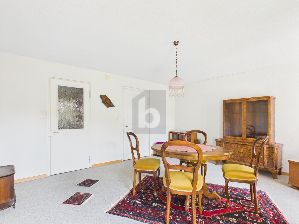
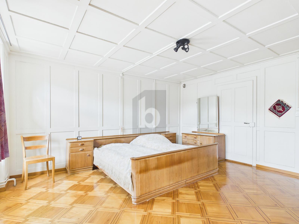
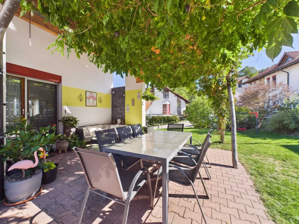
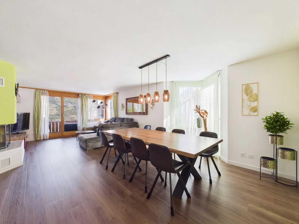
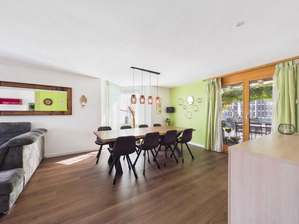
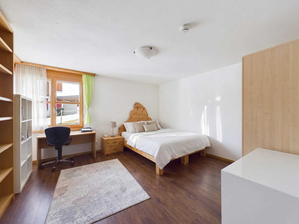
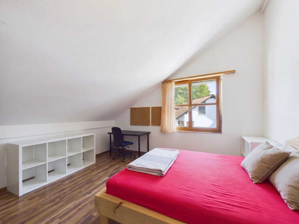
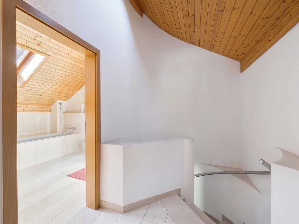
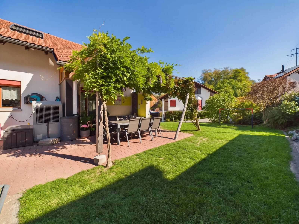
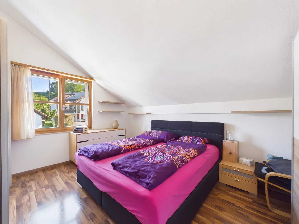
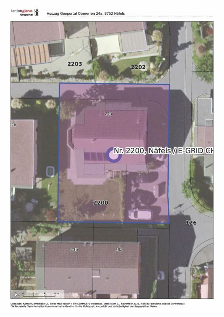
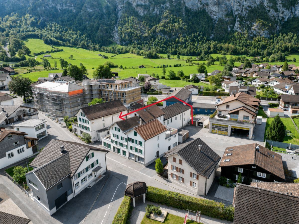
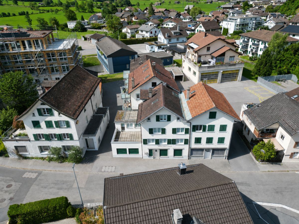
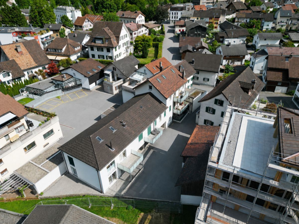
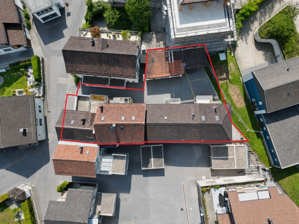
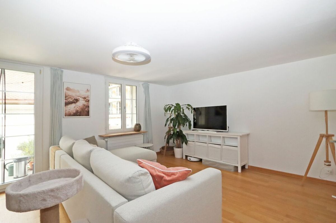
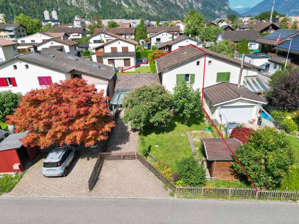
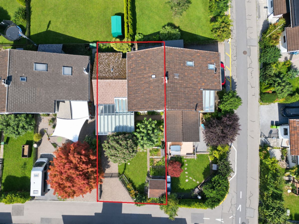
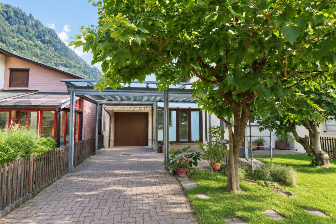
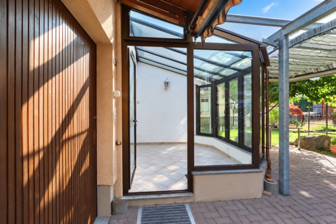
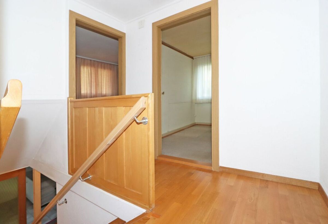
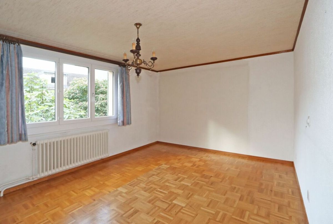
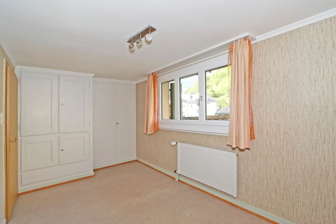
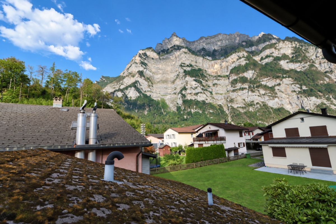
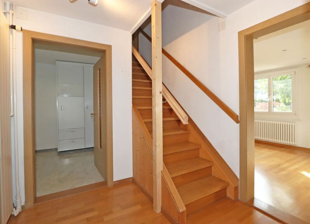
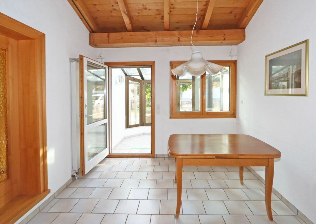
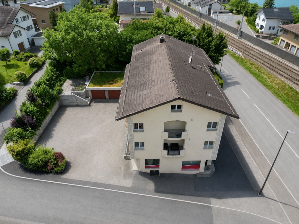
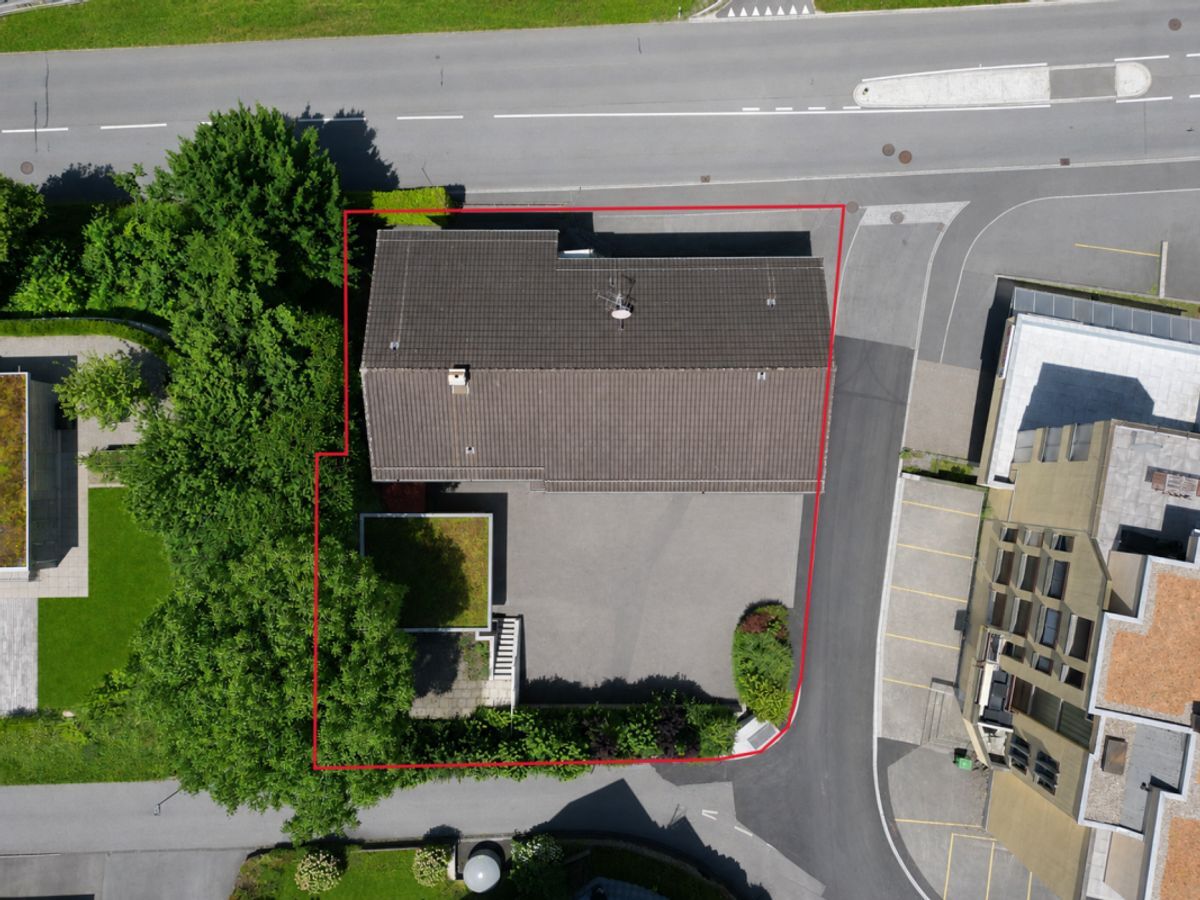
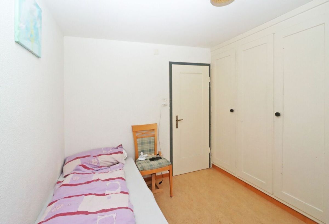
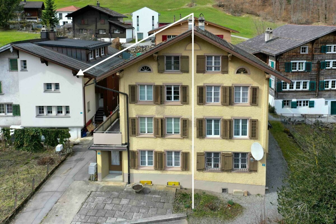
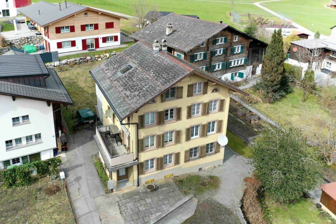
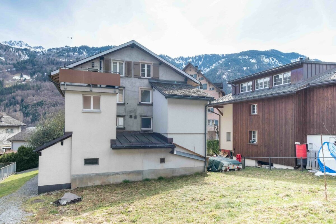
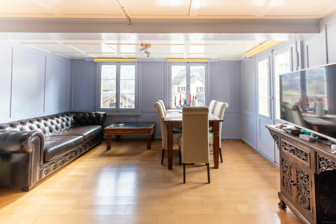
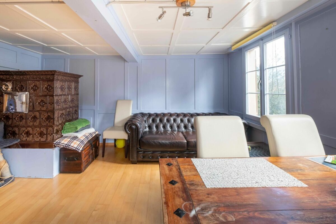
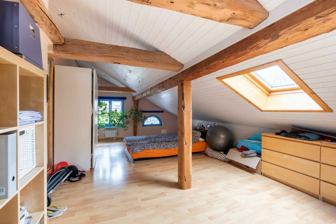
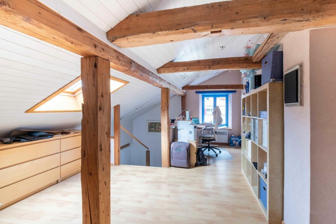
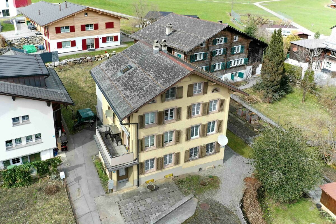
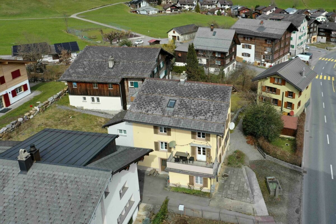
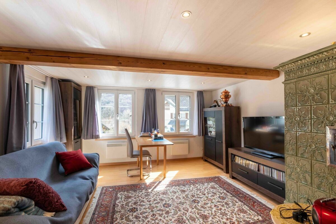
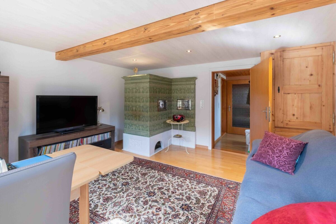
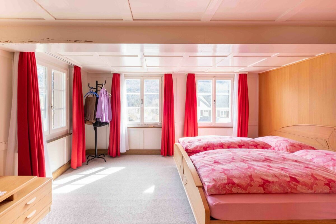
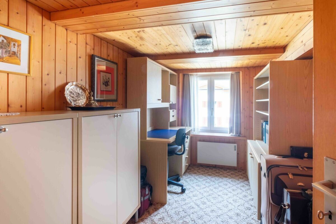
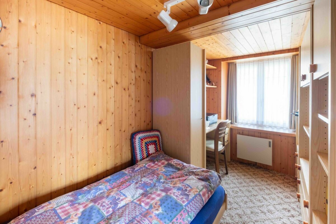
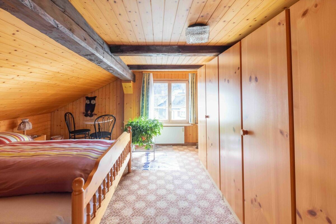
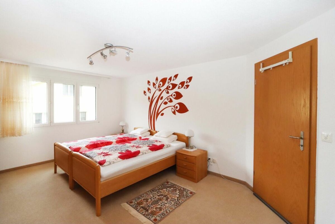
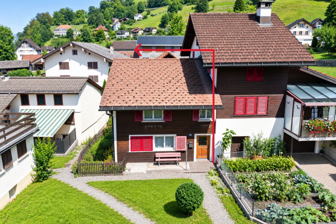
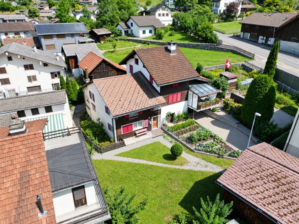
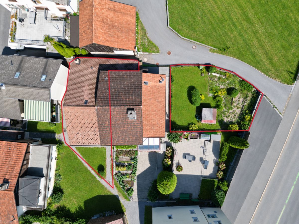
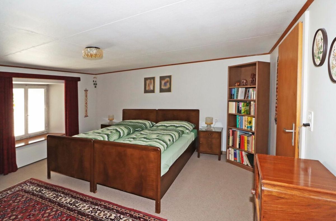
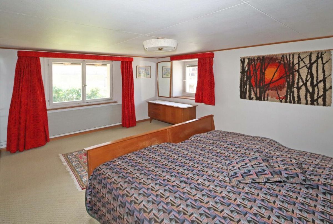
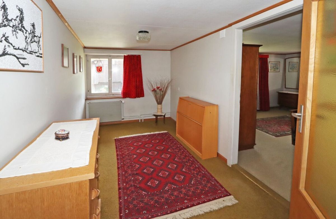
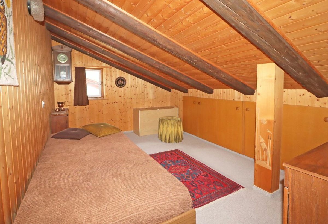
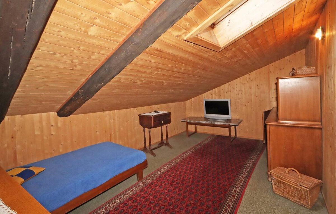
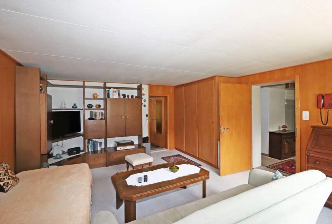
This house is located in a central and family-friendly residential area in Mollis and has a large garden on an additional plot (No. 241). The versatile outdoor area offers plenty of space for relaxation, play or leisure activities and creates a high quality of life. The charming property with its distinctive architectural style, spacious rooms and development potential in the village center is ideal for families, couples or buyers looking for a home with history and individual design options. Parking spaces could possibly be created on the additional plot No. 241 (the interested parties themselves must make the necessary inquiries). The floor plan covers four floors. The attic has an additional storage space. The upper floor has a total of four rooms, a vestibule and a hallway with stairs.
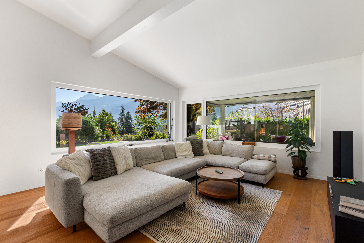
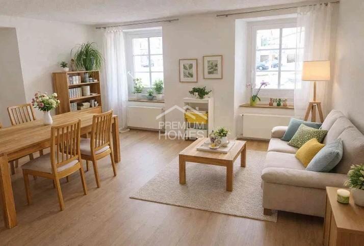
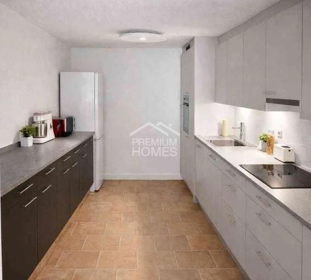
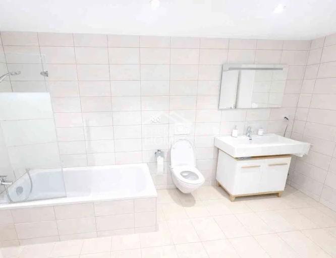
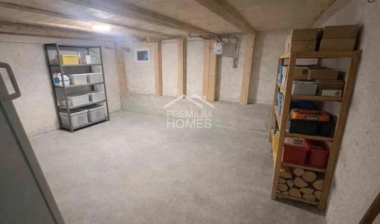
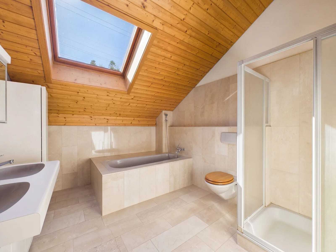
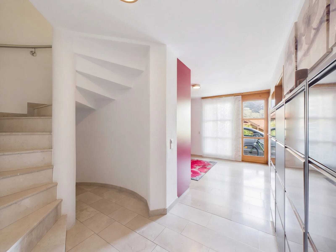
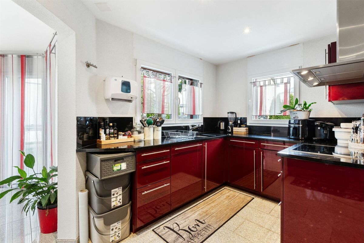
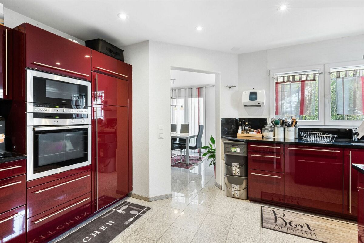
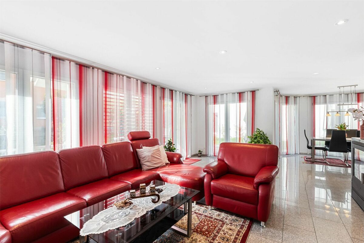
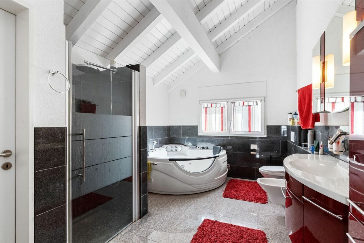
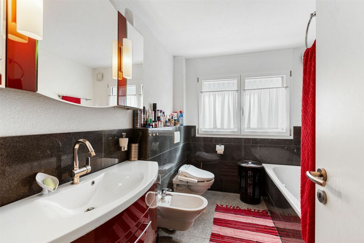
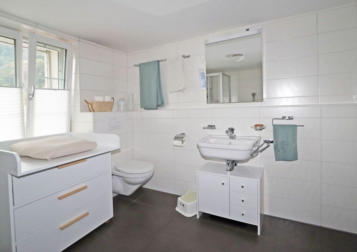
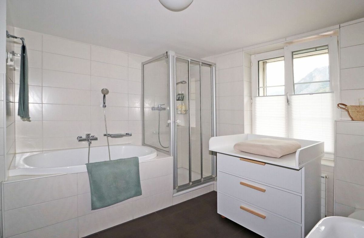
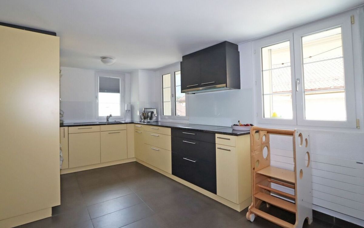
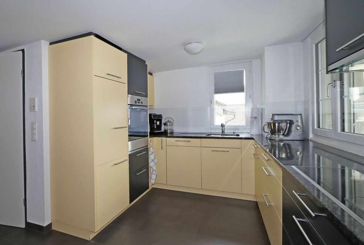
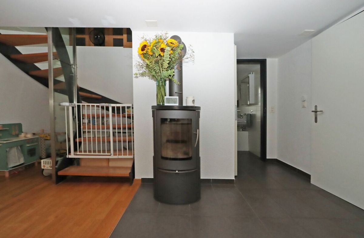
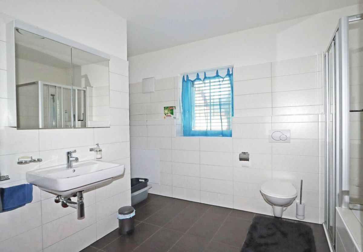
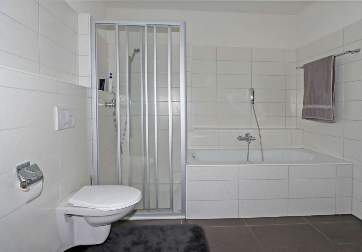
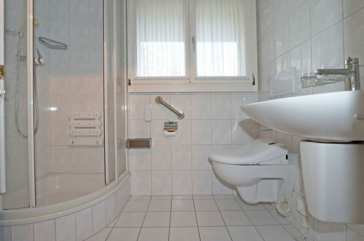
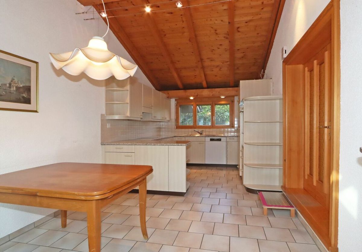
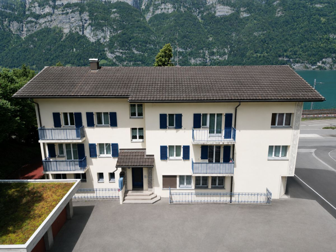
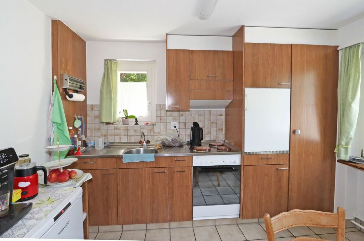
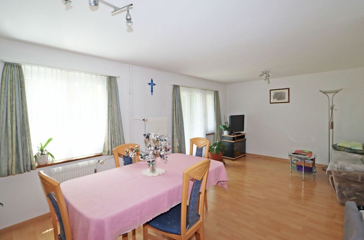
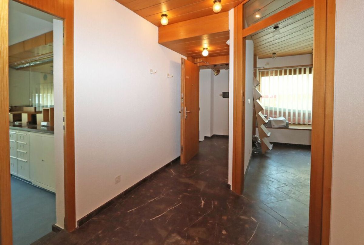
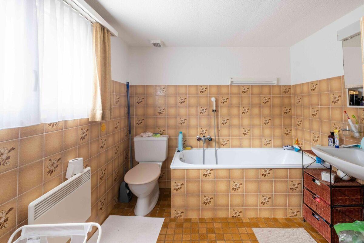
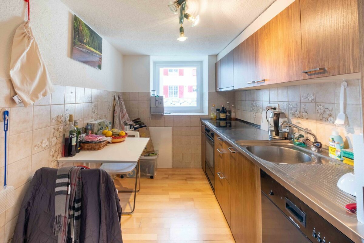
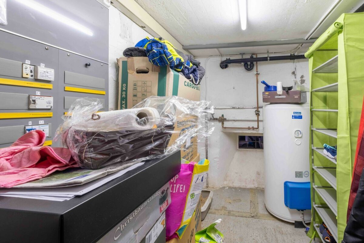
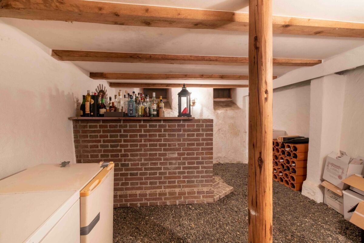
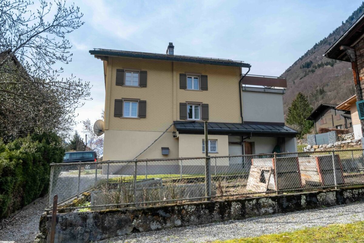
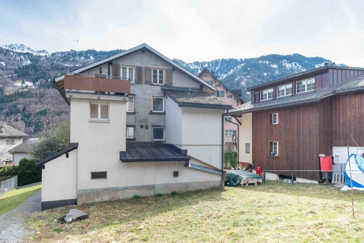
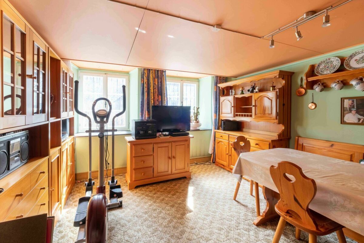
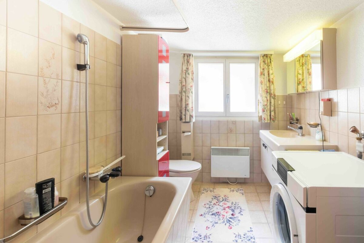
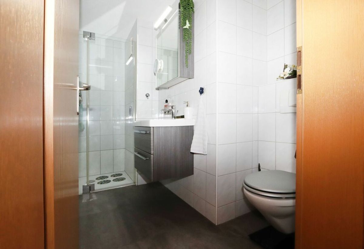
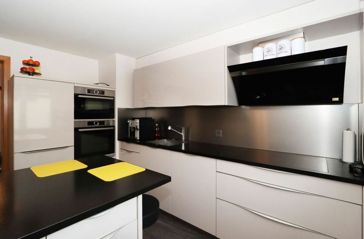
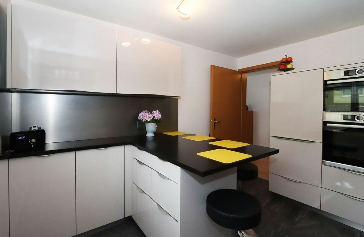
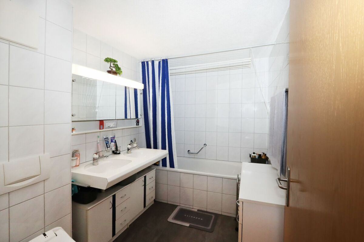
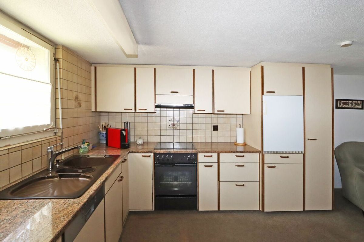
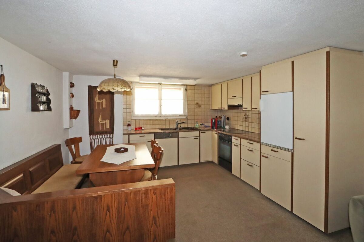
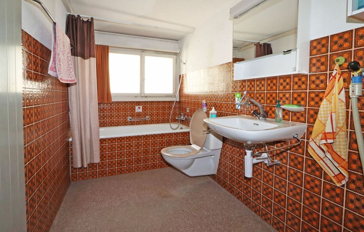
The ground floor has a living room, a kitchen, a bathroom, two storage rooms, the boiler room and the entrance area. The basement has two cellar rooms and a tank room. The house was built before 1919, but the exact year is unknown. The property was built using mixed construction methods and has solid foundations made of rubble stone. The floors are mostly made of wooden beams and partly of concrete. The wooden structure of the gable roof with a wooden under-roof and asbestos cement covering, as well as the facade with asbestos cement, rubble stone and wooden cladding, give the building its traditional character. Most of the windows have shutters (Brittli), and the kitchen window has an additional roller shutter. Over the years, various renovations have been carried out, including a renovation in 1972, the installation of the oil heating system in 1973 (heat distribution via radiators), the renovation of the kitchen in 1989, as well as the roof repair and facade renovation in
1992. The boiler was replaced in 2025. Since the property is located in the protected area of the village landscape, any structural changes to the exterior of the building must be checked against the current regulations.
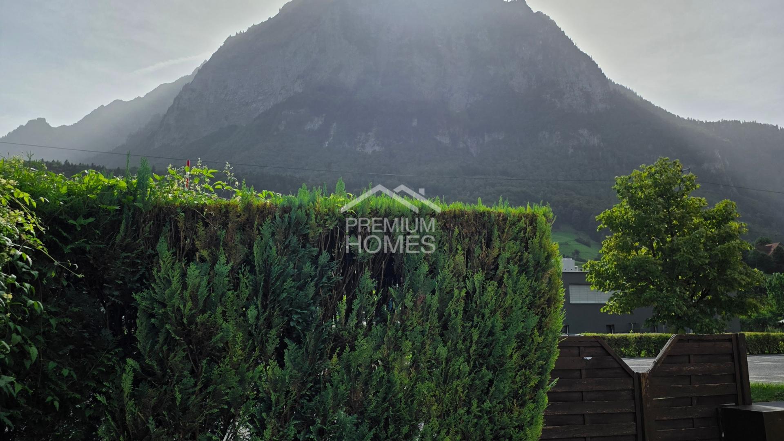
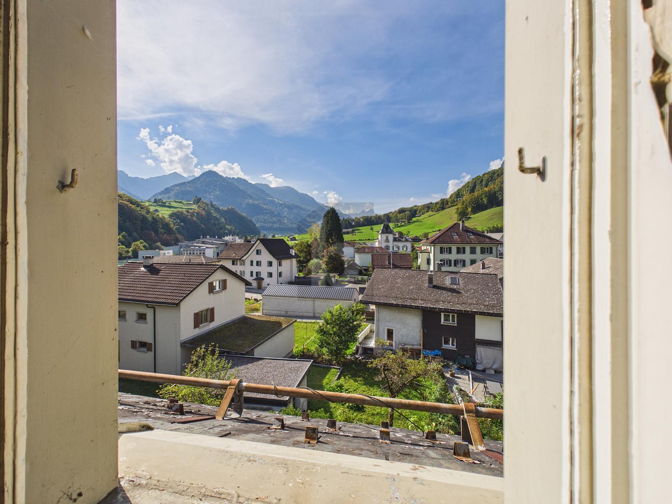
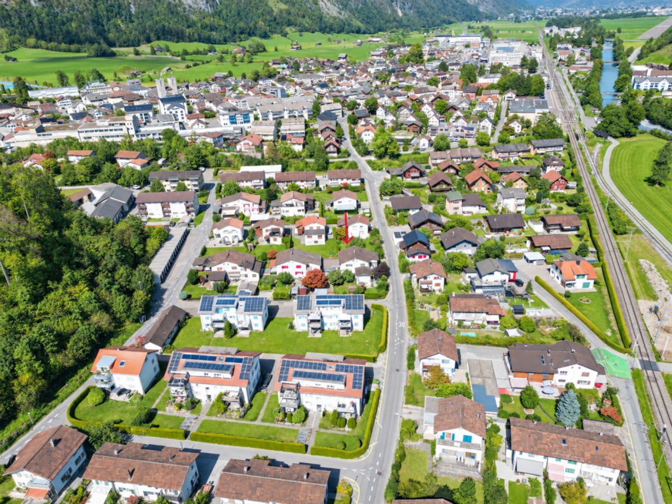
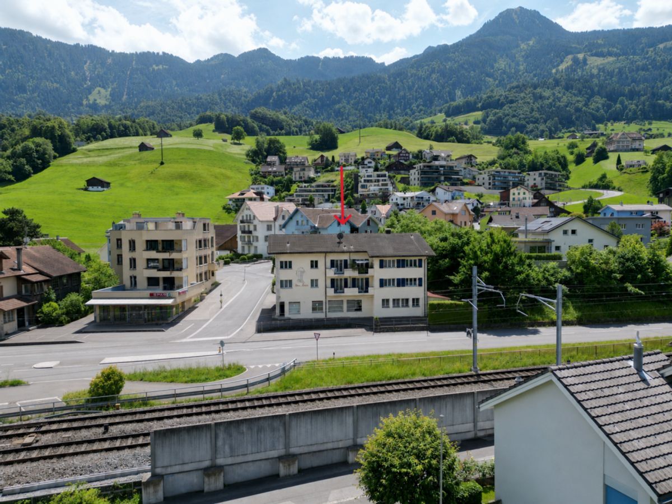
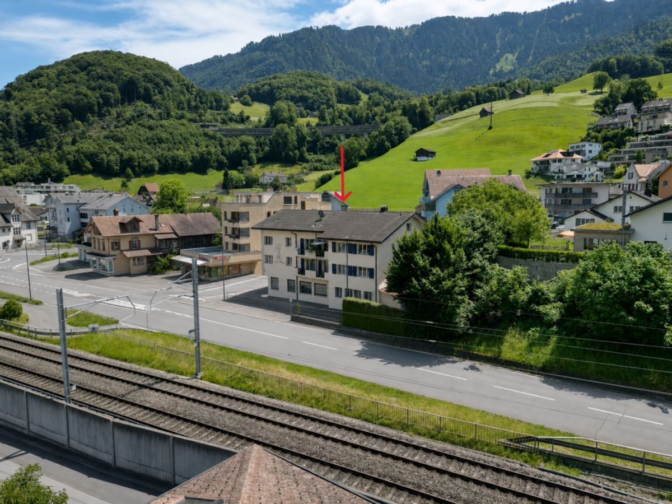
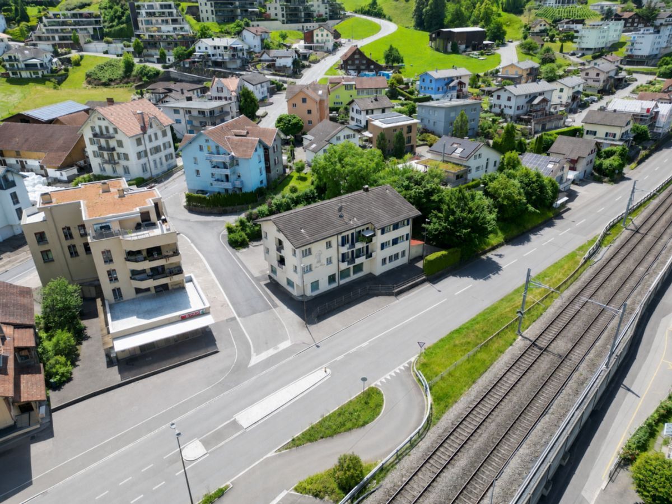
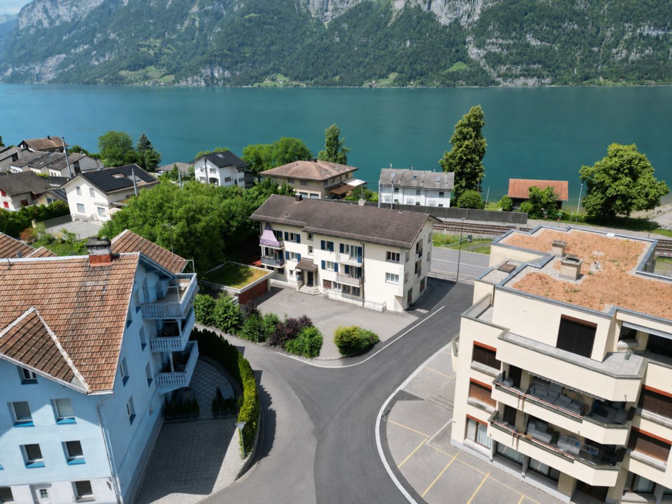
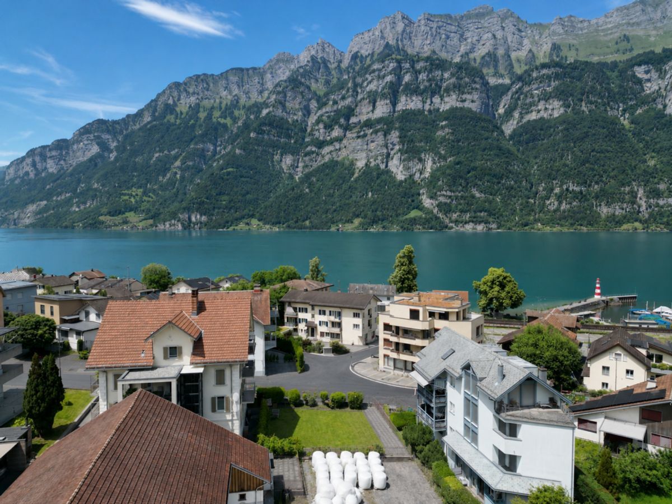
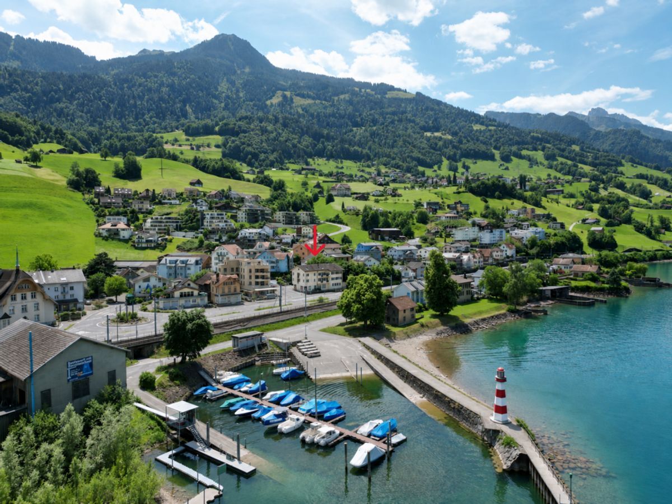
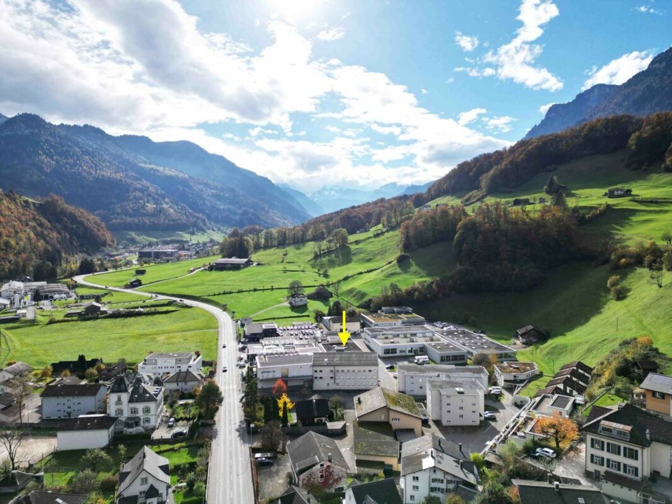
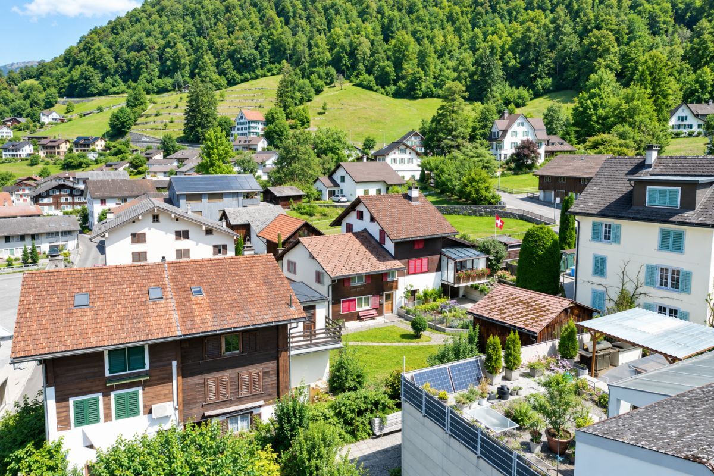
The property is located in a central and family-friendly residential area in Mollis. The municipality offers a high quality of life with a good infrastructure and attractive leisure facilities. Shops, schools, kindergarten and public transport are all within easy walking distance, making this location particularly suitable for families in everyday life. The natural surroundings with the Glarner mountains offer numerous opportunities for recreation, sports and leisure activities. At the same time, the good transport links ensure easy access to the surrounding communities and workplaces. Together with the spacious garden, the charming building and the existing potential, this property offers an attractive opportunity to realize the dream of owning a home in Mollis. Are you interested? We would be happy to provide you with further information and additional documents upon request. Convince yourself of this special property and arrange a viewing appointment. Schnyder VST Immobilien AG, 8754 Netstal info@schnyder-vst.ch / www.schnyder-vst.ch
Conveniences
Neighbourhood
- Child-friendly
View
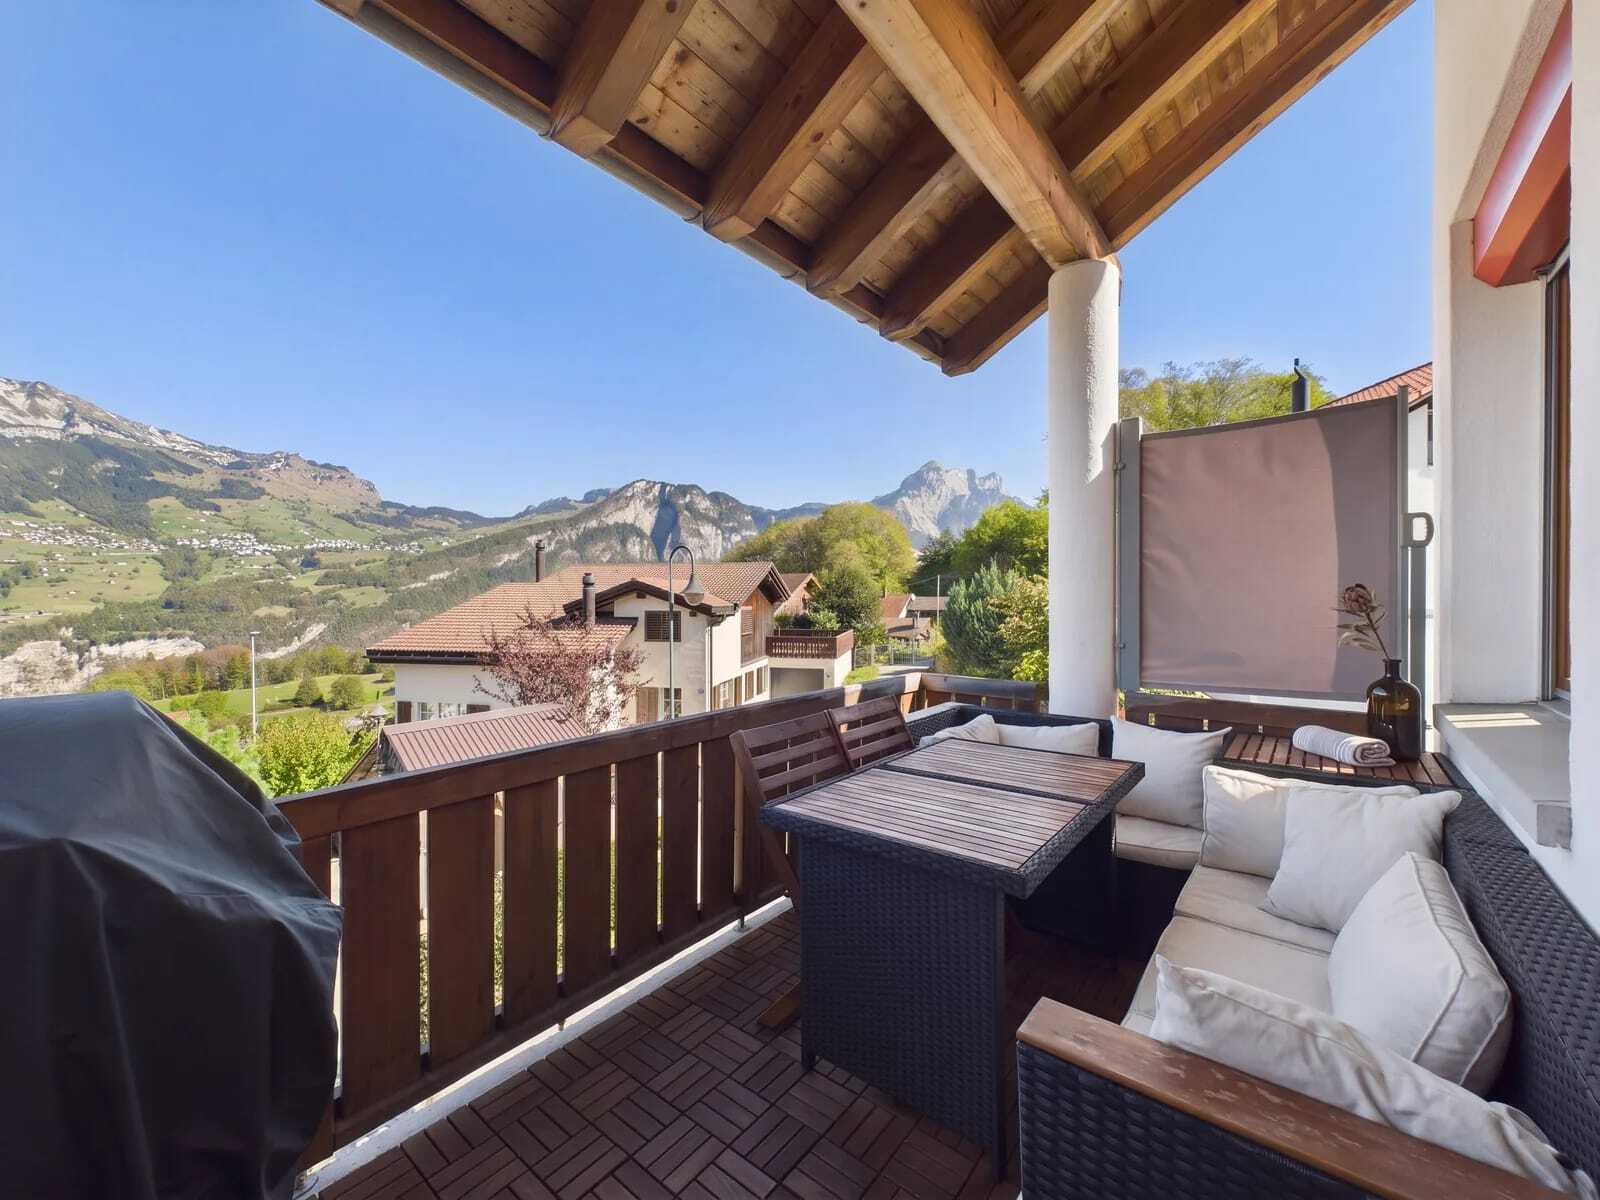
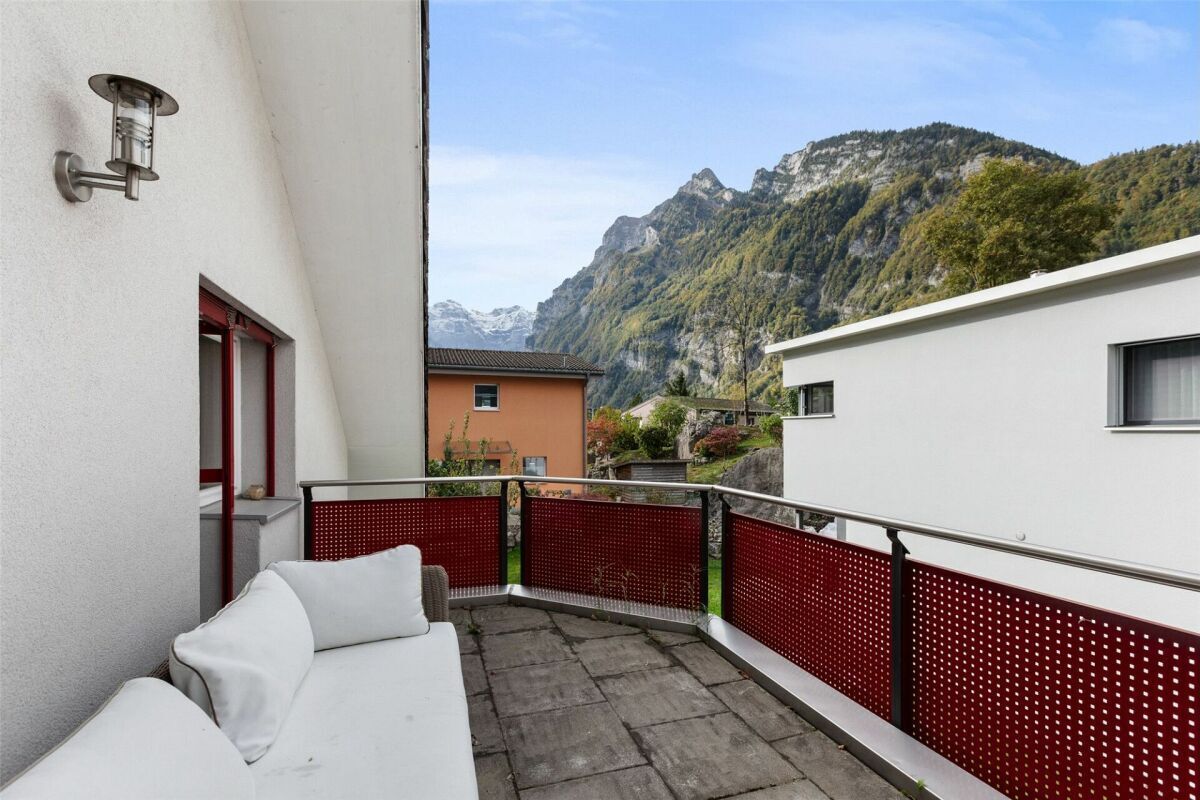
- Panoramic