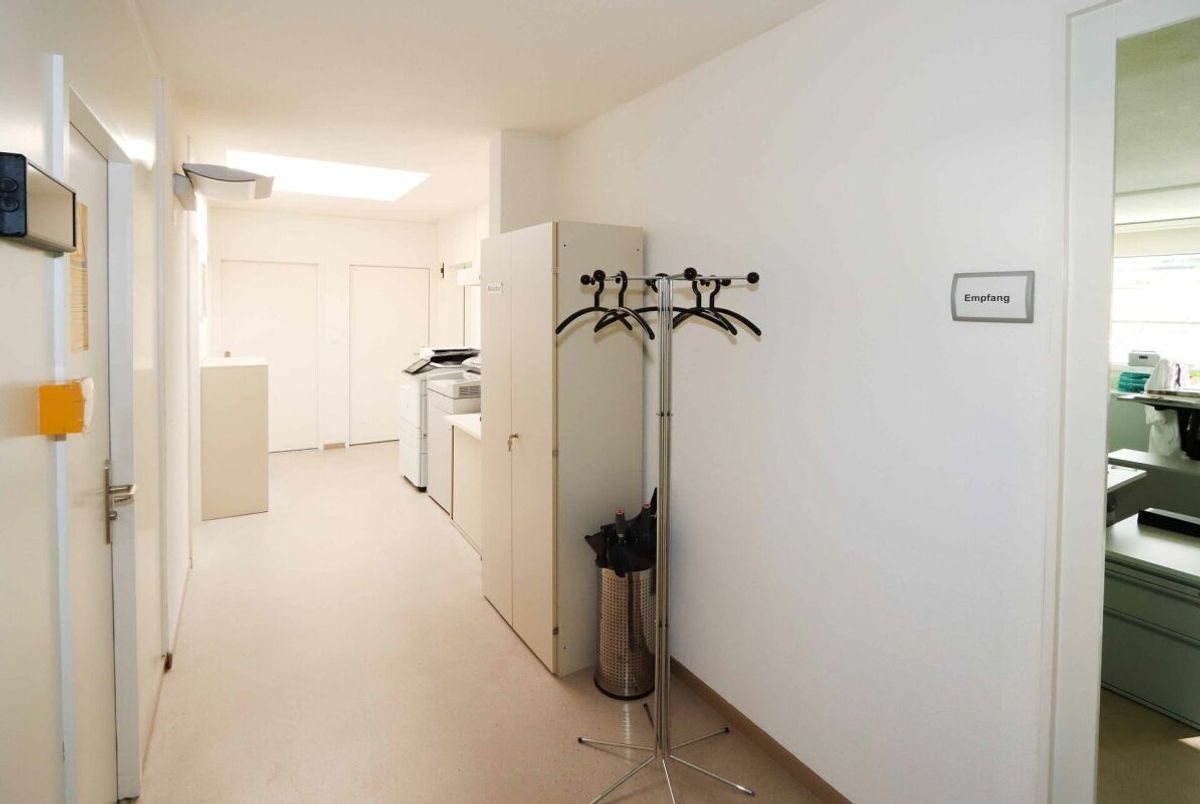
Warehouse on sale in Mitlödi - 1 915 m²
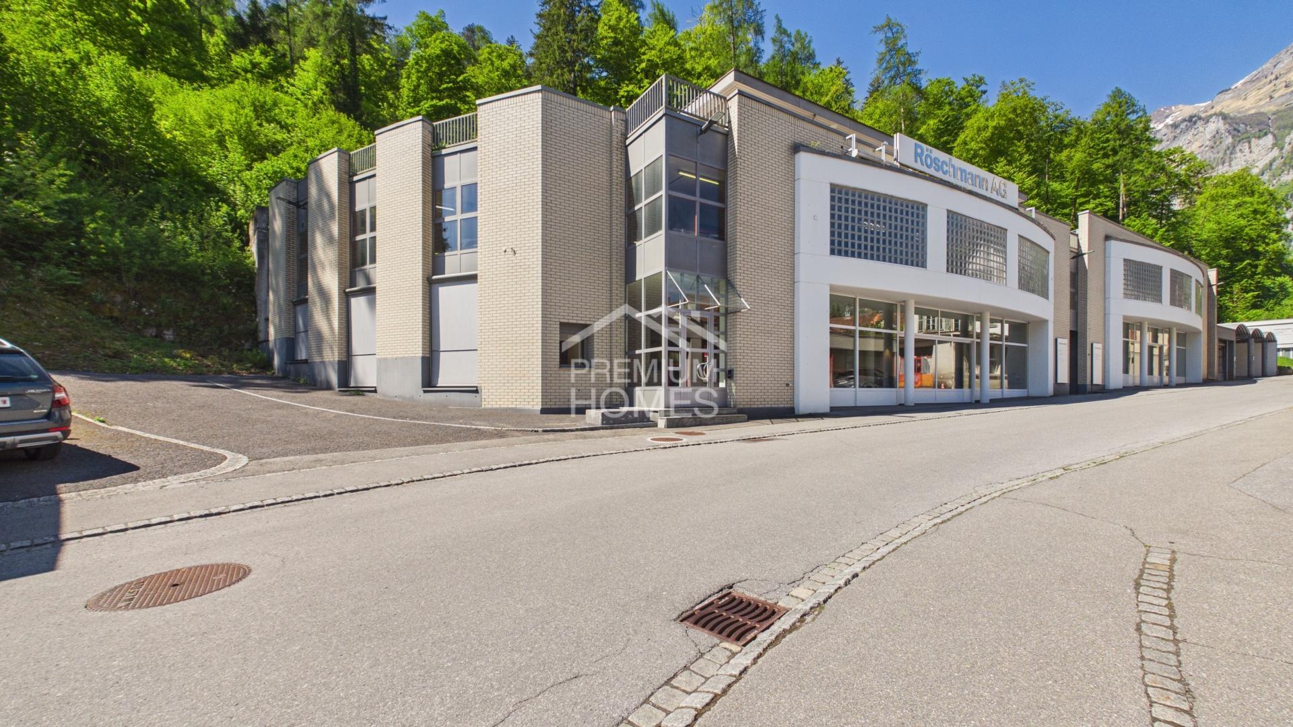
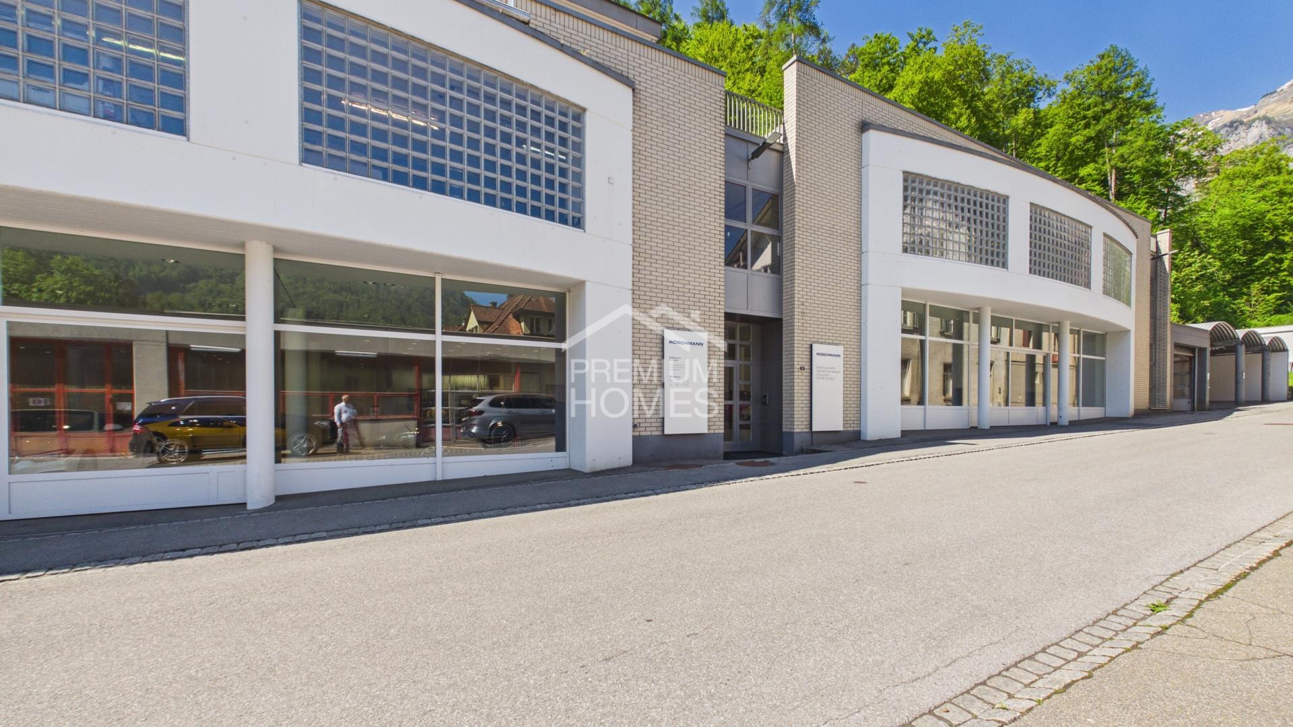
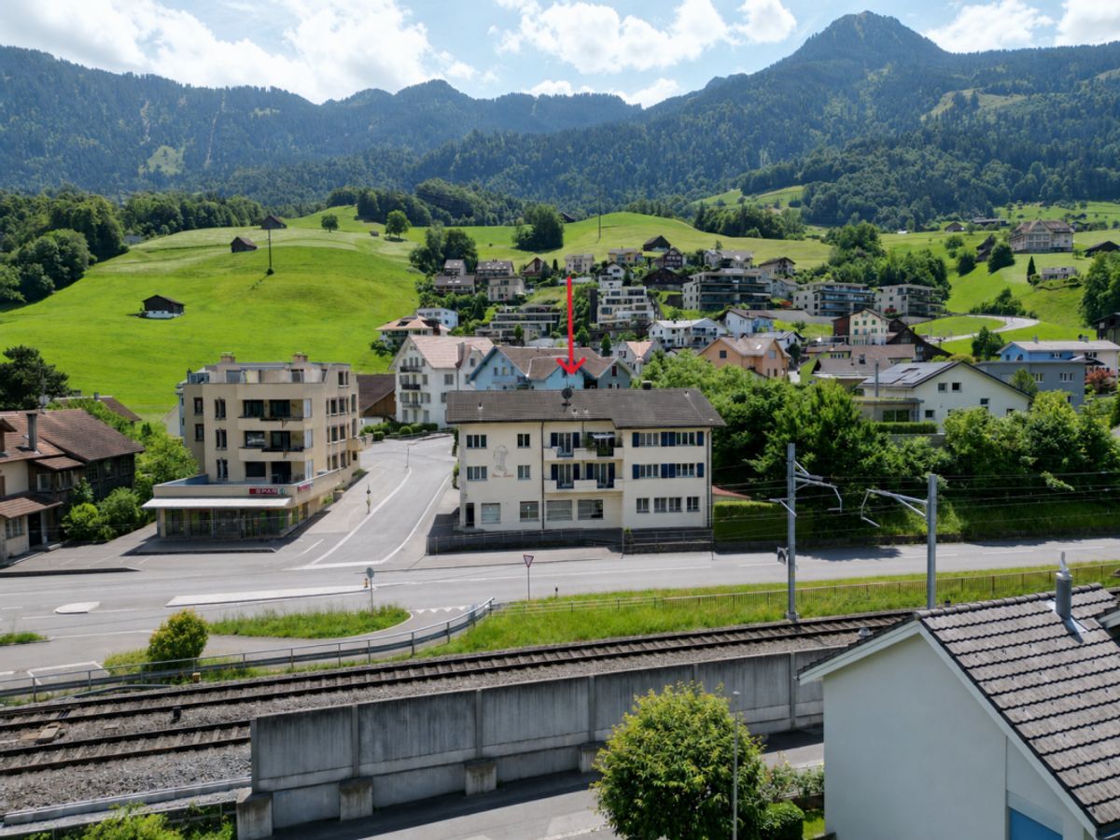
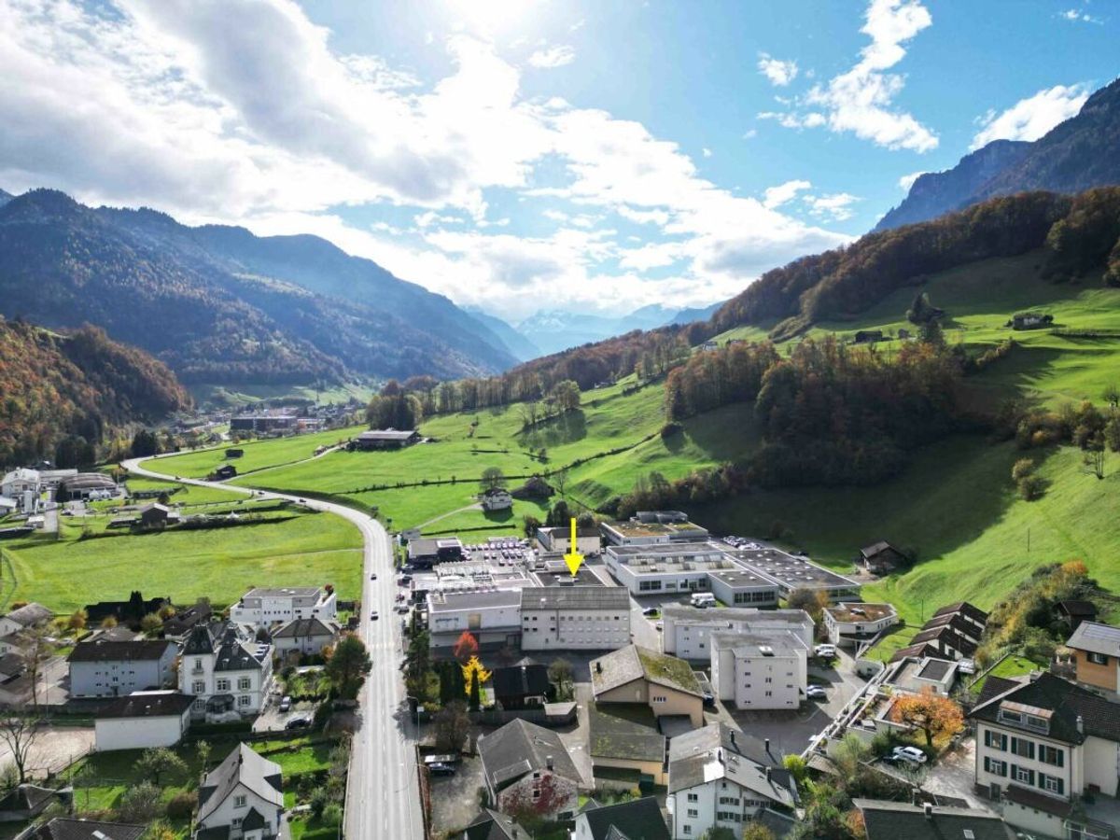
Industrial and commercial building South in Mitlödi GL
Object PriceCHF 1,620,000.-
Localisation
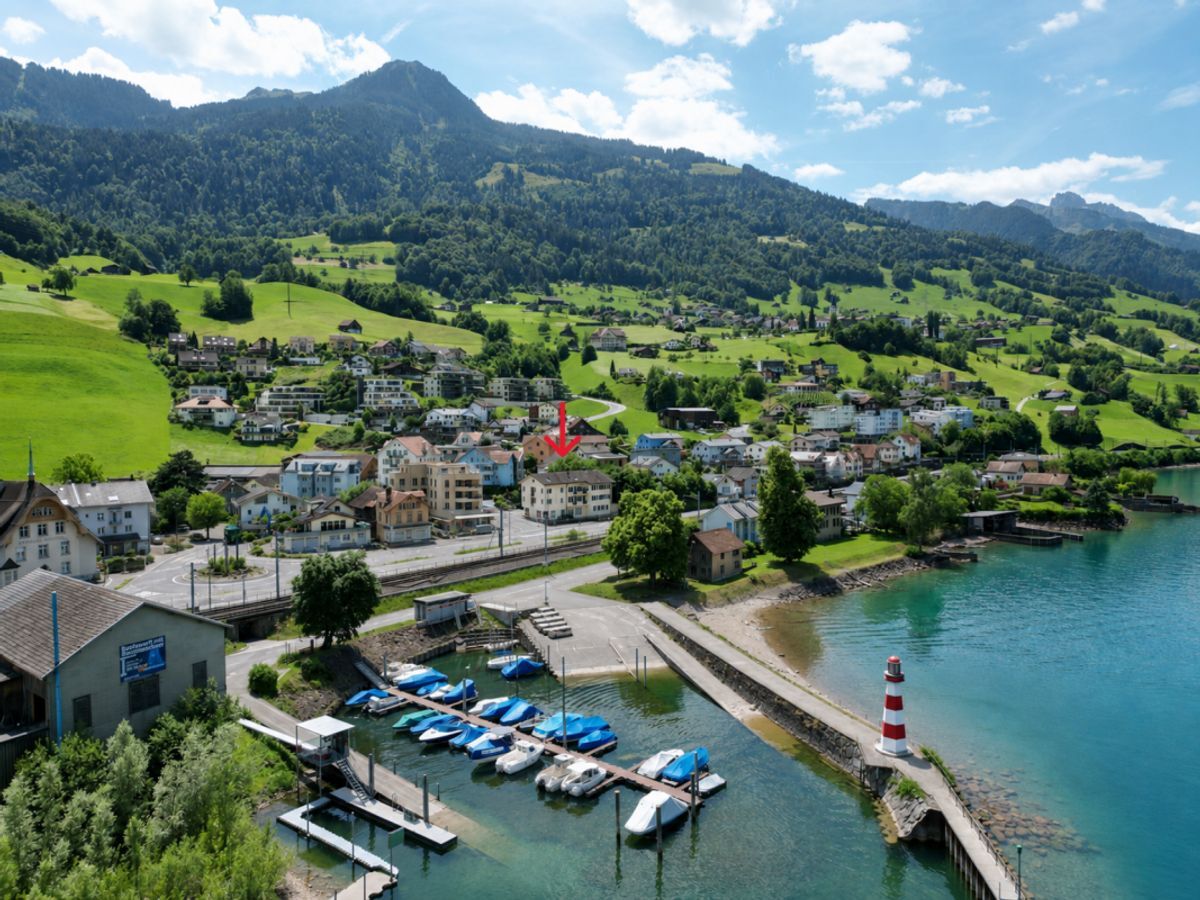
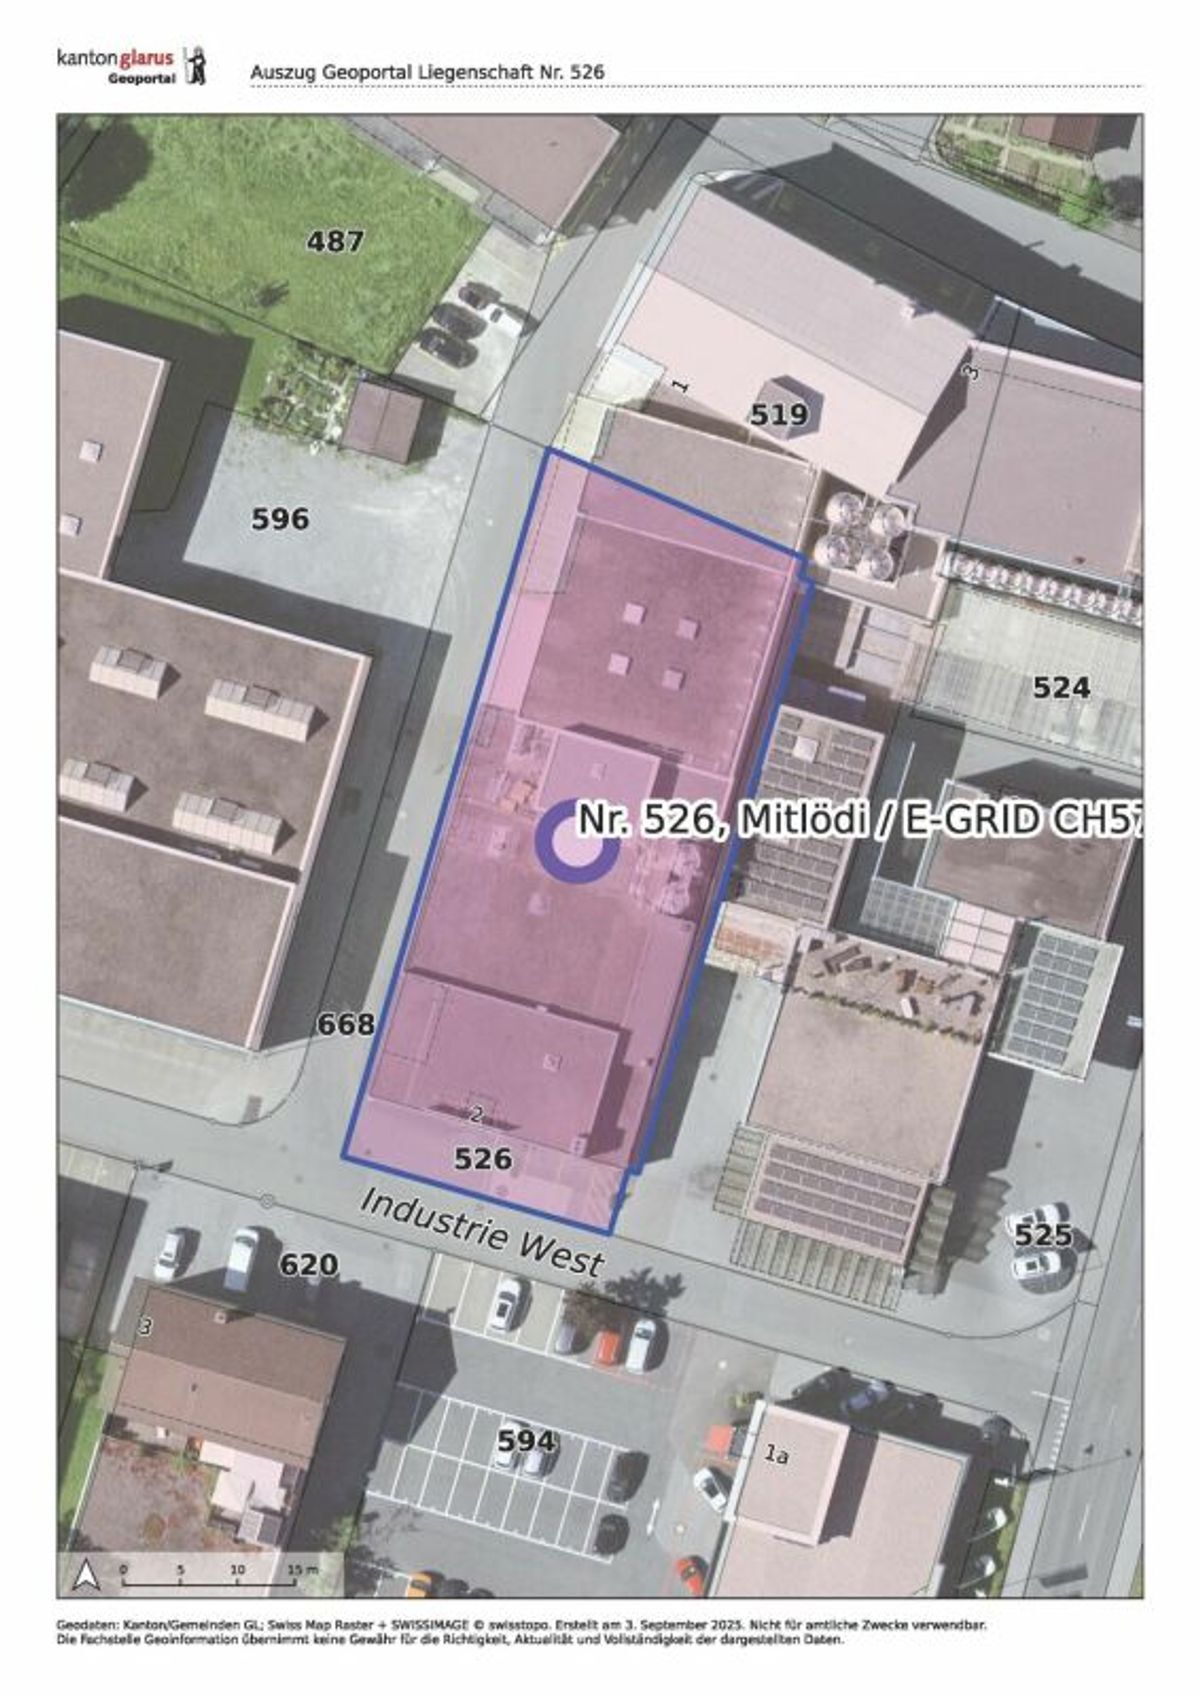
Industrie West 2, 8756 MitlödiCharacteristics
Reference
6f0363f7-88d1-11f0-9d93-069ae14c7a06
Availability
To agree
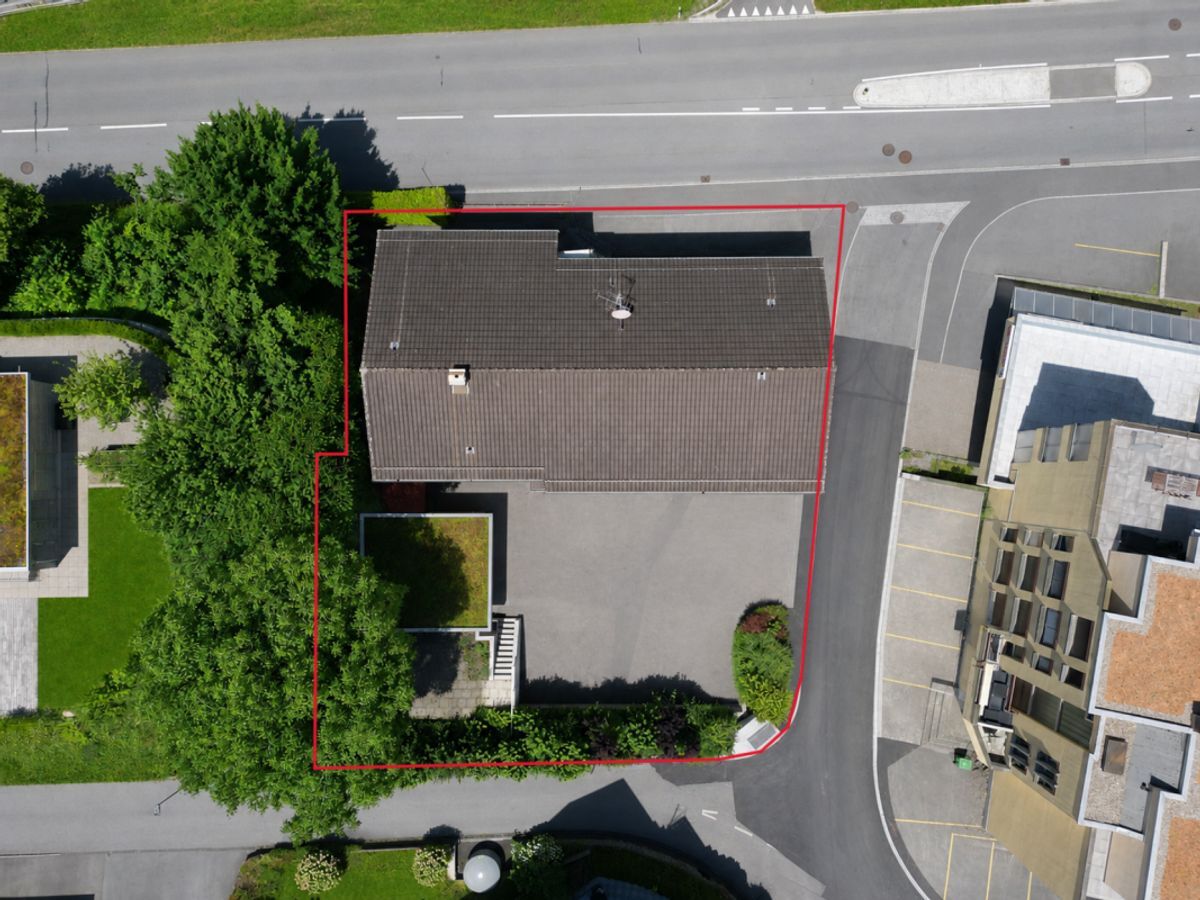
Ground surface
1,591 m²
Useful surface
1,915 m²
Description
Text translated from german, see original
Original text in german, translate to English.
Industrial and commercial building South in Mitlödi GL
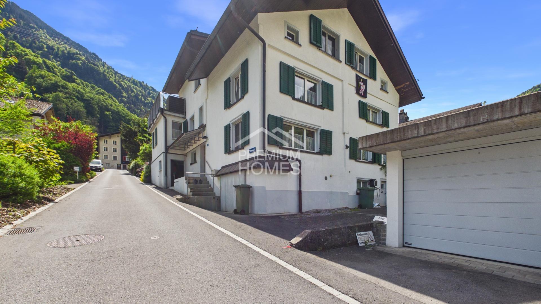
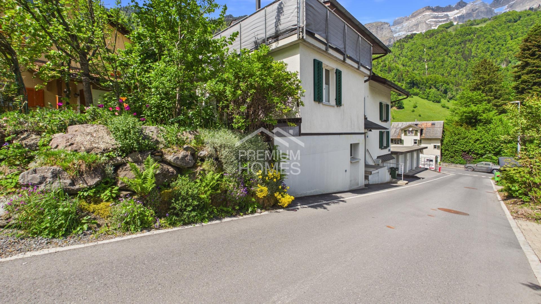
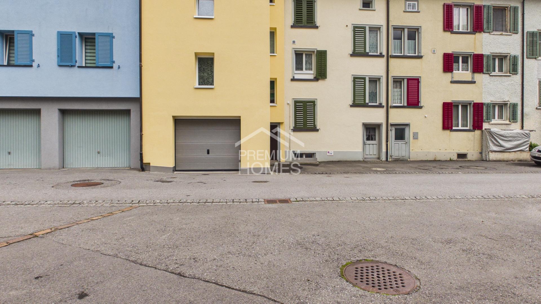
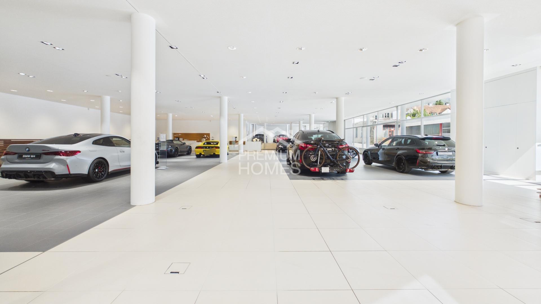
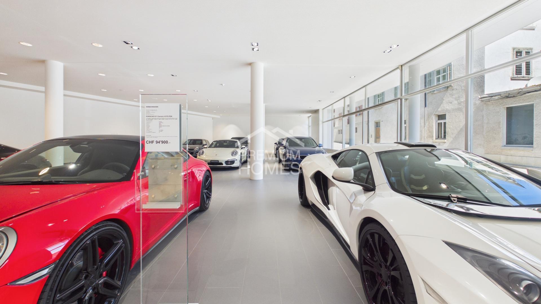
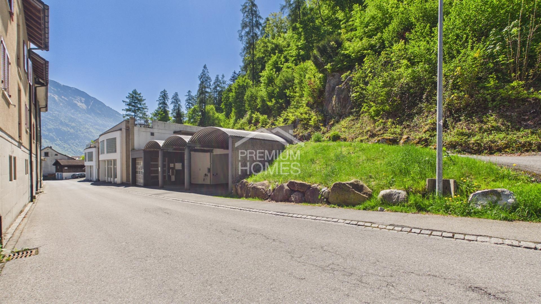
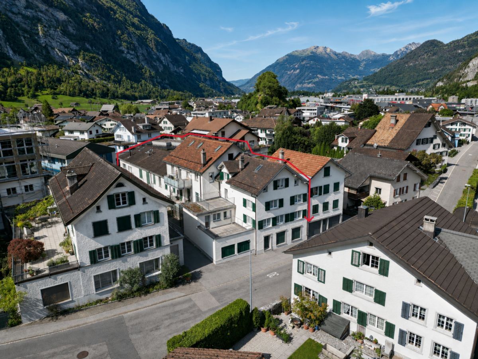
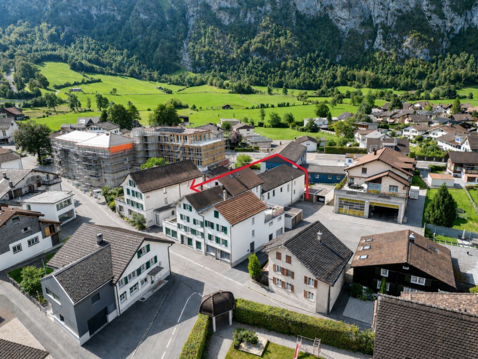
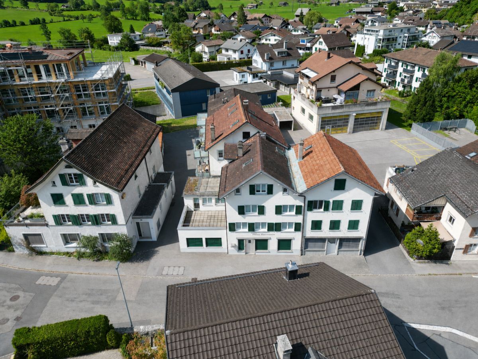
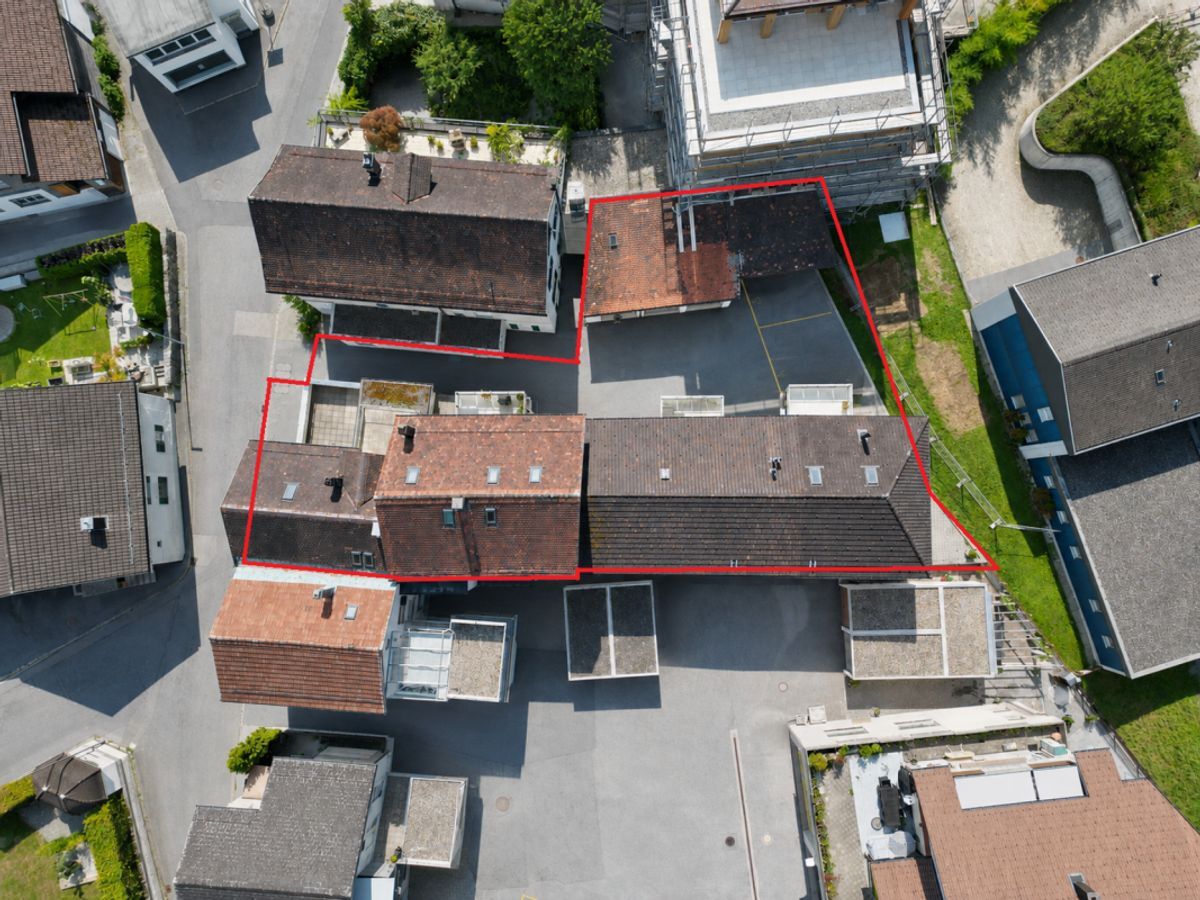
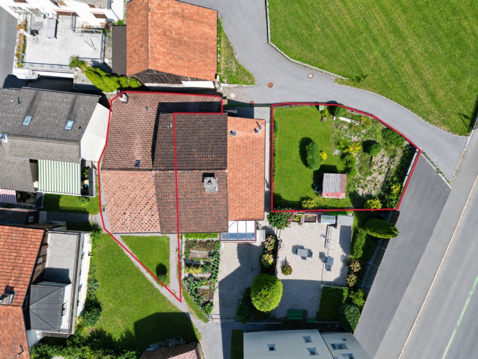
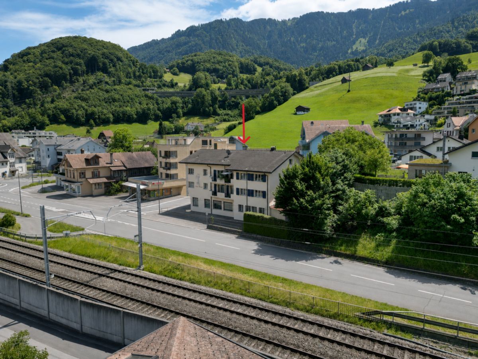
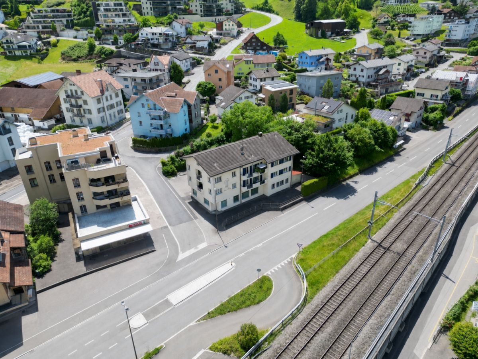
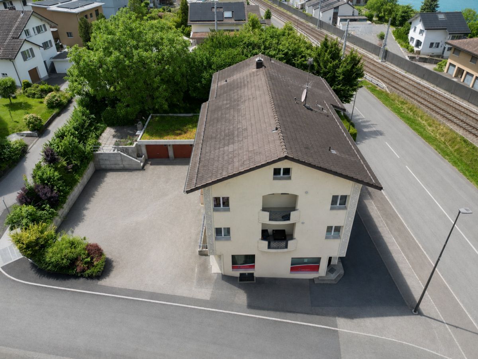
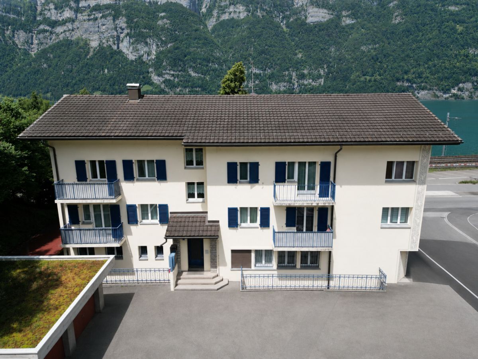
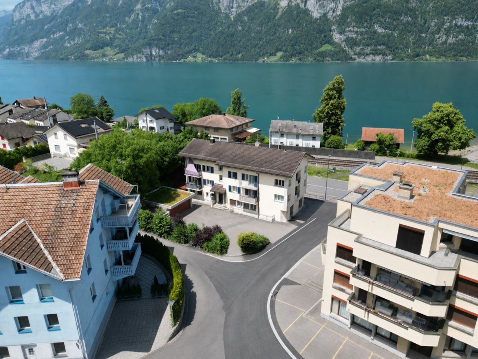
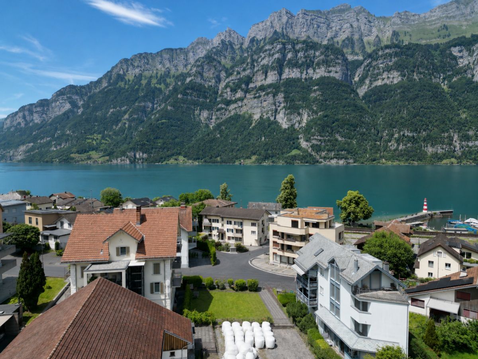
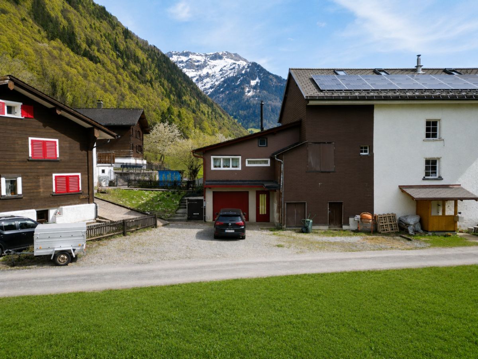
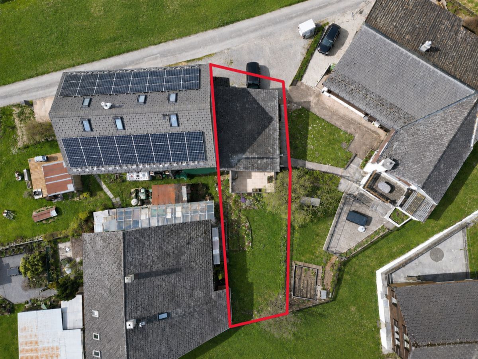
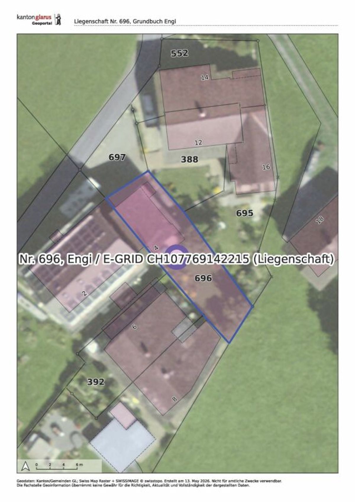
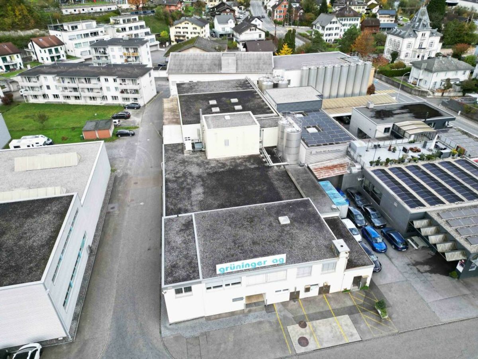
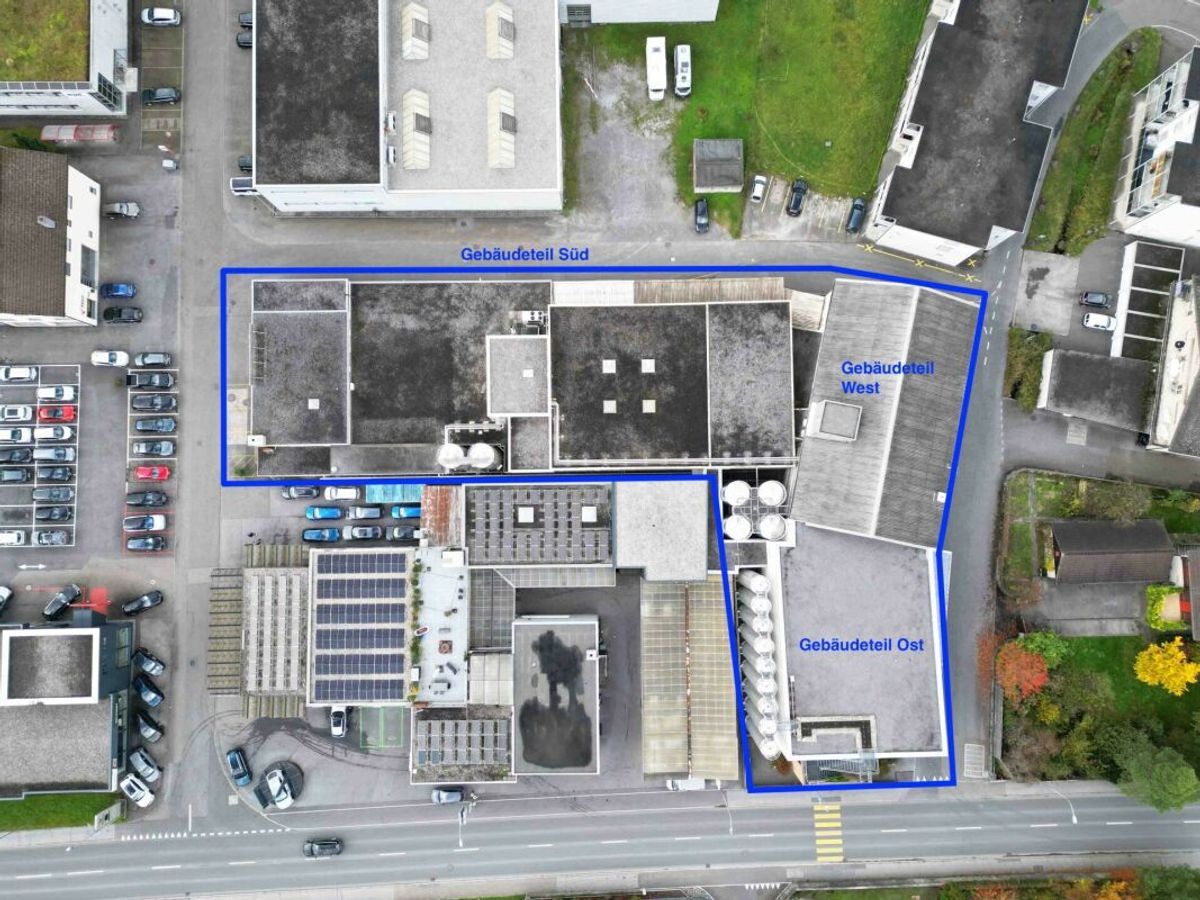
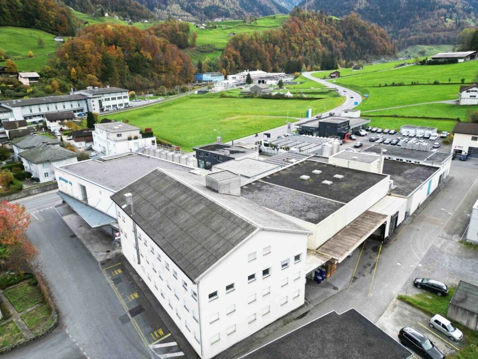
The entire building complex in a central location in Mitlödi GL consists of three building parts that were built and connected at different times:
East: The youngest building part was built about 11 years ago (year of construction ca. 2013).
West: This building, originally a military depot, was built around 1971, at the same time as the first building on the south side. In 1989, this building was extended with a hall.
South-West connection: The passage between the South and West buildings was built around 2007.
Over the years, both larger and smaller investments and renovations have been made, so that the overall building complex is in good and functional condition. The building parts were built in different construction methods (concrete, steel structures, wooden structures, brickwork) and have different roof shapes (flat roof and pitched roof).
The total area of 4,238m2 is divided into:
We would be happy to provide
the detailed room and space protocol upon request.
Technical data
Parking facilities
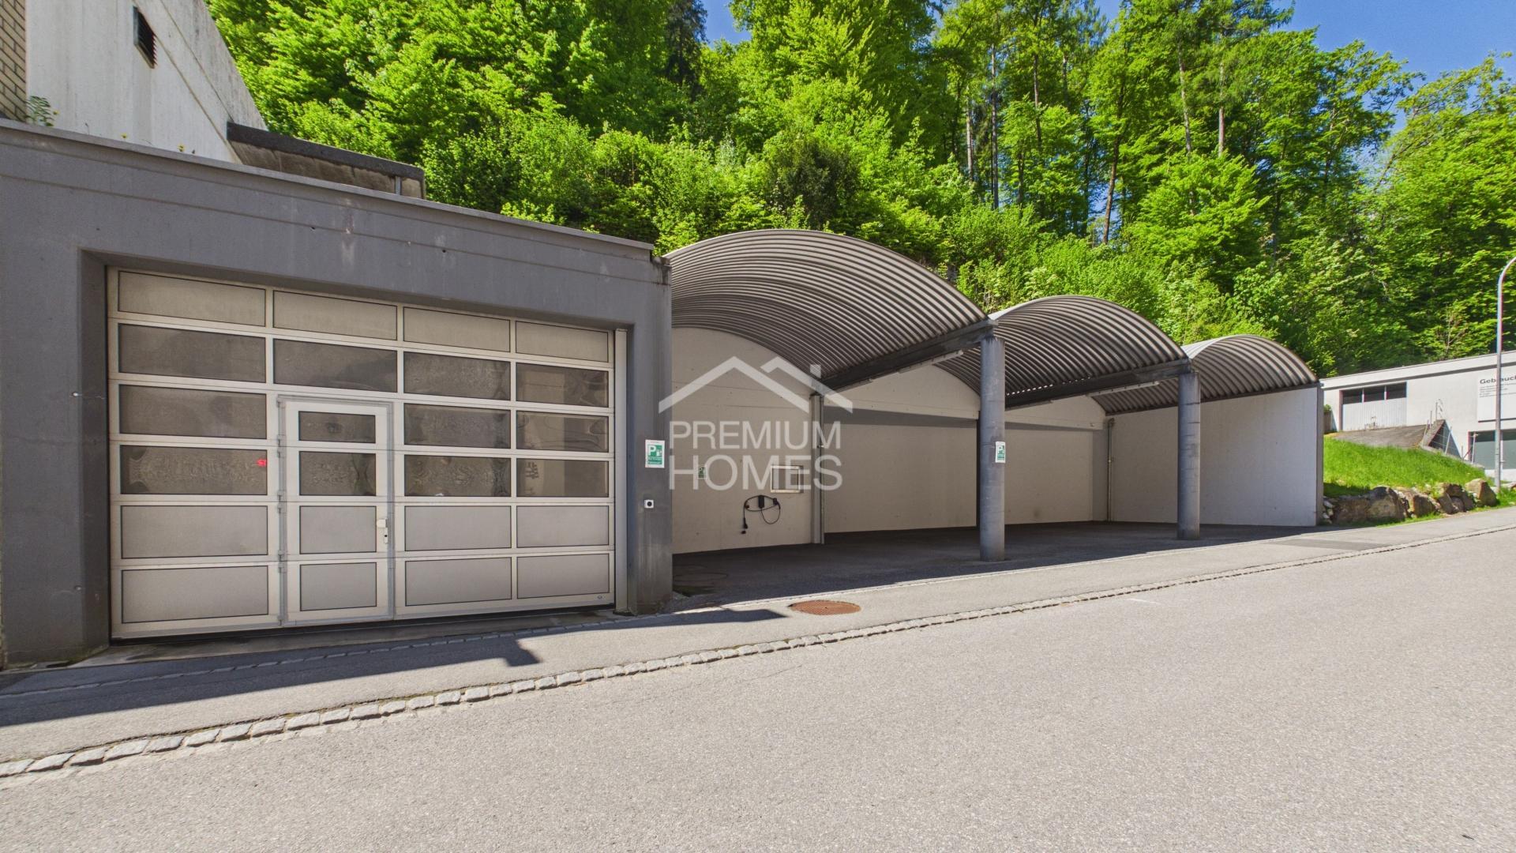
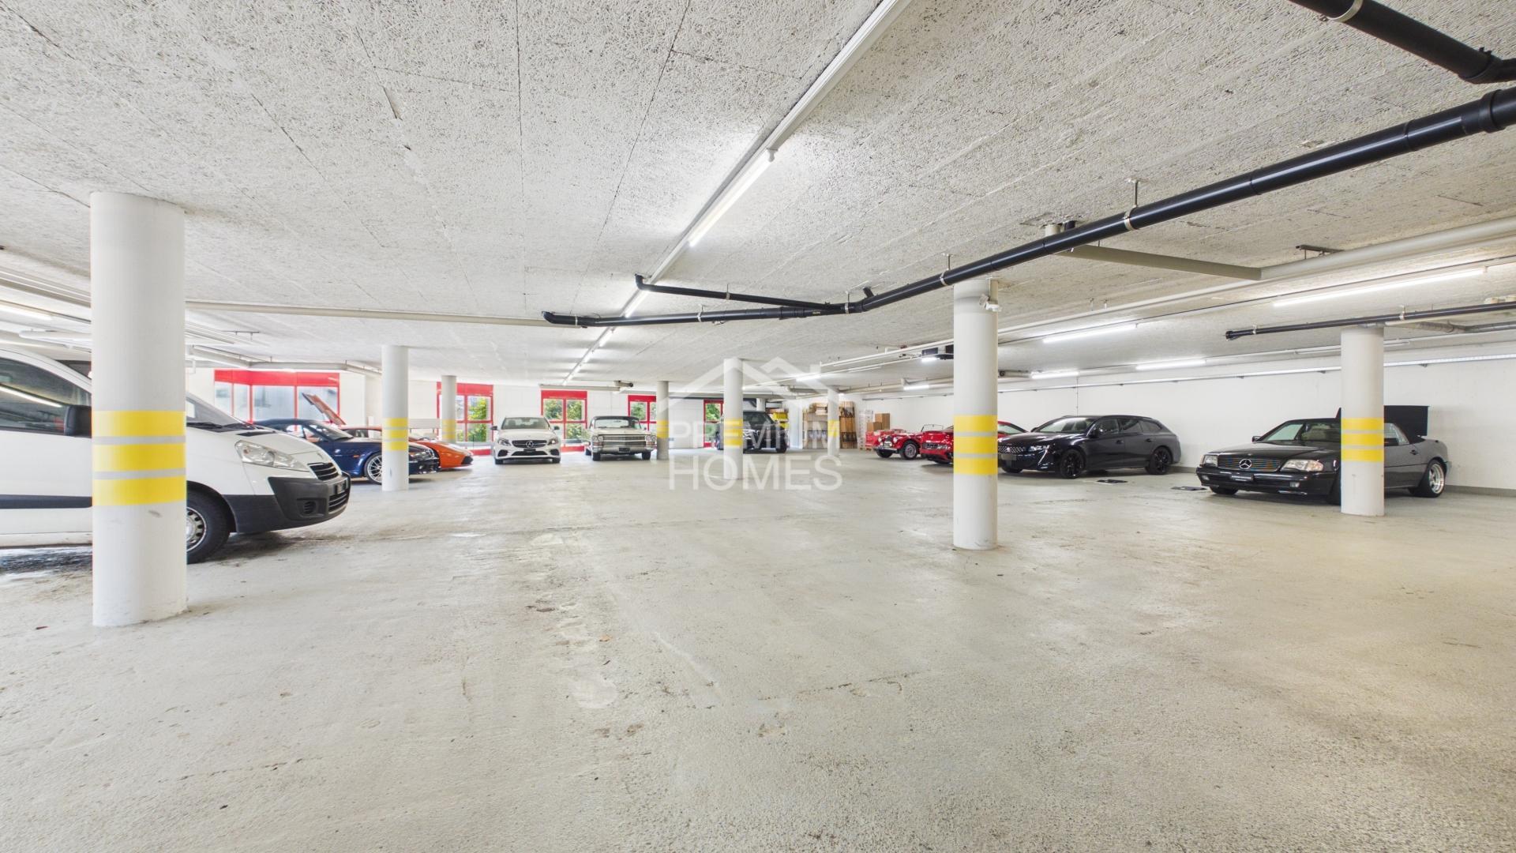
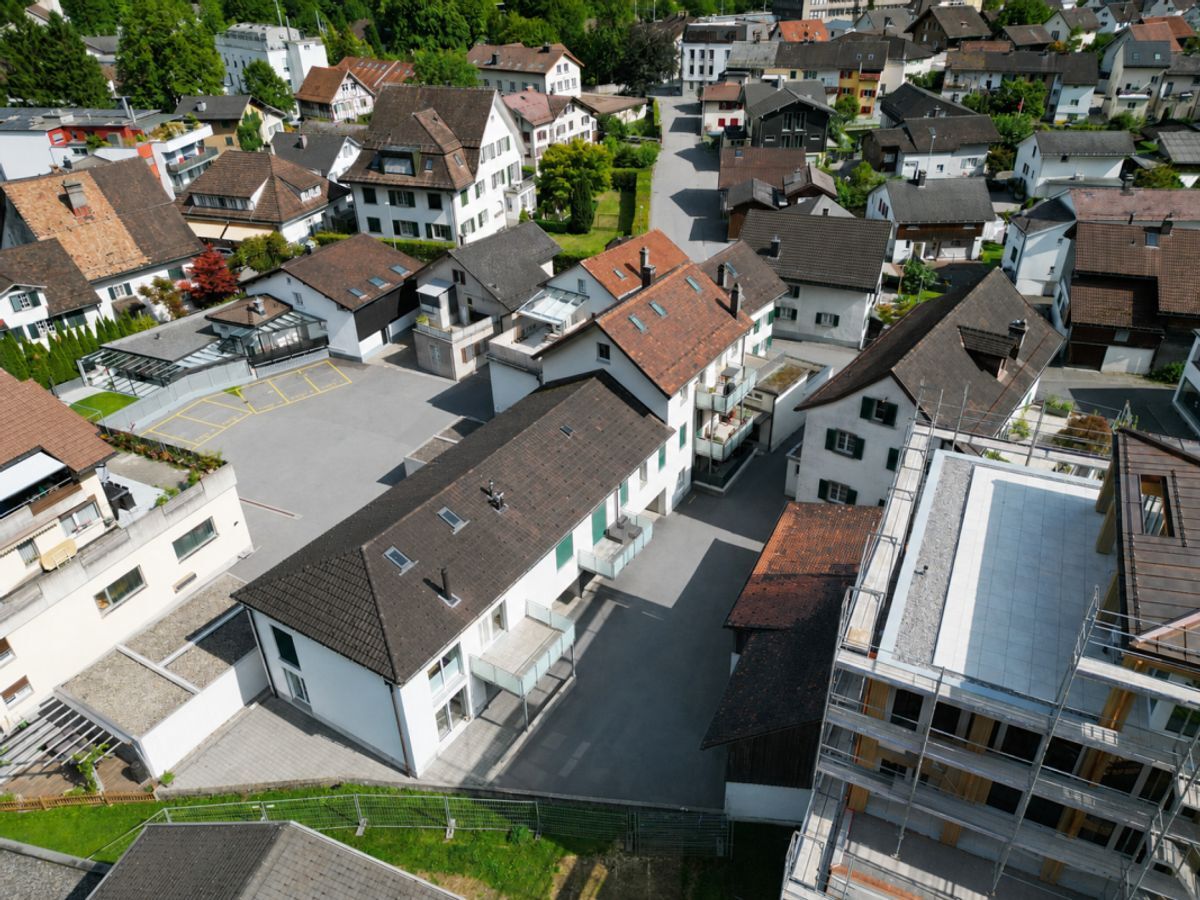
The property has its own parking spaces, mainly on the south and north sides:
South side: Three marked outdoor parking spaces. North
side: An area currently used as a freight yard, but which could potentially be converted into outdoor parking spaces.
Usage possibilities and potential for increased value
Due to the specific usage possibilities of the property, demolition of all existing buildings and subsequent new construction could be considered. This could expand the current purely commercial use and make the property more versatile. The property is partly located in the village center zone and the industrial zone.
Are you interested? We would be happy to provide you with more information. We will be happy to provide you with the land register and insurance extract on request. See for yourself the potential of this property and arrange a viewing appointment.
Schnyder VST Immobilien AG, 8754 Netstal
info@schnyder-vst.ch / www.schnyder-vst.ch
The entire building complex in a central location in Mitlödi GL consists of three building parts that were built and connected at different times:
East: The youngest building part was built about 11 years ago (year of construction ca. 2013).
West: This building, originally a military depot, was built around 1971, at the same time as the first building on the south side. In 1989, this building was extended with a hall.
South-West connection: The passage between the South and West buildings was built around 2007.
Over the years, both larger and smaller investments and renovations have been made, so that the overall building complex is in good and functional condition. The building parts were built in different construction methods (concrete, steel structures, wooden structures, brickwork) and have different roof shapes (flat roof and pitched roof).
The total area of 4,238m2 is divided into:
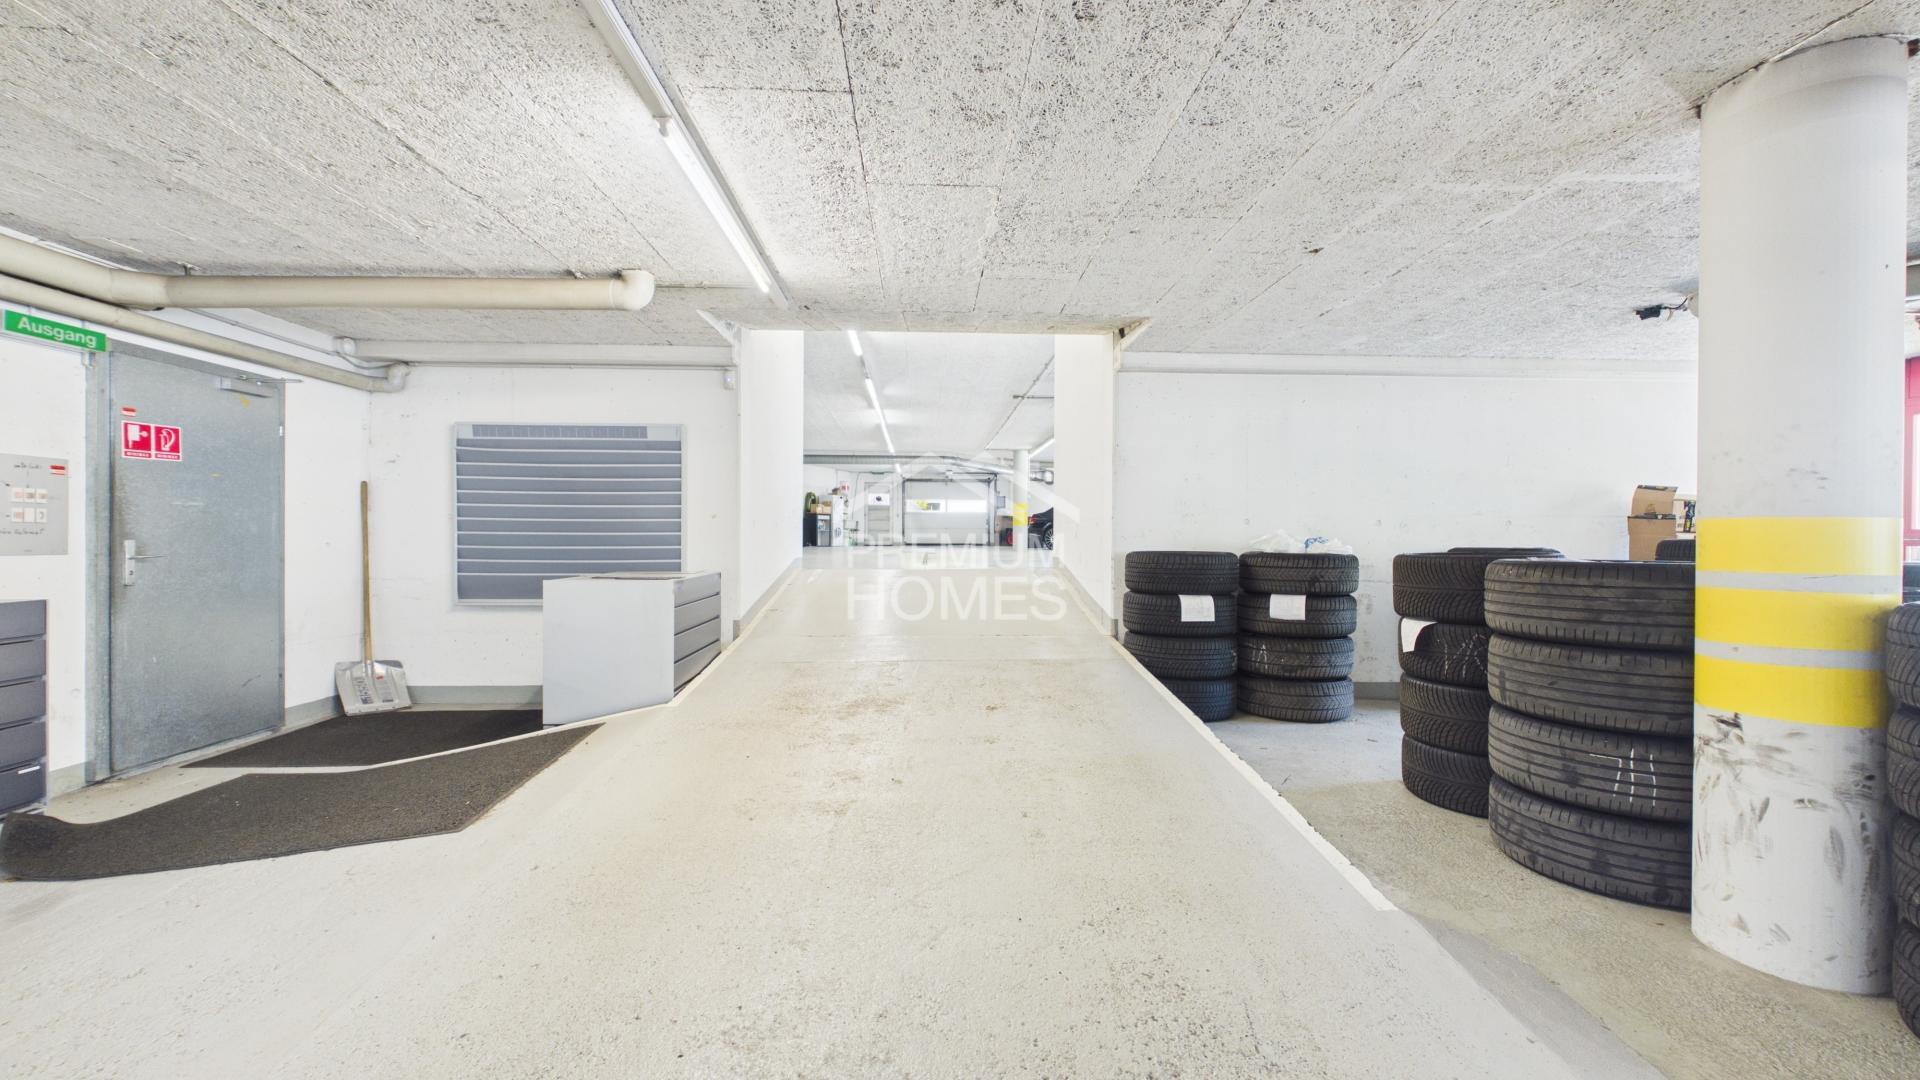
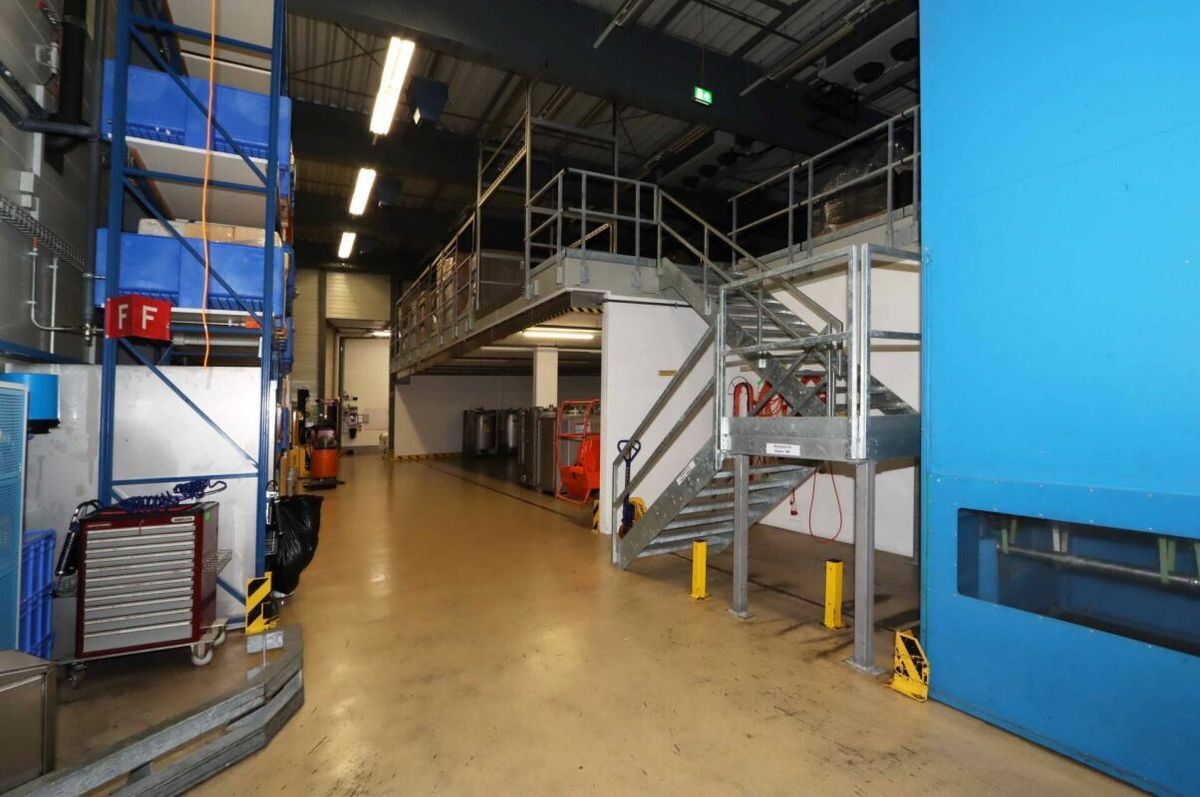
- 3'287m2 production and storage areas
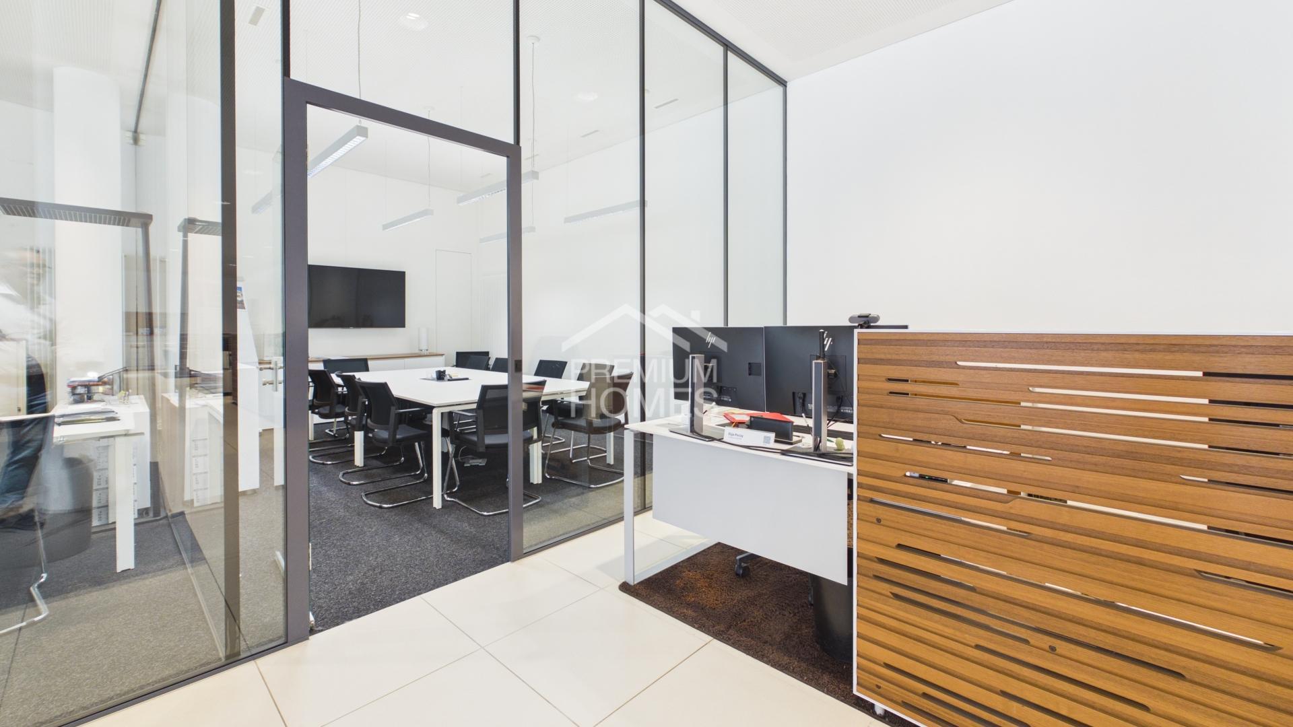
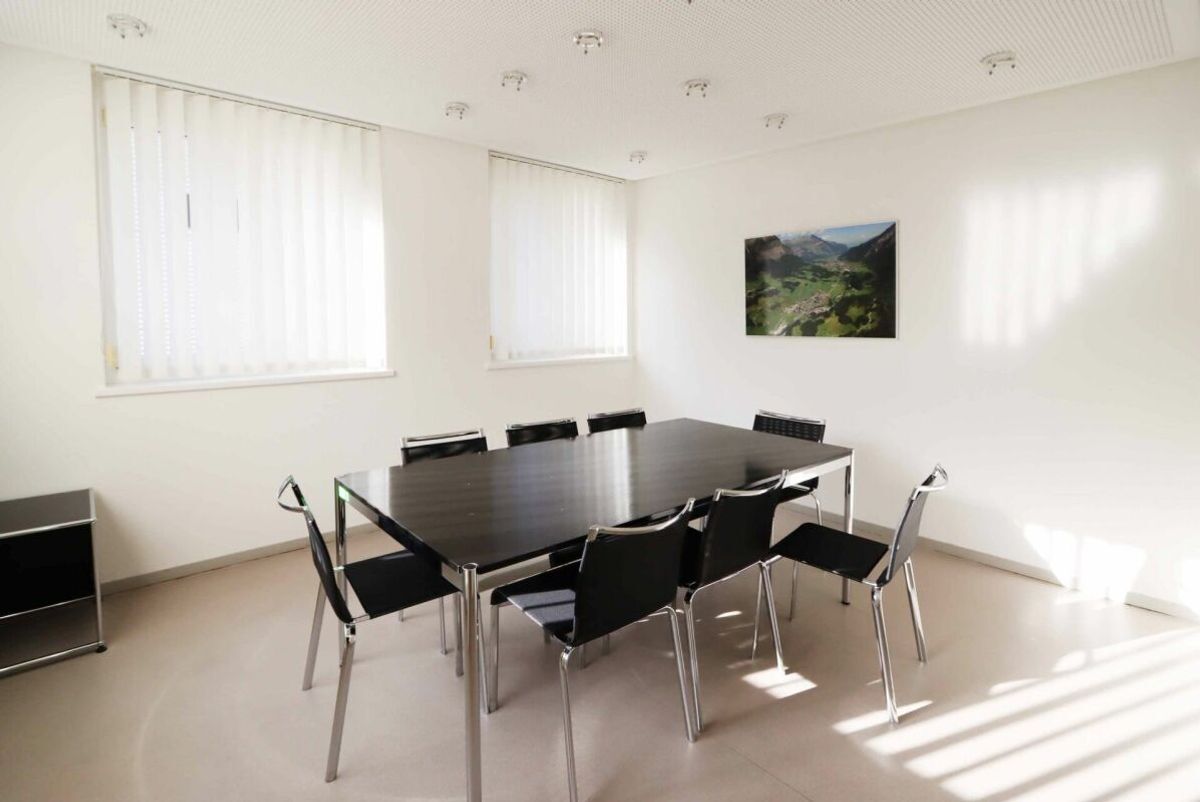
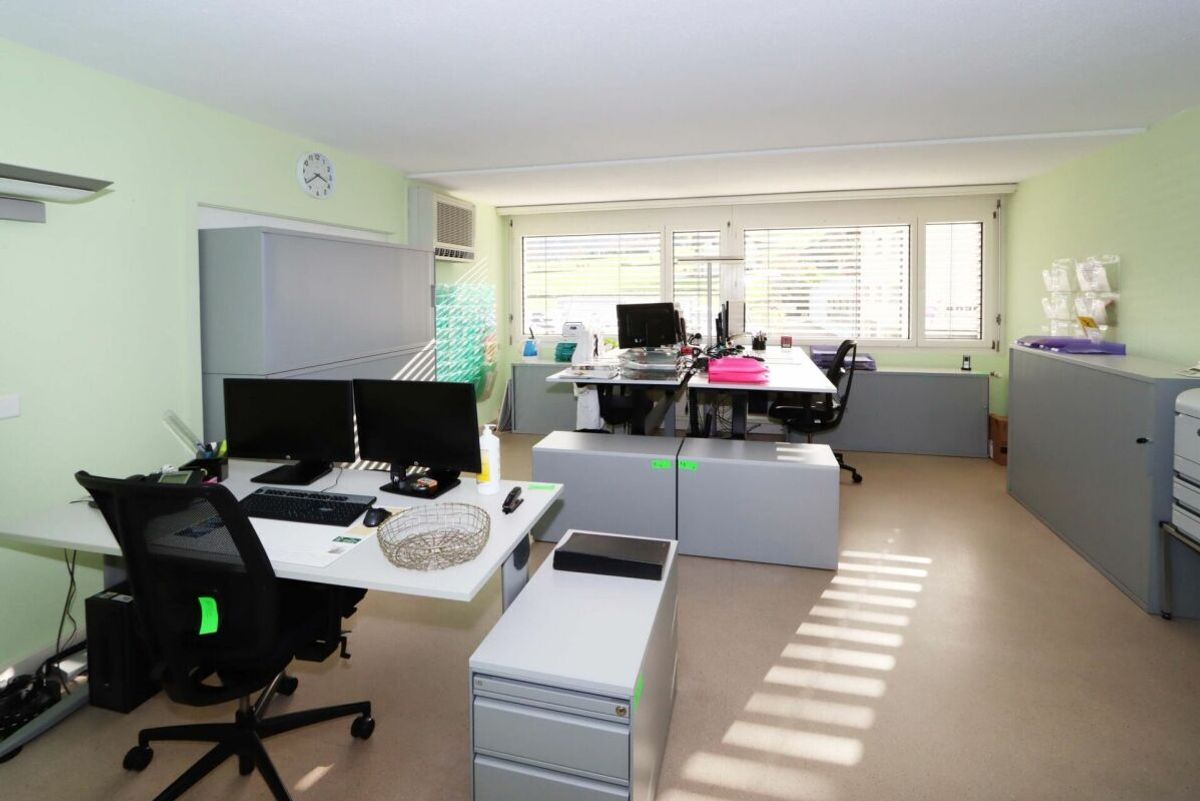
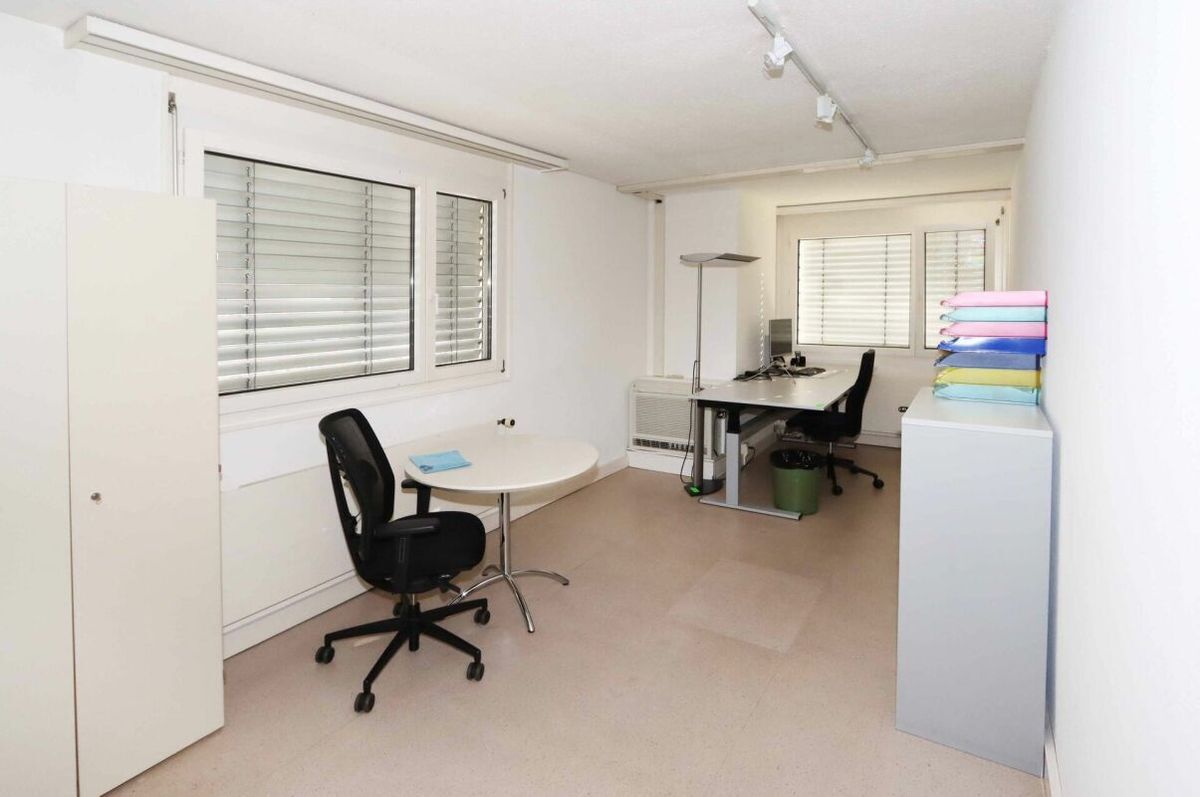
- 259m2 of office space
- 236m2 of traffic areas
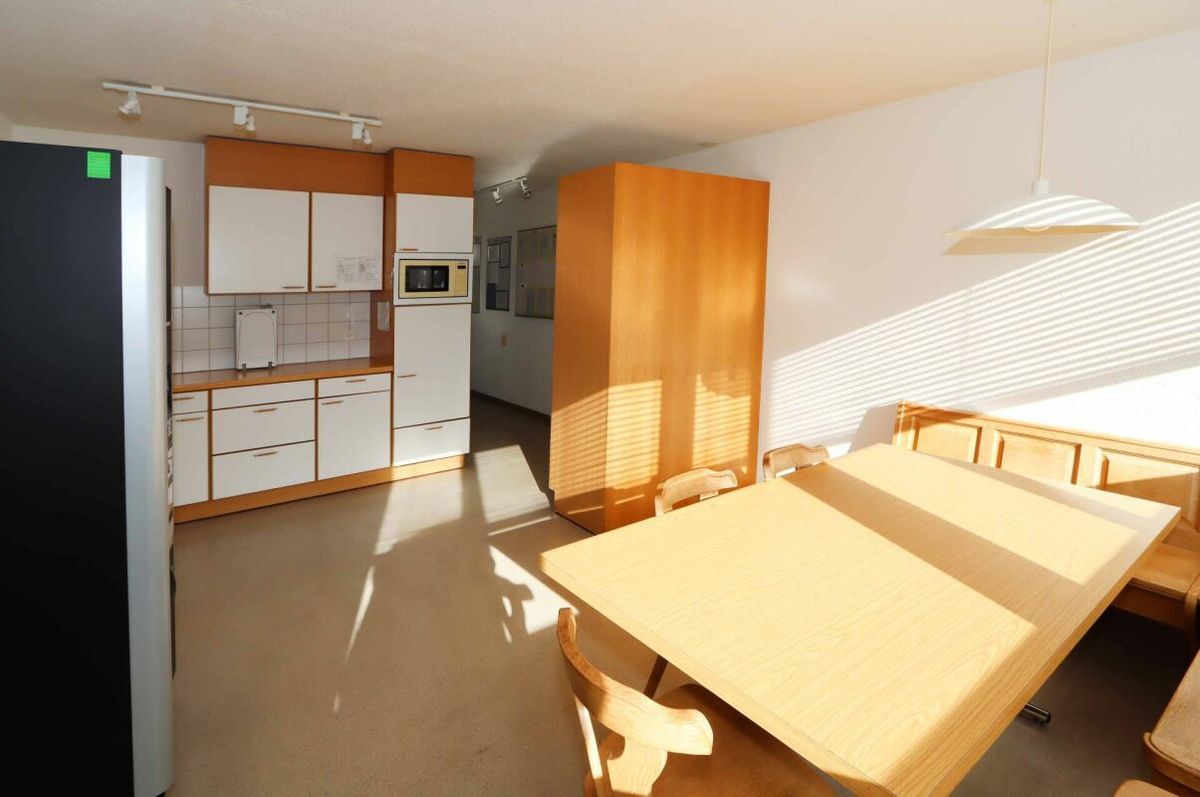
- 456m2 of additional space
We would be happy to provide
the detailed room and space protocol upon request.
Technical data
- Power supply (voltage and current):
South building: 3x400V, 600A; West building: 3x400V, 125A; East building: 3x400V, 80A - Water and sewage system:
Input via the municipal water network - Cooling capacity:
South building: Production and technical rooms air-conditioned to 18°C, cold storage room 10°C, deep-freeze room -20°C West
building: Ground floor air-conditioned, 1st floor air-conditioned to 18°C, cold storage room 5°C, 2nd floor meeting room air-conditioned East
building: No air-conditioning - Gas supply:
Injection via the technical operations company Glarus; roof structure with injection for steam boilers; in the West building gas cascade for building heating - Food-grade:
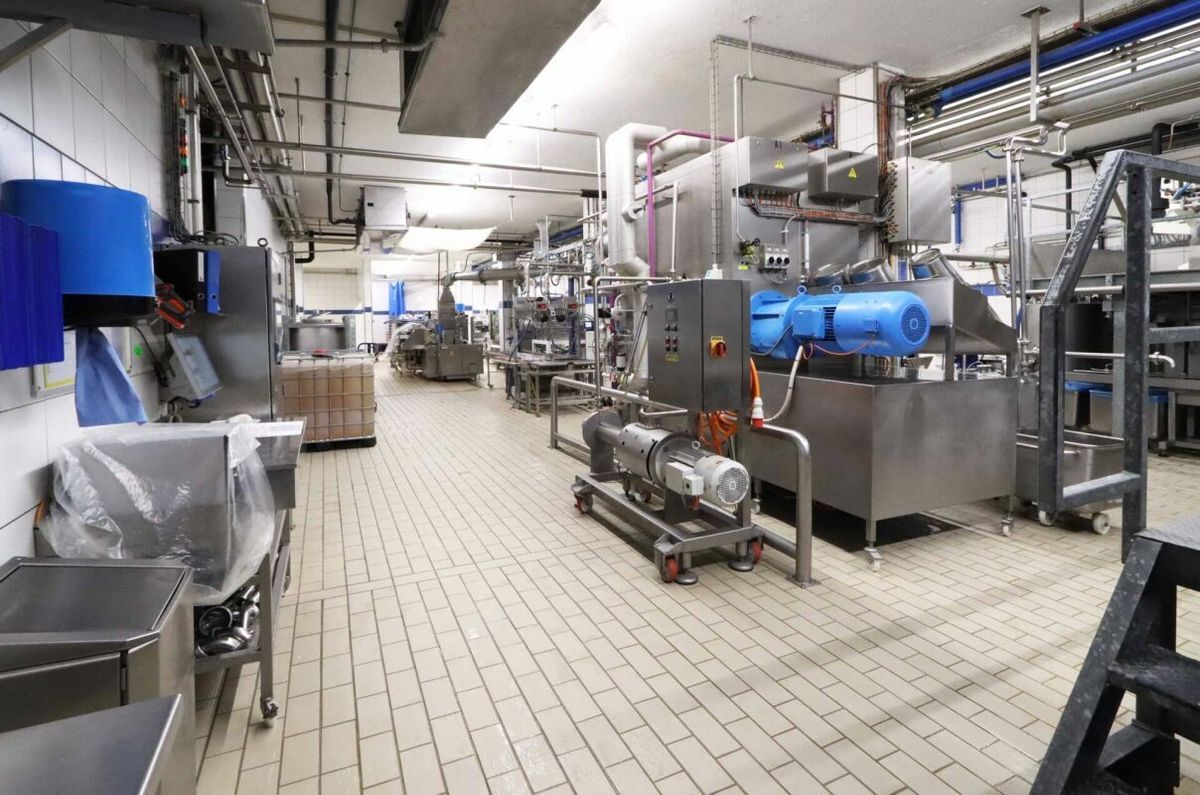
Production hall in the south building: Designed for wet cleaning
Production hall in the east building: Designed for wet cleaning
Parking facilities
The property has its own parking spaces, mainly on the south and north sides:
South side: Three marked outdoor parking spaces. North
side: An area currently used as a freight yard, but which could potentially be converted into outdoor parking spaces.
Usage possibilities and potential for increased value
Due to the specific usage possibilities of the property, demolition of all existing buildings and subsequent new construction could be considered. This could expand the current purely commercial use and make the property more versatile. The property is partly located in the village center zone and the industrial zone.
Are you interested? We would be happy to provide you with more information. We will be happy to provide you with the land register and insurance extract on request. See for yourself the potential of this property and arrange a viewing appointment.
Schnyder VST Immobilien AG, 8754 Netstal
info@schnyder-vst.ch / www.schnyder-vst.ch