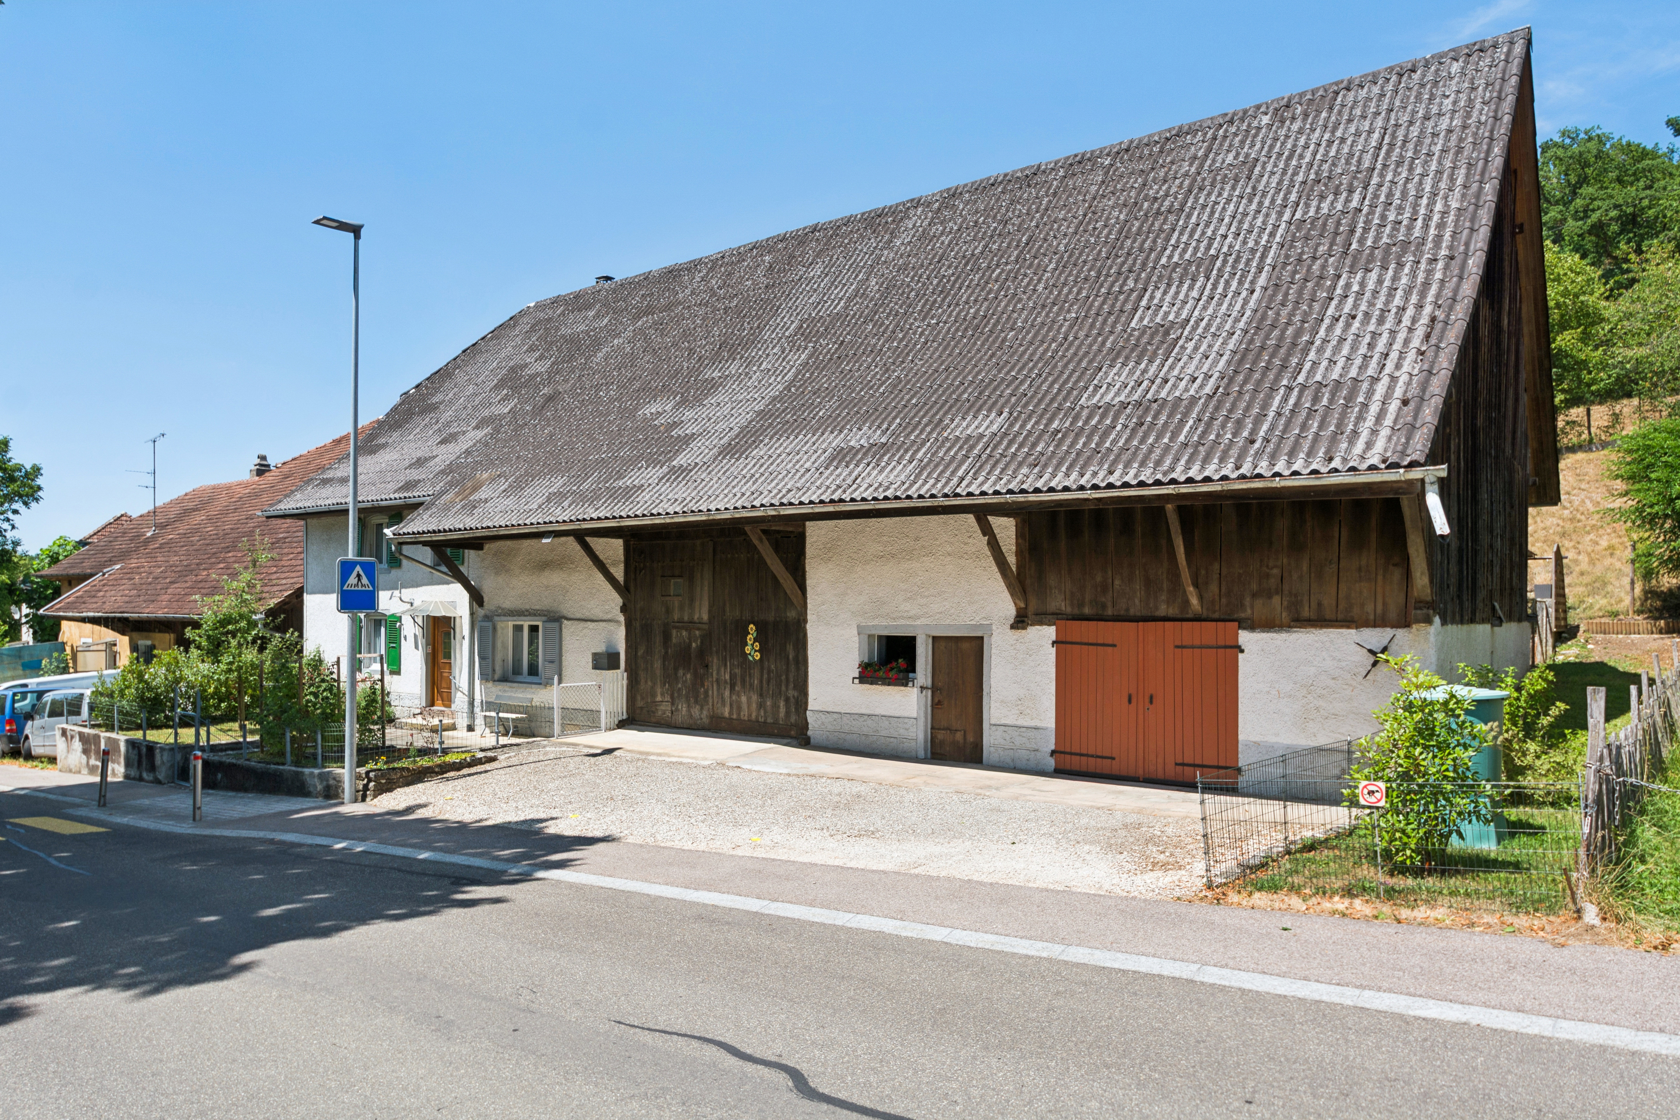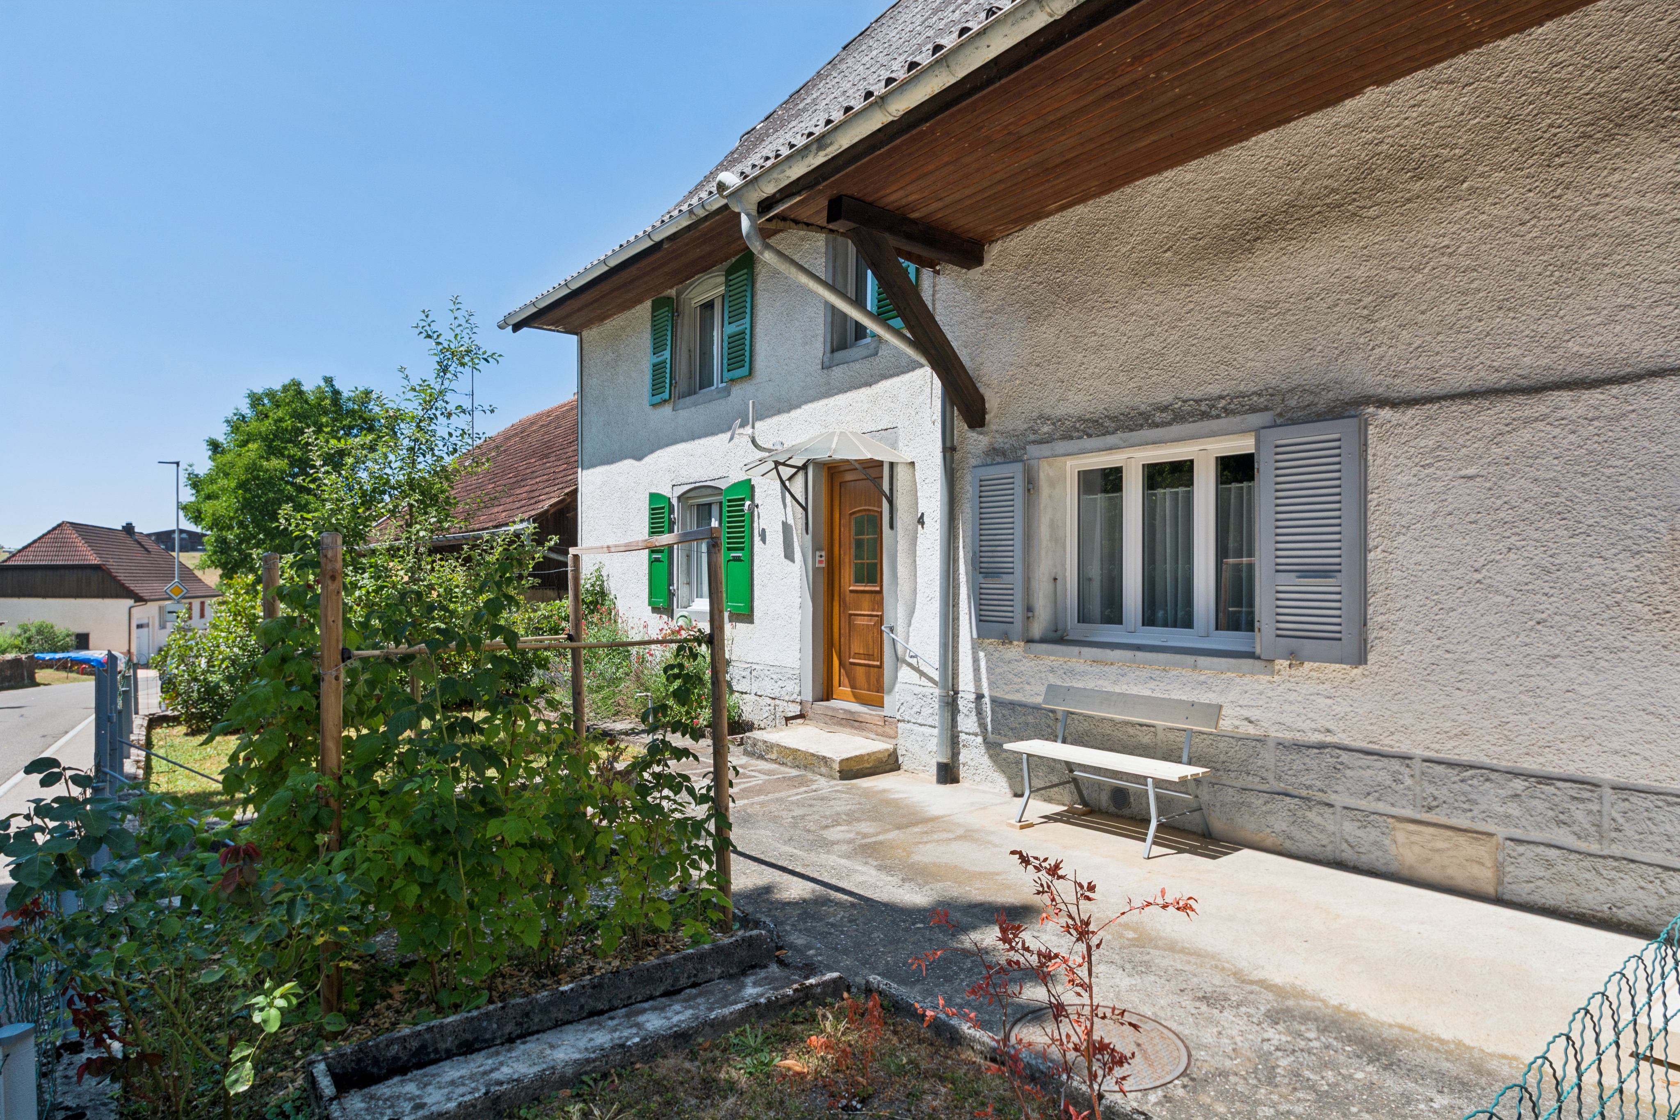
Bifamiliar house with 4.5 rooms on sale in Niederdorf - 105 m²
Comfortable living in a sunny location
Rooms4.5
Living area~ 105 m²
Object PriceCHF 750,000.-
AvailabilityTo agree
Localisation
Bennwilerstrasse 22, 4435 NiederdorfCharacteristics
Reference
6080911
Availability
To agree
Bathroom
1
Year of construction
1965
Latest renovations
2012
Rooms
4.5
Bedrooms
3
Heating type
Fuel oil
Heating installation
Radiator
Condition of the property
Good
Ground surface
~ 381 m²
Living area
~ 105 m²
Volume
~ 567 m³
Veranda / winter garden surface
~ 17.5 m²
Number of toilets
2
Parking places
Yes, obligatory
Number of parkings
Interior
1
Exterior
1
Covered parking
2 | included
Description
Text translated from german, see original
Original text in german, translate to English.
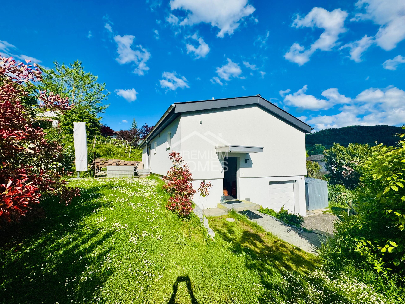
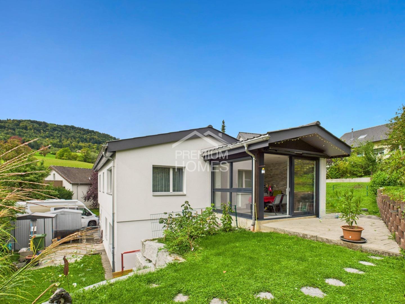
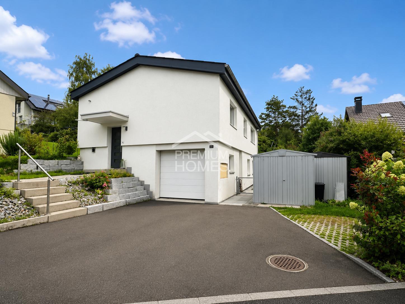
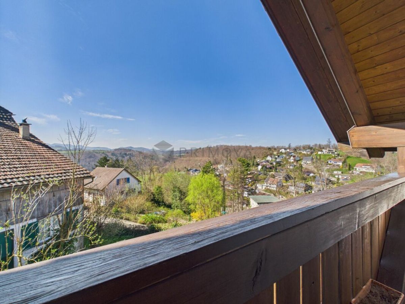
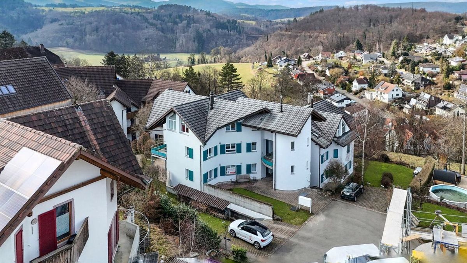
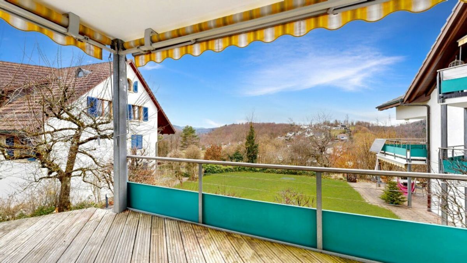
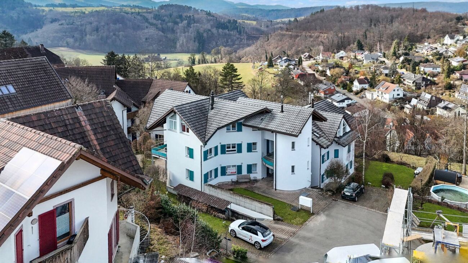
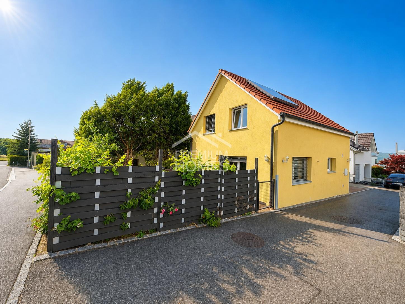
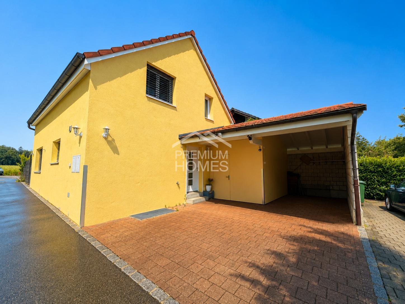
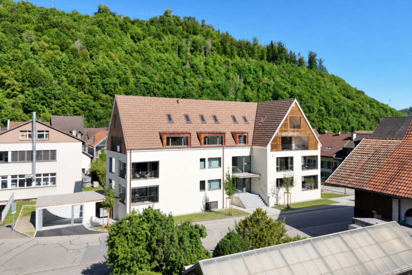
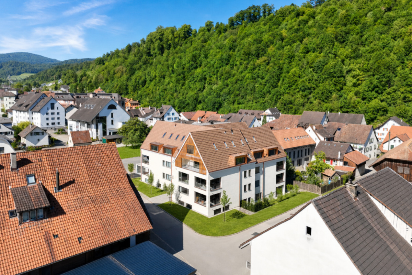
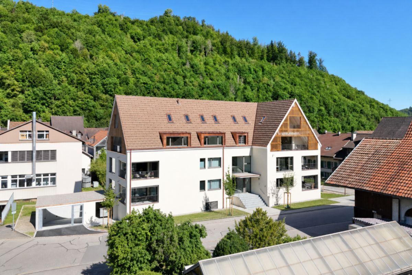
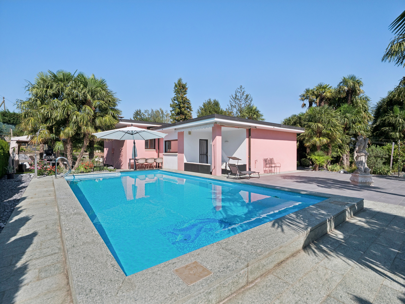
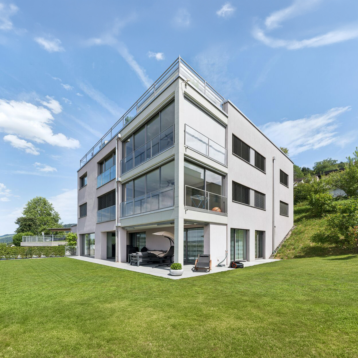
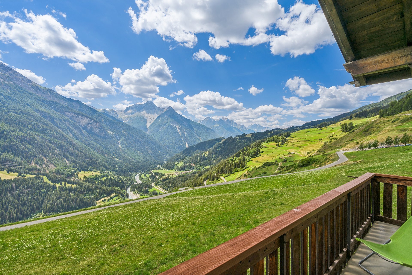
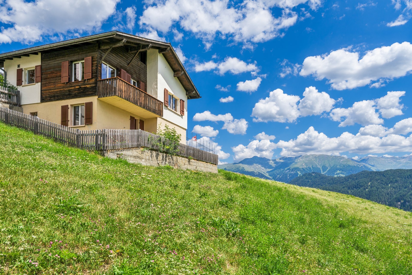
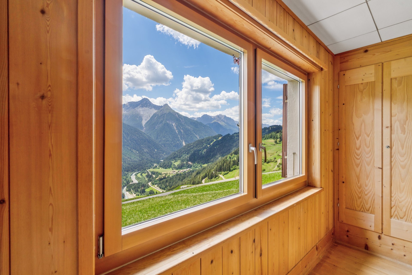
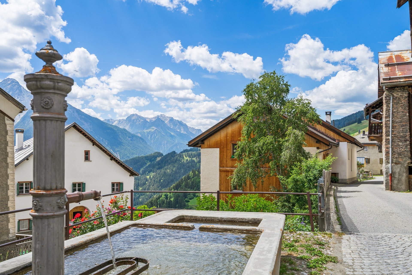
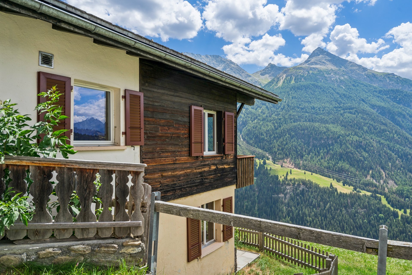
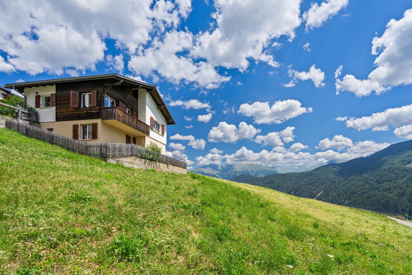
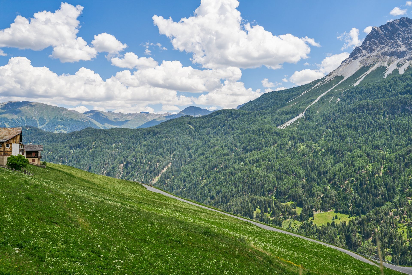
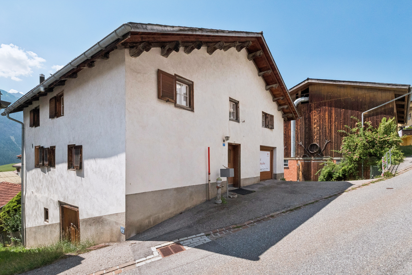
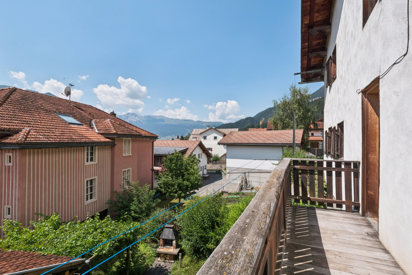
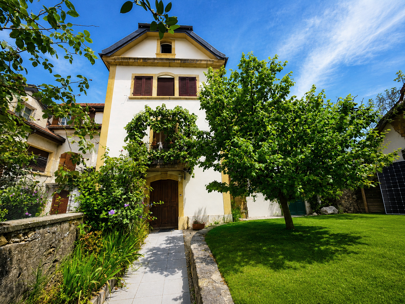
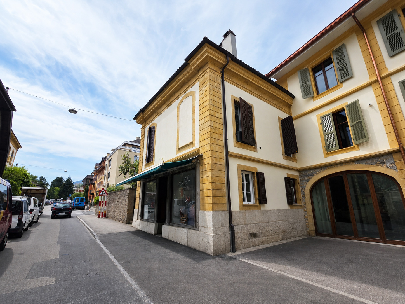
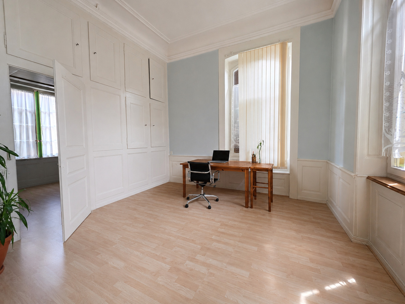
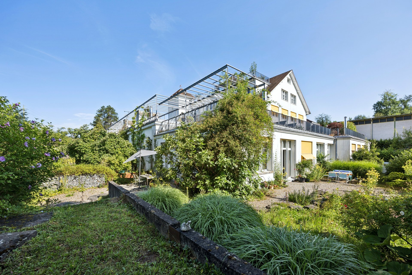
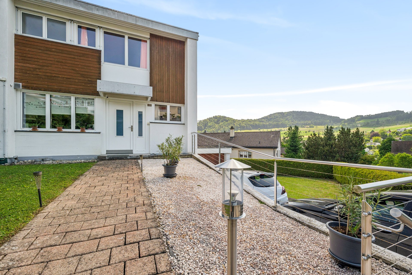
The beautiful double-family home impresses with its sunny and quiet location and is ideal for families.
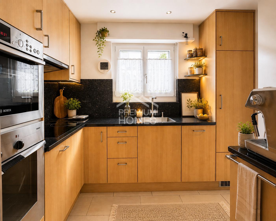
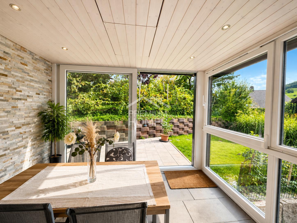
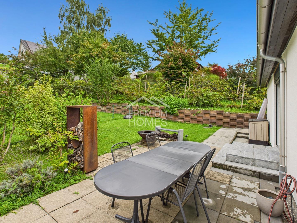
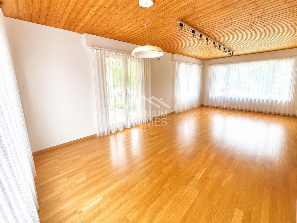
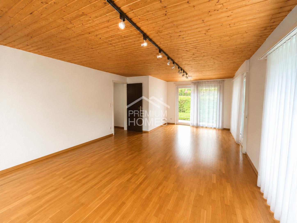
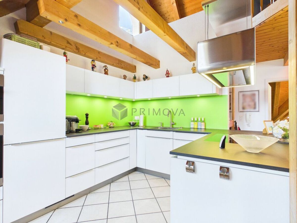
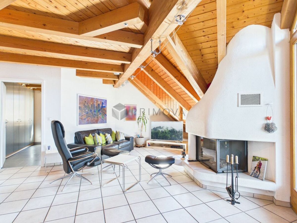
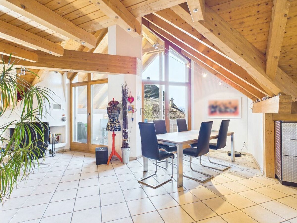
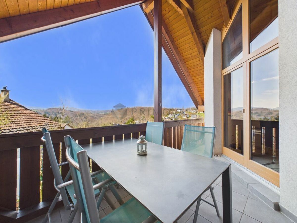
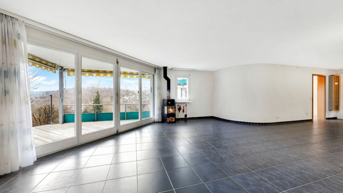
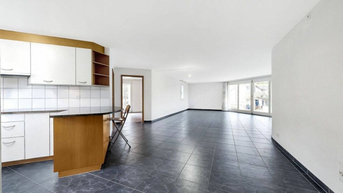
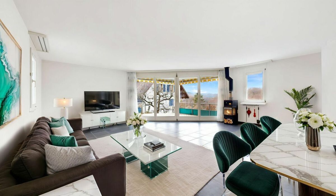
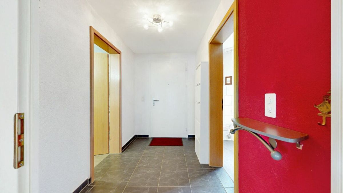
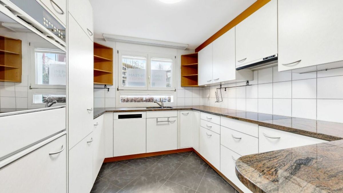
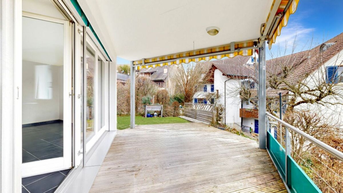
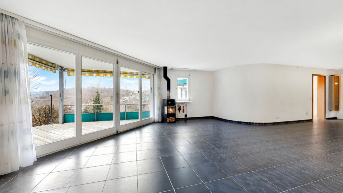
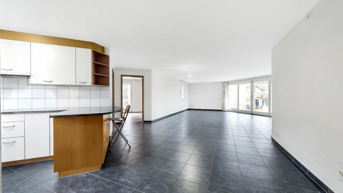
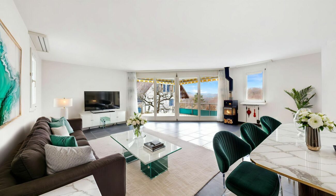
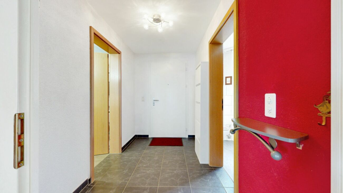
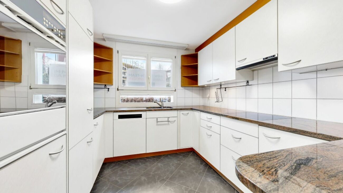
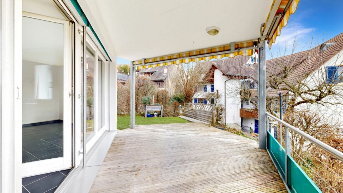
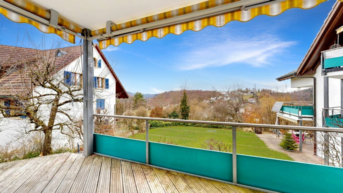
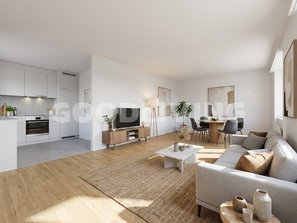
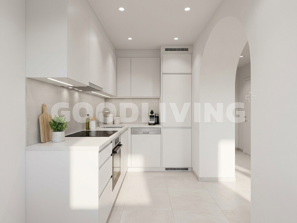
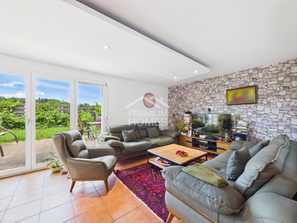
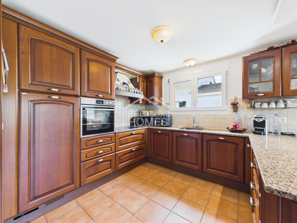
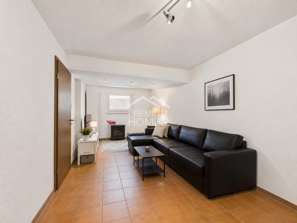
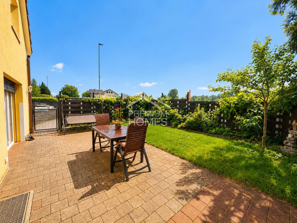
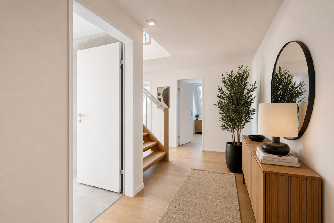
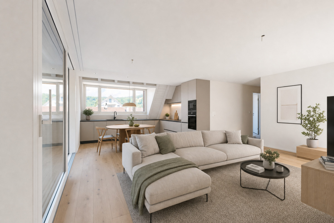
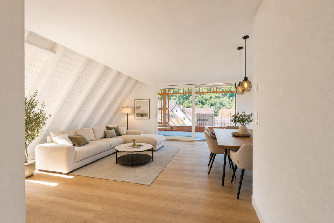
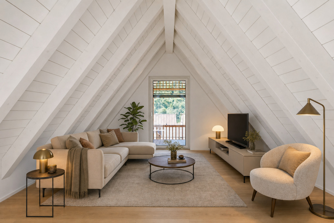
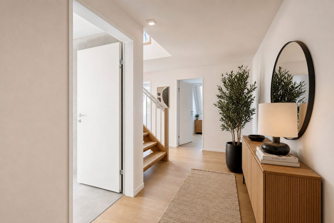
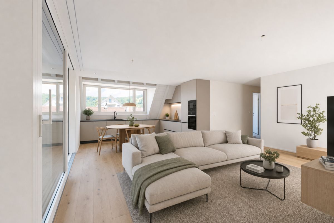
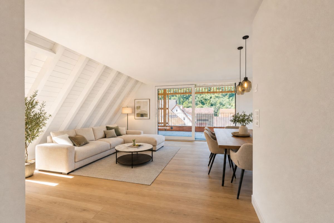
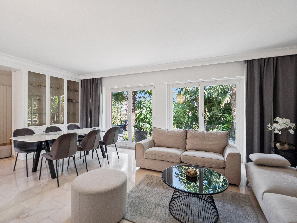
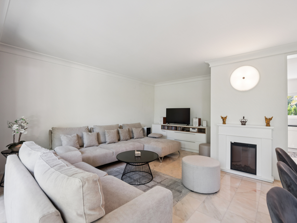
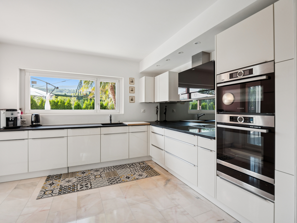
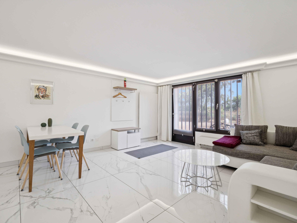
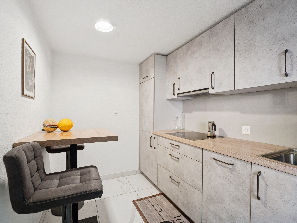
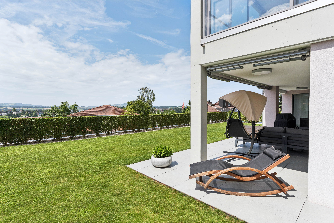
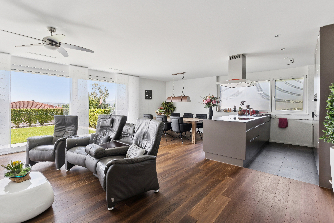
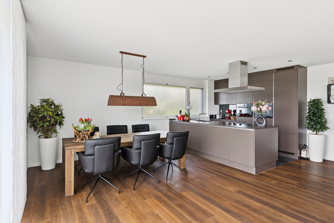
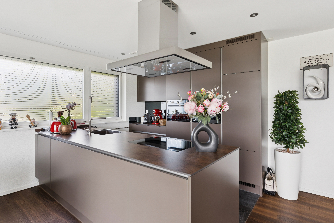
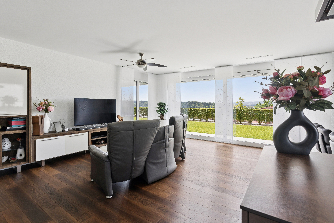
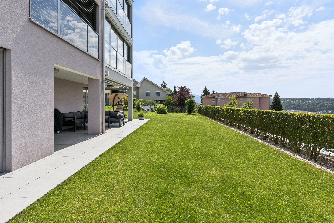
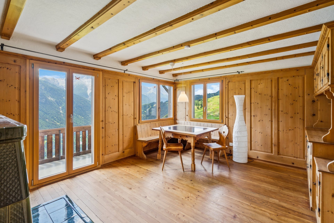
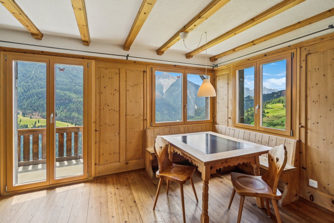
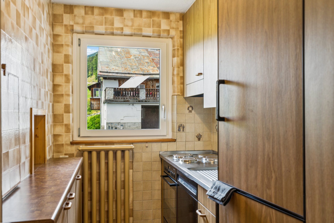
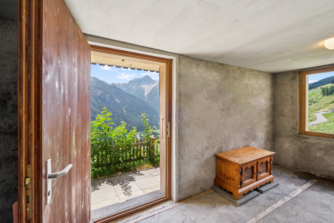
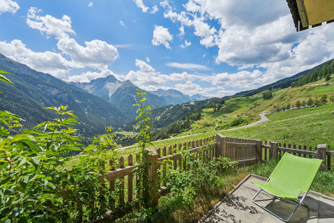
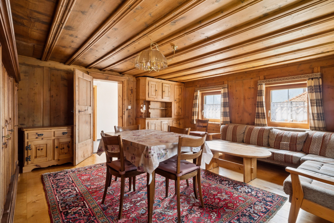
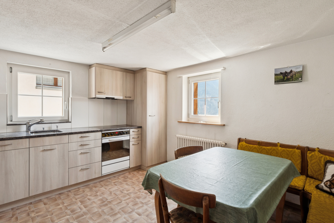
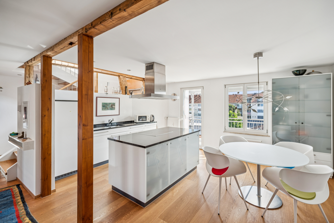
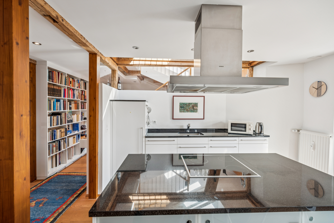
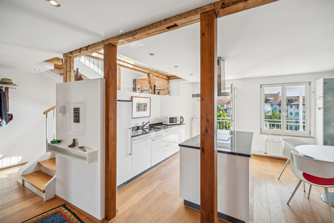
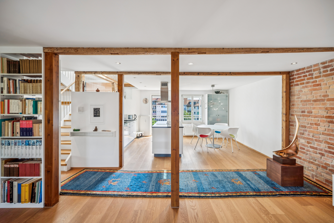
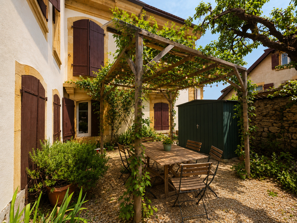
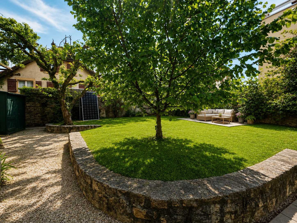
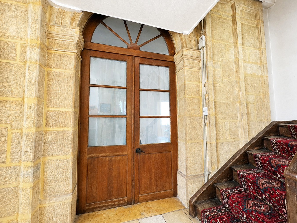
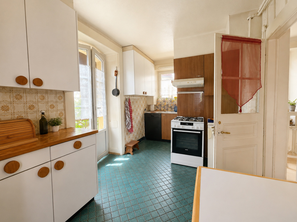
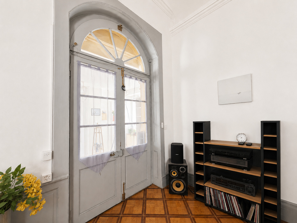
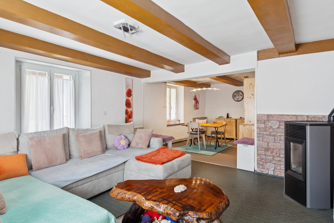
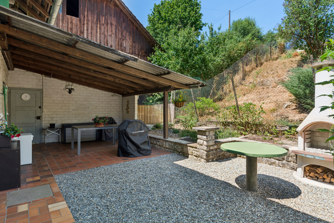
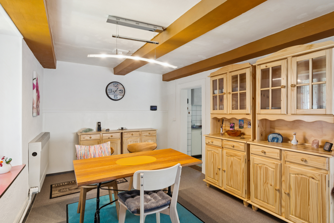
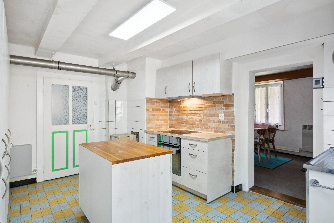
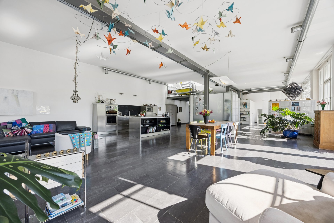
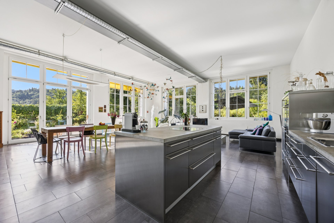
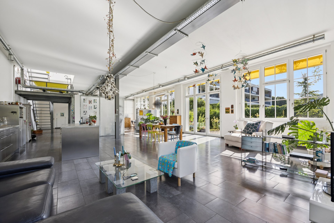
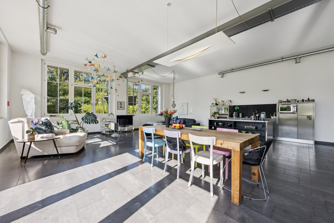
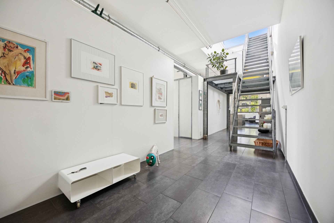
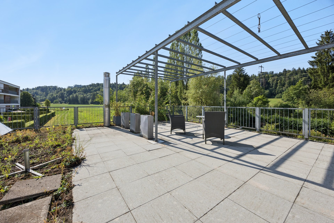
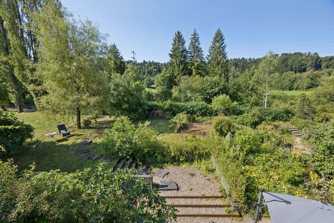
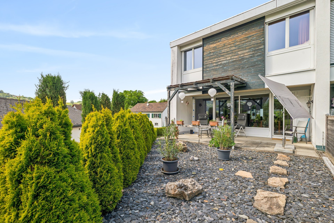
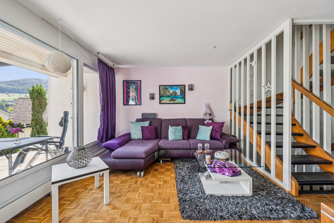
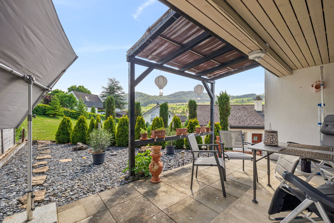
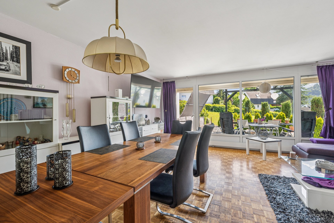
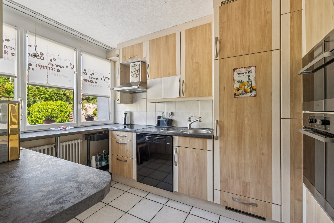
On the ground floor, the entrance area offers enough space to settle in. The open-plan kitchen, the adjacent living/dining area, the direct access to the wonderful garden area with a lovely seating area, as well as the separate guest toilet complete the offering.
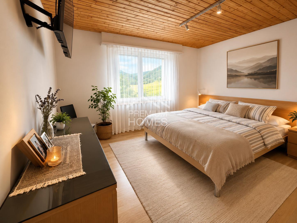
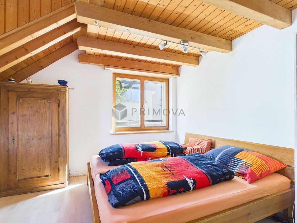
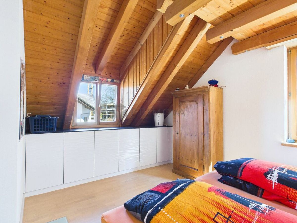
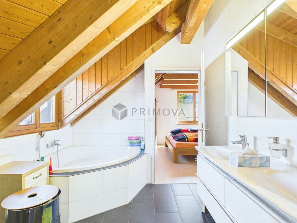
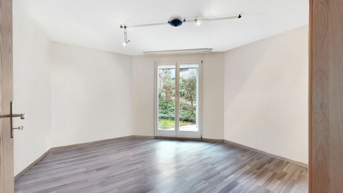
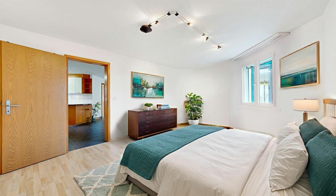
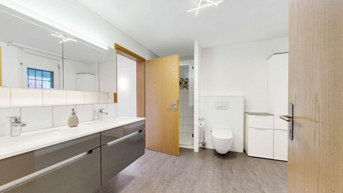
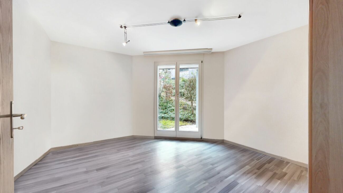
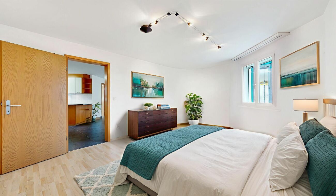
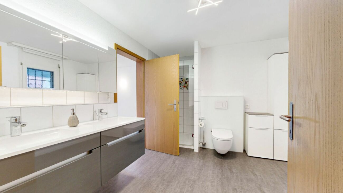
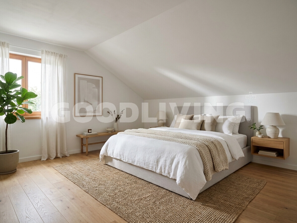
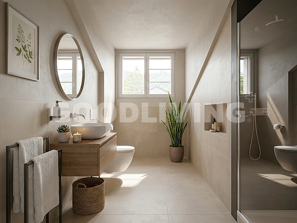
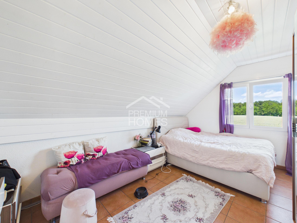
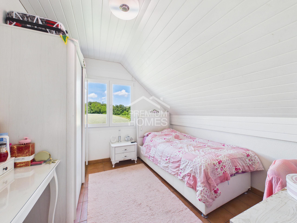
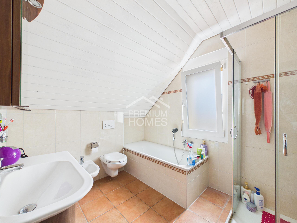
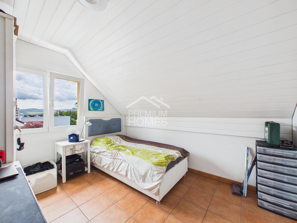
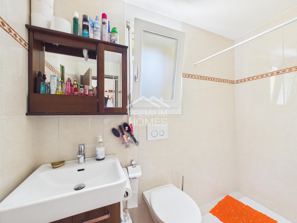
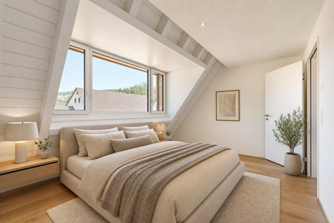
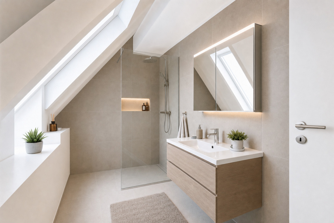
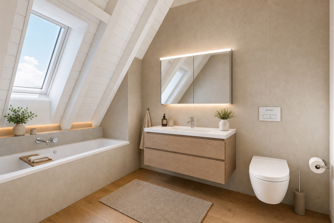
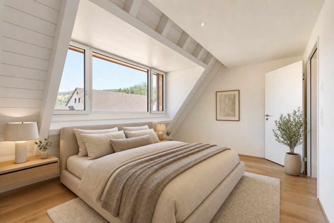
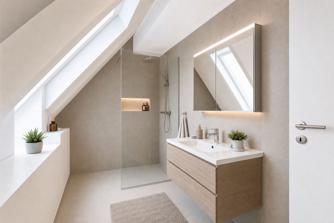
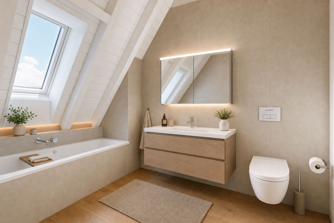
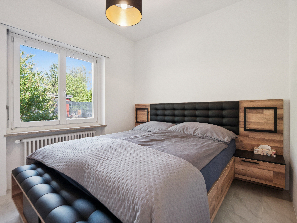
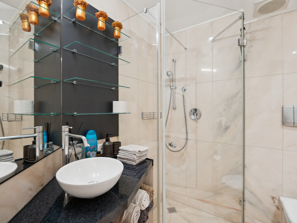
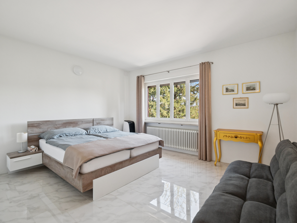
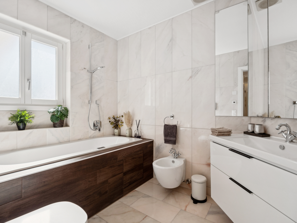
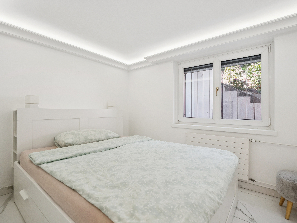
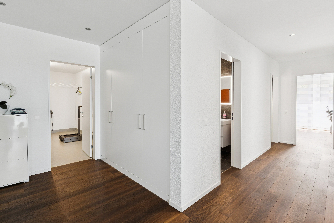
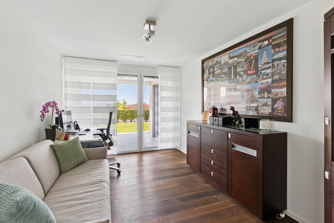
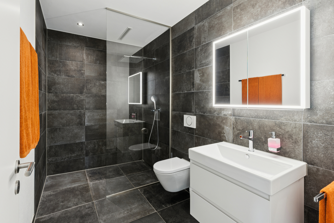
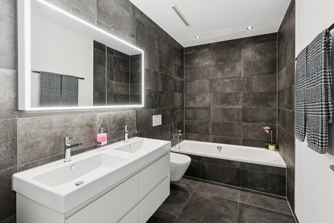
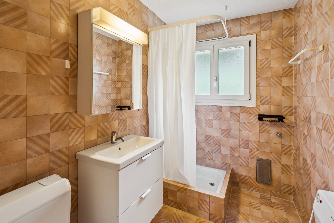
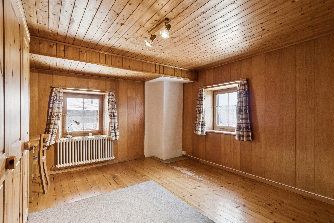
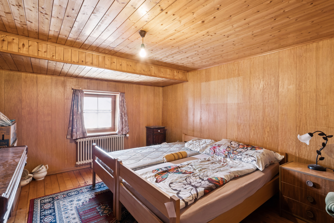
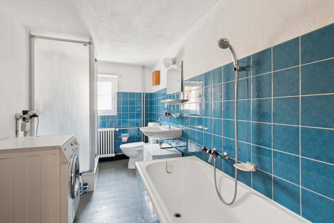
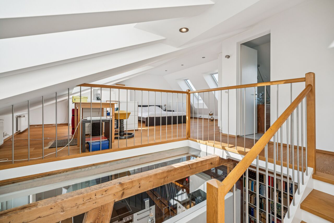
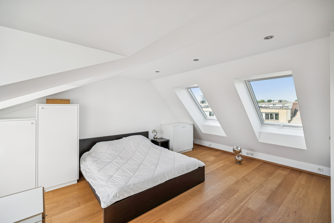
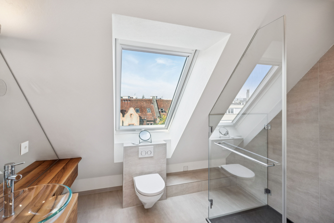
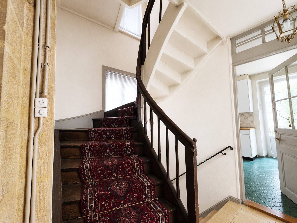
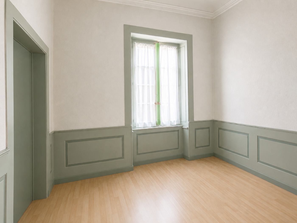
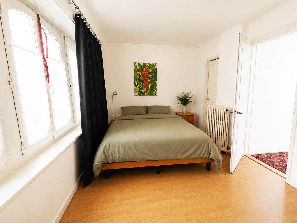
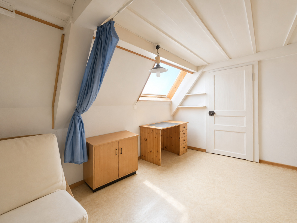
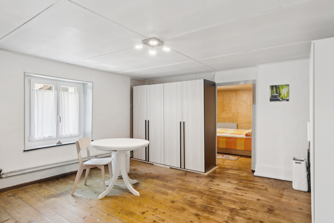
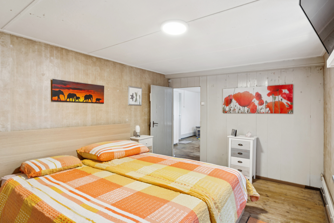
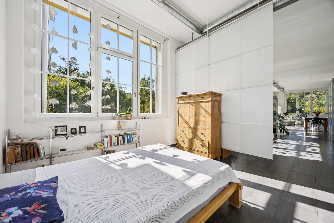
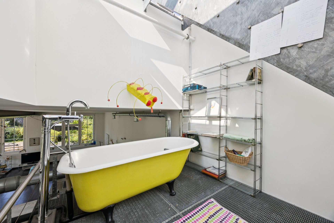
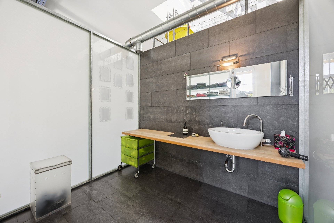
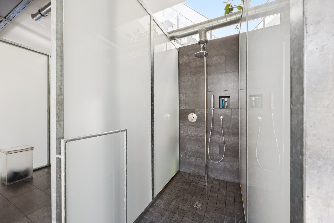
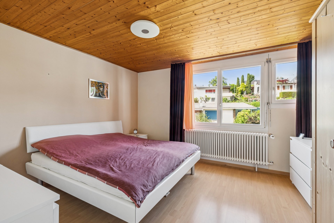
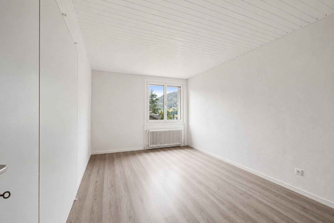
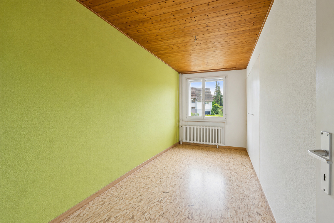
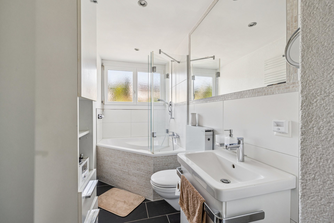
On the upper floor, there are three individually designable rooms and the wet room with bathtub, shower, toilet and washbasin.
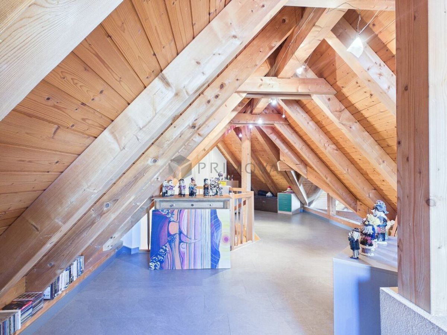
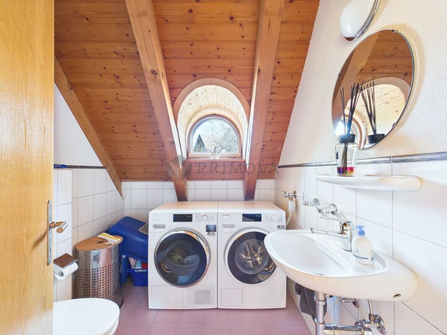
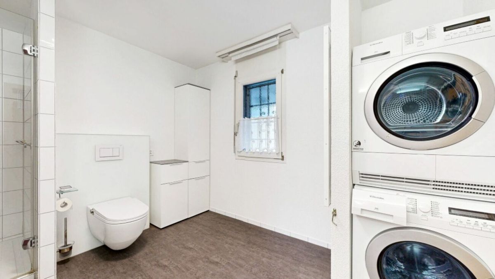
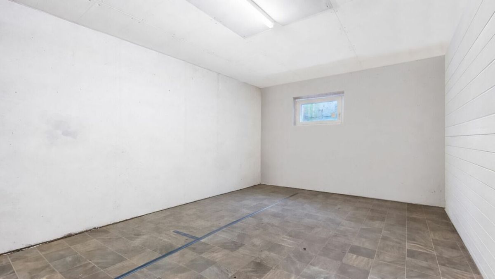
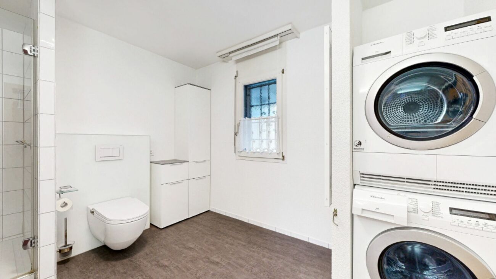
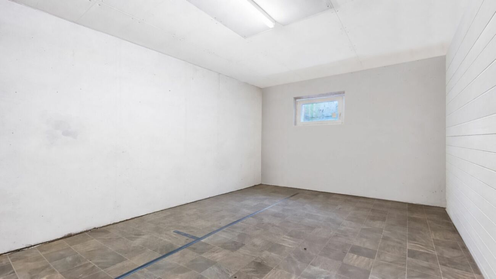
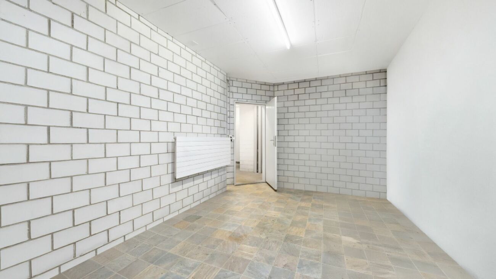
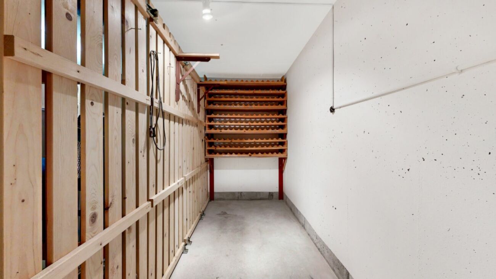
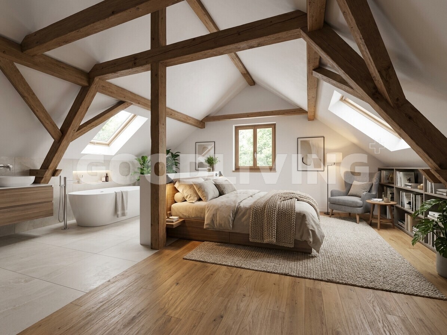
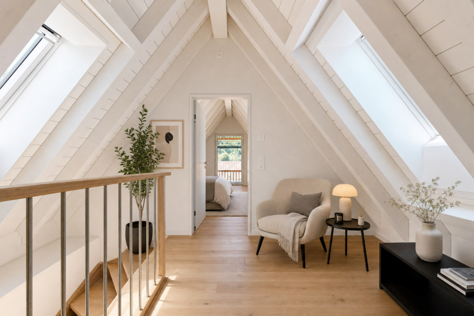
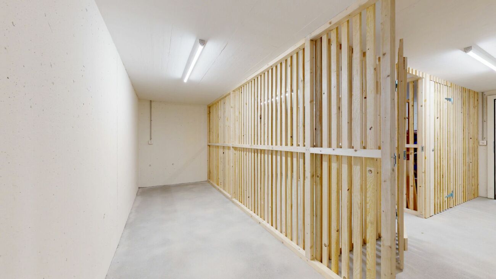
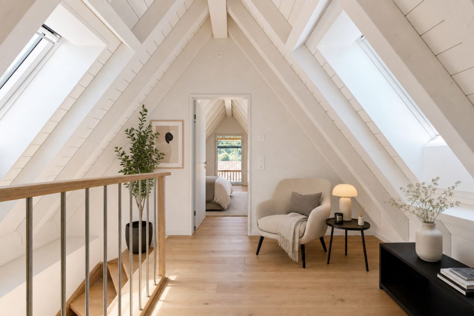
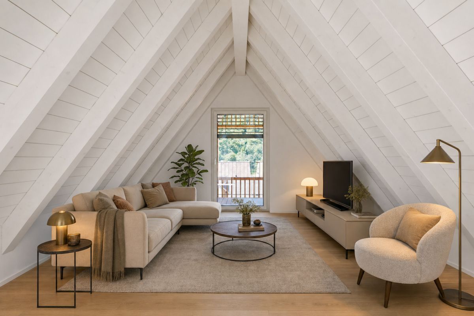
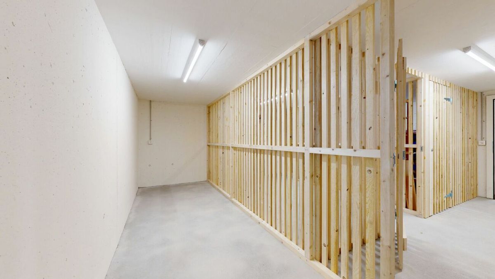
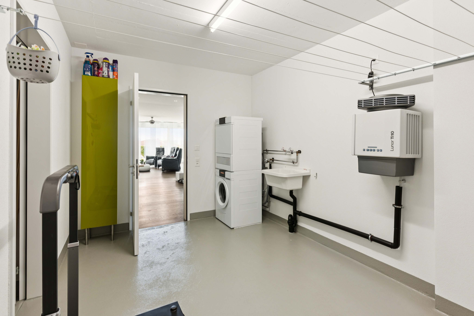
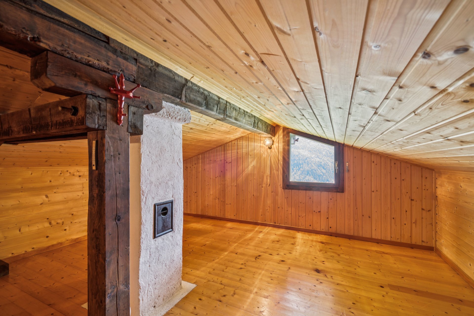
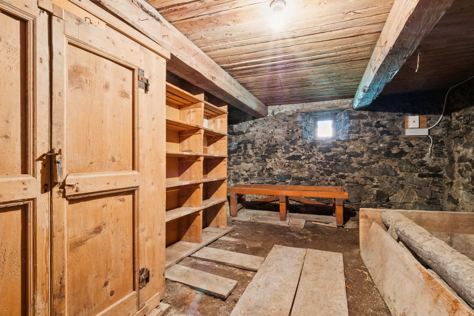
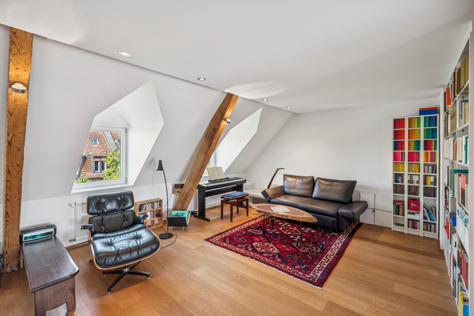
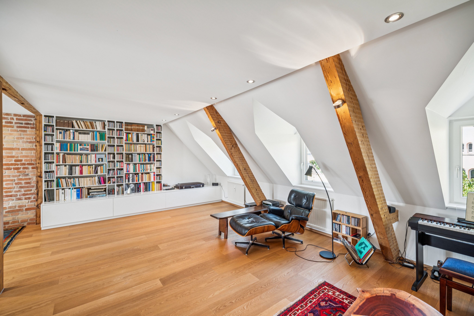
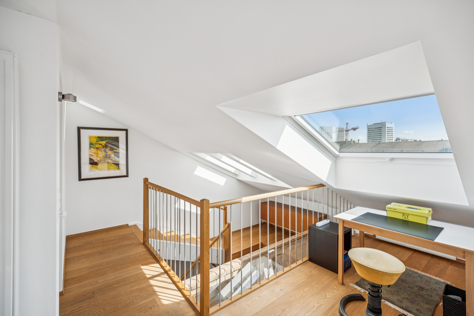
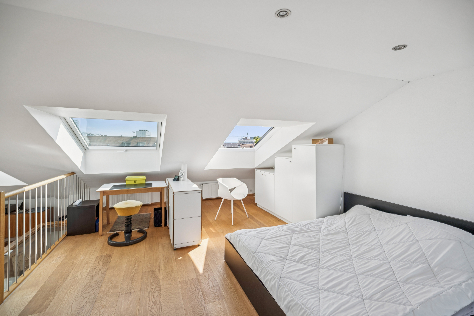
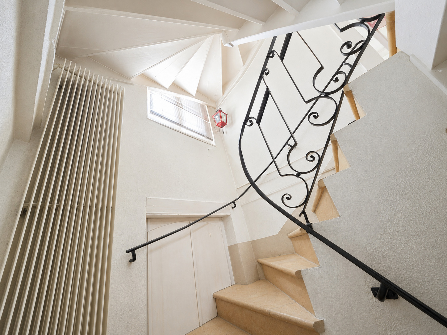
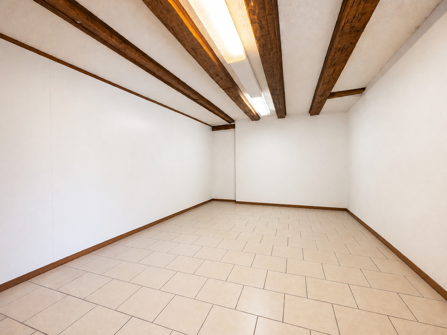
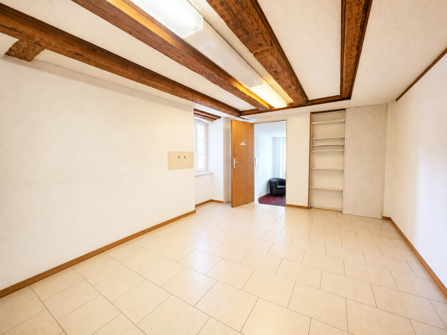
The additional attic room provides additional storage space. The basement includes the laundry and utility room as well as the cellar area.
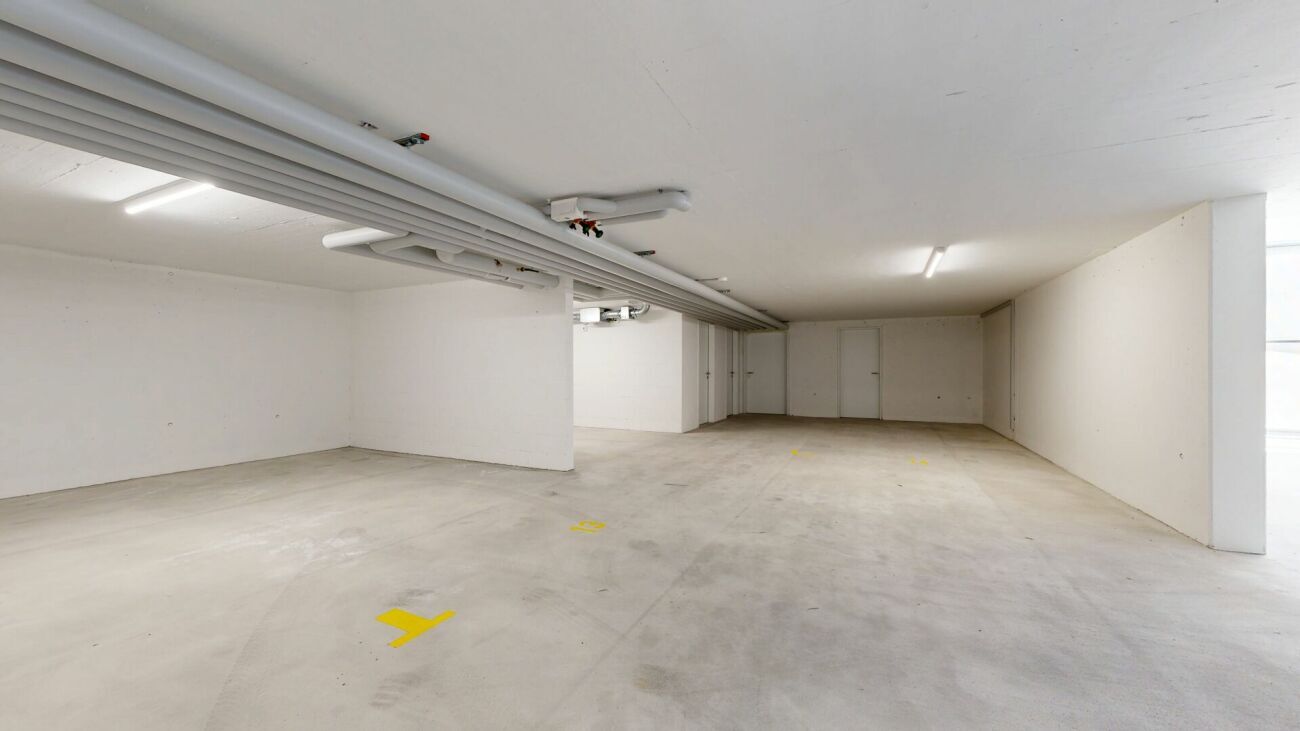
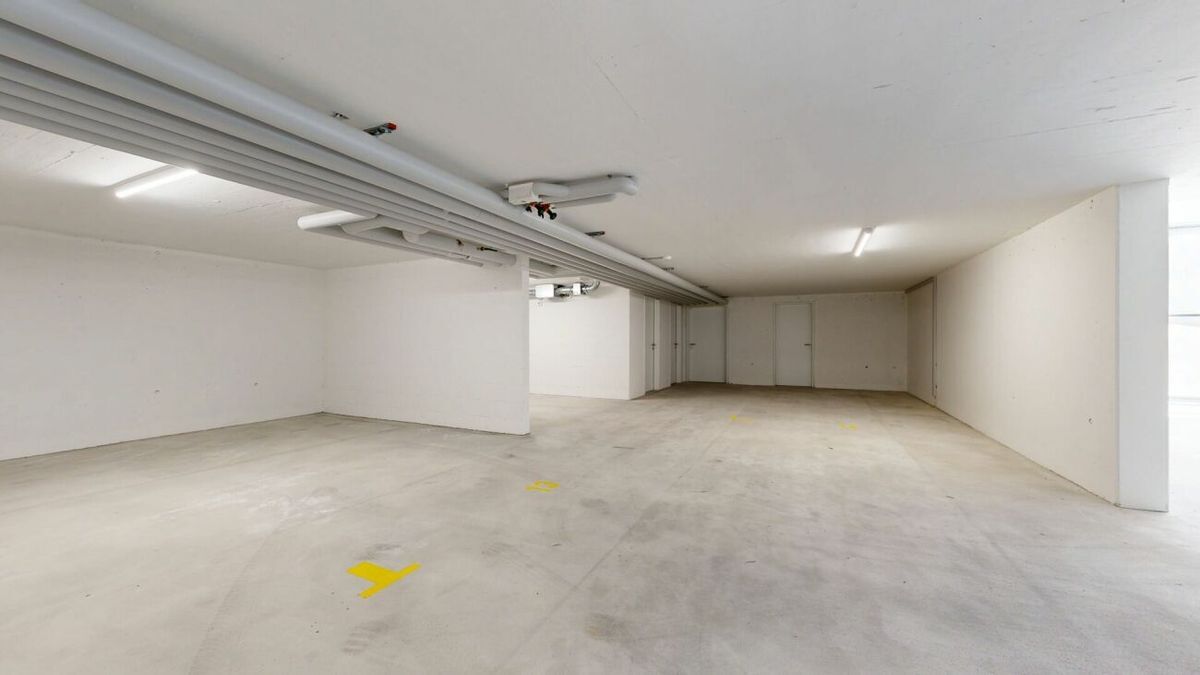
A garage box and two parking spaces also belong to the property.
Come and see for yourself, otherwise it might be too late!
On the ground floor, the entrance area offers enough space to settle in. The open-plan kitchen, the adjacent living/dining area, the direct access to the wonderful garden area with a lovely seating area, as well as the separate guest toilet complete the offering.
On the upper floor, there are three individually designable rooms and the wet room with bathtub, shower, toilet and washbasin.
The additional attic room provides additional storage space. The basement includes the laundry and utility room as well as the cellar area.
A garage box and two parking spaces also belong to the property.
Come and see for yourself, otherwise it might be too late!
Conveniences
Neighbourhood
- Village
- Green
- Shopping street
- Post office
- Restaurant(s)
- Bus stop
- Tram stop
- Highway entrance/exit
- Child-friendly
- Playground
- Nursery
- Preschool
- Primary school
- Hiking trails
- Bike trail
Outside conveniences
- Garden
- Bench
- Quiet
- Garage
Inside conveniences
- Open kitchen
- Guests lavatory
- Cellar
- Bright/sunny
Equipment
- Fitted kitchen
- Internet connection
Condition
- Good
Orientation
- South
- West
Exposure
- Optimal
- All day
Style
- Modern
Distances
Station
6.86 km
2h12
1h
14'
Public transports
300 m
9'
9'
1'
Nursery school
285 m
22'
22'
3'
Primary school
440 m
11'
11'
2'
Stores
1.49 km
24'
16'
3'
Post office
1.51 km
24'
16'
3'
Restaurants
440 m
8'
8'
1'