Chalet on sale in Mayens Arbaz - 745 m²
6010. Luxury, nature, and elegance with a view of the mountains
Localisation
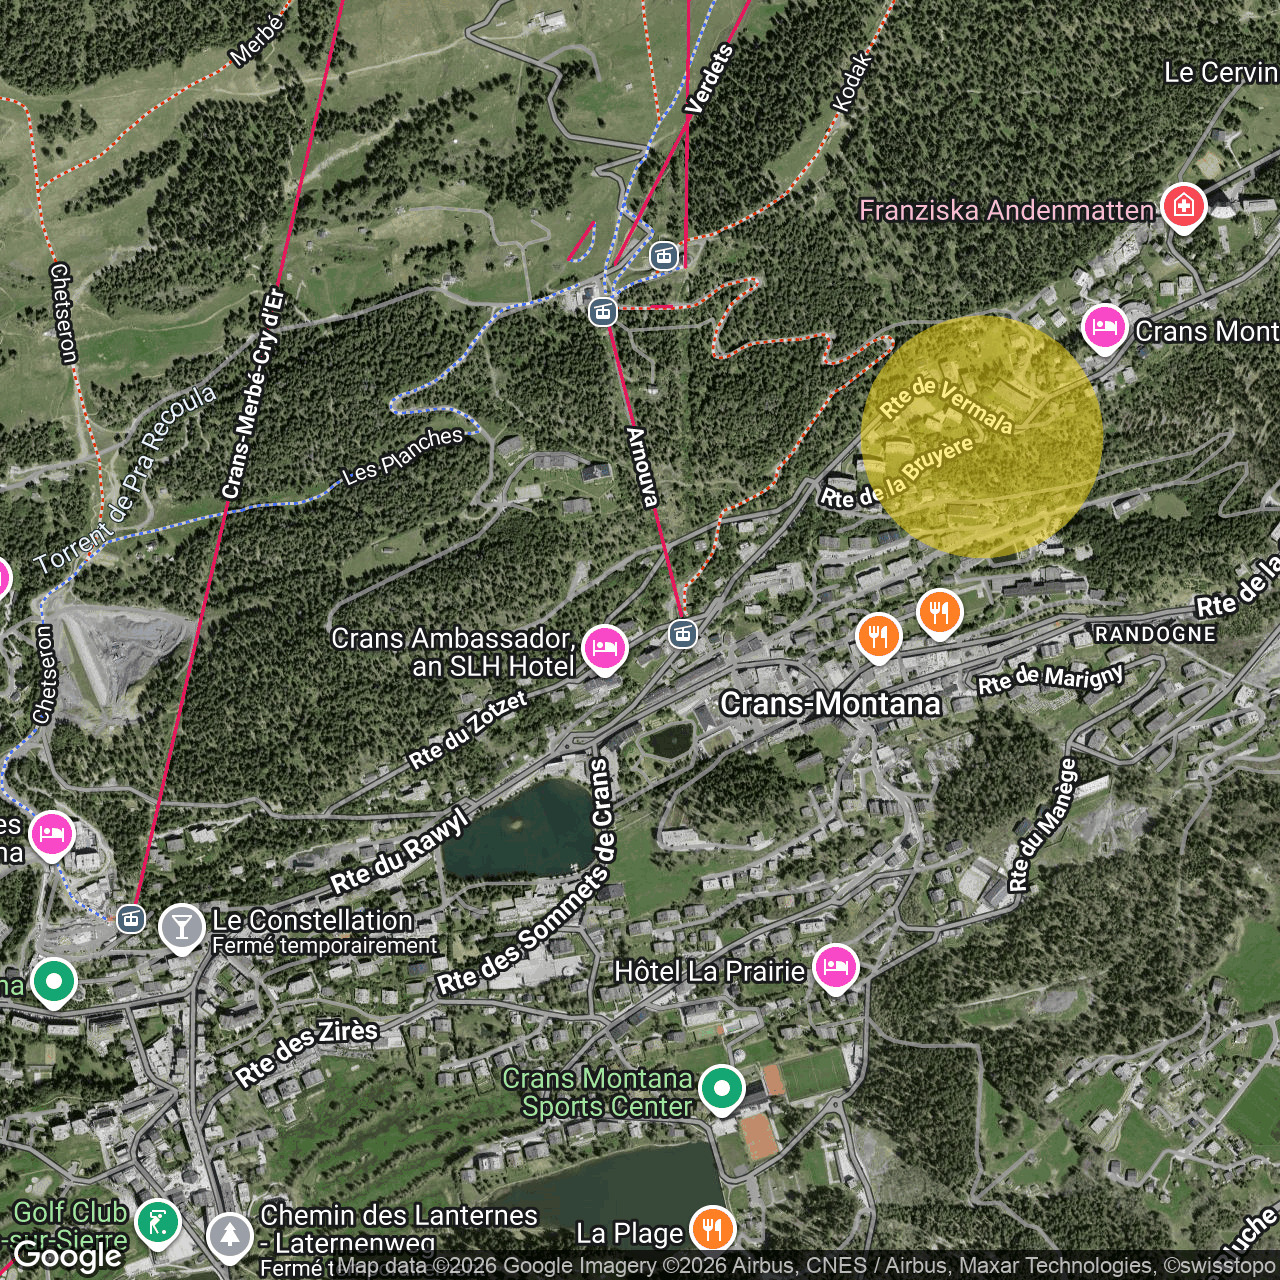
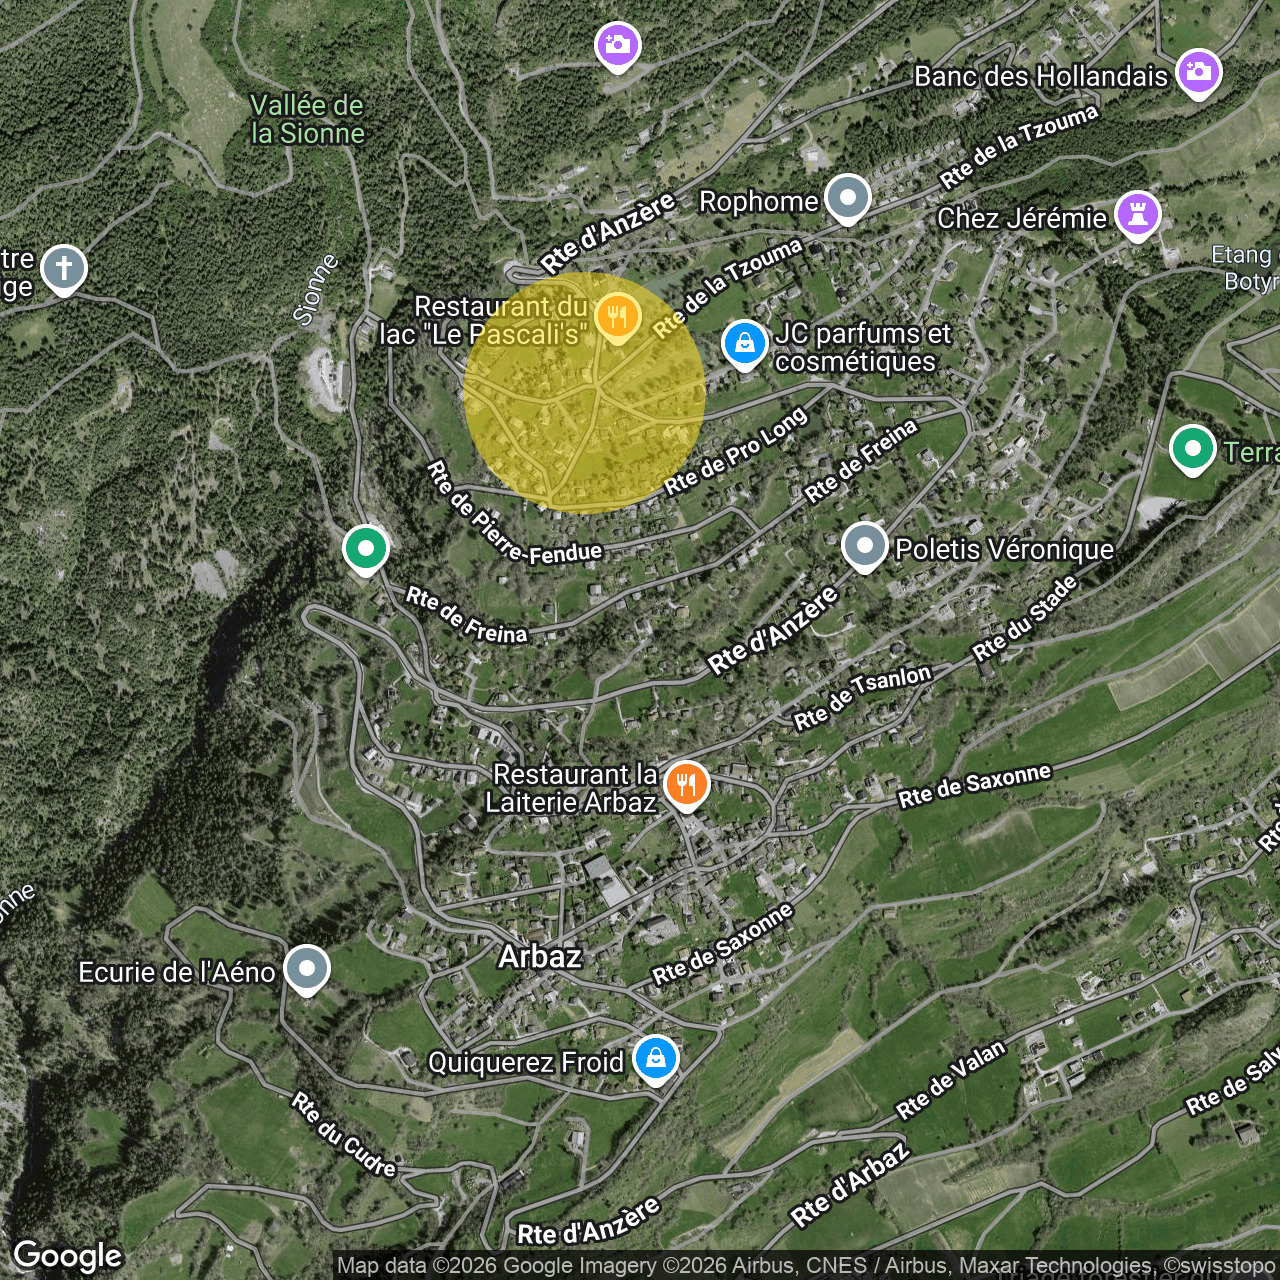
Mayens Arbaz, 1974 ArbazCharacteristics
Number of parkings
Description
RARE Chalet for Sale in Arbaz
Trust Immobilier, a real estate agency in Crans-Montana and Geneva, presents Ref. 6010-TAR.A
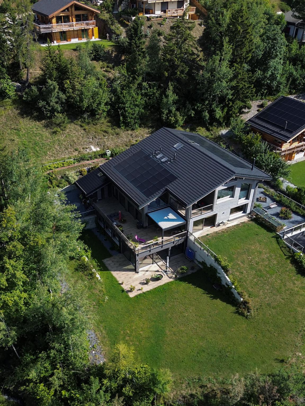
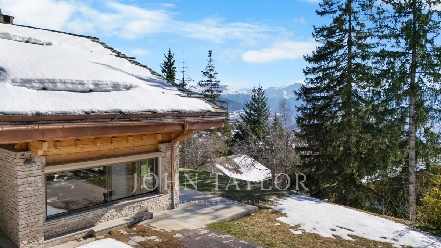
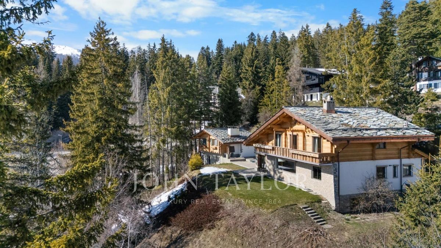
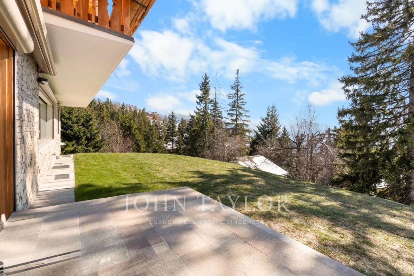
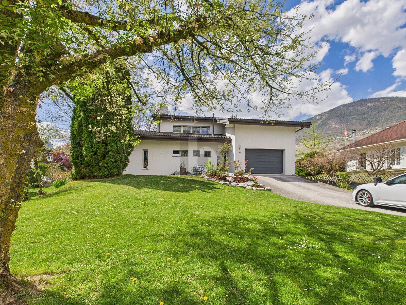
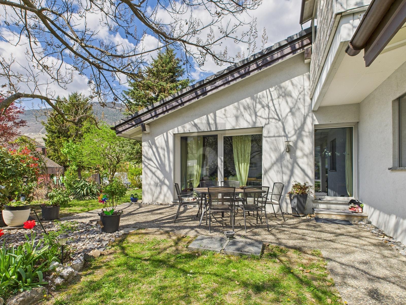
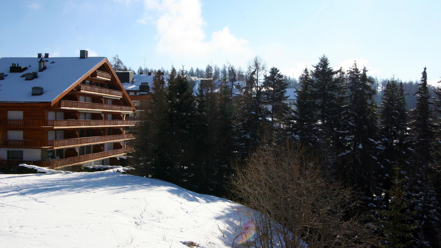
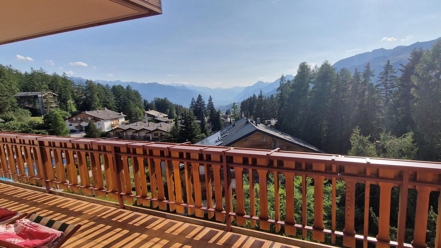
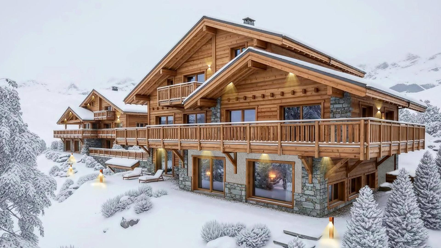
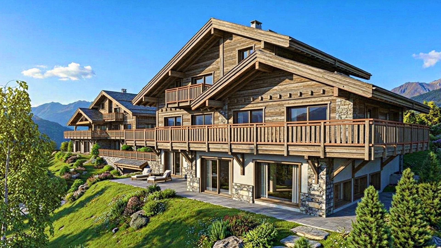
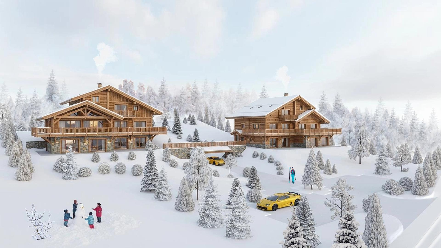
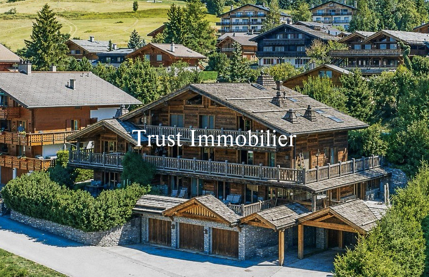
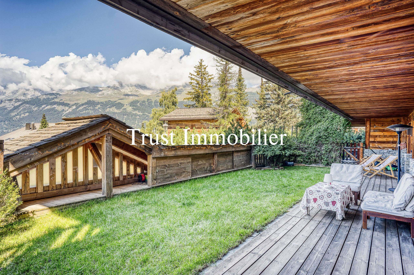
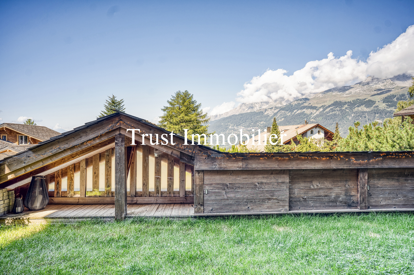
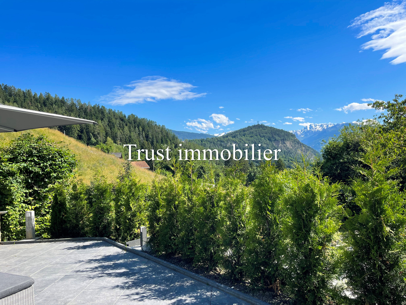
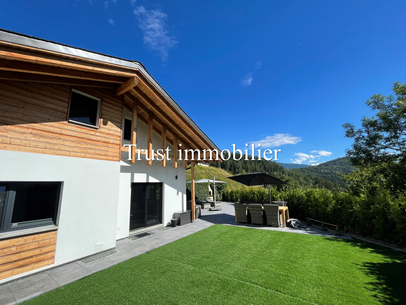
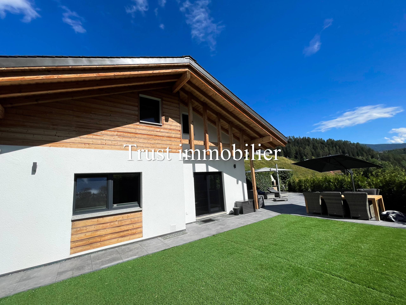
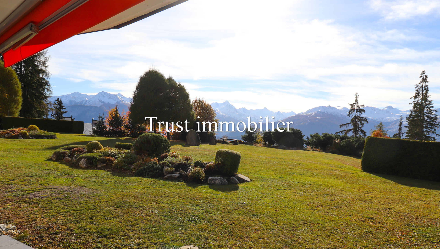
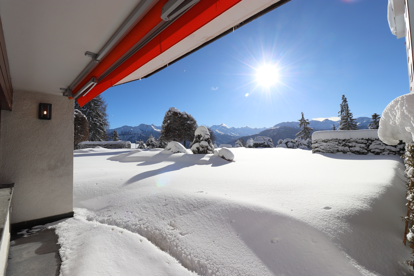
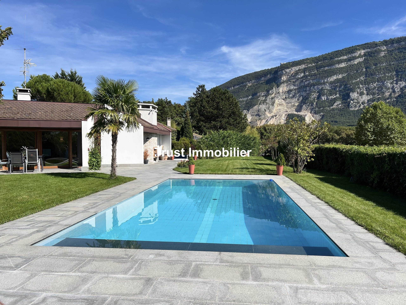
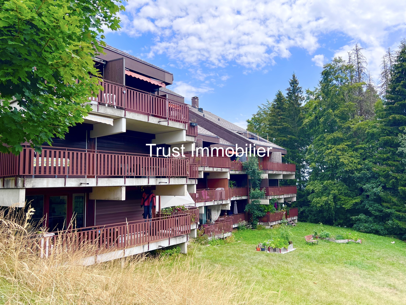
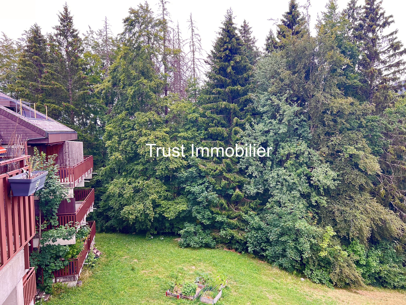
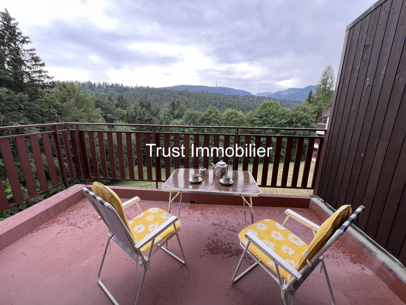
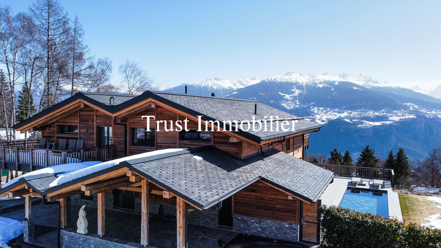
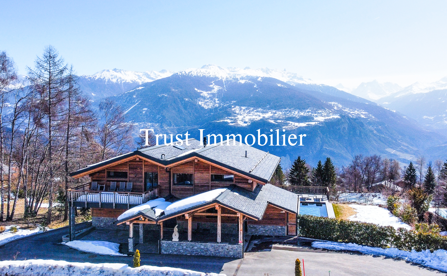
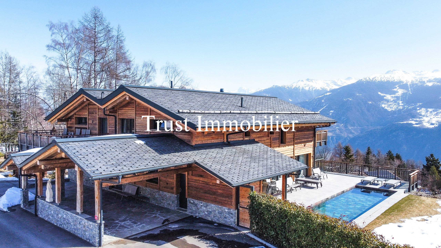
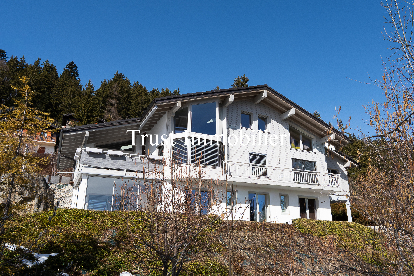
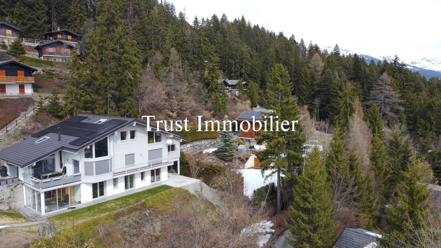
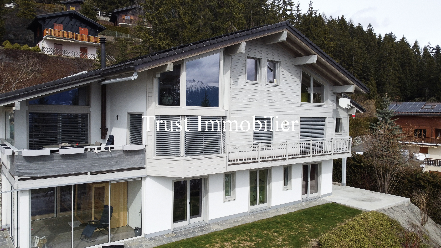
Nestled in the heart of lush greenery, at the foot of a body of water and facing a spectacular alpine panorama, this unique chalet in Arbaz offers a rare living environment where nature, elegance, and comfort come together harmoniously.
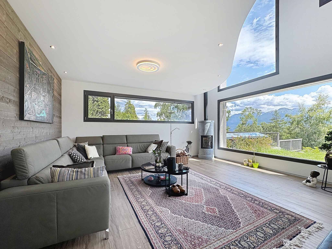
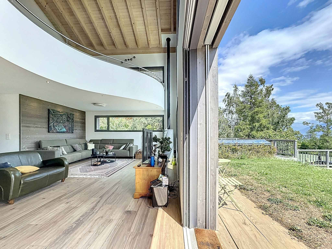
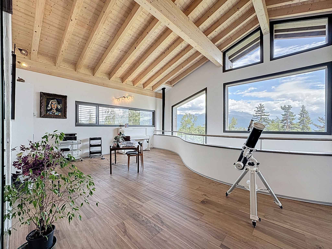
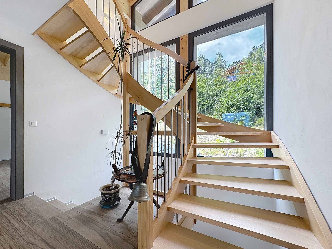
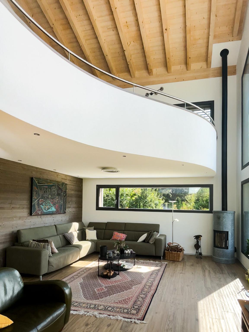
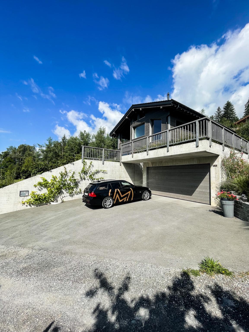
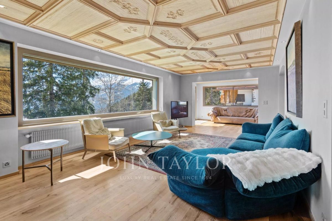
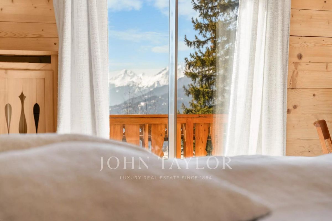
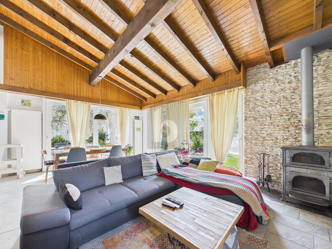
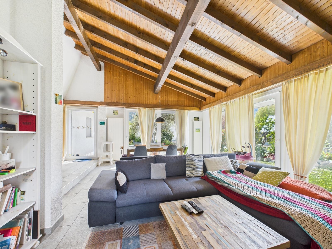
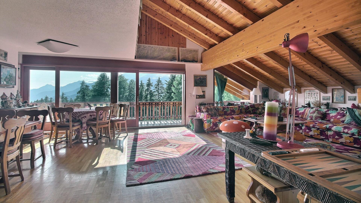
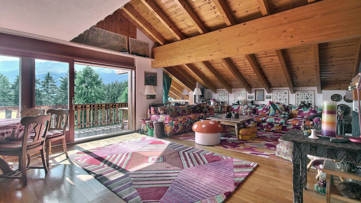
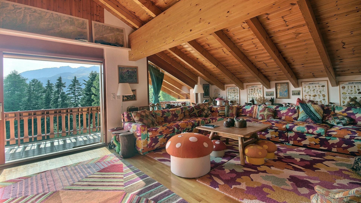
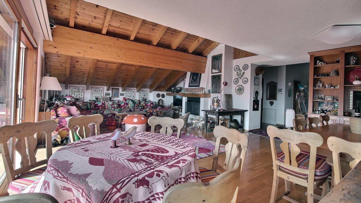
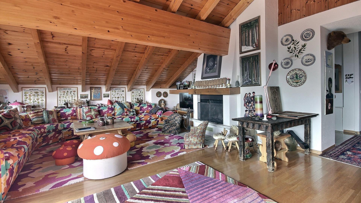
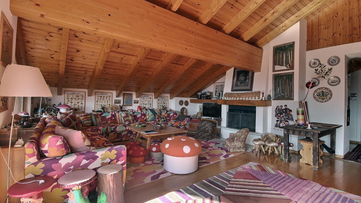
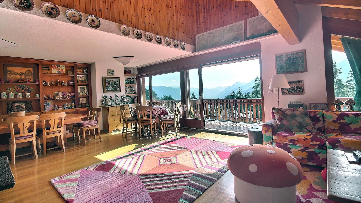
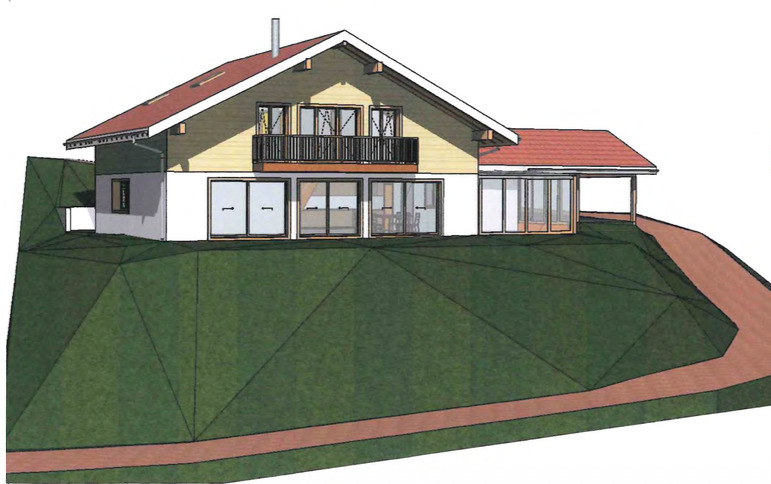
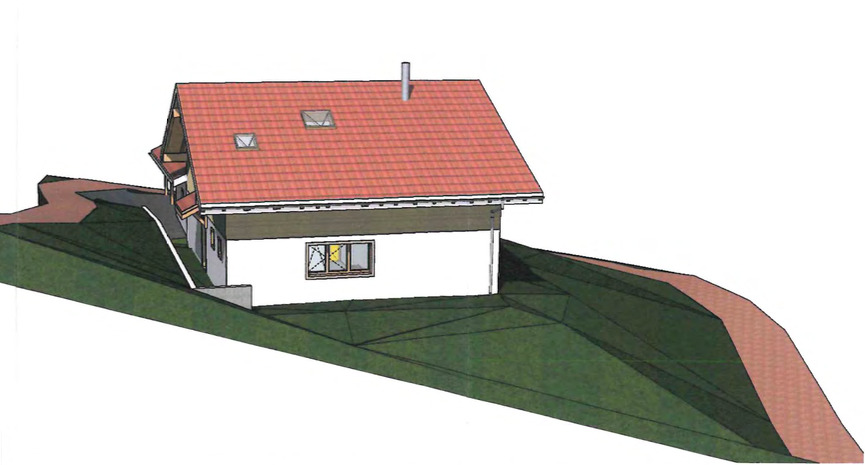
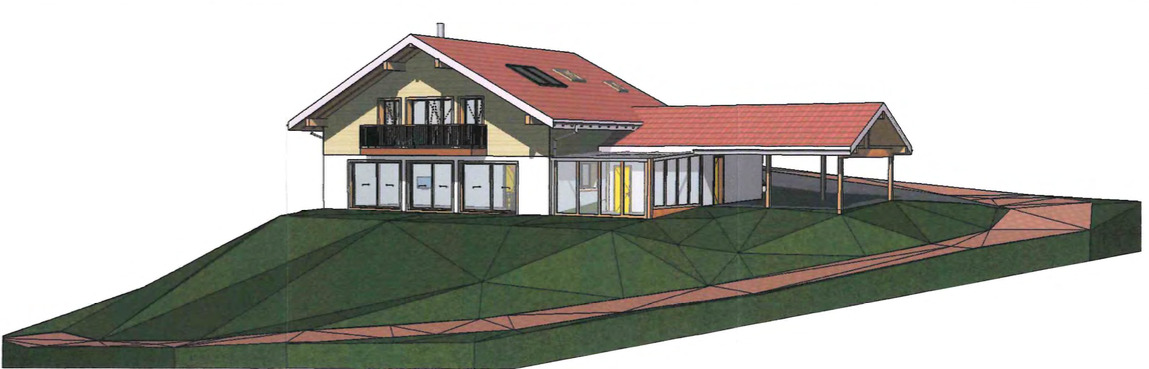
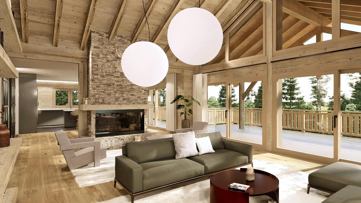
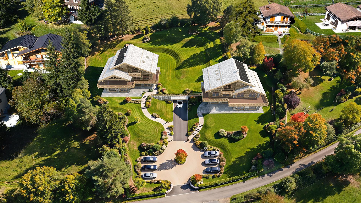
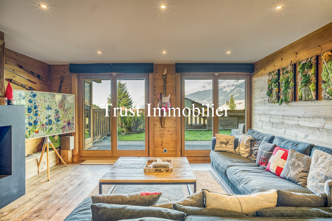
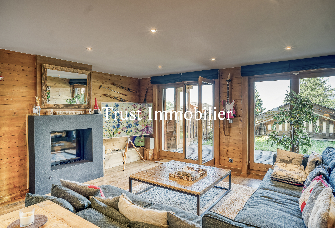
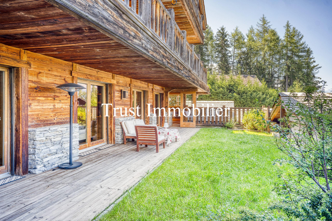
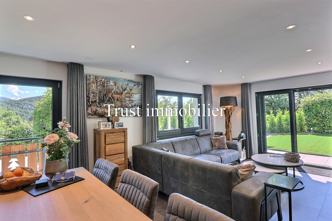
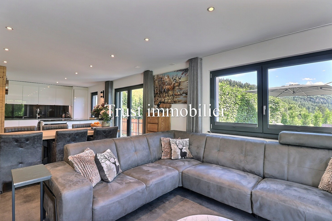
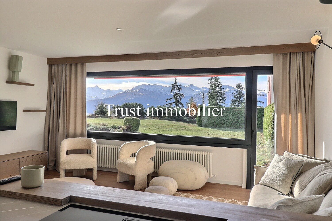
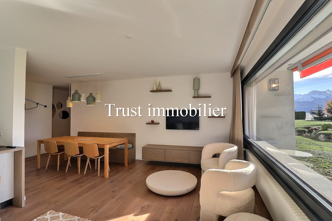
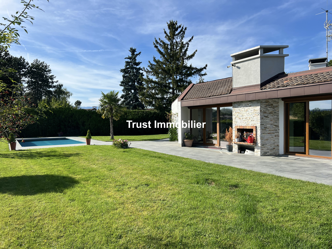
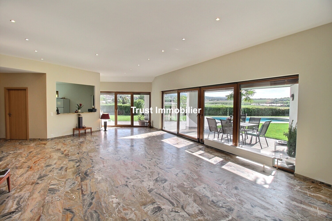
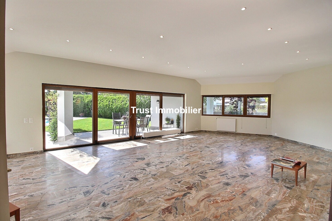
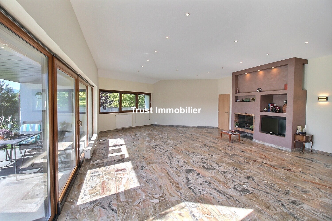
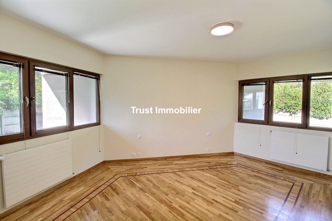
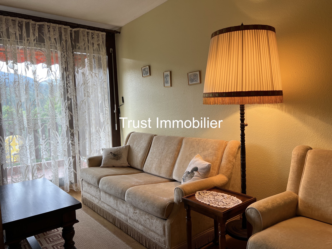
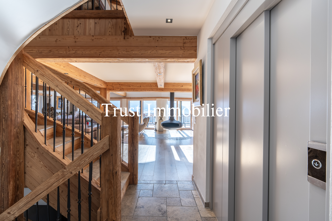
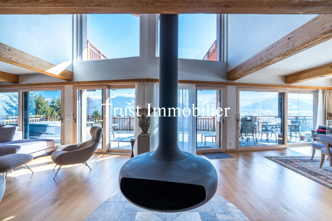
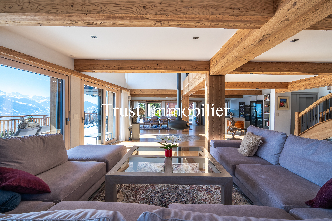
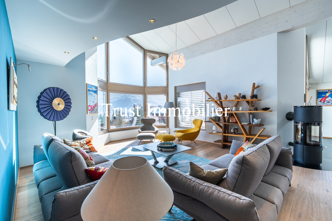
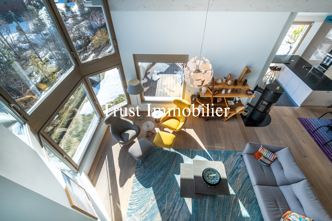
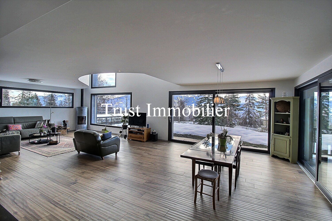
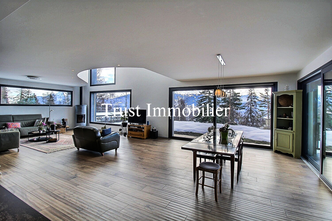
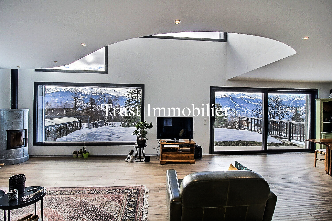
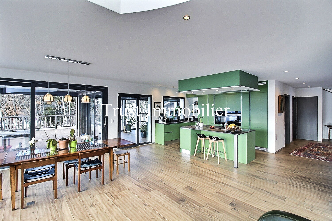
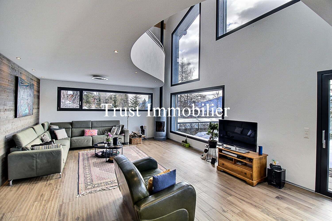
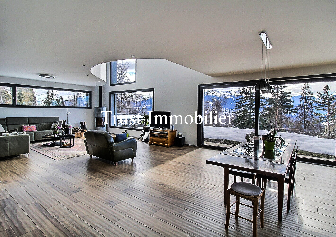
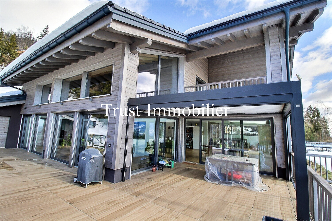
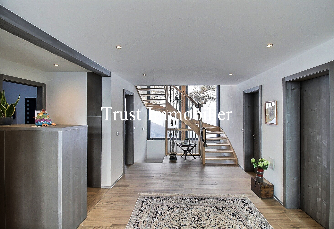
Set on a generous 2,947 m² lot, this high-end property features 745 m² of living space and captivates with its soft, contemporary architecture, designed to create a true symbiosis between indoor and outdoor spaces. Large floor-to-ceiling windows flood every room with light and offer breathtaking views of the surrounding nature and mountains.
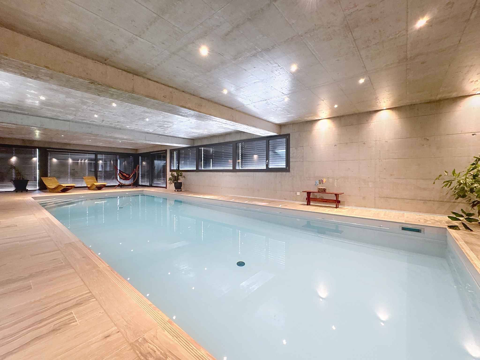
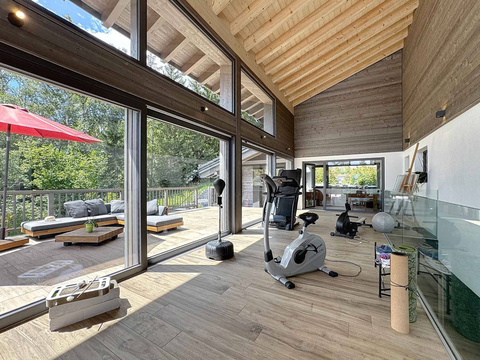
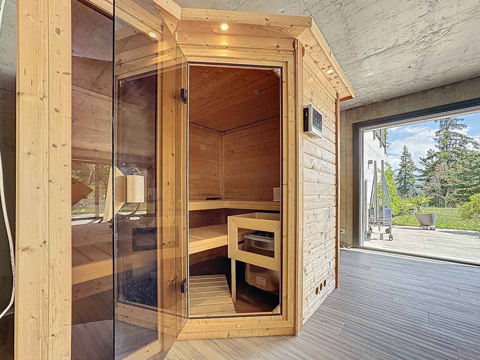
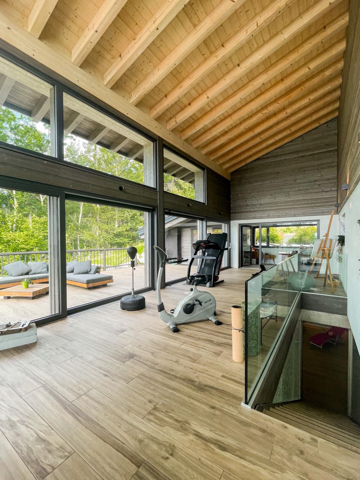
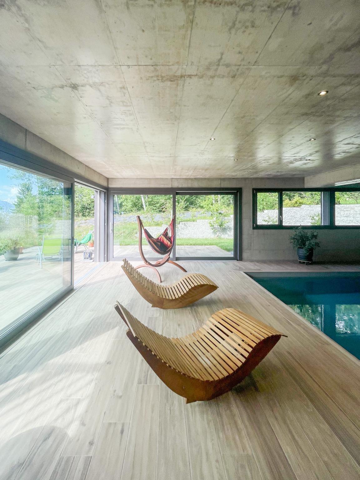
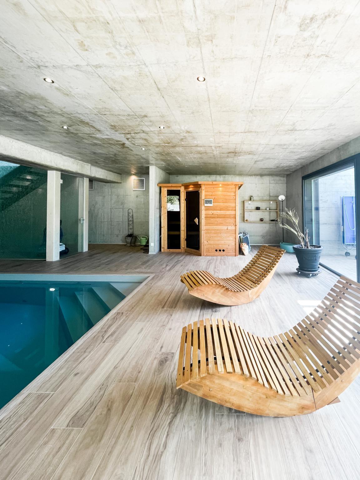
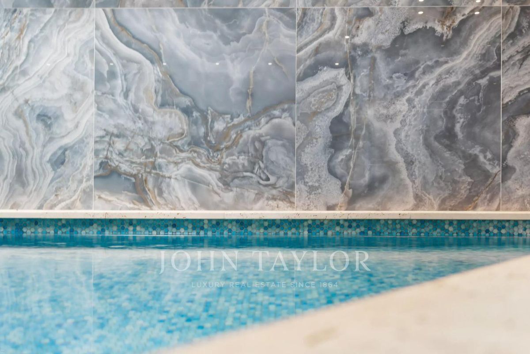
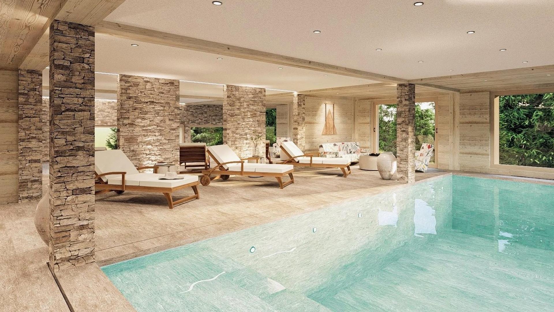
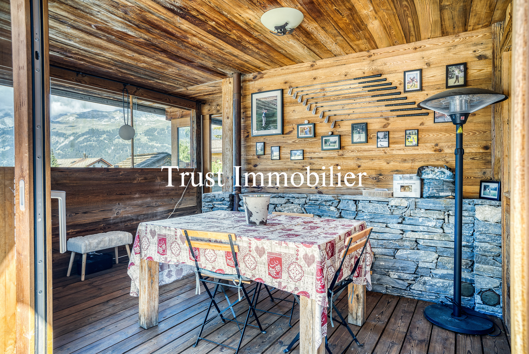
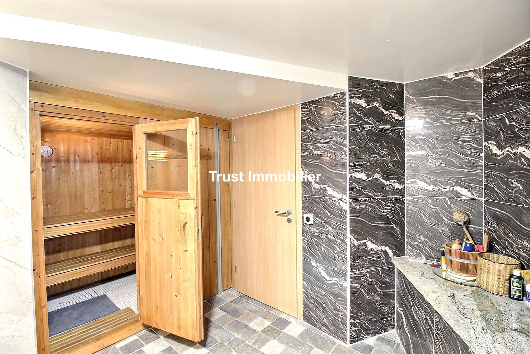
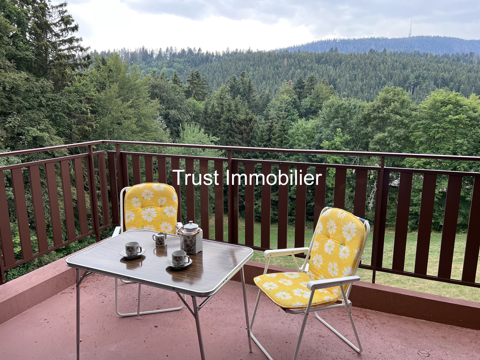
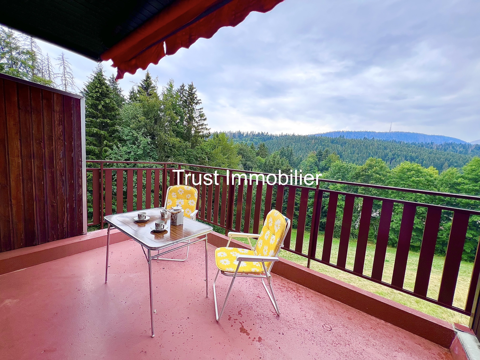
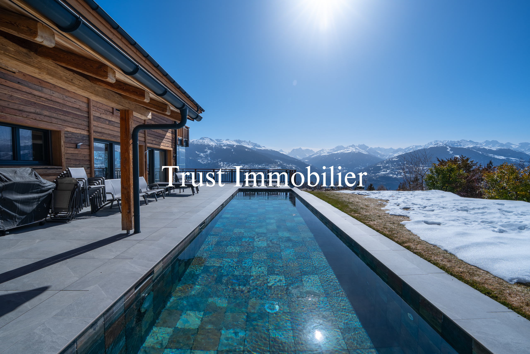
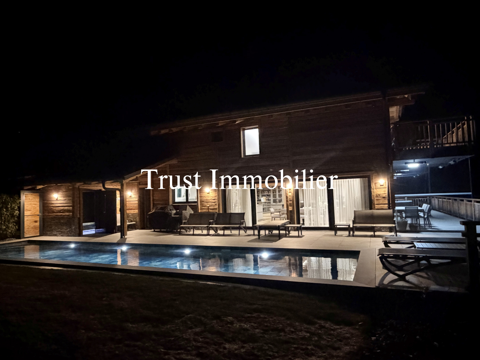
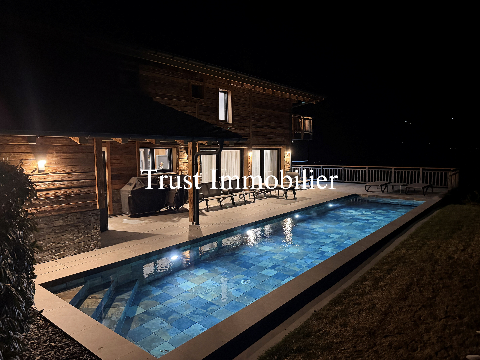
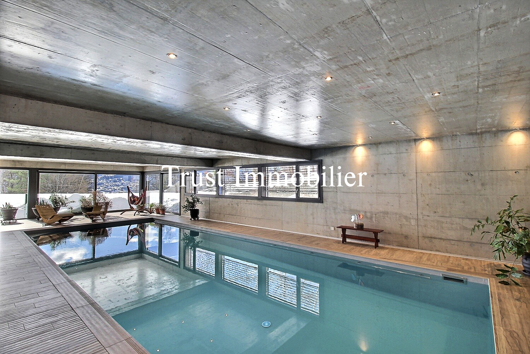
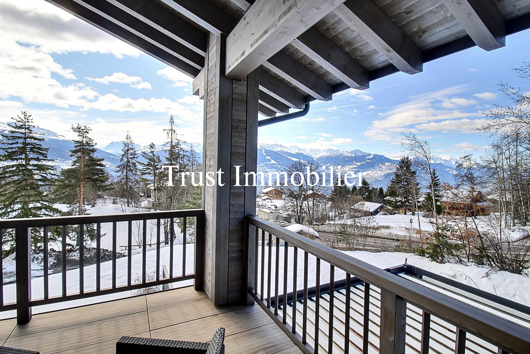
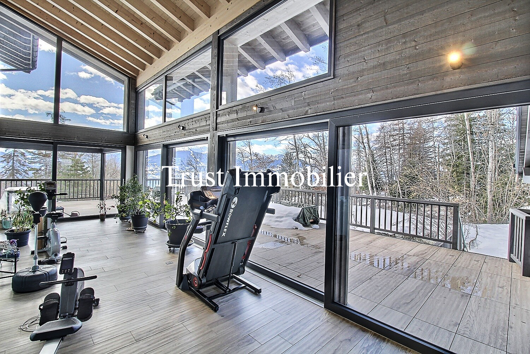
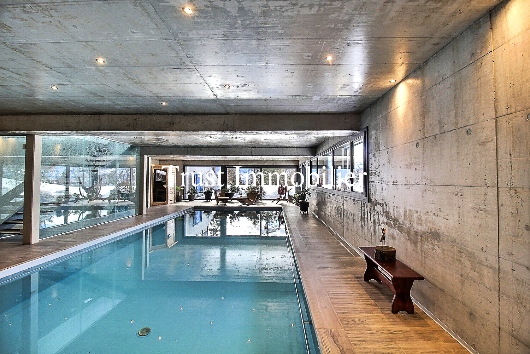
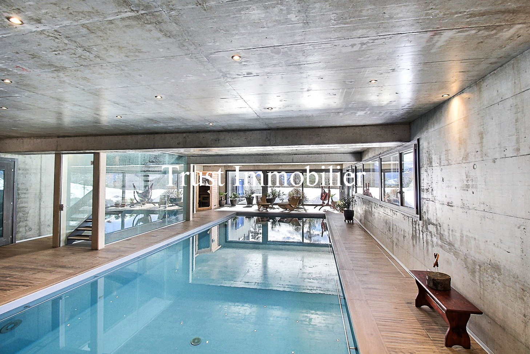
Designed as a true haven of well-being, the chalet also features a magnificent indoor pool area of approximately 100 m², a sauna, a fitness room with views of the greenery and mountains, as well as a sunroom and several terraces.
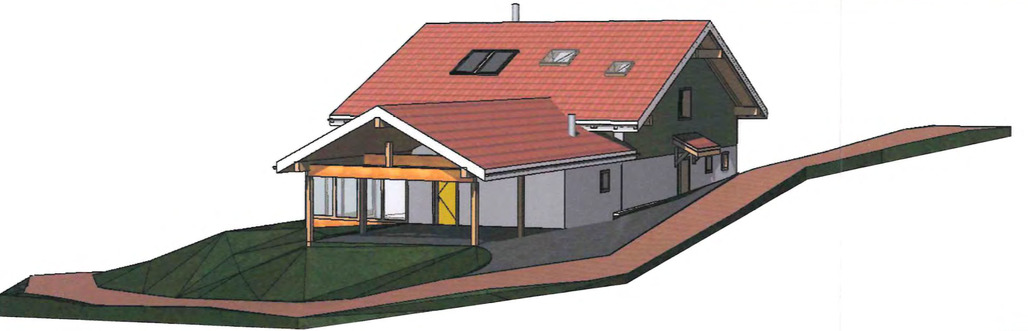
Set on a 2,947 m² lot, this chalet spans four levels, with a total living area of approximately 745 m²:
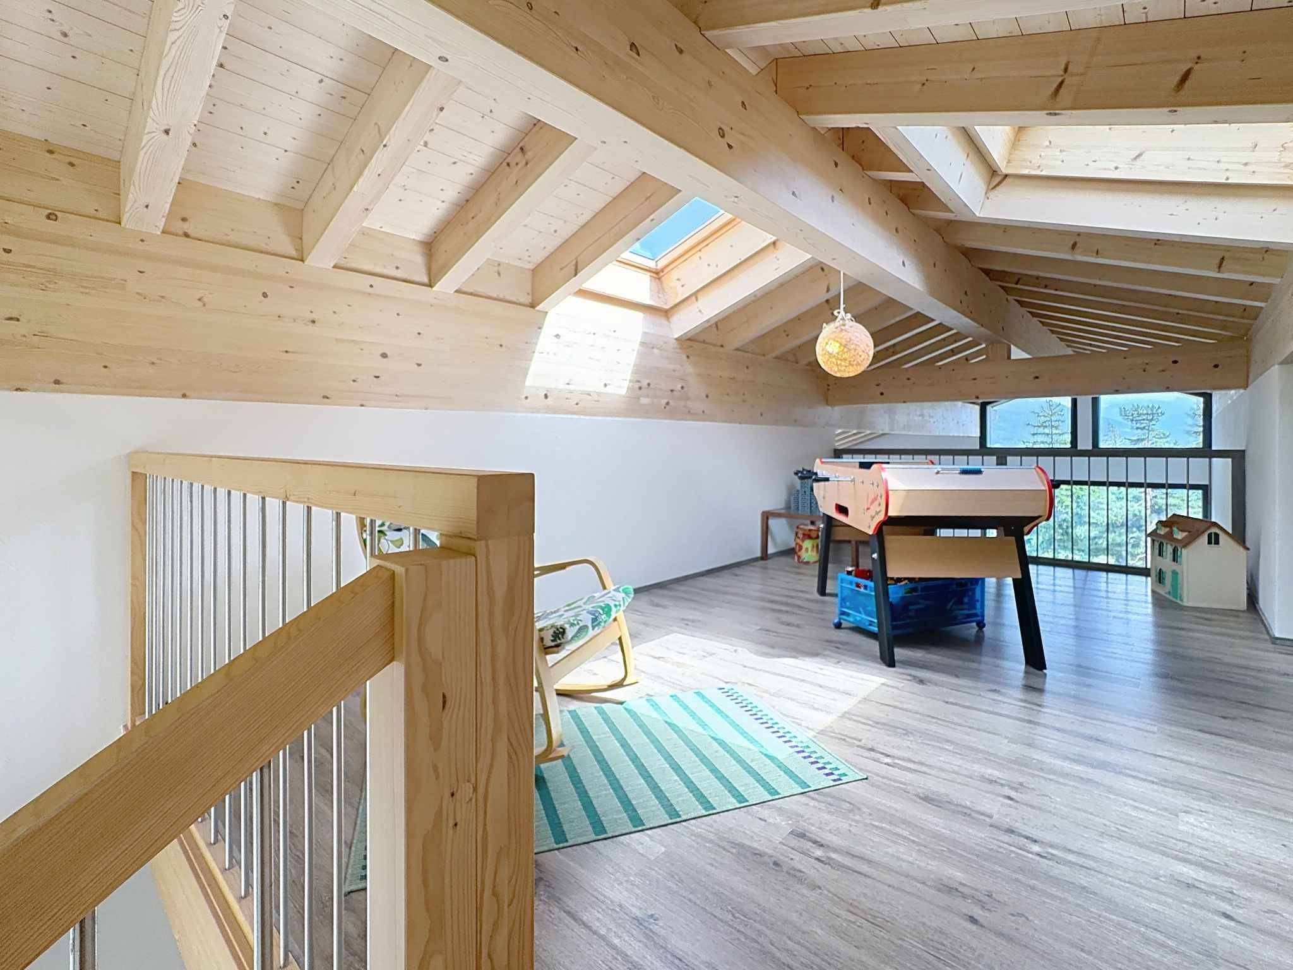
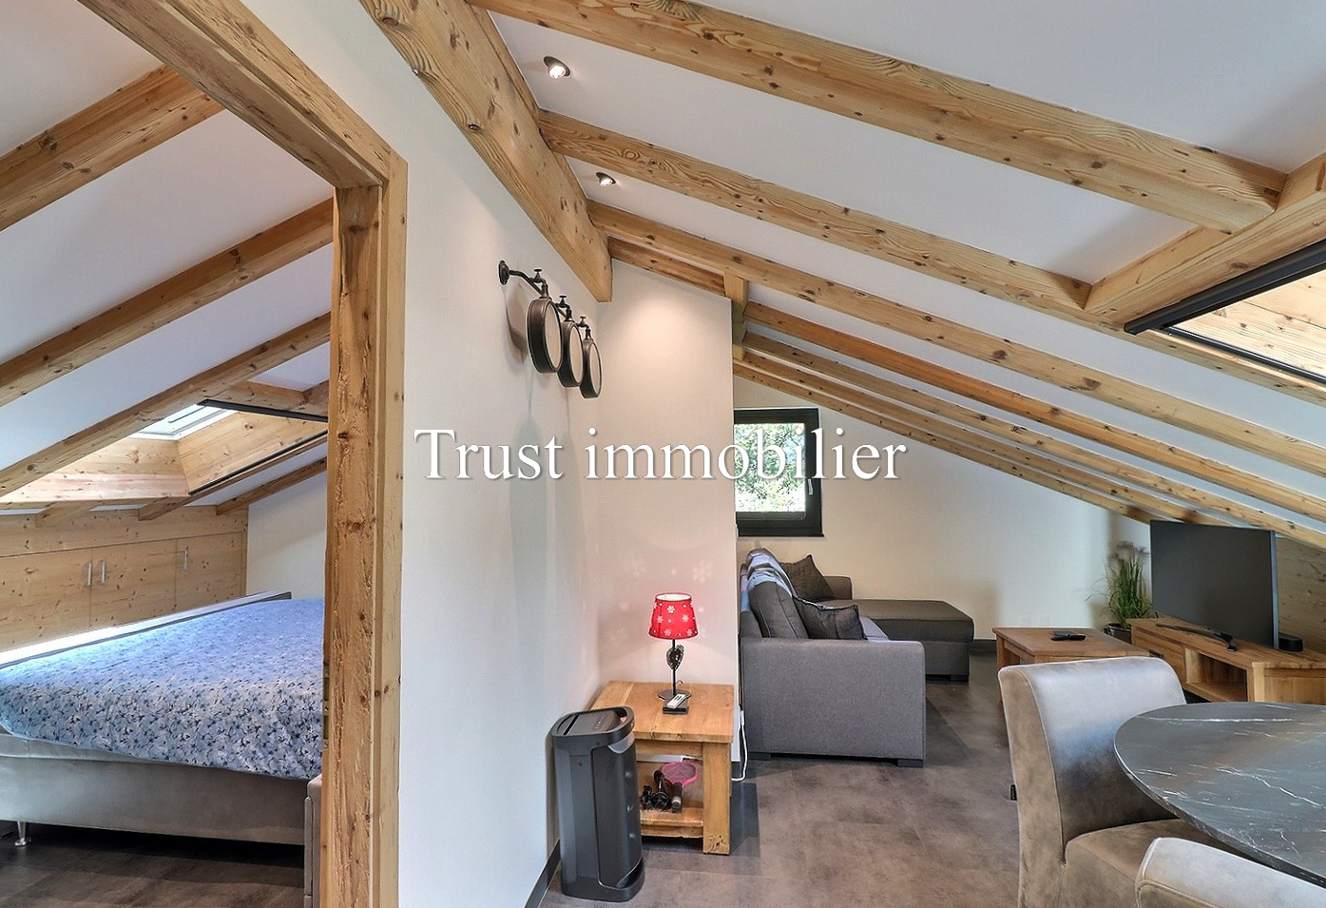
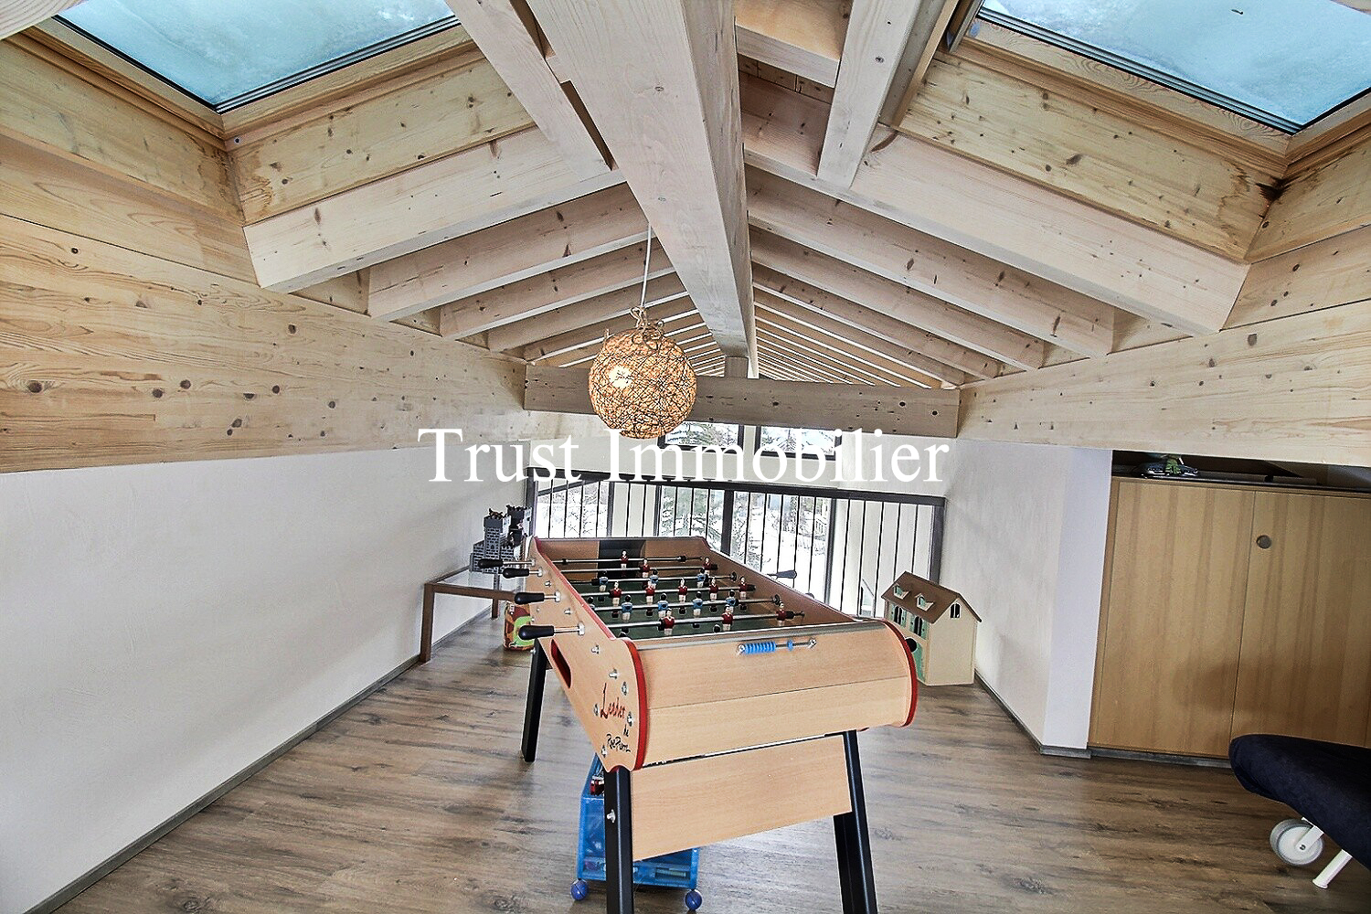
ATTIC
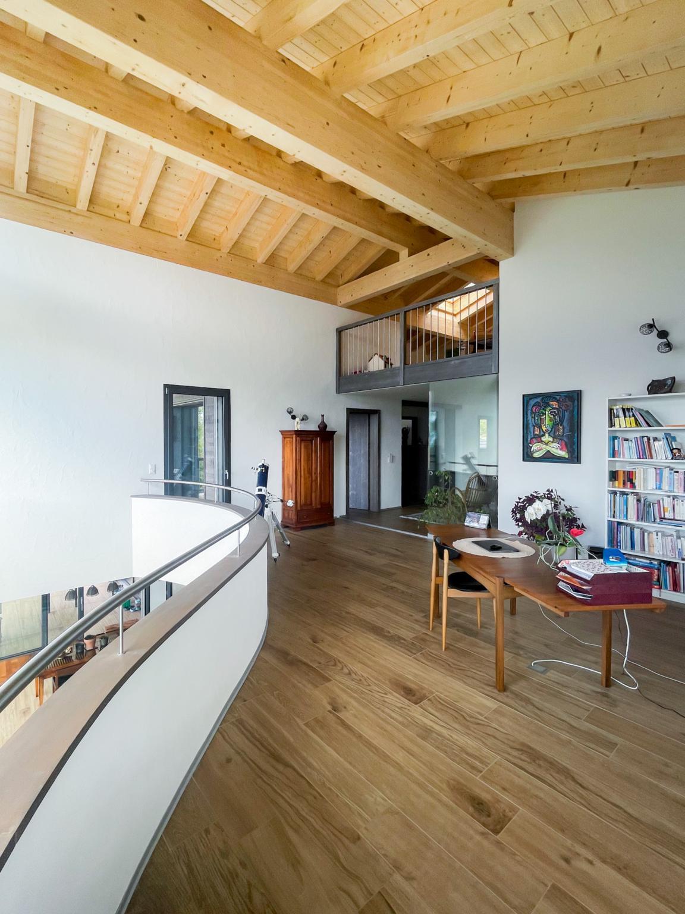
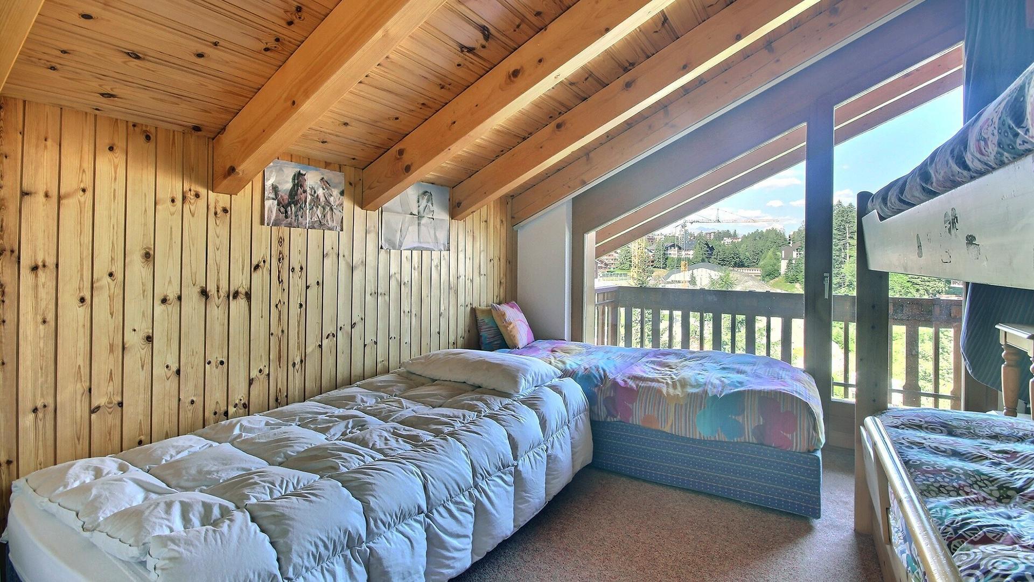
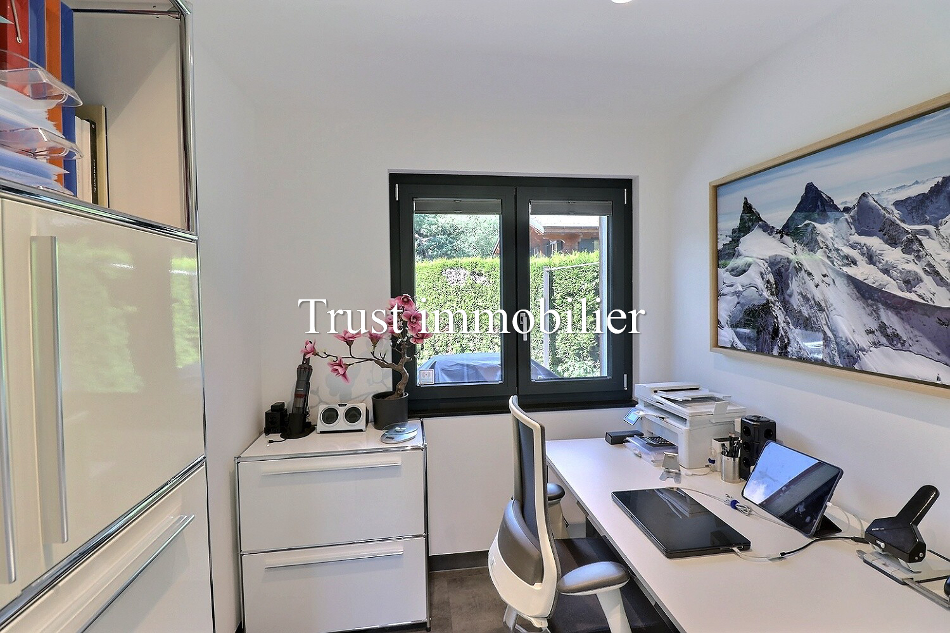
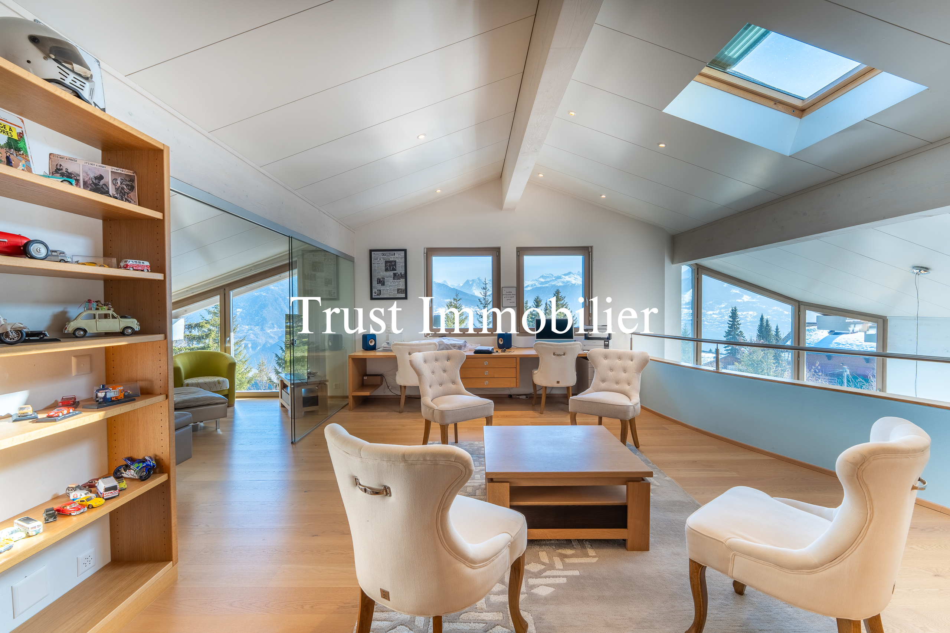

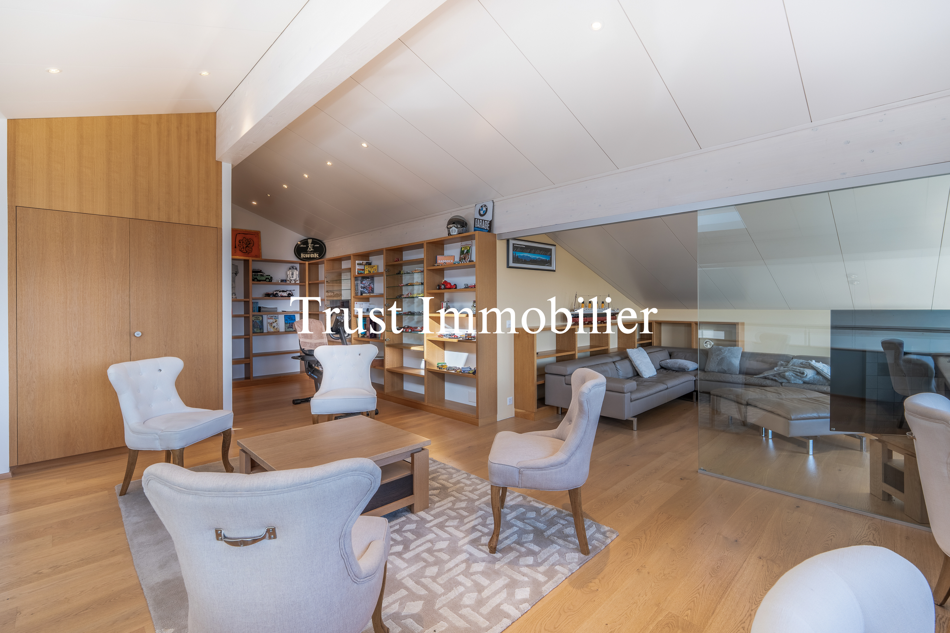
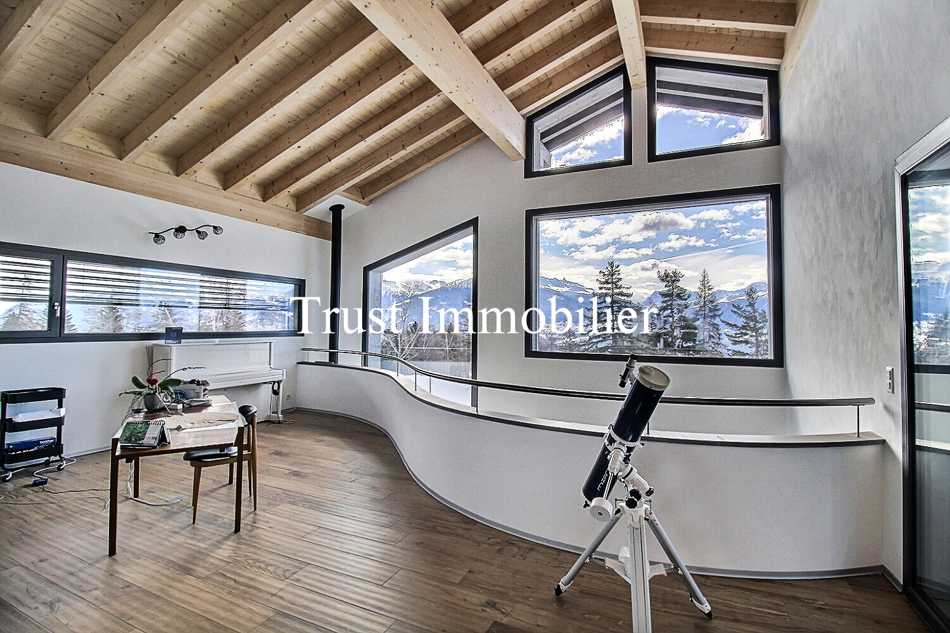
Mezzanine office, play area
FIRST FLOOR

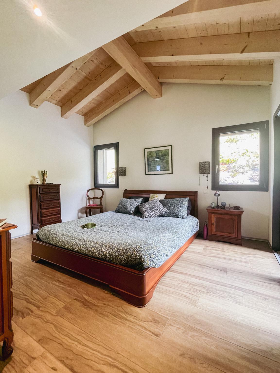
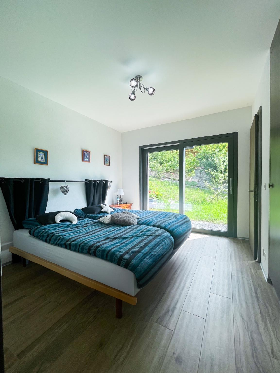
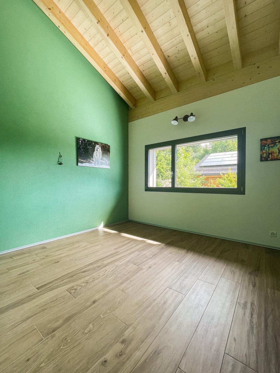
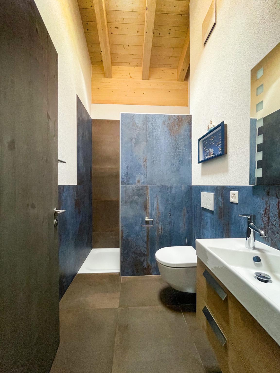
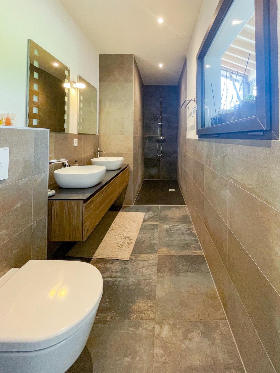
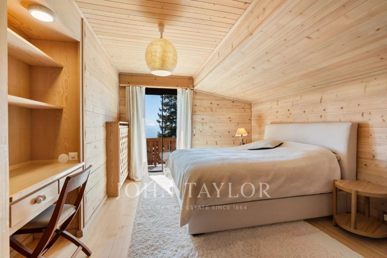
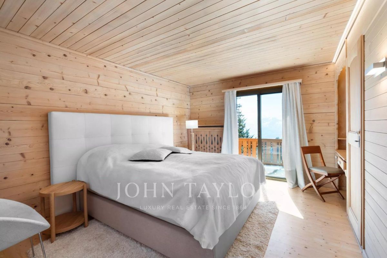
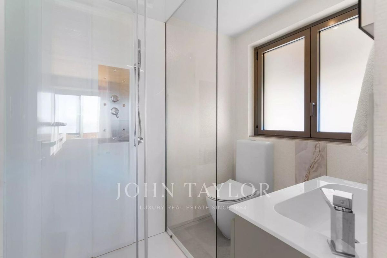
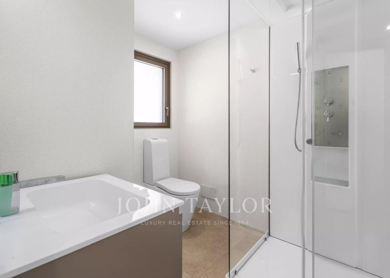
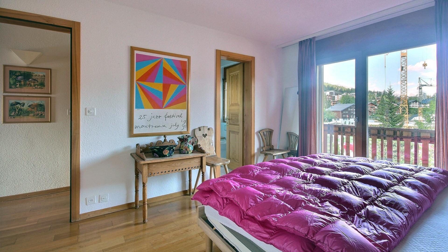
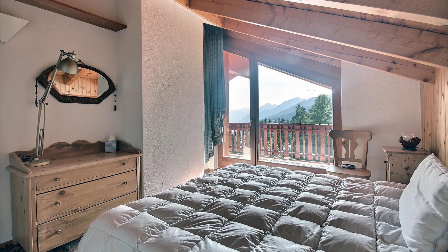
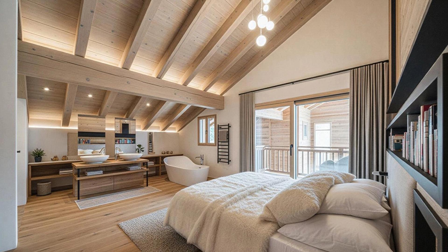
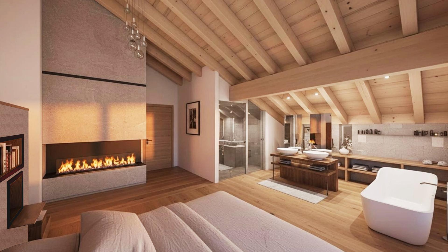
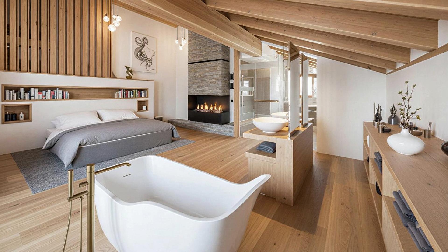
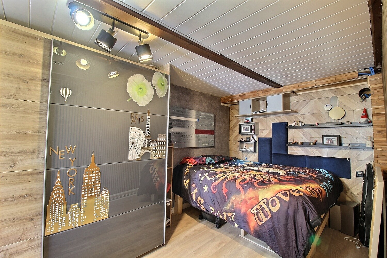
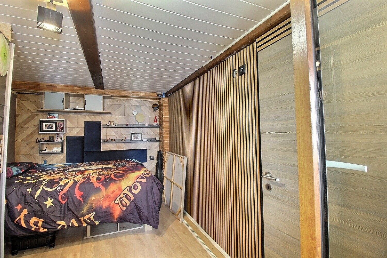
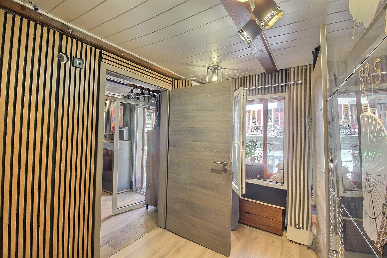
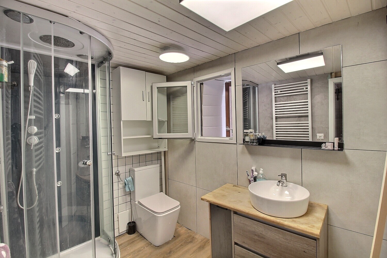
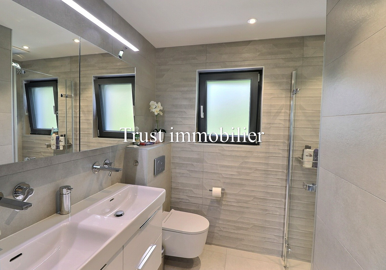
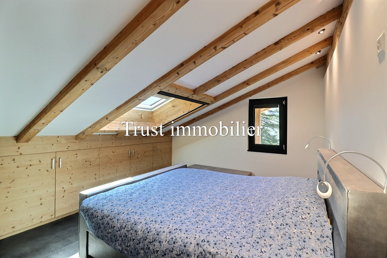
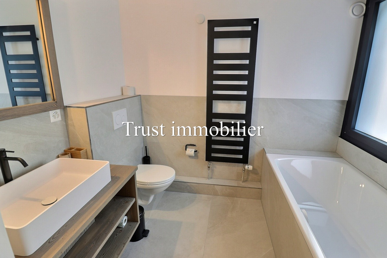
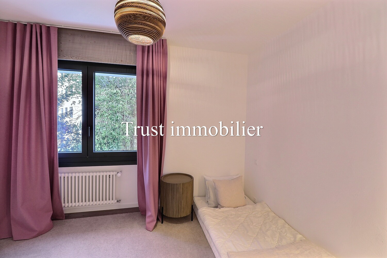
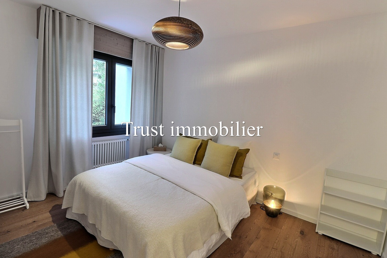
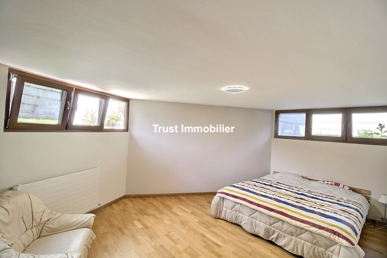
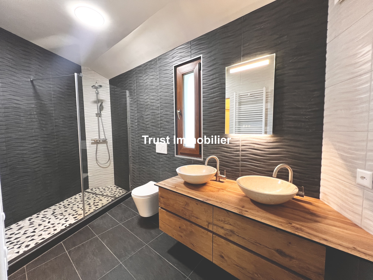
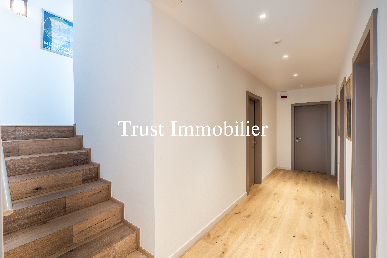
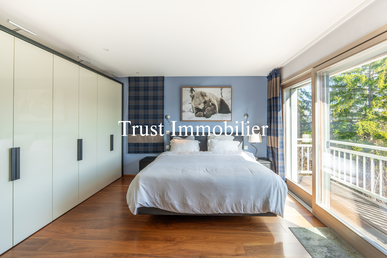
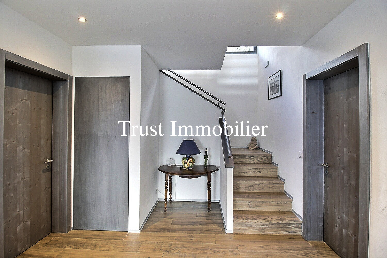
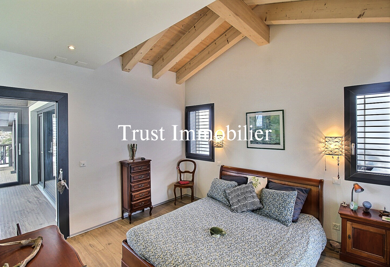
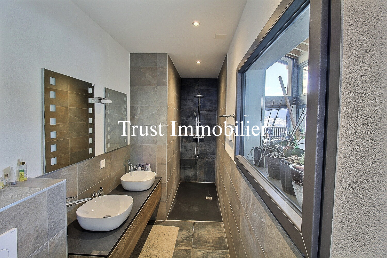
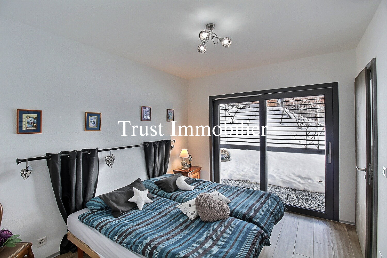
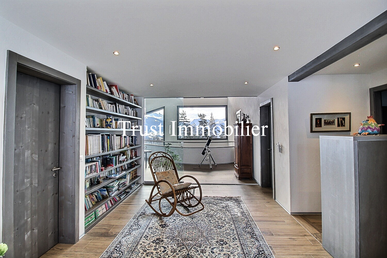
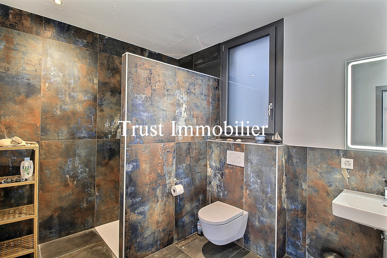
4 bedrooms (13.20 m², 13.30 m², 13.70 m², 14.10 m²), 2 bathrooms, a mezzanine office of approximately 30 m², library area
UPPER GROUND FLOOR
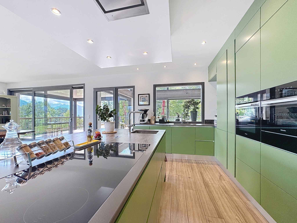
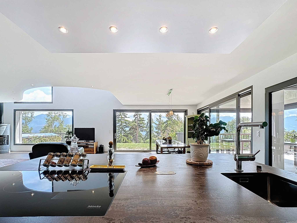
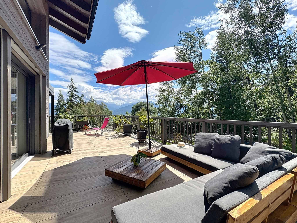
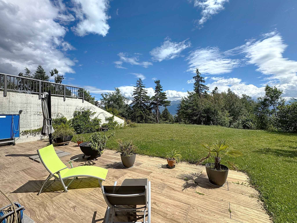
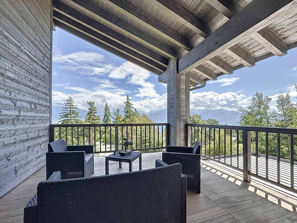
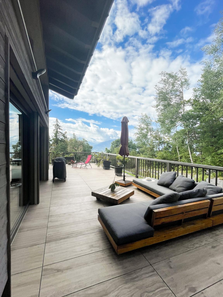
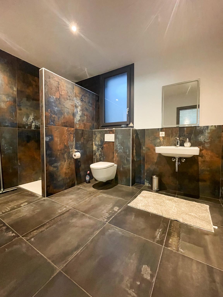
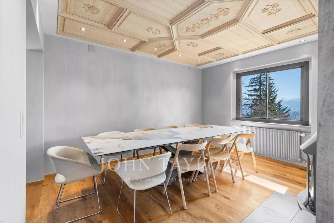
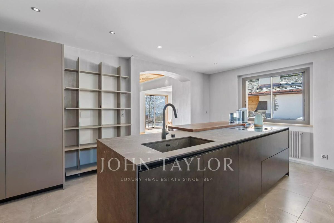
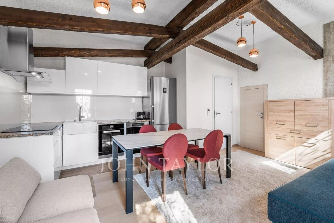
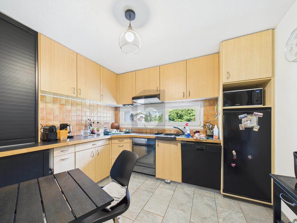
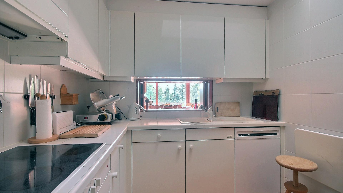
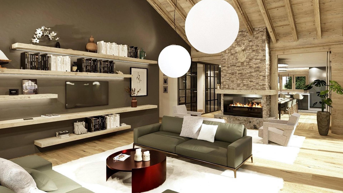
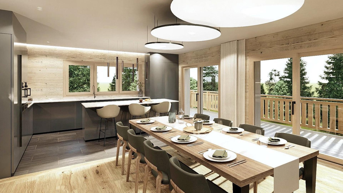
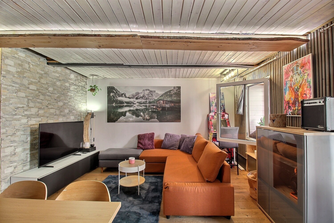
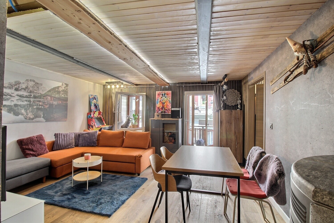
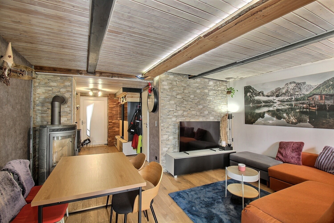
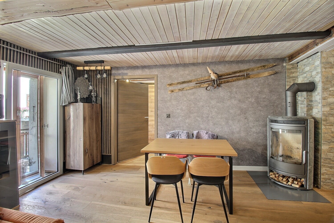
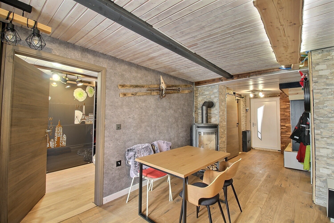
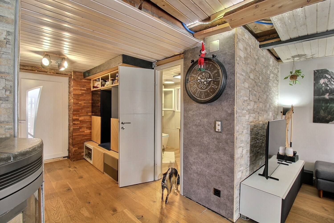
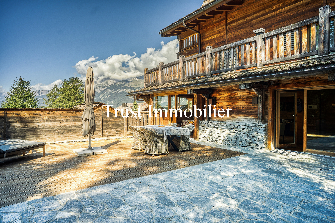
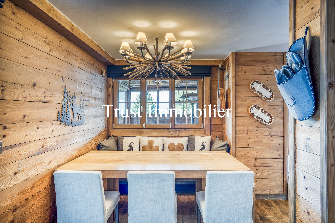
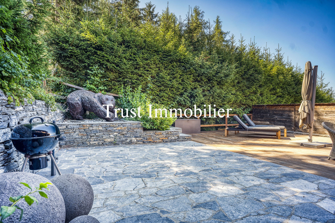
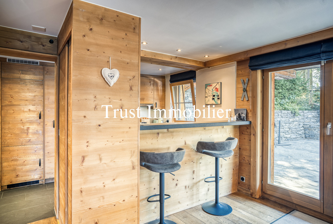
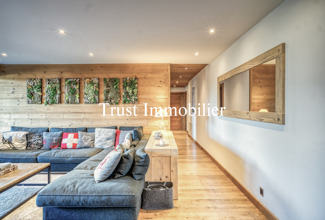
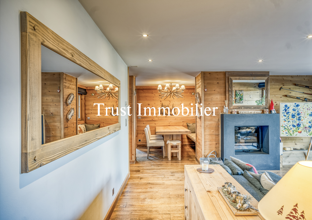
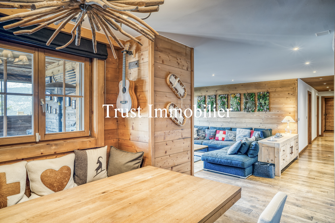
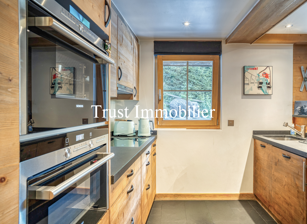
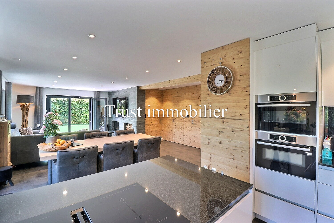

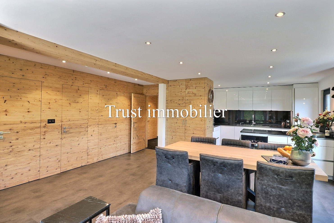
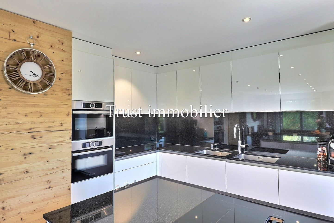
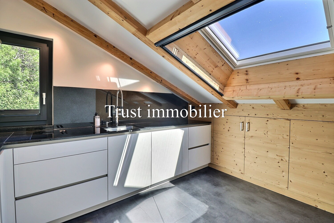
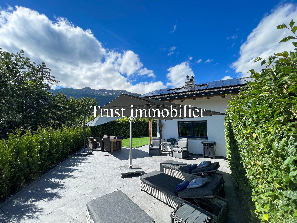
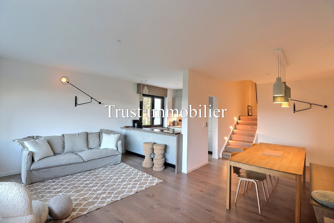
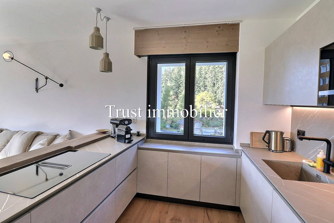
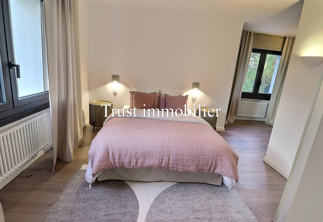
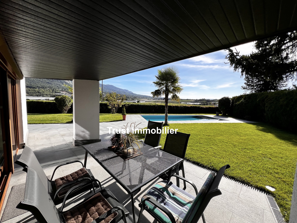
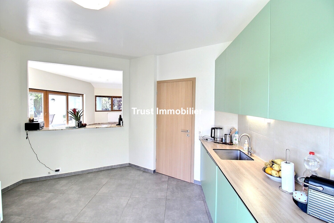
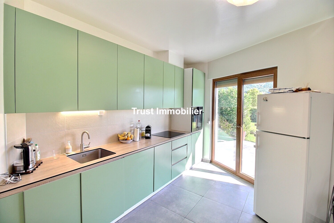
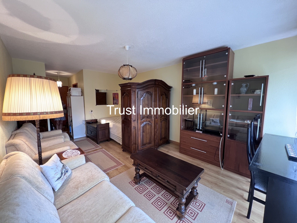
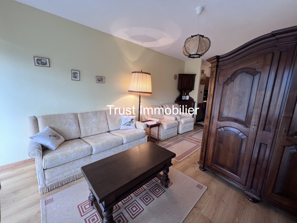
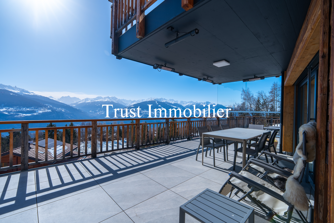
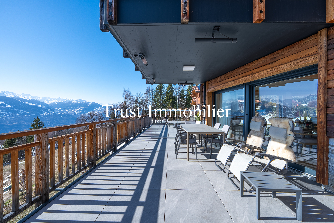
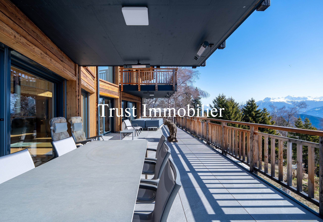
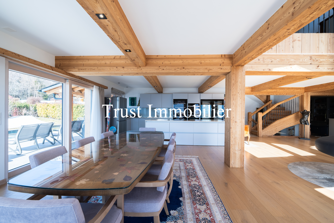
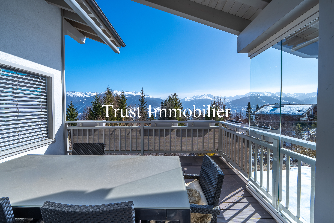
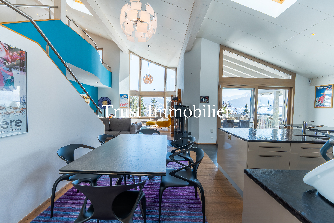
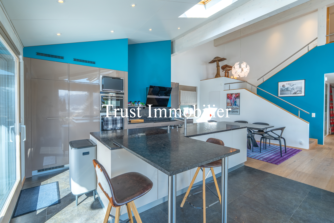
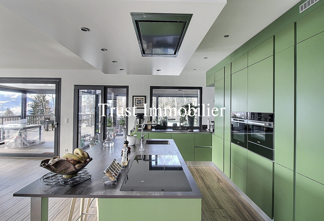
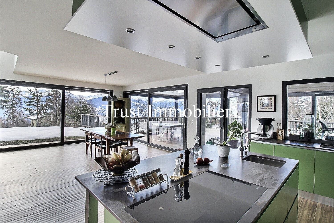
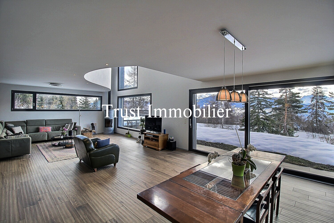
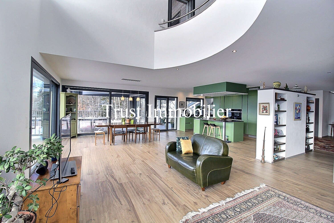
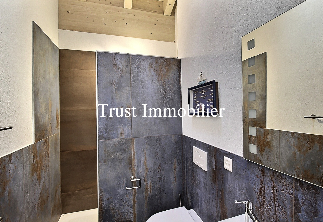
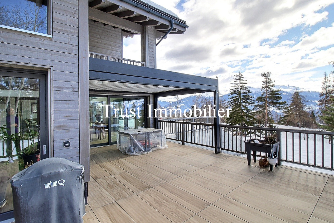
Open kitchen with central island, dining room, and spacious living room with direct access to a large terrace and the lawn, 1 bedroom (11.80 m²) with an en-suite bathroom, 1 master bedroom (15.70 m²) with a private bathroom and walk-in closet, guest restroom, separate workshop, fitness room and sunroom, pergola, and 55 m² terrace for relaxation
LOWER LEVEL
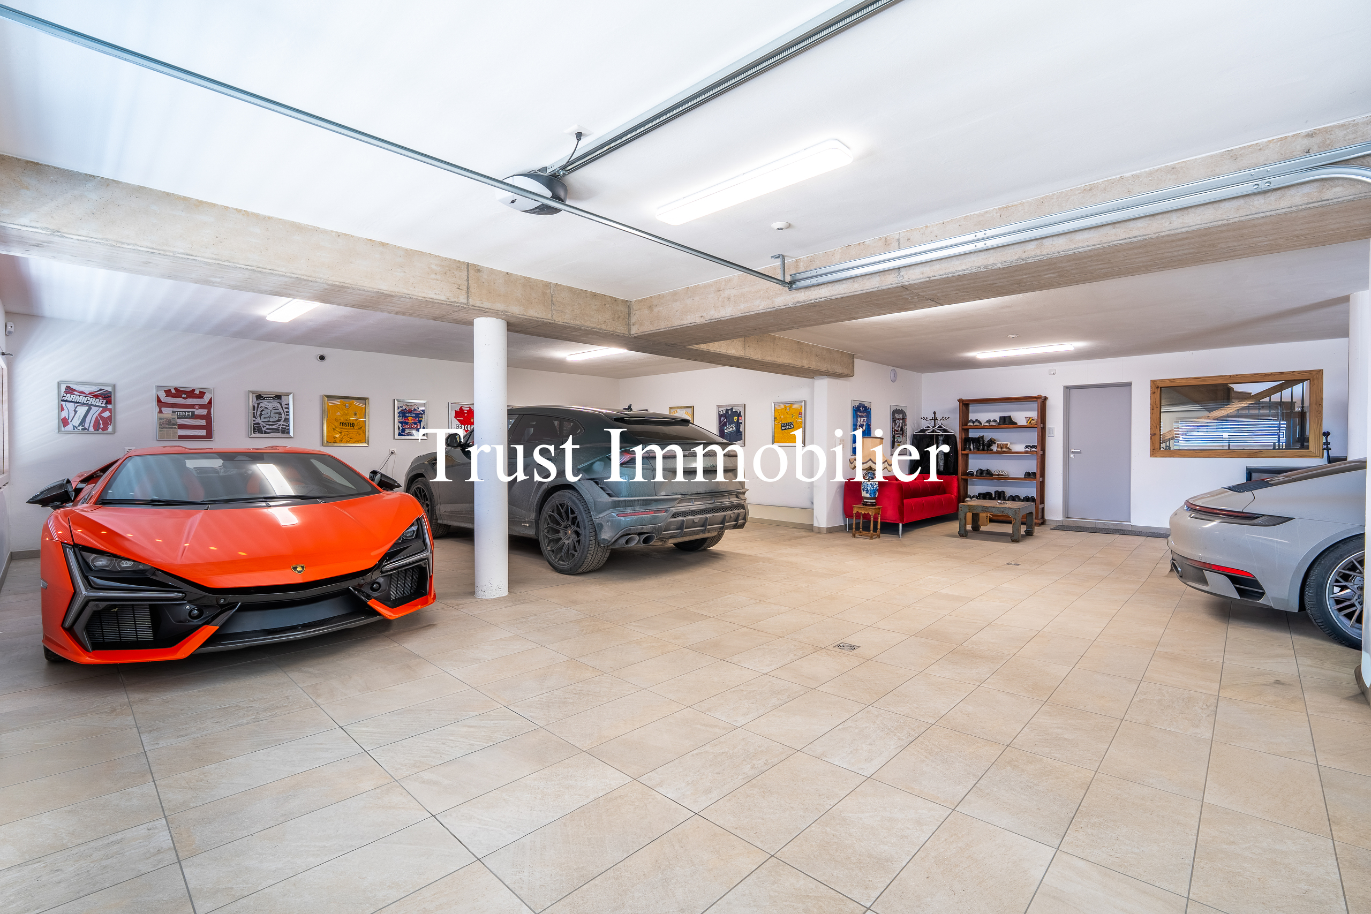
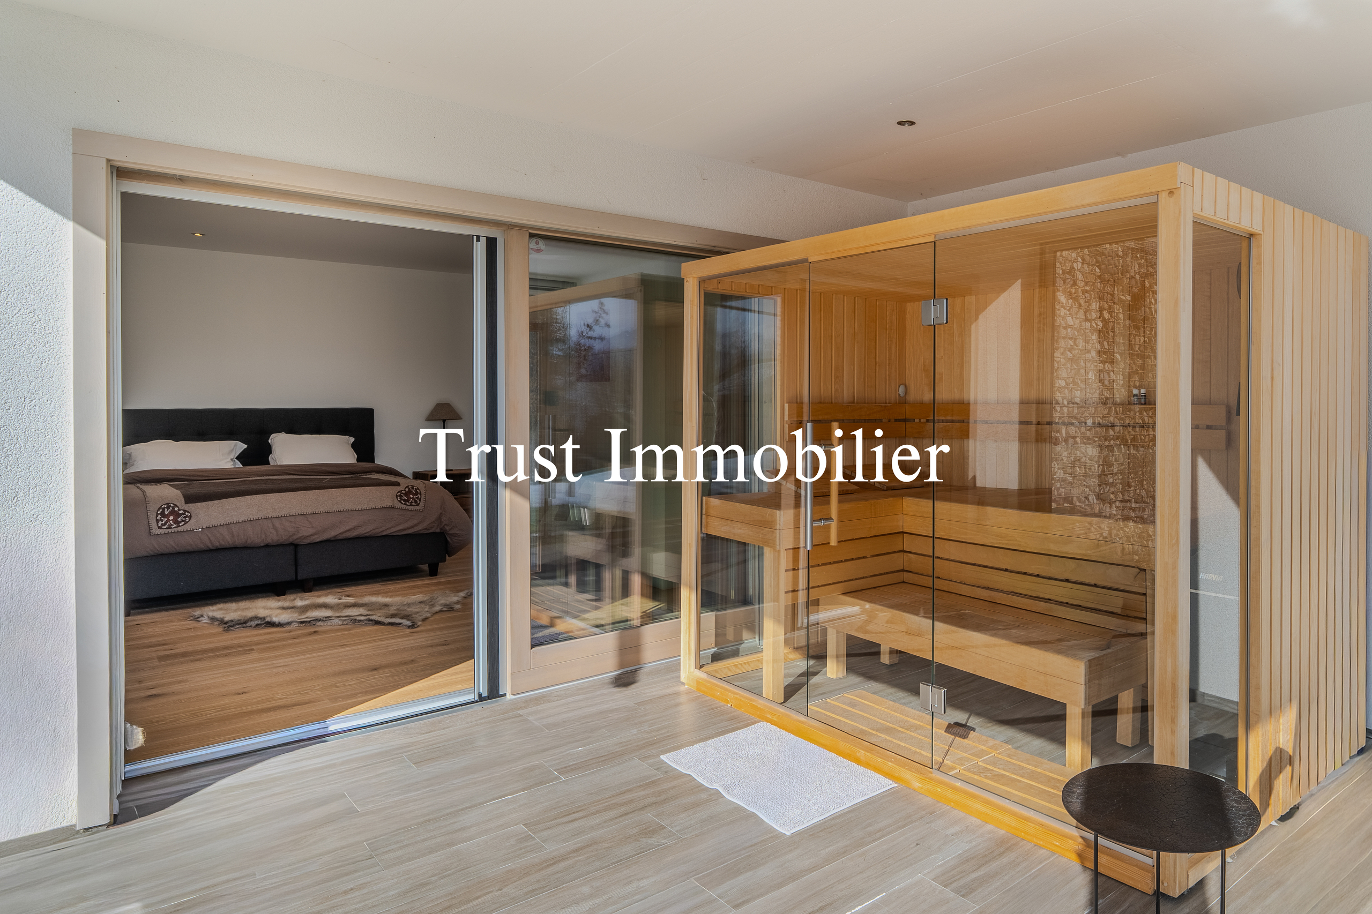
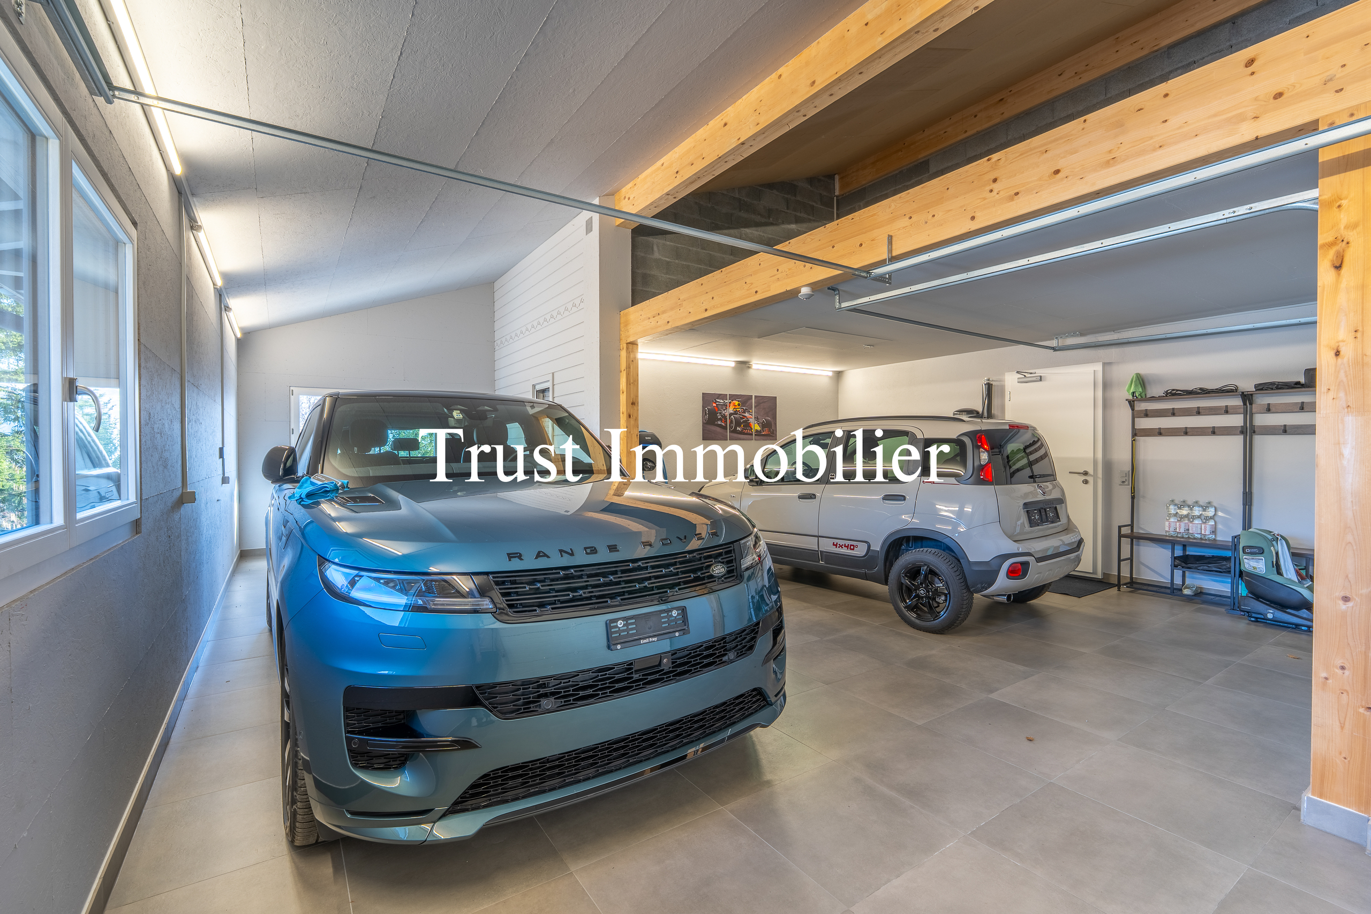
Double garage, workshop, 2 cellars, sauna and changing rooms, utility rooms, laundry room, indoor pool area of approximately 100 m²
Other Highlights:
Luxury chalet with generous living spaces, 6 bedrooms, terraces totaling approx. 120 m², several gardens, a pergola, and relaxation areas, solar panels, electric blinds, double garage, and ample storage space
Legal status: Primary residence
www.trustimmobilier.ch
Conveniences
Neighbourhood
- Green
- Bus stop
- Ski resort
- Hiking trails
Outside conveniences
- Terrace/s
- Garden
- Quiet
- Loggia
- Greenery
- Pond
- Visitor parking space(s)
Inside conveniences
- Garage
- Open kitchen
- Dressing
- Wintergarden
- Cellar
- Wine cellar
- Workshop
- Fitness room
- Swimming pool
- Recreationroom
- Skylights
- With character
Equipment
- Furnished kitchen
- Photovoltaic panels
- Electric blind
View
- Nice view
- Clear
- Forest
- Mountains