New
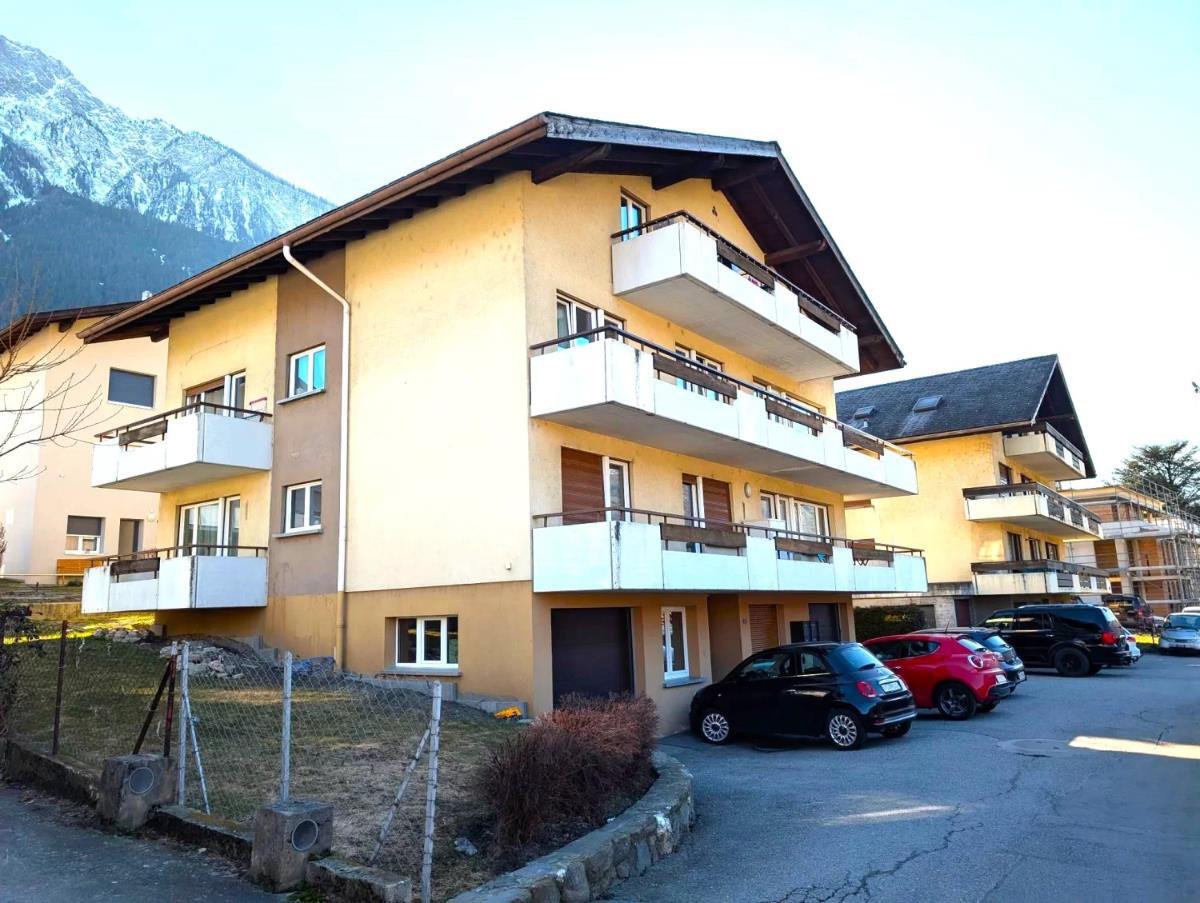
Chalet with 4.5 rooms on sale in Mörel - Ref 8409222
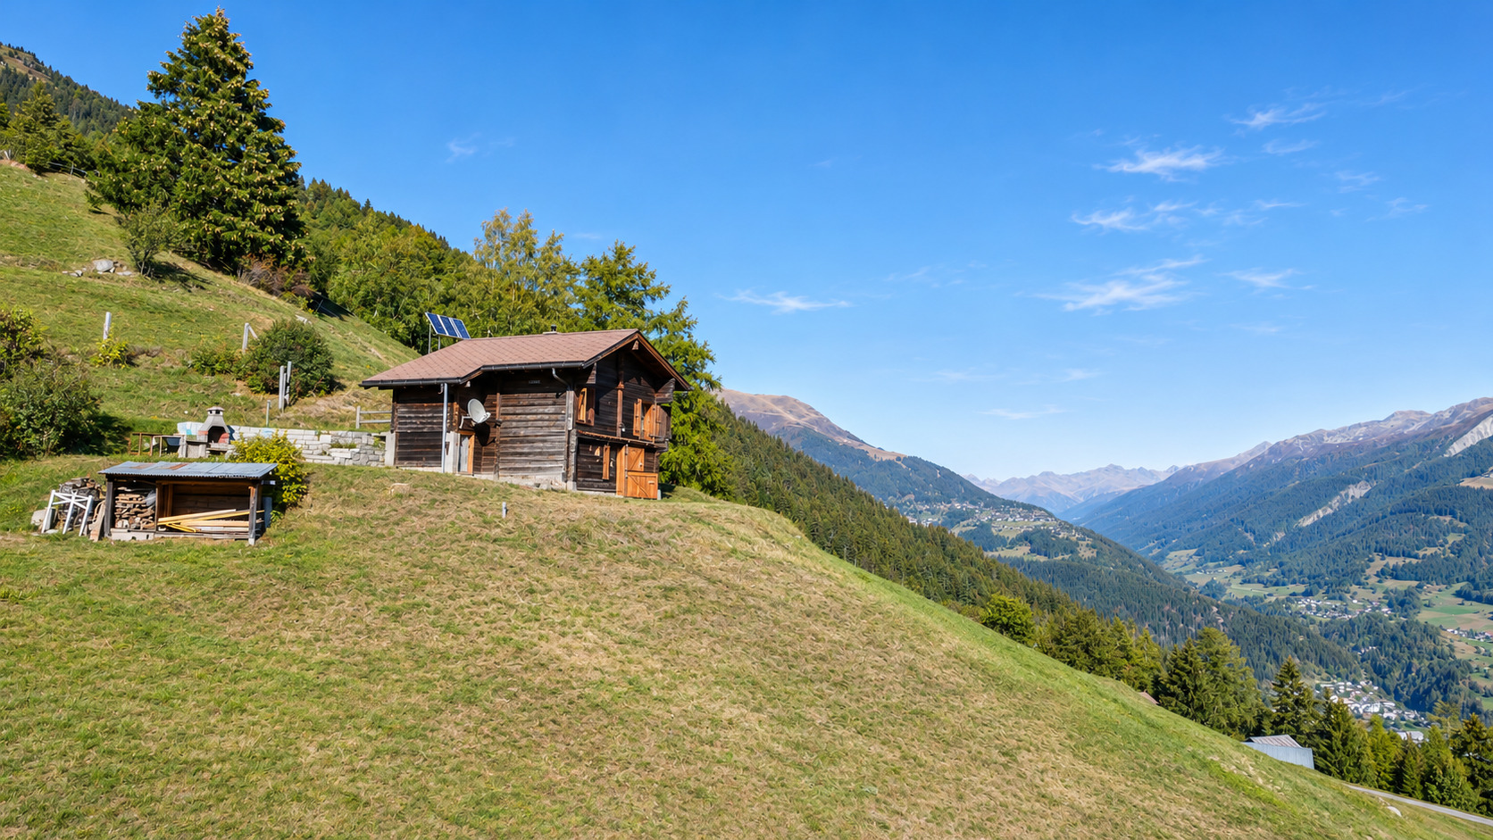
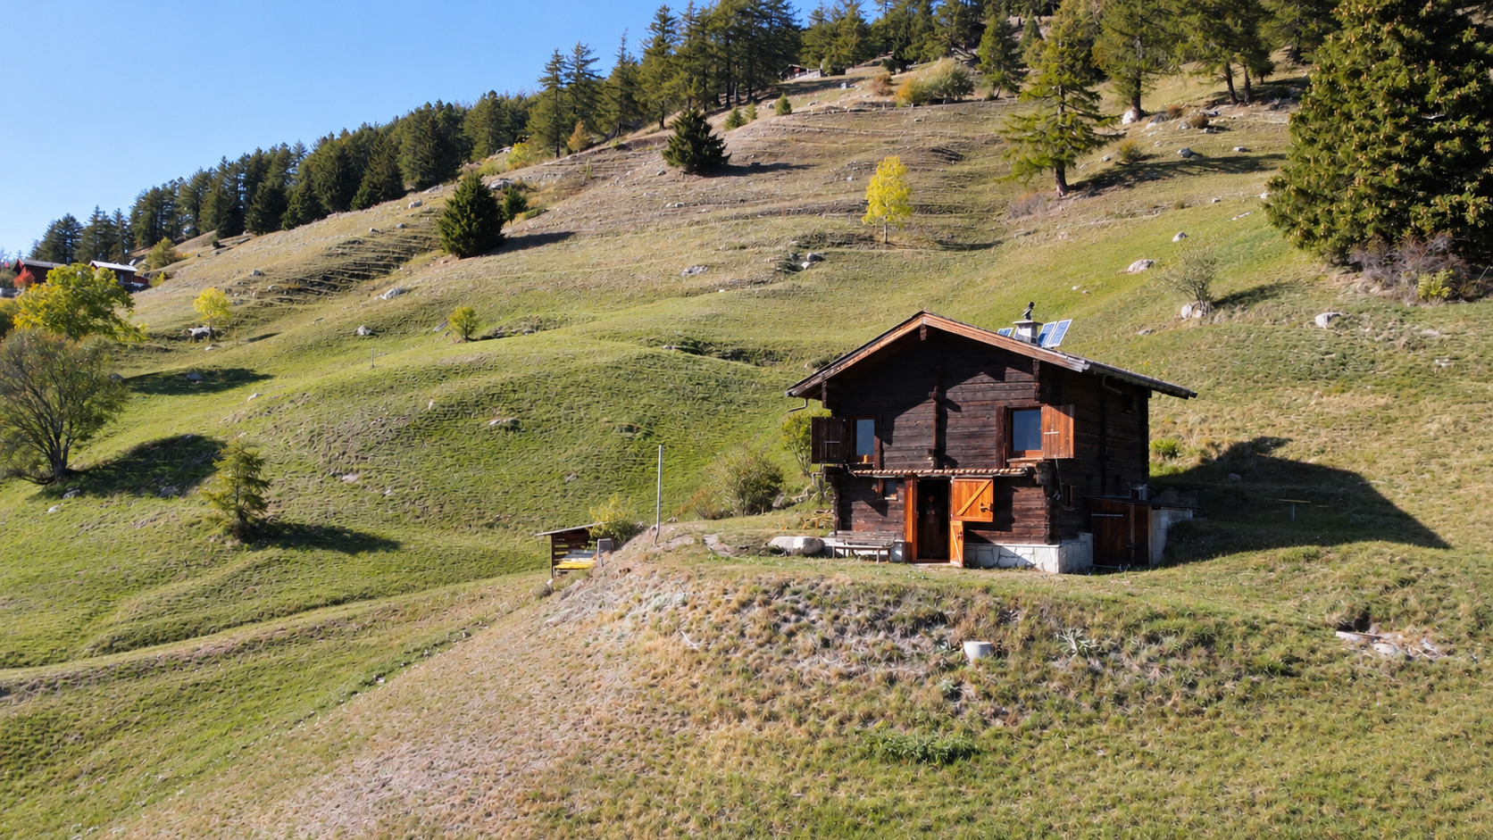
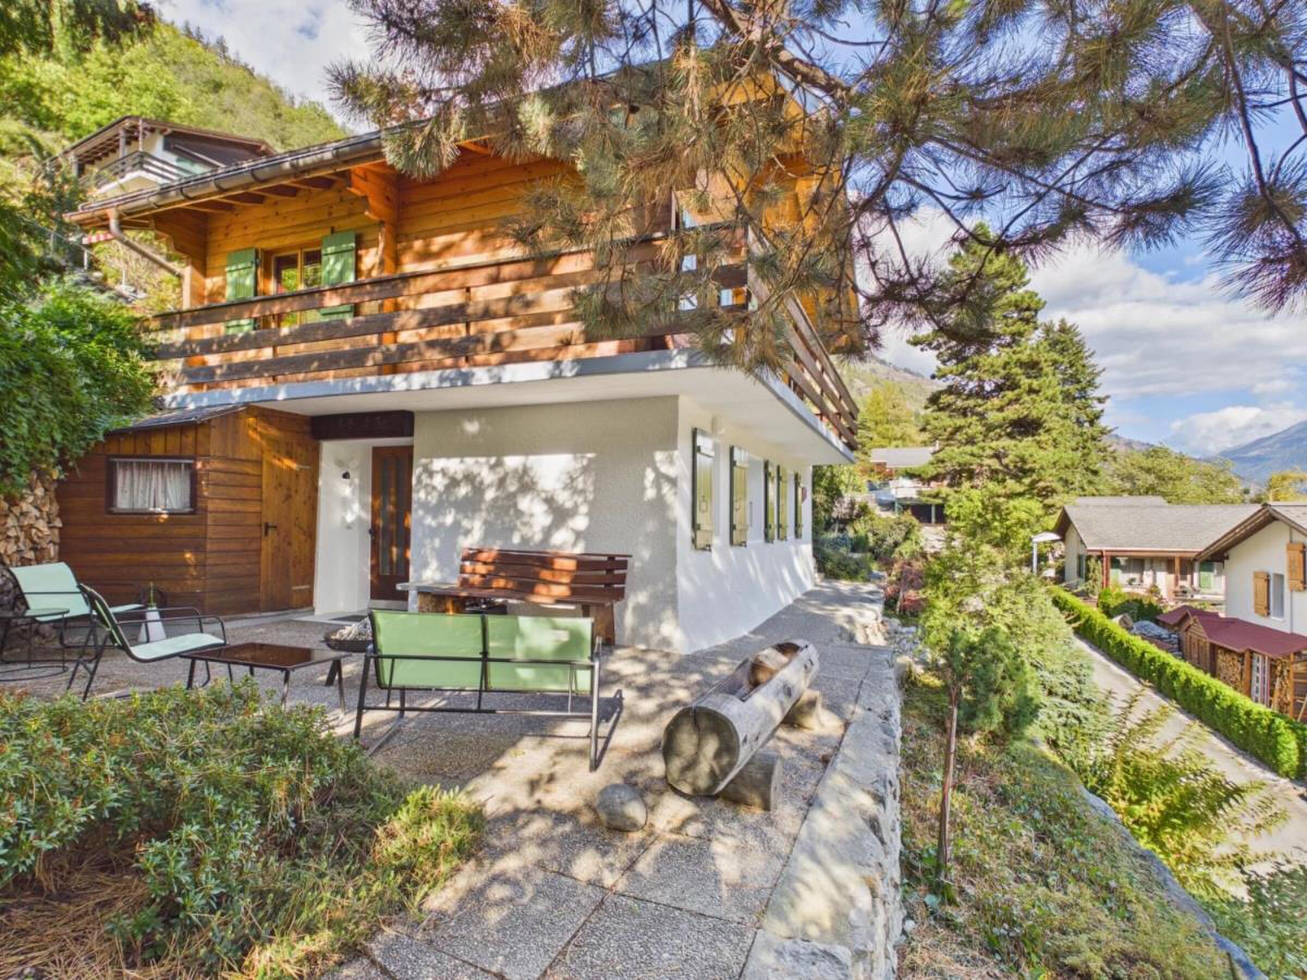
Magical retreat in the Aletsch region
Rooms4.5
Floor1st floor
Object PriceCHF 534,000.-
AvailabilityTo agree
Localisation
Breiten 24, 3983 MörelCharacteristics
Reference
8409222
Availability
To agree
Year of construction
1970
Rooms
4.5
Floor
1st floor
Description
Text translated from german, see original
Original text in german, translate to English.
Sale as a second home (holiday home) possible.
Sale to foreigners (non-Swiss residing abroad) possible.
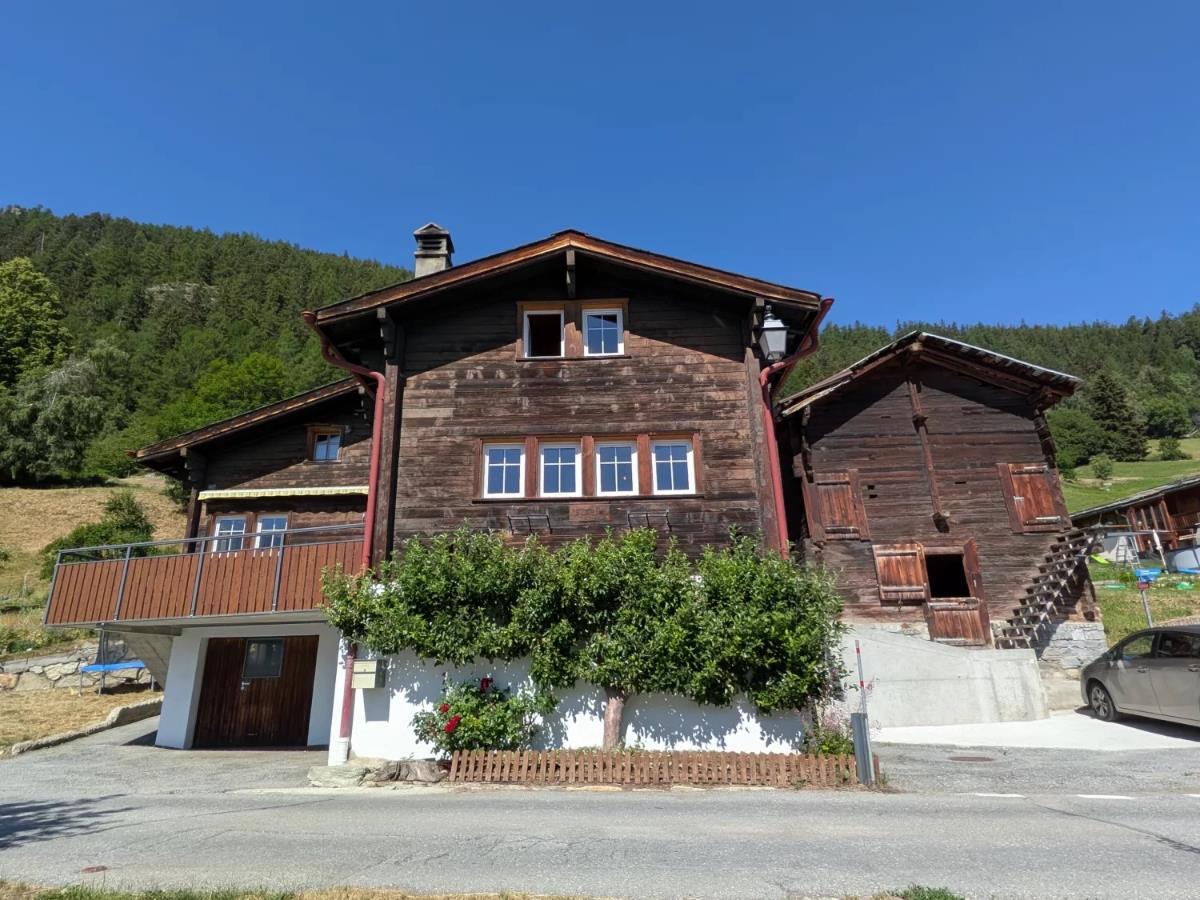
Highlights of the chalet
Ideal holiday home for skiing, hiking and biking holidays as well as spontaneous weekend breaks
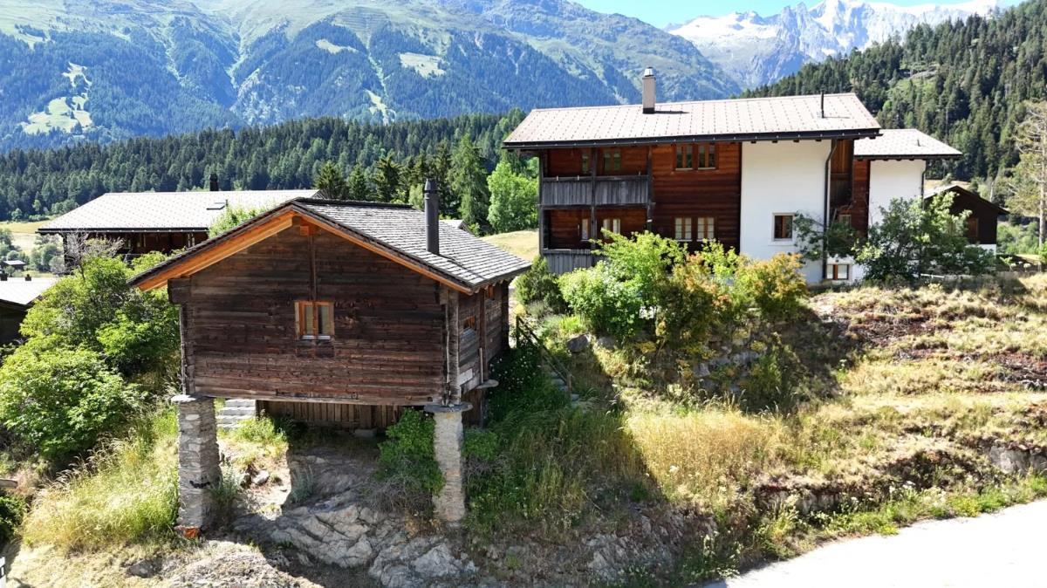
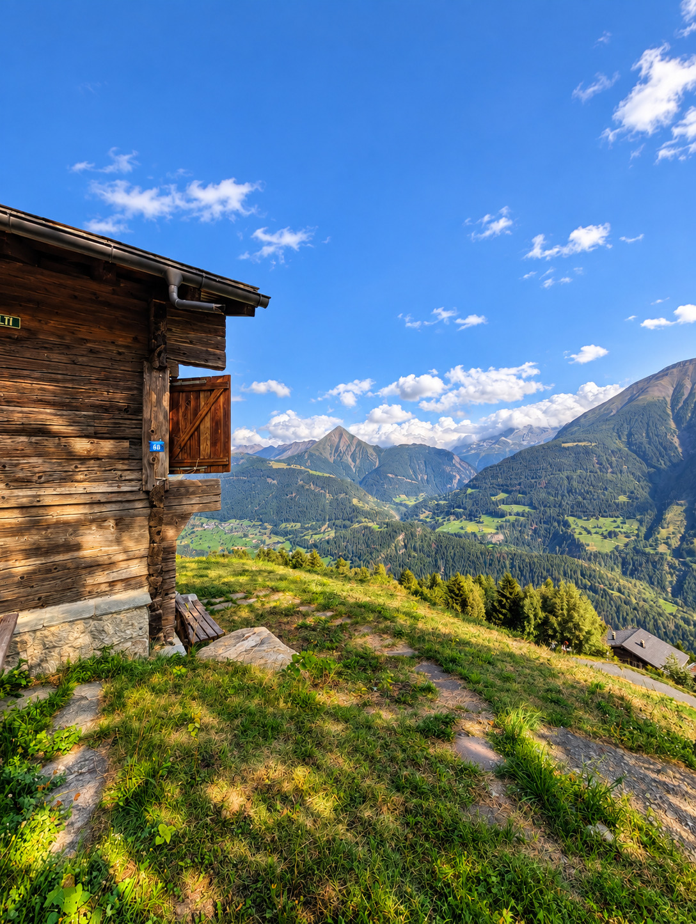
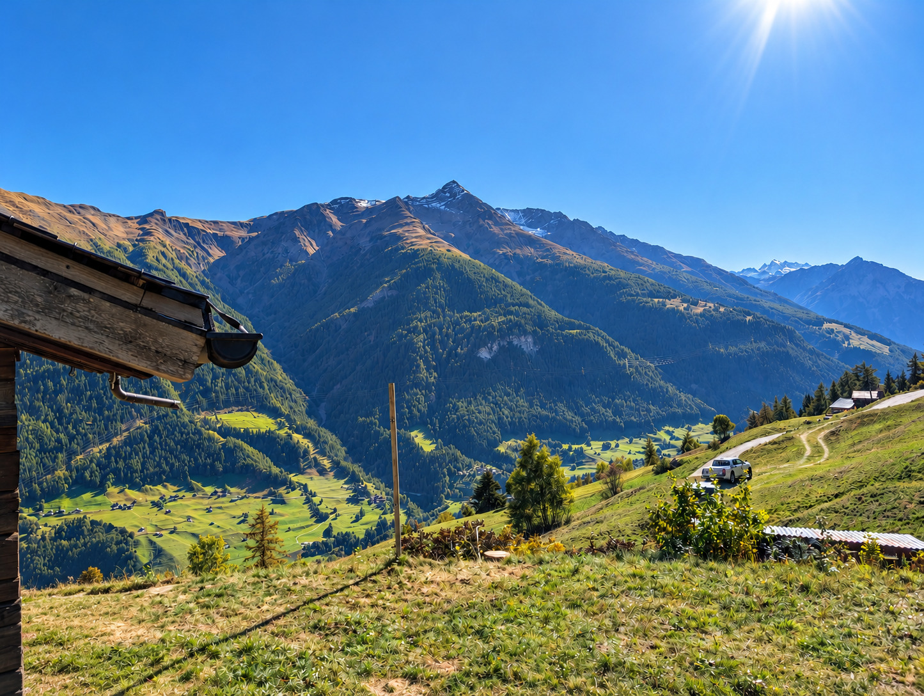
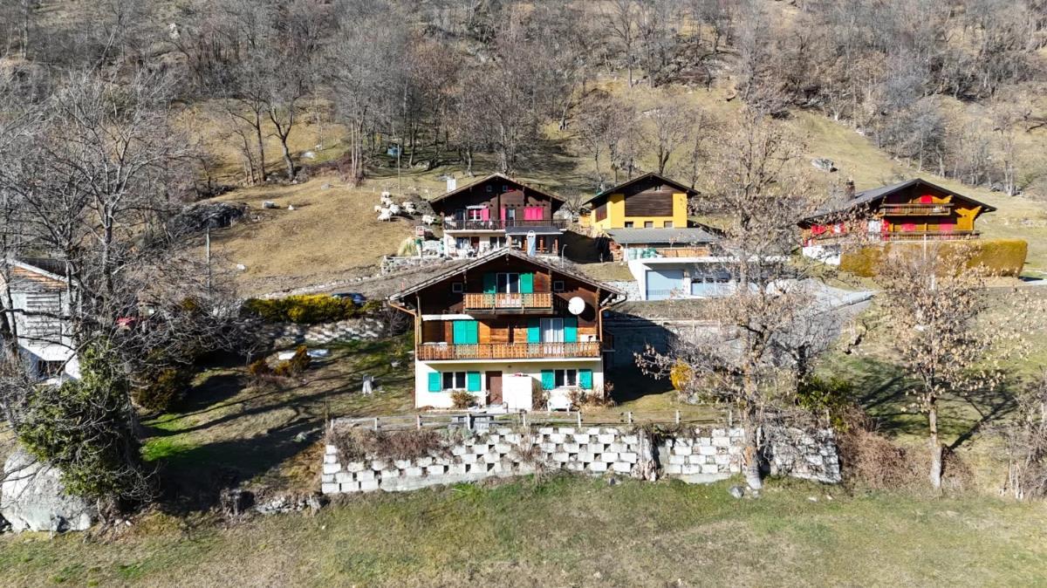
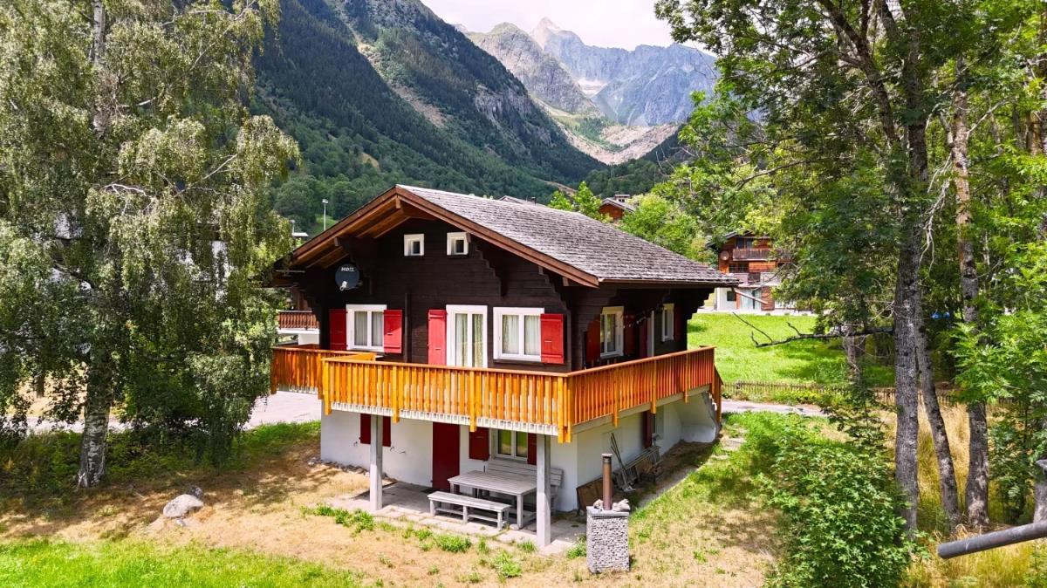
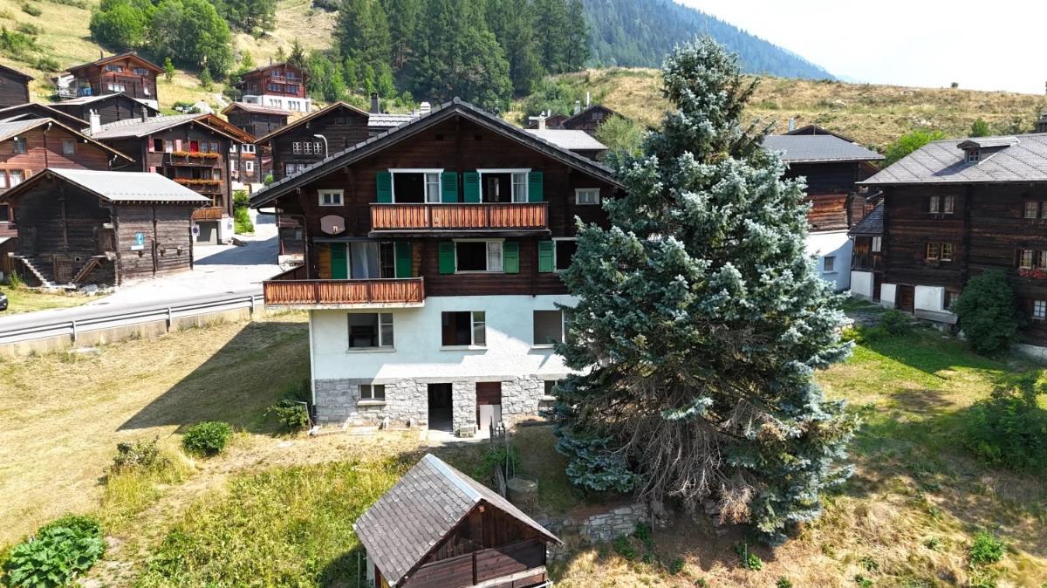
Quiet, sunny location in the middle of a charming natural landscape
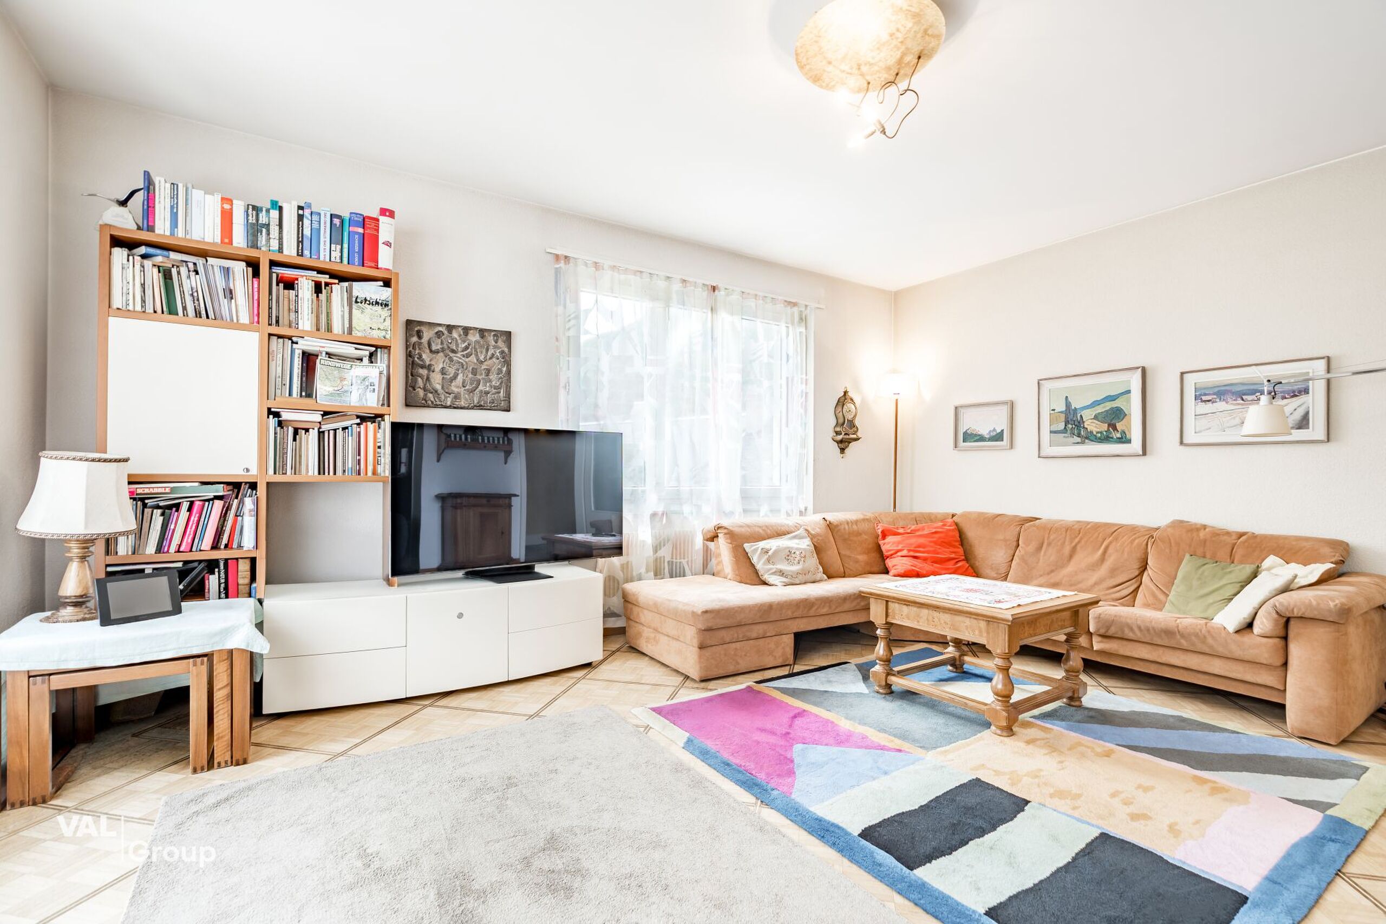
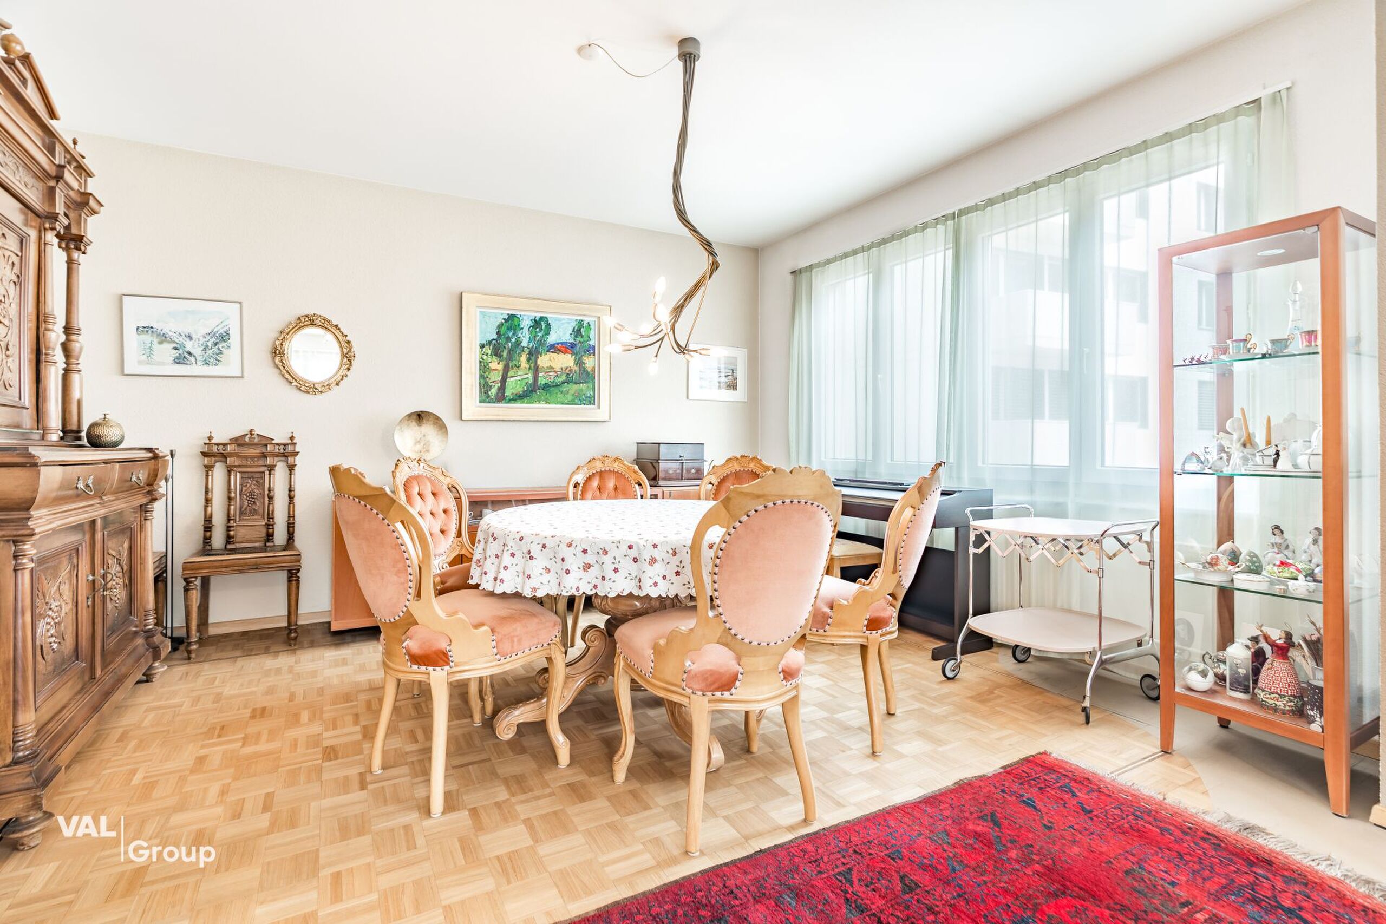
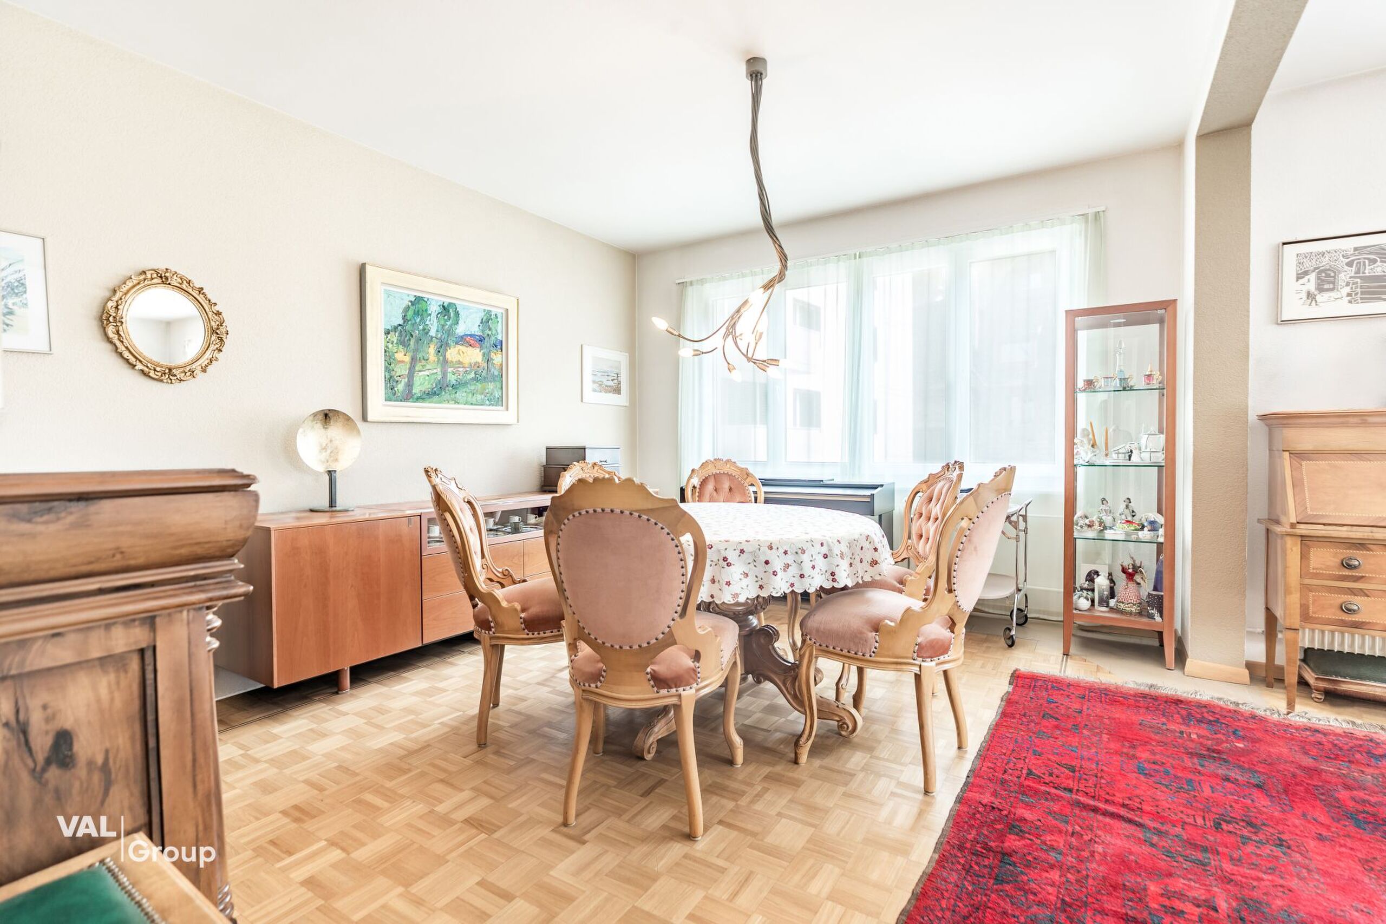
Move in and enjoy - the chalet is sold fully furnished
Sleeps up to 6
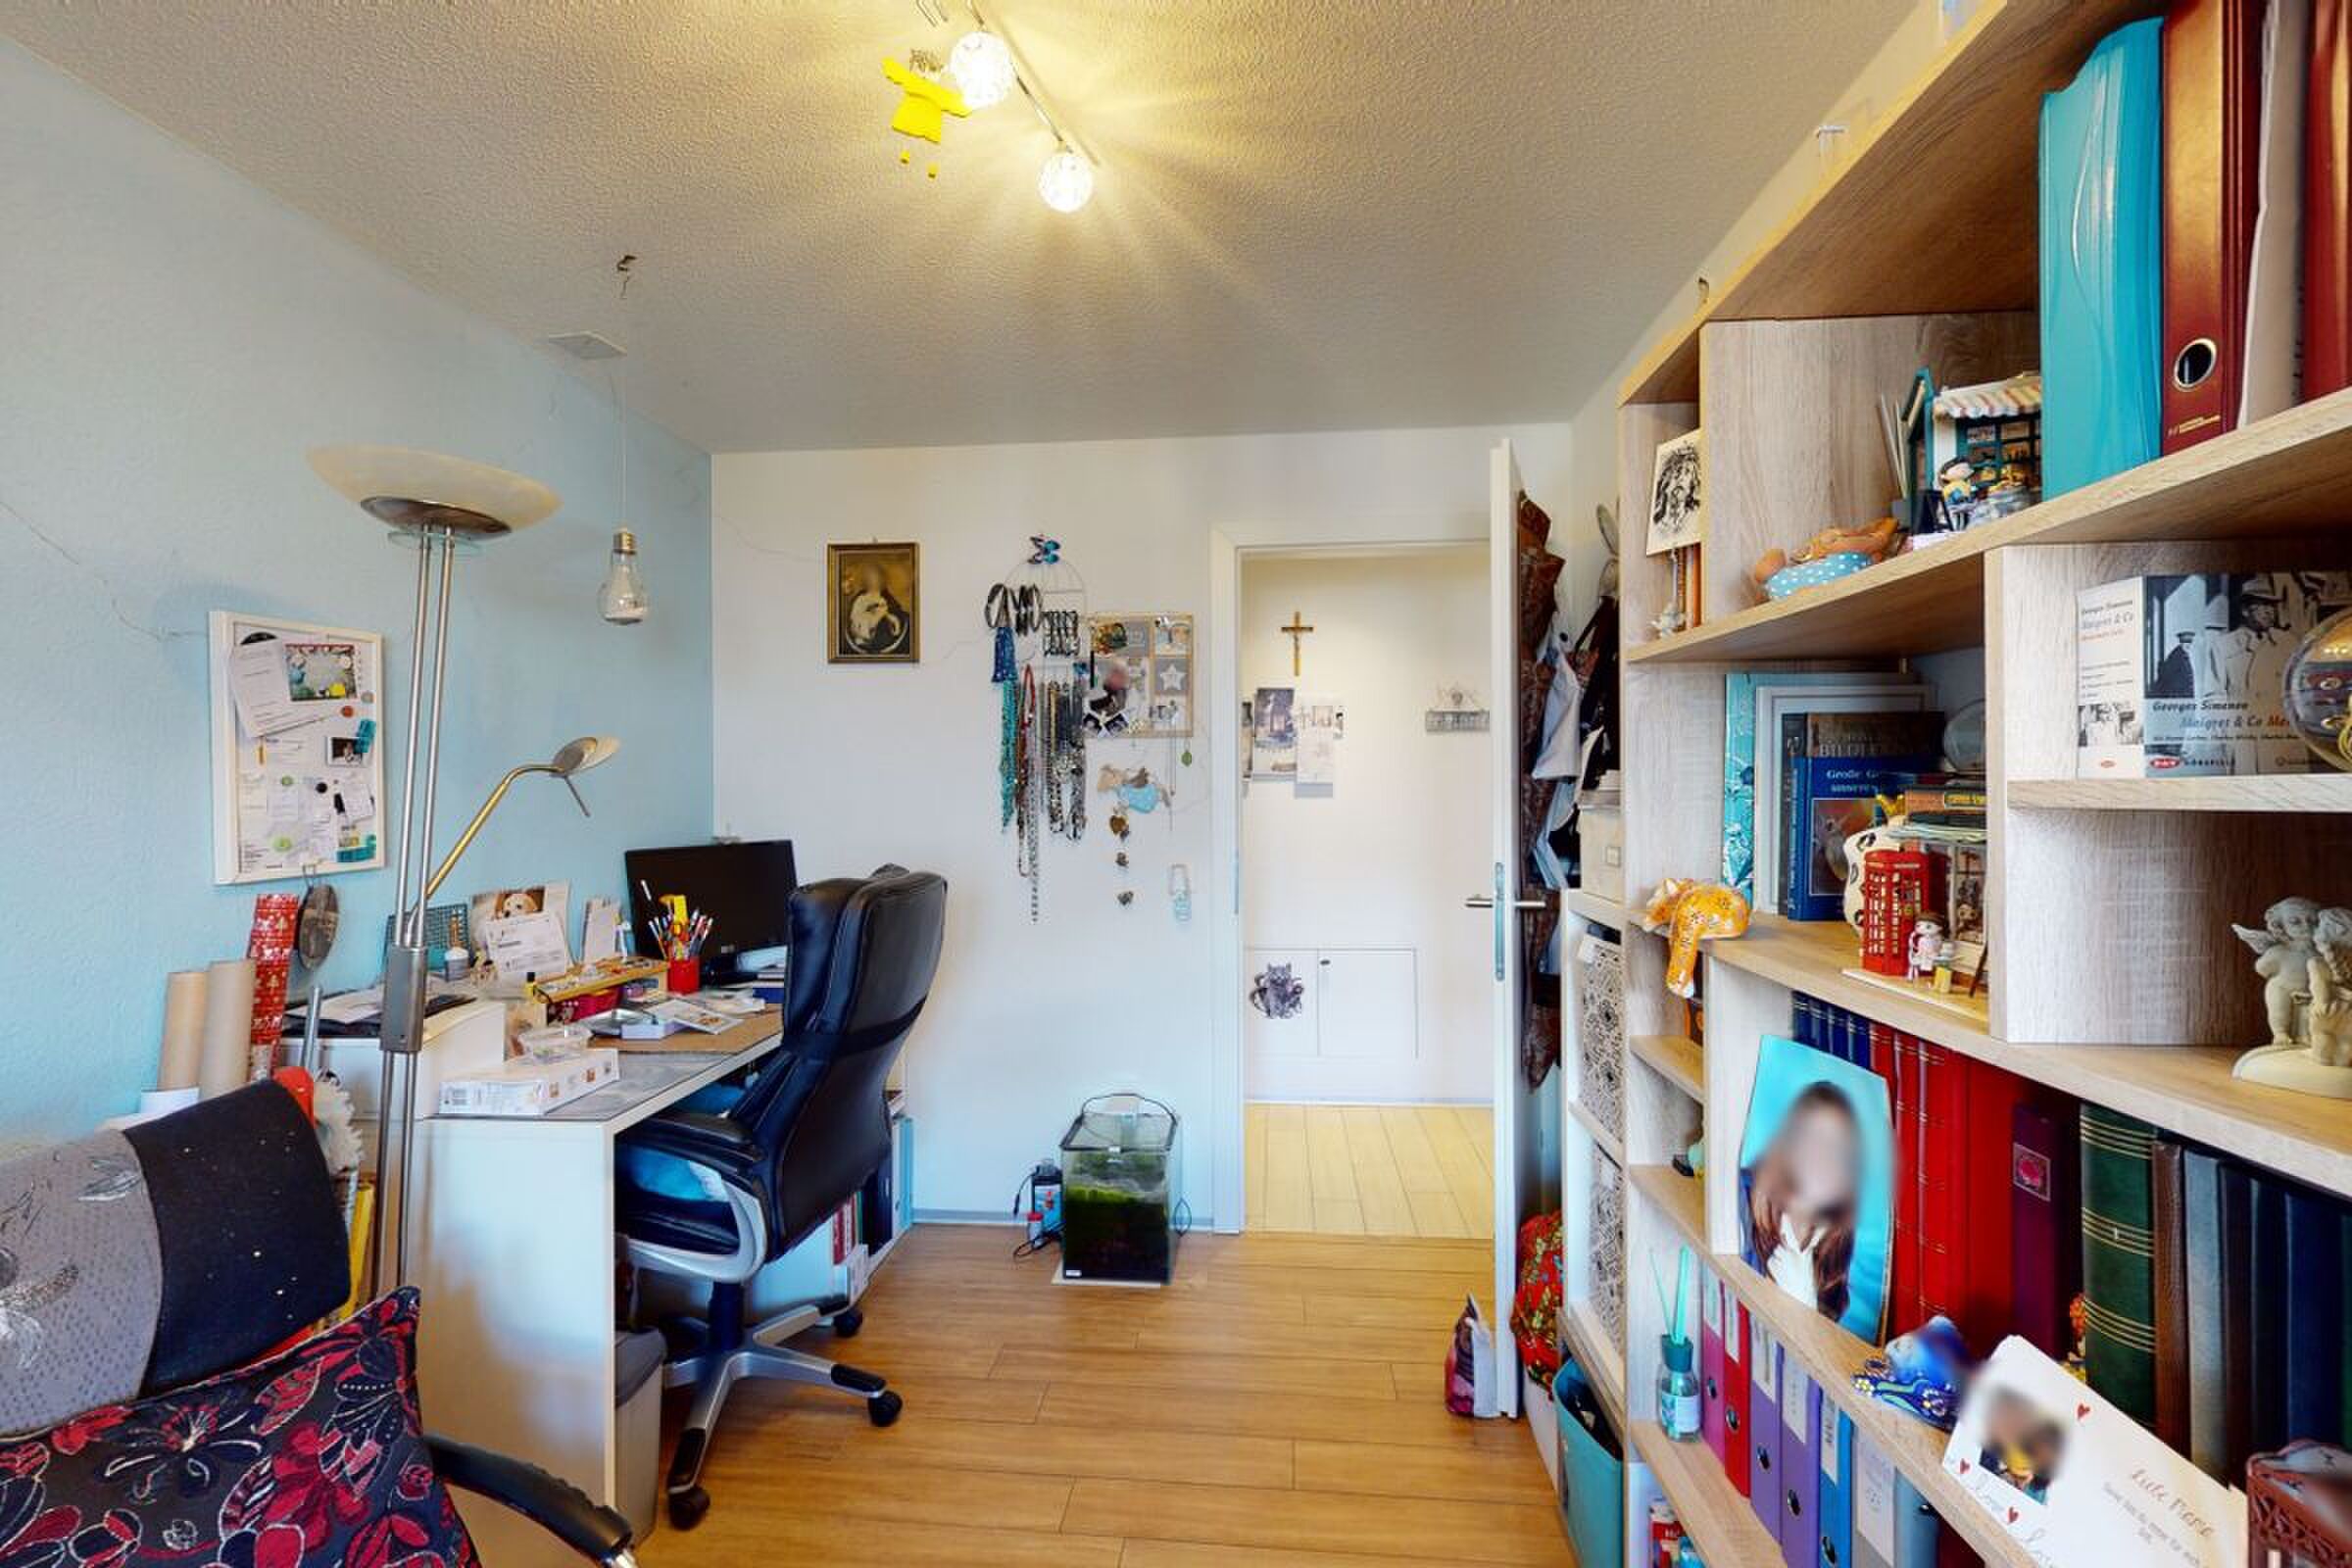
Also ideal for long weekends or a whole week in the mountains with home office - Several remote workstations possible upstairs
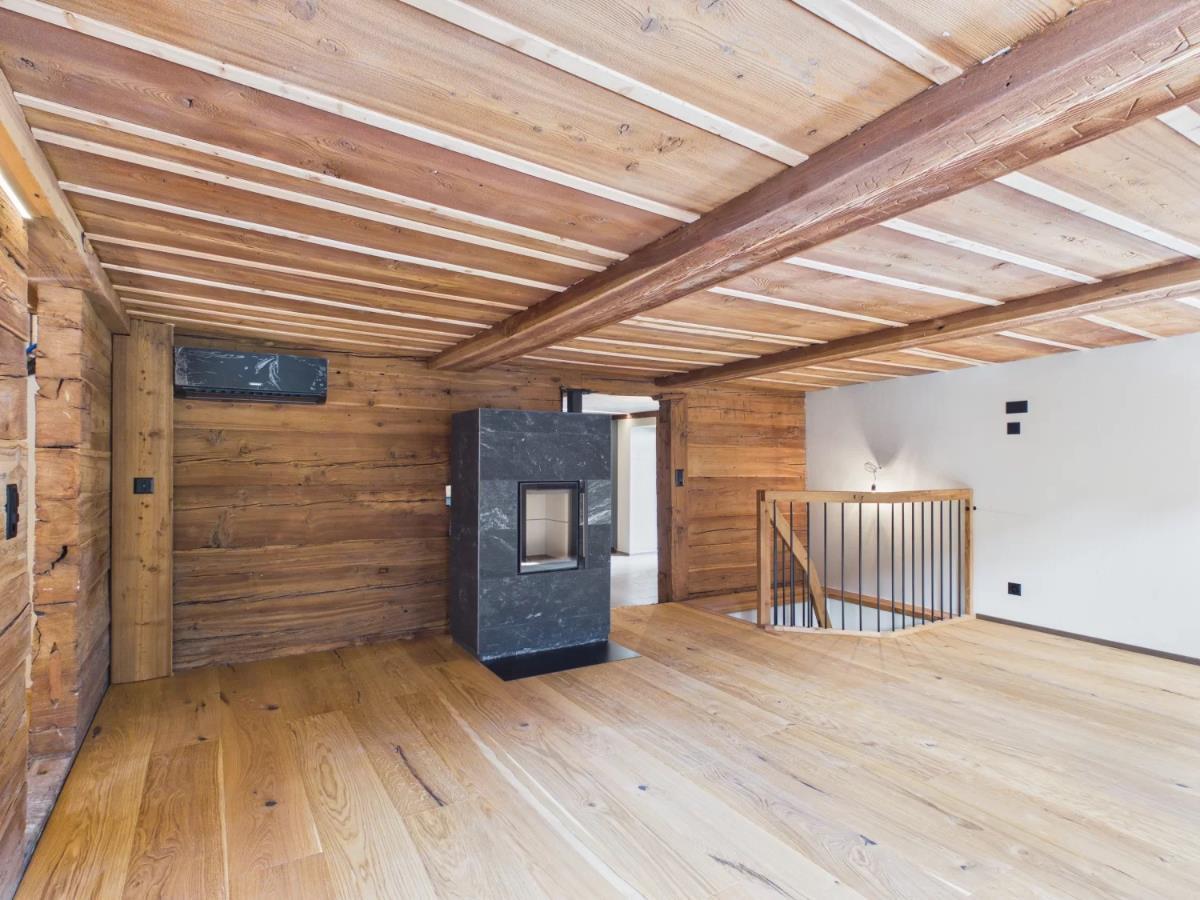
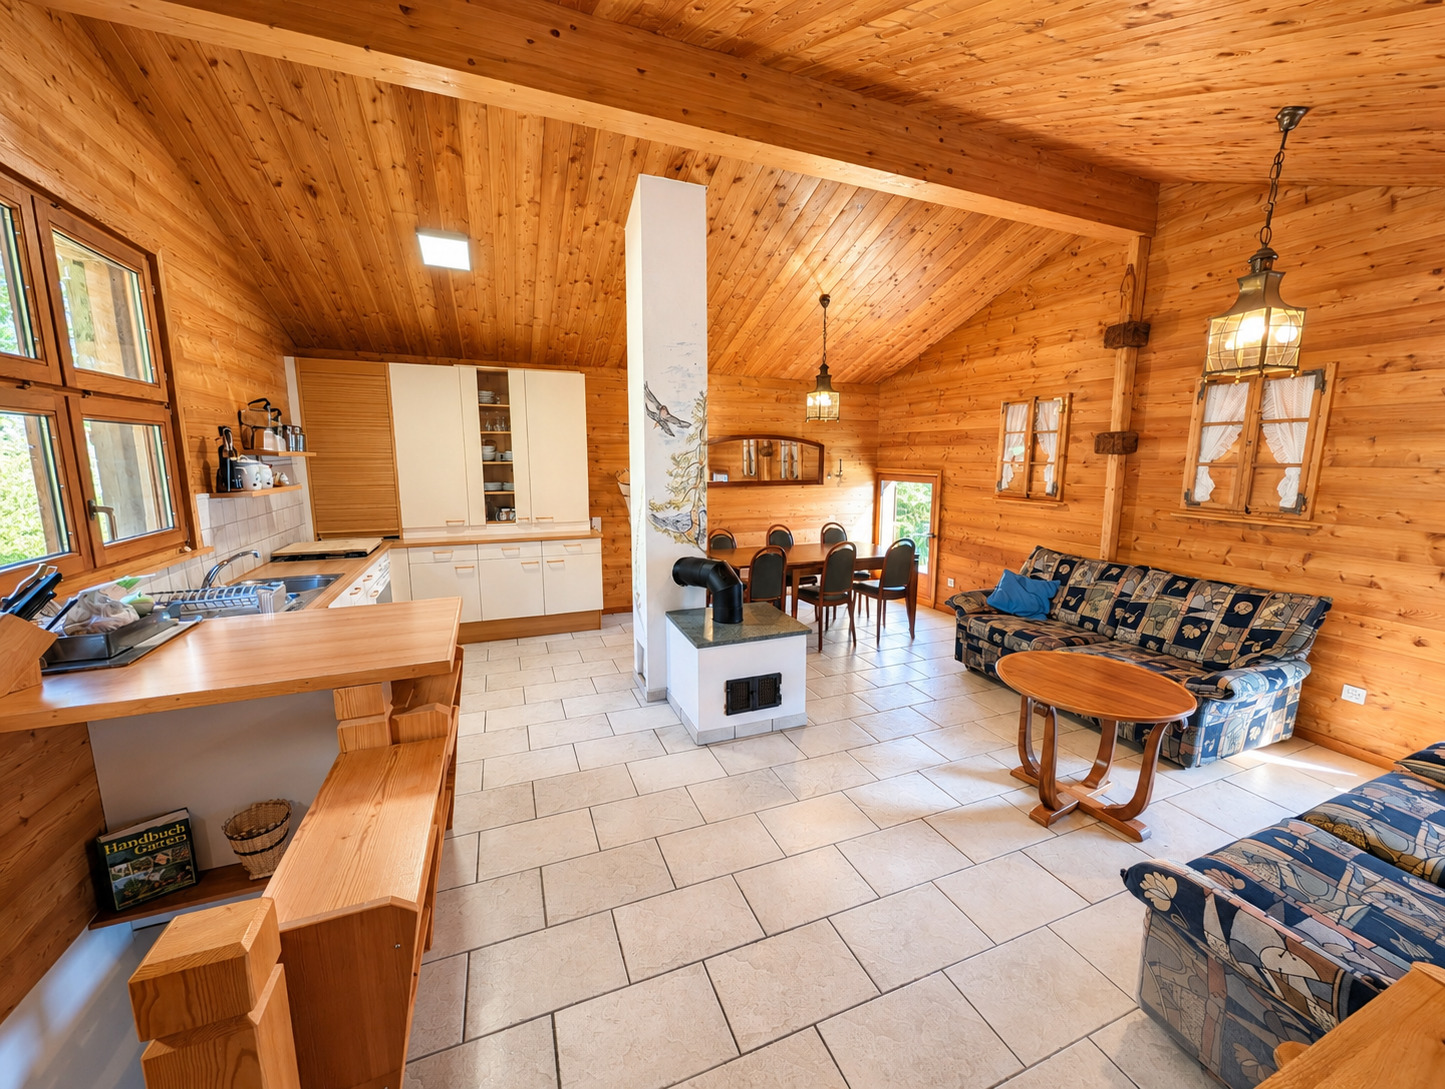
Beautiful Giltstein stove as a full-fledged wood heating system with cosy radiant heat
A lockable garage can be purchased as an option
About 10 minutes walk to the valley station of the Aletsch Railways as well as to the bakery, butcher's shop, Coop, bank and restaurants in the village of Mörel
Net living space: approx. 90 m²
Balcony: approx. 20 m²
Land area: 315 m² (Plot no. 1176)
Year of construction: 1970 (conversion of an old barn)
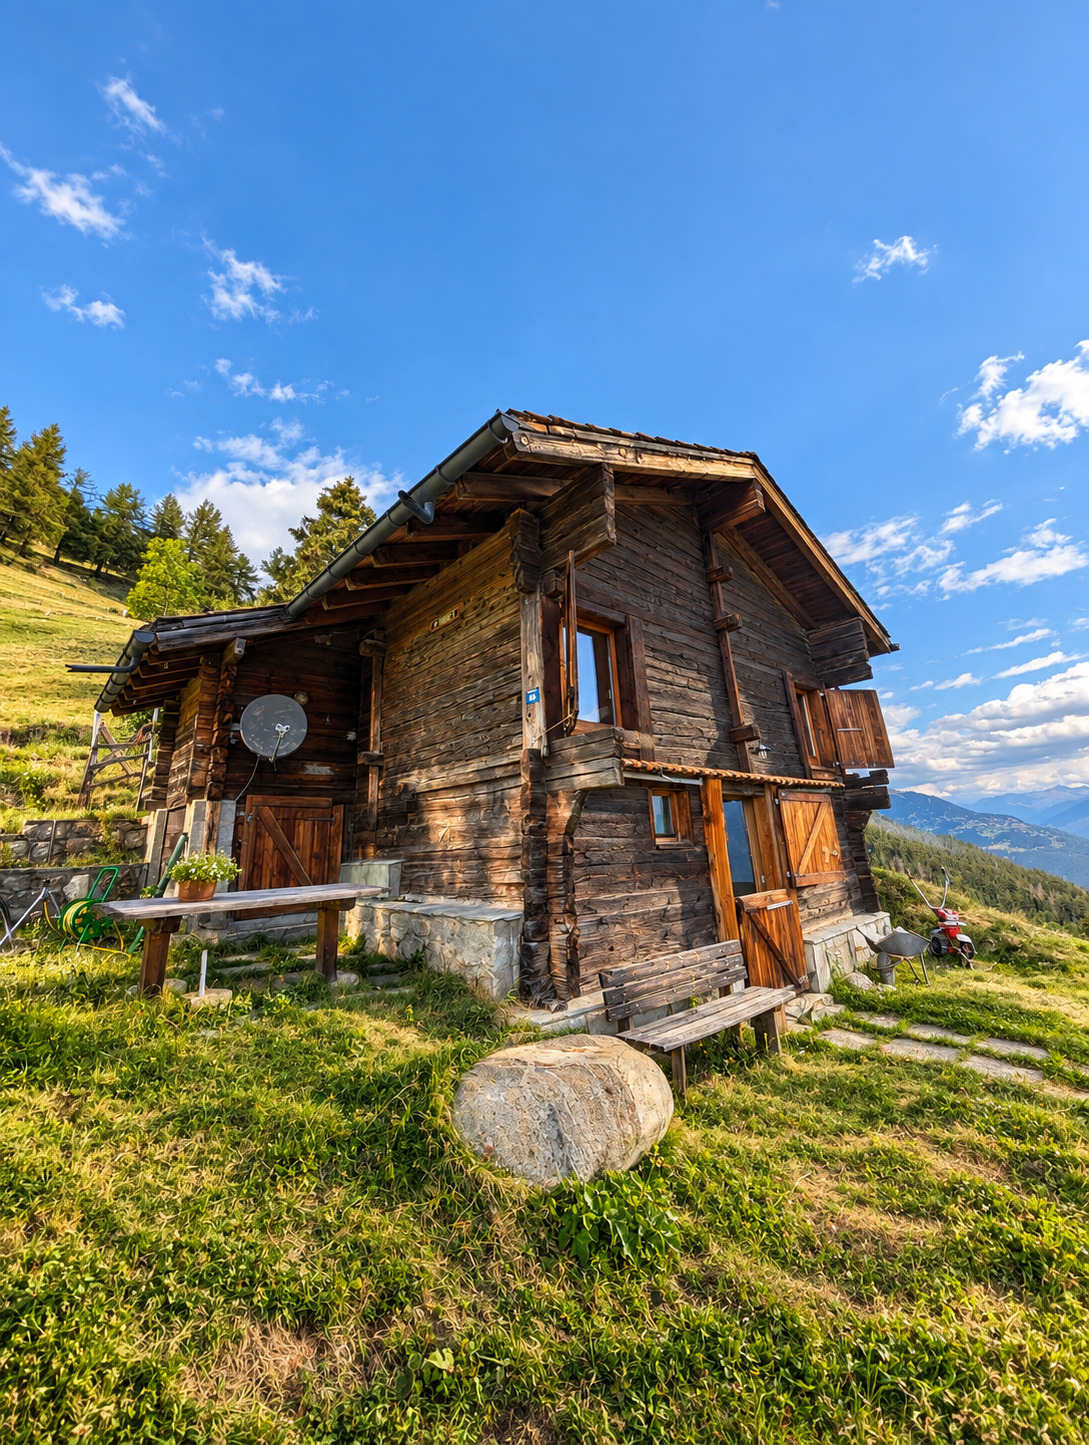
Construction: Ground floor solid, upper floor solid wood log construction
Heating: Gilt stone stove (wood) and remote-controlled electric heaters
Appliances: washing machine, tumble dryer and dishwasher
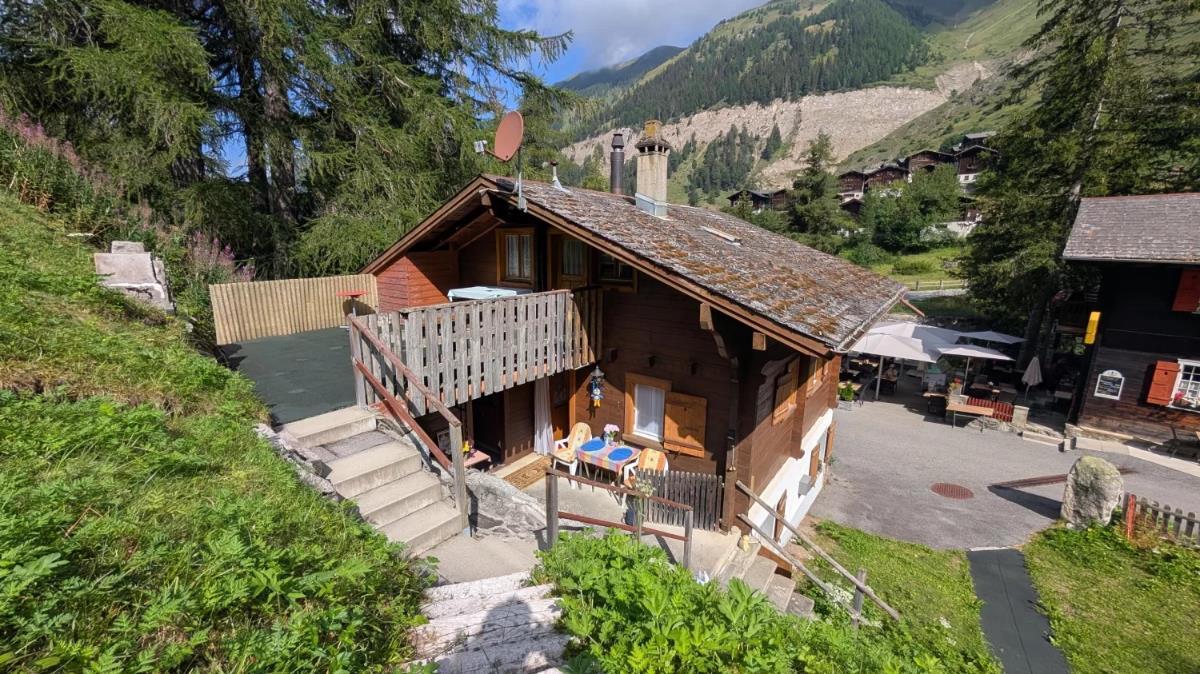
Garden: terraced with dry stone walls, irrigation system and various seating areas
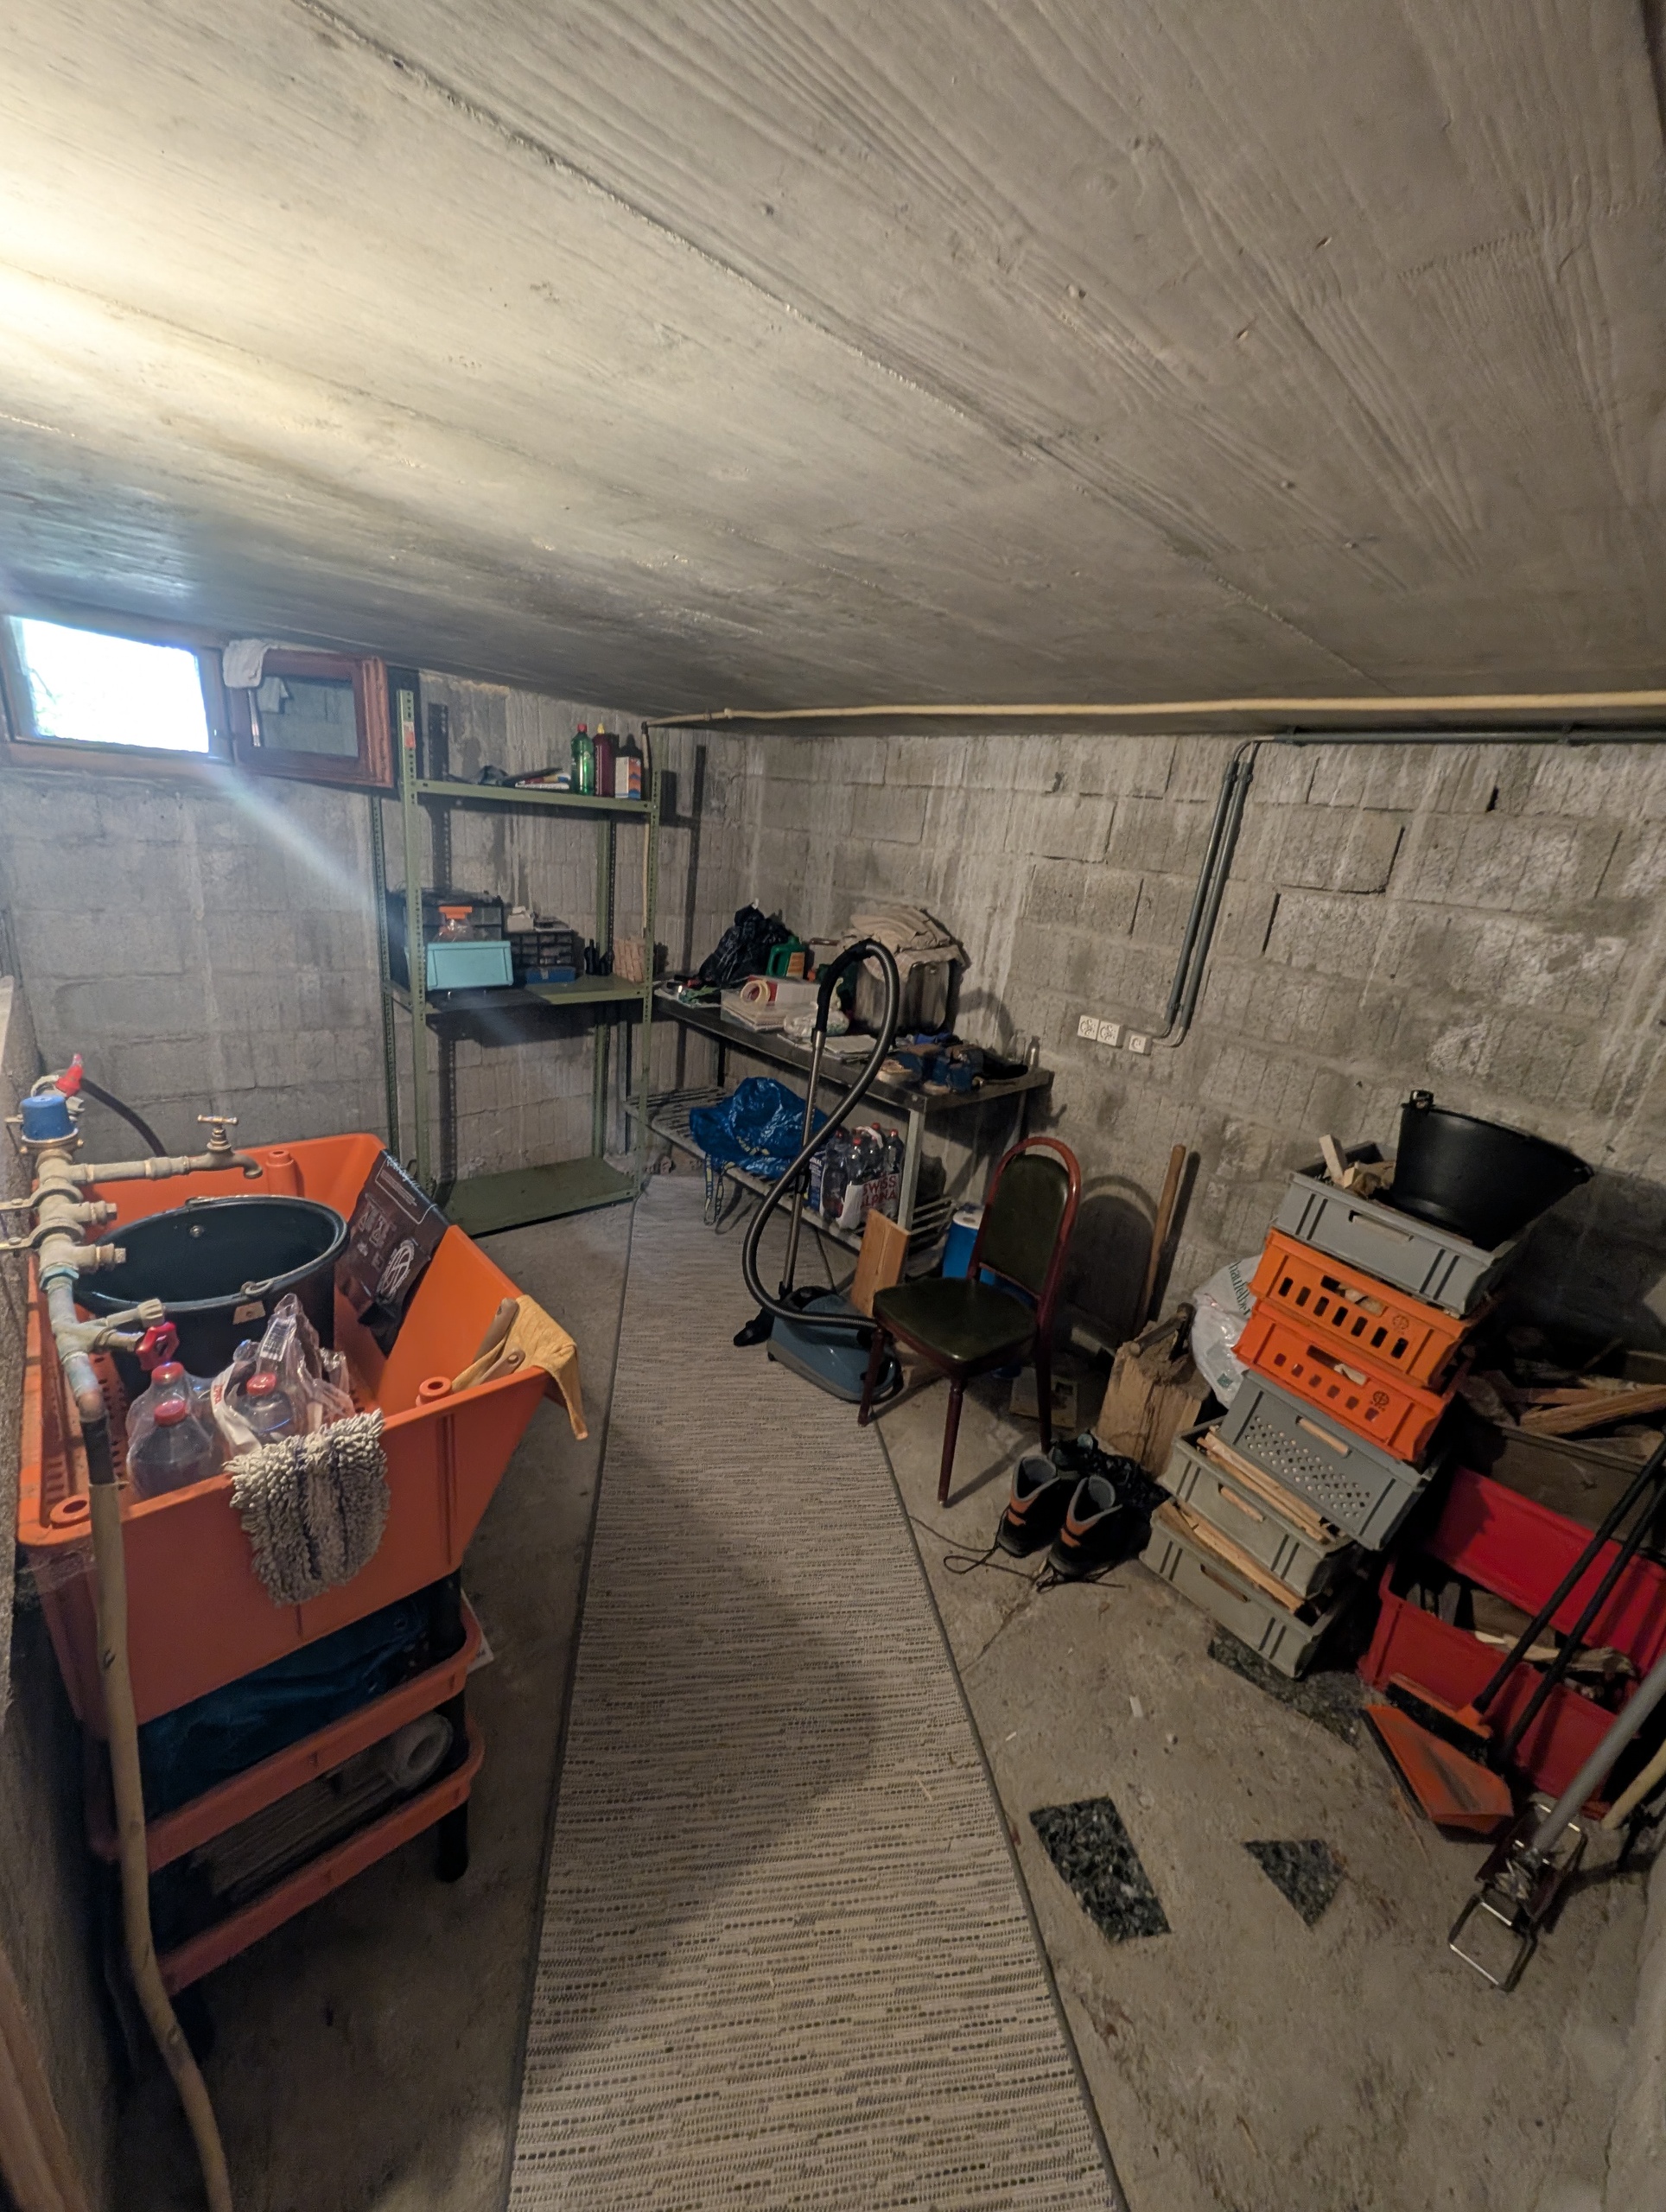
Storage space: screed, wooden hut and storage areas for firewood
Internet: Fiber optic network on the street
Parking: Outdoor parking, optionally lockable garage
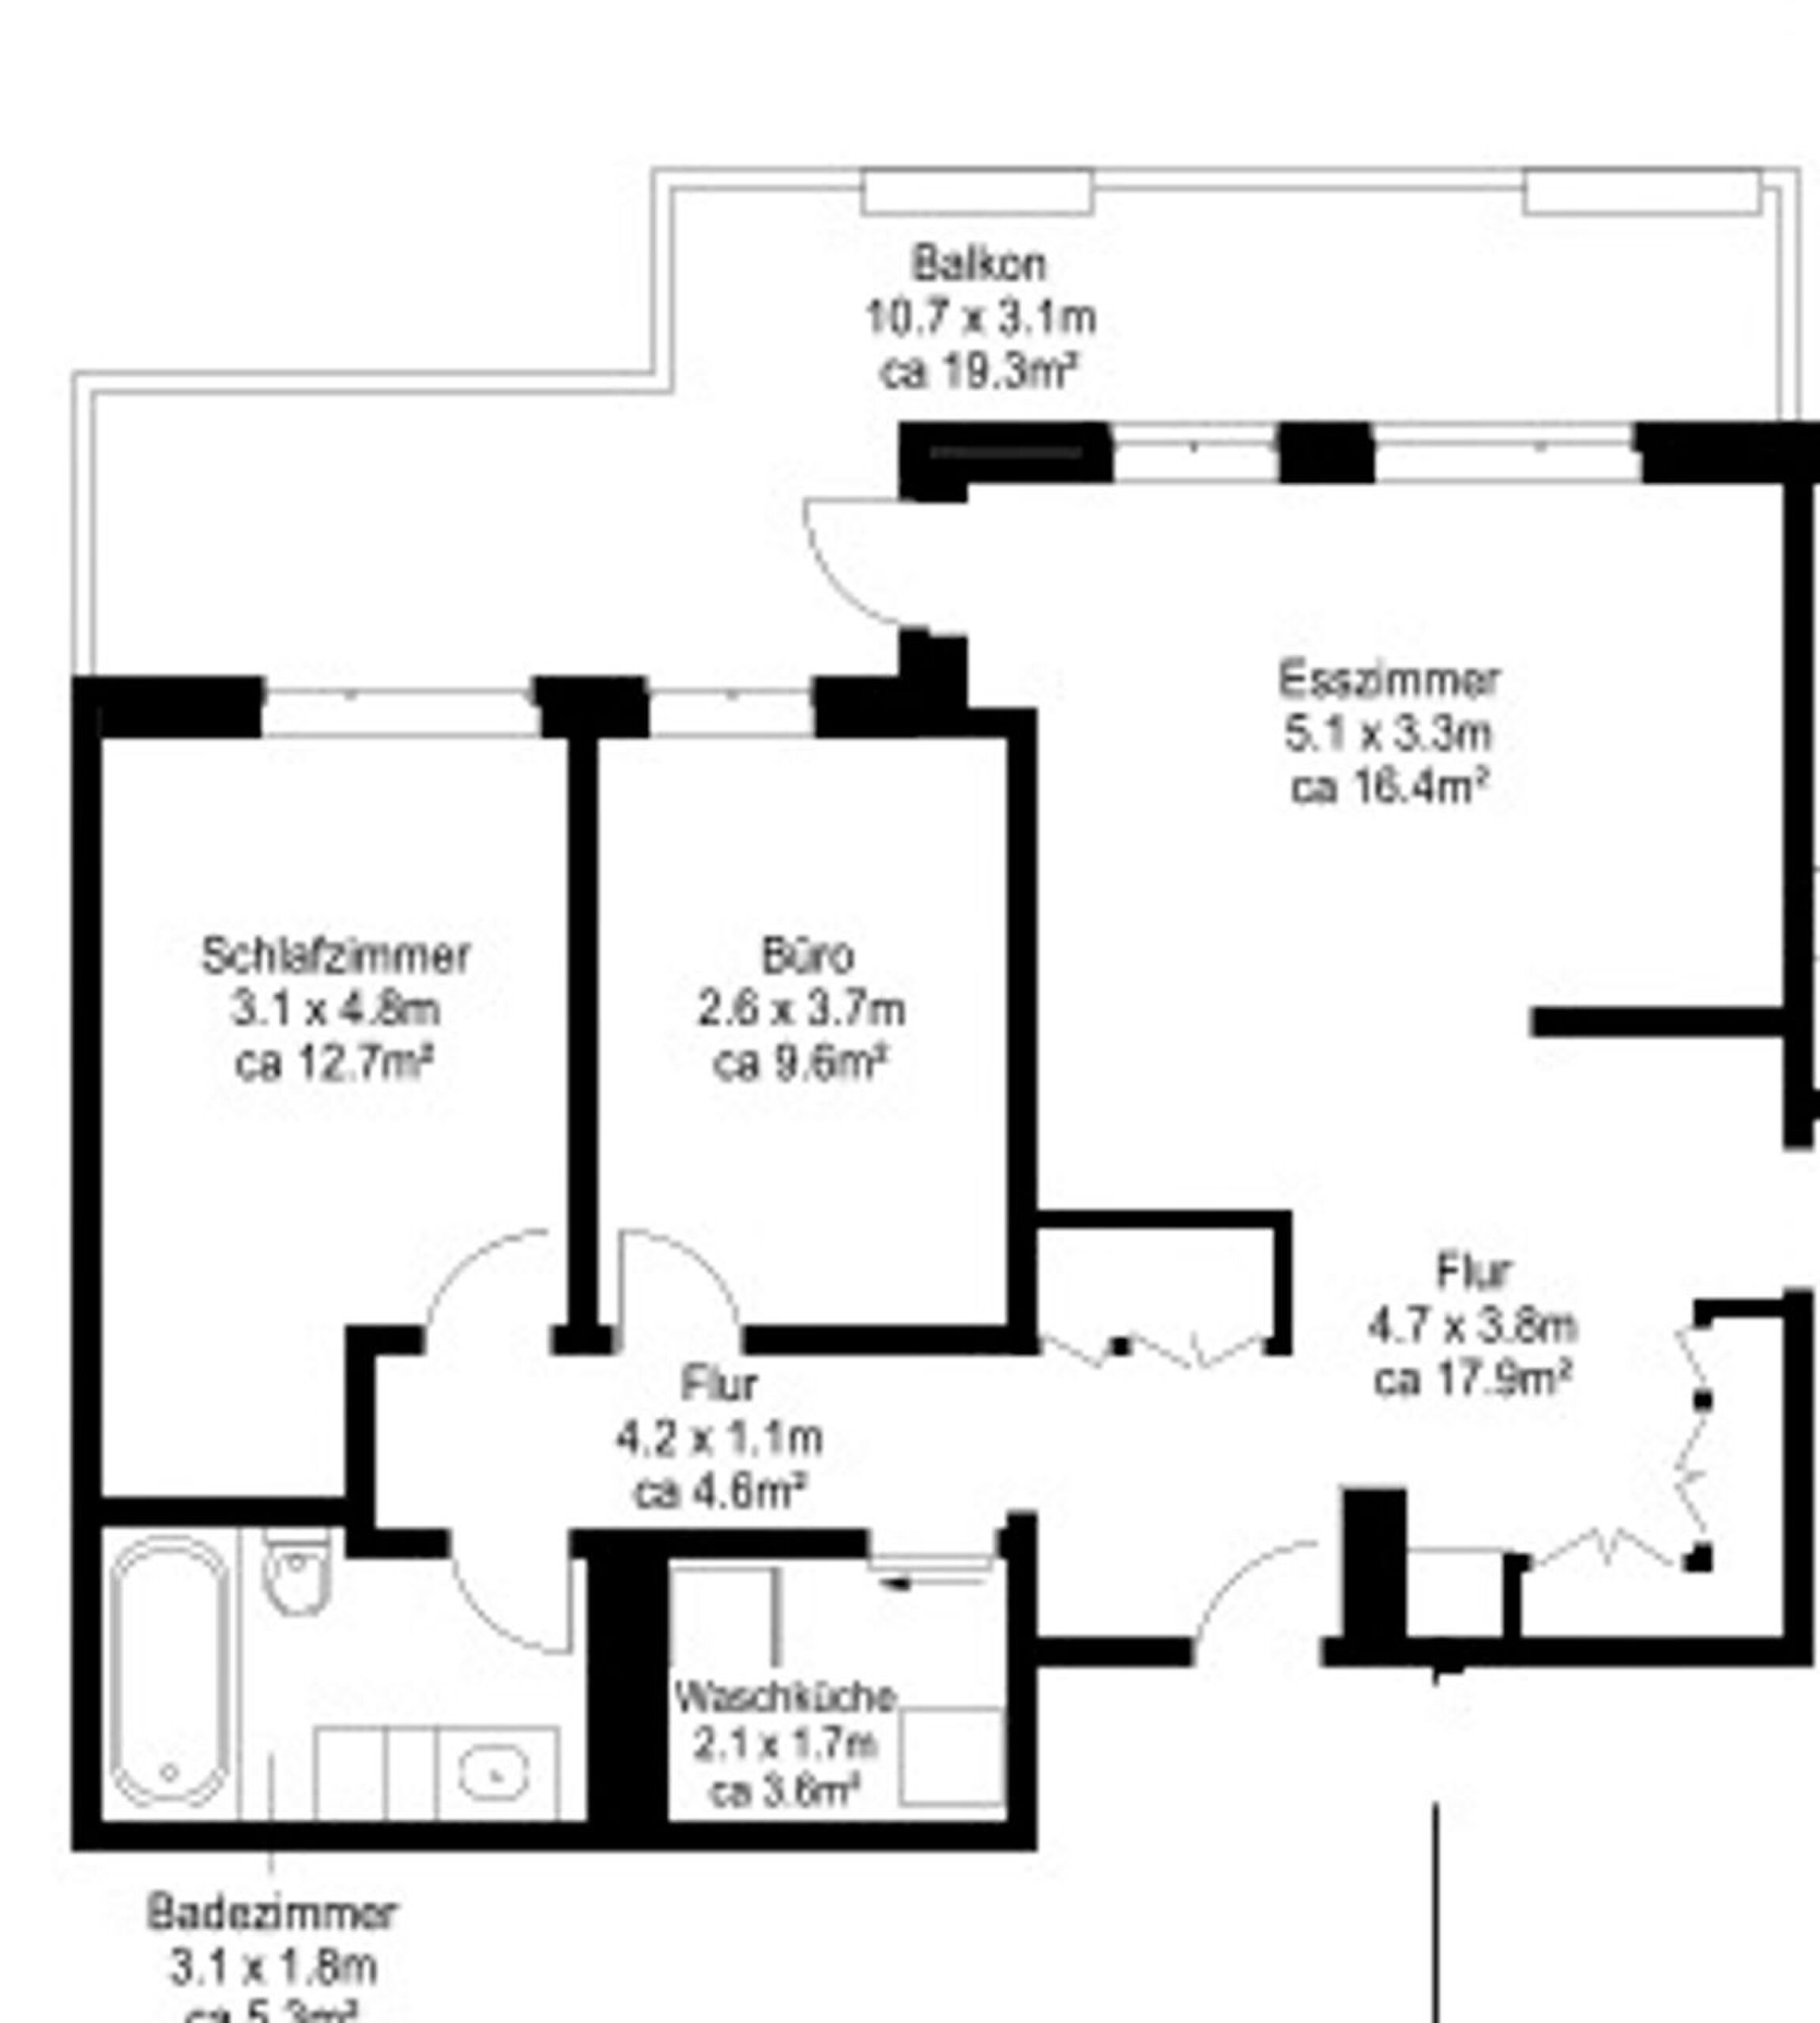
Room layout
Ground floor
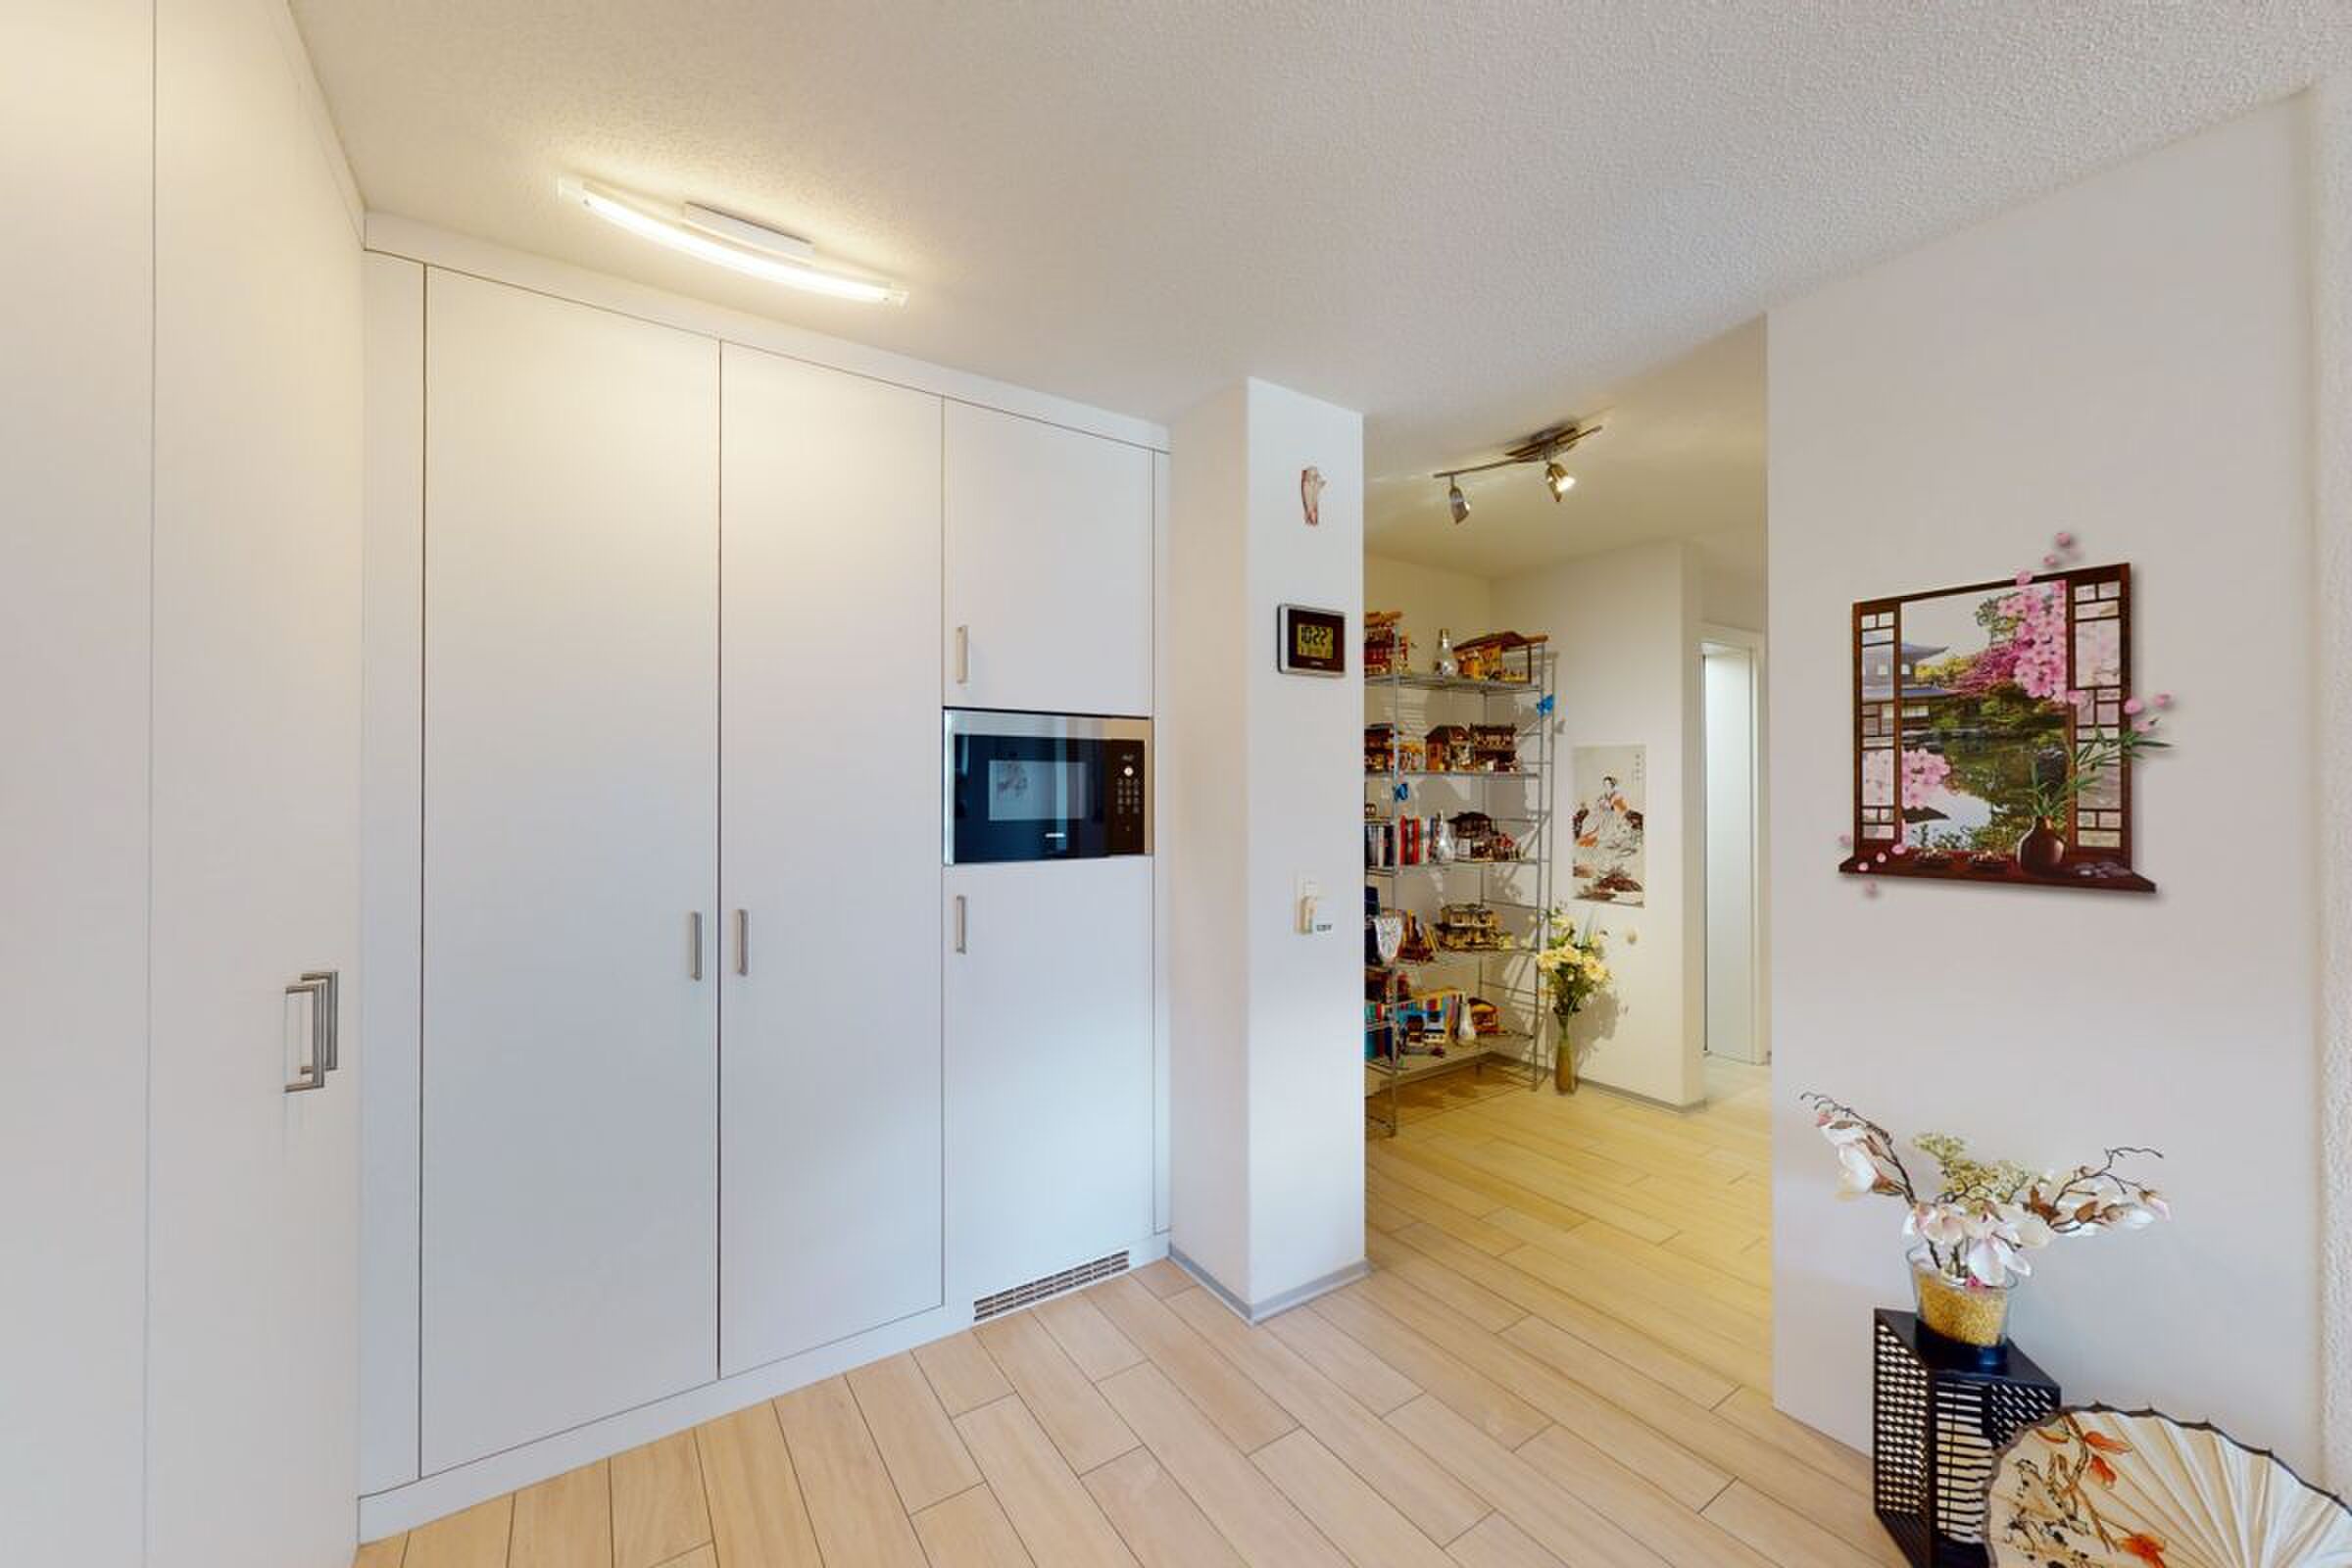
Entrance area
Reduit
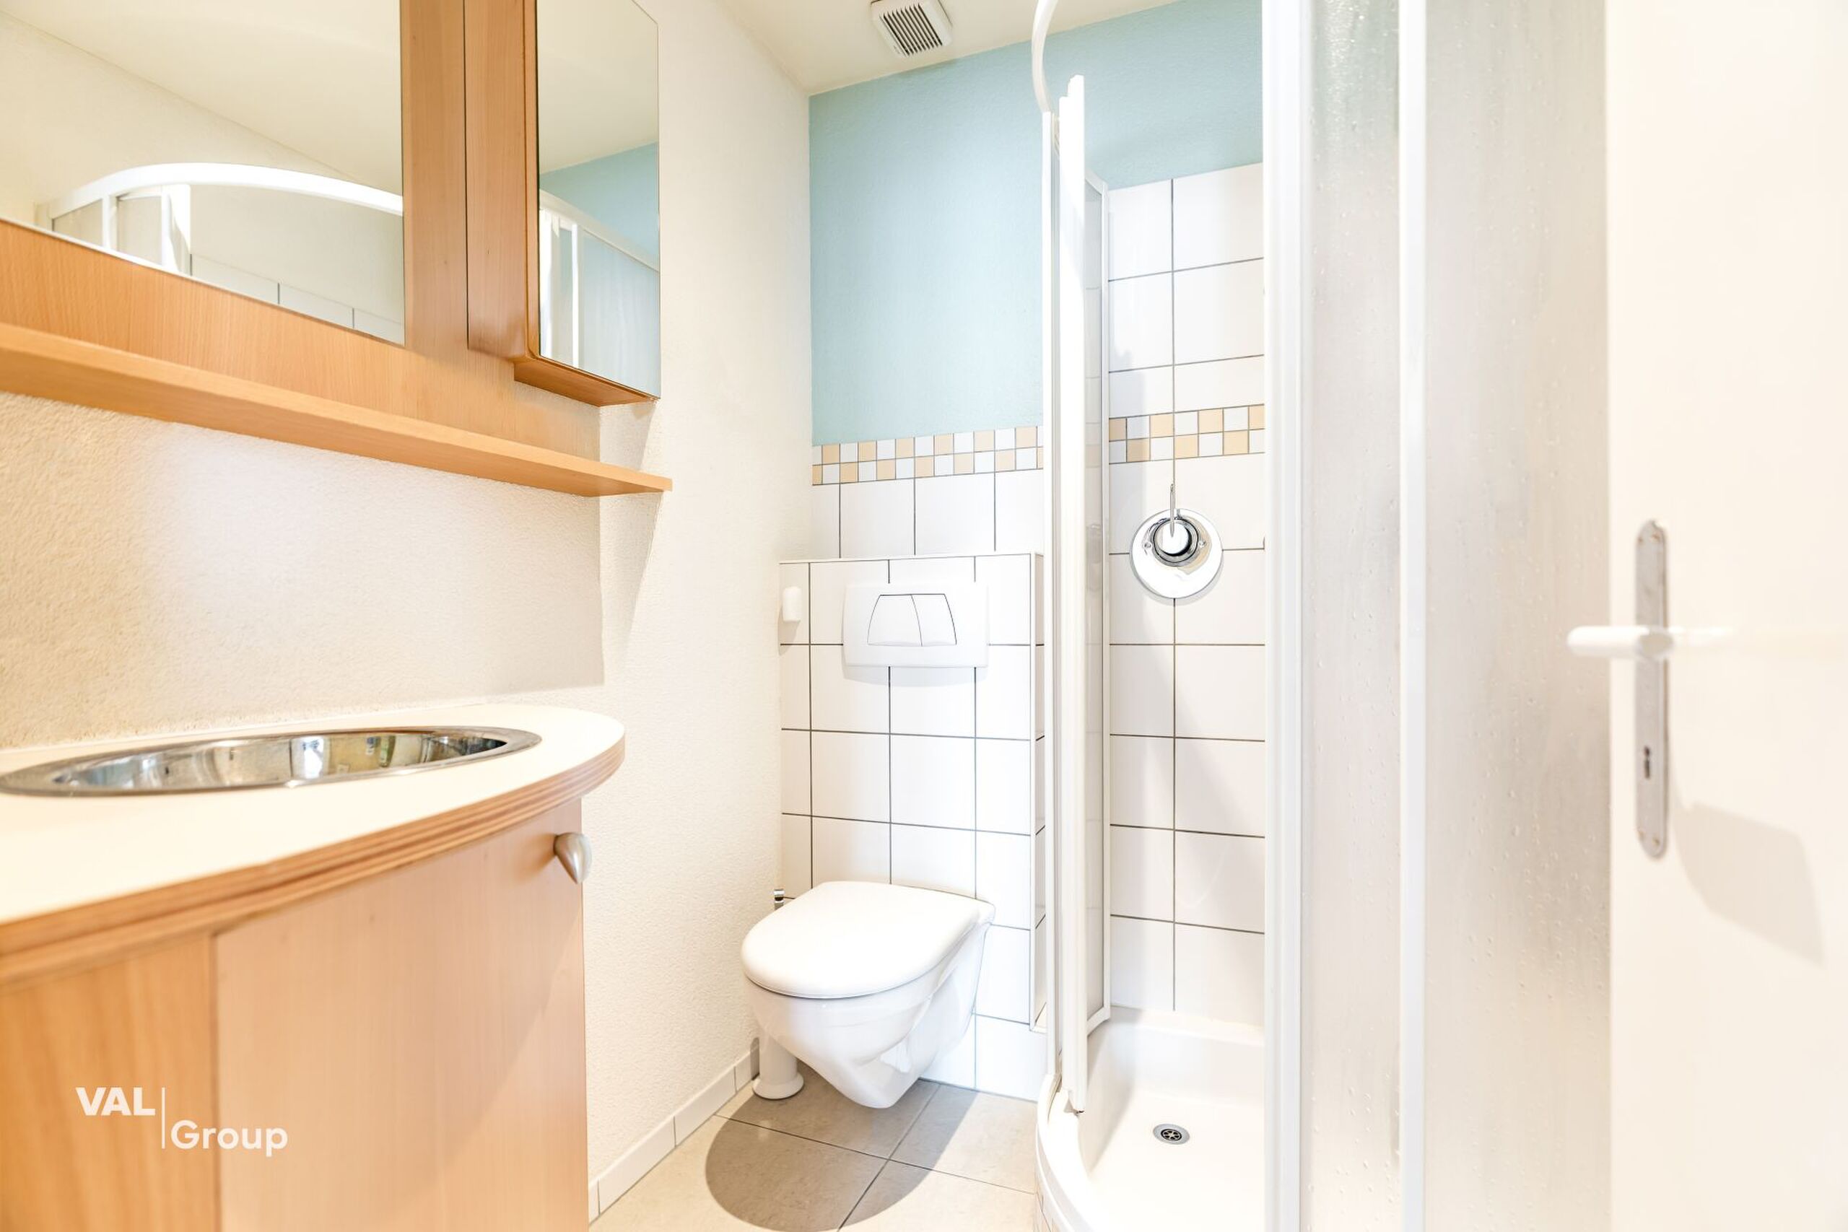
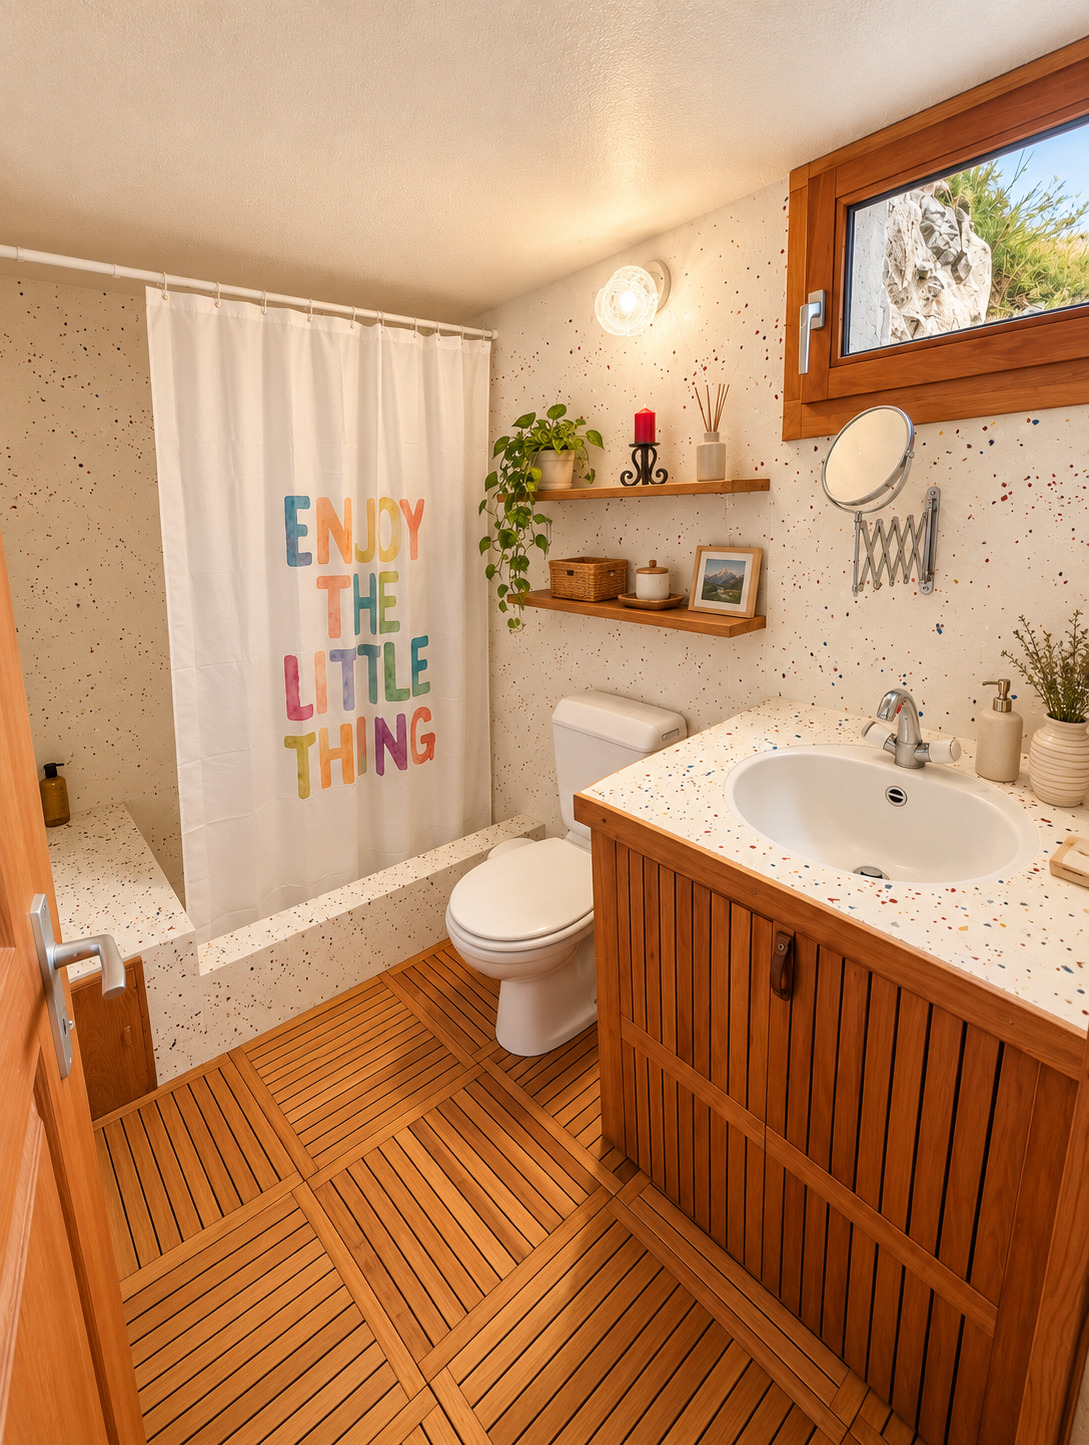
Day toilet with washbasin
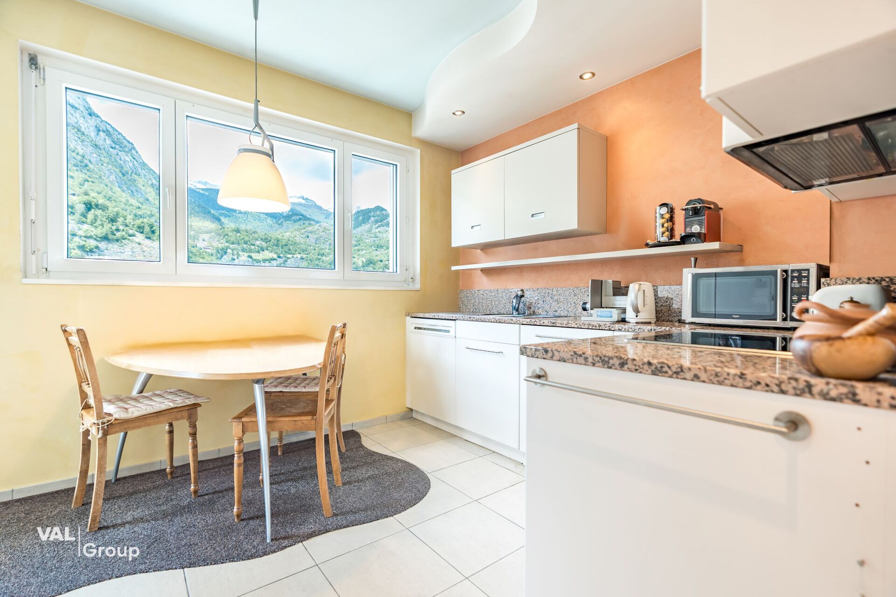
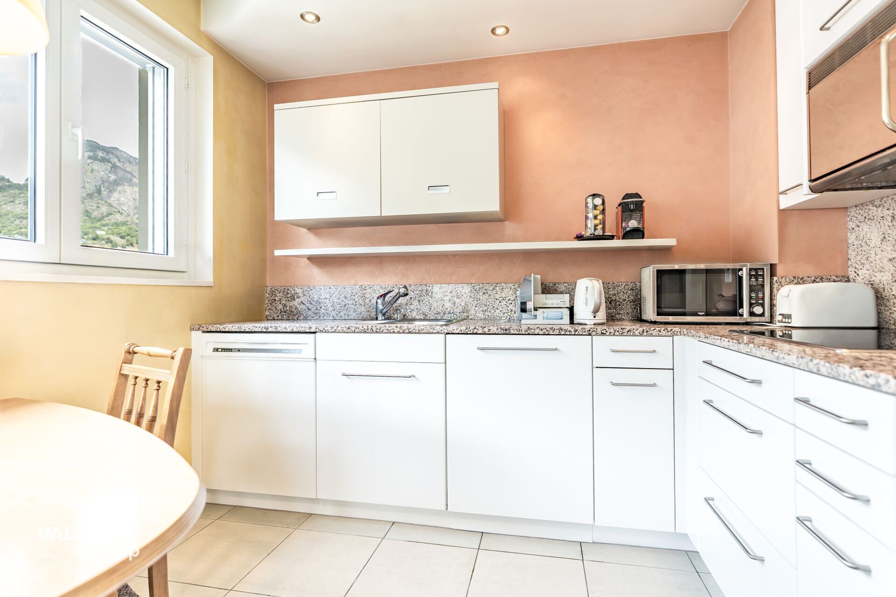
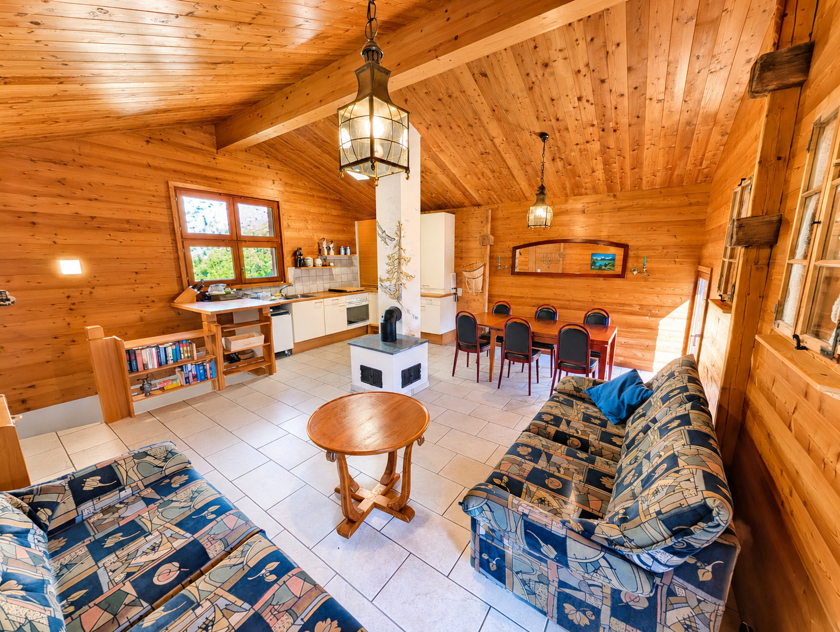
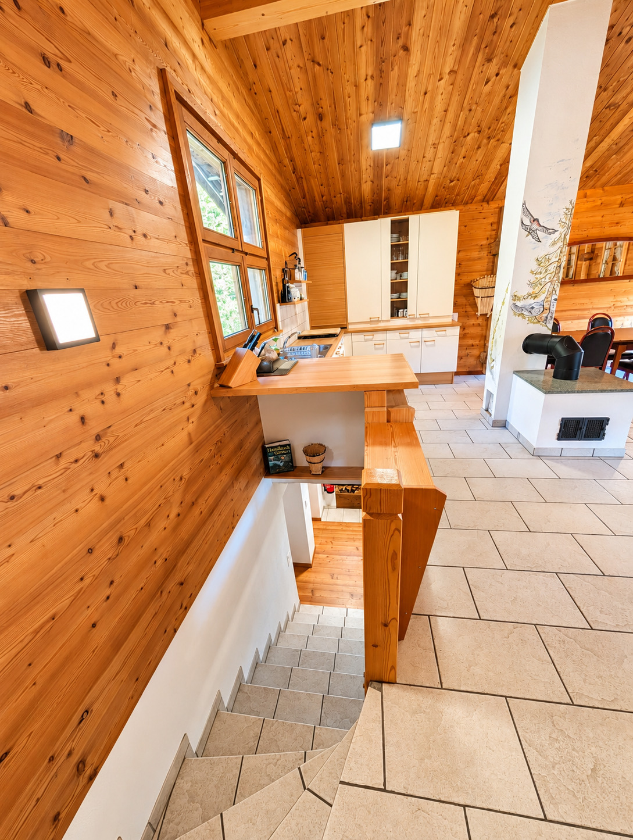
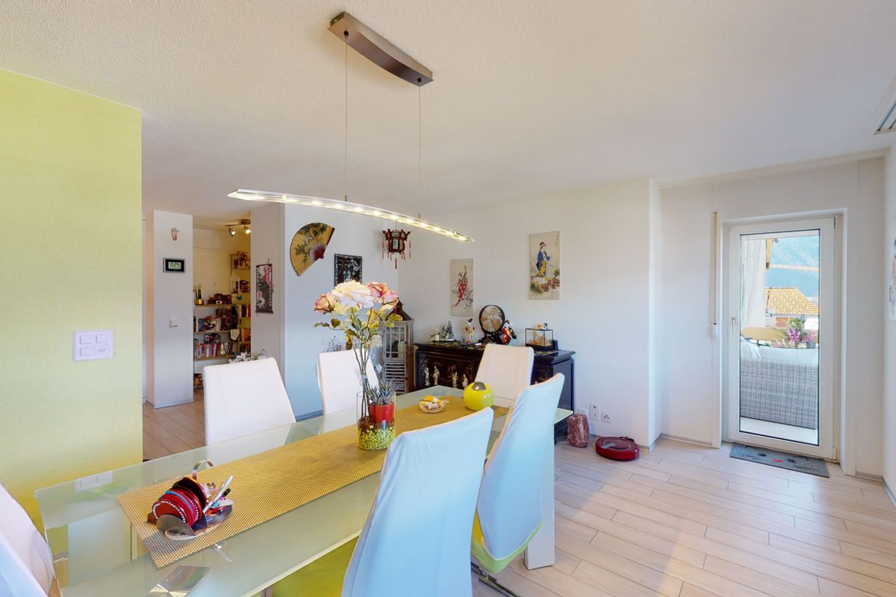
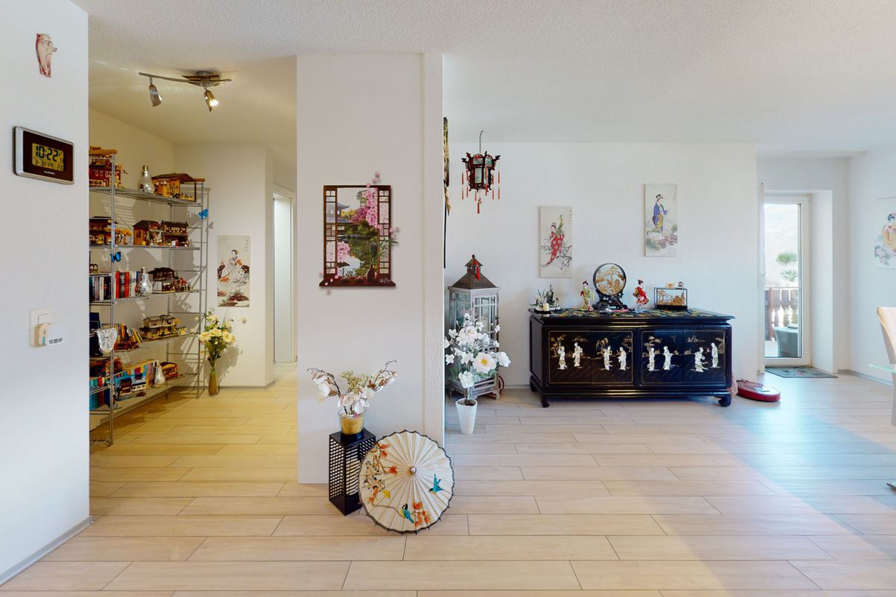
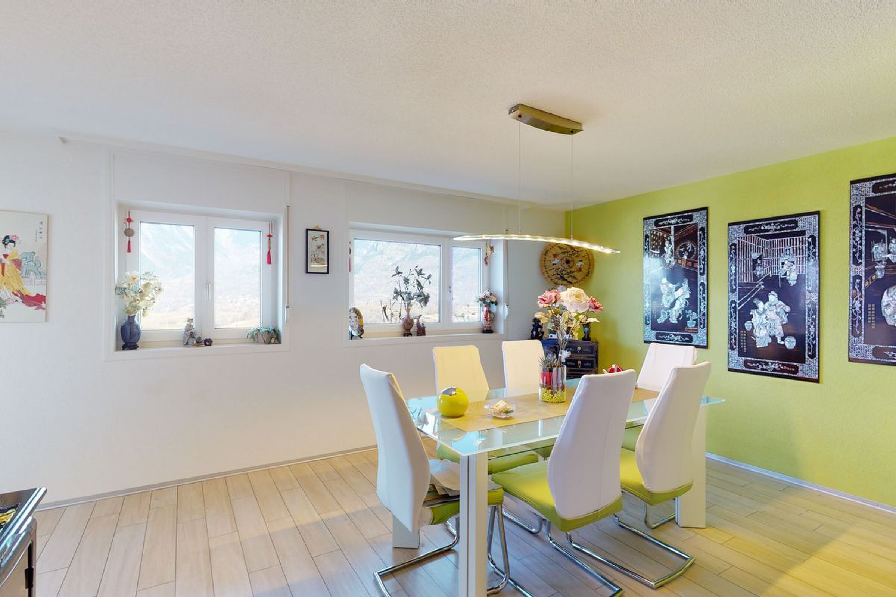
Living and dining room with open kitchen
Giltstein oven with baking compartment
Spiral staircase to the upper floor
Upper floor
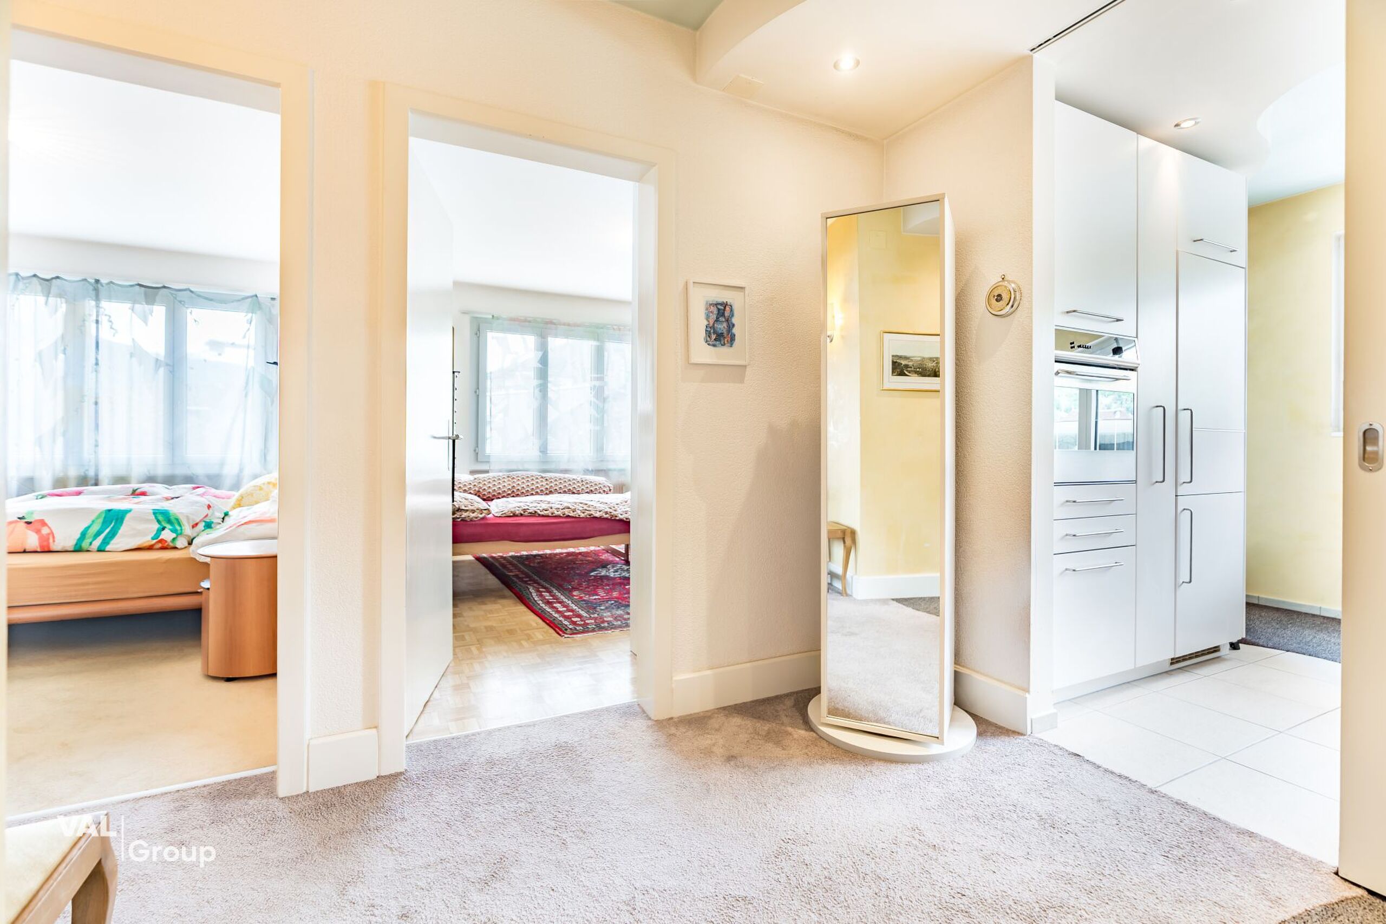
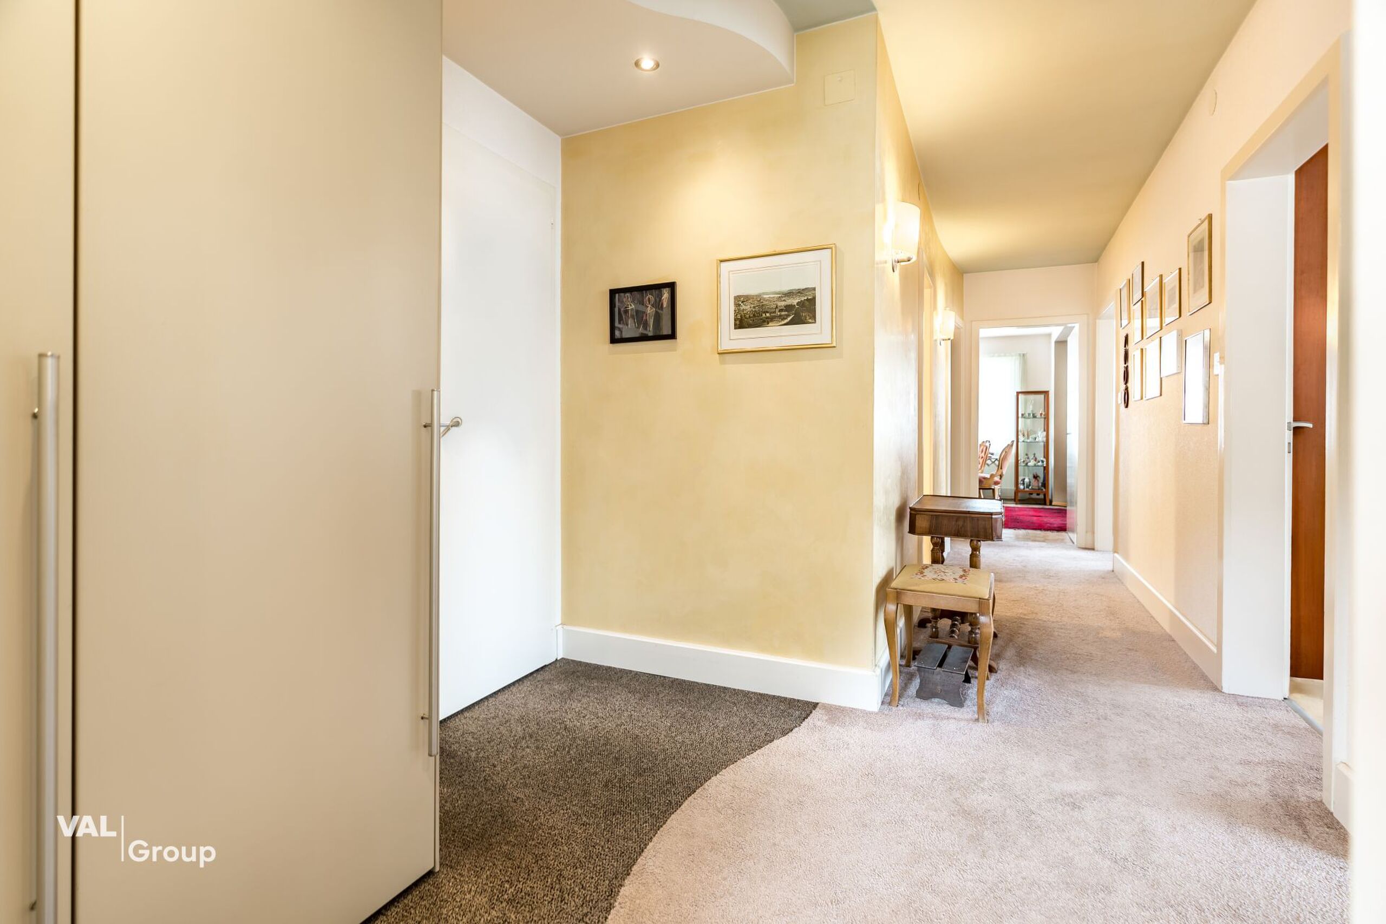
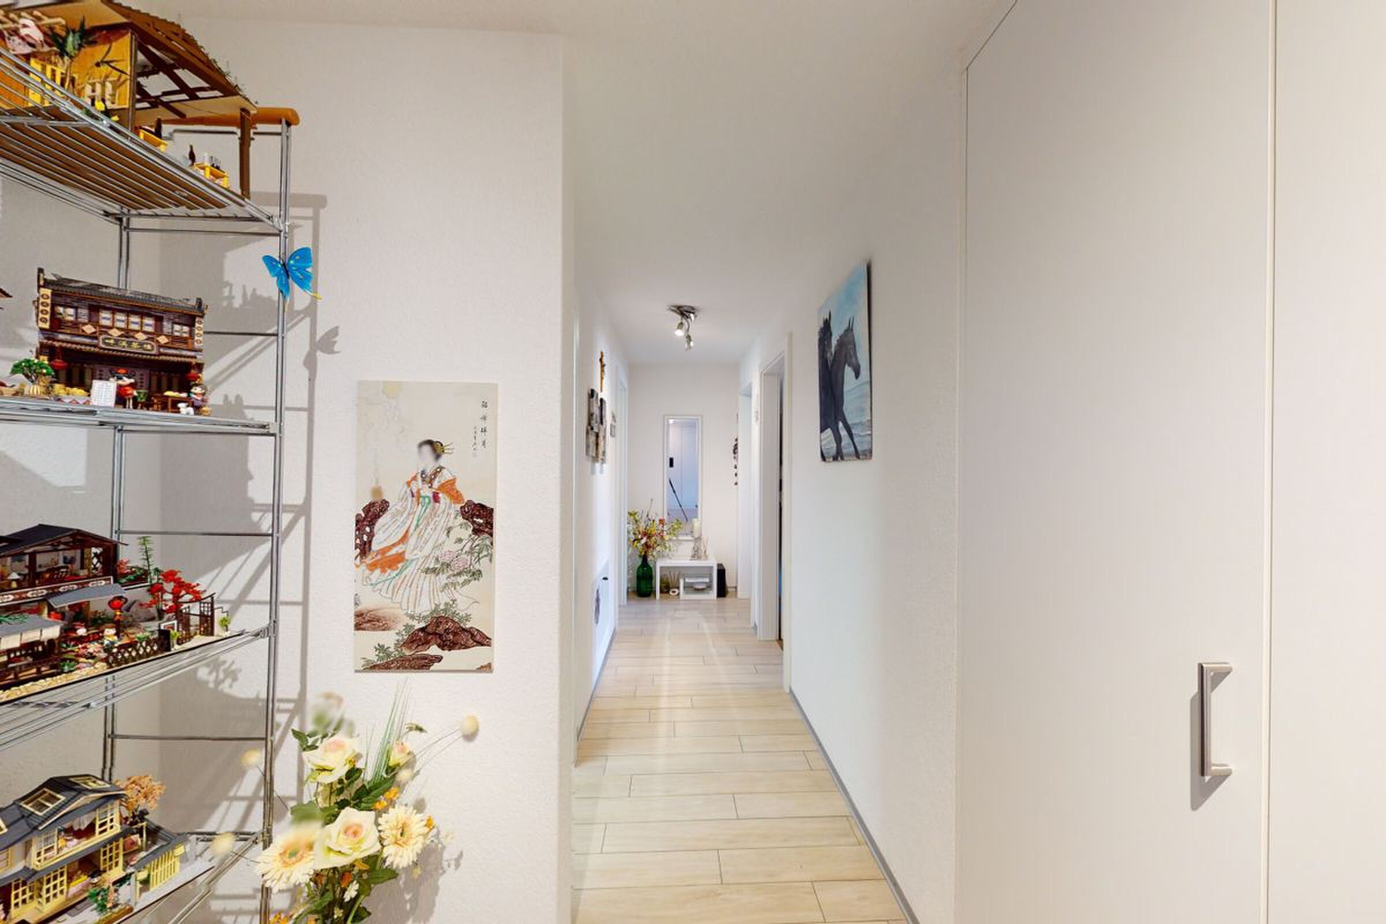
Hallway with access to the outdoor area and ladder to the screed
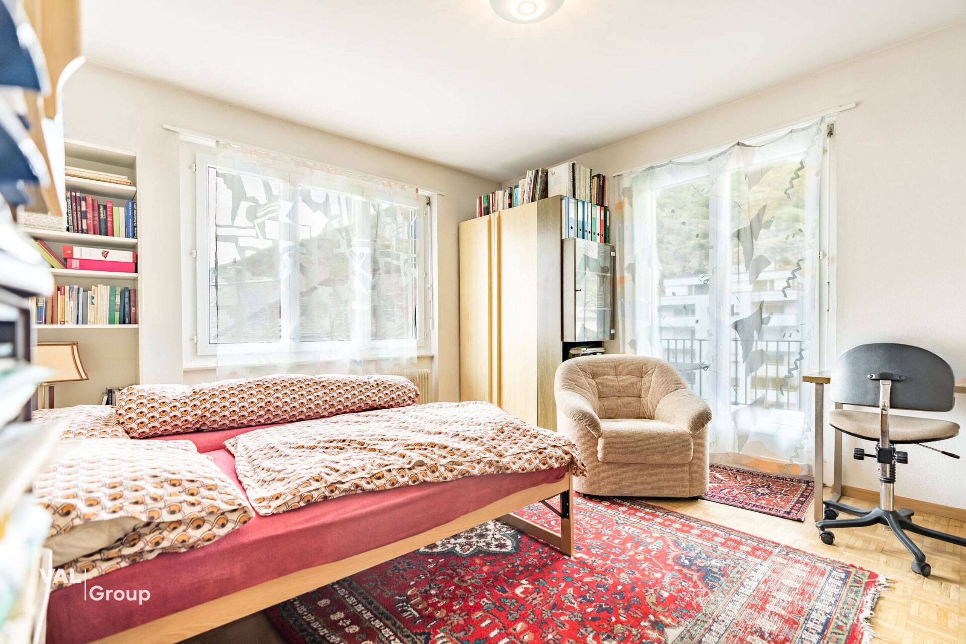
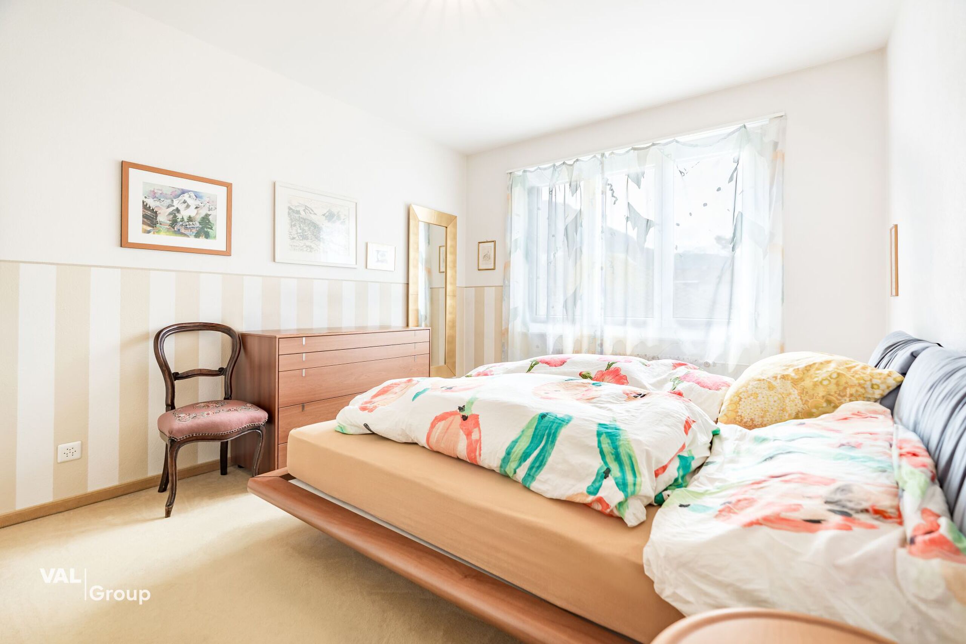
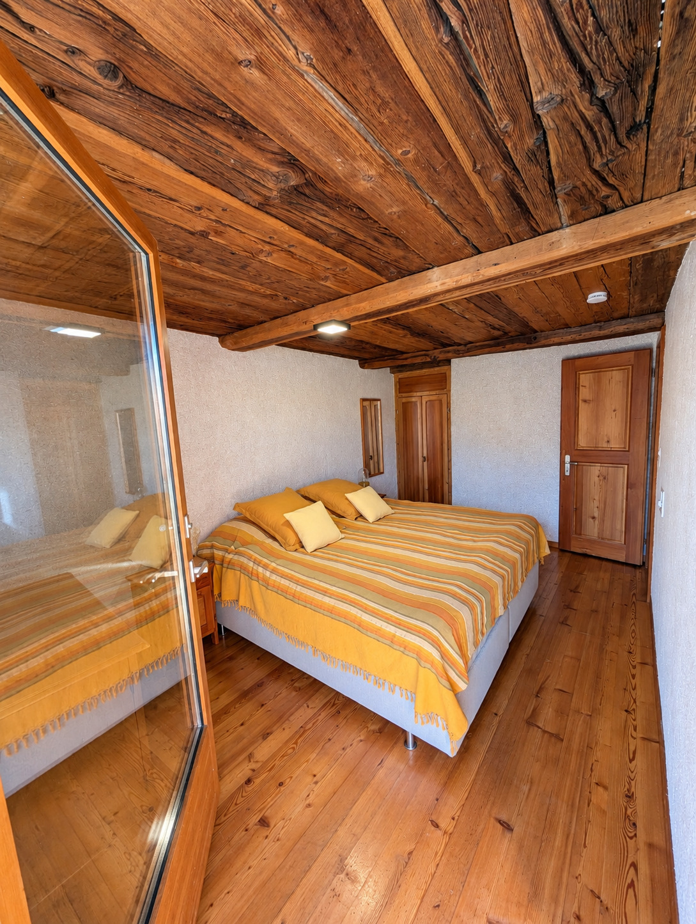
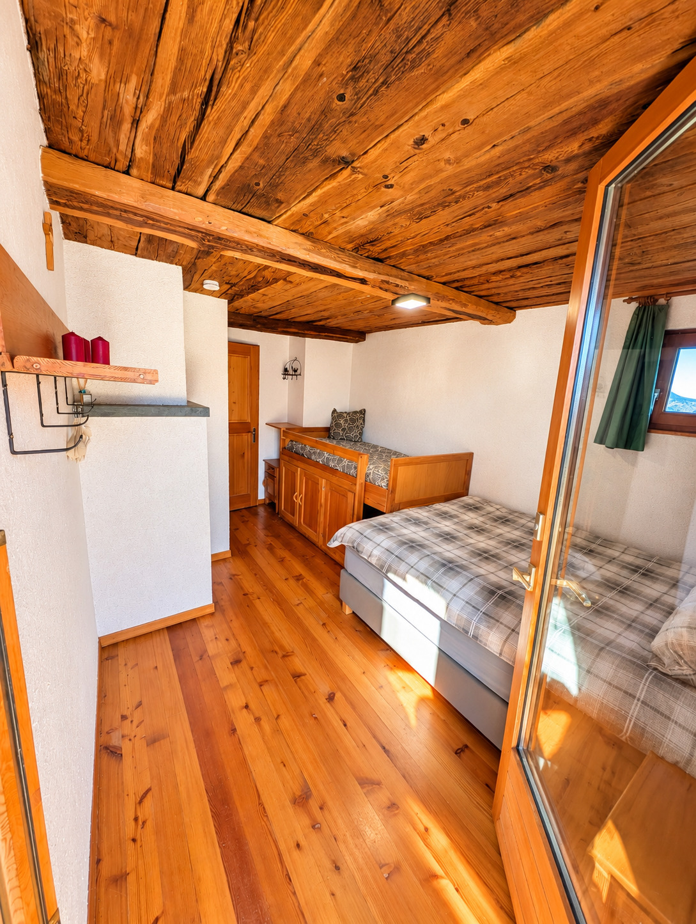
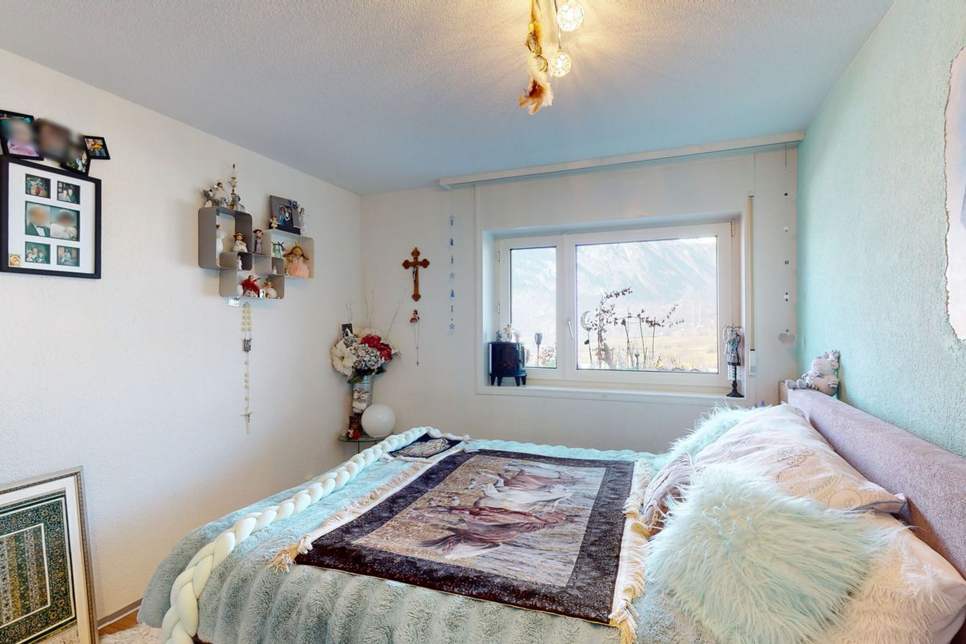
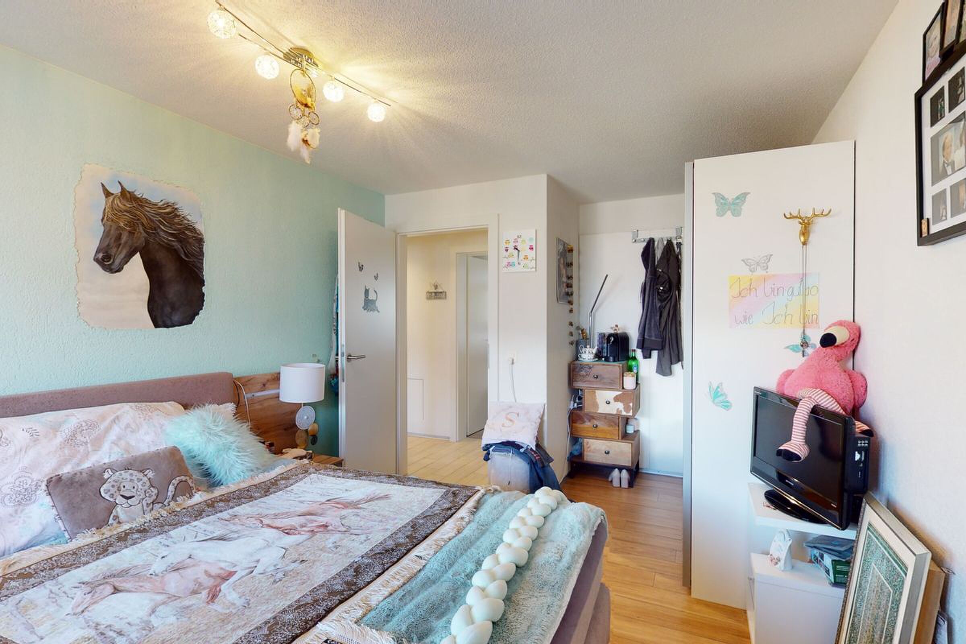
Three rooms / office - two of them with balcony access
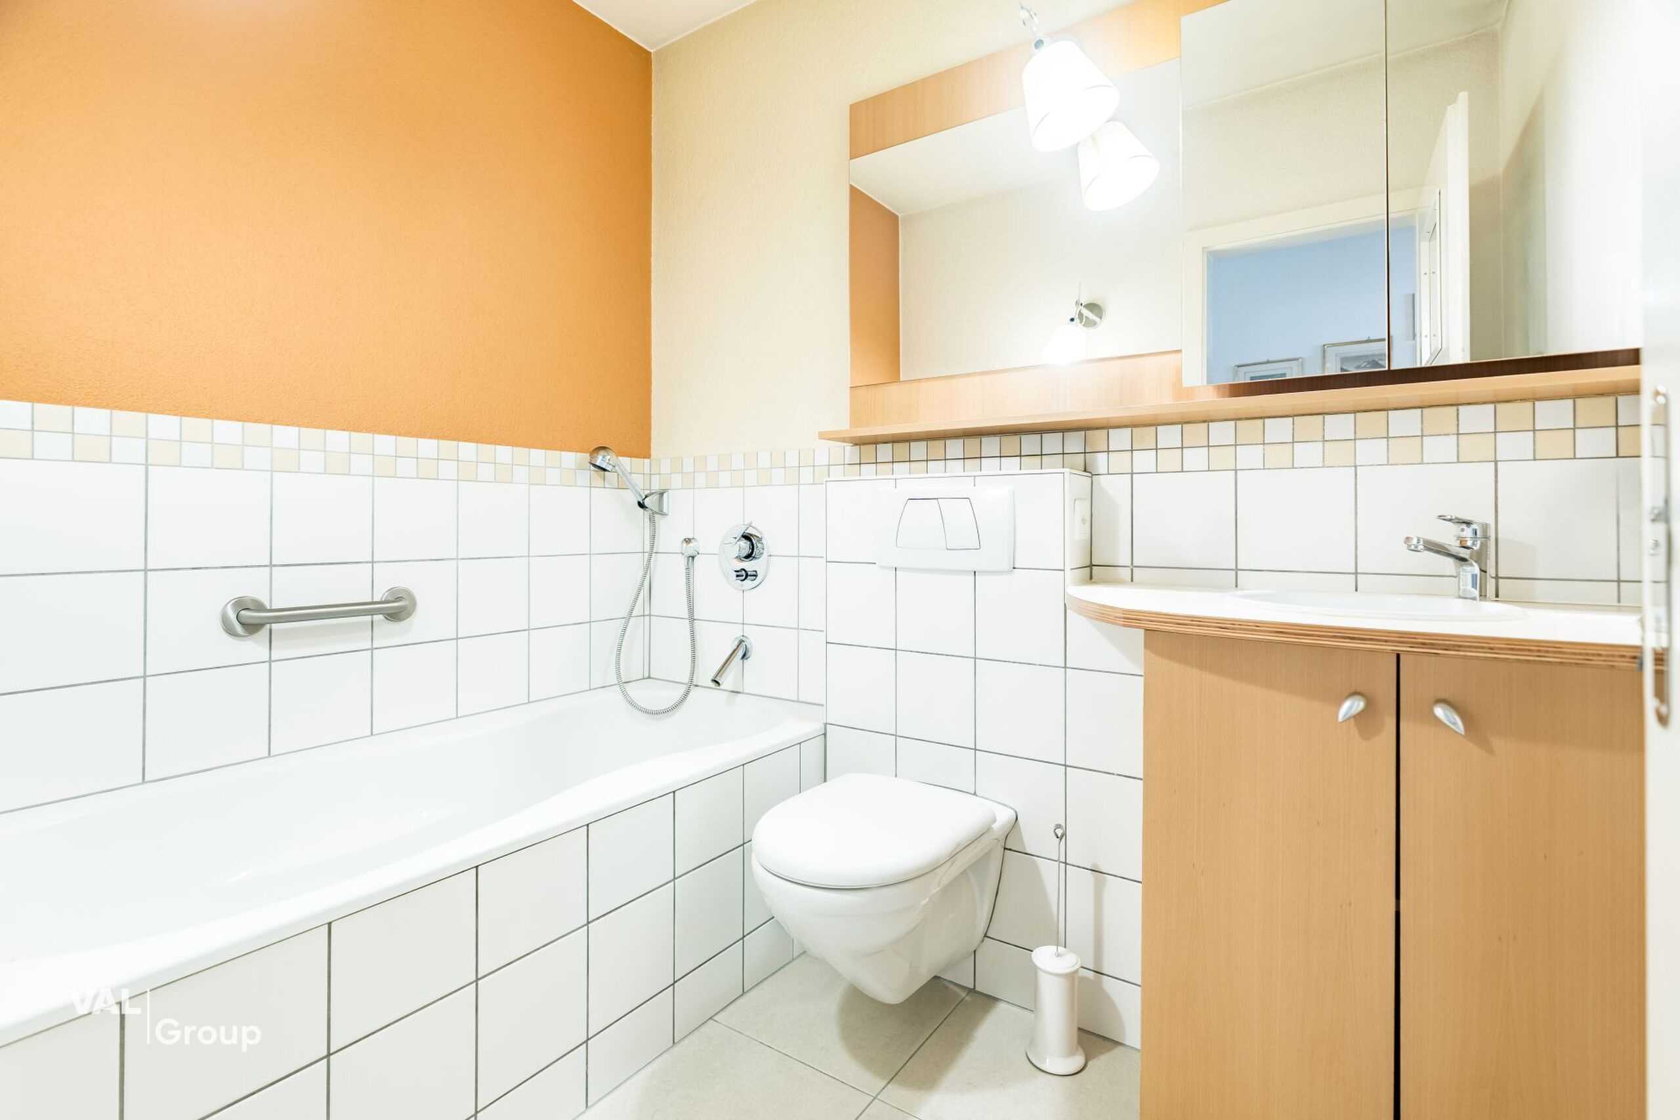
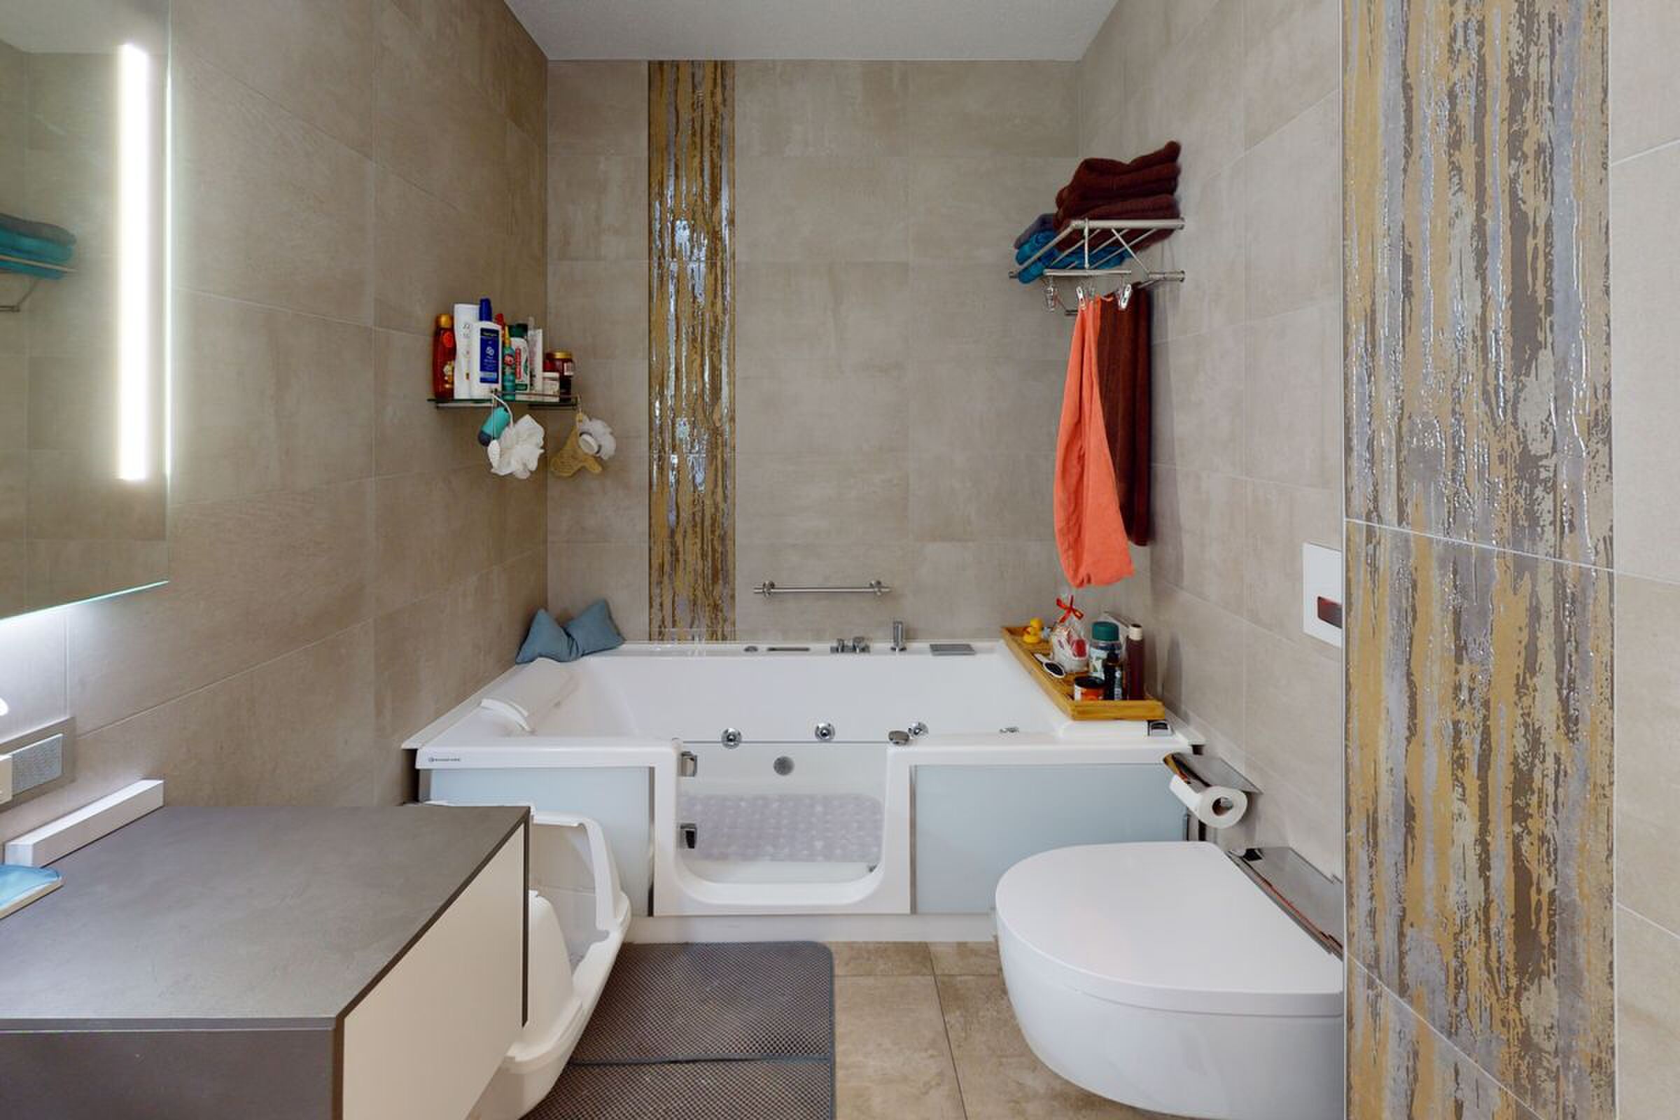
Bathroom: Bathtub / WC / Washbasin
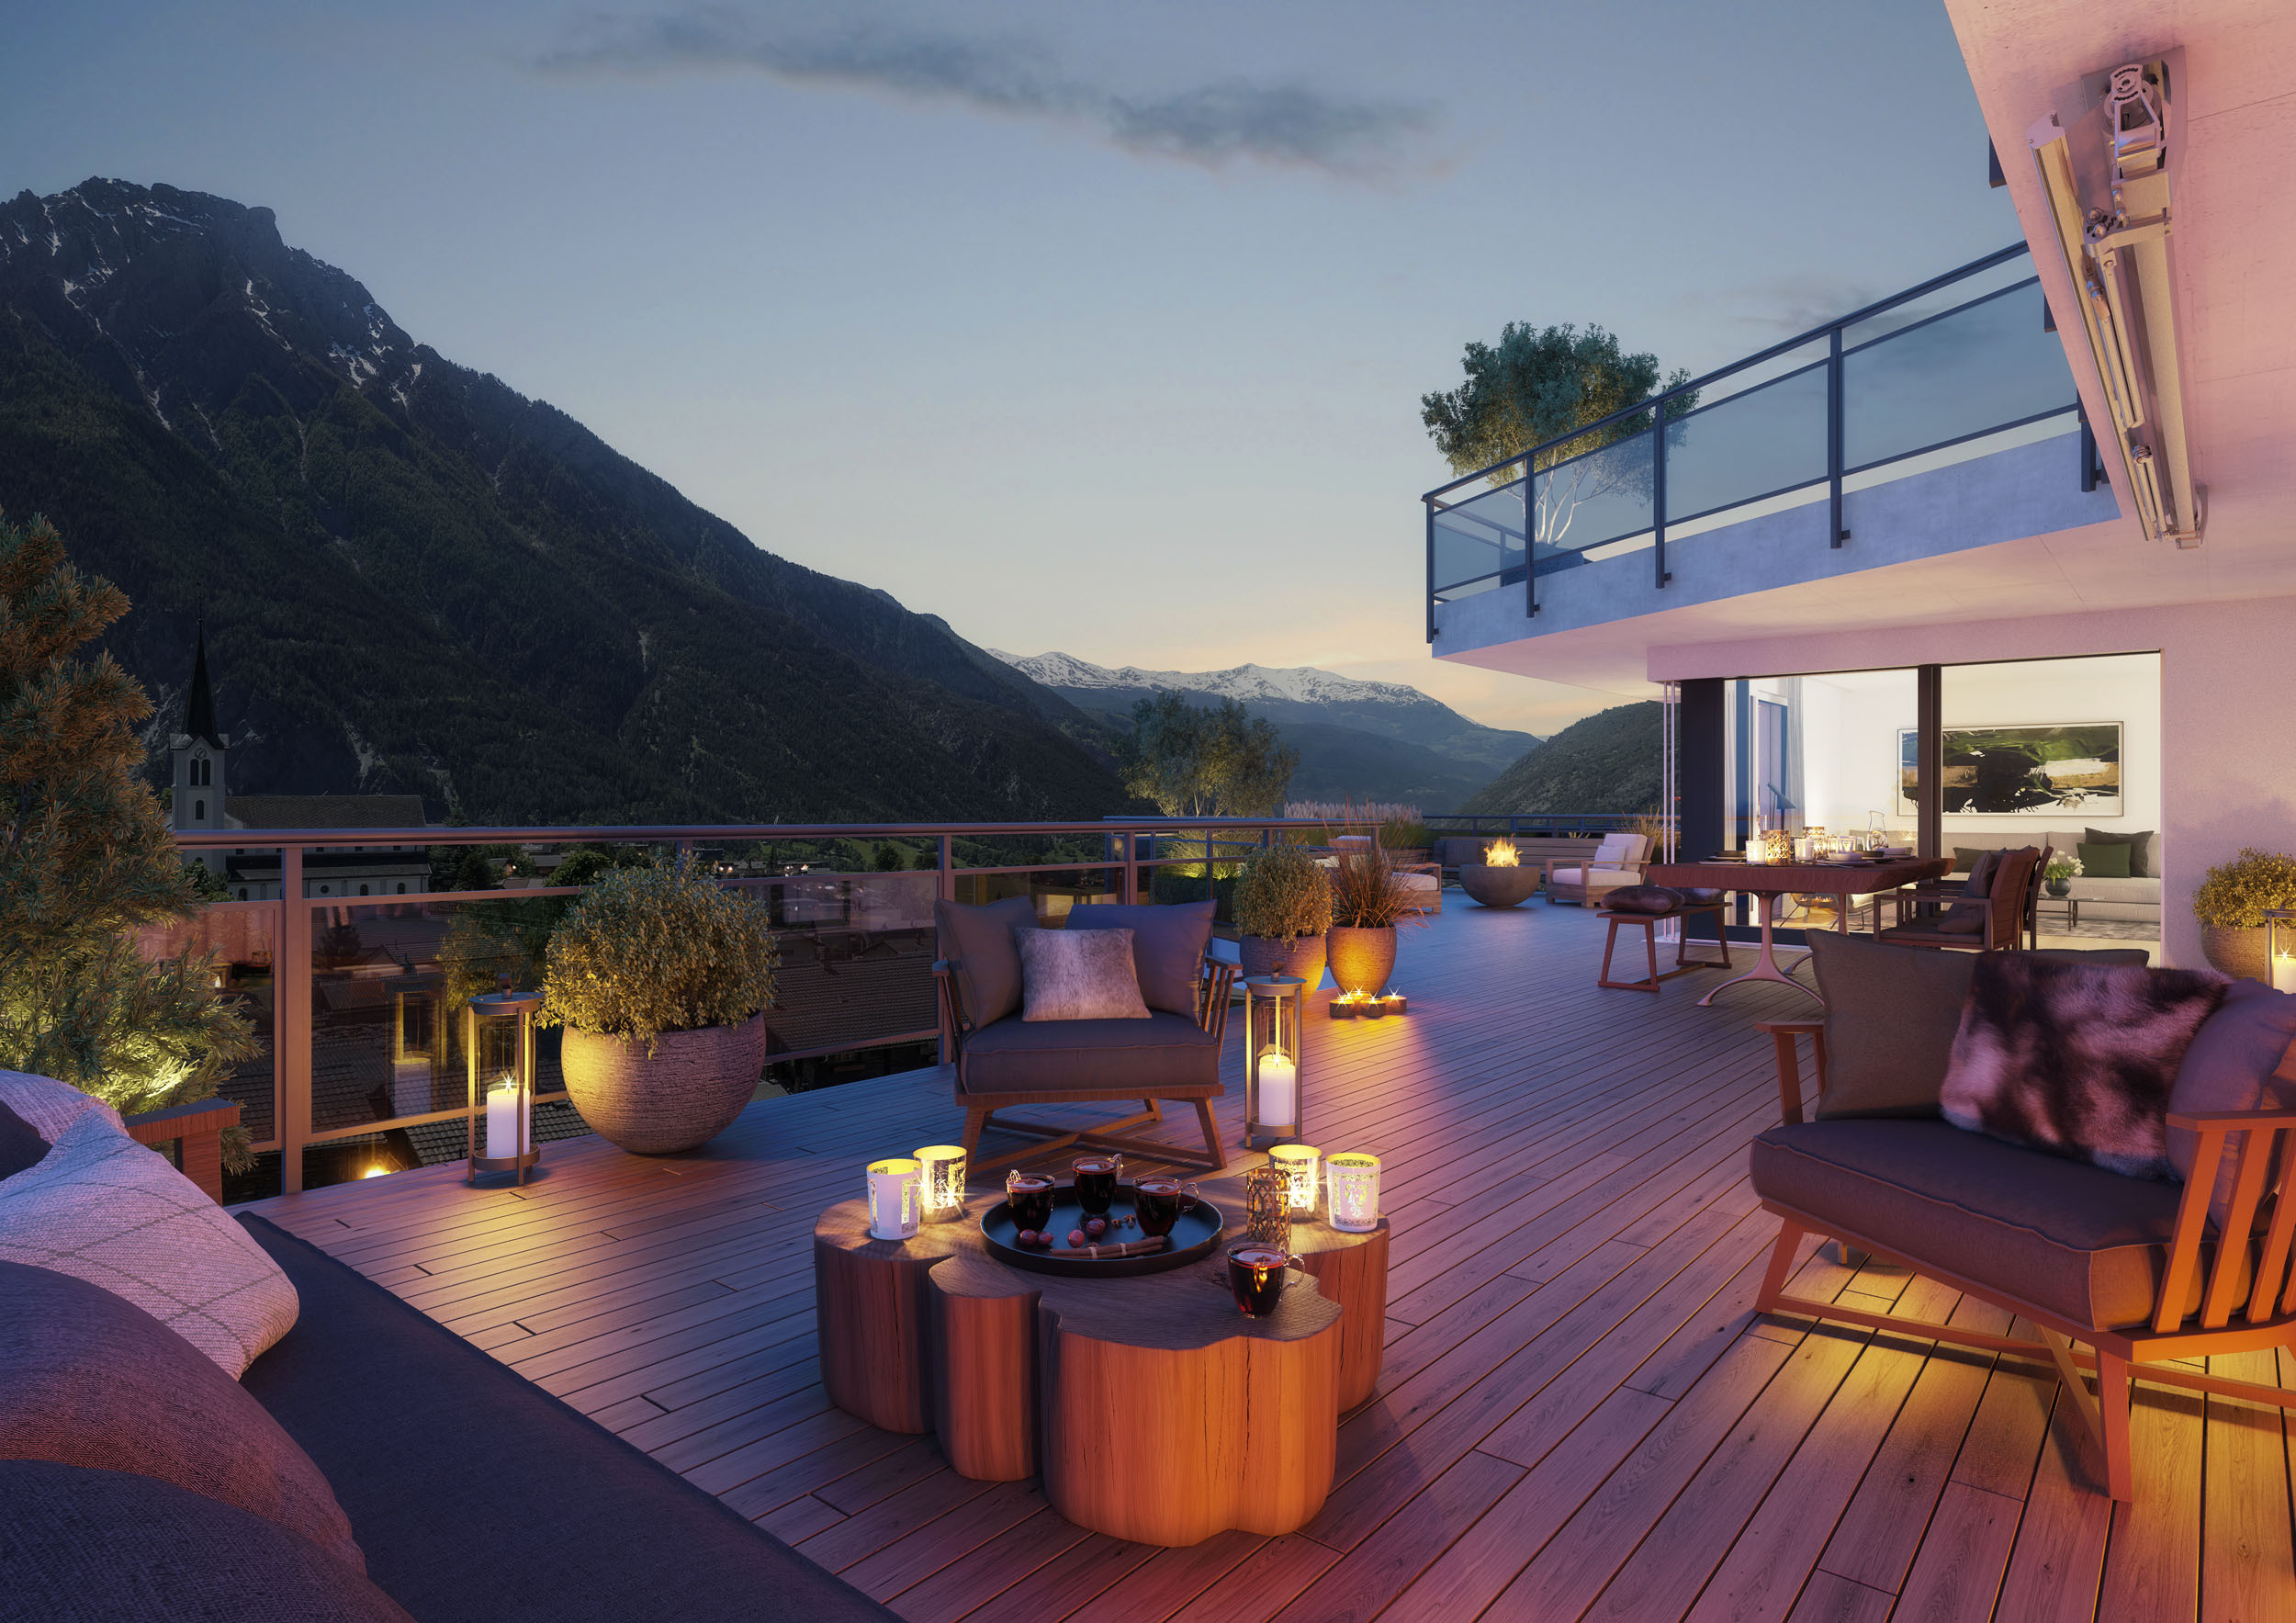
Balcony over two sides of the house
Renovations
2026: Renovation of the façade and shutters as well as interior painting
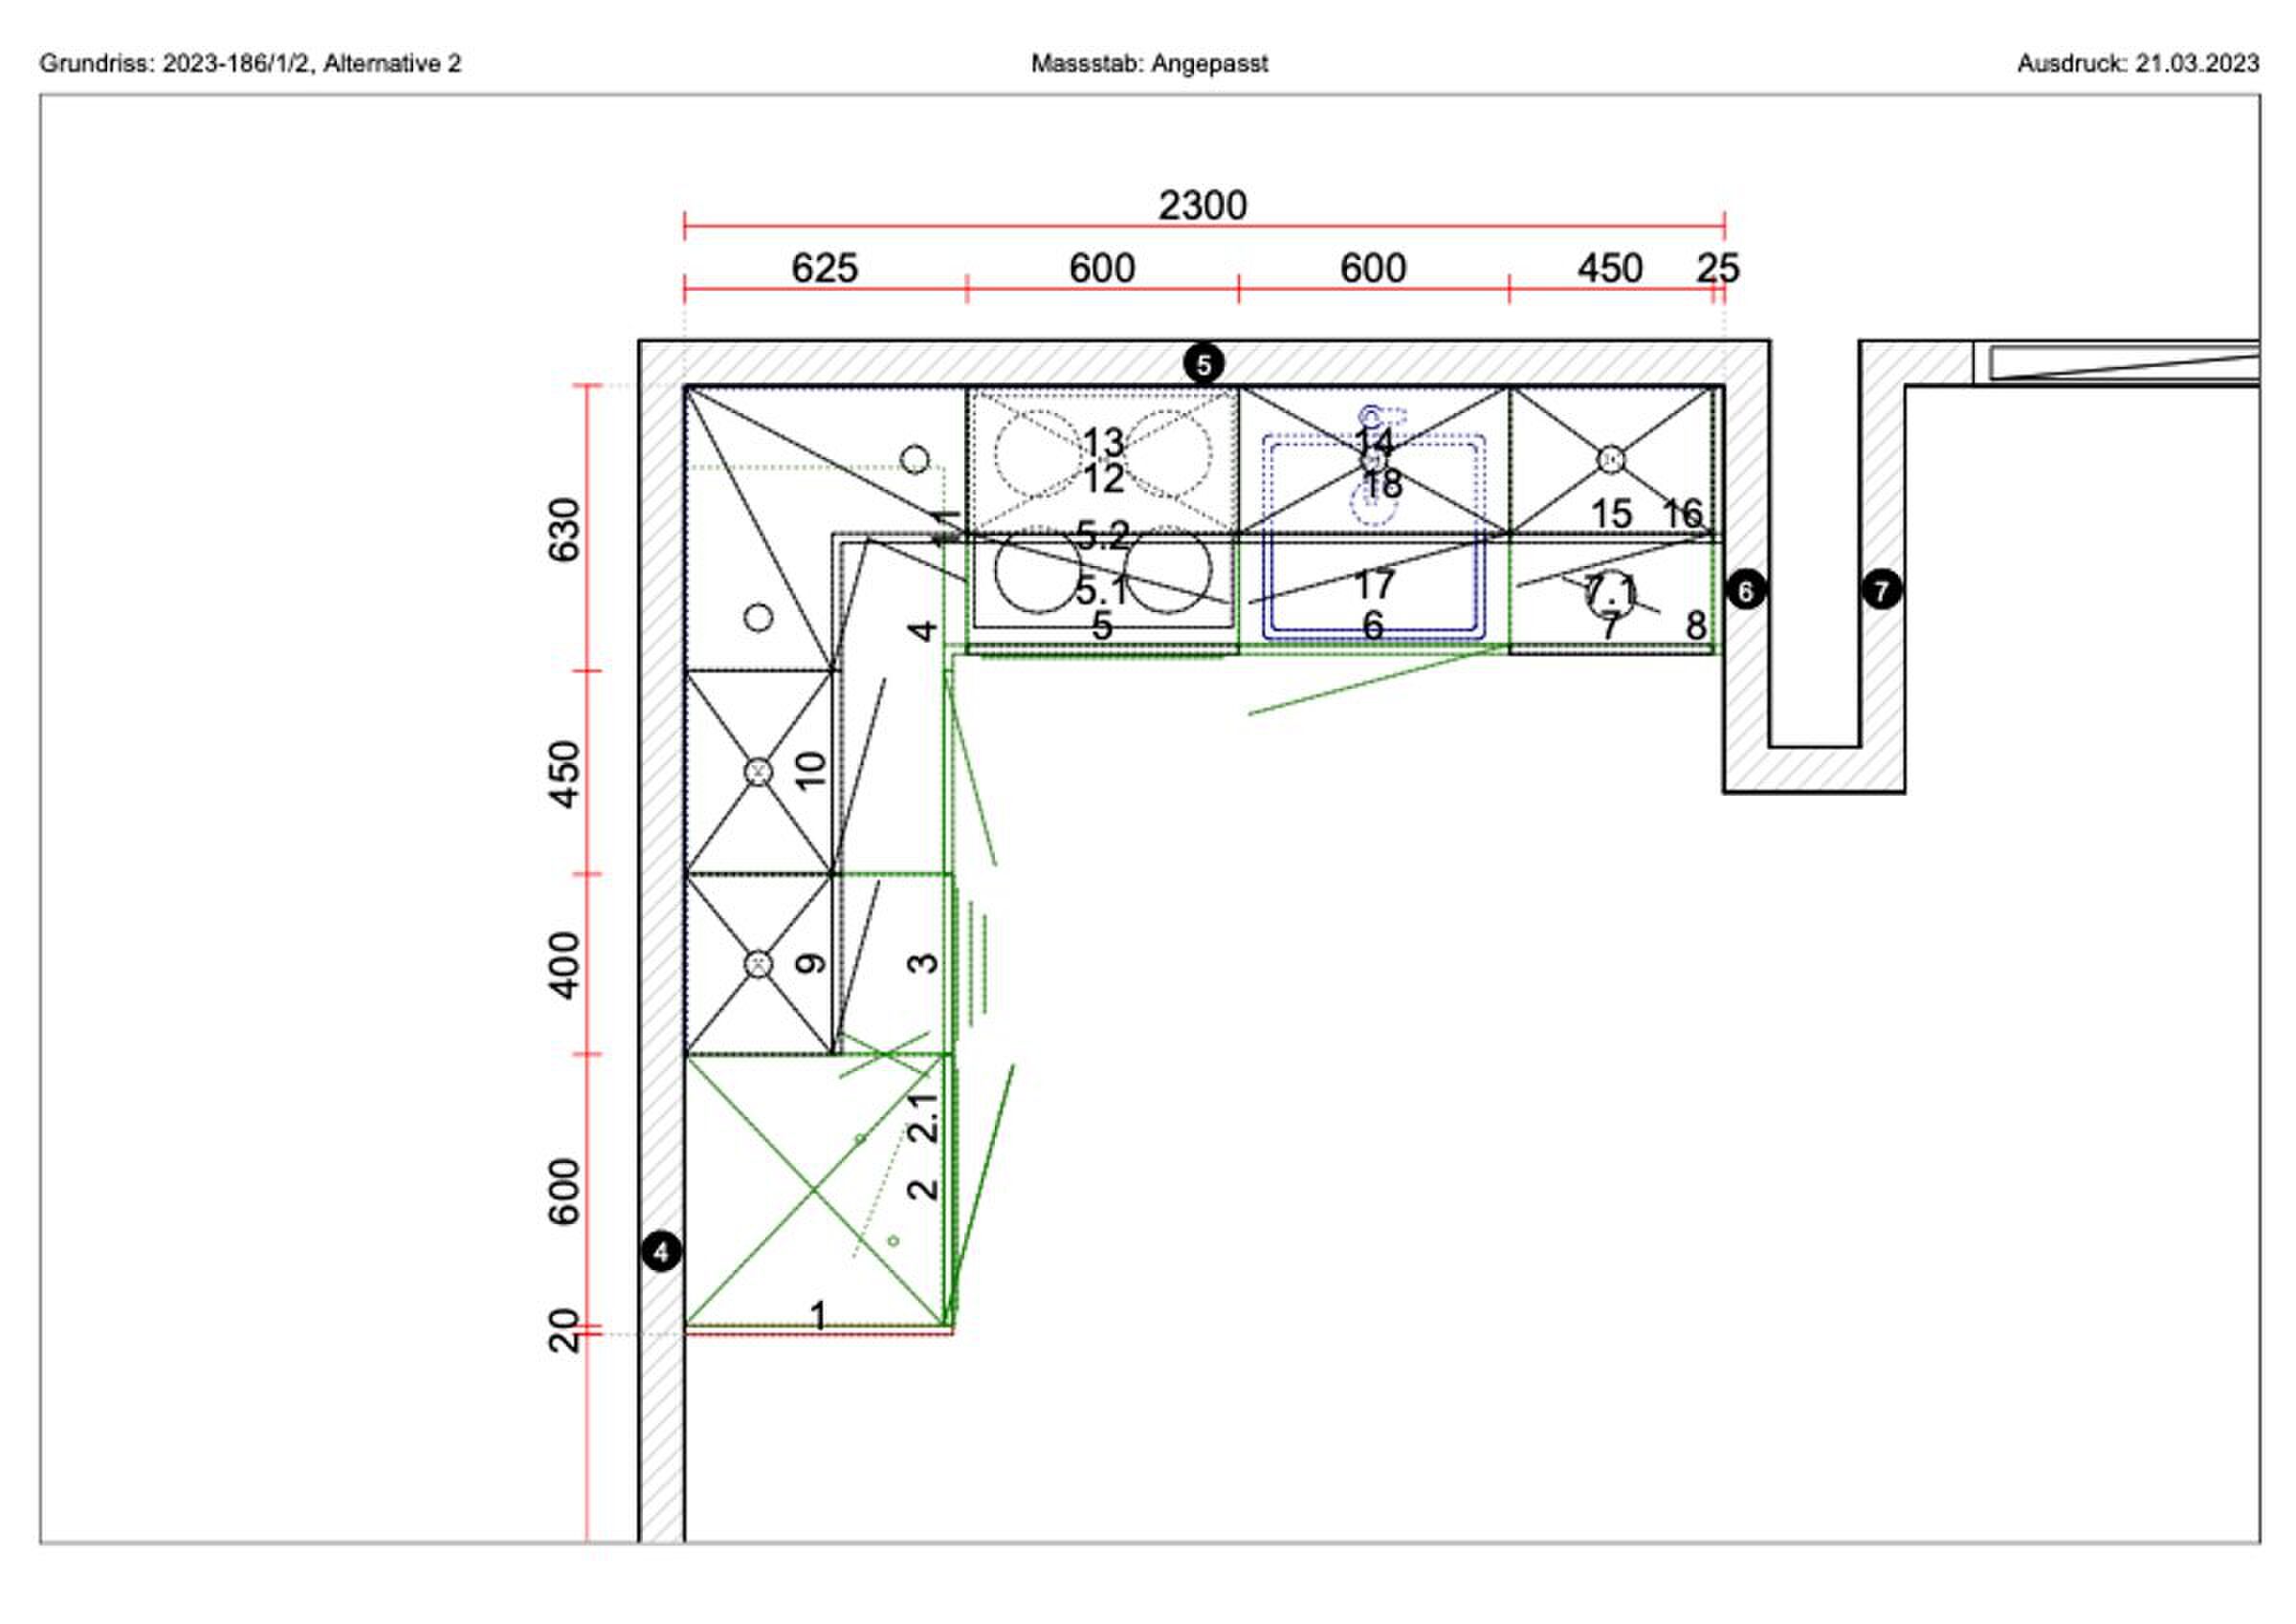
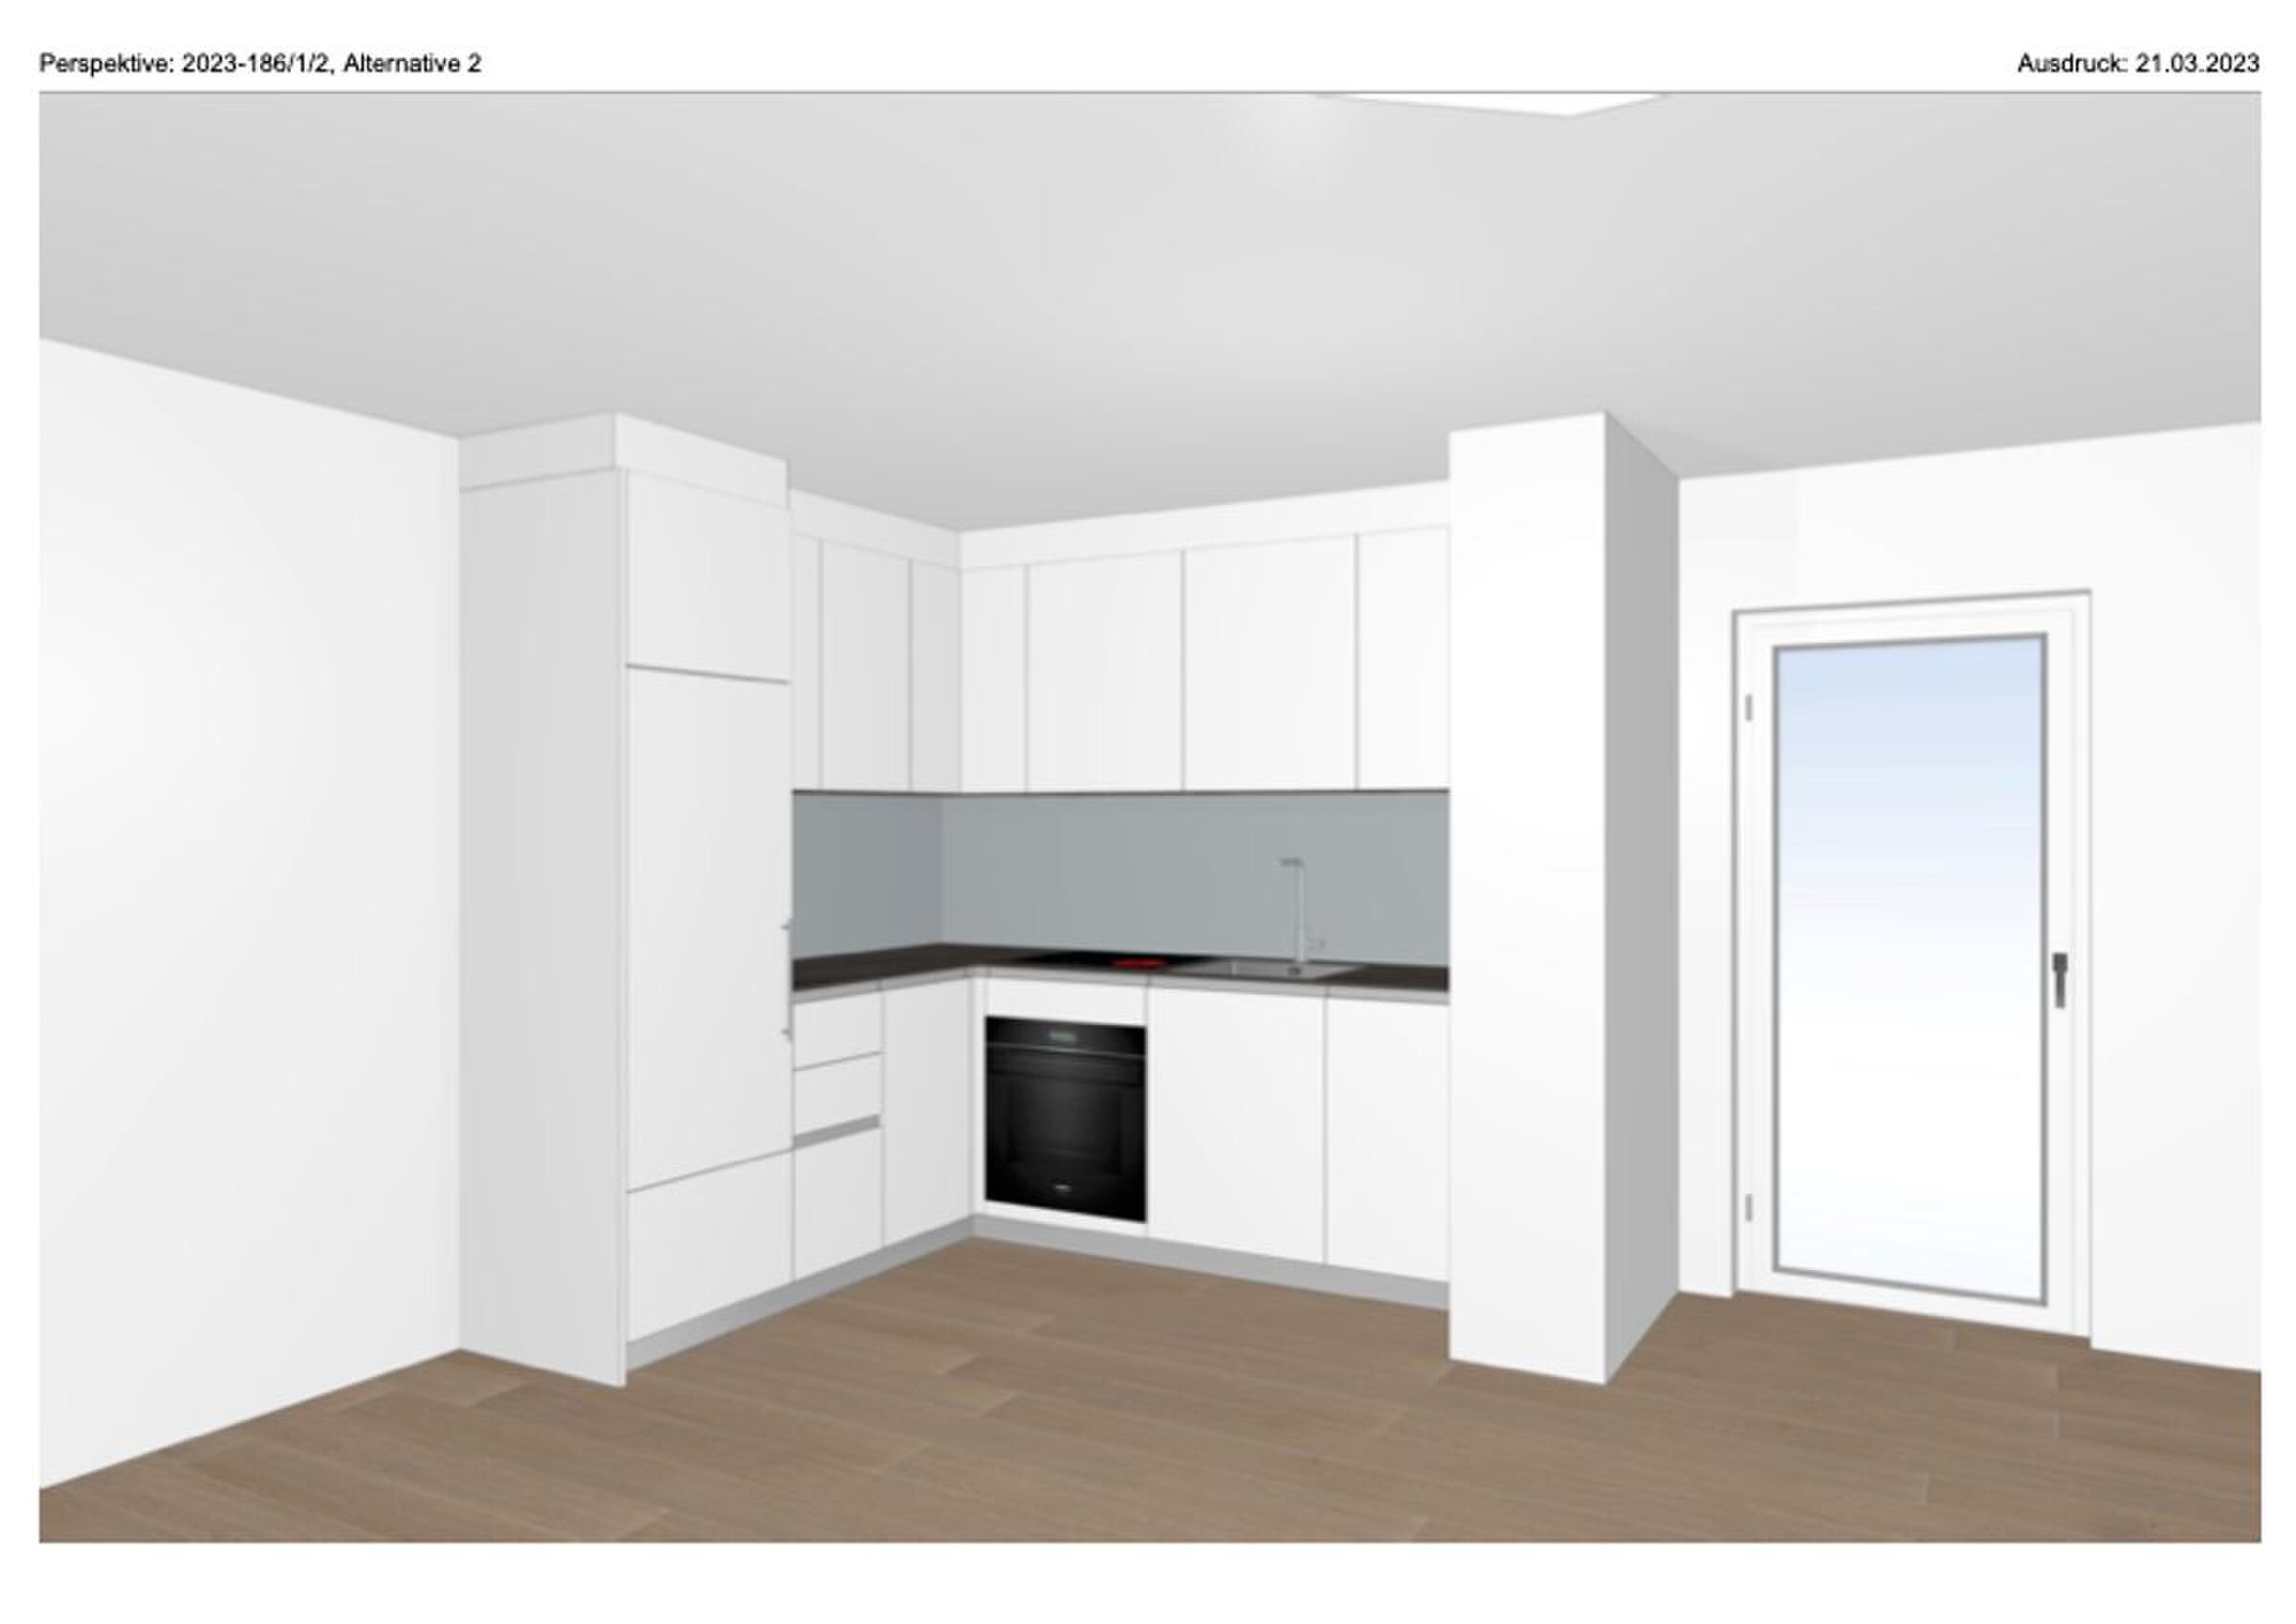
2023: Partial renovation of the kitchen
2022: Replacement of electric radiators with new, remote-controlled units
2011: Extensive recreation of the garden with terracing by natural stone walls and irrigation system
approx. 2000: Installation of the Giltstein furnace
approx. 1996: Renewal of the roof covering with asbestos-free Eternit panels and roof insulation
The annual ancillary costs (water and sewage, electricity including heating, building insurance, chimney sweep) amount to around CHF 2,900.00 when used as a holiday home. If used all year round, the electricity costs are correspondingly higher.
Purchase price: CHF 534'000.00 for the chalet with turnaround, including the well-kept furniture.
The outdoor parking space on plot no. 1442 must be purchased at a price of CHF 15,000.00.
A lockable garage - approx. 3 minutes walk away - can be purchased at a price of CHF 40,000.00. The ski room located there may also be used. The purchase is not mandatory.
Availability: By appointment
Sale to foreigners (non-Swiss residing abroad) possible.
Highlights of the chalet
Ideal holiday home for skiing, hiking and biking holidays as well as spontaneous weekend breaks
Quiet, sunny location in the middle of a charming natural landscape
Move in and enjoy - the chalet is sold fully furnished
Sleeps up to 6
Also ideal for long weekends or a whole week in the mountains with home office - Several remote workstations possible upstairs
Beautiful Giltstein stove as a full-fledged wood heating system with cosy radiant heat
A lockable garage can be purchased as an option
About 10 minutes walk to the valley station of the Aletsch Railways as well as to the bakery, butcher's shop, Coop, bank and restaurants in the village of Mörel
Net living space: approx. 90 m²
Balcony: approx. 20 m²
Land area: 315 m² (Plot no. 1176)
Year of construction: 1970 (conversion of an old barn)
Construction: Ground floor solid, upper floor solid wood log construction
Heating: Gilt stone stove (wood) and remote-controlled electric heaters
Appliances: washing machine, tumble dryer and dishwasher
Garden: terraced with dry stone walls, irrigation system and various seating areas
Storage space: screed, wooden hut and storage areas for firewood
Internet: Fiber optic network on the street
Parking: Outdoor parking, optionally lockable garage
Room layout
Ground floor
Entrance area
Reduit
Day toilet with washbasin
Living and dining room with open kitchen
Giltstein oven with baking compartment
Spiral staircase to the upper floor
Upper floor
Hallway with access to the outdoor area and ladder to the screed
Three rooms / office - two of them with balcony access
Bathroom: Bathtub / WC / Washbasin
Balcony over two sides of the house
Renovations
2026: Renovation of the façade and shutters as well as interior painting
2023: Partial renovation of the kitchen
2022: Replacement of electric radiators with new, remote-controlled units
2011: Extensive recreation of the garden with terracing by natural stone walls and irrigation system
approx. 2000: Installation of the Giltstein furnace
approx. 1996: Renewal of the roof covering with asbestos-free Eternit panels and roof insulation
The annual ancillary costs (water and sewage, electricity including heating, building insurance, chimney sweep) amount to around CHF 2,900.00 when used as a holiday home. If used all year round, the electricity costs are correspondingly higher.
Purchase price: CHF 534'000.00 for the chalet with turnaround, including the well-kept furniture.
The outdoor parking space on plot no. 1442 must be purchased at a price of CHF 15,000.00.
A lockable garage - approx. 3 minutes walk away - can be purchased at a price of CHF 40,000.00. The ski room located there may also be used. The purchase is not mandatory.
Availability: By appointment