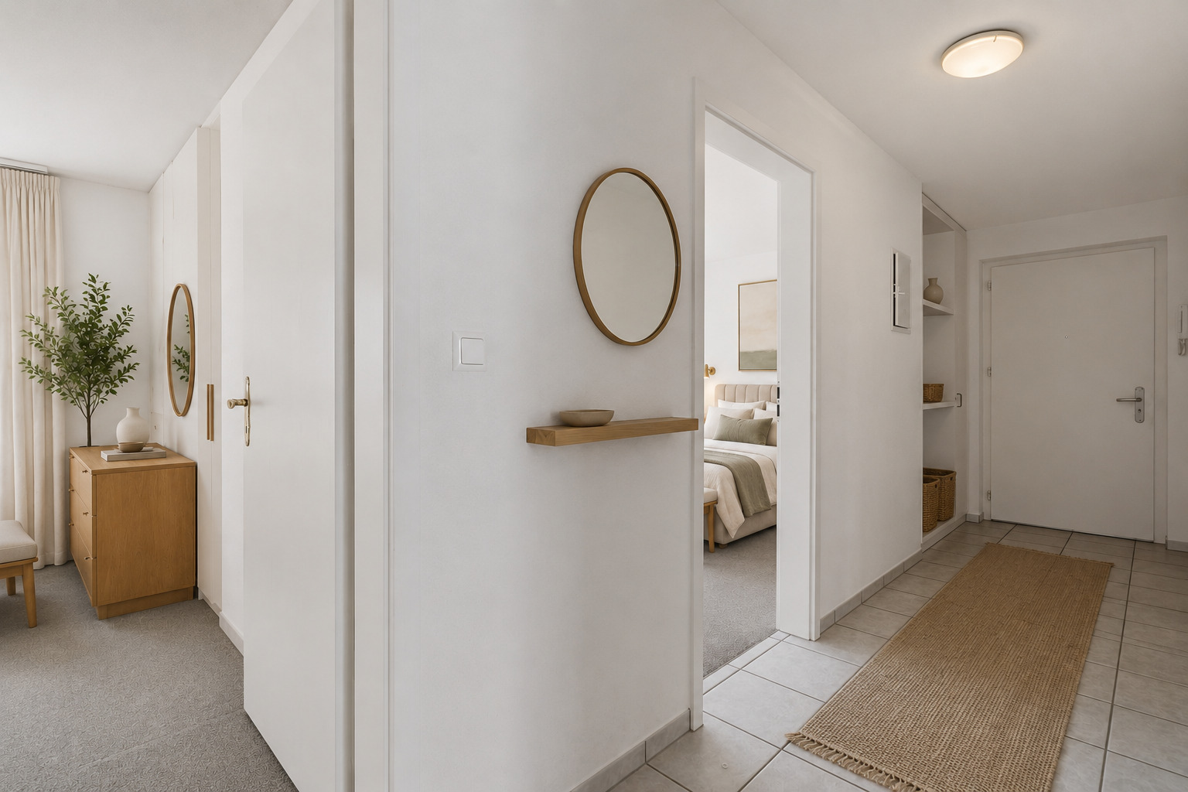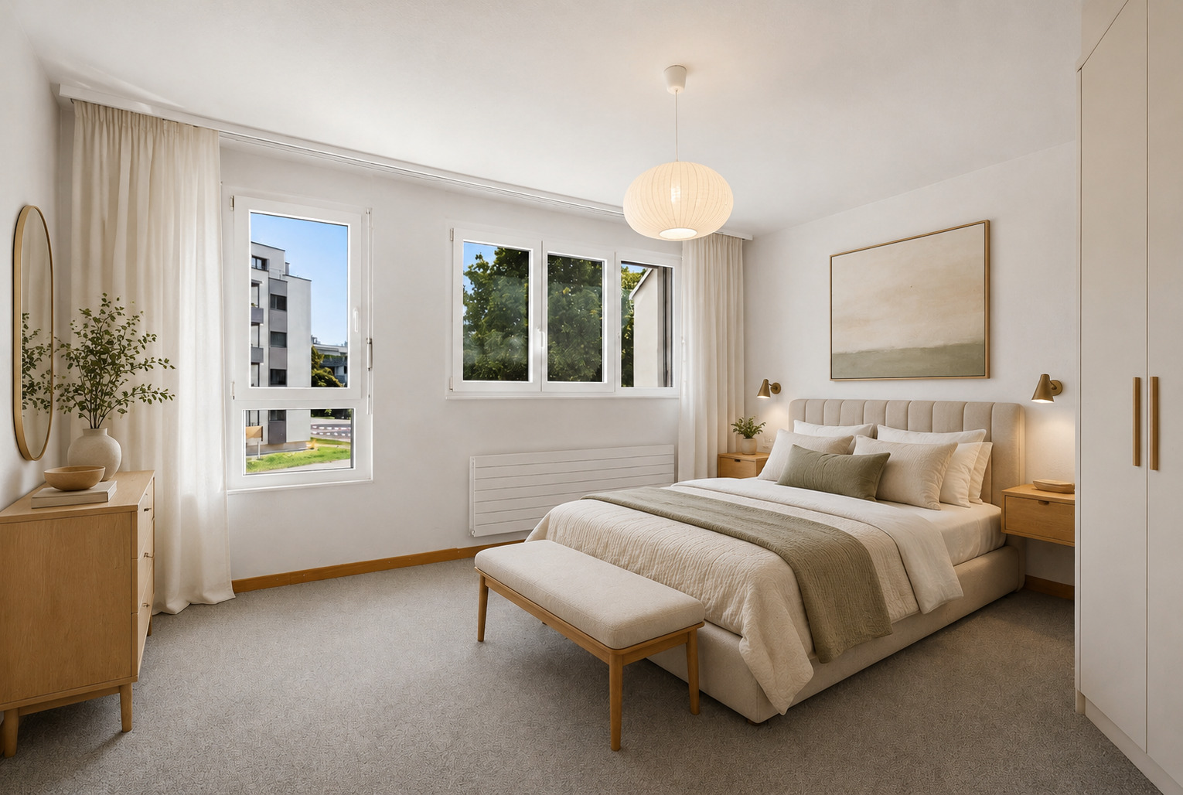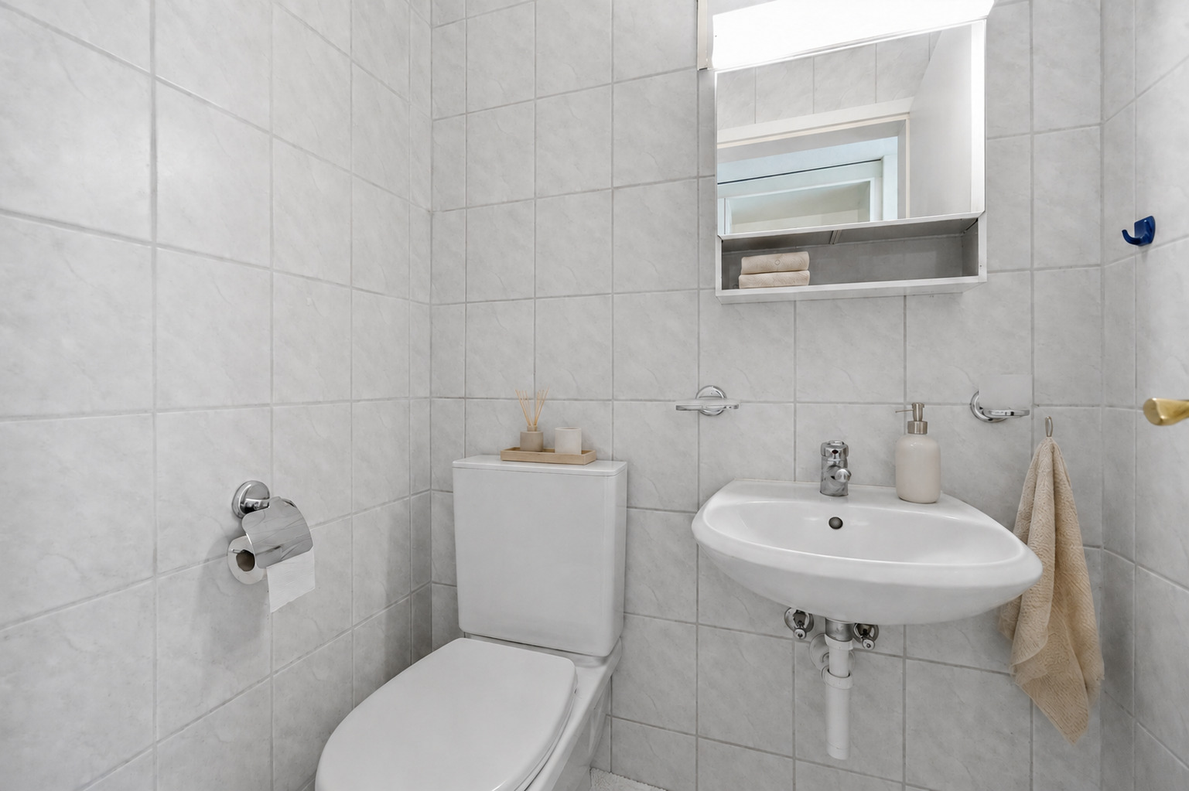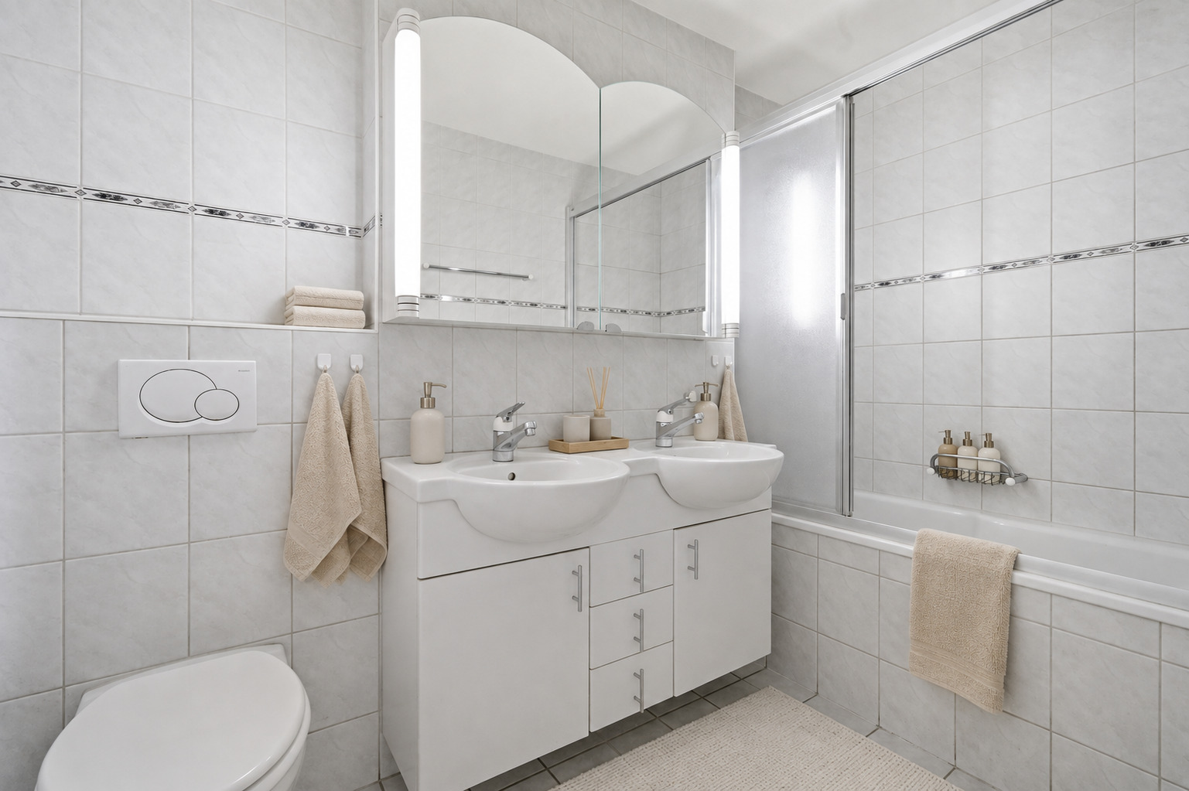

×
Firstview
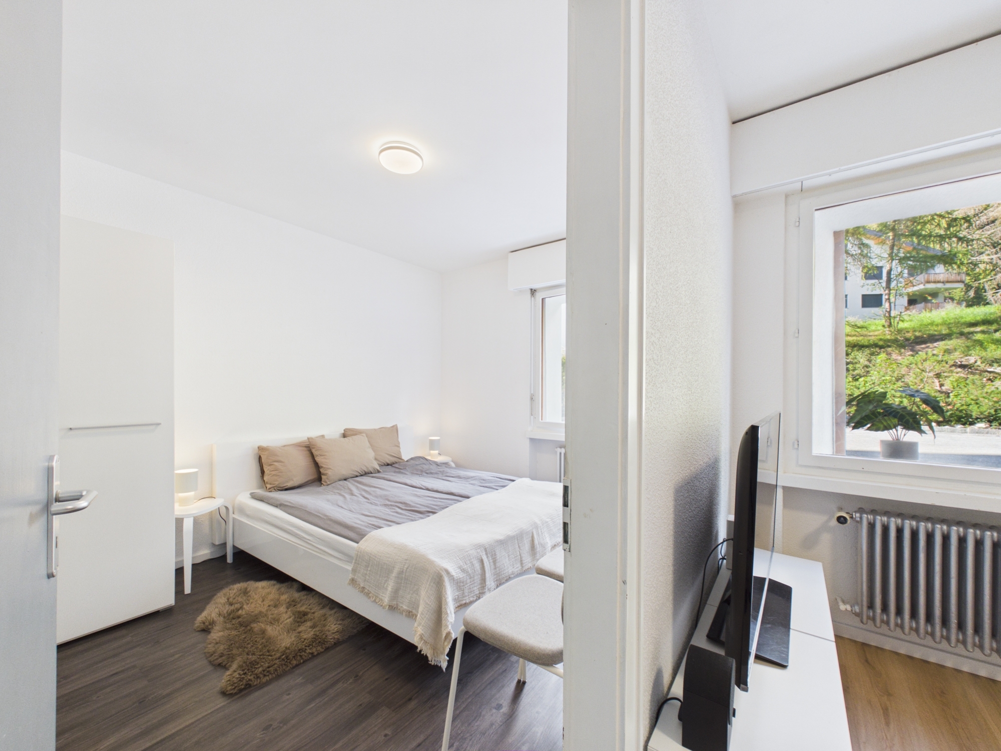
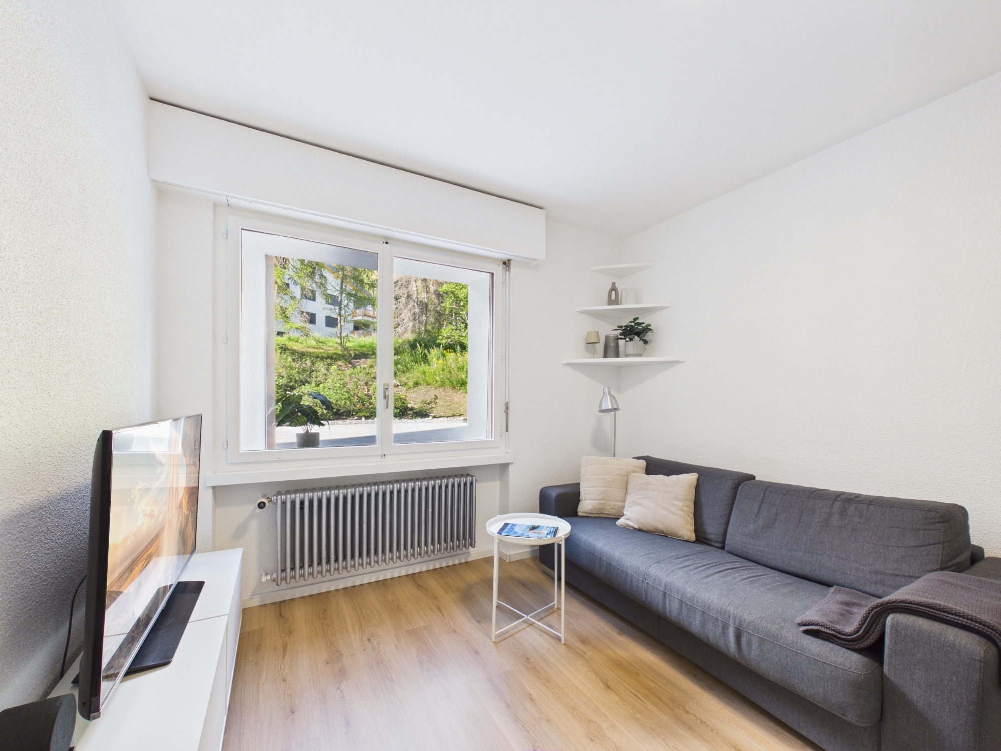
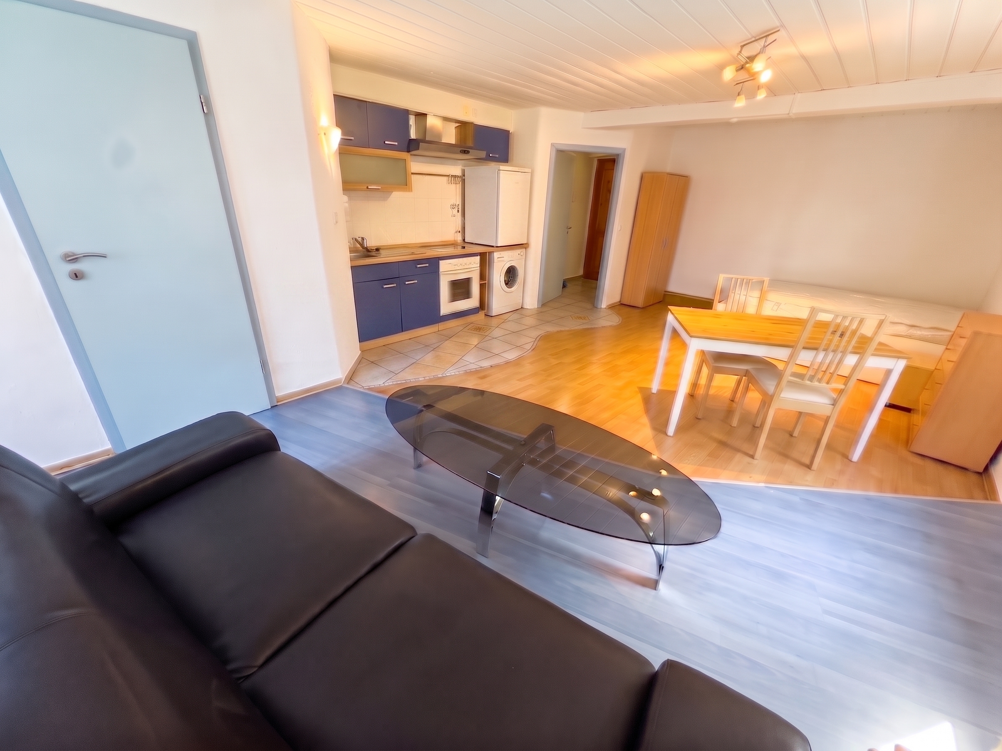
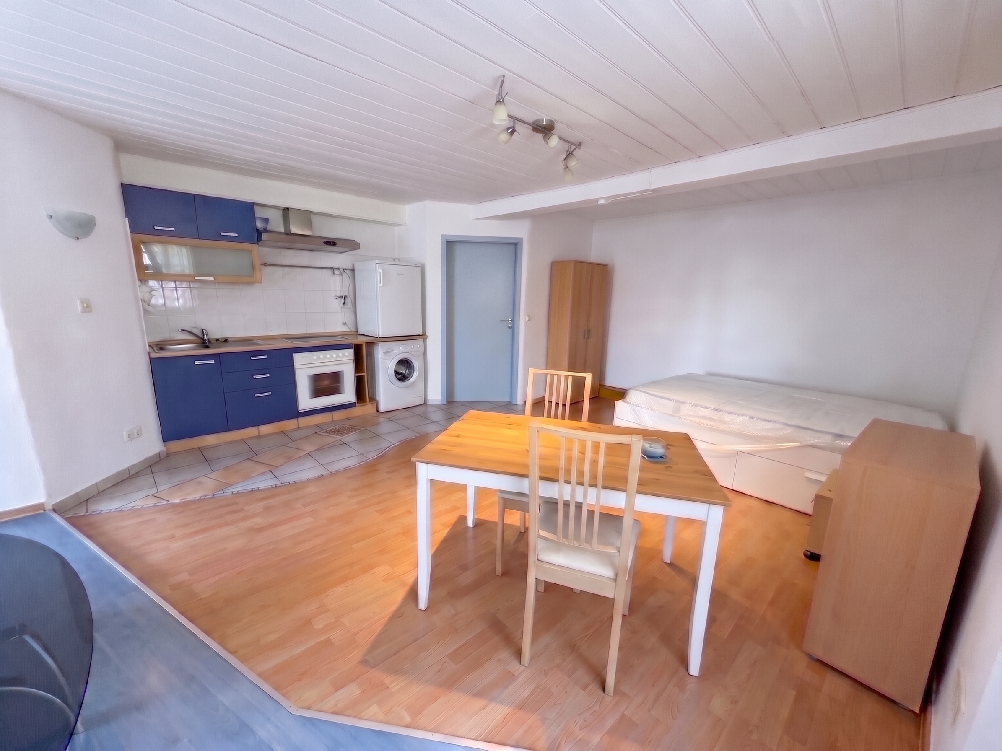
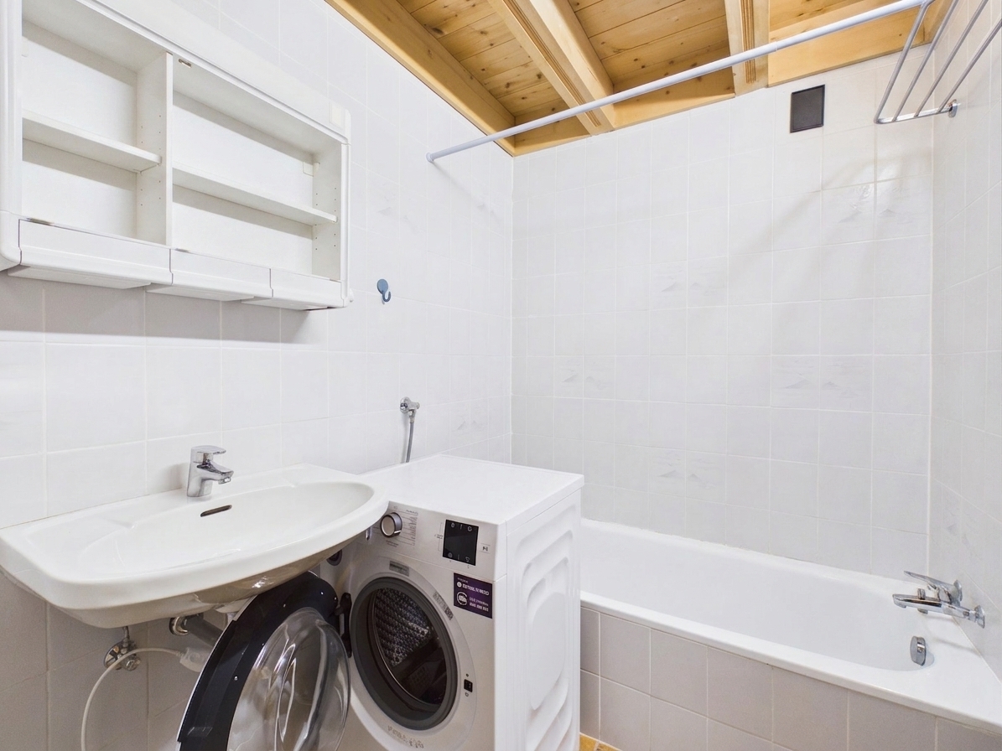
Interior view 1
Interior view 2
Interior view 3
Interior view 4
Exterior view 1
Picture
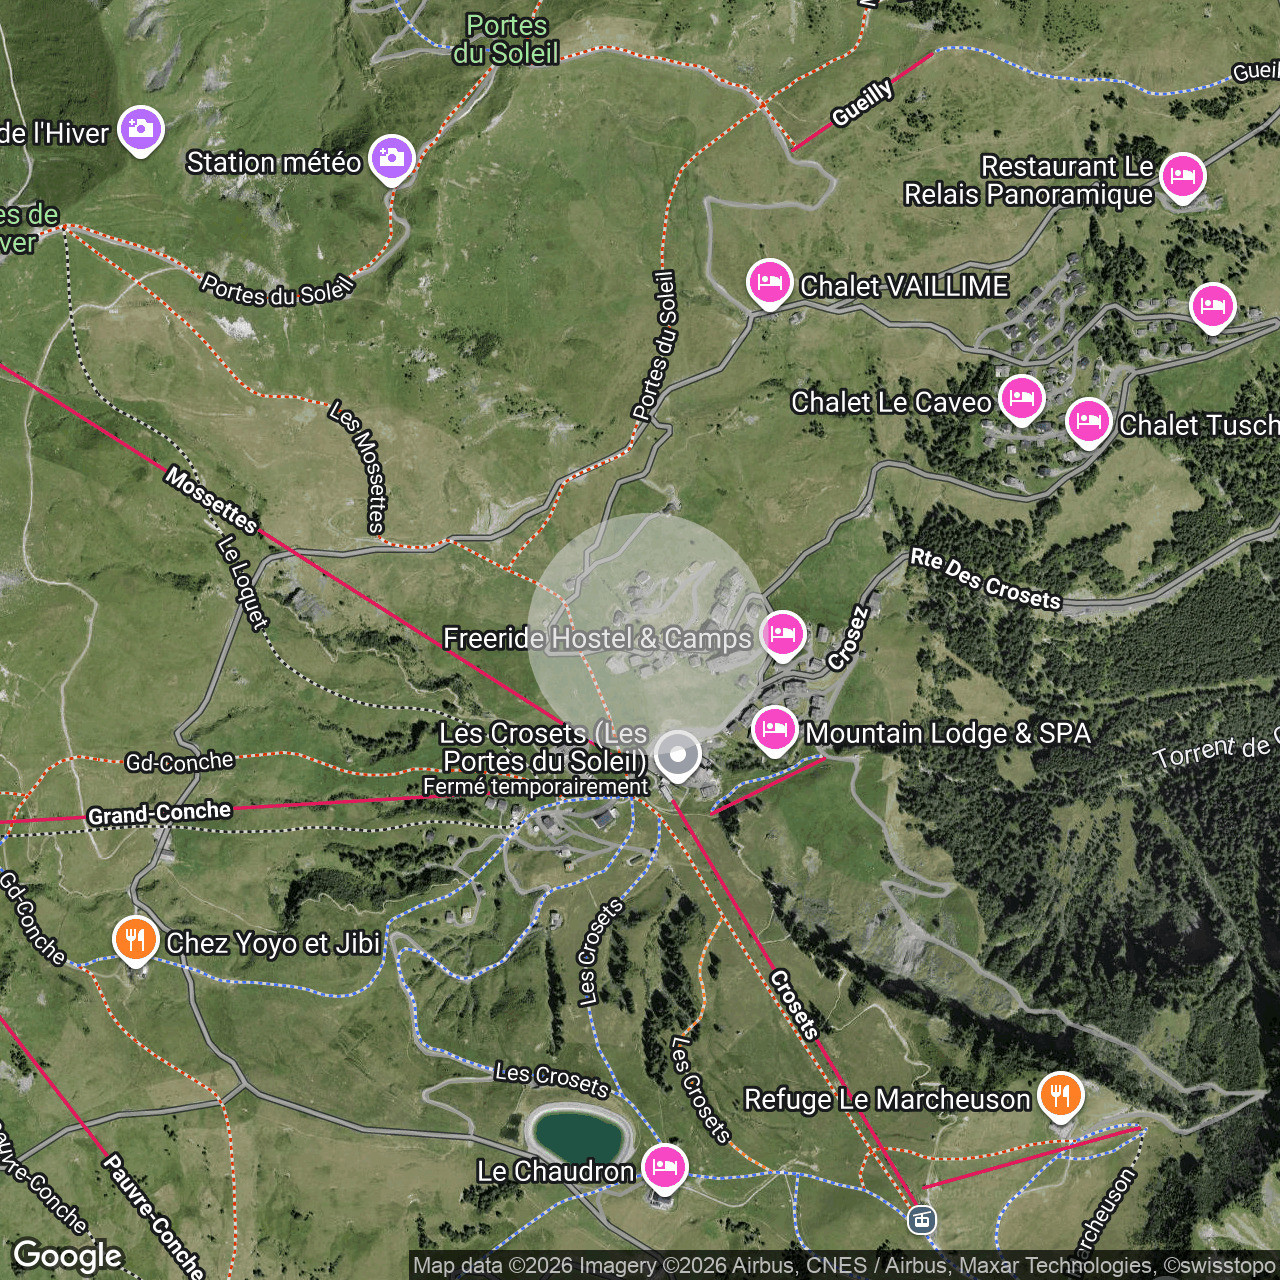
Location plan
Interior view 5
Interior view 6
Interior view 7
Interior view 8
Interior view 9
Interior view 10
Interior view 11
Interior view 12
Interior view 13
Interior view 14
Interior view 15
Interior view 16
Interior view 17
Interior view 18
Interior view 19
Exterior view 2
Exterior view 3
Exterior view 4
Exterior view 5
Exterior view 6
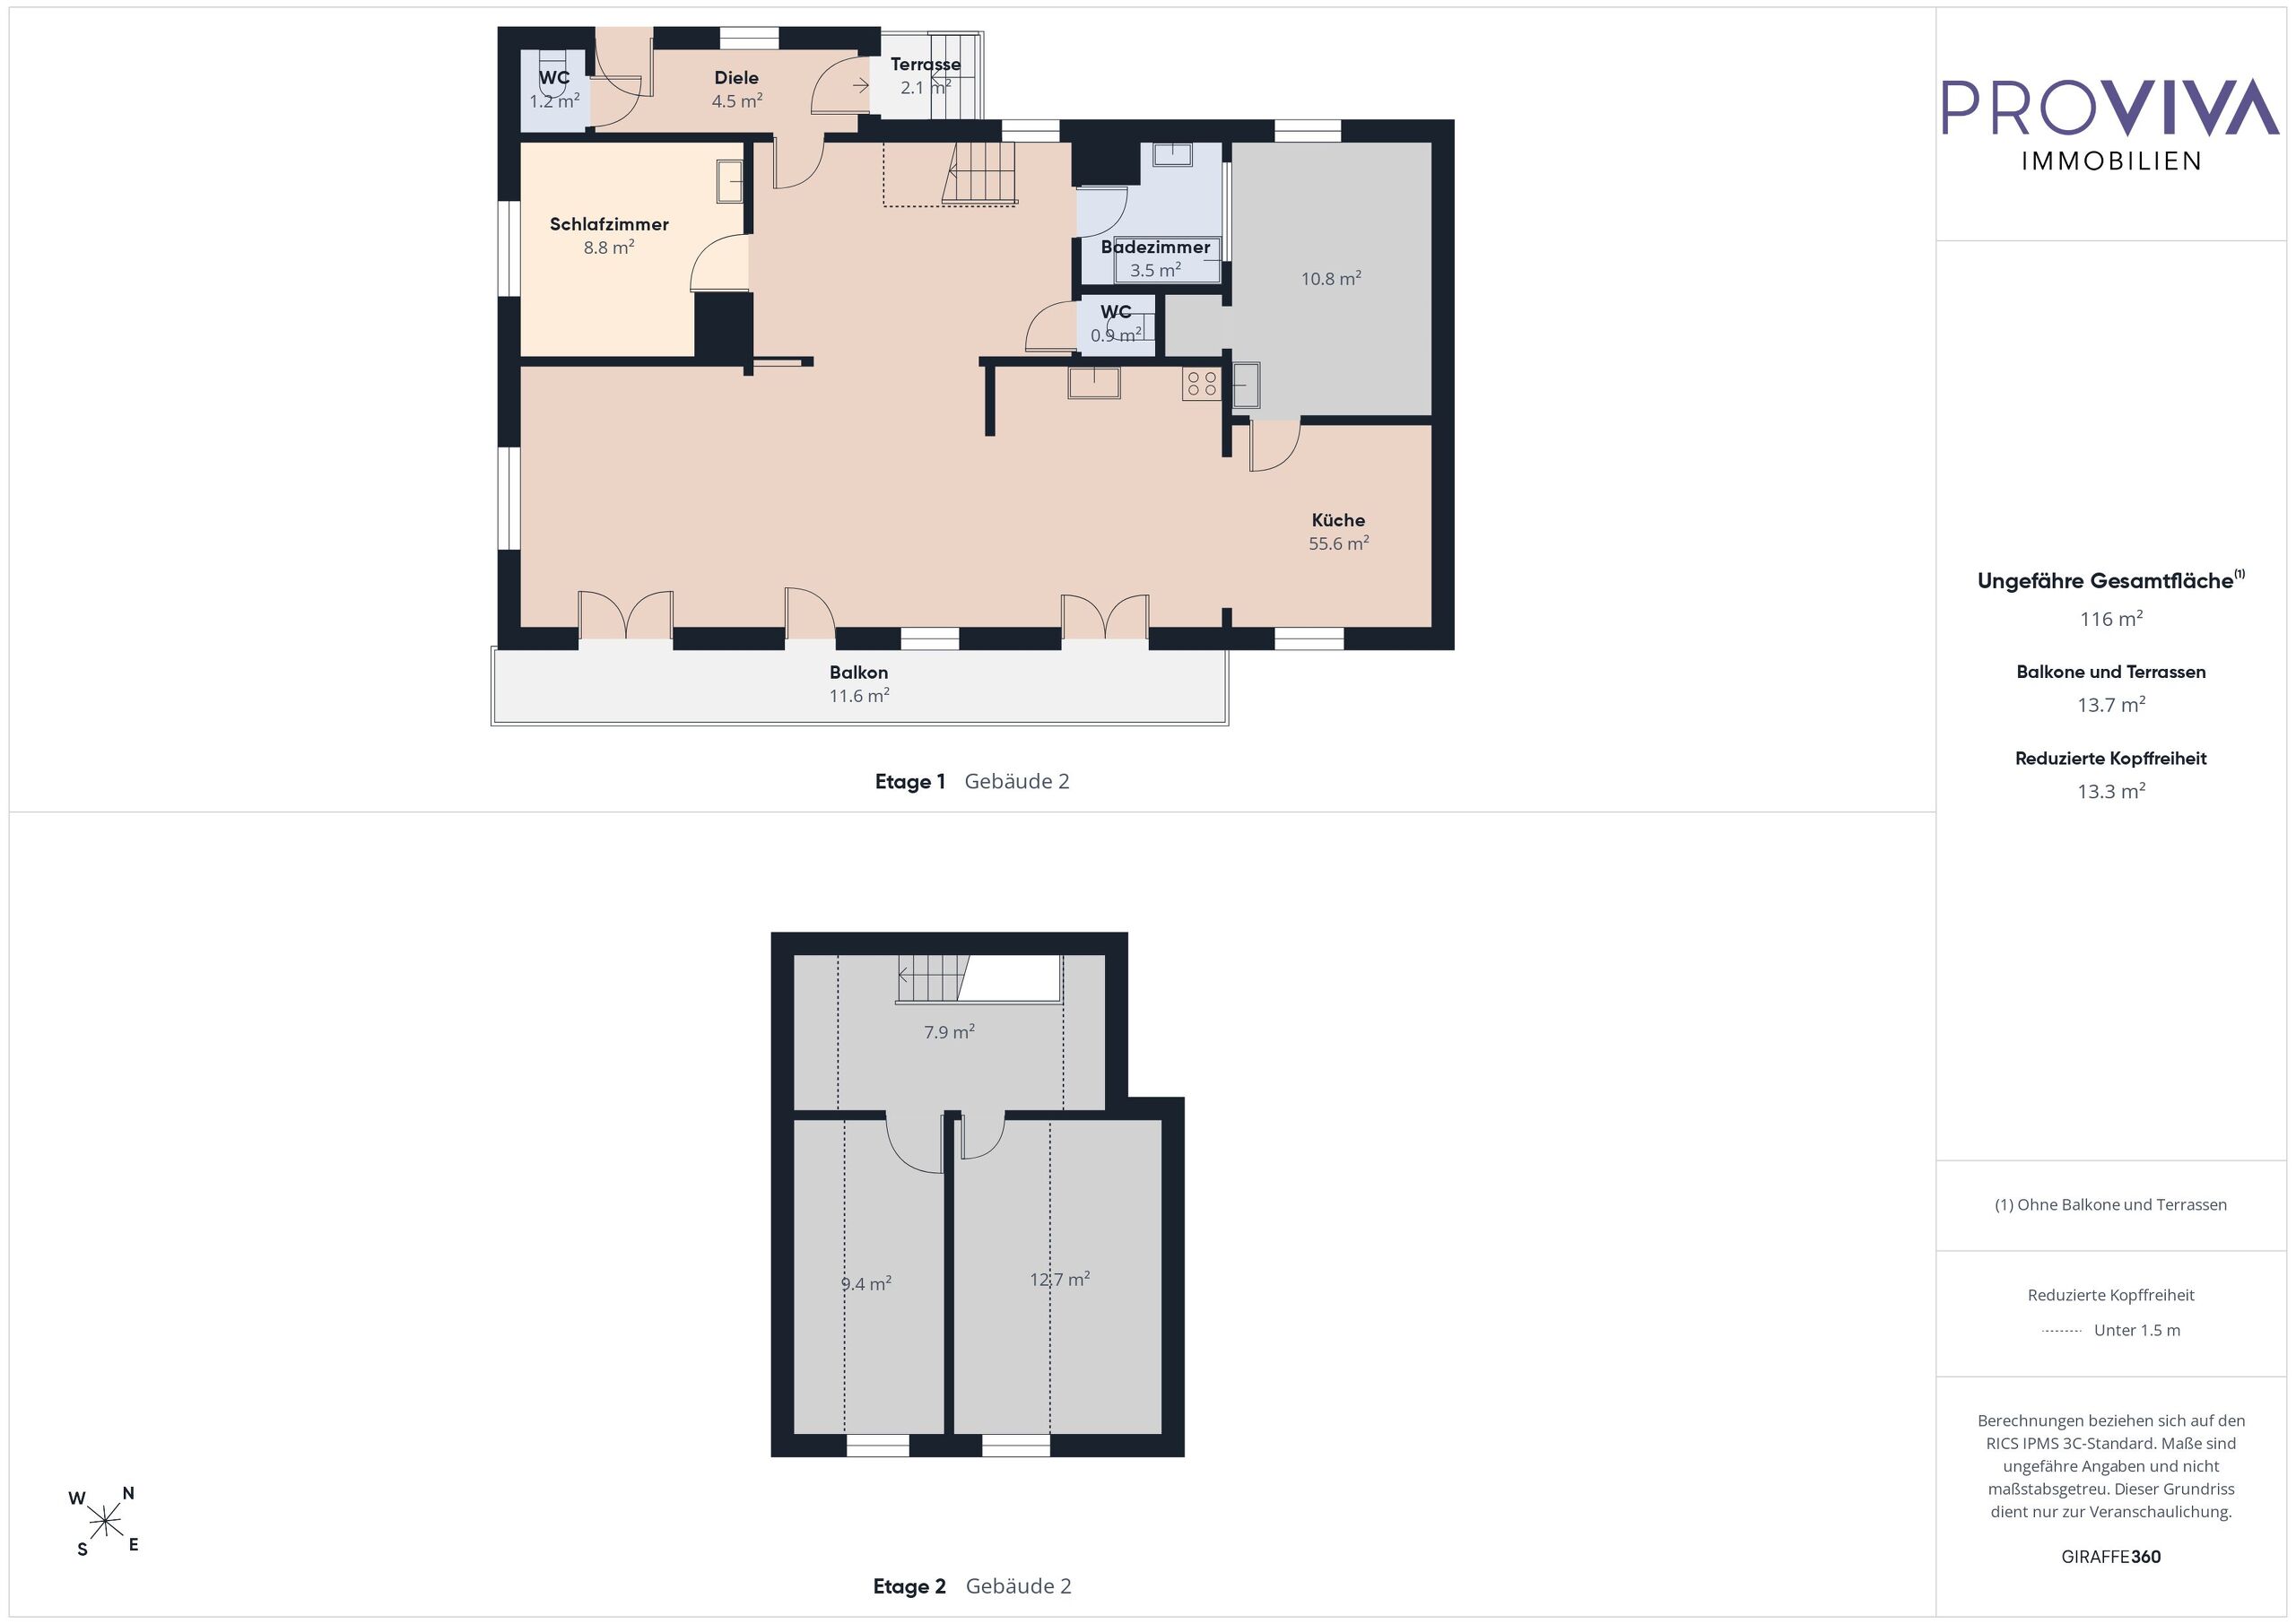
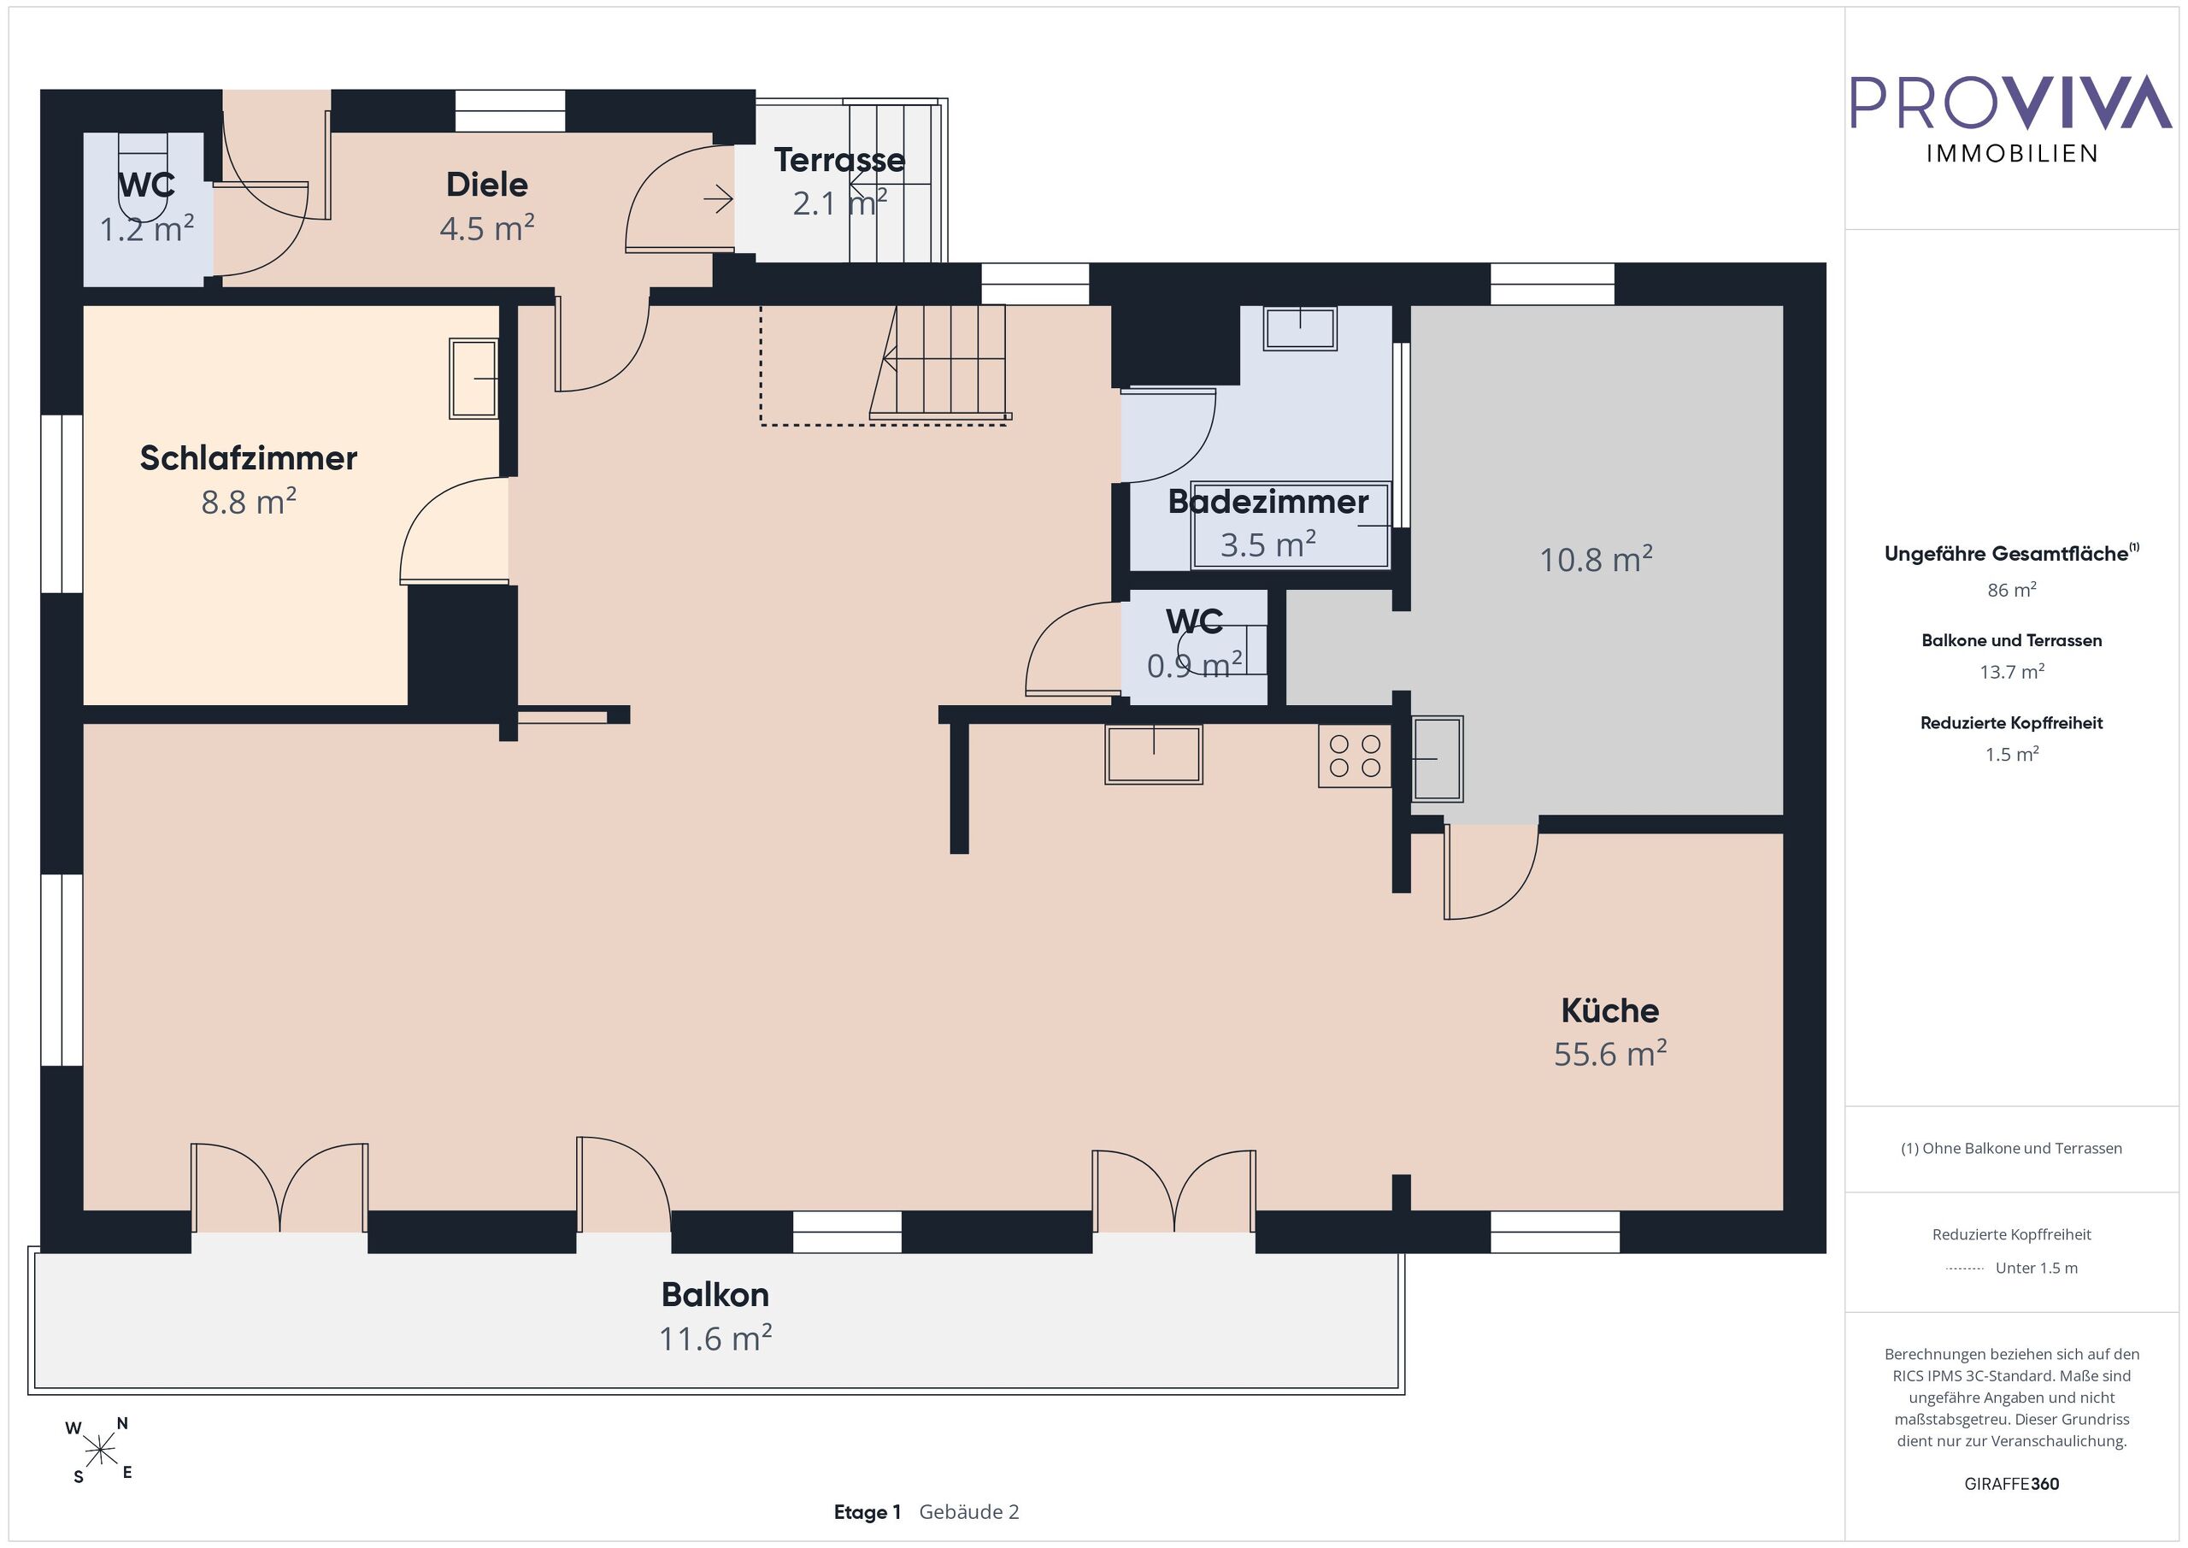
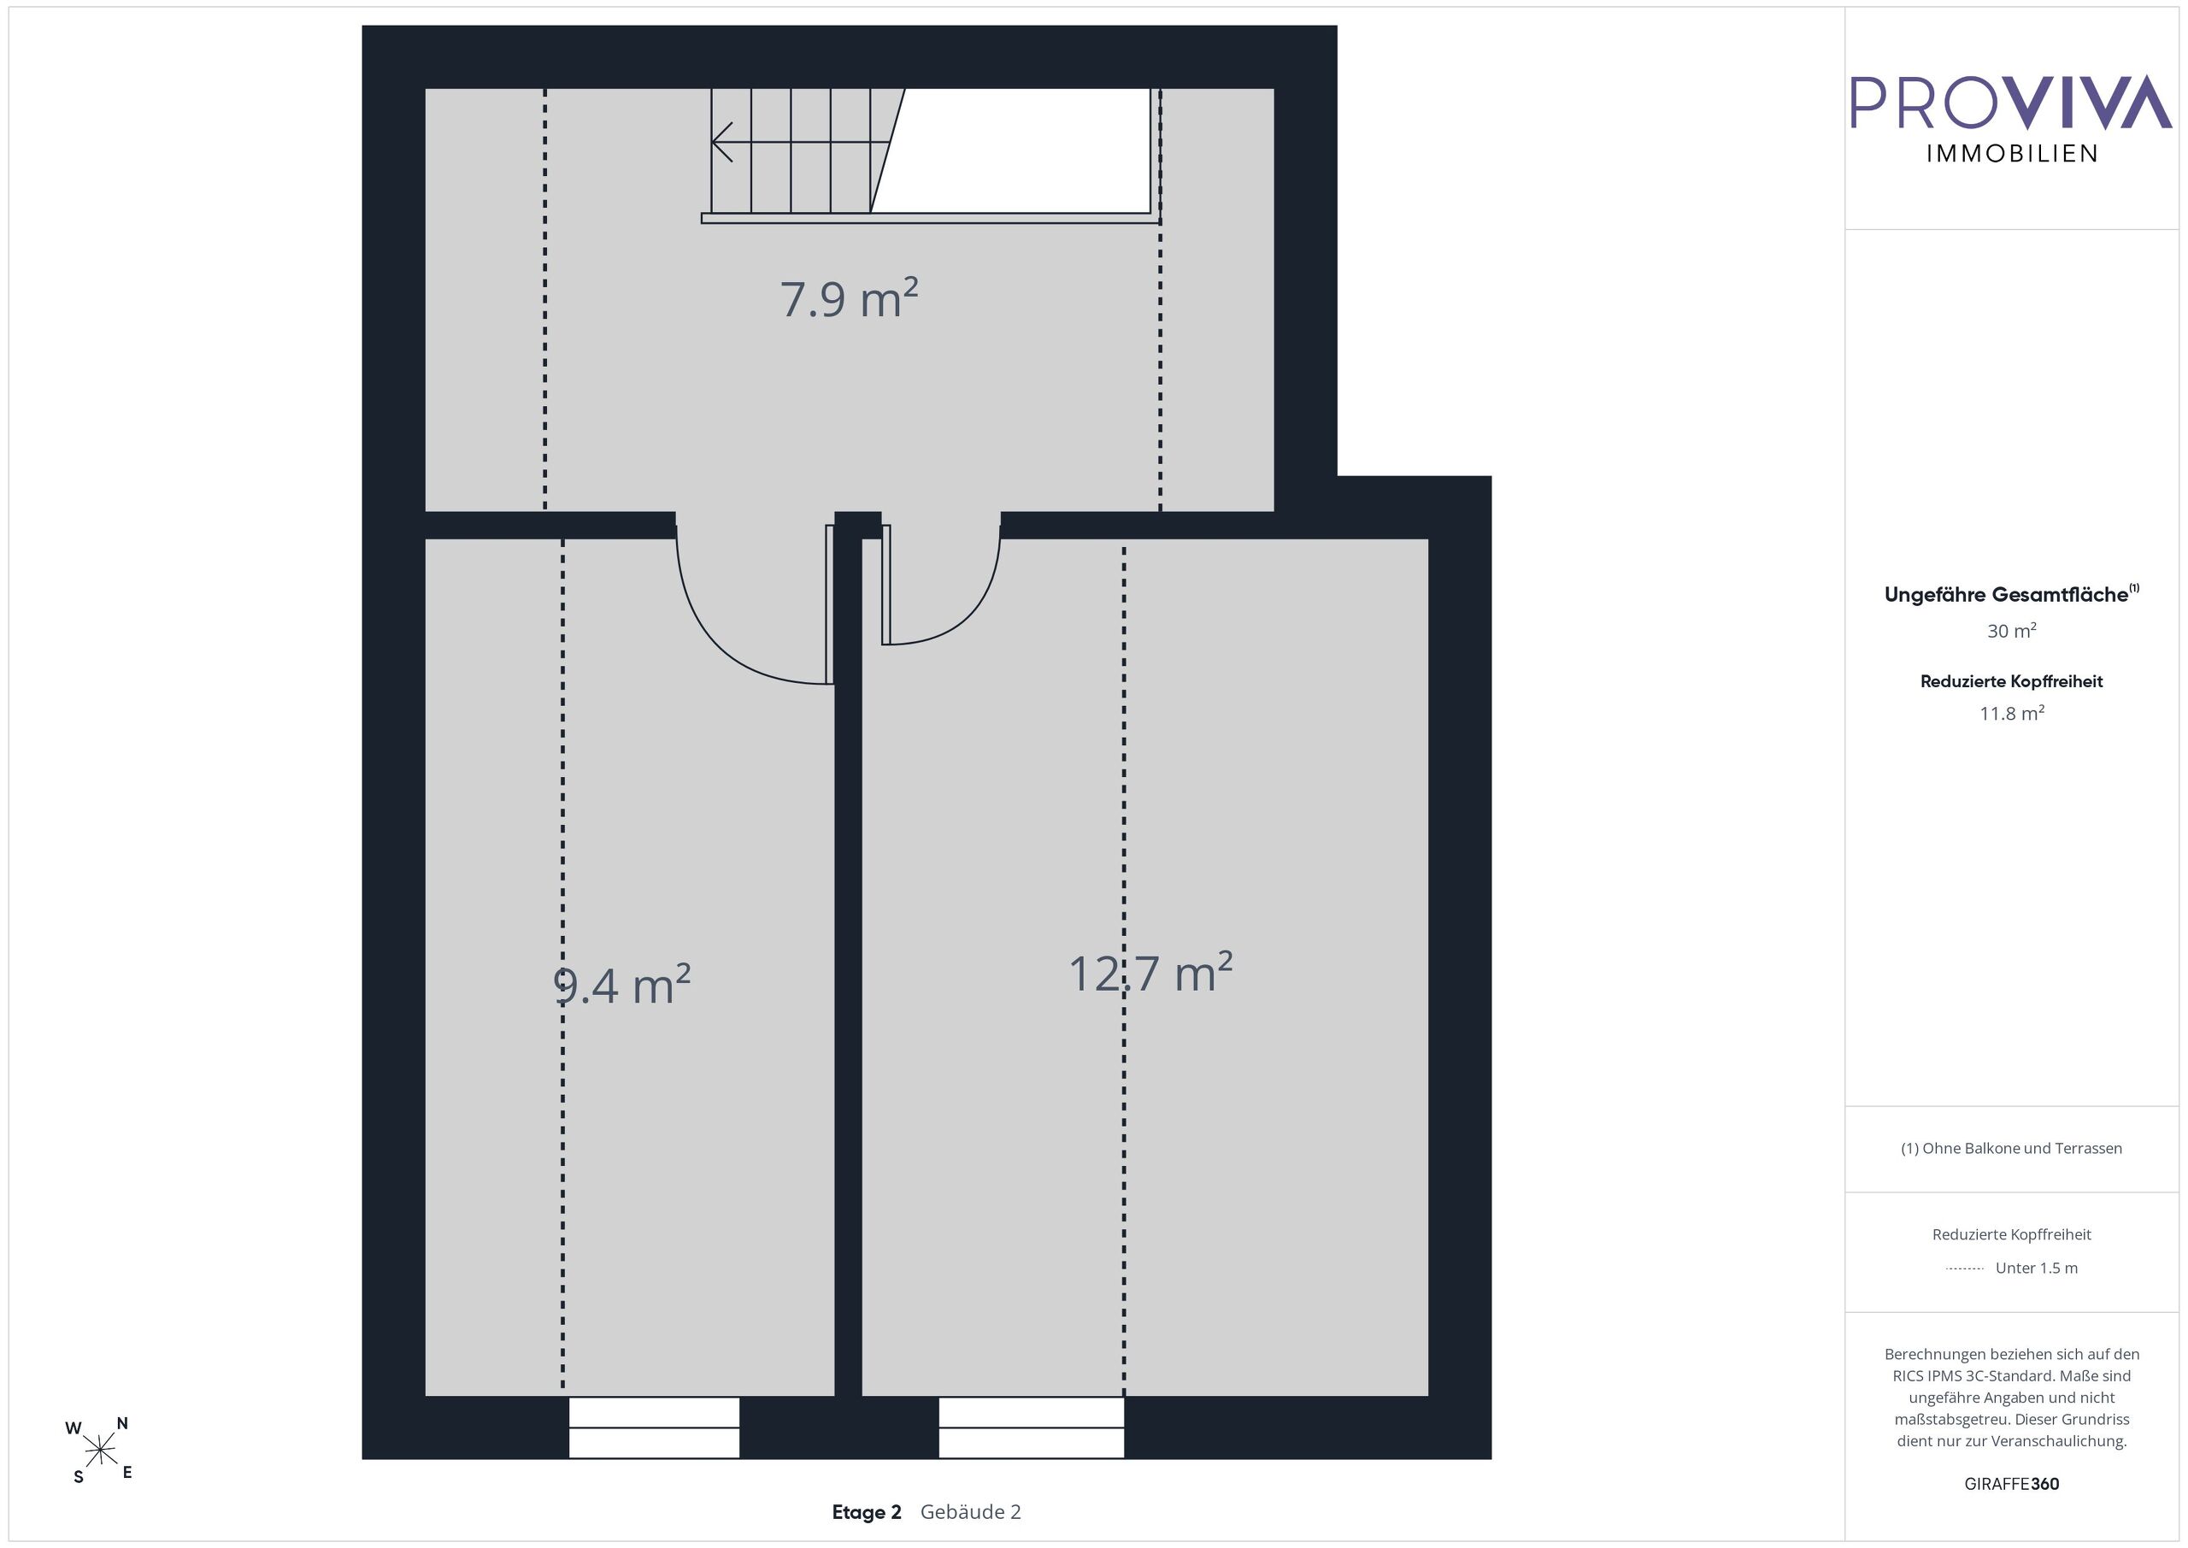
Plan 1
Plan 2
Plan 3
Plan 4
Plan 5
Favorite

Chalet with 10.5 rooms on sale in zone - 208 m²

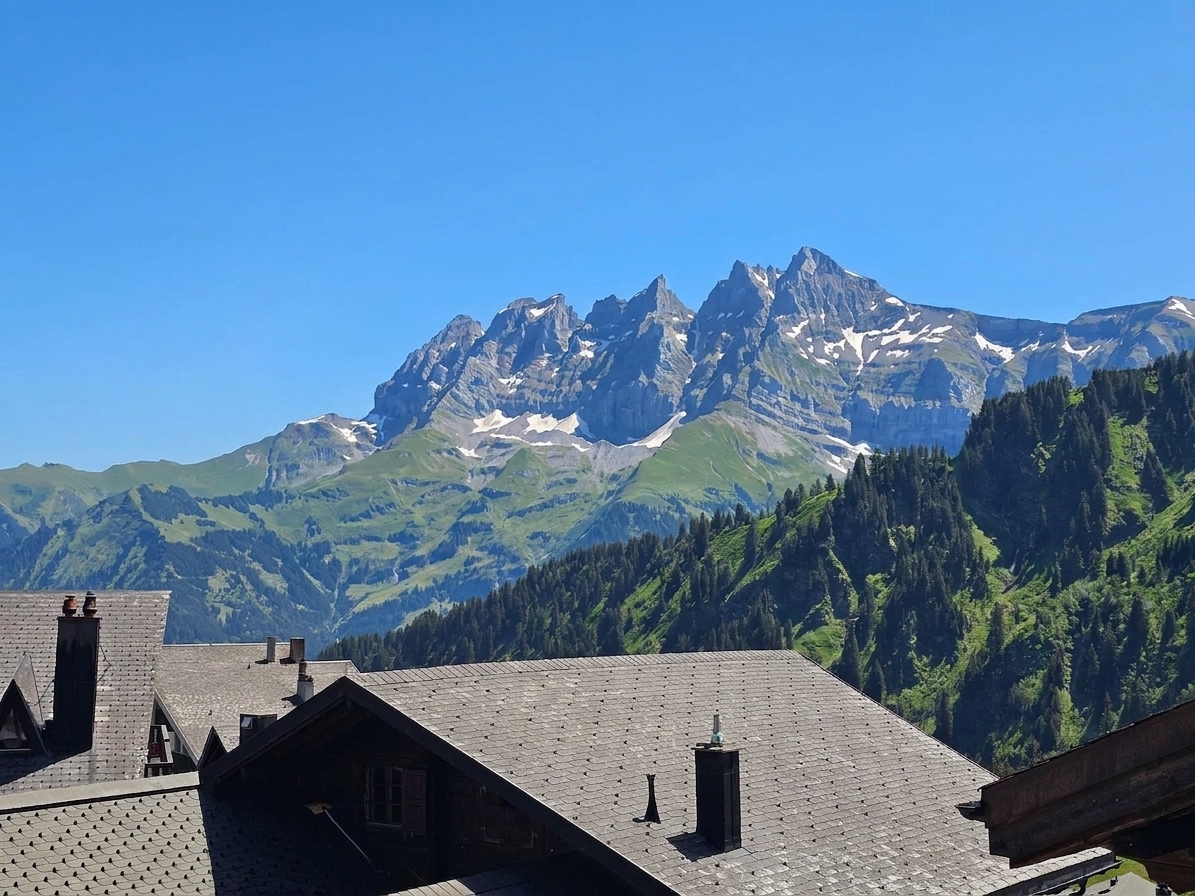
Ski-in/ski-out chalet with breathtaking views of the Dents du Midi

Rooms10.5
Living area195 m²
Object PricePrice upon request
AvailabilityTo agree
Messenger PDF Dossier
Add to favoritesRemove from favorites

Localisation

zone, 1873 Les Crosets

Characteristics

Reference
6046907
Availability
To agree
Second home
Authorized
Sale to persons abroad authorized
Yes
Bathrooms
3
Year of construction
1979
Latest renovations
2000
Balcony
1
Rooms
10.5
Bedrooms
6
Total number of floors
3
Flats
3
Heating type
Fuel oil
Heating installation
Radiator
Domestic water heating system
Fuel oil
Altitude
1,668 m
Ratio
0.8
Condition of the property
To restore
Standing
Simple
Ground surface
516 m²
Living area
195 m²
Useful surface
208 m²
Number of toilets
4
Parking places
Yes, obligatory

Description

Text translated from french, see original
Original text in french, translate to English.

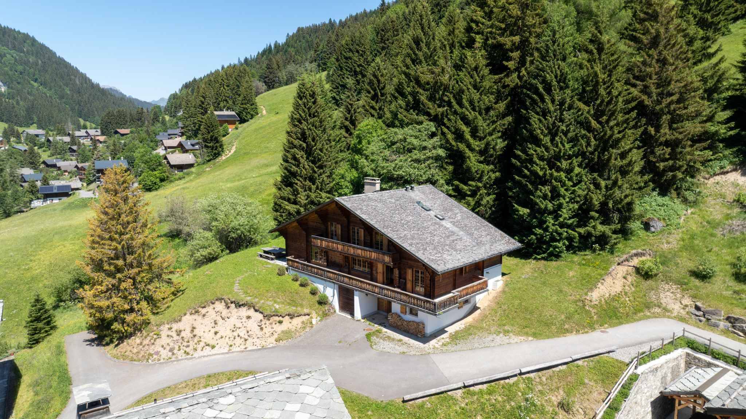
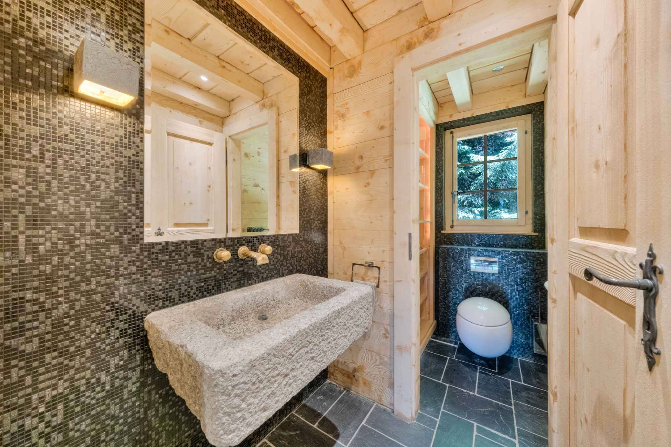
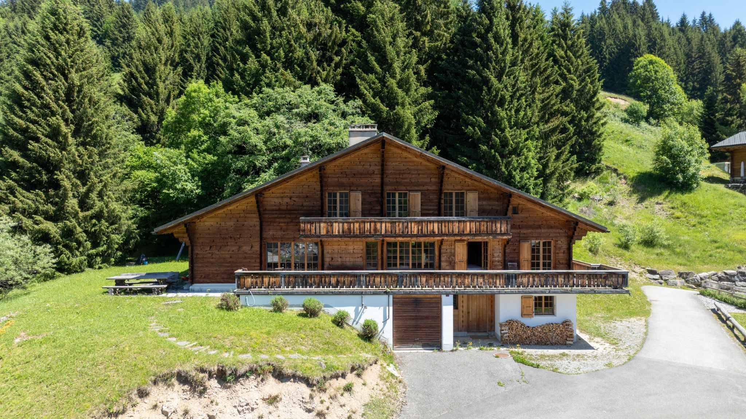
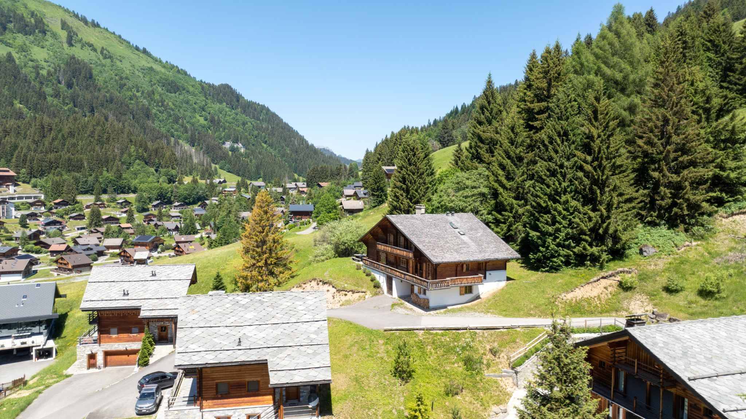
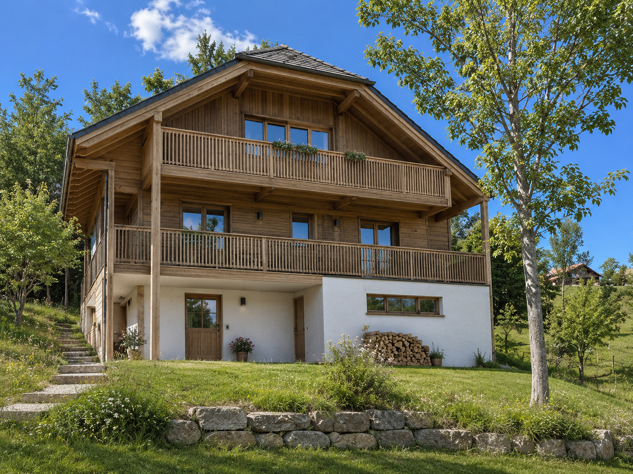
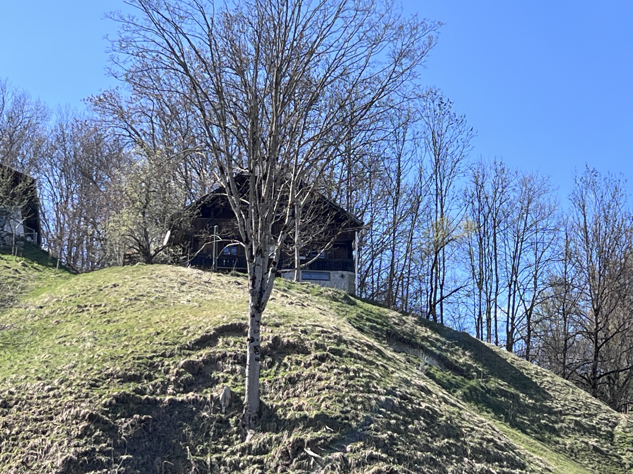
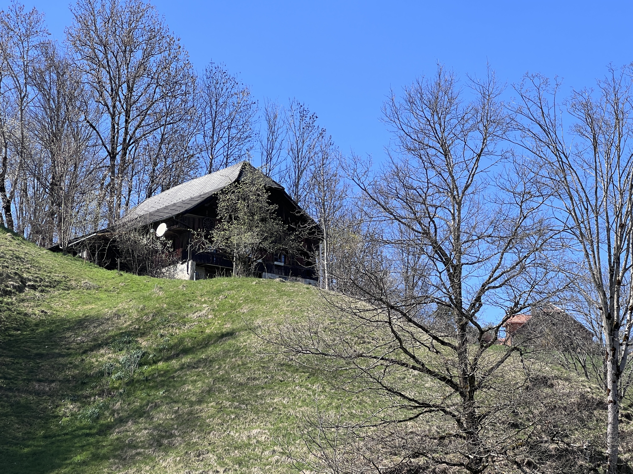
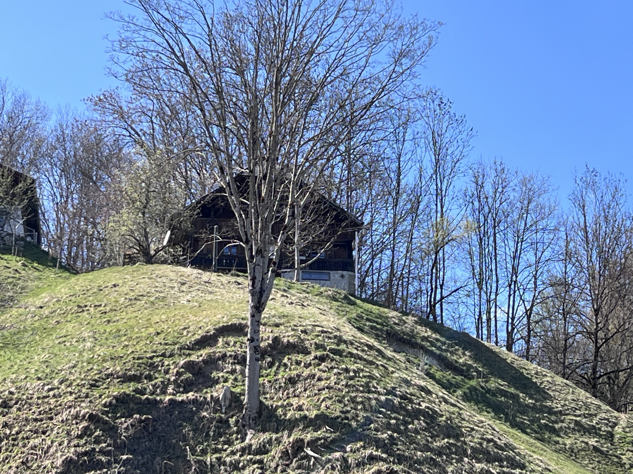
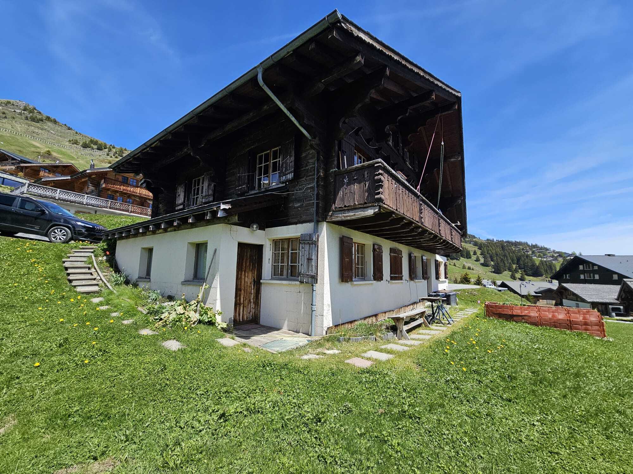
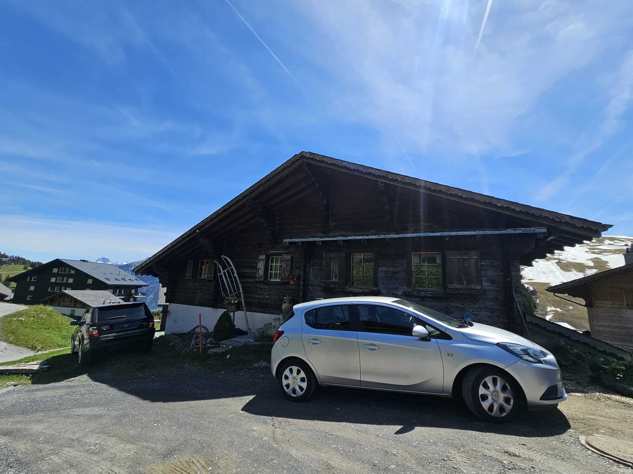
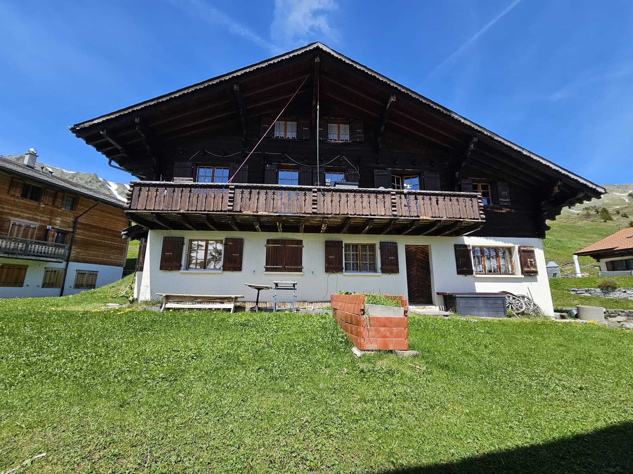
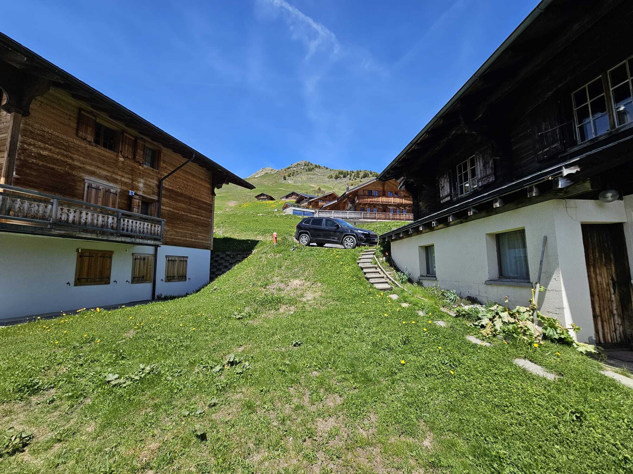
This charming chalet, ideally located in Les Crosets, enjoys an exceptional “ski-in/ski-out” location, just a few steps from the ski lifts and the Portes du Soleil ski area. Its privileged environment, optimal orientation and breathtaking view of the Dents du Midi make this property a rare opportunity on the market.

Built in 1979 by the current owner, this chalet is located on a beautiful plot of land of approximately 516 m². Renovation work was carried out in the 2000s, while preserving its authentic alpine character. Today, this property offers interesting potential for development and appreciation.

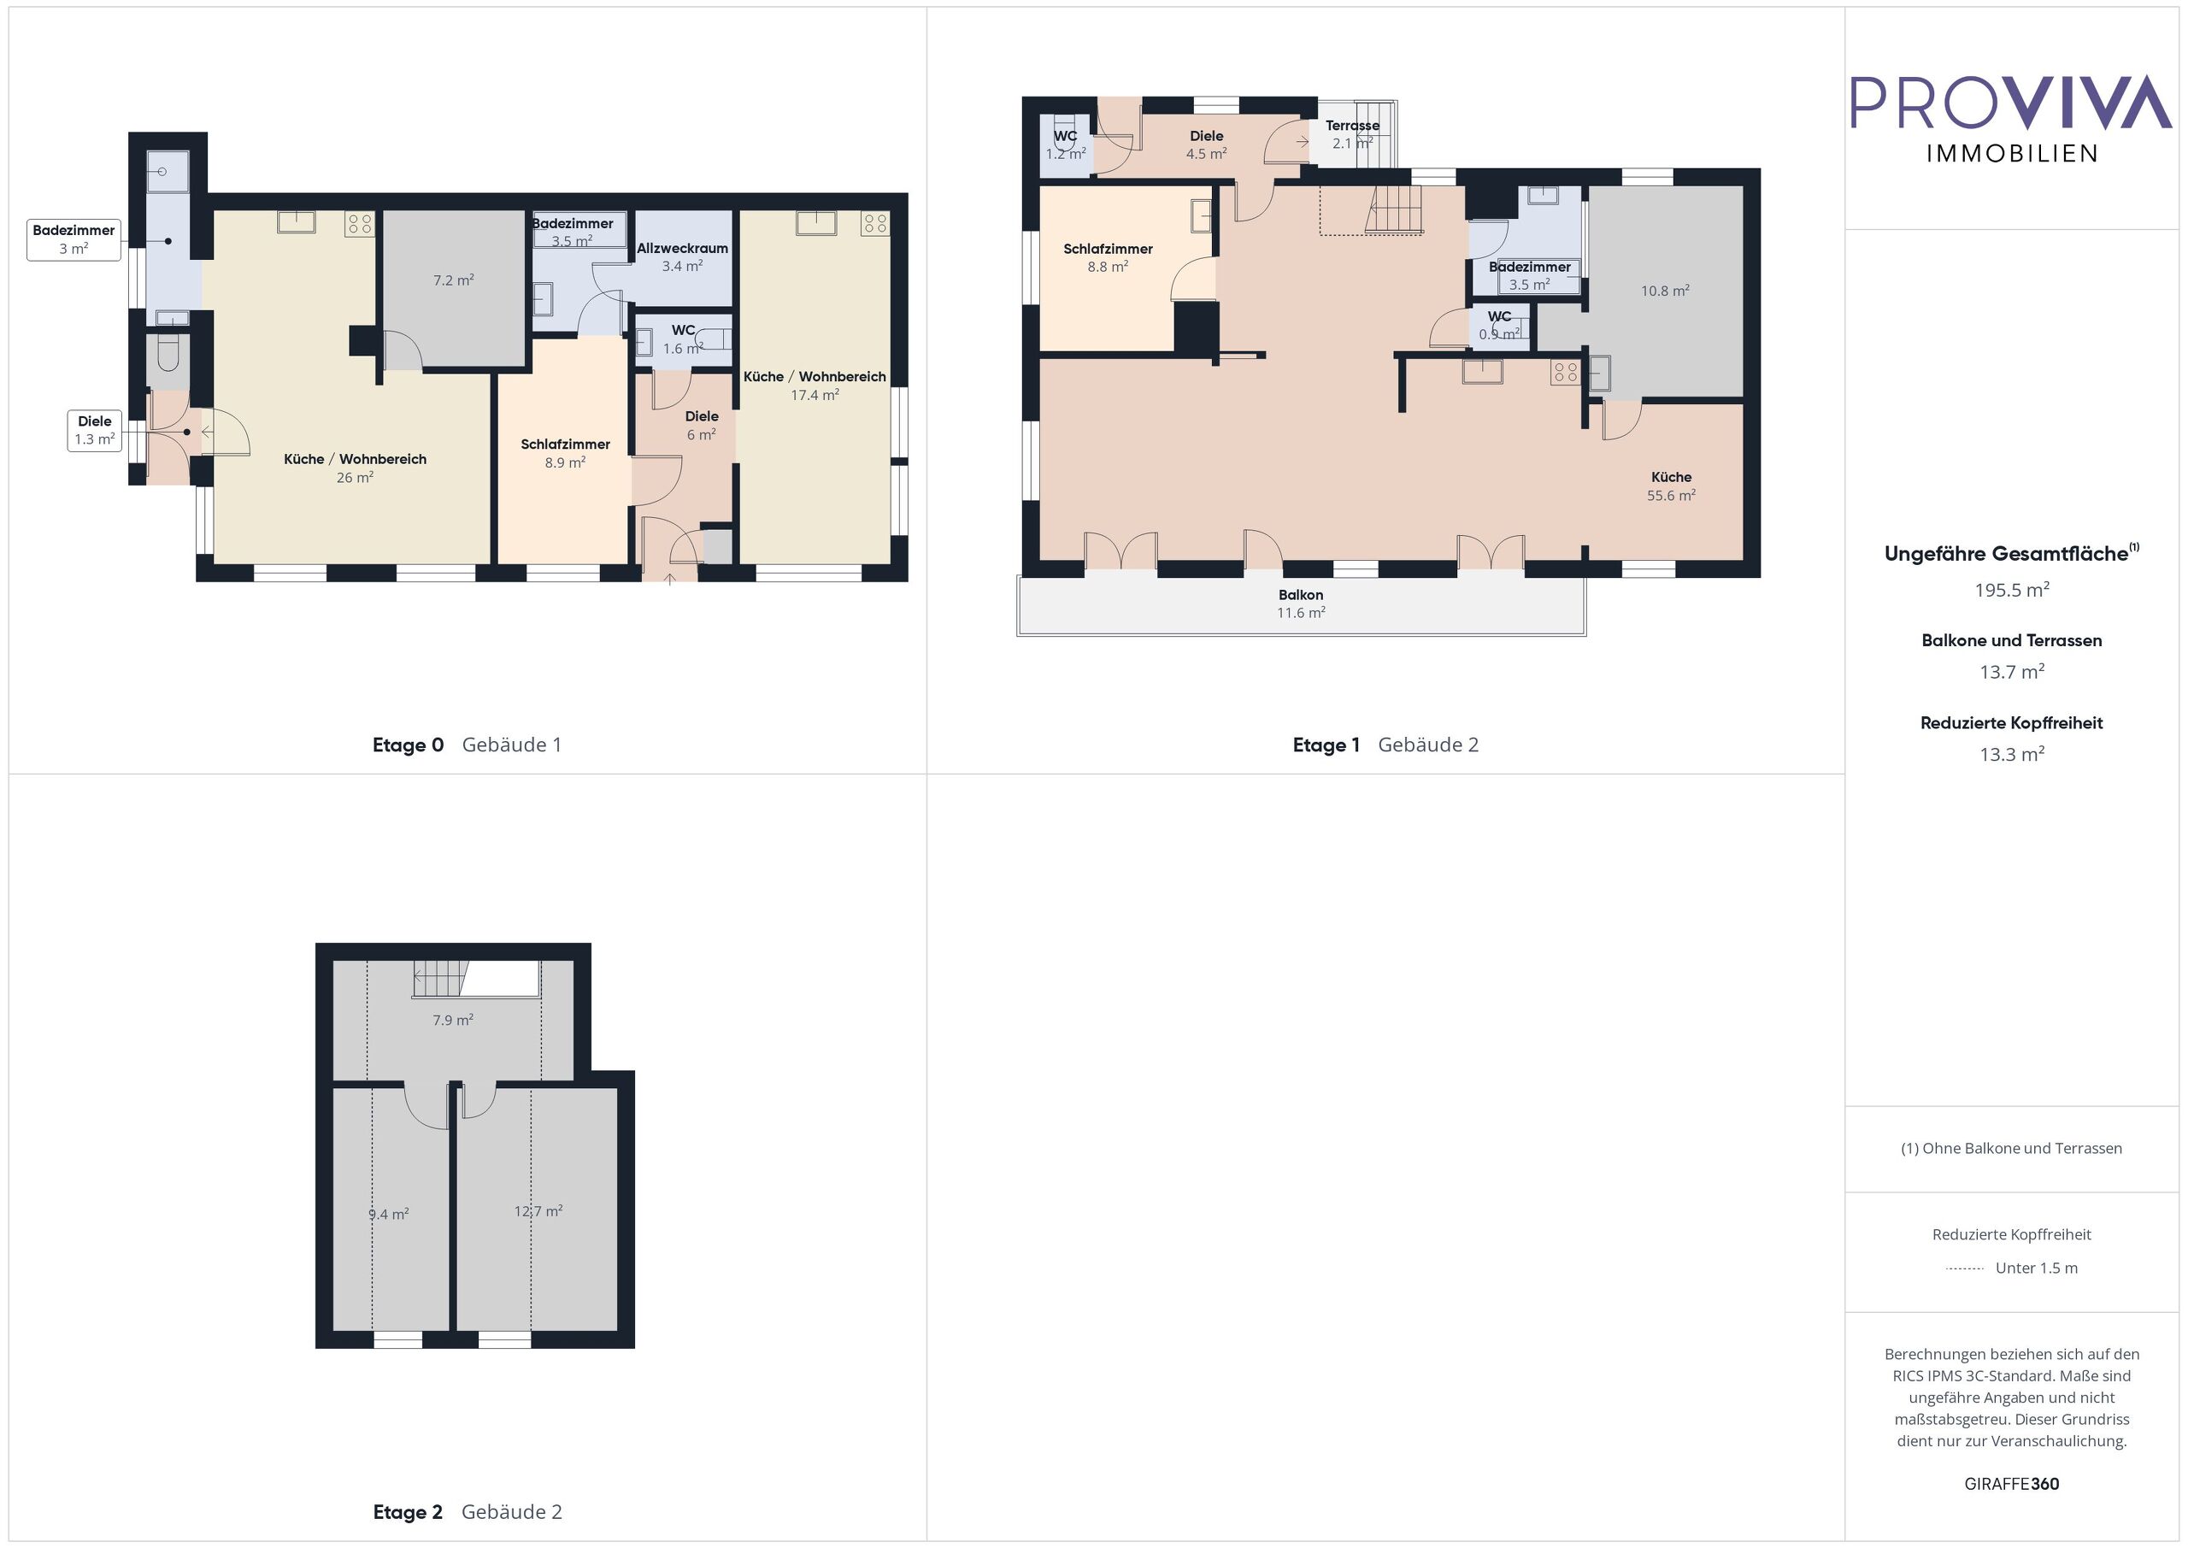
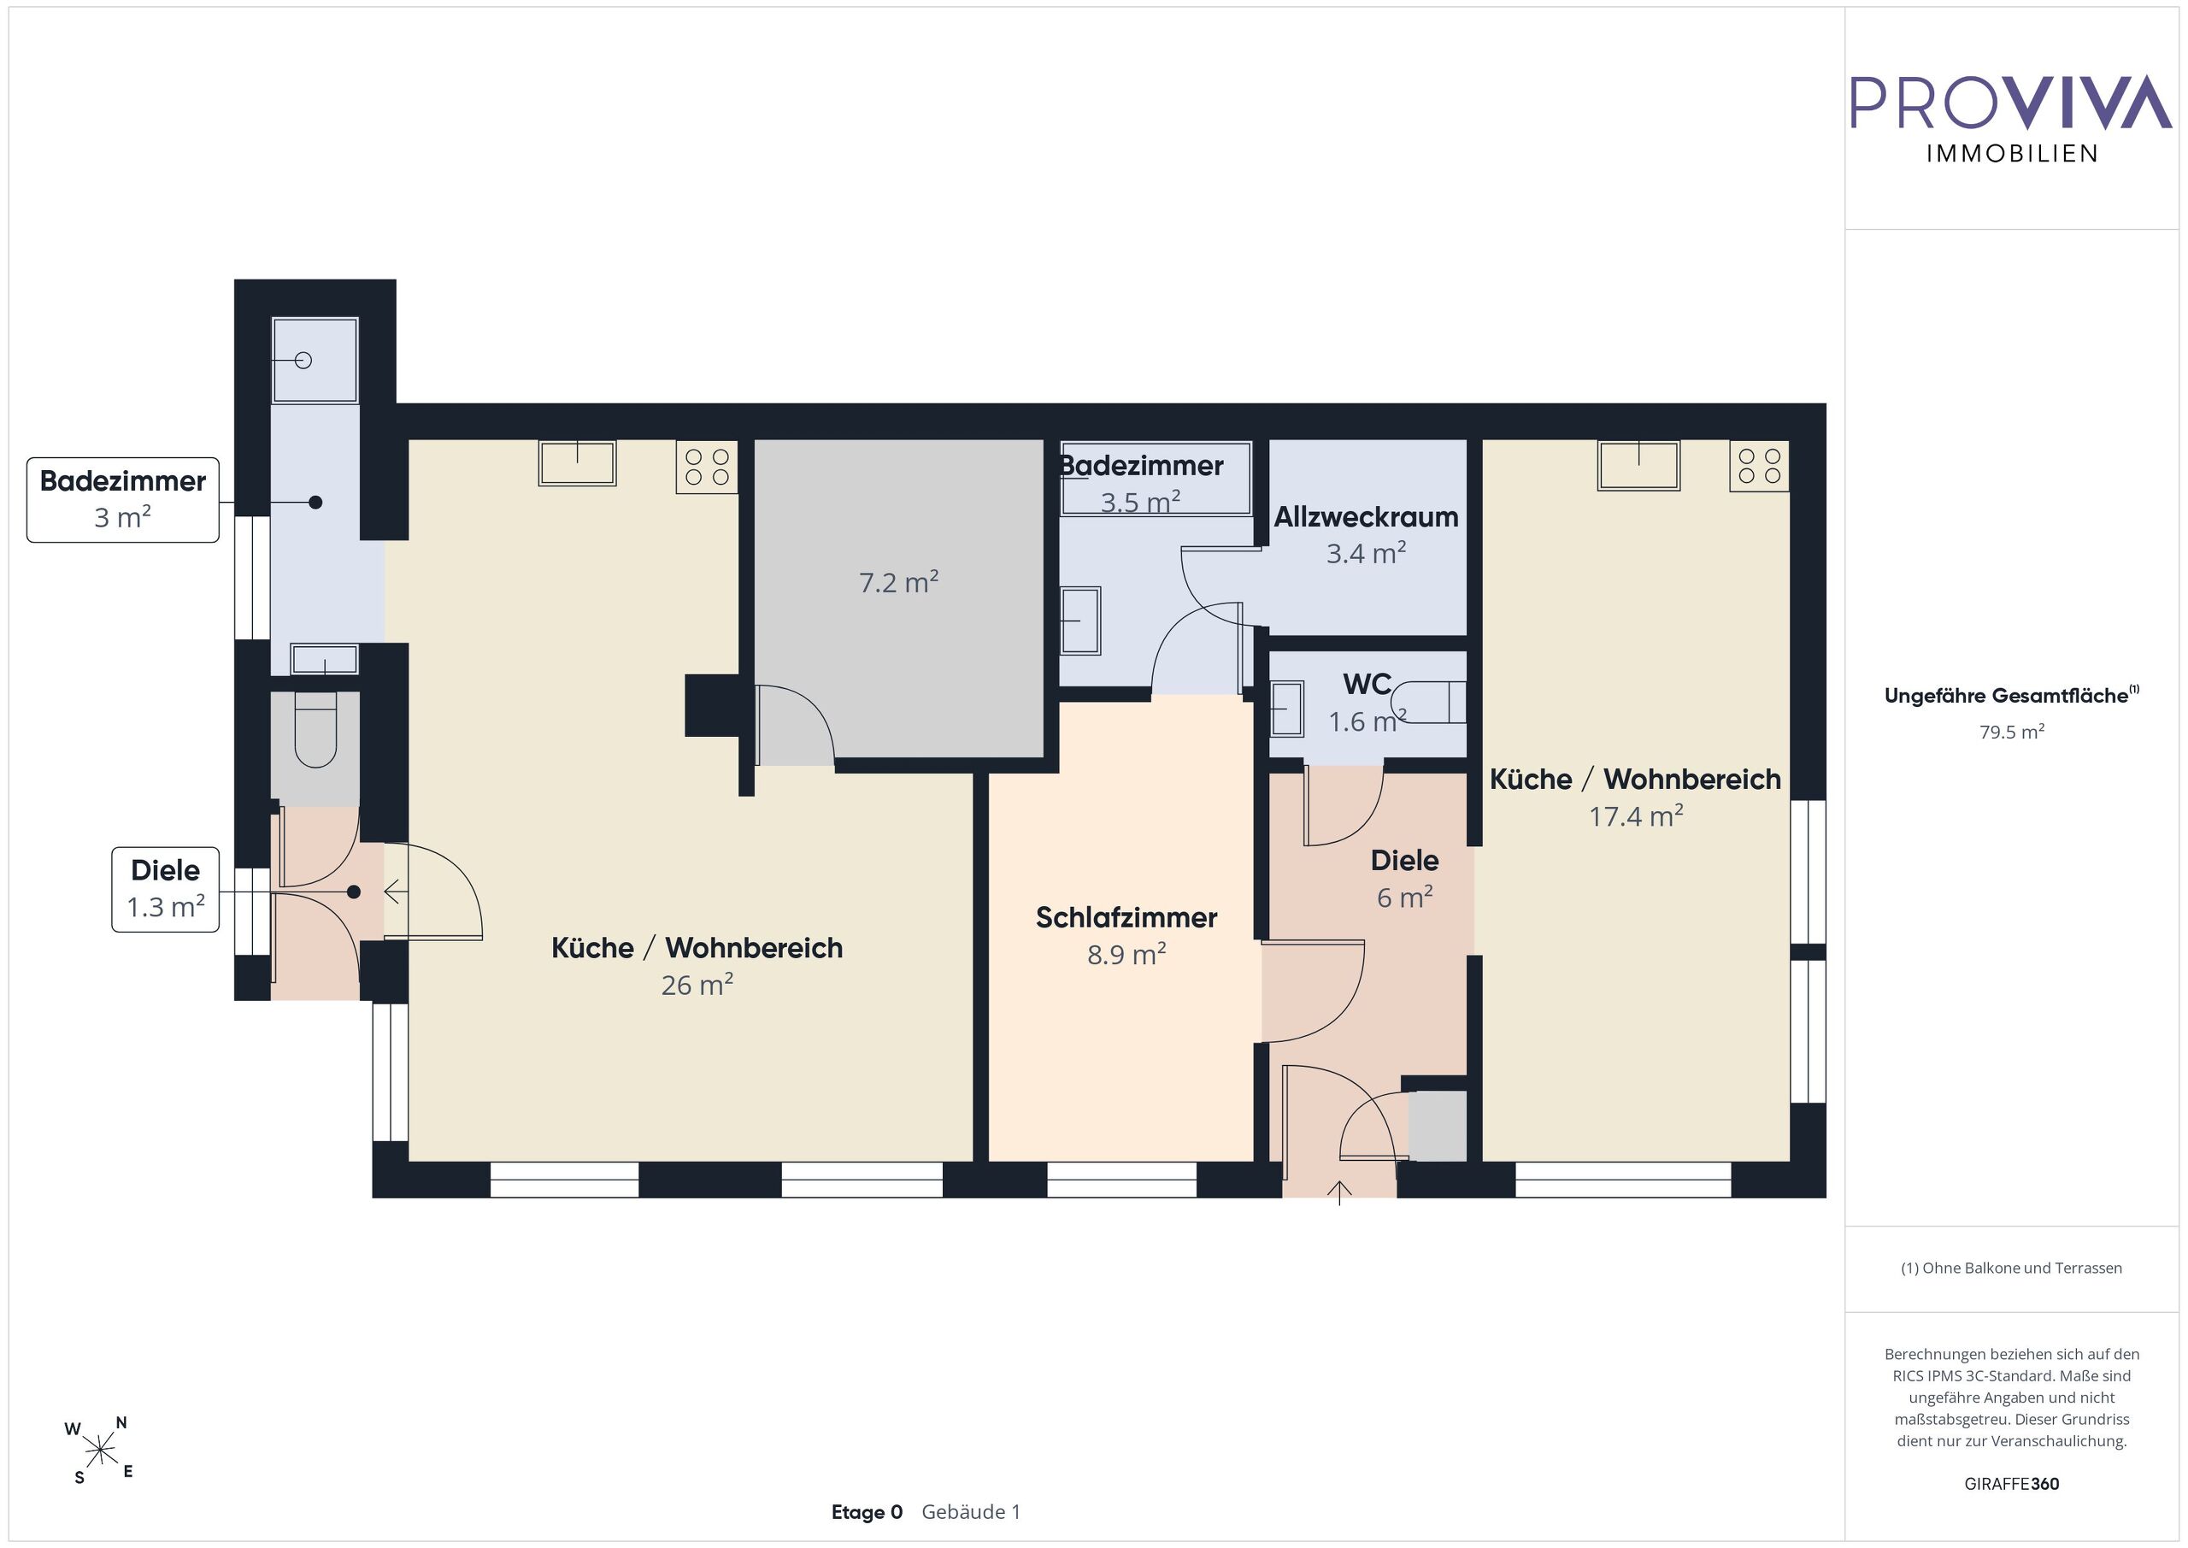
The property currently consists of three separate apartments:

  • a spacious 5.5-room apartment;
  • as well as two 2.5-room apartments.

The total living area is approximately 195 m² (208 m² of usable space).

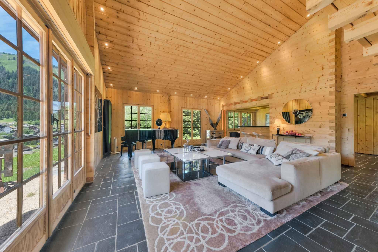
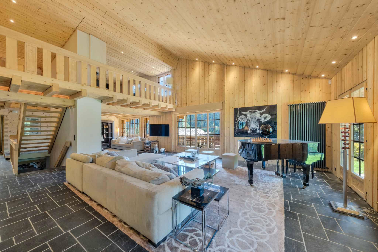
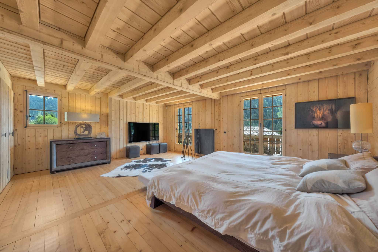
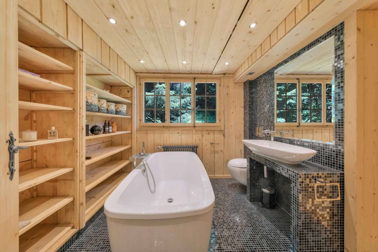
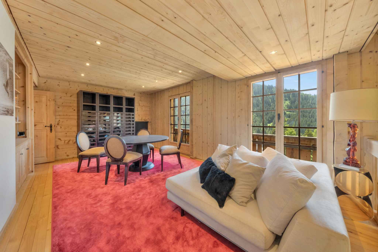
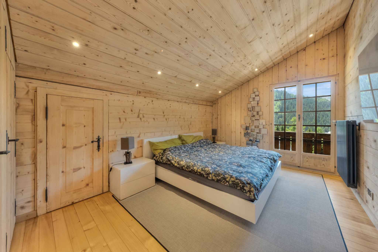
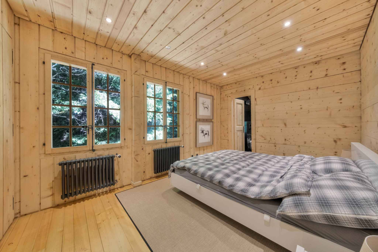
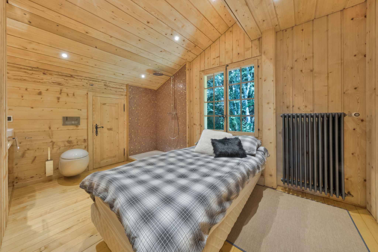
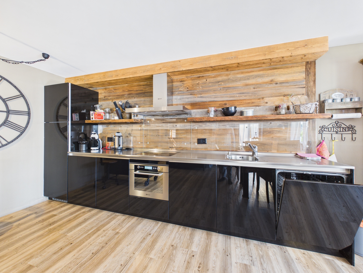
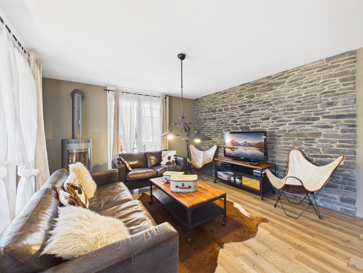
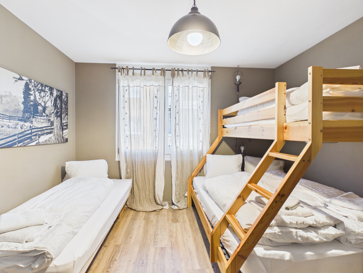
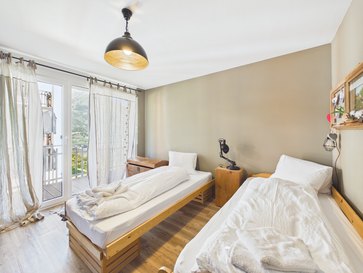
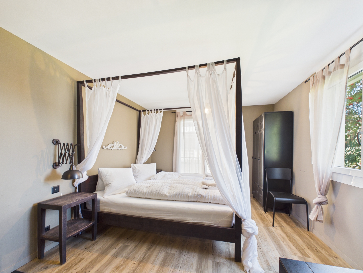
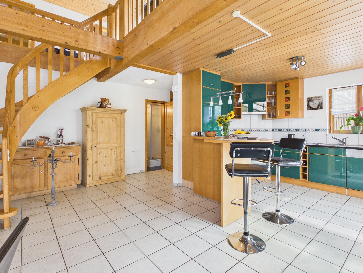
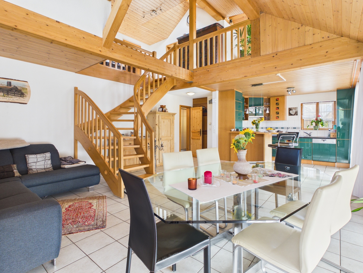
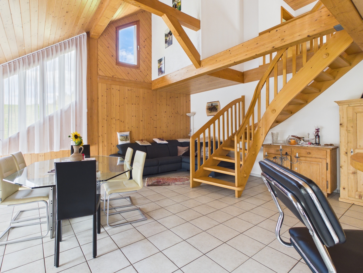
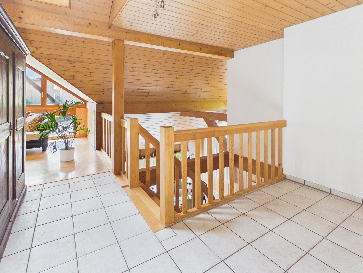
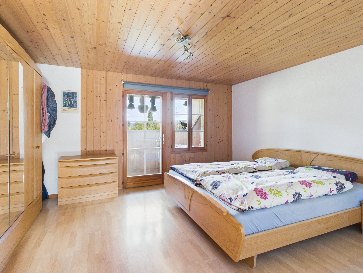
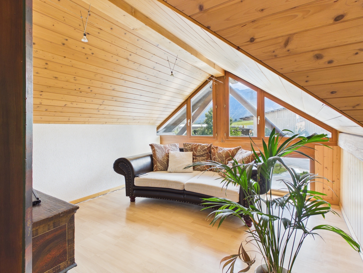
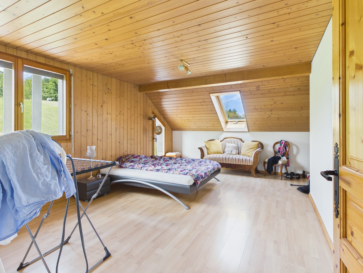
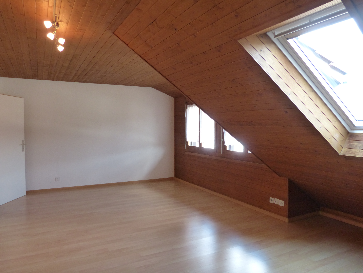
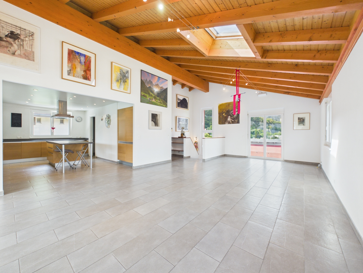
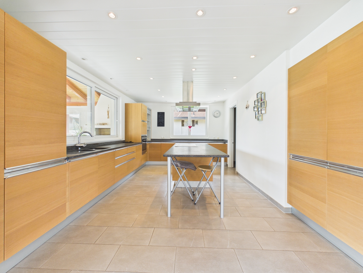
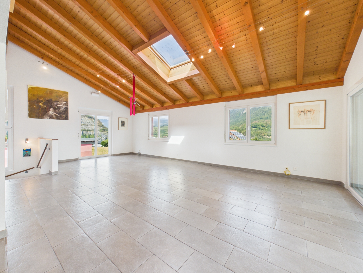
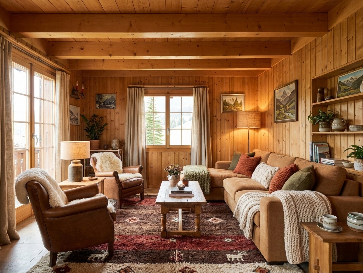
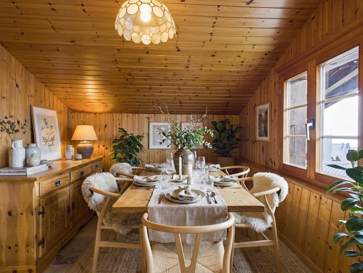
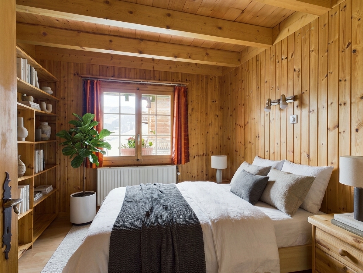
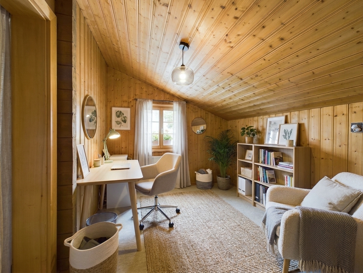
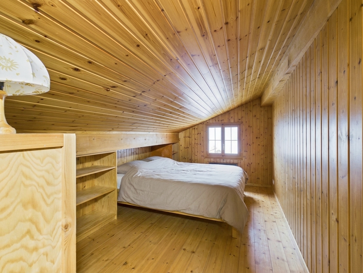
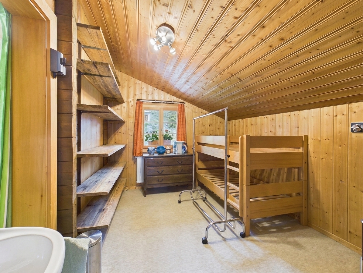
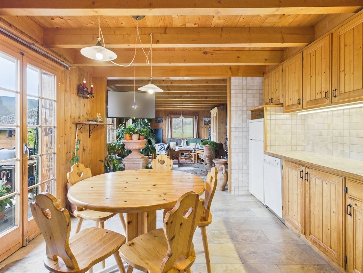
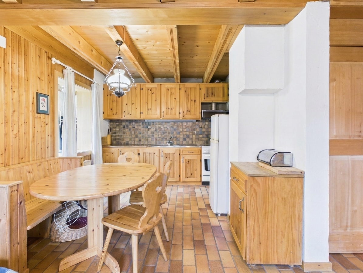
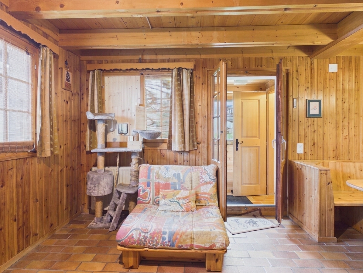
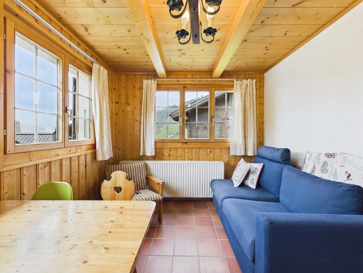
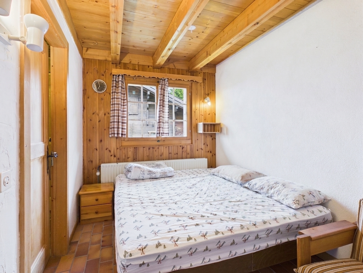
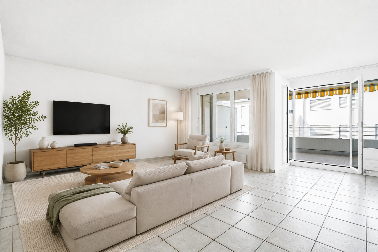
The living space of the 5.5-room apartment impresses with its spacious rooms, abundant natural light and a warm, cozy atmosphere in a typical chalet style. The bedrooms also offer pleasant dimensions and beautiful brightness.

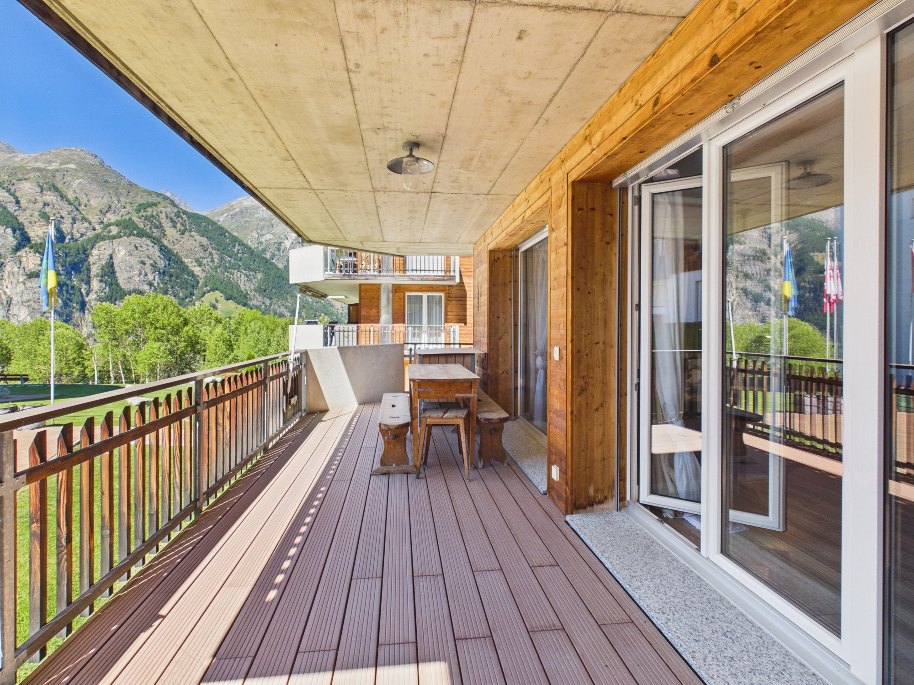
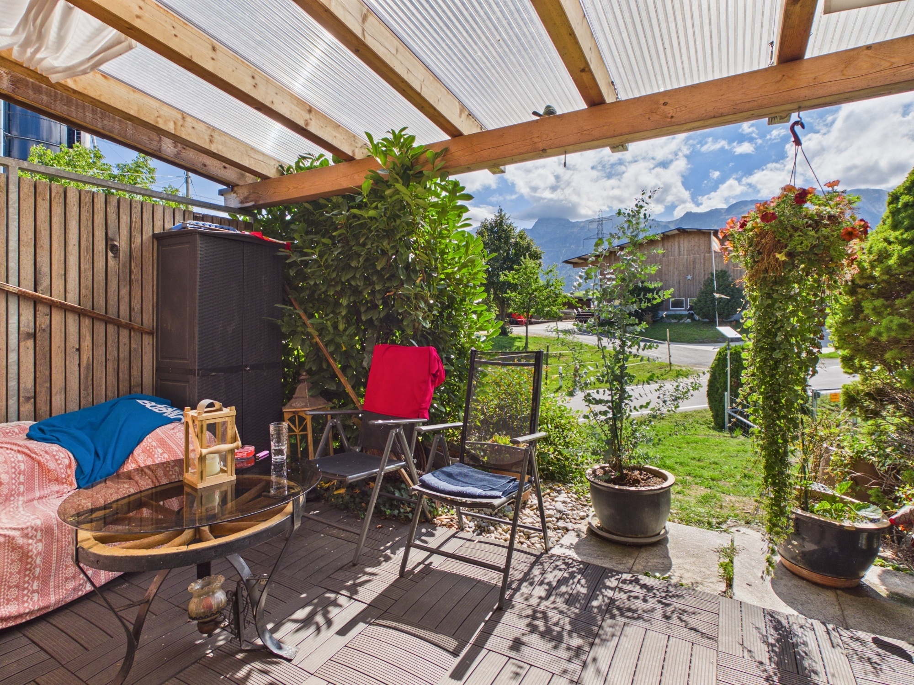
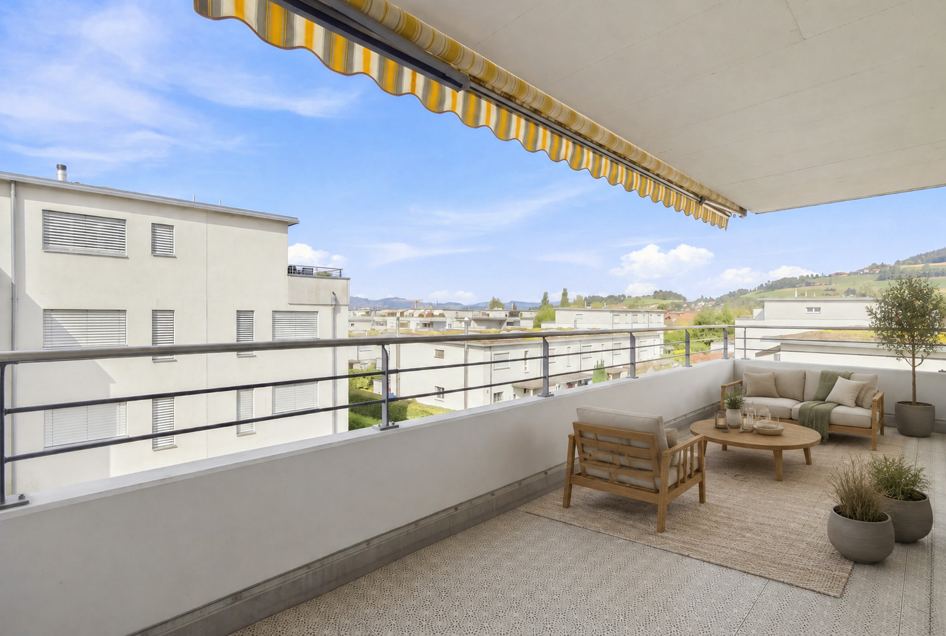
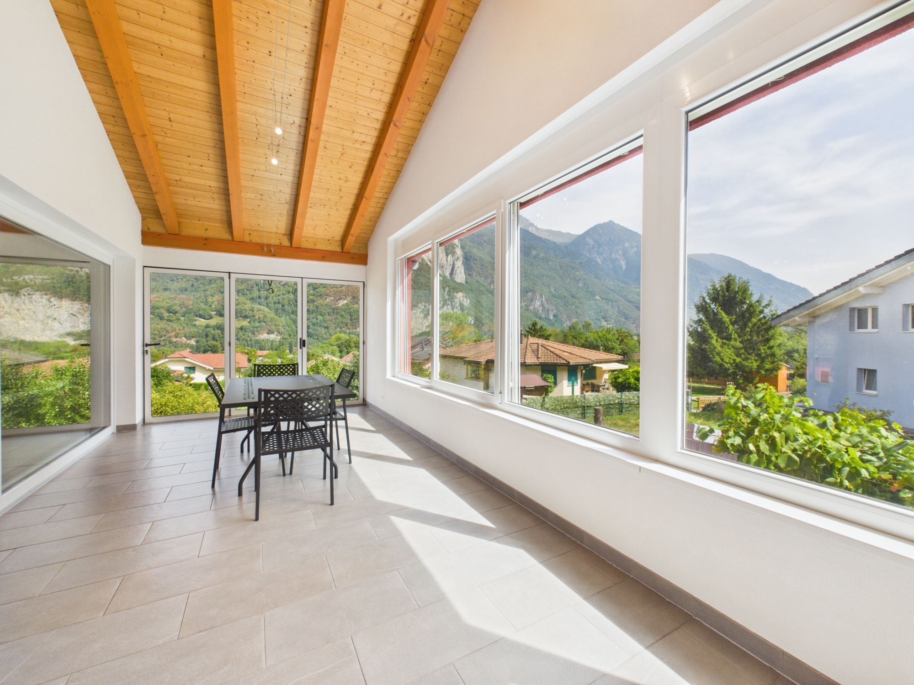
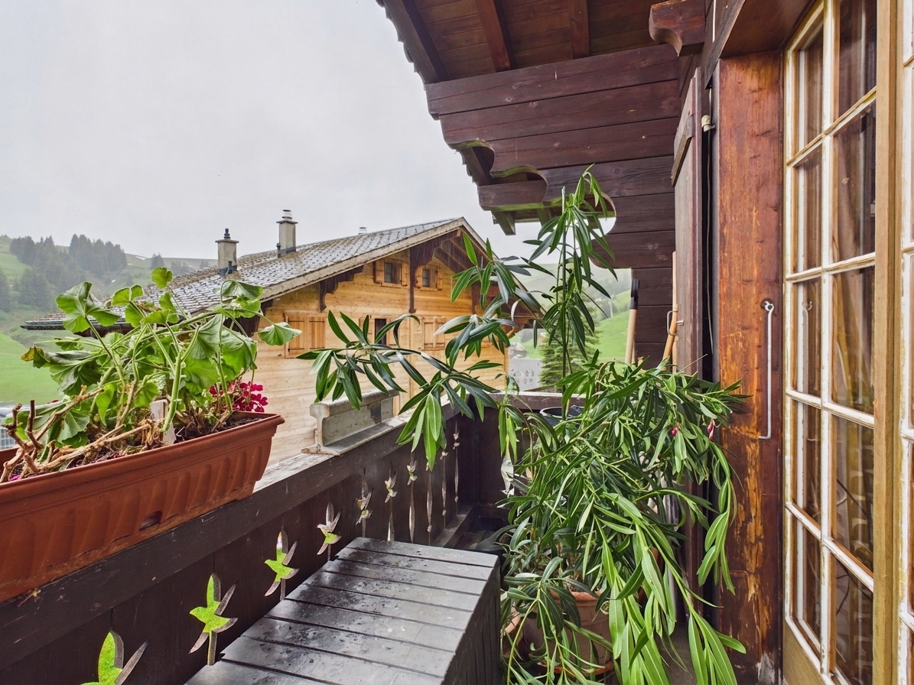
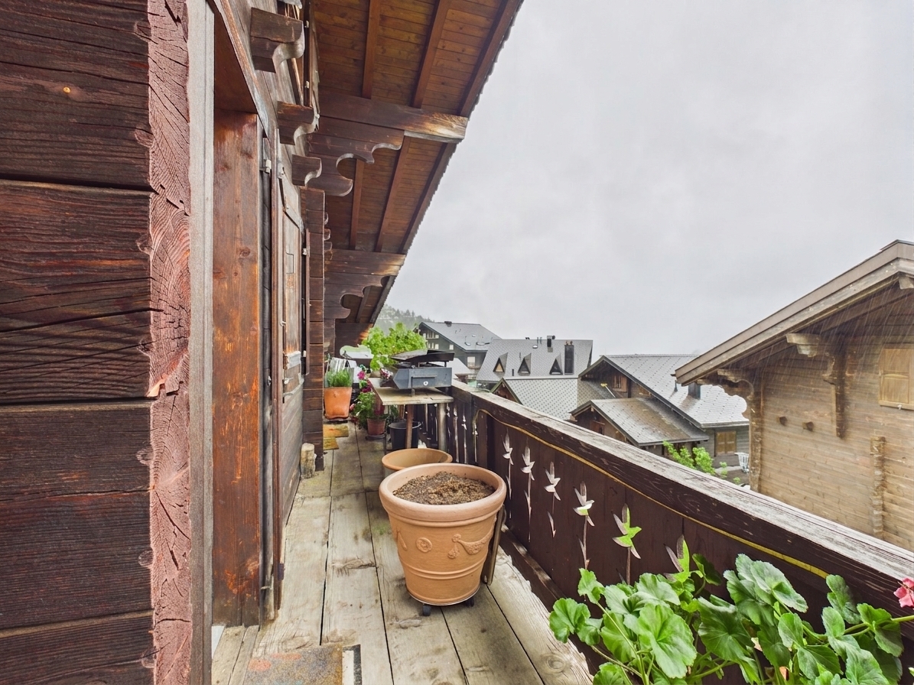
The balcony of about 11 m² allows you to fully enjoy the optimal sunshine throughout the day as well as the spectacular view of the surrounding mountain landscape.

The main strengths:

  • Ski-in/ski-out location
  • Lifts in the immediate vicinity
  • Breathtaking view of the Dents du Midi
  • Optimal sun exposure
  • Beautiful land of about 516 m²
  • Three independent apartments
  • Approx. 195 m² living space
  • Balcony of about 11 m²
  • Interesting expansion potential
  • Easy access all year round
  • Secondary residence allowed
  • Sale to foreigners allowed
  • Cave
  • 2 outdoor parking spaces (15,000 CHF each) 2 indoor parking spaces (30,000 CHF each)

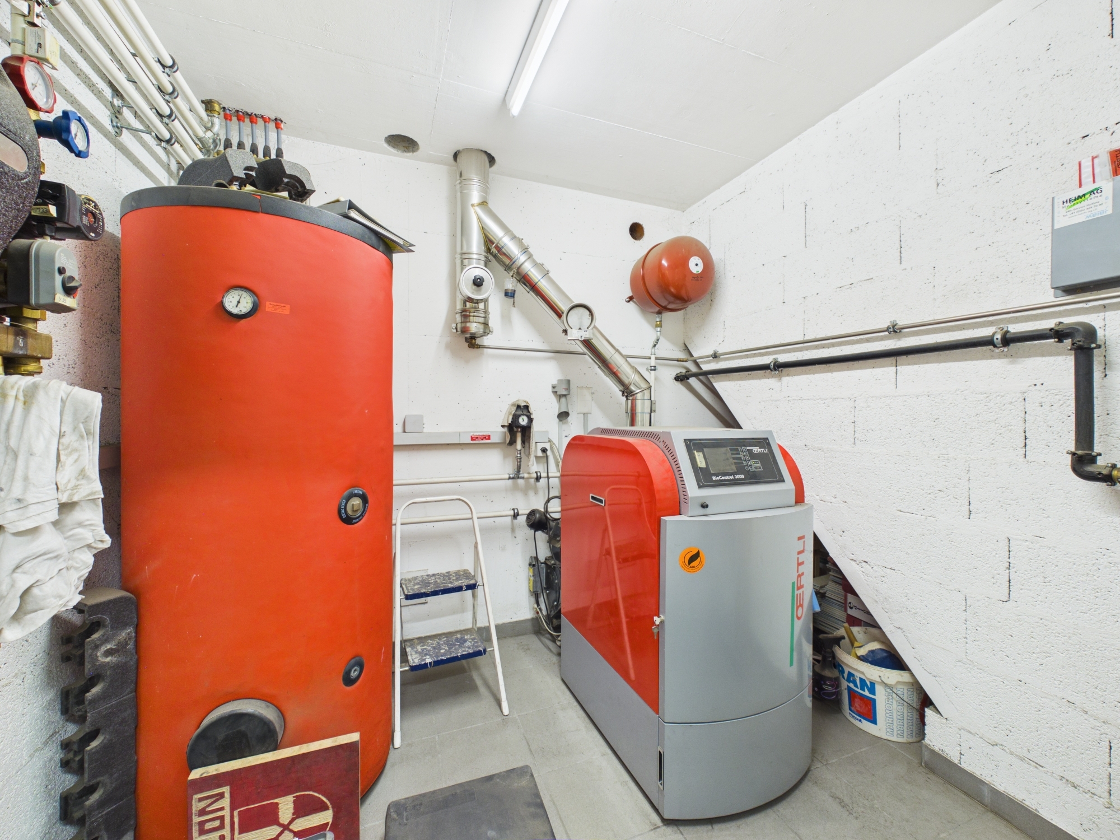
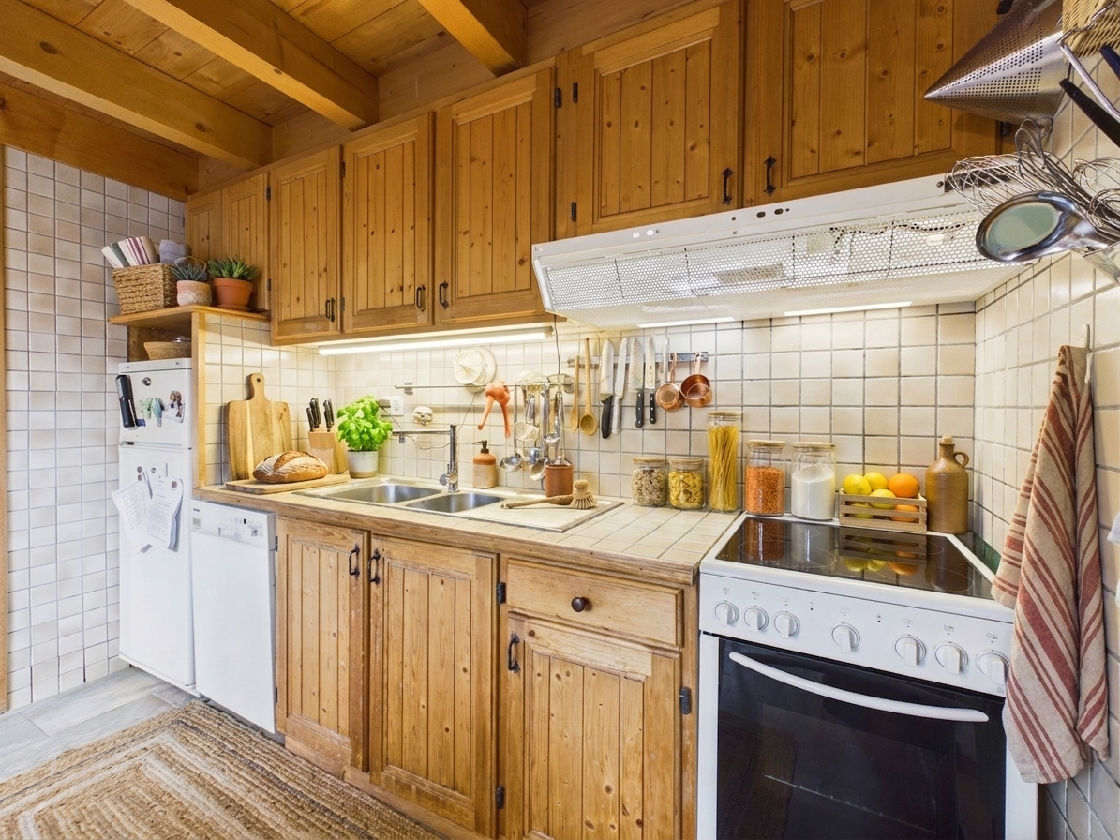
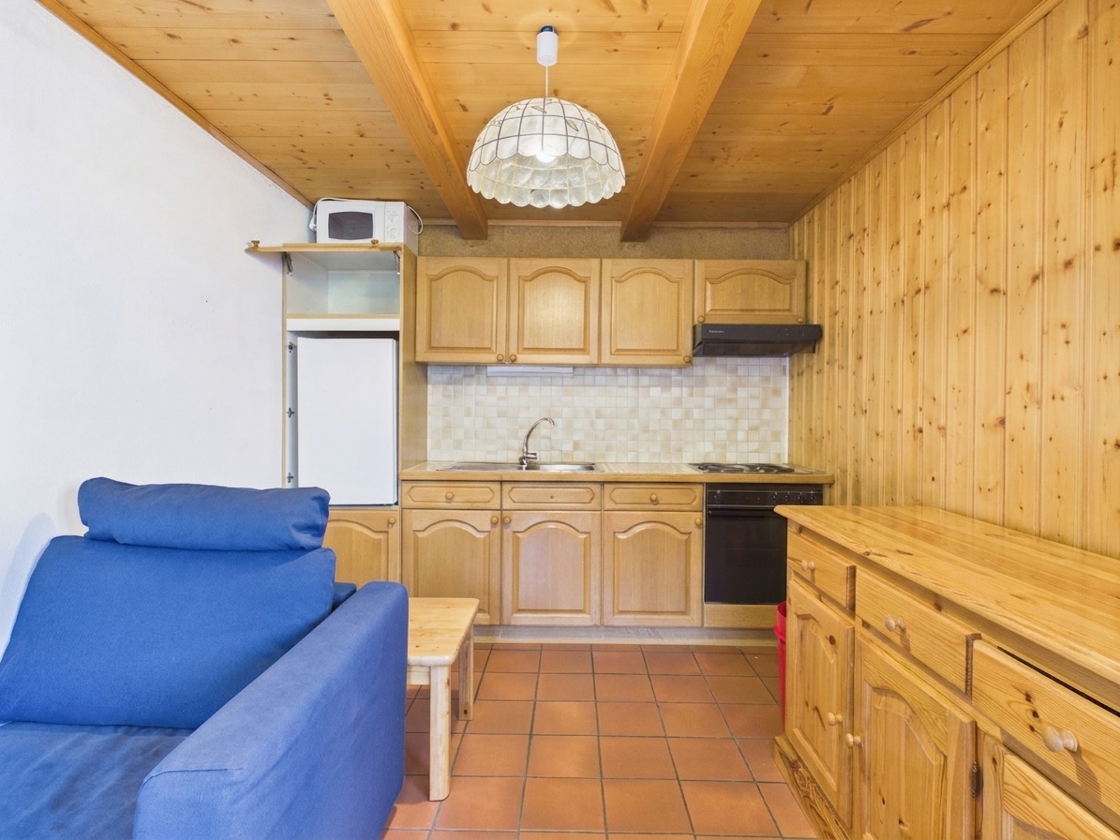
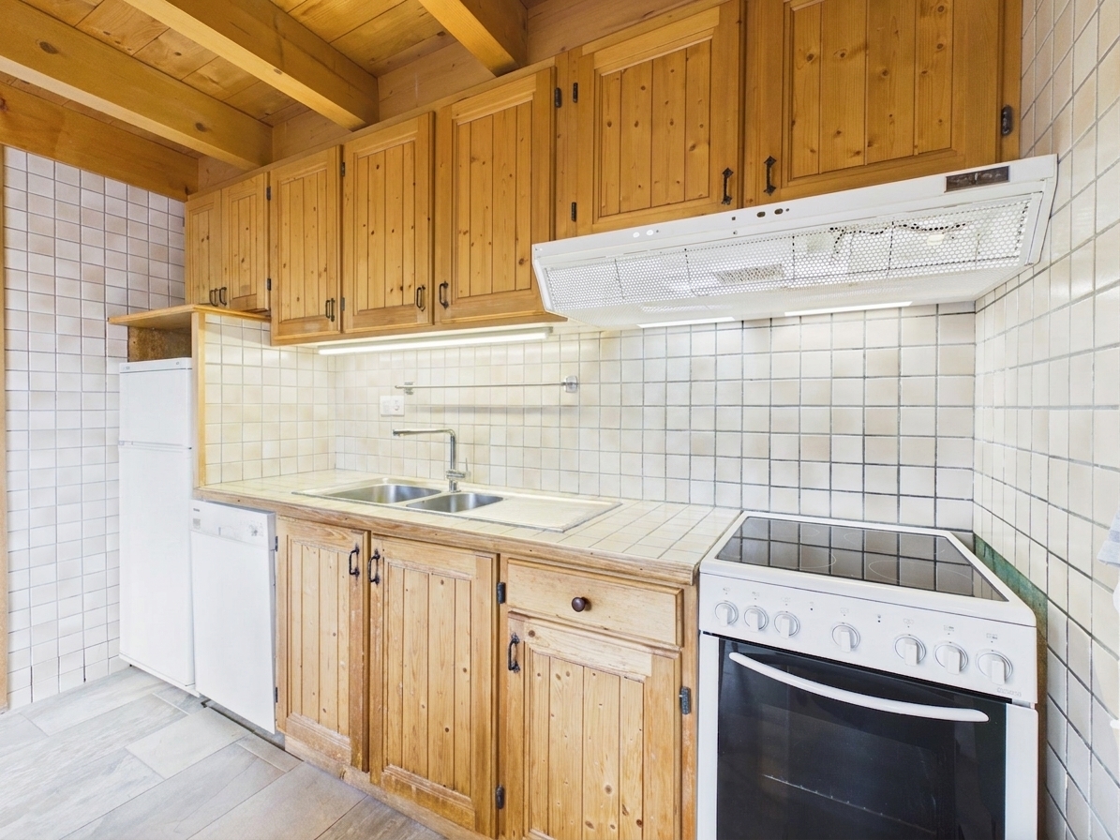
The chalet is currently heated by oil and retains its authentic character. It therefore offers an excellent opportunity for buyers who wish to renovate and personalize a property in an ideal location.

Ce charmant chalet, idéalement situé aux Crosets, bénéficie d'un emplacement exceptionnel « ski-in/ski-out », à quelques pas seulement des remontées mécaniques et du domaine skiable des Portes du Soleil. Son environnement privilégié, son orientation optimale ainsi que sa vue imprenable sur les Dents du Midi font de ce bien une opportunité rare sur le marché.

Construit en 1979 par l’actuel propriétaire, ce chalet est situé sur un beau terrain d’environ 516 m². Des travaux de rénovation ont été réalisés dans les années 2000, tout en préservant son caractère alpin authentique. Aujourd’hui, ce bien immobilier offre un intéressant potentiel d’aménagement et de plus-value.

Le bien se compose actuellement de trois appartements distincts :

  • un spacieux appartement de 5,5 pièces ;
  • ainsi que deux appartements de 2,5 pièces.

La surface habitable totale est d’environ 195 m² (208 m² de surface utile).

L'espace de vie de l'appartement de 5,5 pièces séduit par ses pièces spacieuses, sa lumière naturelle abondante ainsi que par son atmosphère chaleureuse et confortable, dans un style chalet typique. Les chambres offrent elles aussi des dimensions agréables et une belle luminosité.

Le balcon d’environ 11 m² permet de profiter pleinement de l’ensoleillement optimal tout au long de la journée ainsi que de la vue spectaculaire sur le paysage montagneux environnant.

Les principaux atouts :

  • Emplacement ski-in/ski-out
  • Remontées mécaniques à proximité immédiate
  • Vue imprenable sur les Dents du Midi
  • Ensoleillement optimal
  • Beau terrain d’environ 516 m²
  • Trois appartements indépendants
  • Environ 195 m² de surface habitable
  • Balcon d’environ 11 m²
  • Potentiel d’agrandissement intéressant
  • Accès facile toute l’année
  • Résidence secondaire autorisée
  • Vente aux étrangers autorisée
  • Cave
  • 2 places de parking extérieures (15 000 CHF chacune) 2 places de parking intérieures (30 000 CHF chacune)

Le chalet est actuellement chauffé au fioul et conserve son caractère authentique. Il offre ainsi une excellente opportunité aux acquéreurs qui souhaitent rénover et personnaliser un bien immobilier idéalement situé.

Conveniences

Neighbourhood
  • Mountains
  • Restaurant(s)
  • Bus stop
  • Sports centre
  • Ski piste
  • Ski resort
  • Ski lift
  • Hiking trails
Outside conveniences
  • Balcony/ies
  • Quiet
  • Parking
  • Built on a sloping hillside
Inside conveniences
  • Open kitchen
  • Guests lavatory
  • Separated lavatory
  • Double glazing
  • Bright/sunny
  • With character
Equipment
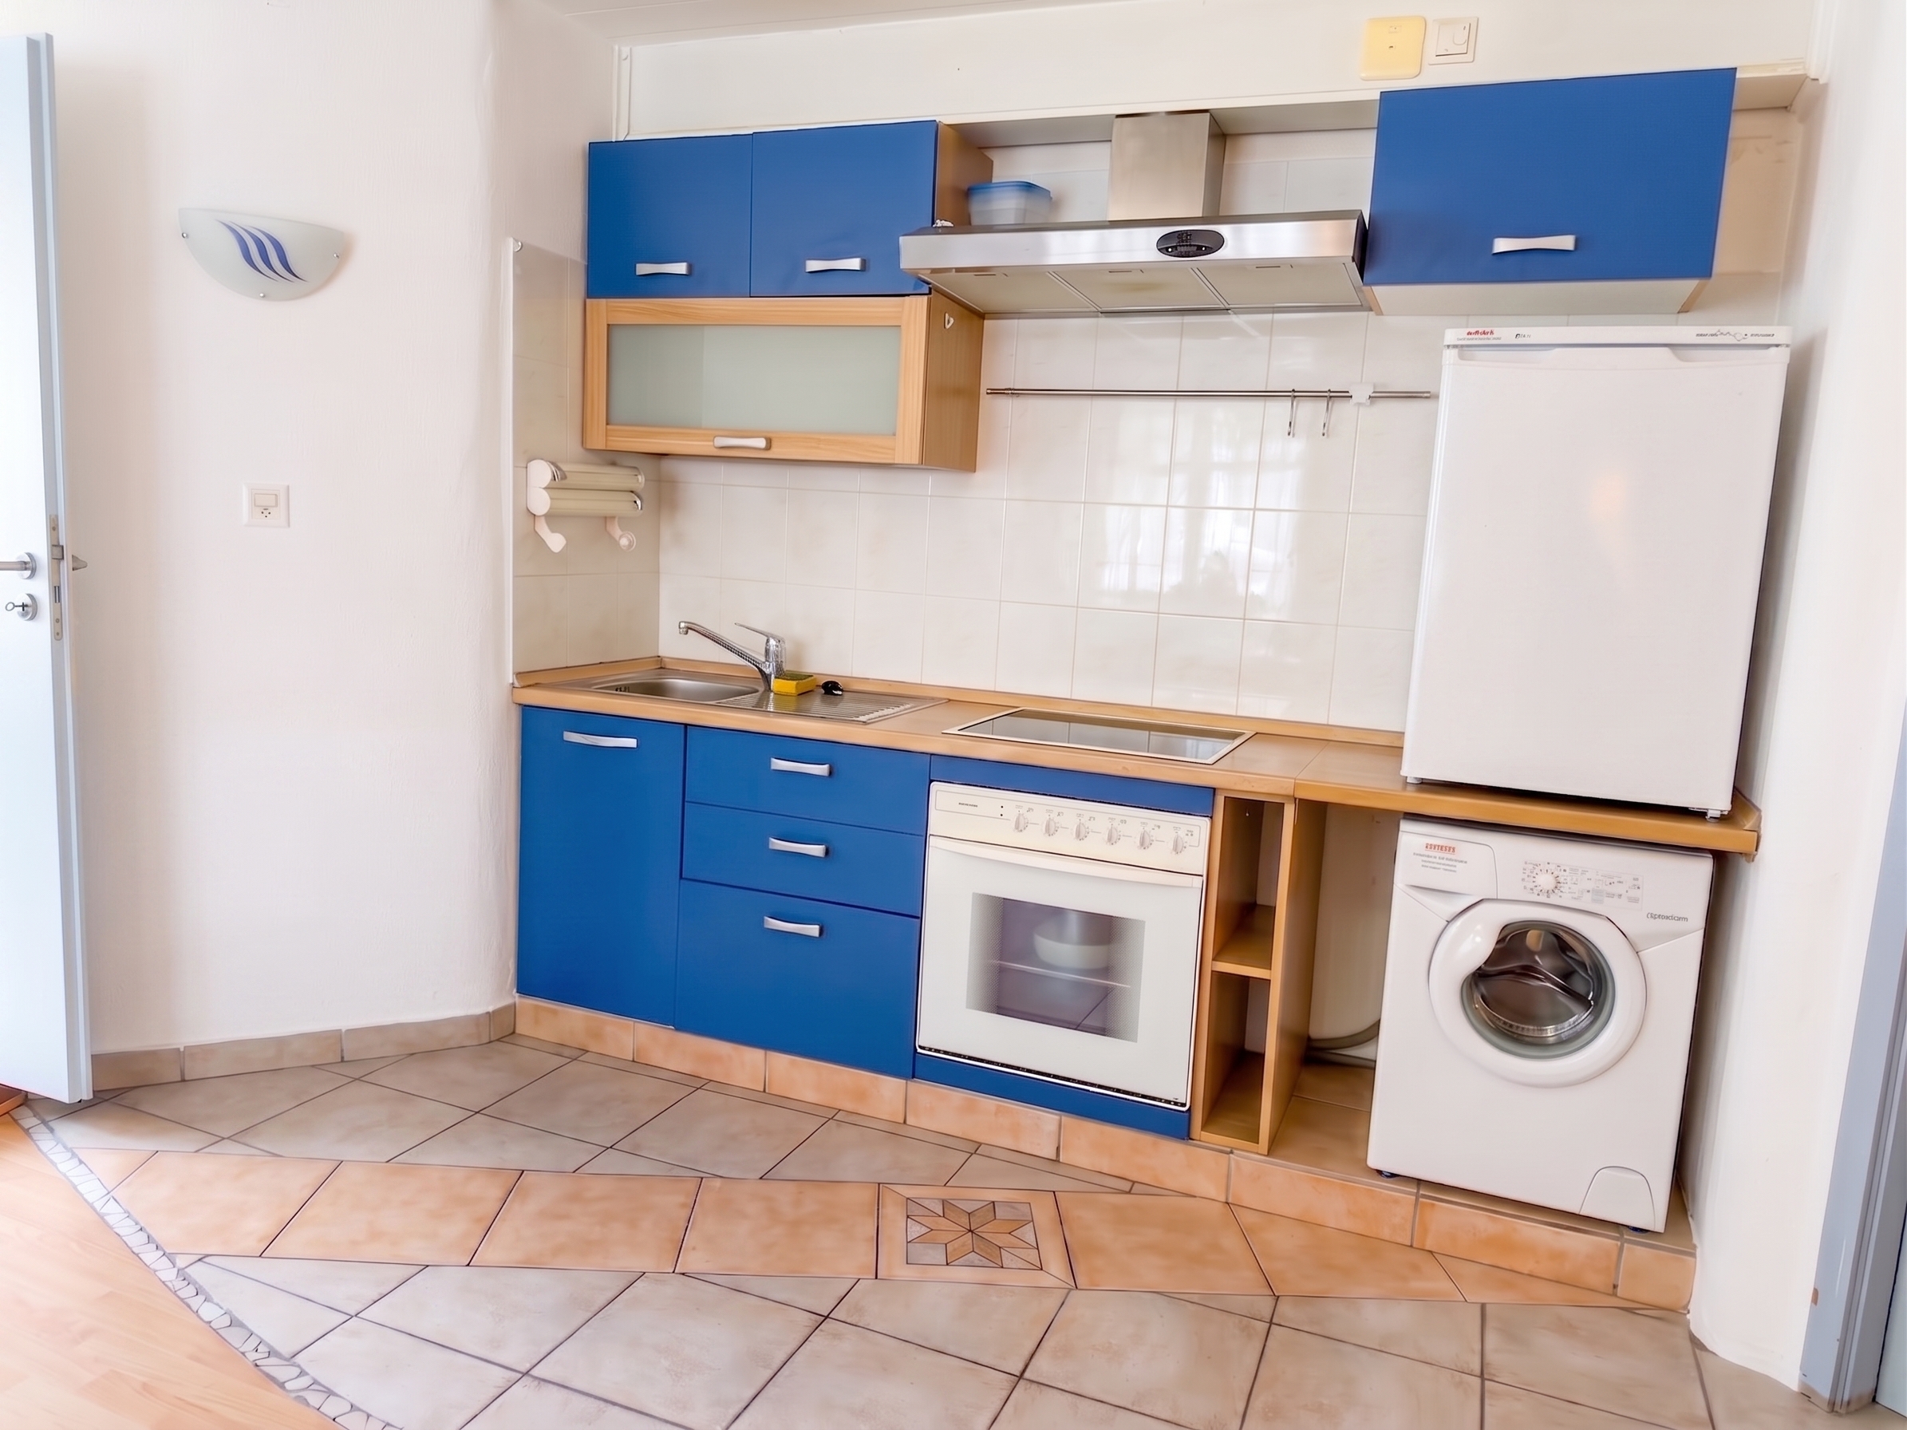
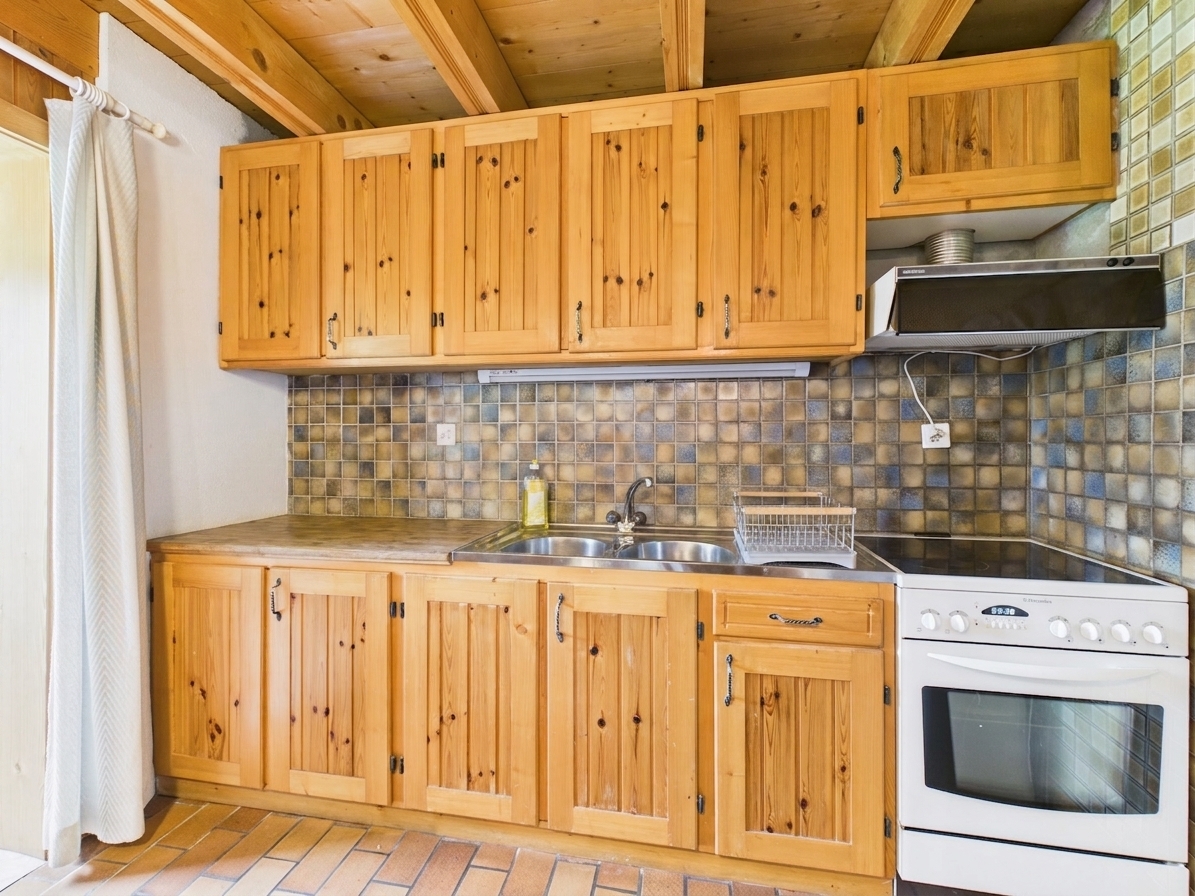
  • Fitted kitchen
  • Cooker/stove
  • Ceramic glass cooktop
  • Oven
  • Washing machine
  • Dryer
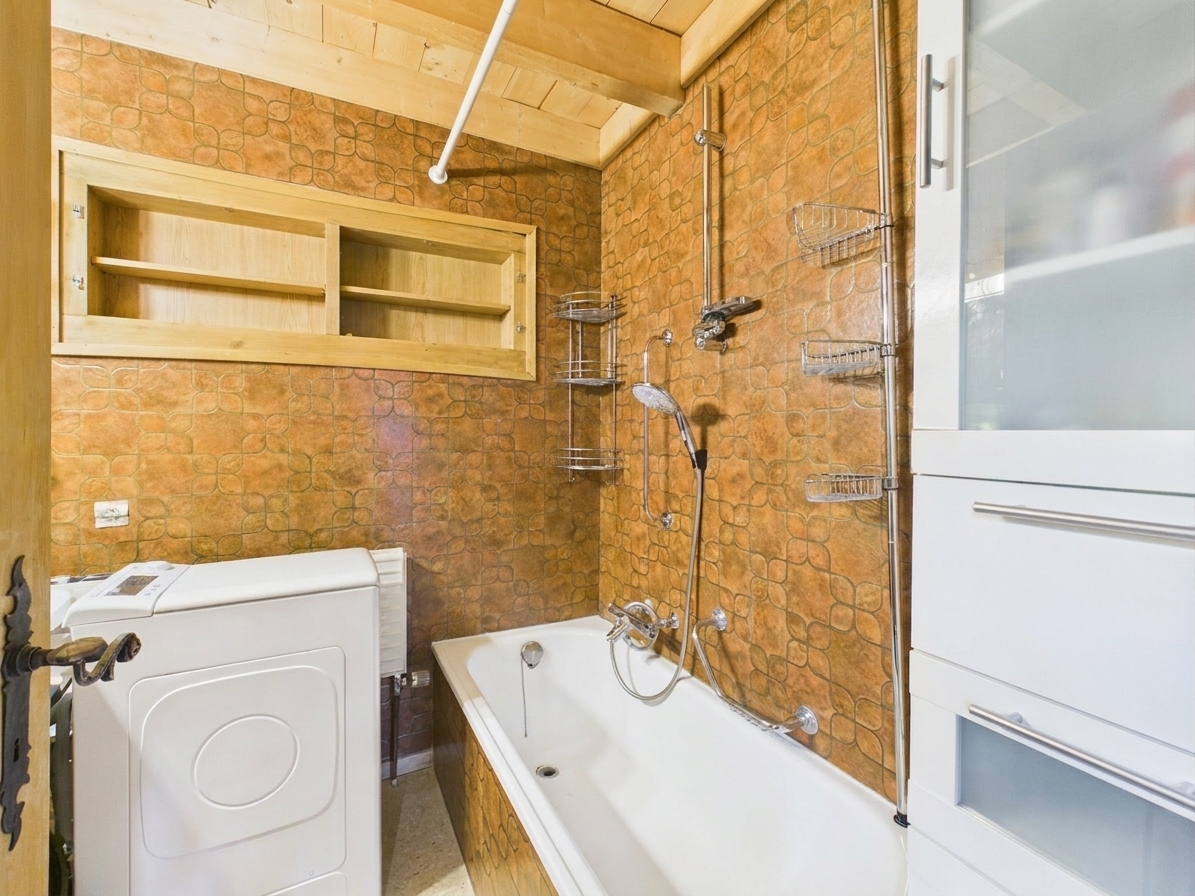
  • Bath
  • Shower
Floor
  • Tiles
  • Parquet floor
  • Carpet
Condition
  • To be renovated
  • With extension possibility
Orientation
  • South
  • West
Exposure
  • Optimal
  • All day
View
  • Clear
  • Unobstructed
  • Forest
  • Mountains
Style
  • Rustic
Distances

 
Public transports
212 m
6'
6'
1'
Primary school
4.86 km
1h56
40'
14'
Stores
4.93 km
1h55
36'
14'
Restaurants
265 m
10'
10'
2'

Other PROVIVA Immobilien AG real estate