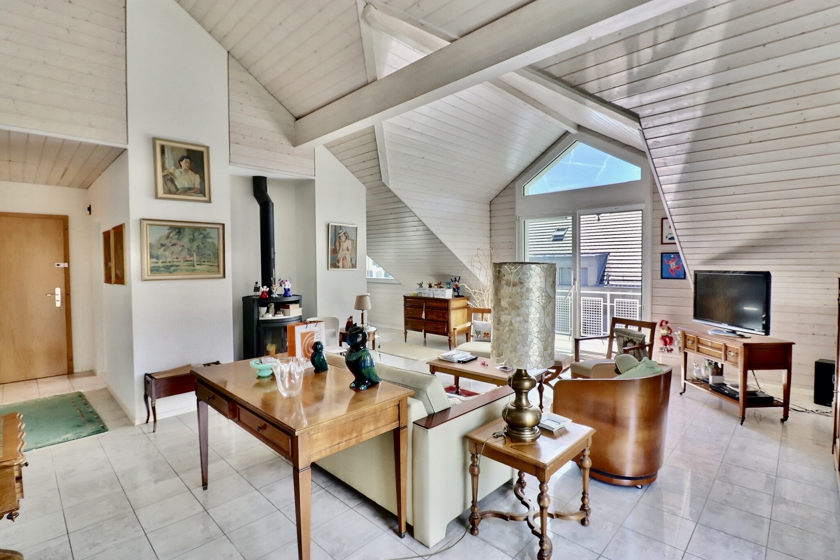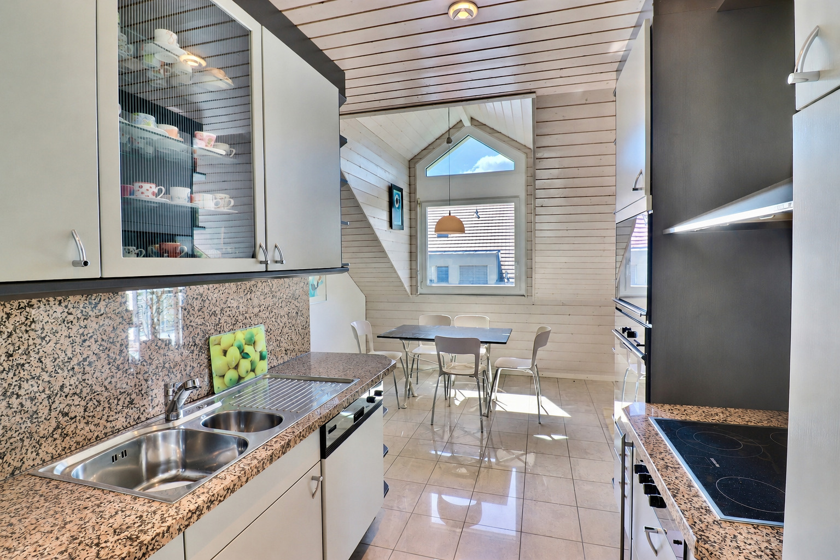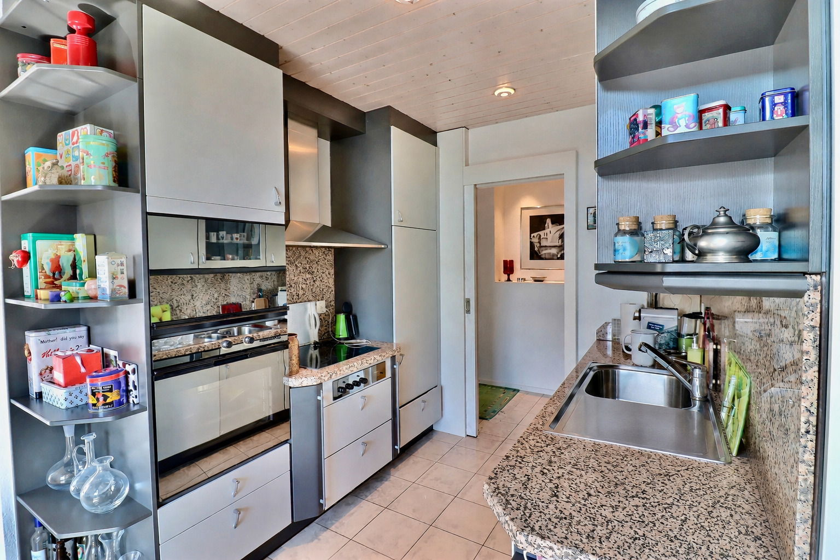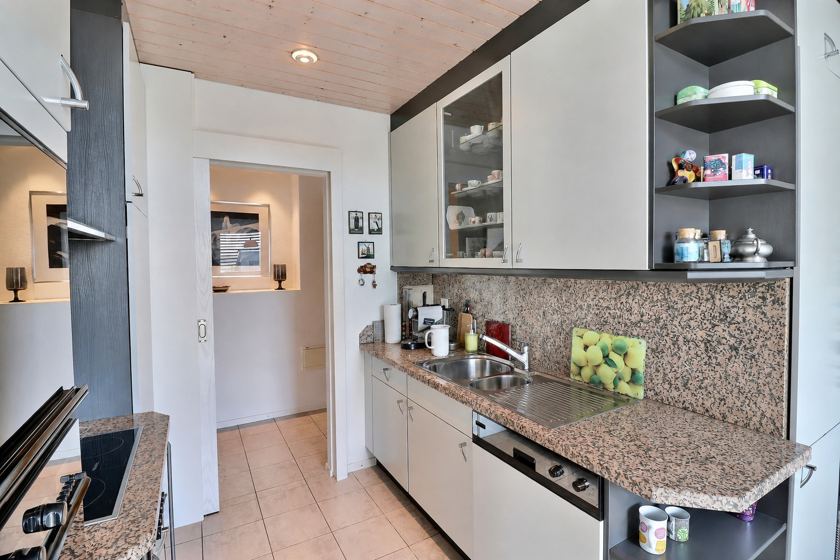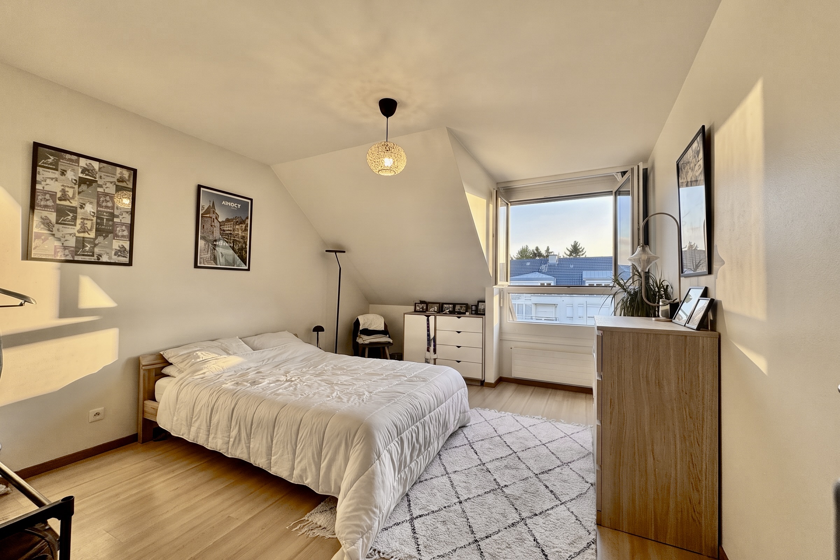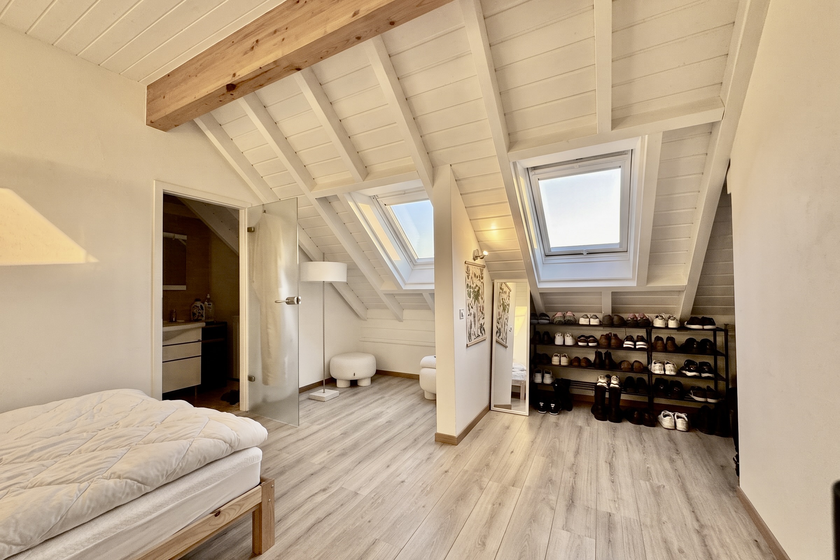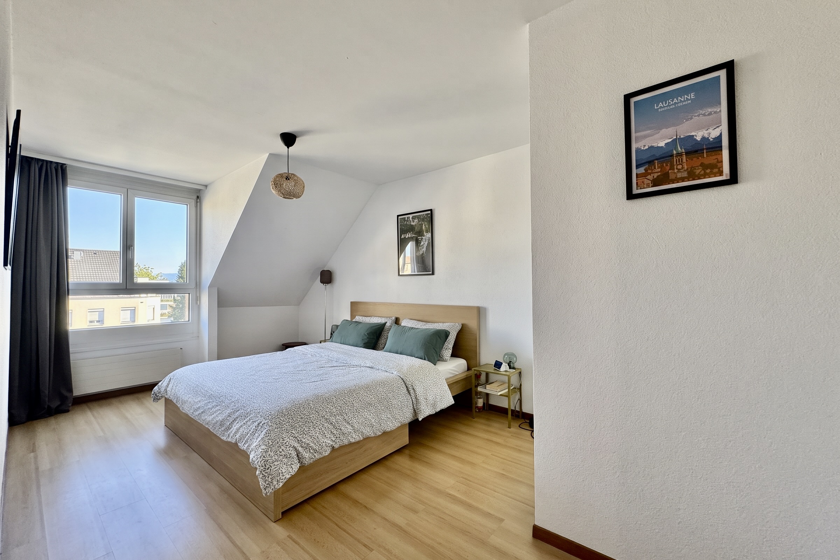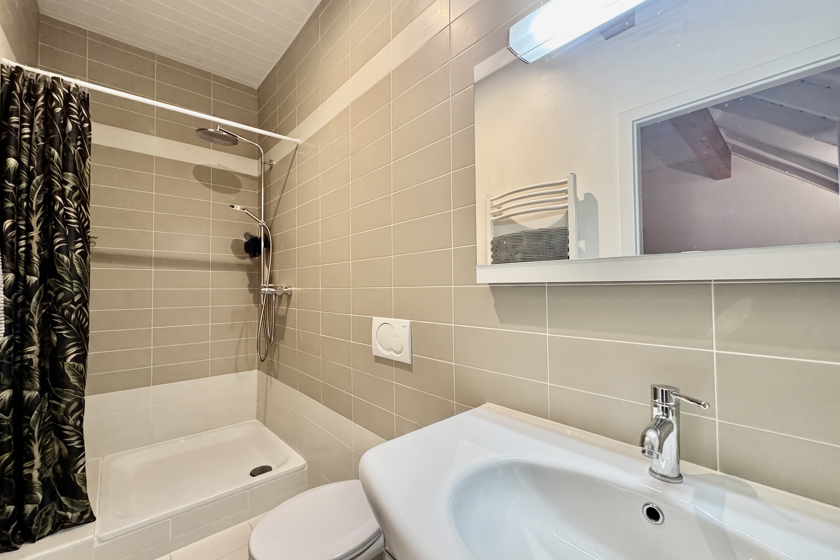
Condominium apartment with 3.5 rooms on sale in Zone
Lot A1 - 3.5-room ground-floor apartment with a terrace and garden

Localisation
Zone, 1185 Mont-sur-RolleCharacteristics
Number of parkings
Description
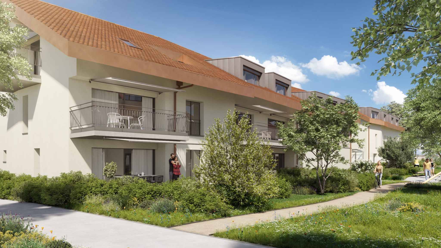
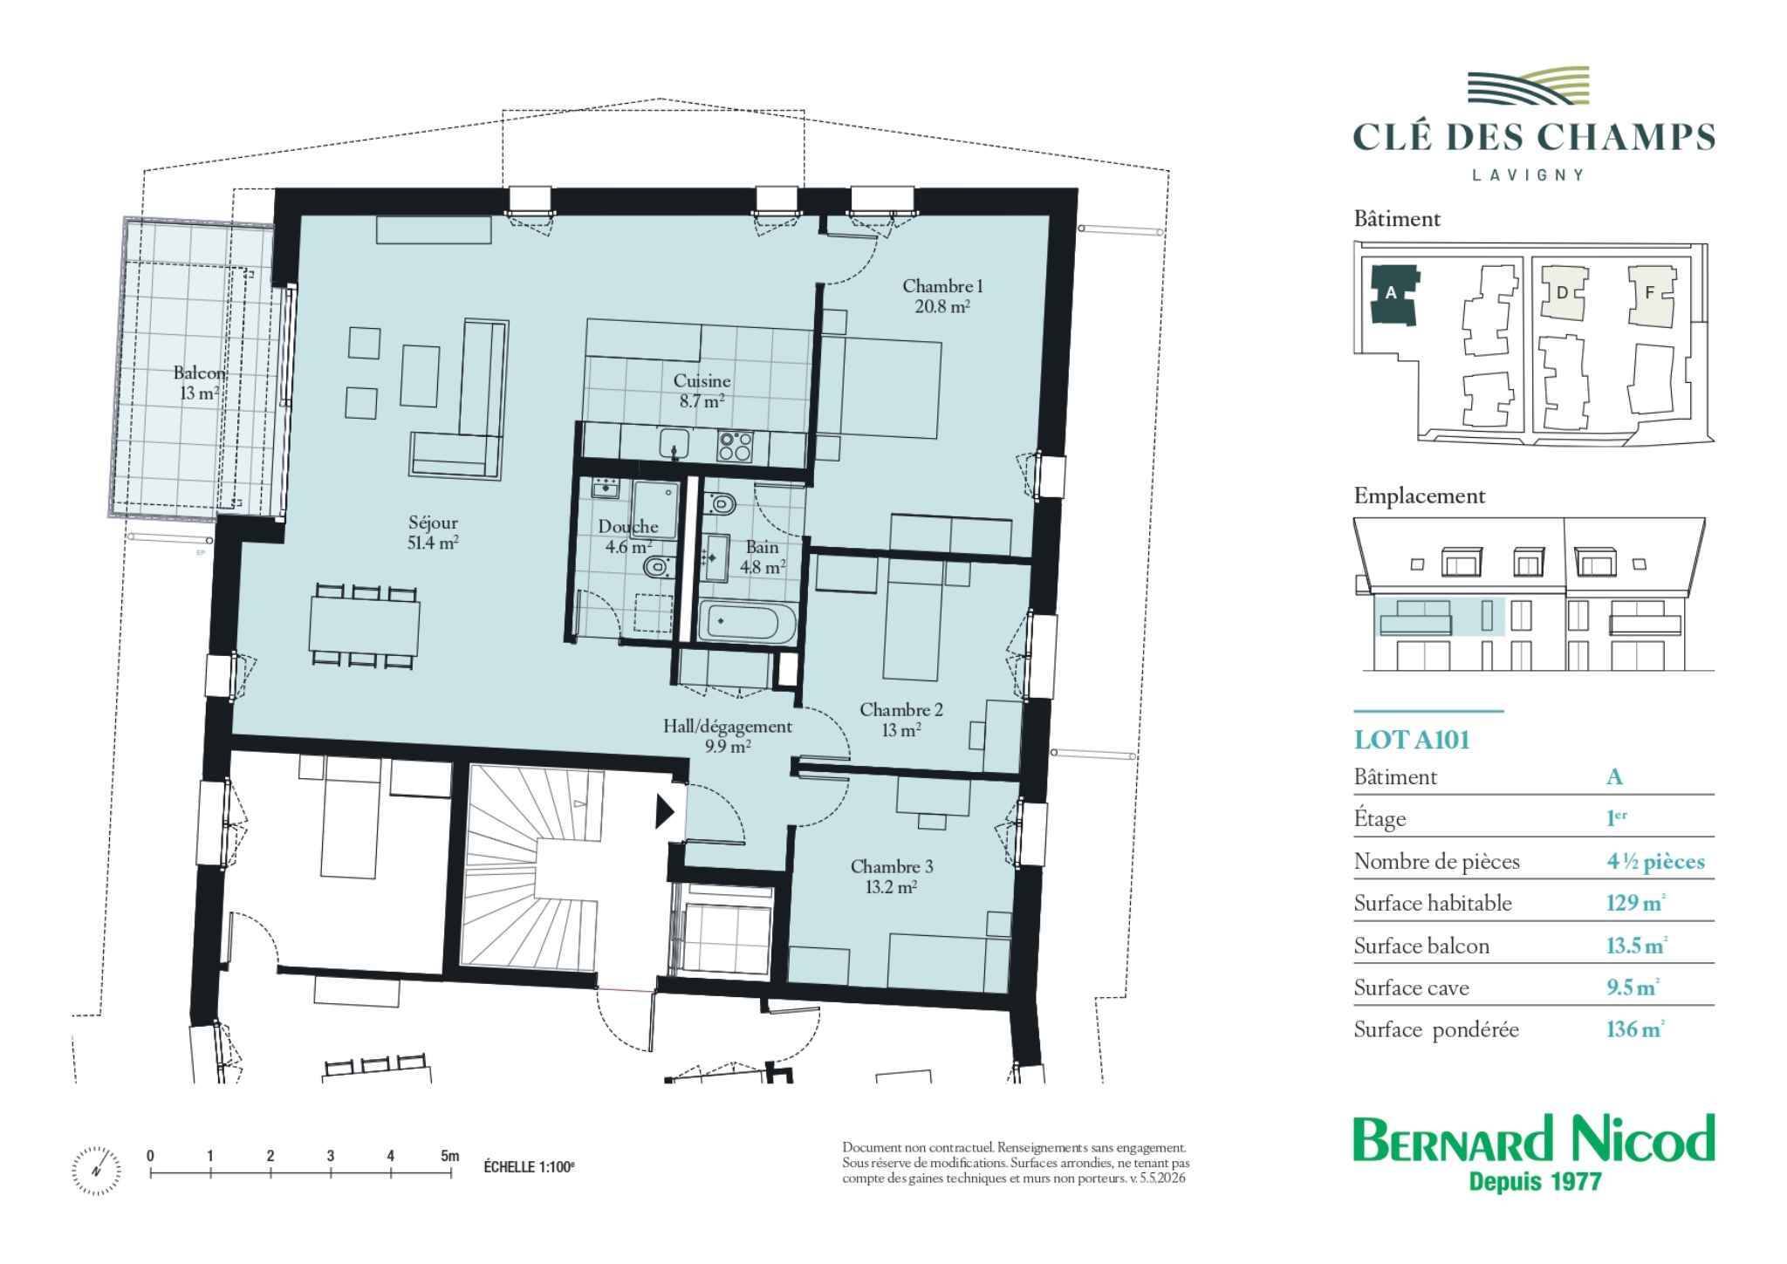
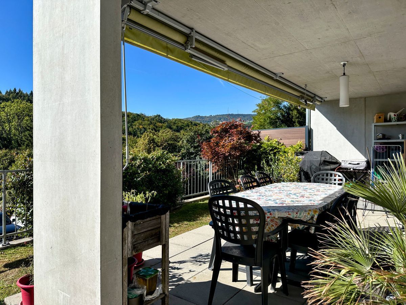
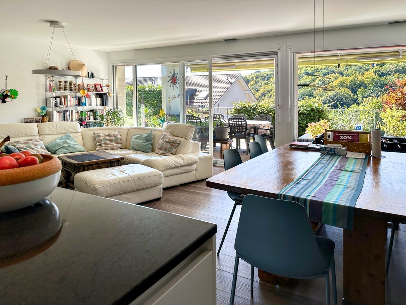
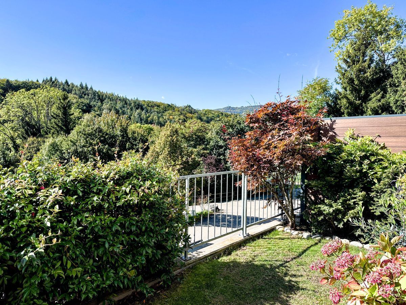
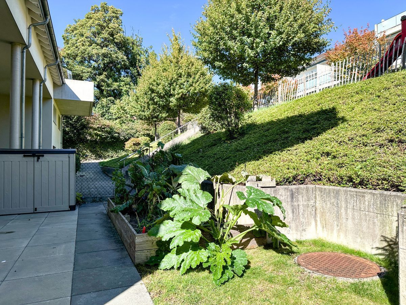
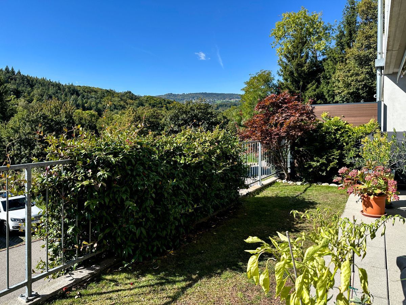
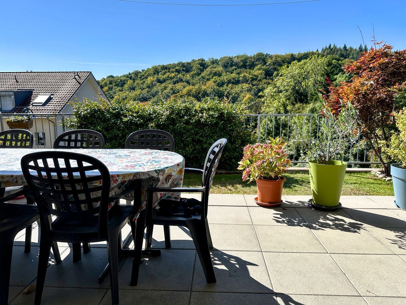
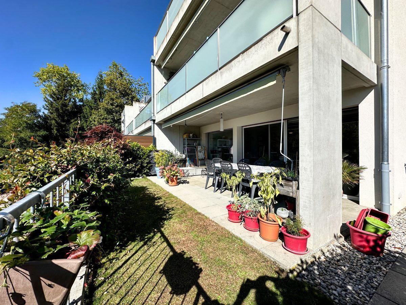
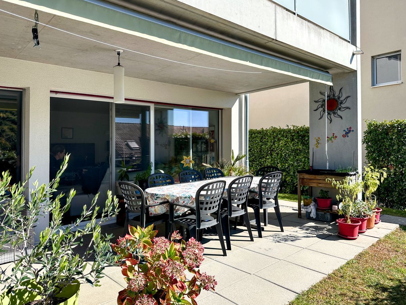
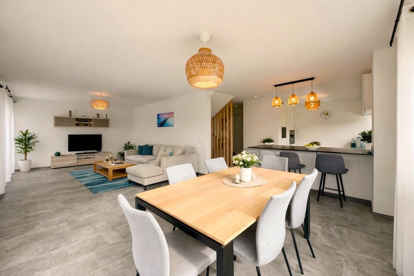
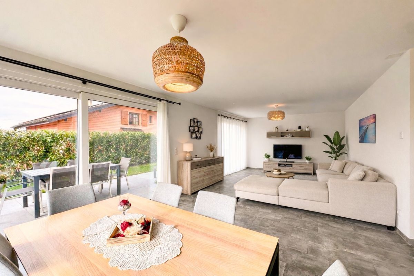
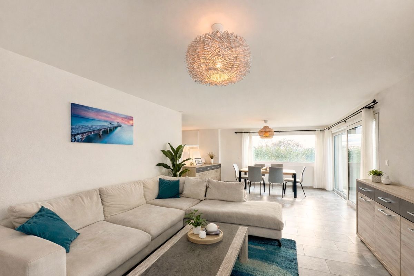
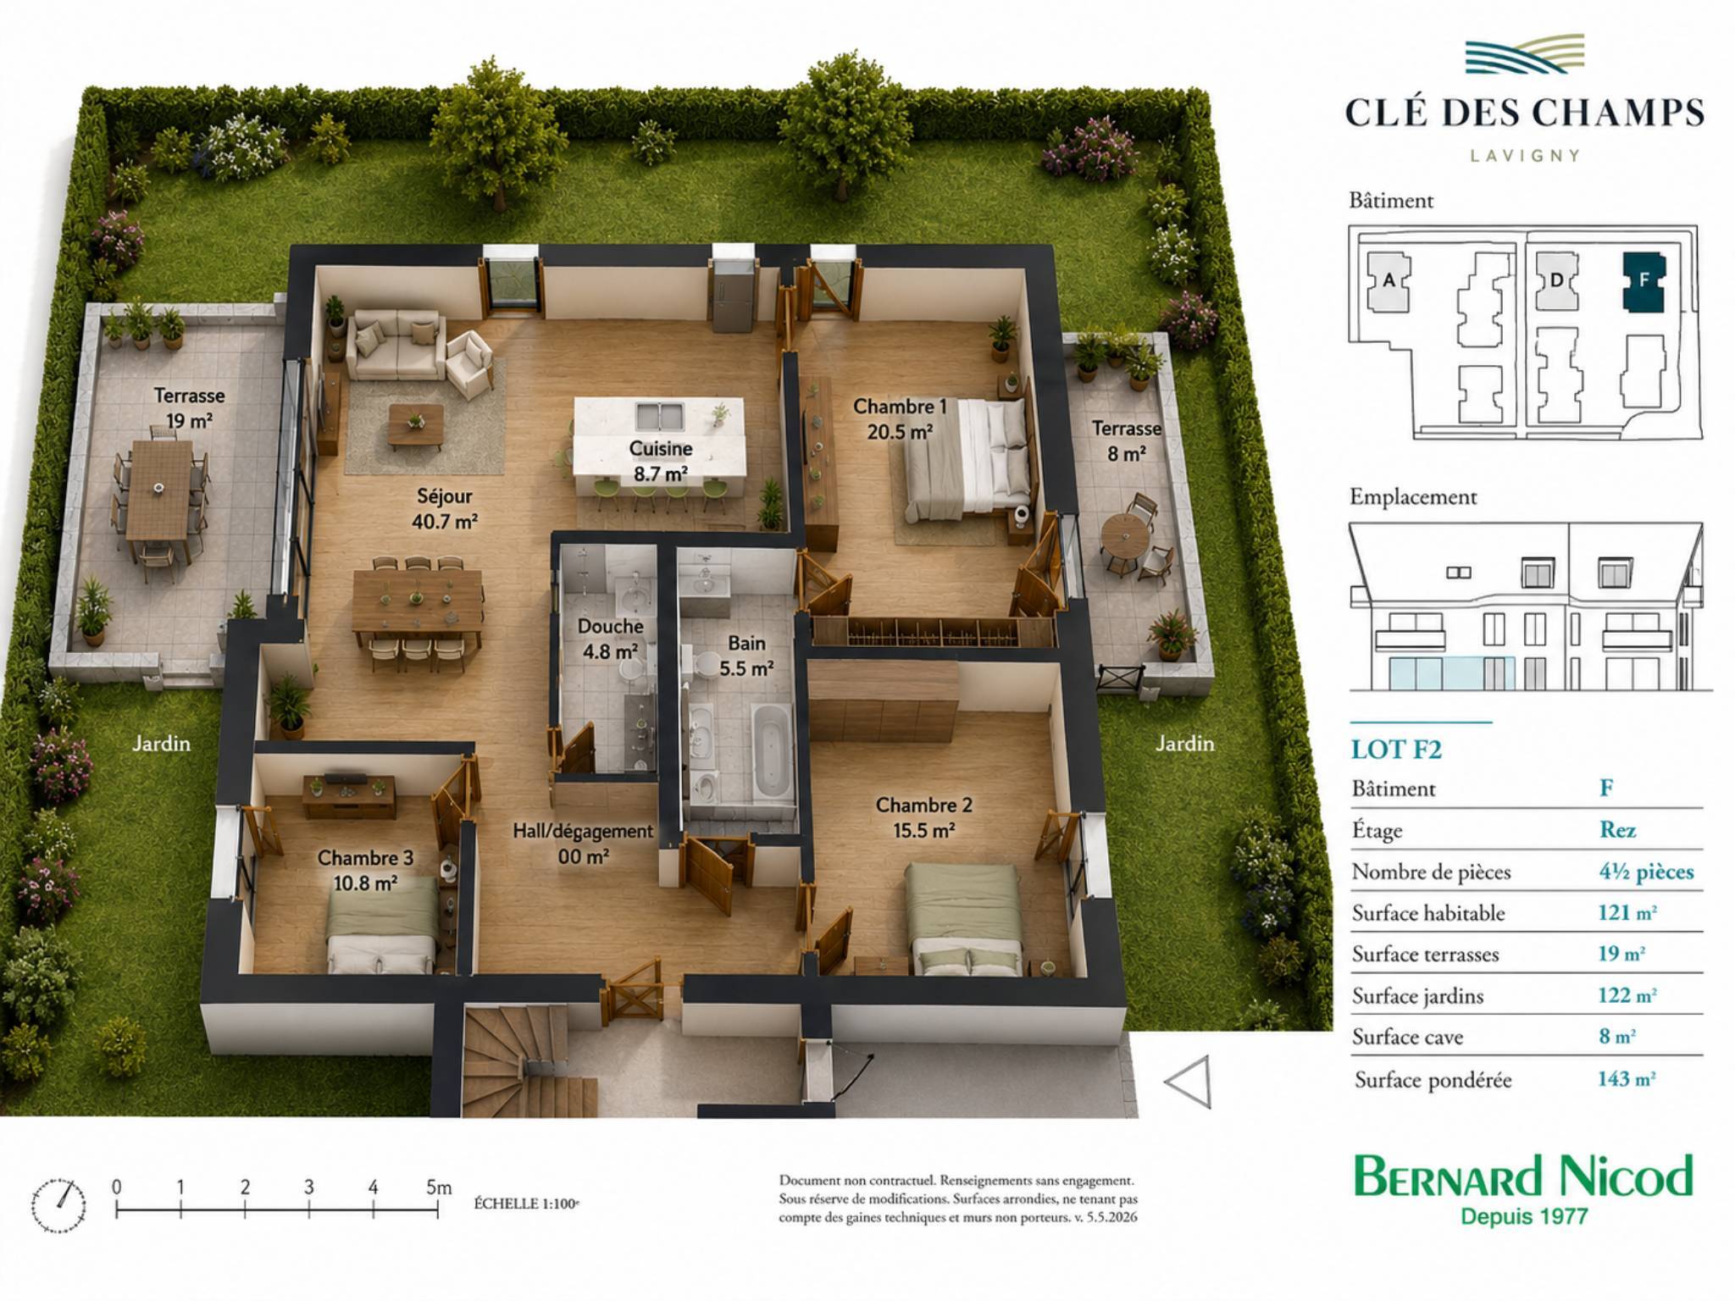
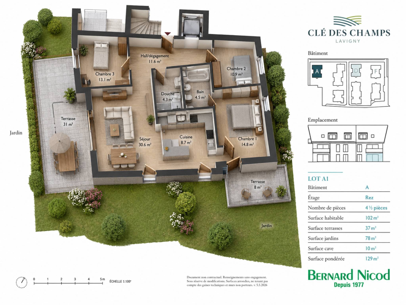
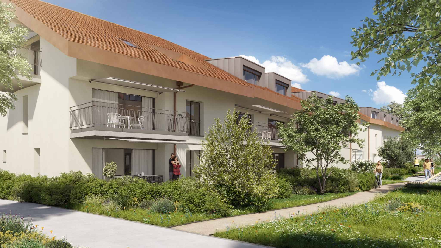
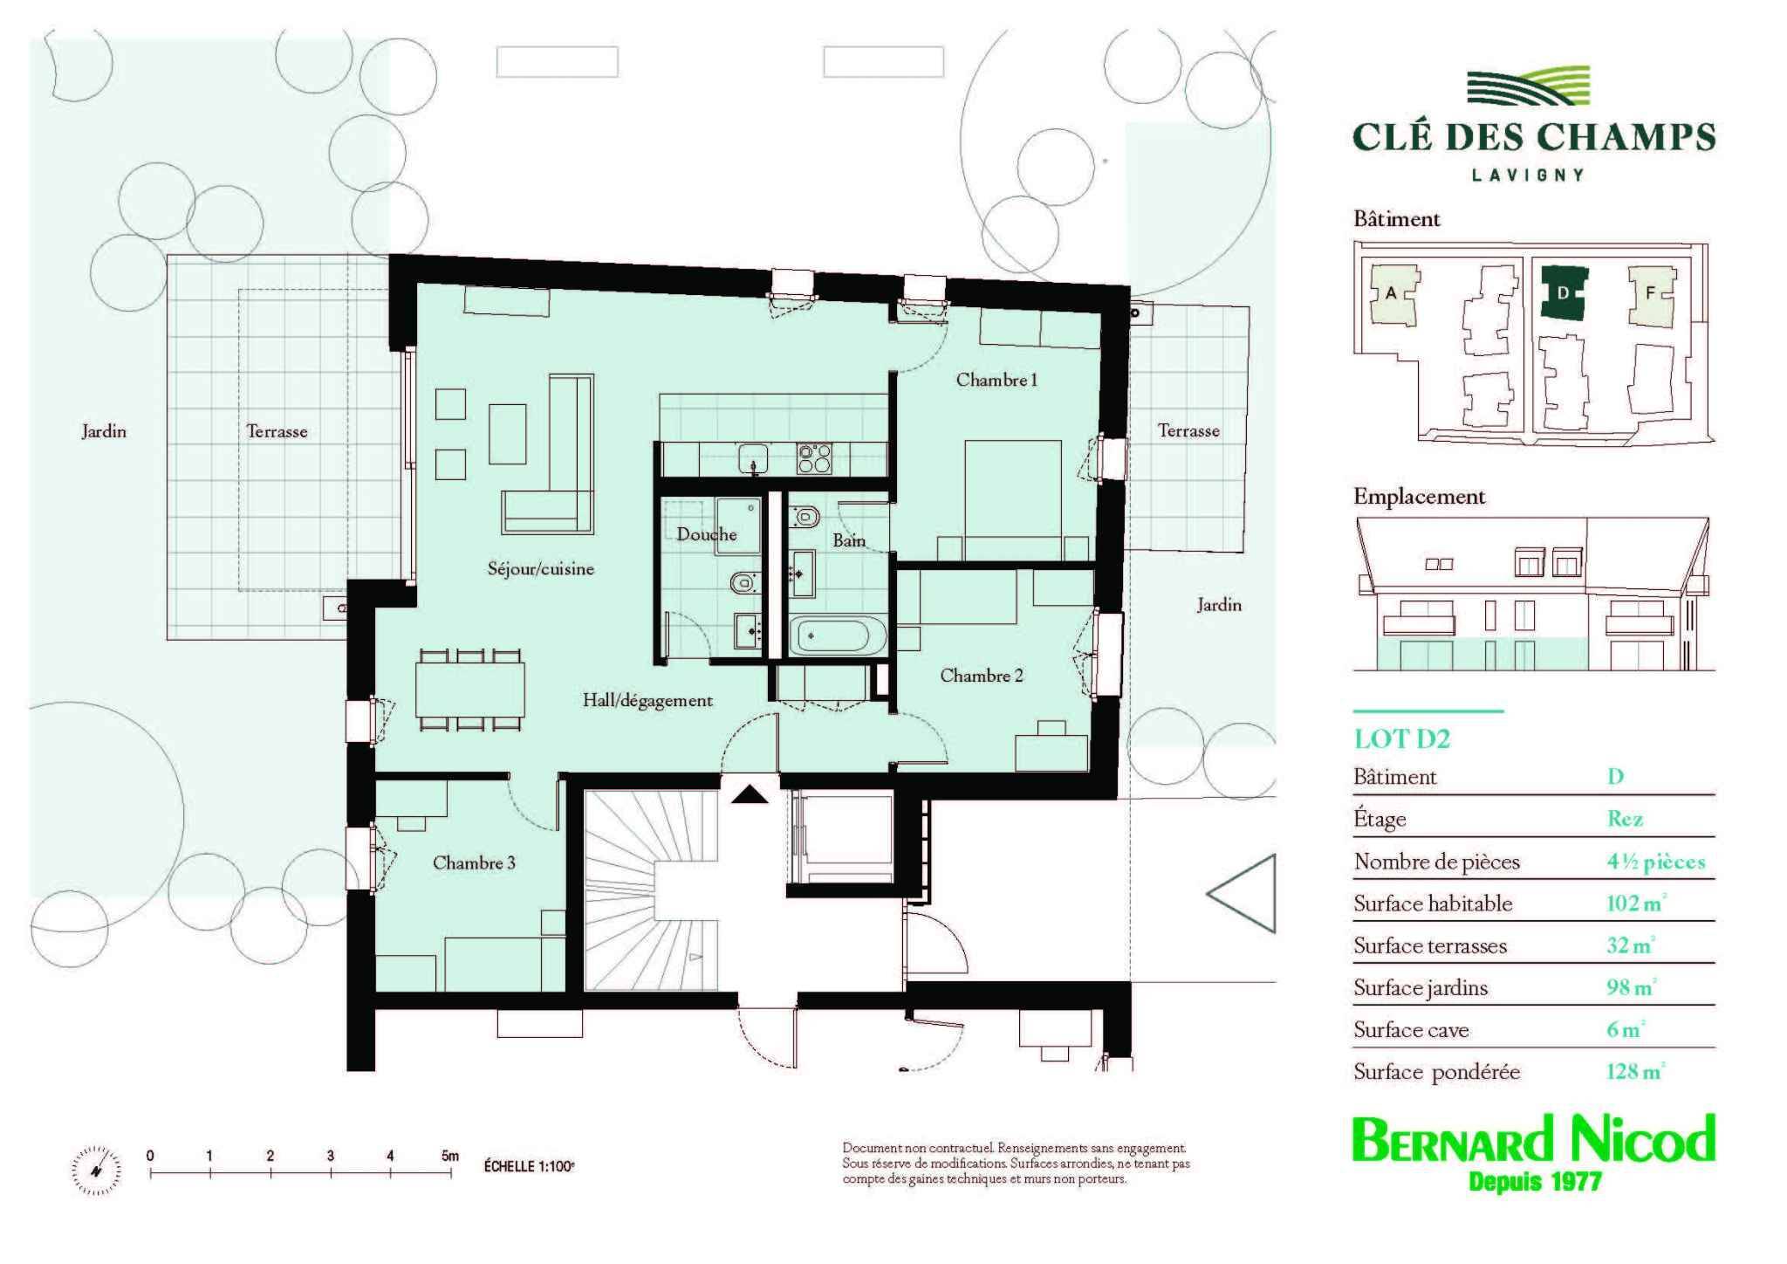
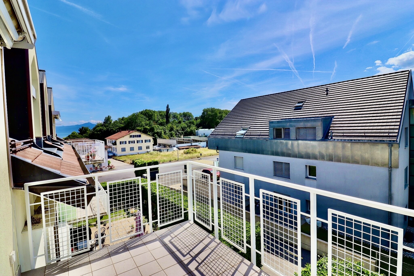
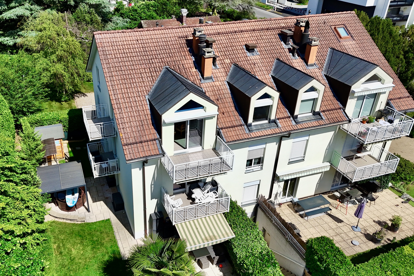
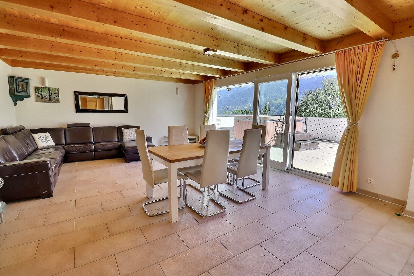
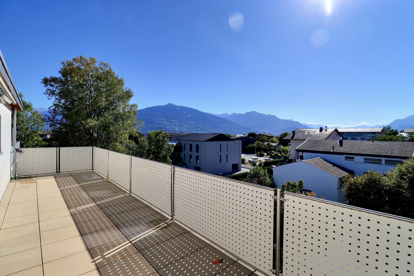
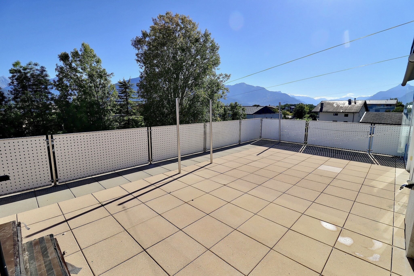
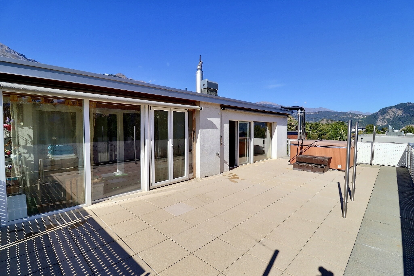
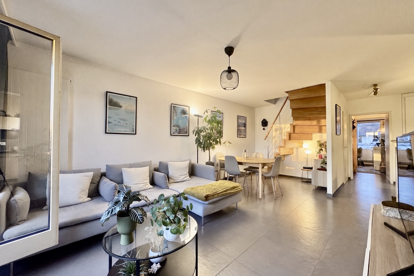
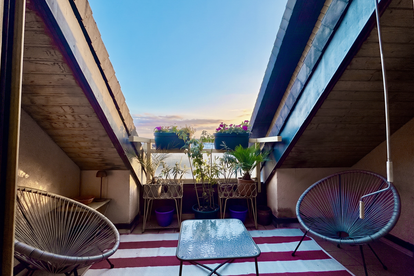



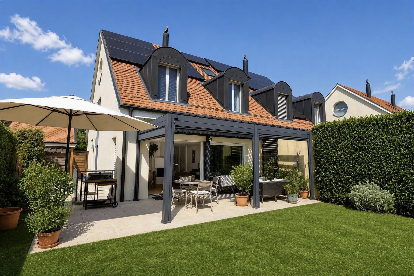
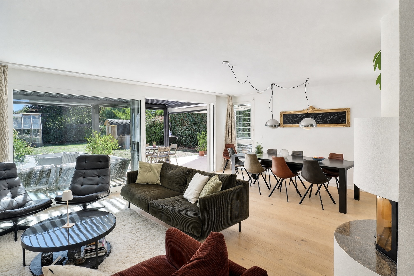
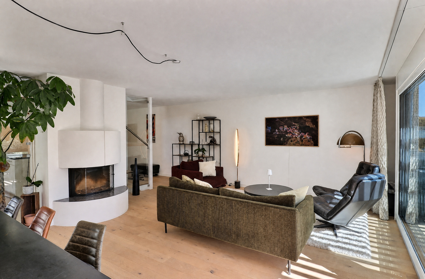
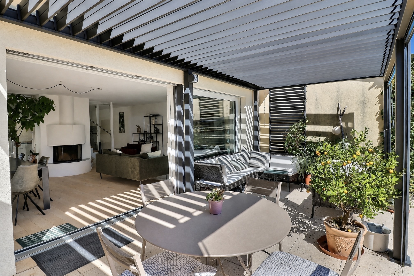
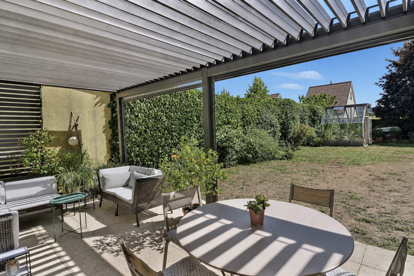
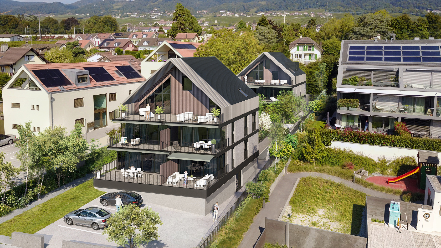
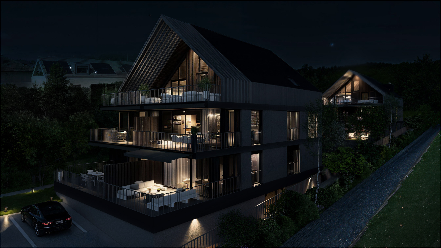
Located on the ground floor of Building A at the NAMAYA Residence, this unit offers 90 m² of living space, as well as a terrace of approximately 38 m² and a garden of approximately 28 m².
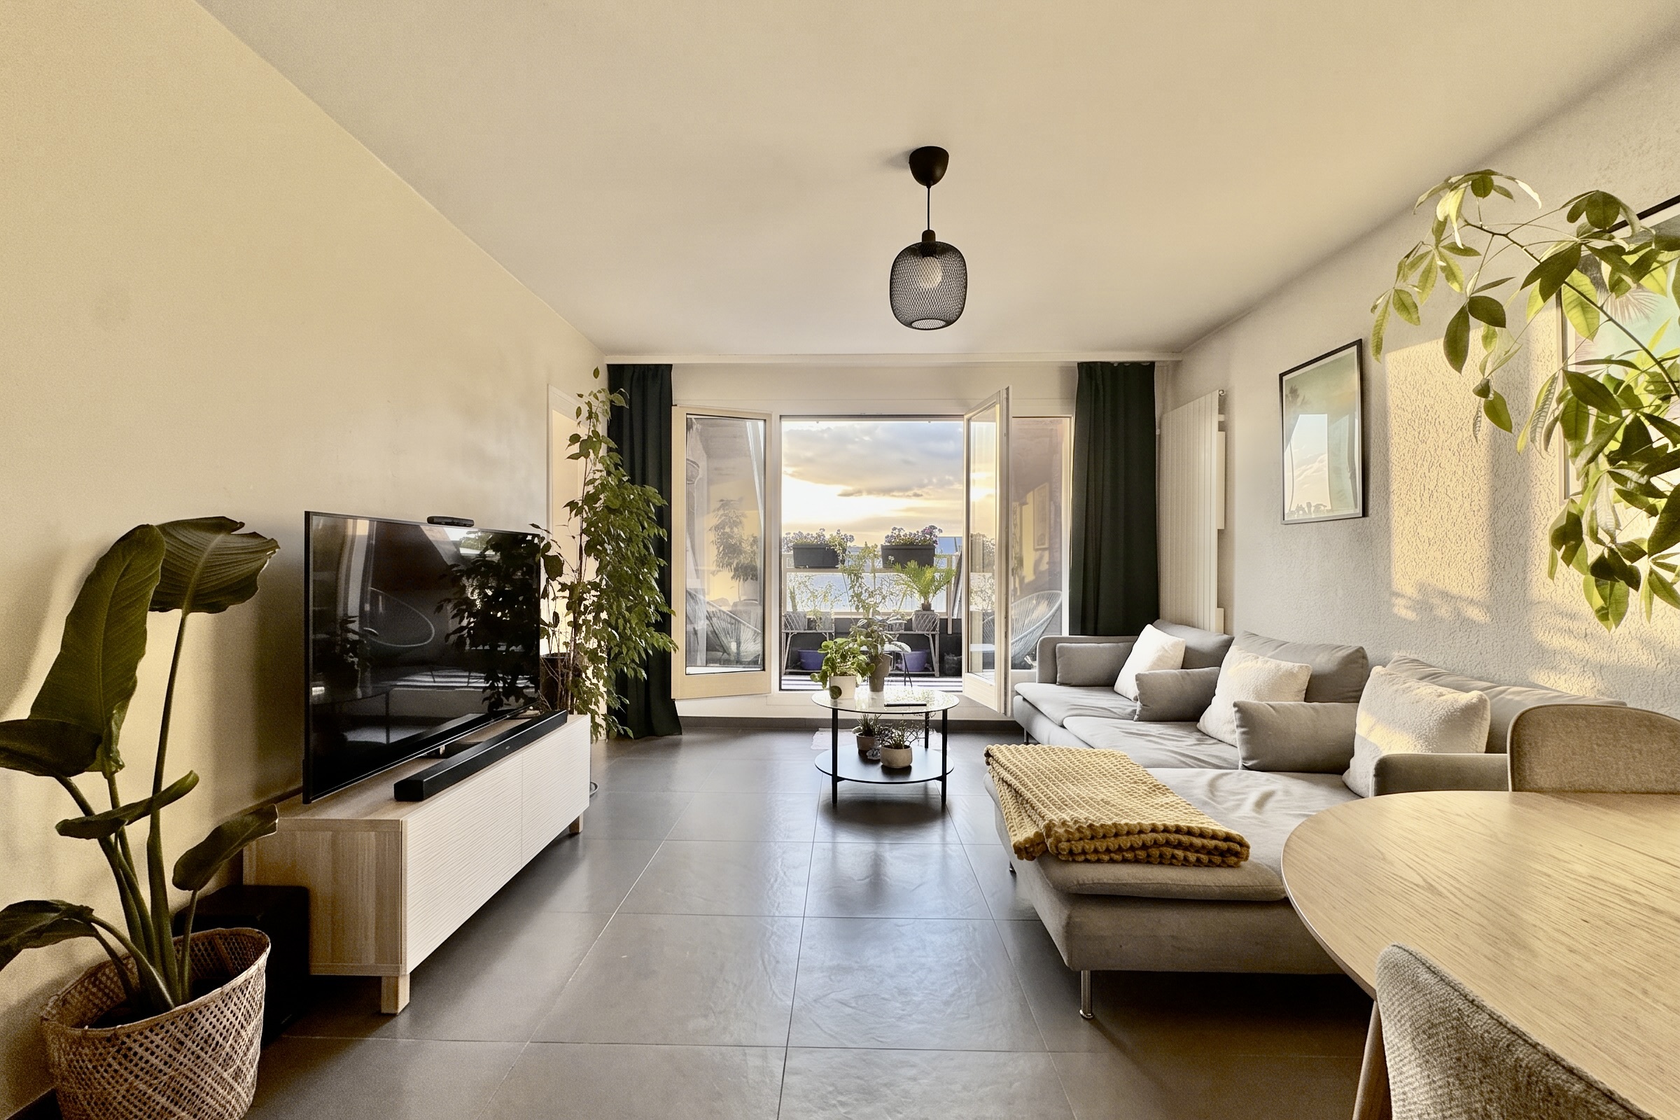
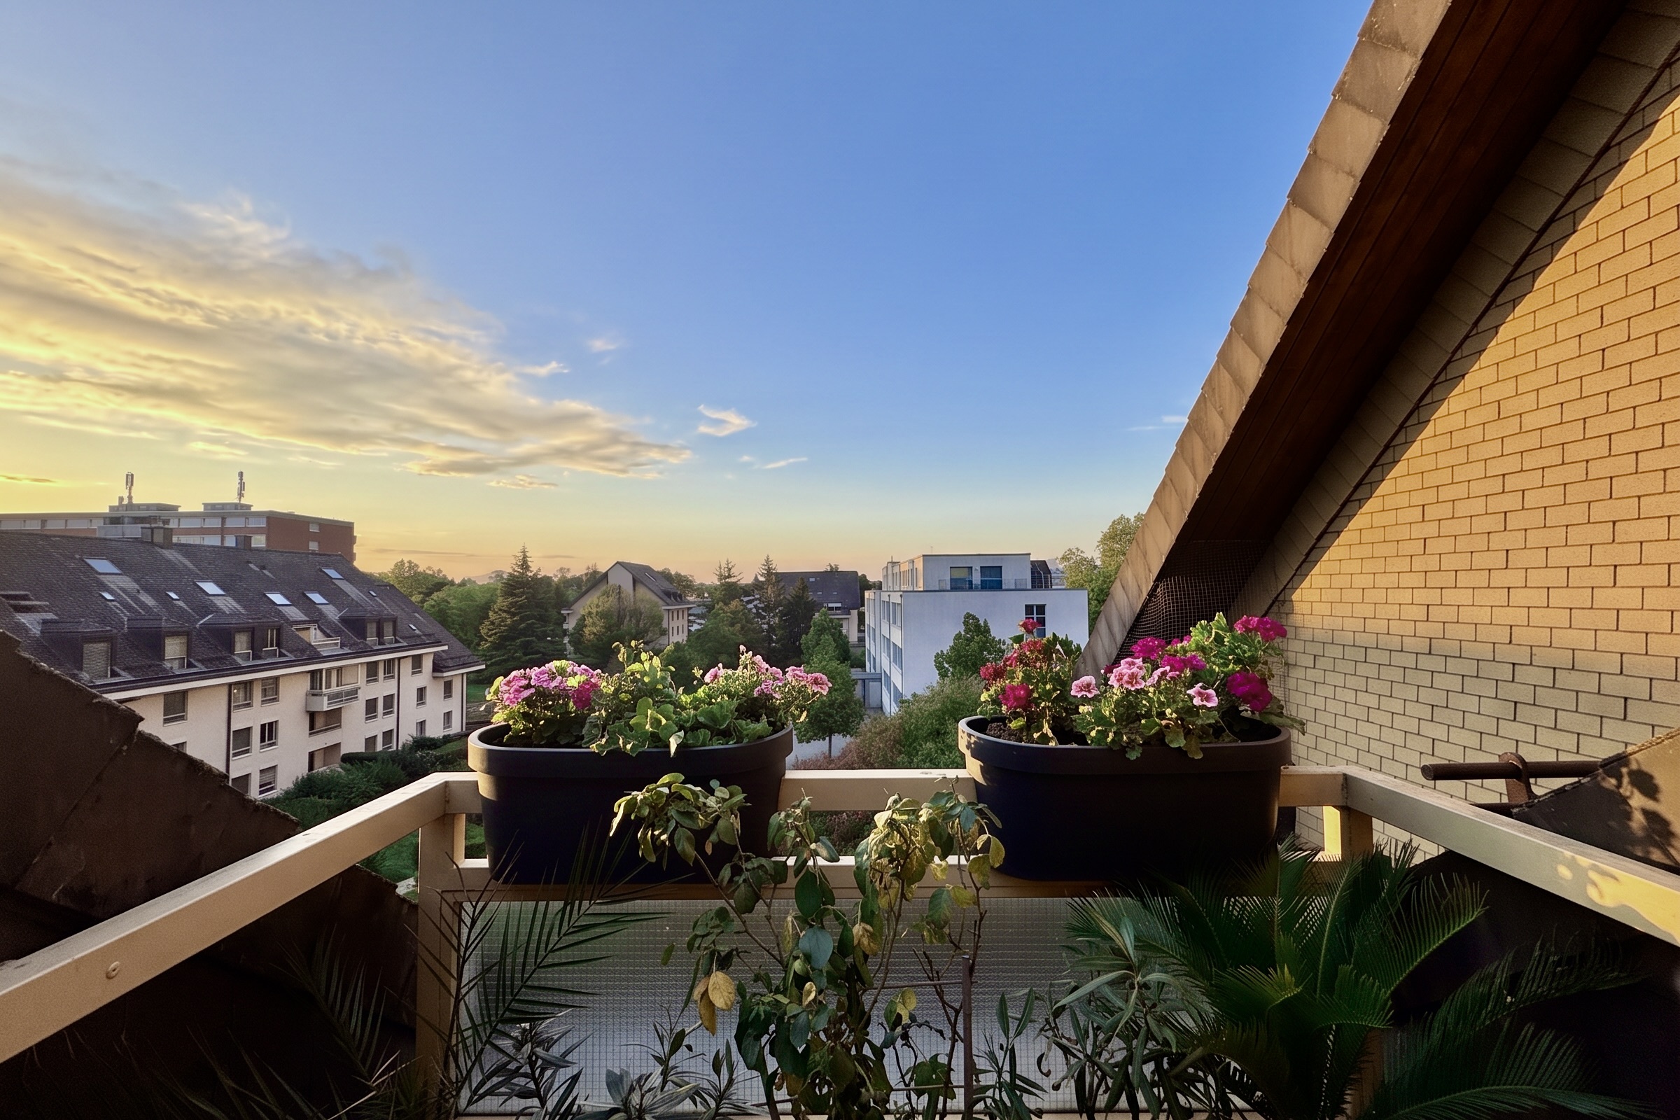
Thanks to its southeast-facing orientation, it enjoys plenty of natural light starting in the morning and a mild, pleasant atmosphere throughout the day.
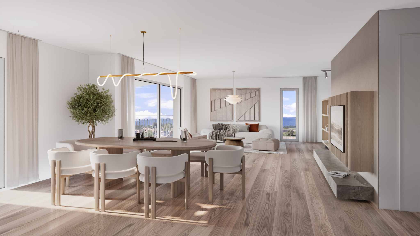
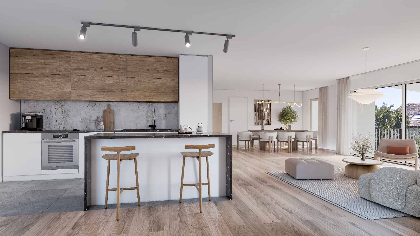
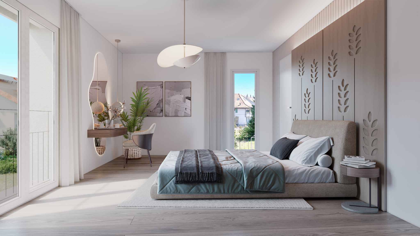
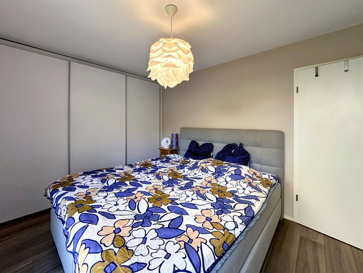
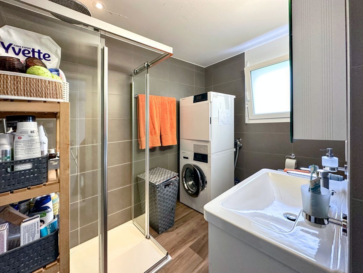
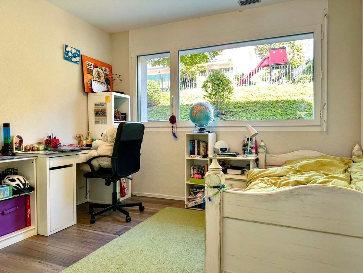
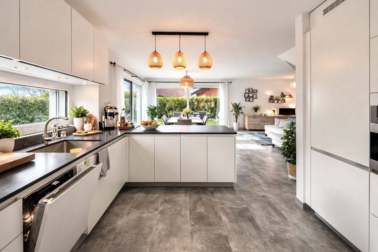
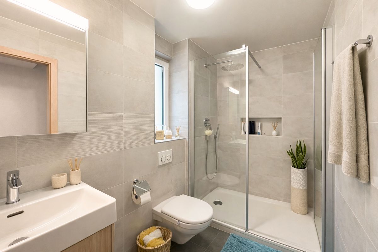
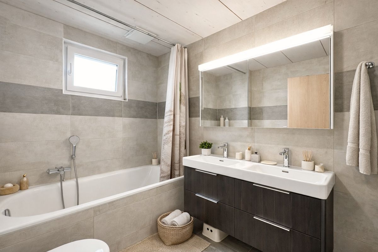
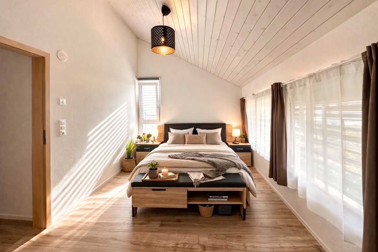
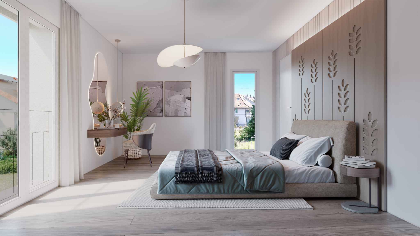
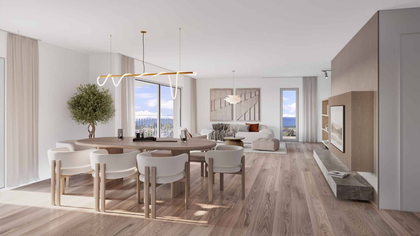
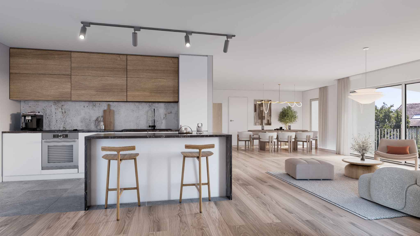
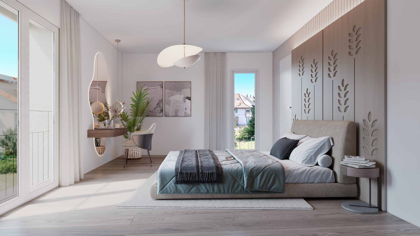
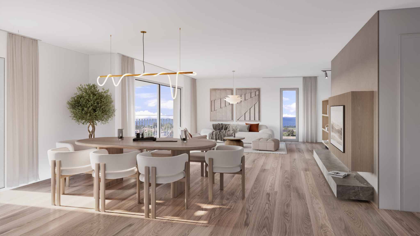
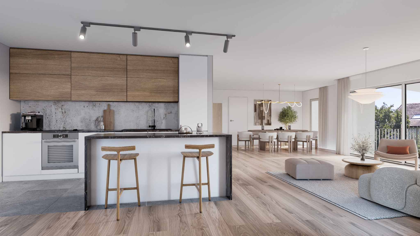
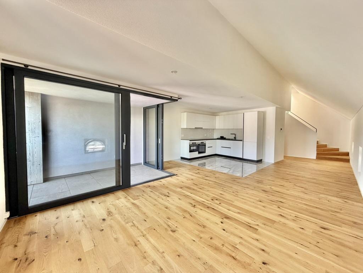
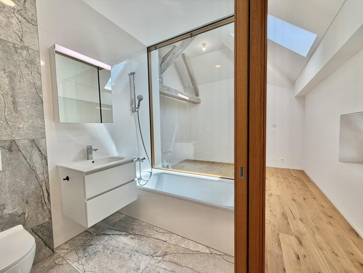
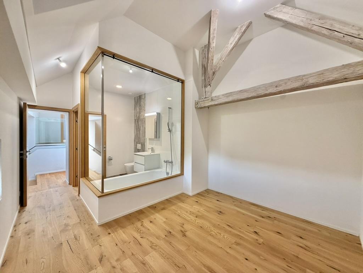
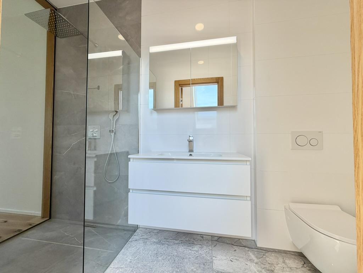
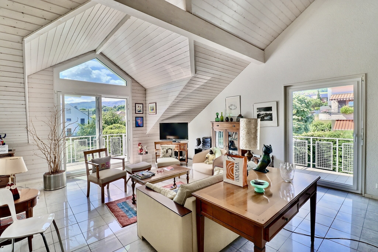
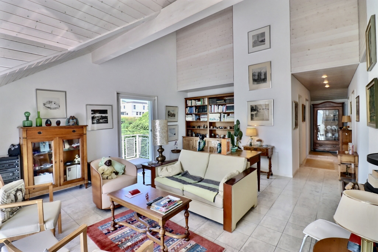
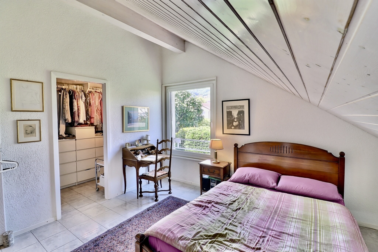
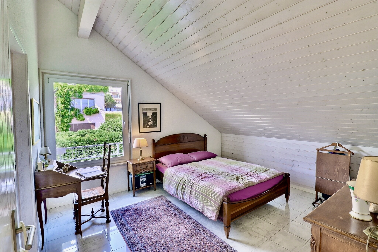
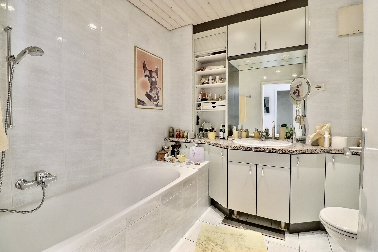
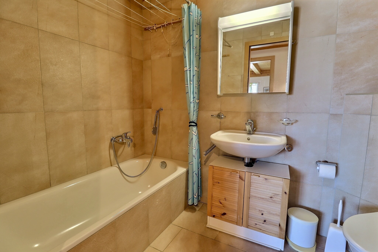
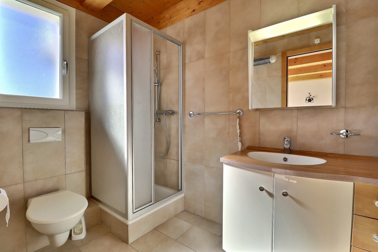
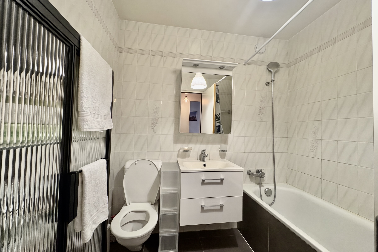
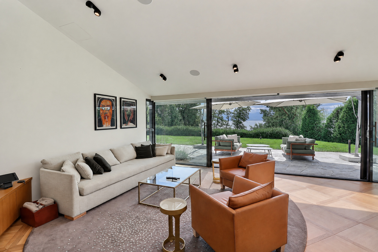
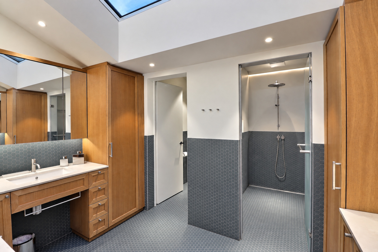
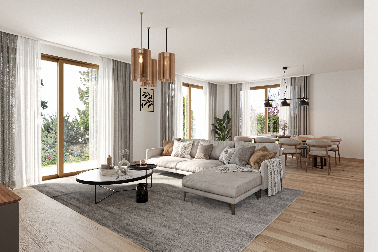
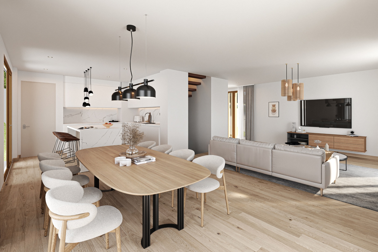
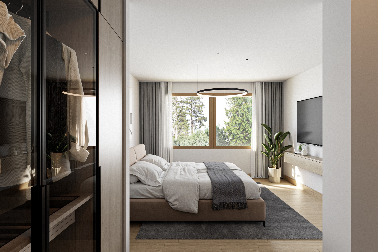
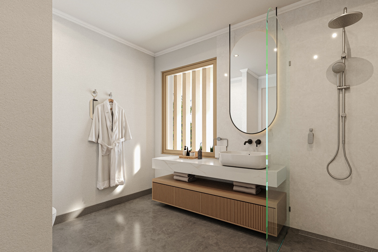
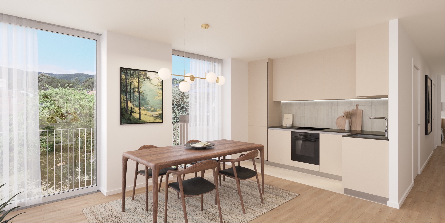
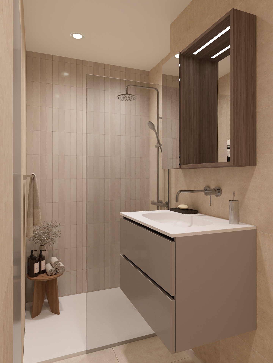
The interior layout promotes a seamless flow between spaces, with a living room that opens onto the terrace—ideal for enjoying an outdoor extension in any season. The apartment also features a comfortable bedroom and an elegant bathroom, all within a perfectly proportioned layout.
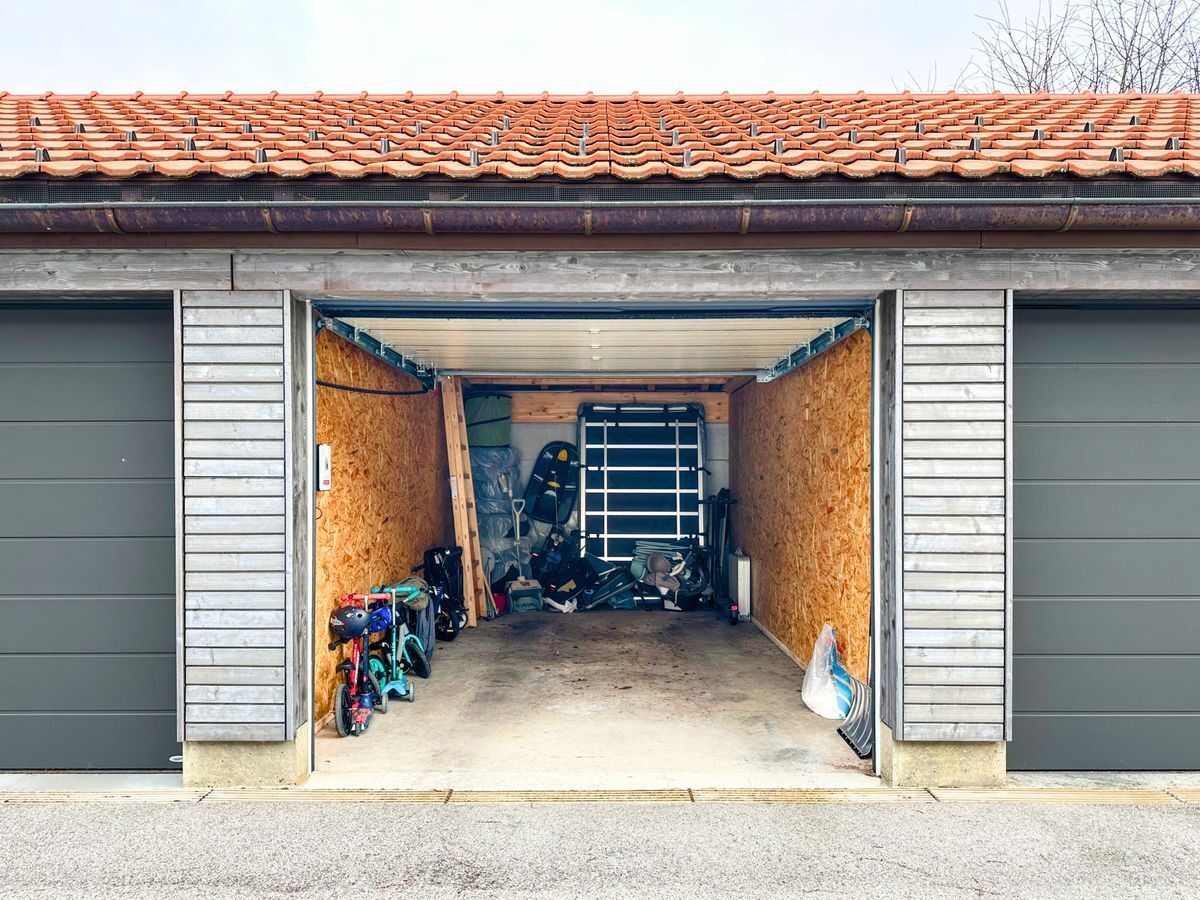
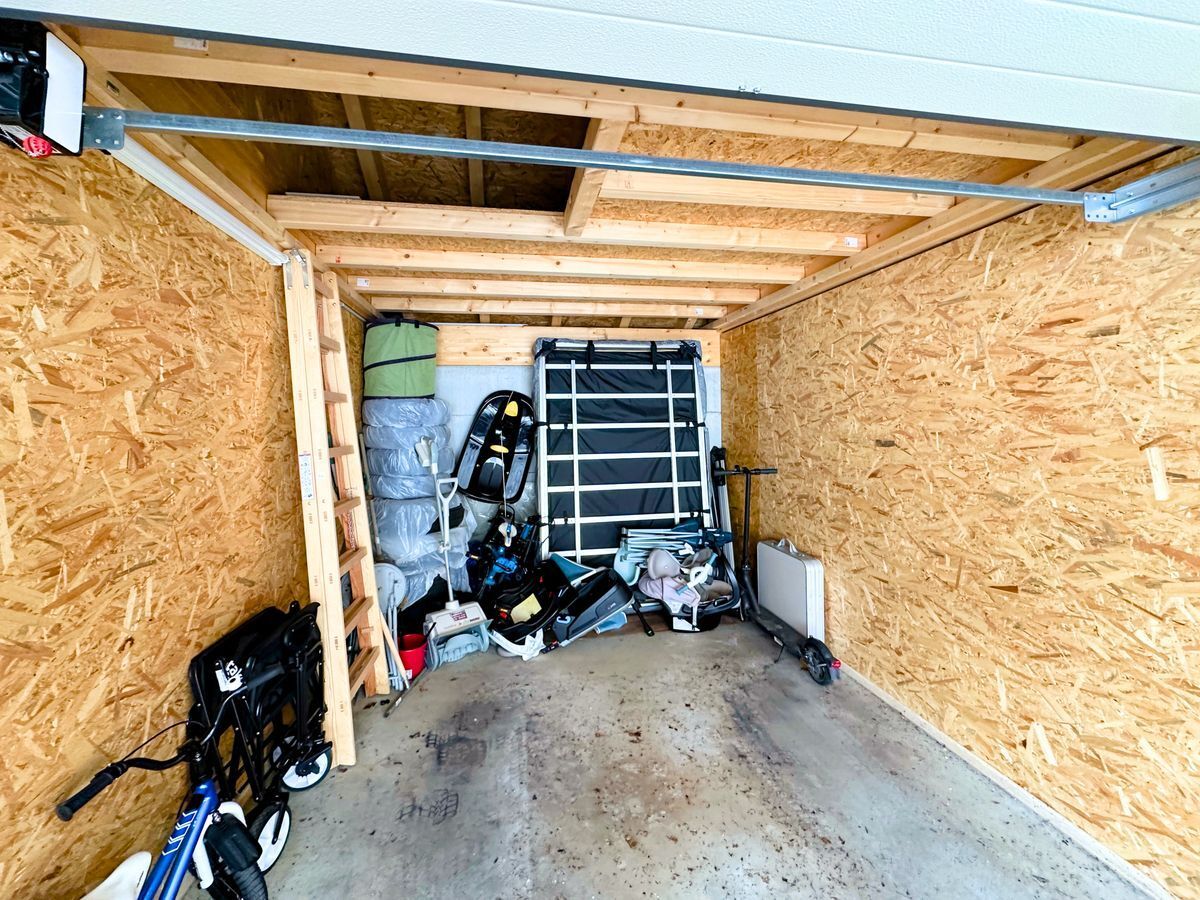
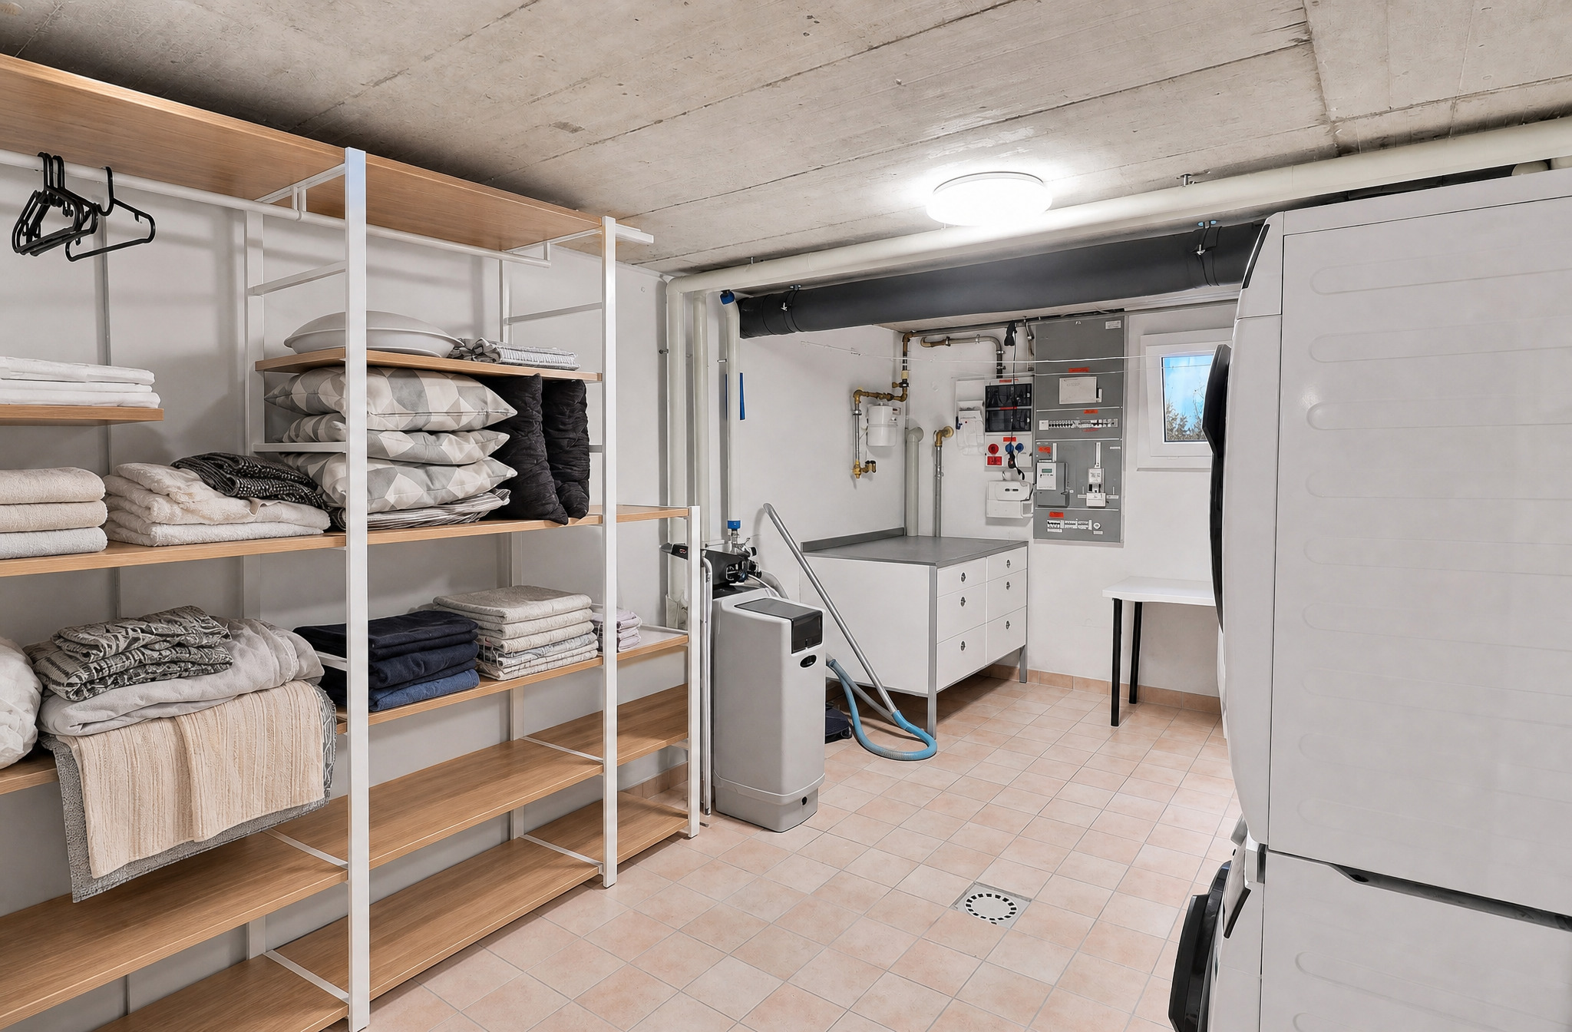
A private cellar, as well as an outdoor parking space (additional fee) and an indoor parking space (additional fee), round out the amenities of this property.
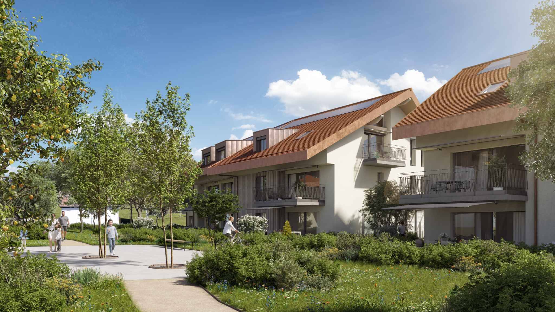
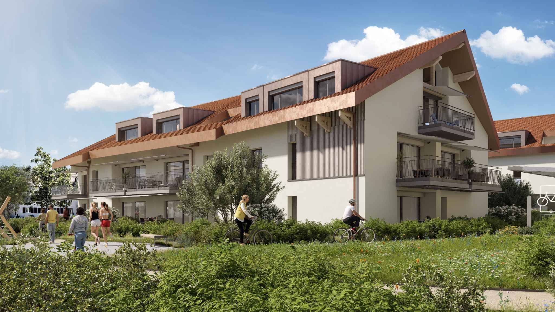
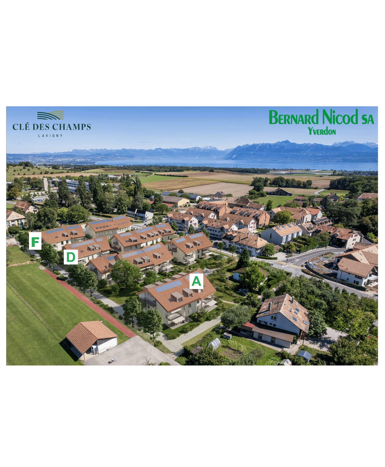
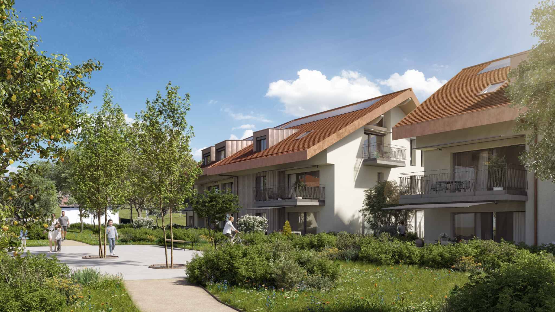
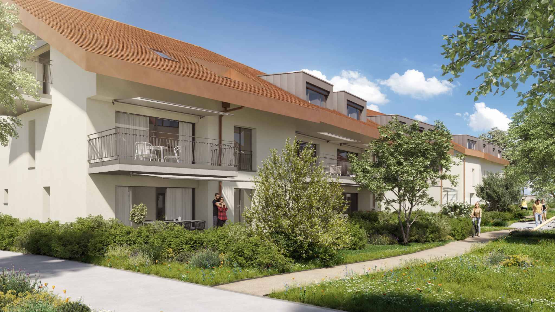
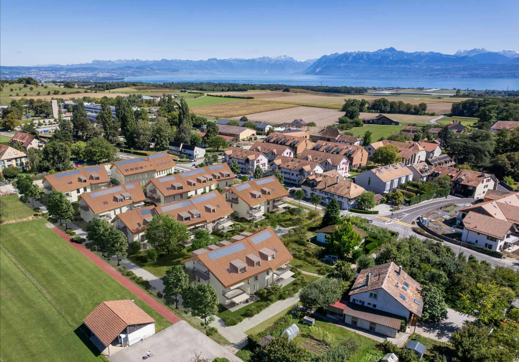
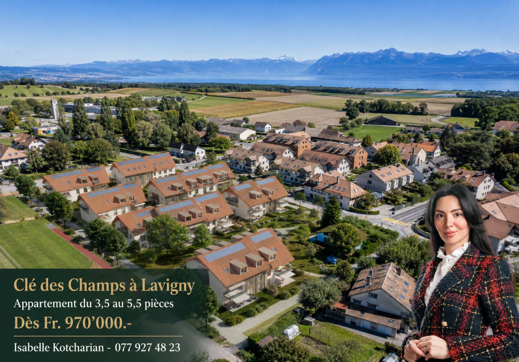
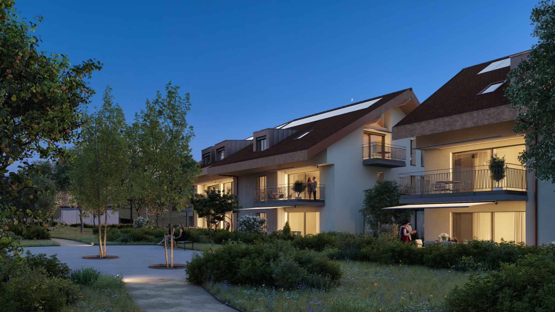
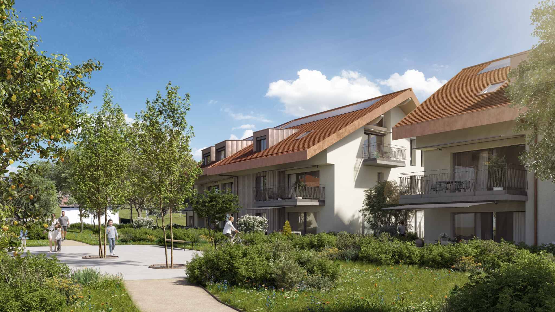
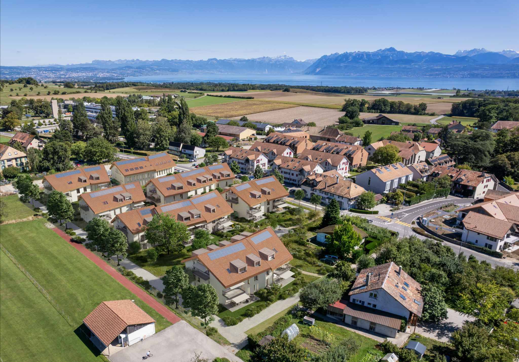
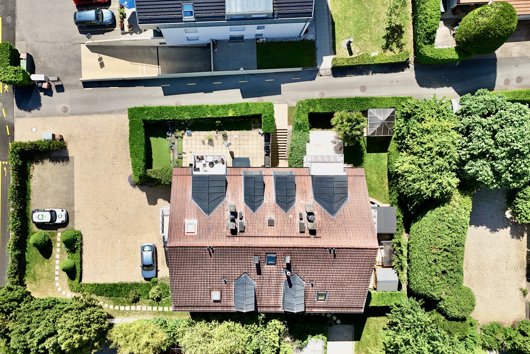
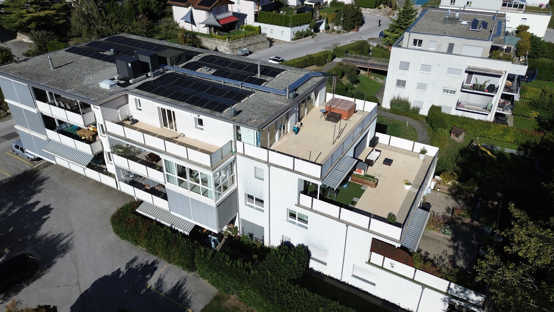
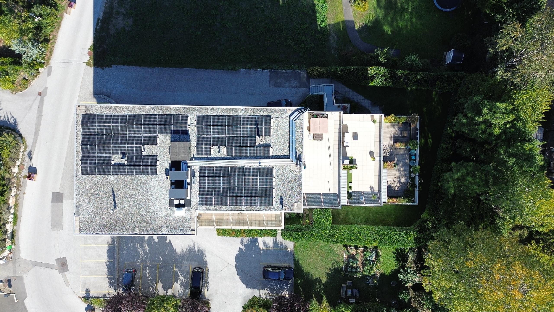
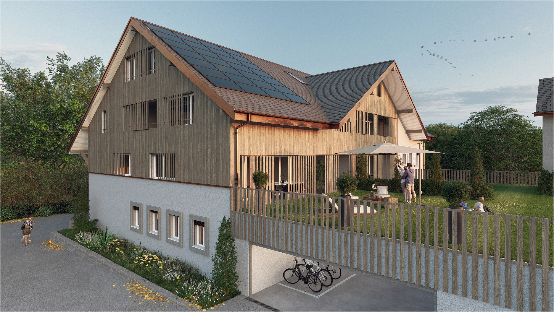
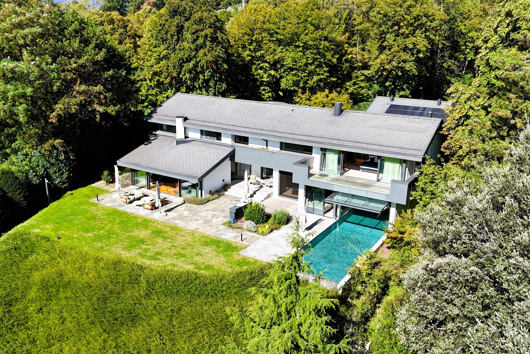
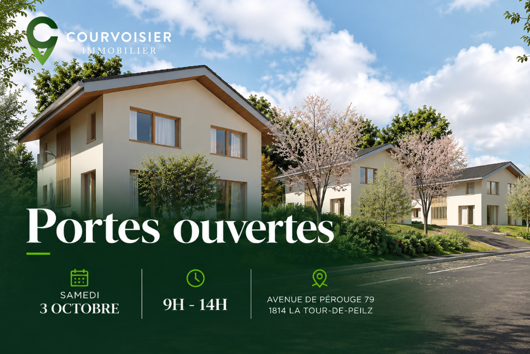
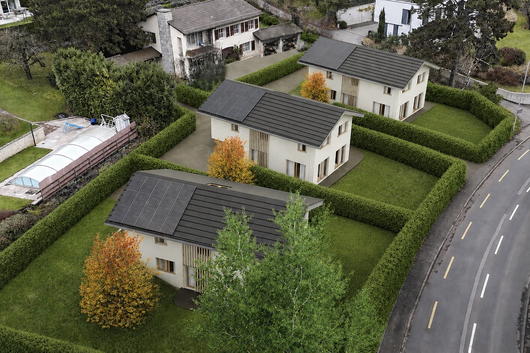
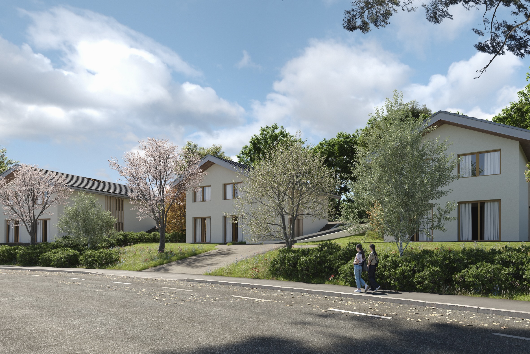
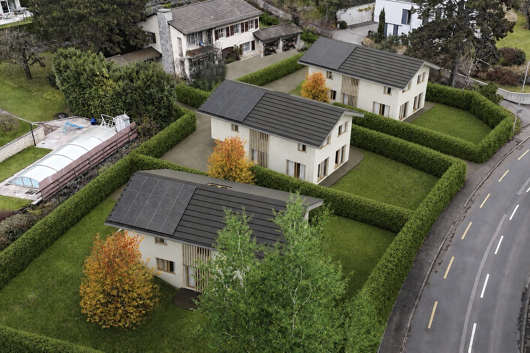
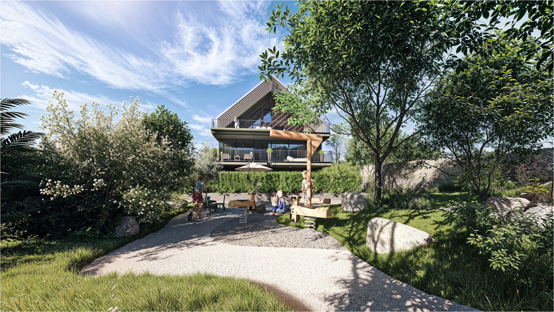
The NAMAYA Residence embodies a subtle balance between contemporary architecture, sustainable quality of life, and an exceptional environment. Organized around a landscaped park with relaxation areas and a children’s playground, it consists of two intimate buildings housing a total of only eight apartments: five in Building A and three in Building B.
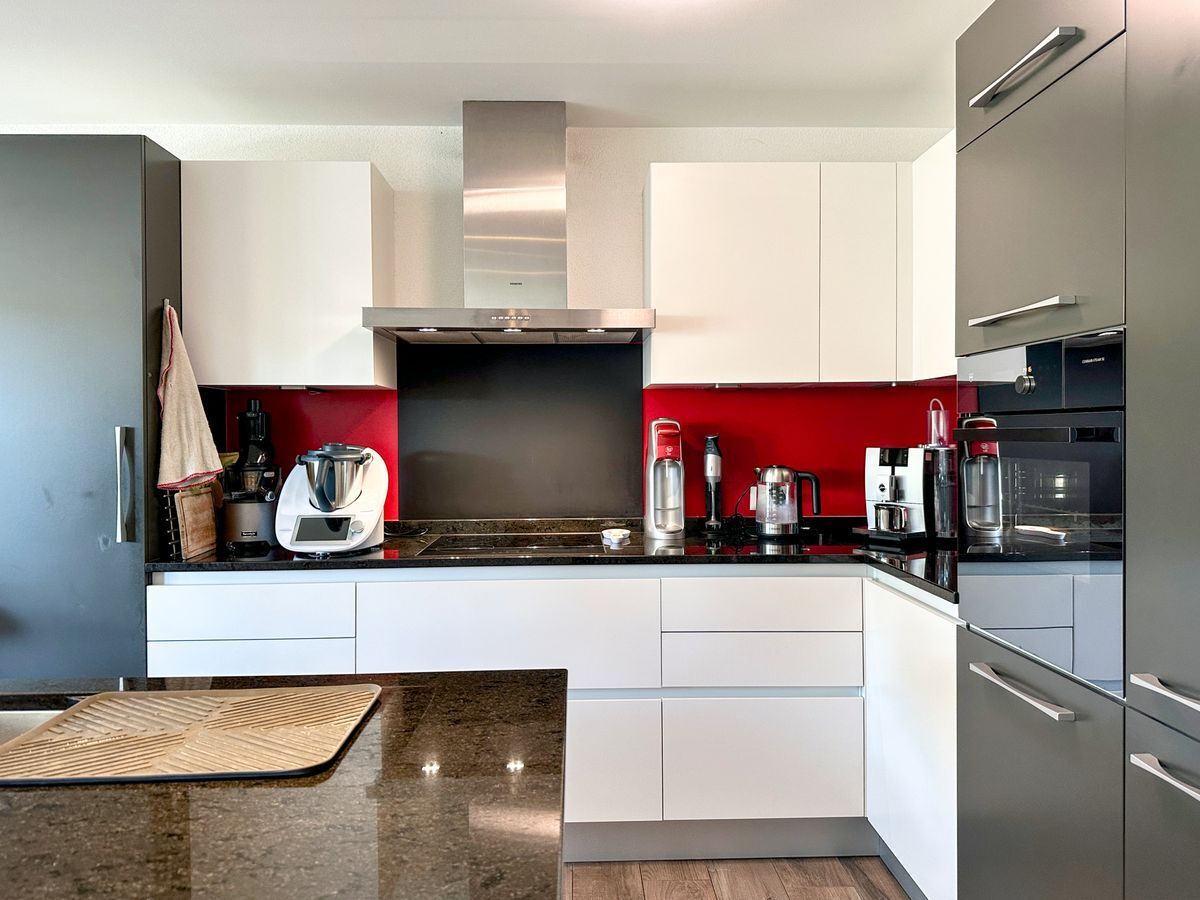
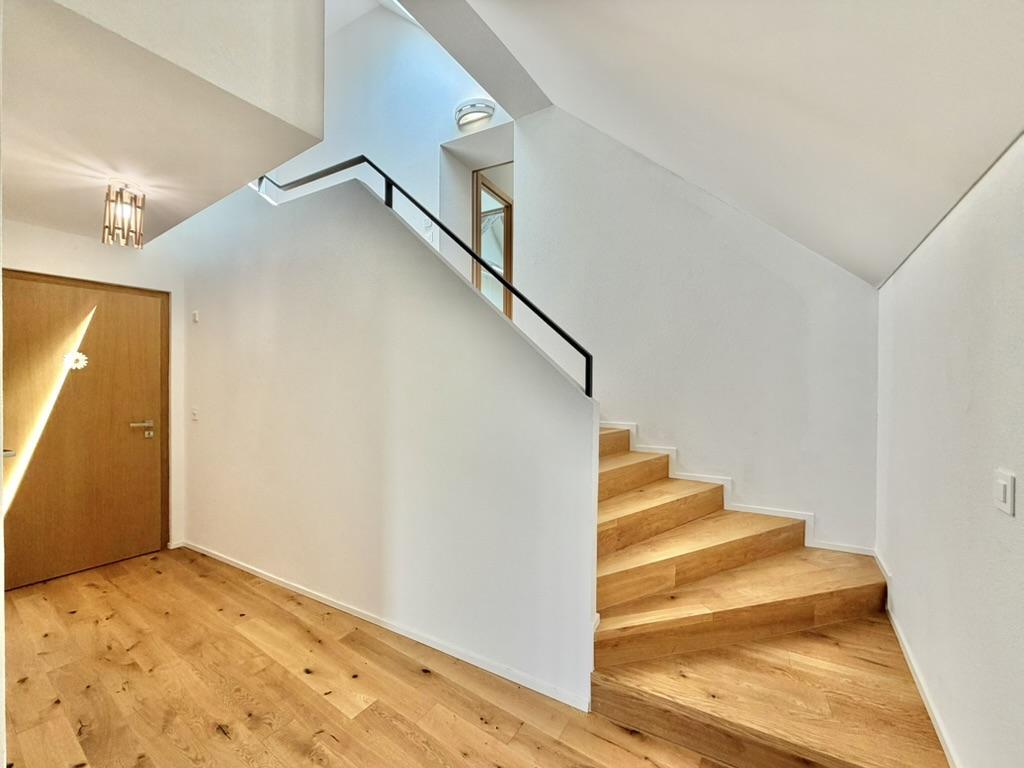
Meticulous finishes, high-quality materials, intuitive home automation, and district heating ensure modern, eco-friendly, and long-lasting comfort.
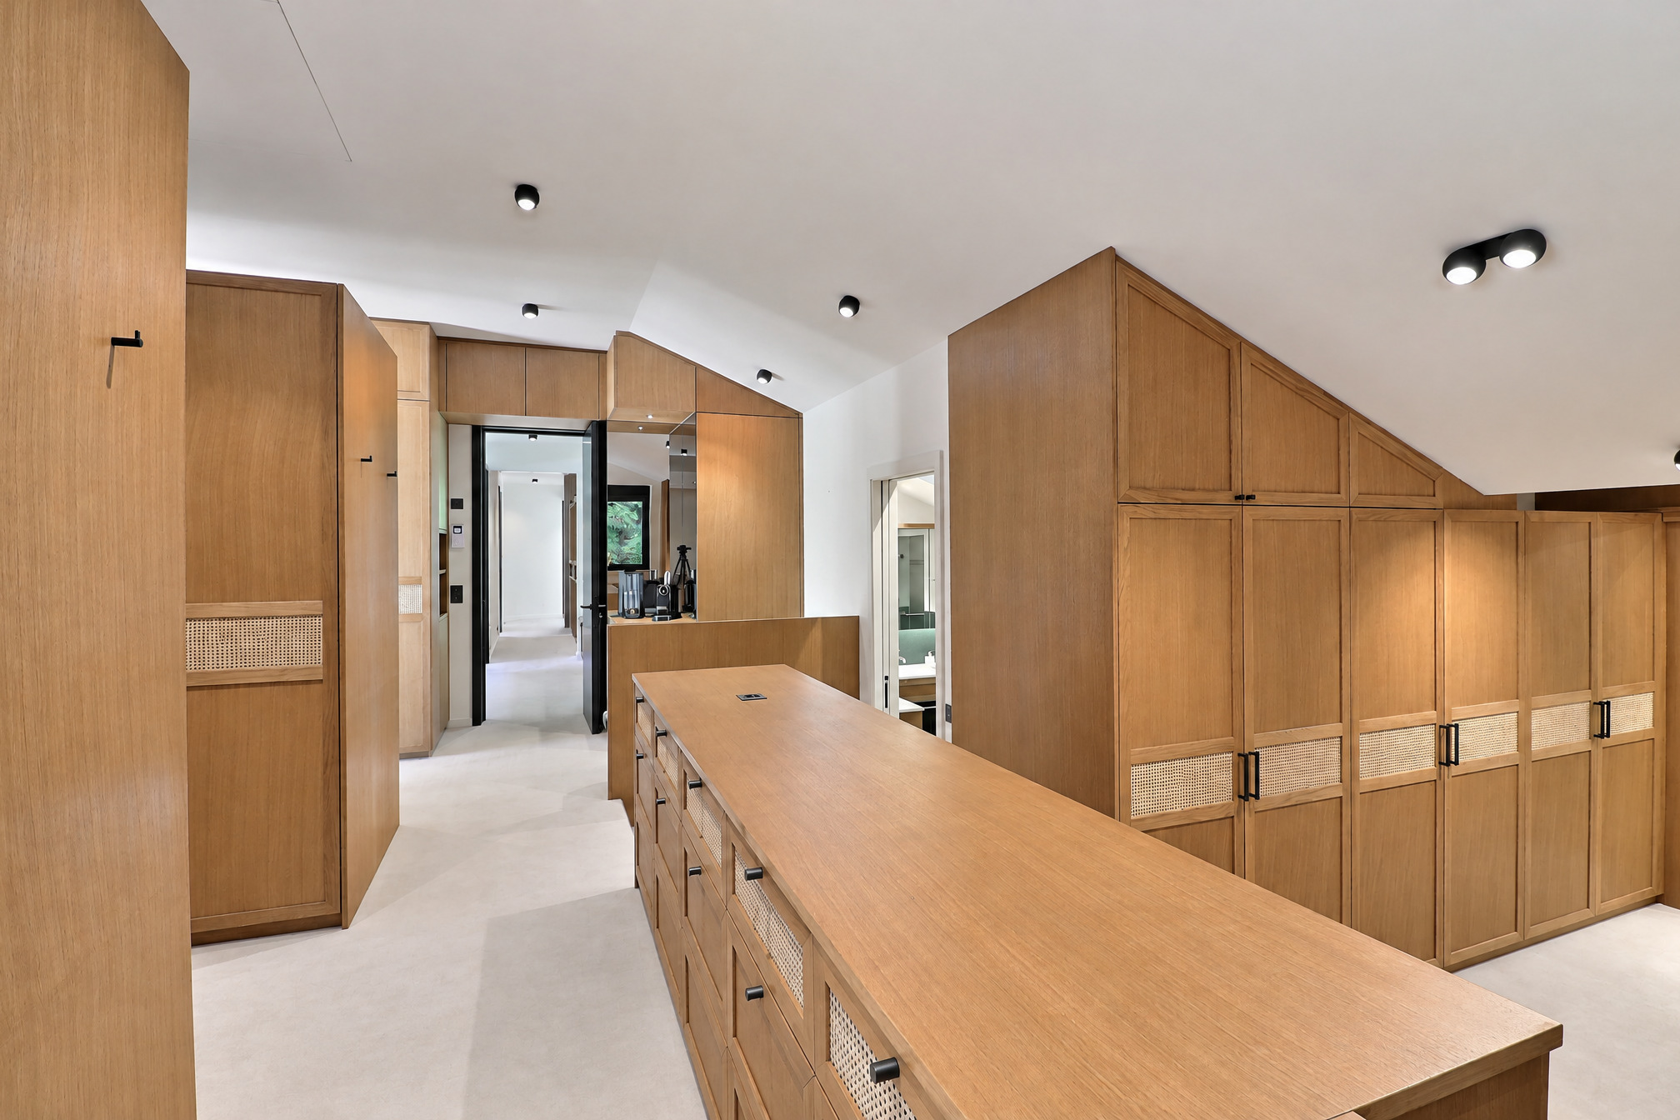
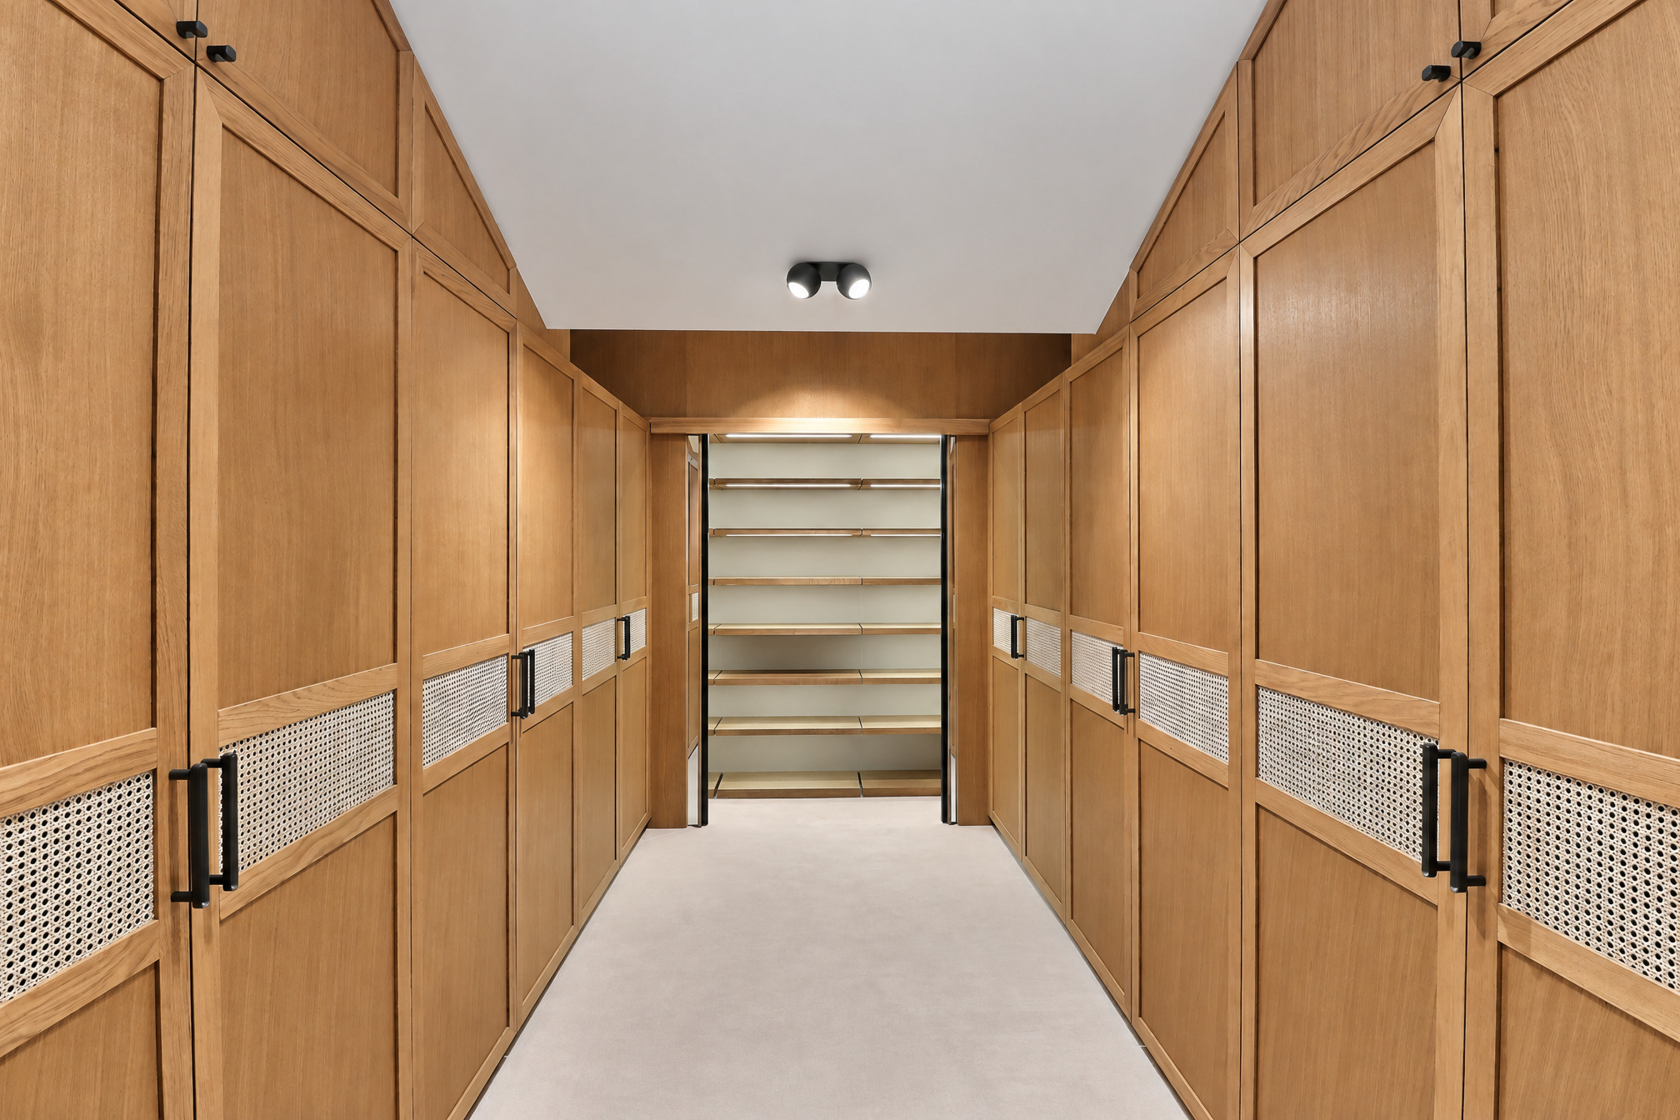
Prospective buyers will also have the opportunity to customize their interiors with the assistance of a team of architects (service included).
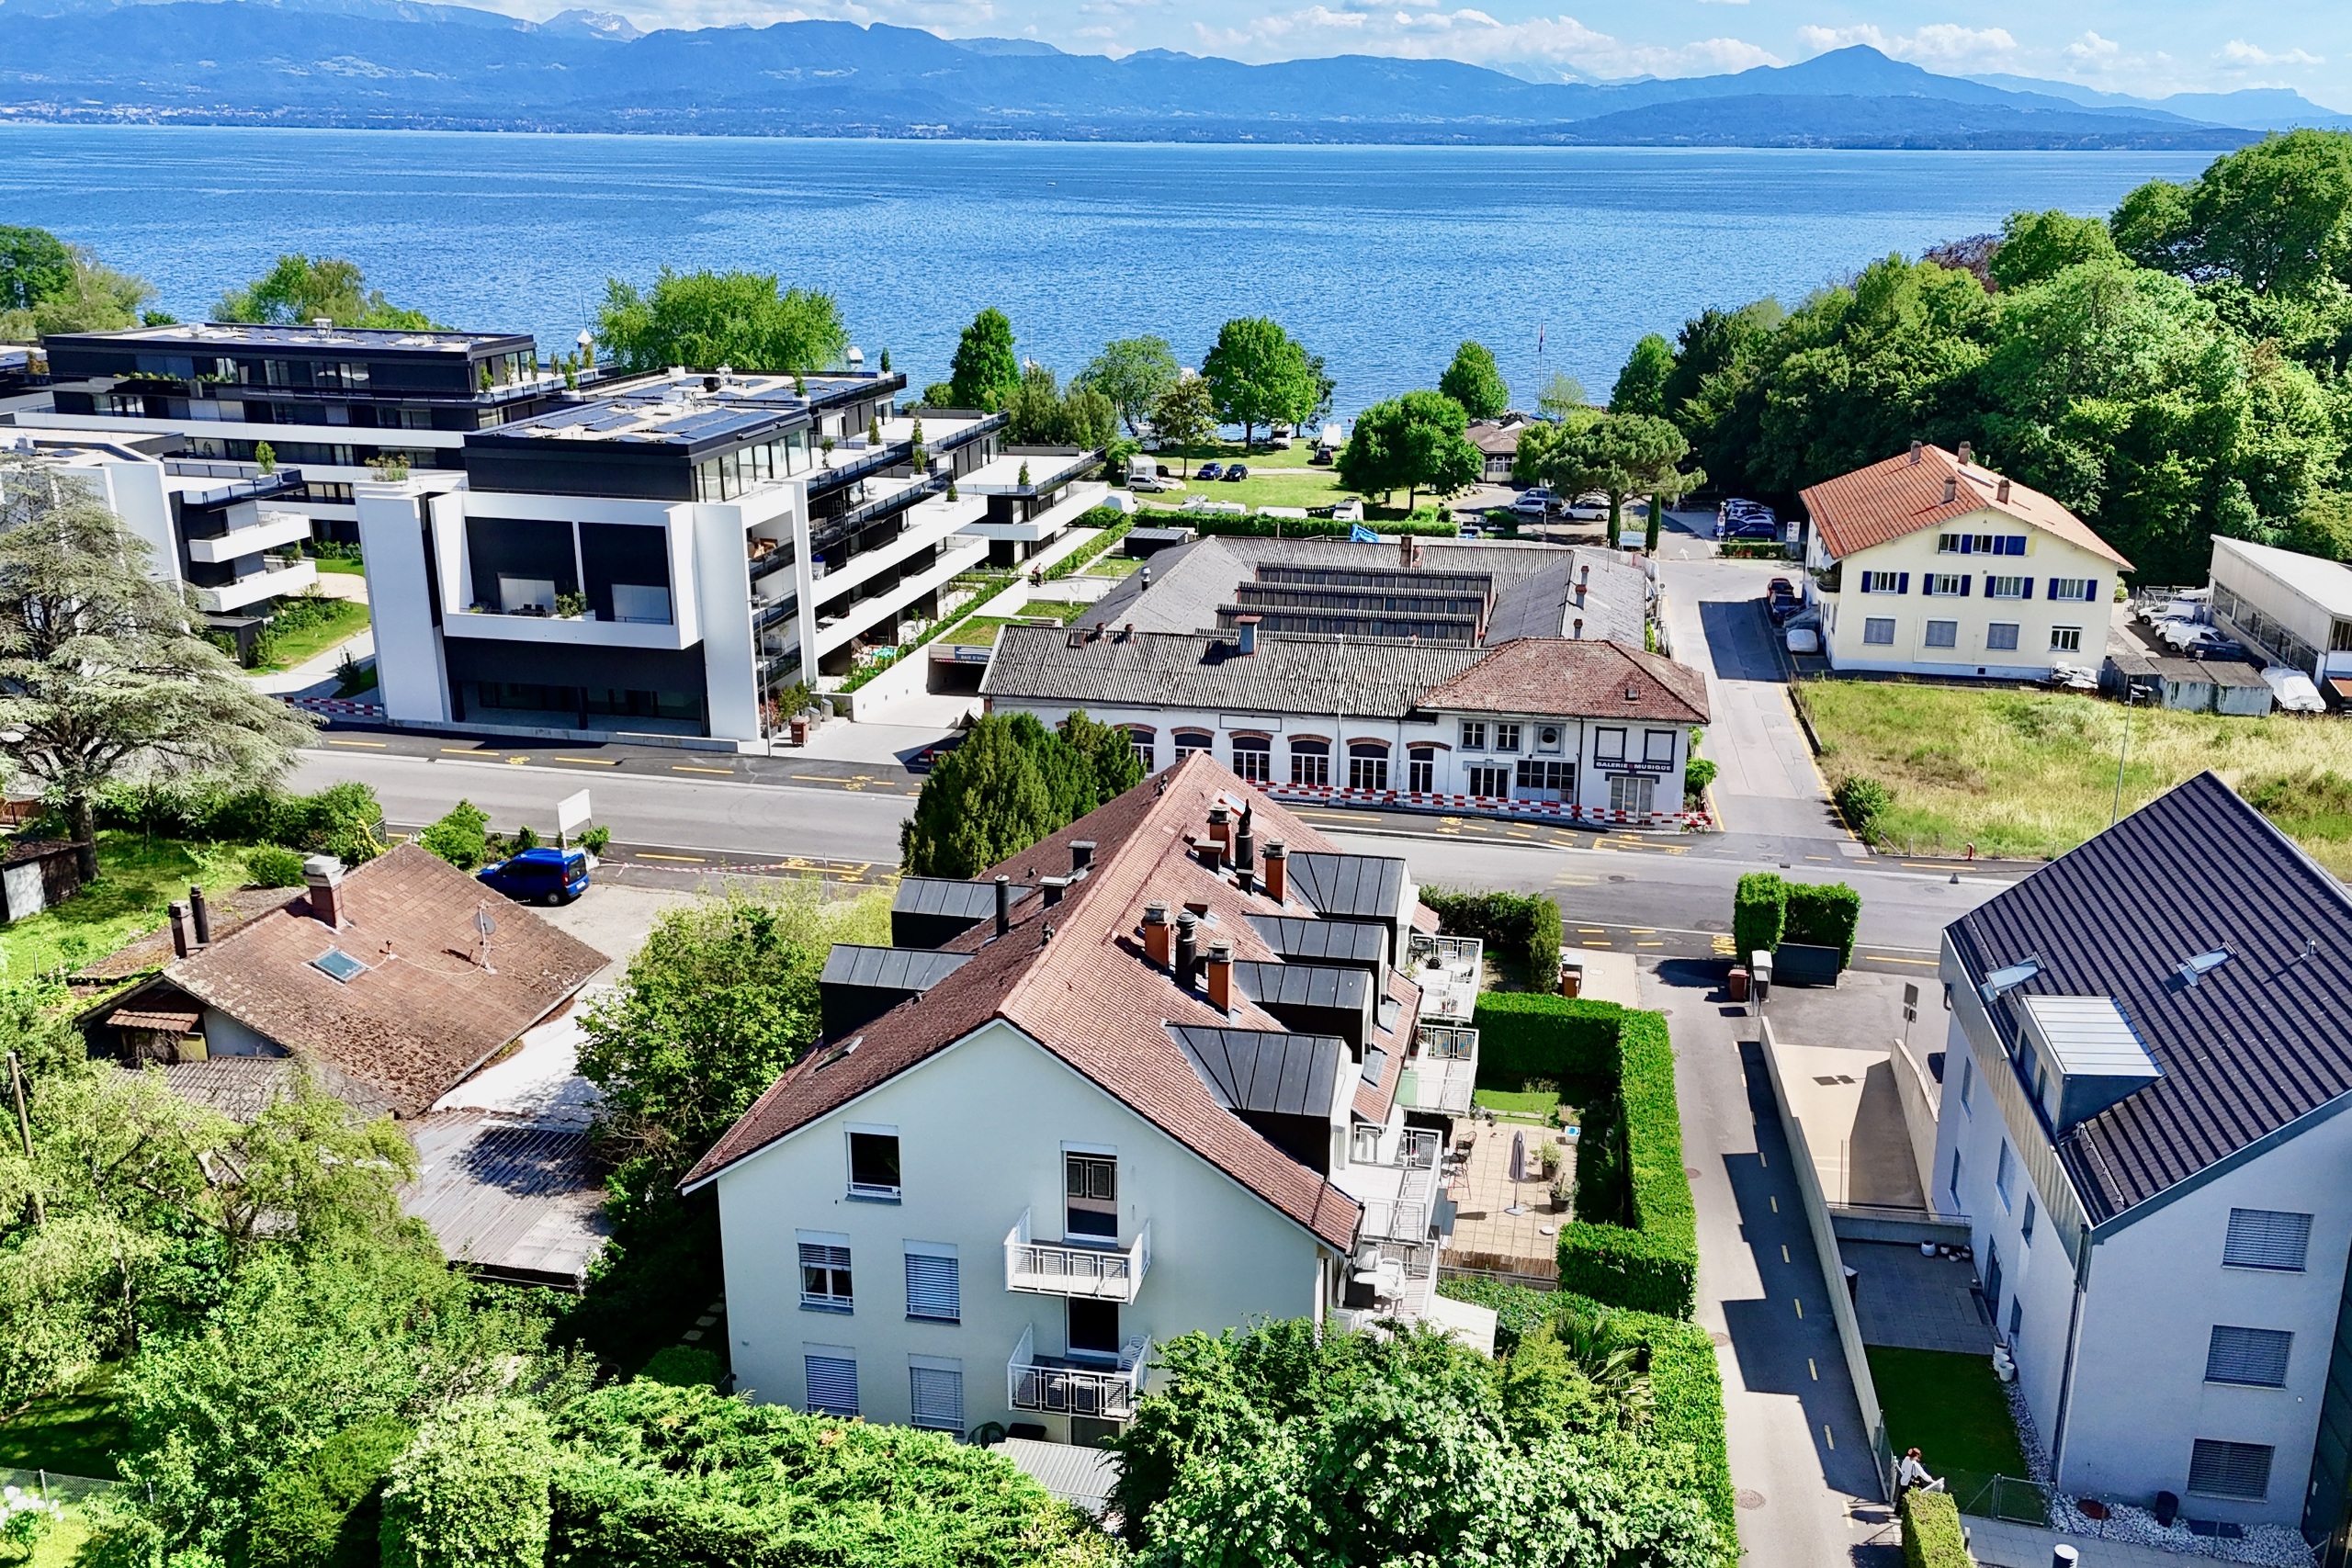
Just a few minutes’ walk from Lake Geneva and the lively center of Rolle, this property stands out for its sunny terrace, functional design, and exclusive setting.
Completion is scheduled for summer/fall 2027.
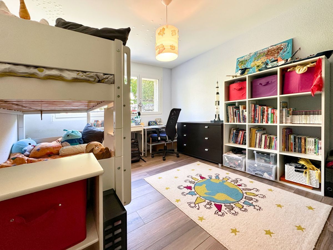
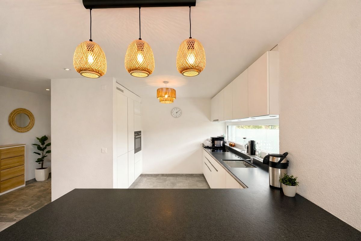
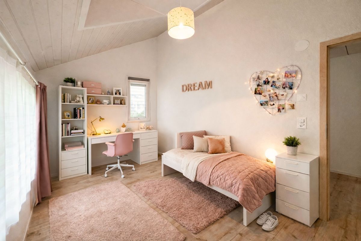
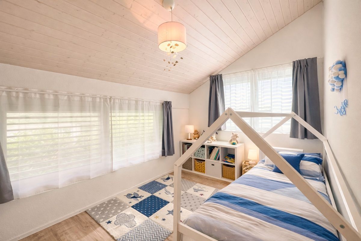
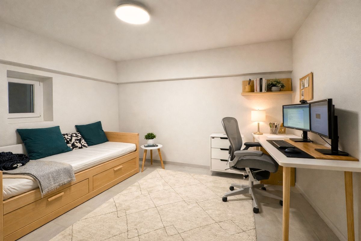
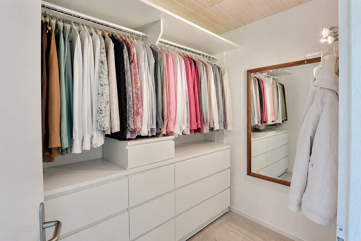
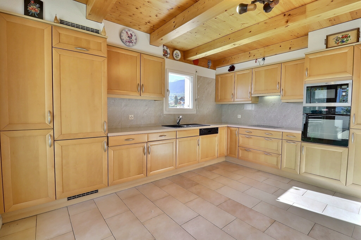
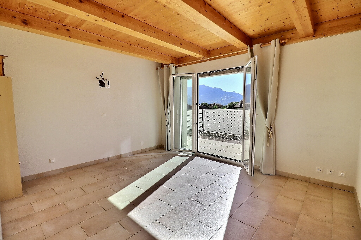
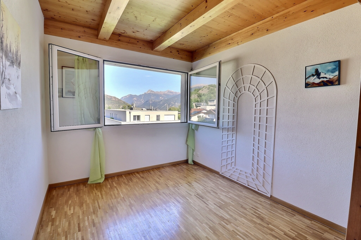
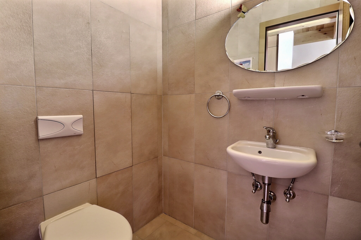
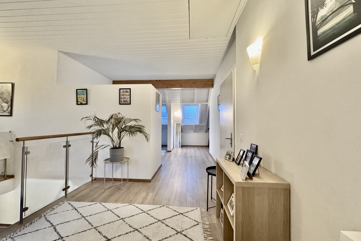
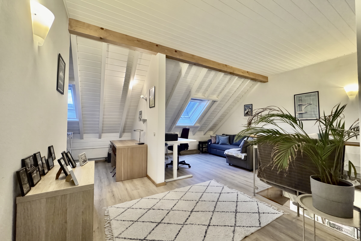
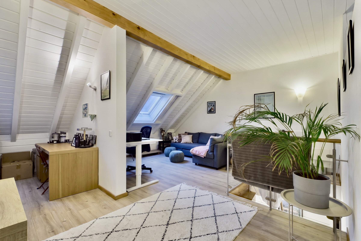
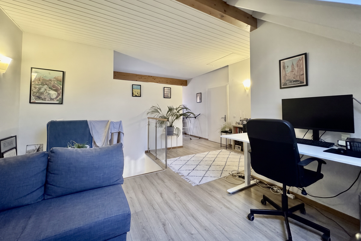
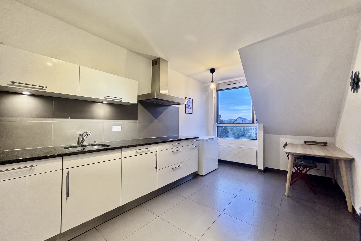
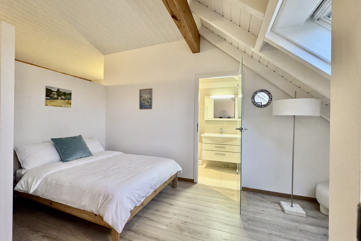
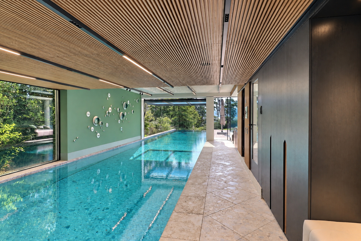
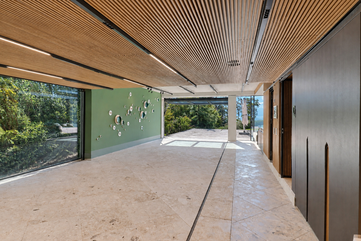
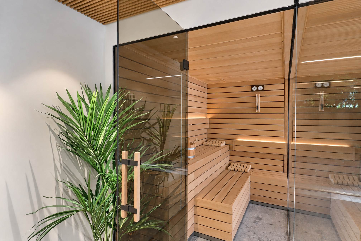
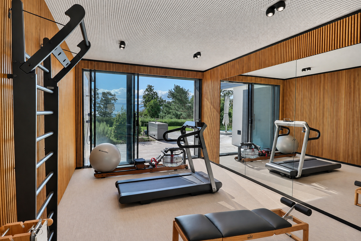
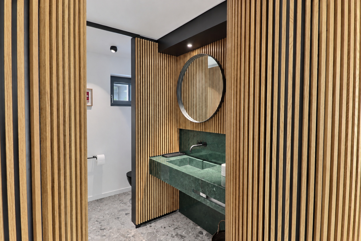
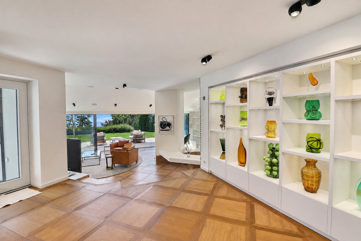
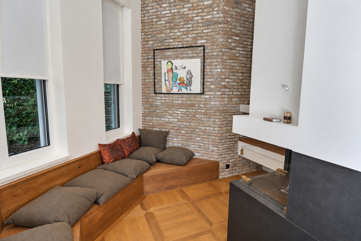
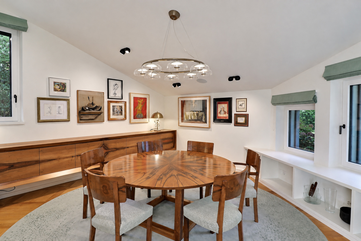
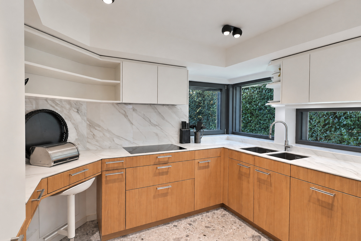
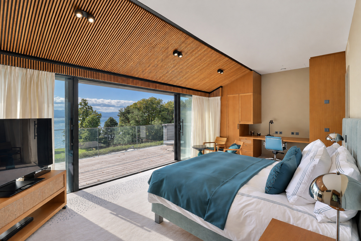
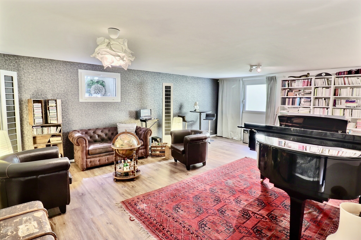
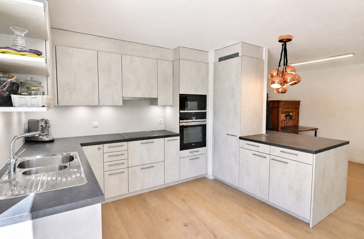
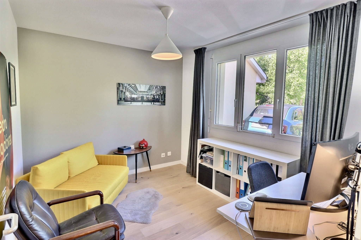
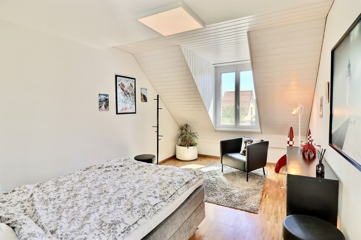
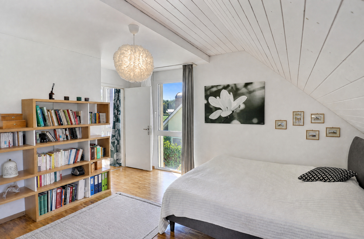
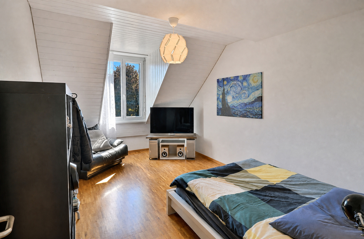
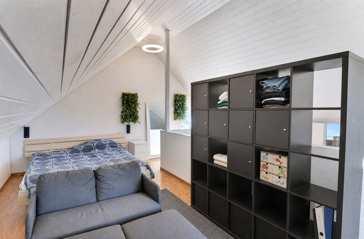
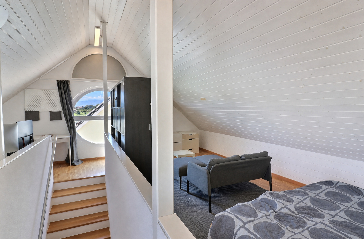
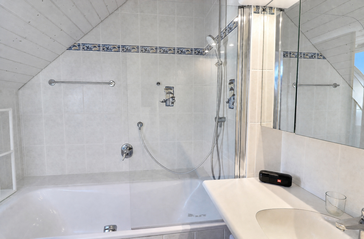
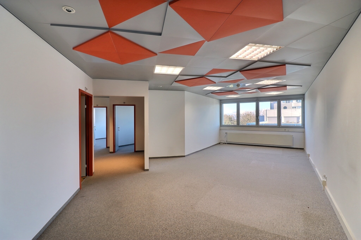
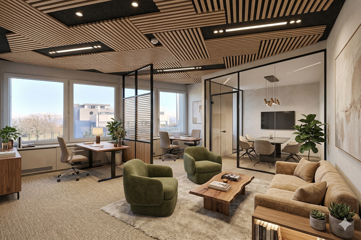
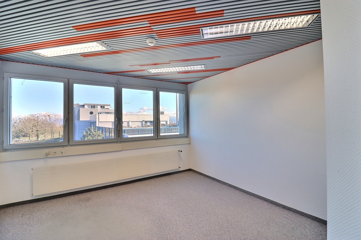
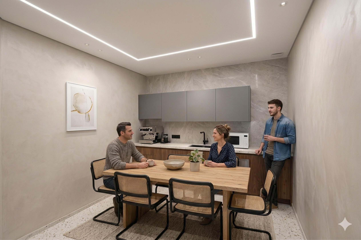
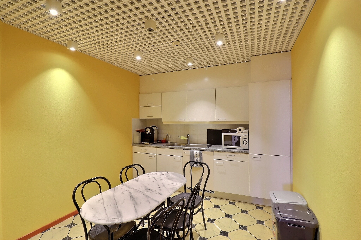

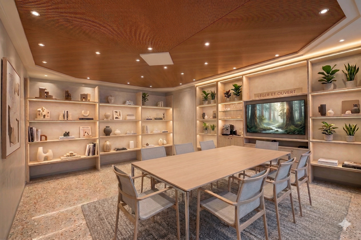
(Images are for illustrative purposes only and are not contractually binding; they are intended to showcase the planned style and finishes.)
Conveniences
Neighbourhood
- City centre
- Villa area
- Green
- Lake
- Beach
- Residential area
- Shops/Stores
- Shopping street
- Bank
- Post office
- Restaurant(s)
- Pharmacy
- Railway station
- Bus stop
- Highway entrance/exit
- Child-friendly
- Playground
- Nursery
- Preschool
- Primary school
- Secondary school
- International schools
- Sports centre
- Public swimming pool
- Horse riding area
- Near a golf course
- Tennis centre
- Indoor swimming pool
- Hiking trails
- Bike trail
- Museum
- Theatre
- Concert hall
- Religious monuments
- Hospital / Clinic
- Doctor
- Medical home
Outside conveniences
- Terrace/s
- Garden in co-ownership
- Parking
- Visitor parking space(s)
Inside conveniences
- Lift/elevator
- Open kitchen
- Cellar
- Built-in closet
- Connected thermostat
- Bright/sunny
- Natural light
- With character
Equipment
- Connections for washing tower
- Bath
- Photovoltaic panels
- Optic fiber
- Electric blind
- Interphone
- Home automation
Floor
- At your discretion
Condition
- New
Orientation
- South
- East
Exposure
- Optimal
- Favourable
- All day
Style
- Modern