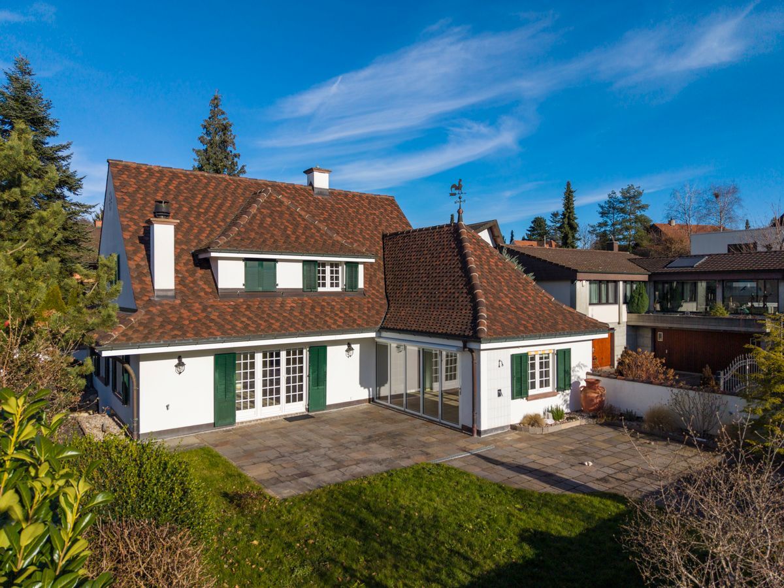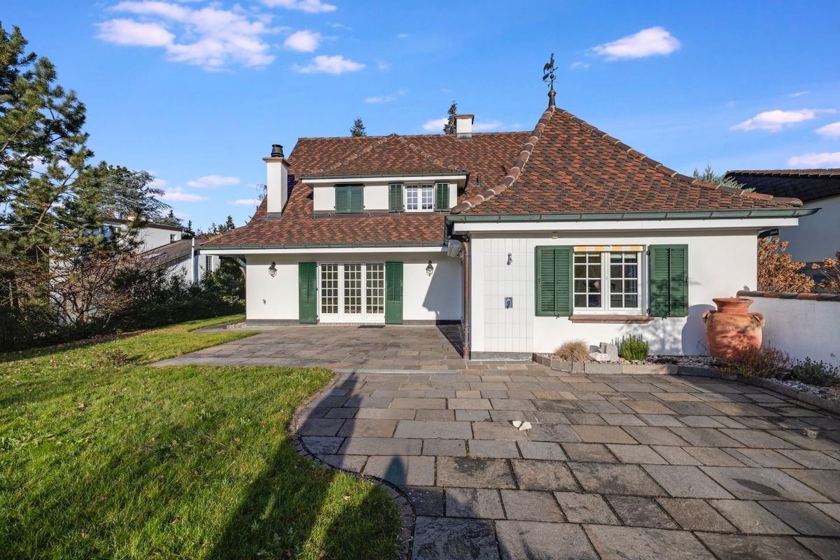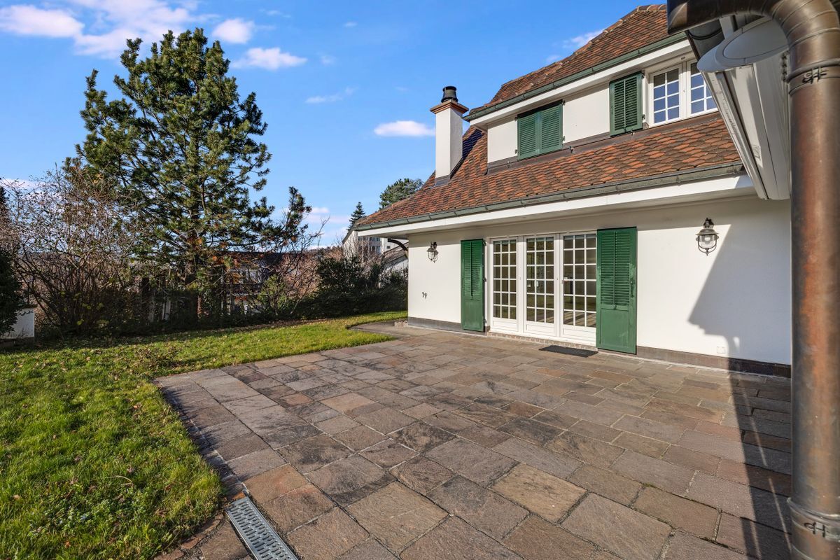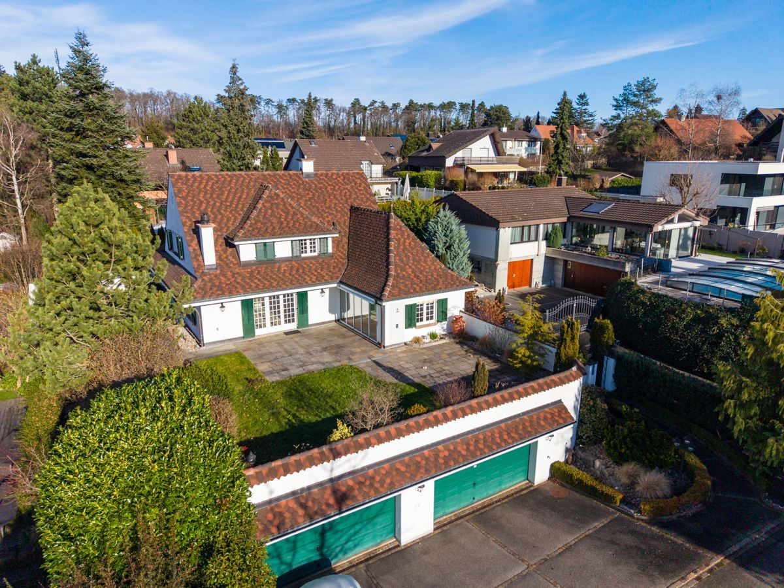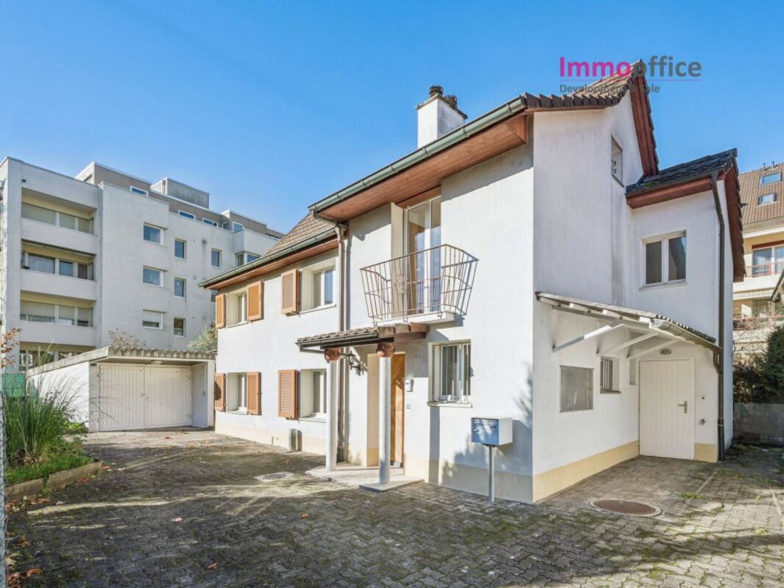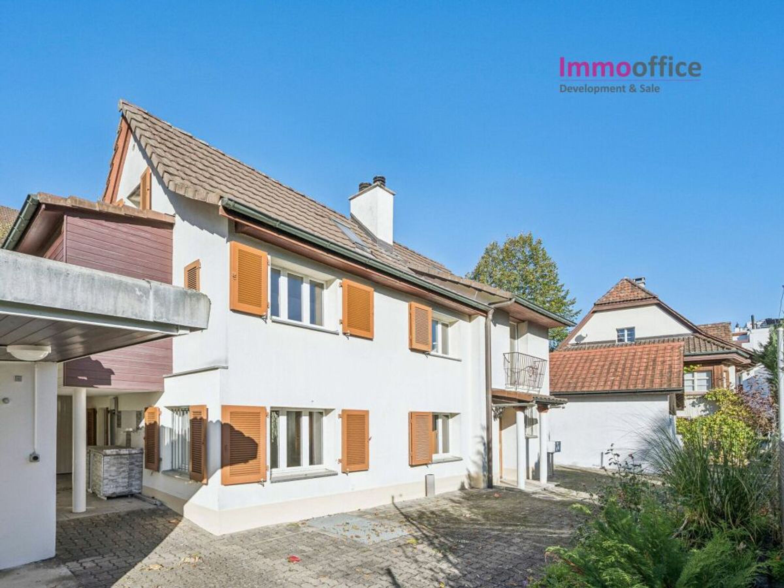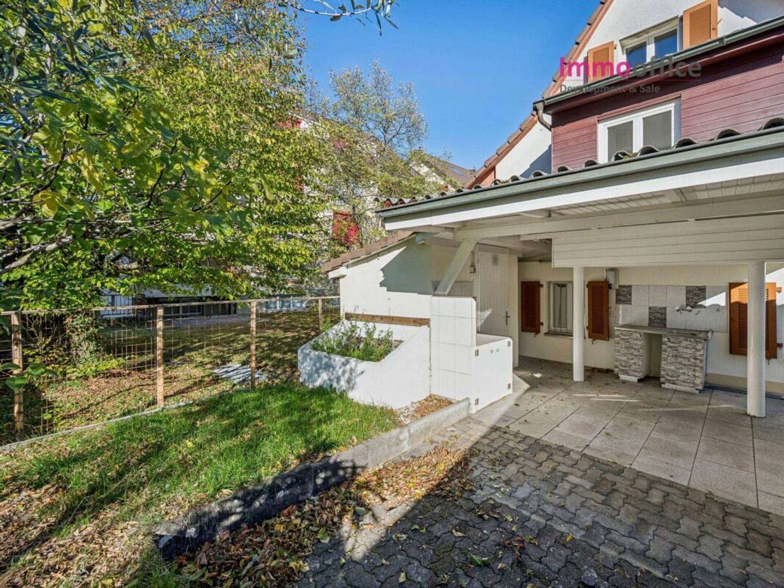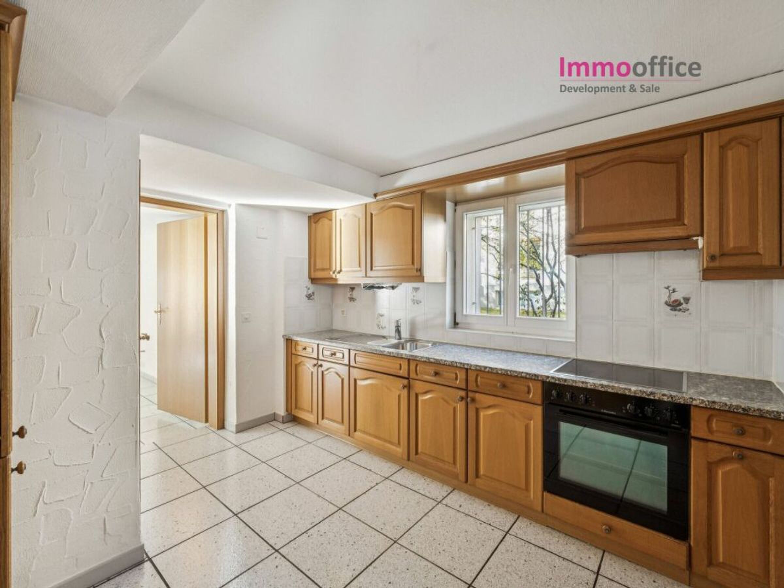
Condominium apartment with 6.5 rooms on sale in Bottmingen - 230 m²
A one-of-a-kind piece for the most discerning tastes
Localisation
Auf der Batterie 15, 4103 BottmingenCharacteristics
Number of parkings
Description
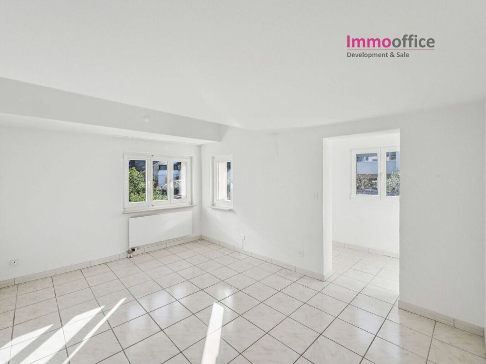
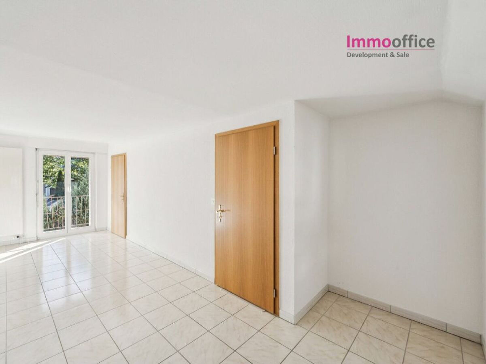
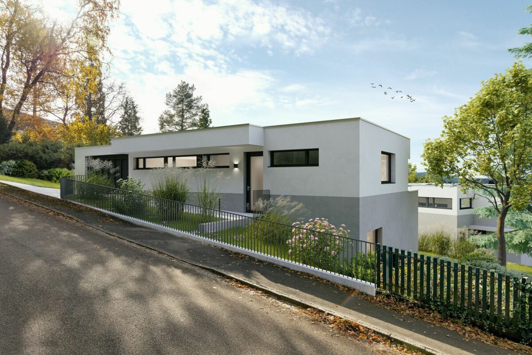
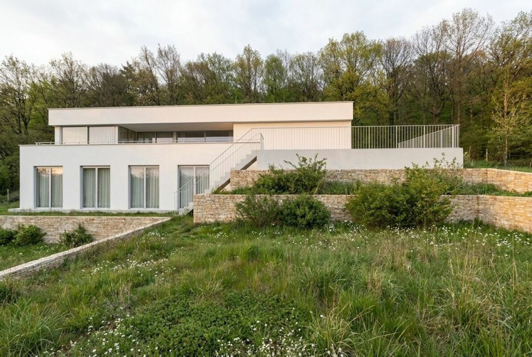
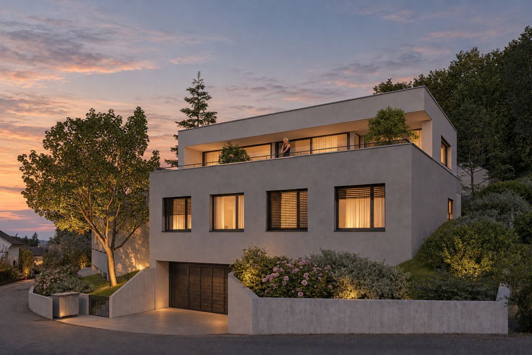
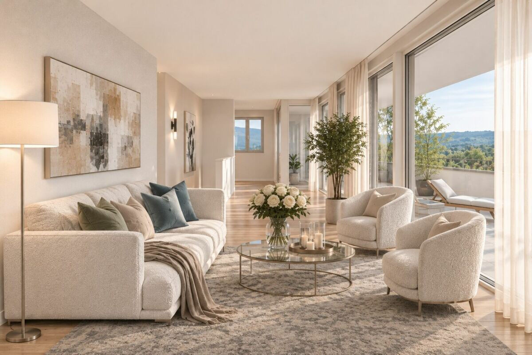
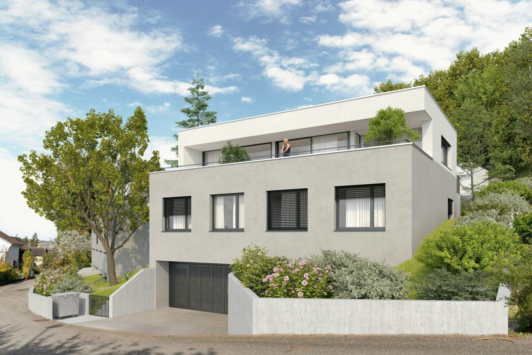
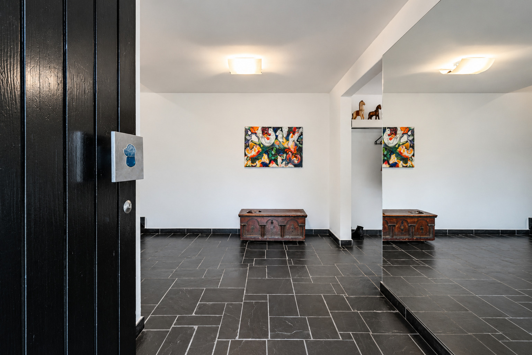
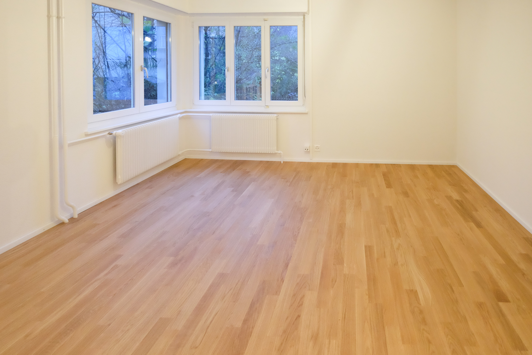
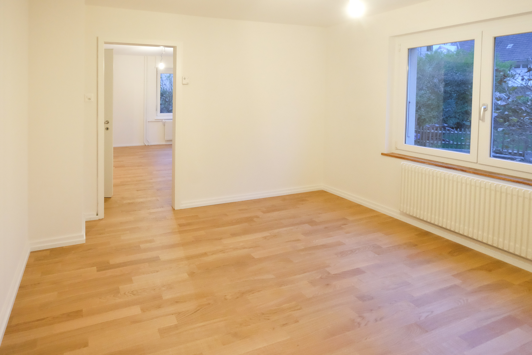
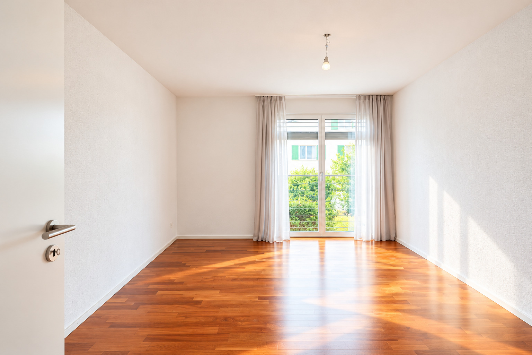
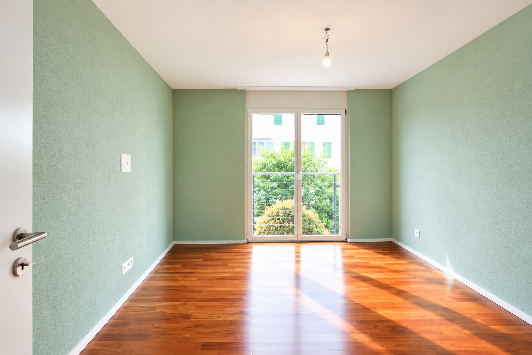
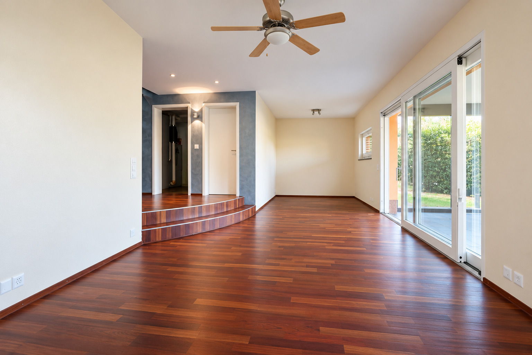
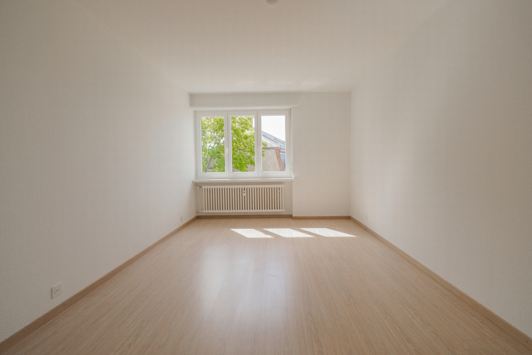
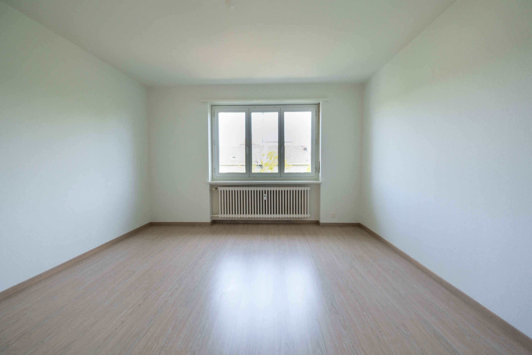
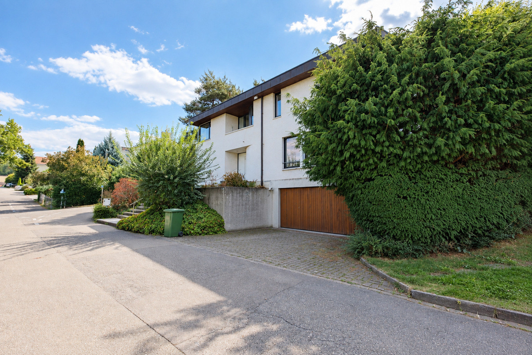
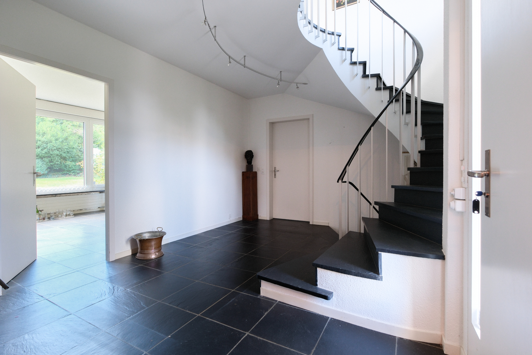
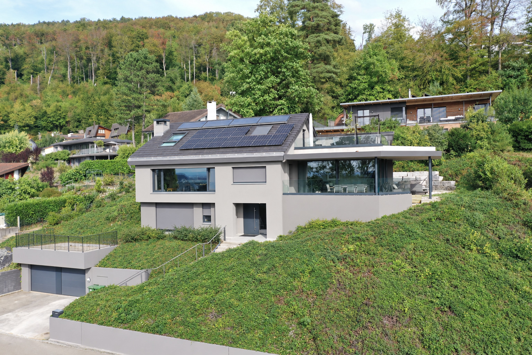
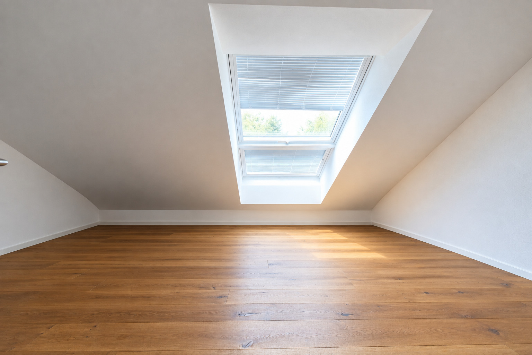
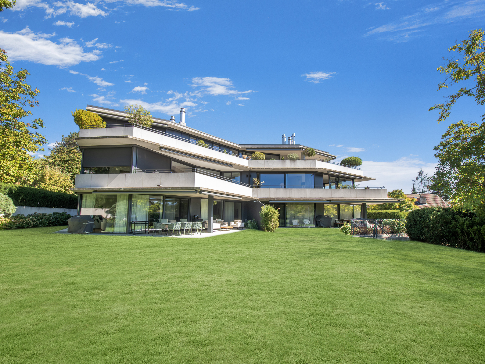
This exceptional 6.5-room condominium in Bottmingen combines spacious living, modern architecture, and high-quality interior finishes into a harmonious overall design. Spacious living areas and large windows create a light-filled and elegant living environment.
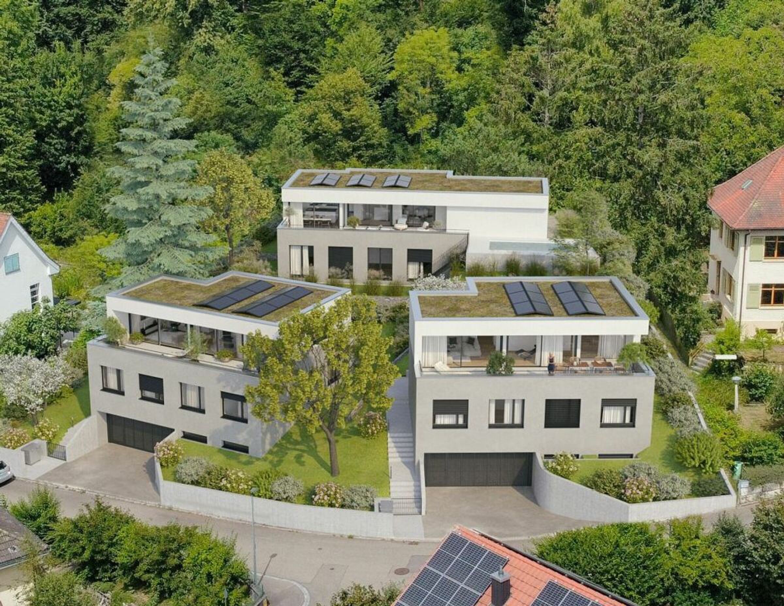
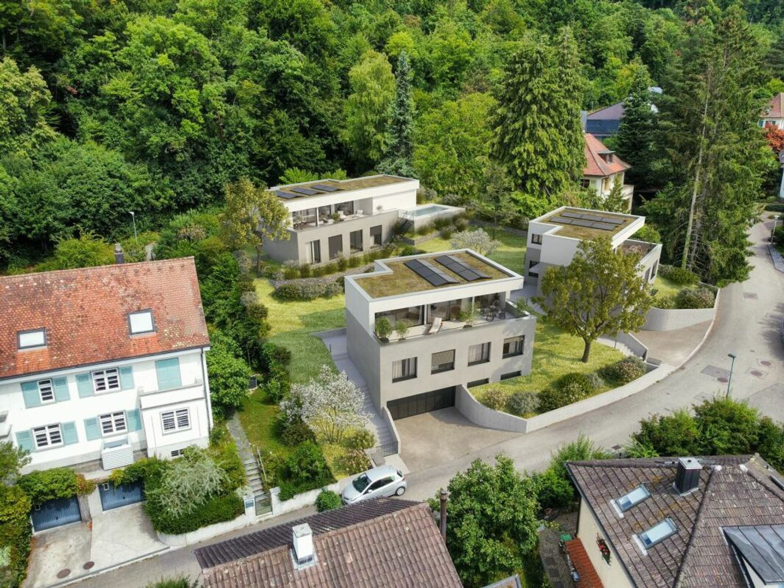
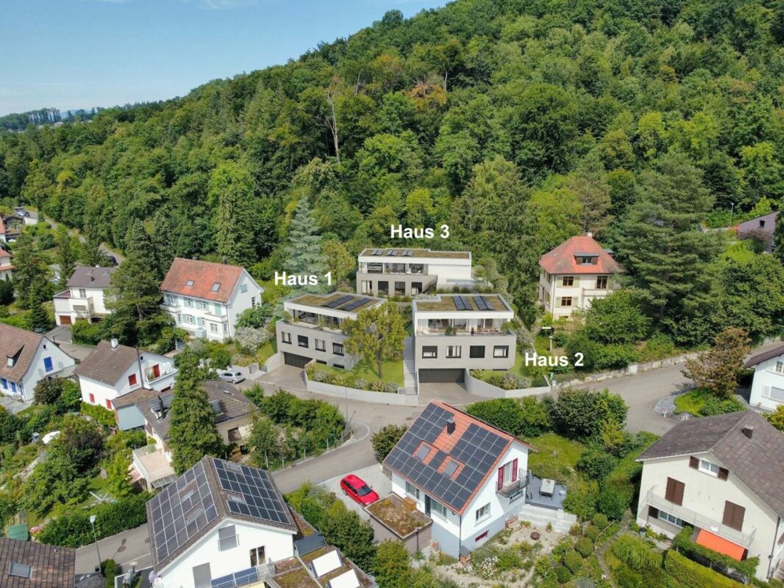
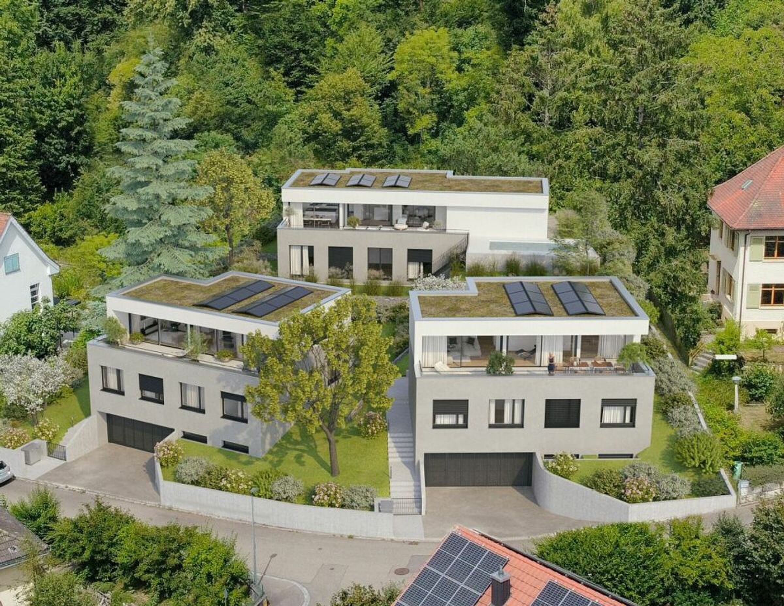
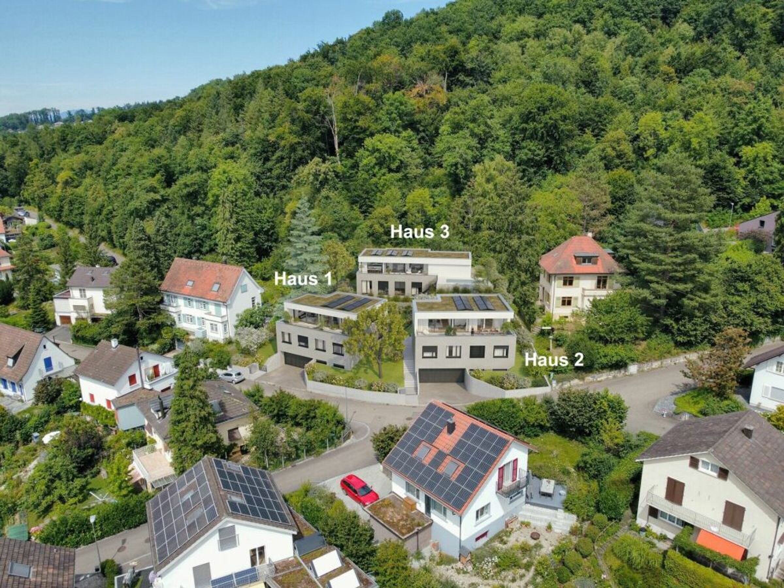
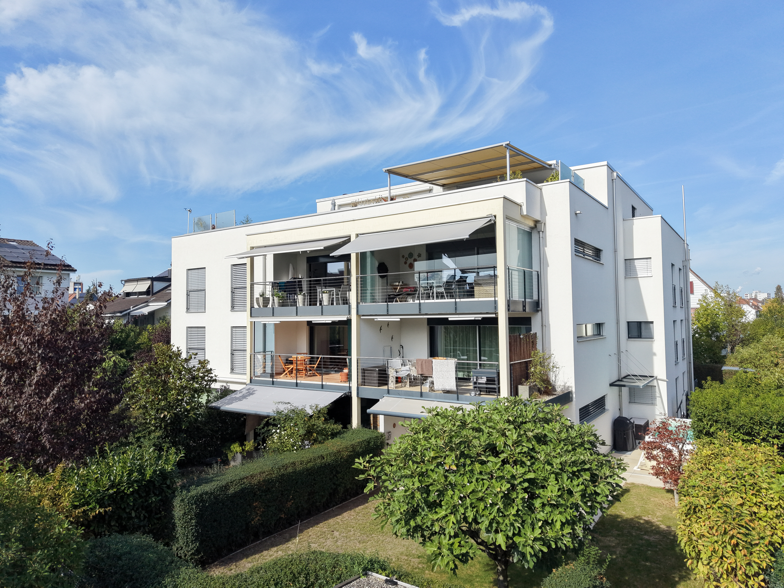
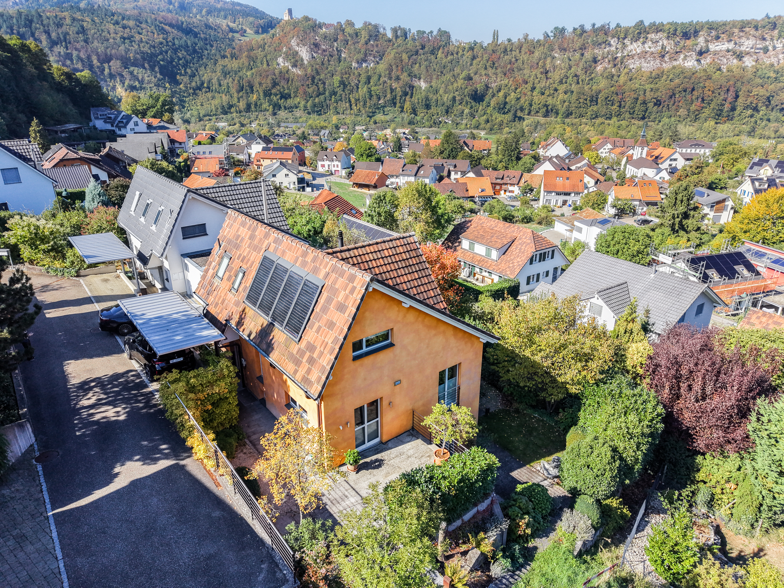
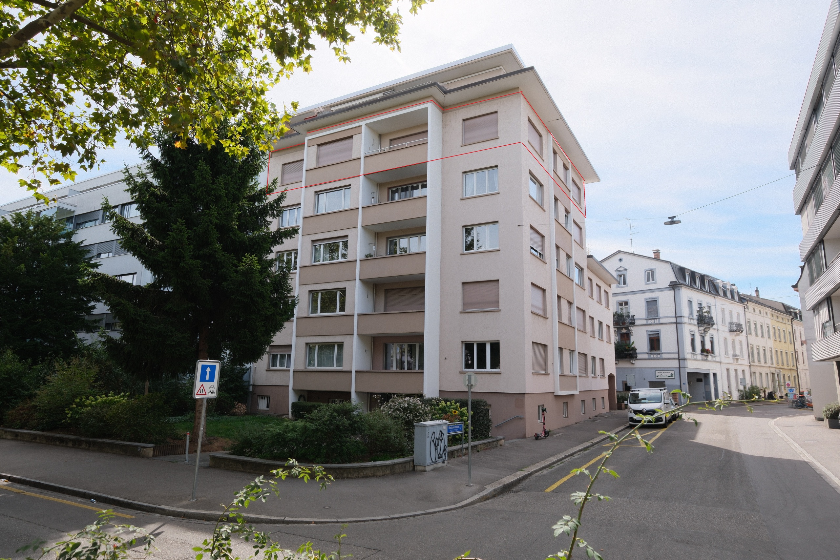
Completed in 2021, the building comprises just five condominiums, offering a pleasantly private and exclusive setting.
Spacious and Bright Living Concept
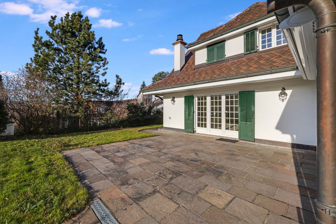
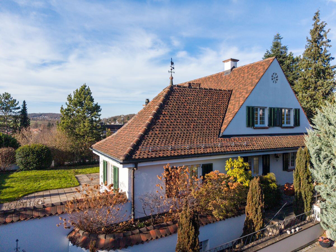
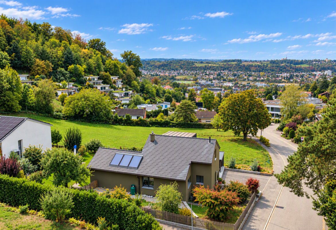
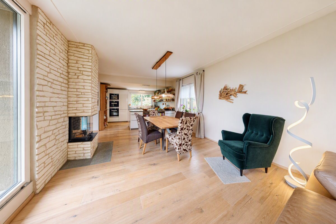
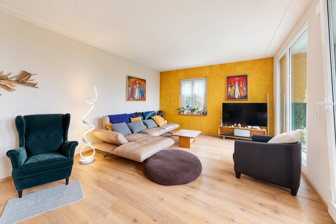
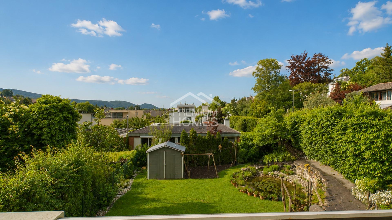
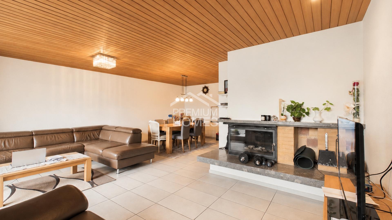
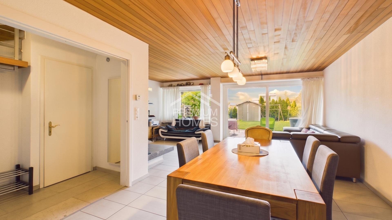
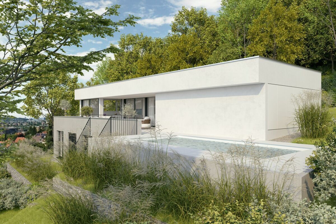
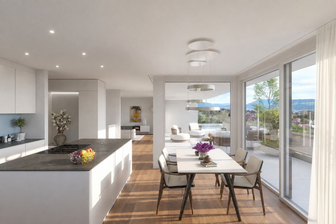
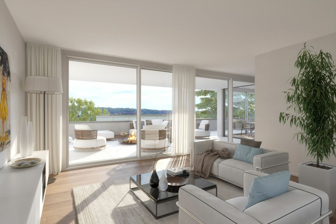
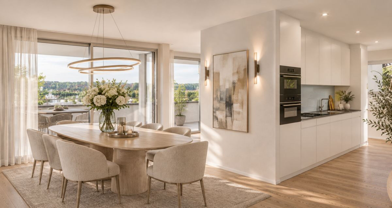
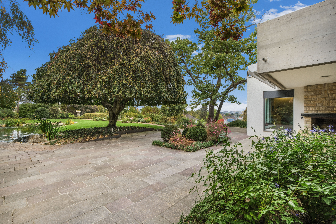
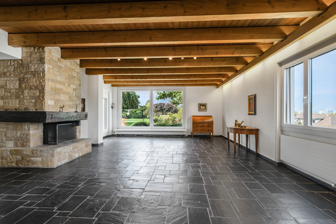
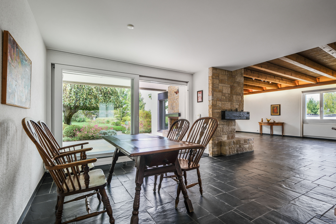
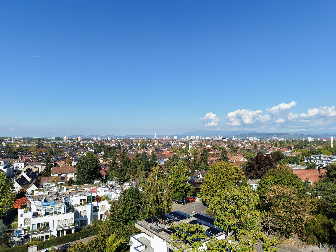
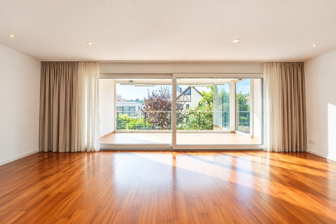
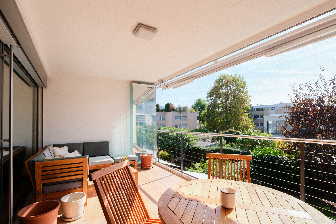
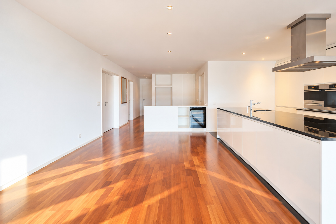
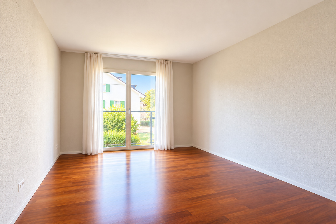
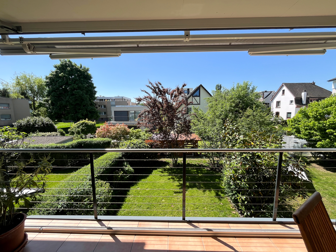
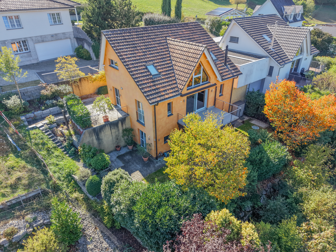
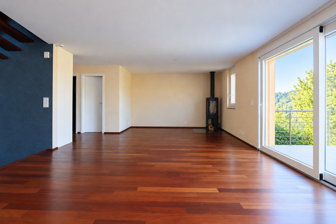
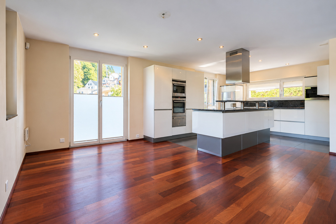
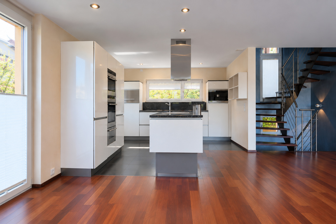
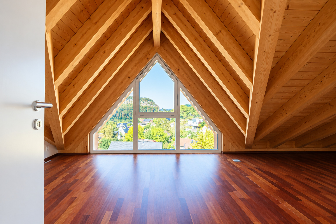
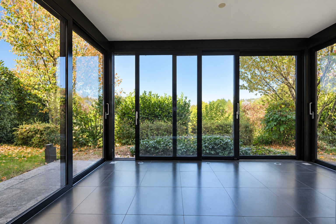
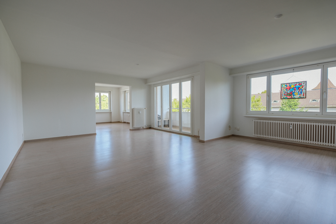
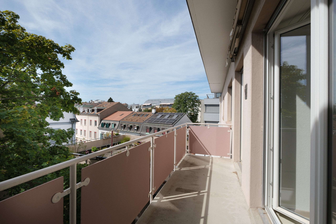
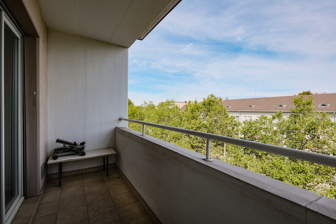
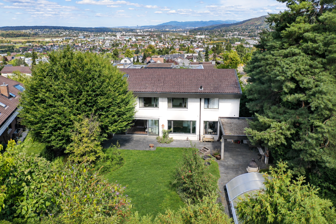
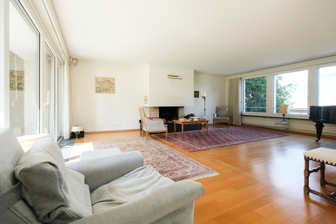
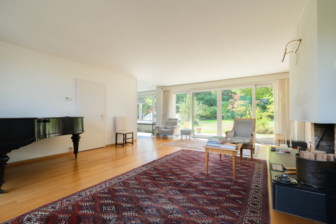
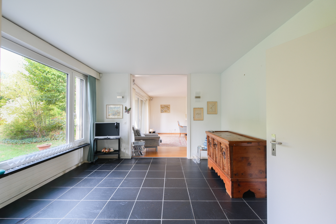
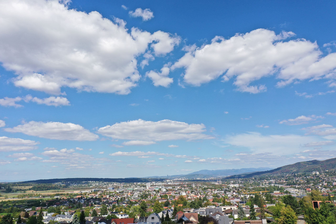
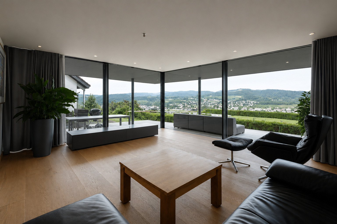
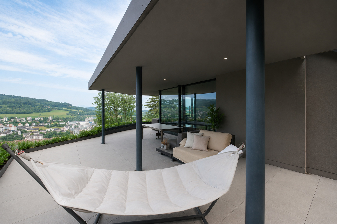
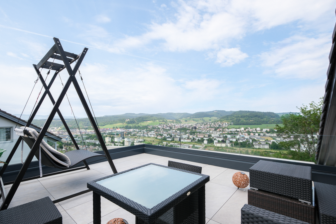
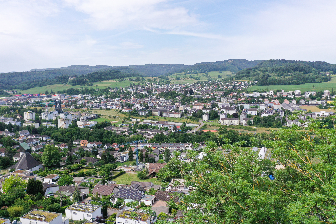
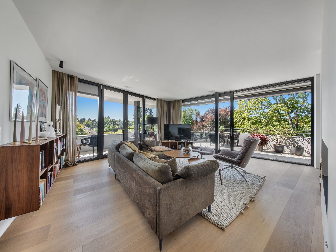
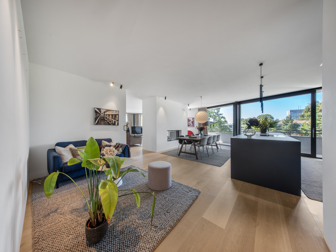
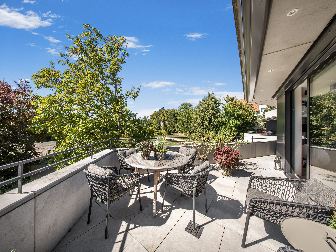
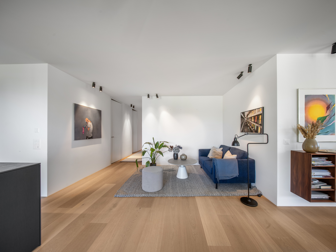
The heart of the apartment is the open-concept living, dining, and kitchen area. Large windows let plenty of natural light into the rooms and create a harmonious connection between the interior and exterior spaces. The spacious terrace, measuring approximately 38 m²—of which about 29 m² is covered—extends the living space outdoors and offers plenty of room to relax. Particularly noteworthy is the expansive panoramic view of the surrounding area, which opens up to both the south and the west.
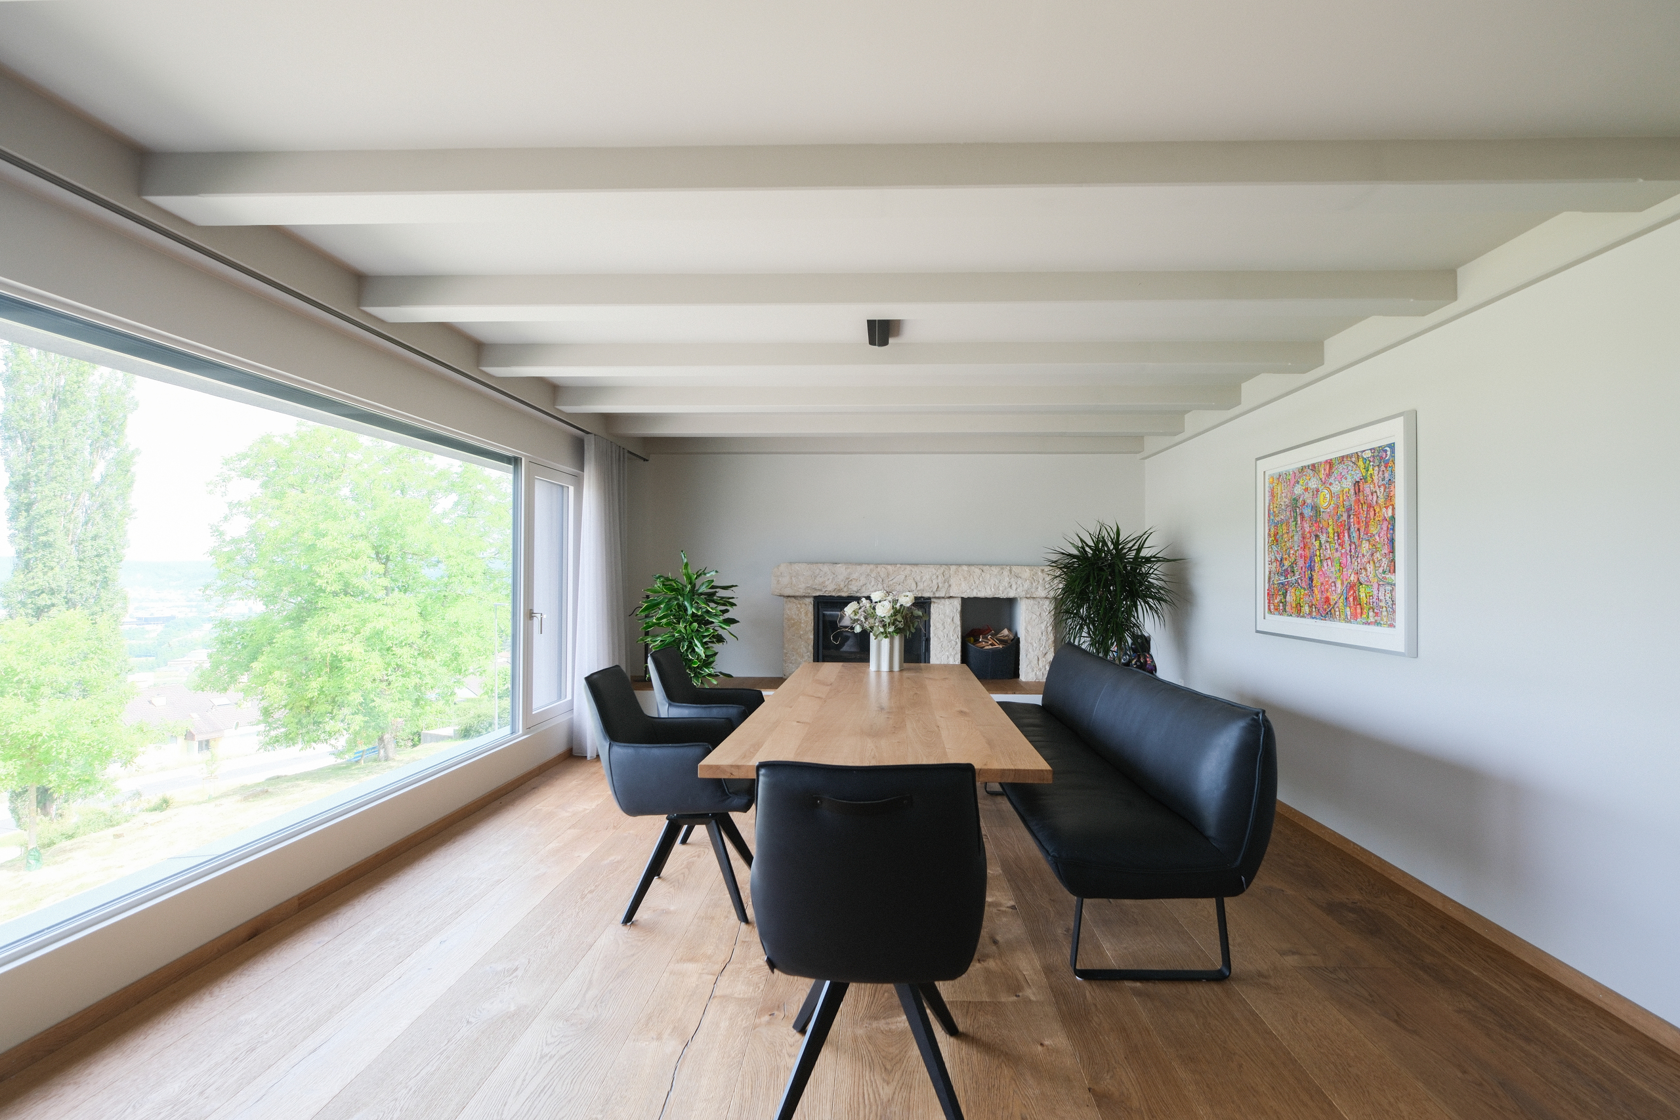
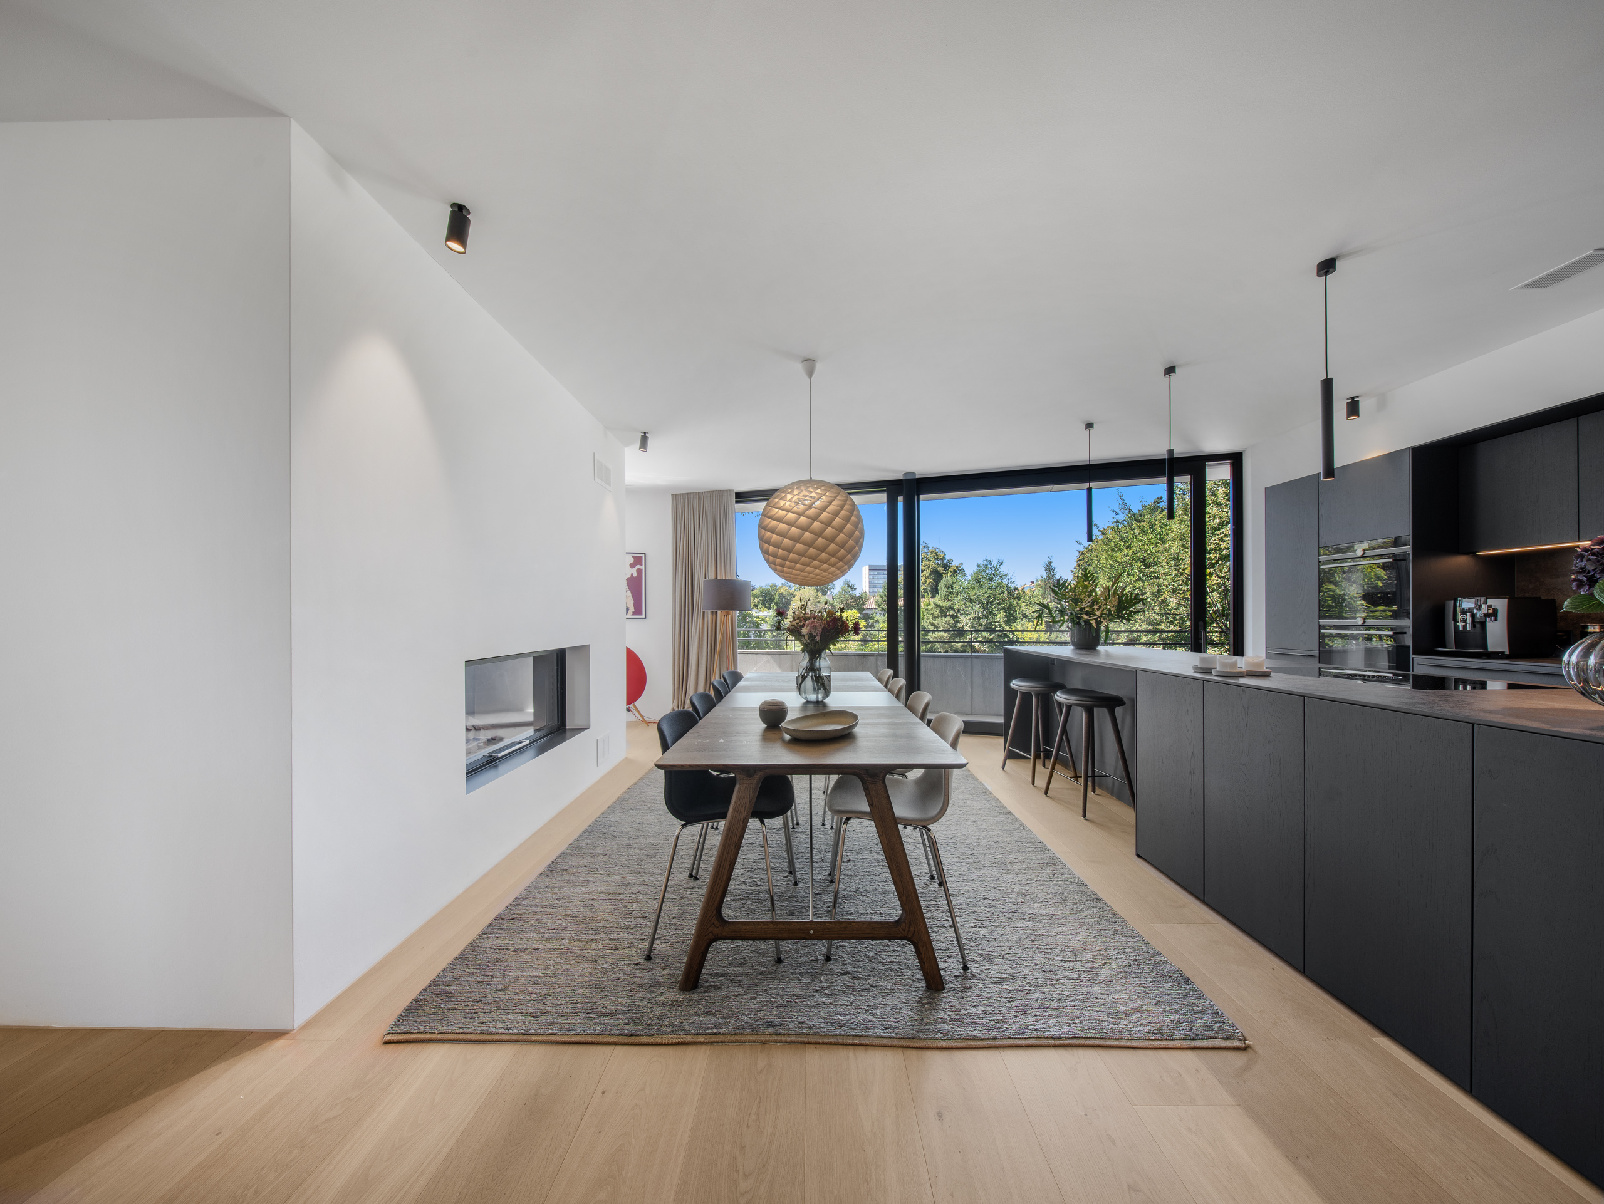
A special feature is the designer fireplace, visible from both sides, which integrates harmoniously into the living area while also creating a subtle division between the individual spaces.
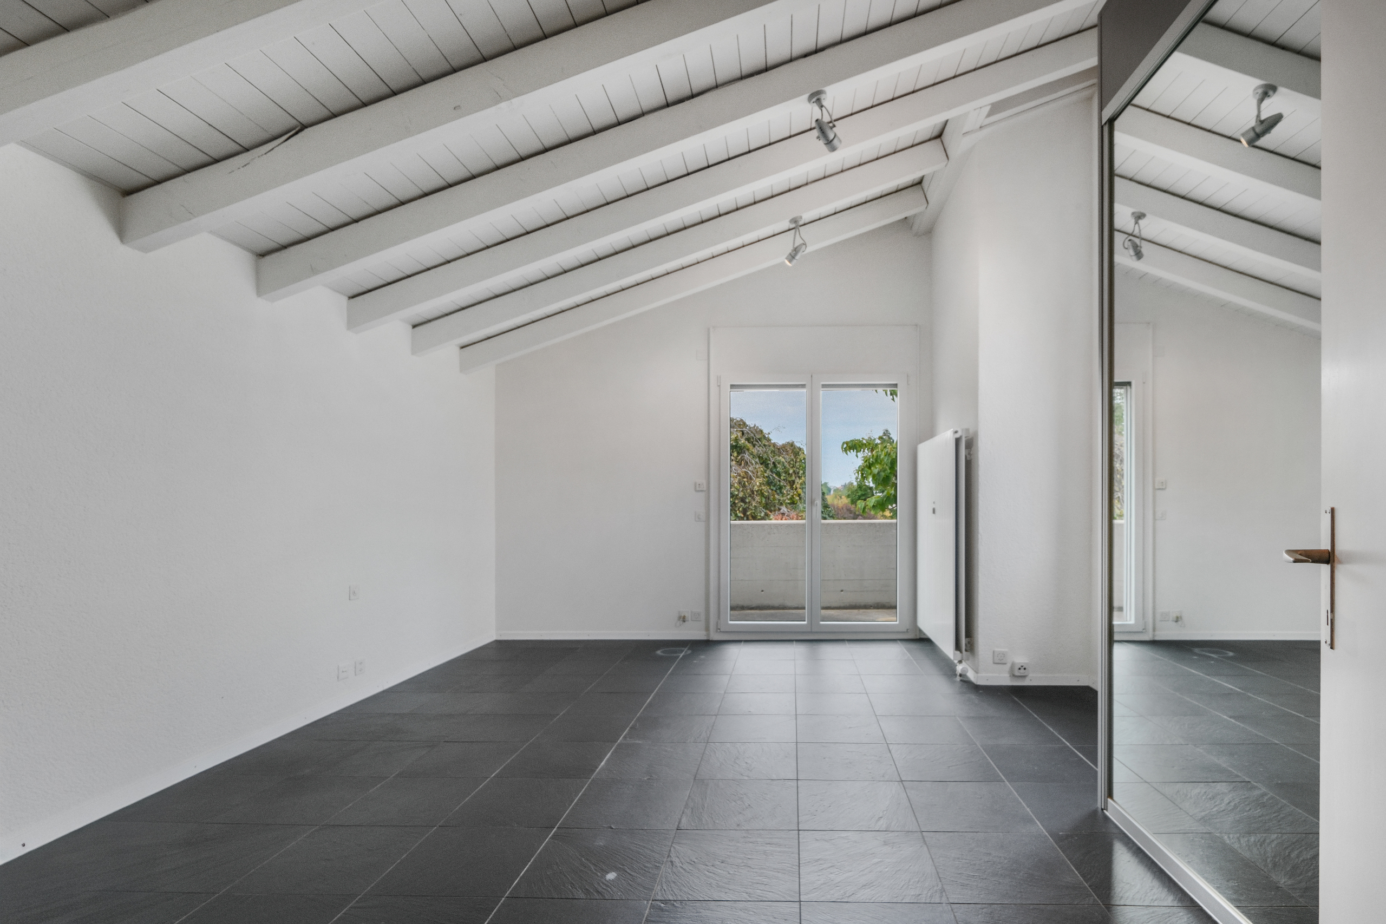
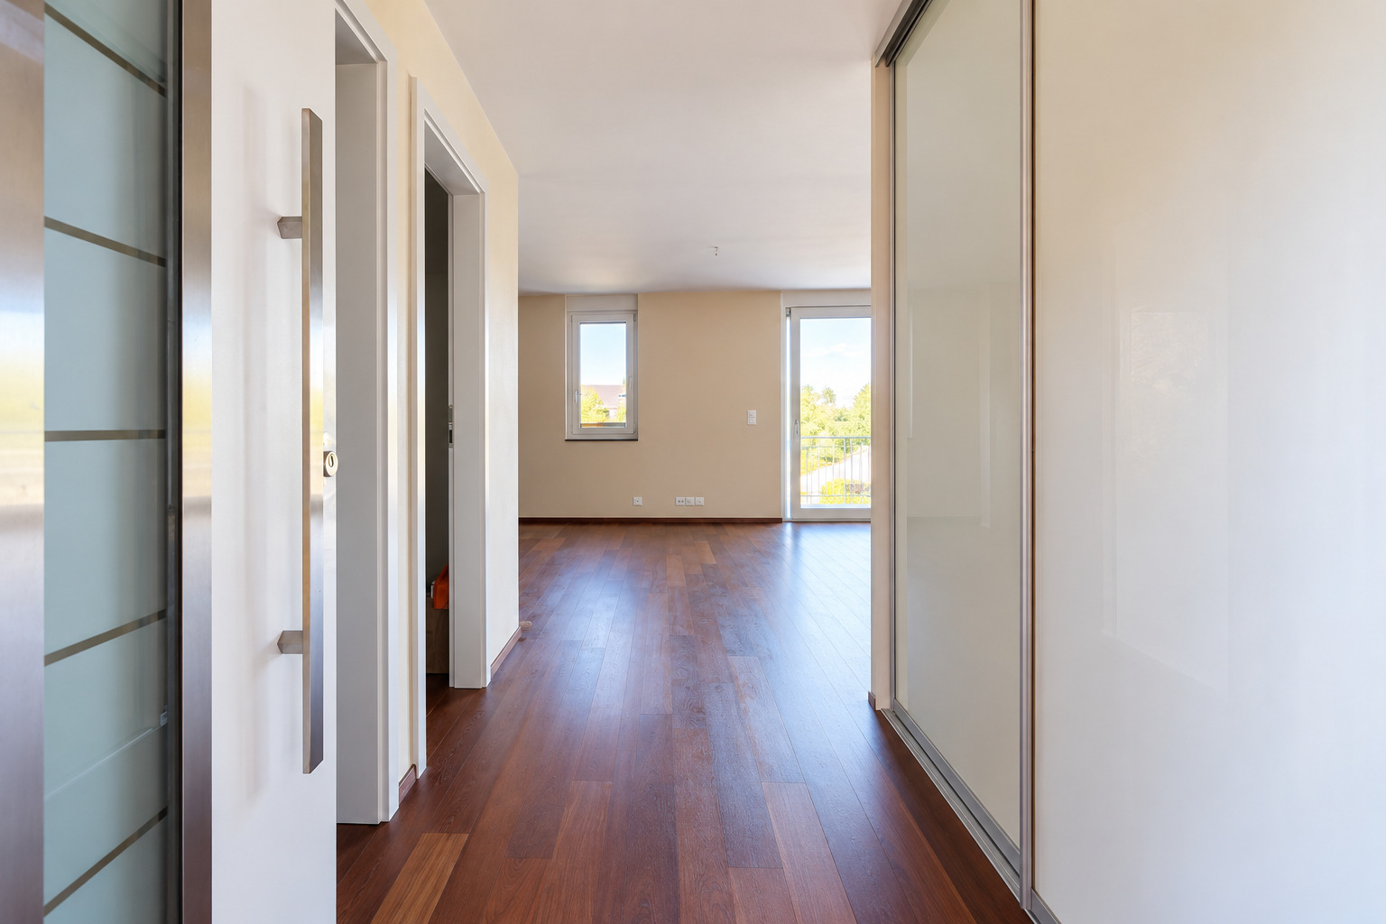
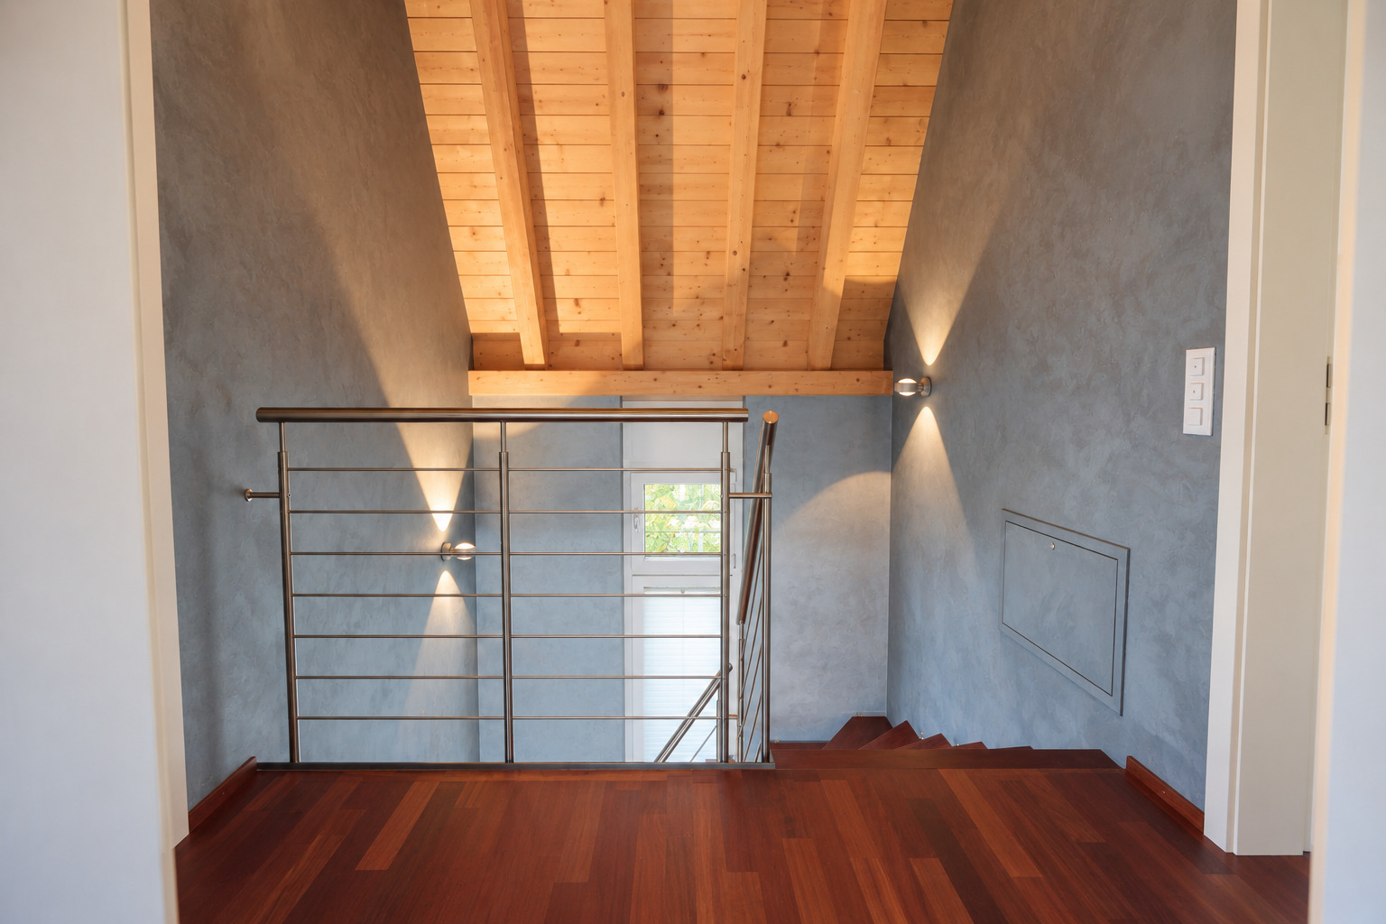
Ceiling heights of approximately 2.60 m further enhance the open and airy living experience. A carefully coordinated lighting concept with various integrated light sources skillfully highlights the architecture even in the evening.
High-quality and custom-designed interior finishes
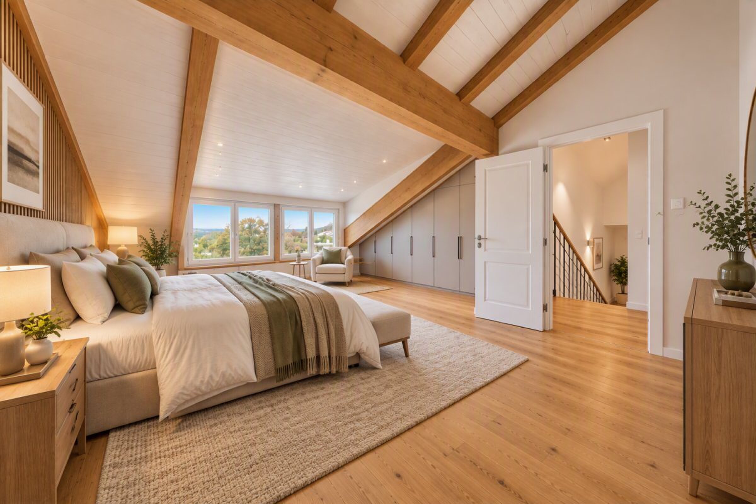
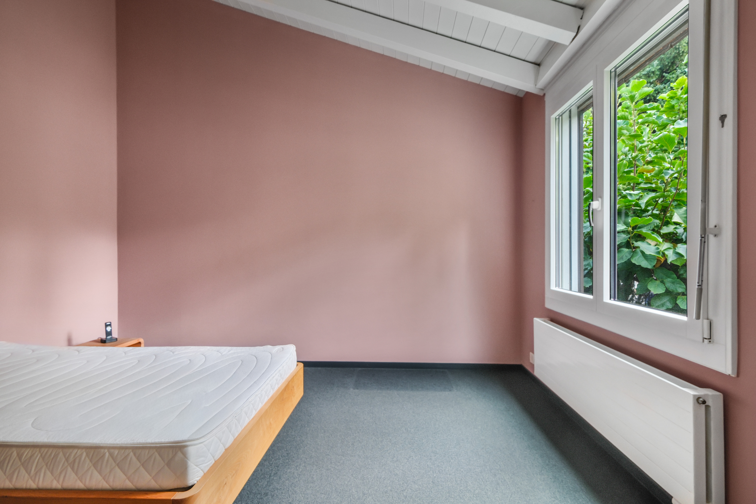
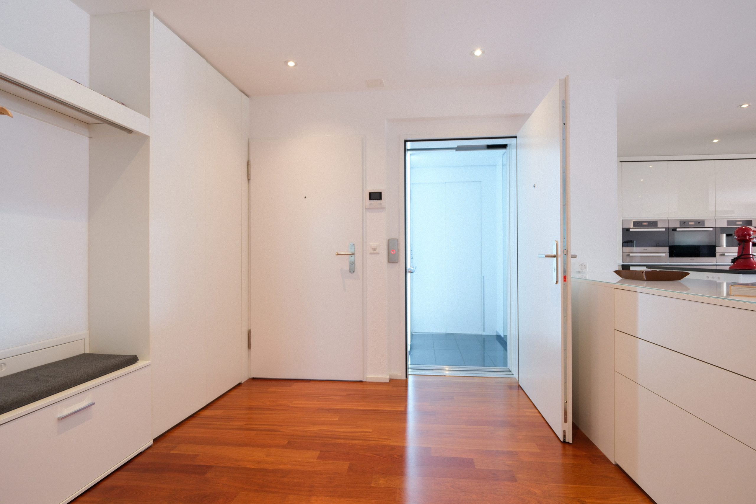
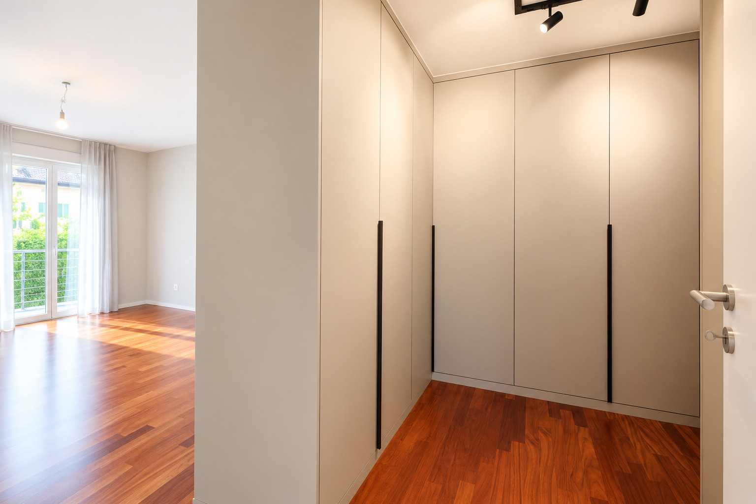
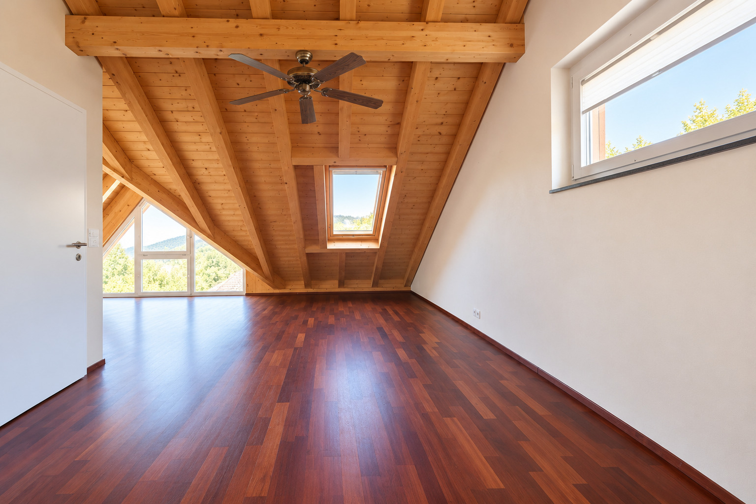
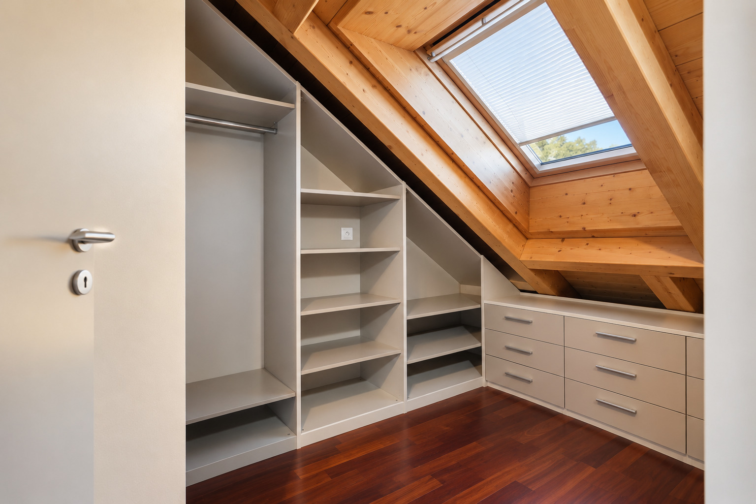
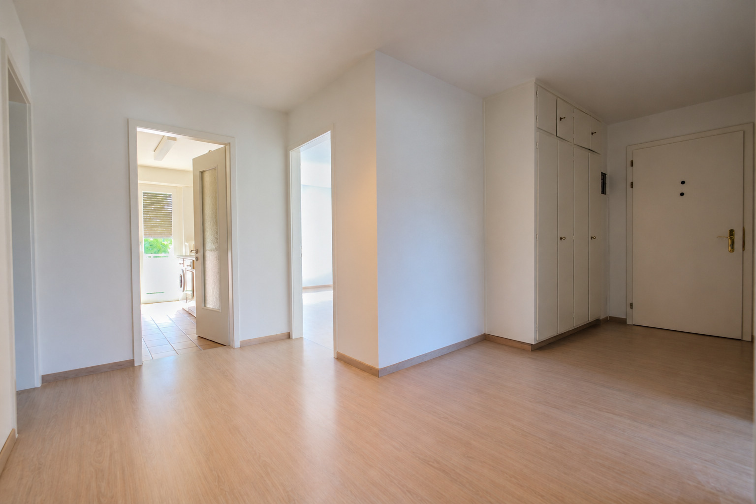
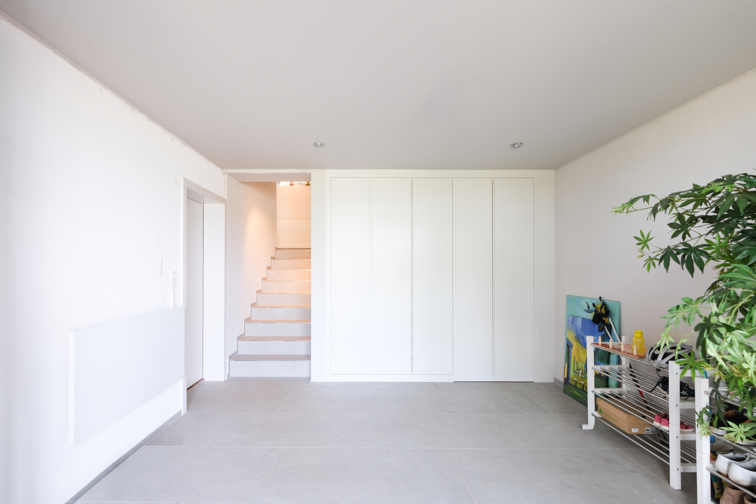
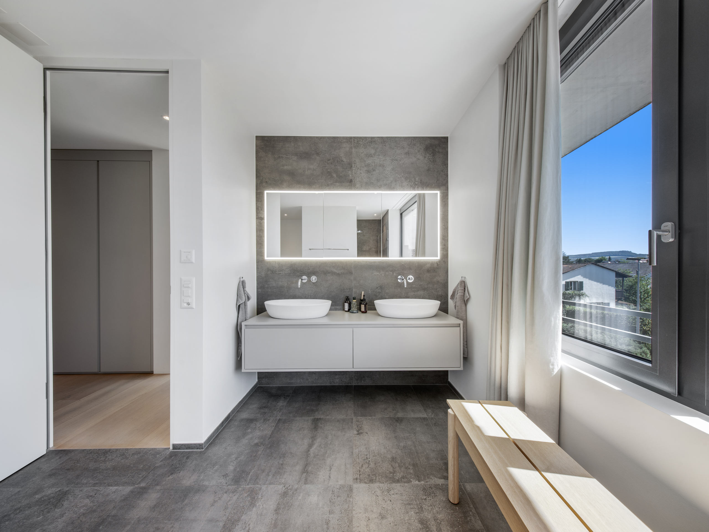
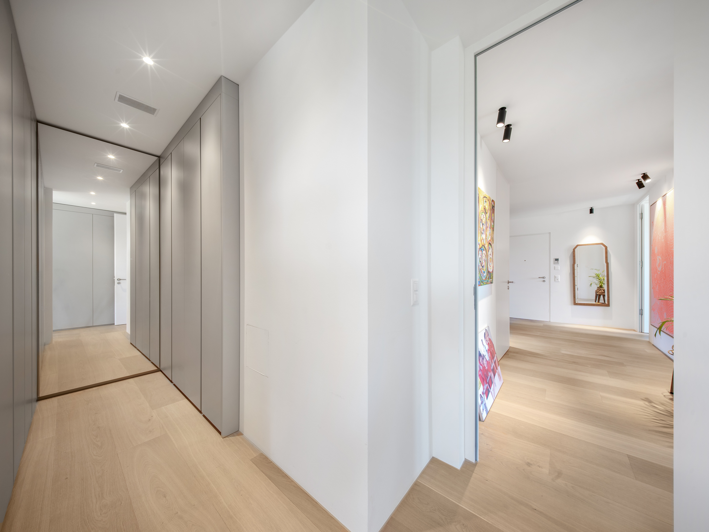
In the interior design, great emphasis was placed on quality, functionality, and a harmonious layout. Numerous custom-built cabinets offer ample storage space and have been discreetly integrated into the architecture.
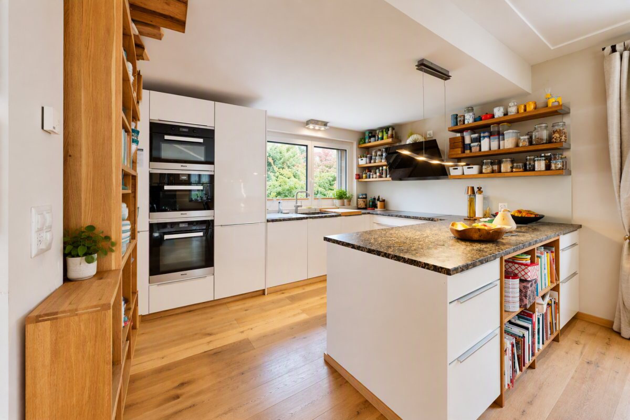
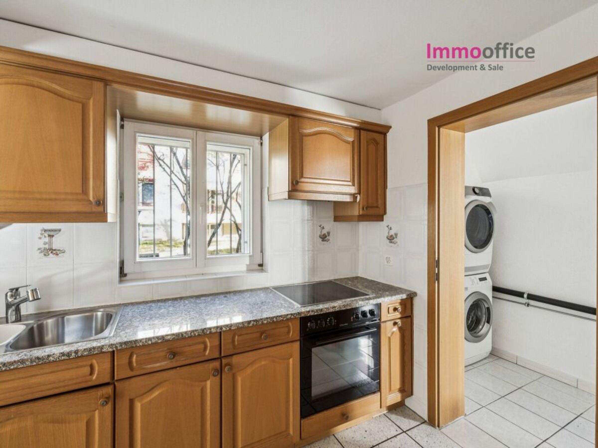
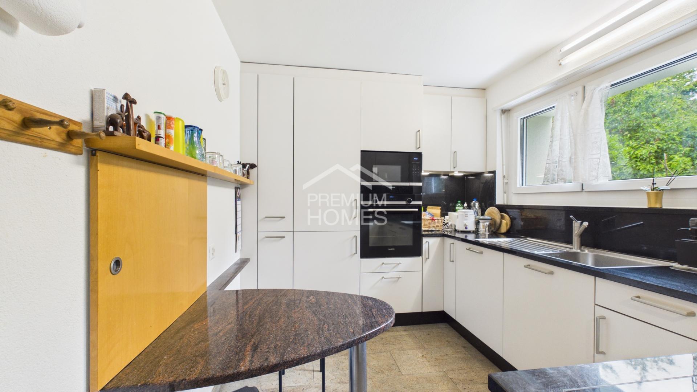
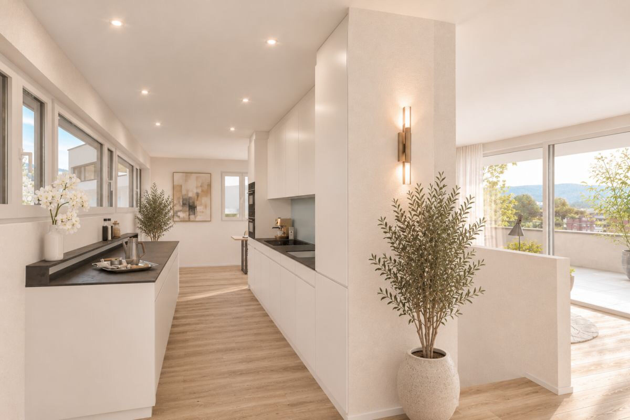
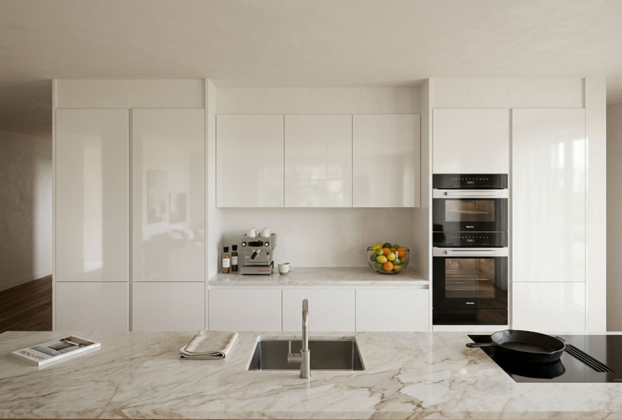
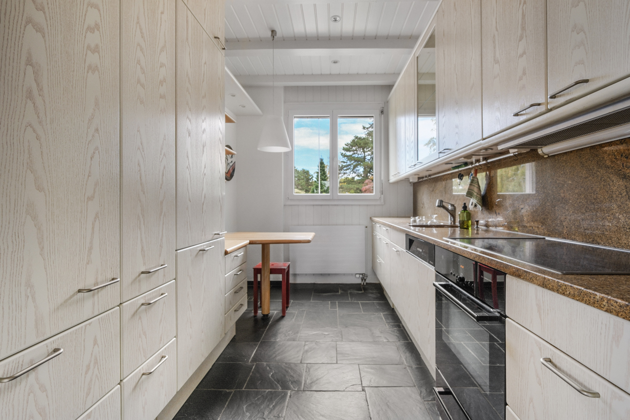
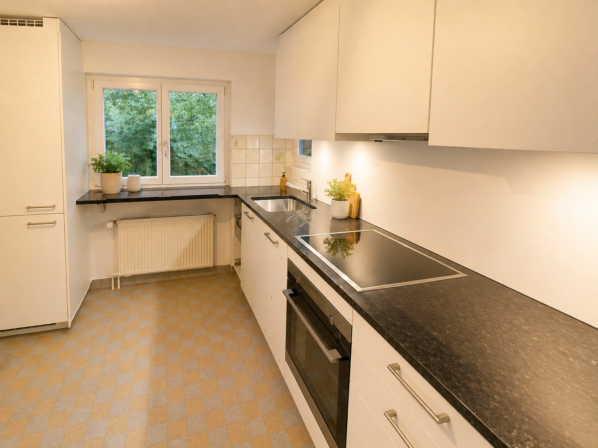
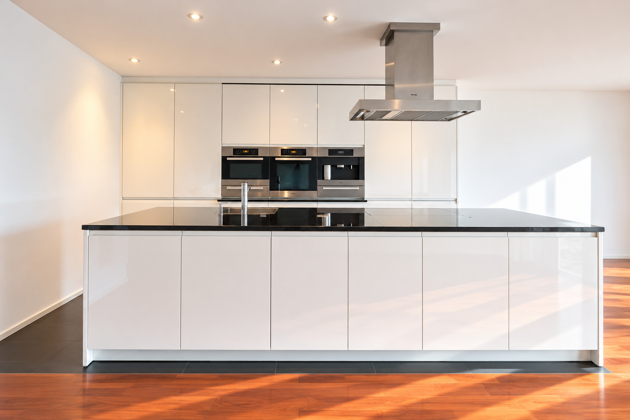
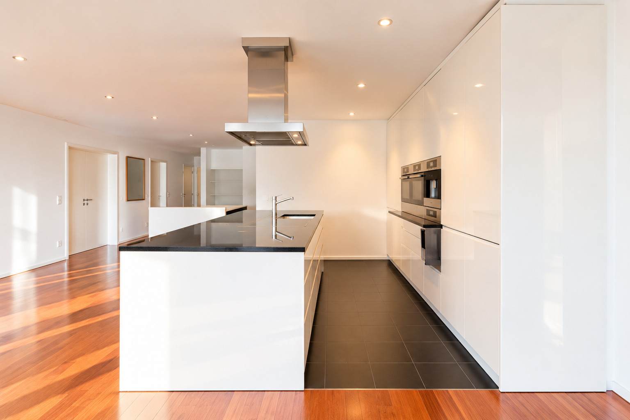
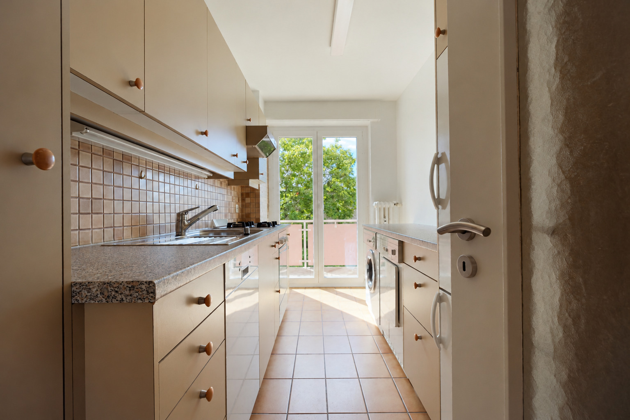
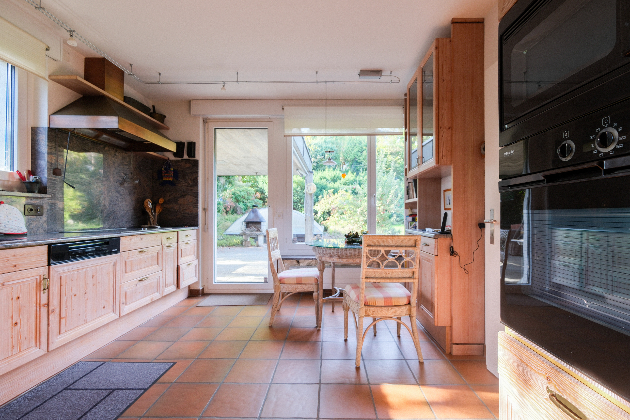
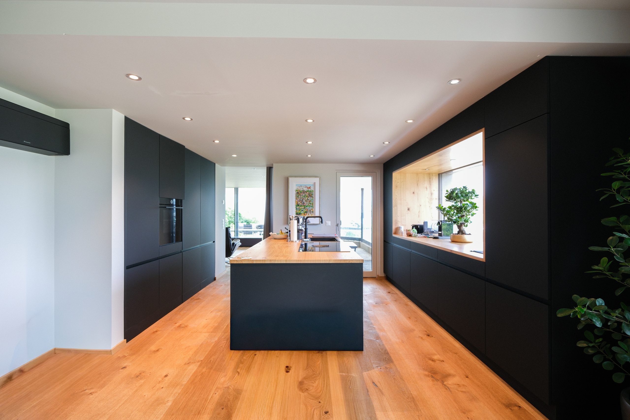
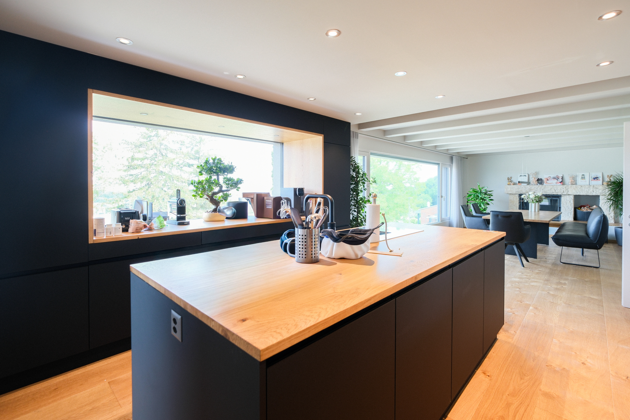
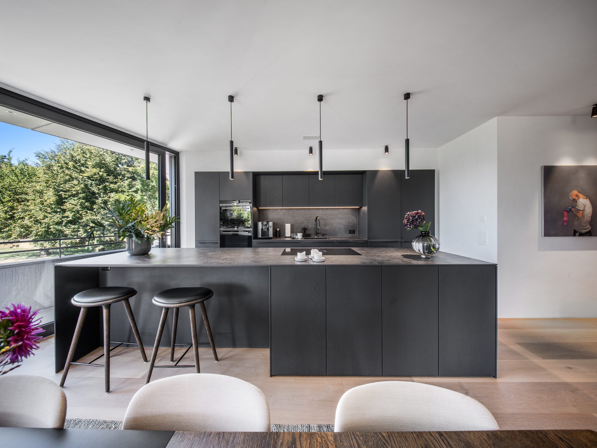
The high-quality designer kitchen with a spacious cooking island forms a central part of the open-concept living space. High-quality appliances, generous countertops, and the careful selection of materials combine functionality and aesthetics at a high level.
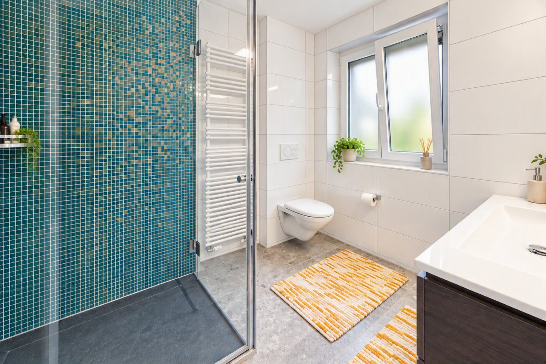
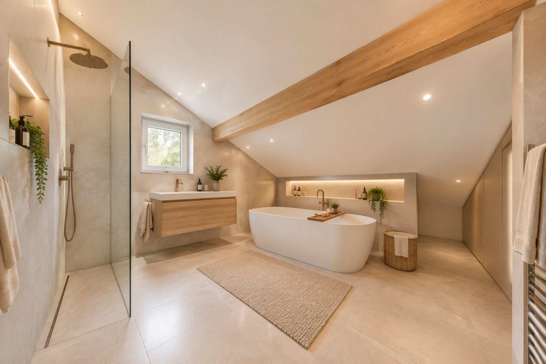
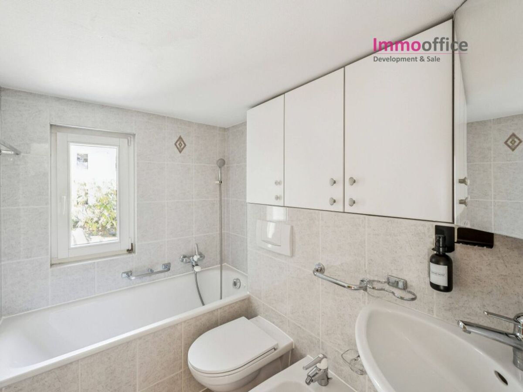
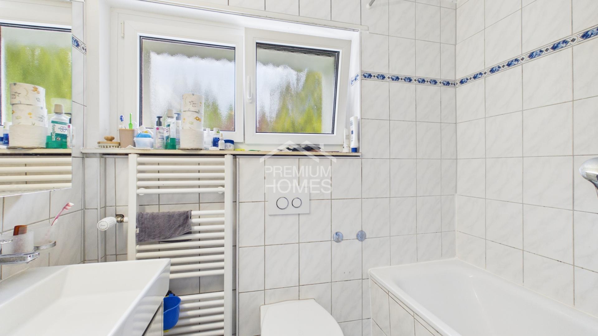
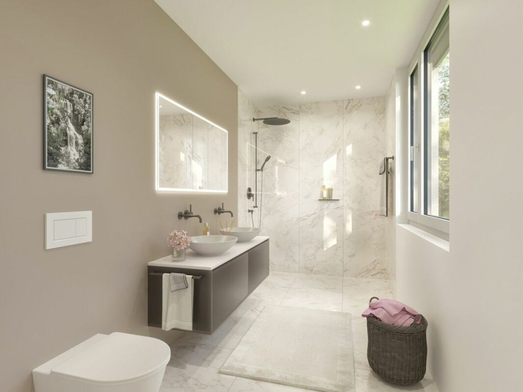
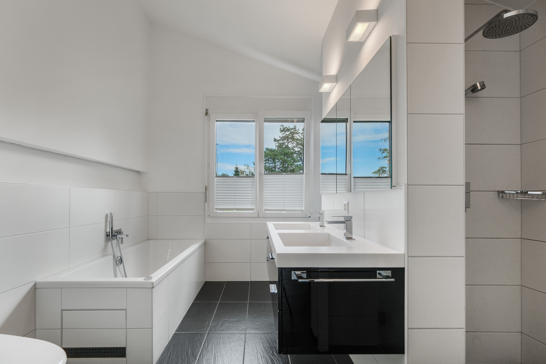
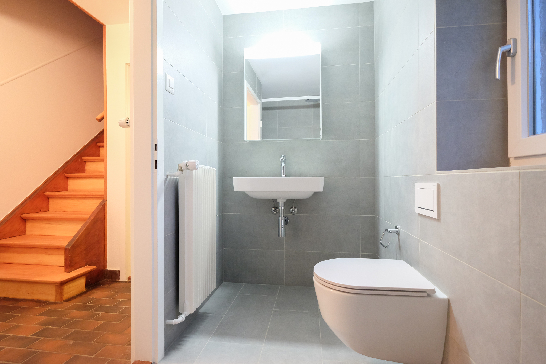
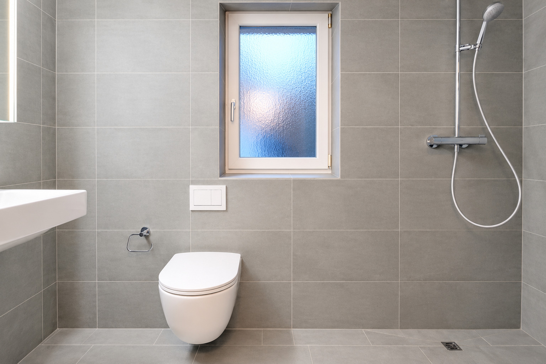
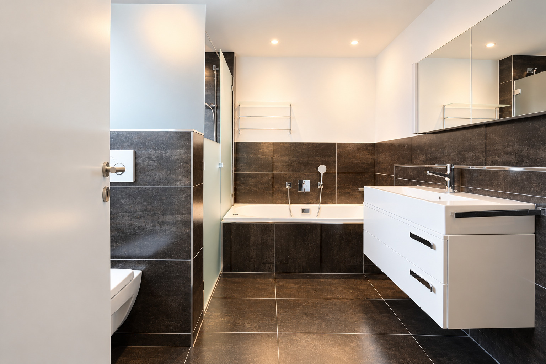
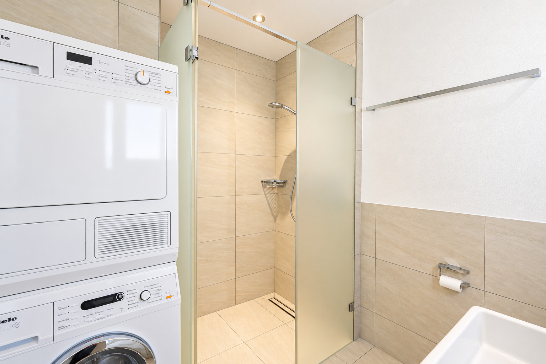
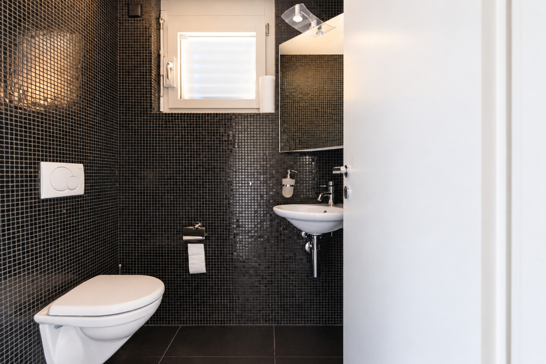
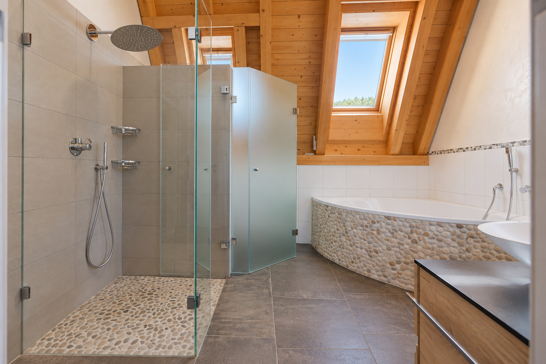
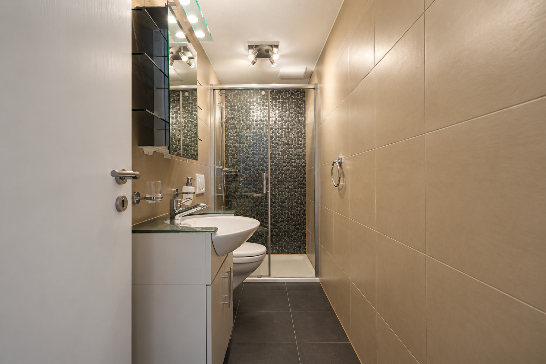
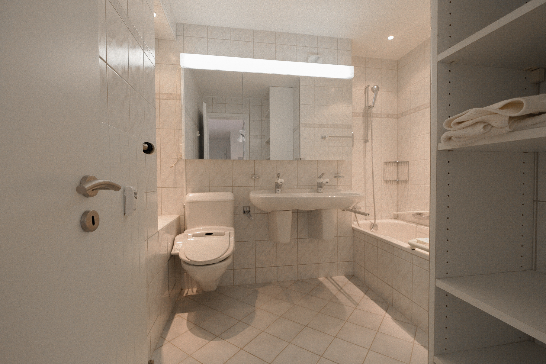
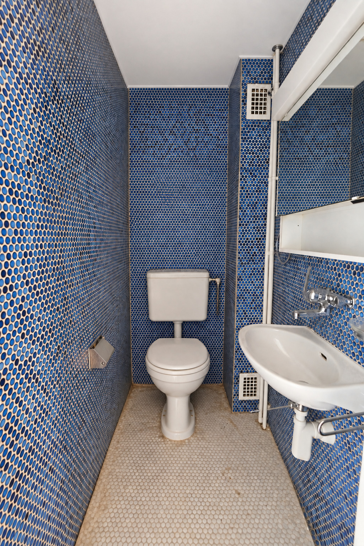
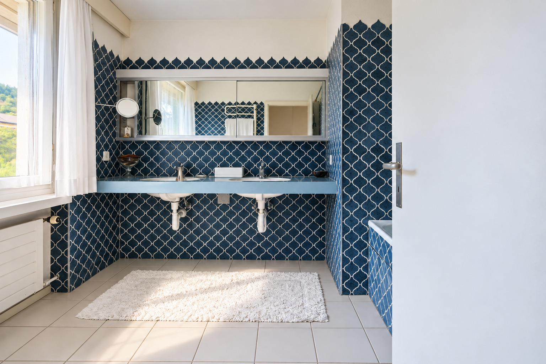
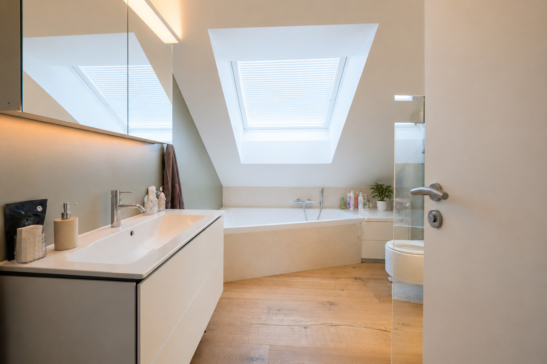
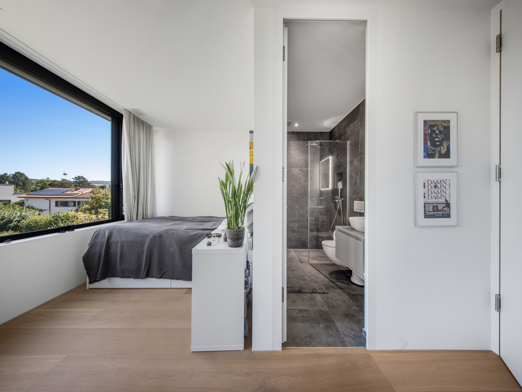
The apartment features a total of four bathrooms as well as a separate guest restroom. A dedicated utility room with a washer and dryer is also located directly within the apartment, offering additional convenience for everyday life.
To ensure a high level of living comfort year-round, the apartment is equipped with underfloor heating throughout, as well as underfloor cooling for the warm summer months. The pleasant indoor climate is complemented by a comfort ventilation system.
Another attractive advantage is the comparatively low utility bills and ongoing maintenance costs.
Spacious garden area
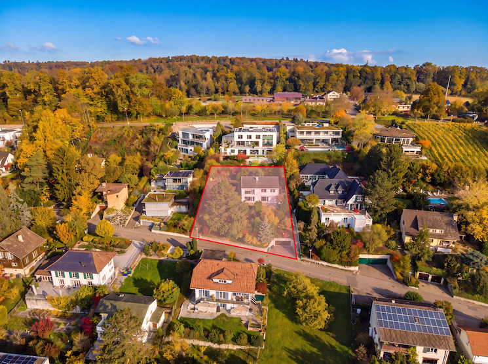
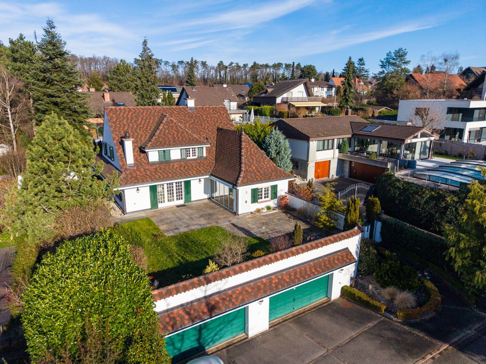
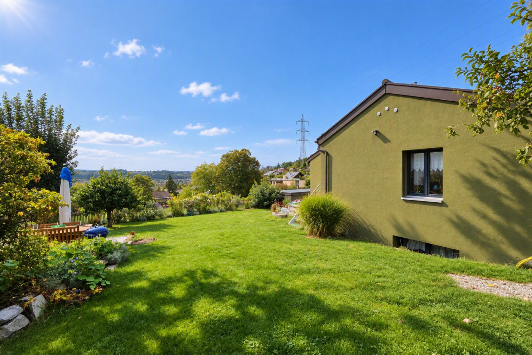
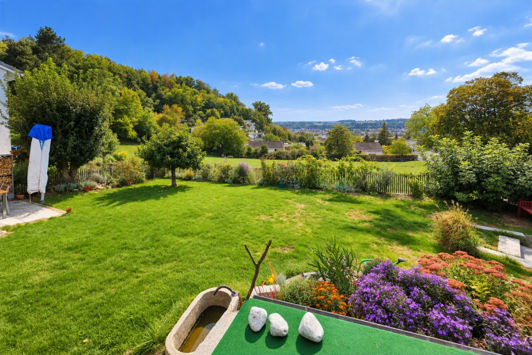
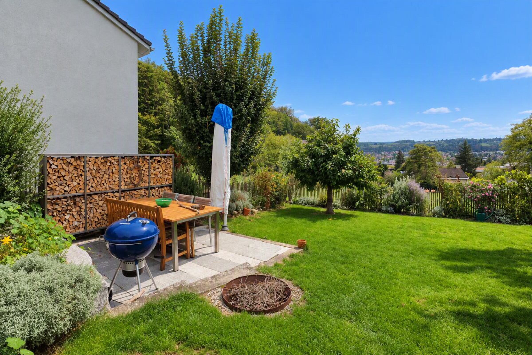
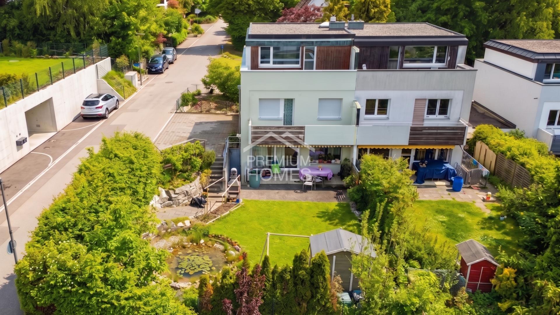
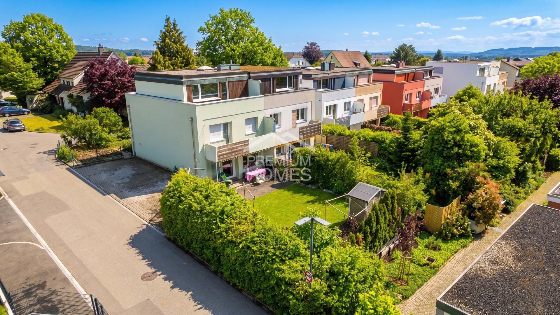
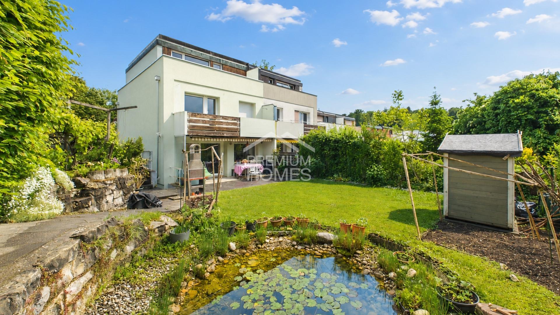
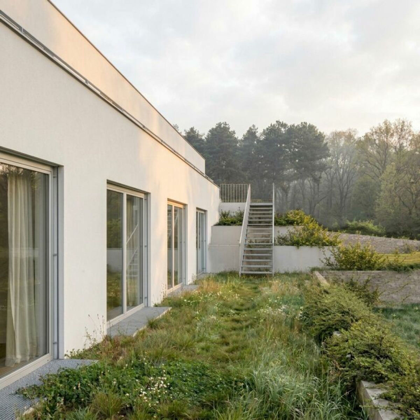
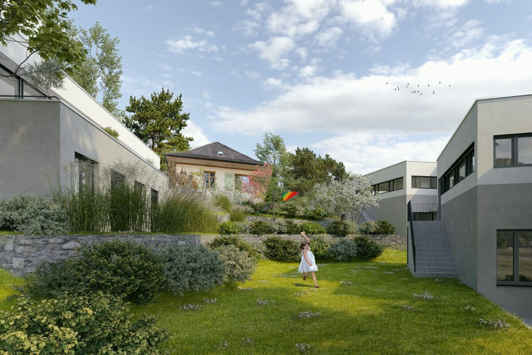
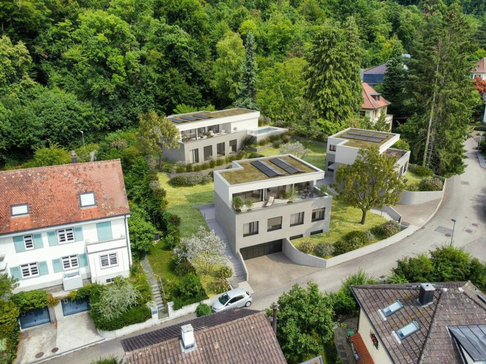
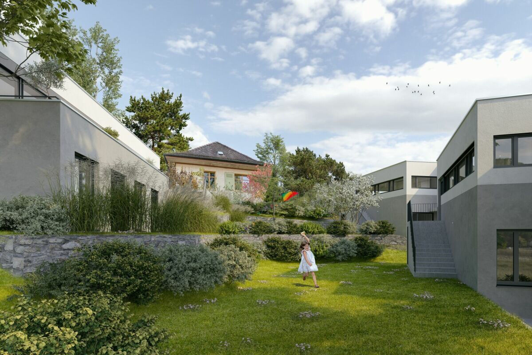
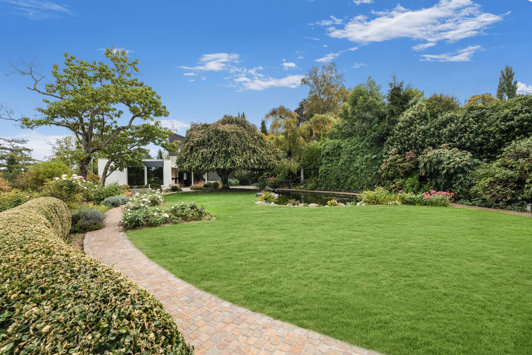
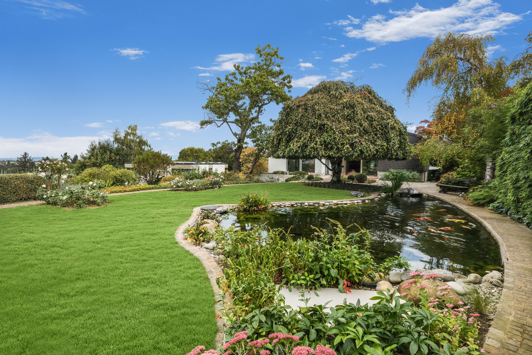
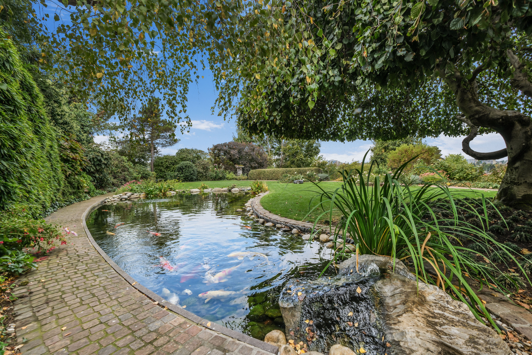
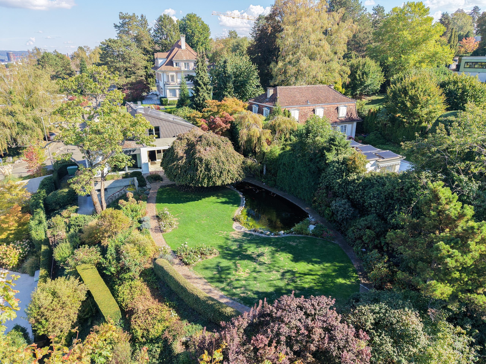
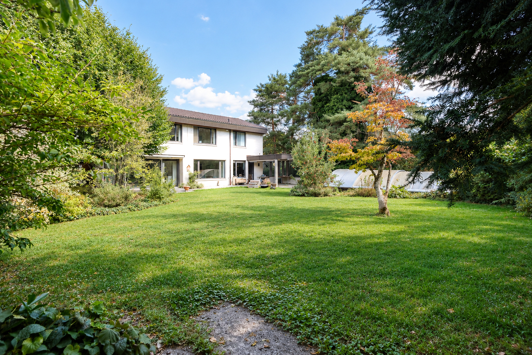
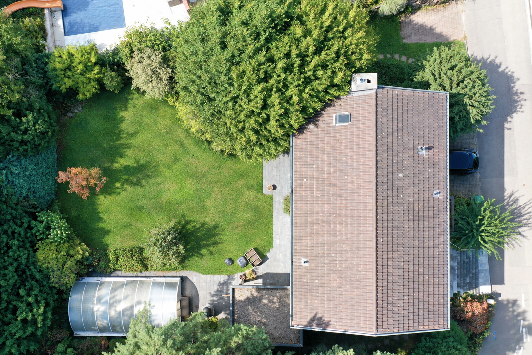
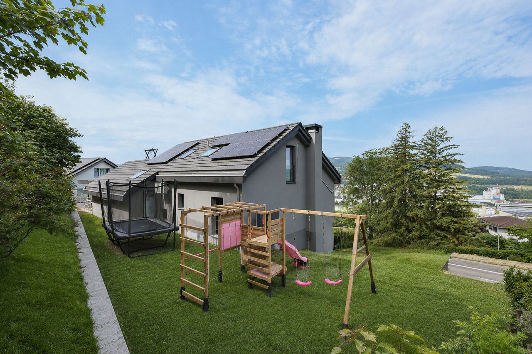
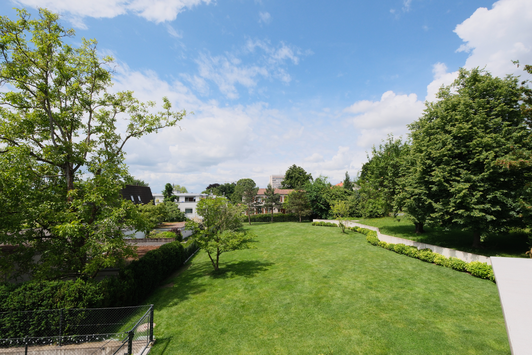
Residents of the mere five condominiums have access to a private garden area of approximately 500 m² for shared use.
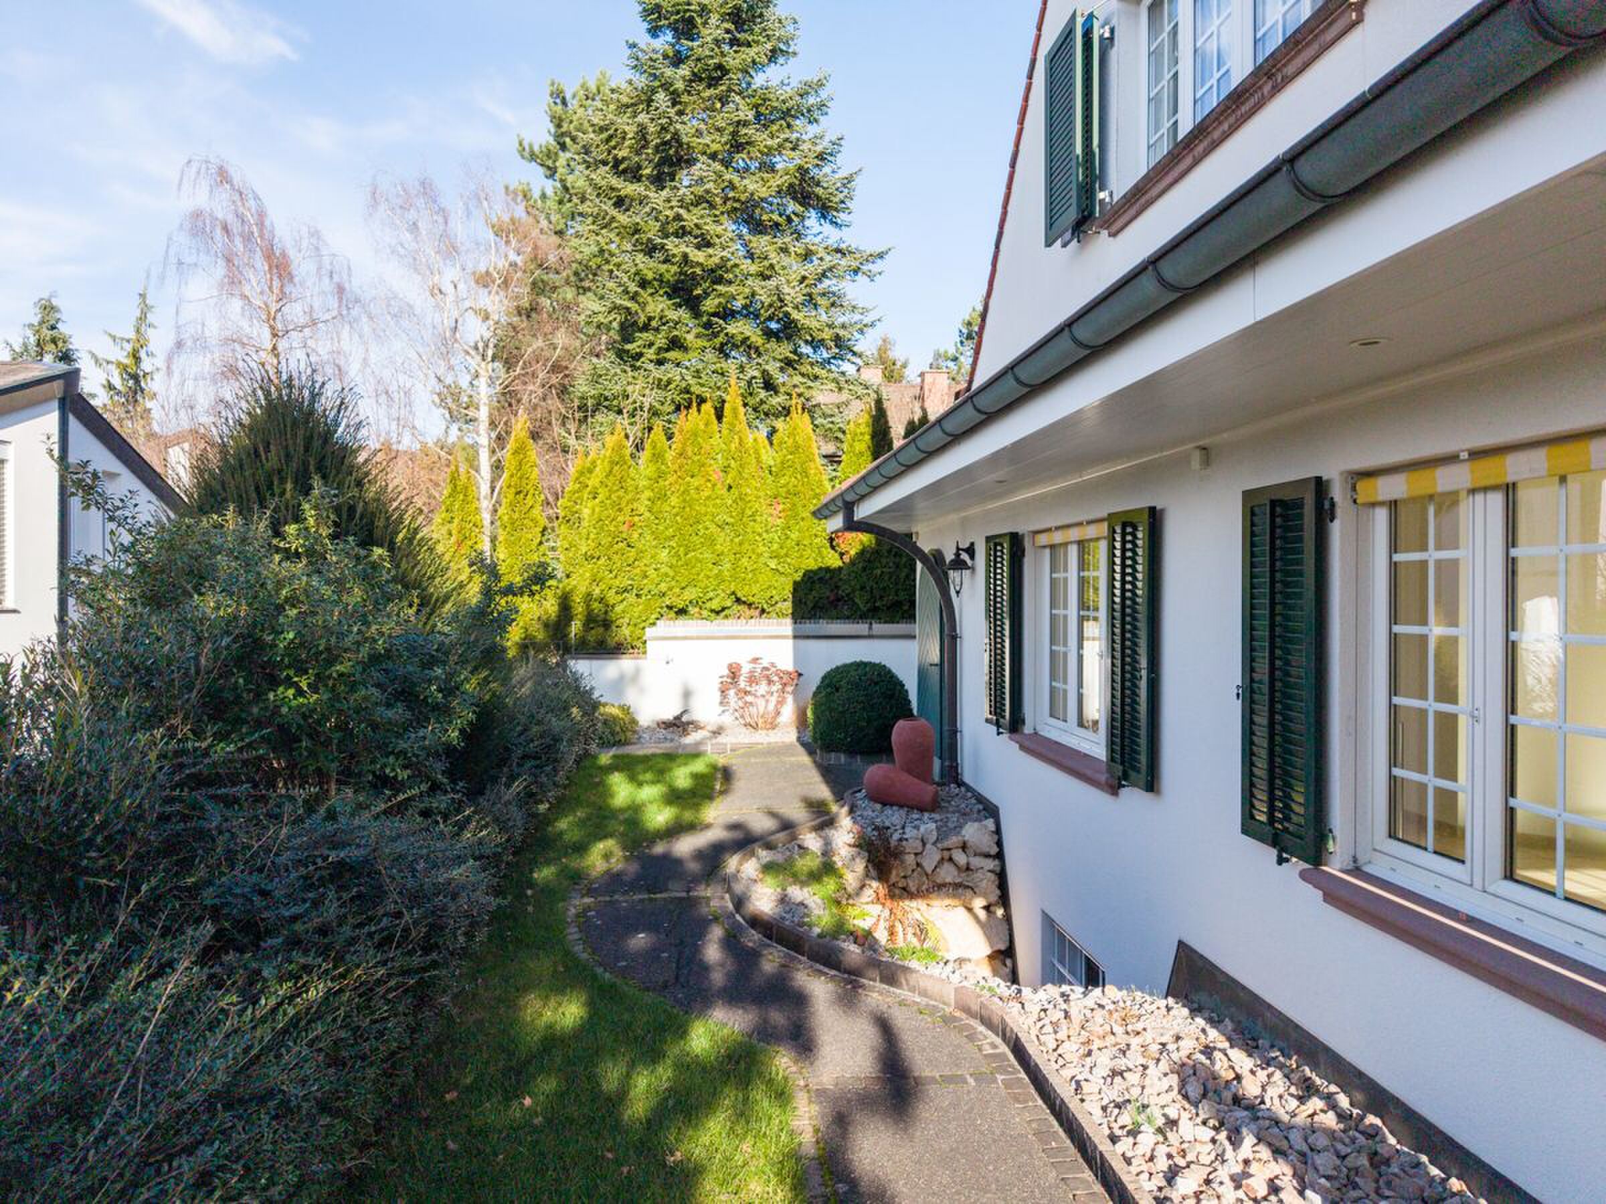
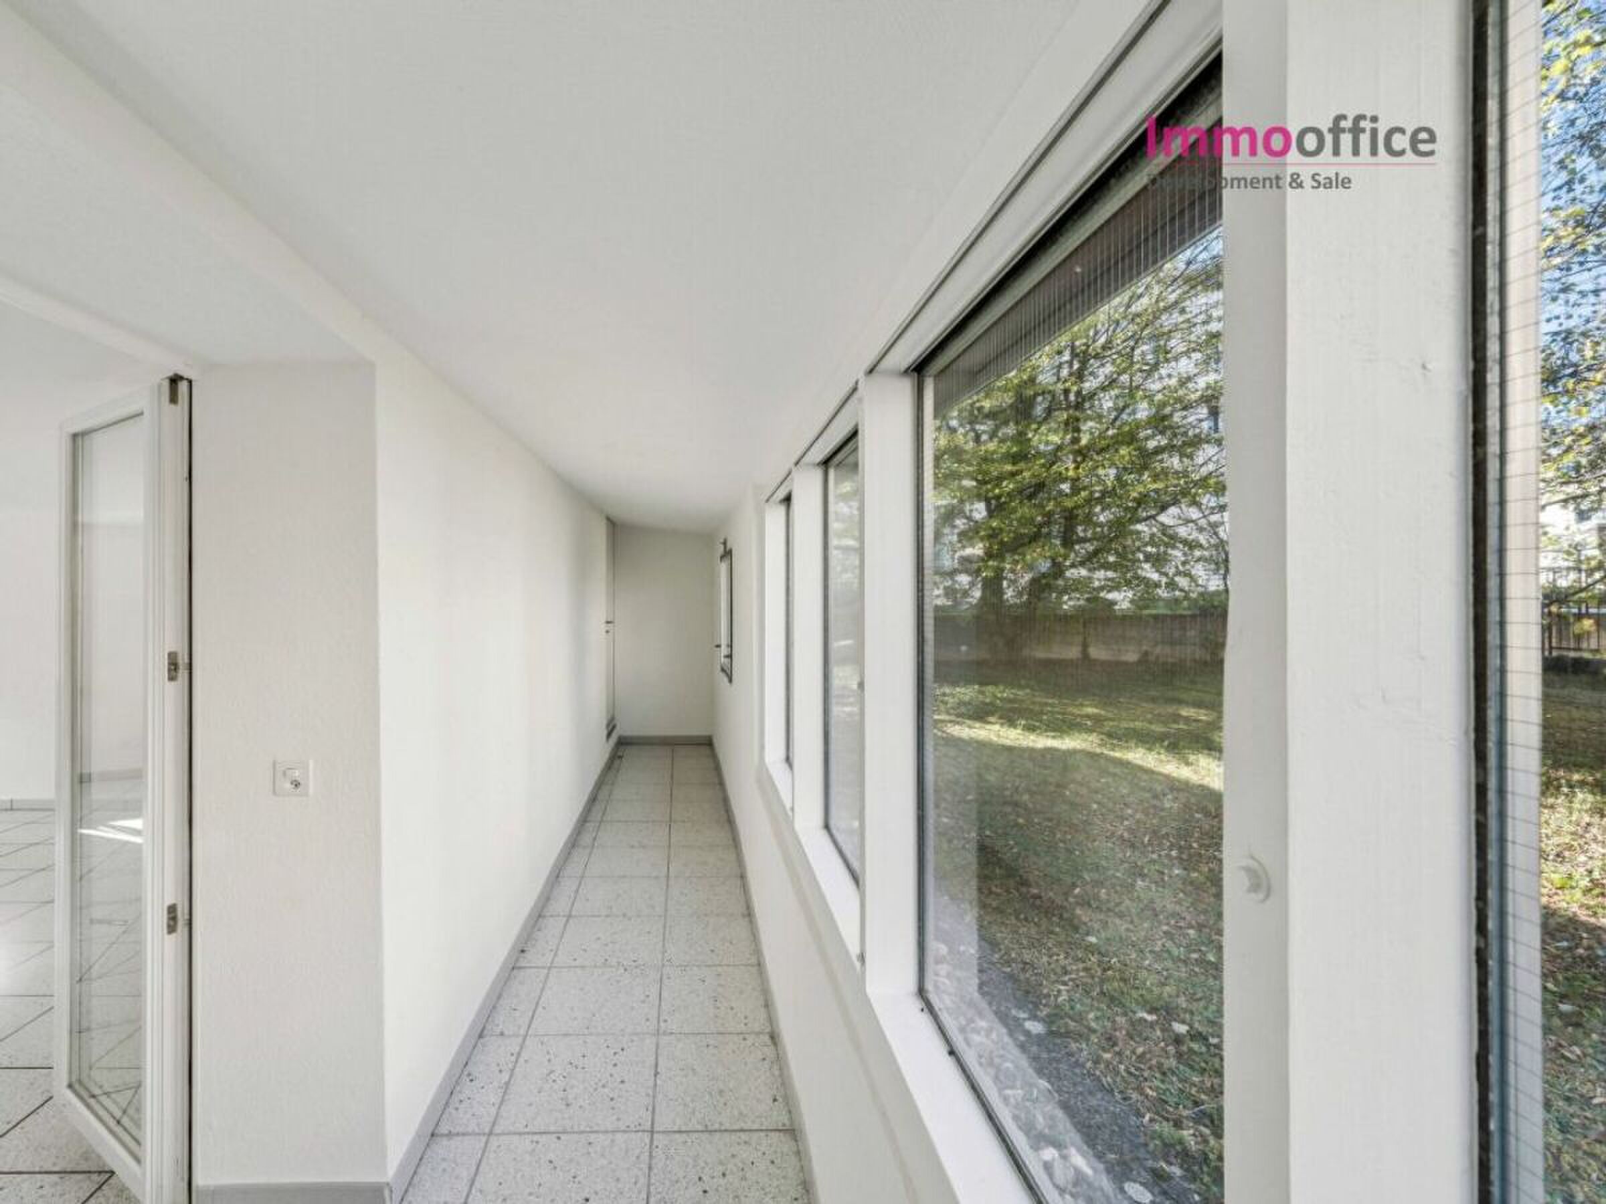
The spacious and beautifully landscaped outdoor area offers plenty of privacy and extends the living space outdoors during the warmer months. Various garden areas provide ample space to relax, entertain guests, or simply enjoy peaceful moments surrounded by greenery.
Separate Studio and Additional Rooms
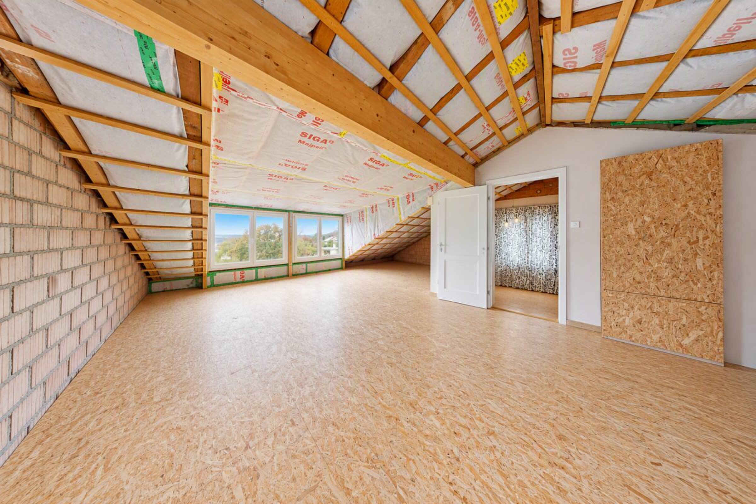
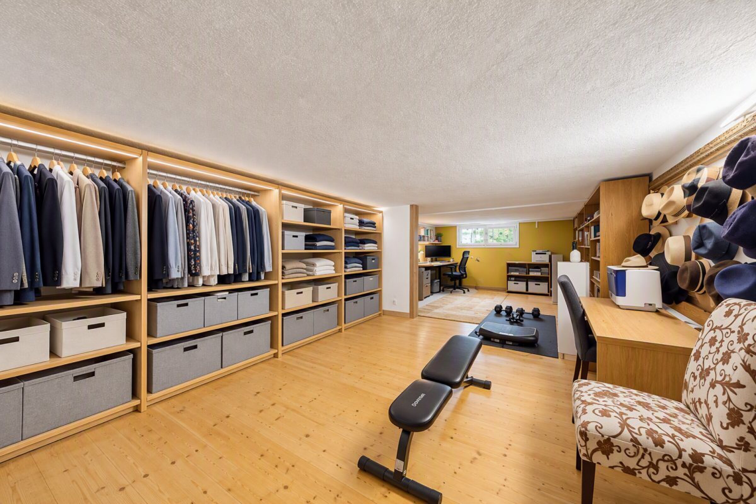
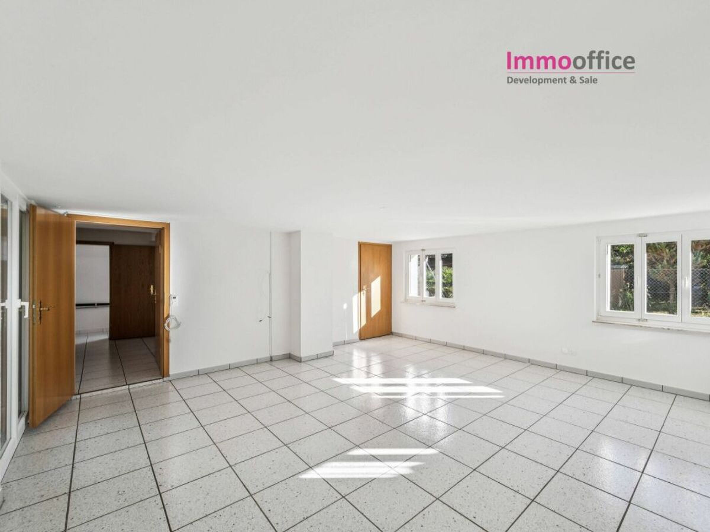
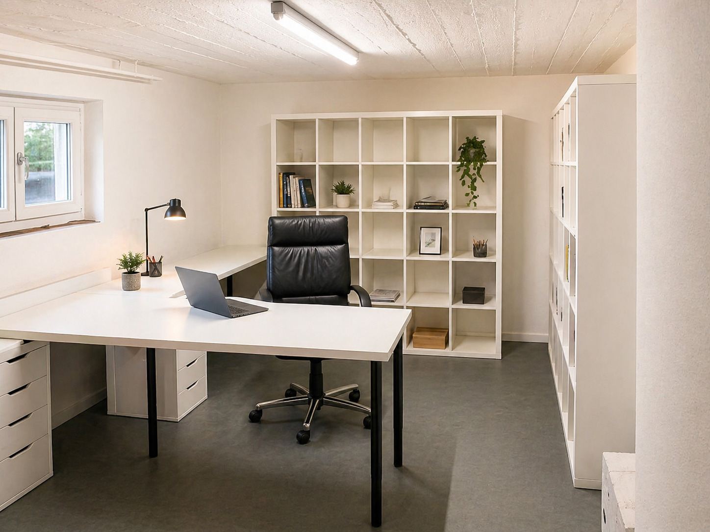
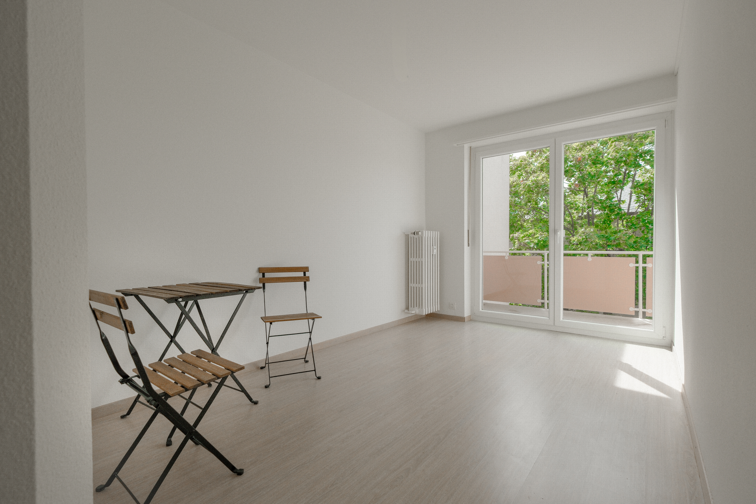
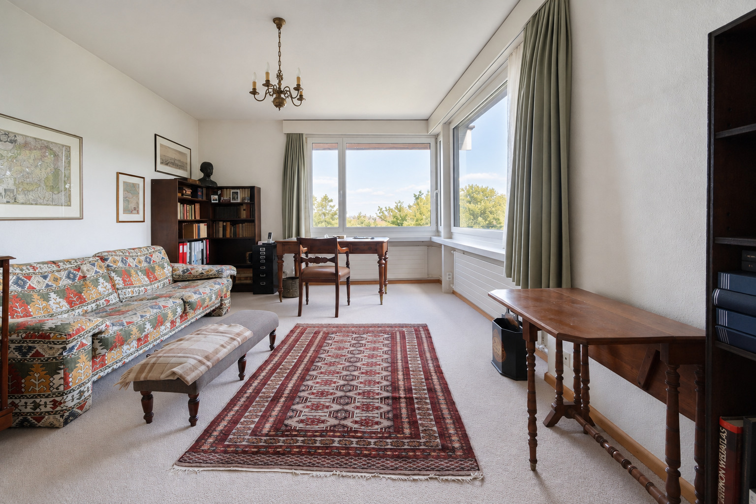
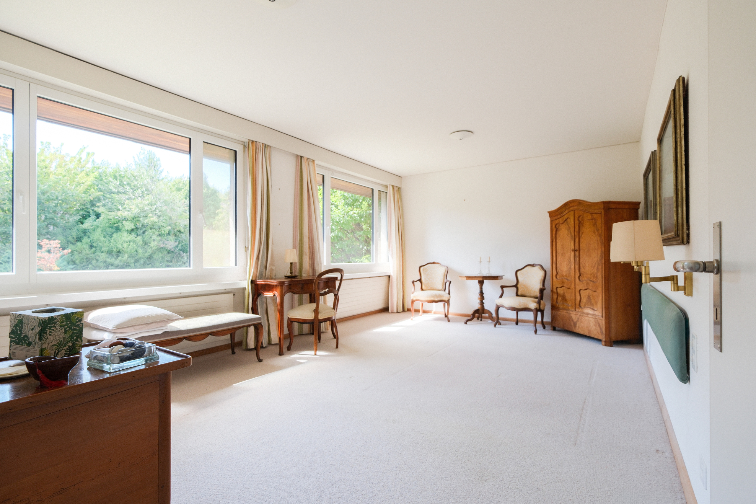
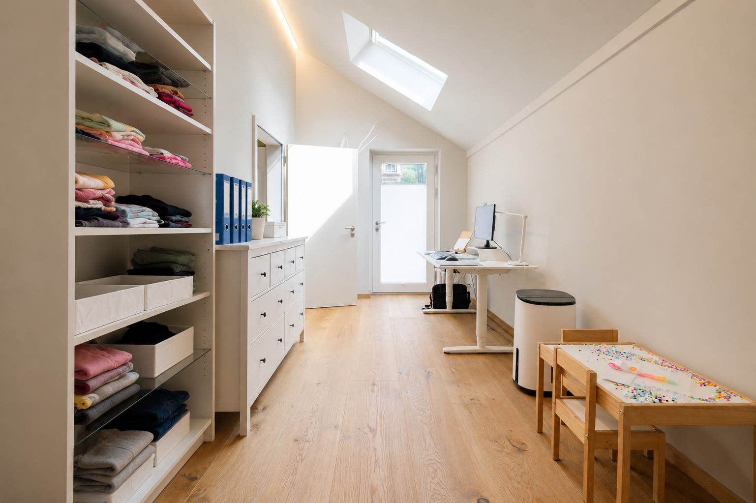
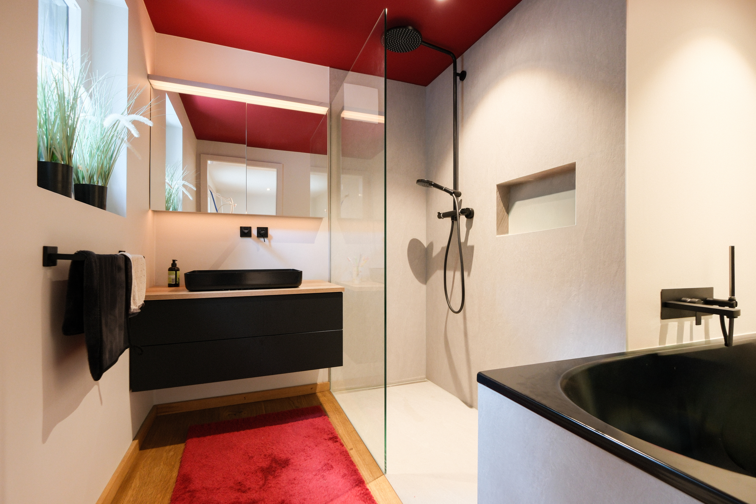
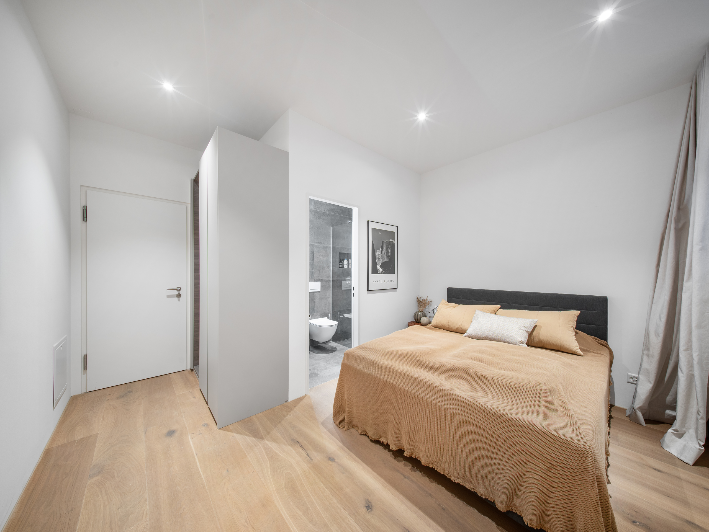
In the basement, the apartment includes a separate studio/guest room with its own high-quality bathroom. Custom-built closets and an elegantly recessed mirror highlight the thoughtful and stylish design. The studio is ideal as a guest room, office, or additional retreat.
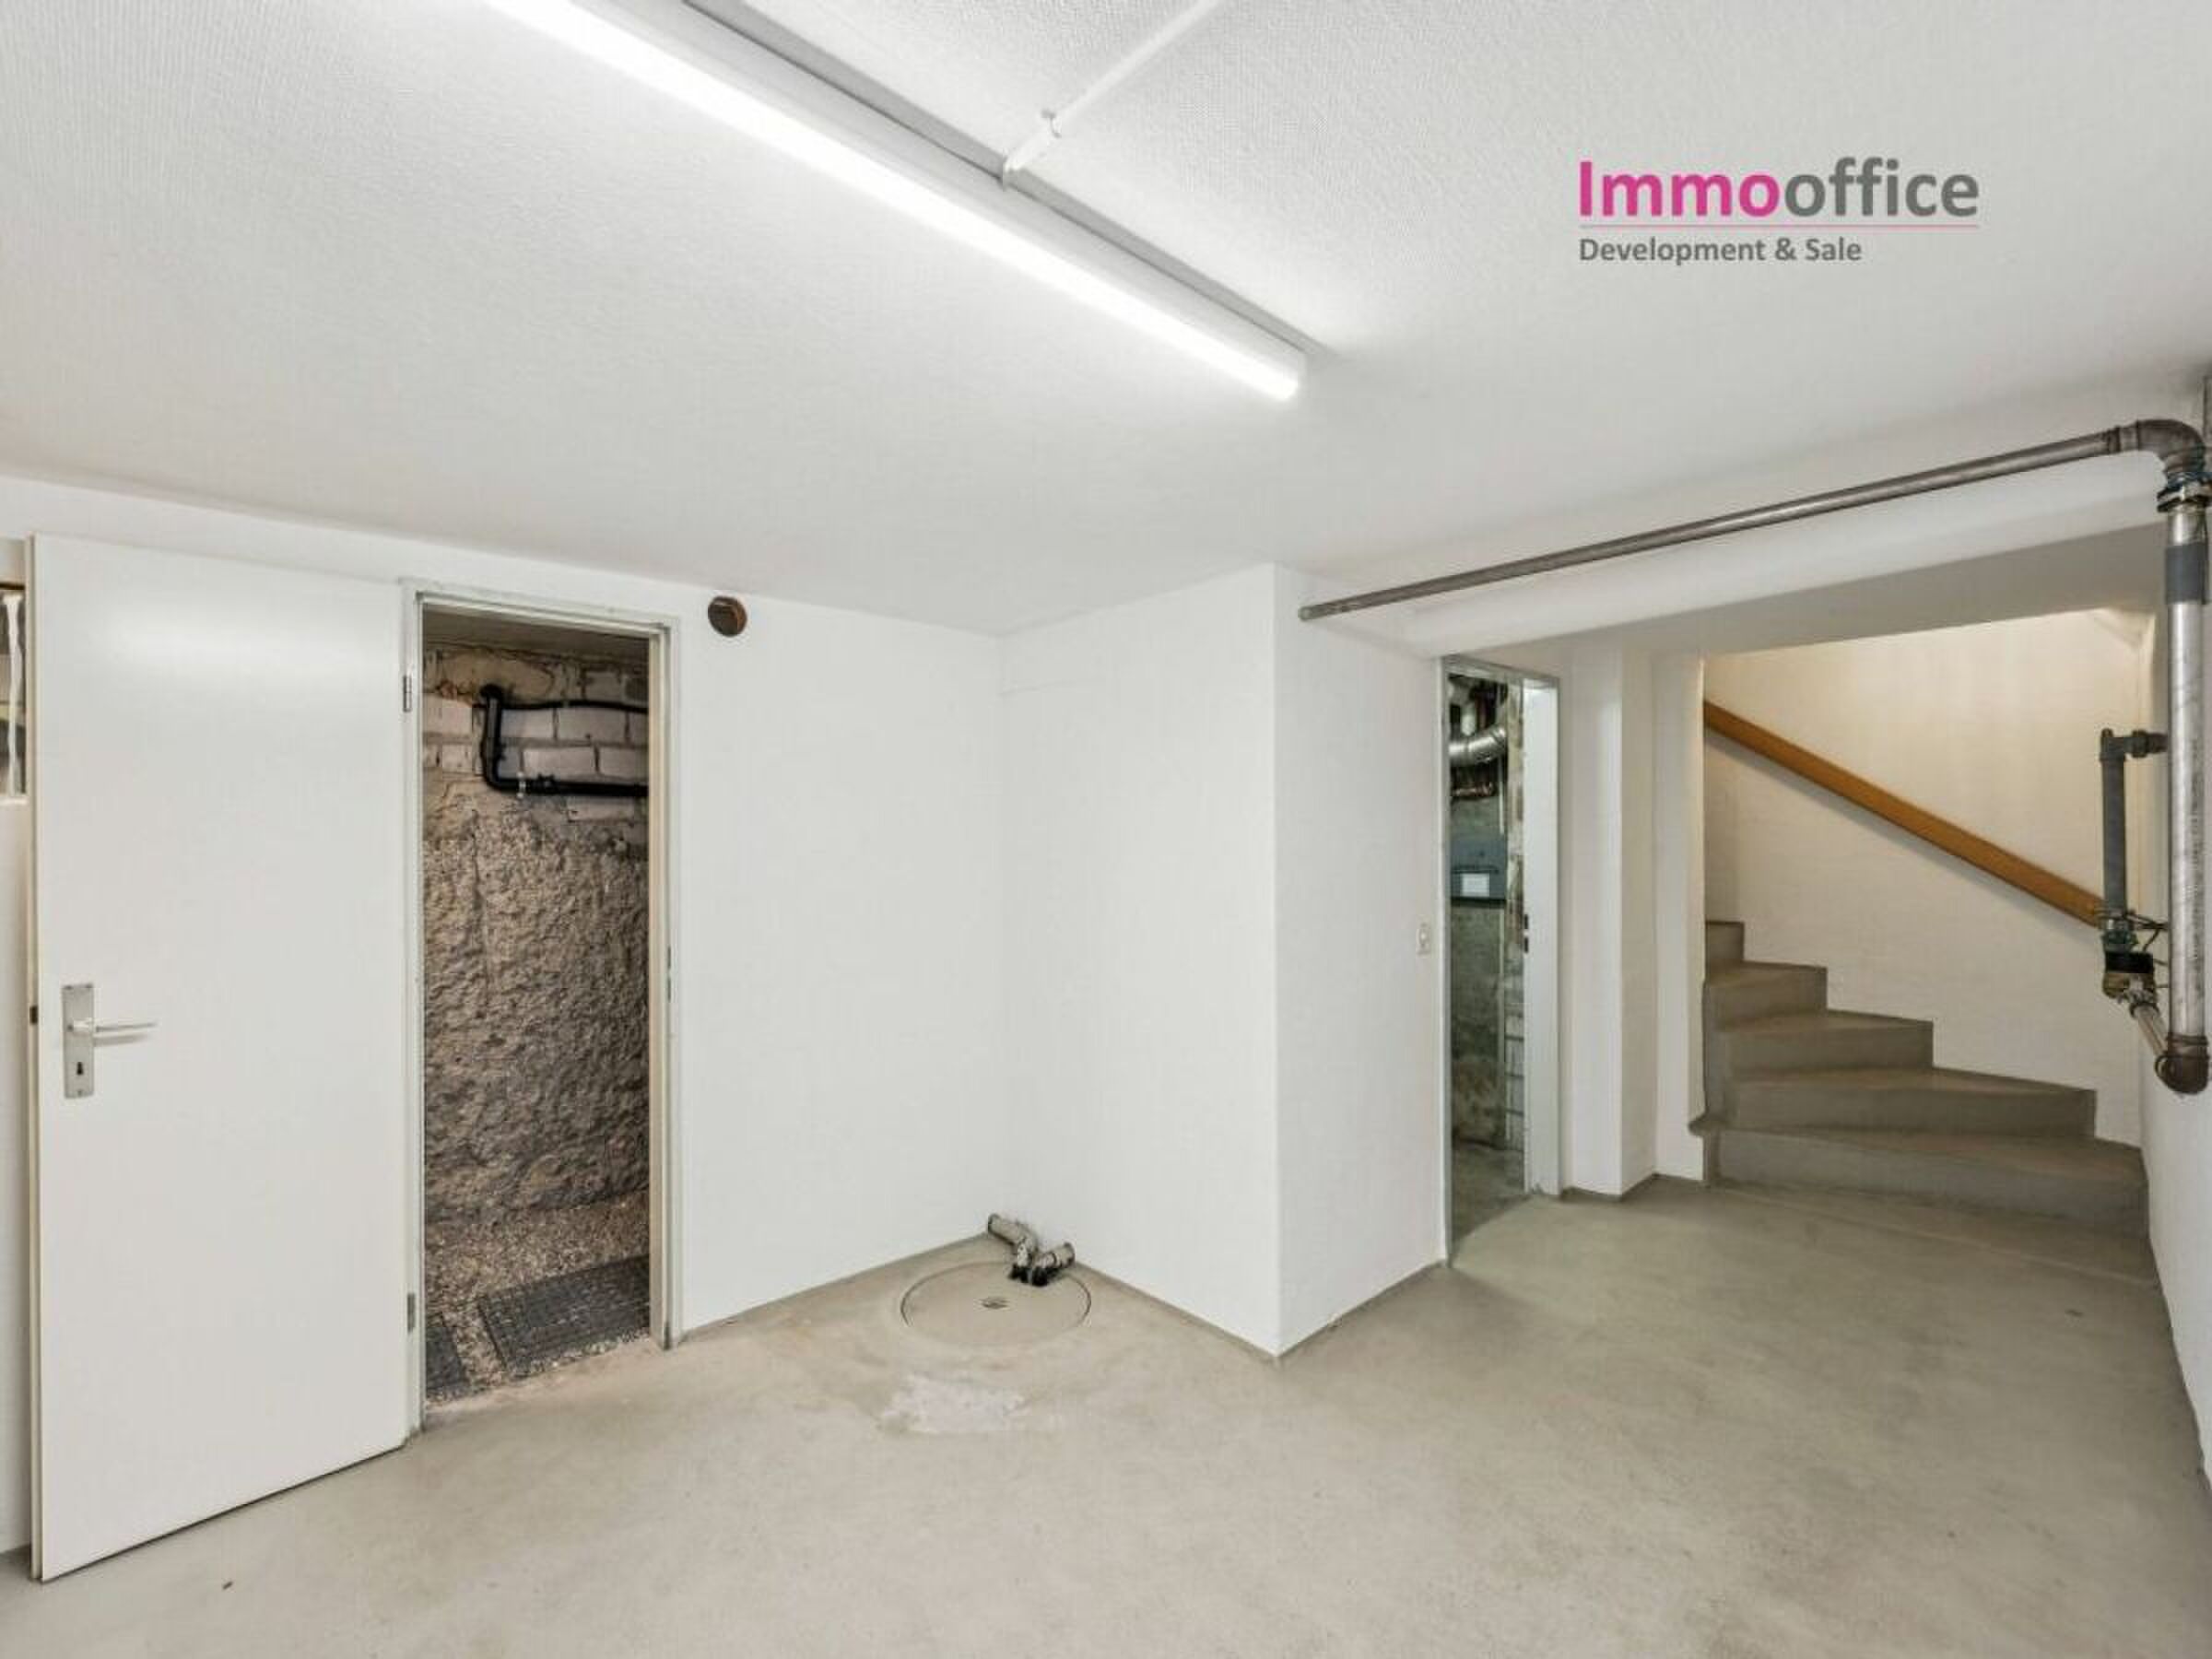
Additionally, a private basement storage unit and a dedicated bike storage room are available. The building is equipped with an elevator.
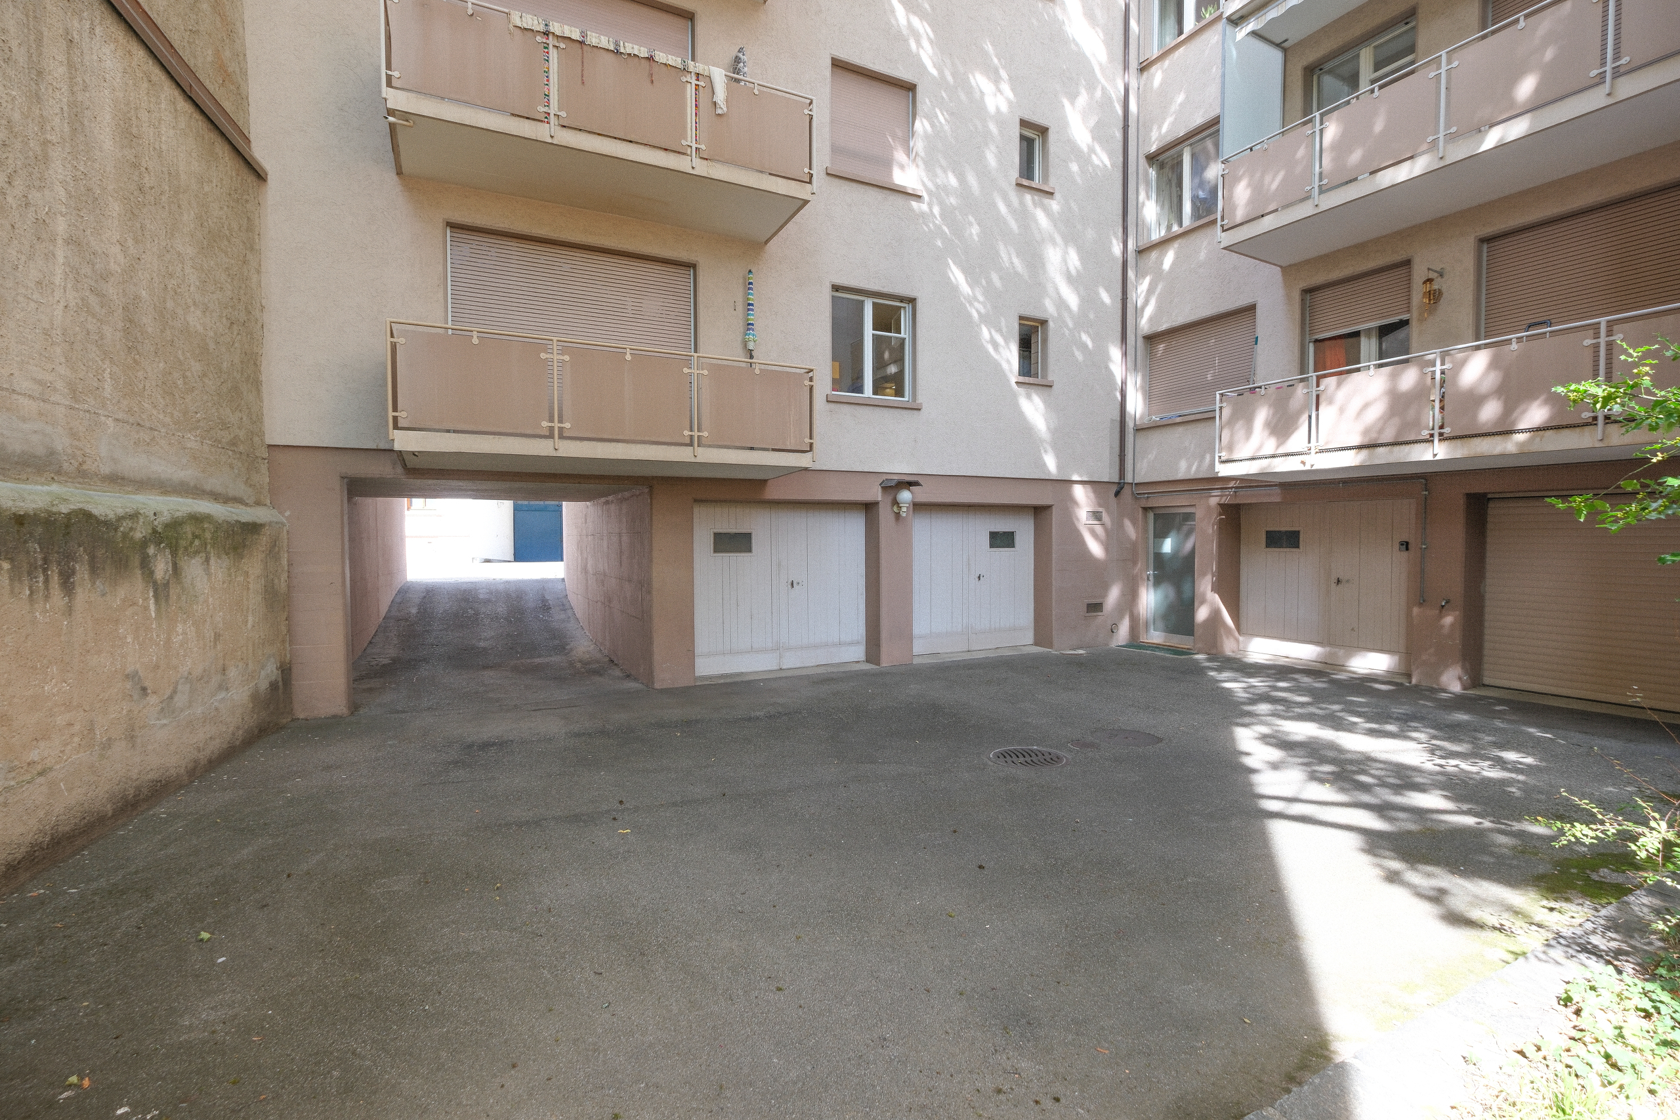
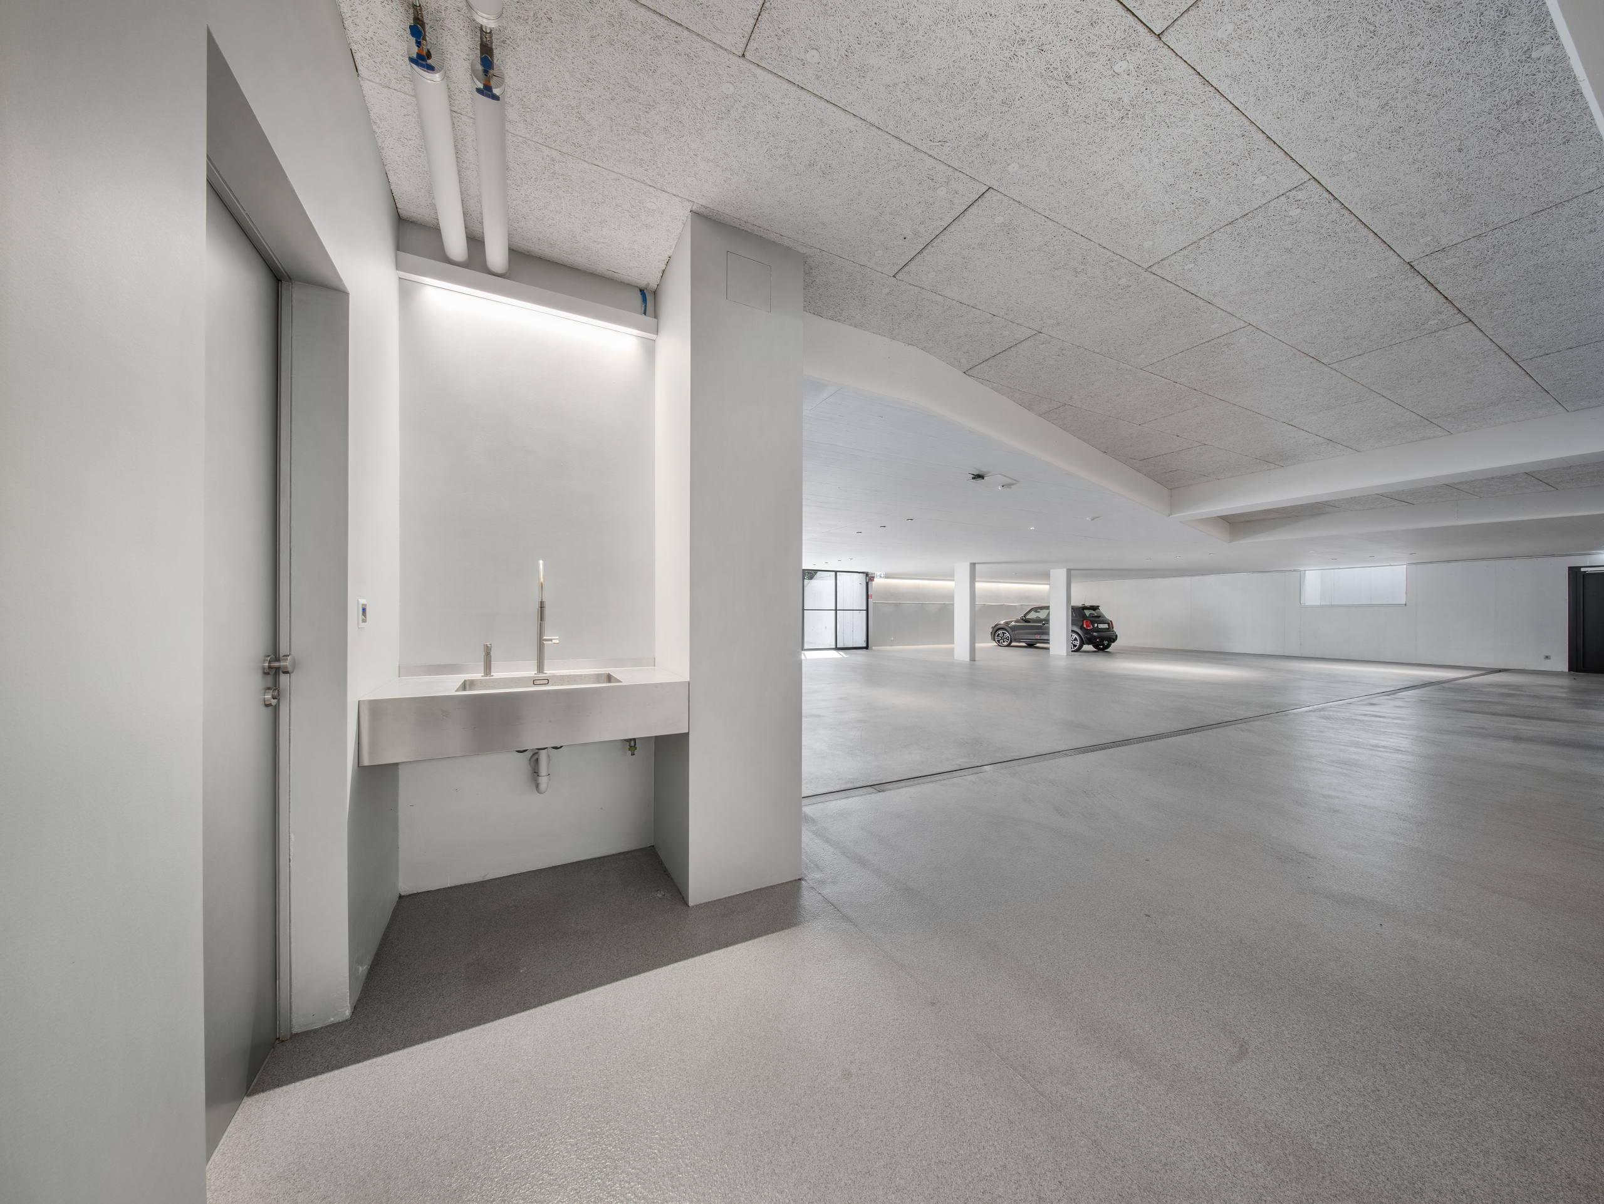
Two indoor parking spaces are already included in the purchase price. Additionally, there is the option to purchase an extra indoor parking space. A charging port for an electric vehicle is available. The parking garage has also been designed to a high standard and features attractive lighting with integrated spotlights.
Features & Highlights
- Spacious 6.5-room condominium
- Residential building with only five condominiums
- Built in 2021
- High-quality and custom-designed interior finishes
- Spacious window walls and plenty of natural light
- Ceiling heights of approximately 2.60 m
- Well-thought-out lighting, color, and material concept
- Open-concept living, dining, and kitchen area
- Designer fireplace visible from both sides
- High-quality designer kitchen with a spacious cooking island
- Numerous custom-built cabinets
- Four bathrooms and a separate guest restroom
- Dedicated utility room with washer and dryer
- Underfloor heating and cooling, as well as comfort ventilation
- Separate studio/guest room with en suite bathroom
- Private basement and bike storage
- Elevator in the building
- Two indoor parking spaces included in the purchase price – additional indoor parking space available for purchase
- Electric vehicle charging port available
This exceptional condominium combines spacious living with high-quality architecture, custom interior design, and a high level of living comfort. The careful selection of materials, the well-thought-out interior design, and the versatile additional spaces make it an attractive home with a special character.
We would be happy to show you this special condominium during a personal tour and look forward to giving you a closer look at the property.
The information in this listing has been compiled to the best of our knowledge and belief. We reserve the right to make changes and corrections.
Conveniences
Neighbourhood
- Villa area
- Green
- Restaurant(s)
- Bus stop
- Child-friendly
- Playground
- Nursery
- Preschool
- Primary school
- Hiking trails
- Bike trail
Outside conveniences
- Balcony/ies
- Terrace/s
- Bench
- Quiet
- Greenery
- Parking
Inside conveniences
- Wheelchair-friendly
- Lift/elevator
- Garage
- Open kitchen
- Separated lavatory
- Dressing
- Pantry
- Cellar
- Wine cellar
- Bicycle storage
- Storeroom
- Hammam
- Fitness room
- Home cinema
- Recreationroom
- Built-in closet
- Water softener
- Fireplace connection
- Triple glazing
- Bright/sunny
- With front and rear view
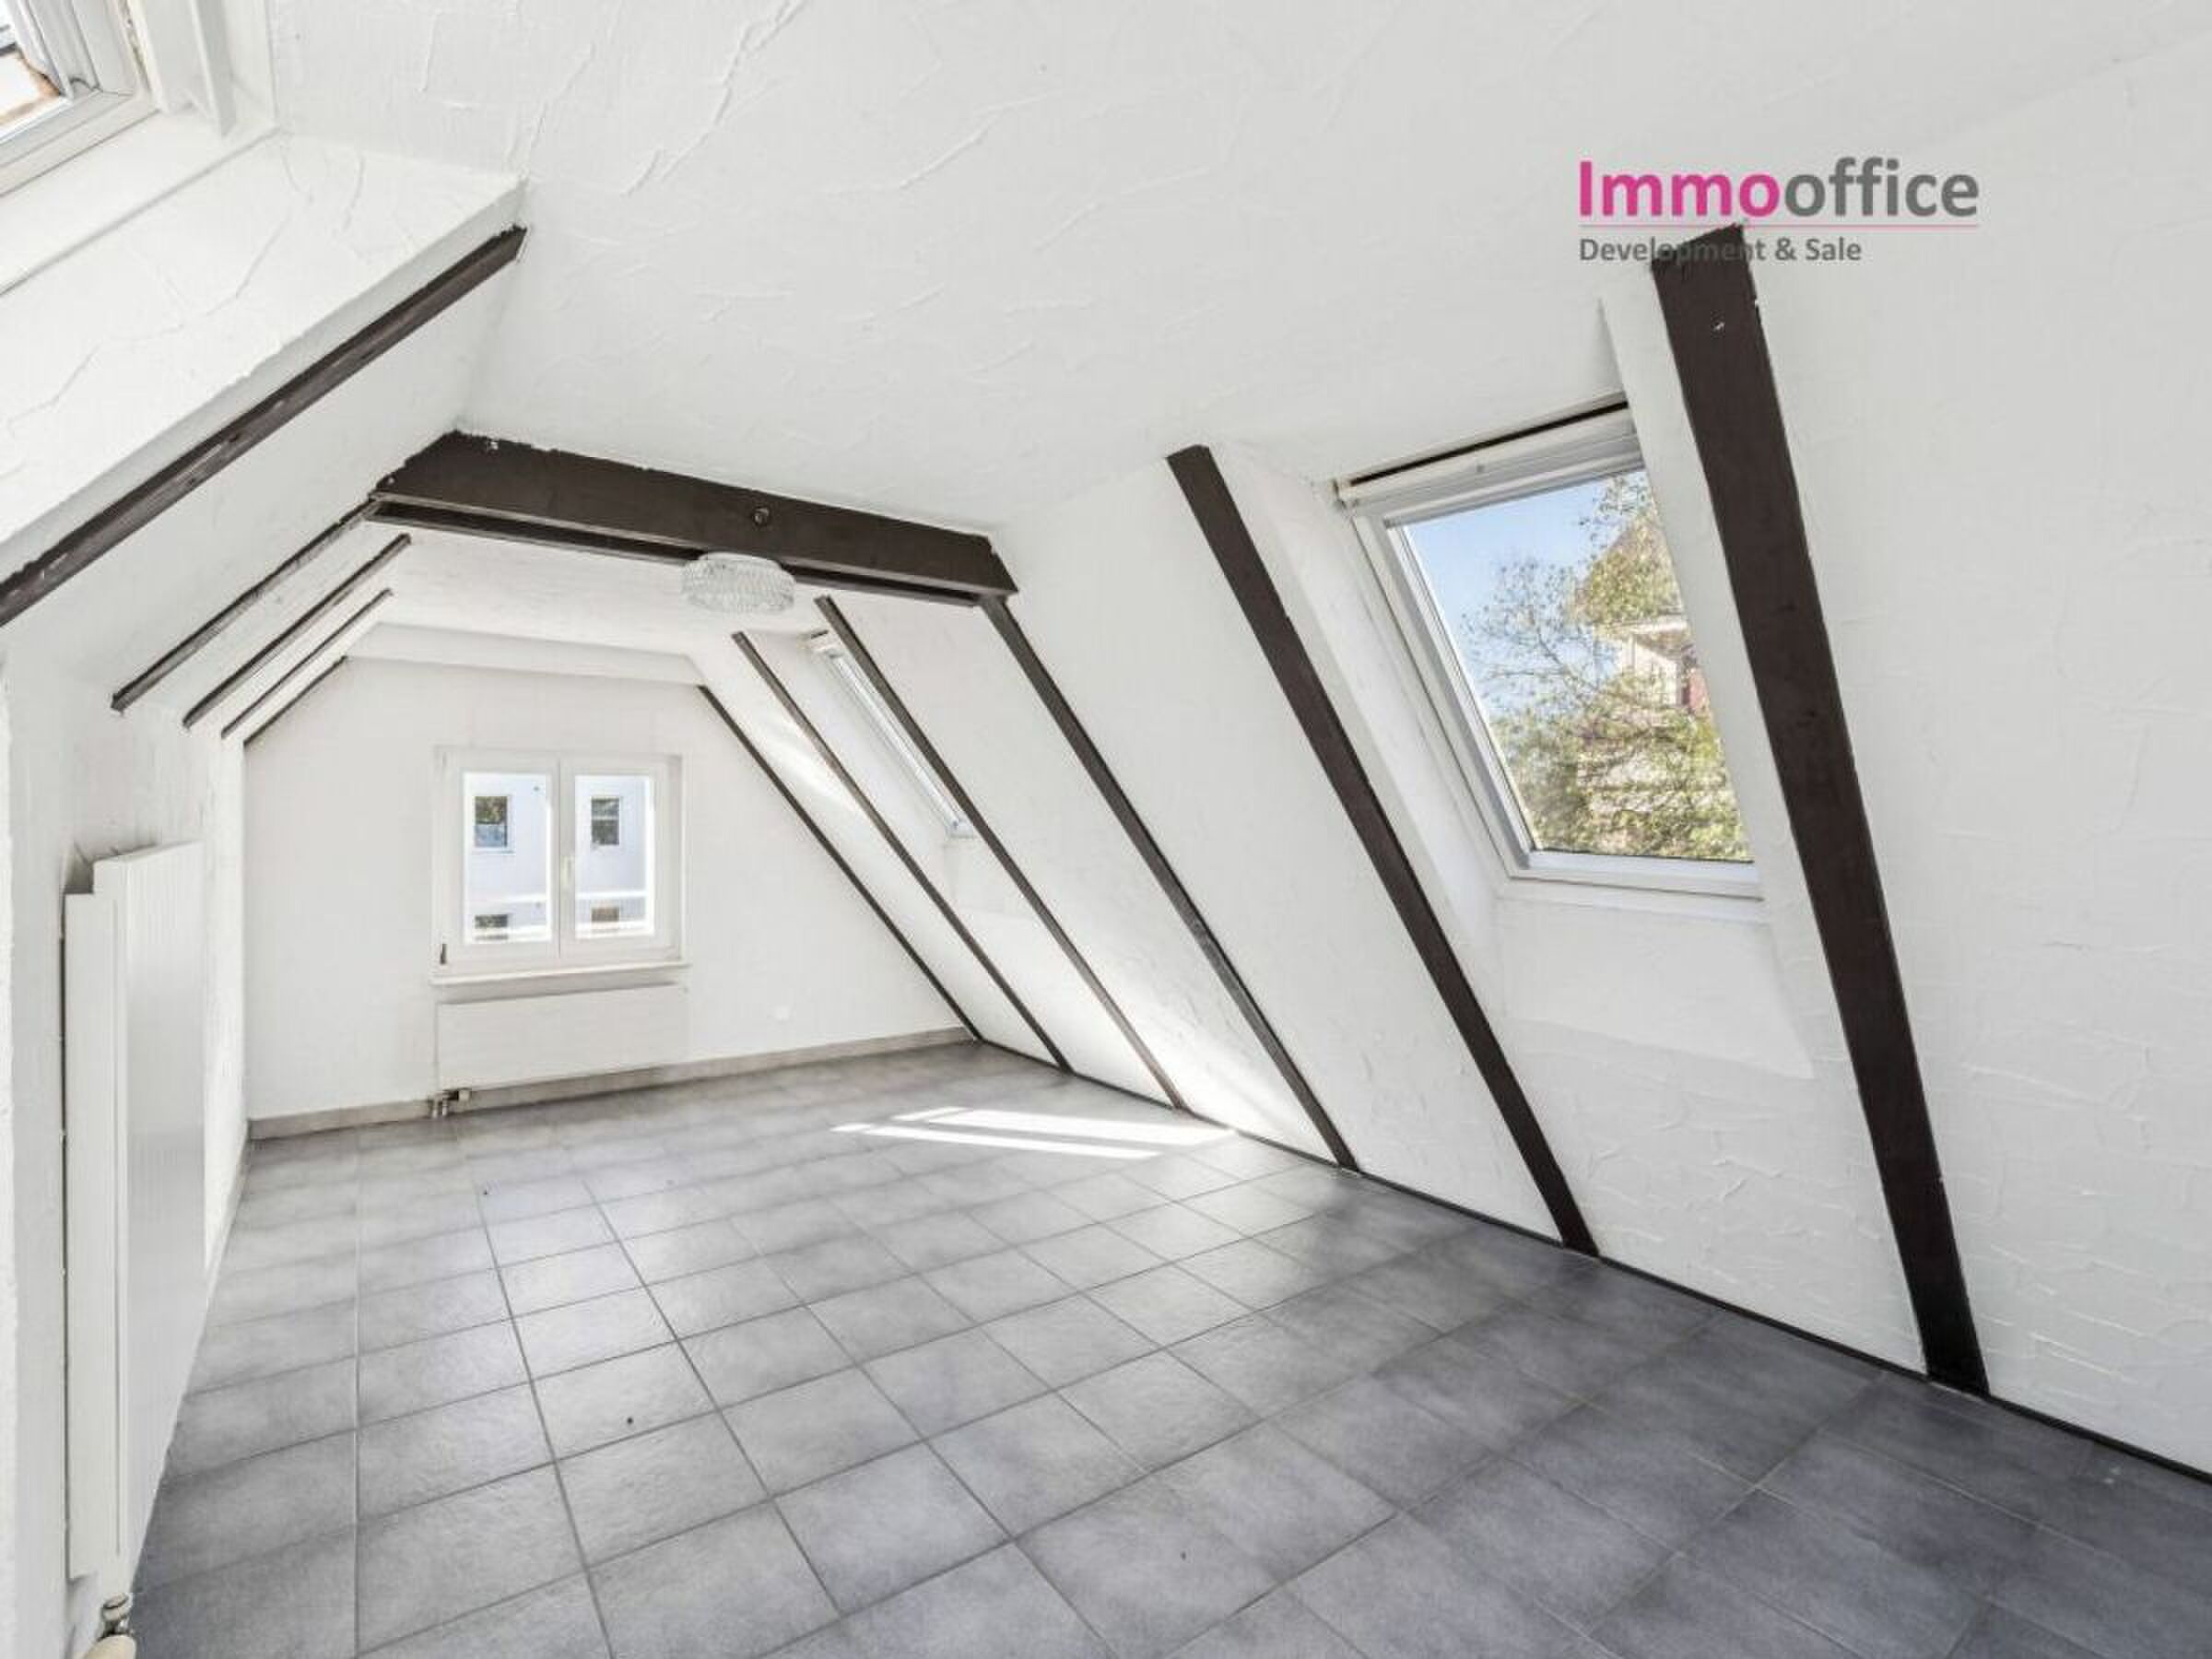
- Exposed beams
- With character
Equipment
- Fitted kitchen
- Kitchen island
- Induction cooker
- Oven
- Steamer
- Fridge
- Freezer
- Dishwasher
- Washing machine
- Dryer
- Bath
- Shower
- Phone
- Cable/TV
- Satellite
- Internet connection
- Cable canals
- Electric blind
- Alarm
- Interphone
- Code door
- Videophone
- Oversee camera
- Caretaker
- Ventilation
- Home automation
Floor
- At your discretion
- Parquet floor
- Mosaic parquet floor
- Marble
- Stone
- Granite
Condition
- New
Orientation
- South
- West
Exposure
- Optimal
- All day
- Morning
- In the evening
View
- Nice view
- Clear
- Far view
- Unobstructed
- Panoramic
- Rural
Style
- Modern
Standard
- Minergie®