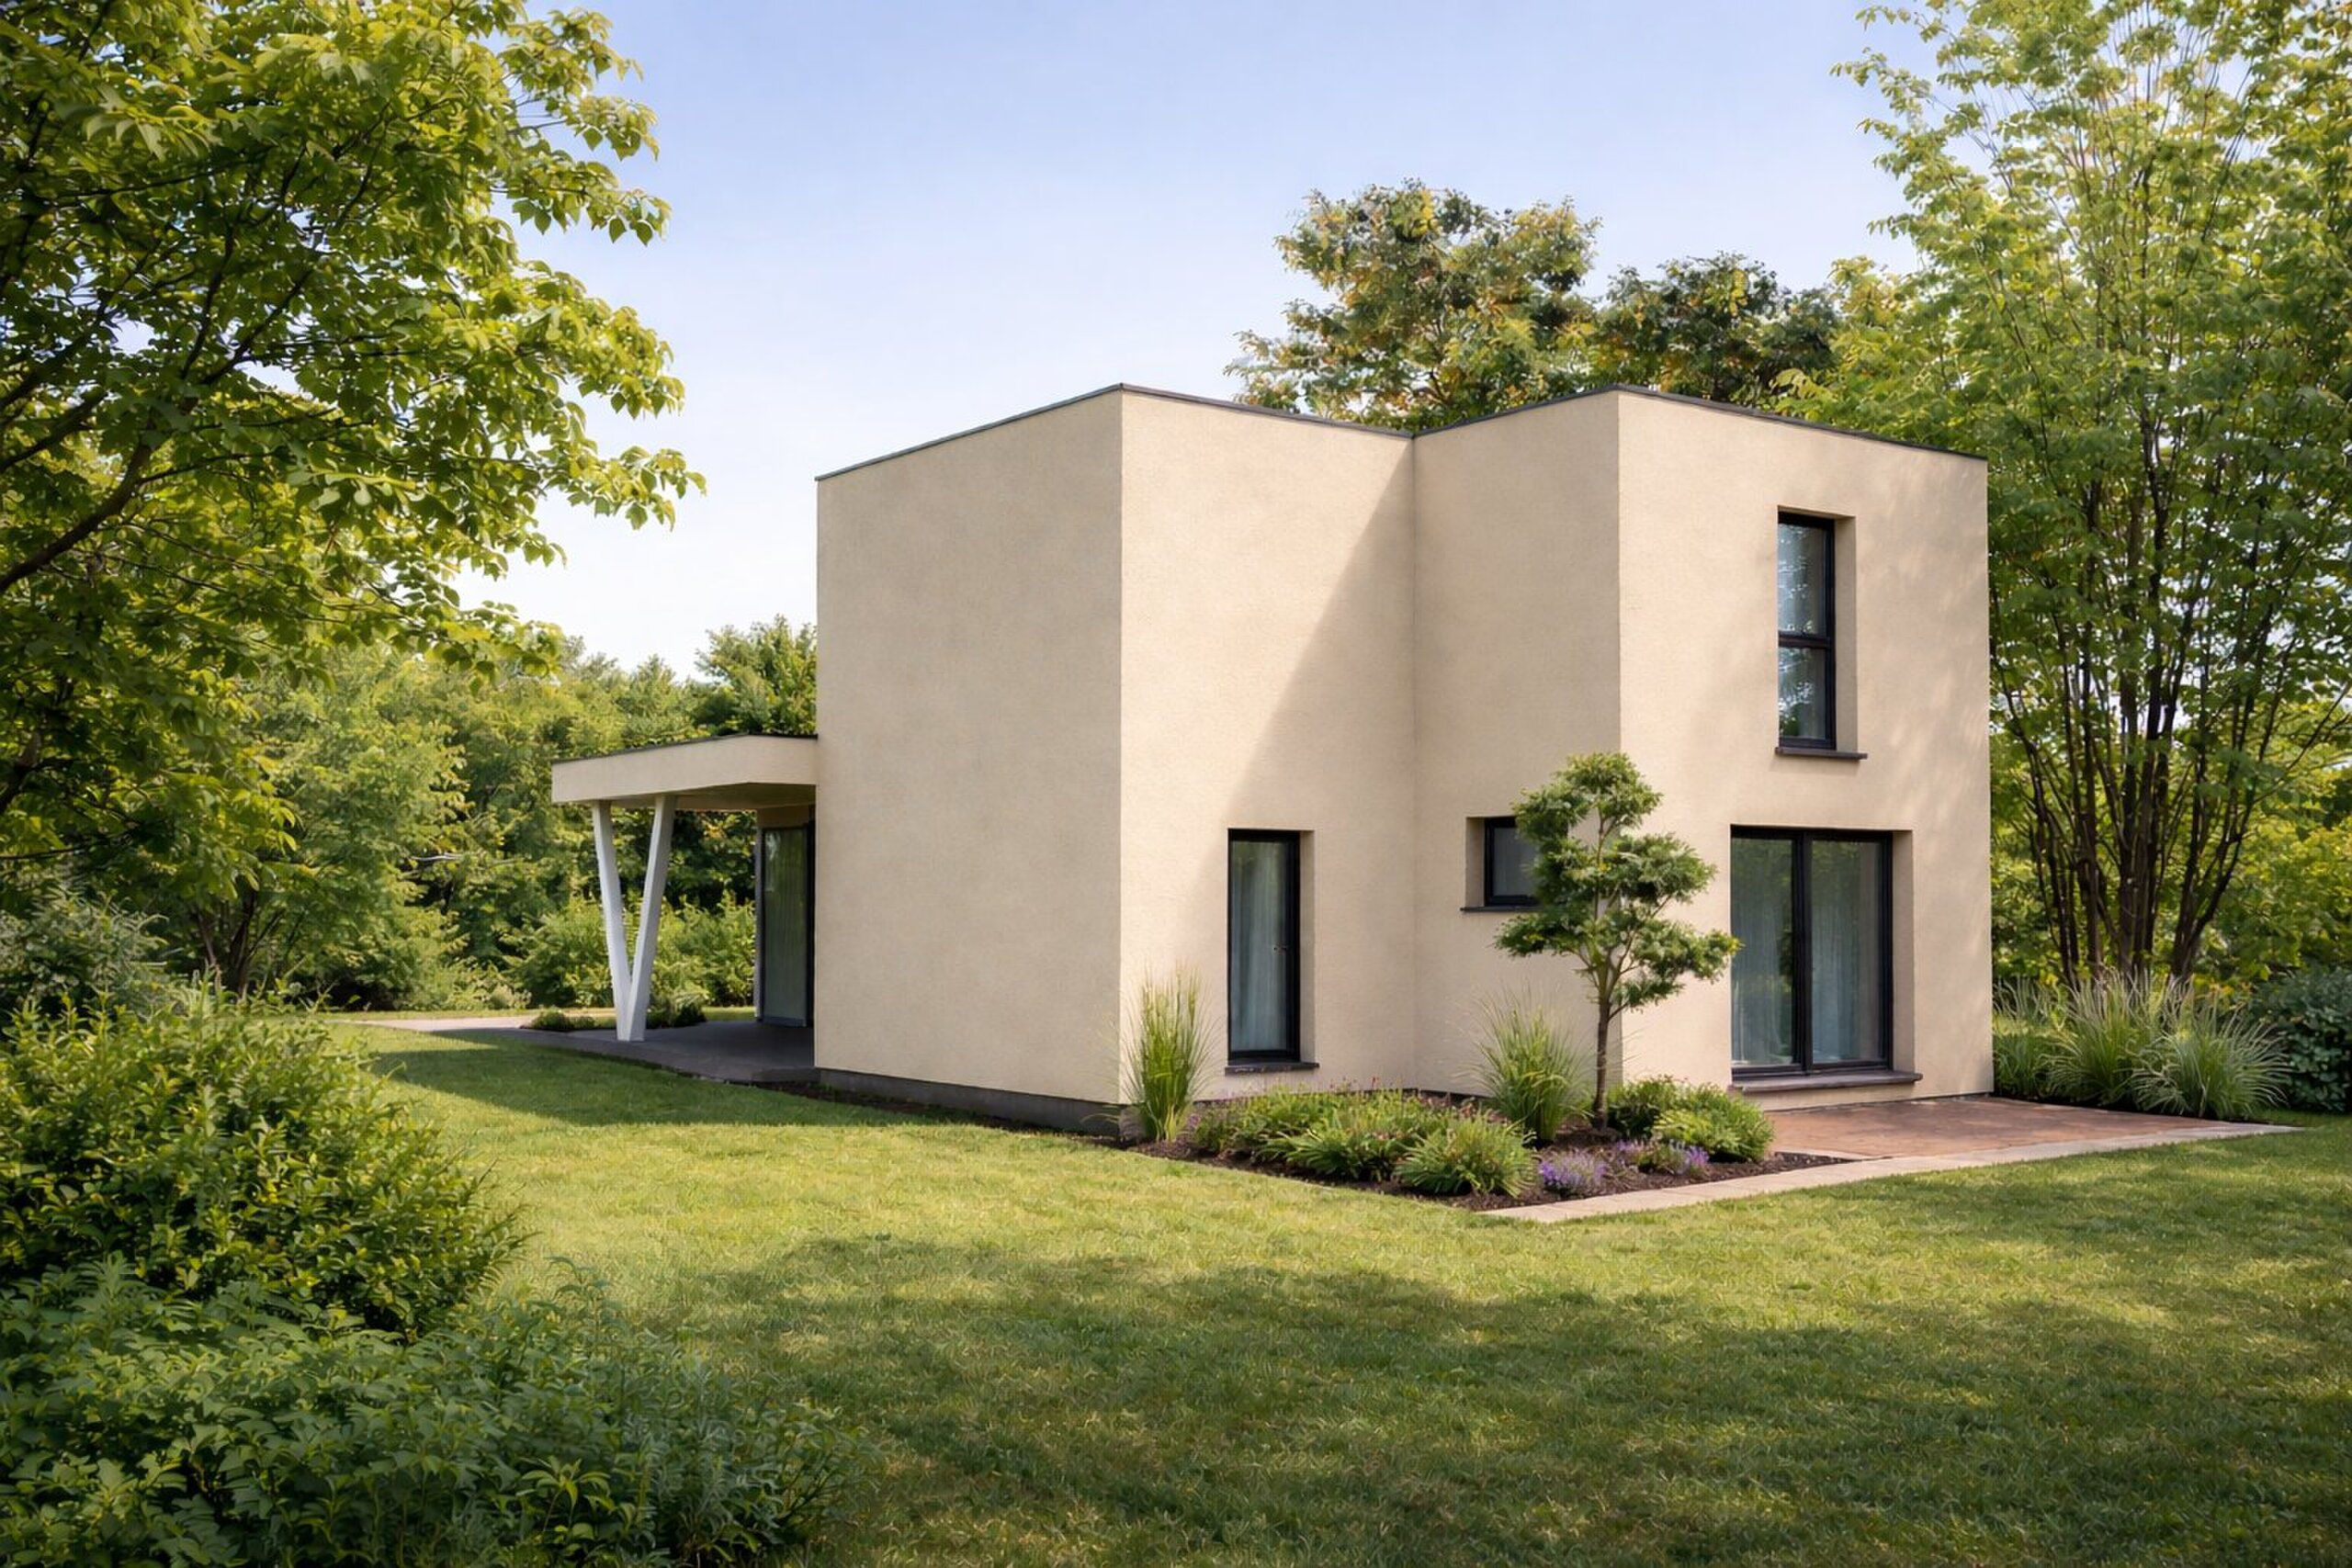
Twin house with 4.5 rooms on sale in Allschwil - 162 m²
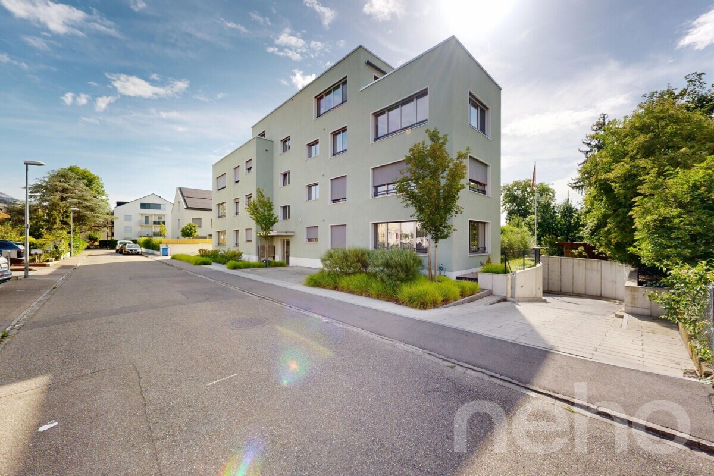
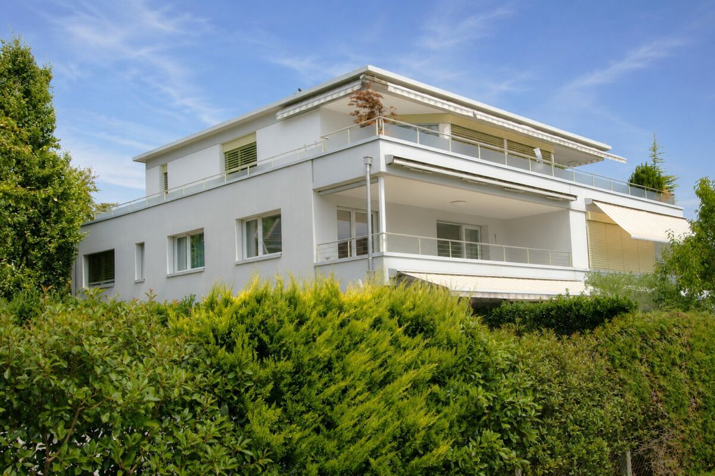
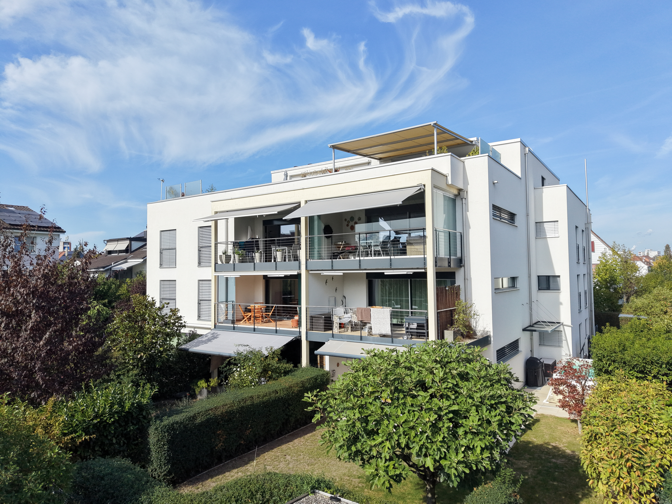
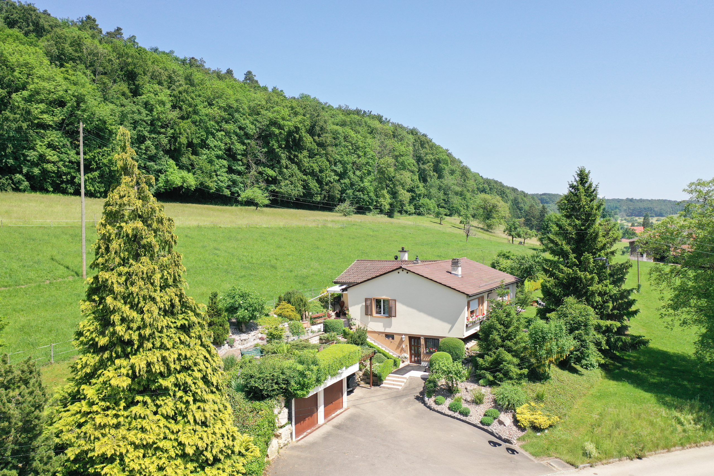
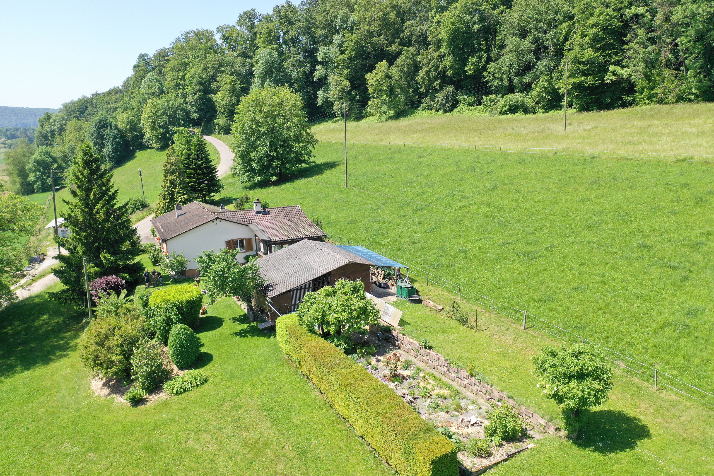
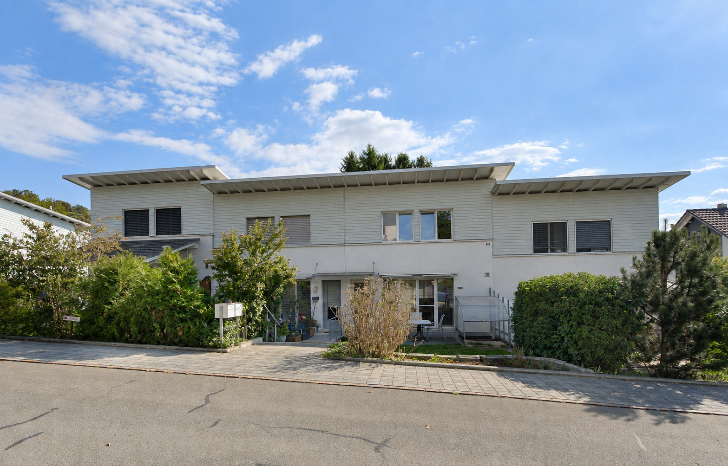
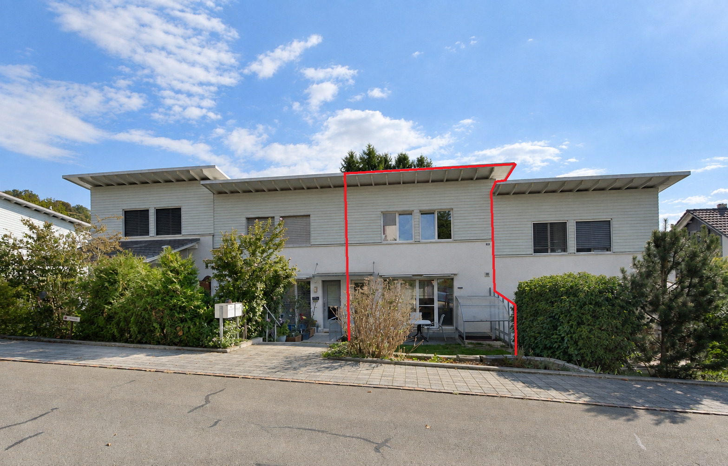
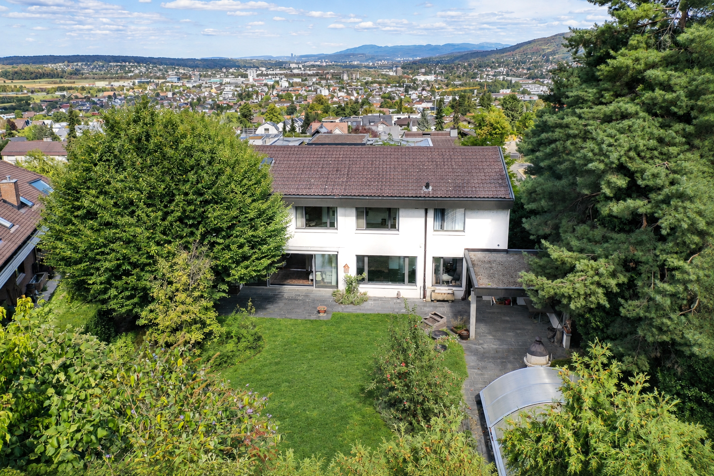
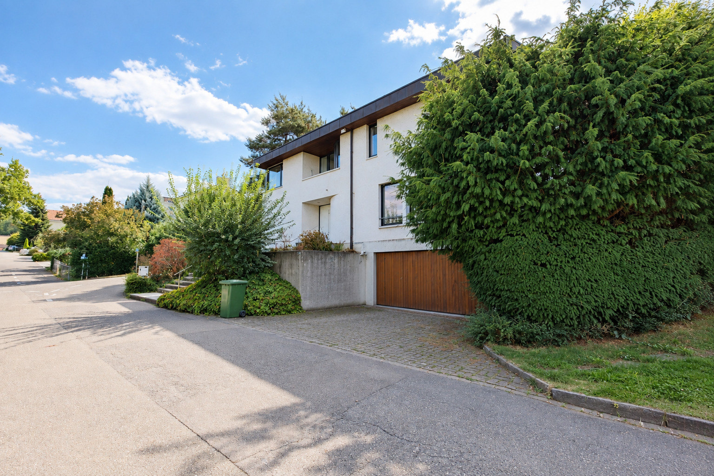
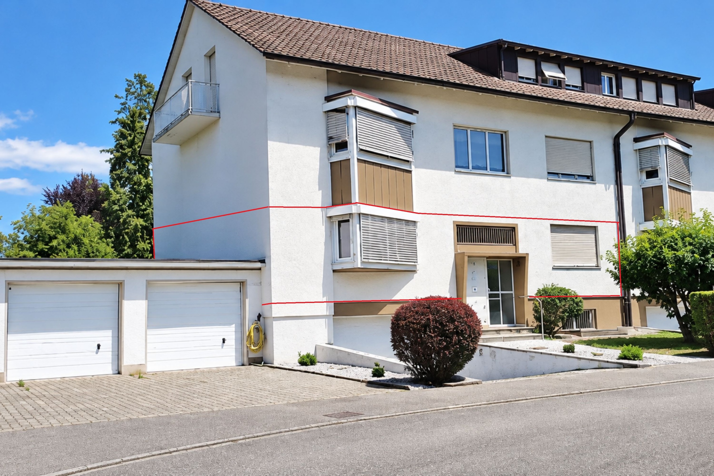
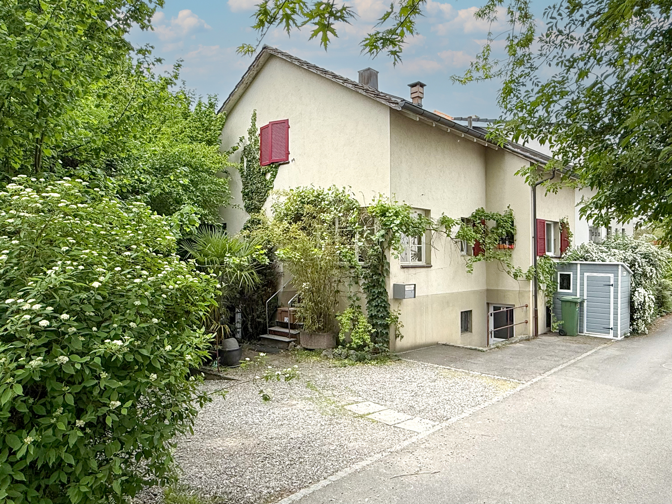
Charming semi-detached house with expansion potential in a sought-after location in Allschwil
Localisation
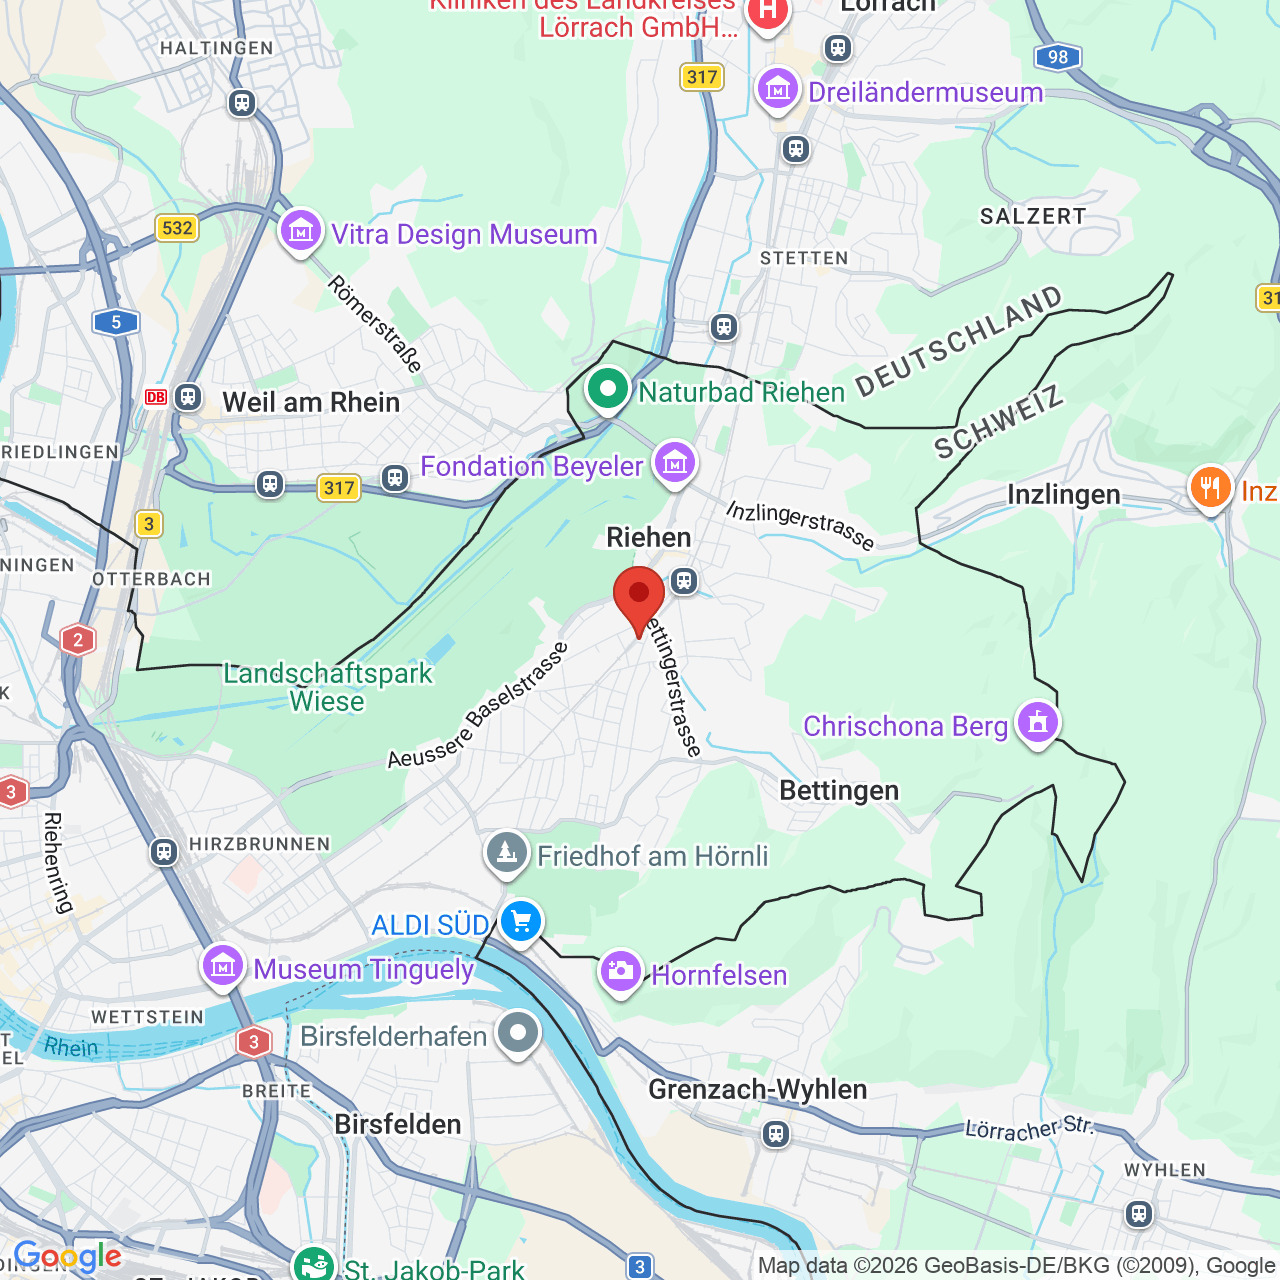
Hegenheimermattweg 40, 4123 AllschwilCharacteristics
Number of parkings
Description
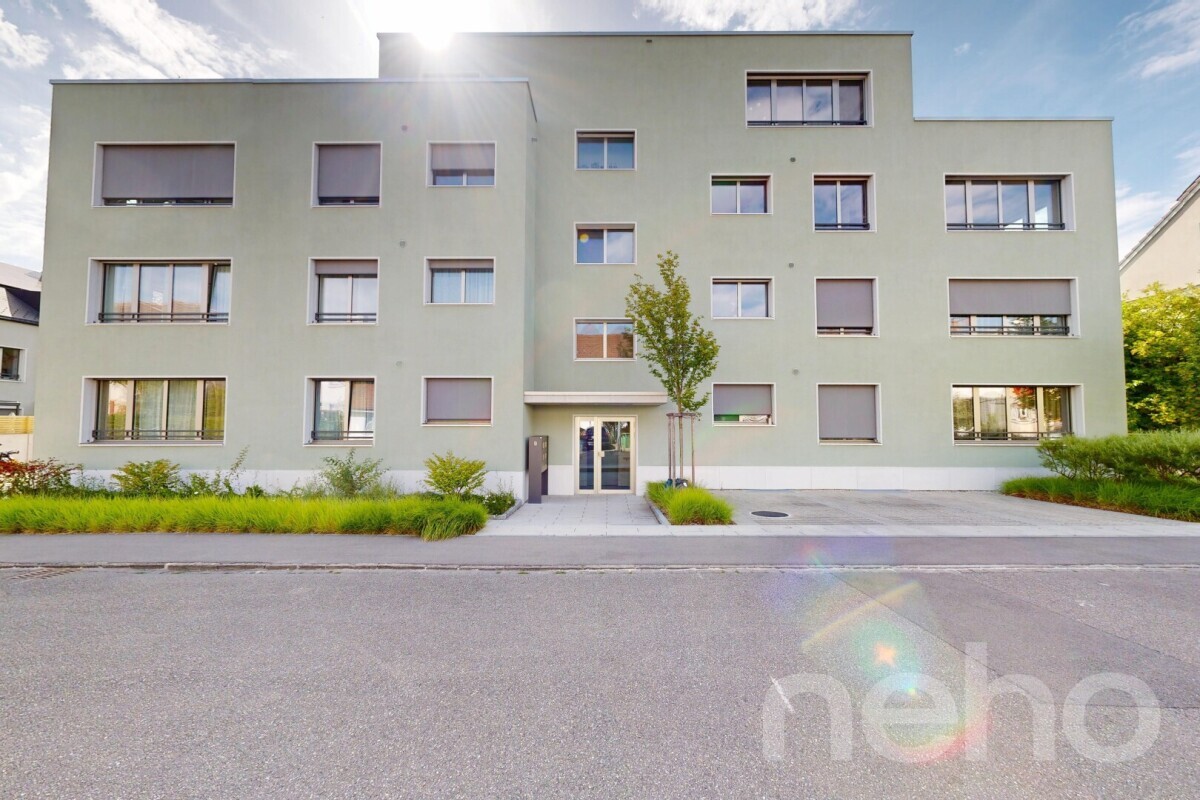
This well-kept and continuously modernized detached house in one of the most popular residential areas of Allschwil impresses with its charm, well thought-out room layout and exciting expansion options.
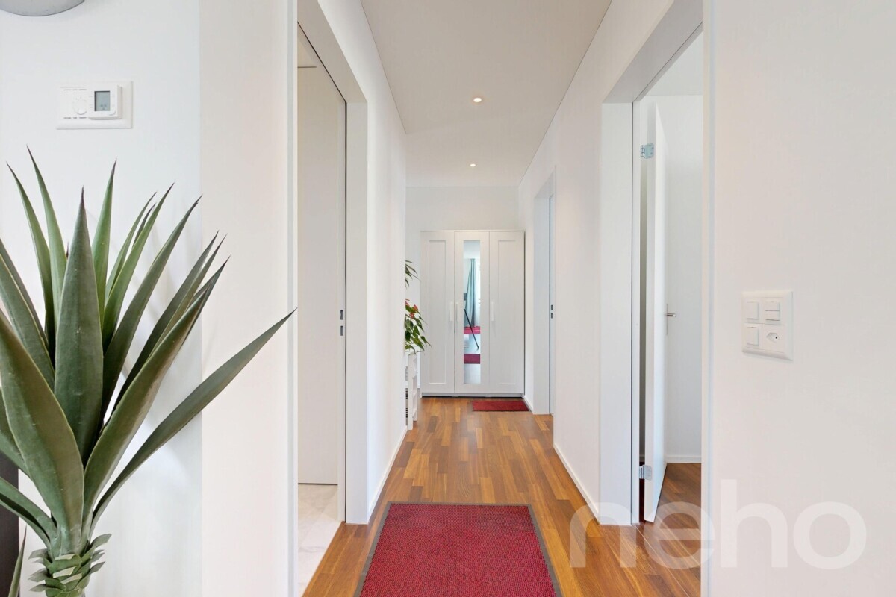
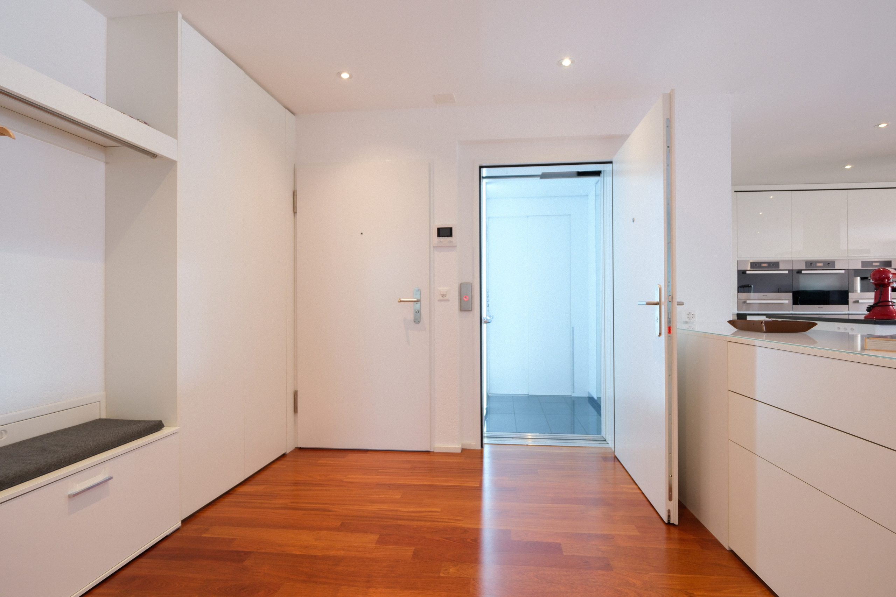
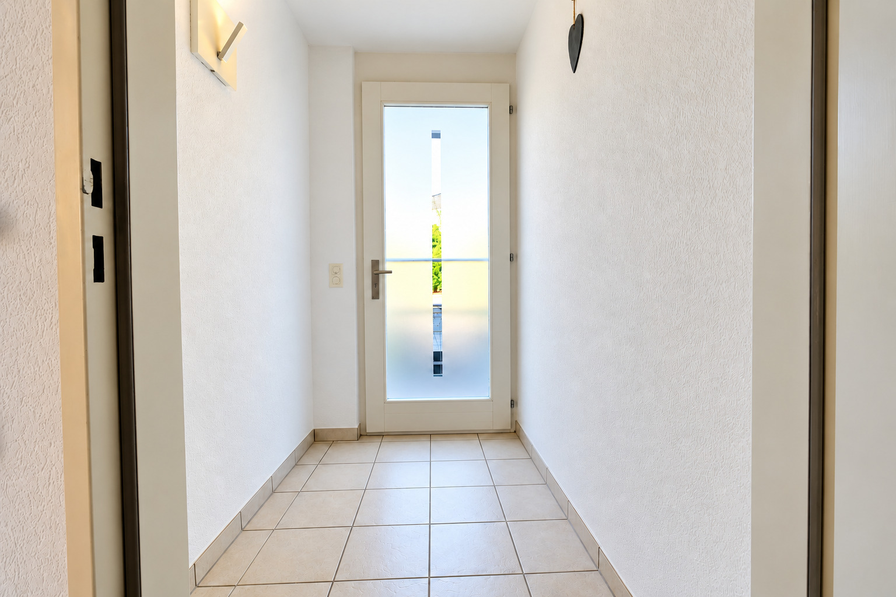
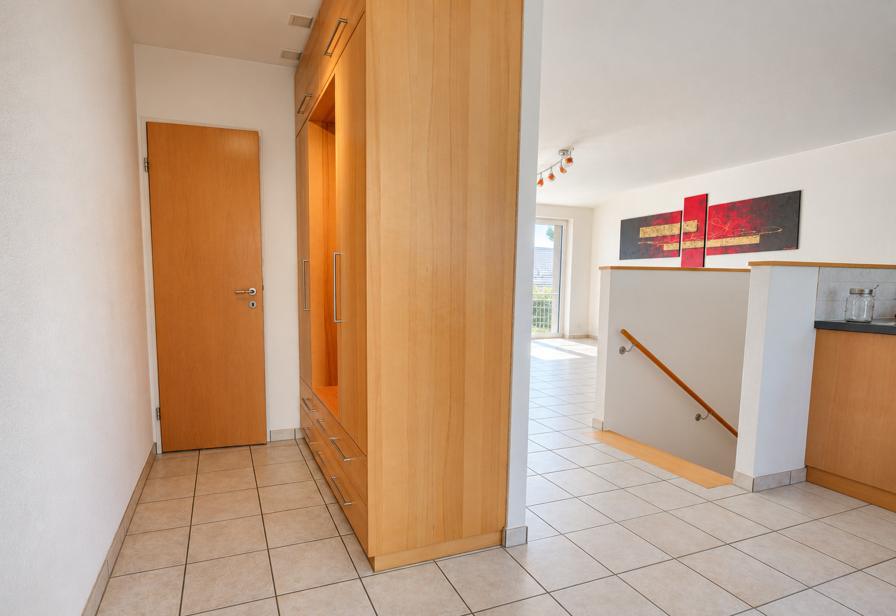
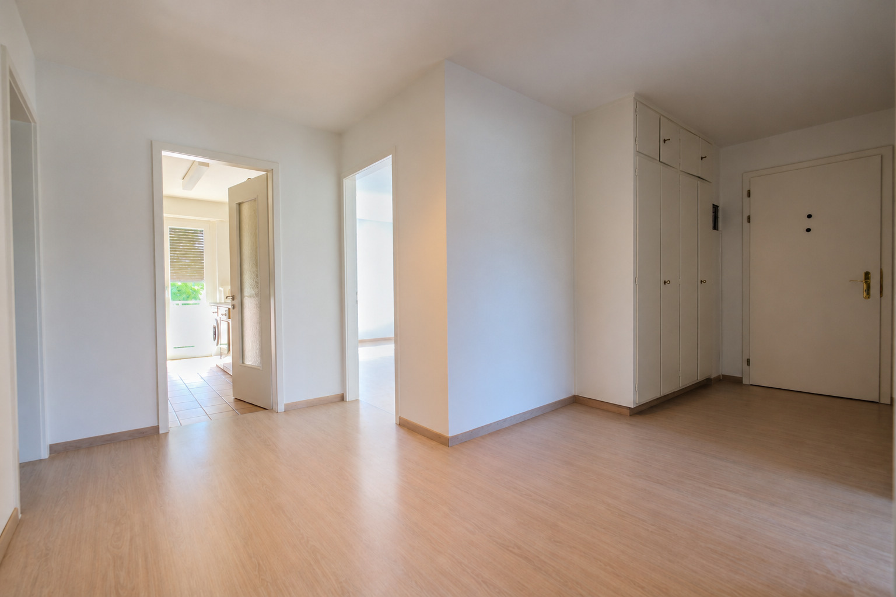
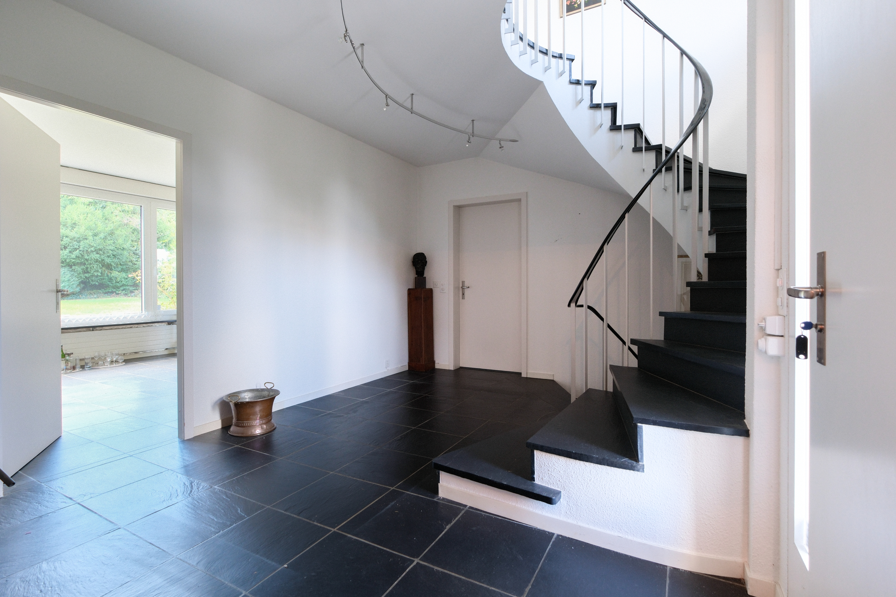
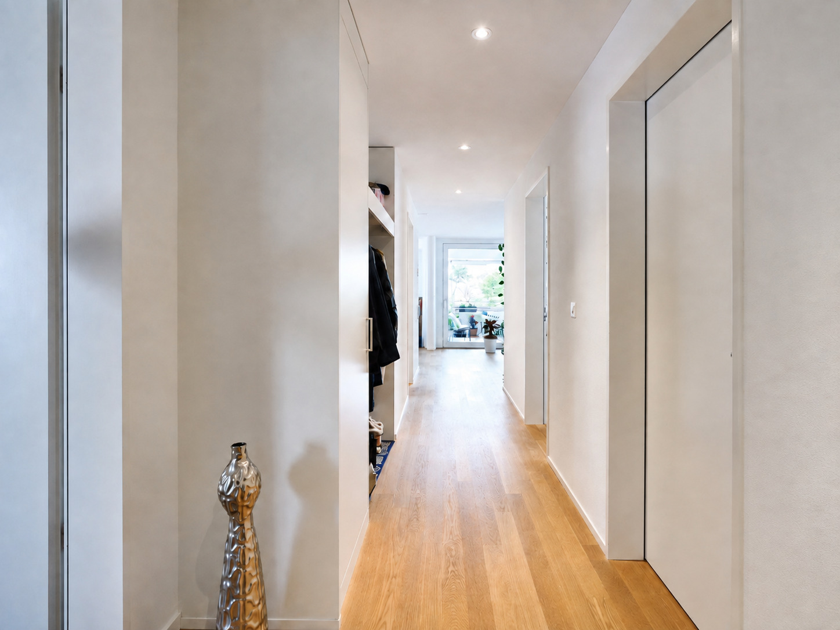
As soon as you enter, you are greeted by a practical vestibule that leads into the inviting hall.
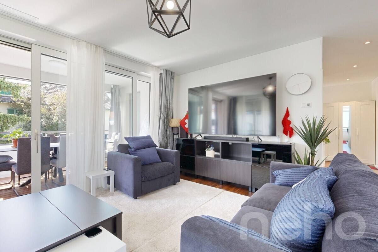
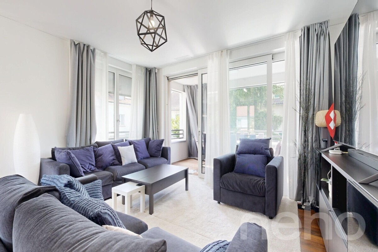
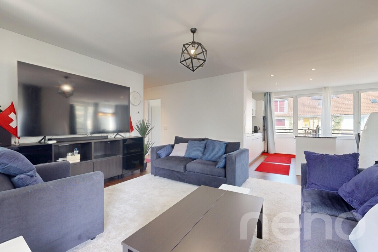
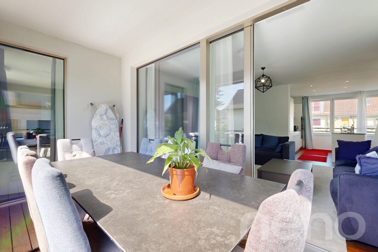
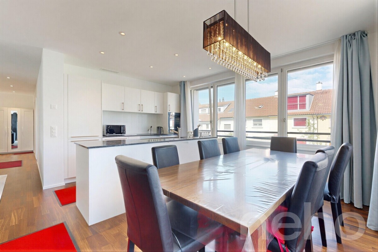
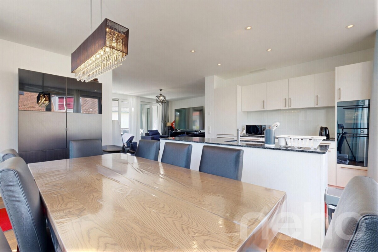
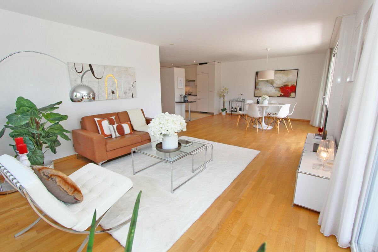
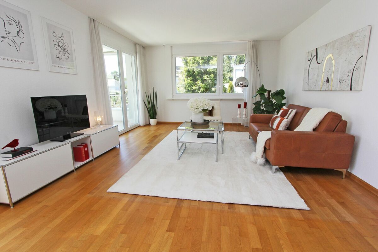
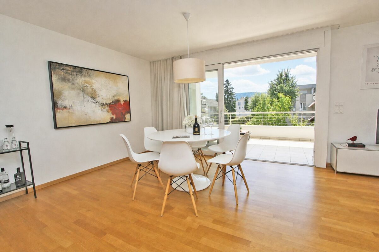
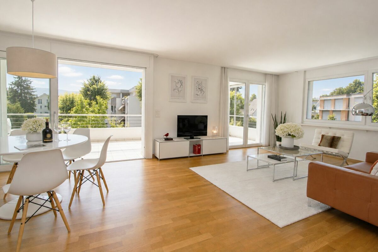
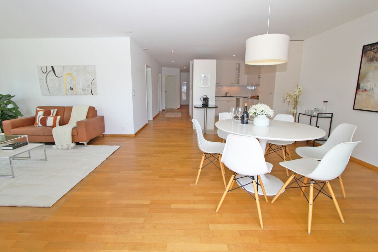
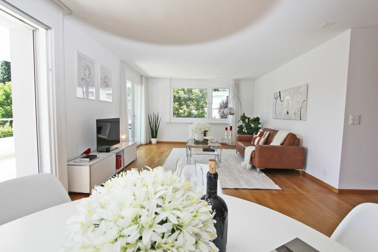
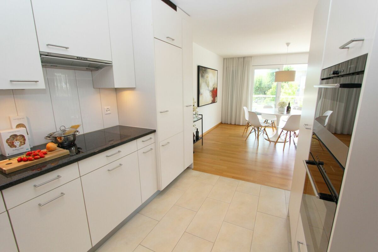
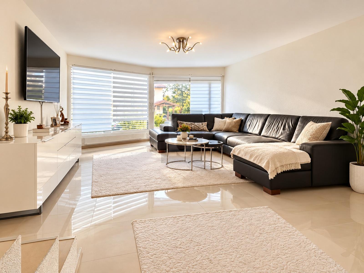
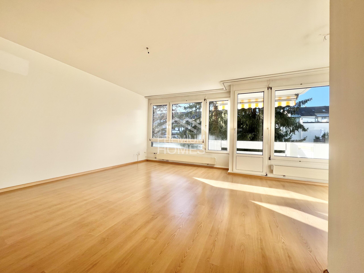
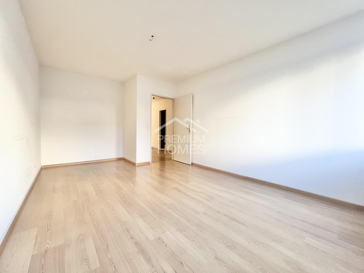
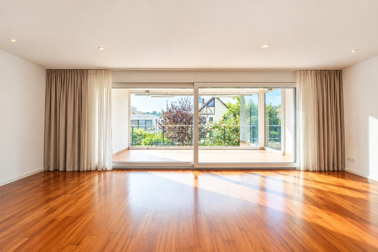
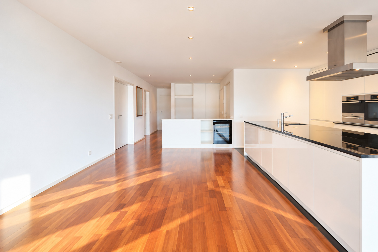
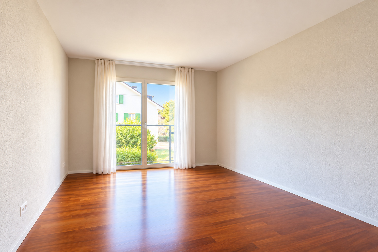
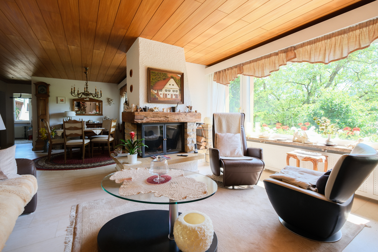
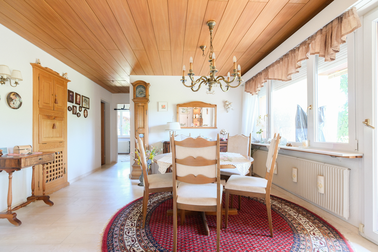
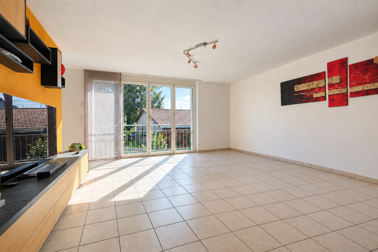
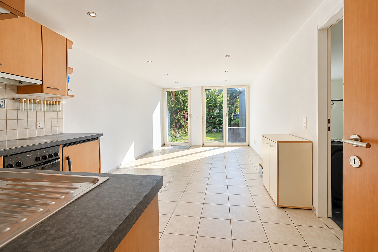
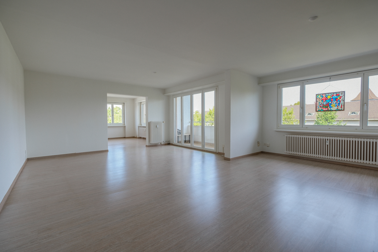
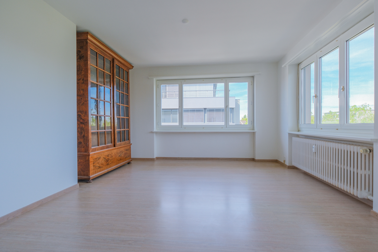
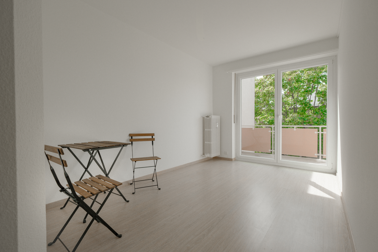
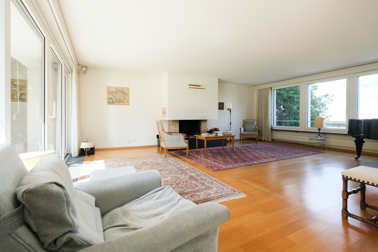
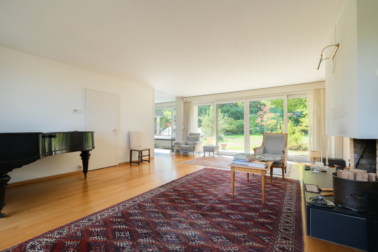
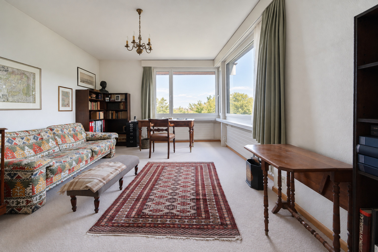
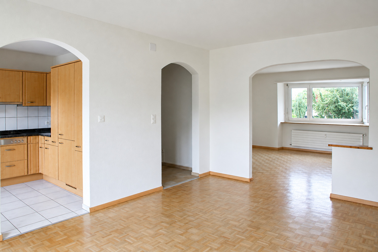
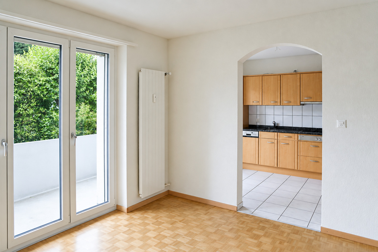
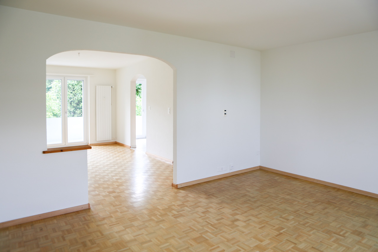
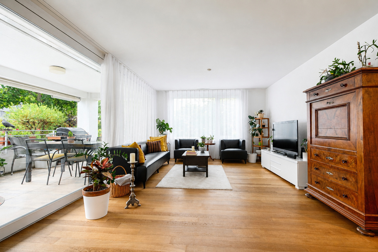
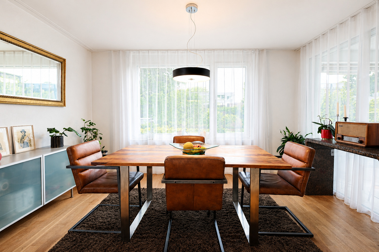
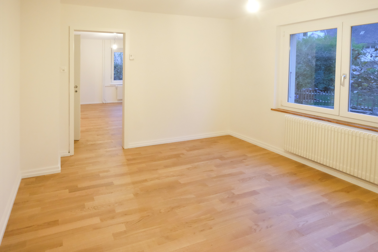
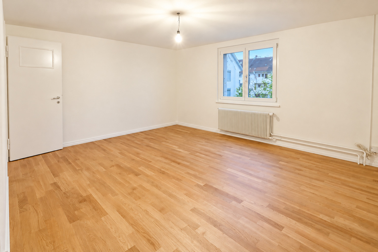
The living area is bright and friendly: the spacious living room and the adjoining dining room offer versatile uses for families or home offices.
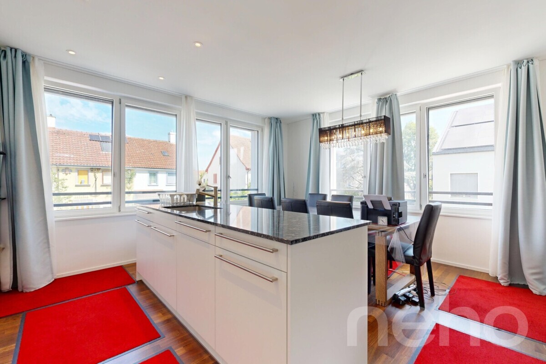
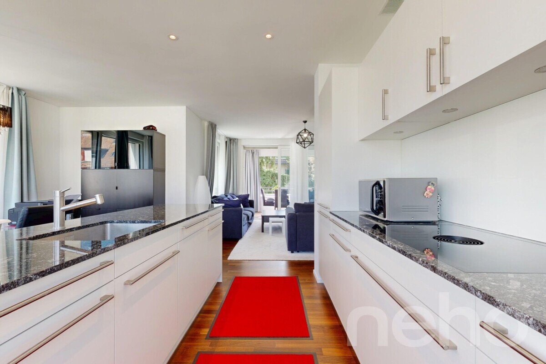
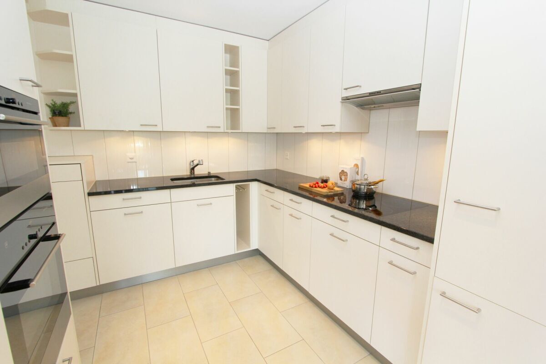
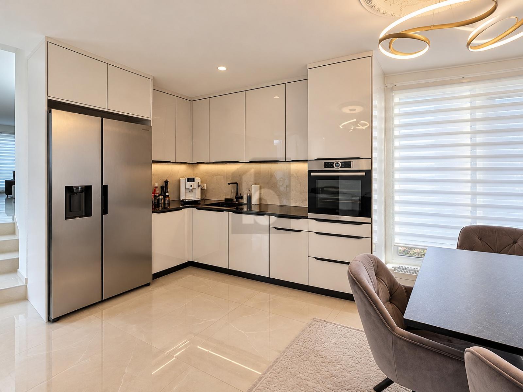
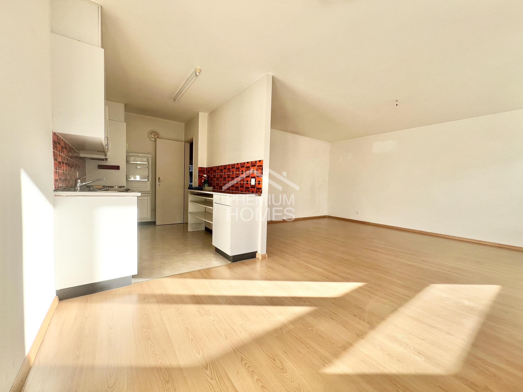
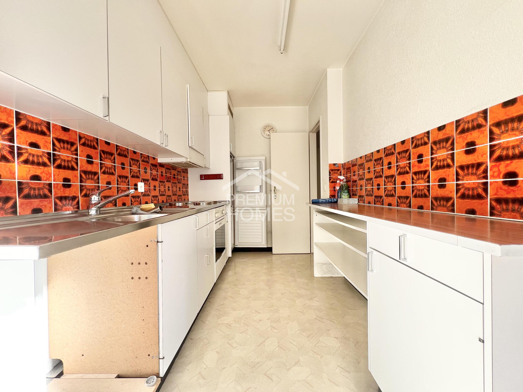
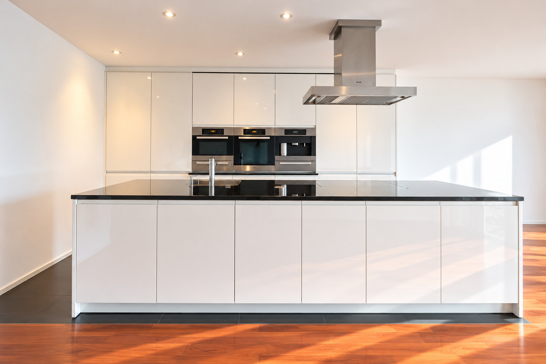
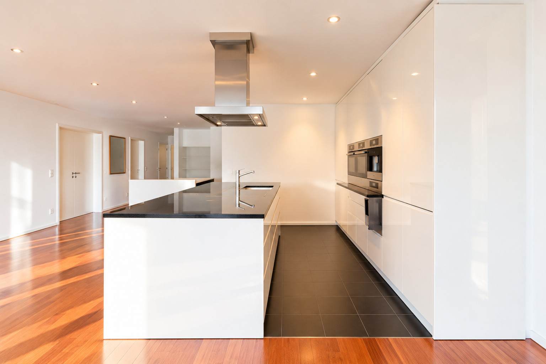
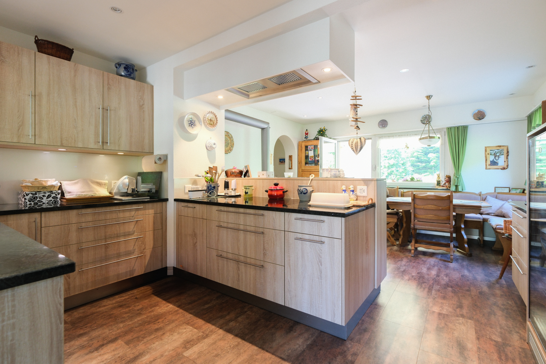
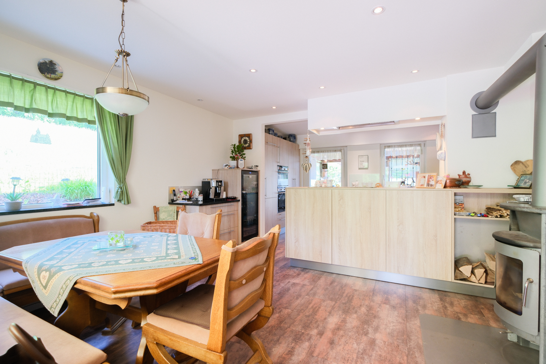
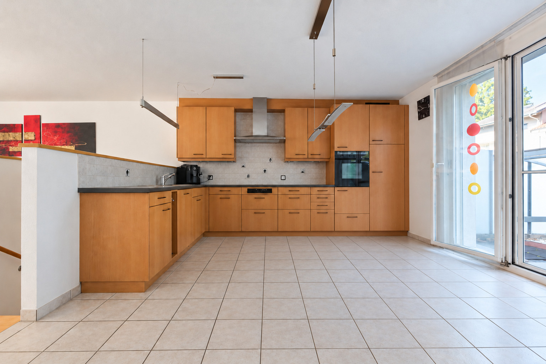
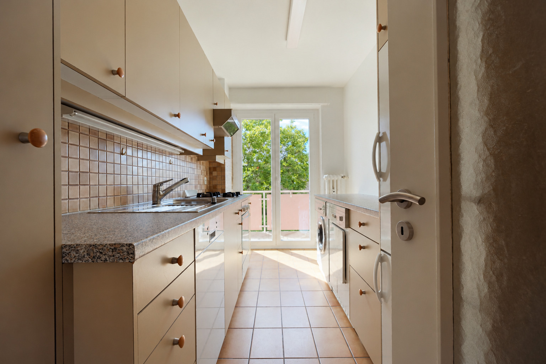
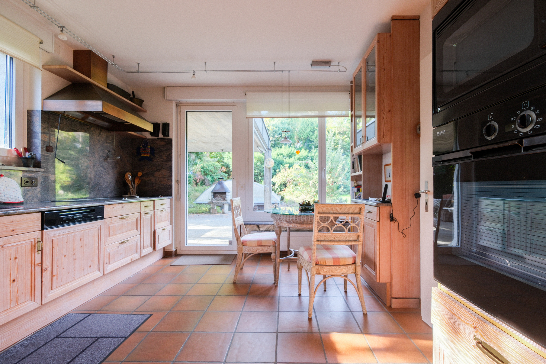
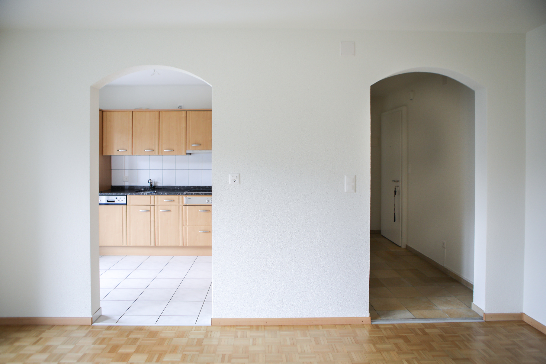
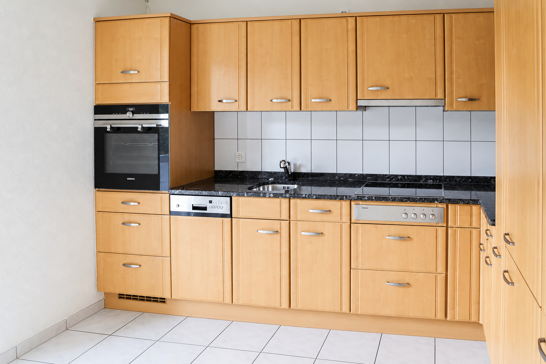
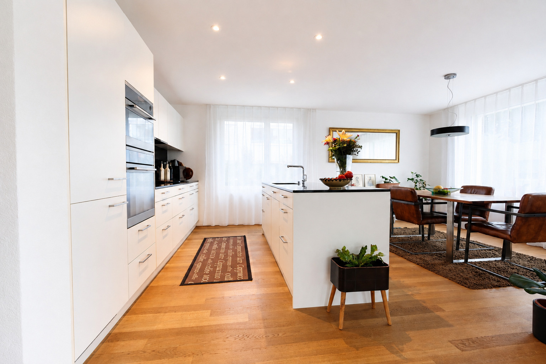
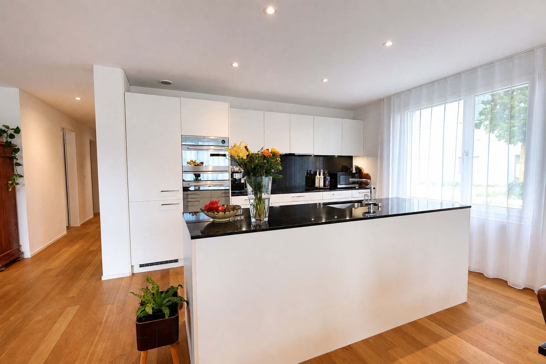
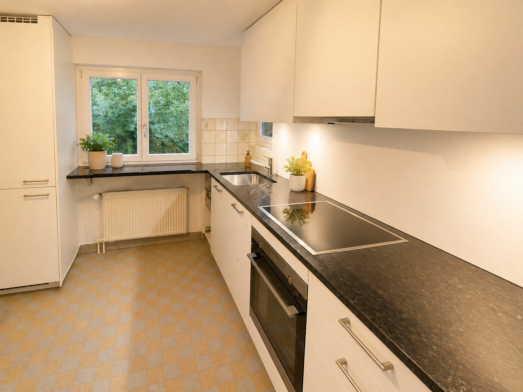
The modern kitchen was manufactured to a high standard by a carpentry company in 2021 and offers enough space for an additional dining table, ideal for cozy hours with family and friends.
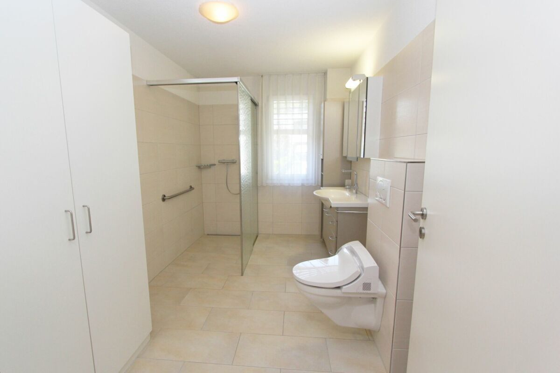
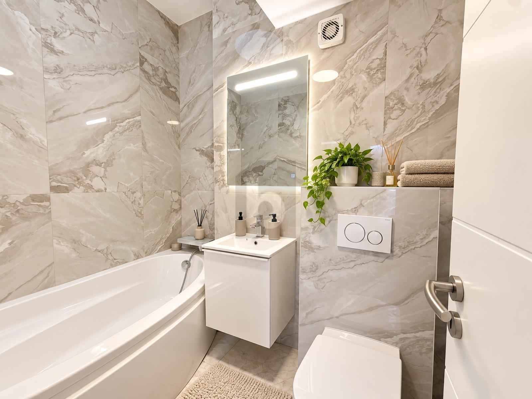
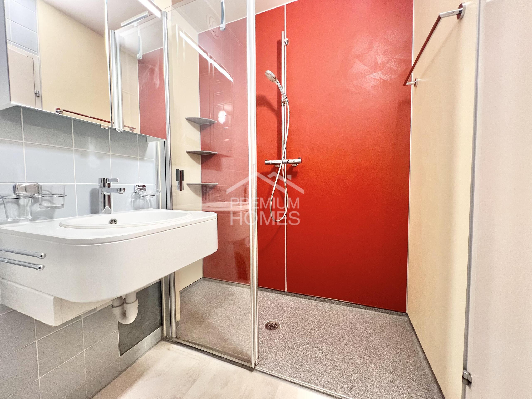
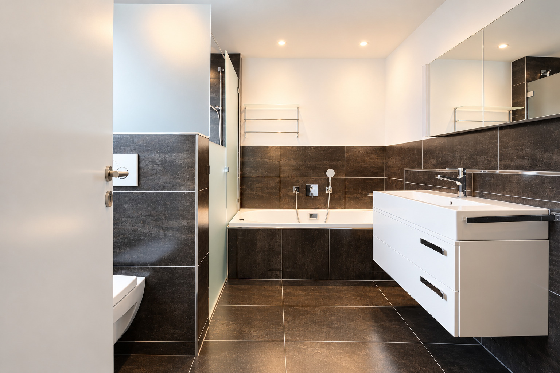
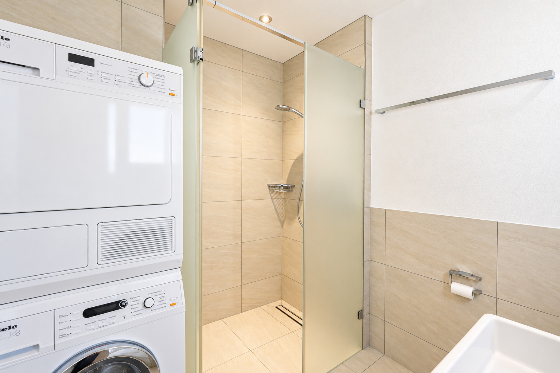
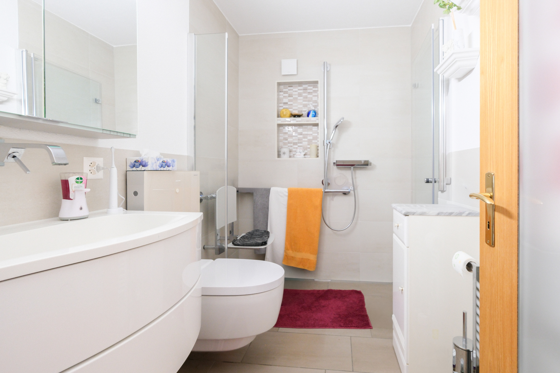
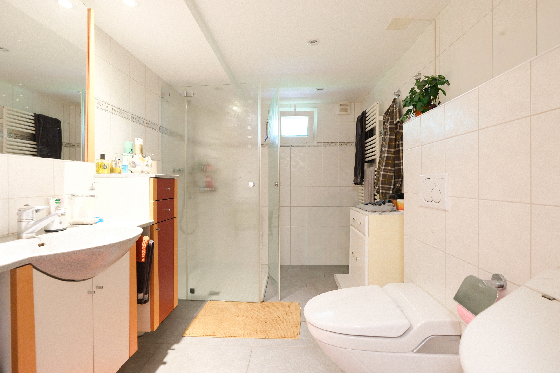
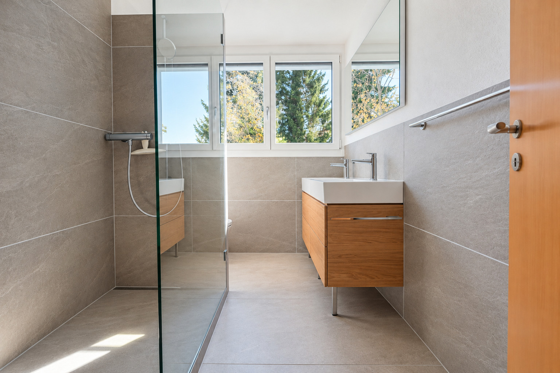
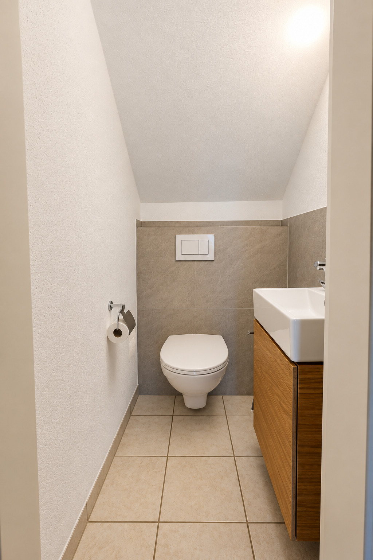
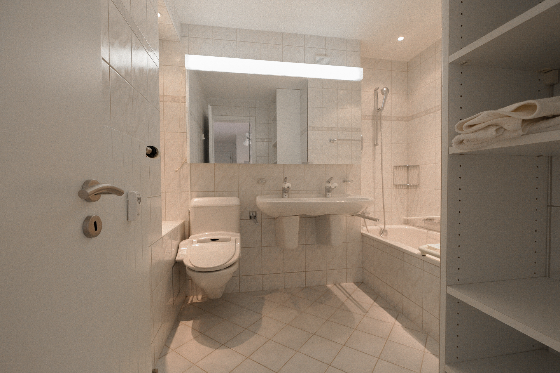
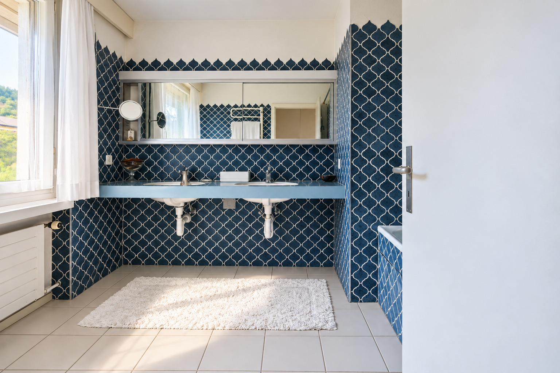
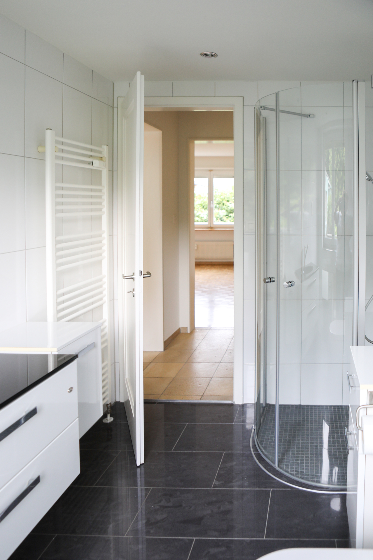
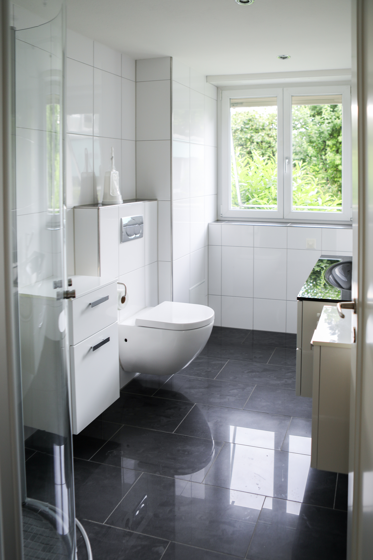
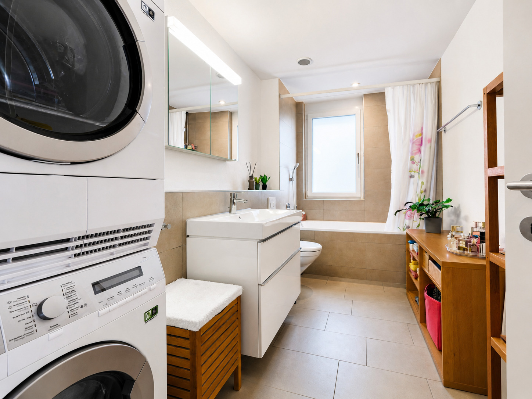
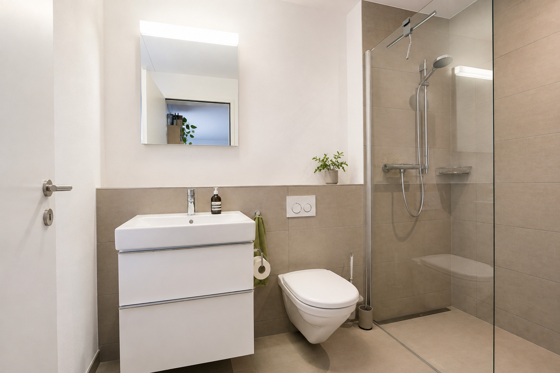
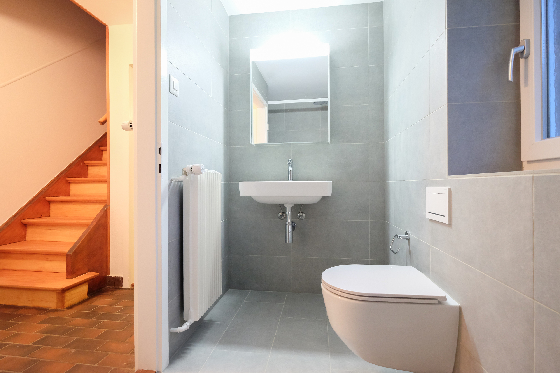
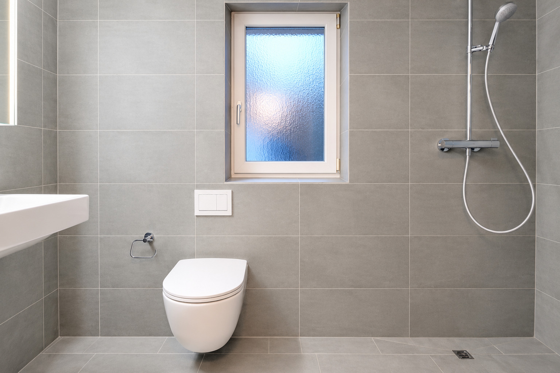
The bathroom was also completely renovated in 2021 in a stylish and timeless style with a shower. There is also a practical built-in wardrobe on this level.
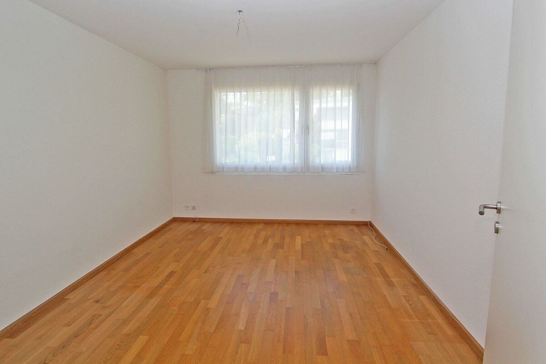
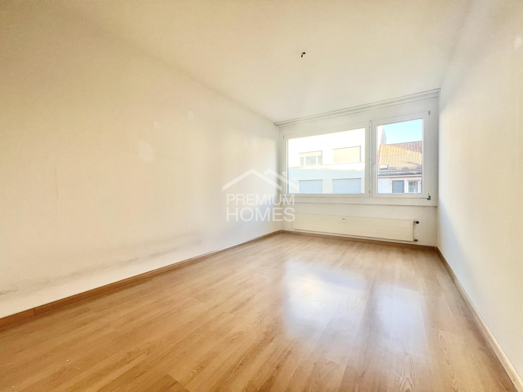
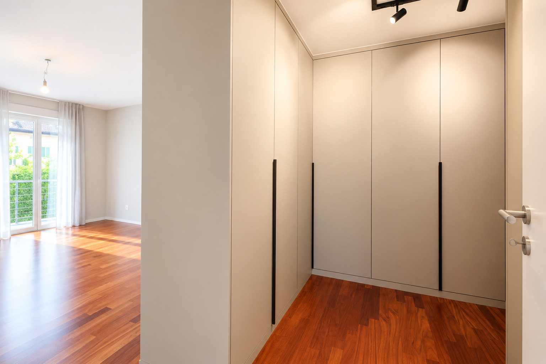
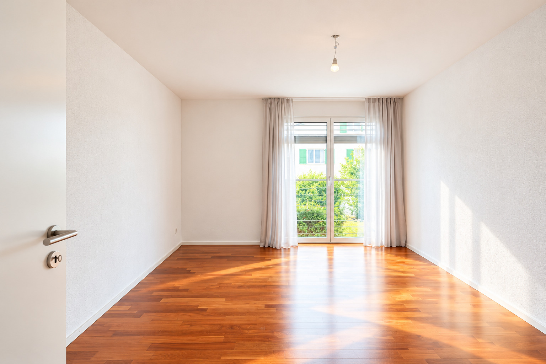
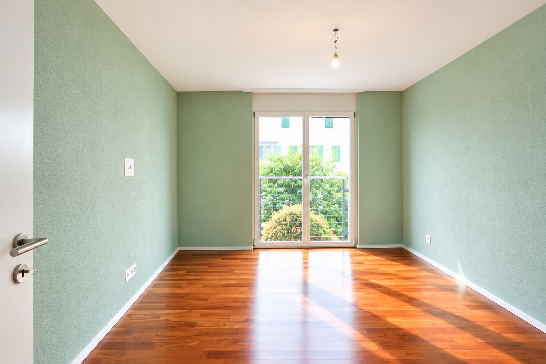
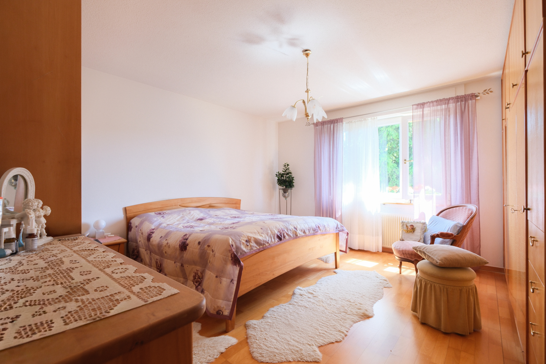
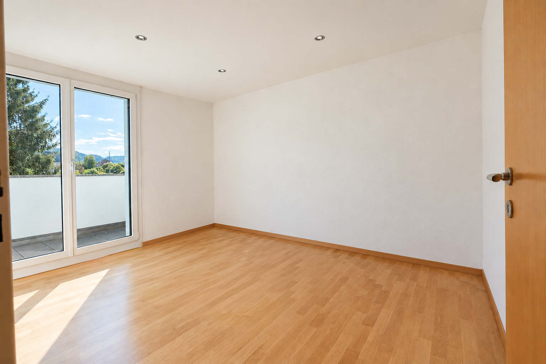
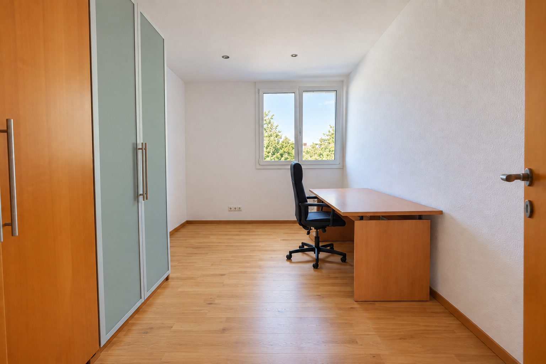
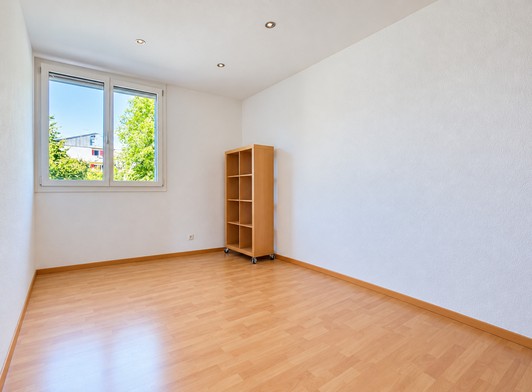
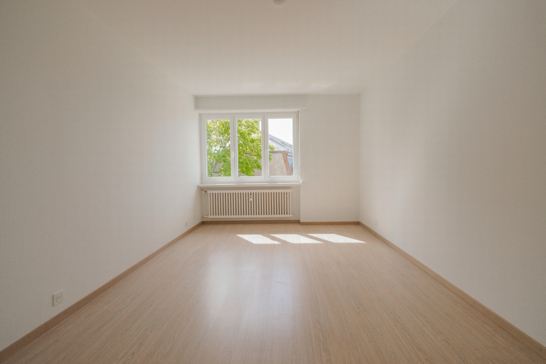
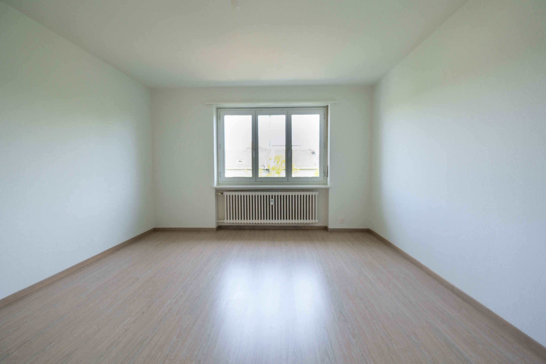
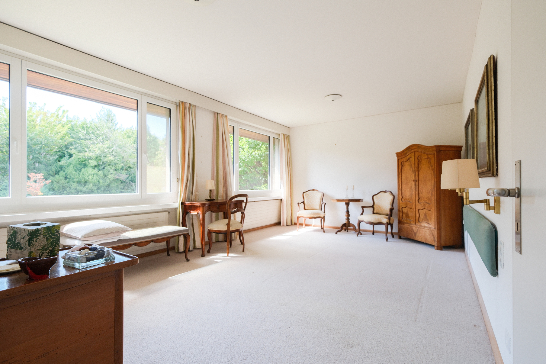
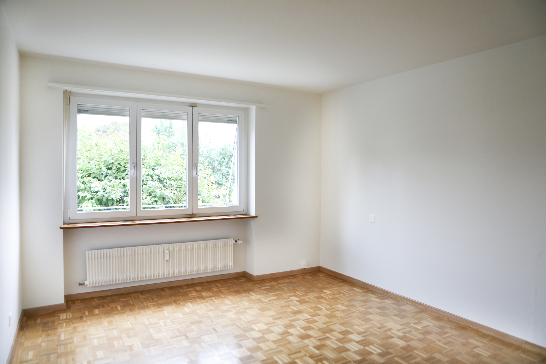
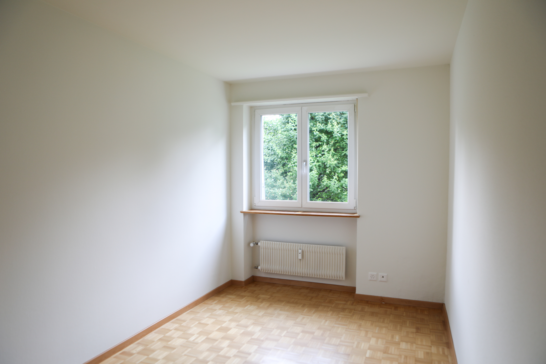
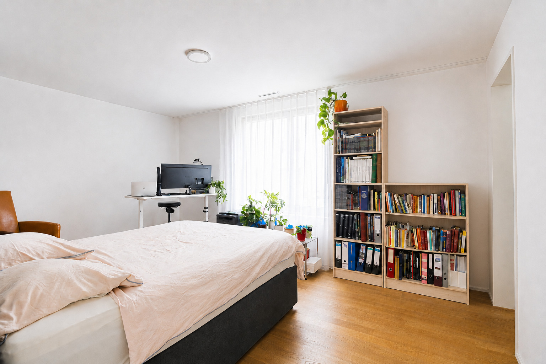
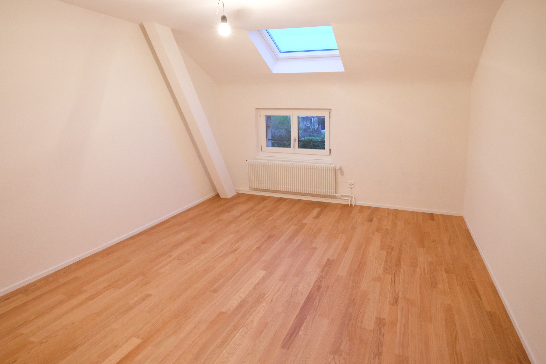
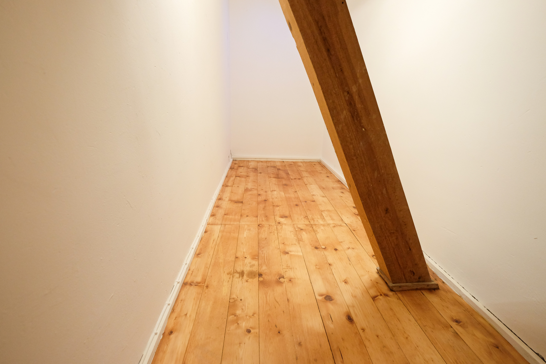
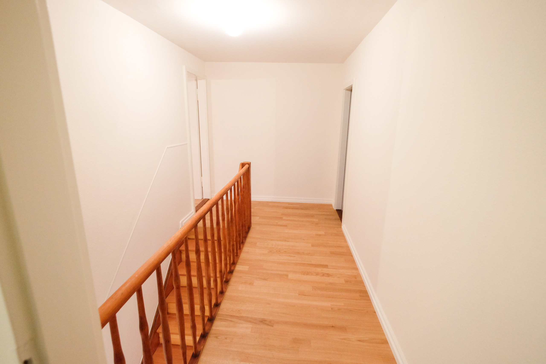
A particular highlight is the elegant parquet staircase that leads to the upper floor. Two spacious bedrooms and a separate dressing room await you here. There is also additional space that is ideal for installing an extra bathroom - perfect for individual living requirements.
The laundry room and the heating system, which is currently being converted to a modern air-to-water heat pump, are located in the basement - an important step towards energy efficiency and sustainability.
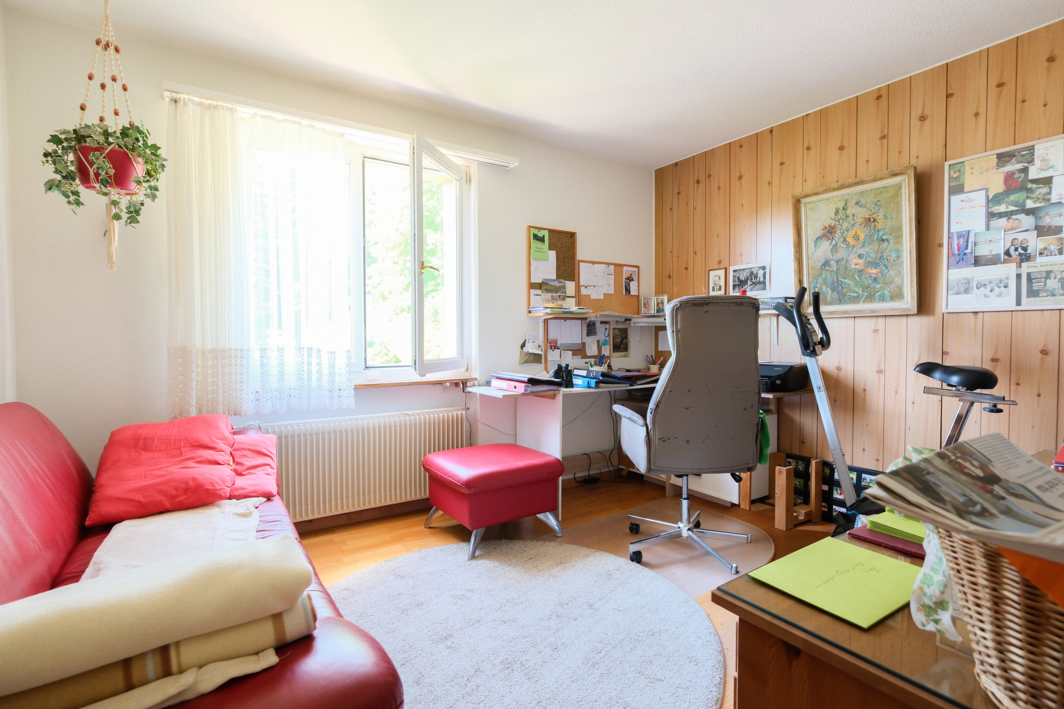
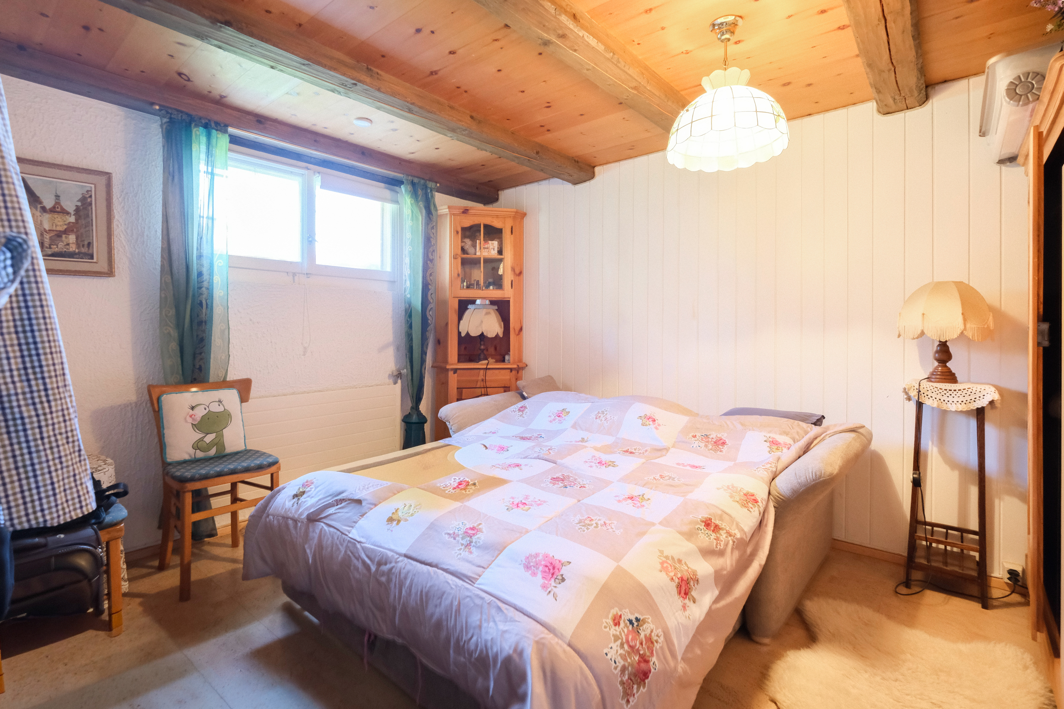
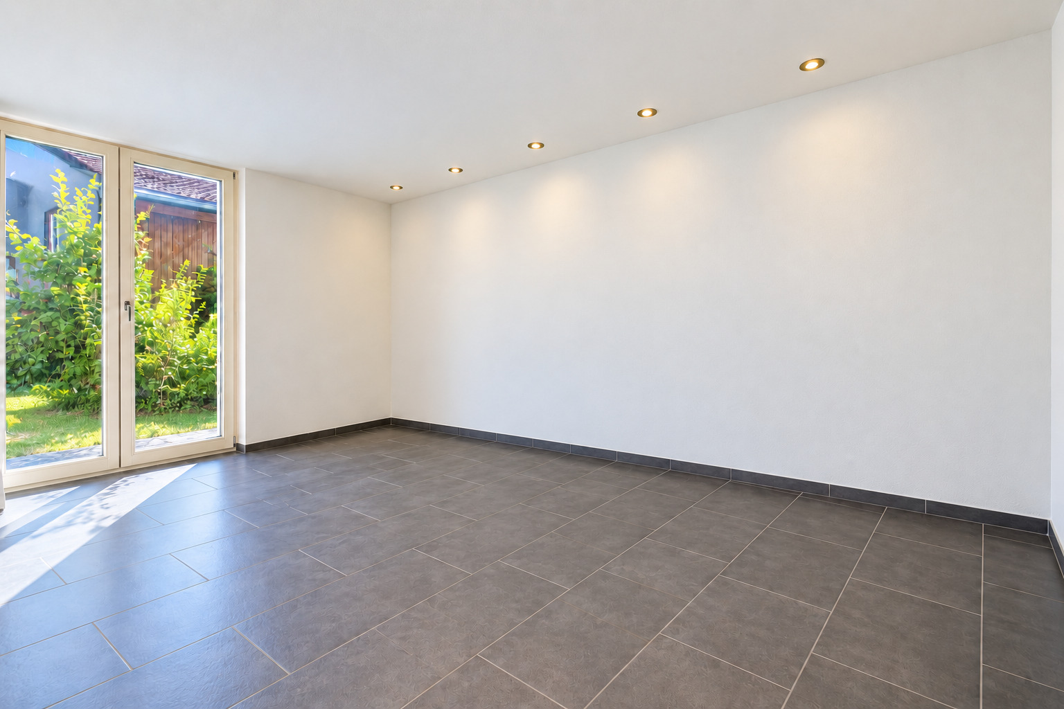
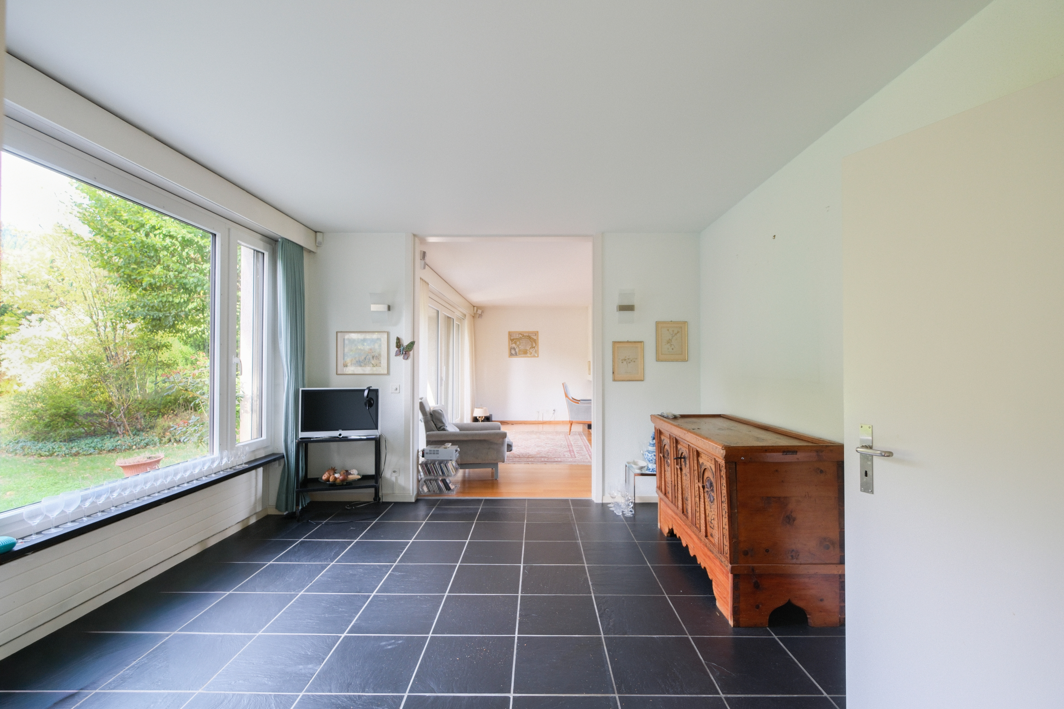
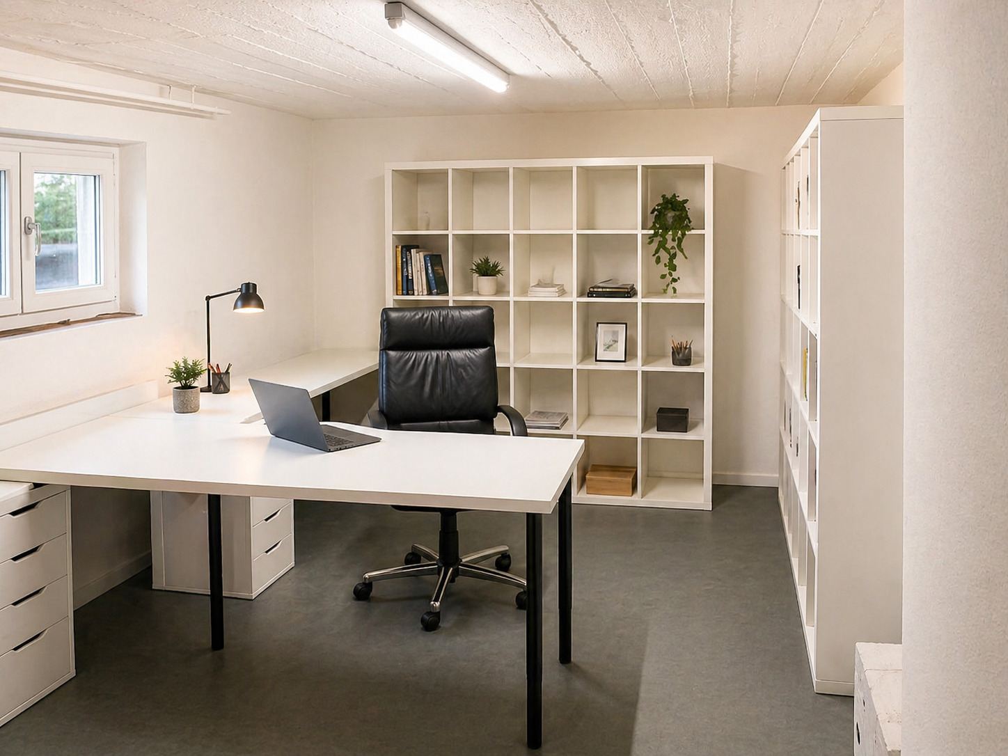
An additional plus point: the former garage was completely converted into a heated living space with natural light in 2021. Whether as an office, studio or additional bedroom, this space opens up a wide range of possible uses.
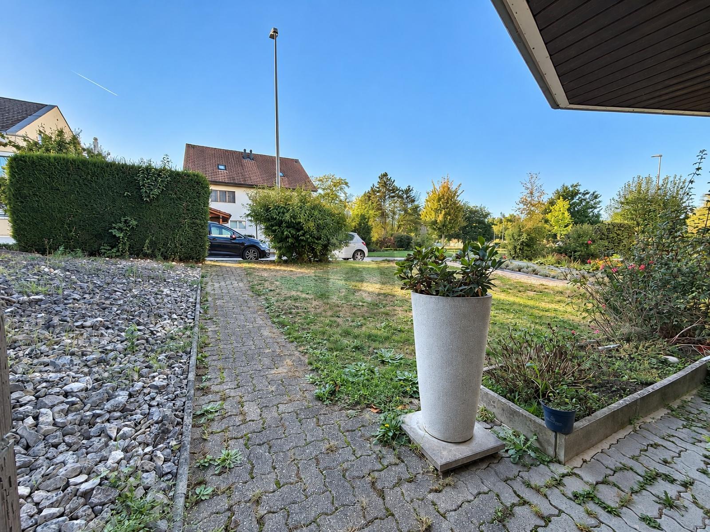
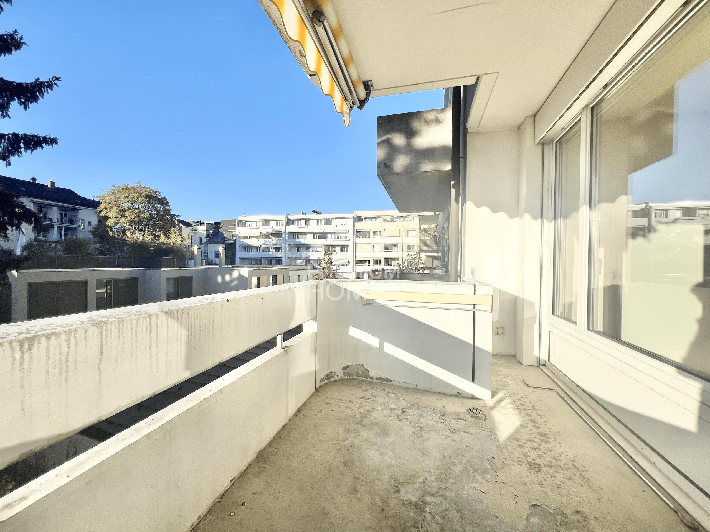
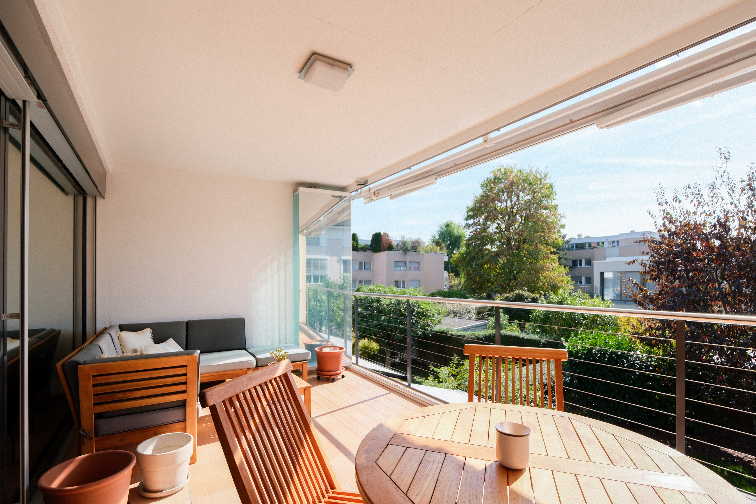
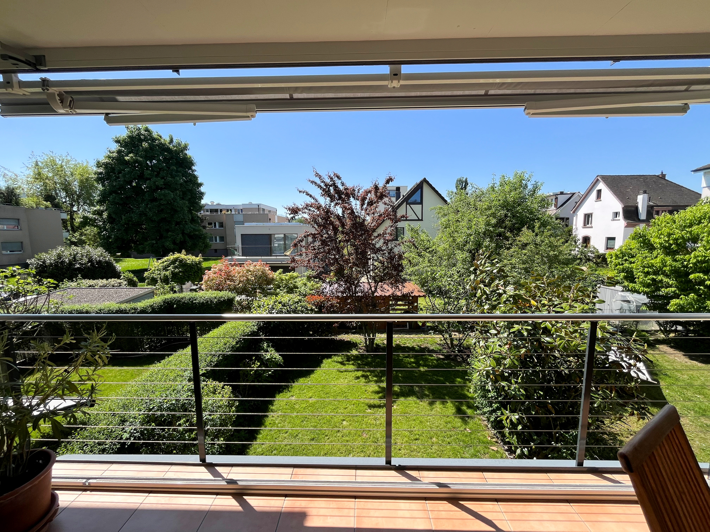
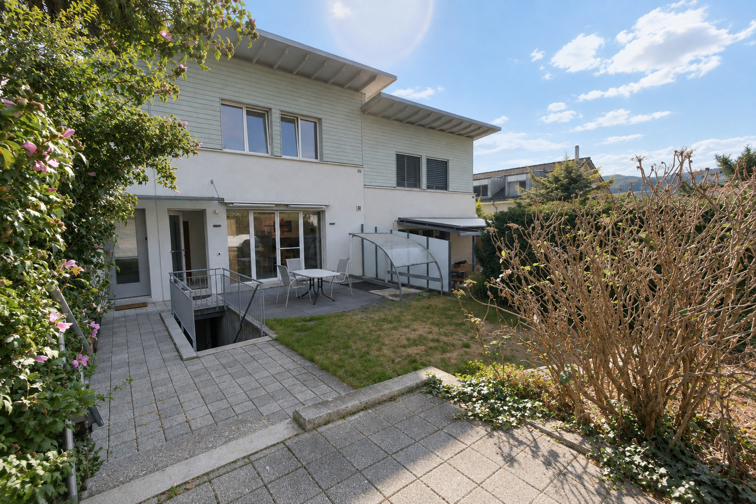
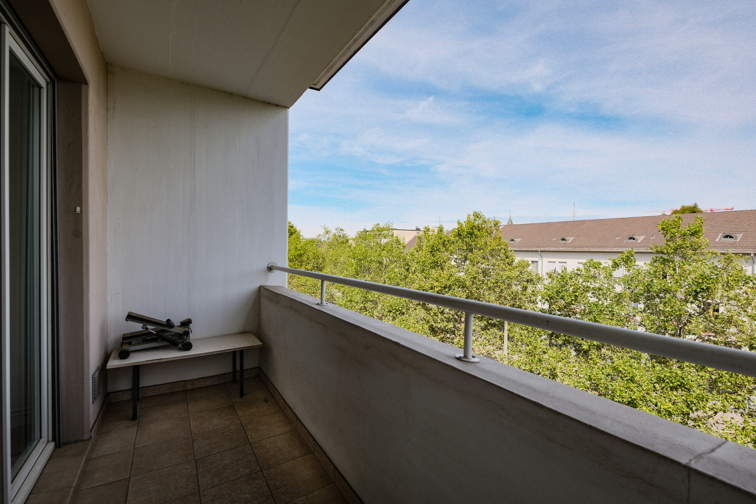
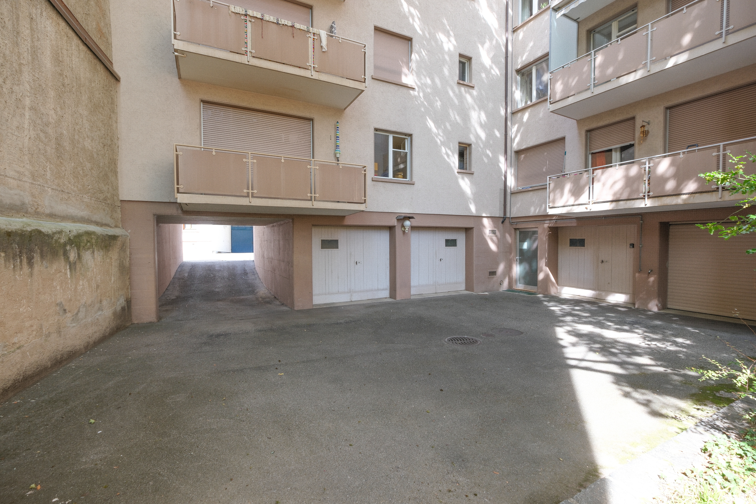
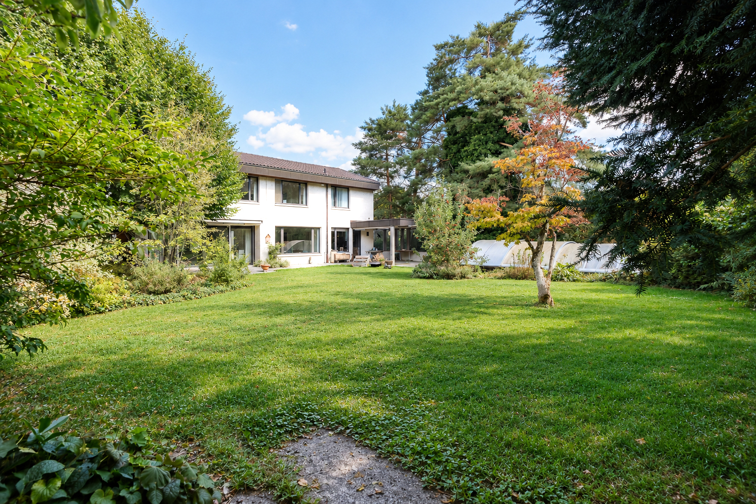
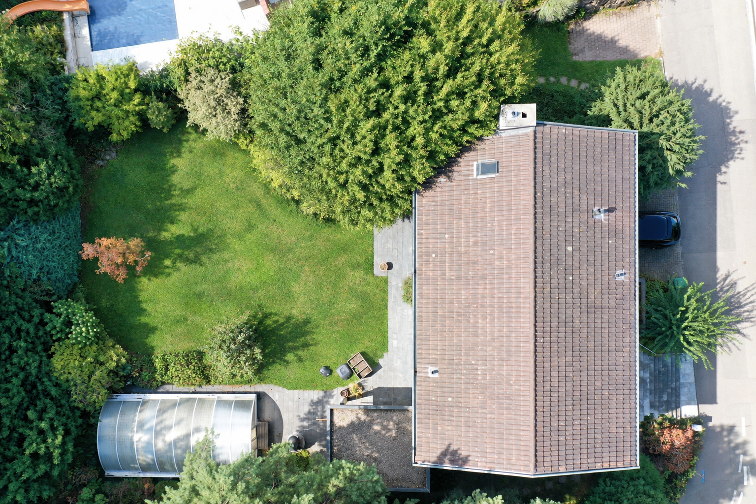
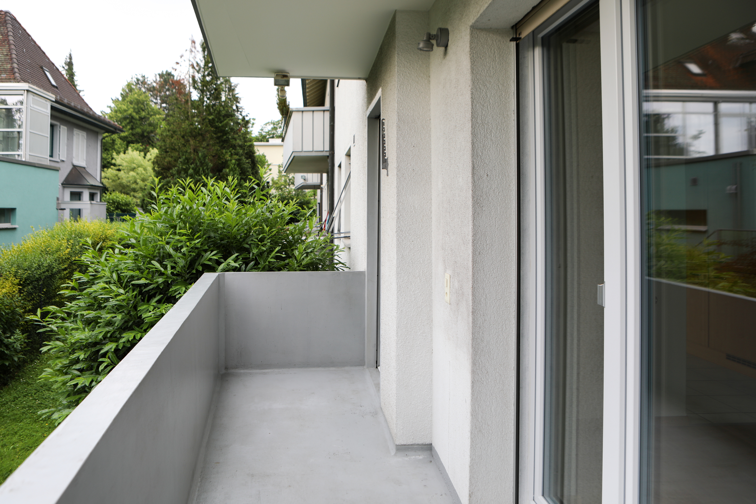
The outdoor area is also impressive: up to three parking spaces are available here.
Thanks to its location in residential zone W3, the property also offers attractive expansion potential, for example for an additional upper floor.
Highlights & renovations
- Extensive renovations in 2021:
- New, high-quality carpenter's kitchen
- Completely renovated bathroom with shower (timeless & neutral design)
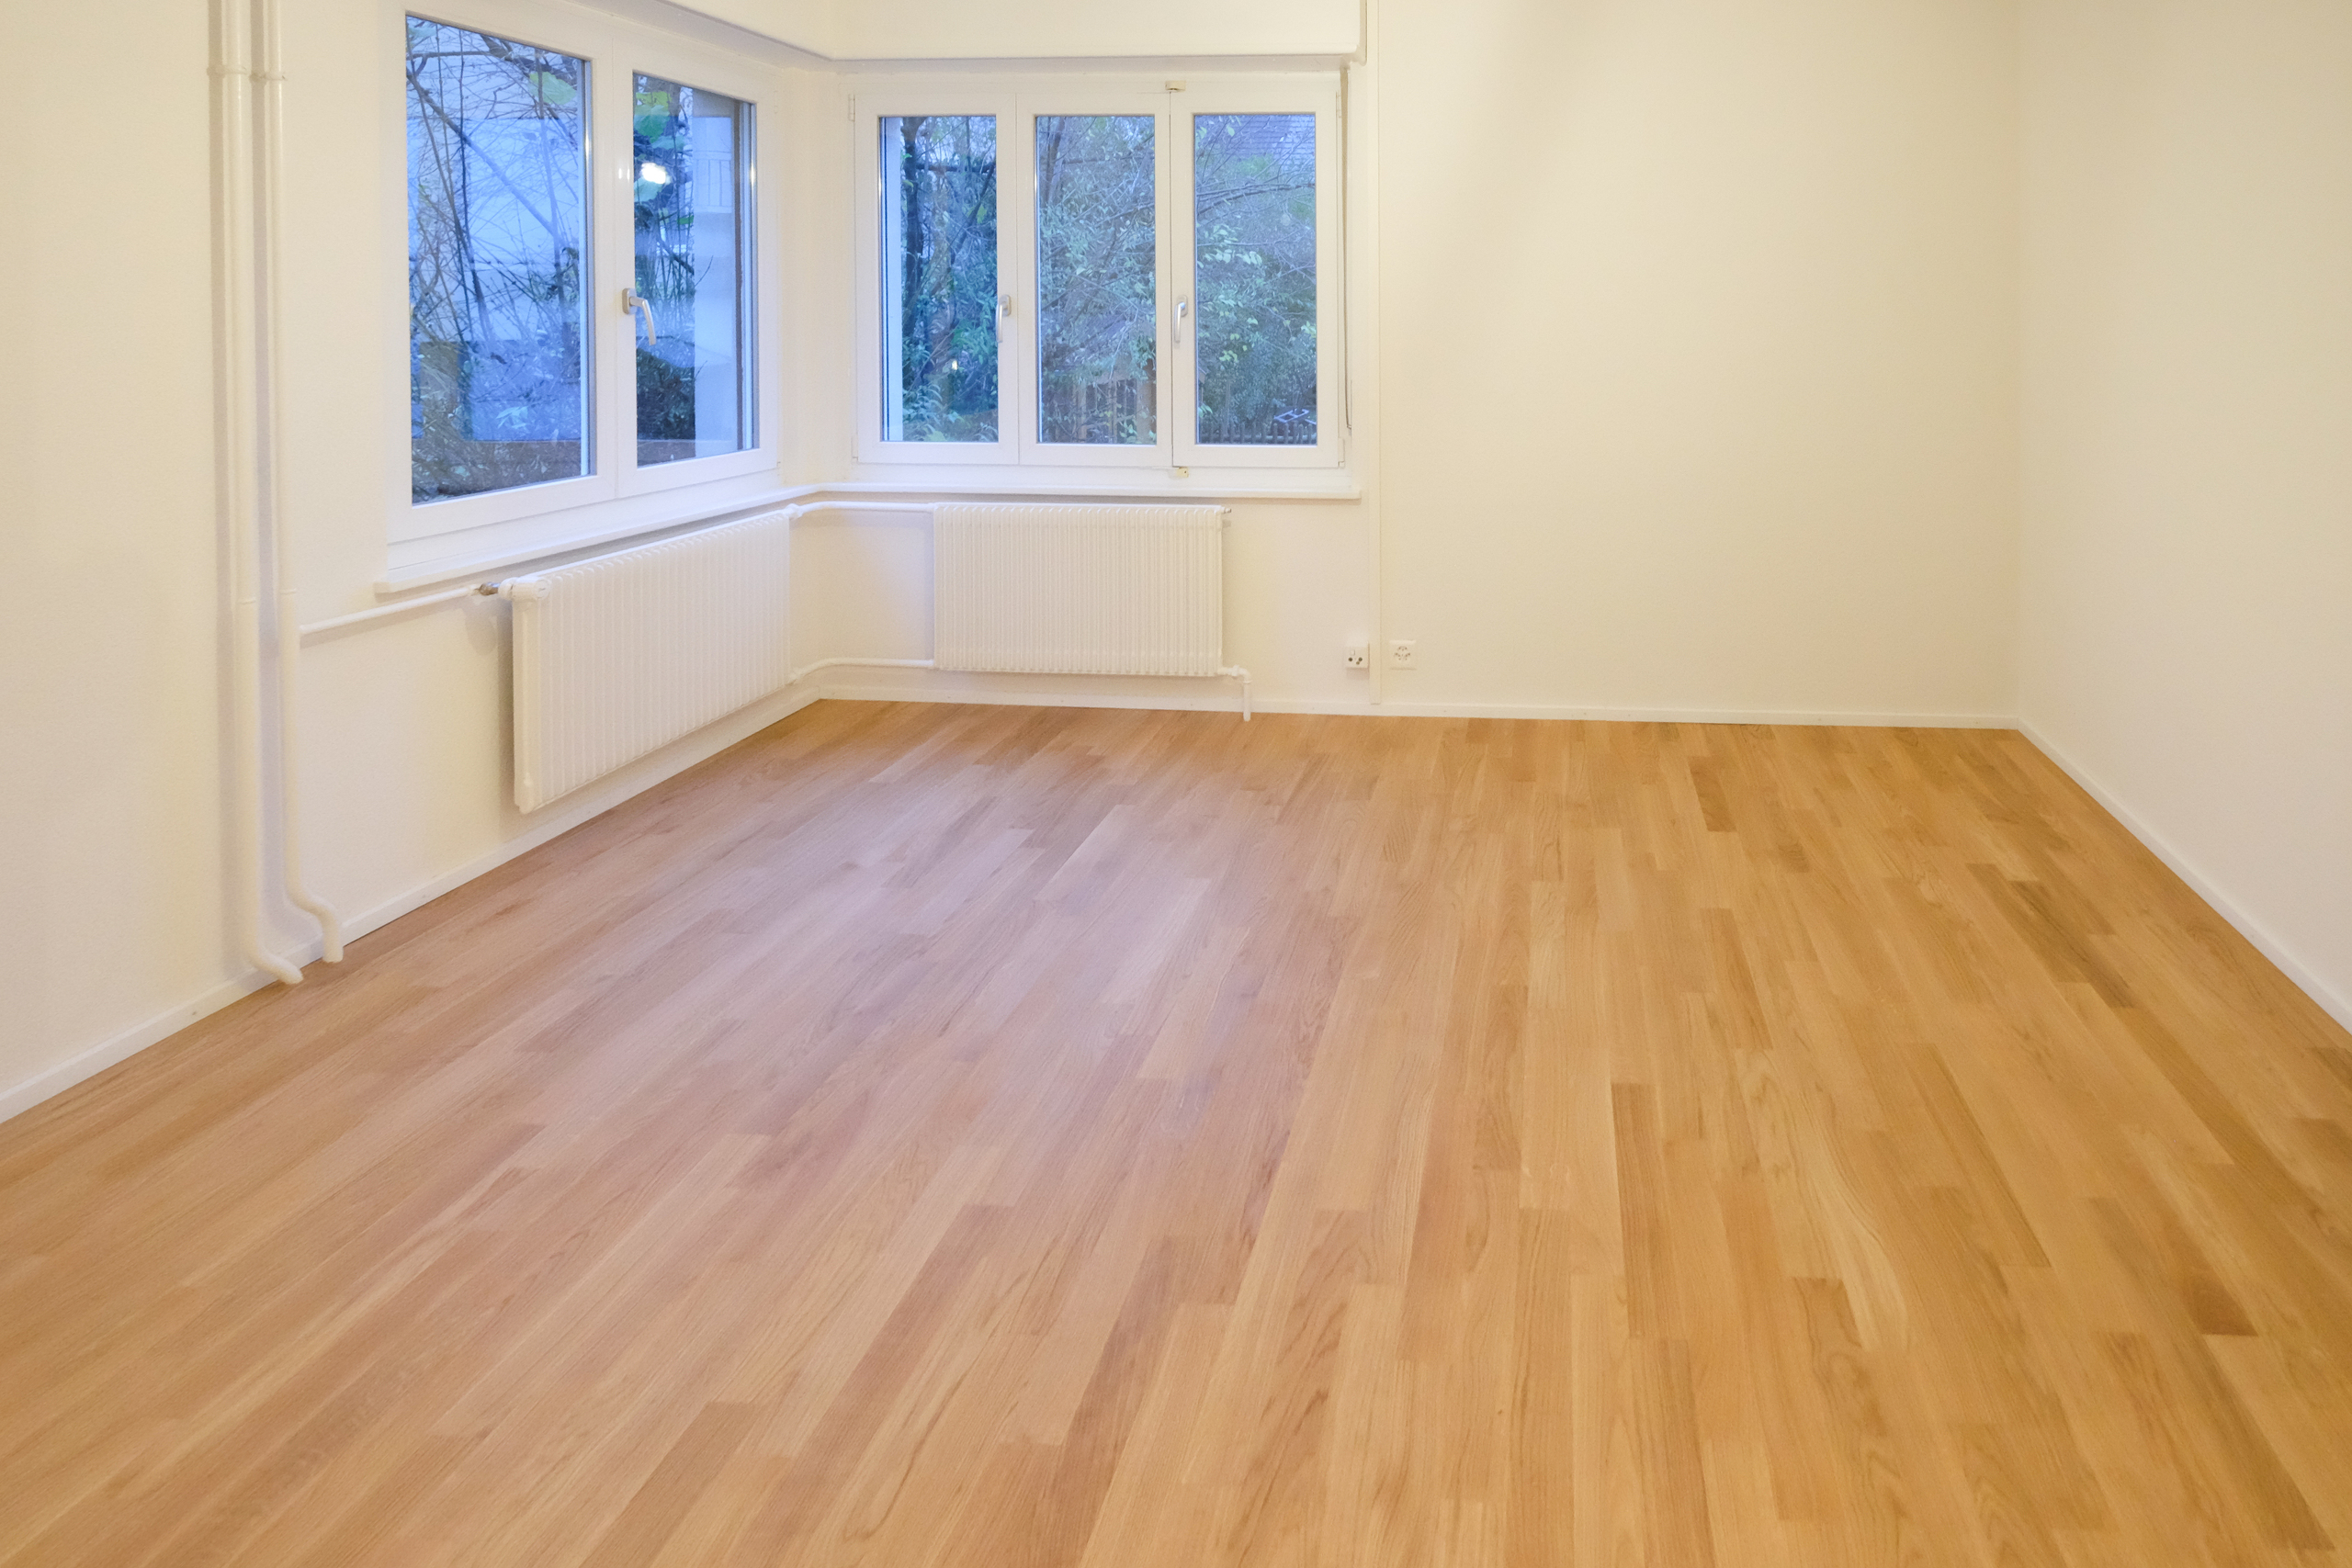
- Renewal of all windows
- New parquet flooring in the living area
- Conversion of the garage into heated living space with daylight
- Modern building services:
- Conversion to an air-to-water heat pump (energy-efficient & sustainable)
- Attractive room layout:
- Bright living and dining area with space for additional dining table
- Two spacious bedrooms upstairs
- Separate dressing room
- Additional room with potential for another bathroom
- Practical extras:
- Fitted wardrobe in living area
- Laundry room in basement
- Exterior & parking:
- Place for up to three vehicles
- Extension potential:
- Possibility to extend thanks to residential zone W3 (additional upper floor feasible)
An ideal home for families or couples looking for a well-kept house with character, modern furnishings and development potential in a prime location.
Have we piqued your interest? We would be delighted to show you this attractive semi-detached house and look forward to hearing from you.
Note: The information in this sales document has been compiled to the best of our knowledge and belief. The right to deviations is reserved.
Conveniences
Neighbourhood
- City centre
- Residential area
- Shops/Stores
- Shopping street
- Bank
- Post office
- Restaurant(s)
- Pharmacy
- Bus stop
- Tram stop
- Bike trail
Outside conveniences
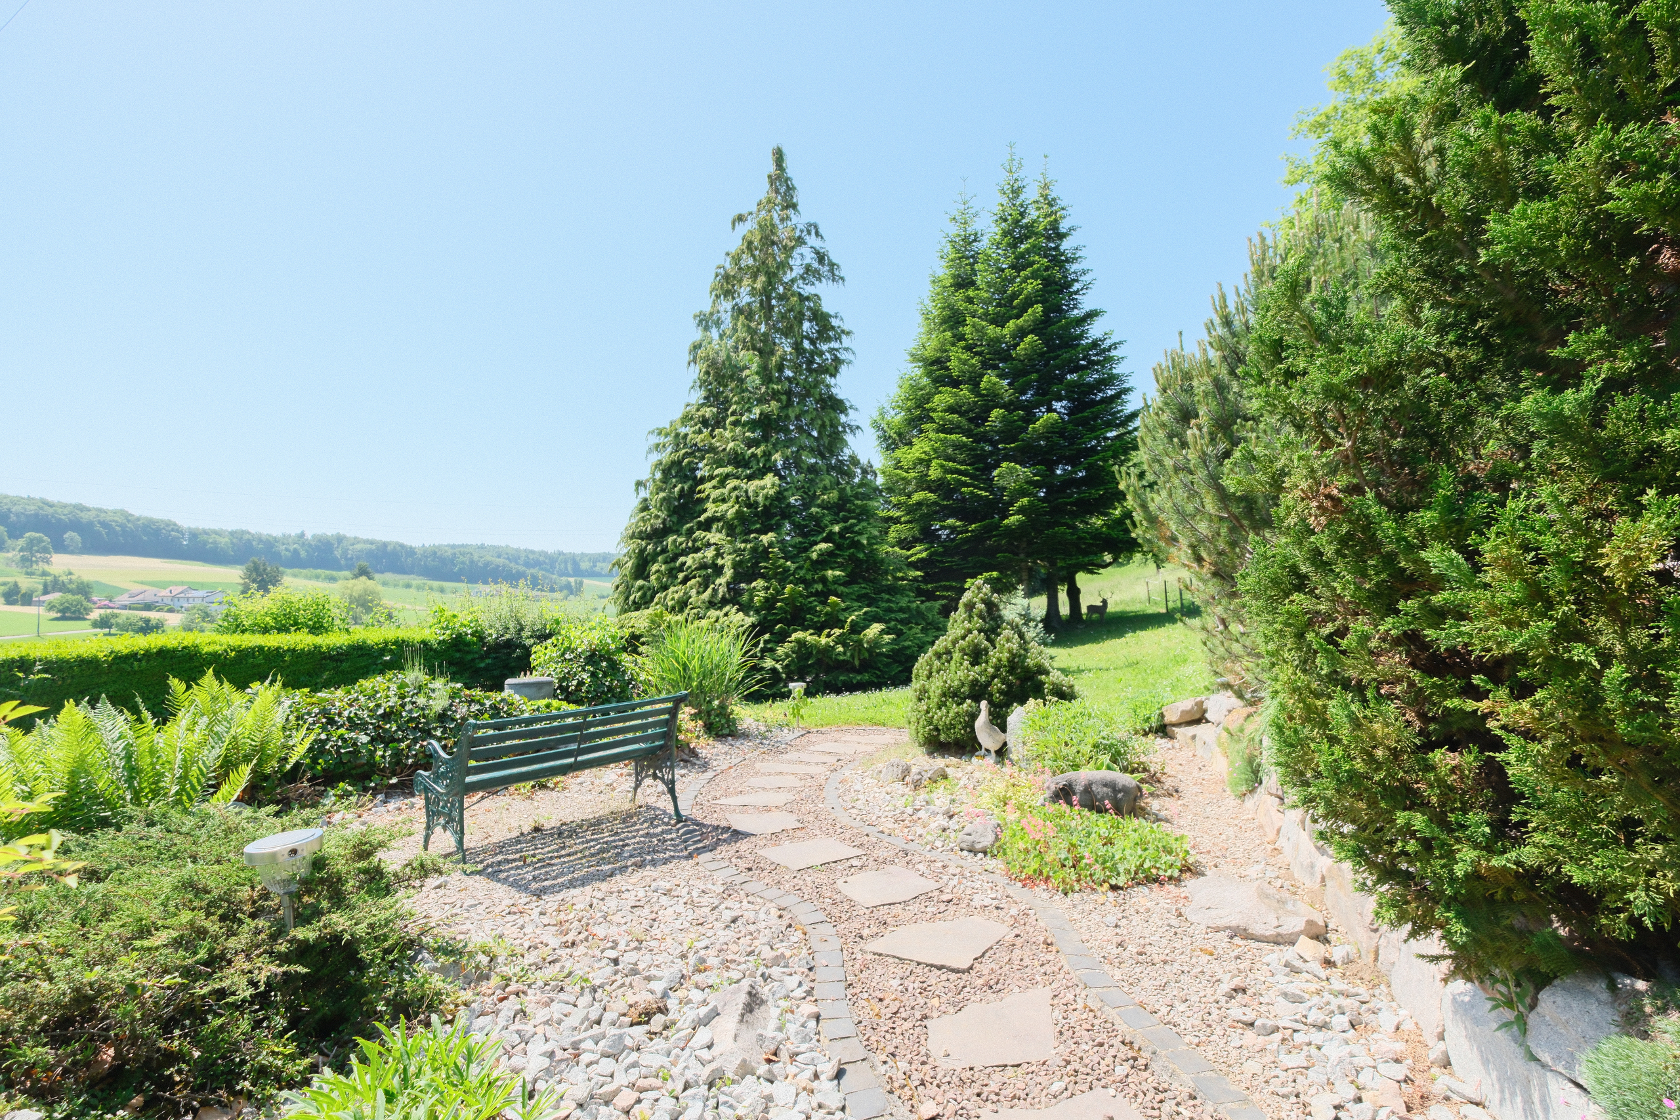
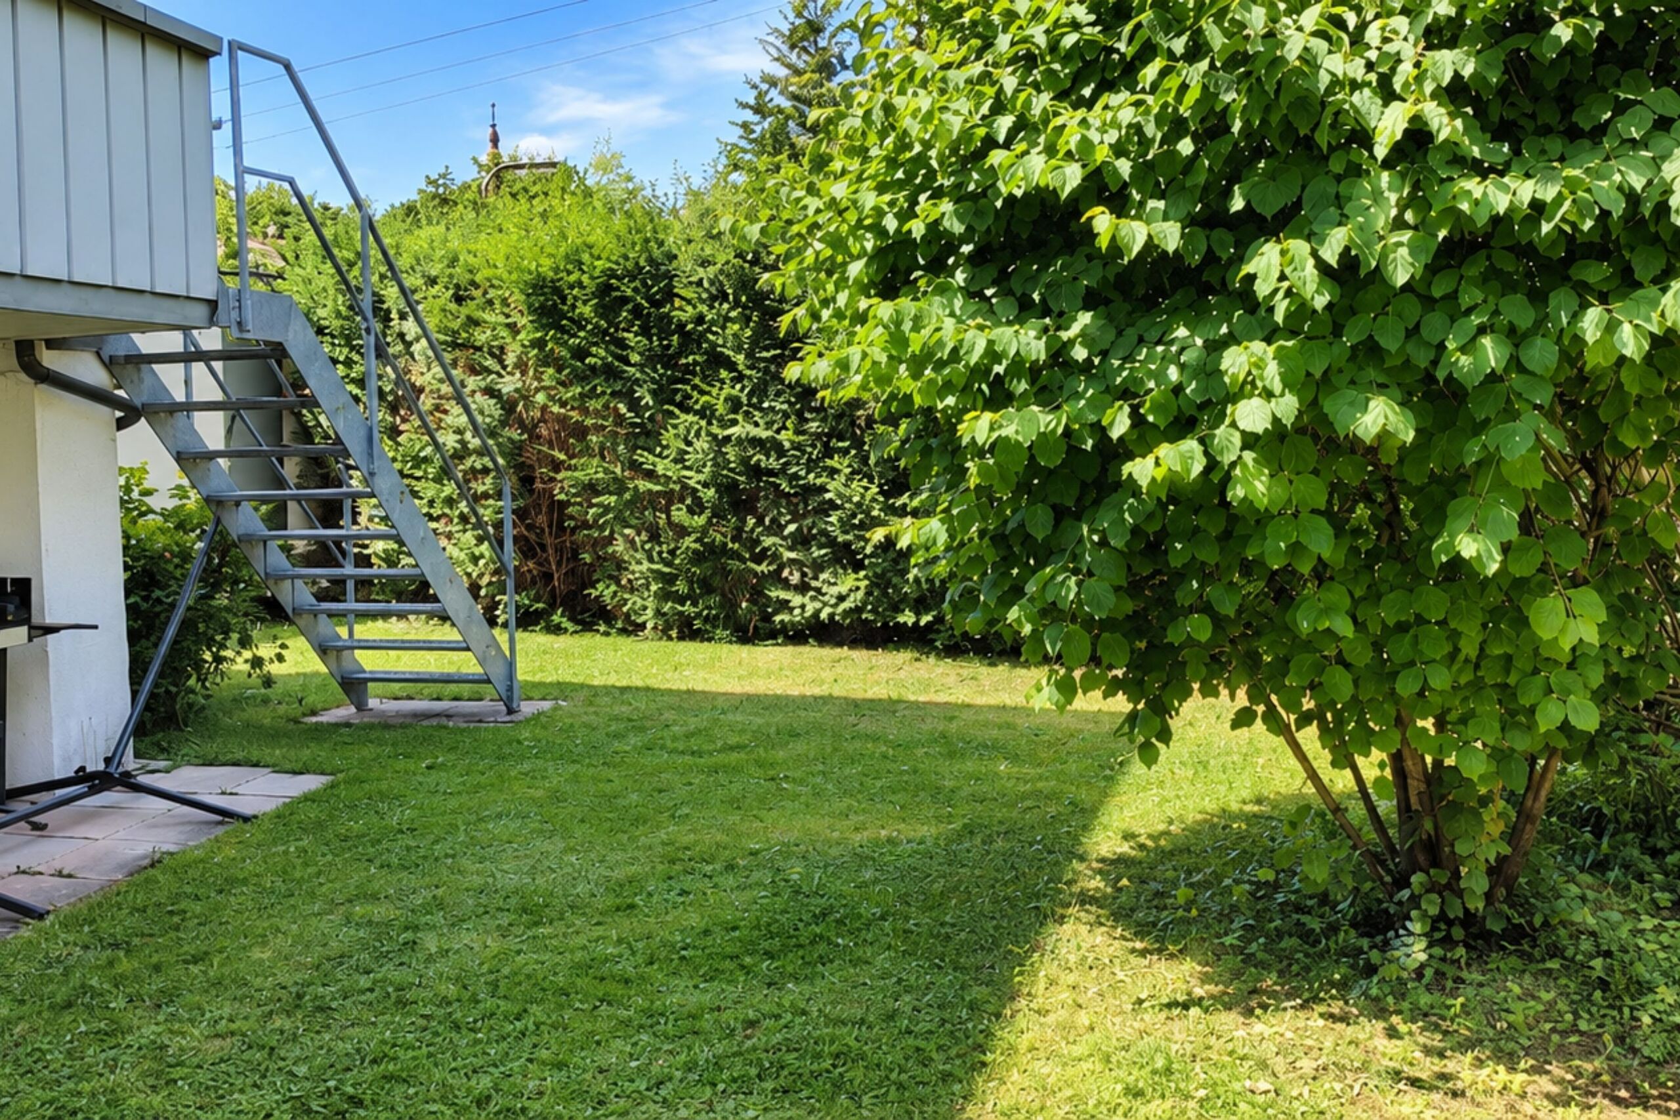
- Garden
- Bench
- Quiet
- Greenery
- Parking
Inside conveniences
- Eat-in-kitchen
- Dressing
- Cellar
- Garret
- Storeroom
- Recreationroom
- Craft room
- Heating Access
- Double glazing
- Triple glazing
- Bright/sunny
- Skylights
- With front and rear view
- Natural light
- With character
Equipment
- Fitted kitchen
- Induction cooker
- Oven
- Fridge
- Dishwasher
- Shower
Floor
- Tiles
- Parquet floor
Condition
- Good
Orientation
- South
- West
Exposure
- Optimal
- All day
- Morning
- In the evening
View
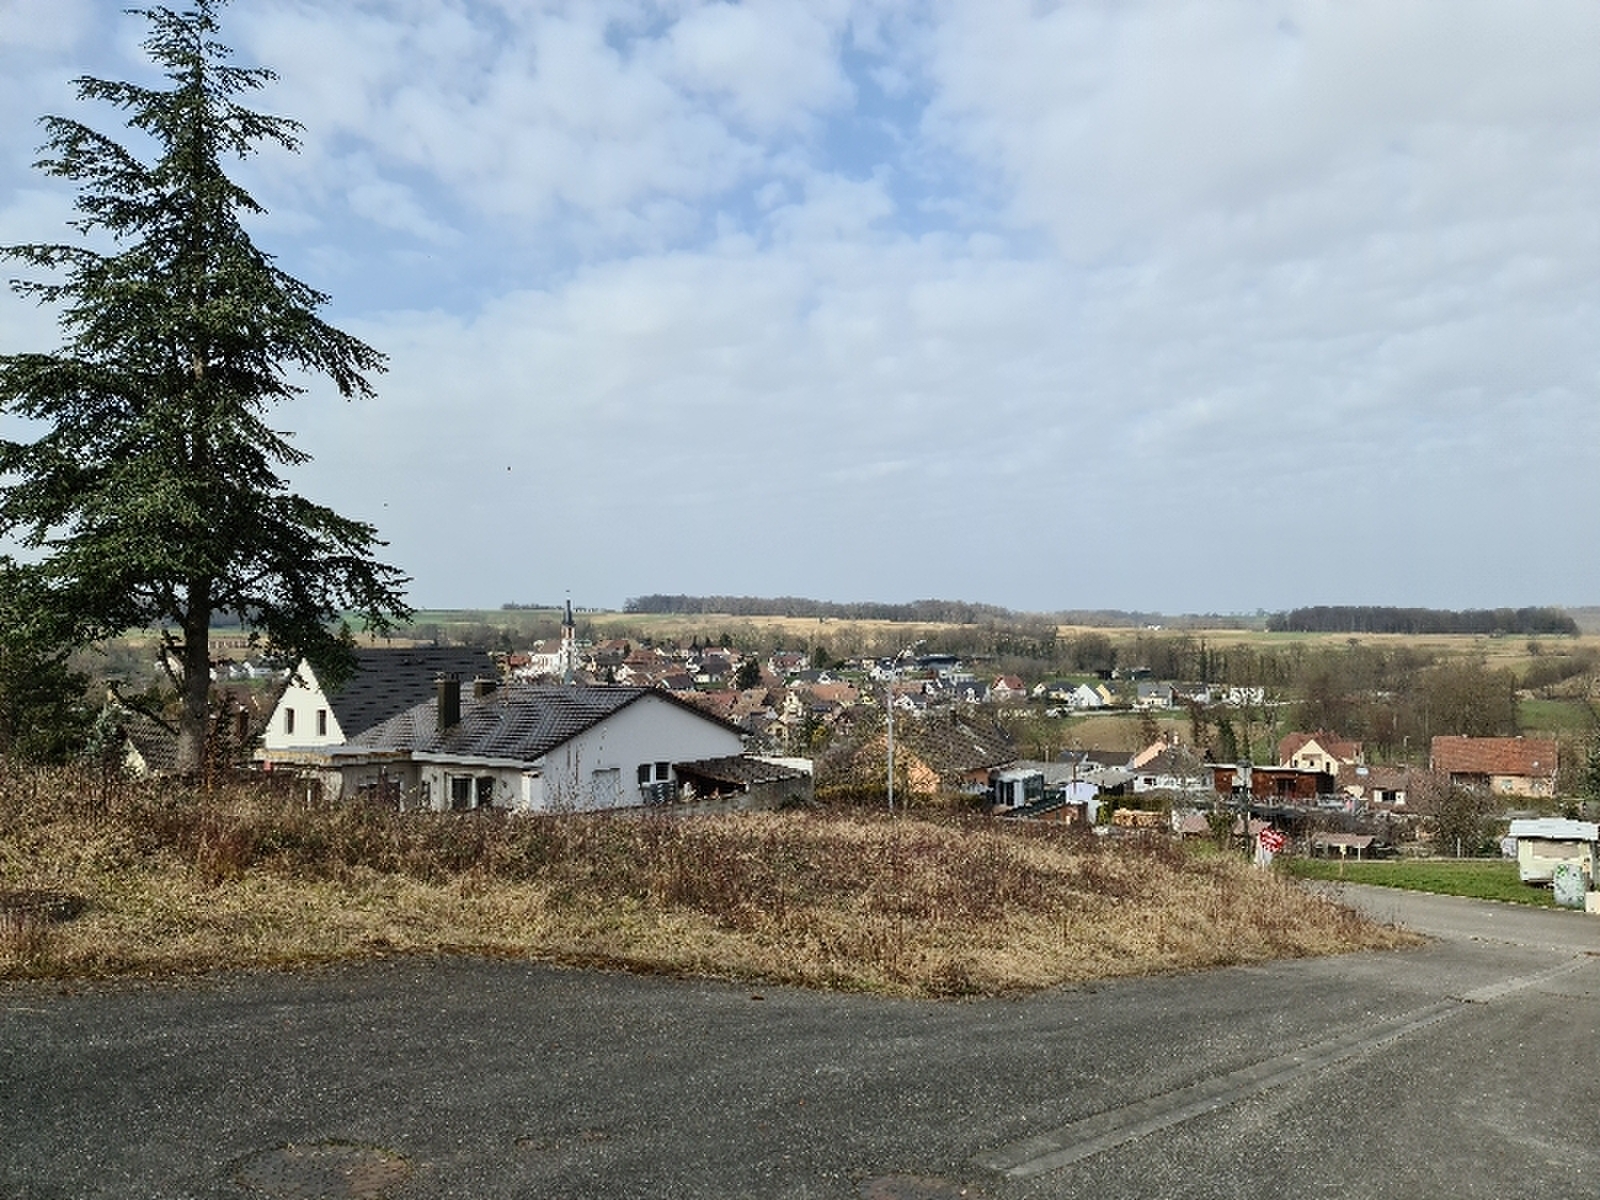
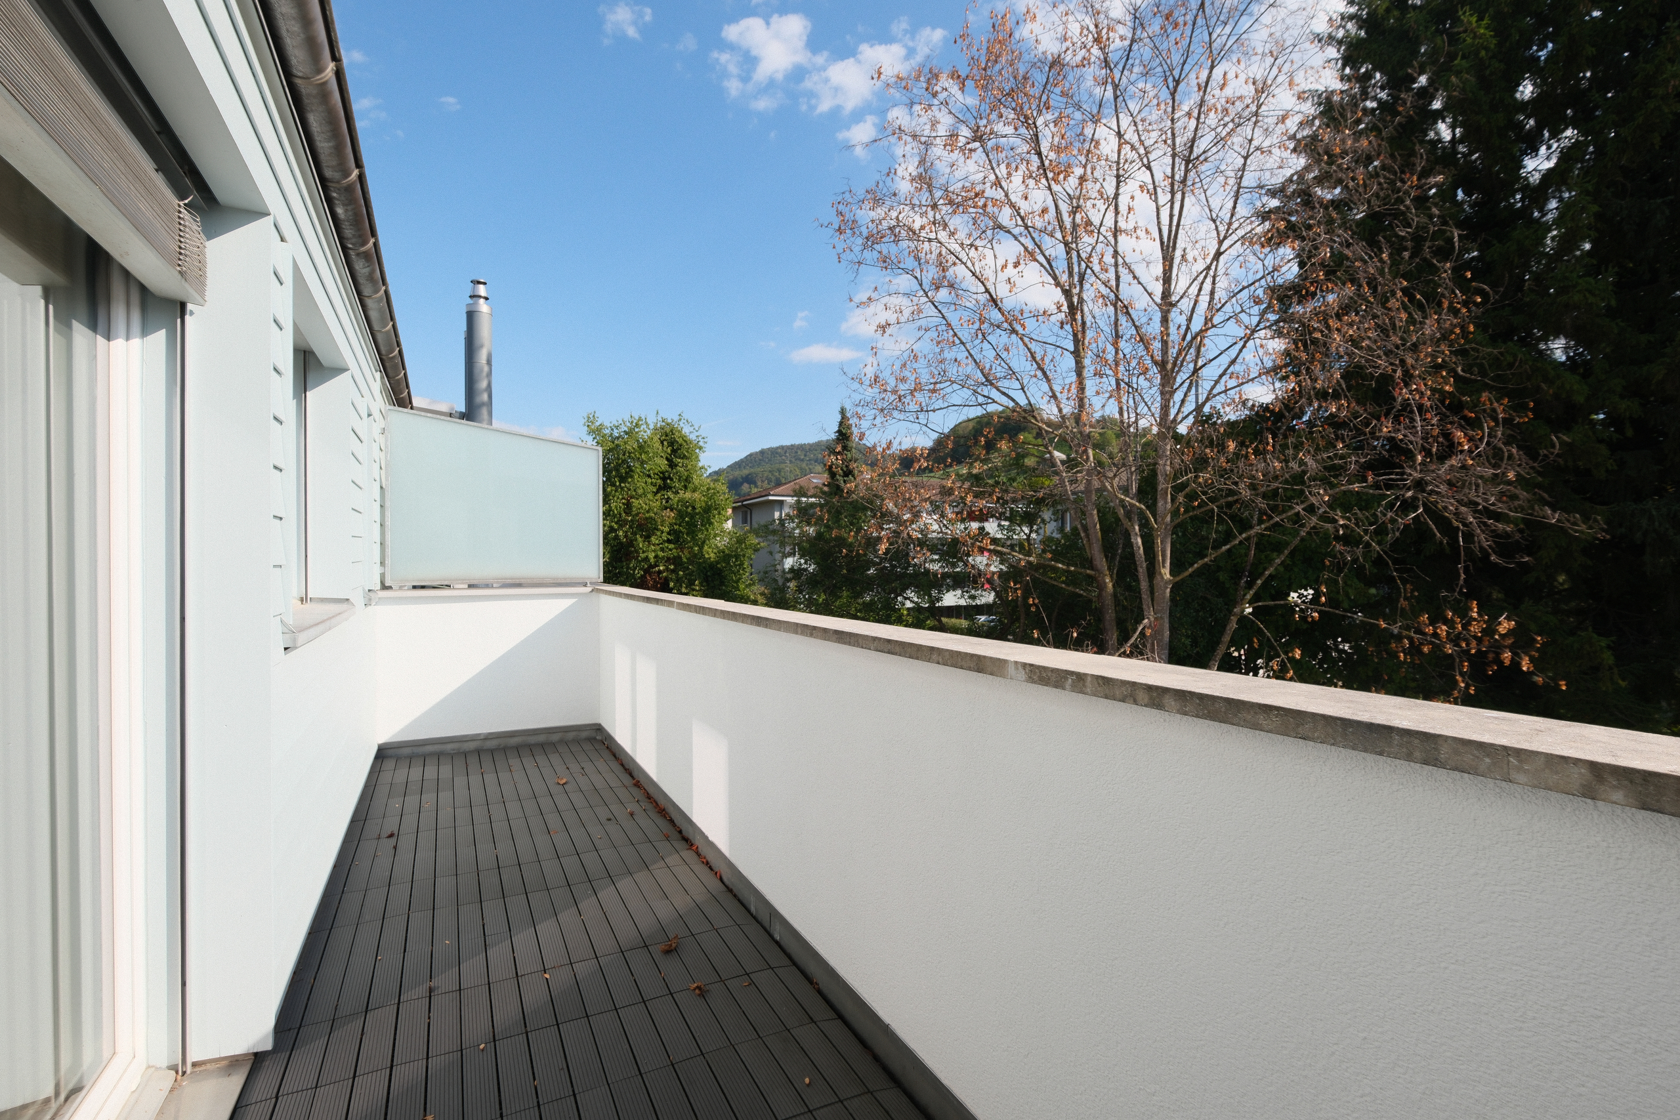
- Nice view
- Rural
Style
- Classic
- Character house