Villa with 8.5 rooms on sale in Binningen - 318 m²
Spacious single-family home with a large garde
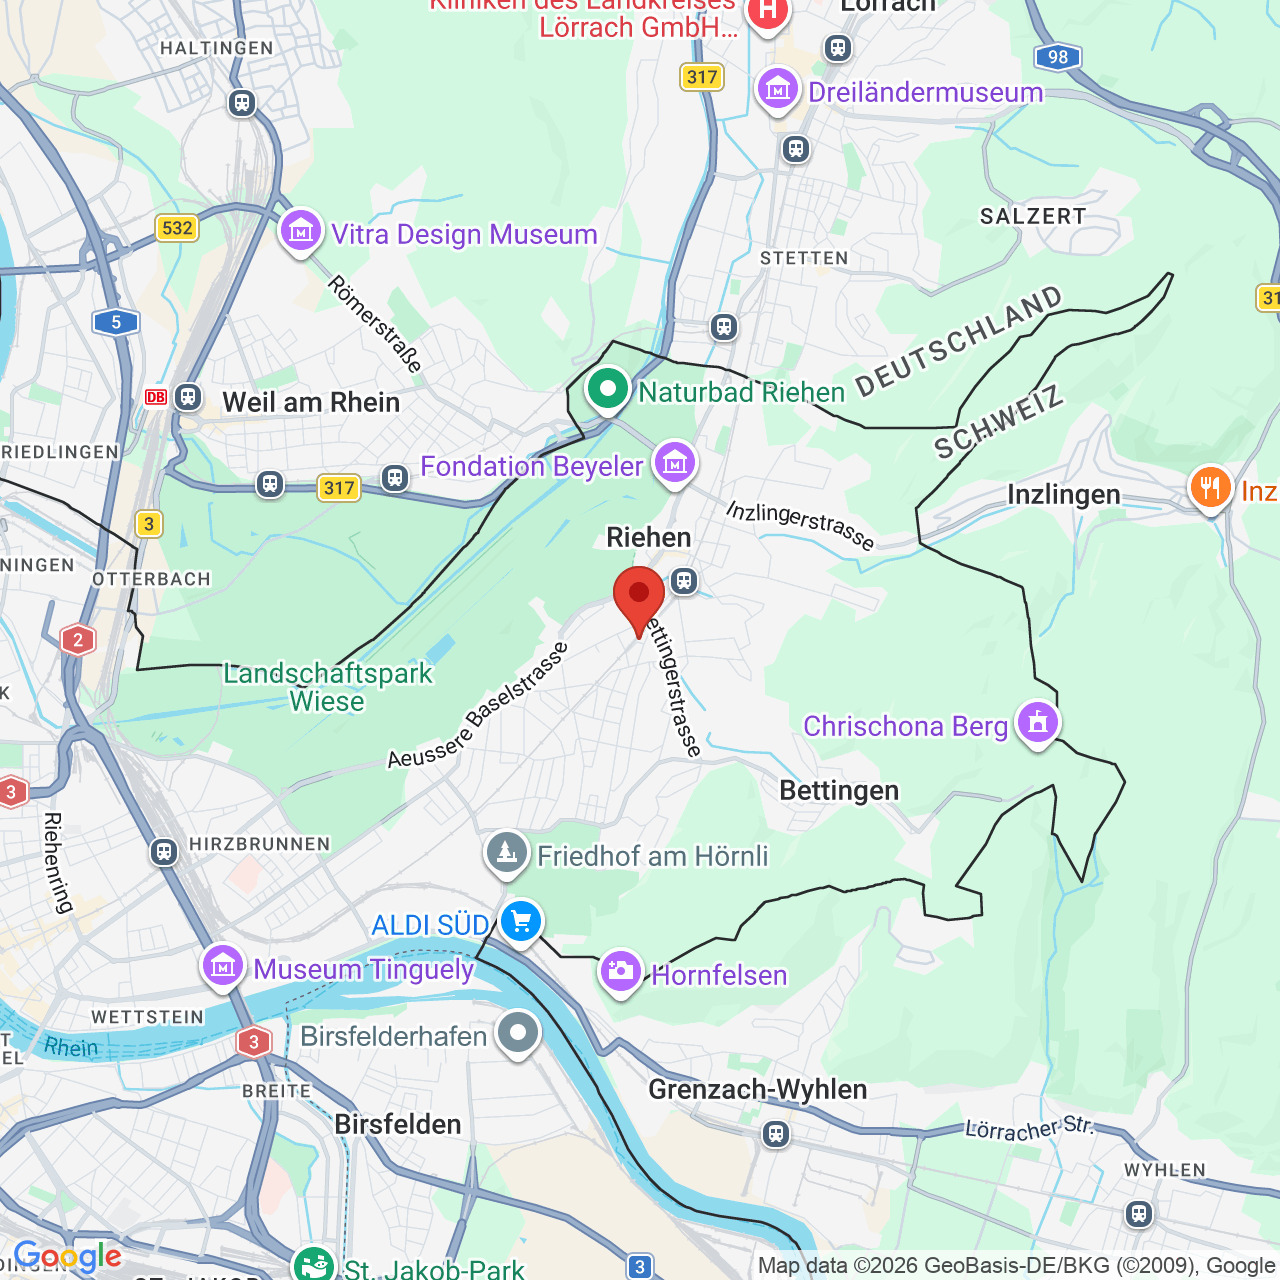
Localisation
Multenweg 4, 4102 BinningenCharacteristics
Number of parkings
Description
A unique home offering plenty of privacy, generous living space, and a stunning garden.
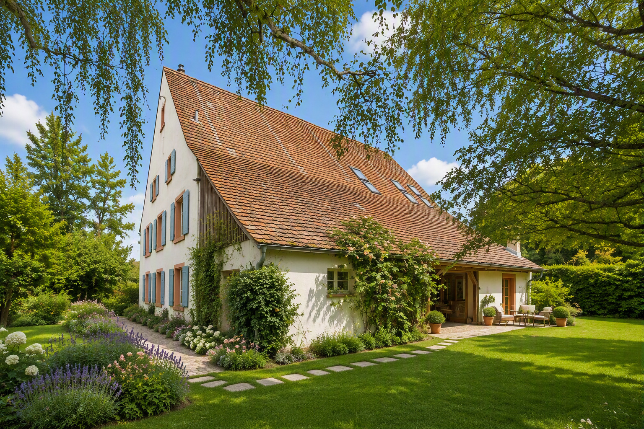
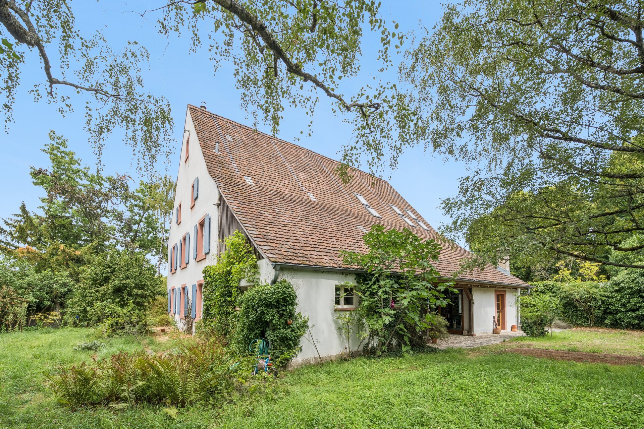
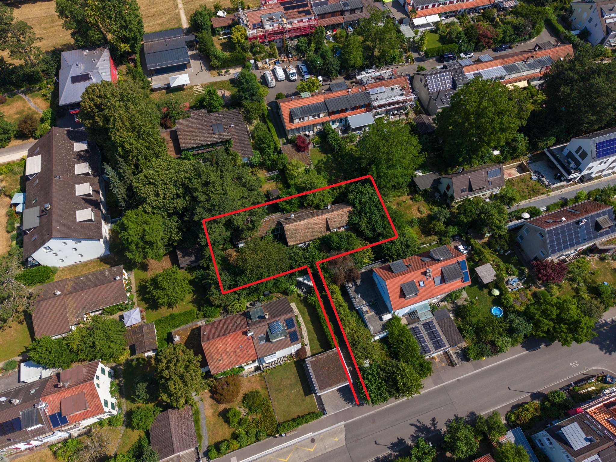
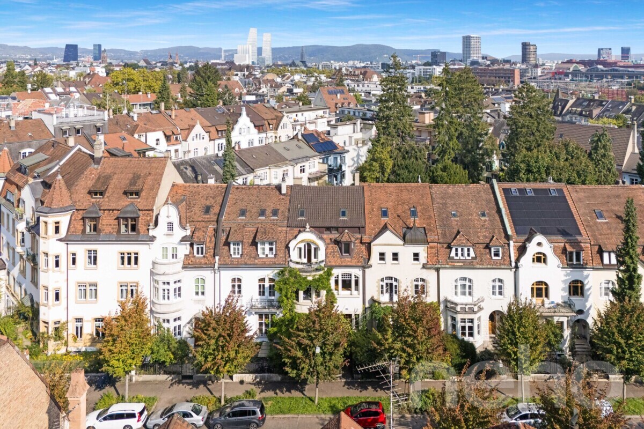
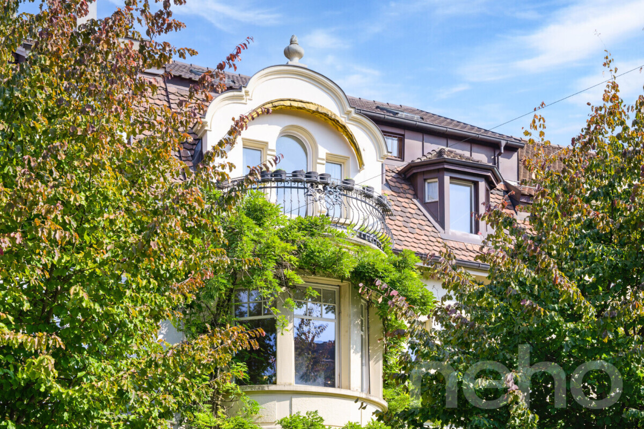
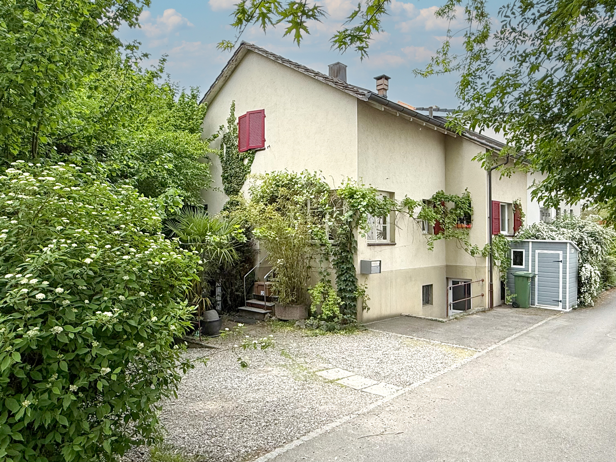
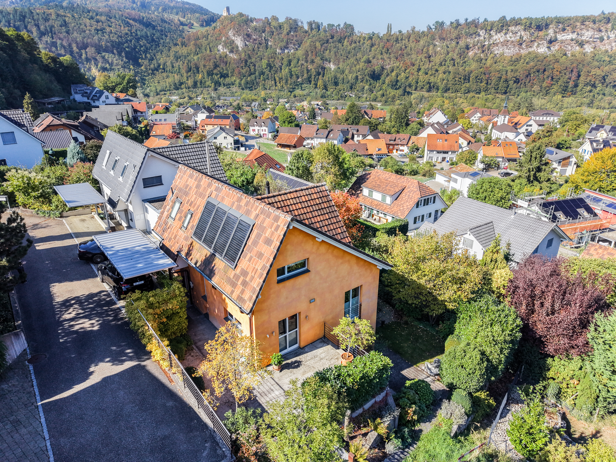
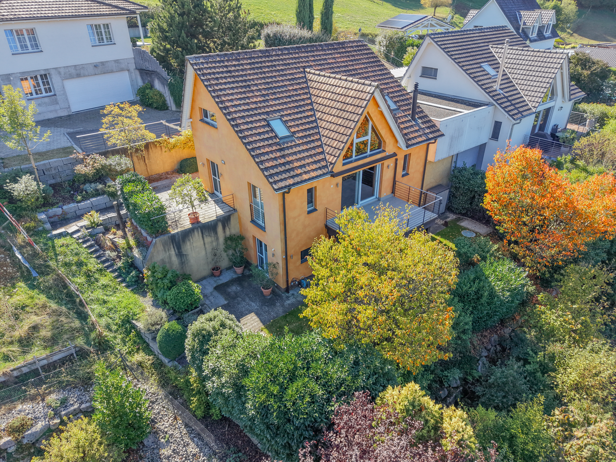
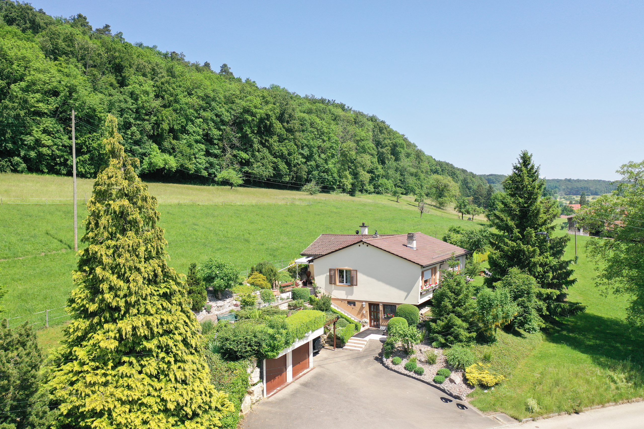
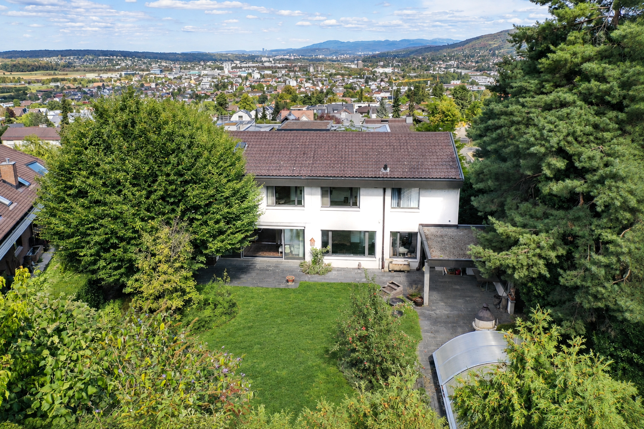
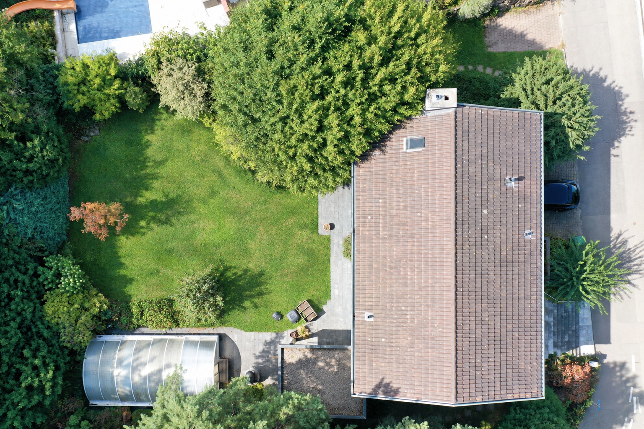
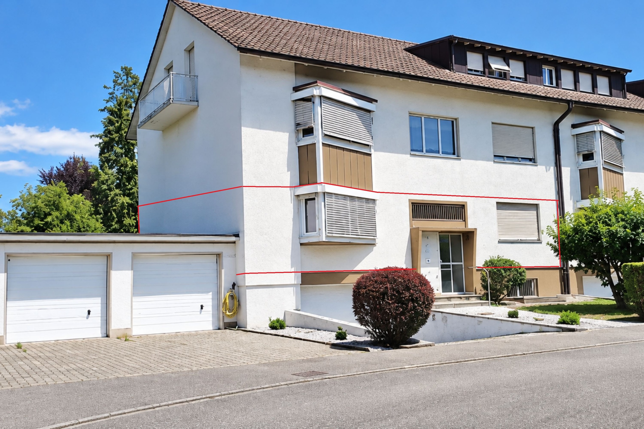
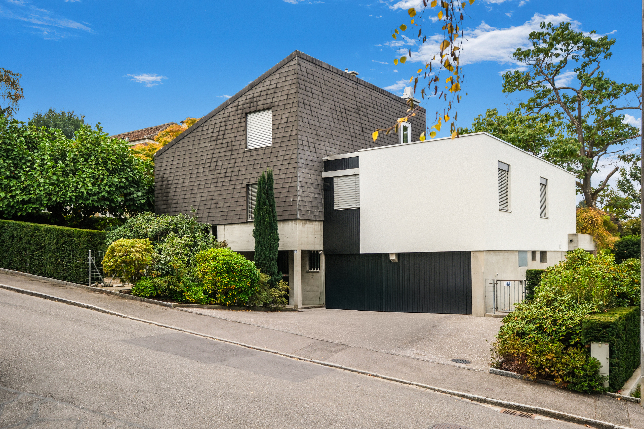
Located in an exceptionally beautiful and quiet residential area of Binningen, this charming 8.5-room single-family home awaits you, featuring approximately 215 m² of living space and an impressive garden spanning approximately 1,000 m².
The property combines spacious living, distinctive architecture, and a high degree of privacy.
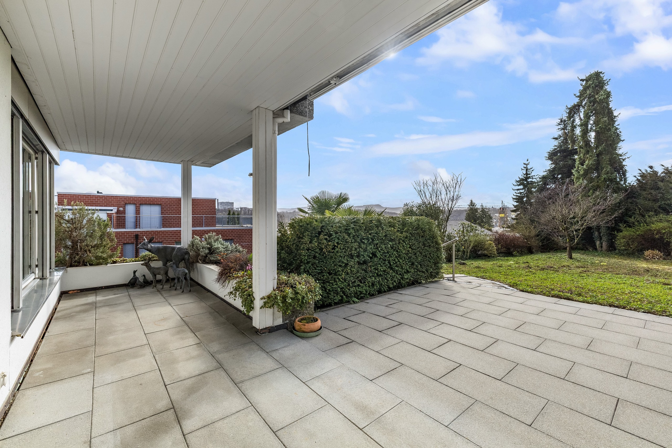
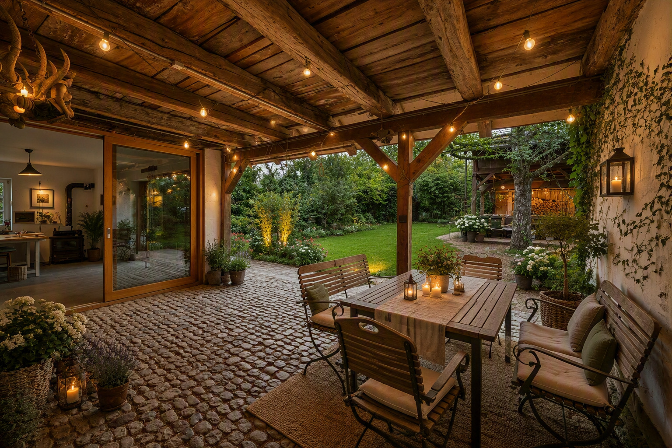
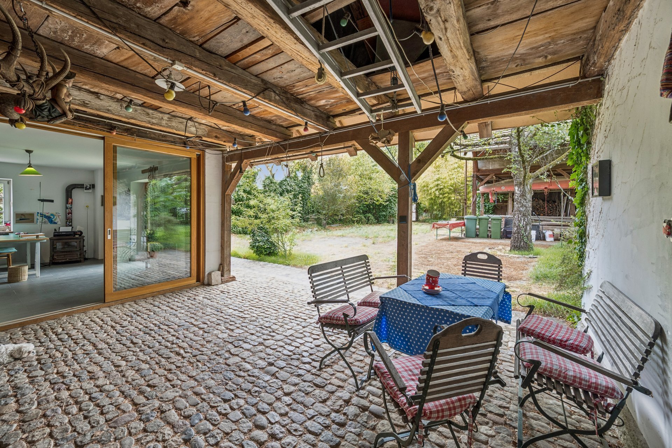
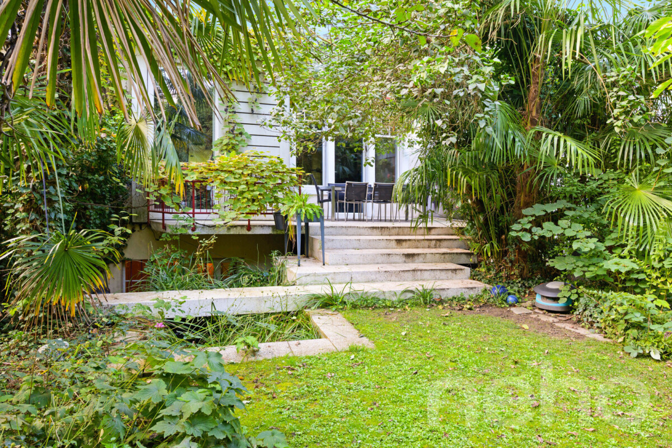
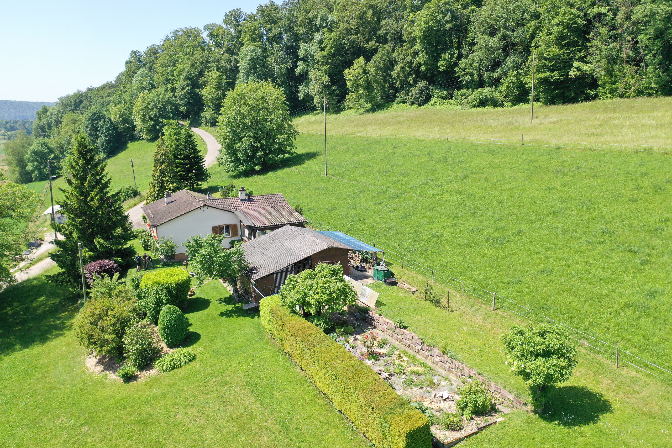
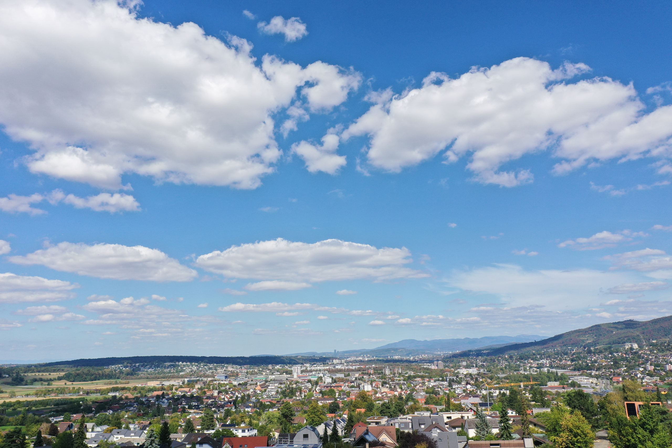
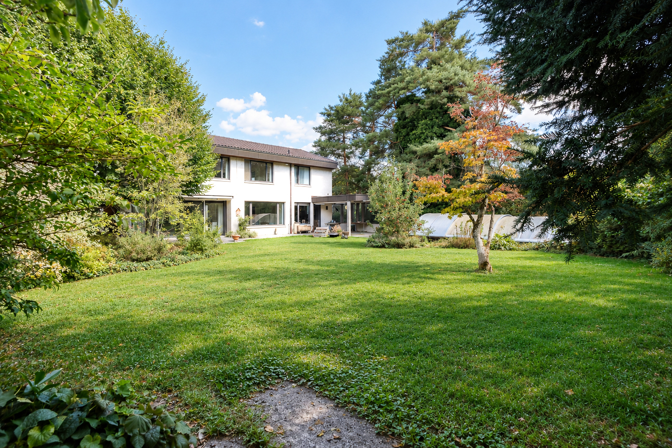
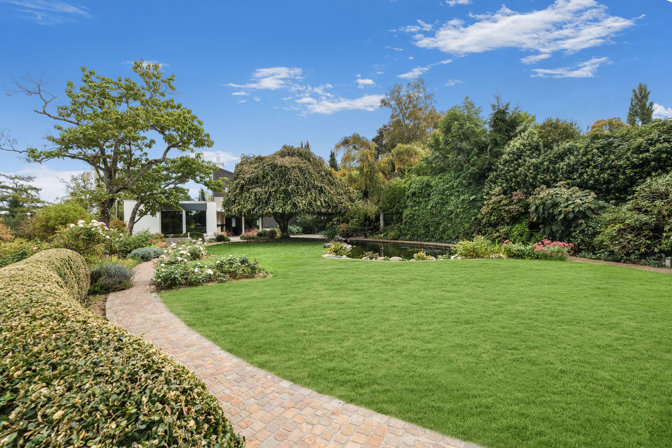
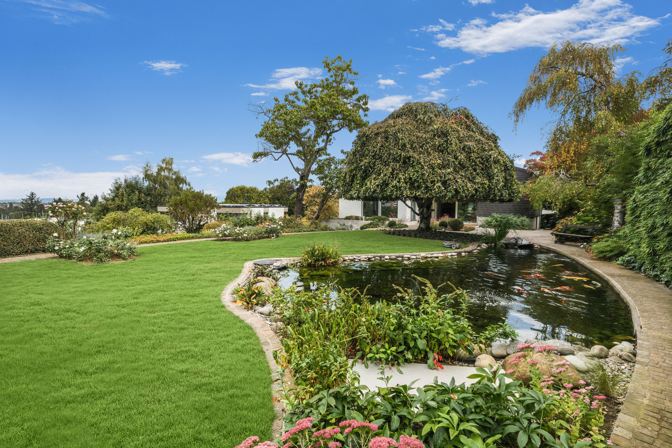
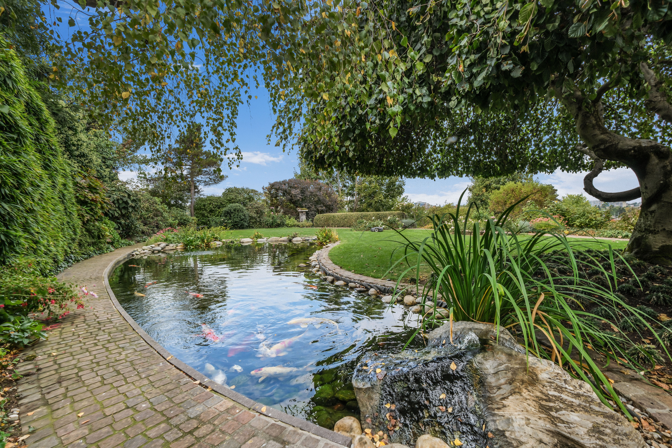
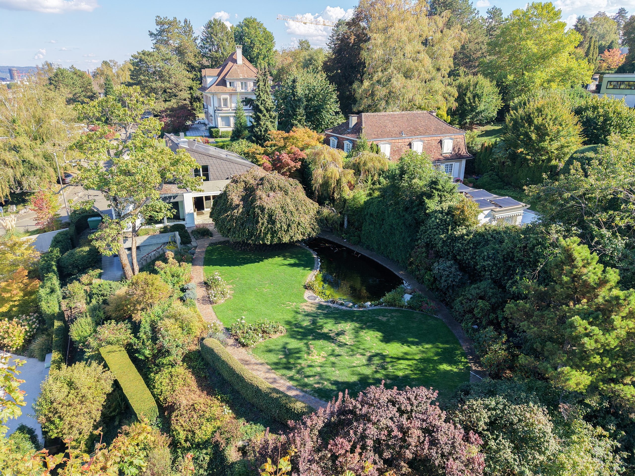
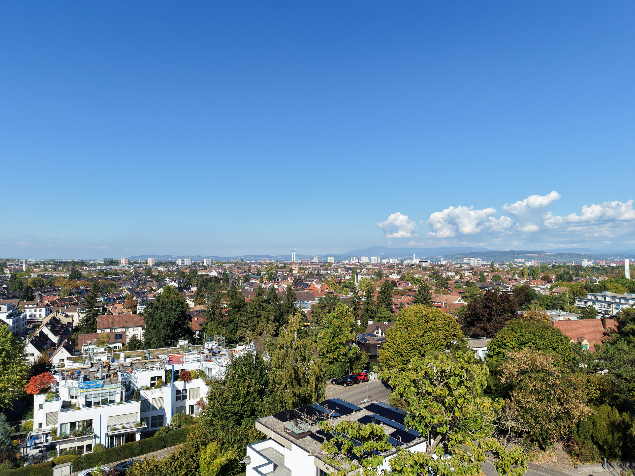
The beautifully mature garden landscape, featuring mature trees, expansive lawns, and an idyllic pond, lends the property a unique character. The stunning view over Basel underscores the exceptional quality of life here.
Spacious Living with Character
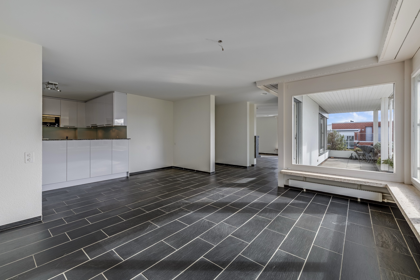
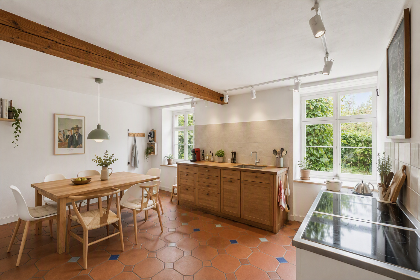
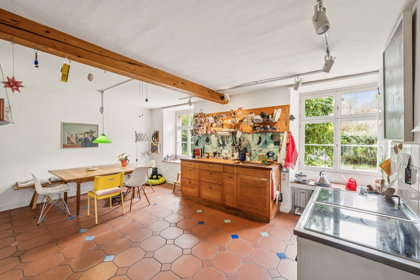
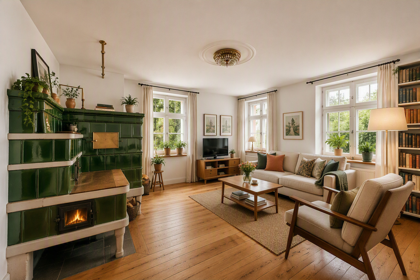
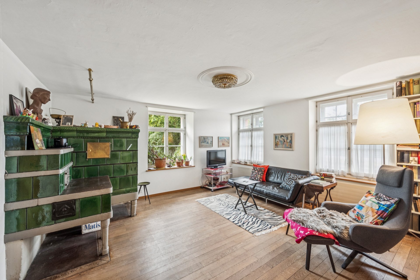
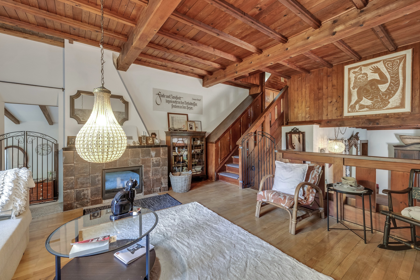
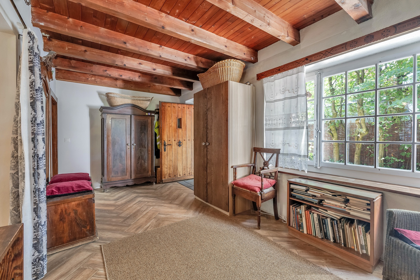
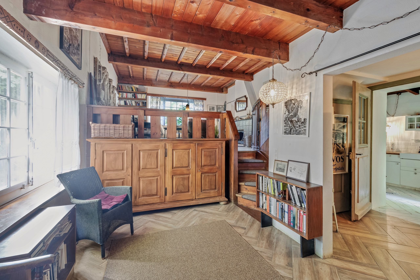
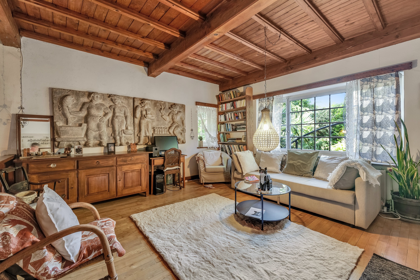
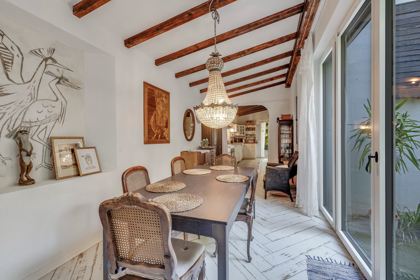
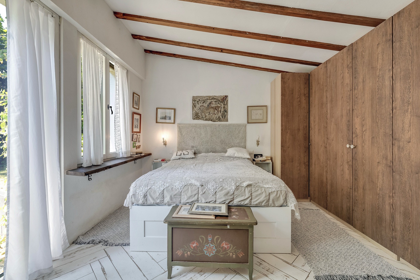
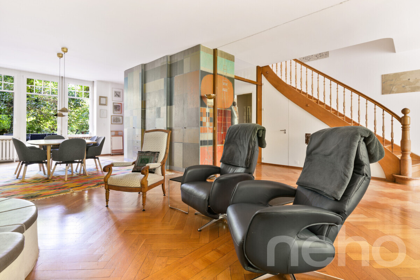
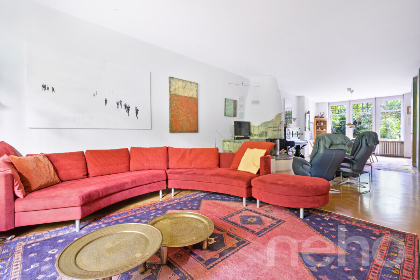
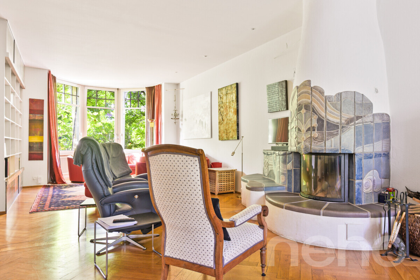
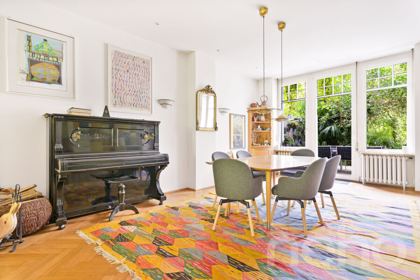
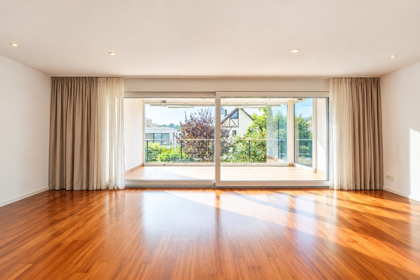
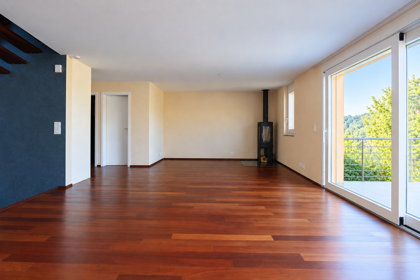
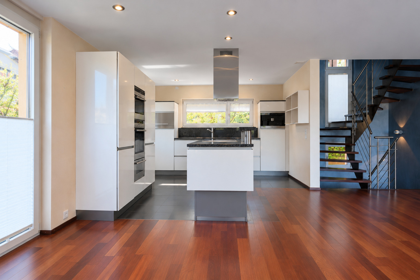
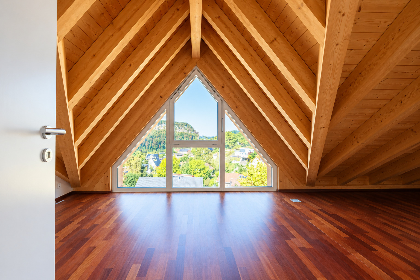
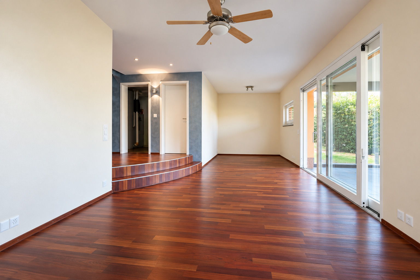
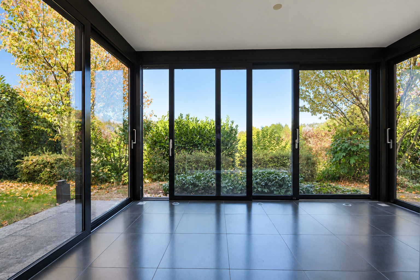
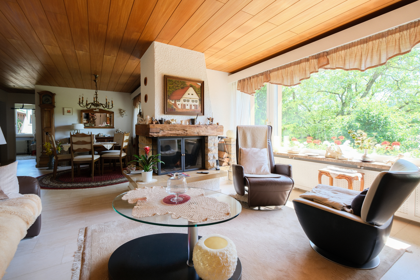
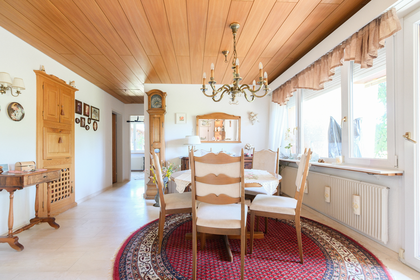
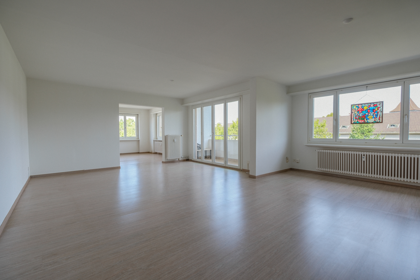
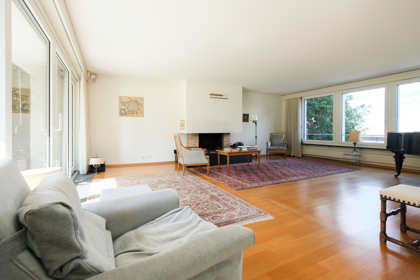
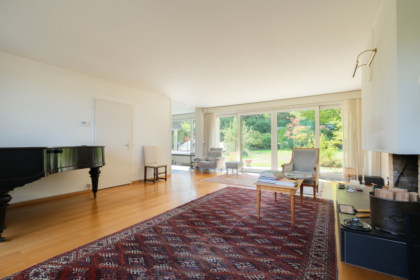
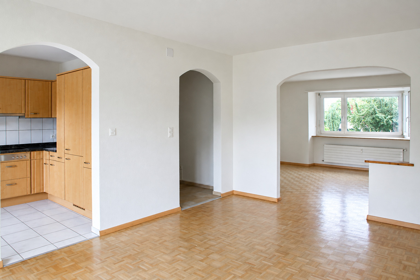
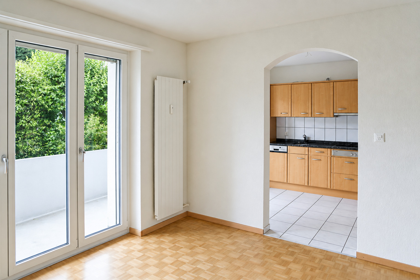
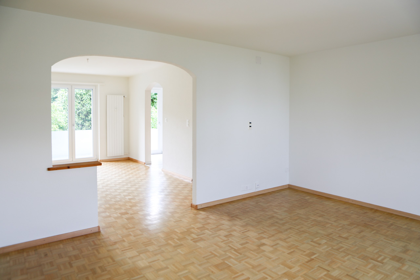
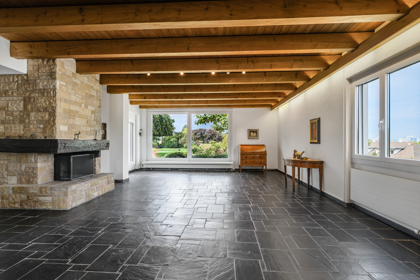
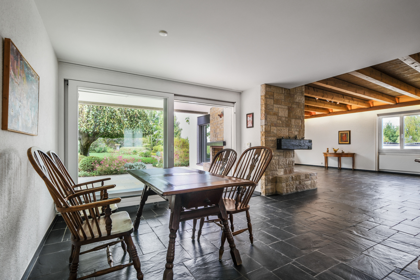
The heart of the home is the spacious living and dining area, featuring a striking wooden ceiling in some areas and exposed wooden beams. Large windows let in plenty of natural light and create a harmonious connection to the lush garden landscape. The fireplace lends the room a warm and cozy atmosphere.
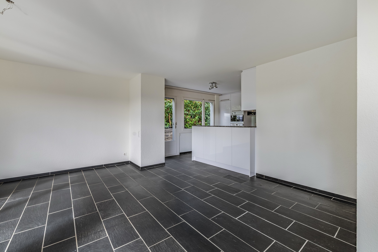
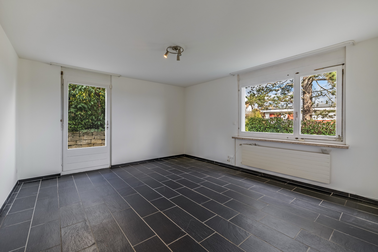
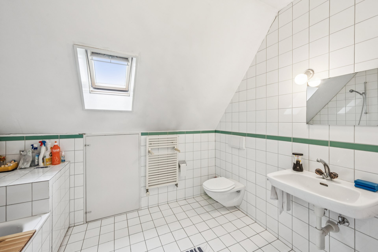
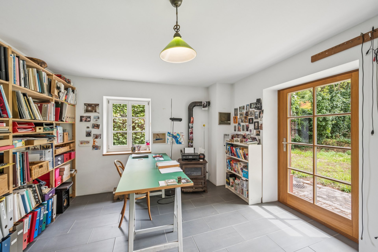
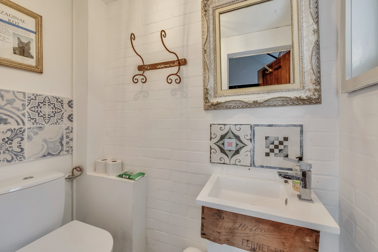
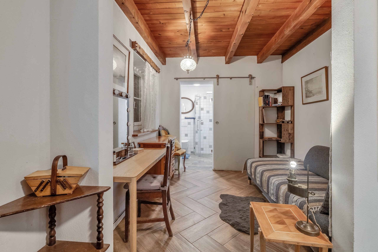
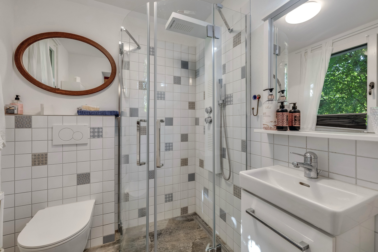
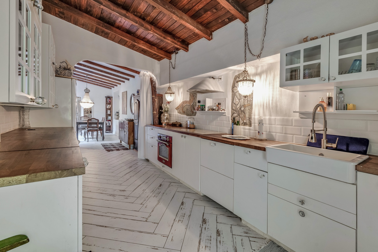
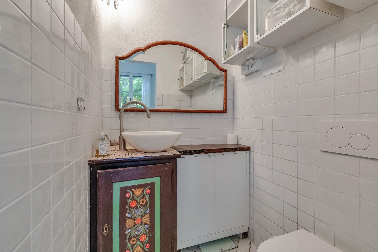
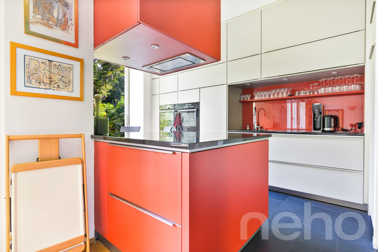
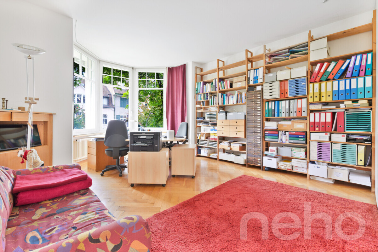
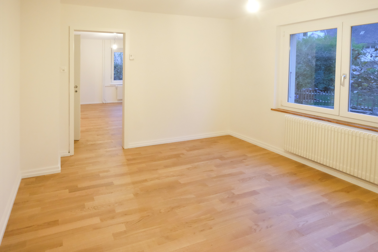
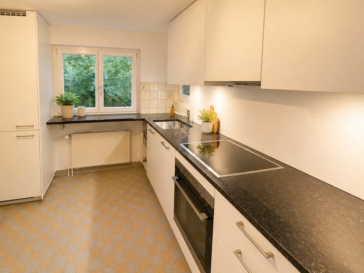
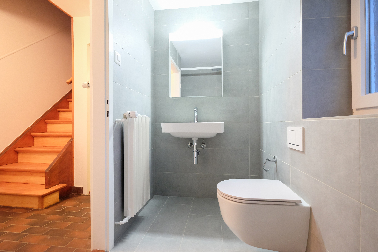
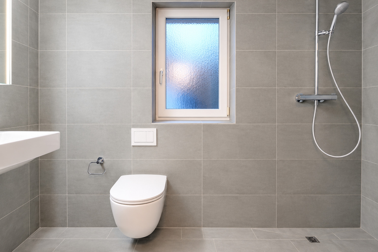
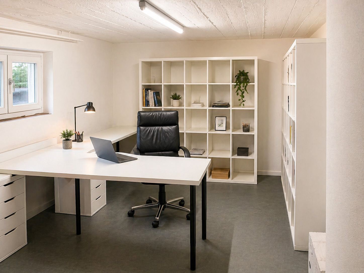
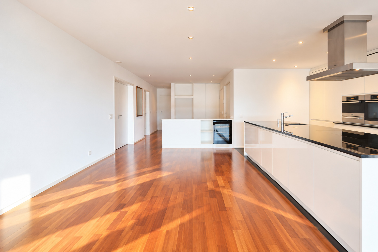
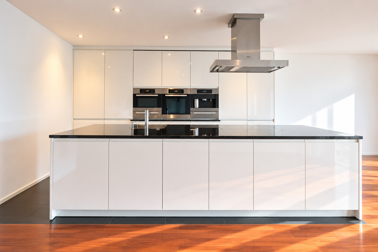
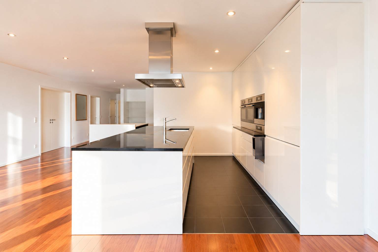
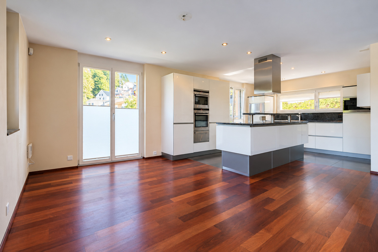
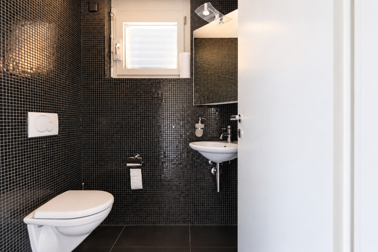
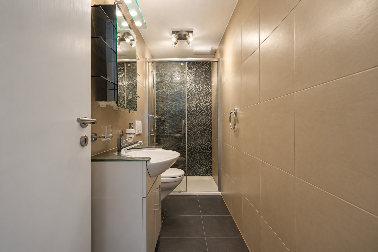
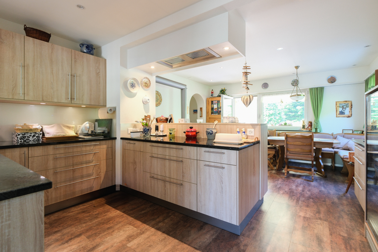
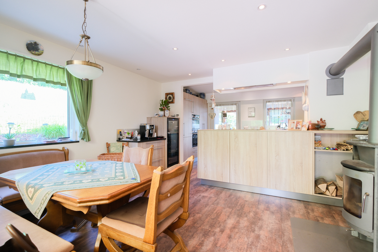
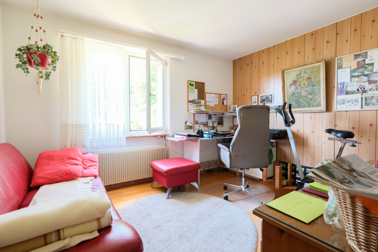
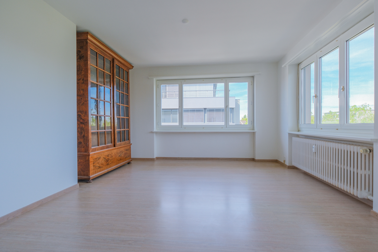
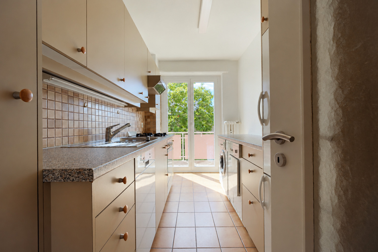
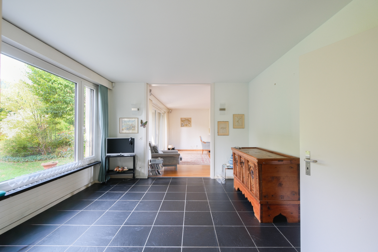
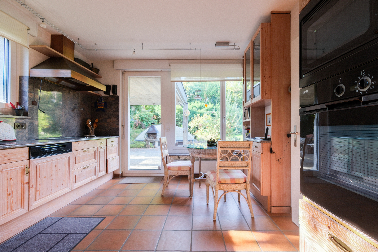
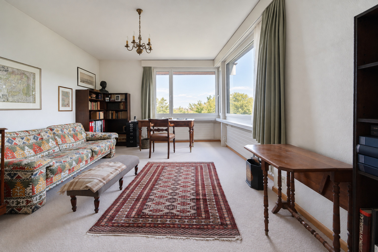
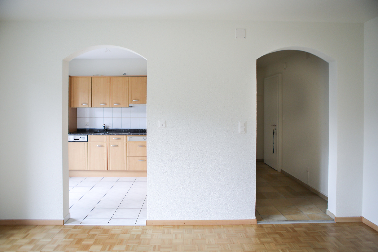
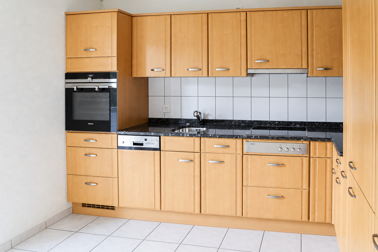
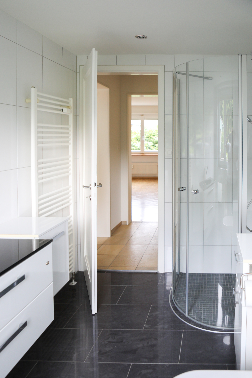
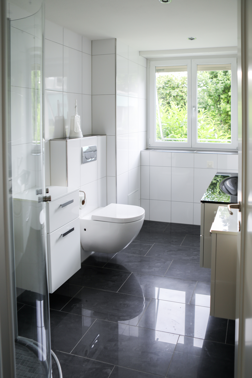
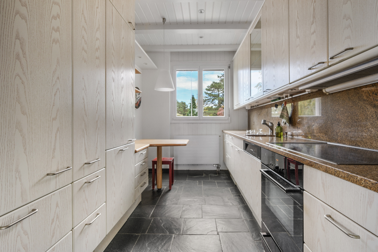
The adjacent, separate room can be used in a variety of ways, such as a library, home office, or personal retreat. A separate kitchen, an office, and a guest bathroom with a shower round out the layout on this living level.
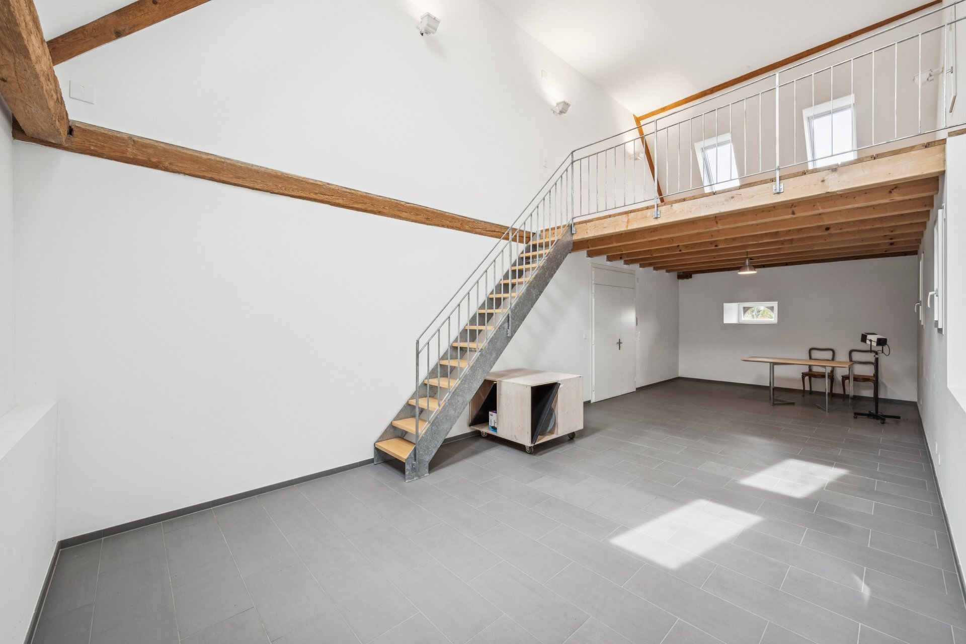
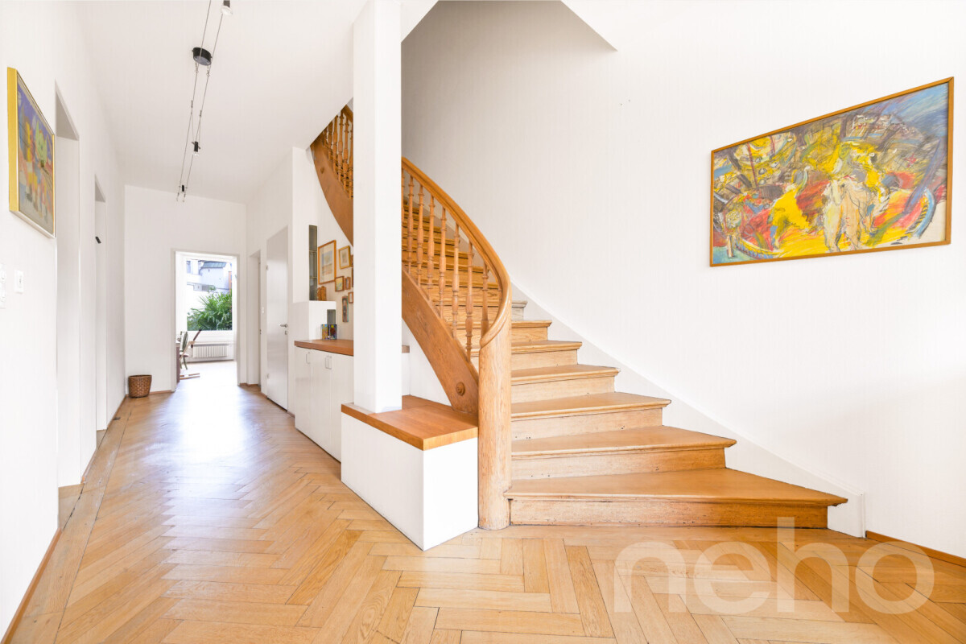
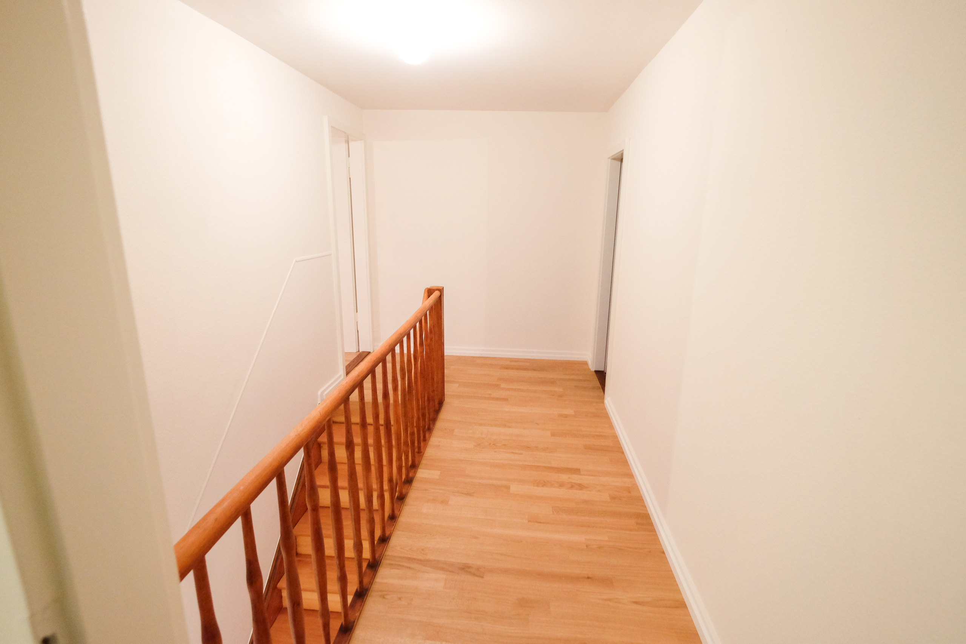
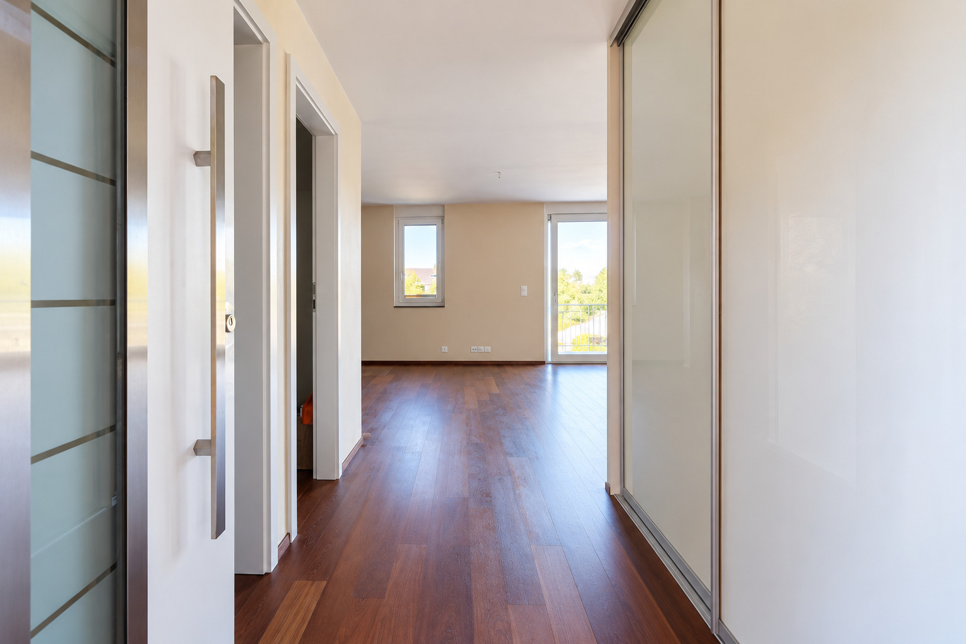
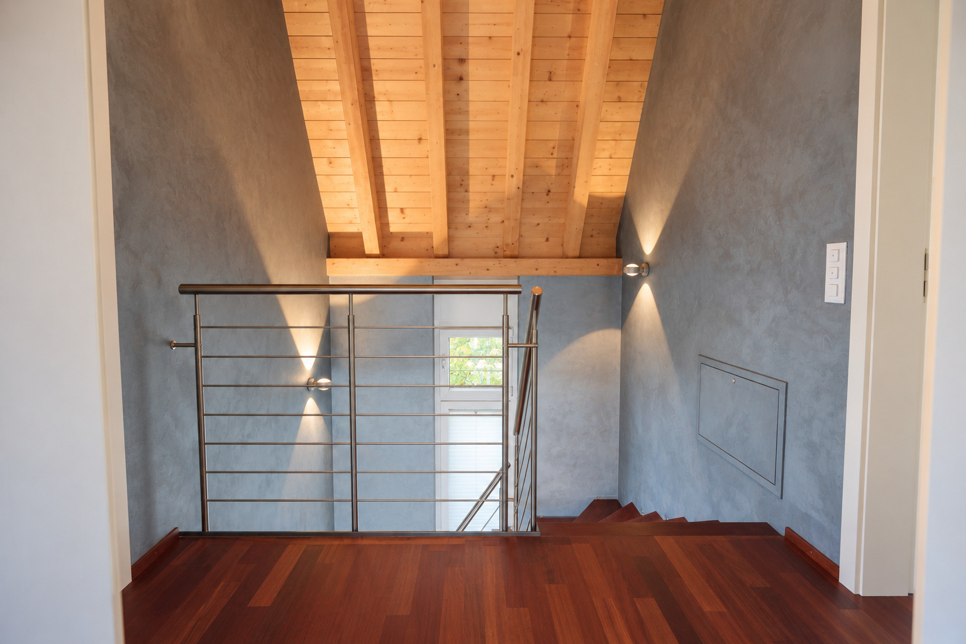
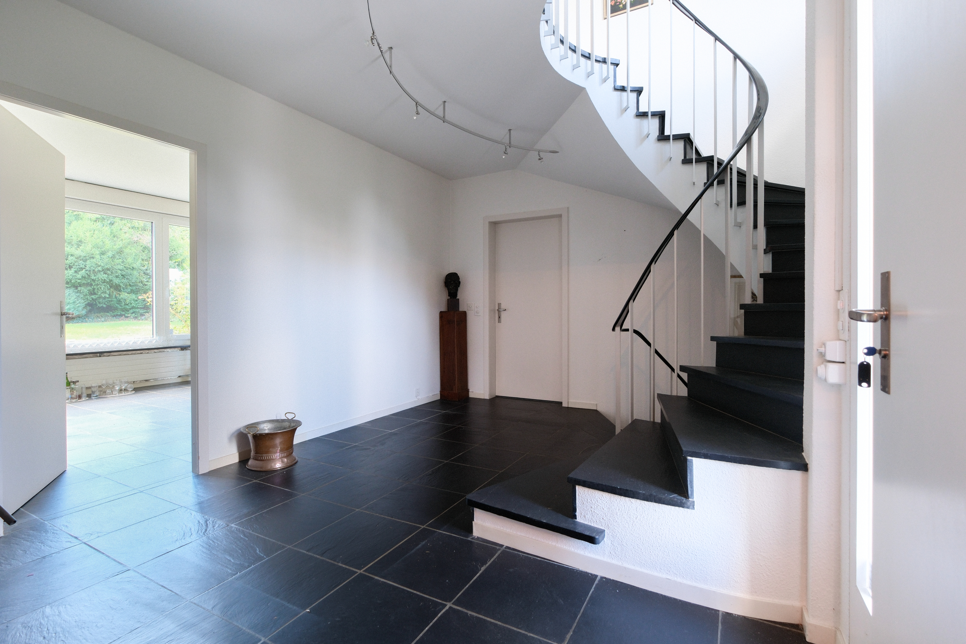
The staggered floor plan gives the house a unique architectural character. Multiple rooms on different living levels offer versatile layout options for families, guests, or working from home.
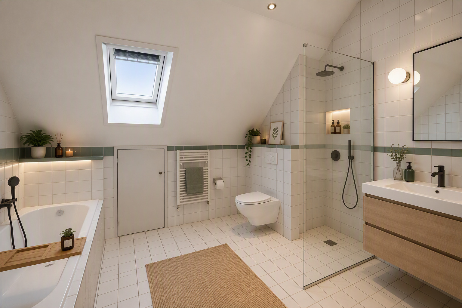
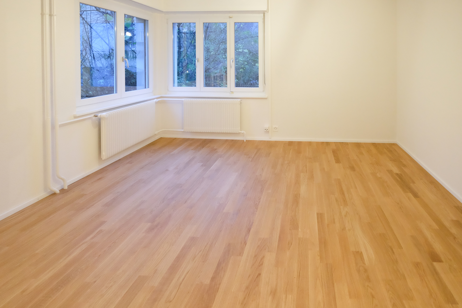
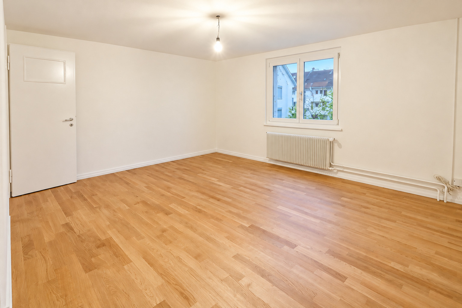
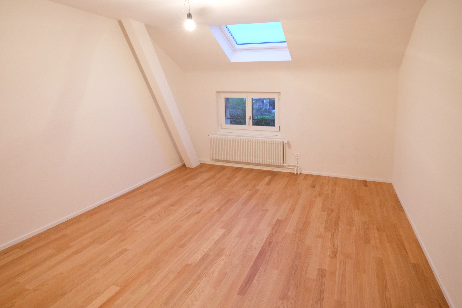
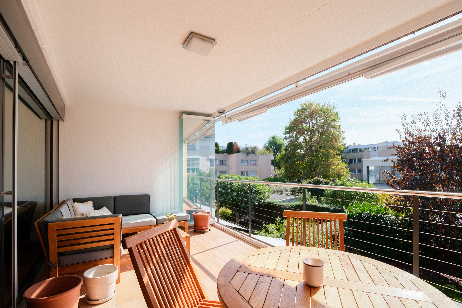
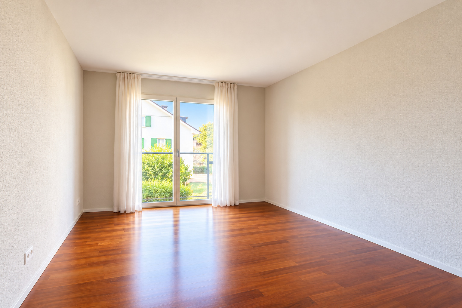
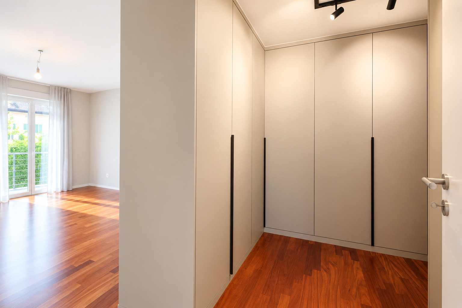
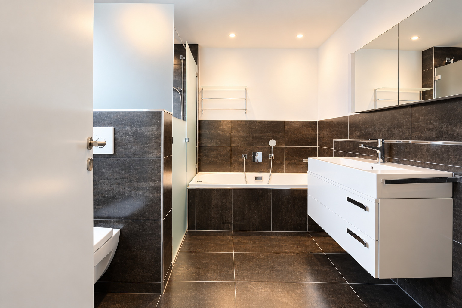
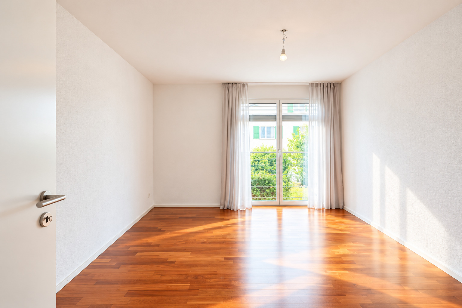
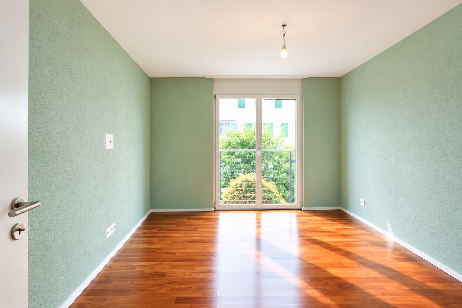
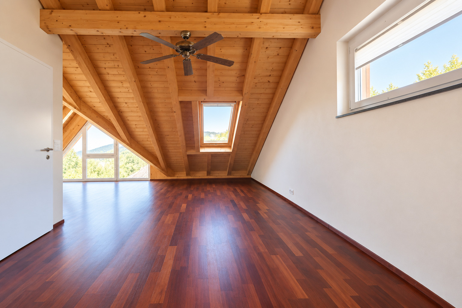
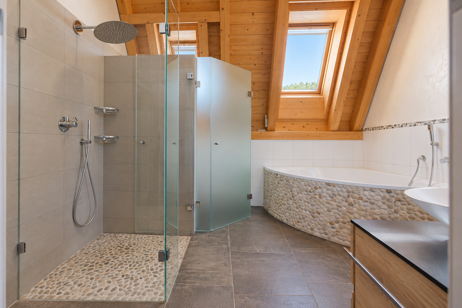
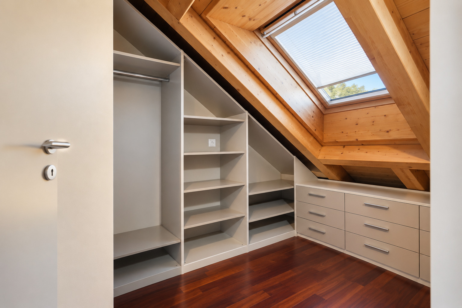
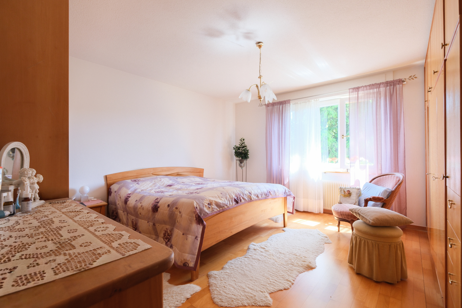
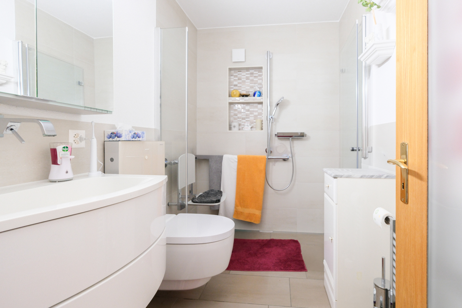
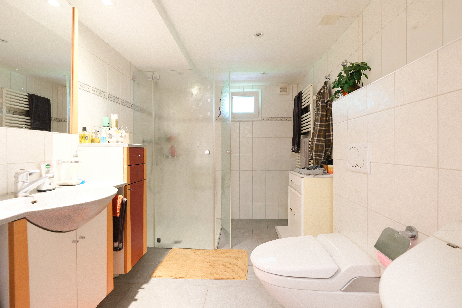
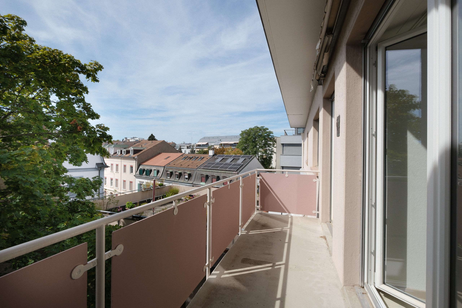
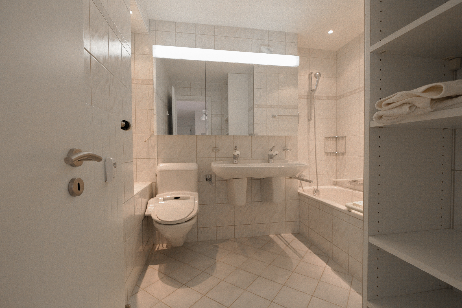
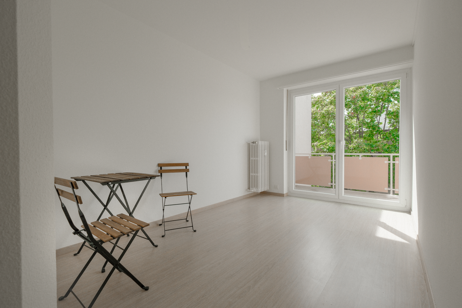
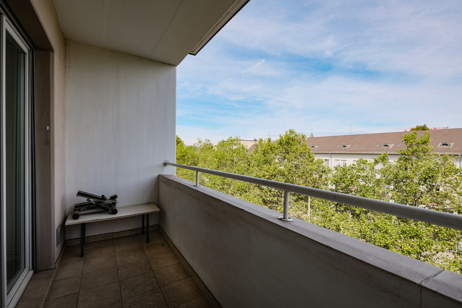
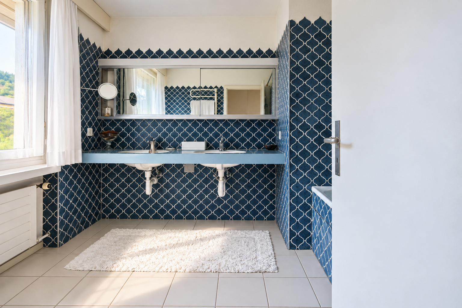
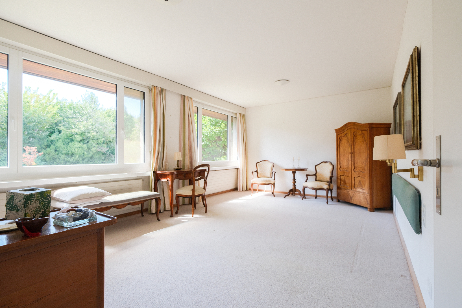
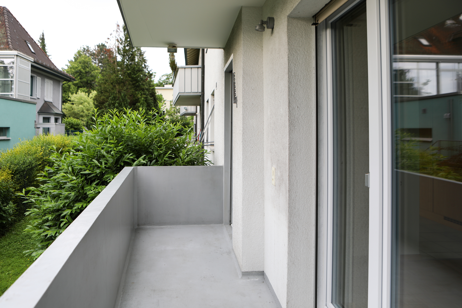
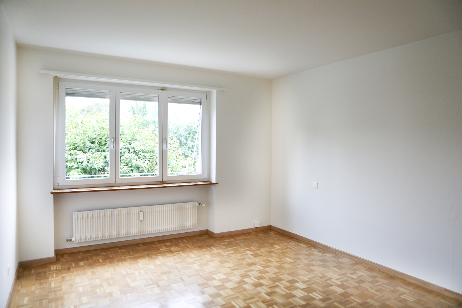
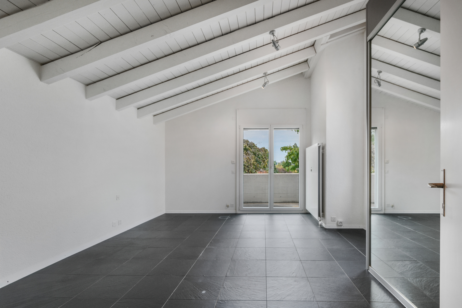
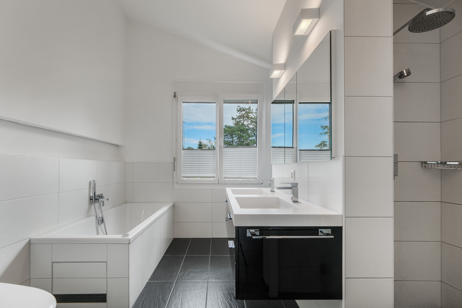
On the upper floor is a spacious room with a balcony and air conditioning. The bathroom, featuring a whirlpool tub and rain shower, provides additional comfort. Practical built-in closets and a utility room offer valuable storage space.
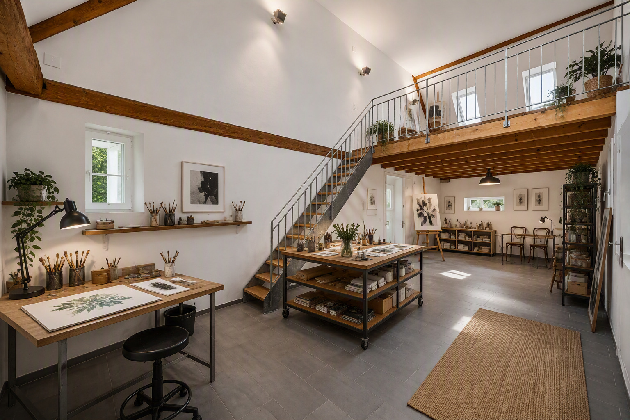
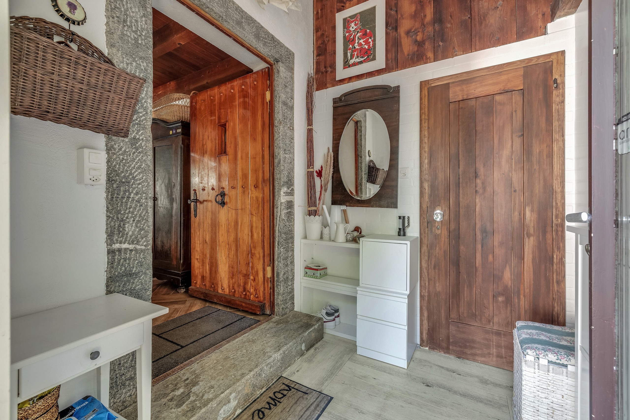
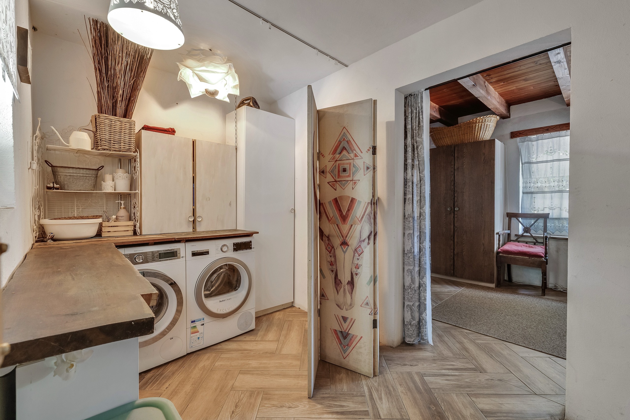
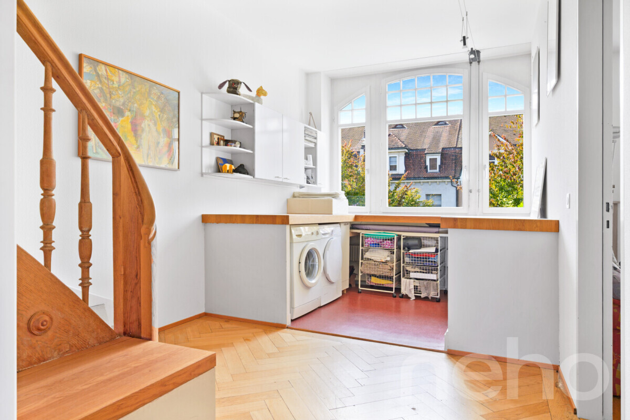
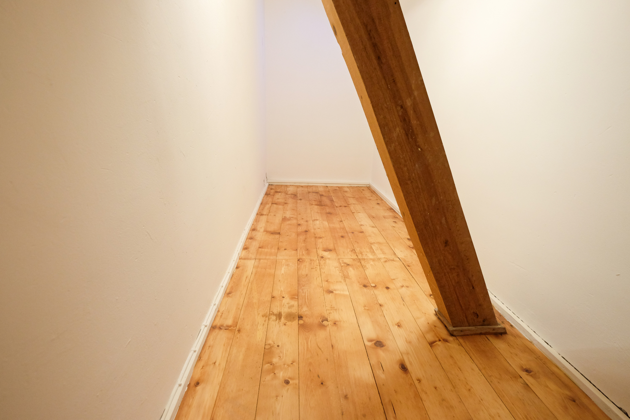
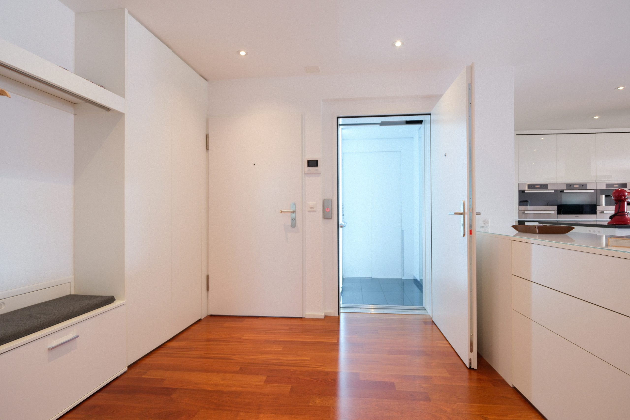
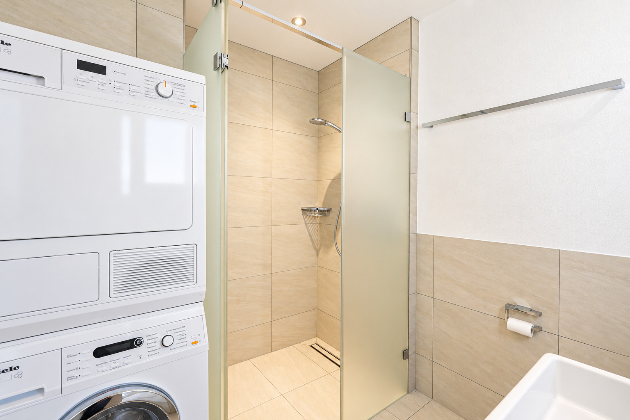
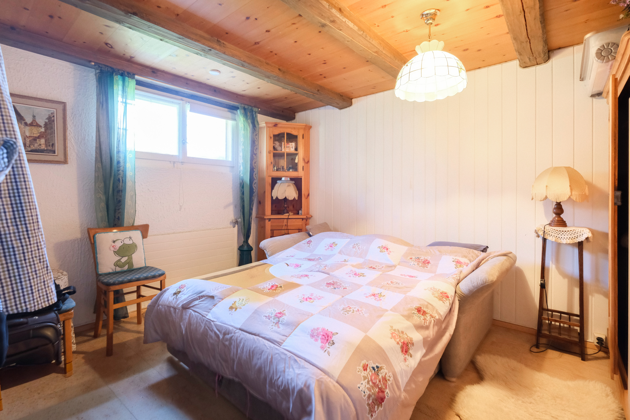
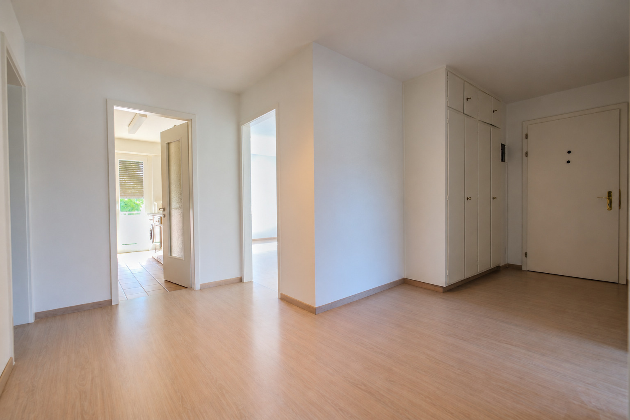
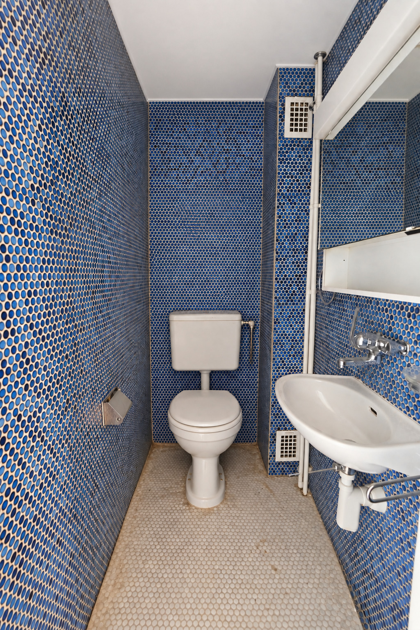
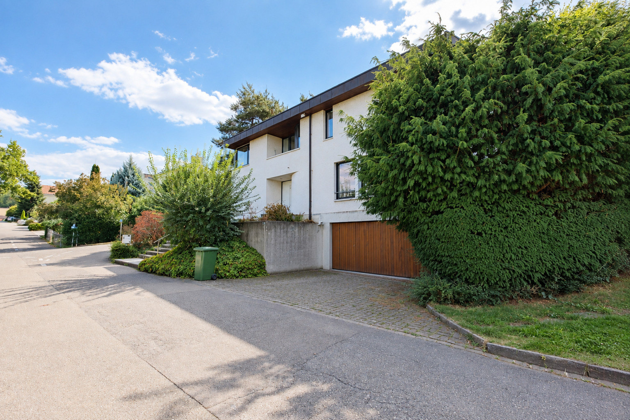
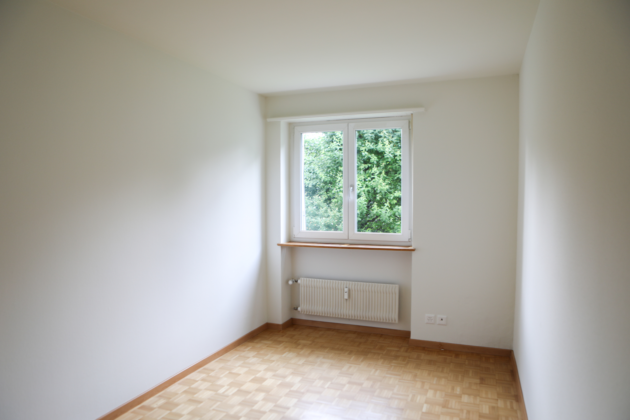
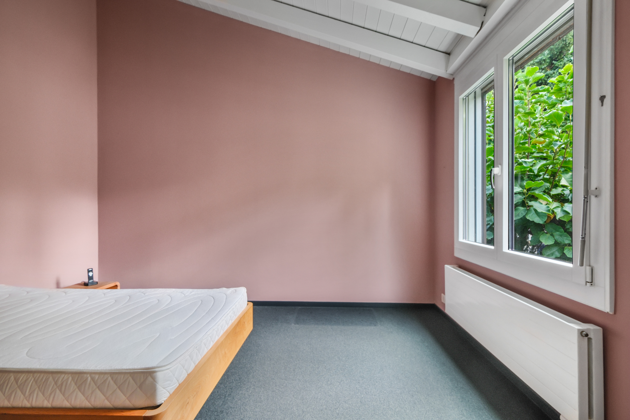
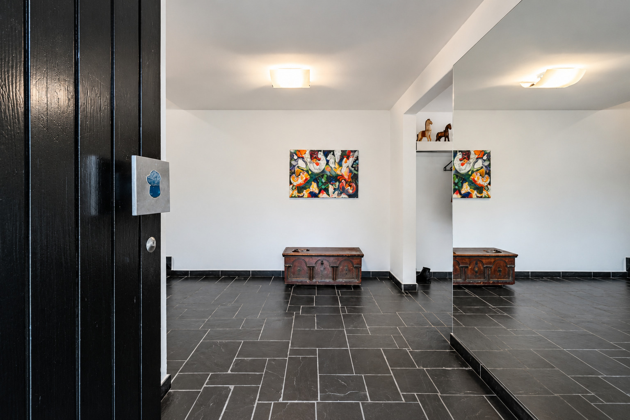
The basement offers versatile uses and includes a hobby room and a children’s/guest room, as well as a laundry room, a utility room, and additional storage and utility spaces. The living space is complemented by a coat closet in the entryway, a separate restroom, and a double garage integrated directly into the house.
A solar power system for generating electricity on-site rounds out the property’s features and contributes to a sustainable energy supply.
A park-like garden—an oasis of tranquility
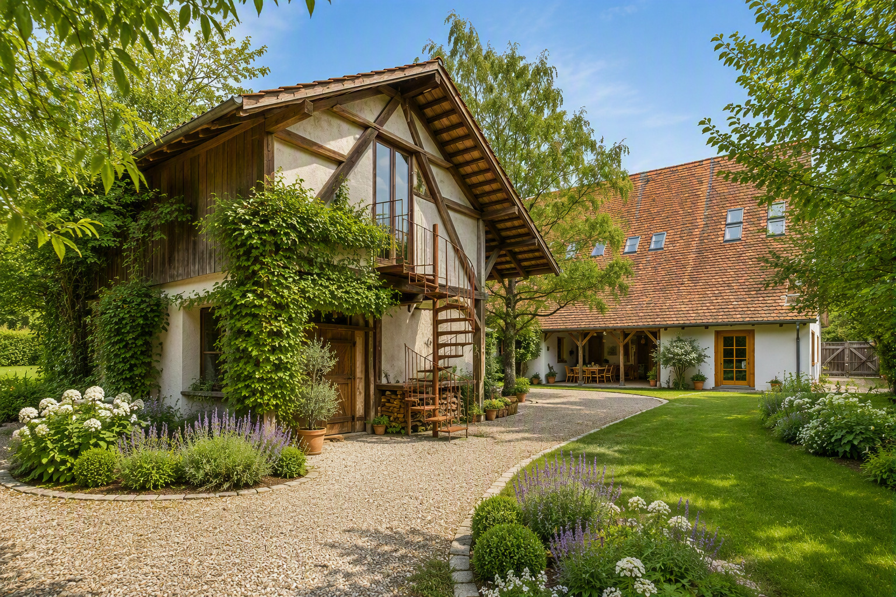
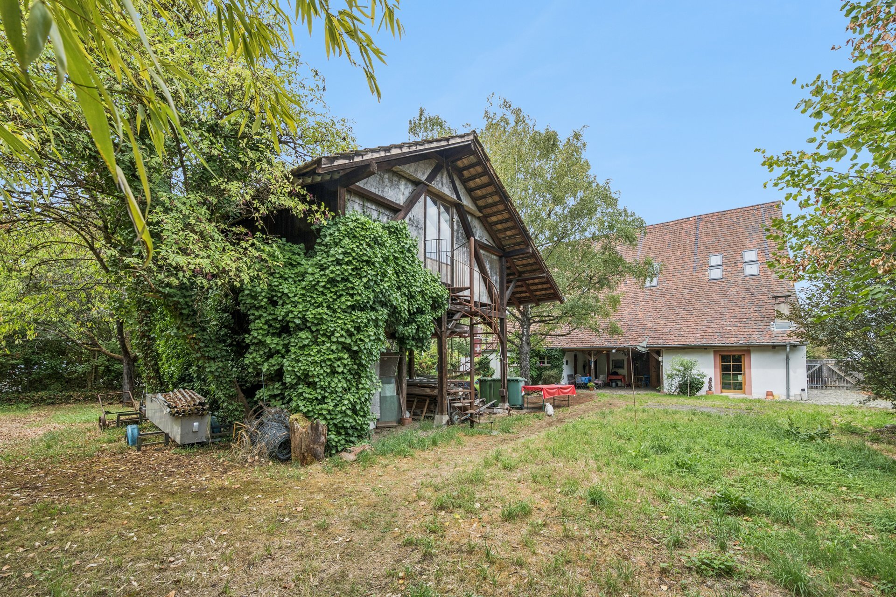
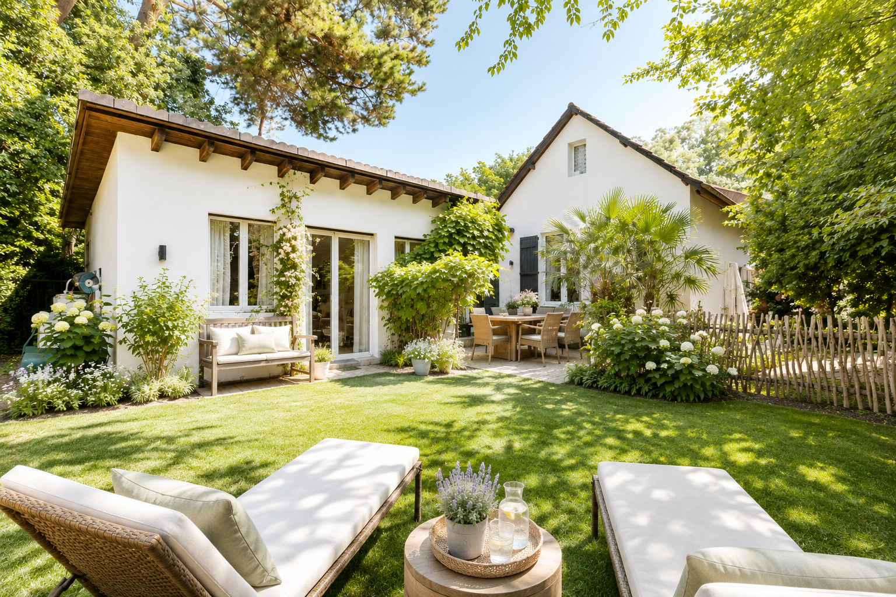
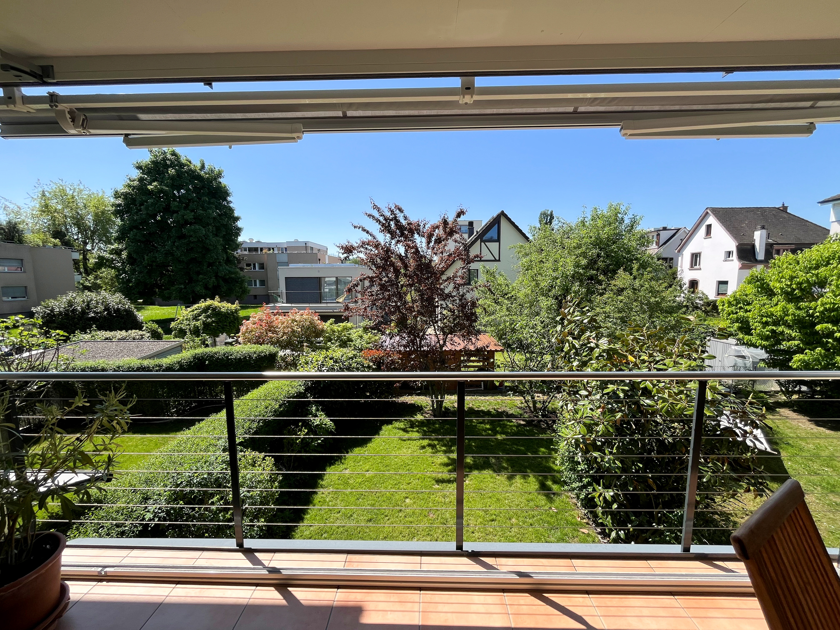
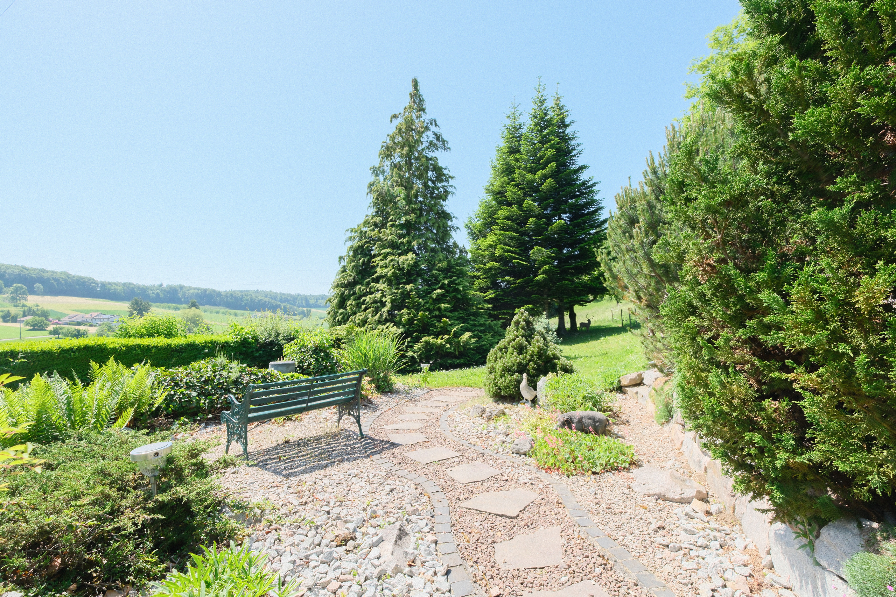
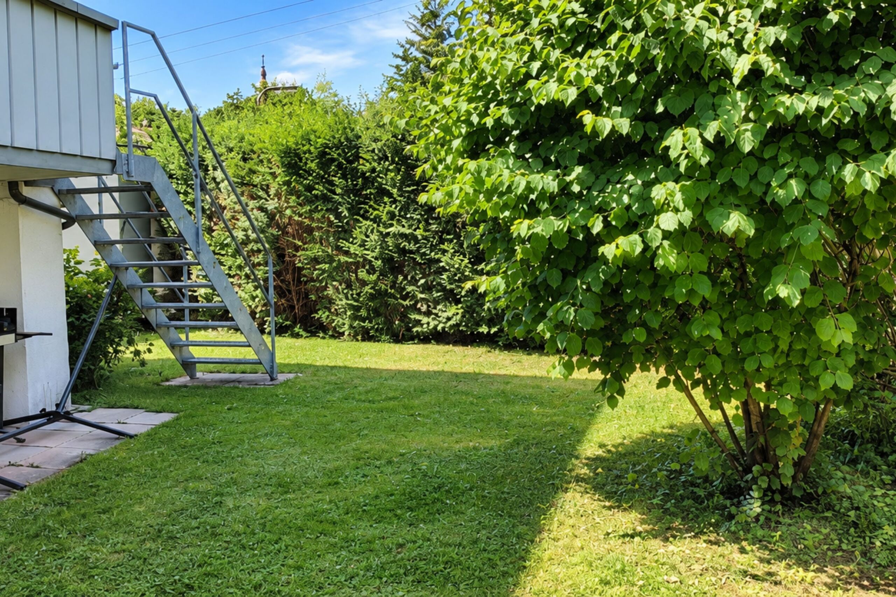
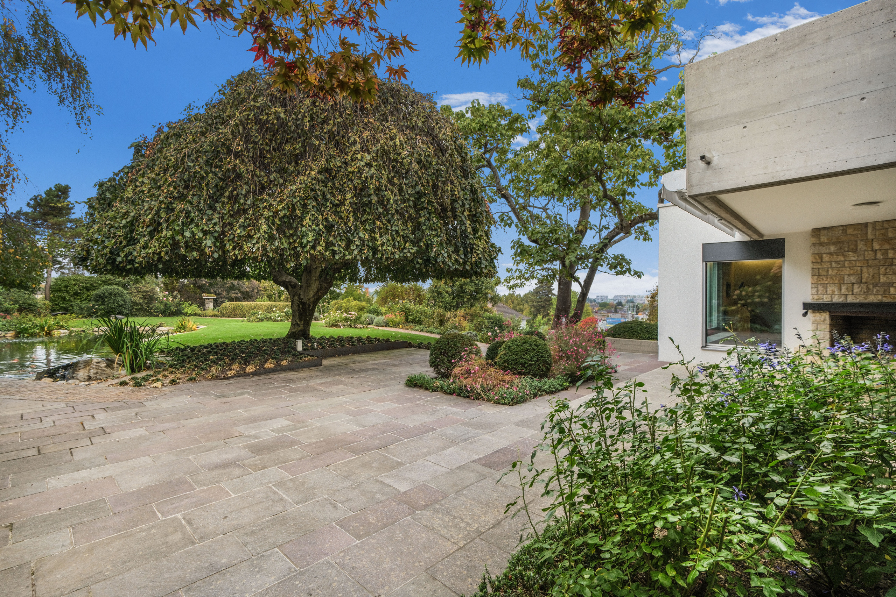
The standout feature of this property is undoubtedly its exceptional garden. Spanning approximately 1,000 m², the beautifully matured garden features expansive green spaces, mature trees, a diverse array of plantings, and an idyllic pond. An irrigation system complements the amenities of the spacious outdoor area.
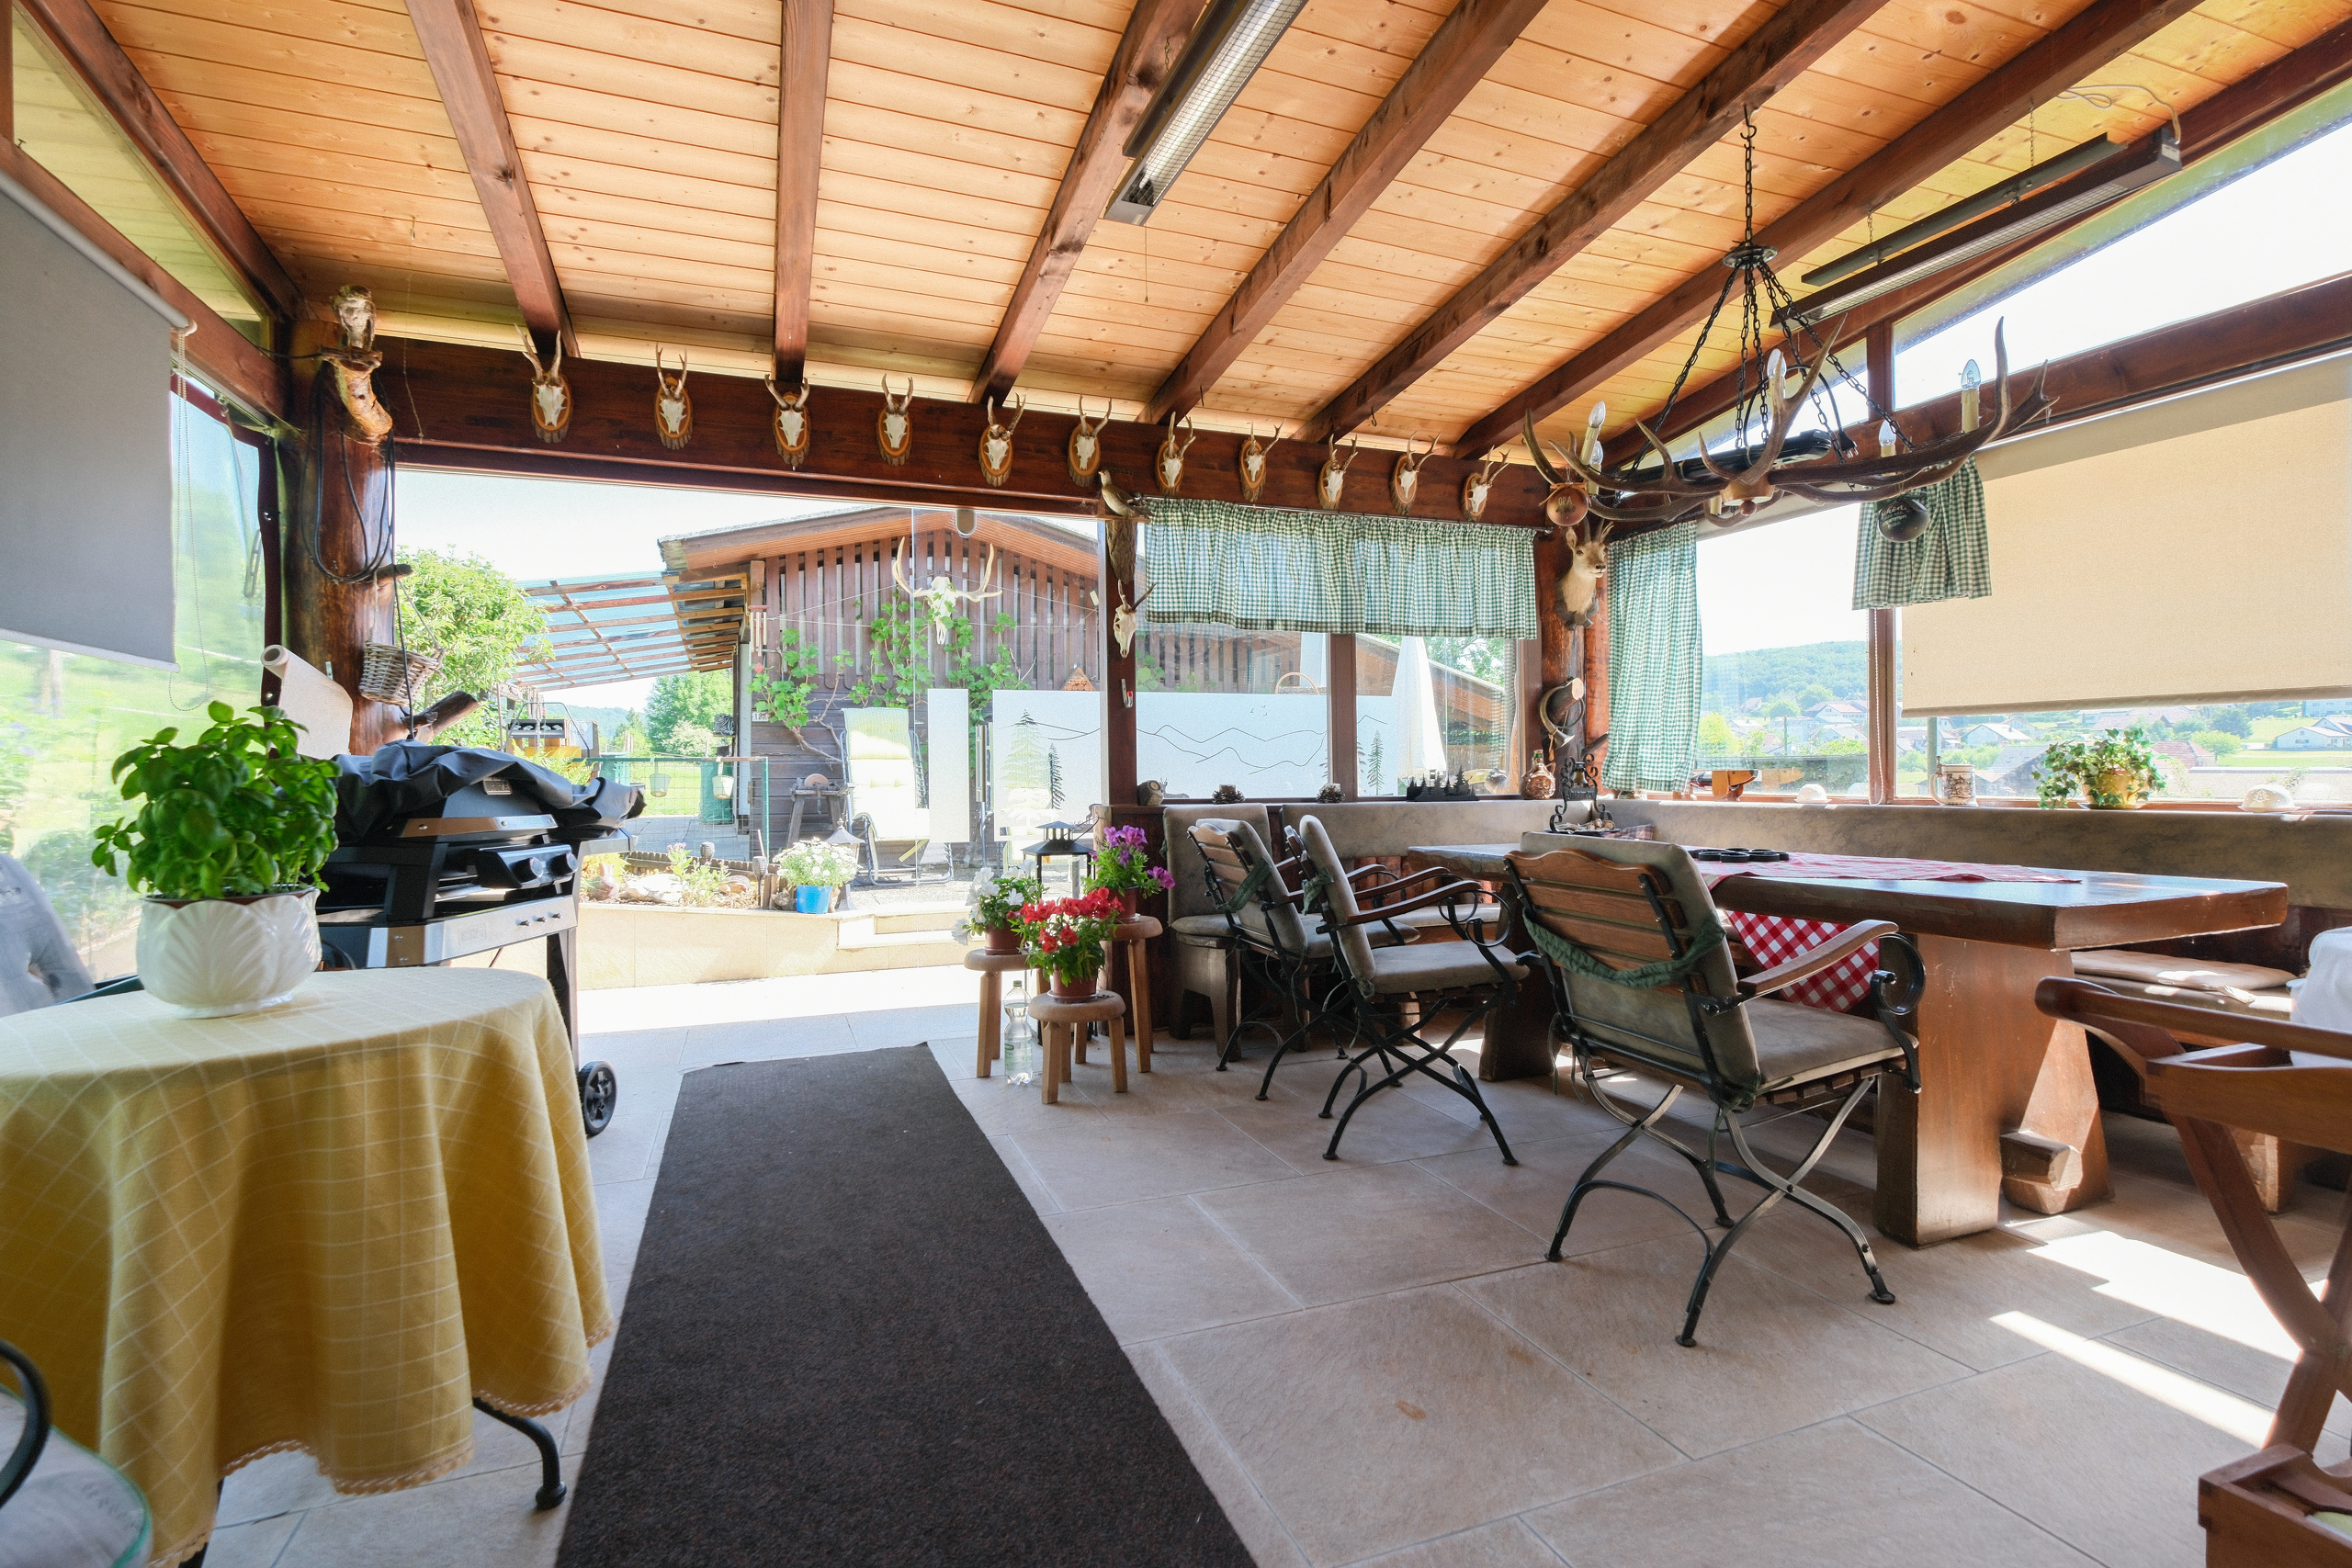
Various garden areas invite you to relax, linger, and enjoy the surroundings. The outdoor fireplace provides a lovely setting for social gatherings with family and friends.
The secluded garden, the magnificent view over Basel, and the quiet location create a unique atmosphere with plenty of privacy—a retreat that is rarely found.
Privileged residential location in Binningen
The property is located in a quiet and sought-after residential area of Binningen. The green surroundings and proximity to the city of Basel combine living close to nature with the advantages of an excellent residential area.
Highlights at a Glance
- Quiet and exclusive residential neighborhood in Binningen
- 8.5 rooms with approximately 215 m² of living space
- Approximately 1,000 m² of park-like garden grounds
Conveniences
Neighbourhood
- City centre
- Villa area
- Green
- Residential area
- Shops/Stores
- Shopping street
- Bank
- Post office
- Restaurant(s)
- Pharmacy
- Bus stop
- Tram stop
- Child-friendly
- Nursery
- Preschool
- Primary school
- Secondary school
- Secondary II school
- Sports centre
- Public swimming pool
- Indoor swimming pool
- Hiking trails
- Bike trail
- Soccer pitch
- Concert hall
- Hospital / Clinic
Outside conveniences
- Balcony/ies
- Garden
- Bench
- Quiet
- Greenery
- Pond
- Parking
- Garage
- Visitor parking space(s)
- Barbecue-chimney
- Ground level access
- Robot mower
- Roof insulation
Inside conveniences
- Without elevator
- Separated lavatory
- Guests lavatory
- Cellar
- Wine cellar
- Bicycle storage
- CP-Shelter
- Storeroom
- Workshop
- Recreationroom
- Built-in closet
- Air conditioning
- Heating Access
- Fireplace
- Triple glazing
- Bright/sunny
- Natural light
- With character
Equipment
- Kitchen to furnish
- Cooker/stove
- Induction cooker
- Oven
- Warming drawer
- Fridge
- Freezer
- Dishwasher
- Washing machine
- Dryer
- Bath
- Shower
- WiFi
- Photovoltaic panels
- Electric blind
- Outdoor lighting
Floor
- Tiles
- Carpet
- Cast floor
Condition
- Very good
Orientation
- South
- East
- West
Exposure
- Optimal
- All day
View
- Nice view
- Clear
- Unobstructed
- Valley view
- Far view
- Rural
- Garden
- Park
- Forest
Style
- Classic
- Character house