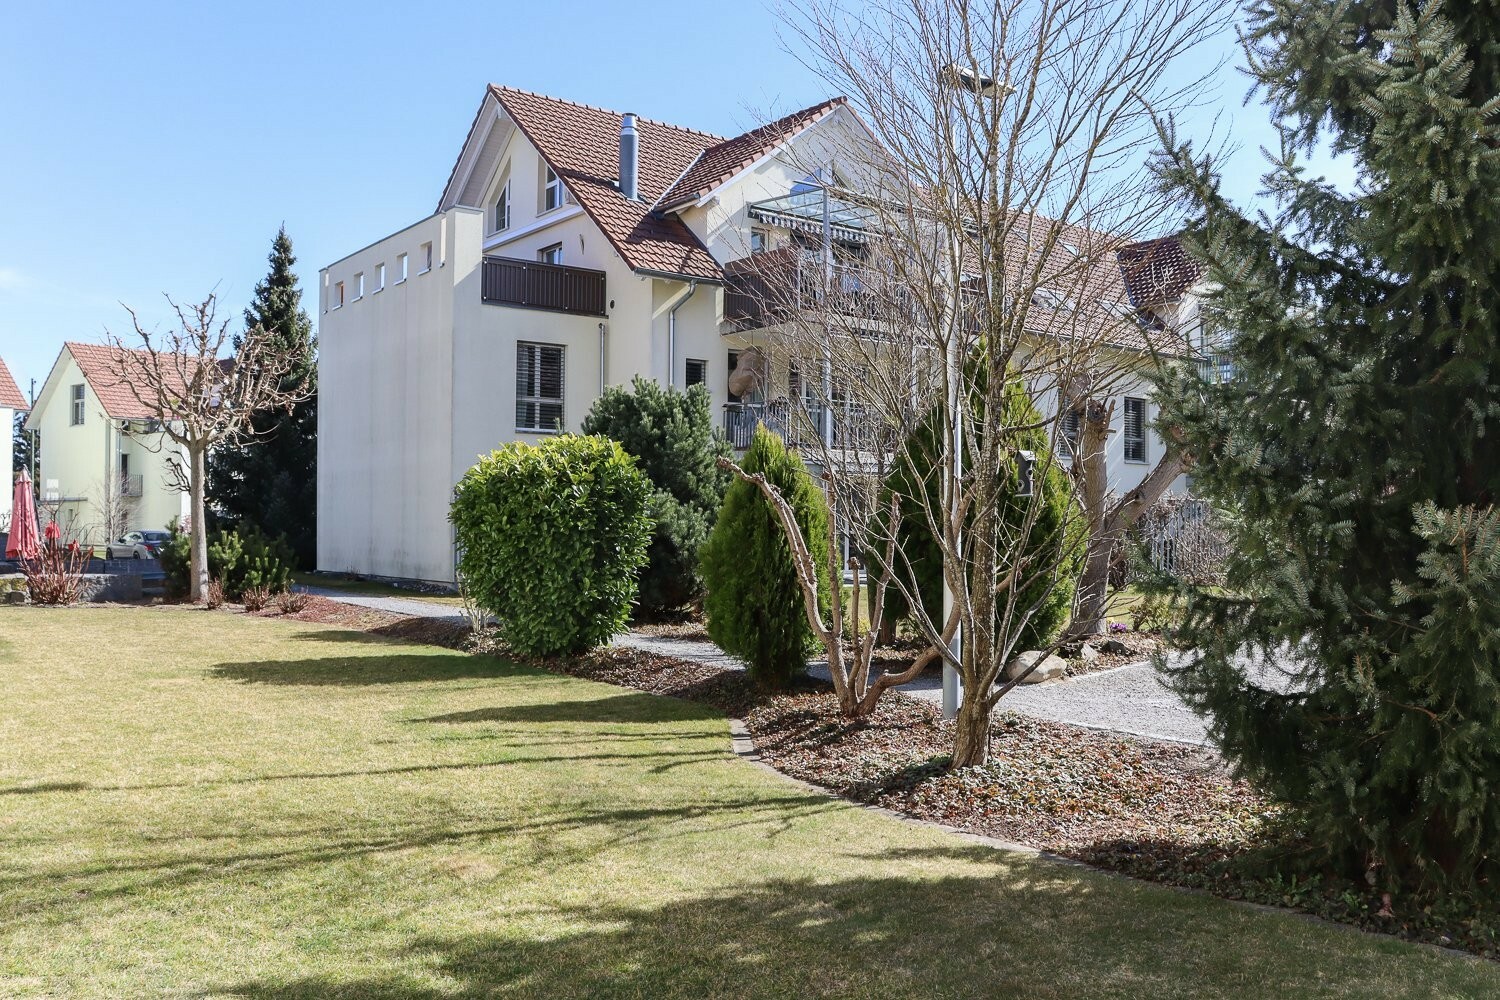
Condominium apartment with 4.5 rooms on sale in Kirchberg BE - 128 m²
Neubauwohnung Kirchberg - es hat nur noch 2 Wohnungen!
Localisation
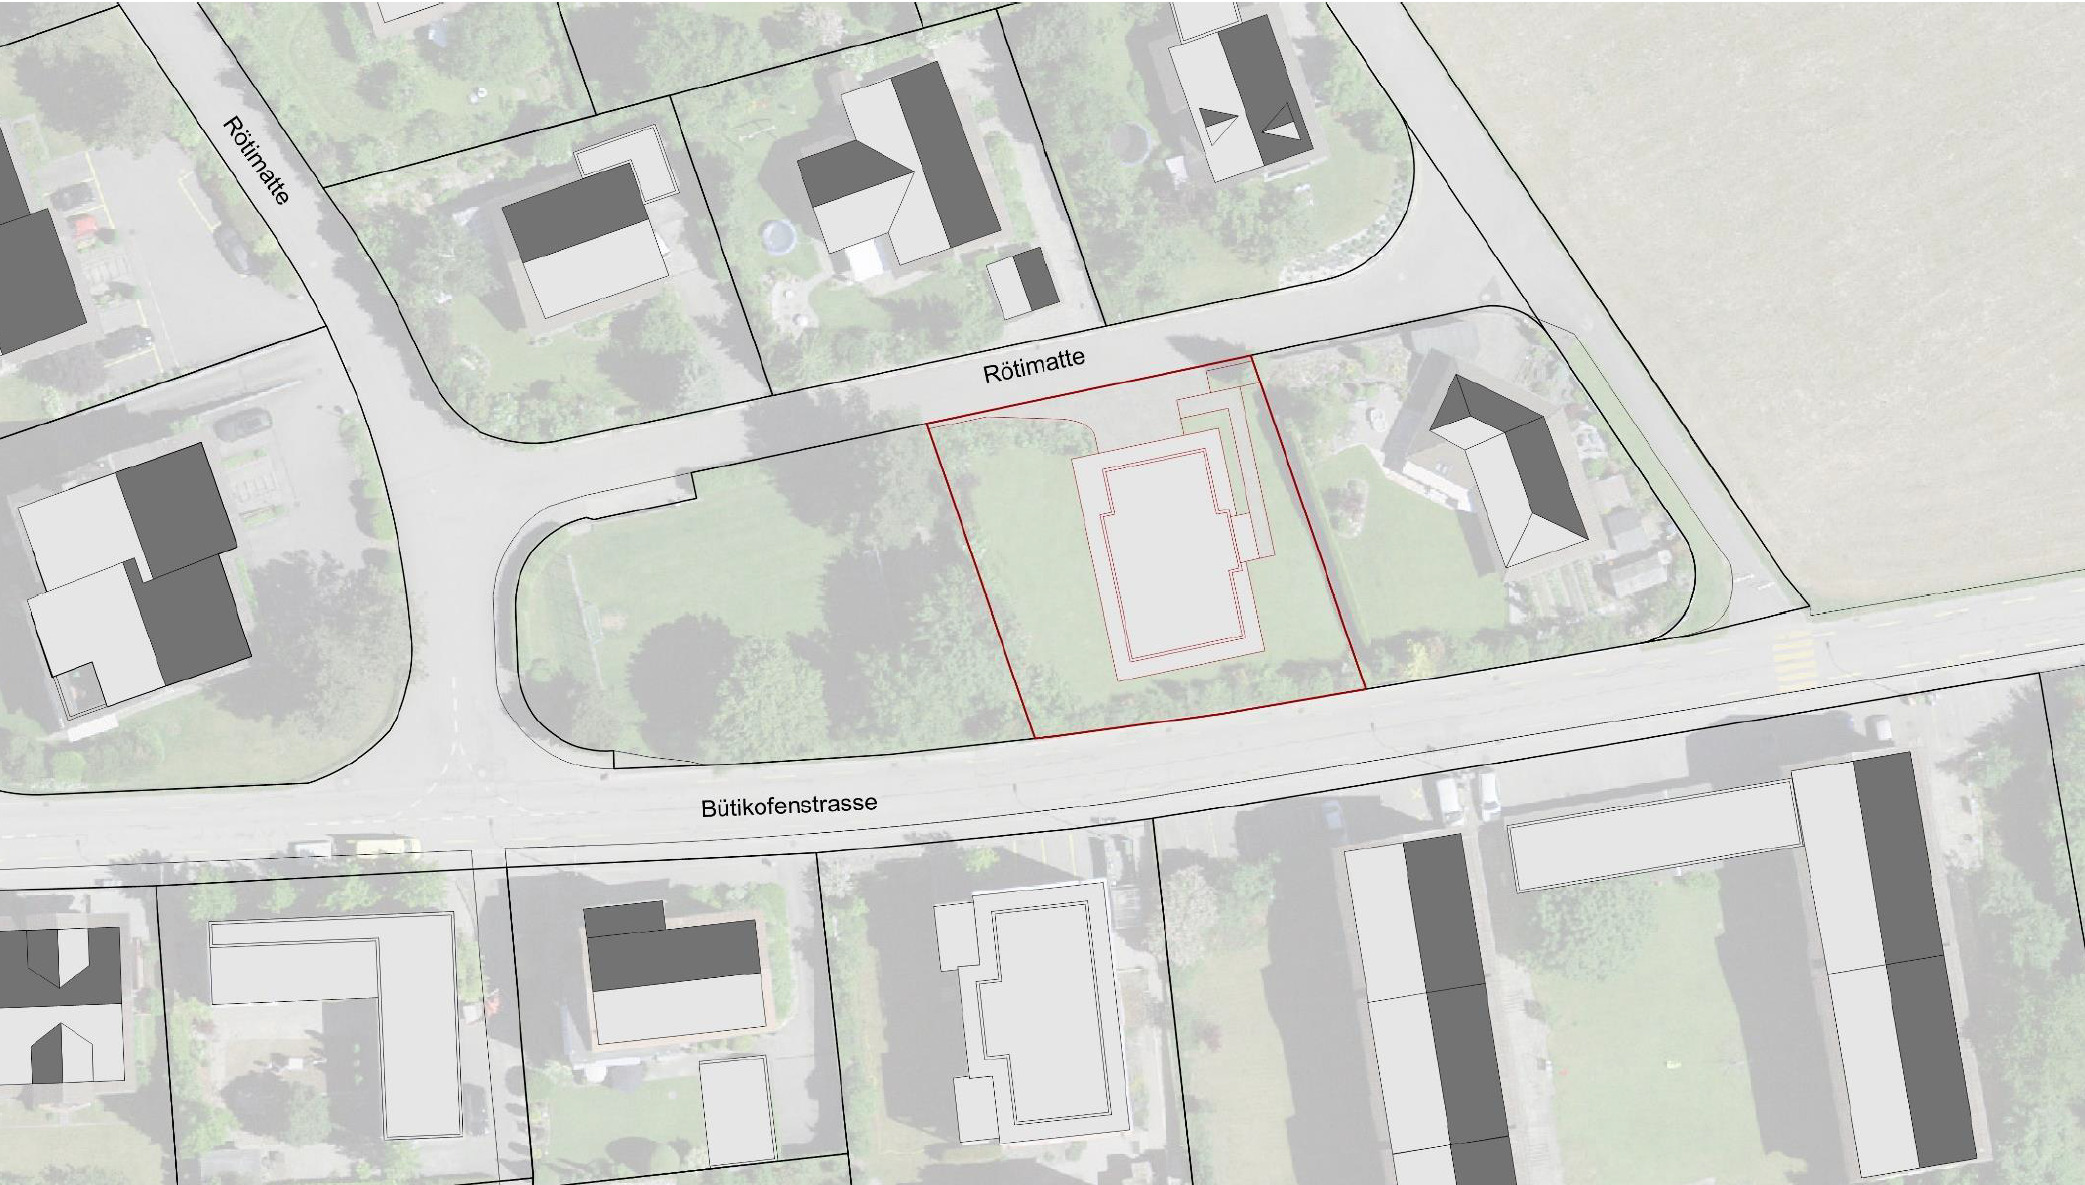
Rötimatte 8, 3422 Kirchberg BECharacteristics
Number of parkings
Description
Appartement neuf de 4,5 pièces avec vue panoramique dans un quartier résidentiel prisé à Kirchberg
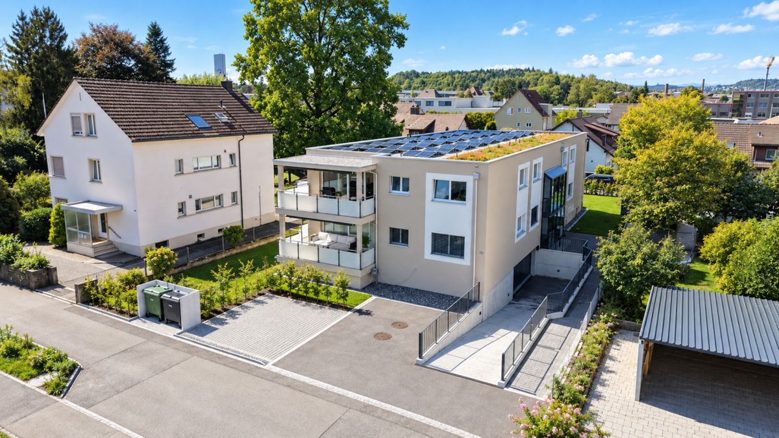
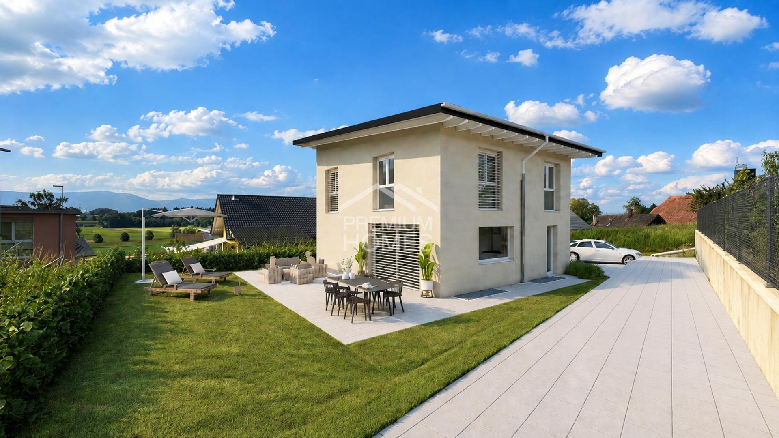
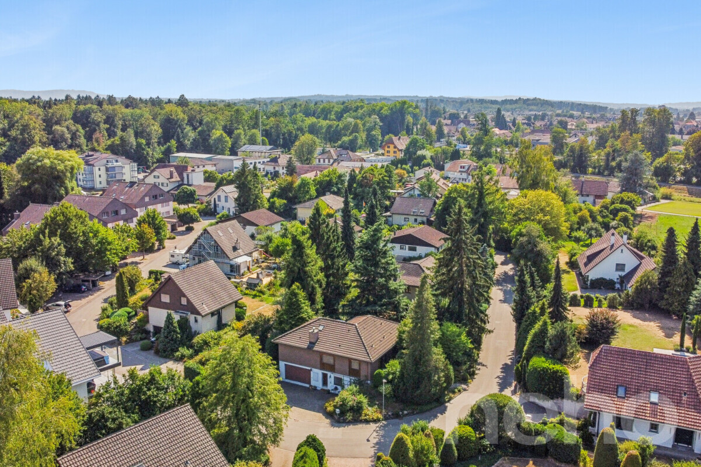
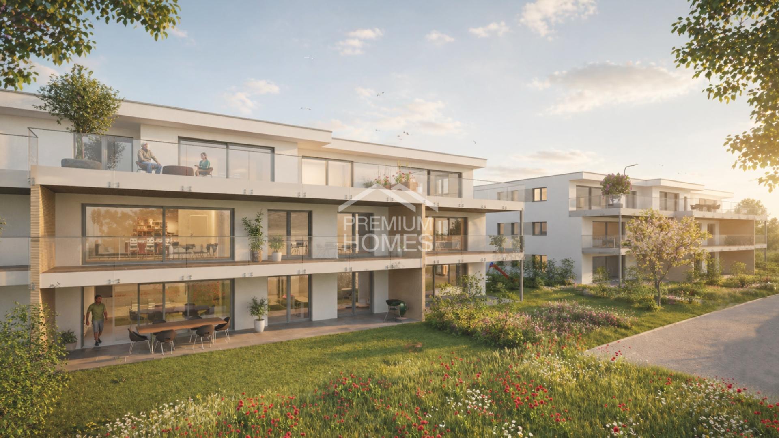
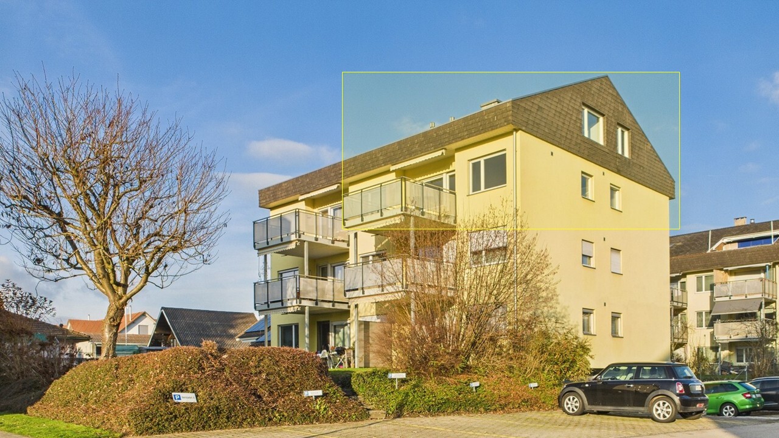
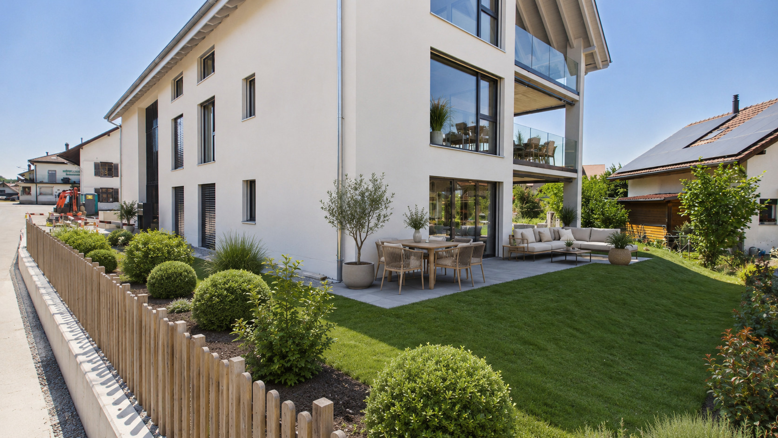
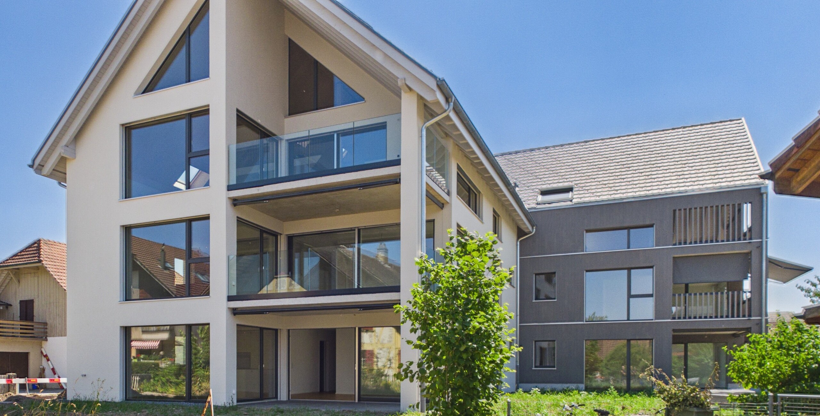
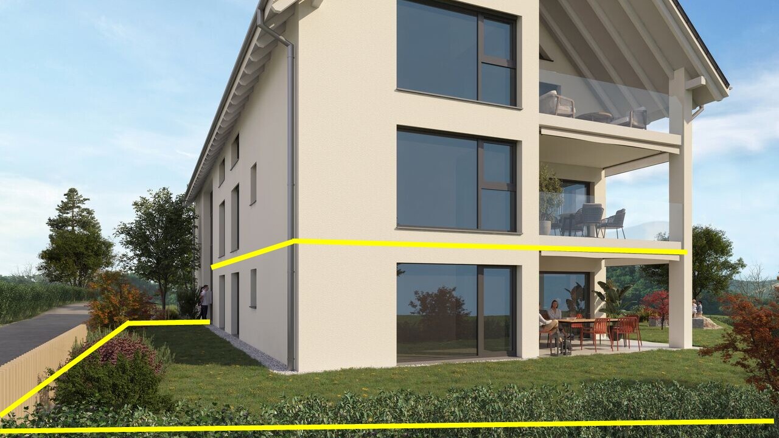
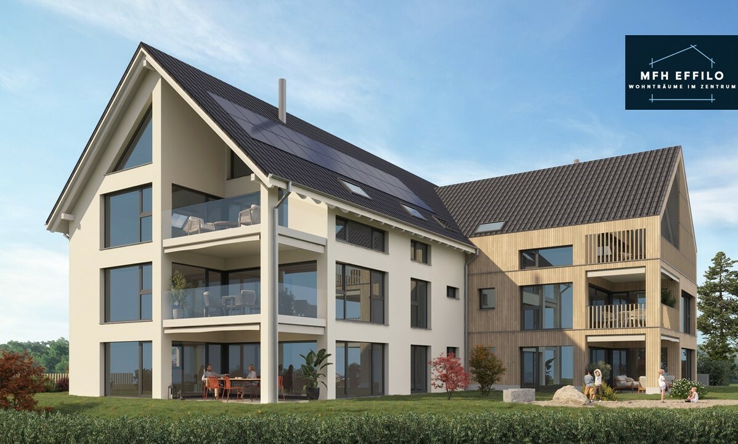
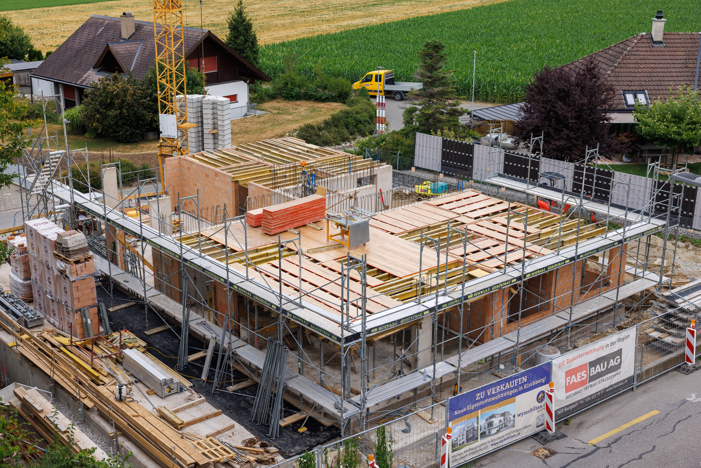
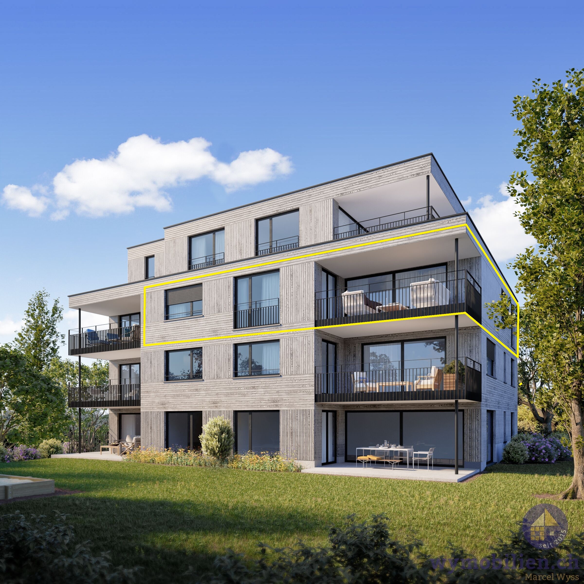
Dans le quartier résidentiel très prisé de la Rötimatte 8 à Kirchberg, un immeuble moderne comprenant seulement quatre appartements en copropriété est en cours de construction. Ce projet immobilier séduit par son architecture intemporelle, ses plans d’étage bien pensés et ses finitions intérieures haut de gamme – idéal pour tous ceux qui recherchent un cadre de vie confortable, de la qualité et une ambiance agréable. Actuellement, il ne reste plus que 2 appartements à vendre.
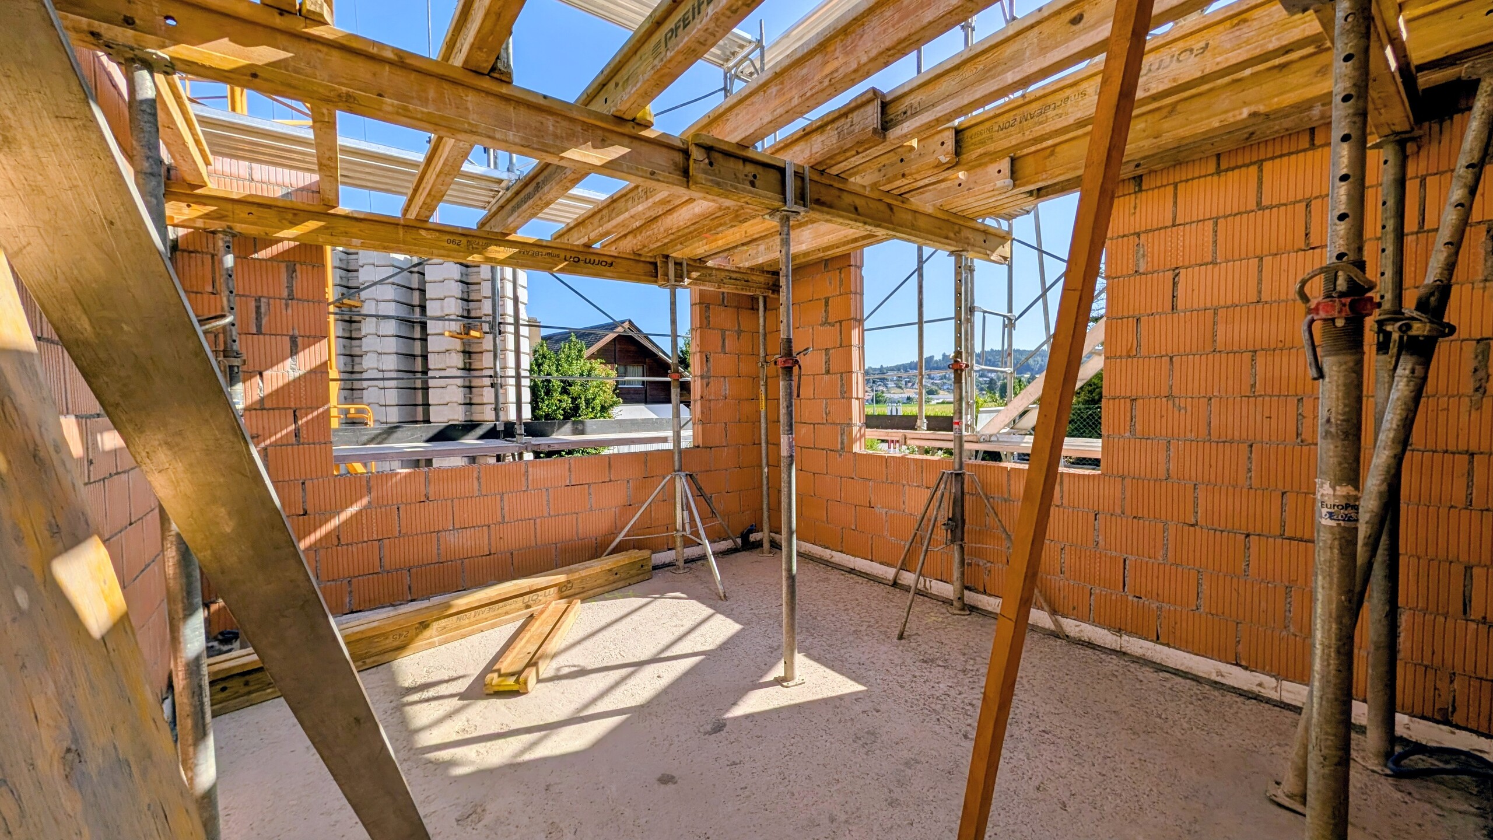
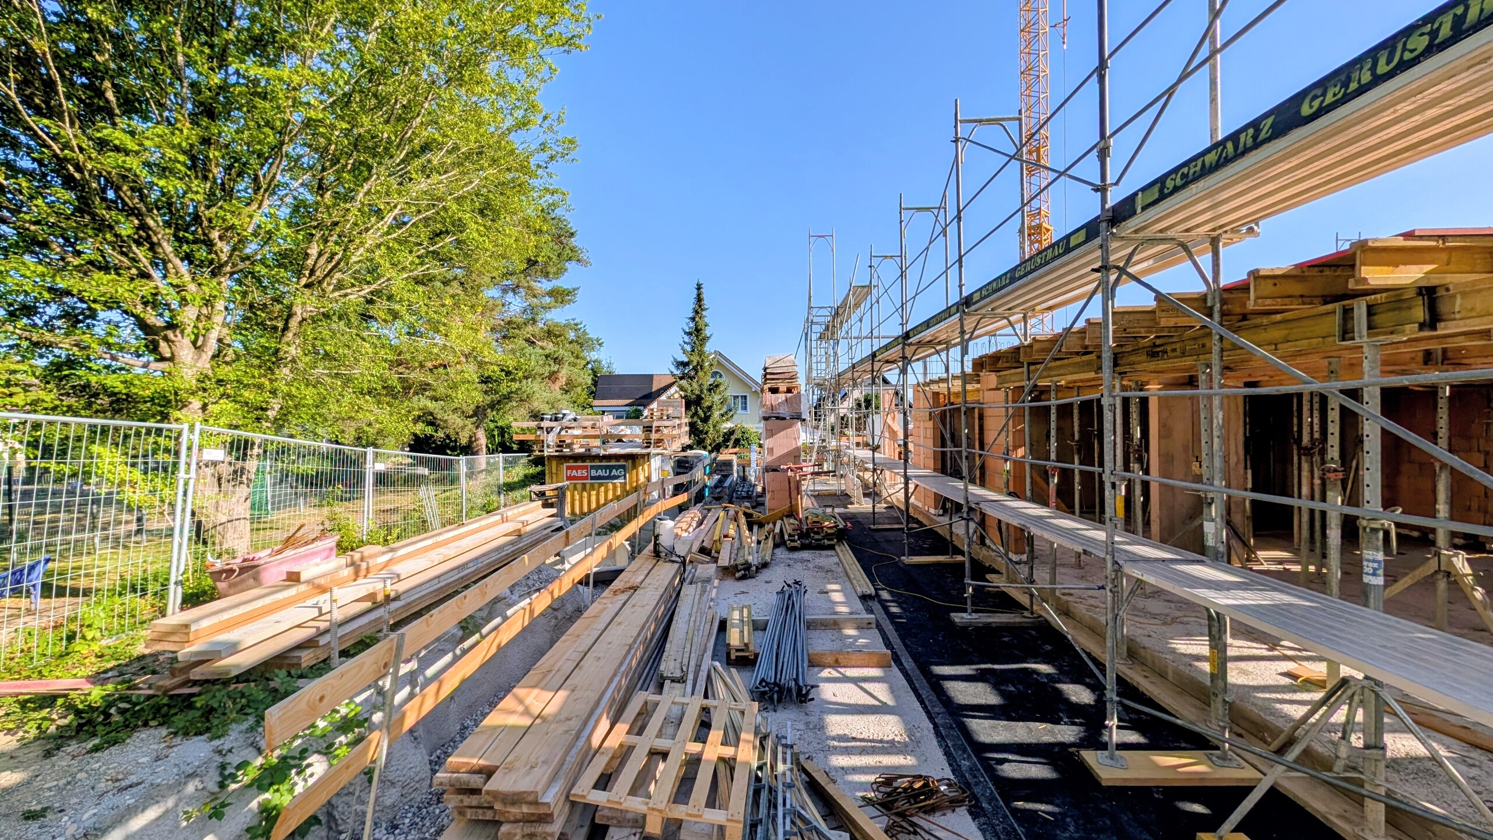
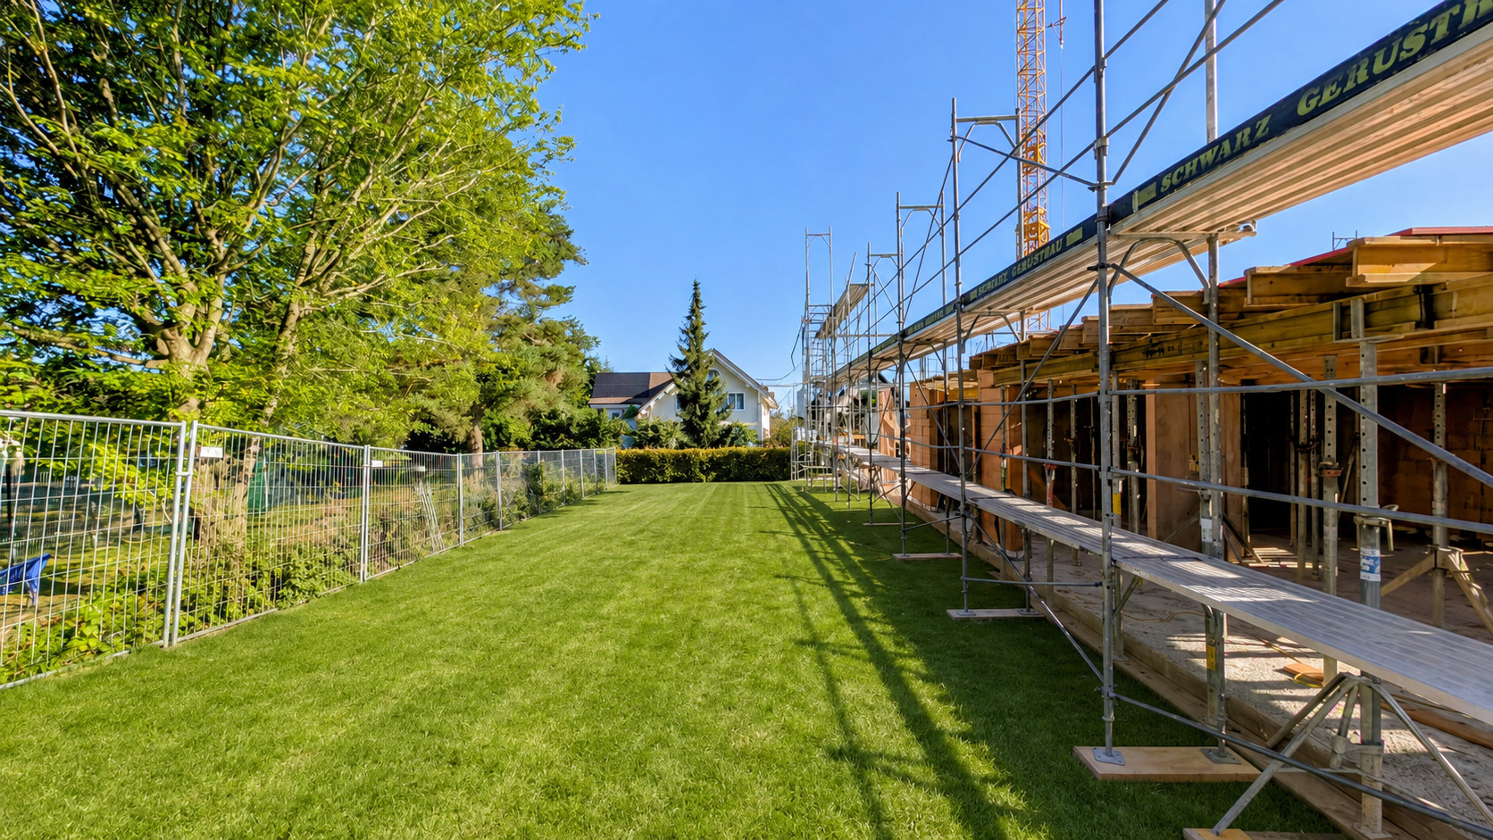
Les travaux ont déjà débuté en février 2026. Saisissez cette opportunité et assurez-vous l’un des rares appartements en copropriété de ce projet attractif. Prenez rendez-vous avec nous pour une visite. Nous serons ravis de vous faire visiter le chantier.
Un cadre de vie offrant une vue imprenable et une grande qualité de vie
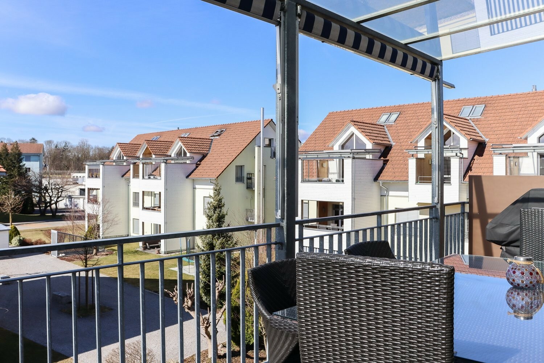
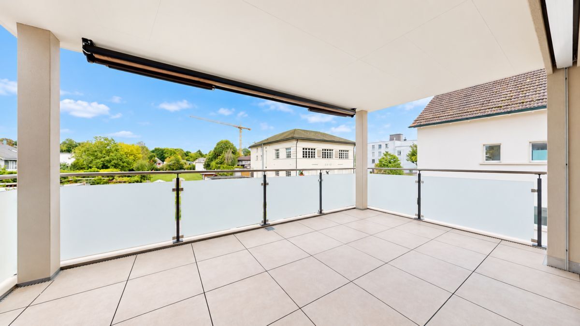
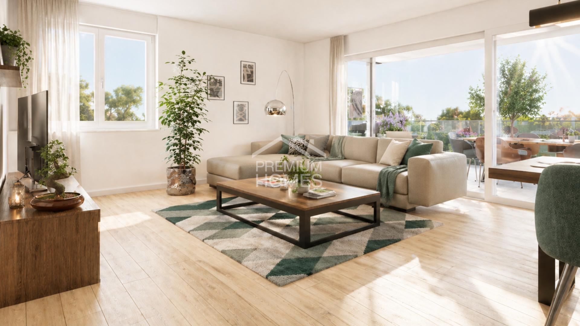
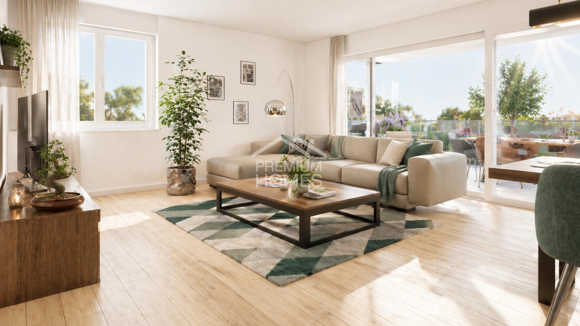
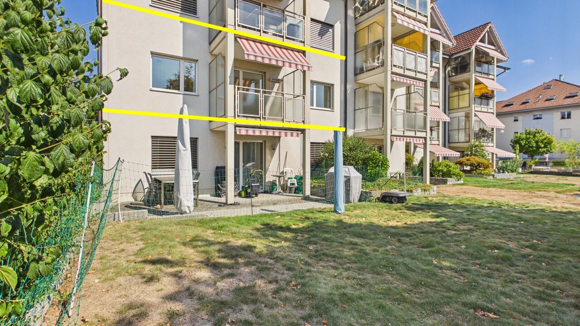
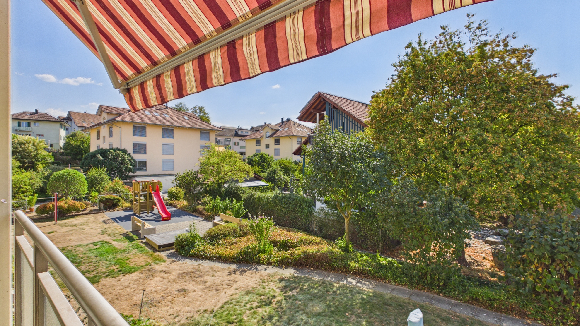
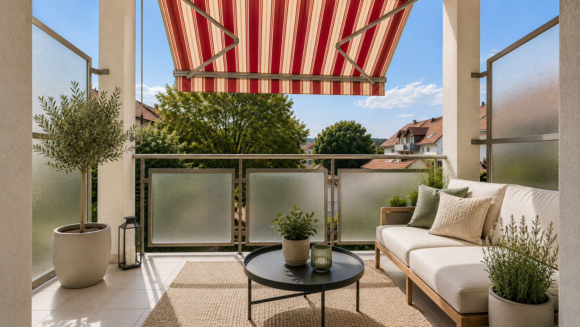
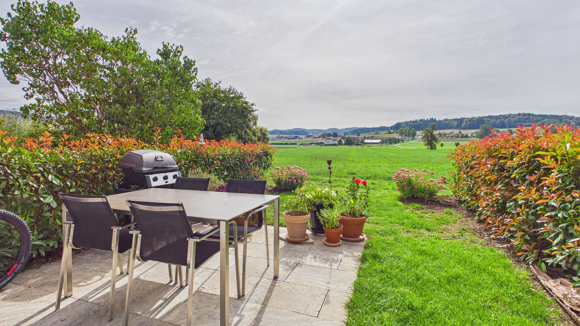
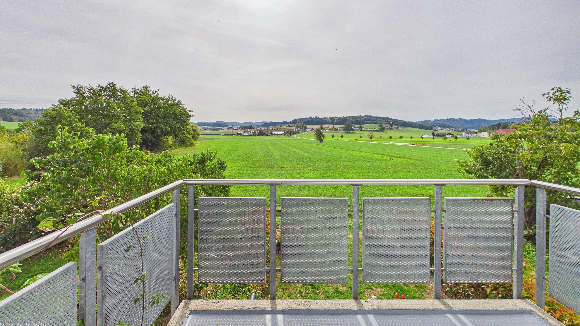
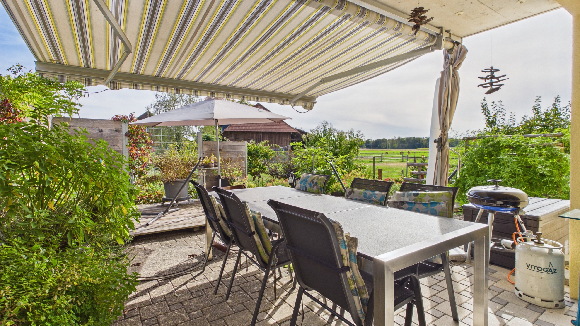
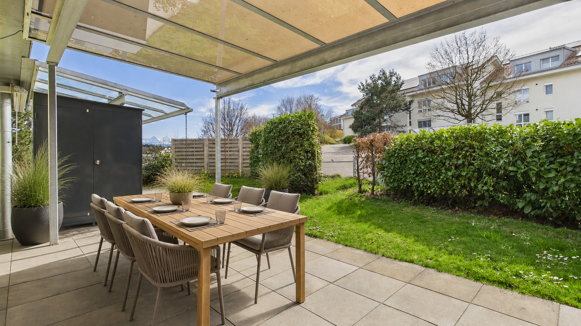
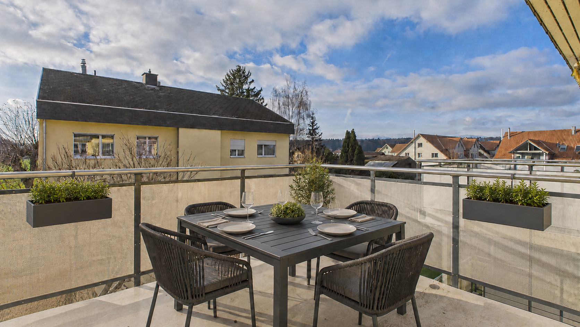
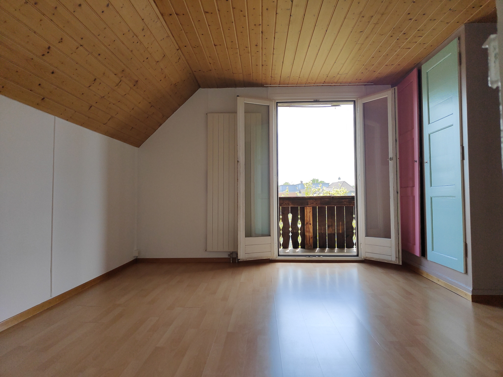
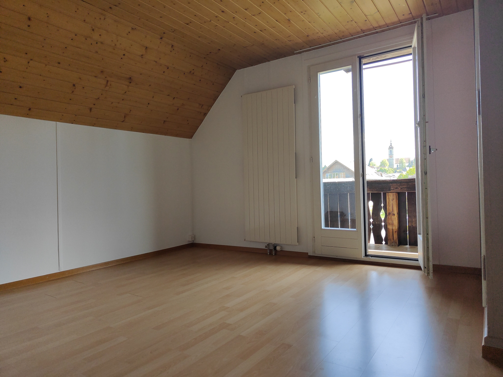
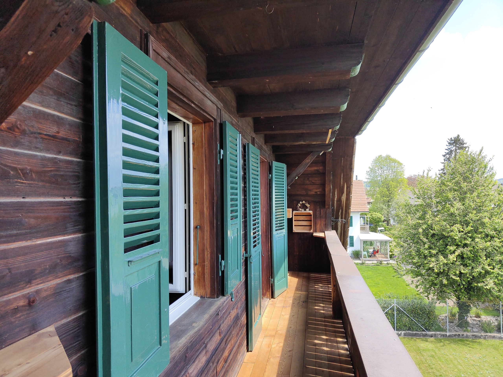
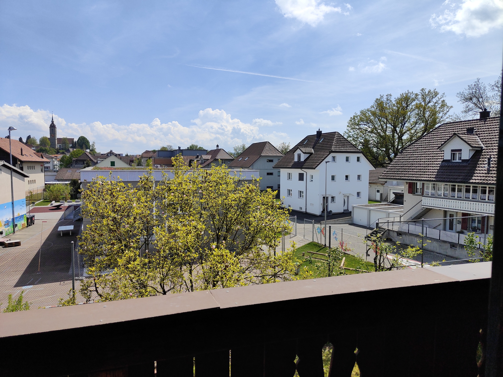
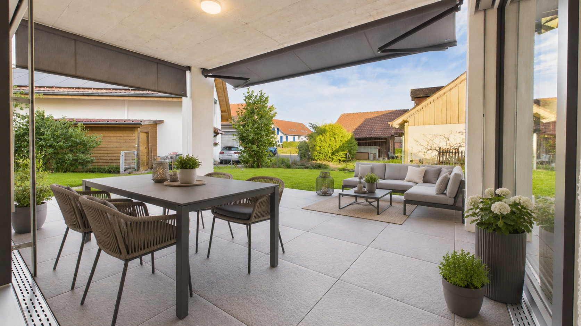
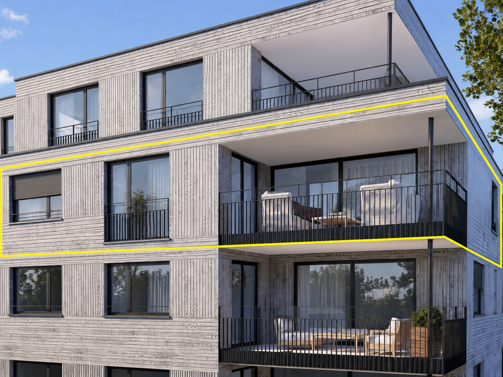
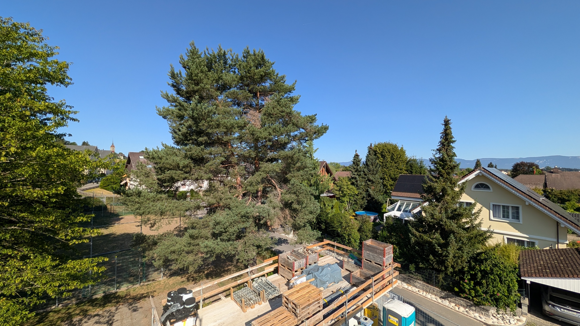
L’appartement situé au 2e étage séduit par sa magnifique vue panoramique. Vous profiterez d’une vue imprenable aussi bien depuis le spacieux salon-salle à manger avec cuisine ouverte que depuis le balcon couvert. La chambre principale avec salle de bains attenante bénéficie également de cet emplacement et offre un havre de paix agréable.
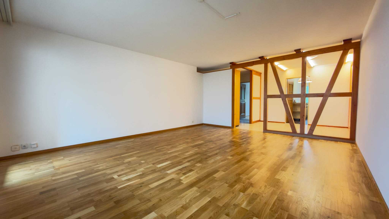
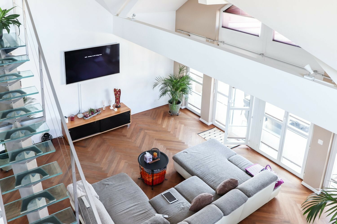
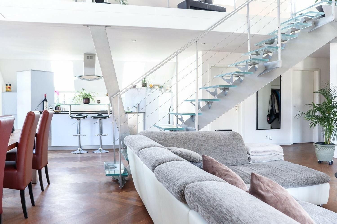
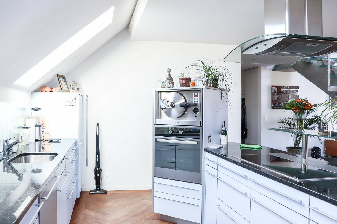
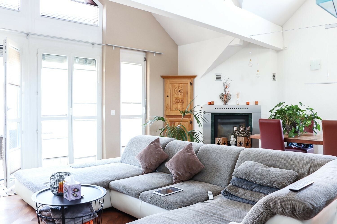
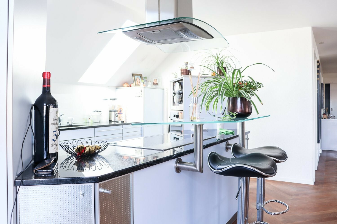
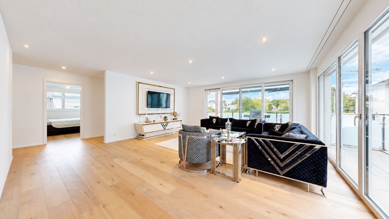
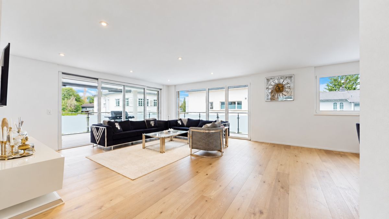
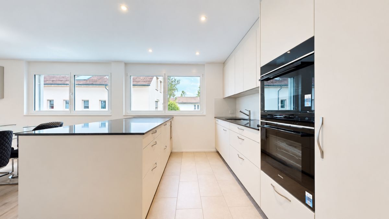
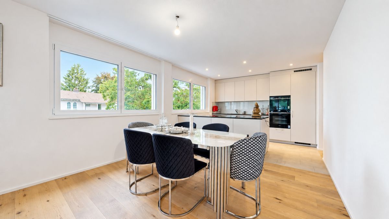
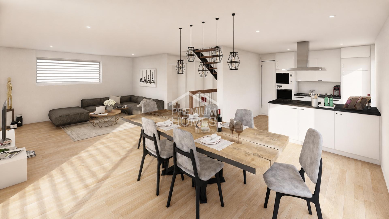
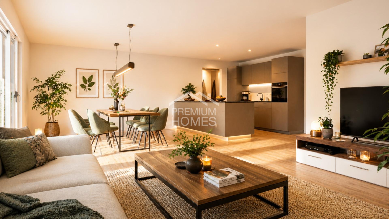
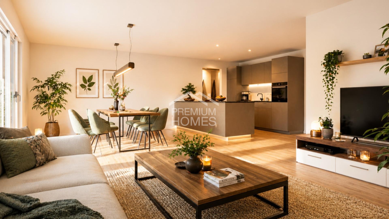
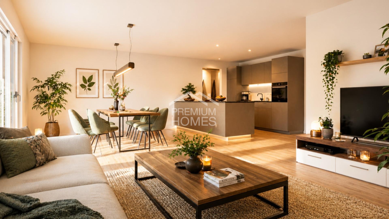
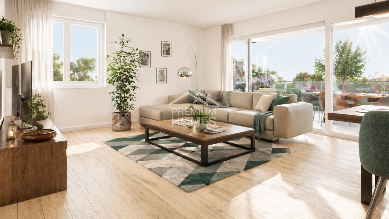
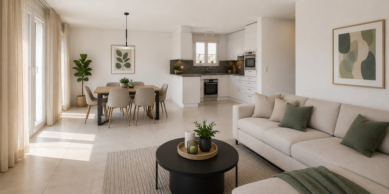
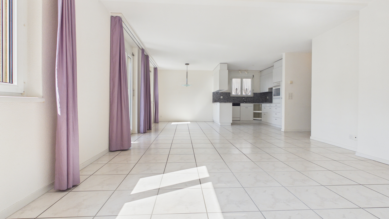
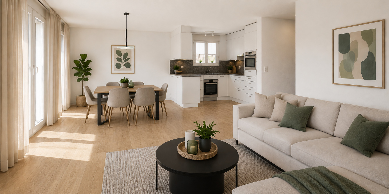
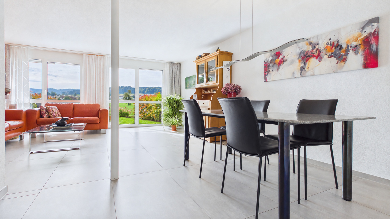
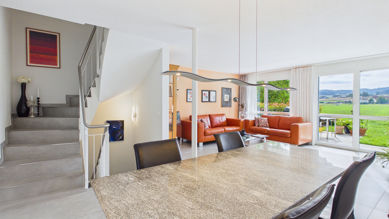
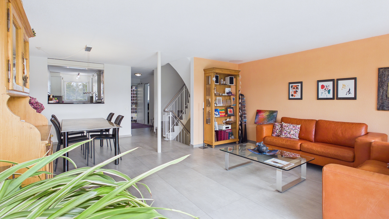
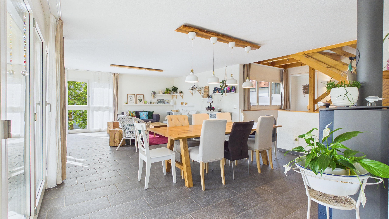
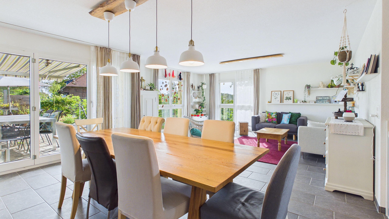
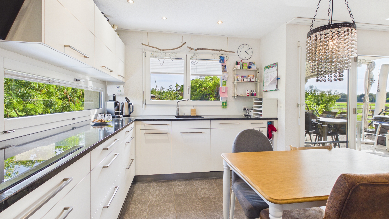
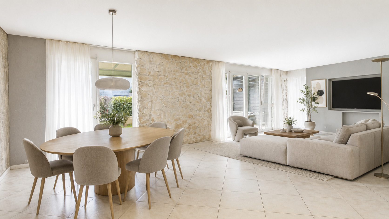
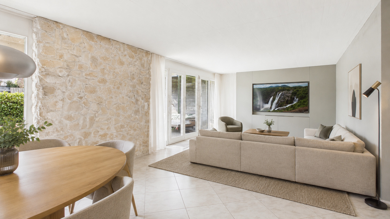
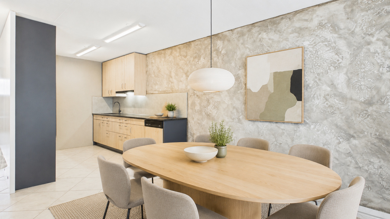
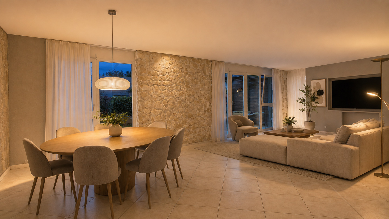
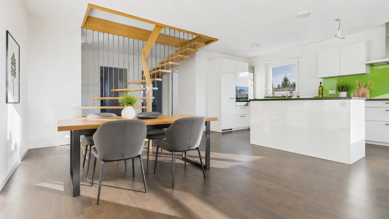
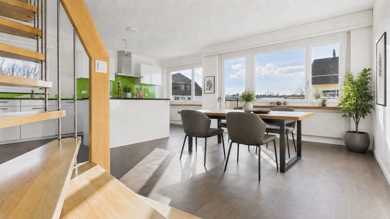
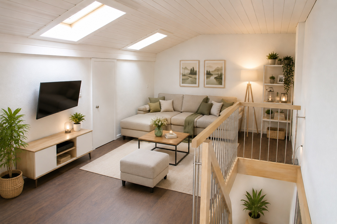
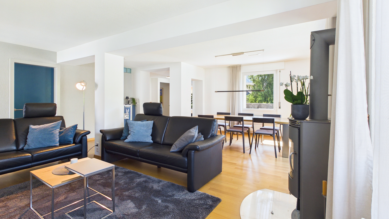
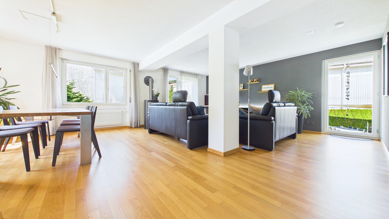
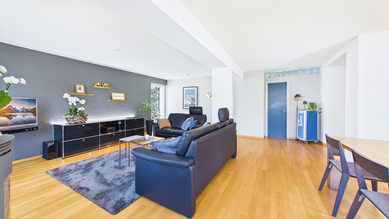
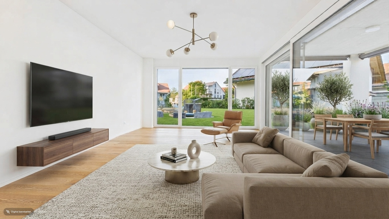
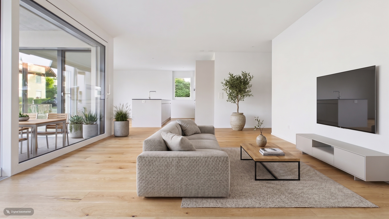
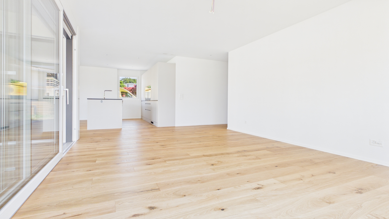
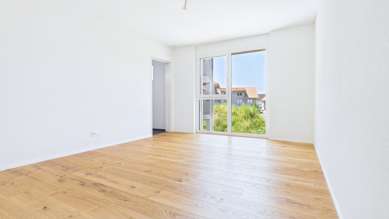
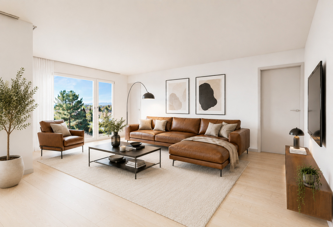
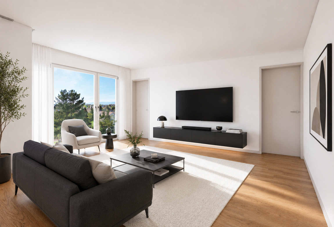
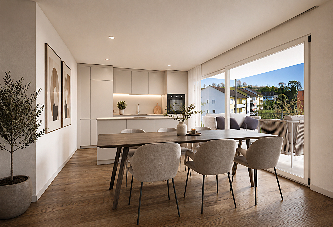
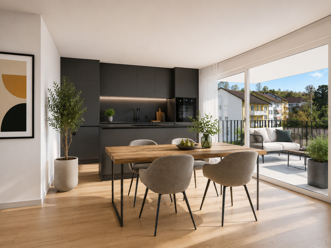
L'espace salon, salle à manger et cuisine à aire ouverte constitue le cœur de l'appartement. Grâce aux grandes baies vitrées, la lumière du jour pénètre abondamment dans les pièces et crée une atmosphère lumineuse et conviviale.
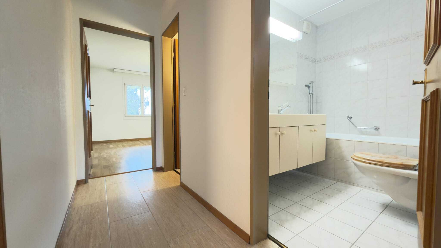
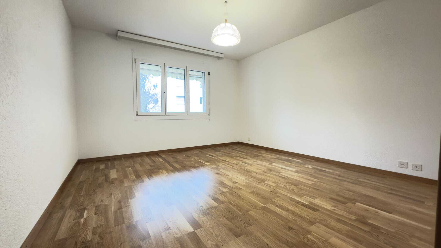
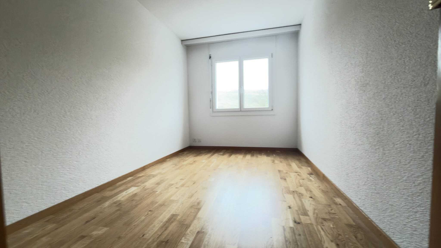
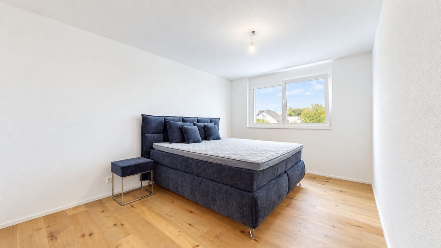
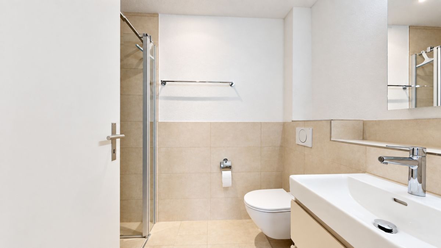
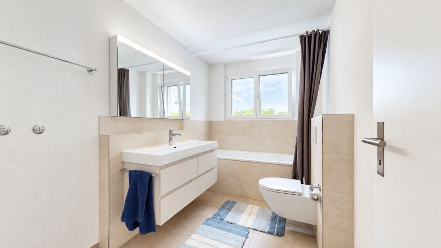
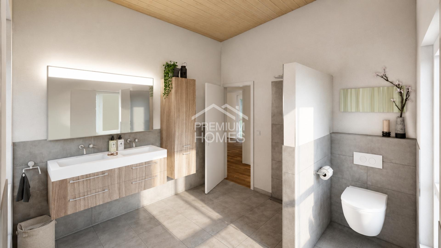
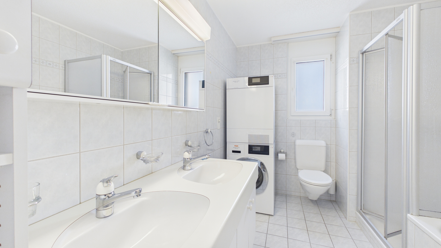
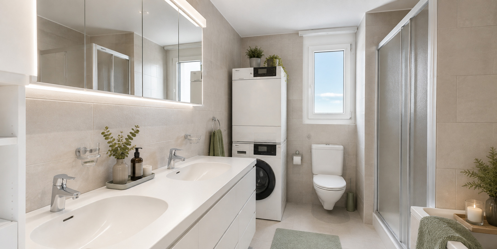
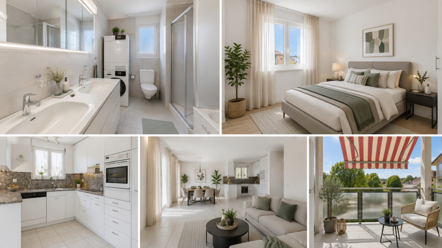
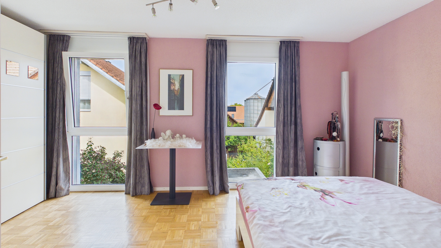
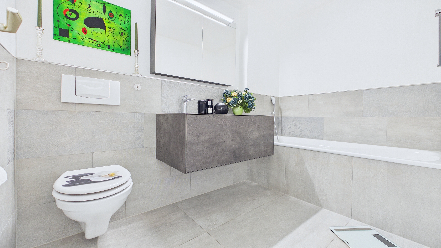
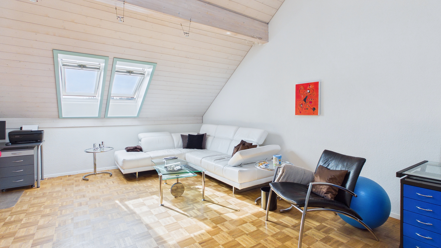
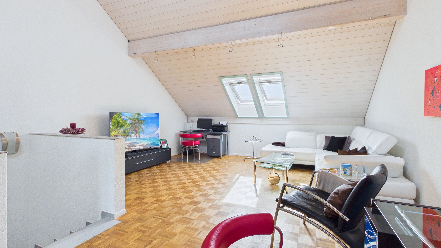
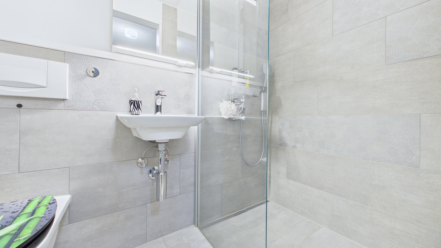
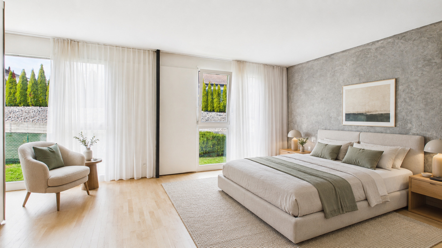
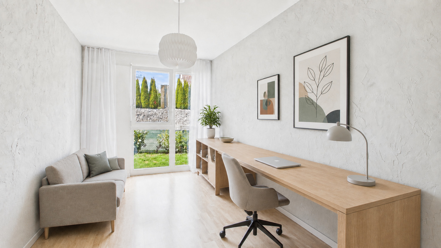
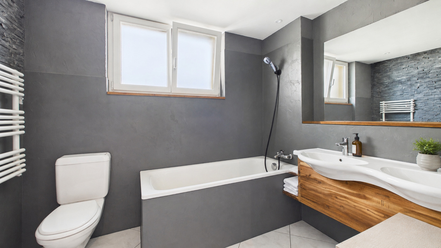
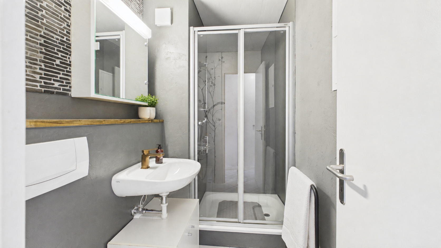
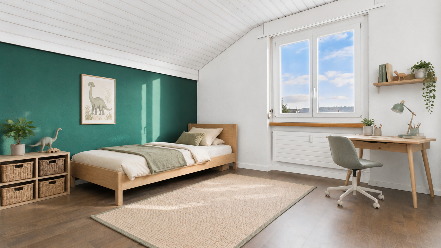
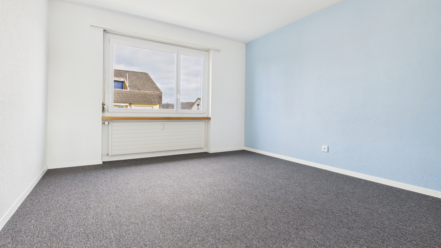
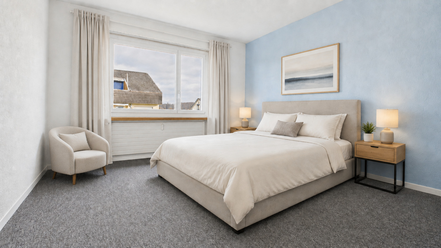
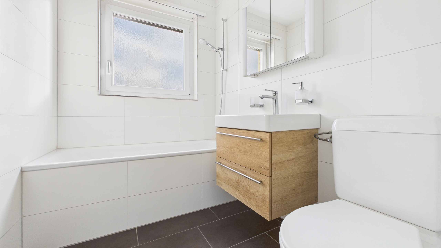
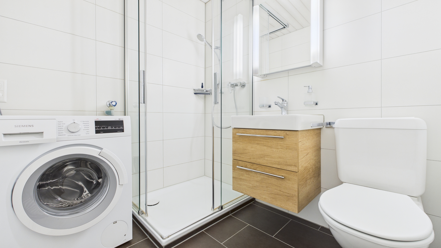
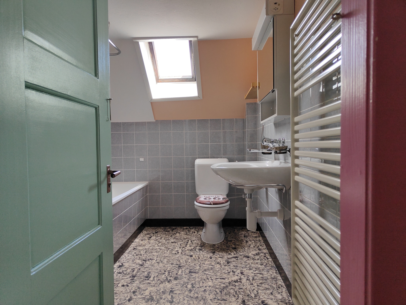
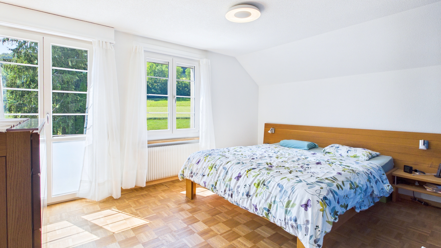
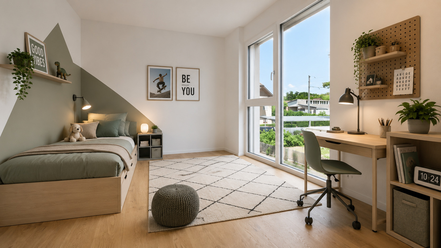
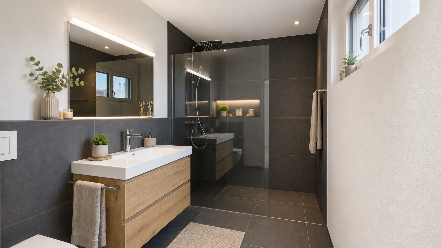
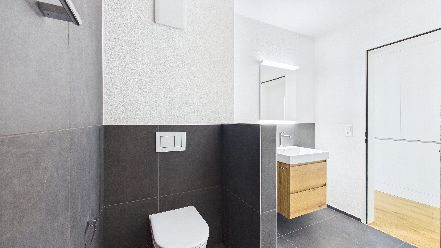
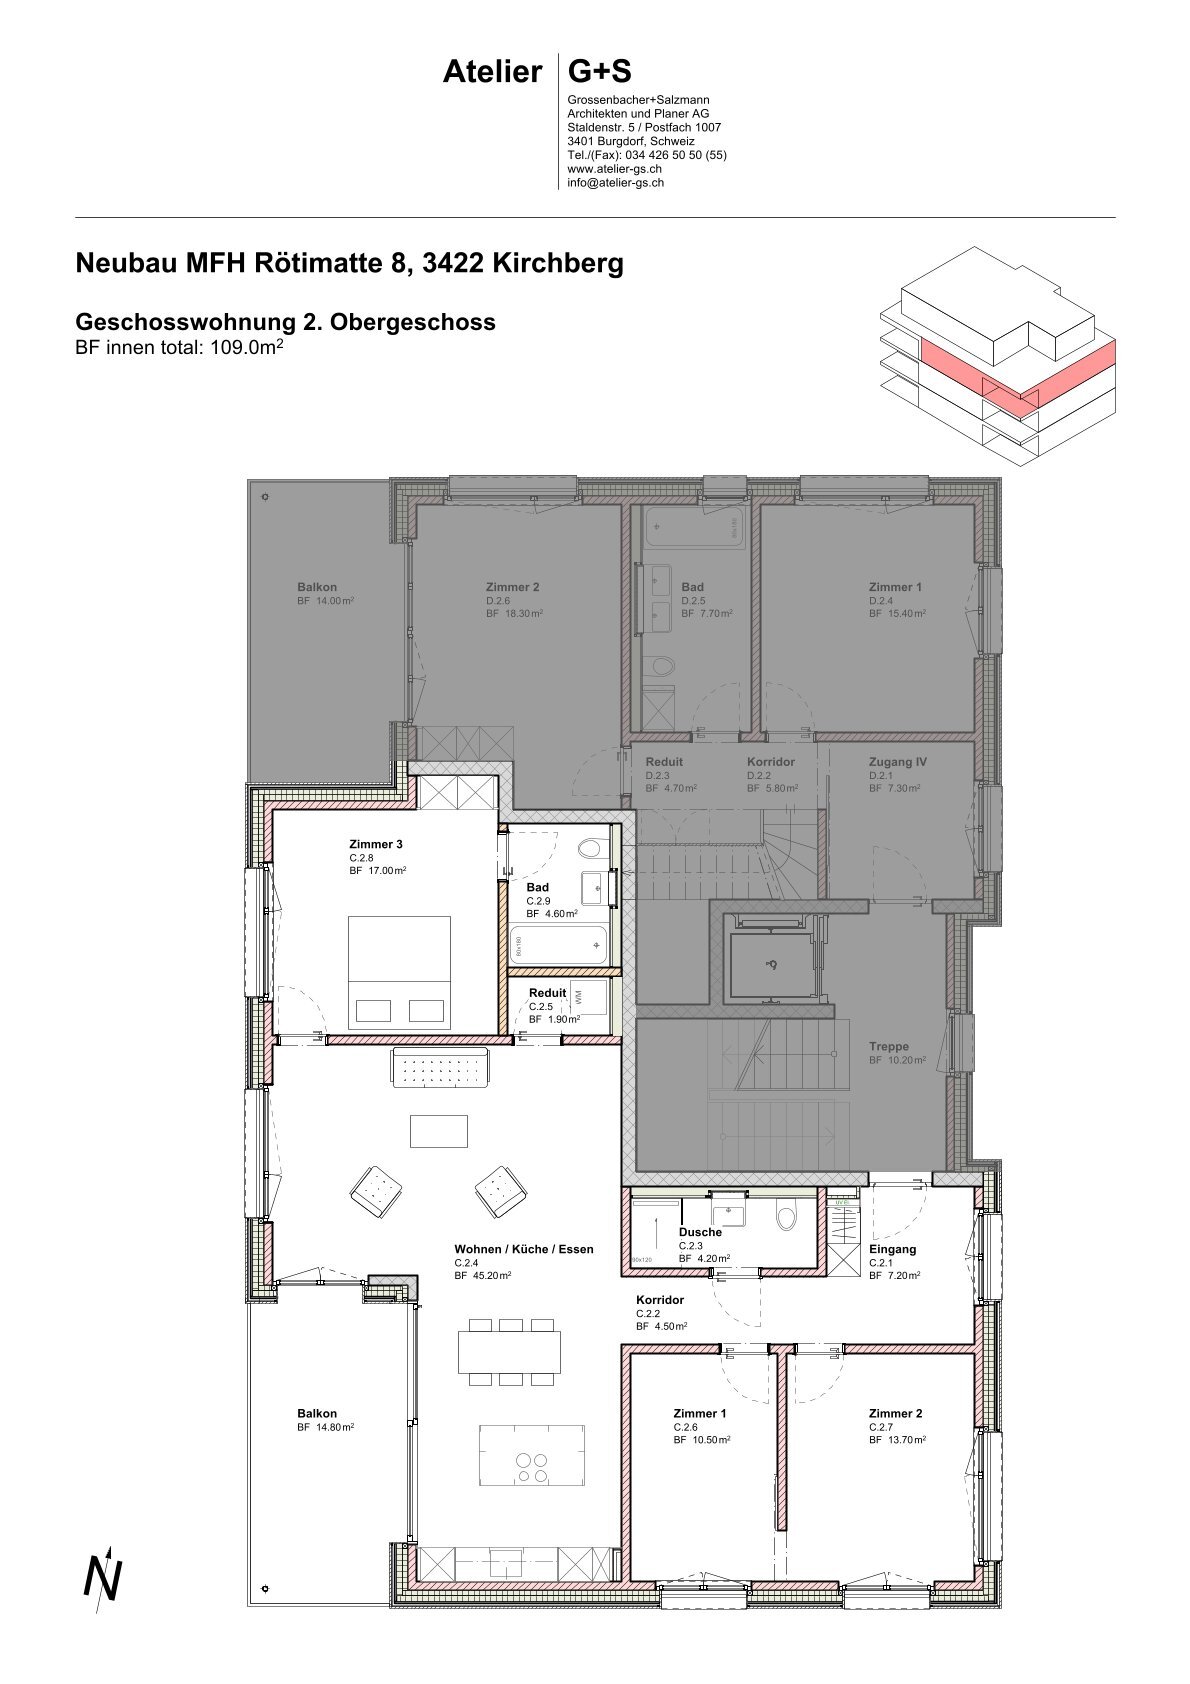
La chambre principale dispose de sa propre salle de bains attenante. L'espace est complété par une autre pièce ainsi qu'un bureau ou une chambre d'amis supplémentaire. Une deuxième salle de bains avec douche apporte un confort supplémentaire – idéal pour les couples, les familles ou tous ceux qui souhaitent vivre de manière flexible et accueillir occasionnellement des invités.
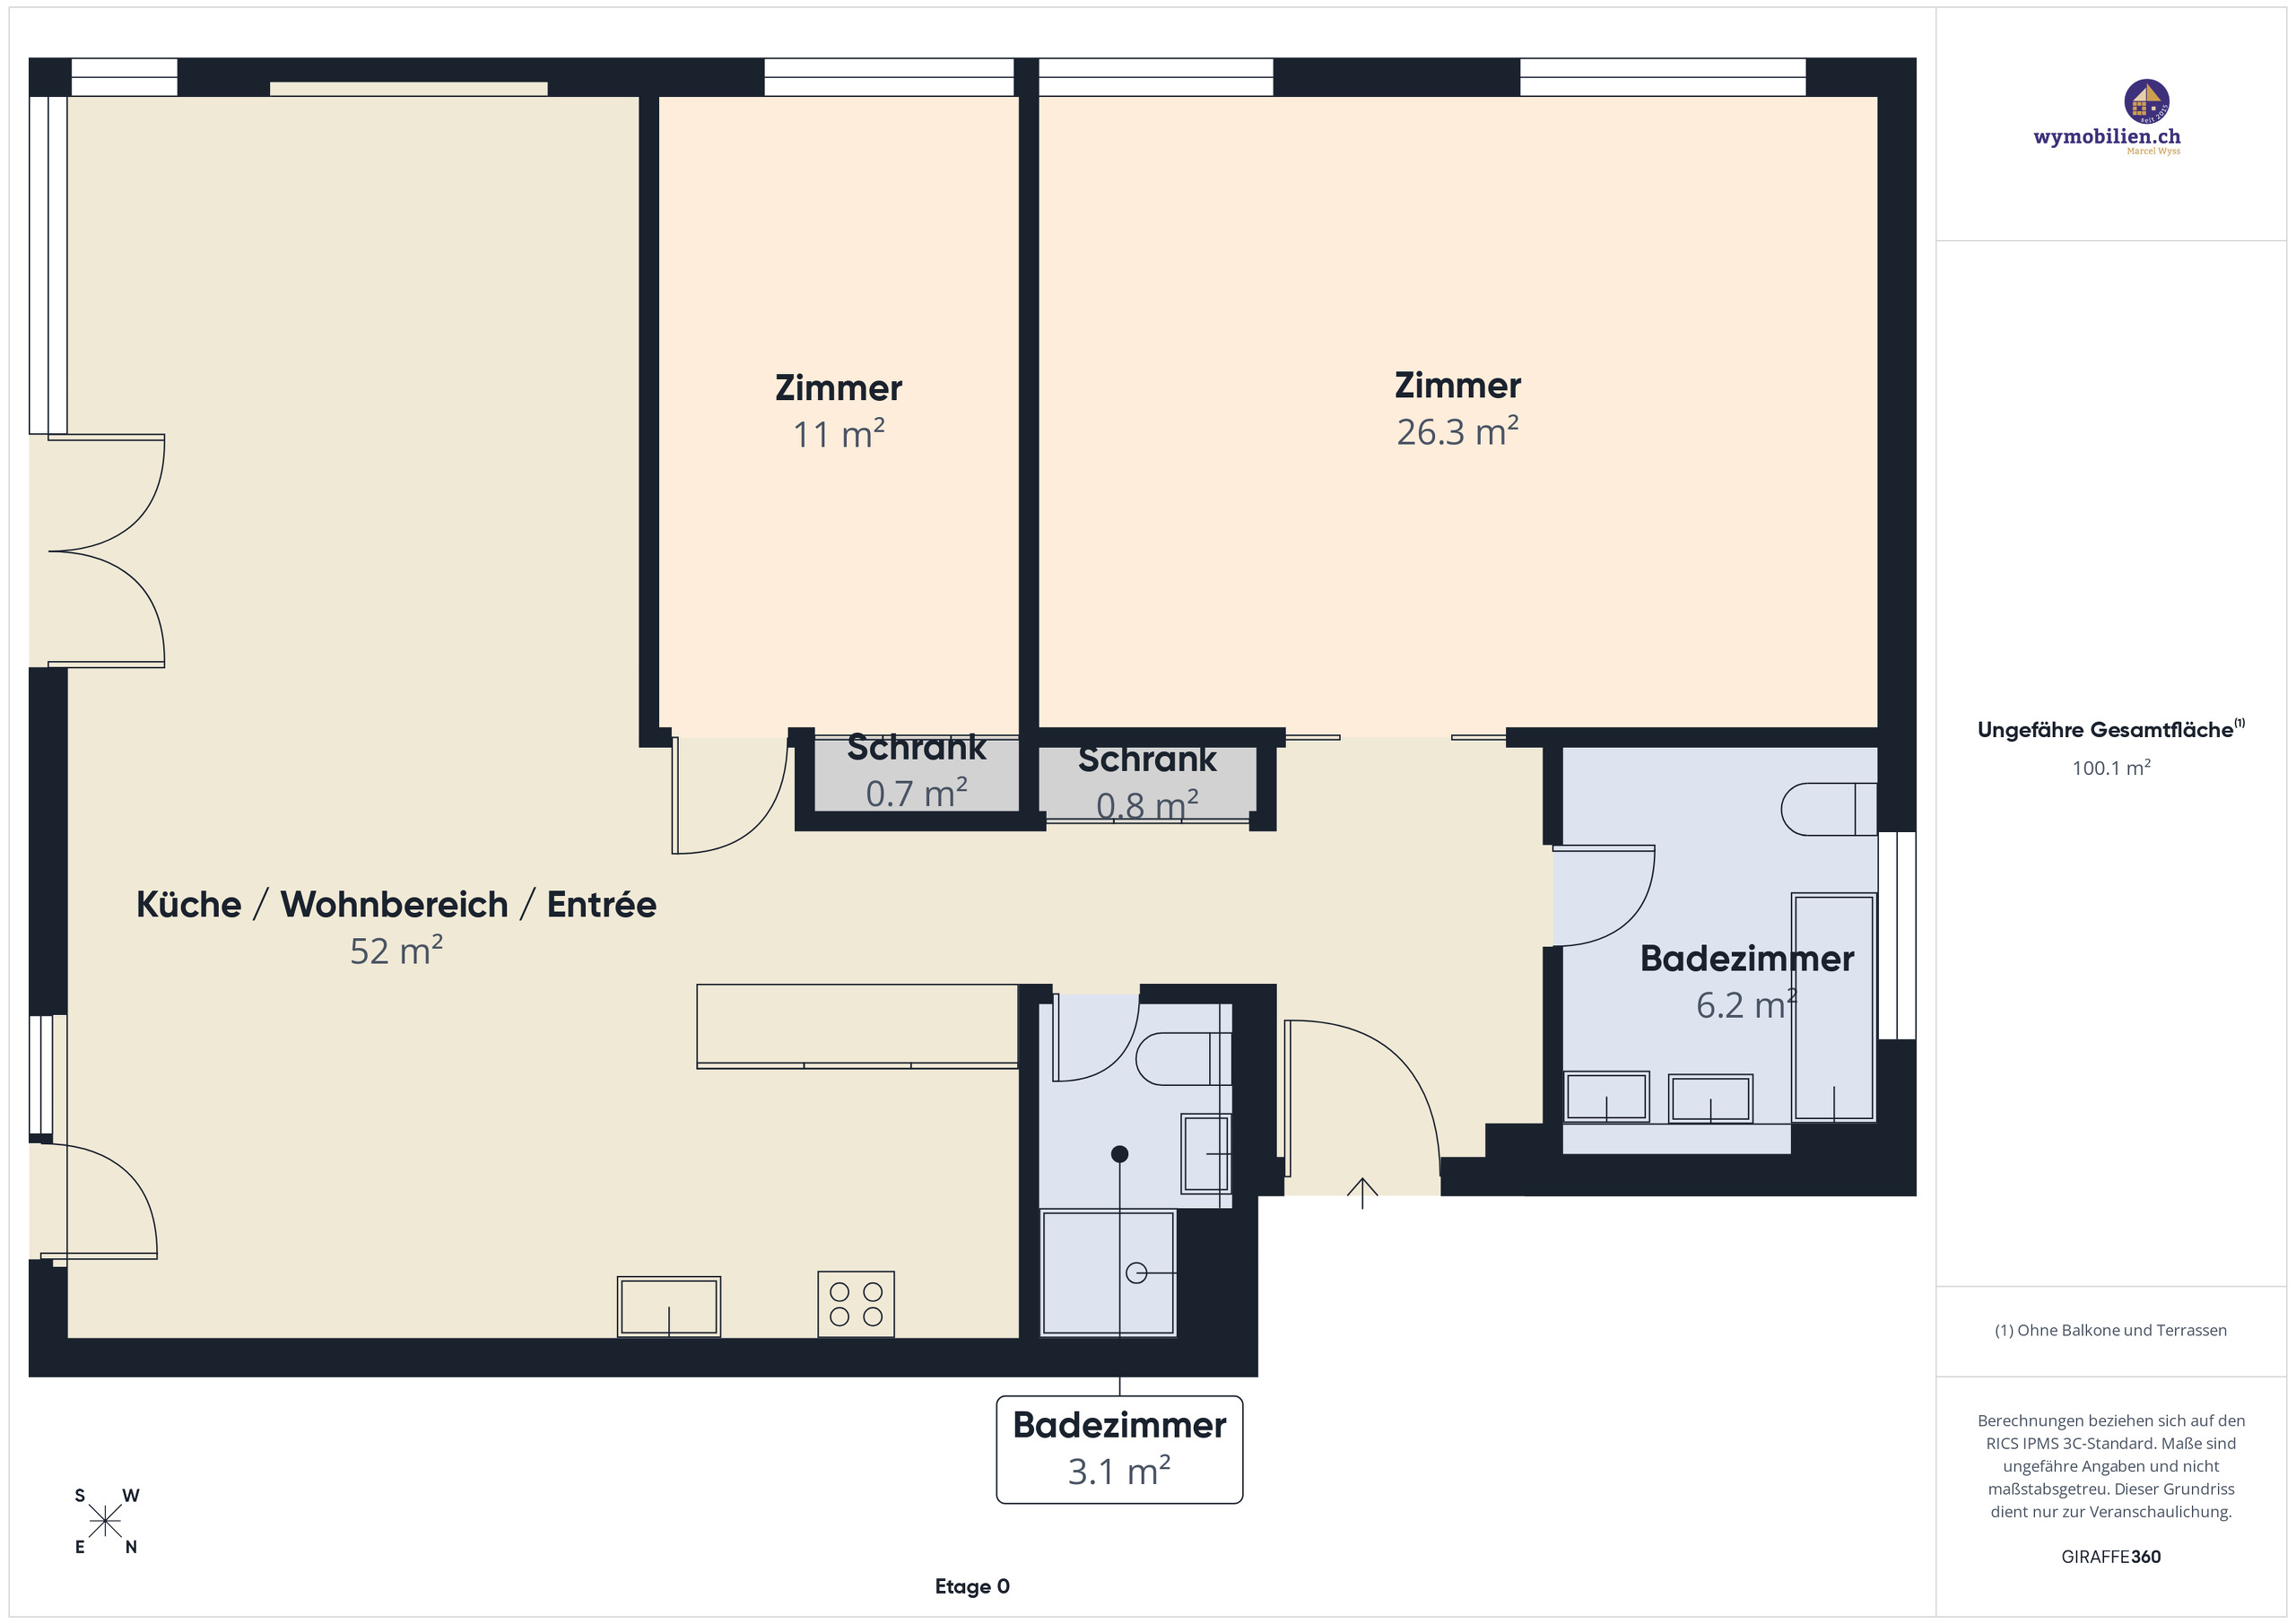
Répartition des pièces
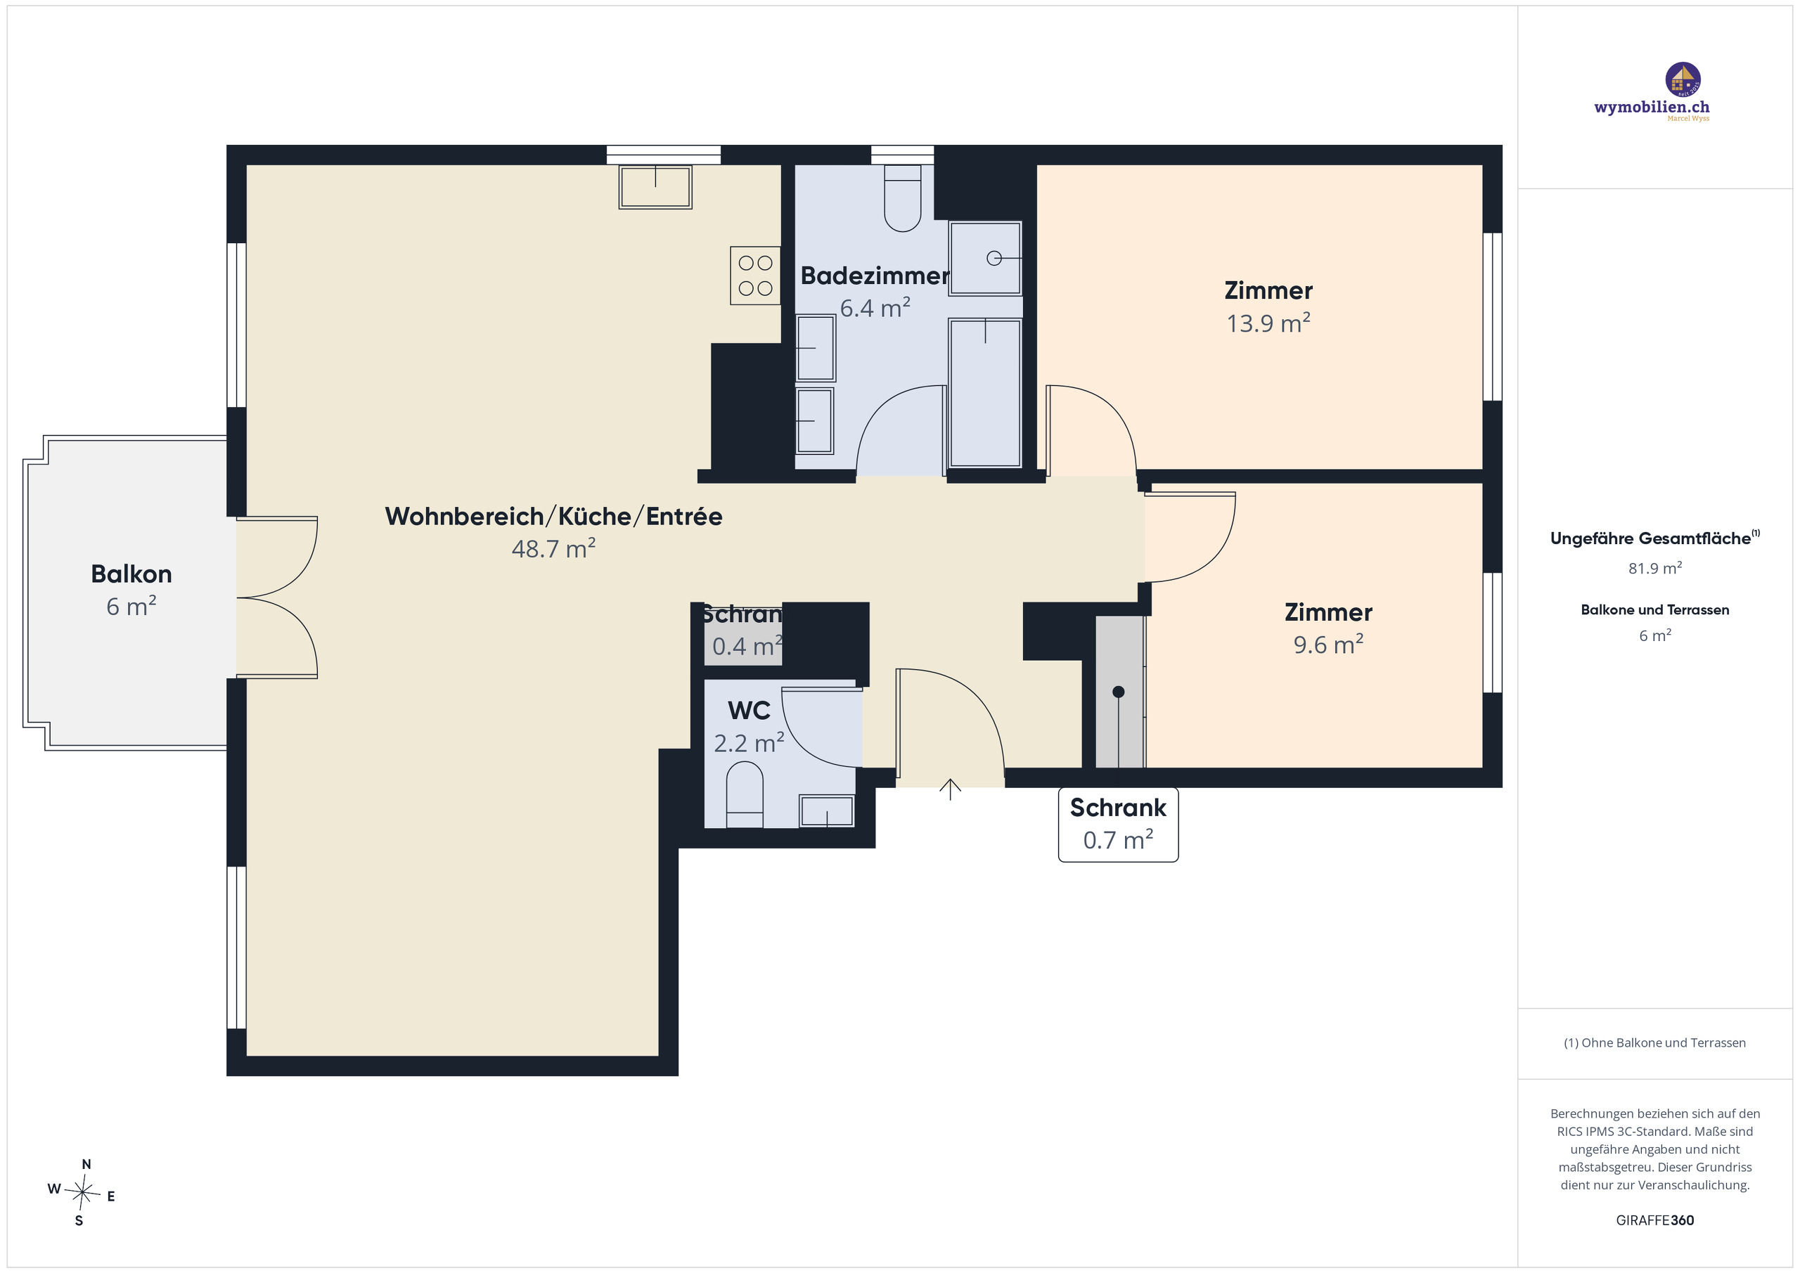
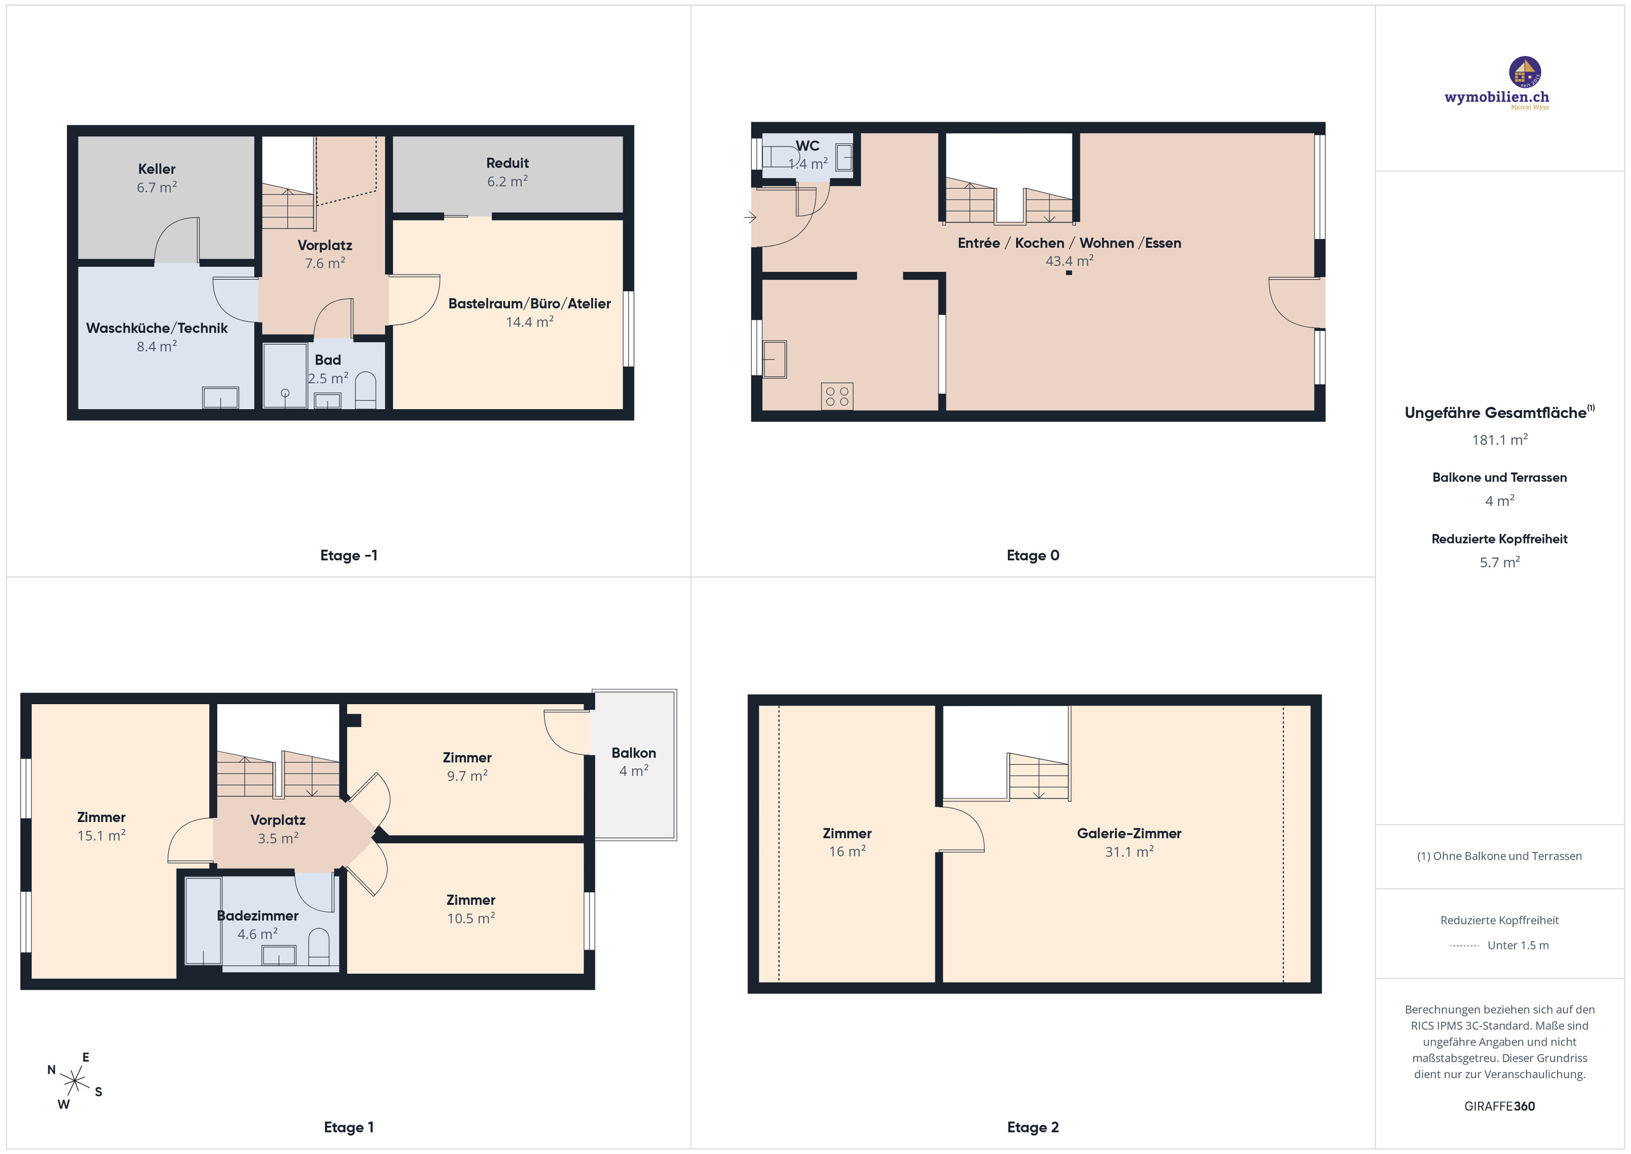
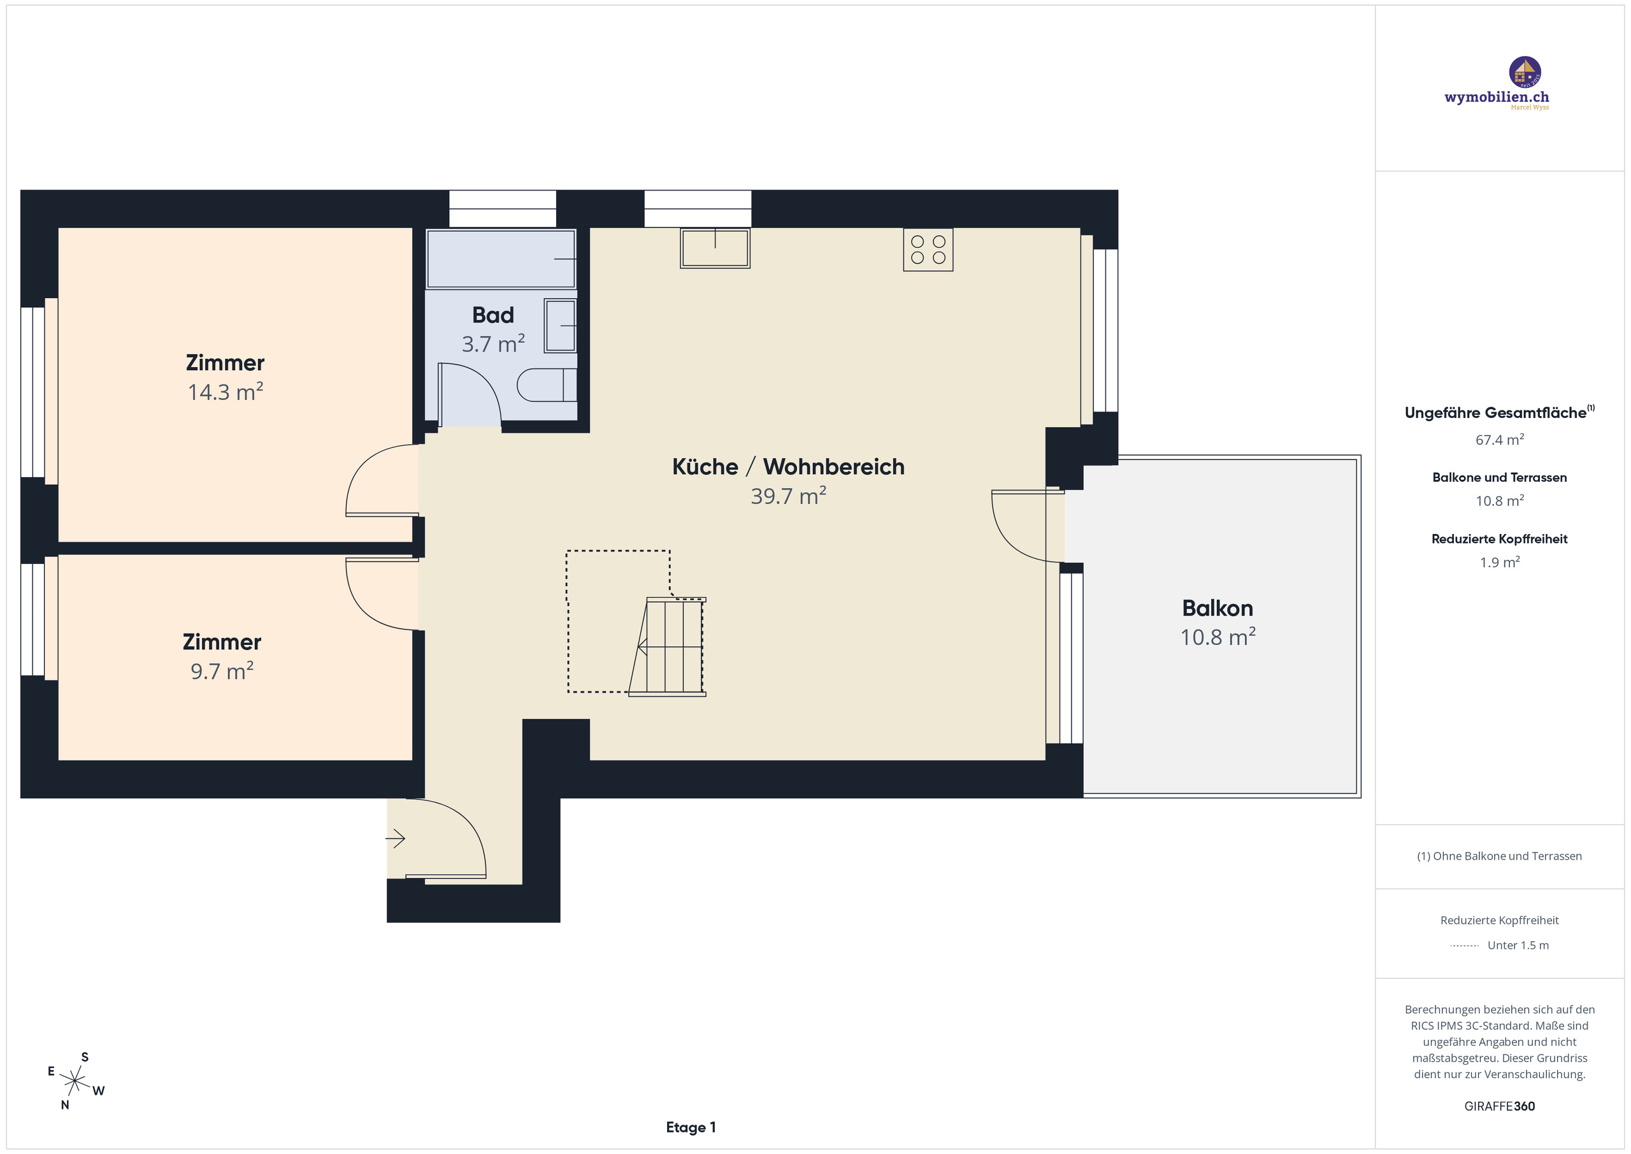
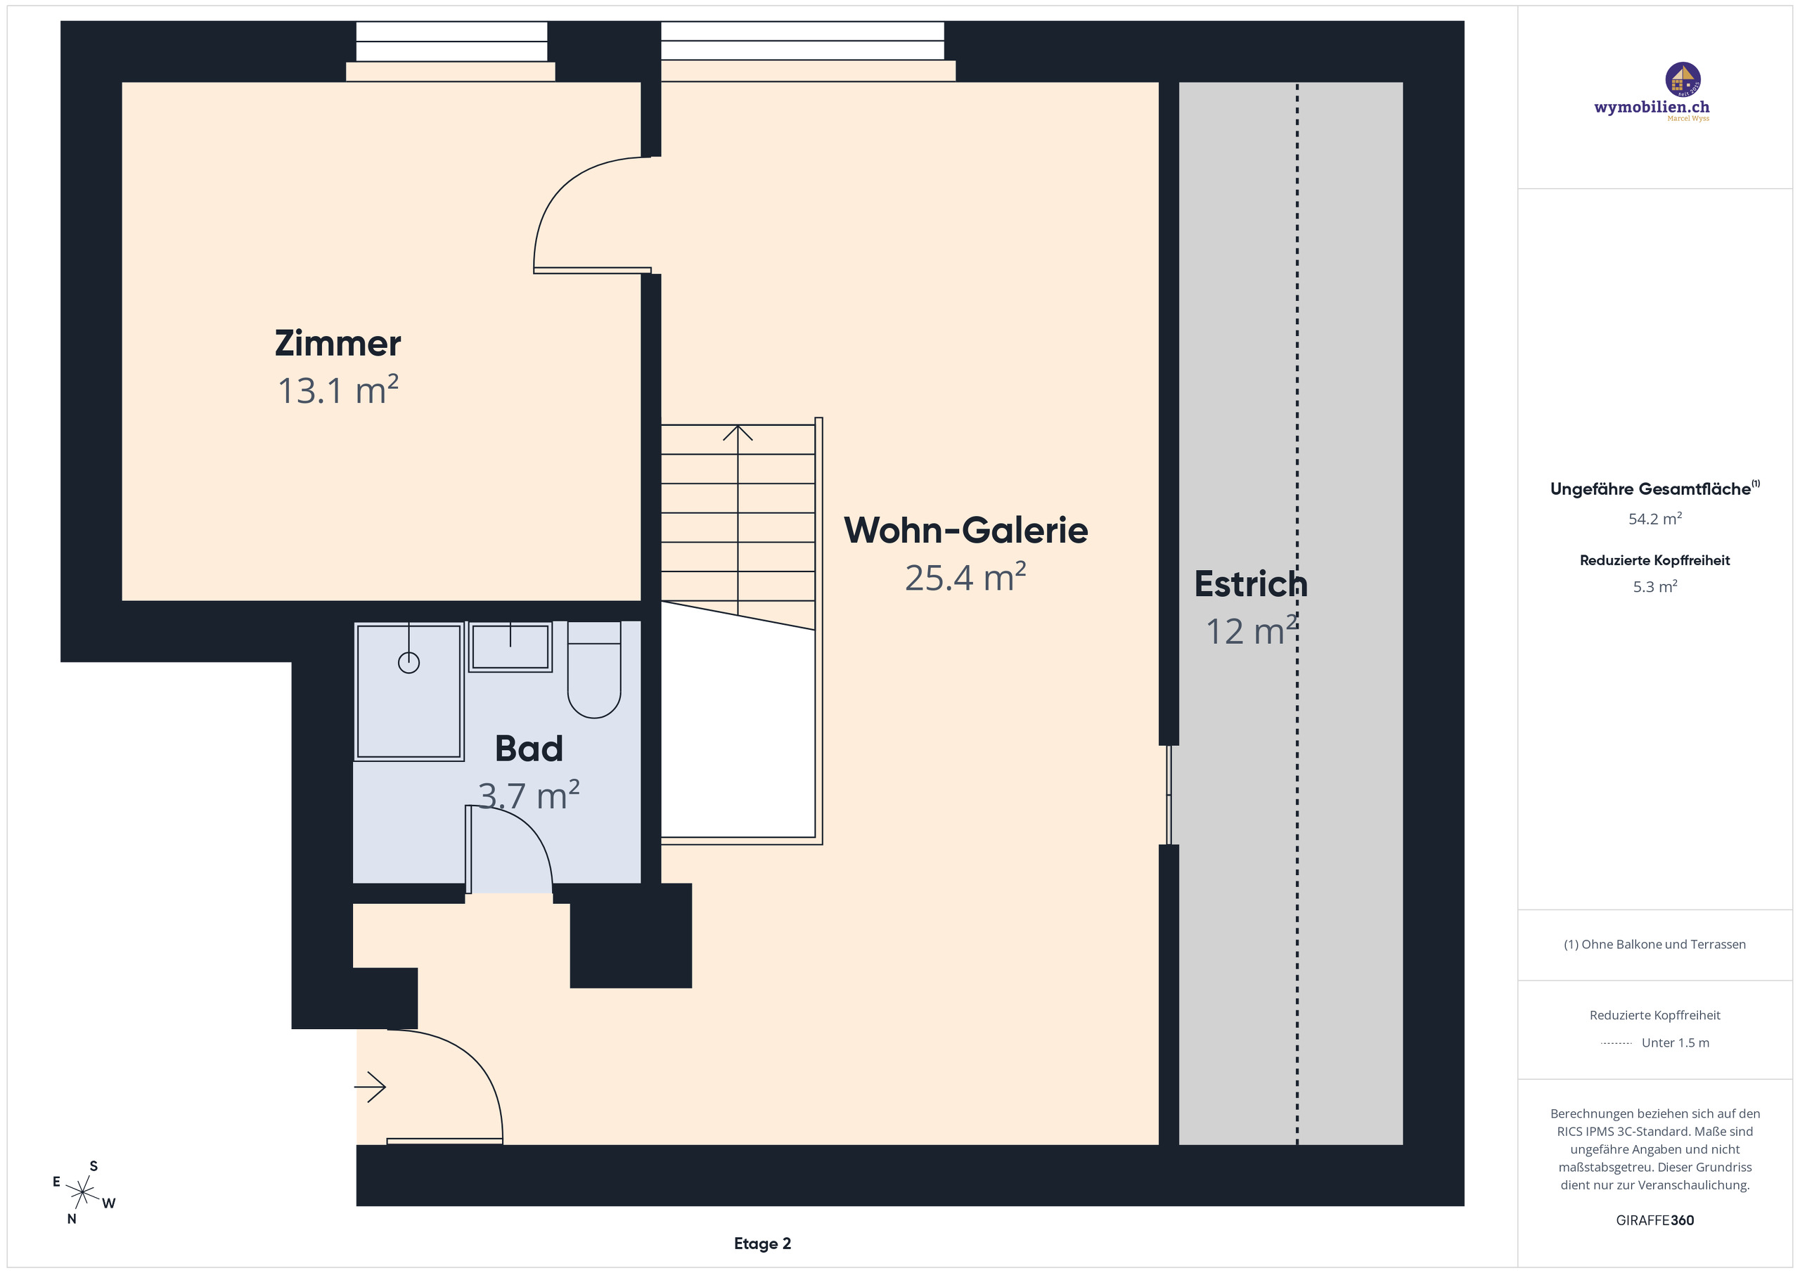
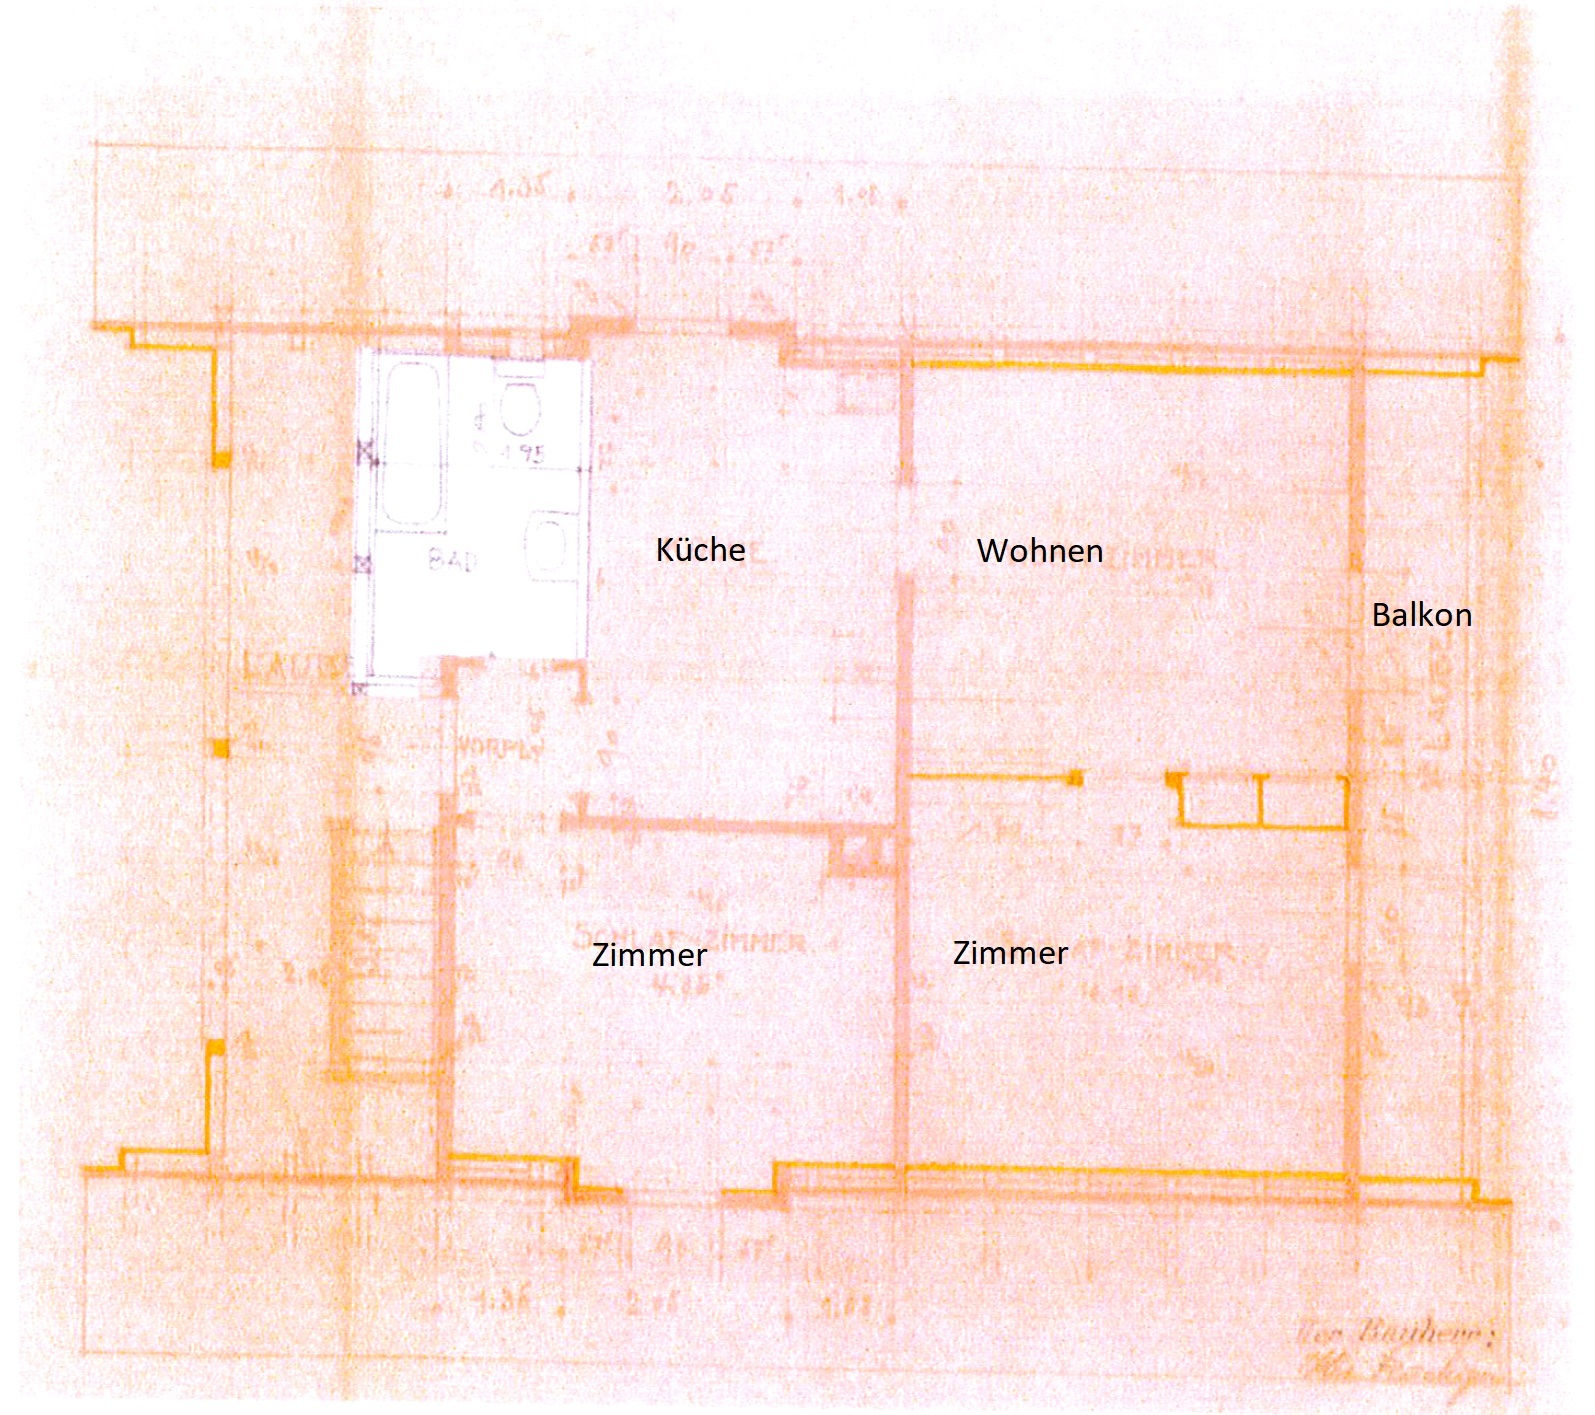
- Salon / Salle à manger / Cuisine : 45,2 m²
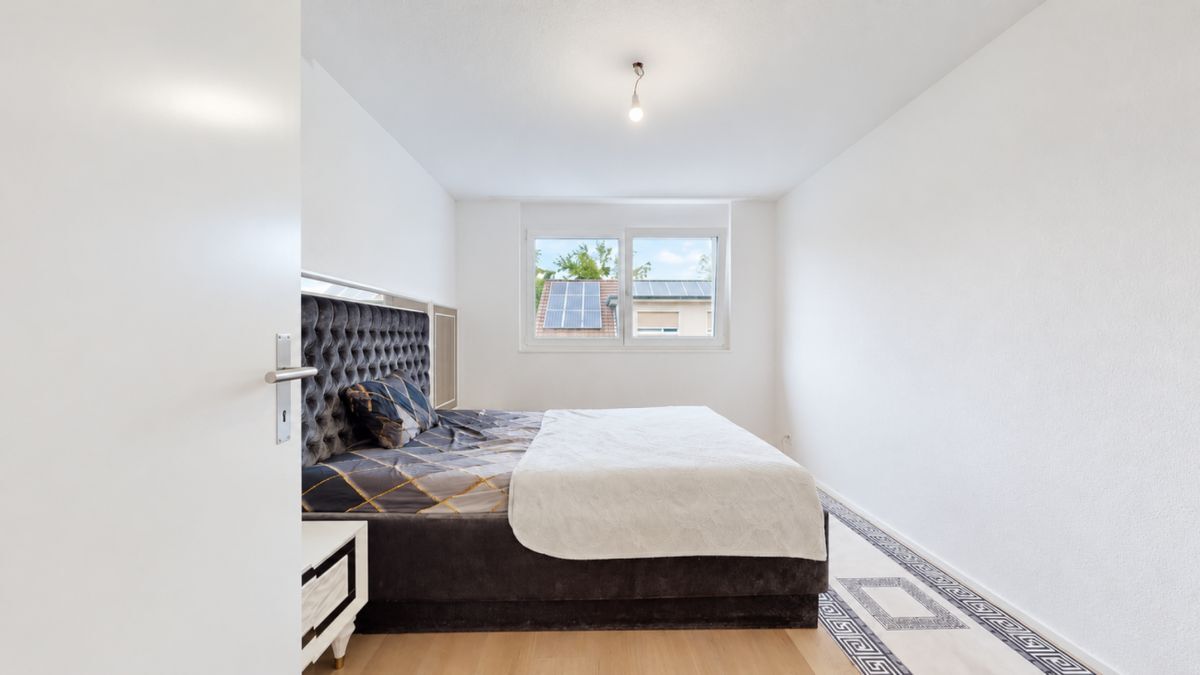
- Chambre principale avec salle de bains attenante : 21,6 m²
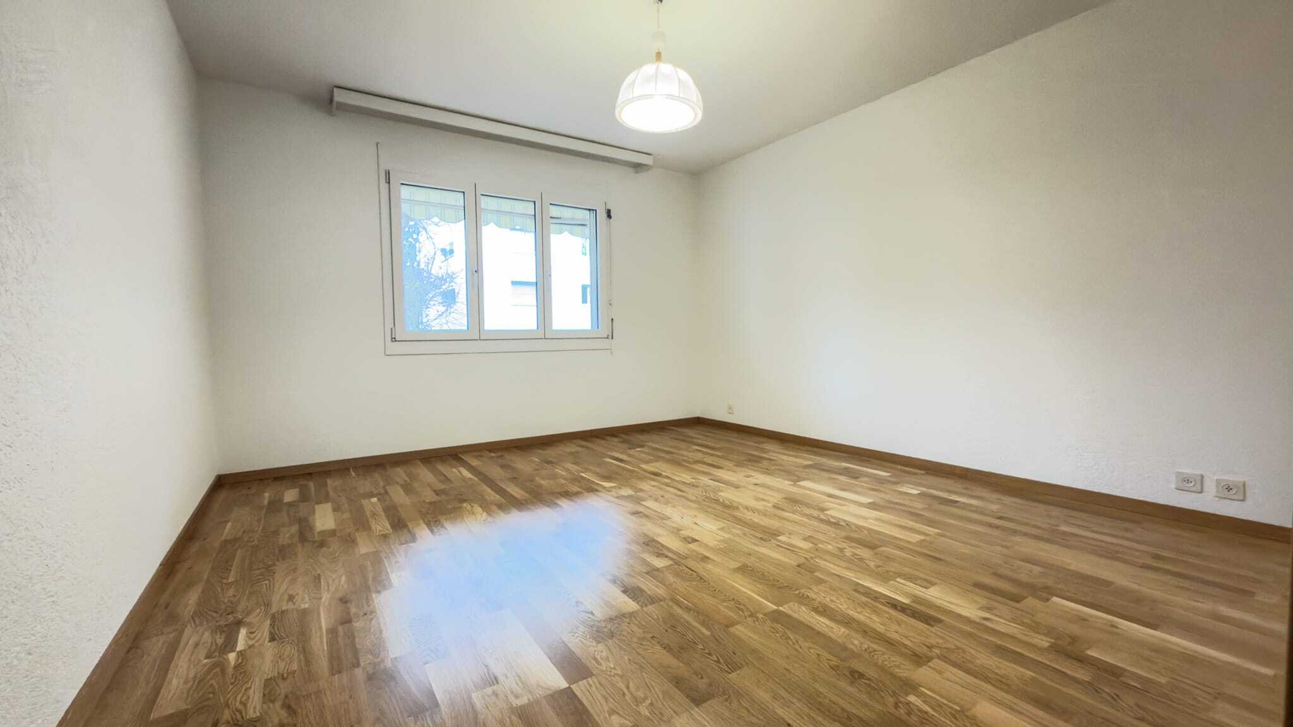
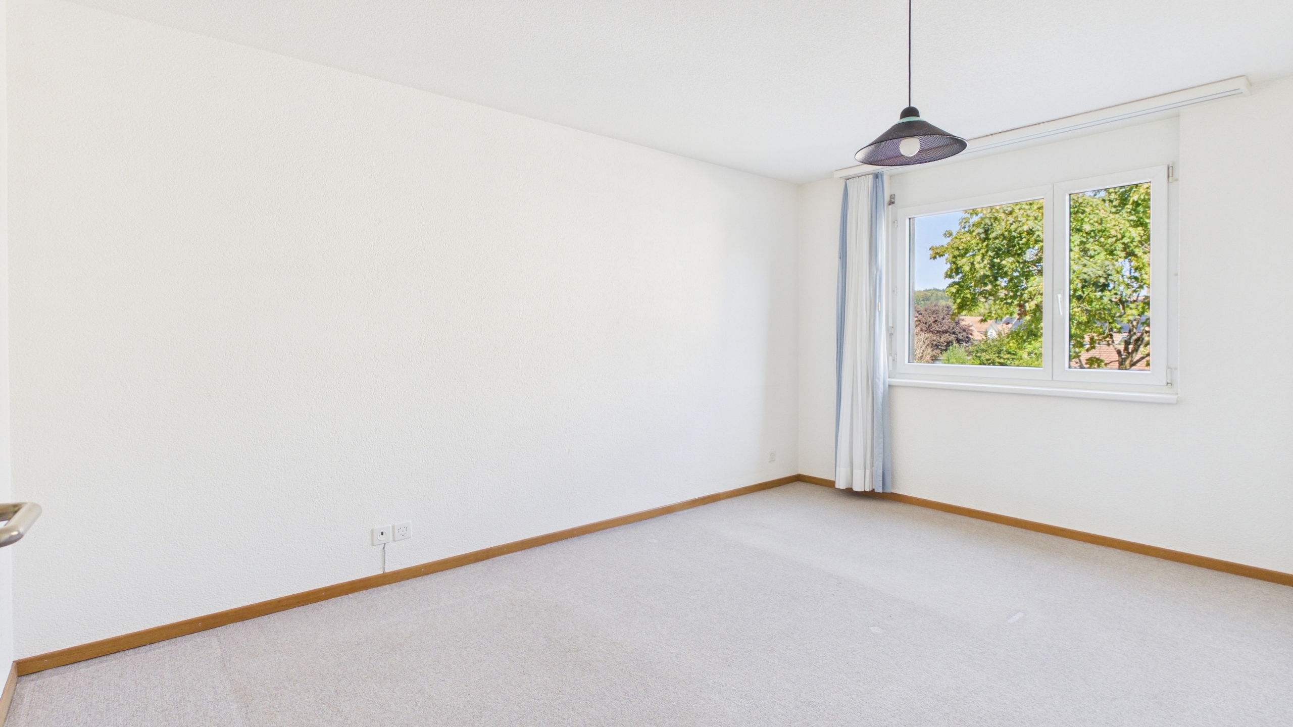
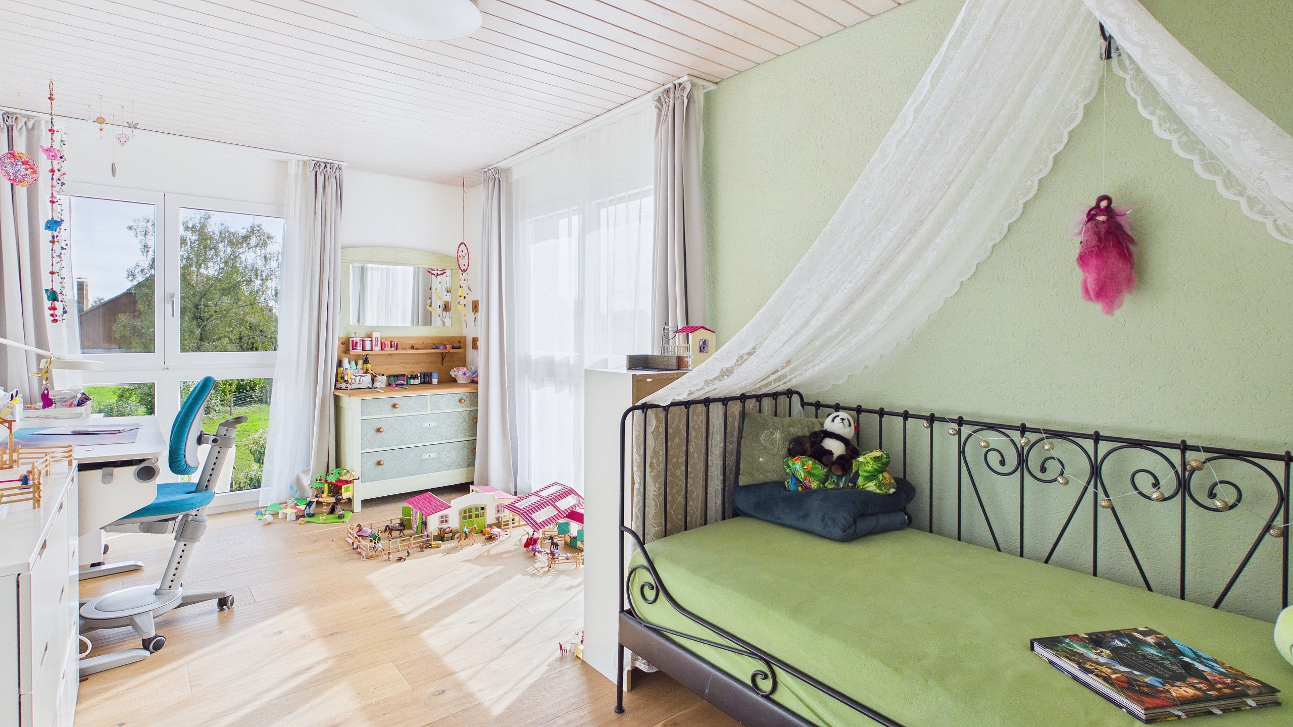
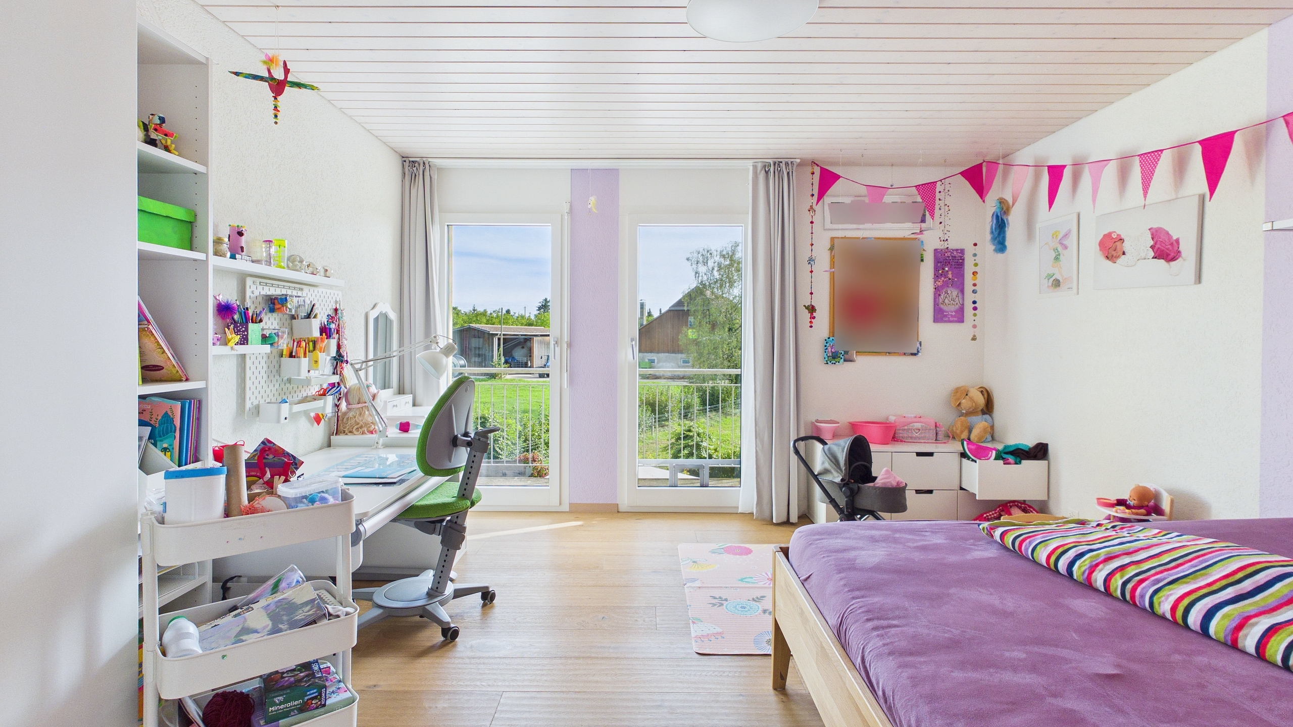
- Chambre : 13,7 m²
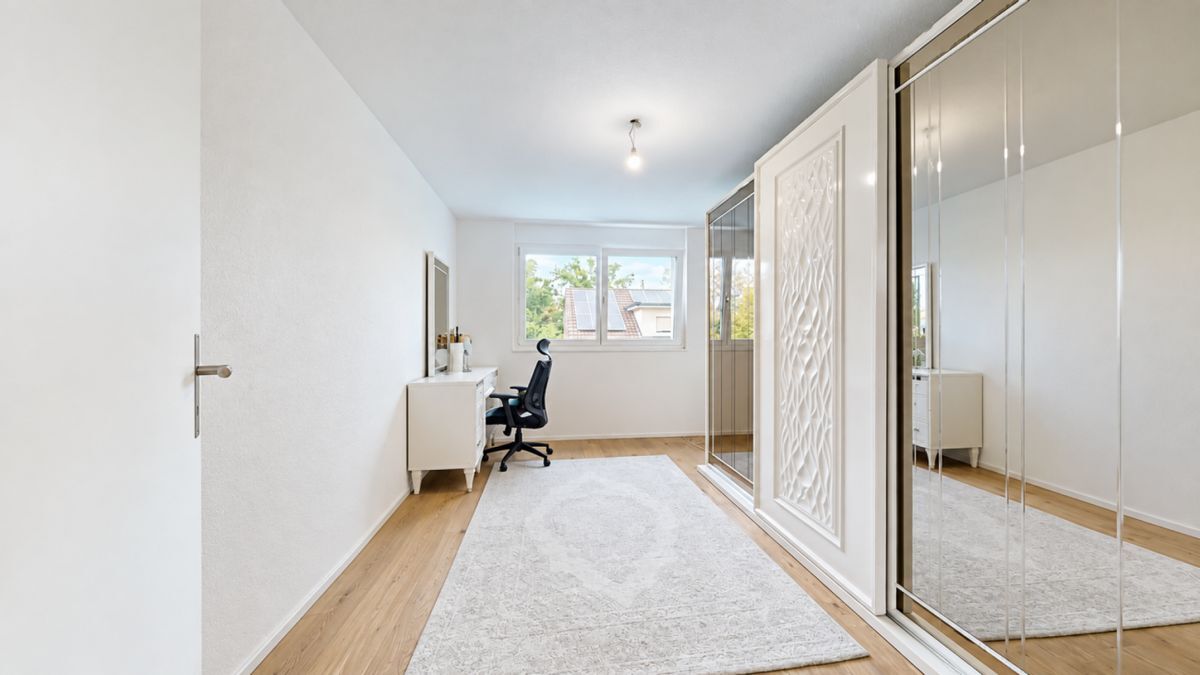
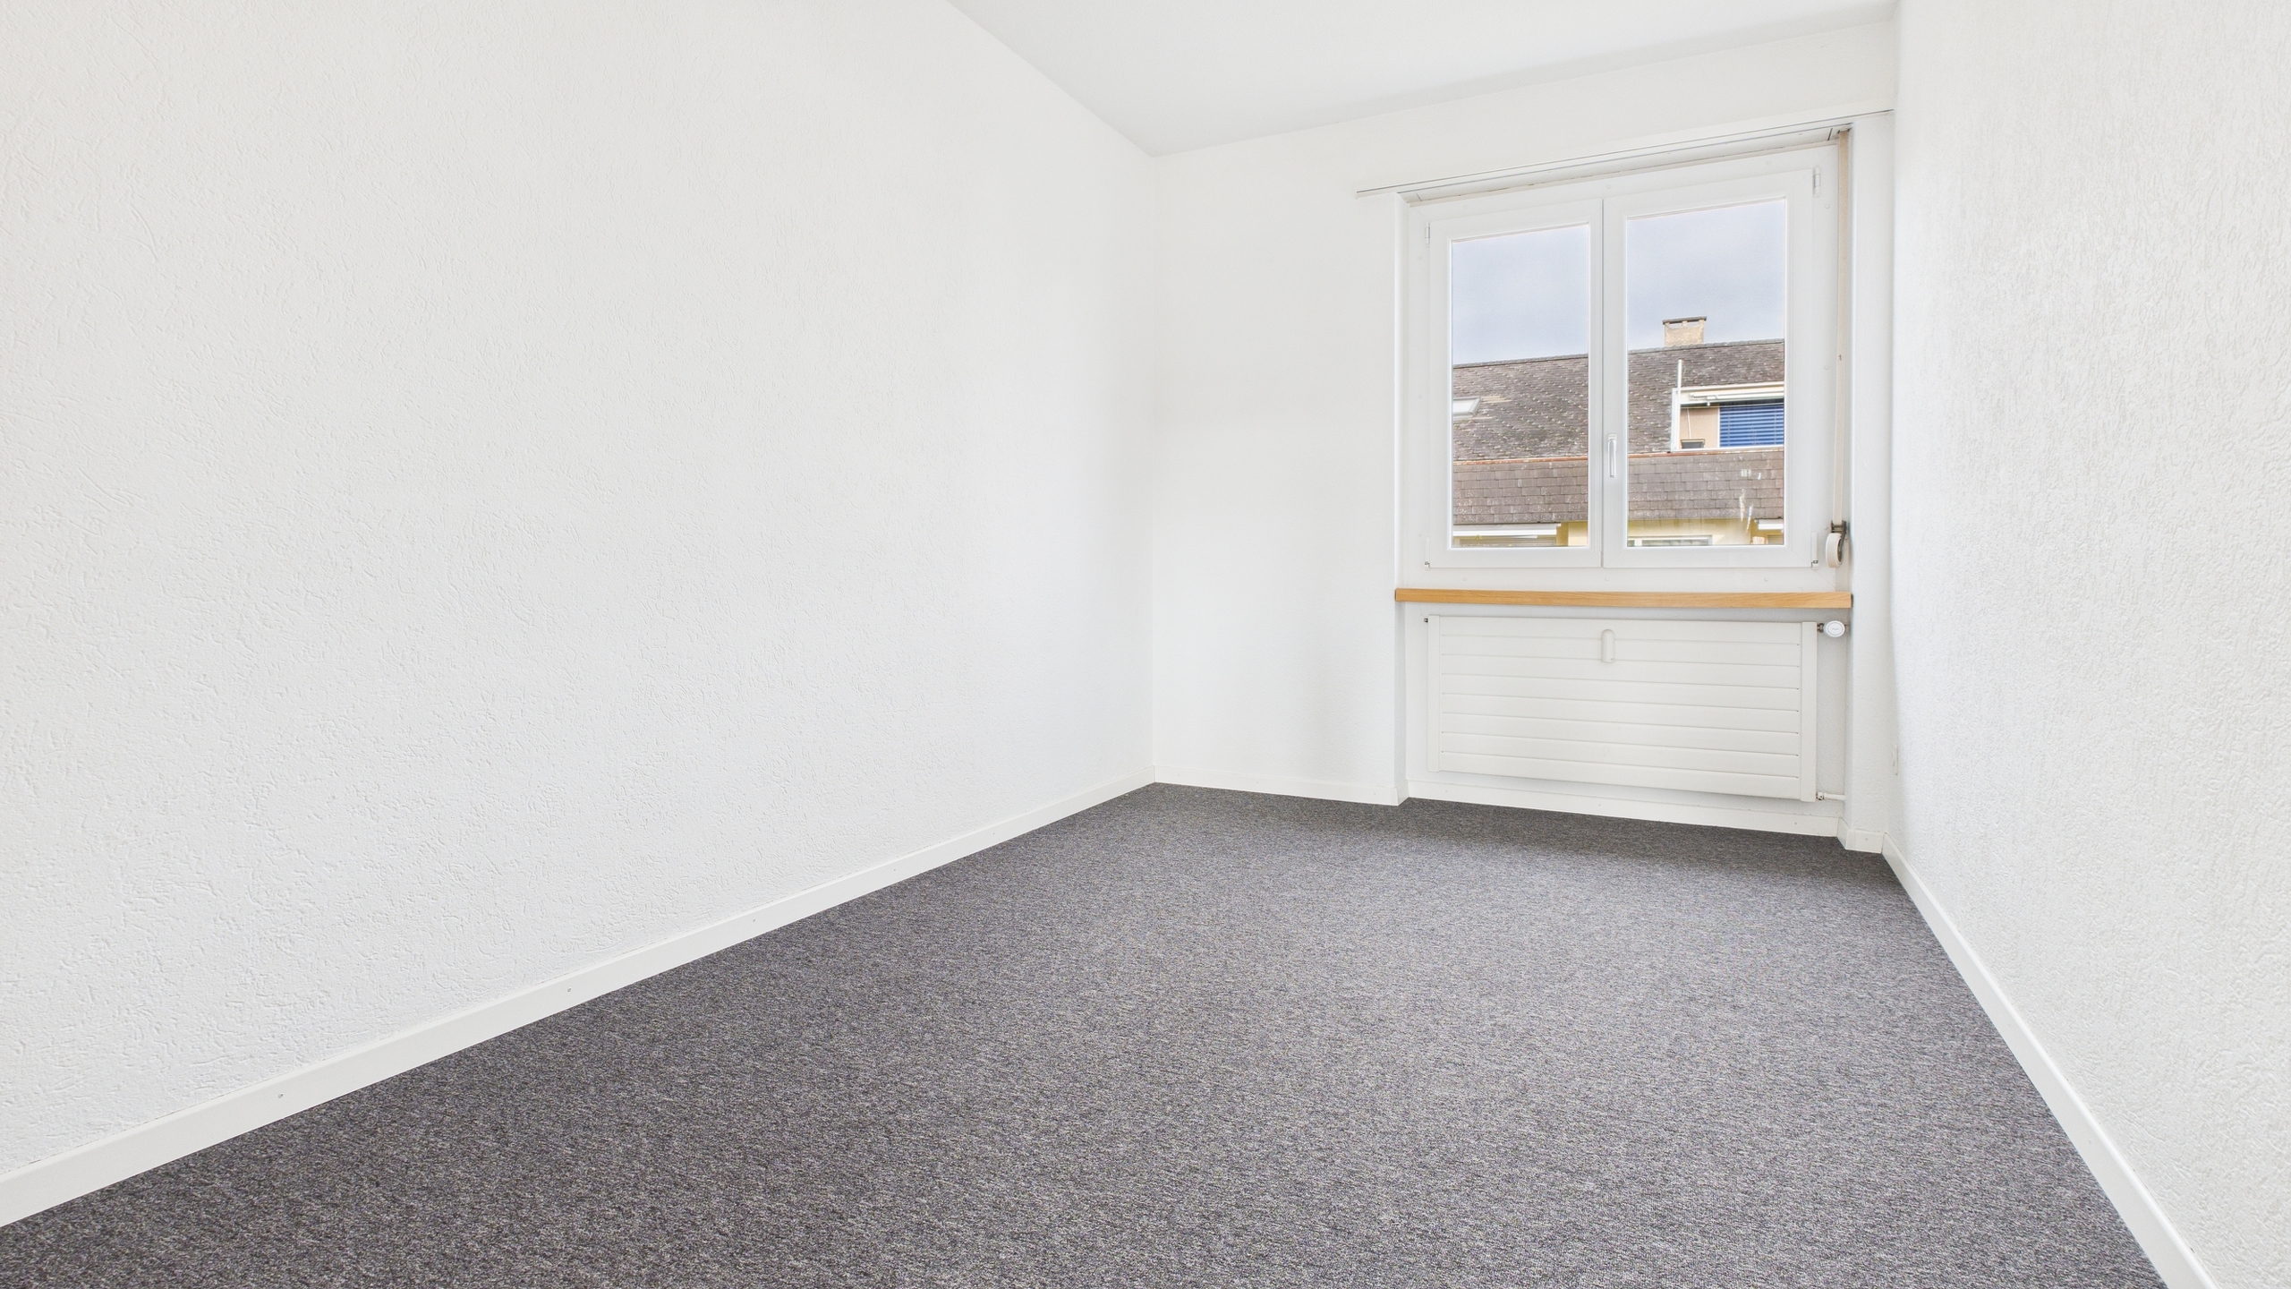
- Bureau / chambre d’amis : 10,5 m²
- Salle de bains avec douche : 4,2 m²
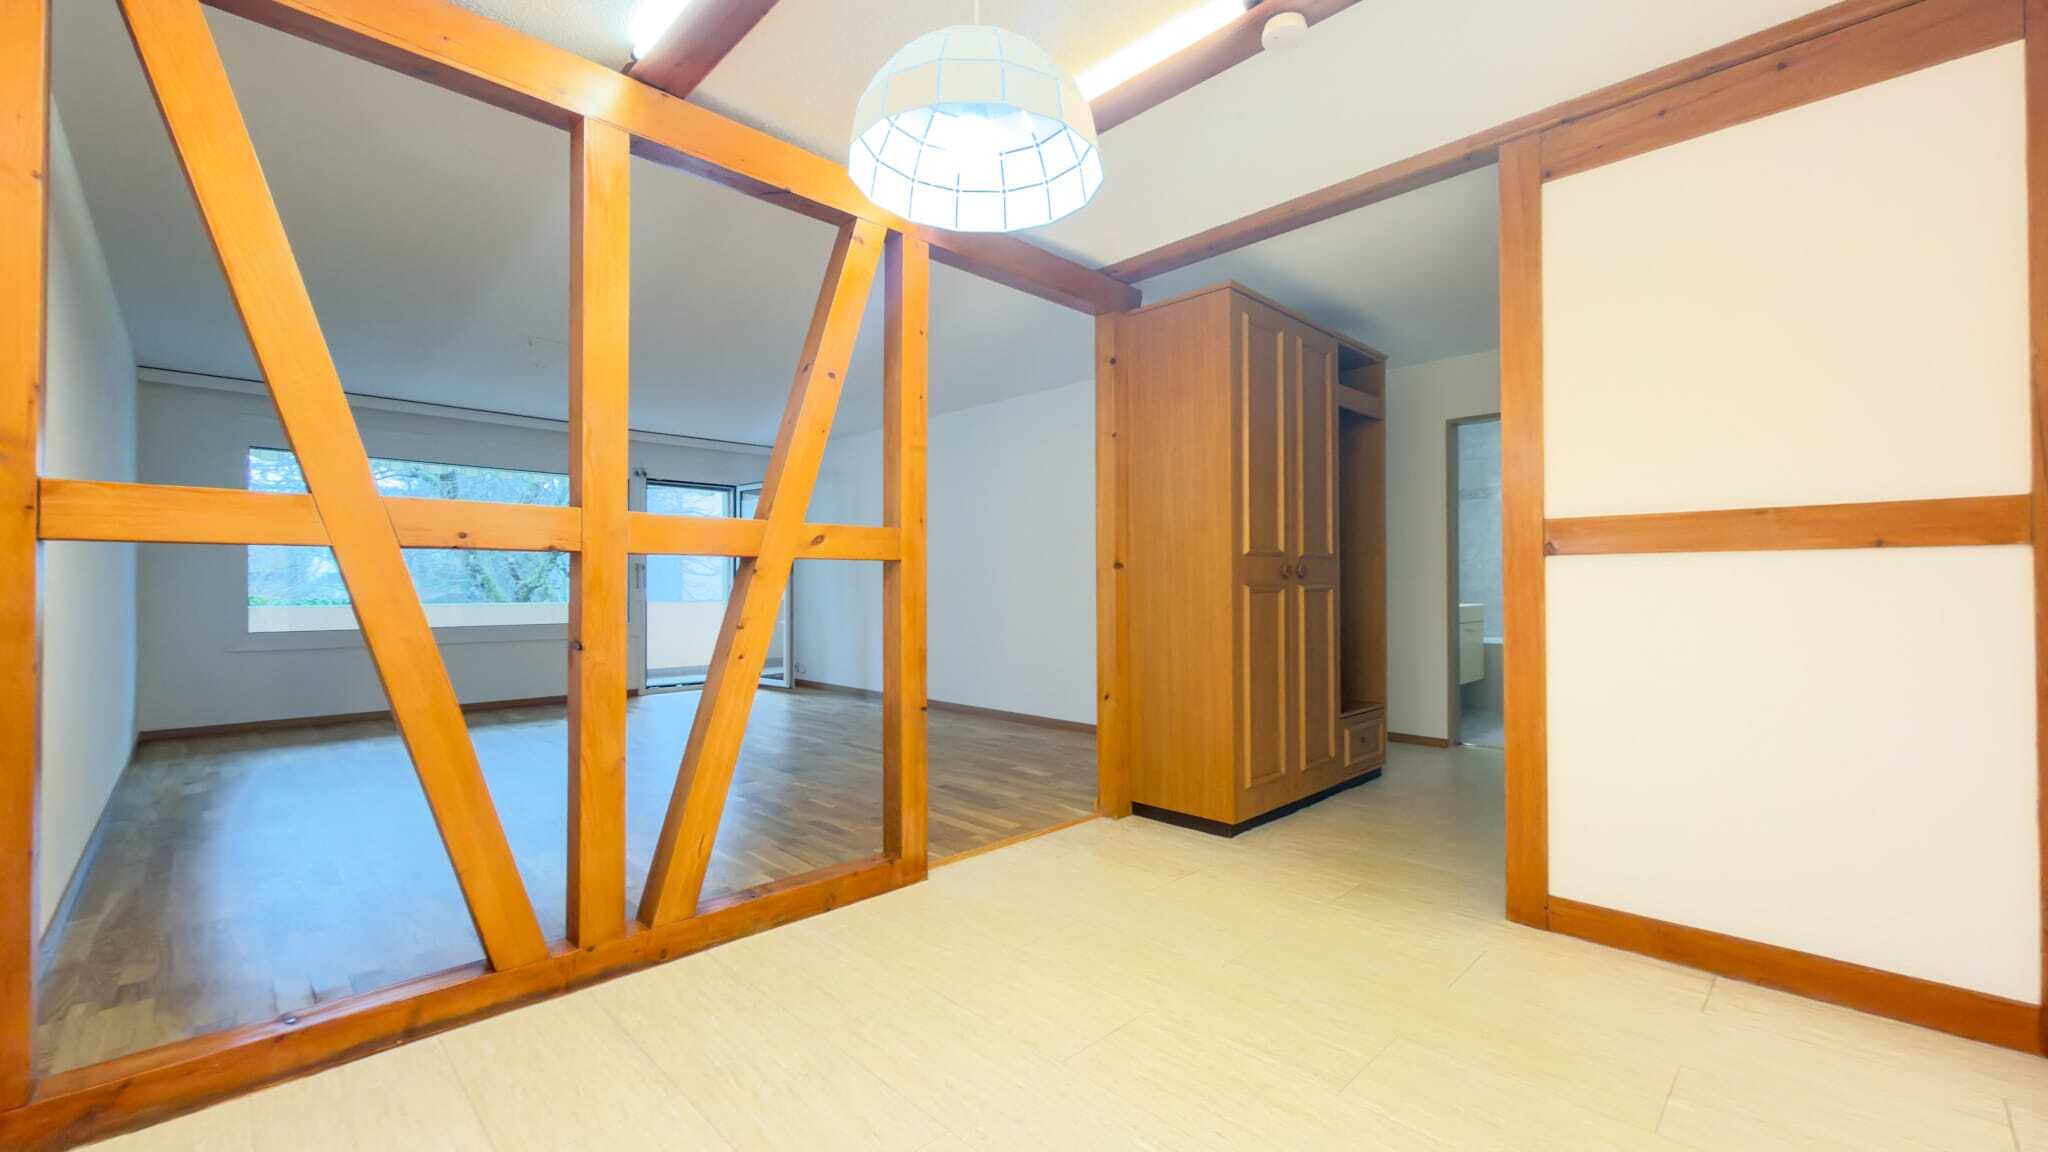
- Vestiaire : 7,2 m²
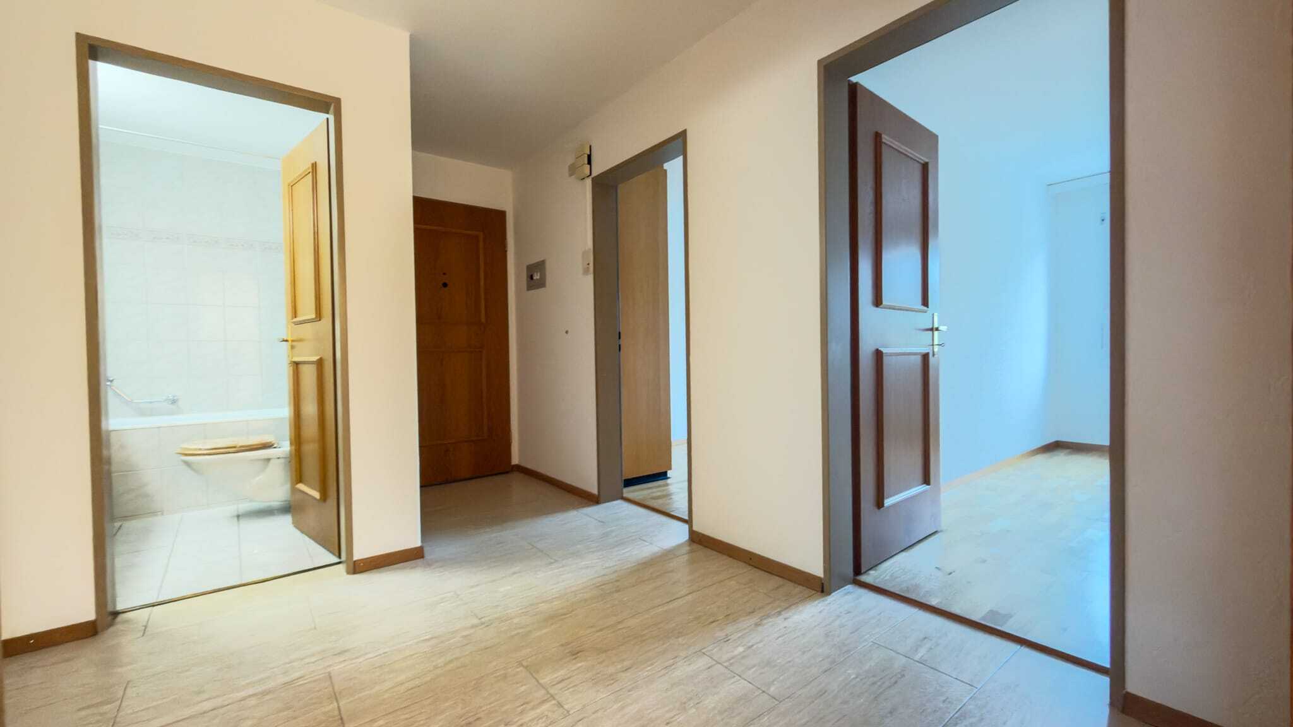
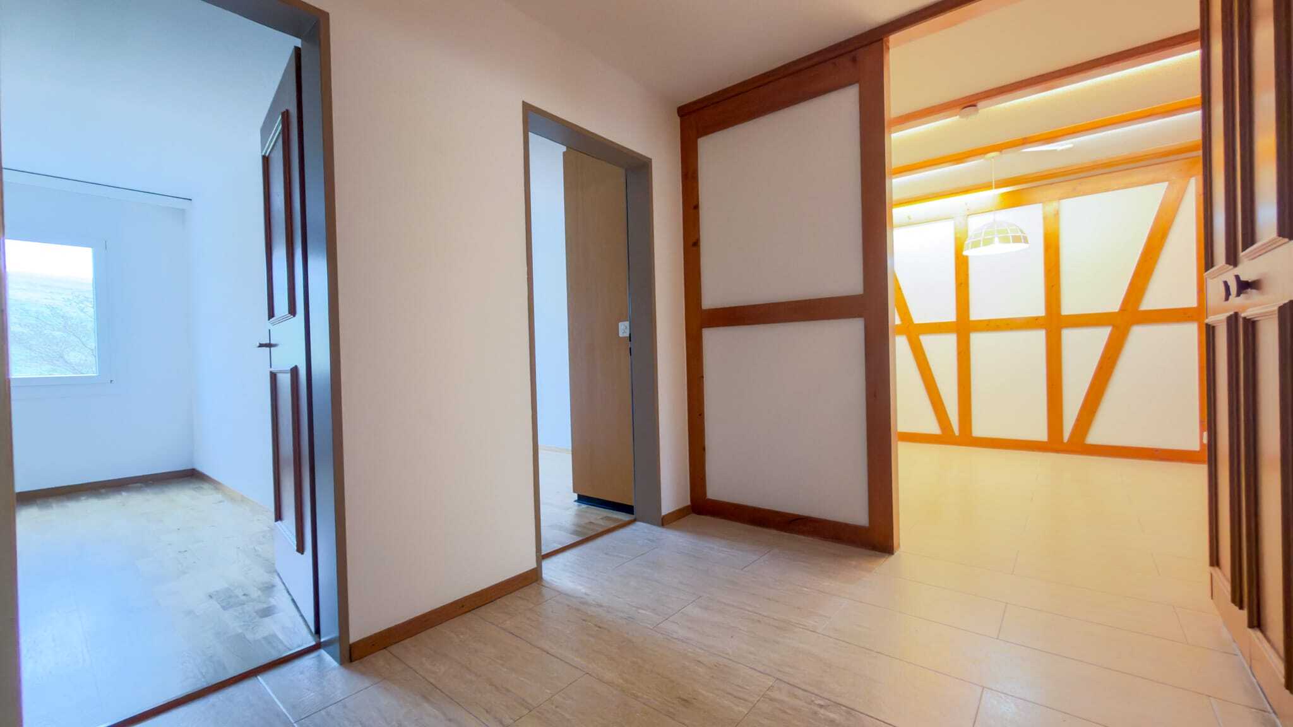
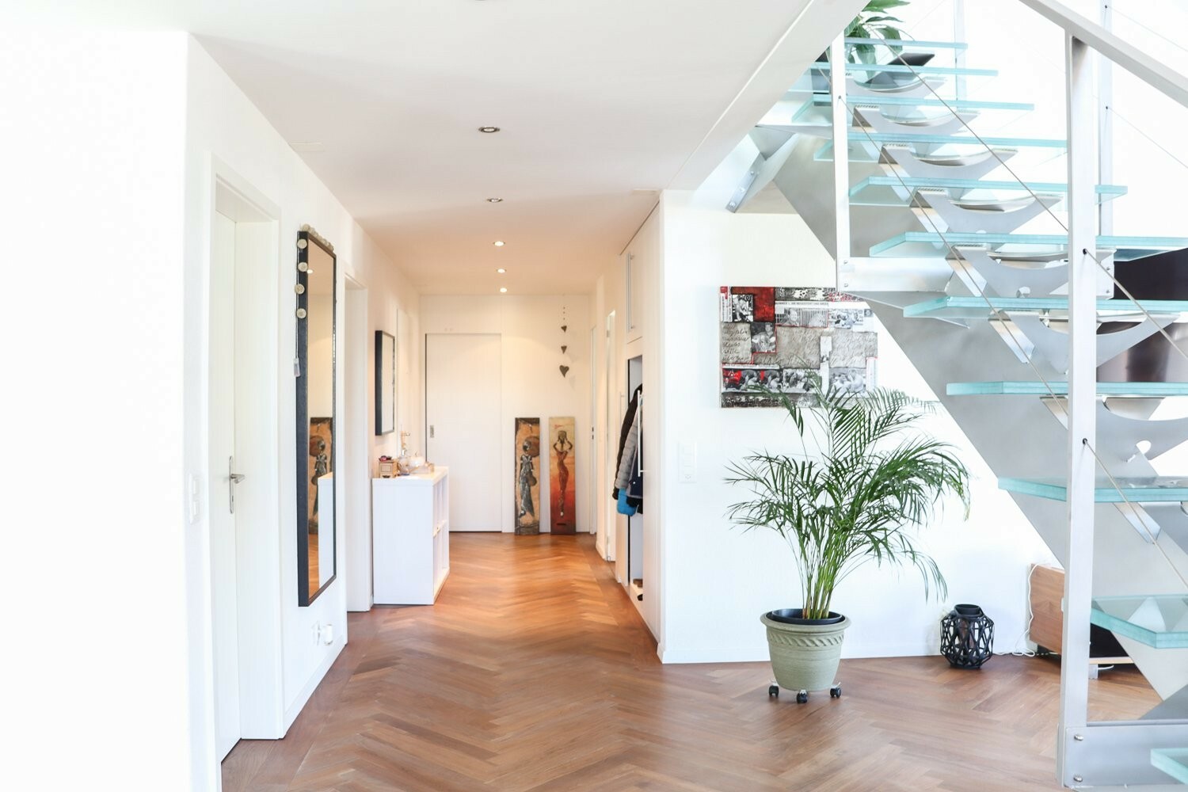
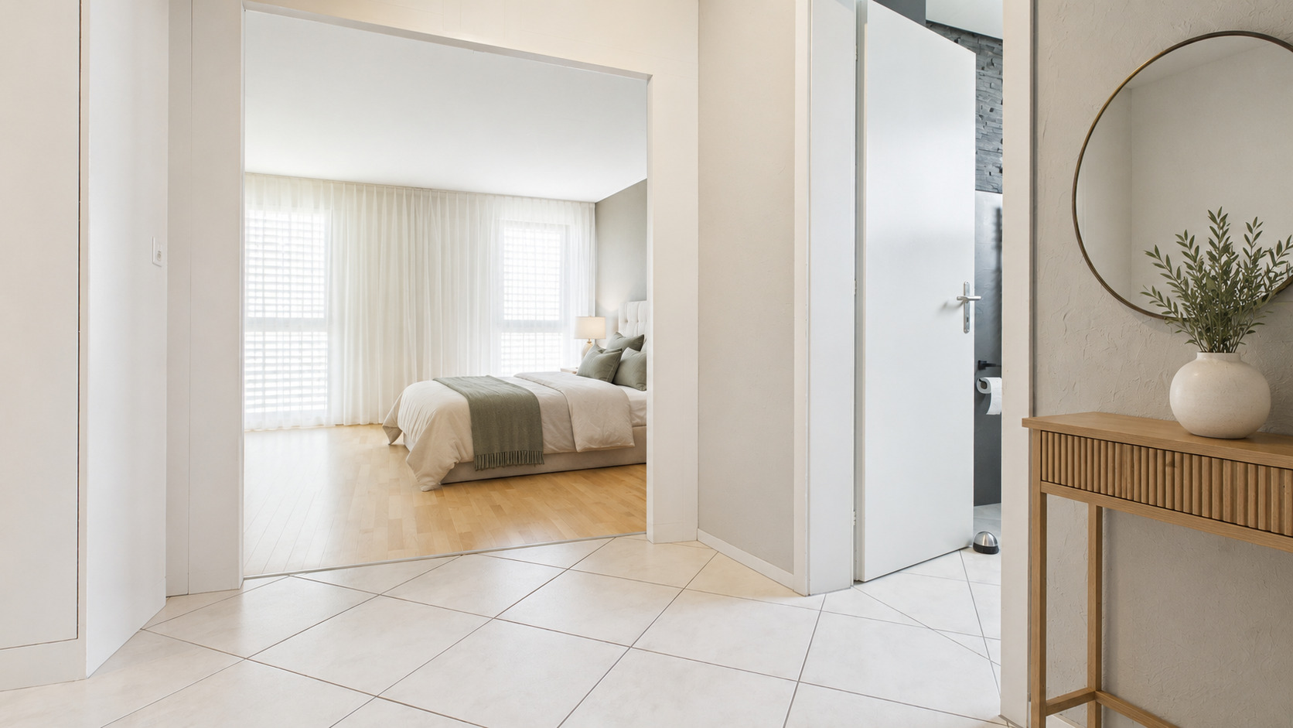
- Couloir : 4,5 m²
- Débarras : 1,9 m²
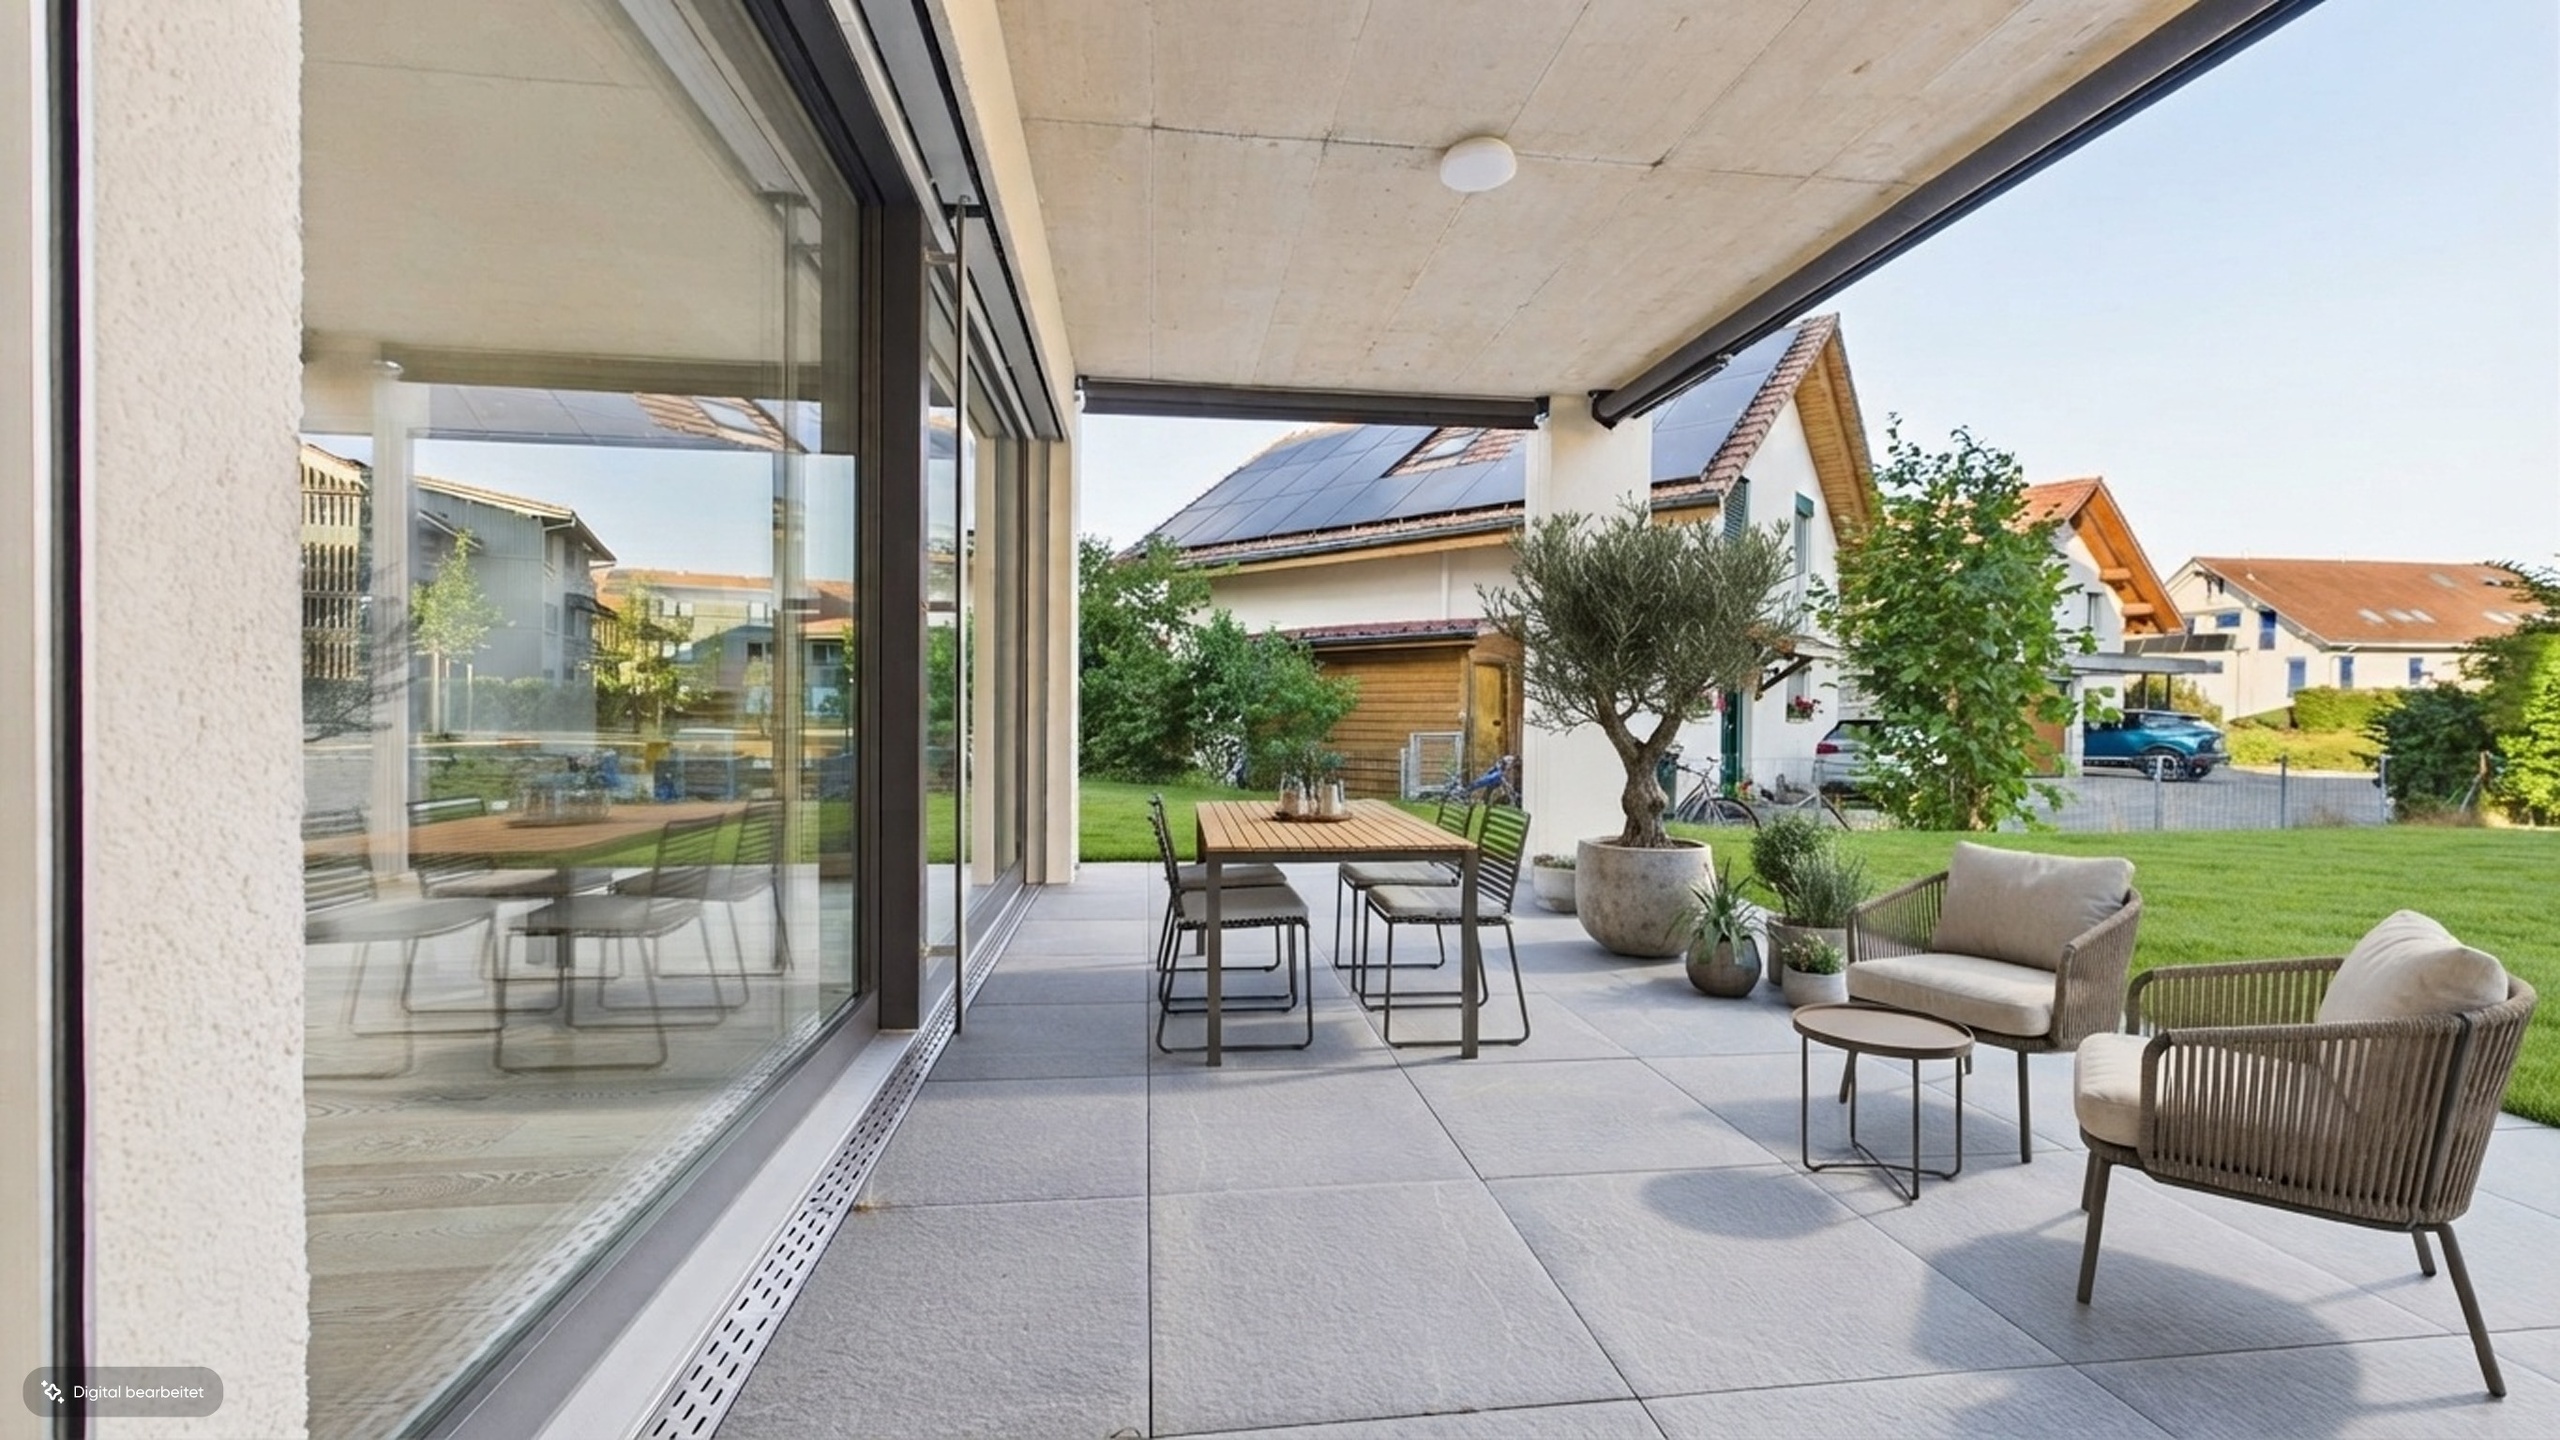
- Balcon couvert : 14,8 m²
- Cave privée
Vos avantages en un coup d'œil
- Immeuble à taille humaine comprenant seulement quatre appartements en copropriété
- Belle vue depuis le salon, de la cuisine, du balcon et de la chambre principale
- Aménagement intérieur moderne et haut de gamme
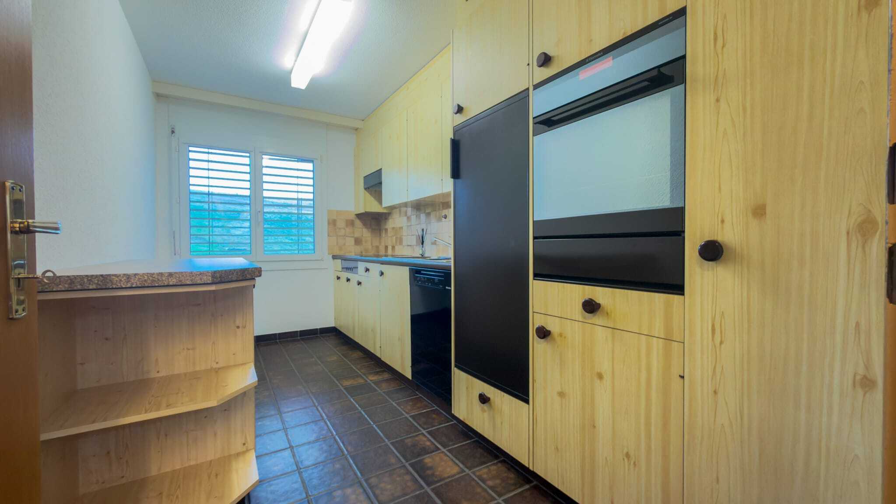
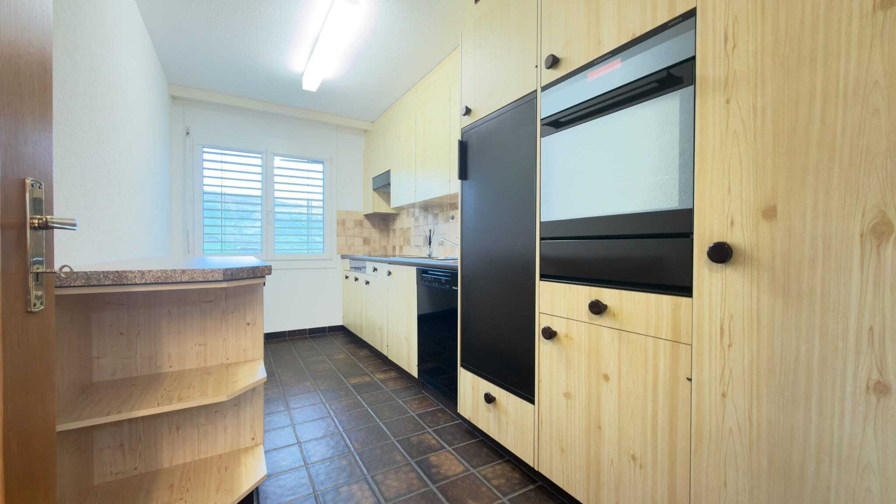
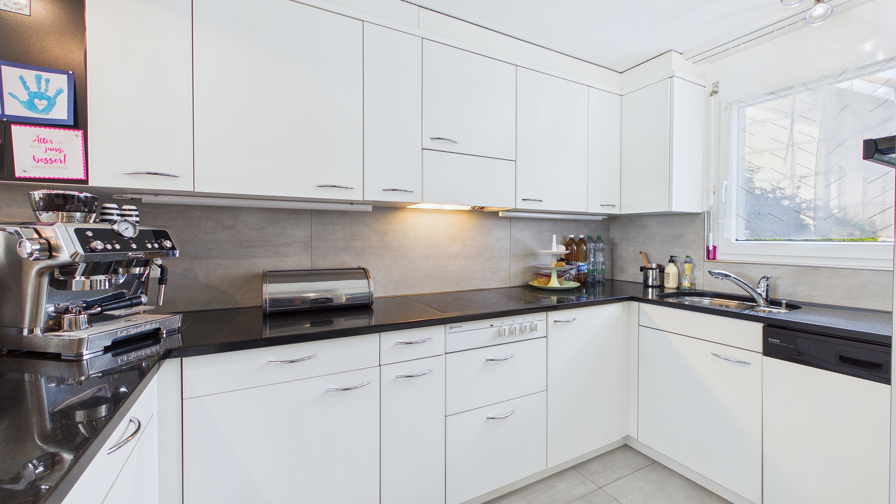
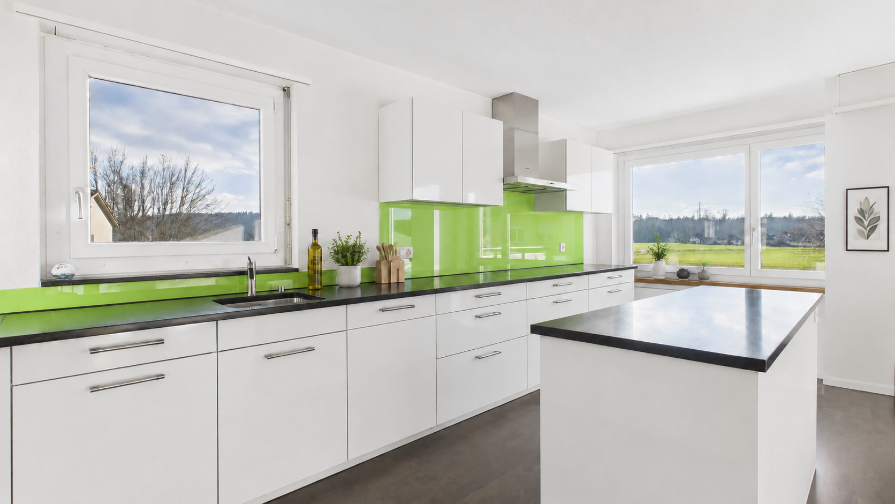
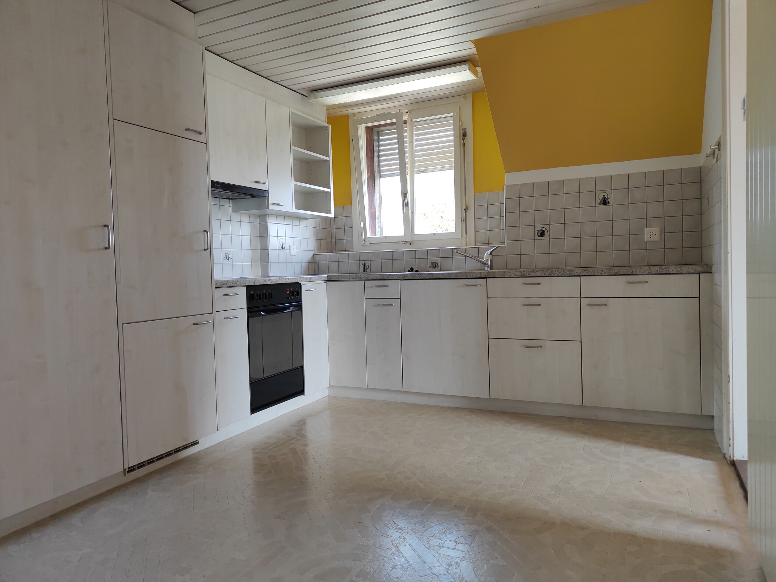
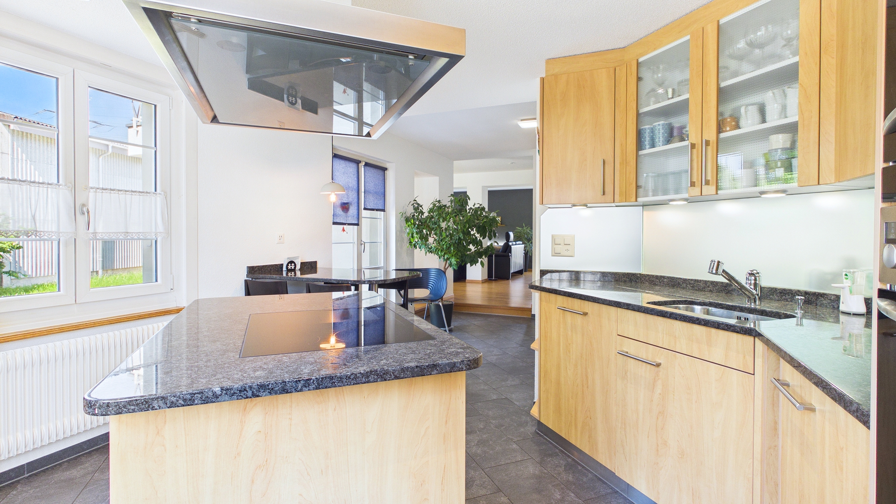
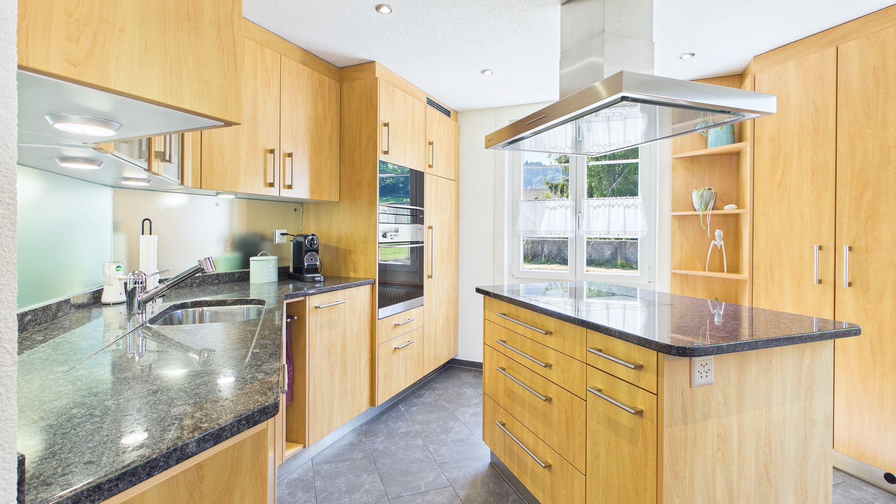
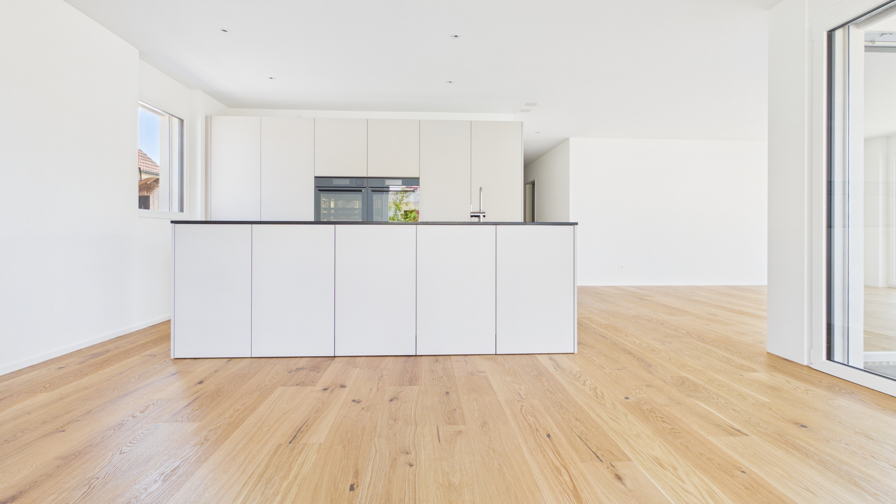
- Cuisine avec îlot central, plaque vitrocéramique et appareils Miele comprenant un four et un four à vapeur
- Salon et salle à manger lumineux avec de grandes baies vitrées
- Chambre principale avec salle de bains attenante
- Deuxième salle de bains avec douche
- Ascenseur et accès sans seuil
- Lave-linge et sèche-linge privés dans l’appartement
- Pompe à chaleur géothermique
- Installation photovoltaïque
- Places de parking couvertes disponibles
- Commerces, écoles et transports en commun facilement accessibles
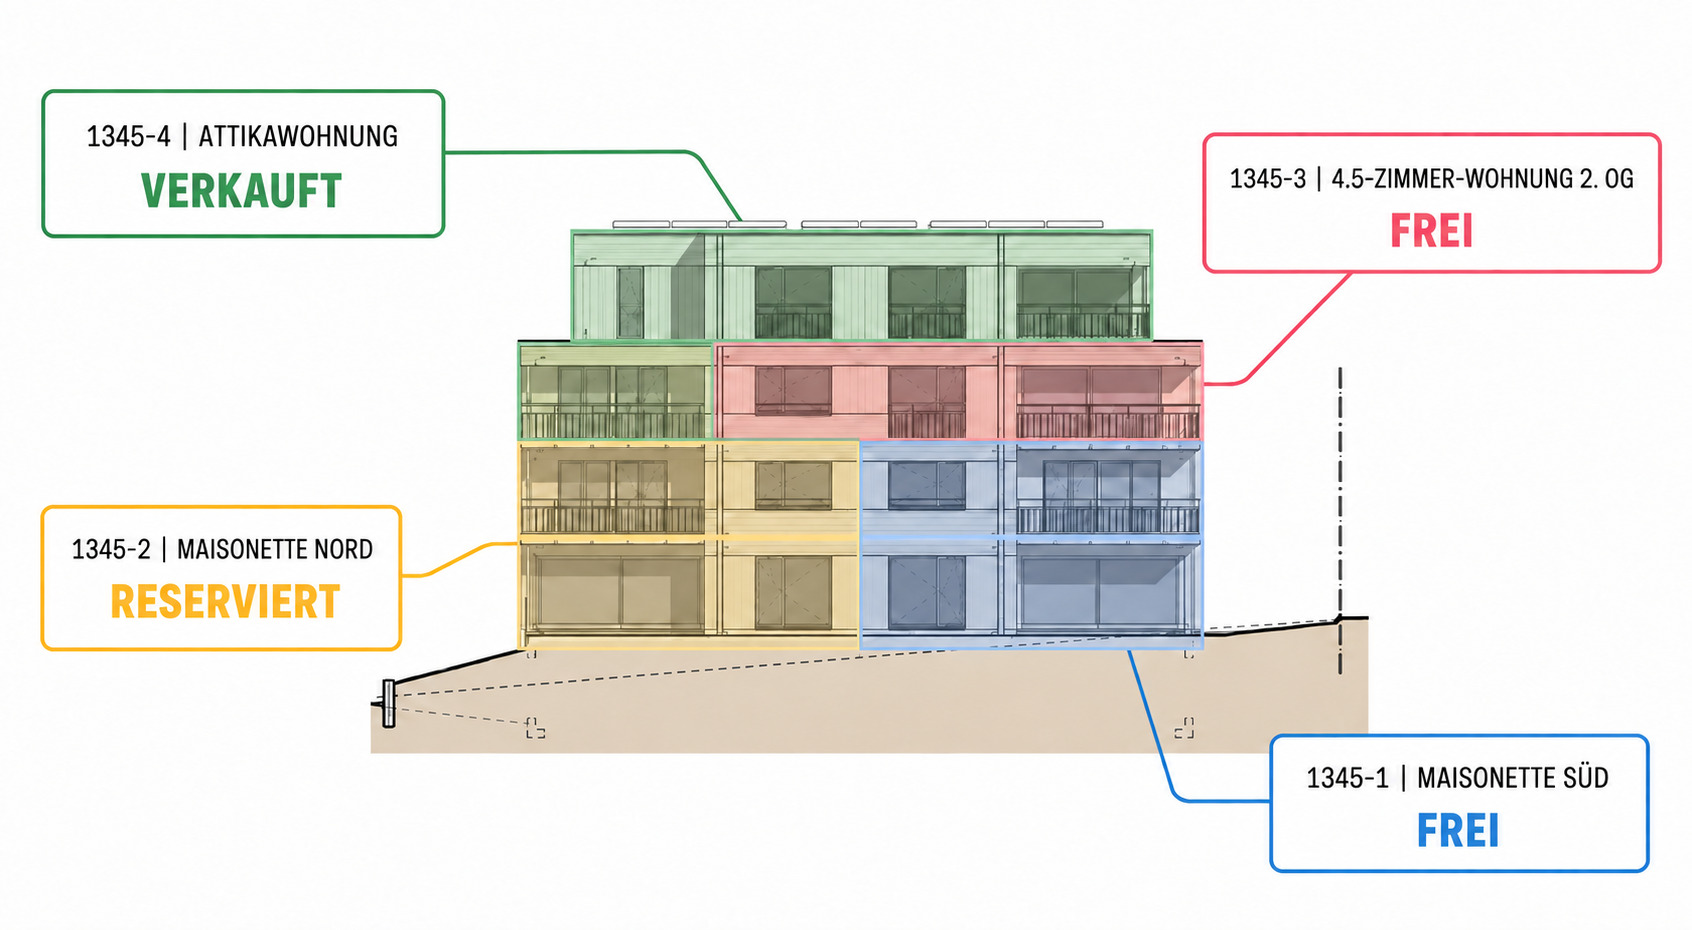
Aperçu de l'offre immobilière
Appartement 1345-1
Appartement en duplex de 6,5 pièces (162 m²) avec jardin privé
Appartement 1345-2 (RÉSERVÉ)
Appartement en duplex de 6,5 pièces (169 m²) avec jardin privé
Appartement 1345-3
4,5 pièces au 2e étage (109 m²)
Appartement 1345-4 (VENDU)
Duplex en attique de 5,5 pièces avec deux terrasses spacieuses – déjà réservé
Ce projet immobilier moderne allie une architecture intemporelle, des agencements bien pensés et une construction de grande qualité pour créer un lieu de vie où l’on se sent bien à long terme.
Renseignez-vous dès maintenant sans engagement
Découvrez par vous-même les avantages de cet appartement en copropriété très attractif. Nous serions ravis de vous présenter personnellement ce projet immobilier et de répondre à vos questions lors d’un entretien de conseil sans engagement.
Il est bien sûr déjà possible dès aujourd’hui de visiter le chantier en compagnie de Wymobilien. Découvrez en direct l’emplacement au 2e étage et faites-vous une idée personnelle de l’impression d’espace, de la luminosité et de la vue panoramique dont vous profiterez à l’avenir depuis le salon, la cuisine, le balcon et la chambre principale.
Nous nous réjouissons de vous faire découvrir en personne ce qui pourrait devenir votre nouveau chez-vous.
Wymobilien, Marcel Wyss
Conveniences
Neighbourhood
- Village
- Residential area
- Shops/Stores
- Shopping street
- Bank
- Post office
- Restaurant(s)
- Pharmacy
- Railway station
- Bus stop
- Highway entrance/exit
- Child-friendly
- Playground
- Nursery
- Preschool
- Primary school
- Secondary school
- Public swimming pool
- Sports centre
- Tennis centre
- Hiking trails
- Bike trail
- Soccer pitch
- Concert hall
- Medical home
- Doctor
Outside conveniences
- Balcony/ies
- Terrace/s
Inside conveniences
- Lift/elevator
- Garage
- Open kitchen
- Cellar
- Built-in closet
- Water softener
- Triple glazing
- With front and rear view
Equipment
- Fitted kitchen
- Induction cooker
- Oven
- Steamer
- Fridge
- Dishwasher
- Washing machine
- Dryer
- Private laundry
- Shower
- Bath
- Photovoltaic panels
- Optic fiber
- Electric blind
- Electric car terminal
- Interphone
- Electric garage door
Floor
- Tiles
- Parquet floor
Condition
- New
Orientation
- South
- West
View
- Clear
- Far view