×
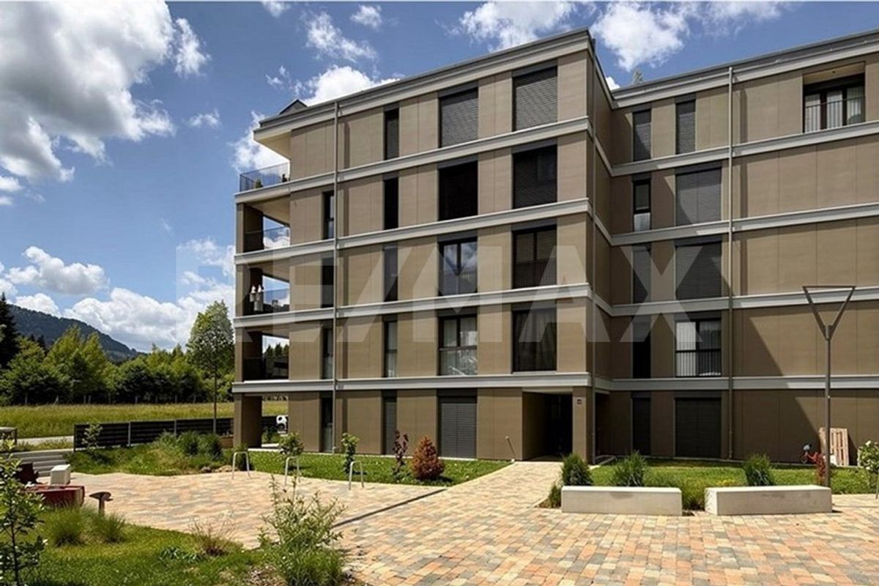
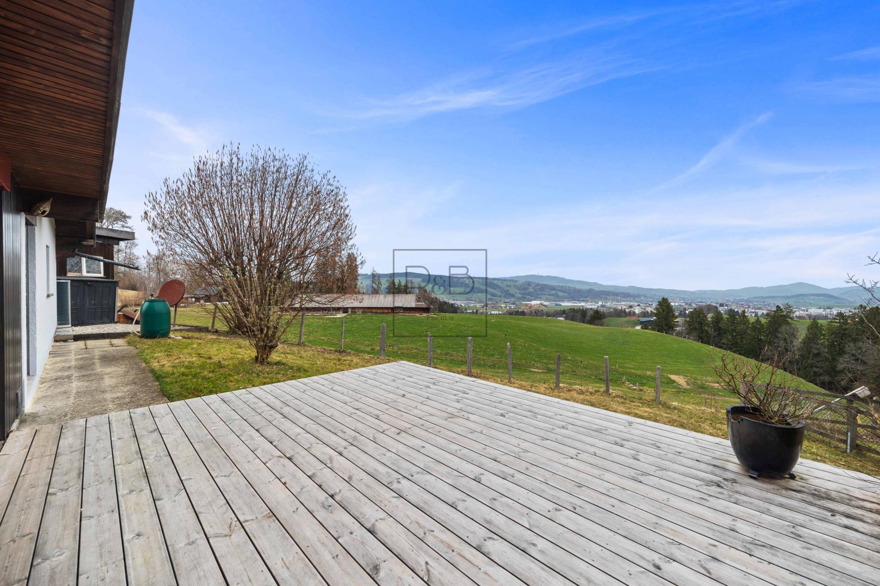
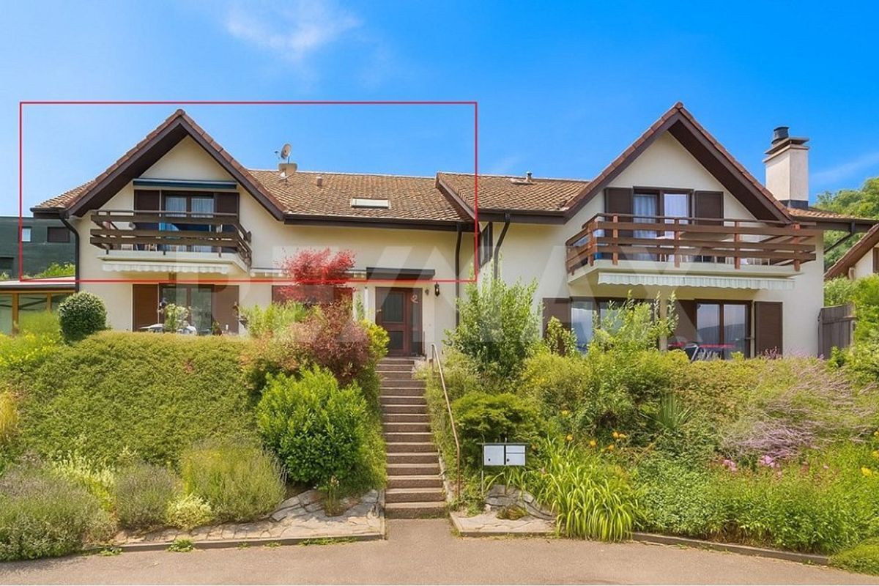
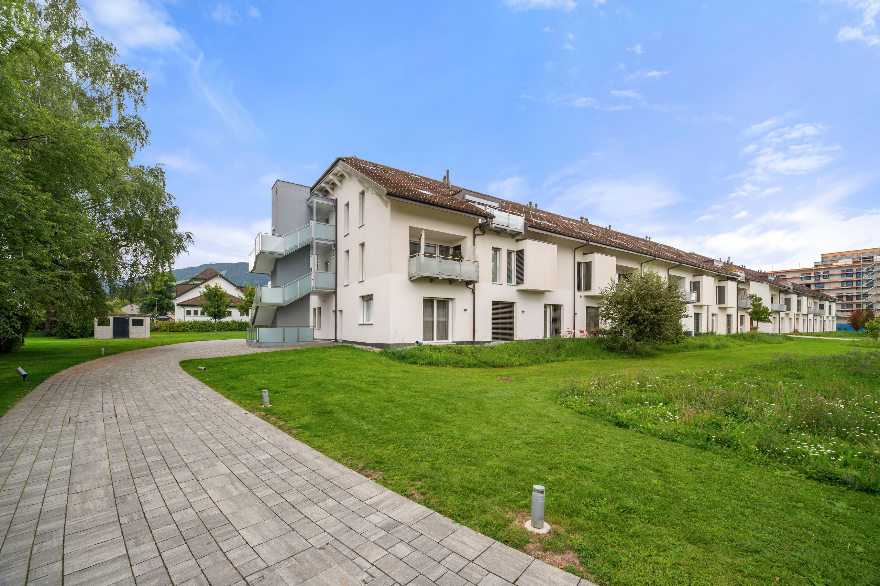
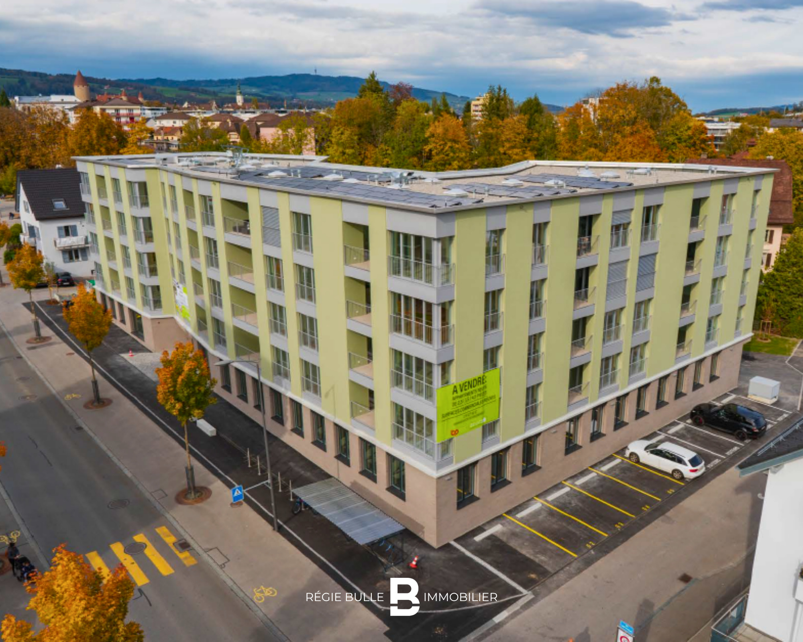
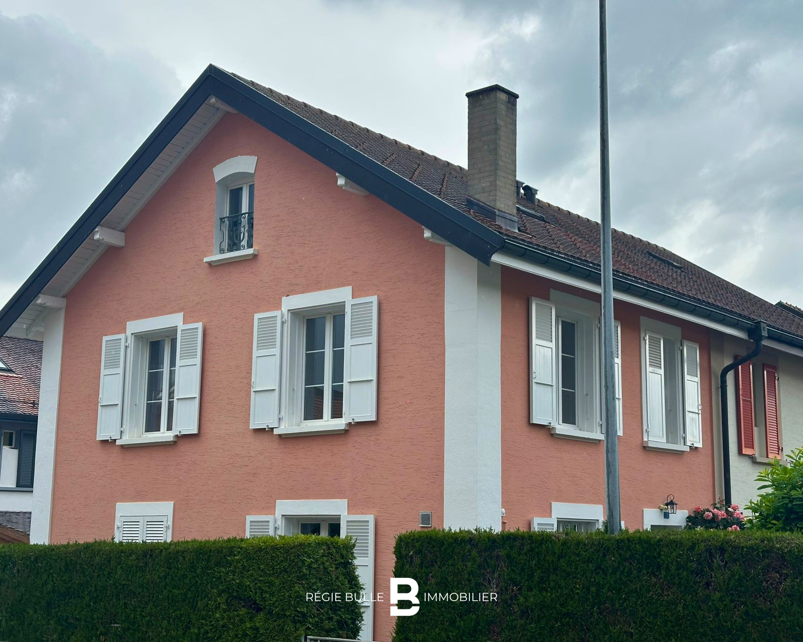
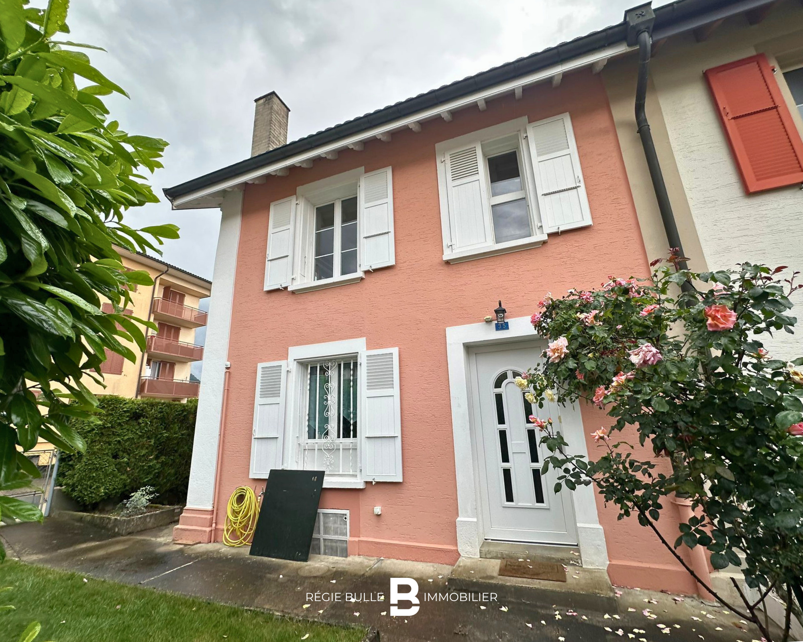
Firstview
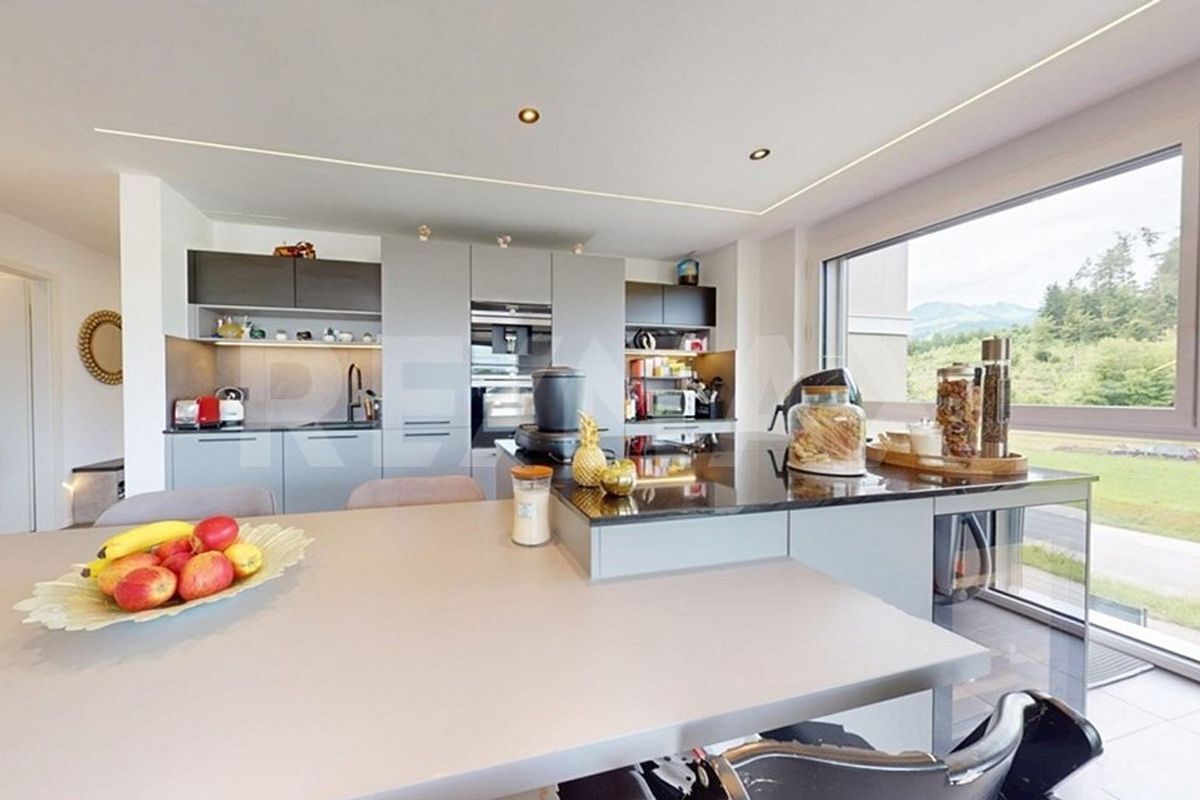
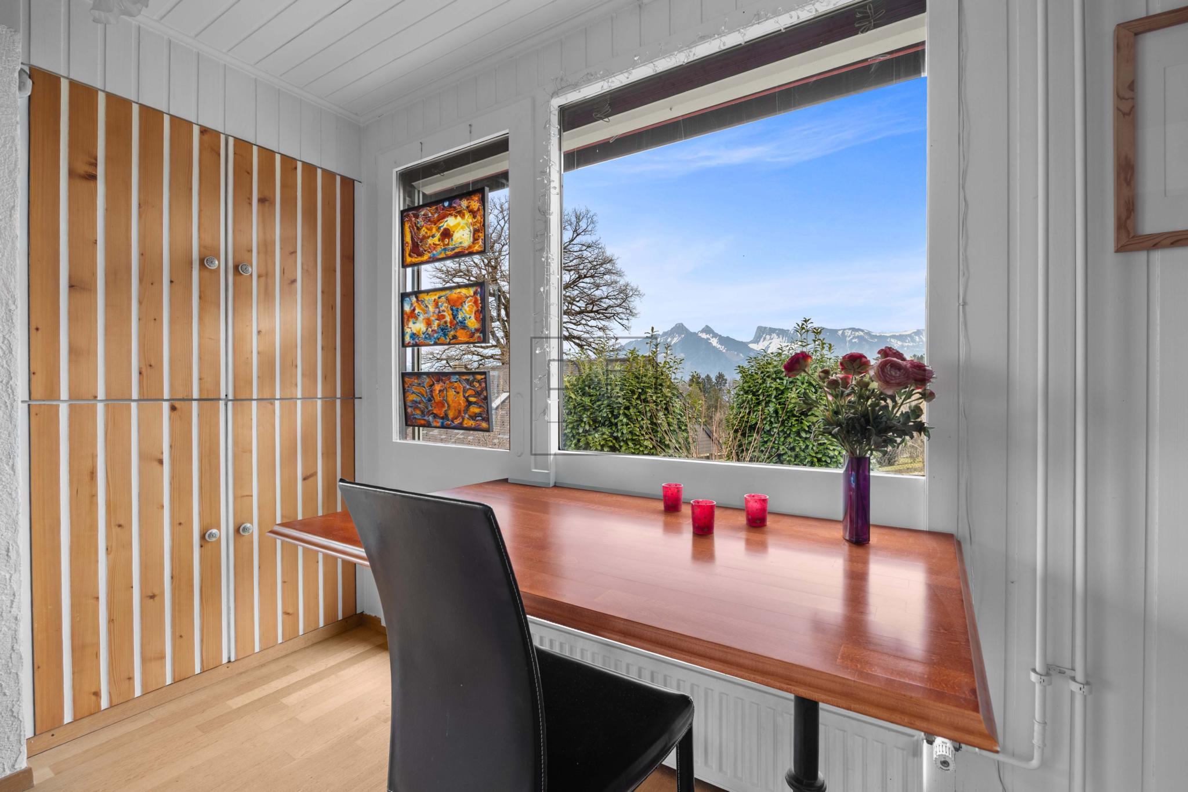
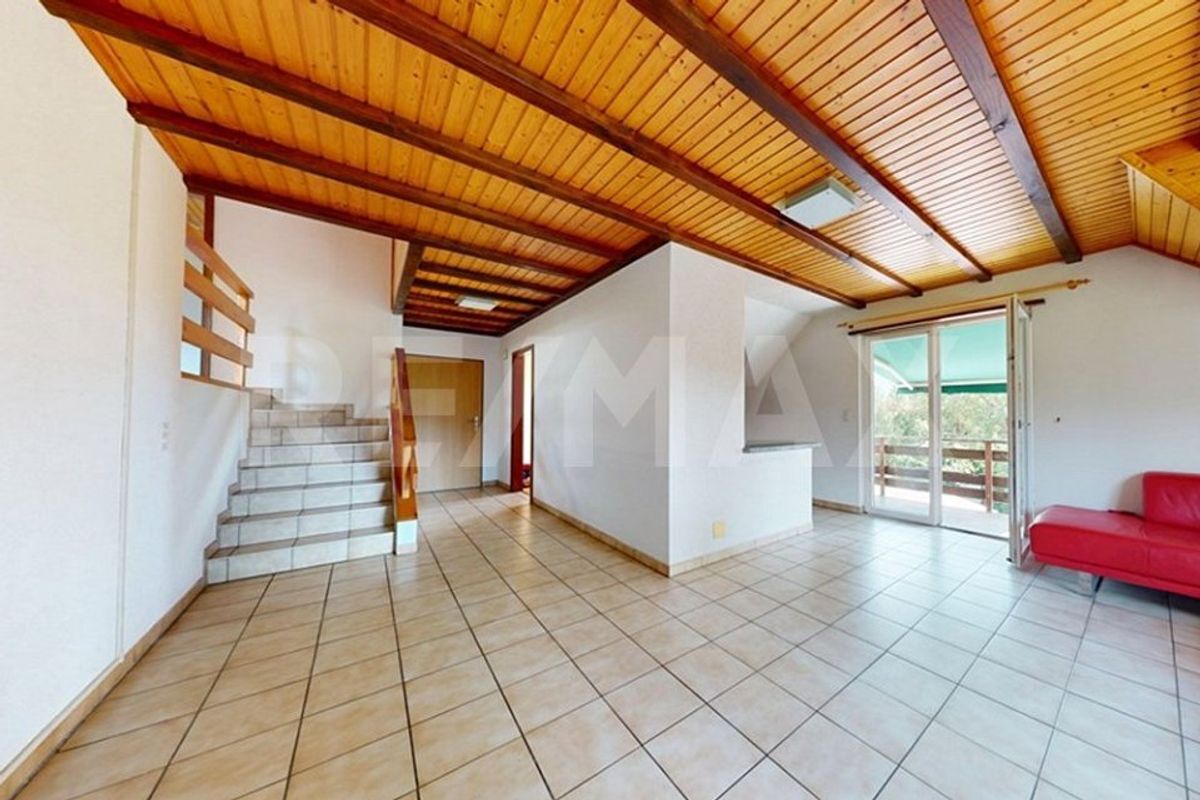
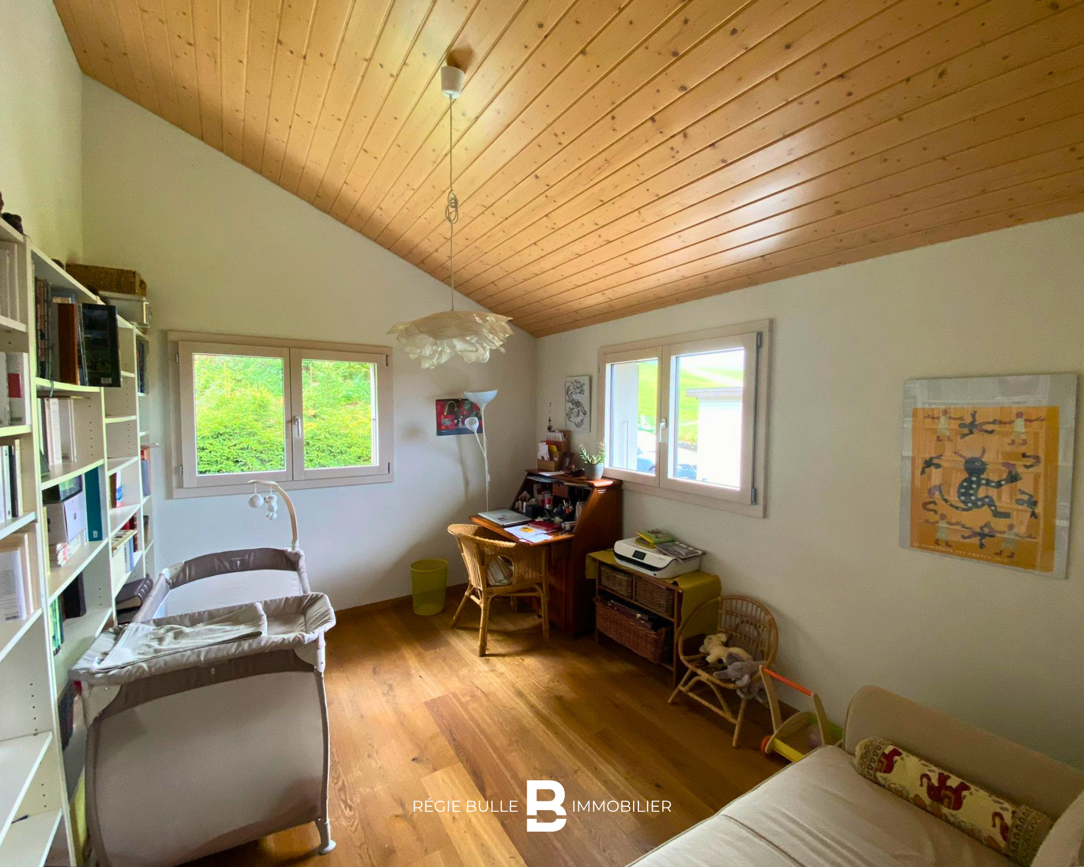
Interior view 1
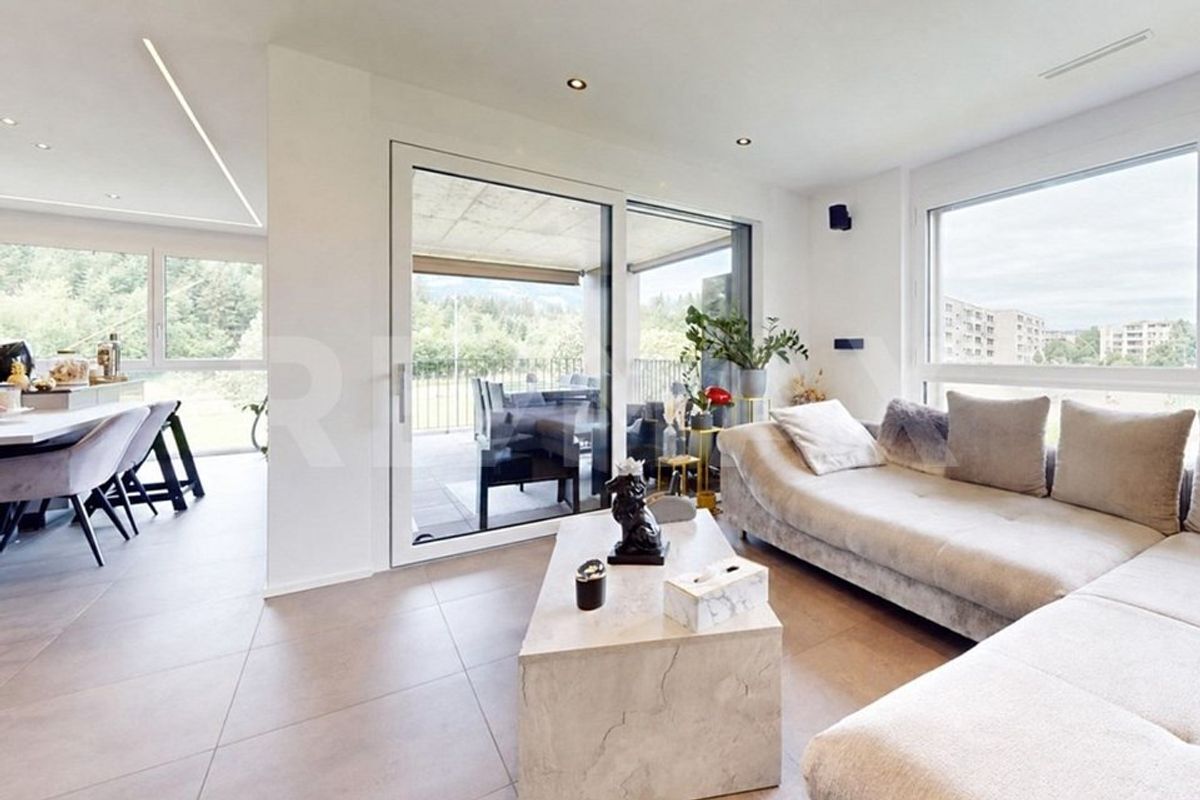
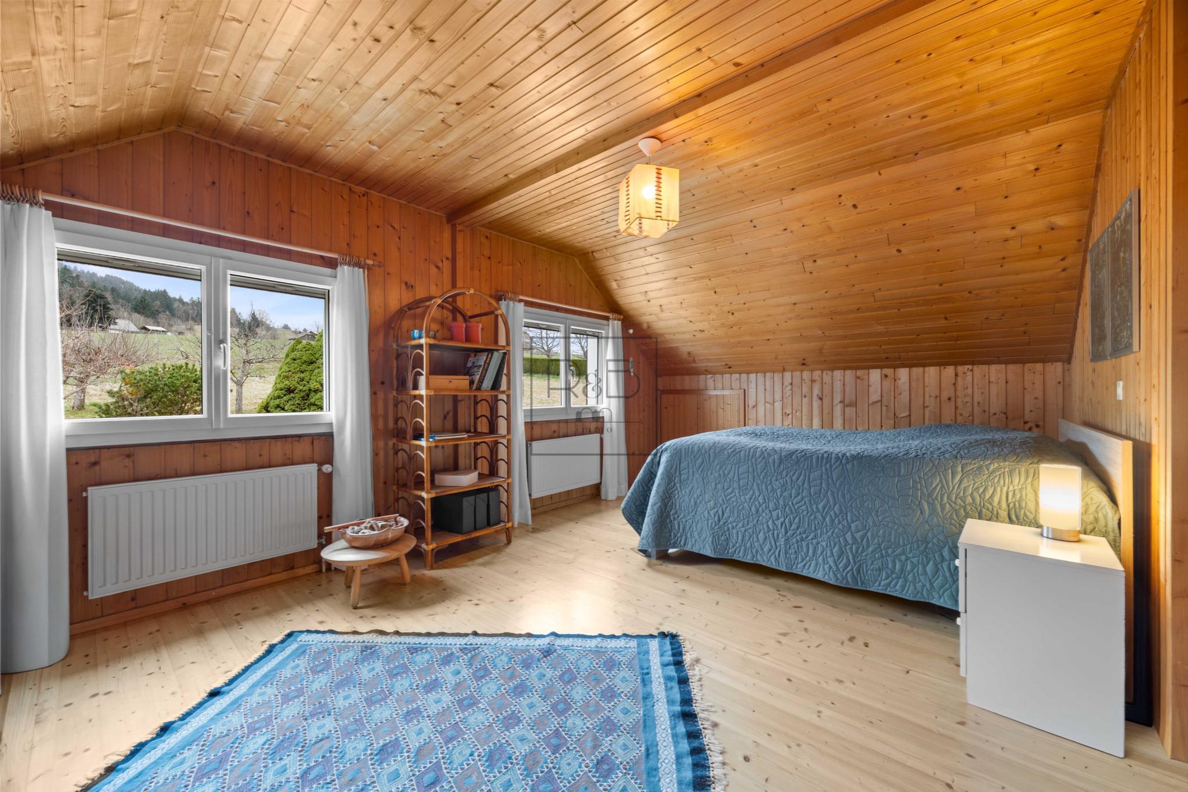
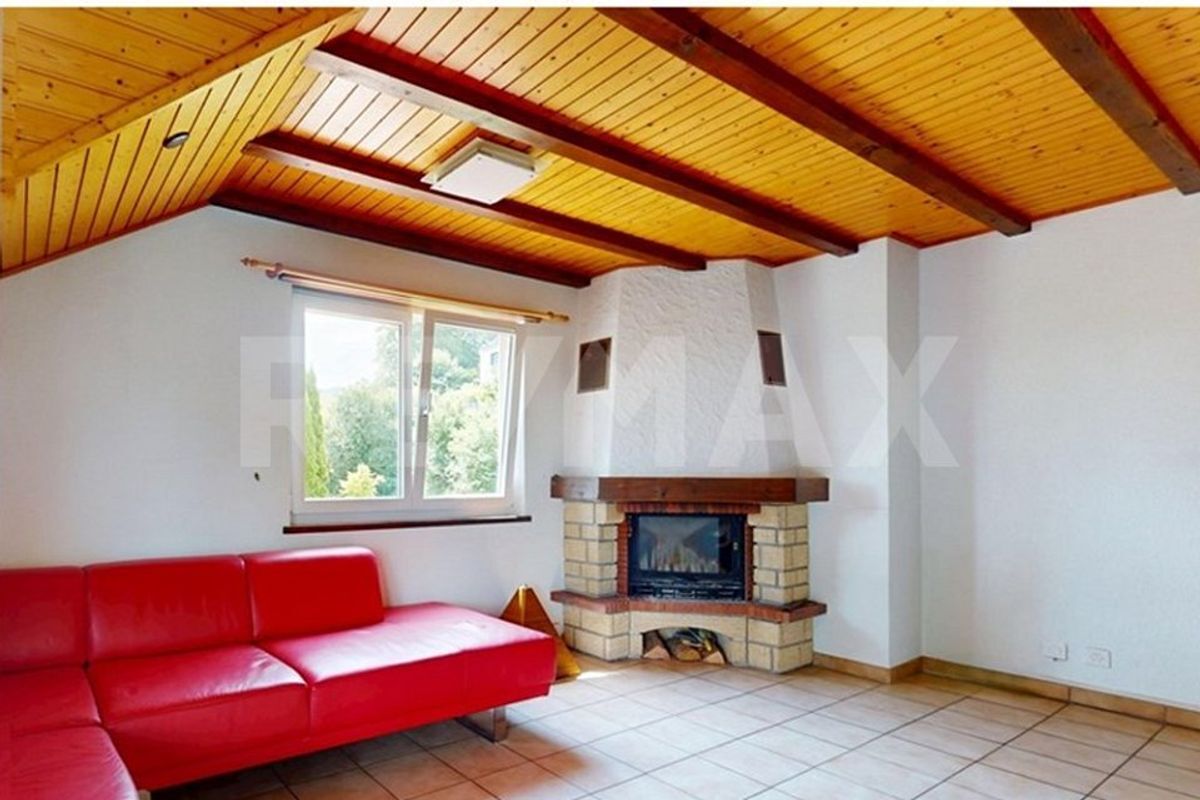
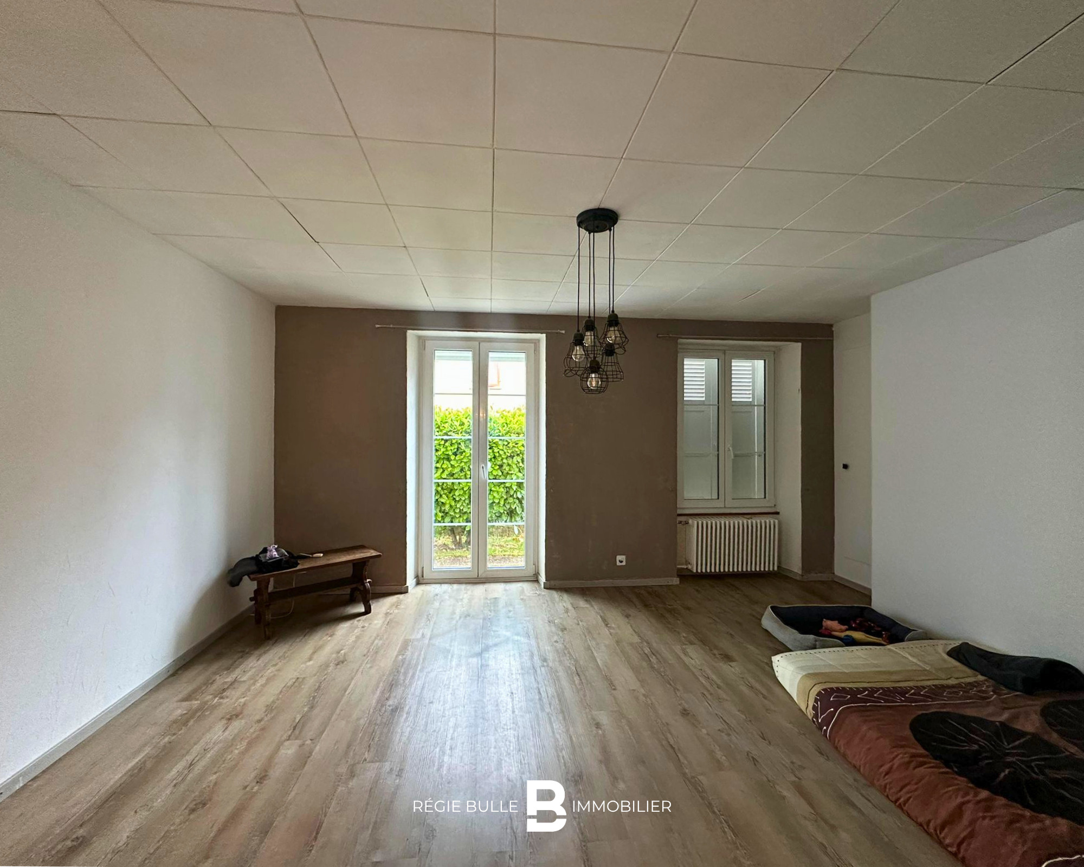
Interior view 2
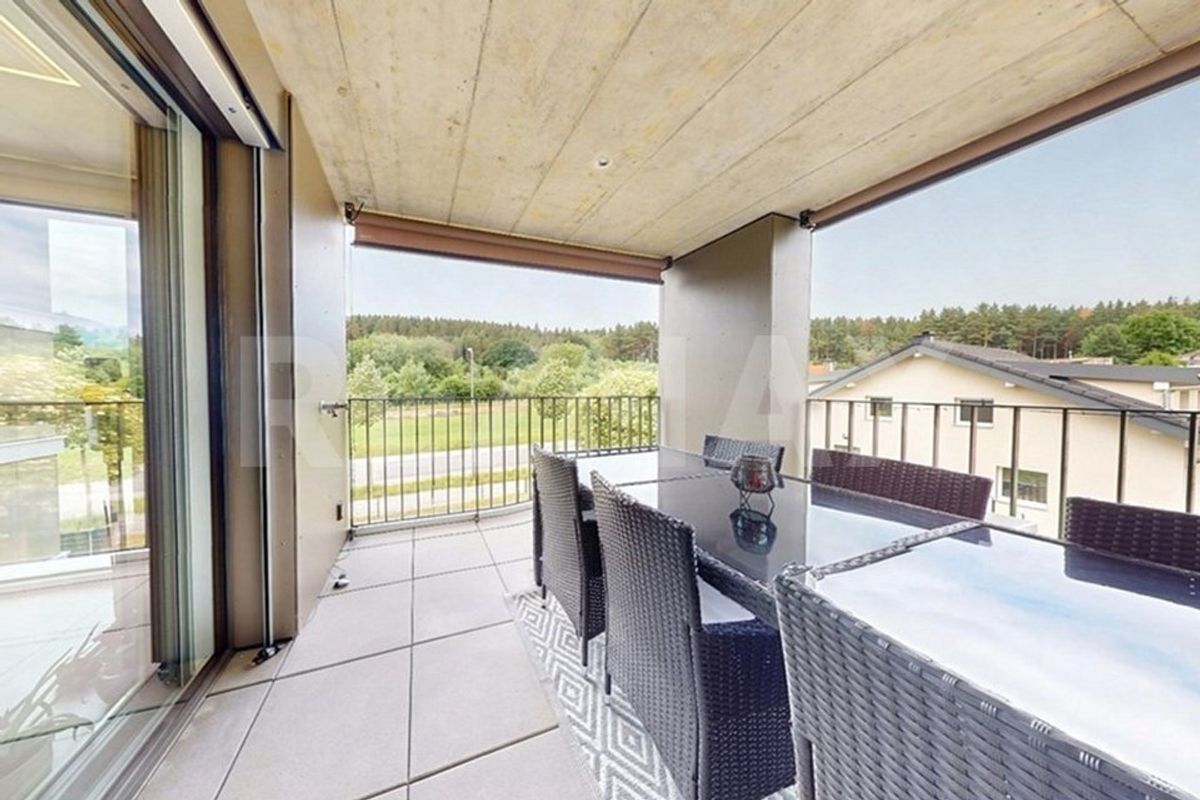
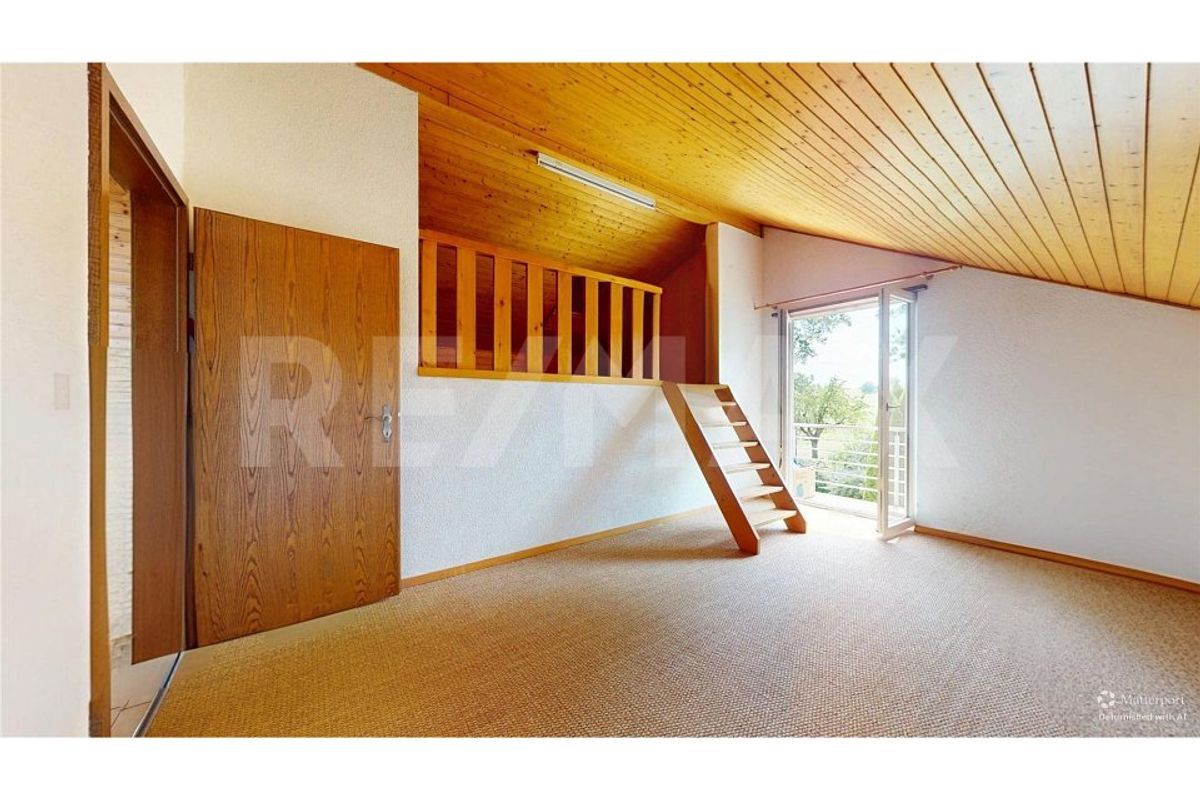
Interior view 3
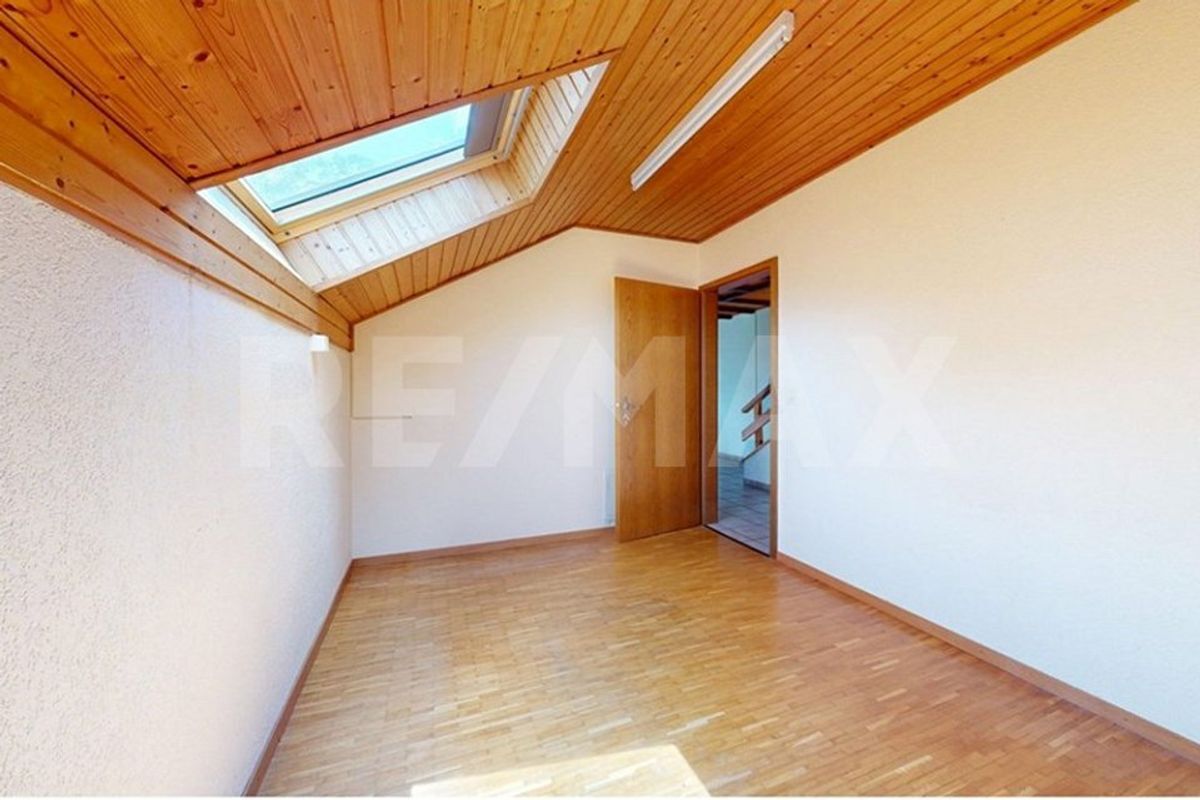
Interior view 4
Interior view 5
Interior view 6
Interior view 7
Interior view 8
Interior view 9
Location plan
New

Condominium apartment with 3.5 rooms on sale in La Tour-de-Trême - 98 m²

Favorite in La Tour-de-Trême – Beautiful bright 3.5 room apartment

Rooms3.5
Living area~ 97.7 m²
Floor1st floor
Object PriceCHF 710,000.-
AvailabilityImmediate
Messenger PDF Dossier Financing
Add to favoritesRemove from favorites

Localisation

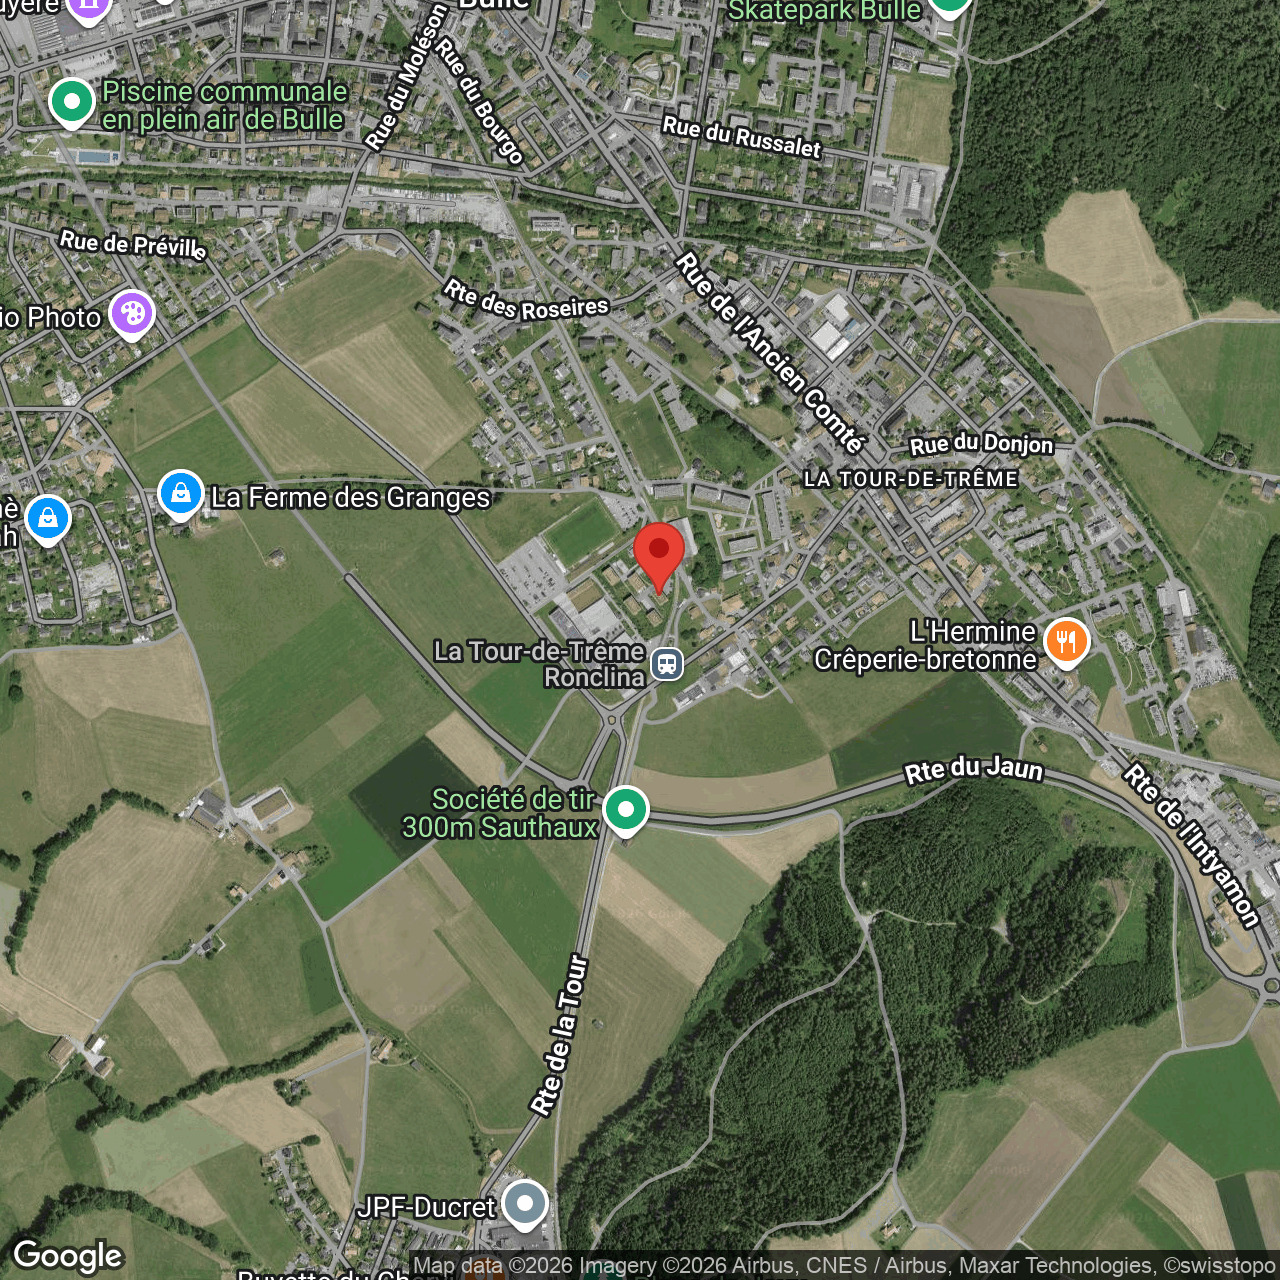
Chemin de la Rochetta 15, 1635 La Tour-de-Trême

Characteristics

Reference
BU-10033
Availability
Immediate
Bathrooms
2
Building envelope
B
Year of construction
2014
Direct CO2 emissions
A
PPE charges
CHF 4,488.-/year
Renovation fund participation
CHF 510.-/year
Balcony
1
Rooms
3.5
Bedrooms
2
Floor
1st floor
Total number of floors
4
Number of levels for the real asset
1
Energetic efficiency
B
Balcony surface
~ 6.8 m²
Heating type
Distance heating
Heating installation
Floor
Domestic water heating system
Distance heating
Condition of the property
Very good
Living area
~ 97.7 m²
Surface PPE
~ 104.2 m²
Number of toilets
2
Balance renovation fund
CHF 85,709.- at 31.12.2025
Local tax
0.74 %
Parochial tax
0.04 %
Parking places
Yes, obligatory

Number of parkings

Interior
1 | CHF 35,000.- not included
Total
1 | CHF 35,000.- not included

Description

Text translated from french, see original
Original text in french, translate to English.

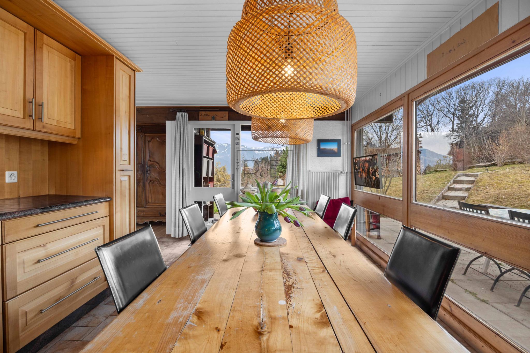
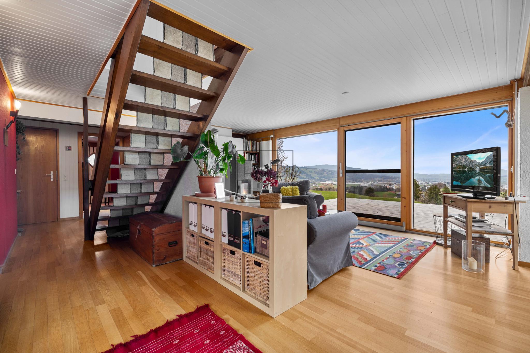
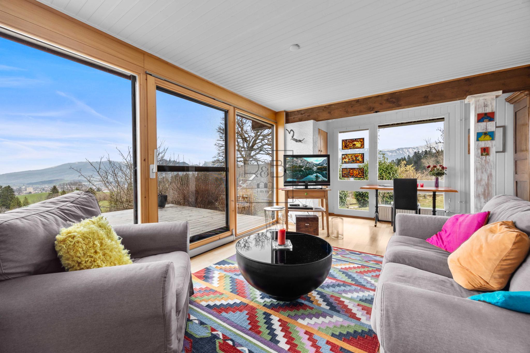
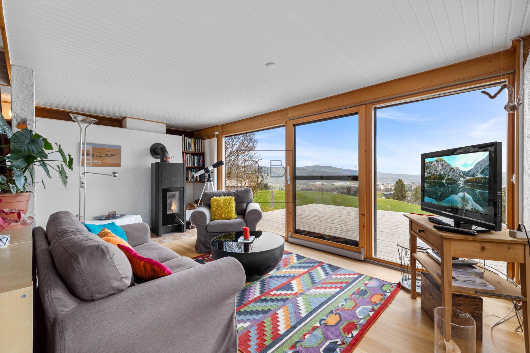
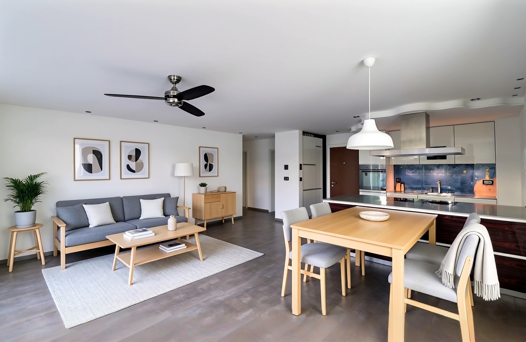
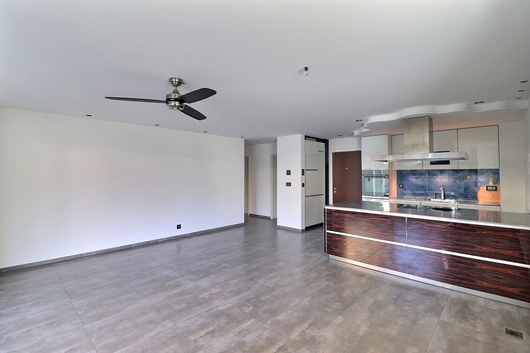
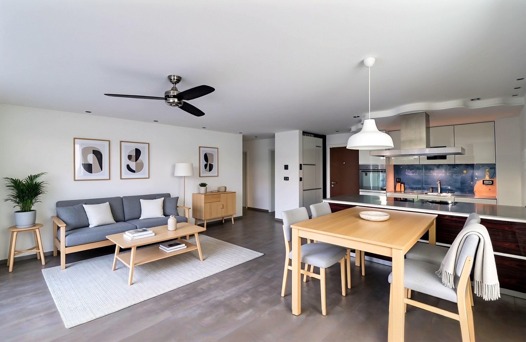
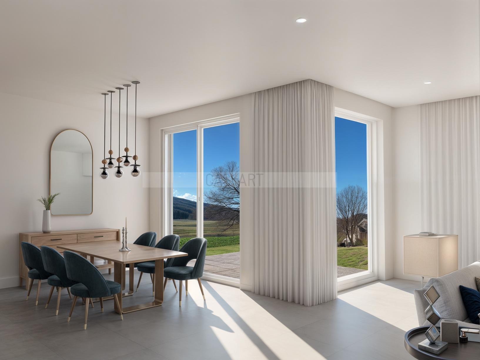
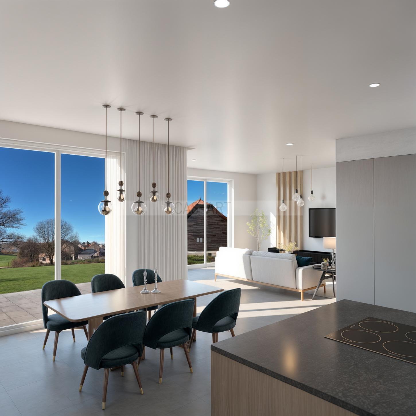
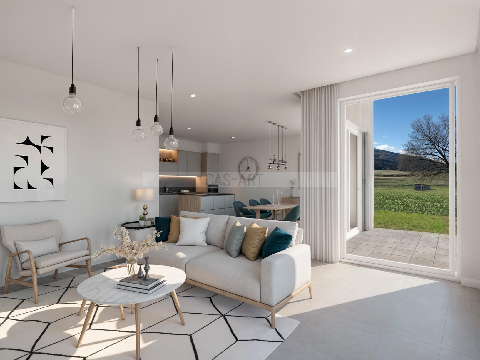
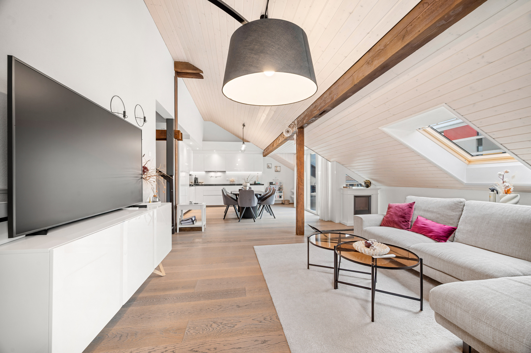
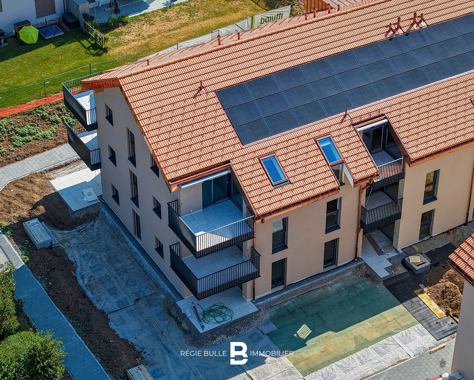
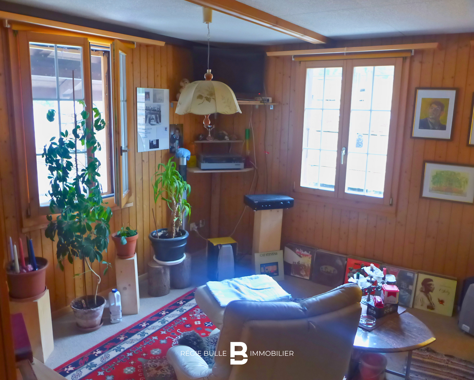
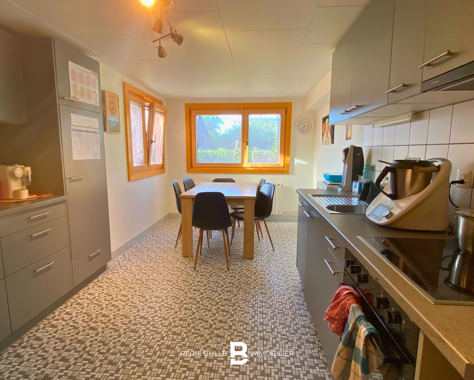
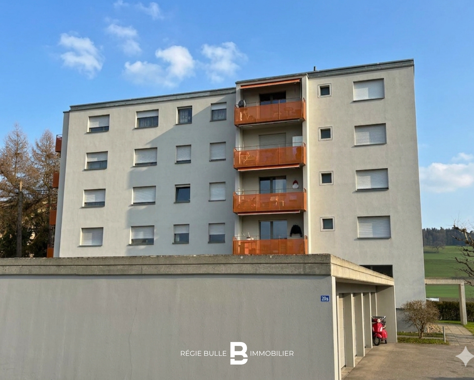
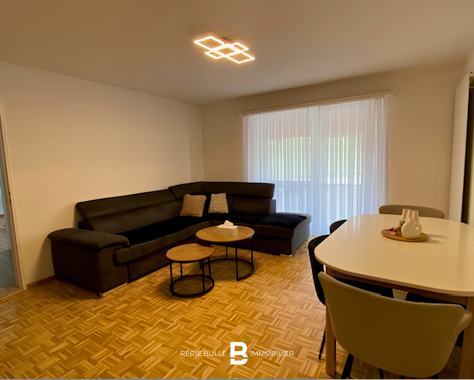
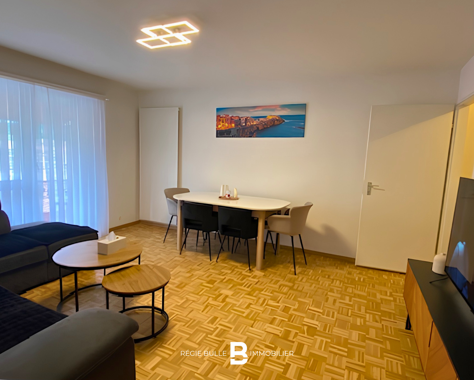
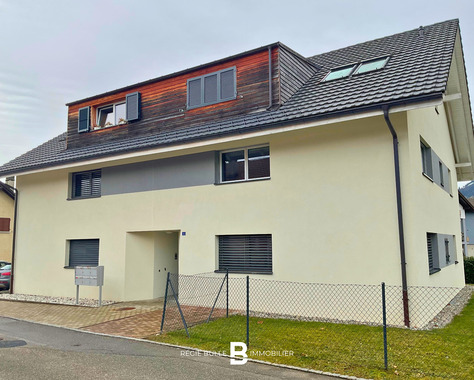
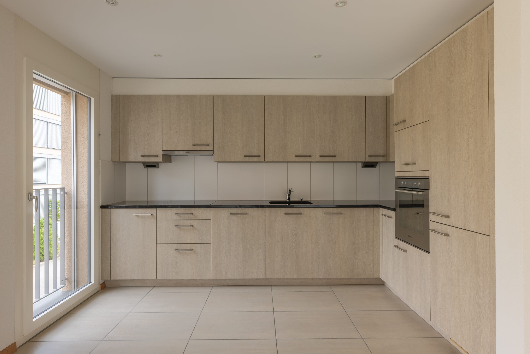
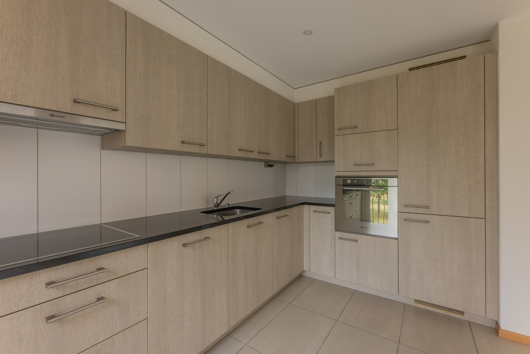
Located on the 1st floor of a well-maintained building built in 2014 in La Tour-de-Trême, this charming 3.5-room apartment will appeal to you with its brightness and well-thought-out layout.

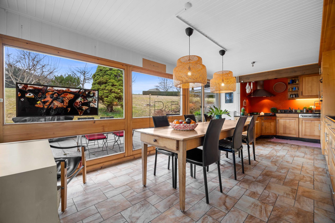
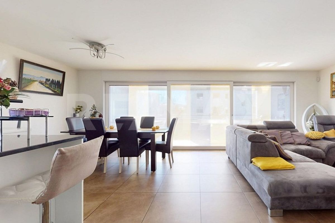
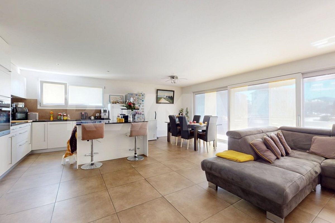
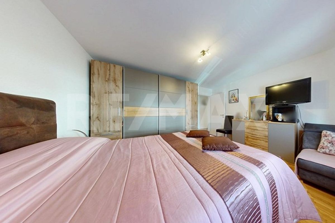
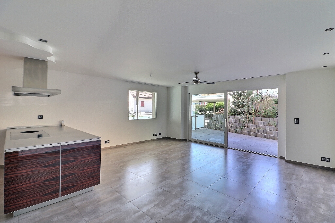
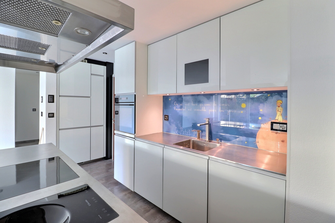
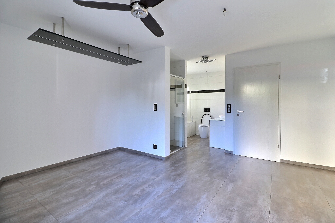
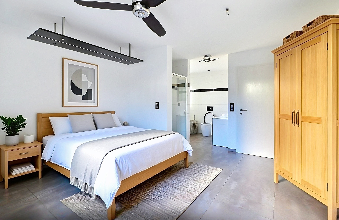
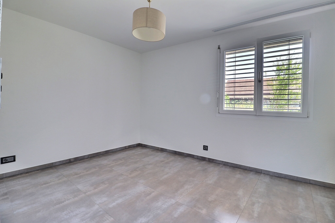
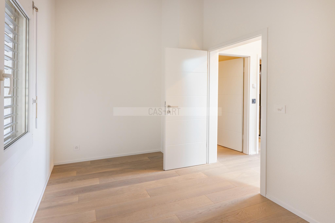
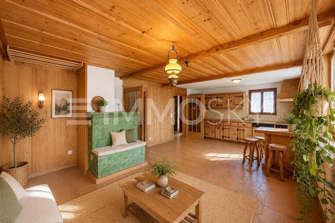
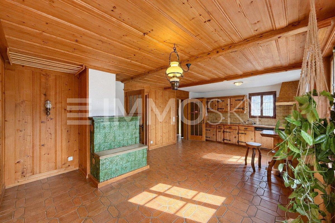
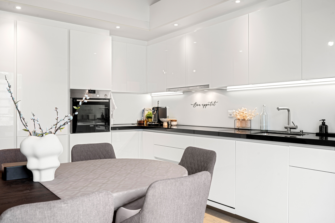
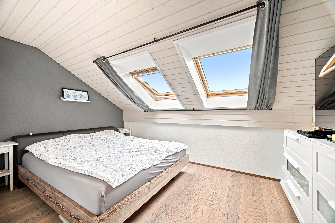
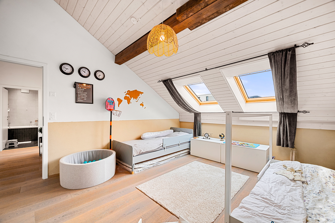
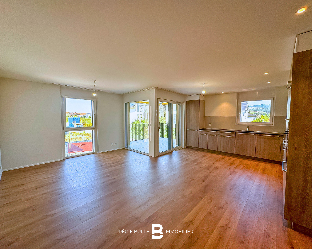
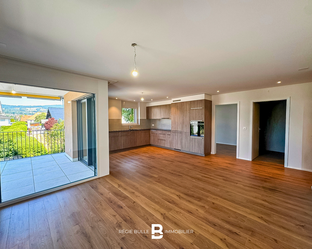
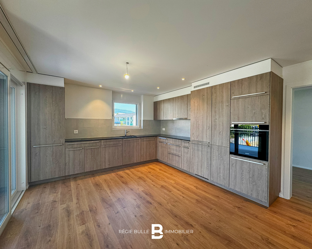
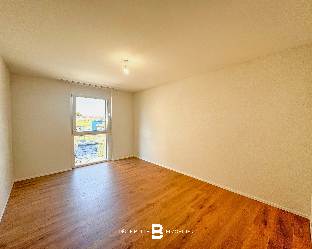
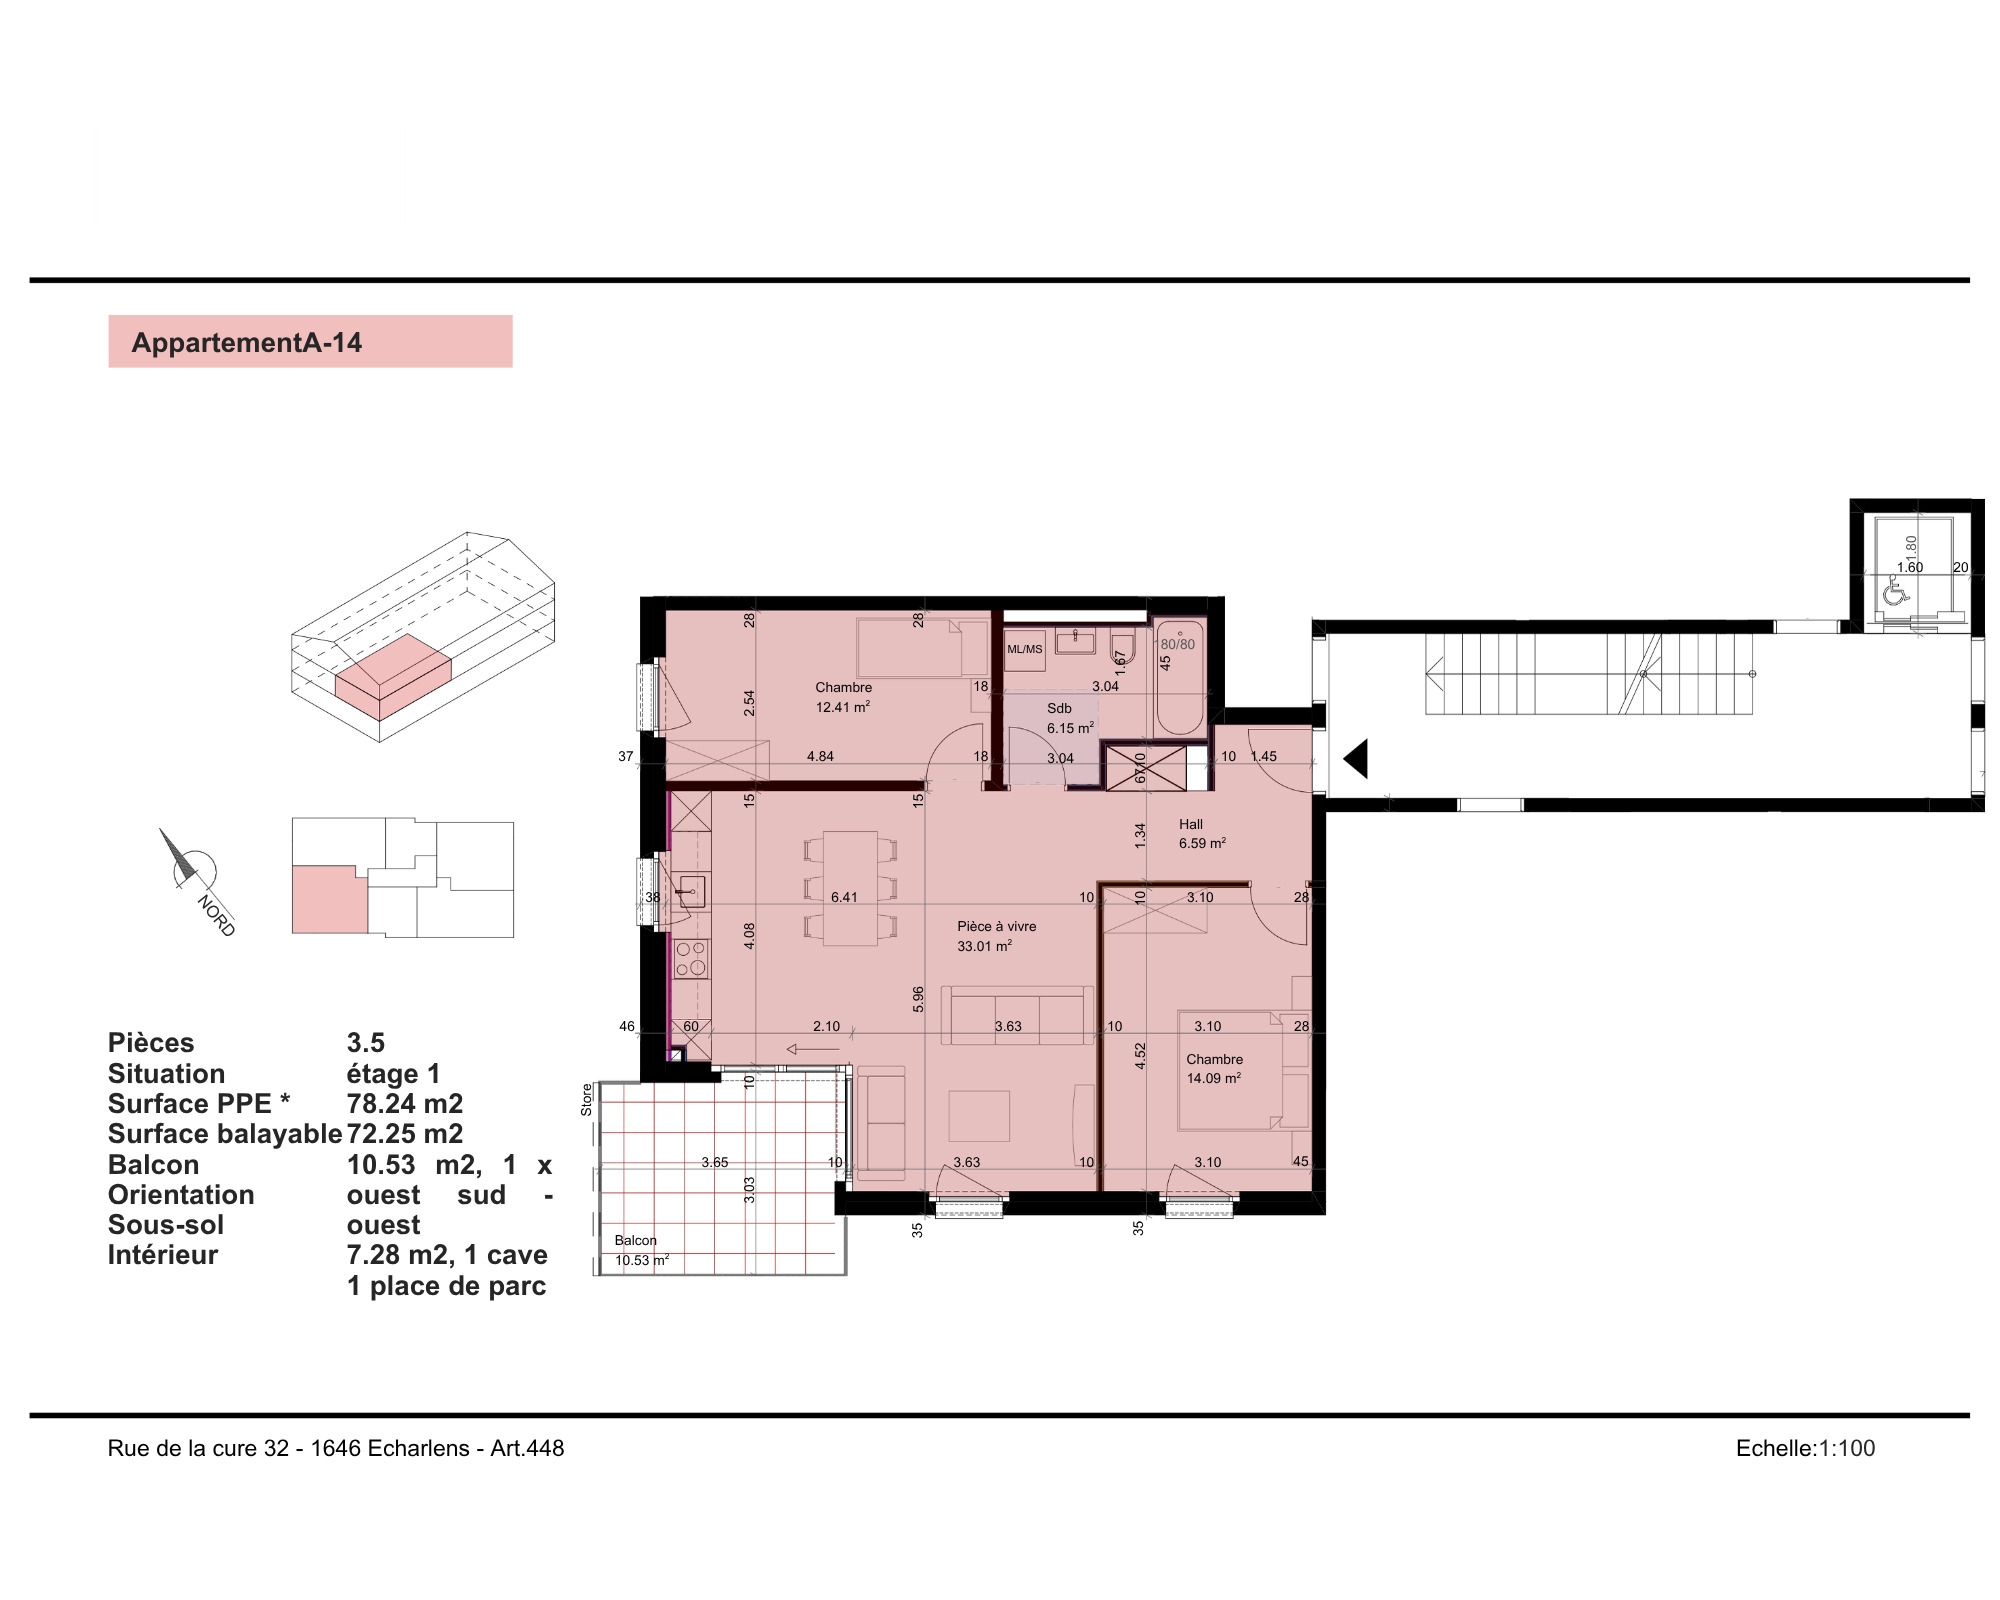
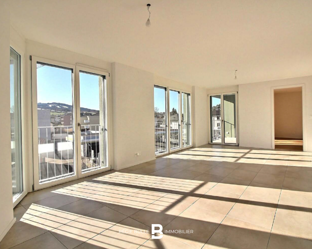
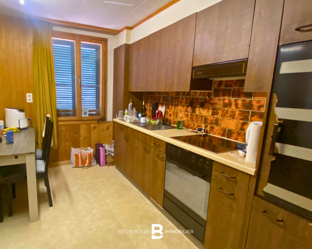
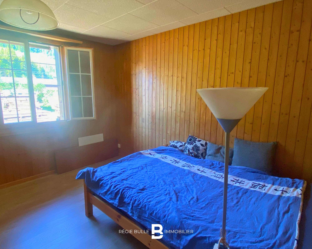
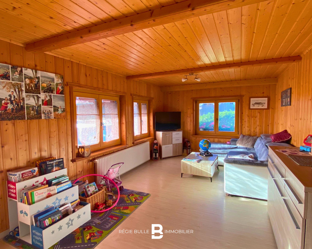
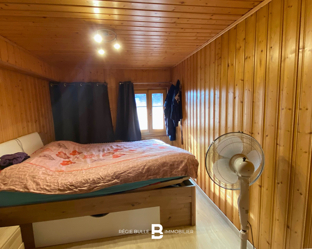
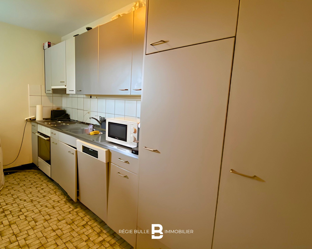
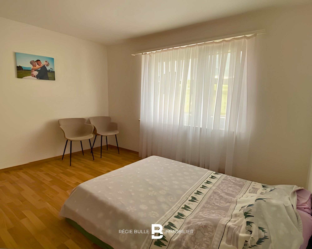
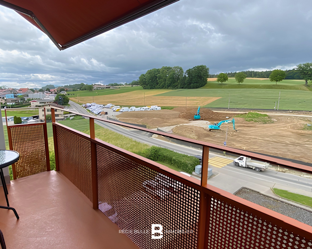
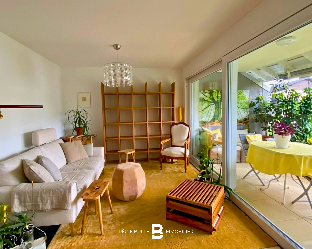
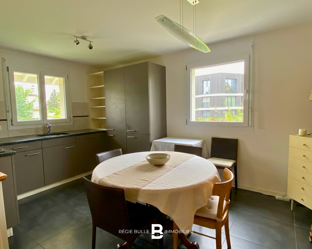
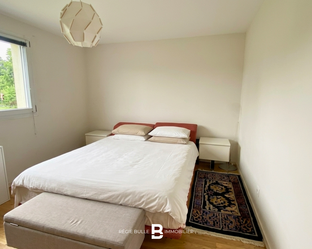
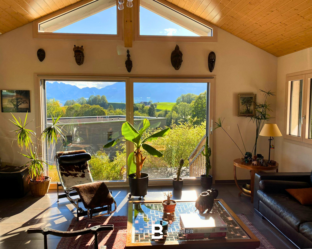
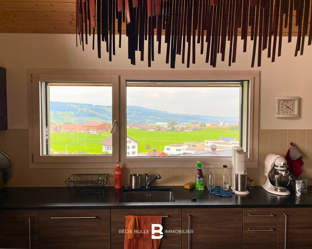
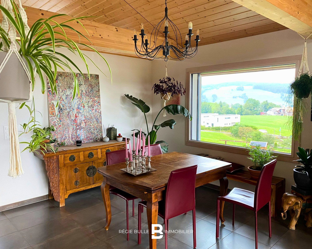
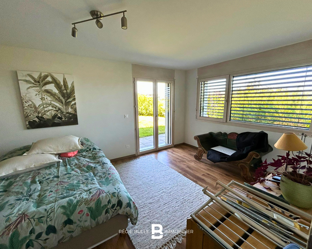
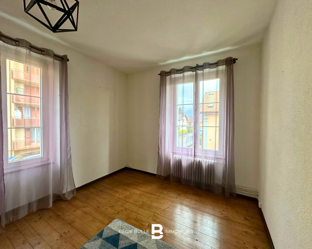
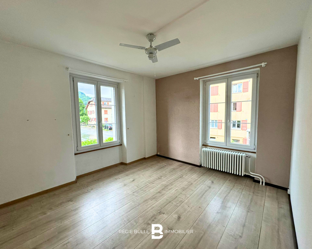
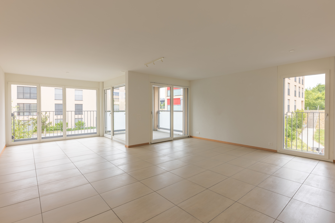
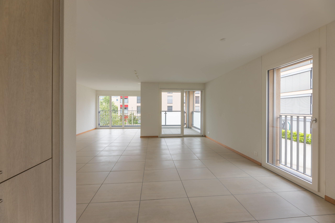
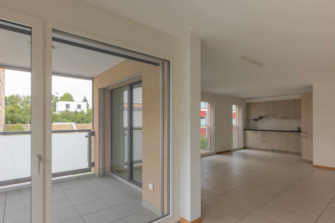
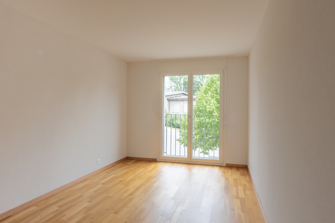
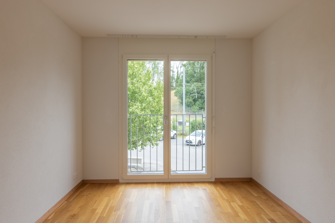
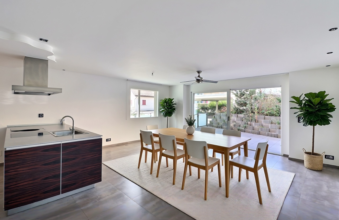
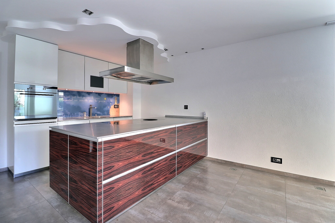
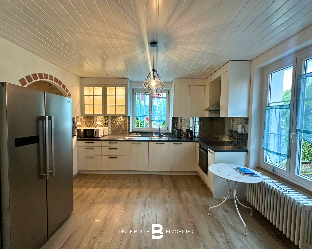
A generous 13m² entrance hall welcomes you and leads to a bright 43.9m² living room, offering a magnificent unobstructed view of the Moléson, as well as a fully equipped open-plan kitchen, ideal for entertaining. The two bedrooms (12.6m² and 17.9m²) offer ample storage and relaxation space.

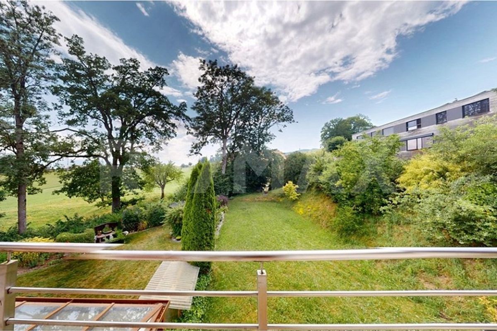
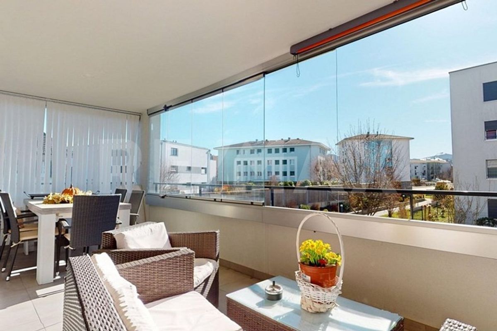
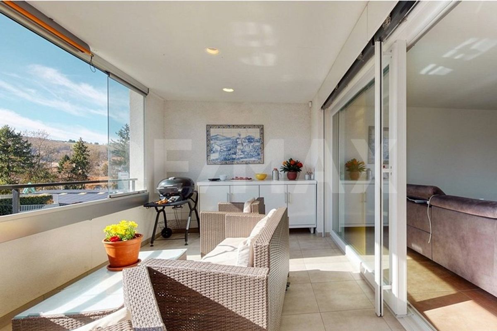
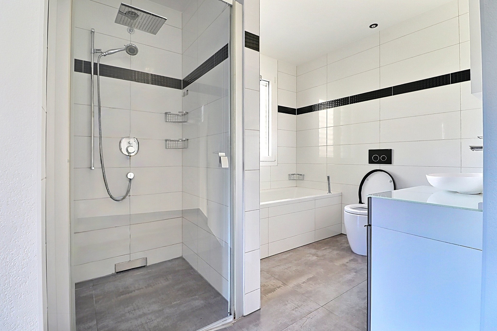
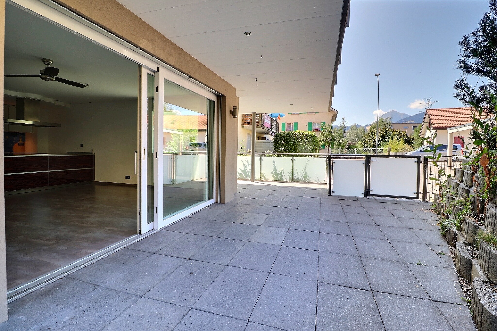
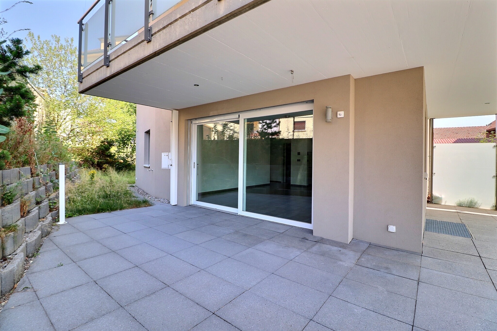
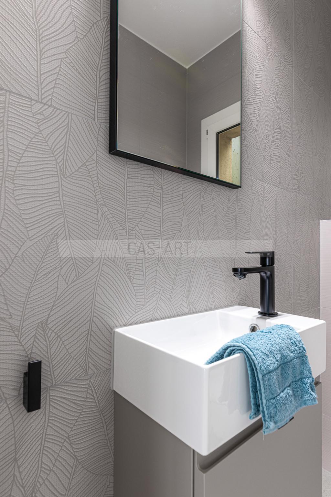
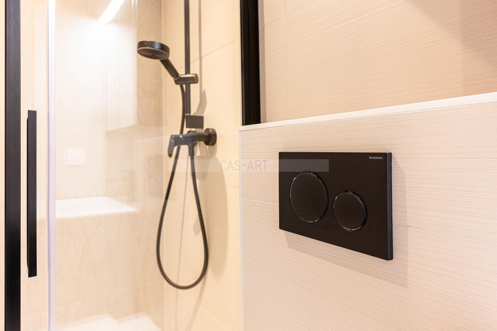
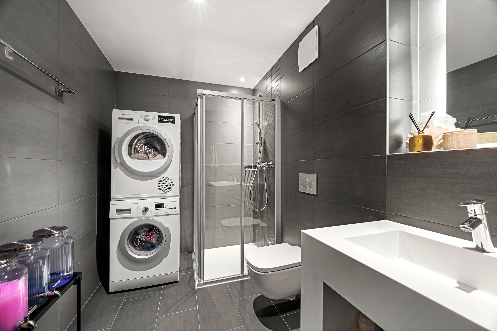
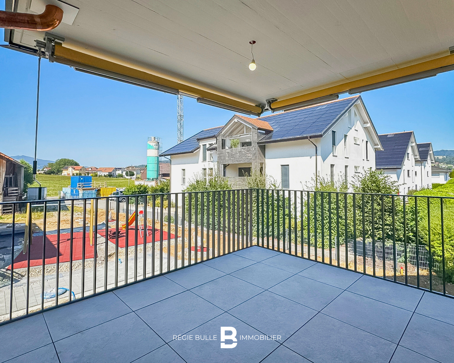
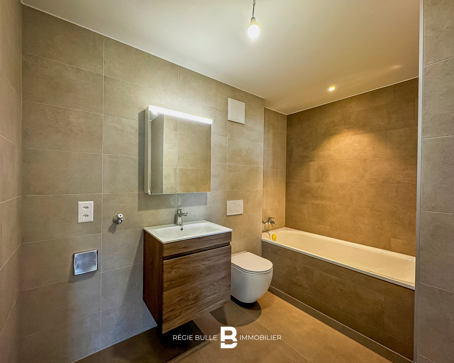
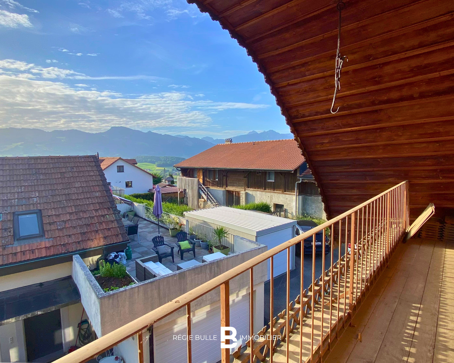
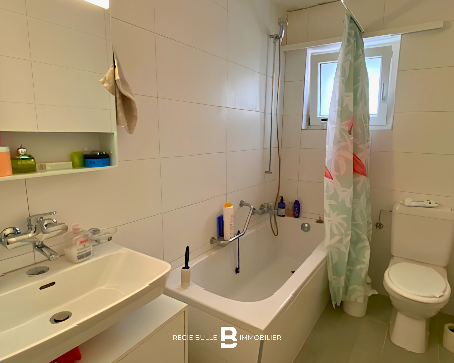
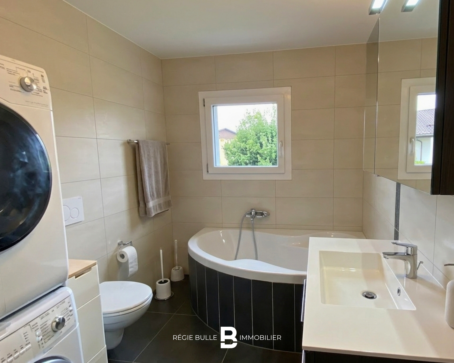
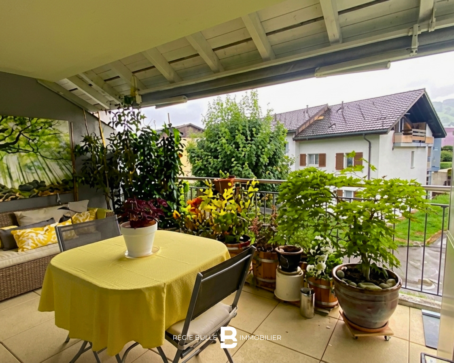
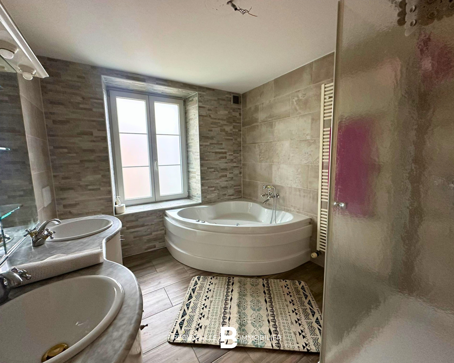
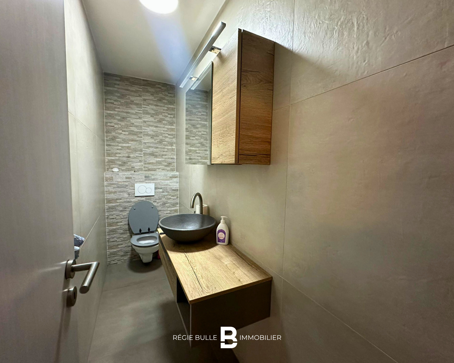
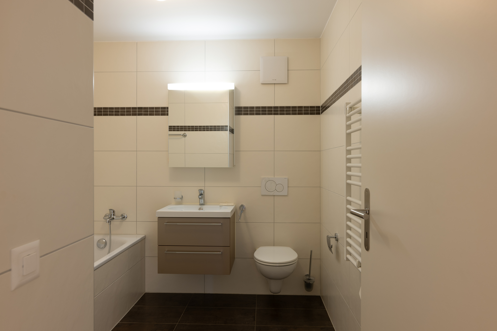
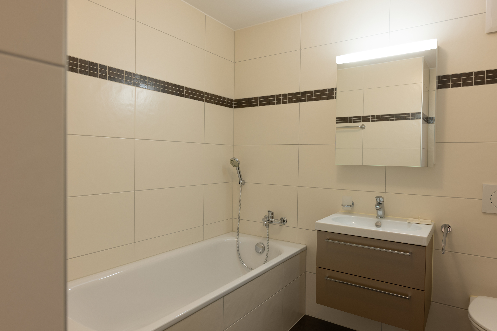
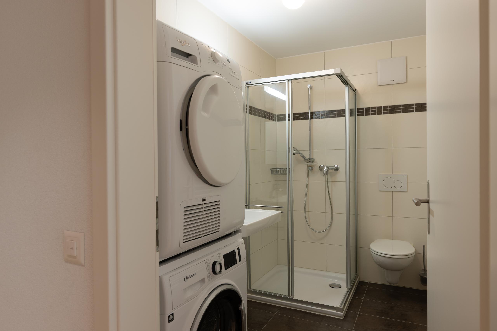
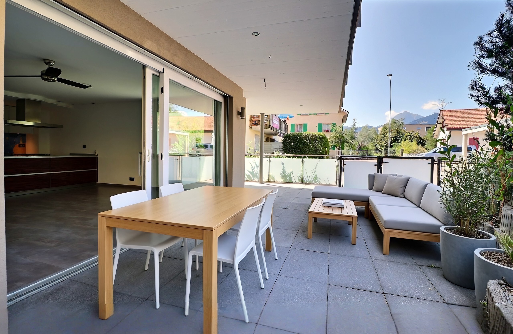
In terms of comfort, the apartment has two bathrooms: the first is 4.5m² and includes a toilet, shower, and washing column, while the second is 5.8m² and includes a bathtub and toilet. A pleasant 6.8m² balcony will allow you to enjoy the nice weather in peace and quiet.

The property also benefits from a parking space in the underground parking garage, a generous cellar, as well as a storage room in the basement and a shared bicycle room.

Nestled in a quiet residential area, just a stone’s throw from all amenities, this apartment is a true haven for those seeking comfort, convenience, and a peaceful living environment.

Contact me to arrange a viewing:
Jérémie Ruffieux | Broker
026 563 63 66 / 077 450 82 47
jeremie.ruffieux@regiebulle.ch

Situé au 1er étage d'un immeuble construit en 2014 parfaitement entretenu à La Tour-de-Trême, ce charmant appartement de 3.5 pièces vous séduira par sa luminosité et son agencement soigné.

Un généreux hall d'entrée de 13m² vous accueille et dessert un séjour lumineux de 43.9m², offrant une magnifique vue dégagée sur le Moléson, ainsi qu'une cuisine ouverte entièrement équipée, idéale pour recevoir. Les deux chambres à coucher (12.6m² et 17.9m²) offrent un bel espace de rangement et de repos.

Côté confort, l'appartement dispose de deux salles d'eau : la première de 4.5m² avec WC, douche et colonne de lavage, la seconde de 5.8m² avec baignoire et WC. Un agréable balcon de 6.8m² vous permettra de profiter des beaux jours en toute tranquillité.

Ce bien bénéficie également d'une place de parc en parking souterrain, d'une cave généreuse, ainsi que d'un réduit au sous-sol et d'un local à vélos communs.

Niché dans un quartier calme et résidentiel, à deux pas de toutes les commodités, cet appartement est un véritable cocon pour qui recherche confort, praticité et cadre de vie apaisant.

Contactez-moi pour organiser une visite :
Jérémie Ruffieux | Courtier
026 563 63 66 / 077 450 82 47
jeremie.ruffieux@regiebulle.ch

Conveniences

Neighbourhood
  • Village
  • Green
  • Mountains
  • Residential area
  • Shops/Stores
  • Bank
  • Post office
  • Restaurant(s)
  • Pharmacy
  • Railway station
  • Bus stop
  • Playground
  • Preschool
  • Primary school
  • Secondary school
  • Secondary II school
  • Soccer pitch
  • Concert hall
  • Doctor
Outside conveniences
  • Balcony/ies
  • Quiet
  • Visitor parking space(s)
Inside conveniences
  • Wheelchair-friendly
  • Lift/elevator
  • Underground car park
  • Open kitchen
  • Cellar
  • Bicycle storage
  • Built-in closet
  • Water softener
  • Heating Access
  • Double glazing
  • Bright/sunny
  • Traditional solid construction
Equipment
  • Fitted kitchen
  • Ceramic glass cooktop
  • Oven
  • Fridge
  • Freezer
  • Dishwasher
  • Washing machine
  • Dryer
  • Bath
  • Shower
  • Optic fiber
  • Electric blind
  • Interphone
  • Electric garage door
Floor
  • Tiles
  • Parquet floor
Orientation
  • South
  • West
Exposure
  • Optimal
View
  • Nice view
  • Forest
  • Mountains
Distances
 
Station
112 m
4'
4'
1'
Public transports
112 m
4'
4'
1'
Freeway
3.1 km
50'
35'
20'
Primary school
538 m
11'
11'
3'
Secondary school
166 m
7'
7'
2'
Secondary II school
2.13 km
38'
27'
8'
Stores
474 m
11'
11'
3'
Post office
474 m
11'
11'
3'
Bank
422 m
9'
9'
2'
Restaurants
391 m
7'
7'
3'

Discover similar properties

Other REGIE BULLE SA real estate