Condominium apartment with 6.5 rooms on sale in Mont-sur-Rolle - 157 m²
APARTMENT IN NEED OF RENOVATION IN A SMALL CONDOMINIUM, WITH A STUNNIN
Localisation
Chemin des Romaises 2, 1185 Mont-sur-RolleCharacteristics
Number of parkings
Description
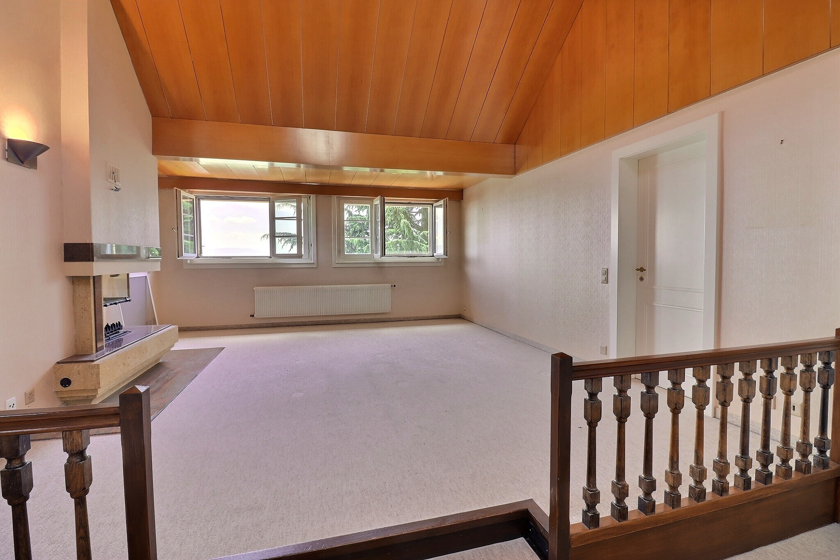
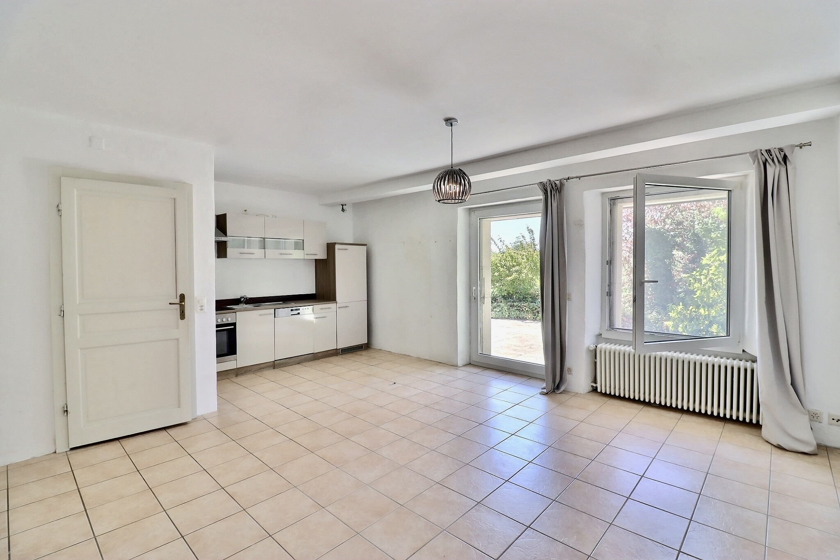
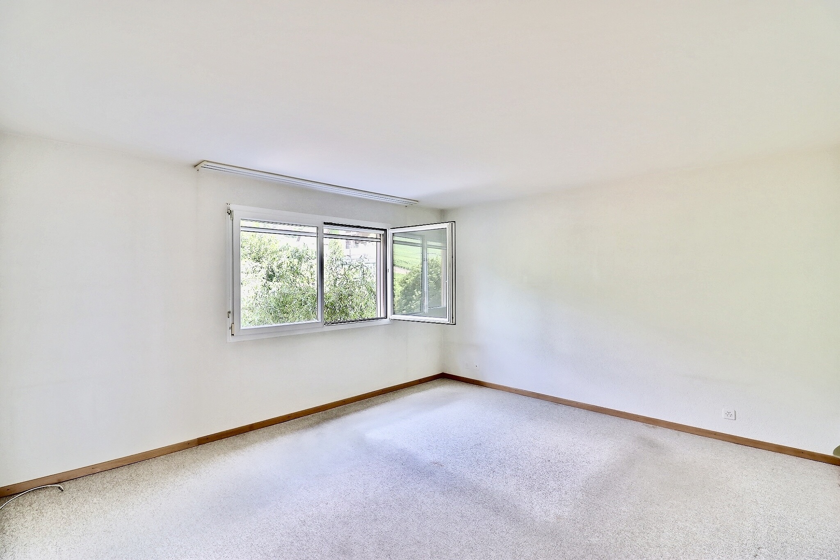
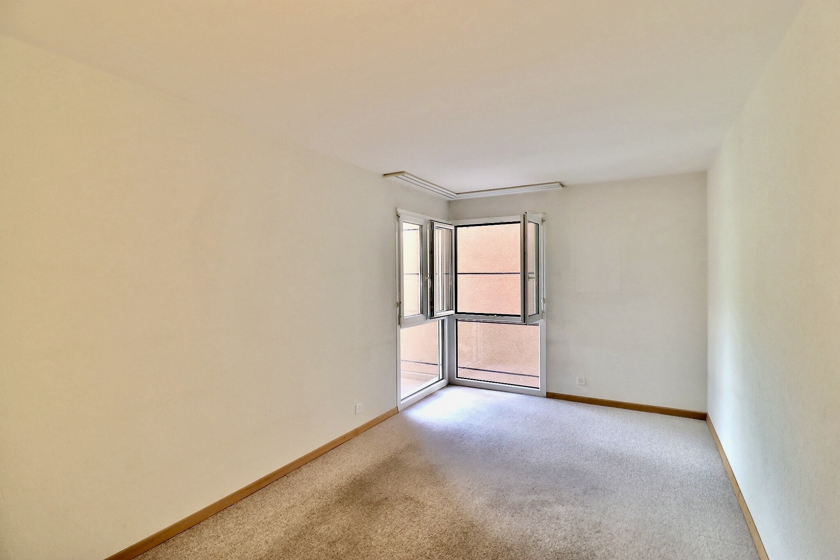
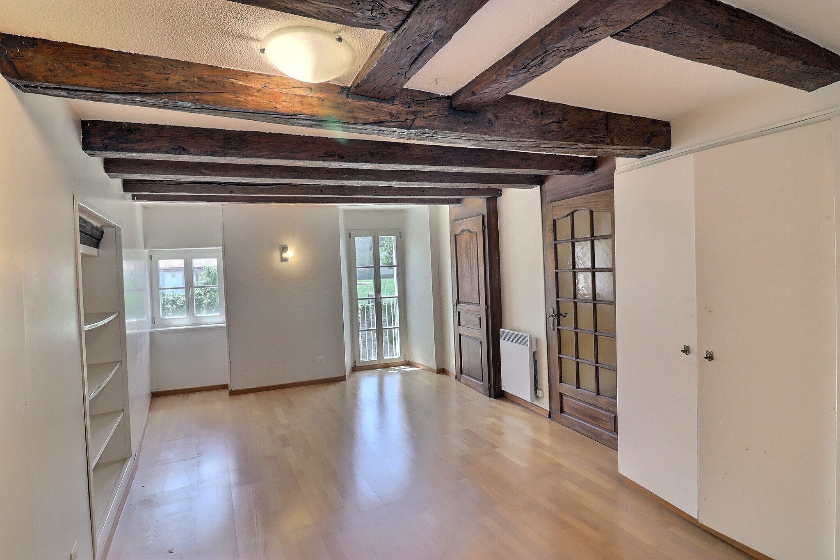
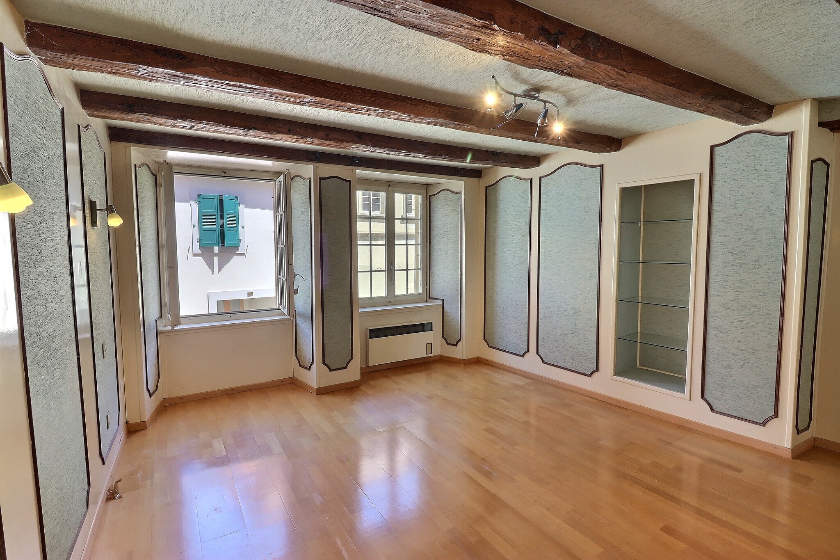
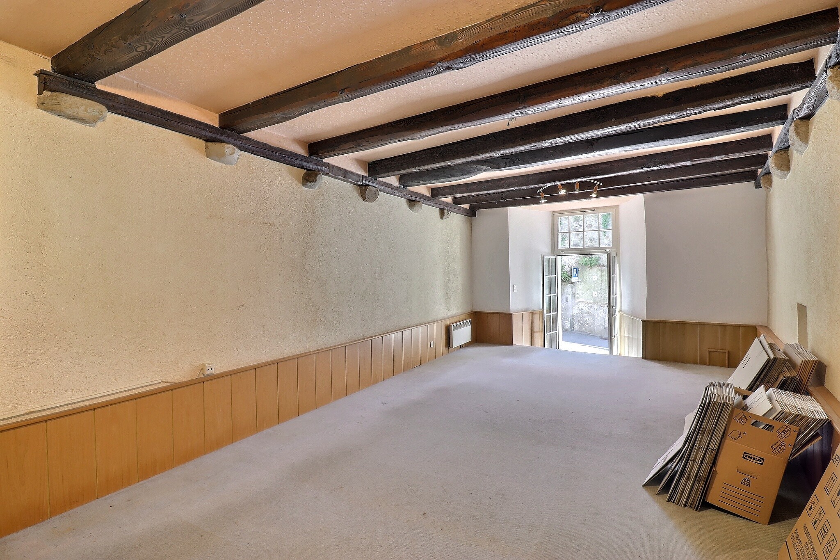
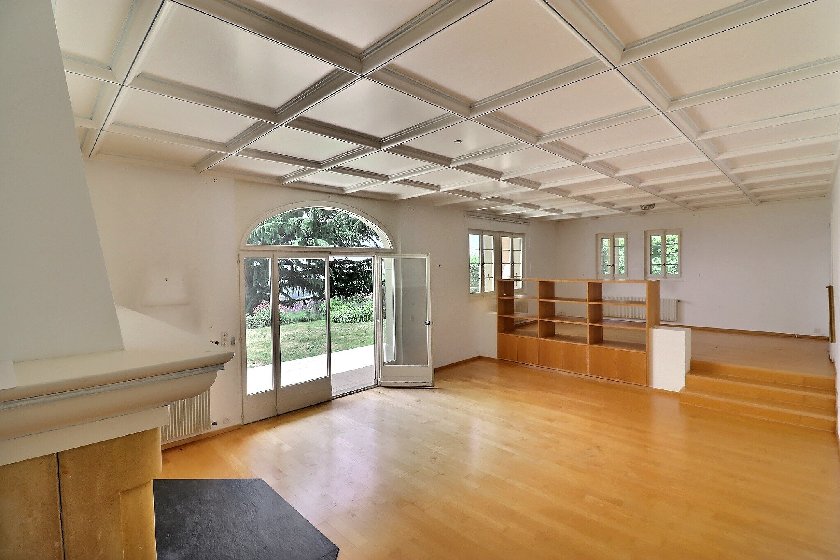
We invite you to purchase this apartment, which will require renovation on your part to maximize its potential.
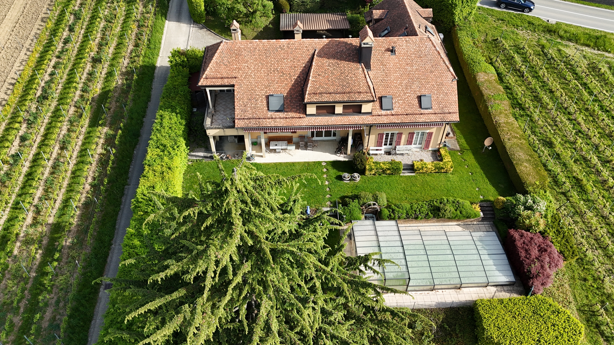
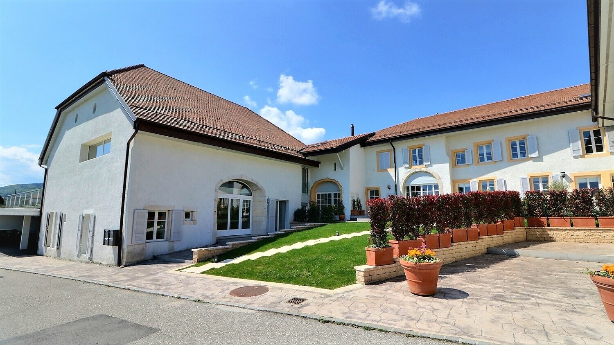
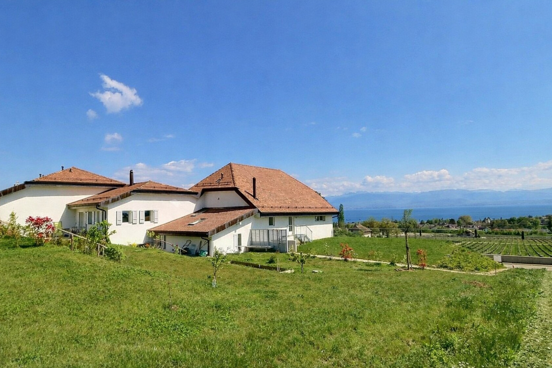
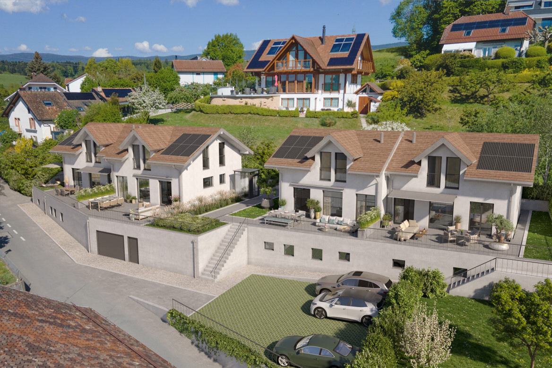
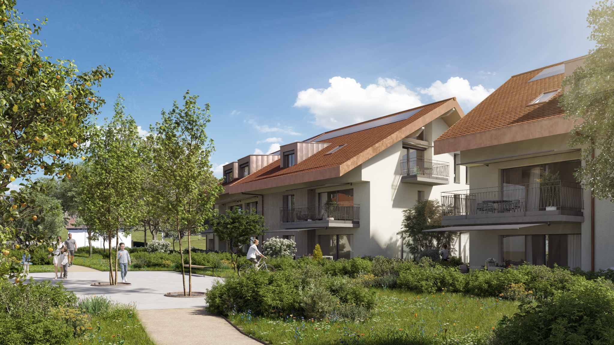
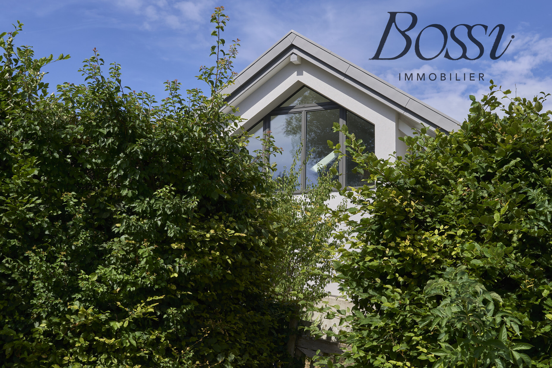
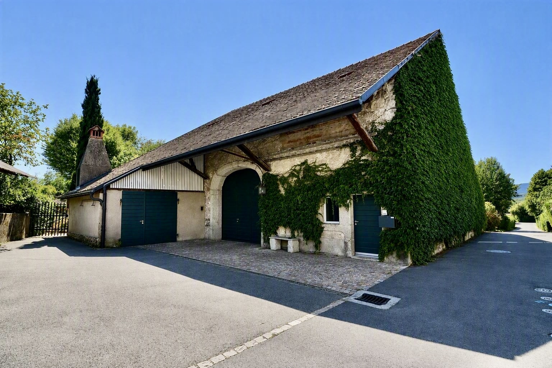
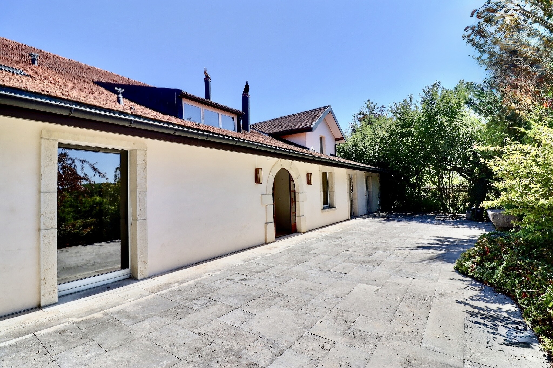
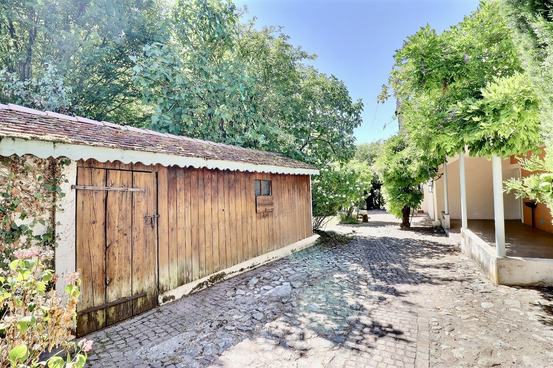
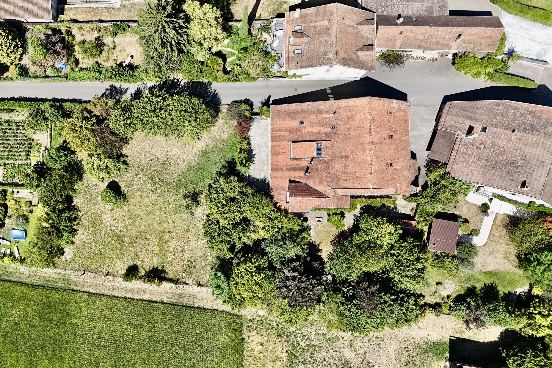
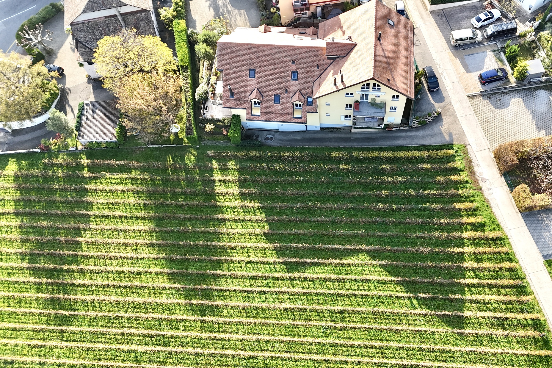
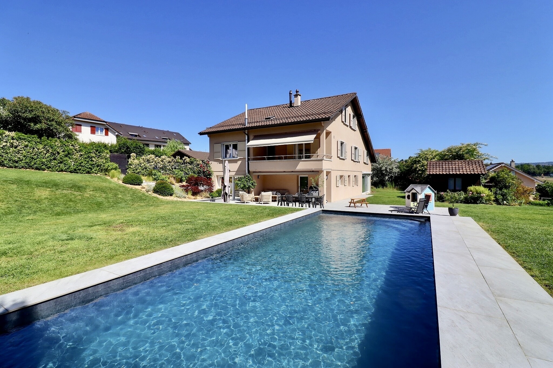
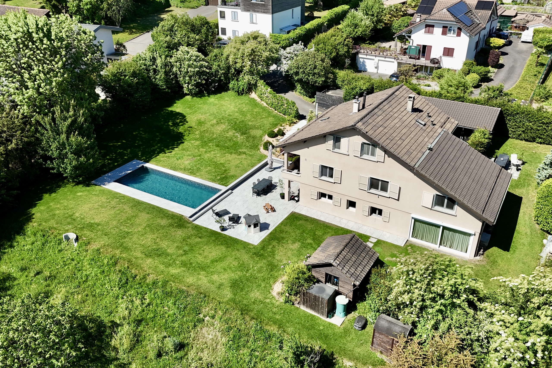
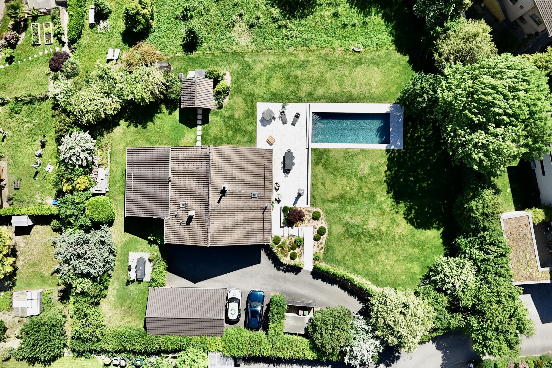
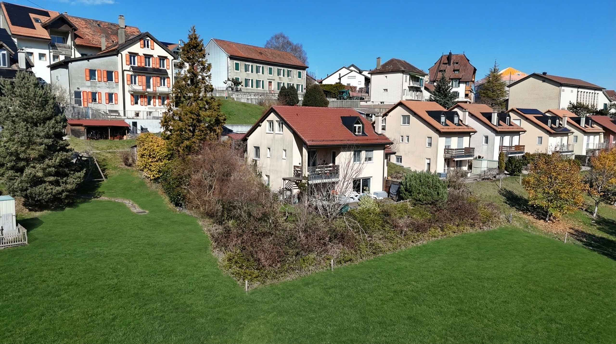
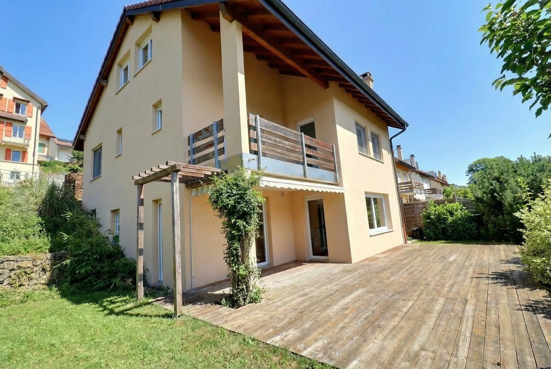
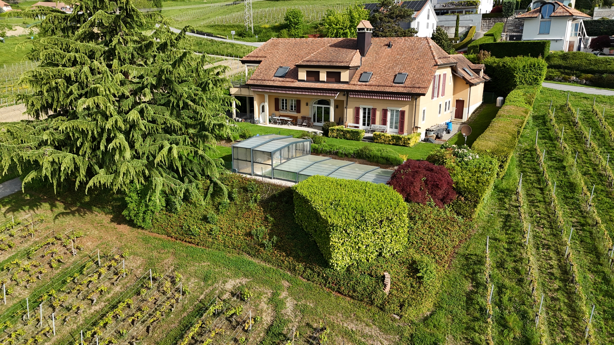
Located in the sought-after wine-growing village of Mont-sur-Rolle, within an elegant winemaker’s residence set on a 1,550 m² lot, lies a rare residential project: the creation of an exclusive condominium comprising three apartments, currently in the final stages of notarization.
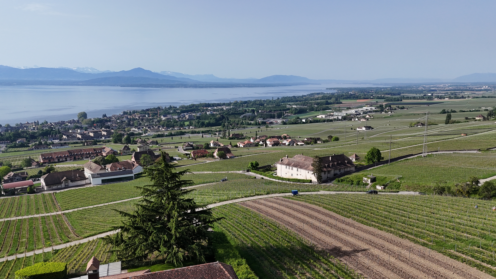
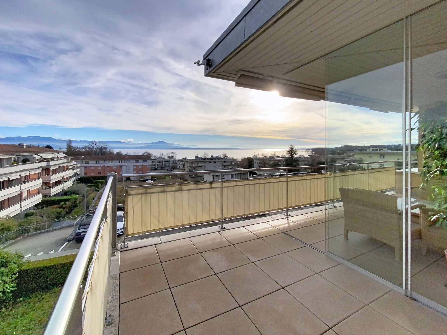
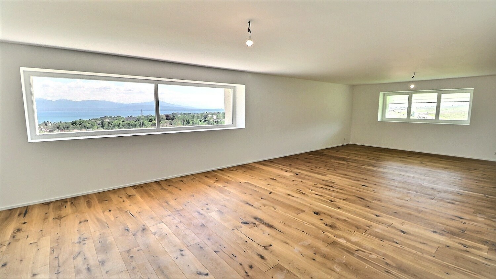

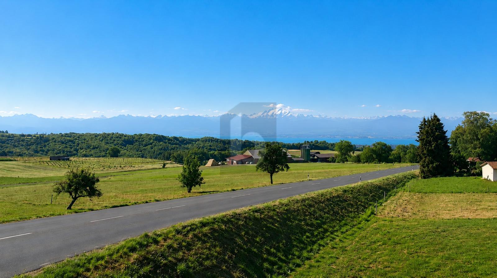
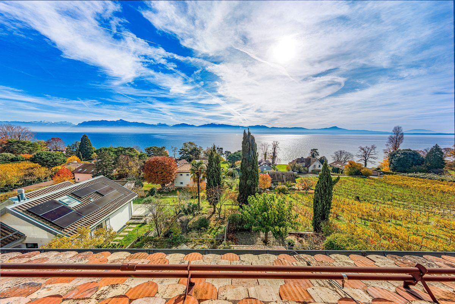
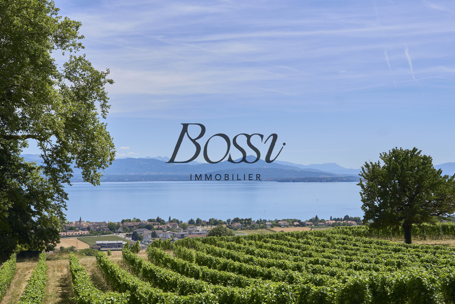
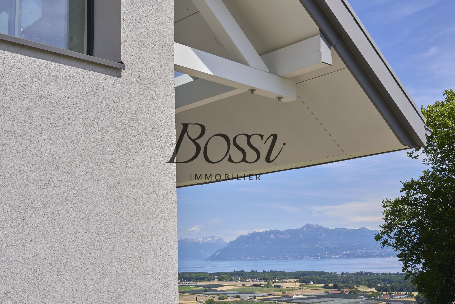
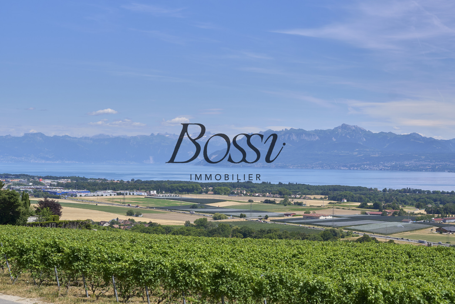
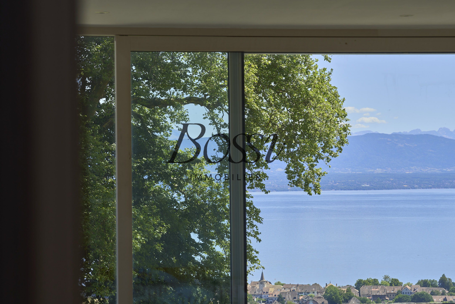
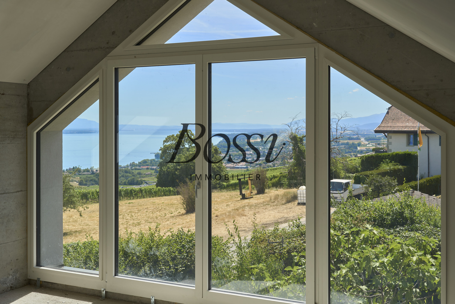
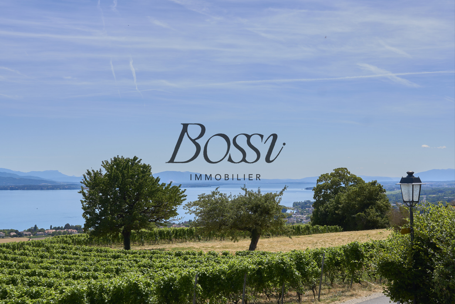
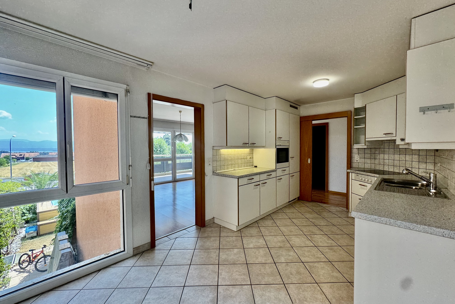
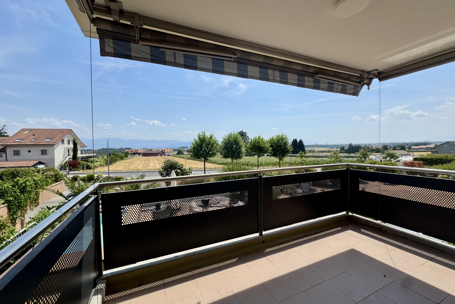
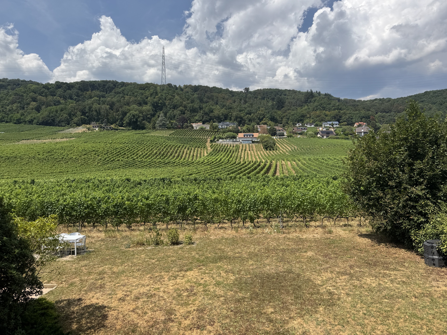
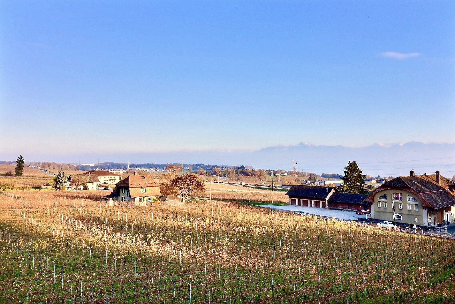
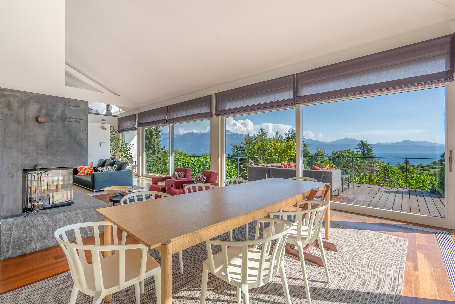
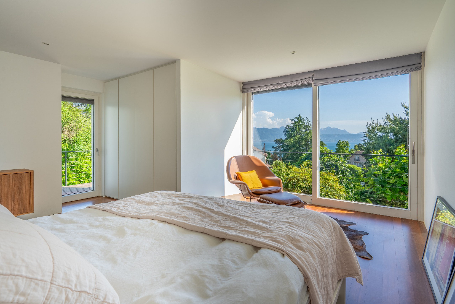
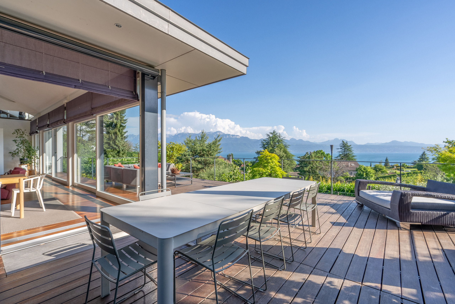
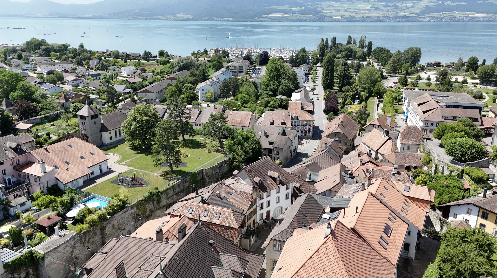
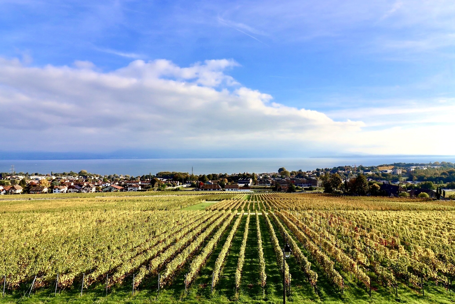
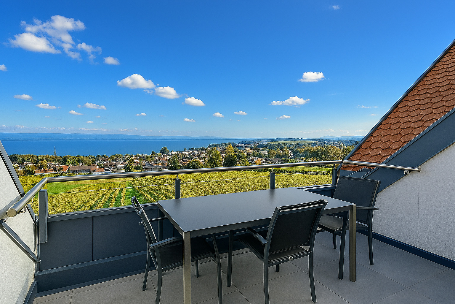
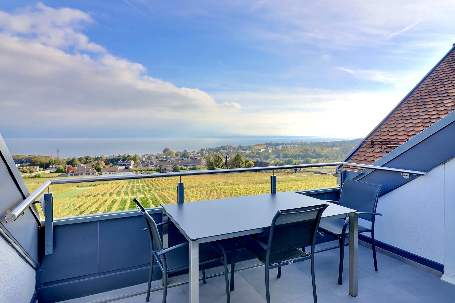
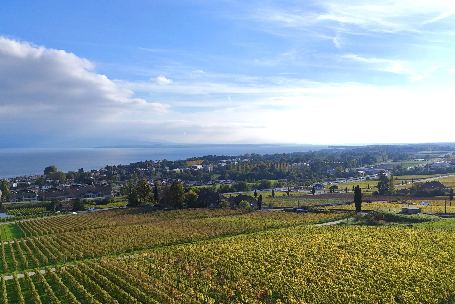
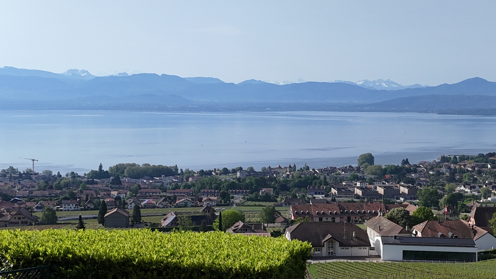
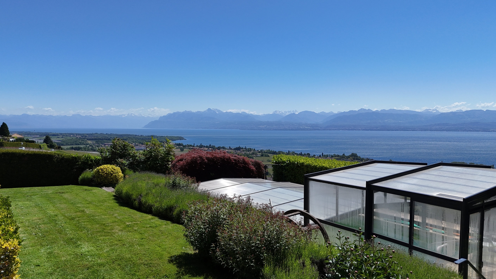
Overlooking the terraced vineyards, the property enjoys a spectacular panoramic view of Lake Geneva and the Alps, offering a living environment of exceptional serenity.
A general contractor’s estimate puts the total cost for this apartment at approximately CHF 335,000 for the following work:
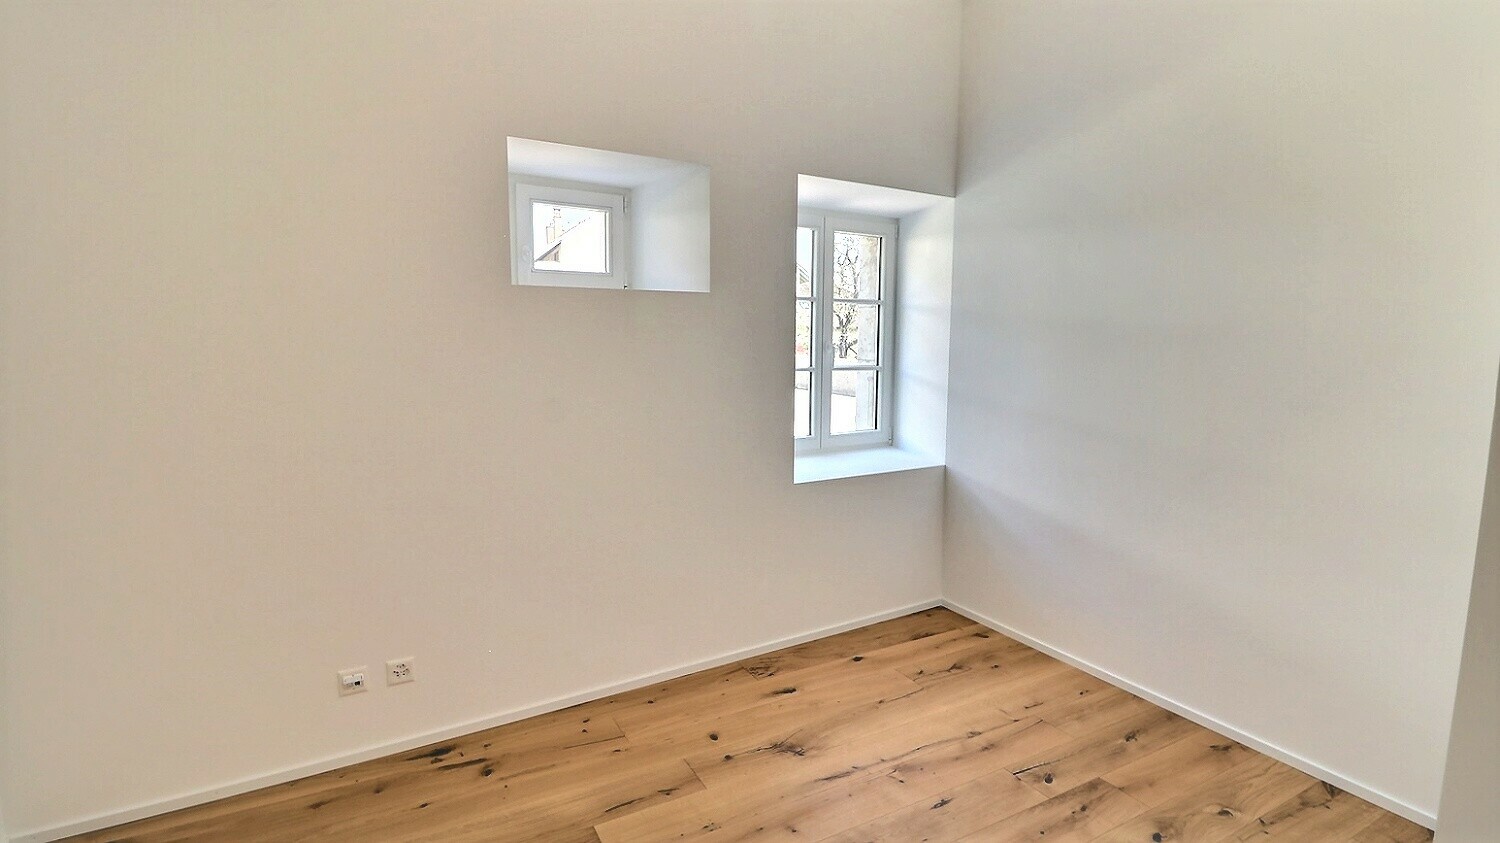
- replacement of all windows with triple-pane wood/aluminum units,
- construction of an entry hall providing access to the elevator,
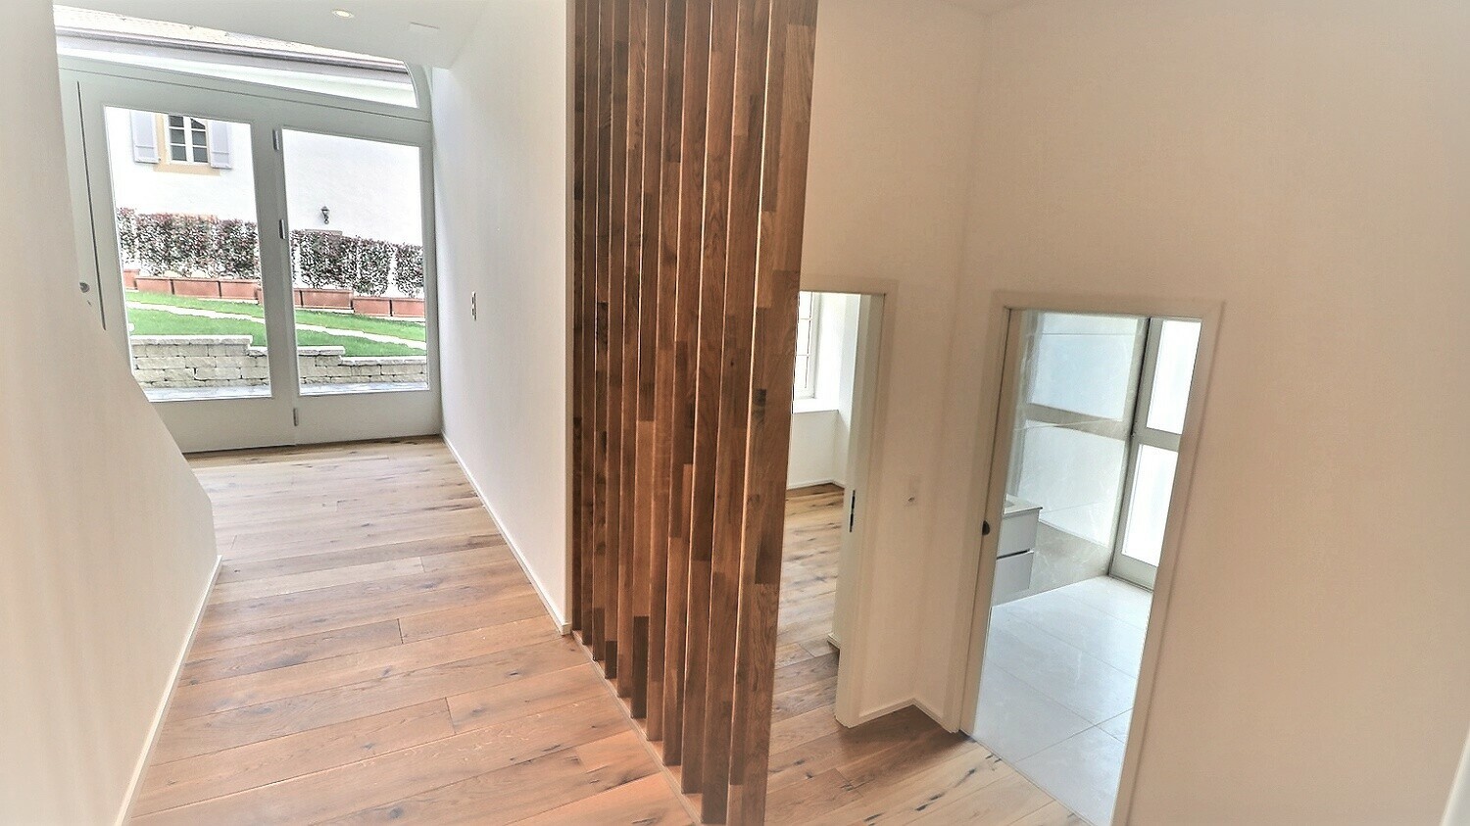
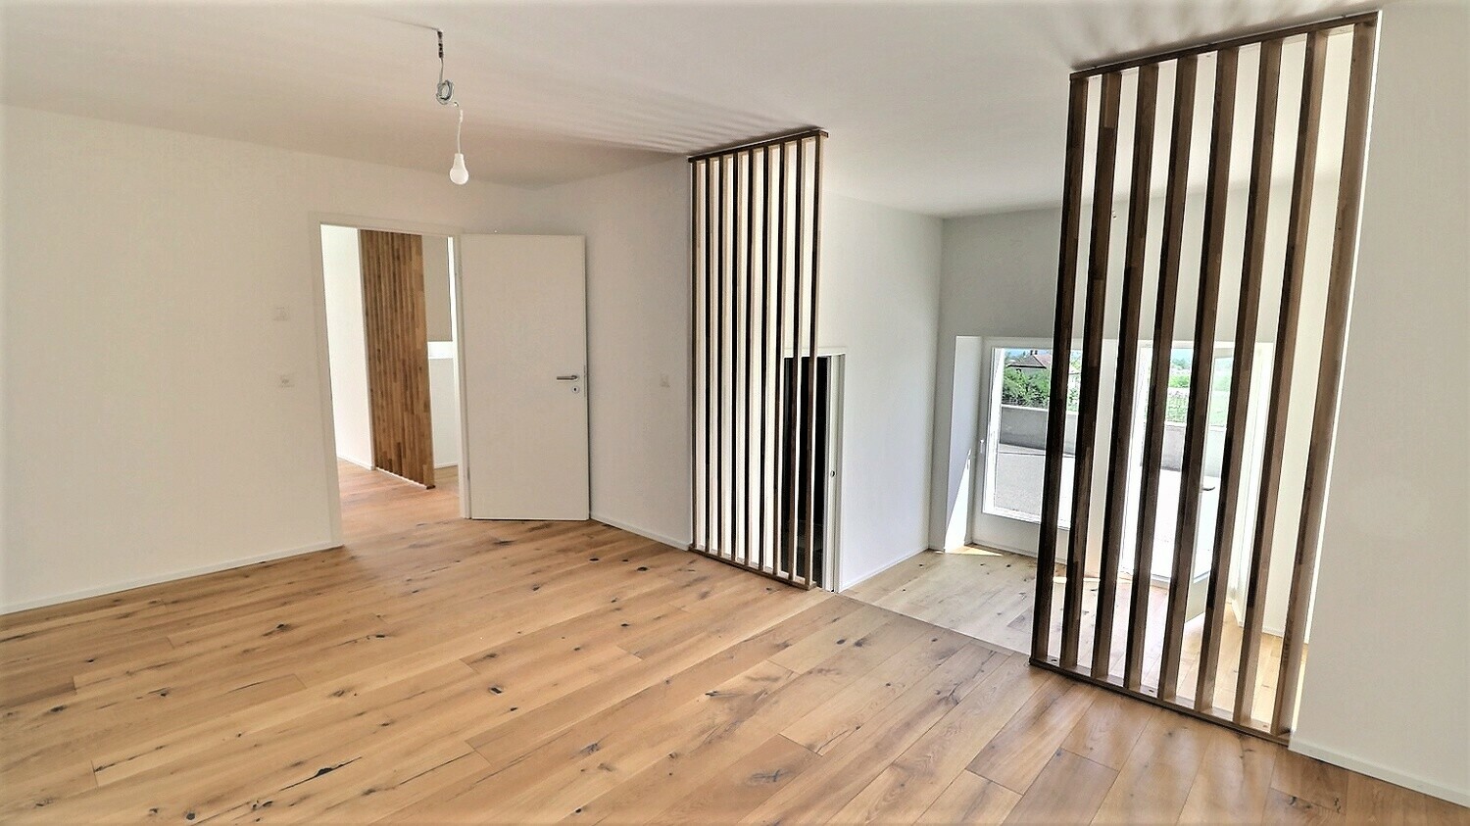
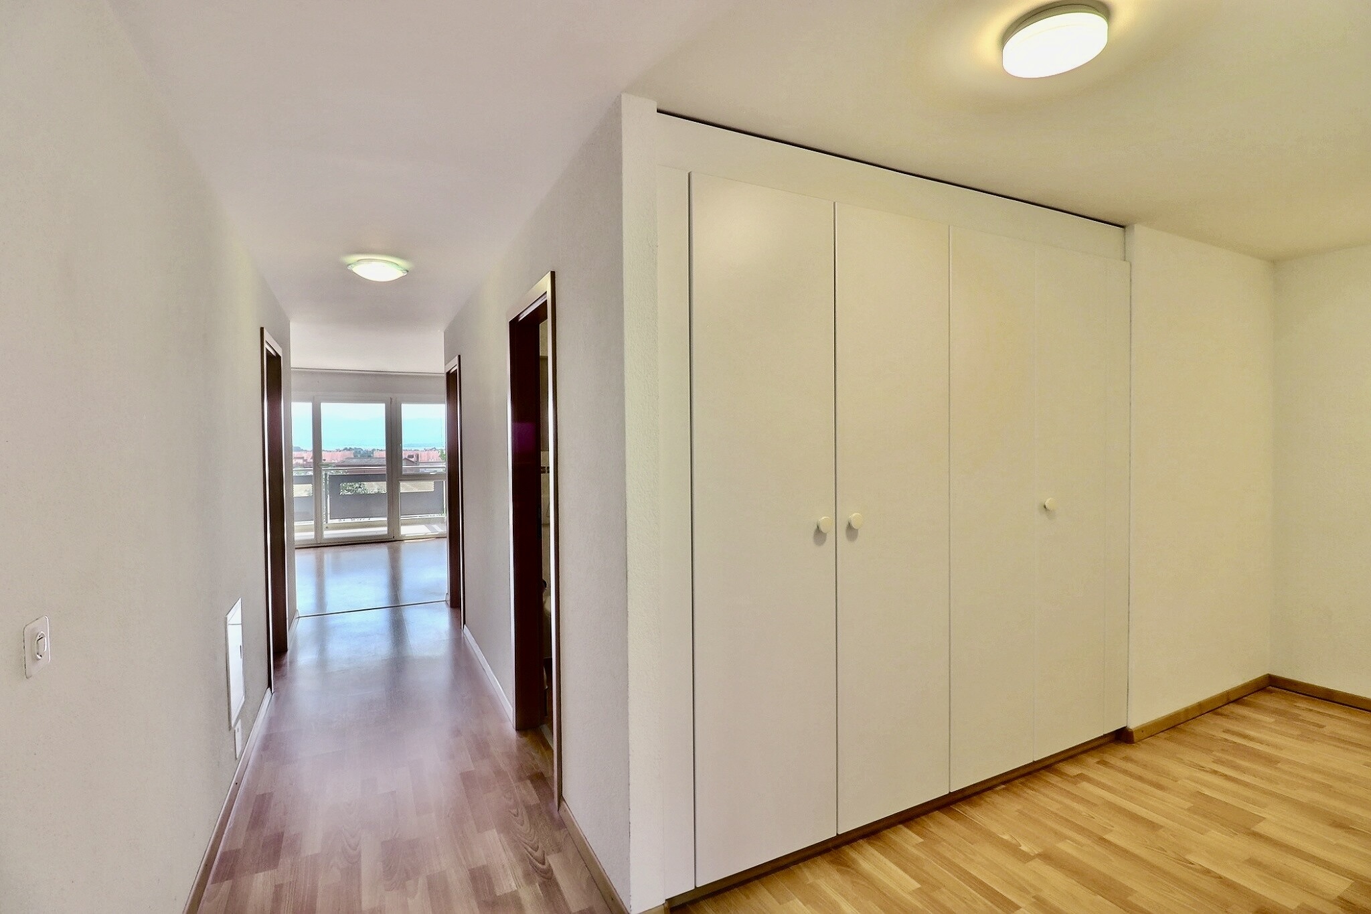
- construction of a hallway leading to the master suite,
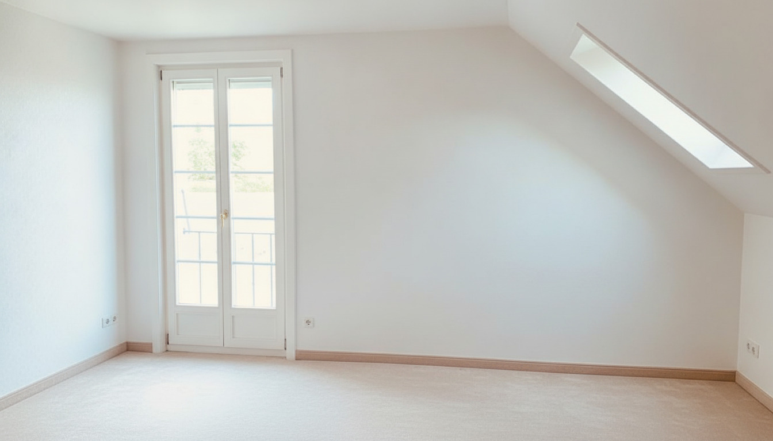
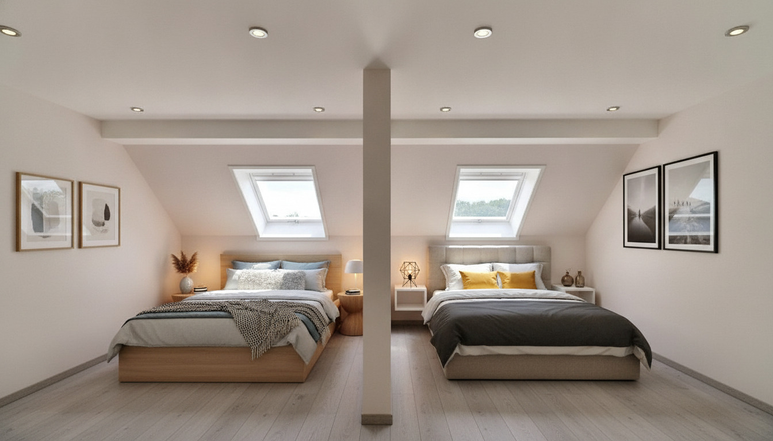
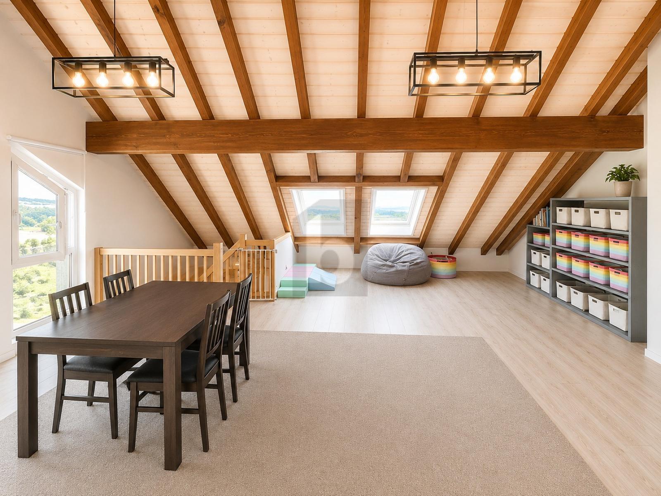
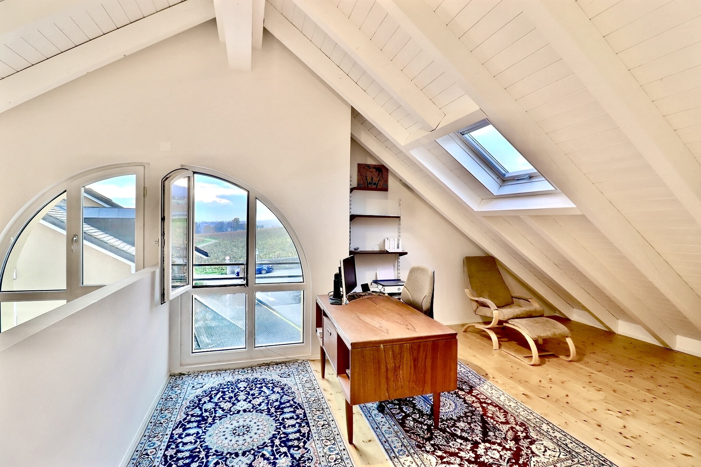
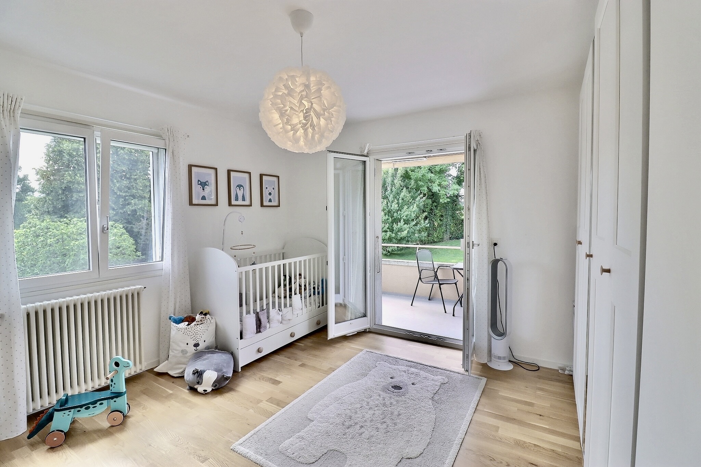
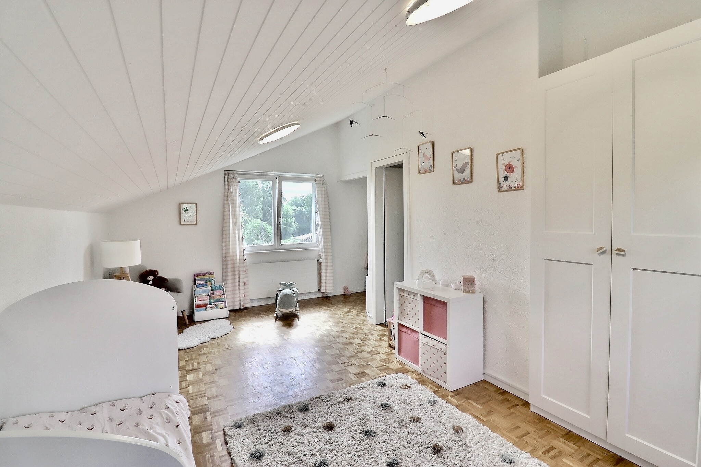
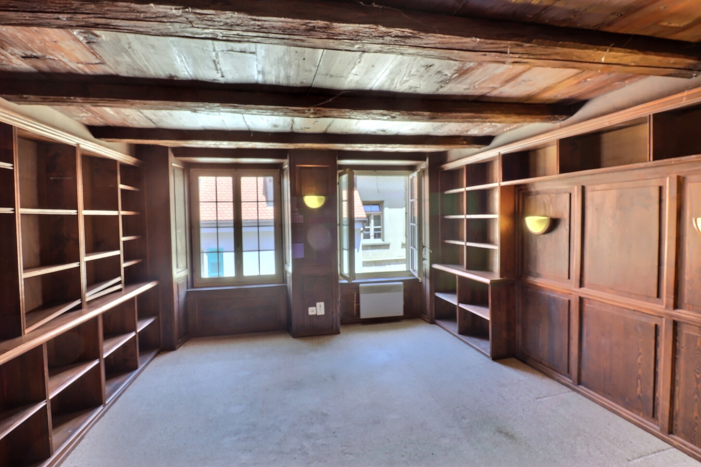
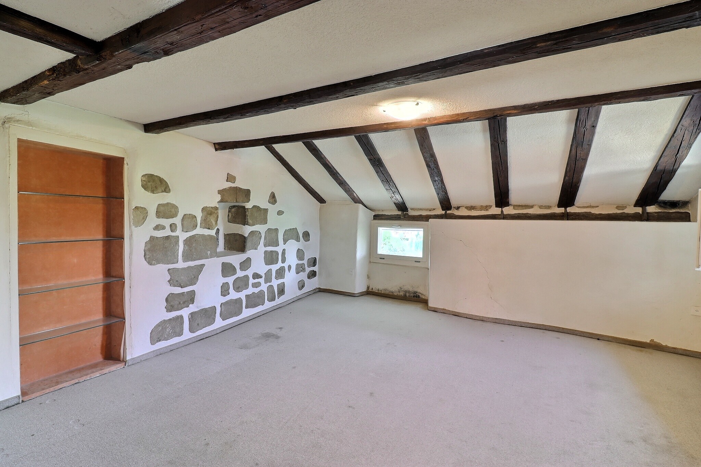
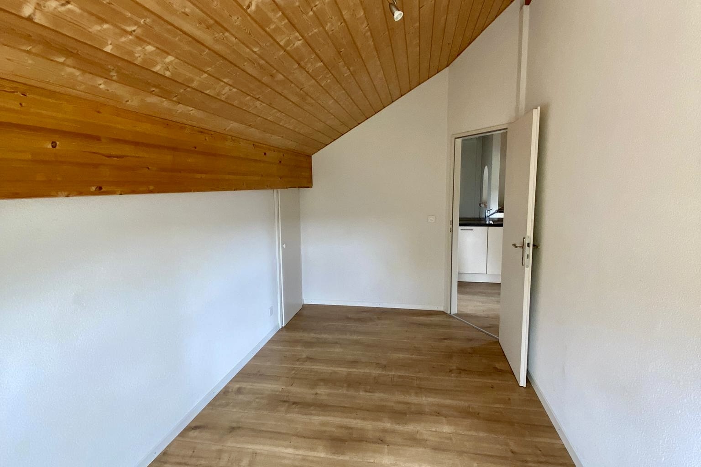
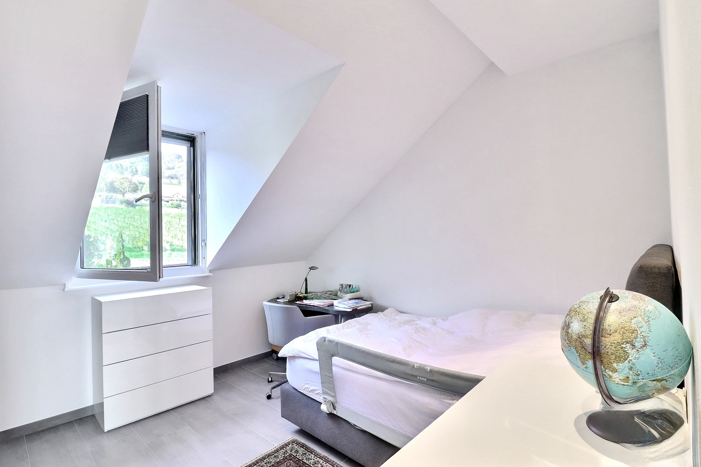
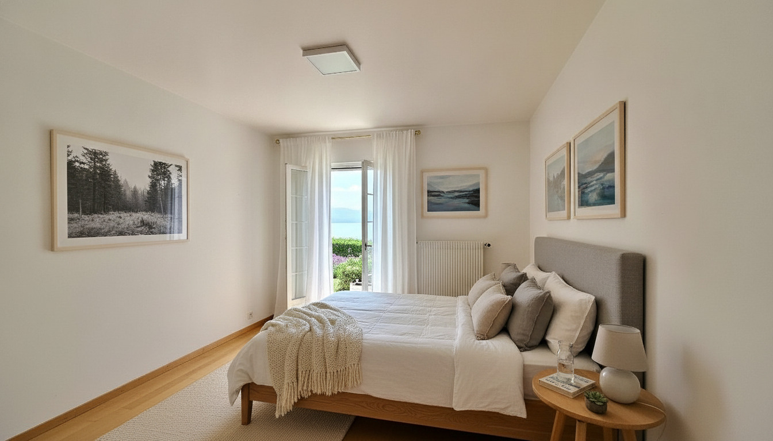
- creation of an additional bedroom in place of the library,
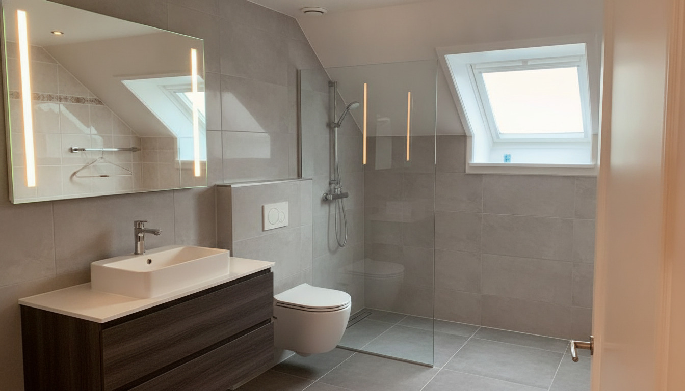
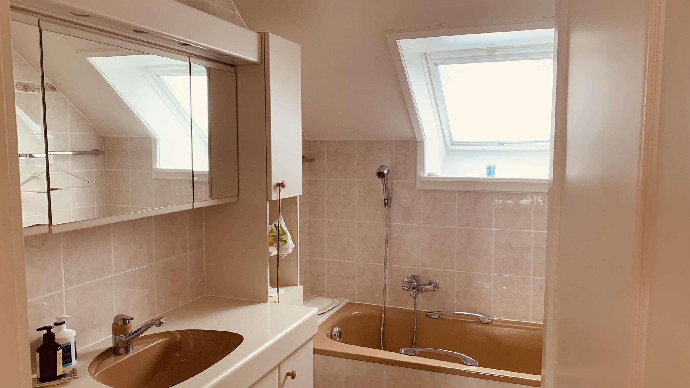
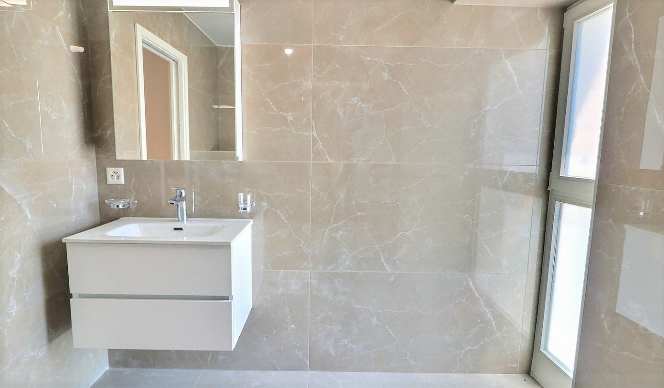
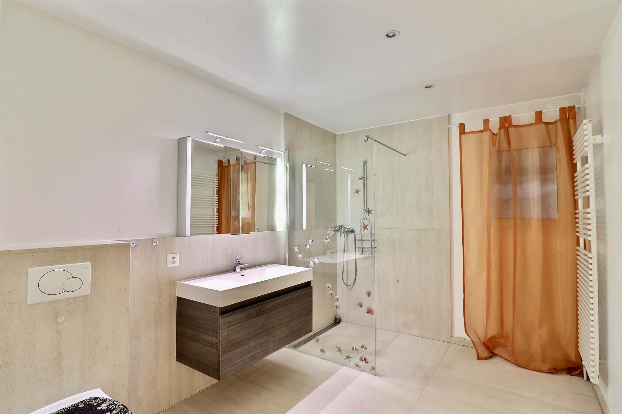
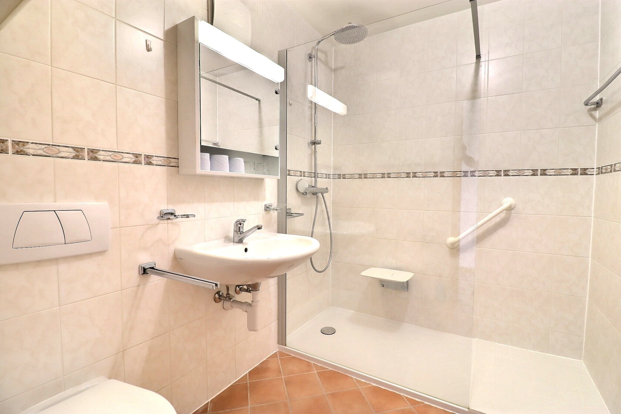
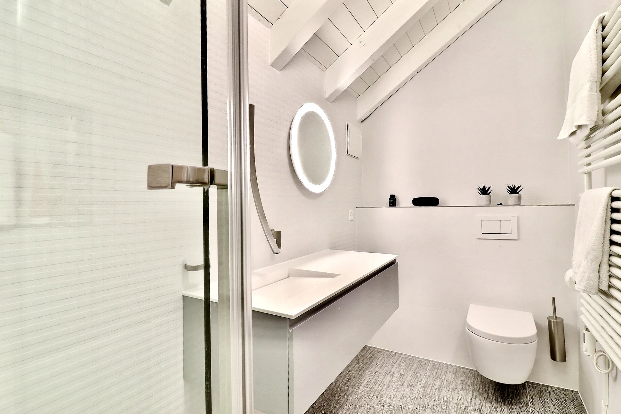
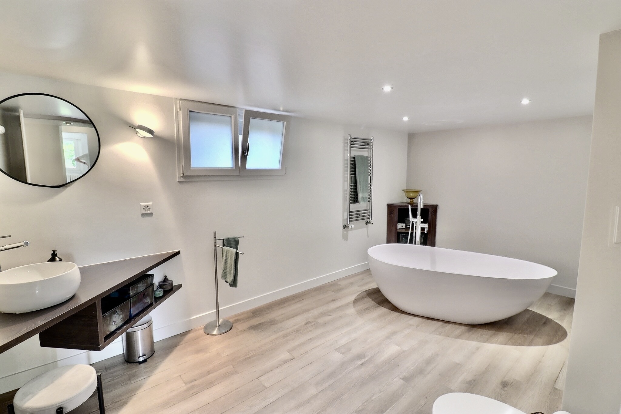
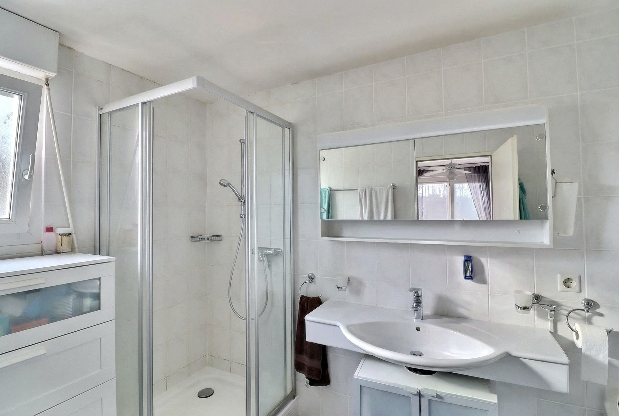
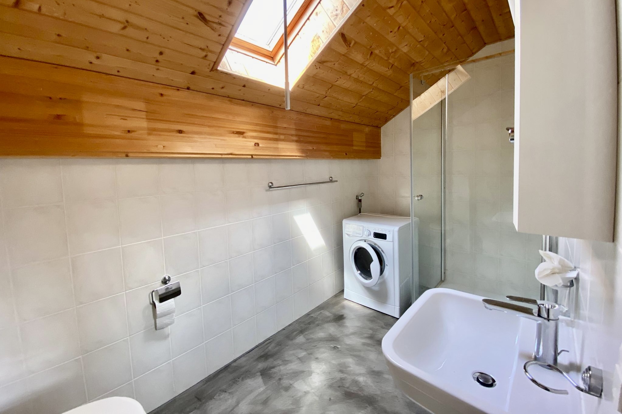
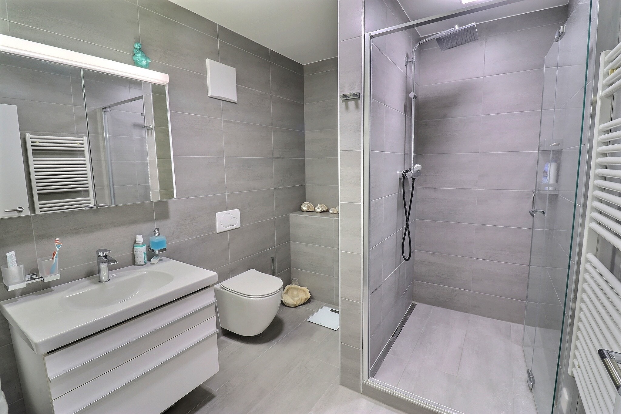
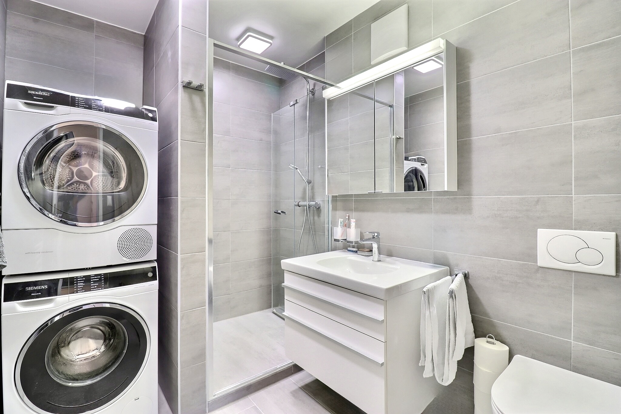
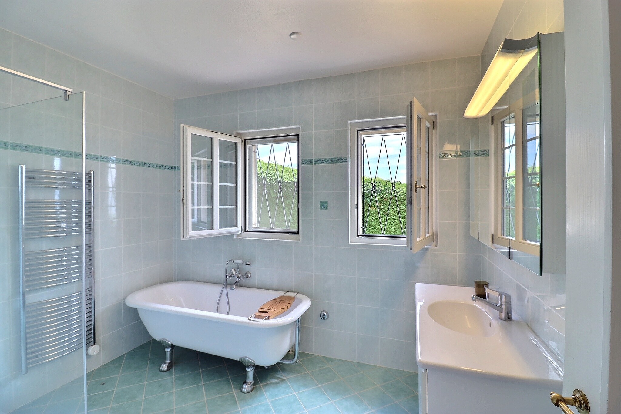
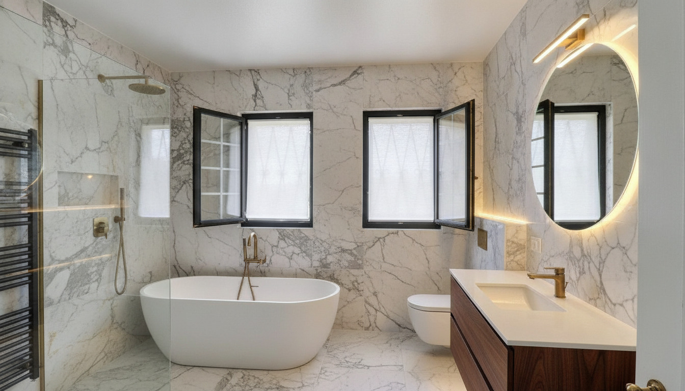
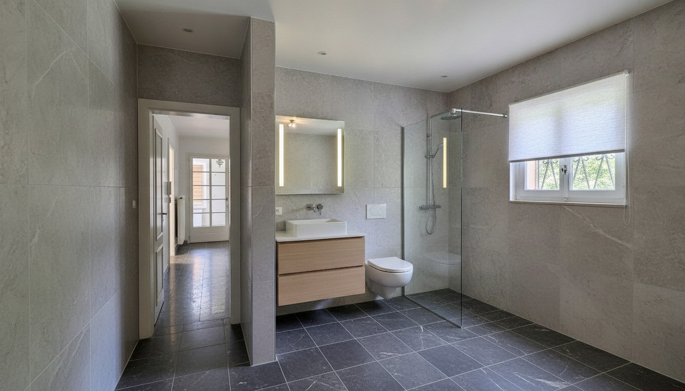
- the creation of a bathroom,
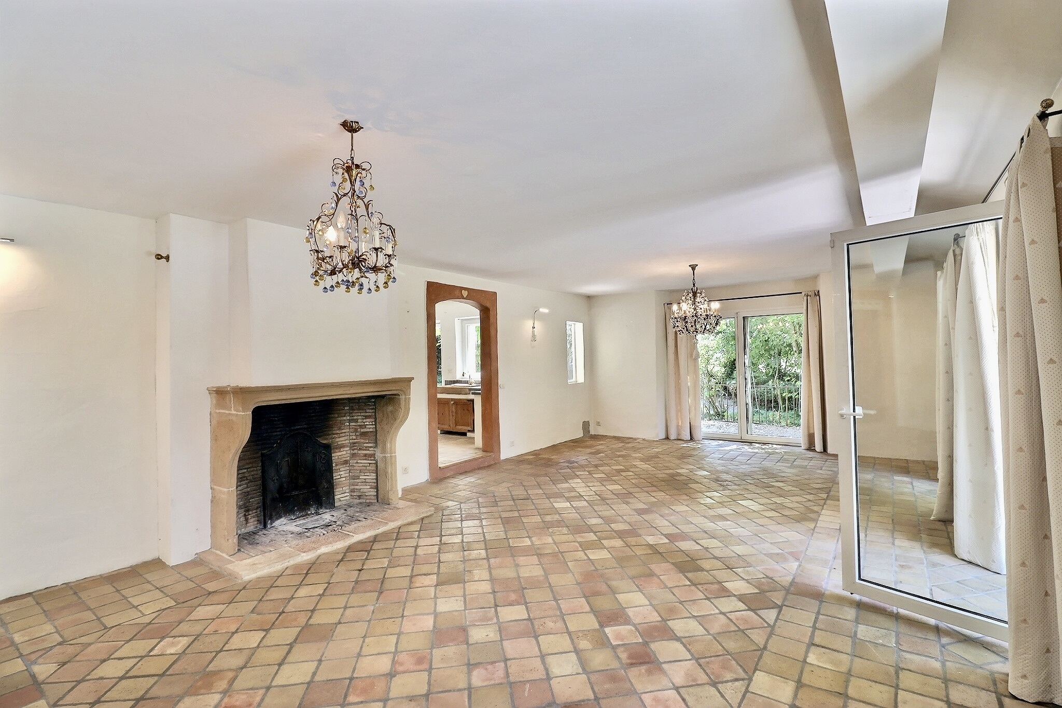
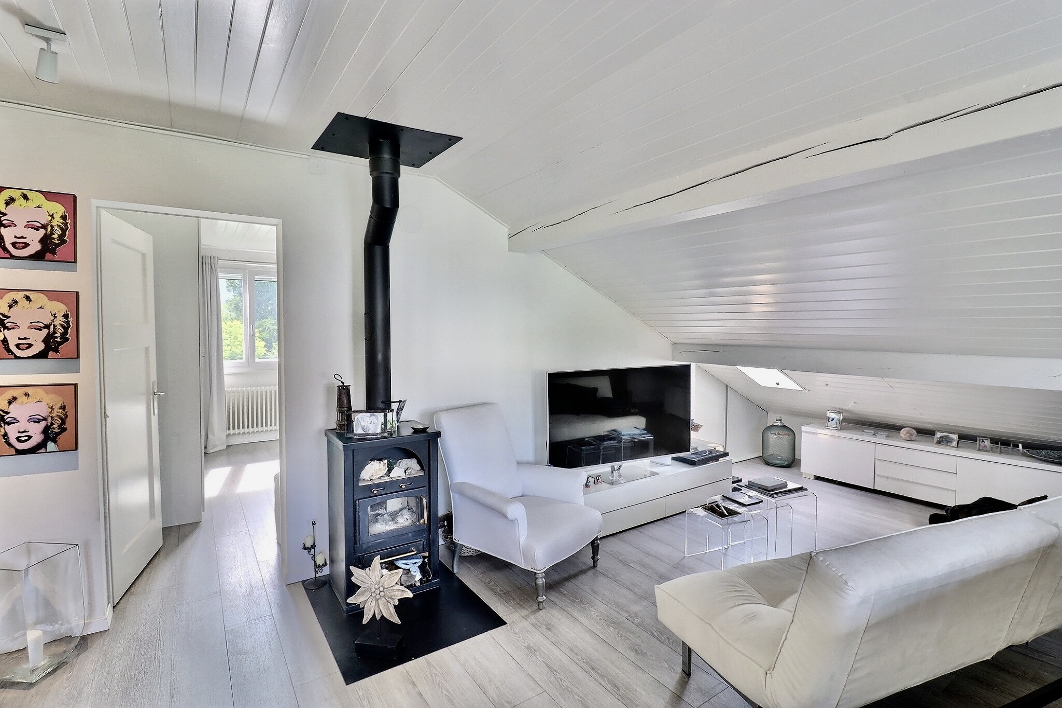
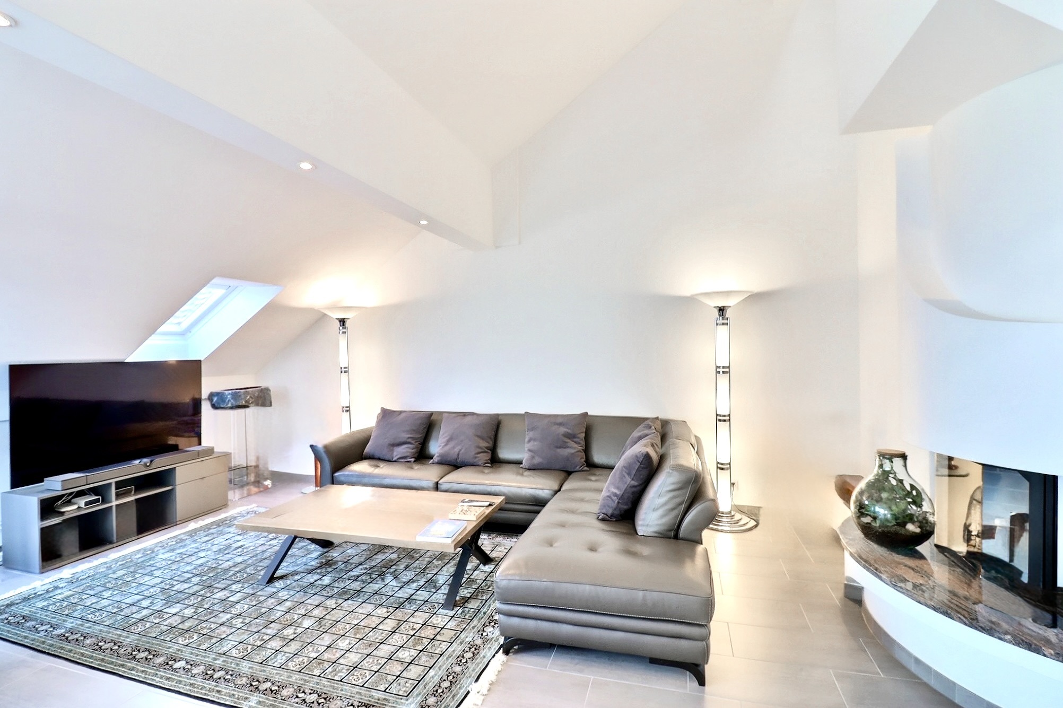
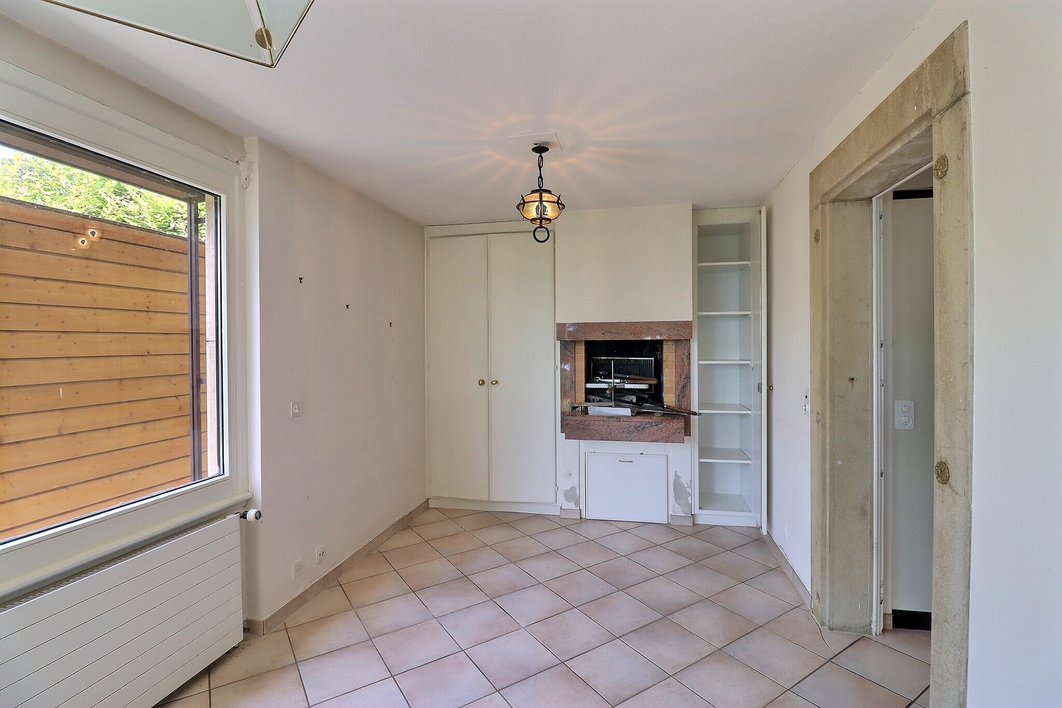
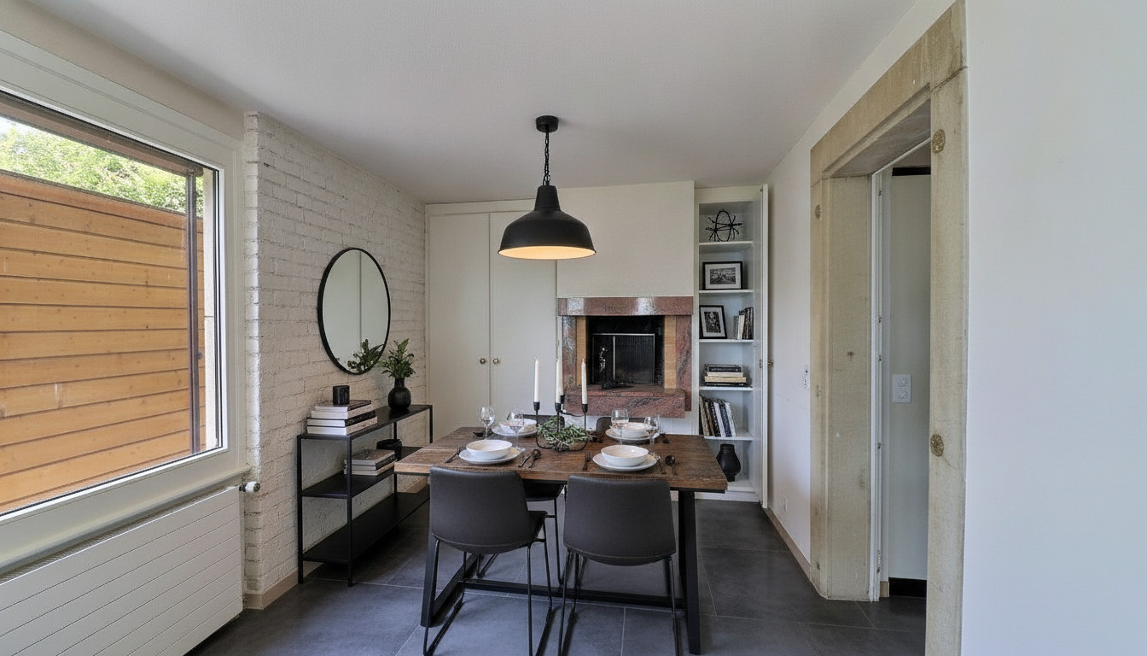
- the removal of the existing fireplace and its replacement with a Swedish stove,
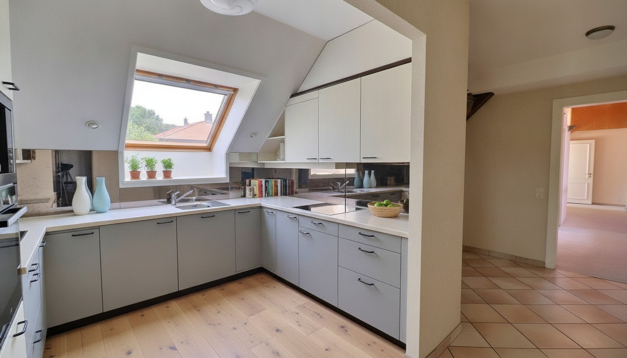
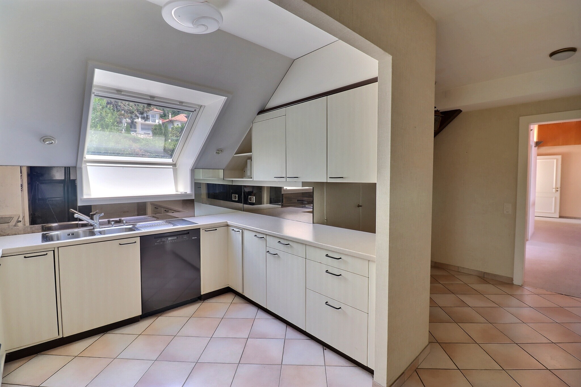

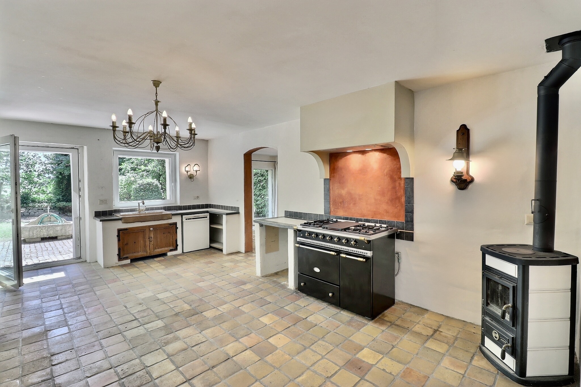
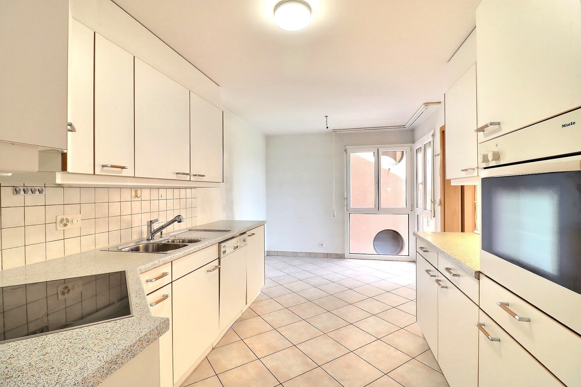
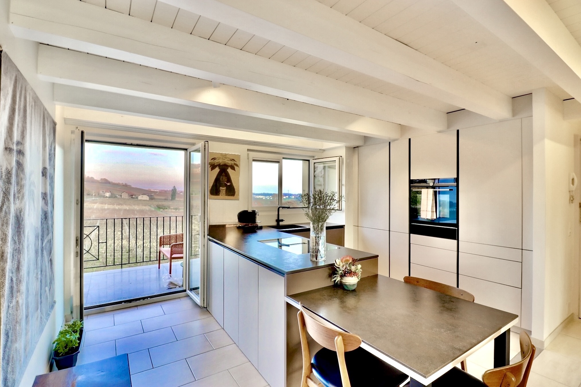
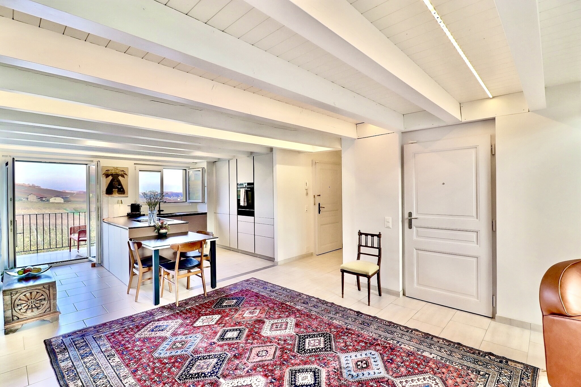
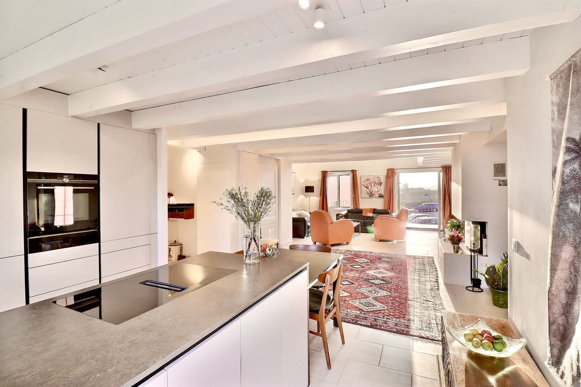
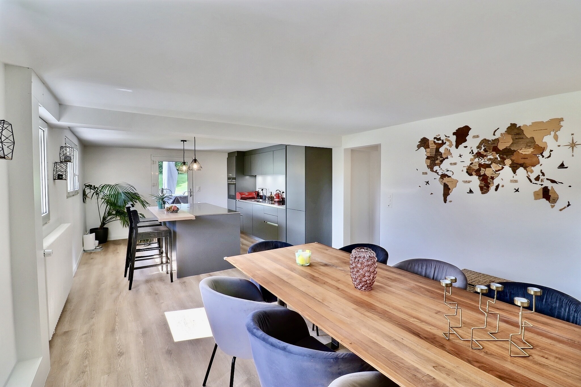
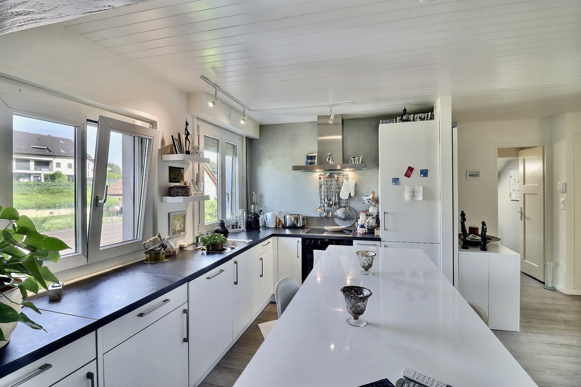
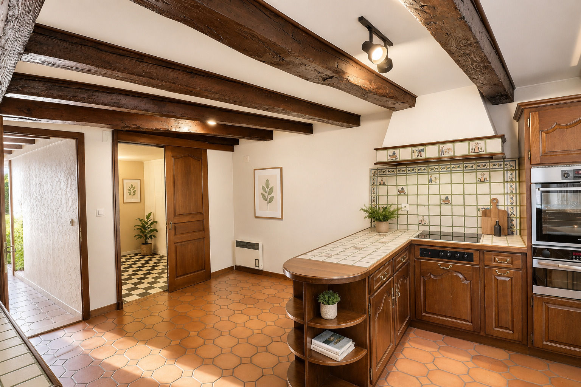
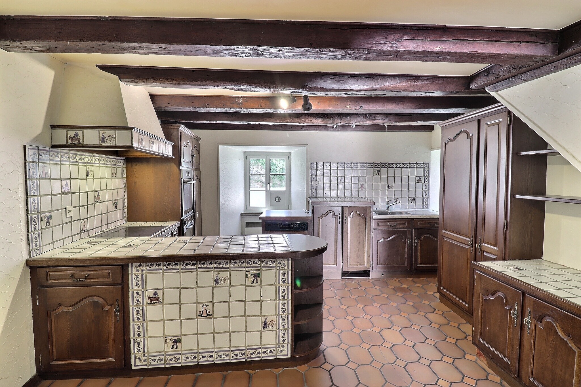
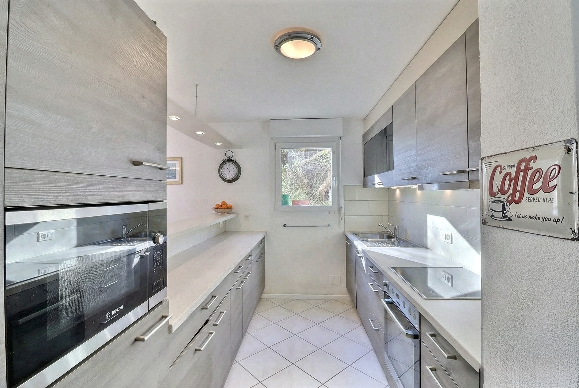
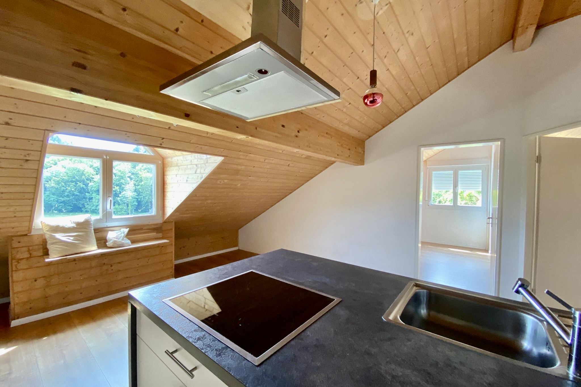
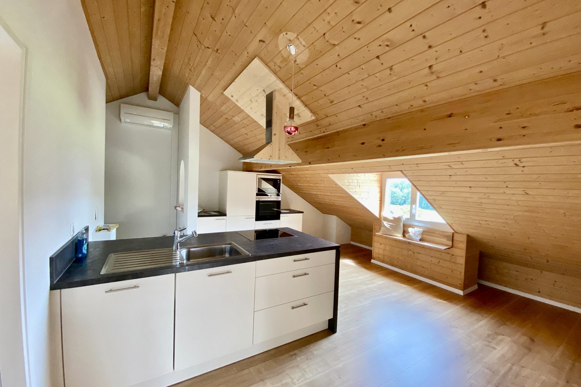

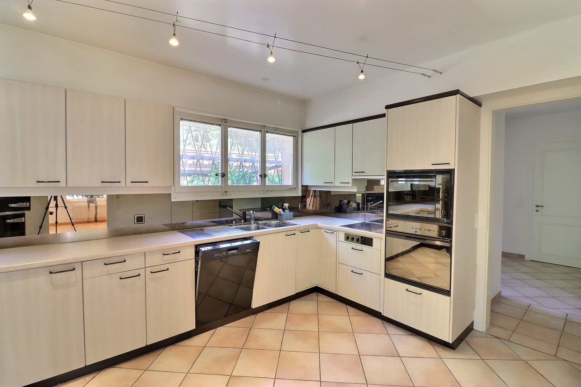
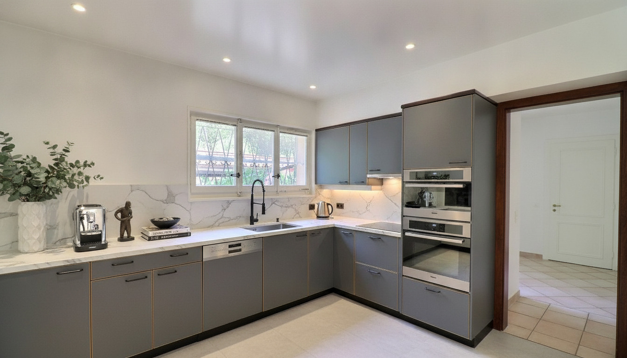
- the relocation of the kitchen and the creation of an opening to the living room.
This list is not exhaustive, and the project requires the buyer’s involvement.
Renovation work on the entire building will be required, on a pro-rata basis according to the ownership shares. A detailed cost estimate is currently being prepared for:
- Perimeter insulation,
- Roof insulation,
- Replacement of the heating system with a heat pump,
- Installation of solar panels,
- Paving of the parking lot.
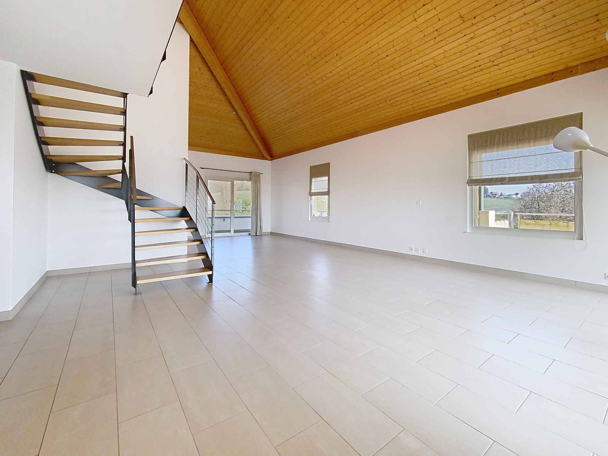
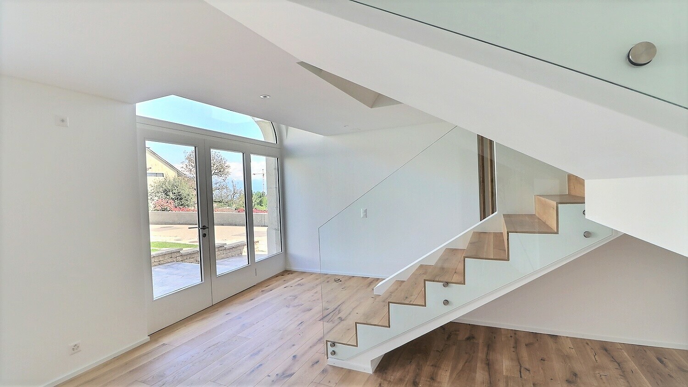
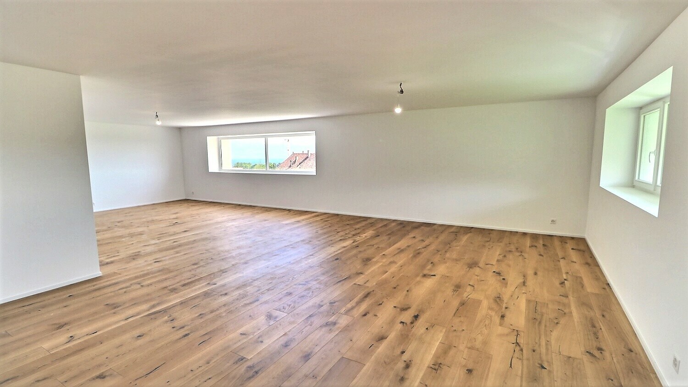
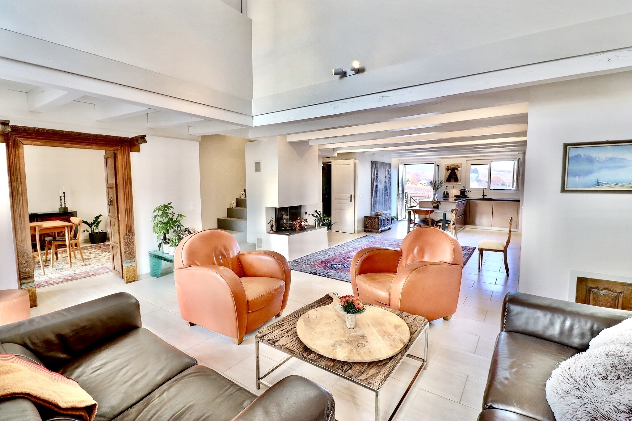
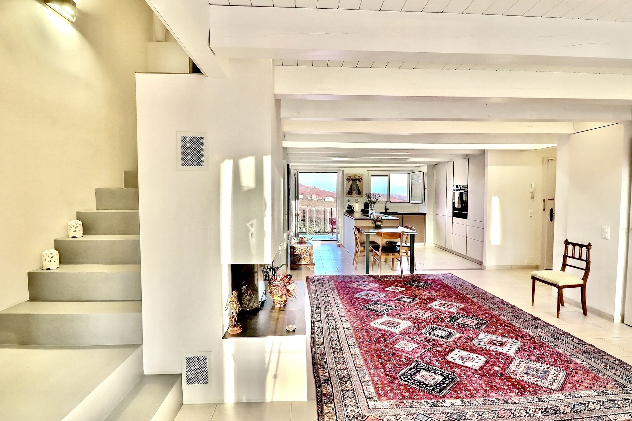
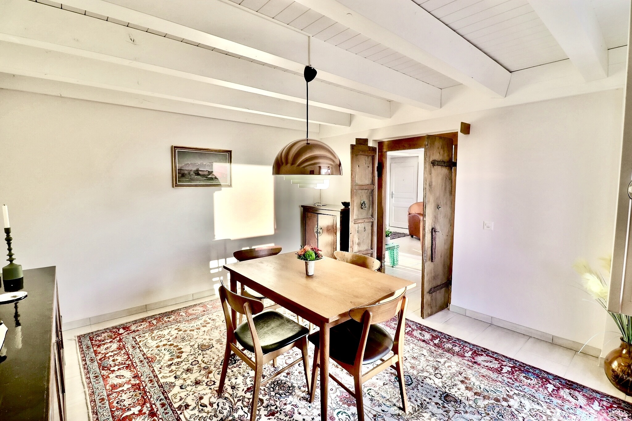
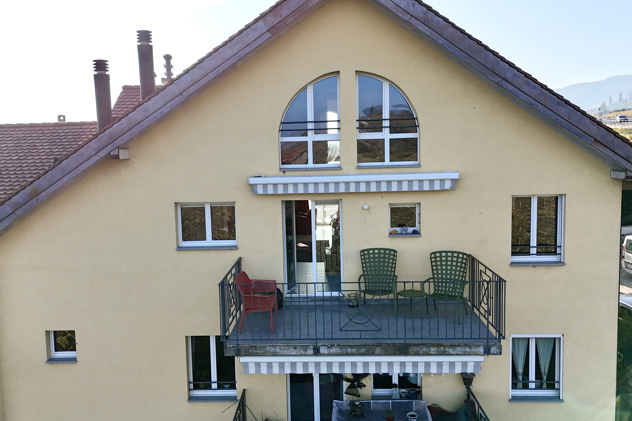
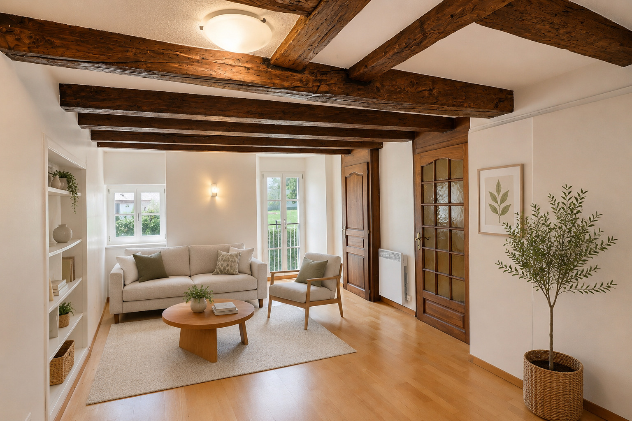
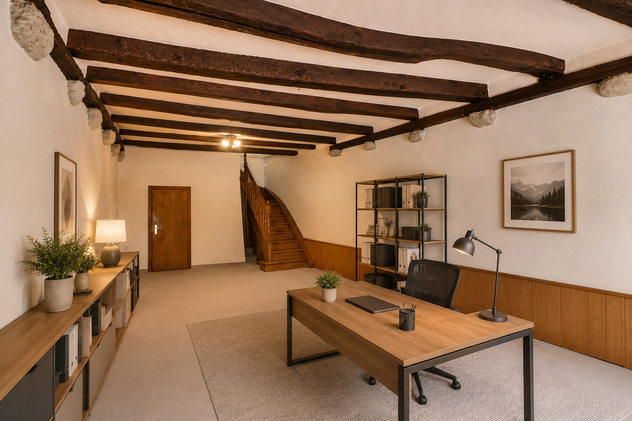
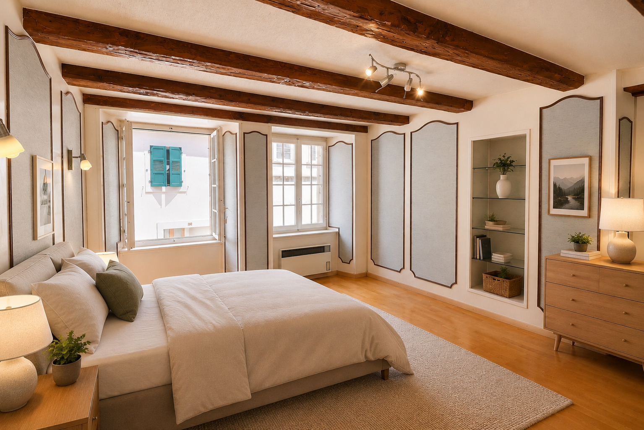
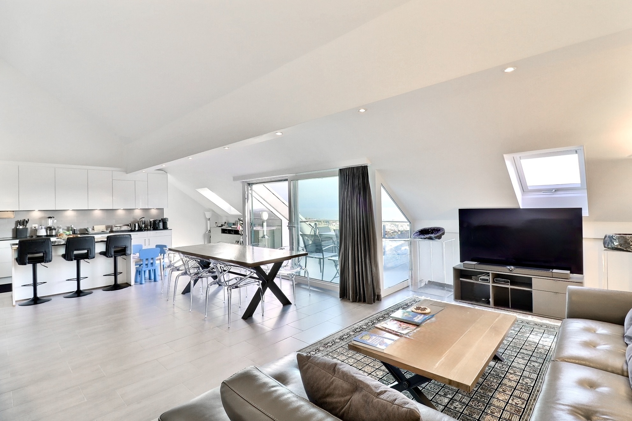
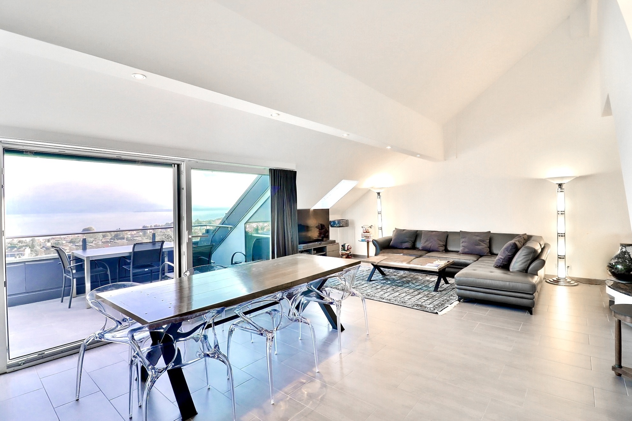
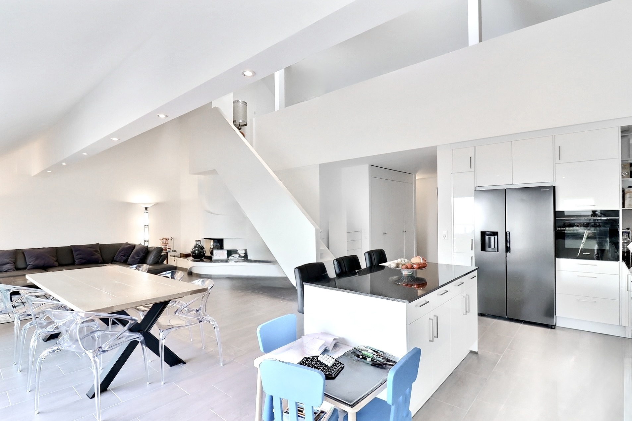
Unit No. 1, with 157 m² of living space, located on the ground floor, stands out for its generous dimensions, its privileged access to outdoor spaces, and its warm atmosphere, which reflects the building’s authentic charm.
It is currently laid out as follows:
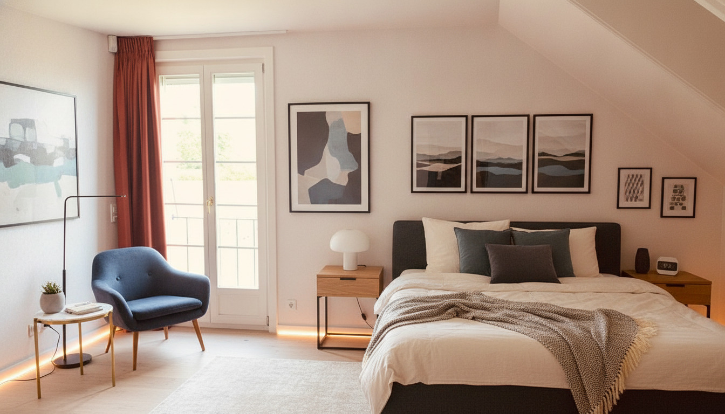
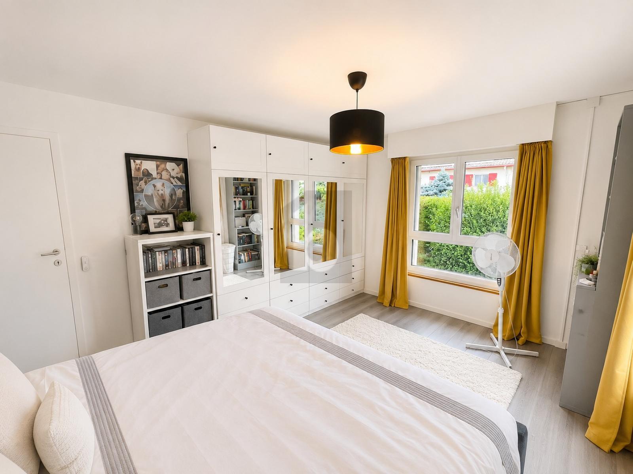
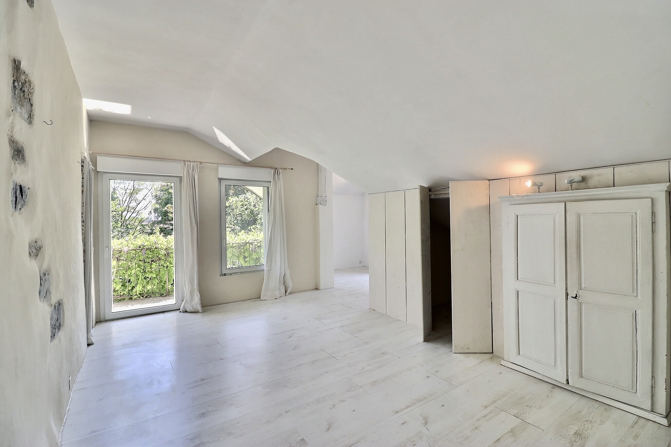
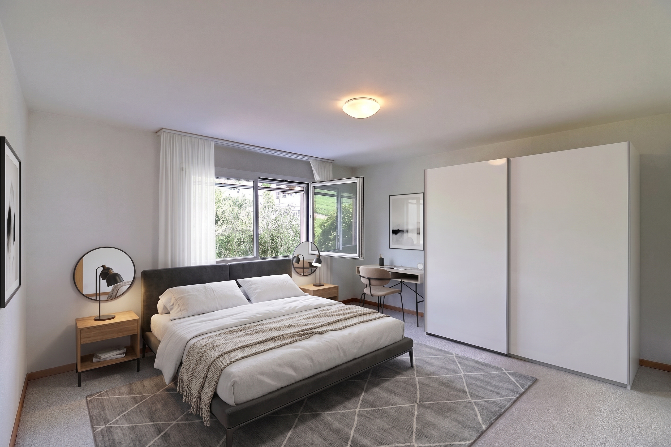
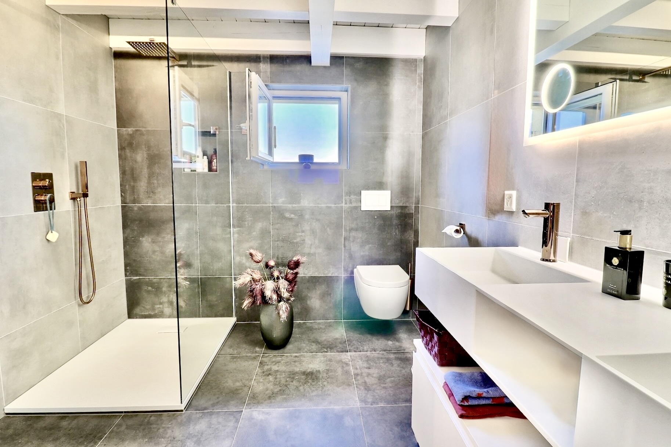
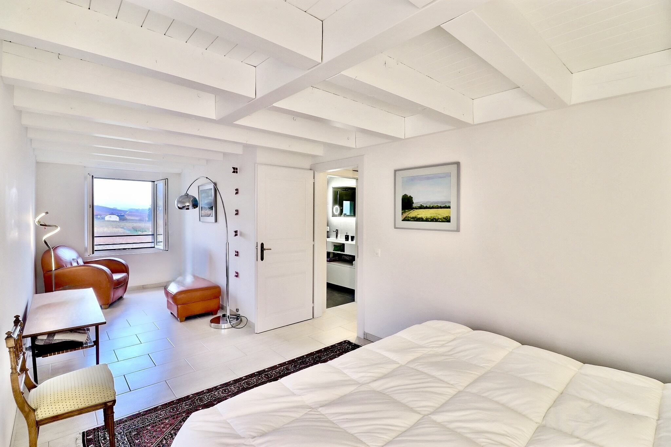
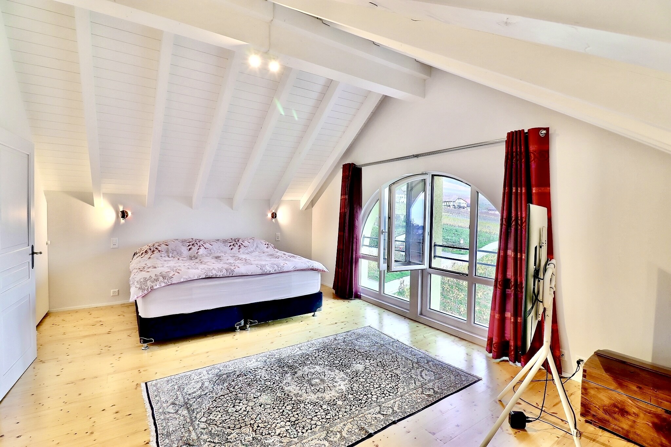
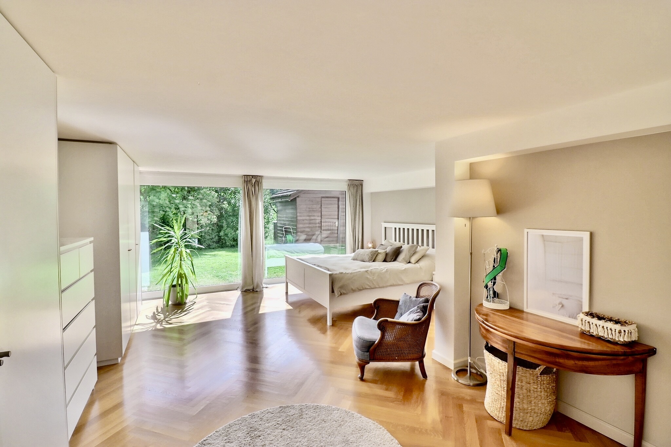
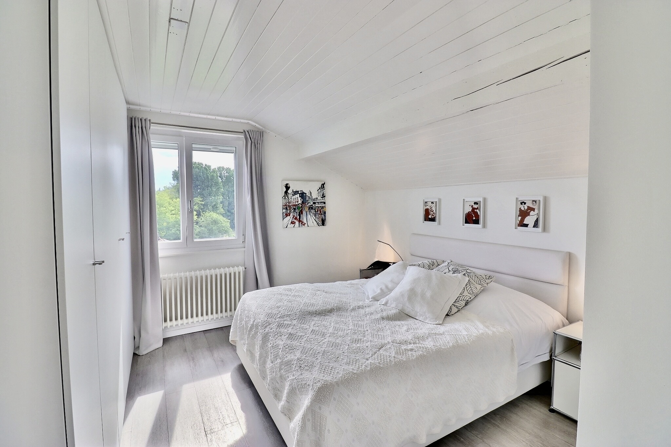

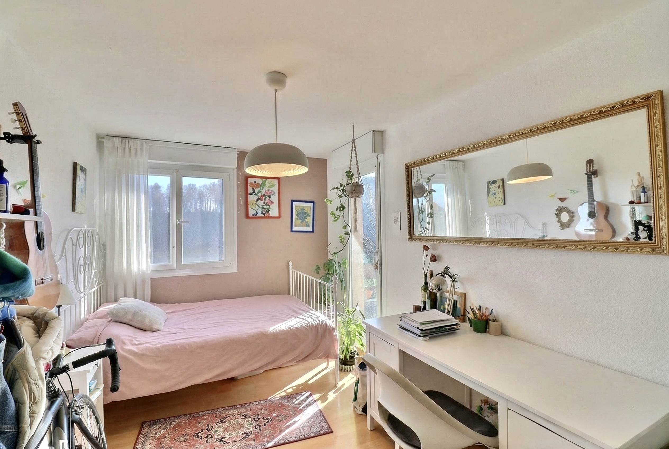

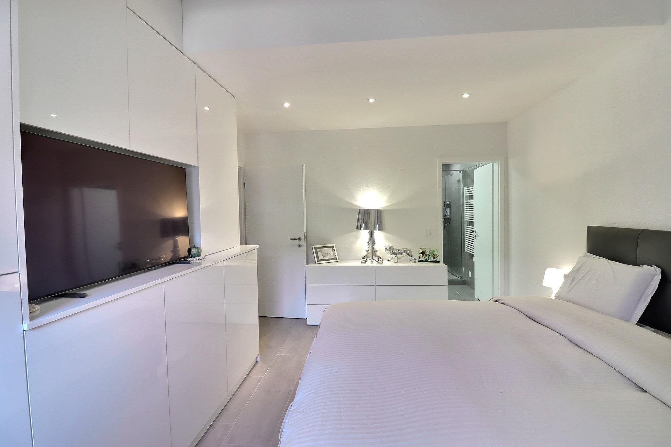
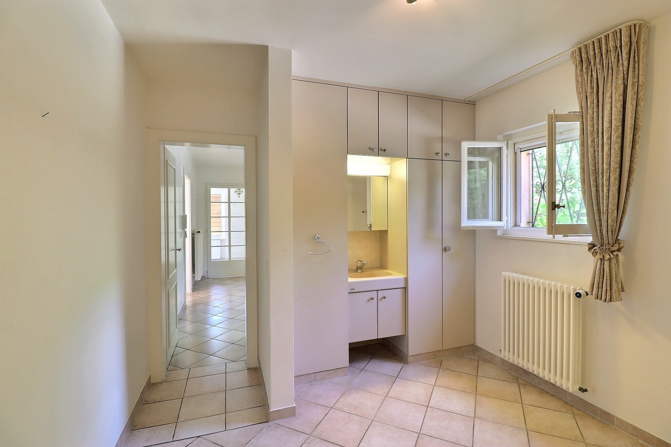
- A master bedroom with a view, walk-in closet, and bathroom with separate shower and toilet


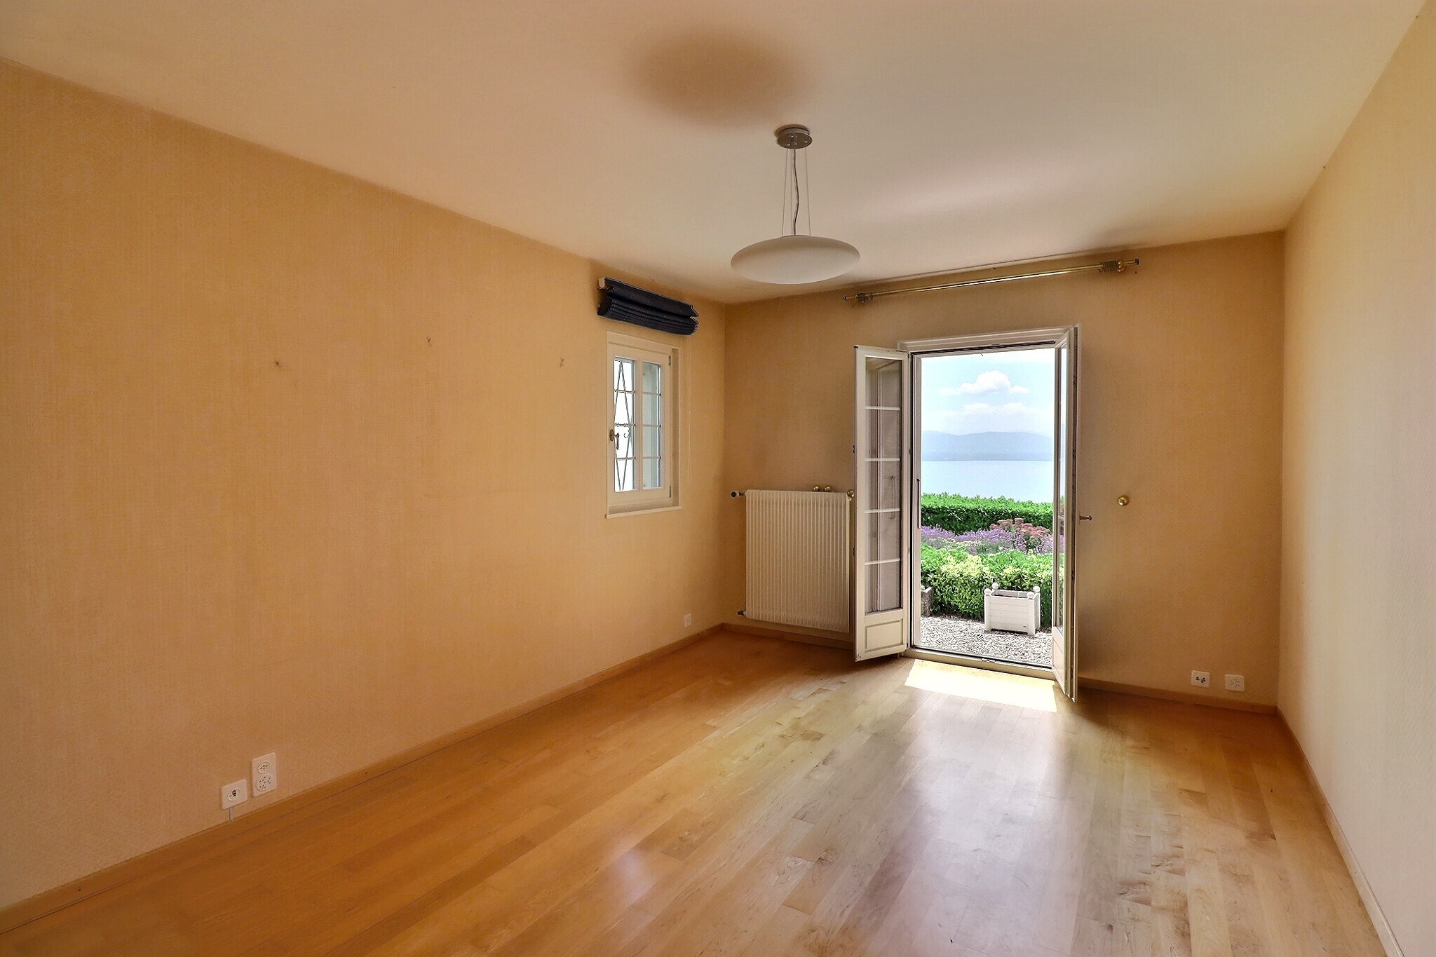
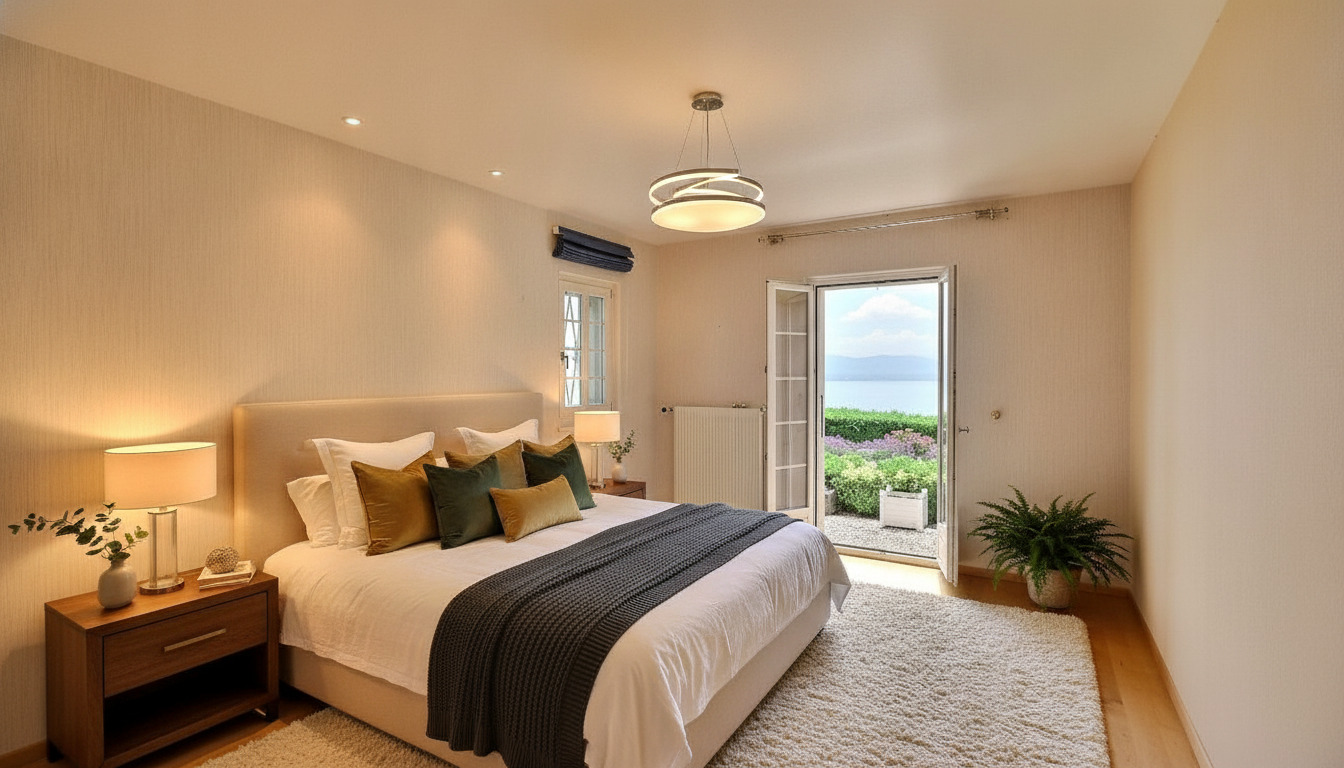
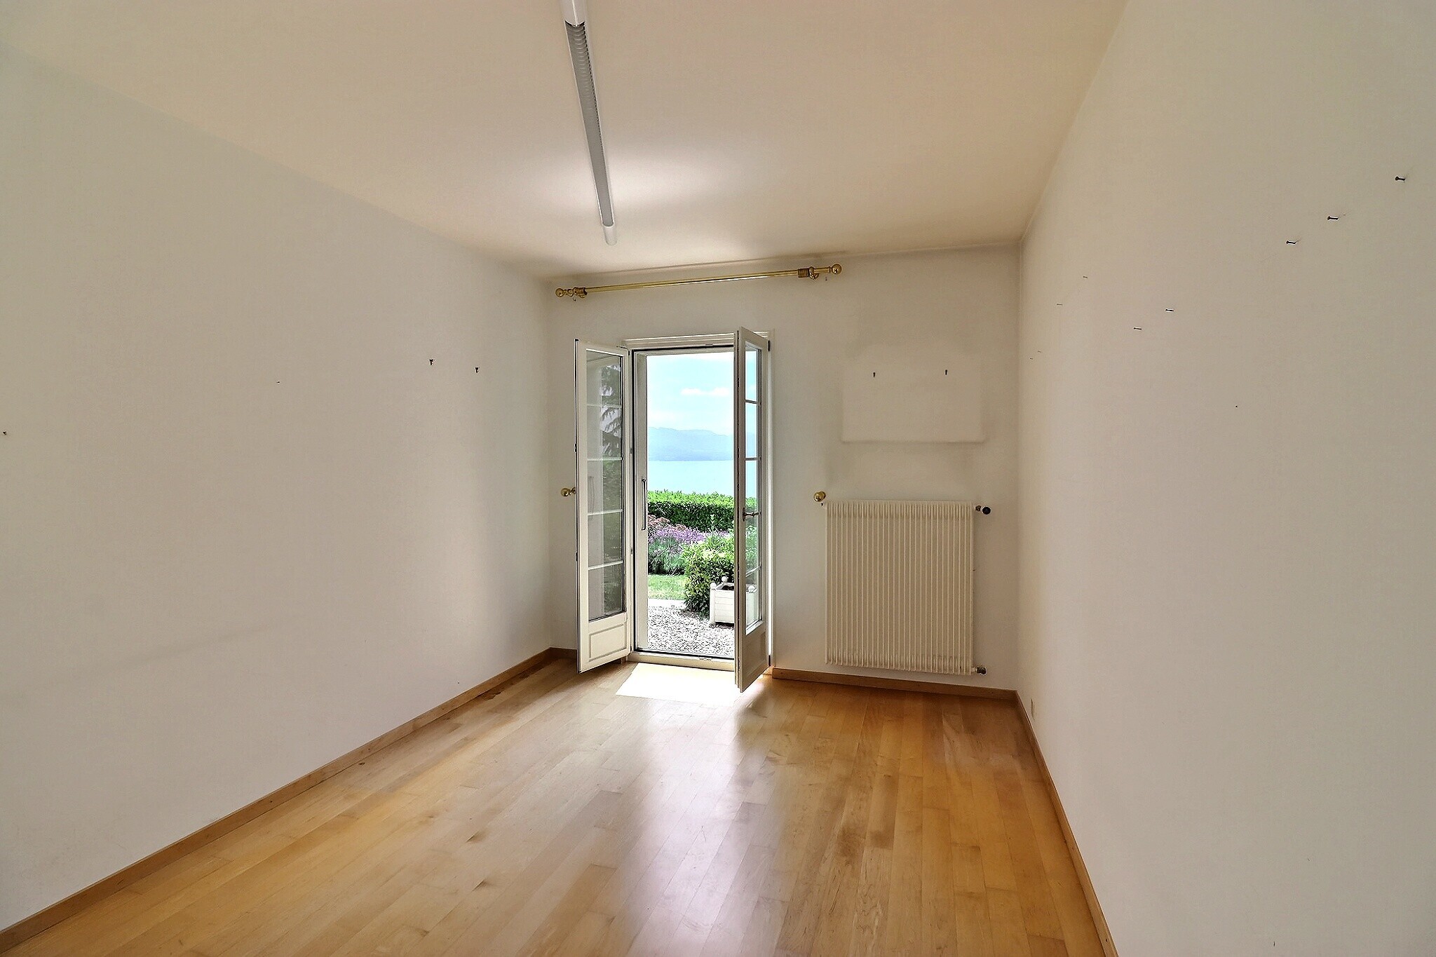
- A bedroom with access to the garden
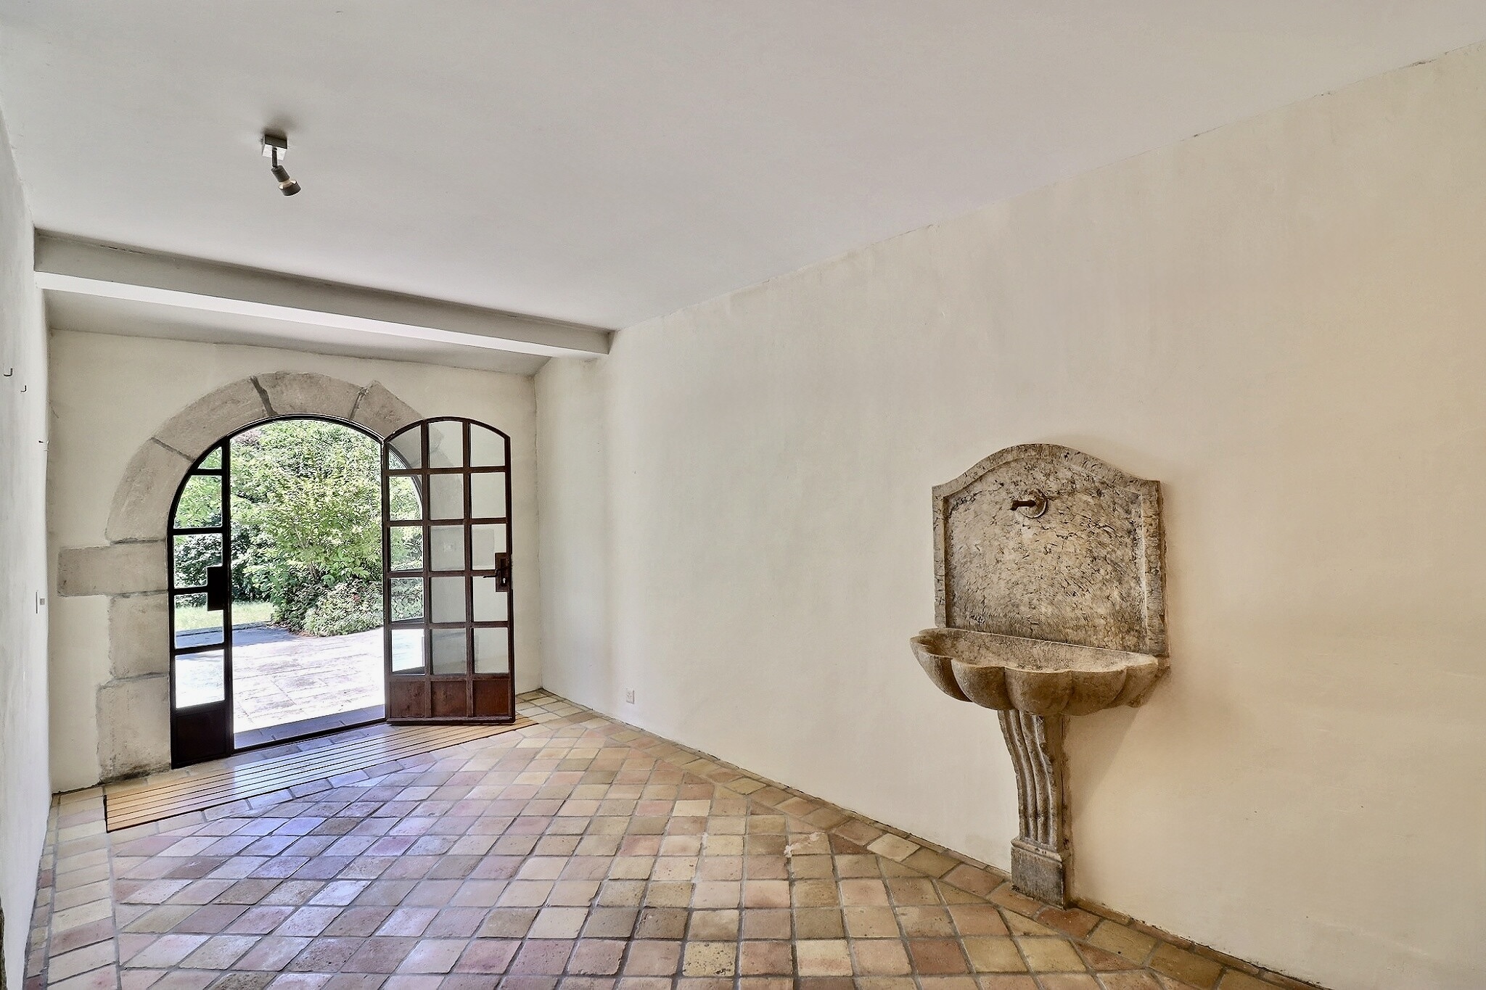
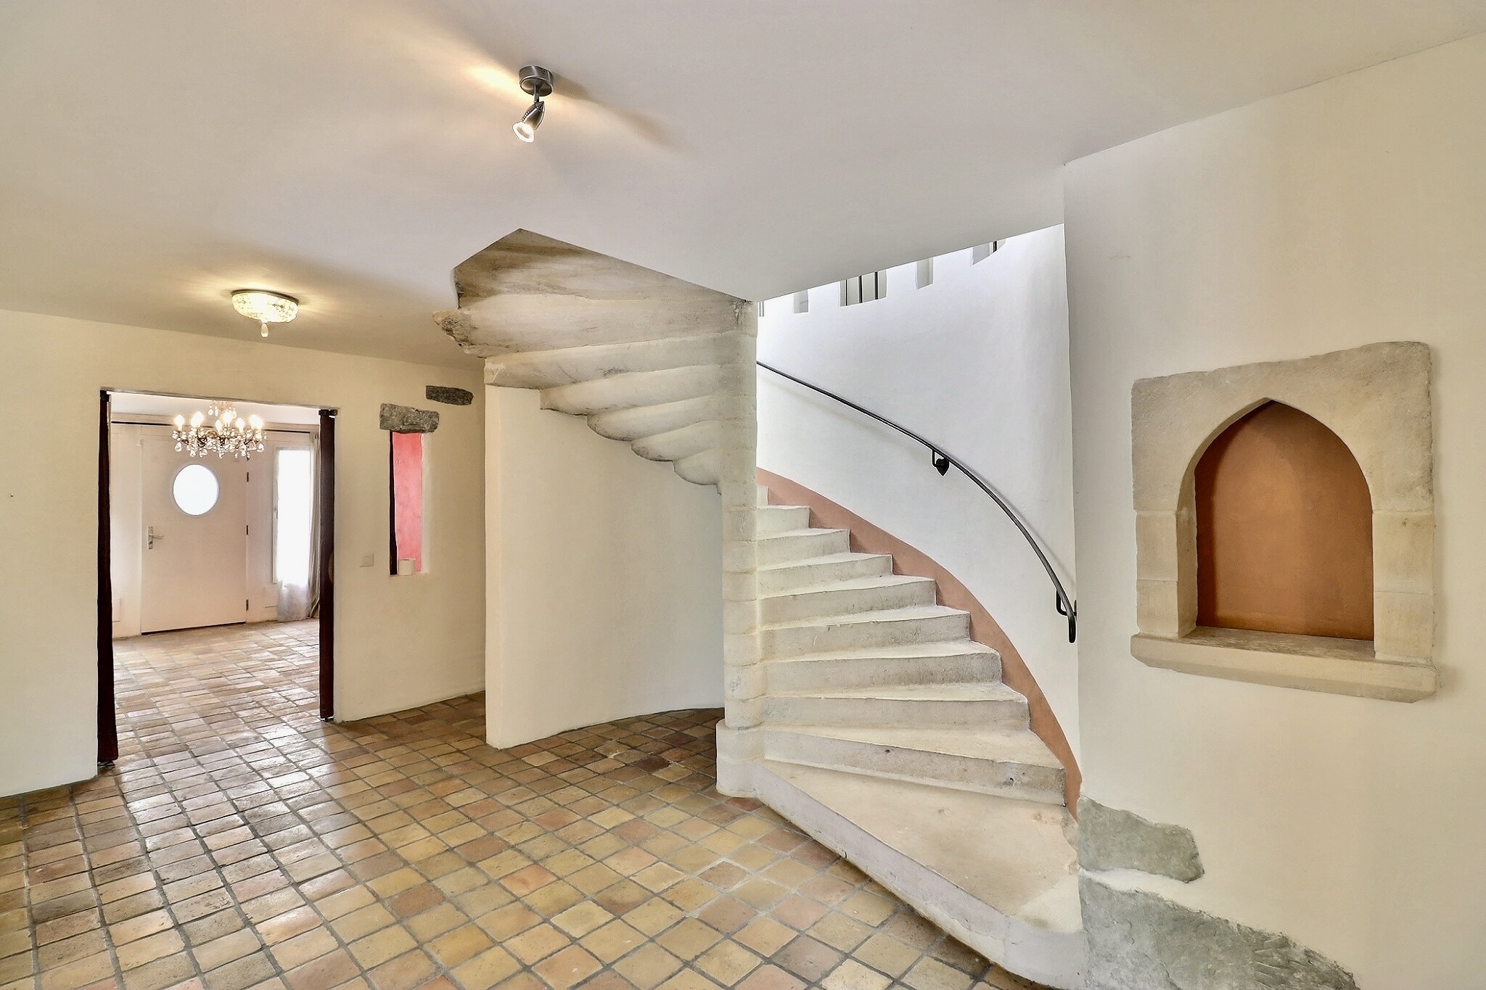
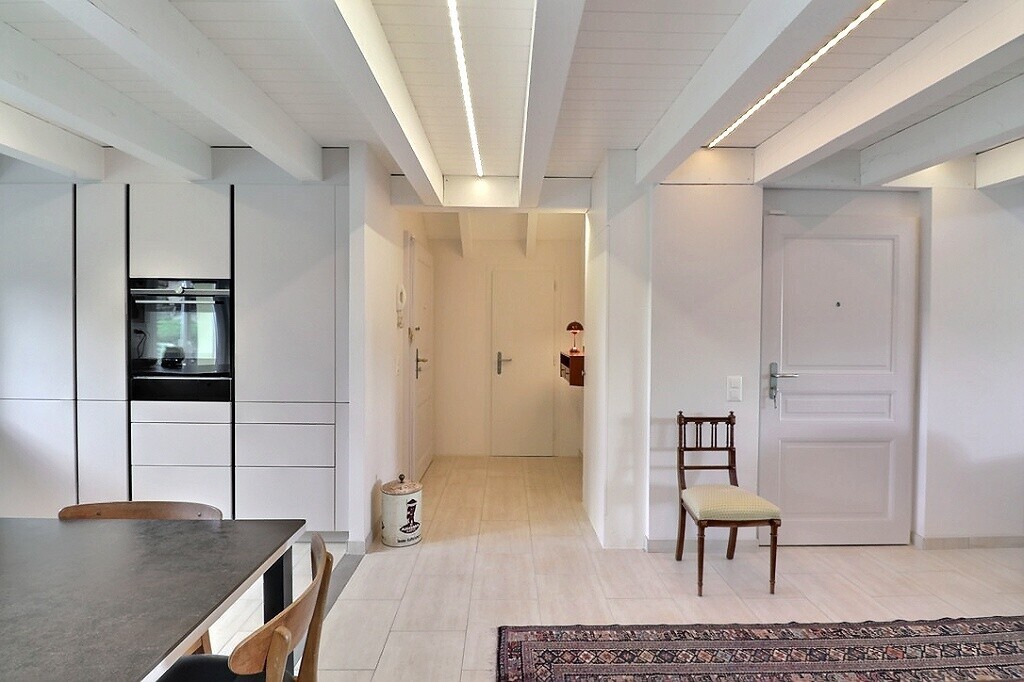
- Large entry hall
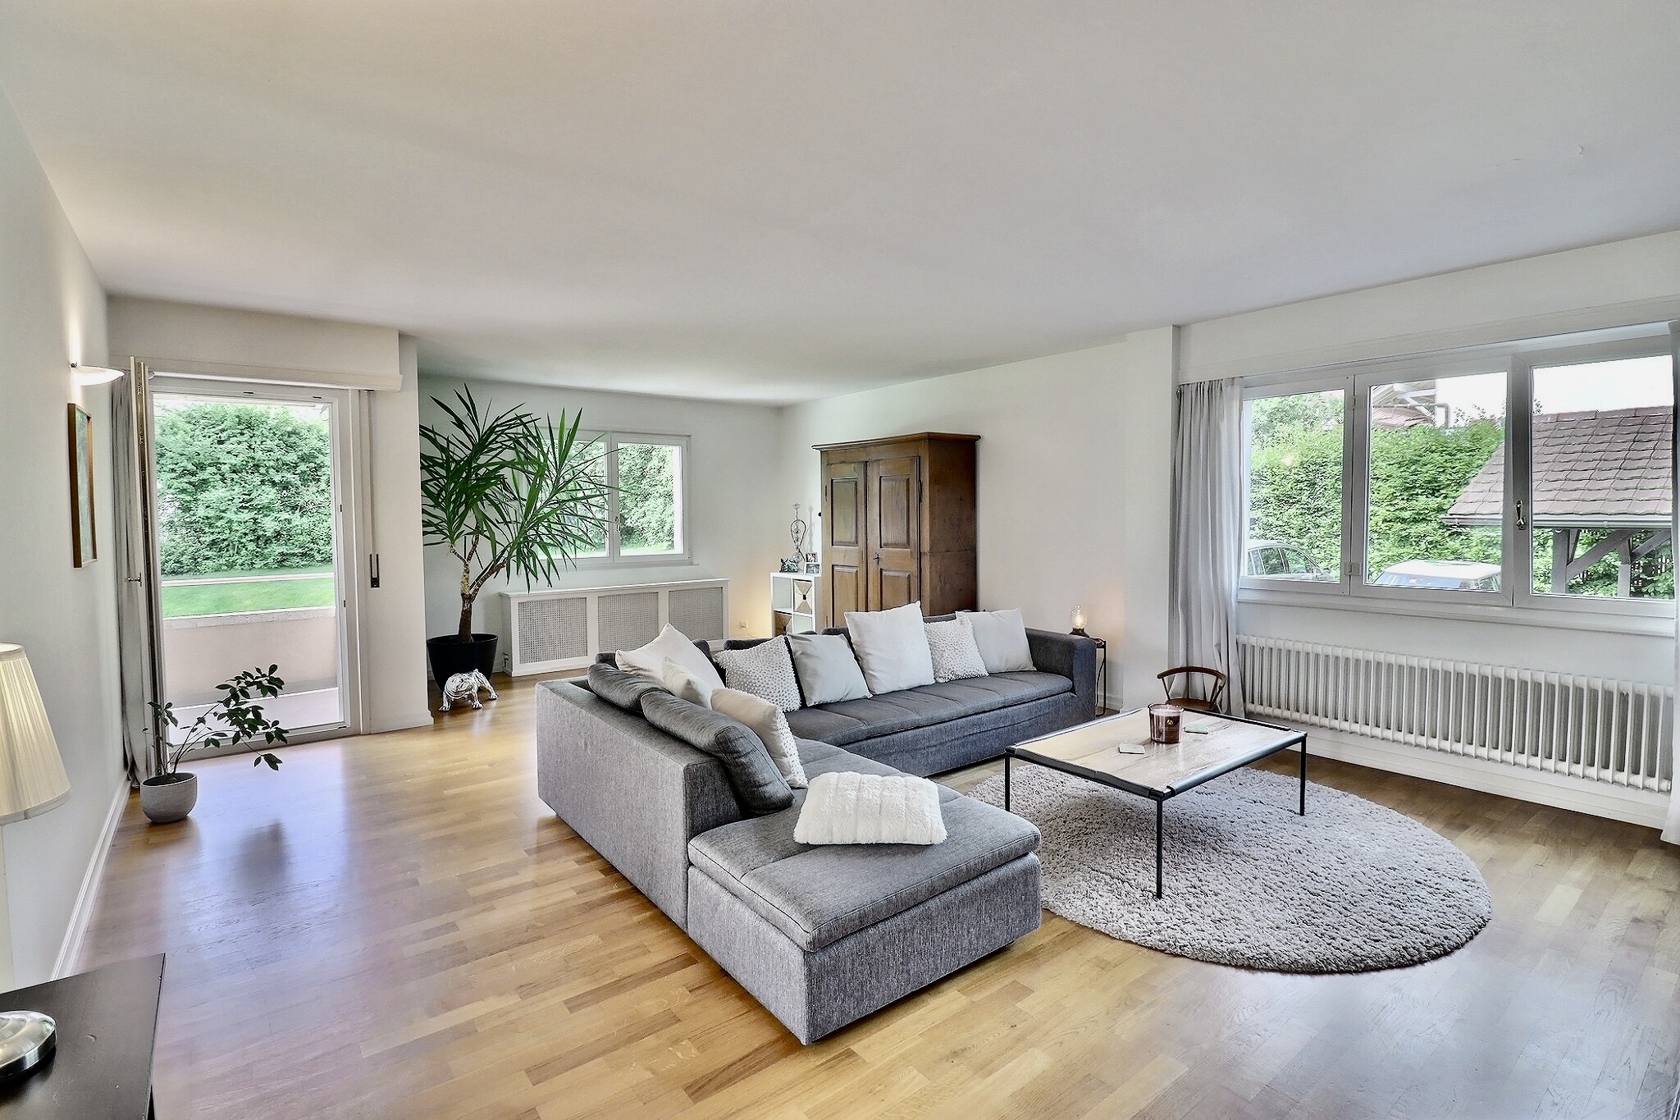
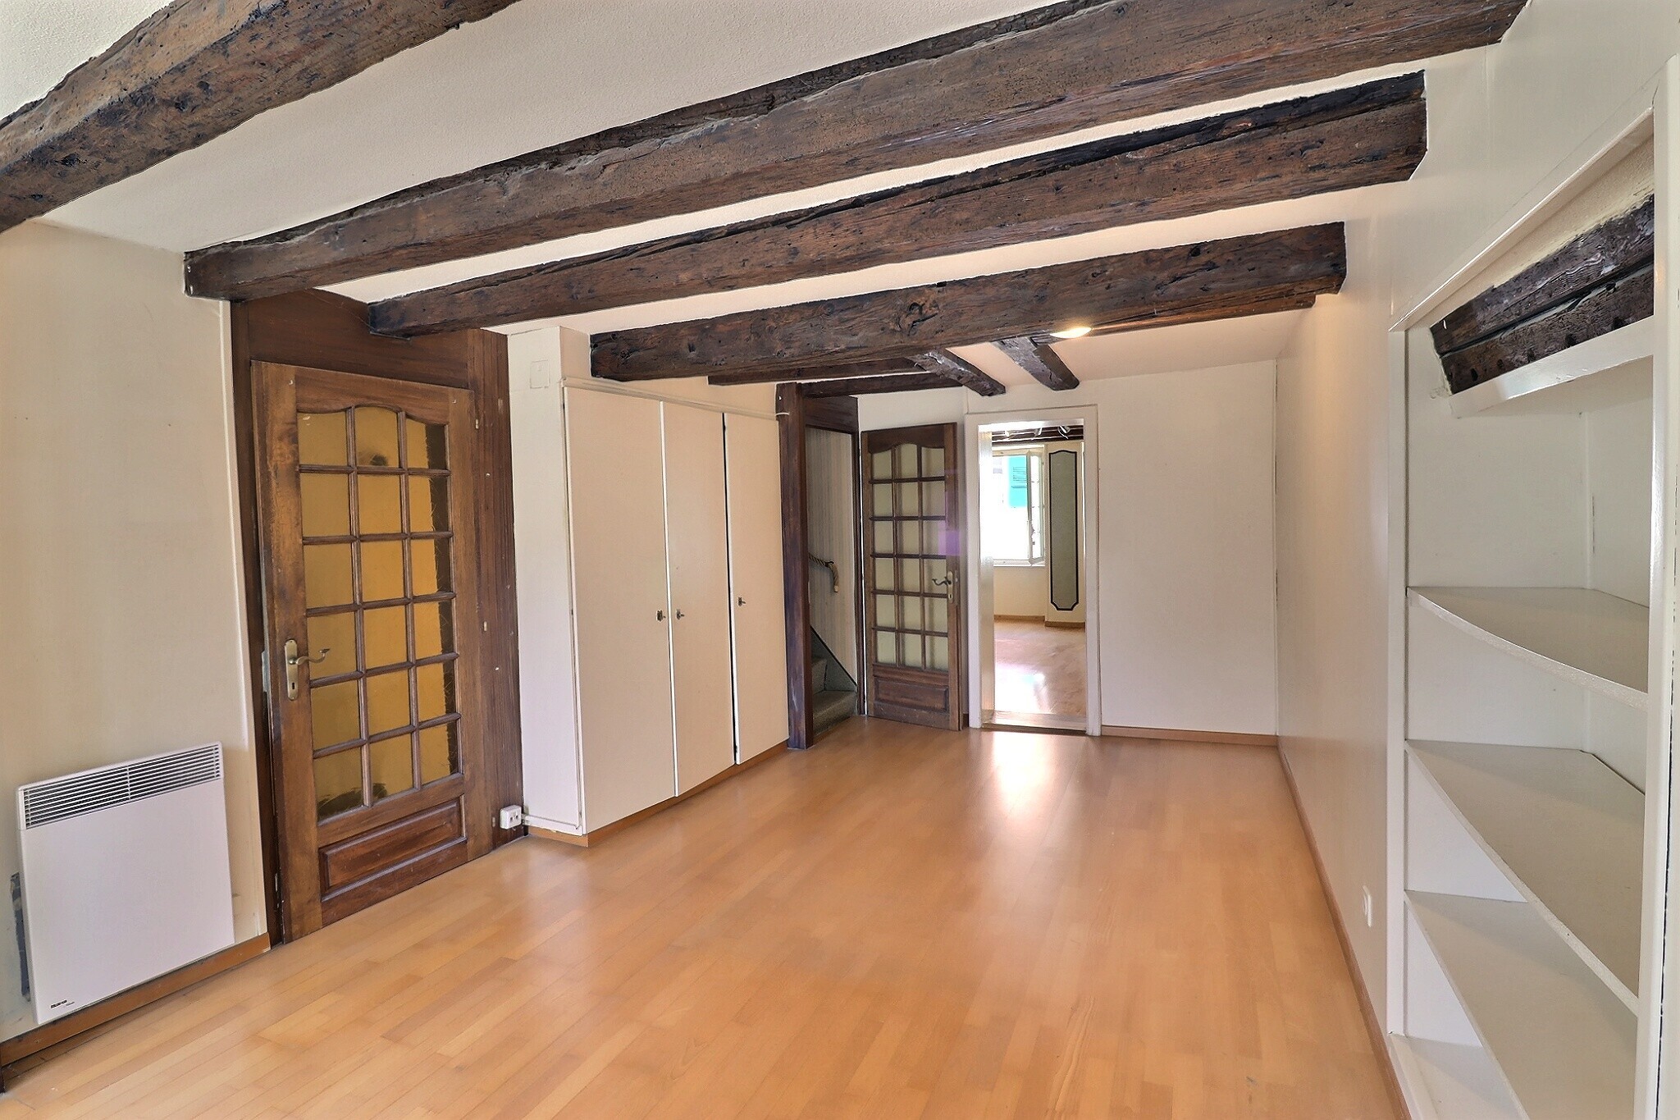
- A library opening onto the living room, ideal for an office or a private lounge
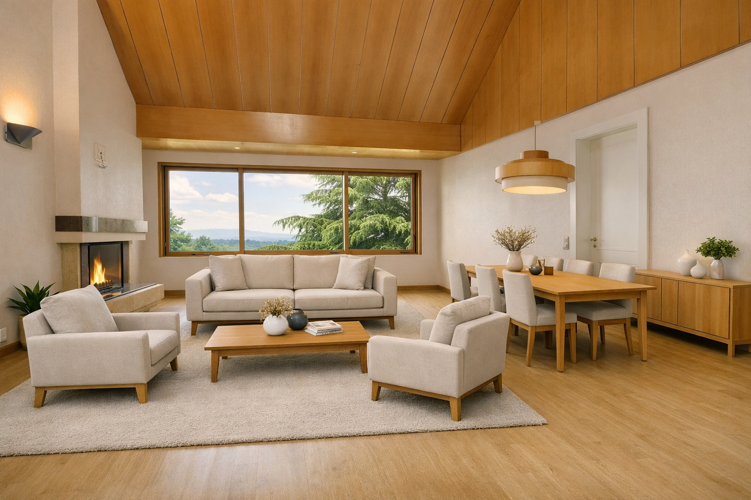
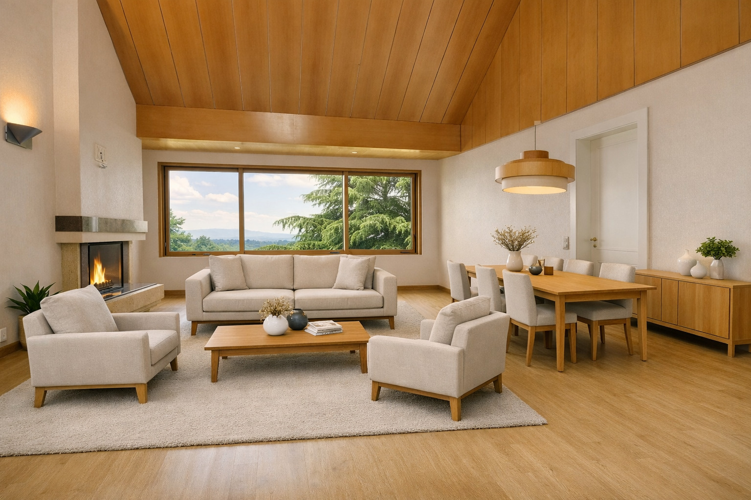
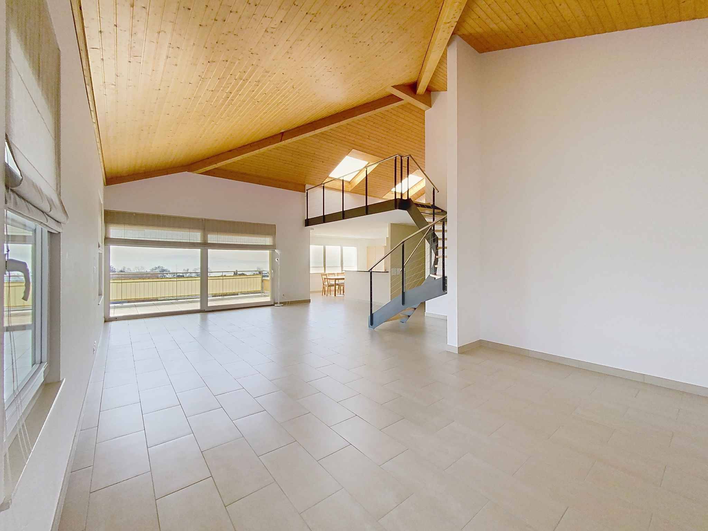
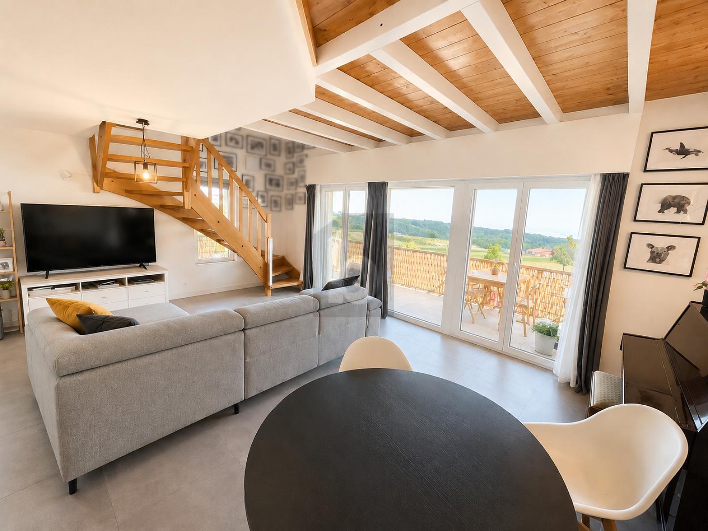
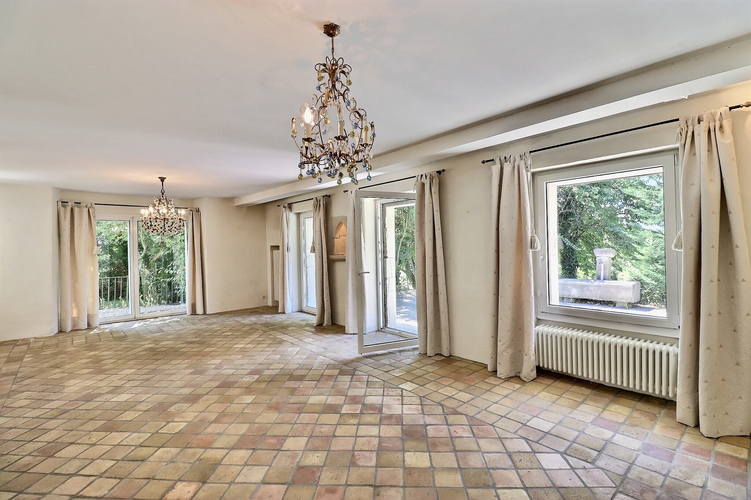
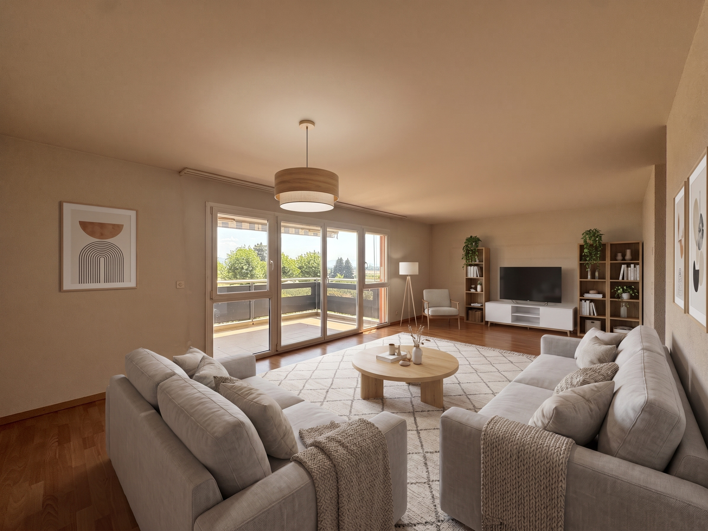
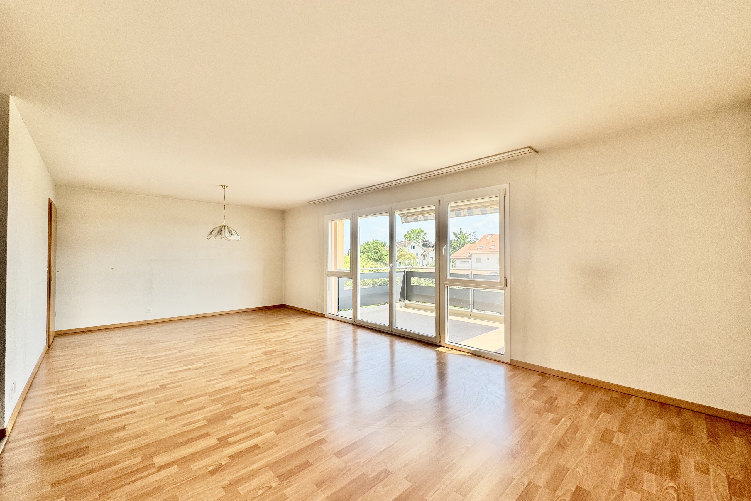
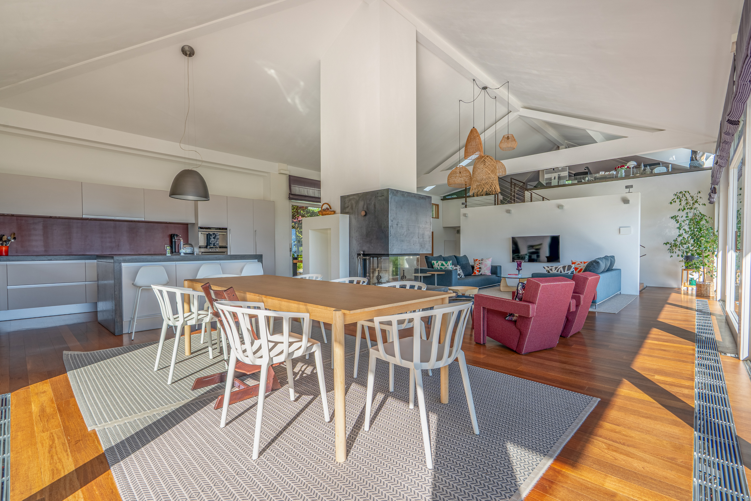
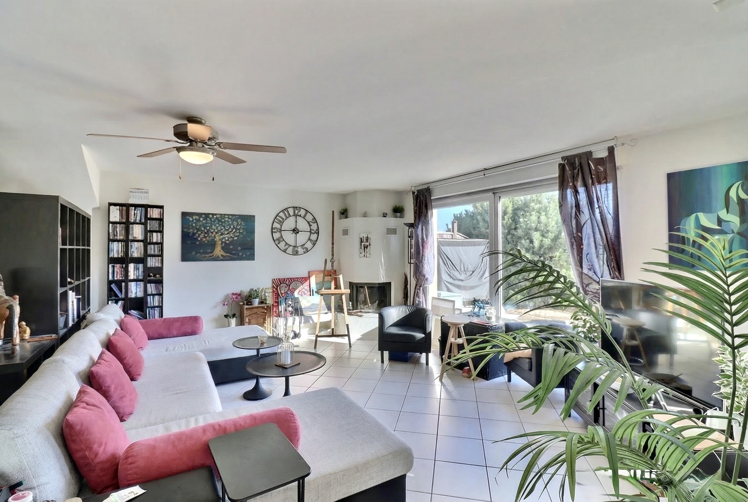
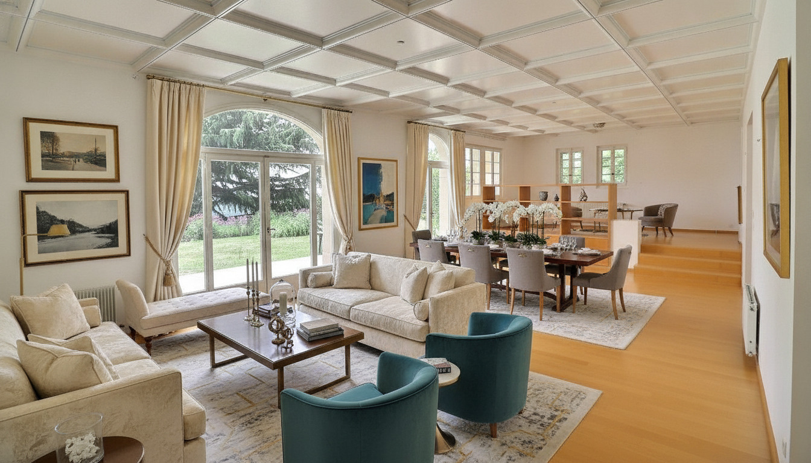
- Spacious living room with a majestic fireplace, opening onto the lake view
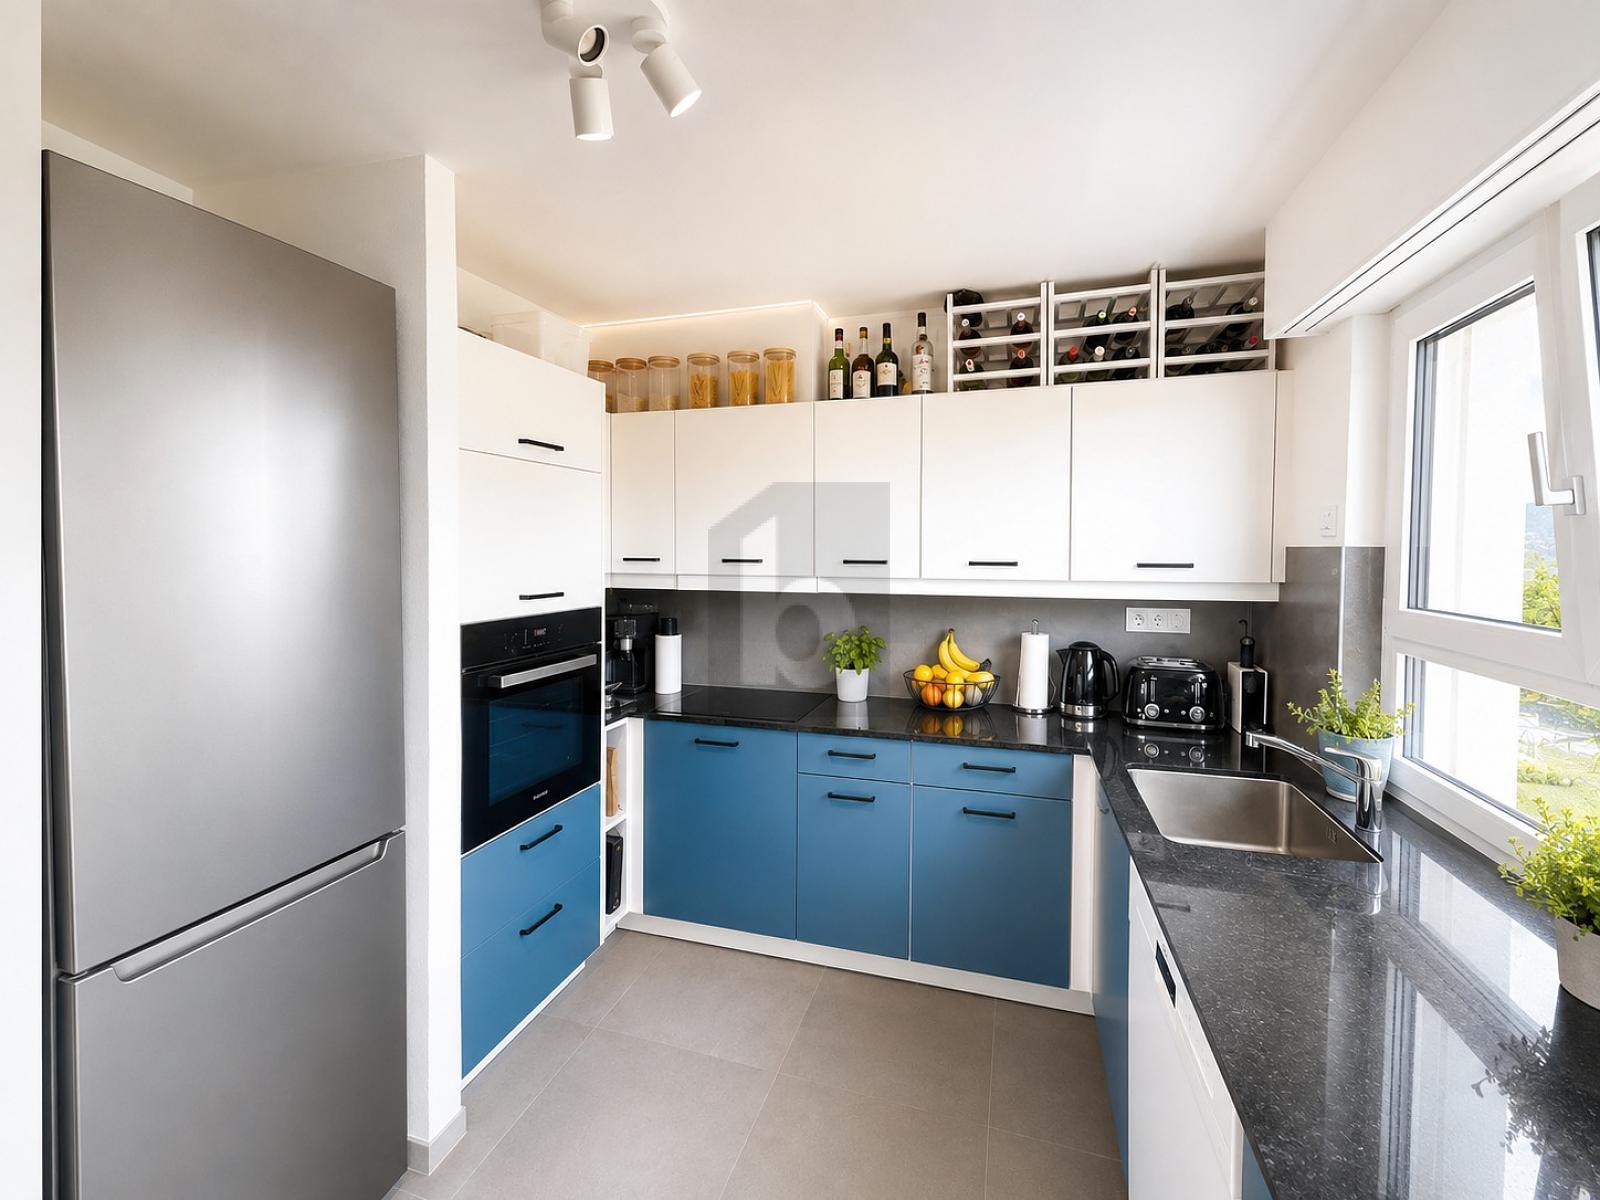
- Separate kitchen
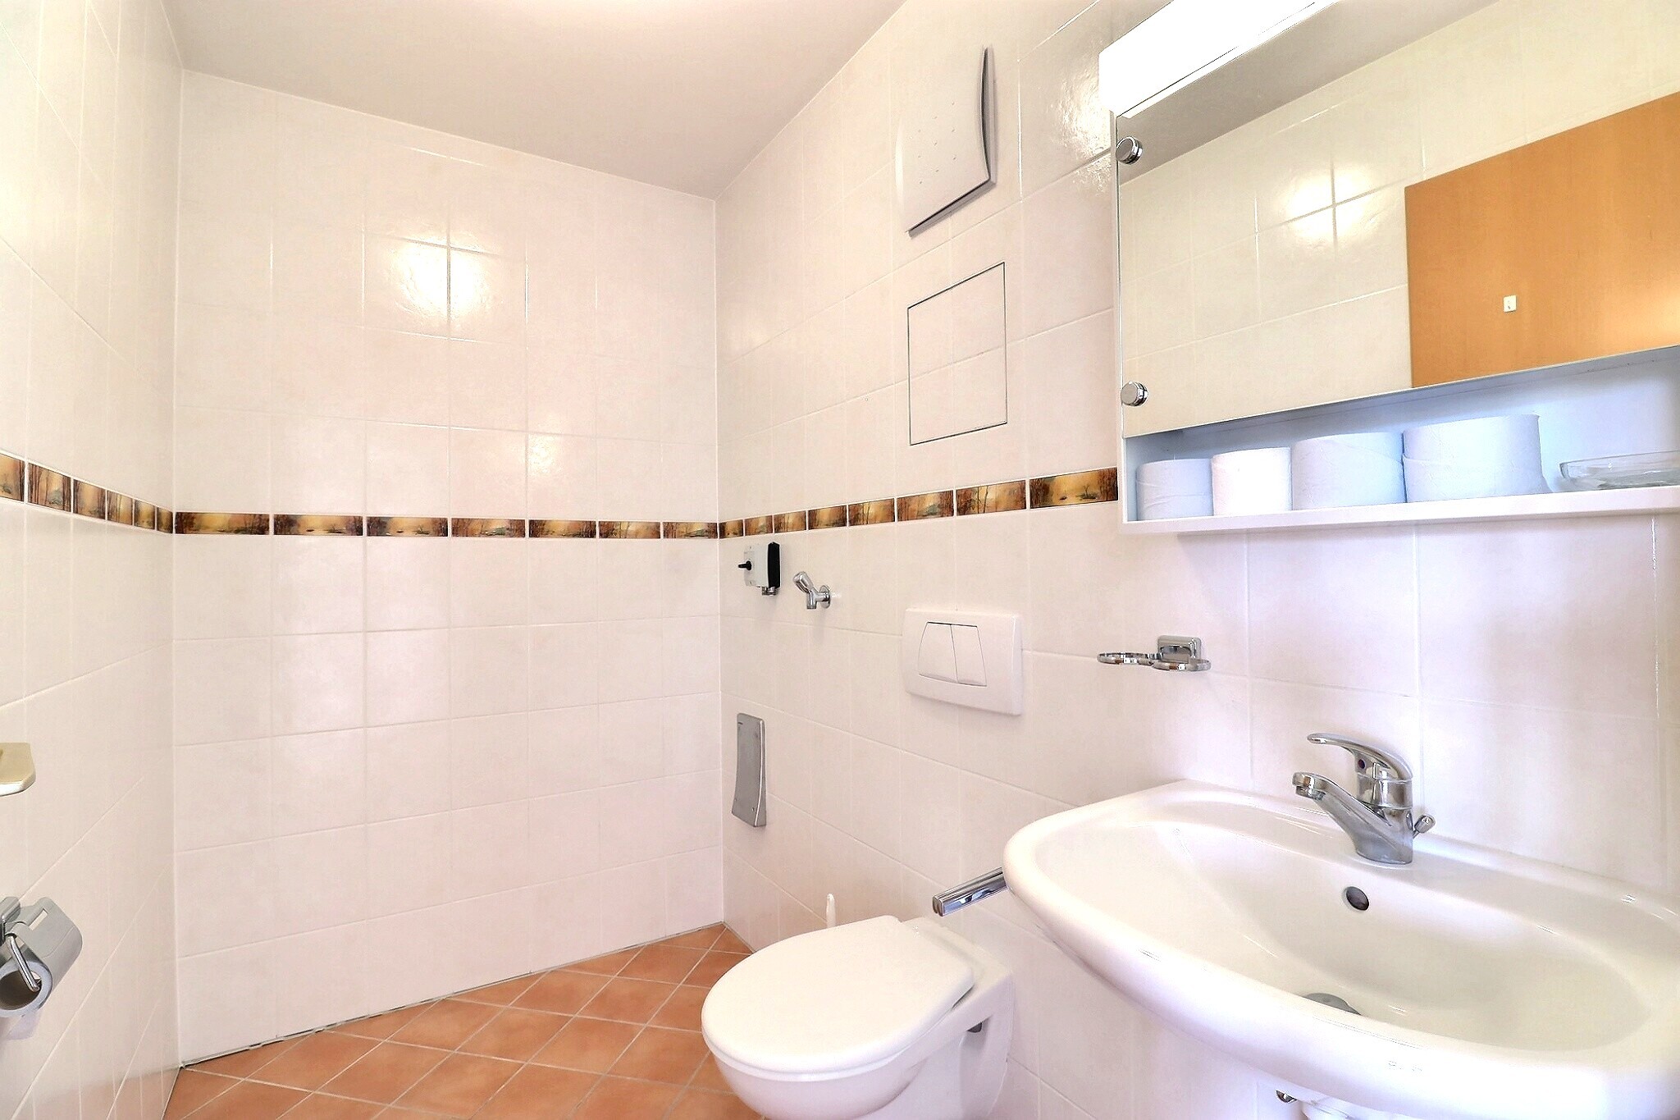
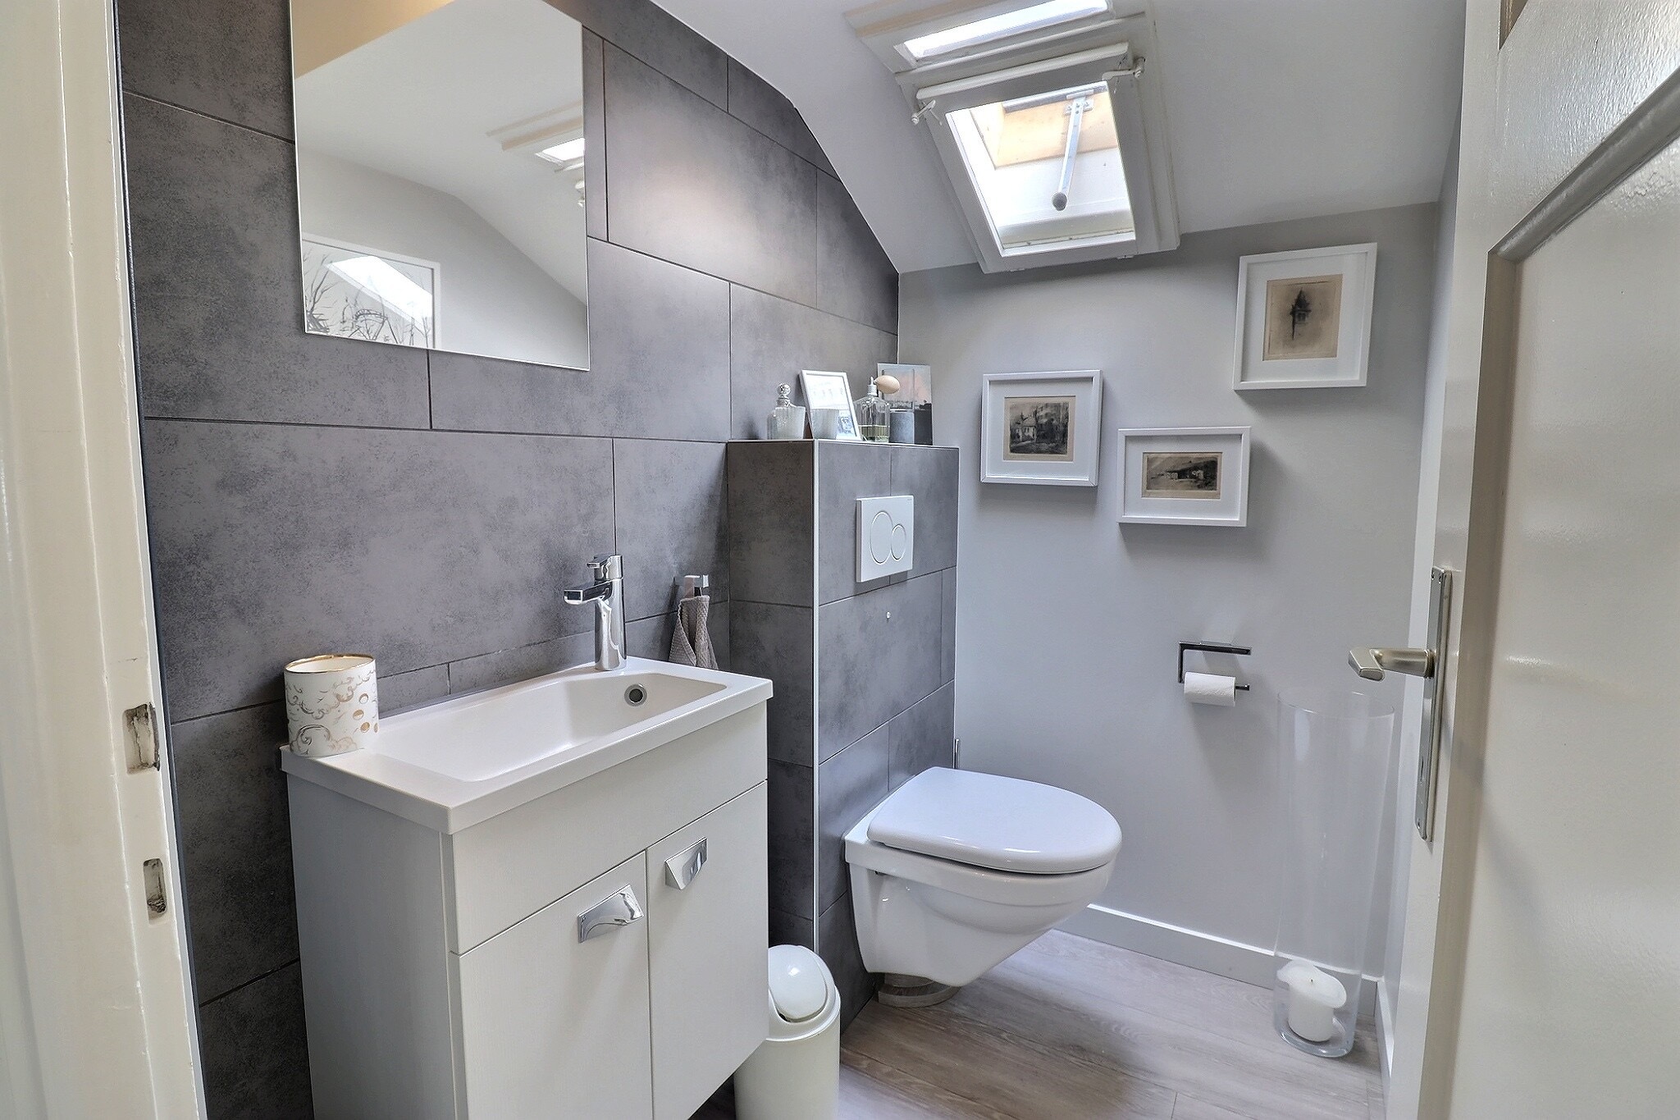
- Guest restroom
- Entrance hall
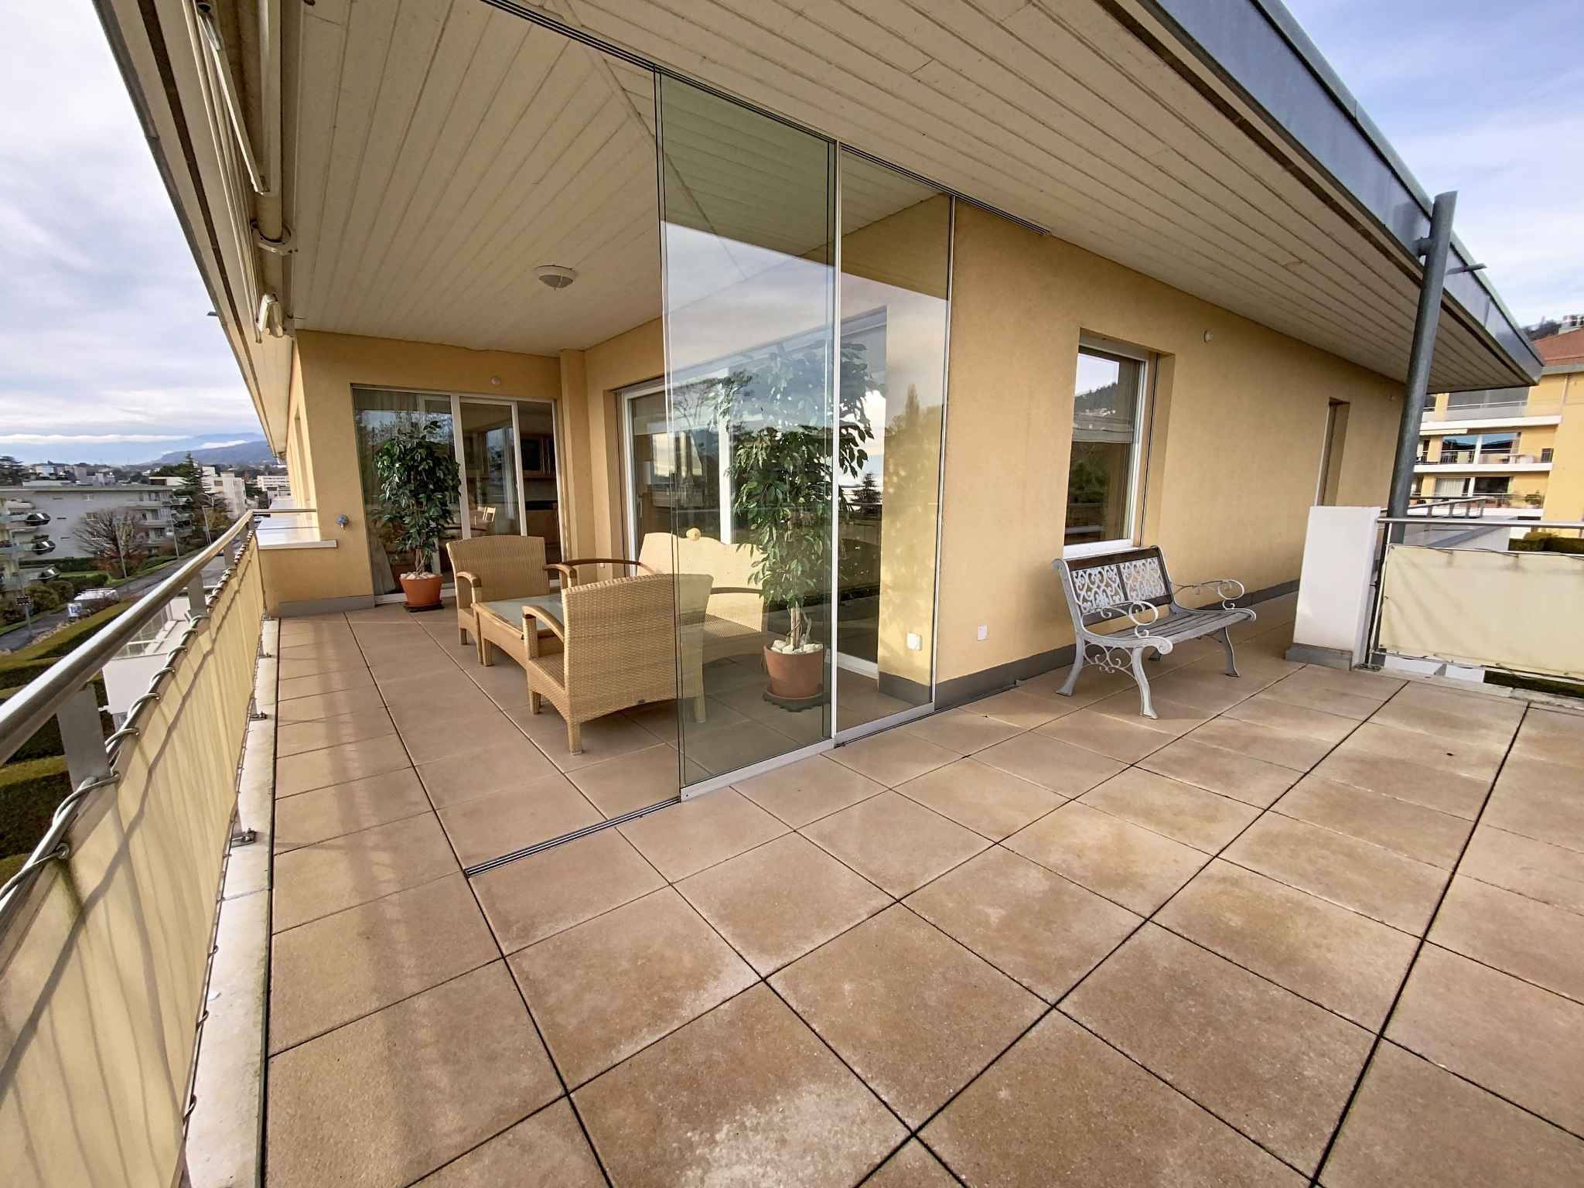
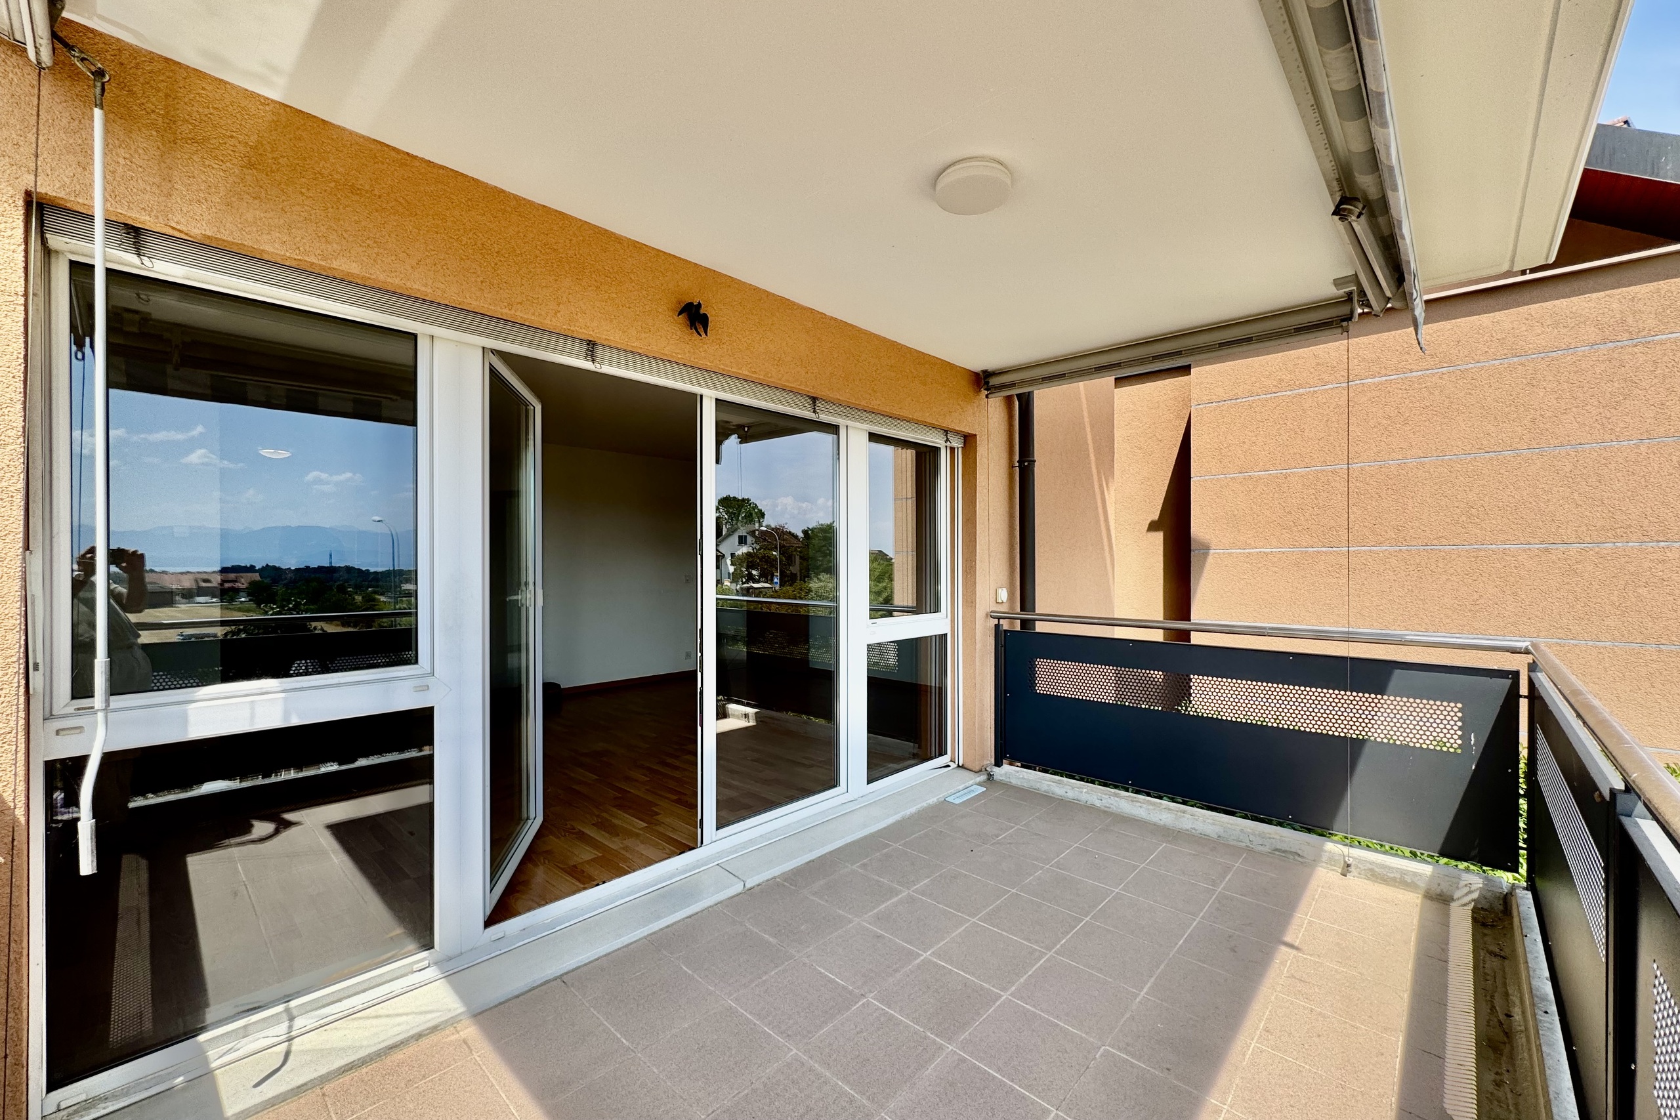
- Enclosed west-facing veranda, equipped with a barbecue
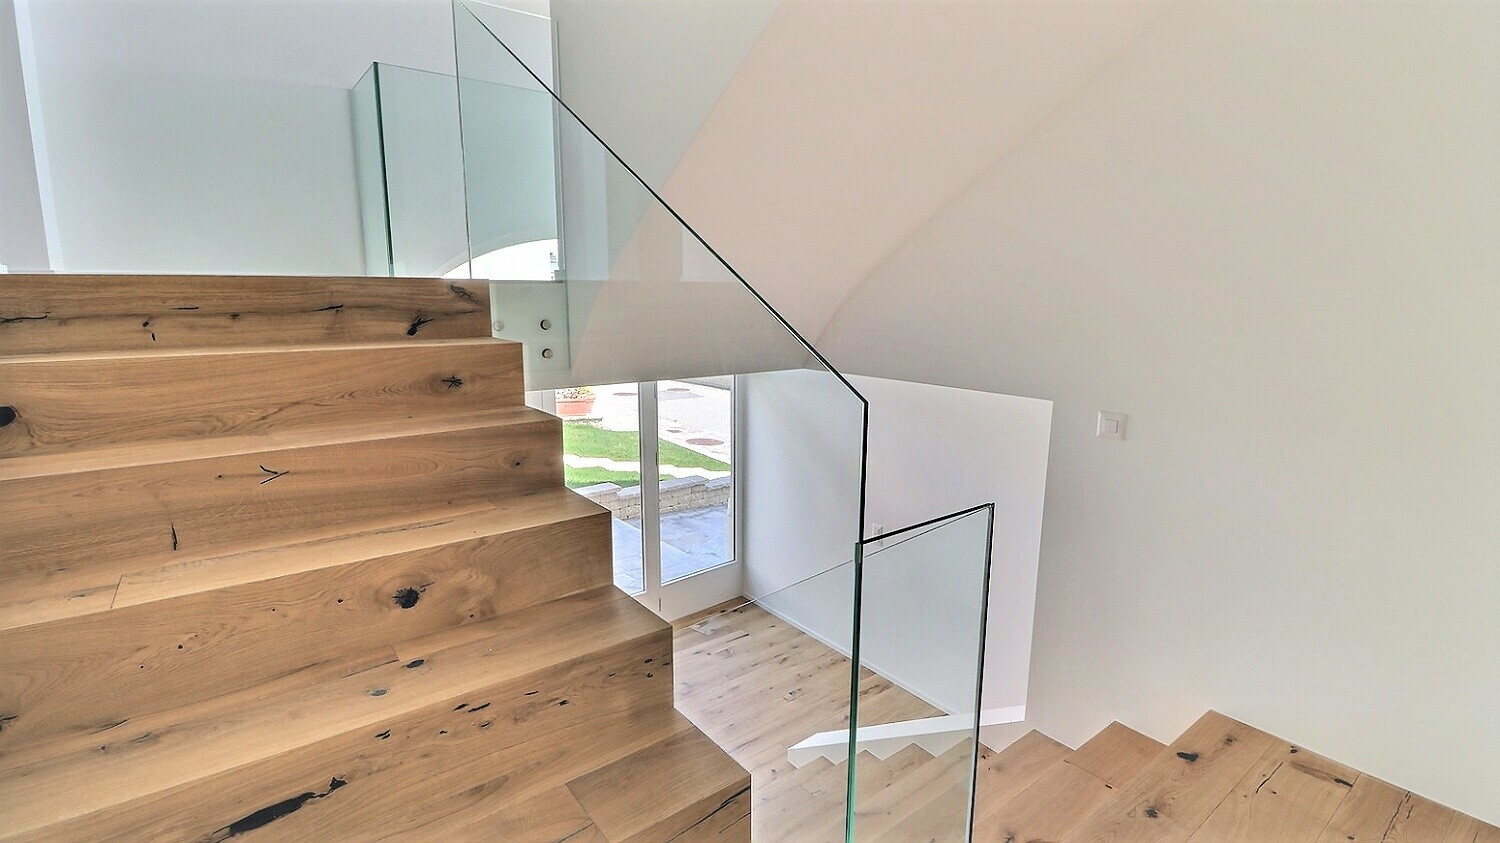
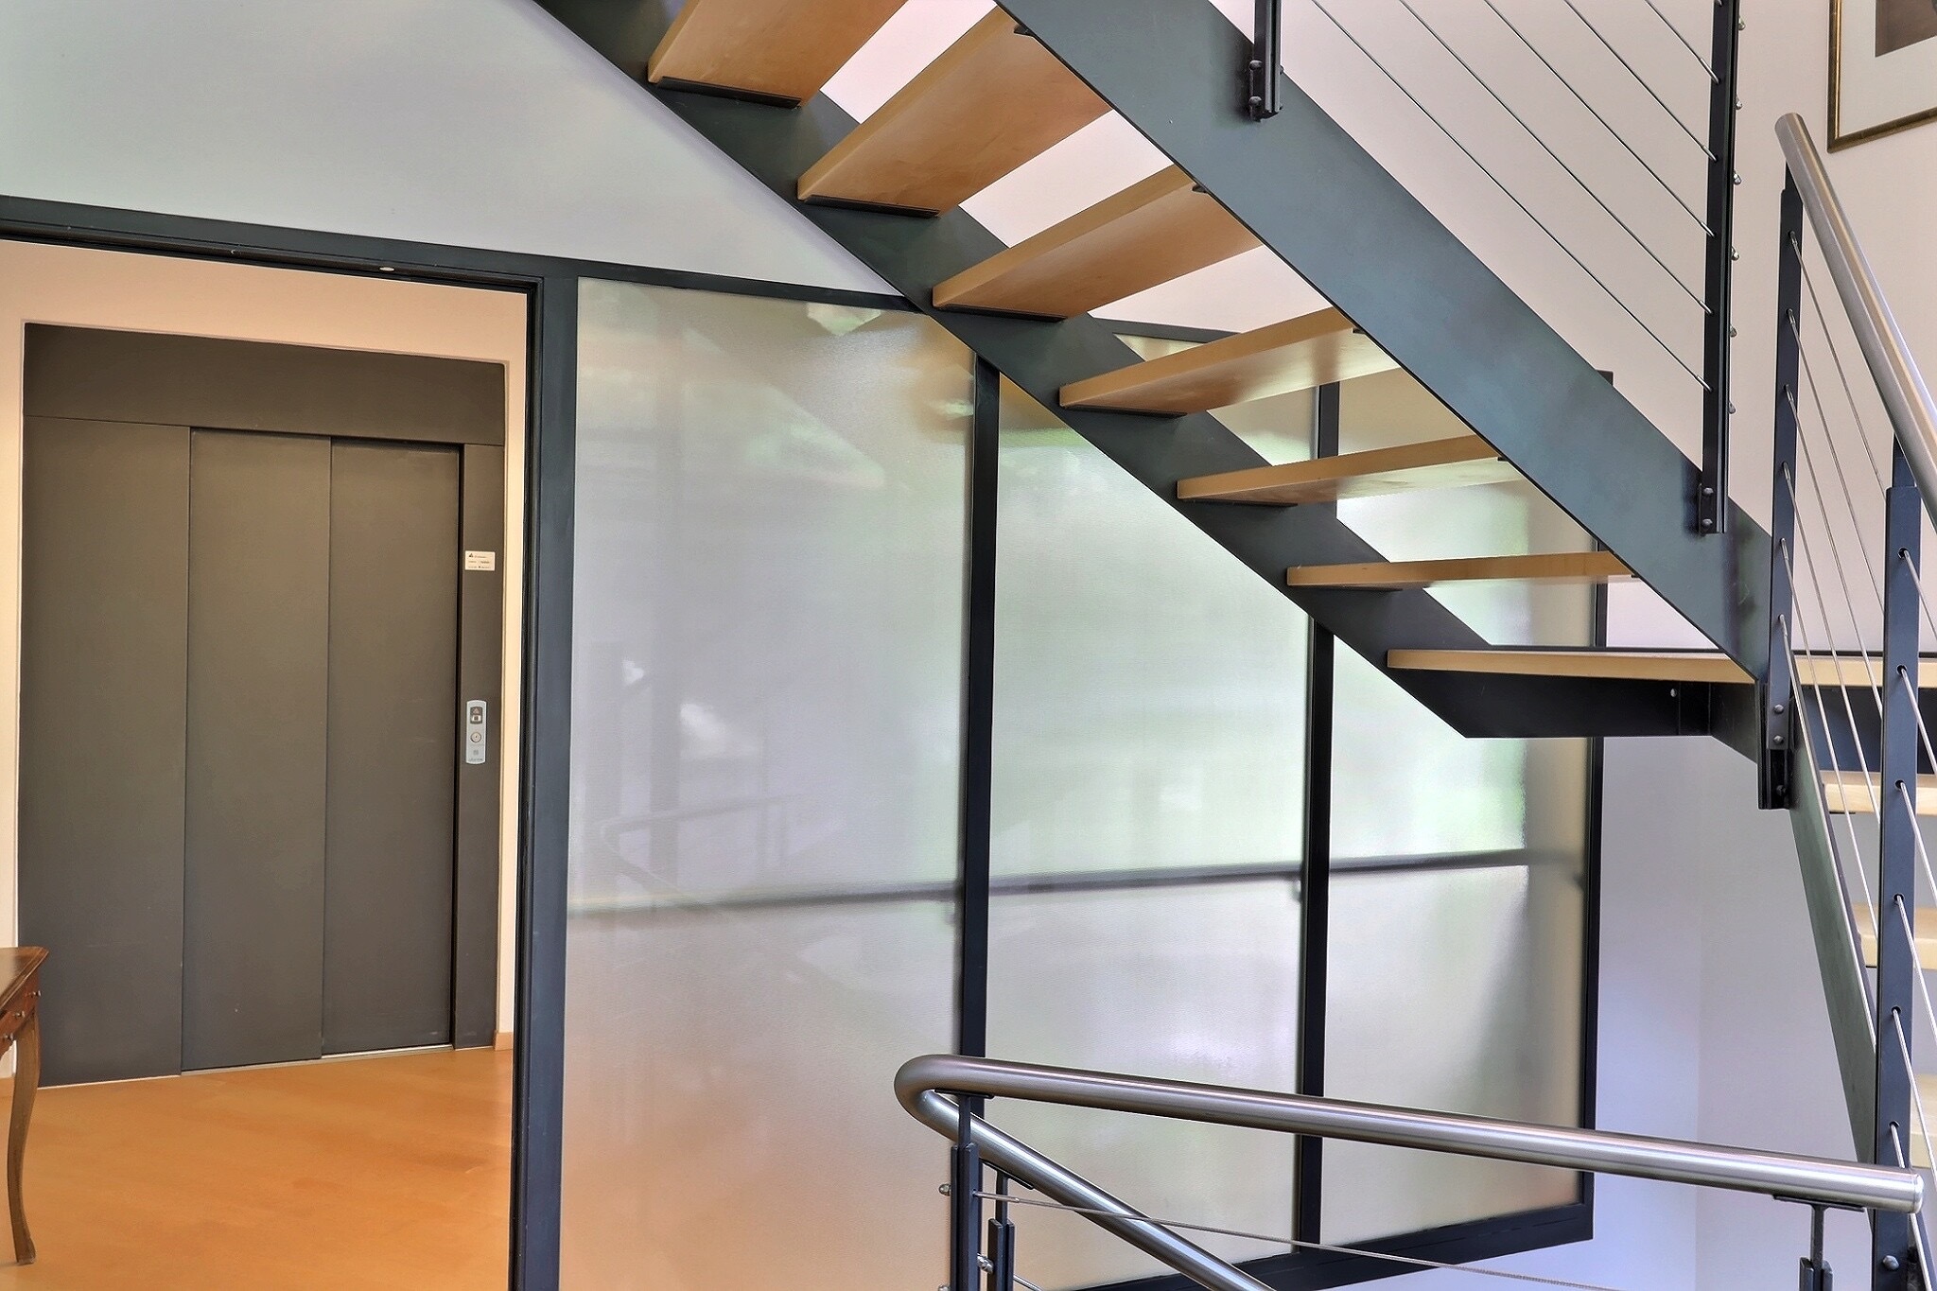
- Elevator serving the basement and common areas
Basement
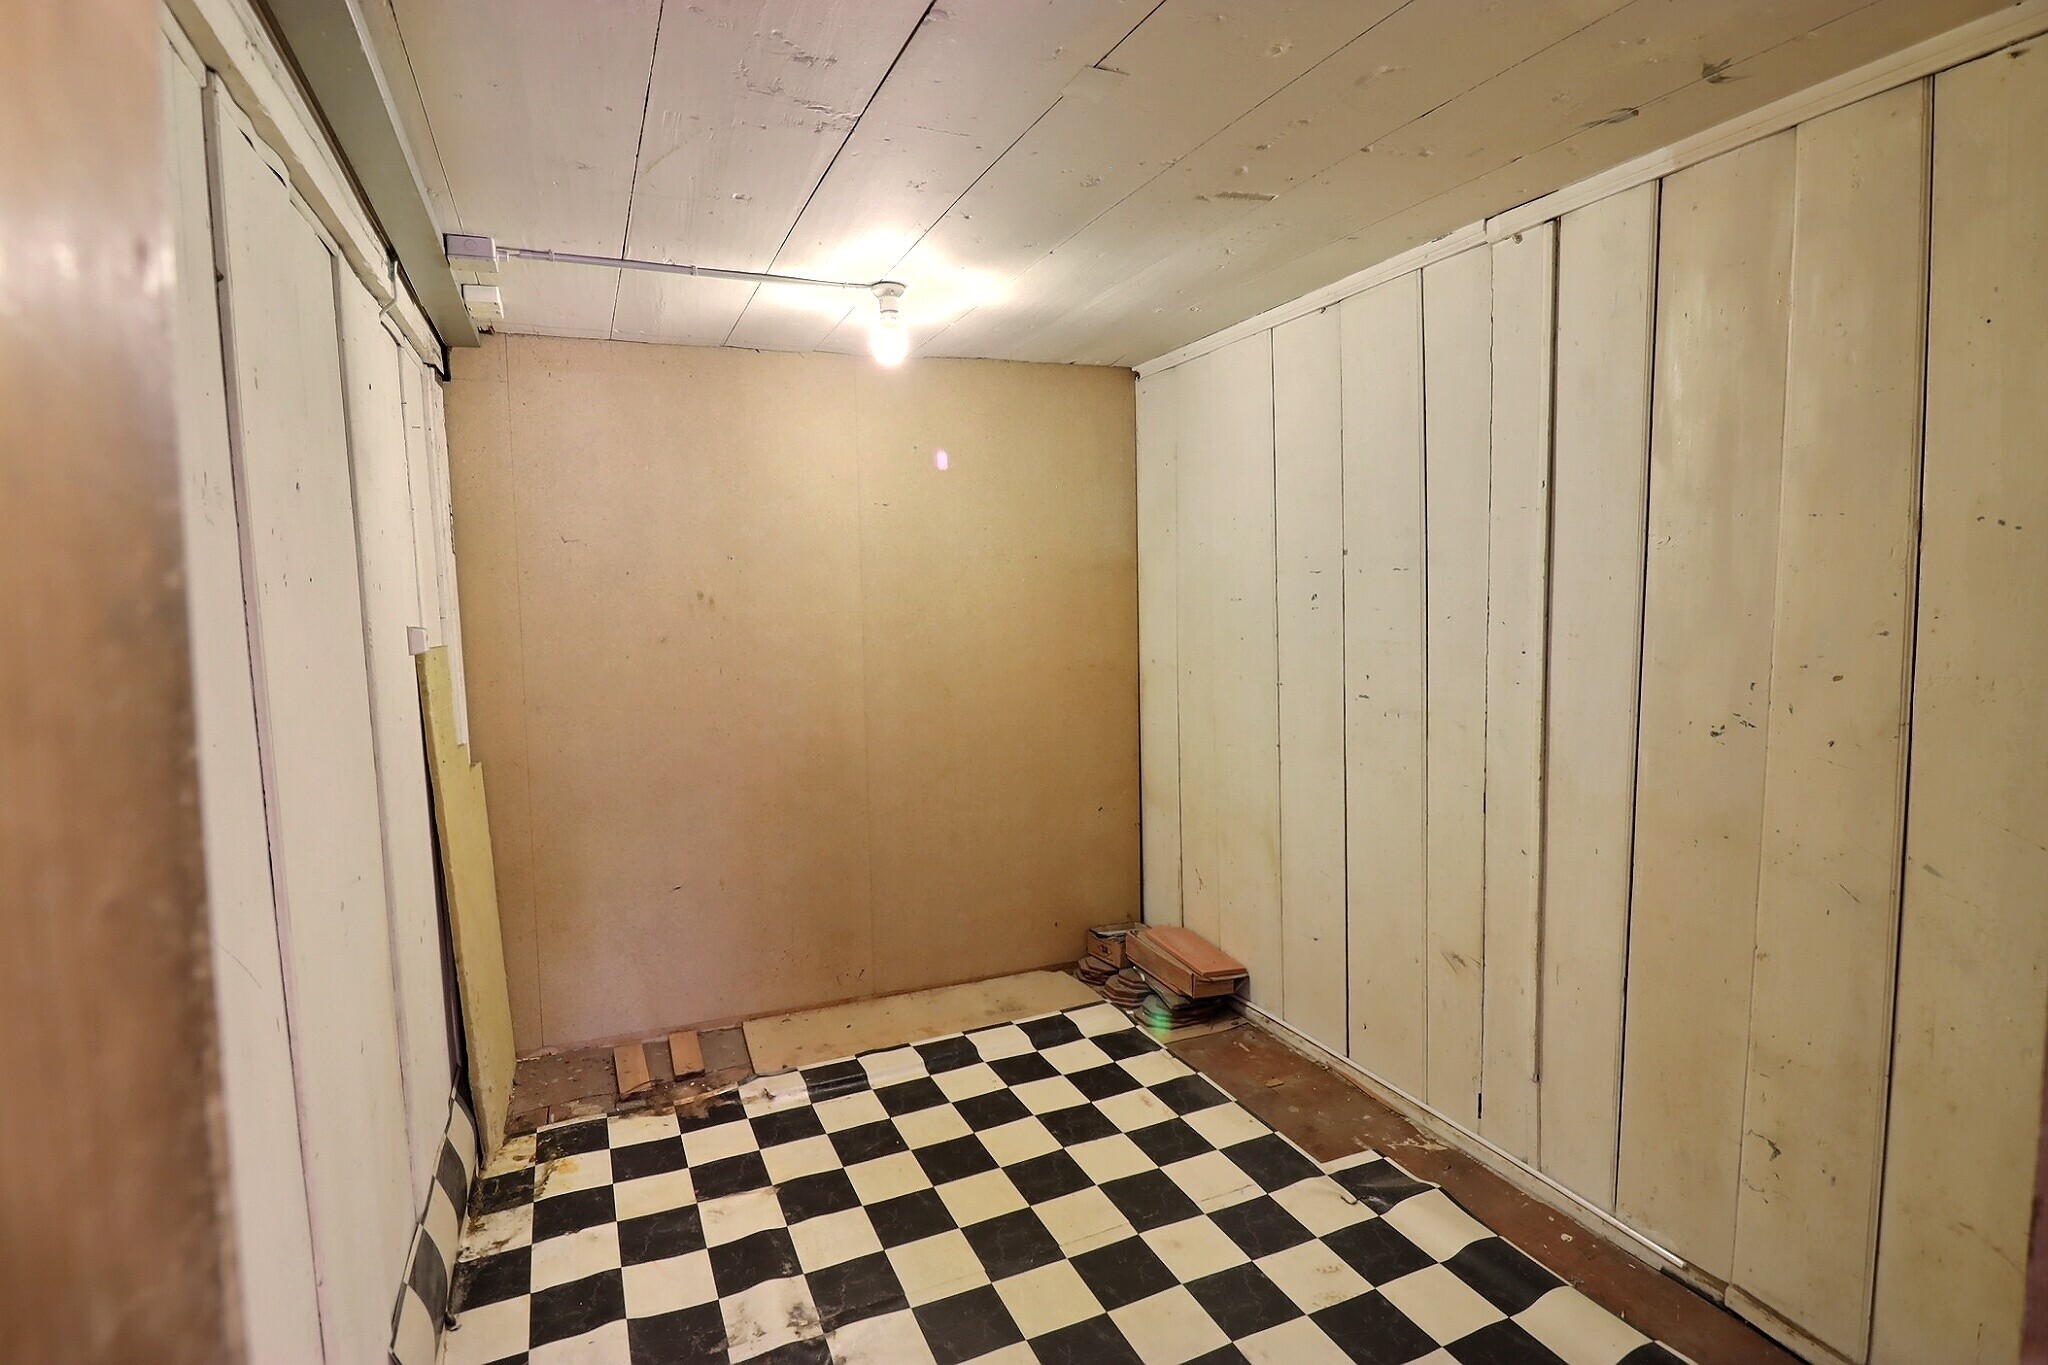
- Cellar of approximately 38 m²
- Boiler room and water tanks (shared)
- Additional storage spaces
- Direct access to the garden
This property also includes:
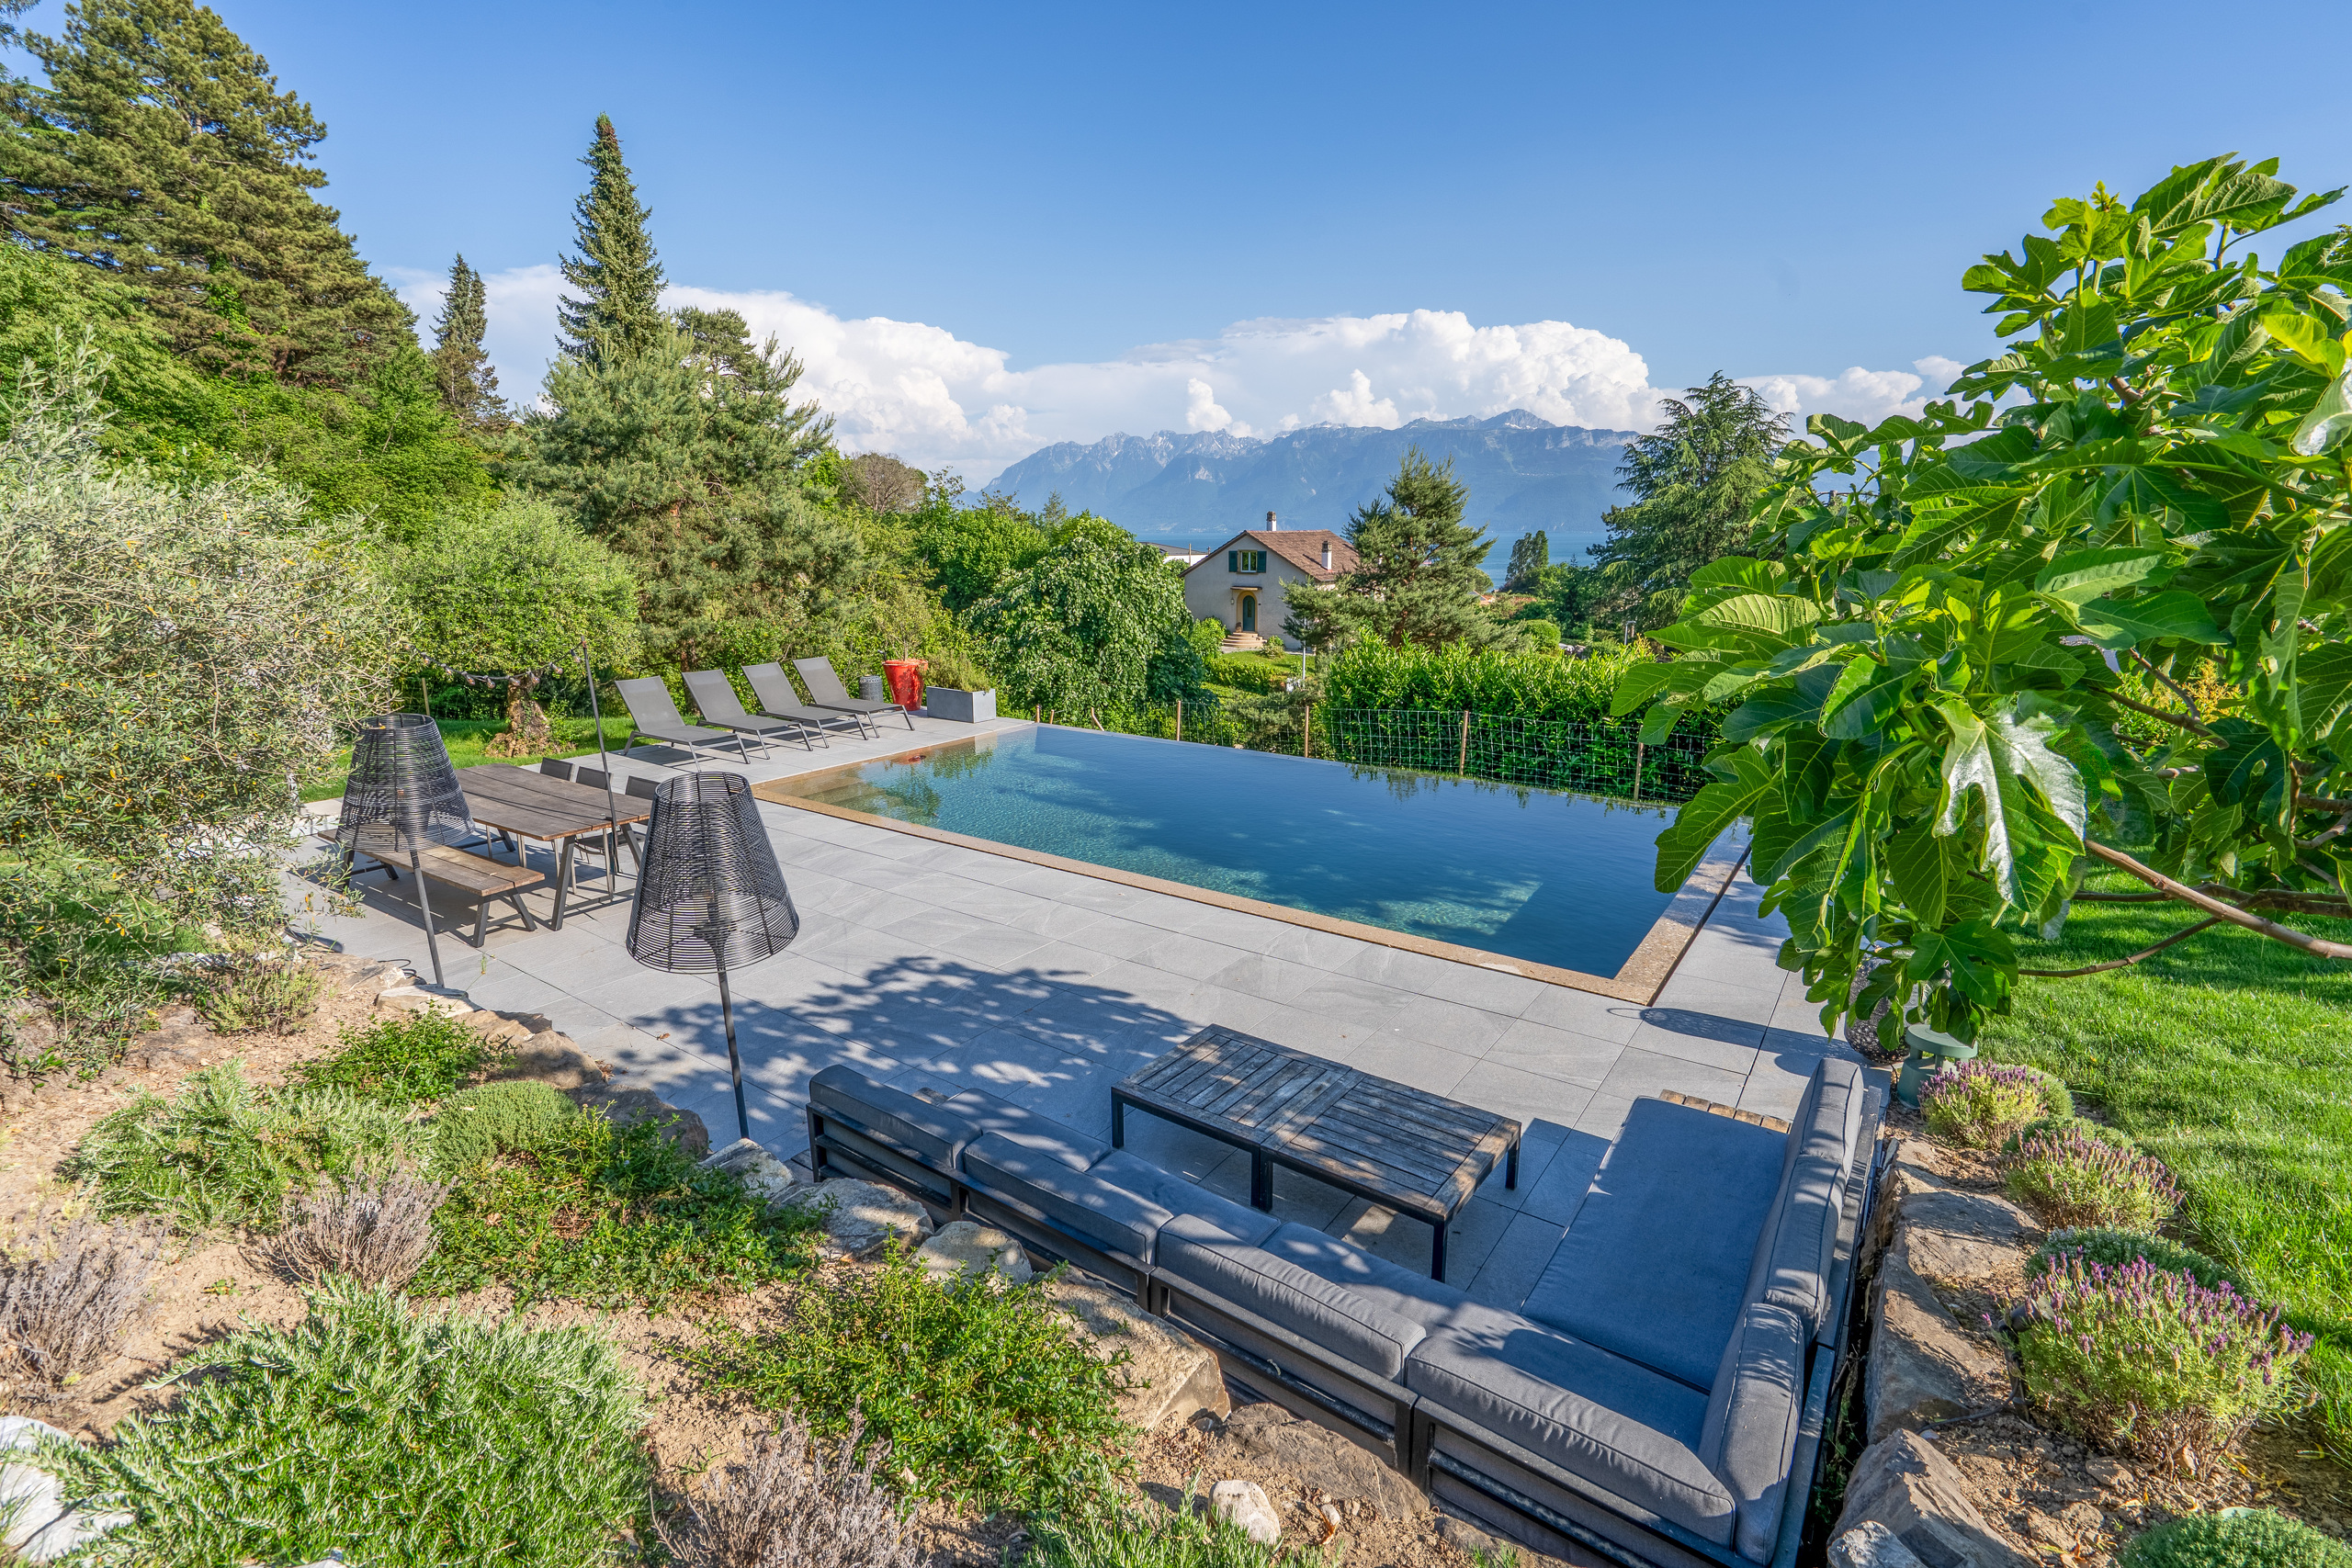
- Use of the shared swimming pool
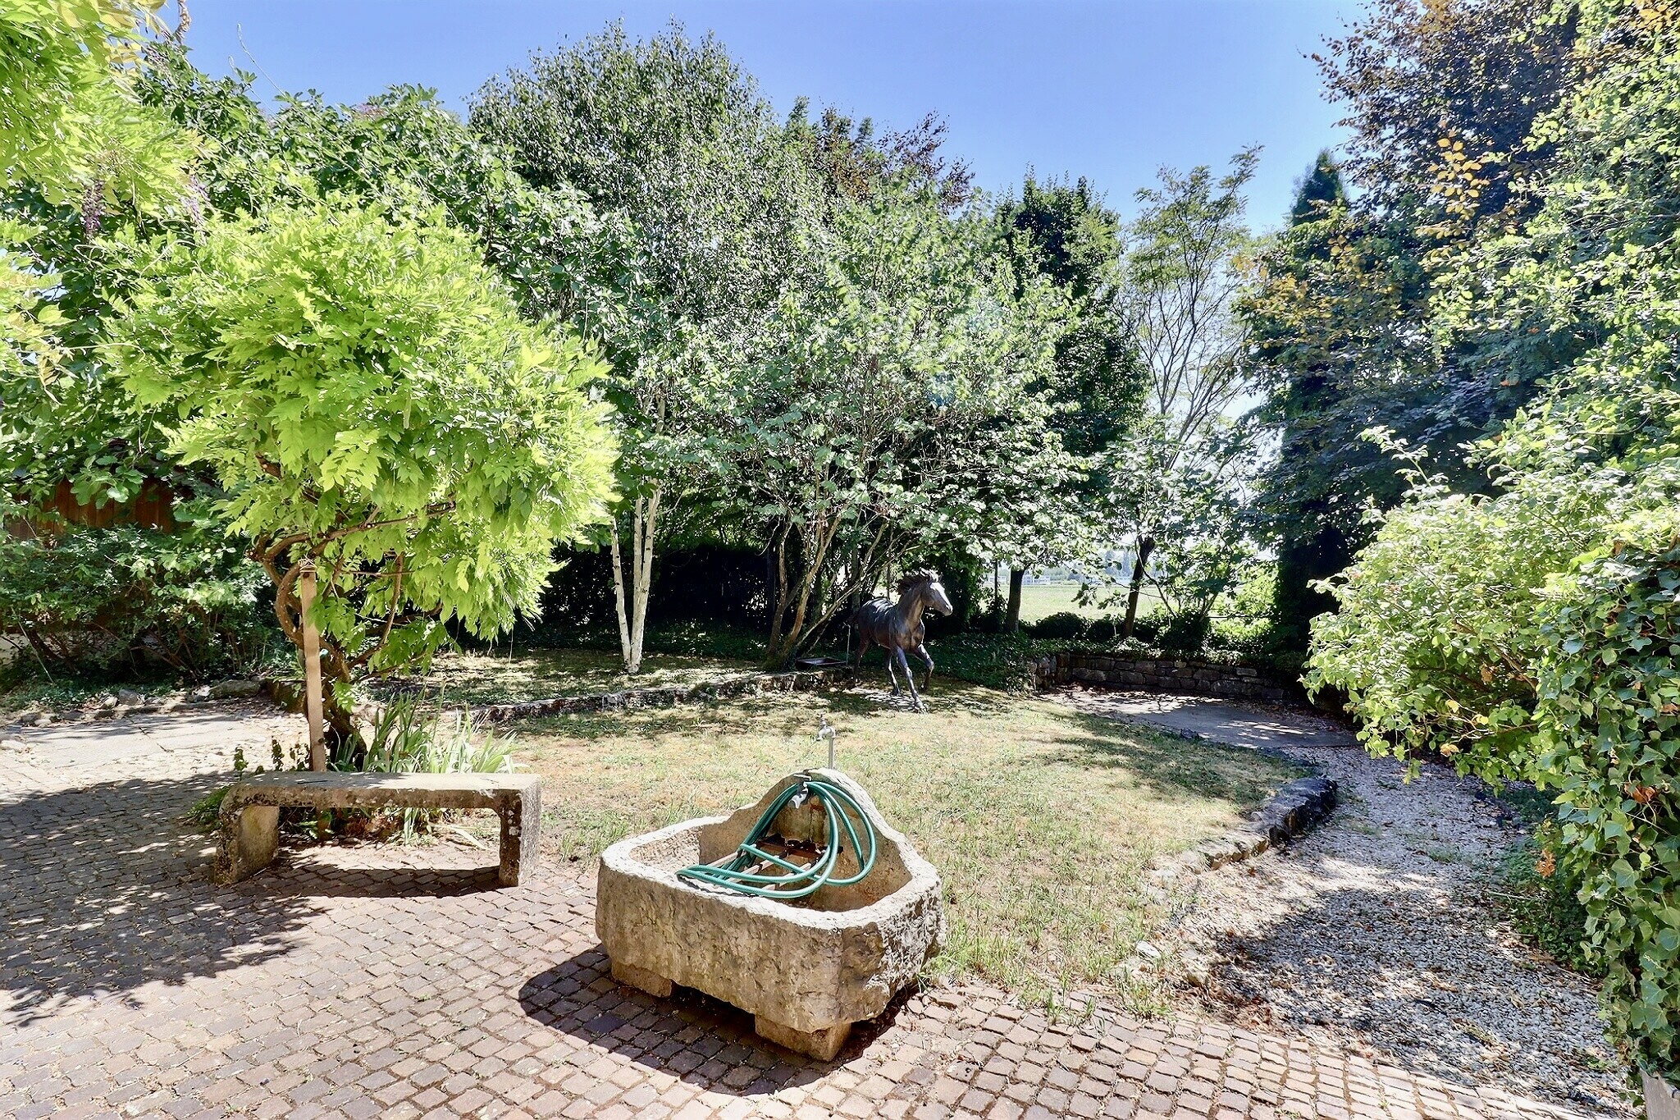
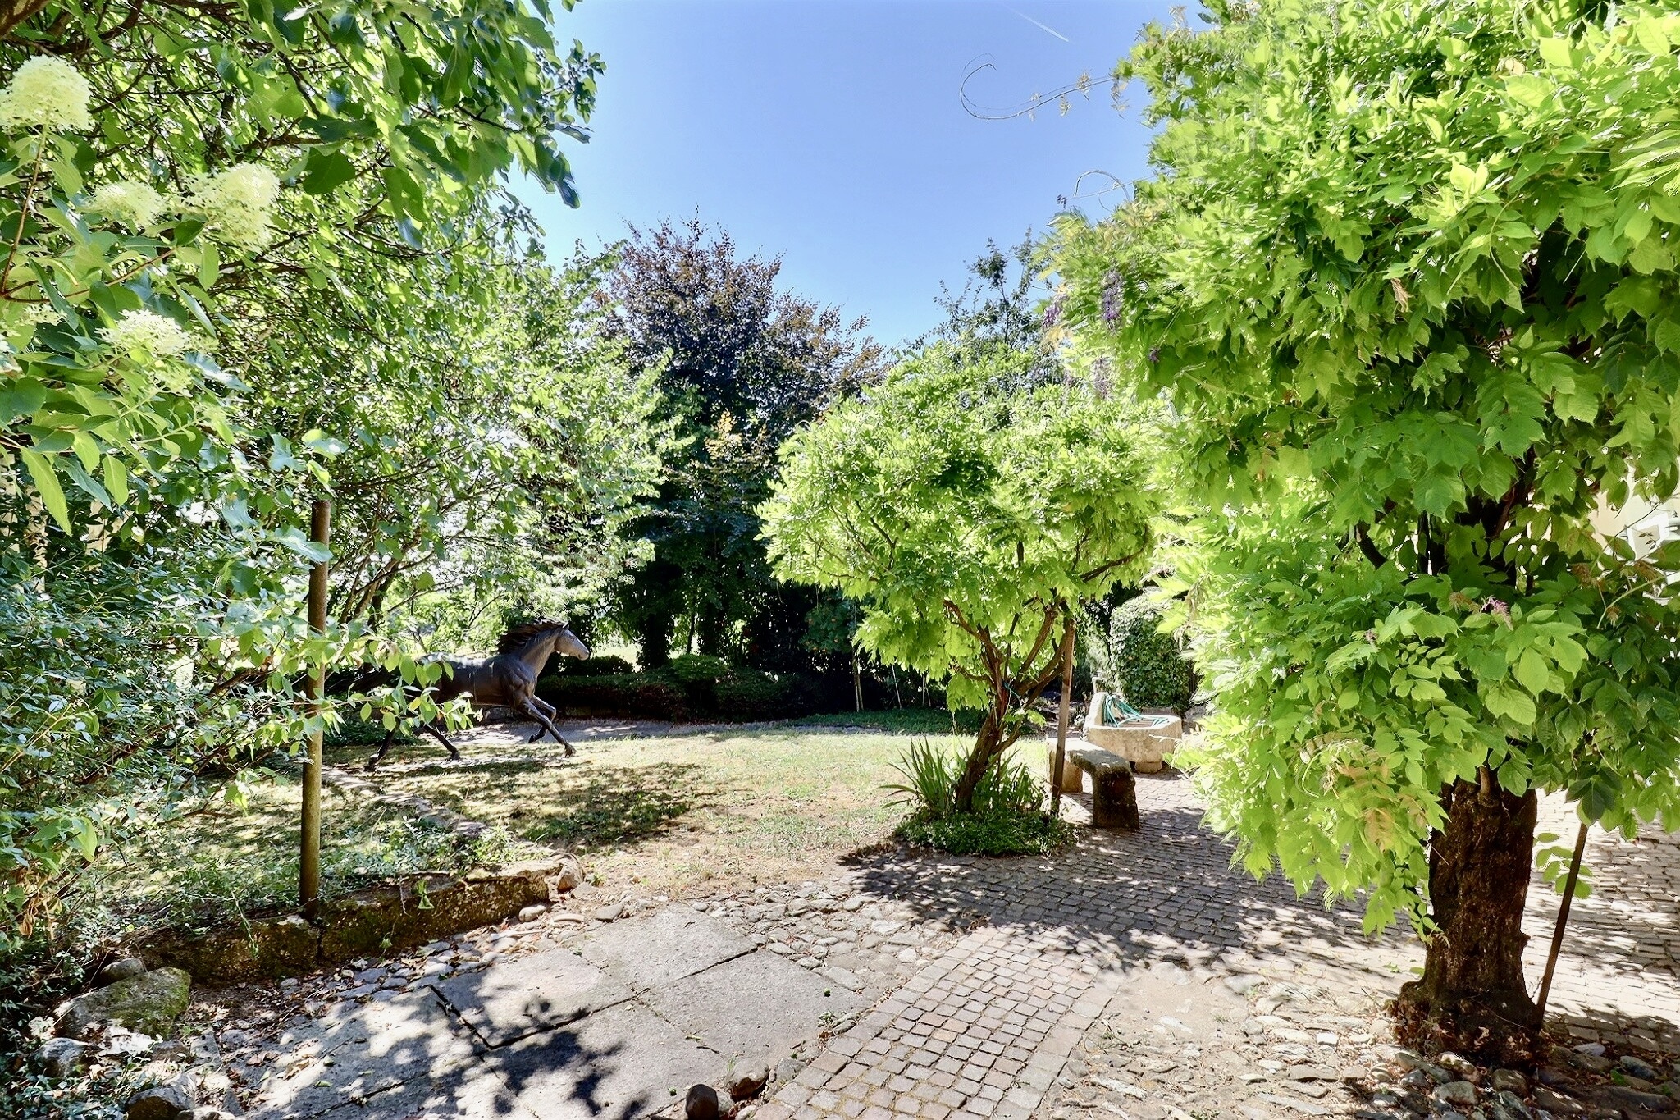
- Use of a portion of the garden
- Landscaped grounds with exceptional views
- Double garage with an electric charging station for CHF 80,000 (additional cost)
For public transportation, you can reach the Rolle SBB train station by walking to the PostBus stop located 100 meters away.
A rare opportunity! This ground-floor apartment combines the charm of a winemaker’s home, the tranquility of a sought-after village, and a breathtaking view of the lake. A rare find on the market, ideal for a buyer looking to settle into a privileged living environment in the heart of La Côte.
We invite you to schedule a tour of this exceptional apartment. Please don’t hesitate to contact us.
Conveniences
Neighbourhood
- Village
- Mountains
- Lake
- Vineyard
- Shops/Stores
- Railway station
- Bus stop
- Highway entrance/exit
- Primary school
- Secondary school
- Secondary II school
- International schools
- Hospital / Clinic
- Doctor
Outside conveniences
- Balcony/ies
- Terrace/s
- Garden
- Loggia
- Fence
- Covered parking space(s)
- Box
- Swimming pool
- Barbecue
Inside conveniences
- Lift/elevator
- Box
- Guests lavatory
- Dressing
- Cellar
- Wine cellar
- Storeroom
- Workshop
- Built-in closet
- Mosquito screen
- Fireplace
- Double glazing
- Bright/sunny
- With character
Equipment
- Fitted kitchen
- Ceramic glass cooktop
- Oven
- Fridge
- Freezer
- Connections for washing tower
- Bath
- Shower
- Electric car terminal
- Alarm
- Interphone
Floor
- Tiles
- Parquet floor
Condition
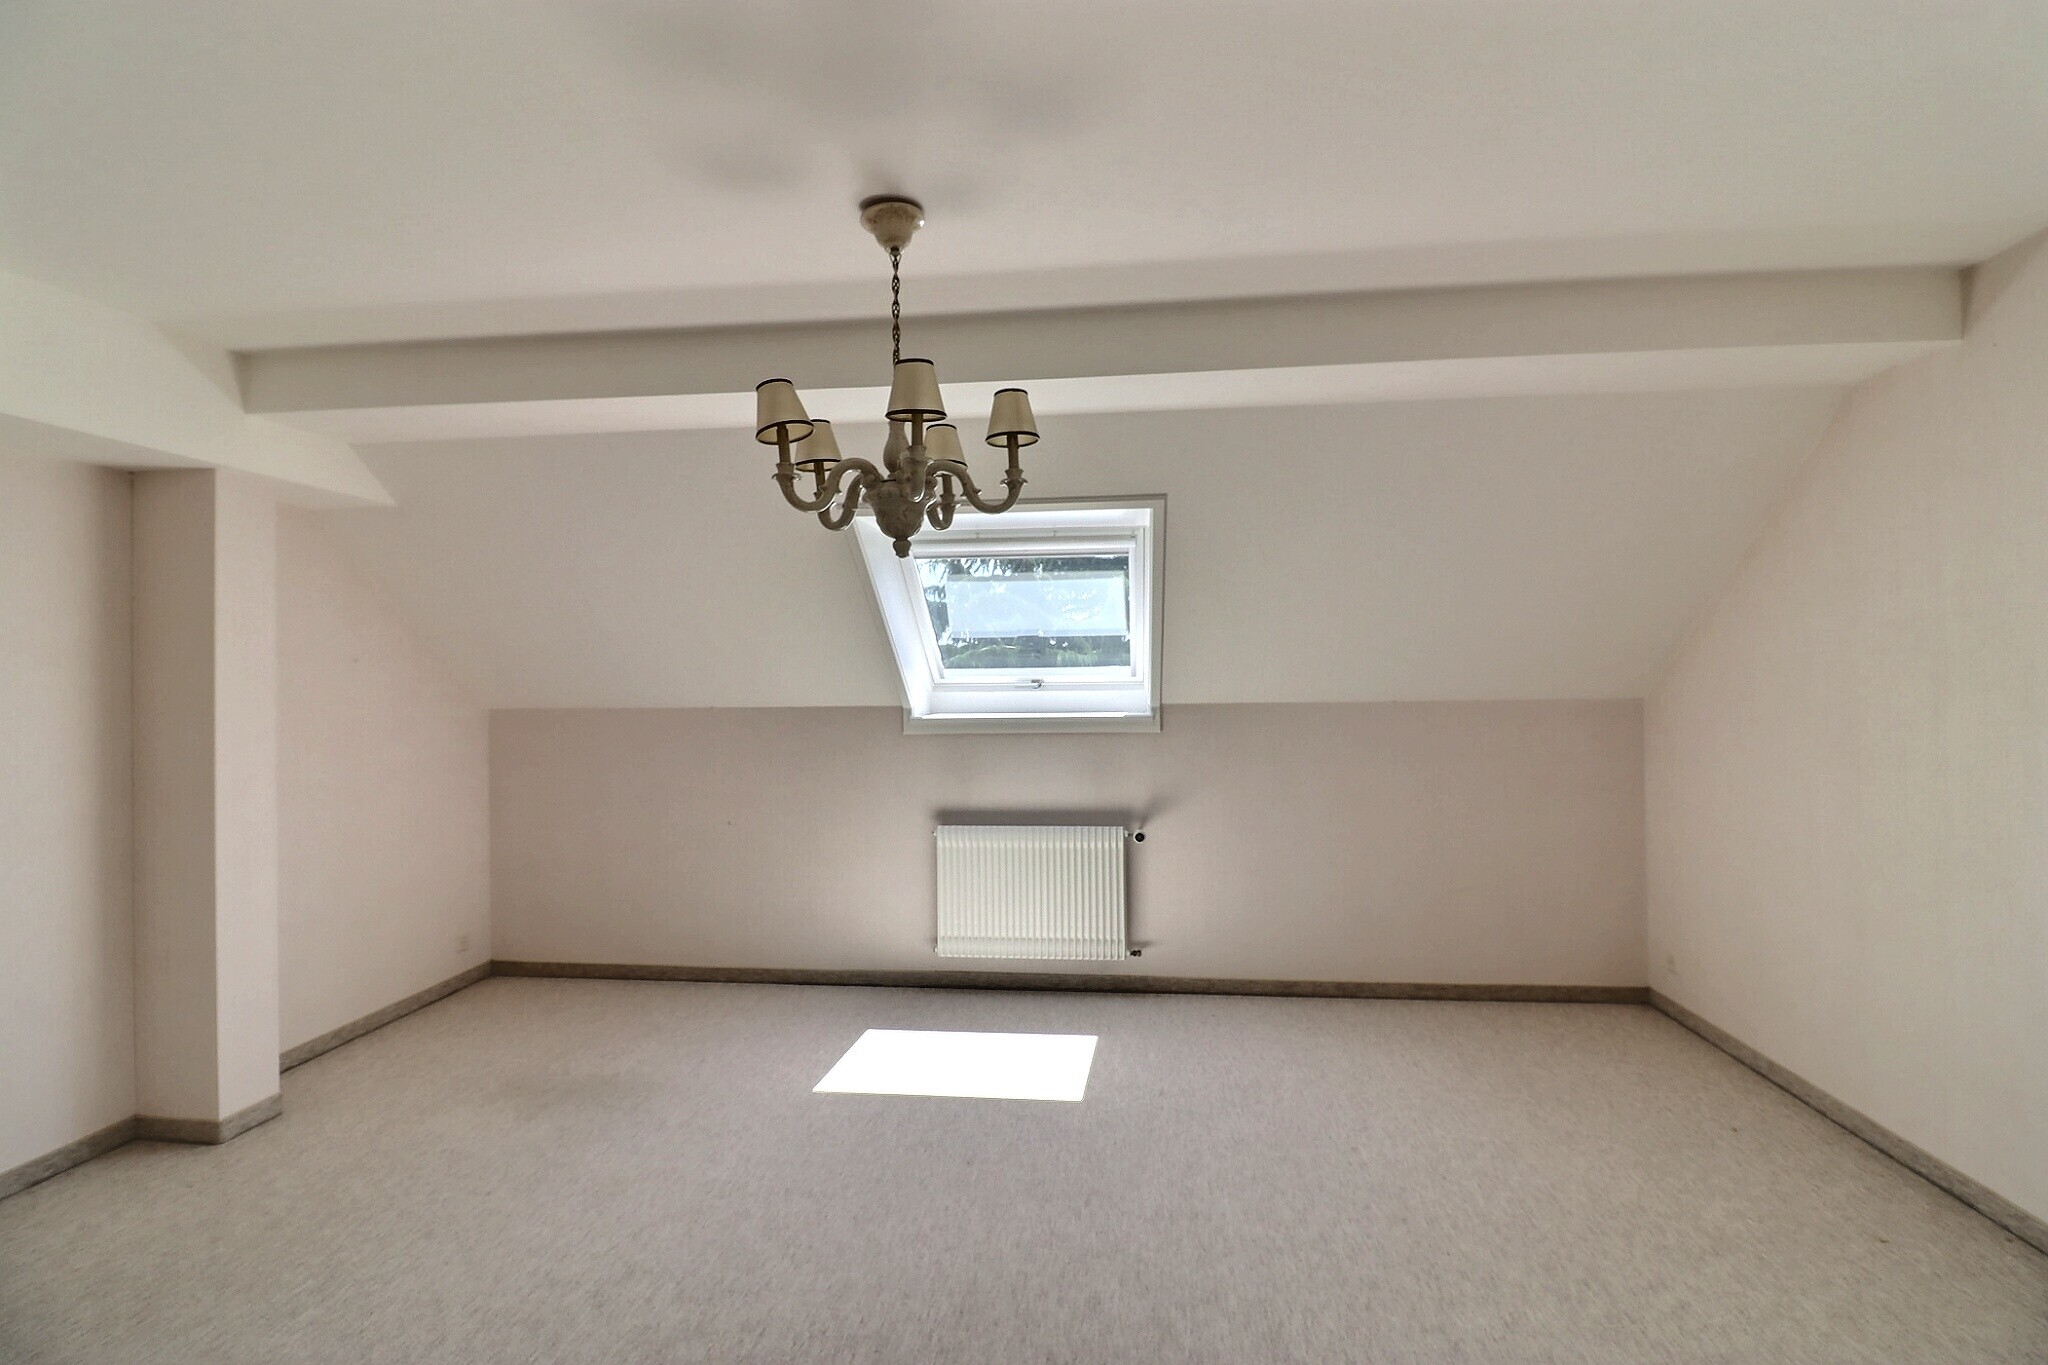
- To be renovated
Orientation
- North
- South
Exposure
- Optimal
- All day
View
- Nice view
- Clear
- Unobstructed
- With an open outlook
- Lake
- Garden
- Alps
Style
- Classic