×
Firstview
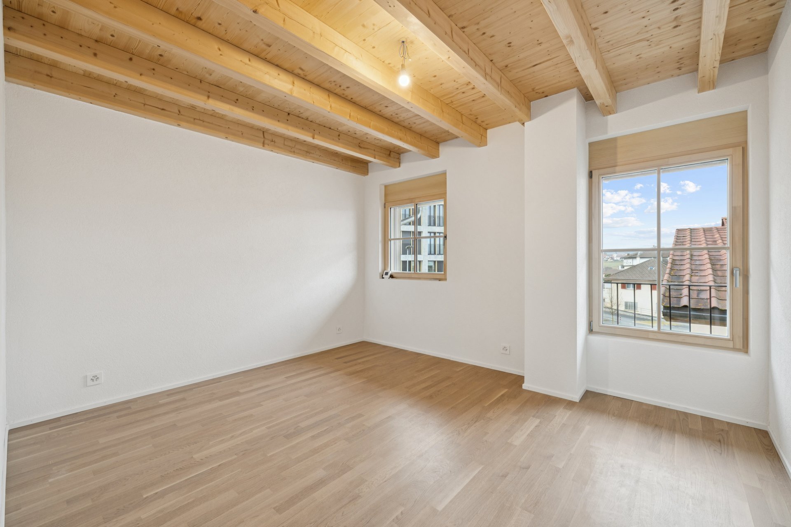
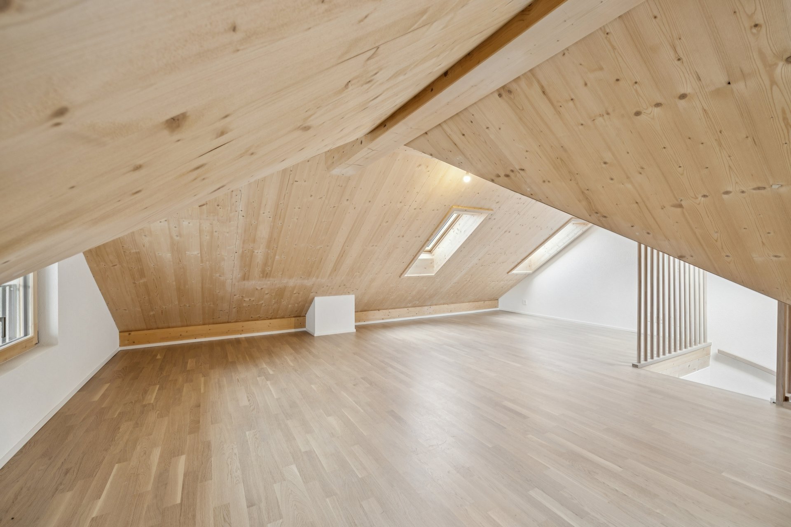
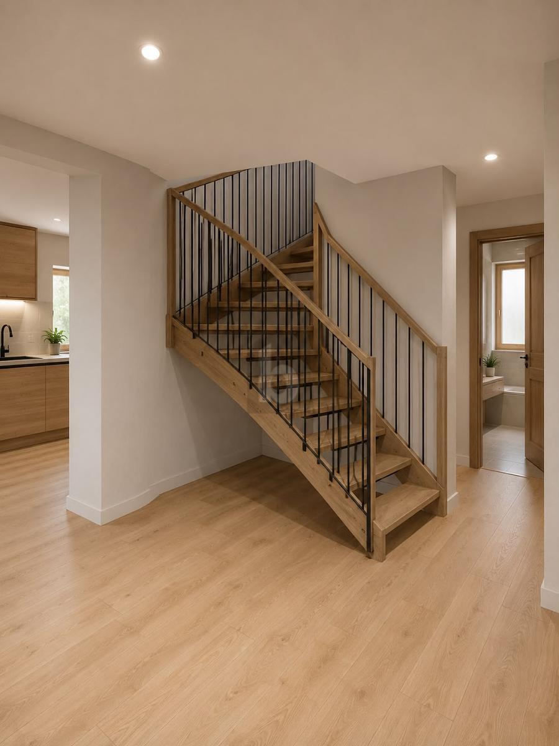
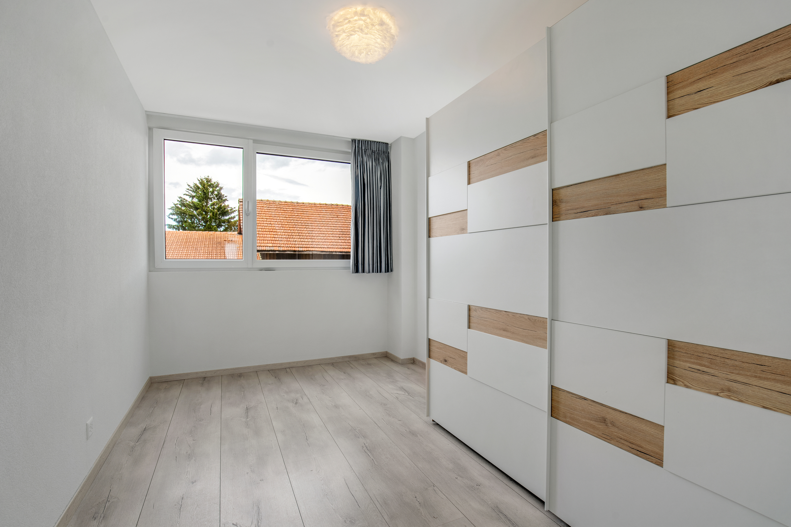
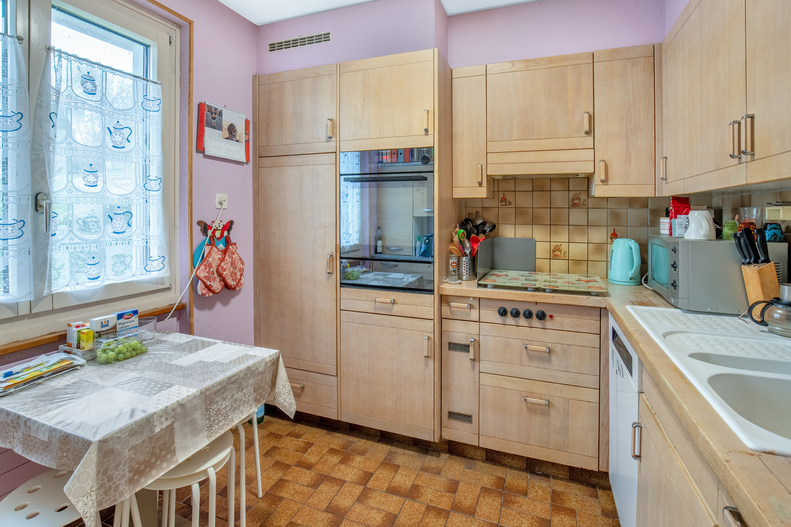
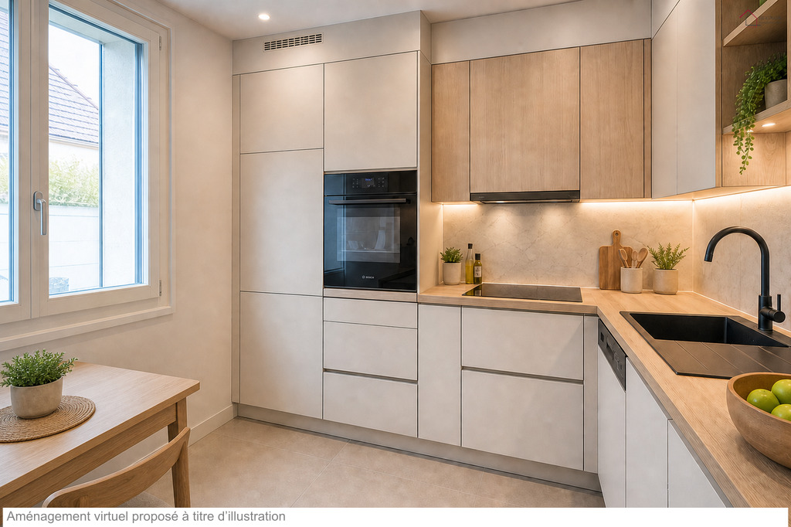
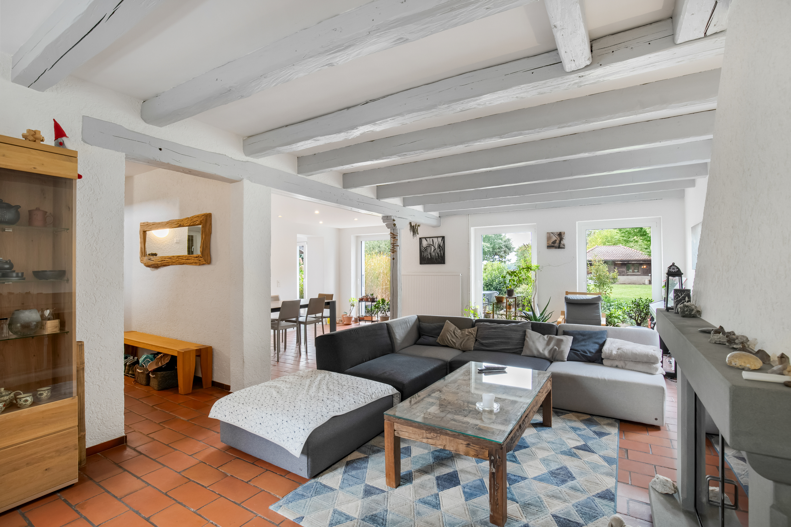
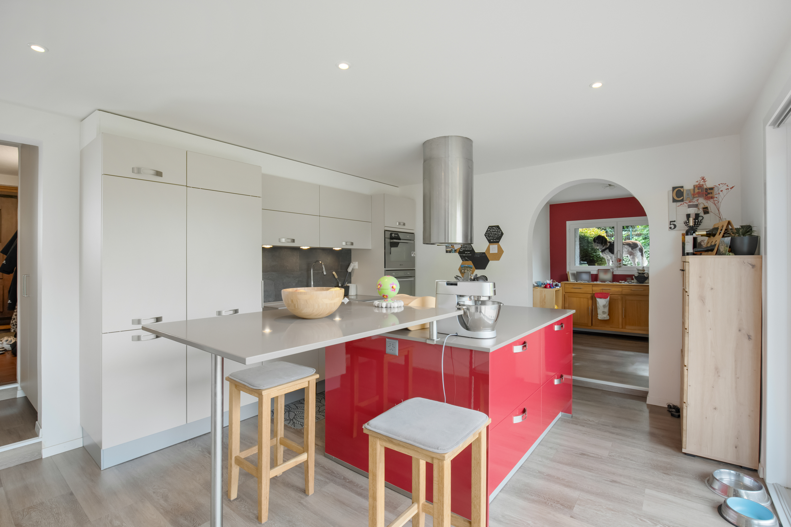
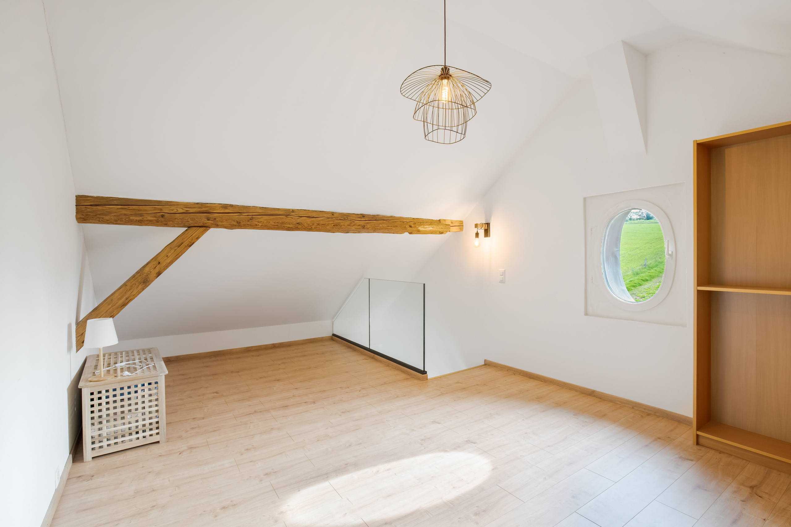
Interior view 1
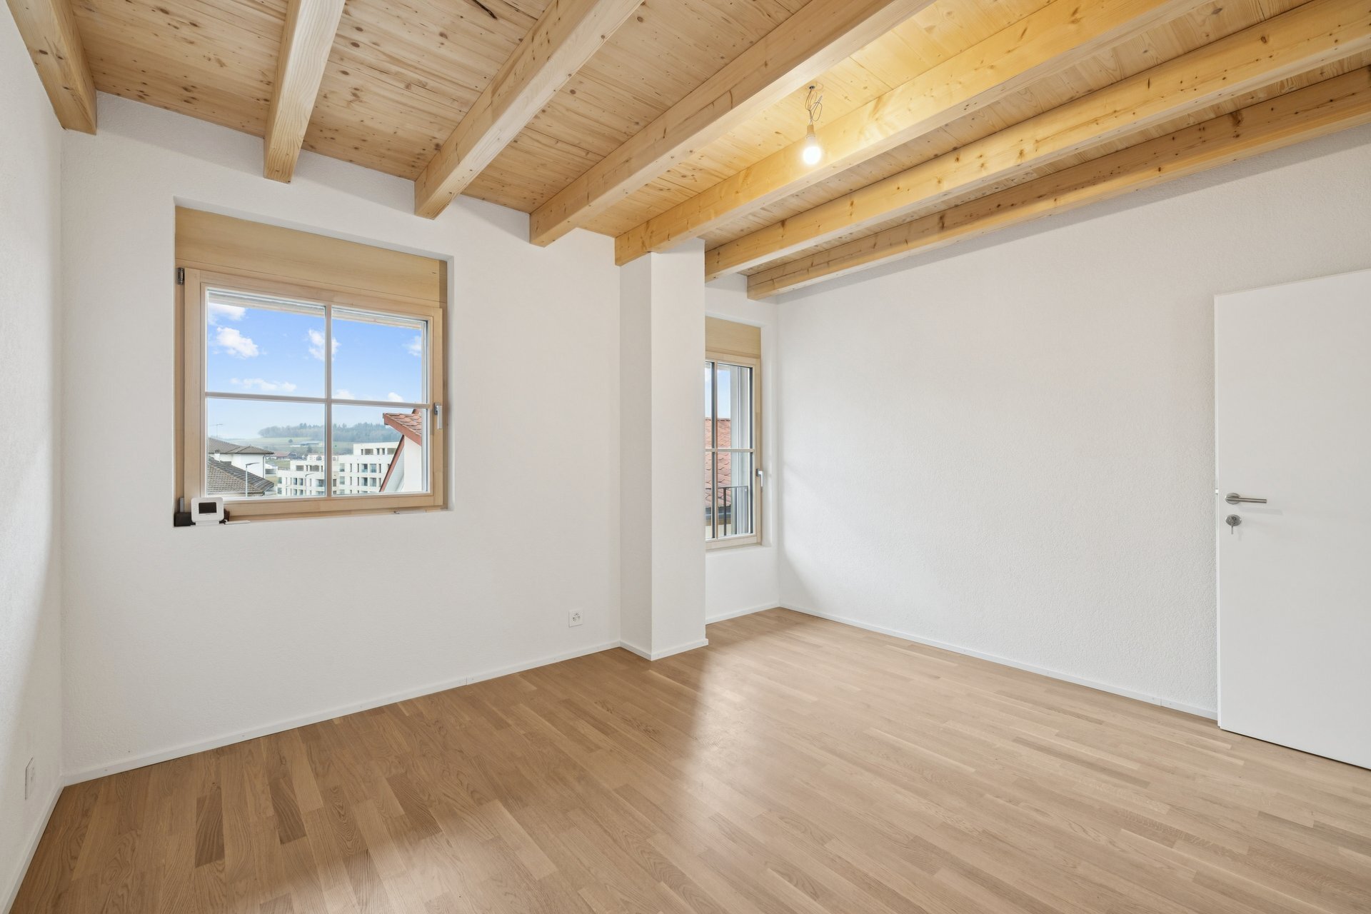
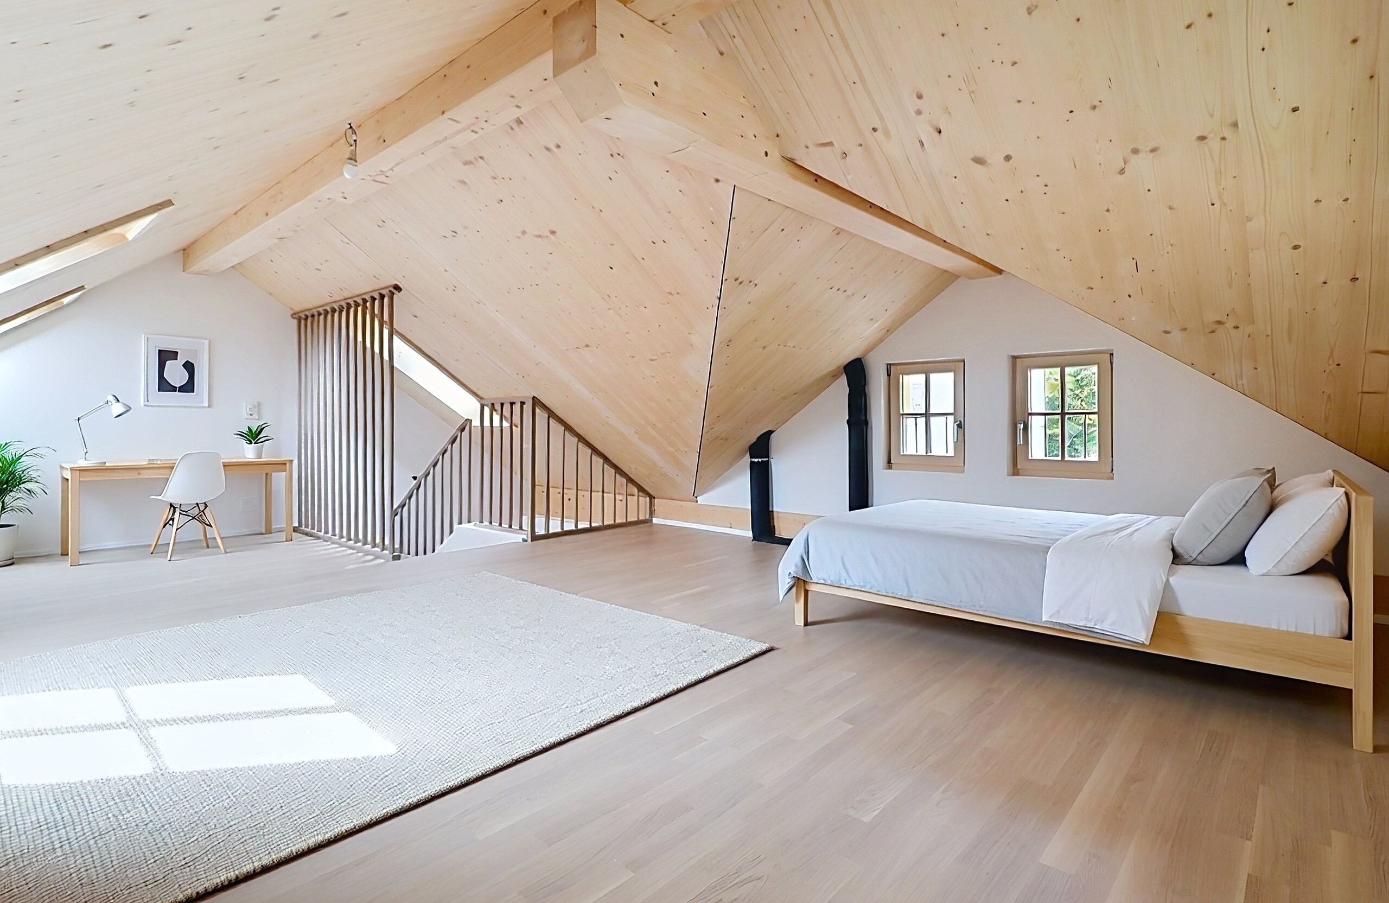
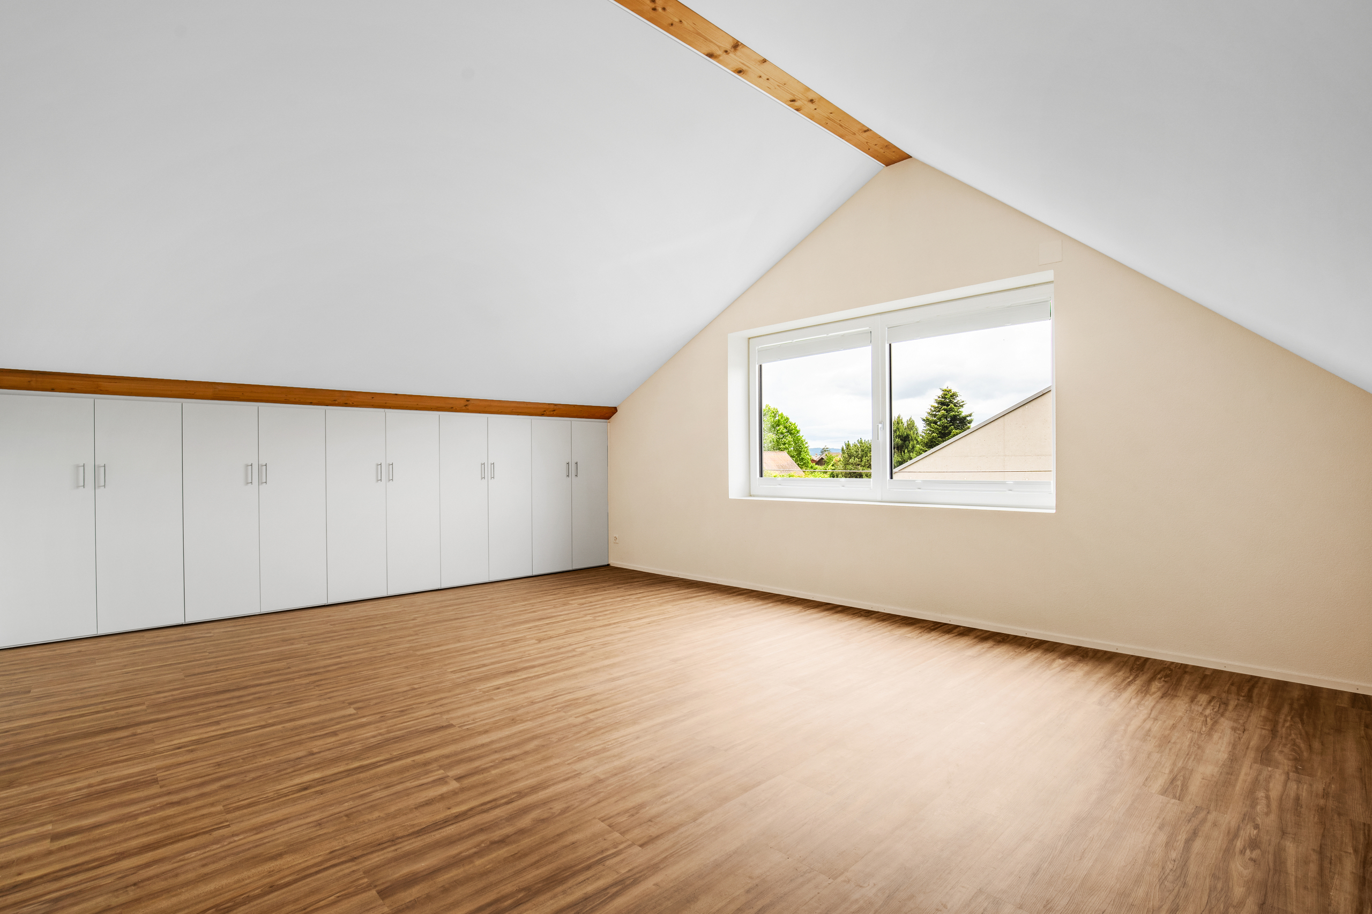
Interior view 2
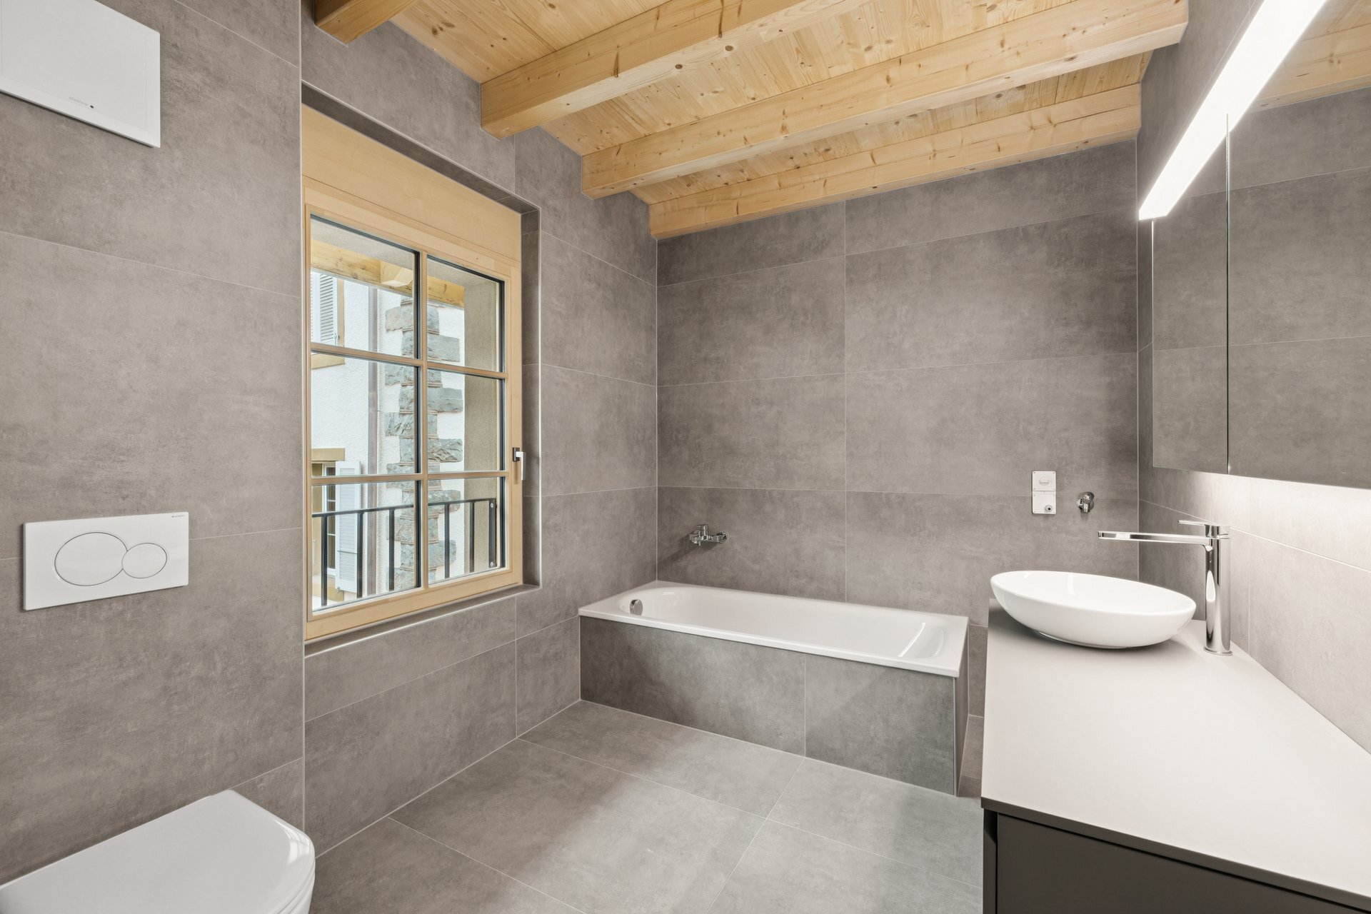
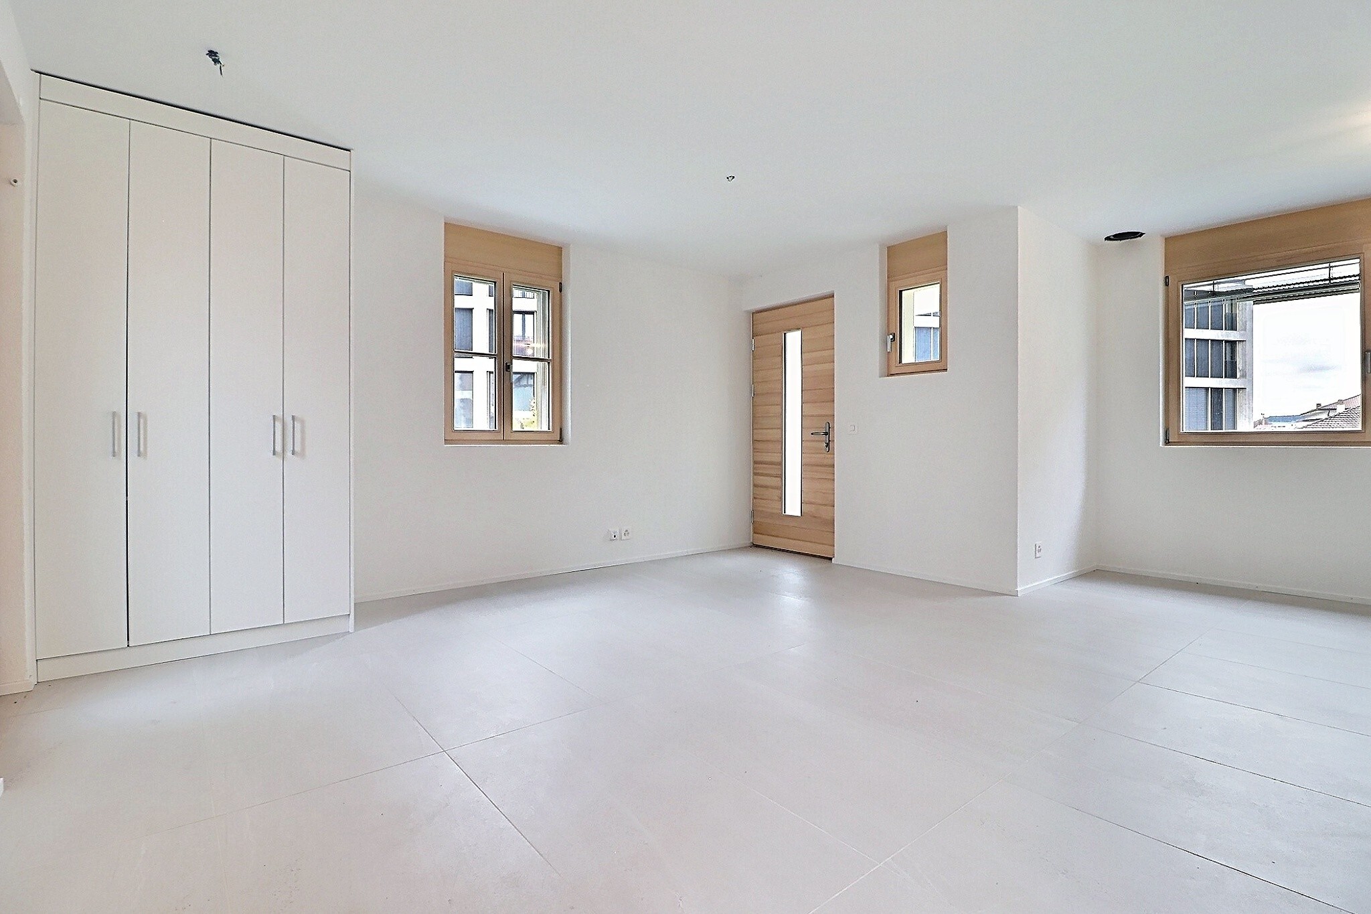
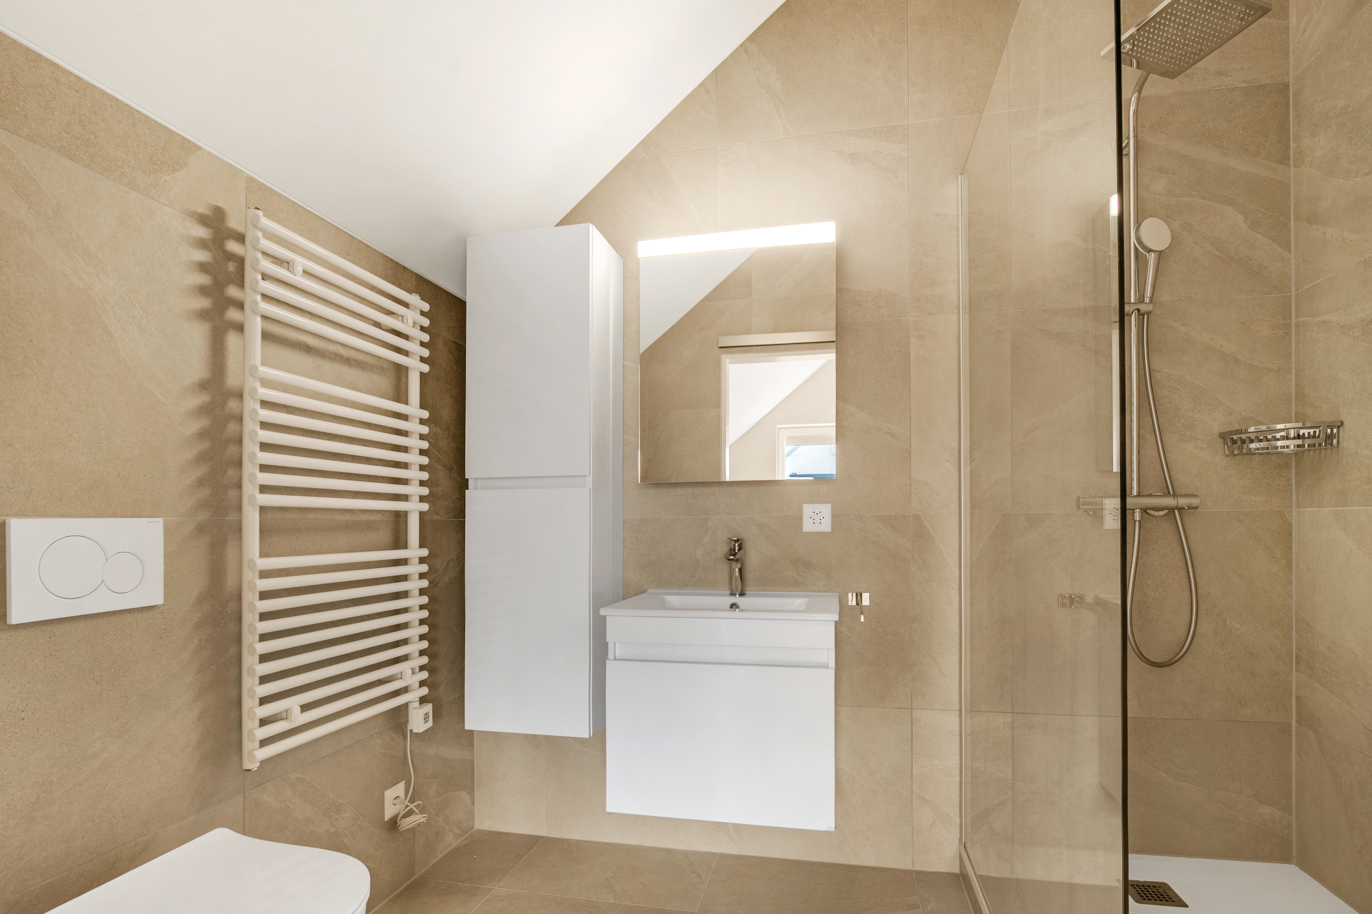
Interior view 3
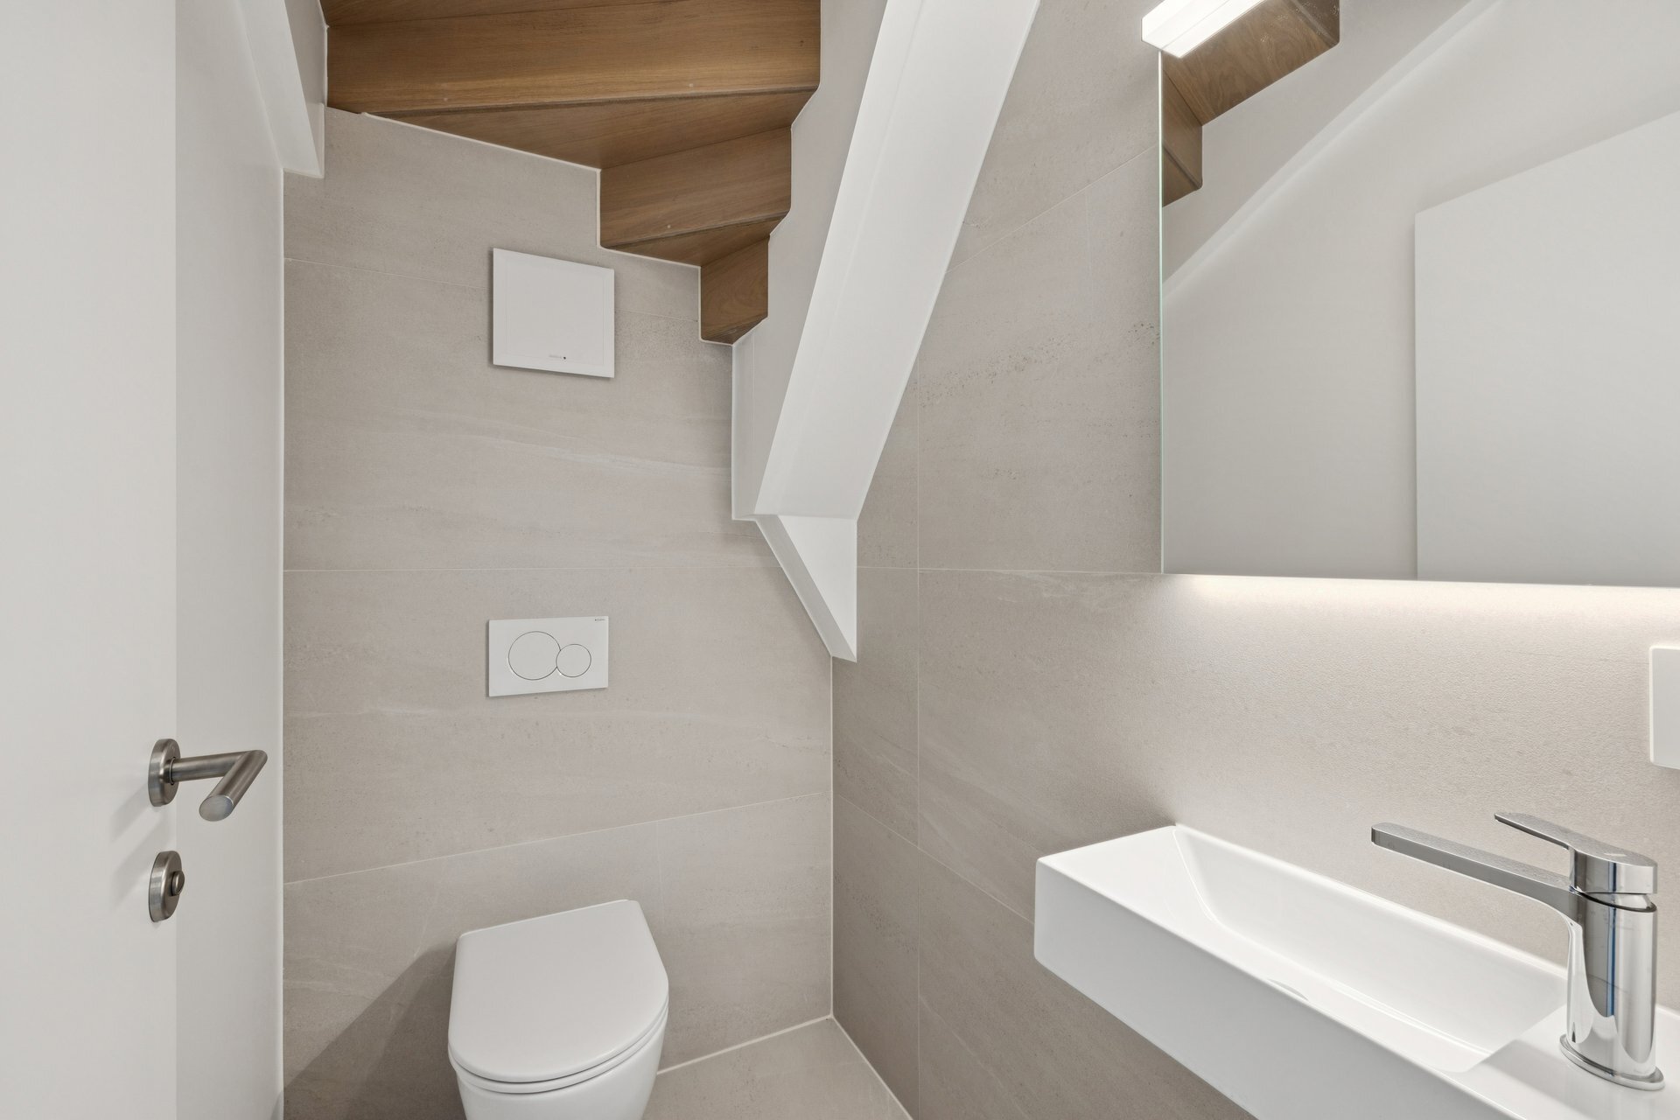
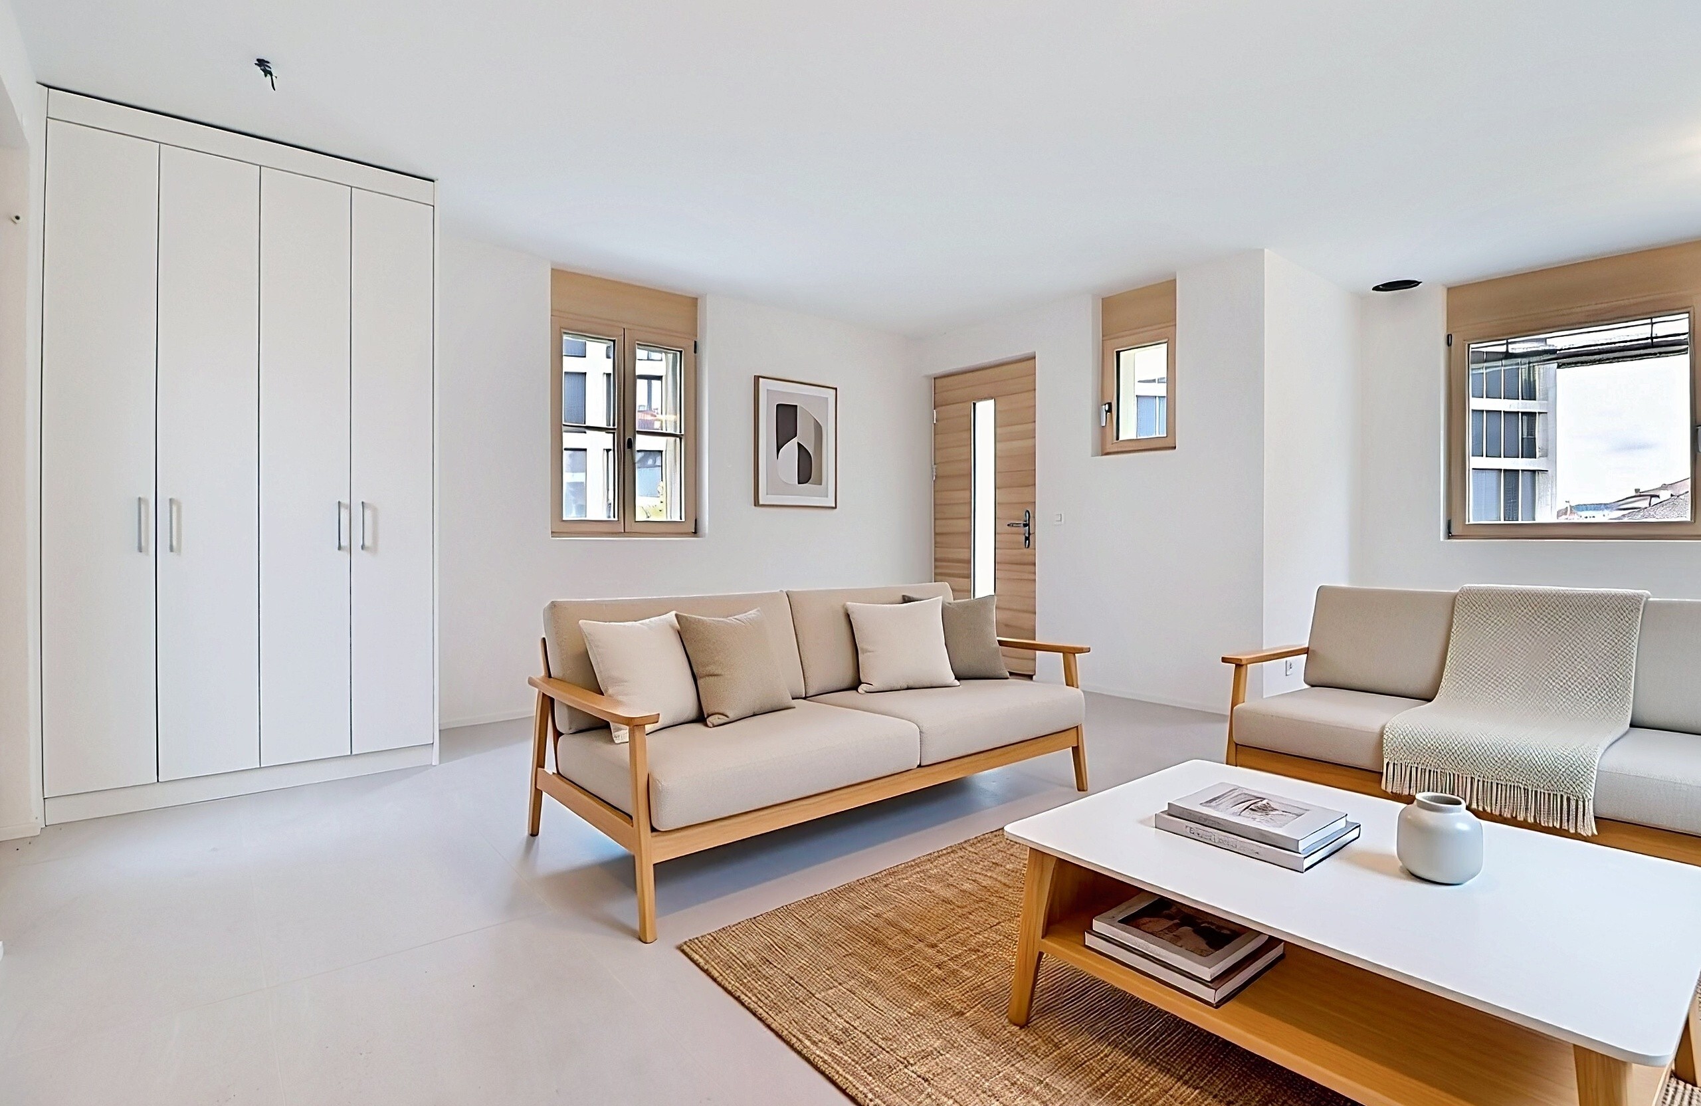
Interior view 4
Interior view 5
Interior view 6
Interior view 7
Interior view 8
Interior view 9
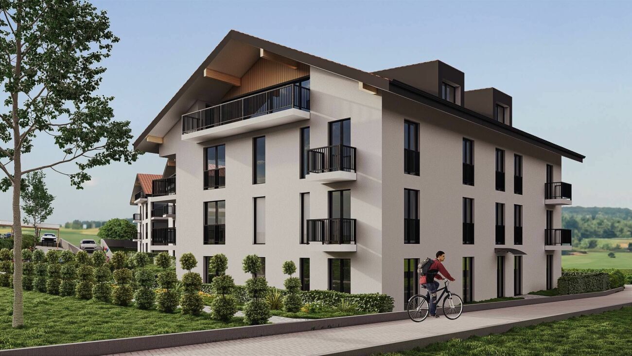
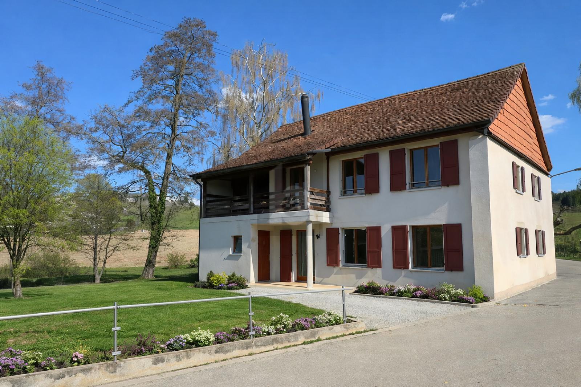
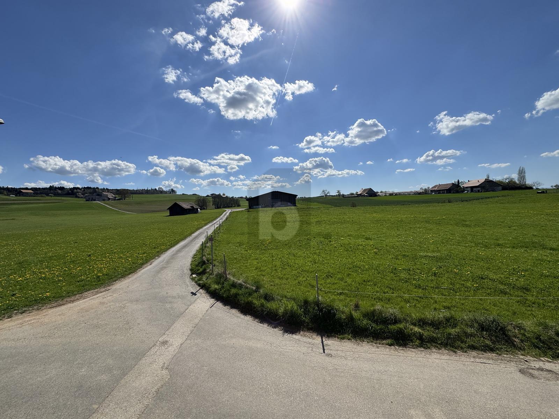
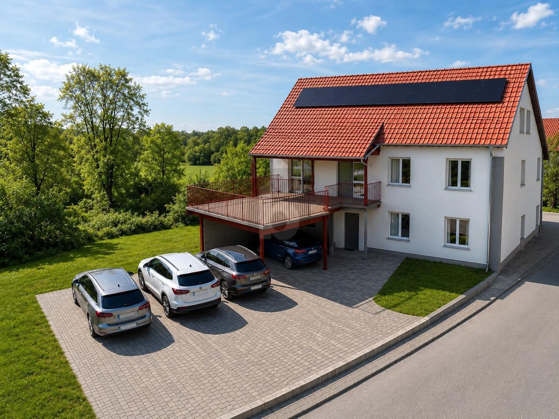
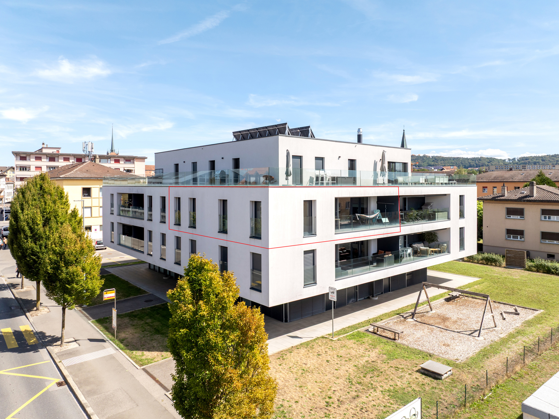
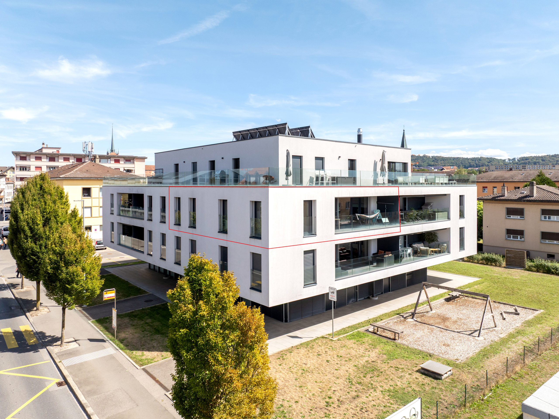
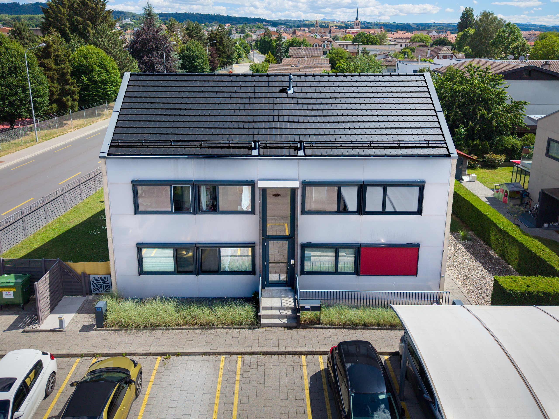
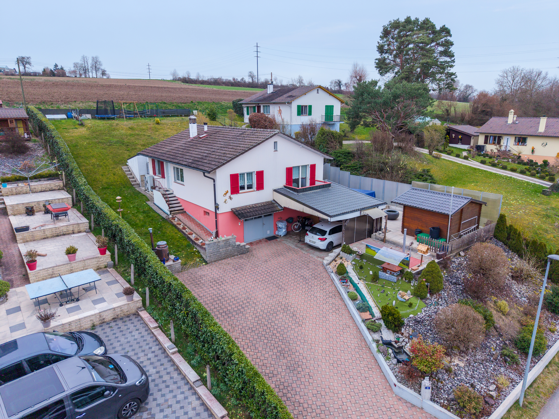
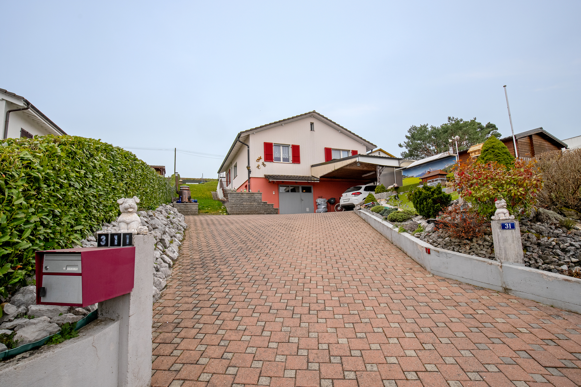
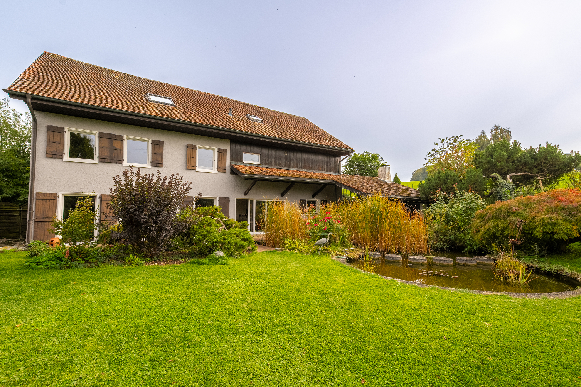
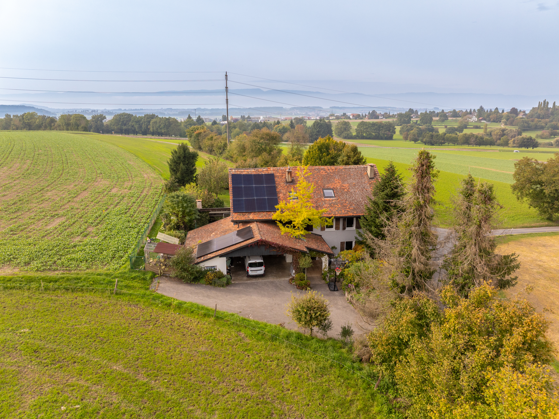
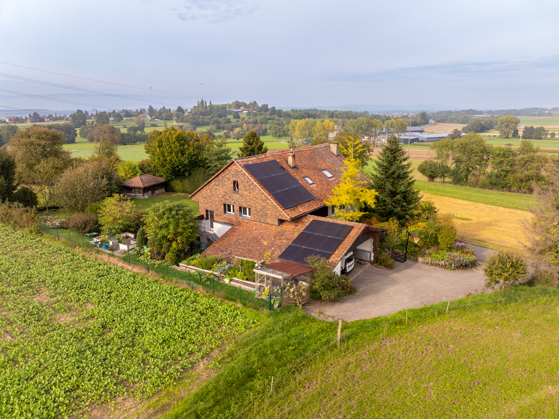
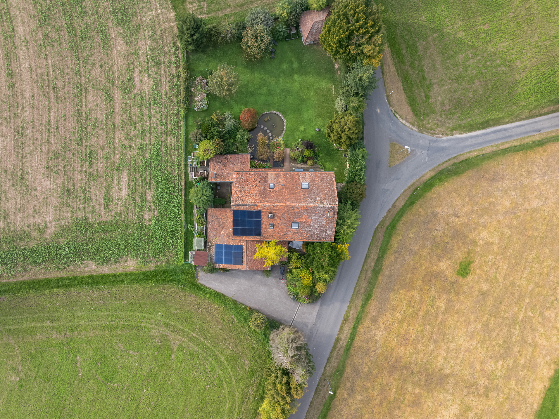
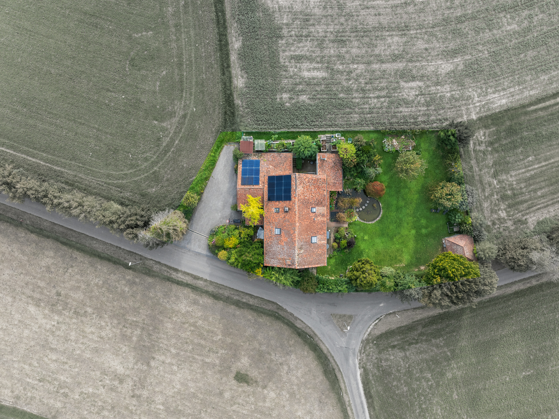
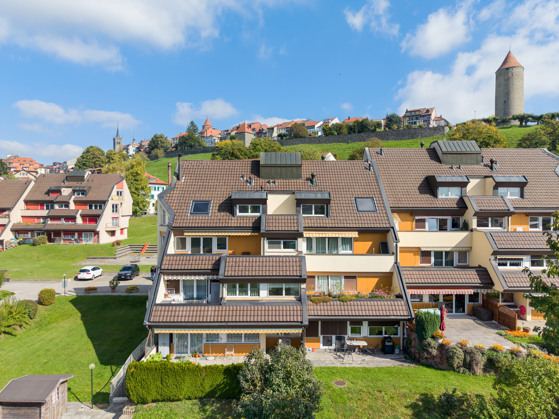
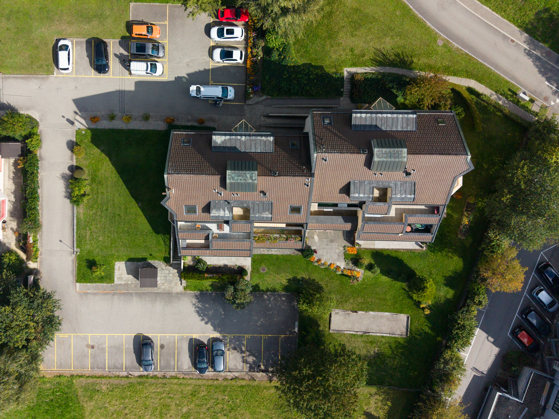
Exterior view 1
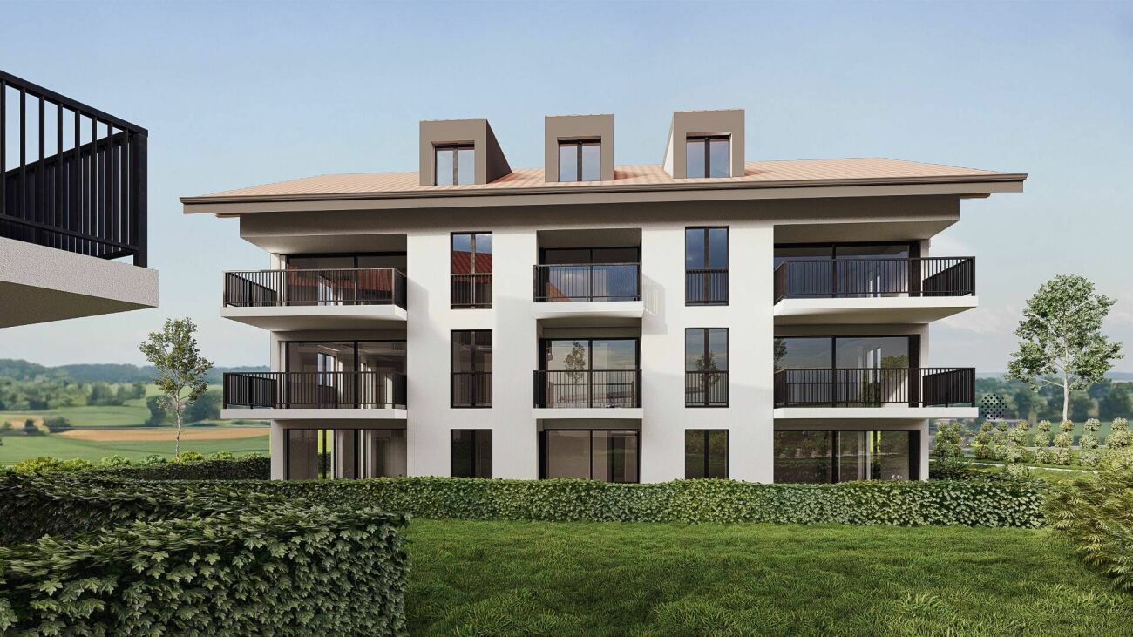
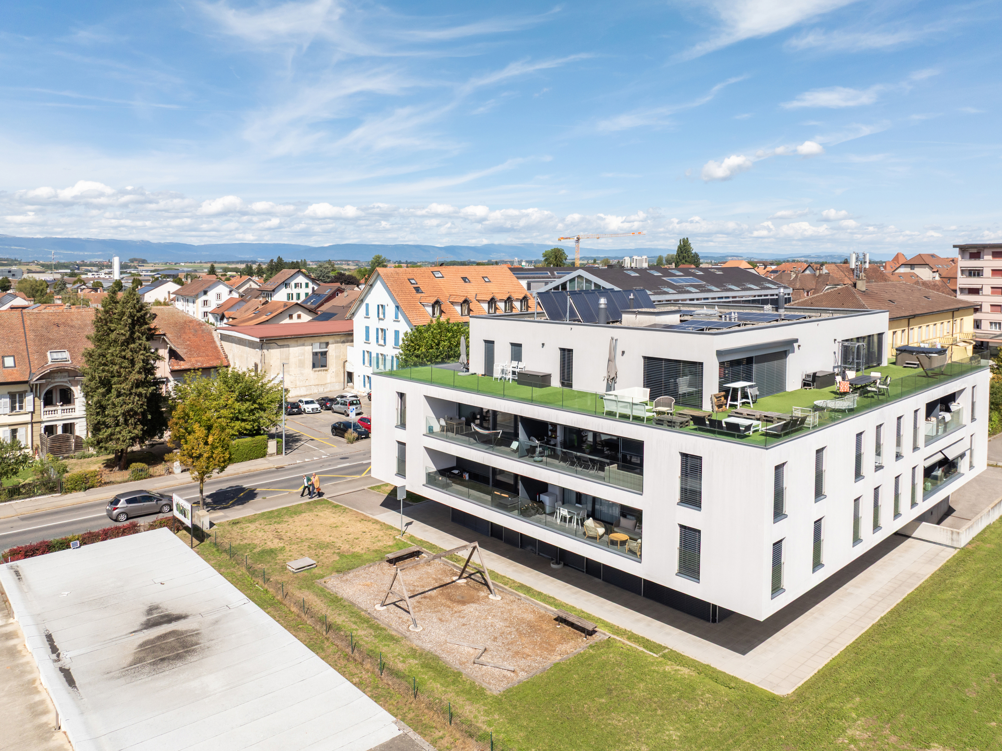
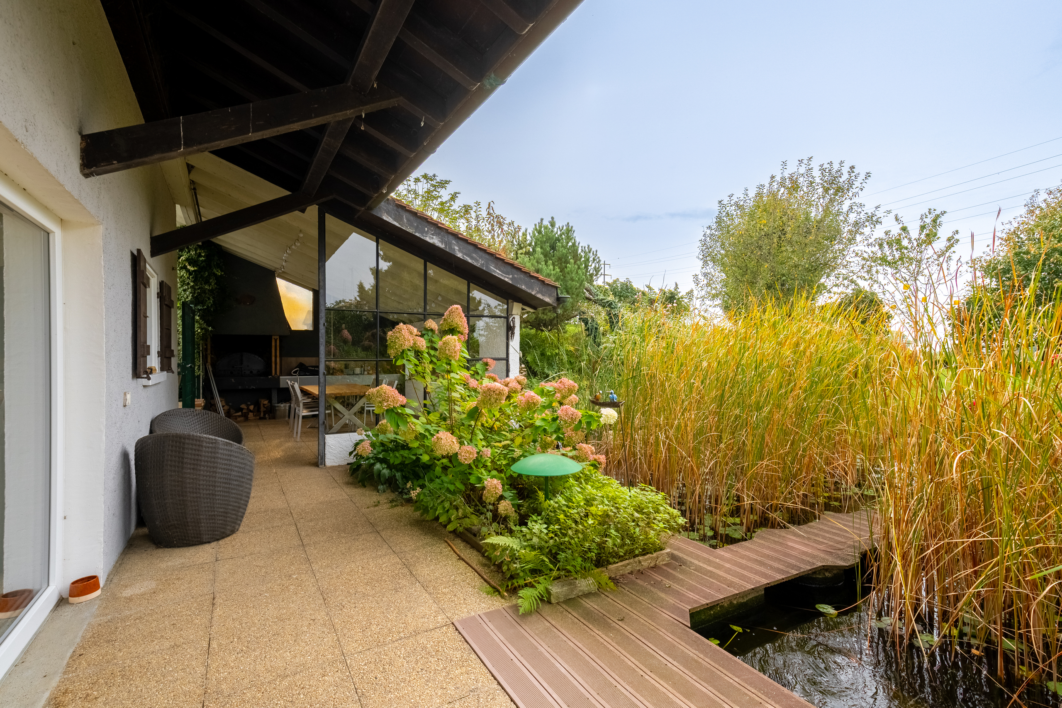
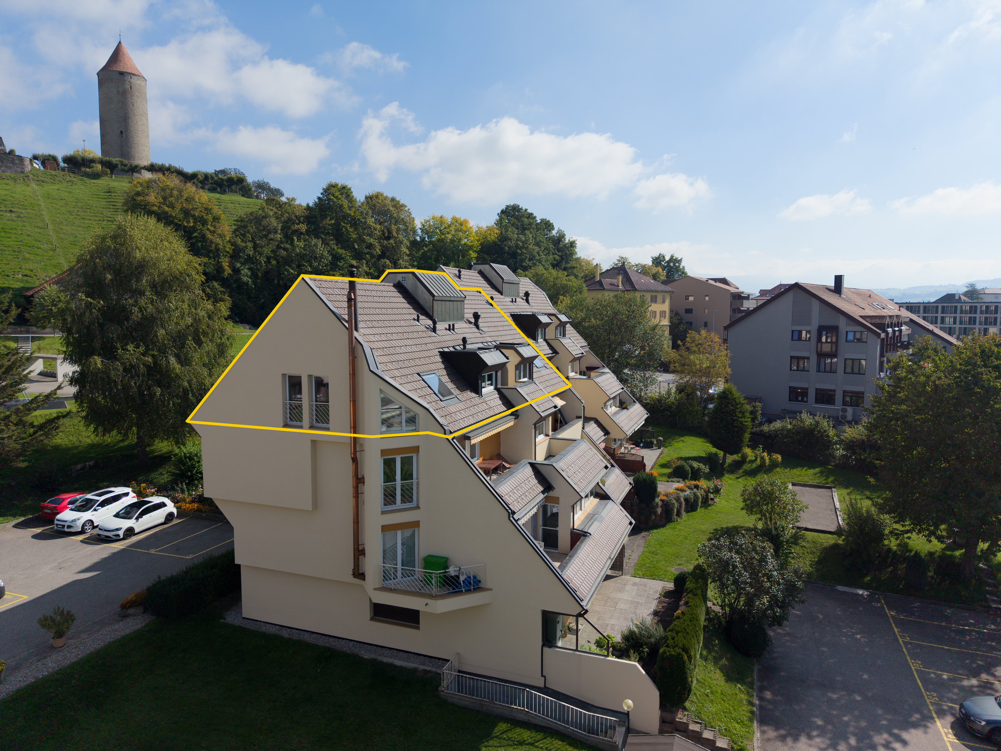
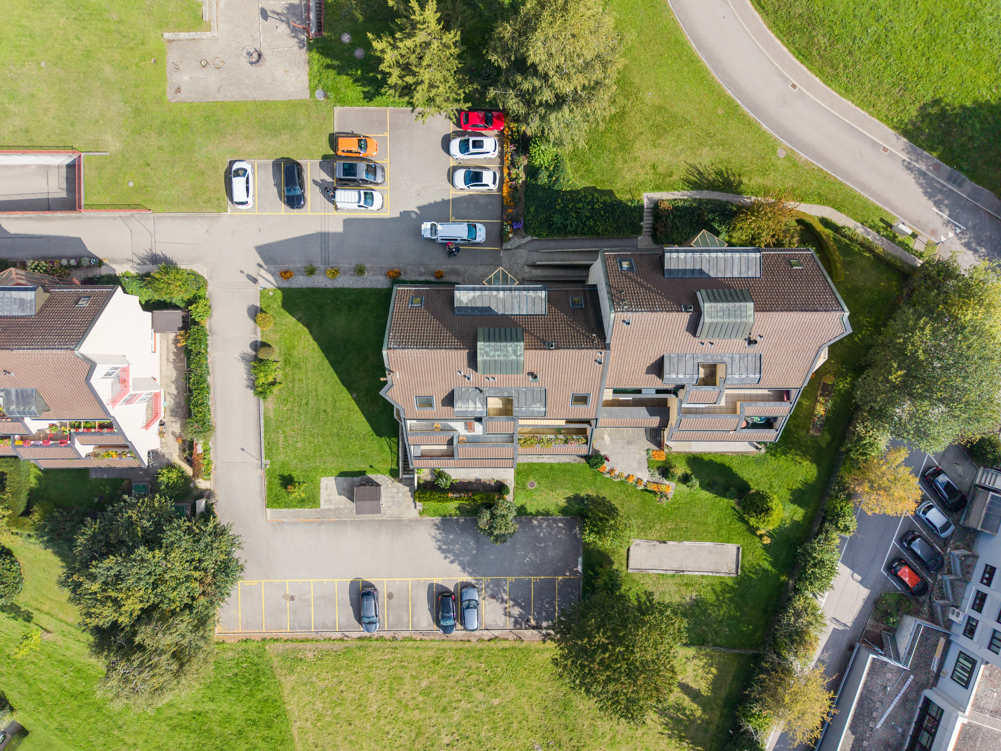
Exterior view 2
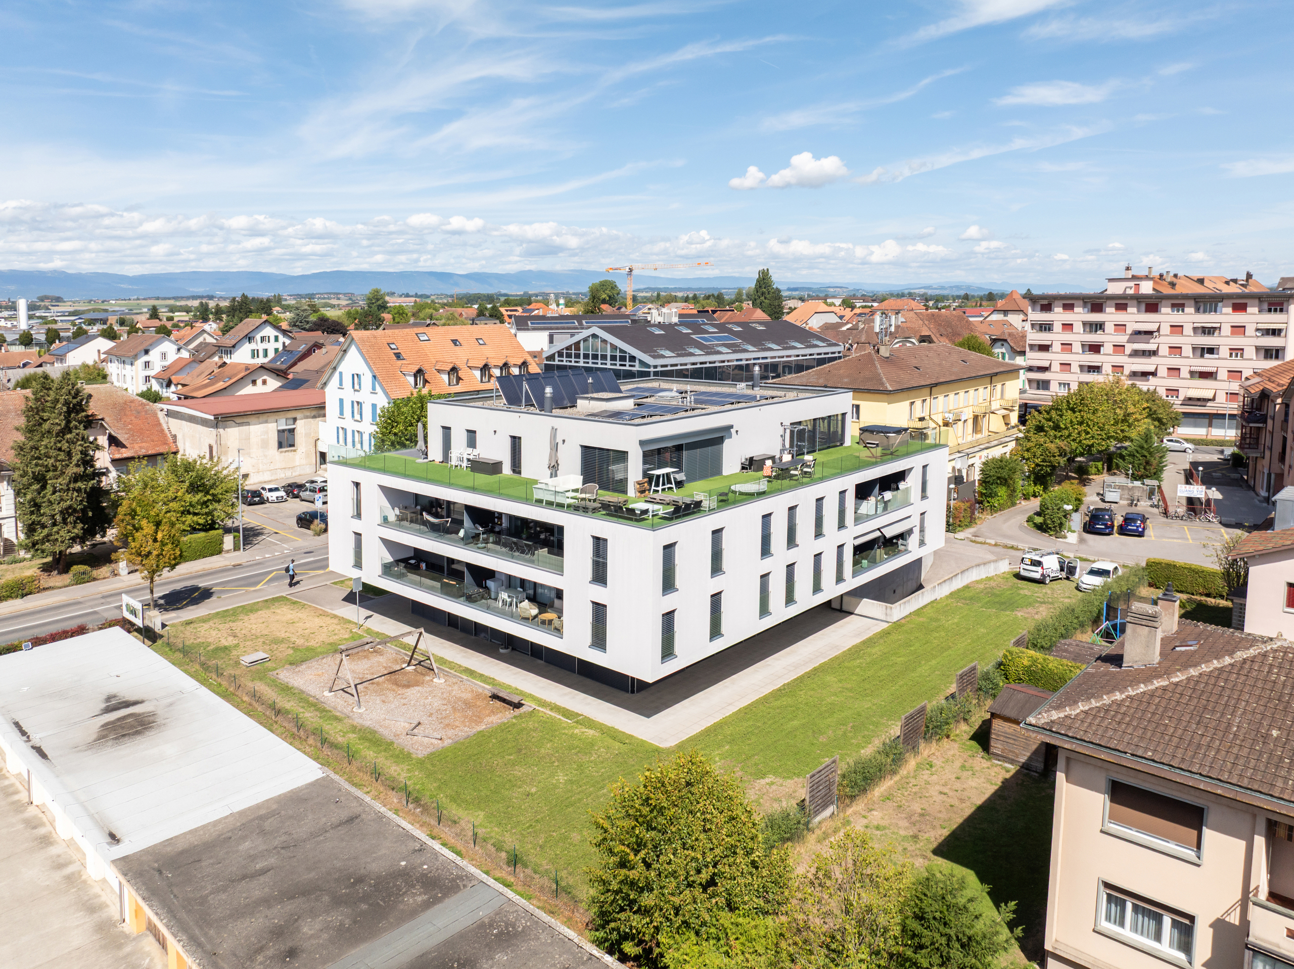
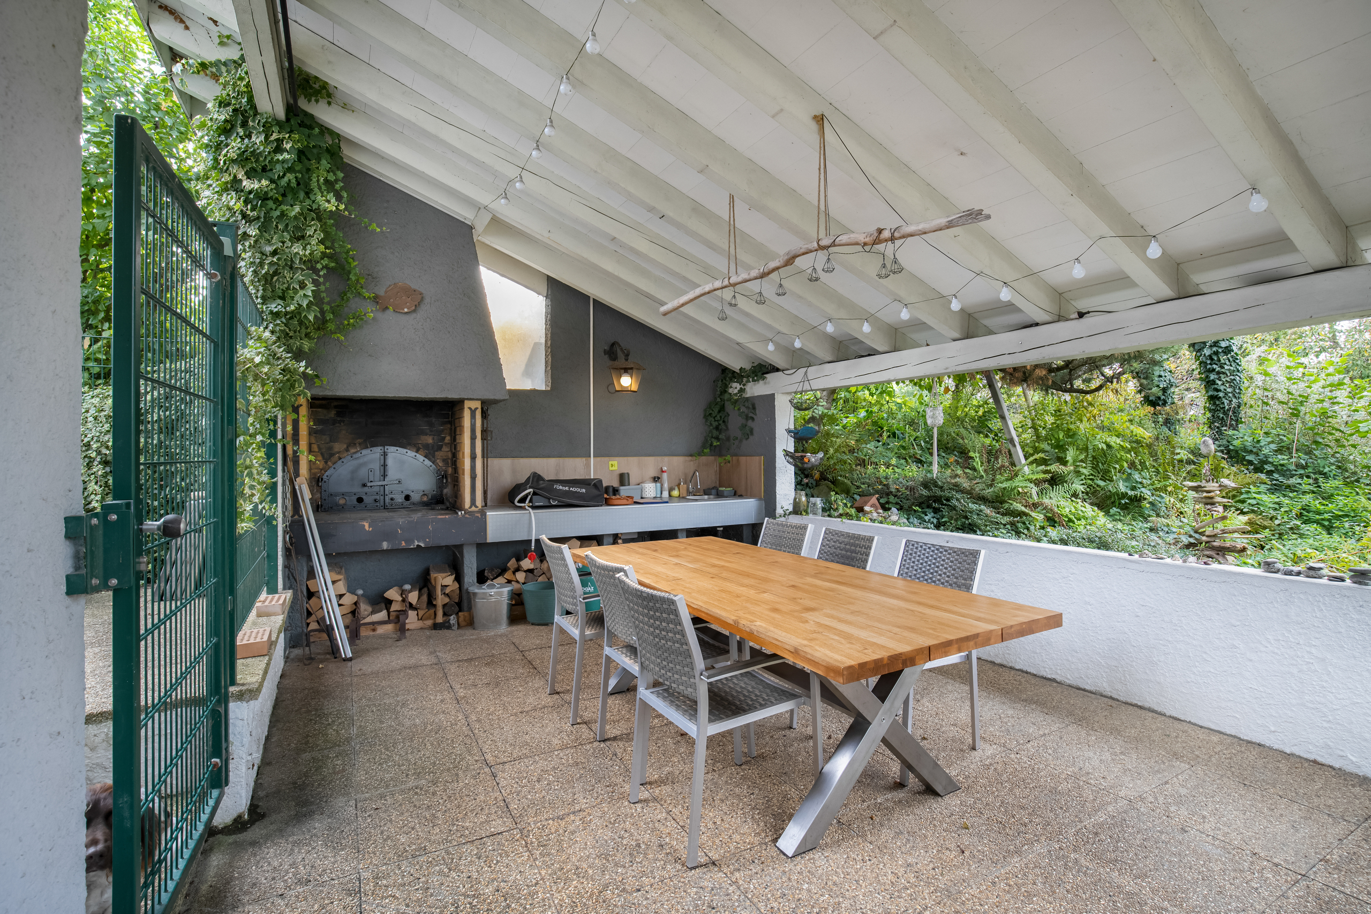
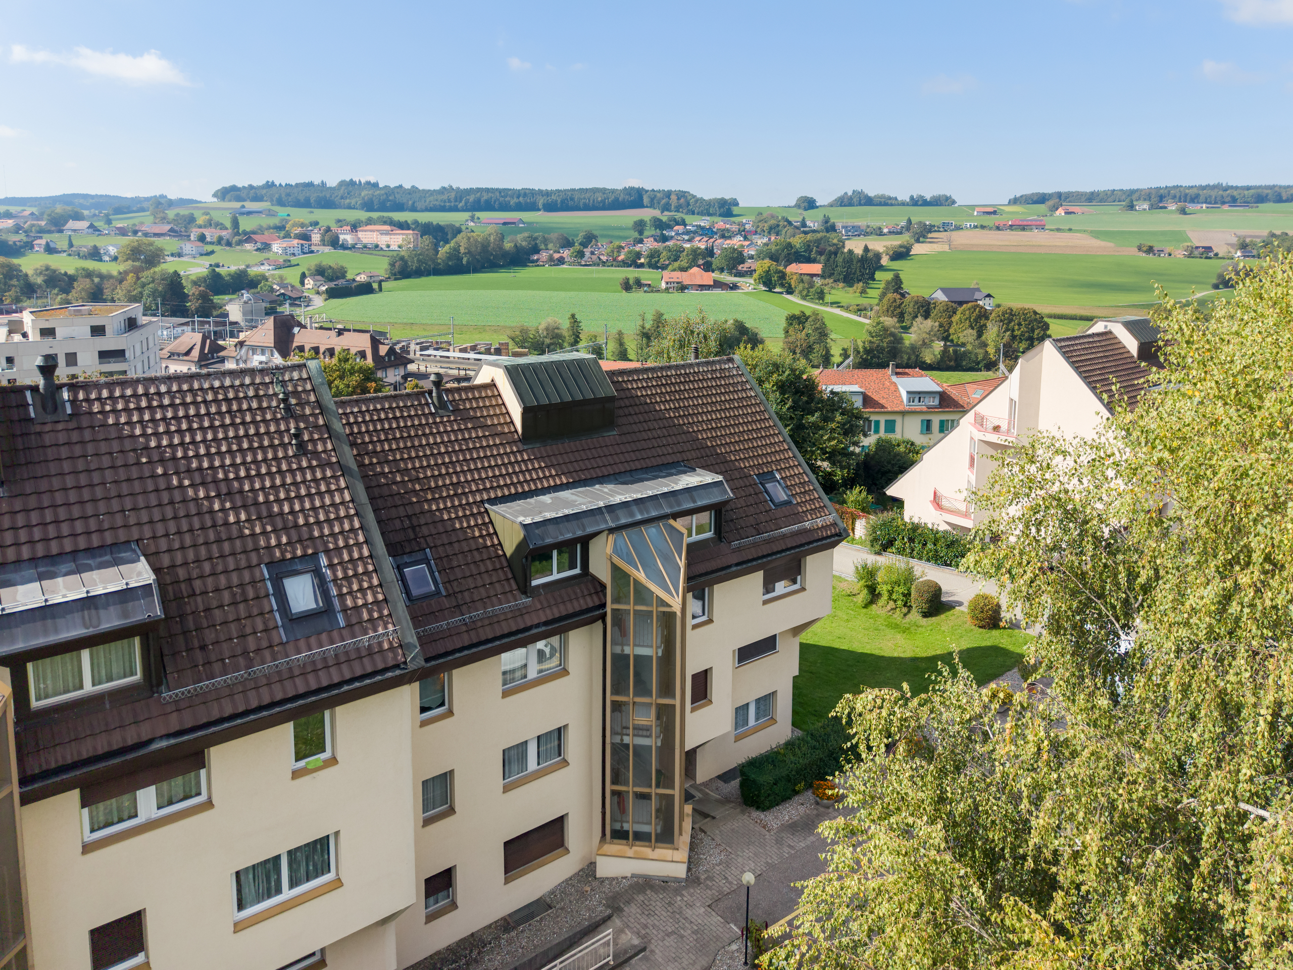
Exterior view 3
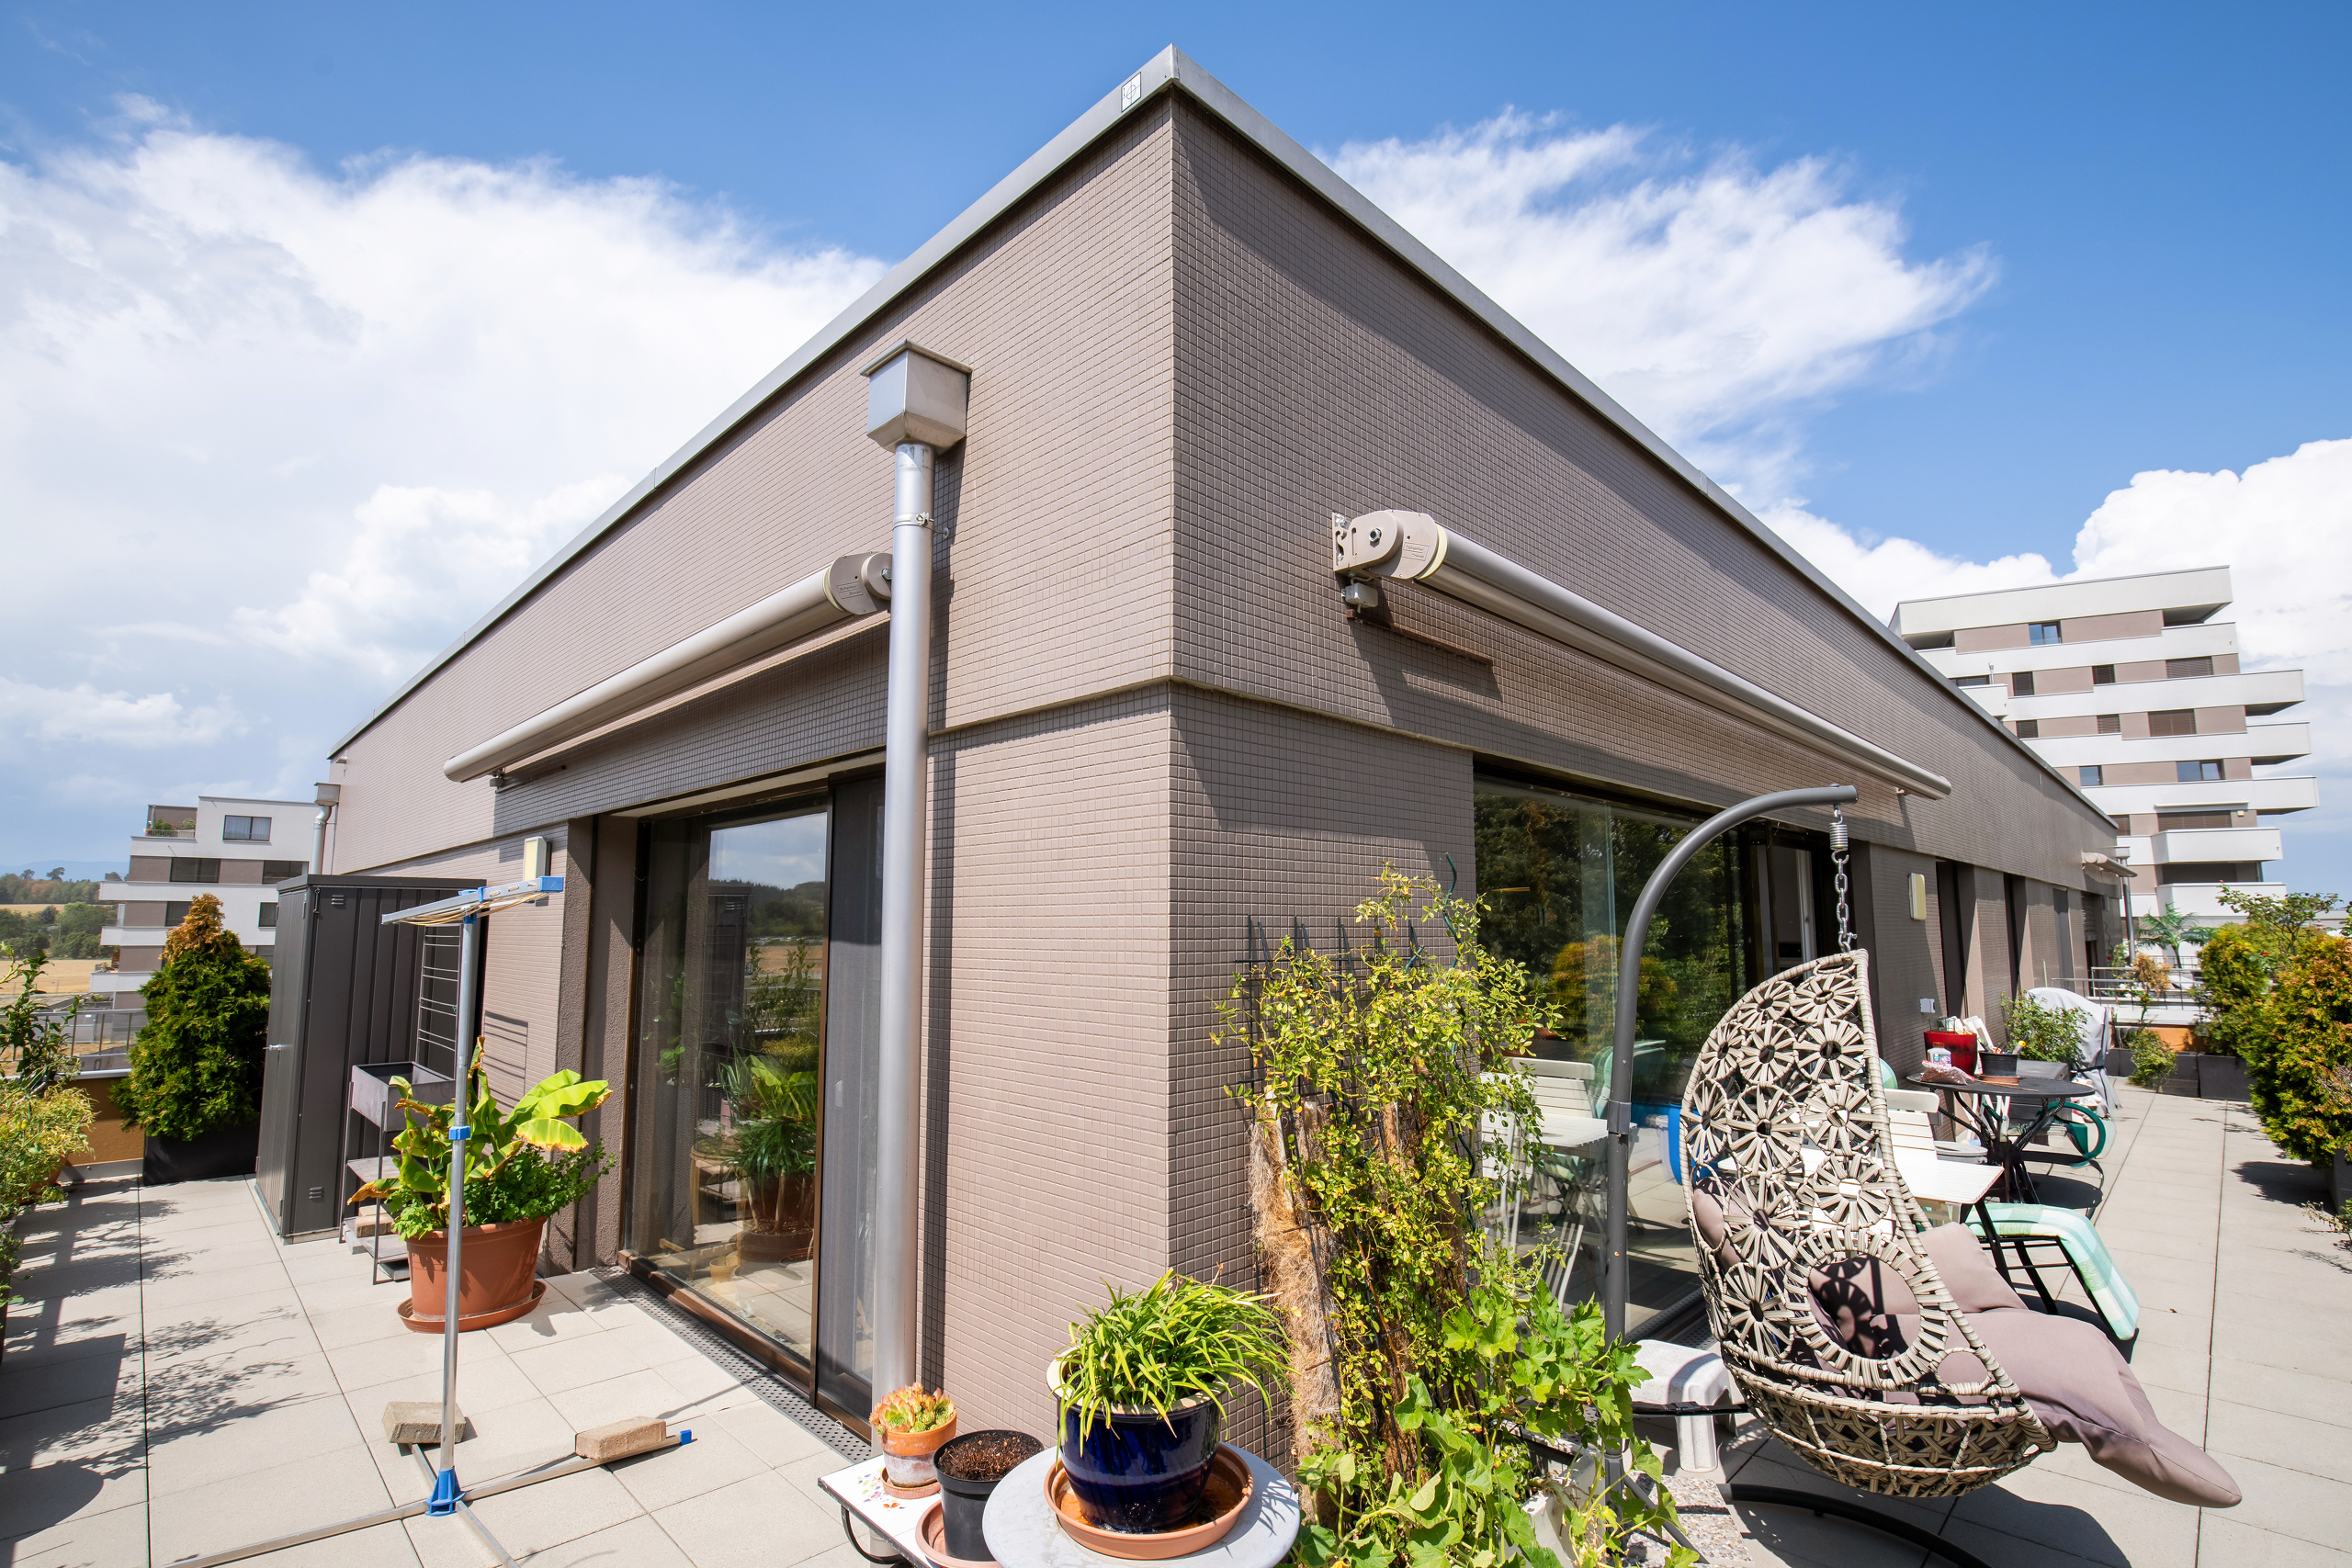

Exterior view 4
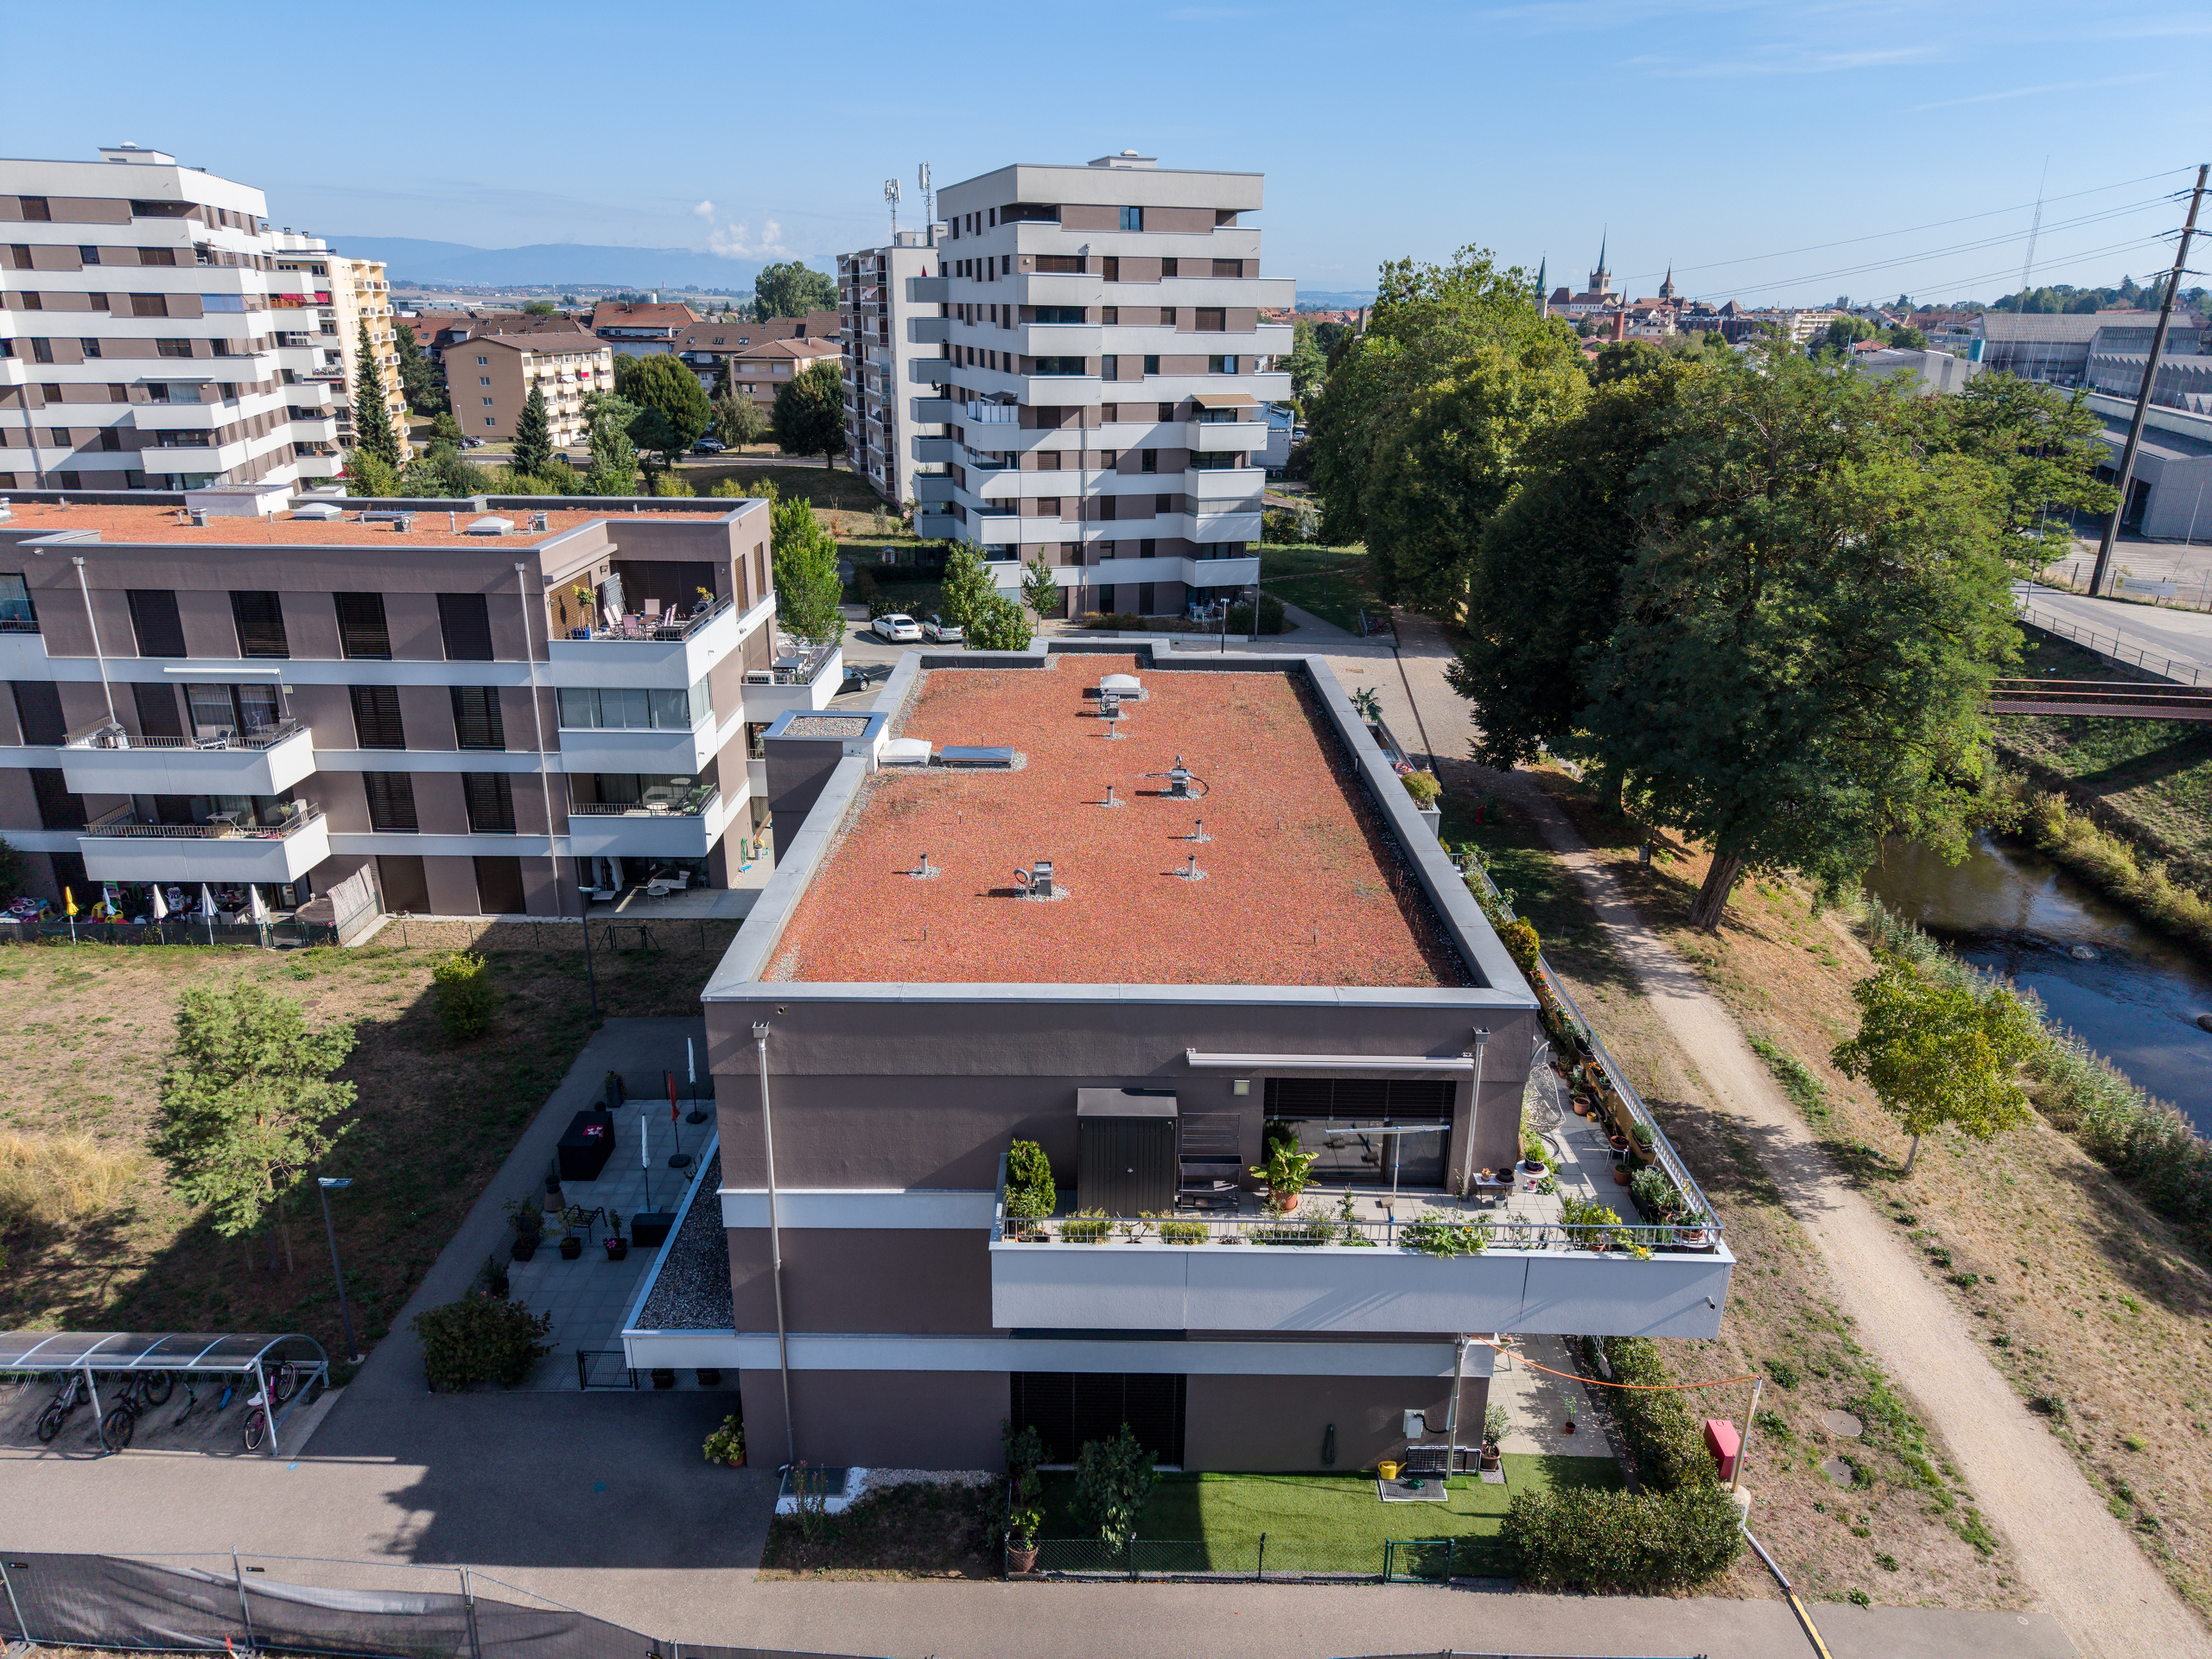
Exterior view 5
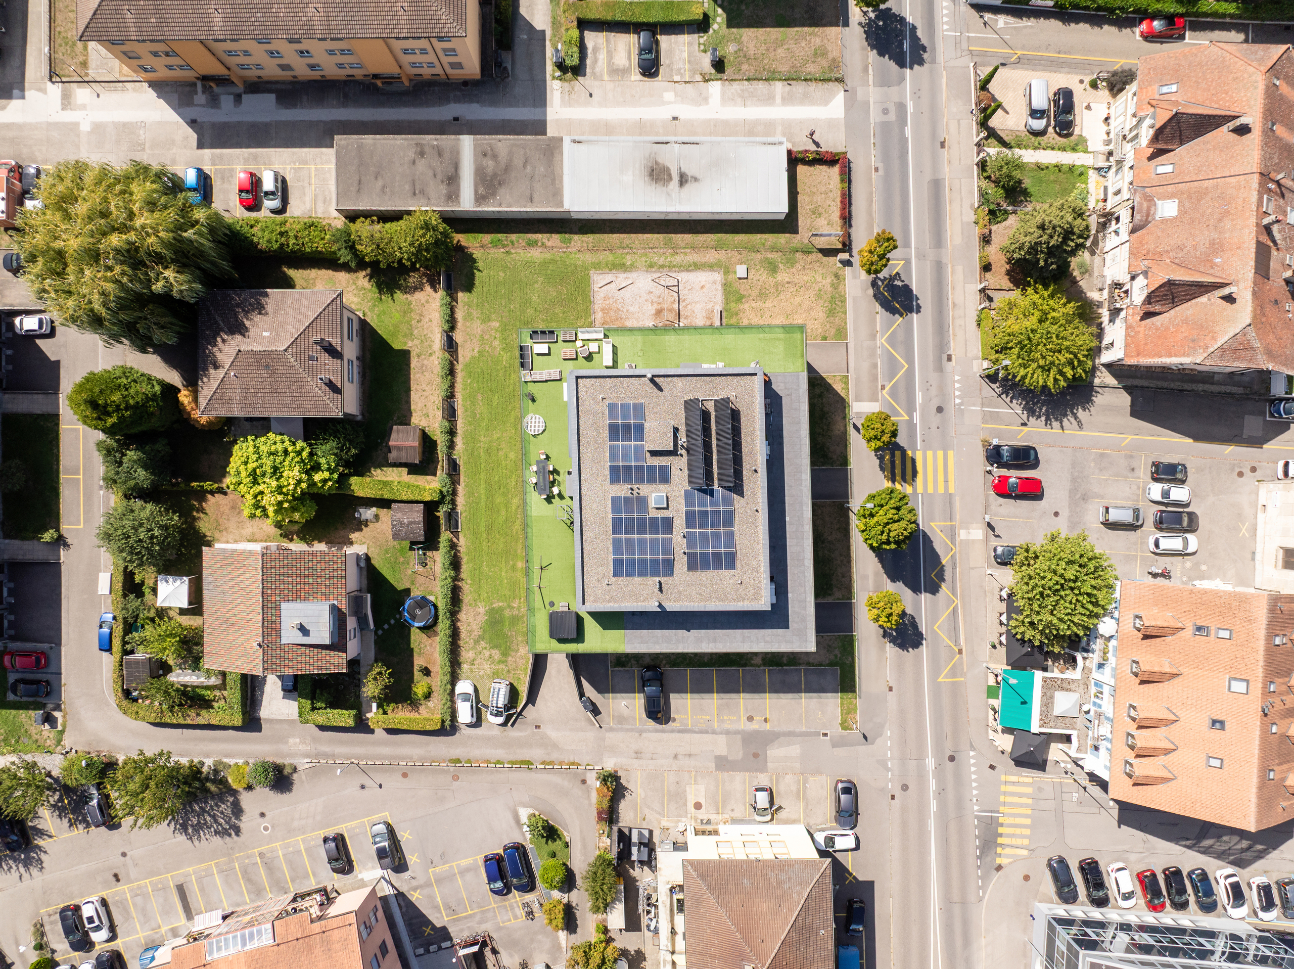
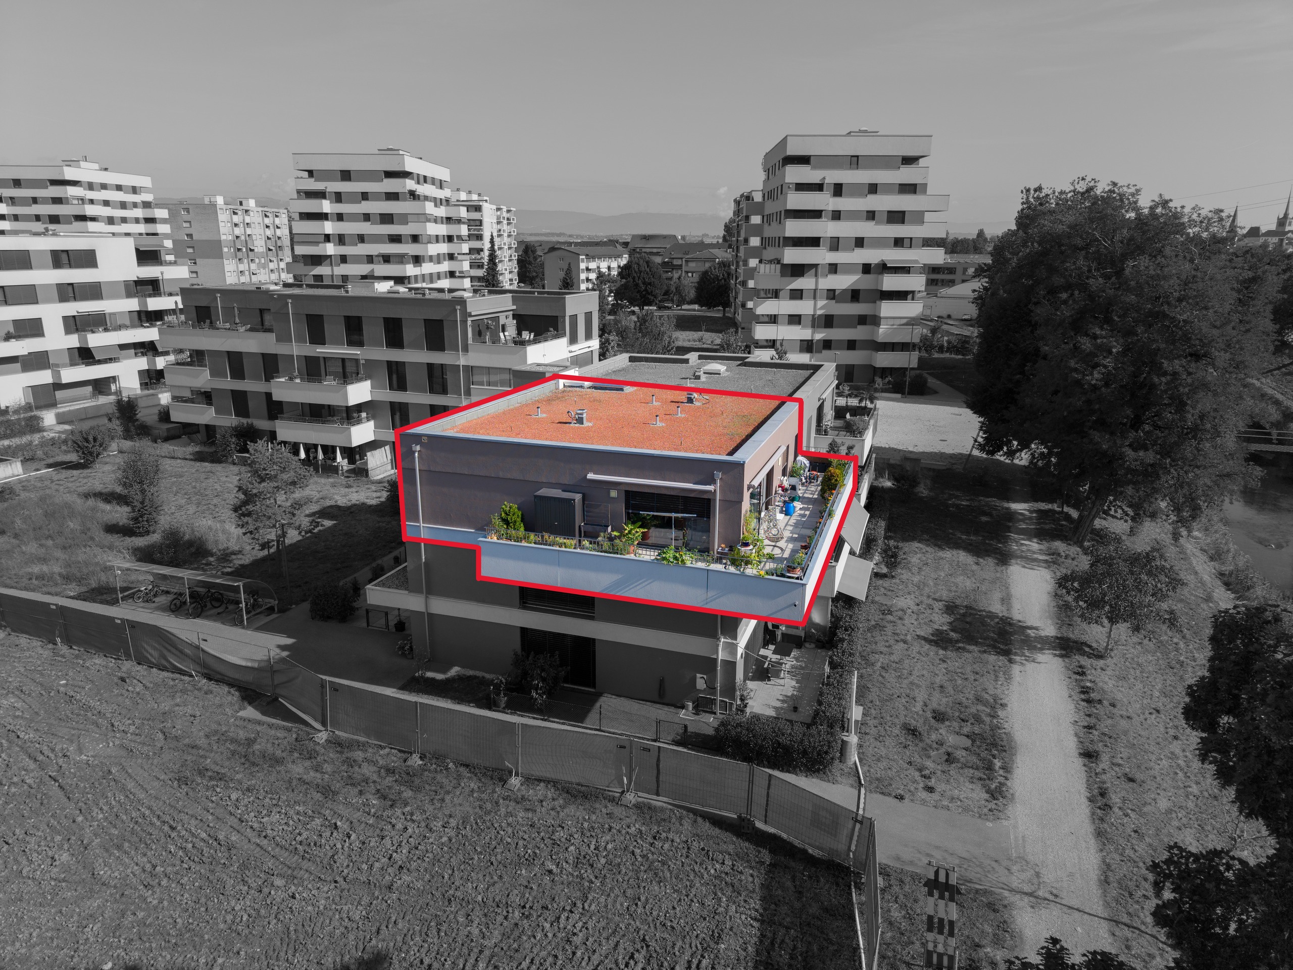
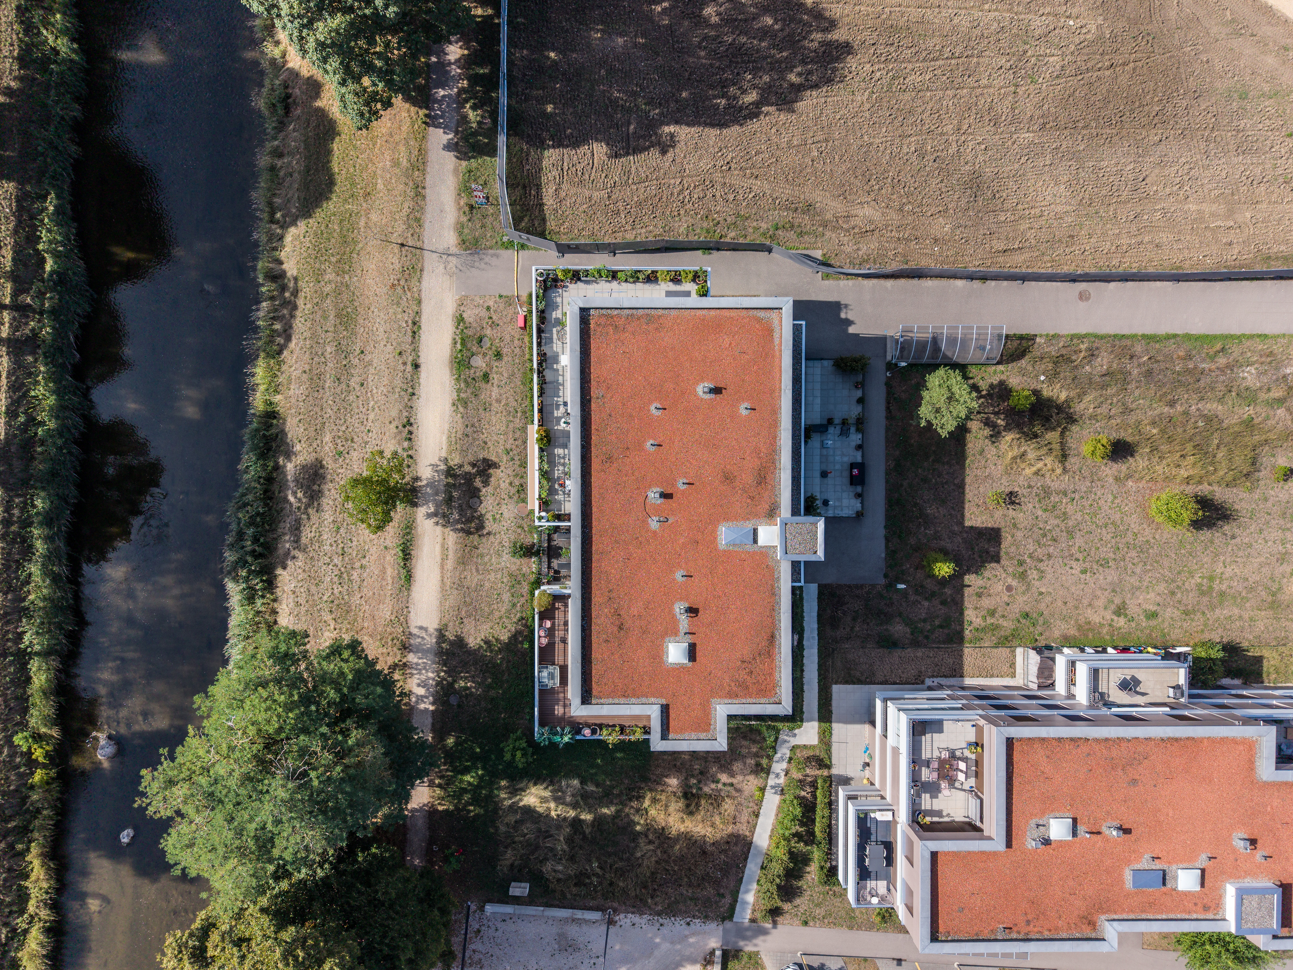
Location plan
Exceptional

Condominium apartment with 4.5 rooms on sale in en ville - 123 m²

Spacious 4.5pces with private elevator – center of Romont

Rooms4.5
Living area~ 123 m²
Floor3rd floor
Object PriceCHF 690,000.-
AvailabilityImmediate
Messenger PDF Dossier Financing
Add to favoritesRemove from favorites

Localisation

en ville, 1680 Romont FR

Characteristics

Reference
04-483B
Availability
Immediate
Bathrooms
2
Building envelope
F
Year of construction
1989
Latest renovations
2022
PPE charges
CHF 460.-/month
Rooms
4.5
Bedrooms
3
Floor
3rd floor
Energetic efficiency
E
Balcony surface
~ 4 m²
Heating types
Electricity, Wood
Heating installations
Radiator, Stove
Cellar surface
~ 12 m²
Domestic water heating system
Electricity
Condition of the property
Very good
Standing
Standard
Living area
~ 123 m²
Net surface
~ 123 m²
Number of toilets
2
Balance renovation fund
CHF 84,106.- at 31.12.2025
Local tax
90 %
Property tax
3 ‰ of fiscal value
Parking places
Yes, optional

Number of parkings

Interior
2 | CHF 50,000.- not included

Description

Text translated from french, see original
Original text in french, translate to English.

Spacious renovated 4.5-room apartment with private elevator – center of Romont

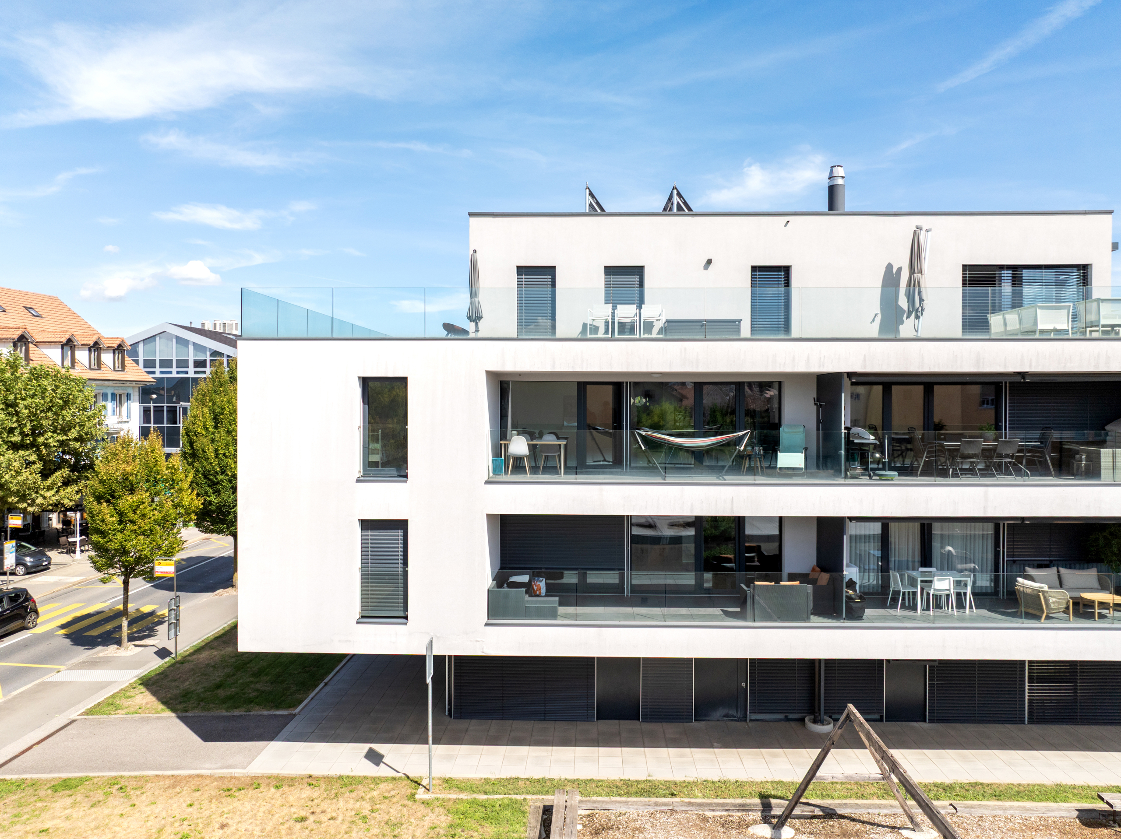
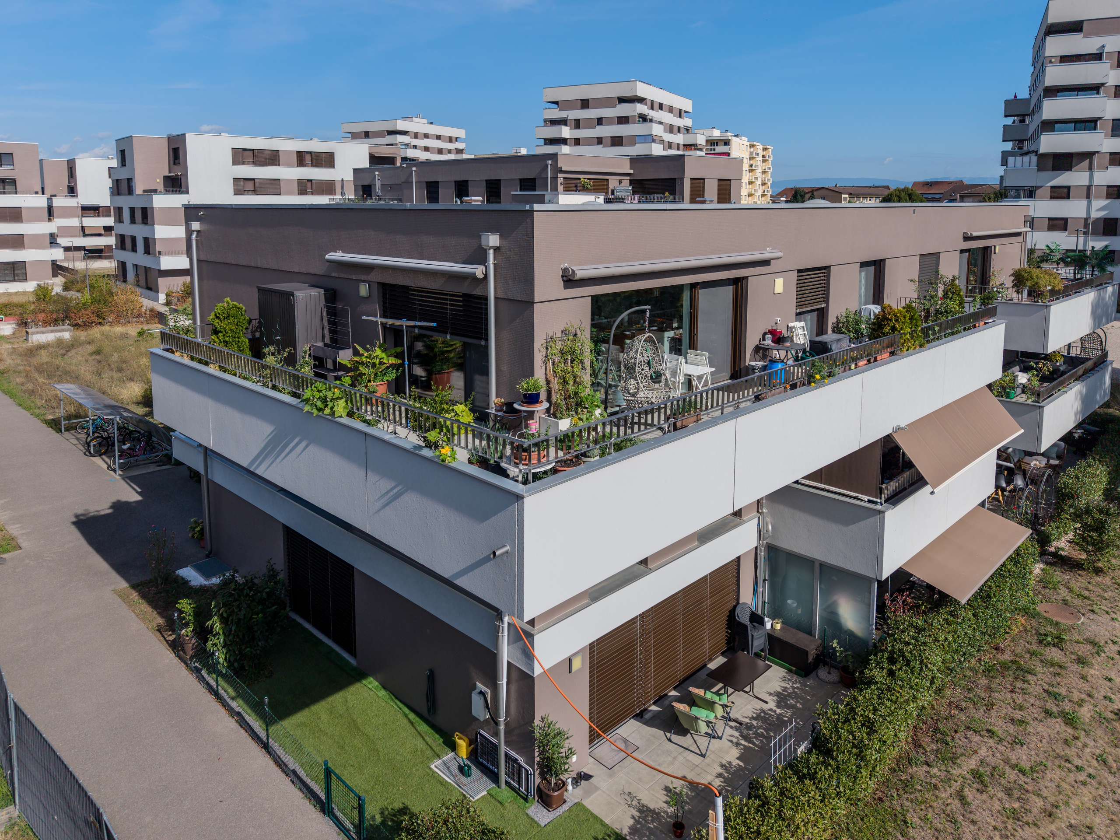
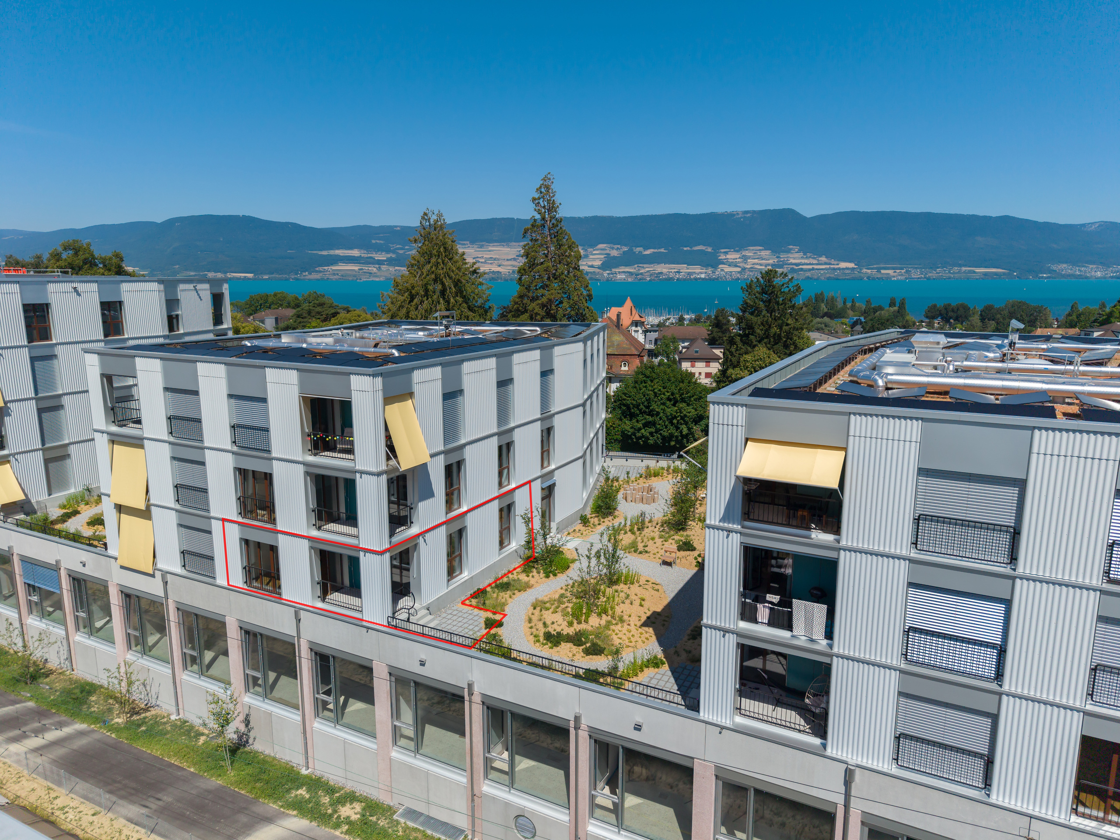
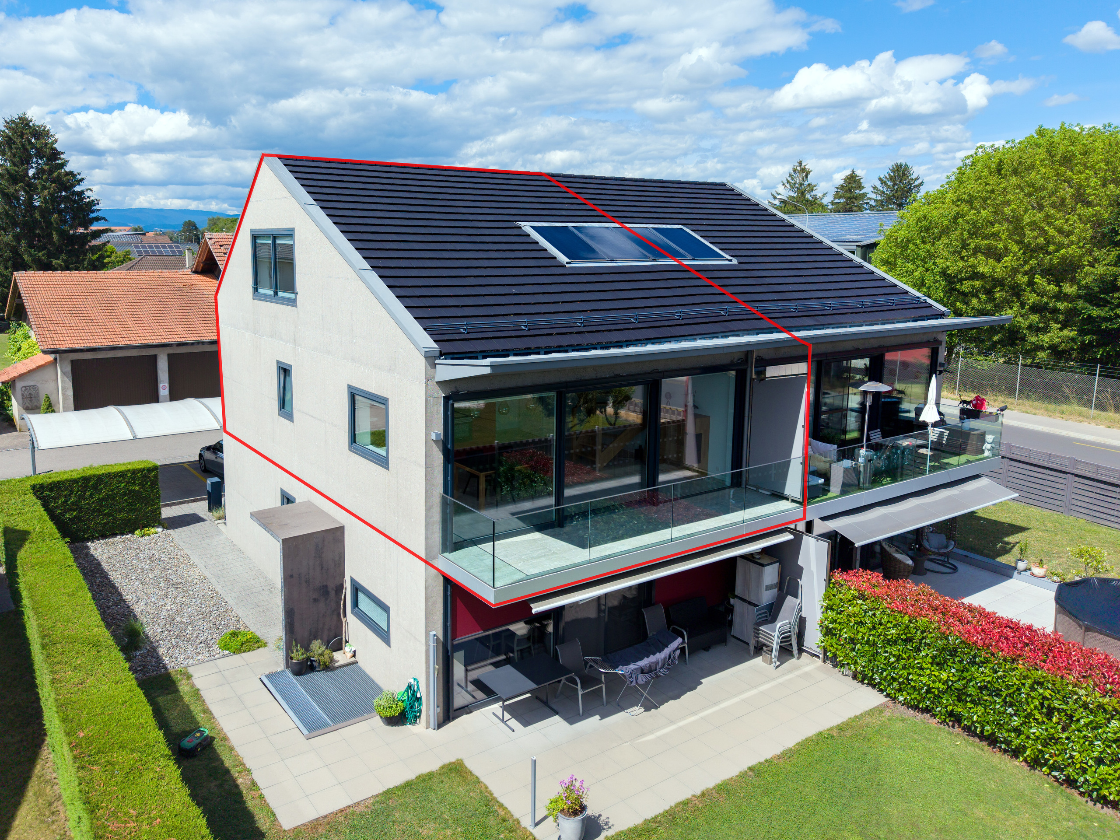
Located on the top floor of a well-maintained apartment building, this spacious 4.5-room apartment of 123 m² offers a rare living environment in the heart of Romont. Bright, renovated, and ideally located, it will appeal to those seeking comfortable accommodation with all amenities within walking distance.

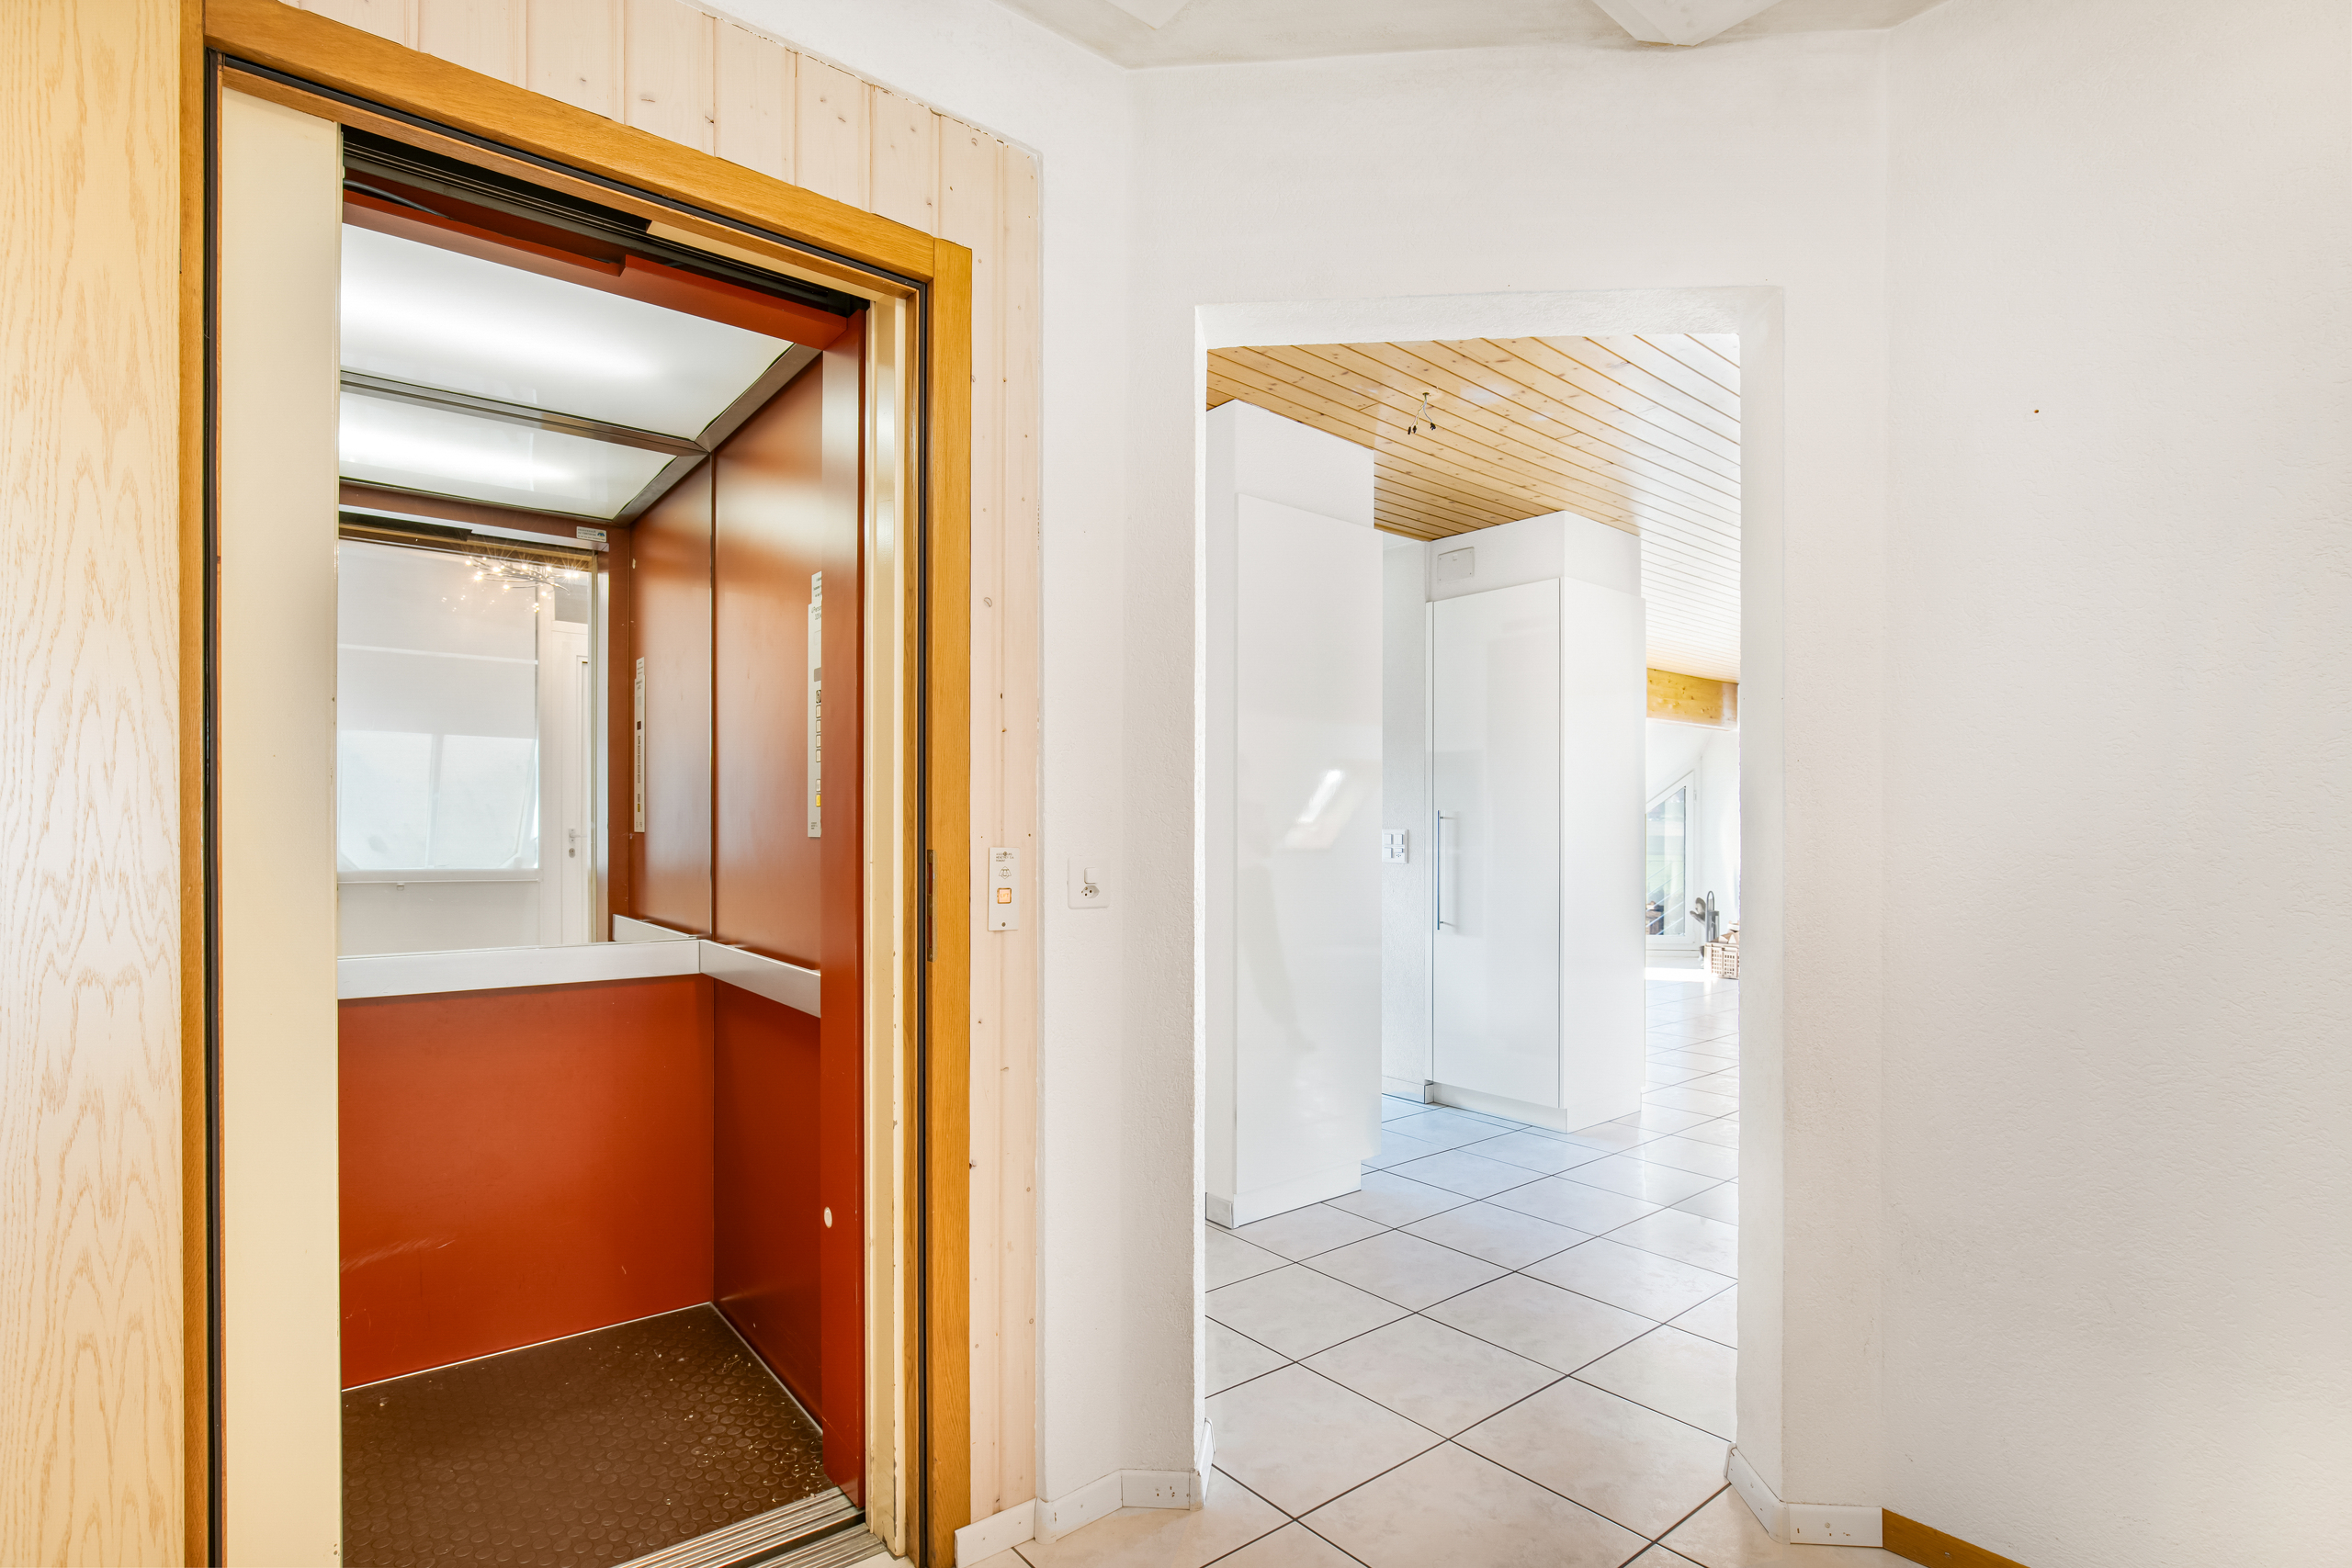
One of the great advantages of the property: a private elevator with direct access to the apartment, a particularly rare feature on the market.

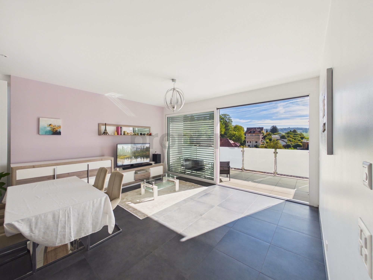
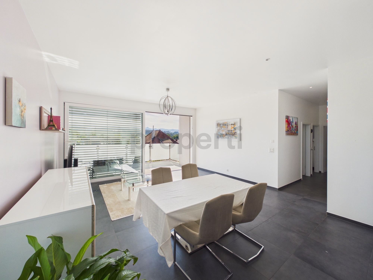
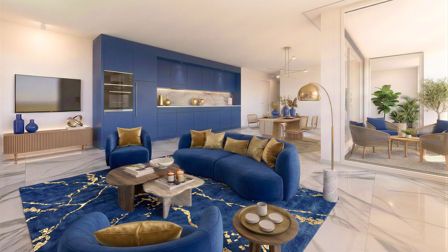
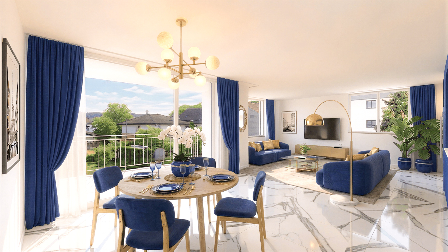
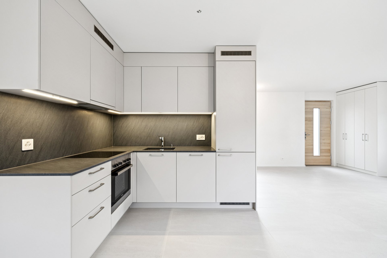
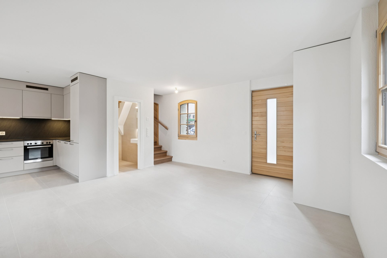

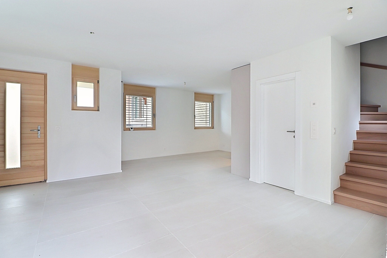
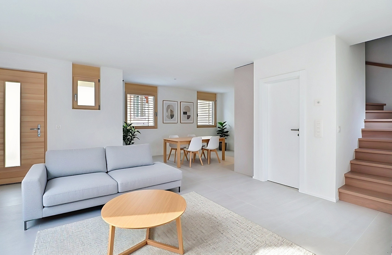
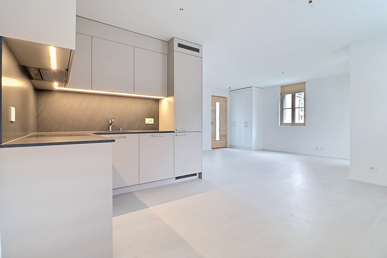
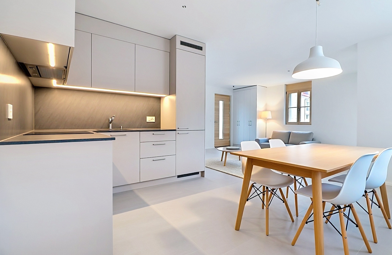
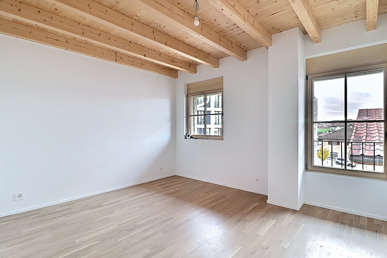
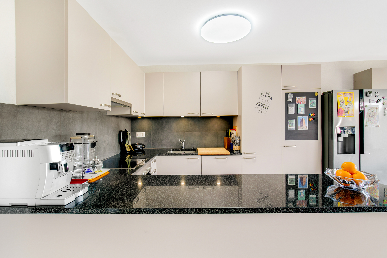
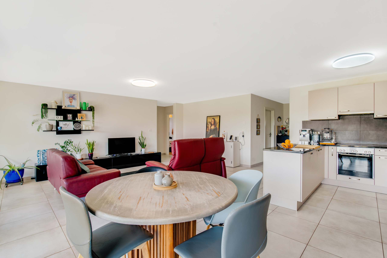
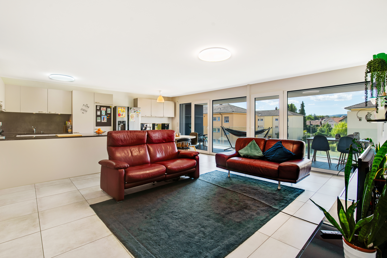
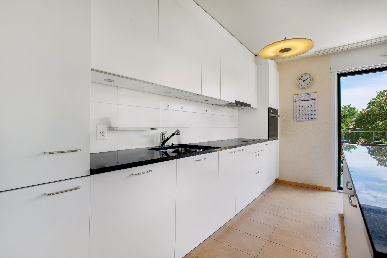
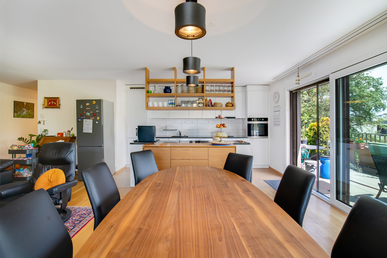
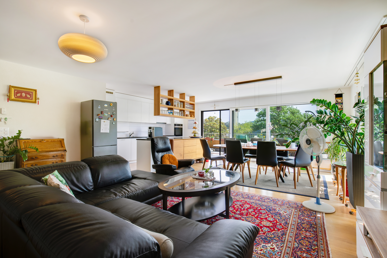
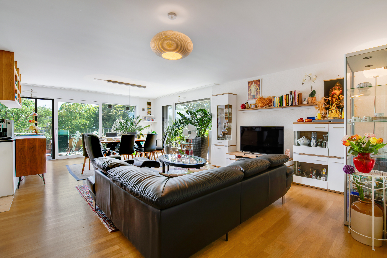
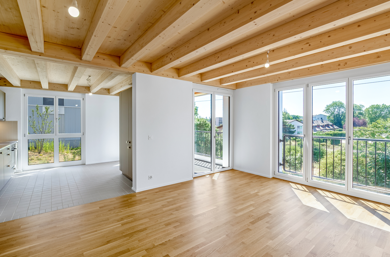
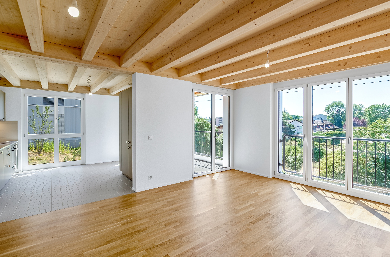
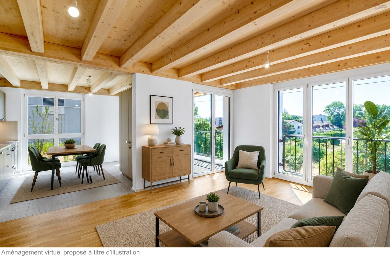
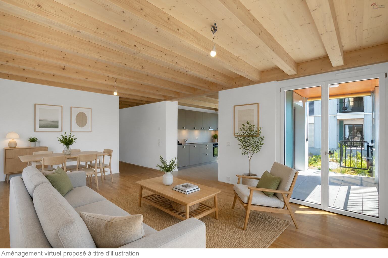
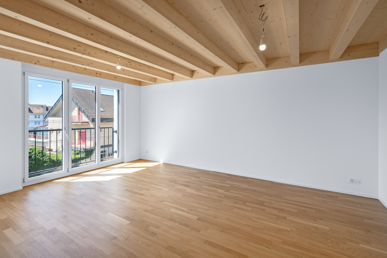
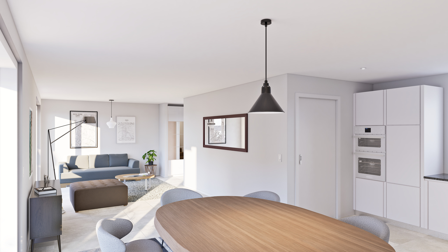
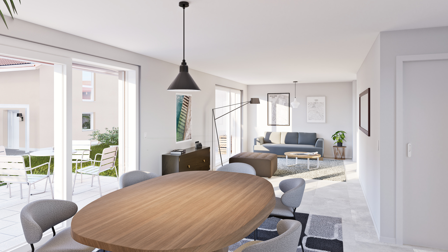
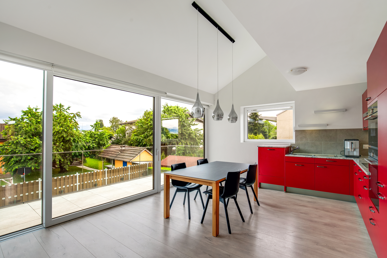
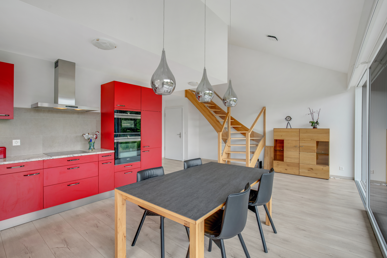
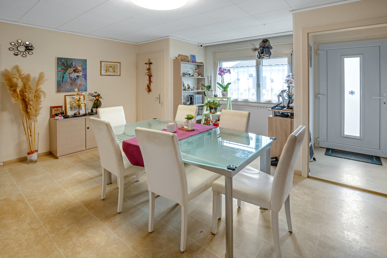
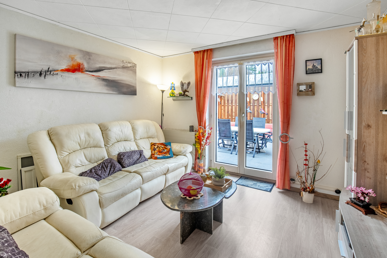
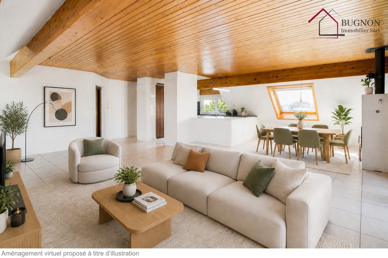
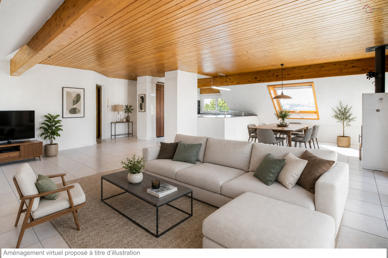

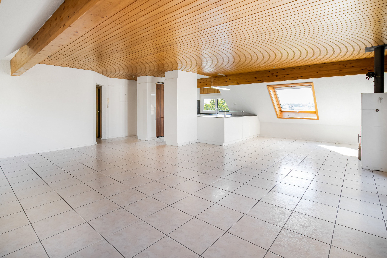
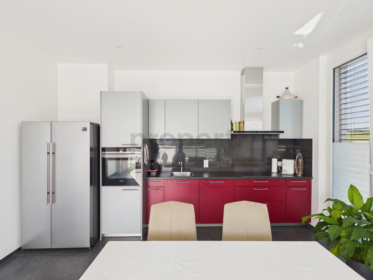
The generous living room of approximately 58 m², with a wood-burning stove, enjoys plenty of light and an unobstructed view. The modern open-plan kitchen with a central island creates a convivial and functional space, ideal for everyday life as well as for entertaining.

Distribution

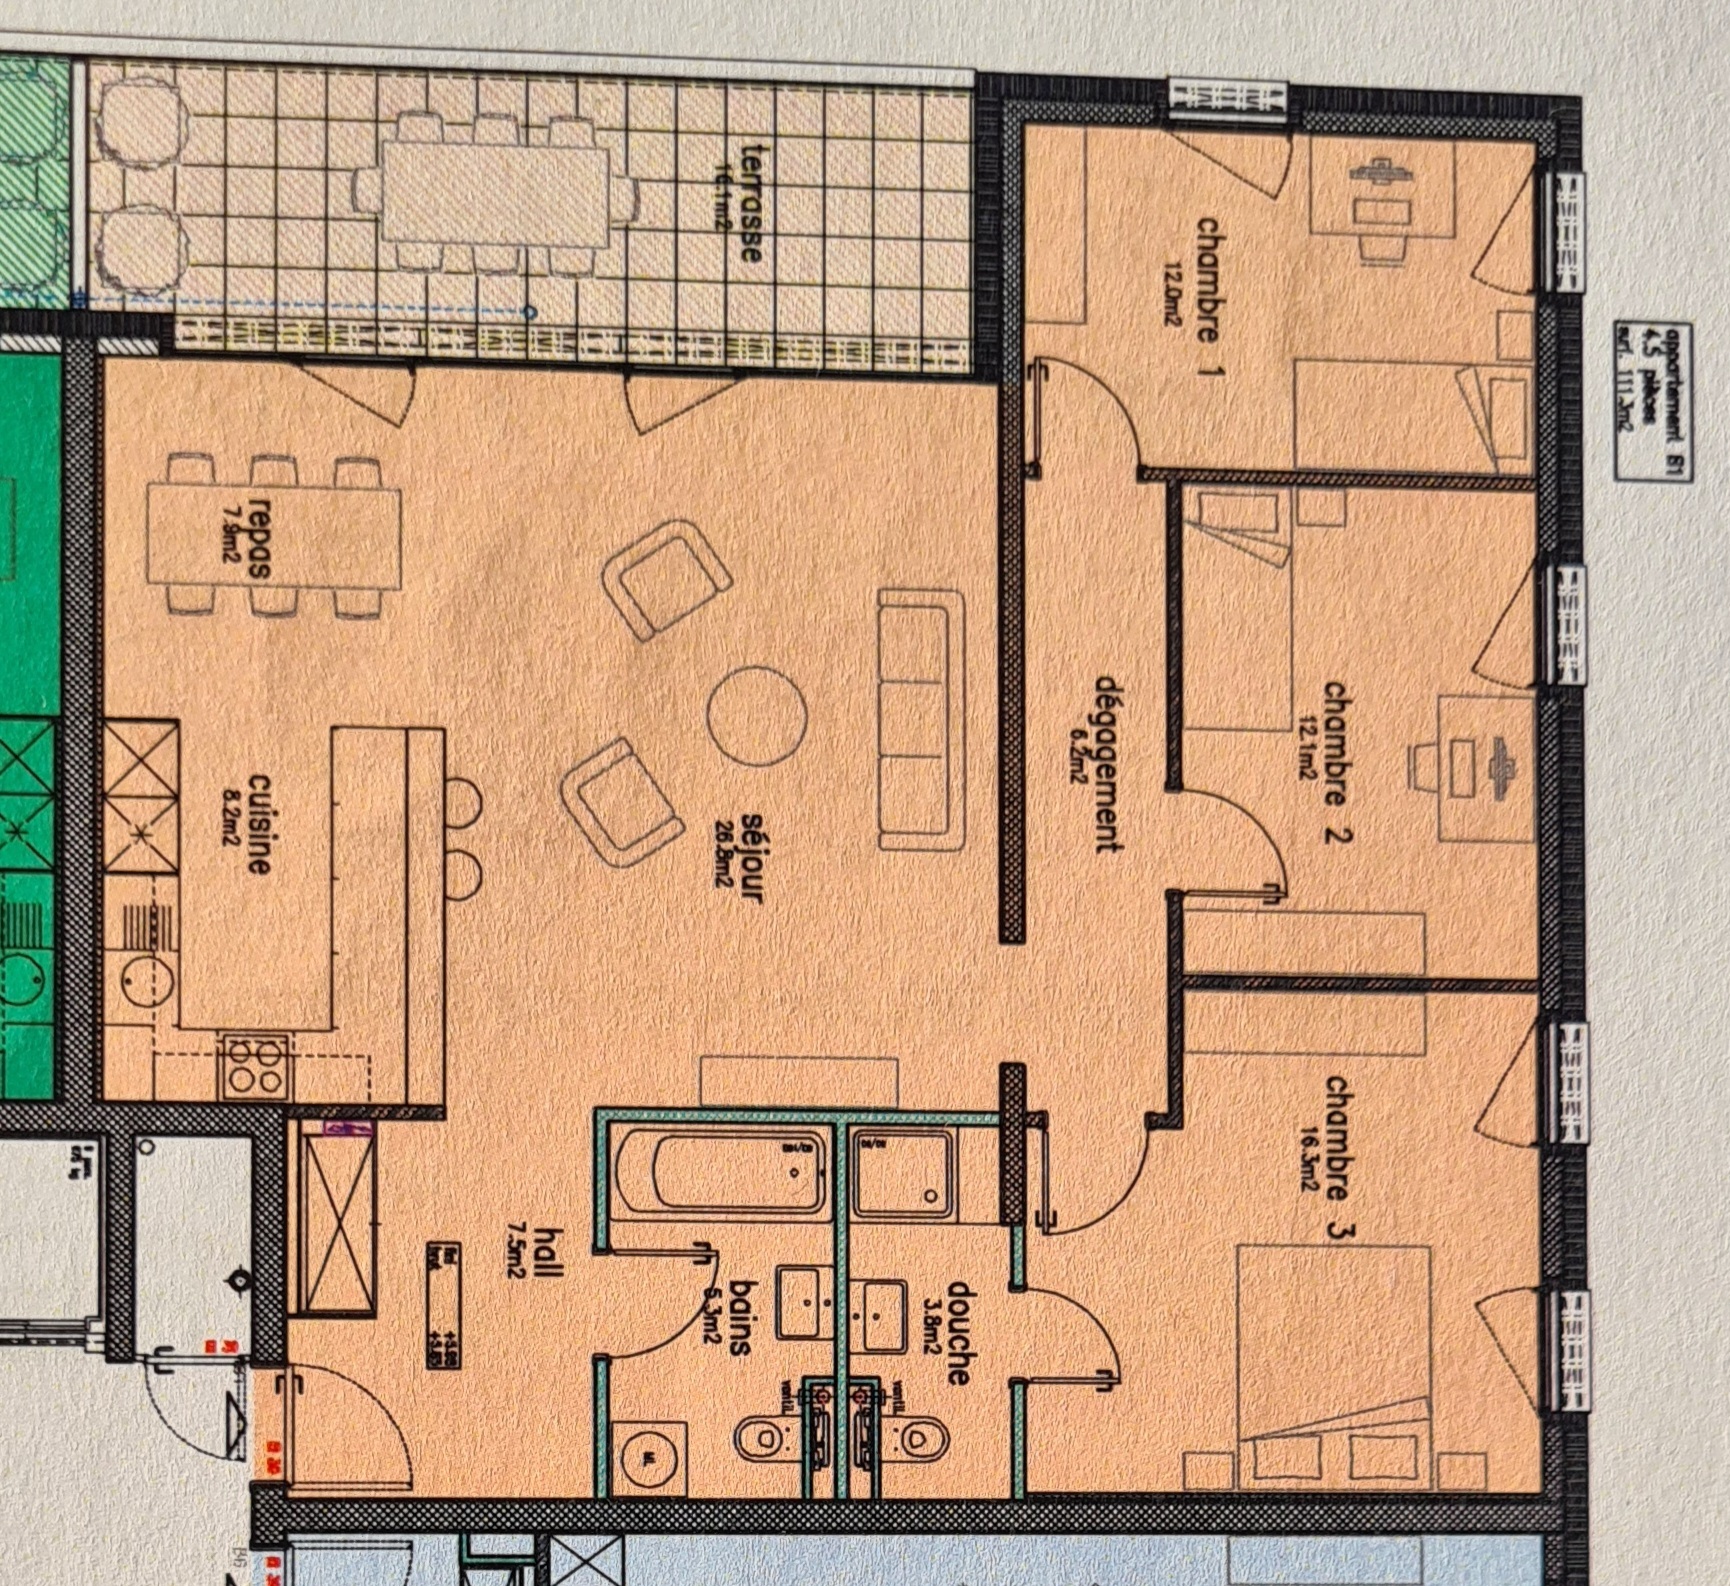
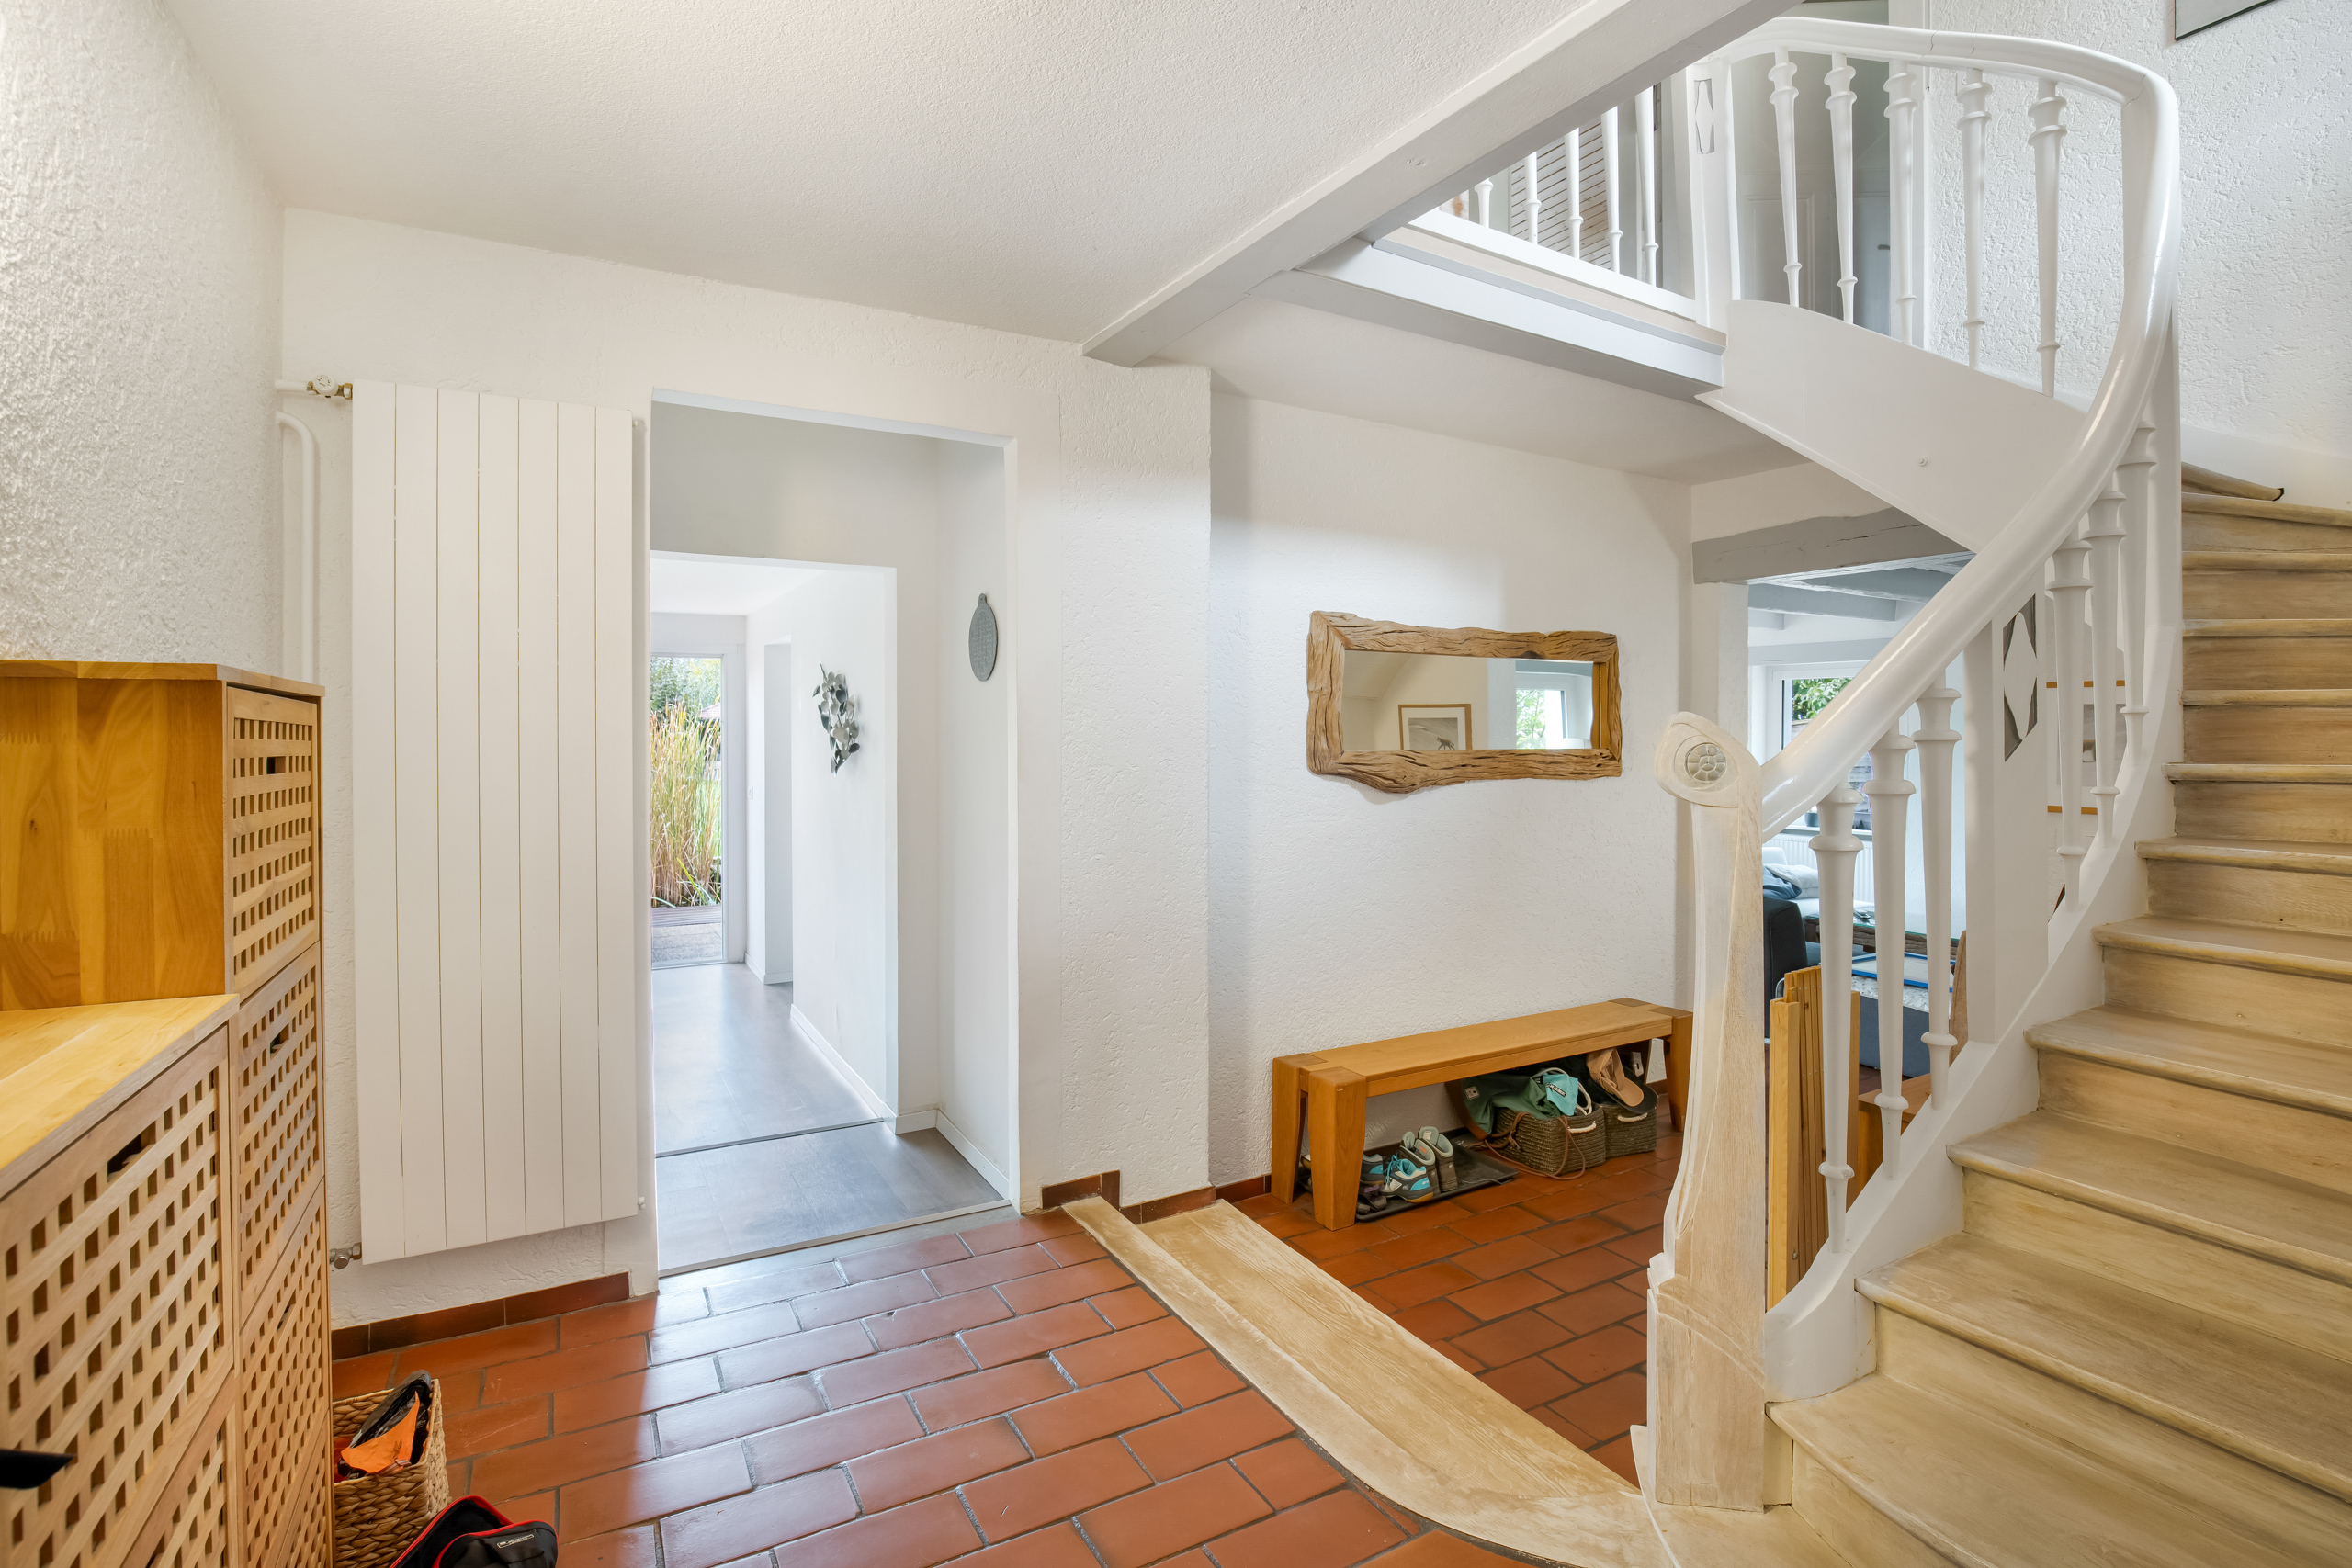
  • Entrance hall with direct elevator access
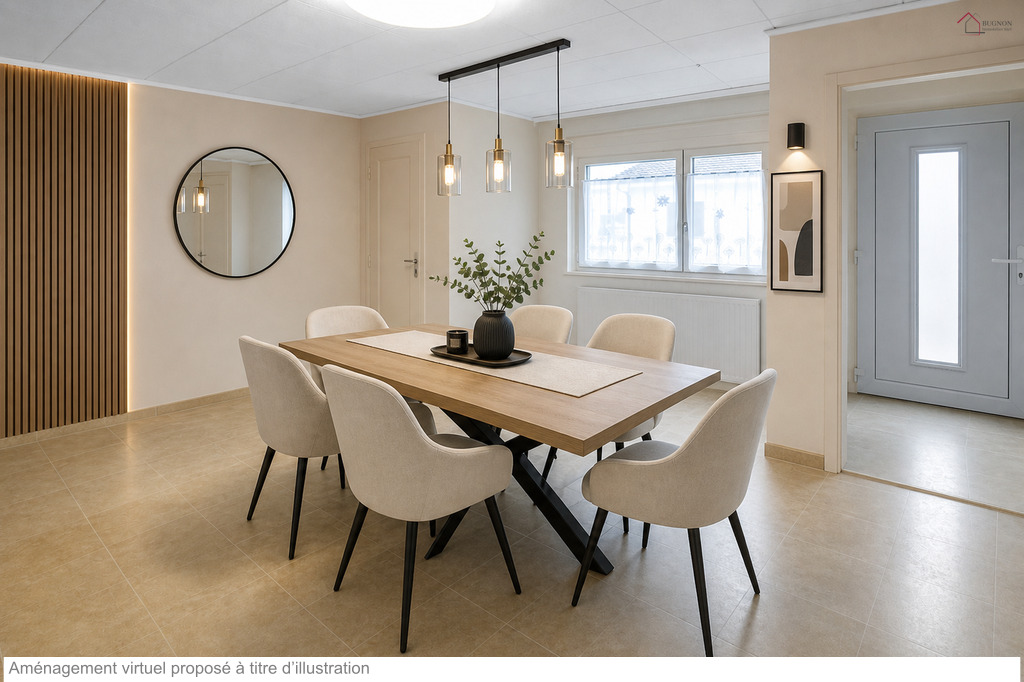
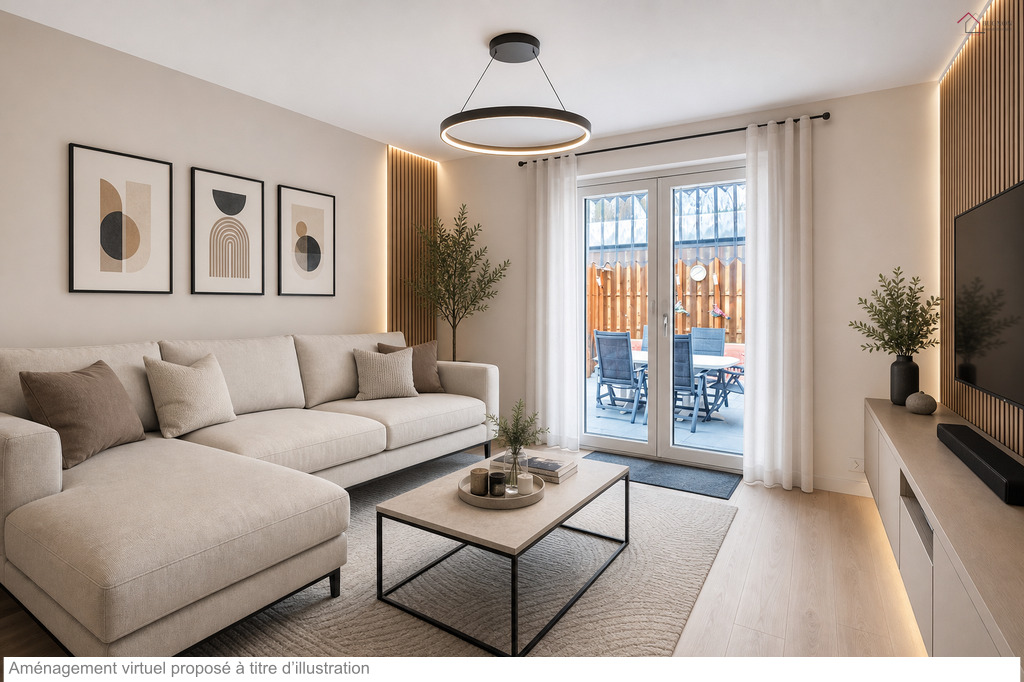
  • Large living room with lounge, dining room and wood-burning stove
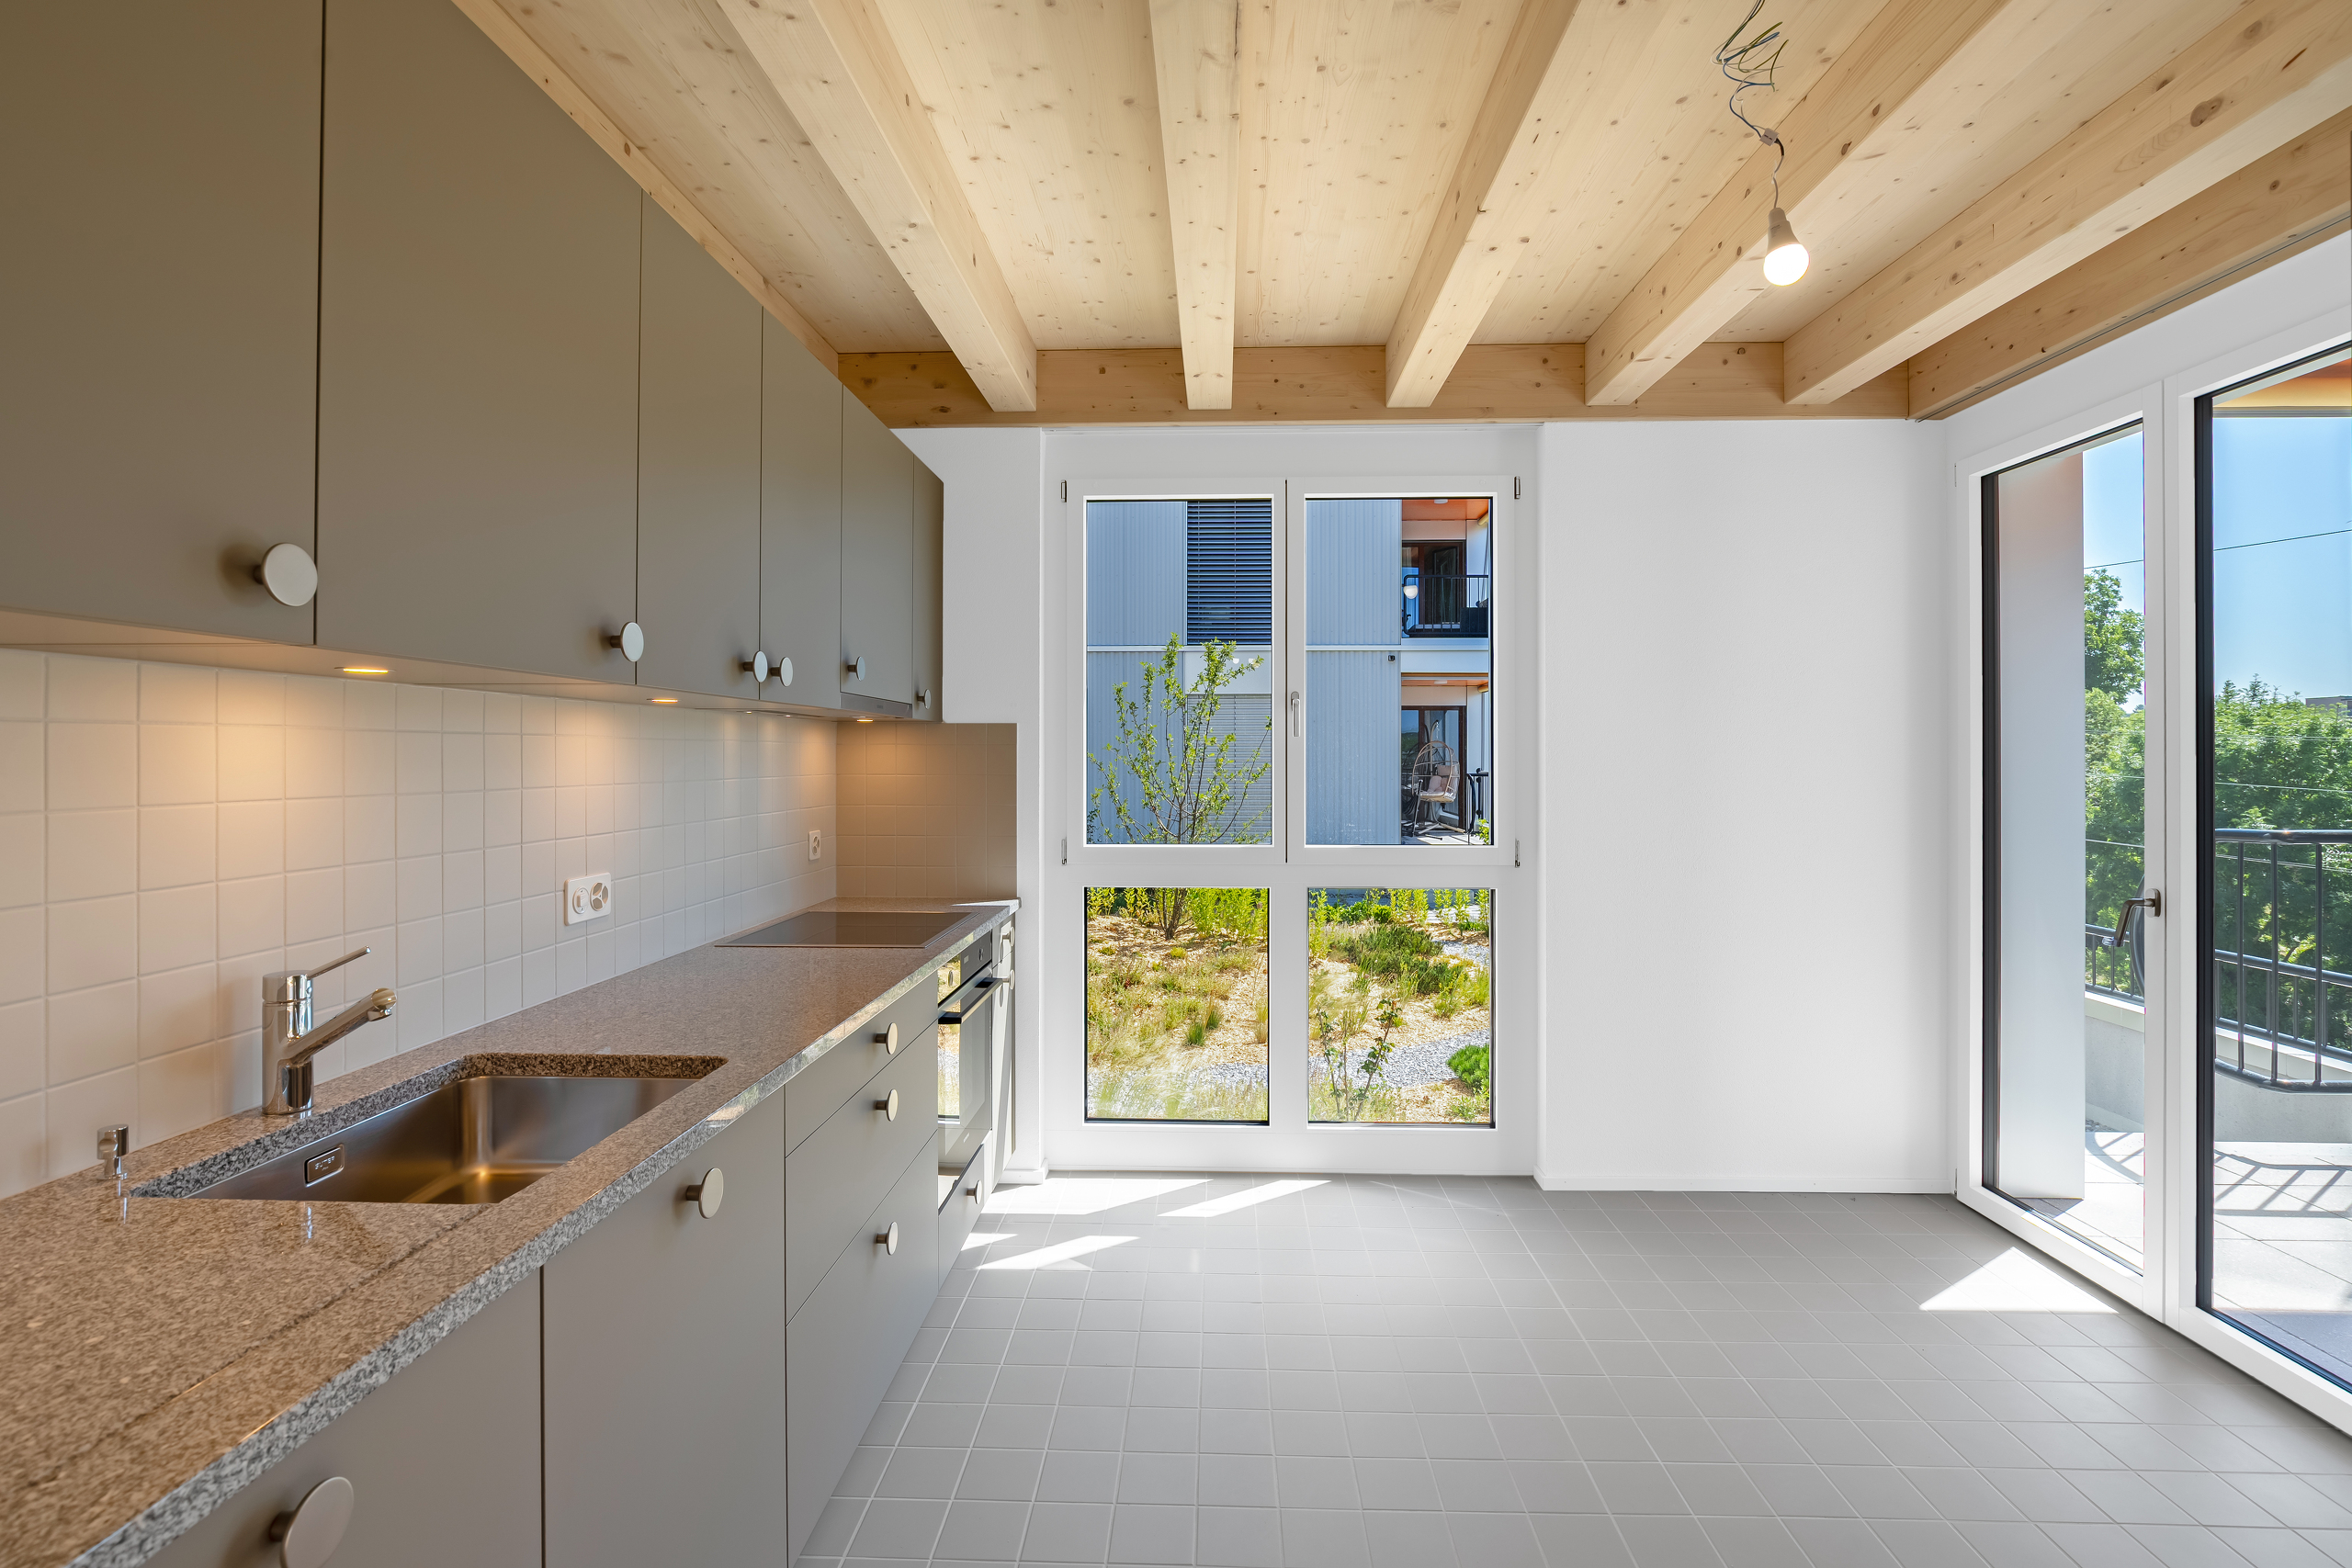
  • Fully equipped open kitchen with central island
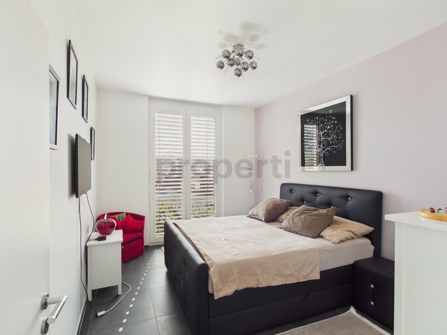
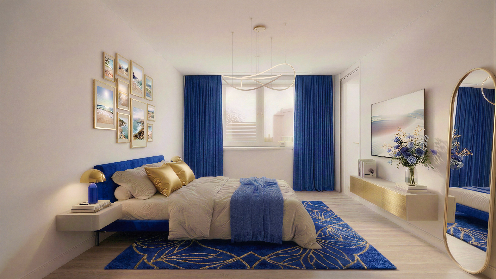
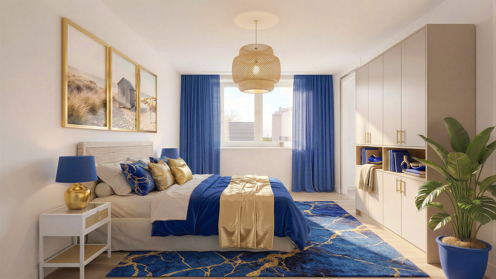
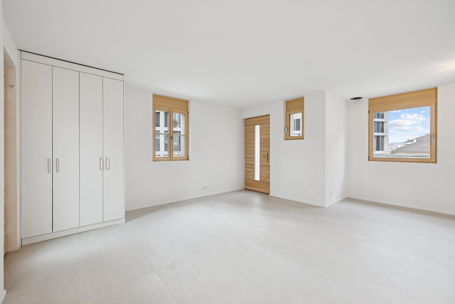
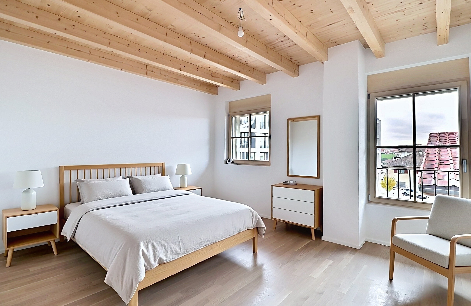
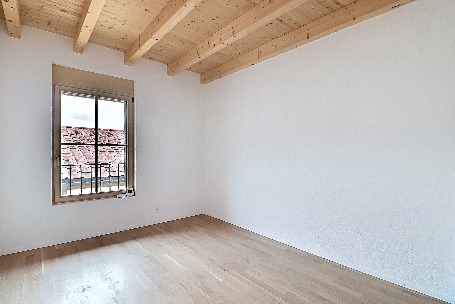
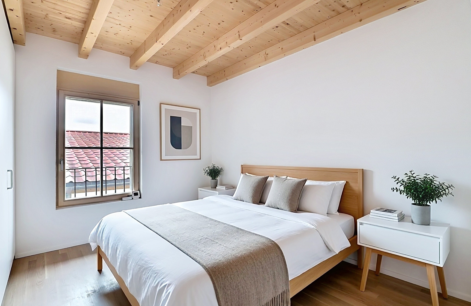
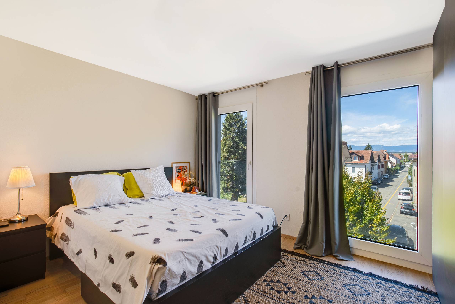
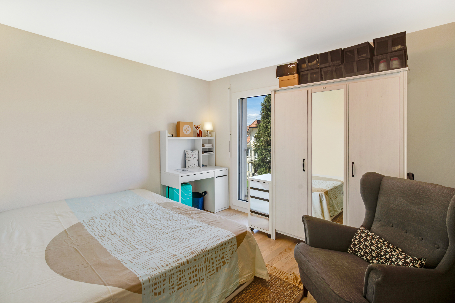
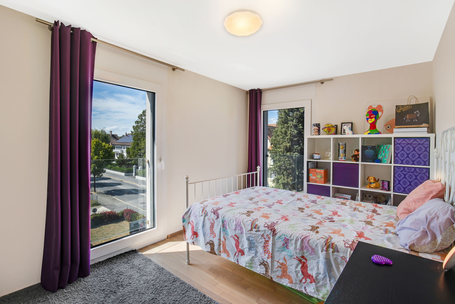
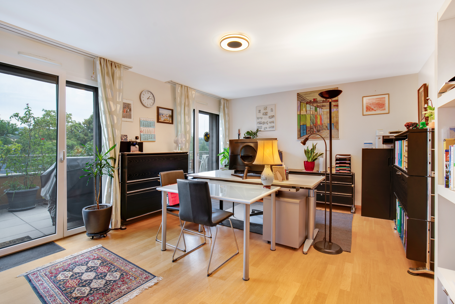
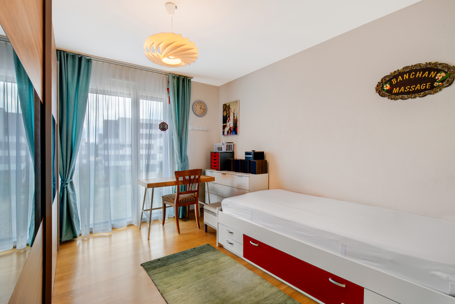
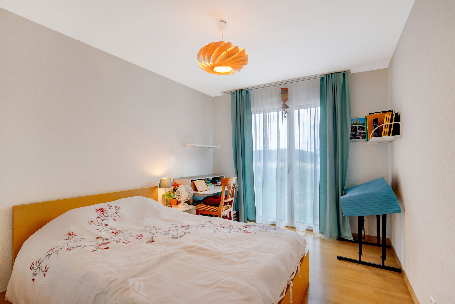
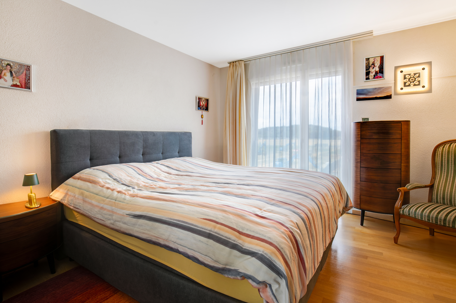
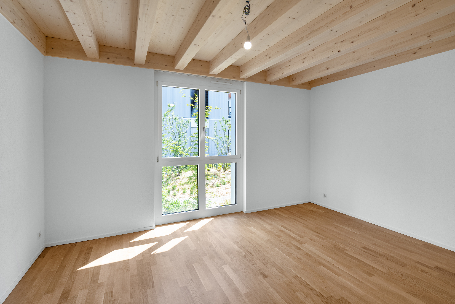
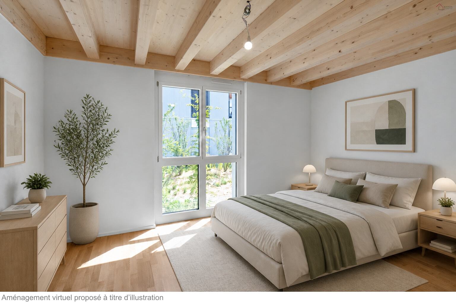
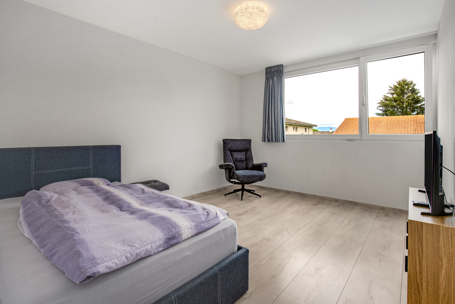
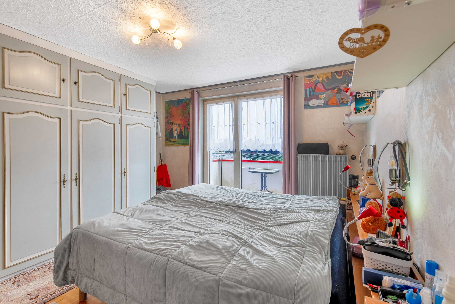
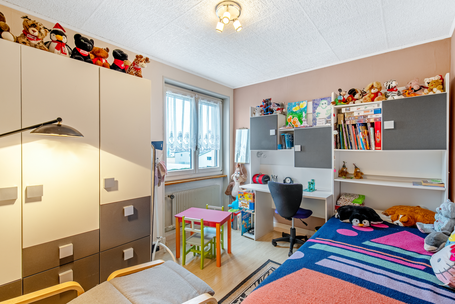
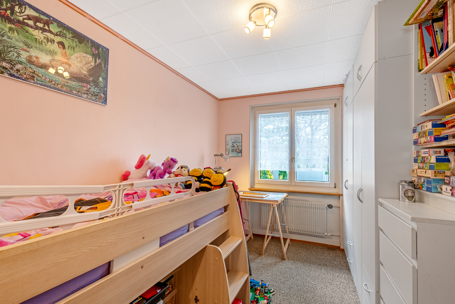
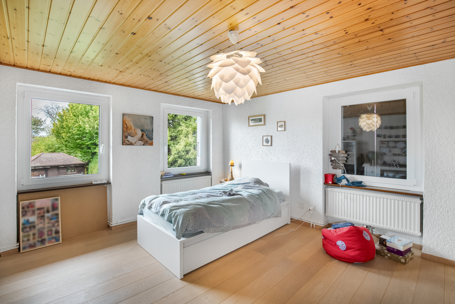
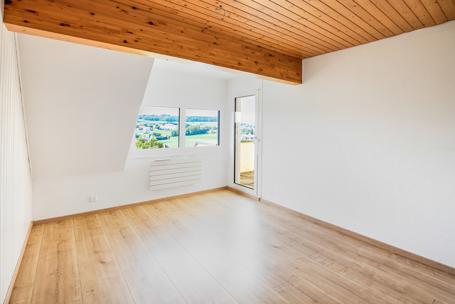
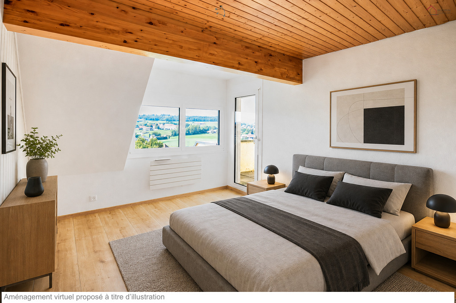
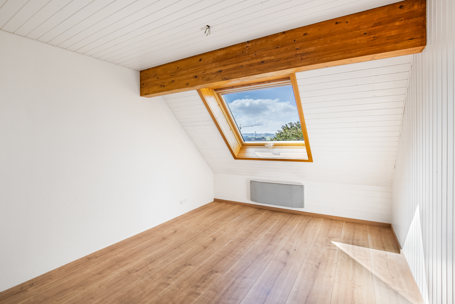
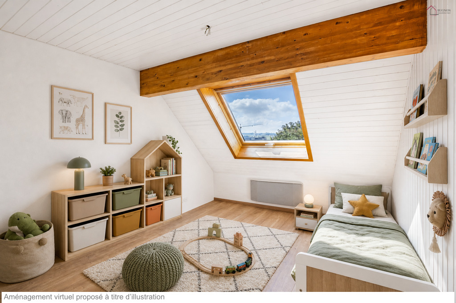
  • 3 comfortable bedrooms
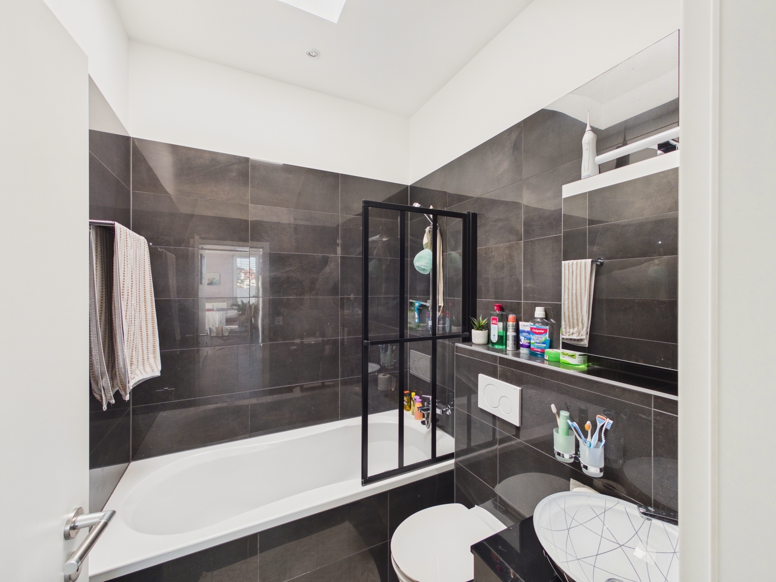
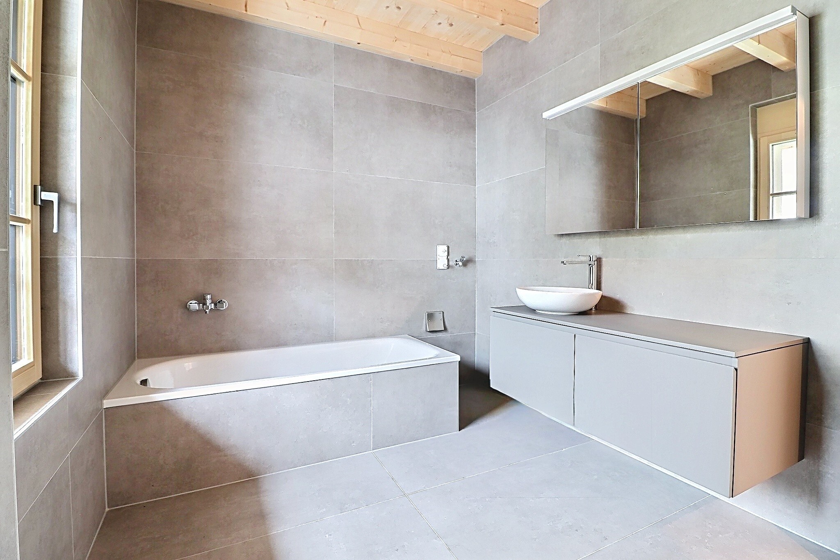
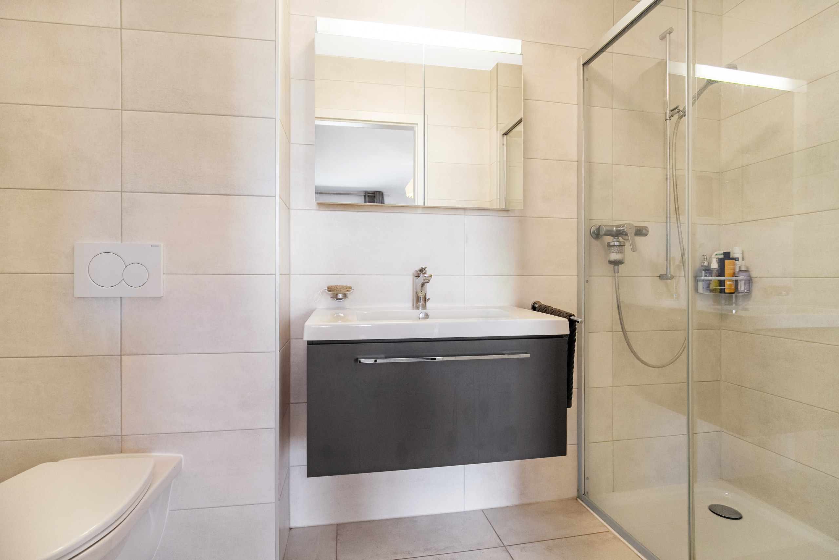
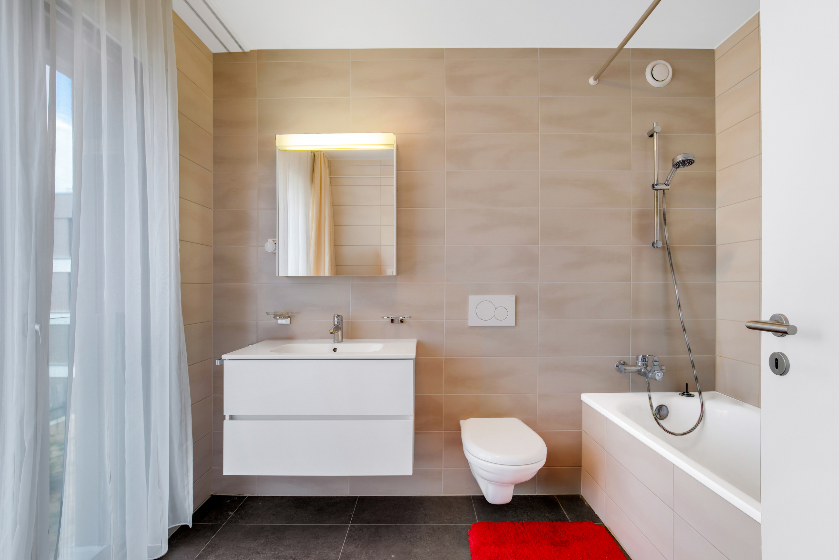
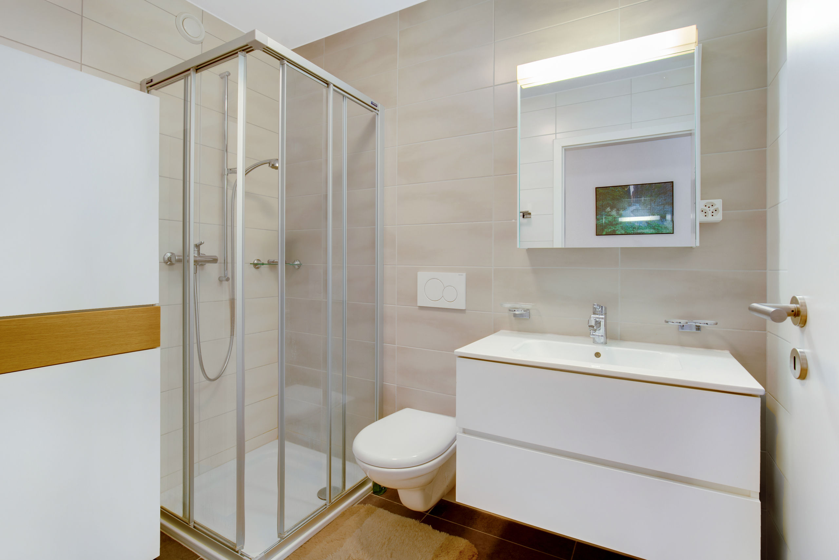
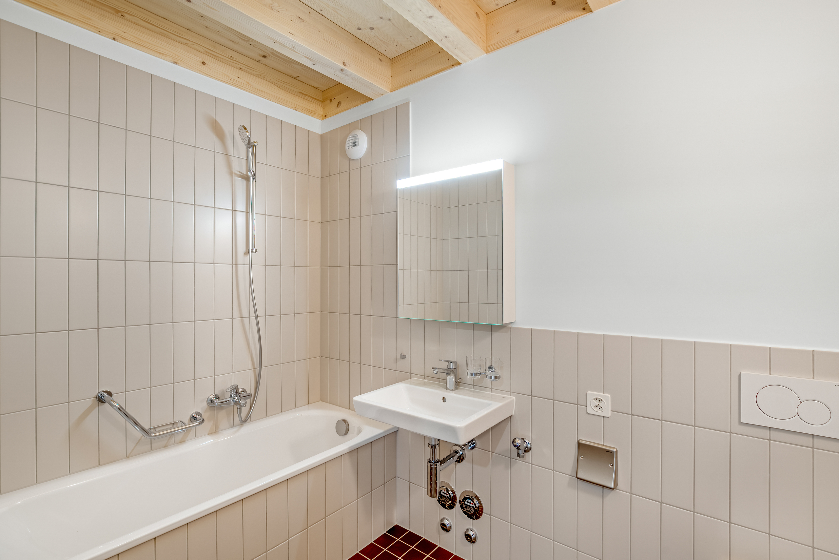

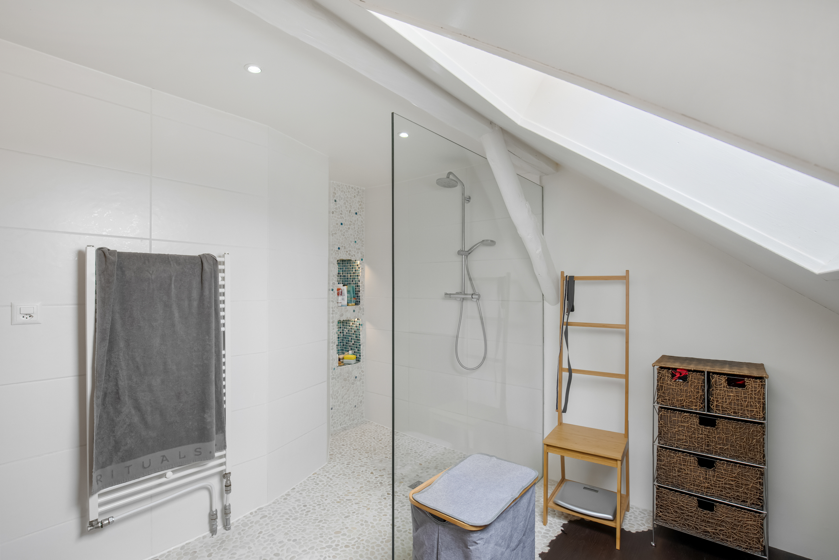
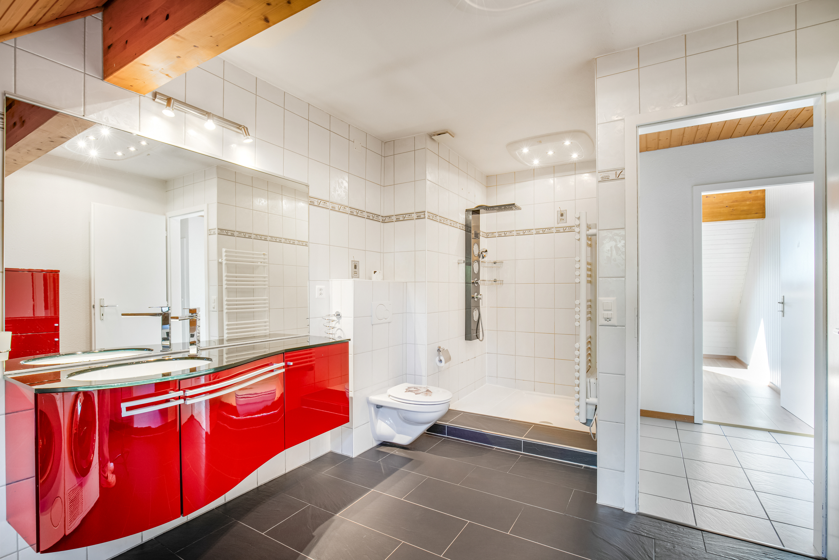
  • Bathroom with shower/WC and washbasin
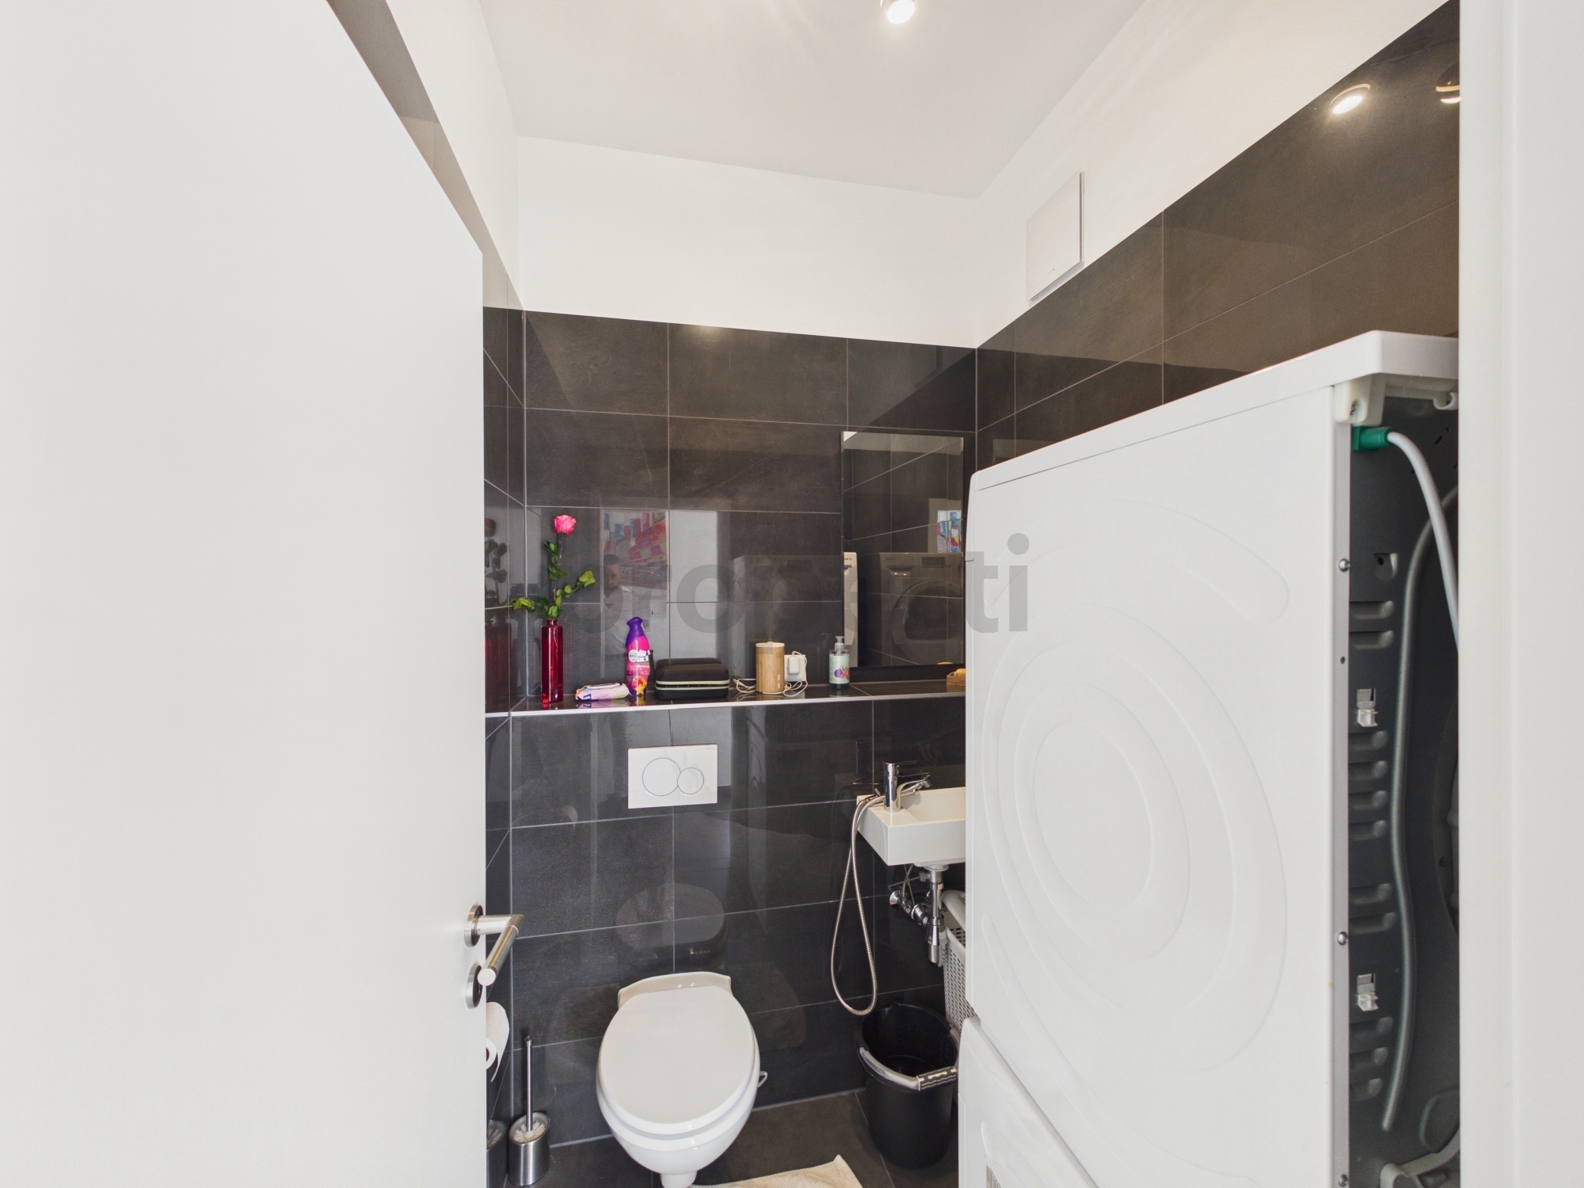
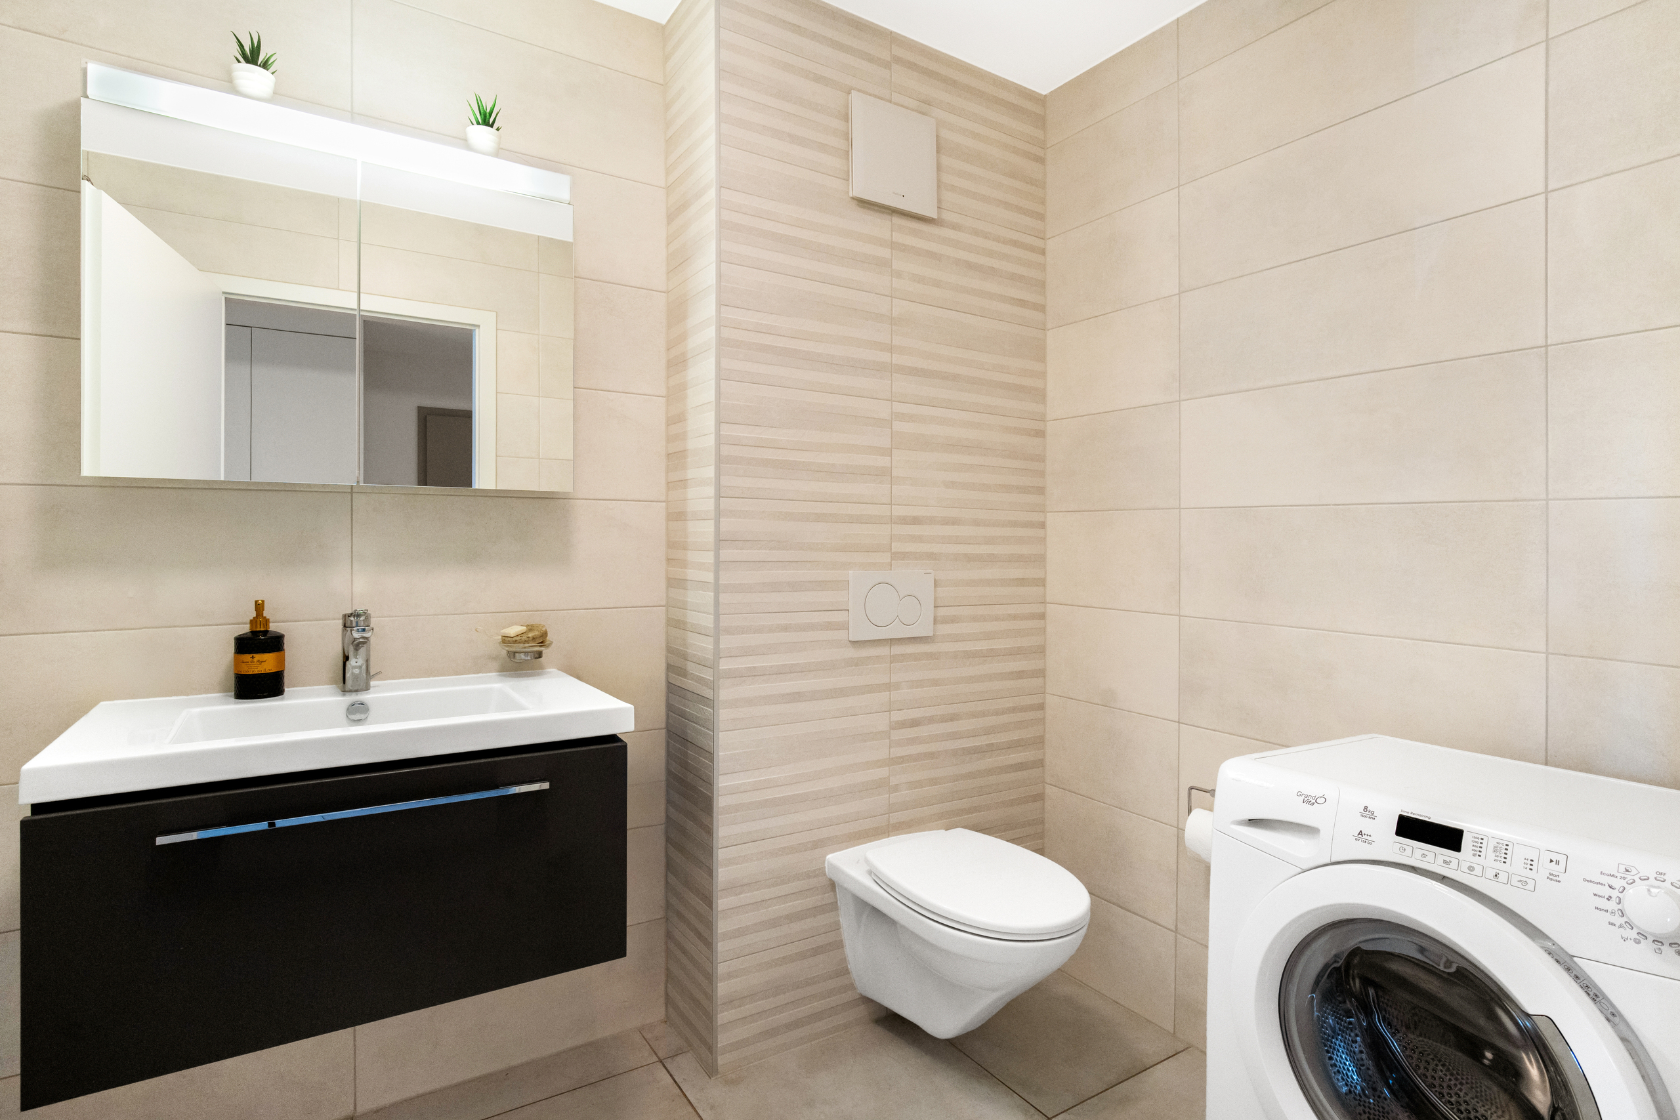
  • WC separate visitor
  • Private locker
  • Basement of about 12 m²

Additional assets

  • Regularly renovated apartment
  • Top floor
  • Clear view
  • Very good brightness
  • Triple-glazed windows
  • Under-roof insulation completed in 2022
  • Bicycle rack
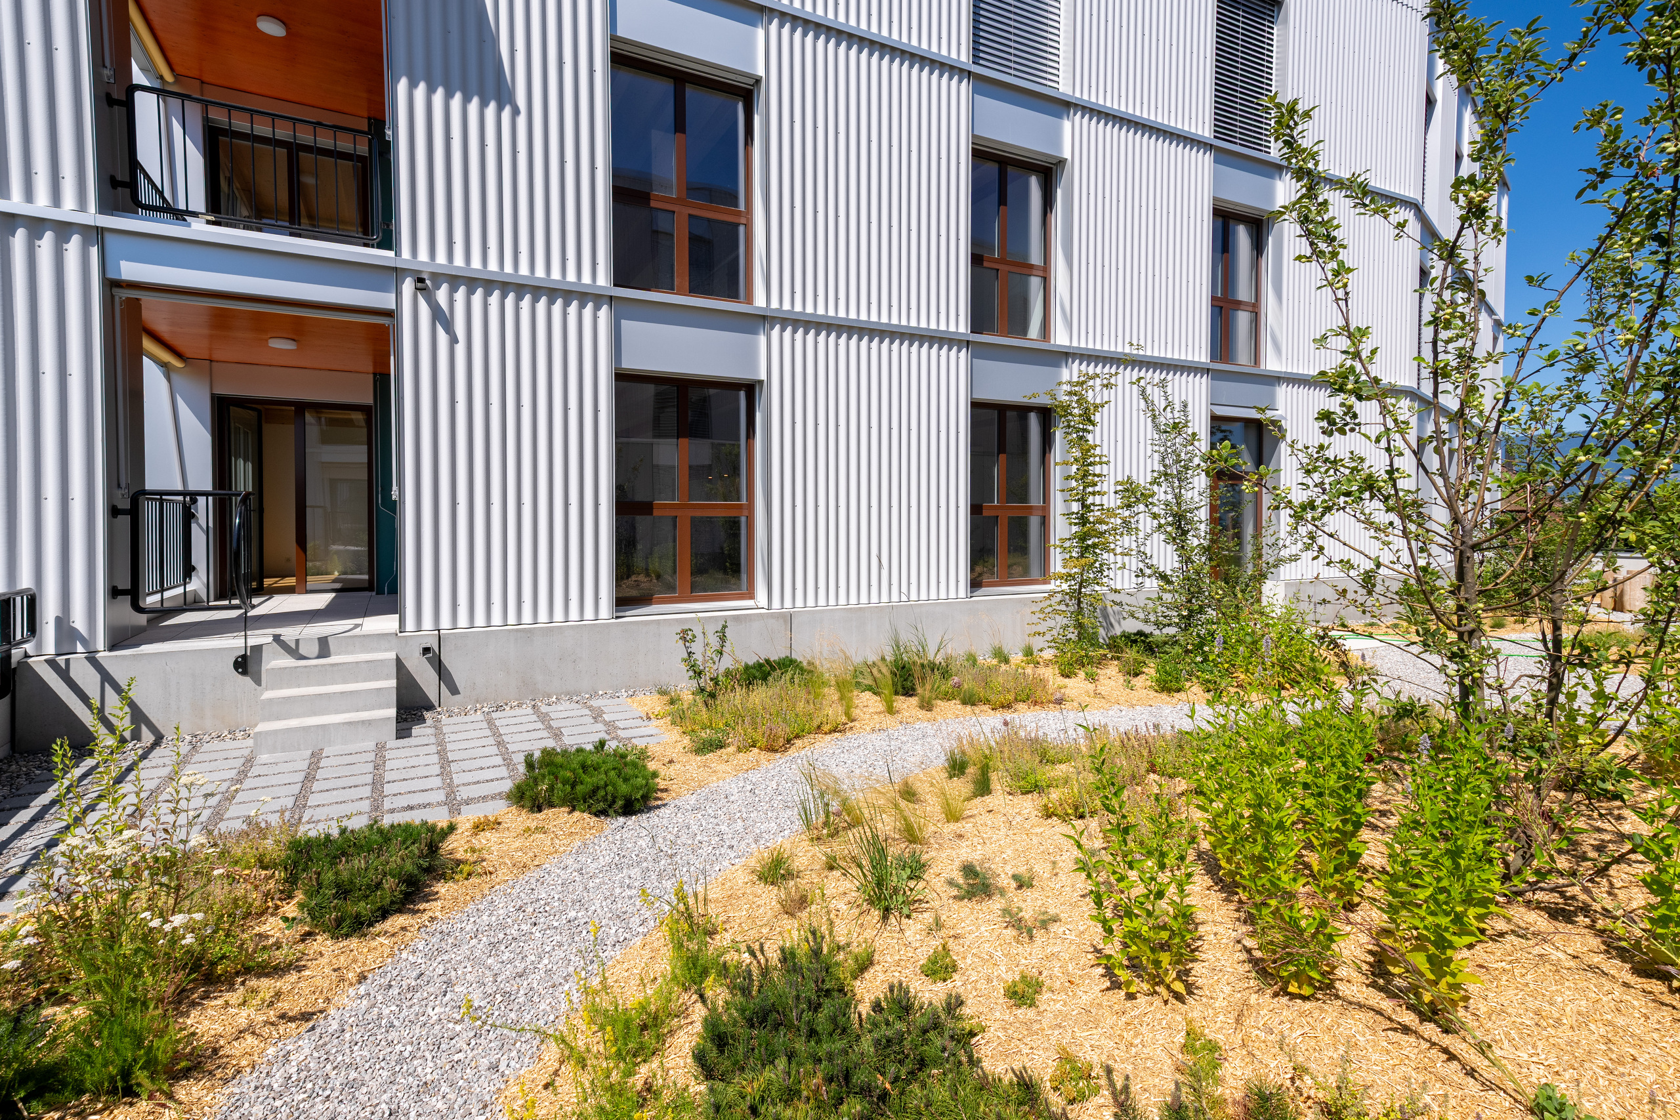
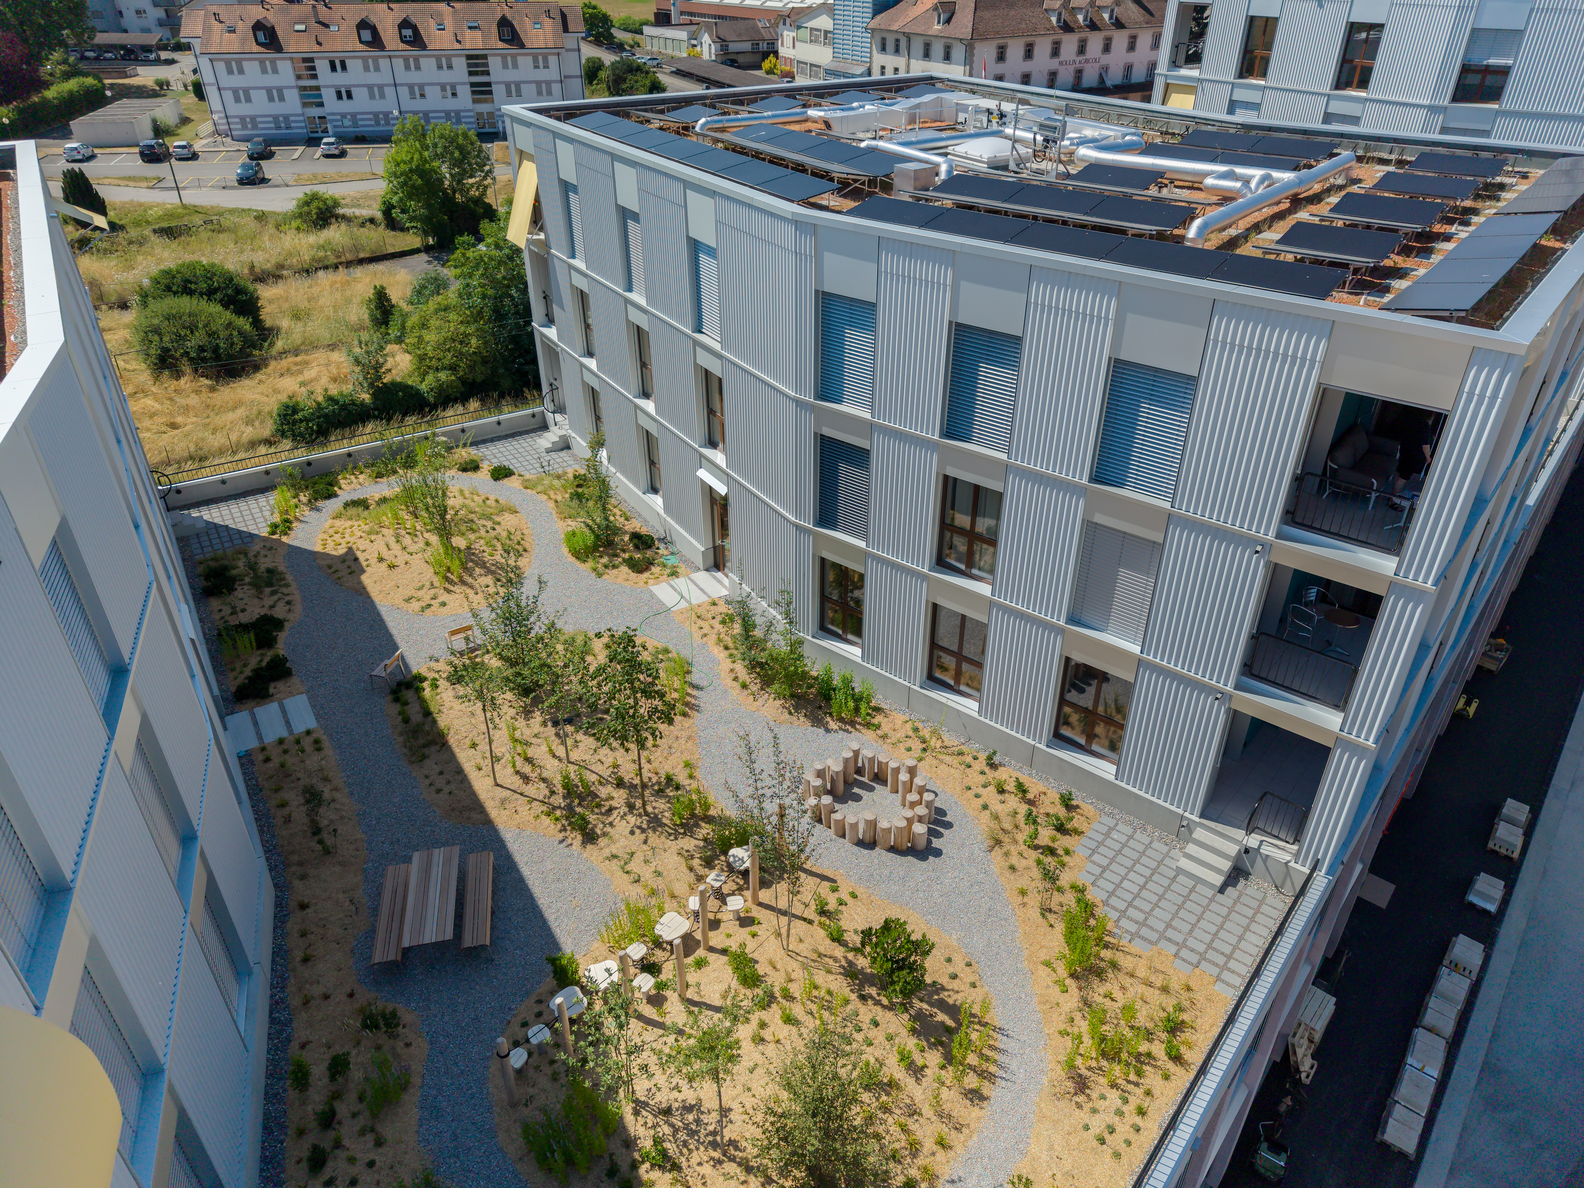
  • Shared garden with a boules court
  • Installation of photovoltaic solar panels approved by the PPE (scheduled for 2027)

Parking

  • 2 indoor parking spaces available in addition to the sale price

Ideal location in Romont

The apartment enjoys a particularly desirable central location, offering a convenient and pleasant lifestyle.

In the immediate vicinity:

  • CFF train station about 3 minutes walk away
  • Shops and restaurants
  • Schools and daycare
  • Public transport

A rare find on the market, combining space, comfort, and accessibility.

Immediate availability.

Contact us now to receive the full file or arrange a visit.

Spacieux appartement 4.5 pièces rénové avec ascenseur privatif – centre de Romont

Situé au dernier étage d’une PPE bien entretenue, ce spacieux appartement de 4.5 pièces de 123 m² offre un cadre de vie rare au cœur de Romont. Lumineux, rénové et idéalement situé, il séduira les personnes recherchant un logement confortable avec toutes les commodités accessibles à pied.

L’un des grands atouts du bien : un ascenseur avec accès direct privatif dans l’appartement, une configuration particulièrement rare sur le marché.

La généreuse pièce de vie d’environ 58 m², agrémentée d’un poêle à bois, bénéficie d’une belle luminosité ainsi que d’une vue dégagée. La cuisine ouverte moderne avec îlot central crée un espace convivial et fonctionnel, idéal pour la vie quotidienne comme pour recevoir.

Distribution

  • Hall d’entrée avec accès direct par ascenseur
  • Grande pièce à vivre avec salon, salle à manger et poêle à bois
  • Cuisine ouverte entièrement équipée avec îlot central
  • 3 chambres confortables
  • Salle d’eau avec douche/WC et colonne de lavage
  • WC visiteurs séparé
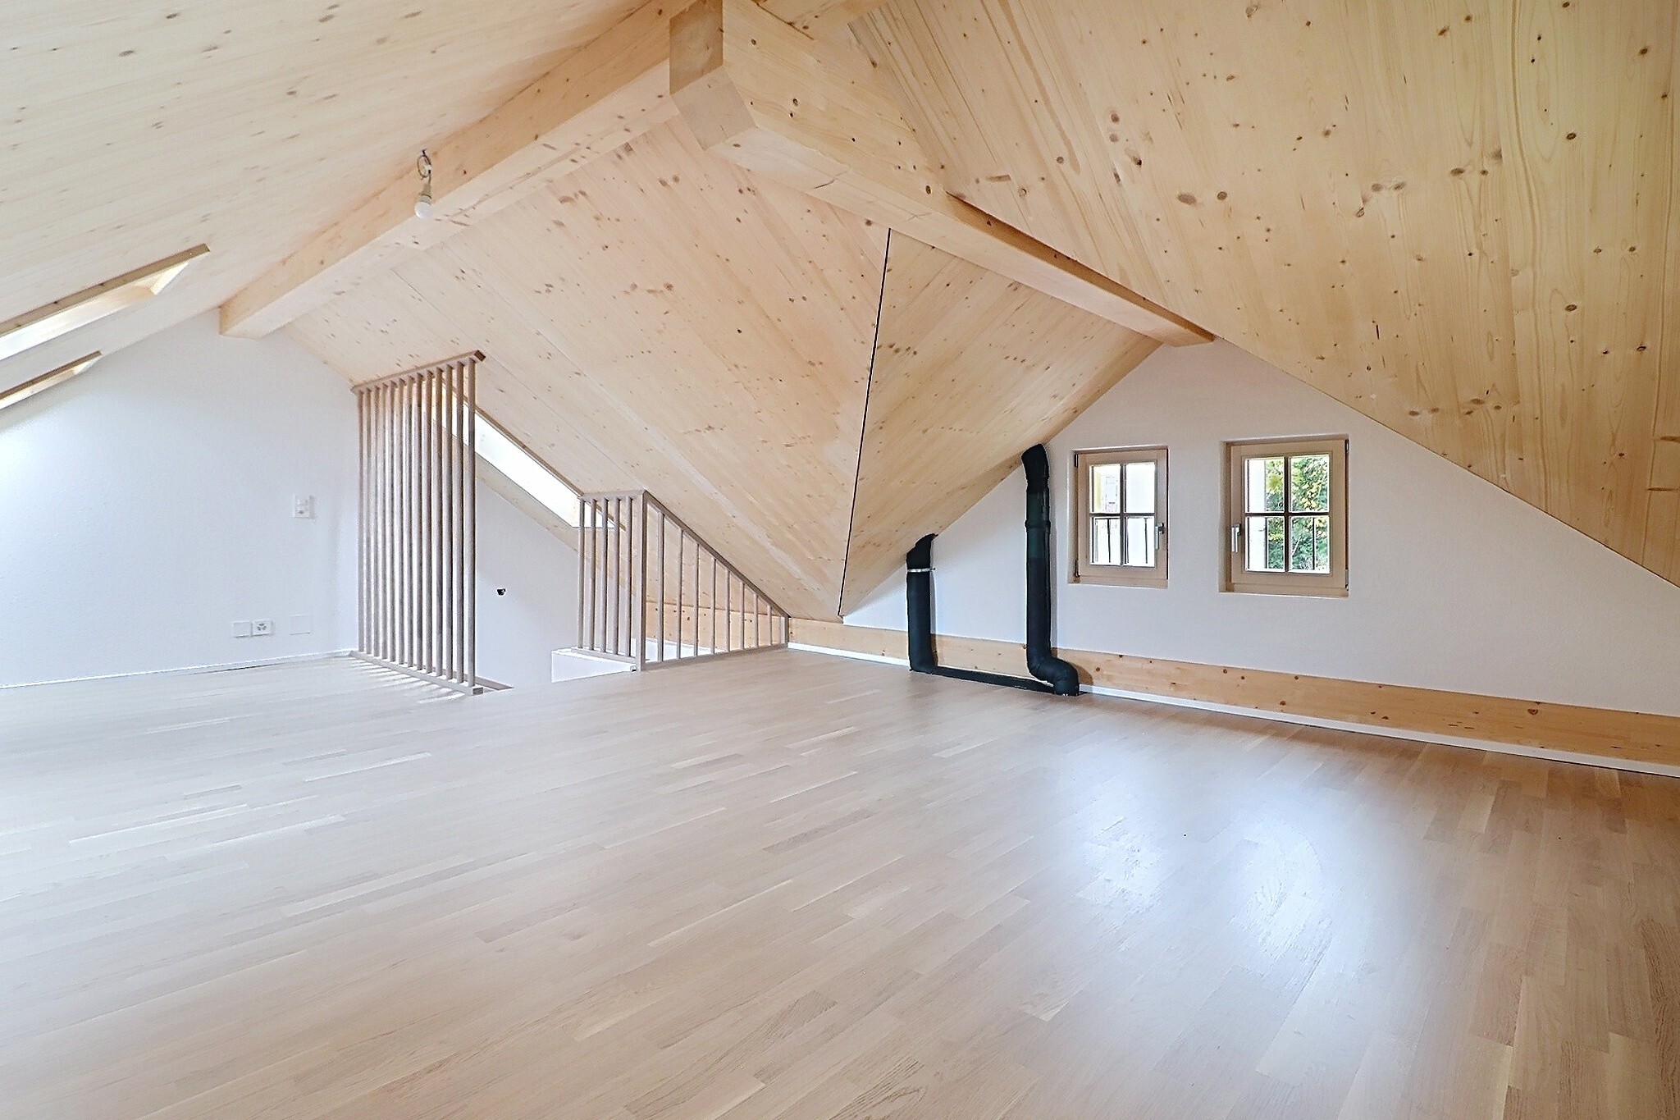
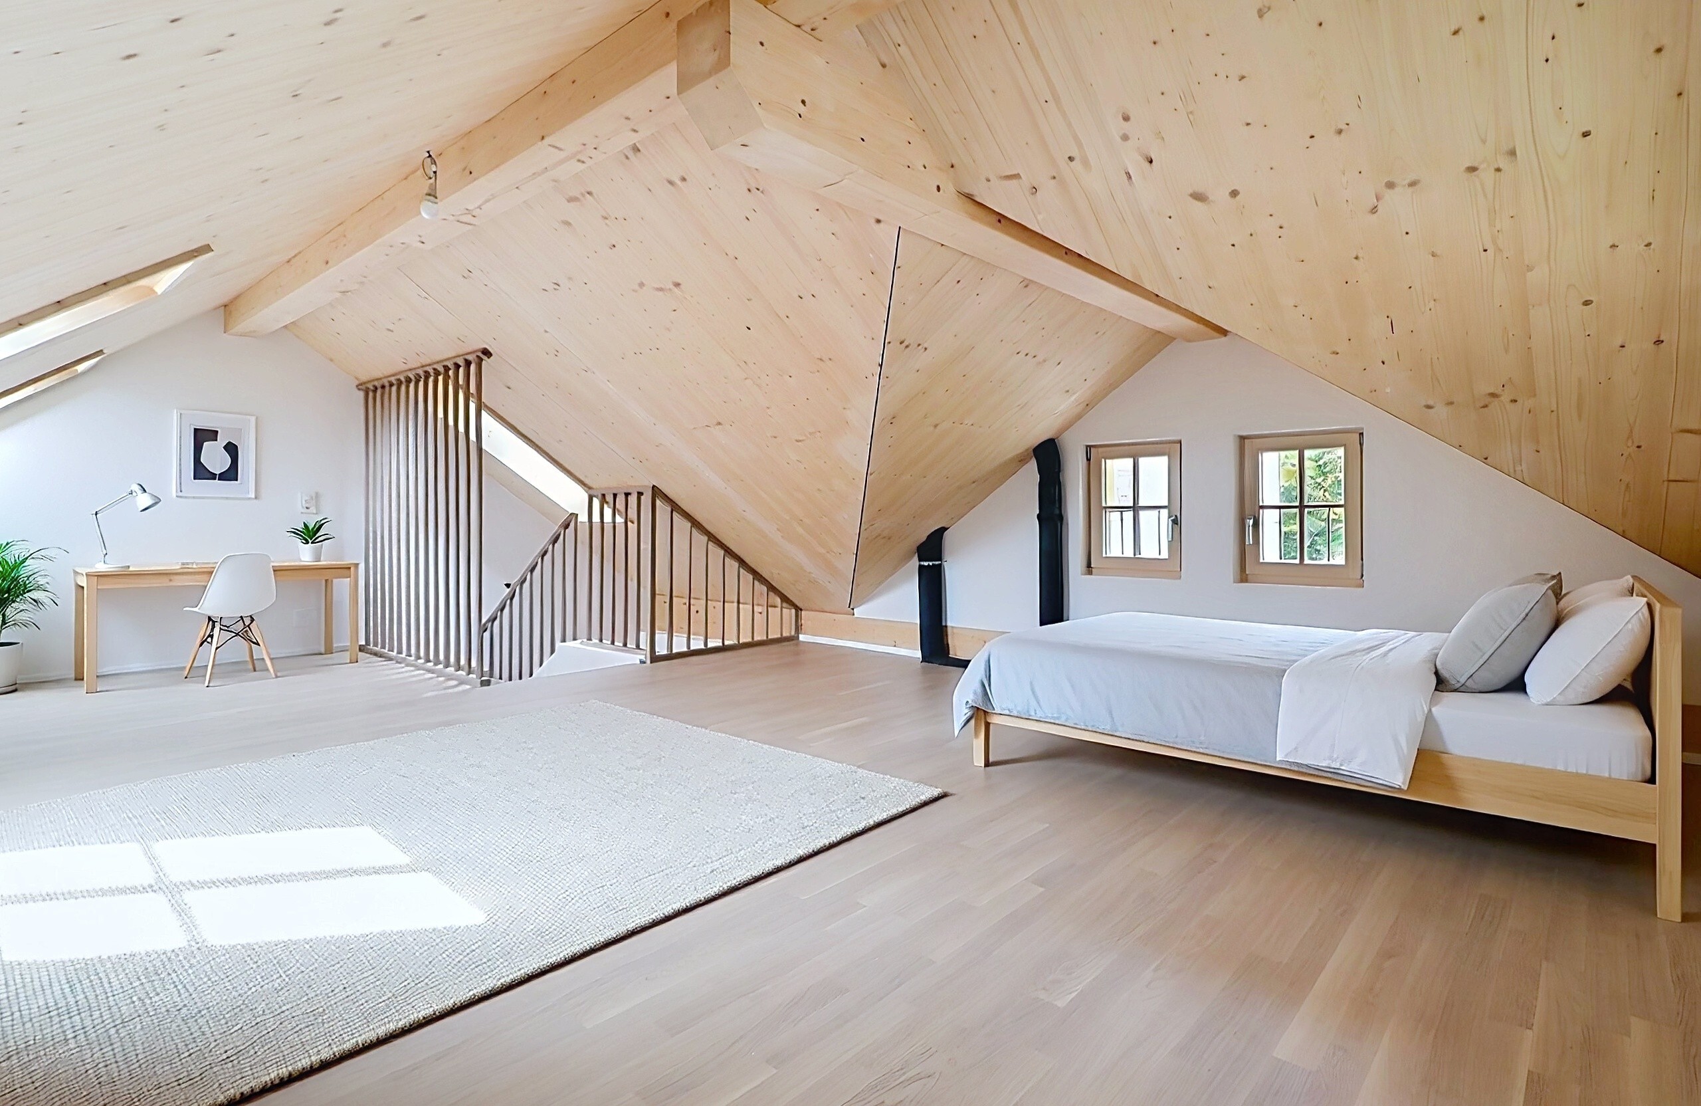
  • Galetas privatif
  • Cave d’environ 12 m²

Atouts supplémentaires

  • Appartement régulièrement rénové
  • Dernier étage
  • Vue dégagée
  • Très bonne luminosité
  • Fenêtres triple vitrage
  • Isolation sous toiture réalisée en 2022
  • Local à vélos
  • Jardin commun avec terrain de pétanque
  • Installation de panneaux solaires photovoltaïques votée par la PPE (prévue en 2027)

Stationnement

  • 2 places de parc intérieures disponibles en sus du prix de vente

Situation idéale à Romont

L’appartement bénéficie d’un emplacement central particulièrement recherché, permettant un mode de vie pratique et agréable.

À proximité immédiate :

  • Gare CFF à environ 3 minutes à pied
  • Commerces et restaurants
  • Écoles et crèche
  • Transports publics

Un bien rare sur le marché, alliant espace, confort et accessibilité.

Disponibilité immédiate.

Contactez-nous dès maintenant pour recevoir le dossier complet ou organiser une visite.

Conveniences

Neighbourhood
  • City centre
  • Green
  • Shops/Stores
  • Shopping street
  • Bank
  • Post office
  • Restaurant(s)
  • Pharmacy
  • Railway station
  • Bus stop
  • Child-friendly
  • Nursery
  • Primary school
  • Secondary school
  • Public swimming pool
  • Tennis centre
  • Bike trail
  • Soccer pitch
  • Ice rink
  • Museum
  • Concert hall
  • Hospital / Clinic
  • Doctor
Outside conveniences
  • Balcony/ies
  • Garden in co-ownership
  • Visitor parking space(s)
  • Petanque ground
Inside conveniences
  • Lift/elevator
  • Underground car park
  • Open kitchen
  • Guests lavatory
  • Cellar
  • Garret
  • Bicycle storage
  • Unfurnished
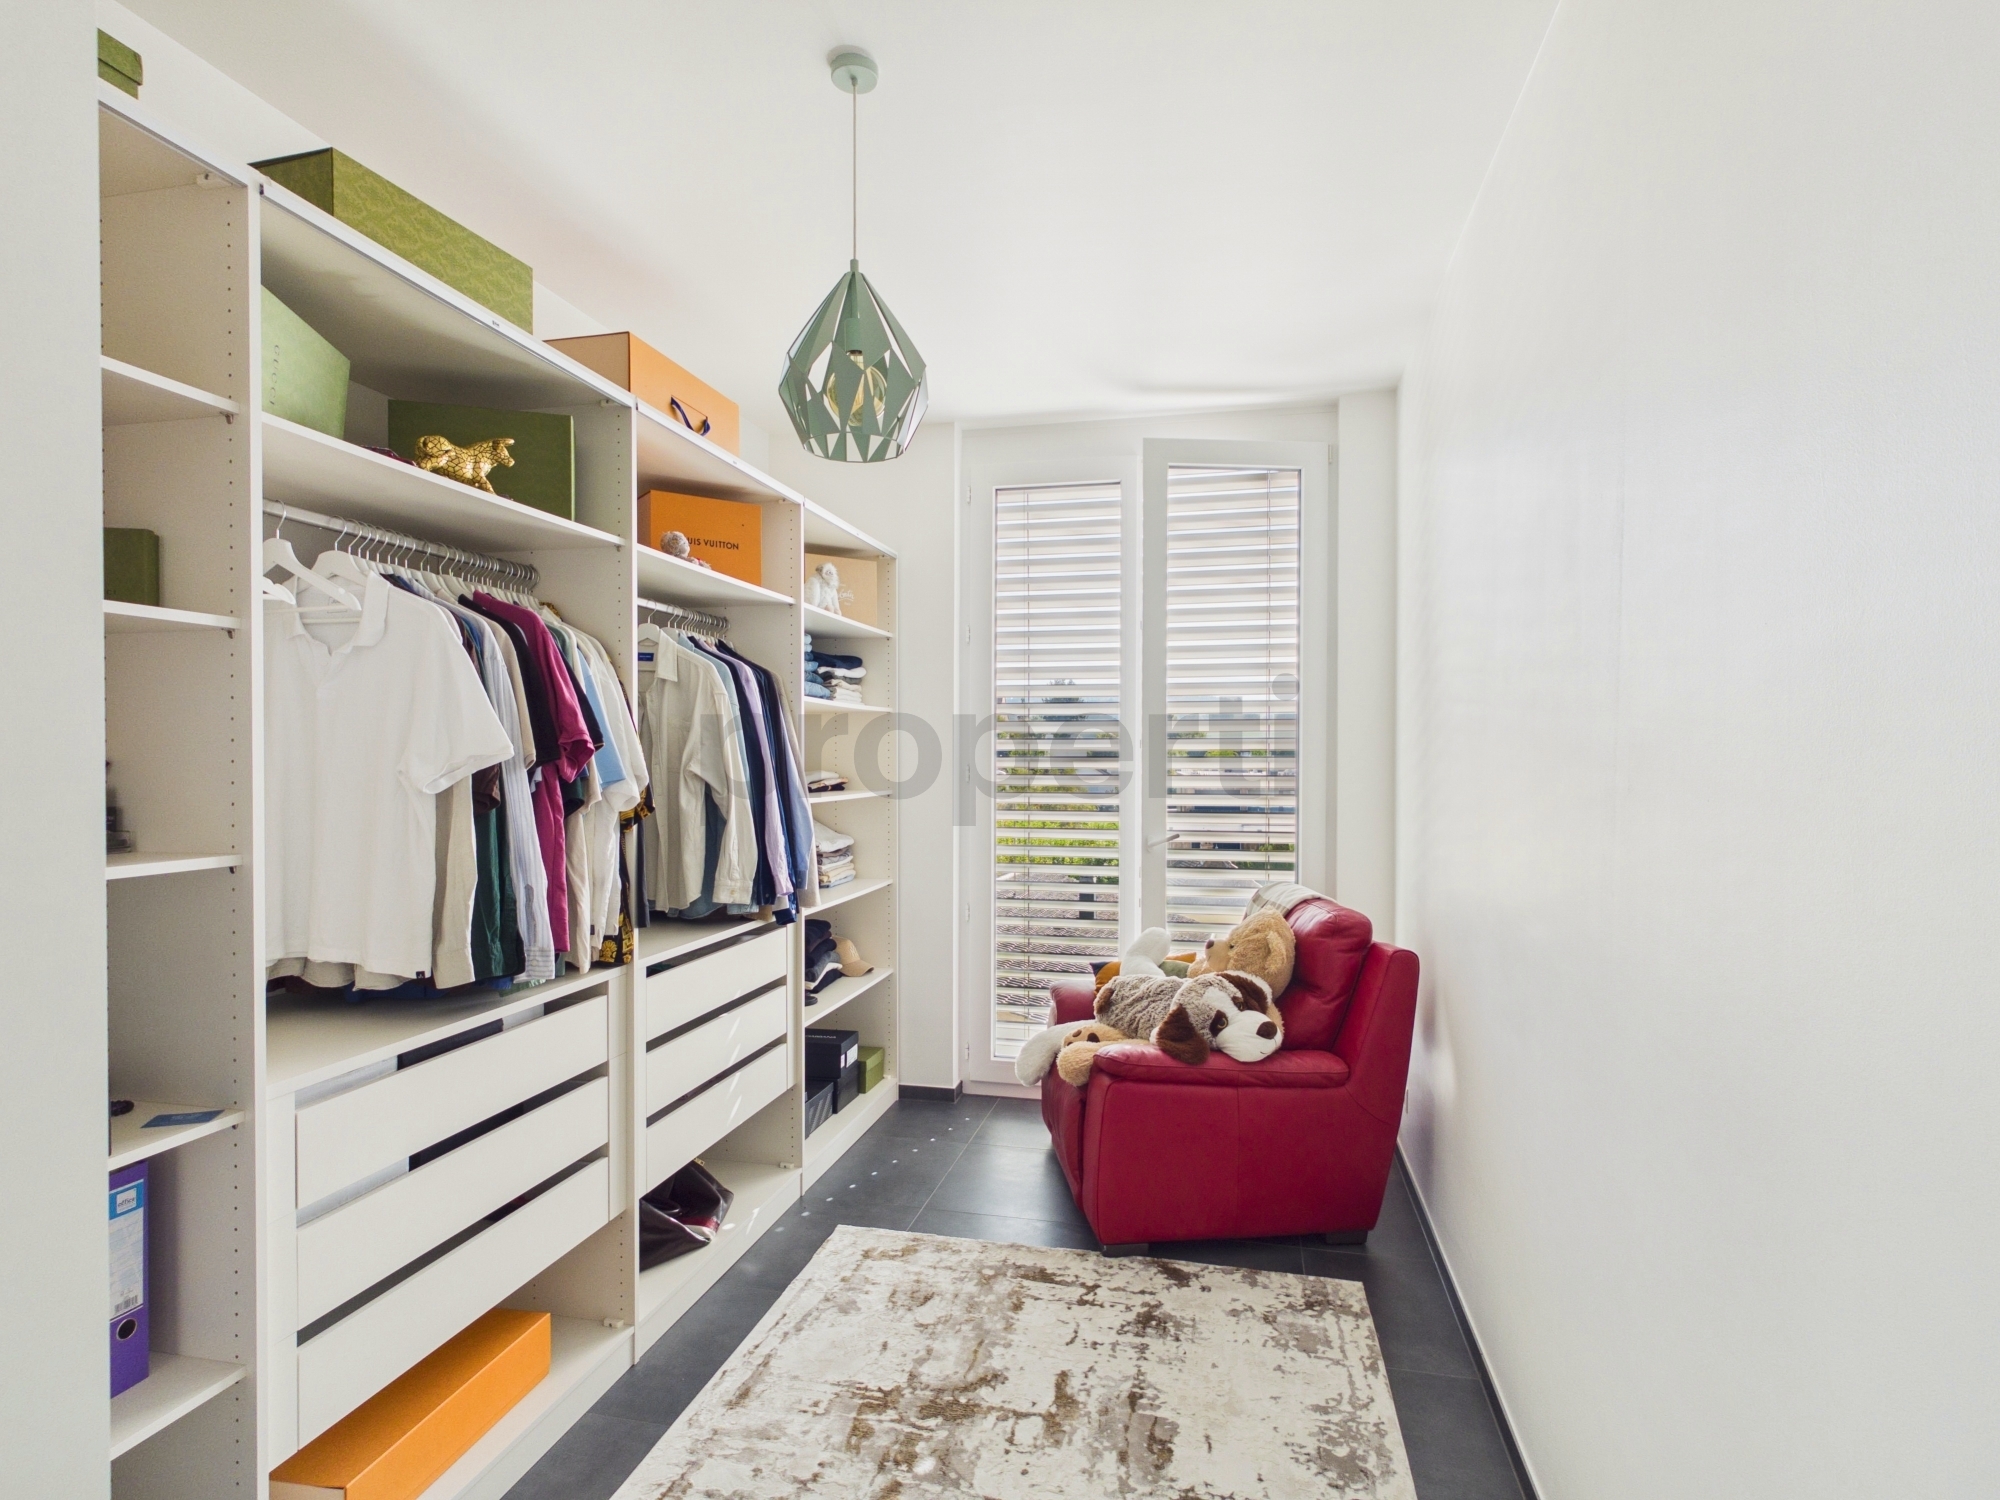
  • Built-in closet
  • Water softener
  • Swedish stove
  • Triple glazing
  • Bright/sunny
  • With front and rear view
  • Penthouse
Equipment
  • Furnished kitchen
  • Fitted kitchen
  • Ceramic glass cooktop
  • Oven
  • Microwave
  • Fridge
  • Dishwasher
  • Washing machine
  • Dryer
  • Laundry
  • Shower
Floor
  • Tiles
  • Laminated
Condition
  • Very good
Exposure
  • Good
  • All day
View
  • Clear
  • With an open outlook
Style
  • Classic
Miscellaneous
  • Not registered as Contaminated land
Distances

 
Station
140 m
3'
1'
Public transports
80 m
3'
1'
Nursery school
600 m
8'
3'
Primary school
500 m
10'
3'
Secondary school
700 m
13'
3'
Stores
100 m
3'
1'
Bank
100 m
3'
1'
Restaurants
90 m
3'
1'

Discover similar properties

Other BUGNON Immobilier Sàrl real estate