New
Condominium apartment with 4.5 rooms on sale in Payerne - 106 m²
Appartement de 4,5 pièces avec Loggia
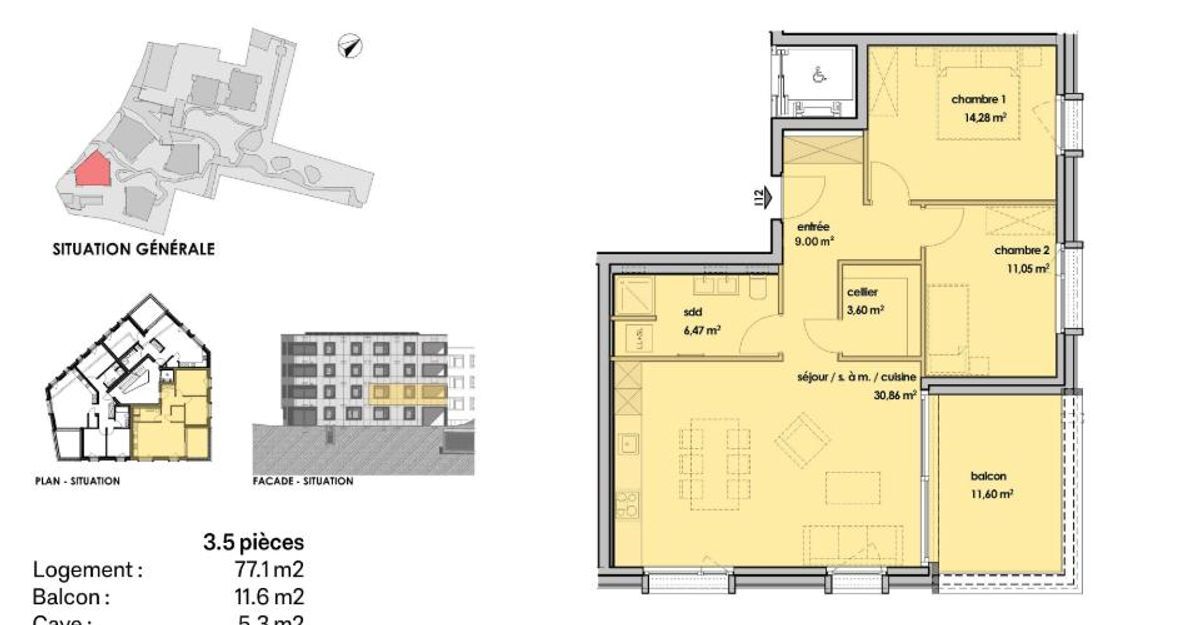
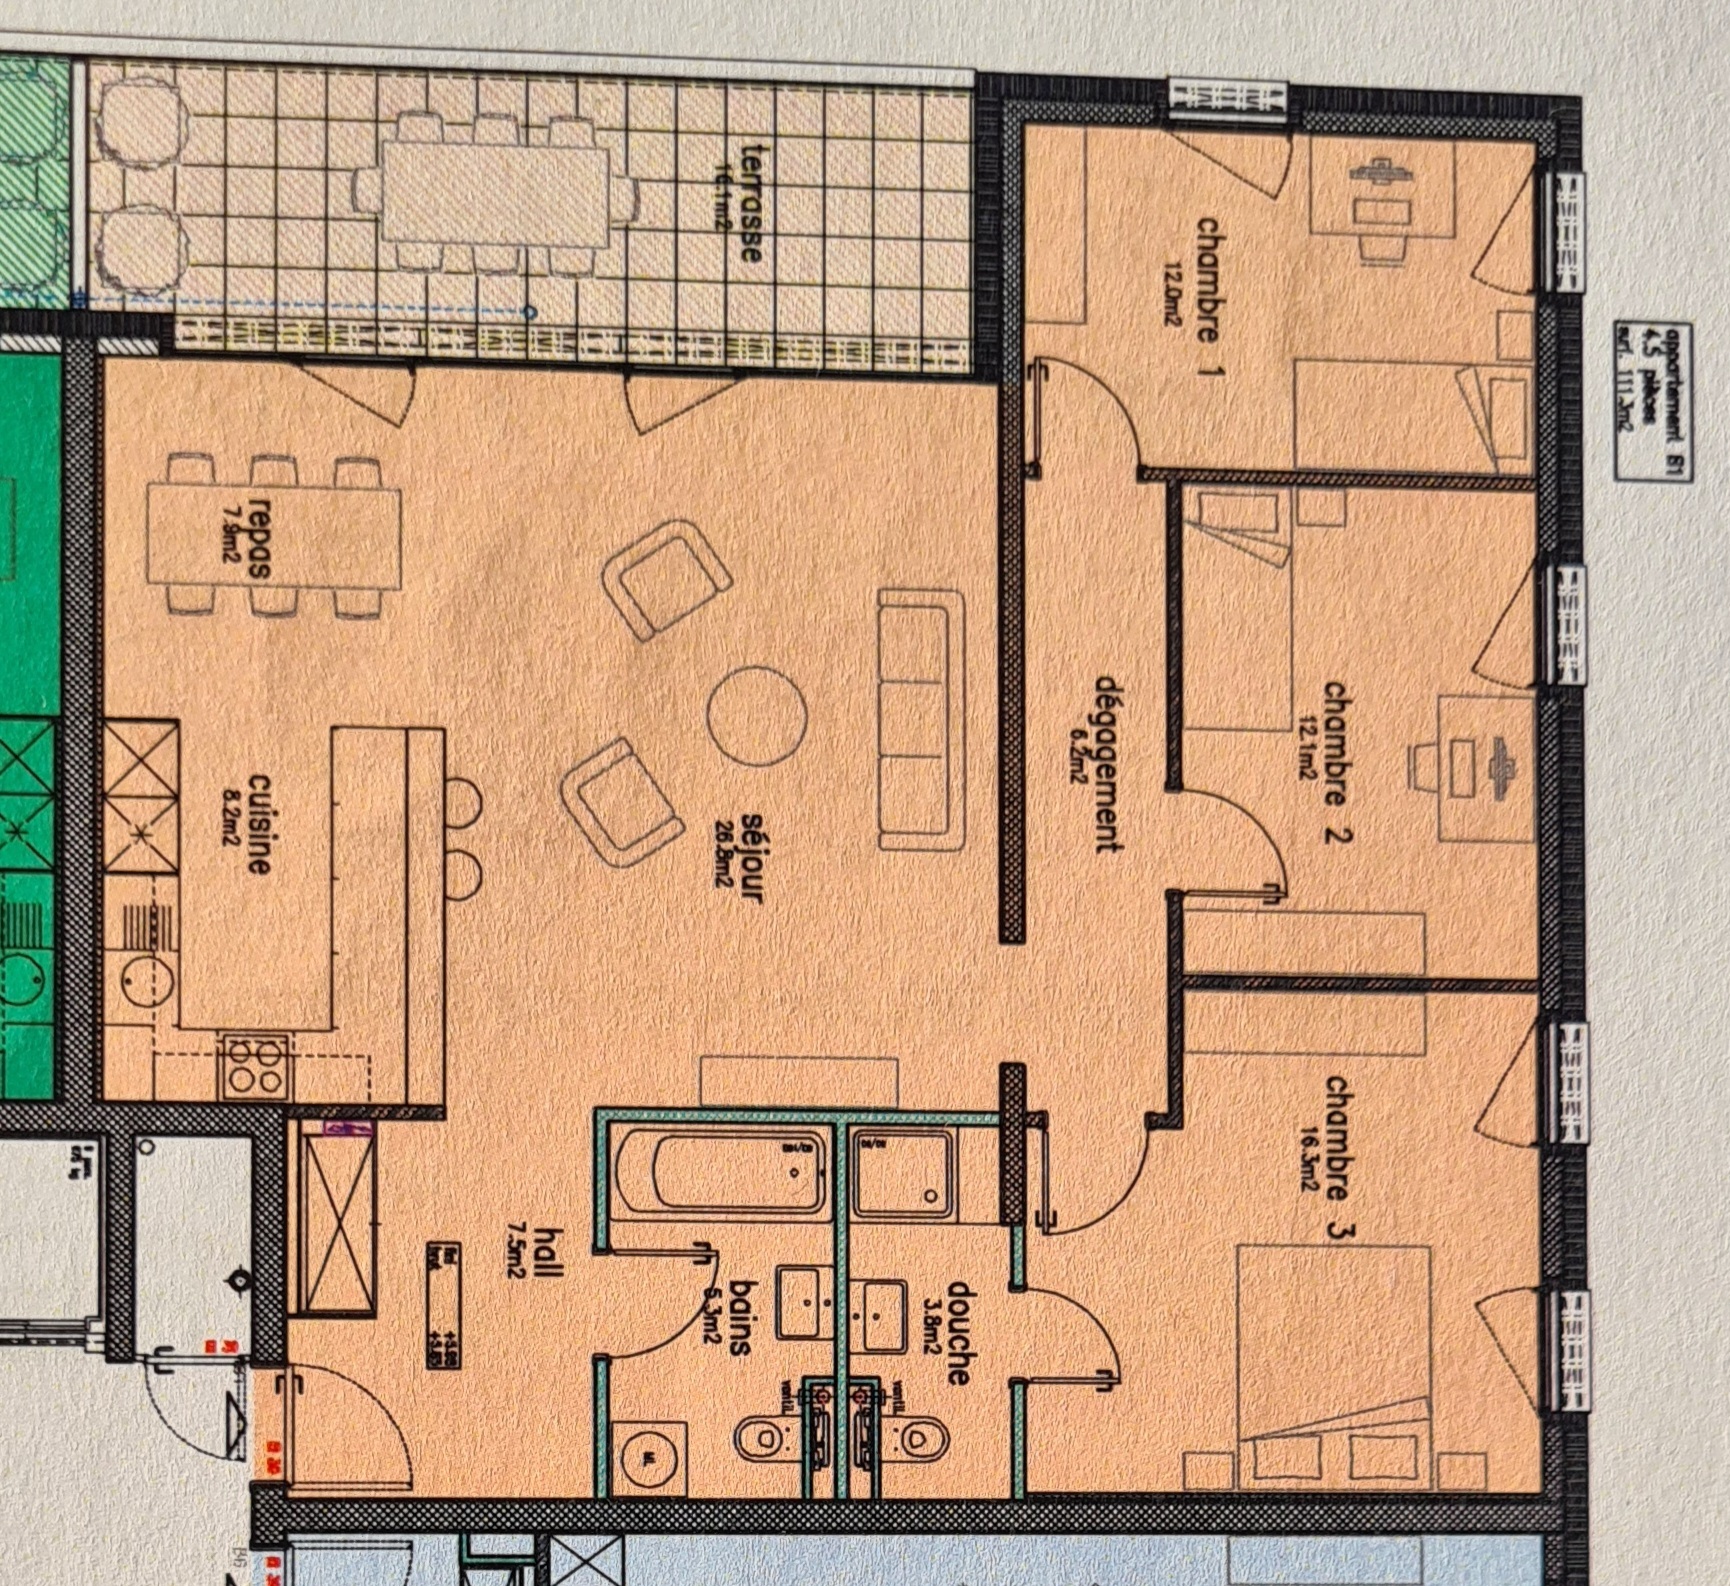
Rooms4.5
Living area~ 106 m²
Floor2nd floor
Object PriceCHF 760,000.-
AvailabilityTo agree
Localisation
Rue d'Yverdon 37, 1530 PayerneCharacteristics
Reference
04-487
Availability
To agree
Bathrooms
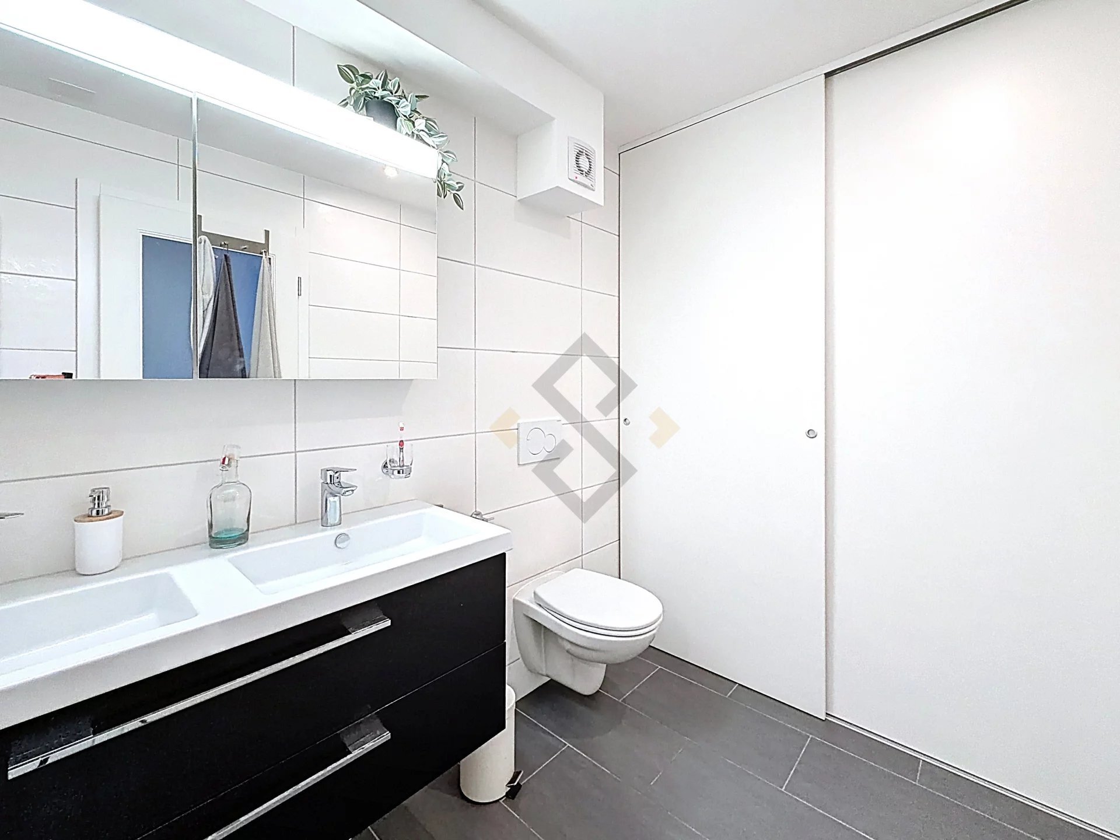
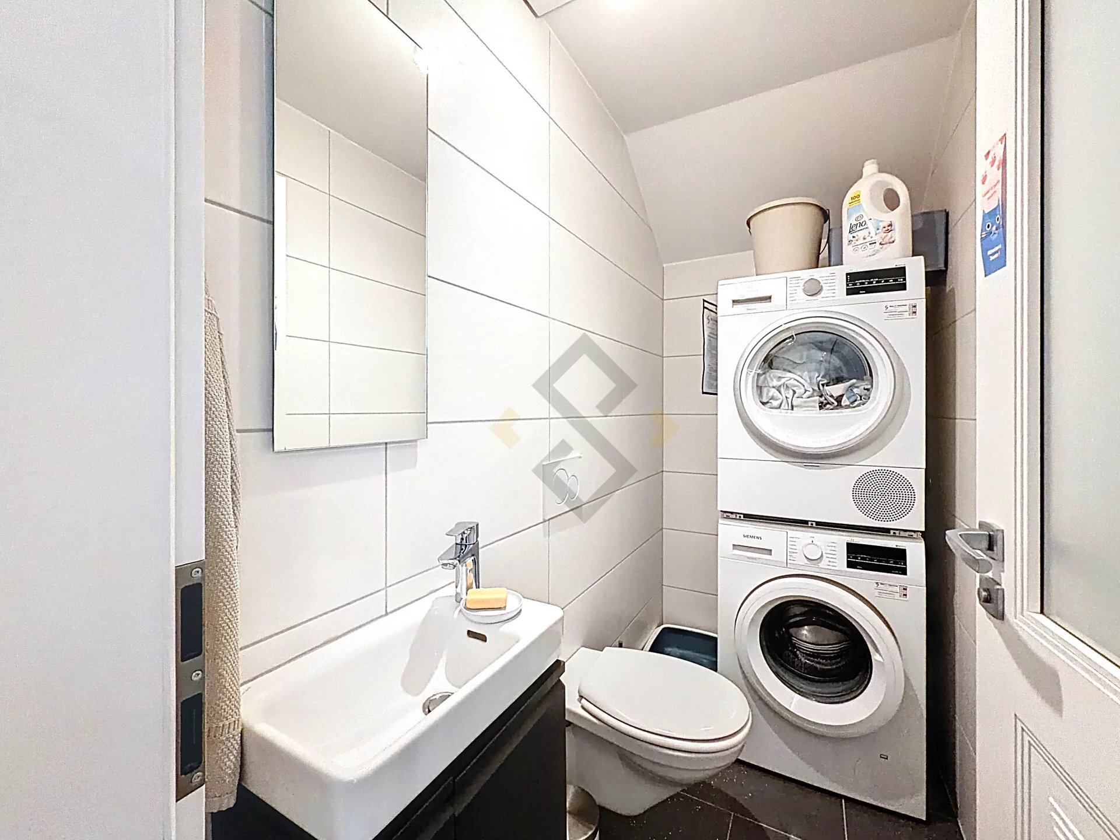
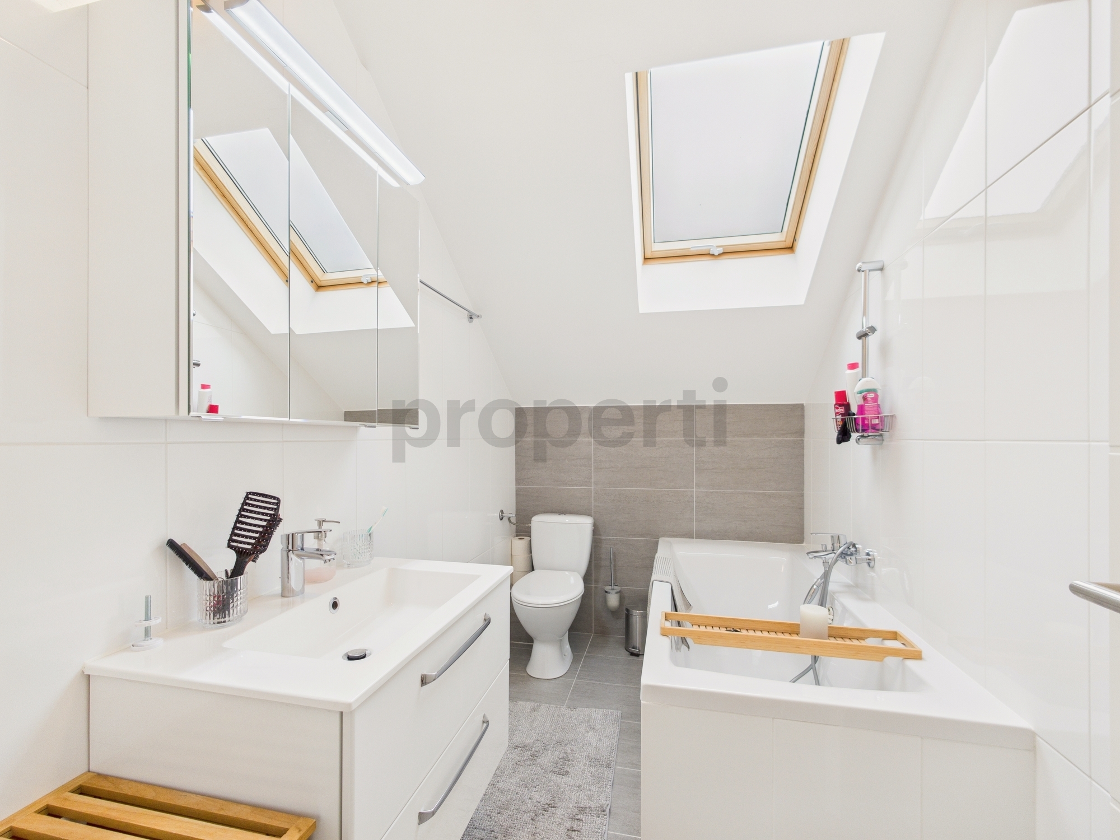
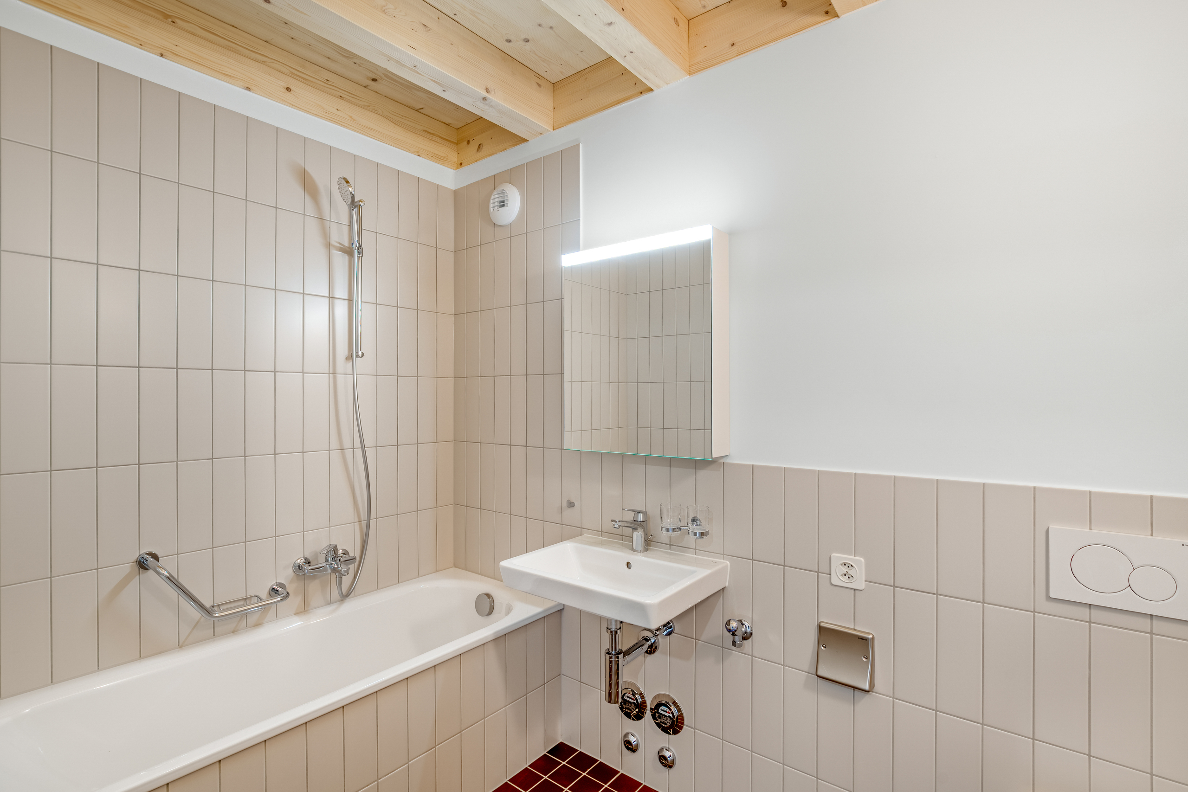

2
Building envelope
B
Year of construction
2017
PPE charges
CHF 485.-/month
Renovation fund participation
CHF 868.-/year
Rooms
4.5
Bedrooms
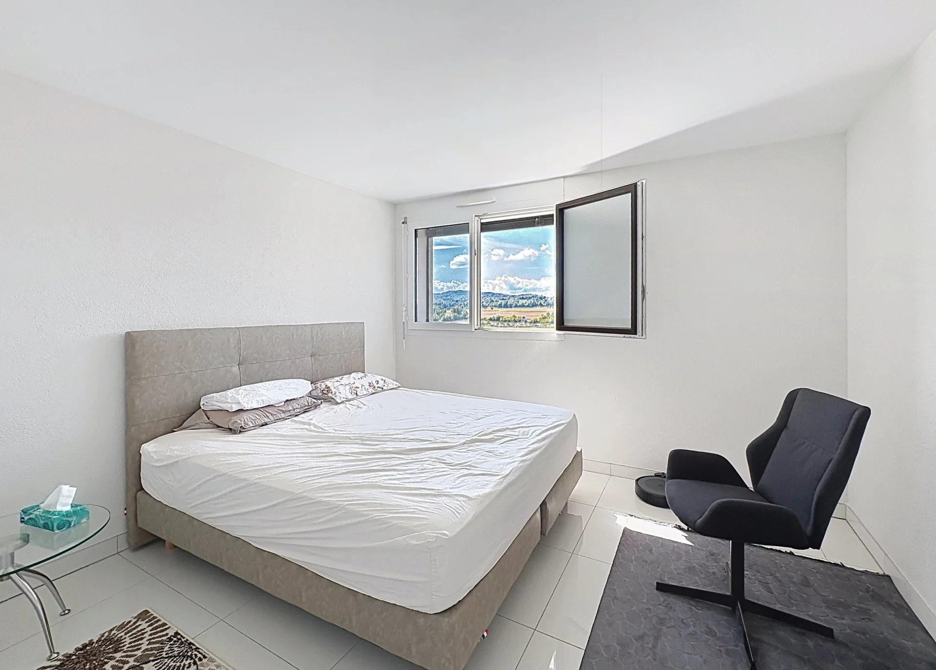
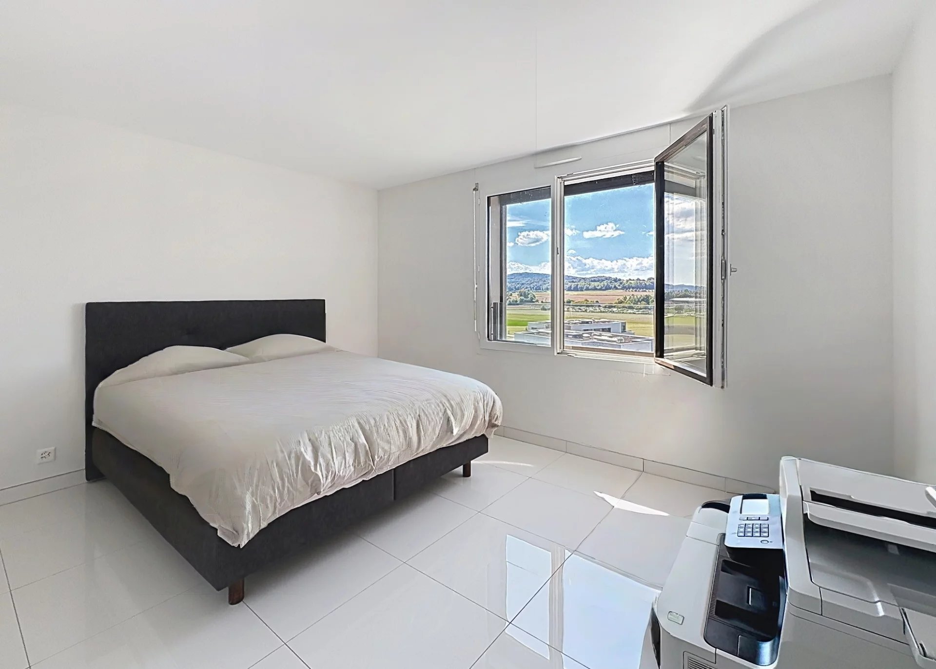
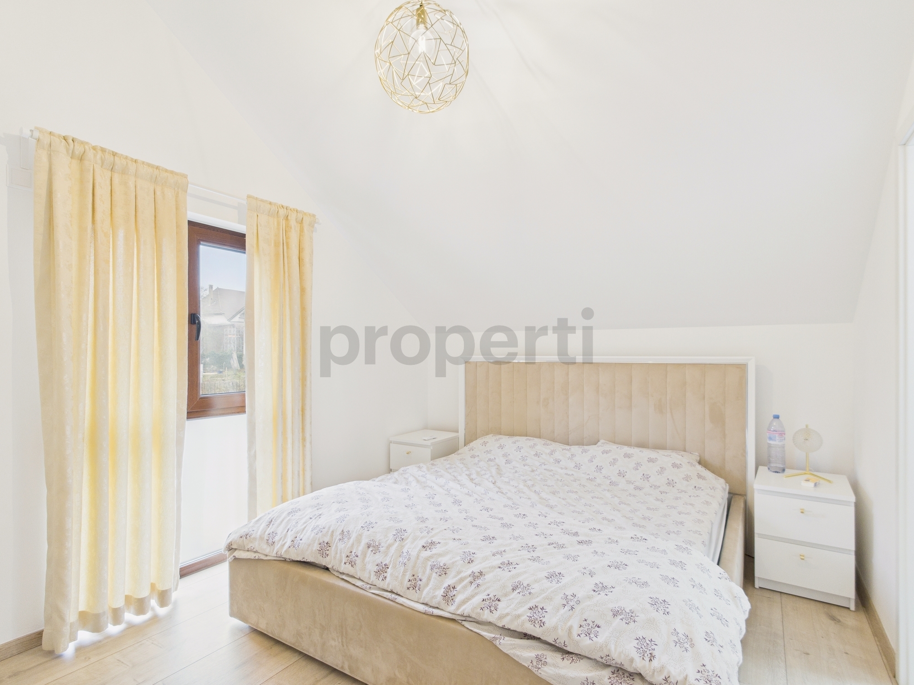
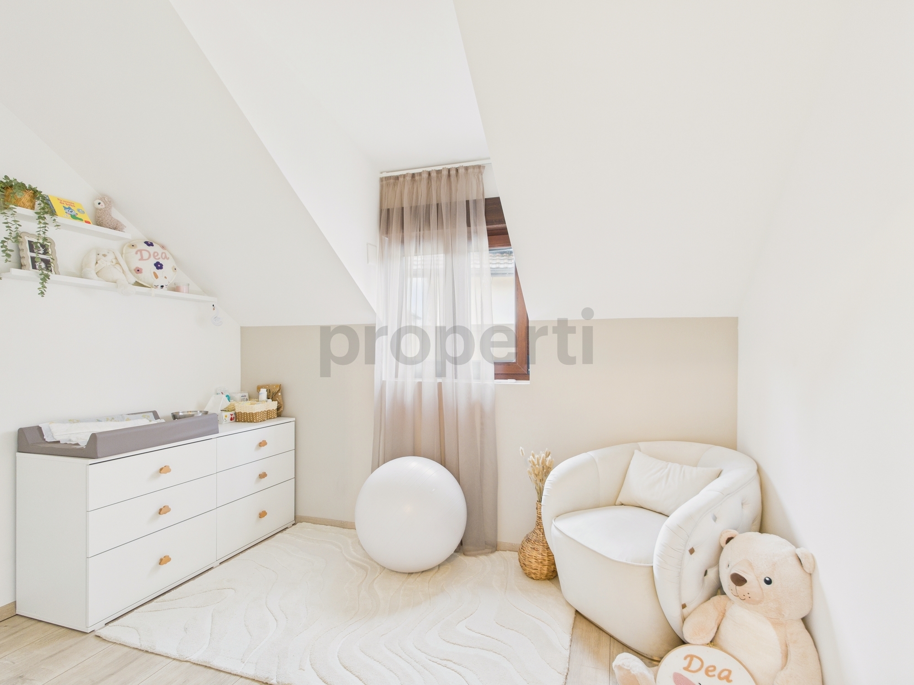
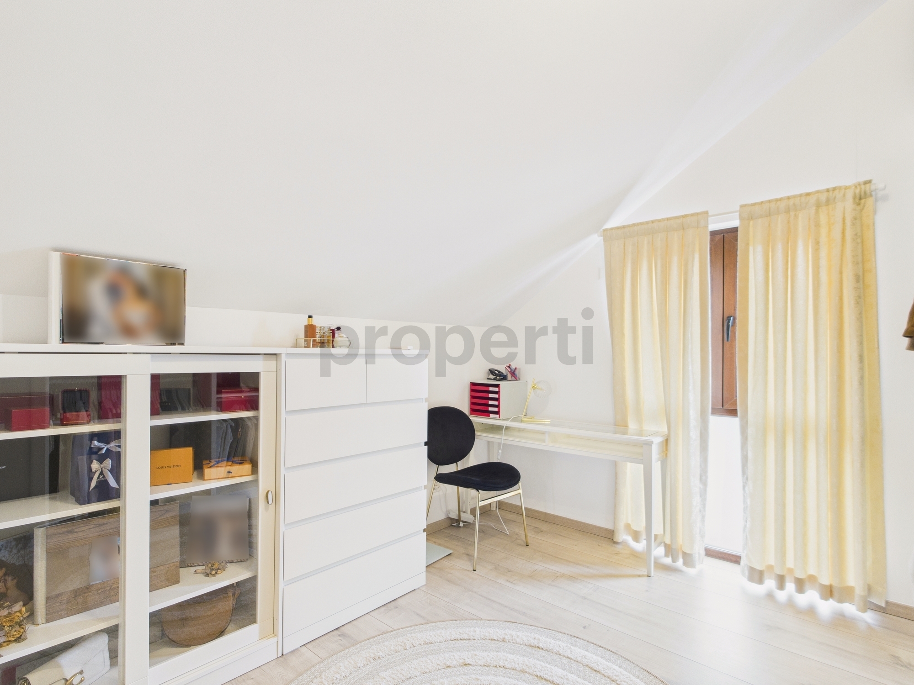
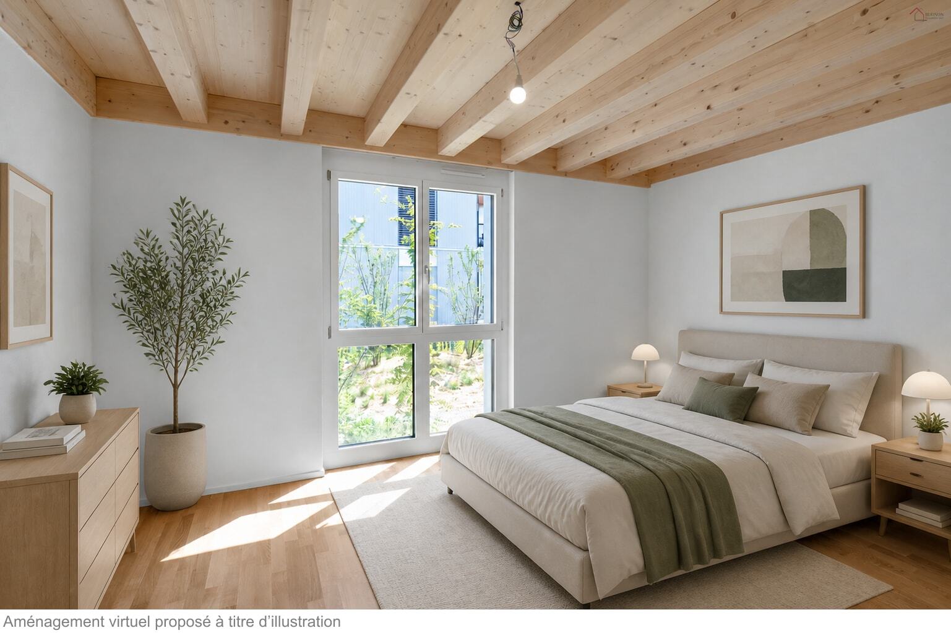
3
Floor
2nd floor
Total number of floors
3
Flats
14
Energetic efficiency
B
Weighted Surface
~ 119 m²
Heating type
Gas
Heating installation
Floor
Cellar surface
~ 10.8 m²
Domestic water heating system
Gas
Condition of the property
Very good
Living area
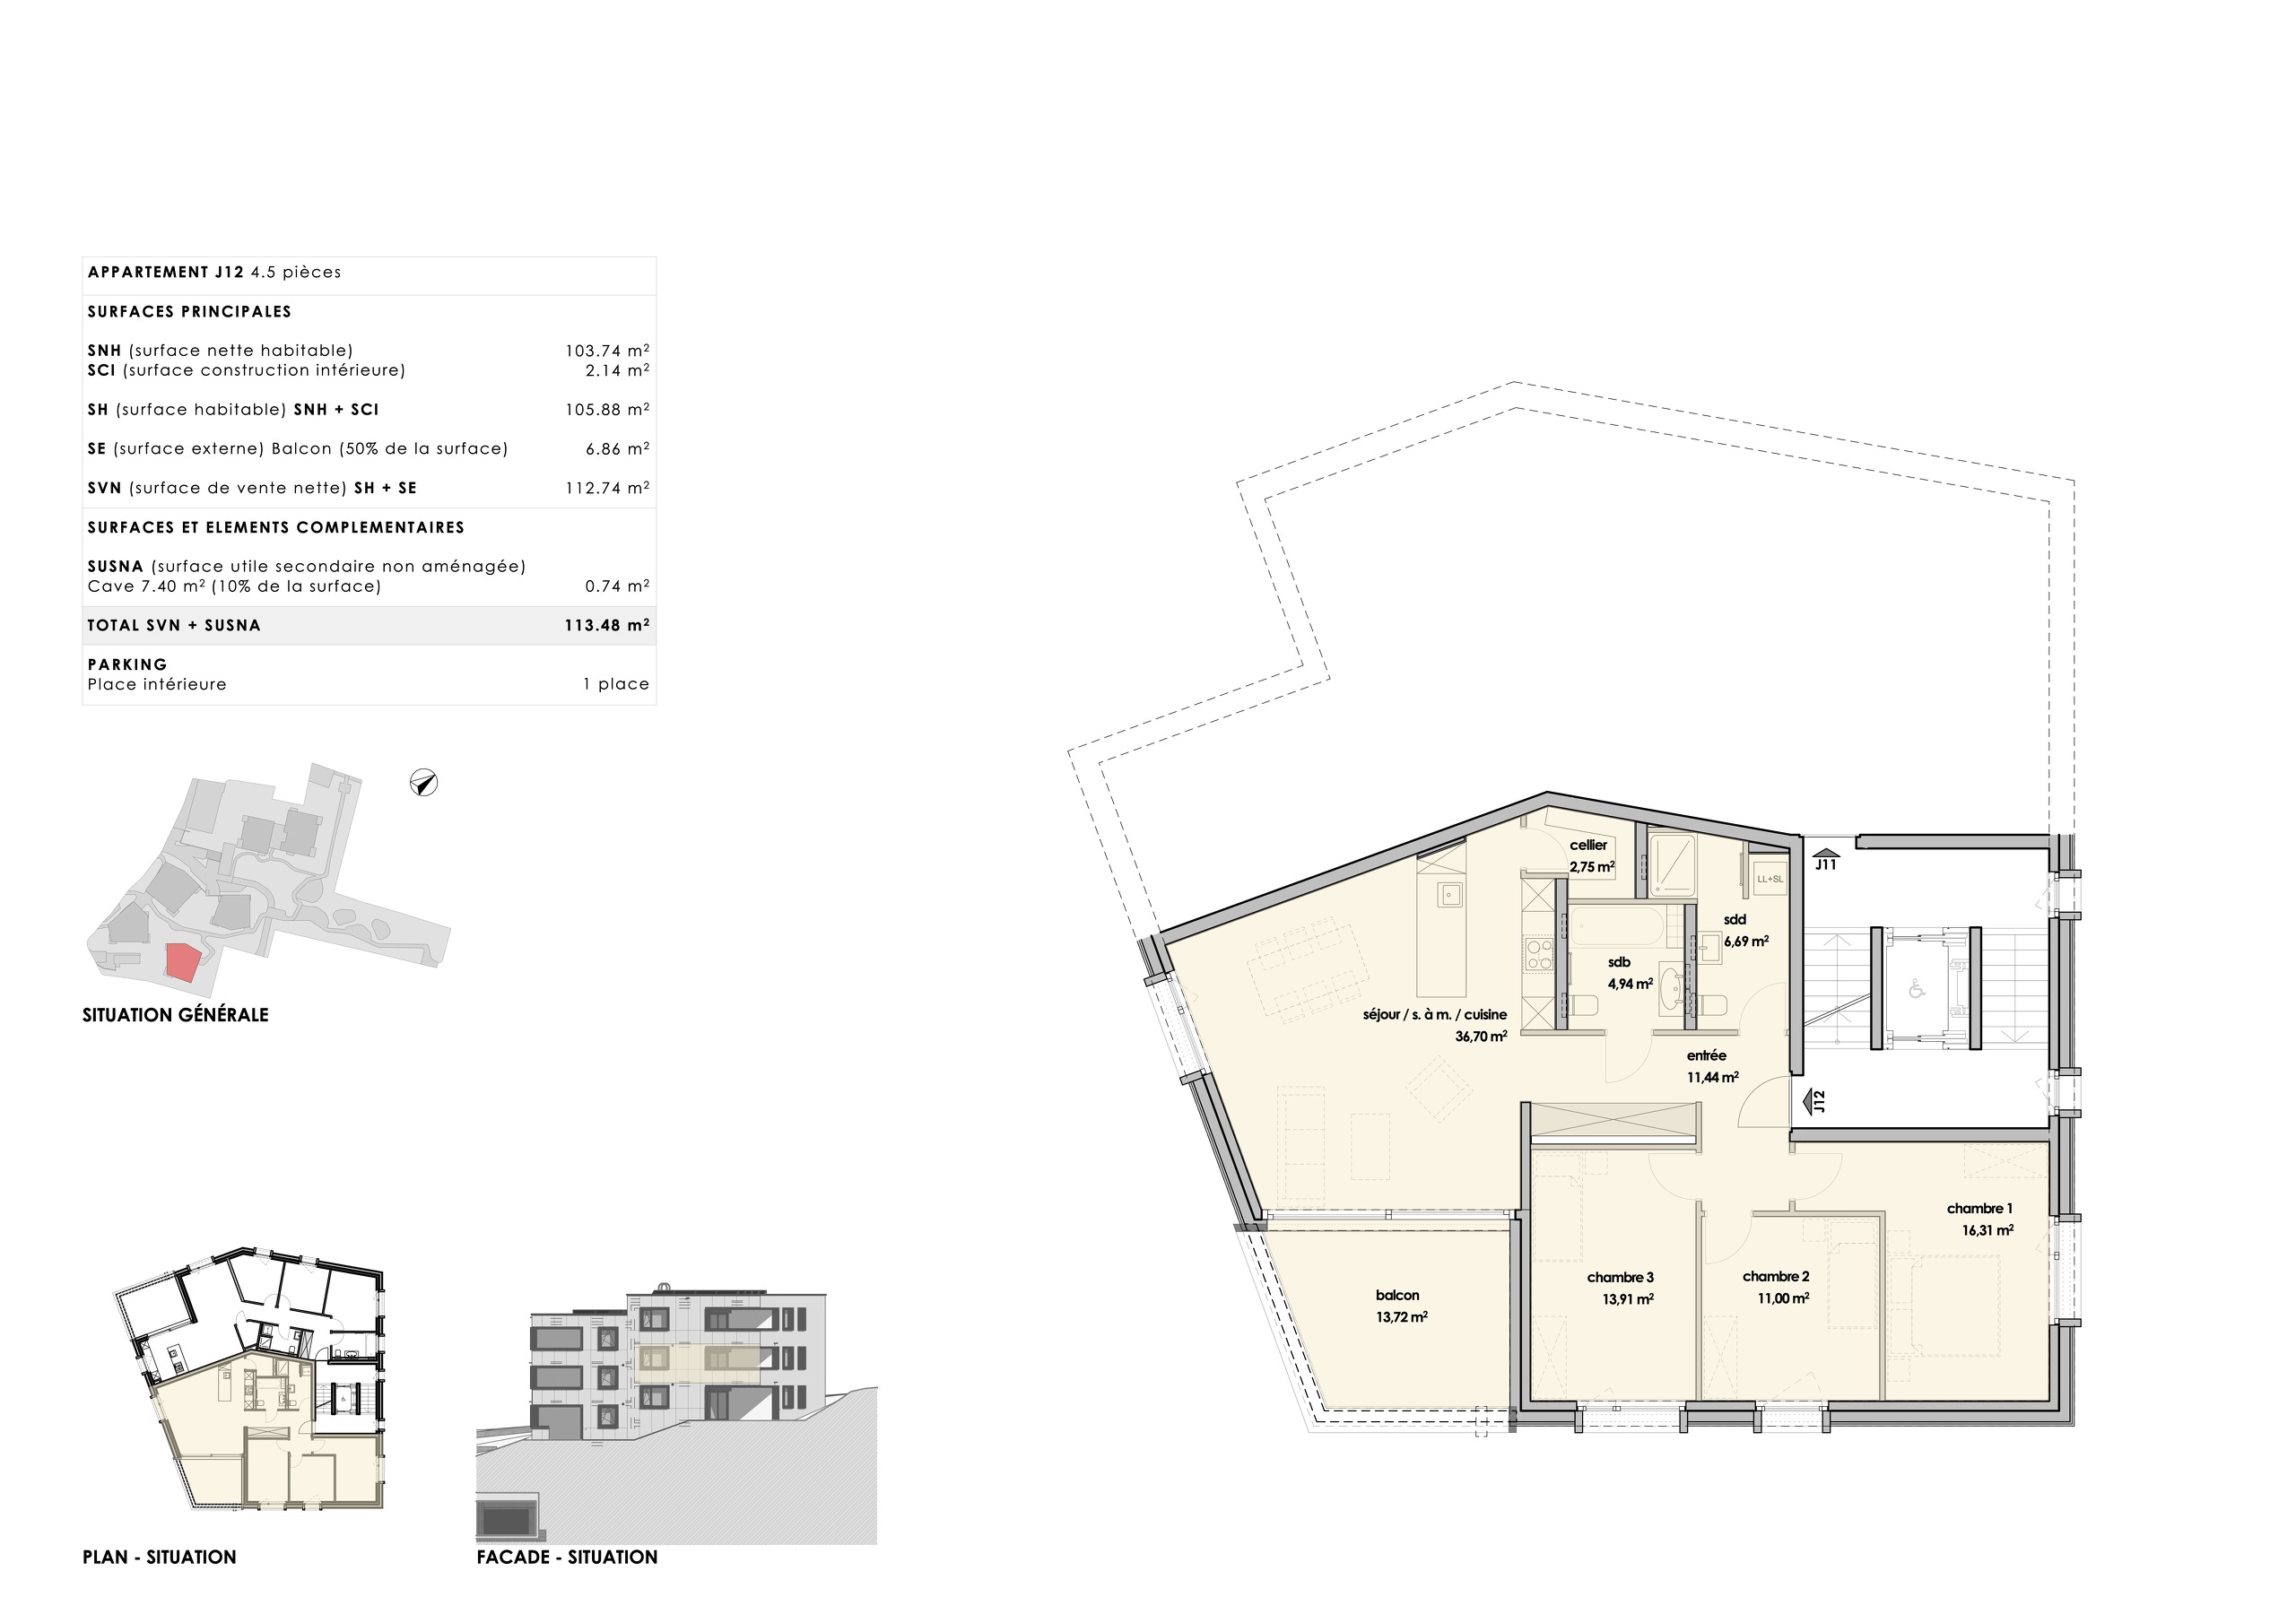
~ 106 m²
Surface PPE
~ 111.3 m²
Loggia surface
~ 16 m²
Balance renovation fund
CHF 98,000.- at 31.12.2025
Local tax
0.70 %
Property tax
1 ‰ of fiscal value
Number of parkings
Interior
1
Description
Original text in french, translate to English.
Translating the original text from french to English…
An error occurred during translation. Please try again later.
Text translated from french, see original
Original text in french, translate to English.
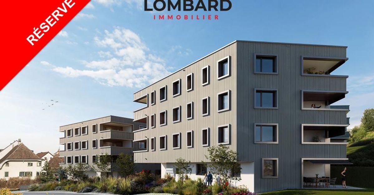
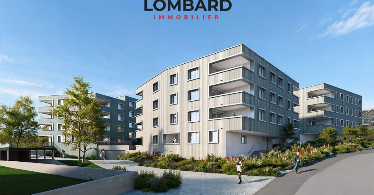
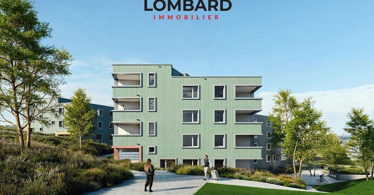
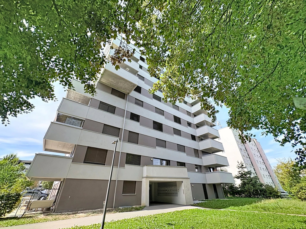
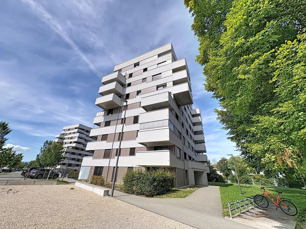
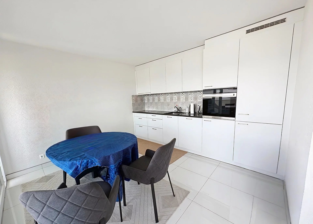
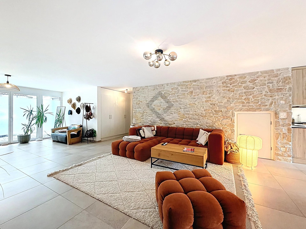
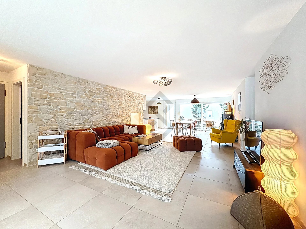
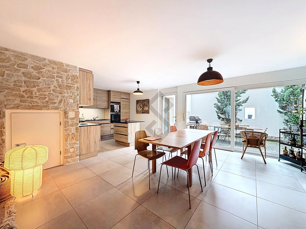
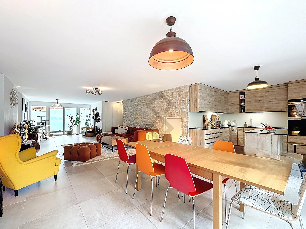
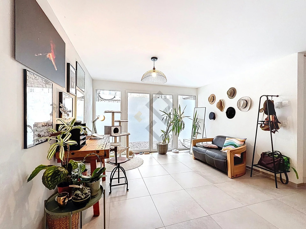
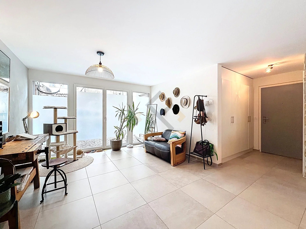
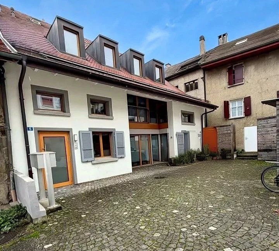
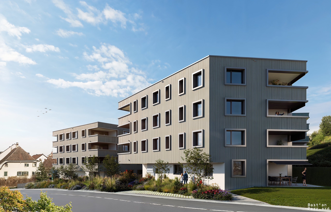

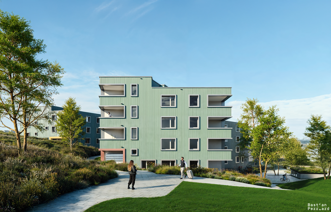

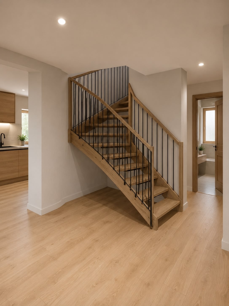
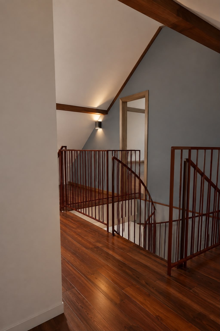
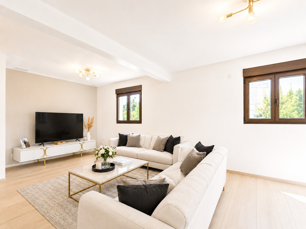
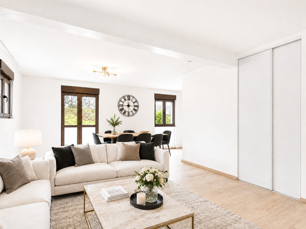
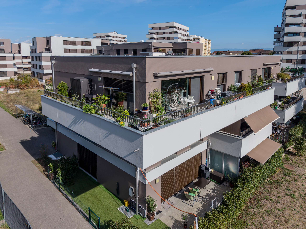
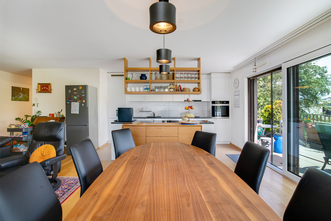
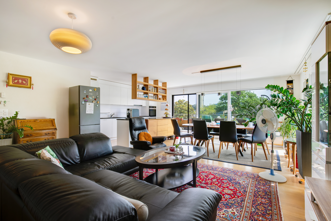
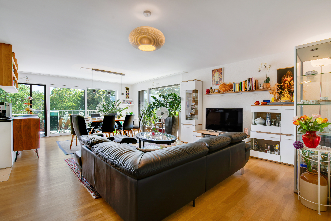
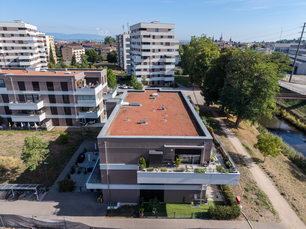
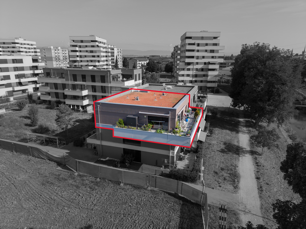
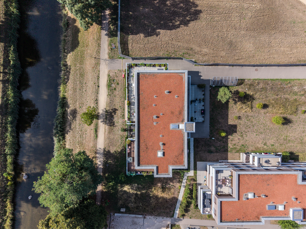
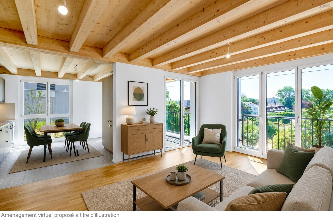
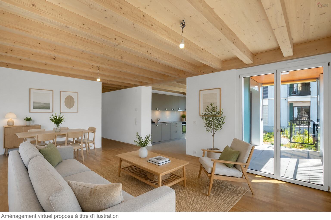
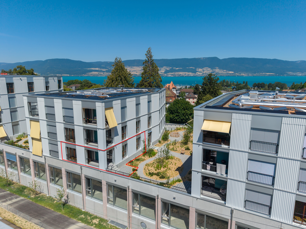
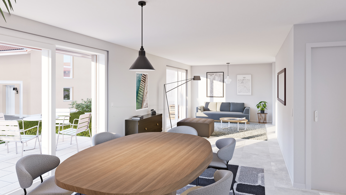
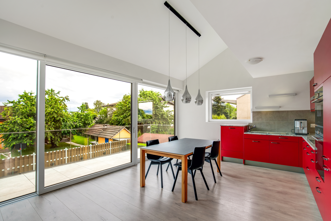
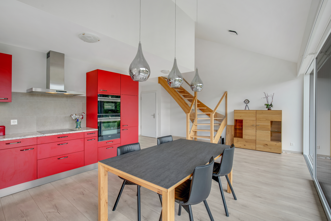
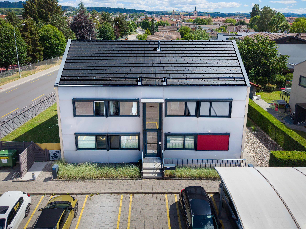
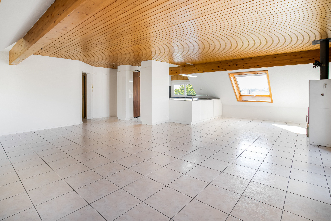
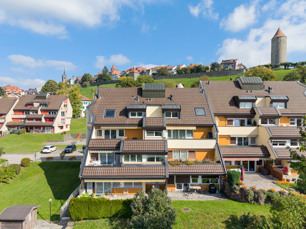
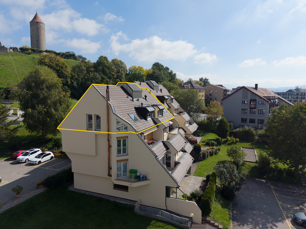
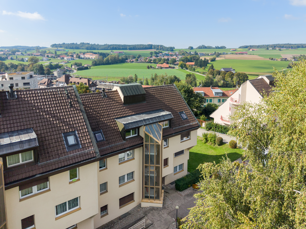

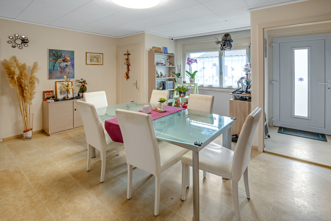
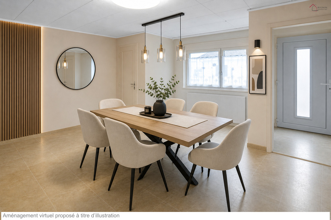
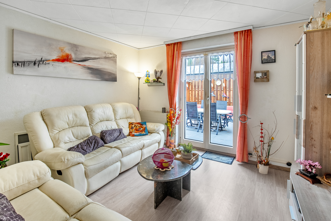
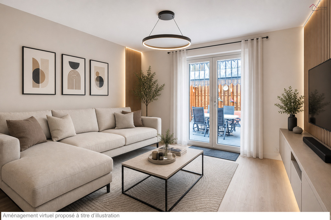
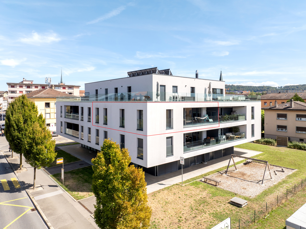
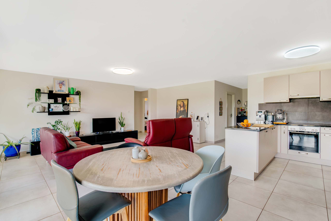
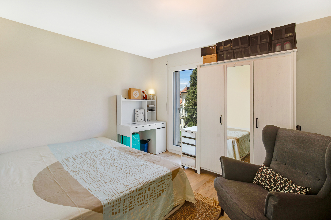
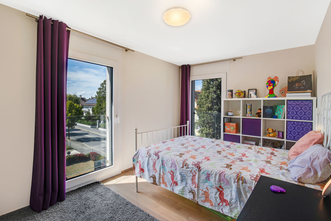
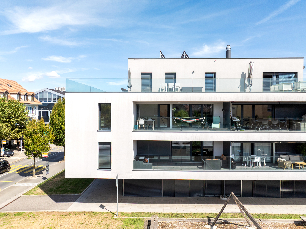
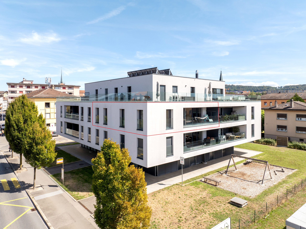
Situé au 2ème étage d'une résidence construite en 2017, cet appartement de 4,5 pièces offre des espaces généreux et une distribution fonctionnelle, à proximité immédiate des commodités de Payerne.
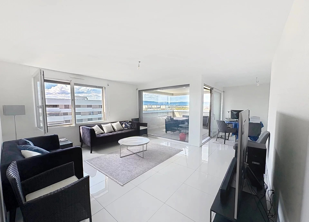
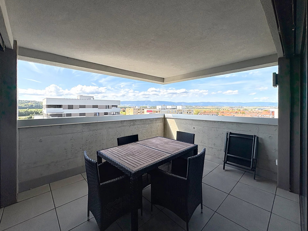
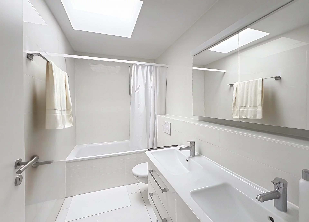
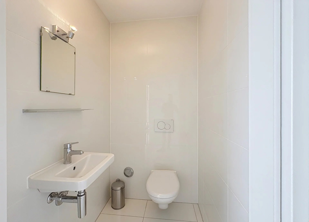
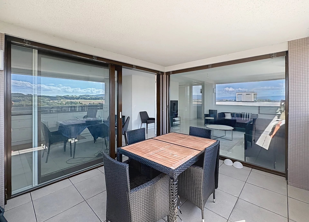
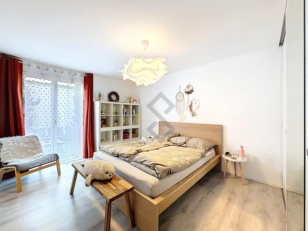
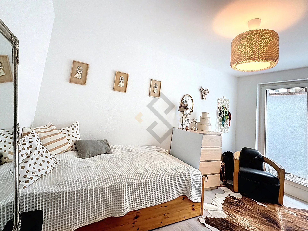
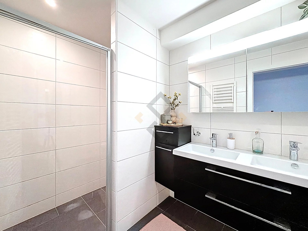
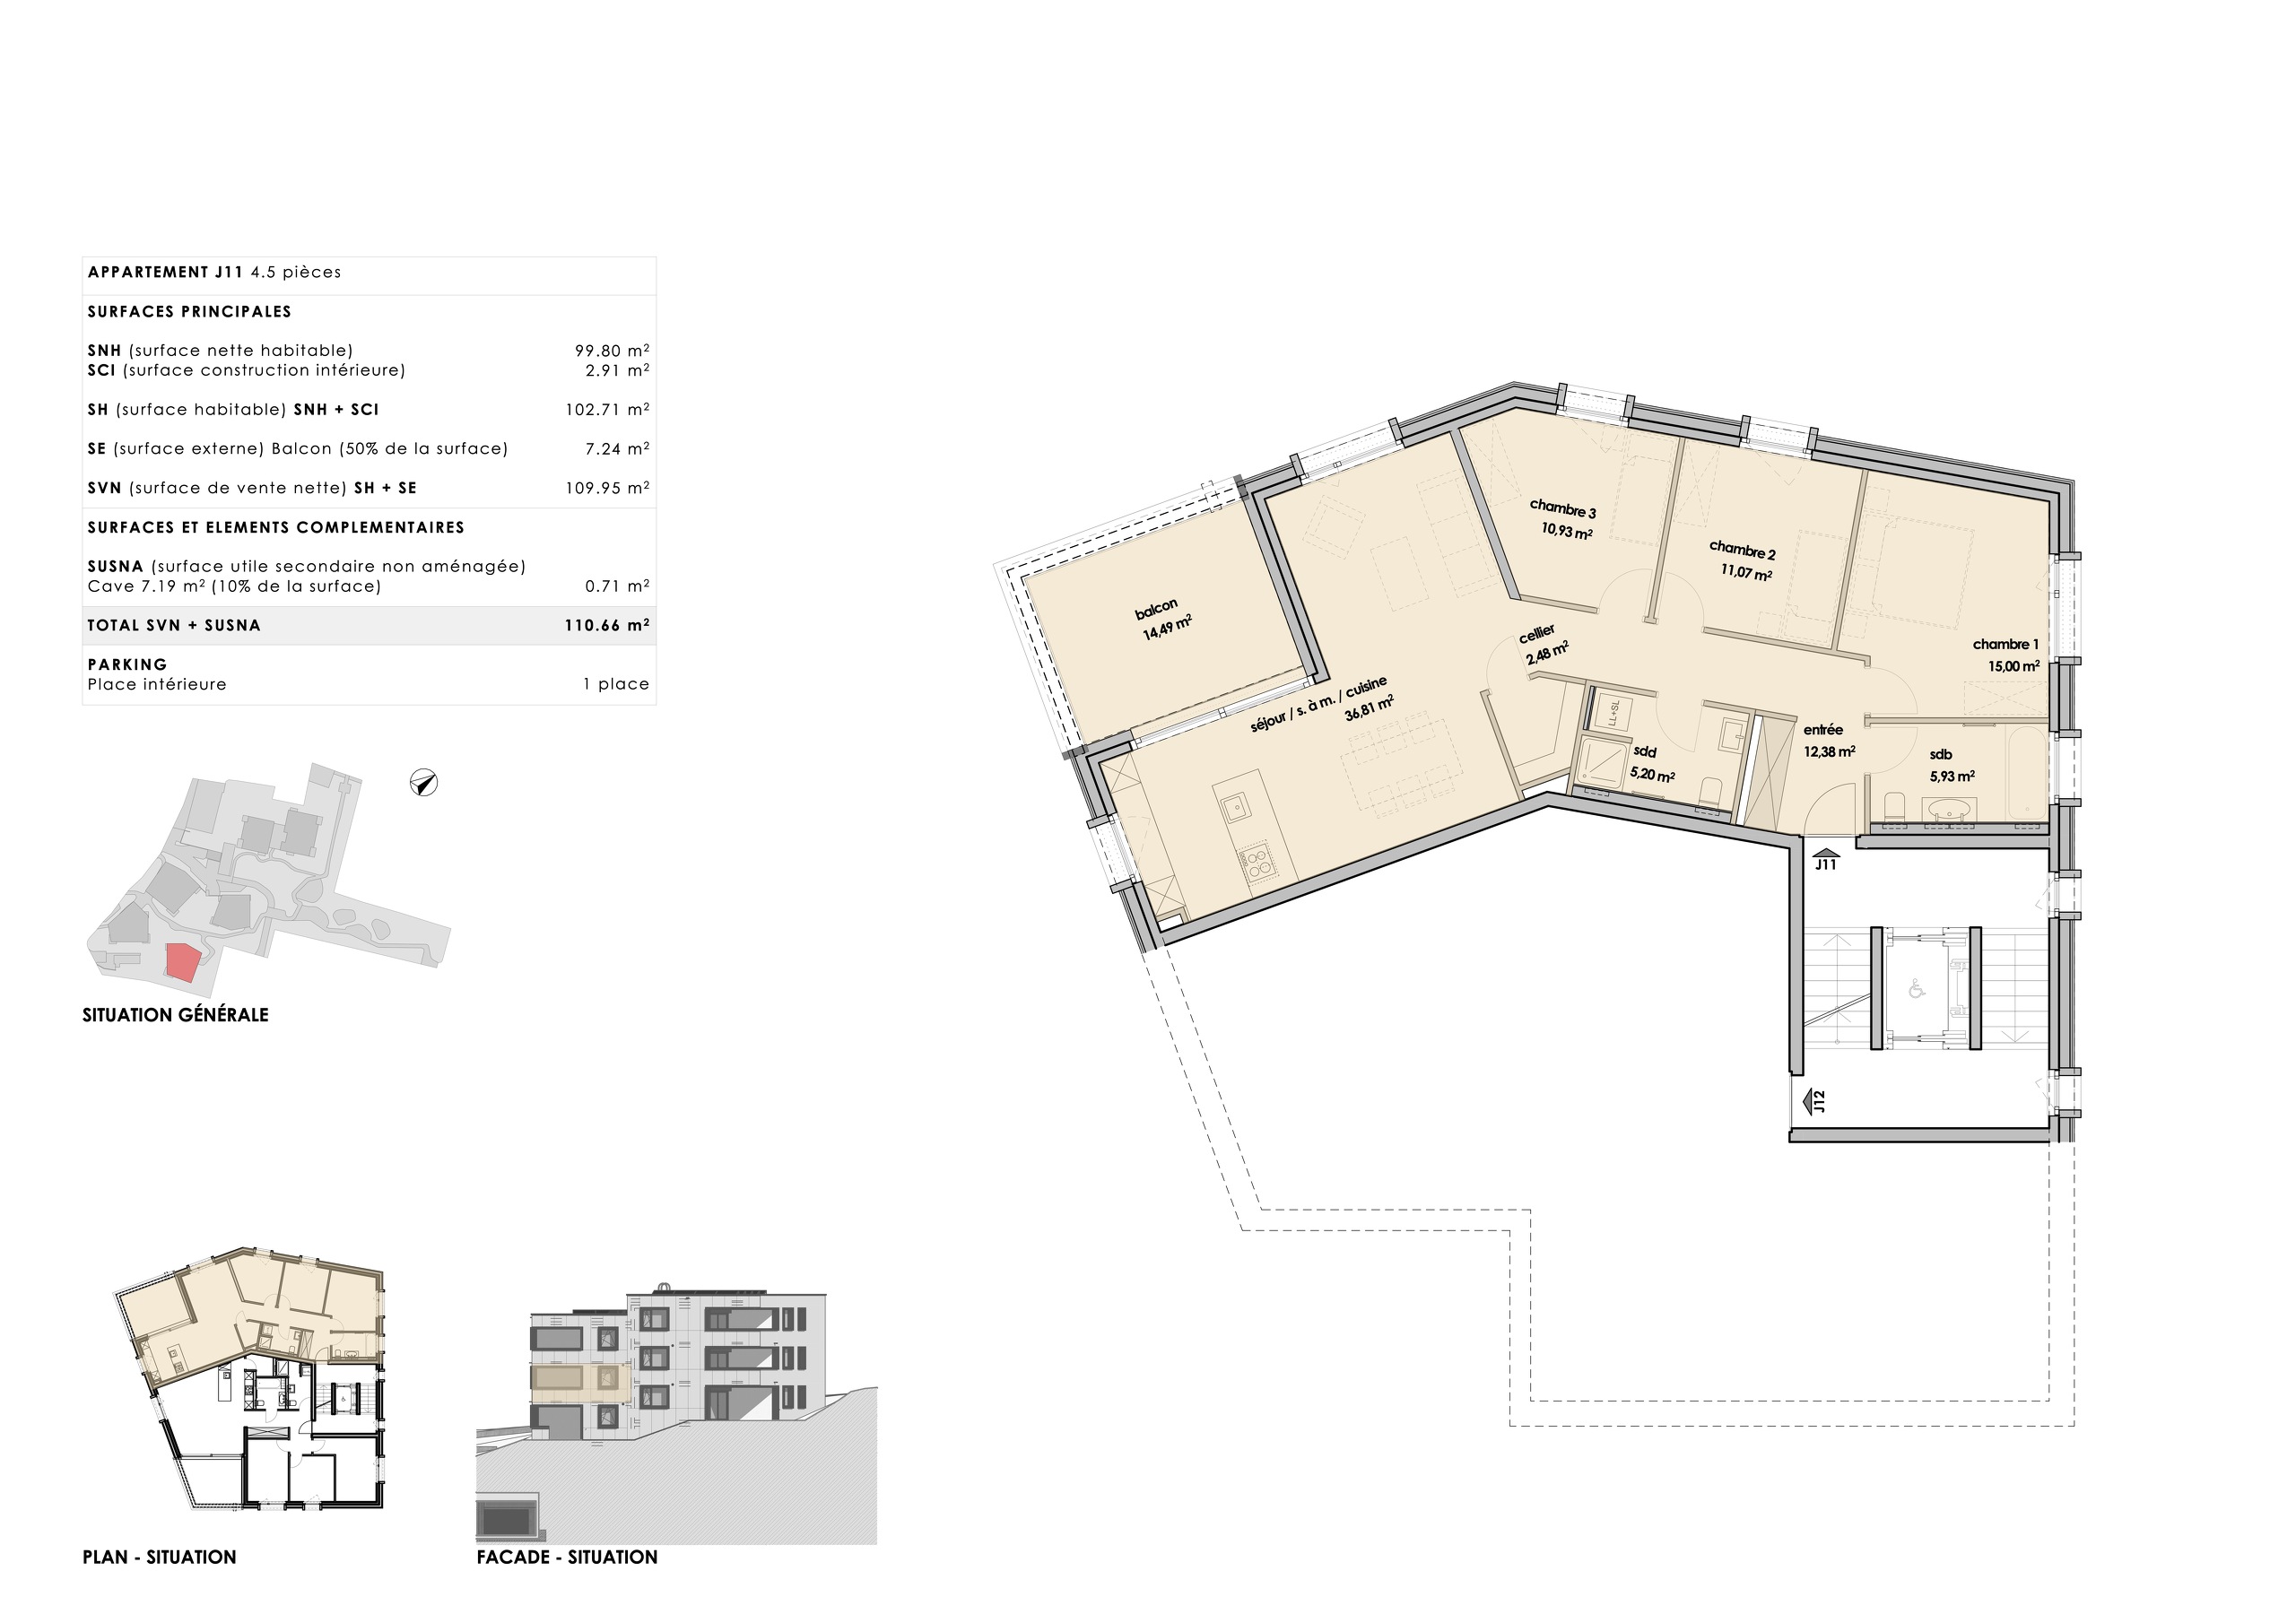
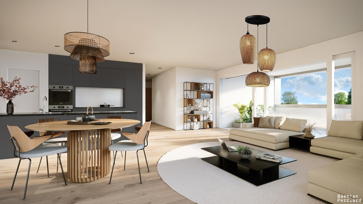
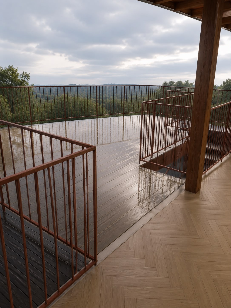
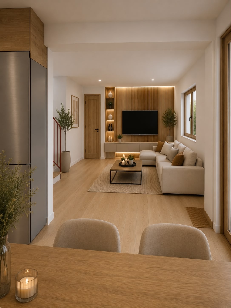
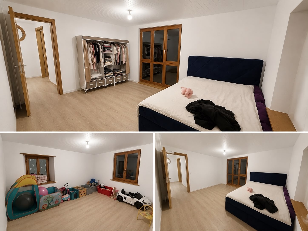
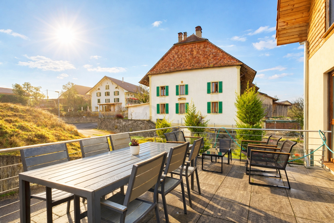
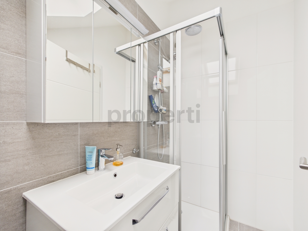
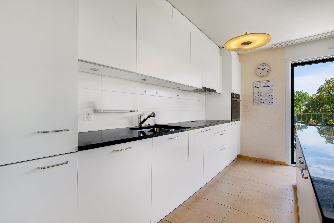
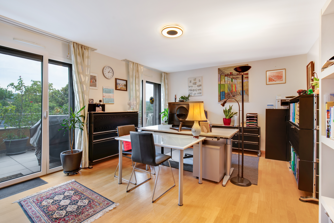
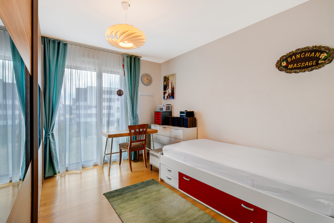
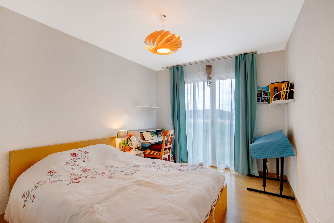
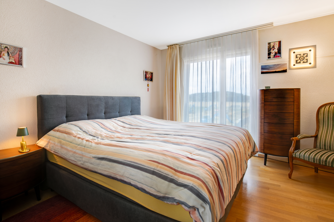
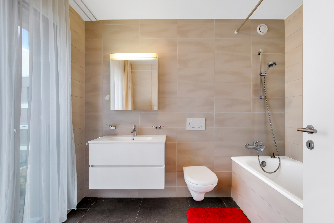
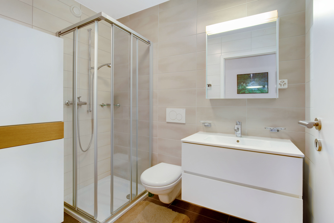
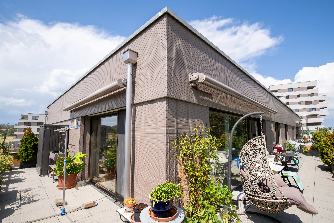
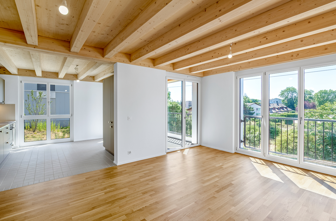
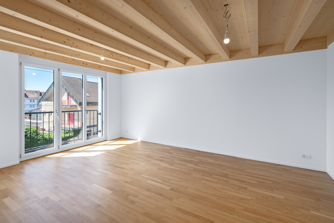
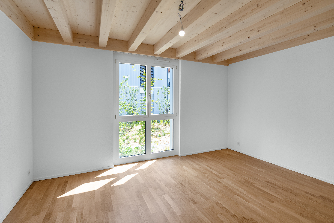
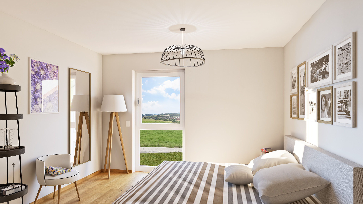
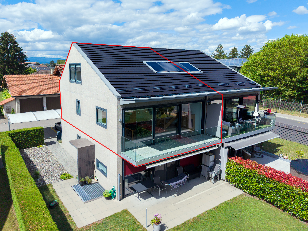
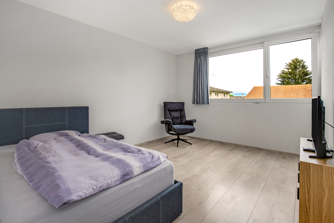
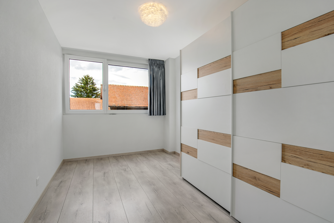
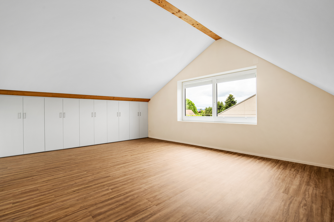
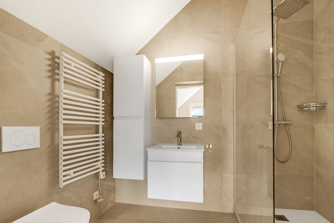
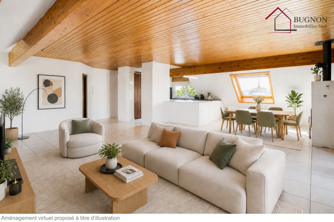
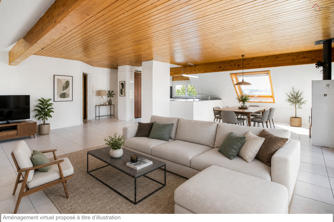
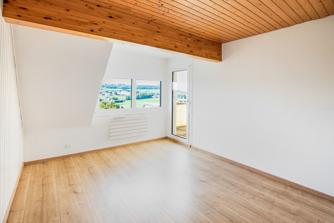
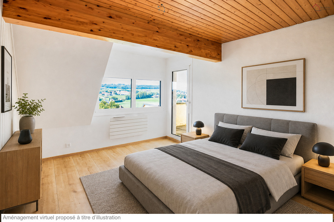
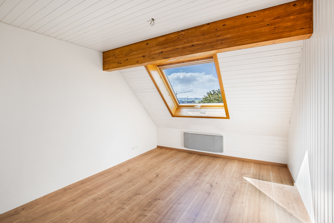
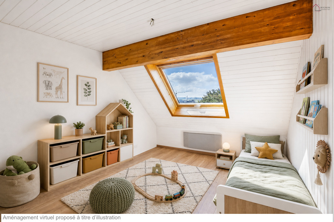
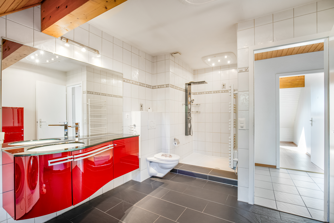
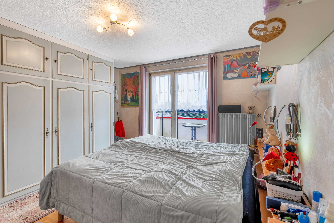
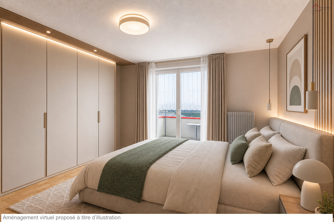
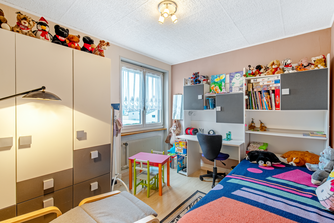
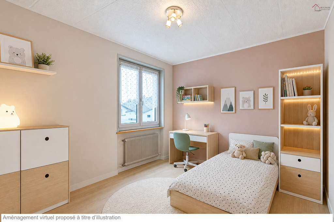
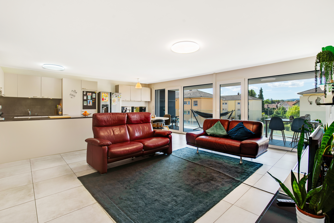
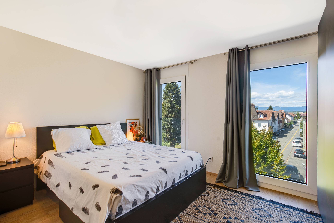
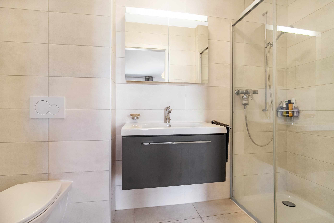
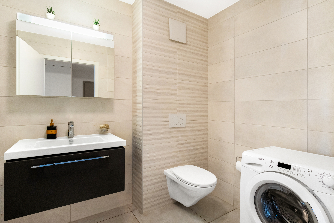
Il dispose d'une surface habitable nette d'environ 106 m² et se compose notamment d'un agréable espace de vie, de trois chambres et de deux salles d'eau. Une loggia d'environ 14 m², une cave ainsi qu'une place de parc intérieure comprise dans le prix de vente complètent le bien.
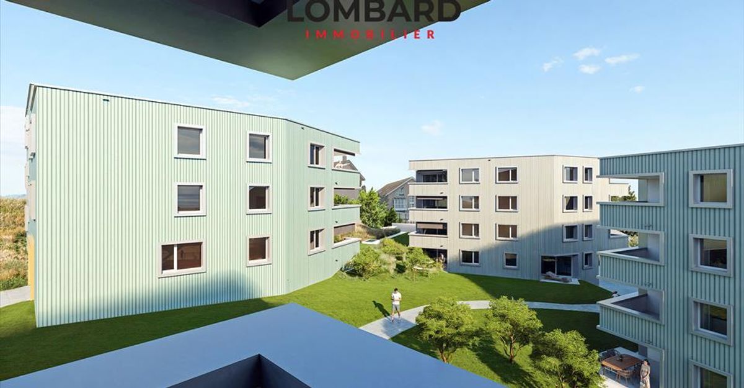
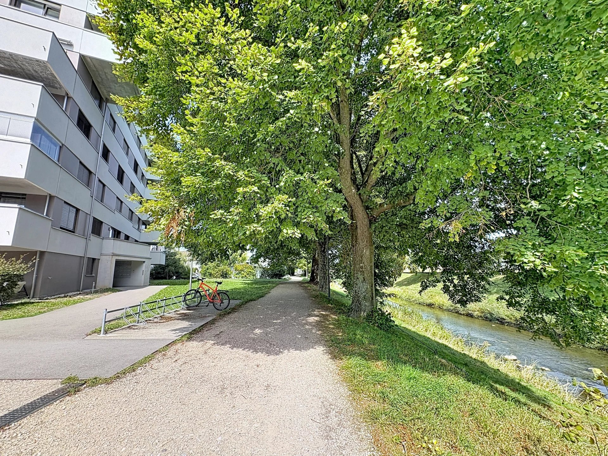
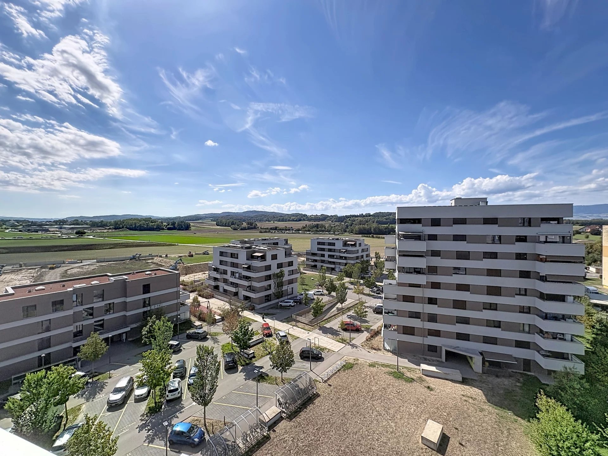
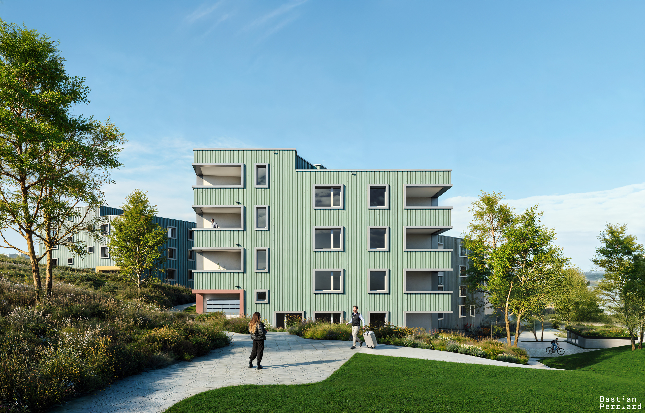
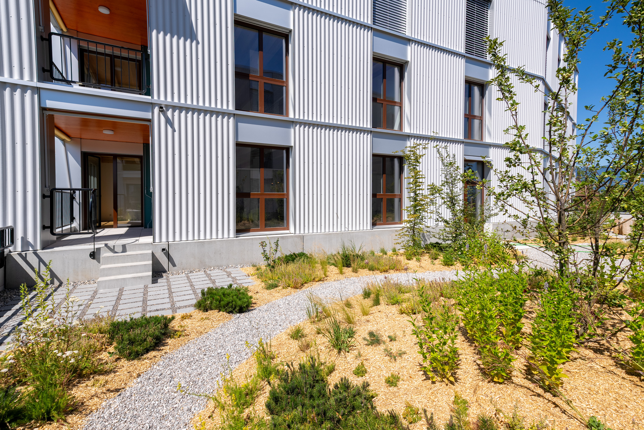
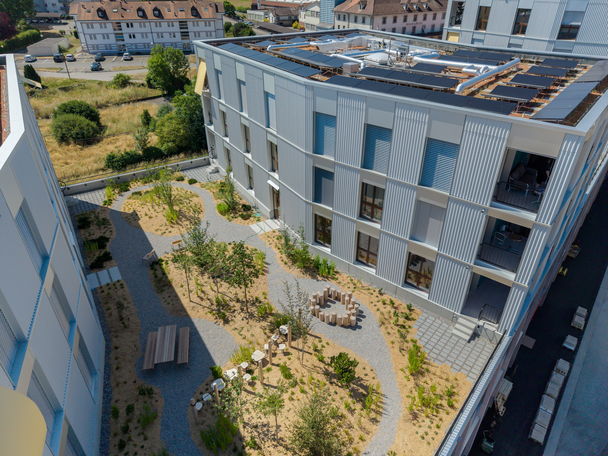
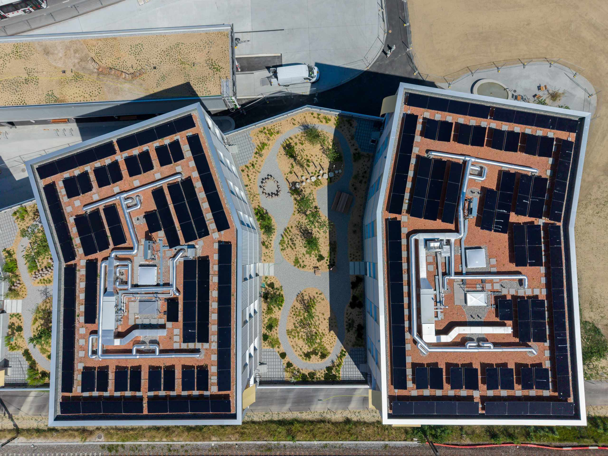
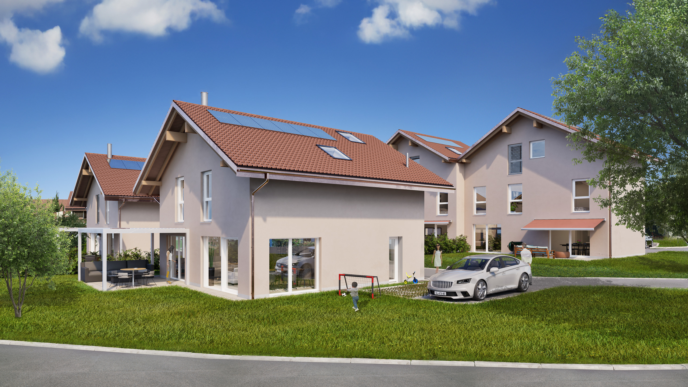
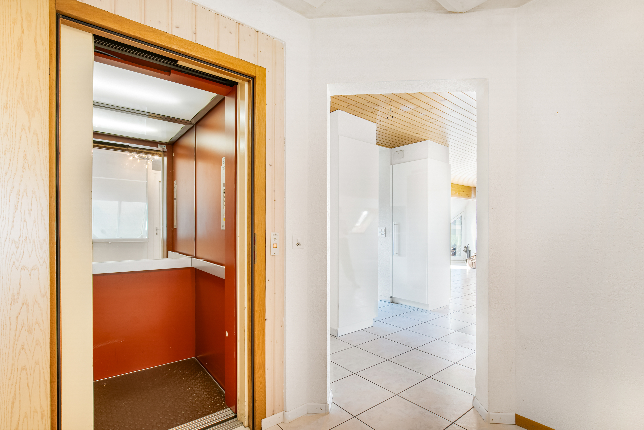
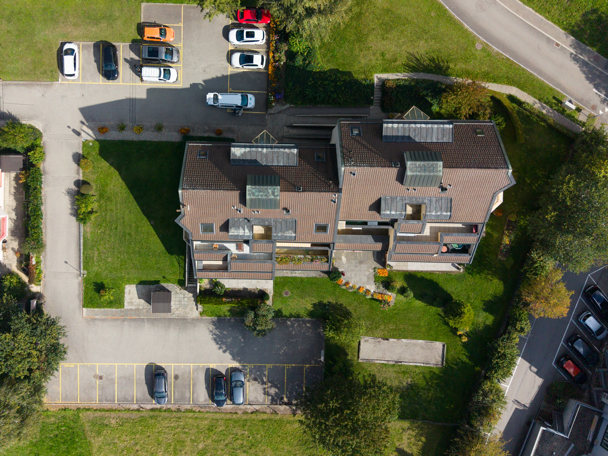
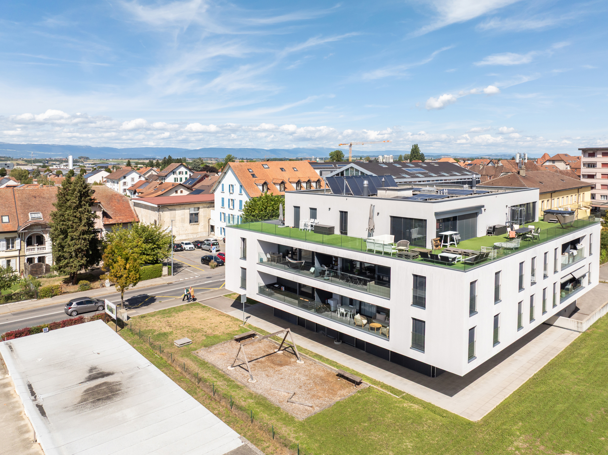
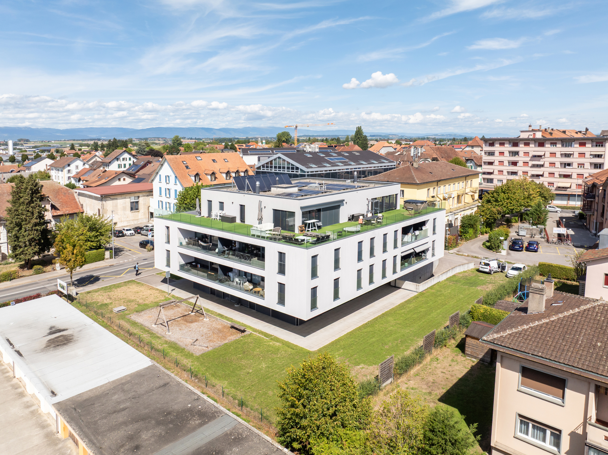
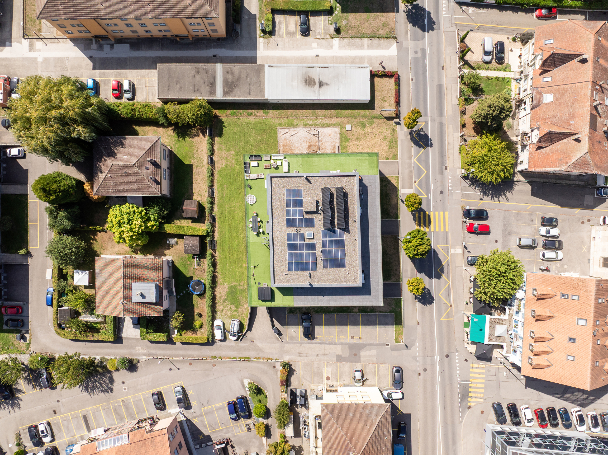
La résidence bénéficie également d'un ascenseur et d'une place de jeux commune.
Conveniences
Neighbourhood
- City centre
- Shops/Stores
- Shopping street
- Bank
- Post office
- Restaurant(s)
- Pharmacy
- Railway station
- Bus stop
- Highway entrance/exit
- Child-friendly
- Playground
- Nursery
- Preschool
- Primary school
- Secondary school
- Secondary II school
- Public swimming pool
- Near a golf course
- Indoor swimming pool
- Museum
- Theatre
- Concert hall
- Religious monuments
- Hospital / Clinic
- Doctor
- Medical home
Outside conveniences
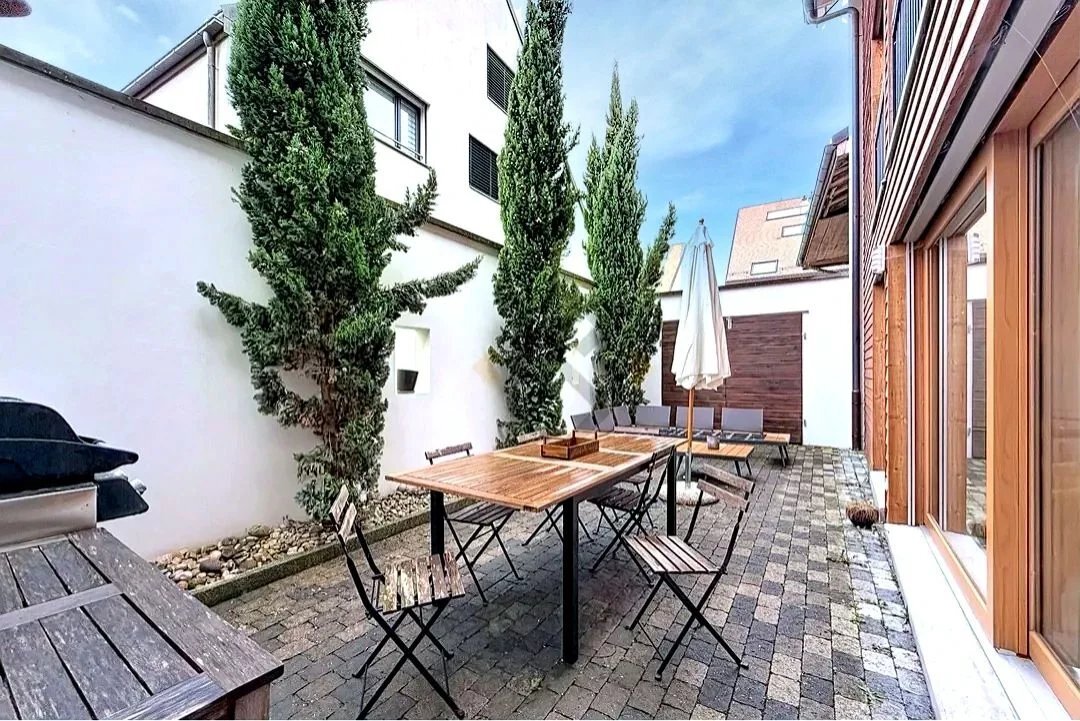
- Garden in co-ownership
- Loggia
- Visitor parking space(s)
Inside conveniences
- Lift/elevator
- Underground car park
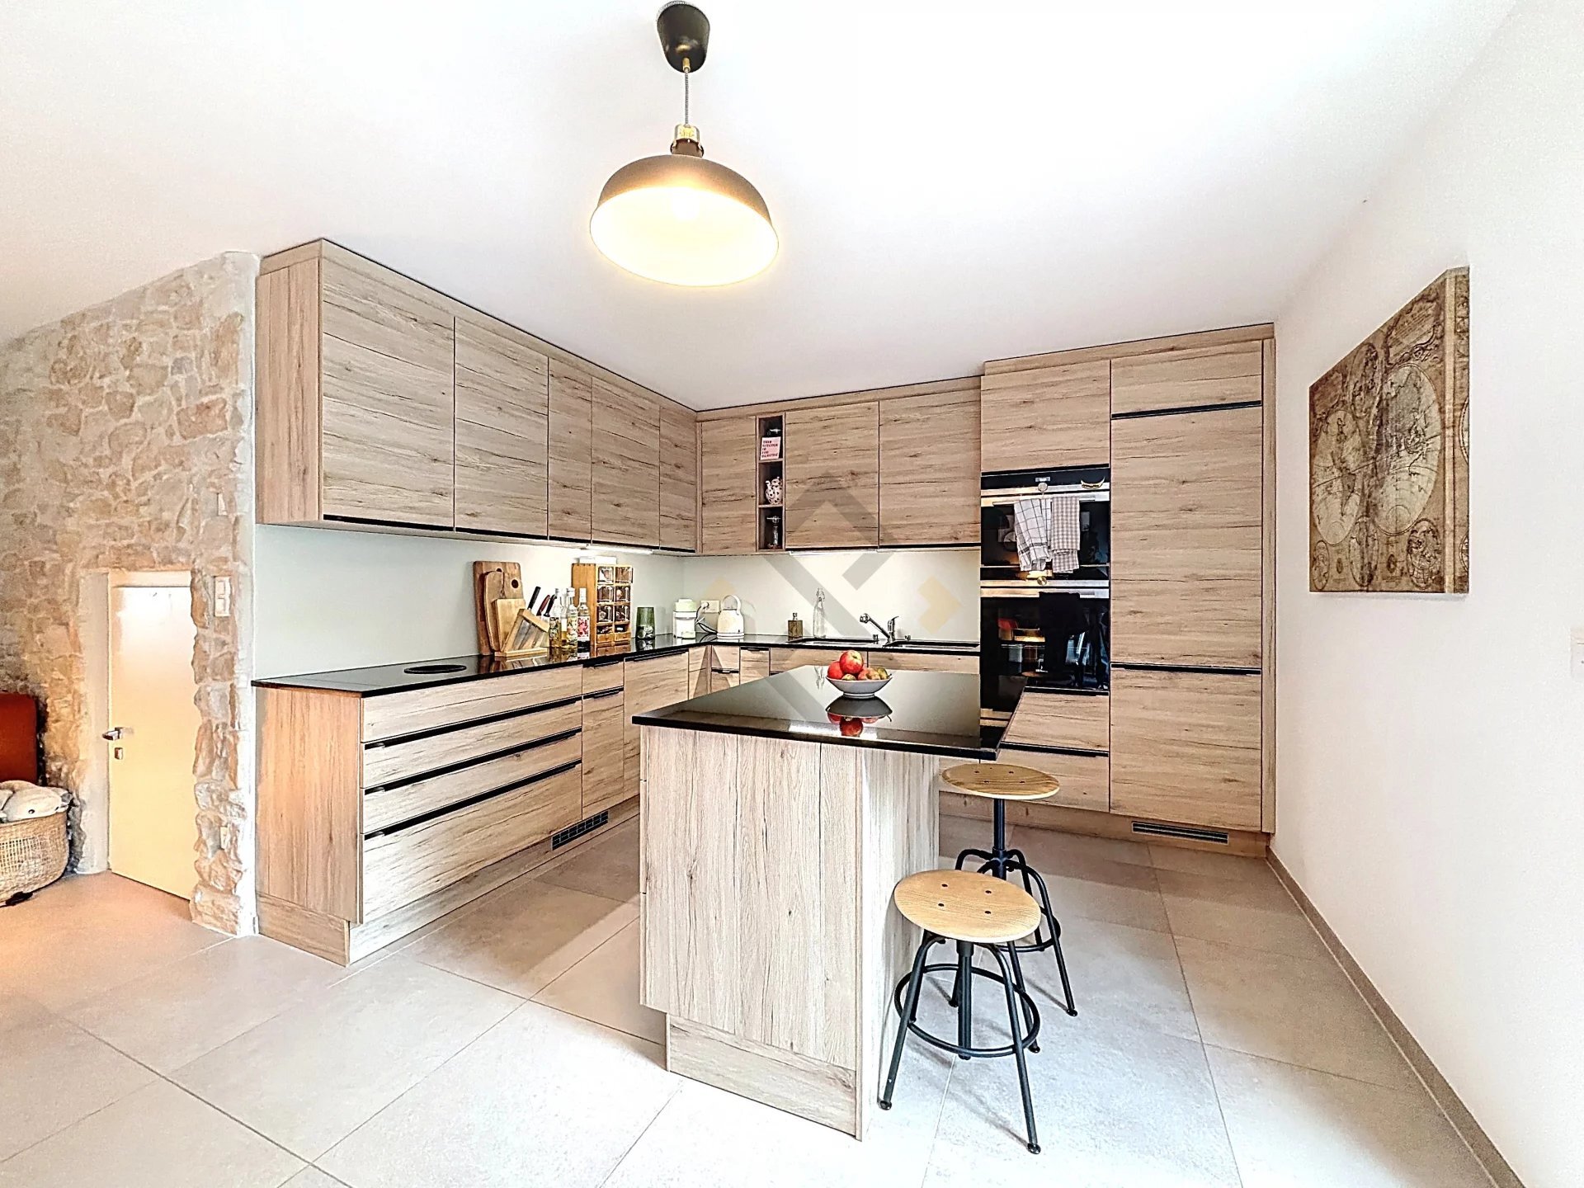
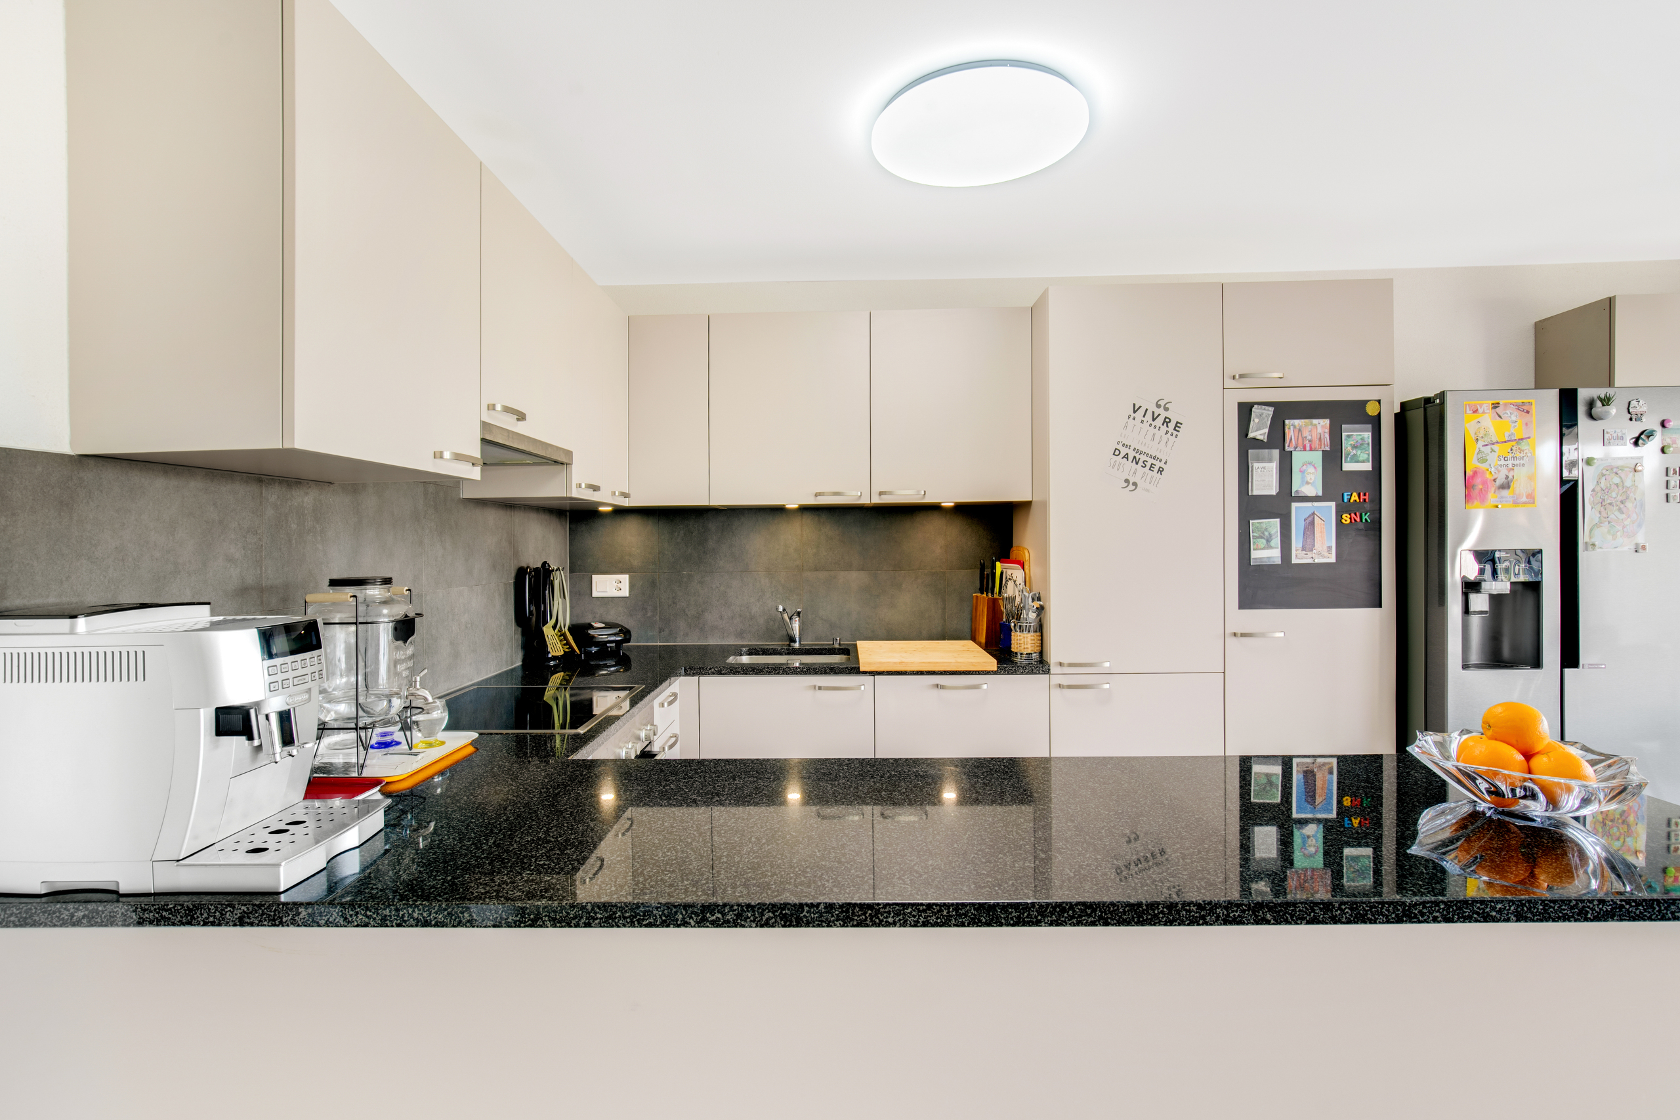
- Open kitchen
- Cellar
- Built-in closet
- Triple glazing
- Bright/sunny
Equipment
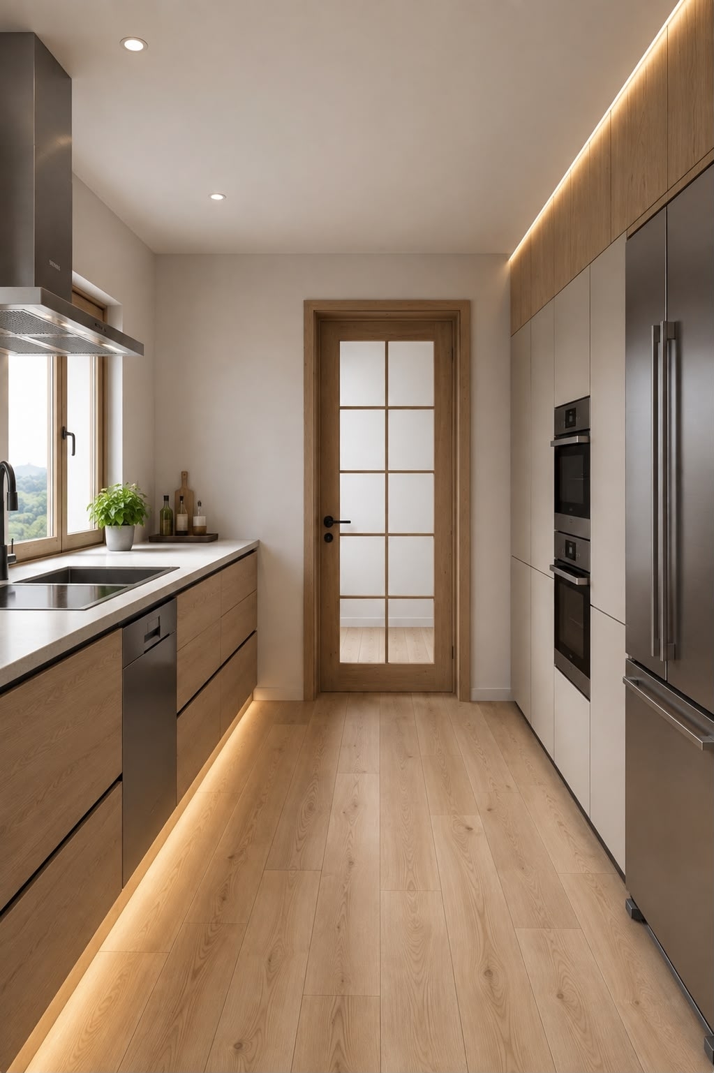
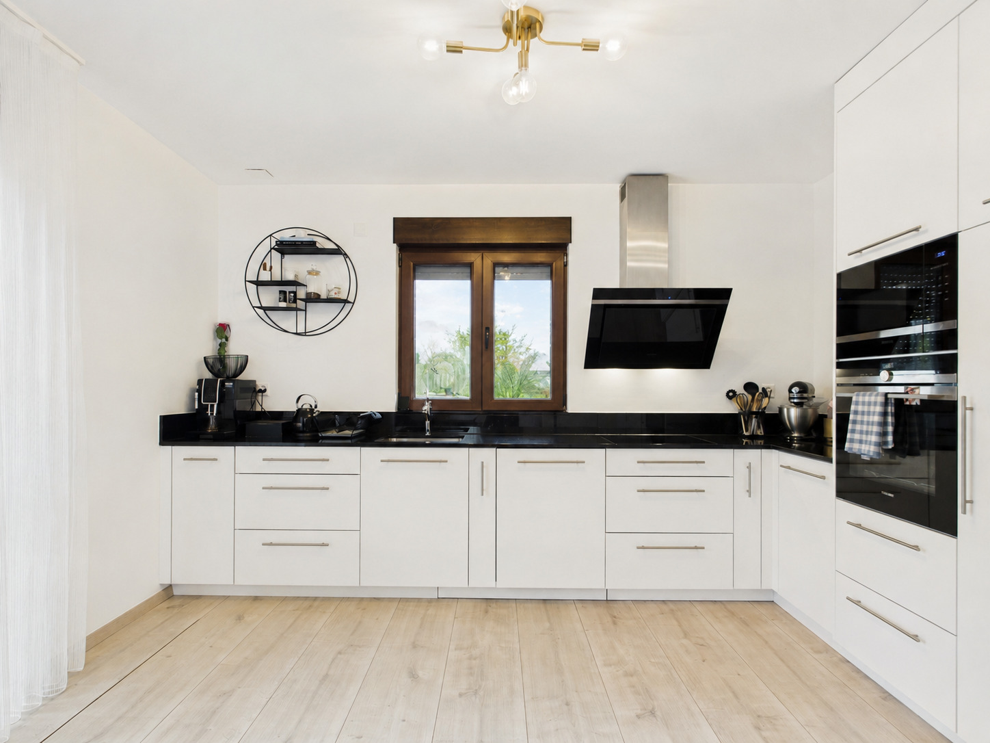
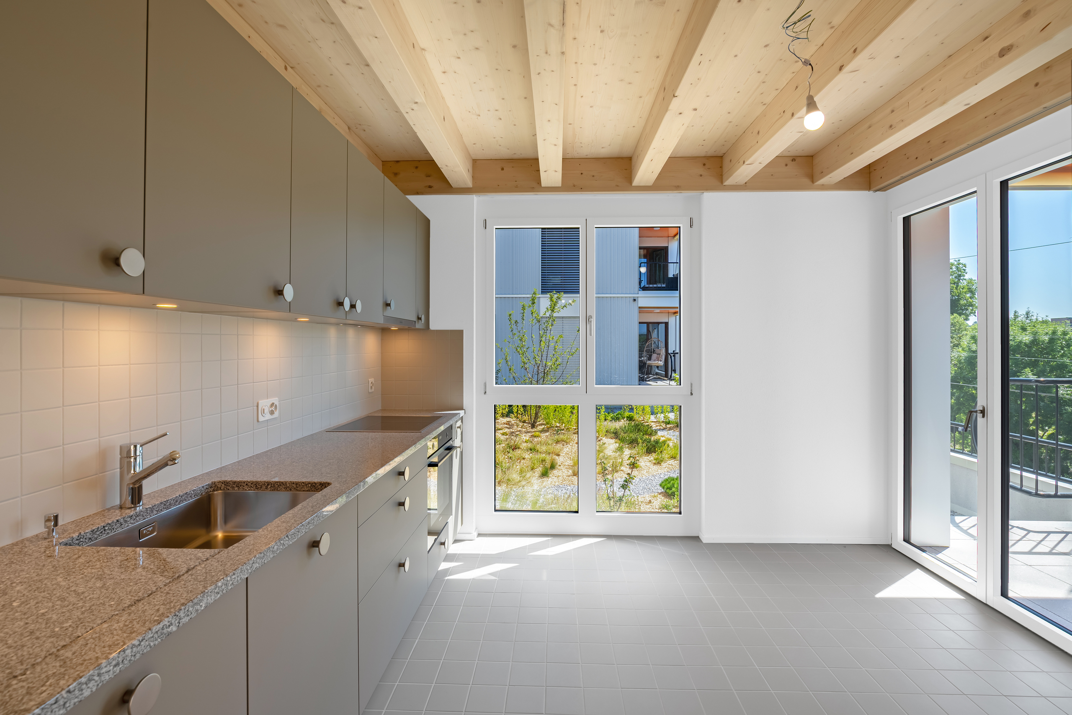

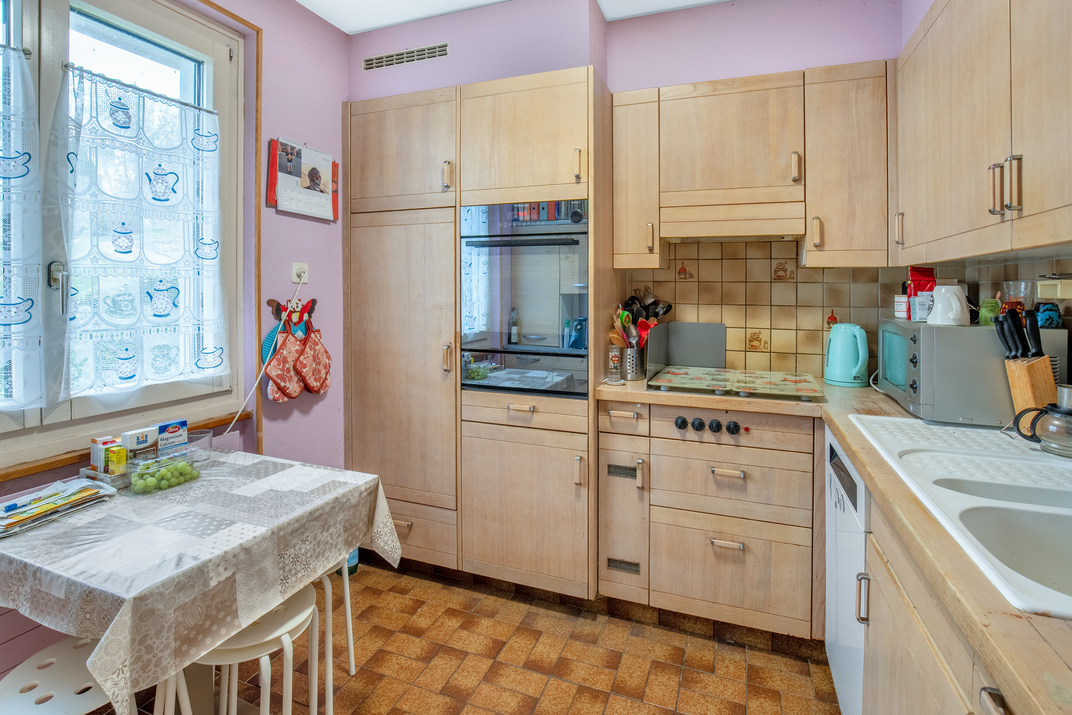
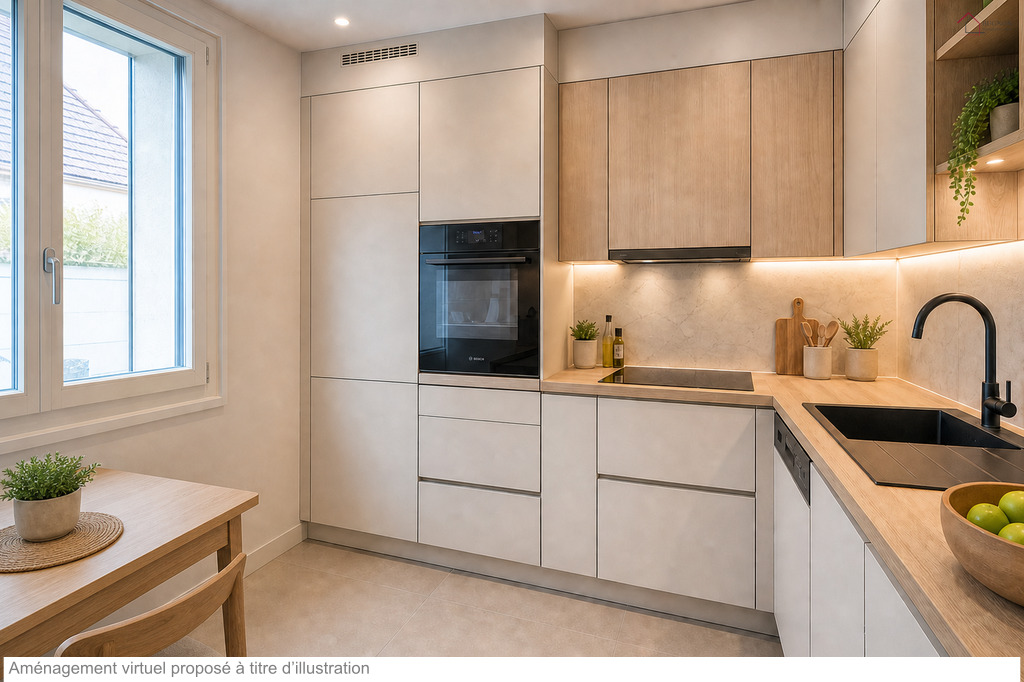
- Furnished kitchen
- Fitted kitchen
- Ceramic glass cooktop
- Oven
- Fridge
- Dishwasher
- Shower
- Bath
- Interphone
Floor
- Tiles
- Laminated
Condition
- As new
Orientation
- North
- South
- West
Exposure
- Good
Style
- Modern
Distances
Station
800 m
10'
5'
3'
Public transports
10 m
1'
-
-
Freeway
2.2 km
-
-
3'
Stores
350 m
6'
5'
1'
Restaurants
10 m
1'
-
-