Condominium apartment with 3.5 rooms on sale in Riehen - 105 m²
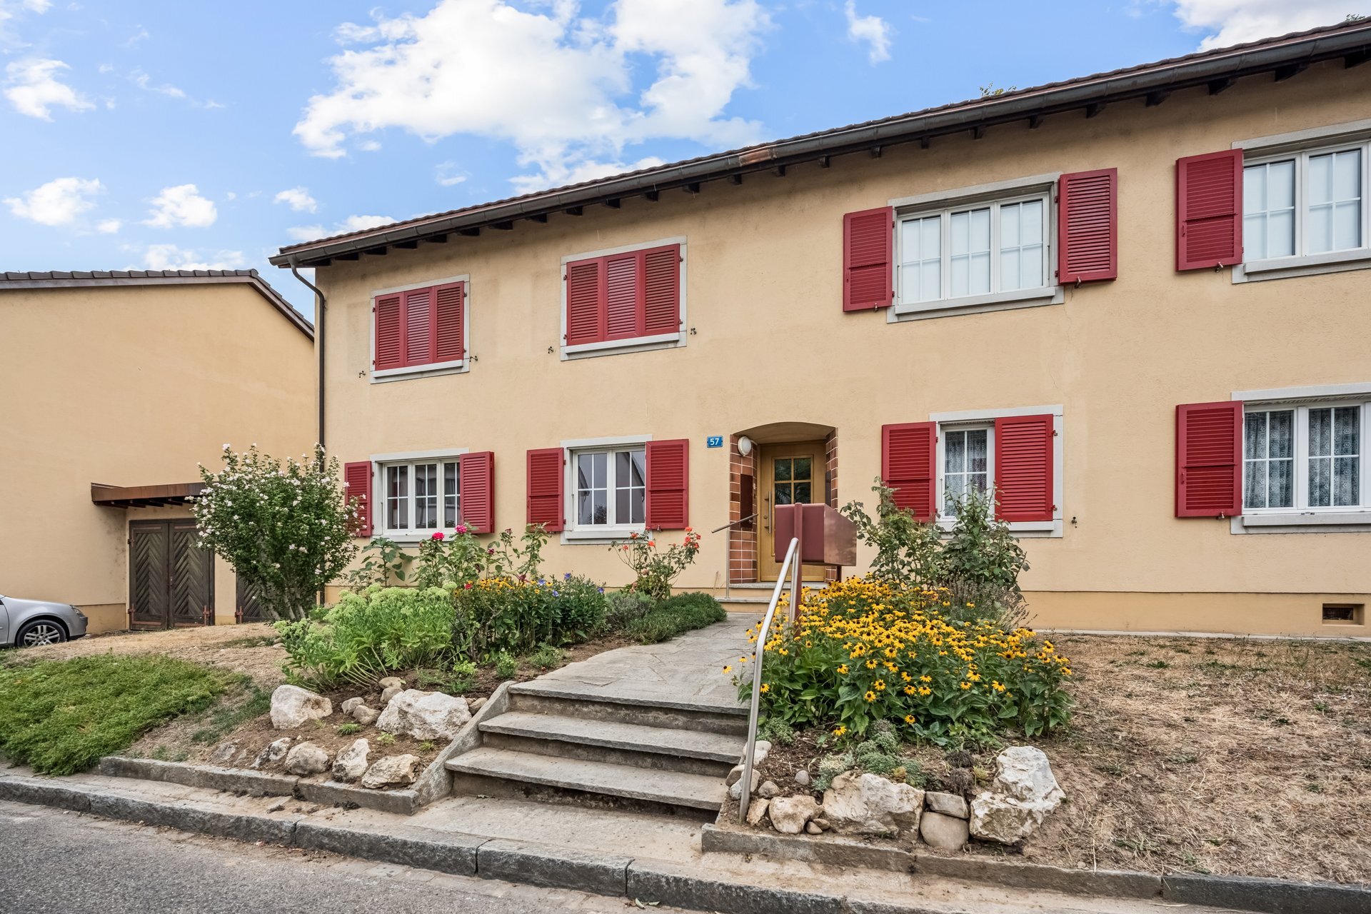
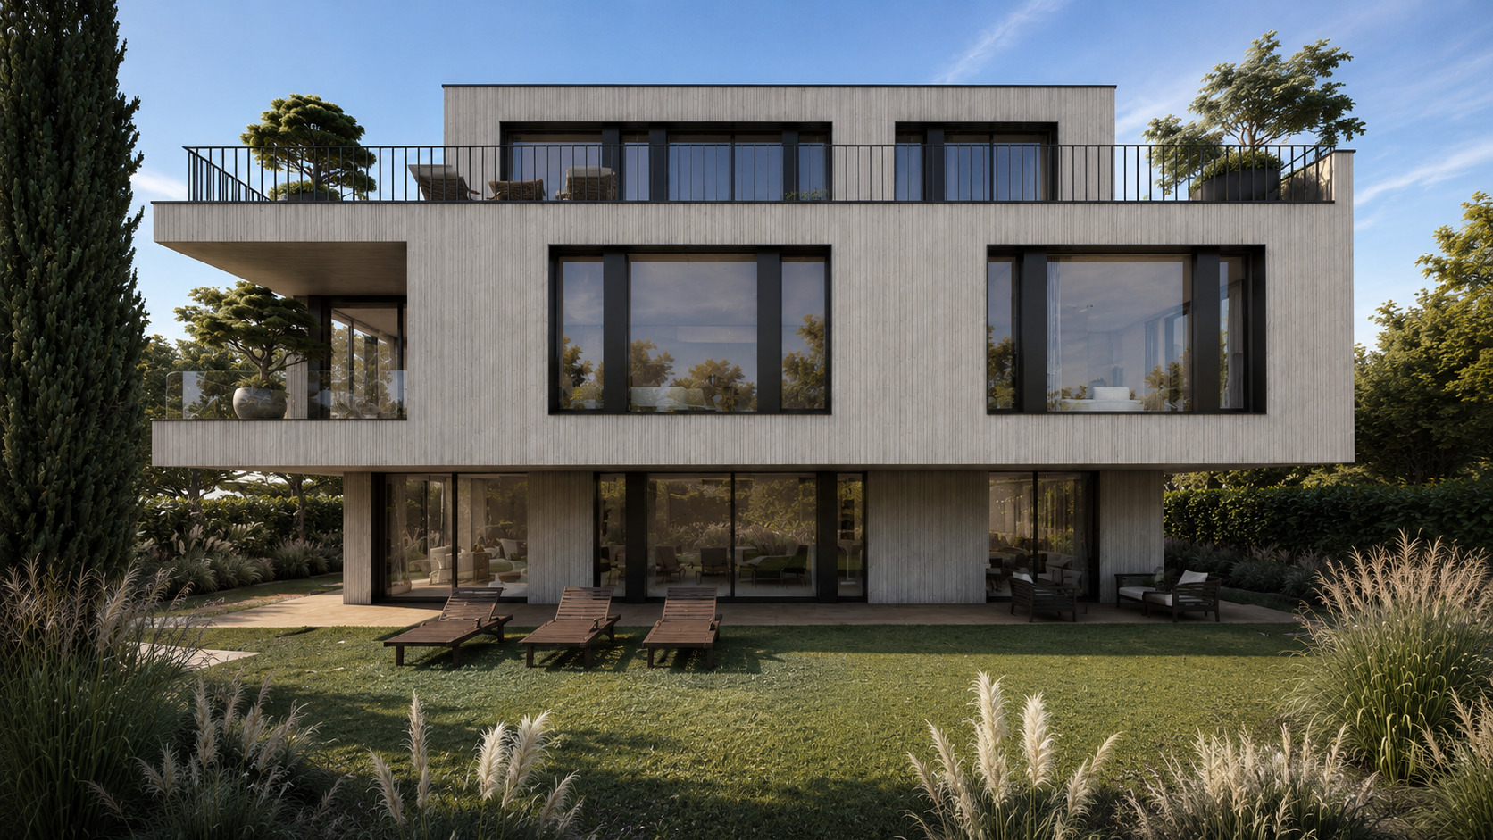
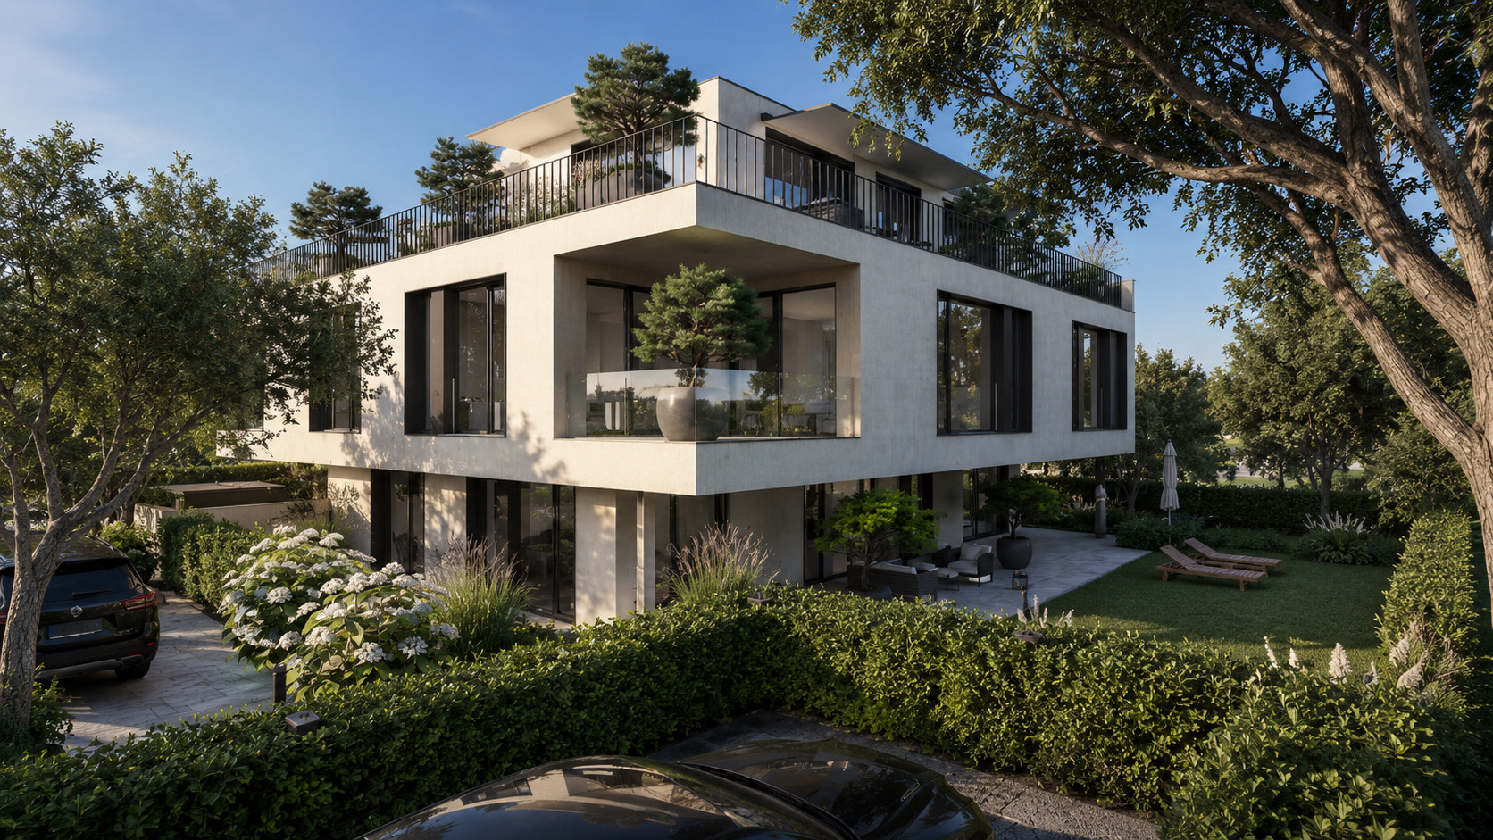
Spacious 3.5-room apartment with a balcony and access to the garden
Localisation
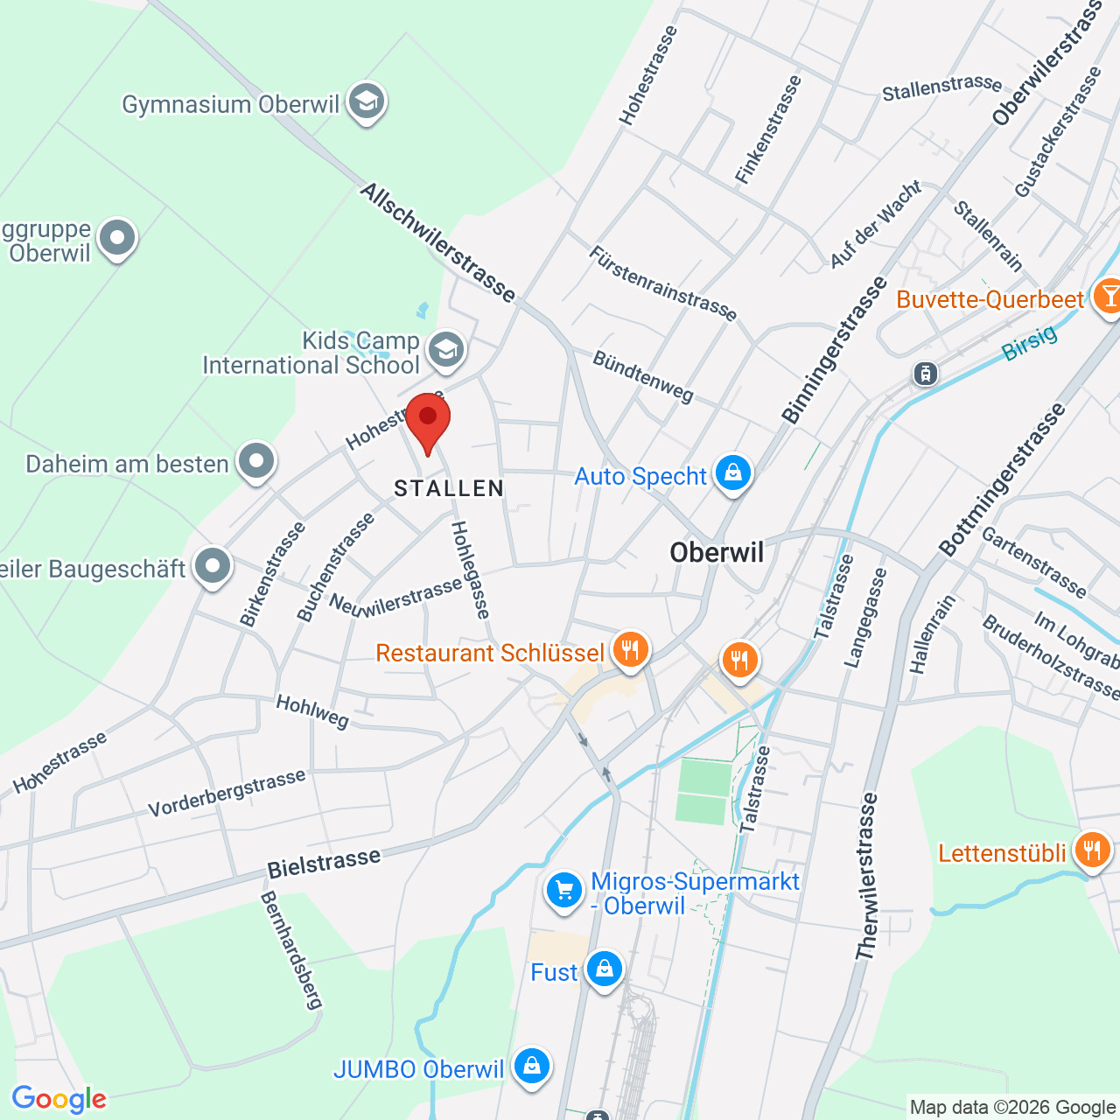
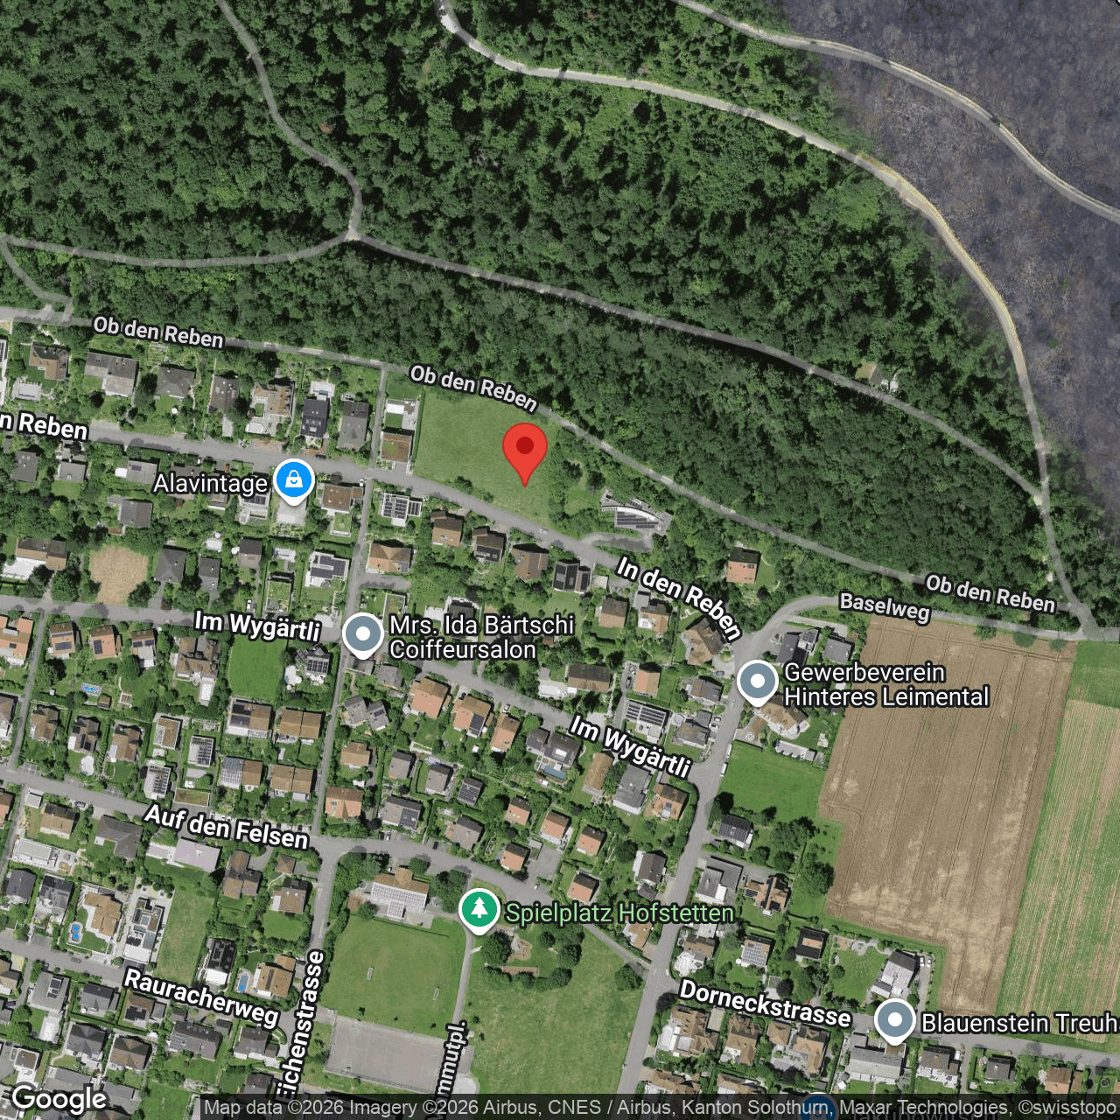
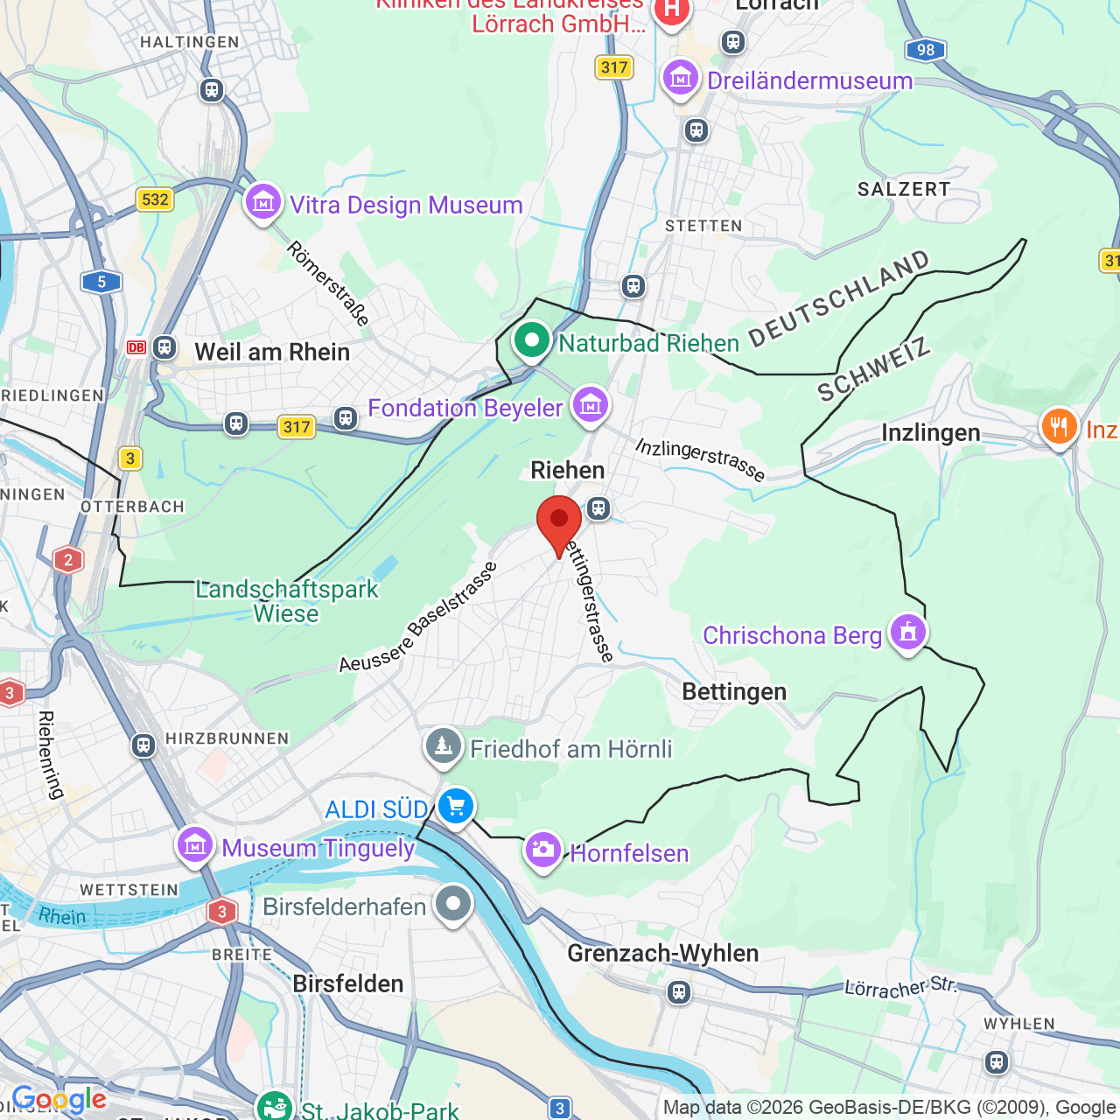
Gerstenweg 6, 4125 RiehenCharacteristics
Number of parkings
Description
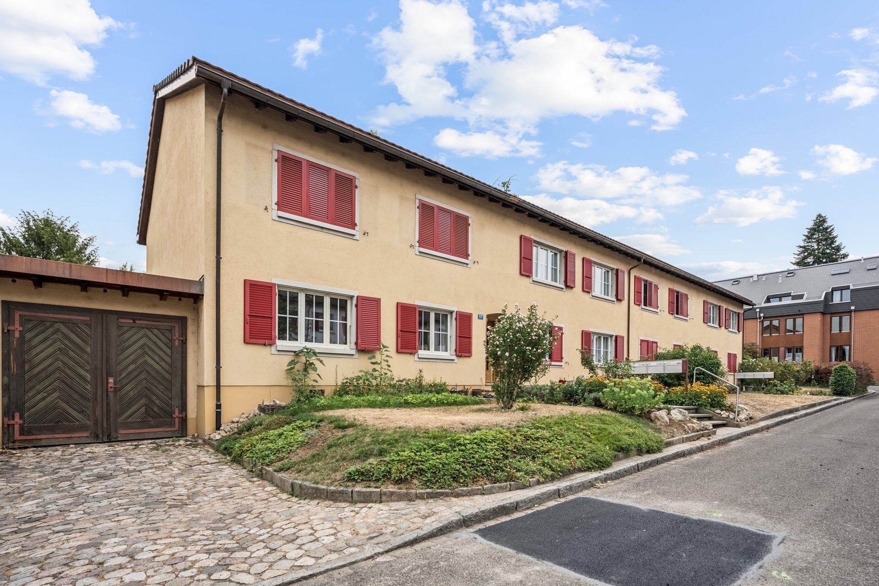
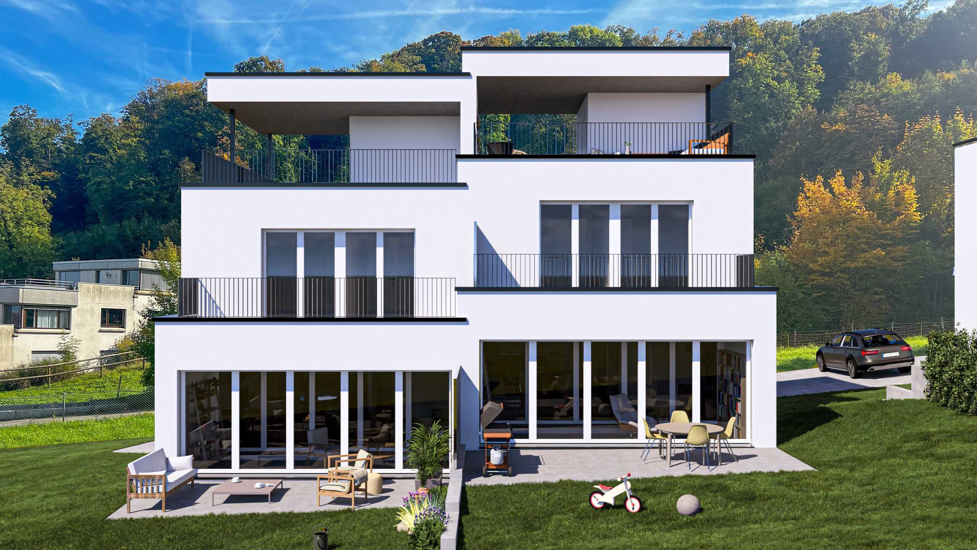
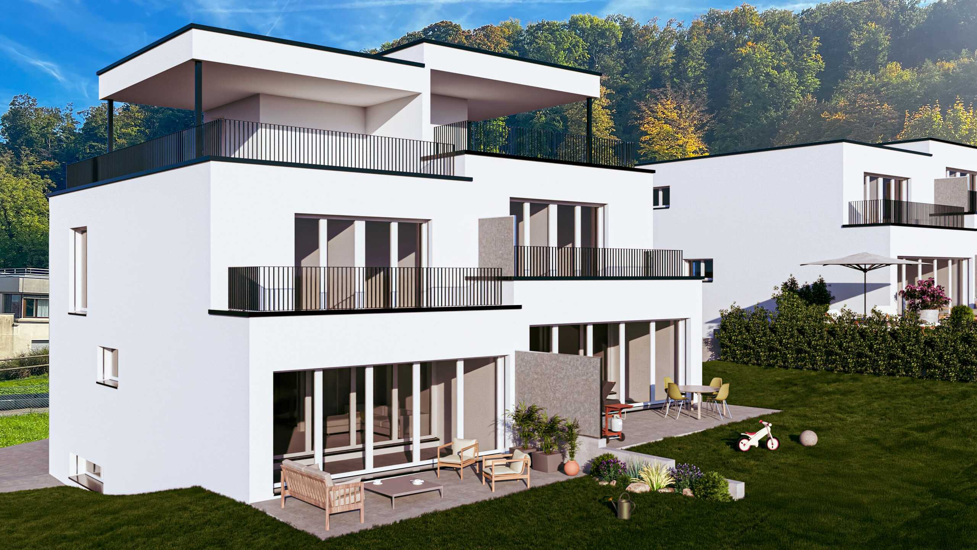
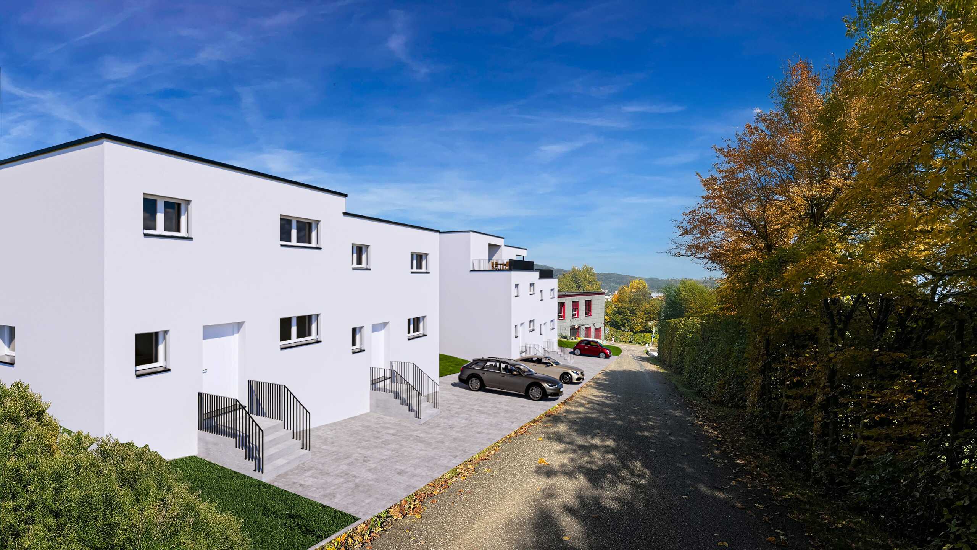
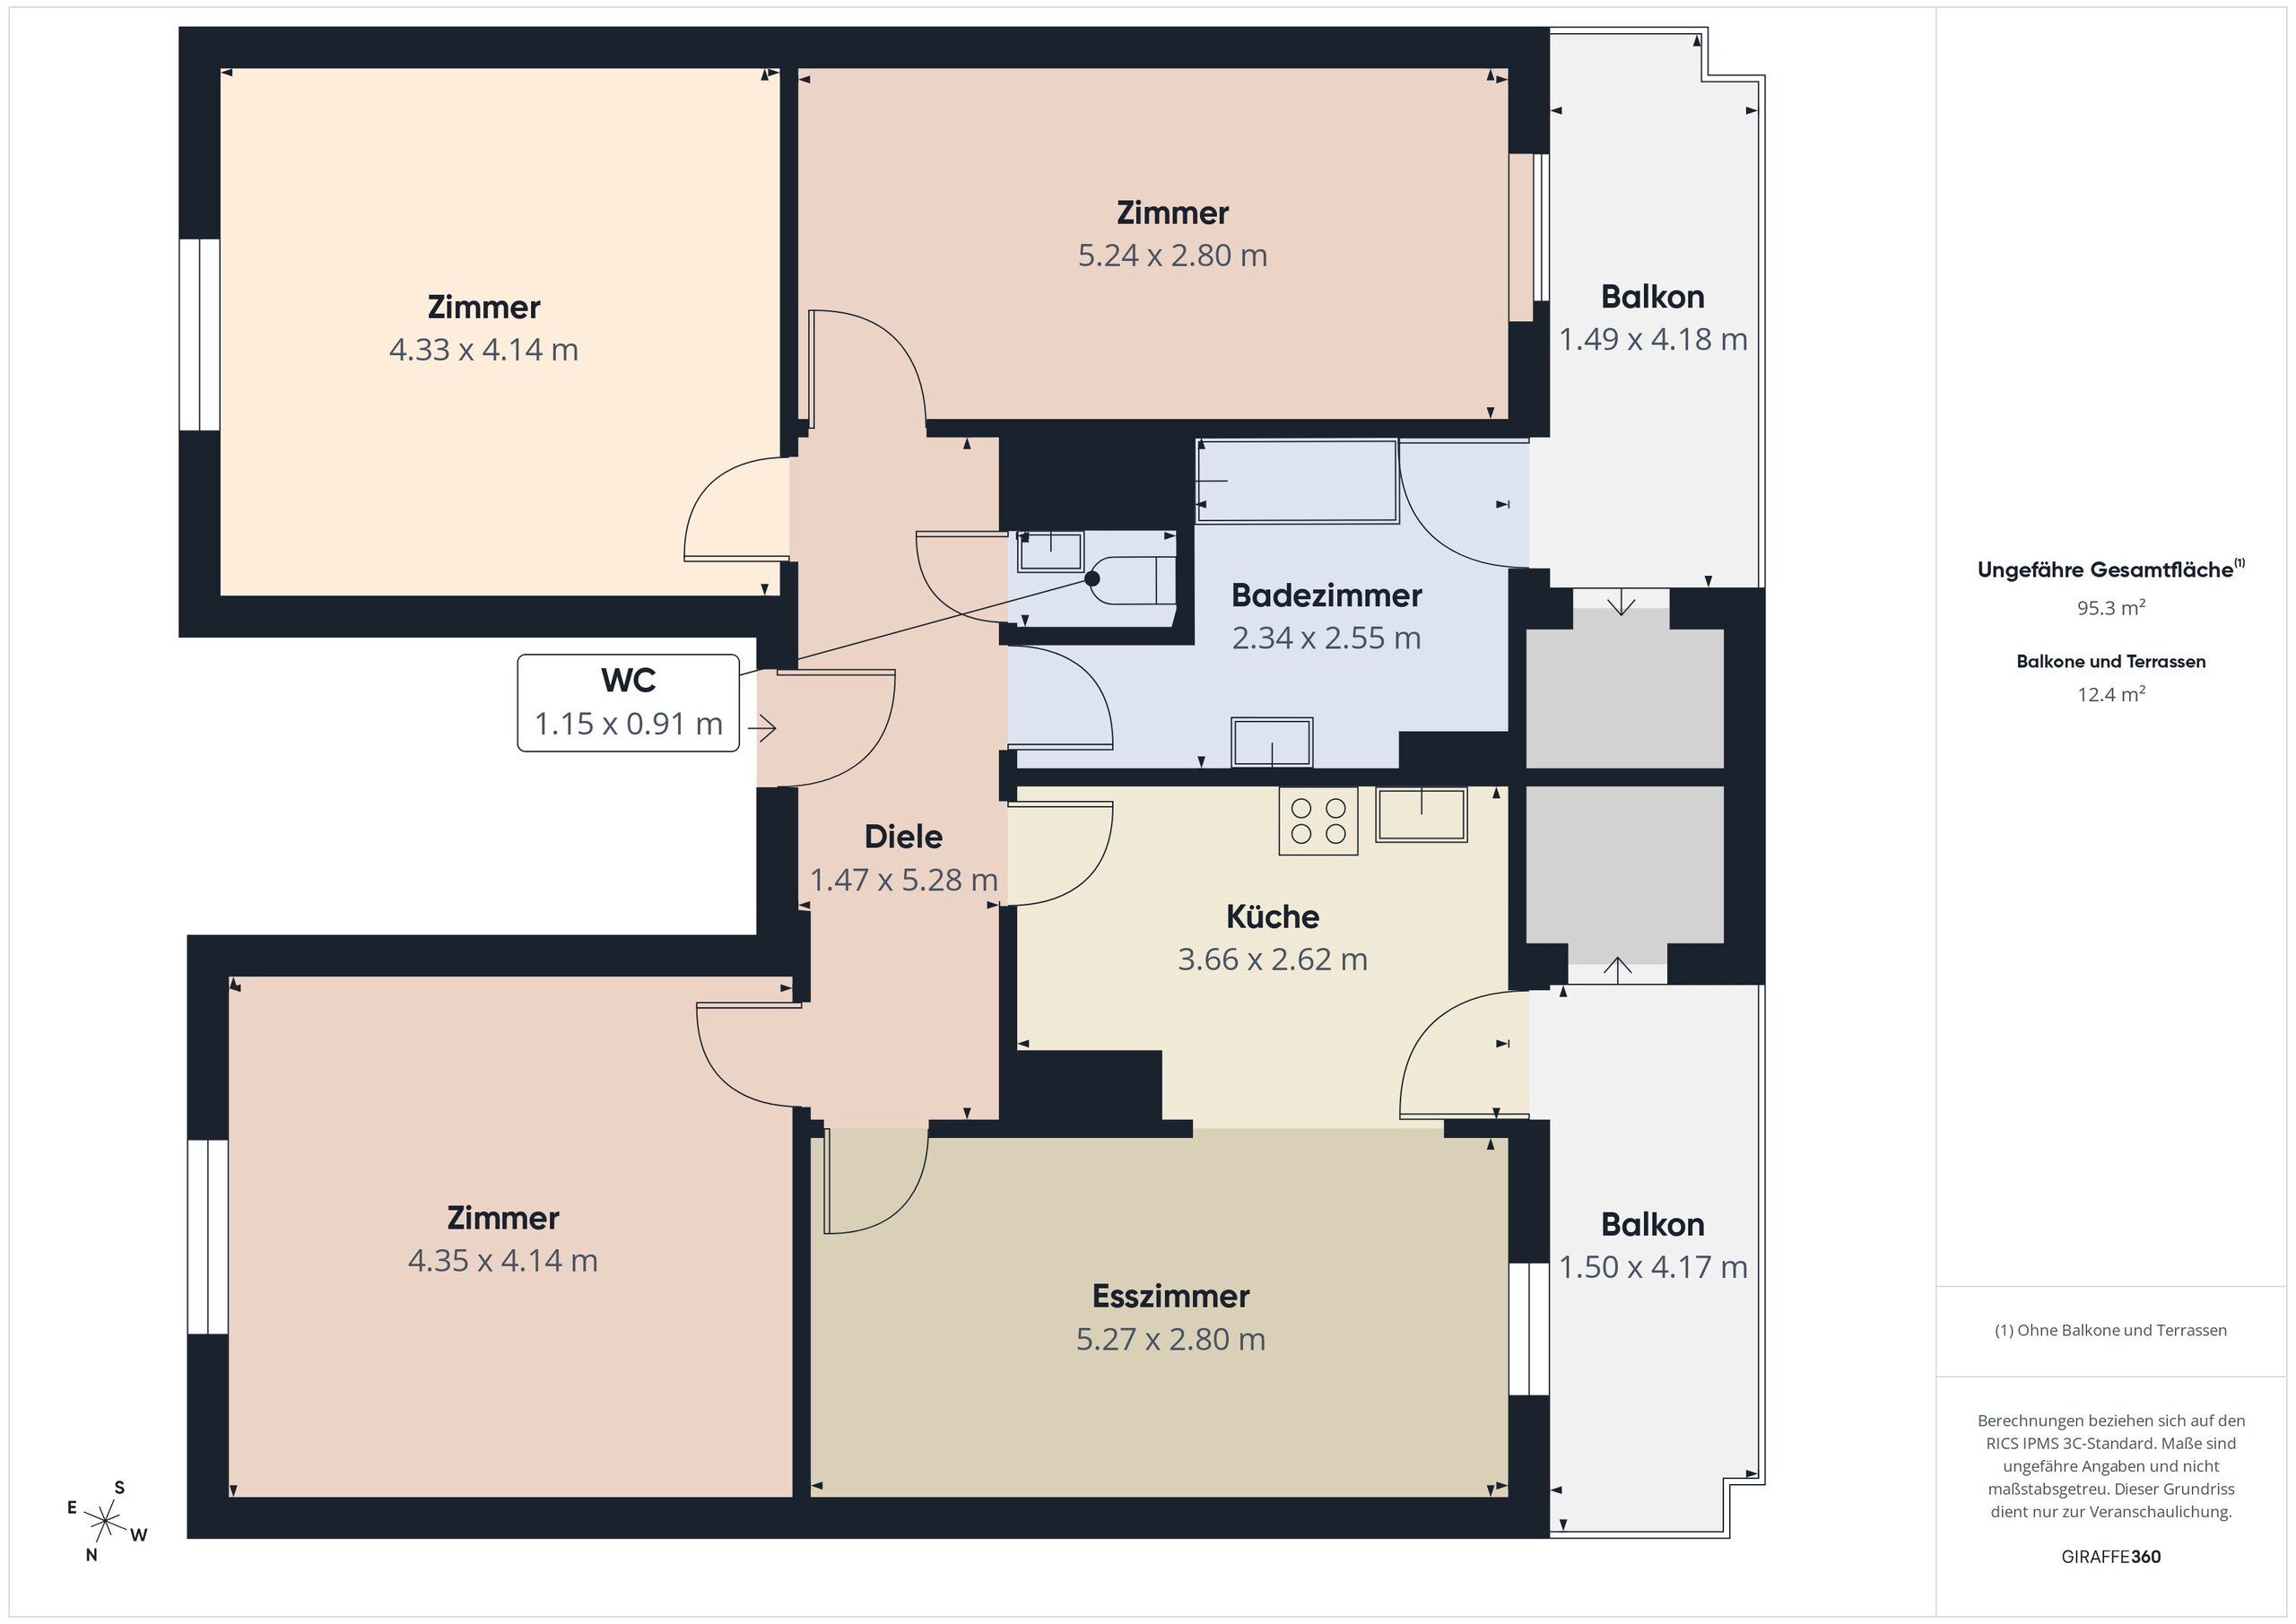
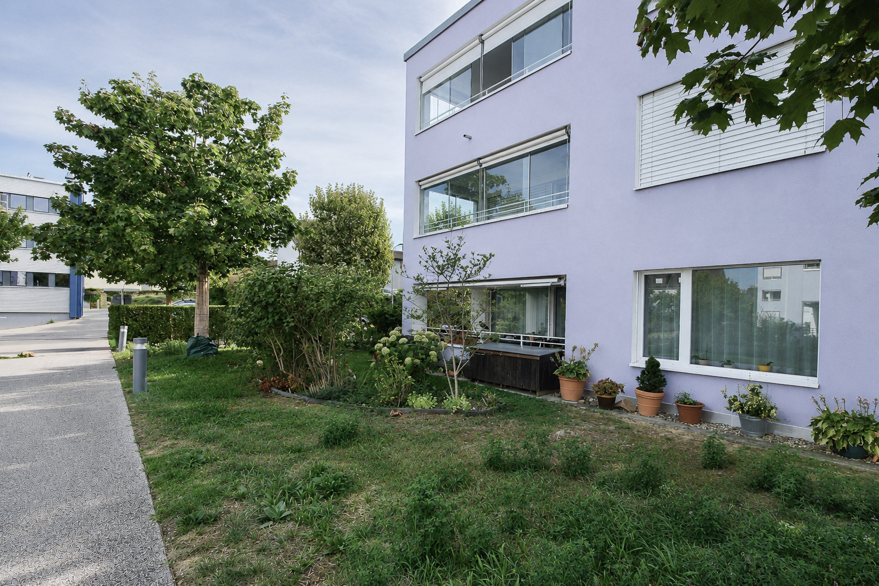
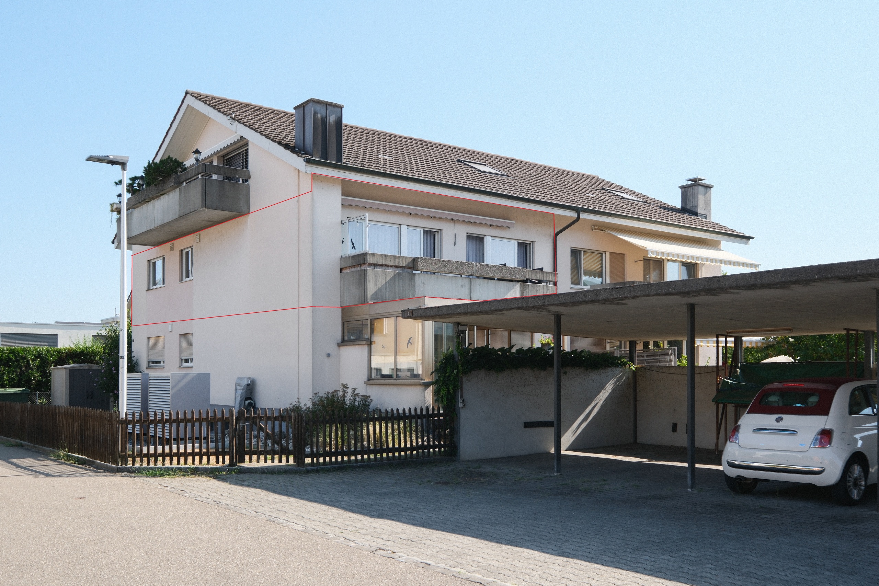
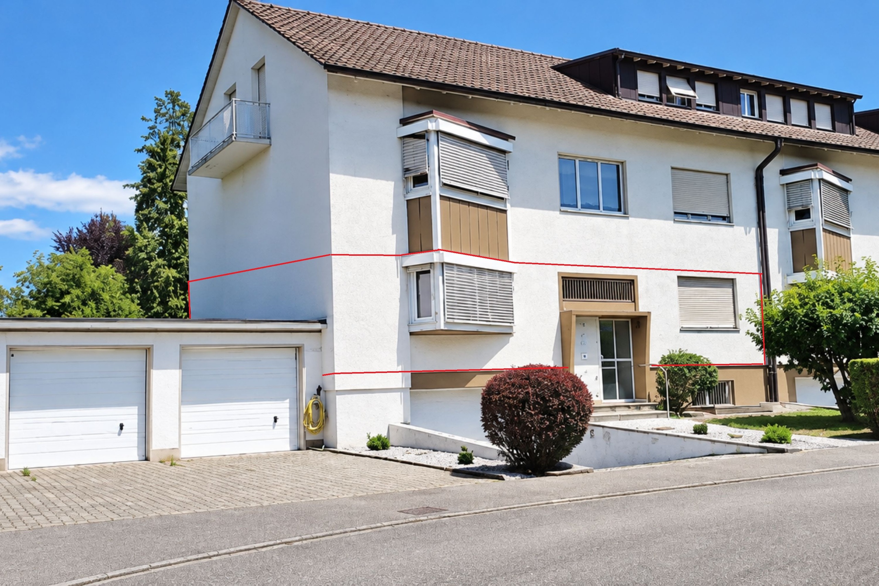
Located in a quiet, green residential neighborhood in Riehen, this spacious 3.5-room condominium is situated on the mezzanine level. With 92 m² of living space, you’ll find a well-thought-out floor plan featuring bright, spacious living areas and versatile usage options. The pleasant connection to the garden and the well-maintained living environment lend the apartment a special sense of comfort.
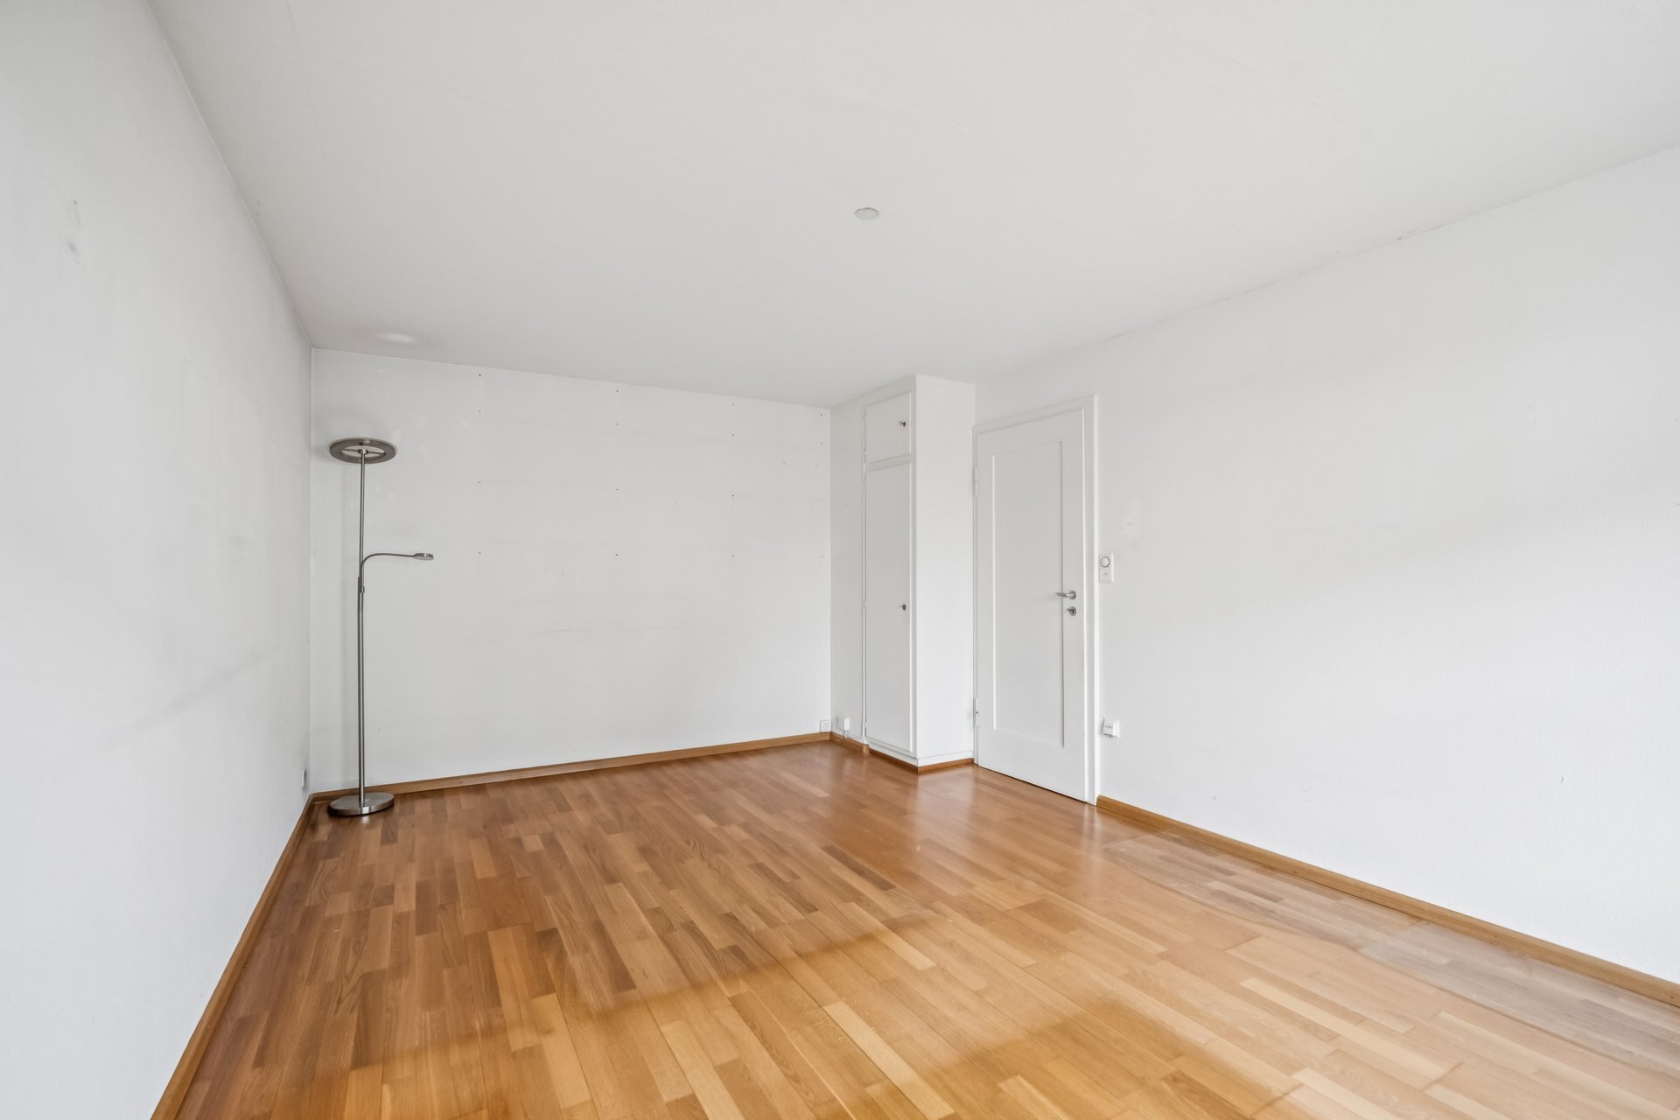
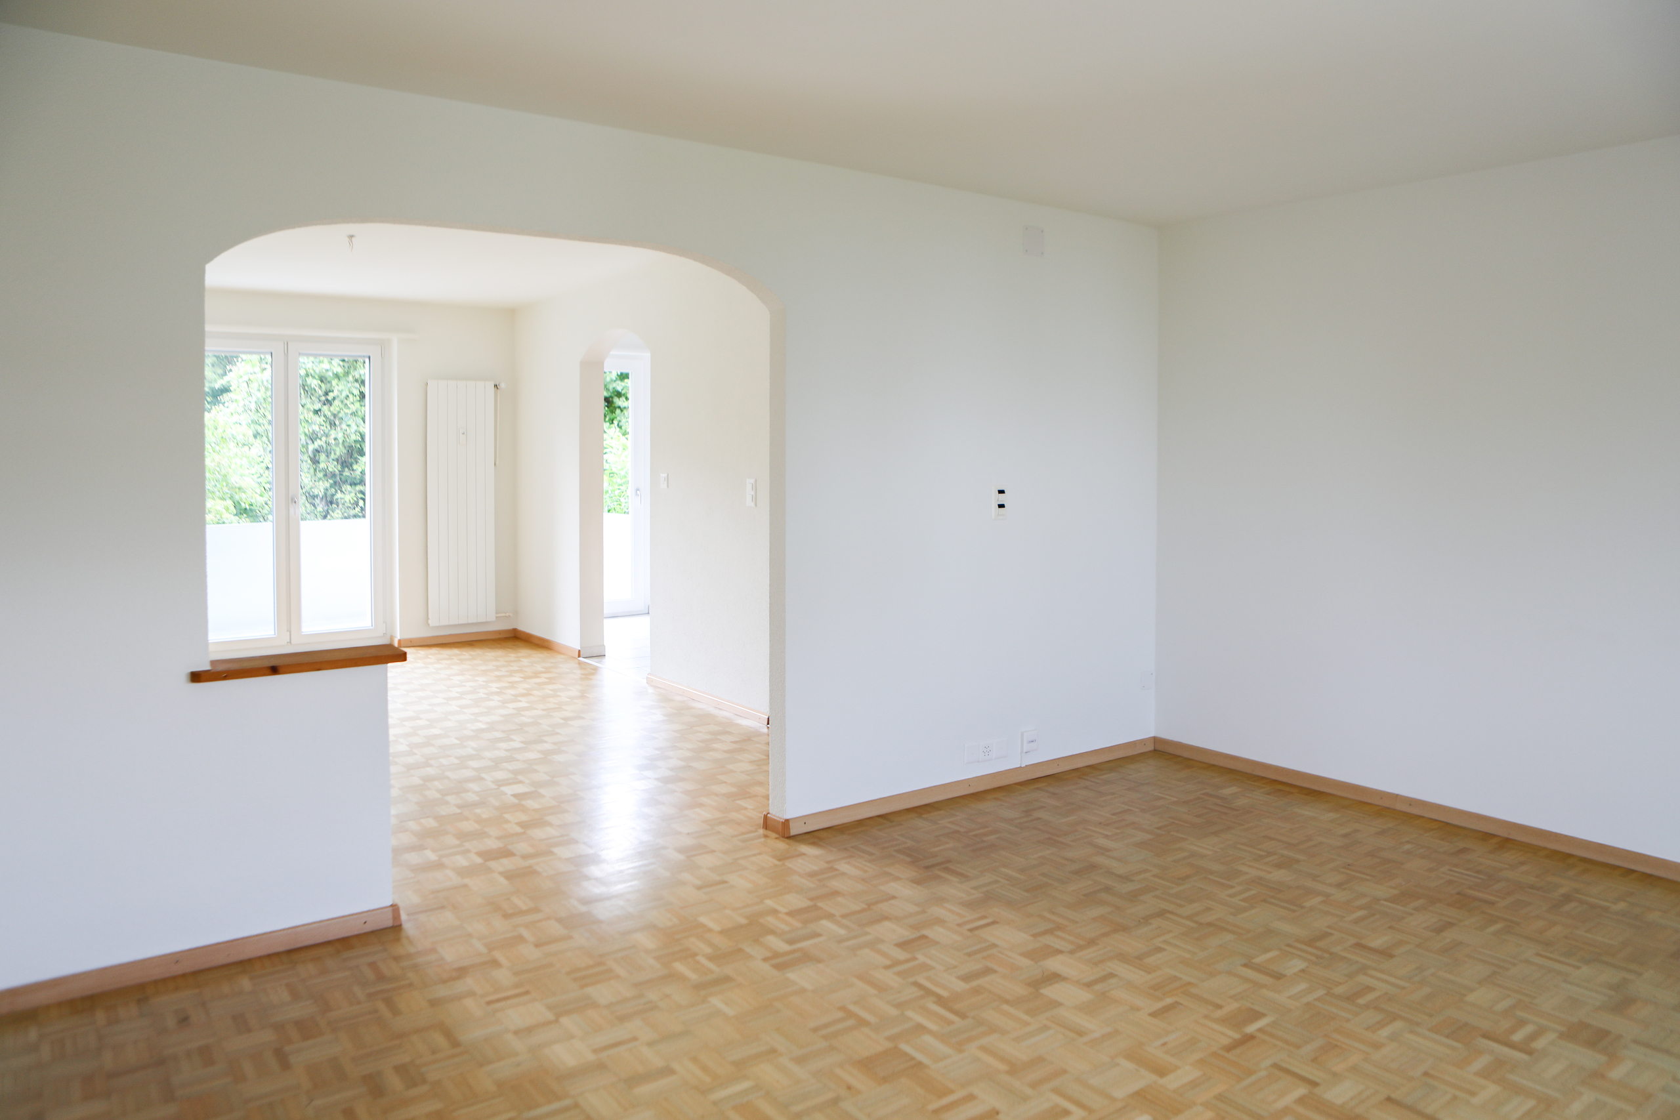
The apartment was originally designed as a 4-room apartment. The current spacious 3.5-room layout was created by knocking down a wall. If desired, it is possible to restore the original layout and use the apartment as a 4-room unit again.
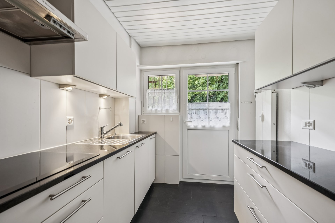
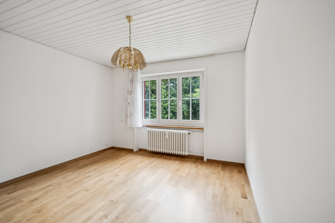
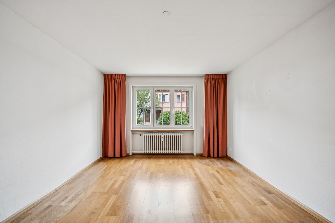
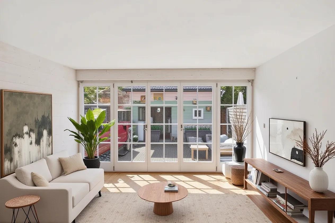
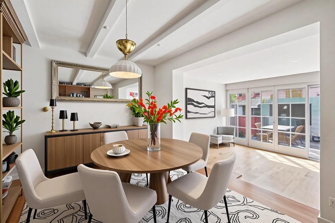
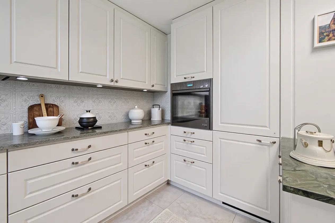
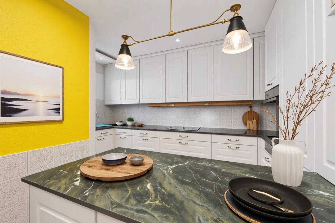
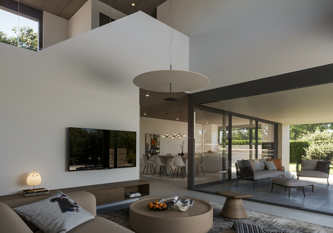
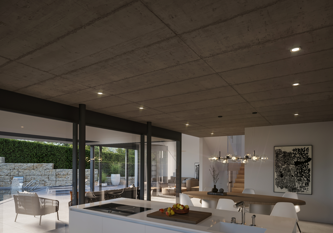
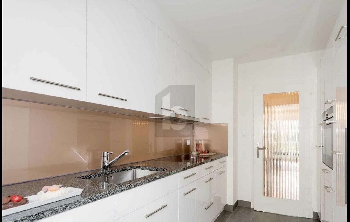
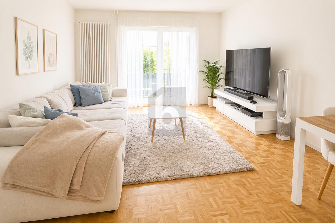
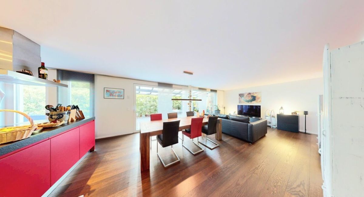
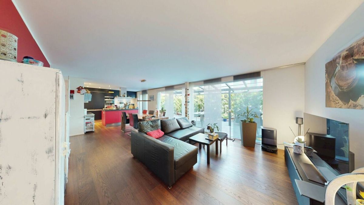
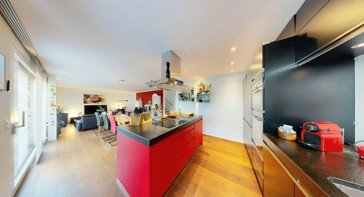
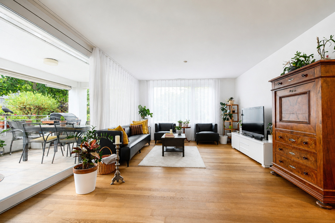
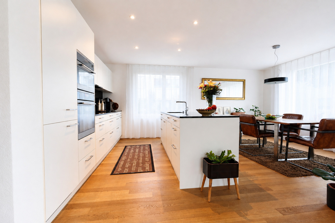
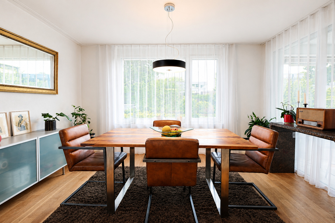
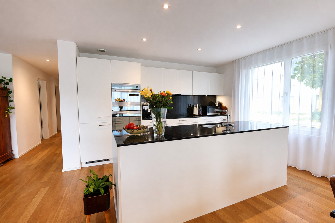
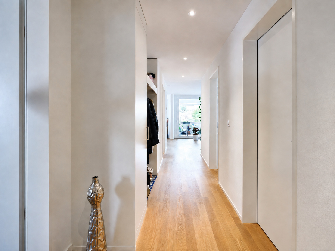
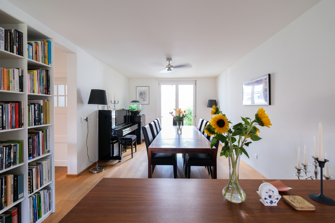
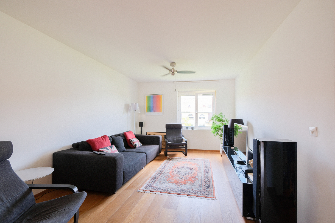
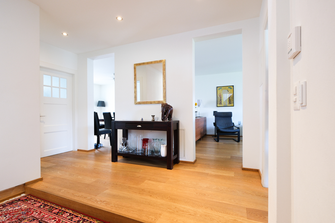
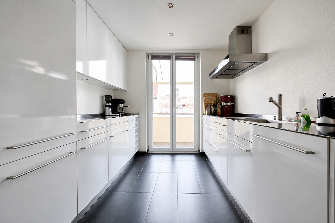
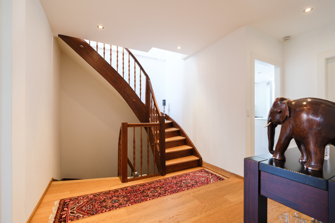
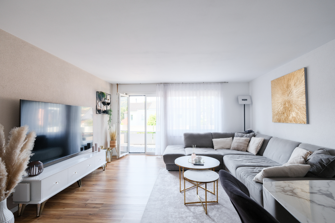
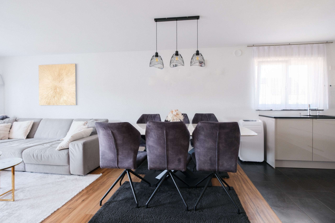
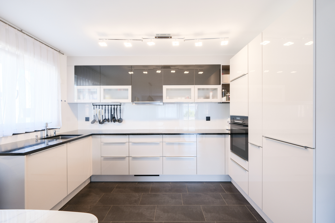
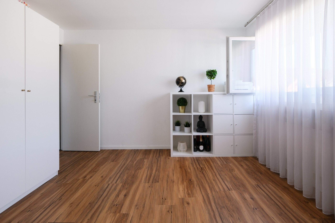
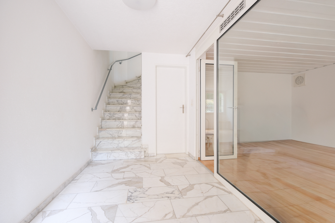
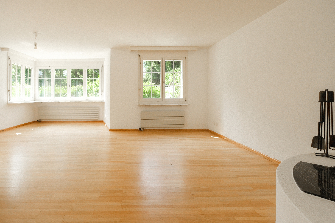
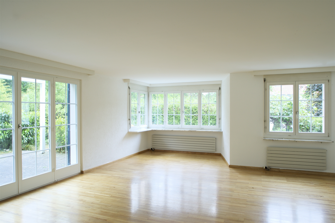
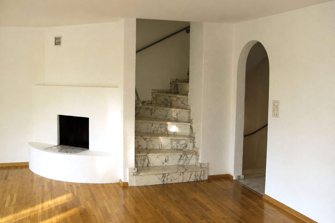
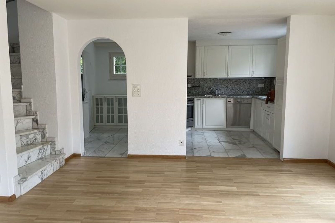
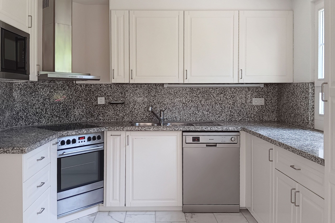
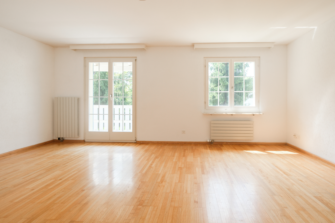
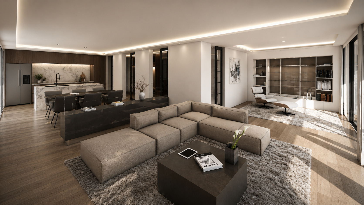
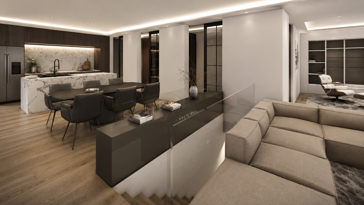
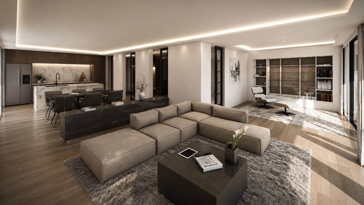
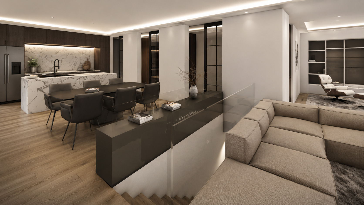
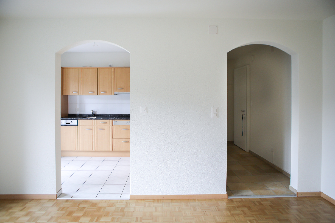
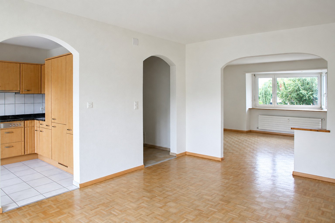
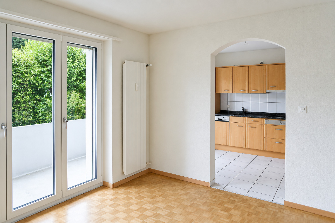
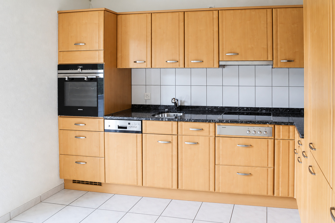
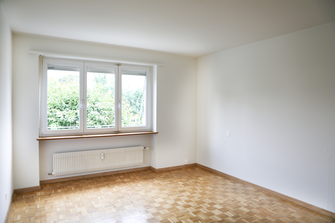
The heart of the apartment is the spacious living and dining area. Large windows provide plenty of natural light, while the well-maintained hardwood floors and open layouts create a cozy atmosphere. The adjacent kitchen is functionally equipped and harmoniously connected to the living area through the open layout.
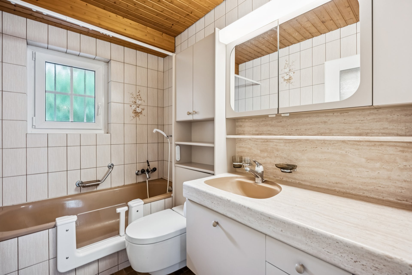
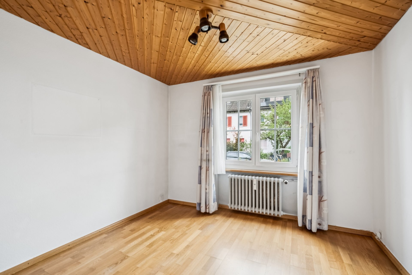
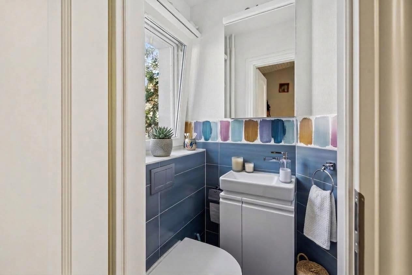
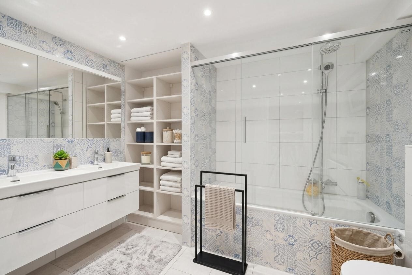
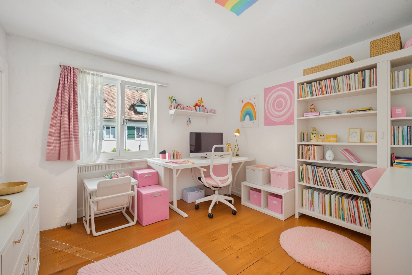
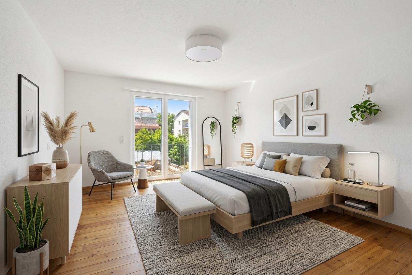
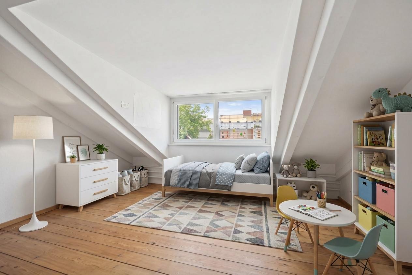
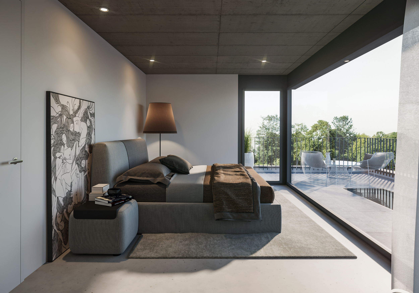
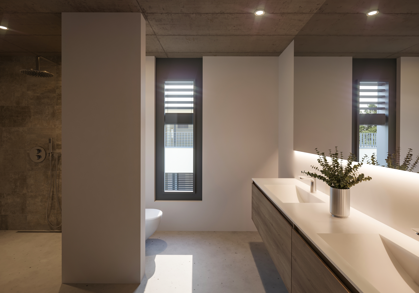
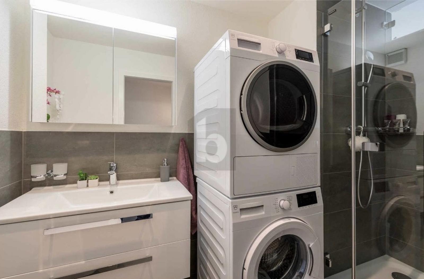
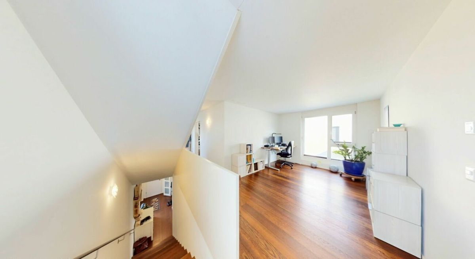
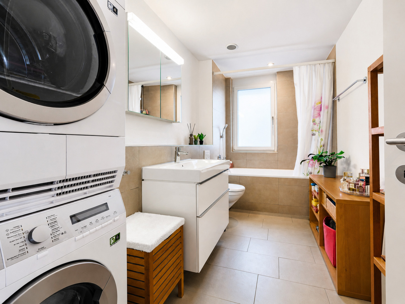
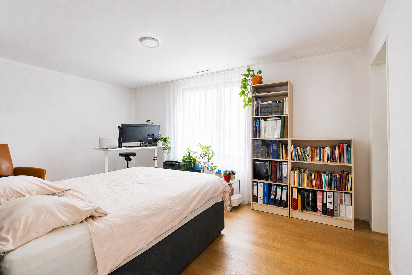
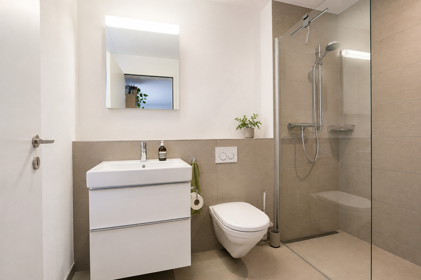
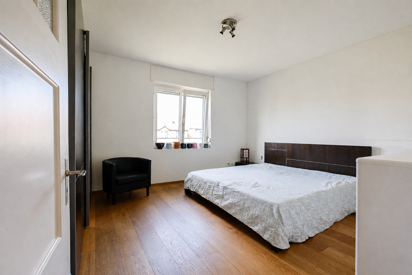
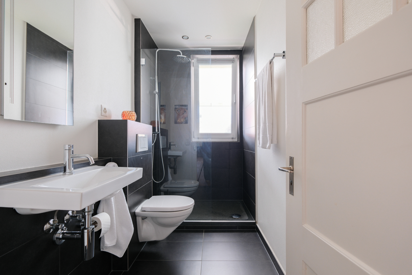
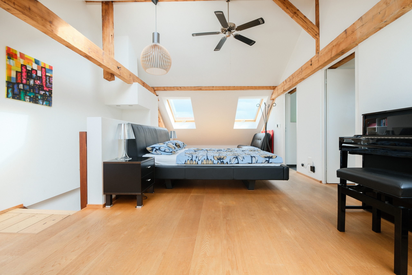
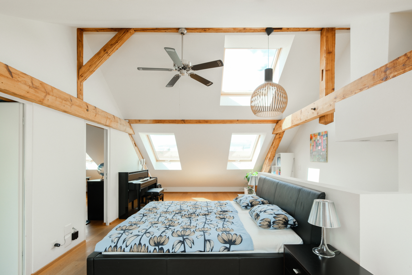
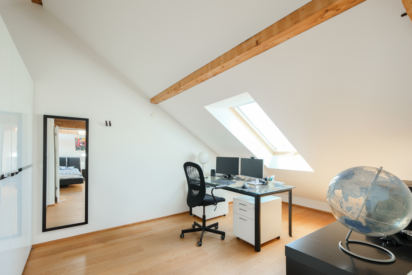
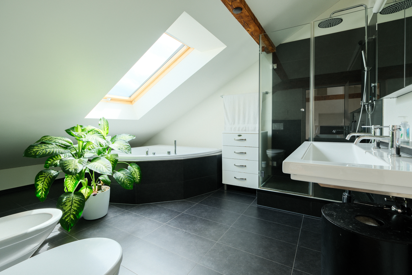
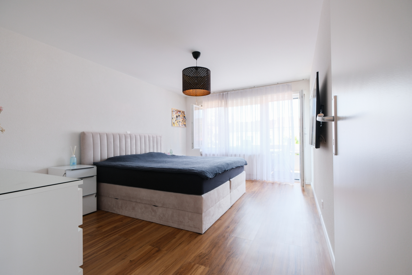
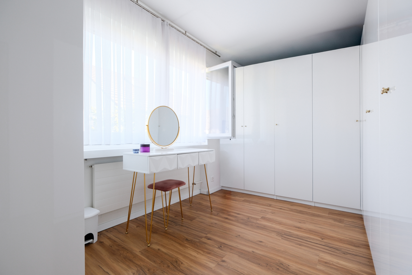
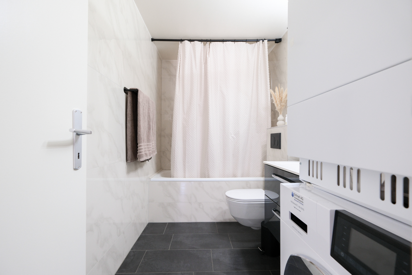
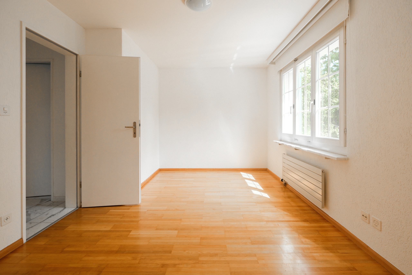
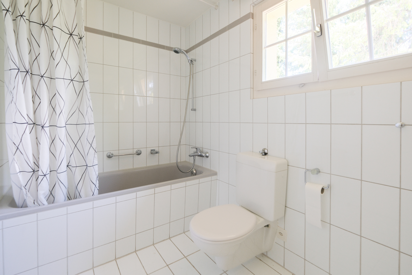
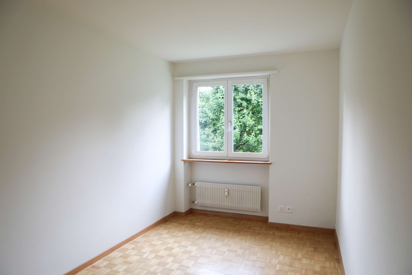
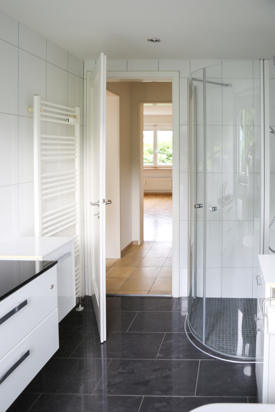
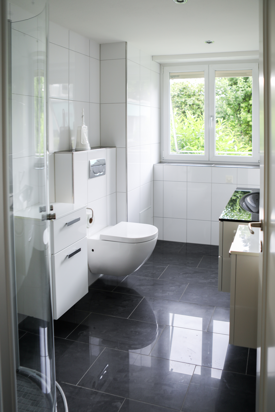
In addition to the spacious master bedroom, there is another room that can be flexibly used as a children’s room, guest room, or home office. The apartment has been continuously maintained and partially renovated over the years. A partial renovation took place in 2017, and further renovations were carried out in the following years. In 2024, the entire apartment was repainted, and the bathroom was upgraded with a new shower stall.
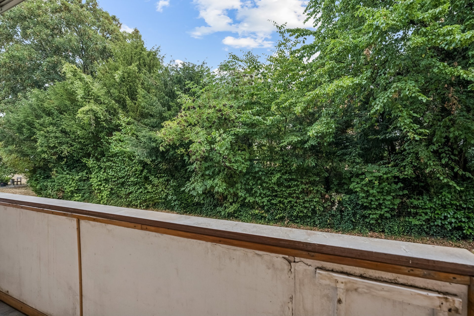
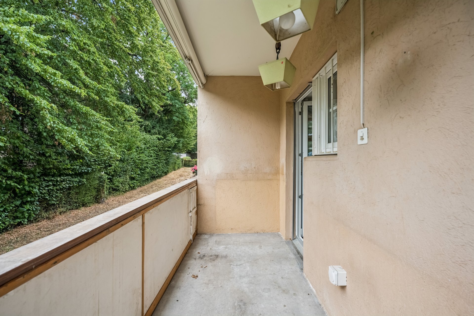
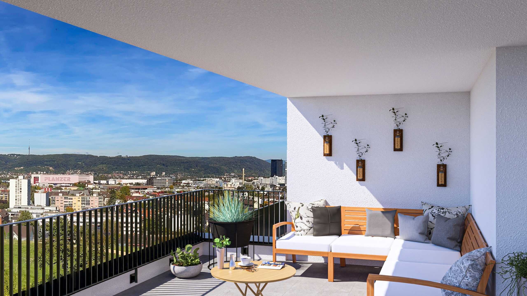
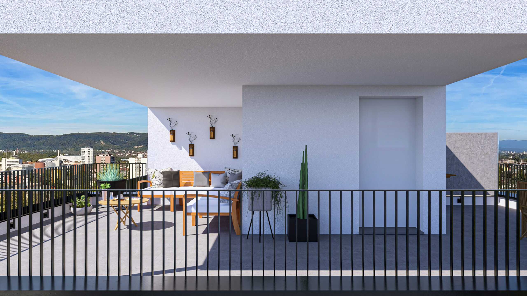
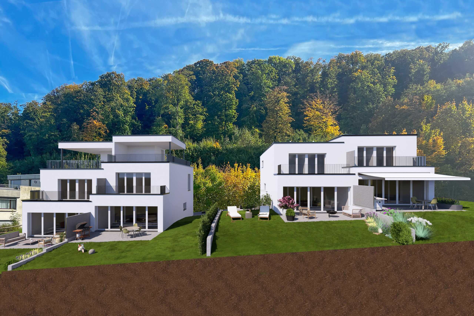
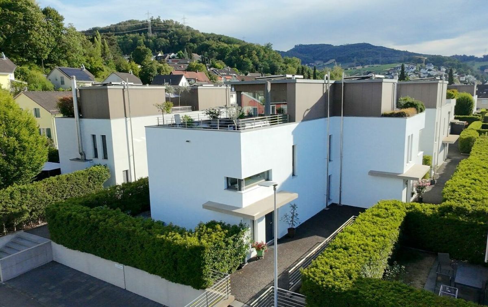
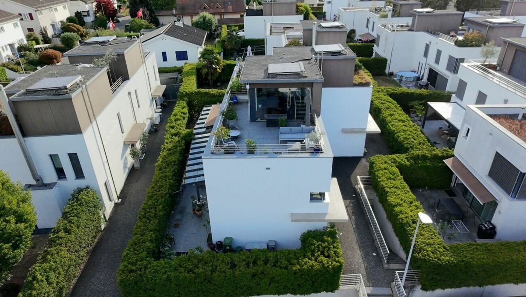
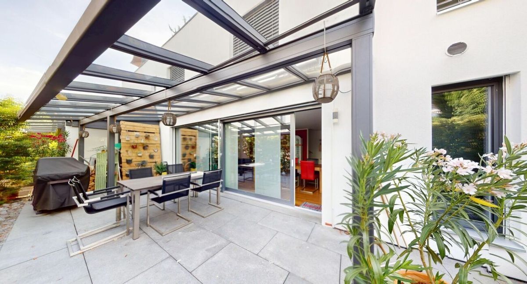
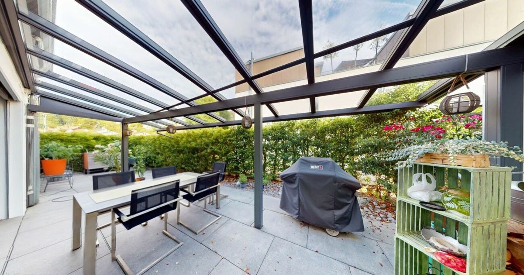
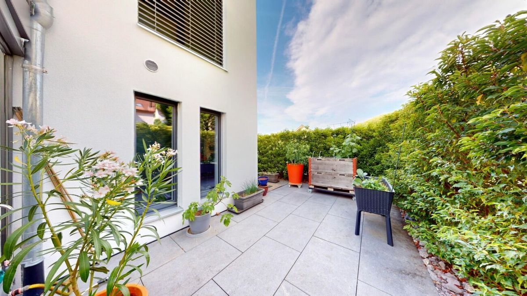
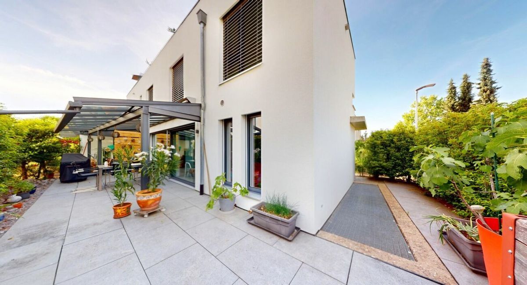
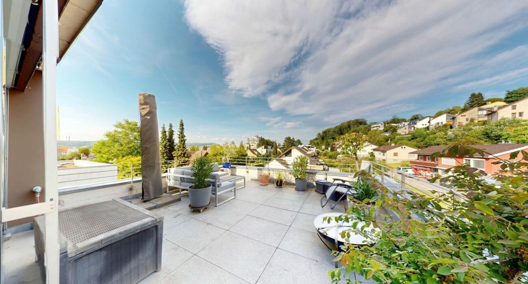
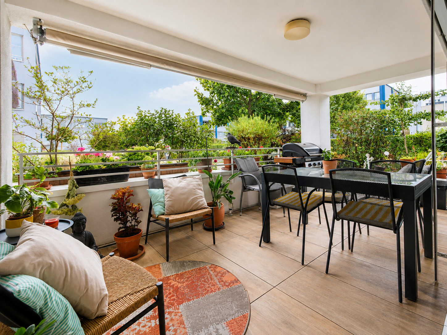
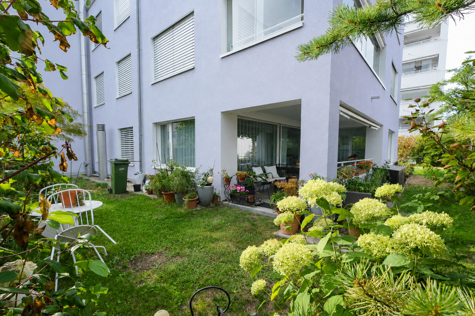
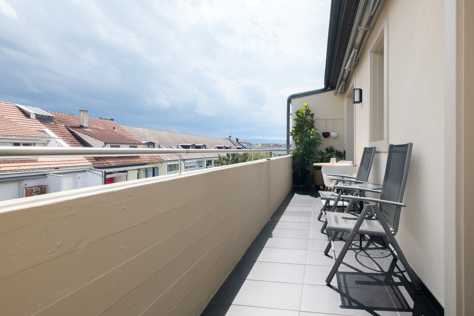
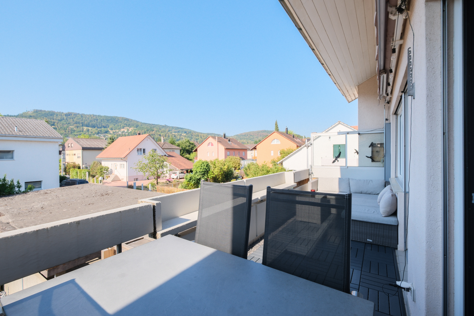
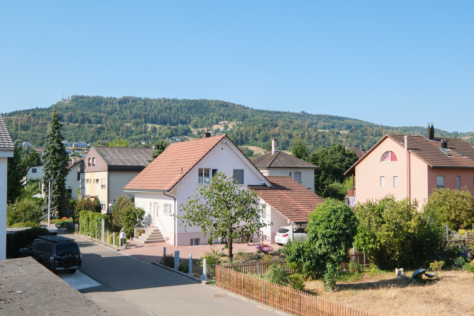
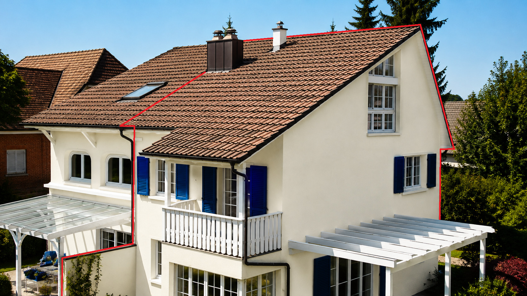
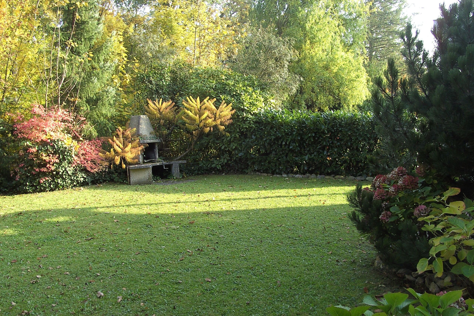
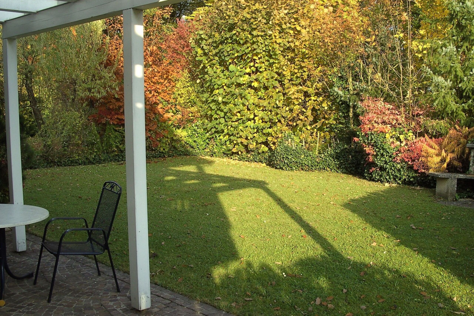
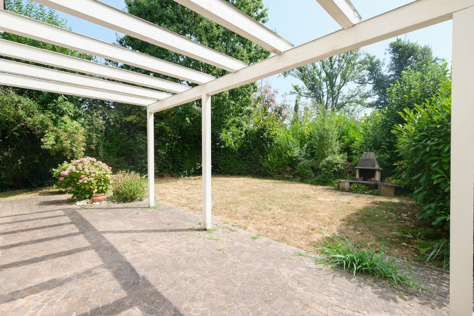
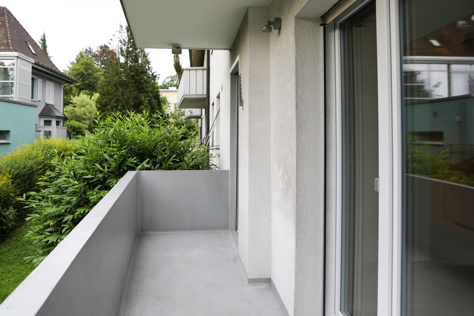
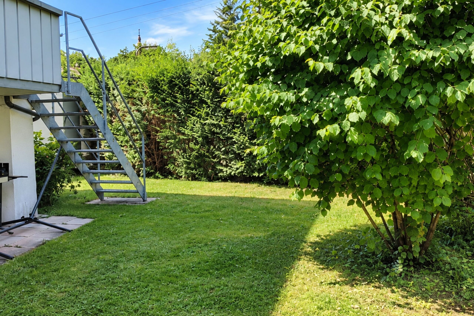
A special bonus is the 6.4 m² balcony with direct access to the communal garden. A removable balcony staircase provides convenient access to the green outdoor area, which pleasantly complements the living space during the warmer months.
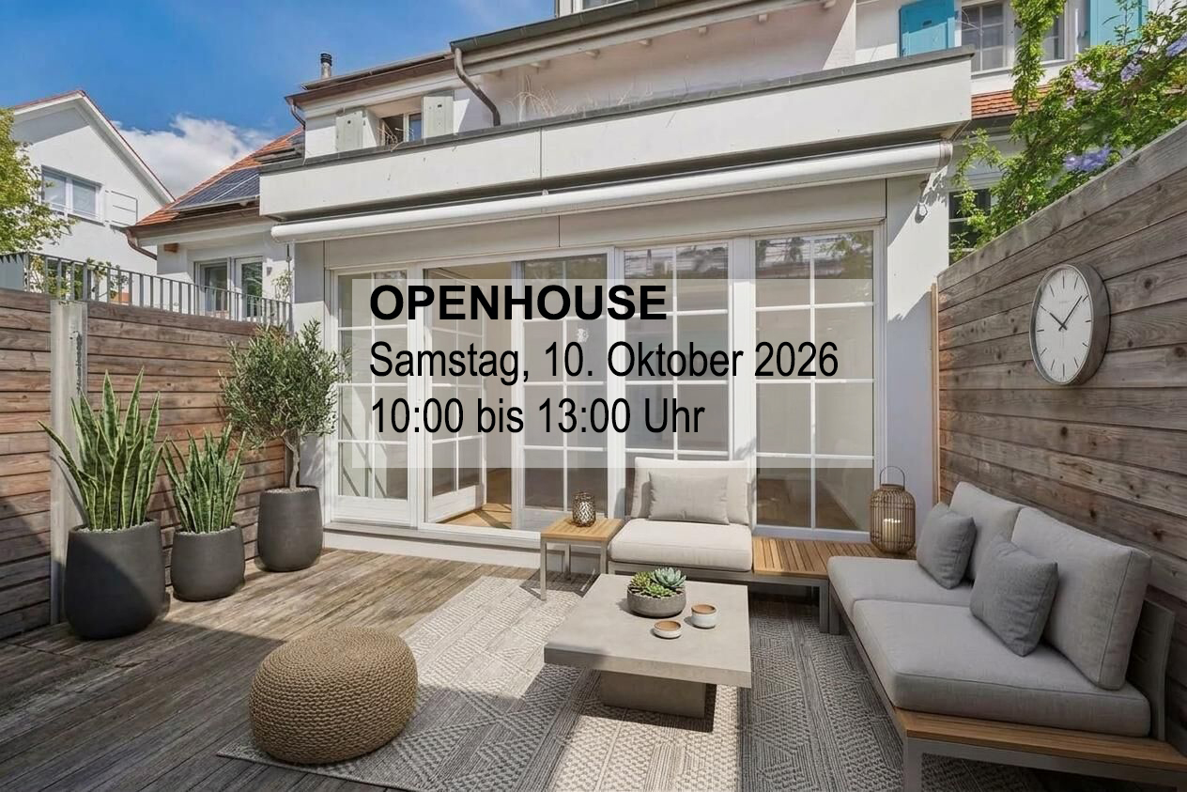
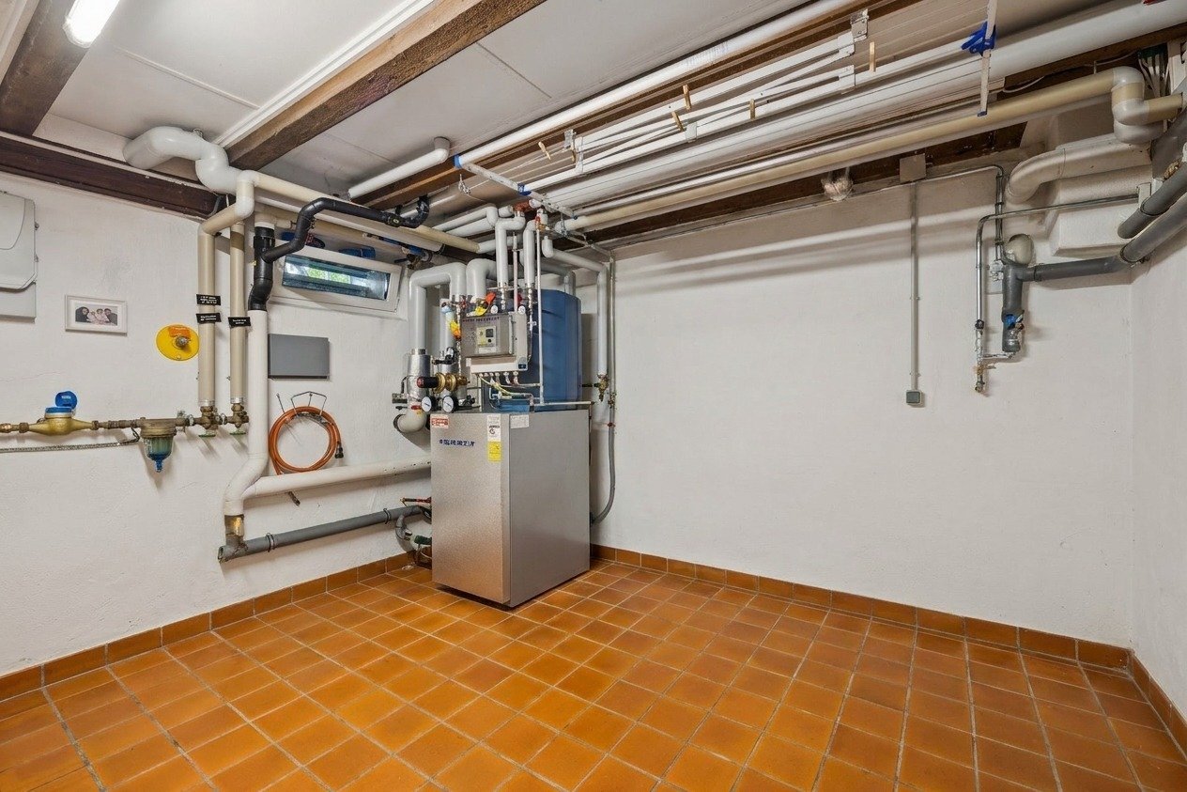
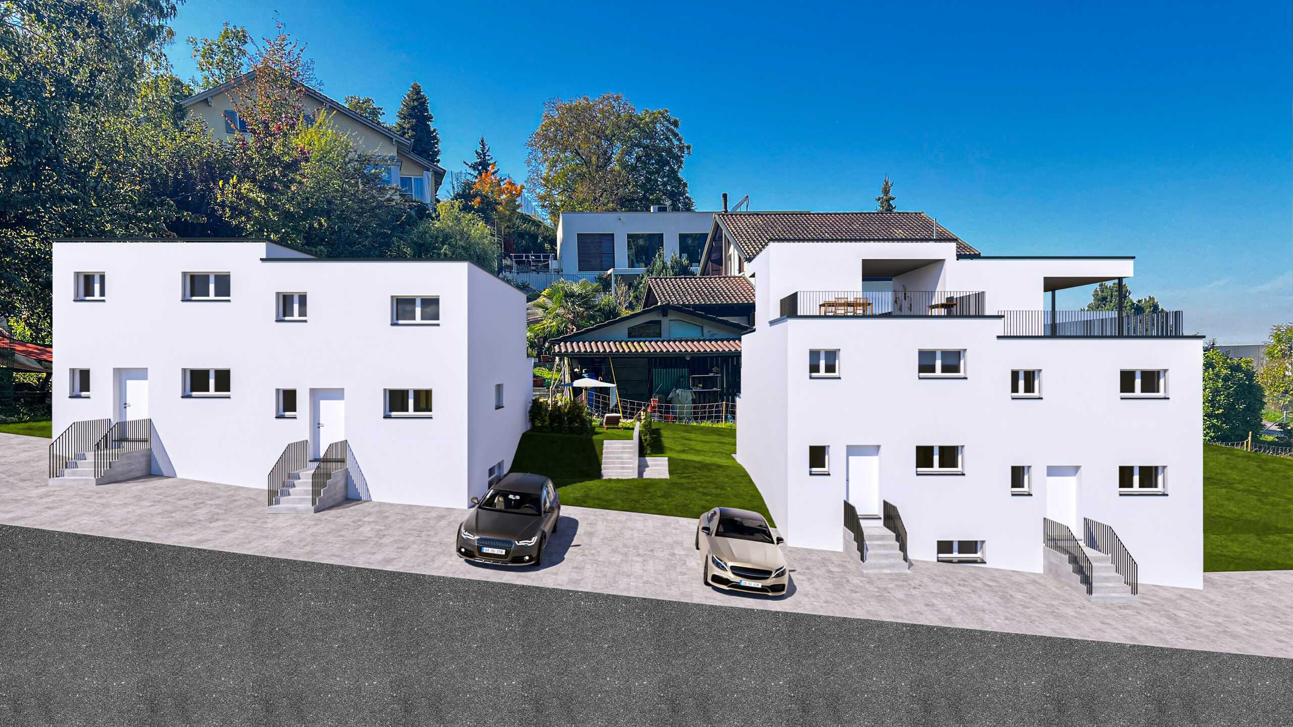
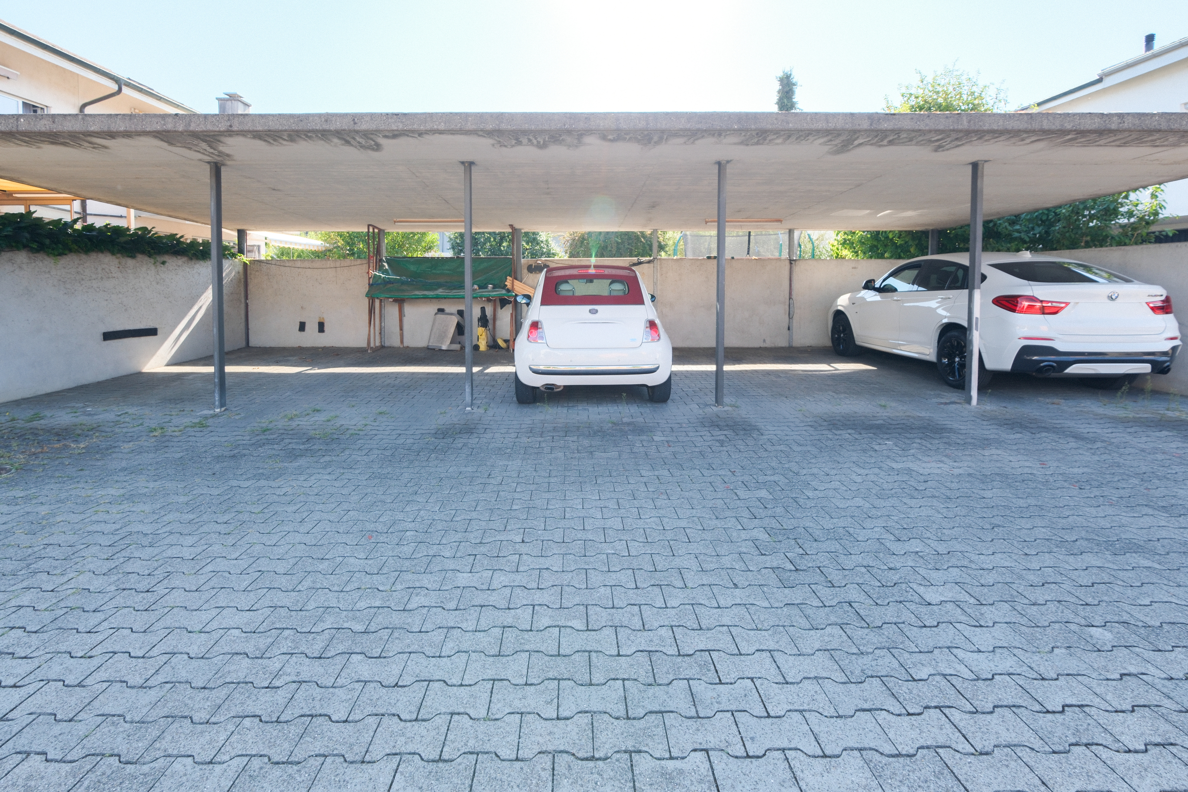
The apartment also includes a separate storage room in the basement, a private garage with access to the garden, and a parking space directly in front of the garage. The garage and parking space can be purchased together for an additional CHF 35,000. A shared laundry room with a washing machine and dryer, a drying room, and a bike storage area round out the amenities.
Highlights
- Spacious 3.5-room apartment with 92 m² of living space
- Original 4-room layout can be restored if desired
- Bright and spacious living and dining area
- Open kitchen and well-maintained hardwood floors
- 6.4 m² balcony with a view of the greenery
- Direct access to the garden via a removable balcony staircase
- Regularly maintained and partially renovated
- Separate storage room in the basement
- Garage and parking space available together for CHF 35,000.– available for purchase separately
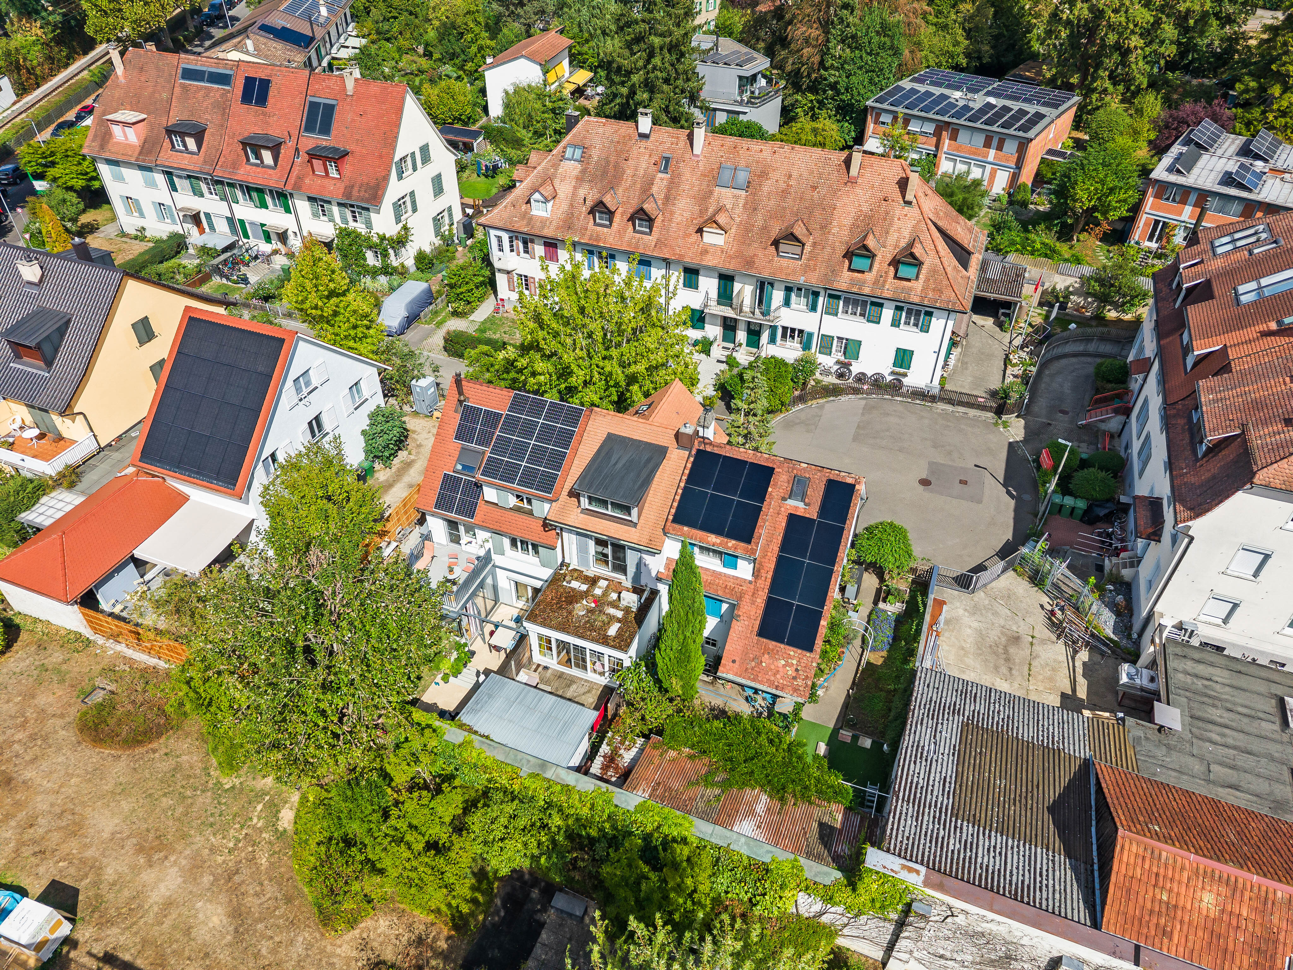
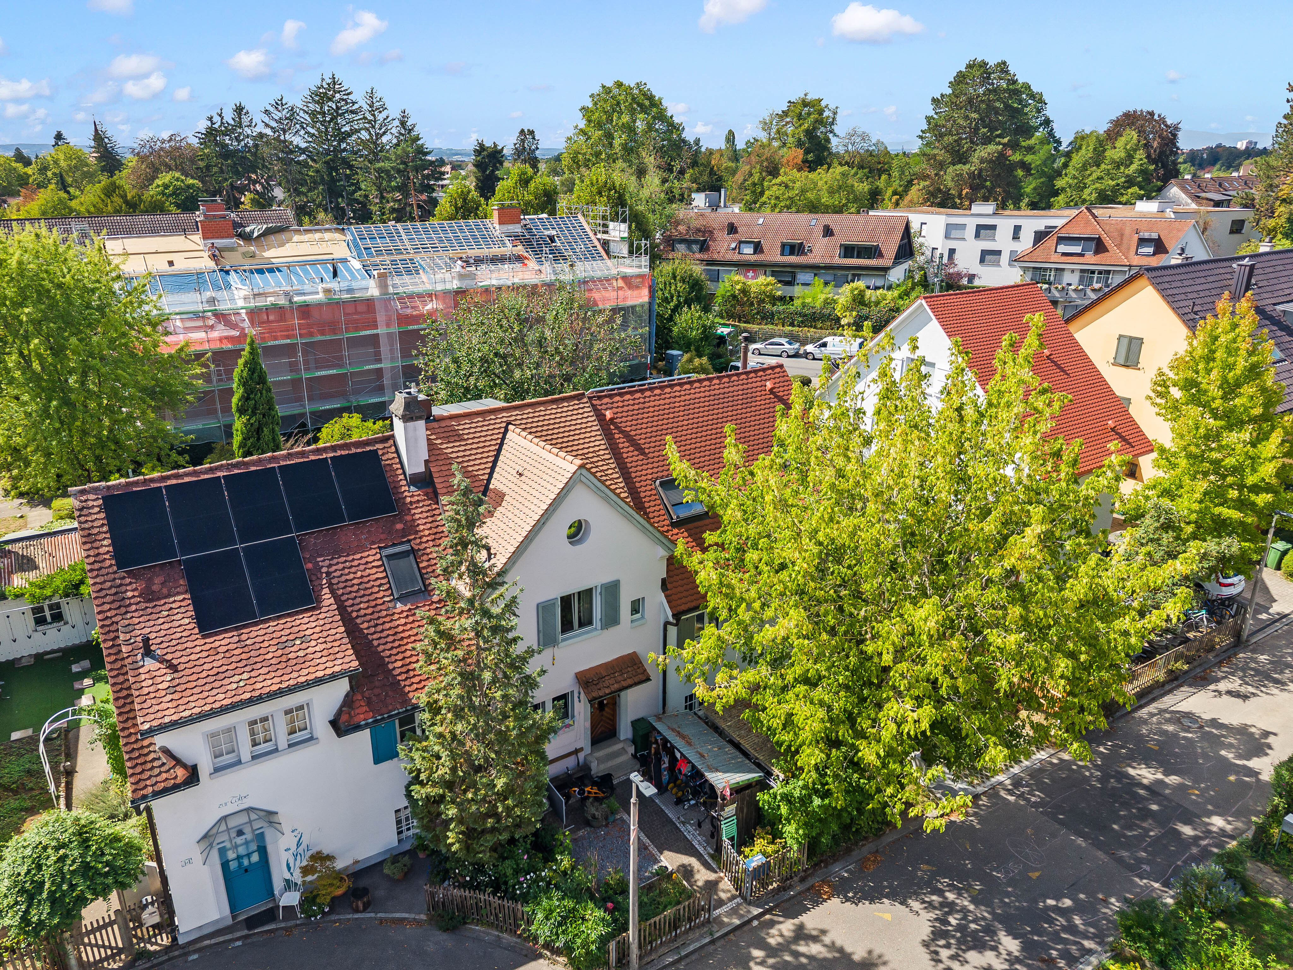
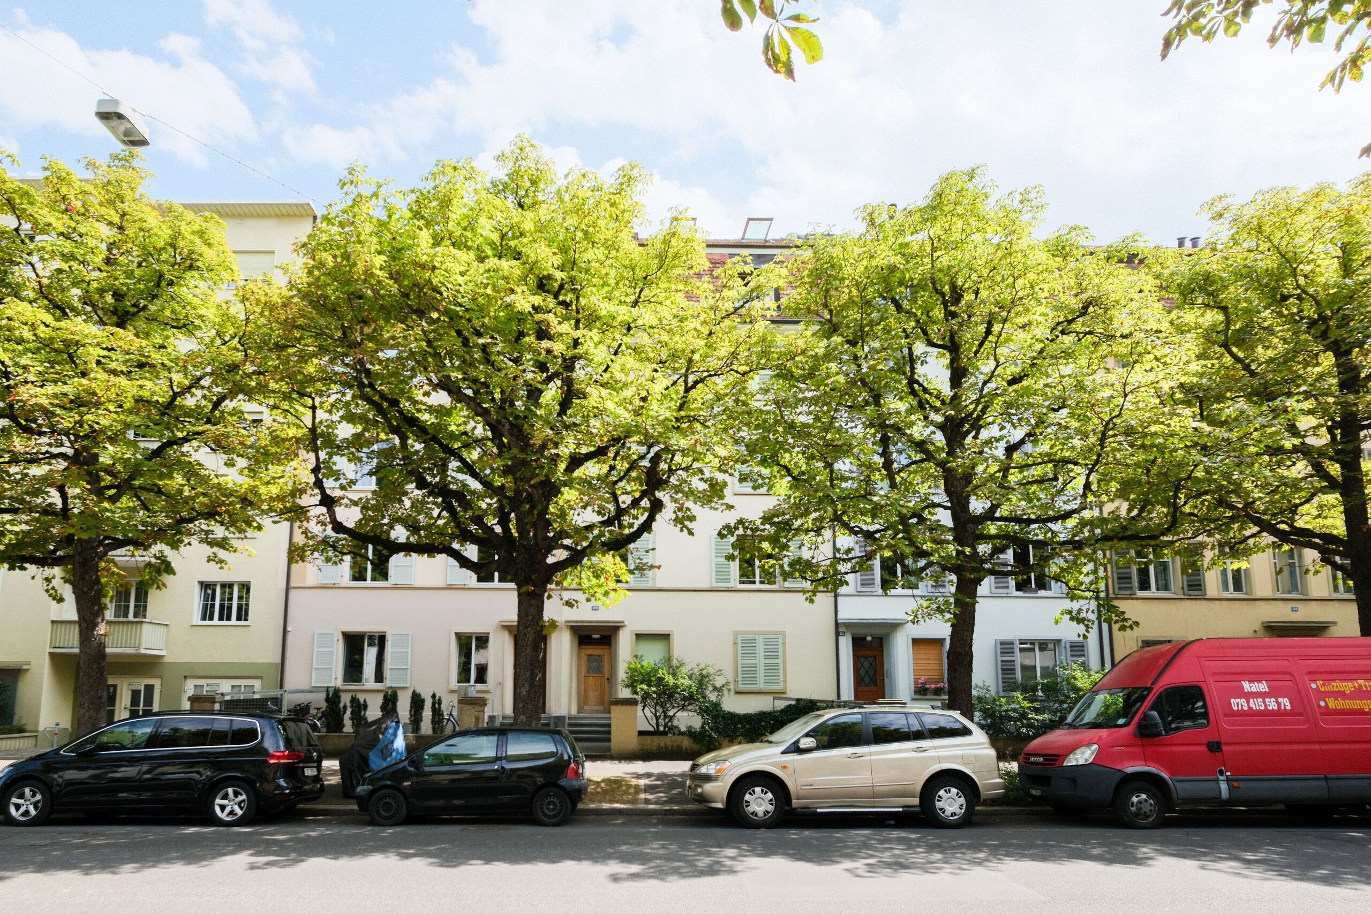
- Quiet and green residential neighborhood
This apartment stands out with its well-thought-out floor plan, bright living areas, and a pleasant connection to nature. The balcony with direct access to the garden, the versatile rooms, and the private garage and additional parking space round out this attractive package. A well-maintained home for anyone who wants to combine spacious living with a quiet and green setting in Riehen.
We’d be happy to provide further information or arrange a personal tour.
Note: The information provided has been compiled to the best of our knowledge and belief. We reserve the right to make changes and corrections.
Conveniences
Neighbourhood
- Residential area
- Shopping street
- Restaurant(s)
- Pharmacy
- Railway station
- Bus stop
- Tram stop
- Child-friendly
- Preschool
- Primary school
- Secondary school
- Secondary II school
- Public swimming pool
- Hiking trails
- Bike trail
- Museum
- Doctor
Outside conveniences
- Balcony/ies
- Garden
- Quiet
- Parking
- Box
Inside conveniences
- Without elevator
- Box
- Eat-in-kitchen
- Cellar
- Bicycle storage
- Storeroom
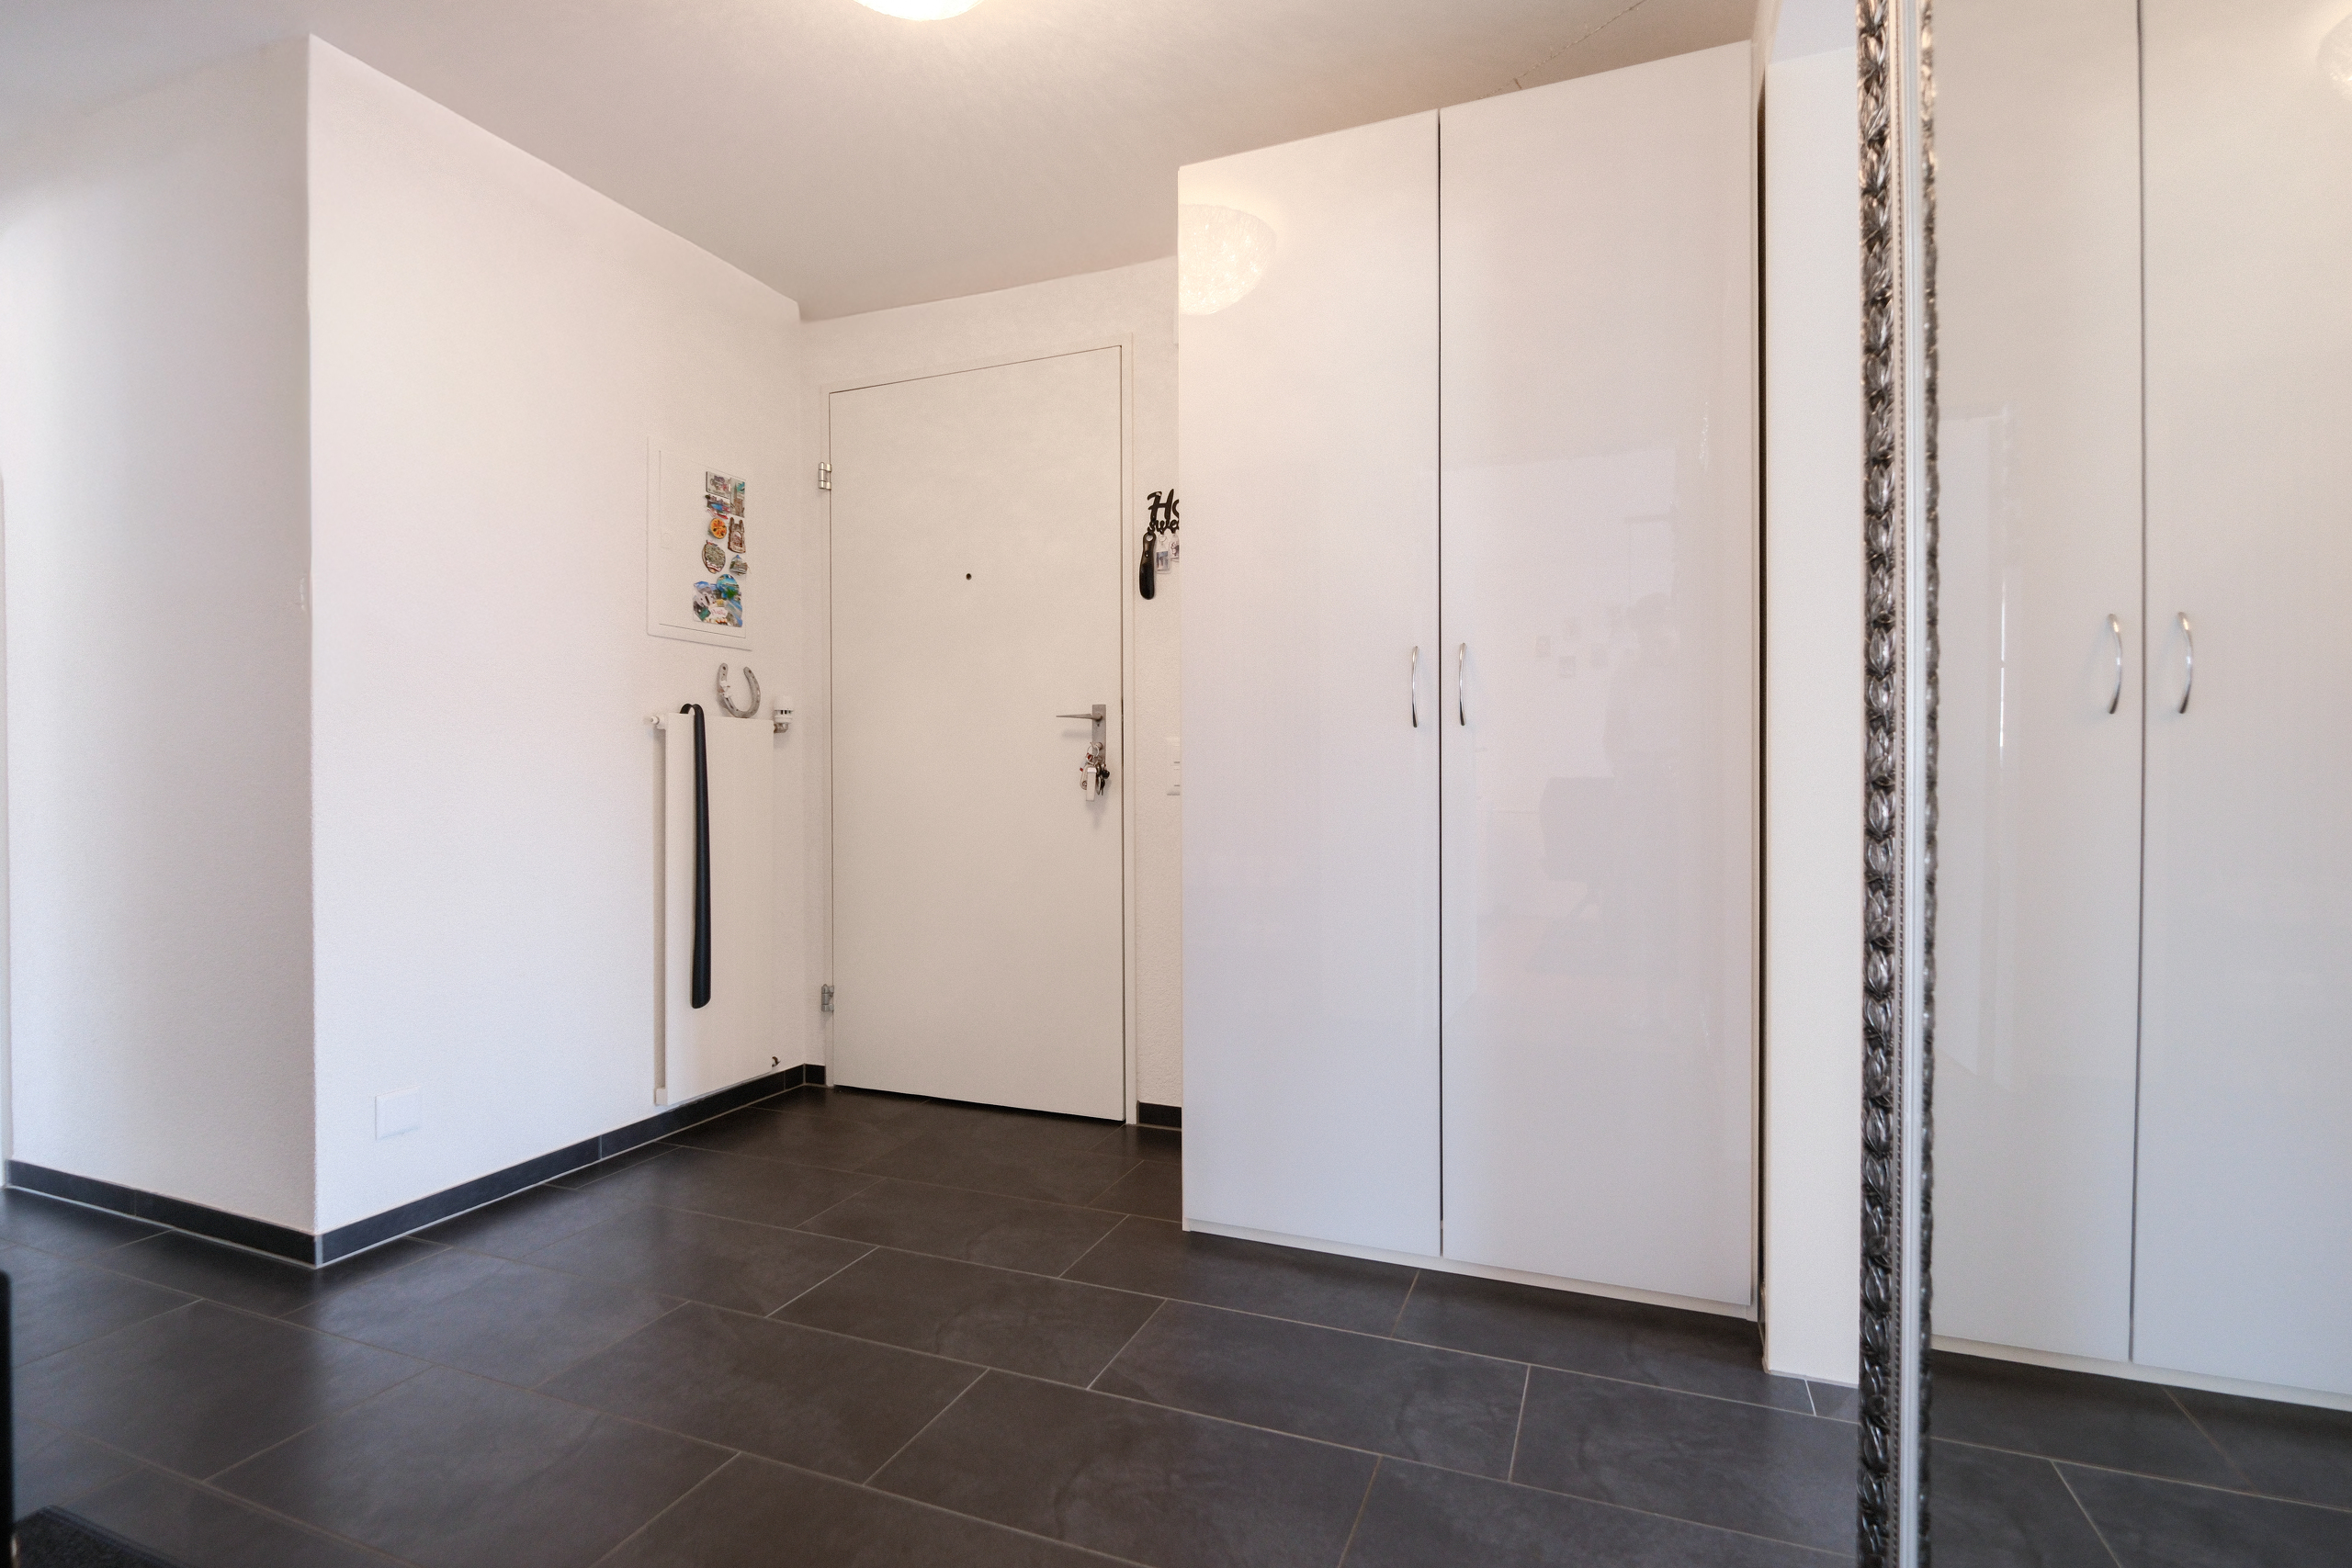
- Built-in closet
- Bright/sunny
- Natural light
Equipment
- Fitted kitchen
- Ceramic glass cooktop
- Oven
- Fridge
- Freezer
- Dishwasher
- Washing machine
- Dryer
- Laundry
- Shower
- Phone
- Cable/TV
- Interphone
Floor
- Tiles
- Parquet floor
Condition
- Good
Exposure
- Favourable
- Good
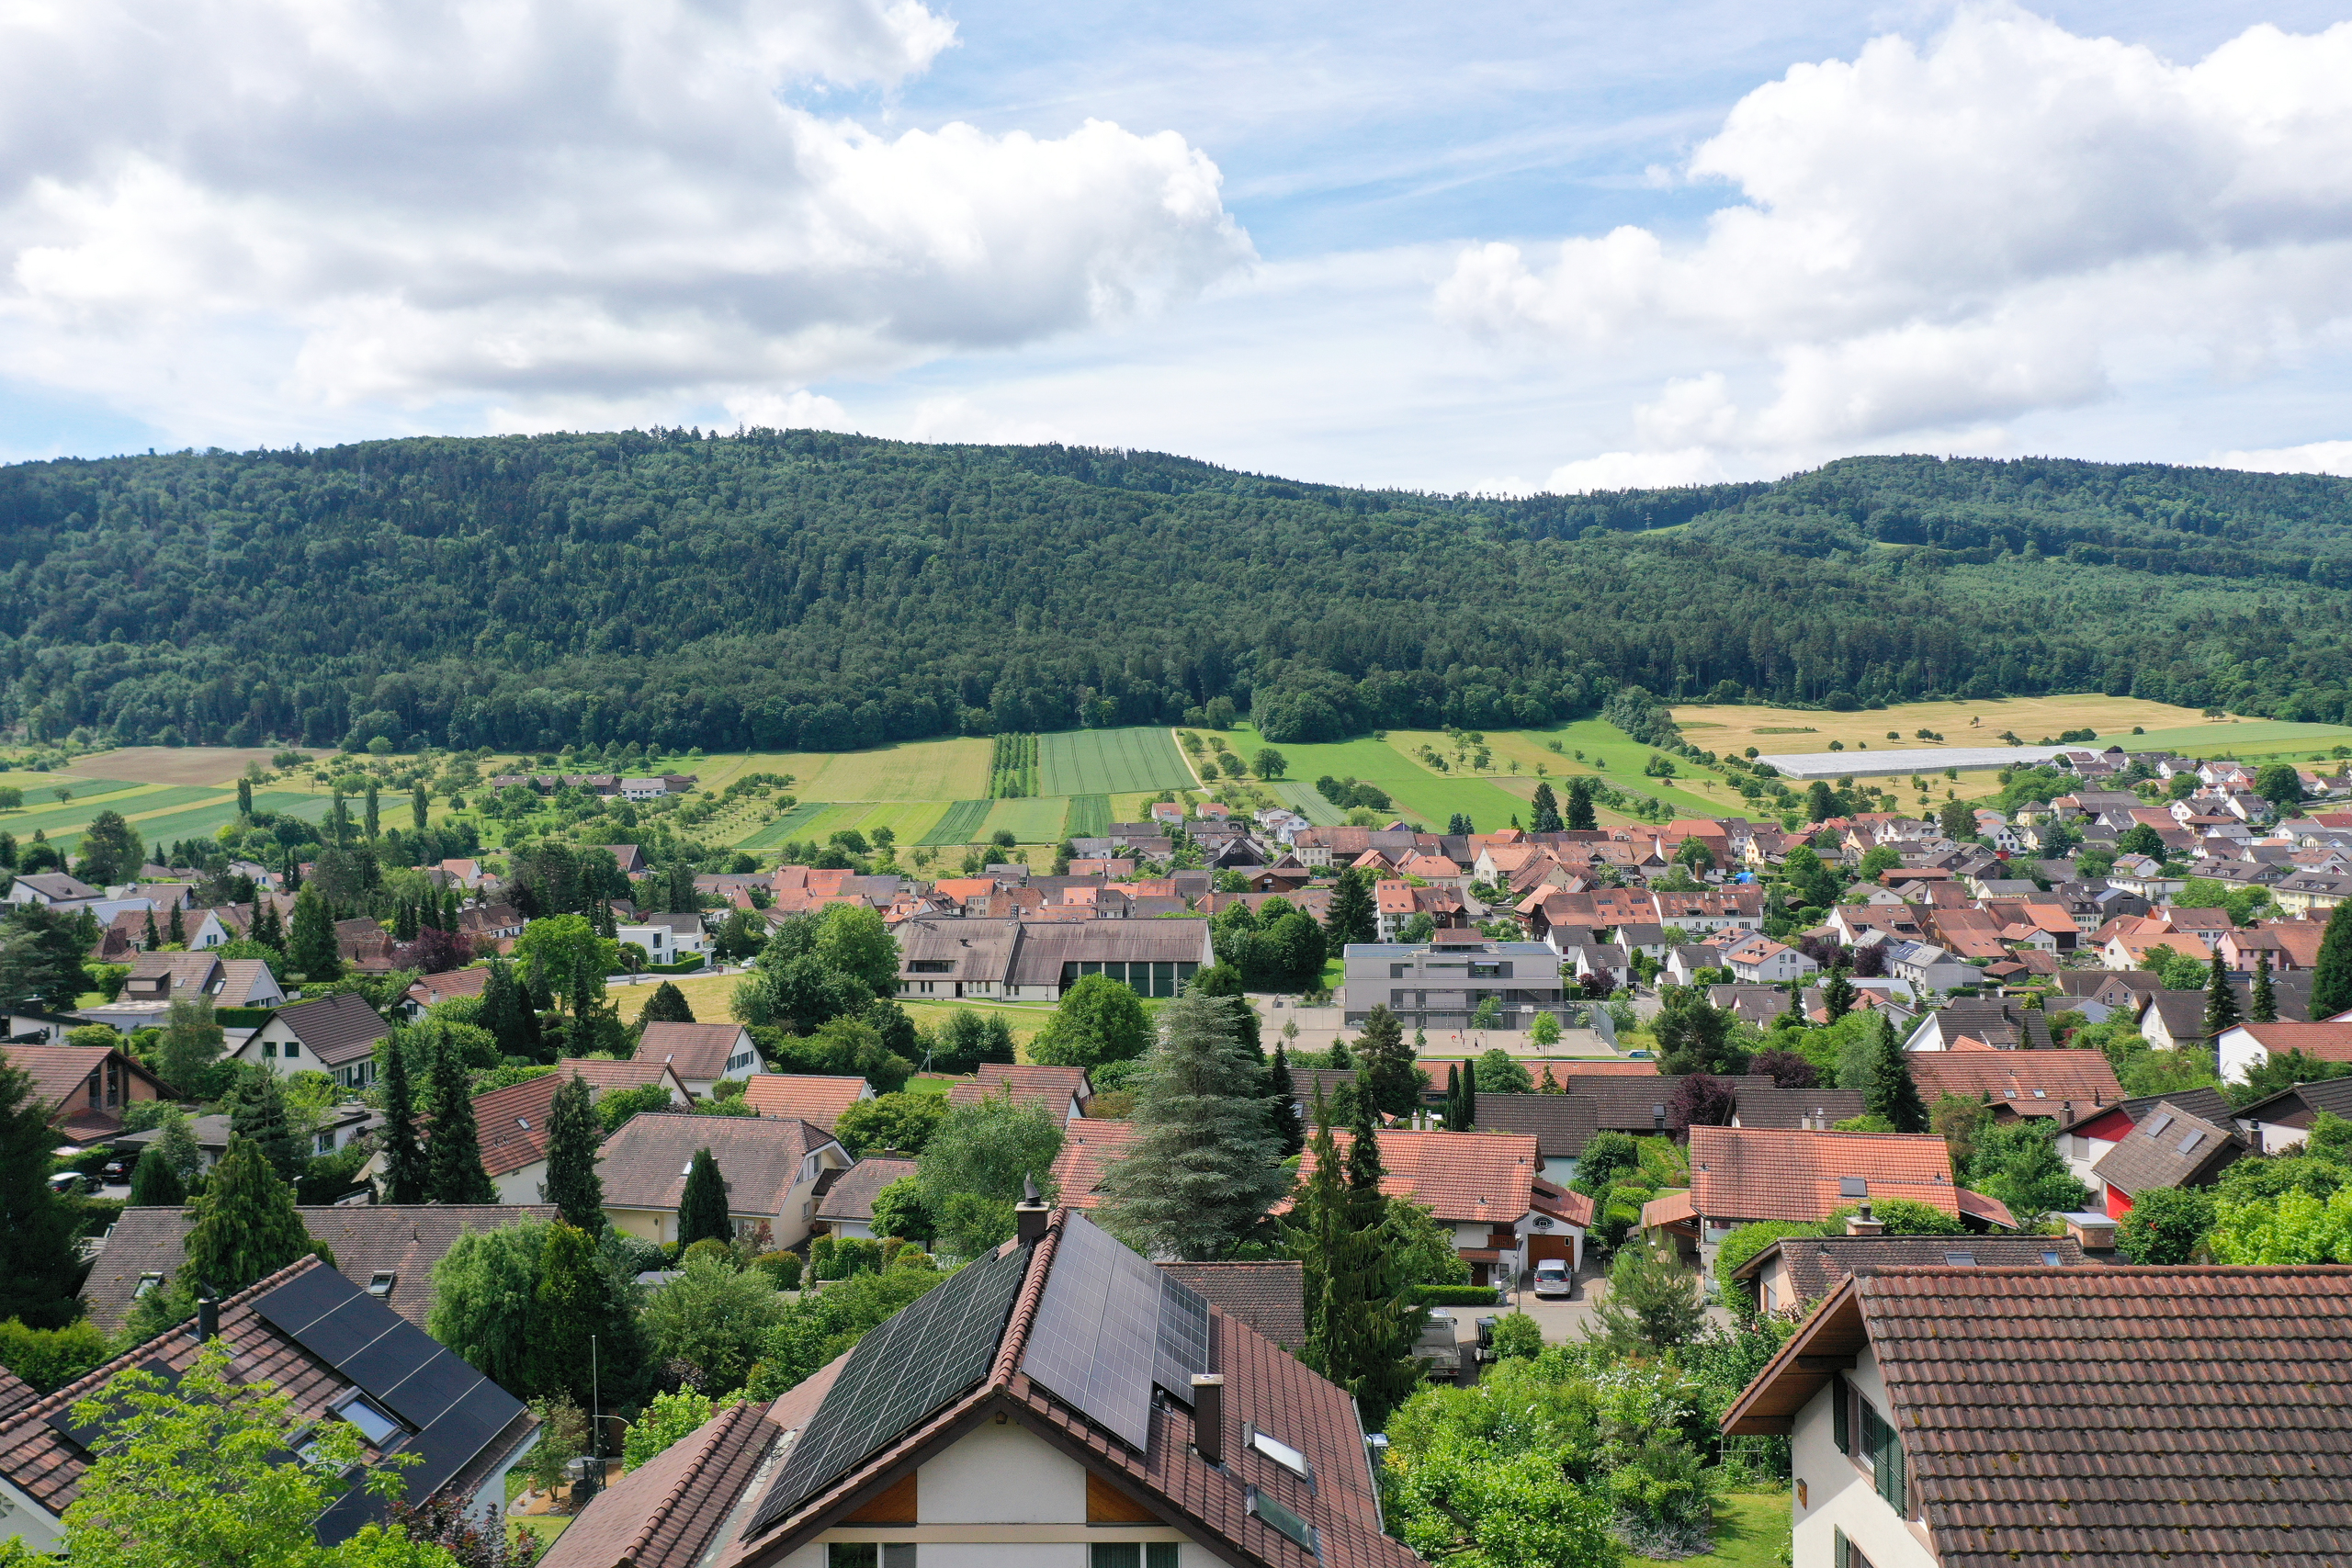
View
- Nice view