×
Firstview
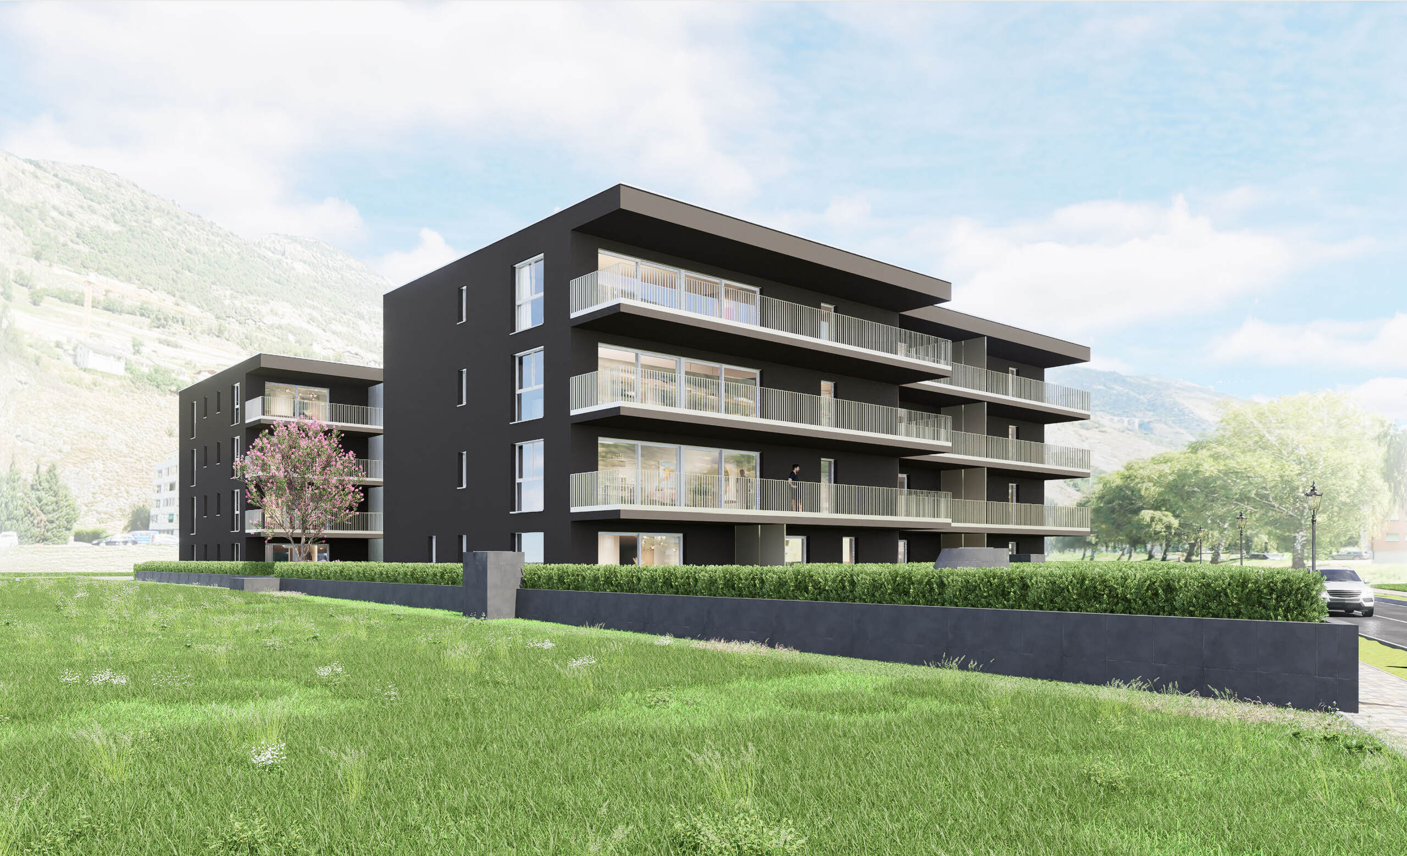
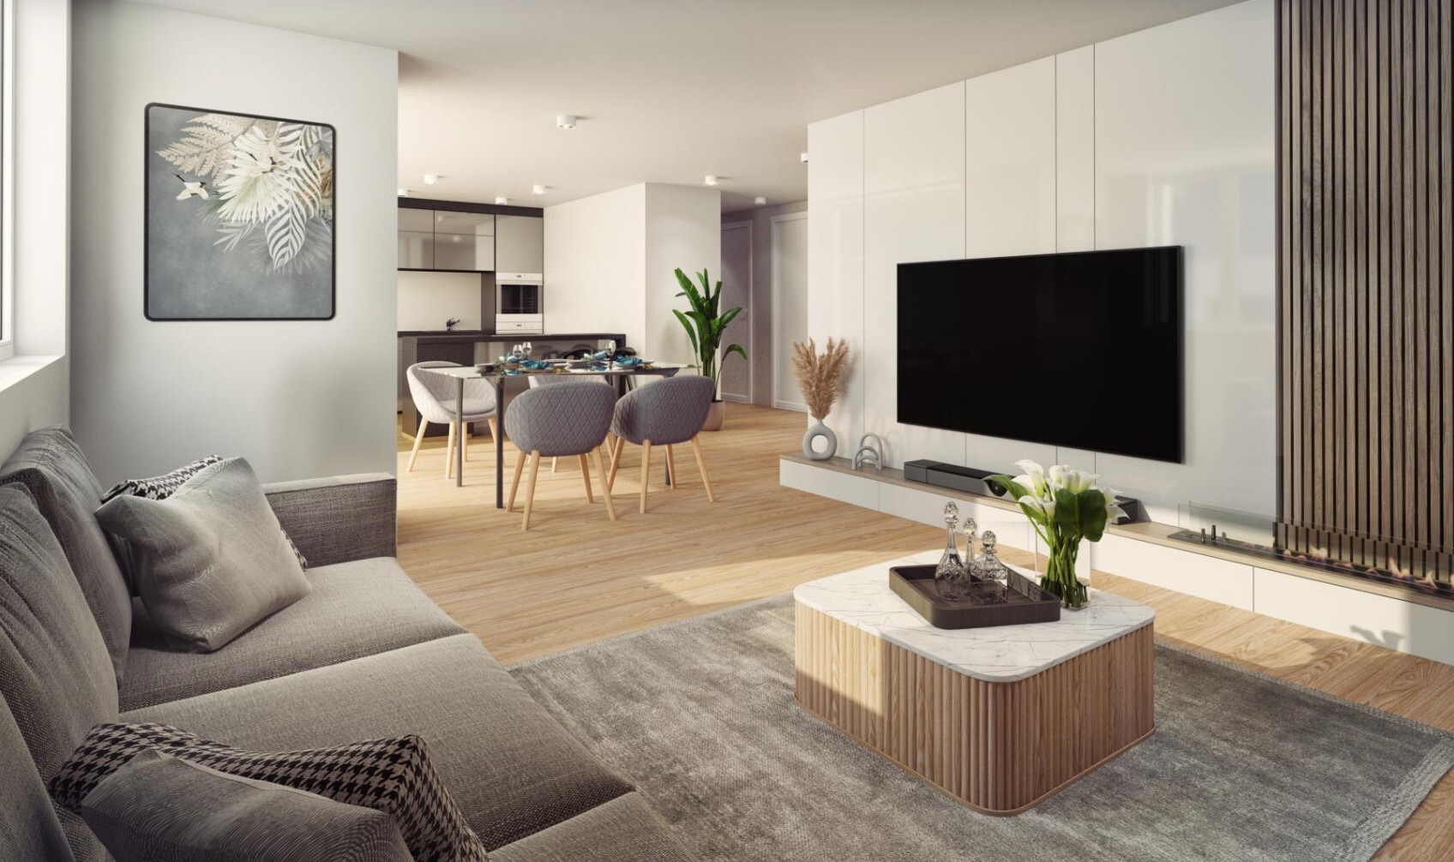
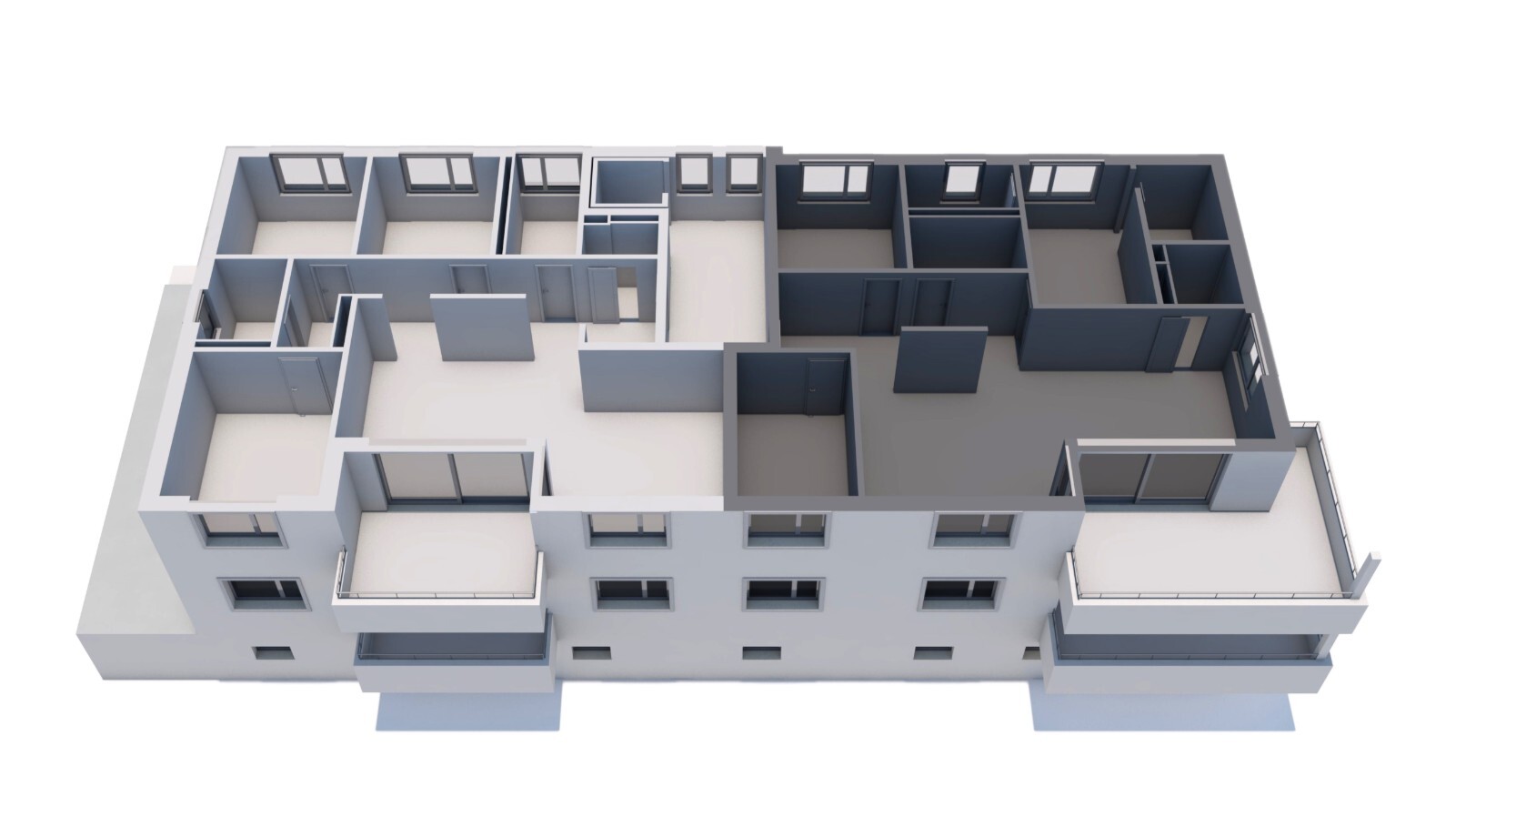
Picture 1
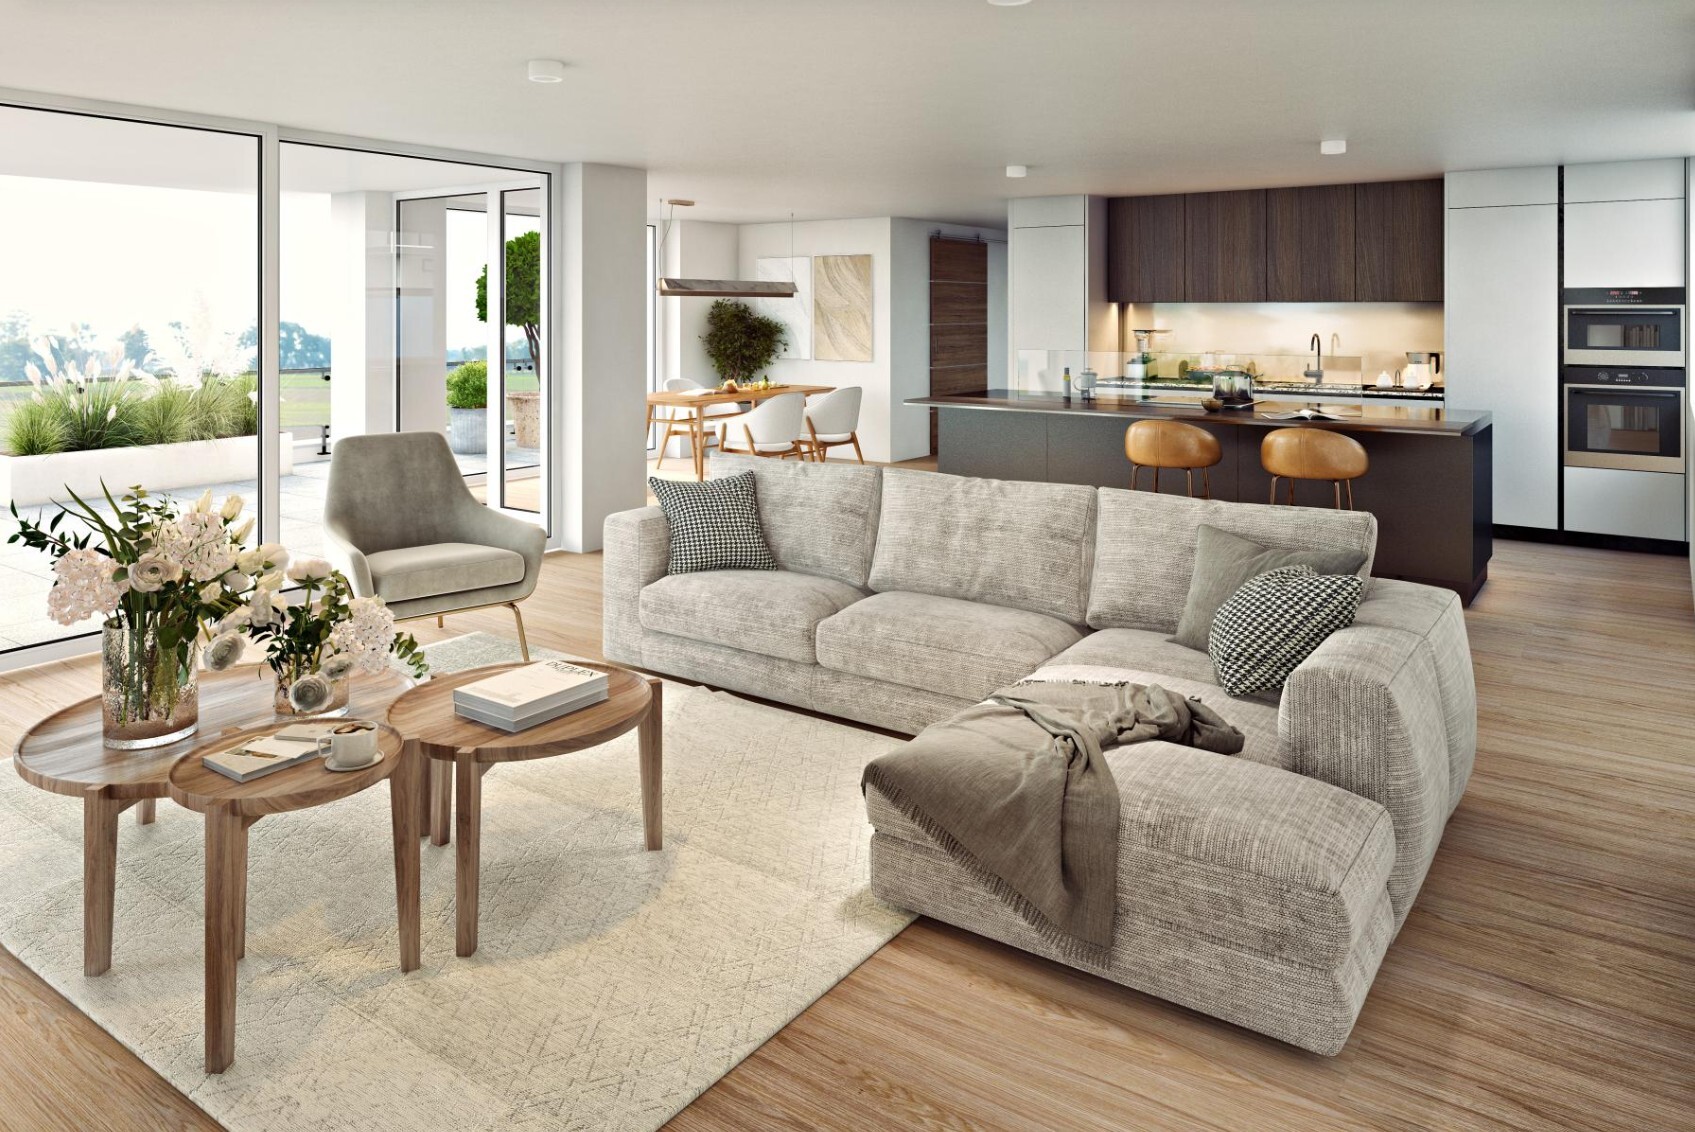
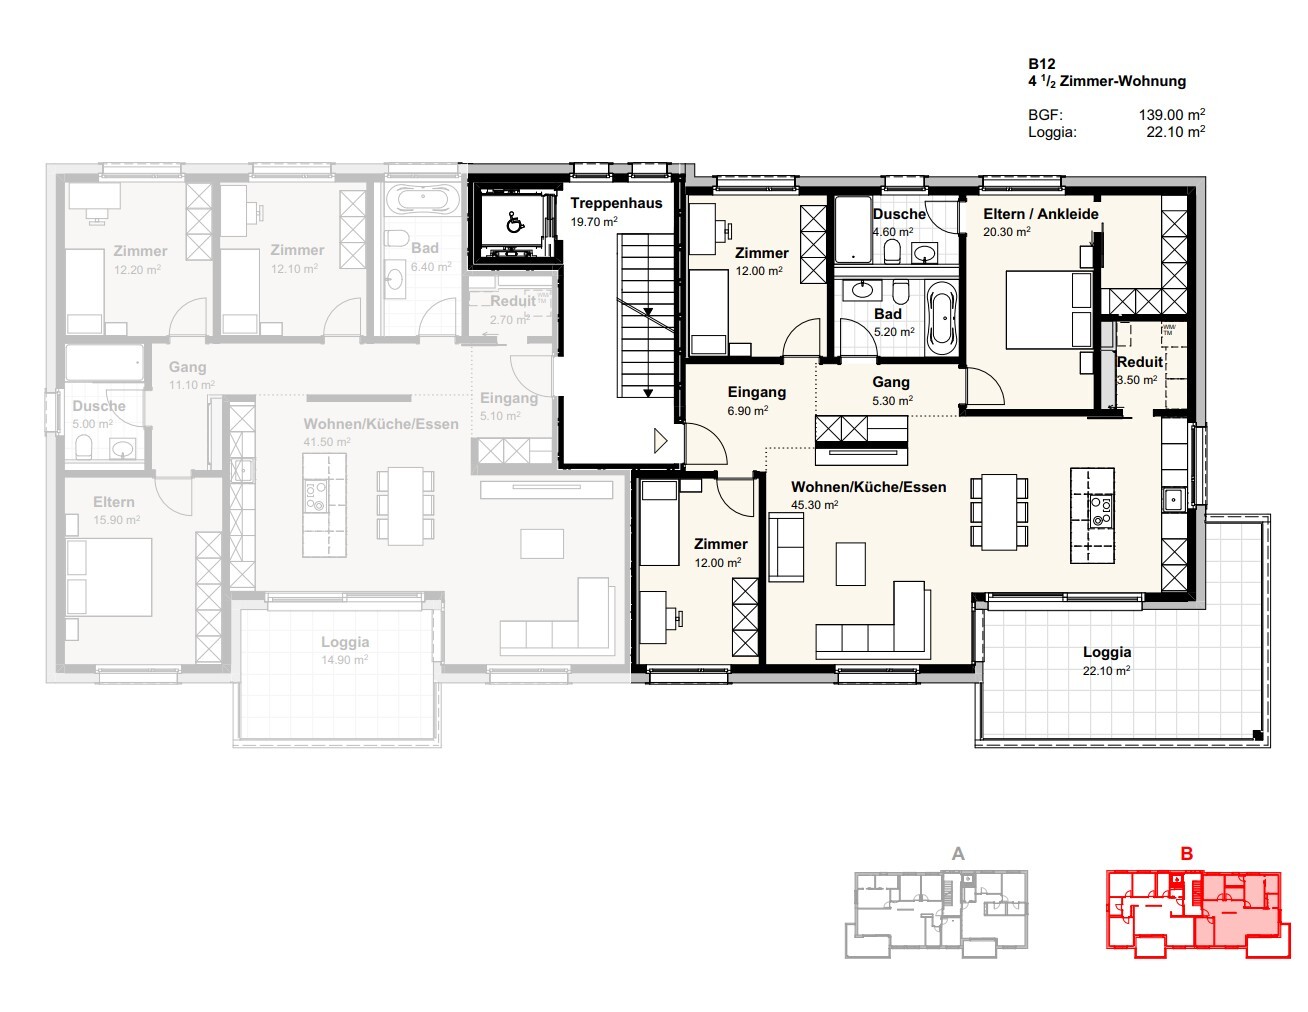
Picture 2
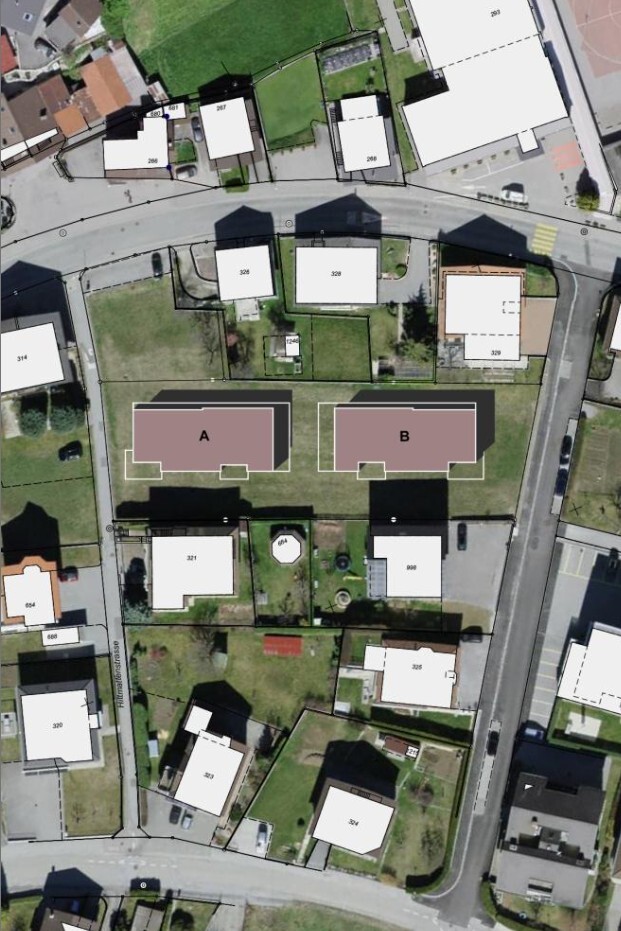
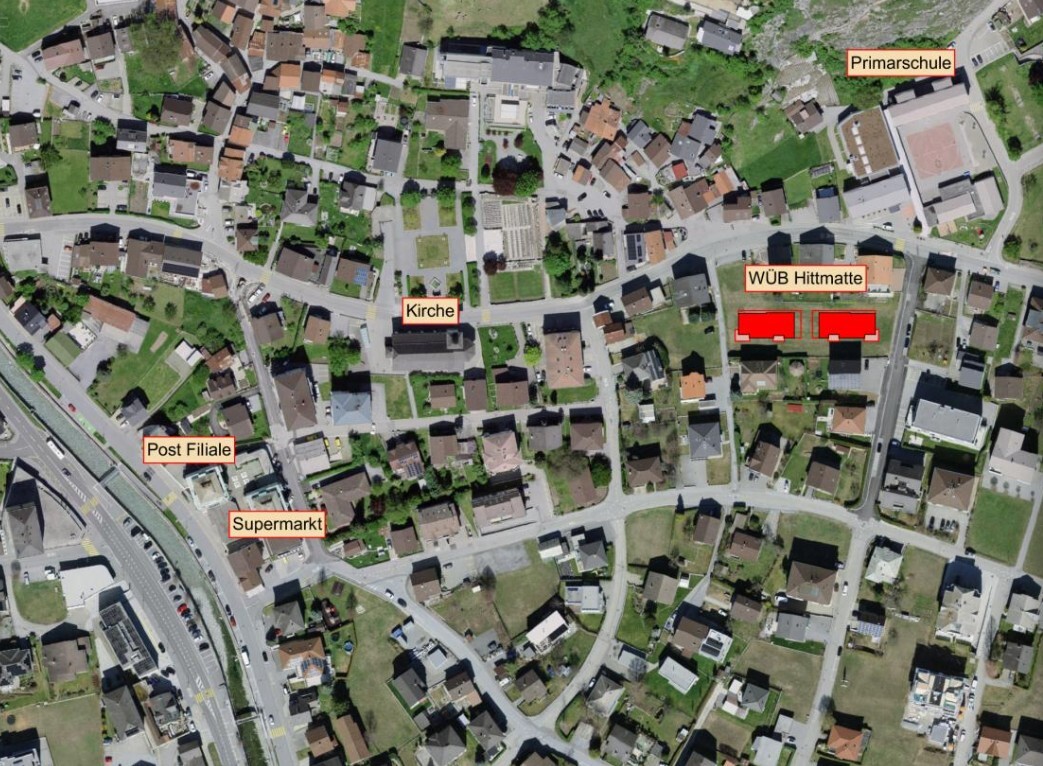
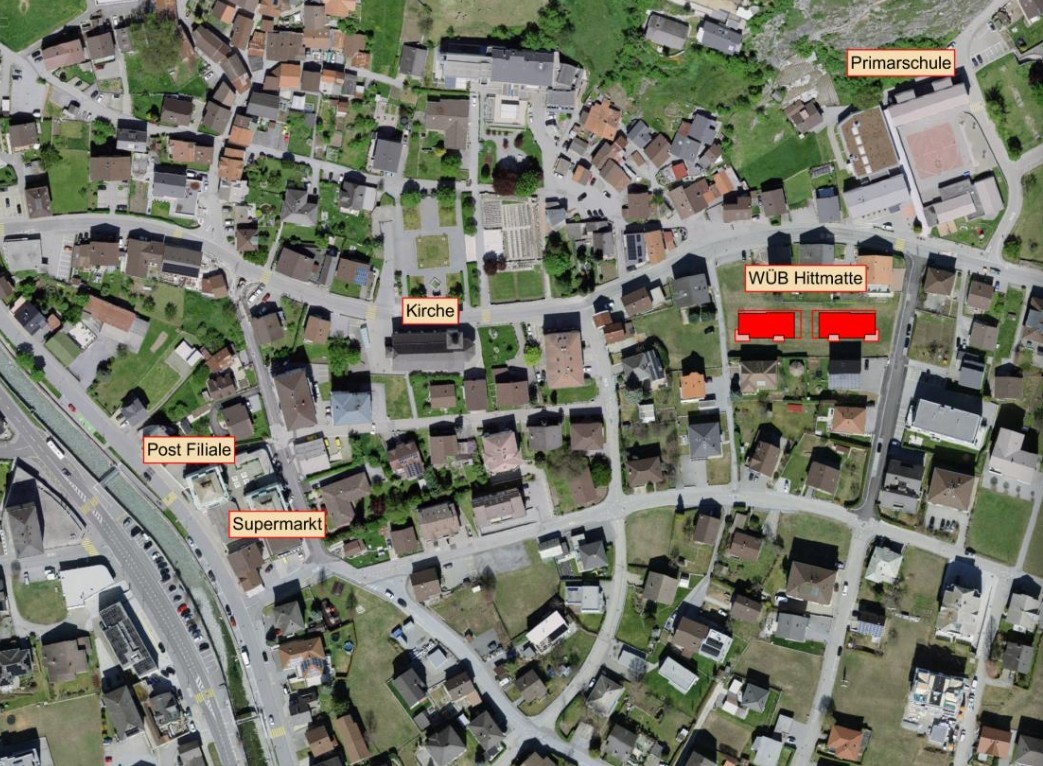
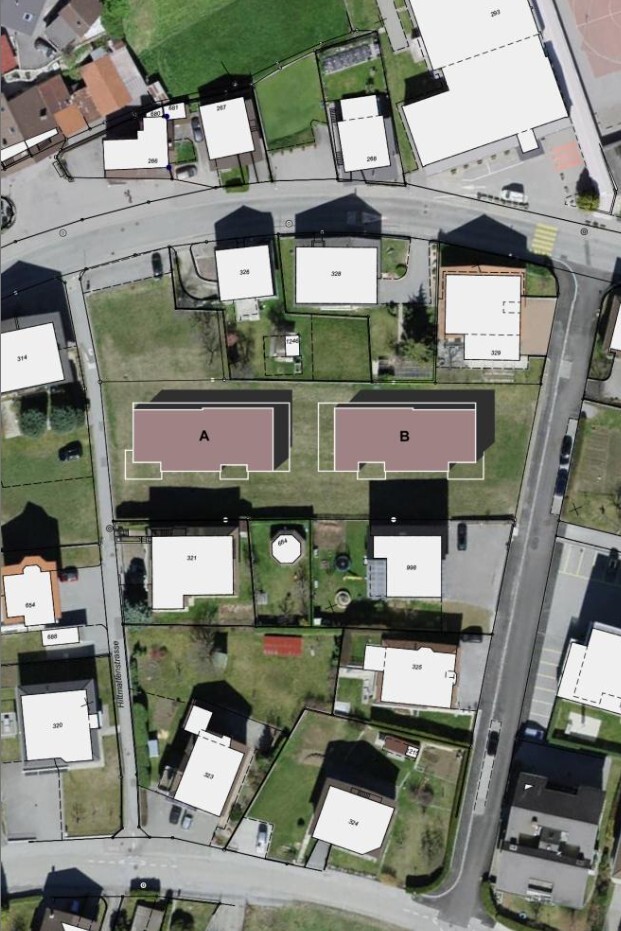
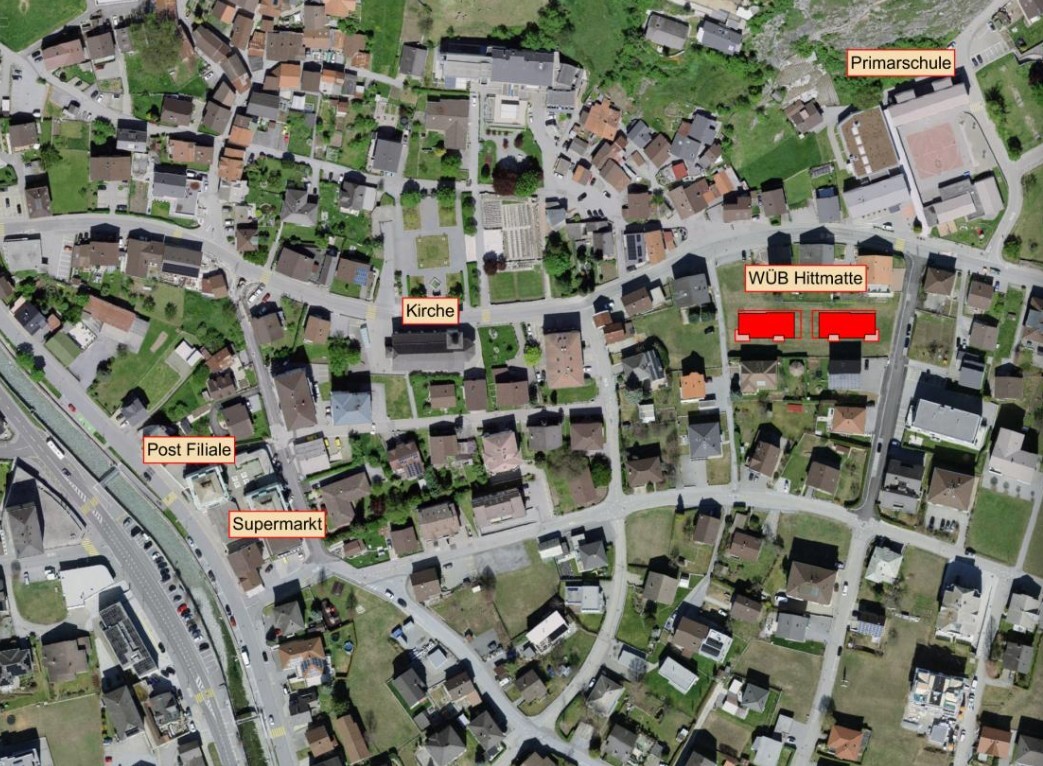
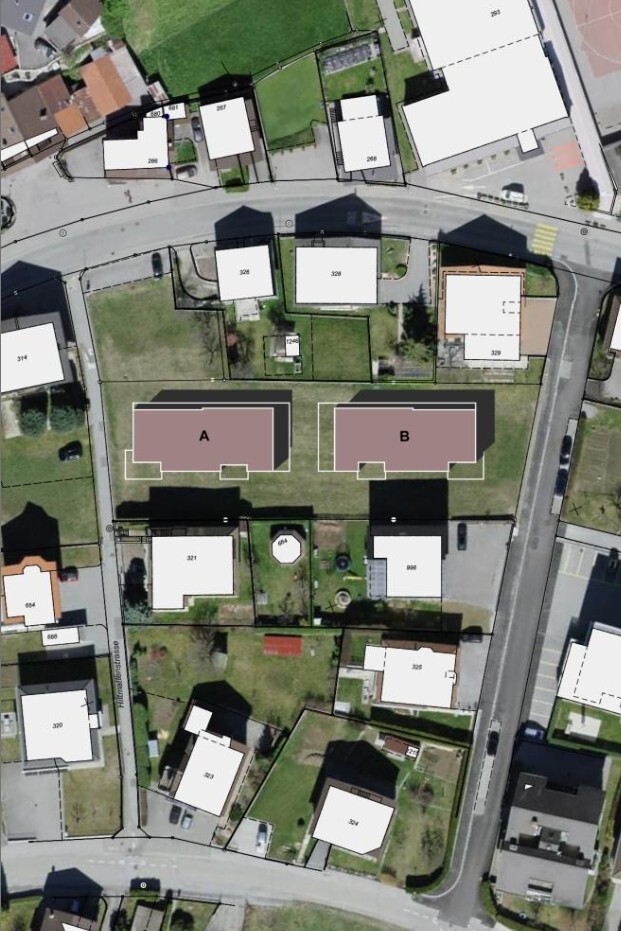
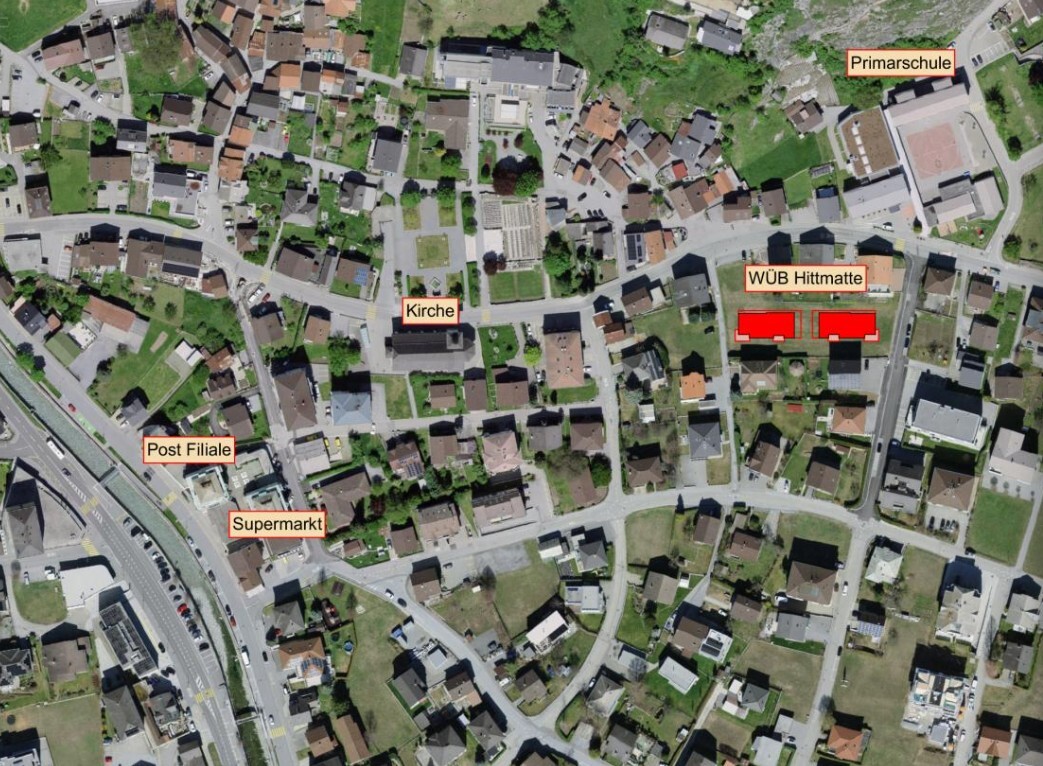
Location plan
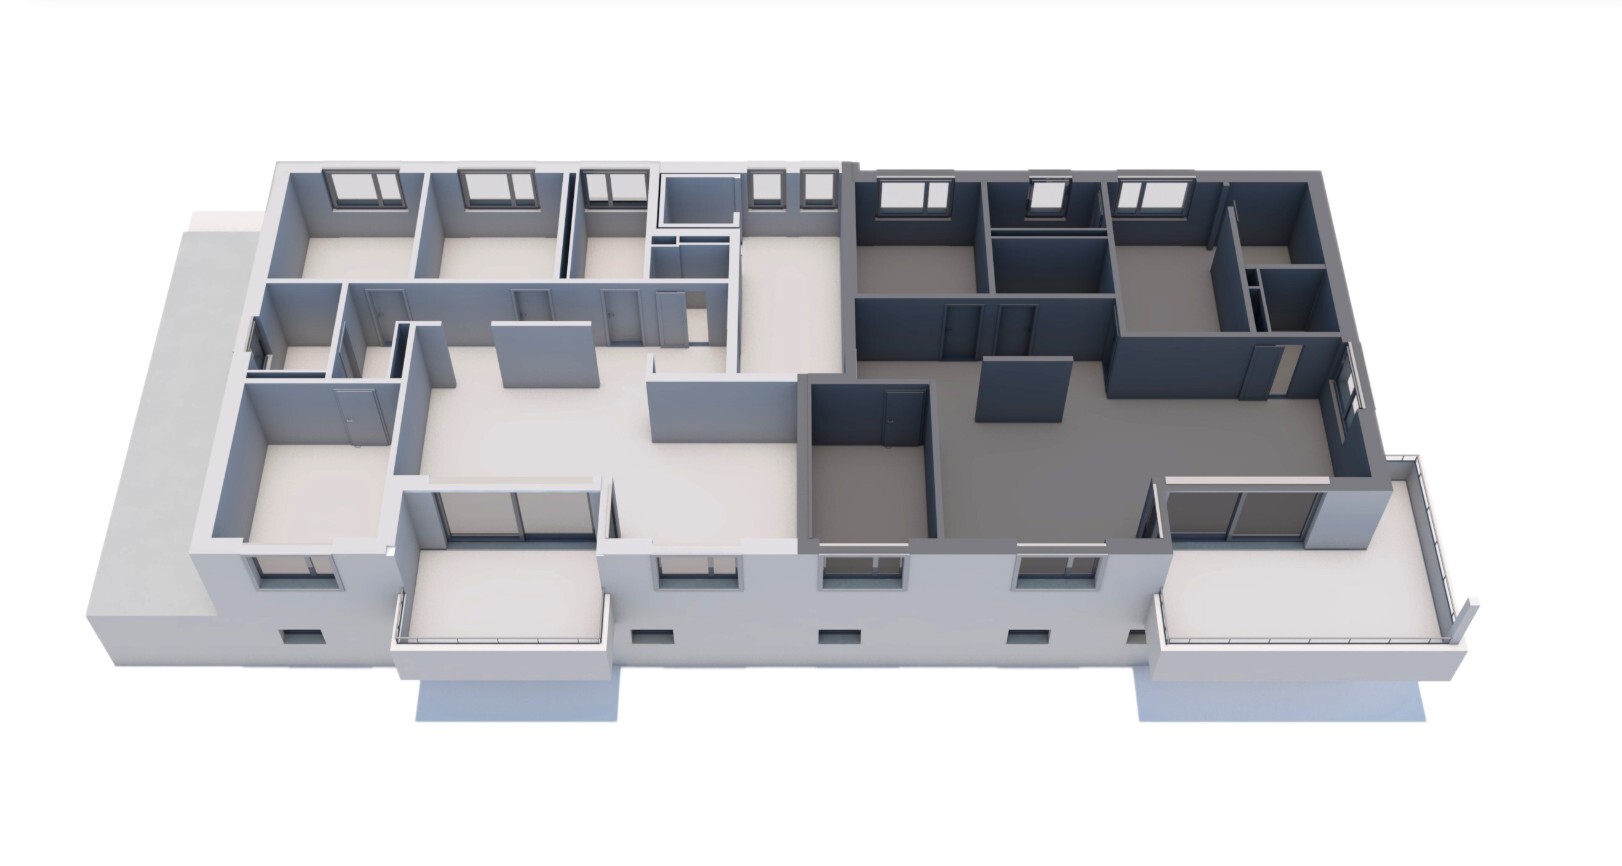
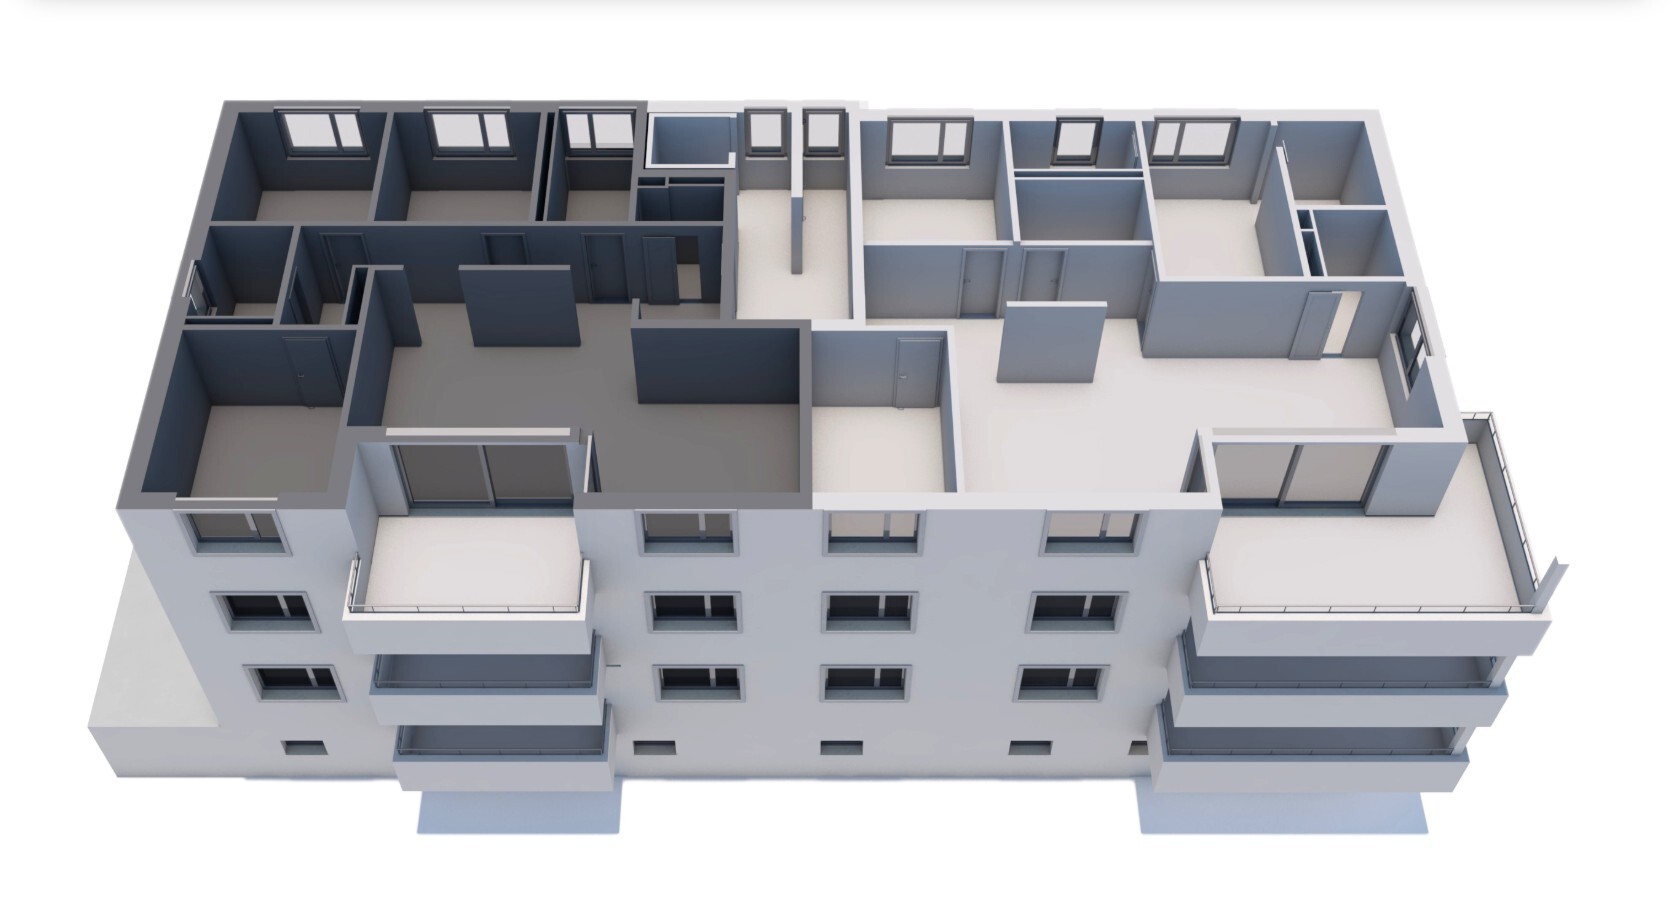
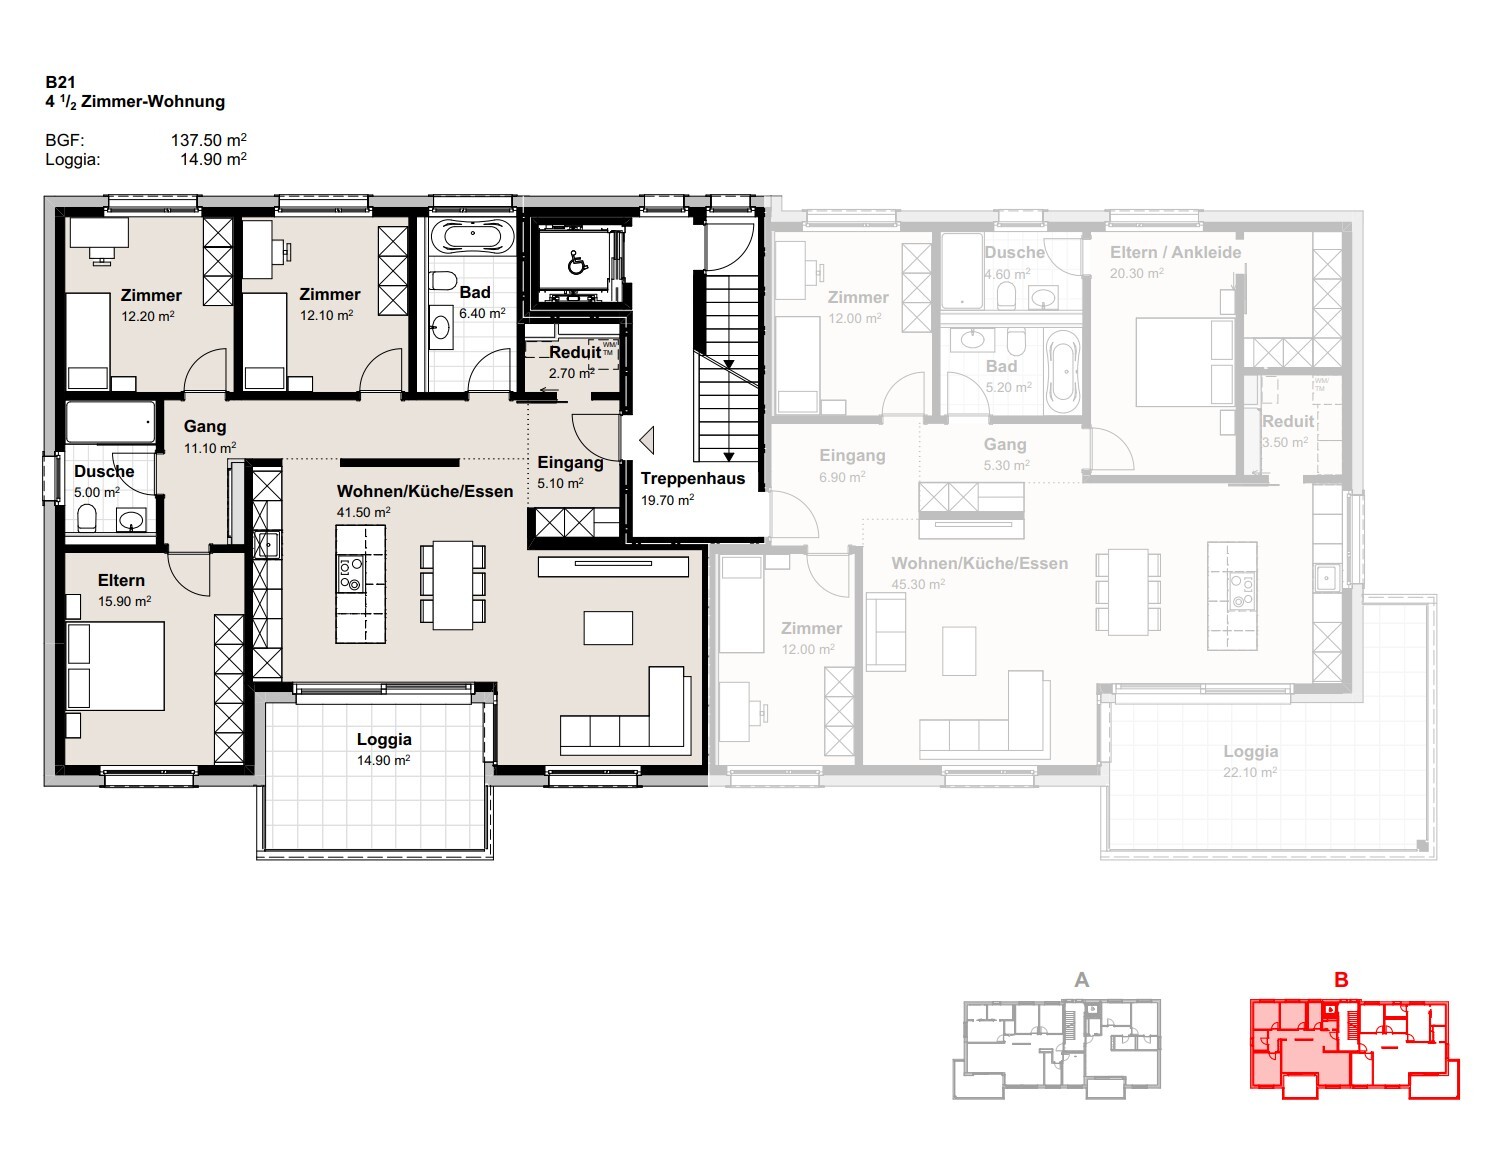
Plan 1
Plan 2

Condominium apartment on sale in Steg VS - Ref 3940008

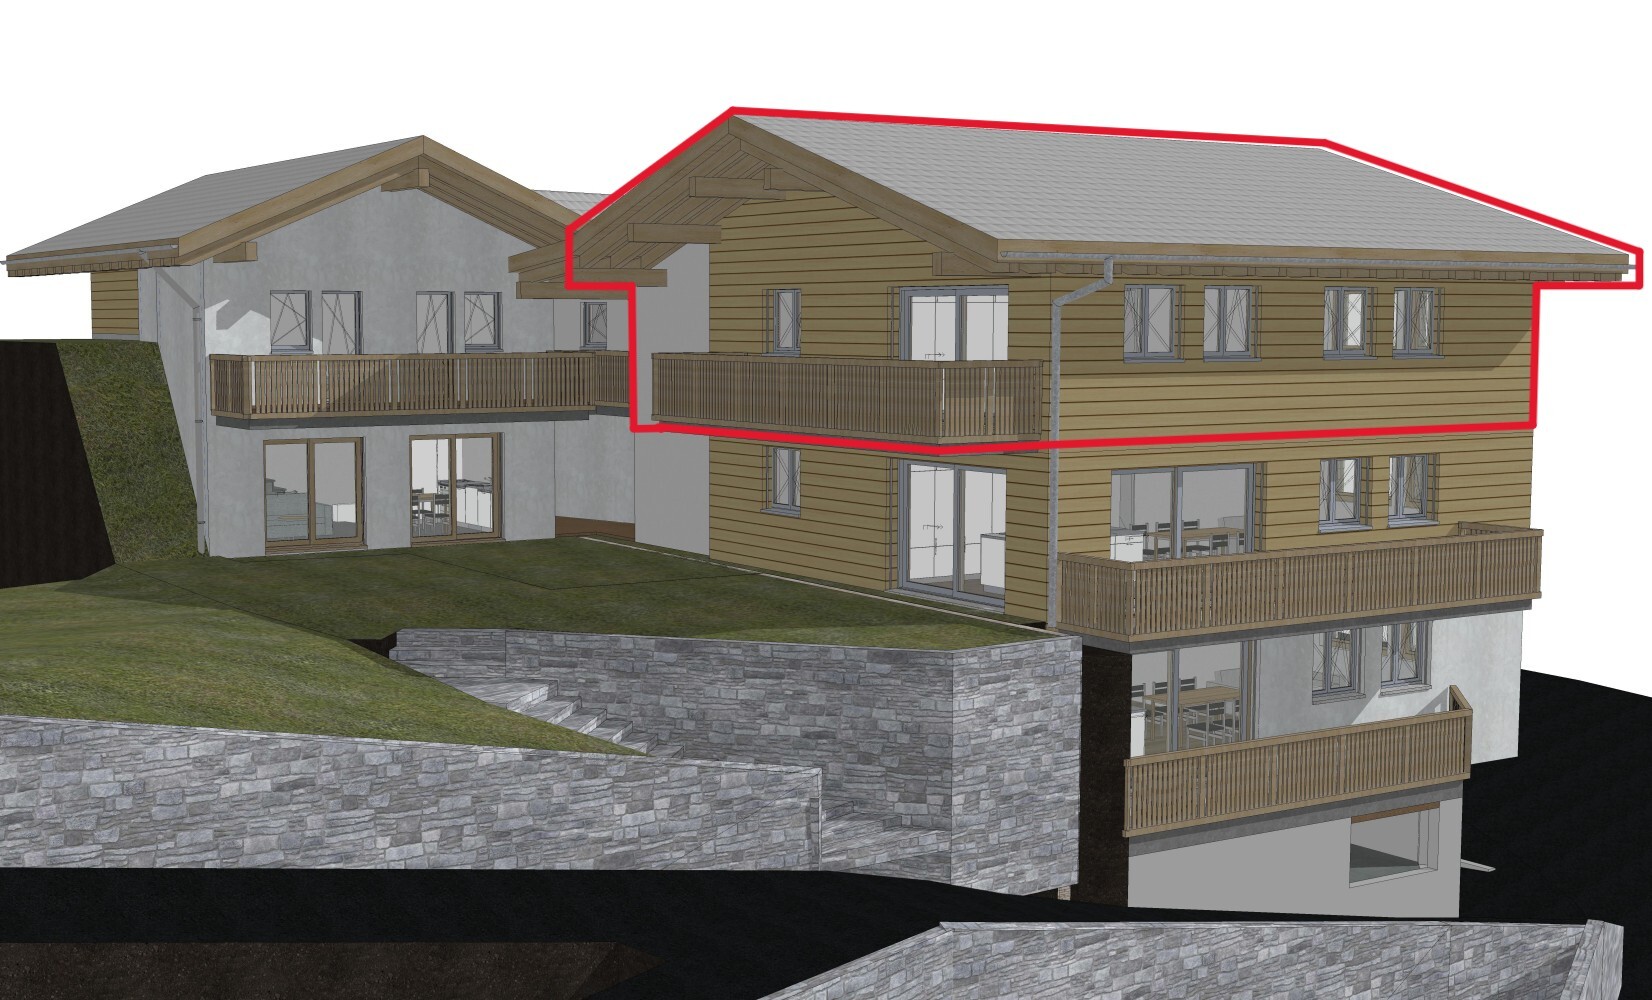
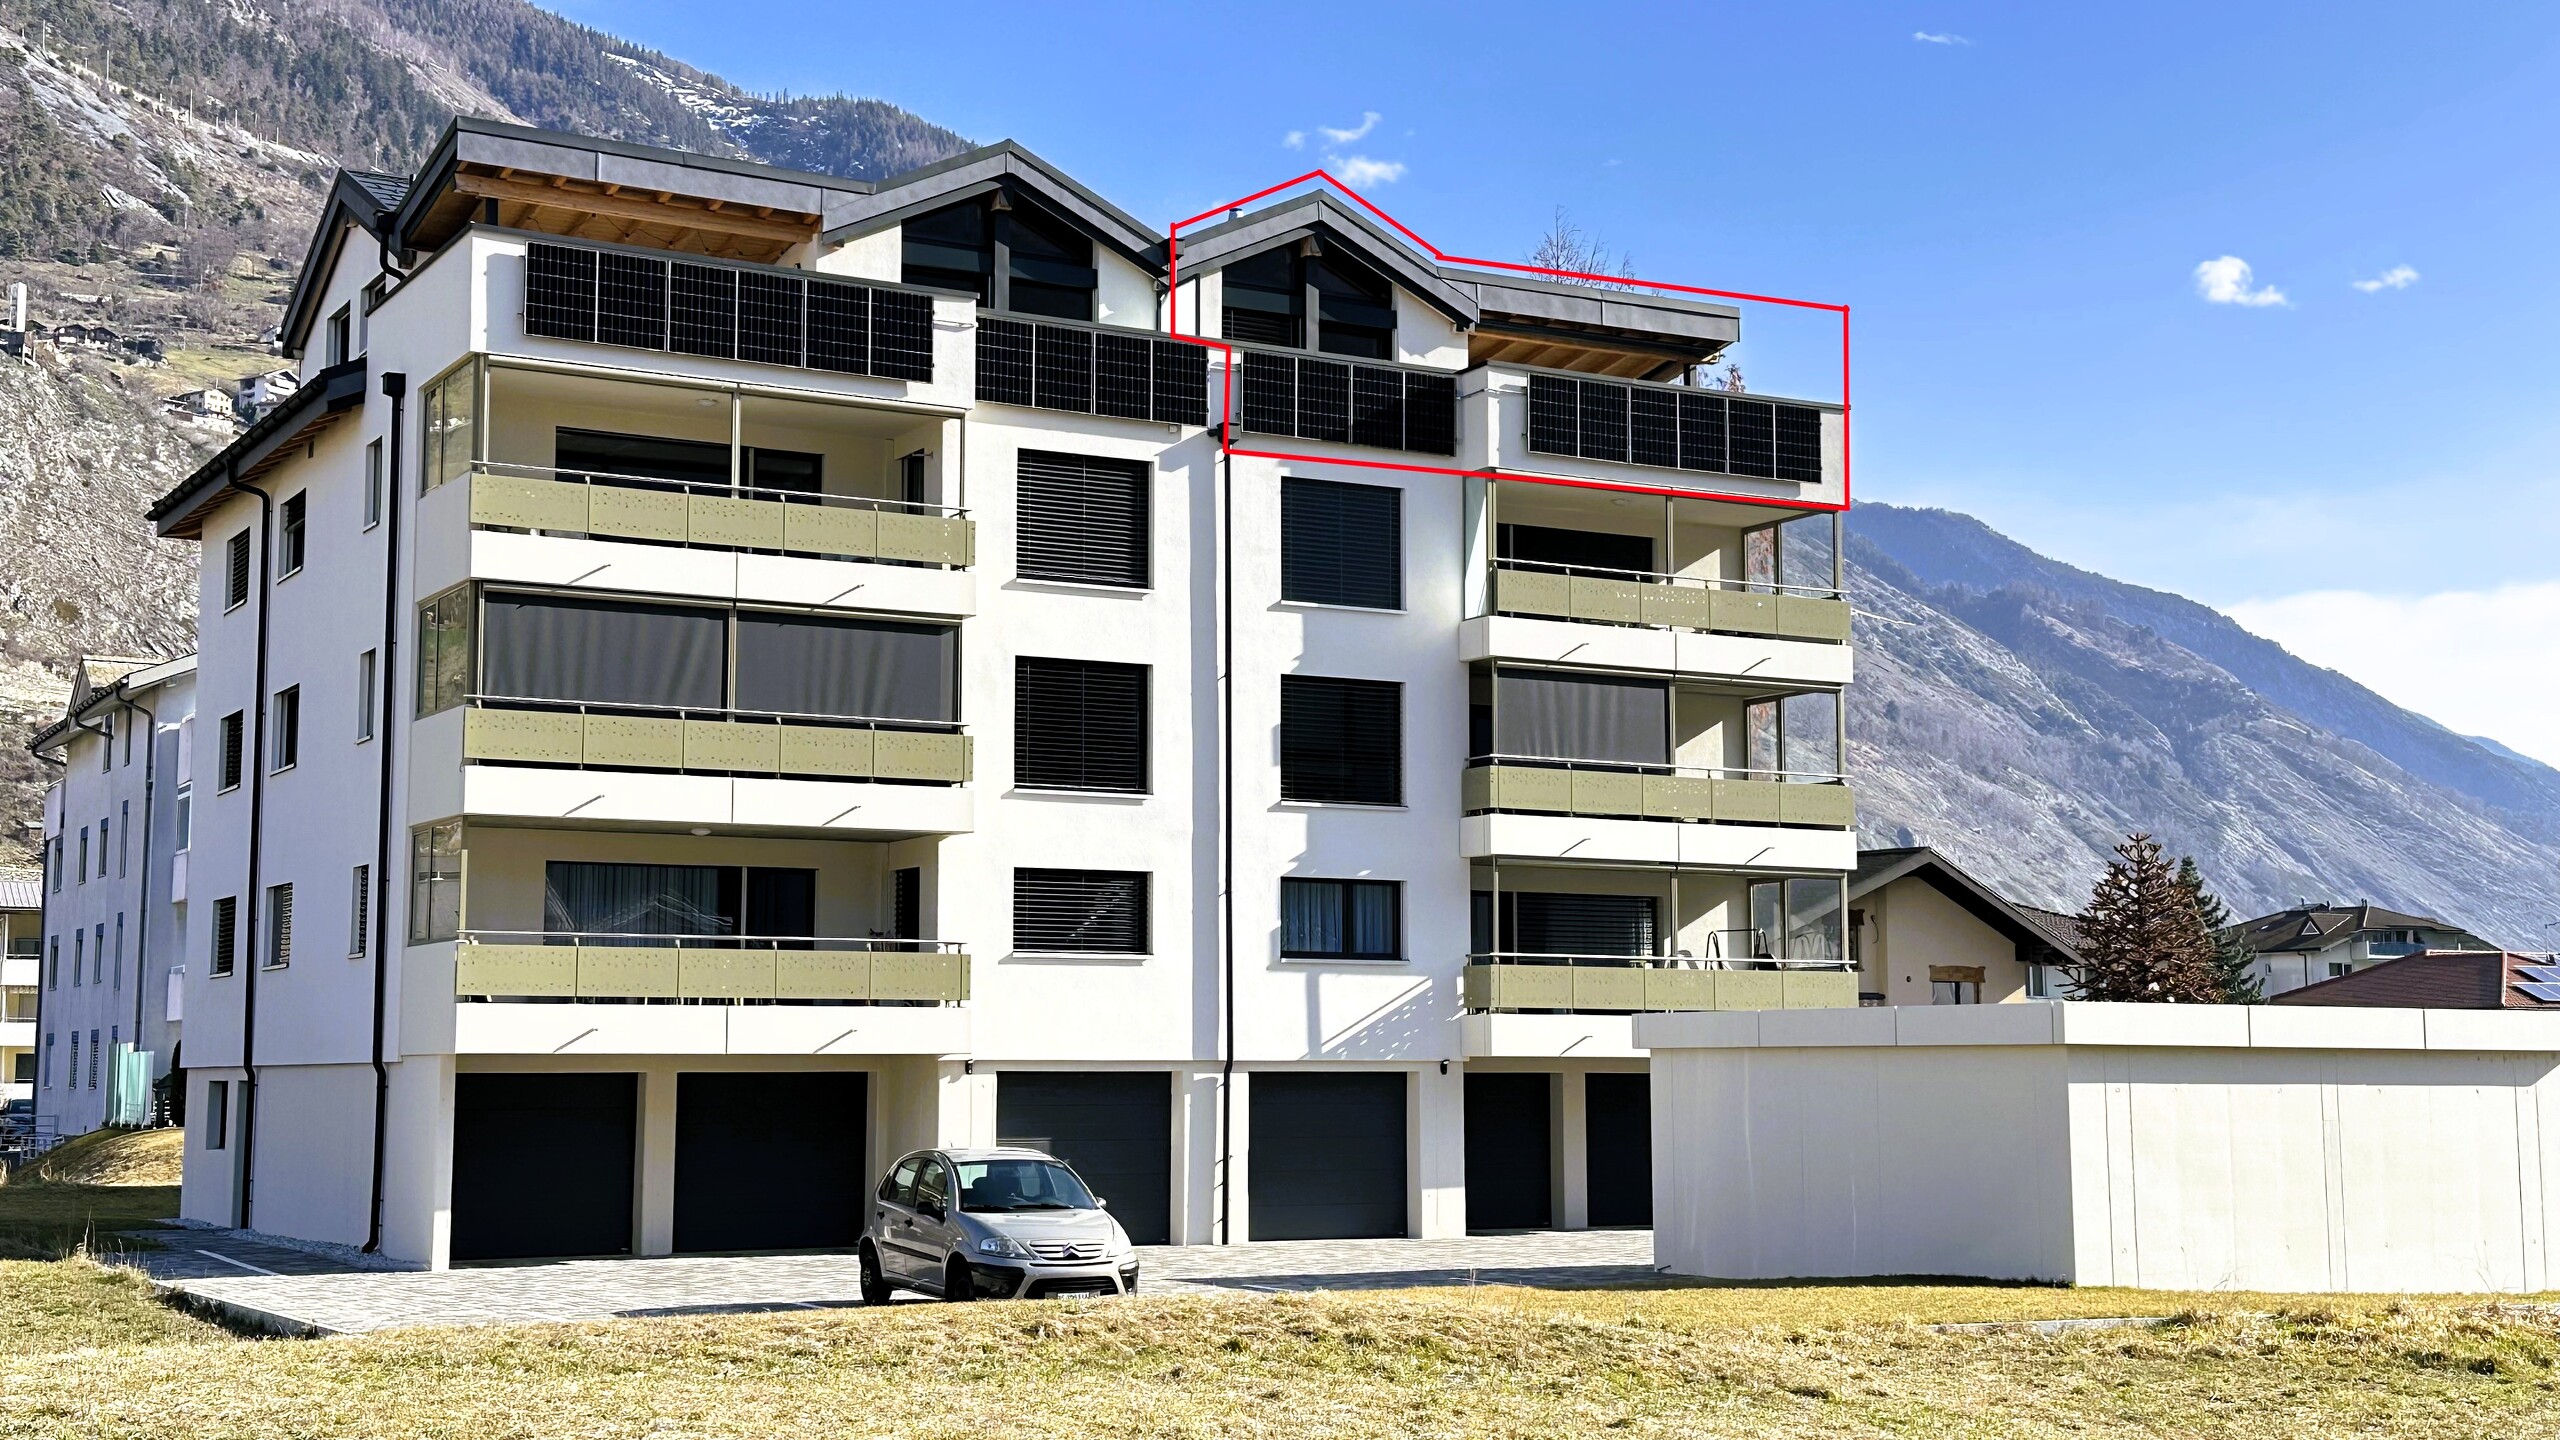
4.5-room apartment with large loggia in Steg

Object PriceCHF 710,000.-
AvailabilitySpring 2027
Messenger PDF Dossier Financing
Add to favoritesRemove from favorites

Localisation

3940 Steg VS

Characteristics

Reference
3940008
Availability
Spring 2027
Year of construction
2027
Condition of the property
New

Description

Text translated from german, see original
Original text in german, translate to English.

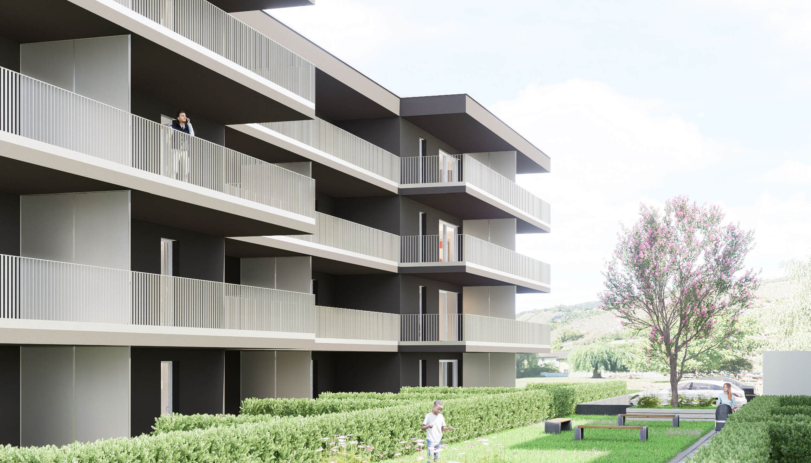
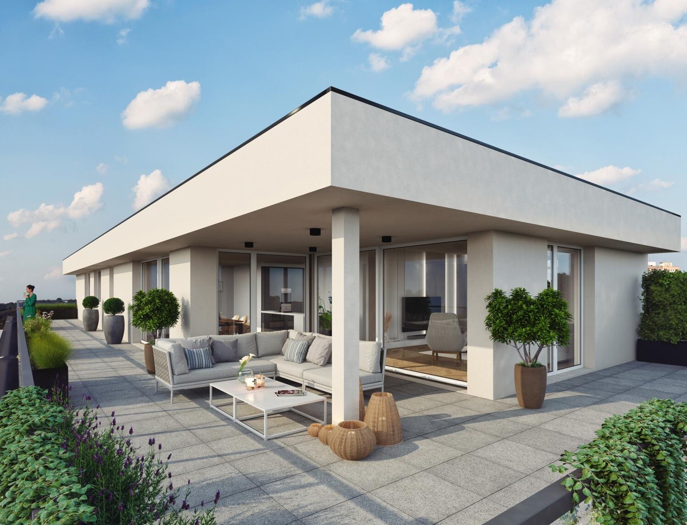
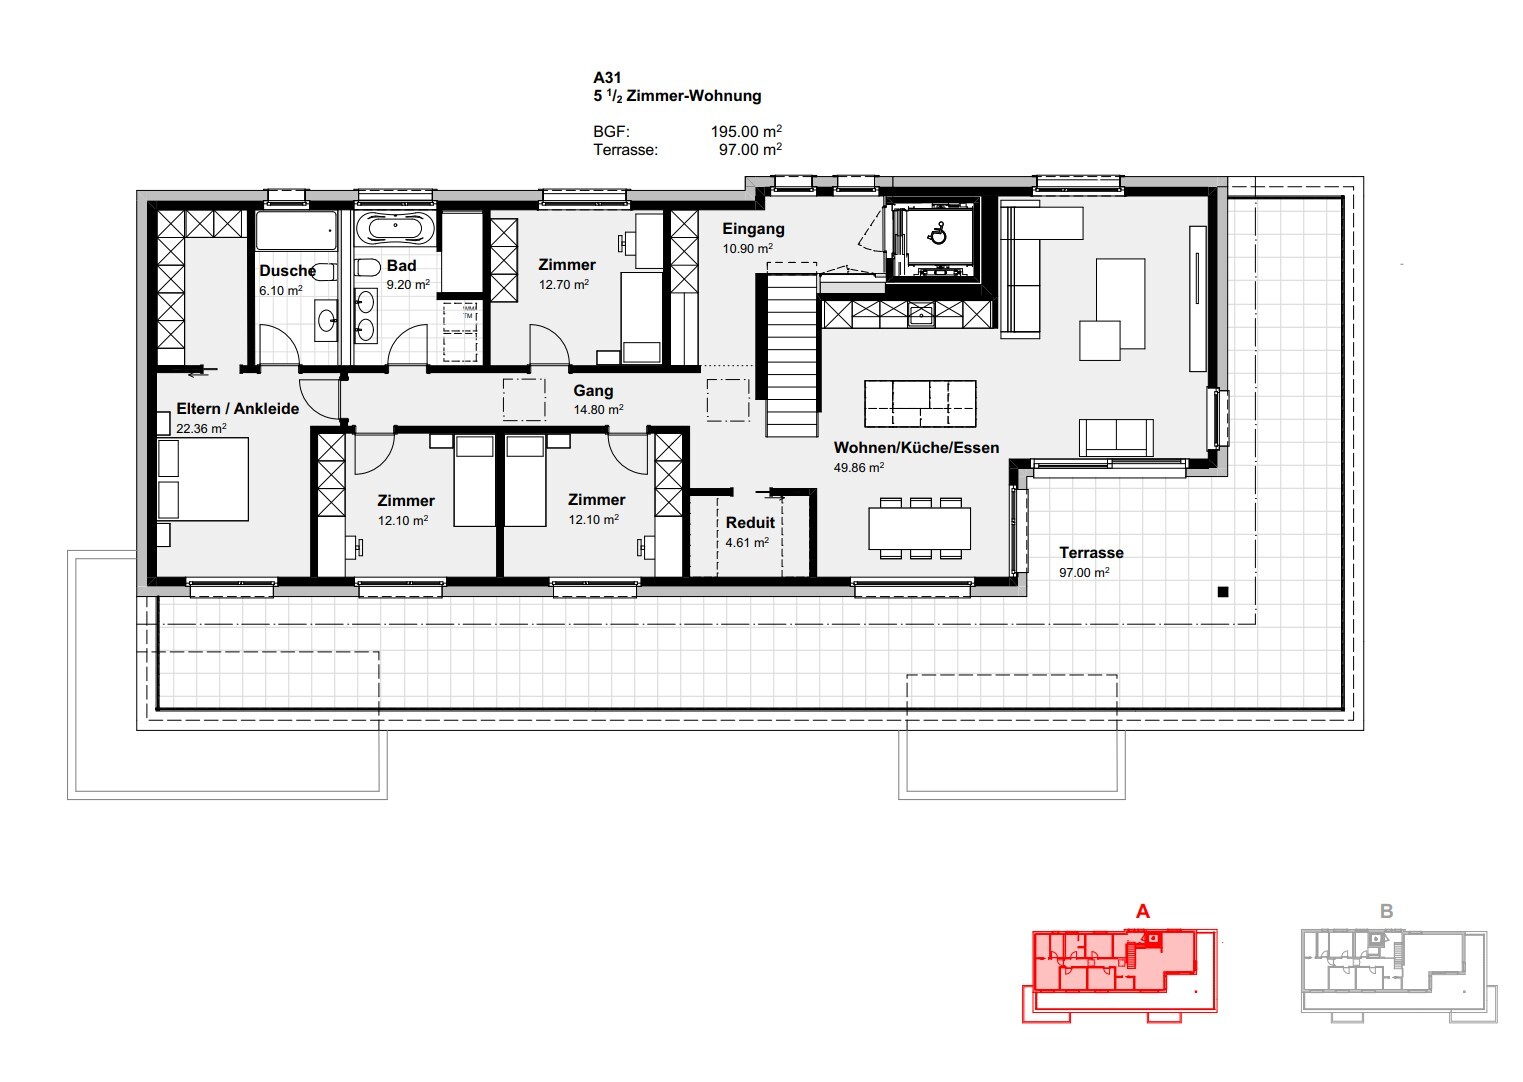
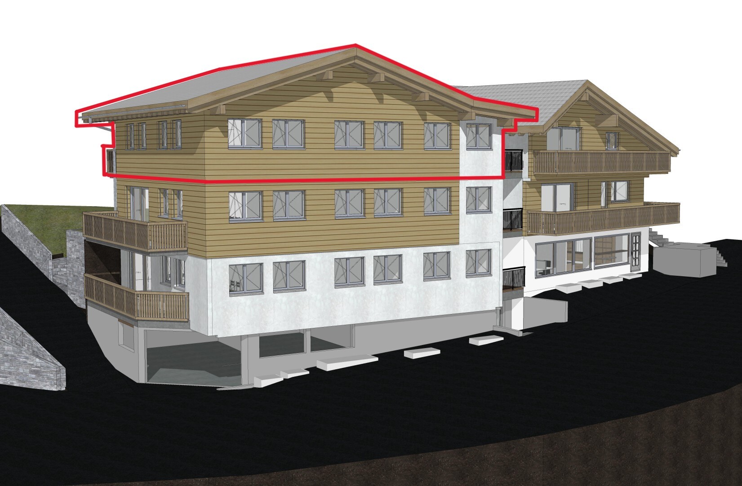
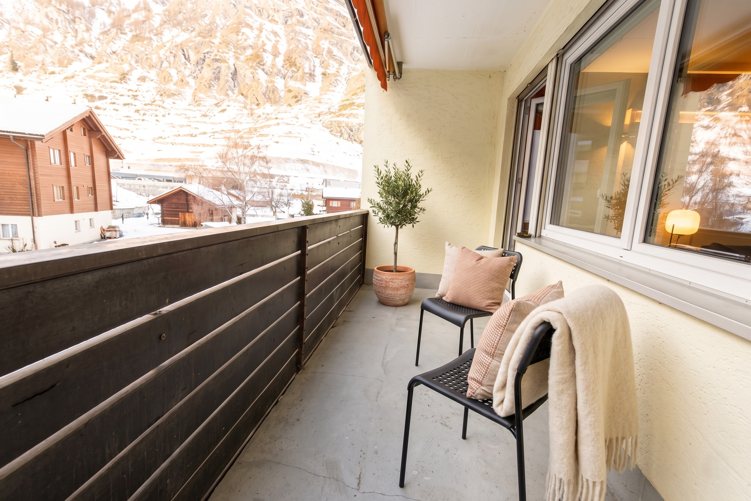
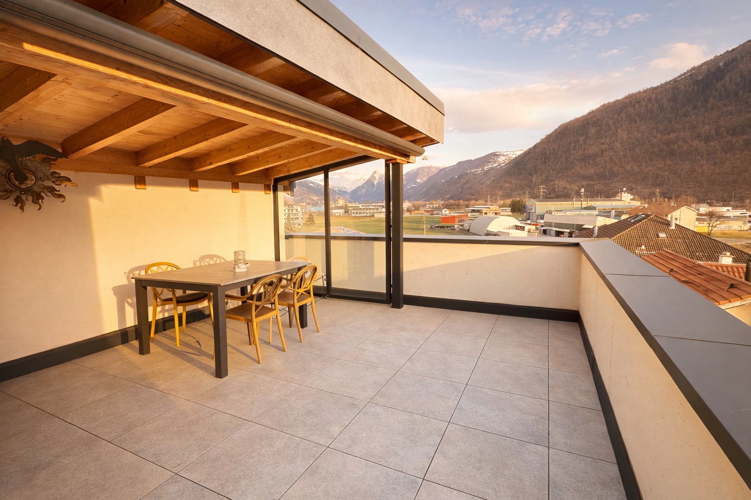
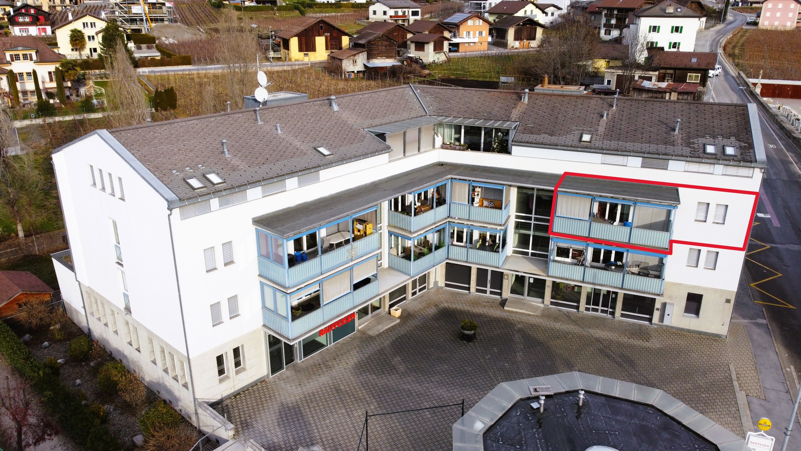
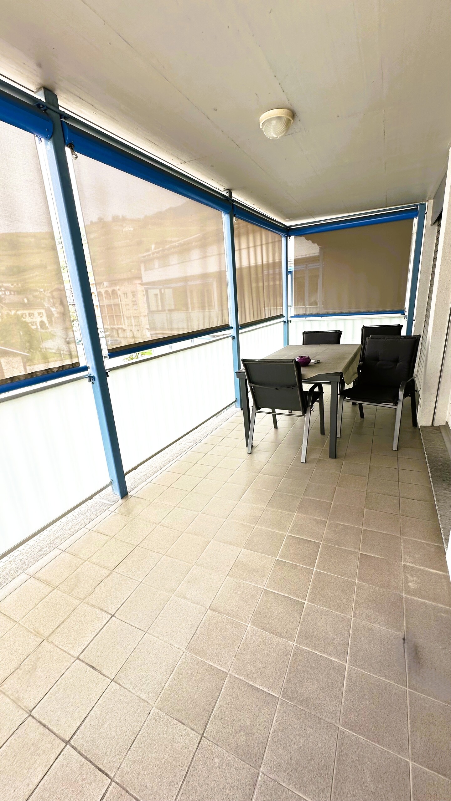
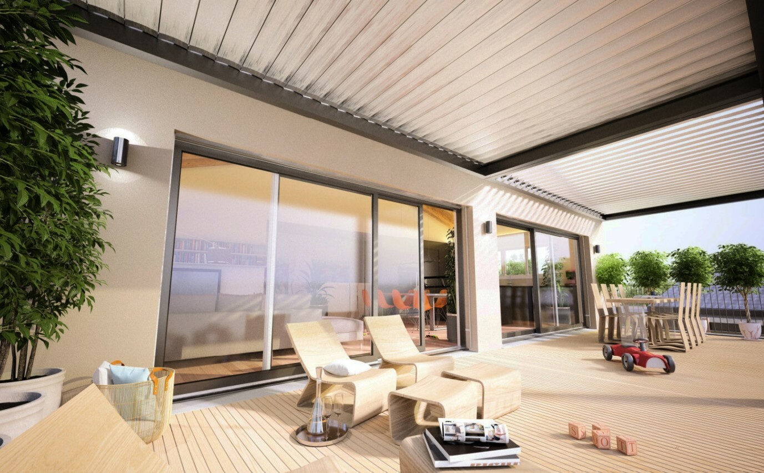
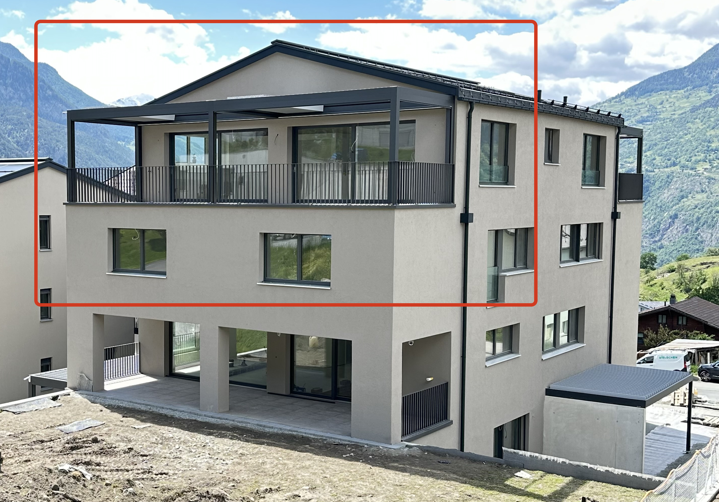
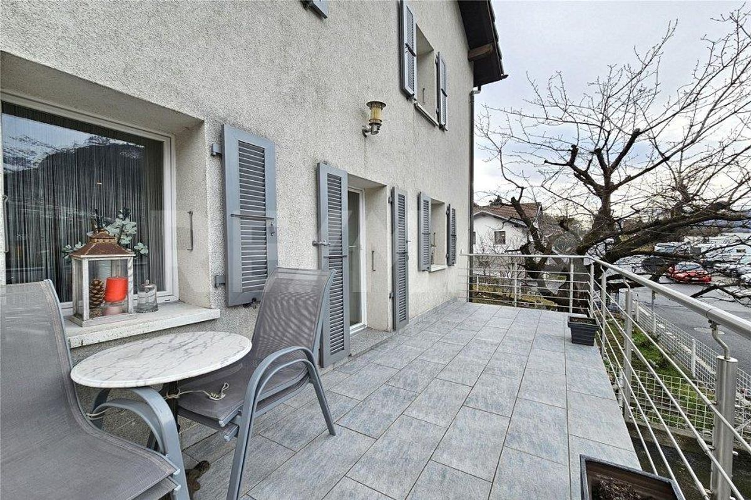
A well-thought-out floor plan, generous living space, and a covered loggia of over 22 m² make this 4.5-room apartment a home that meets the needs of today.

Whether as a home base for a family or as a comfortable home for couples, here quality of life, functionality and modern architecture come together.

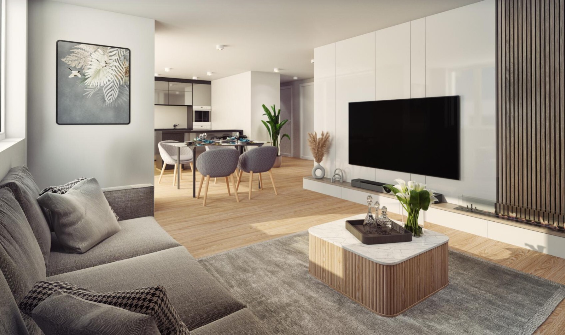
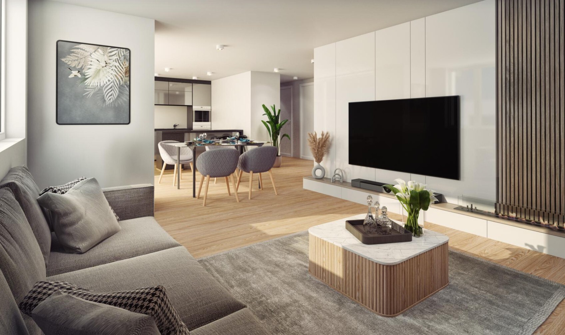
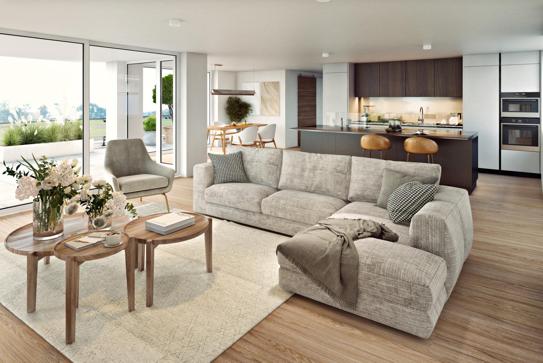
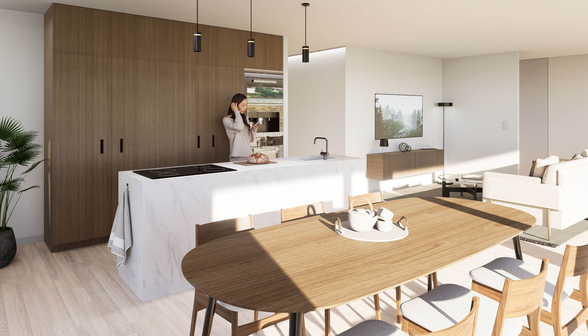
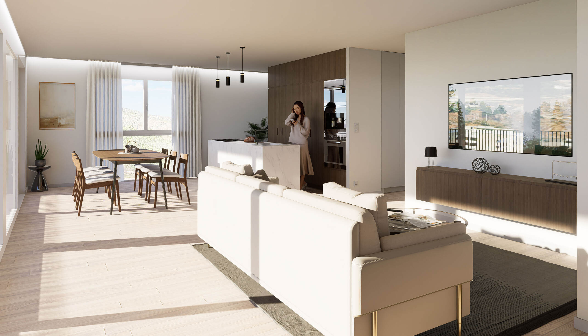
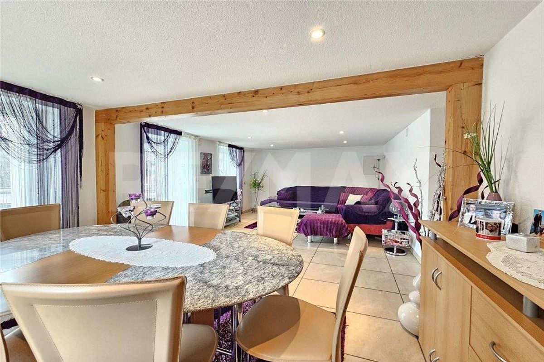
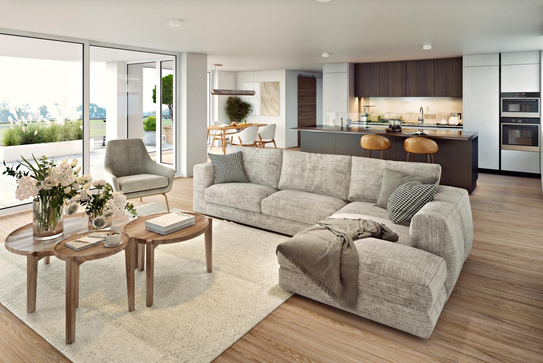
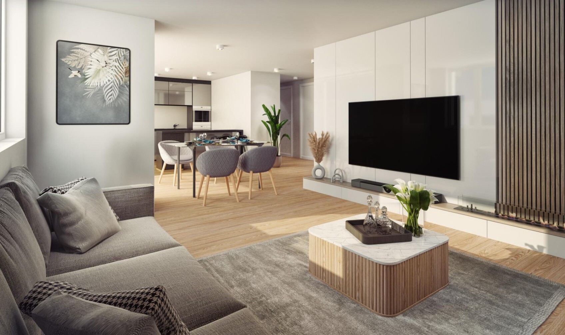
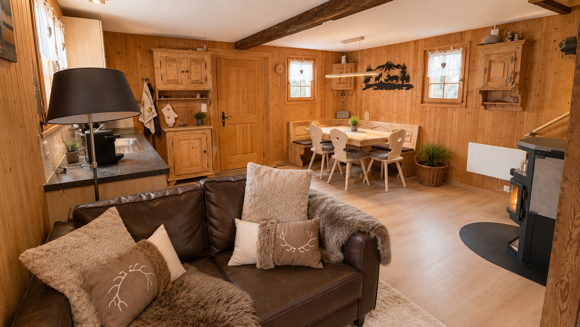
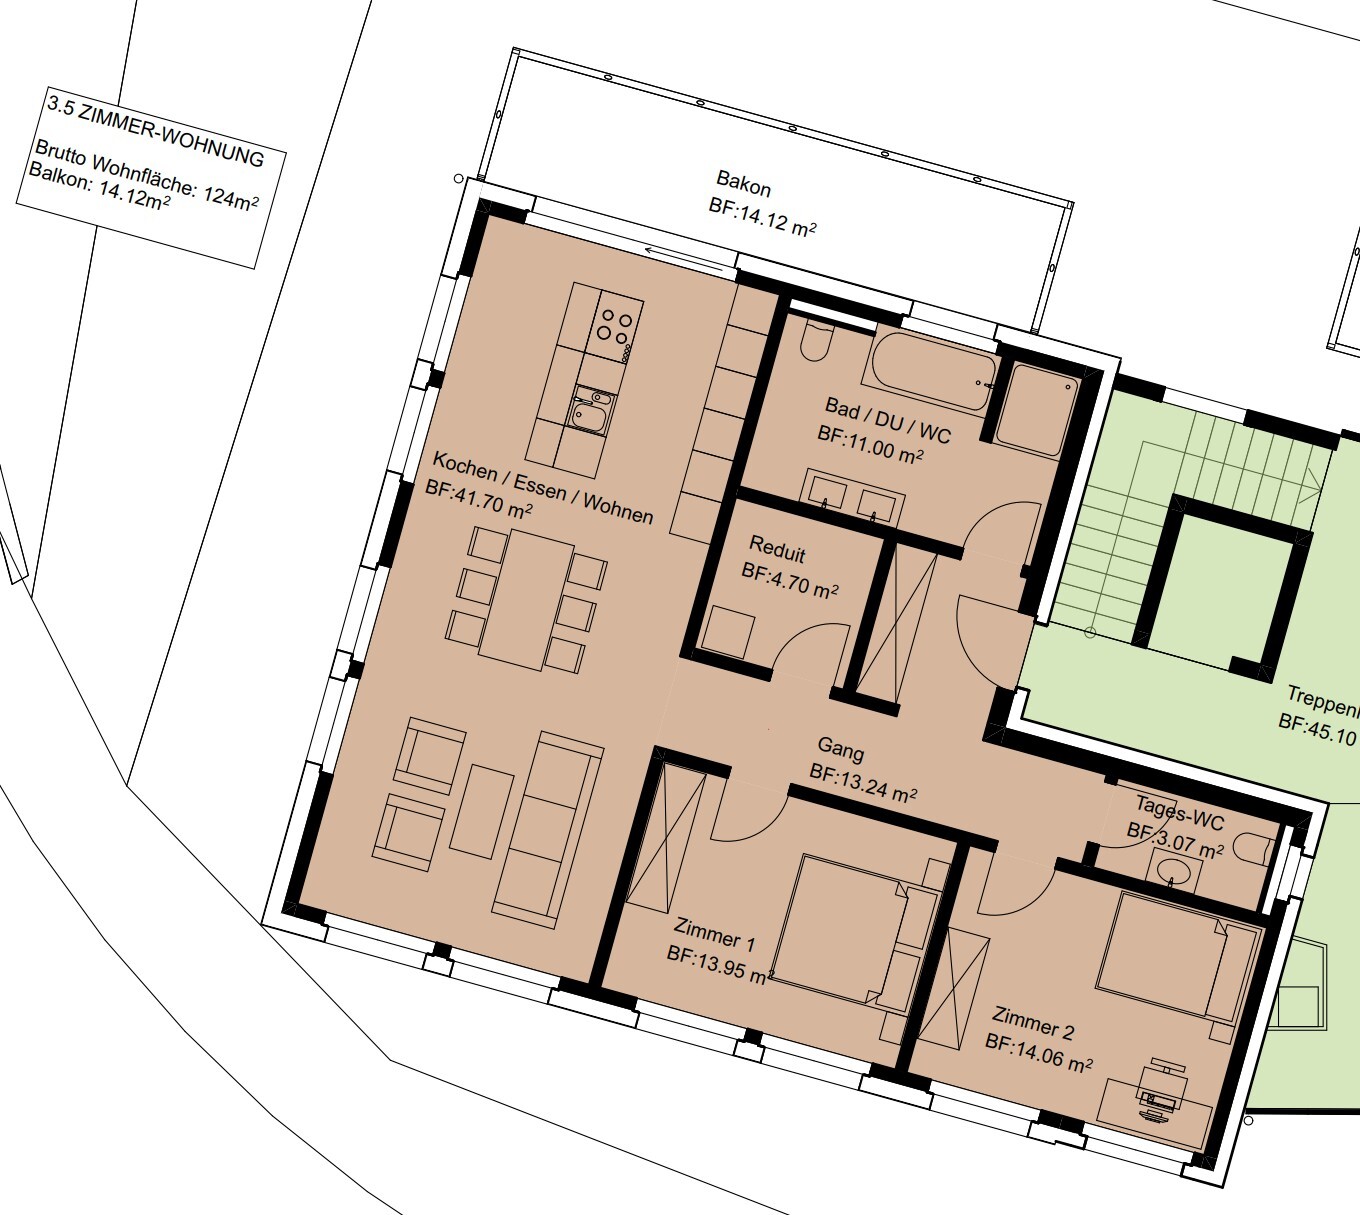
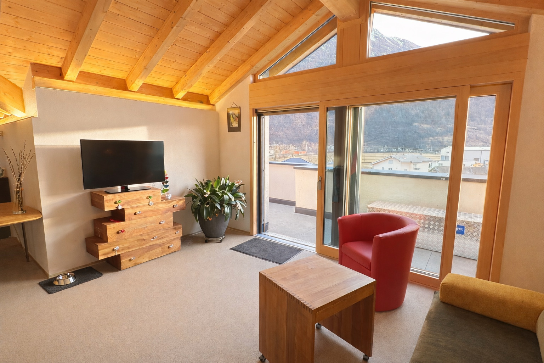
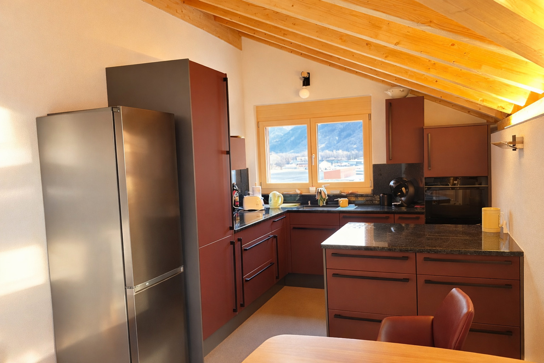
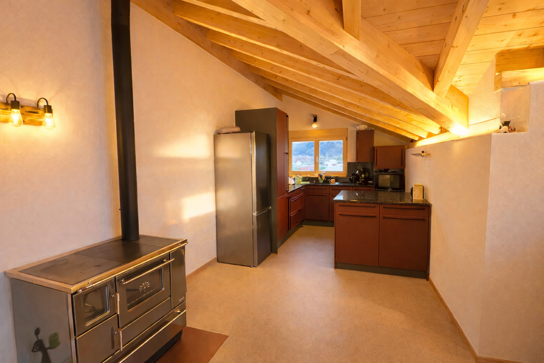
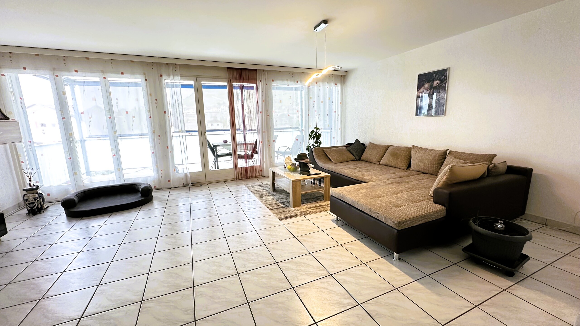
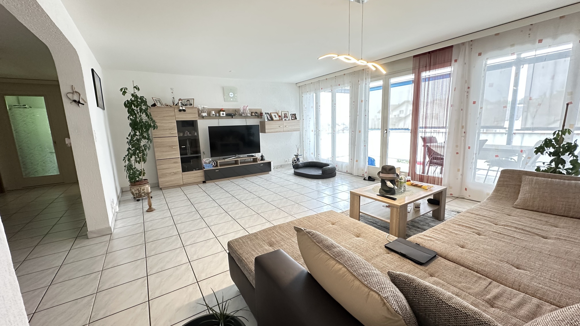
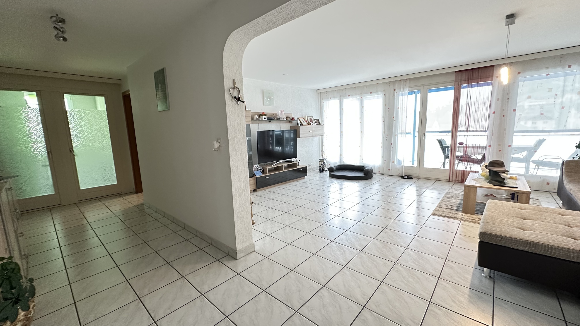
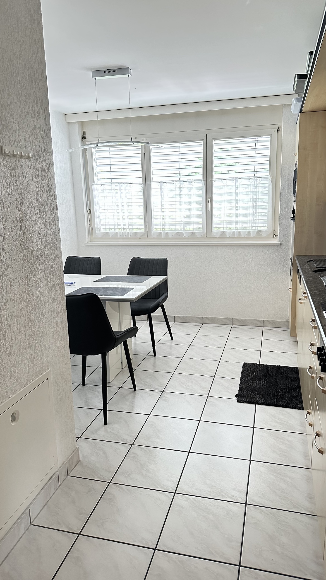
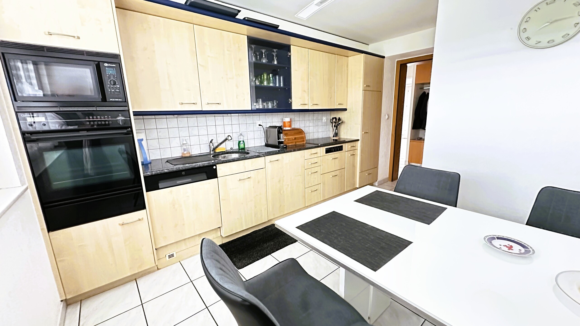
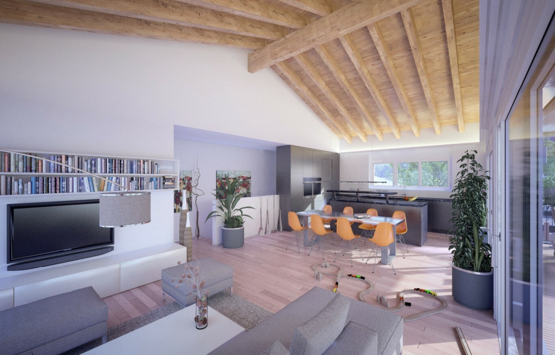
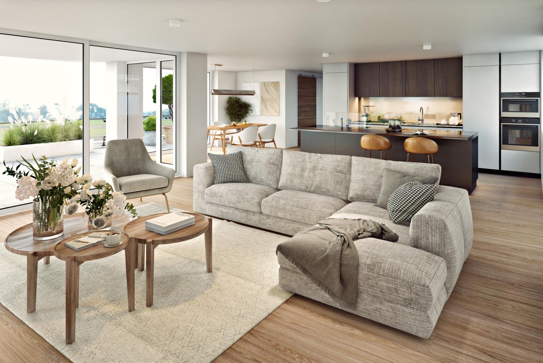
The heart of the apartment is the open-plan living, dining and kitchen area. With over 40 m², it offers plenty of space for everyday life and at the same time creates a pleasant connection to the spacious loggia. Thanks to the floor-to-ceiling windows, plenty of daylight floods into the apartment, creating a bright and friendly atmosphere throughout the day.

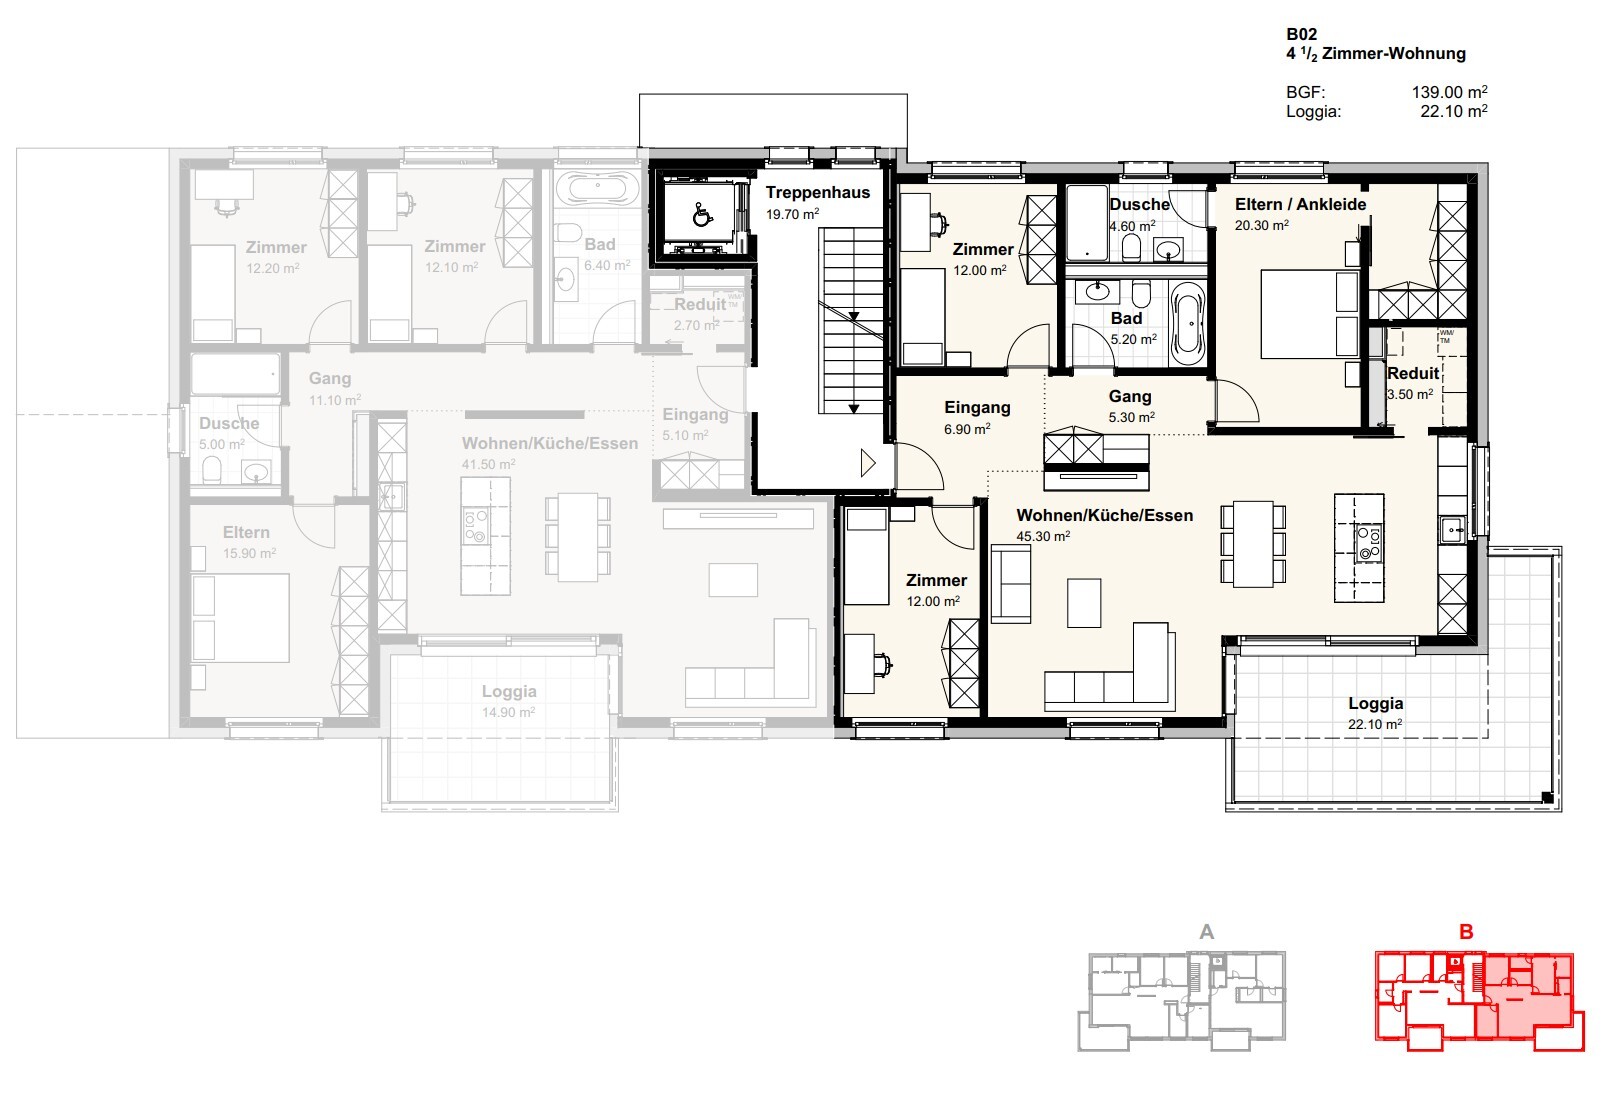
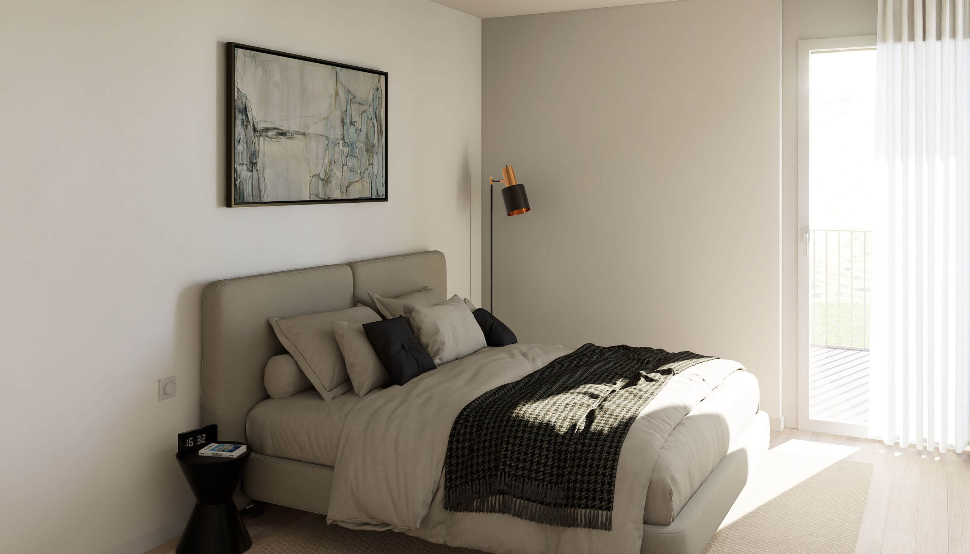
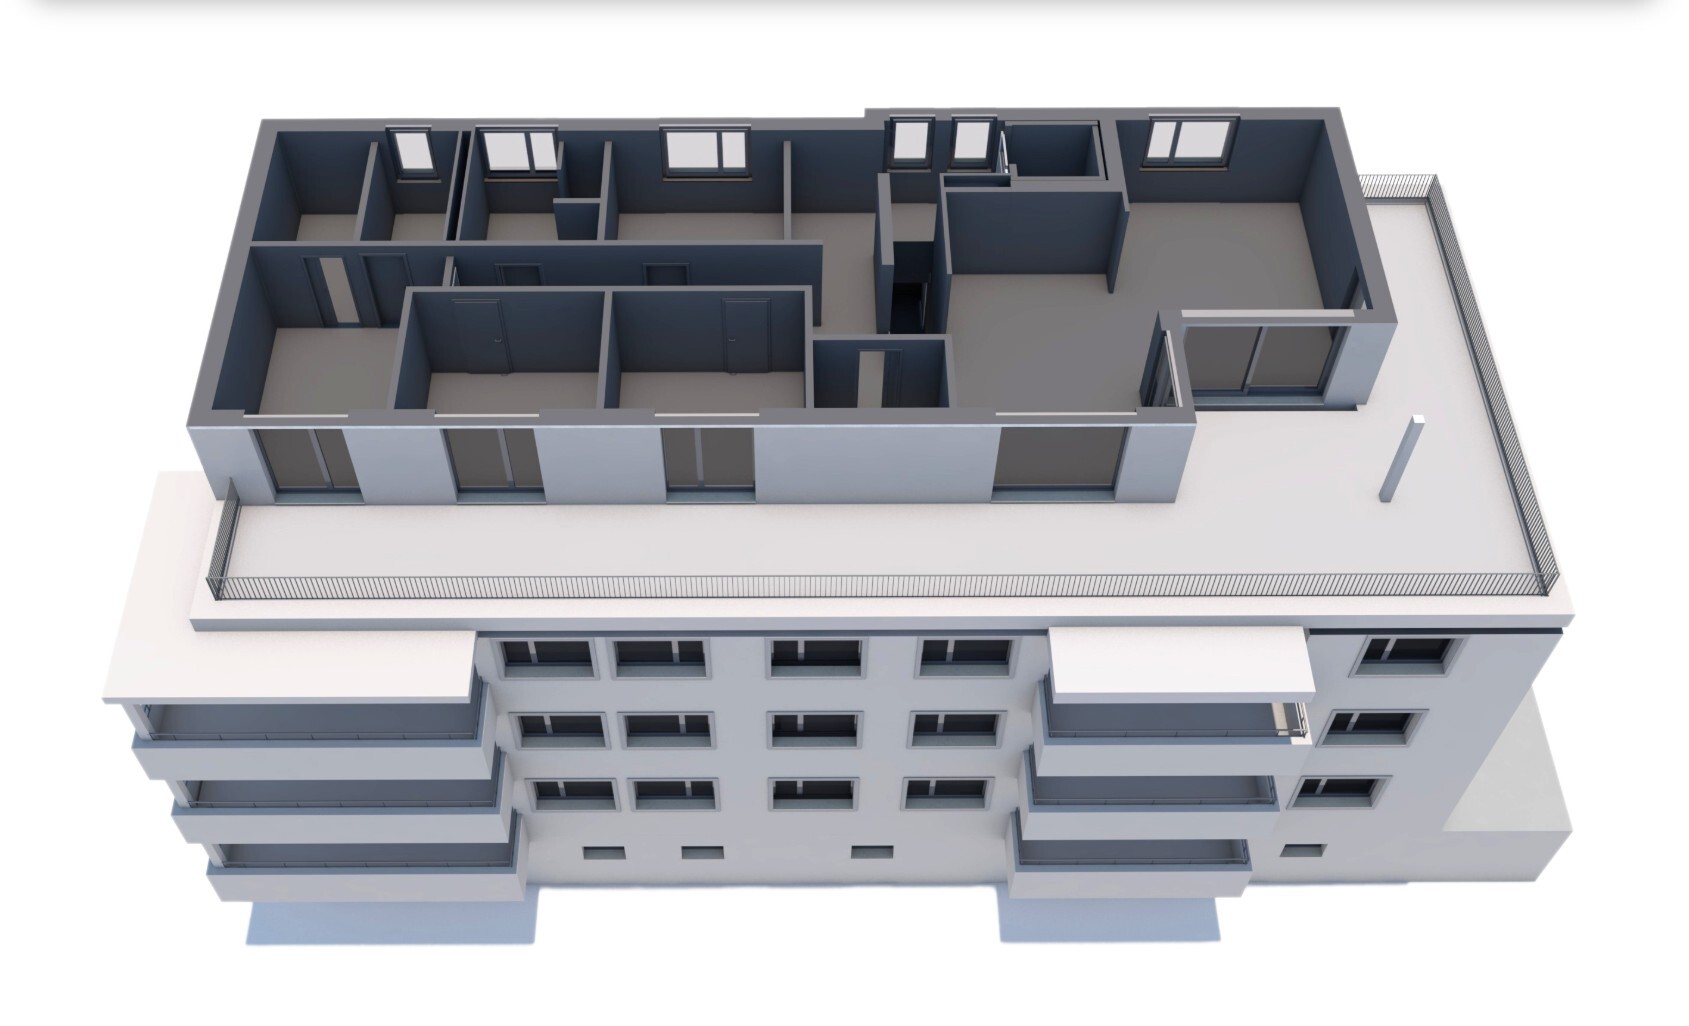
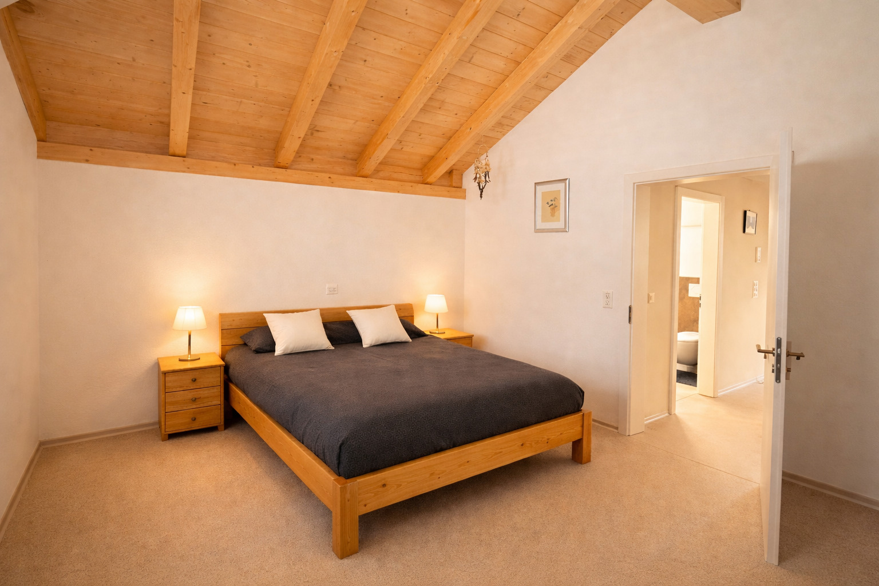
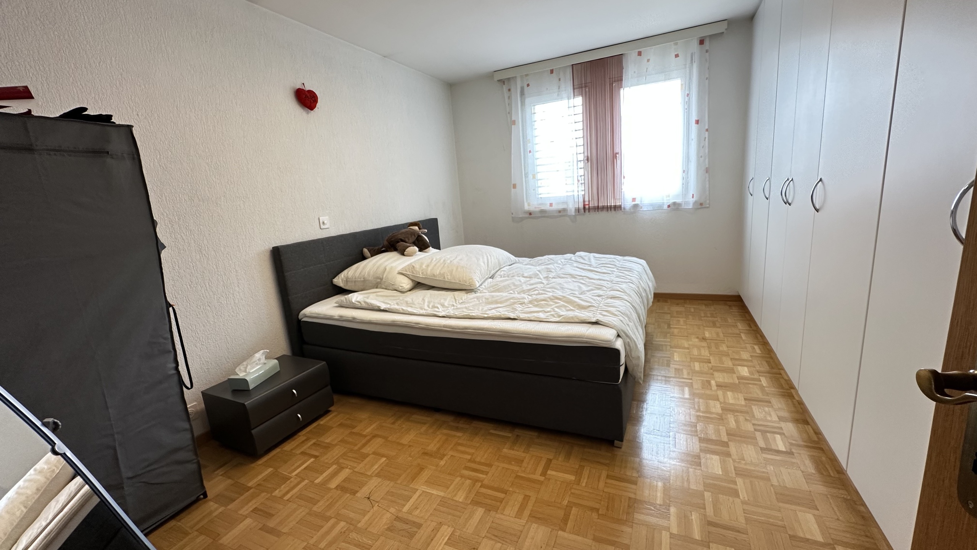
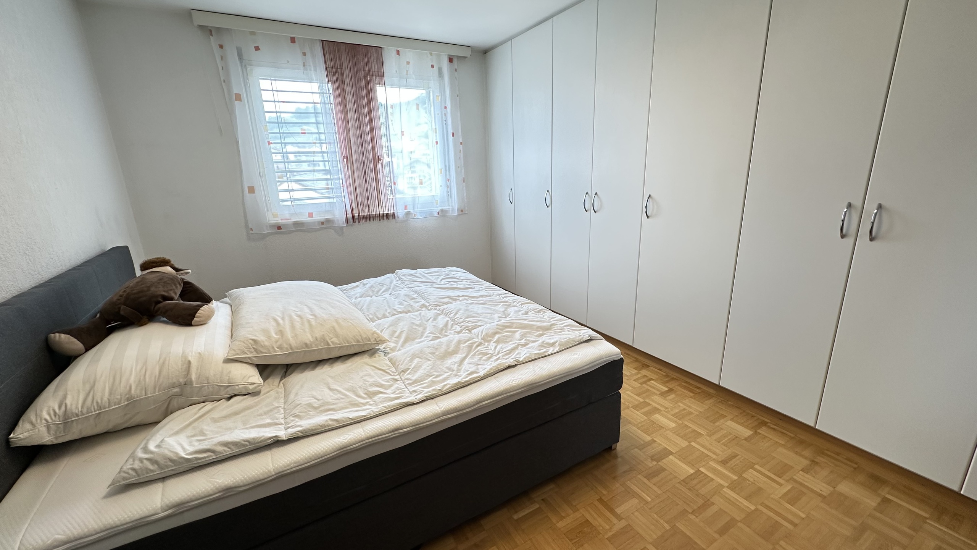
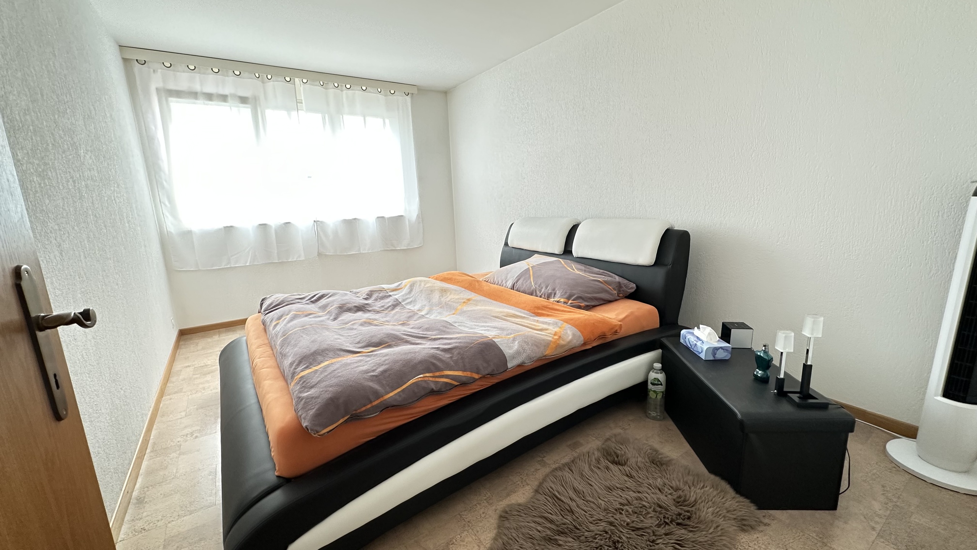
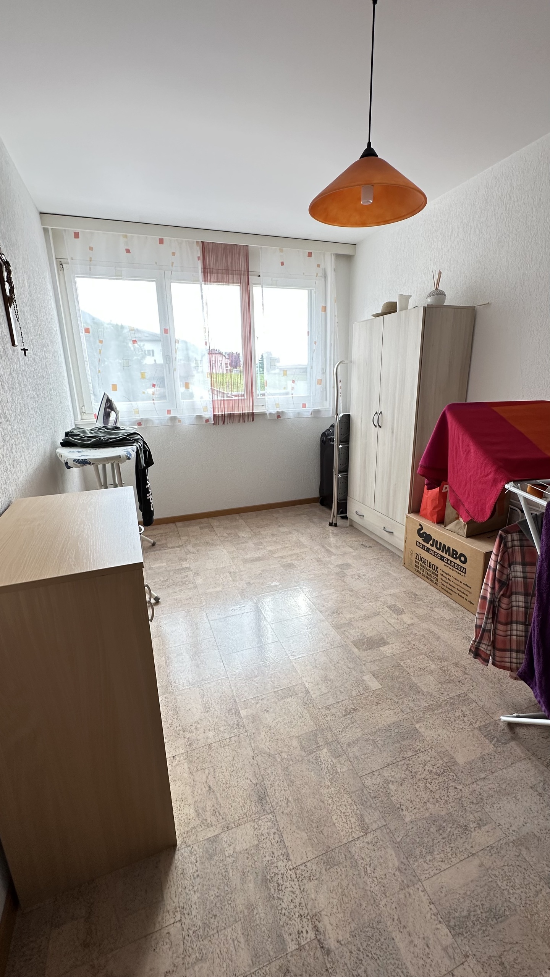
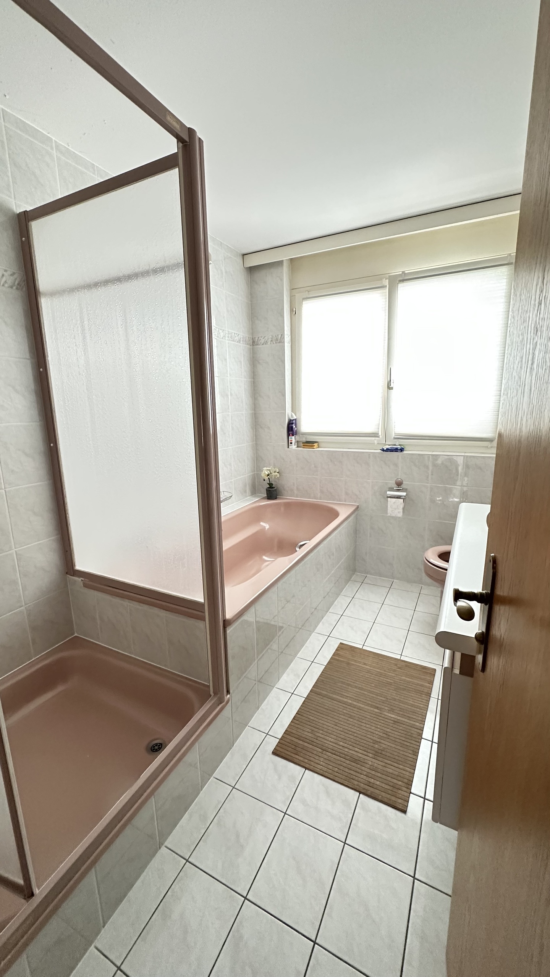
The division of the private rooms is particularly well-conceived. The master bedroom with integrated dressing room forms its own retreat area, while the two other rooms can be used in a variety of ways – as children’s rooms, a home office or a guest room. Two modern bathrooms and a utility room with its own laundry tower ensure that there is enough comfort even in everyday life.

Technically, the development is also geared towards the future. The energy-efficient construction with heat pump, photovoltaic system, controlled ventilation and free cooling ensures a pleasant room climate and low operating costs. The standard of construction is complemented by electric roller blinds, a video intercom system and the preparation for electric charging stations.

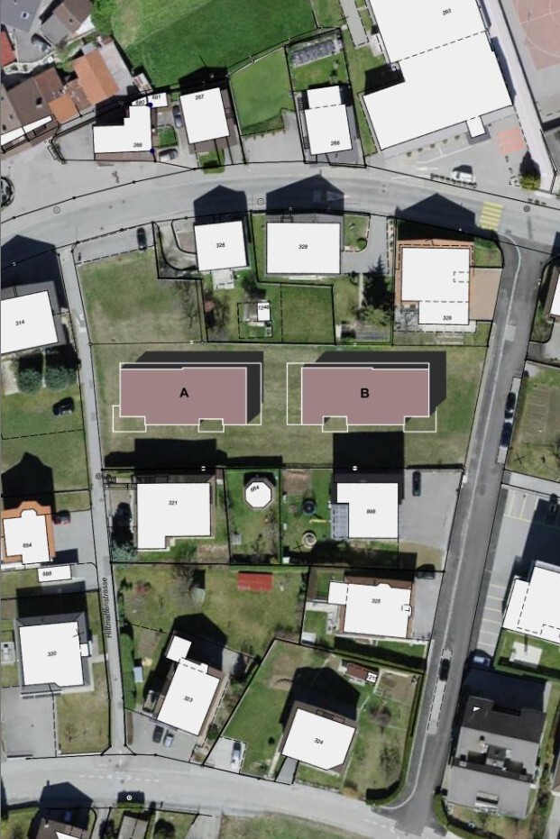
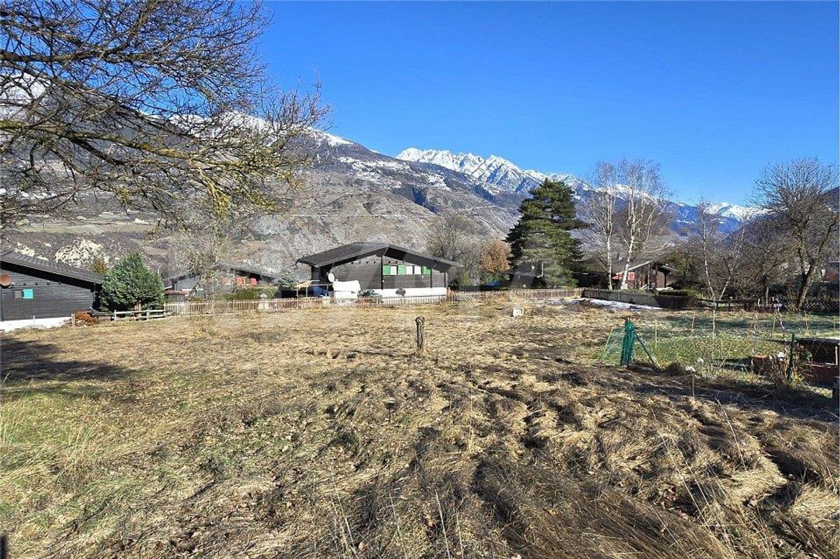
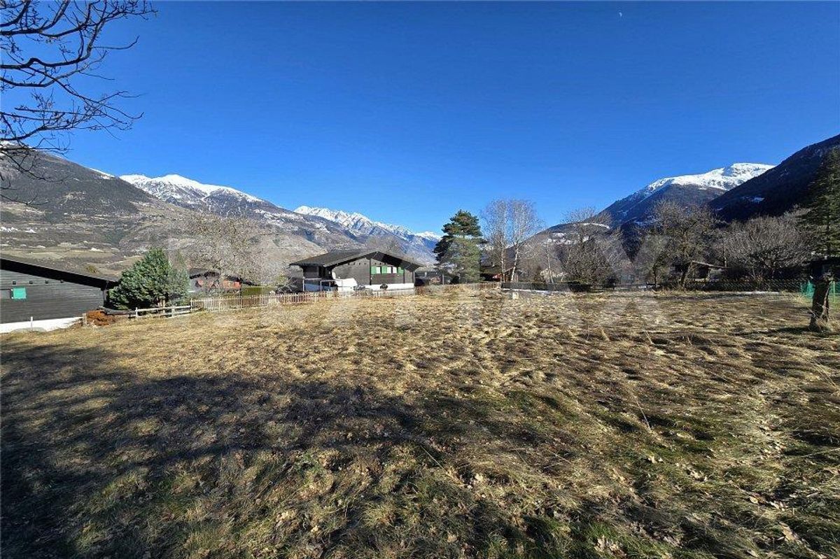
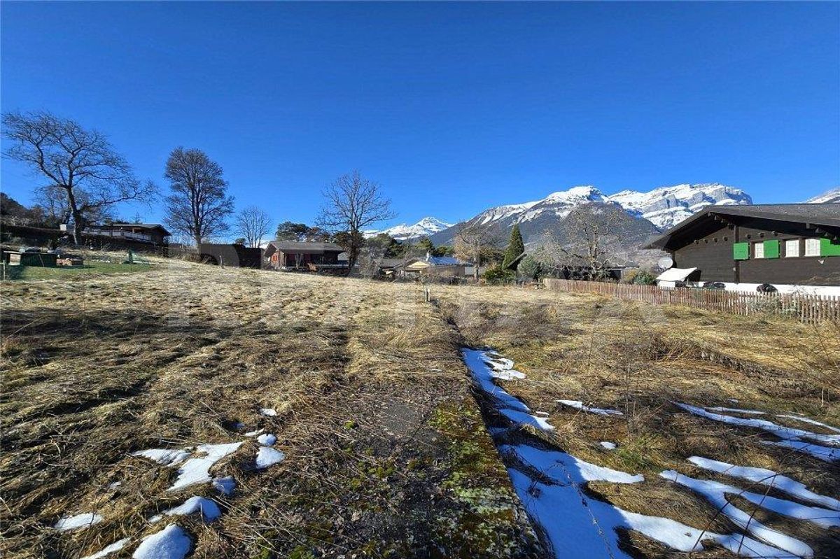
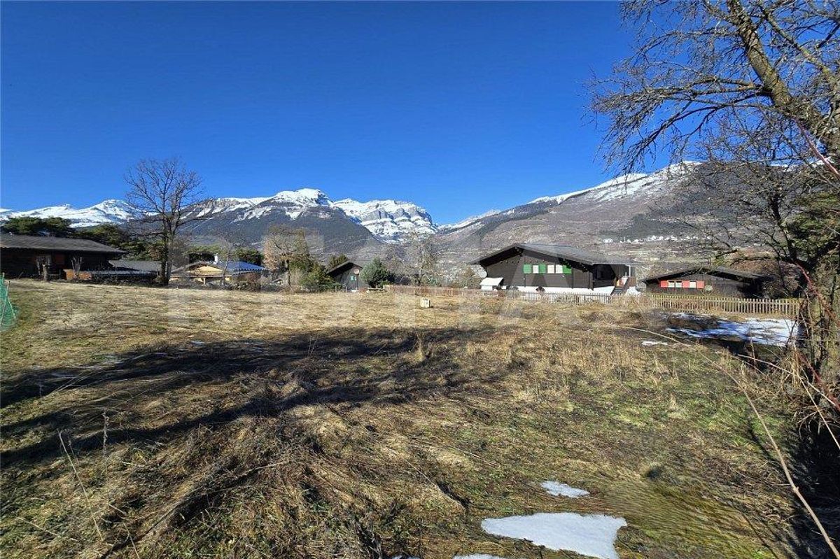
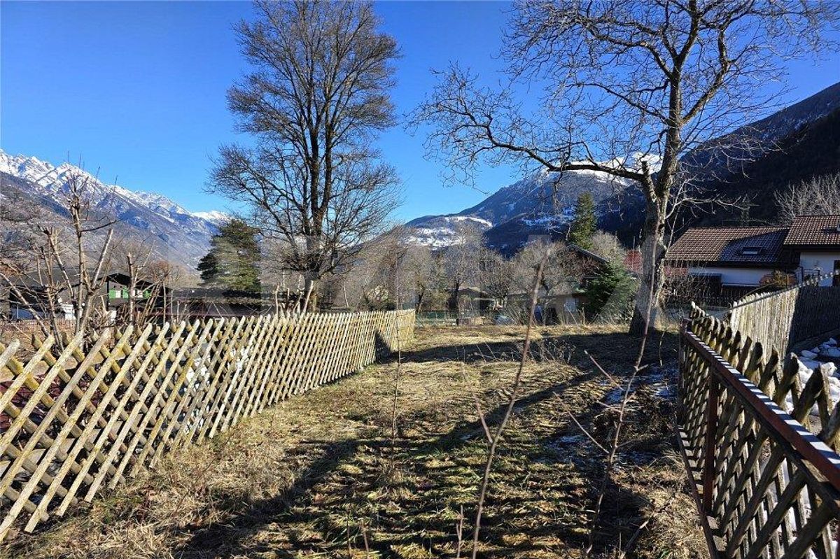
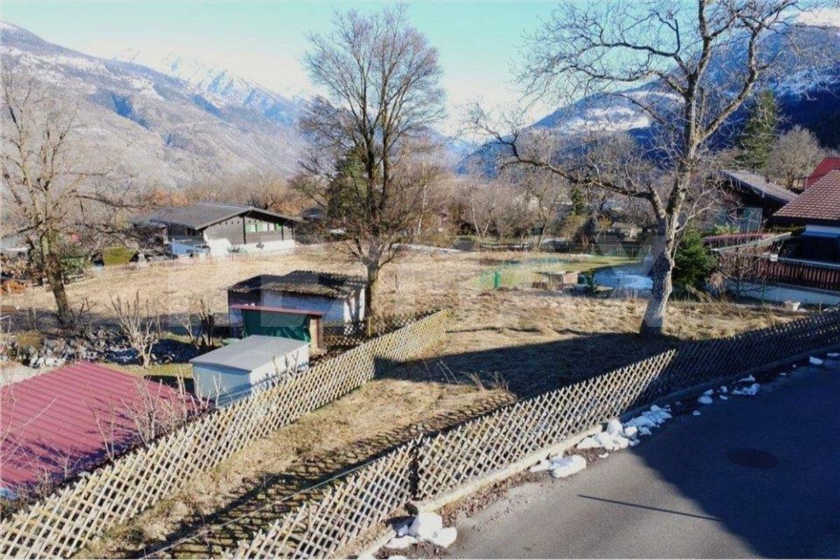
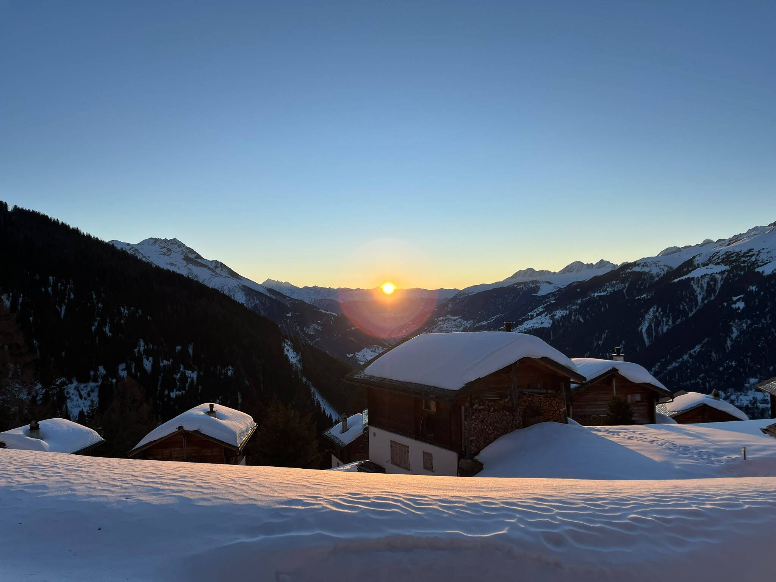
The Hittmatte residential development is located in a quiet district of Steg. Shops, schools, public transport and other amenities are easily accessible. At the same time, the surrounding nature invites you to take walks, hikes or engage in sports – a location that combines tranquility with good accessibility.

highlights

  • 4.5-room apartment on the 1st floor
  • 139.0 m² gross floor area
  • Covered loggia with 22.1 m²
  • Living/dining area with over 40 m²
  • Parents’ room with dressing room
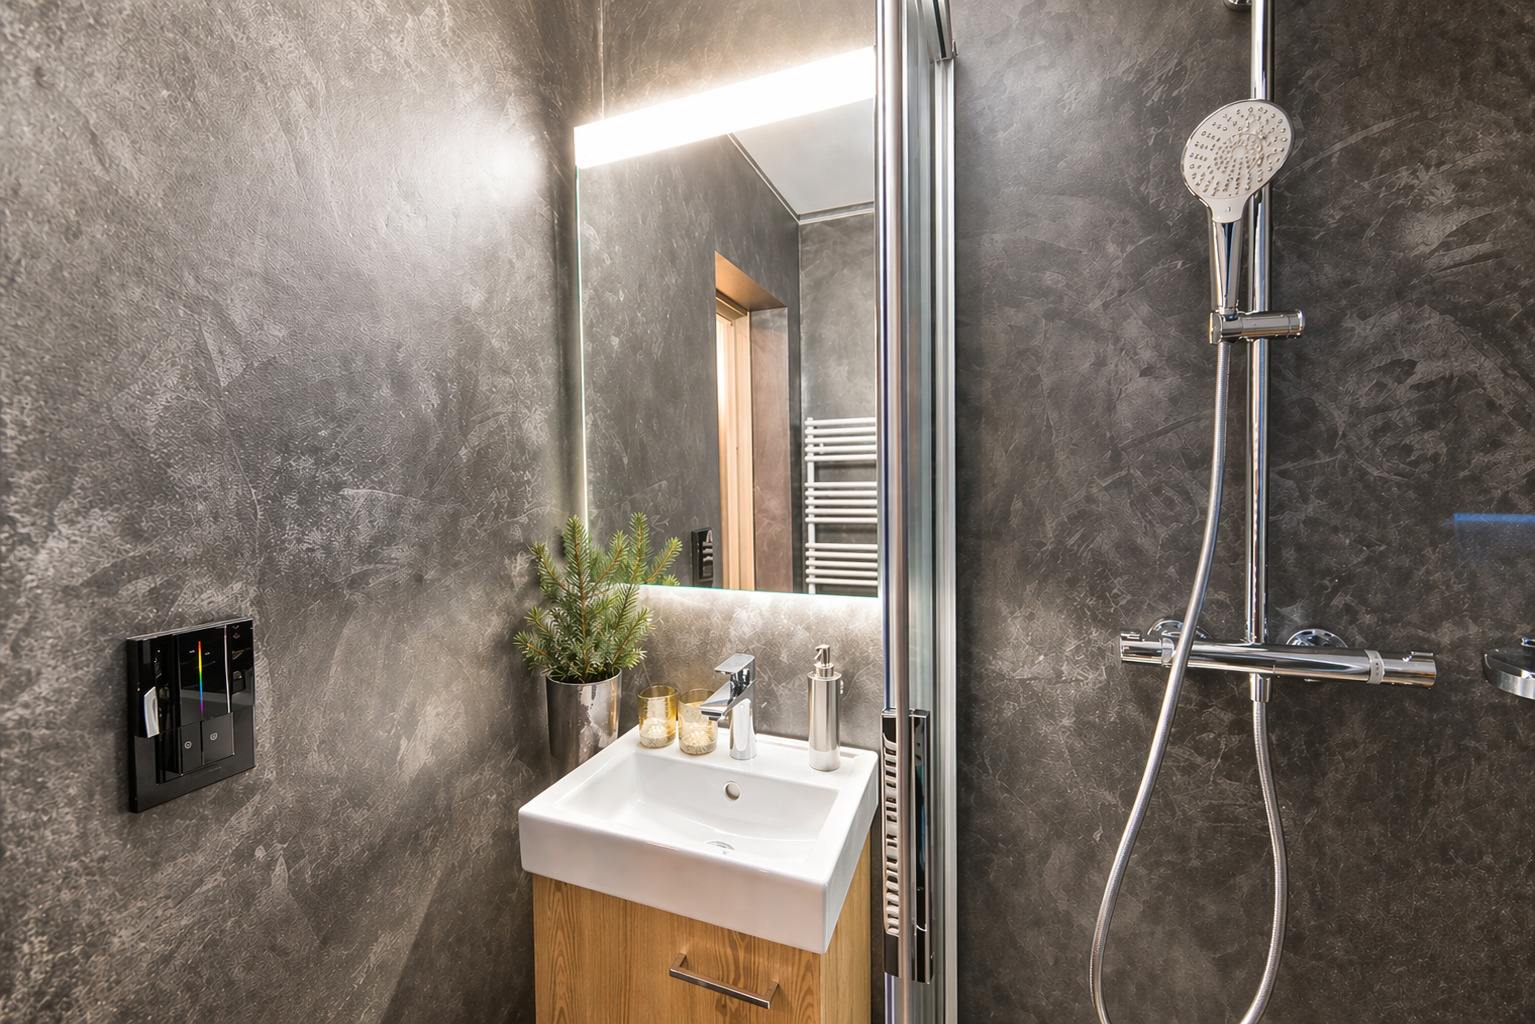
  • Two wet cells
  • Reduit with own laundry tower
  • Individual material selection for interior design
  • Heat pump and photovoltaic system
  • Comfort ventilation and Free Cooling
  • Elevator and cellar compartment
  • Preparation for E-charging station
  • Reference Spring 2027

Key features Object

  • House B
  • Apartment B12
  • upper floor
  • 4.5 rooms
  • Purchase price: CHF 710,000.-

area

  • Gross floor area: 139.0 m²
  • Loggia: 22.1 m²
  • Basement compartment included

space program

  • Living/dining area with kitchen: 41.5 m²
  • Parent’s room with dressing room: 20.3 m²
  • Room: 12.2 m²
  • Room: 12.1 m²
  • bathroom
  • Shower/WC
  • Reduit with washing machine and tumbler

equipment

  • Individual selection of kitchen, flooring and sanitary fittings
  • Solid parquet flooring in living and sleeping areas
  • Ceramic floor tiles in wet rooms
  • Ground-level showers
  • Heat pump with underfloor heating
  • photovoltaic plant
  • Controlled ventilation of apartments
  • Free Cooling
  • Triple-glazed insulation
  • Electric louvered shutters
  • Video intercom
  • lift
  • Private cellar compartment
  • Preparation for electric charging stations

parking

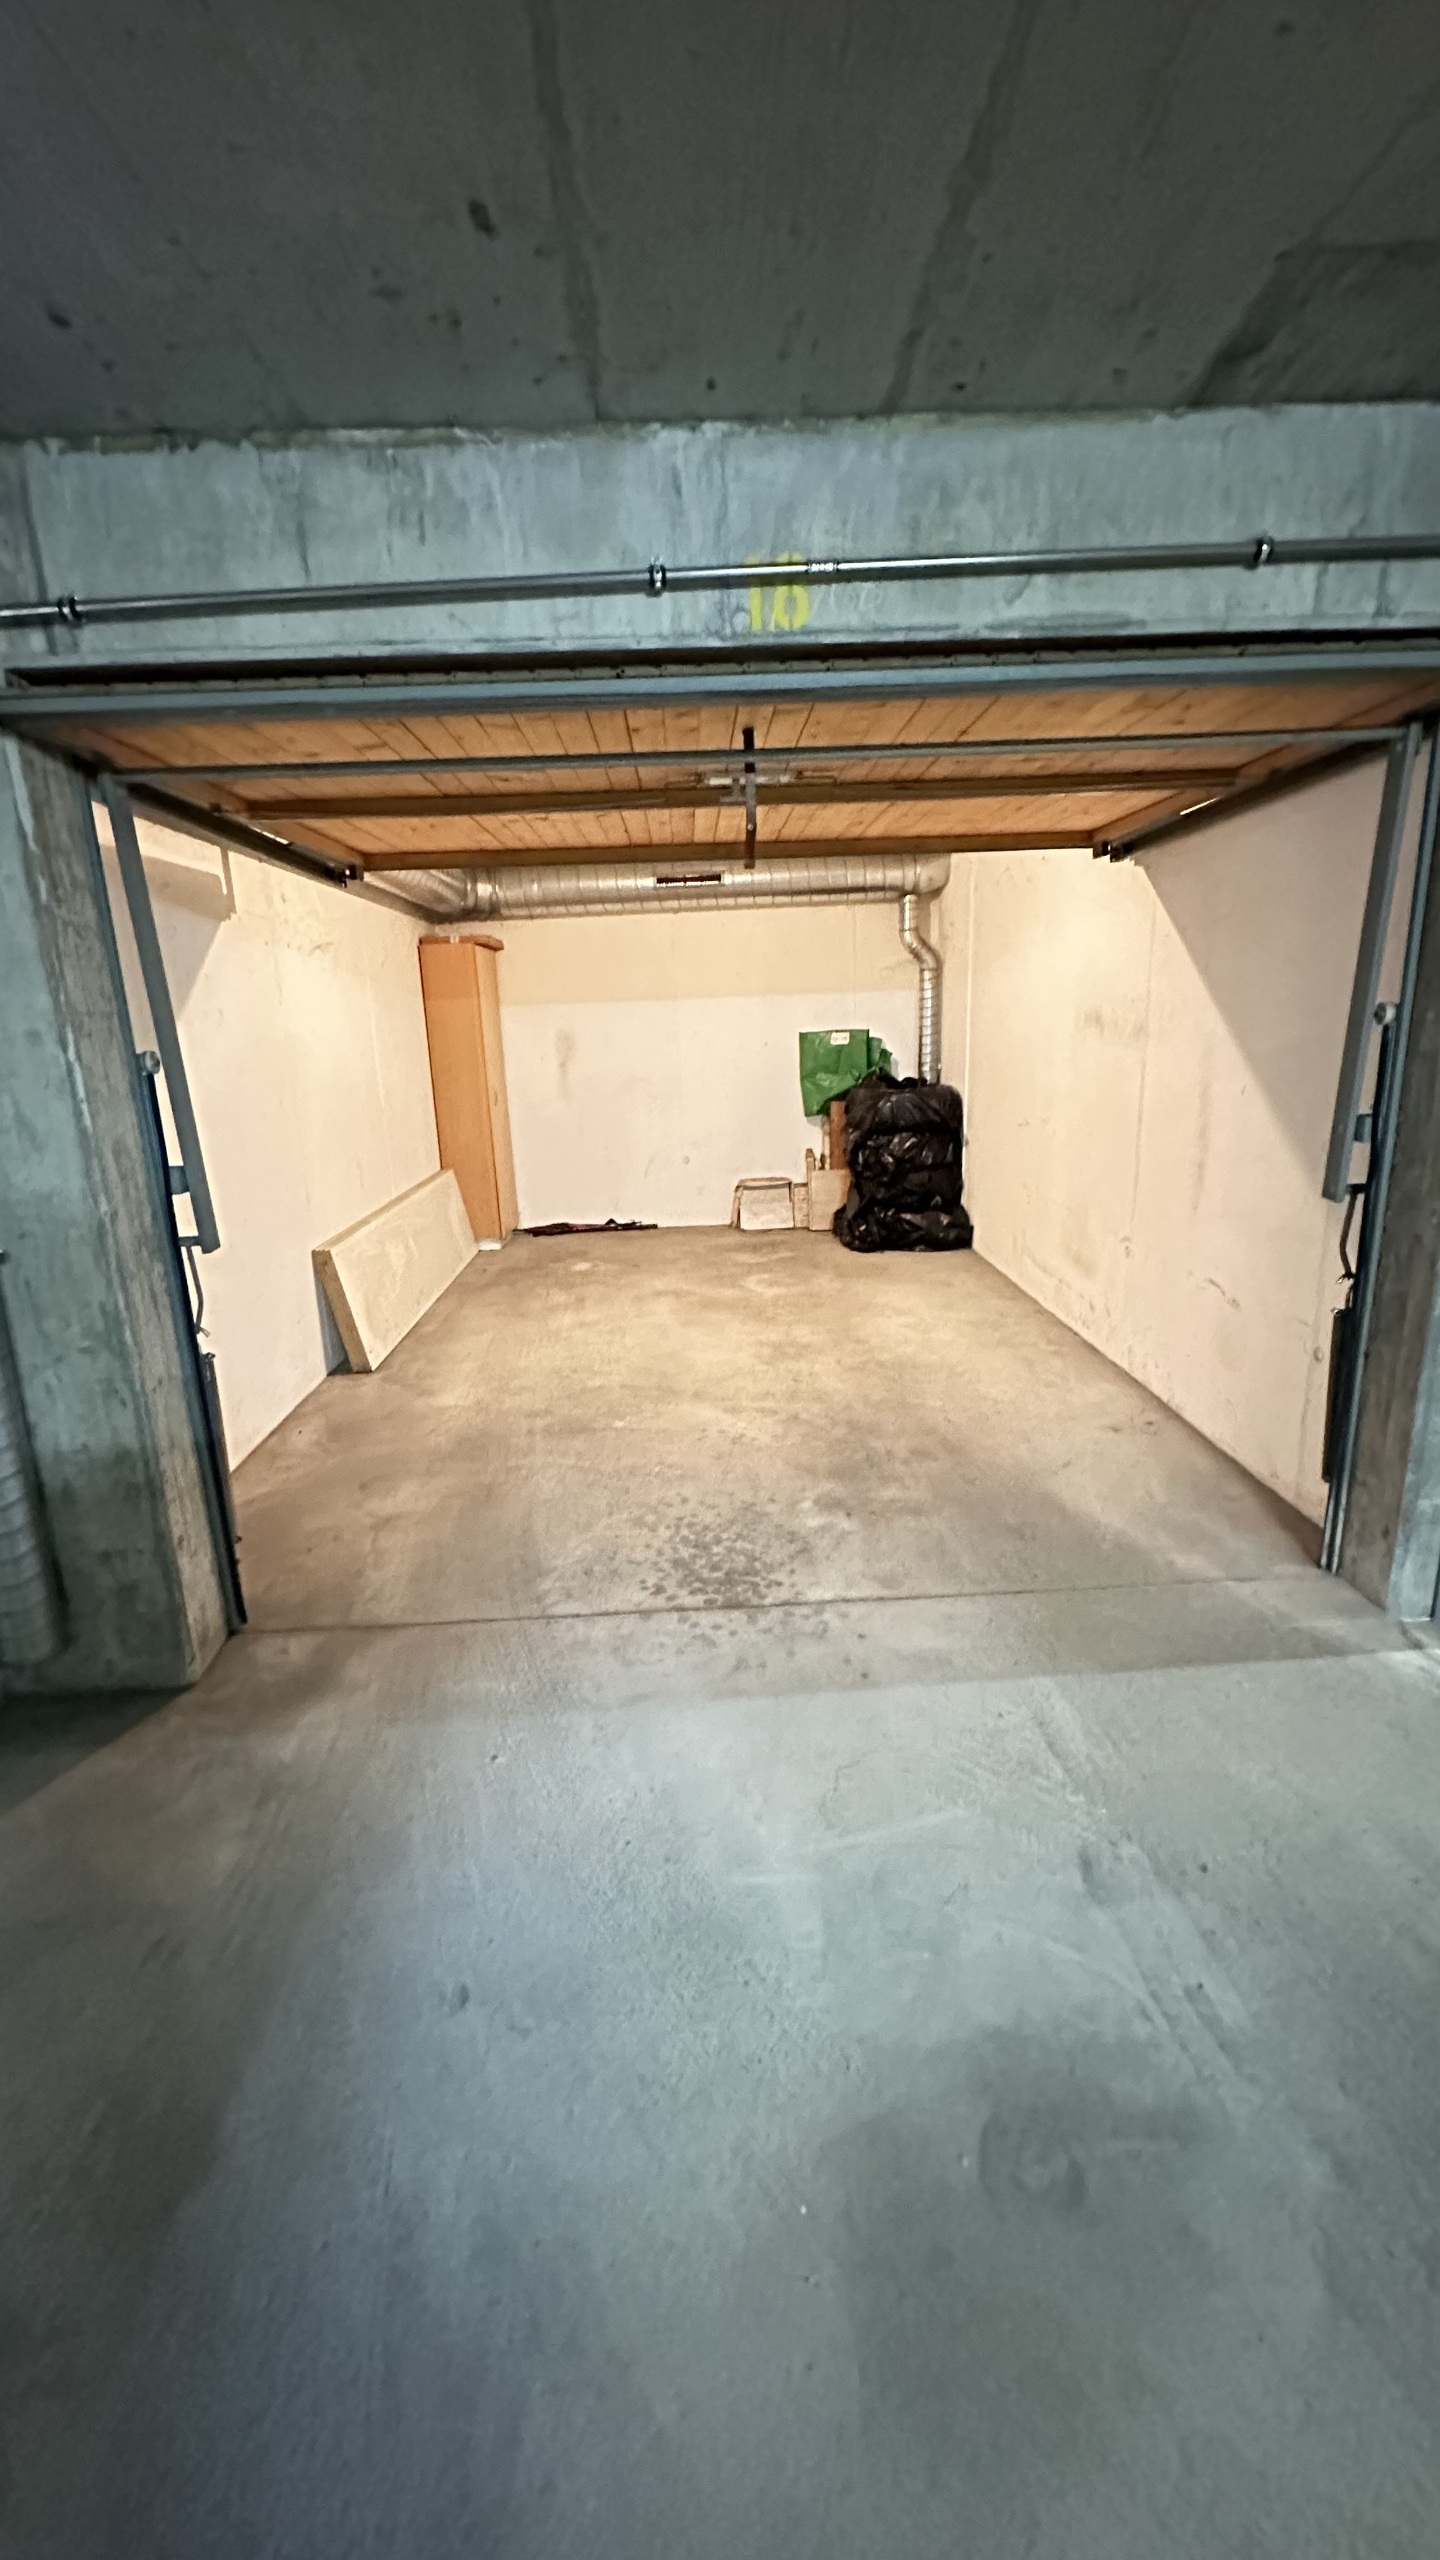
  • Garage parking available (for an extra charge)
  • Outdoor parking available (for an extra charge)
  • Visitor parking available

reference

Spring 2027
Ein durchdachter Grundriss, grosszügige Wohnflächen und eine gedeckte Loggia mit über 22 m² machen diese 4.5-Zimmerwohnung zu einem Zuhause, das den Bedürfnissen von heute gerecht wird.

Ob als Lebensmittelpunkt für eine Familie oder als komfortables Zuhause für Paare – hier verbinden sich Wohnqualität, Funktionalität und moderne Architektur.

Der Mittelpunkt der Wohnung ist der offen gestaltete Wohn-, Ess- und Küchenbereich. Mit über 40 m² bietet er viel Platz für das tägliche Leben und schafft gleichzeitig eine angenehme Verbindung zur grosszügigen Loggia. Dank der raumhohen Fenster fällt viel Tageslicht in die Wohnung und sorgt während des ganzen Tages für eine helle, freundliche Atmosphäre.

Besonders gelungen ist die Aufteilung der privaten Räume. Das Elternschlafzimmer mit integrierter Ankleide bildet einen eigenen Rückzugsbereich, während die beiden weiteren Zimmer vielseitig genutzt werden können – als Kinderzimmer, Homeoffice oder Gästezimmer. Zwei moderne Nasszellen sowie ein Reduit mit eigenem Waschturm sorgen dafür, dass auch im Alltag genügend Komfort vorhanden ist.

Auch technisch ist die Überbauung auf die Zukunft ausgerichtet. Die energieeffiziente Bauweise mit Wärmepumpe, Photovoltaikanlage, kontrollierter Wohnungslüftung und Free Cooling sorgt für ein angenehmes Raumklima und tiefe Betriebskosten. Ergänzt wird der Ausbaustandard durch elektrische Rafflamellenstoren, eine Video-Gegensprechanlage sowie die Vorbereitung für Elektro-Ladestationen.

Die Wohnüberbauung Hittmatte befindet sich in einem ruhigen Quartier von Steg. Einkaufsmöglichkeiten, Schulen, öffentliche Verkehrsmittel und weitere Einrichtungen des täglichen Bedarfs sind bequem erreichbar. Gleichzeitig lädt die umliegende Natur zu Spaziergängen, Wanderungen oder sportlichen Aktivitäten ein – ein Standort, der Ruhe und gute Erreichbarkeit miteinander verbindet.

Highlights

  • 4.5-Zimmerwohnung im 1. Obergeschoss
  • 139.0 m² Bruttogeschossfläche
  • Gedeckte Loggia mit 22.1 m²
  • Wohn-/Essbereich mit über 40 m²
  • Elternzimmer mit Ankleide
  • Zwei Nasszellen
  • Reduit mit eigenem Waschturm
  • Individuelle Materialauswahl beim Innenausbau
  • Wärmepumpe und Photovoltaikanlage
  • Komfortlüftung und Free Cooling
  • Lift und Kellerabteil
  • Vorbereitung für E-Ladestation
  • Bezug Frühjahr 2027
Eckdaten Objekt

  • Haus B
  • Wohnung B12
  • Obergeschoss
  • 4.5 Zimmer
  • Kaufpreis: CHF 710'000.–

Flächen

  • Bruttogeschossfläche: 139.0 m²
  • Loggia: 22.1 m²
  • Kellerabteil inklusive

Raumprogramm

  • Wohn-/Essbereich mit Küche: 41.5 m²
  • Elternzimmer mit Ankleide: 20.3 m²
  • Zimmer: 12.2 m²
  • Zimmer: 12.1 m²
  • Badezimmer
  • Dusche/WC
  • Reduit mit Waschmaschine und Tumbler

Ausstattung

  • Individuelle Auswahl von Küche, Bodenbelägen und Sanitärausstattung
  • Massivparkett in Wohn- und Schlafräumen
  • Keramische Bodenplatten in Nassräumen
  • Bodenebene Duschen
  • Wärmepumpe mit Fussbodenheizung
  • Photovoltaikanlage
  • Kontrollierte Wohnungslüftung
  • Free Cooling
  • Dreifach-Isolierverglasung
  • Elektrische Rafflamellenstoren
  • Video-Gegensprechanlage
  • Lift
  • Eigenes Kellerabteil
  • Vorbereitung für Elektro-Ladestationen

Parkierung

  • Einstellhallenplätze verfügbar (gegen Aufpreis)
  • Aussenparkplätze verfügbar (gegen Aufpreis)
  • Besucherparkplätze vorhanden

Bezug

Frühjahr 2027
Discover similar properties

Other Aletsch Immobilien real estate