Condominium apartment on sale in Steg VS - Ref 3940006
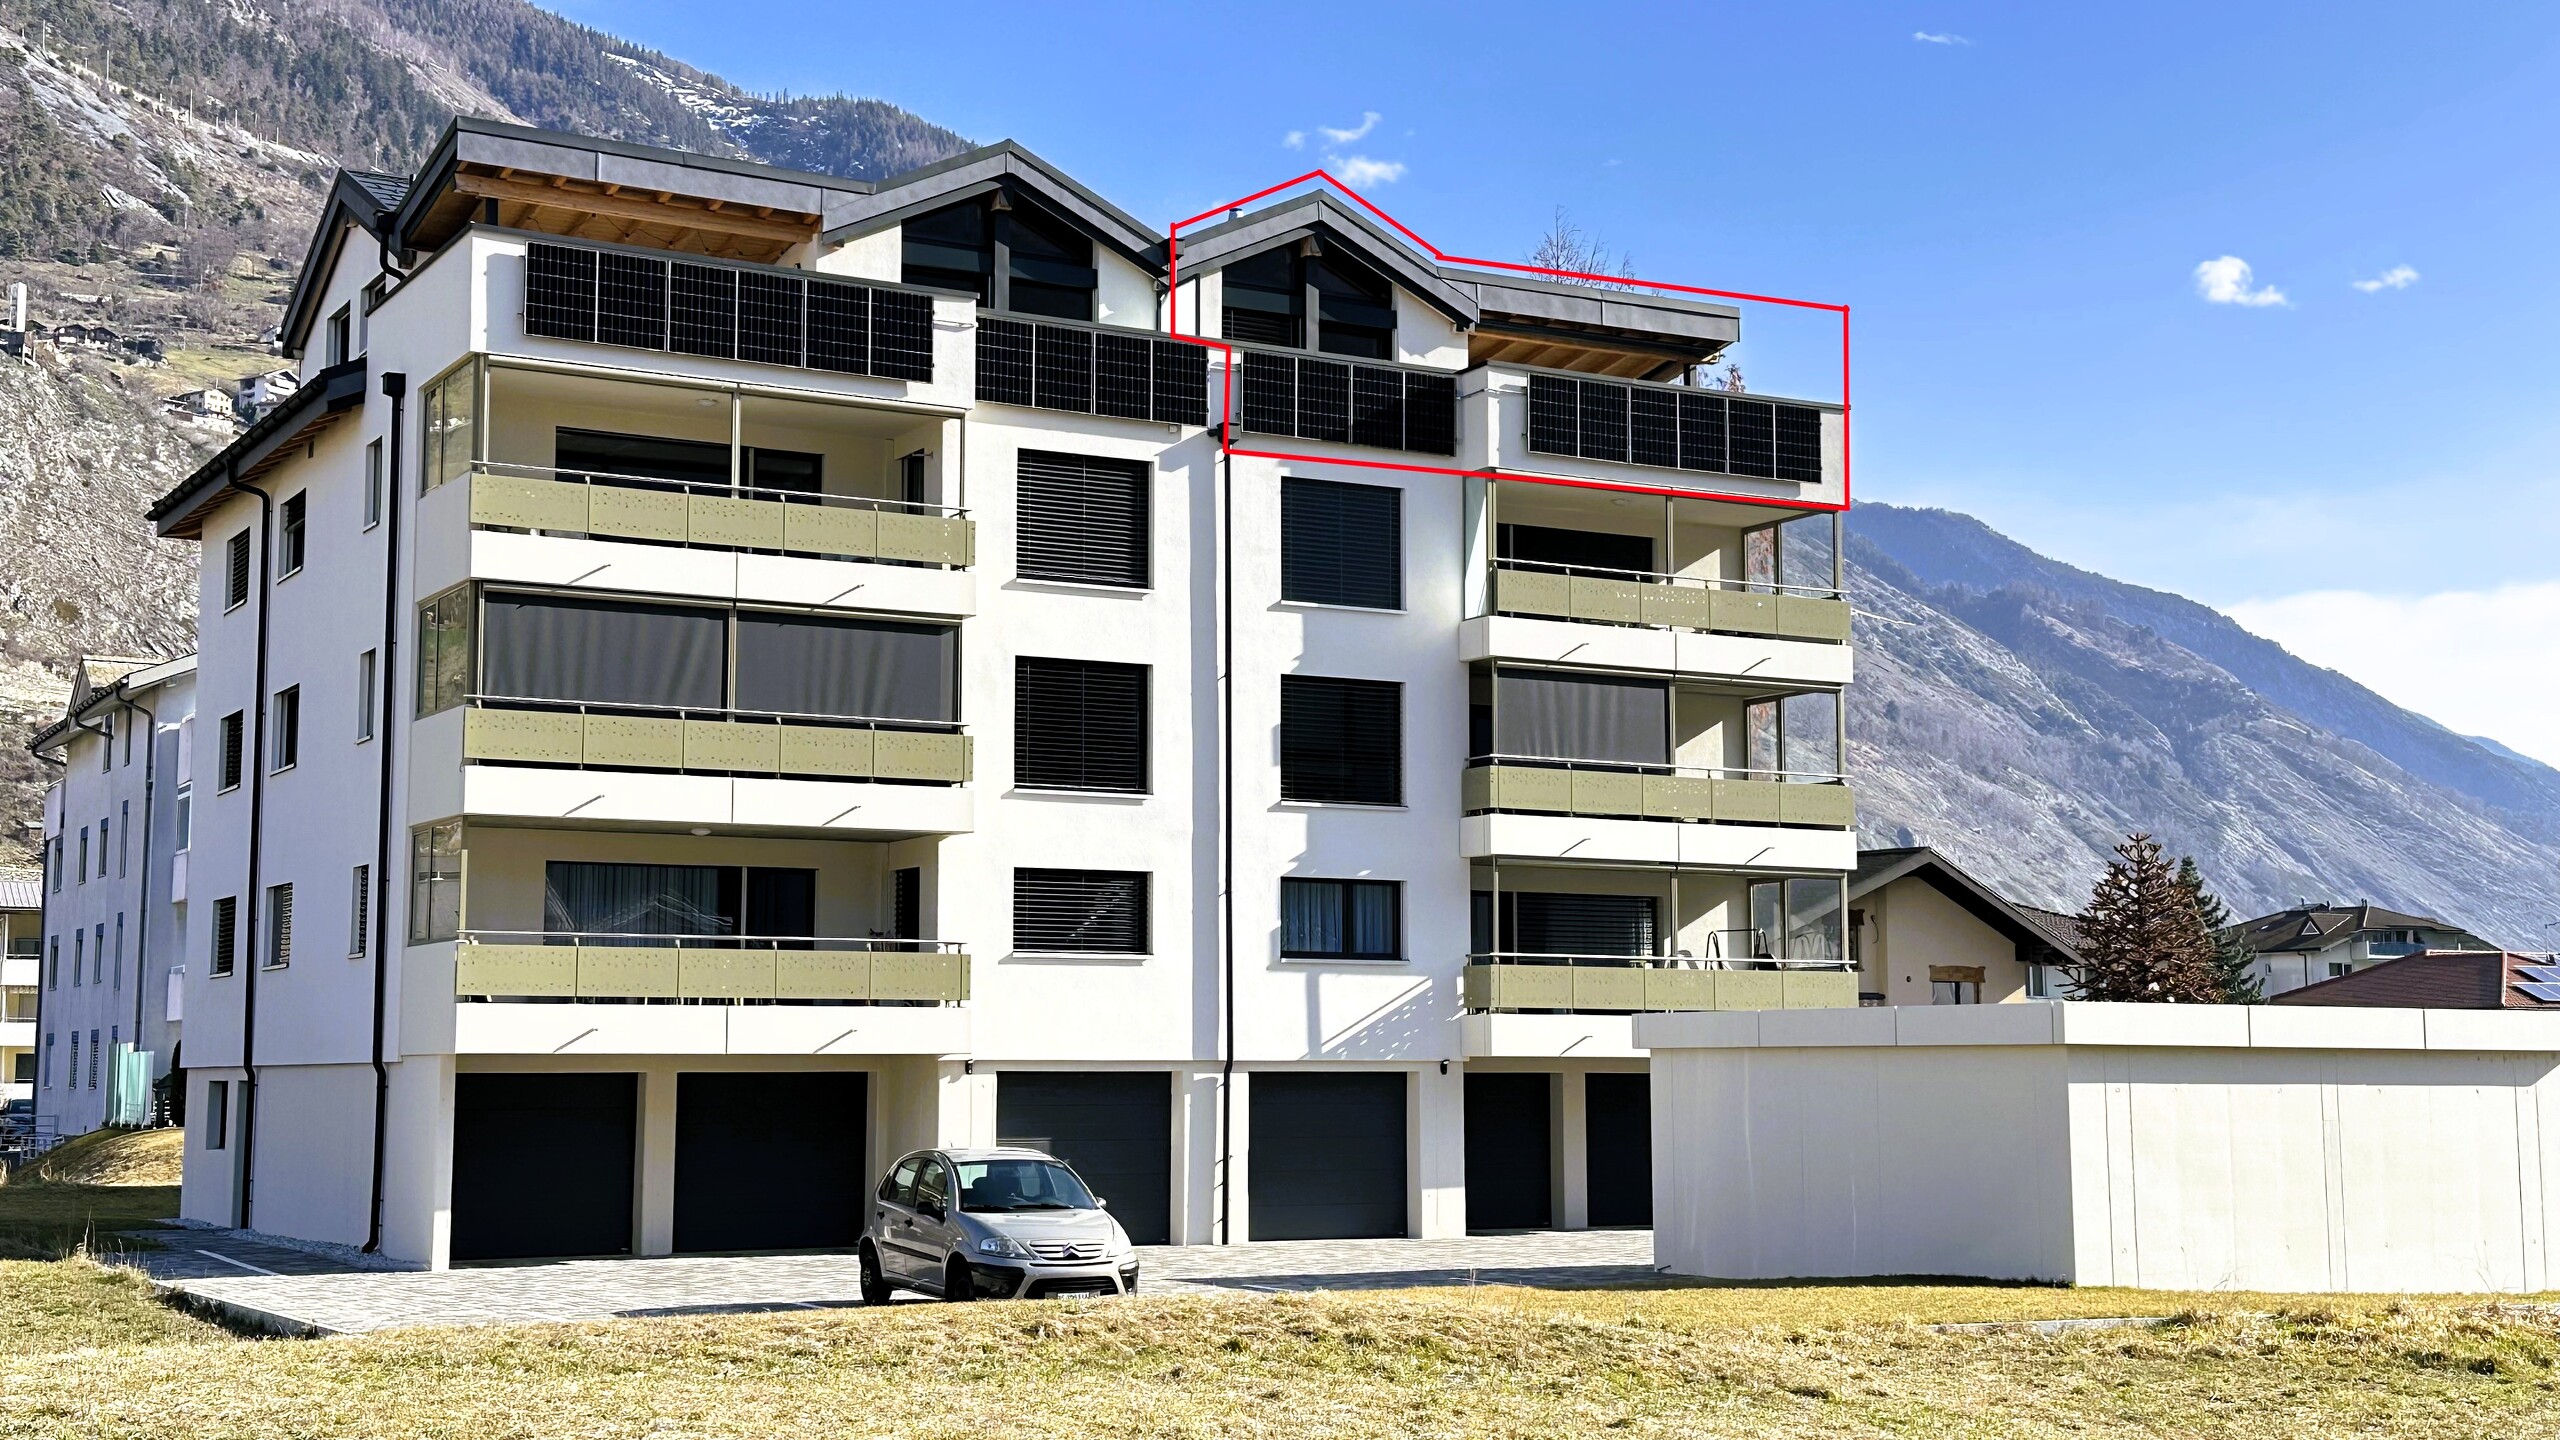
4.5-room apartment with large loggia in Steg
Localisation
3940 Steg VSCharacteristics
Description
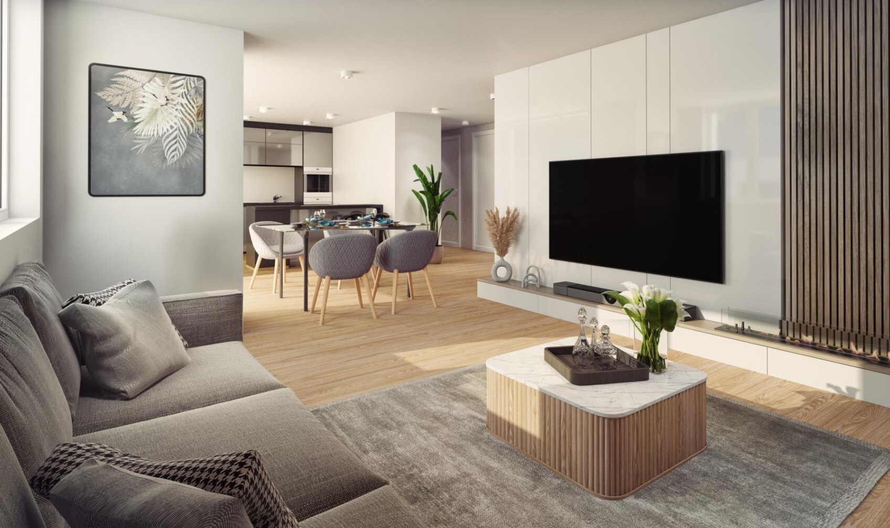
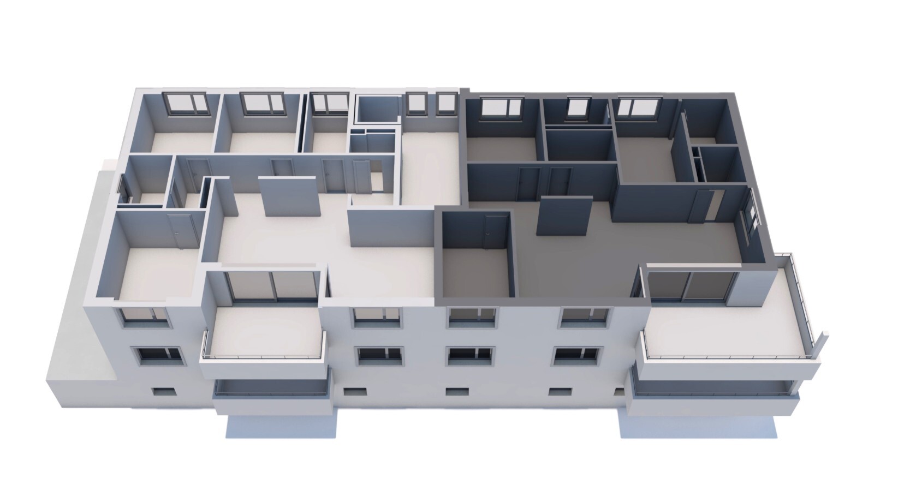
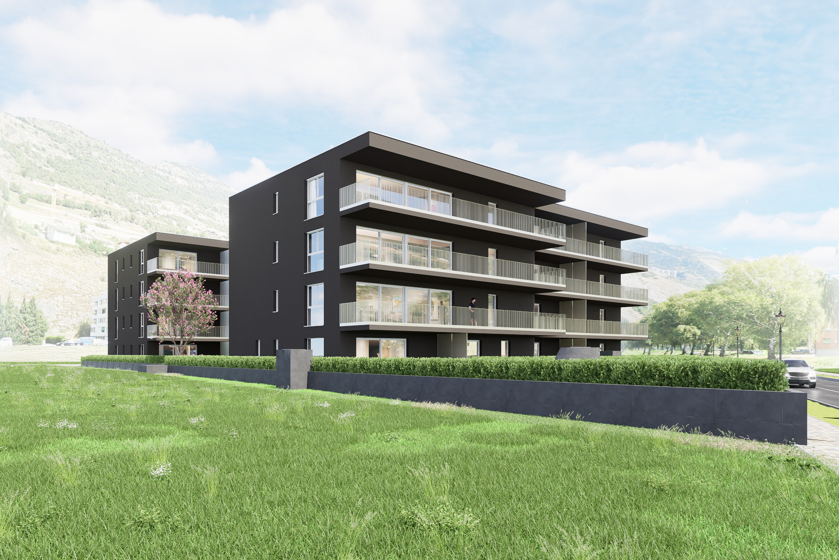
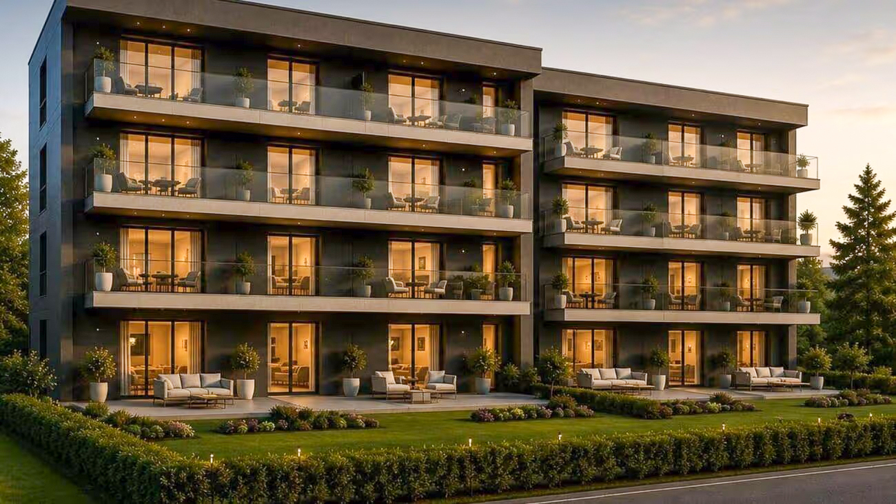
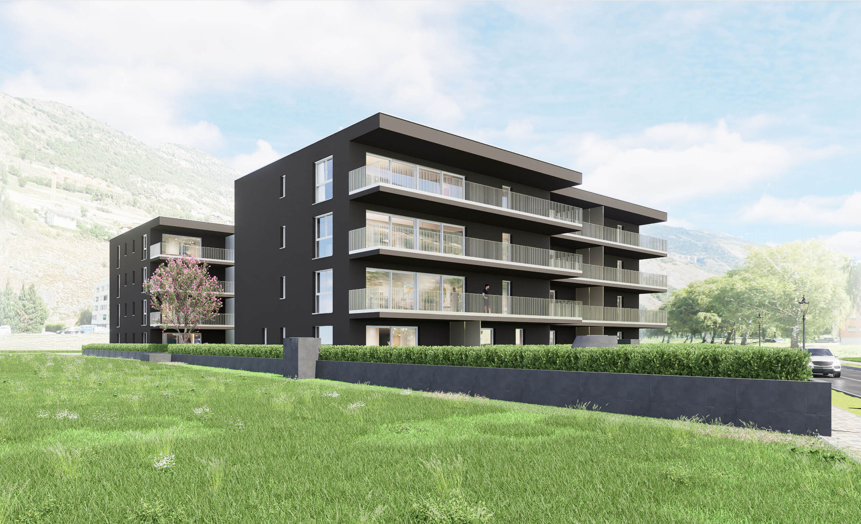
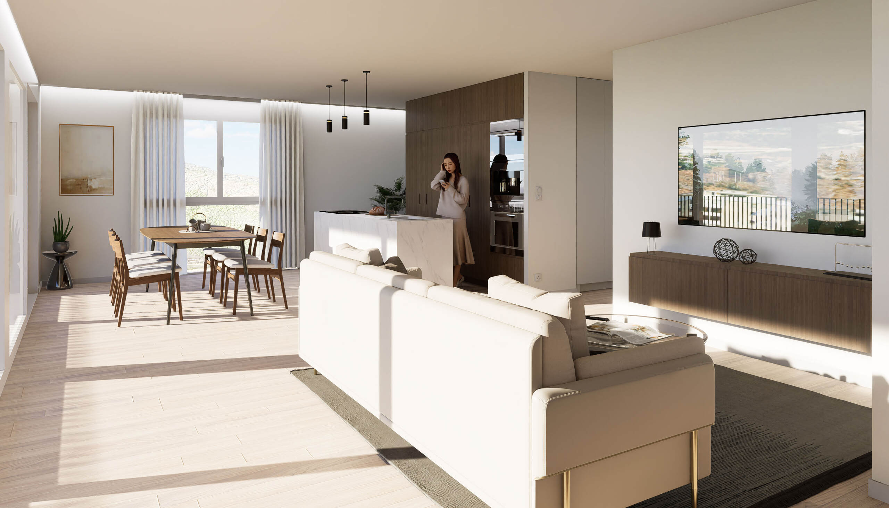
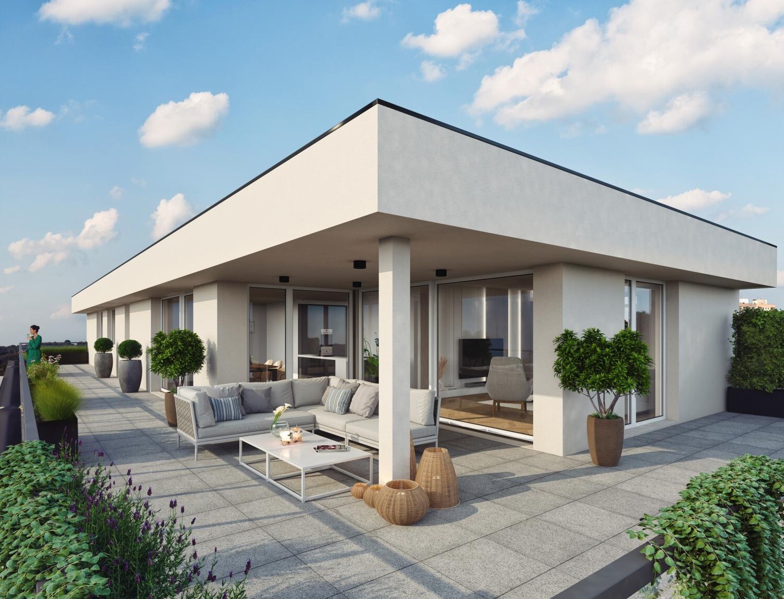
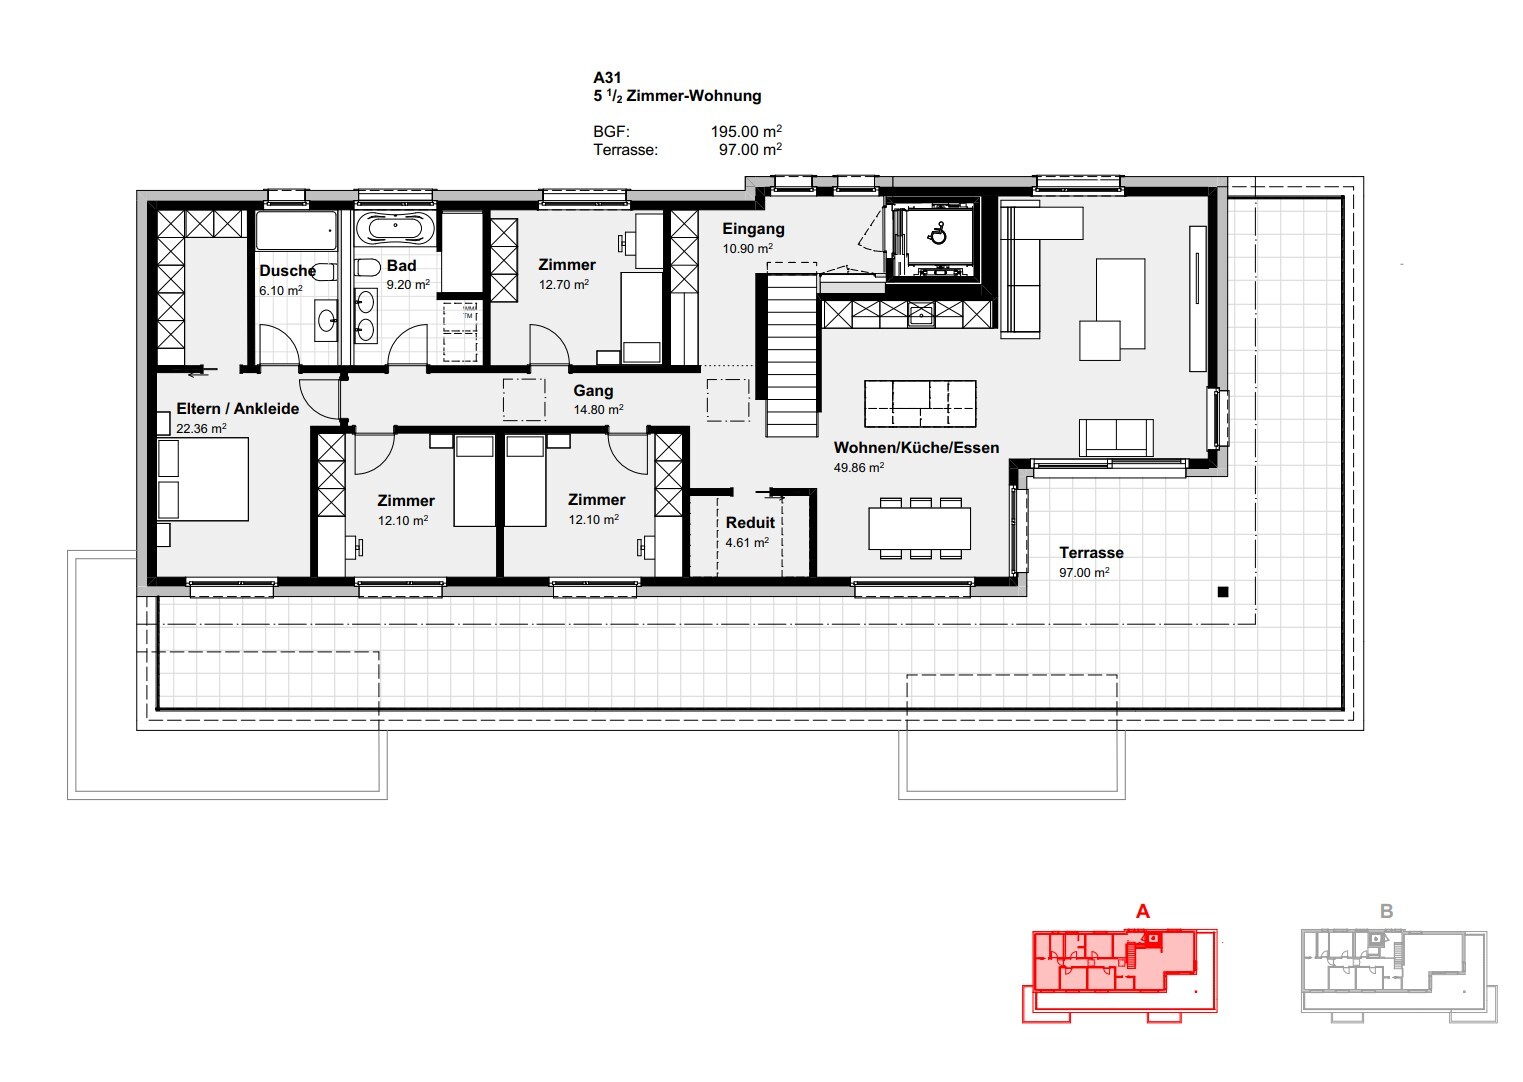
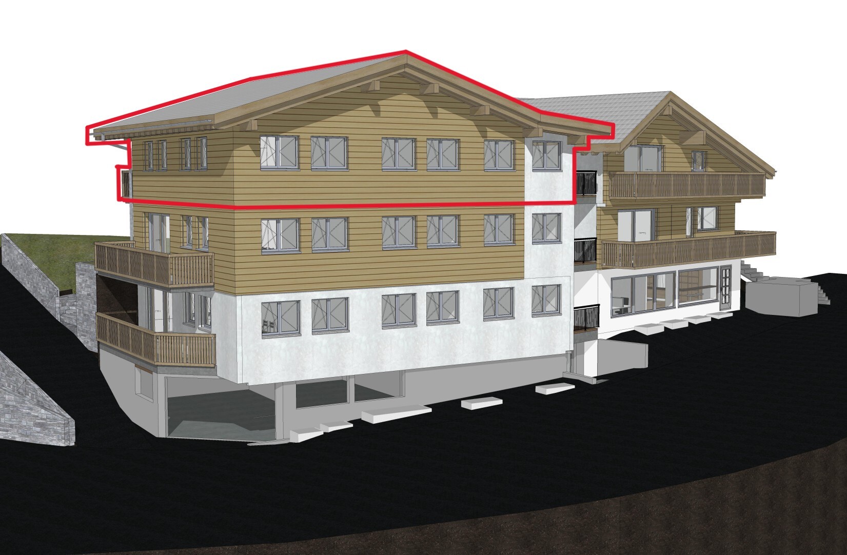
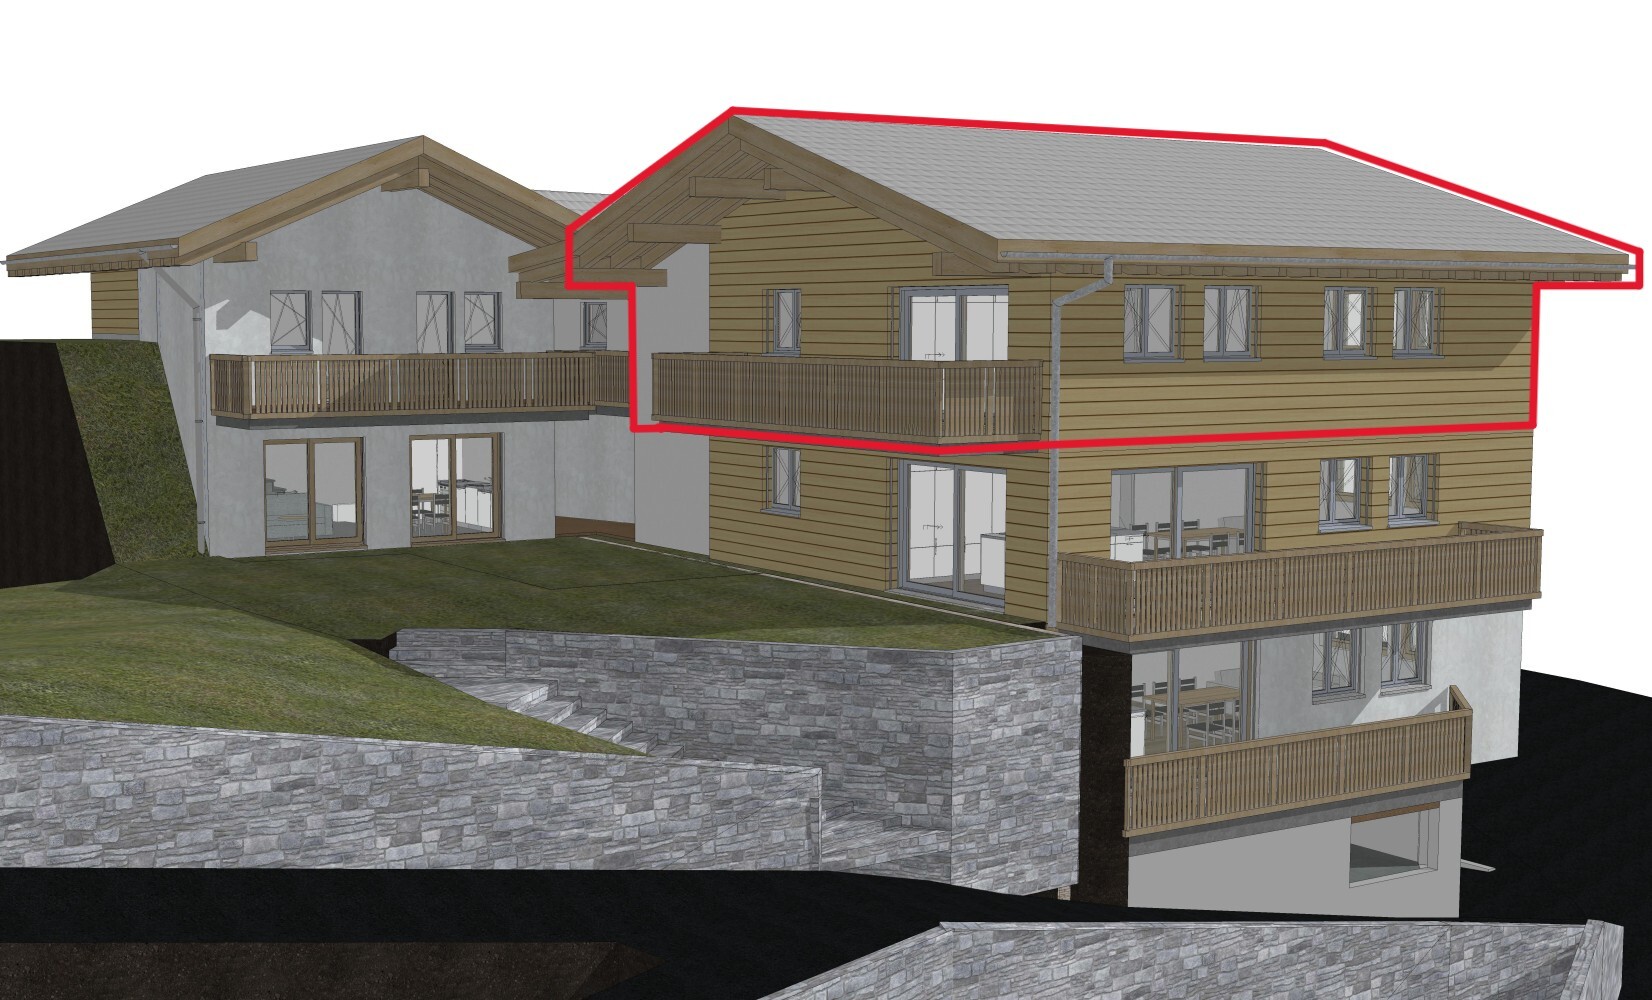
The 4.5-room apartment B02 combines generous space with a modern living concept and a high-quality standard of construction.
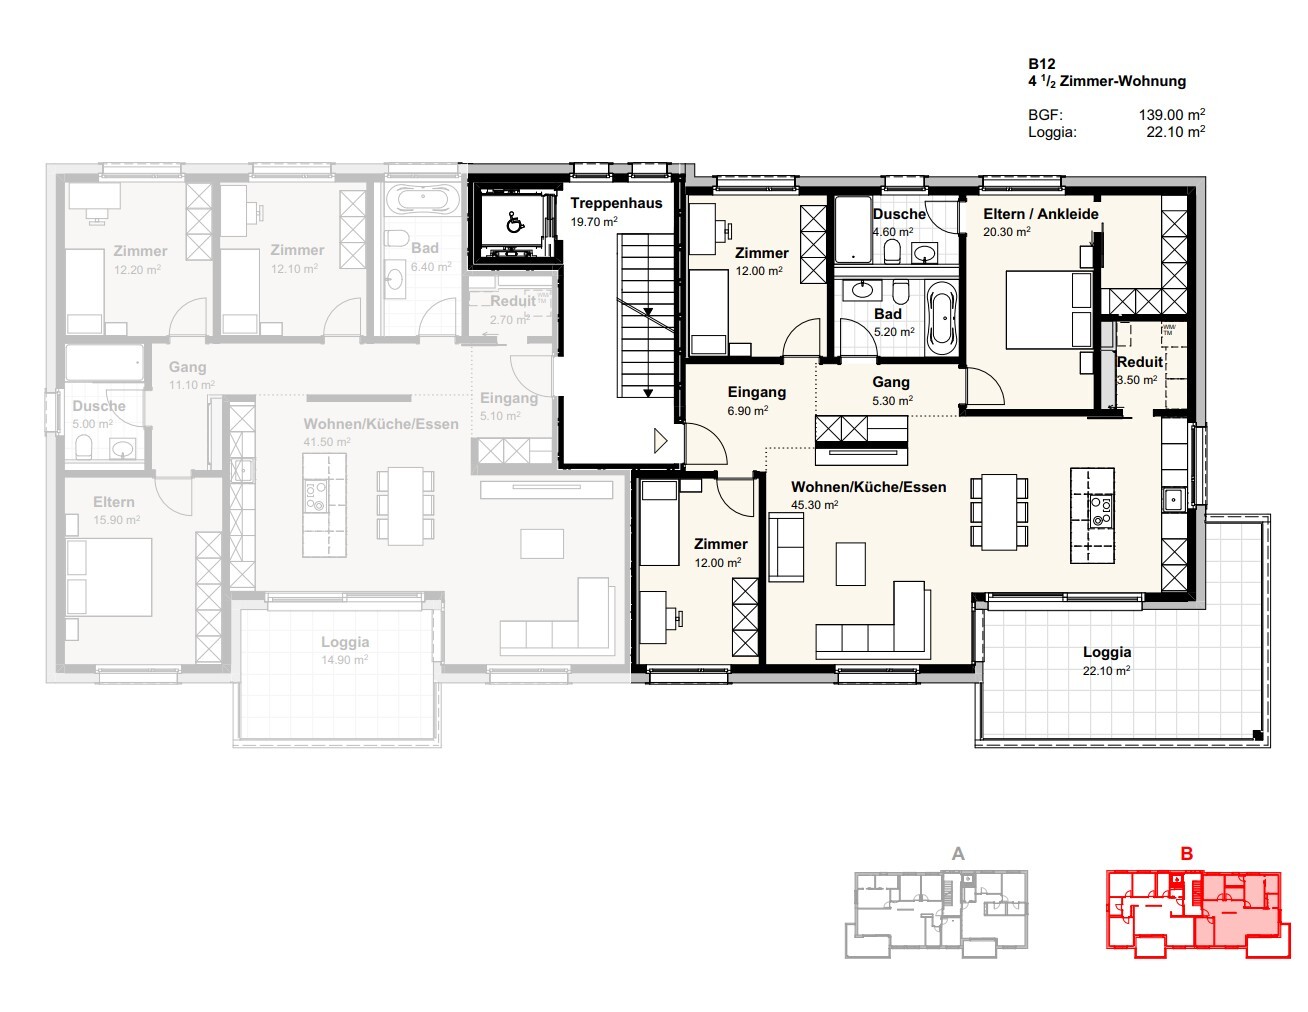
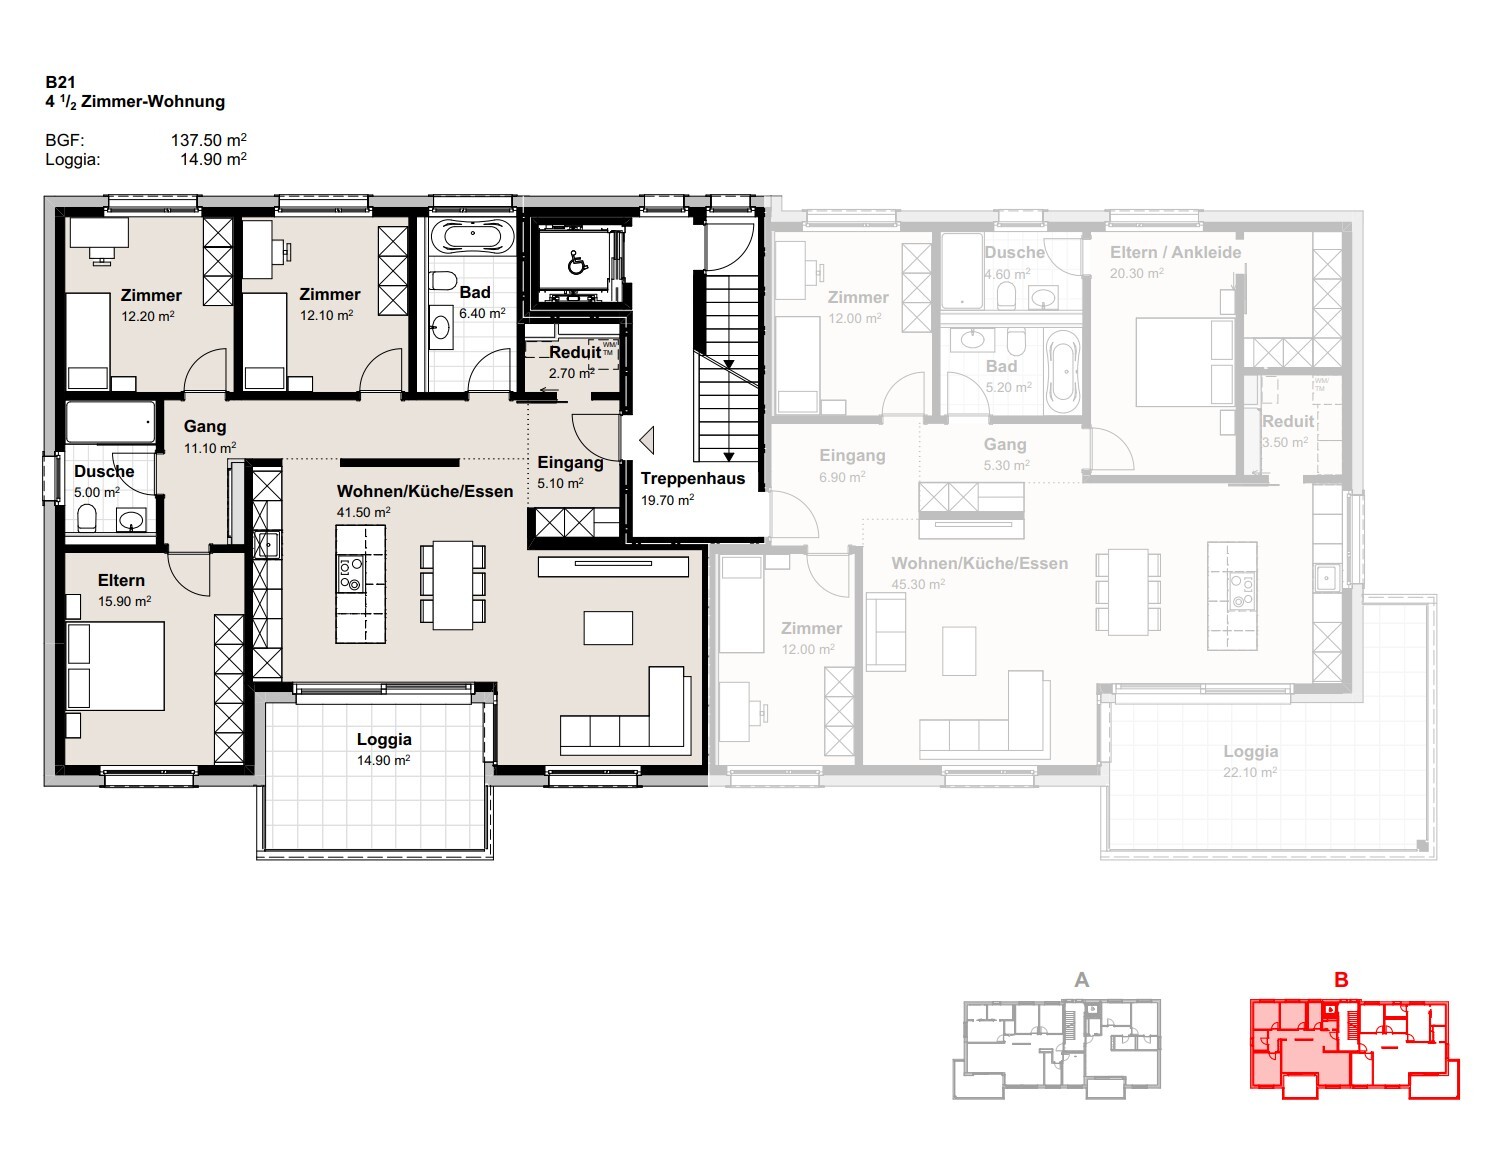
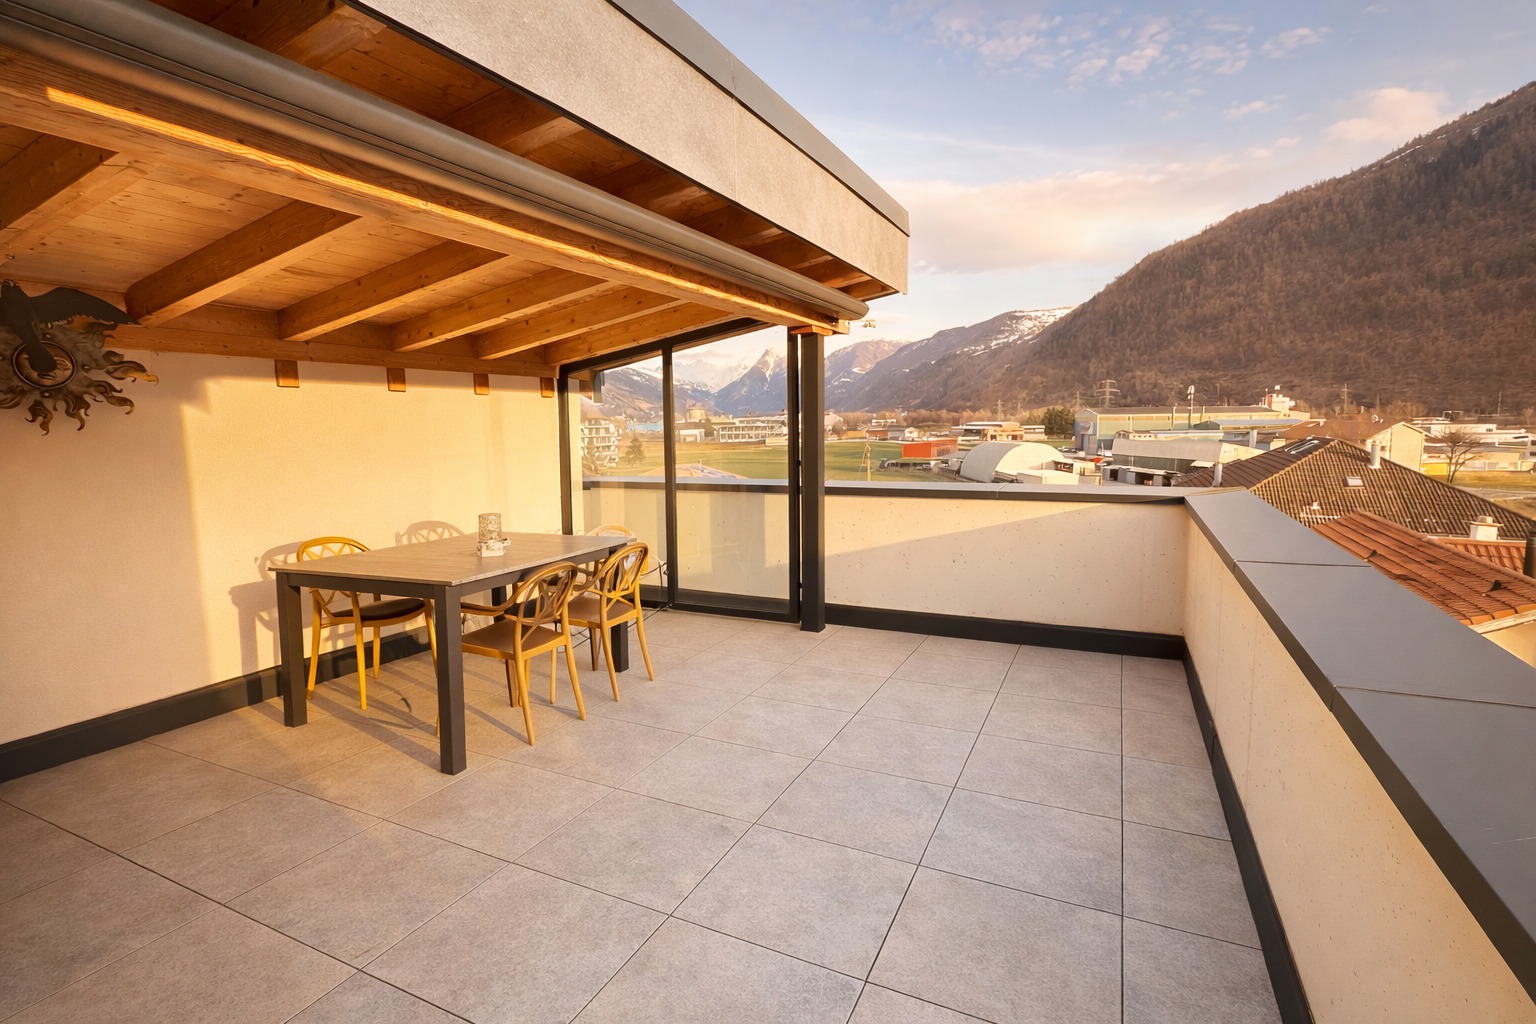
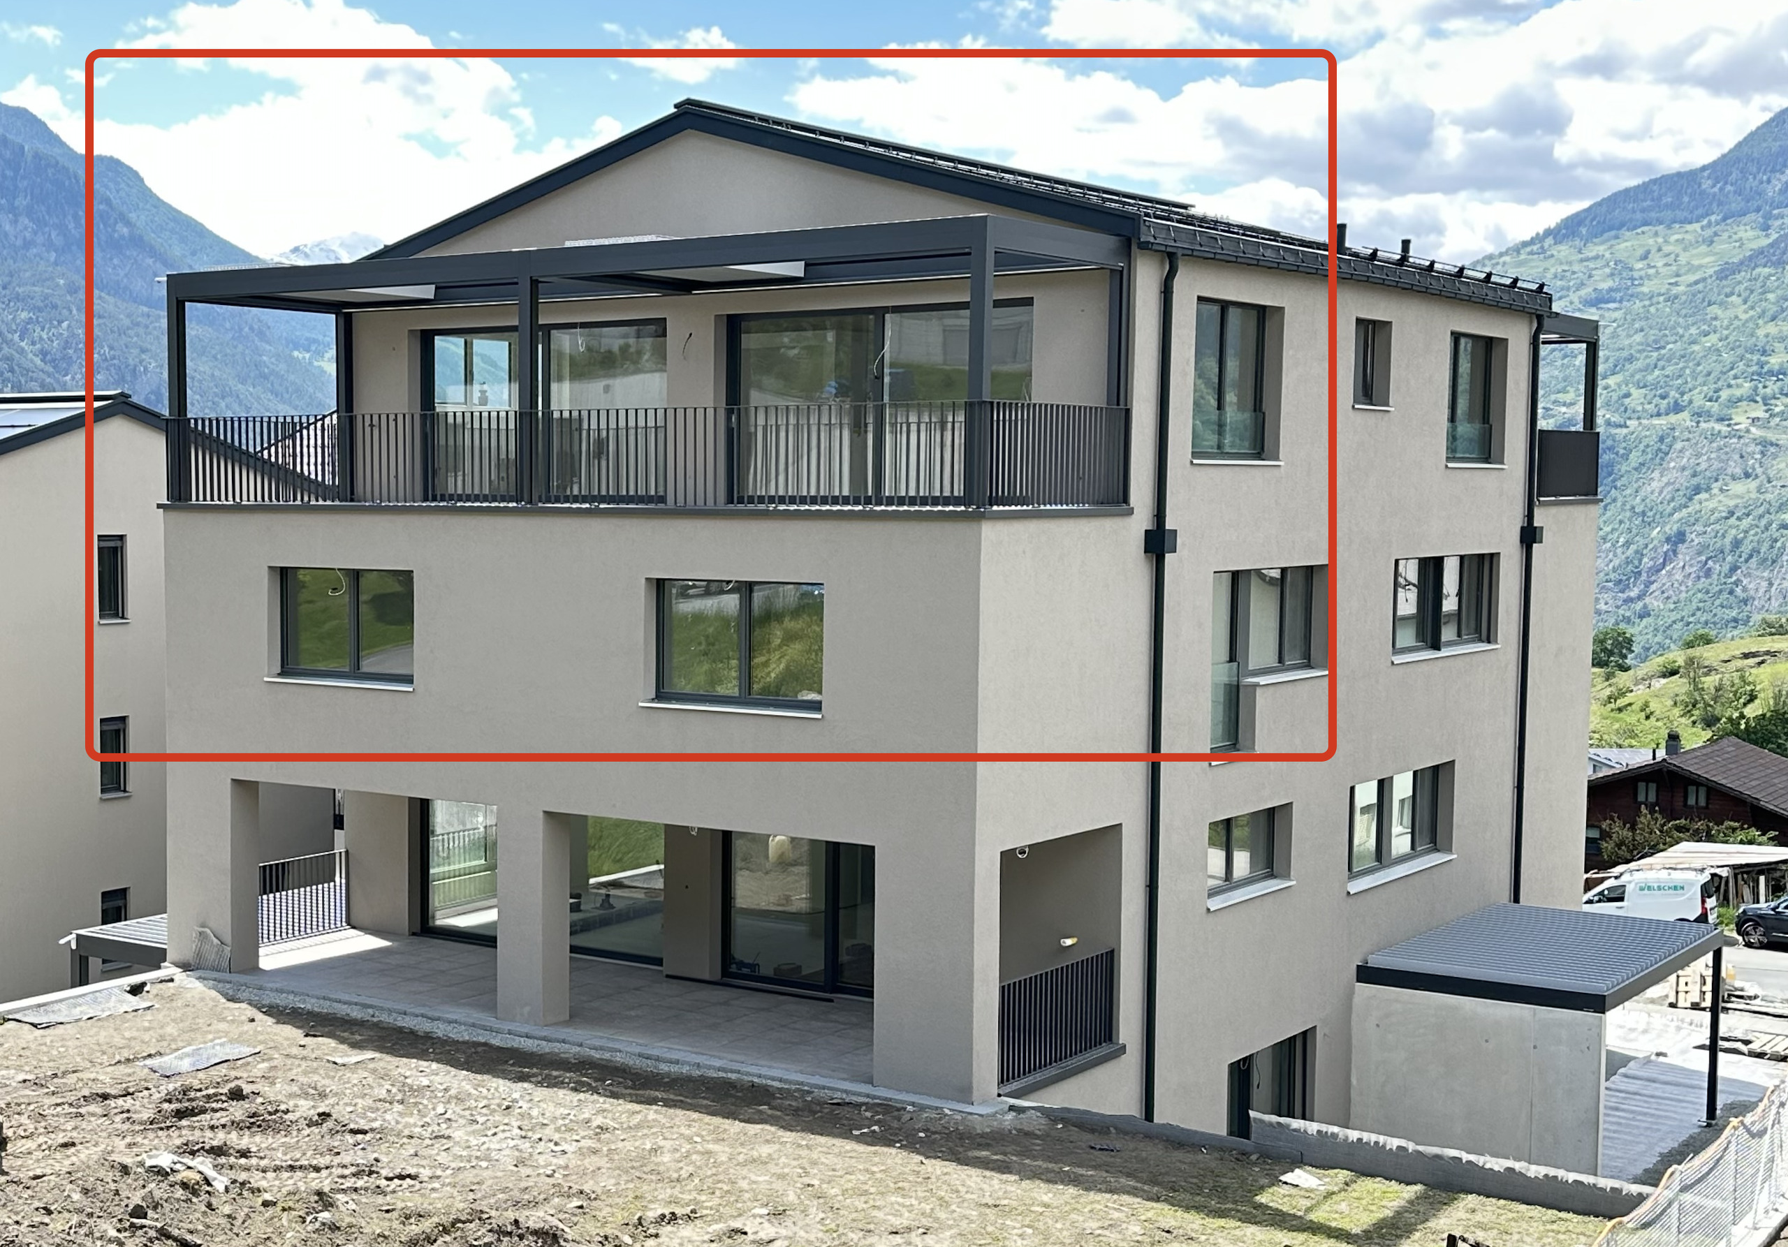
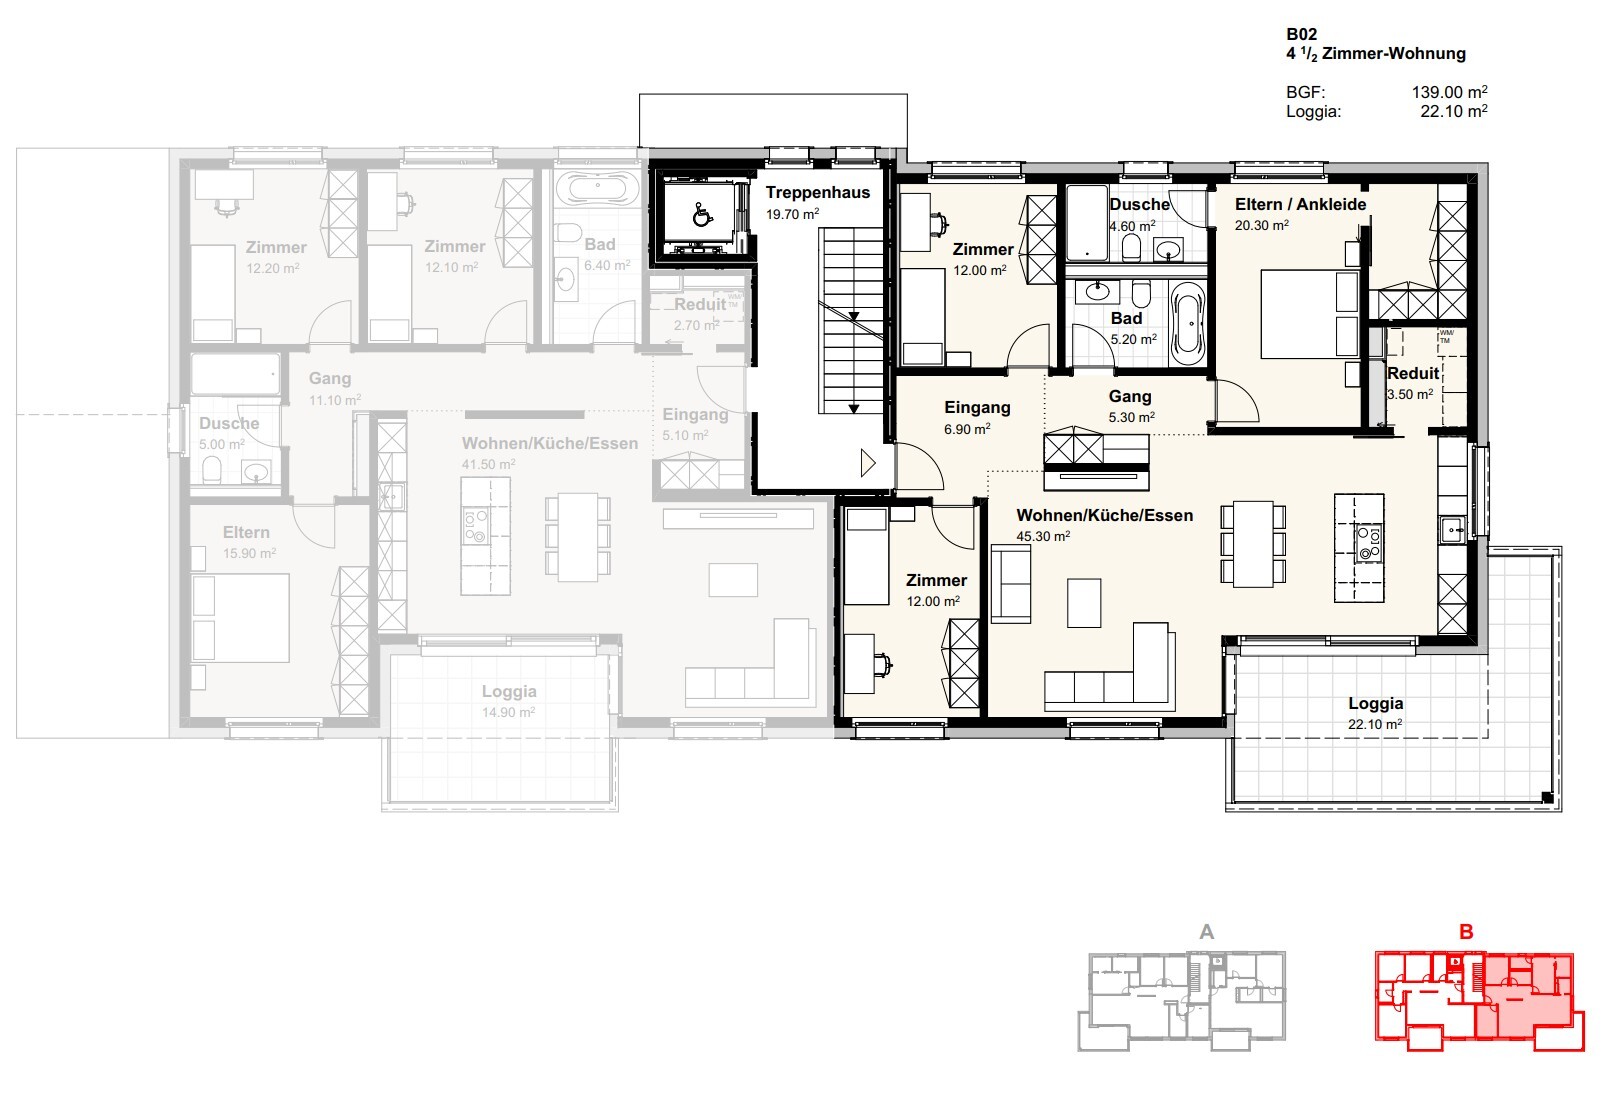
With a gross floor area of 139 m² and a covered loggia of over 22 m², it offers plenty of space for families, couples, or anyone who values comfortable living.
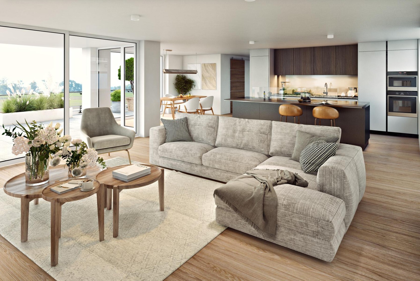
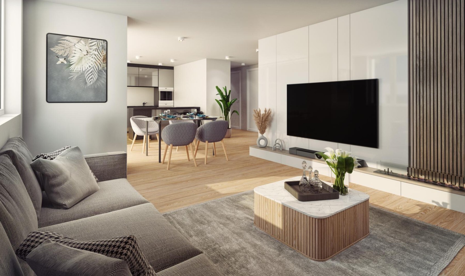
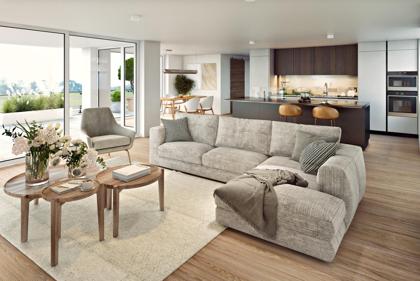
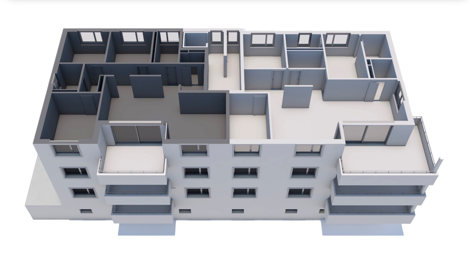
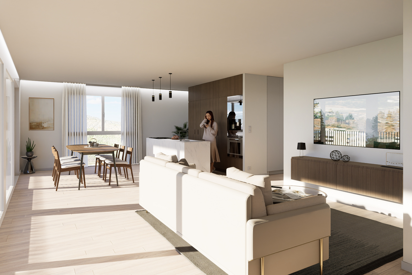
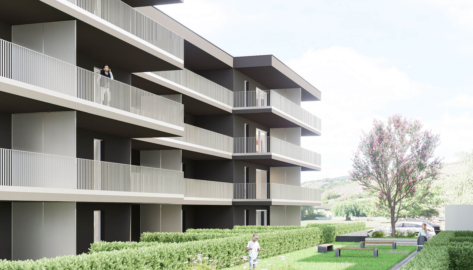
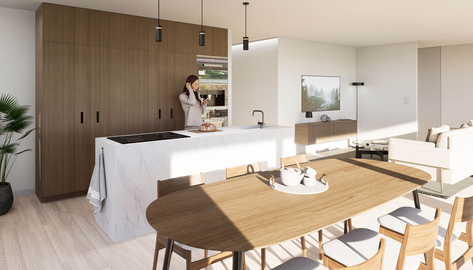
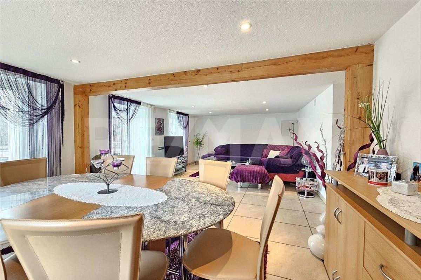
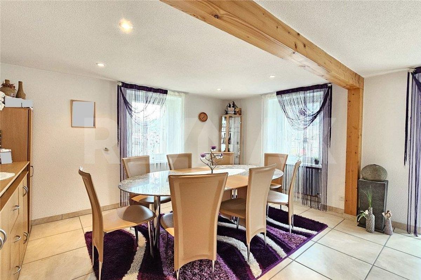
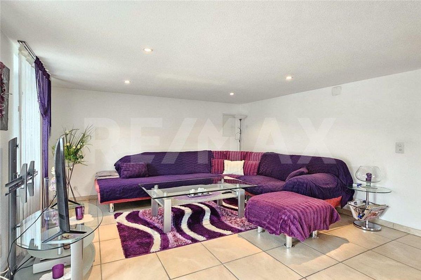
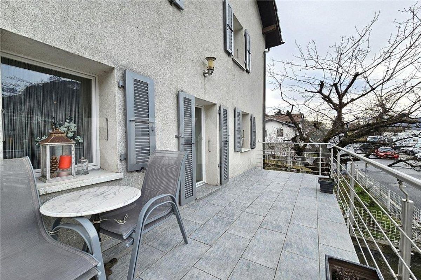
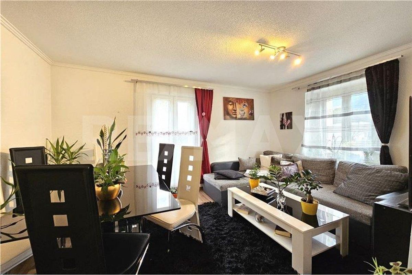
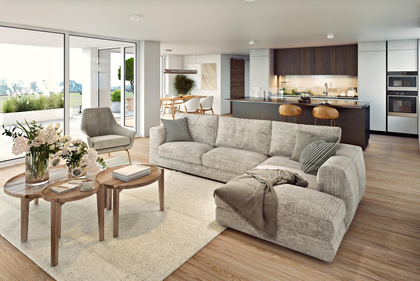
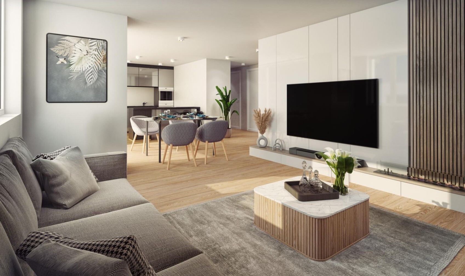
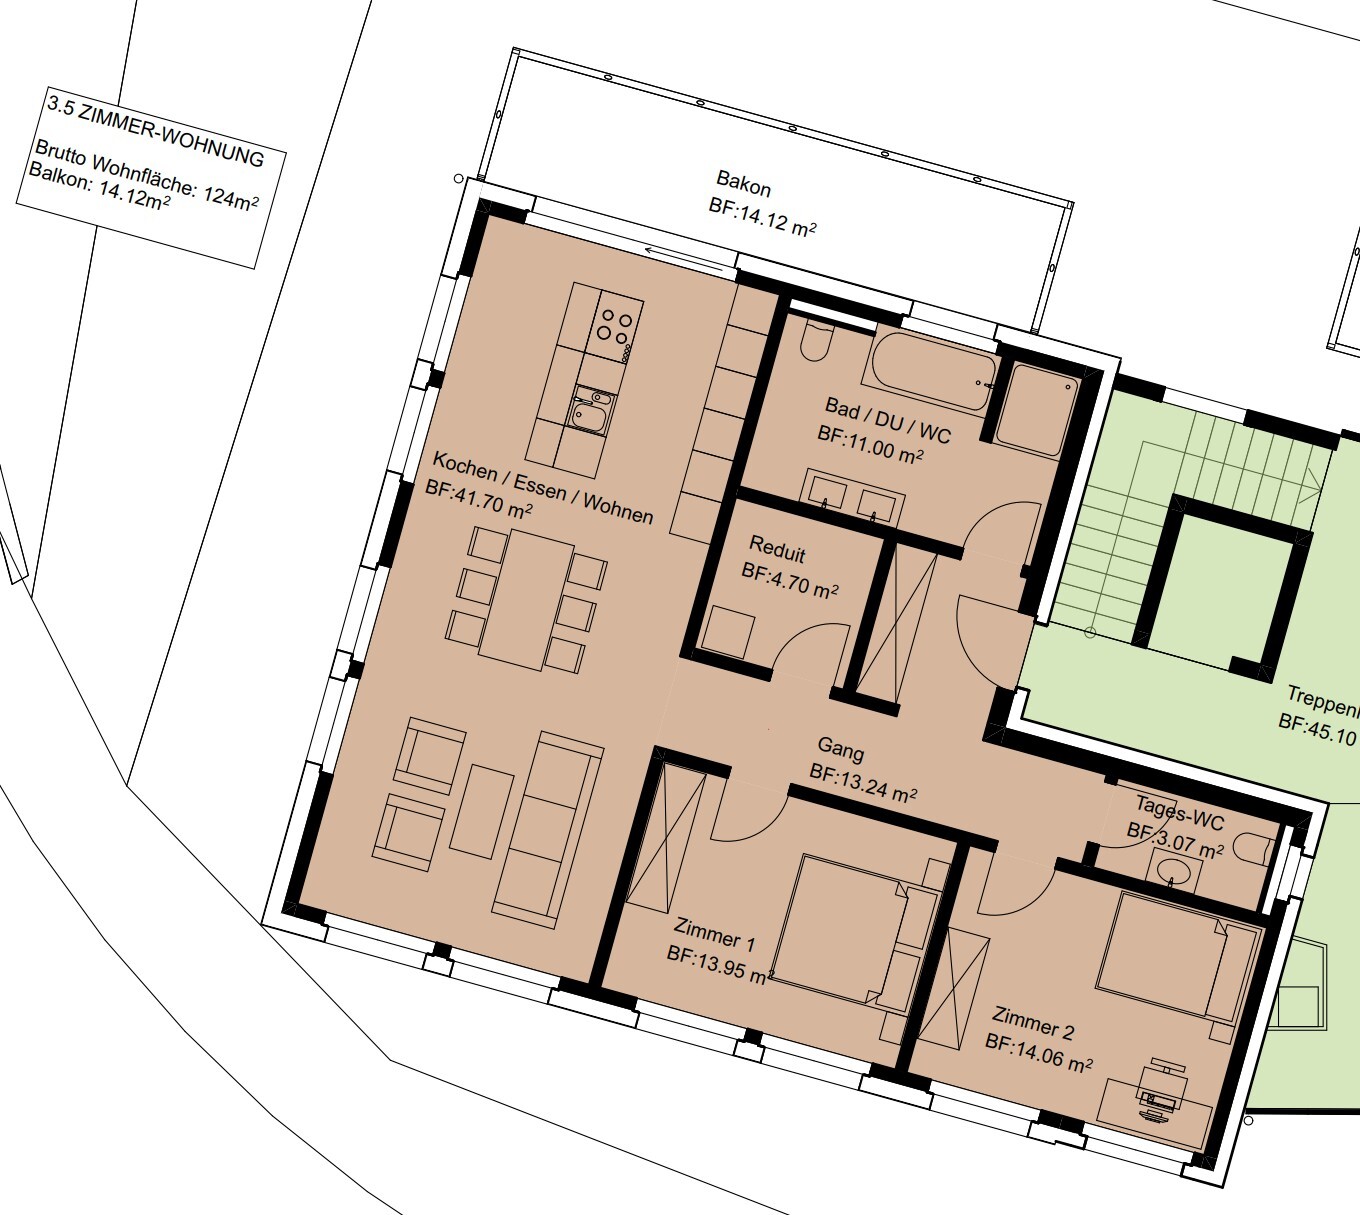
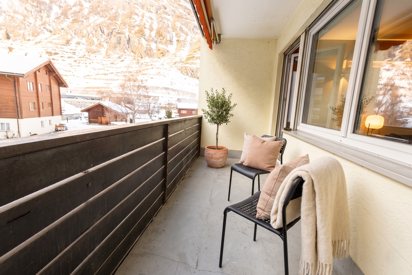
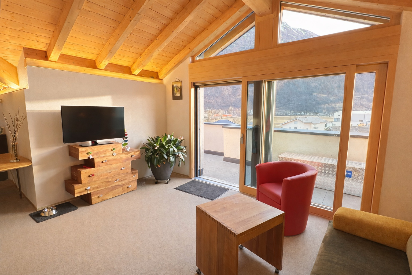
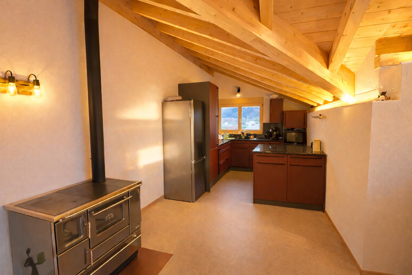
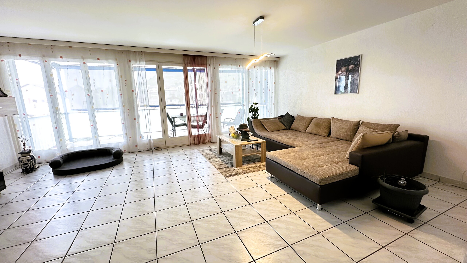
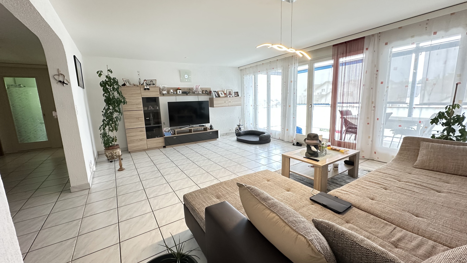
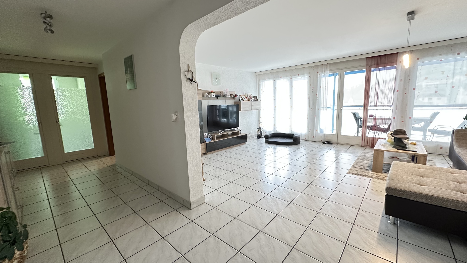
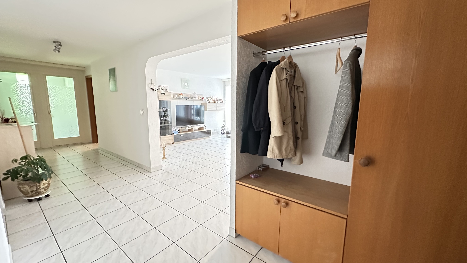
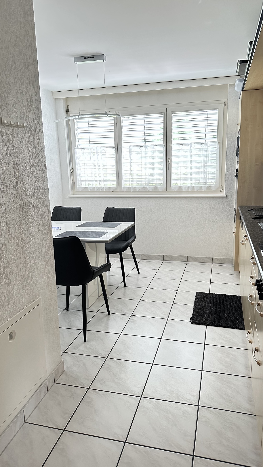
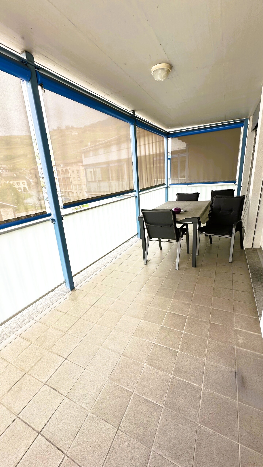
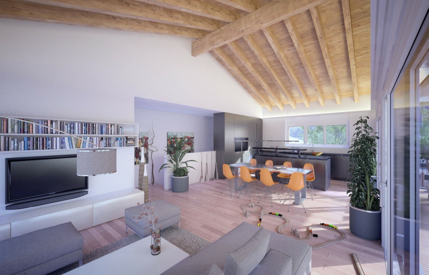
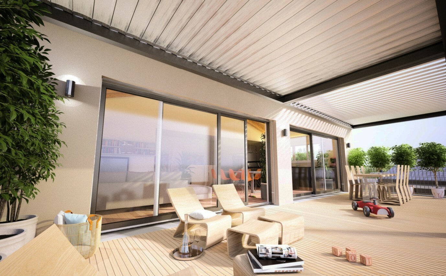
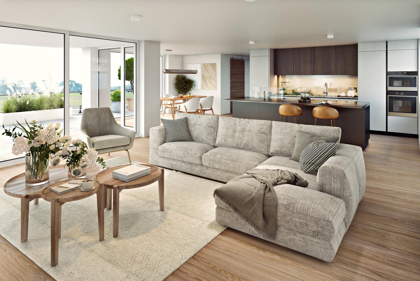
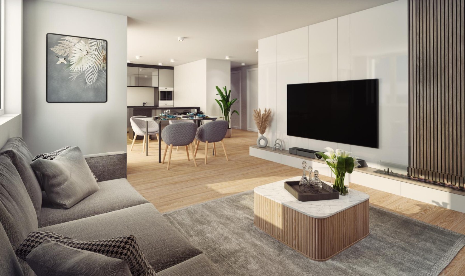
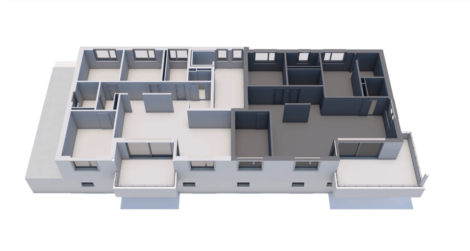
The open-plan living, dining and kitchen area forms the heart of the apartment. Large windows provide plenty of natural light and create a seamless transition to the loggia. Whether it’s a shared meal, relaxing hours spent outdoors, or a cozy evening with friends, the outdoor area extends the living space in a pleasant way.
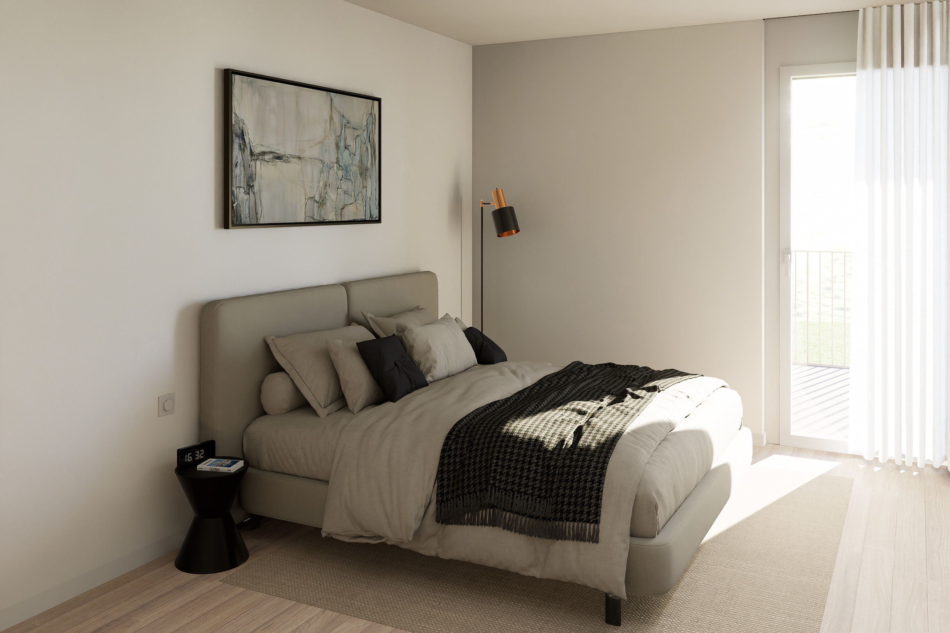
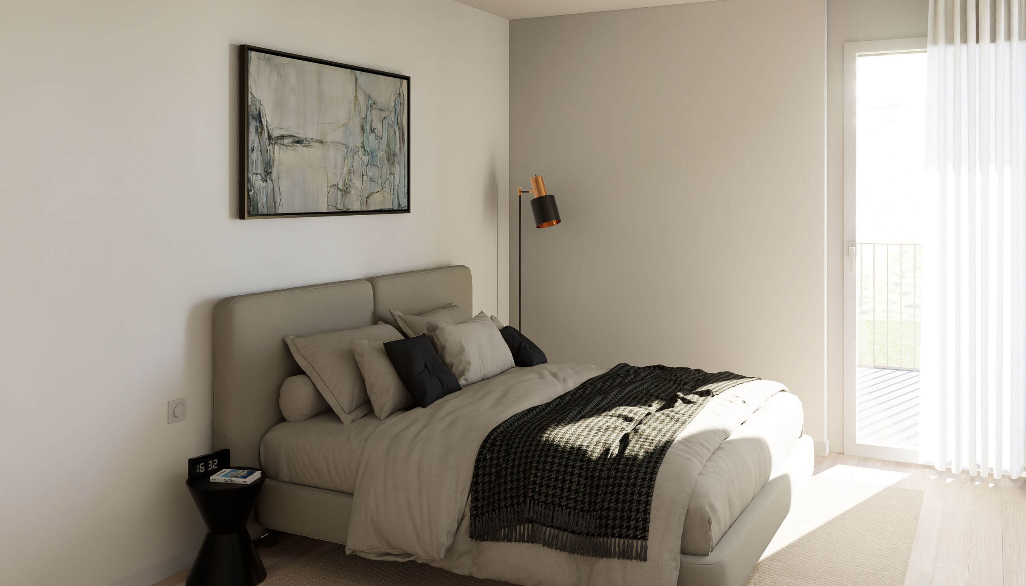
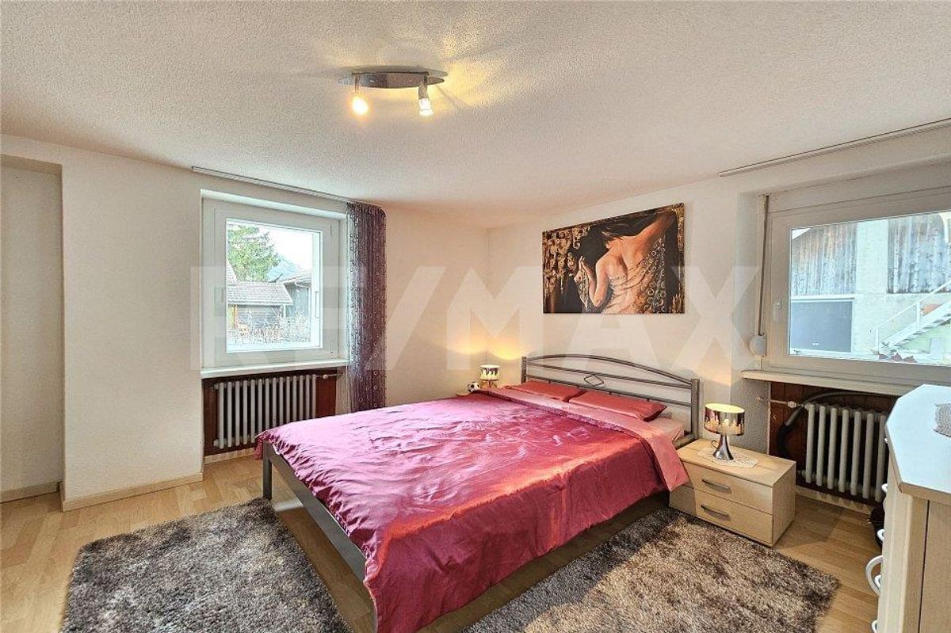
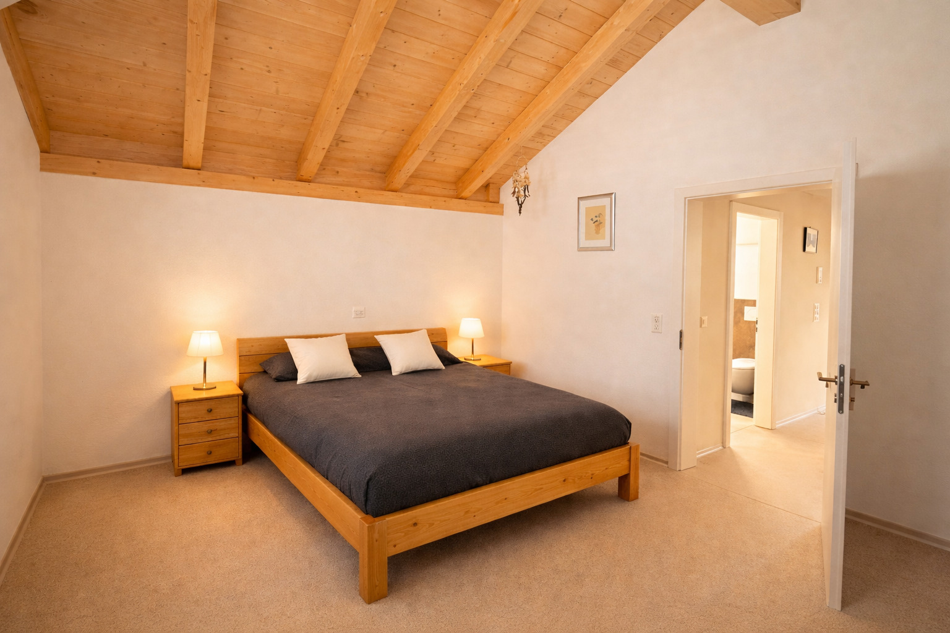
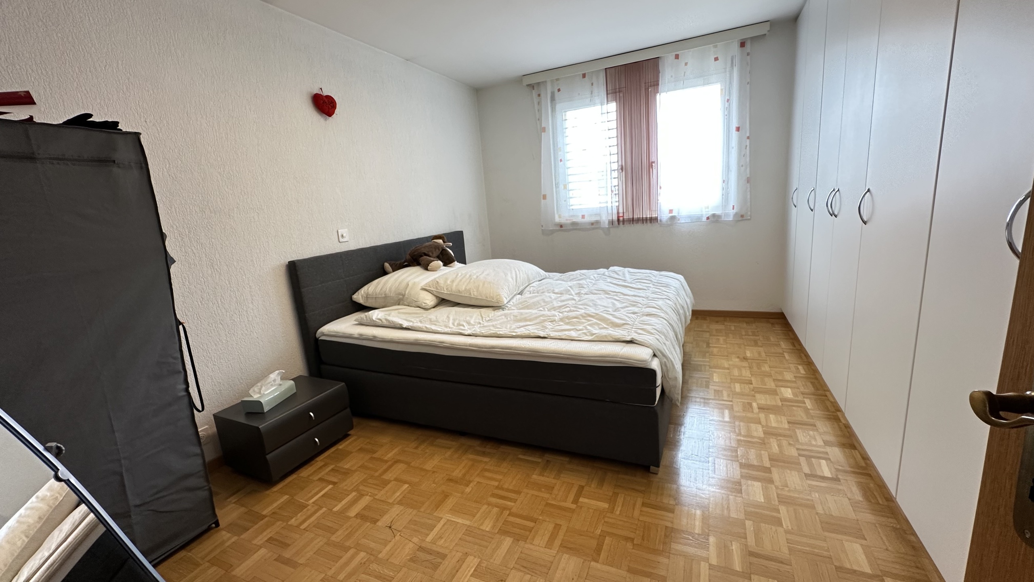
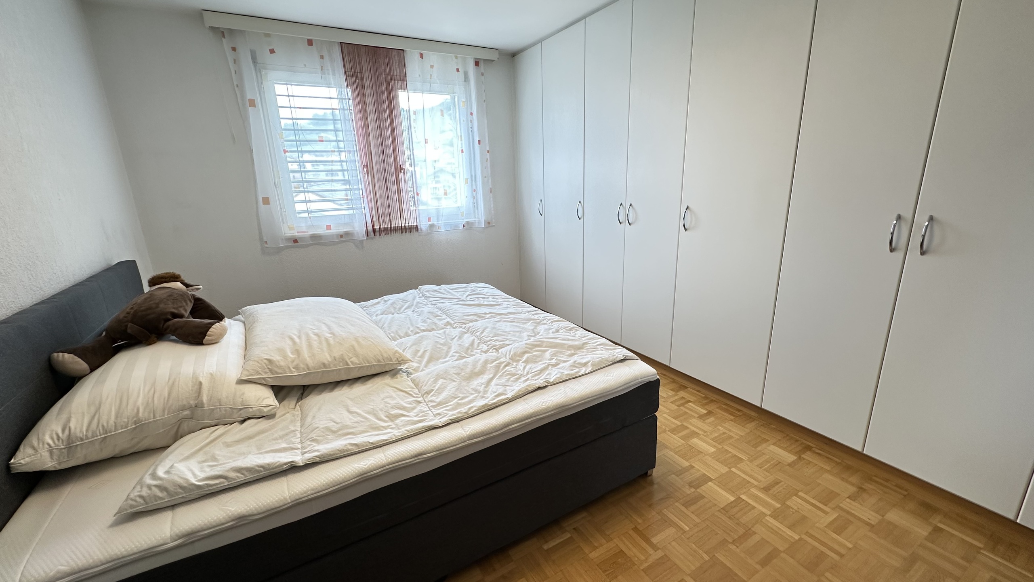
The private area is clearly separated from the living space. The master bedroom has a dressing room, which provides additional comfort and practical storage space.
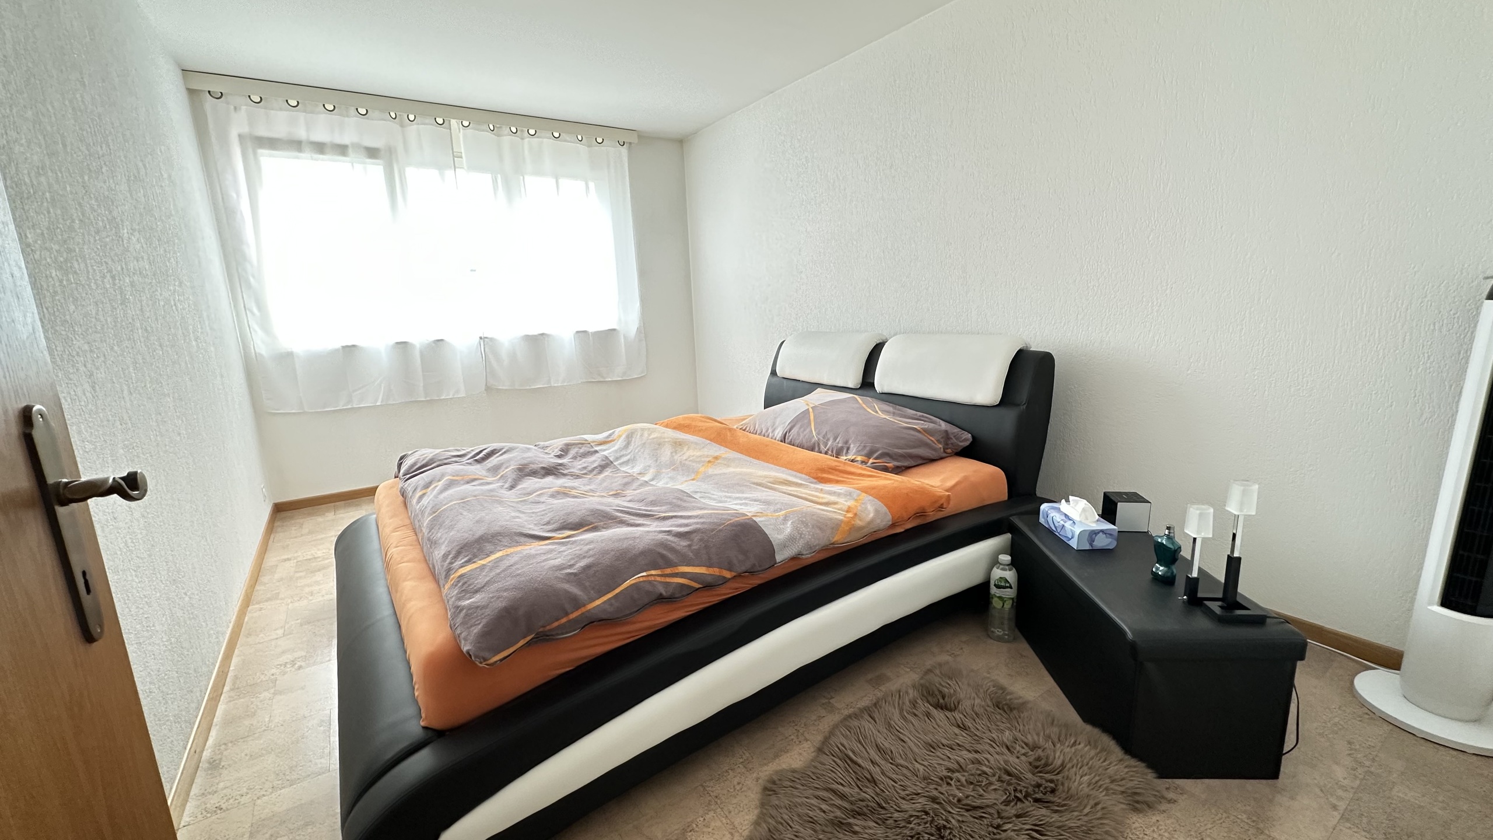
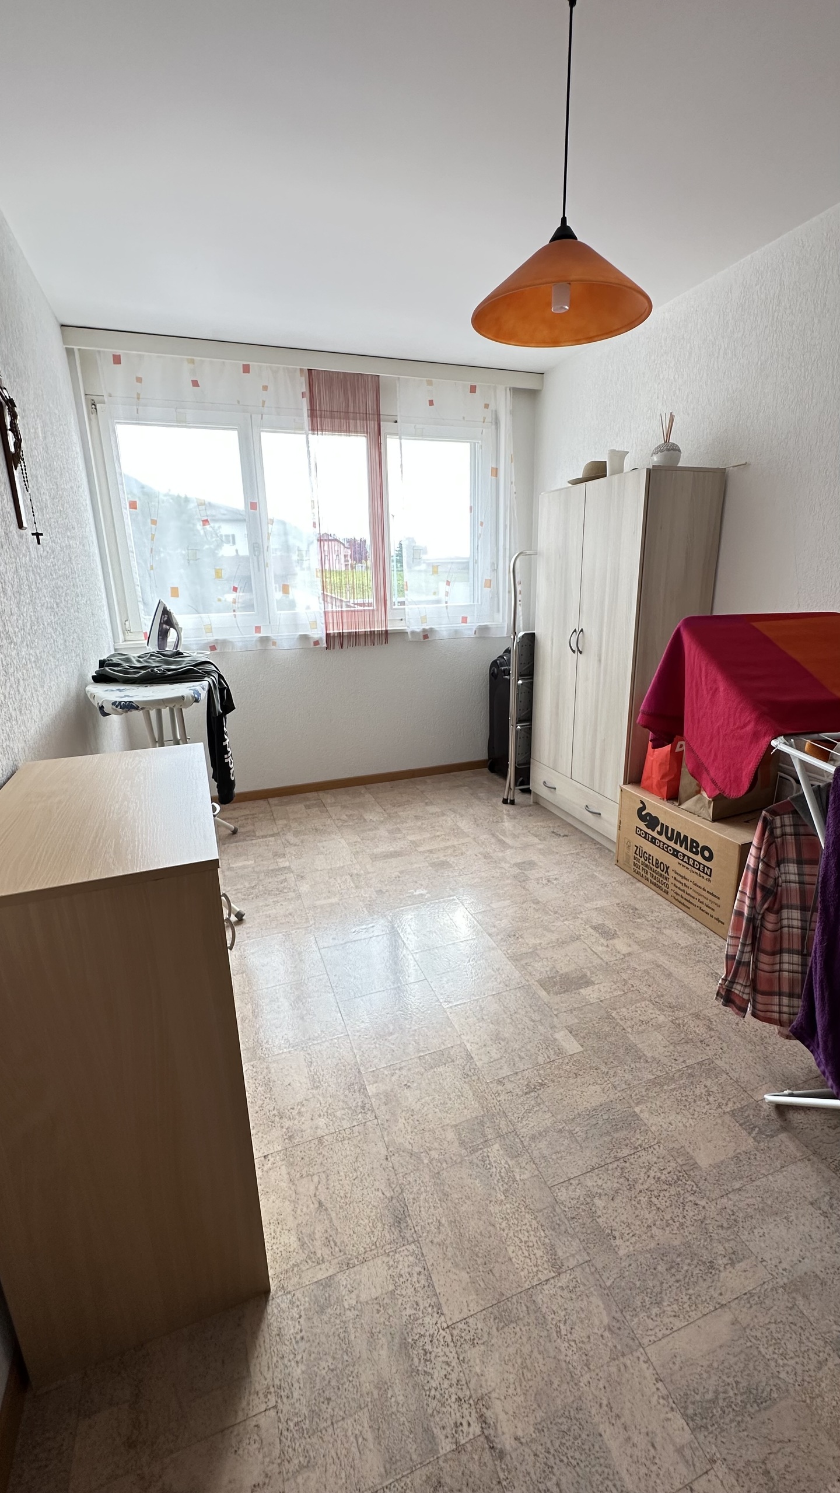
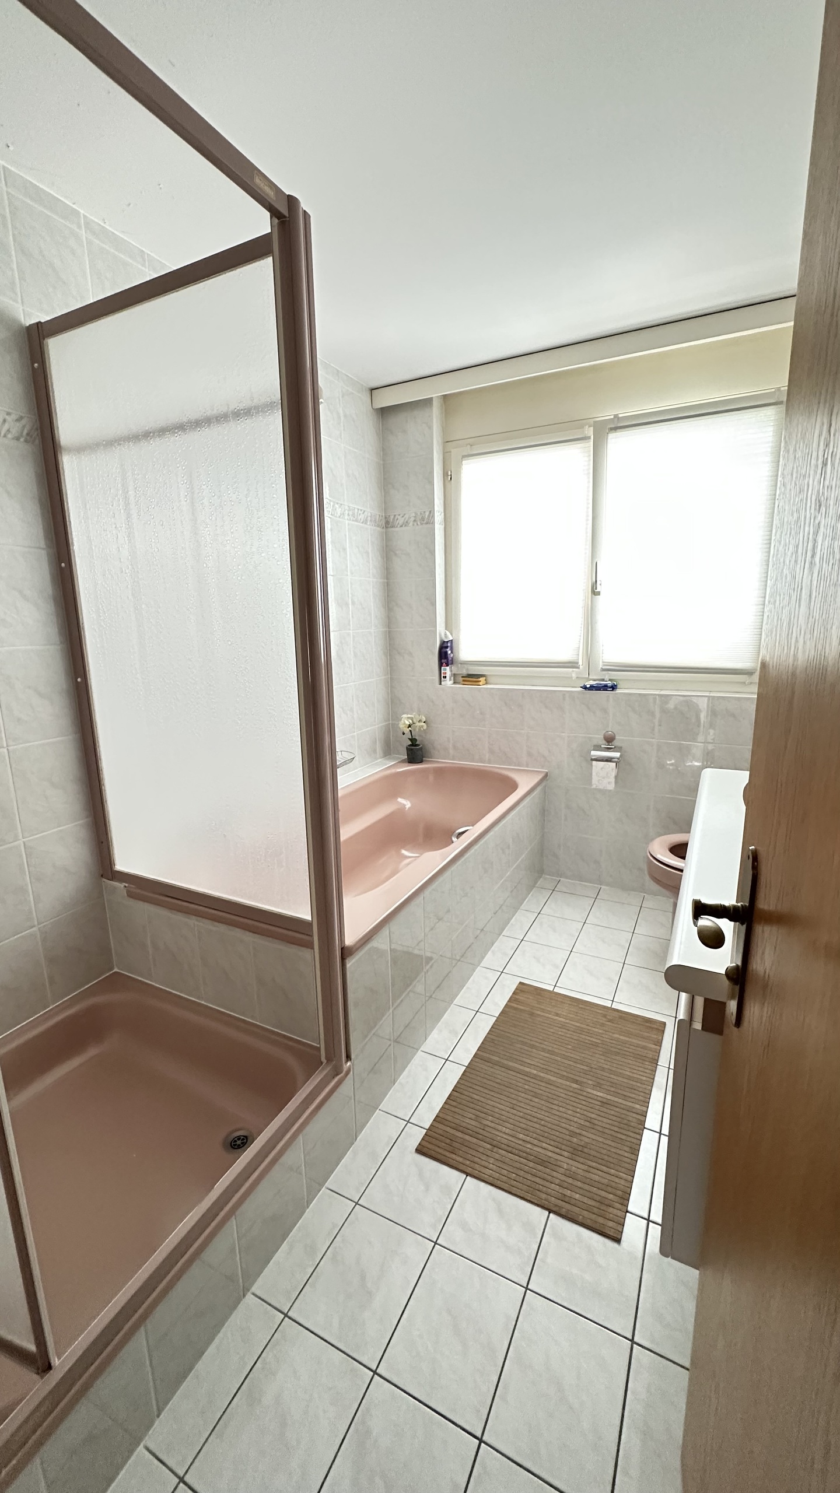
Two further rooms are ideal as children’s rooms, guest rooms or offices and can be flexibly adapted to your needs. The room layout is complemented by a bathroom, a separate shower with WC and a utility room with its own laundry facilities.
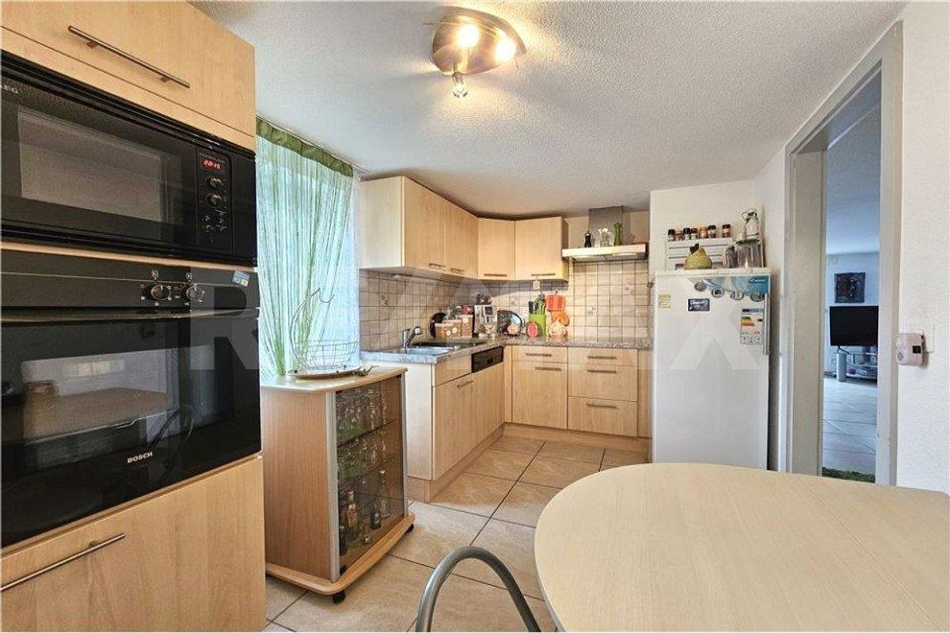
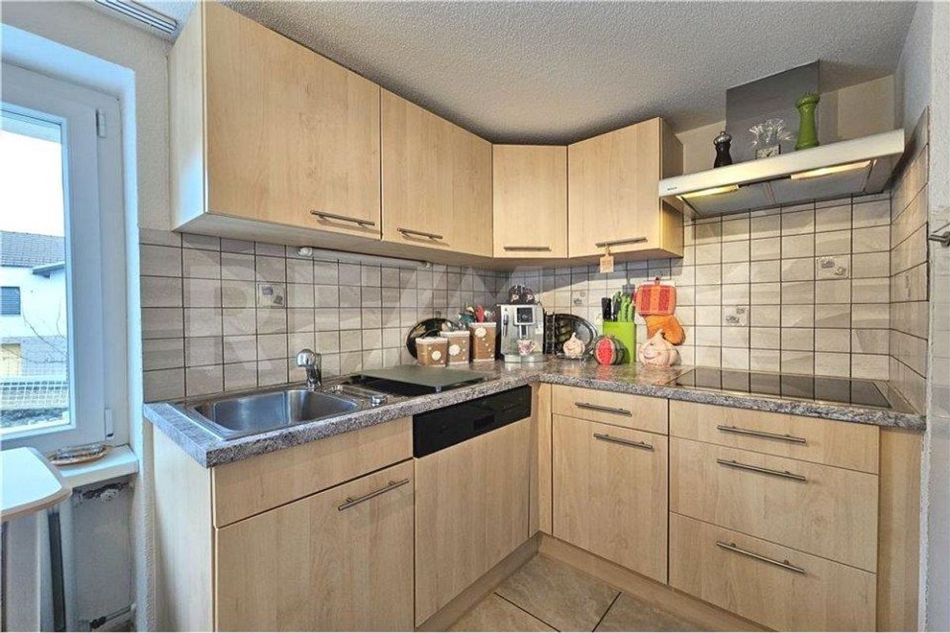
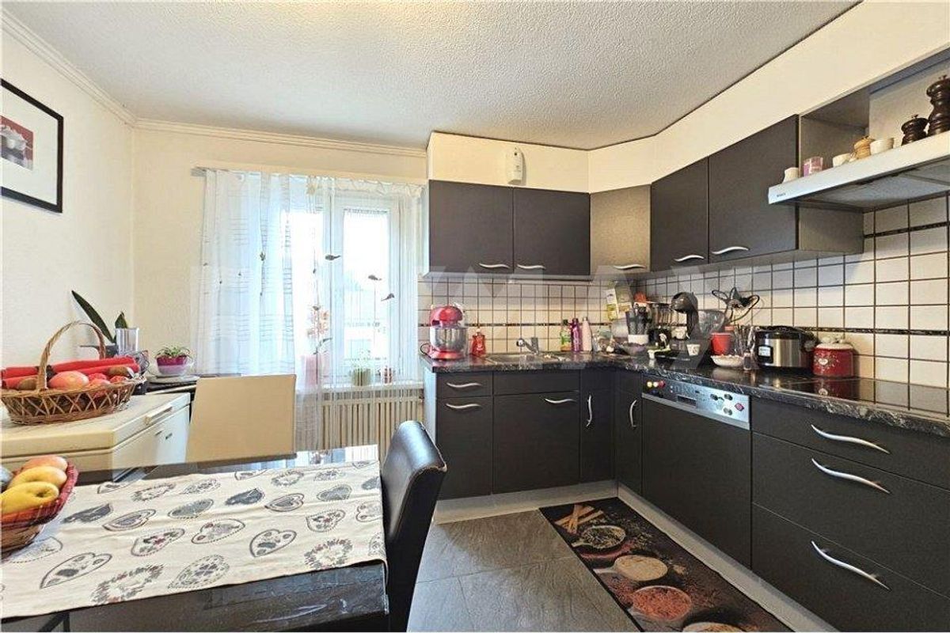
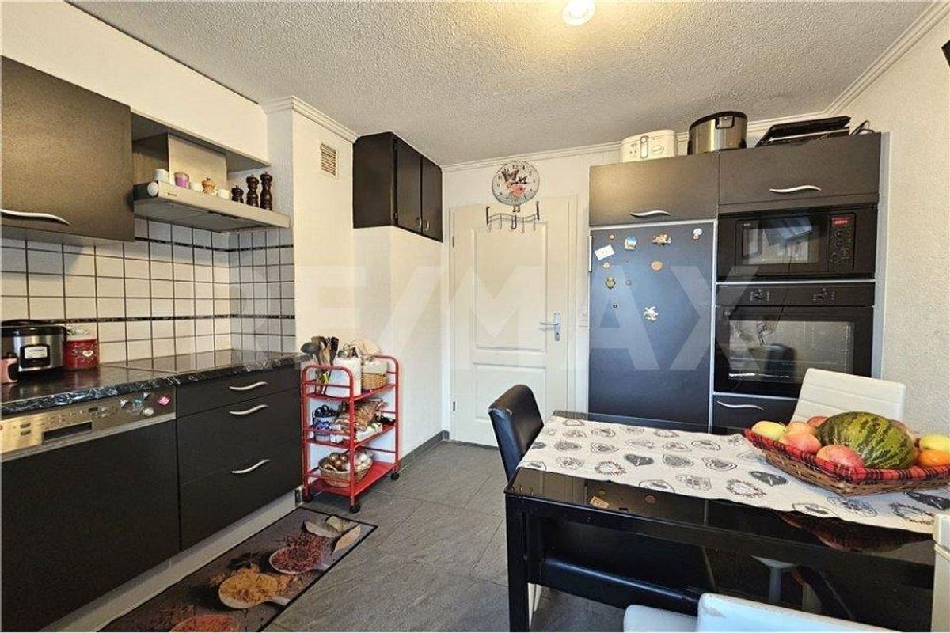
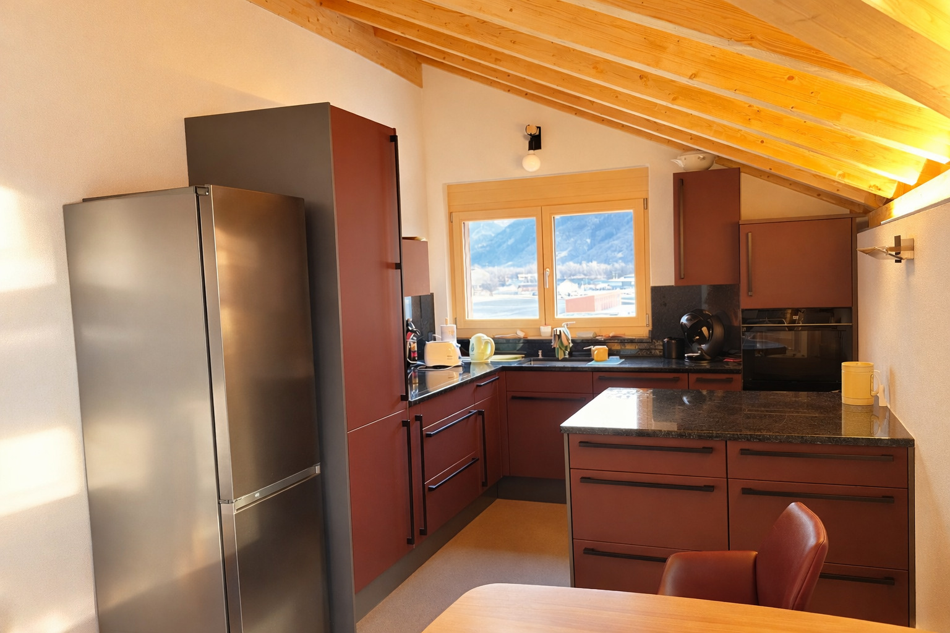
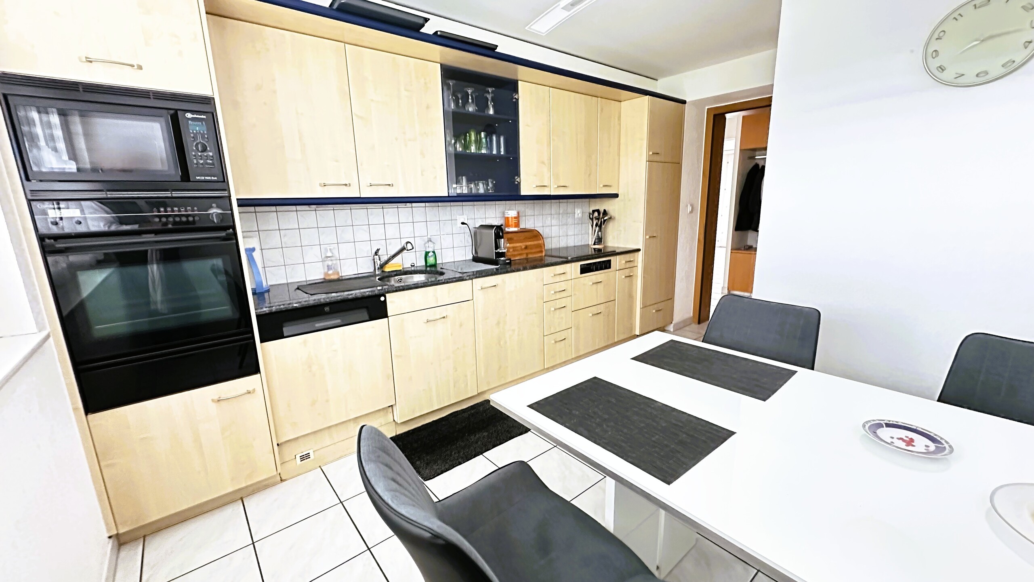
High-quality materials, walk-in showers, a quality kitchen, and solid parquet flooring in the living and sleeping areas create a timeless living environment.
The development is built according to GEAK A/A and meets high standards for energy efficiency and living comfort. A heat pump, photovoltaic system, controlled ventilation and free cooling ensure a pleasant room climate all year round. The standard of construction is complemented by electric roller blinds, a video intercom system and preparation for e-charging stations.
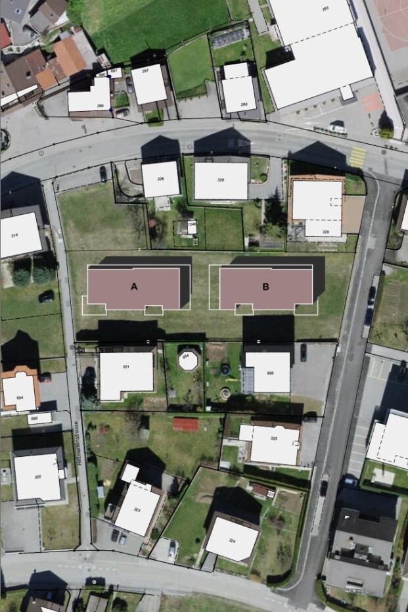
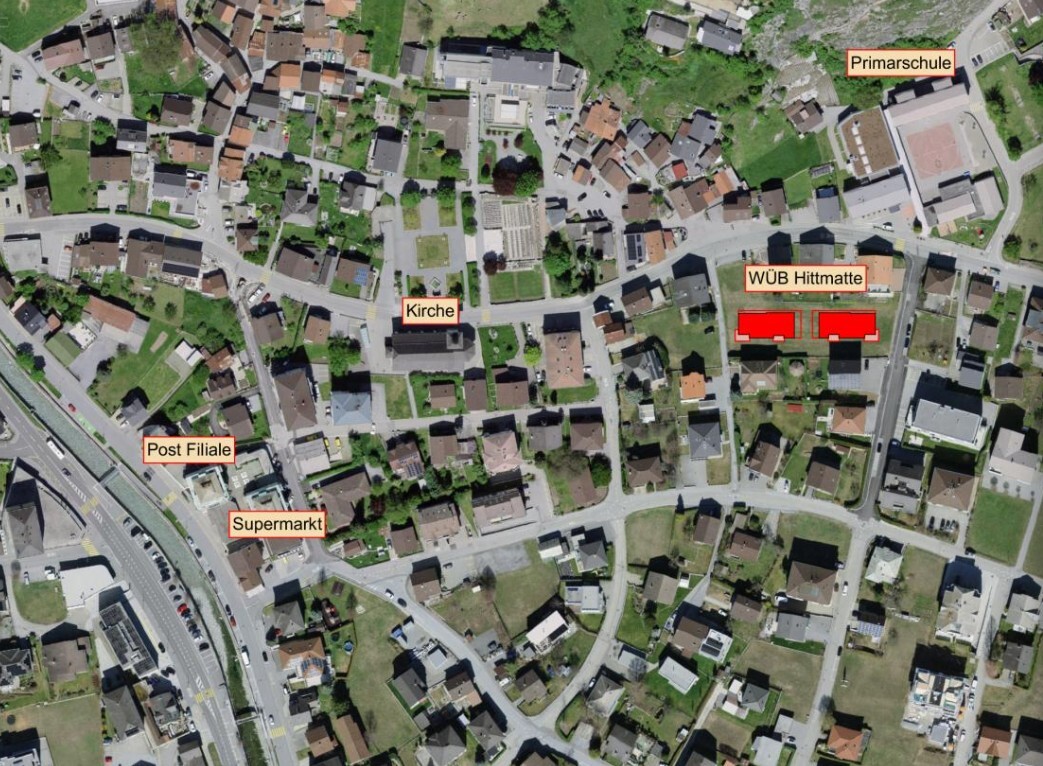
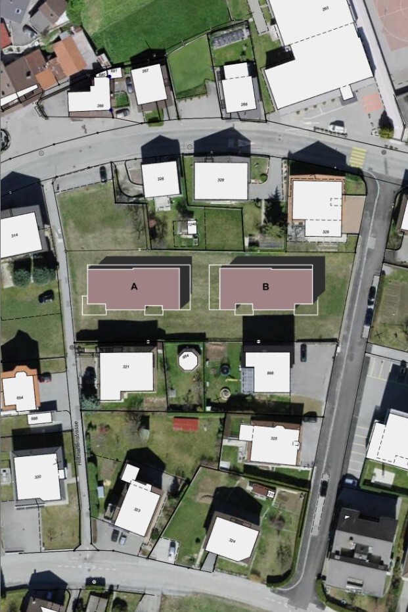
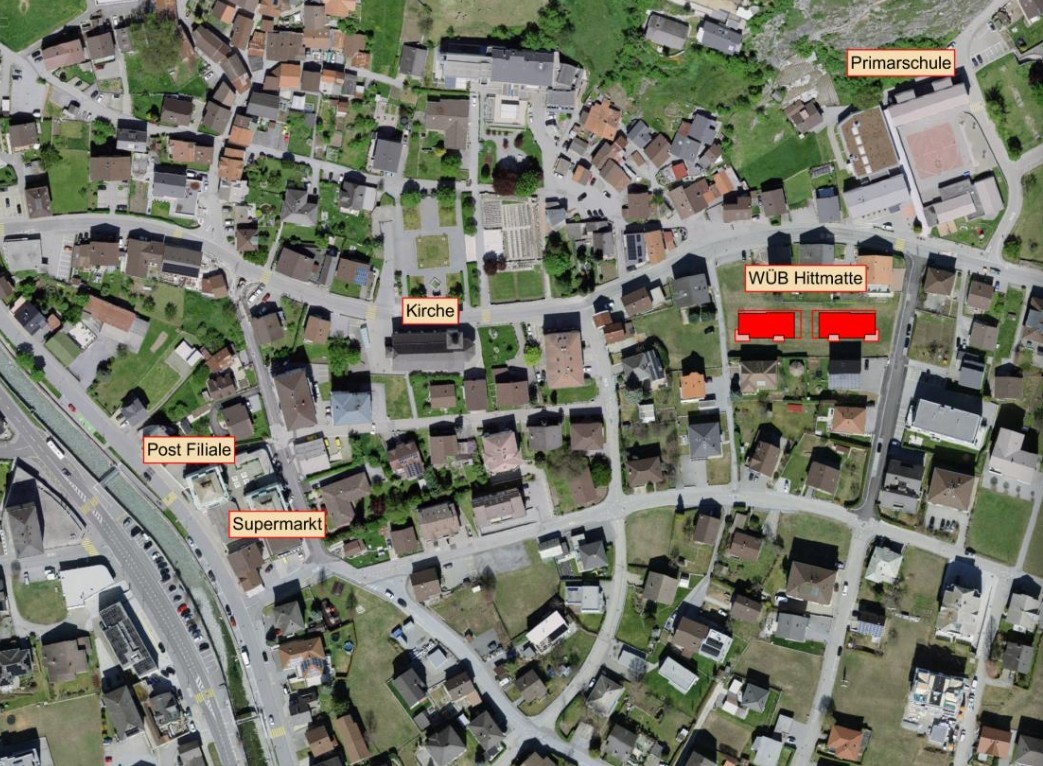
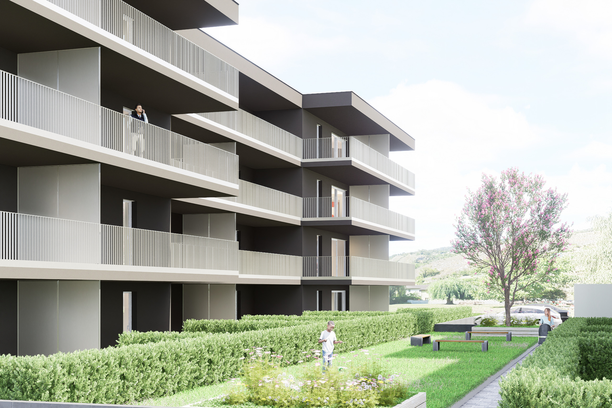
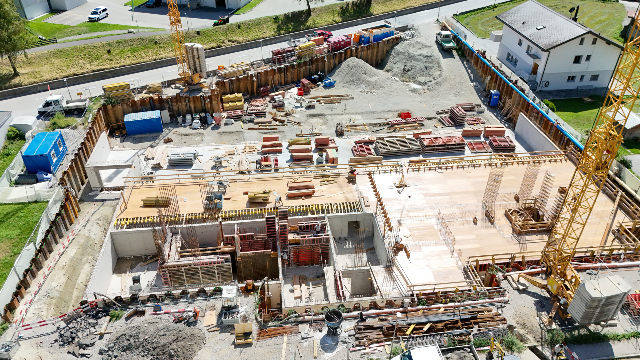
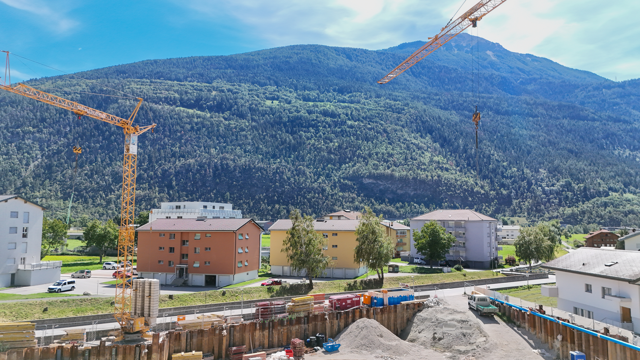
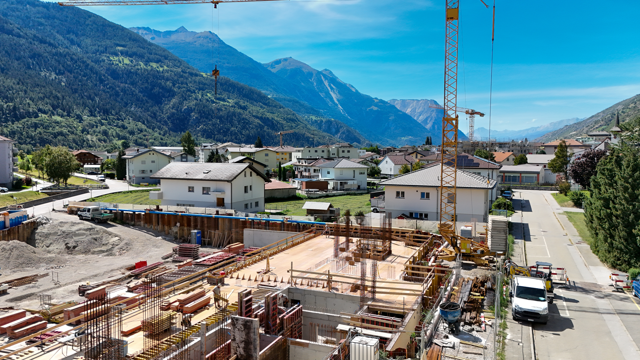
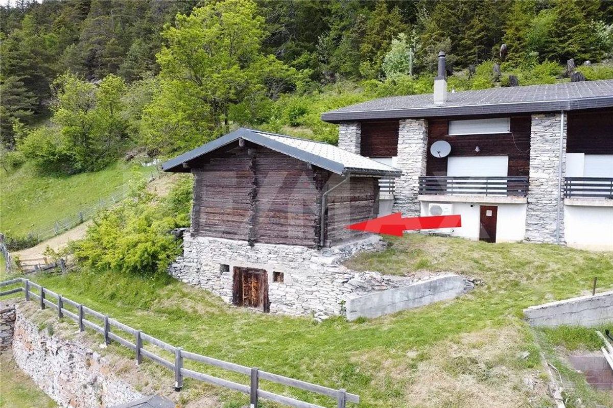
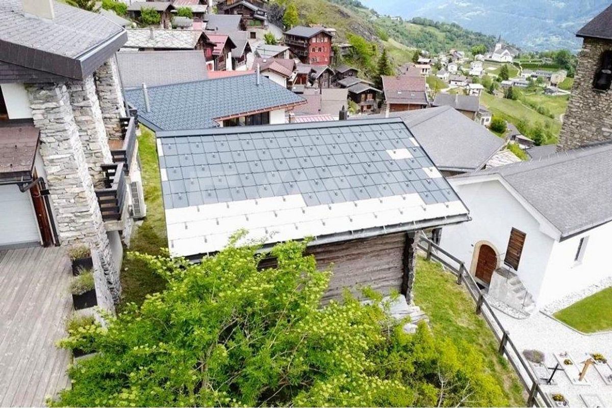
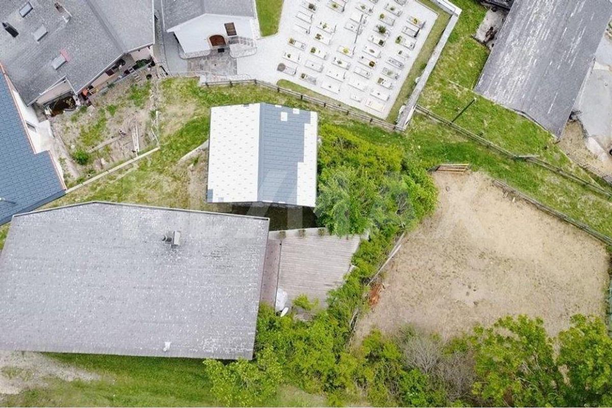
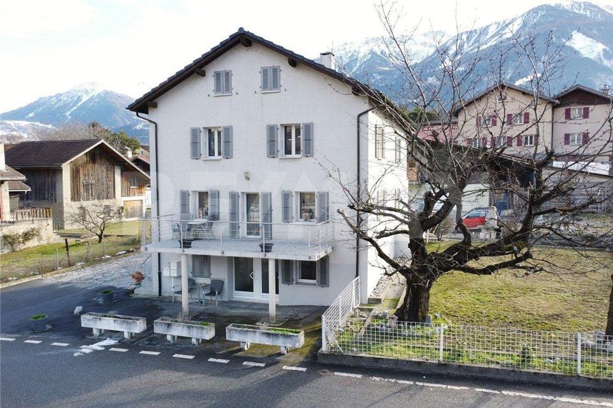
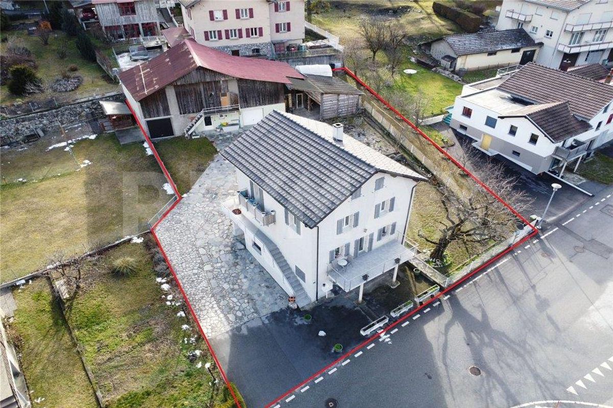
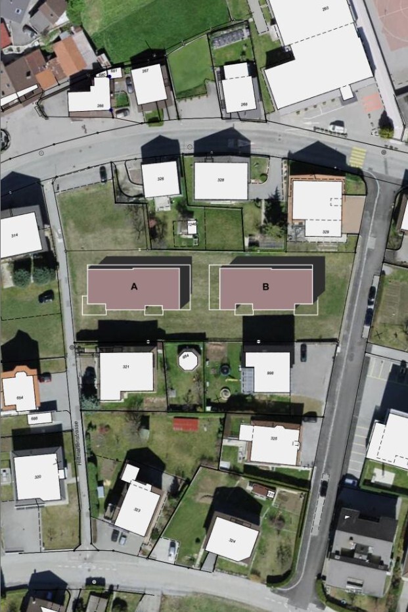
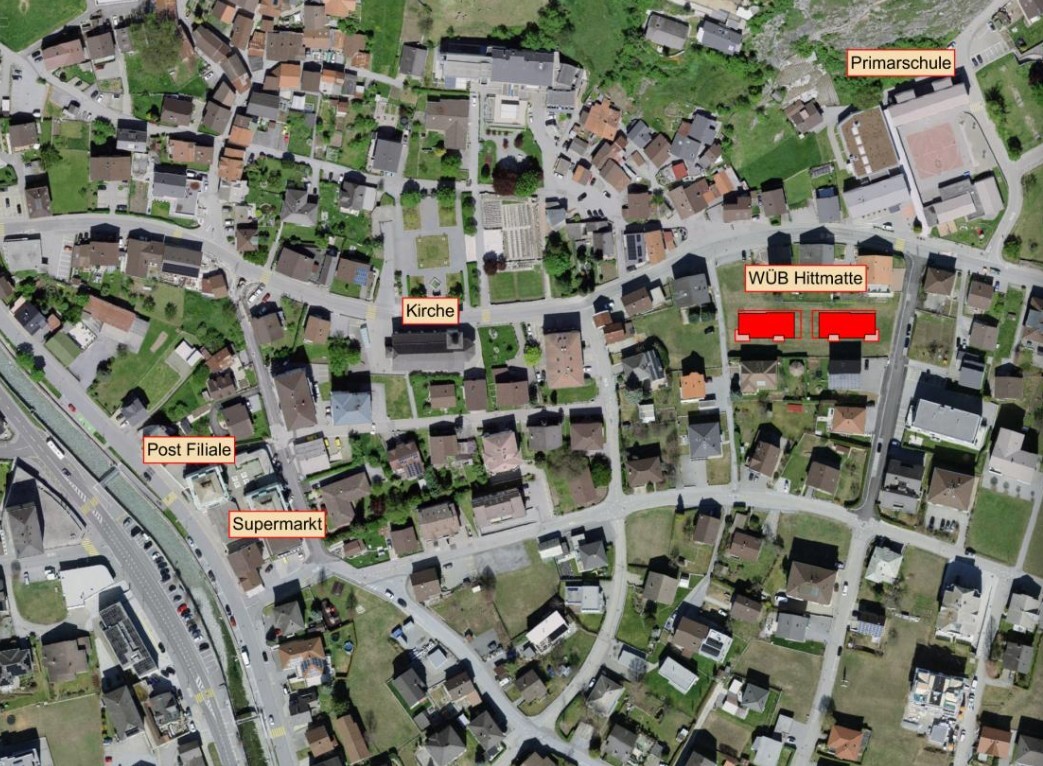
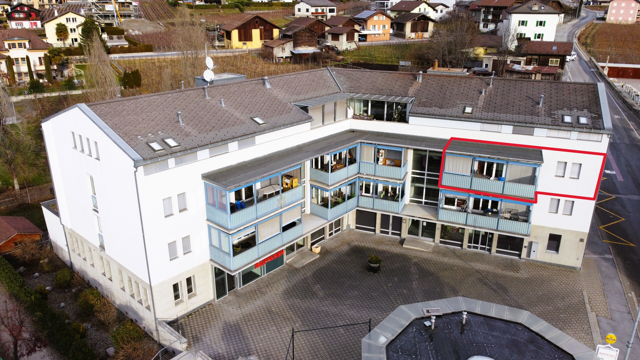
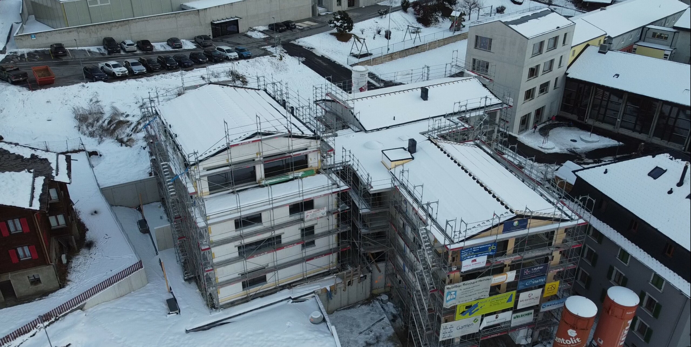
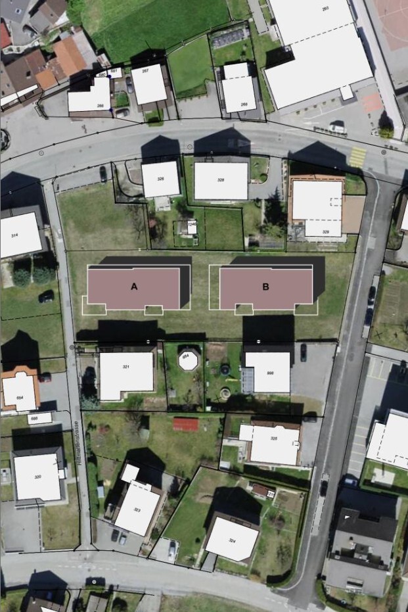
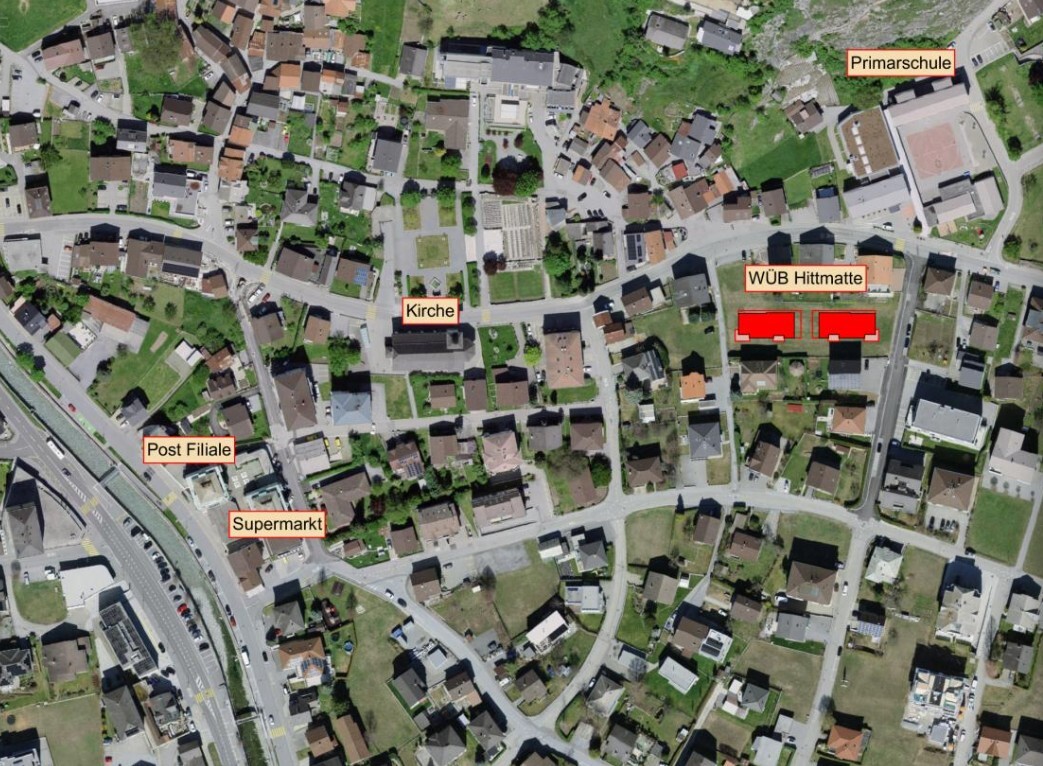
The Hittmatte is located in a quiet residential area of Steg. Shops, primary school, post office and public transport are within a short walking distance. At the same time, you benefit from a pleasant residential location with good sun exposure and short distances to the surrounding nature.
highlights
- 4.5-room apartment
- House B | Apartment B02
- upper floor
- 139 m² gross floor area
- 22.1 m² covered loggia
- Parents’ room with dressing room
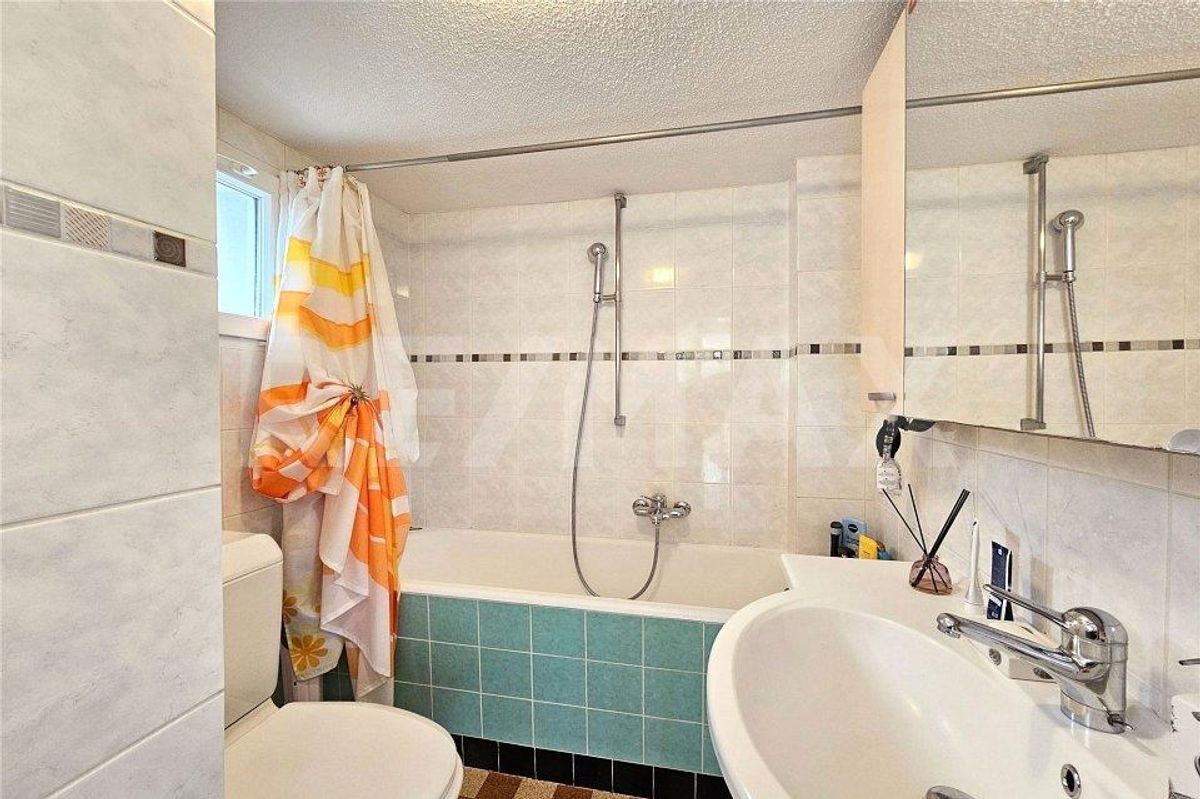
- Two wet cells
- Reduit with washing machine and tumbler
- Individual material selection for interior design
- Heat pump and photovoltaic system
- Controlled ventilation and free cooling in apartments
- Elevator and cellar compartment
- Preparation for E-charging station
- Reference Spring 2027
Key features Object
- Apartment B02
- House B
- 4.5 rooms
- upper floor
- Purchase price: CHF 695,000.-
area
- Gross floor area: 139.0 m²
- Loggia: 22.1 m²
- basement
space program
- Living/dining area with kitchen: 41.5 m²
- Parent’s room with dressing room: 20.3 m²
- Room: 12.2 m²
- Room: 12.1 m²
- bathroom
- Shower/WC
- Reduit with washing machine/tumble dryer
equipment
- heat pump
- photovoltaic plant
- GEAK A/A
- Controlled ventilation of apartments
- Free Cooling
- Underfloor heating with individual room control
- Triple-glazed insulation
- Electric louvered shutters
- quality cuisine
- massive parquet
- Ground-level showers
- Video intercom
- lift
- basement
- Preparation for E-charging station
parking
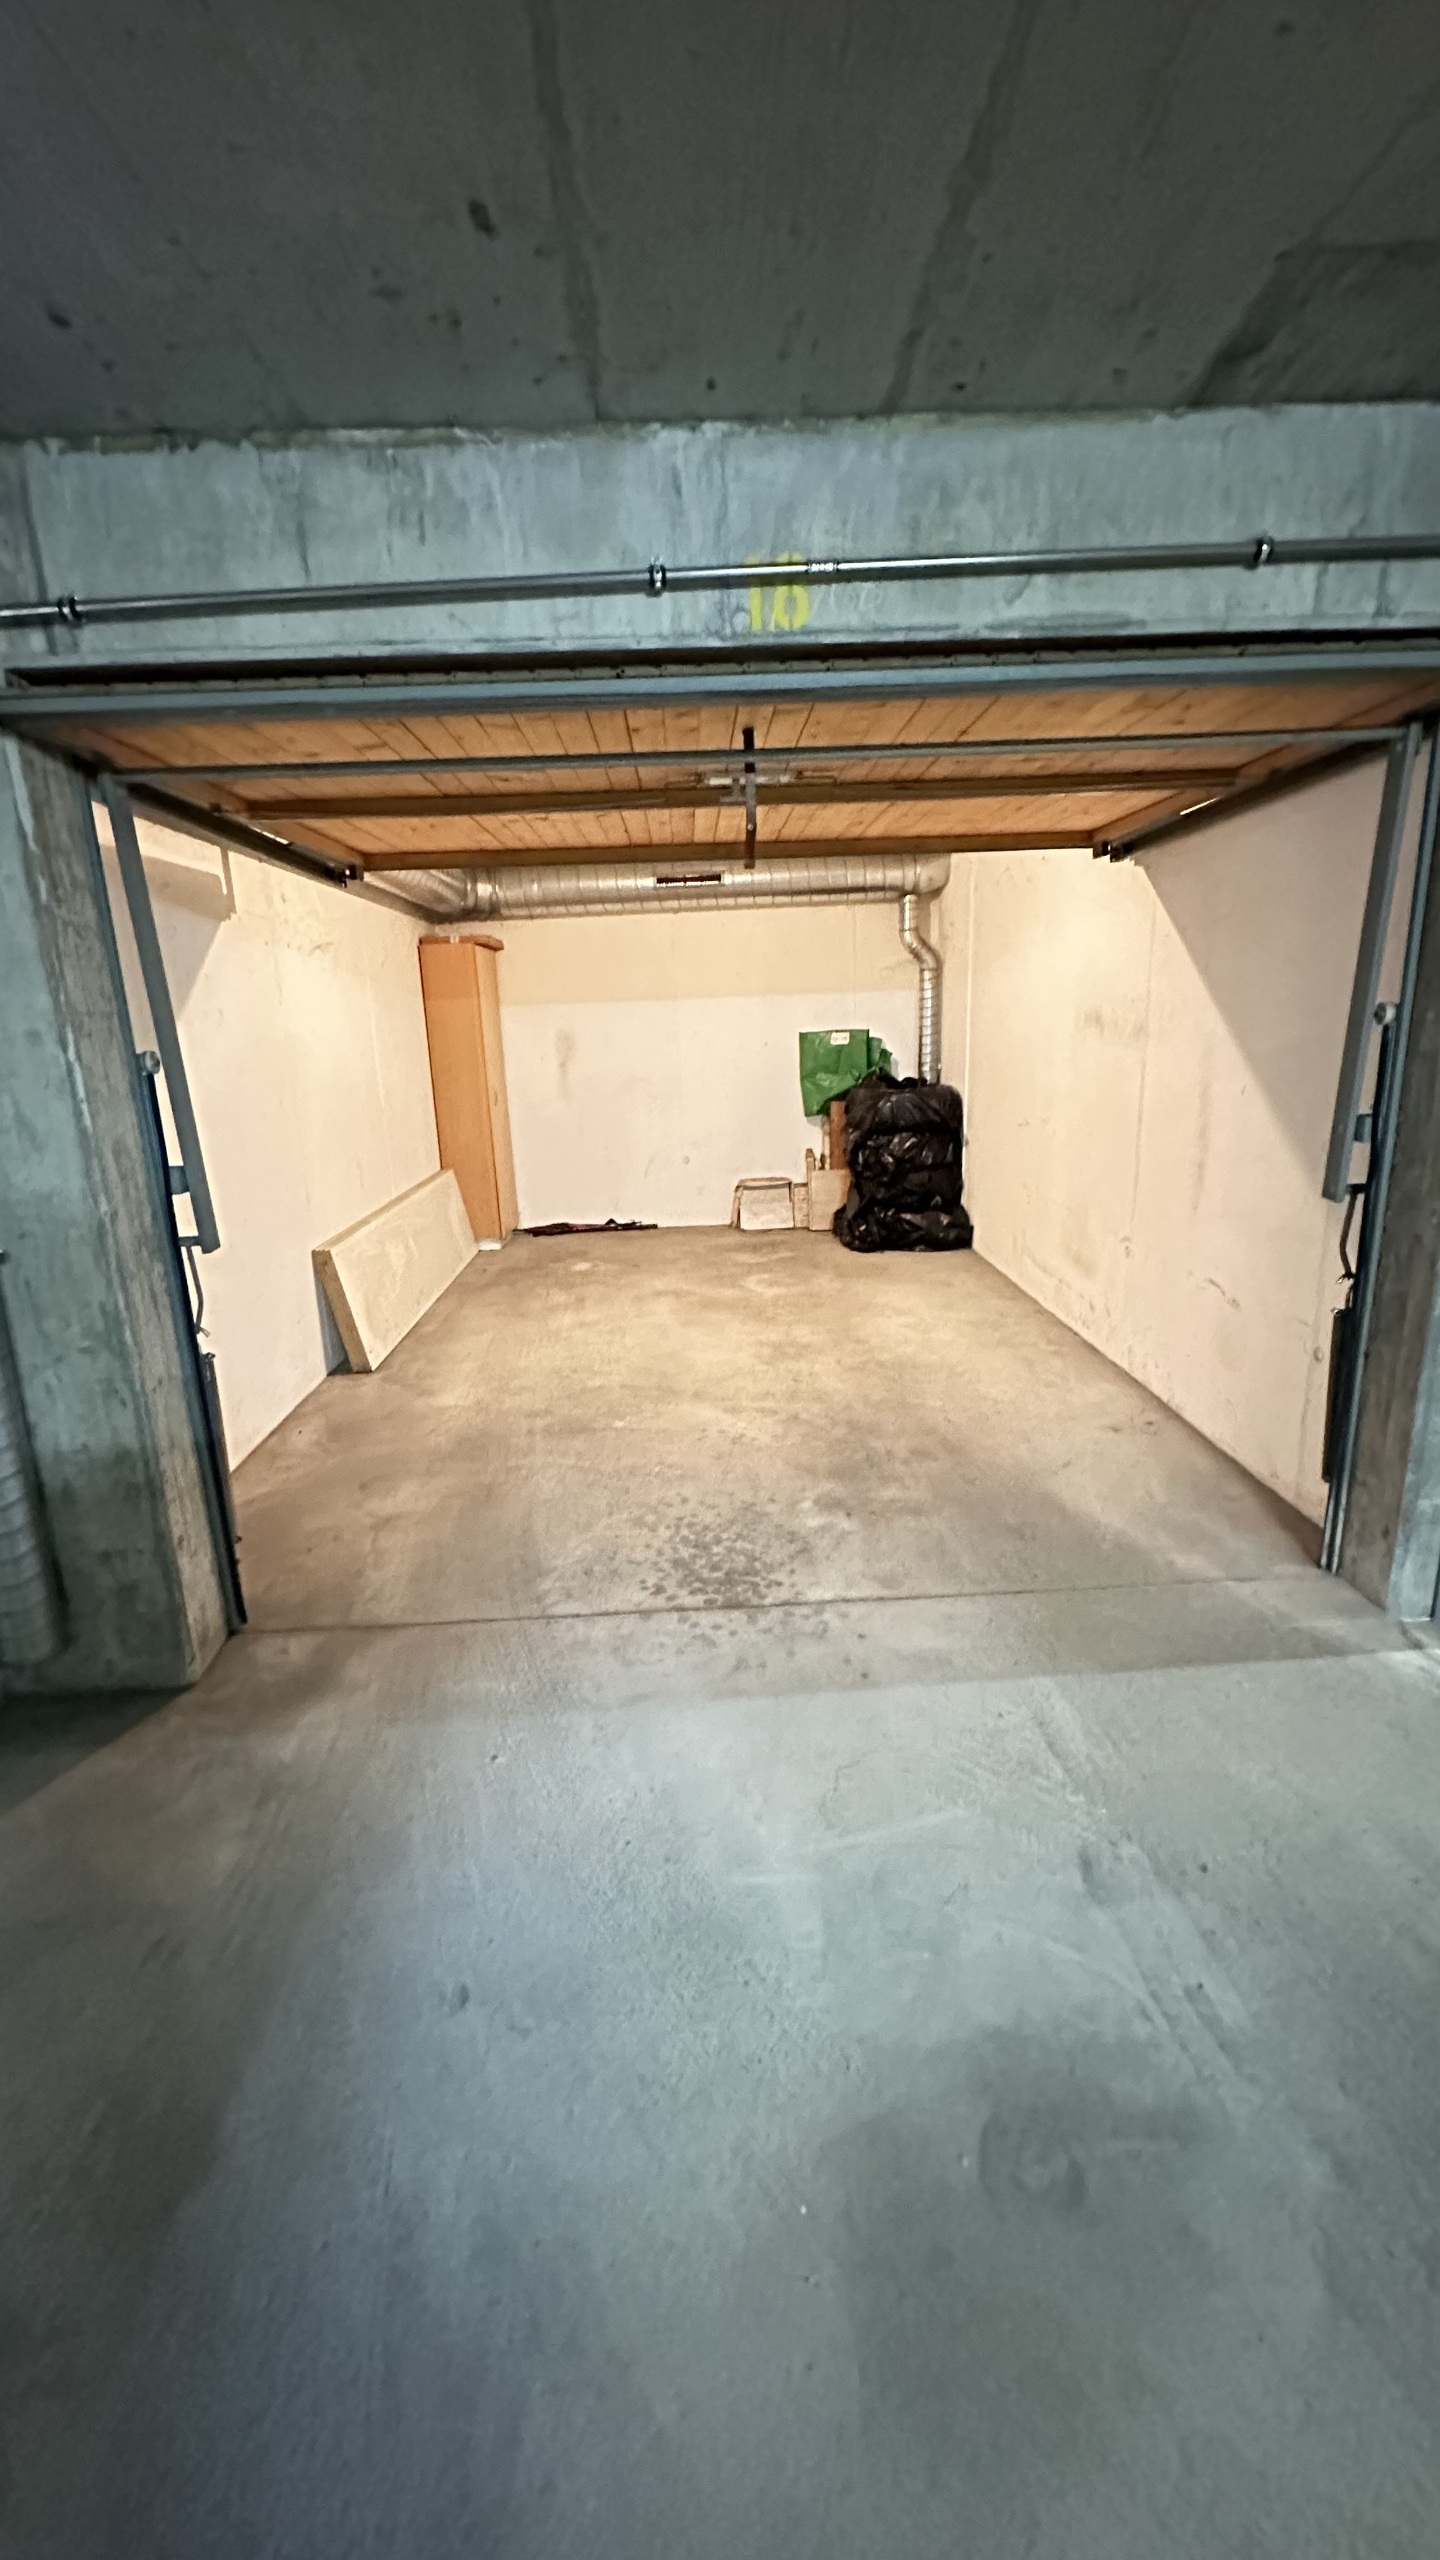
- Garage spaces available
- Outdoor parking available
- Visitor parking available
reference
- Spring 2027