Condominium apartment on sale in Steg VS - Ref 3922007
4.5-room apartment with large loggia and wide view
Localisation
3940 Steg VSCharacteristics
Description
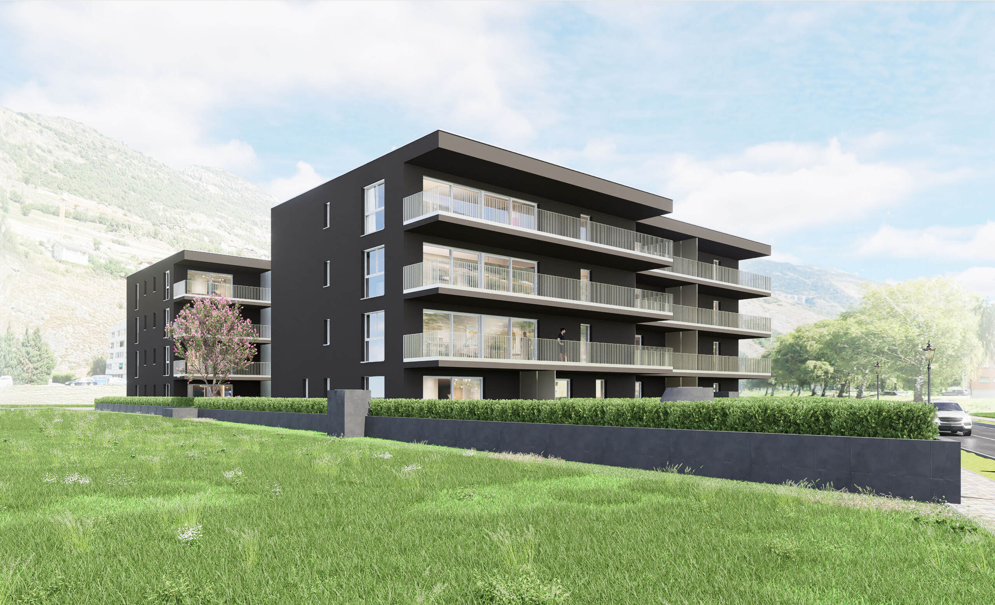
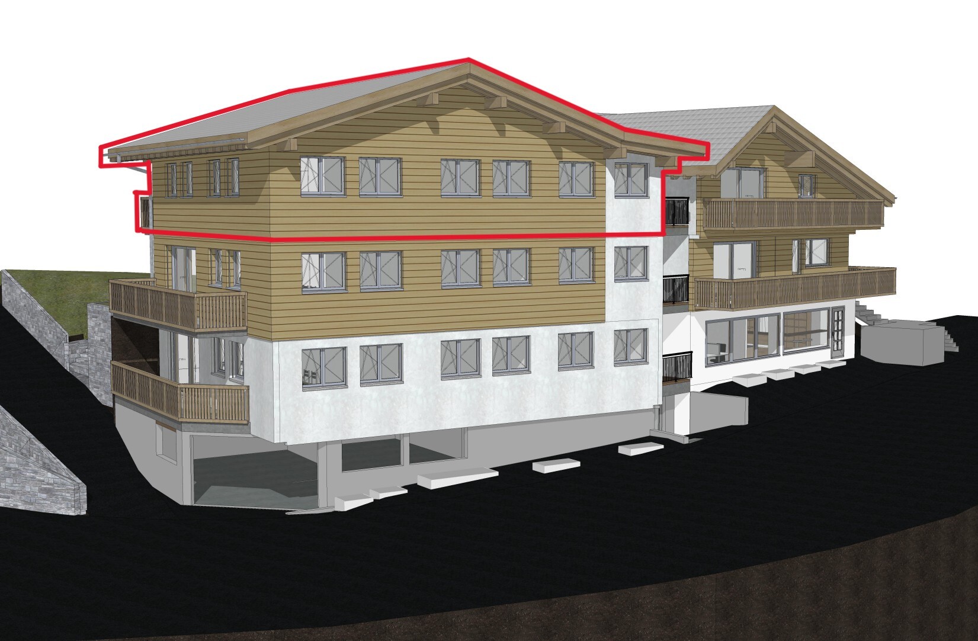
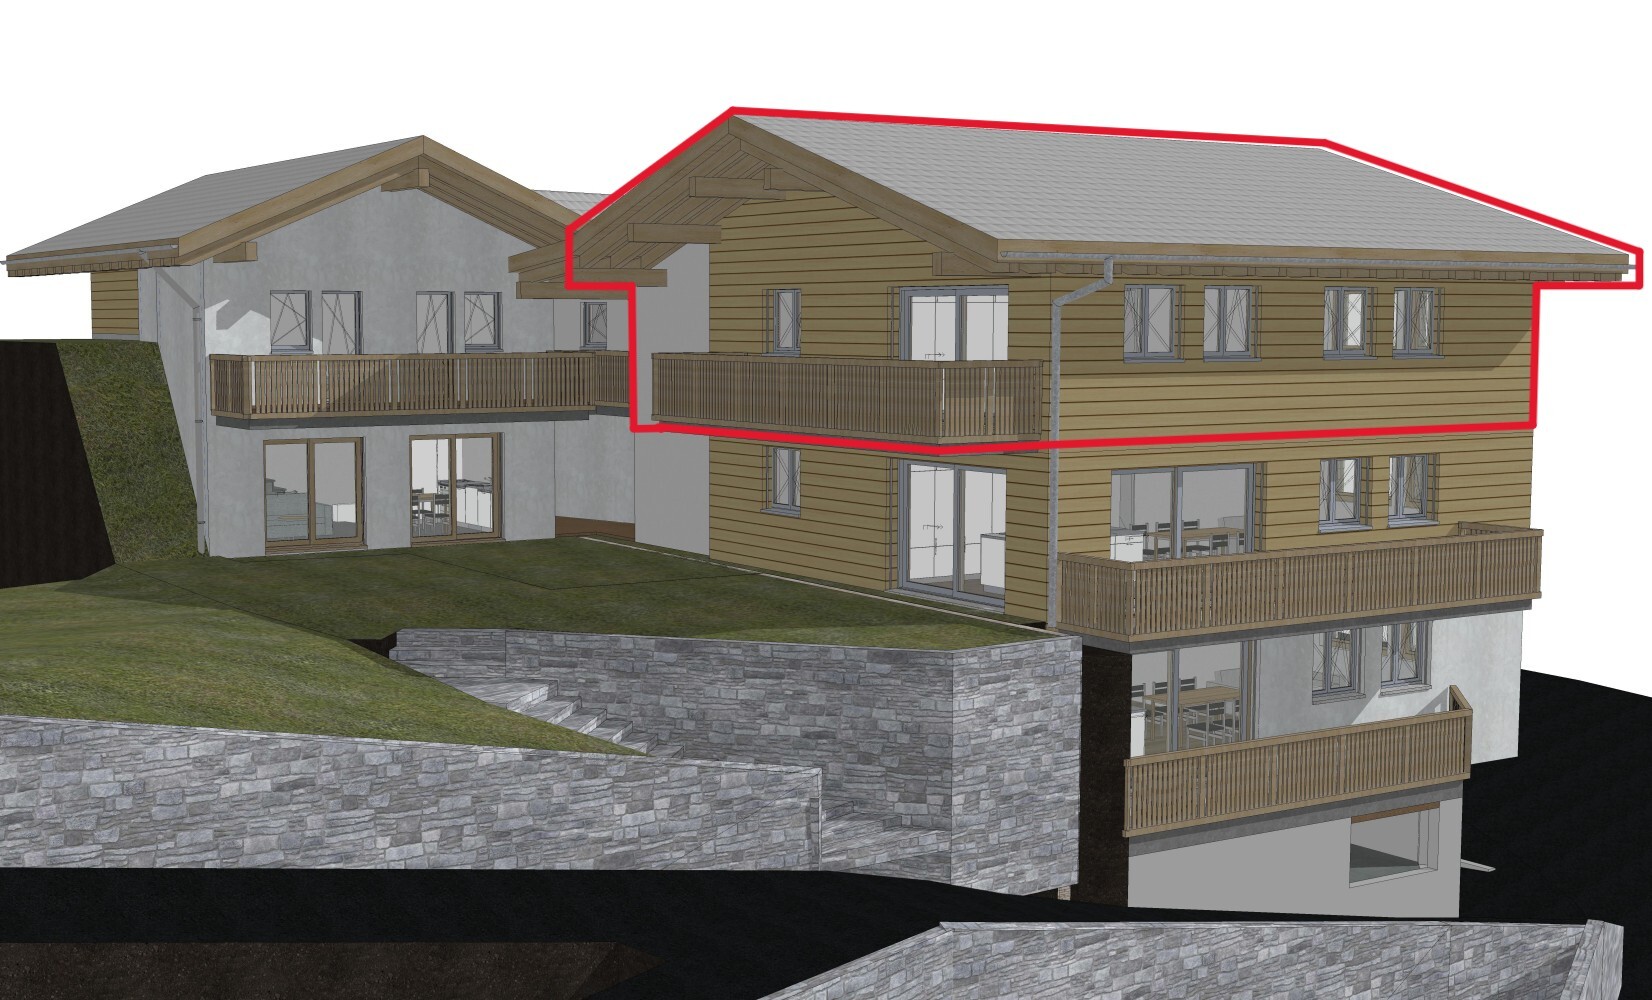
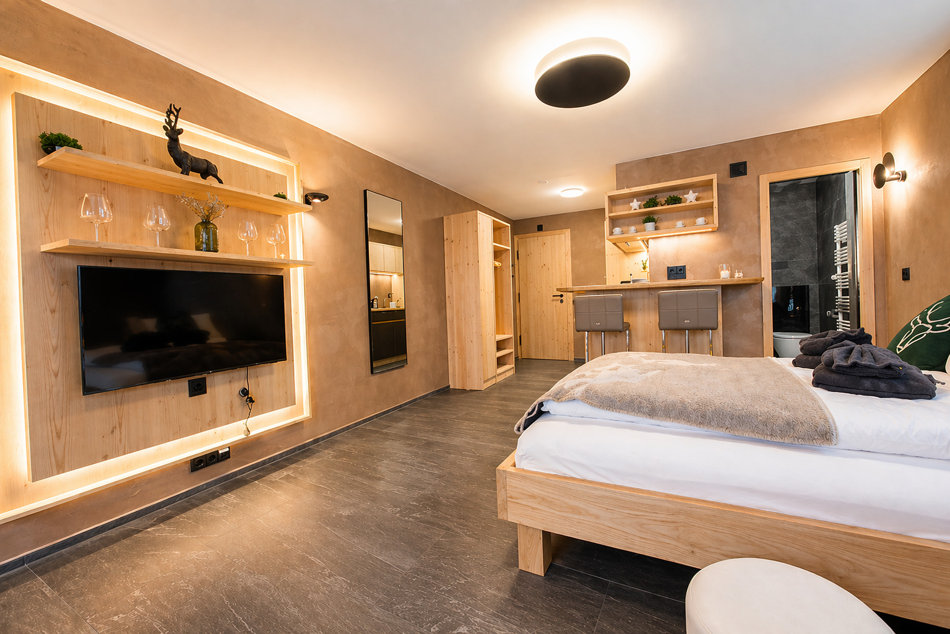
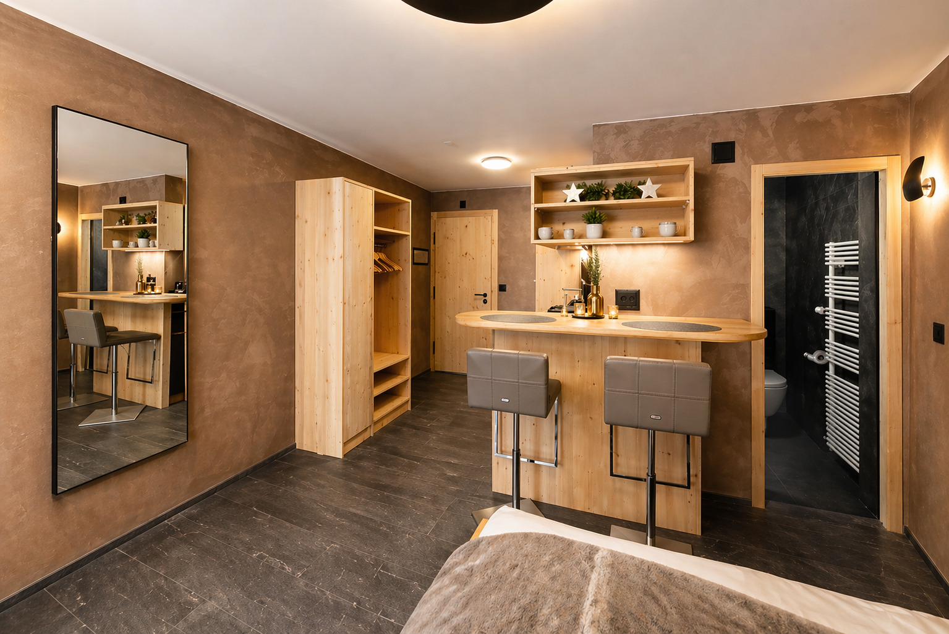
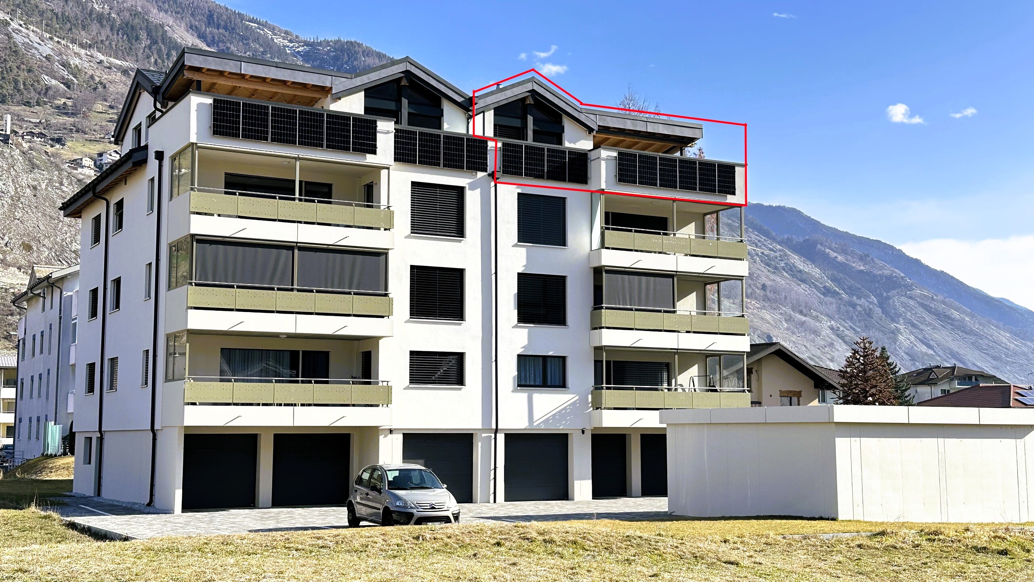
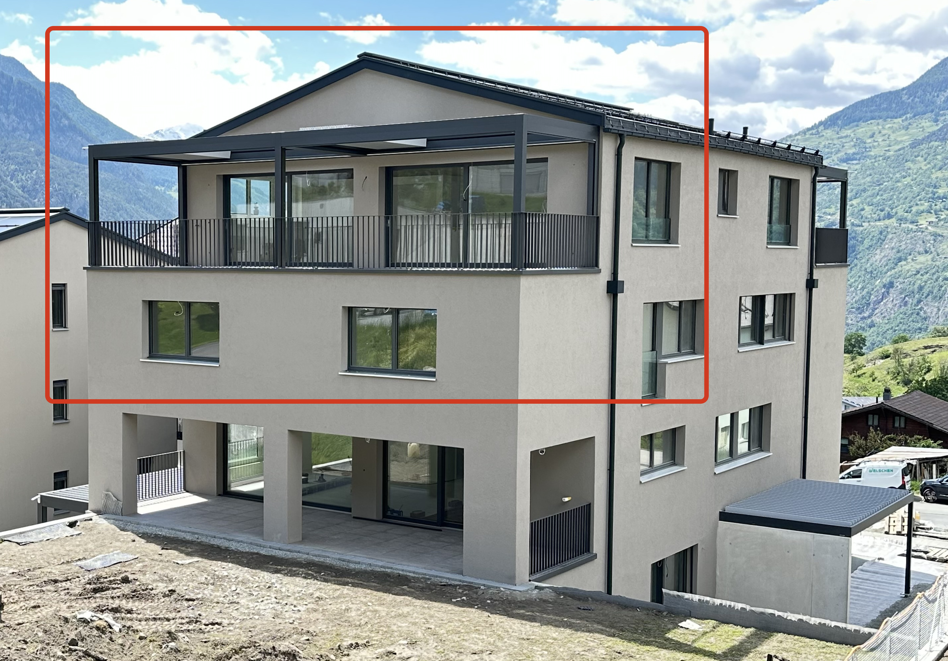
Some apartments impress at first glance – others only after you’ve experienced them. Apartment B21 combines generous living space, a well-thought-out room layout, and an elevated position on the second floor to create a home that impresses both in everyday life and in the long term.
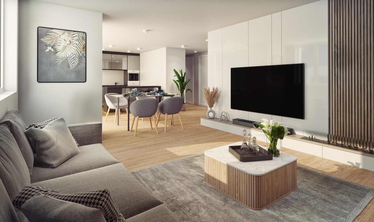
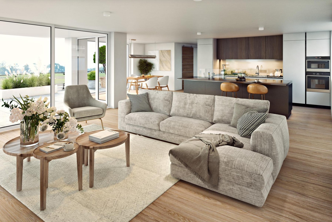
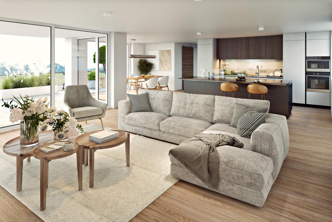
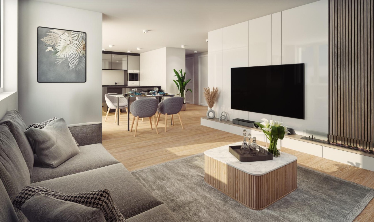
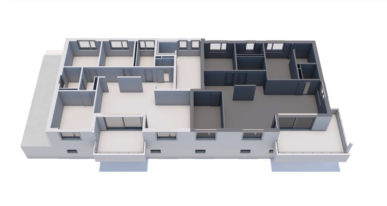
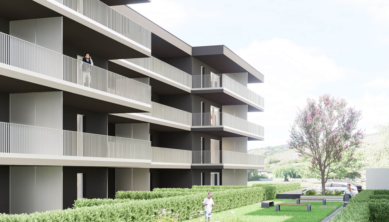
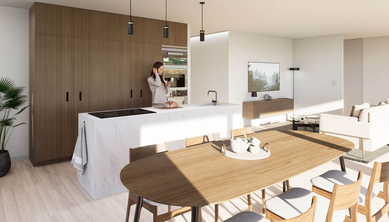
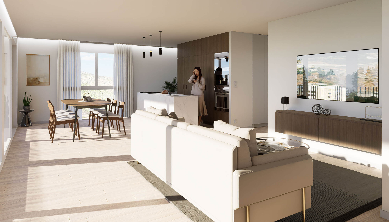
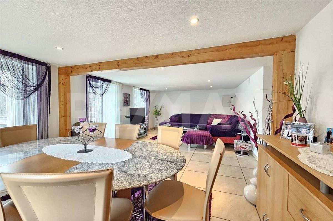
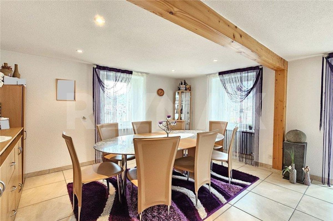
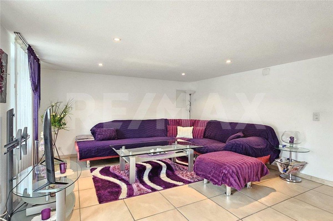
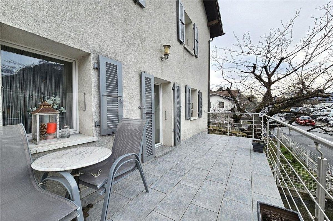
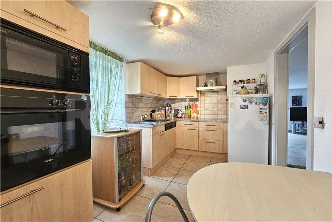
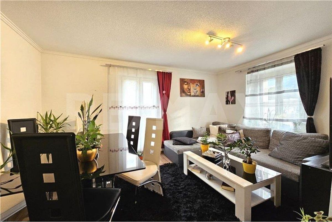
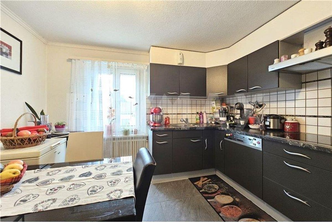
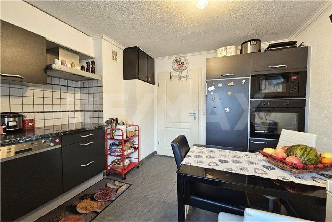
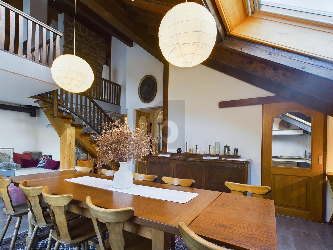
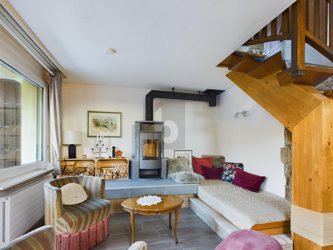
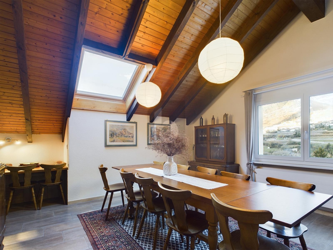
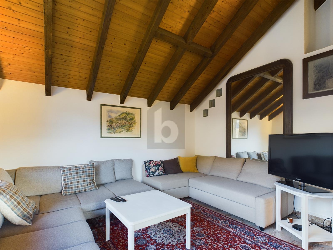
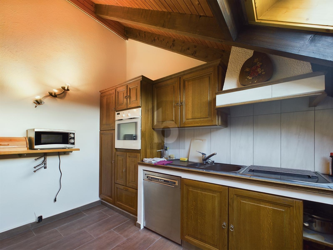
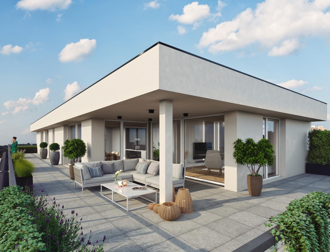
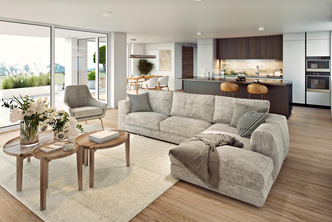
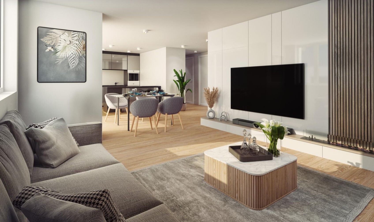
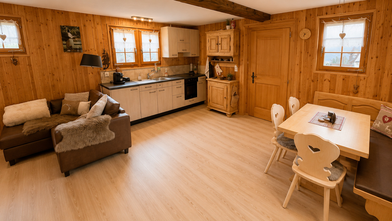
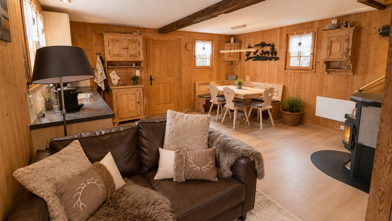
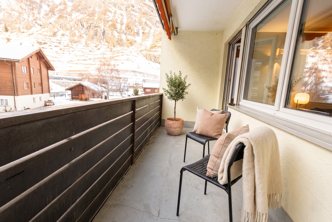
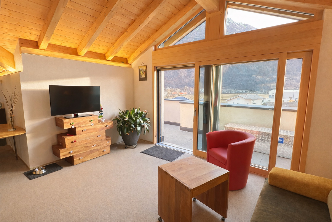
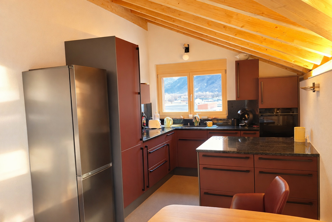
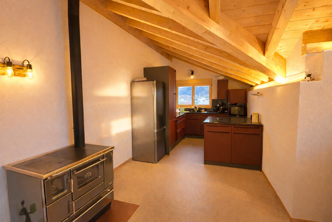
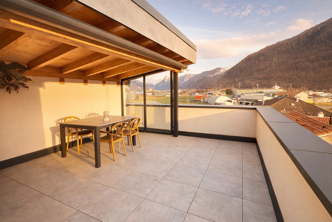
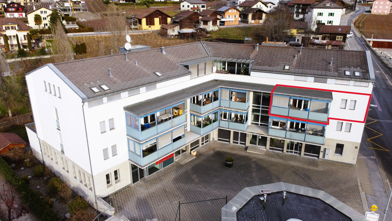
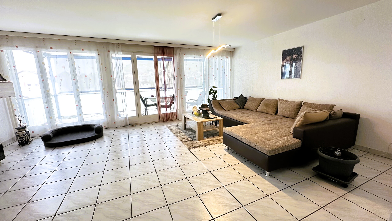
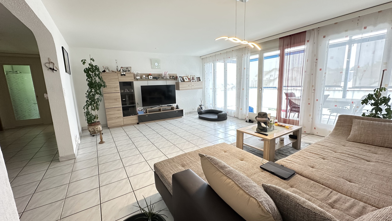
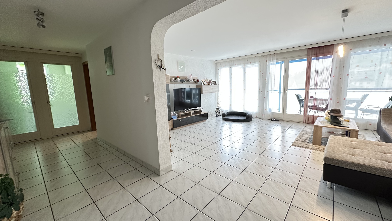
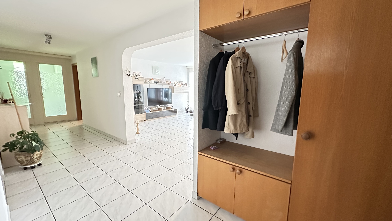
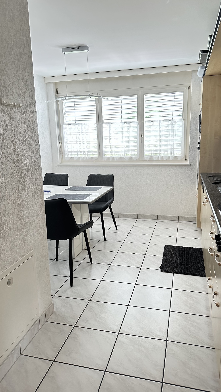
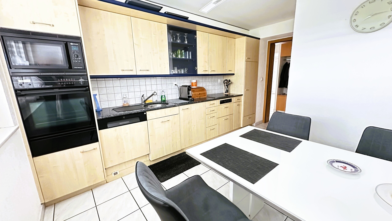
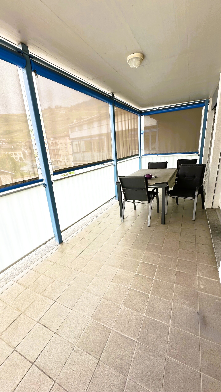
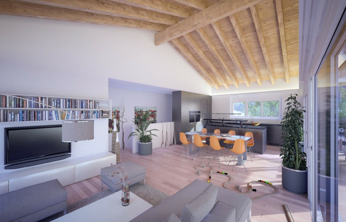
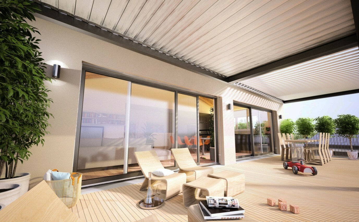
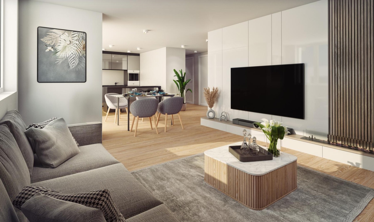
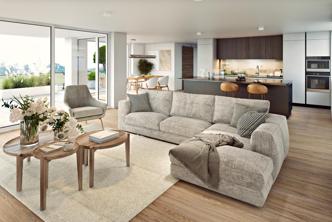
The open-plan living, dining and kitchen area forms the heart of the apartment. This creates short distances, open meeting spaces and plenty of room for family life or convivial evenings with friends. The large windows let in lots of daylight and, together with the covered loggia, create a seamless transition between the indoor and outdoor areas. Whether enjoying breakfast in the morning sun or a quiet evening outside, the loggia quickly becomes one of the most frequently used spaces in the apartment.
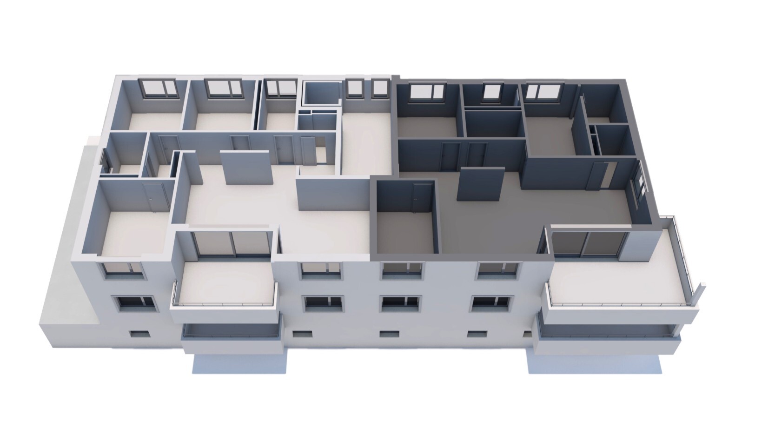
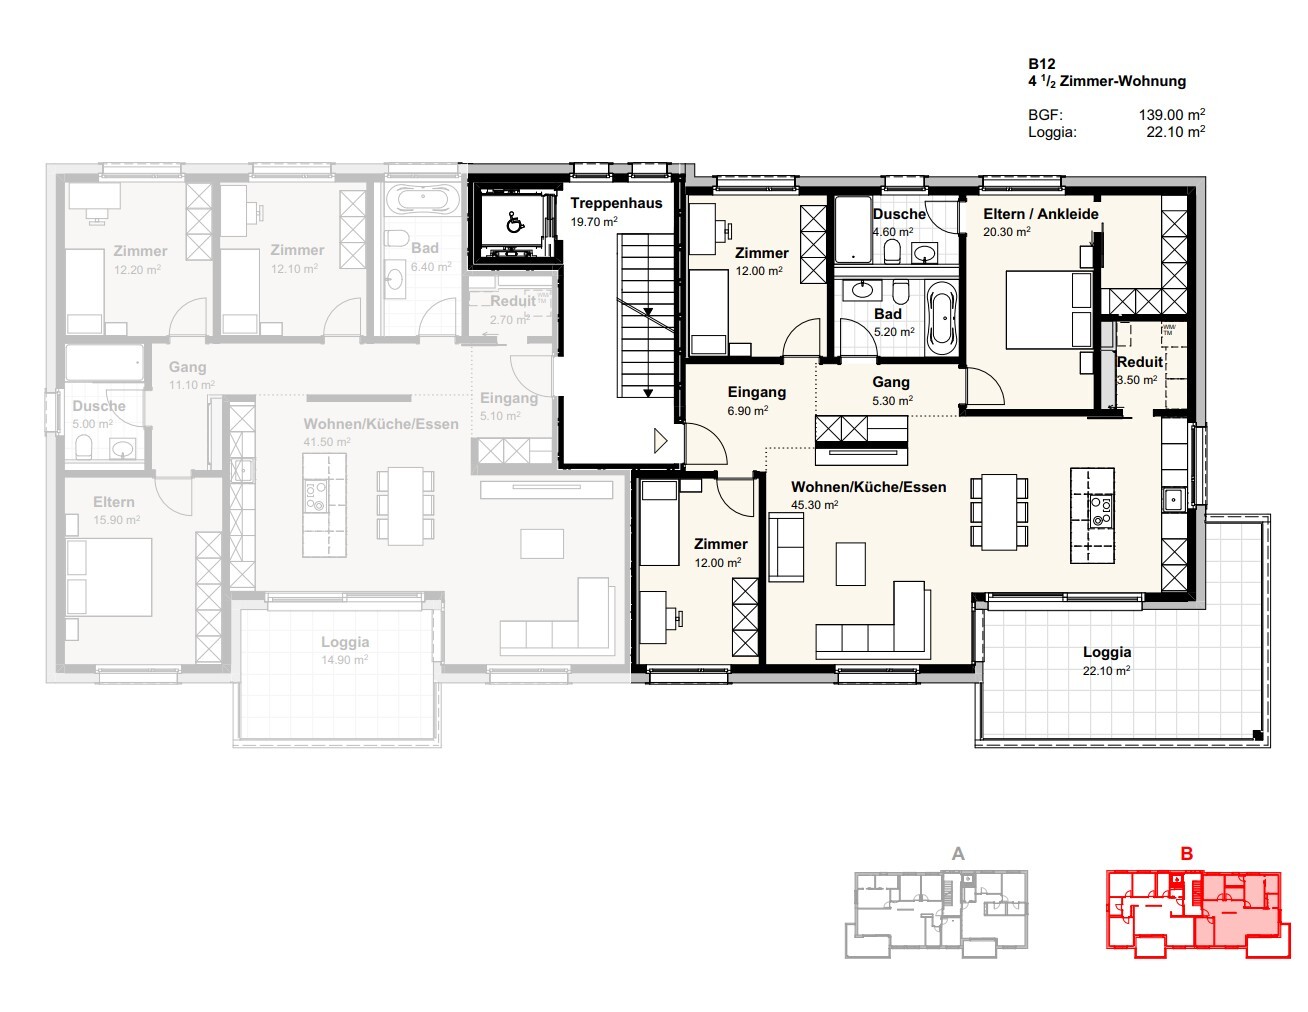
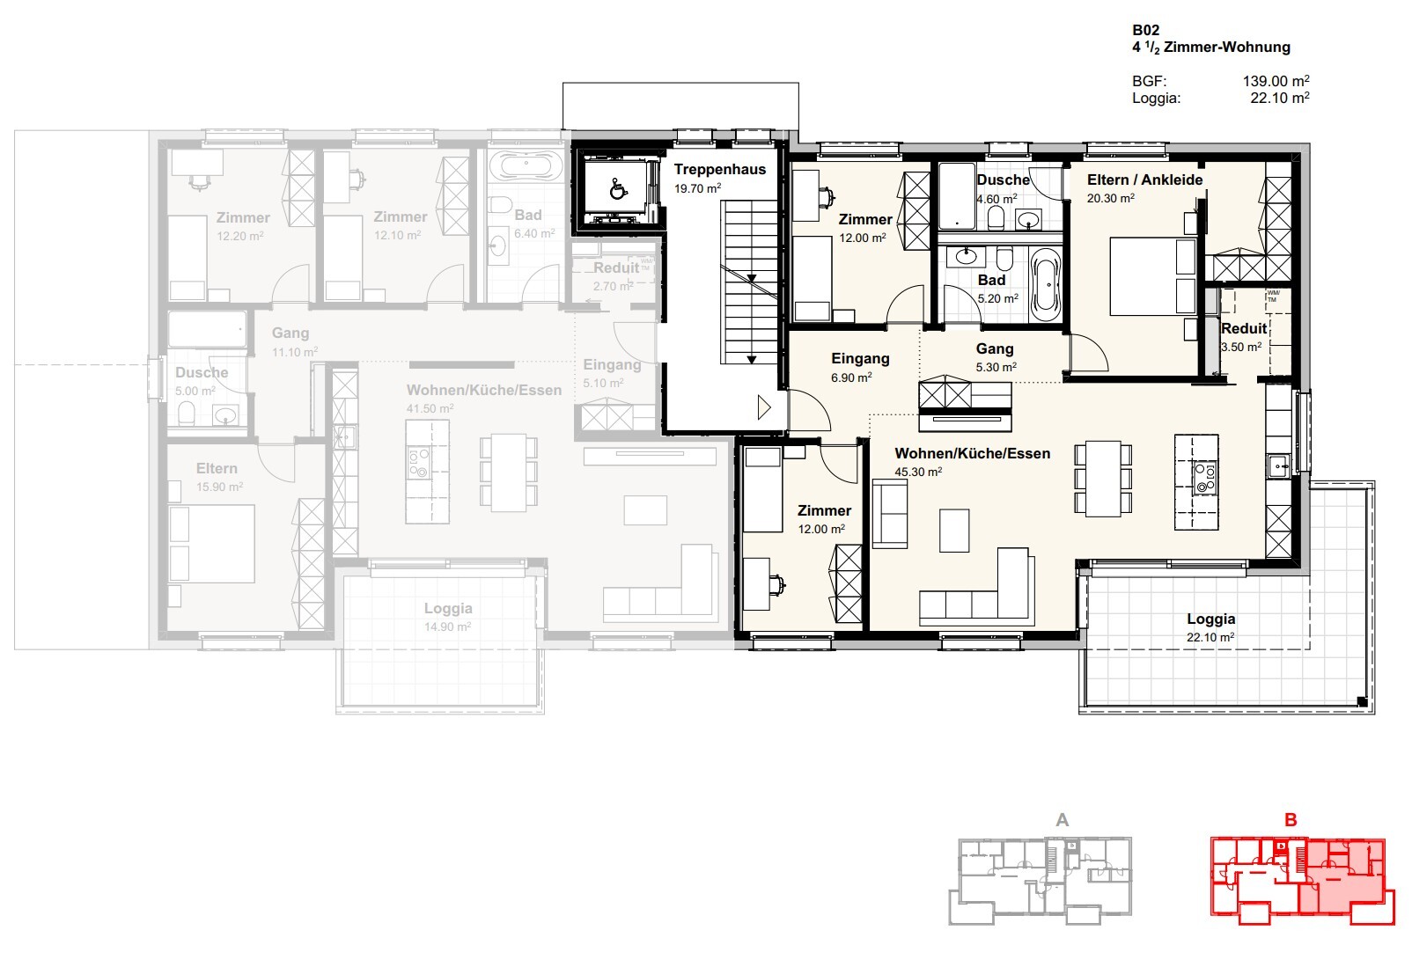
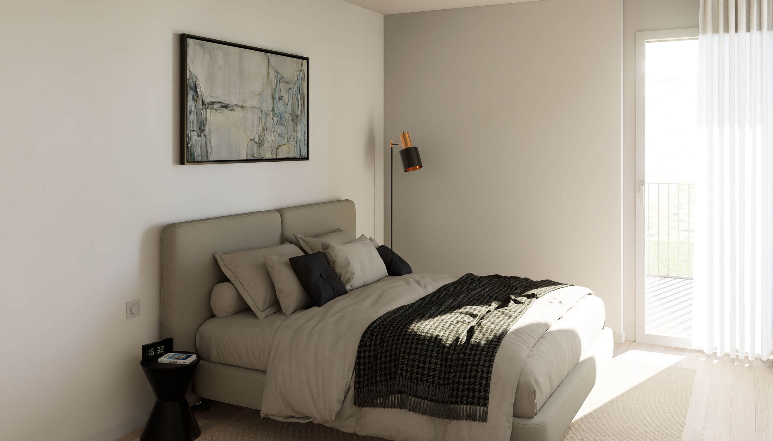
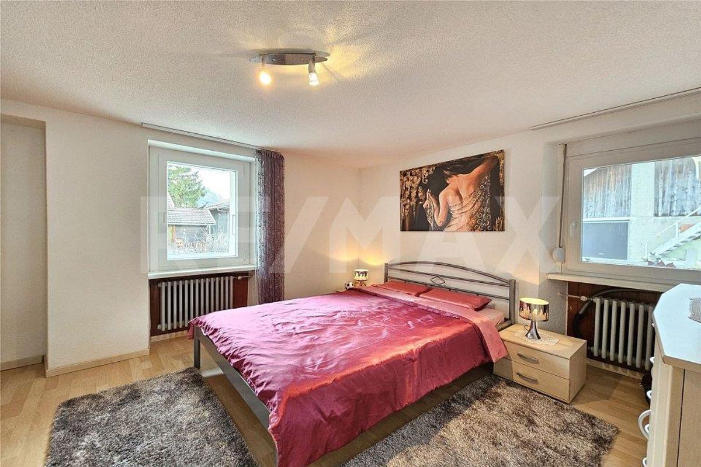
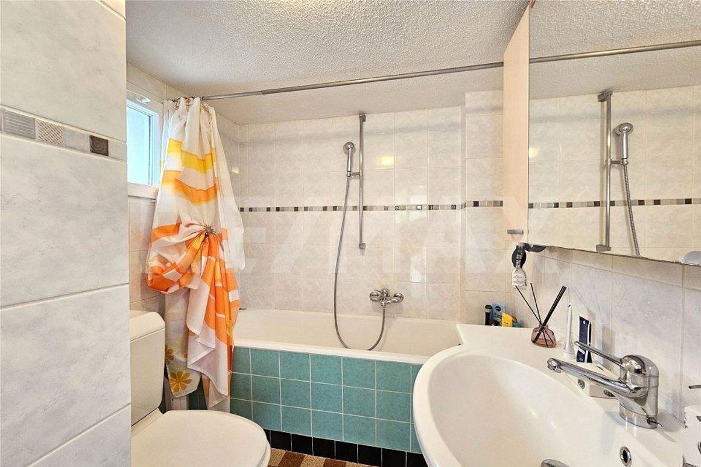
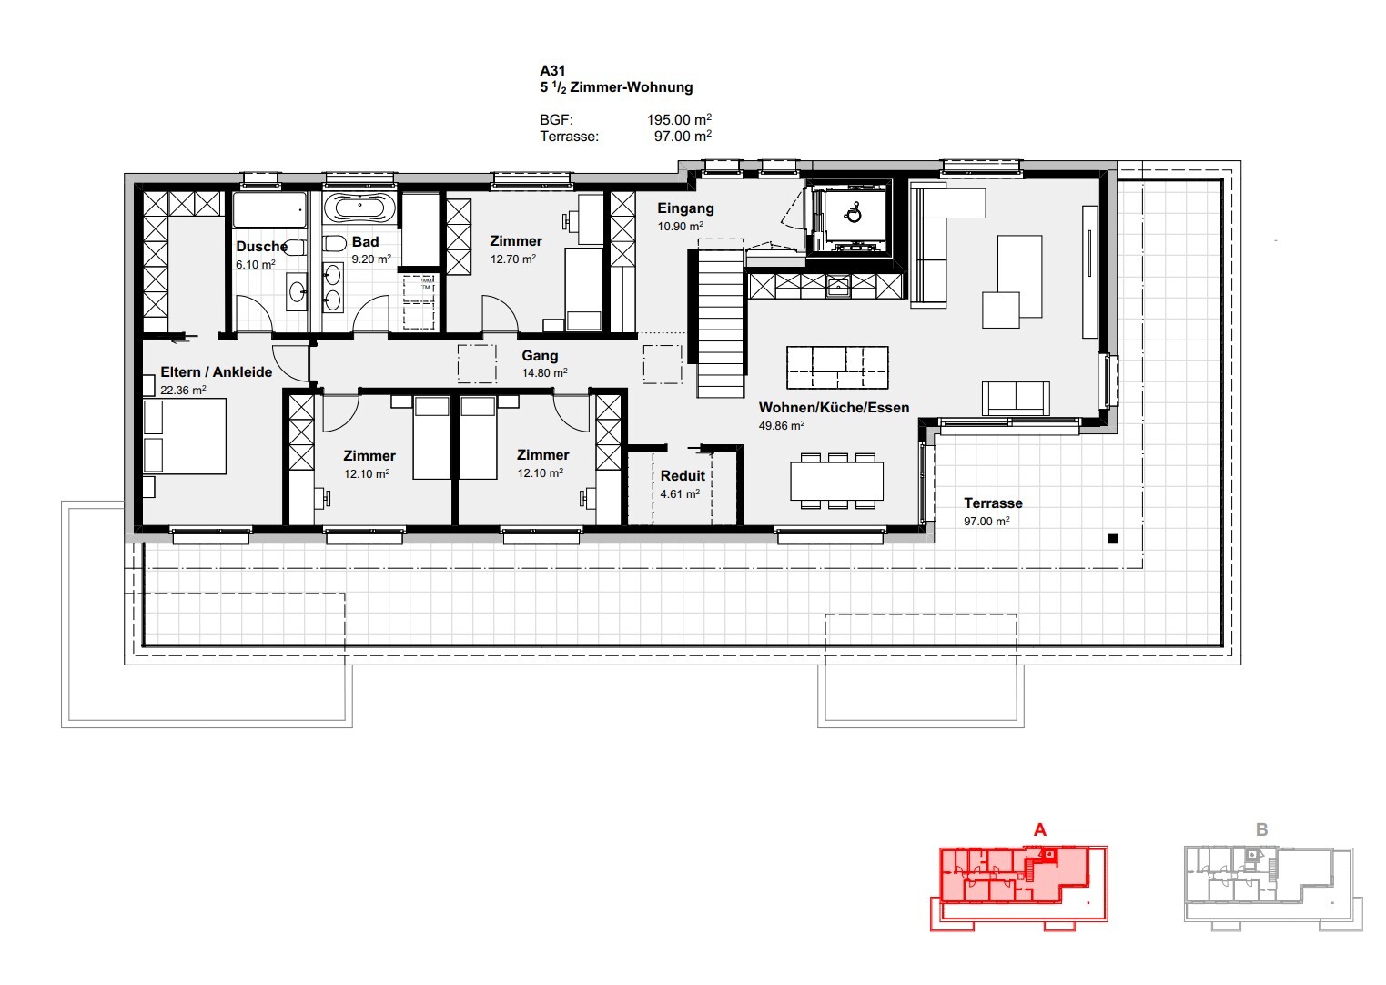
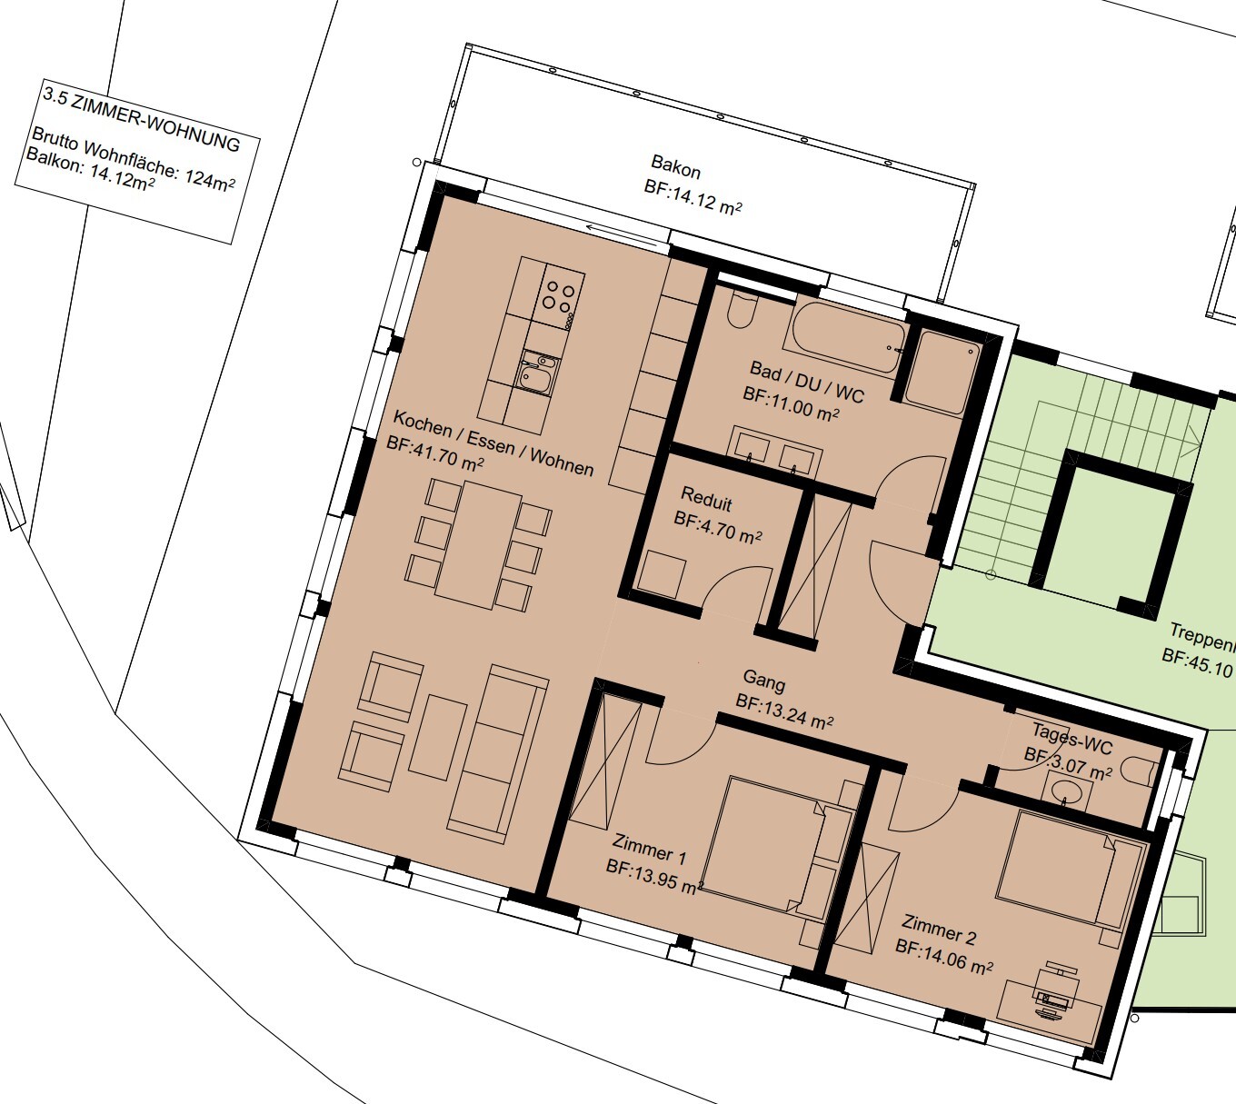
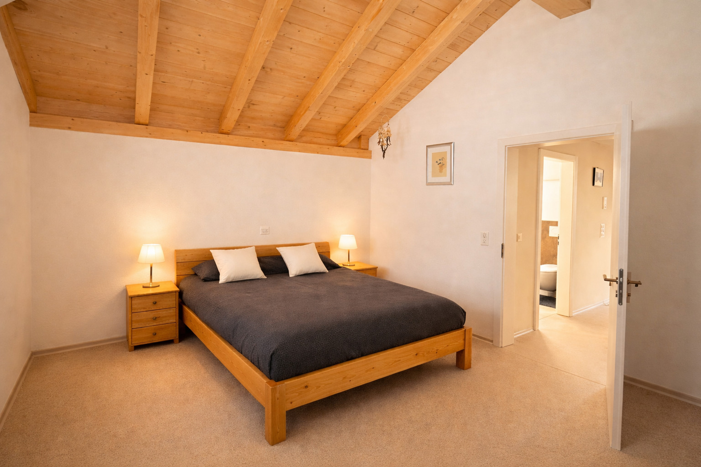
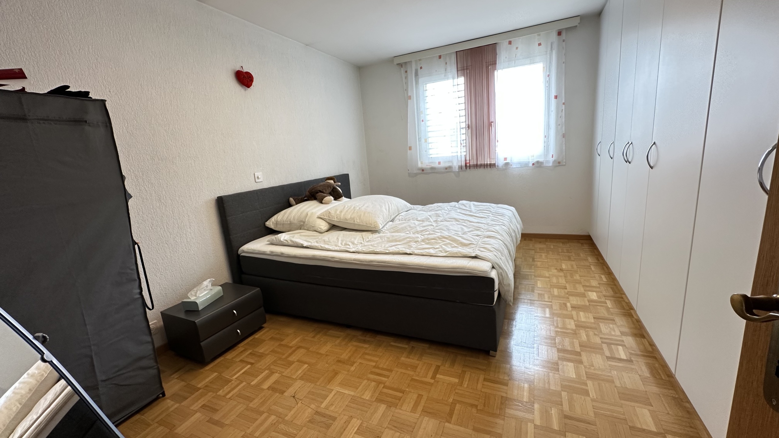
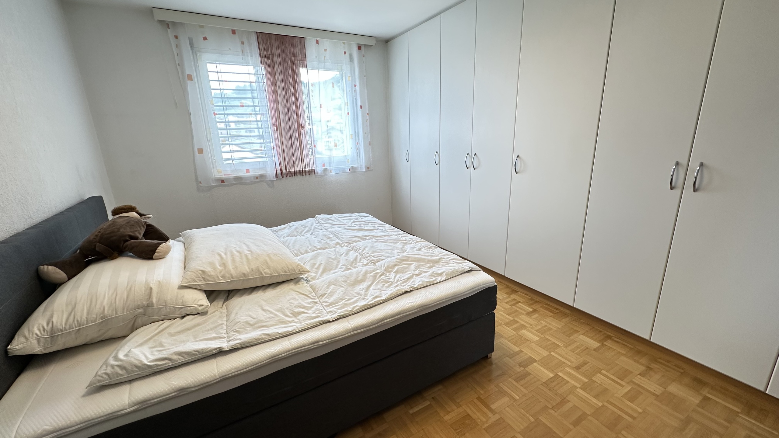
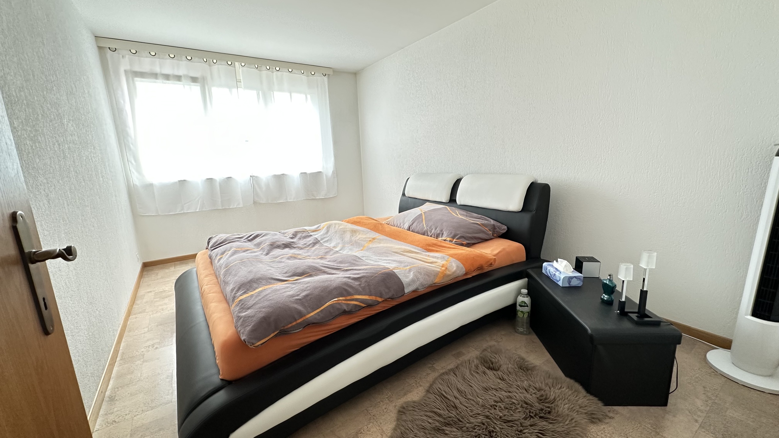
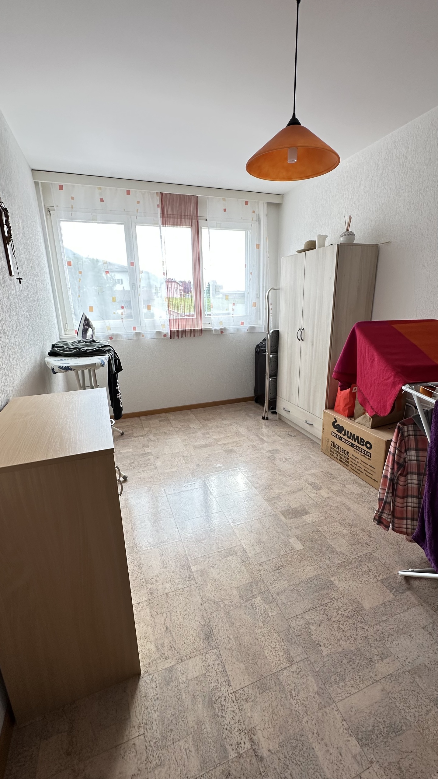
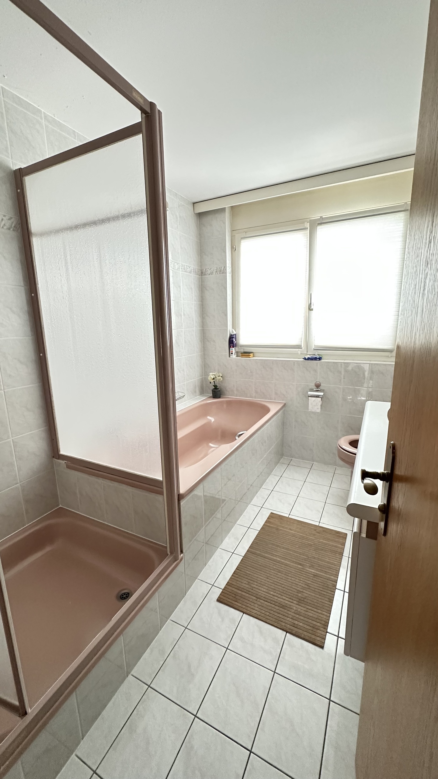
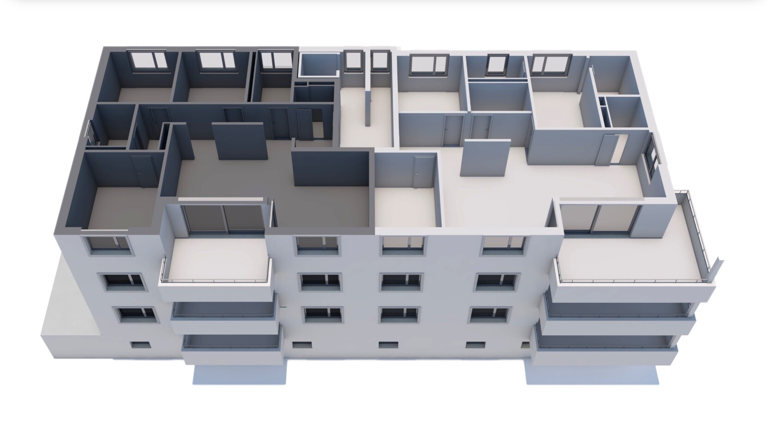
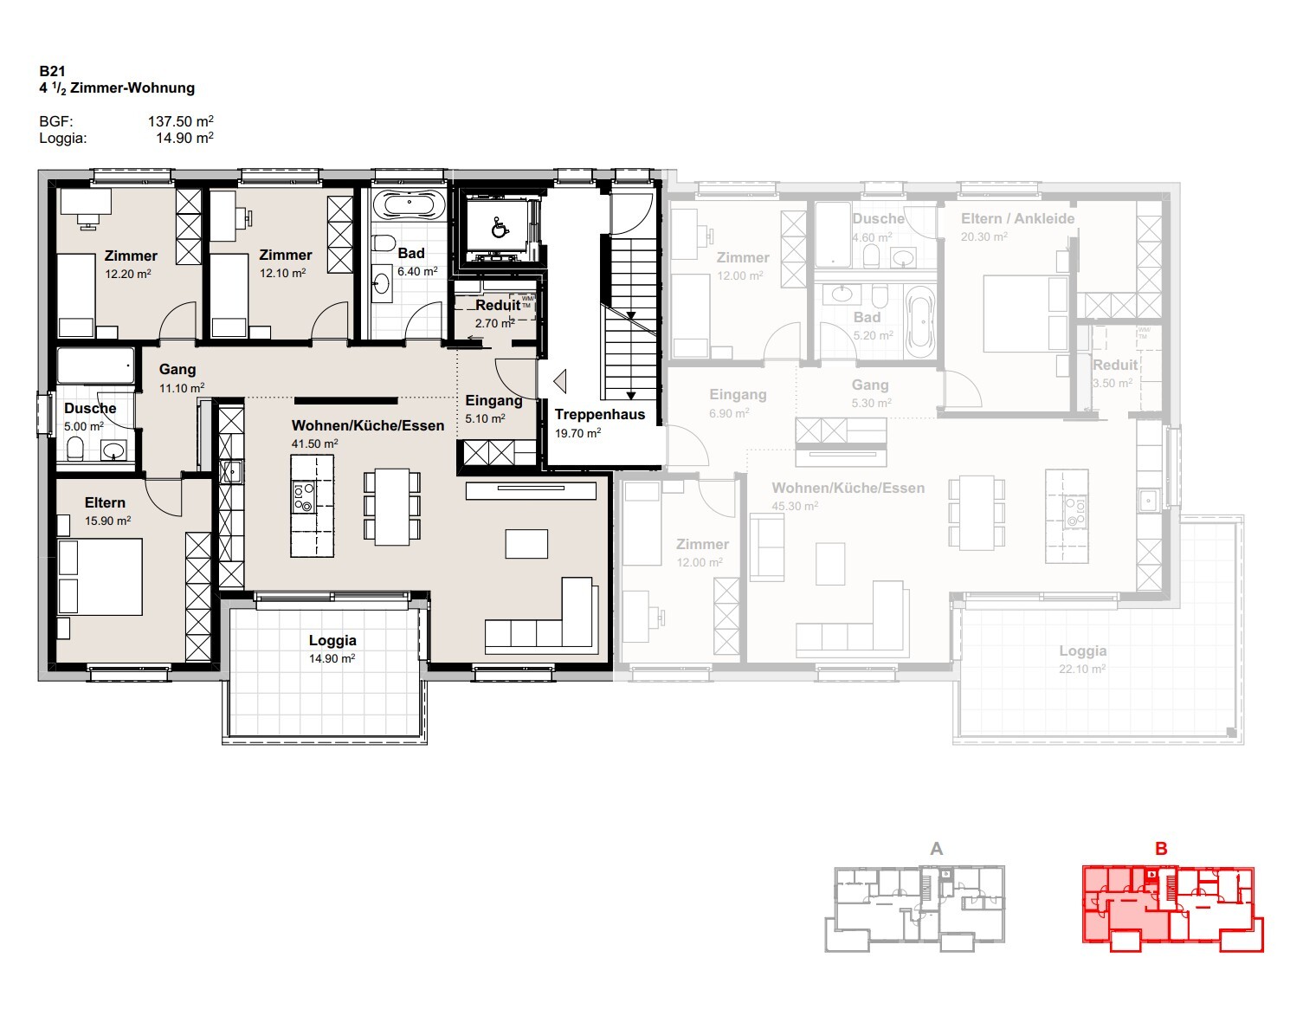
The room layout offers privacy without sacrificing the open character of the apartment. The master bedroom features an integrated dressing room and forms a separate retreat. Two additional rooms are available for children, guests, or a home office and can be flexibly adapted to changing life situations. Two wet rooms and a practical utility room with its own laundry area ensure that there is enough comfort even in everyday life.
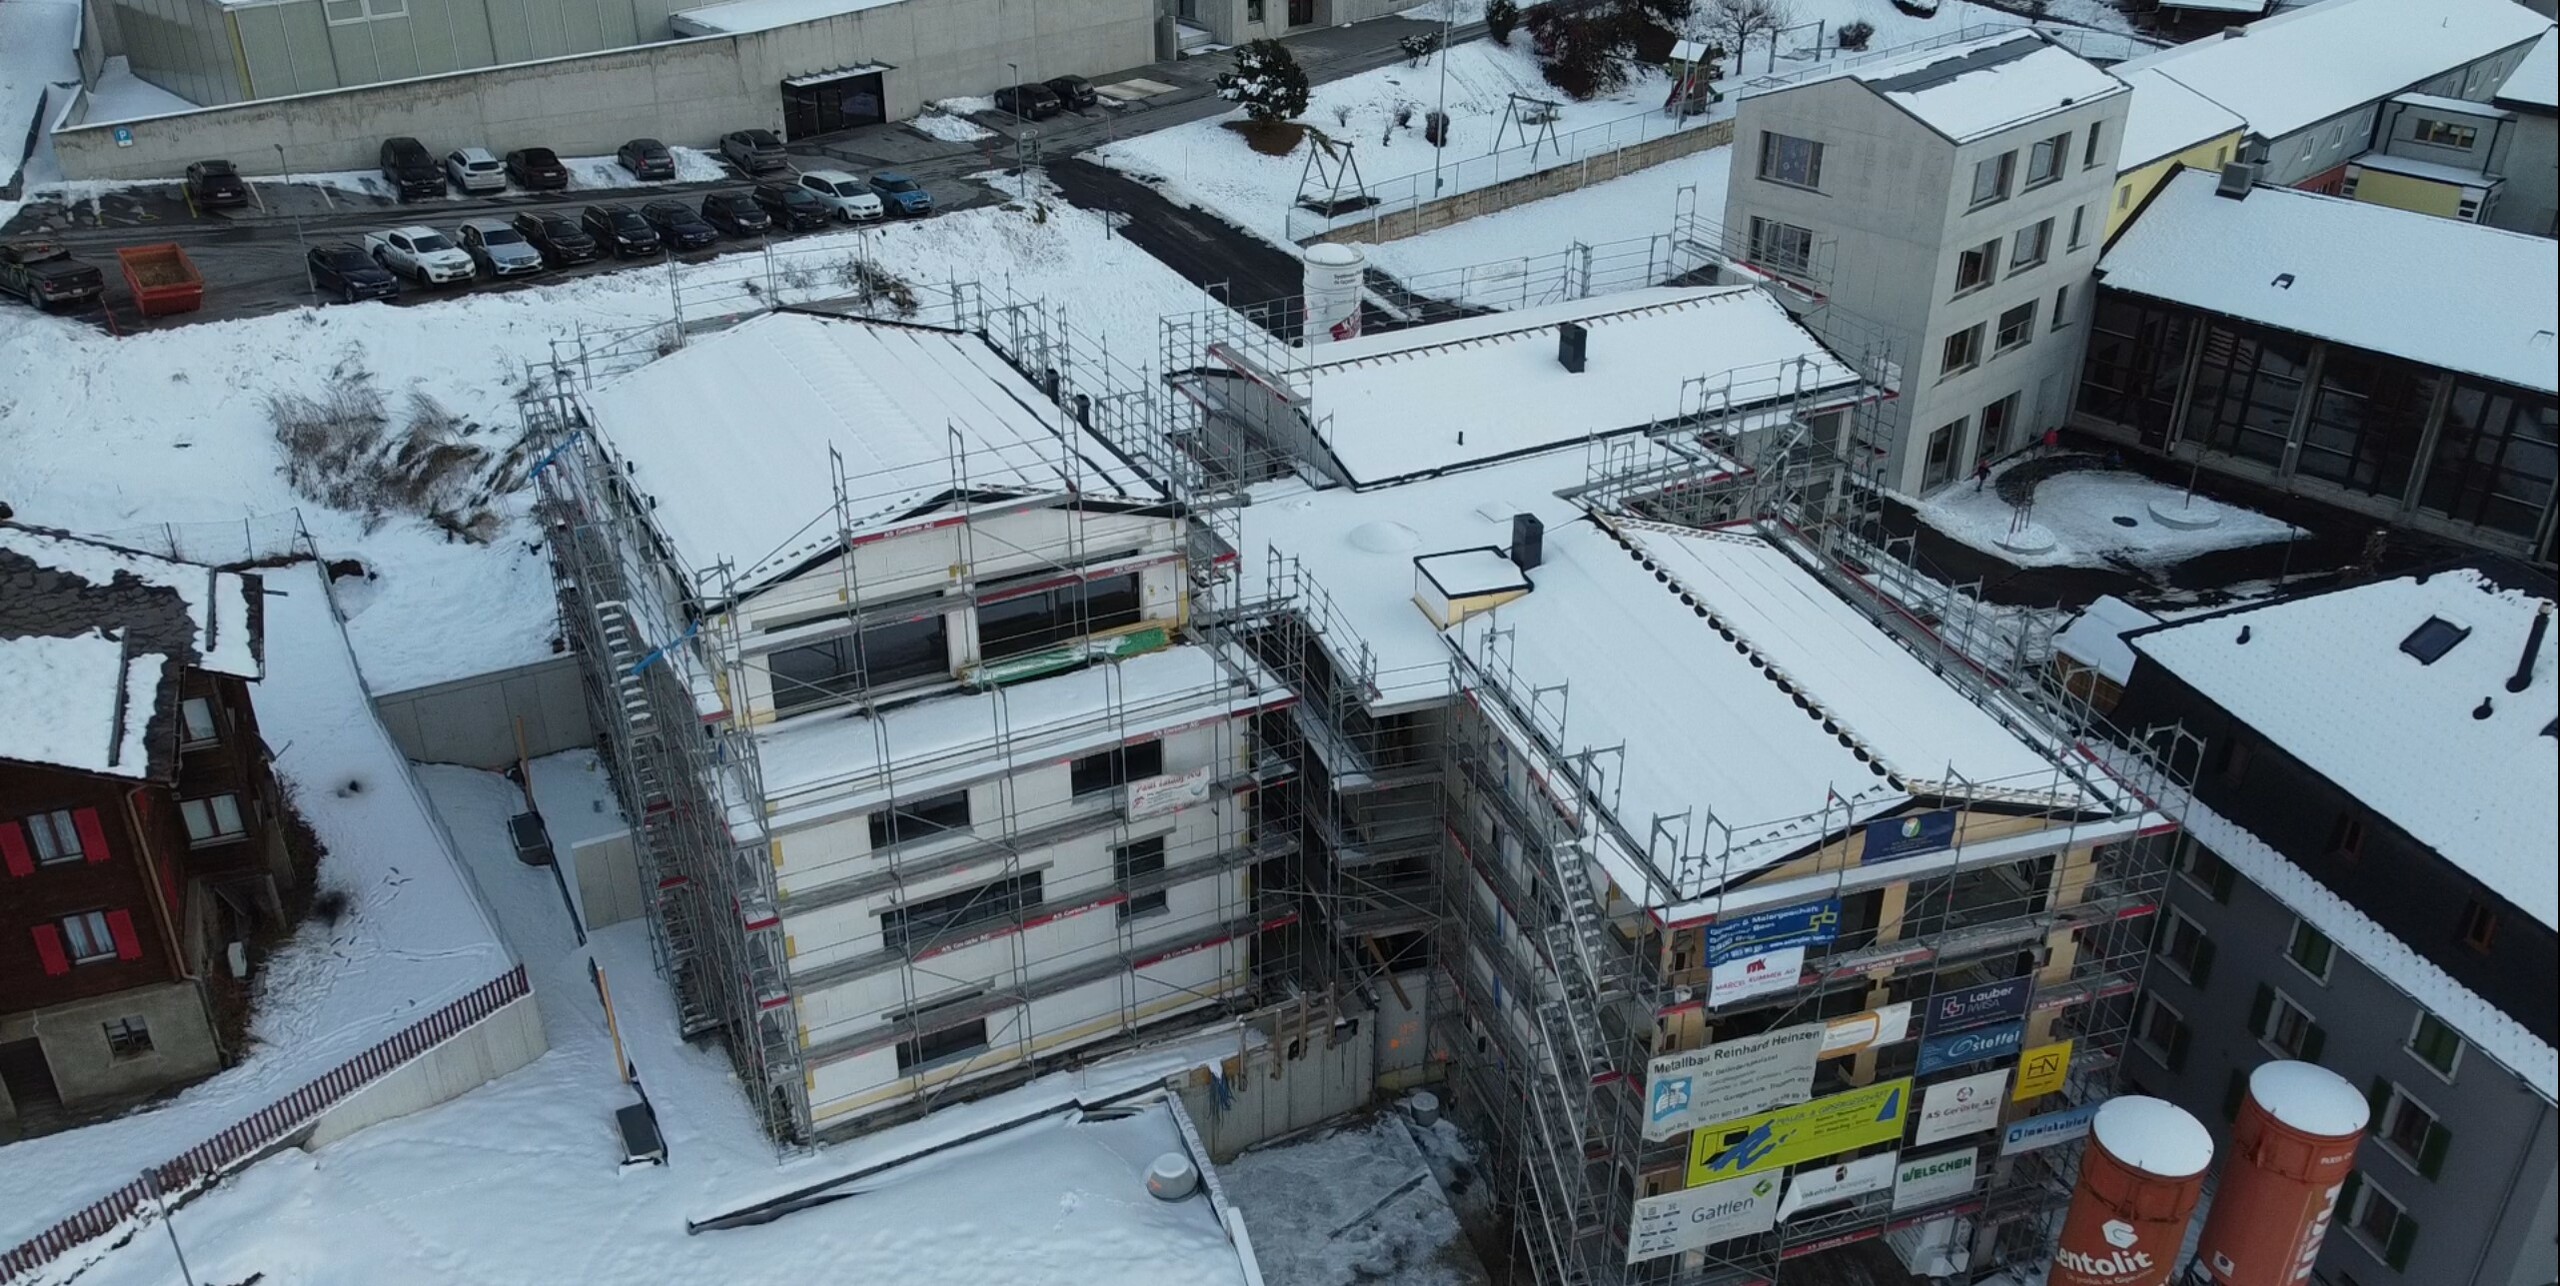
In addition to the living quality, the sustainable building concept also impresses. The development meets the GEAK A/A standard and uses an energy-efficient heat pump in combination with a photovoltaic system. Controlled ventilation of the apartments, free cooling and modern building technology ensure a pleasant living climate and a modern standard of living comfort all year round.
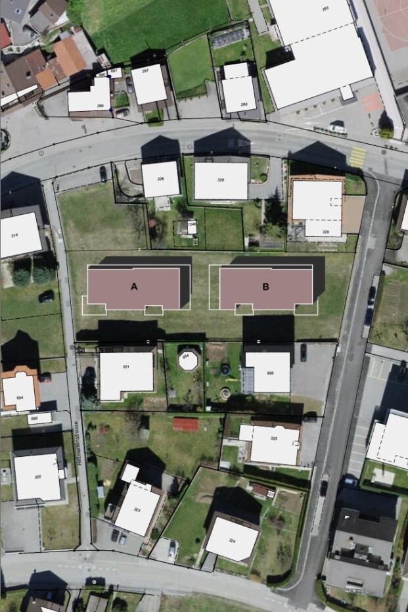
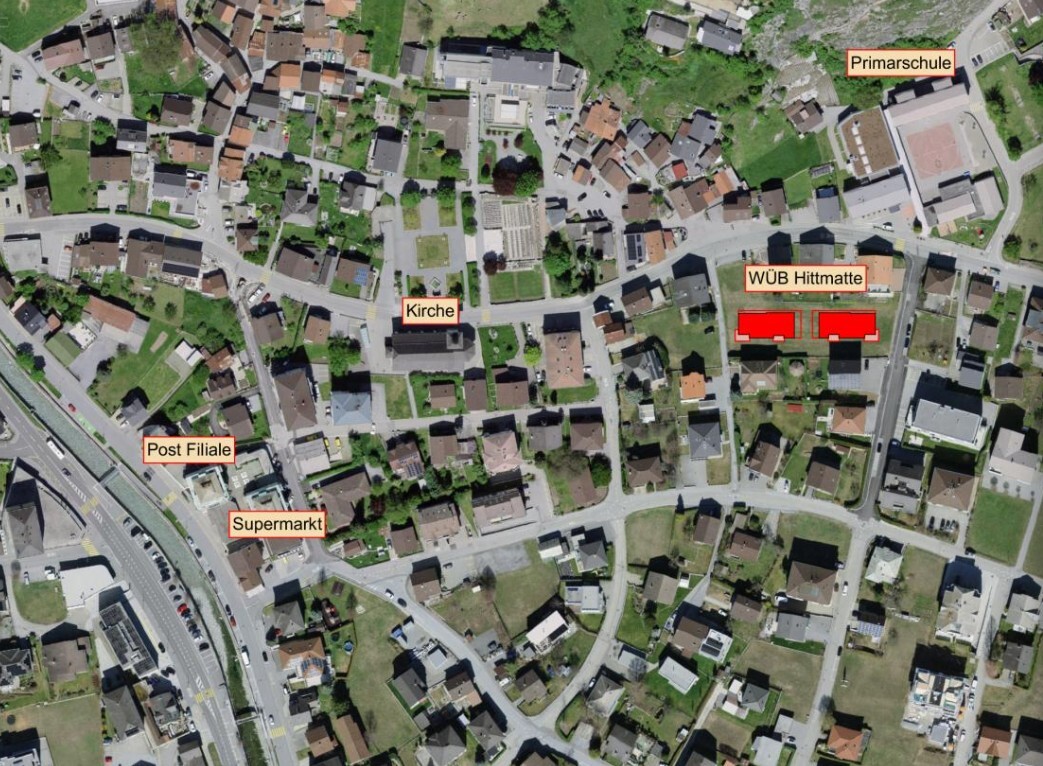
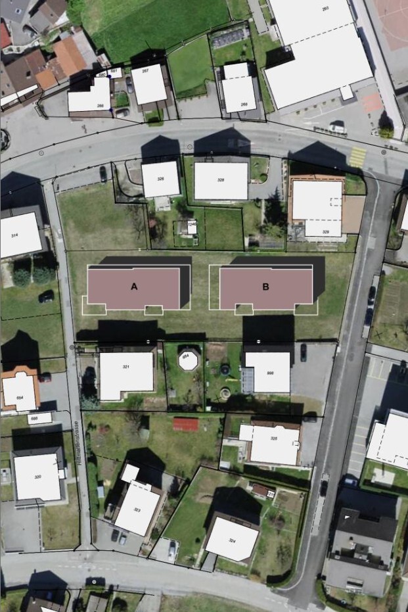
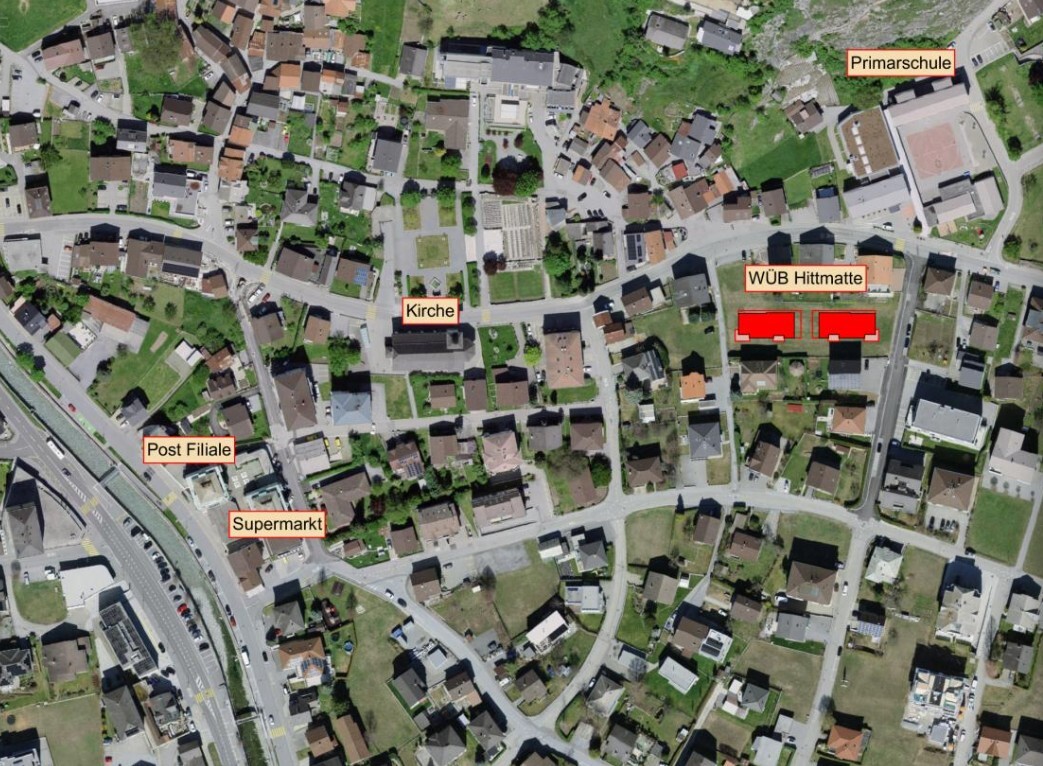
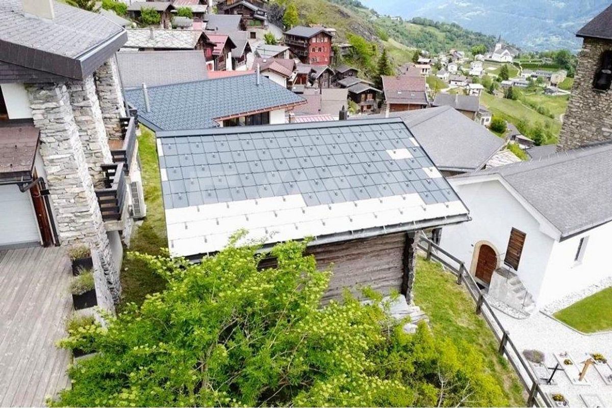
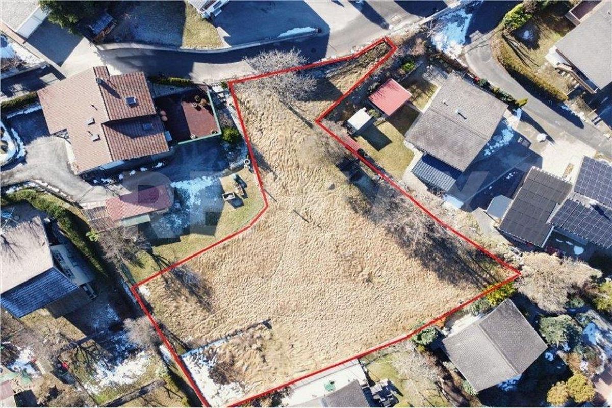
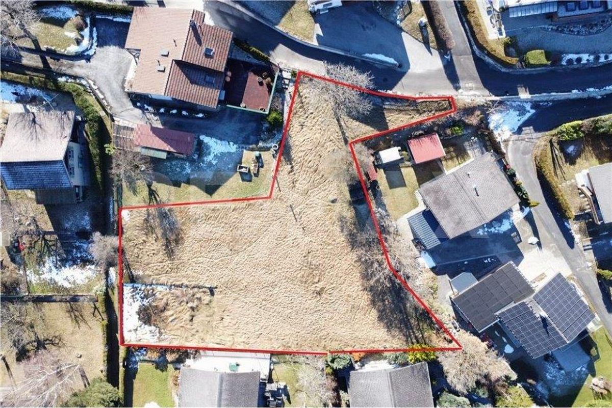
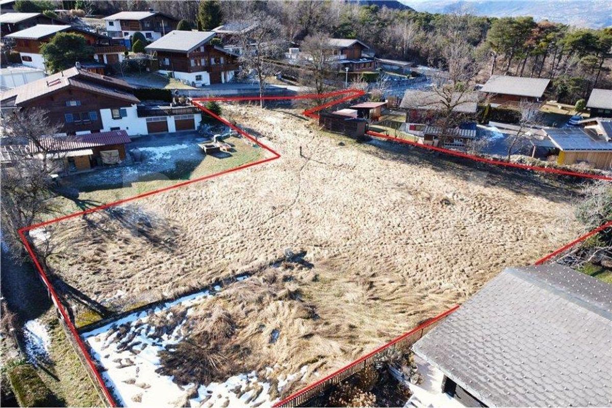
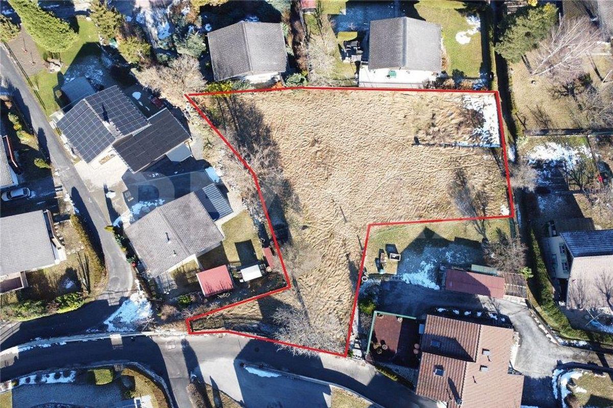
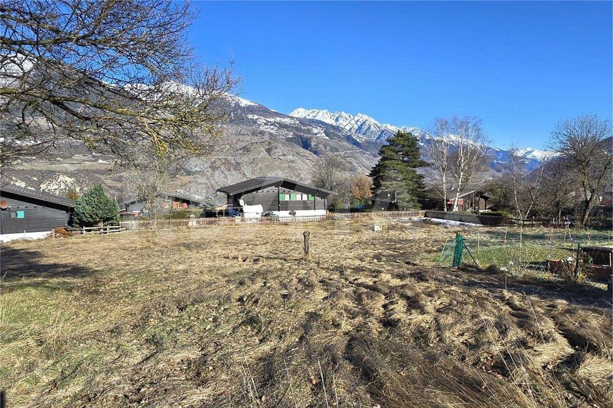
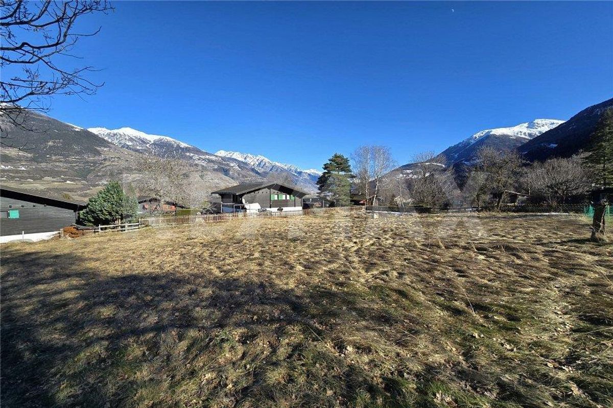
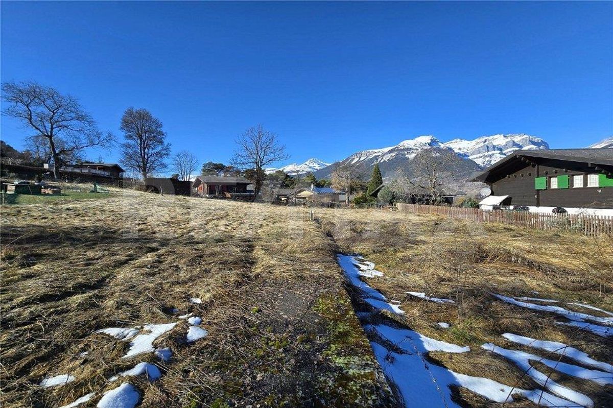
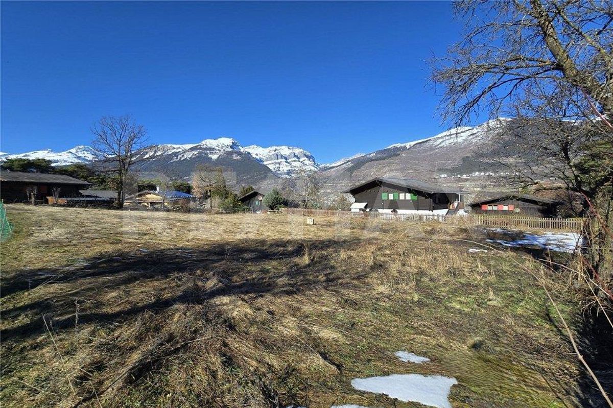
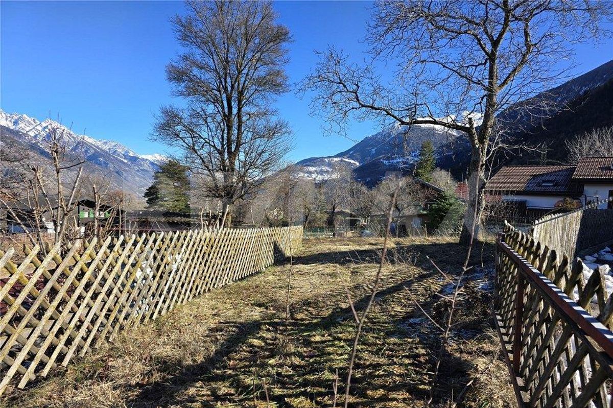
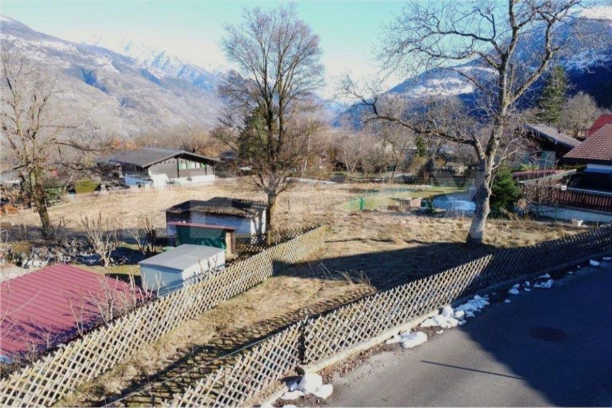
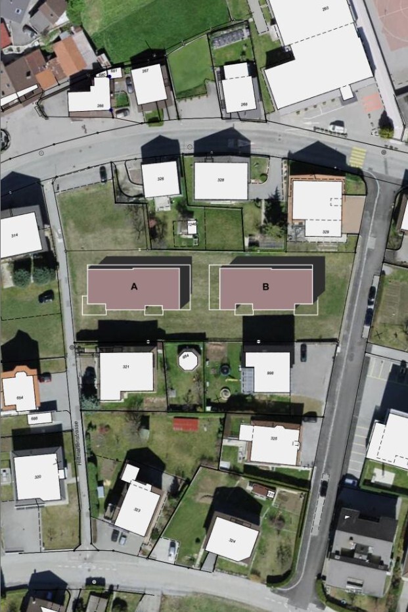
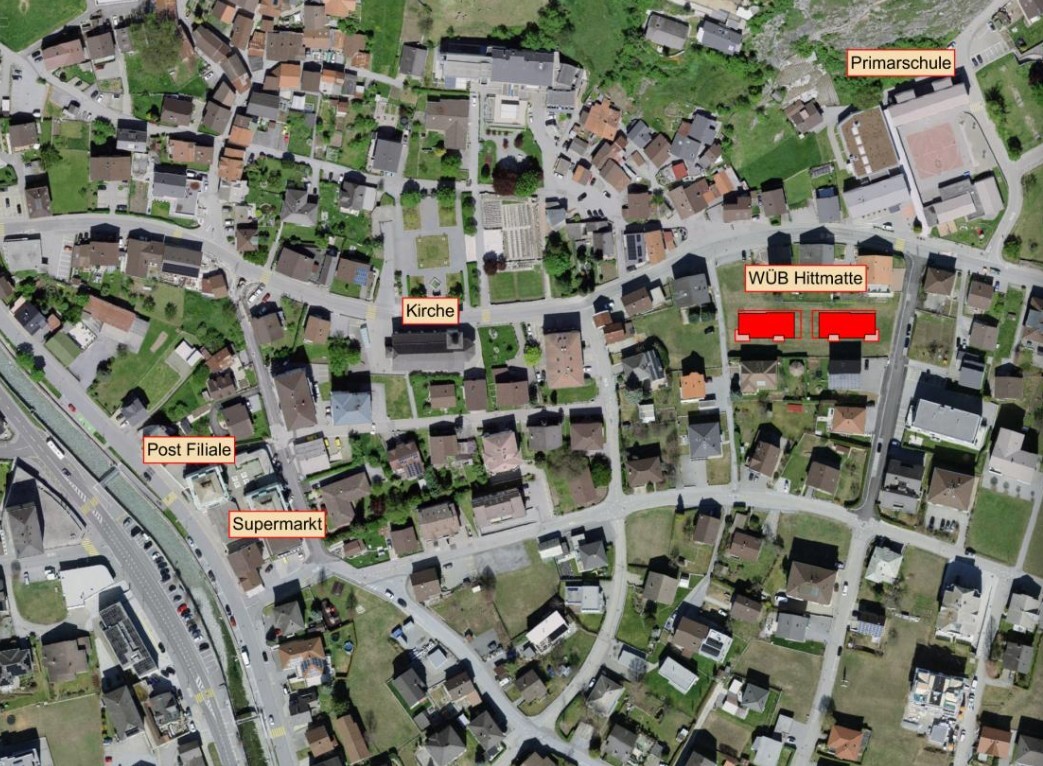
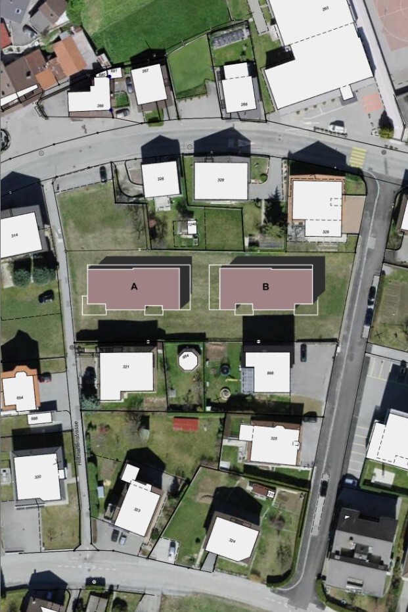
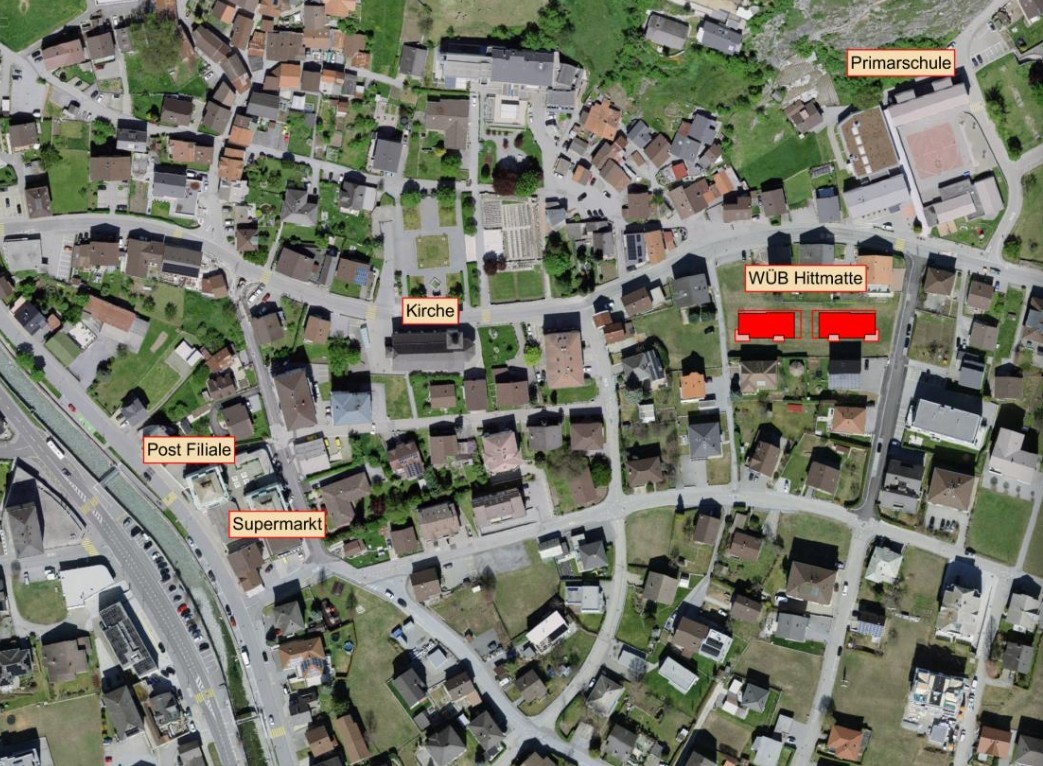
The Hittmatte is located in a quiet residential area of Steg. Shops, schools, public transport and various leisure facilities are within a pleasant distance and easily accessible. Those who want to live close to nature without having to do without a good infrastructure will find their ideal home here.
highlights
- Apartment on the 2nd floor
- 4.5 rooms
- 139.0 m² gross floor area
- 22.1 m² covered loggia
- Bright living and dining area with open kitchen
- Parents’ room with dressing room
- Two wet cells
- Reduit with own laundry tower
- Interior fittings partially customizable
- Heat pump and photovoltaic system
- Comfort ventilation and Free Cooling
- Elevator and cellar compartment
- Preparation for E-charging station
- Reference Spring 2027
Key features Object
- House B
- Apartment B21
- upper floor
- 4.5 rooms
- Purchase price: CHF 715,000.-
area
- Gross floor area: 139.0 m²
- Loggia: 22.1 m²
- Basement compartment included
space program
- Living/dining area with kitchen: 41.5 m²
- Parent’s room with dressing room: 20.3 m²
- Room: 12.2 m²
- Room: 12.1 m²
- bathroom
- shower/toilet
- Reduit with washing machine and tumbler
equipment
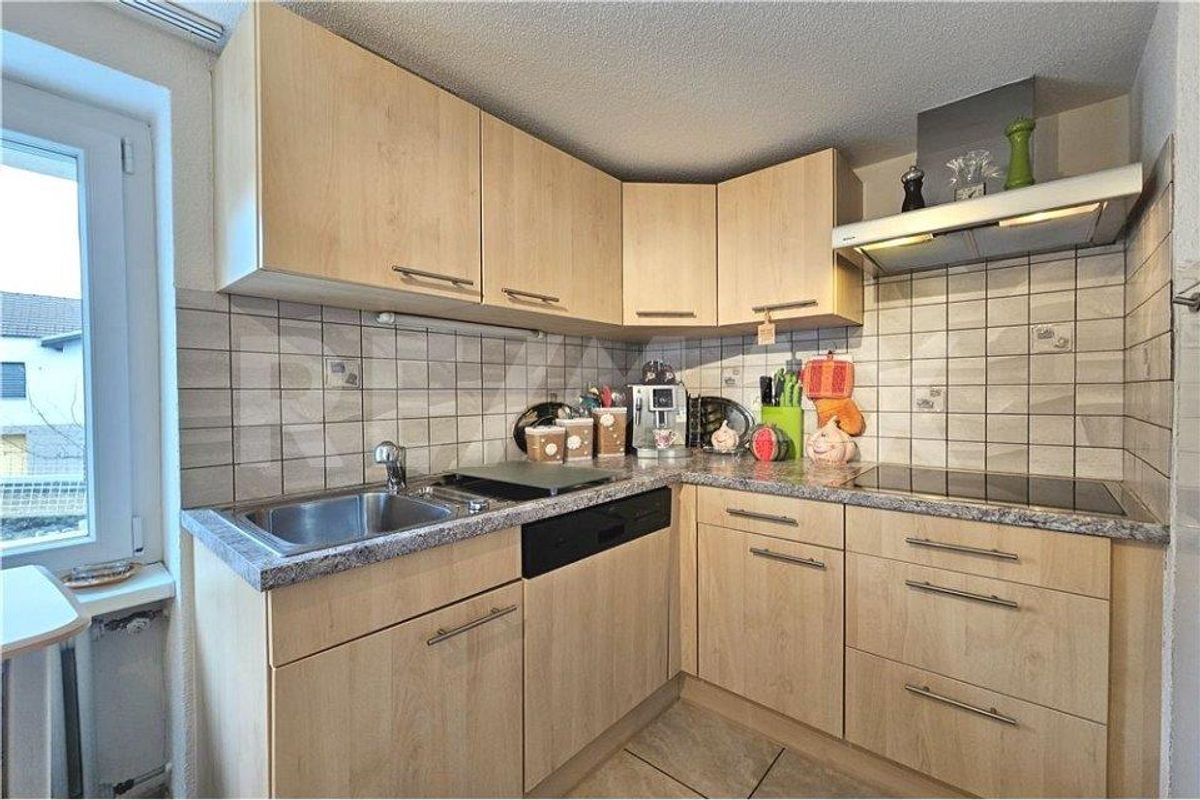
- Individual selection of kitchen, flooring and sanitary fittings
- Solid parquet flooring in living and sleeping areas
- Ceramic floor tiles in wet rooms
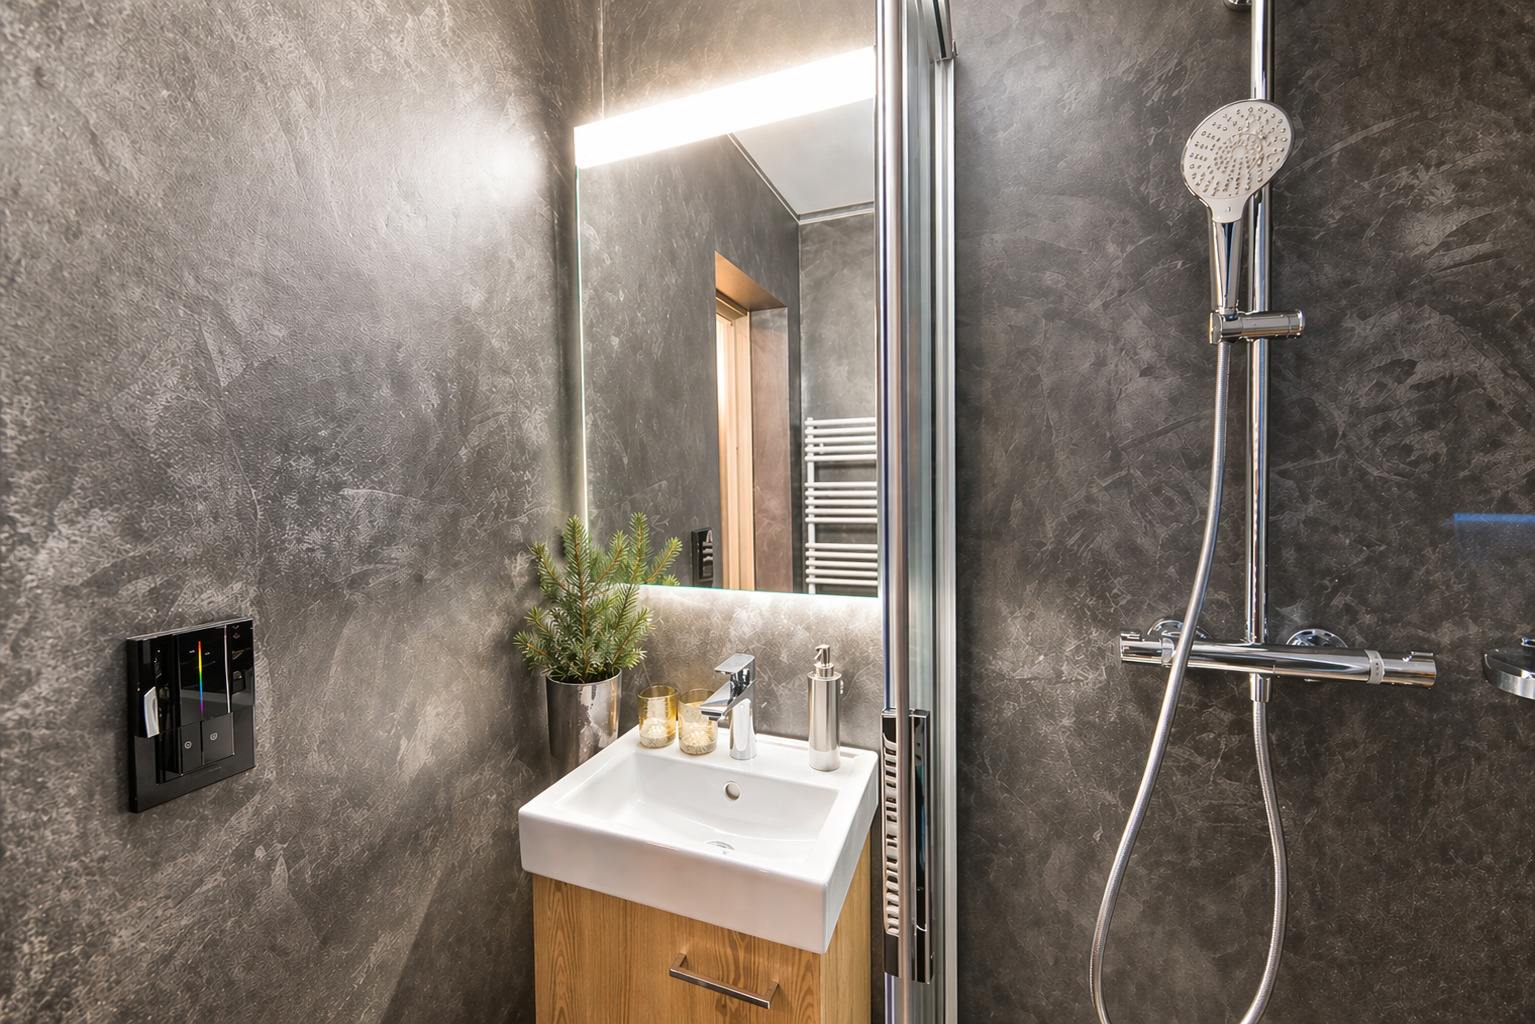
- Ground-level showers
- Heat pump with underfloor heating
- photovoltaic plant
- Controlled ventilation of apartments
- Free Cooling
- Triple-glazed insulation
- Electric louvered shutters
- Video intercom
- lift
- Private cellar compartment
- Preparation for electric charging stations
parking
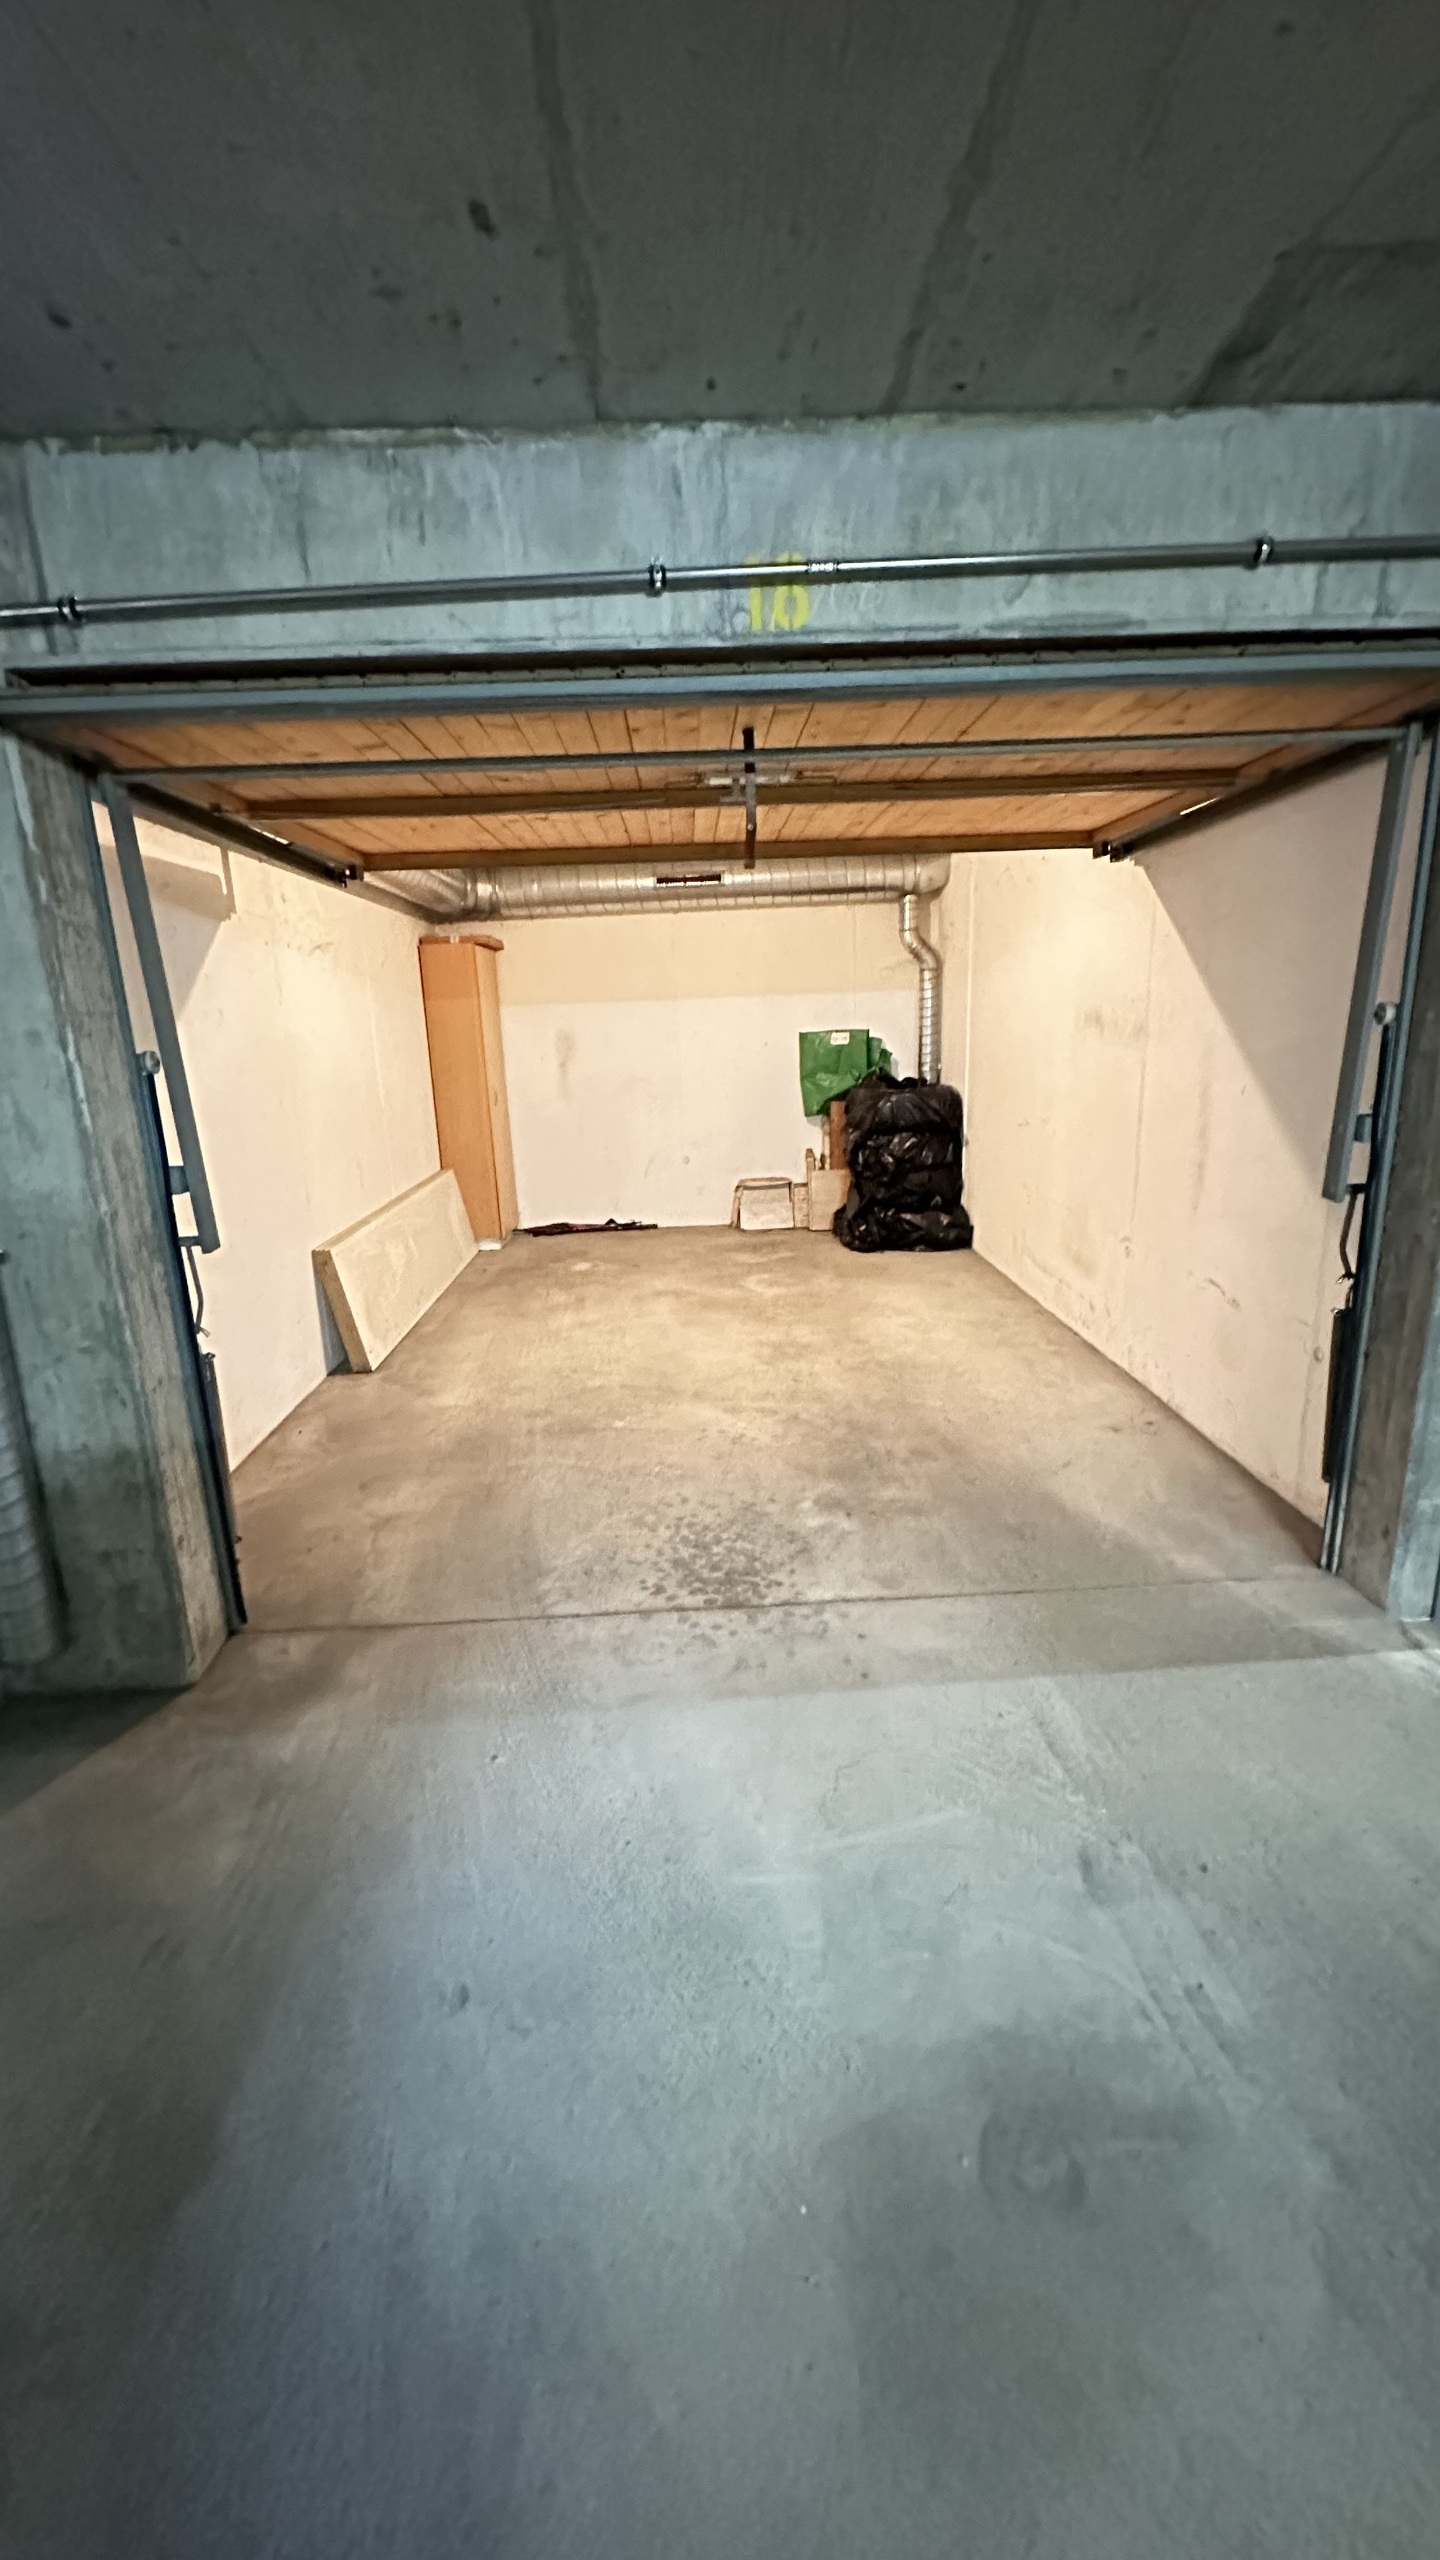
- Garage parking available (for an extra charge)
- Outdoor parking available (for an extra charge)
- Visitor parking available
reference
Spring 2027