×
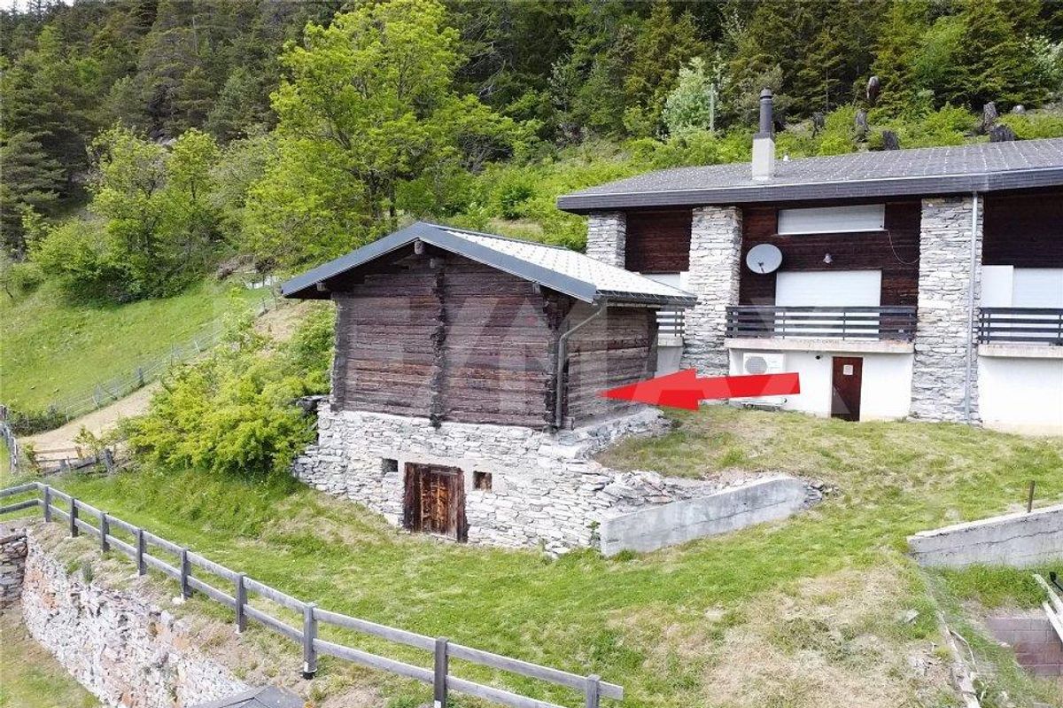
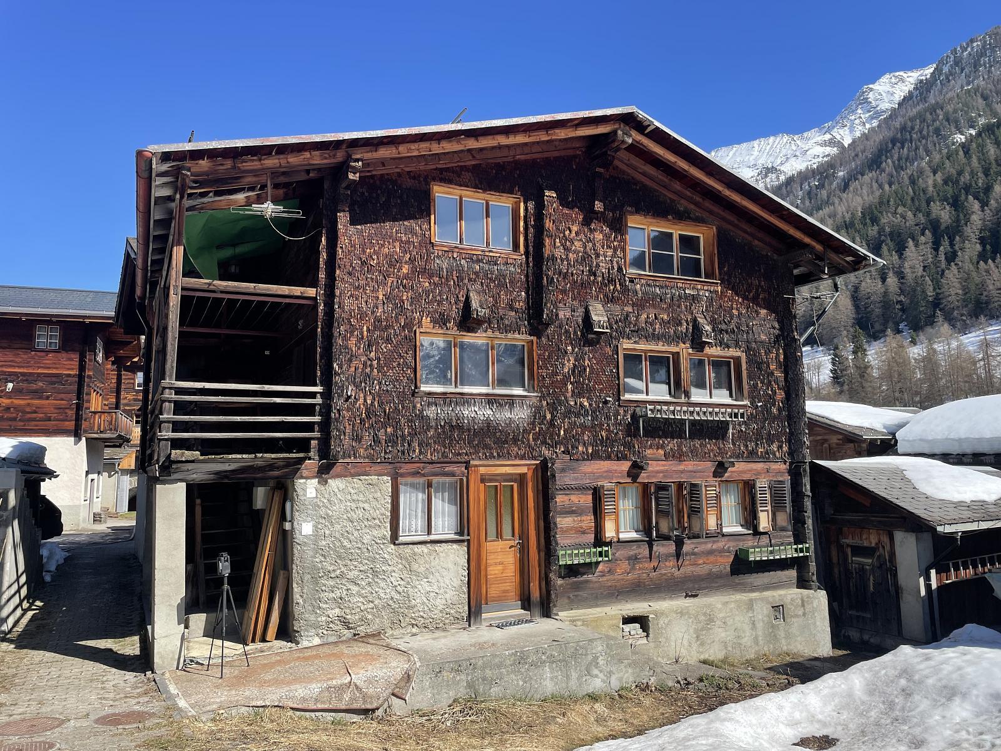
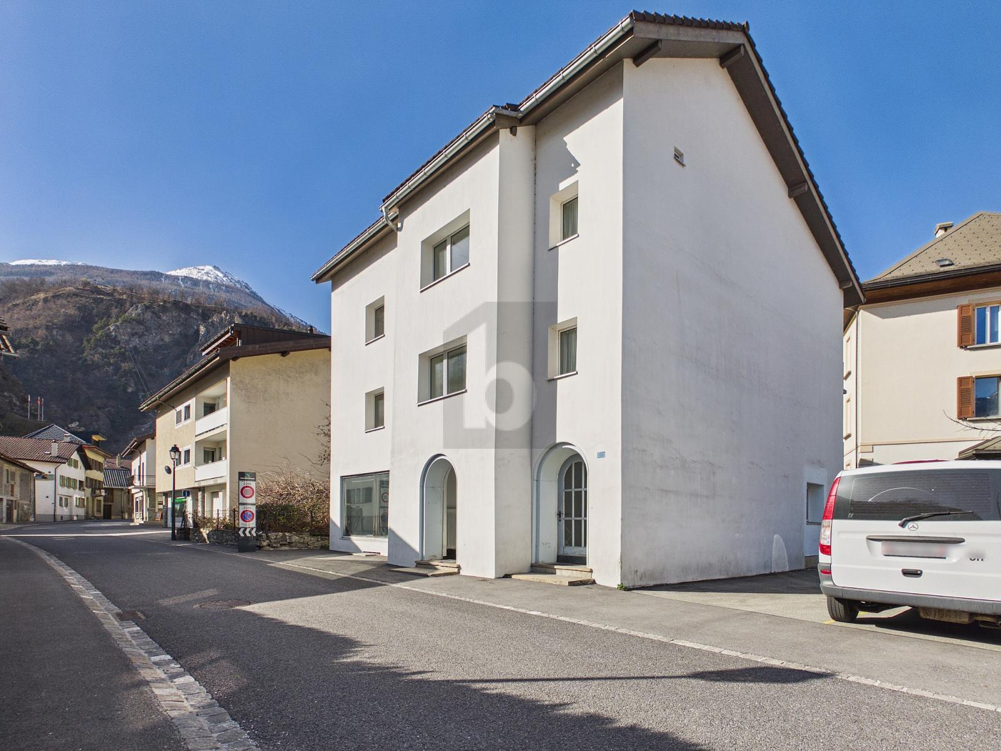
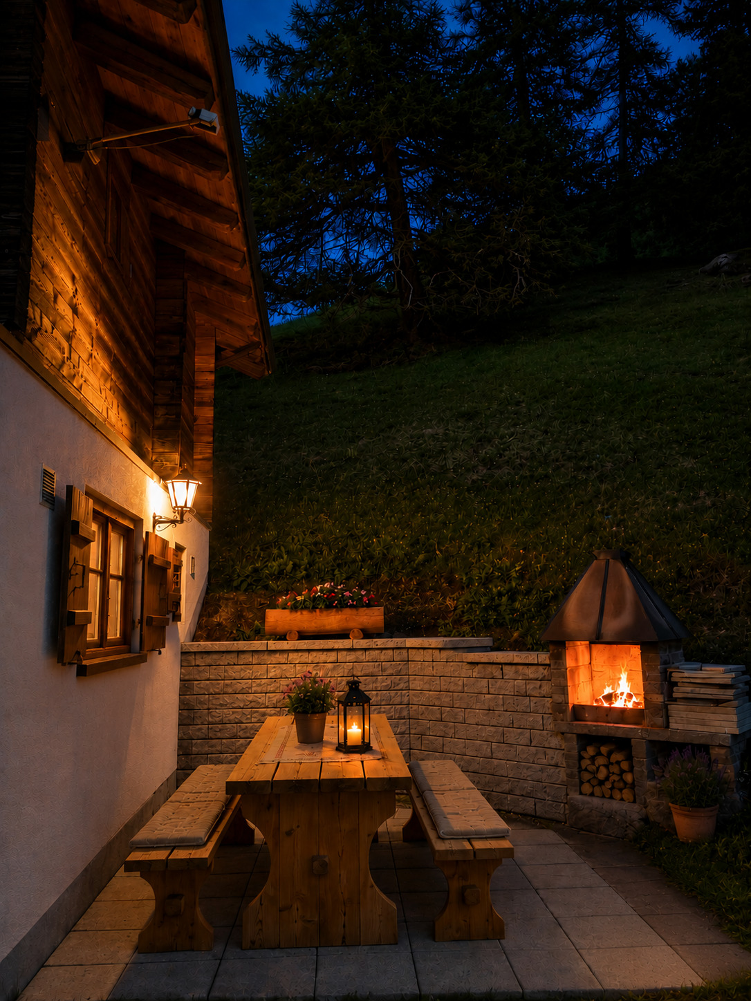
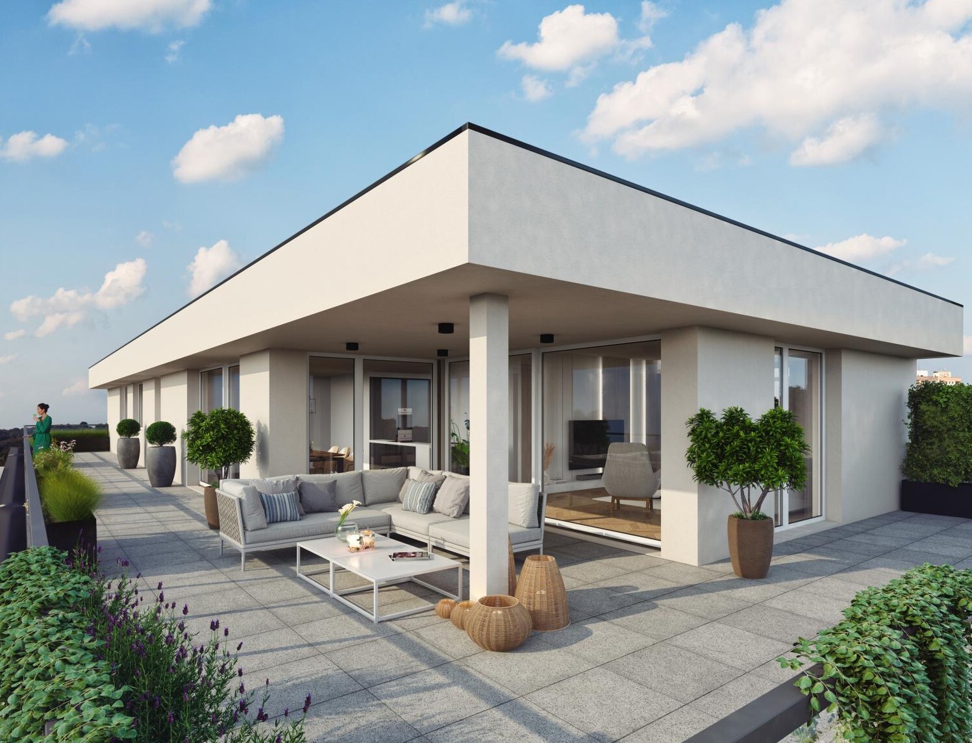
Firstview
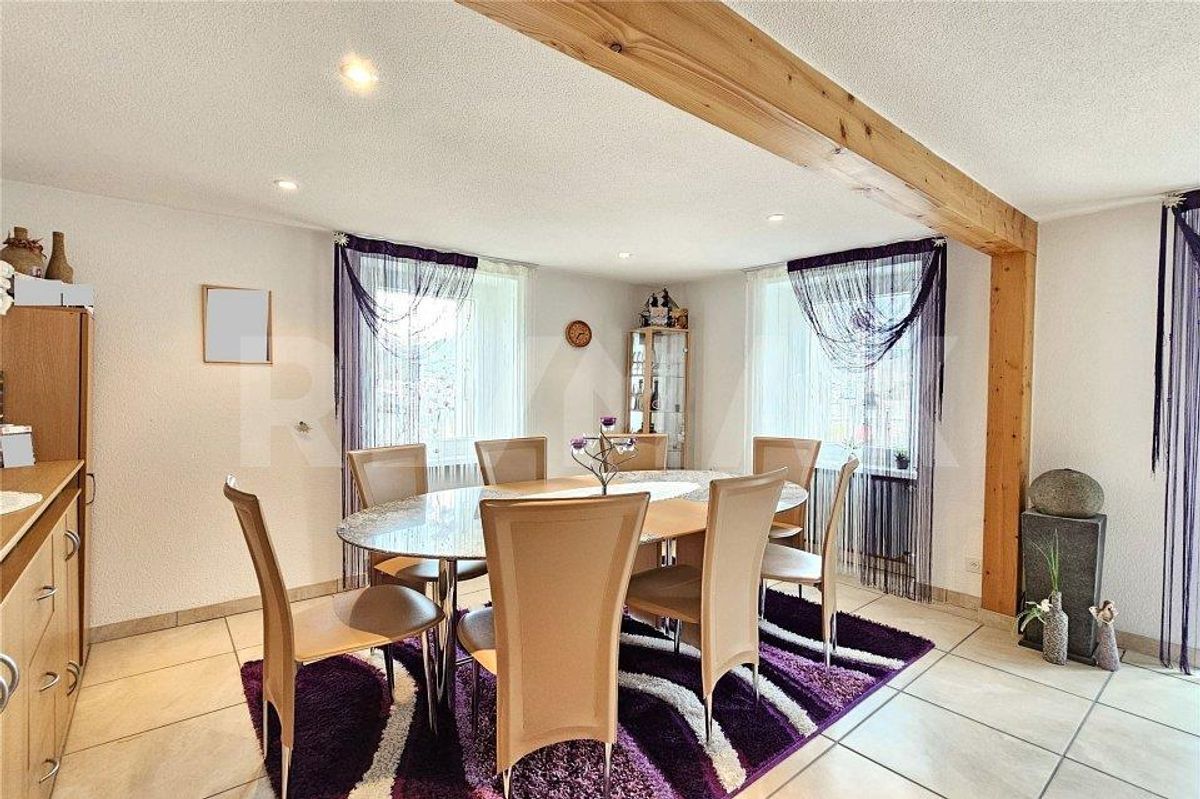
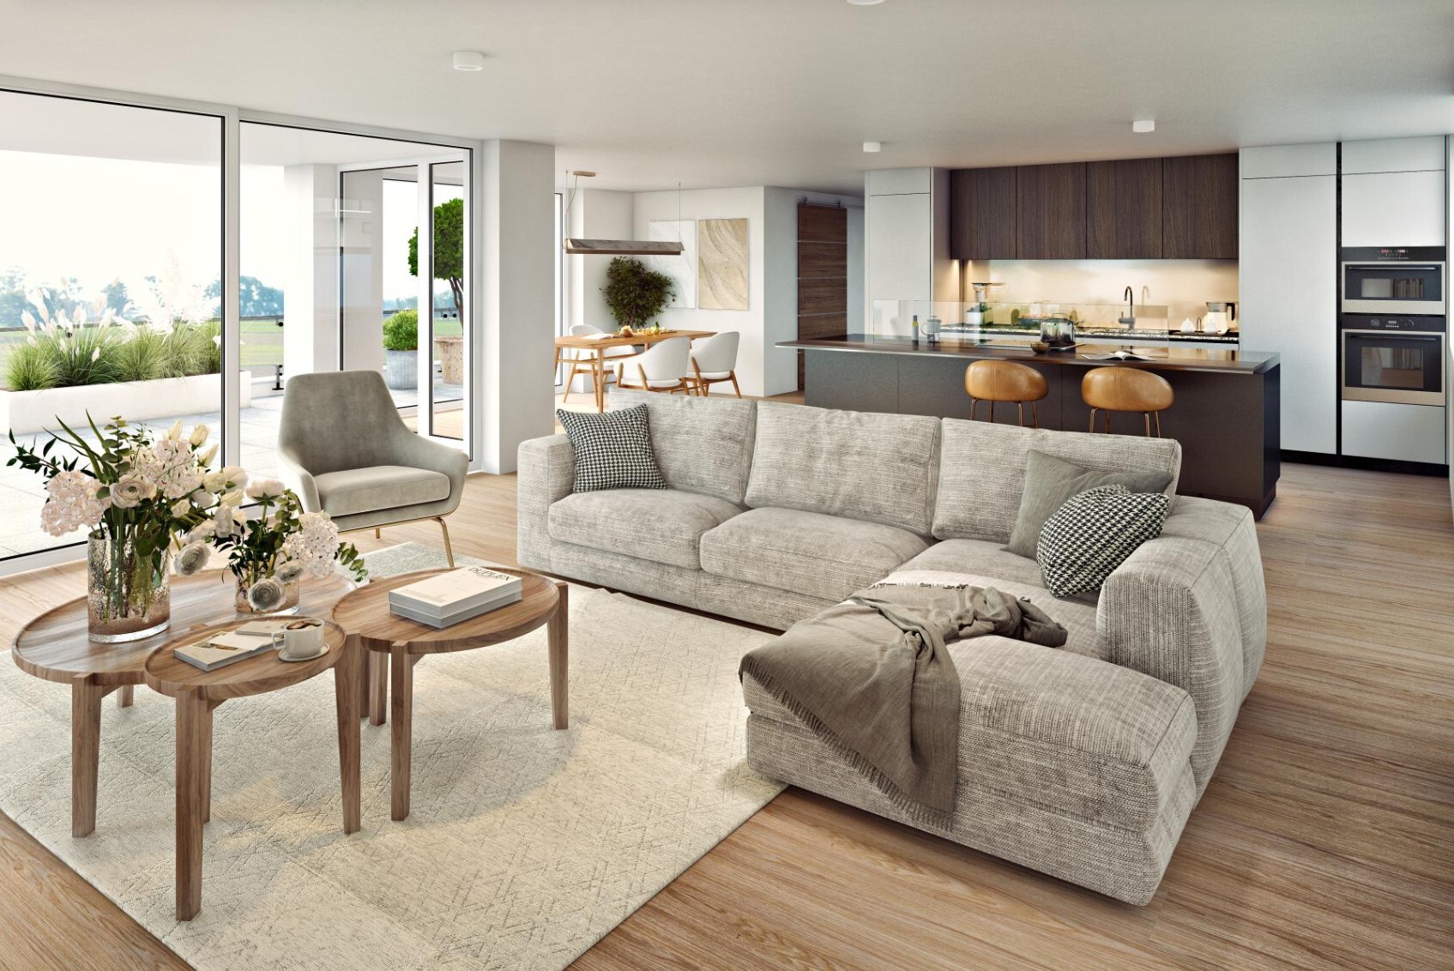
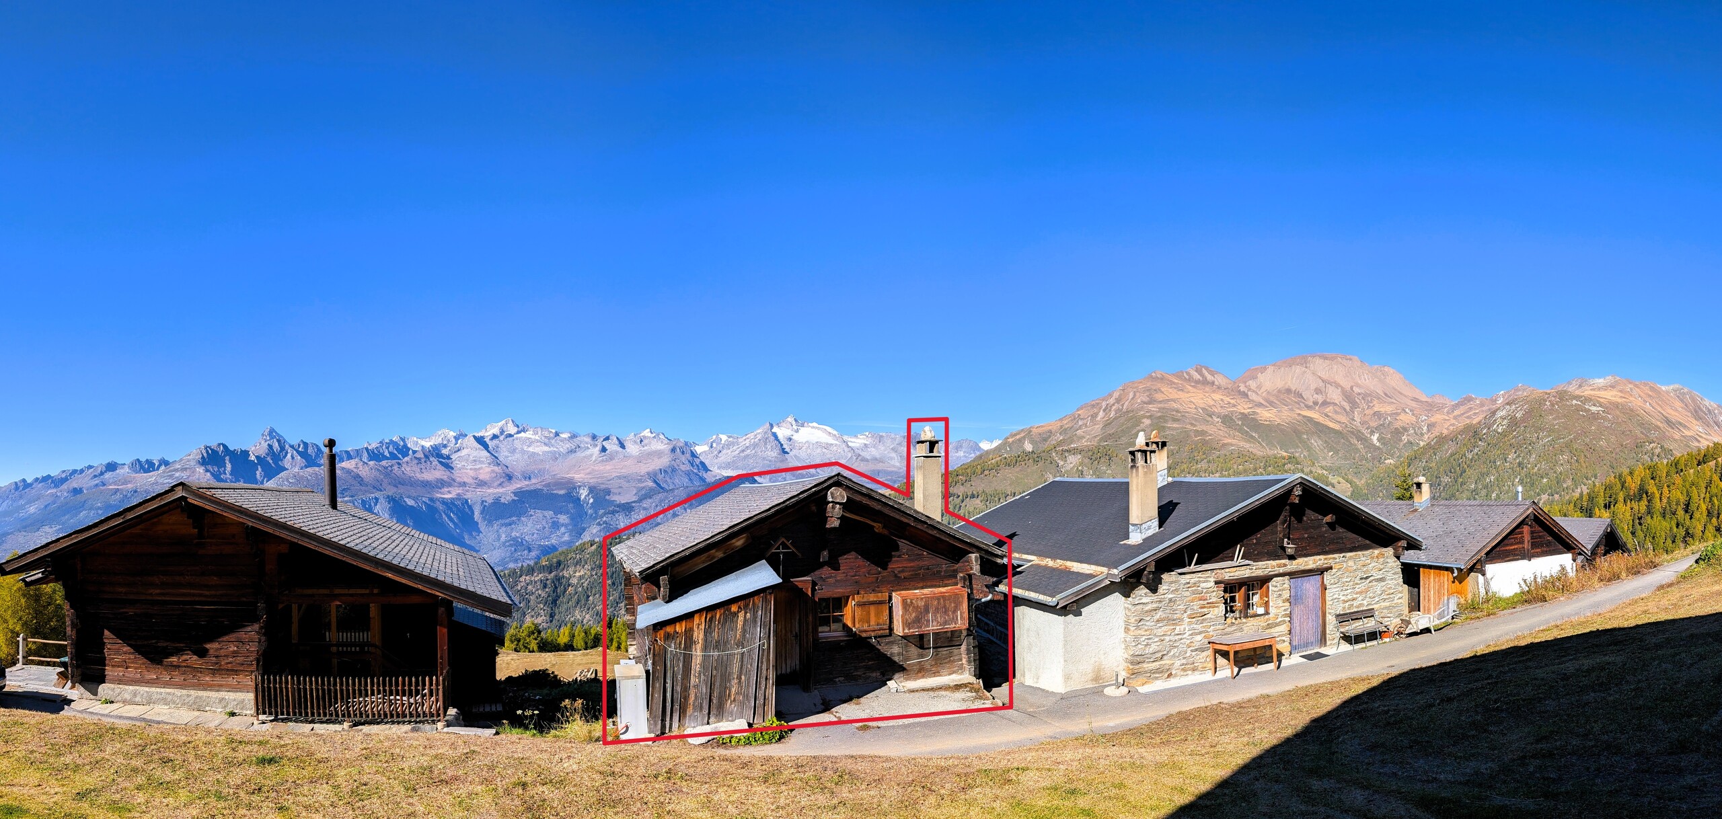
Picture 1
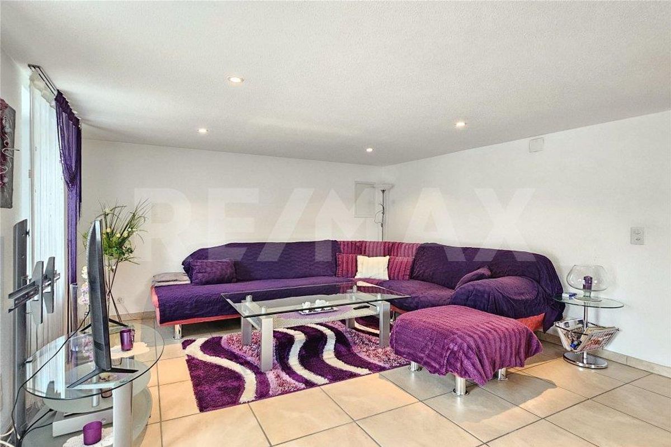
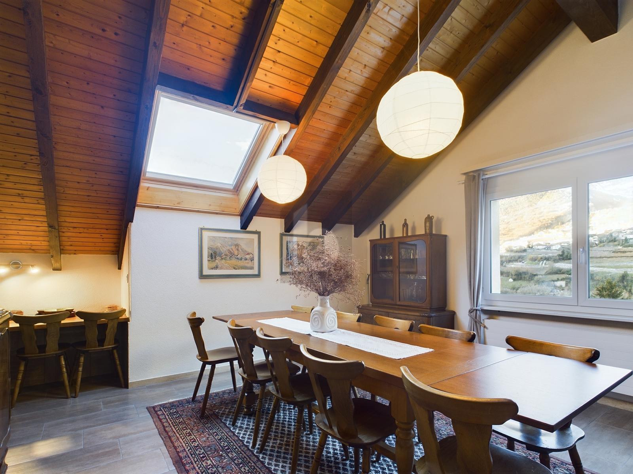
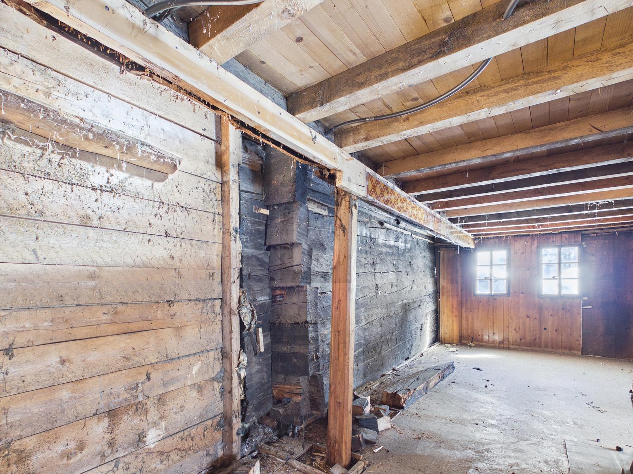
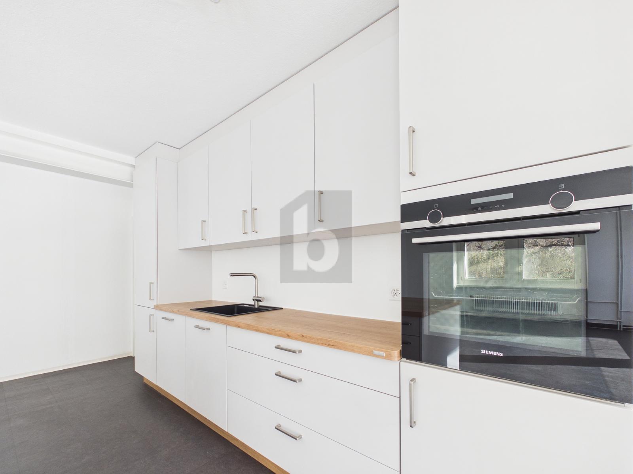
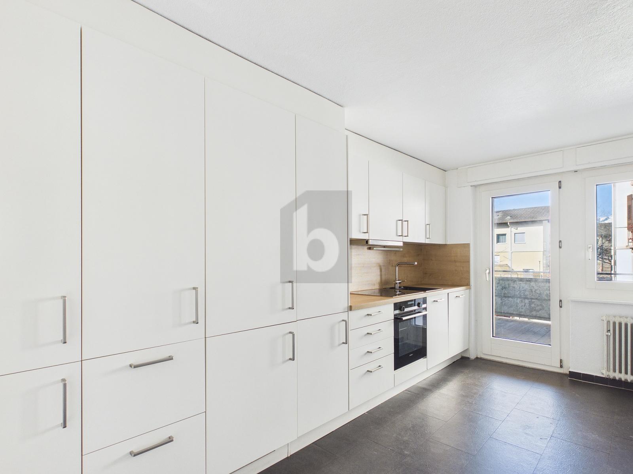
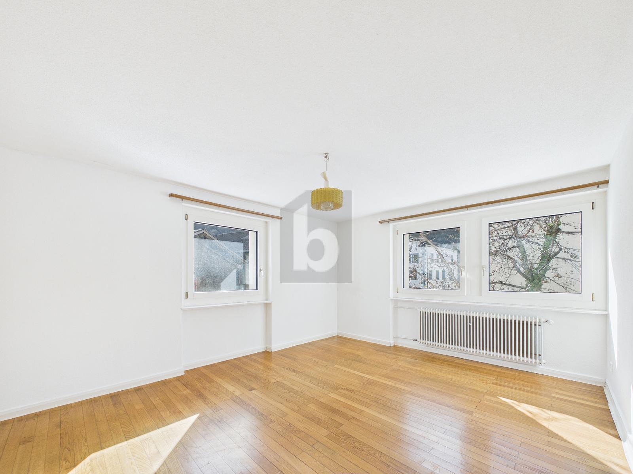
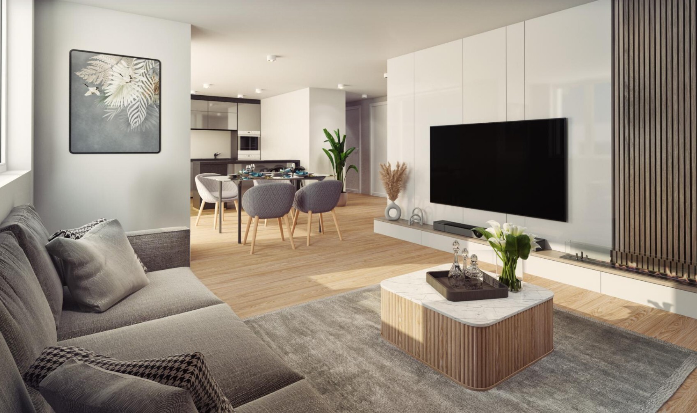
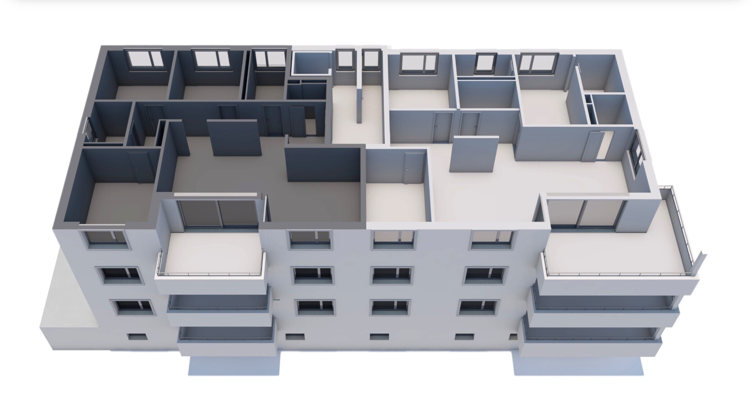
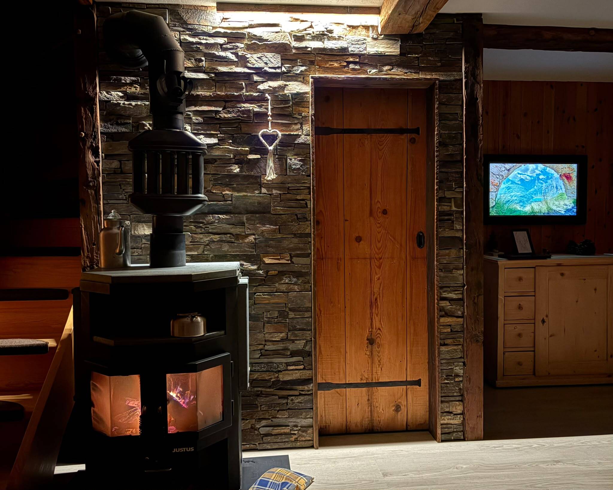
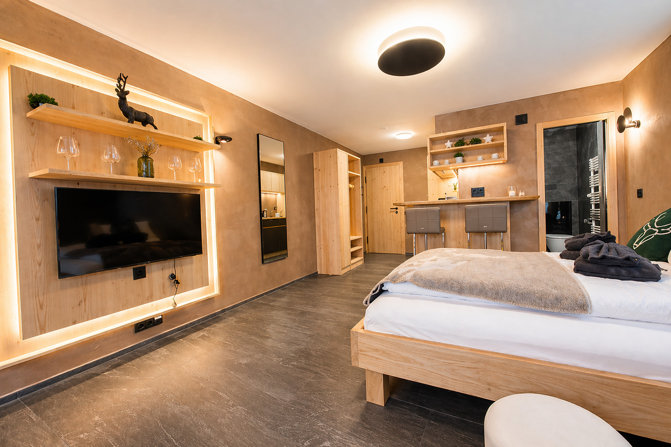
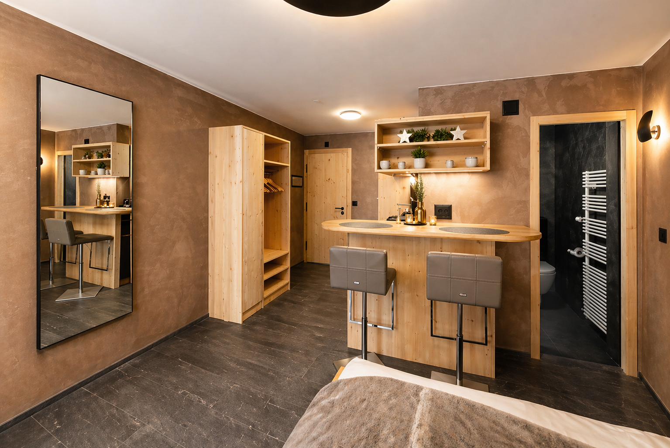
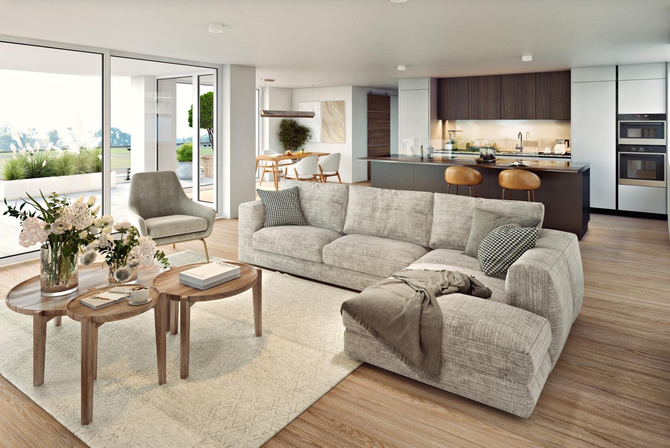
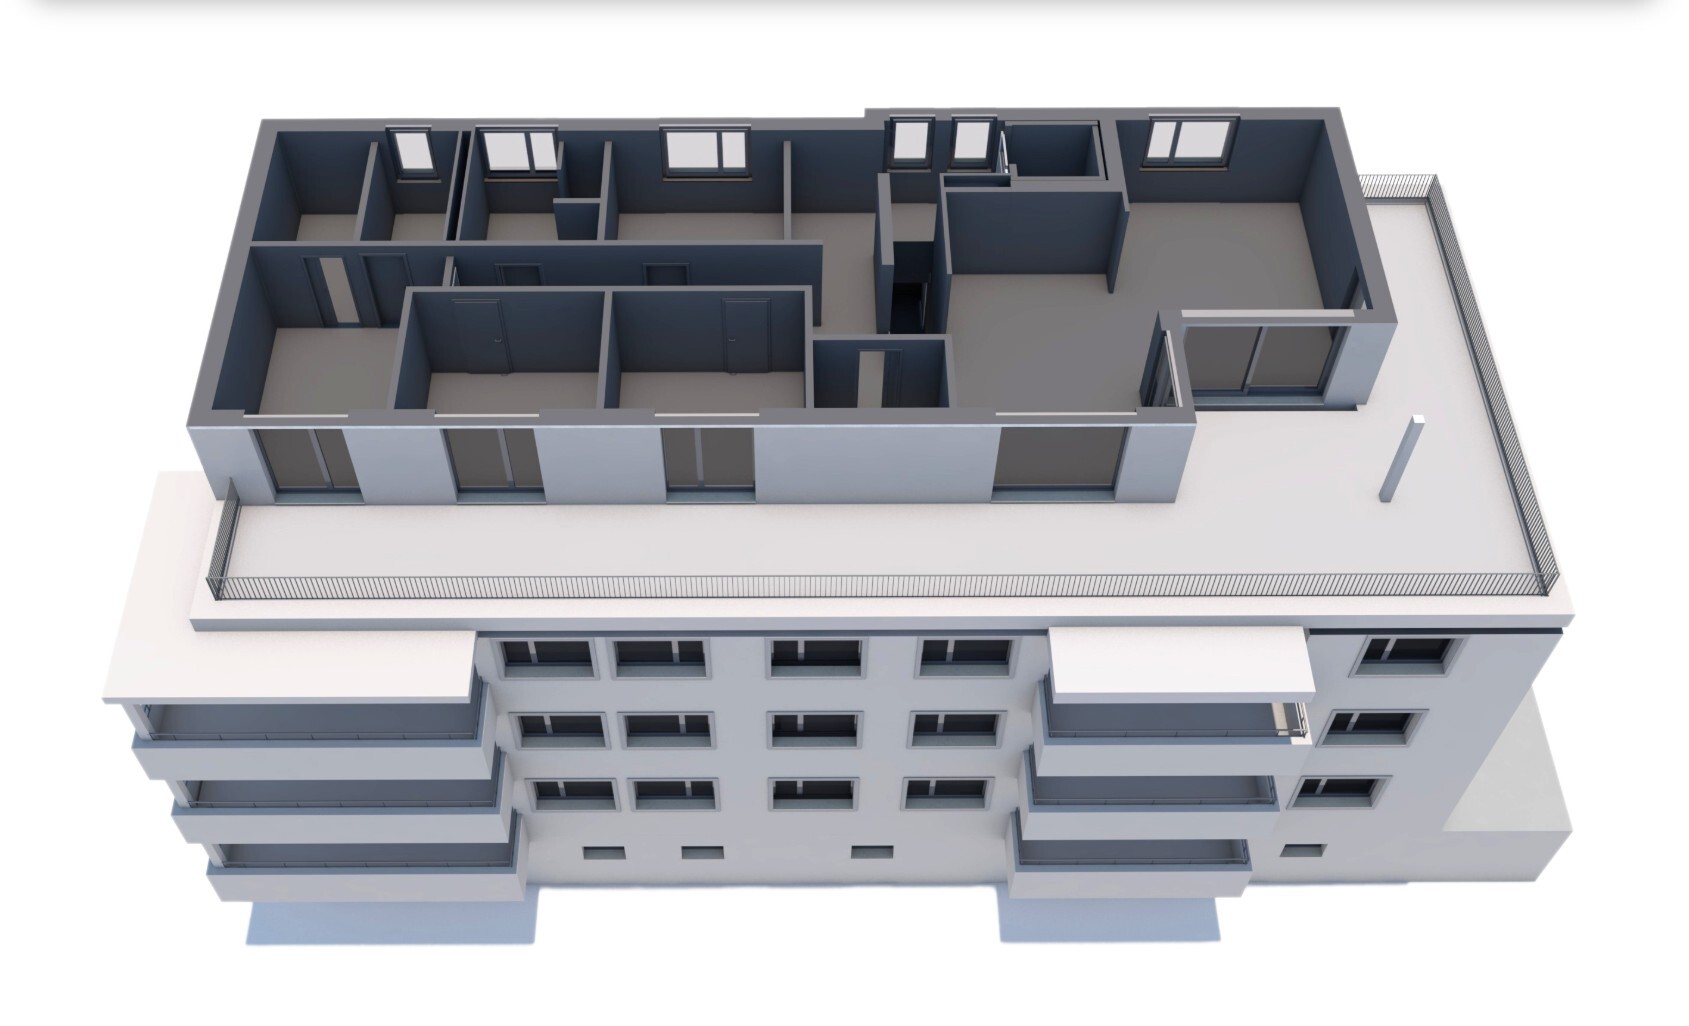
Interior view
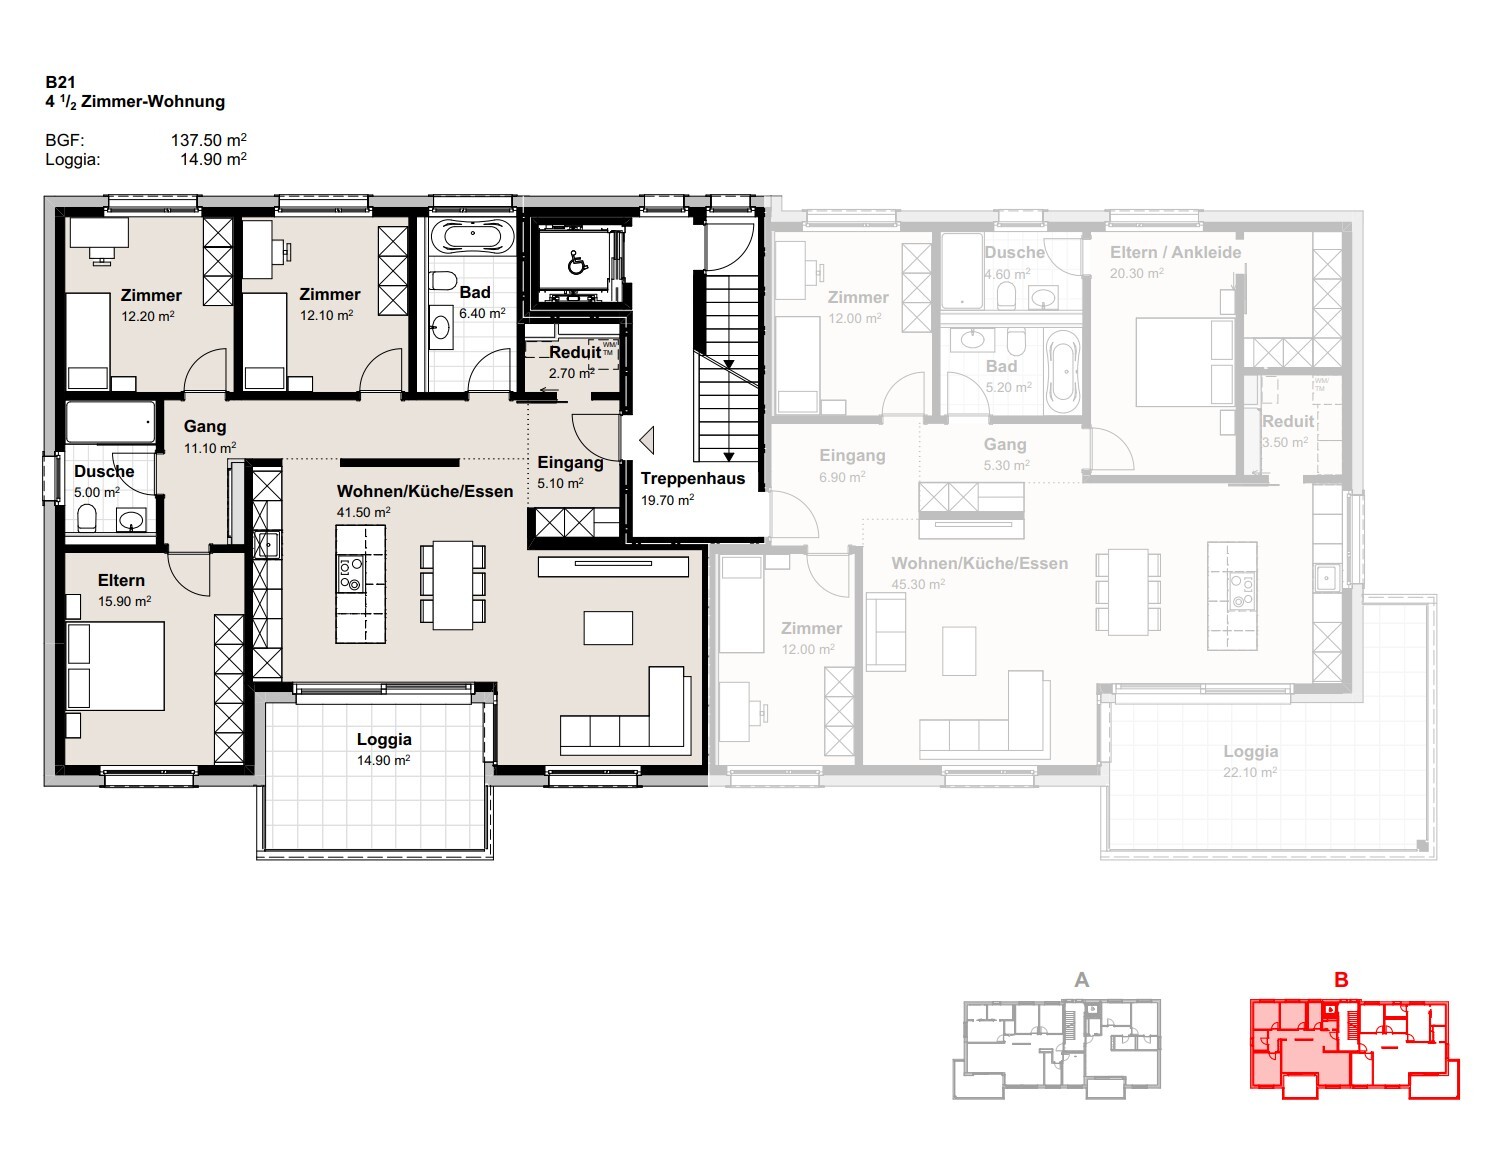
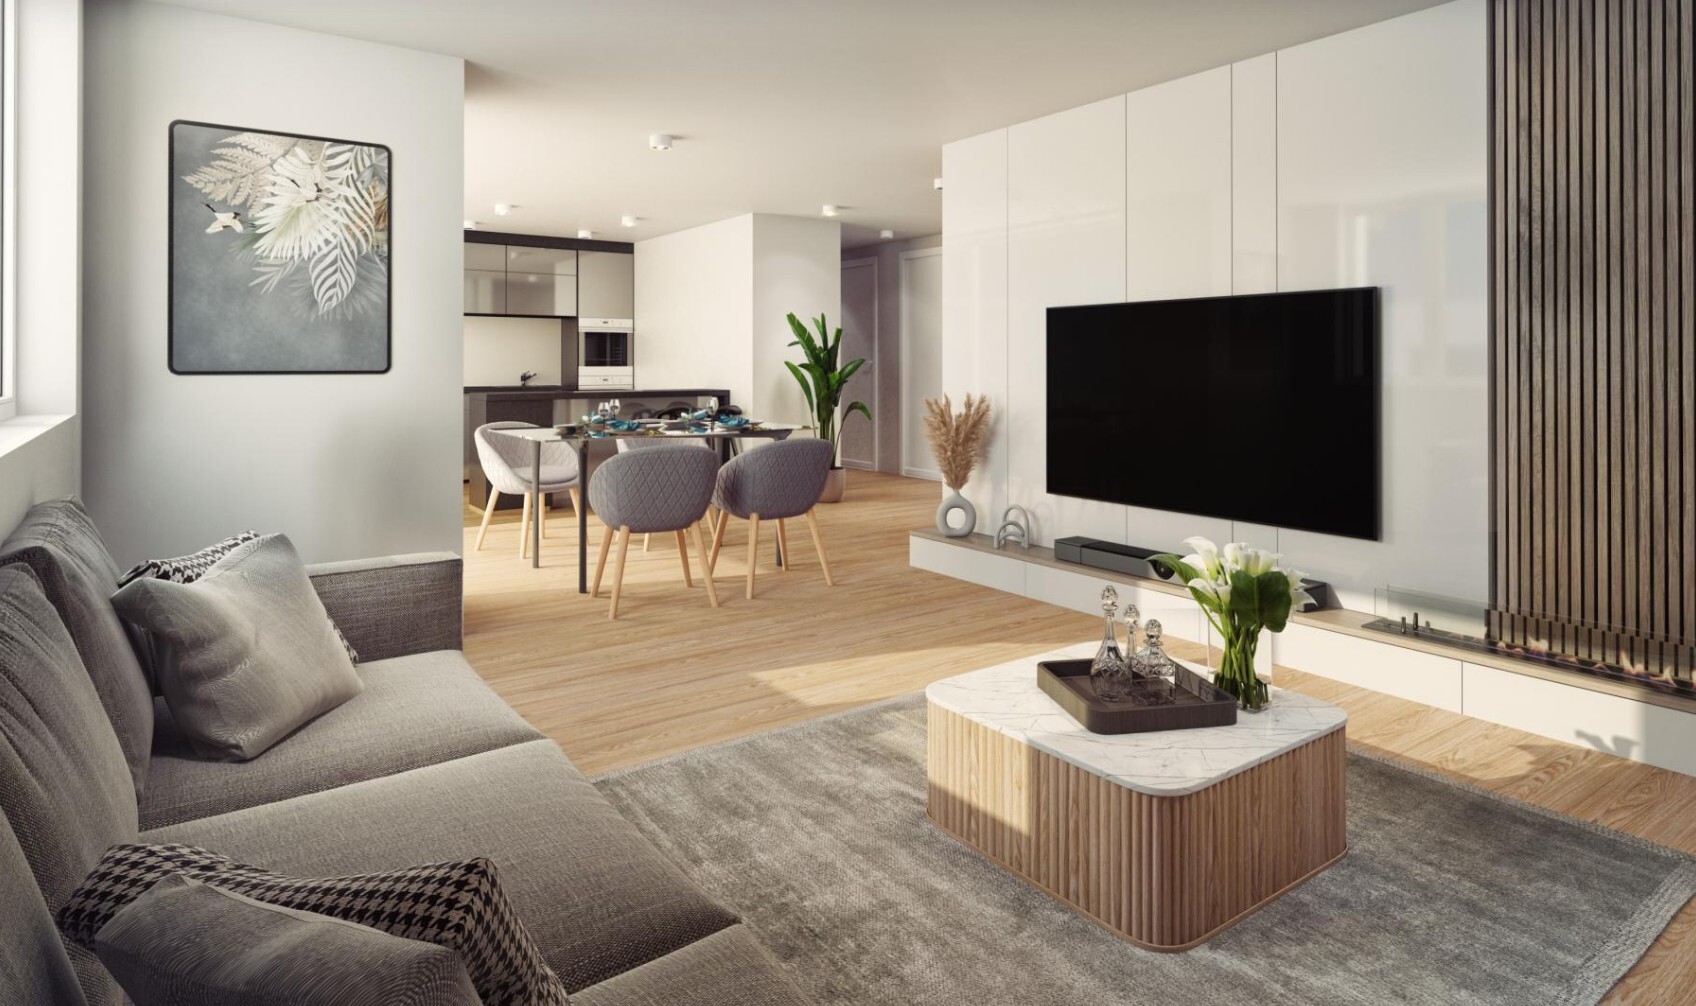
Picture 2
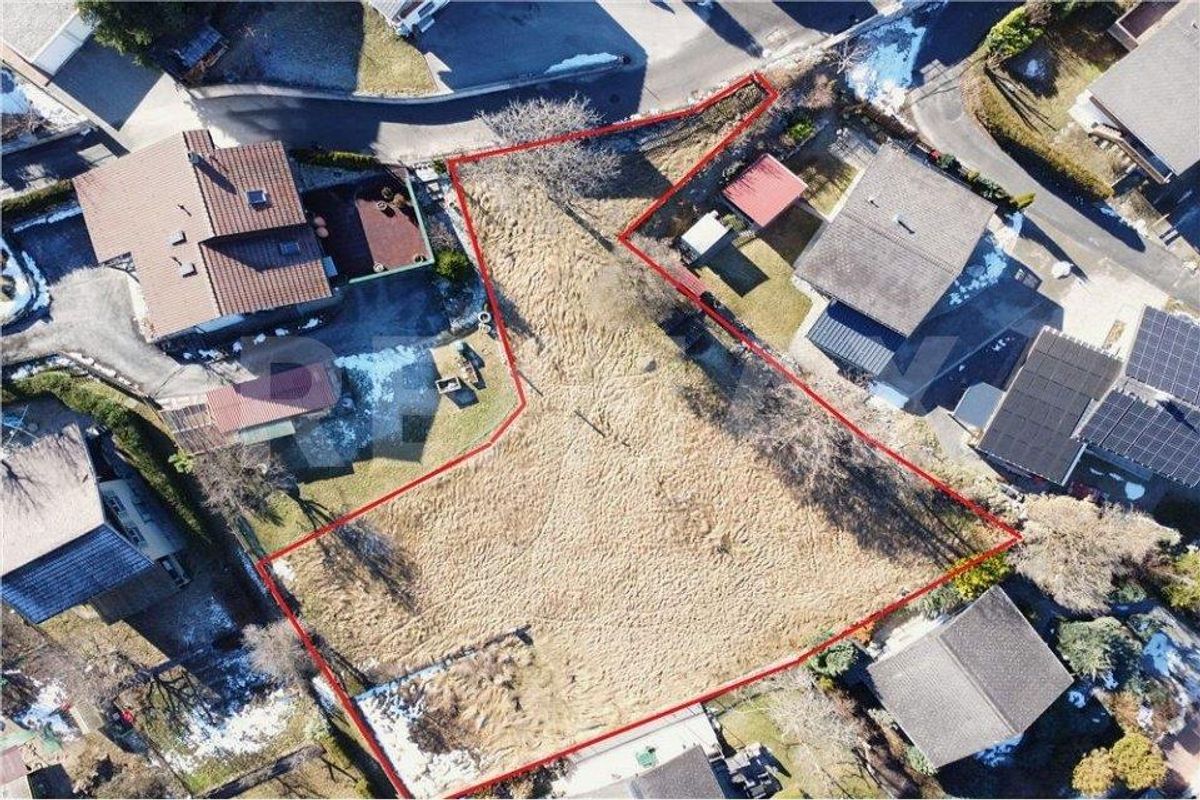
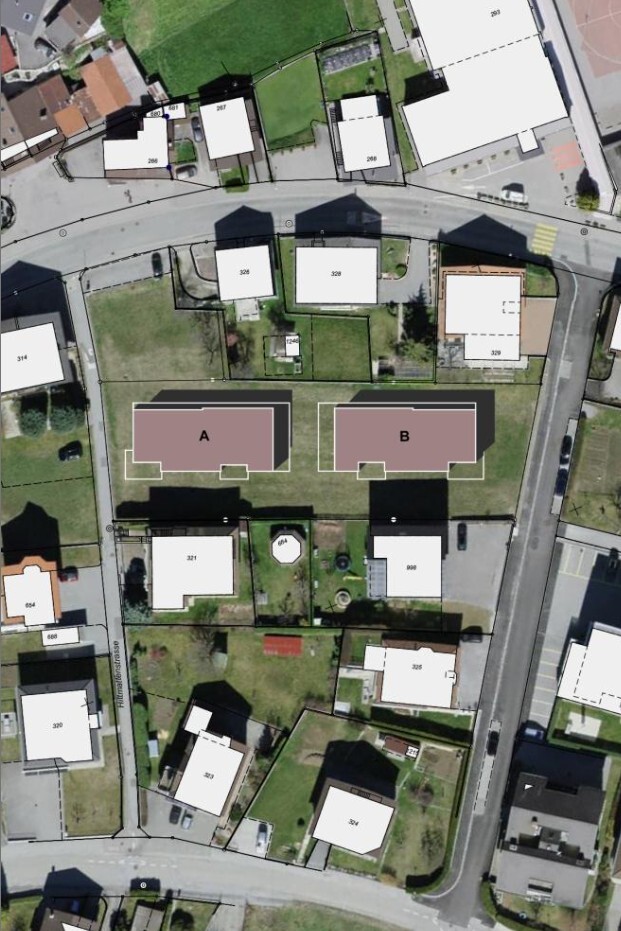
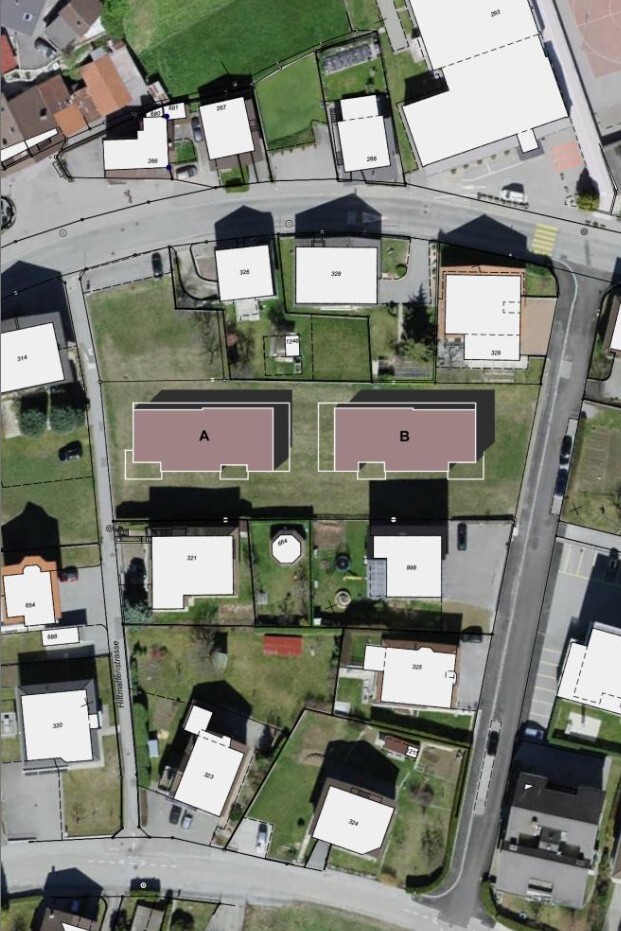
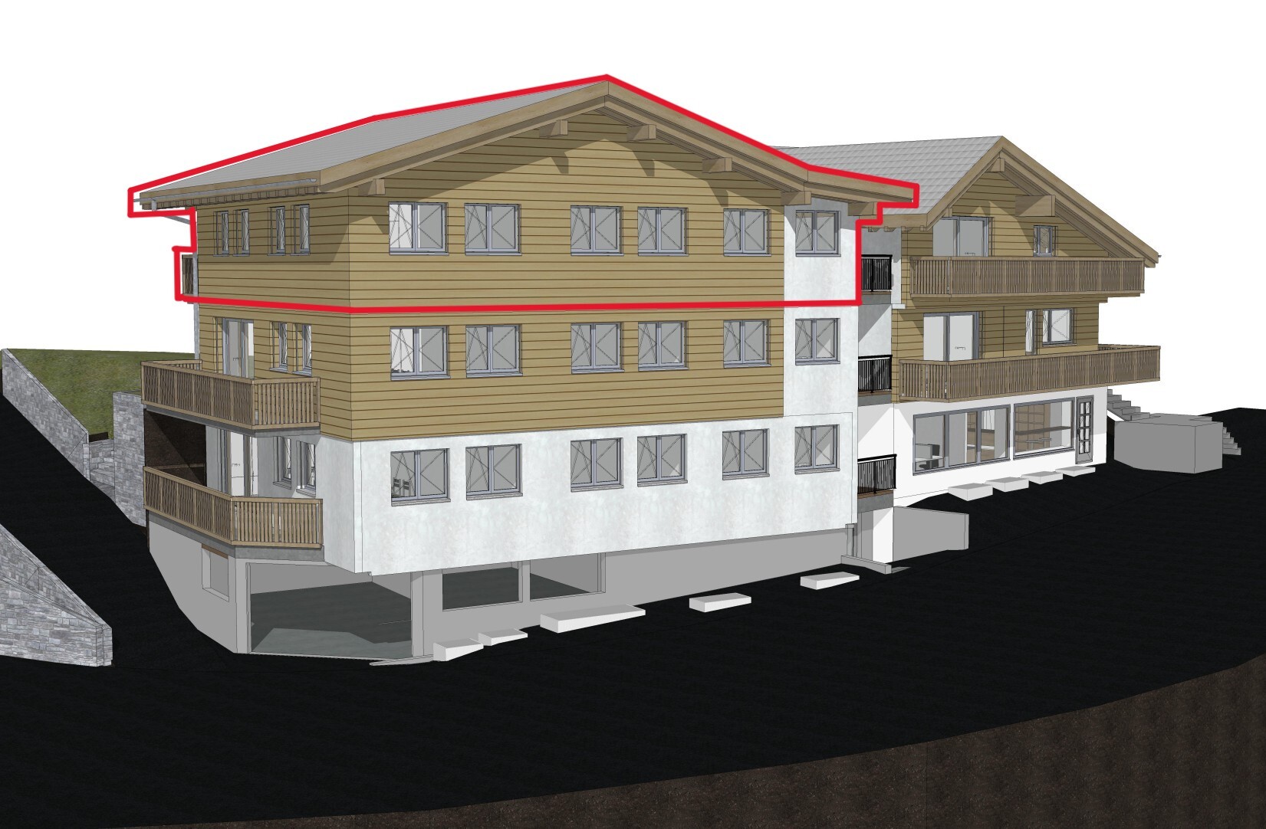
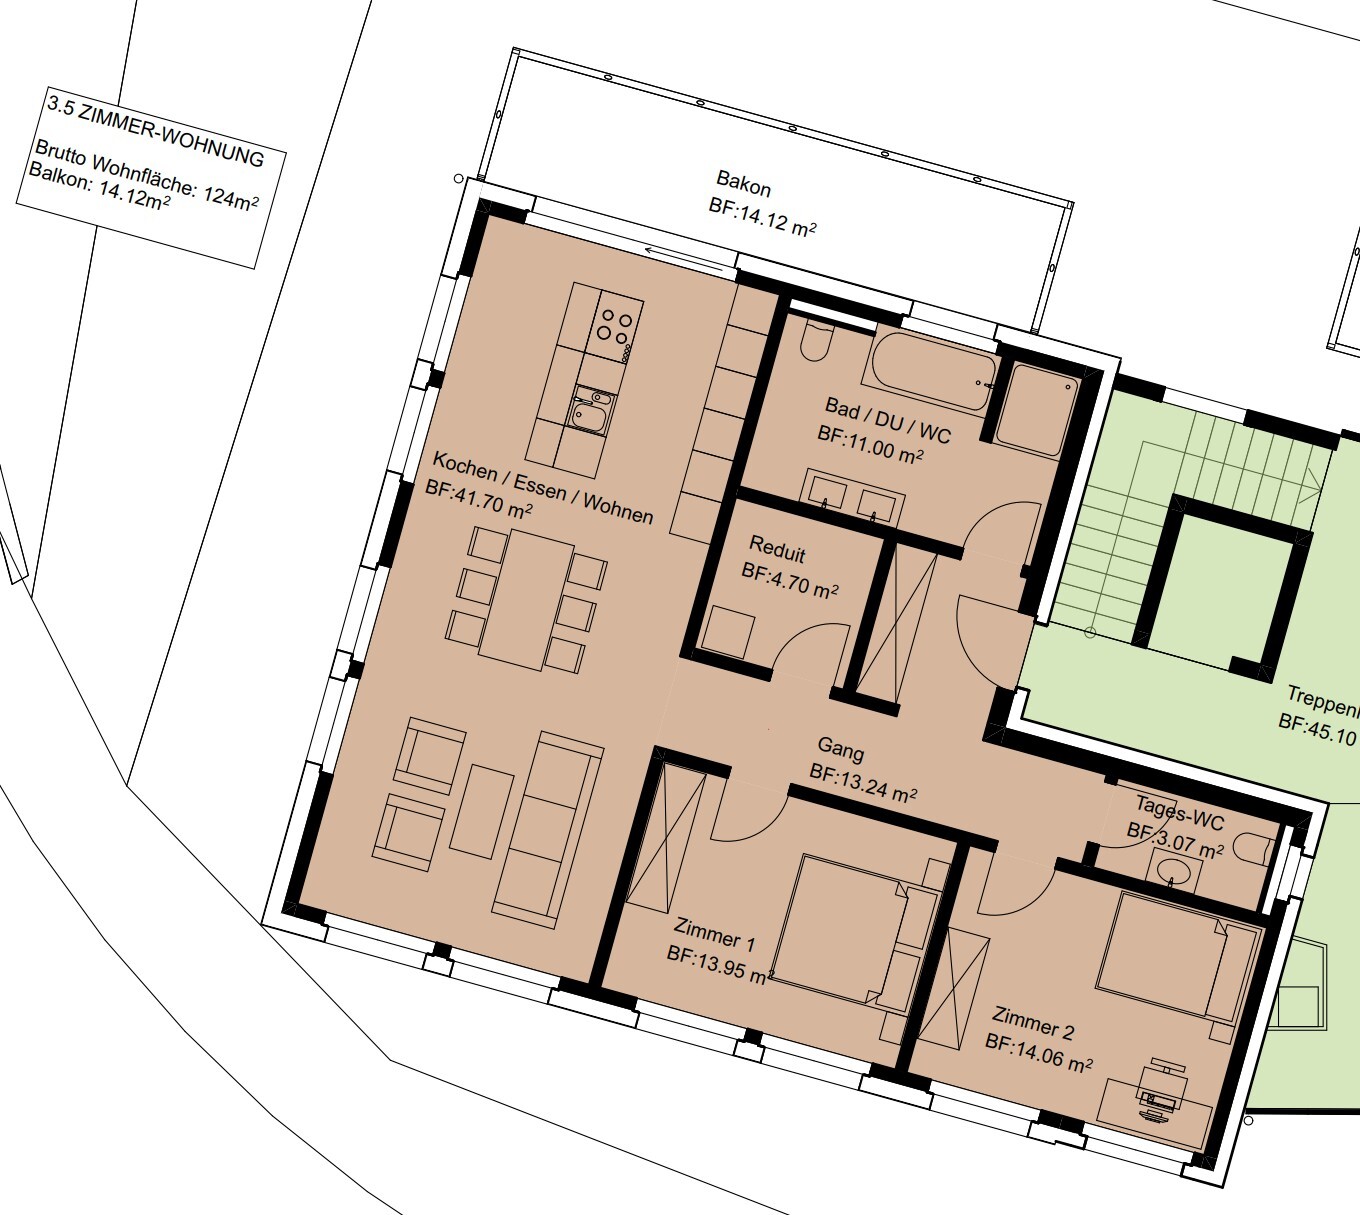
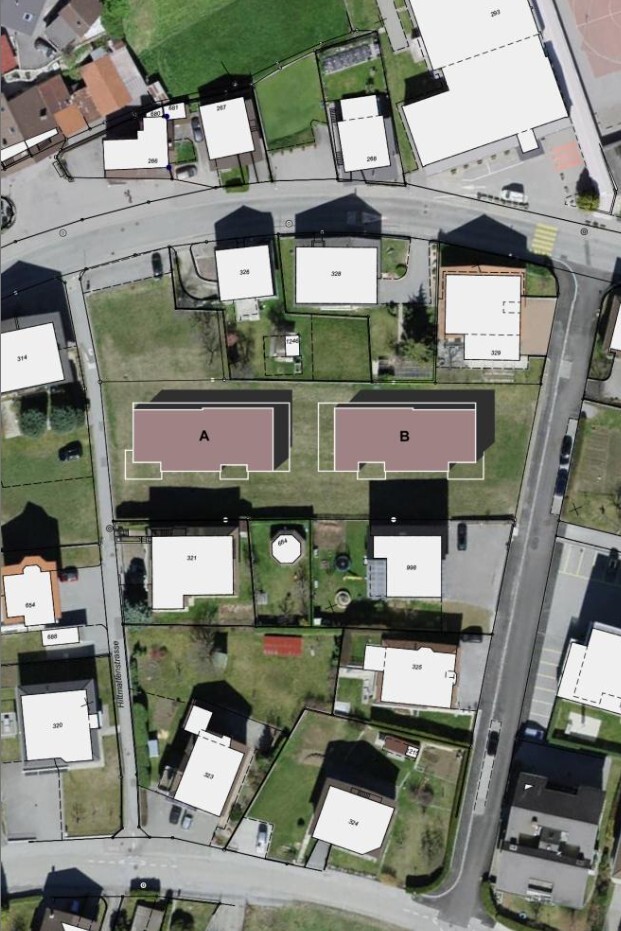
Location plan 1
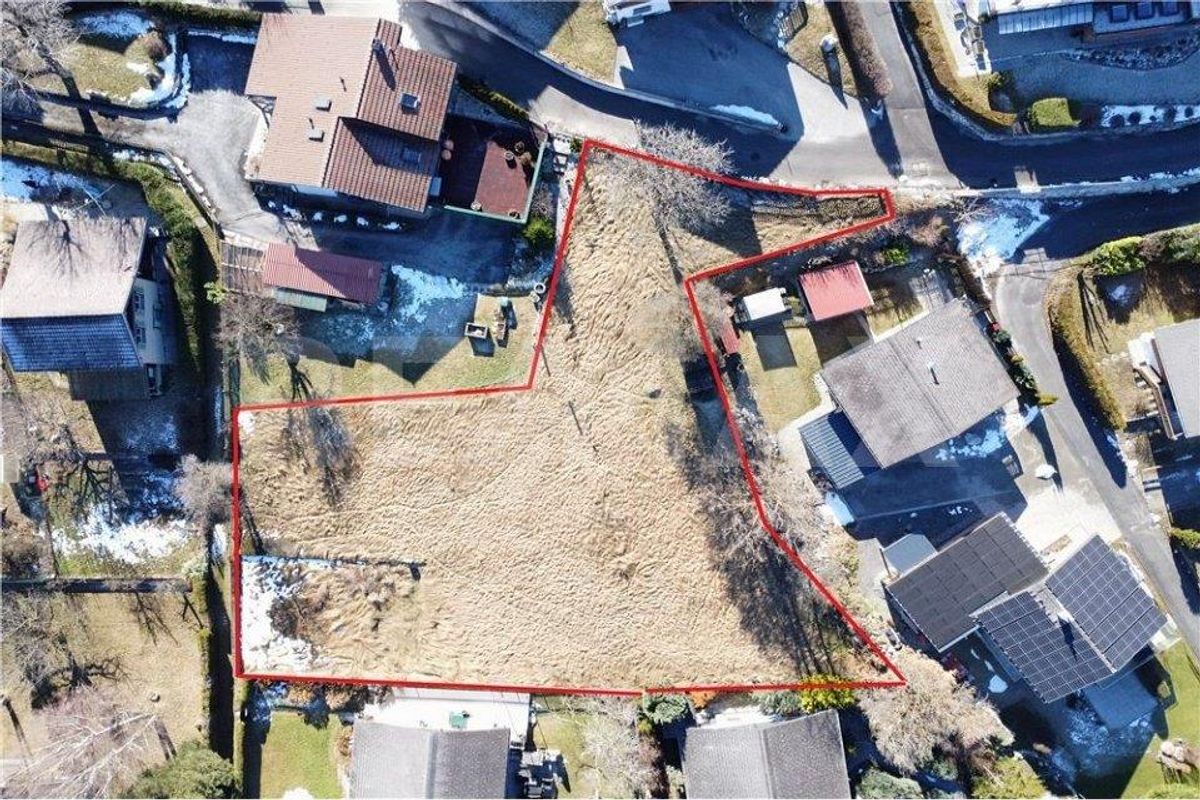
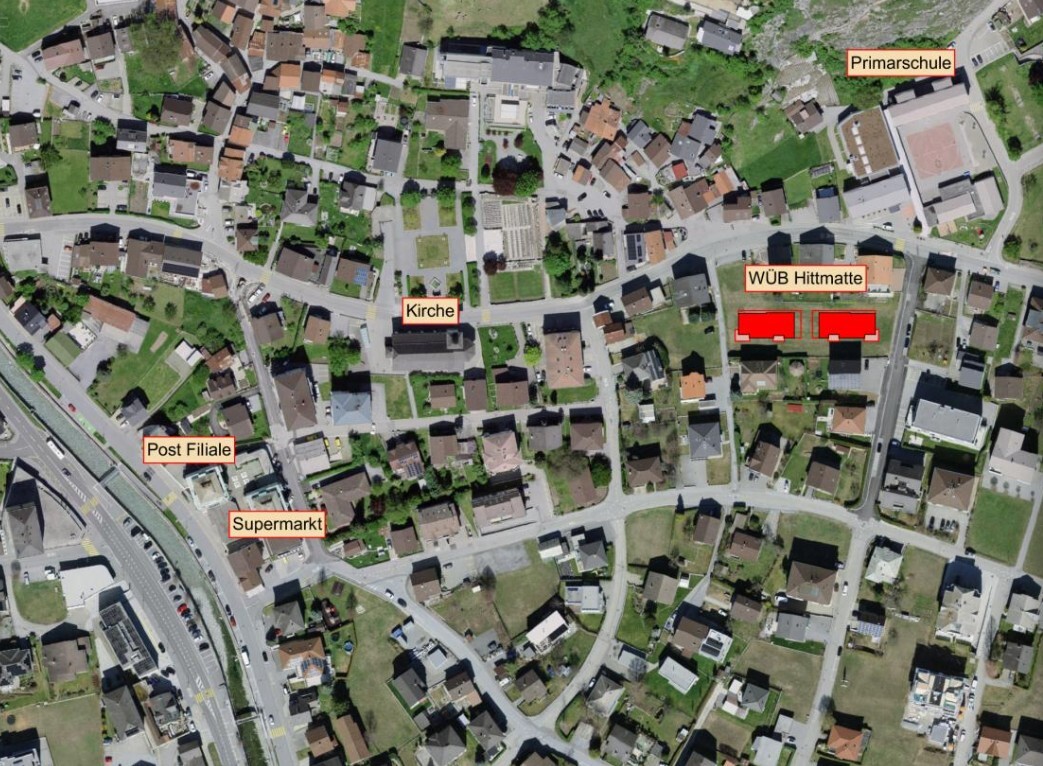
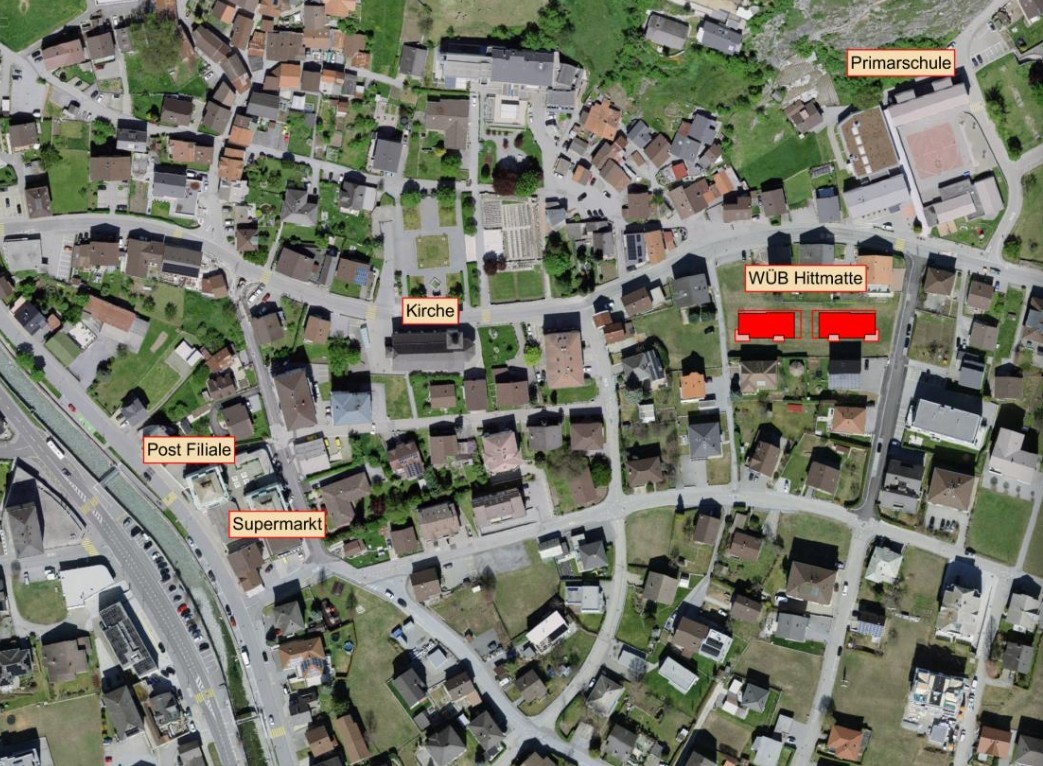
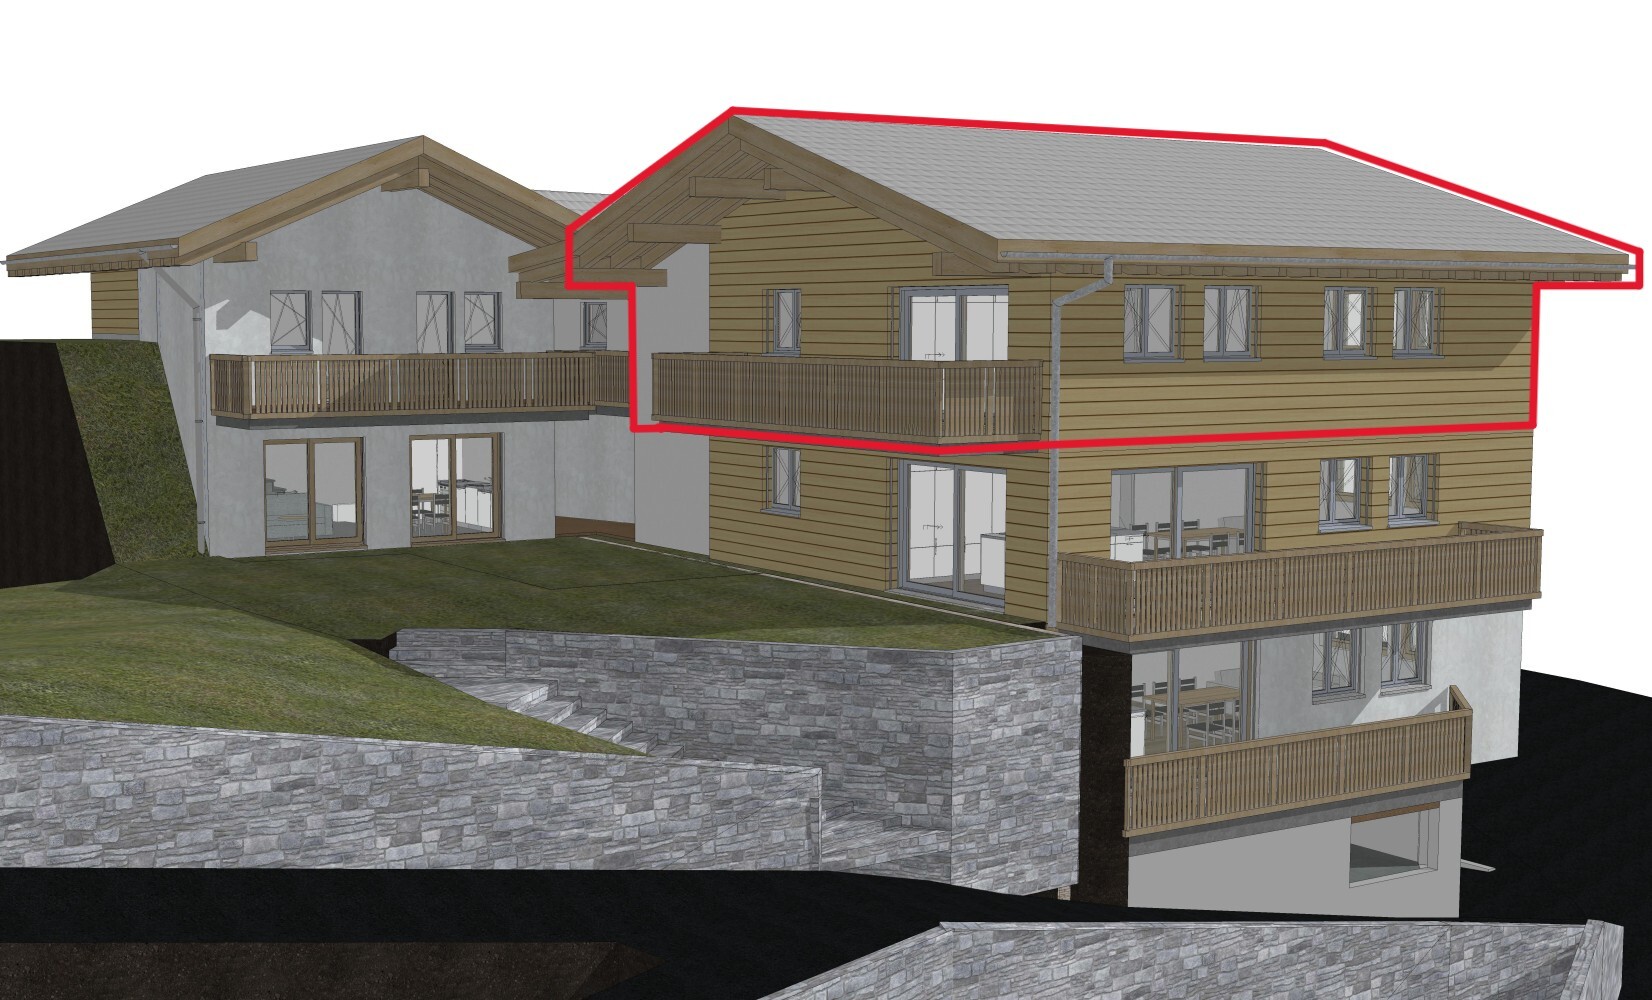
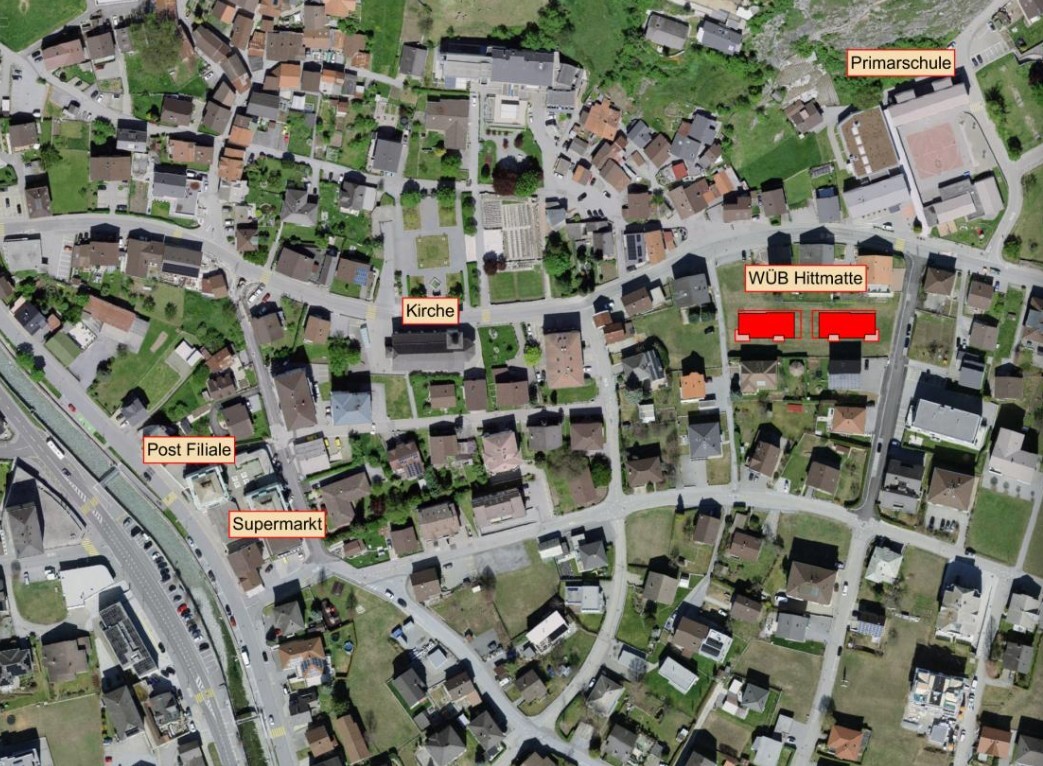
Location plan 2
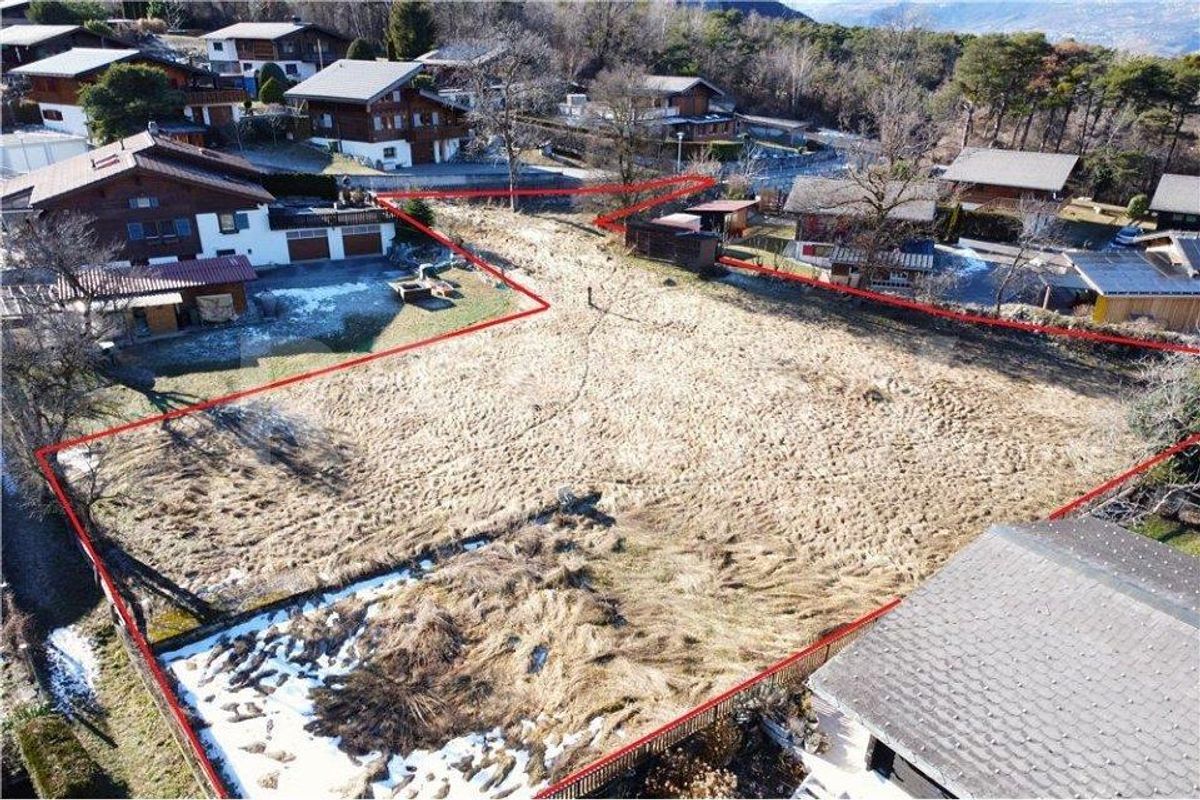
Location plan 3

Condominium apartment on sale in Steg VS - Ref 3940009

Exclusive attic apartment with 97 m² terrace

Object PriceCHF 1,180,000.-
AvailabilitySpring 2027
Messenger PDF Dossier Financing
Add to favoritesRemove from favorites

Localisation

3940 Steg VS

Characteristics

Reference
3940009
Availability
Spring 2027
Year of construction
2027
Condition of the property
New

Description

Text translated from german, see original
Original text in german, translate to English.

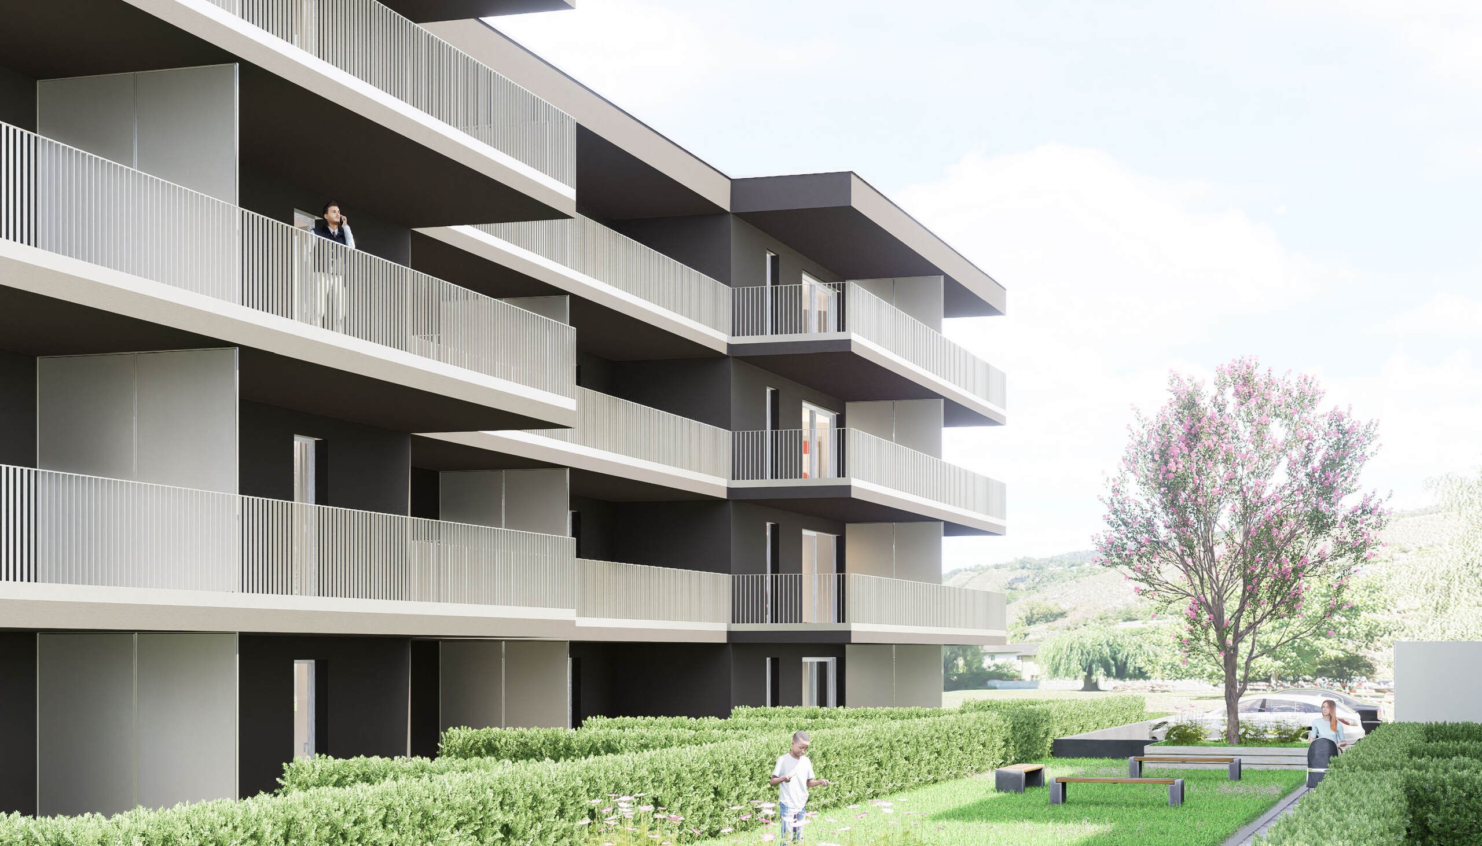
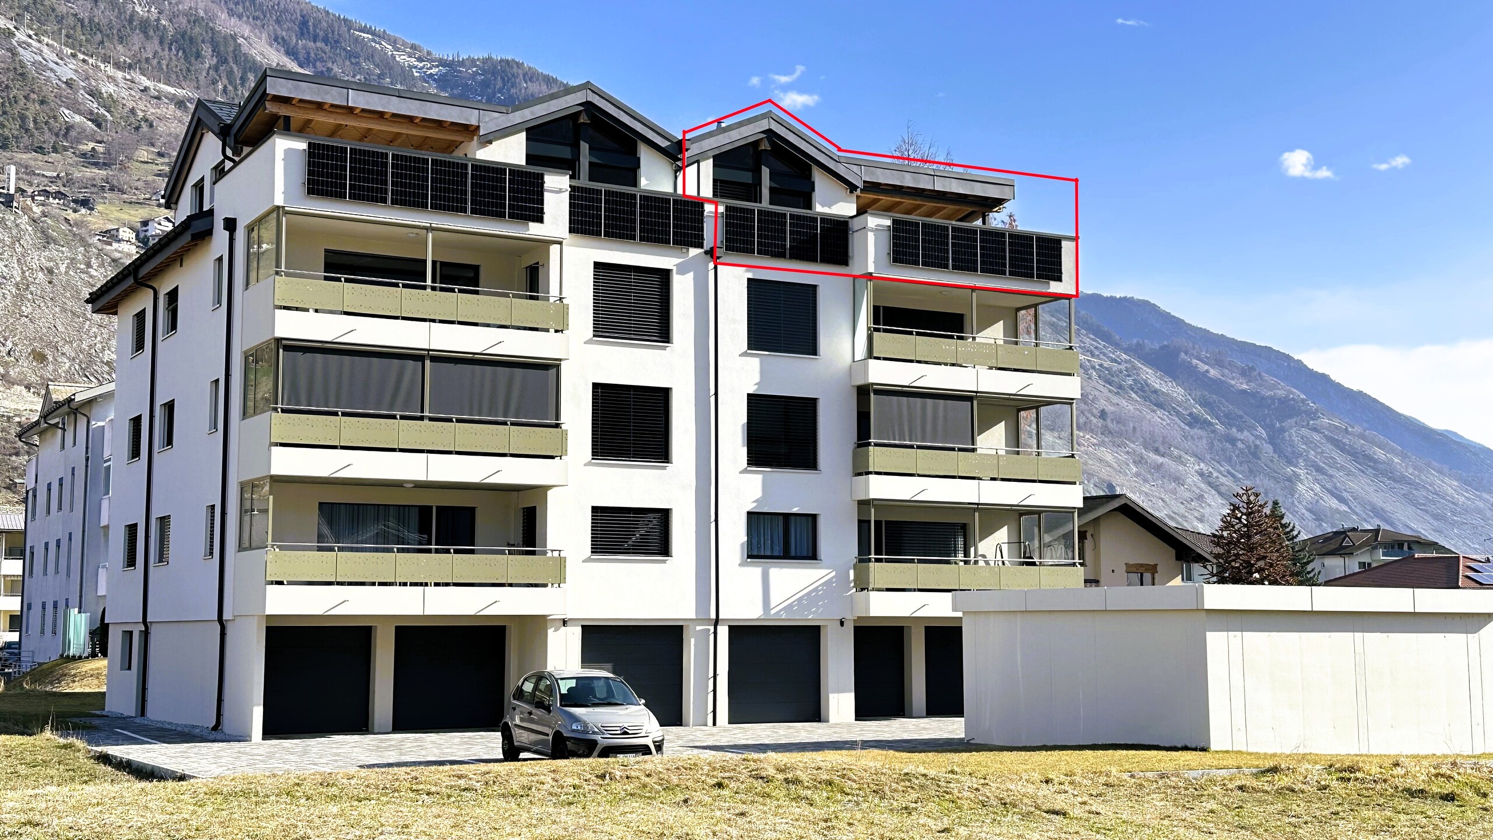
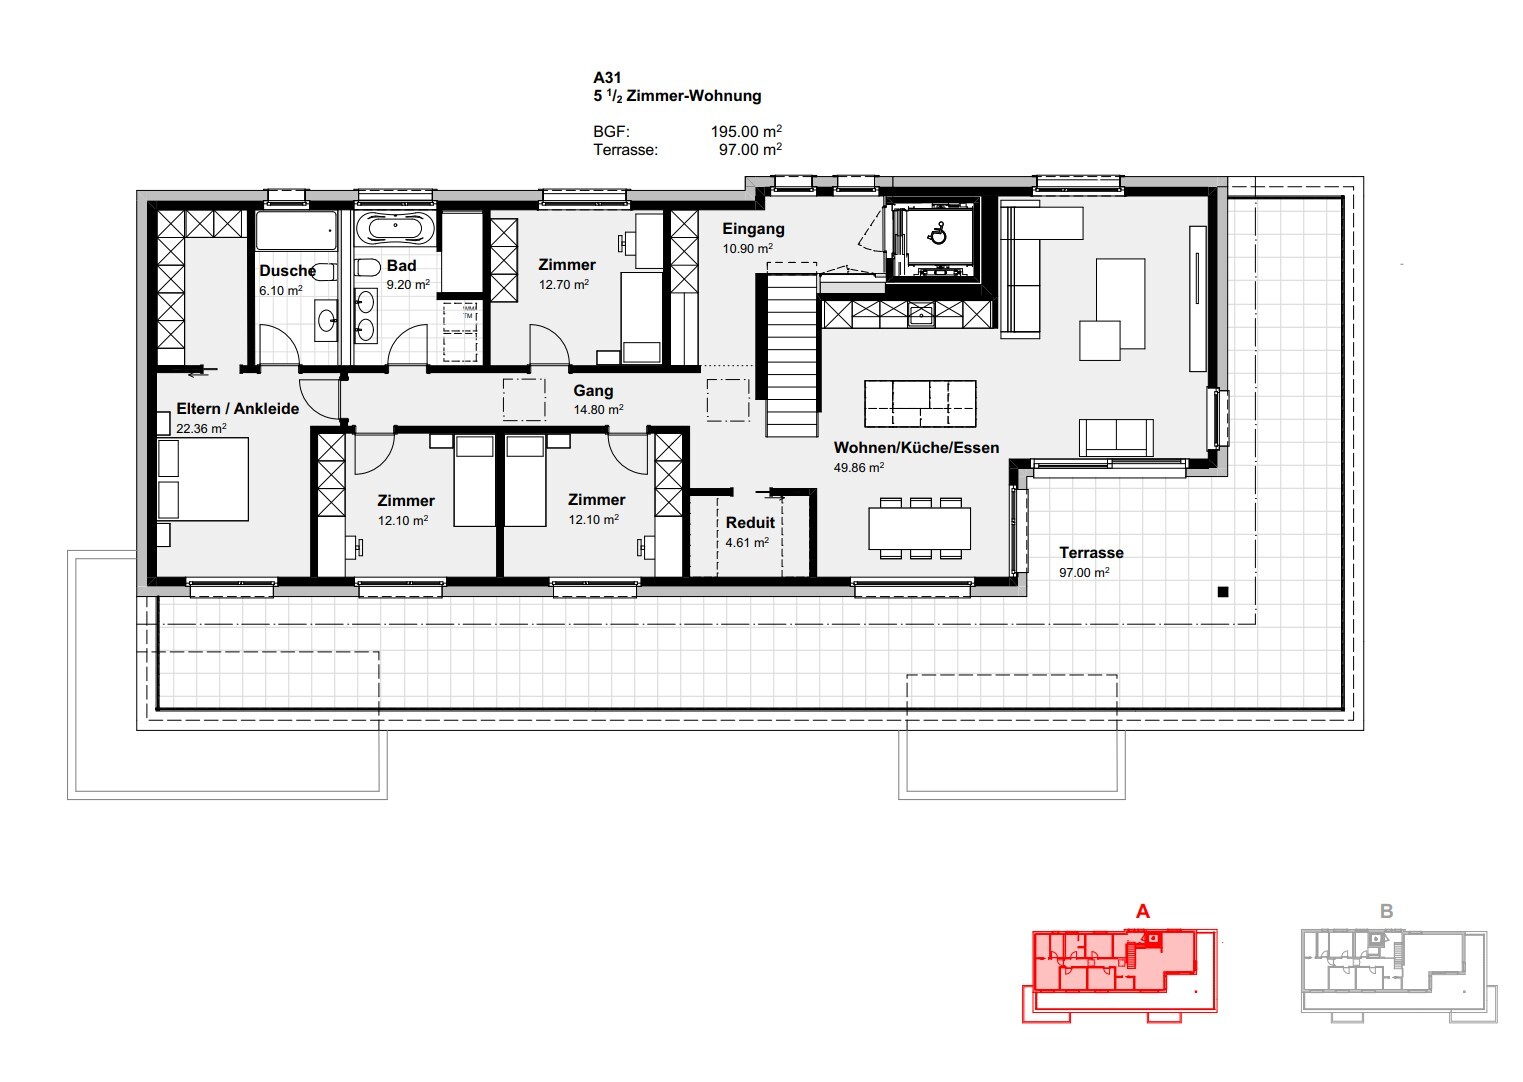
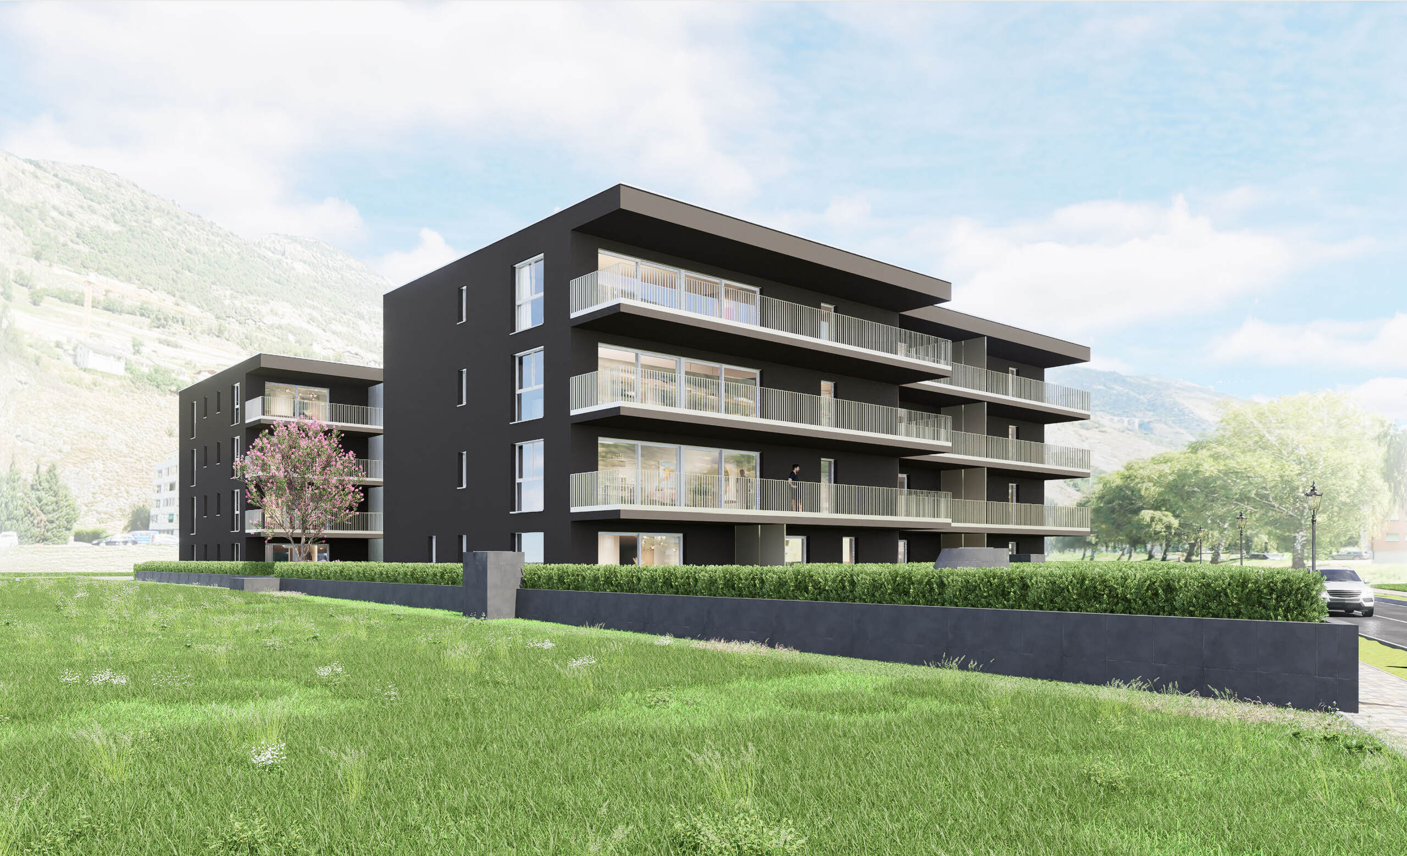
Above the roofs of Steg, a home awaits you that combines generosity, privacy, and modern living comfort in a special way. The attic apartment A31 offers approximately 195 m² of gross floor space and an impressive terrace of almost 100 m² – a place where life extends outdoors and each season unfolds its own charm.

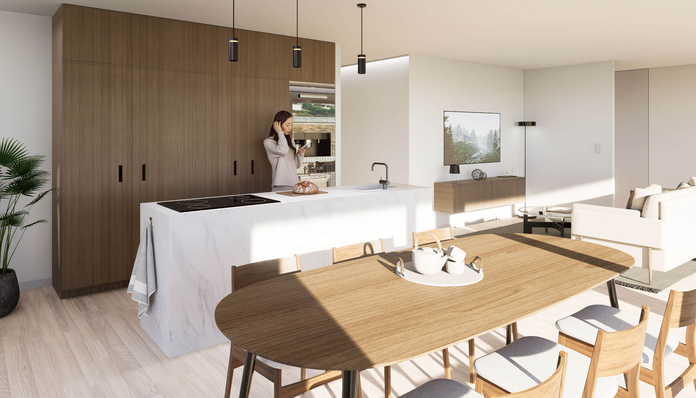
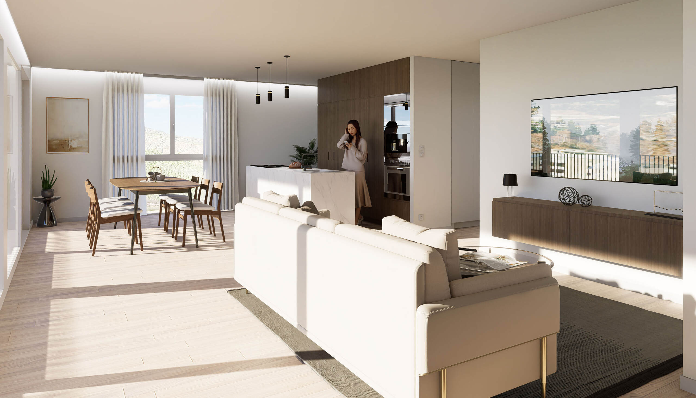
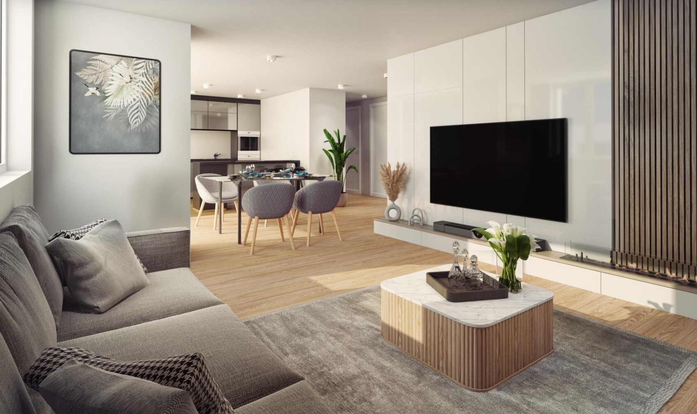
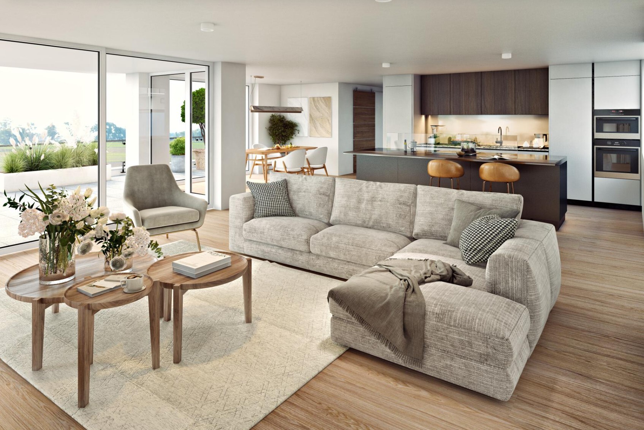
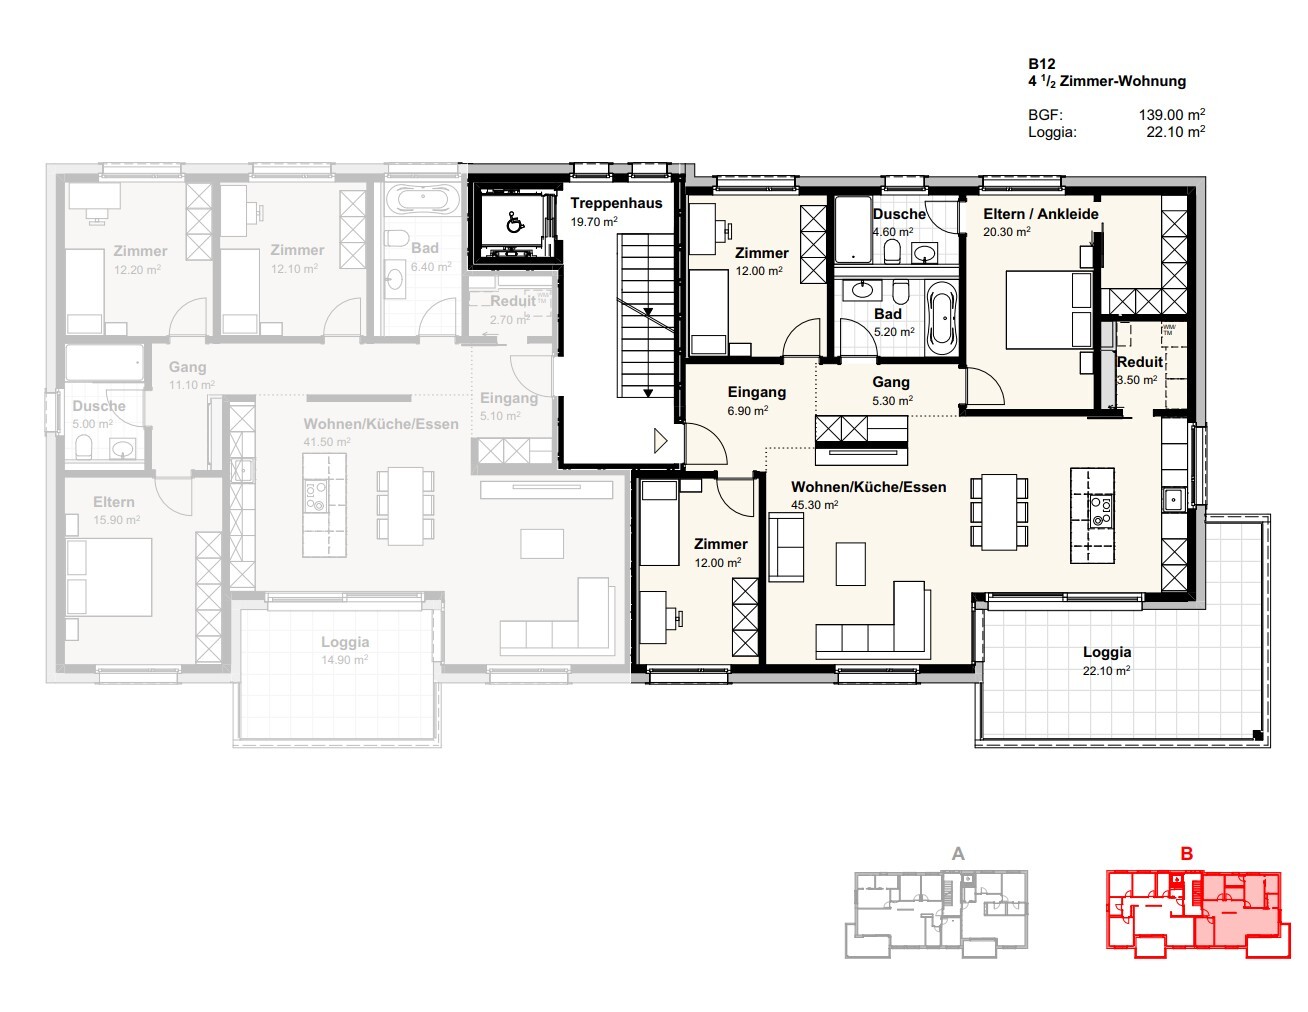
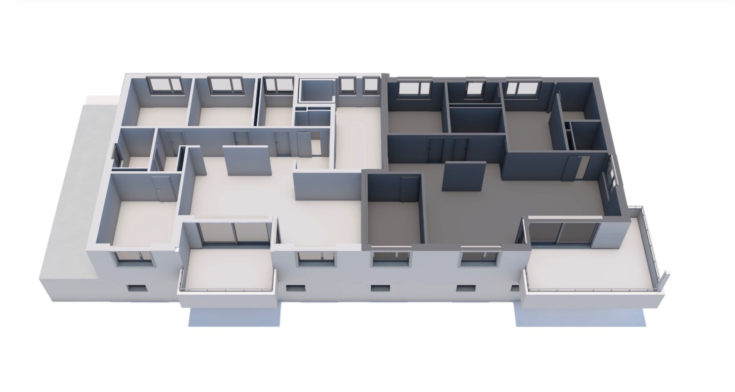
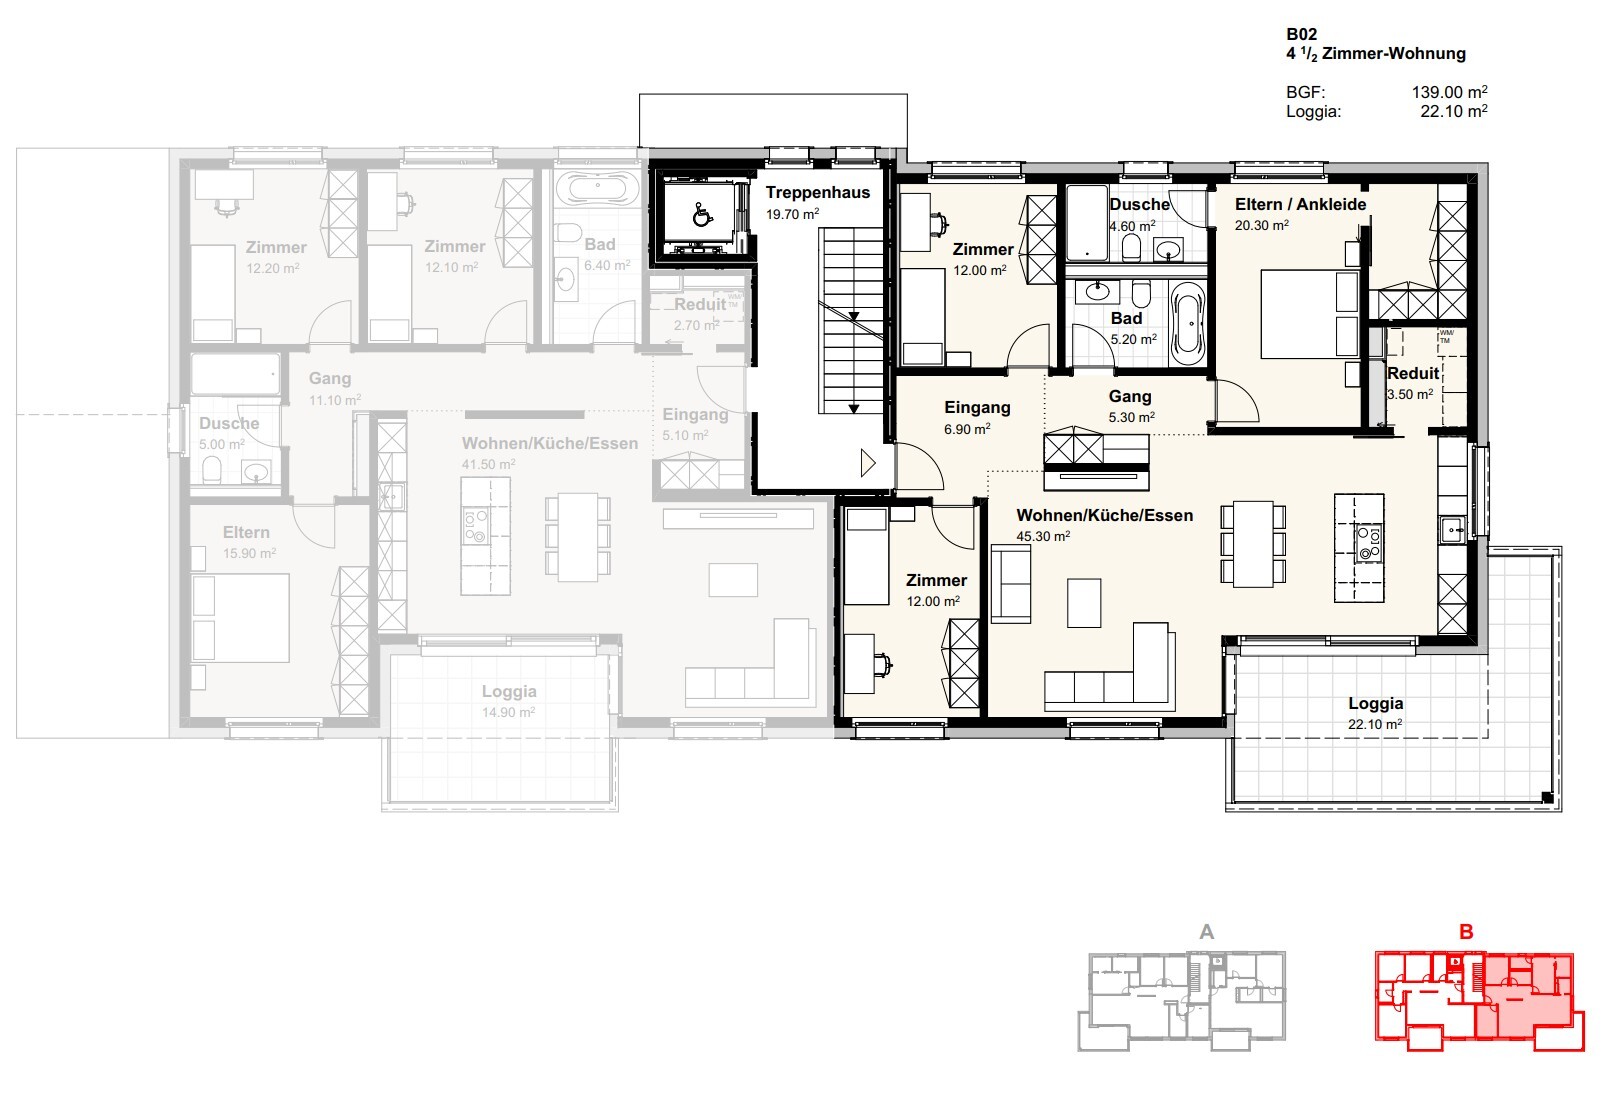
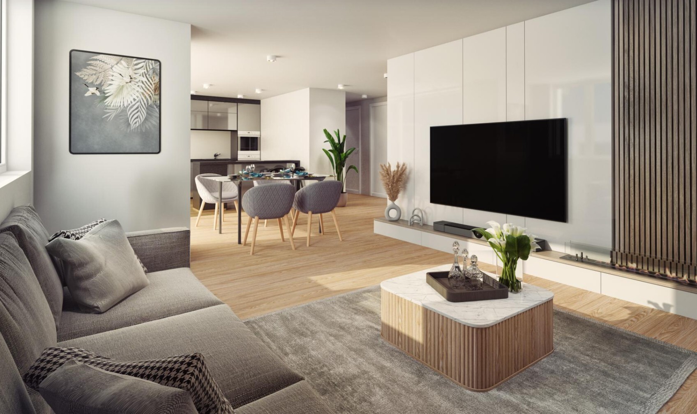
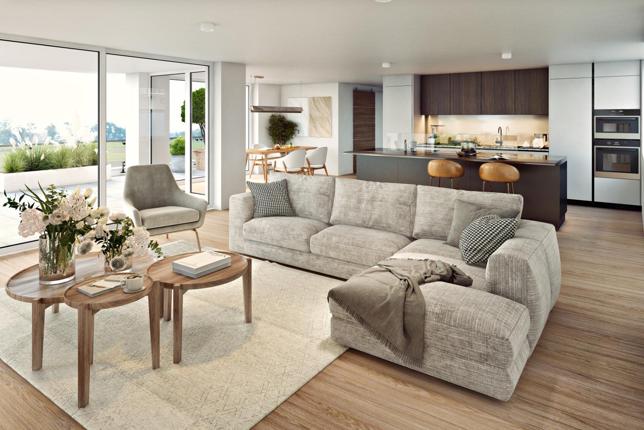
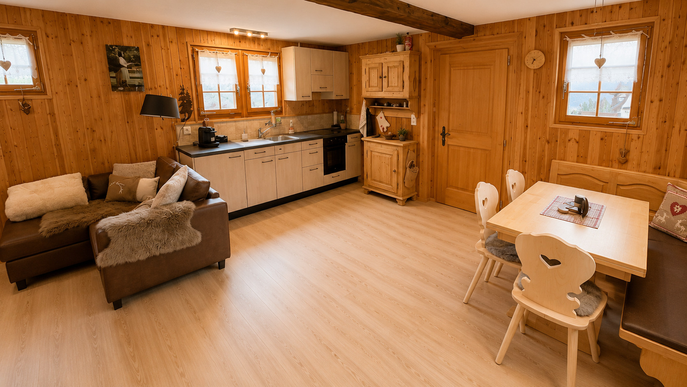
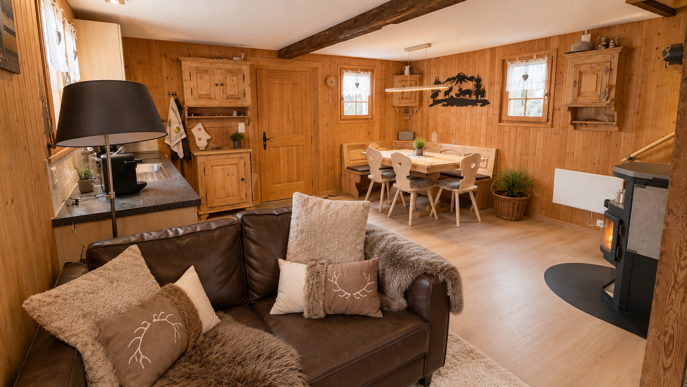
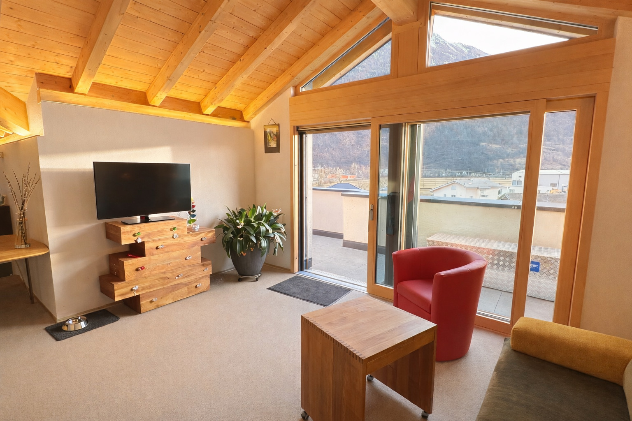
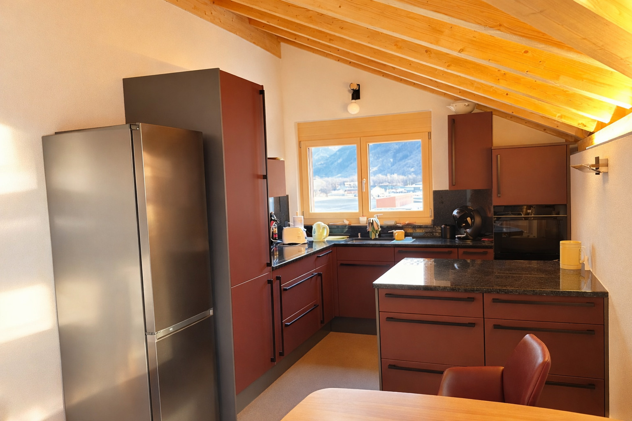
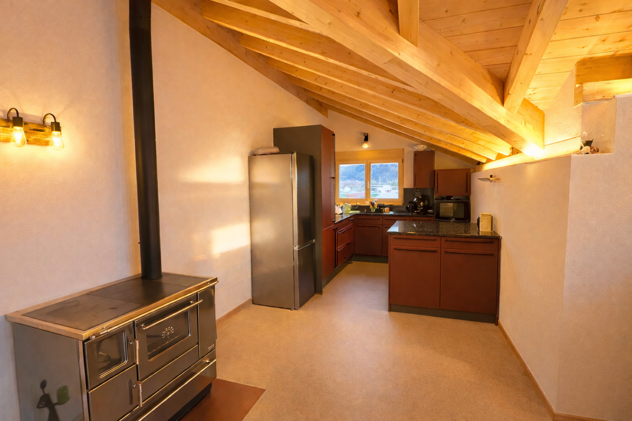
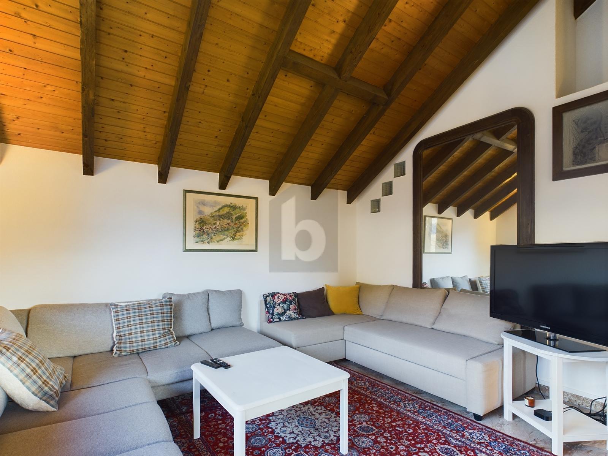
The living, dining and kitchen area extends over almost 50 m² and forms the heart of the apartment. Generous window fronts create bright rooms and offer a view of the surrounding mountain landscape.

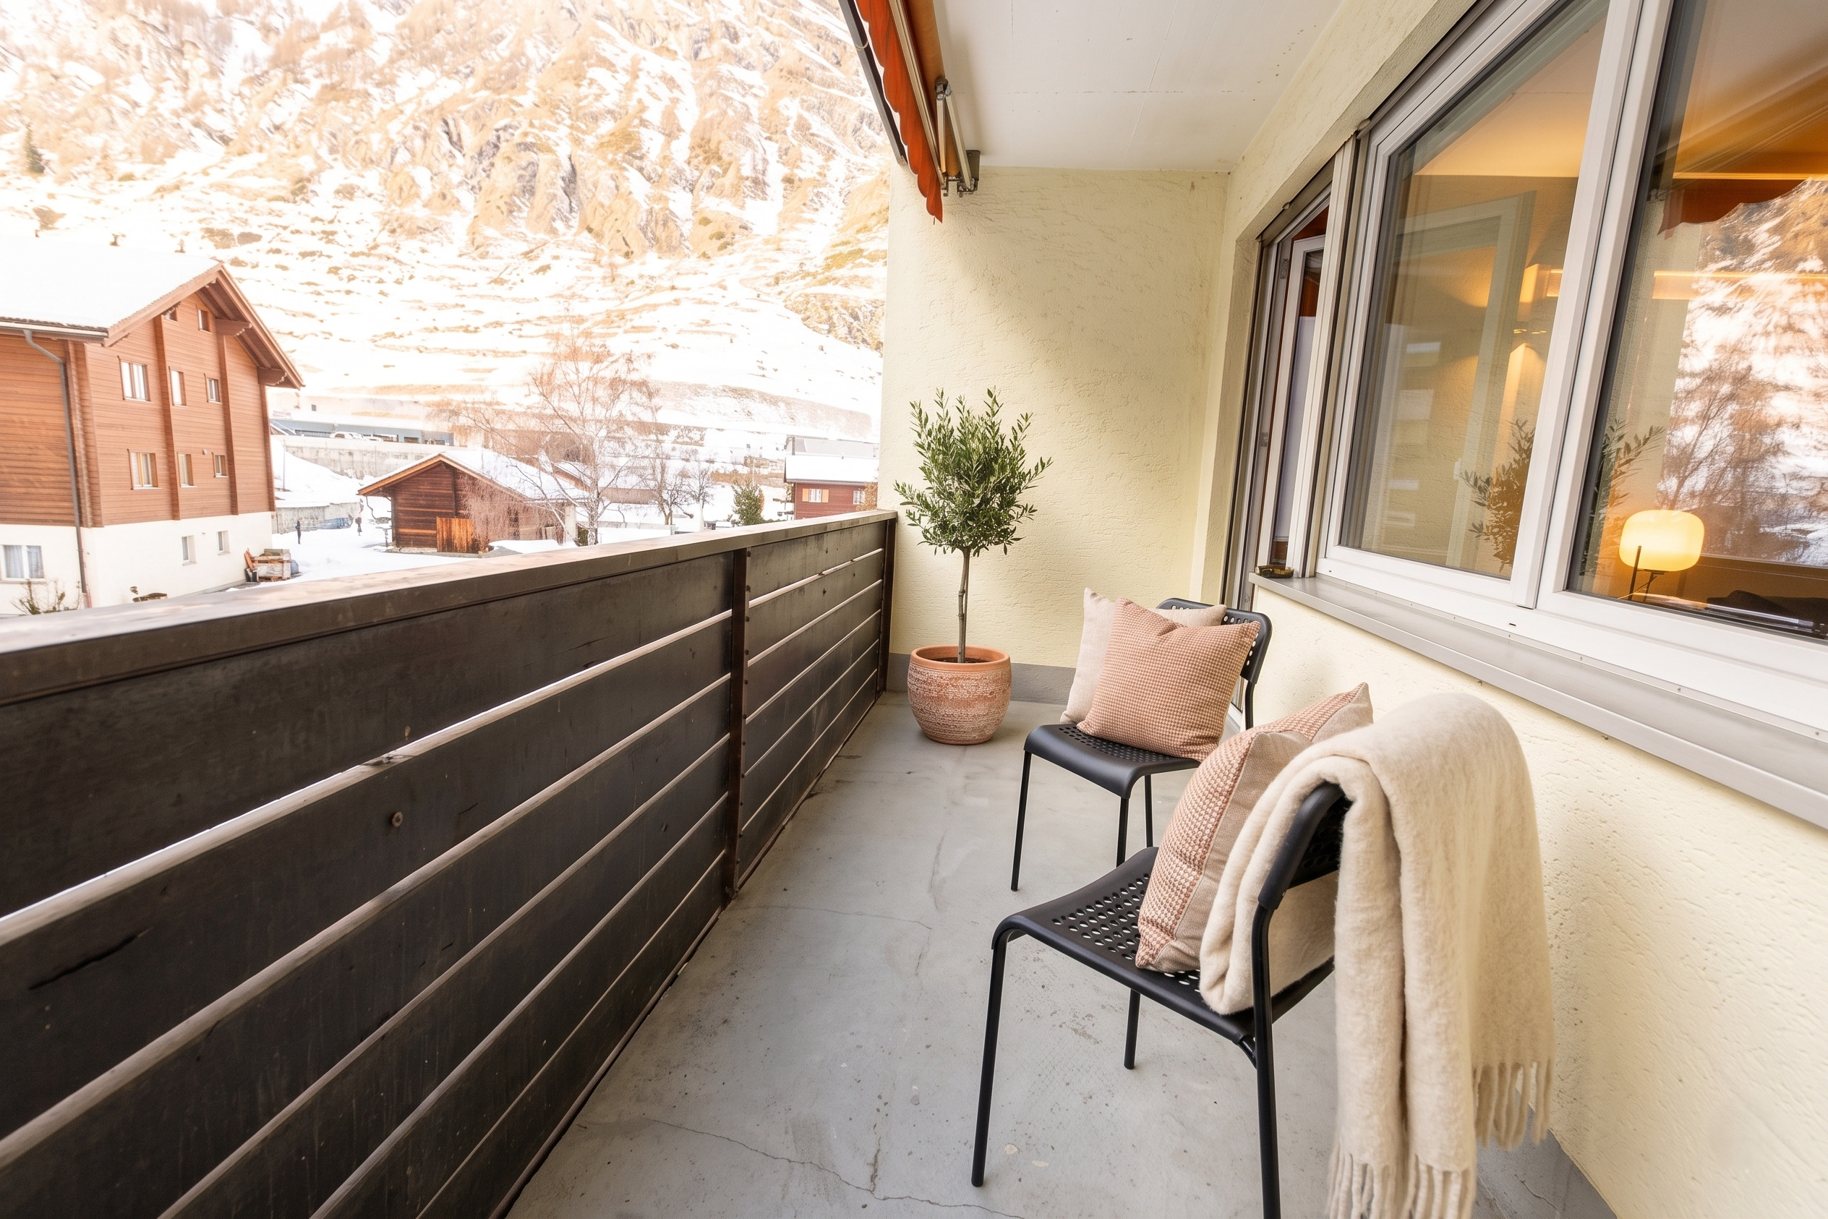
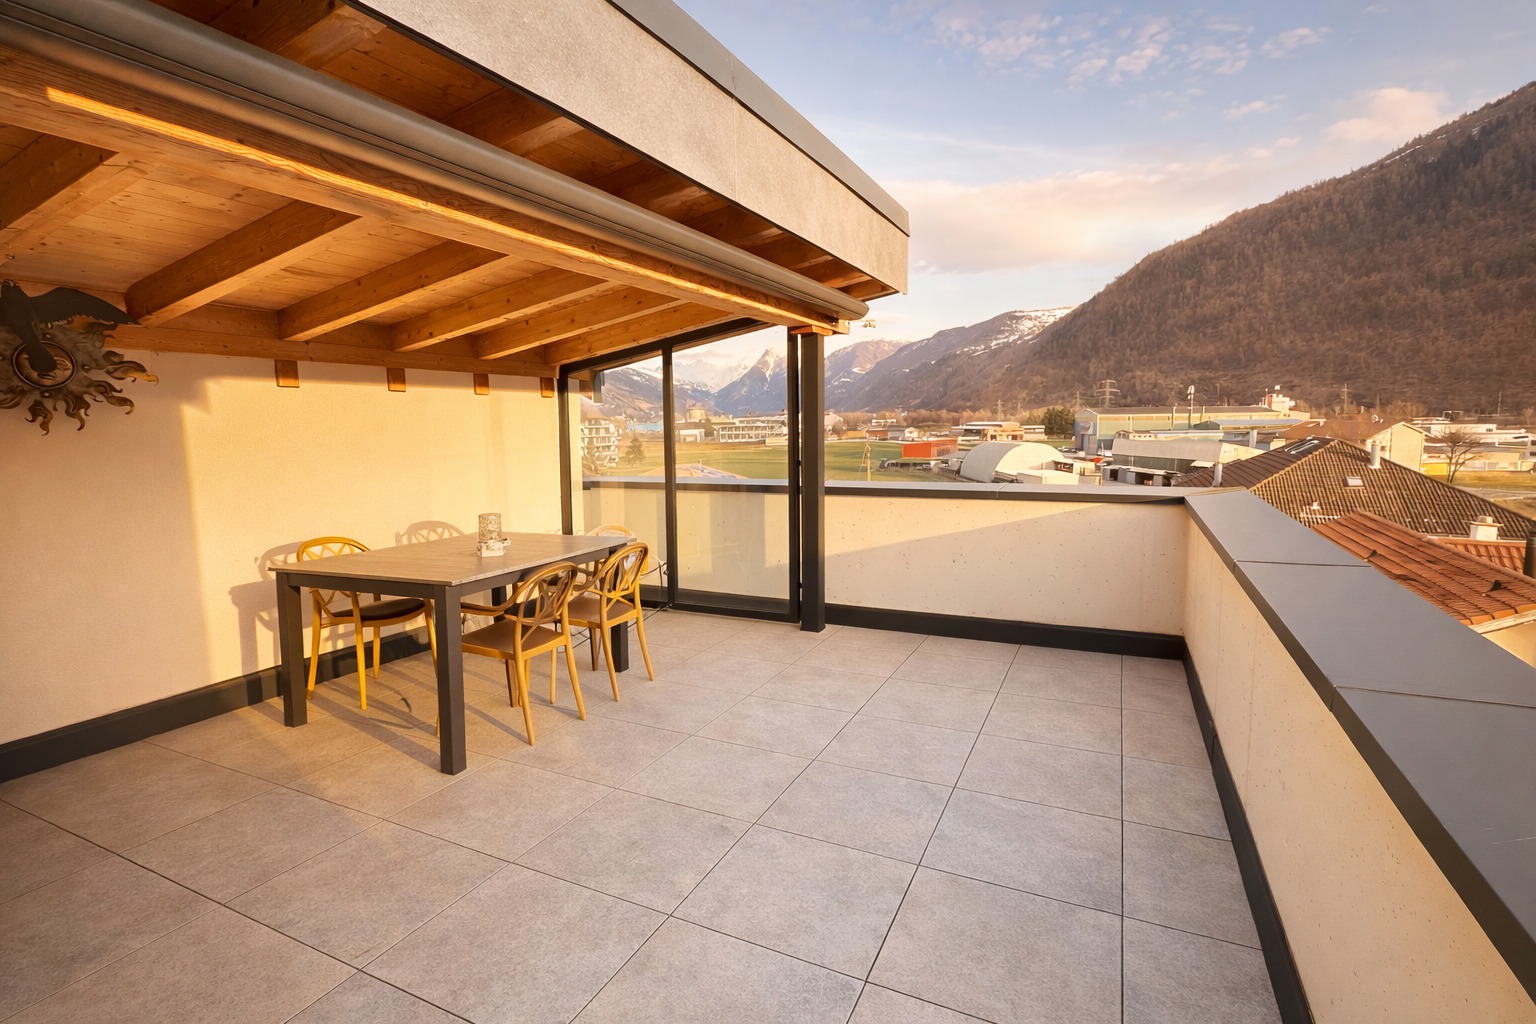
The spacious terrace is accessible from several rooms and offers a variety of options – from breakfast in the morning sun to relaxed afternoons and shared dinners with family and friends.

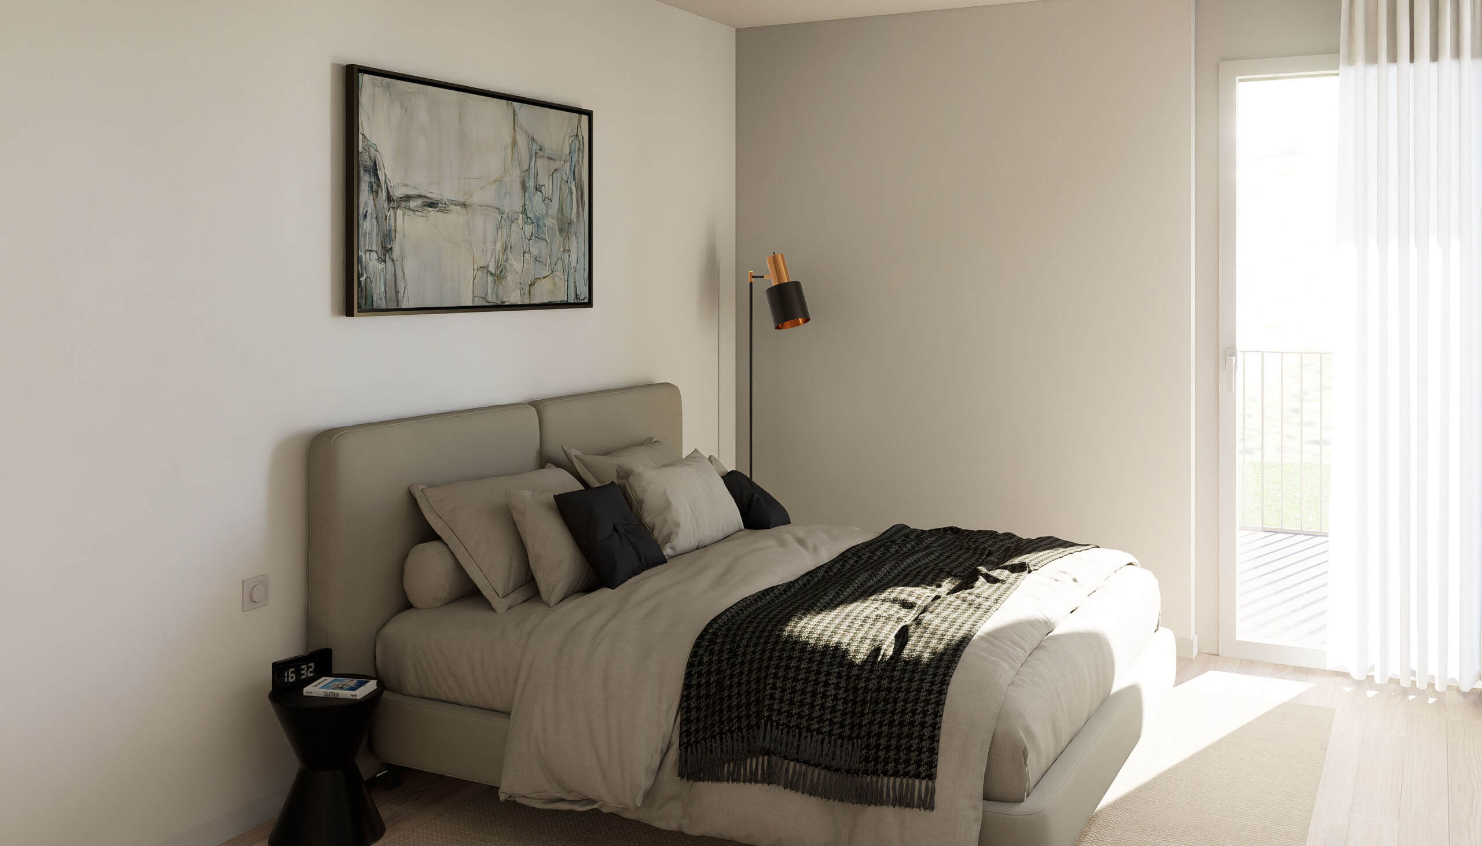
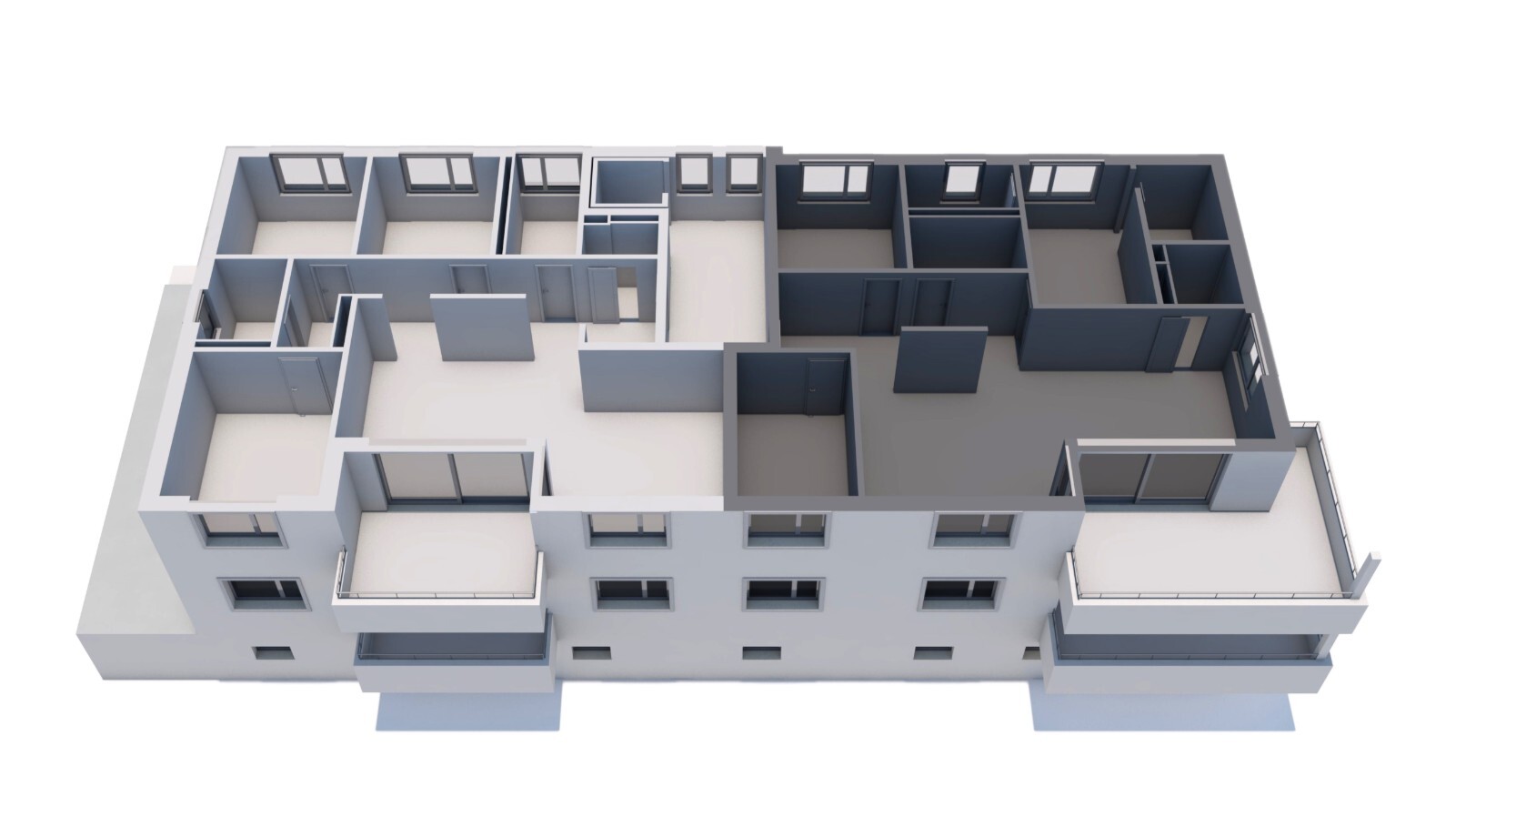
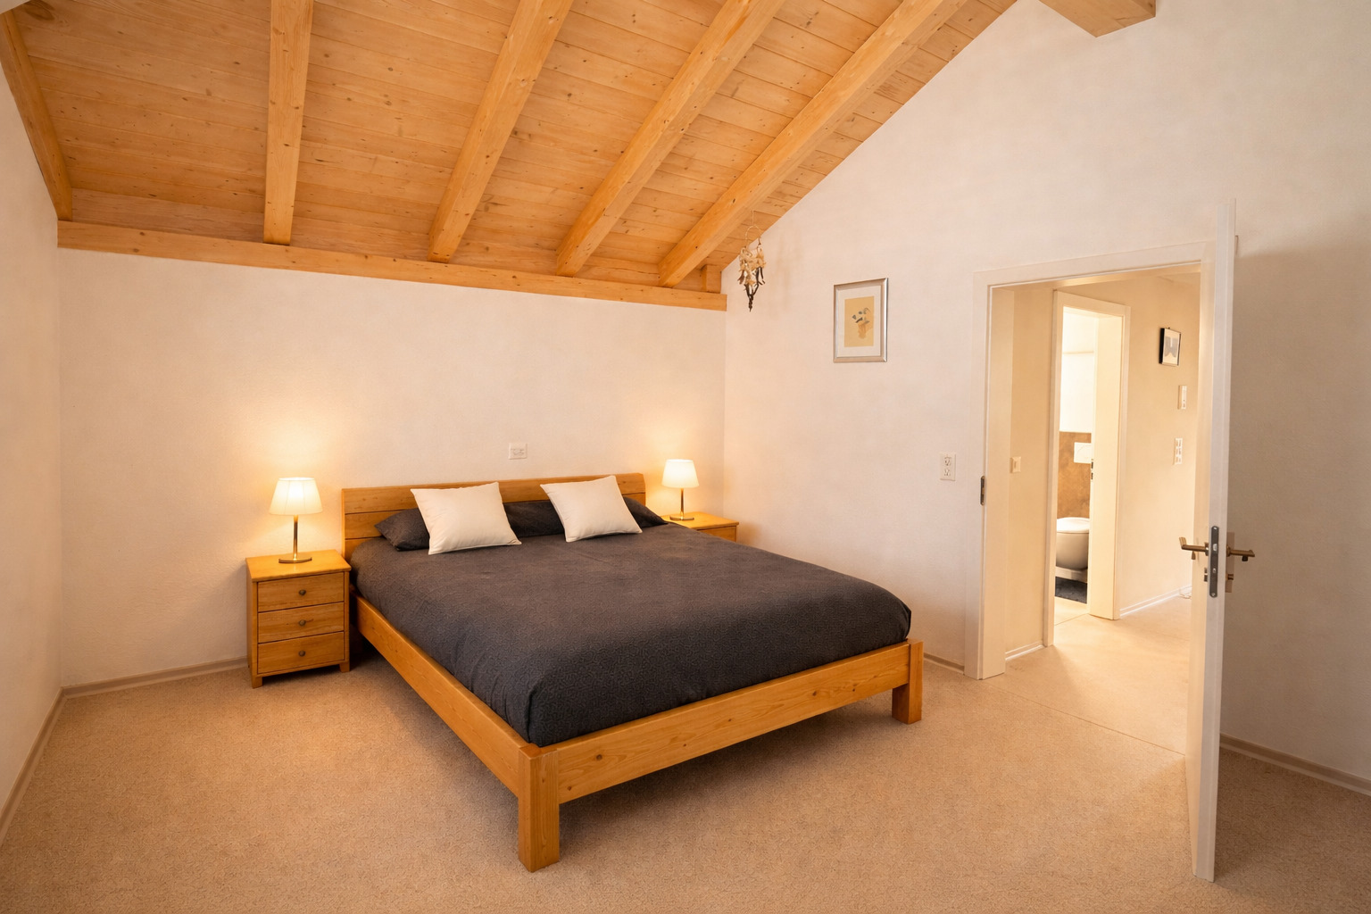
With a total of 5.5 rooms, the apartment offers plenty of space for different lifestyles. The parent suite has its own dressing room and an en-suite bathroom.

Three further rooms can be used flexibly as children’s rooms, guest rooms or home offices, providing plenty of space for family, hobbies or working from home. An additional wet room and a utility room with its own laundry area complement the well-thought-out room concept.

Technically, the development also meets the highest standards. A heat pump, photovoltaic system, controlled ventilation and free cooling ensure a pleasant indoor climate and energy-efficient operation. The GEAK standard A/A, triple-glazed windows, electric roller blinds and the preparation for electric charging stations underline the sustainable and future-oriented character of the property.

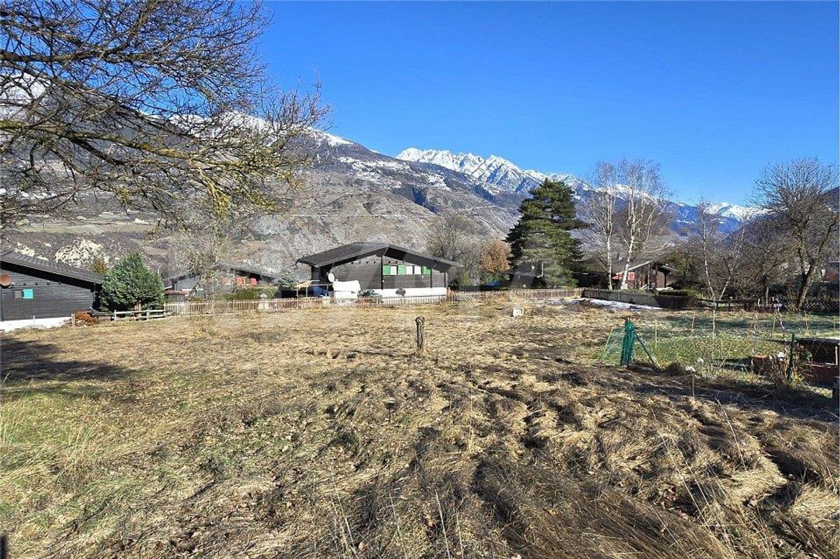
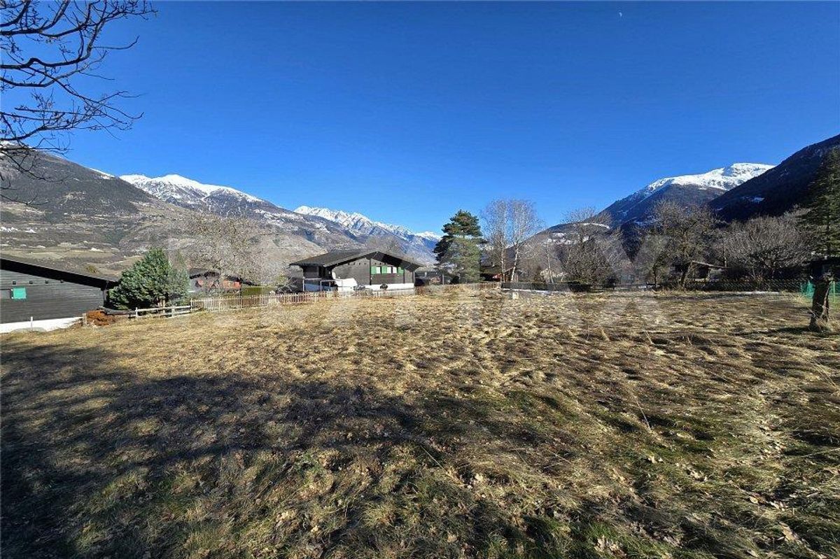
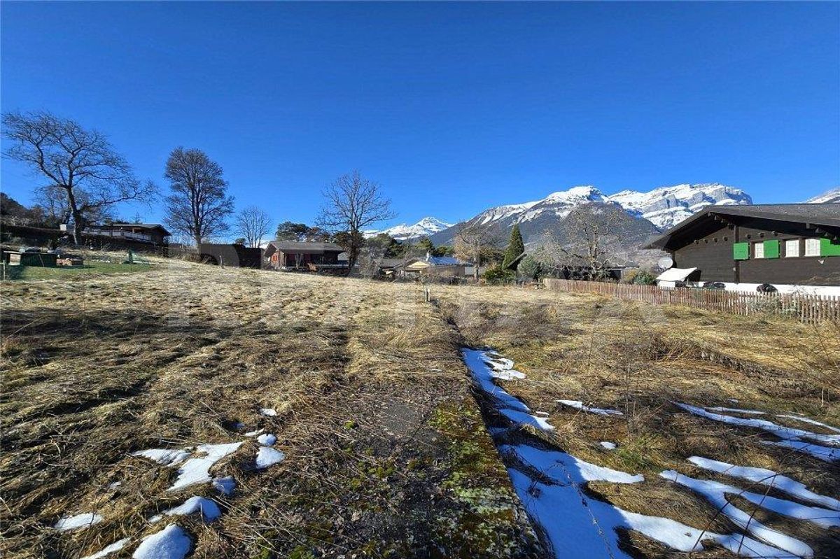
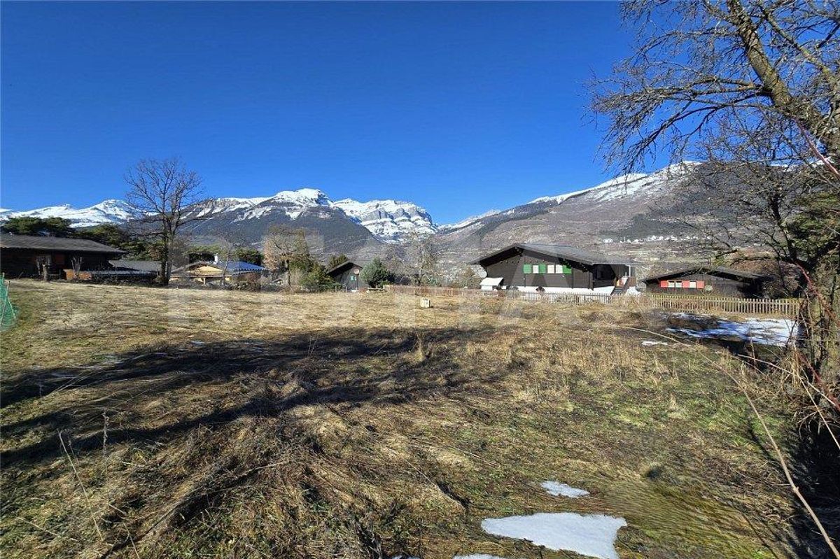
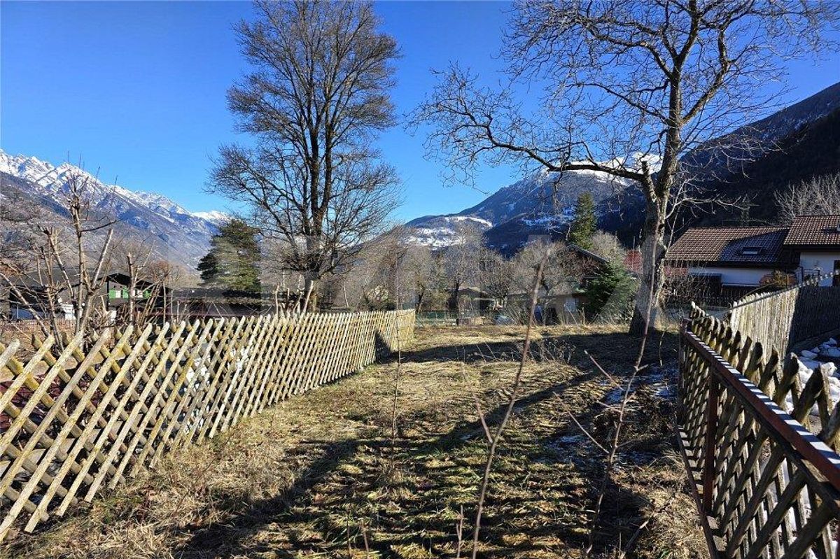
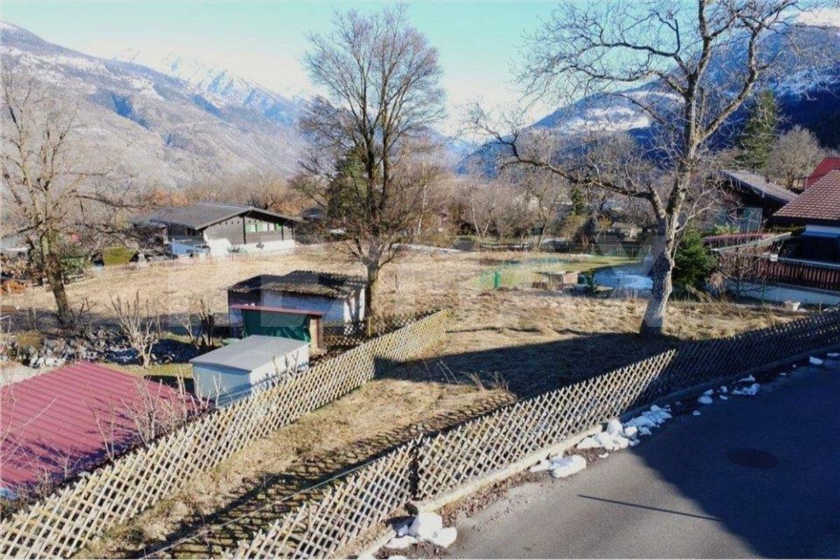
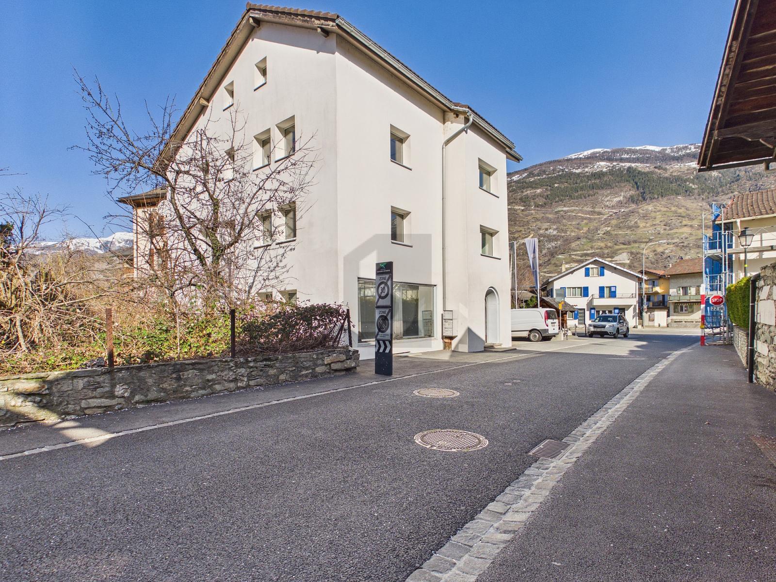
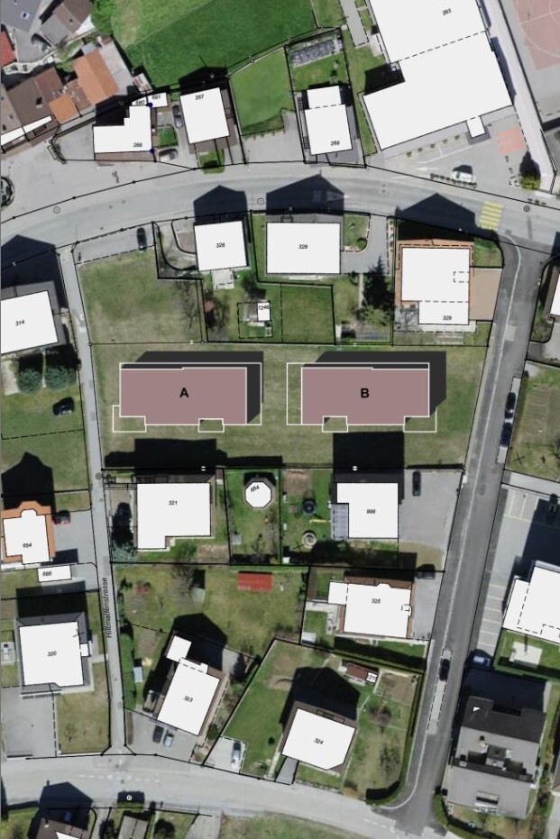
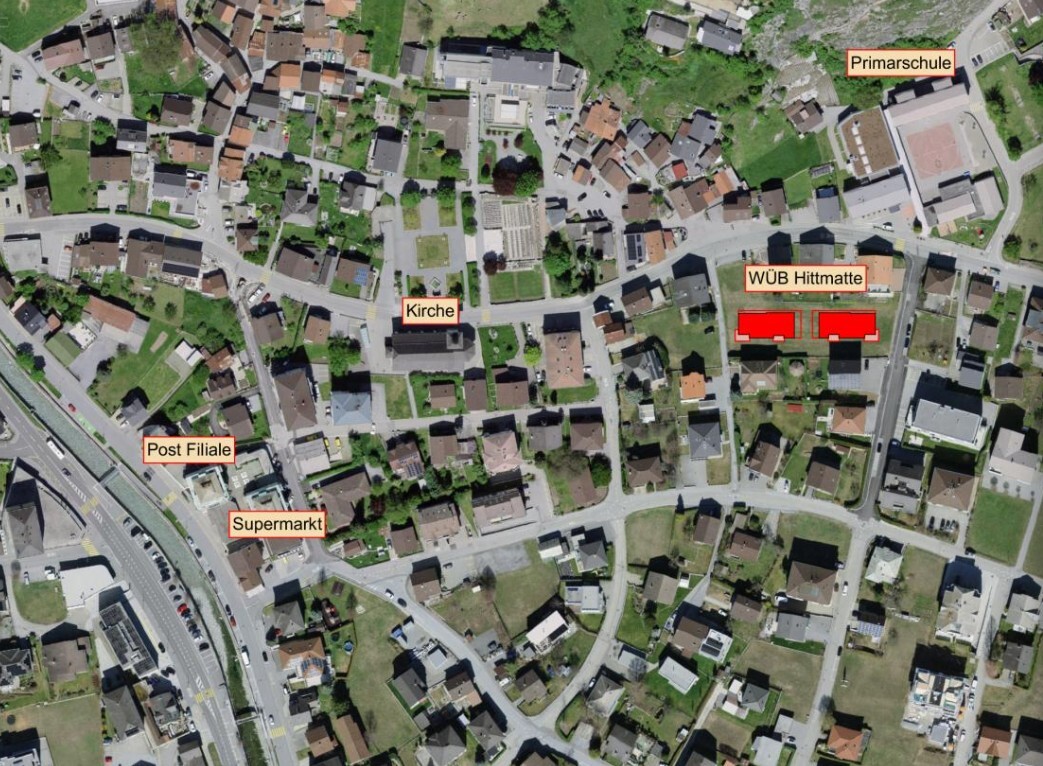
The Hittmatte residential development is located in a quiet residential area of Steg. Shops, schools and public transport are within a few minutes’ reach. At the same time, you enjoy the proximity to nature and the unobstructed view of the surrounding mountain landscape – a combination that is more in demand than ever.

An attic apartment that not only impresses with its size but also with the living feeling it conveys.

highlights

  • Exclusive 5.5-room penthouse apartment
  • Approximately 195 m² gross floor area
  • Terrace with 97 m²
  • Living/dining area with almost 50 m²
  • Parent suite with dressing room and en suite bathroom
  • Three more rooms
  • Two wet cells
  • Reduit with own laundry tower
  • Interior fittings partially customizable
  • Heat pump and photovoltaic system
  • Comfort ventilation and Free Cooling
  • Lift directly to the attic floor
  • Basement compartment included
  • Preparation for E-charging station
  • Reference Spring 2027

Key facts Object

  • House A
  • Apartment A31
  • attic
  • 5.5 rooms
  • Purchase price: CHF 1,180,000.-

area

  • Gross floor area: 195.0 m²
  • Terrace: 97.0 m²
  • Basement compartment included

space program

  • Living/dining area with kitchen: approx. 49.9 m²
  • Parent suite with dressing room and bathroom
  • Three more rooms
  • Second bathroom
  • Reduit with washing machine and tumbler

equipment

  • Individual selection of kitchen, flooring and sanitary fittings
  • Solid parquet flooring in living and sleeping areas
  • Ceramic floor tiles in wet rooms
  • Ground-level showers
  • Heat pump with underfloor heating
  • photovoltaic plant
  • Controlled ventilation of apartments
  • Free Cooling
  • Triple-glazed insulation
  • Electric louvered shutters
  • Video intercom
  • lift
  • Private cellar compartment
  • Preparation for electric charging stations

parking

  • Garage parking available (for an extra charge)
  • Outdoor parking available (for an extra charge)
  • Visitor parking available

reference

Spring 2027
Über den Dächern von Steg erwartet Sie ein Zuhause, das Grosszügigkeit, Privatsphäre und modernen Wohnkomfort auf besondere Weise verbindet. Die Attikawohnung A31 bietet rund 195 m² Bruttogeschossfläche und eine beeindruckende Terrasse von fast 100 m² – ein Ort, an dem sich das Leben nach draussen erweitert und jede Jahreszeit ihren eigenen Reiz entfaltet.

Der Wohn-, Ess- und Küchenbereich erstreckt sich über nahezu 50 m² und bildet das Herzstück der Wohnung. Grosszügige Fensterfronten schaffen helle Räume und geben den Blick auf die umliegende Bergwelt frei.

Die weitläufige Terrasse ist von mehreren Räumen aus zugänglich und bietet vielfältige Möglichkeiten – vom Frühstück an der Morgensonne über entspannte Nachmittage bis zum gemeinsamen Abendessen mit Familie und Freunden.

Mit insgesamt 5.5 Zimmern bietet die Wohnung viel Platz für unterschiedliche Lebensentwürfe. Die Elternsuite verfügt über eine eigene Ankleide und ein direkt angeschlossenes Badezimmer.

Drei weitere Zimmer können flexibel als Kinder-, Gäste- oder Arbeitszimmer genutzt werden und schaffen genügend Raum für Familie, Hobbys oder Homeoffice. Eine zusätzliche Nasszelle sowie ein Reduit mit eigenem Waschturm ergänzen das durchdachte Raumkonzept.

Auch technisch erfüllt die Überbauung höchste Ansprüche. Wärmepumpe, Photovoltaikanlage, kontrollierte Wohnungslüftung und Free Cooling sorgen für ein angenehmes Raumklima und einen energieeffizienten Betrieb. Der GEAK-Standard A/A, dreifach verglaste Fenster, elektrische Rafflamellenstoren sowie die Vorbereitung für Elektro-Ladestationen unterstreichen den nachhaltigen und zukunftsorientierten Charakter der Liegenschaft.

Die Wohnüberbauung Hittmatte befindet sich in einem ruhigen Wohnquartier von Steg. Einkaufsmöglichkeiten, Schulen und der öffentliche Verkehr sind in wenigen Minuten erreichbar. Gleichzeitig geniessen Sie die Nähe zur Natur und den freien Blick auf die umliegende Berglandschaft – eine Kombination, die heute gefragter ist denn je.

Eine Attikawohnung, die nicht nur durch ihre Fläche überzeugt, sondern durch das Wohngefühl, das sie vermittelt.

Highlights

  • Exklusive 5.5-Zimmer-Attikawohnung
  • Rund 195 m² Bruttogeschossfläche
  • Terrasse mit 97 m²
  • Wohn-/Essbereich mit knapp 50 m²
  • Elternsuite mit Ankleide und Bad en Suite
  • Drei weitere Zimmer
  • Zwei Nasszellen
  • Reduit mit eigenem Waschturm
  • Innenausbau teilweise frei wählbar
  • Wärmepumpe und Photovoltaikanlage
  • Komfortlüftung und Free Cooling
  • Lift direkt bis ins Attikageschoss
  • Kellerabteil inklusive
  • Vorbereitung für E-Ladestation
  • Bezug Frühjahr 2027
Eckdaten Objekt

  • Haus A
  • Wohnung A31
  • Attikageschoss
  • 5.5 Zimmer
  • Kaufpreis: CHF 1'180'000.–

Flächen

  • Bruttogeschossfläche: 195.0 m²
  • Terrasse: 97.0 m²
  • Kellerabteil inklusive

Raumprogramm

  • Wohn-/Essbereich mit Küche: ca. 49.9 m²
  • Elternsuite mit Ankleide und Bad
  • Drei weitere Zimmer
  • Zweites Badezimmer
  • Reduit mit Waschmaschine und Tumbler

Ausstattung

  • Individuelle Auswahl von Küche, Bodenbelägen und Sanitärausstattung
  • Massivparkett in Wohn- und Schlafräumen
  • Keramische Bodenplatten in Nassräumen
  • Bodenebene Duschen
  • Wärmepumpe mit Fussbodenheizung
  • Photovoltaikanlage
  • Kontrollierte Wohnungslüftung
  • Free Cooling
  • Dreifach-Isolierverglasung
  • Elektrische Rafflamellenstoren
  • Video-Gegensprechanlage
  • Lift
  • Eigenes Kellerabteil
  • Vorbereitung für Elektro-Ladestationen

Parkierung

  • Einstellhallenplätze verfügbar (gegen Aufpreis)
  • Aussenparkplätze verfügbar (gegen Aufpreis)
  • Besucherparkplätze vorhanden

Bezug

Frühjahr 2027
Discover similar properties

Other Aletsch Immobilien real estate