Condominium apartment with 4.5 rooms on sale in Vétroz - 109 m²
Apartment 4.5 rooms – Residence “Castor”
Rooms4.5
Living area109 m²
Floor1st floor
Object PriceCHF 640,000.-
AvailabilityTo agree
Localisation
Rue du Pré-Fleuri 41, 1963 VétrozCharacteristics
Reference
6136879
Availability
To agree
Bathrooms
2
Year of construction
2013
PPE charges
CHF 6,653.-/year
Rooms
4.5
Bedrooms
3
Floor
1st floor
Heating type
Distance heating
Heating installation
Floor
Domestic water heating system
Electricity
Condition of the property
Very good
Living area
109 m²
Parking places
Yes, obligatory
Charges
CHF 6,653.-/year (included)
Number of parkings
Interior
1 | included
Exterior
1 | included
Description
Text translated from french, see original
Original text in french, translate to English.
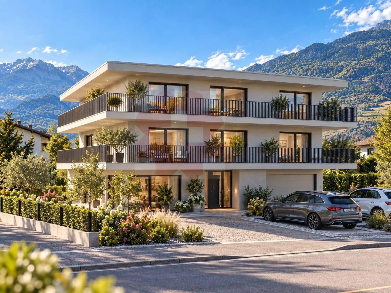
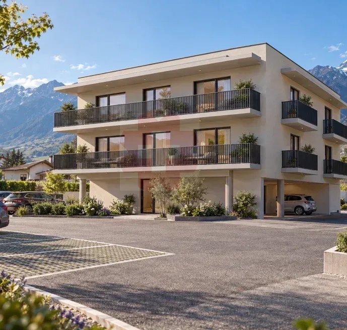
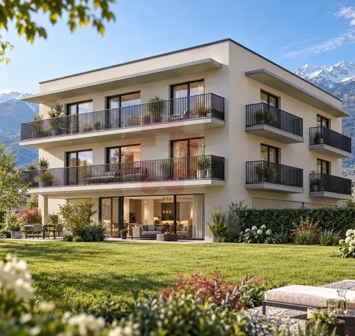
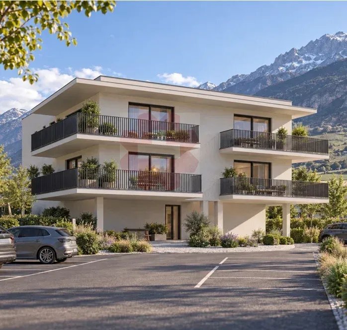
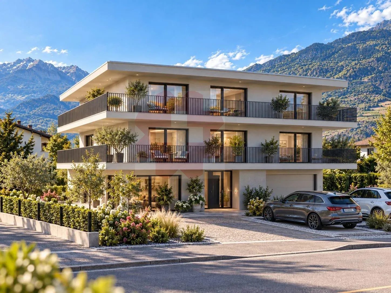
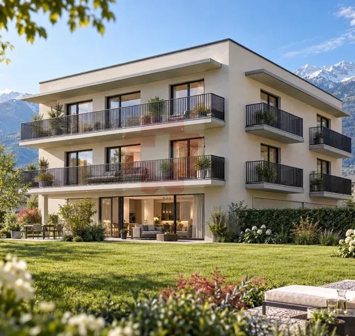
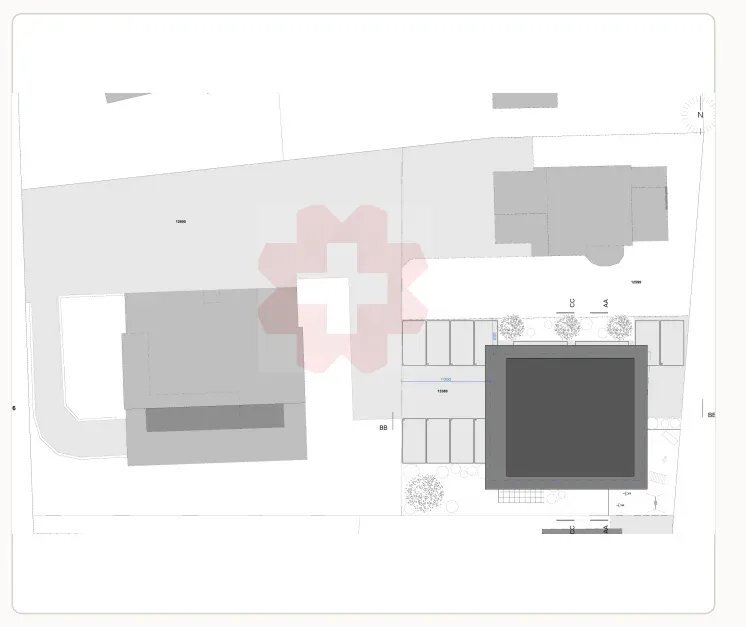
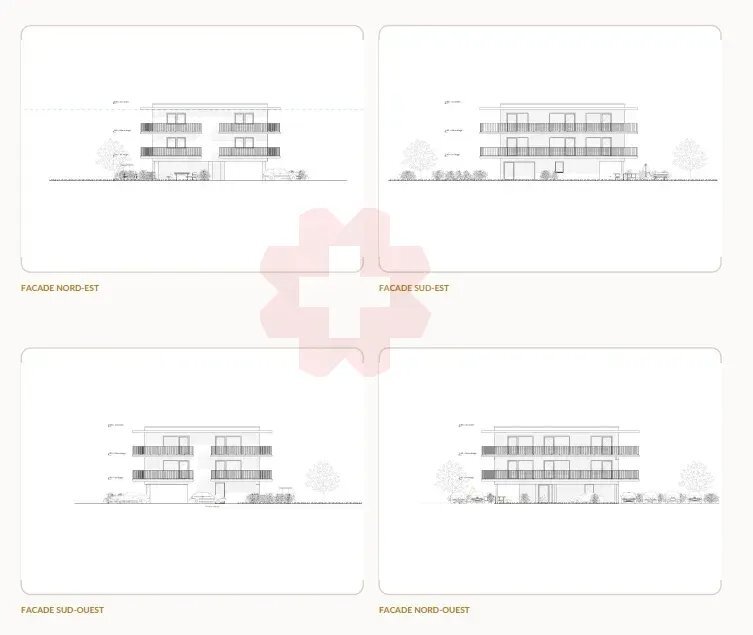
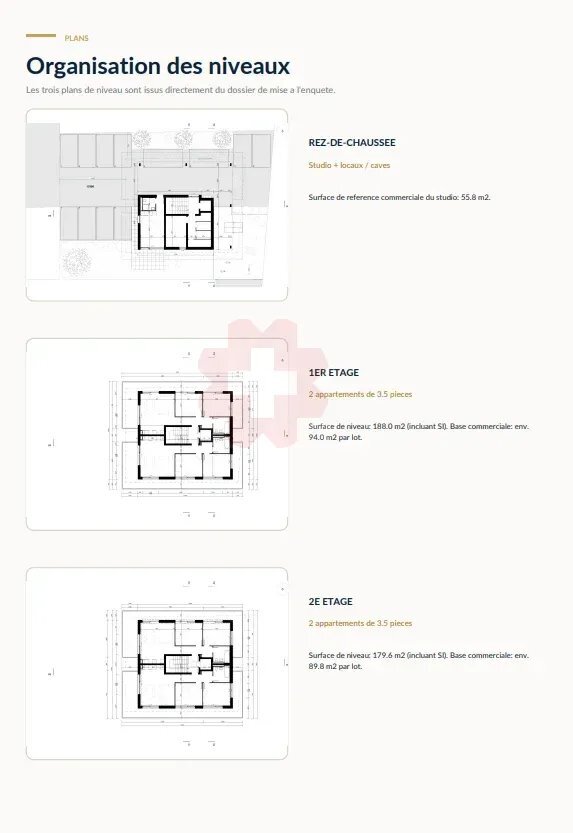
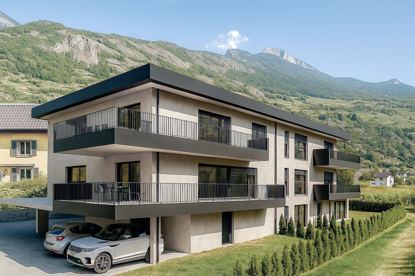
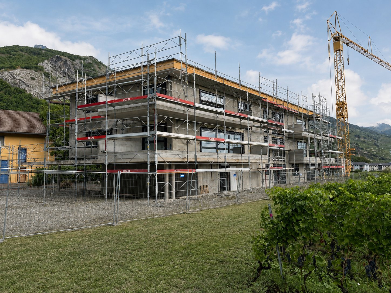
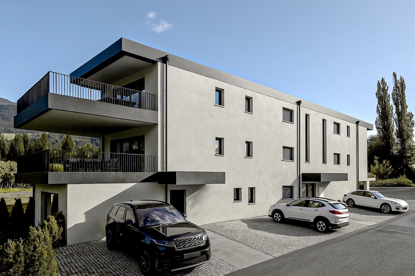
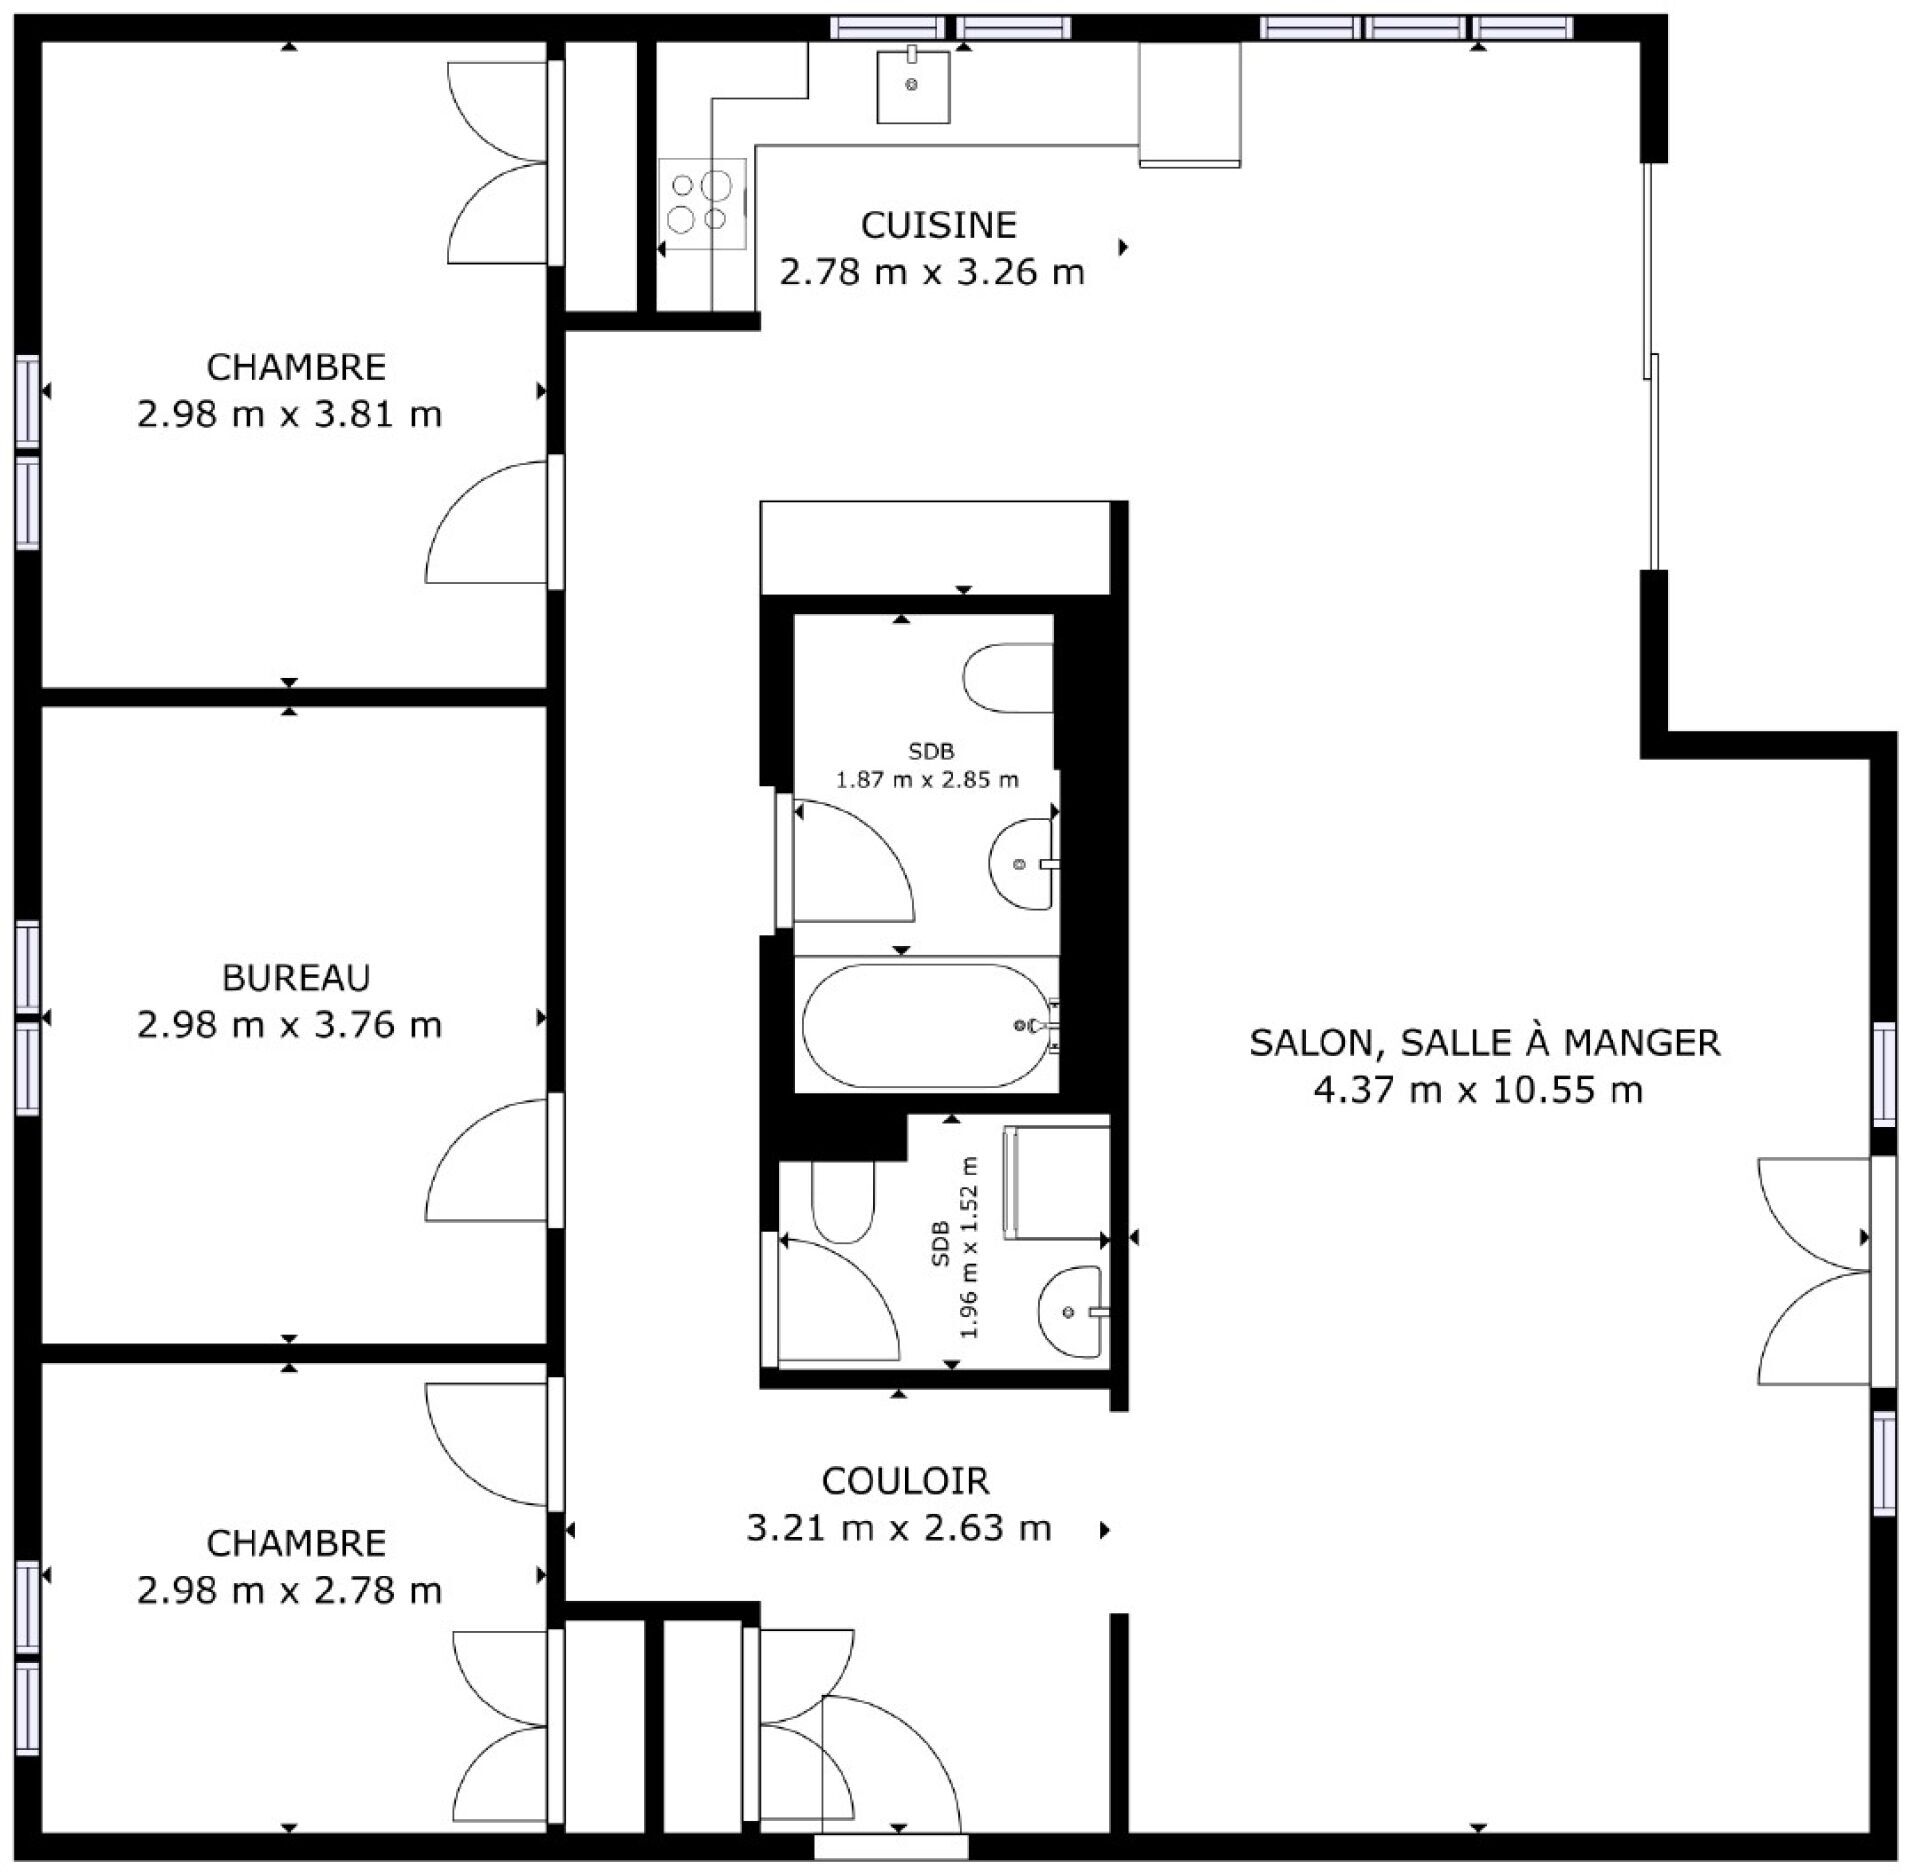
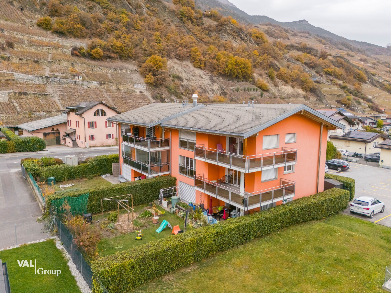
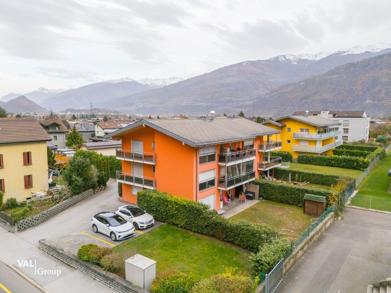
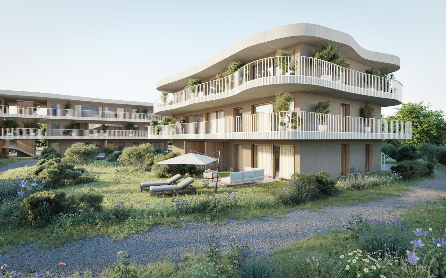
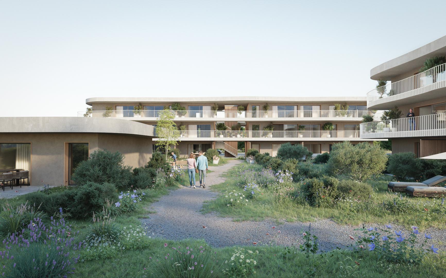
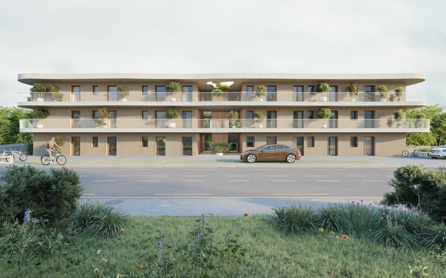
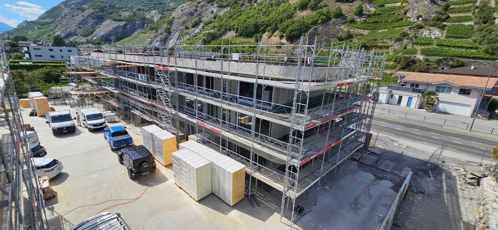
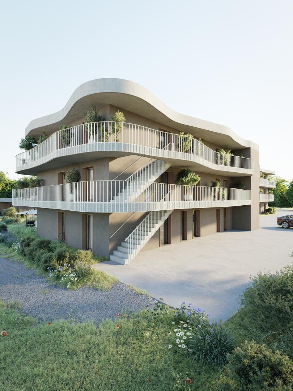
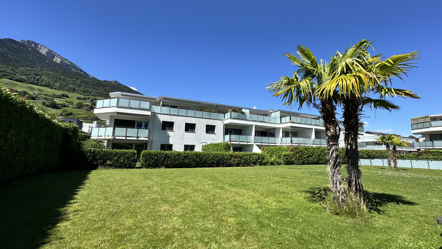
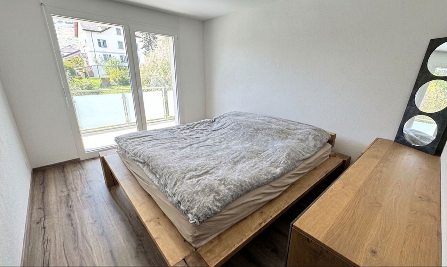
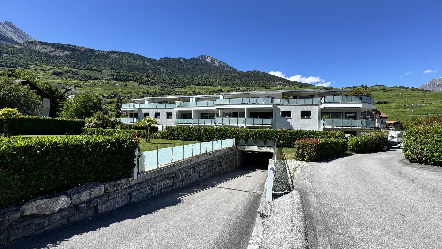
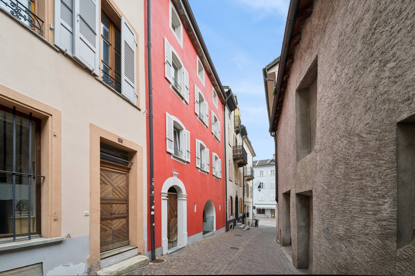
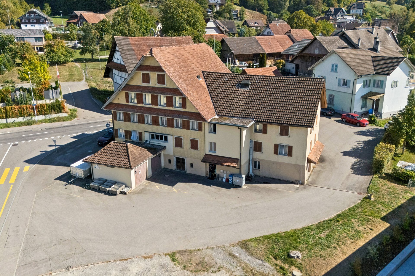
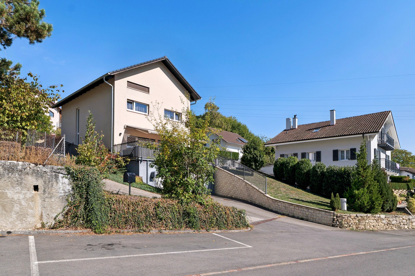
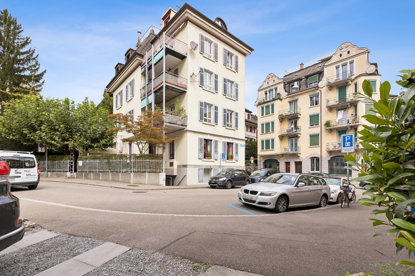
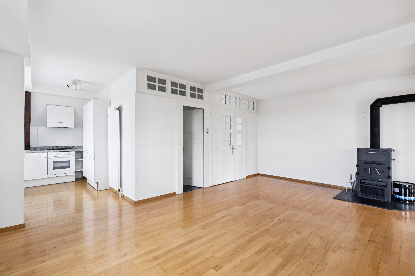
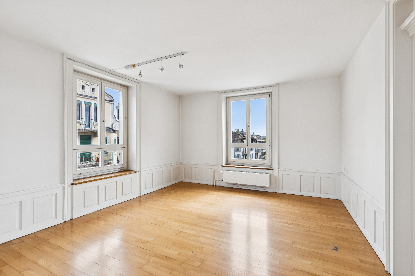
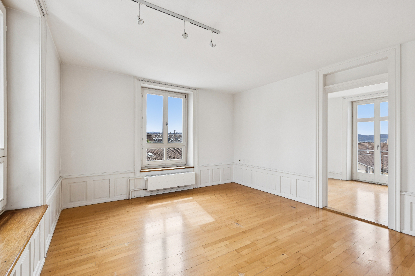
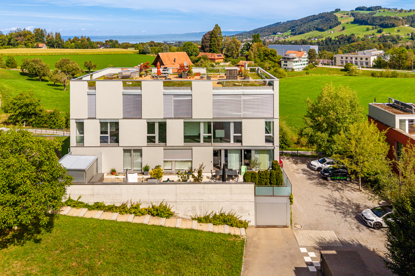
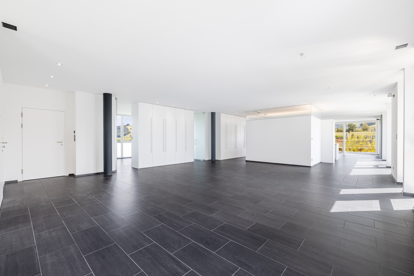
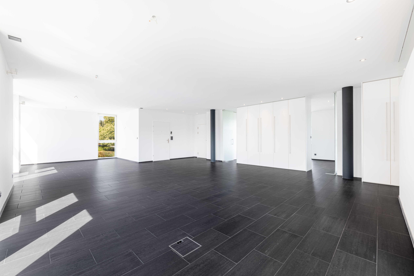
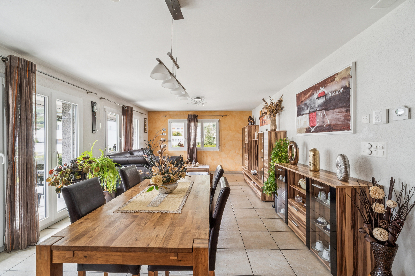
At 41 Rue du Pré-Fleuri in Vétroz, the Castor Residence houses this 109 m² apartment built in 2013, located on the 1st floor of a small three-story building with only six apartments. A human-scale size that guarantees peace and quiet, far from the crowdedness of large apartment complexes.
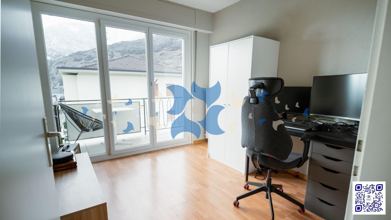
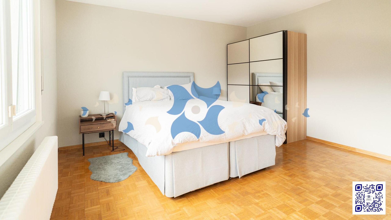
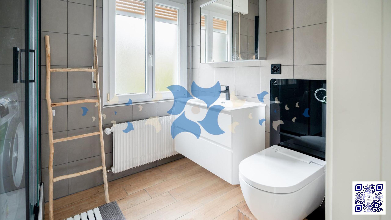
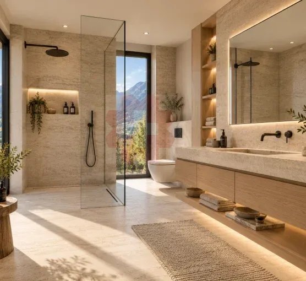
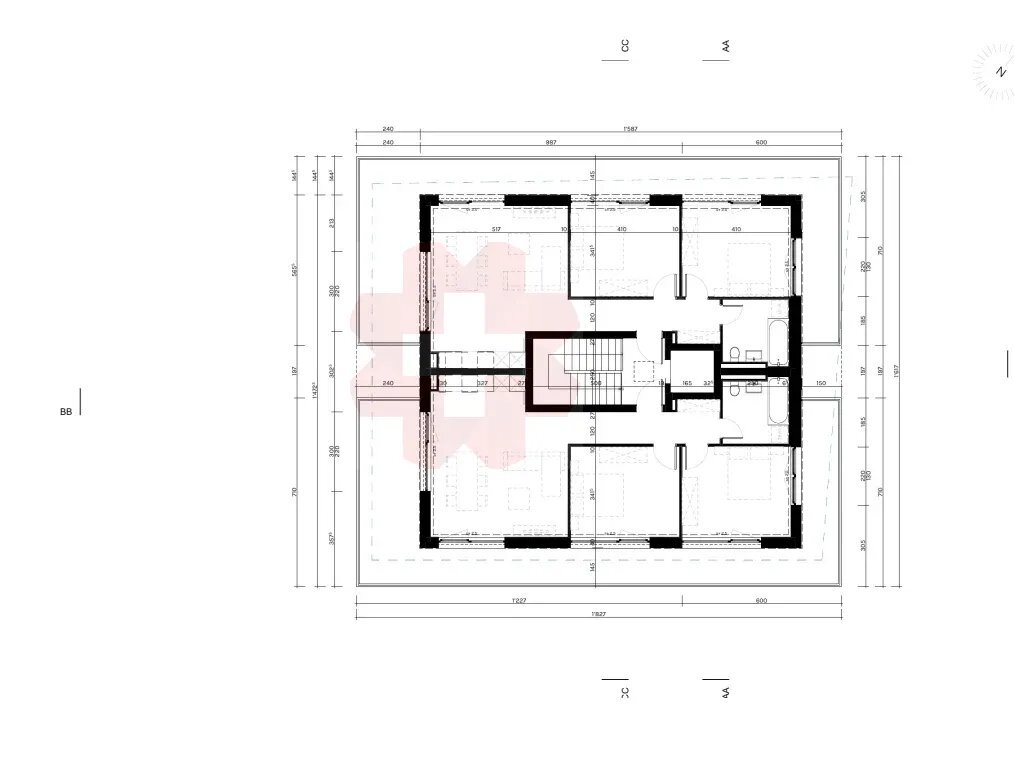
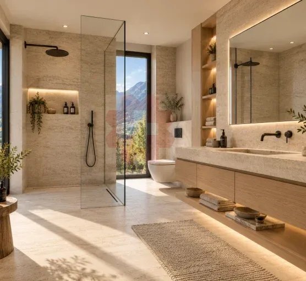
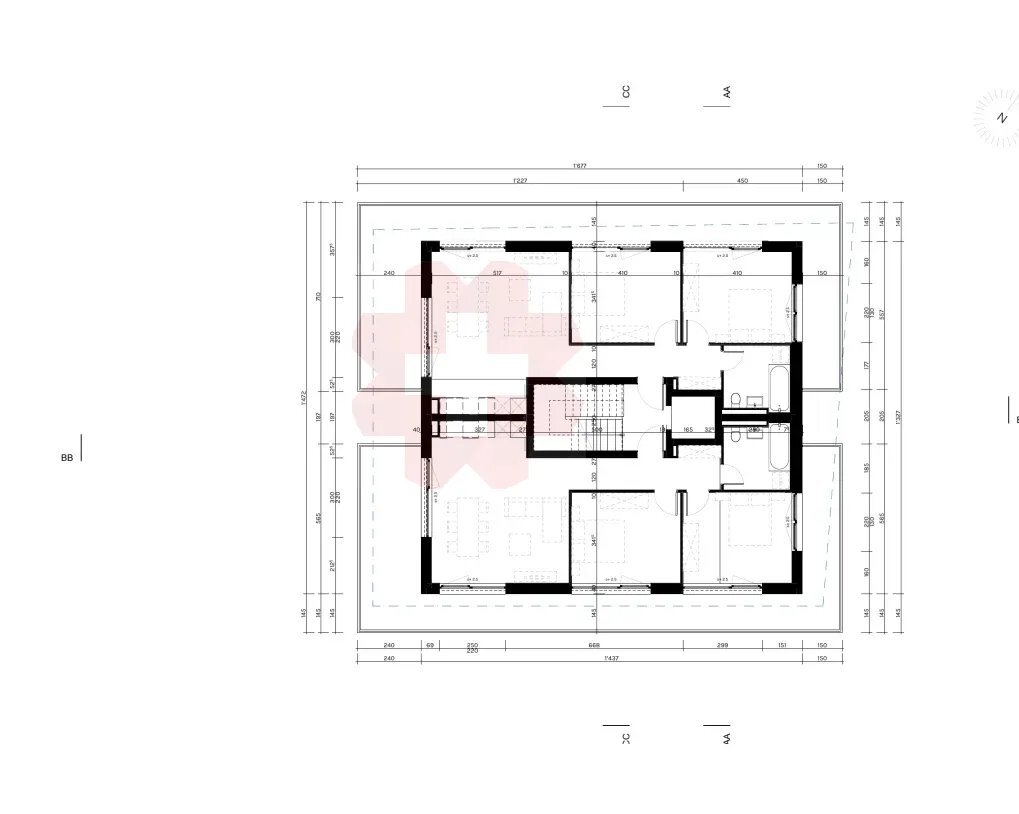
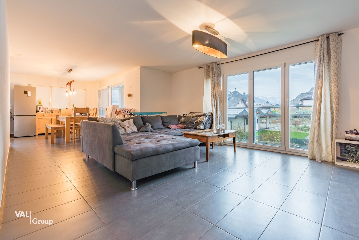
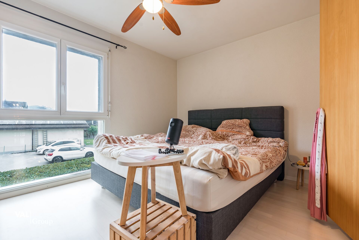
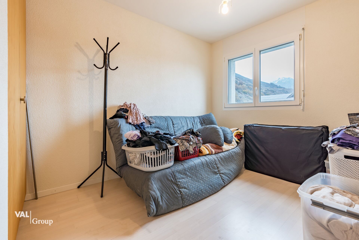
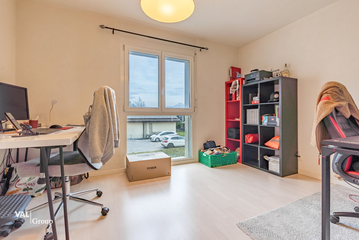
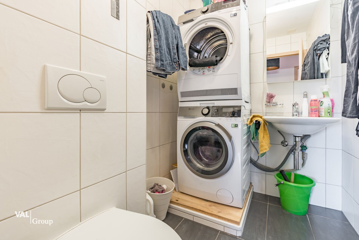
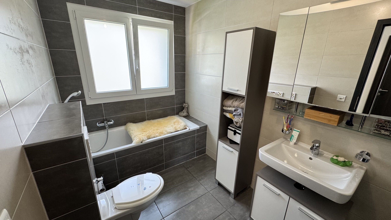
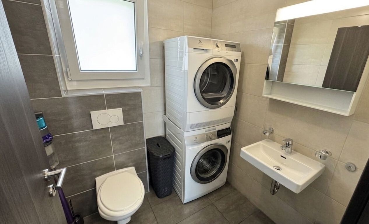
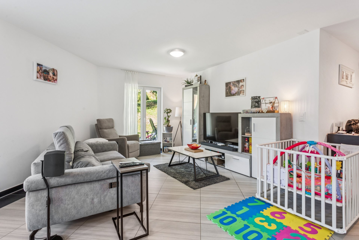
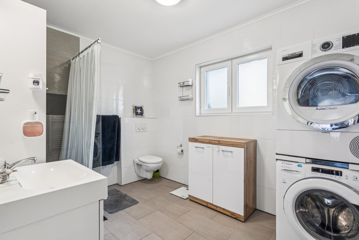
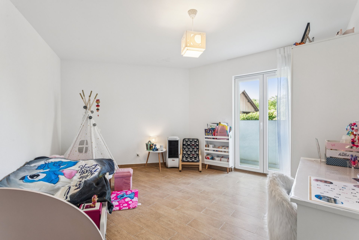
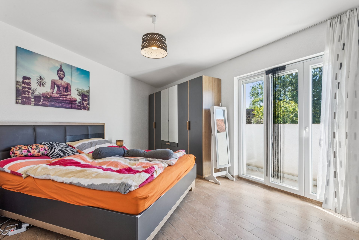
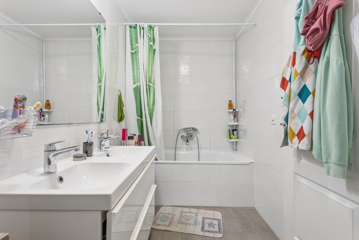
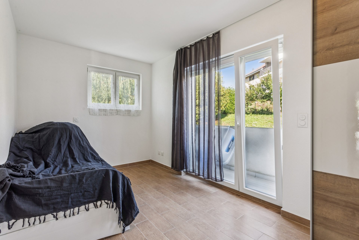
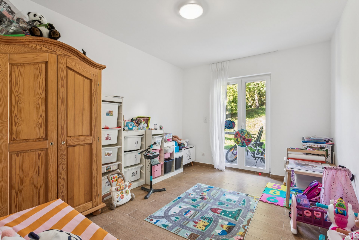
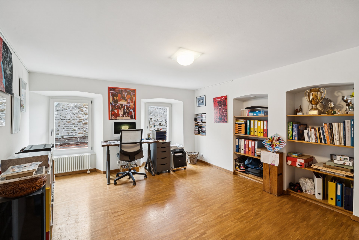
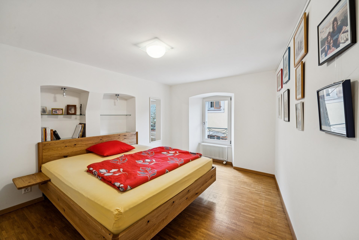
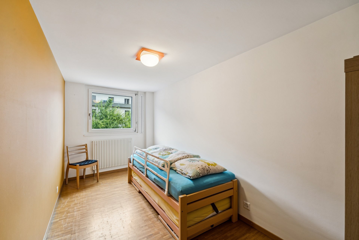
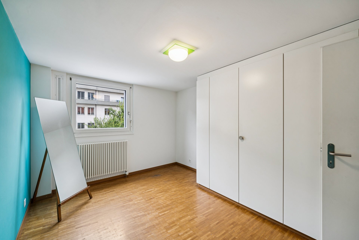
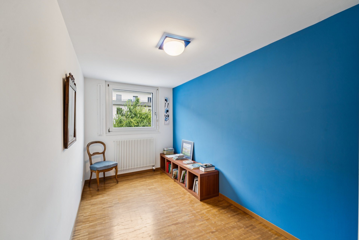
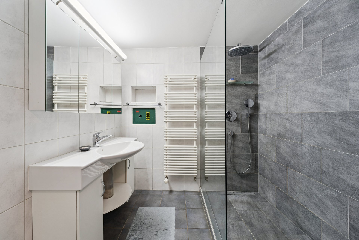
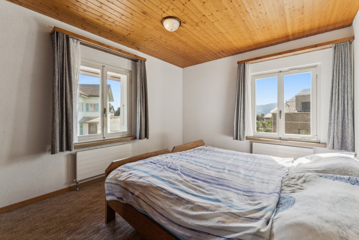
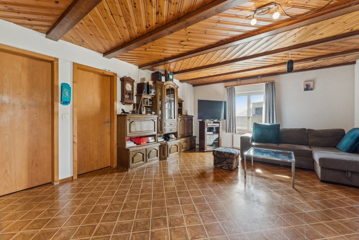
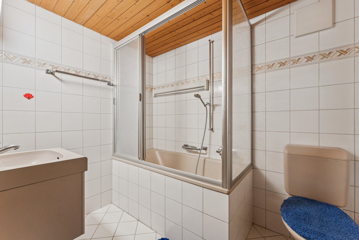
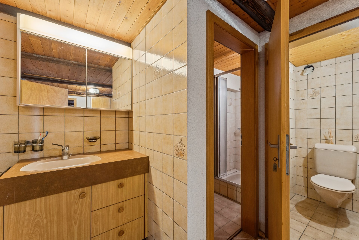
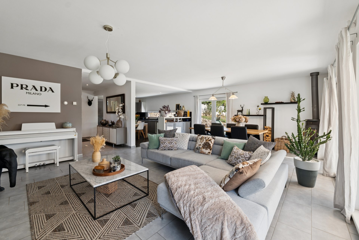
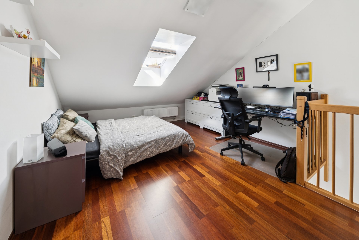
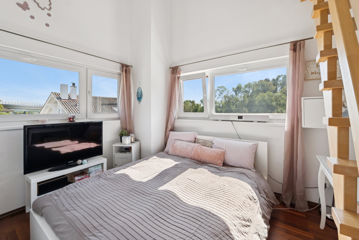
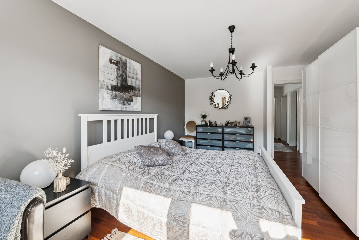
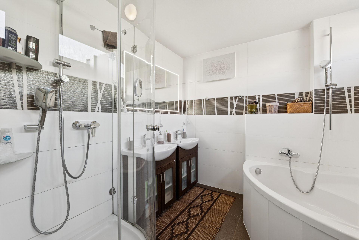
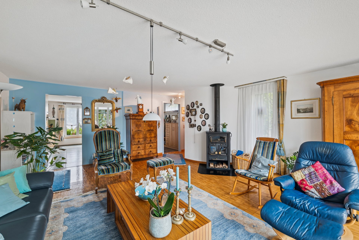
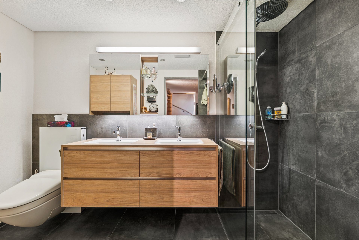
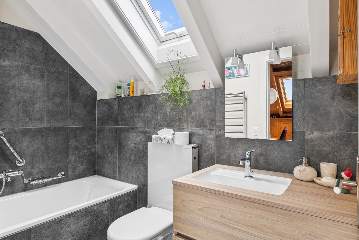
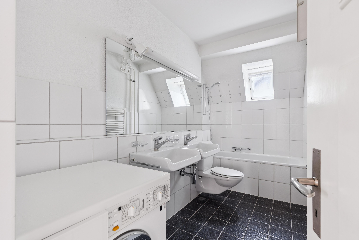
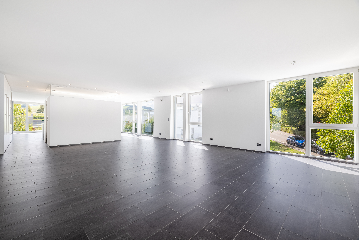
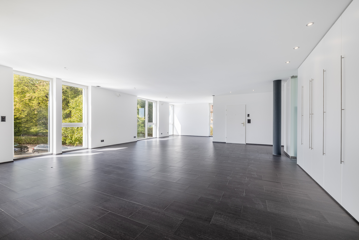
The apartment consists of three bedrooms with cork flooring, which is pleasant underfoot and naturally insulating, while the rest of the living areas are tiled. Two bathrooms complete the space: one with a shower and the other with a bathtub and built-in washing machine, which is convenient for a family.
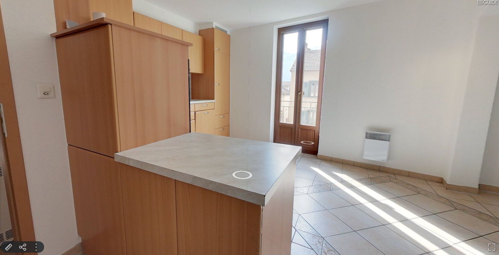
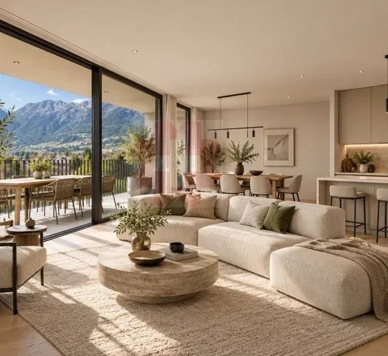
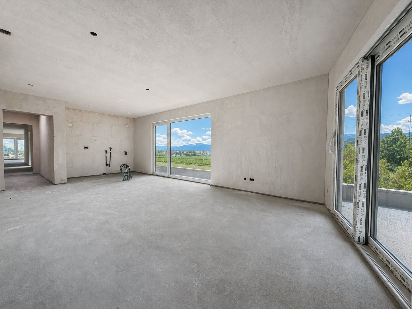
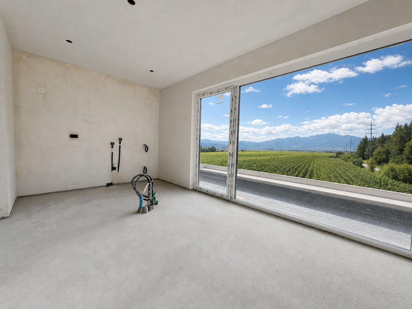
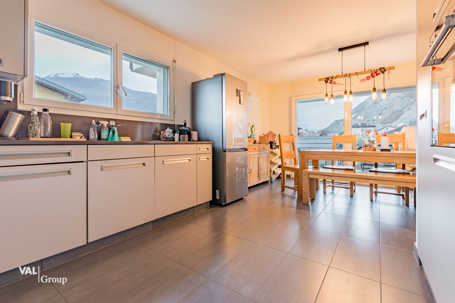
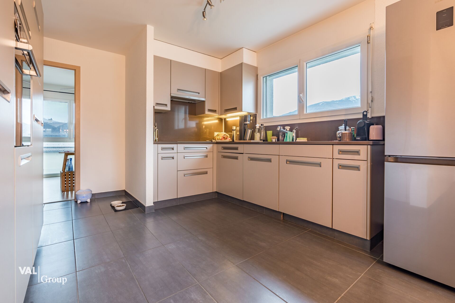
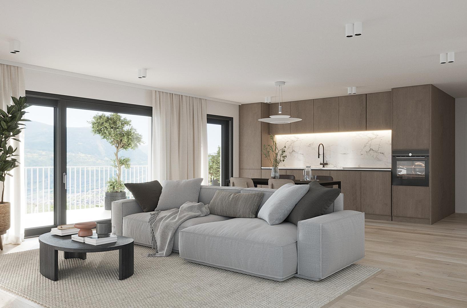
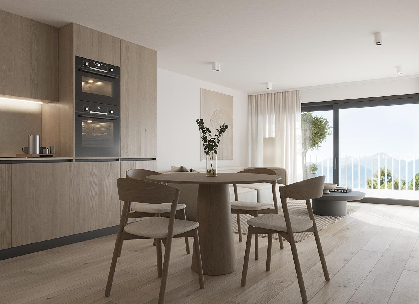
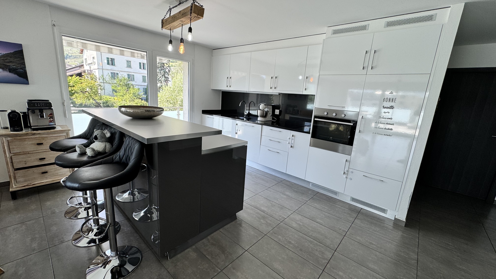
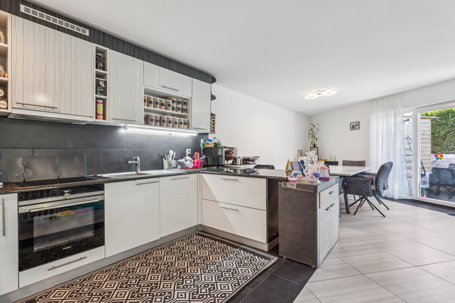
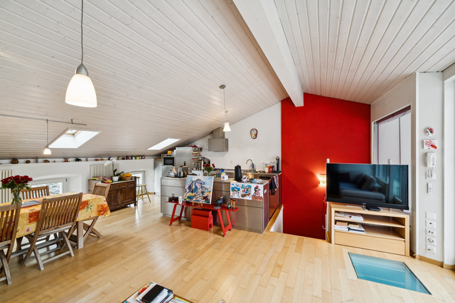
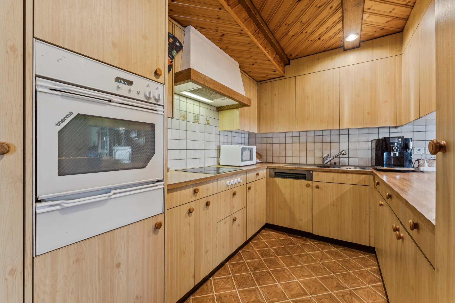
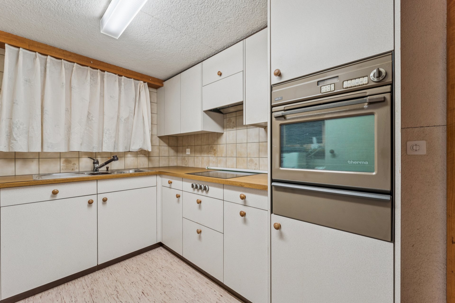
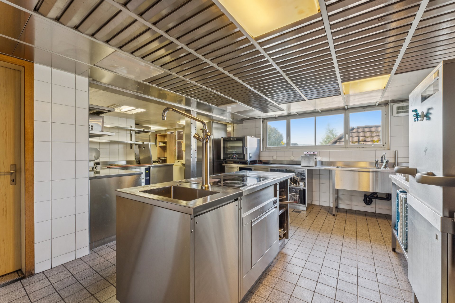
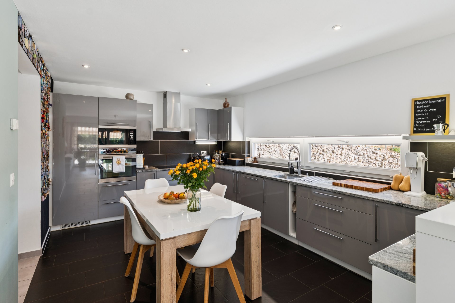
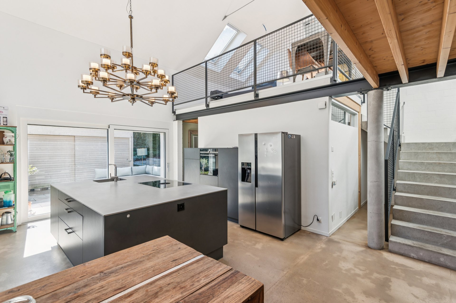
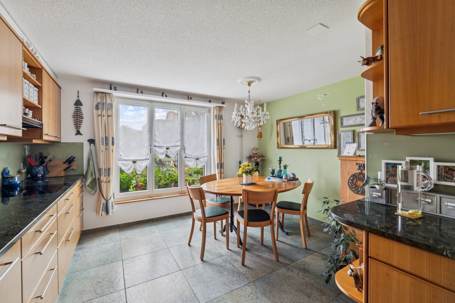
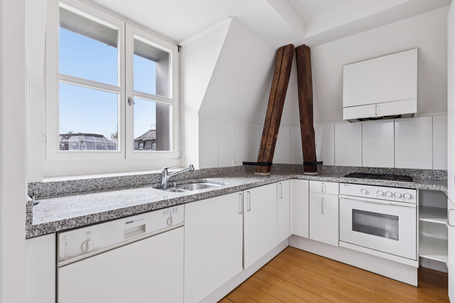
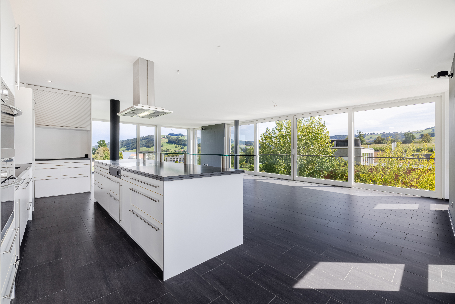
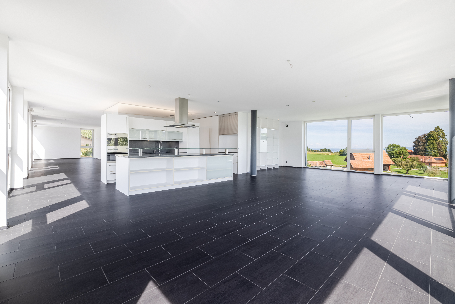
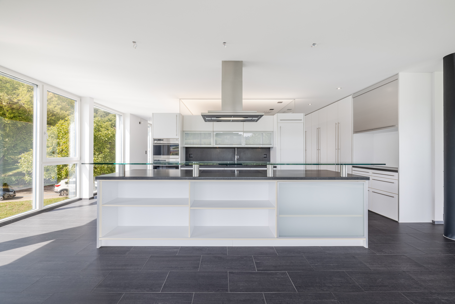
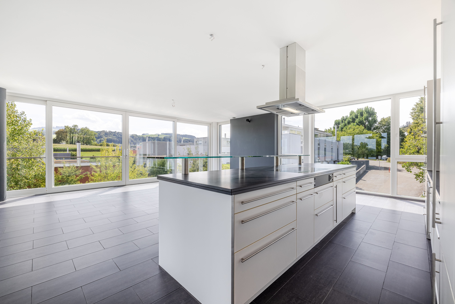
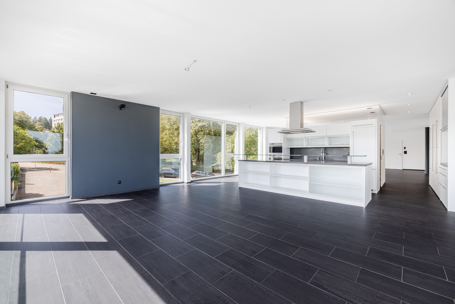
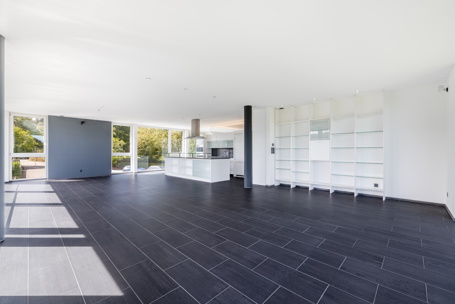
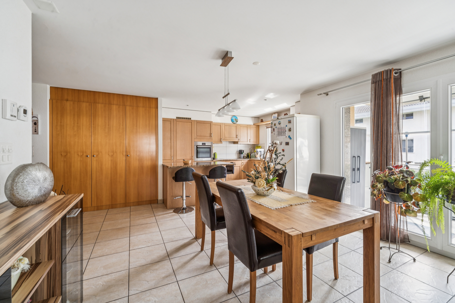
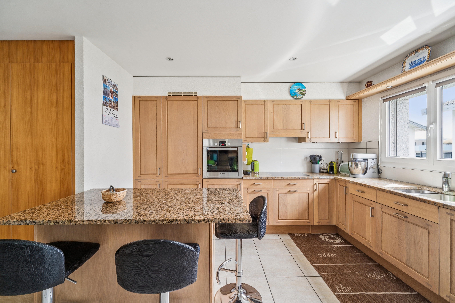
The open-plan kitchen, fully equipped with Bosch appliances (hood, hob, dishwasher, oven and refrigerator-freezer), is arranged around a central island made of granite, which matches the countertops made from the same material. The granite is also used on the window sills and frames, for a neat and uniform finish.
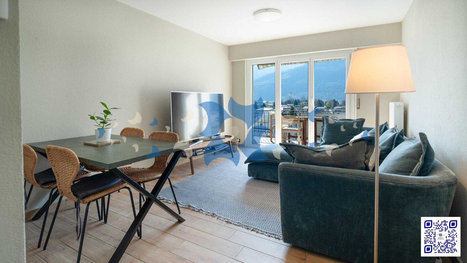
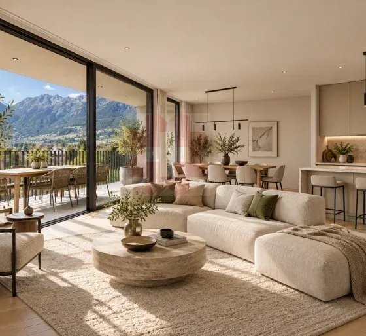
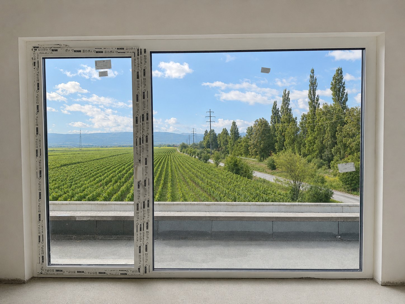
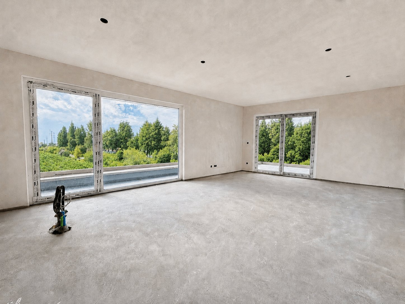
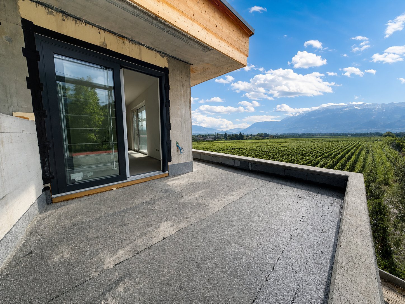
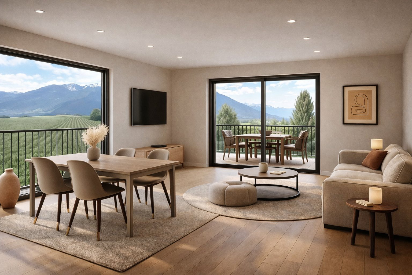
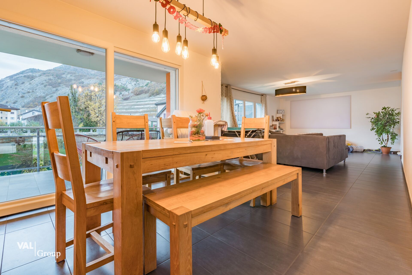
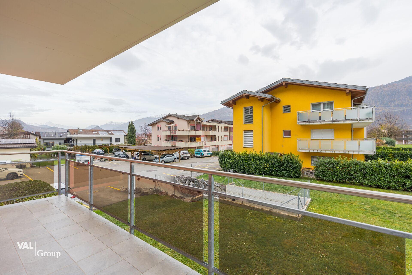
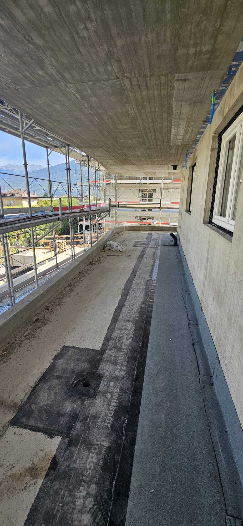
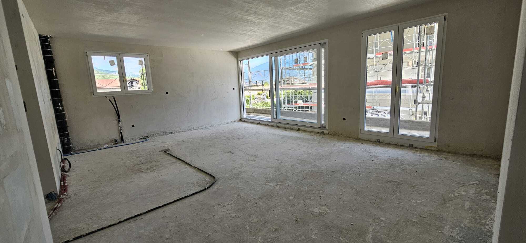
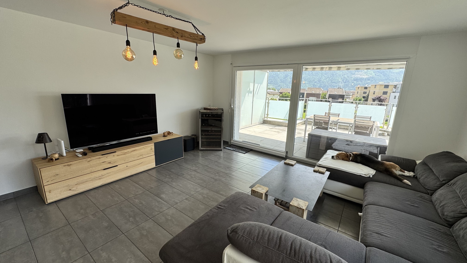
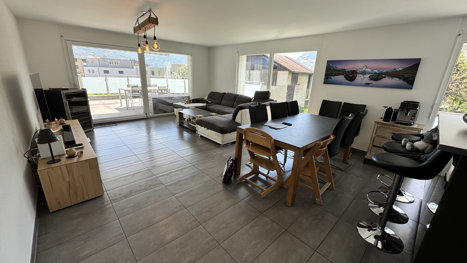
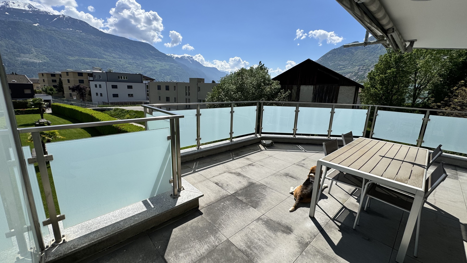
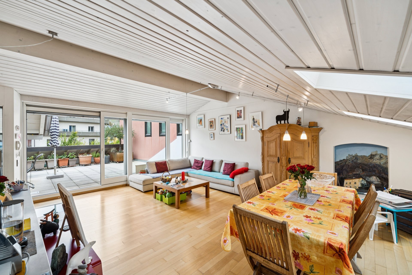
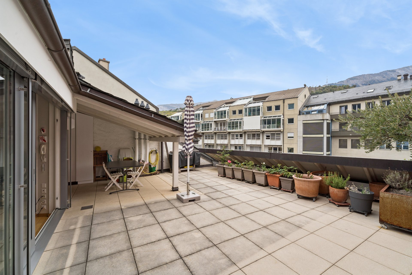
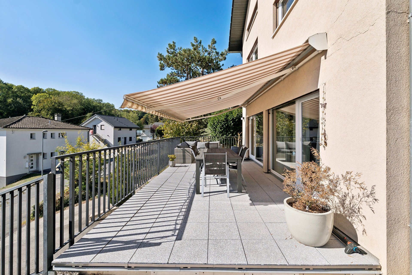
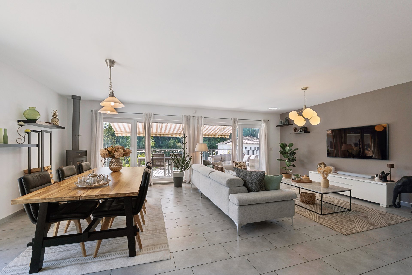
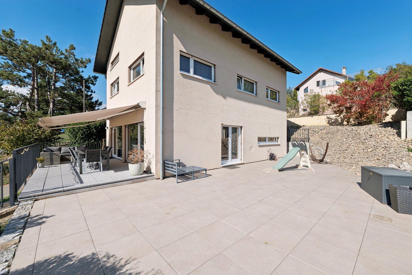
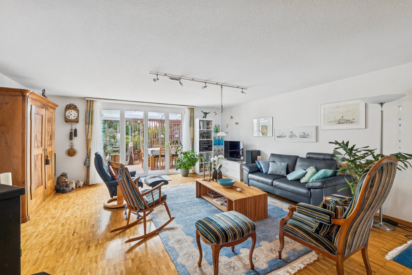
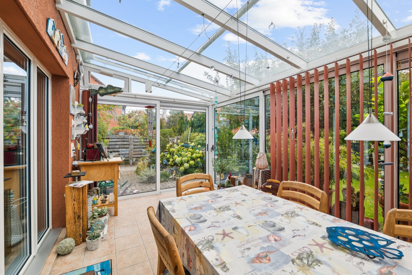
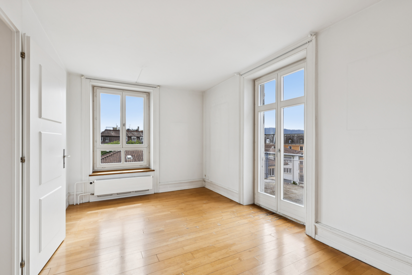
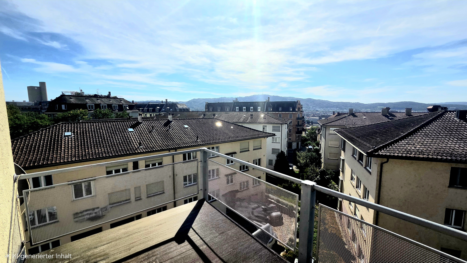
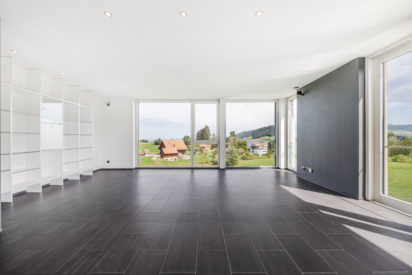
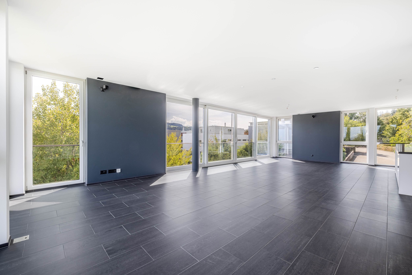
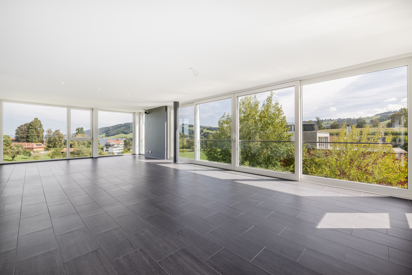
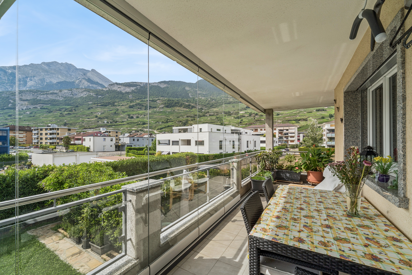
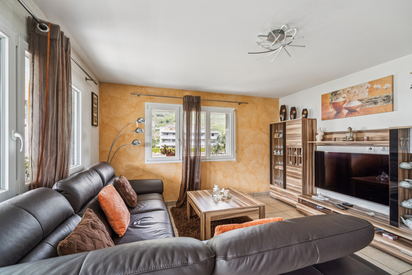
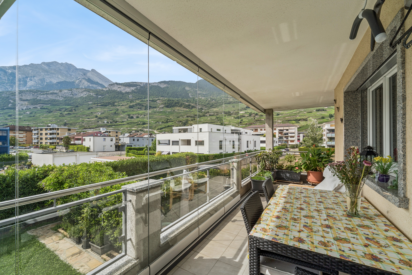
The living room has access to a balcony of approximately 20 m², which is enclosed by a sliding glass wall on rails. This can be opened or closed depending on the wind and sunlight, allowing you to enjoy the balcony for most of the year. The south-west orientation bathes the interior in light throughout the day, enhanced by the double glazing and electric blinds in the living room, kitchen and dining room.
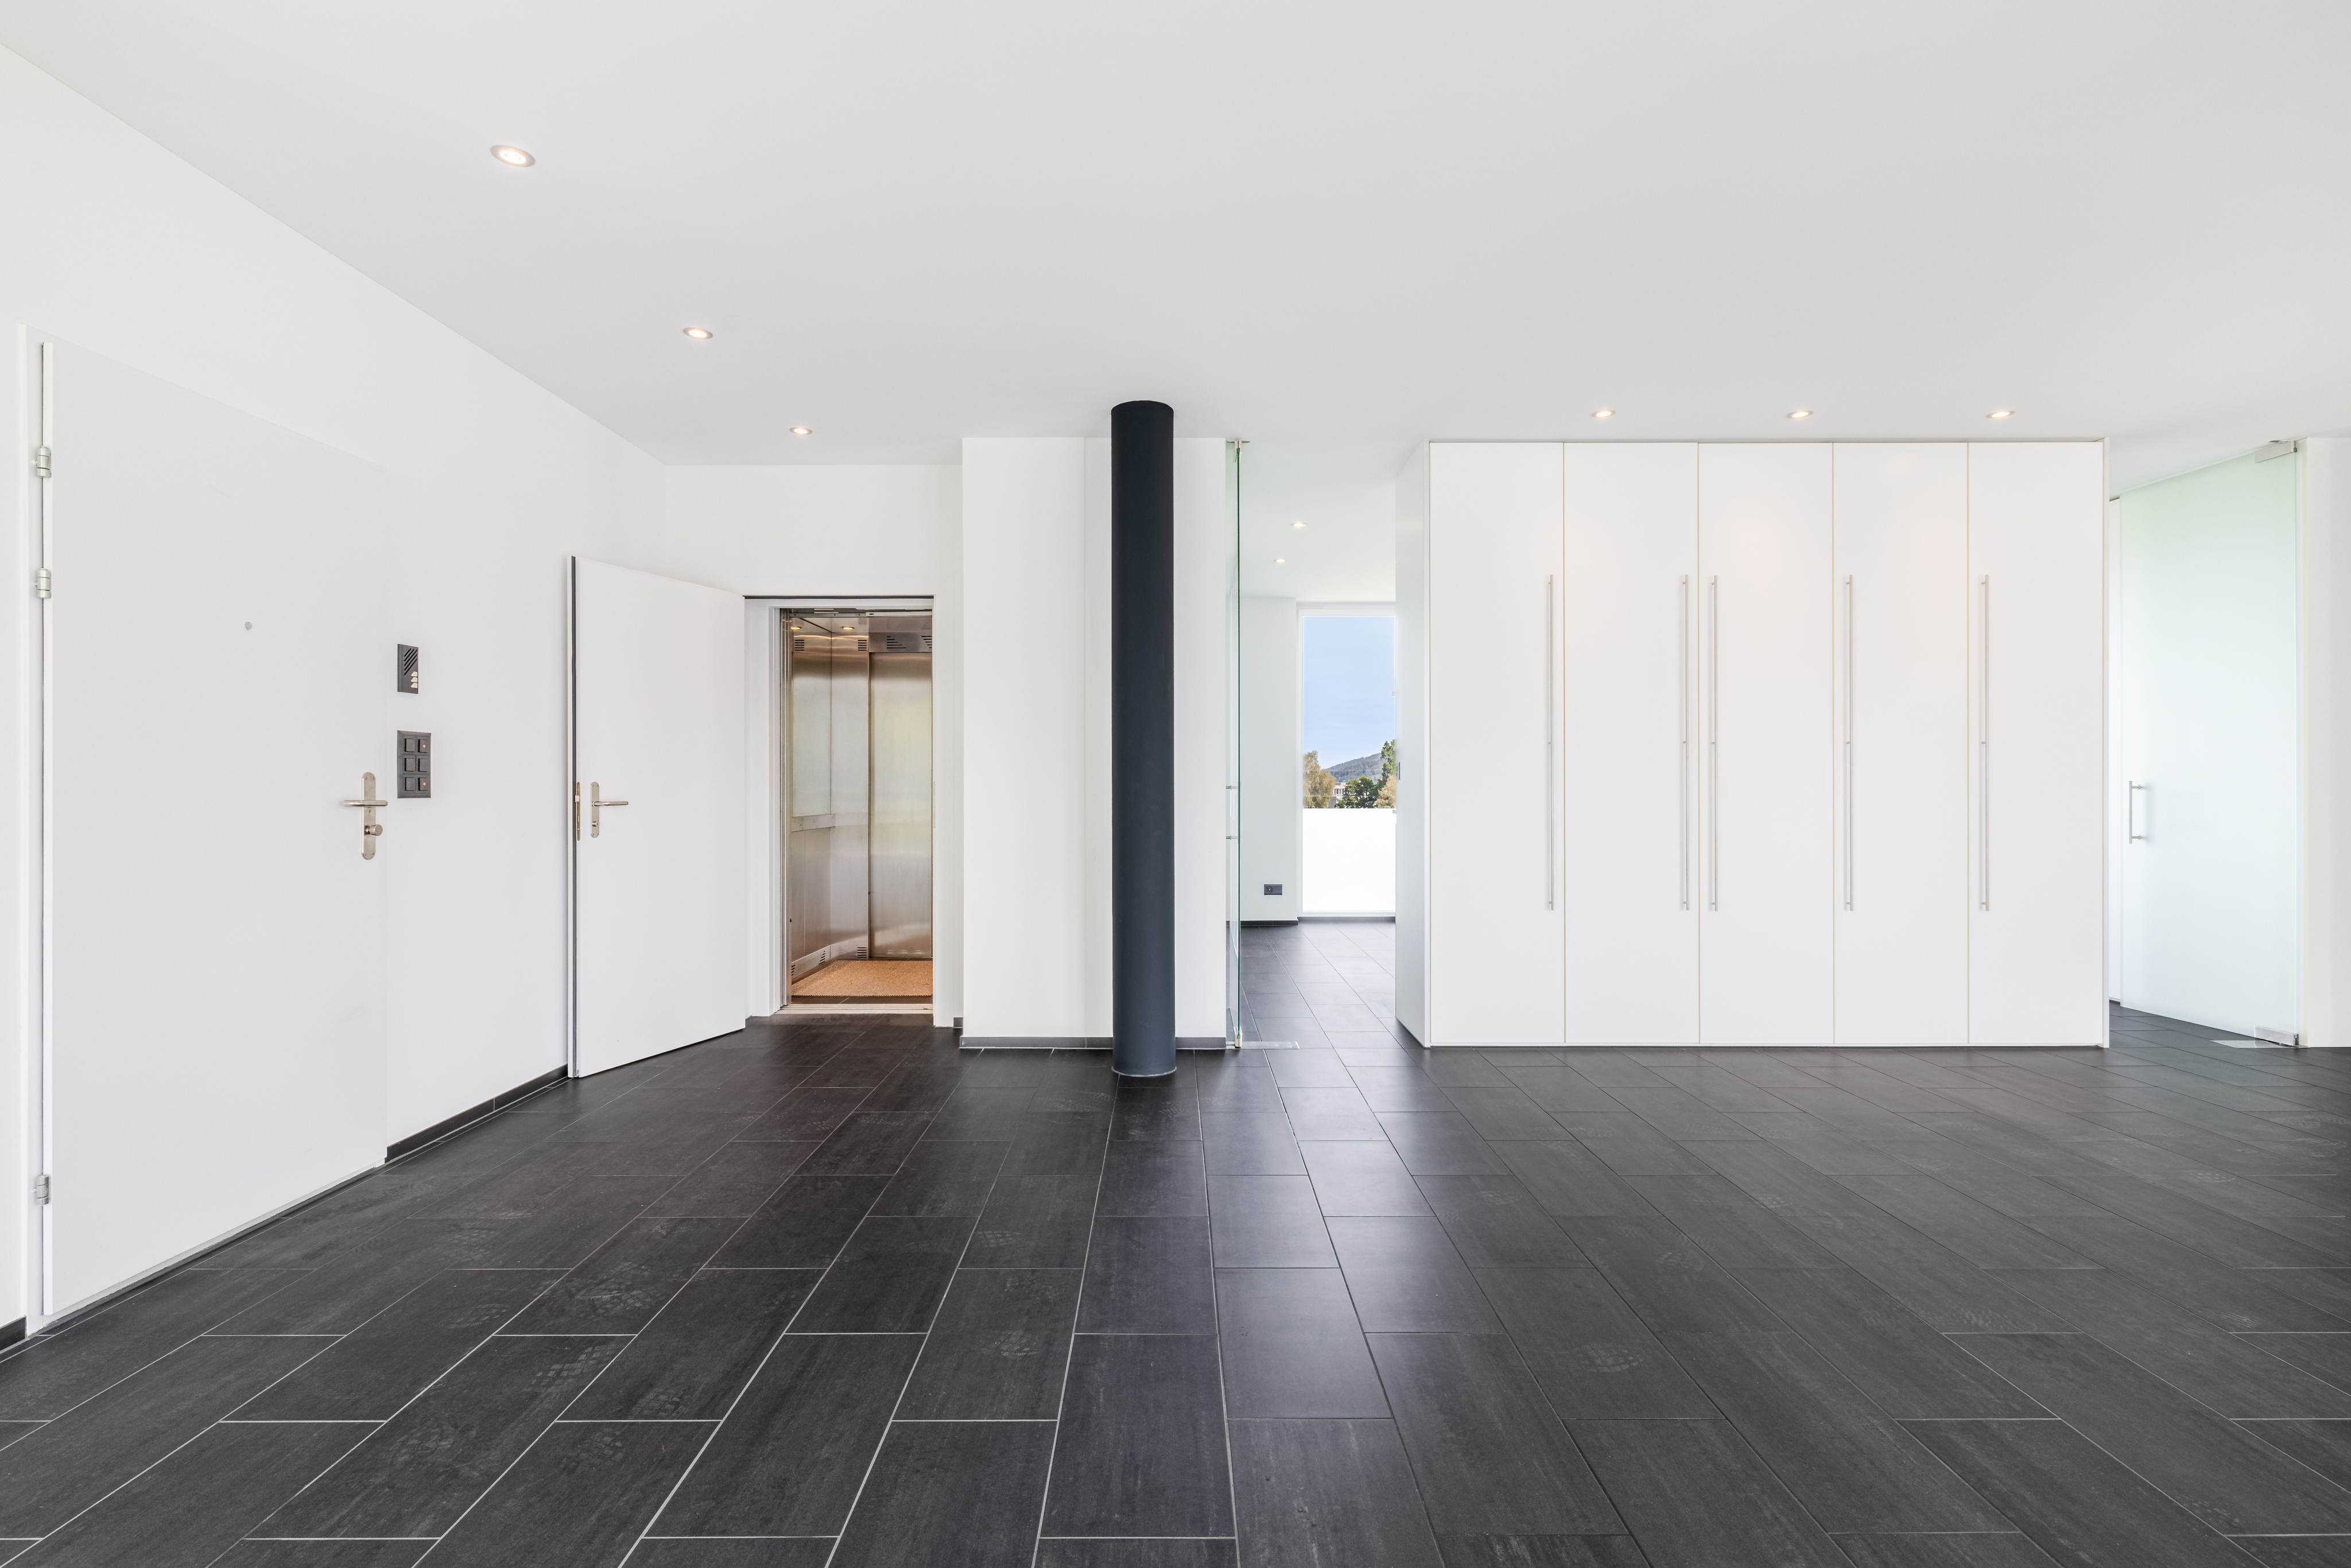
Thermal comfort is ensured by a district heating system (CAD) distributed through the floor, complemented by a central boiler for hot water production. An elevator serves the different floors.
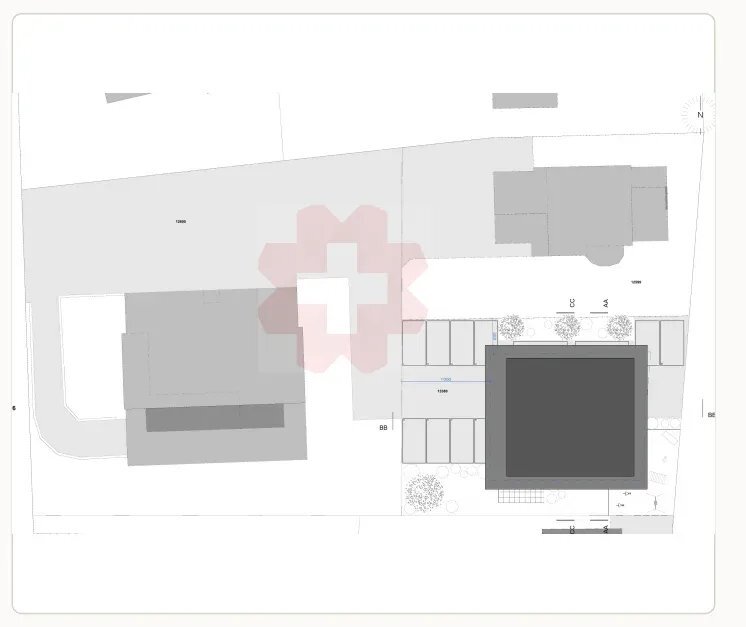
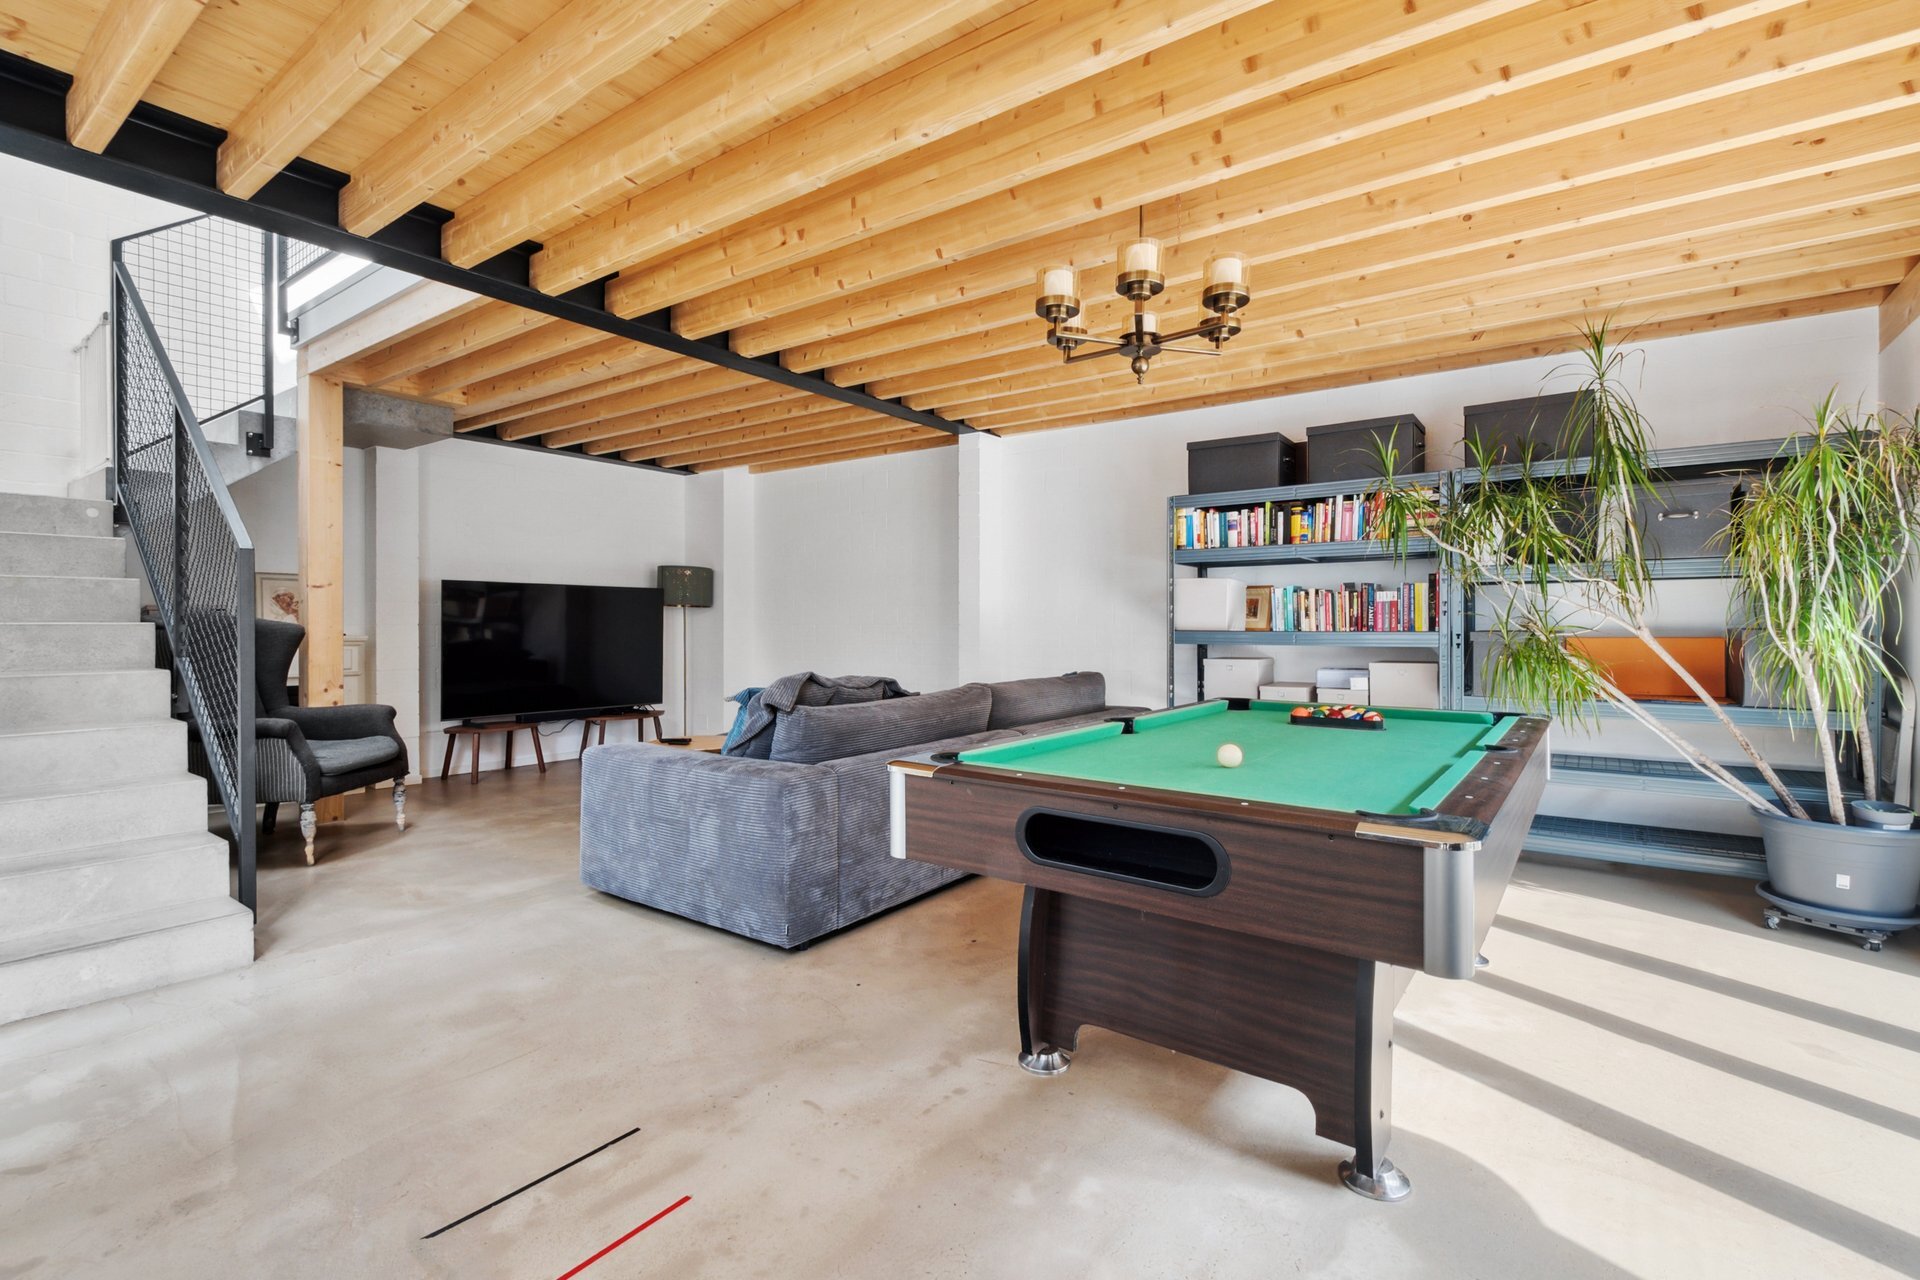
The apartment also has a spacious private cellar of approximately 12 m², as well as a communal laundry room and a bicycle storage room. In terms of parking, a private space in the communal garage with automatic door is included in the sale, as well as a second outdoor parking space.
The annual charges are CHF 6,653.-.
The apartment consists of three bedrooms with cork flooring, which is pleasant underfoot and naturally insulating, while the rest of the living areas are tiled. Two bathrooms complete the space: one with a shower and the other with a bathtub and built-in washing machine, which is convenient for a family.
The open-plan kitchen, fully equipped with Bosch appliances (hood, hob, dishwasher, oven and refrigerator-freezer), is arranged around a central island made of granite, which matches the countertops made from the same material. The granite is also used on the window sills and frames, for a neat and uniform finish.
The living room has access to a balcony of approximately 20 m², which is enclosed by a sliding glass wall on rails. This can be opened or closed depending on the wind and sunlight, allowing you to enjoy the balcony for most of the year. The south-west orientation bathes the interior in light throughout the day, enhanced by the double glazing and electric blinds in the living room, kitchen and dining room.
Thermal comfort is ensured by a district heating system (CAD) distributed through the floor, complemented by a central boiler for hot water production. An elevator serves the different floors.
The apartment also has a spacious private cellar of approximately 12 m², as well as a communal laundry room and a bicycle storage room. In terms of parking, a private space in the communal garage with automatic door is included in the sale, as well as a second outdoor parking space.
The annual charges are CHF 6,653.-.
Conveniences
Neighbourhood
- Residential area
- Shops/Stores
- Bank
- Post office
- Restaurant(s)
- Pharmacy
- Railway station
- Bus stop
Outside conveniences
- Balcony/ies
- Garage
- Visitor parking space(s)
Inside conveniences
- Lift/elevator
- Garage
- Visitor parking space(s)
- Open kitchen
- Cellar
- Bicycle storage
- Built-in closet
- Double glazing
- Bright/sunny
Equipment
- Fitted kitchen
- Ceramic glass cooktop
- Oven
- Fridge
- Freezer
- Dishwasher
- Washing machine
- Dryer
- Shower
- Bath
- Electric blind
- Electric garage door
Floor
- Tiles
- Cork
- Granite
Condition
- As new
Orientation
- South
Exposure
- Optimal
Style
- Modern
Distances
Station
1.65 km
30'
25'
5'
Public transports
287 m
9'
9'
3'
Primary school
600 m
12'
12'
3'
Stores
412 m
12'
12'
3'
Post office
570 m
10'
10'
3'
Bank
637 m
12'
12'
3'
Restaurants
180 m
3'
3'
1'