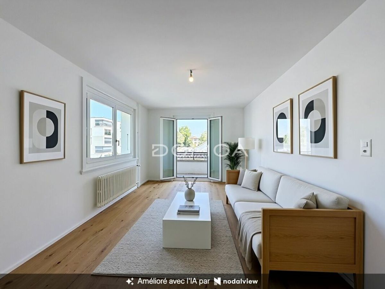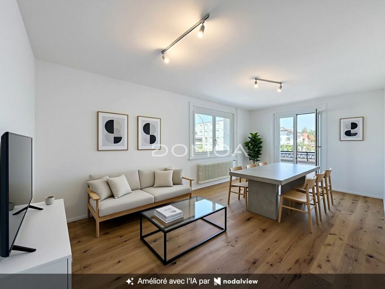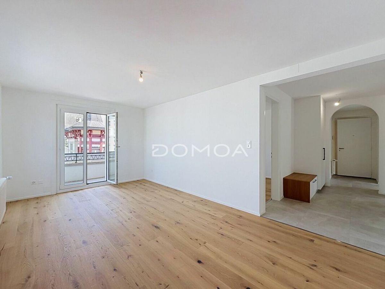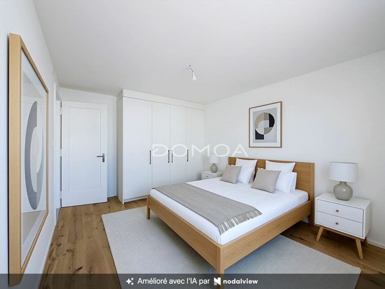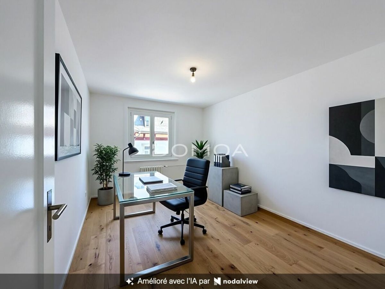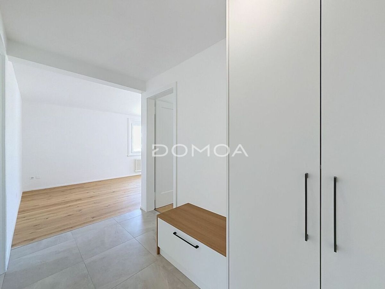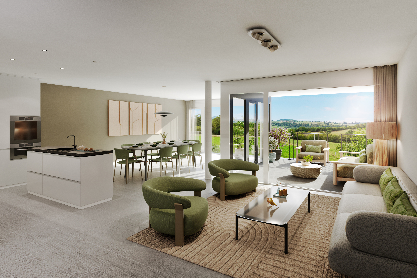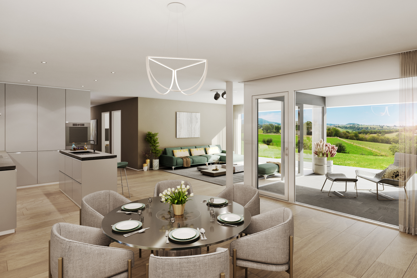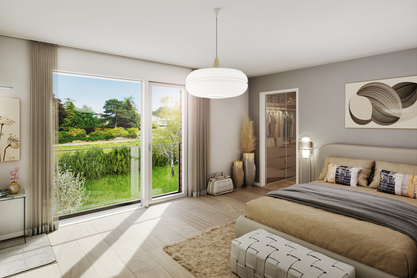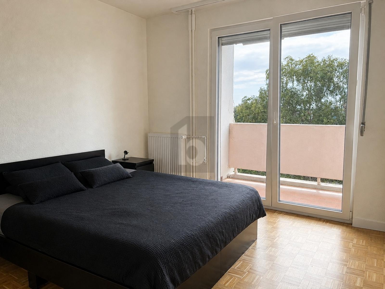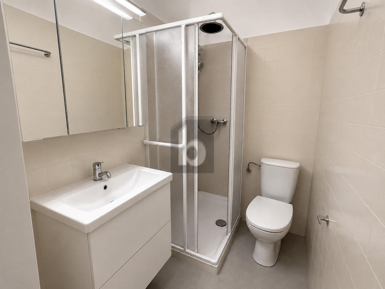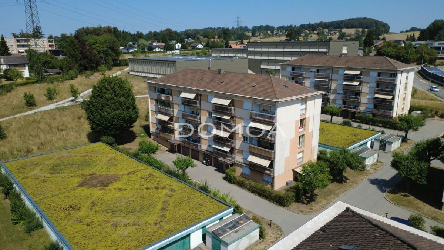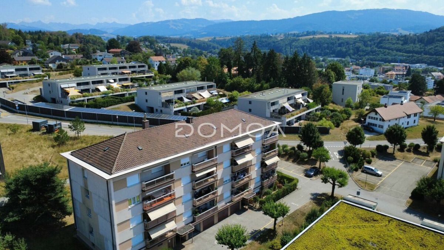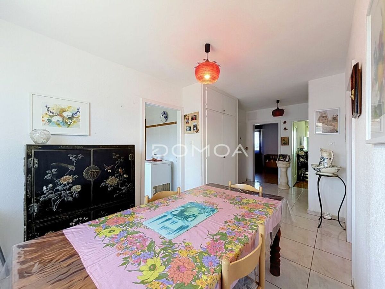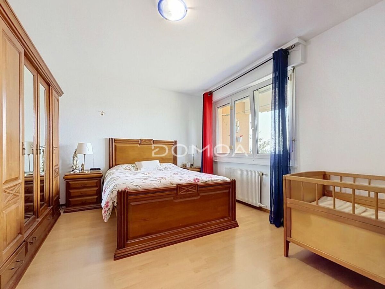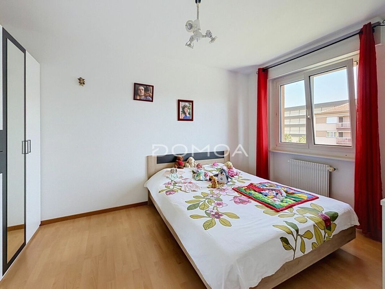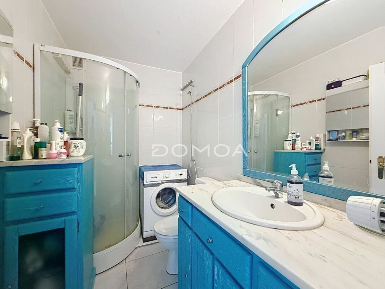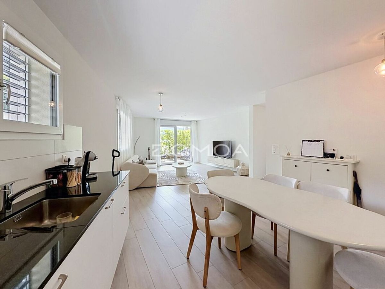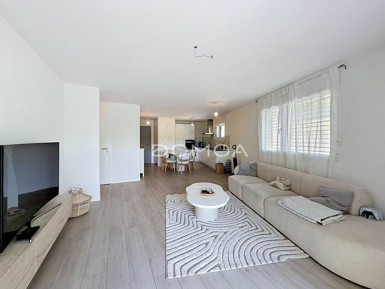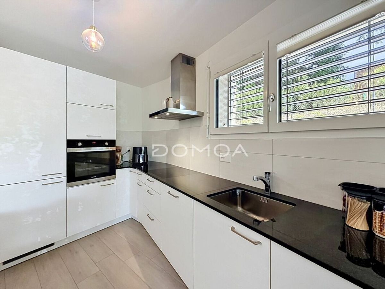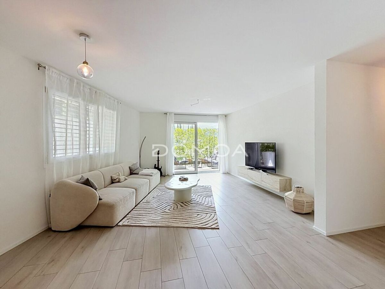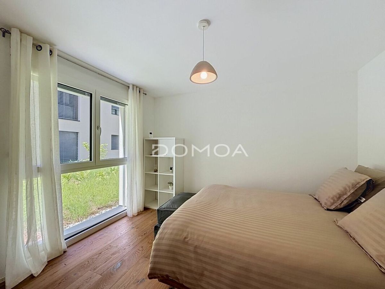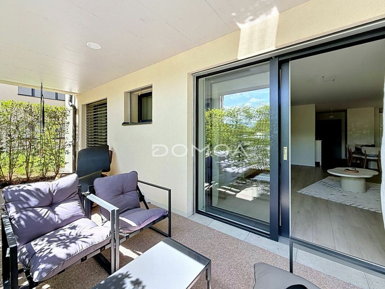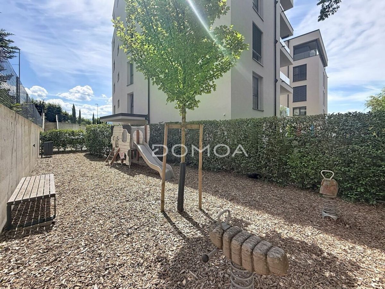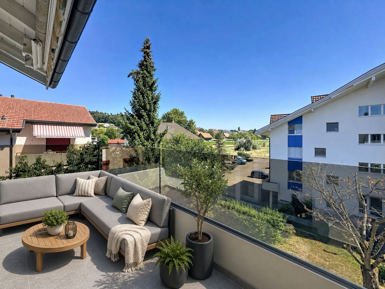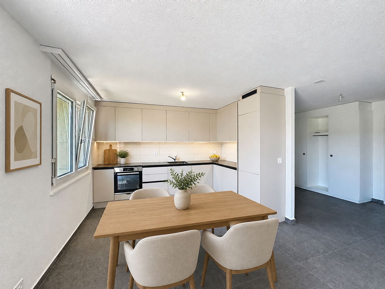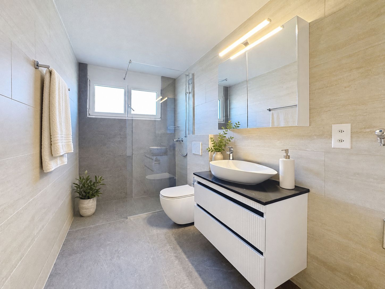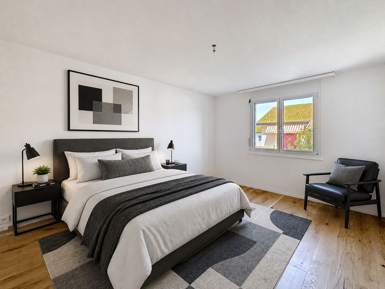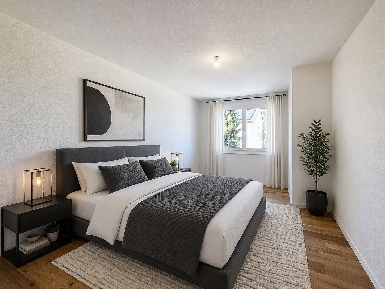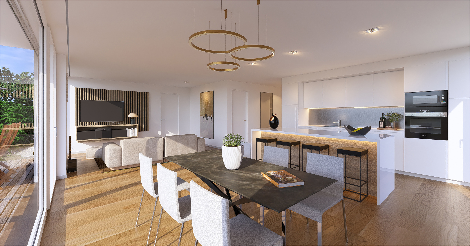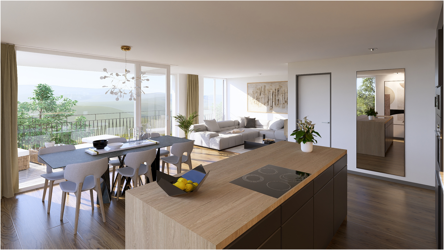
Condominium apartment with 2.5 rooms on sale in Villars-sur-Glâne - 51 m²
NEW PROMOTION – 10 NEW APARTMENTS IN VILLARS-SUR-GLÂNE
Rooms2.5
Living area51.4 m²
Floor1st floor
Object PriceCHF 550,000.-
AvailabilityTo agree
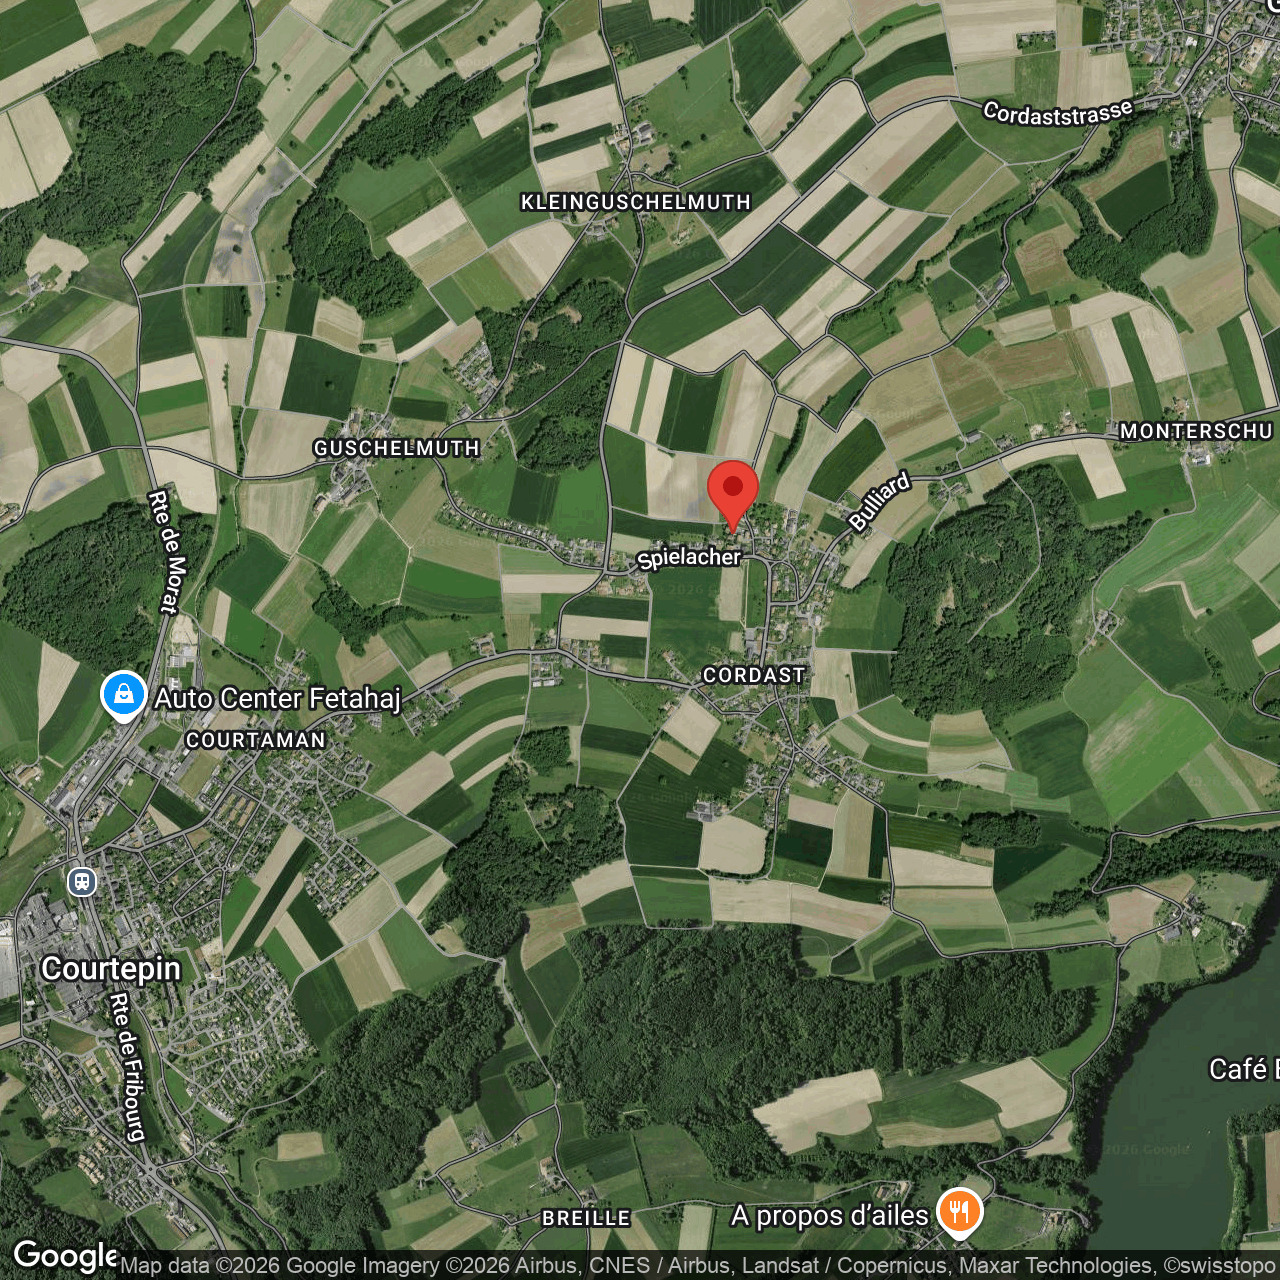
Localisation
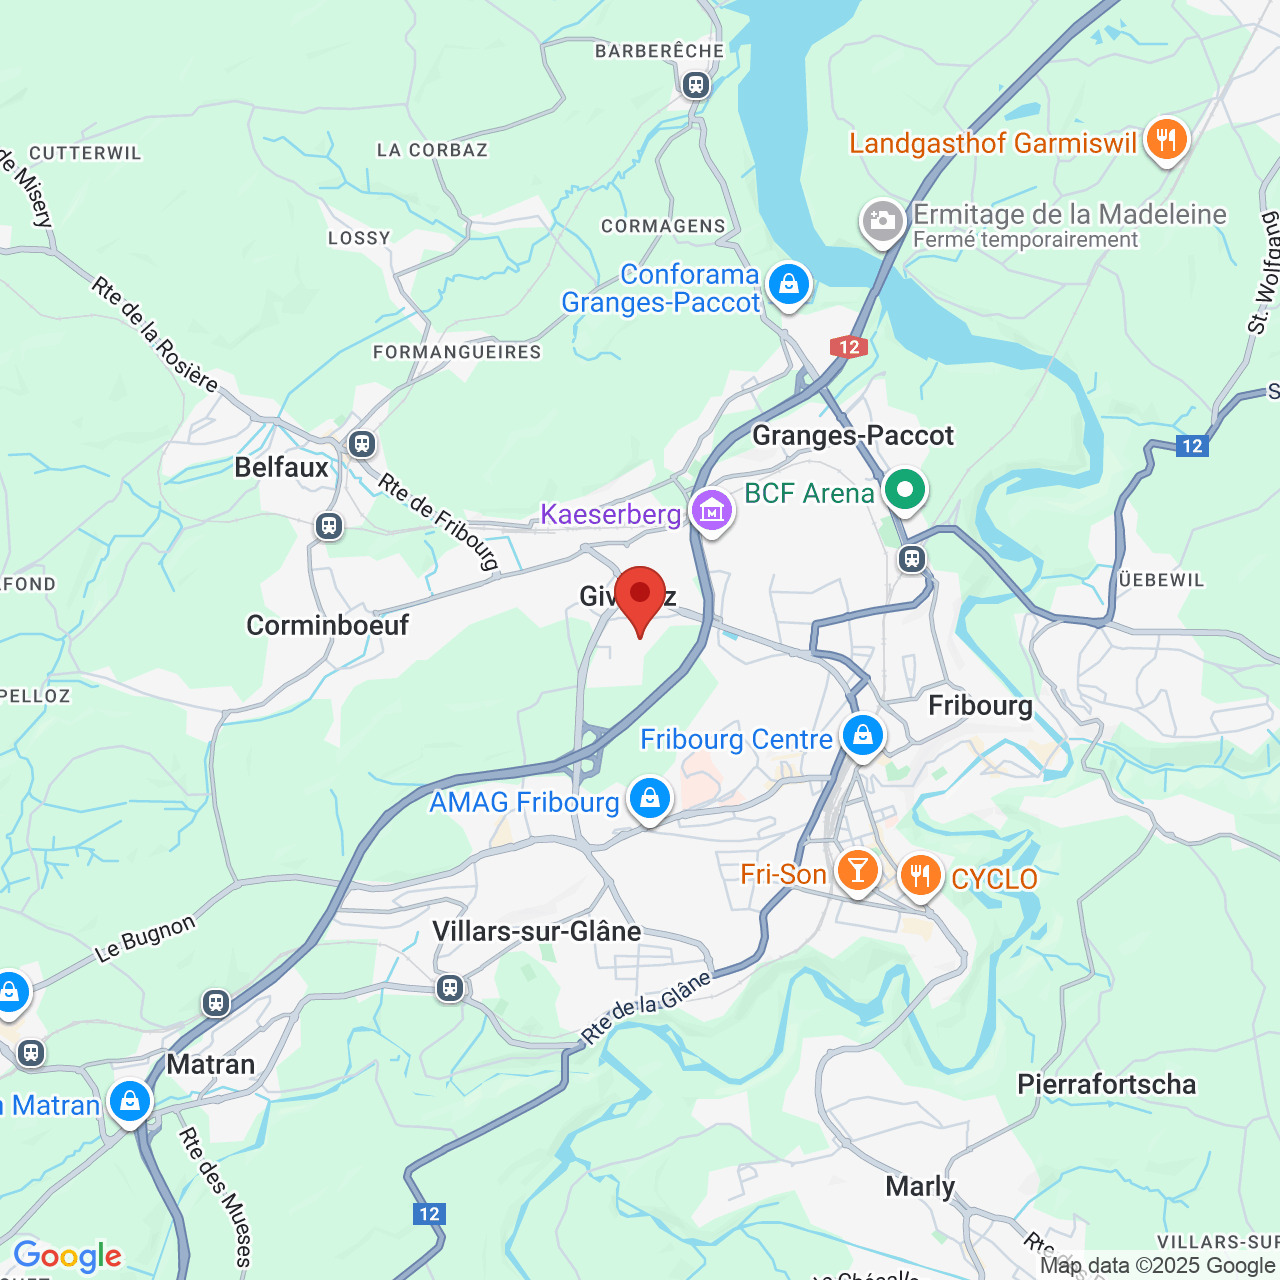
Platy 7, 1752 Villars-sur-GlâneCharacteristics
Reference
6257599
Availability
To agree
Year of construction
2026
Rooms
2.5
Floor
1st floor
Weighted Surface
56.5 m²
Living area
51.4 m²
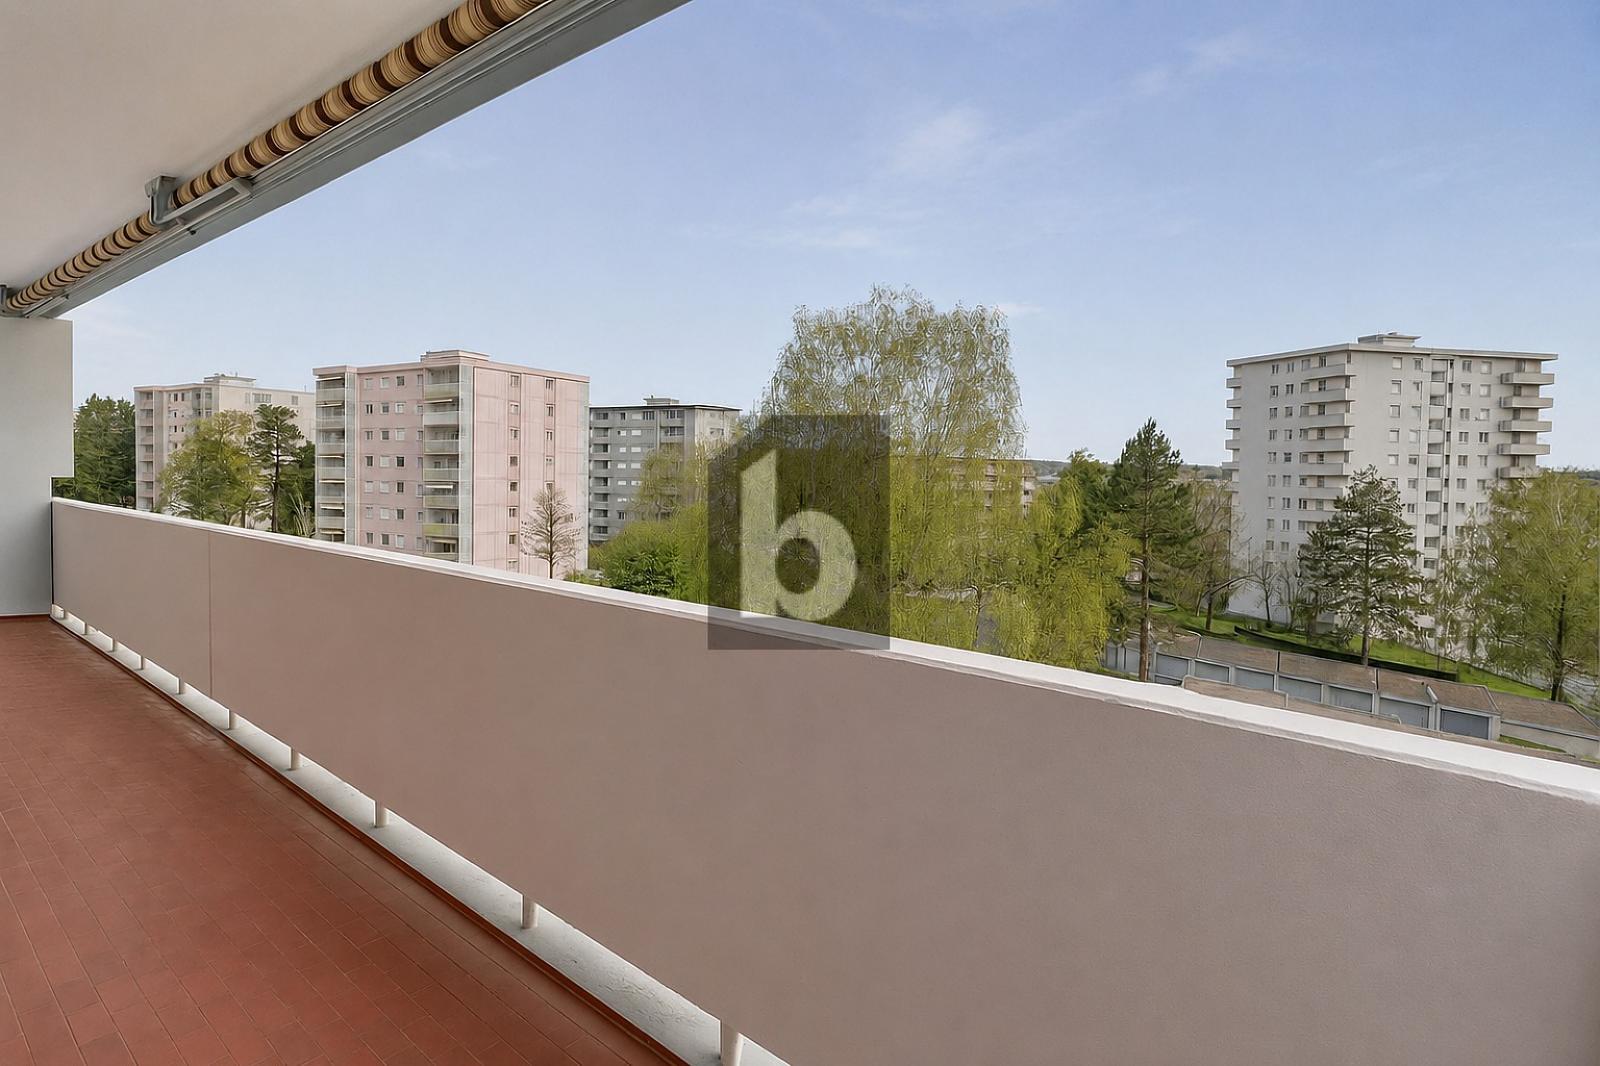
External surface
10.3 m²
Description
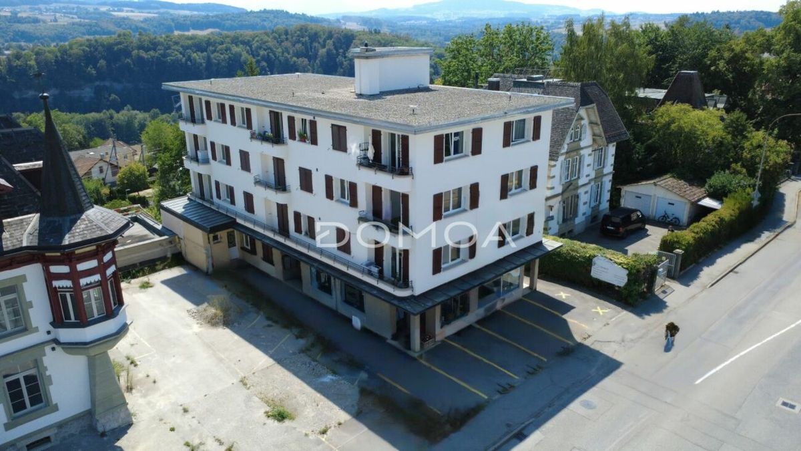
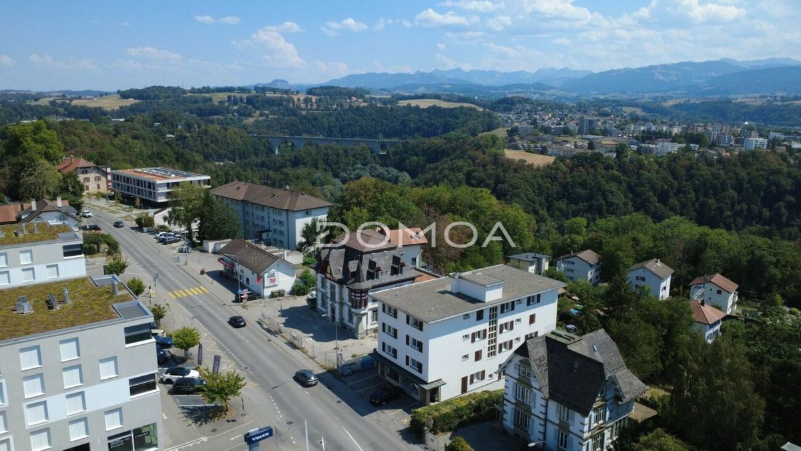
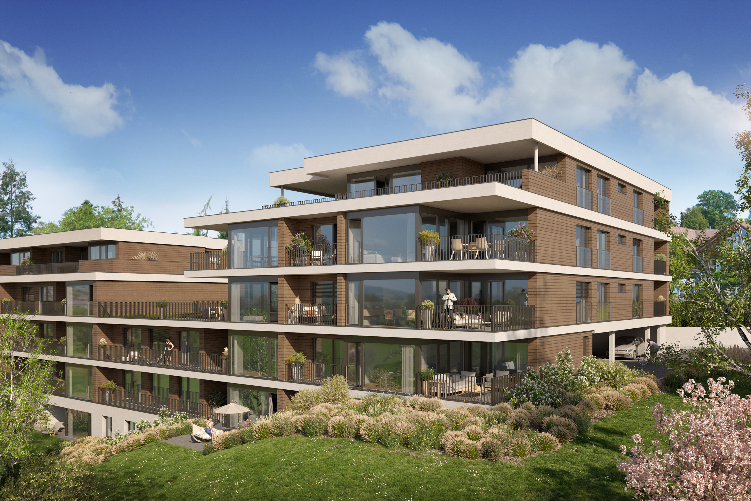
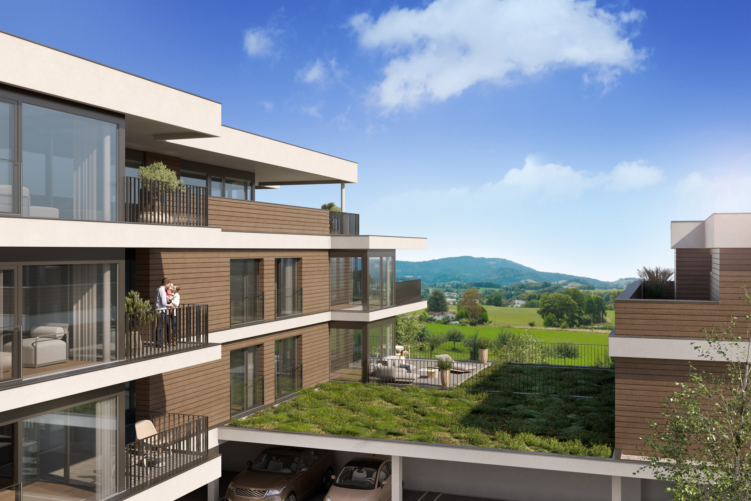
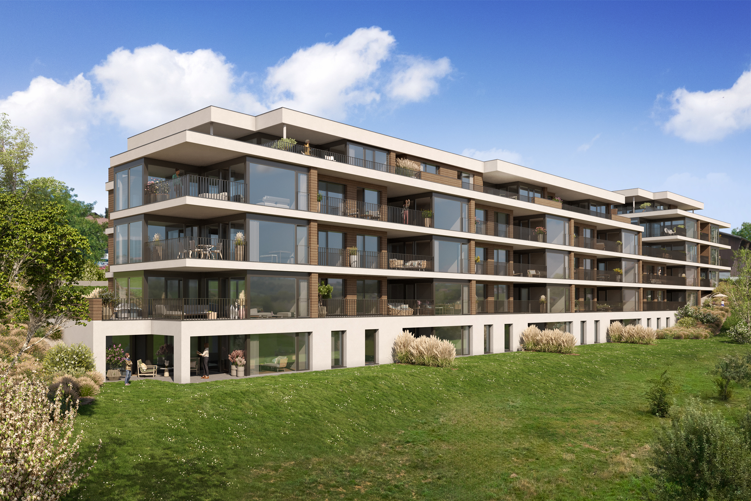
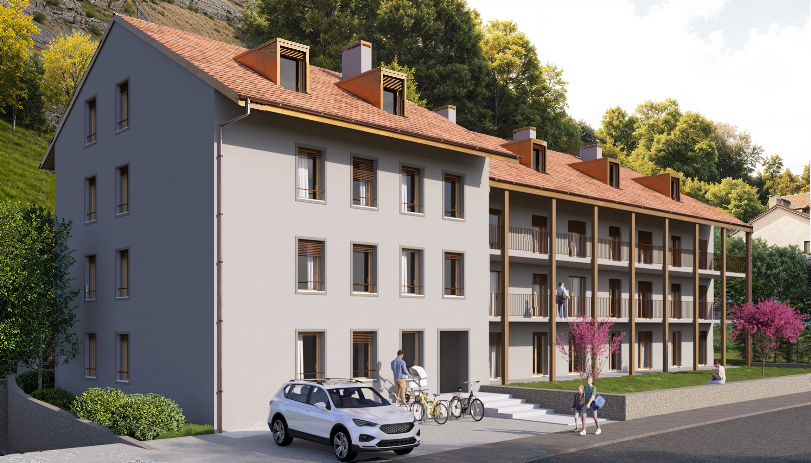
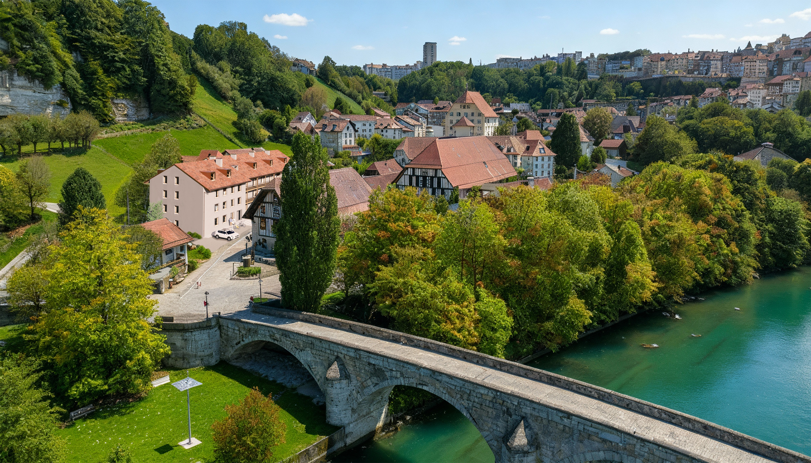
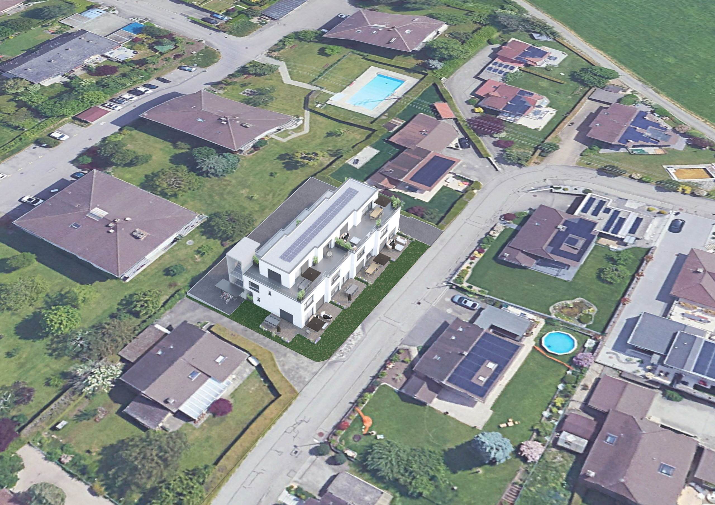
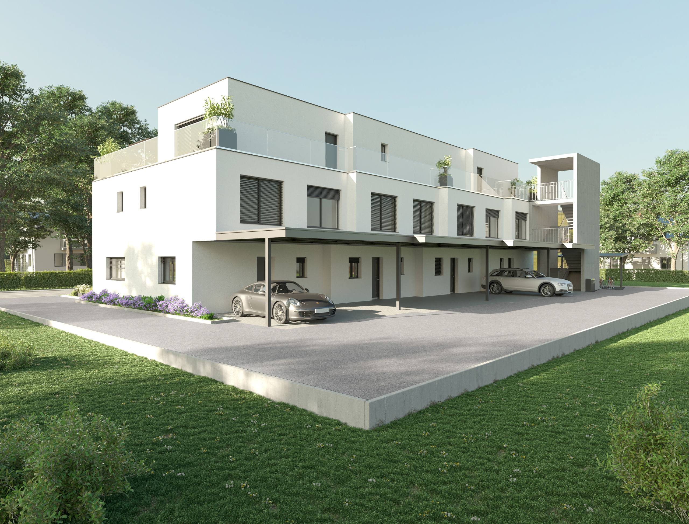
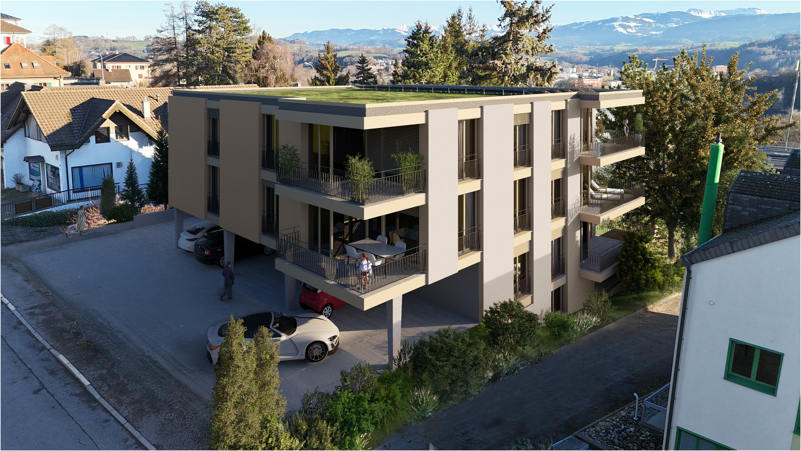
Discover this new real estate development ideally located at 7 Route du Platy in Villars-sur-Glâne.
!! CONSTRUCTION STARTS !!
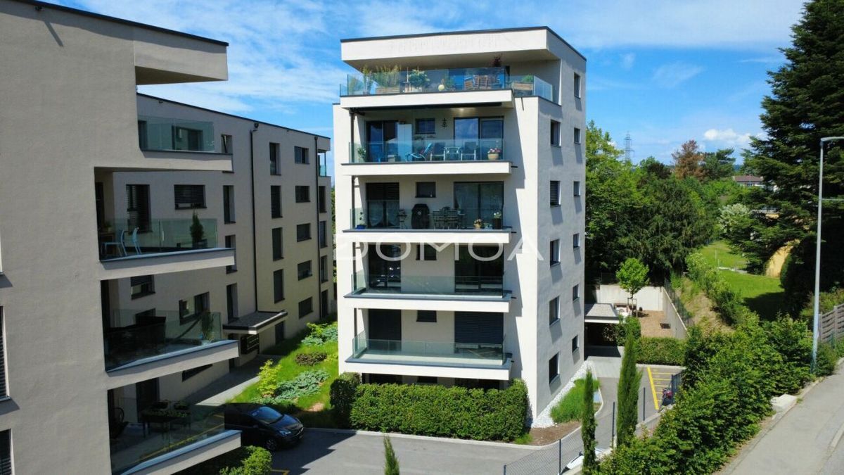
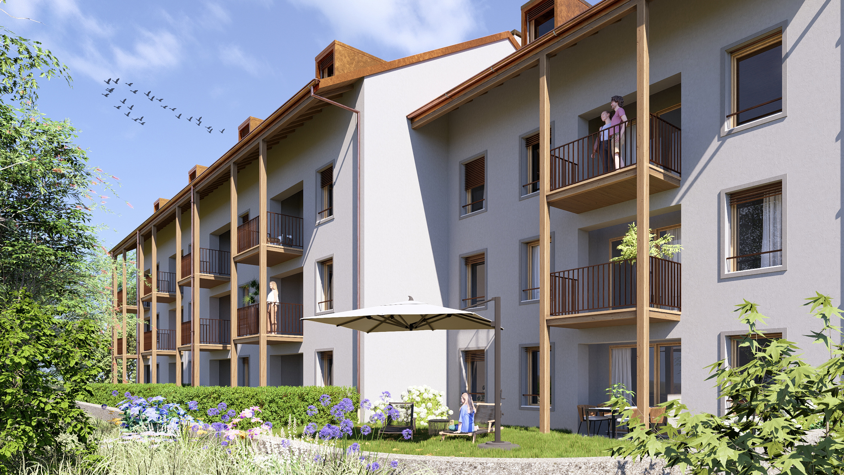
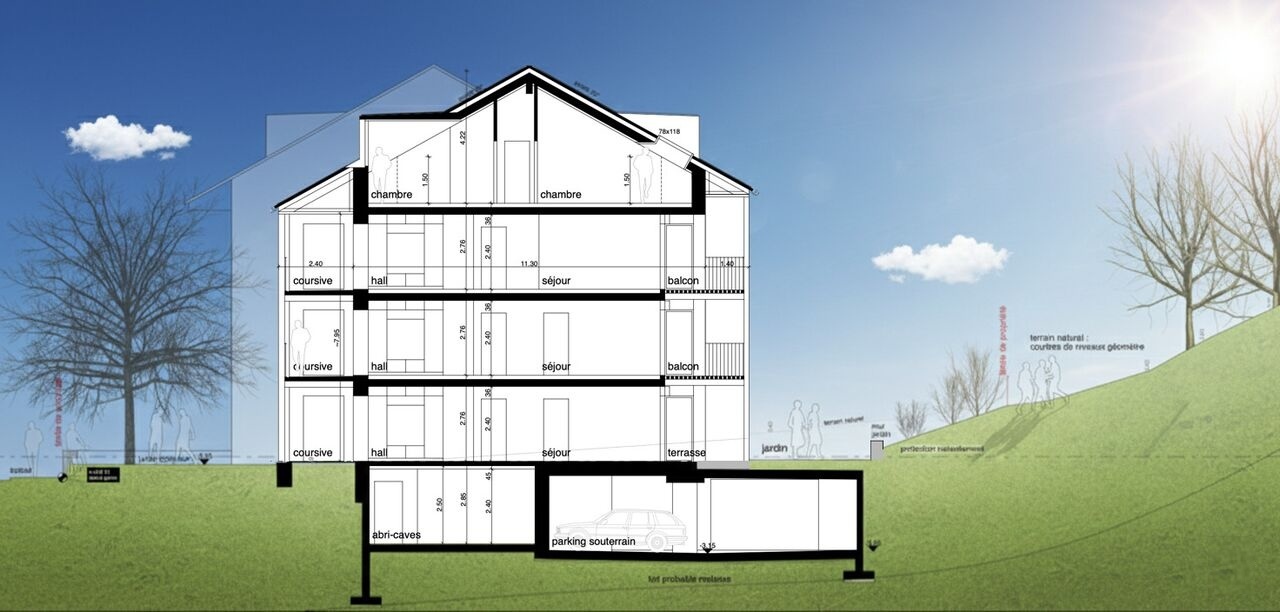
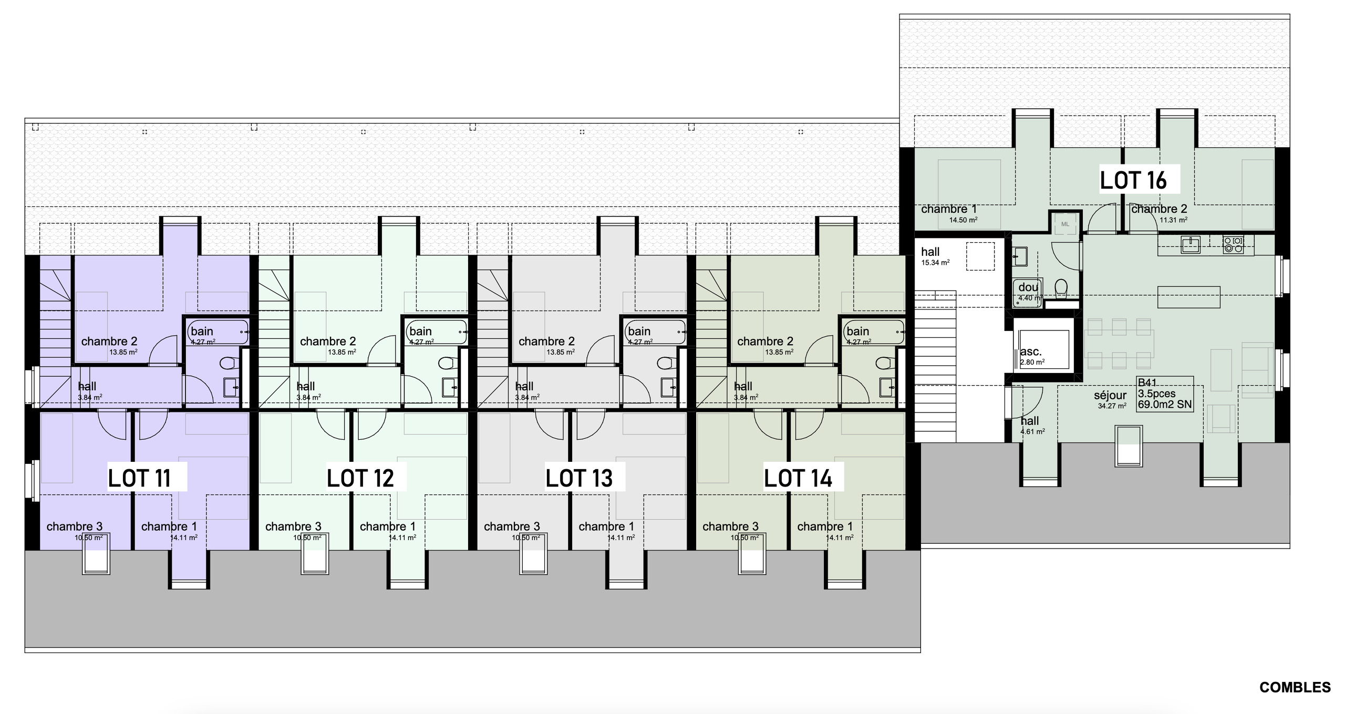
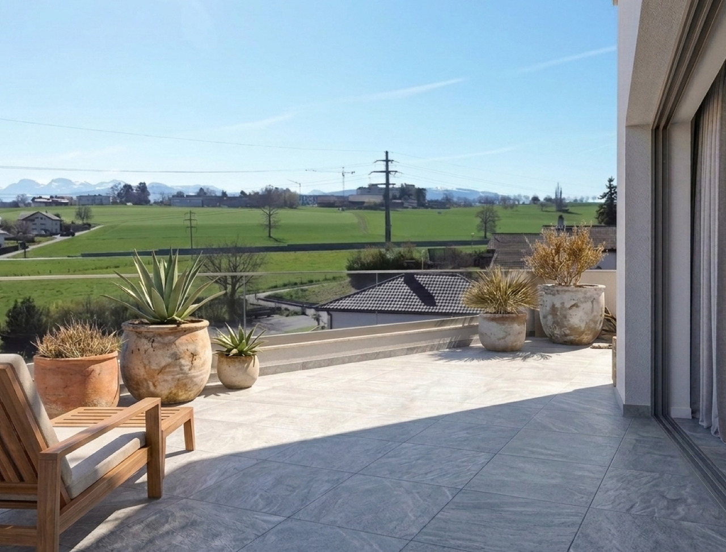
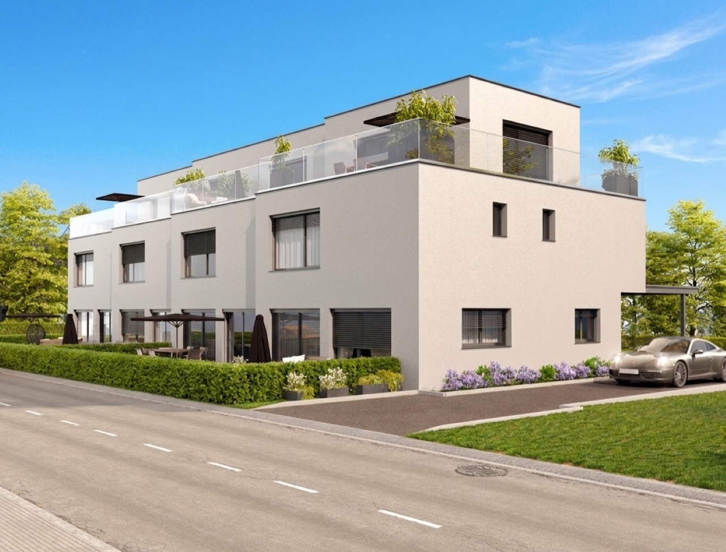
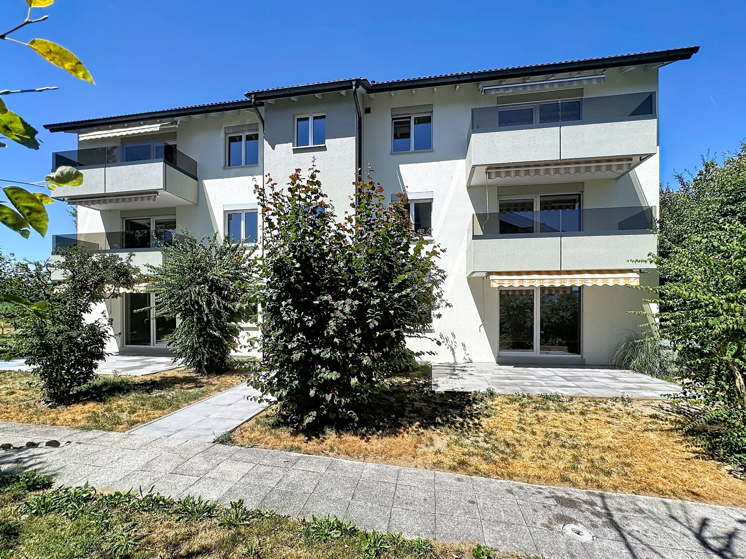
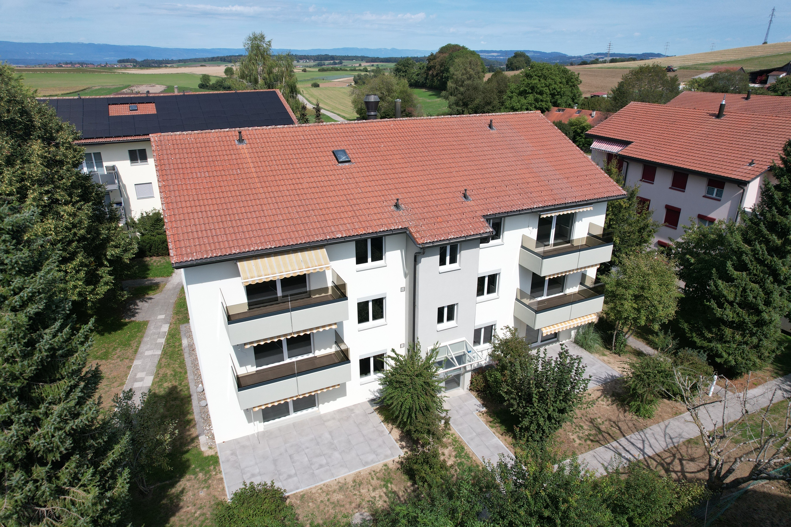
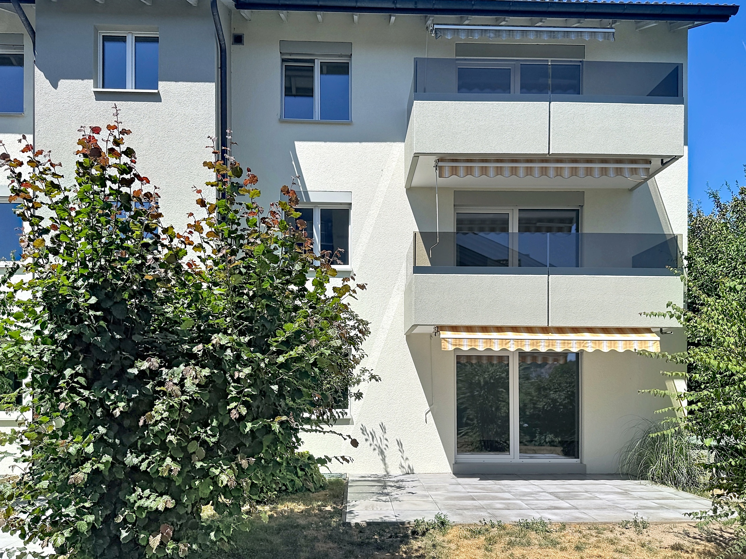
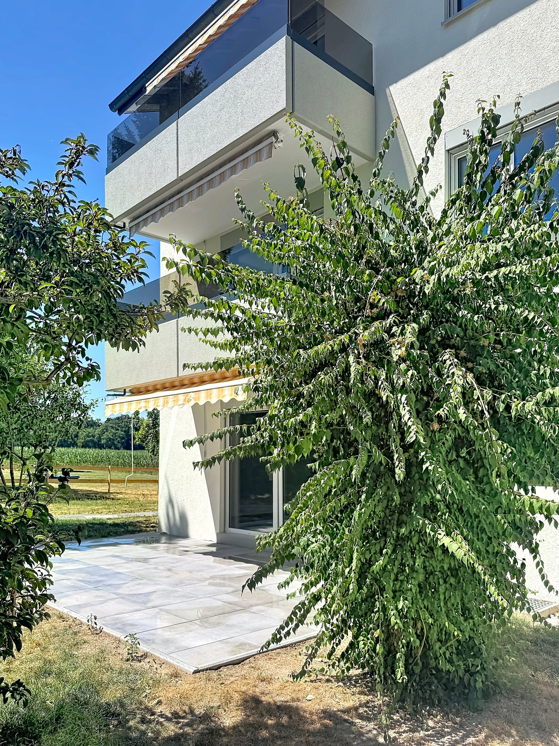
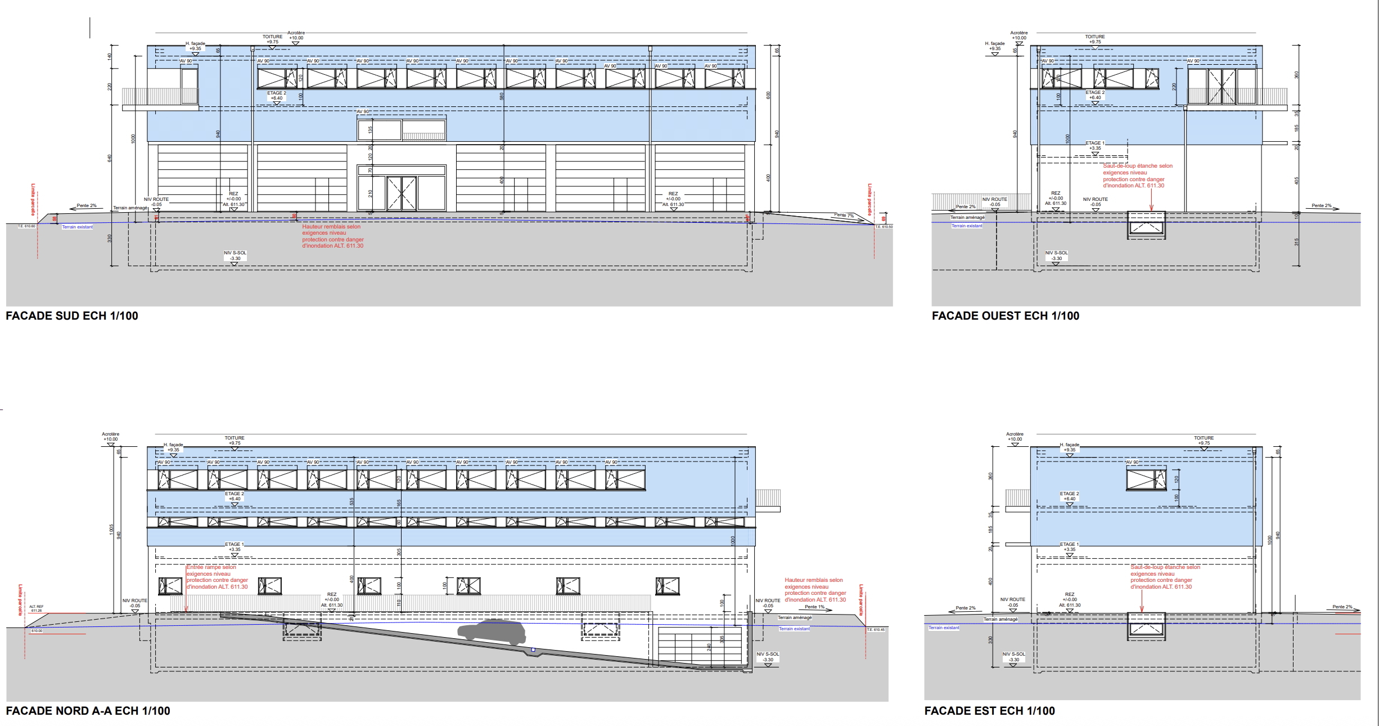
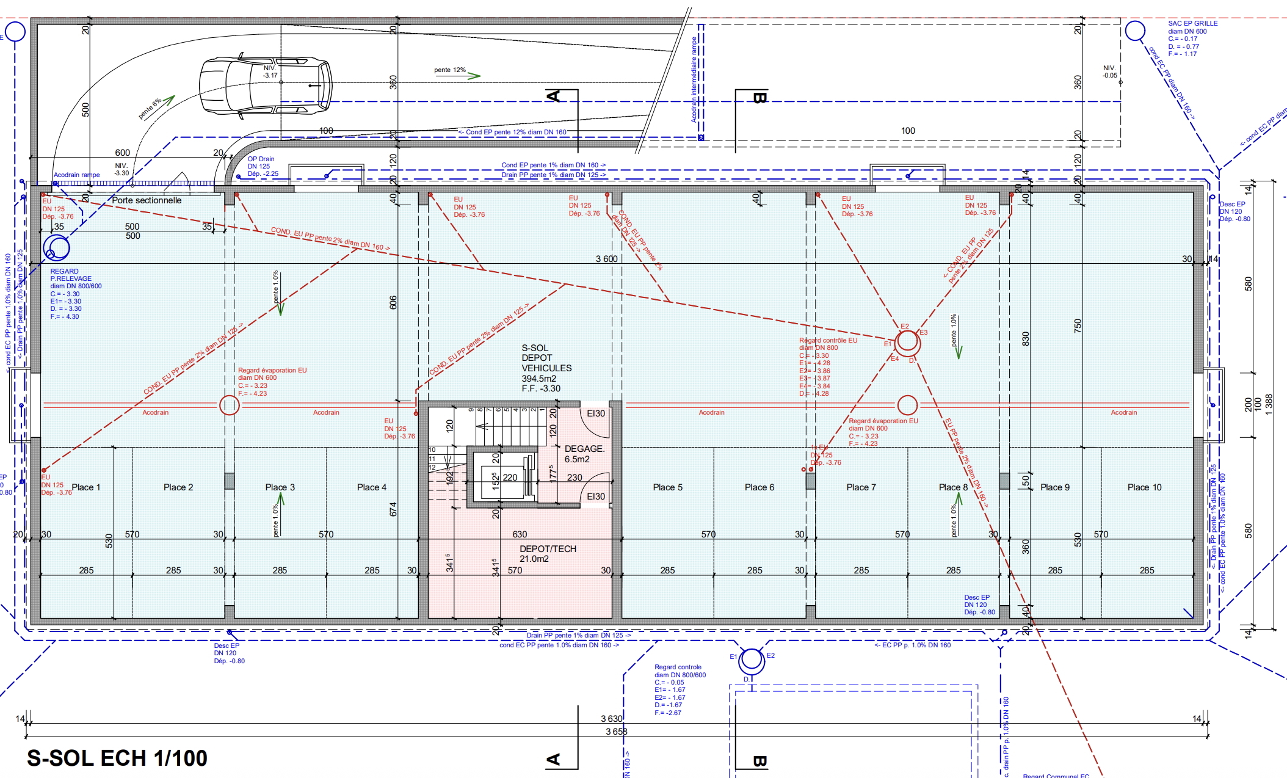
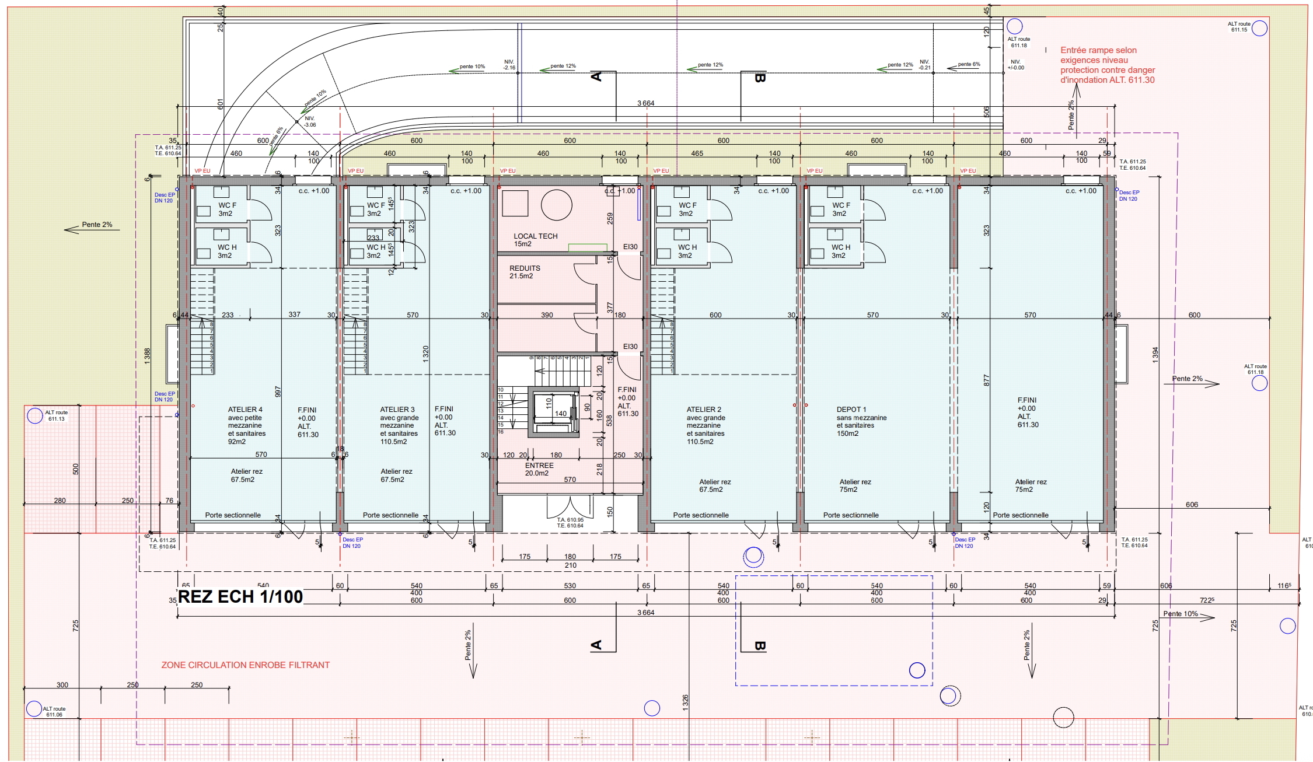
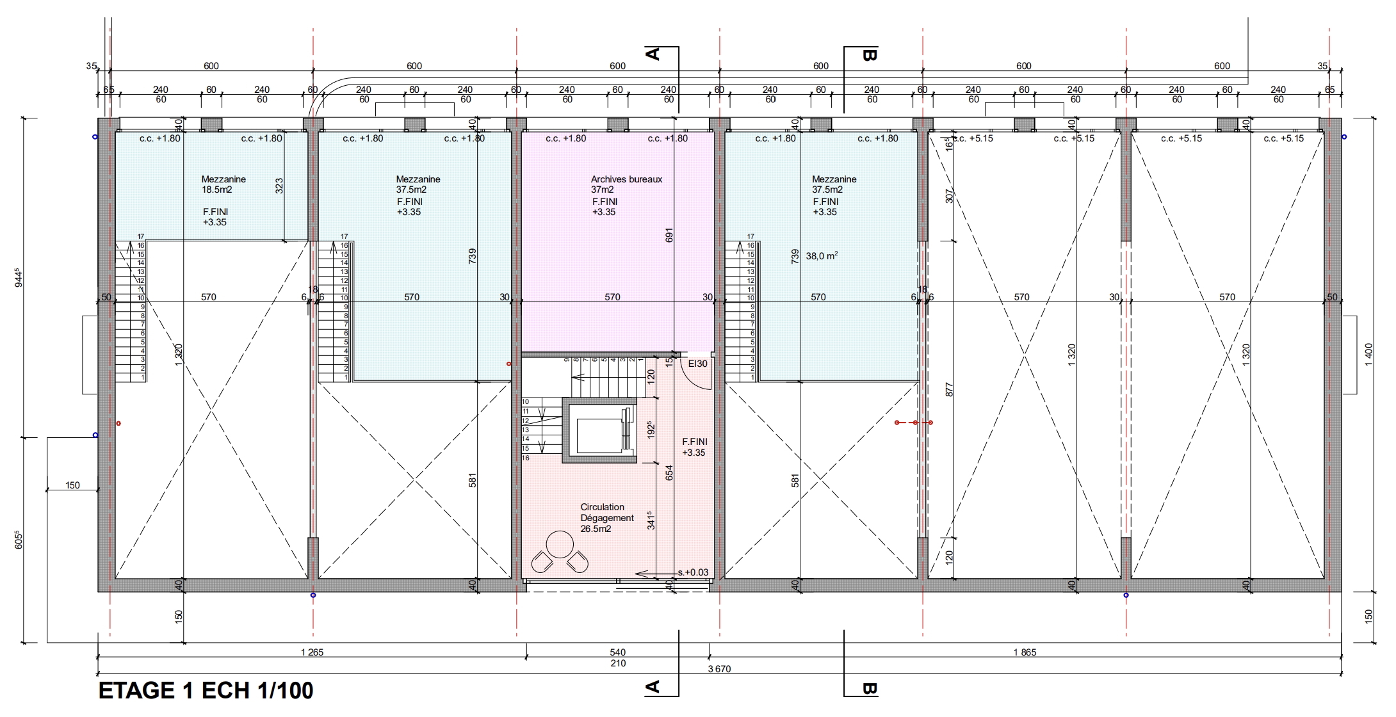
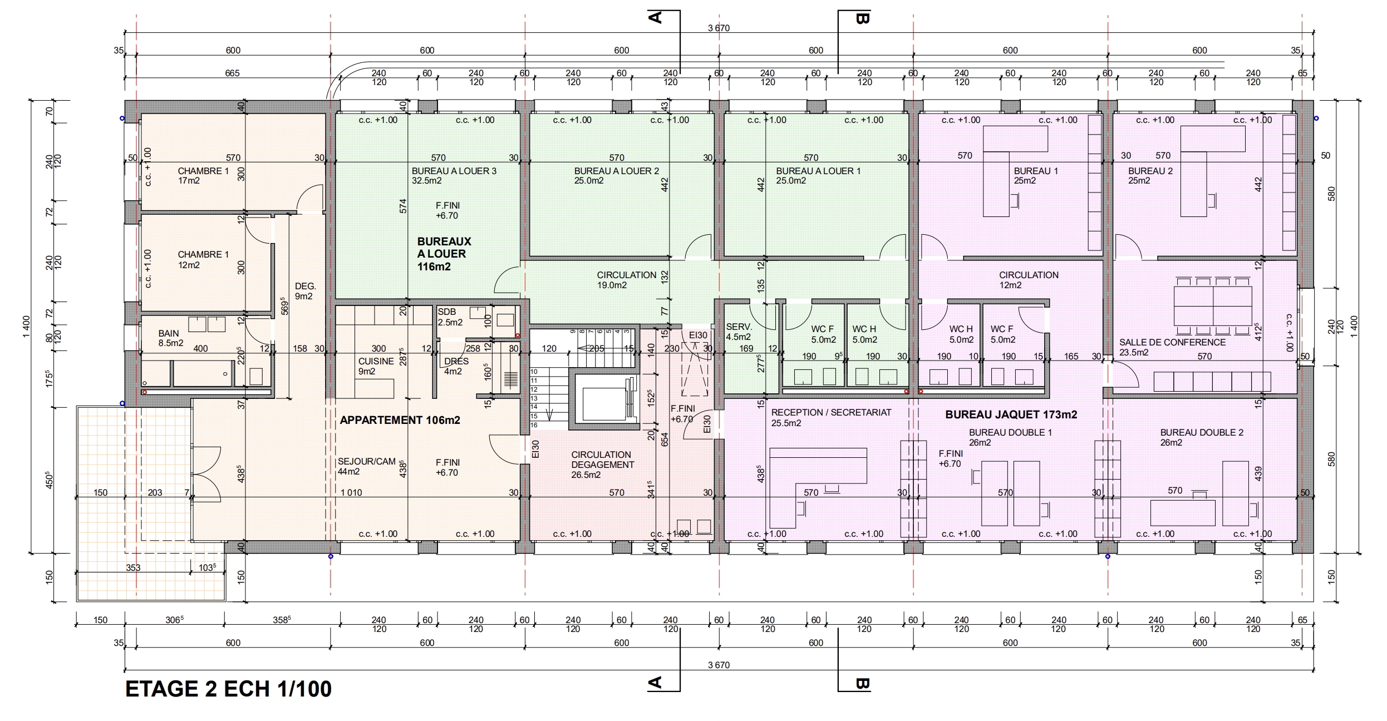
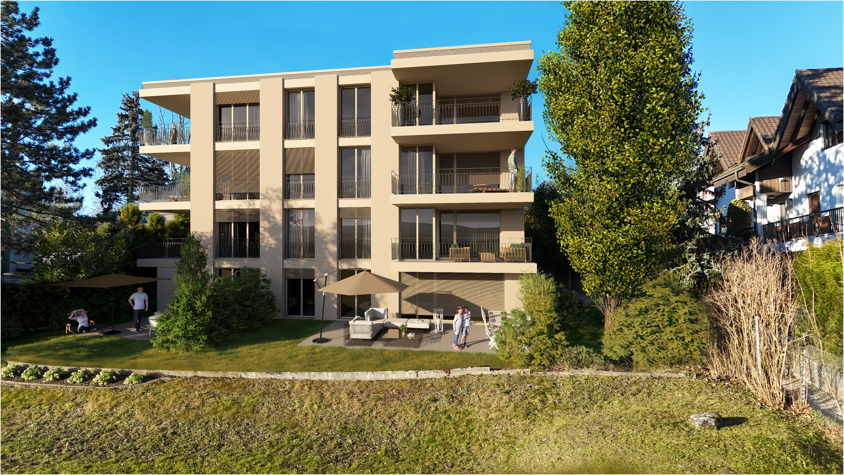
This contemporary 4-storey building, scheduled for construction in 2026, will offer 10 modern apartments designed to provide comfort and quality of life. The living areas will range from 51 to 147 m2 and the outdoor areas from 12 to 32 m2
The development is composed as follows:
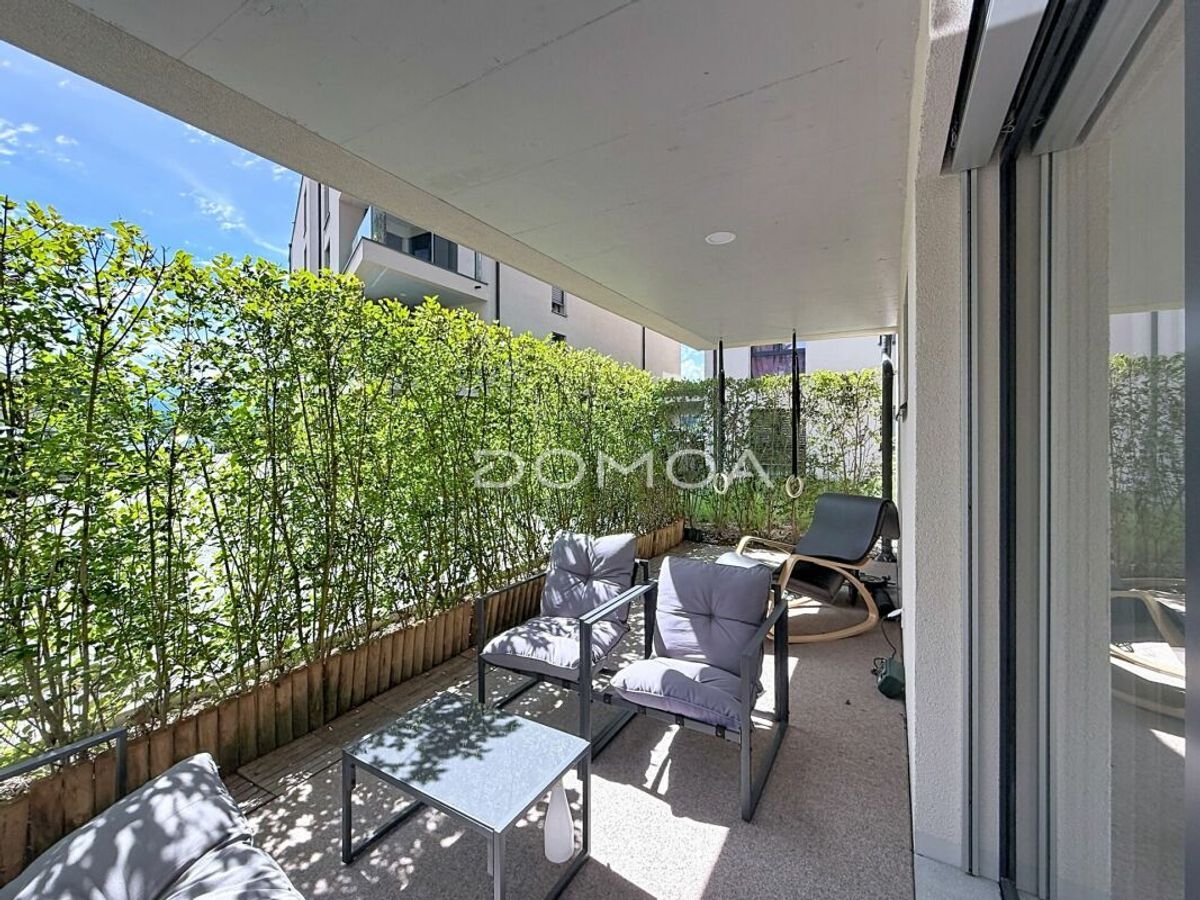
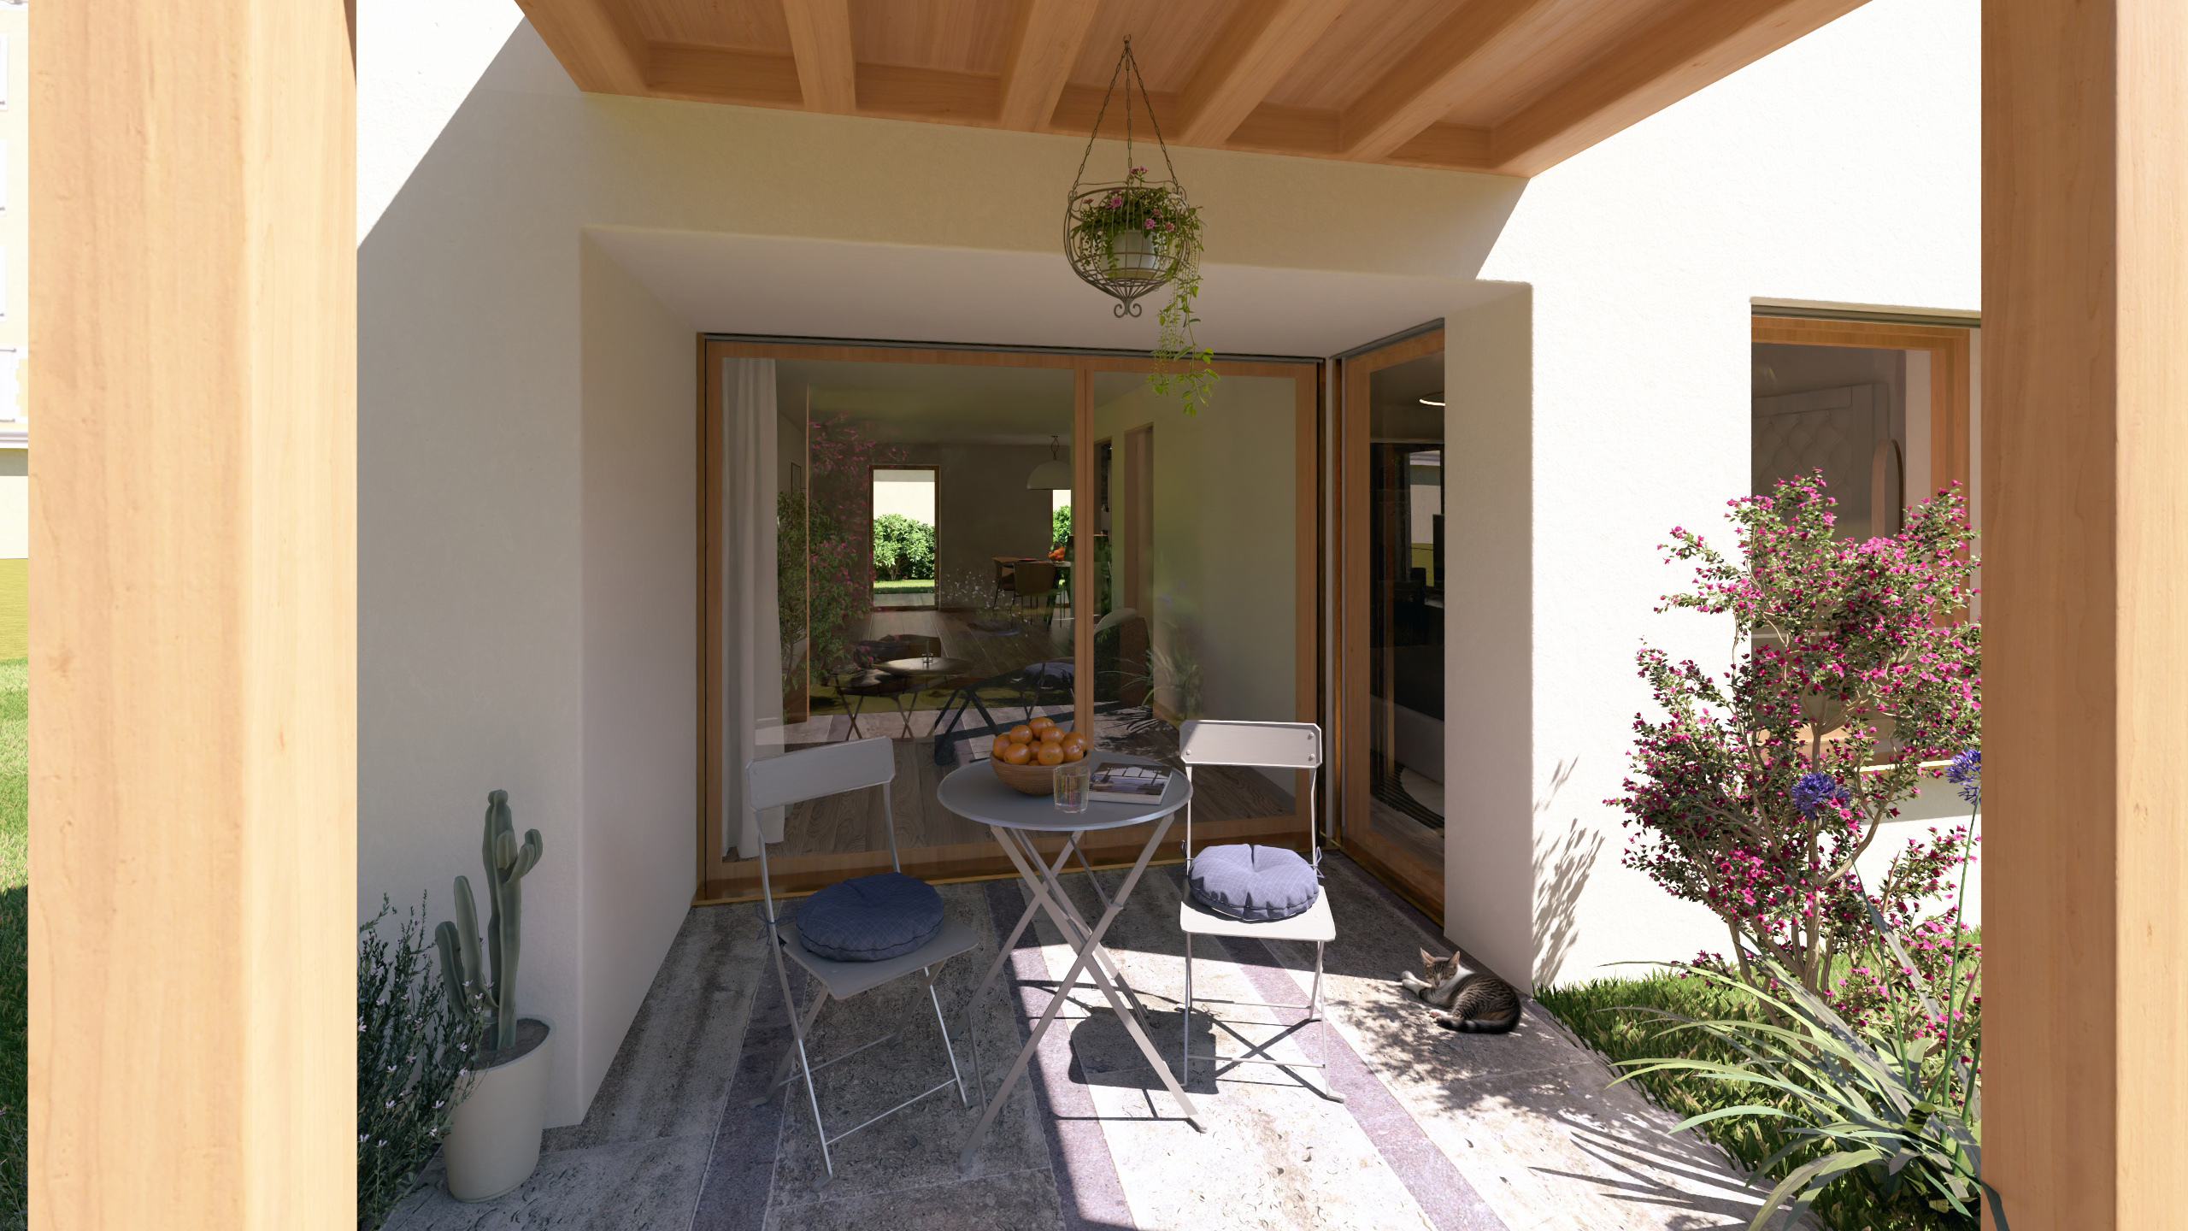

Lower floor: 4.5 pcs with garden CHF 980,000.- / 2.5 pcs with garden CHF 550,000.-
Upper floor: 3.5 pcs CHF 770,000.- / 3.5 pcs CHF 790,000.-

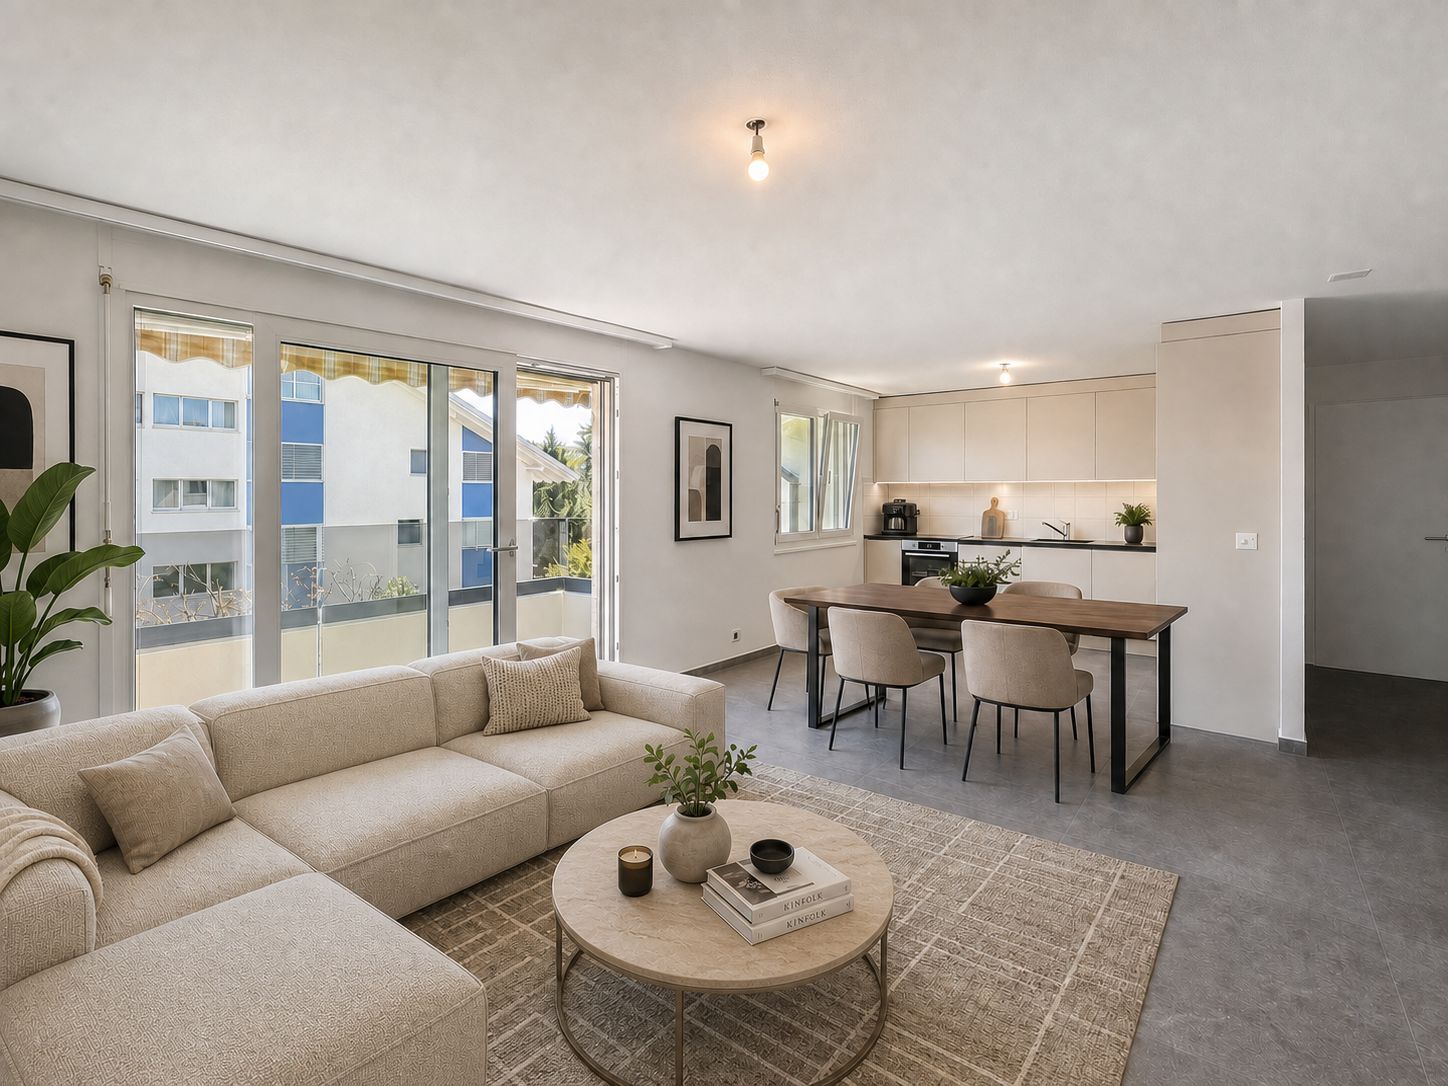
1st floor: studio CHF 410'000.- / 2.5 pcs CHF 550,000.- / 5.5 pcs CHF 1'400'000.-
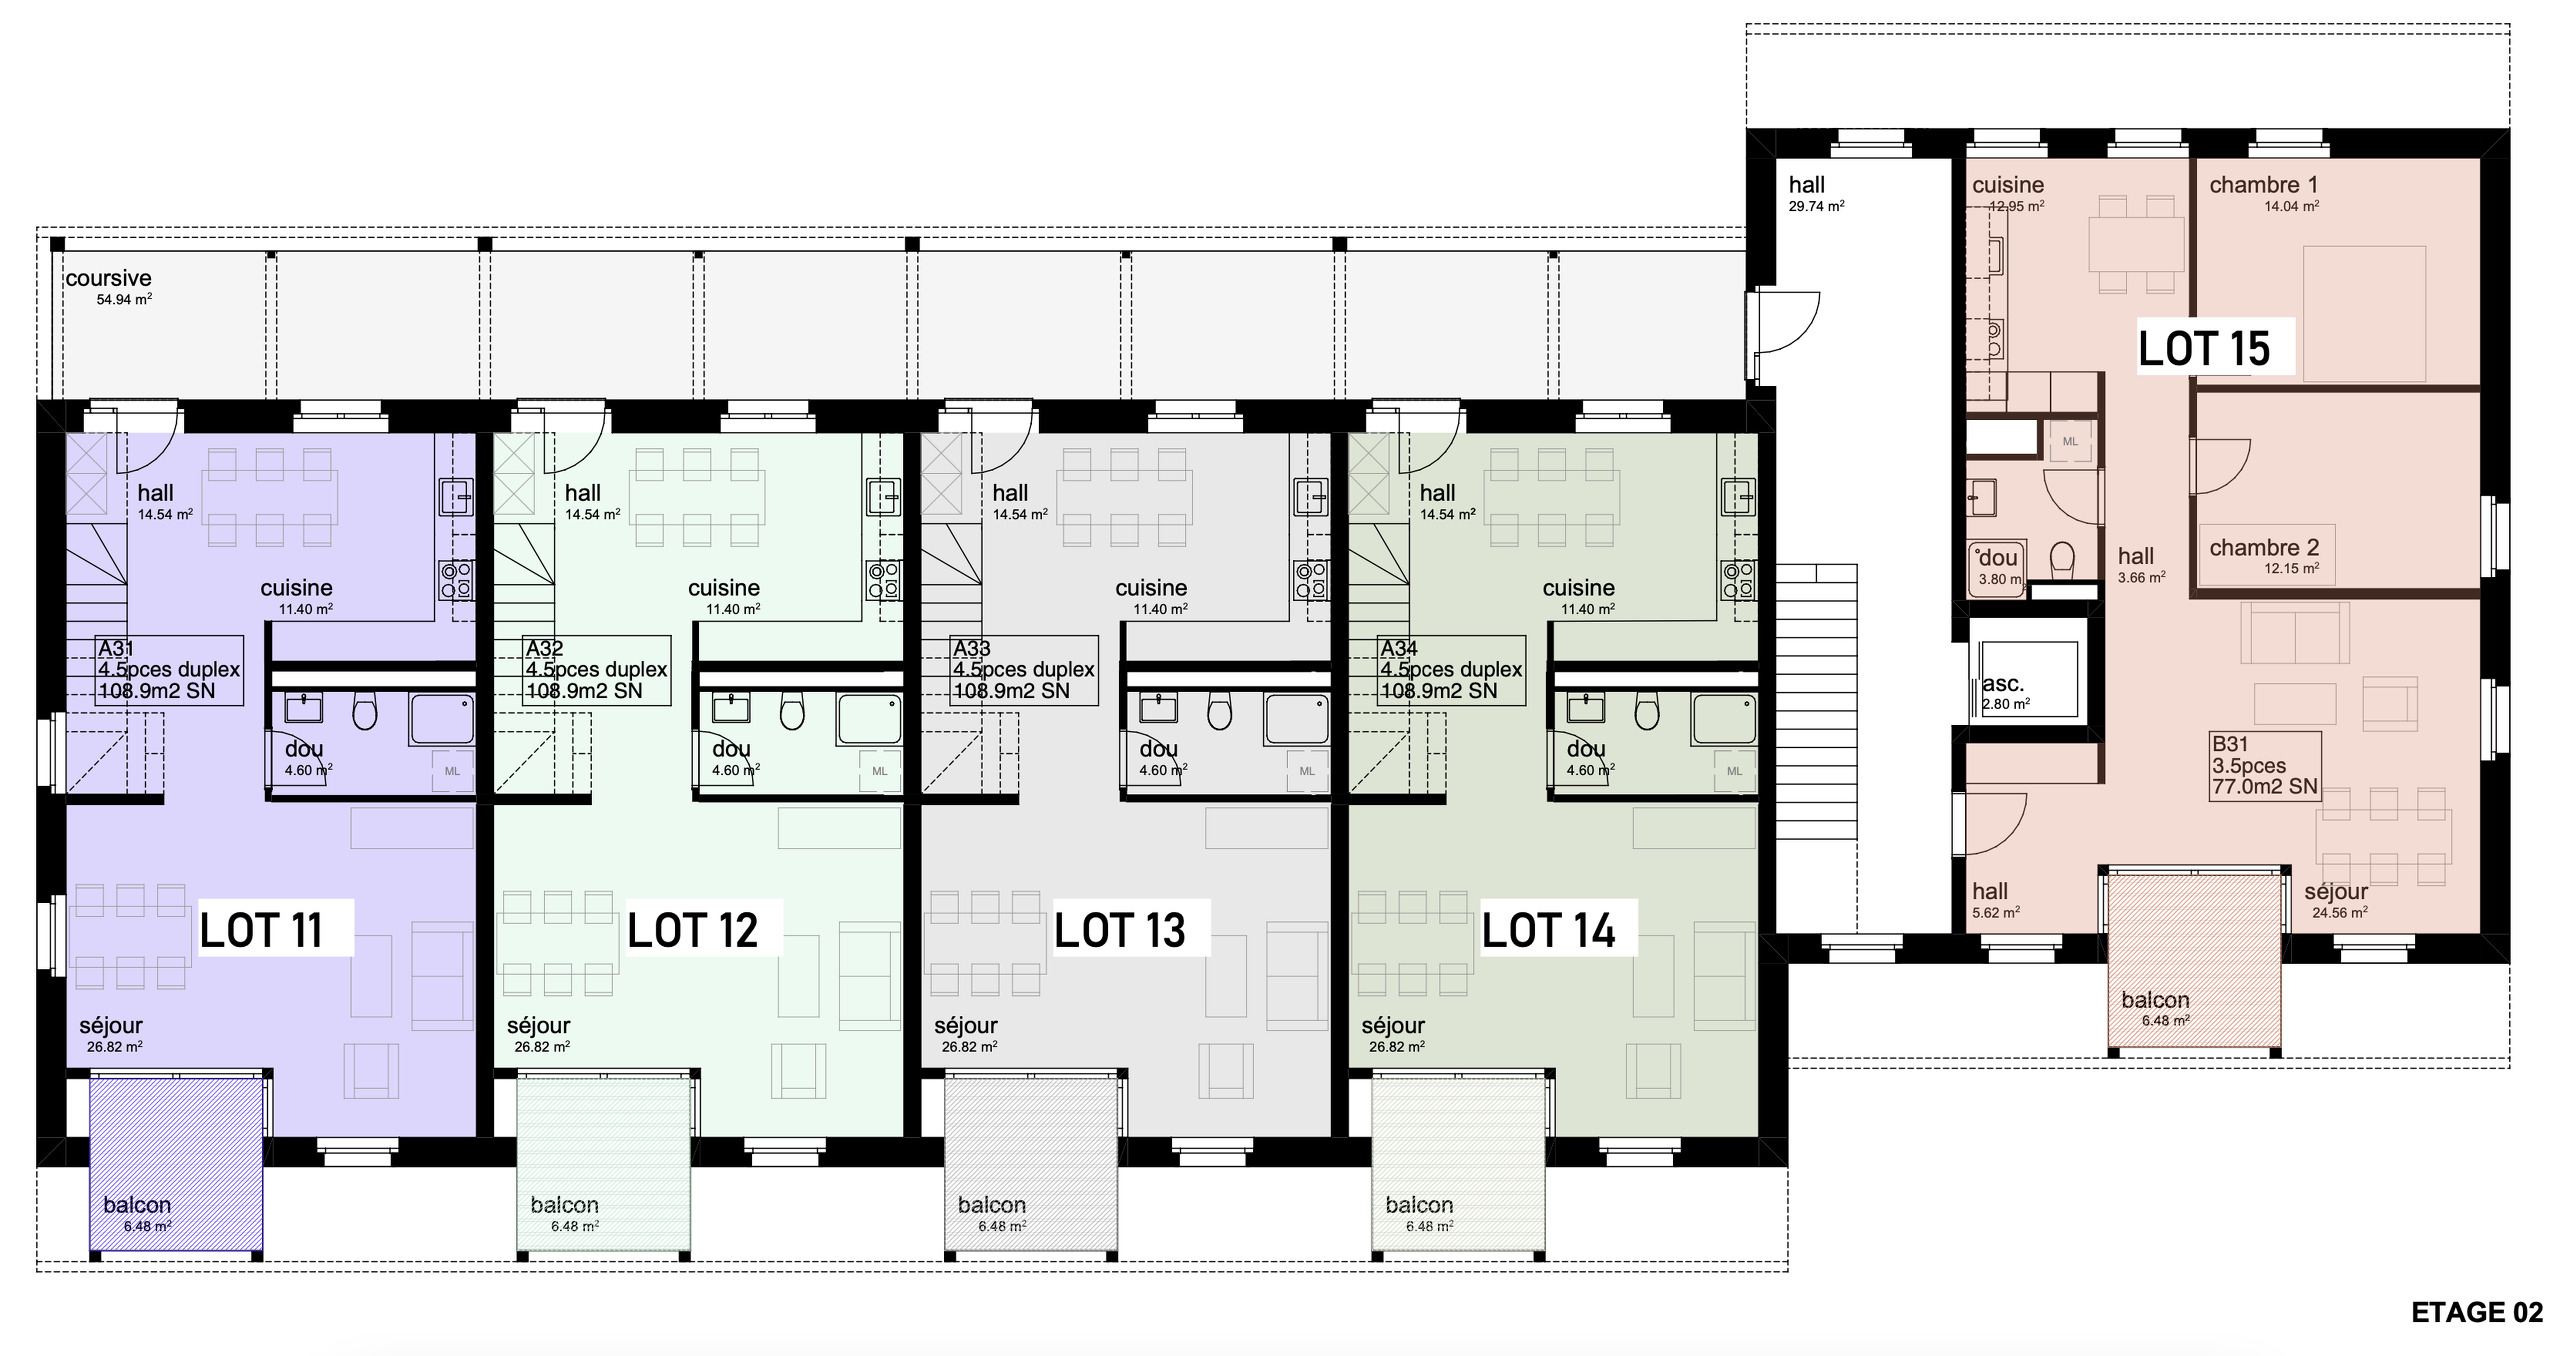
2nd floor: studio CHF 415'000.- / 2.5 pcs CHF 560,000.- / / 5.5 pcs SOLD
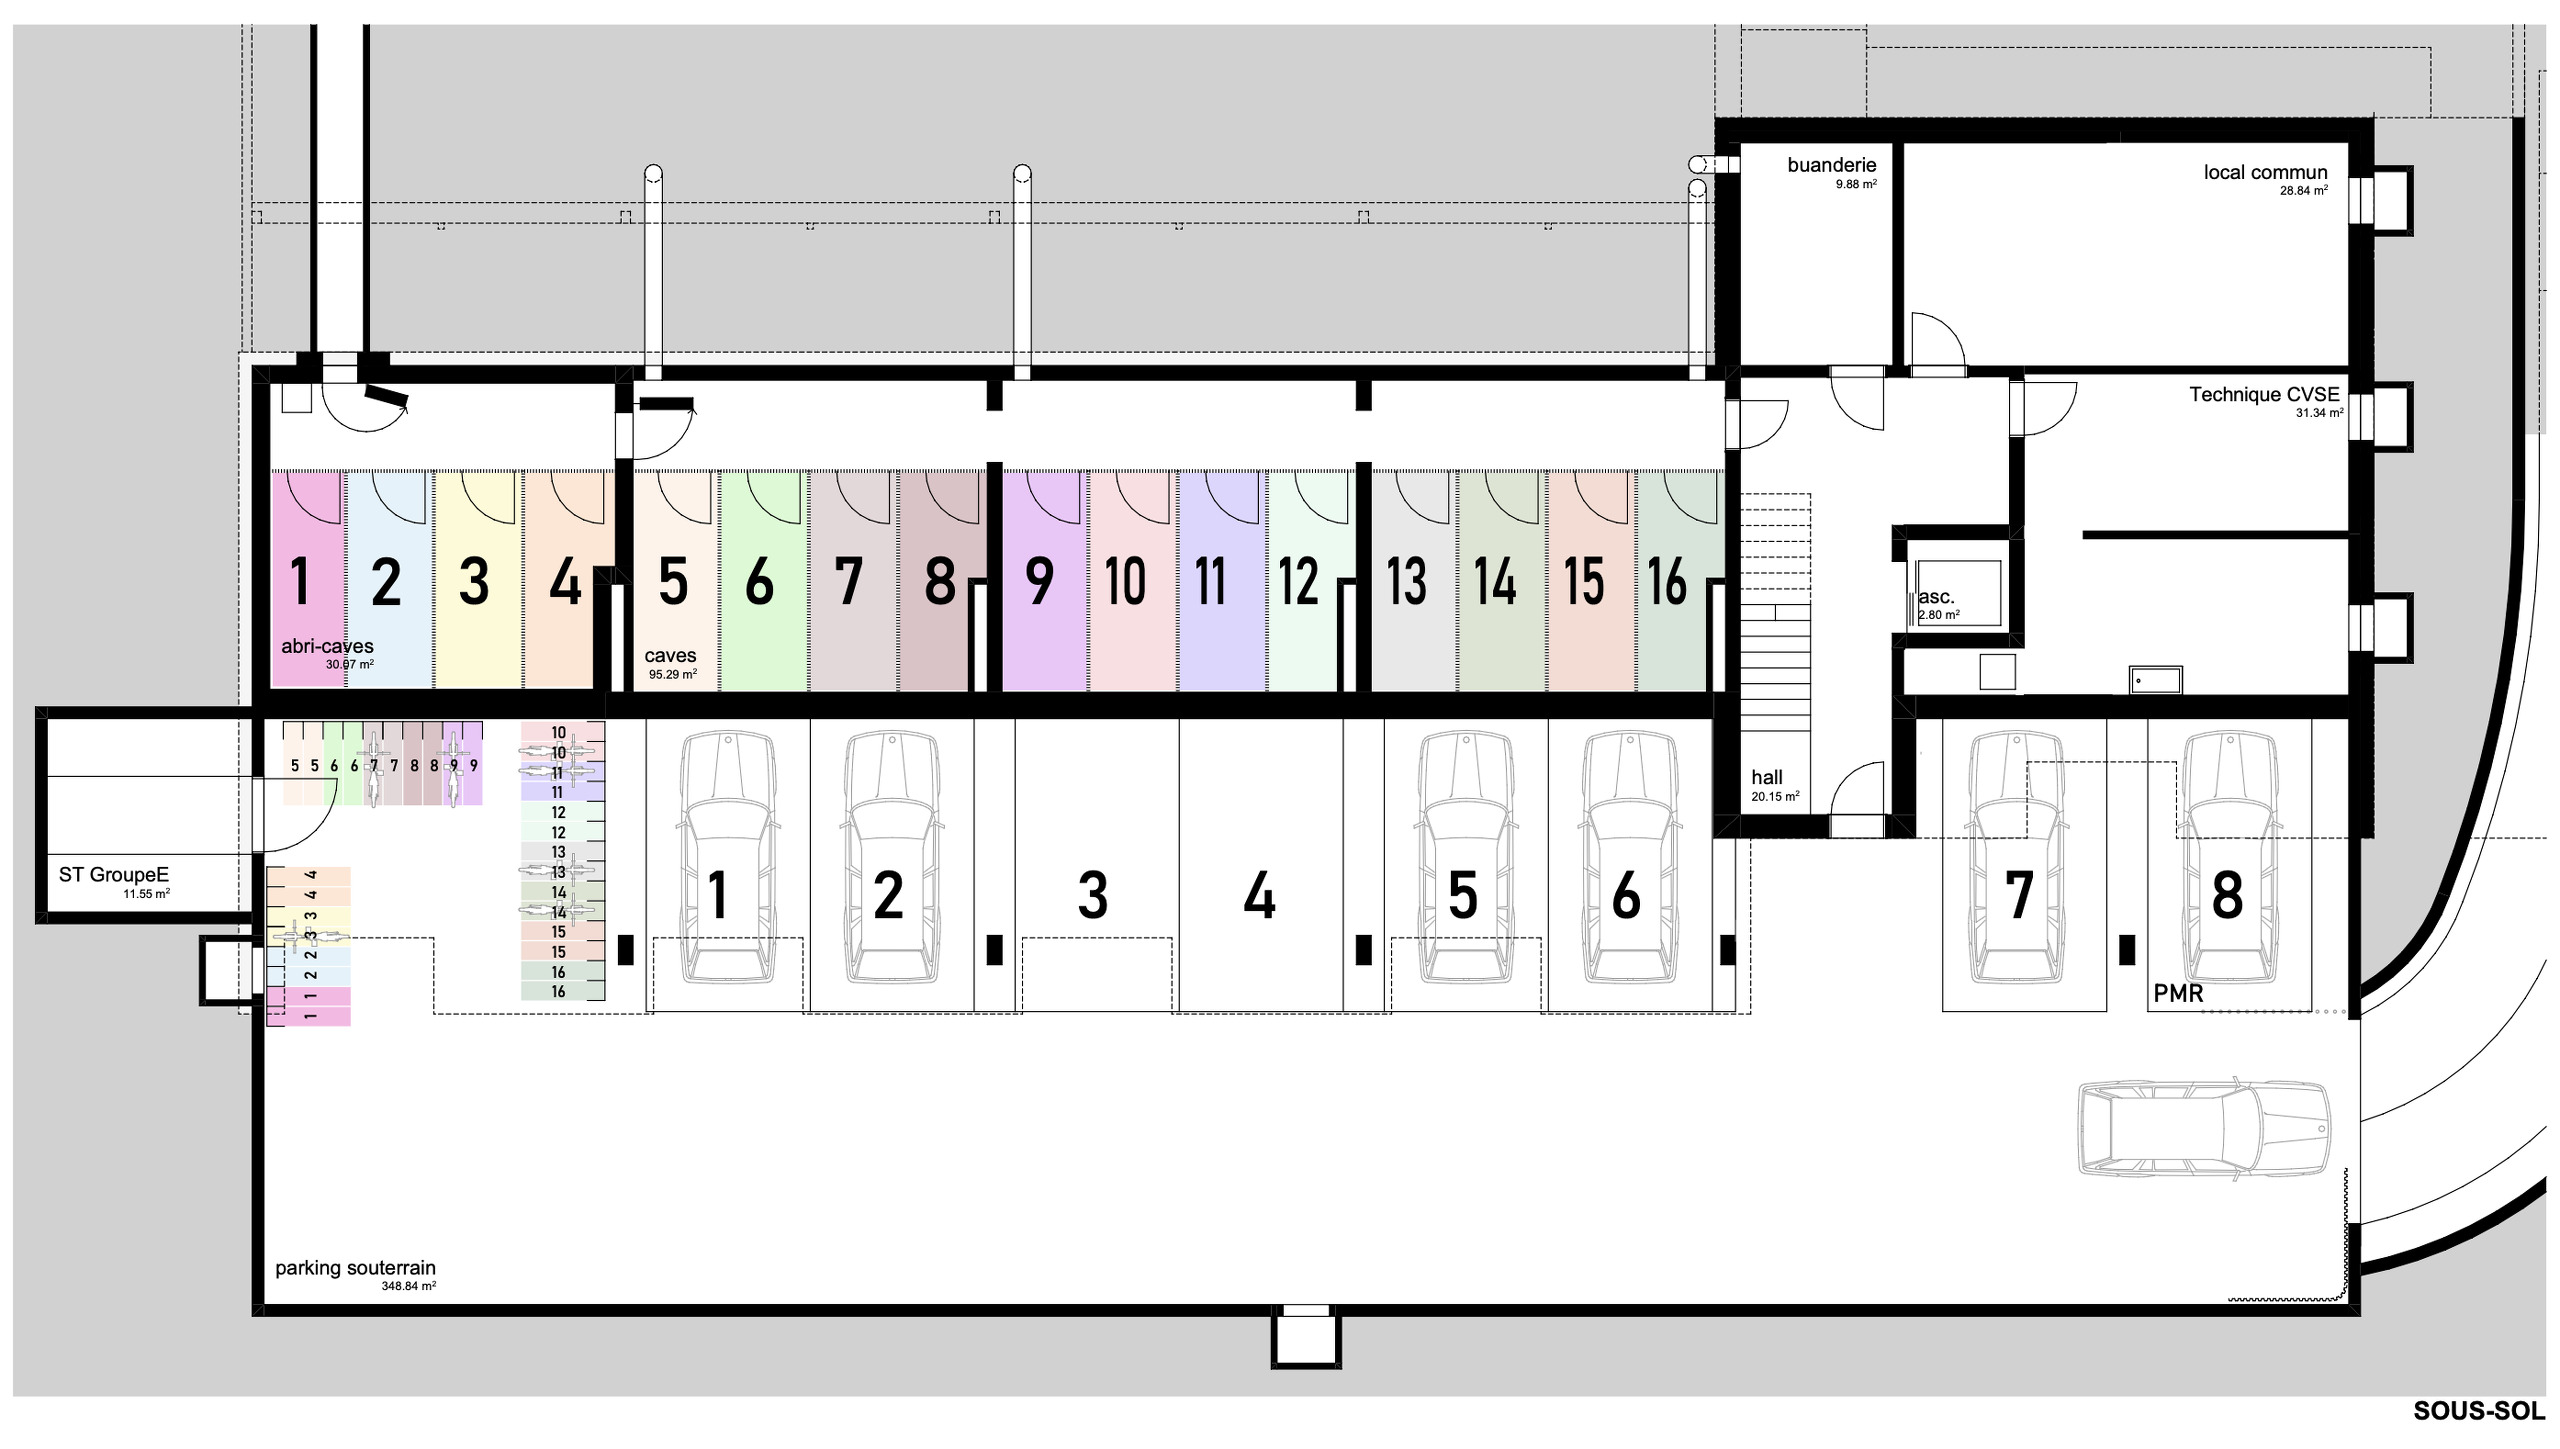
Covered or underground parking spaces.
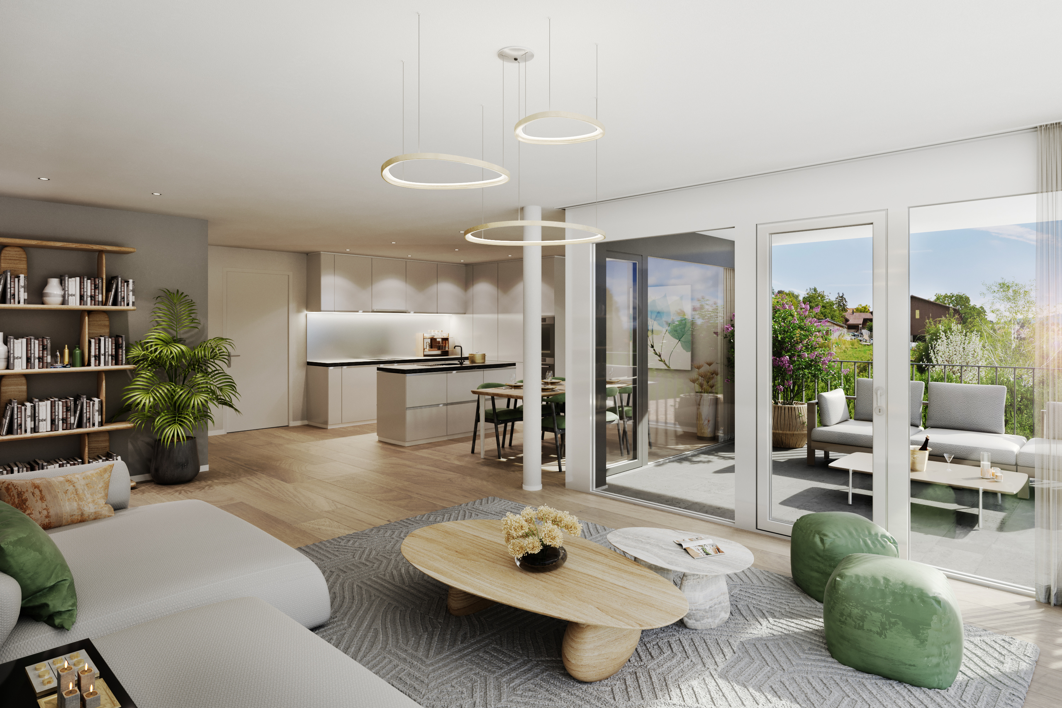
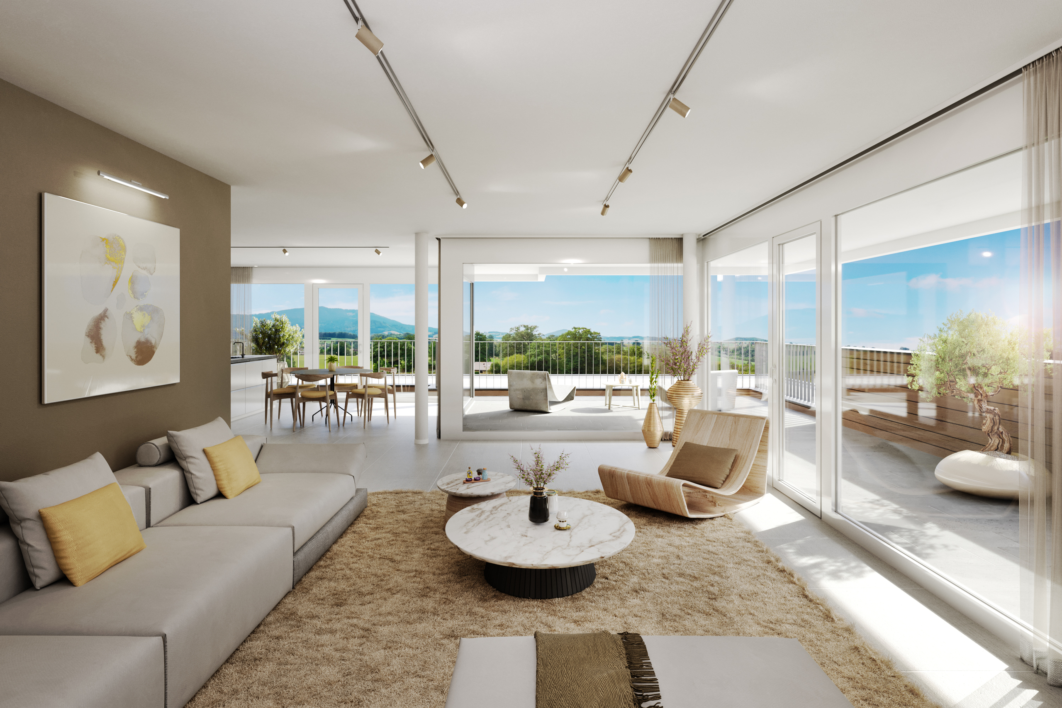
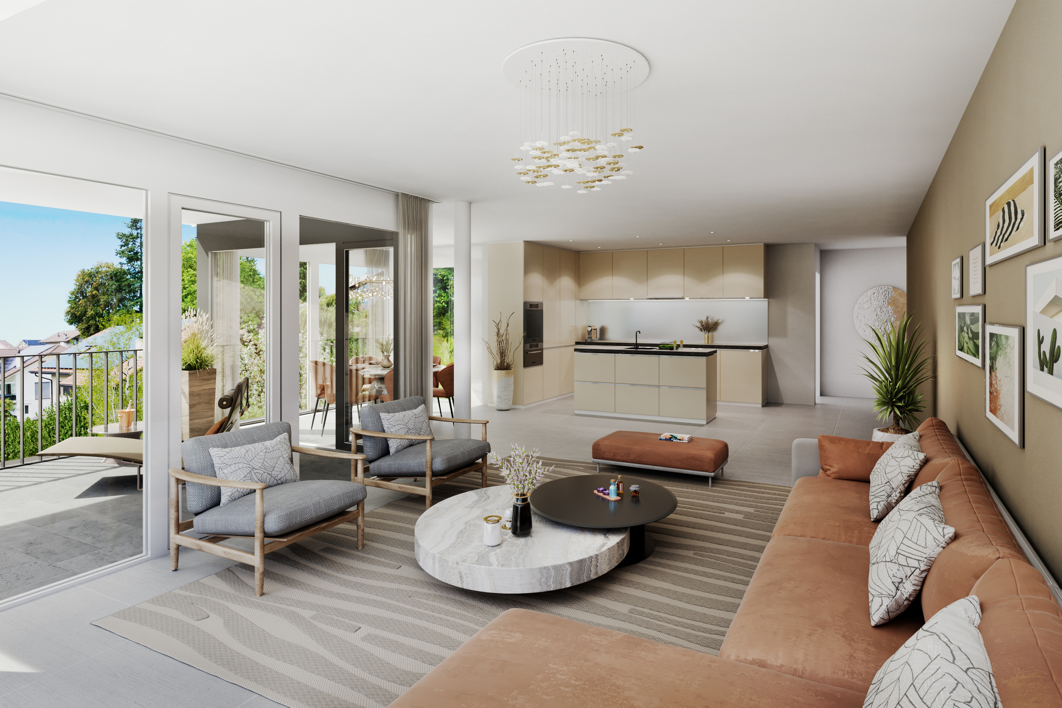
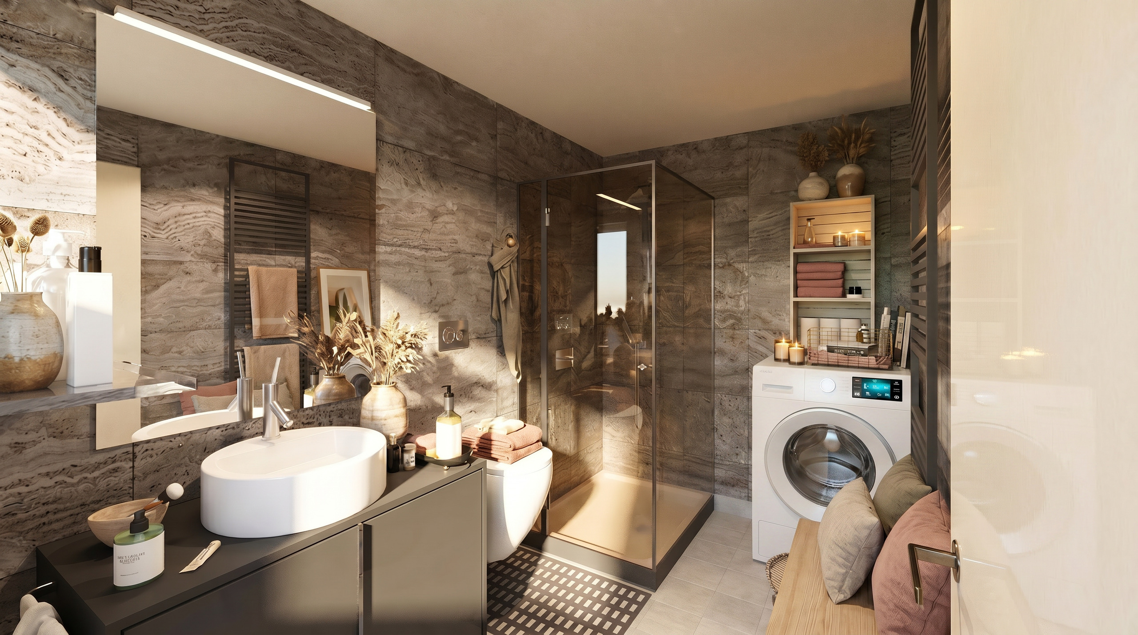
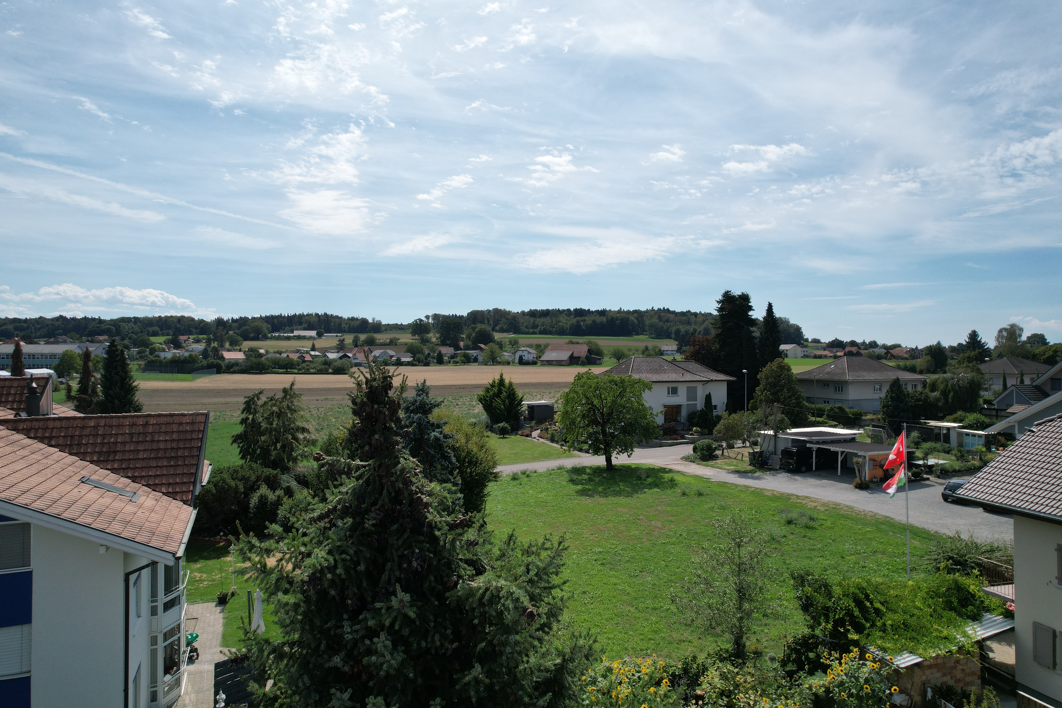
Thought out in the smallest details, this development will seduce with its harmonious volumes, modern design and attractive location, in close proximity to amenities, transport and main access routes.
Here are the main advantages of the development:
– Choice of finishes at the tenant’s discretion
– Air-water heat pump heating
– Roof-mounted photovoltaic system
– Individual water and heating meters
Visit the development’s website: www.lesept.ch
Interested? Contact us for the complete documentation and plans of this new development.
!! CONSTRUCTION STARTS !!
This contemporary 4-storey building, scheduled for construction in 2026, will offer 10 modern apartments designed to provide comfort and quality of life. The living areas will range from 51 to 147 m2 and the outdoor areas from 12 to 32 m2
The development is composed as follows:
Lower floor: 4.5 pcs with garden CHF 980,000.- / 2.5 pcs with garden CHF 550,000.-
Upper floor: 3.5 pcs CHF 770,000.- / 3.5 pcs CHF 790,000.-
1st floor: studio CHF 410'000.- / 2.5 pcs CHF 550,000.- / 5.5 pcs CHF 1'400'000.-
2nd floor: studio CHF 415'000.- / 2.5 pcs CHF 560,000.- / / 5.5 pcs SOLD
Covered or underground parking spaces.
Thought out in the smallest details, this development will seduce with its harmonious volumes, modern design and attractive location, in close proximity to amenities, transport and main access routes.
Here are the main advantages of the development:
– Choice of finishes at the tenant’s discretion
– Air-water heat pump heating
– Roof-mounted photovoltaic system
– Individual water and heating meters
Visit the development’s website: www.lesept.ch
Interested? Contact us for the complete documentation and plans of this new development.
Conveniences
Neighbourhood
- Villa area
- Shops/Stores
- Restaurant(s)
- Railway station
- Bus stop
- Highway entrance/exit
Outside conveniences
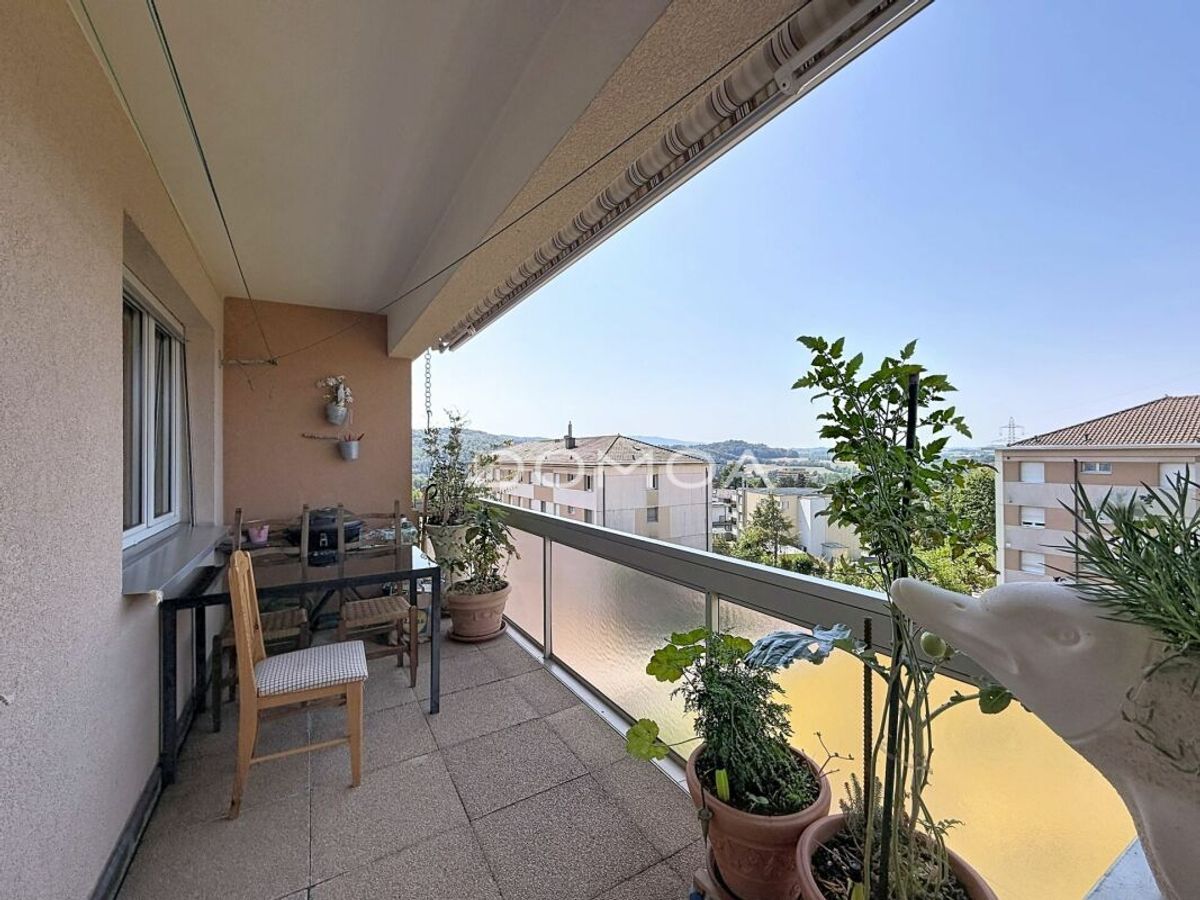
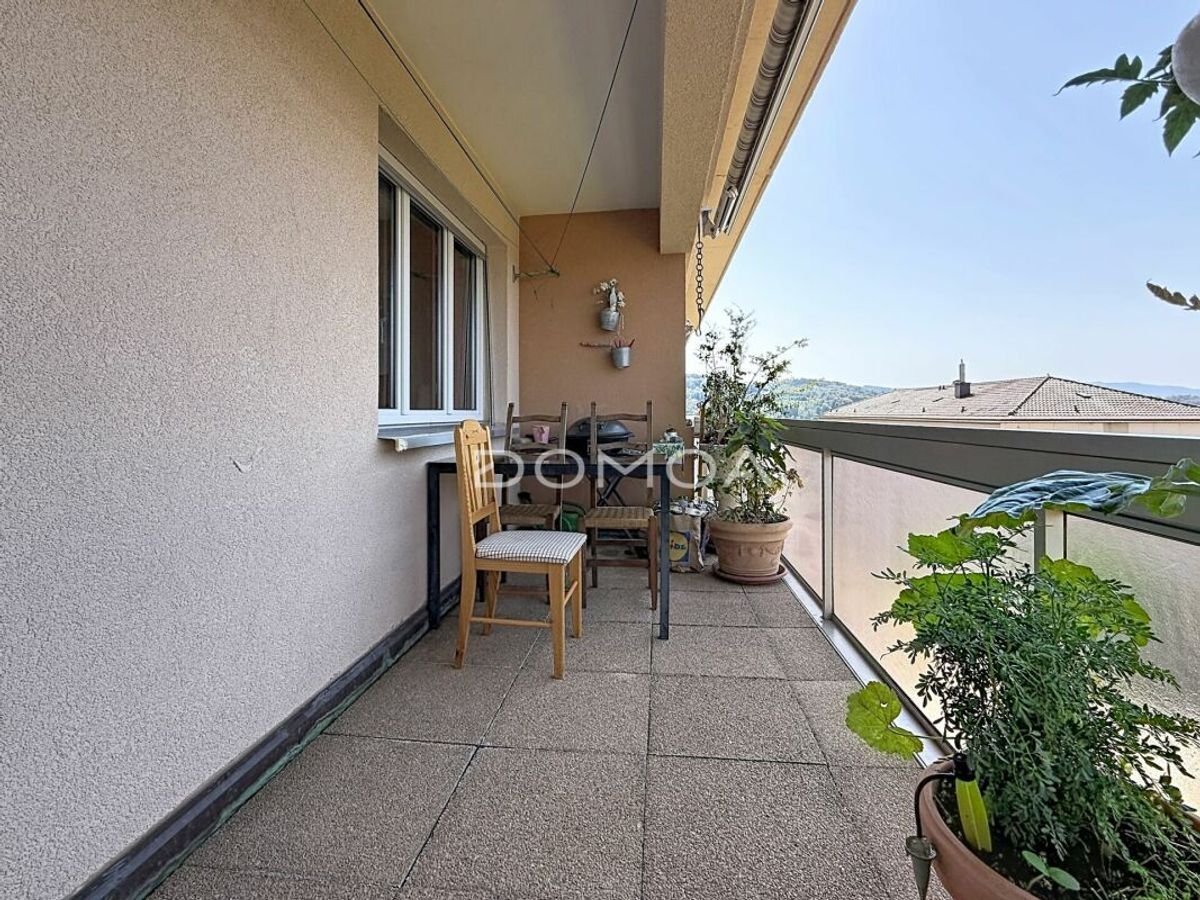
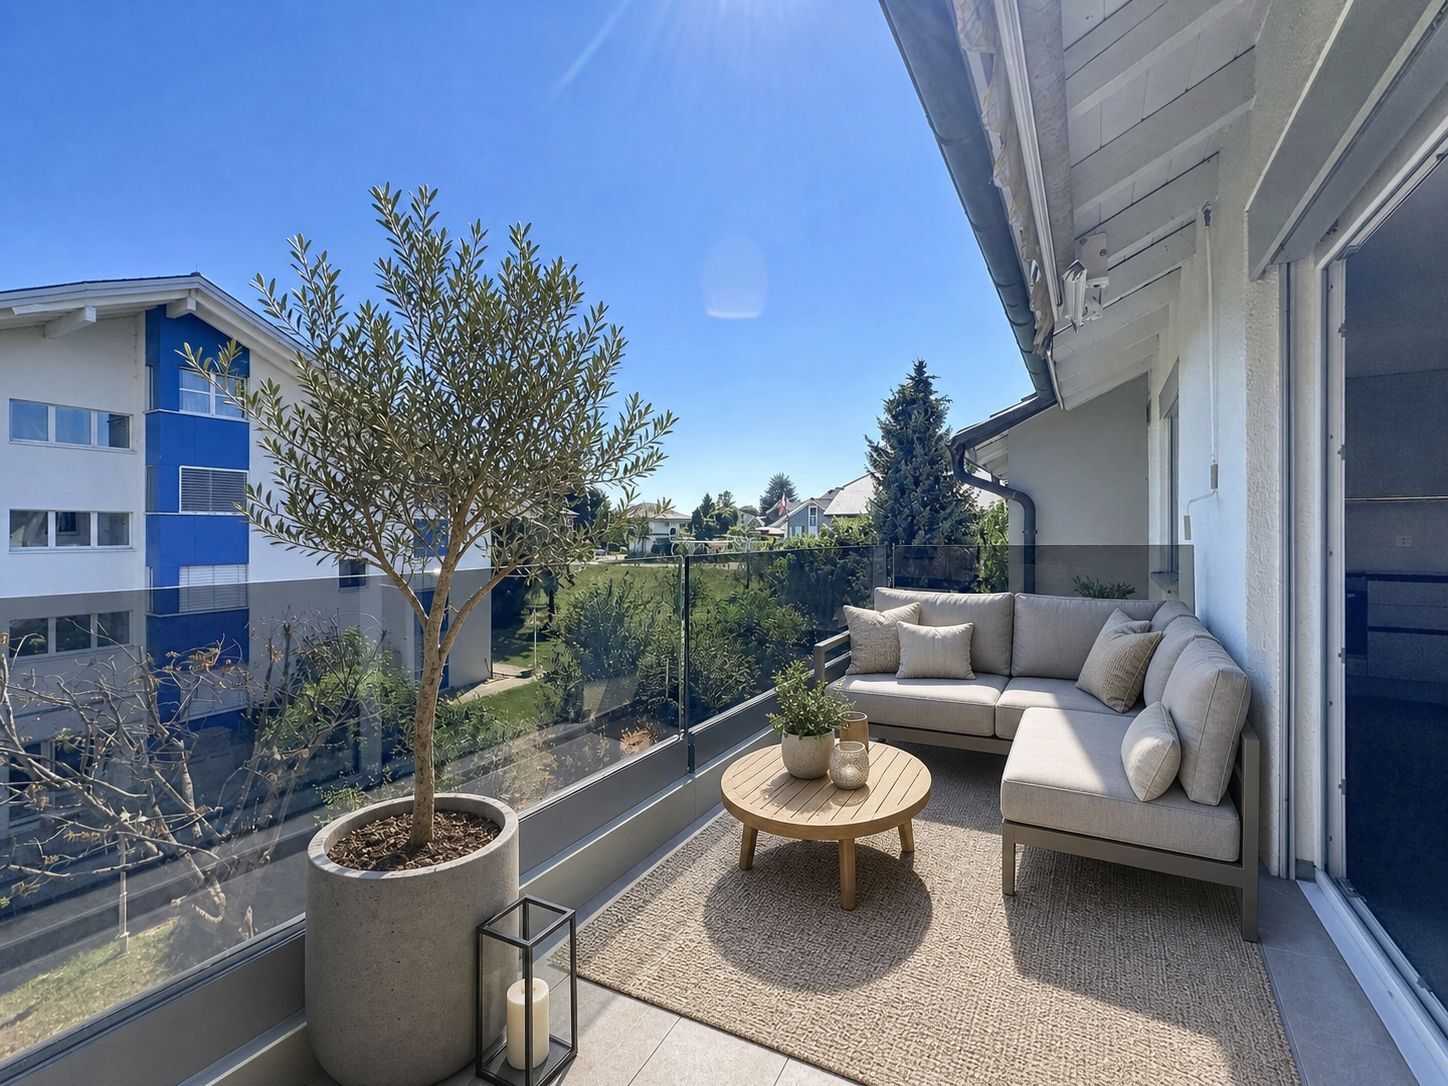
- Balcony/ies
- Terrace/s
- Covered parking space(s)
- Parking
- Public parking
Inside conveniences
- Wheelchair-friendly
- Lift/elevator
- Public parking
- Underground car park
- Visitor parking space(s)
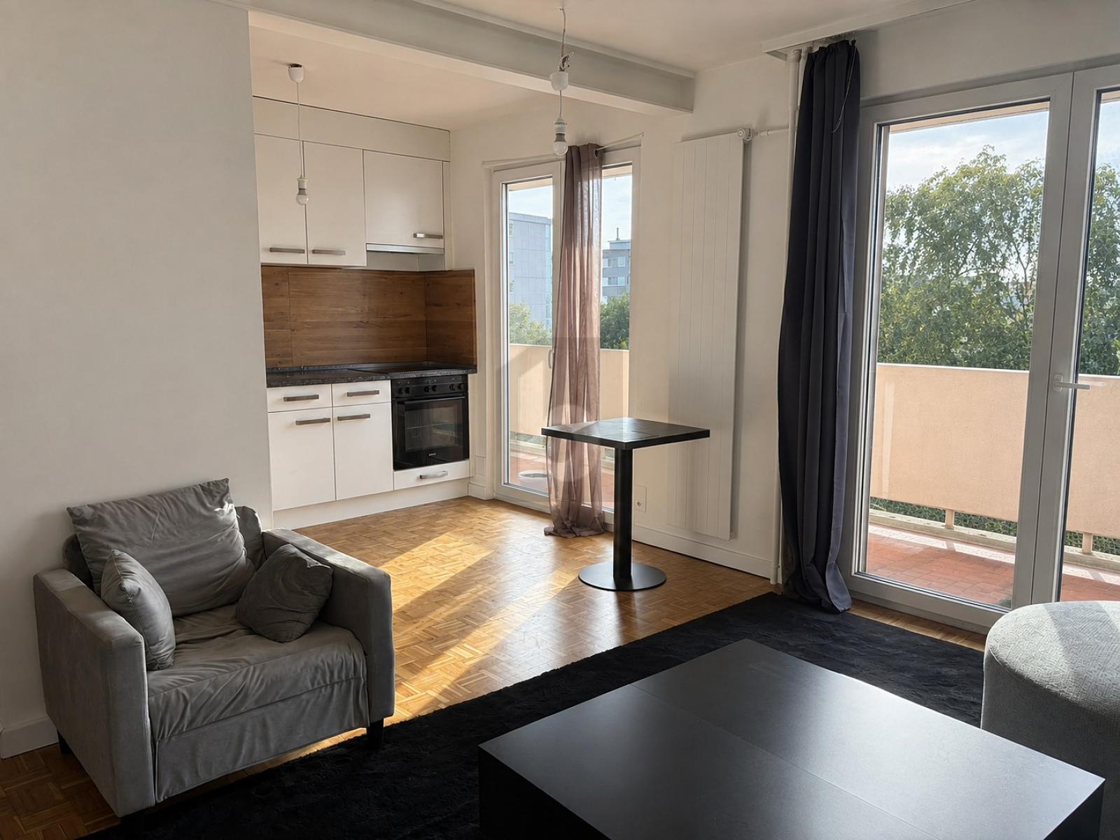
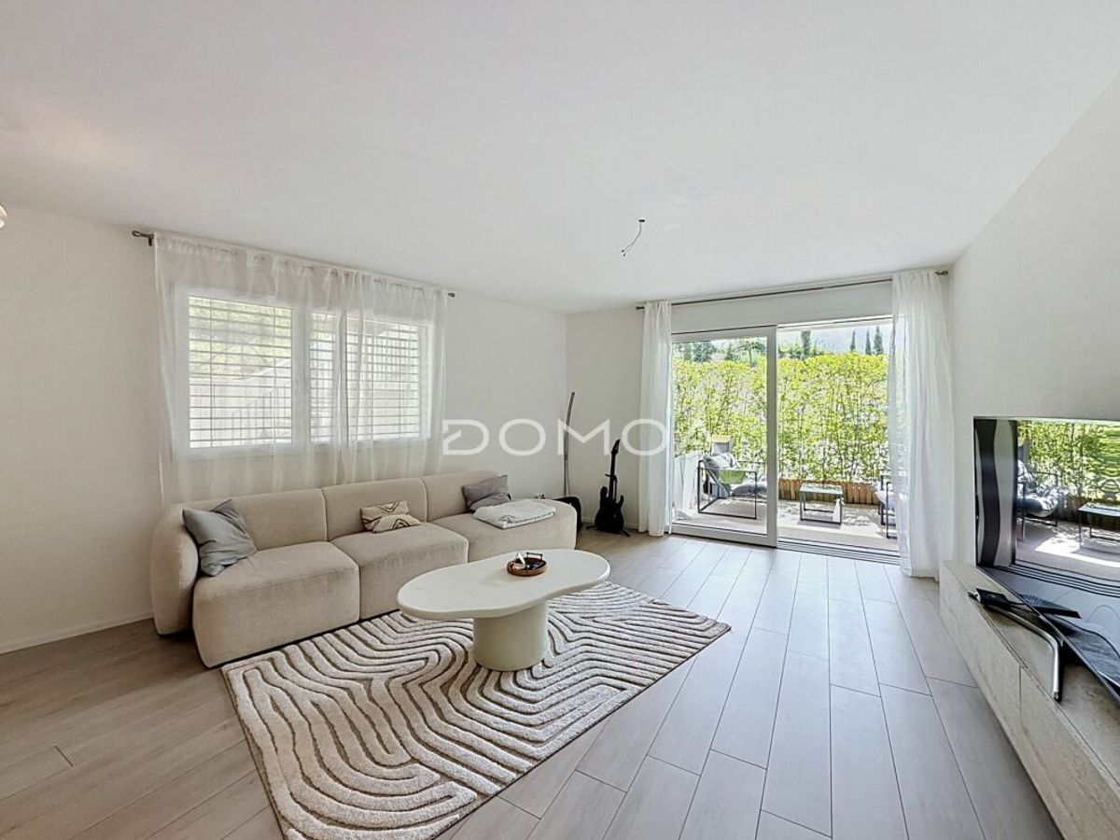
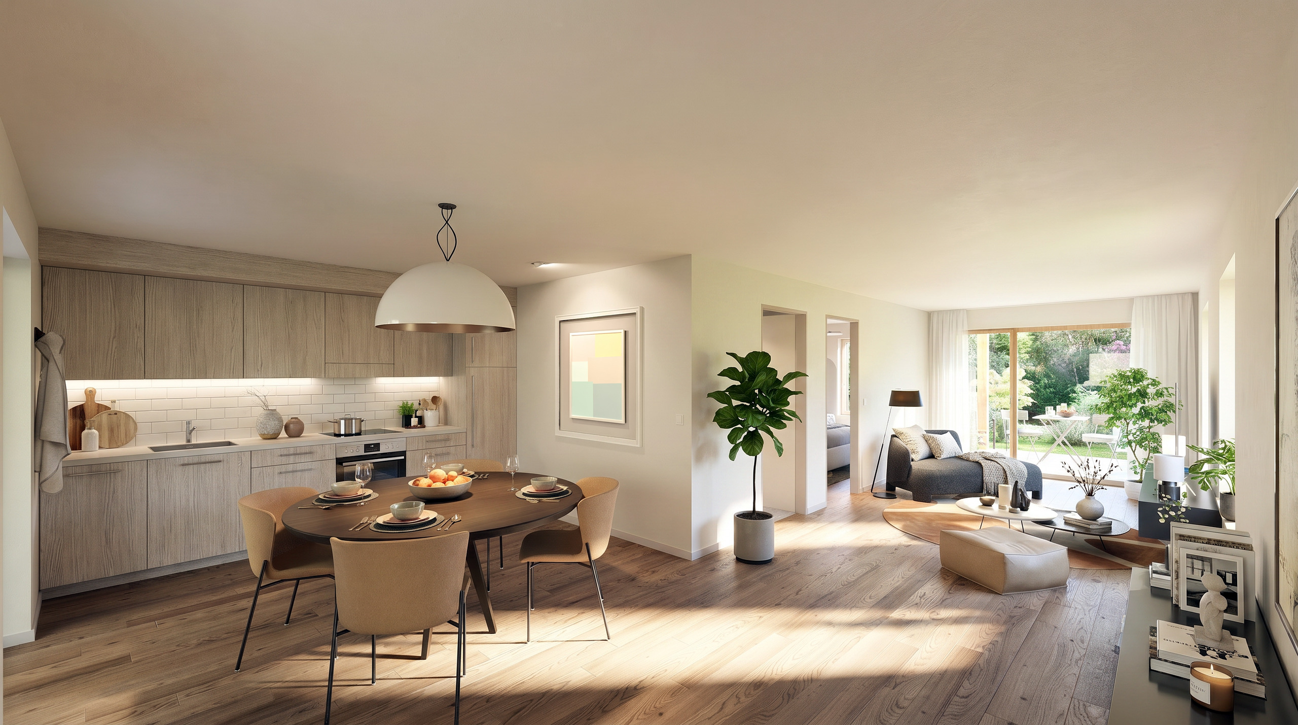
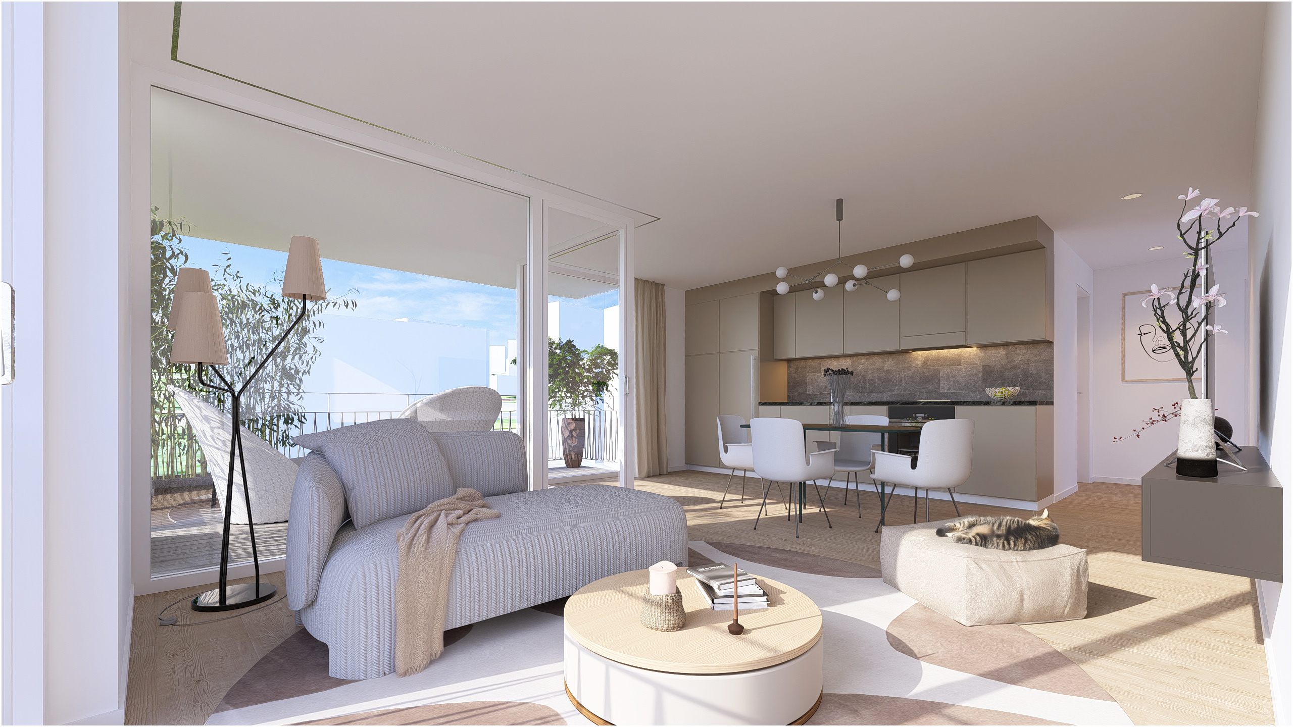
- Open kitchen
- Triple glazing
Equipment
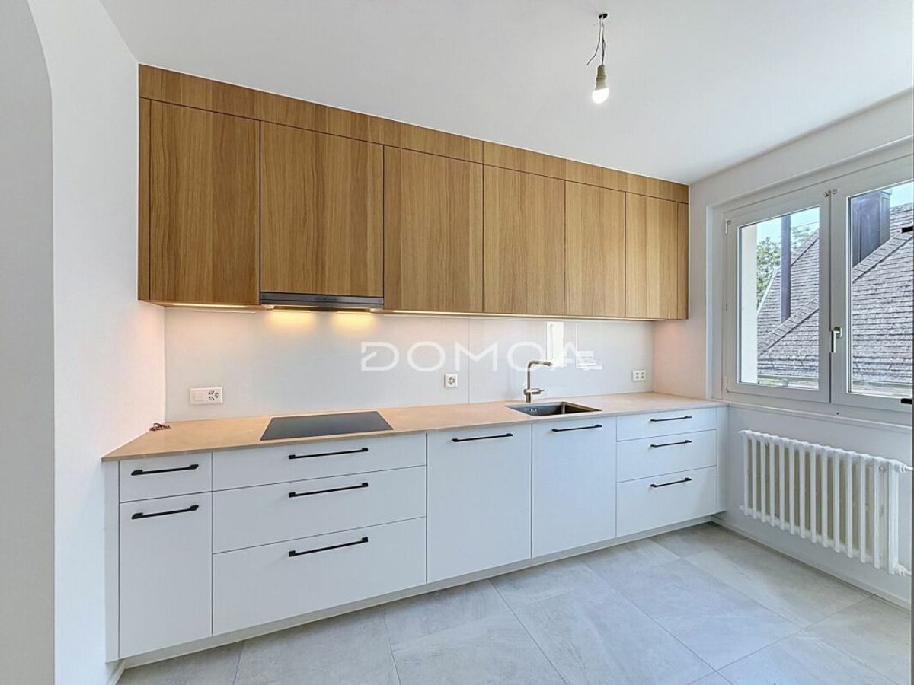
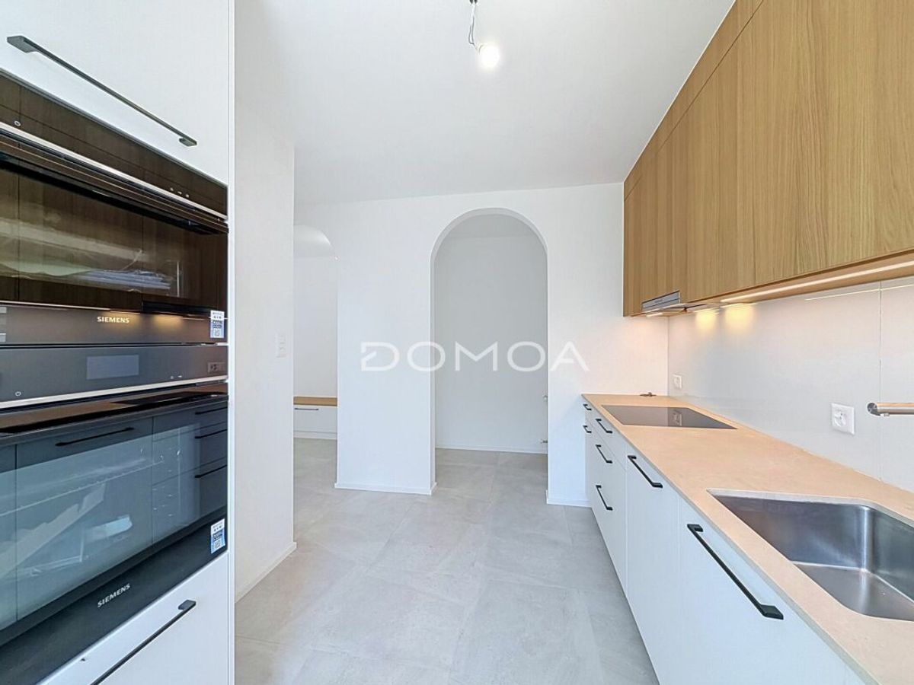
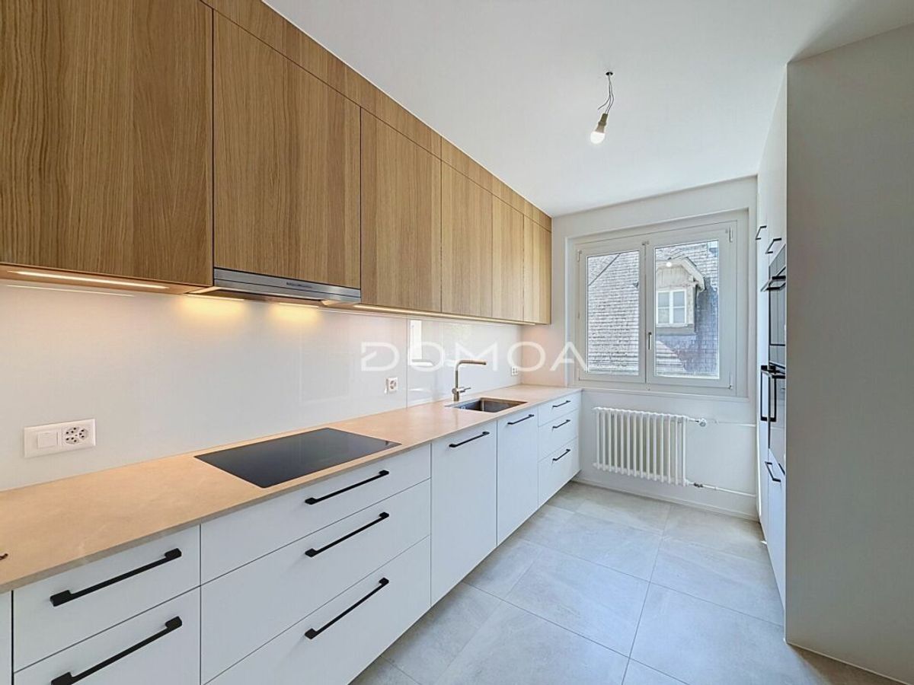
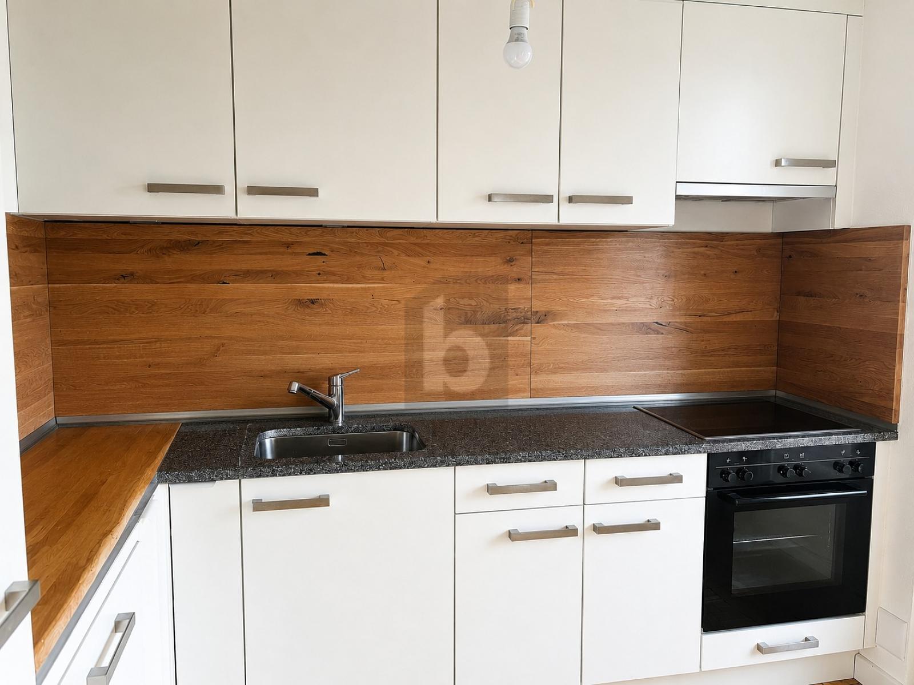
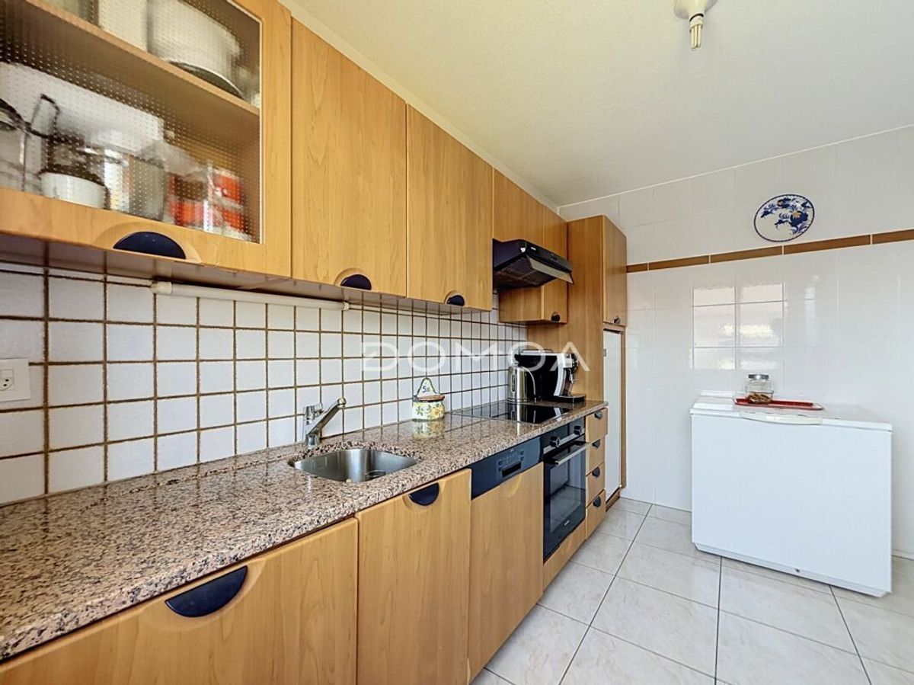
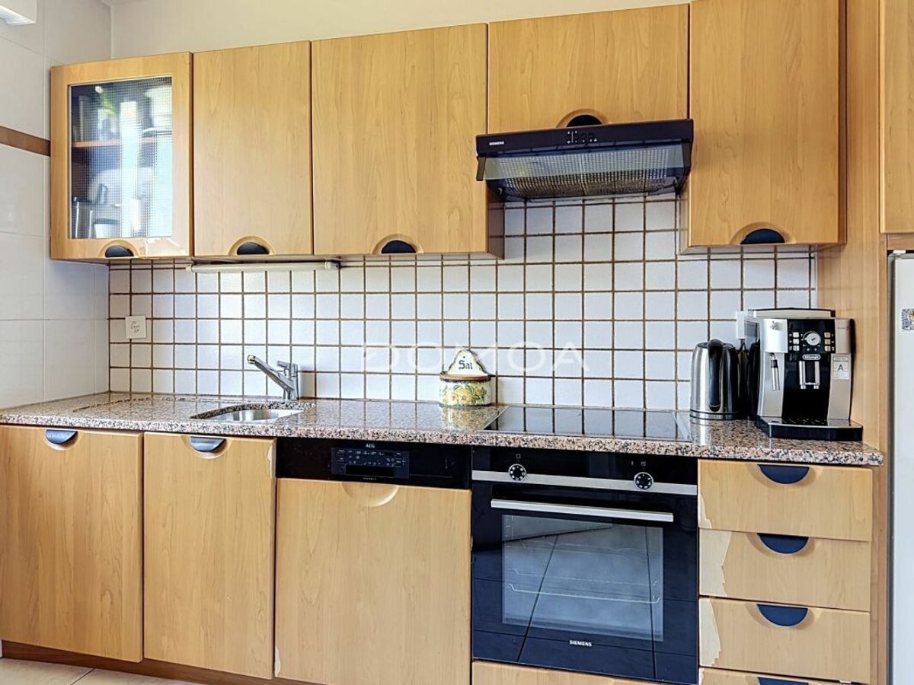
- Fitted kitchen
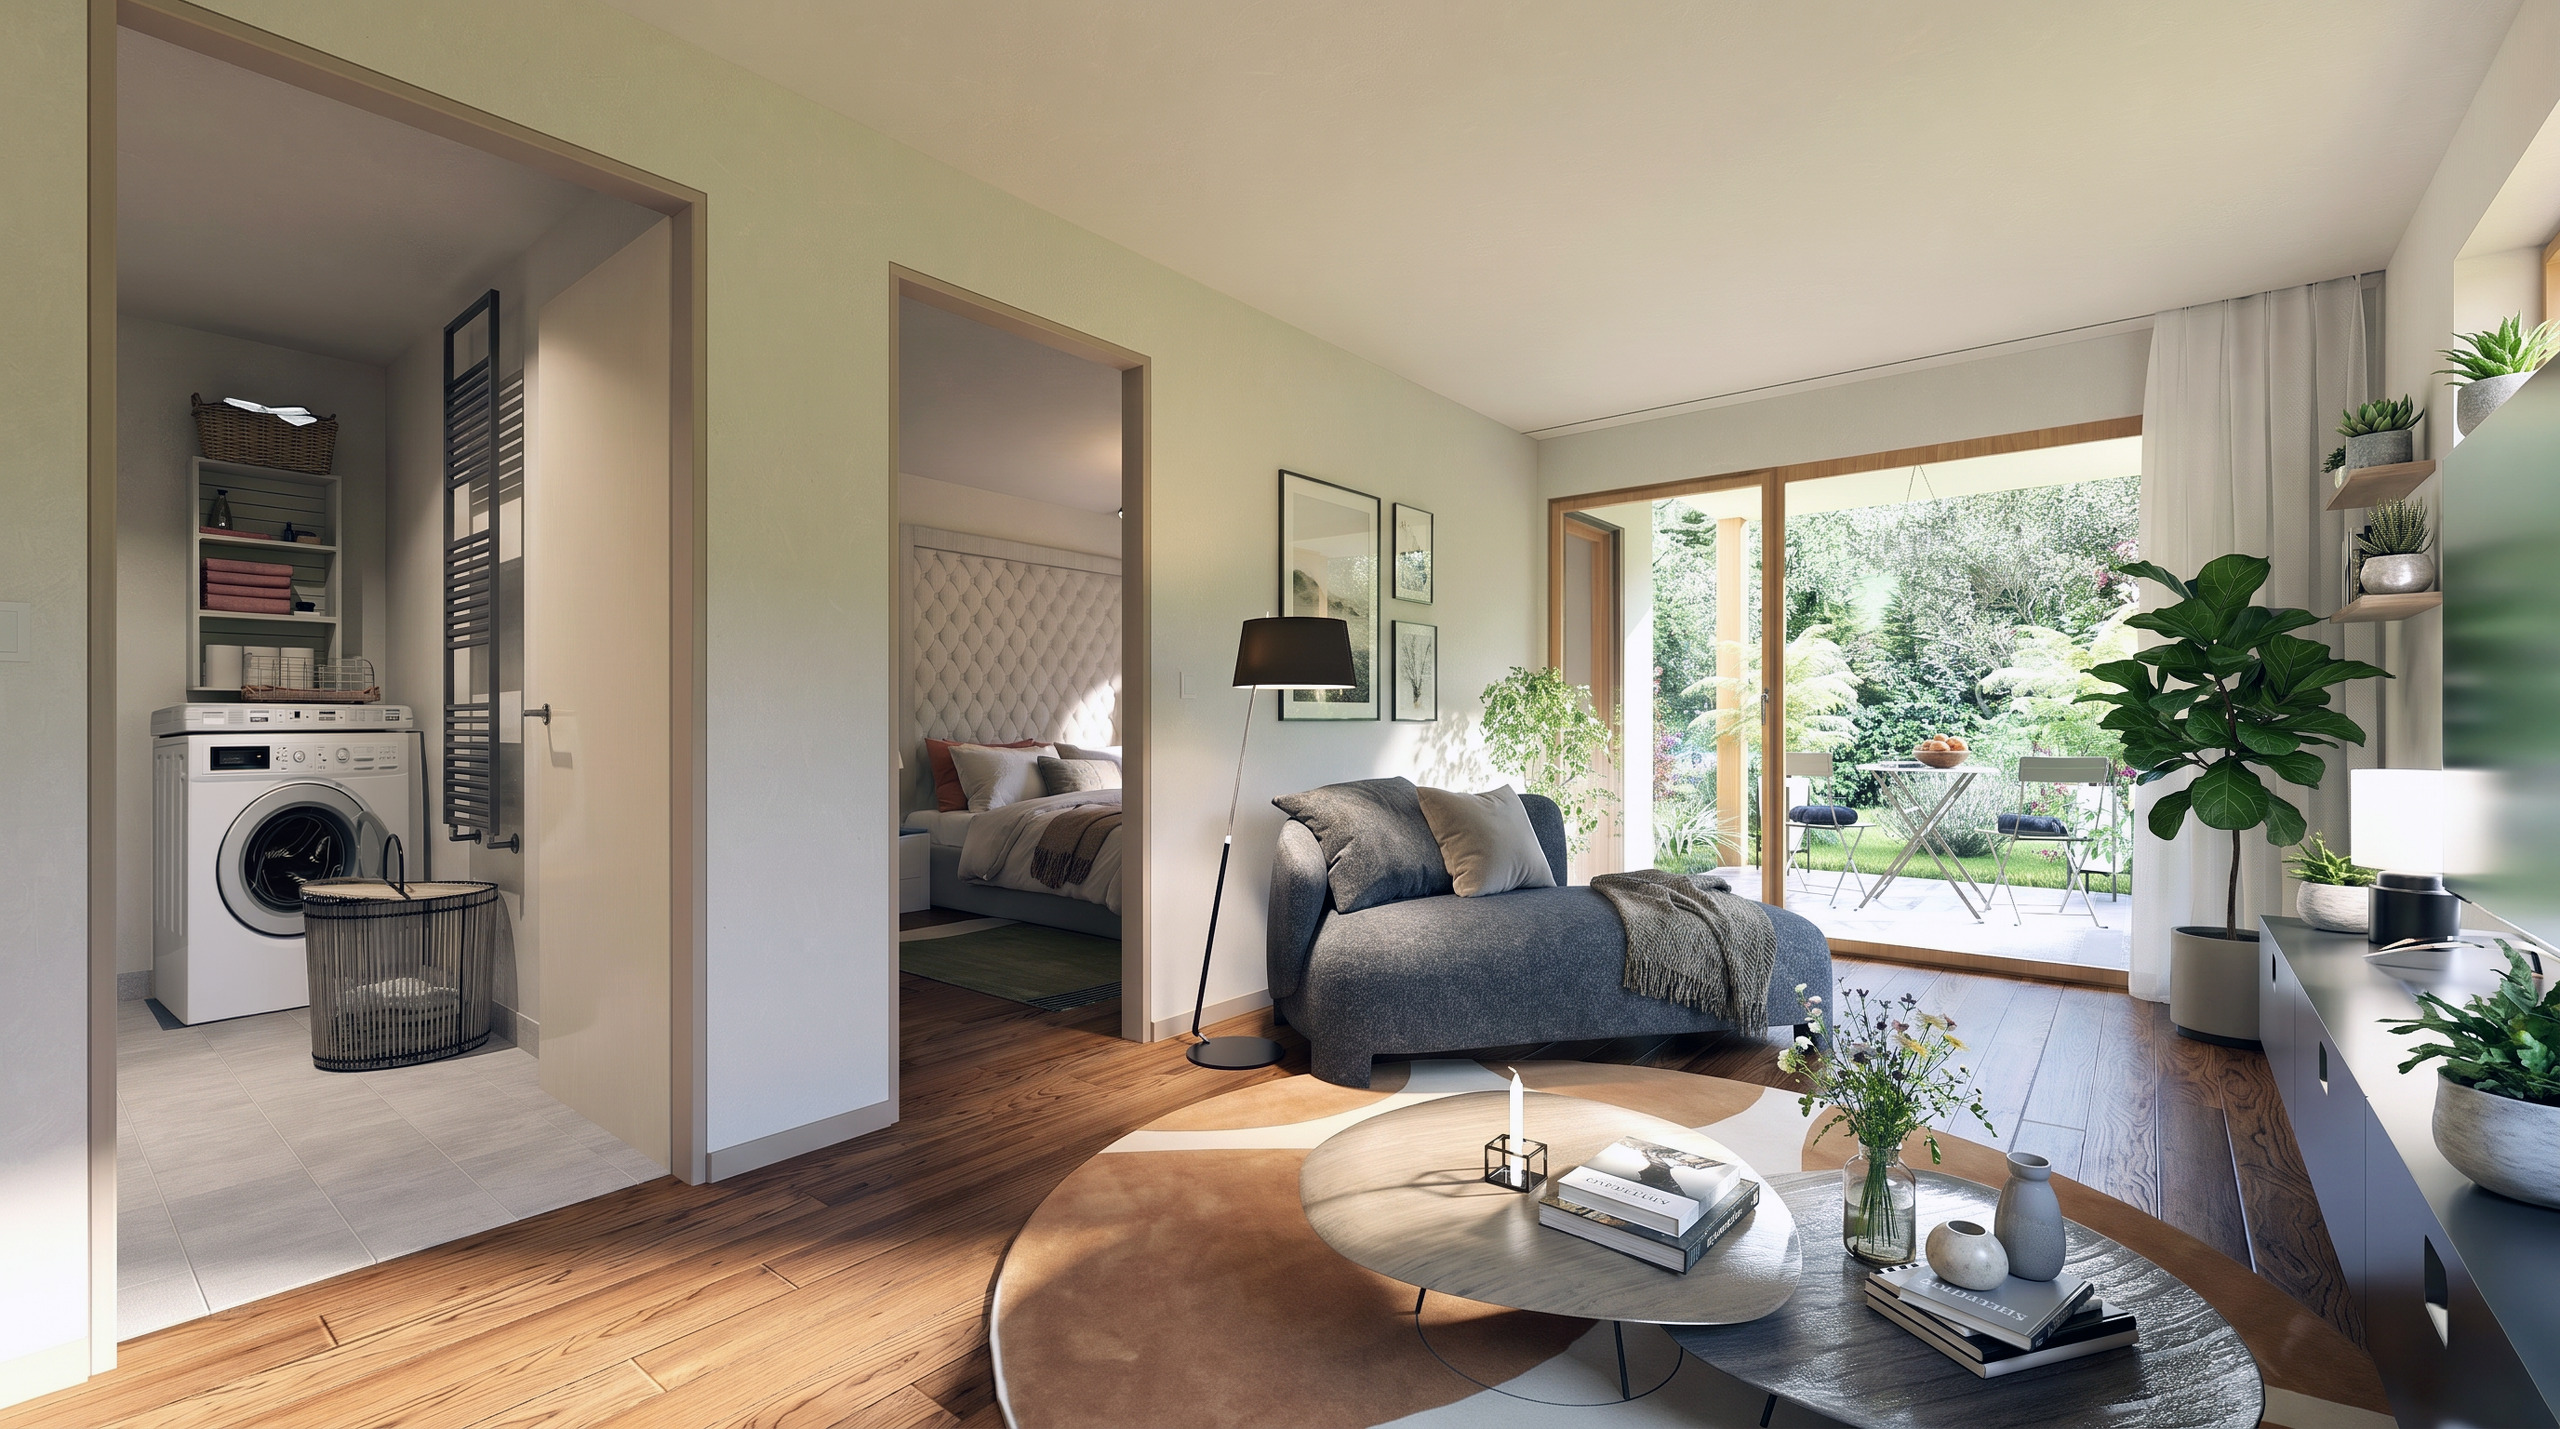
- Private laundry
- Phone
- Cable/TV
- Photovoltaic panels
- Optic fiber
- Electric blind
- Interphone
- Videophone
Distances
Public transports
187 m
3'
3'
1'
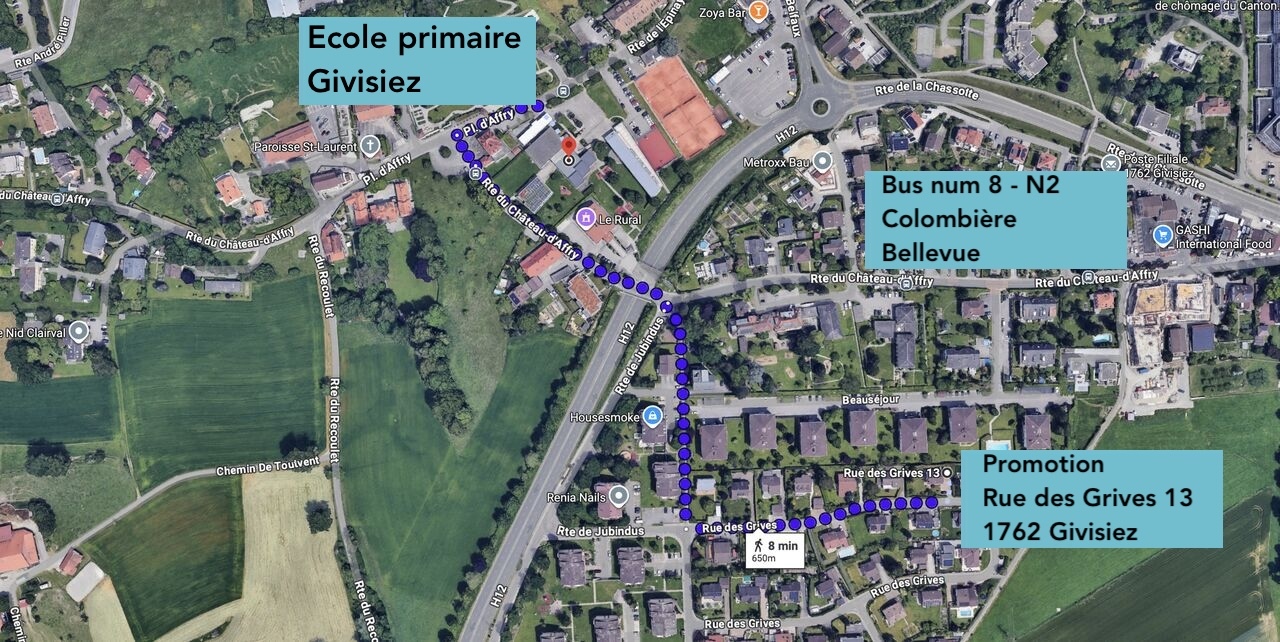
Primary school
417 m
10'
10'
2'
Stores
446 m
12'
12'
2'
Restaurants
157 m
3'
3'
1'