×
Firstview
Picture 1
Picture 2
Picture 3
Picture 4
Picture 5

One good thing: three possible projects

Rooms4
FloorGarden floor
Object PricePrice upon request
AvailabilityTo agree
PDF Dossier
Add to favoritesRemove from favorites

Localisation

Villars - Versoix, 1290 Versoix

Characteristics

Reference
5951065
Availability
To agree
Bathroom
1
Balcony
1
Rooms
4
Bedrooms
2
Floor
Garden floor
Heating types
Heat pump, Solar
Heating installation
Radiator
Condition of the property
Good
Standing
Standard
Surface PPE
87 m²
Number of toilets
1

Description

Text translated from french, see original
Original text in french, translate to English.

DIRECT CALLING OF OCCUPANTS IS PROHIBITED

UNIQUE CONTACT: +41 58 201 34 06

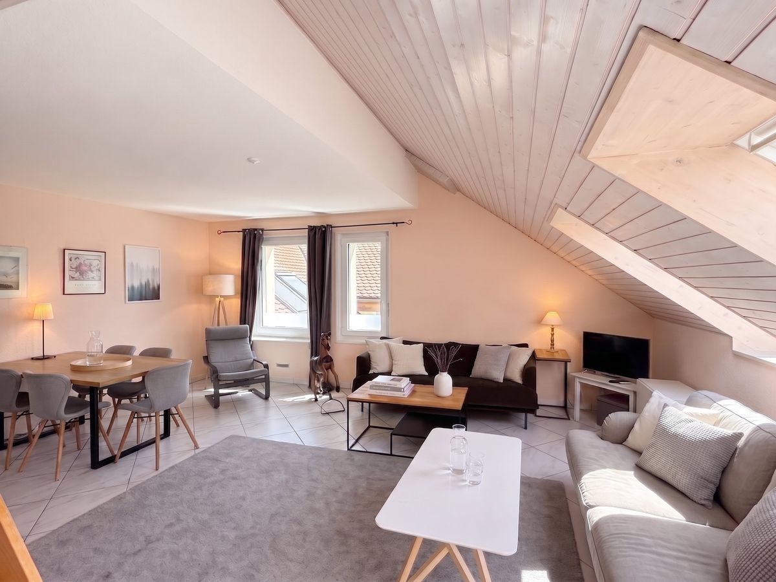
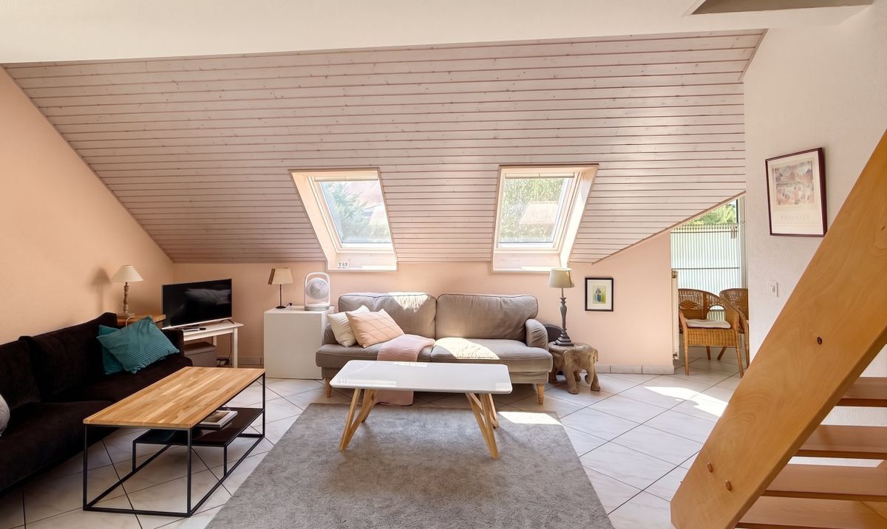
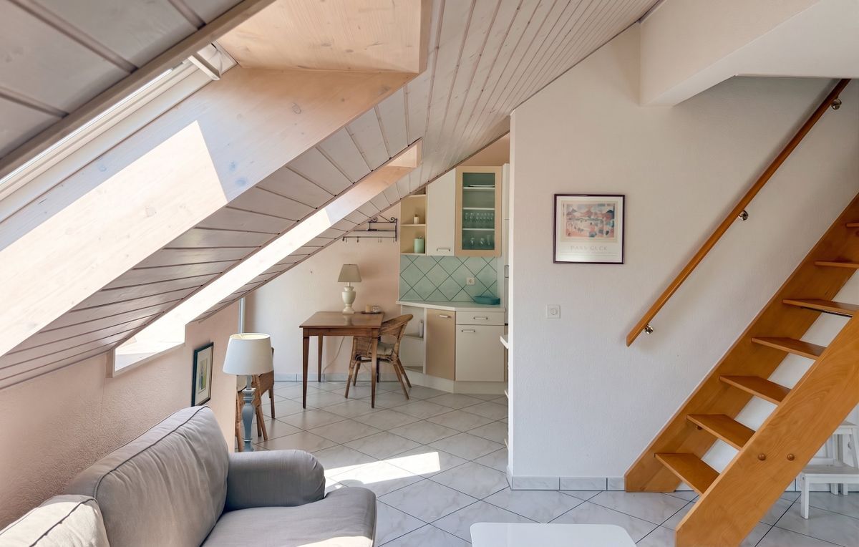
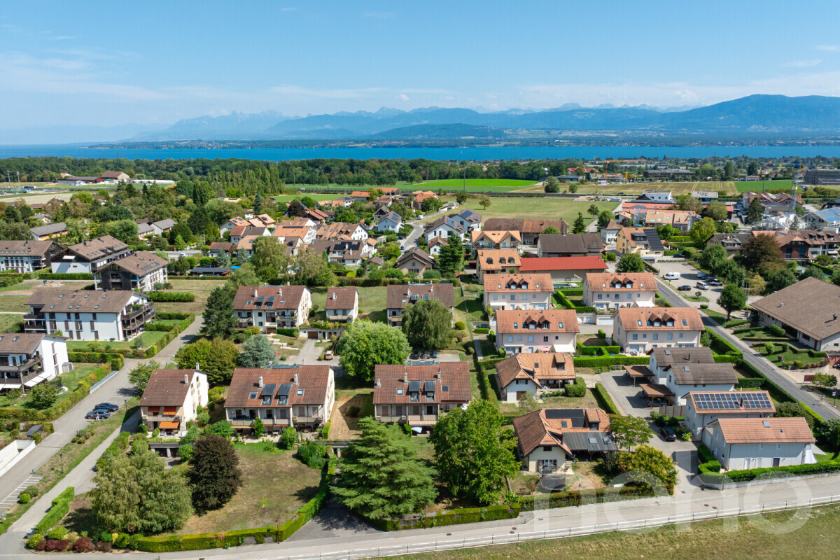
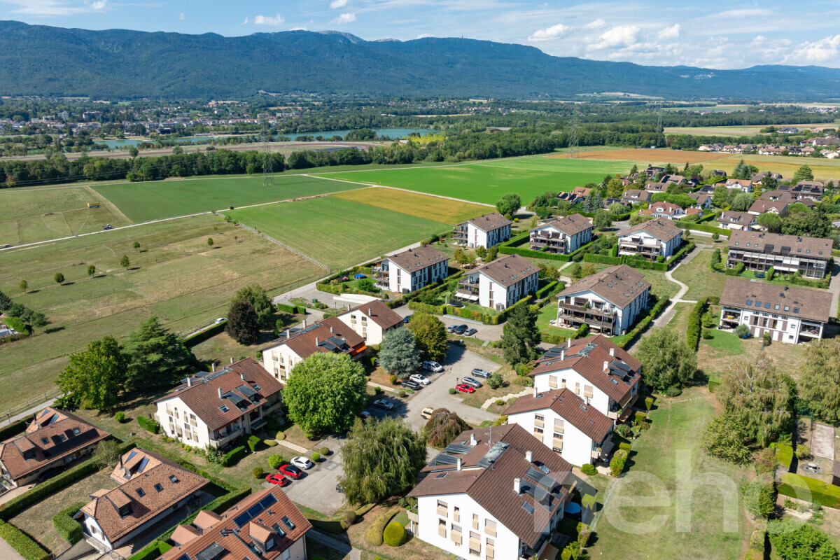
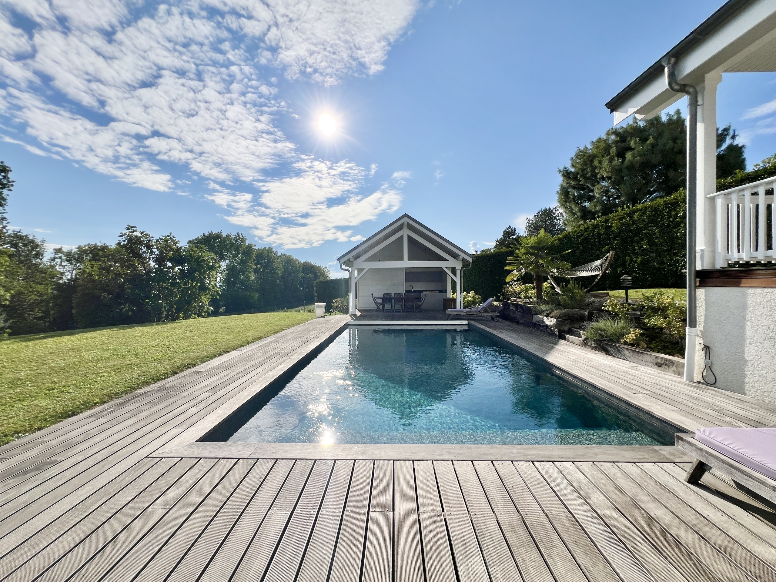
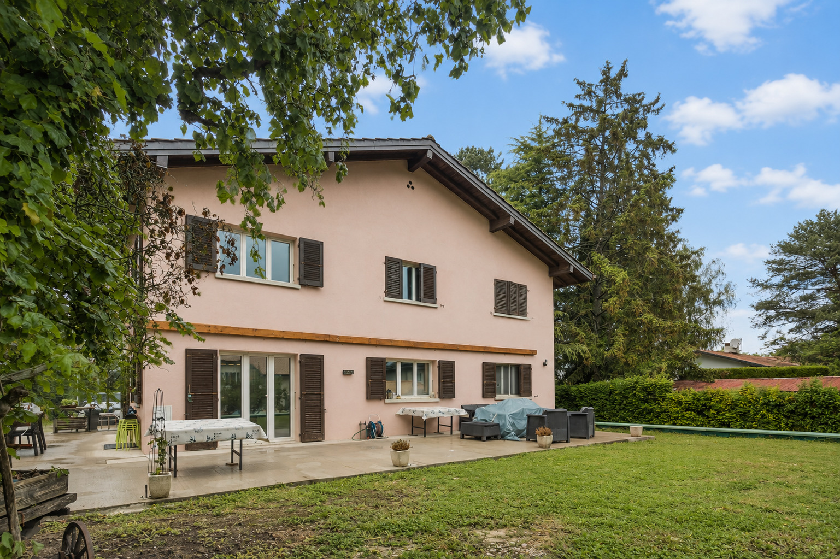
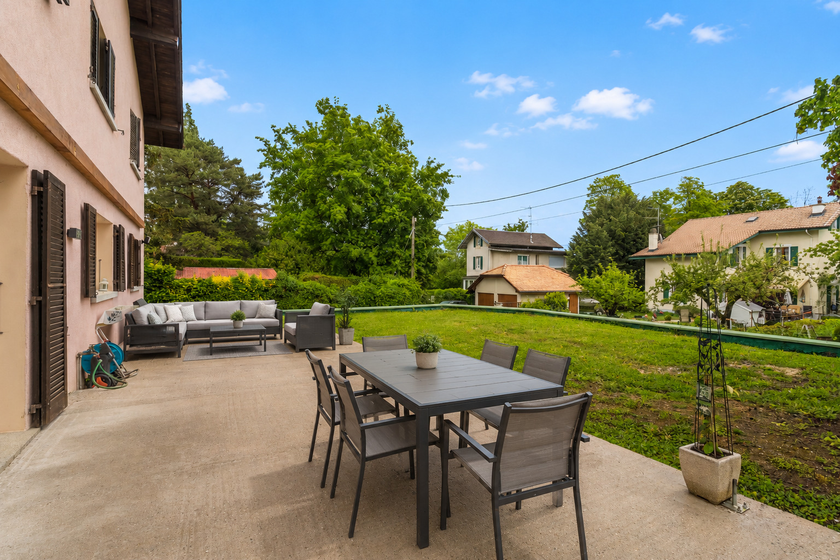
Ideally located in a sought-after residential area of Versoix, close to all amenities, this semi-detached villa in a villa zone offers a high potential for development and is suitable for investors, families, or promoters looking for a project to develop.

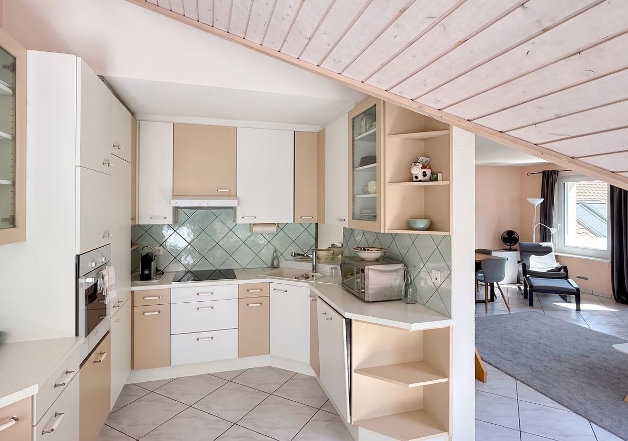
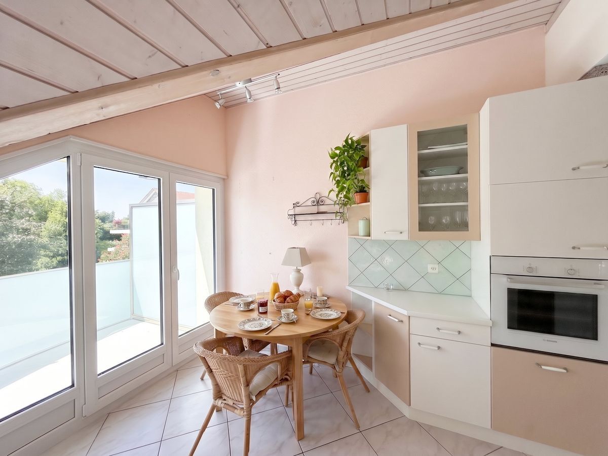
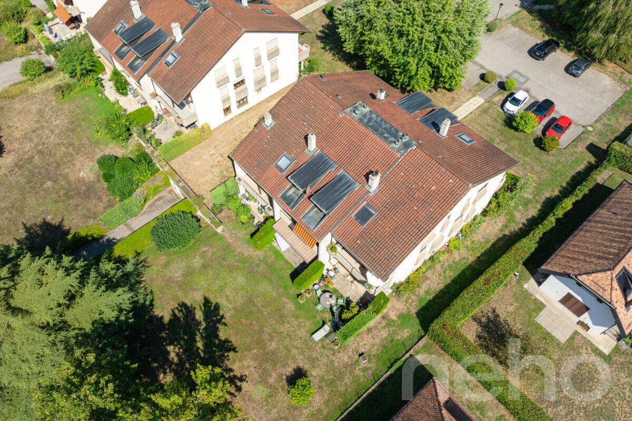
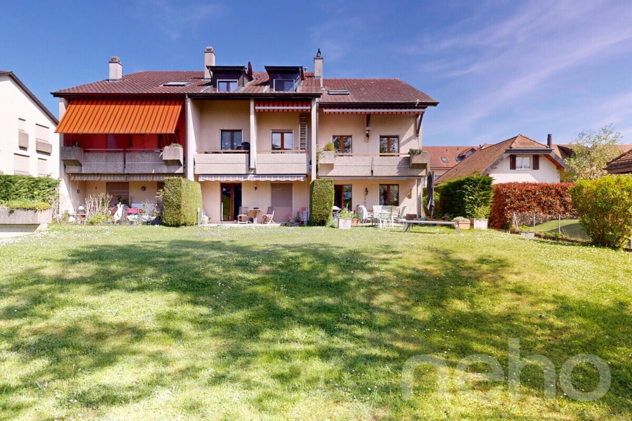
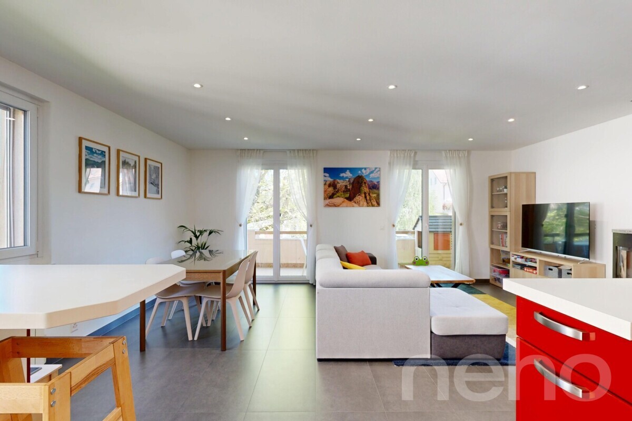
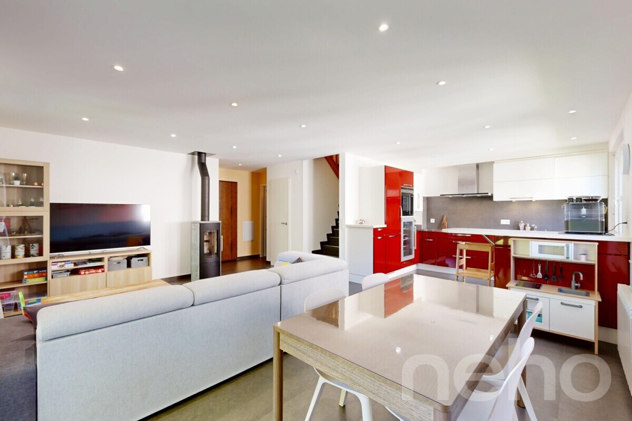
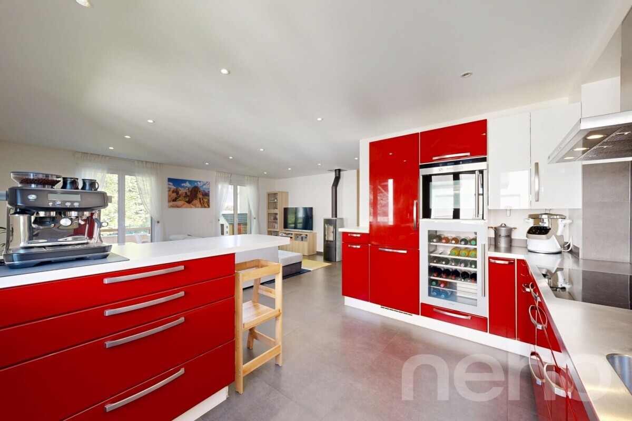
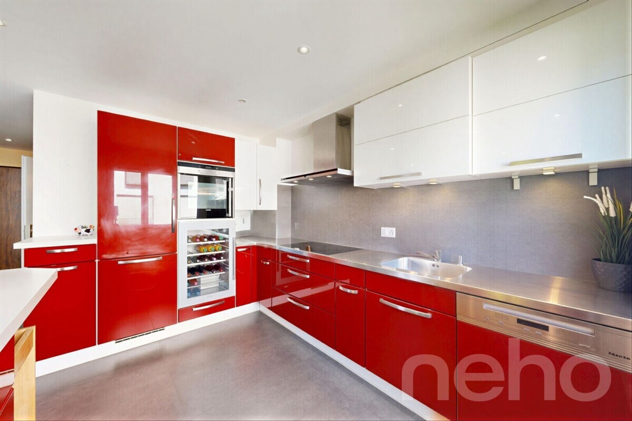
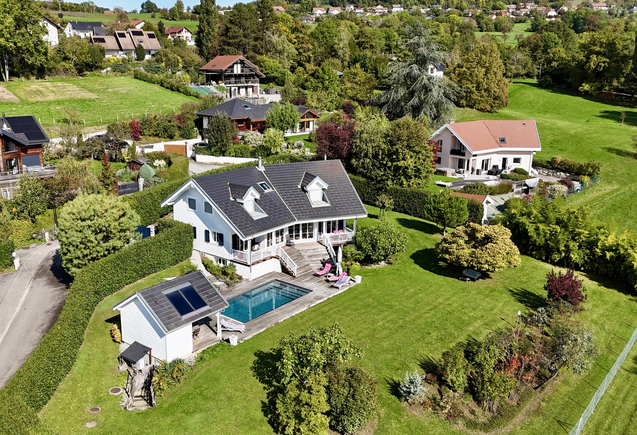
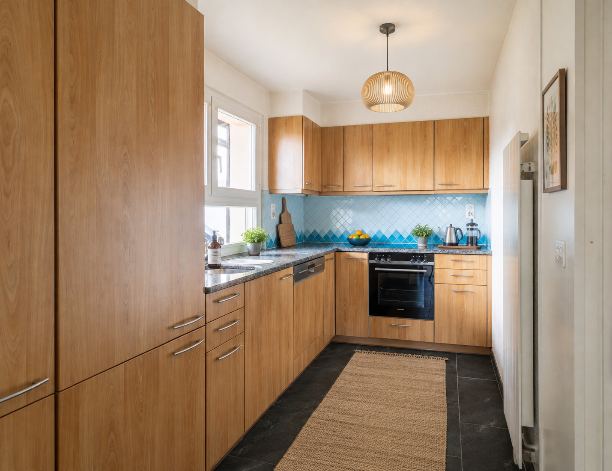
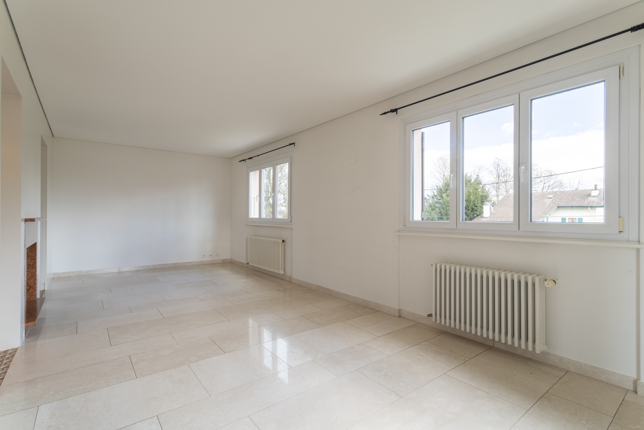
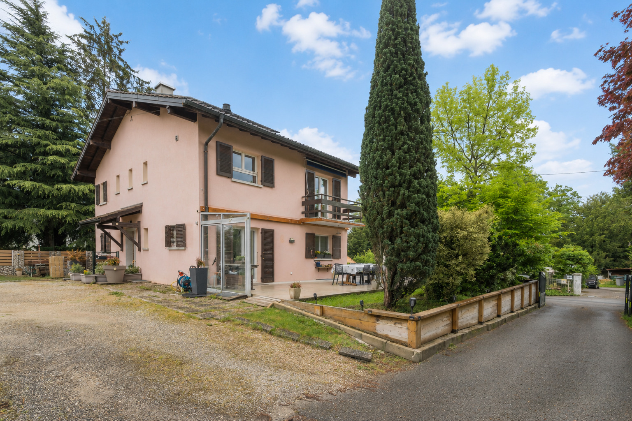
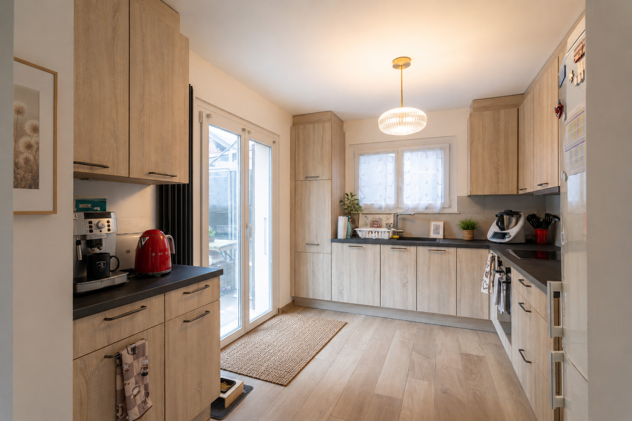
Erected on a beautiful plot, the property is currently organized into two separate EPC lots, each comprising a 4-room apartment, with a complete basement covering the entire surface of the building.

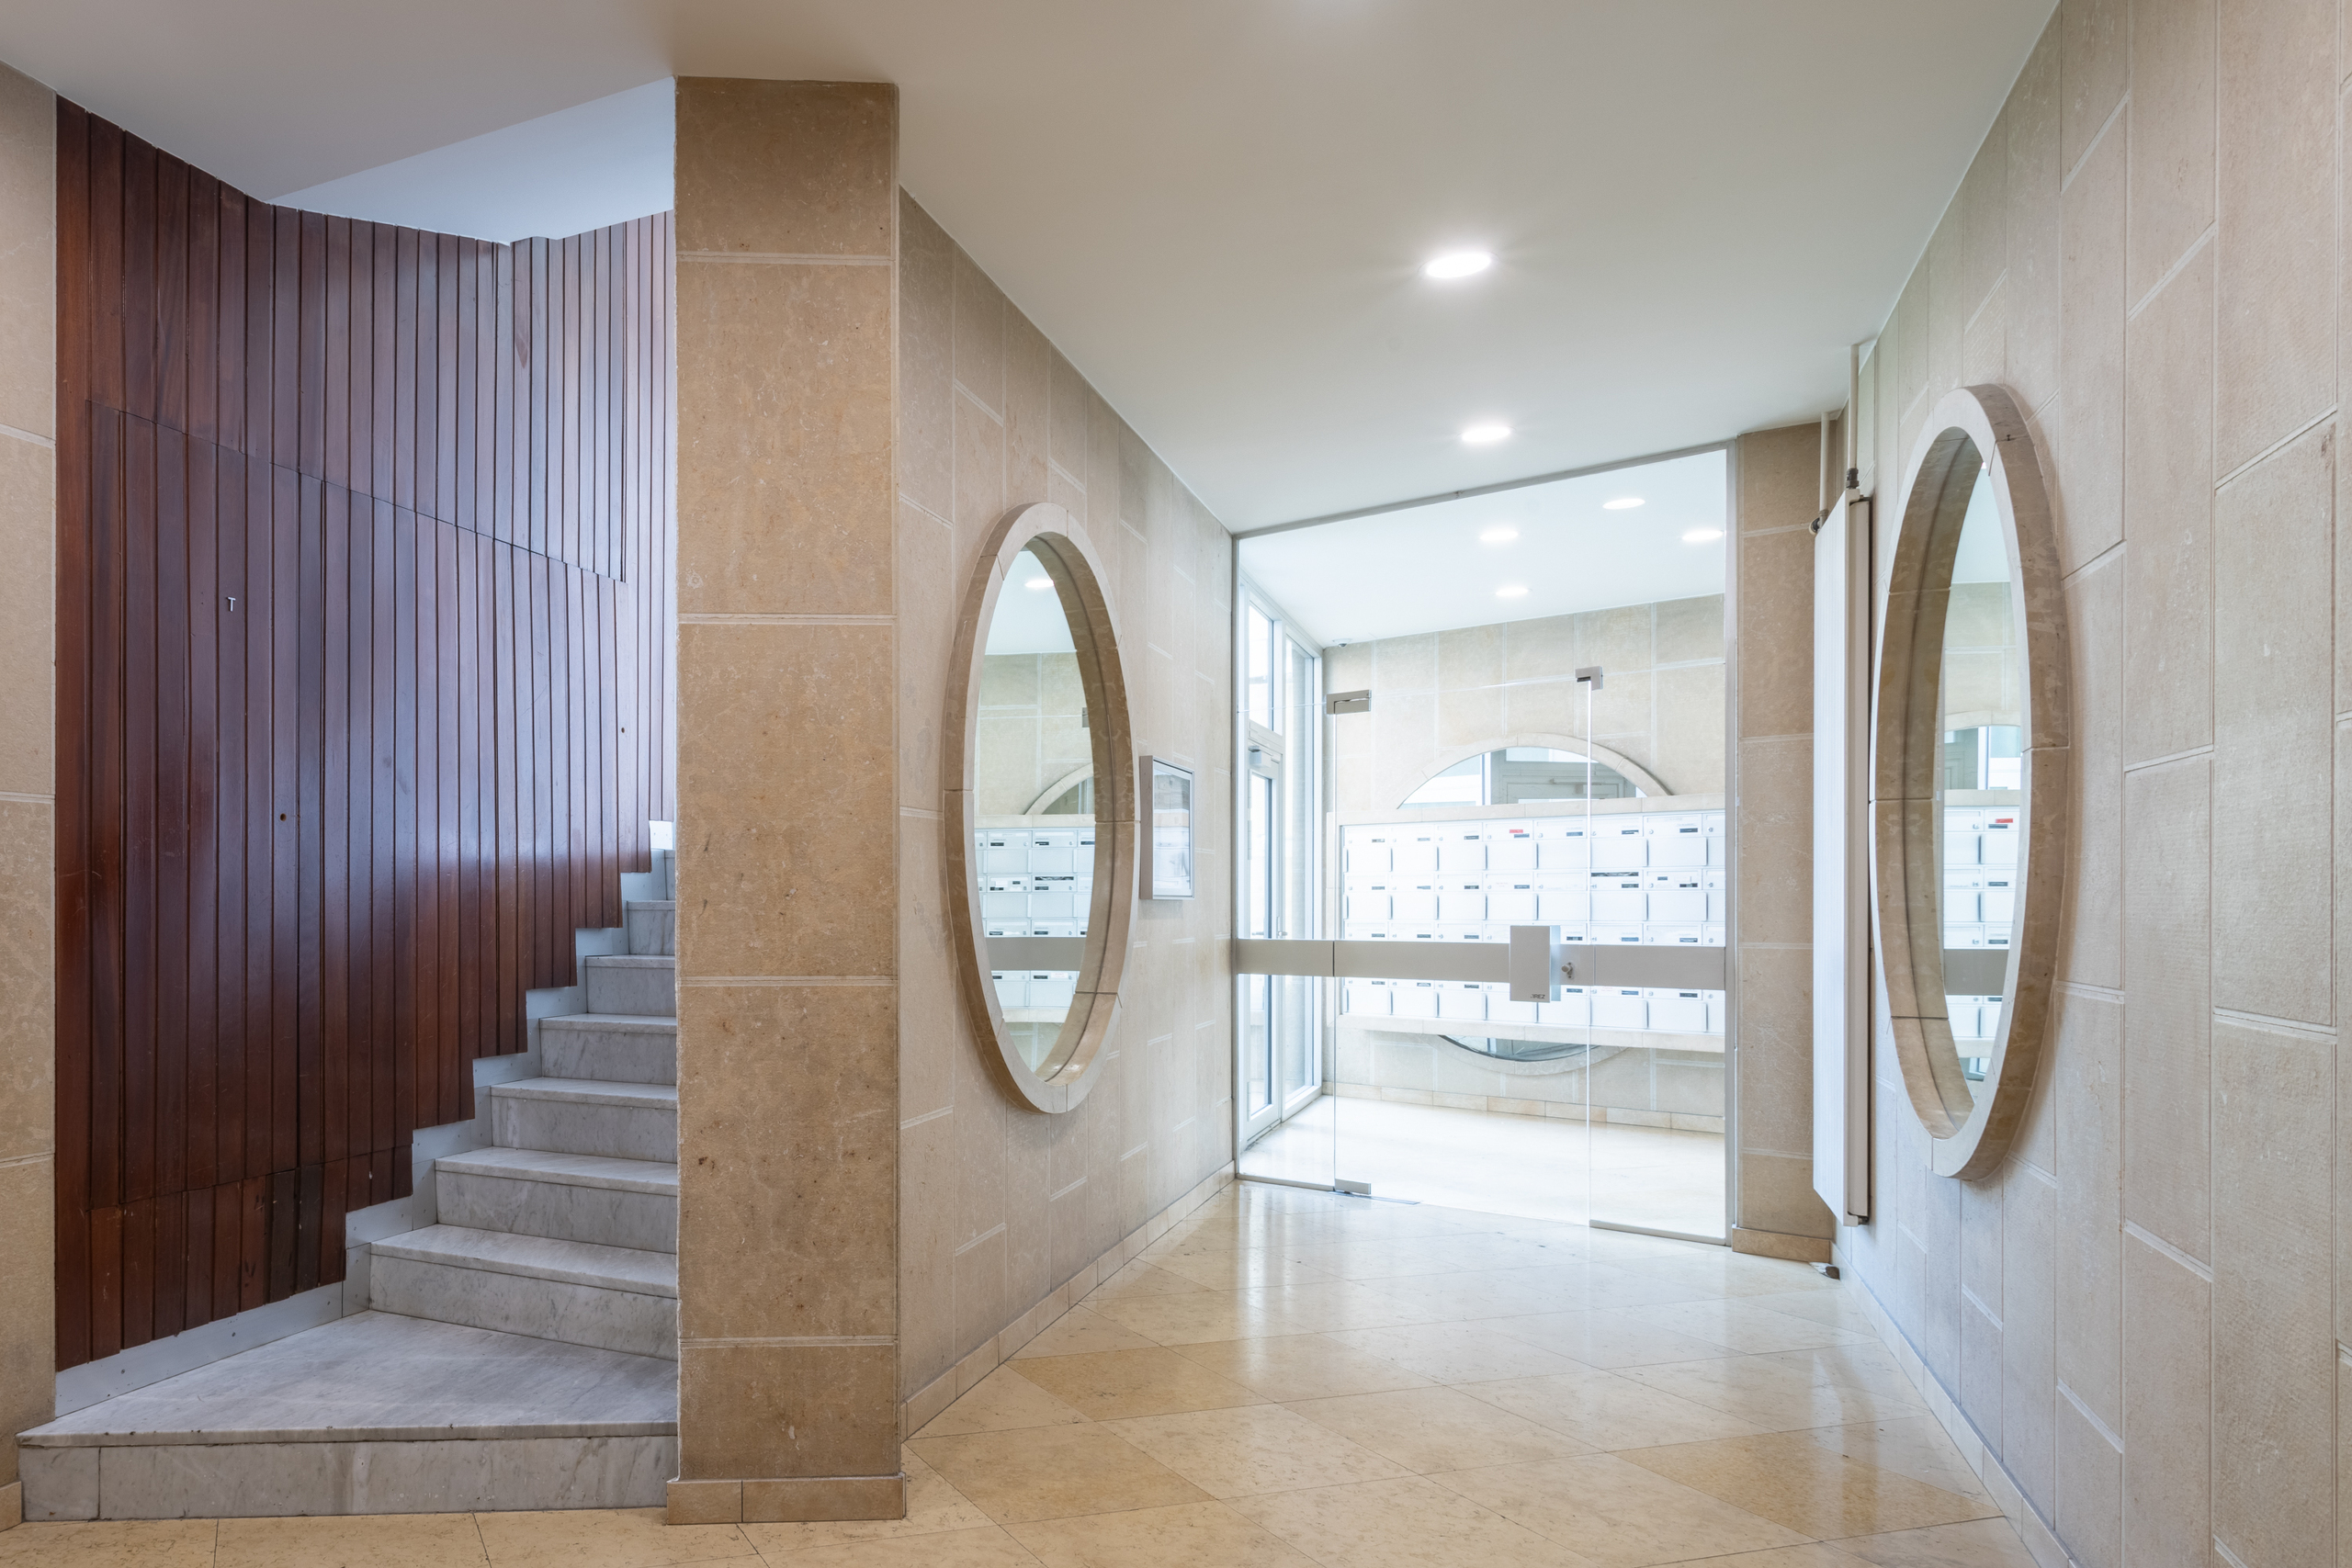
Common areas, including a laundry room, complete the ensemble.

Recent energy improvements have been made, with the installation of a heat pump in 2024 and solar panels in 2025, providing modern thermal comfort and better energy efficiency.

One villa => Three projects

• Project 1: Maintaining performance objects

Keep the current configuration in two apartments and benefit from an interesting rental investment, with a structure already in place and optimized.

• Project 2: Family Villa

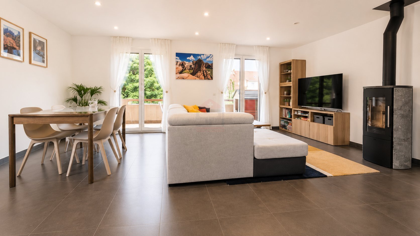
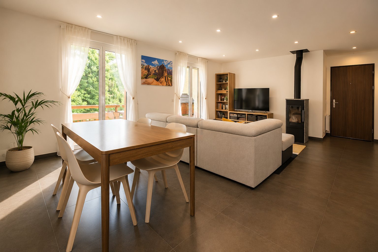
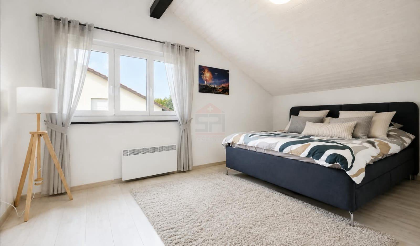
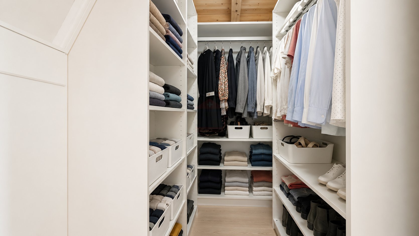
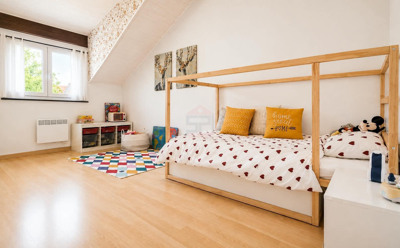
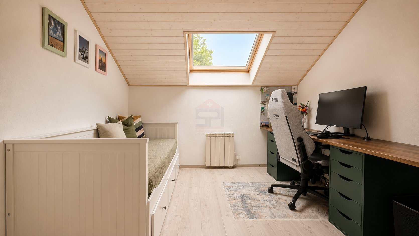
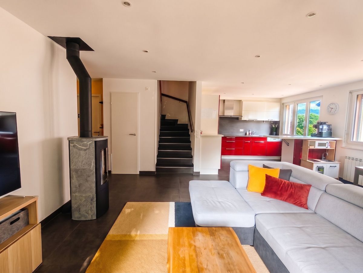
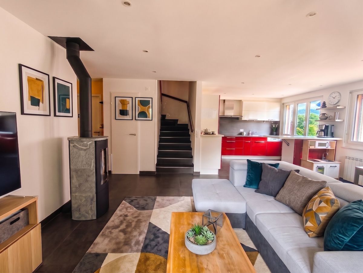
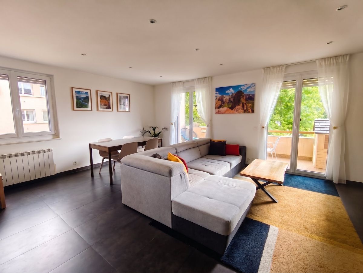
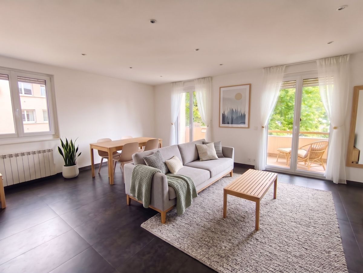
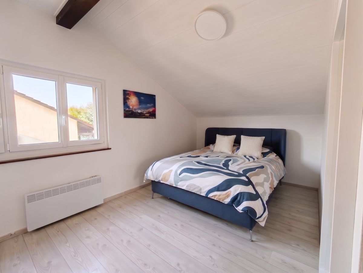
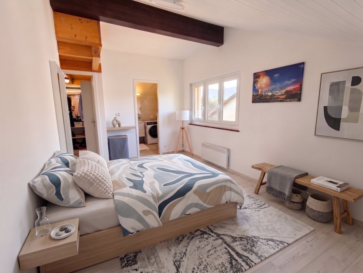
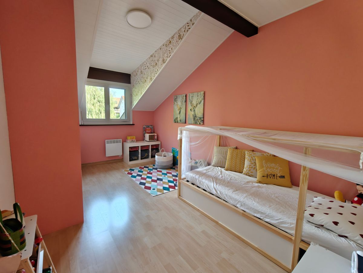
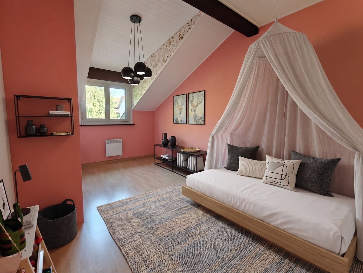
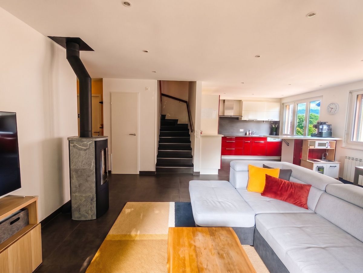
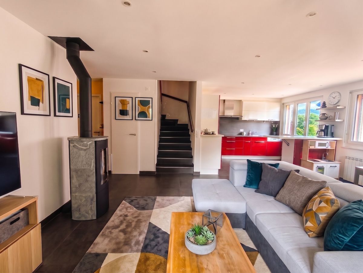
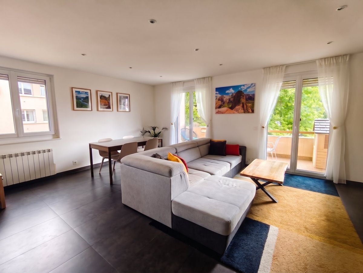
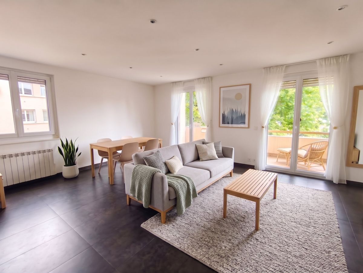
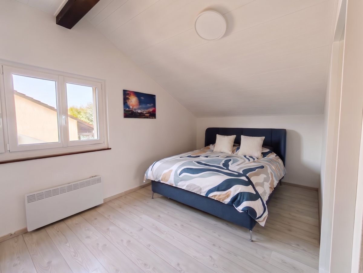
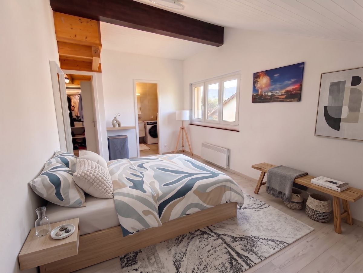
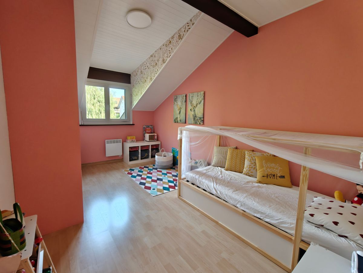
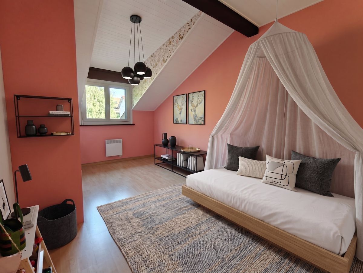
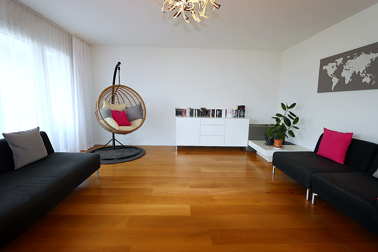
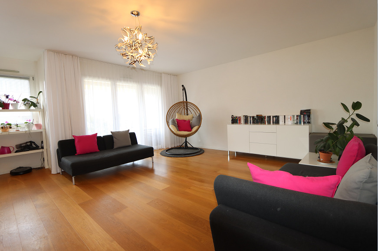
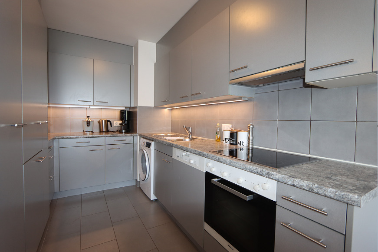
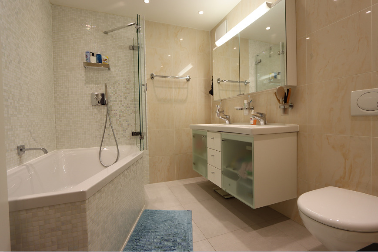
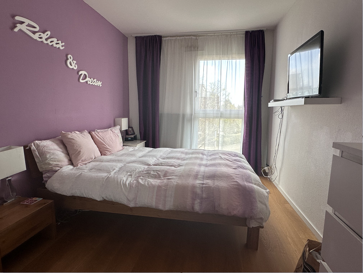
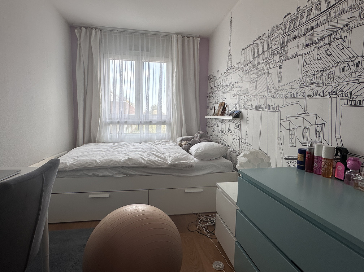
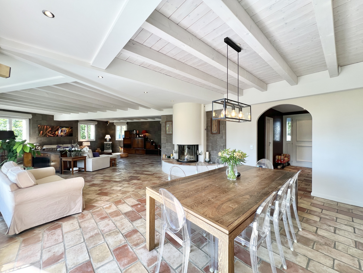
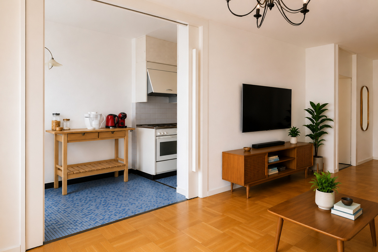
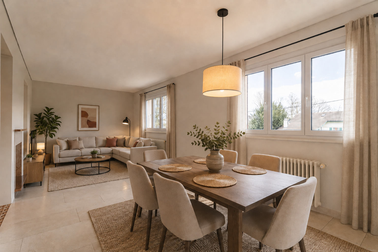
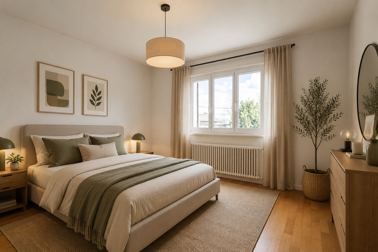
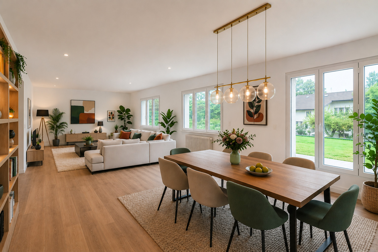
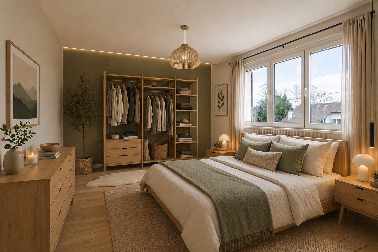
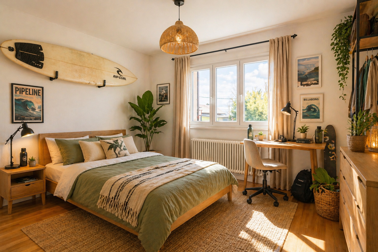
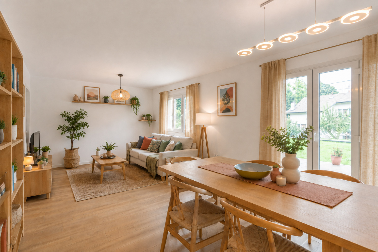
Easily transform the property into a spacious single villa, with a large living space on the ground floor (with multipurpose room/office) and a large sleeping area upstairs with room for 4 bedrooms.

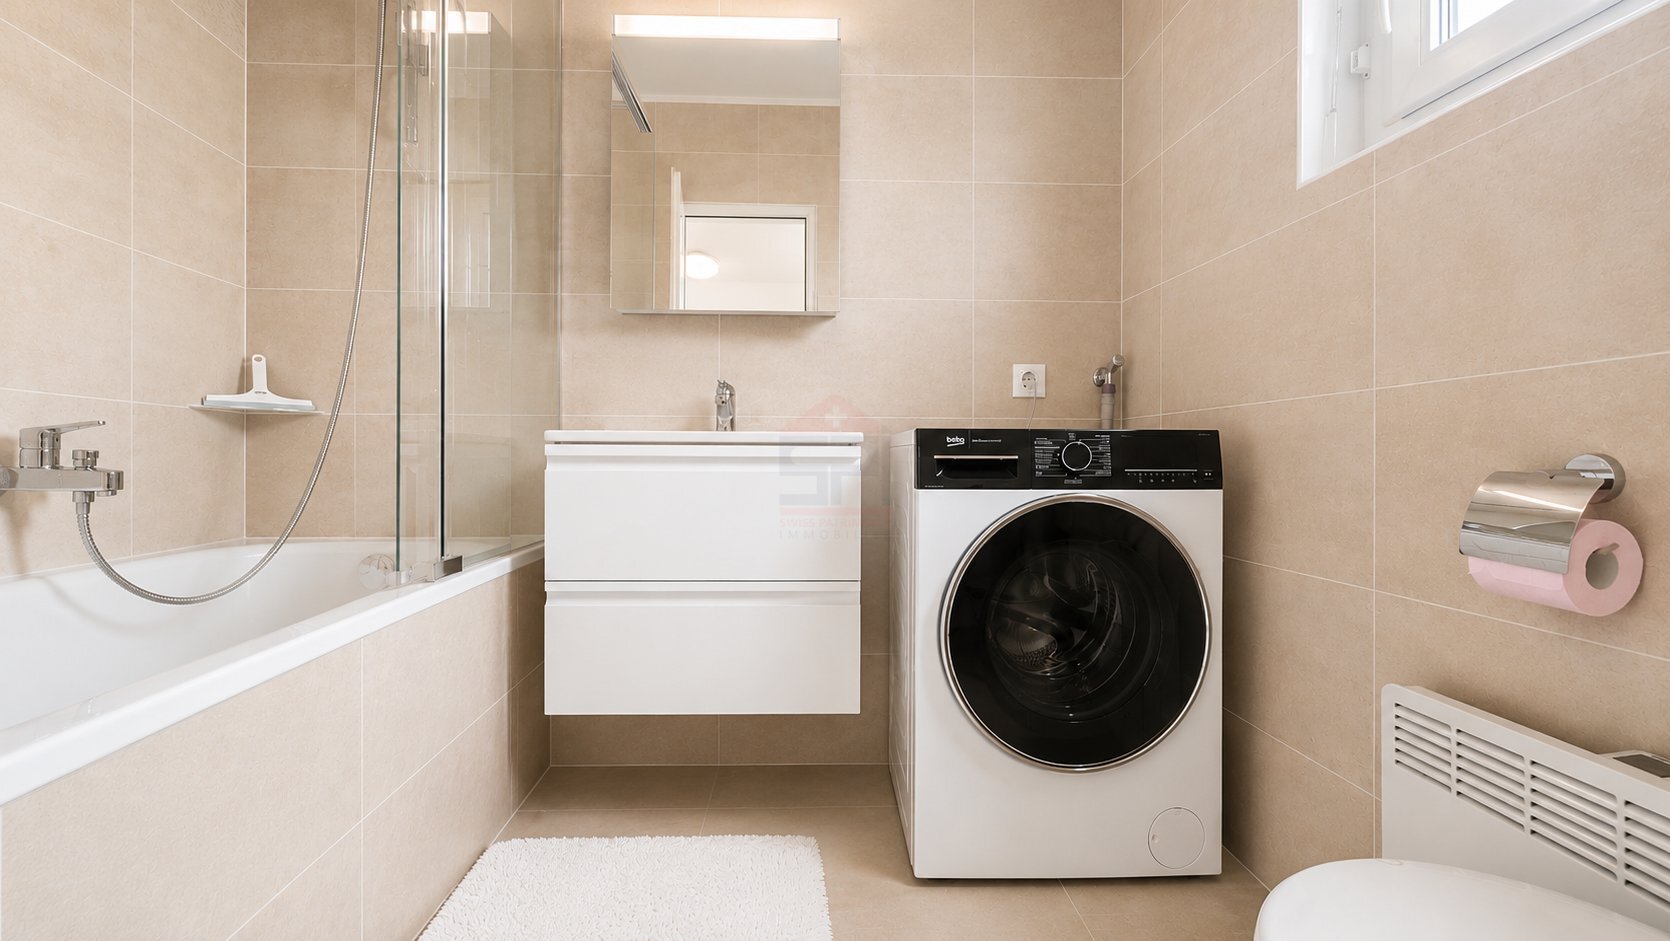
The basement allows for the creation of several spaces dedicated to daily logistics (laundry, heating, etc...).

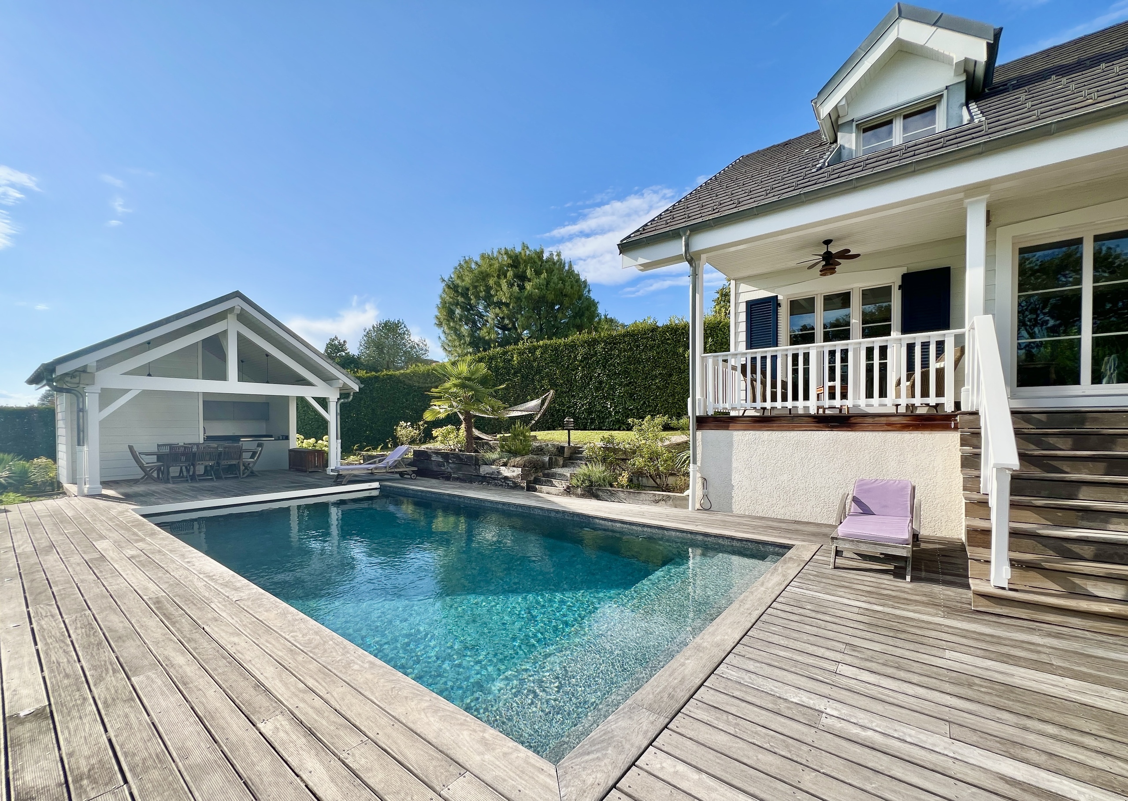
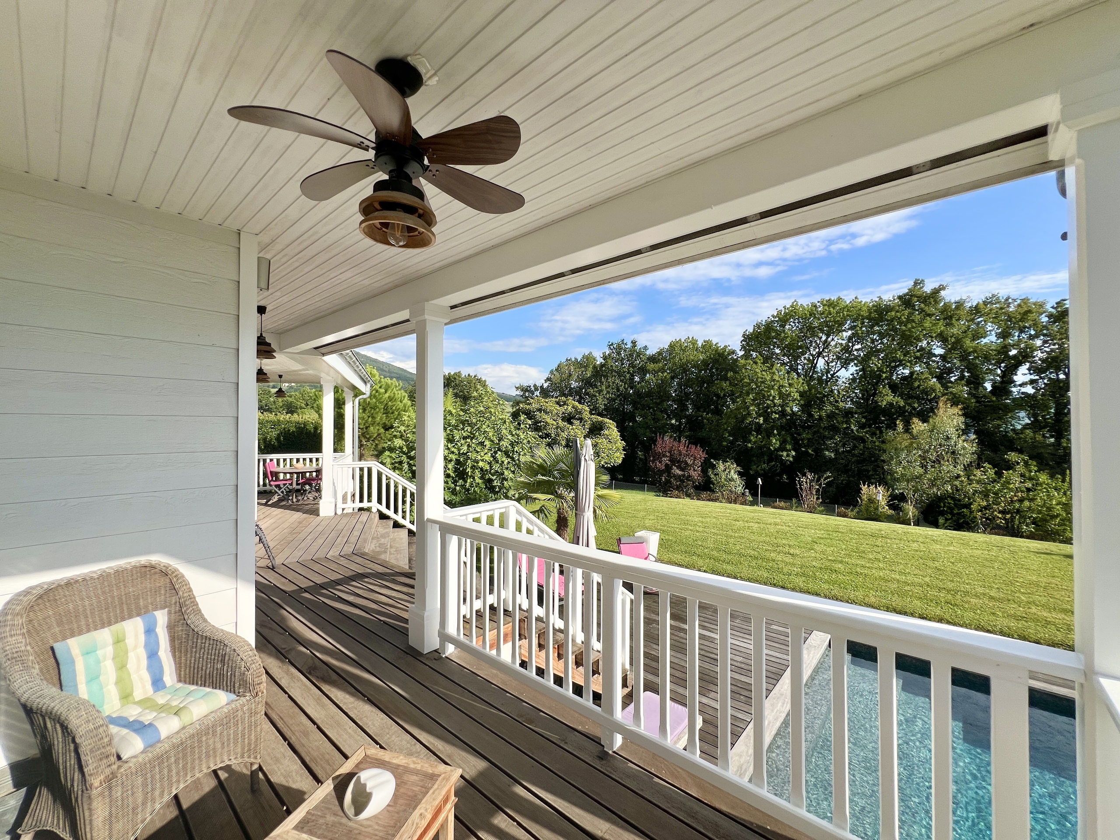
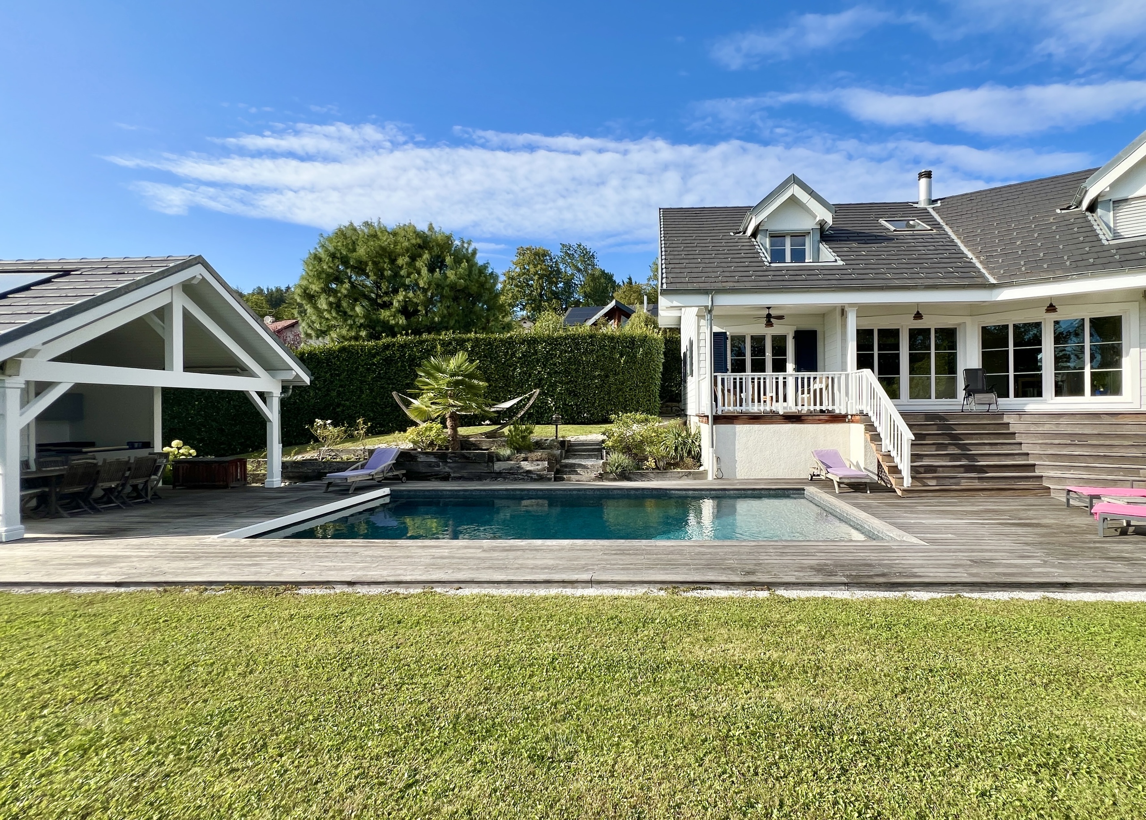
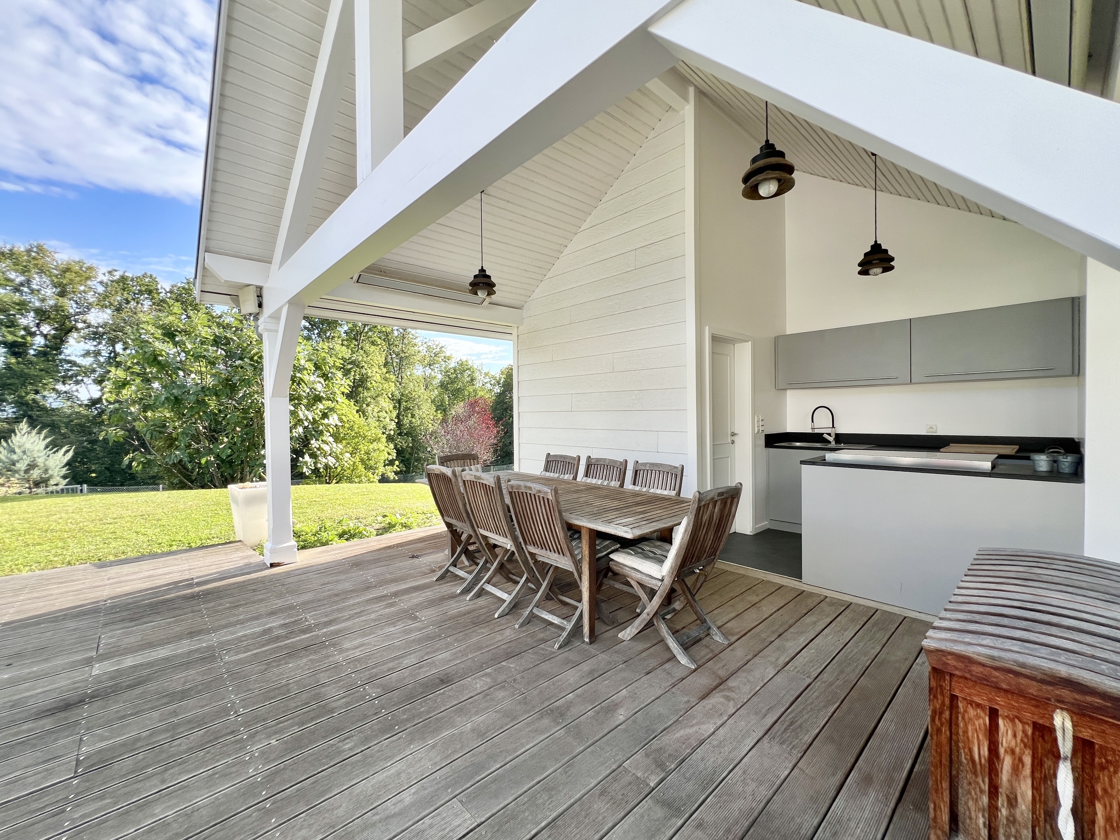
All complemented by a pleasant garden with a large mazot.

• Project 3: Real Estate Development


Thanks to its location in a villa area and its plot, this property represents an opportunity for development for a real estate project (subject to the current authorizations).

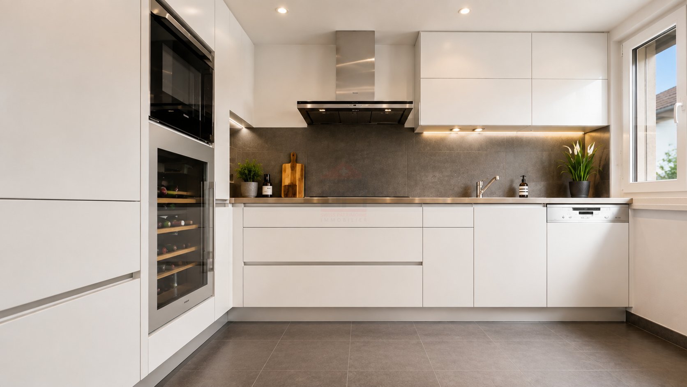
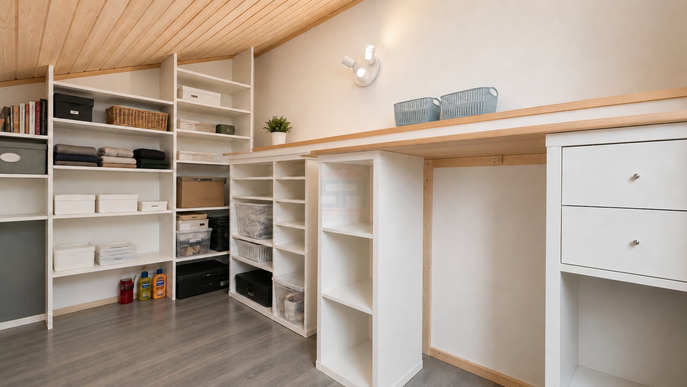
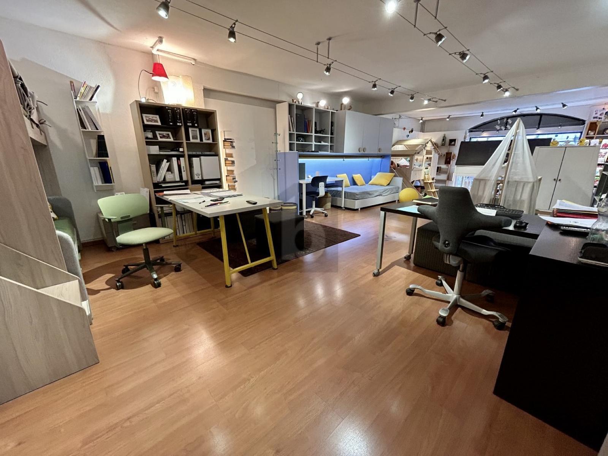
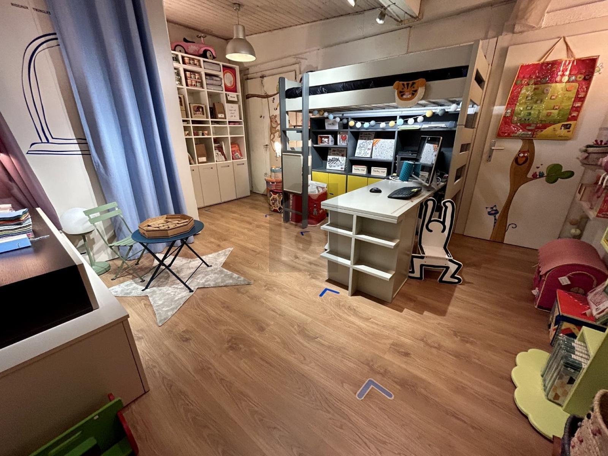
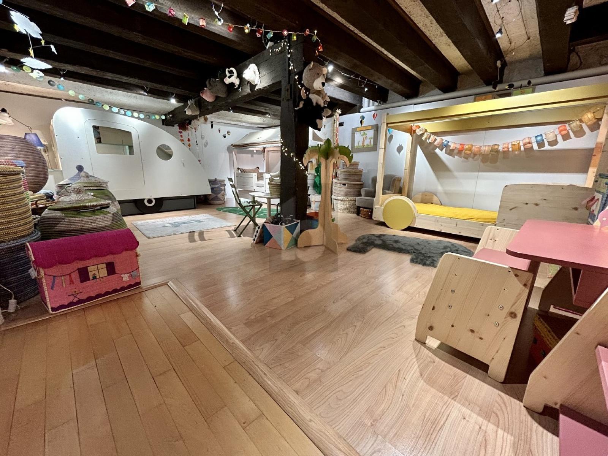
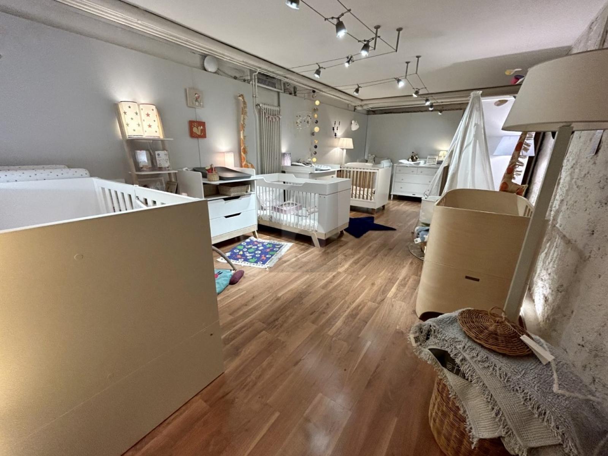
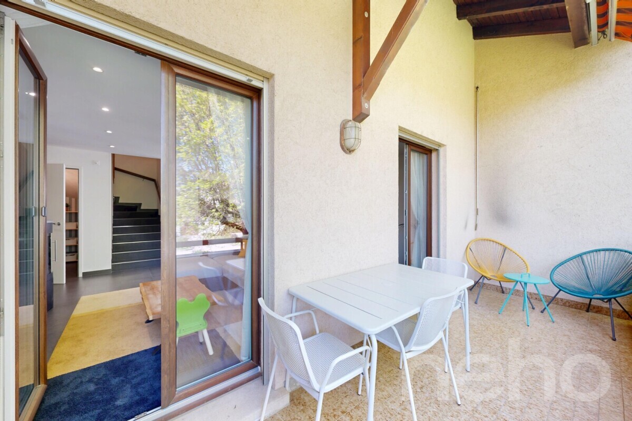
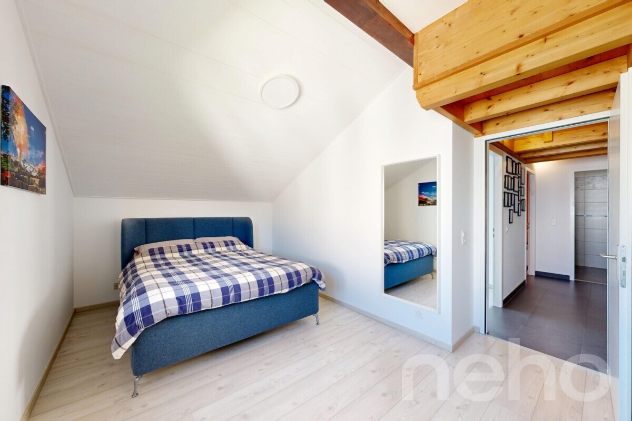

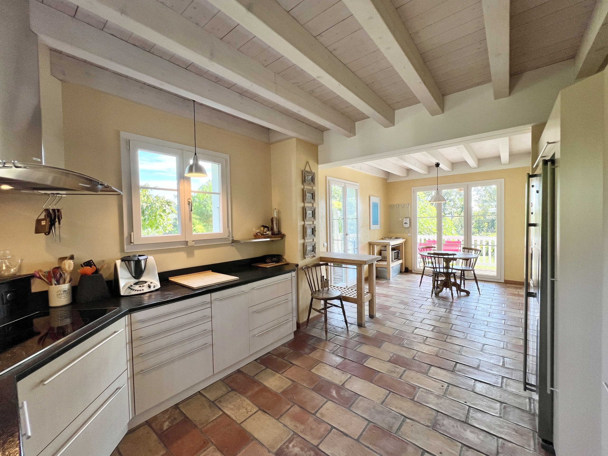
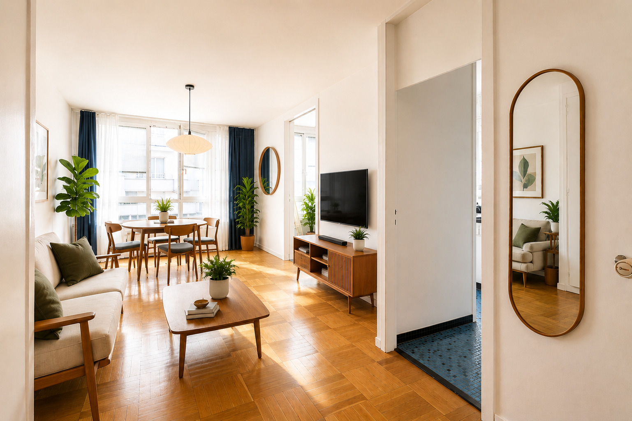
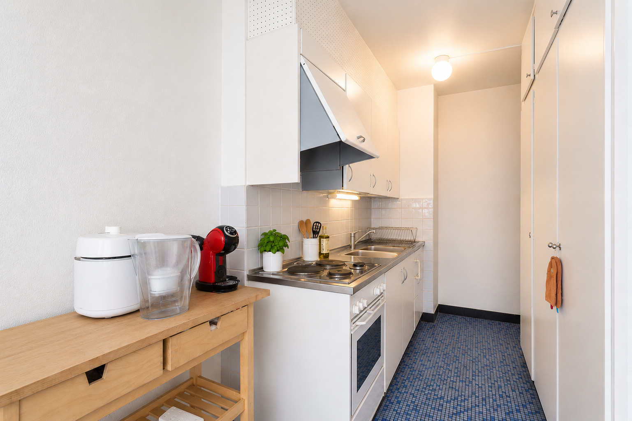
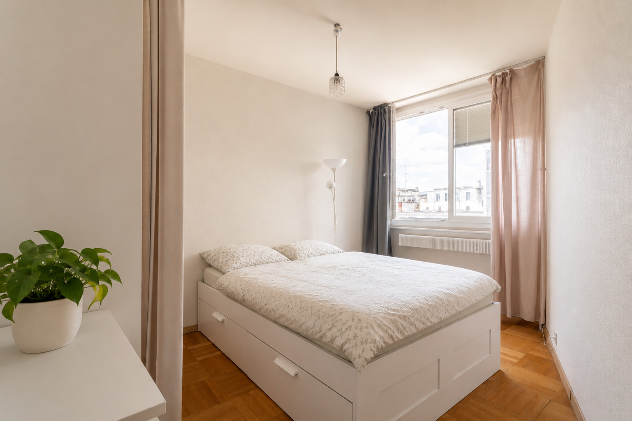
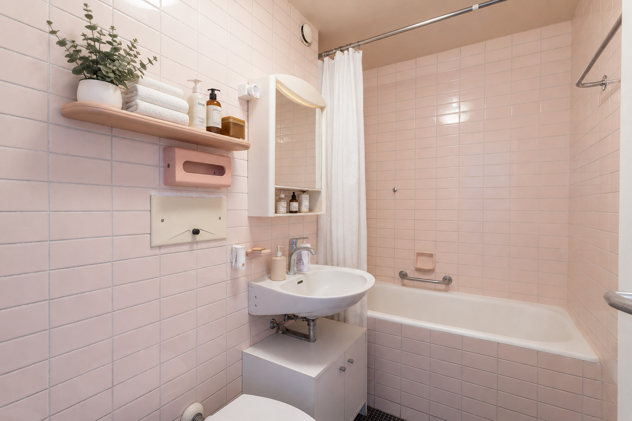
Some projection photos were made using artificial intelligence.

Note that the photos in projection correspond to project n°2 “Family villa”.

This rare commodity on the market offers exceptional flexibility, allowing it to meet various life or investment projects, in a sought-after residential setting.

Technical details:

  • Ground floor apartment: 87 m2 EPC
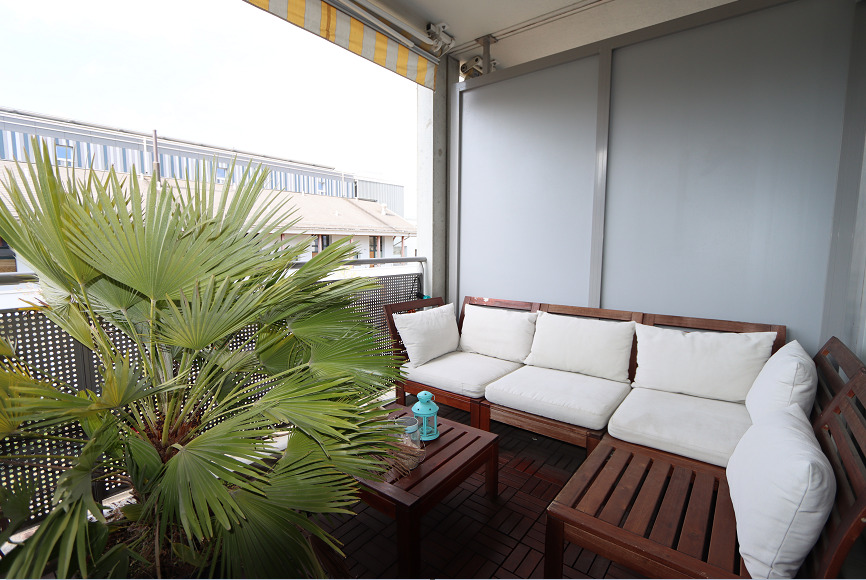
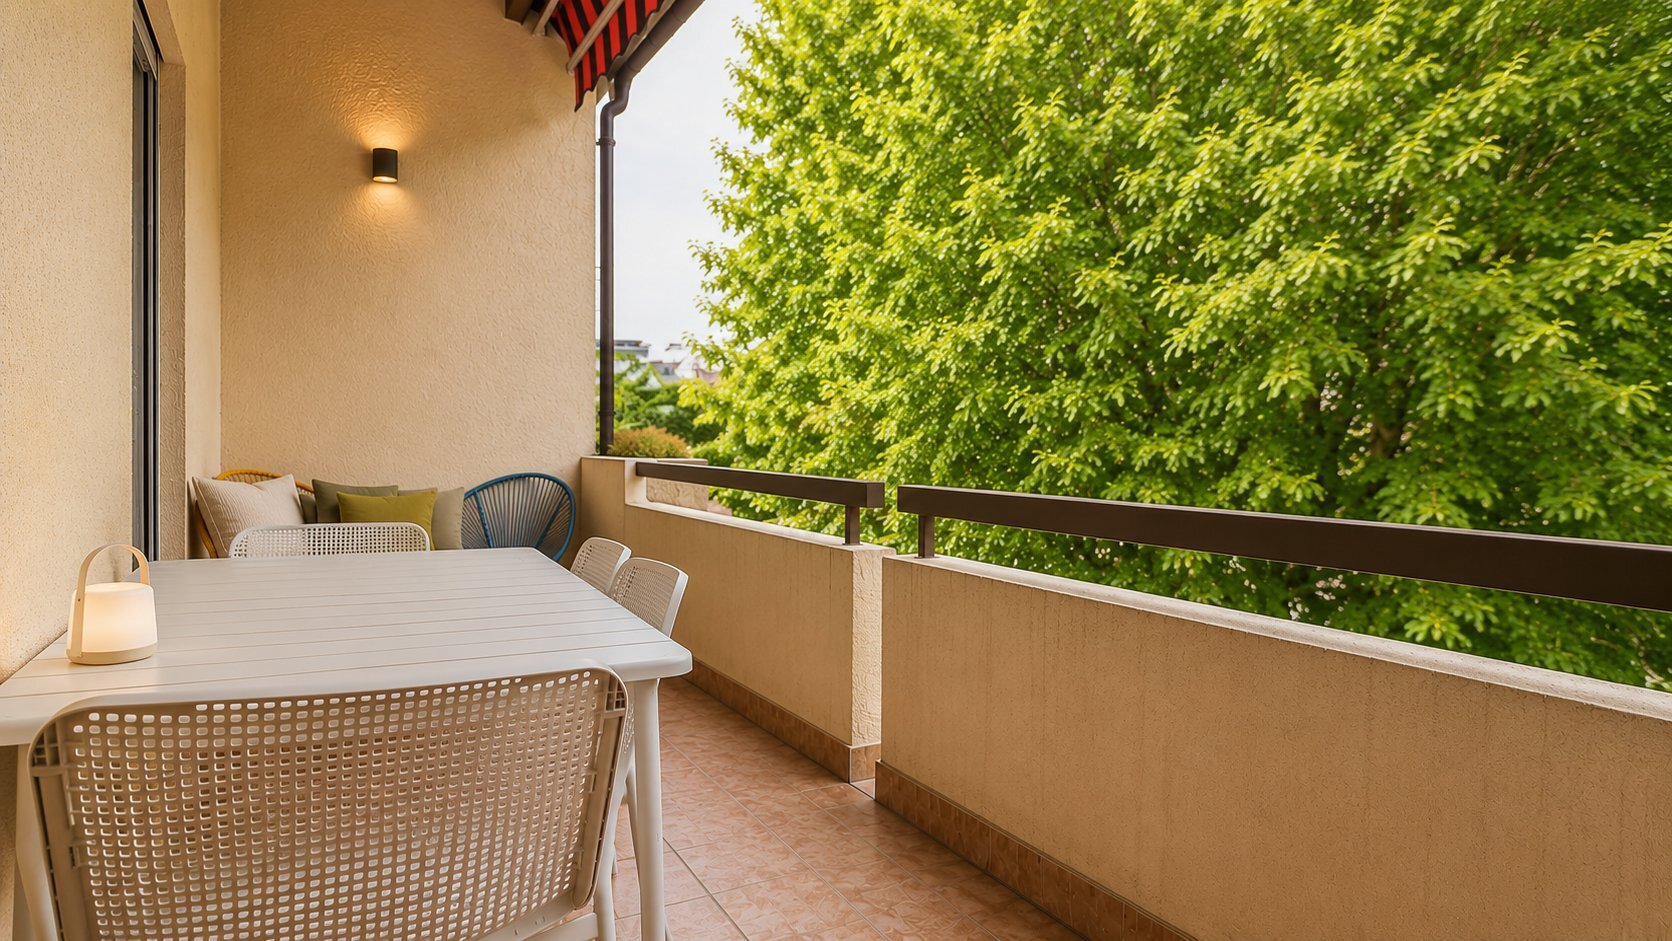
  • 1st floor apartment: 88 m2 PPE + a balcony of 4 m2 PPE
  • Building volume (main house): About 1,865 m3
  • Land: 833 m2
  • Basement cellar: 12 m2 EPC
  • Basement garage: 28 m2 PPE
  • Common areas in the basement: 56 m2 EPC
  • Room 1 in the attic: 48 m2 PPE
  • Room No. 2 in the attic: 41 m2 PPE

DÉMARCHAGE DIRECT AUPRÈS DES OCCUPANTS INTERDIT

CONTACT UNIQUE : +41 58 201 34 06

Idéalement située dans un environnement résidentiel prisé de Versoix, à proximité immédiate des commodités, cette villa bi-familiale en zone villa offre un fort potentiel d’évolution et s’adresse aussi bien aux investisseurs qu’aux familles, ou promoteurs à la recherche d’un projet à valoriser.

Érigée sur une belle parcelle, la propriété est actuellement organisée en deux lots PPE distincts, comprenant chacun un appartement de 4 pièces, avec un sous-sol complet sur toute la surface du bâtiment.

Des espaces communs, dont une buanderie, viennent compléter l’ensemble.

Des améliorations énergétiques récentes ont été réalisées, avec l’installation d’une pompe à chaleur en 2024 ainsi que de panneaux solaires en 2025, apportant un confort thermique moderne et une meilleure efficience énergétique.

Une villa => Trois projets

• Projet 1 : Maintien en objet de rendement

Conservez la configuration actuelle en deux appartements et bénéficiez d’un investissement locatif intéressant, avec une structure déjà en place et optimisation.

• Projet 2 : Villa familiale

Transformez facilement le bien en une spacieuse villa individuelle, avec un grand espace de vie au rez-de-chaussée (avec pièce polyvalente chambre/bureau) et un vaste espace de nuit à l’étage pouvant accueillir 4 chambres.

Le sous-sol permet l’aménagement de plusieurs espaces dédiés à la logistique quotidienne (buanderie, chauffage, etc...) .

Le tout complété par un jardin agréable avec un grand mazot.

• Projet 3 : Développement immobilier


Grâce à sa situation en zone villa et à sa parcelle, ce bien représente une opportunité de développement pour un projet immobilier (sous réserve des autorisations en vigueur).

Certaines photos de projection ont été réalisées à l’aide de l’intelligence artificielle.

A noter que les photos en projection correspondent au projet n°2 "Villa familiale".

Ce bien rare sur le marché offre une flexibilité exceptionnelle, permettant de répondre à différents projets de vie ou d’investissement, dans un cadre résidentiel recherché.

Détails techniques :

  • Appartement au rez-de-chaussée : 87 m2 PPE
  • Appartement au 1er étage : 88 m2 PPE + un balcon de 4 m2 PPE
  • Volume du bâti (maison principale) : Environ 1'865 m3
  • Terrain : 833 m2
  • Cave au sous-sol : 12 m2 PPE
  • Garage au sous-sol : 28 m2 PPE
  • Parties communes au sous-sol : 56 m2 PPE
  • Local n° 1 dans les combles : 48 m2 PPE
  • Local n° 2 dans les combles : 41 m2 PPE

Conveniences

Neighbourhood
  • Villa area
  • Green
  • Residential area
  • Railway station
  • Bus stop
Outside conveniences
  • Balcony/ies
  • Greenery
  • Parking
Inside conveniences
  • Without elevator
  • Box
  • Cellar
  • Garret
  • Fireplace
  • Triple glazing
  • Bright/sunny
Equipment
  • Fitted kitchen
  • Bath
Floor
  • Tiles
  • Parquet floor
Condition
  • To be refurbished
Orientation
  • South
  • West
Exposure
  • Optimal

Distances

 
Station
570 m
10'
Public transports
90 m
2'
Discover similar properties