×
Firstview
Picture 1
Picture 2
Picture 3
Picture 4
Picture 5

One good thing: three possible projects

Rooms8
Object PriceCHF 2,600,000.-
AvailabilityTo agree
PDF Dossier Financing
Add to favoritesRemove from favorites

Localisation

Villars - Versoix, 1290 Versoix

Characteristics

Reference
5962845
Availability
To agree
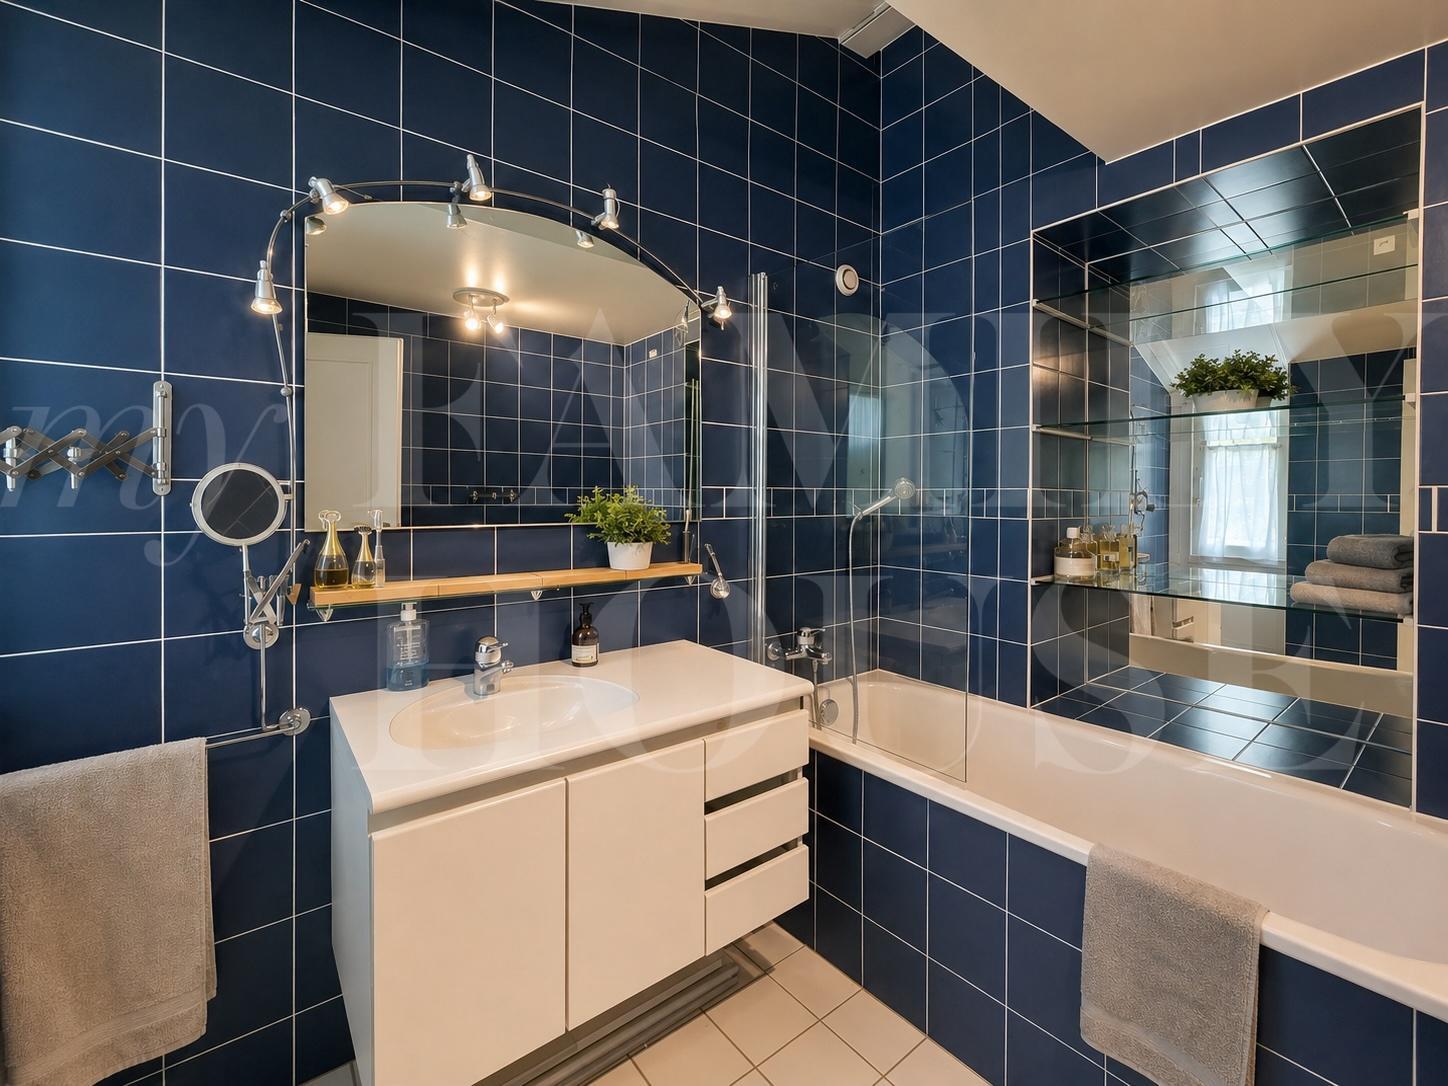
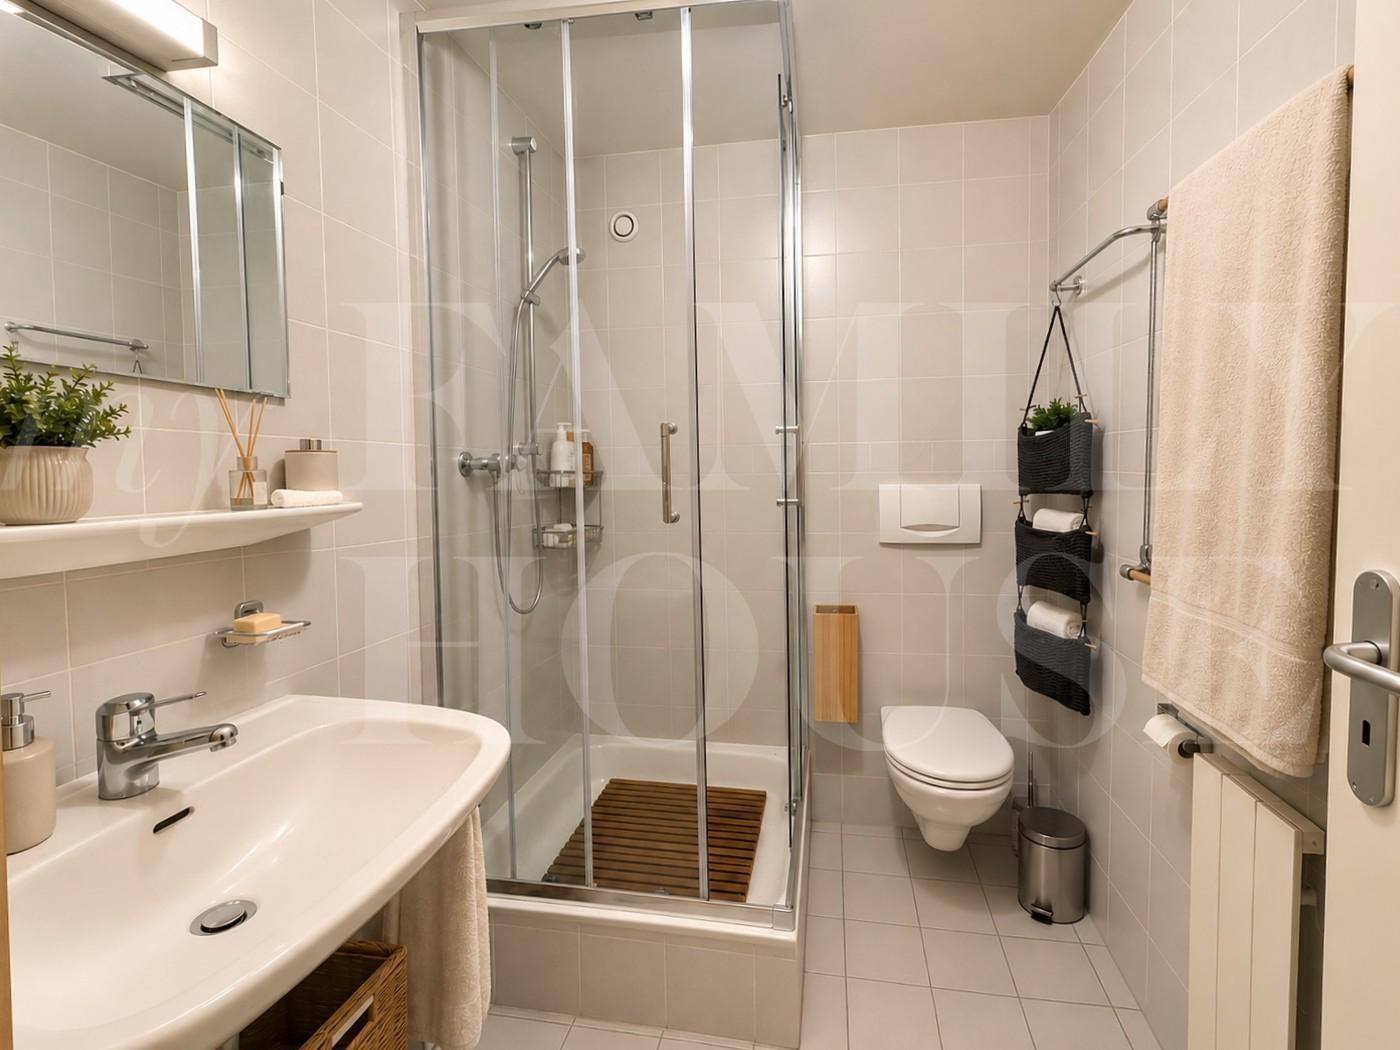
Bathrooms
2
Year of construction
1980
Latest renovations
2010
Balcony
1
Rooms
8
Bedrooms
4
Total number of floors
2
Number of terraces
1
Balcony surface
4 m²
Heating type
Heat pump
Condition of the property
To restore
Standing
Standard
Ground surface
833 m²
Volume
1,865 m³
Number of toilets
2

Number of parkings

Exterior
1
Garage box
1

Description

Text translated from french, see original
Original text in french, translate to English.

DIRECT CALLING OF OCCUPANTS IS PROHIBITED

UNIQUE CONTACT: +41 58 201 34 06

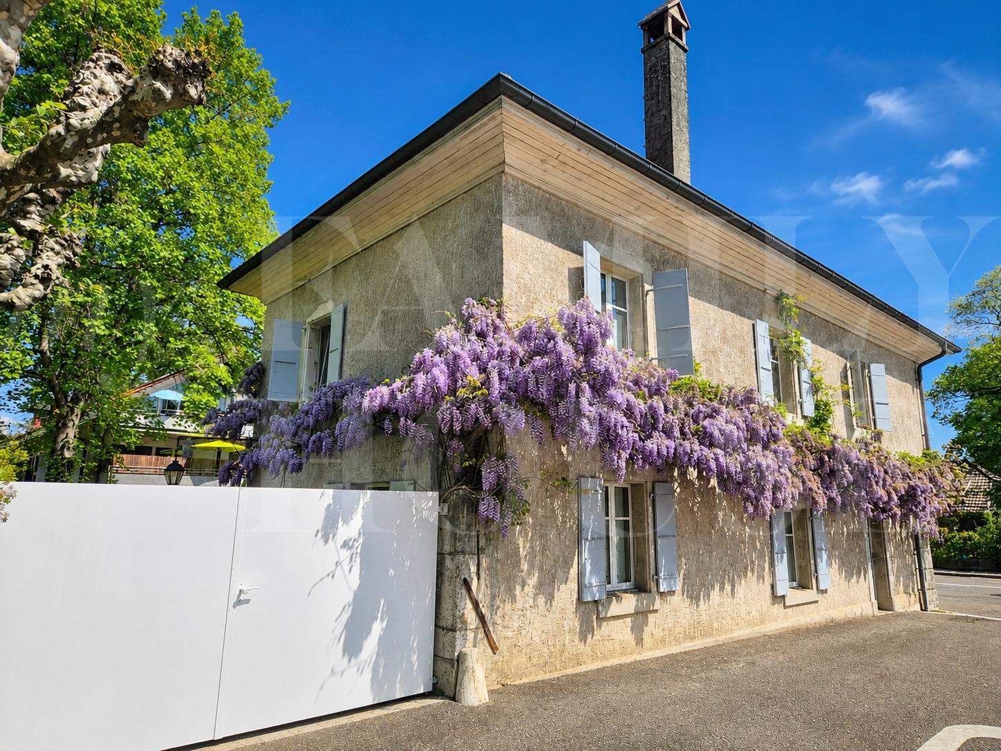
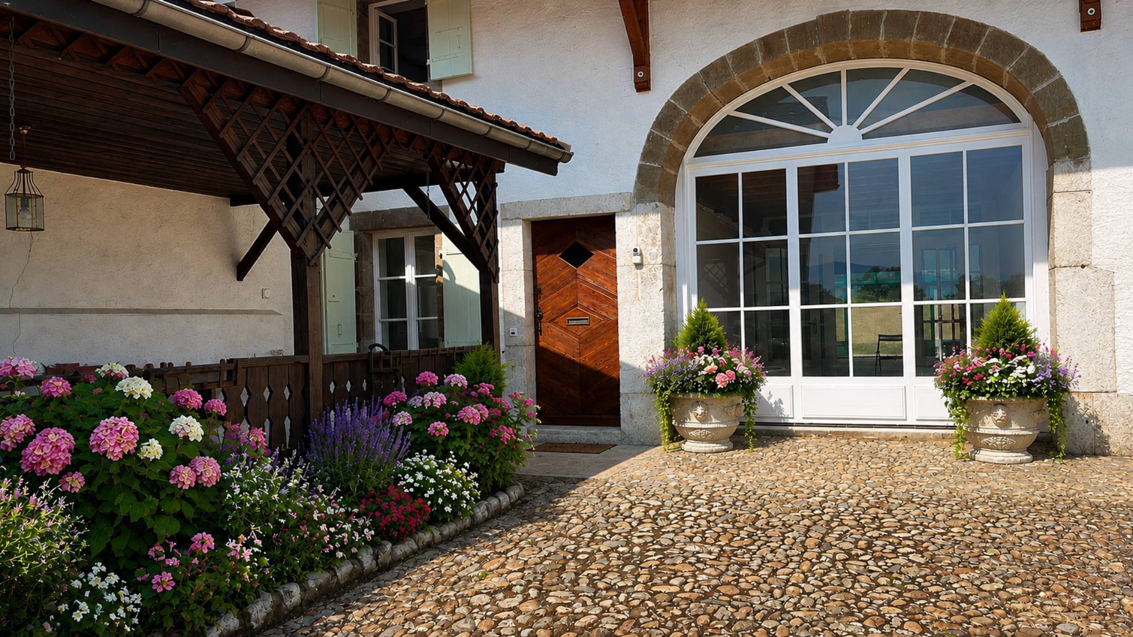
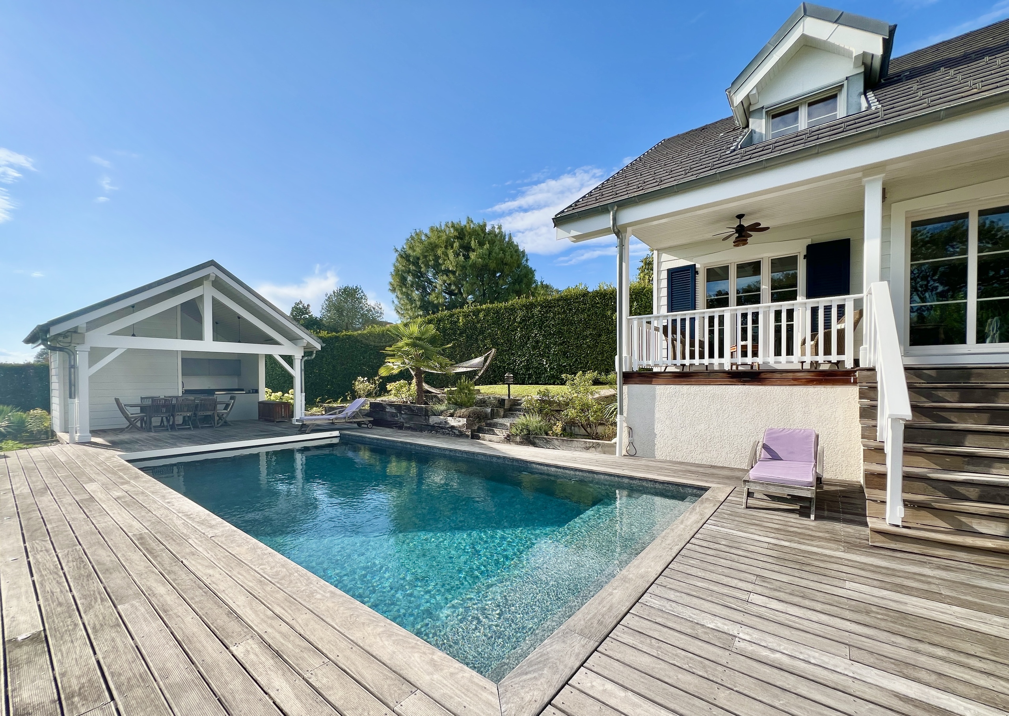
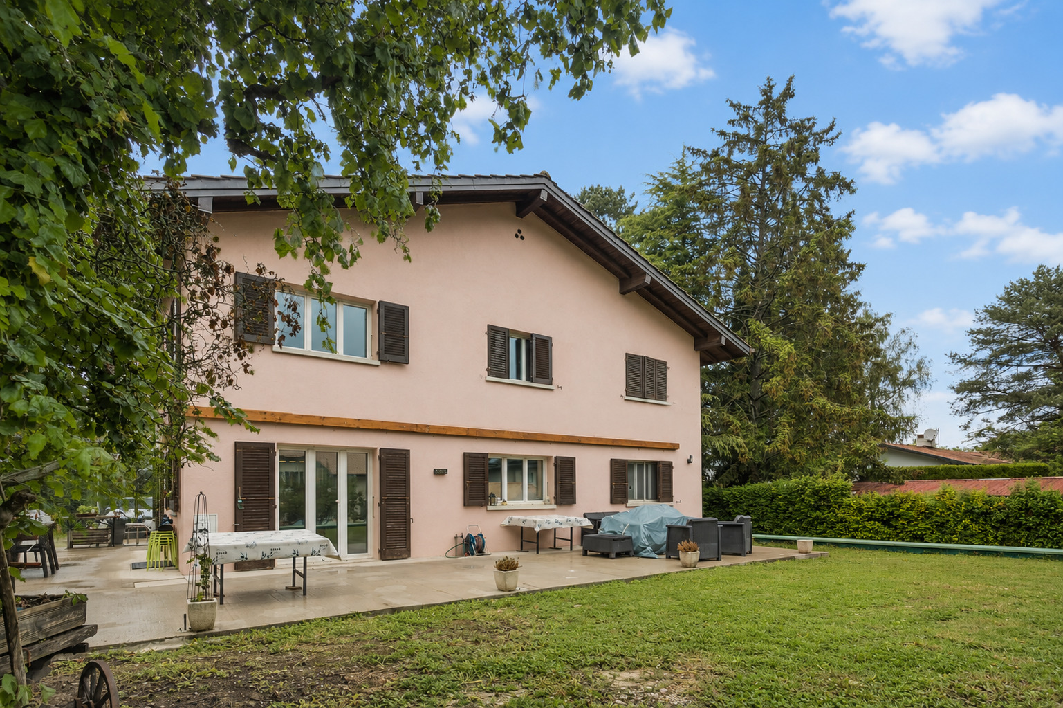
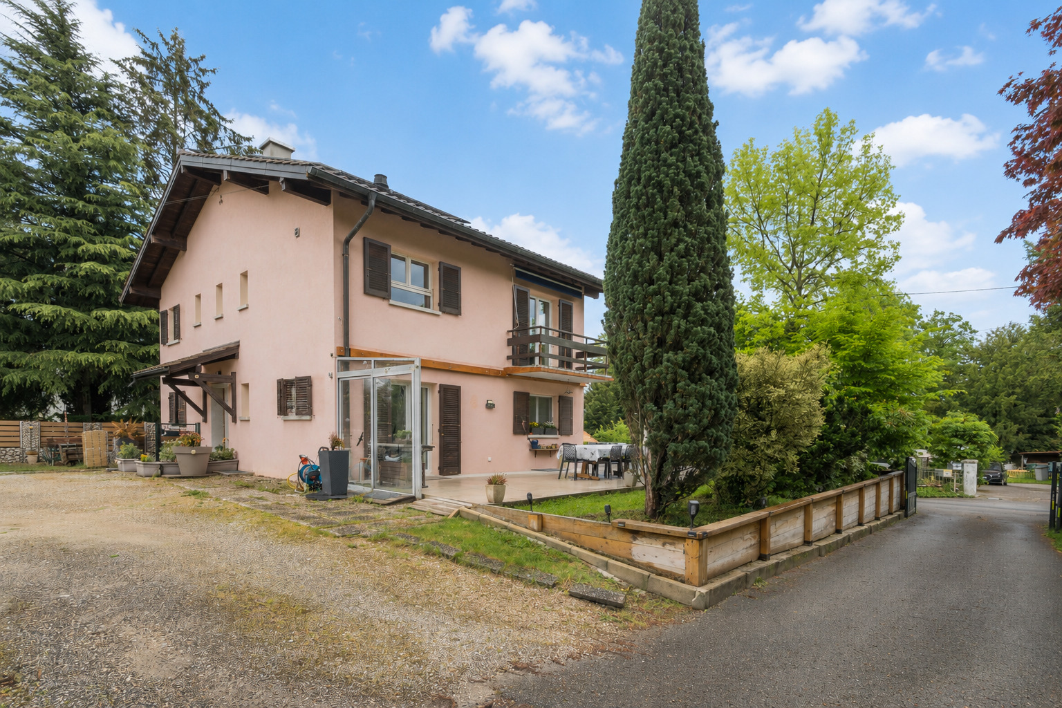
Ideally located in a sought-after residential area of Versoix, close to all amenities, this semi-detached villa in a villa zone offers a high potential for development and is suitable for investors, families or developers looking for a project to develop.

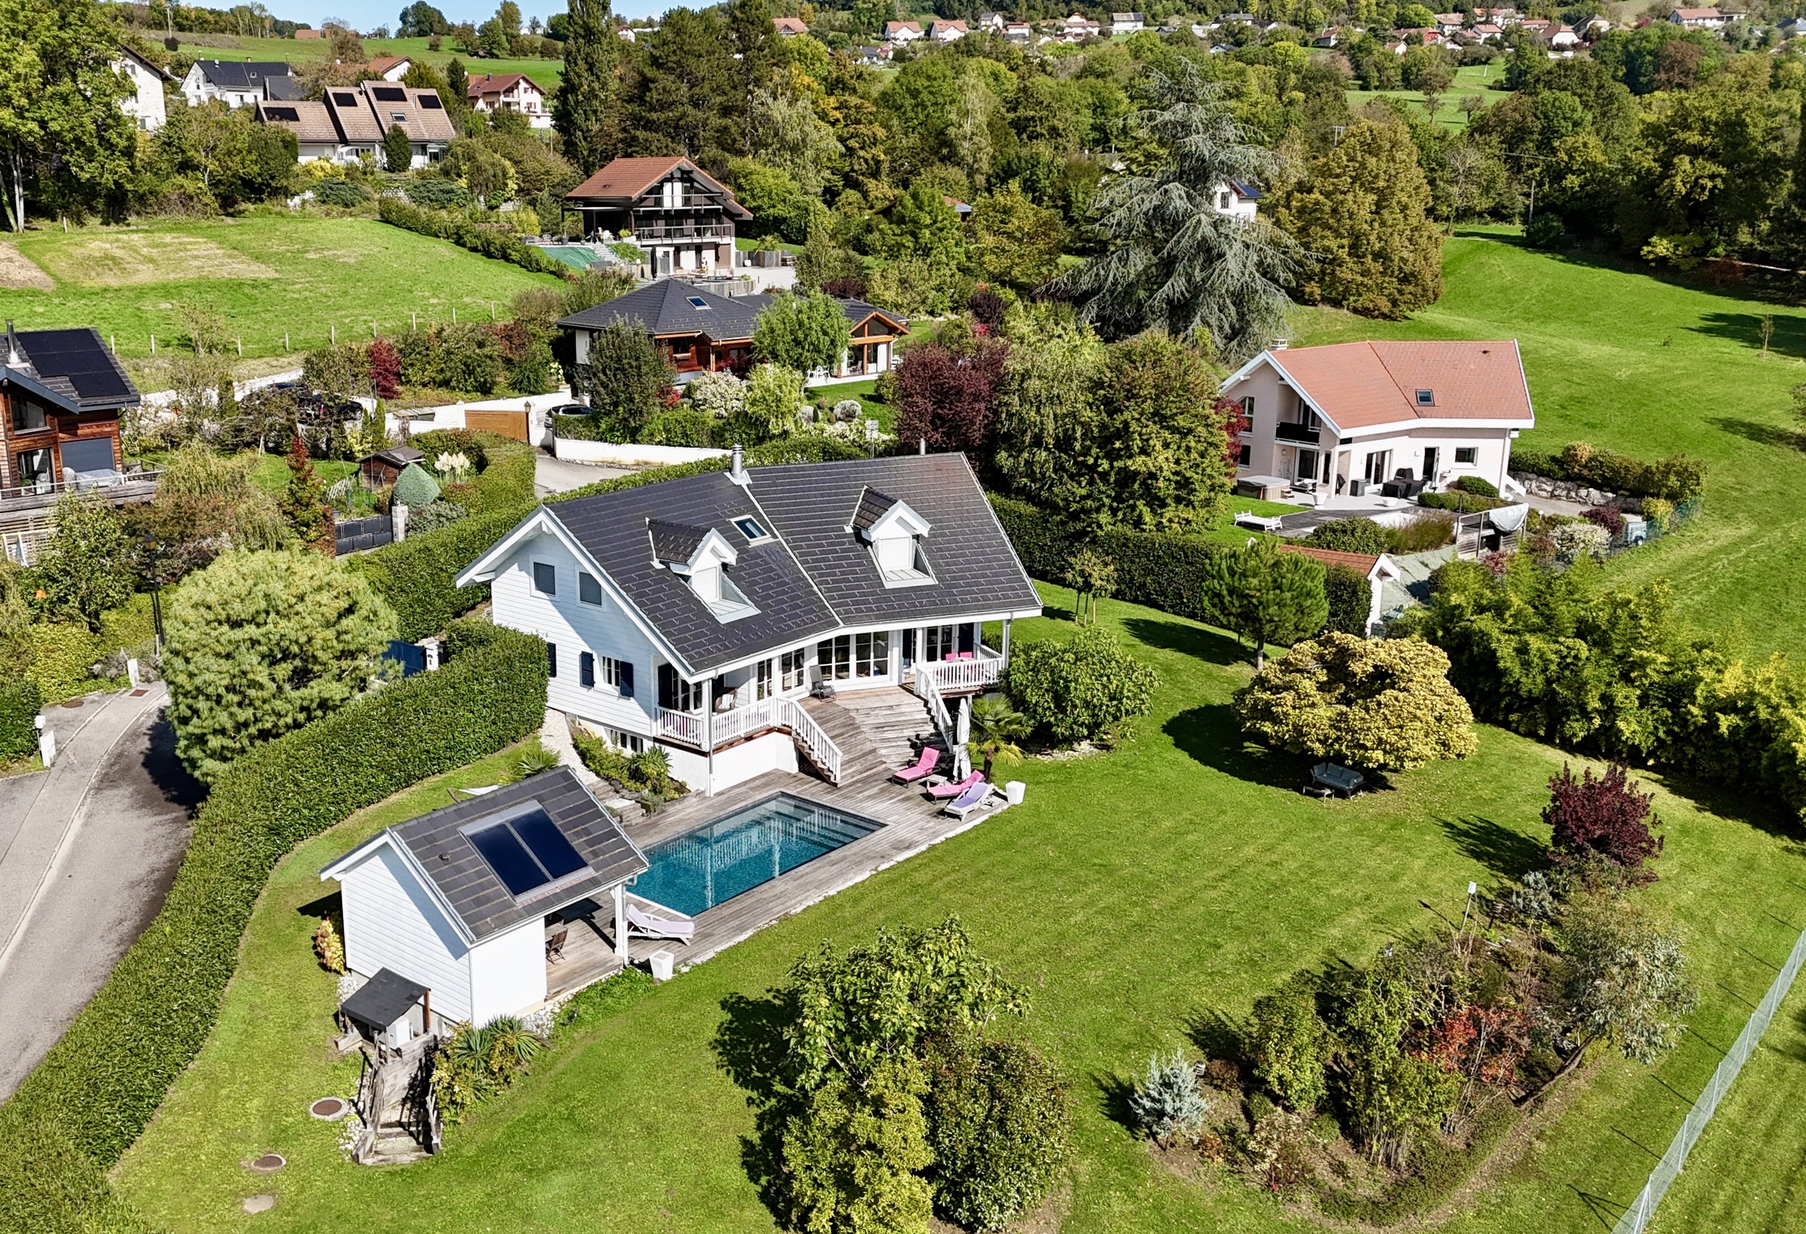
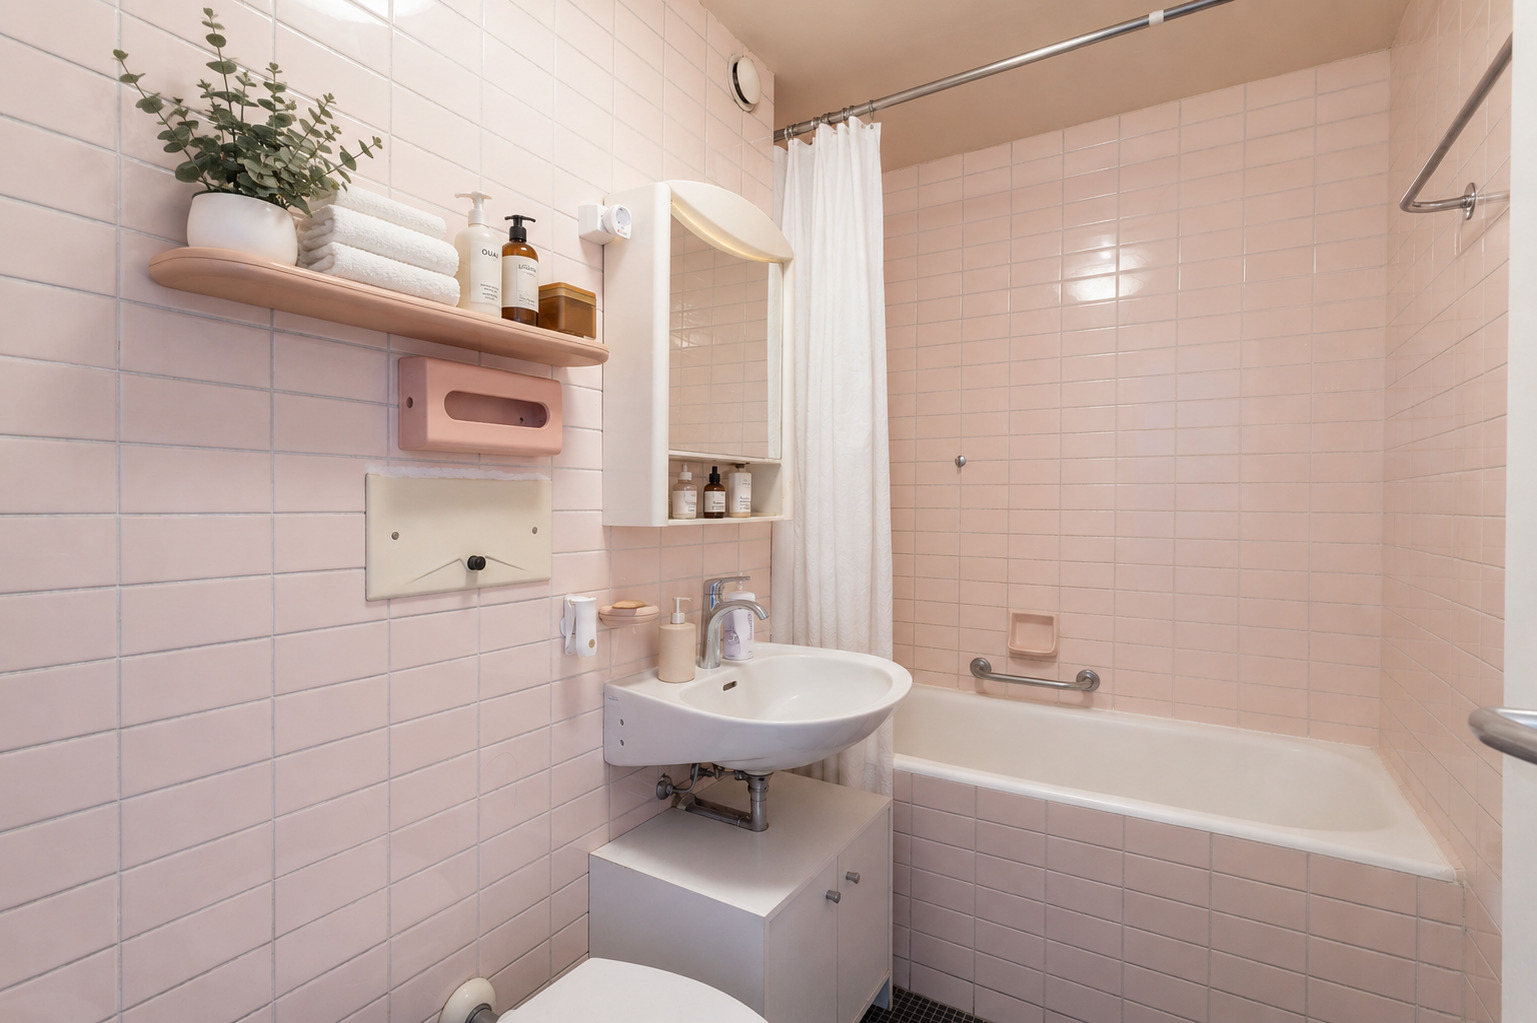
Erected on a beautiful plot, the property is currently organized into two separate EPC lots, each comprising a 4-room apartment, with a complete basement covering the entire surface of the building.

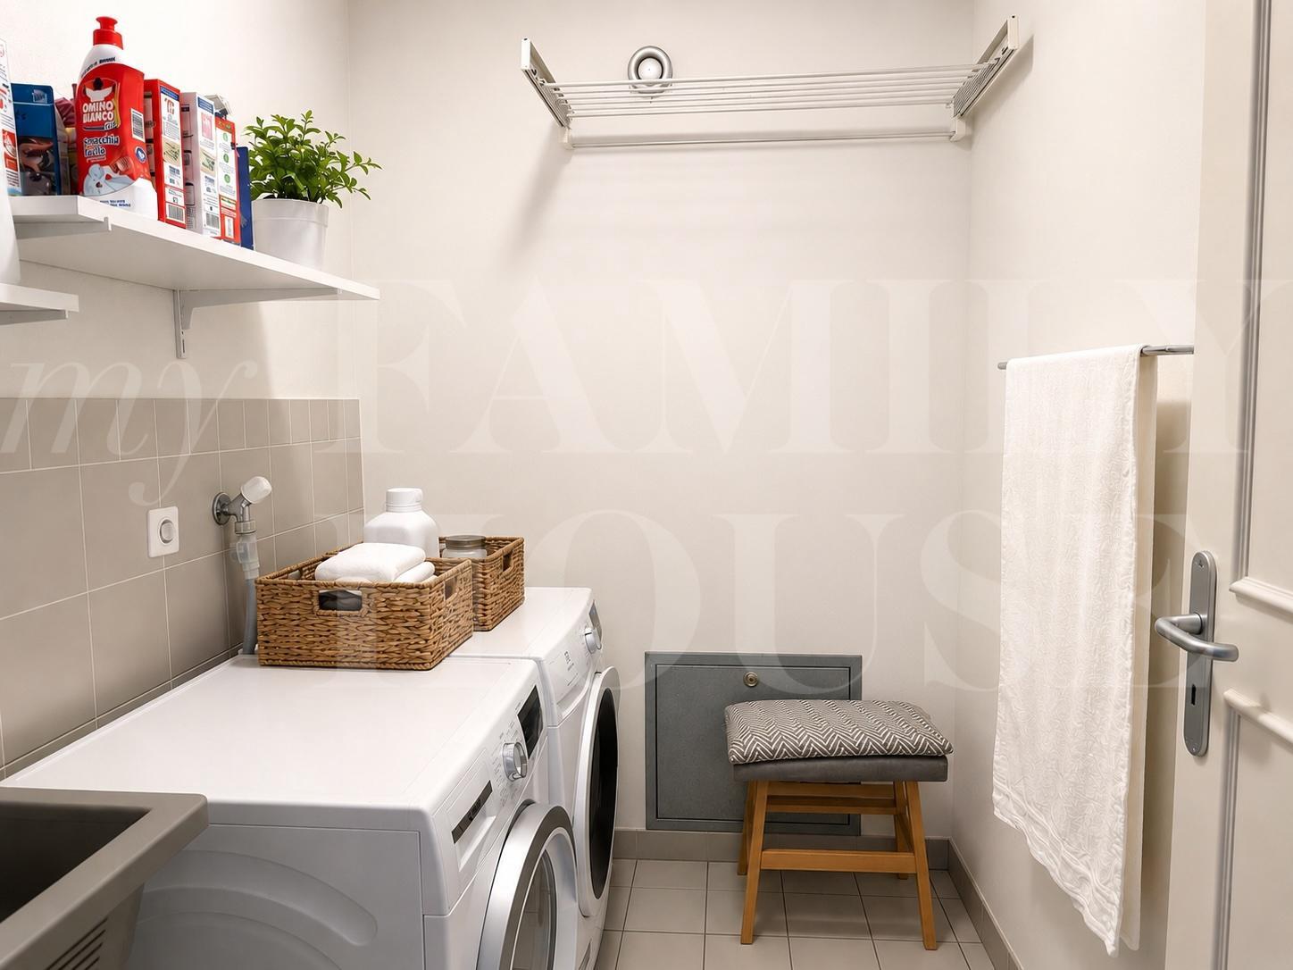
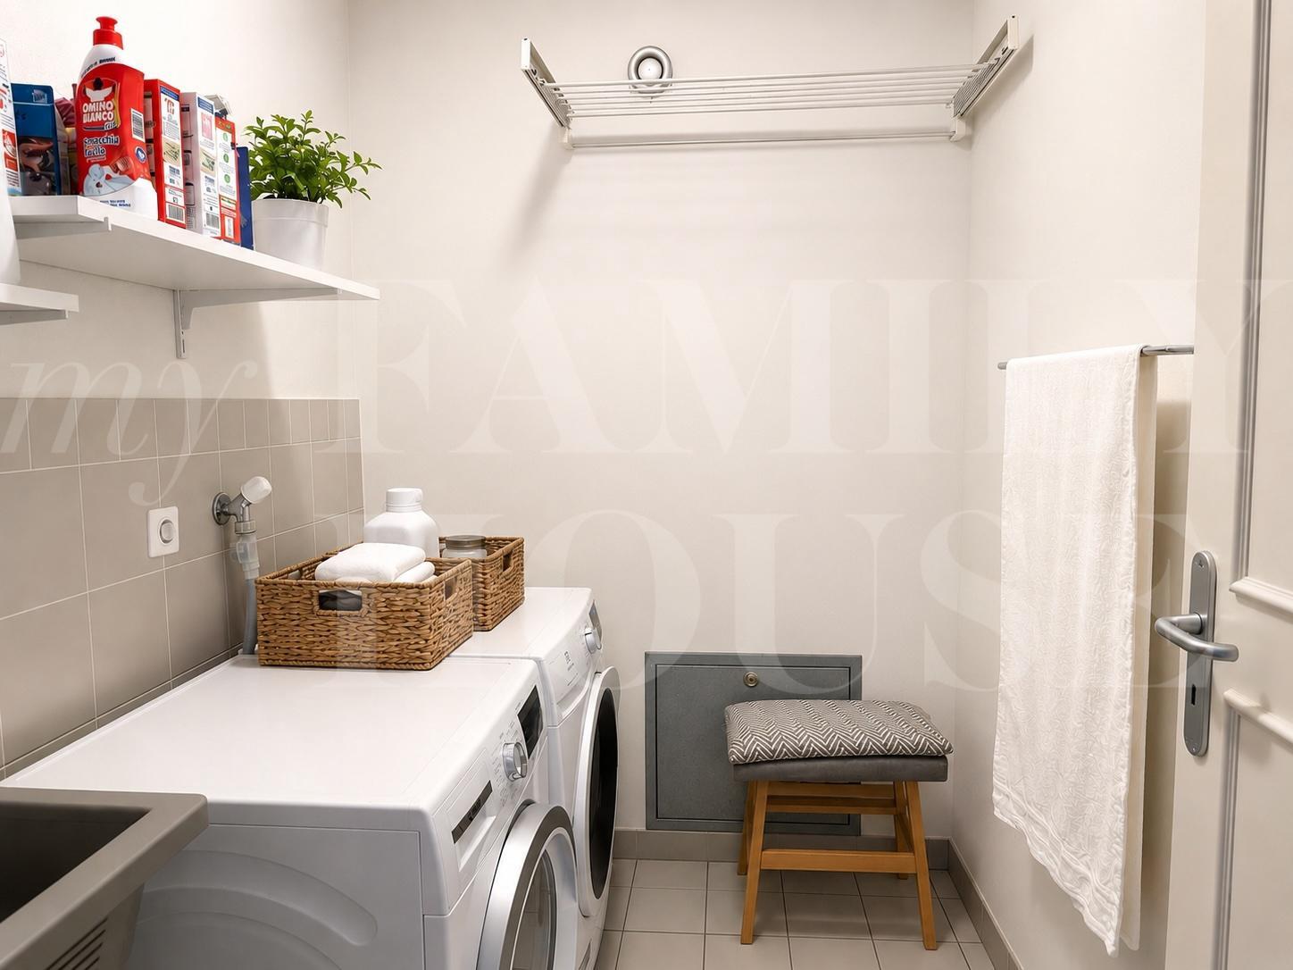
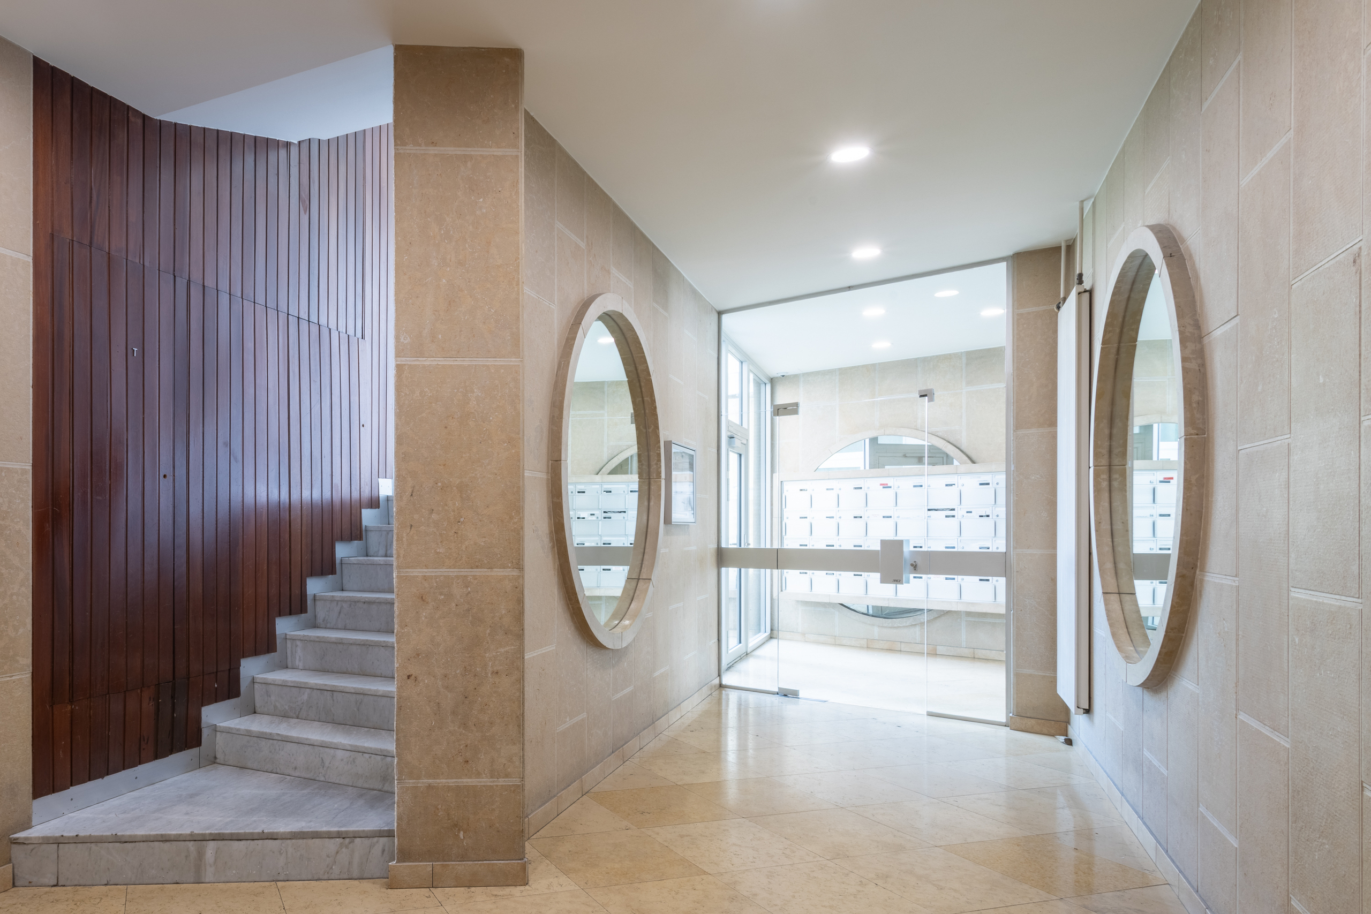
Common areas, including a laundry room, complete the ensemble.

Recent energy improvements have been made, with the installation of a heat pump in 2024 and solar panels in 2025, providing modern thermal comfort and better energy efficiency.

One villa => Three projects

• Project 1: Maintaining performance objects

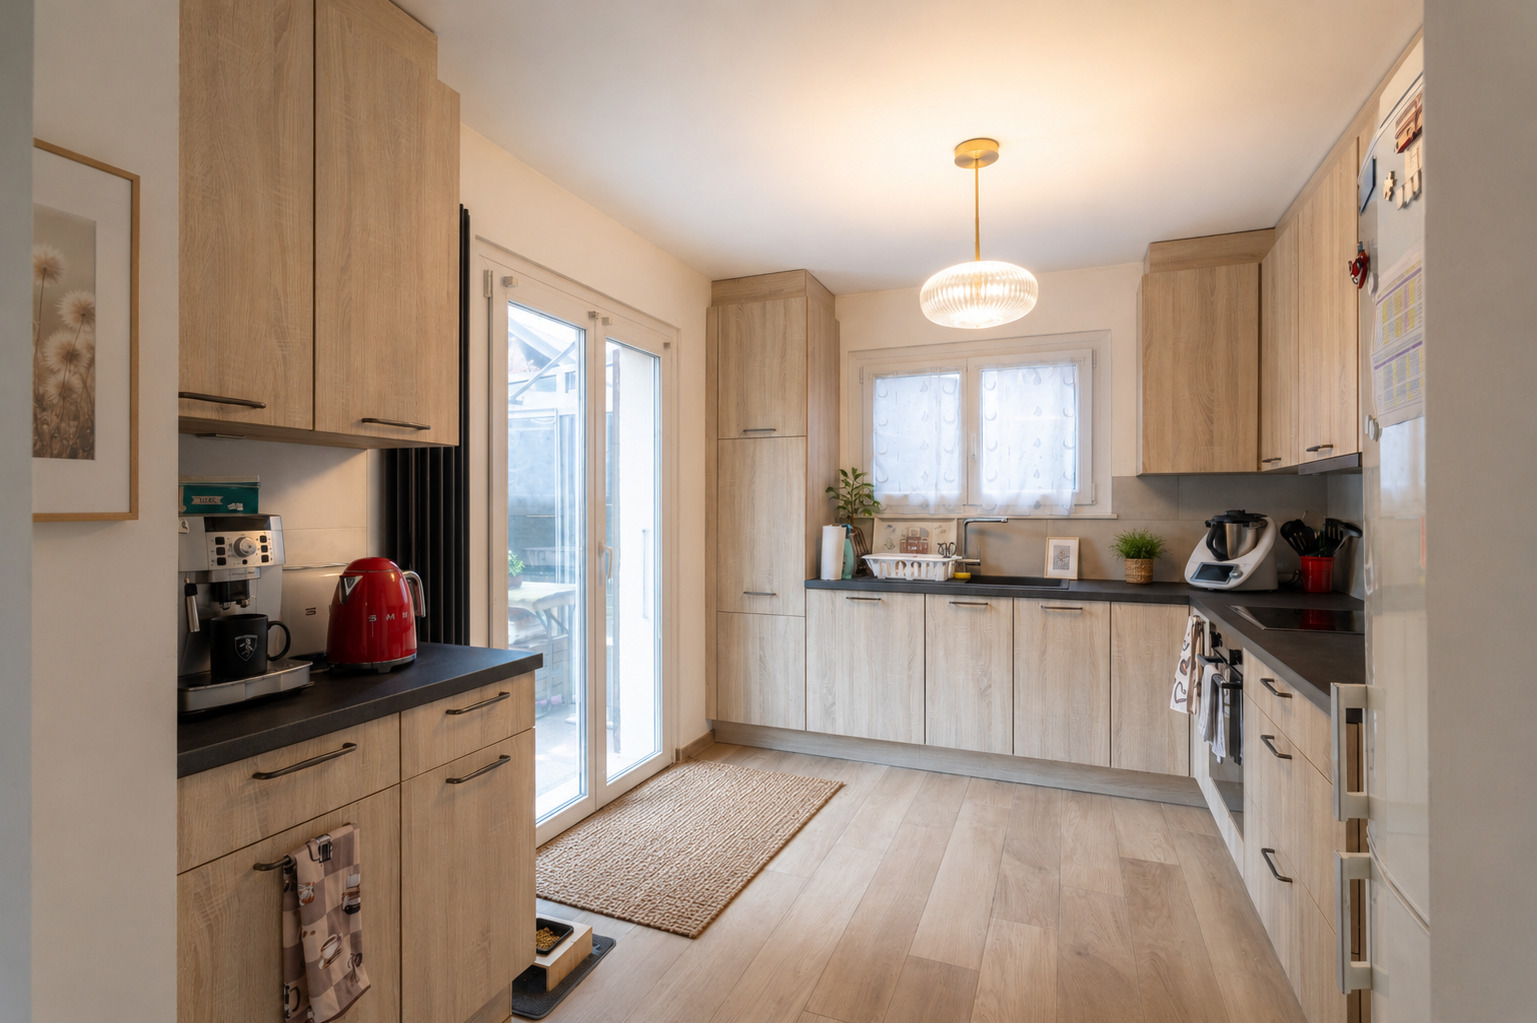
Keep the current configuration in two apartments and benefit from an interesting rental investment, with a structure already in place and optimizable.

The potential rental status of the villa could be as follows:

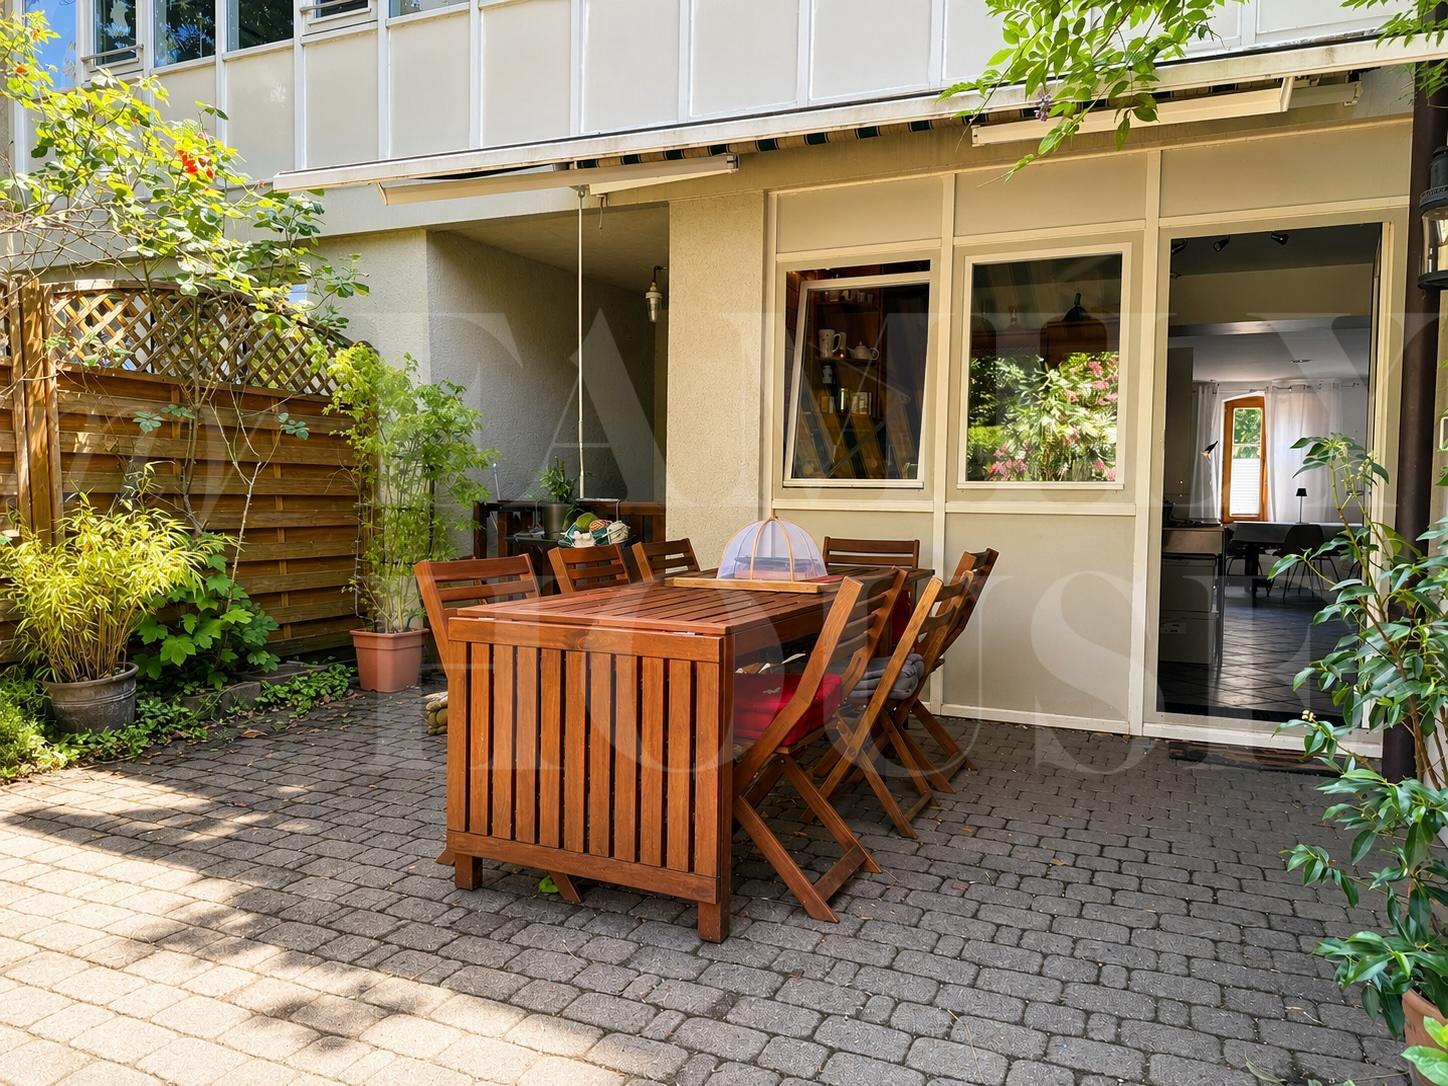
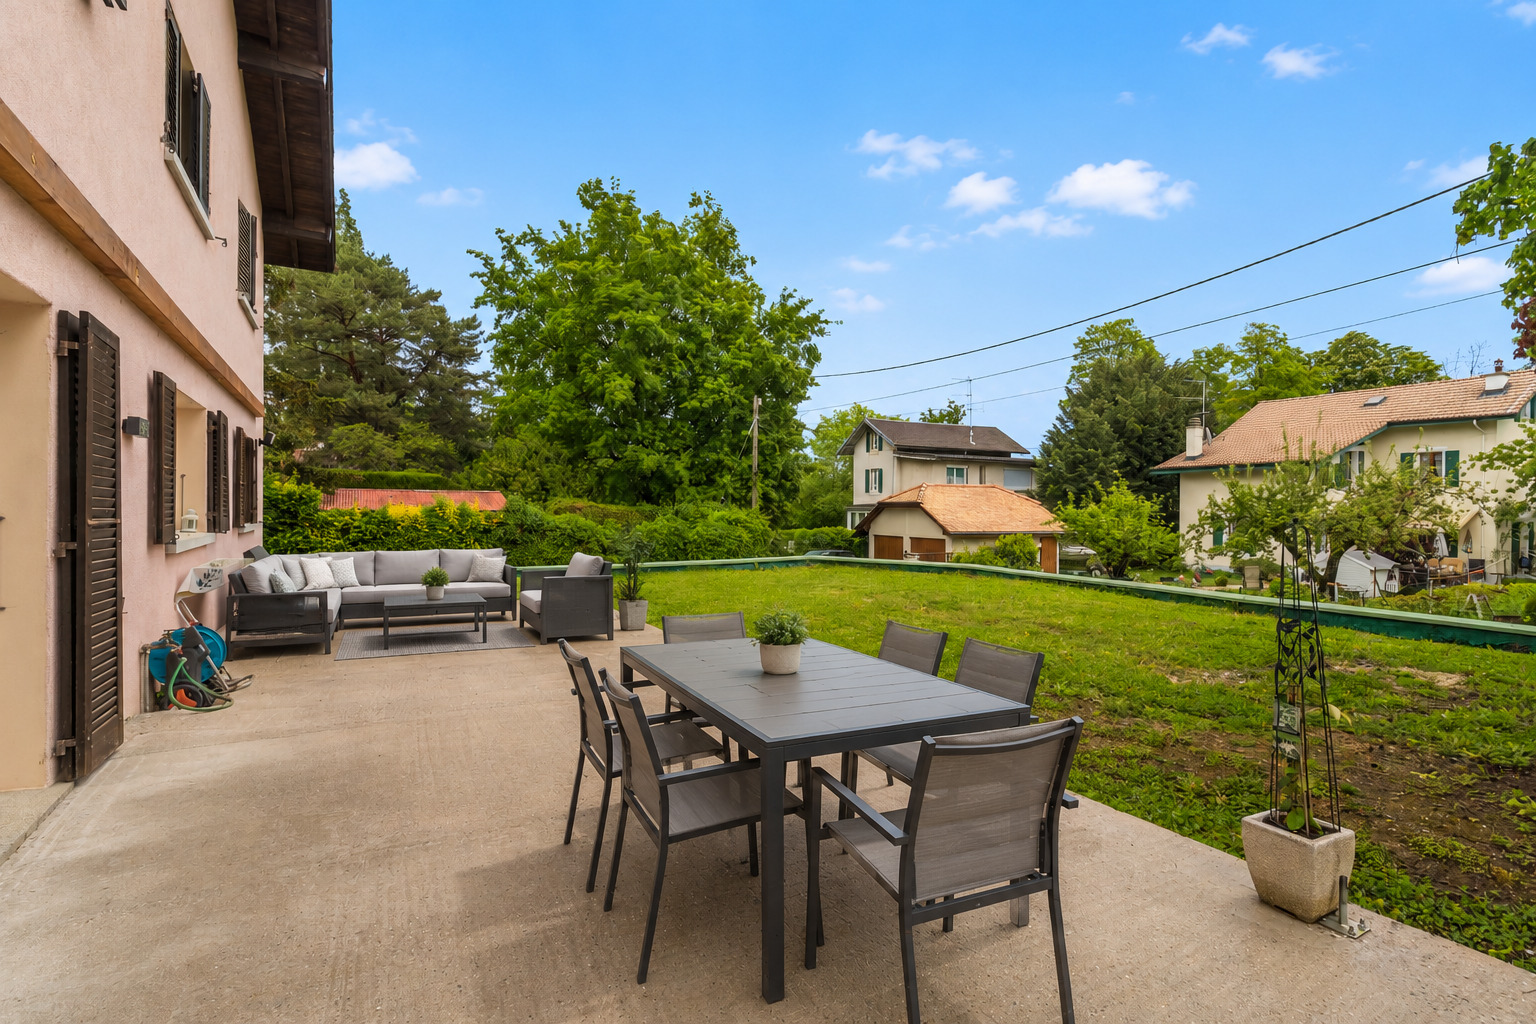
  • Ground floor apartment with garden of approximately 500 m²: Annual rent estimated at CHF 31,200.- excluding charges.
  • 1st floor apartment with balcony: Annual rent estimated at CHF 27,600.- excluding charges (according to the previous lease).

• Project 2: Family Villa

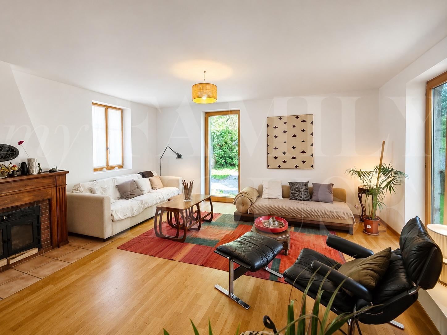
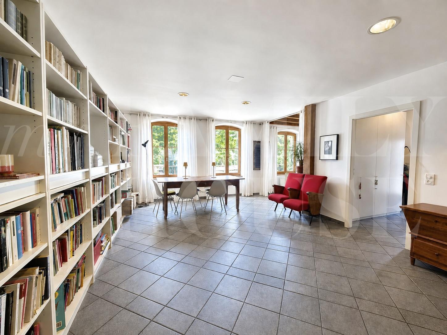
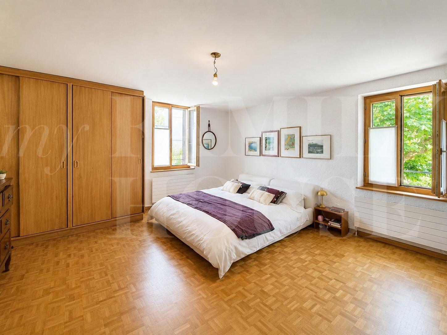
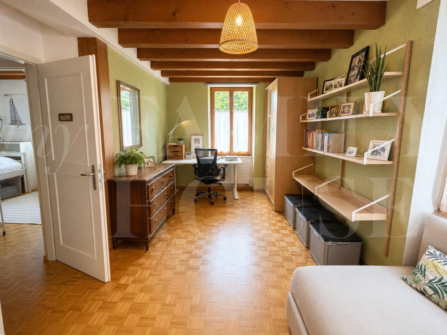
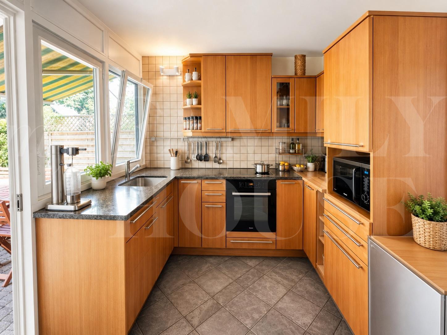
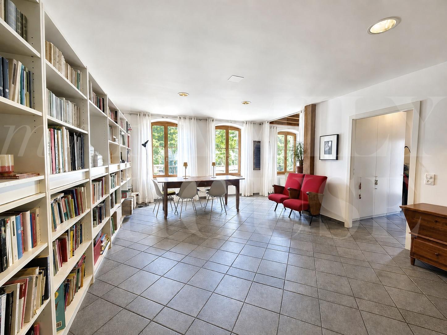
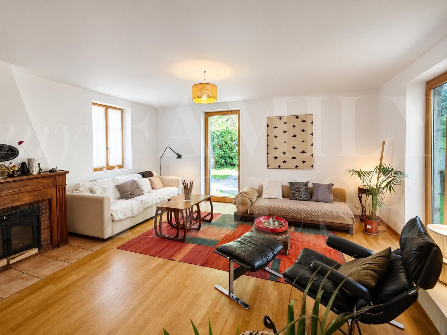
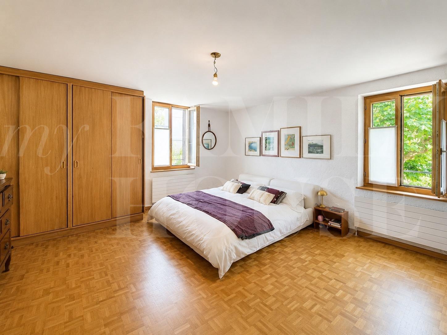
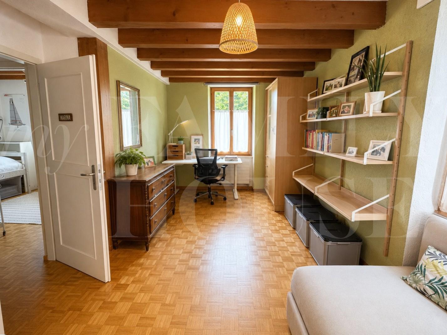
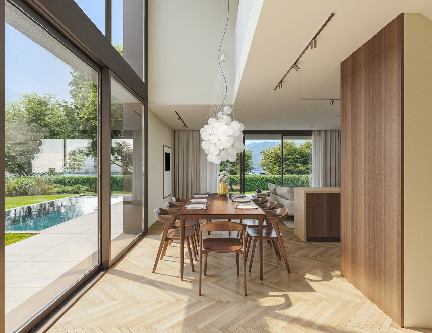
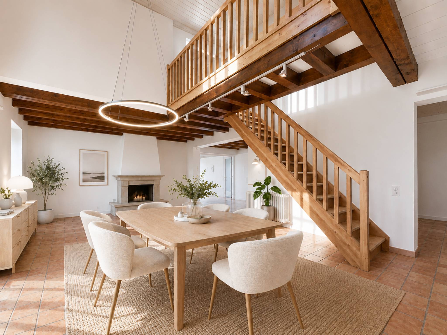
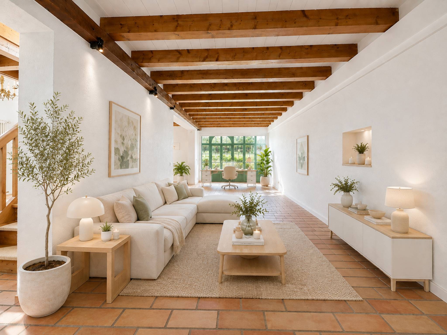
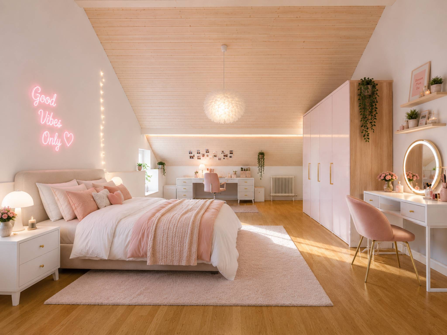
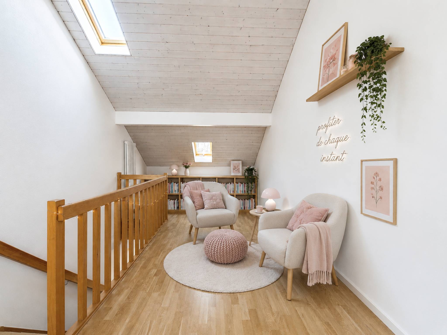
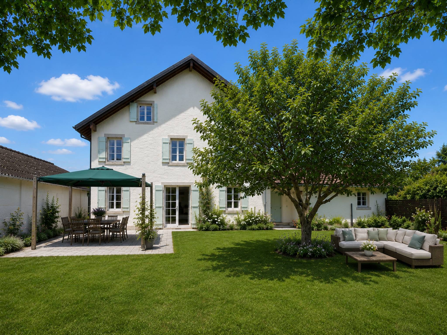
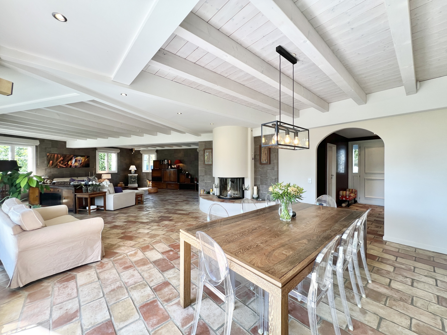
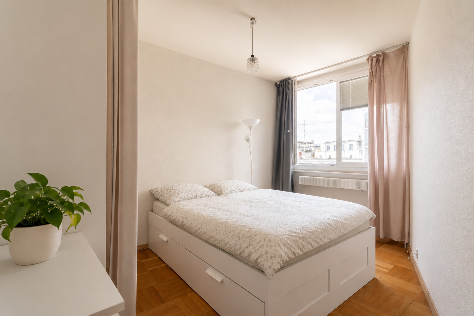
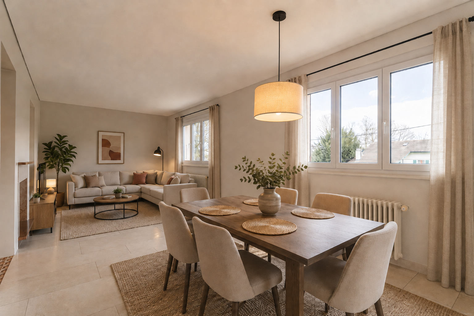
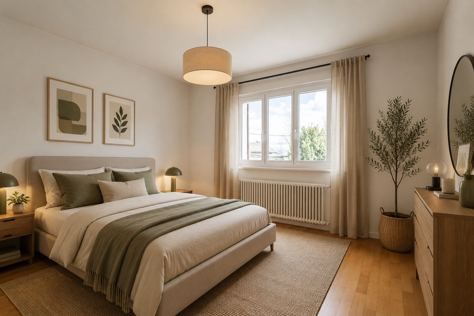
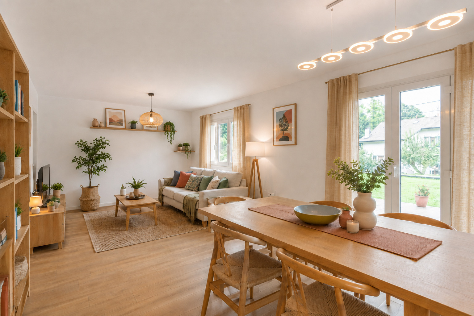
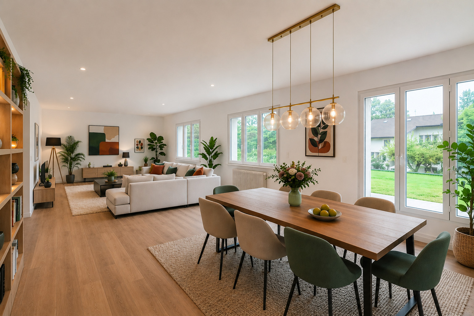
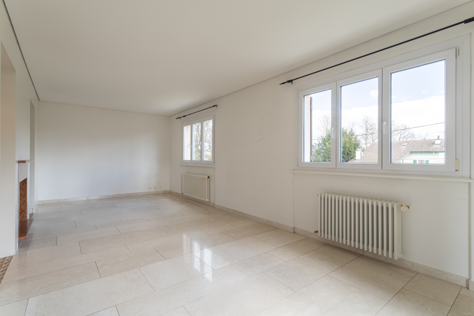
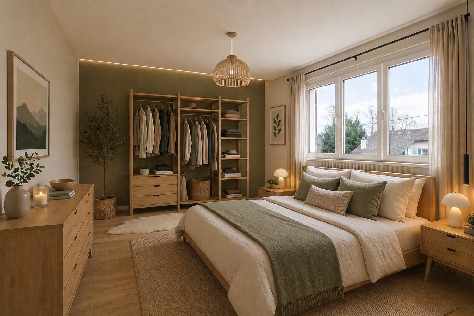
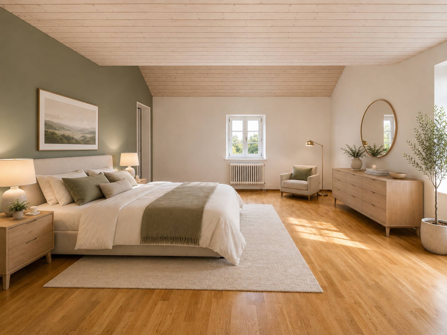
Easily transform the property into a spacious single villa, with a large living space on the ground floor (with multipurpose room/office) and a large sleeping area upstairs with room for 4 bedrooms.

The basement allows for the creation of several spaces dedicated to daily logistics (laundry, heating, etc...).

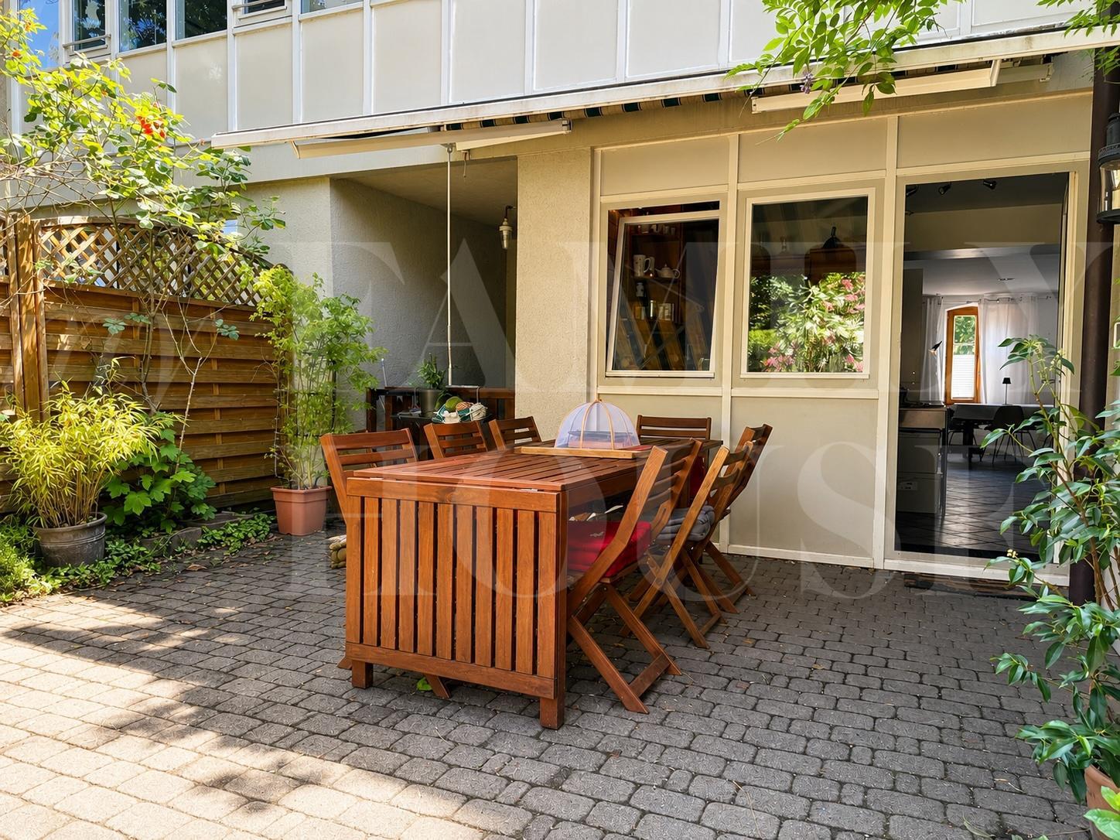
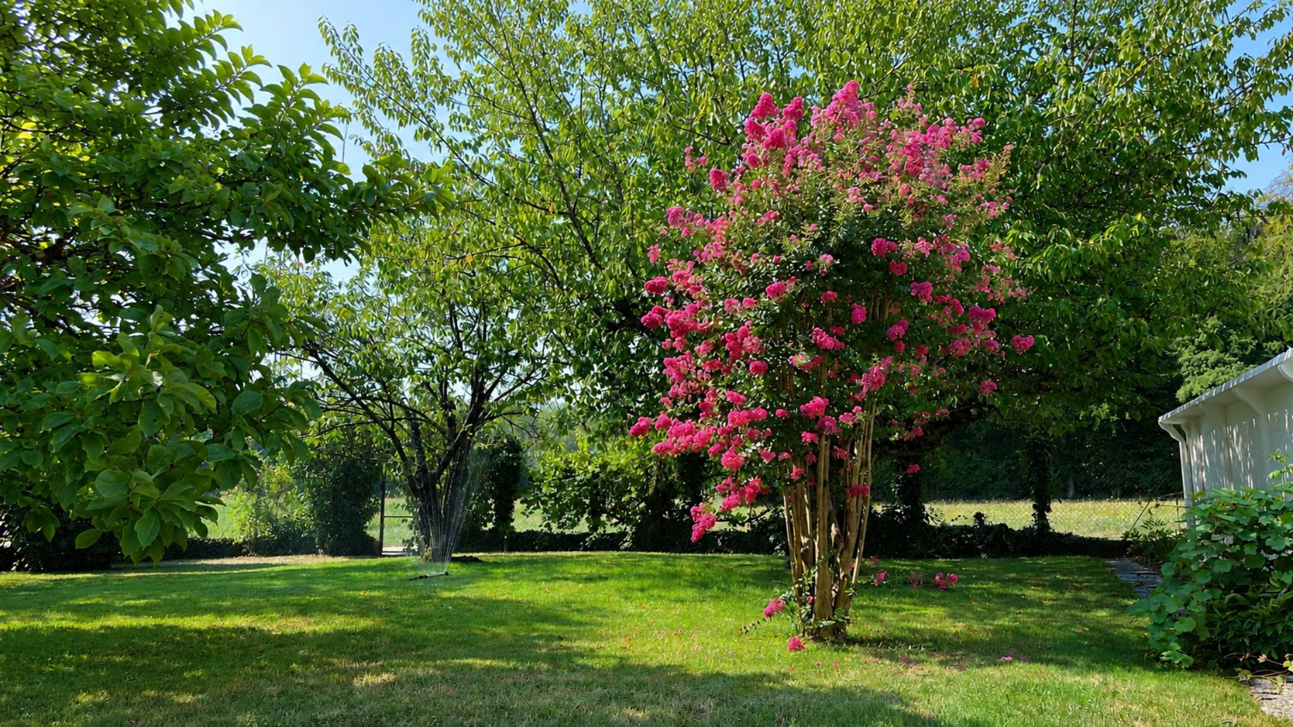
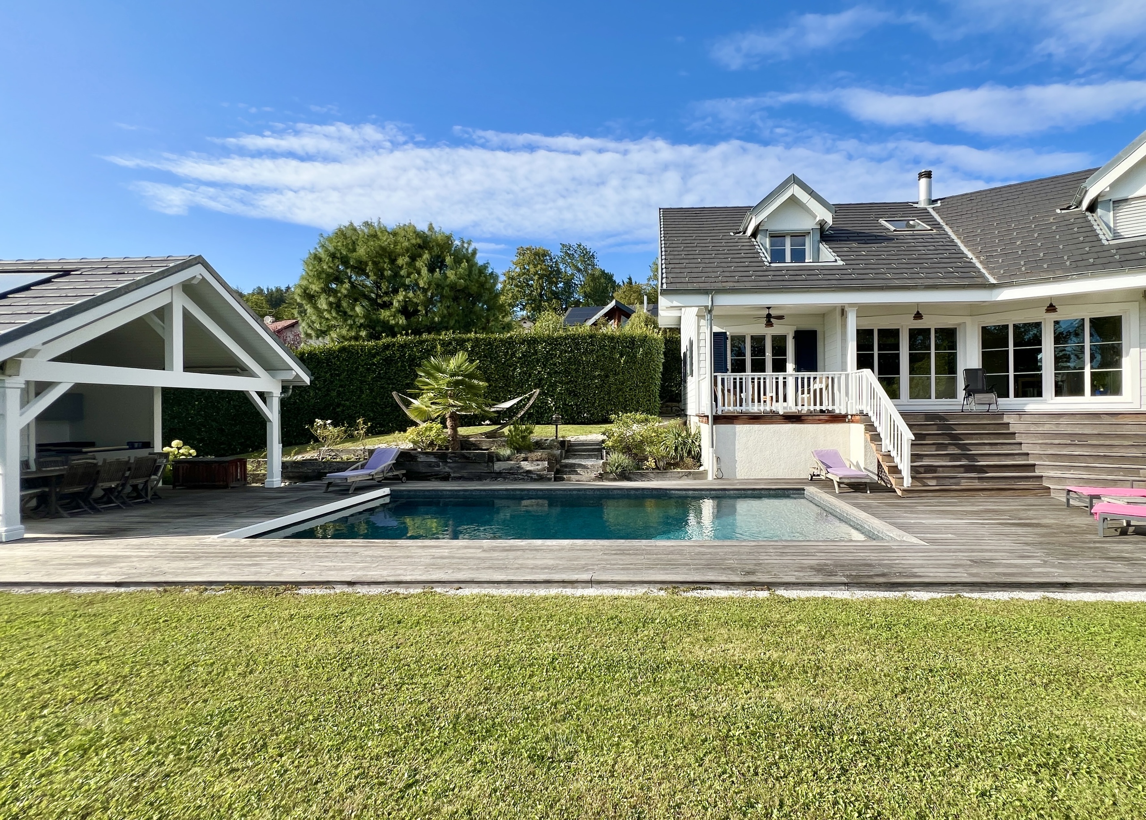
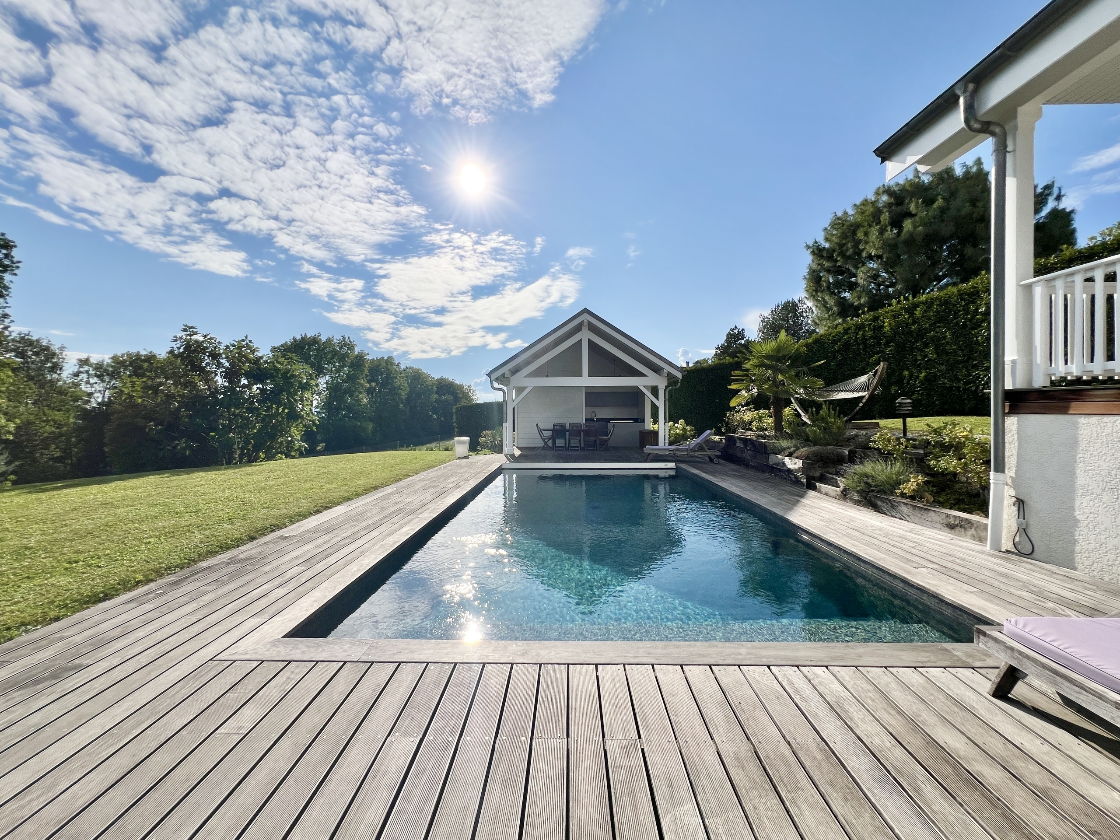
All complemented by a pleasant garden with a large mazot.

• Project 3: Real Estate Development


Thanks to its location in a villa area and its plot, this property represents an opportunity for development for a real estate project (subject to the current authorizations).

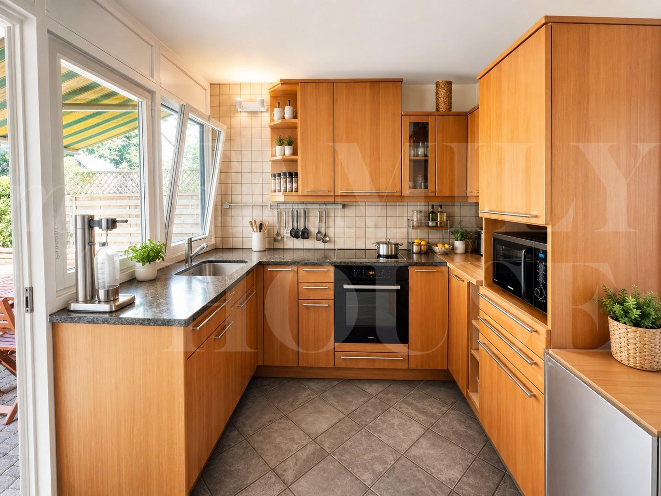
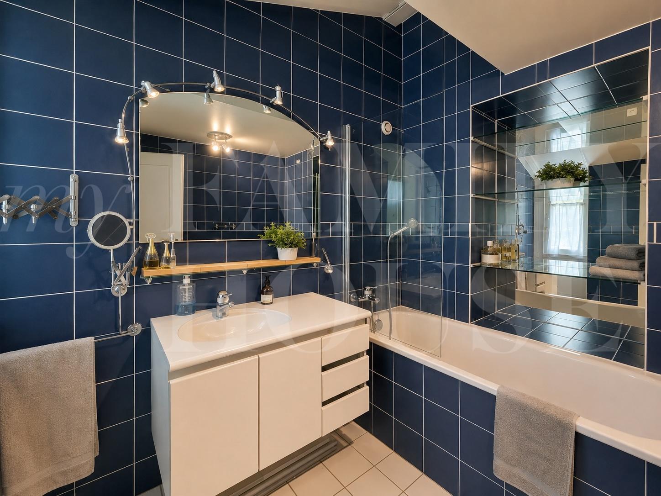
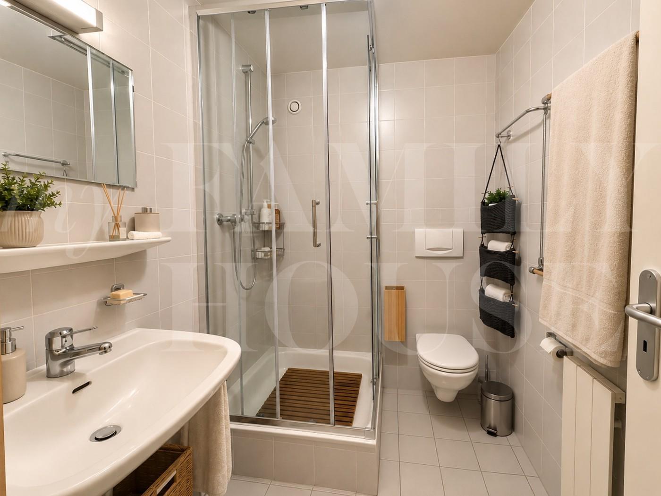
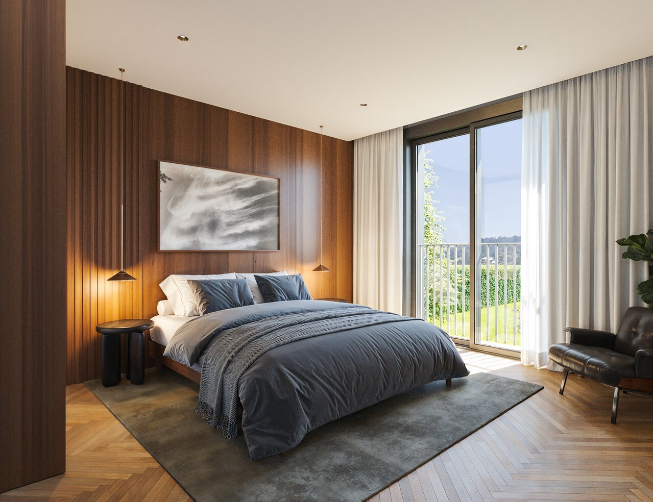
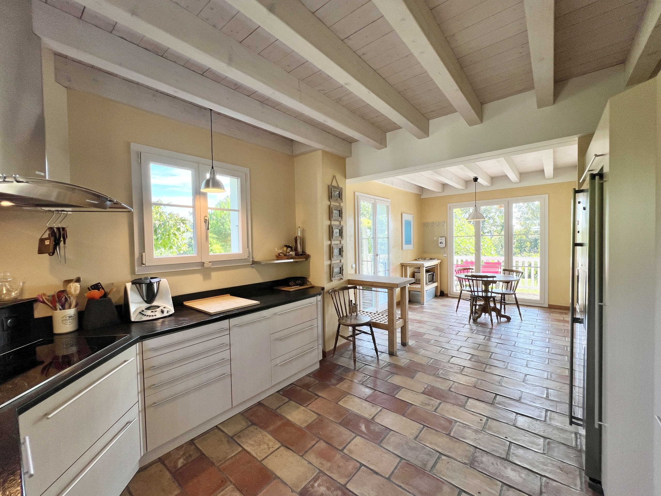
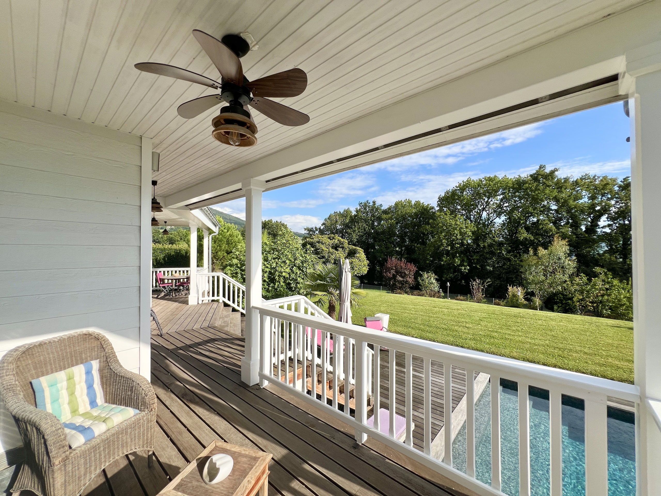
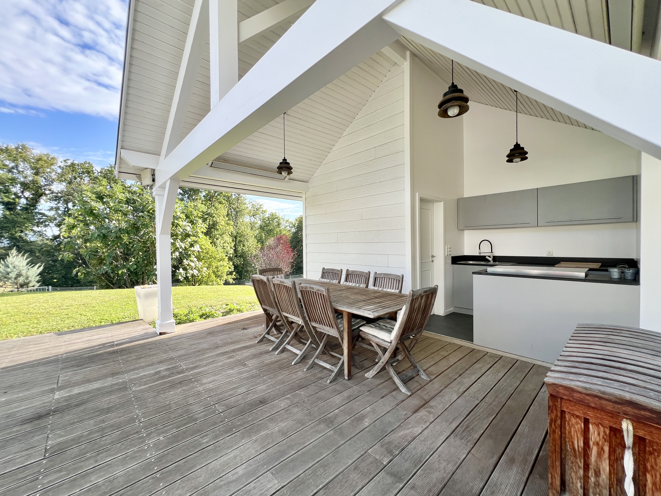
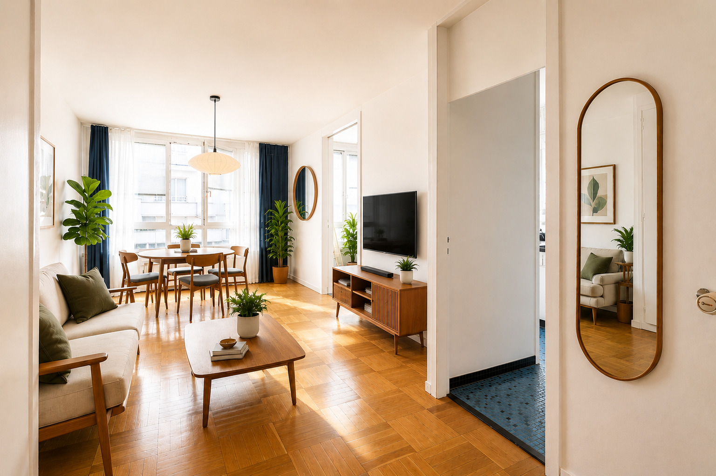
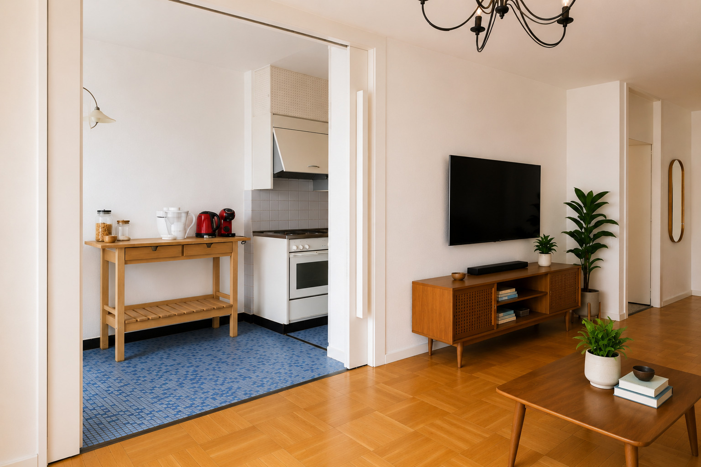
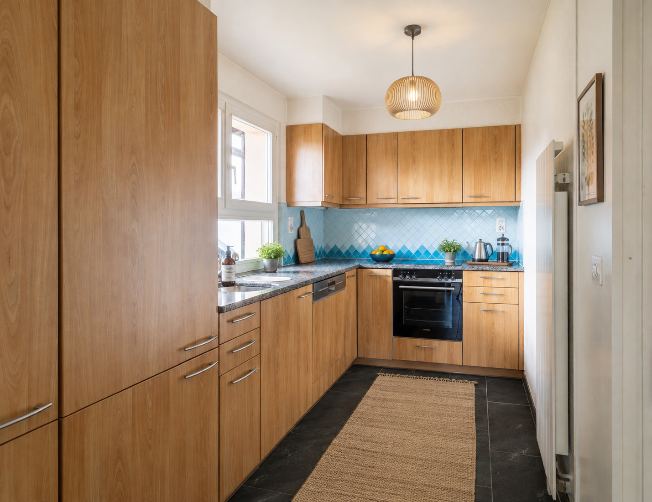
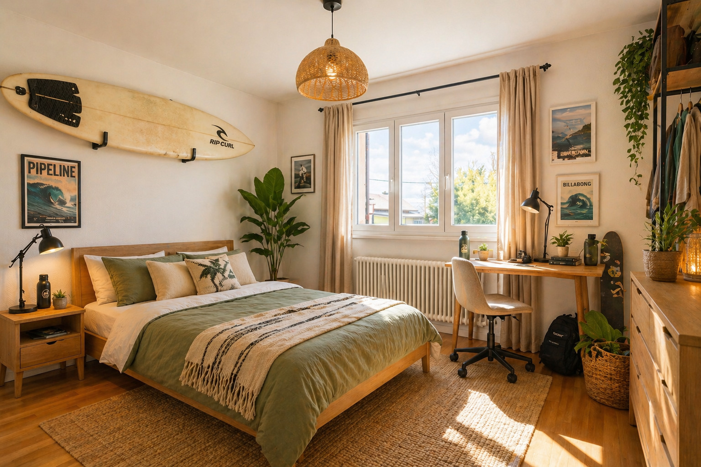
Some projection photos were made using artificial intelligence.

Note that the photos in projection correspond to project n°2 “Family villa”.

This rare commodity on the market offers exceptional flexibility, allowing it to meet various life or investment projects, in a sought-after residential setting.

Technical details:

  • Ground floor apartment: 87 m2 EPC
  • 1st floor apartment: 88 m2 PPE + a 4 m2 PPE balcony
  • Building volume (main house): About 1,865 m3
  • Land: 833 m2
  • Basement cellar: 12 m2 EPC
  • Basement garage: 28 m2 PPE
  • Common areas in the basement: 56 m2 EPC
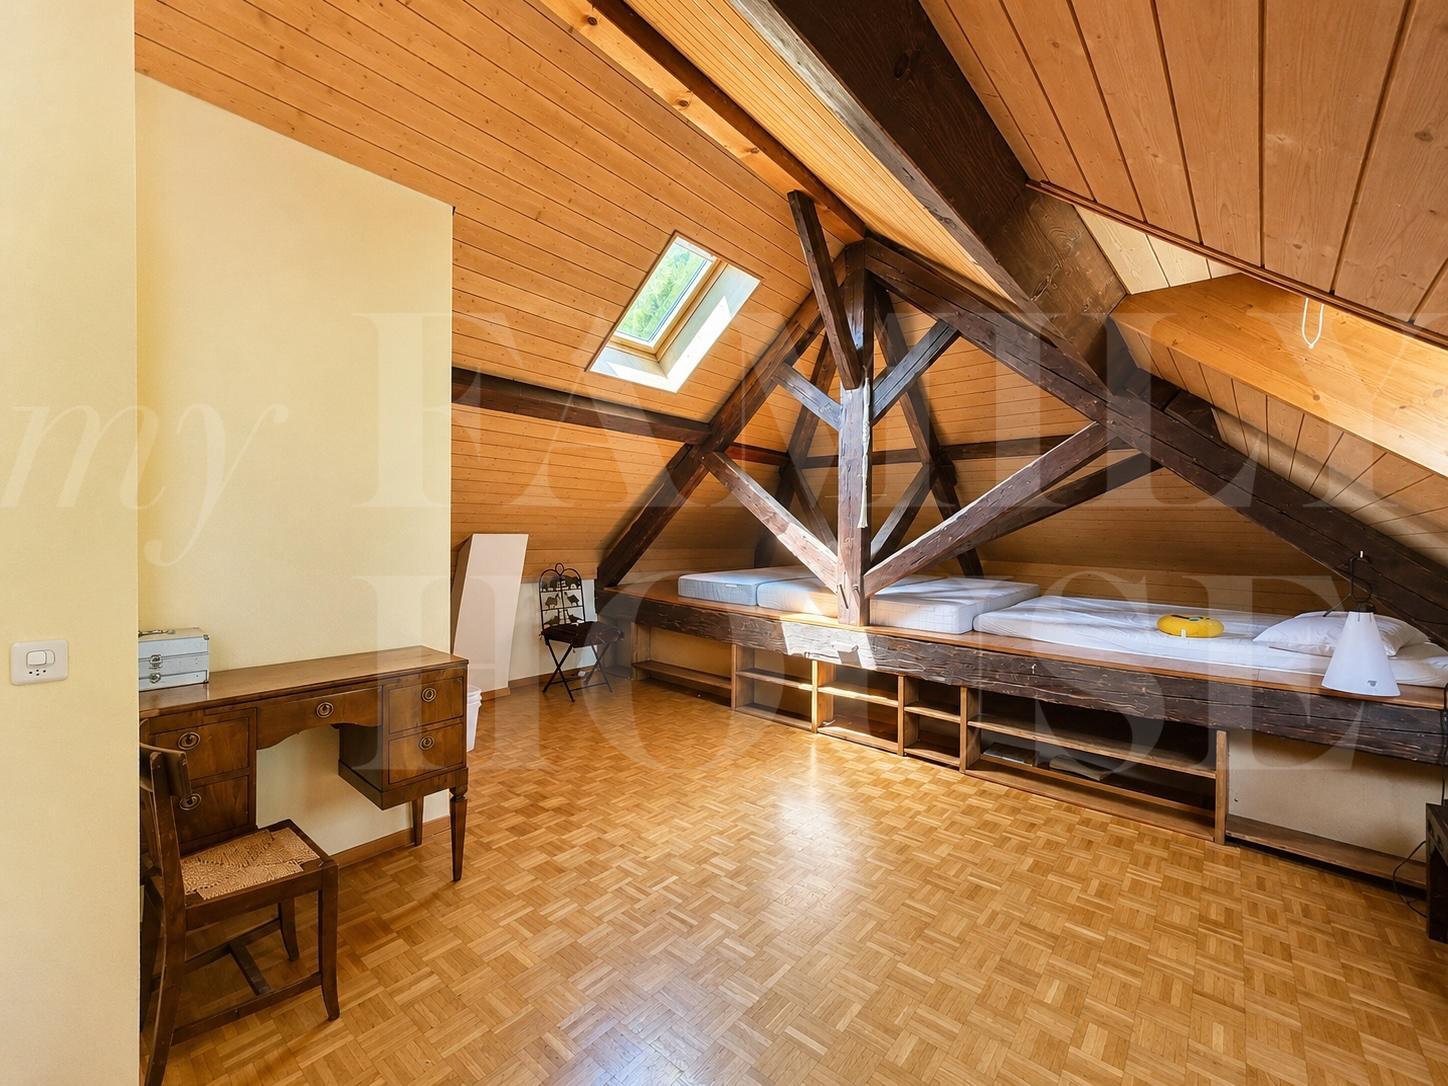
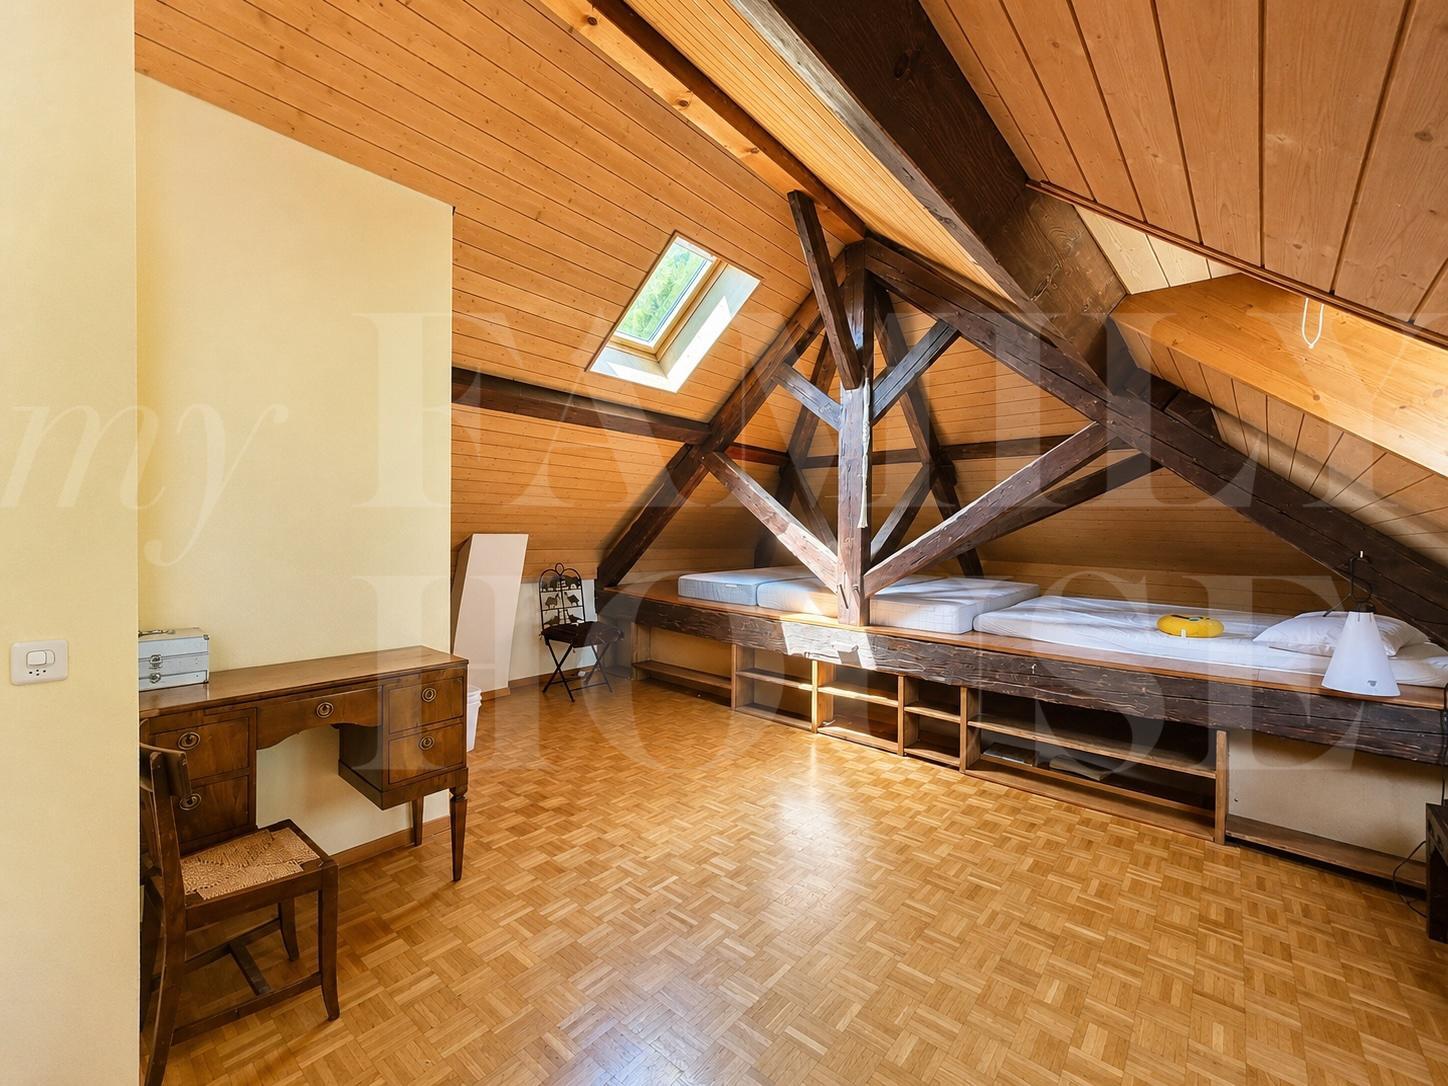
  • Room 1 in the attic: 48 m2 PPE
  • Room No. 2 in the attic: 41 m2 PPE

DÉMARCHAGE DIRECT AUPRÈS DES OCCUPANTS INTERDIT

CONTACT UNIQUE : +41 58 201 34 06

Idéalement située dans un environnement résidentiel prisé de Versoix, à proximité immédiate des commodités, cette villa bi-familiale en zone villa offre un fort potentiel d’évolution et s’adresse aussi bien aux investisseurs qu’aux familles, ou promoteurs à la recherche d’un projet à valoriser.

Érigée sur une belle parcelle, la propriété est actuellement organisée en deux lots PPE distincts, comprenant chacun un appartement de 4 pièces, avec un sous-sol complet sur toute la surface du bâtiment.

Des espaces communs, dont une buanderie, viennent compléter l’ensemble.

Des améliorations énergétiques récentes ont été réalisées, avec l’installation d’une pompe à chaleur en 2024 ainsi que de panneaux solaires en 2025, apportant un confort thermique moderne et une meilleure efficience énergétique.

Une villa => Trois projets

• Projet 1 : Maintien en objet de rendement

Conservez la configuration actuelle en deux appartements et bénéficiez d’un investissement locatif intéressant, avec une structure déjà en place et optimisable.

L’état locatif potentiel de la villa pourrait être le suivant :

  • Appartement au rez-de-chaussée avec jardin d’environ 500 m² : Loyer annuel estimé à CHF 31'200.– hors charges.
  • Appartement au 1er étage avec balcon : Loyer annuel estimé à CHF 27'600.– hors charges (selon le précédent bail).

• Projet 2 : Villa familiale

Transformez facilement le bien en une spacieuse villa individuelle, avec un grand espace de vie au rez-de-chaussée (avec pièce polyvalente chambre/bureau) et un vaste espace de nuit à l’étage pouvant accueillir 4 chambres.

Le sous-sol permet l’aménagement de plusieurs espaces dédiés à la logistique quotidienne (buanderie, chauffage, etc...) .

Le tout complété par un jardin agréable avec un grand mazot.

• Projet 3 : Développement immobilier


Grâce à sa situation en zone villa et à sa parcelle, ce bien représente une opportunité de développement pour un projet immobilier (sous réserve des autorisations en vigueur).

Certaines photos de projection ont été réalisées à l’aide de l’intelligence artificielle.

A noter que les photos en projection correspondent au projet n°2 "Villa familiale".

Ce bien rare sur le marché offre une flexibilité exceptionnelle, permettant de répondre à différents projets de vie ou d’investissement, dans un cadre résidentiel recherché.

Détails techniques :

  • Appartement au rez-de-chaussée : 87 m2 PPE
  • Appartement au 1er étage : 88 m2 PPE + un balcon de 4 m2 PPE
  • Volume du bâti (maison principale) : Environ 1'865 m3
  • Terrain : 833 m2
  • Cave au sous-sol : 12 m2 PPE
  • Garage au sous-sol : 28 m2 PPE
  • Parties communes au sous-sol : 56 m2 PPE
  • Local n° 1 dans les combles : 48 m2 PPE
  • Local n° 2 dans les combles : 41 m2 PPE

Conveniences

Neighbourhood
  • Villa area
  • Green
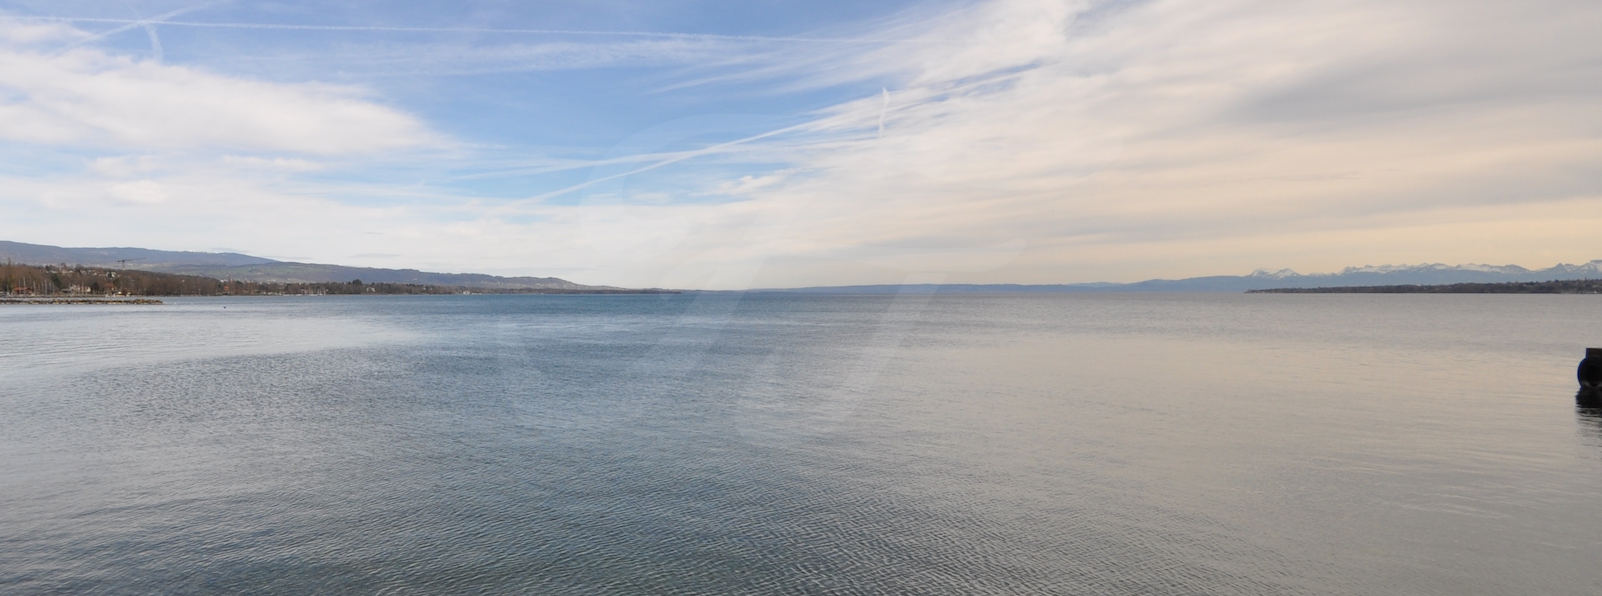
  • Lake
  • Railway station
  • Bus stop
Outside conveniences
  • Balcony/ies
  • Terrace/s
  • Garden
  • Greenery
  • Shed
  • Parking
  • Garage
Inside conveniences
  • Garage
  • Cellar
  • Garret
  • Fireplace
  • Bright/sunny
Equipment
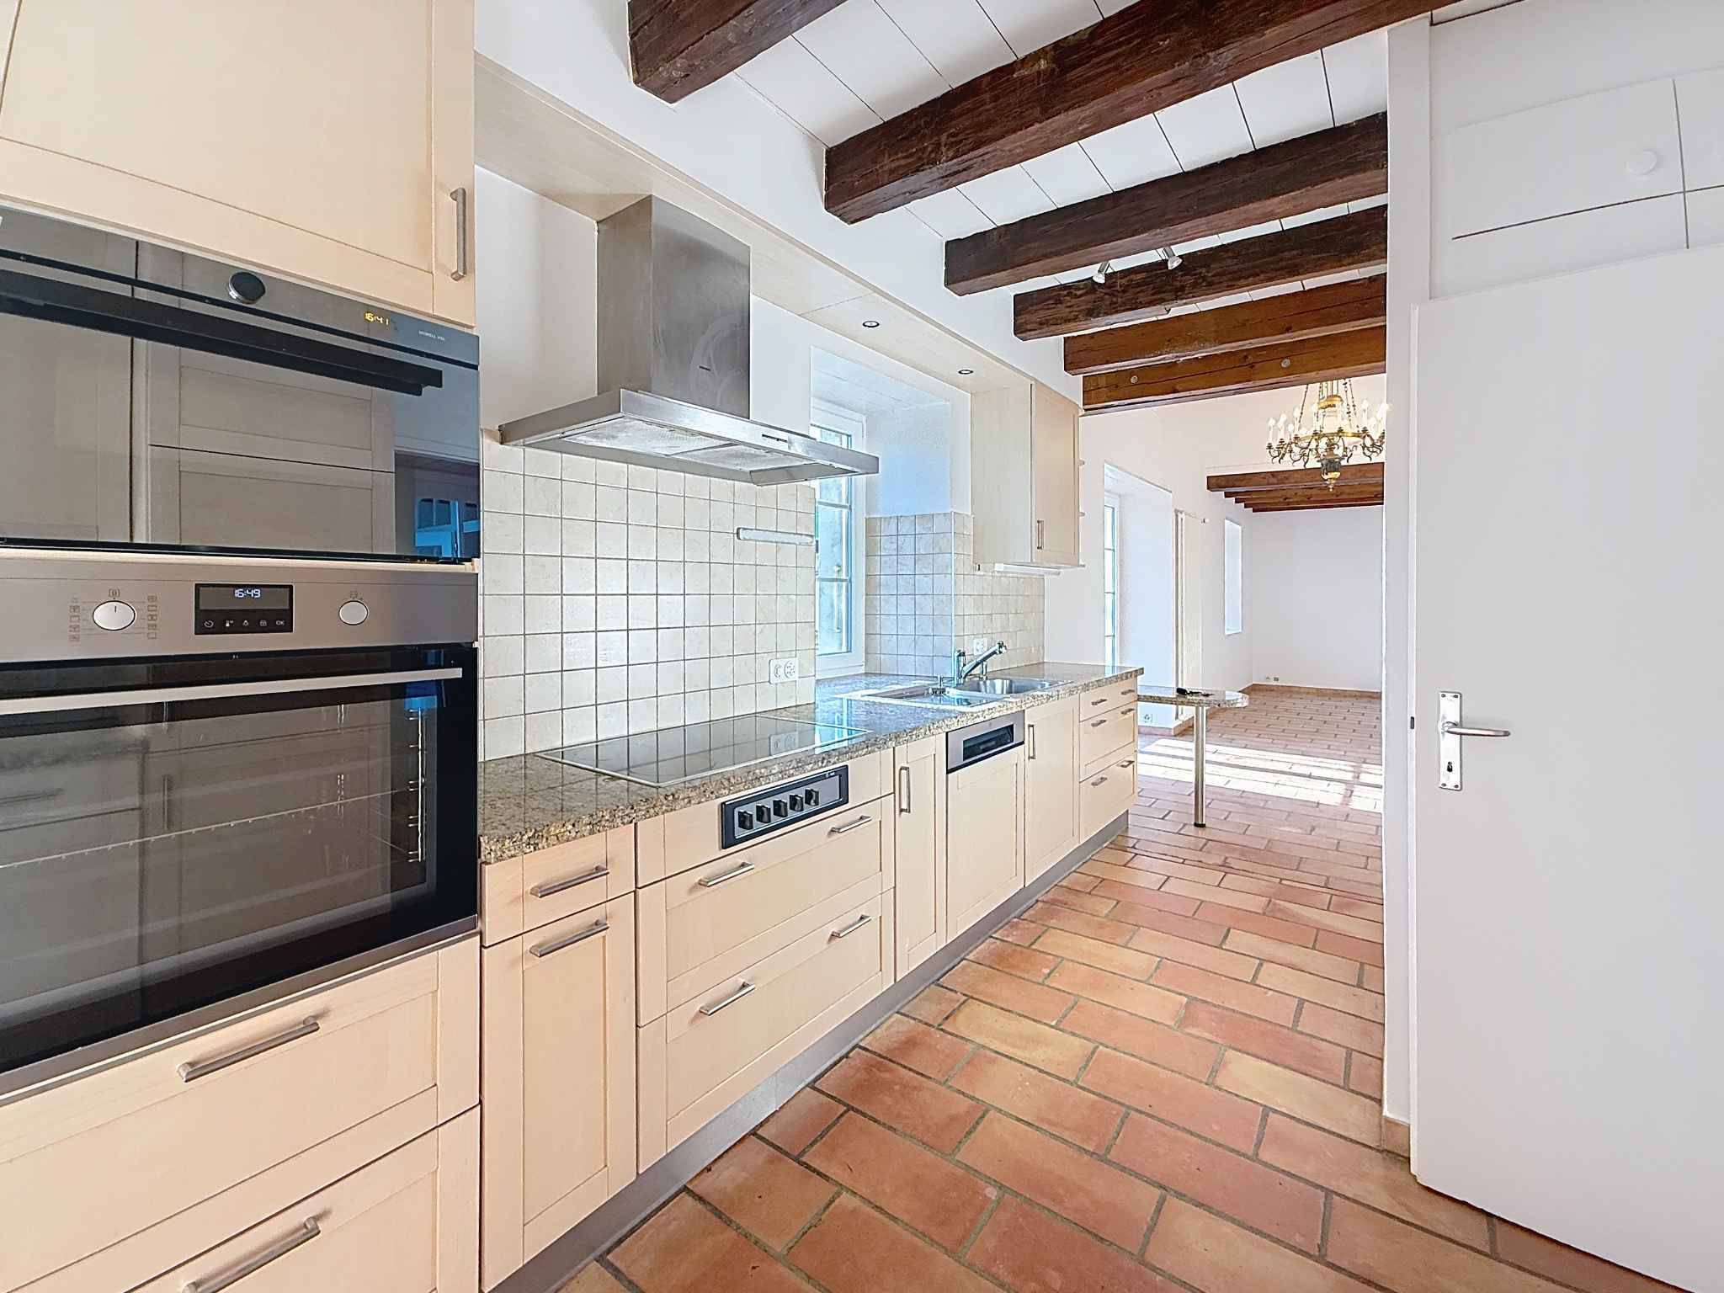
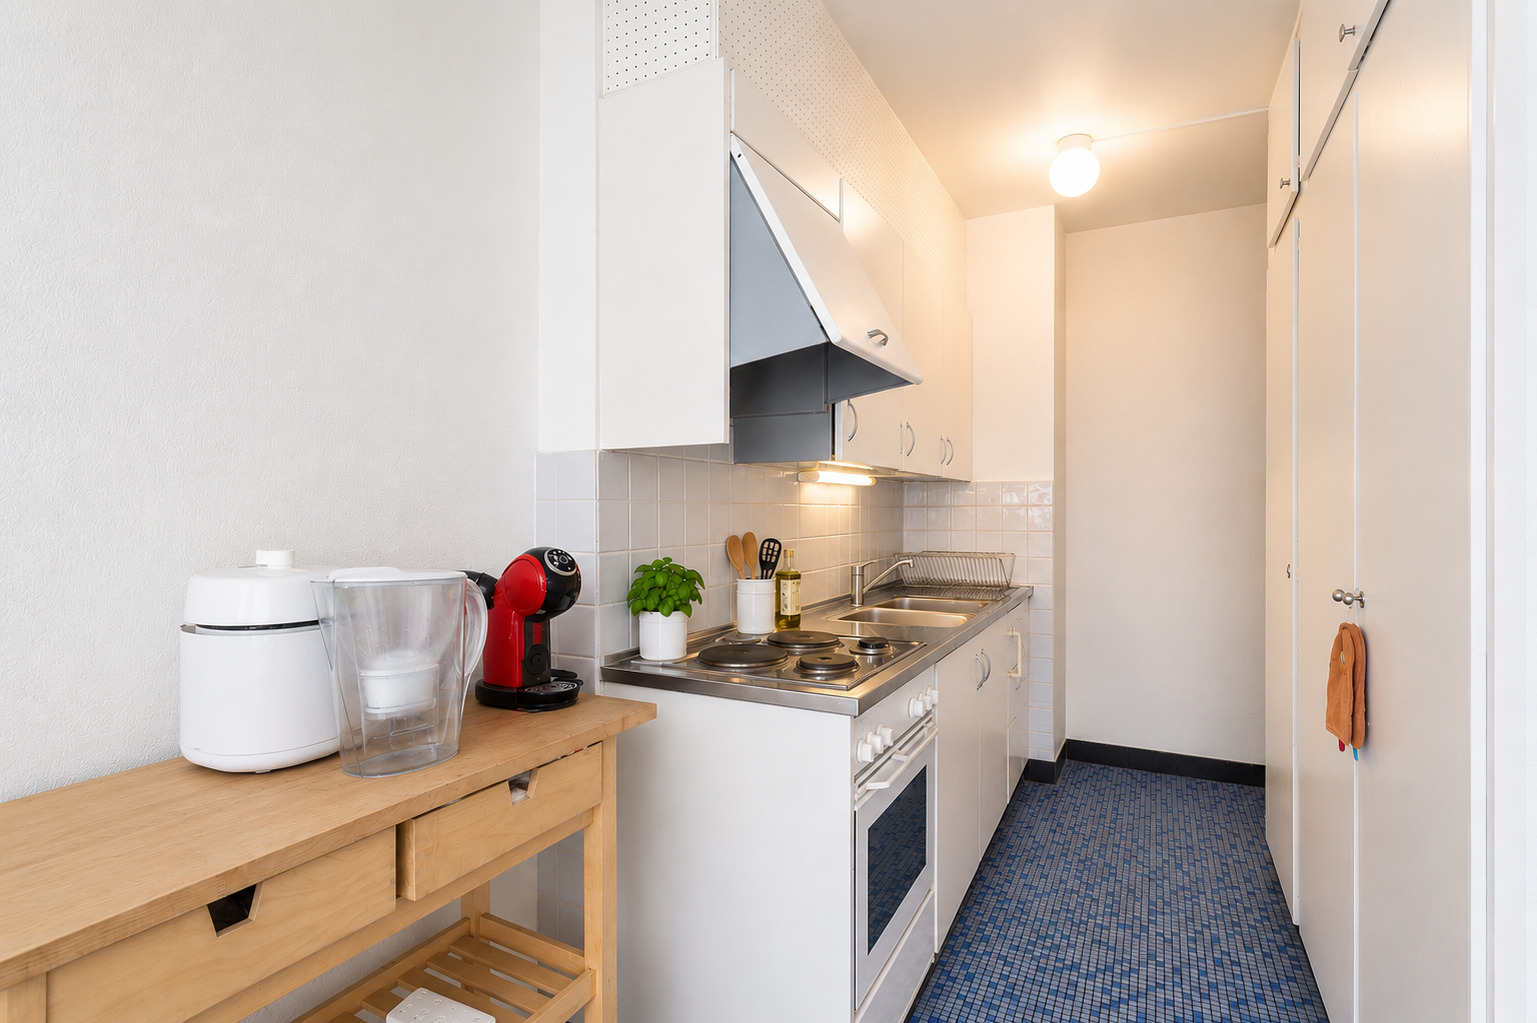
  • Fitted kitchen
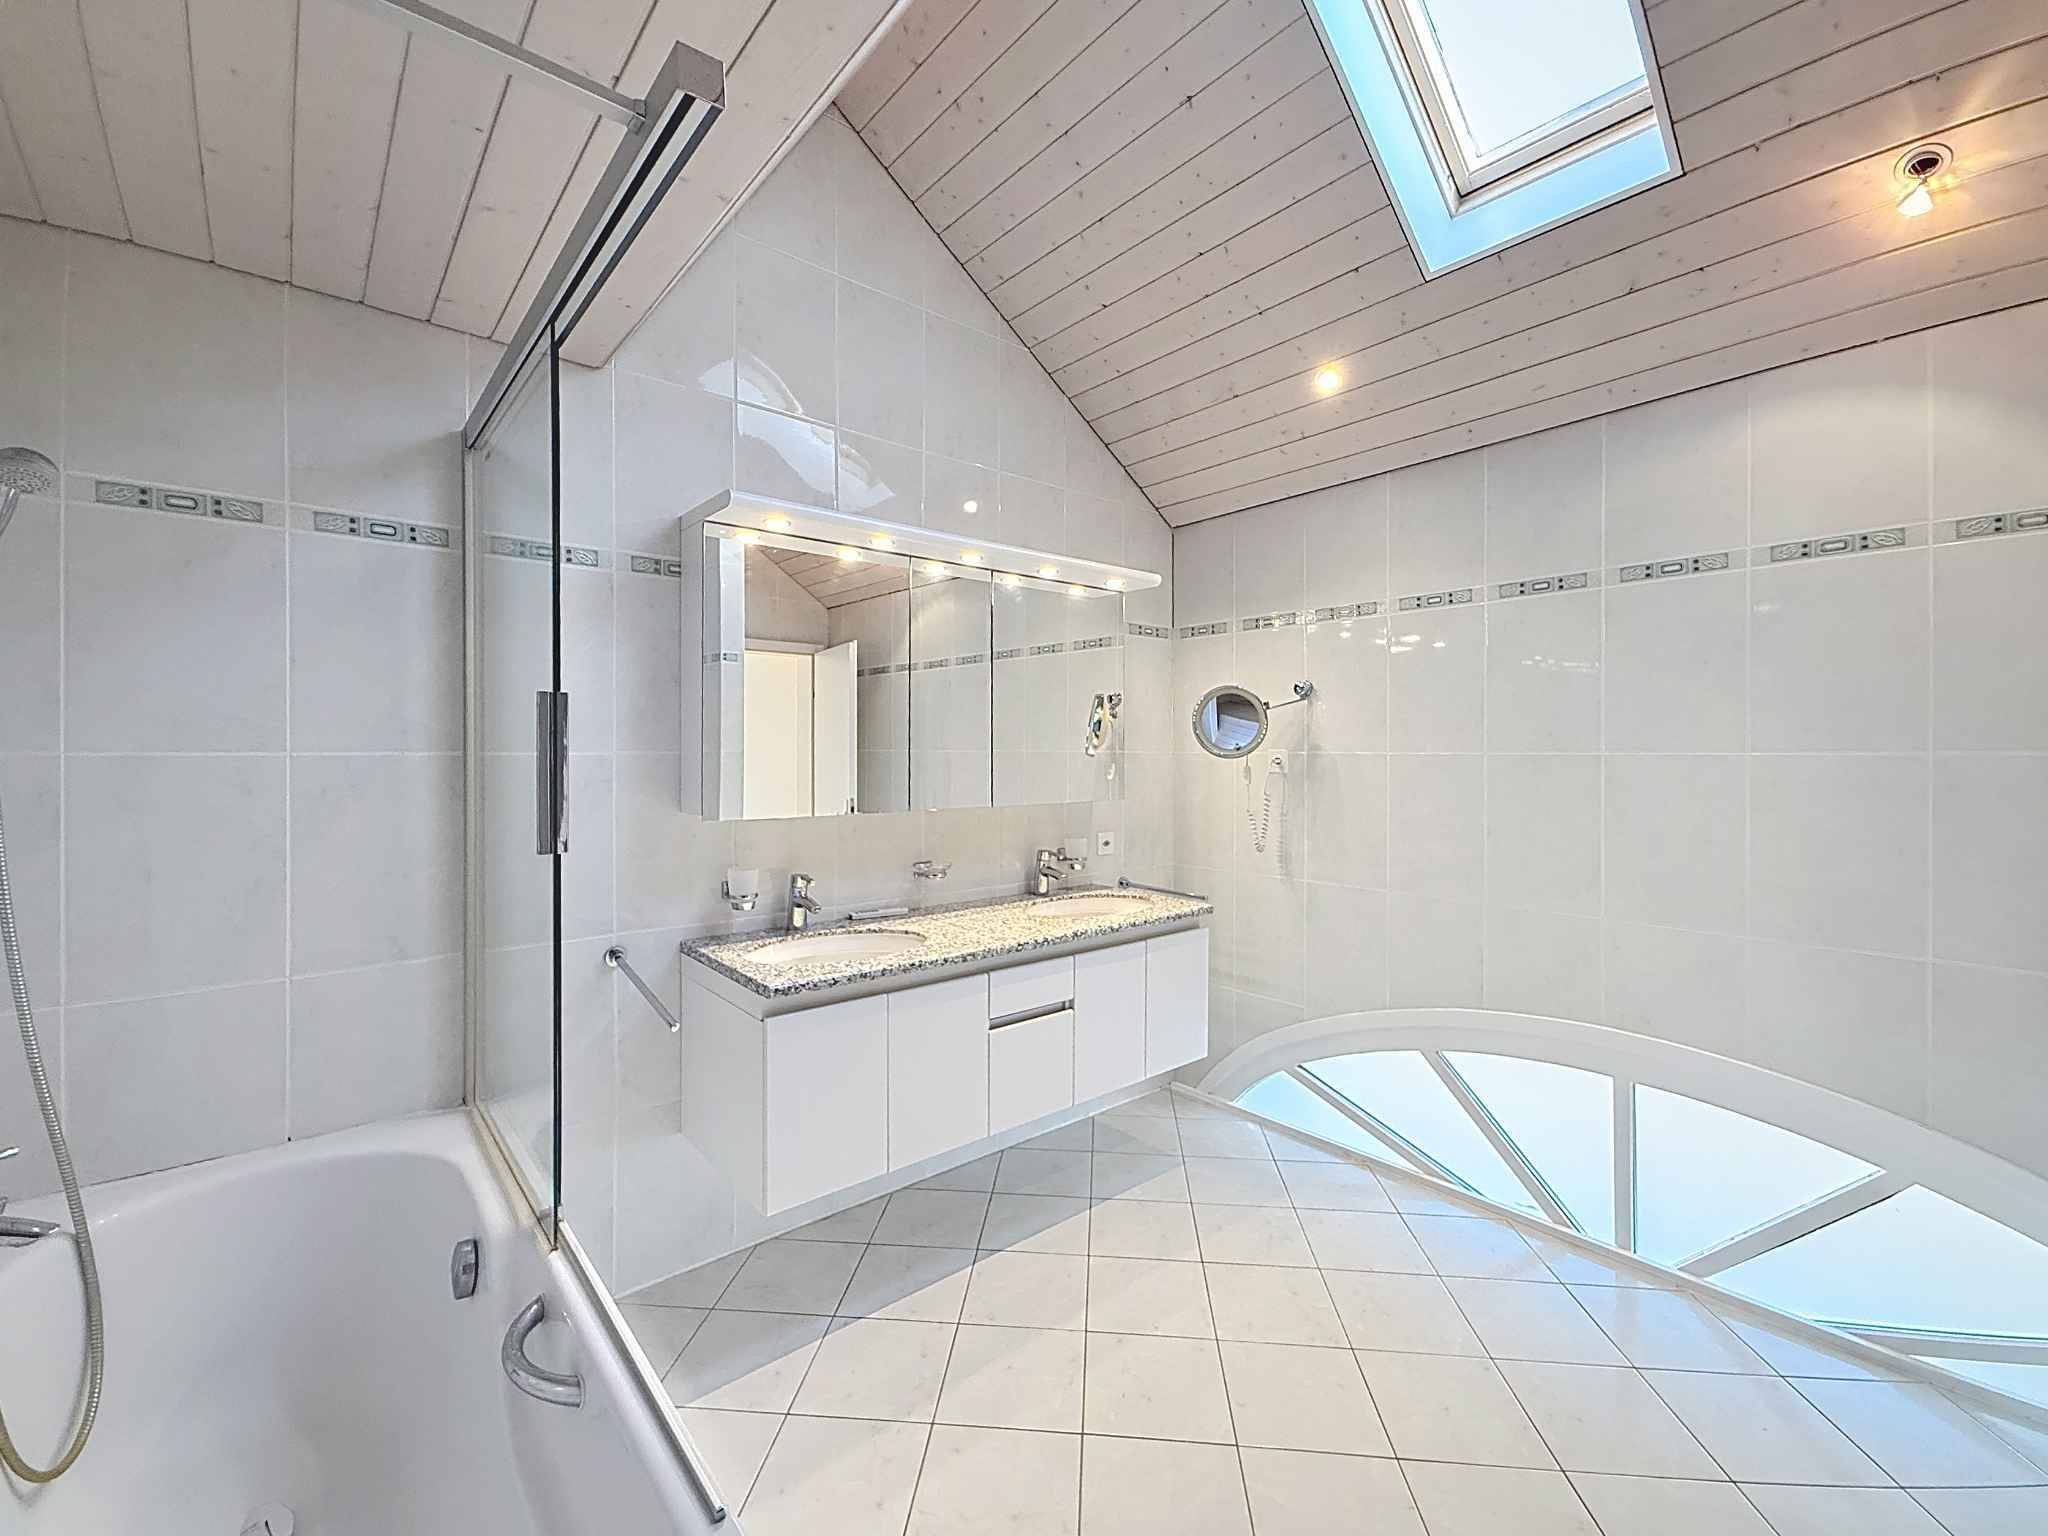
  • Bath
  • Photovoltaic panels
Condition
  • To be renovated
  • In it's current state
Orientation
  • South
  • East
  • West
Exposure
  • Optimal
  • All day
Discover similar properties

Other Vimova Transactions Genève real estate