Condominium apartment with 4.5 rooms on sale in zone - 133 m²
Beautiful 4.5-room apartment in the heart of a lush neighborhood in Ny
Localisation
zone, 1260 NyonCharacteristics
Number of parkings
Description
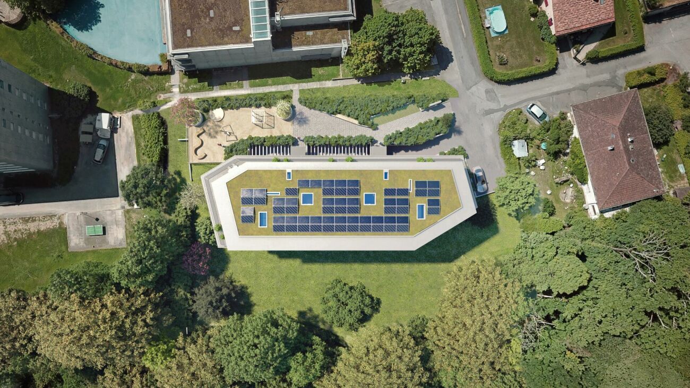
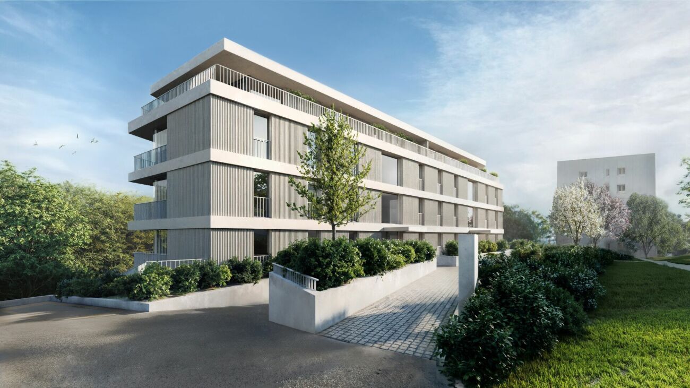
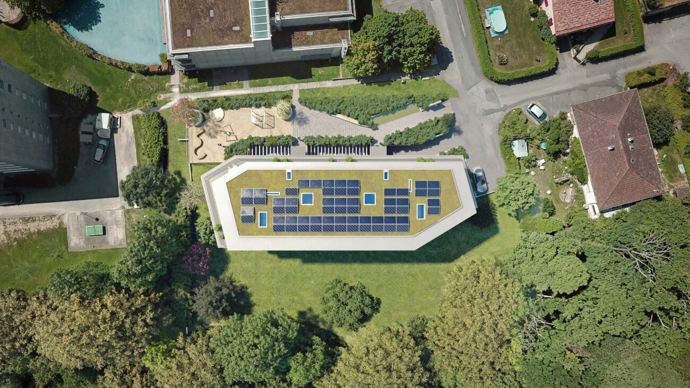
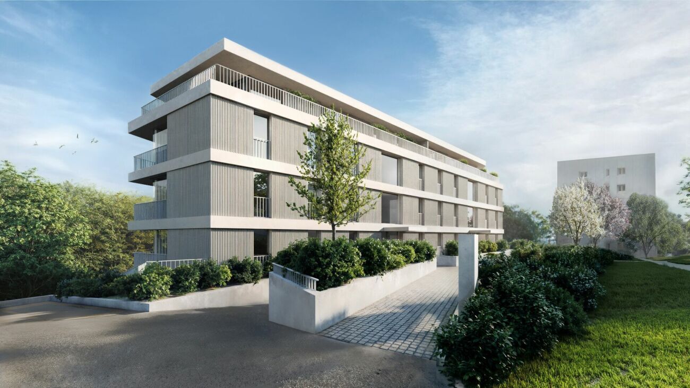
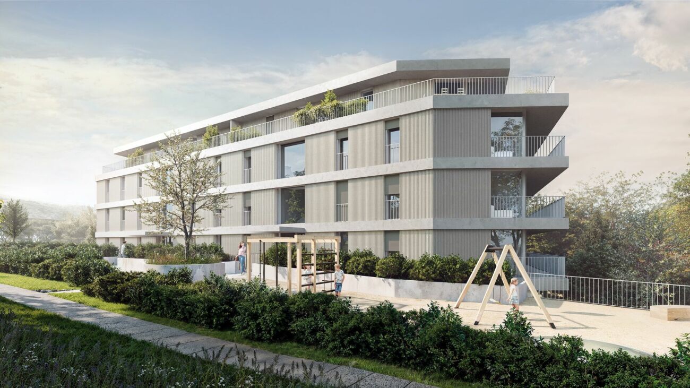
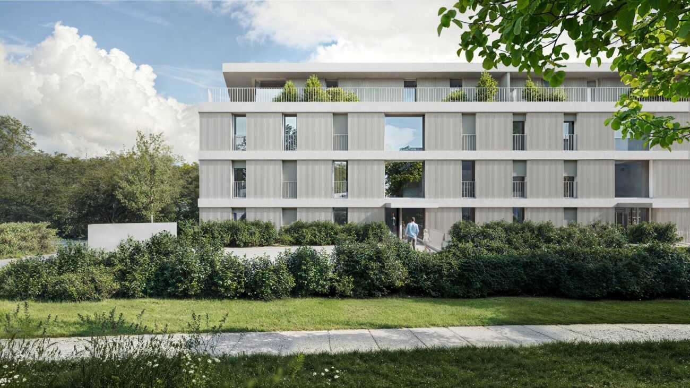
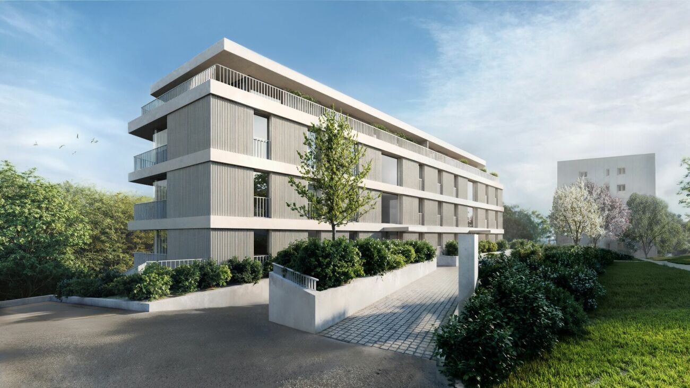
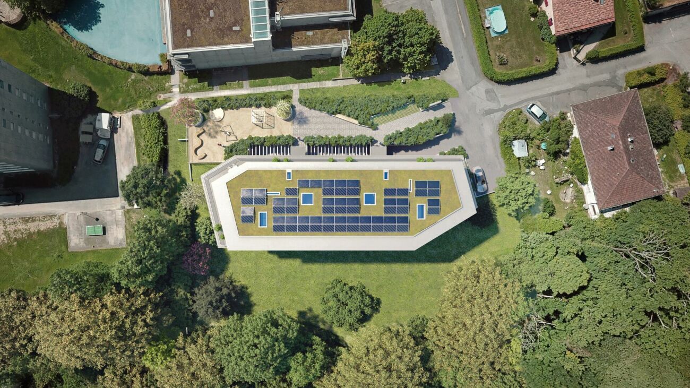
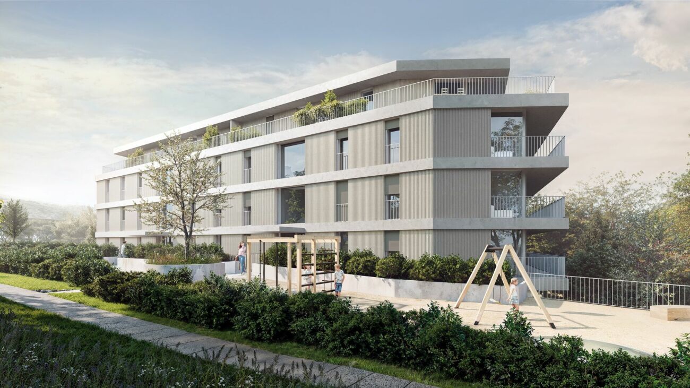
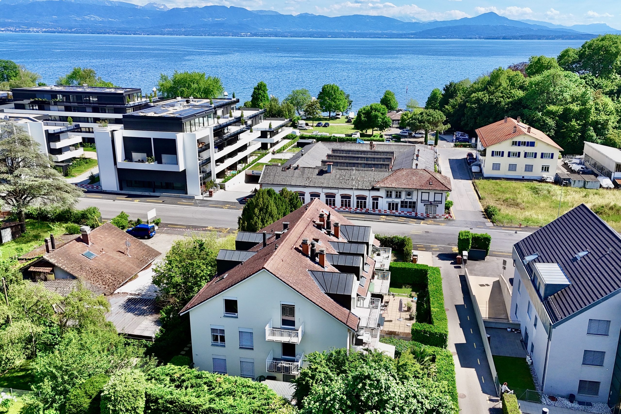
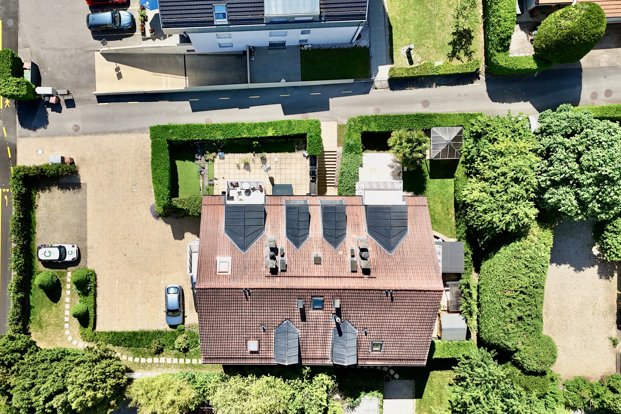
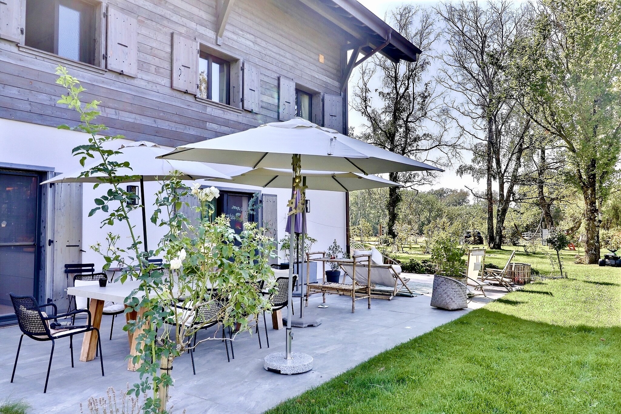
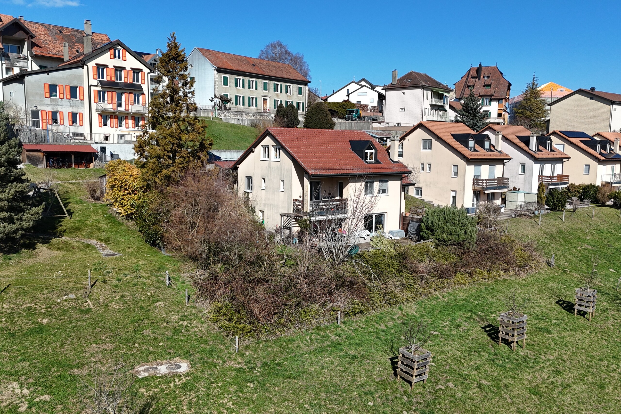
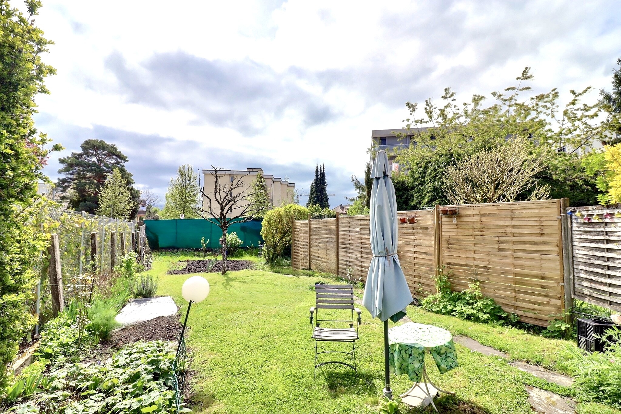


Located in the sought-after neighborhood of "Balcons des Fontaines", this apartment offers a perfect balance between peaceful residential living and immediate access to amenities. Here, daily life is simple: shops, schools, public transportation, and major thoroughfares are all just minutes away, while you enjoy a quiet, tree-lined setting.
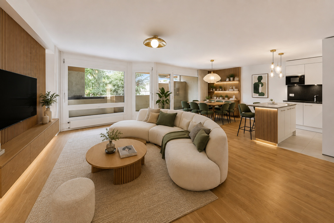
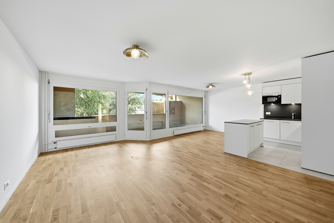
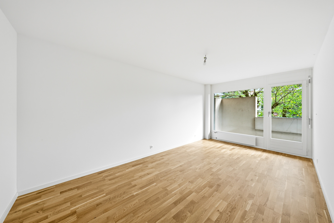
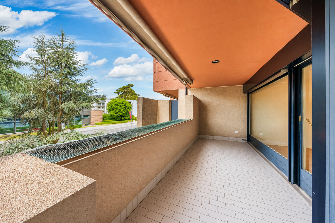
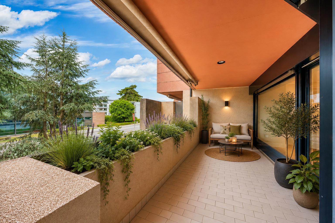
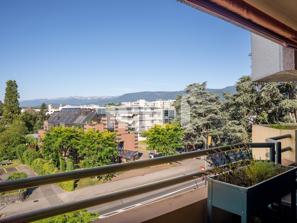
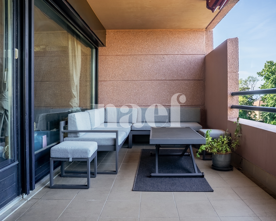
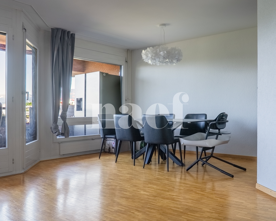
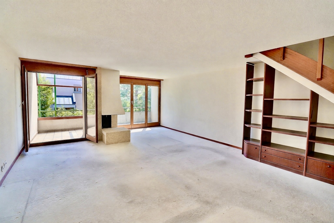
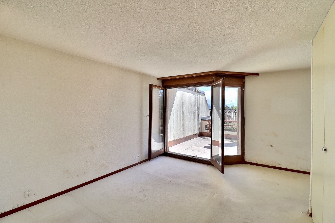
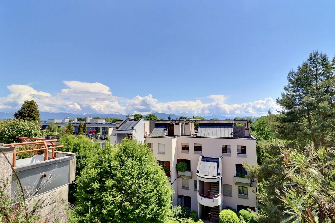
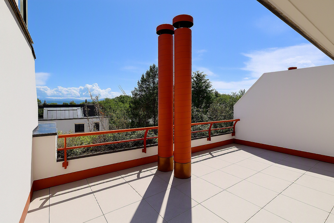
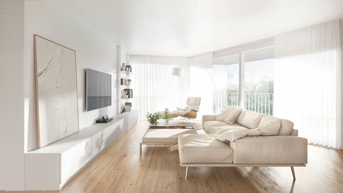
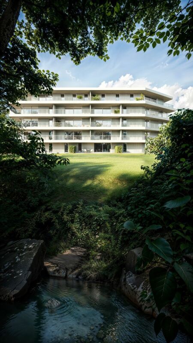
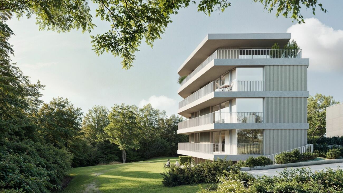
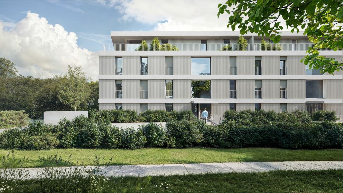
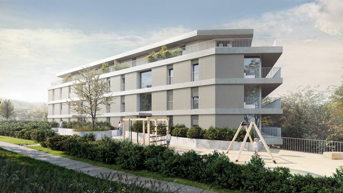
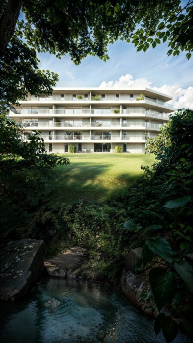
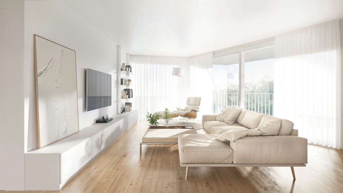
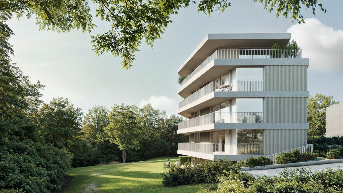
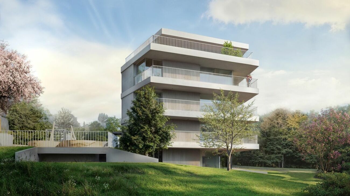
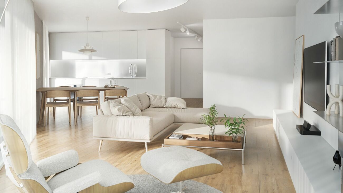
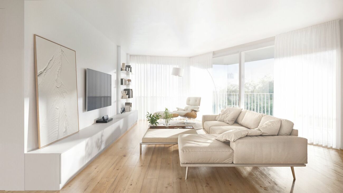
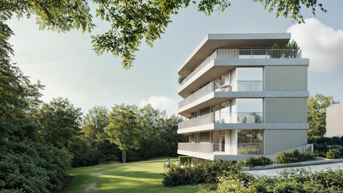
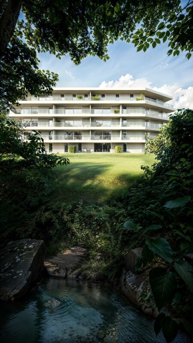
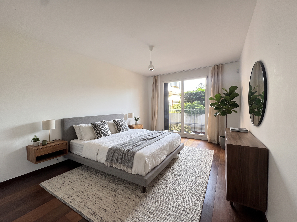
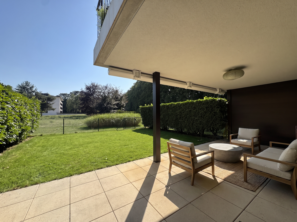
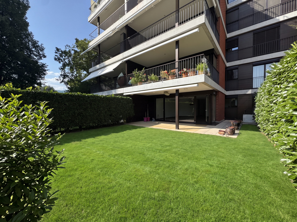
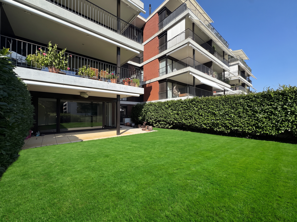
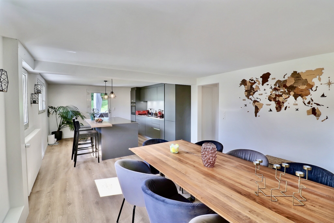
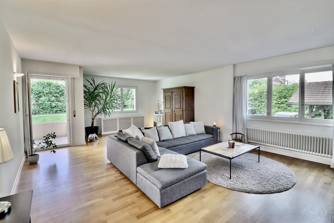
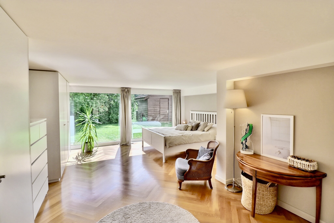
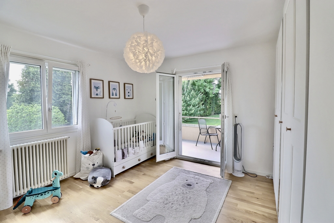
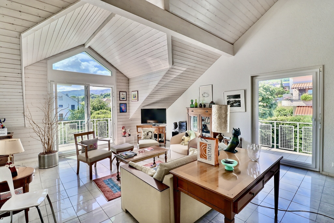
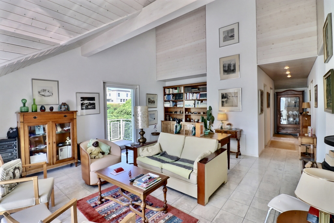
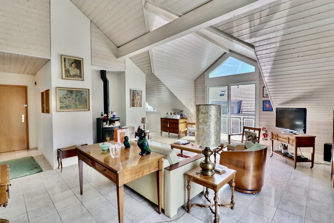
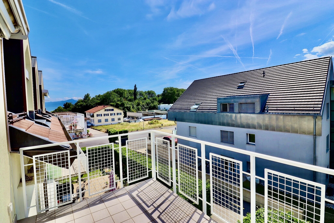
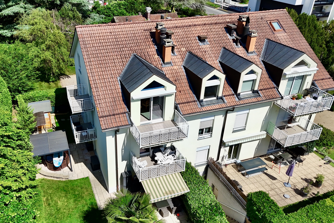
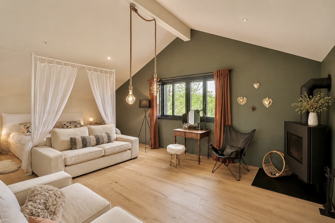
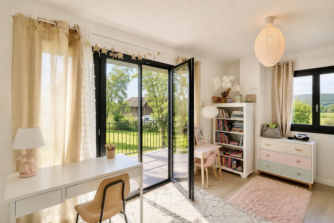
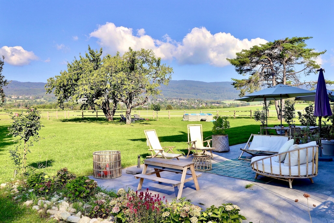
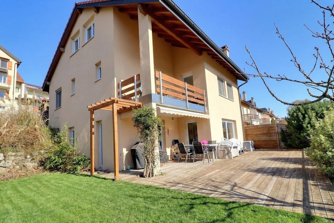
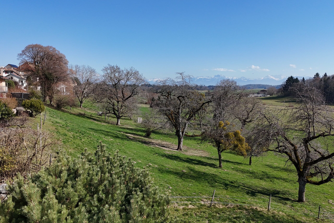
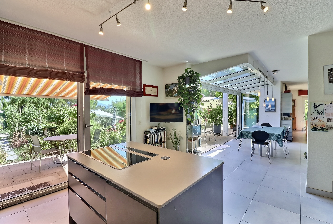
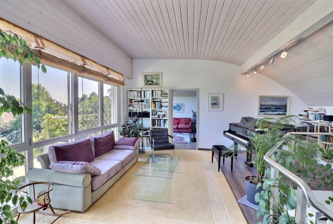
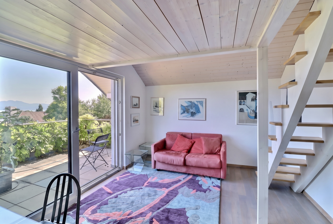
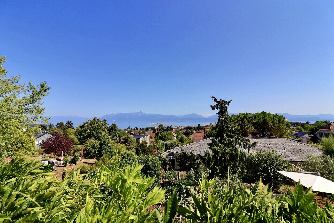
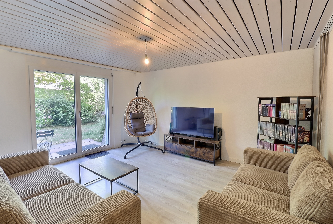
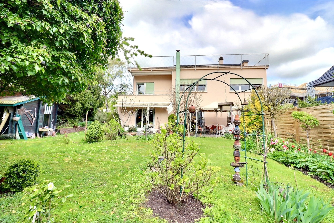
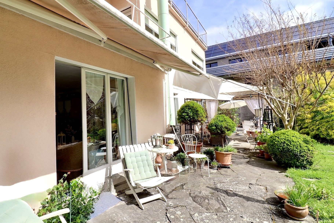
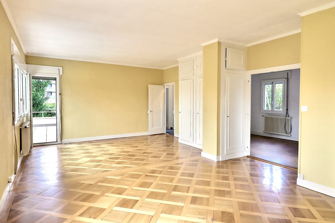
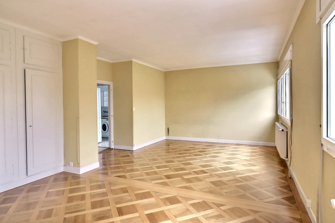
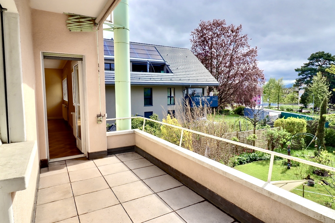
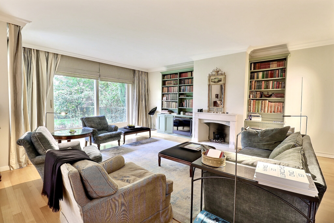
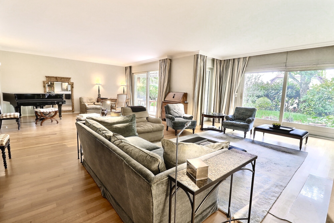

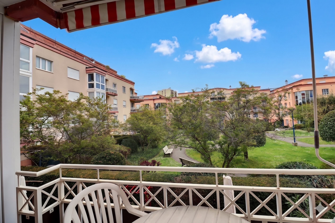
Located on the first floor of a building with an elevator, this 4.5-room apartment, spanning over 130m², stands out above all for its spacious layout and the natural light that floods every room. The large windows naturally extend the living areas onto two southeast-facing balconies, while the view of the complex’s wooded park creates a peaceful atmosphere, perfect for relaxation in any season.
Designed to meet the needs of both a family and a couple seeking to combine comfort and space, the apartment features a fluid layout where each room naturally finds its place.
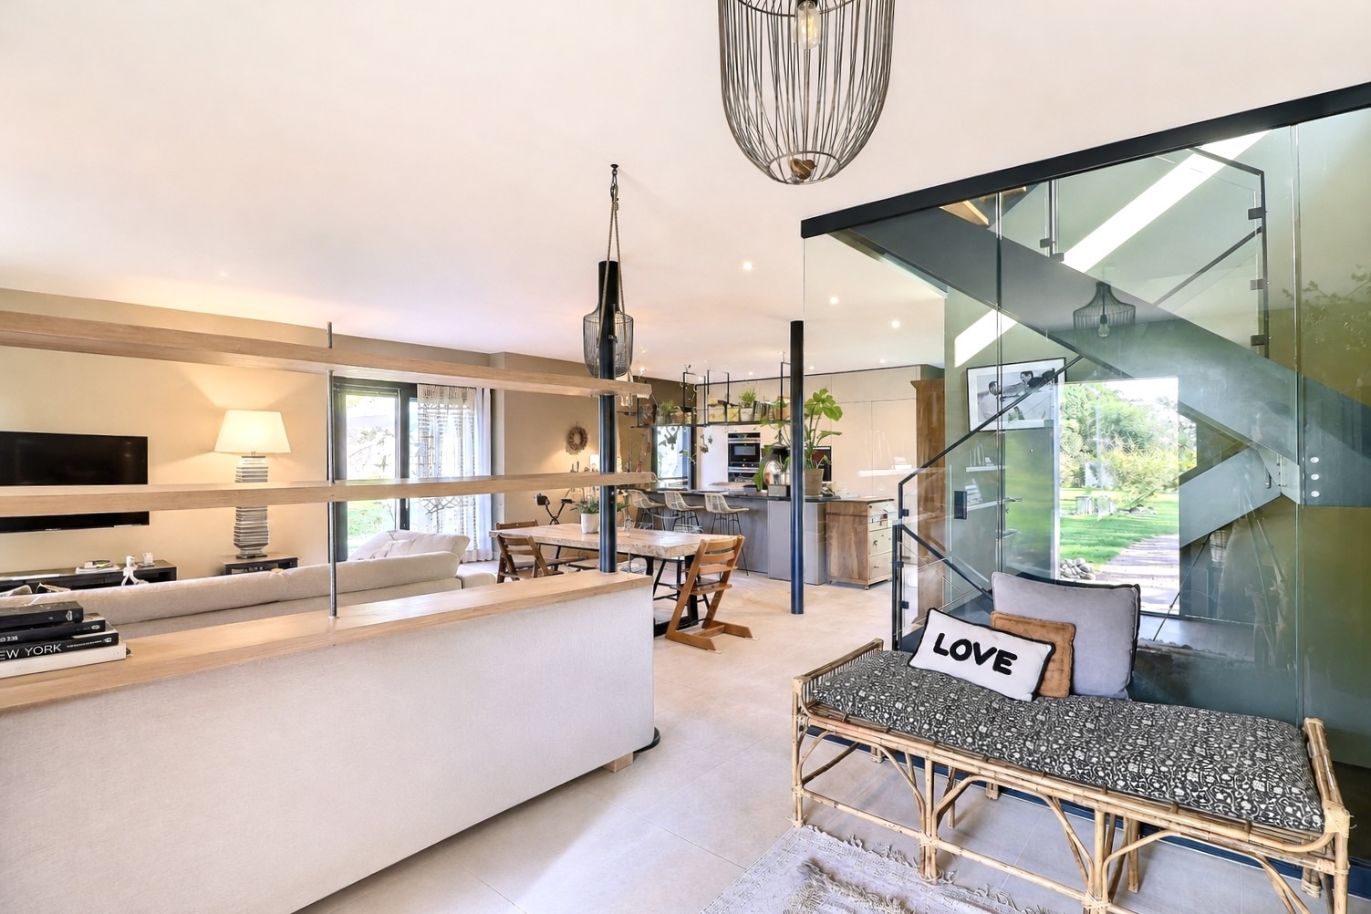
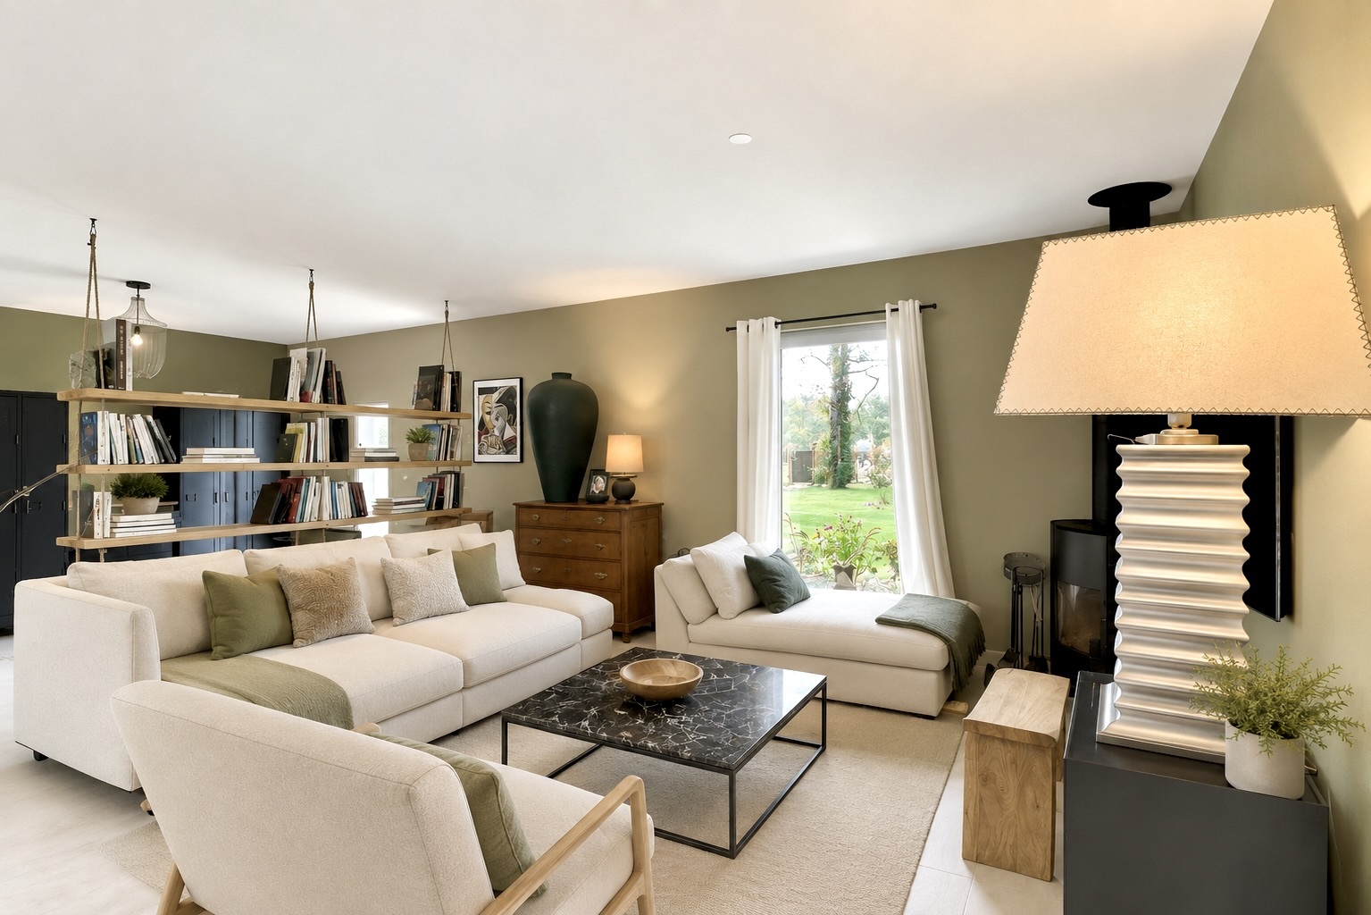
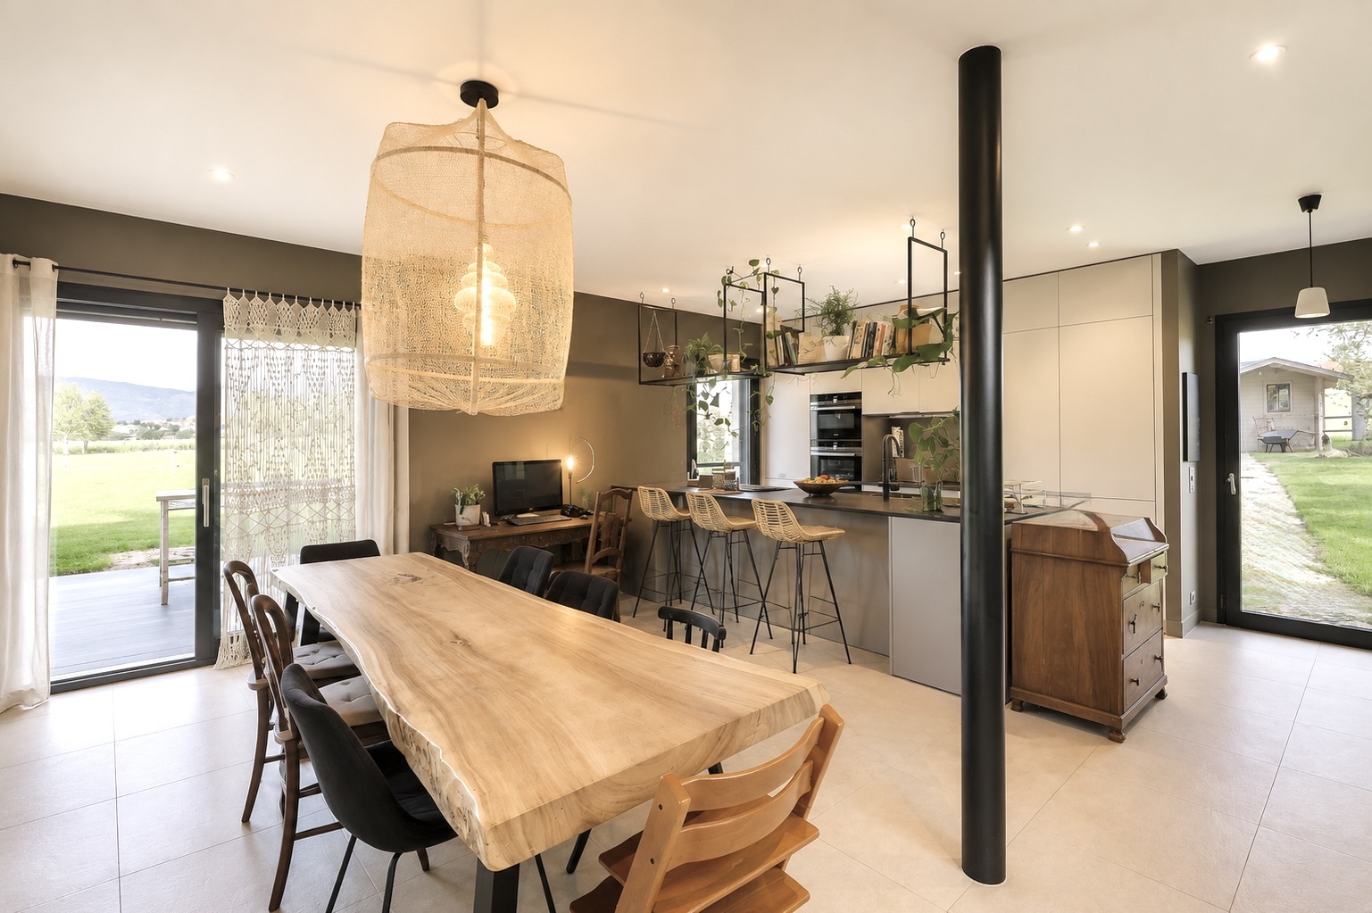
Layout of the living area
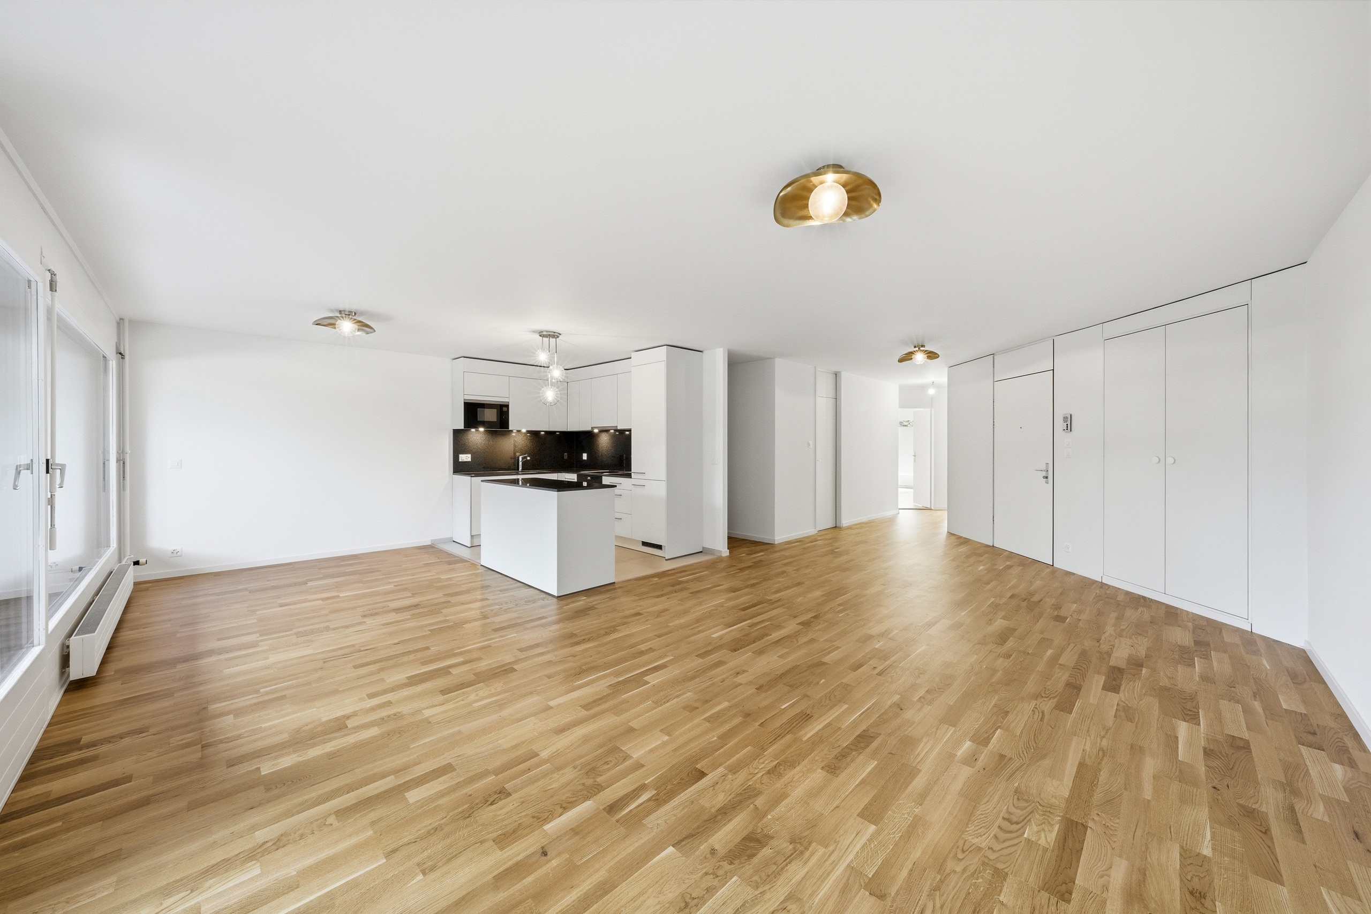
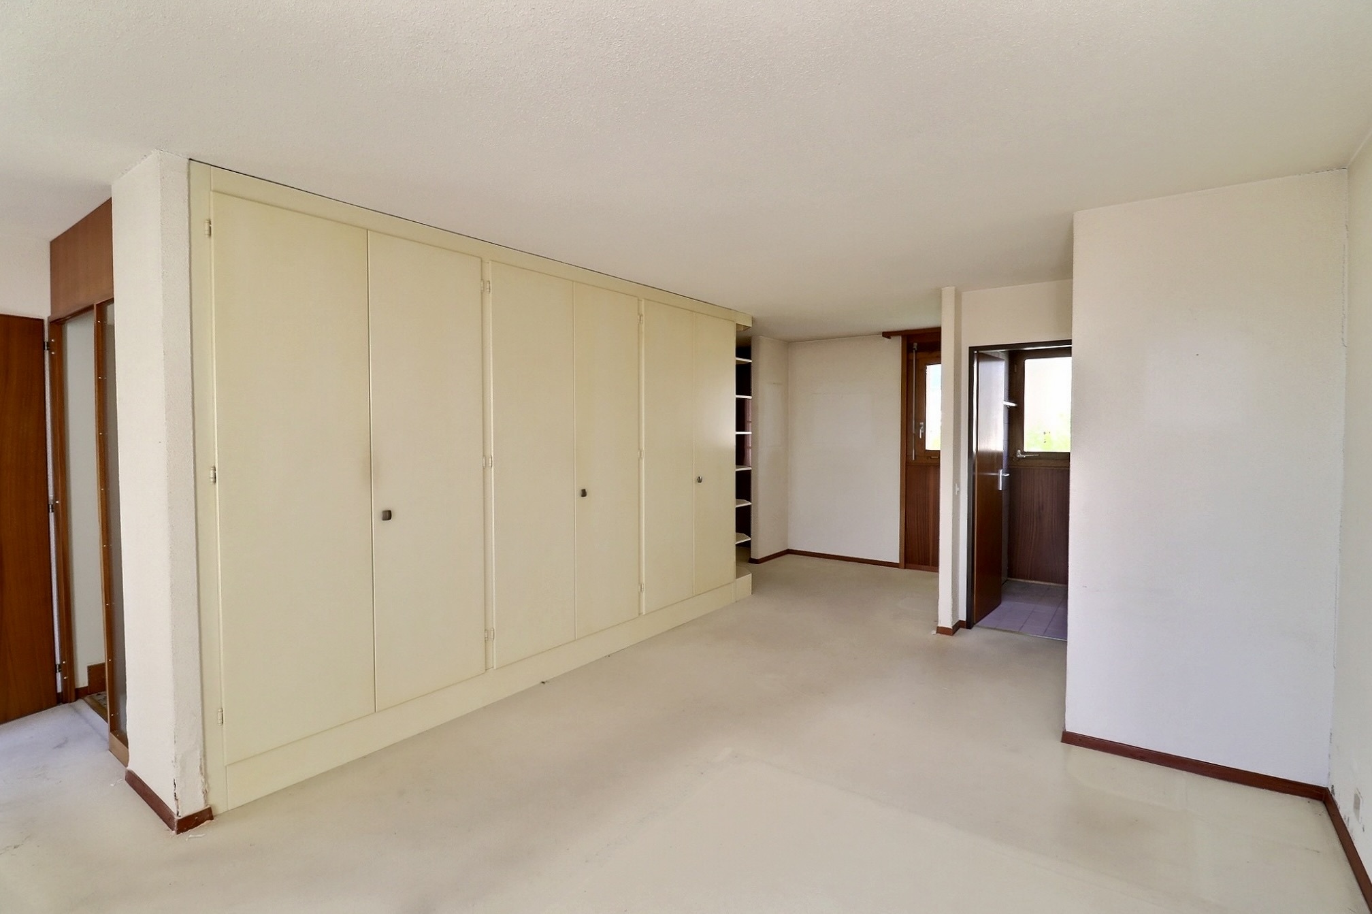
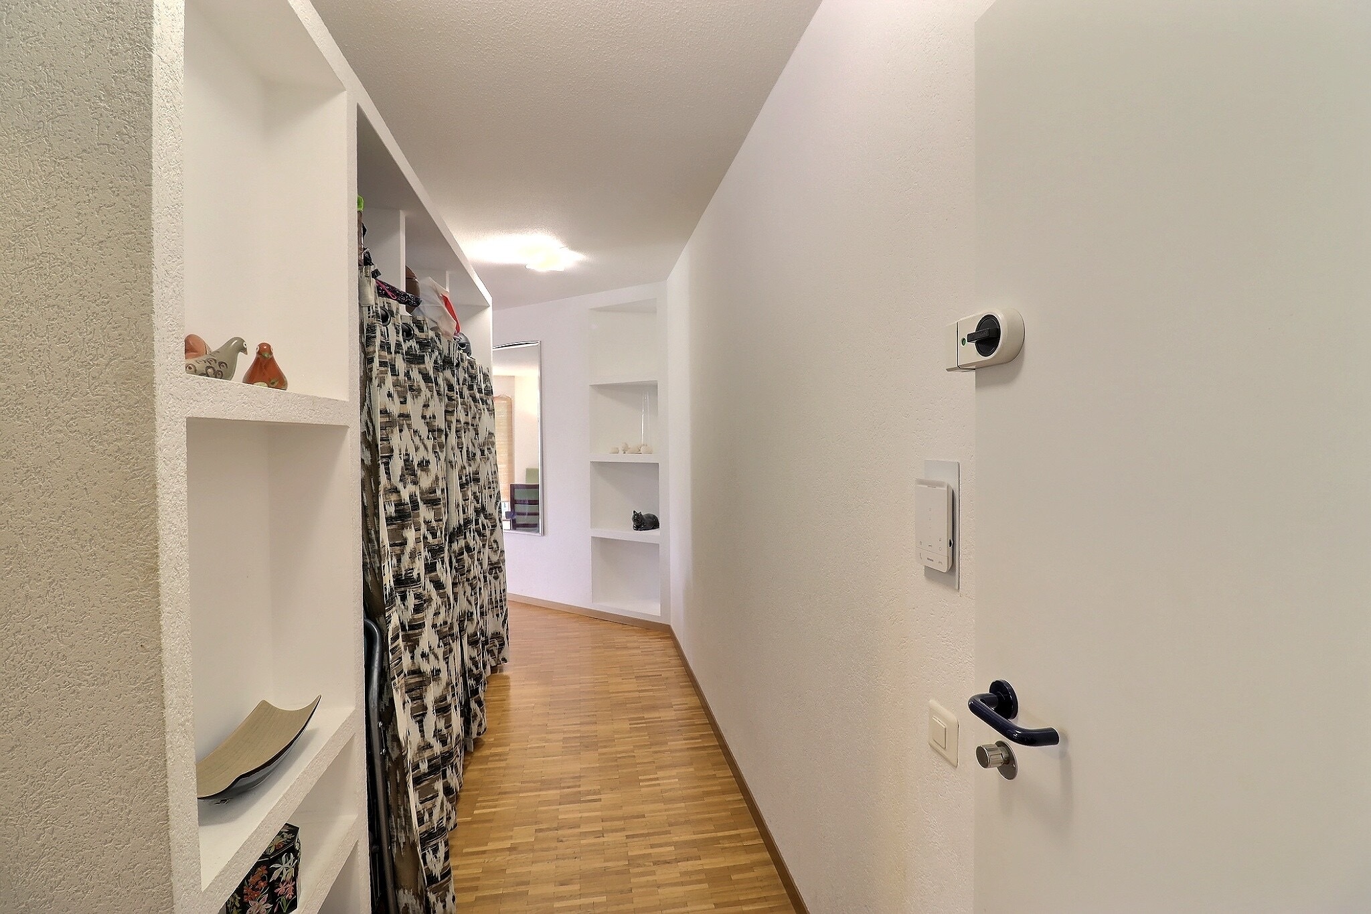
- A welcoming entryway with a coat closet, shelves, and numerous built-in cabinets
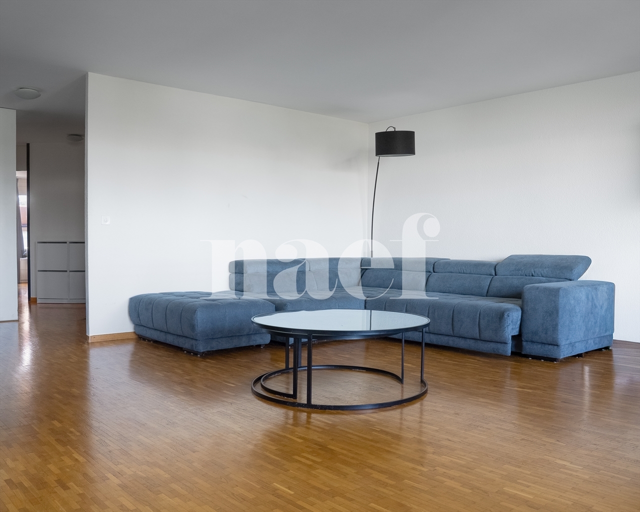
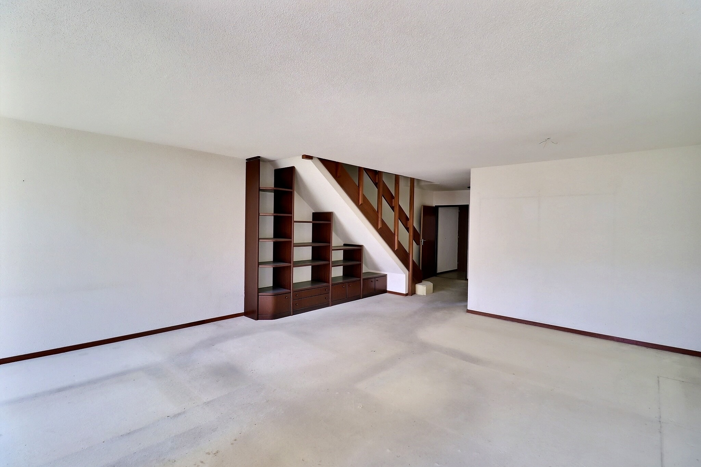
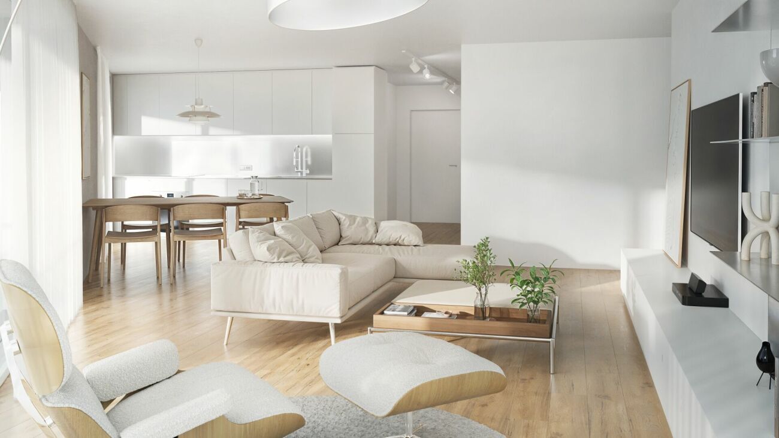
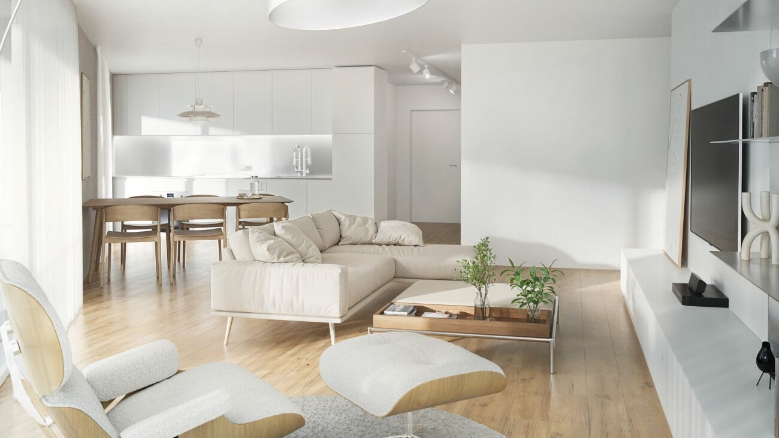
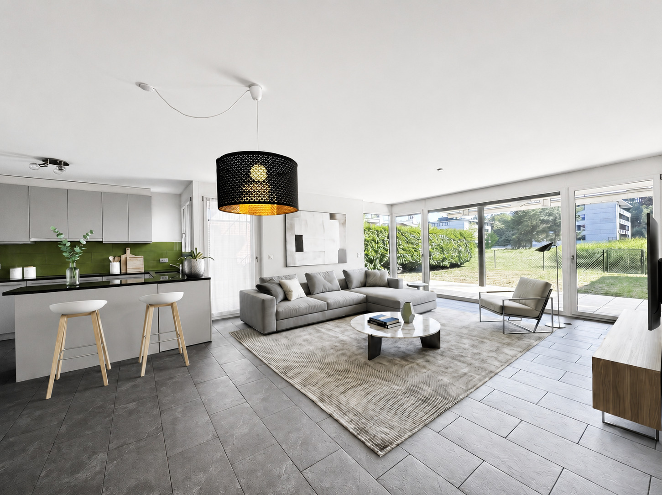
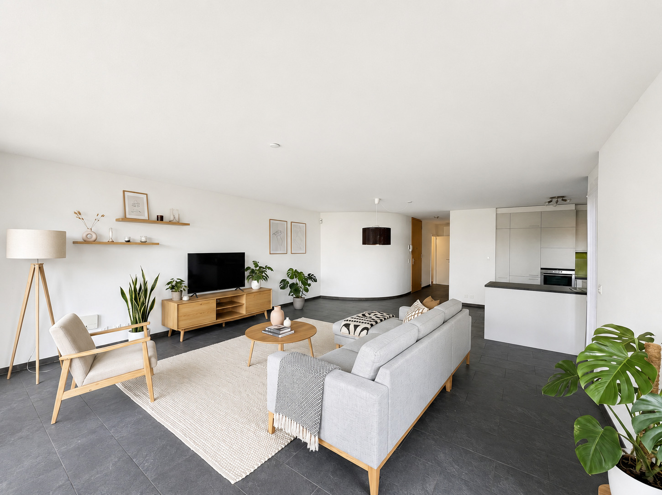
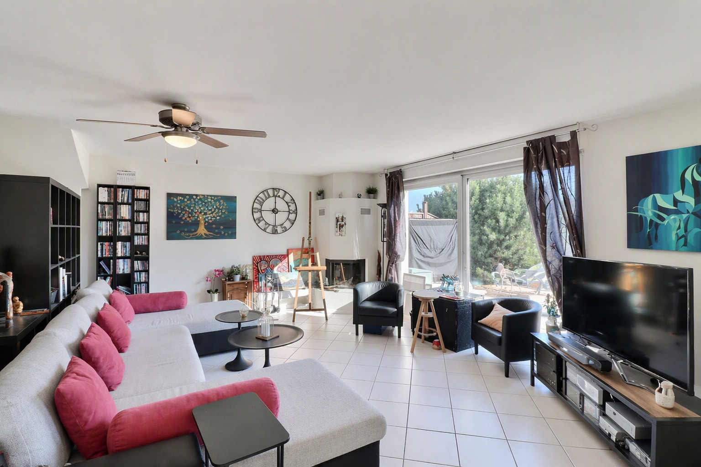
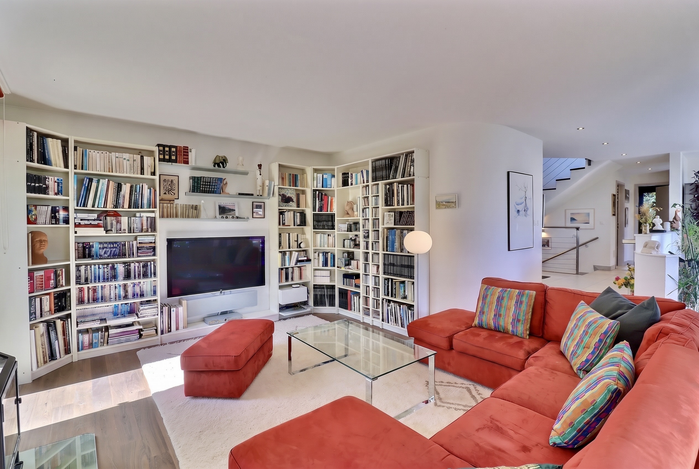
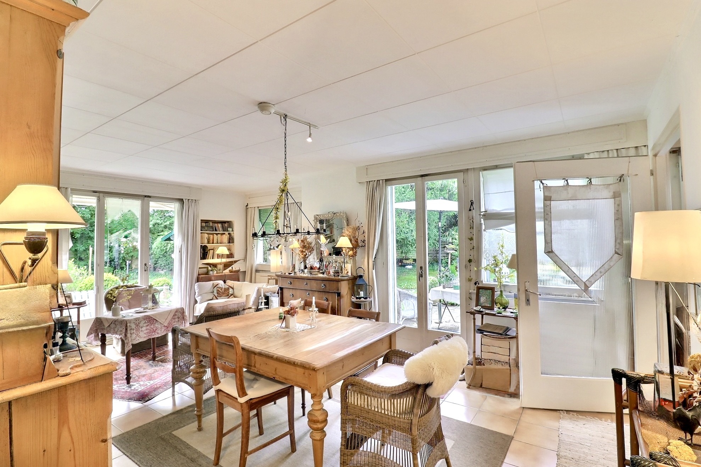
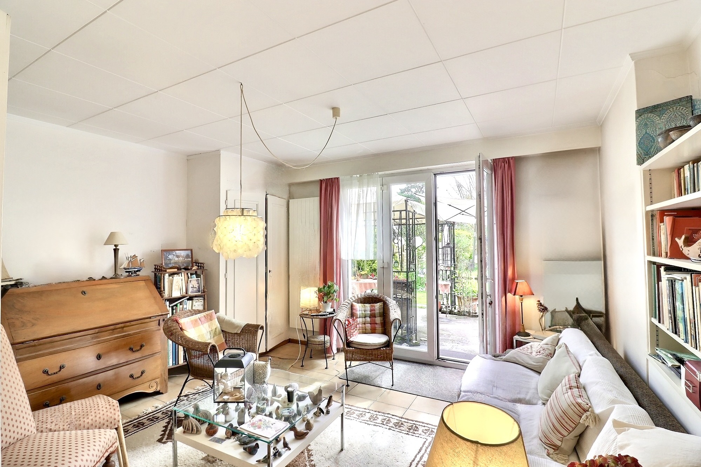
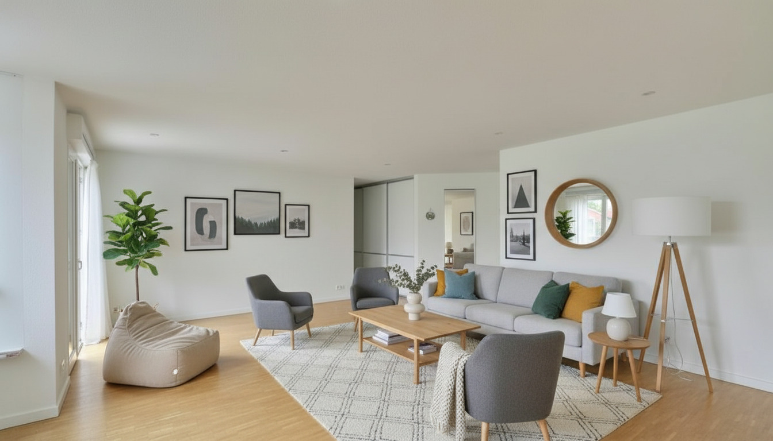
- A spacious living room bathed in natural light
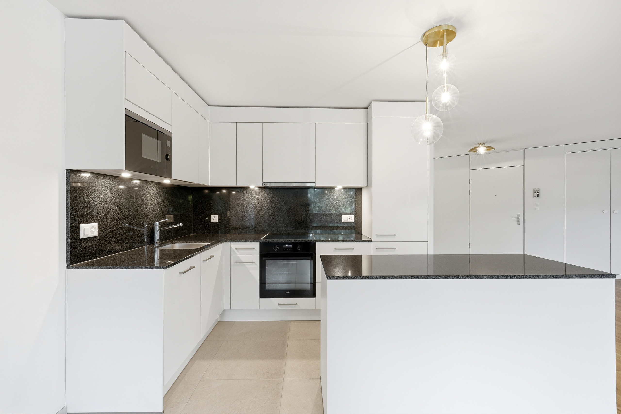
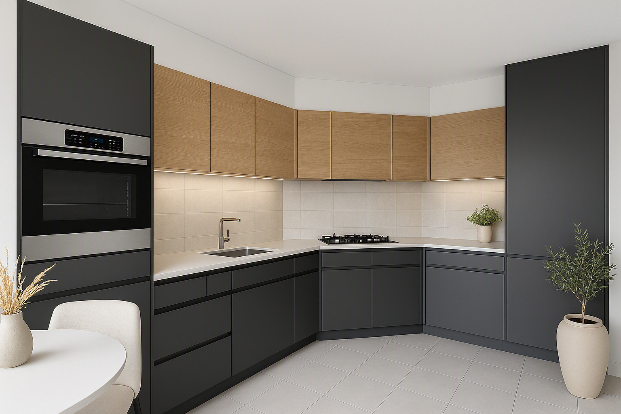
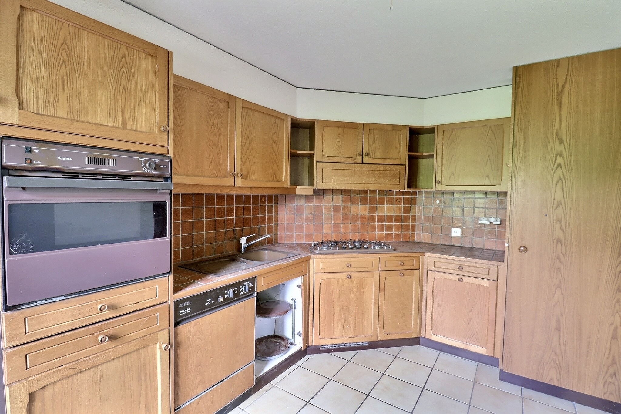

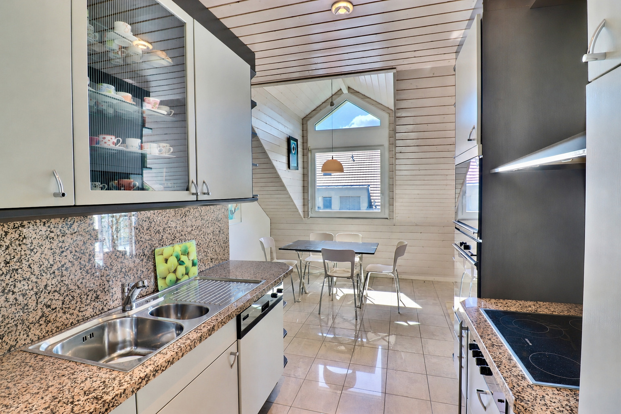
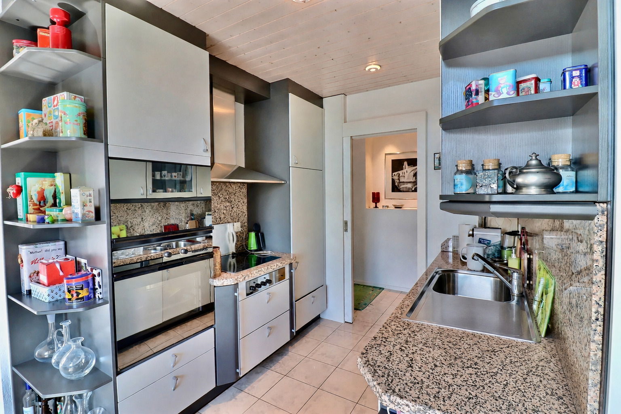
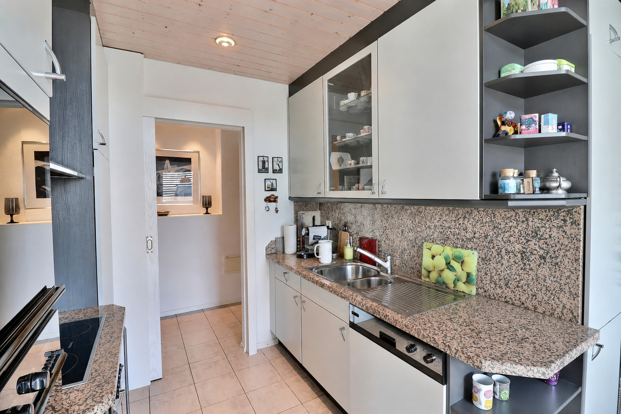
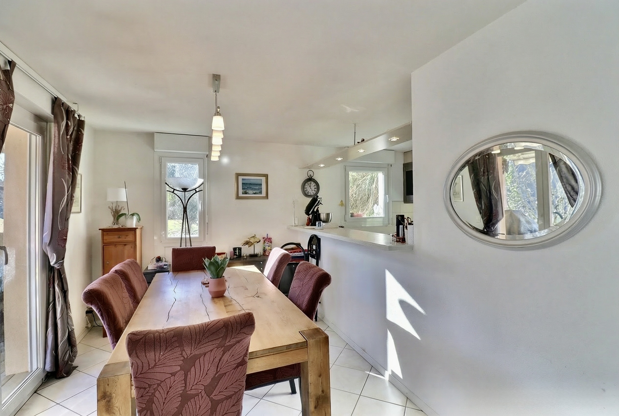
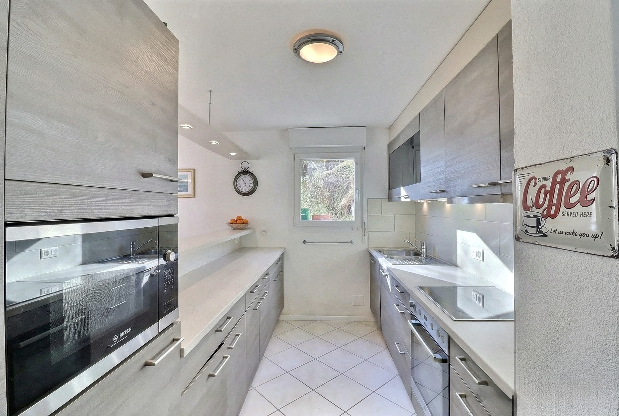
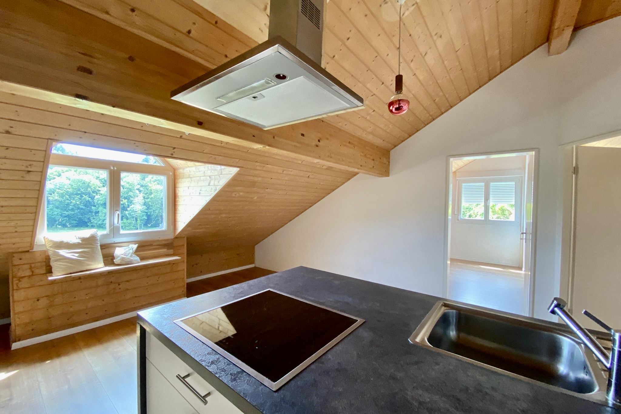
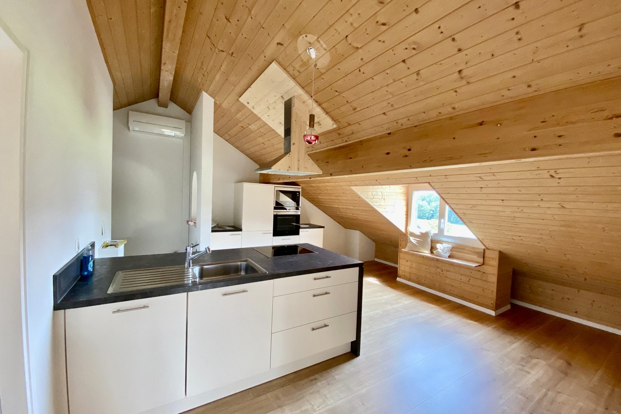
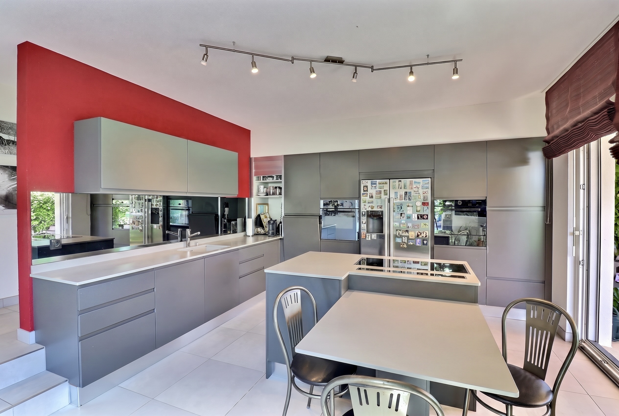
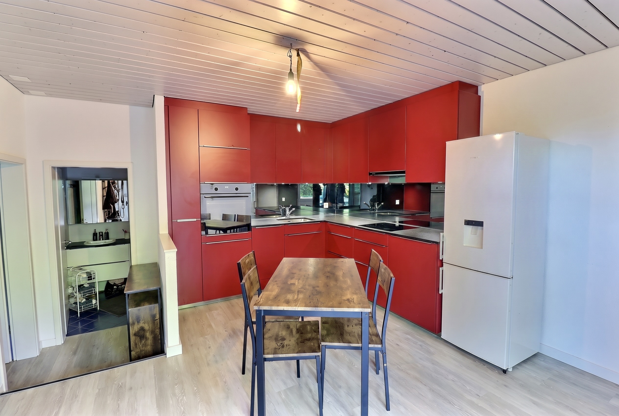
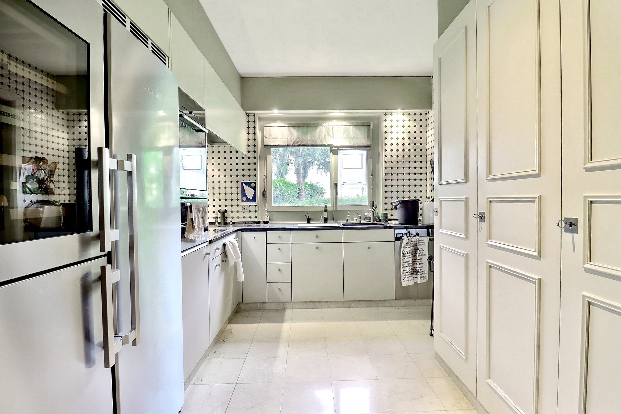
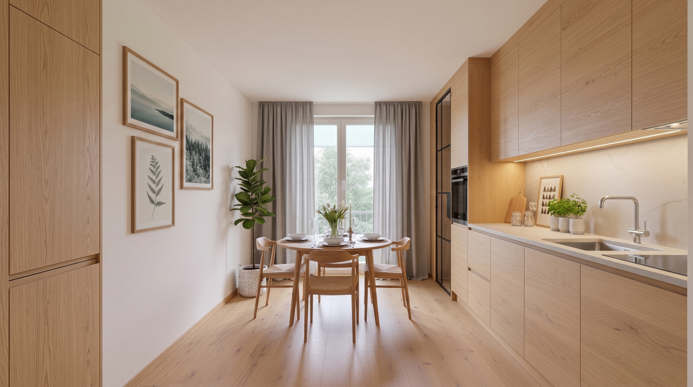
- An open, fully equipped, inviting, and functional kitchen
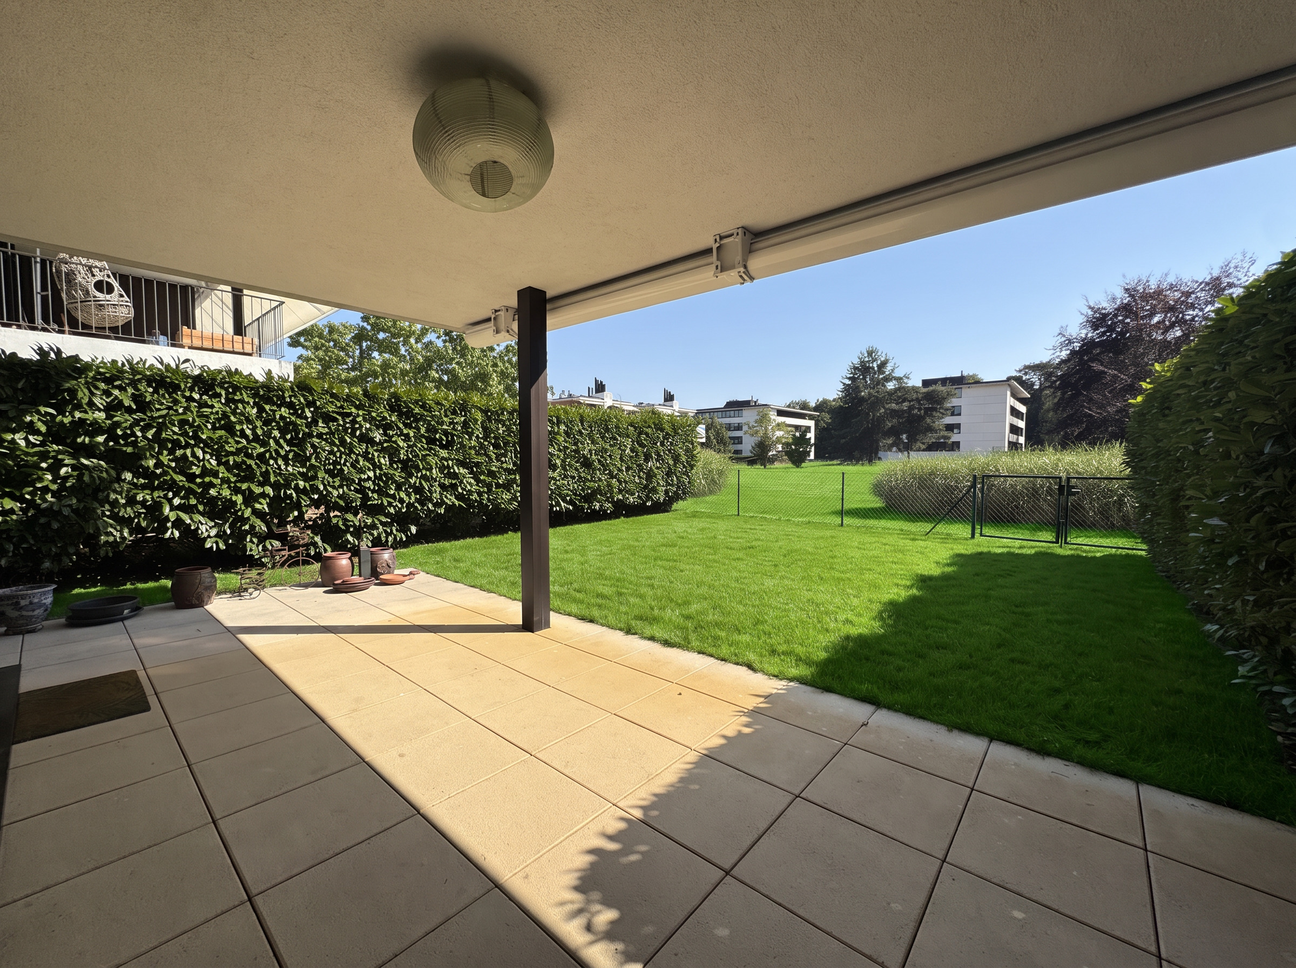
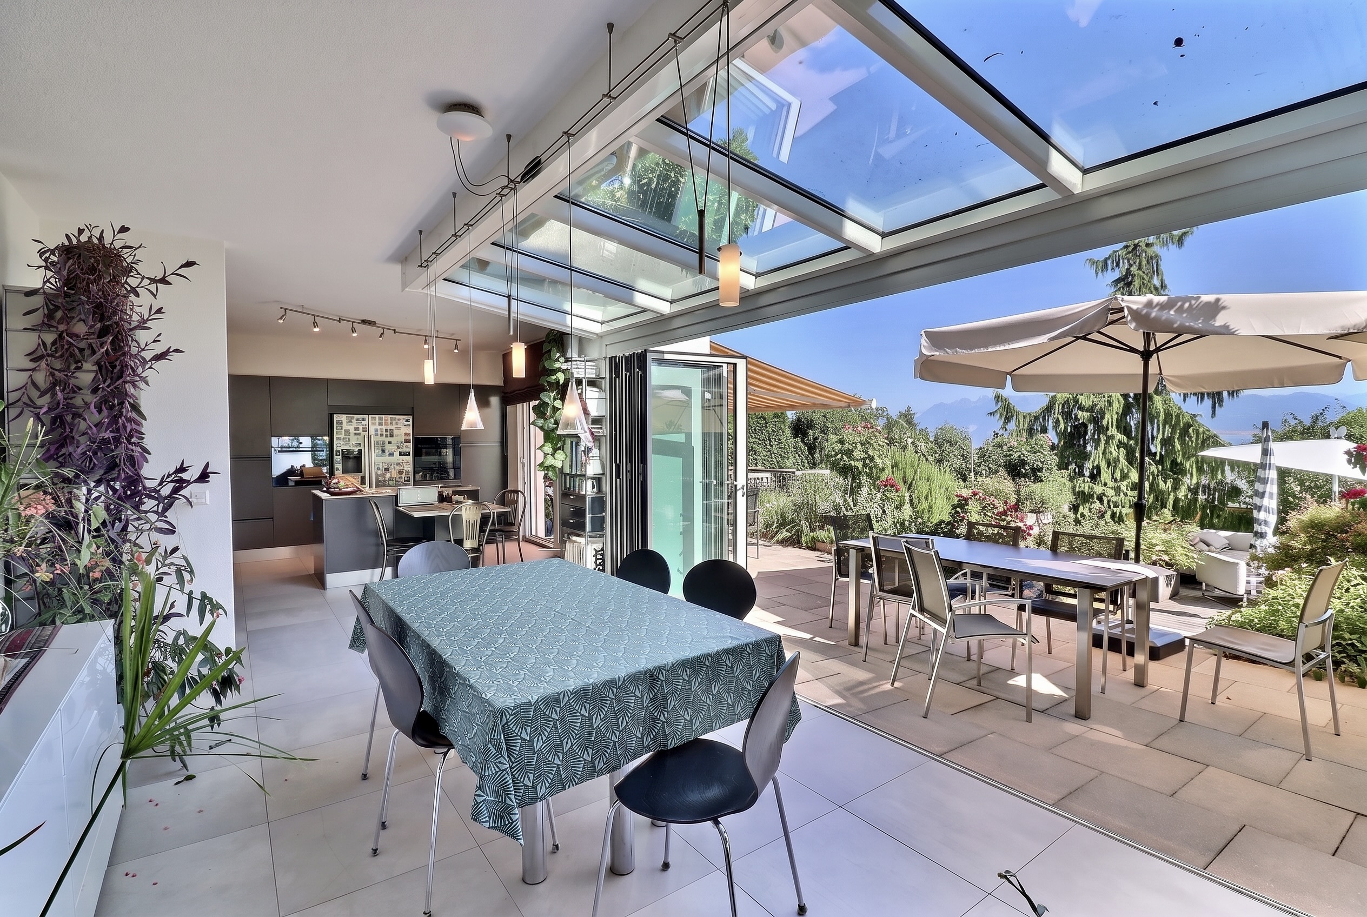
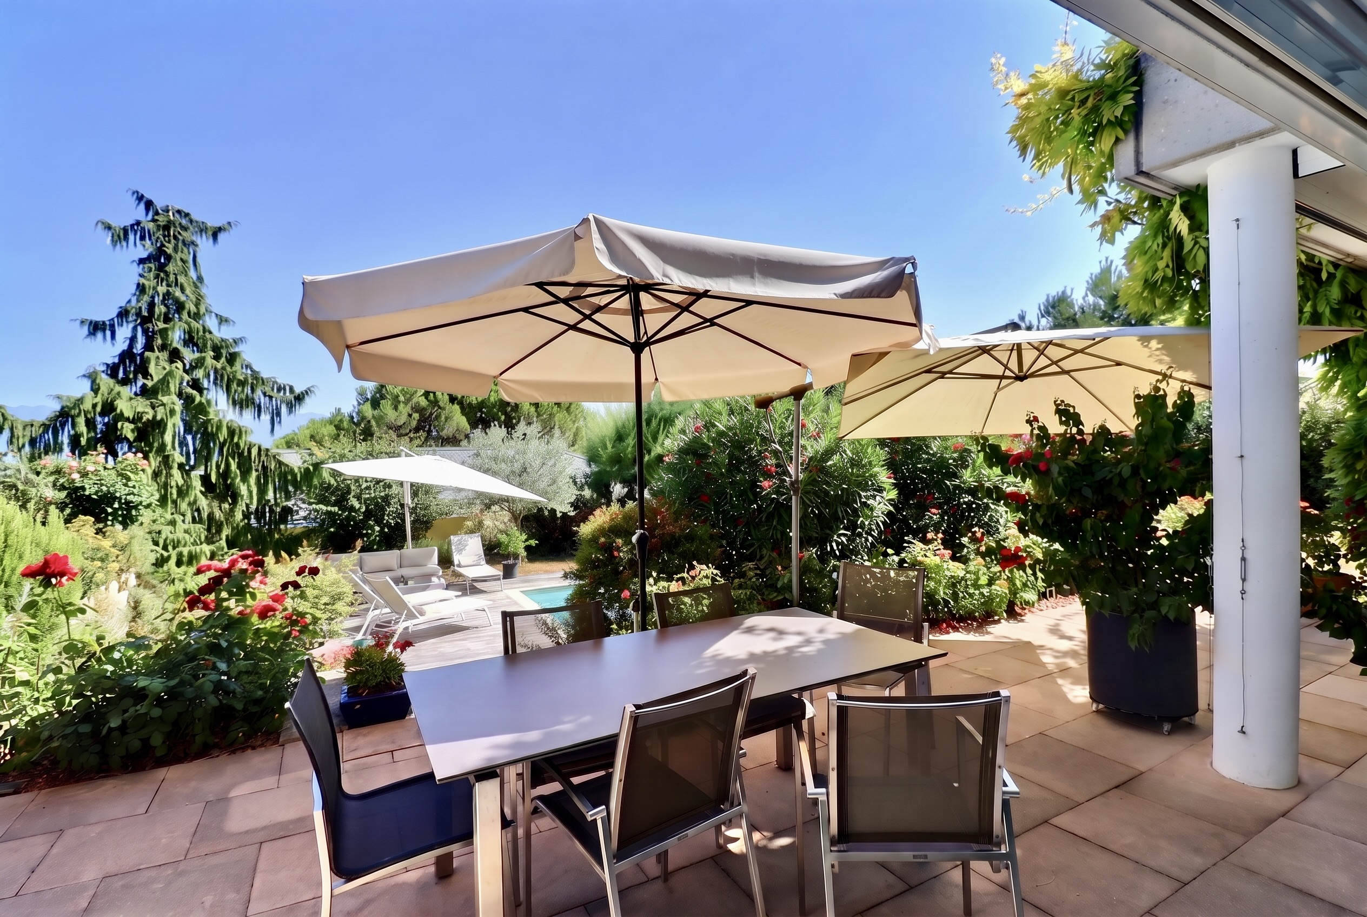
- Two balconies, each 4.5 m², facing southeast and accessible from the living areas
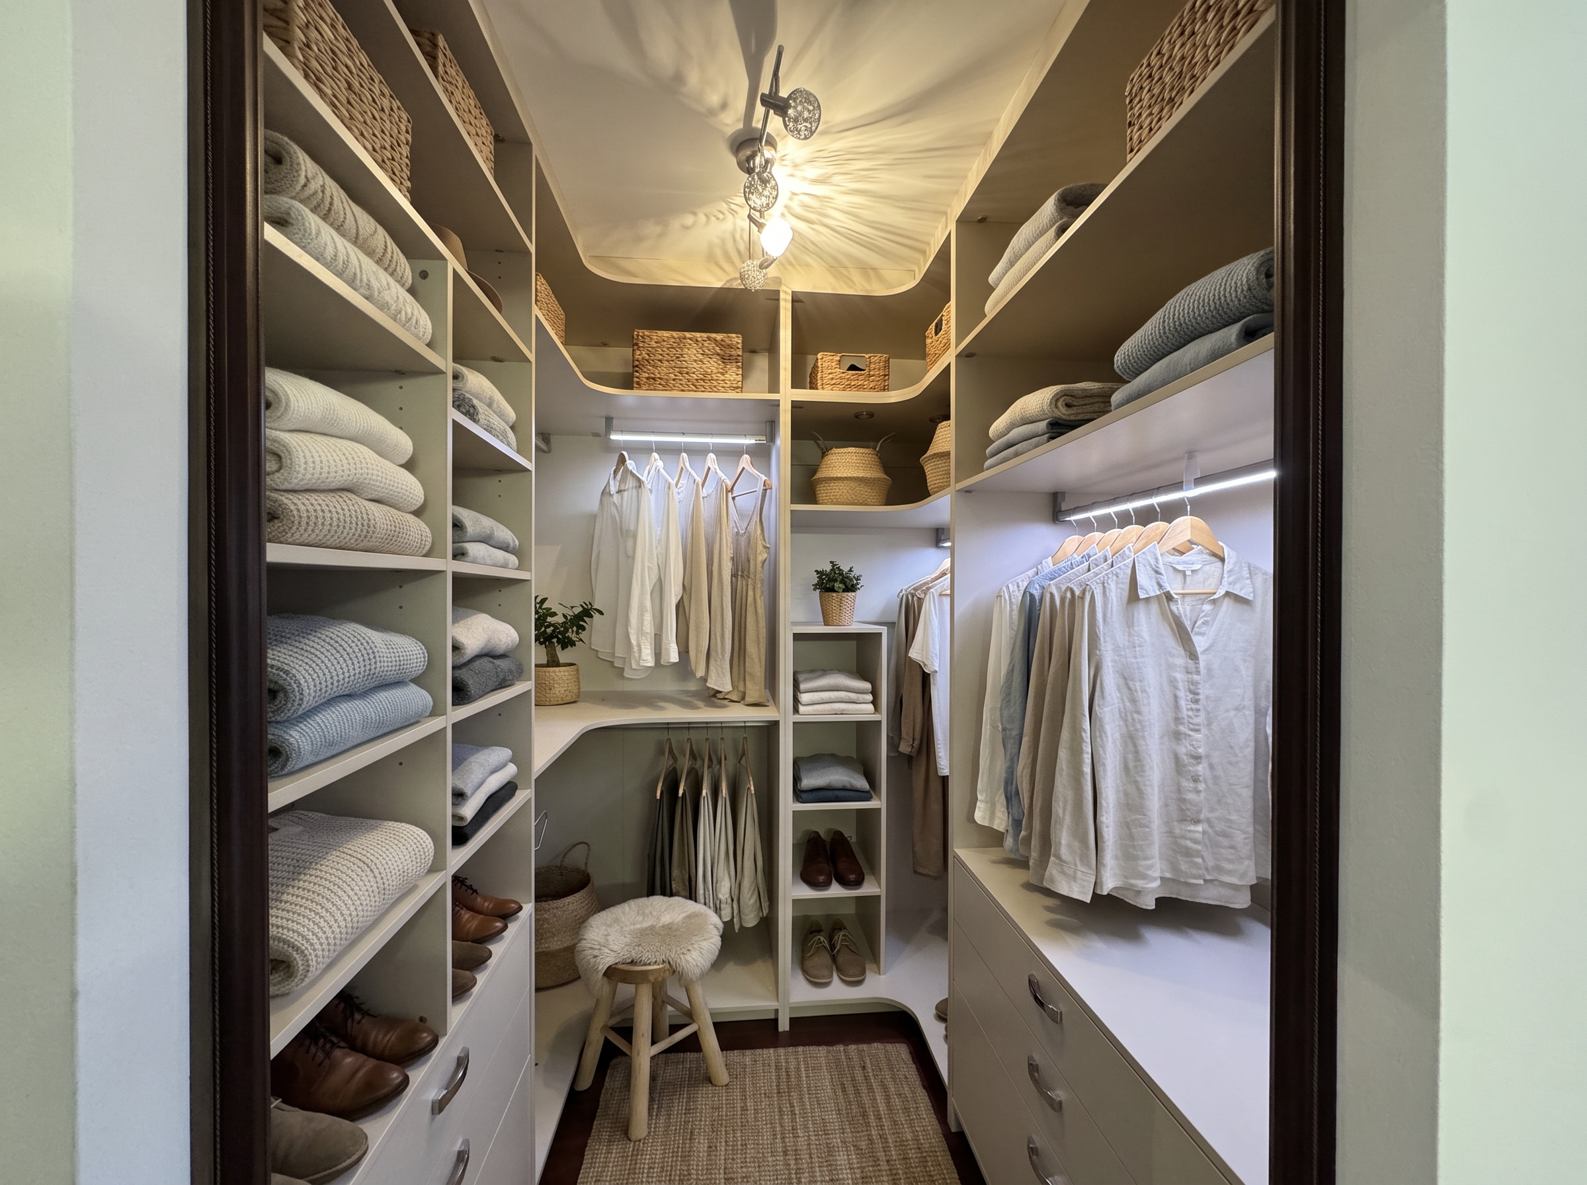
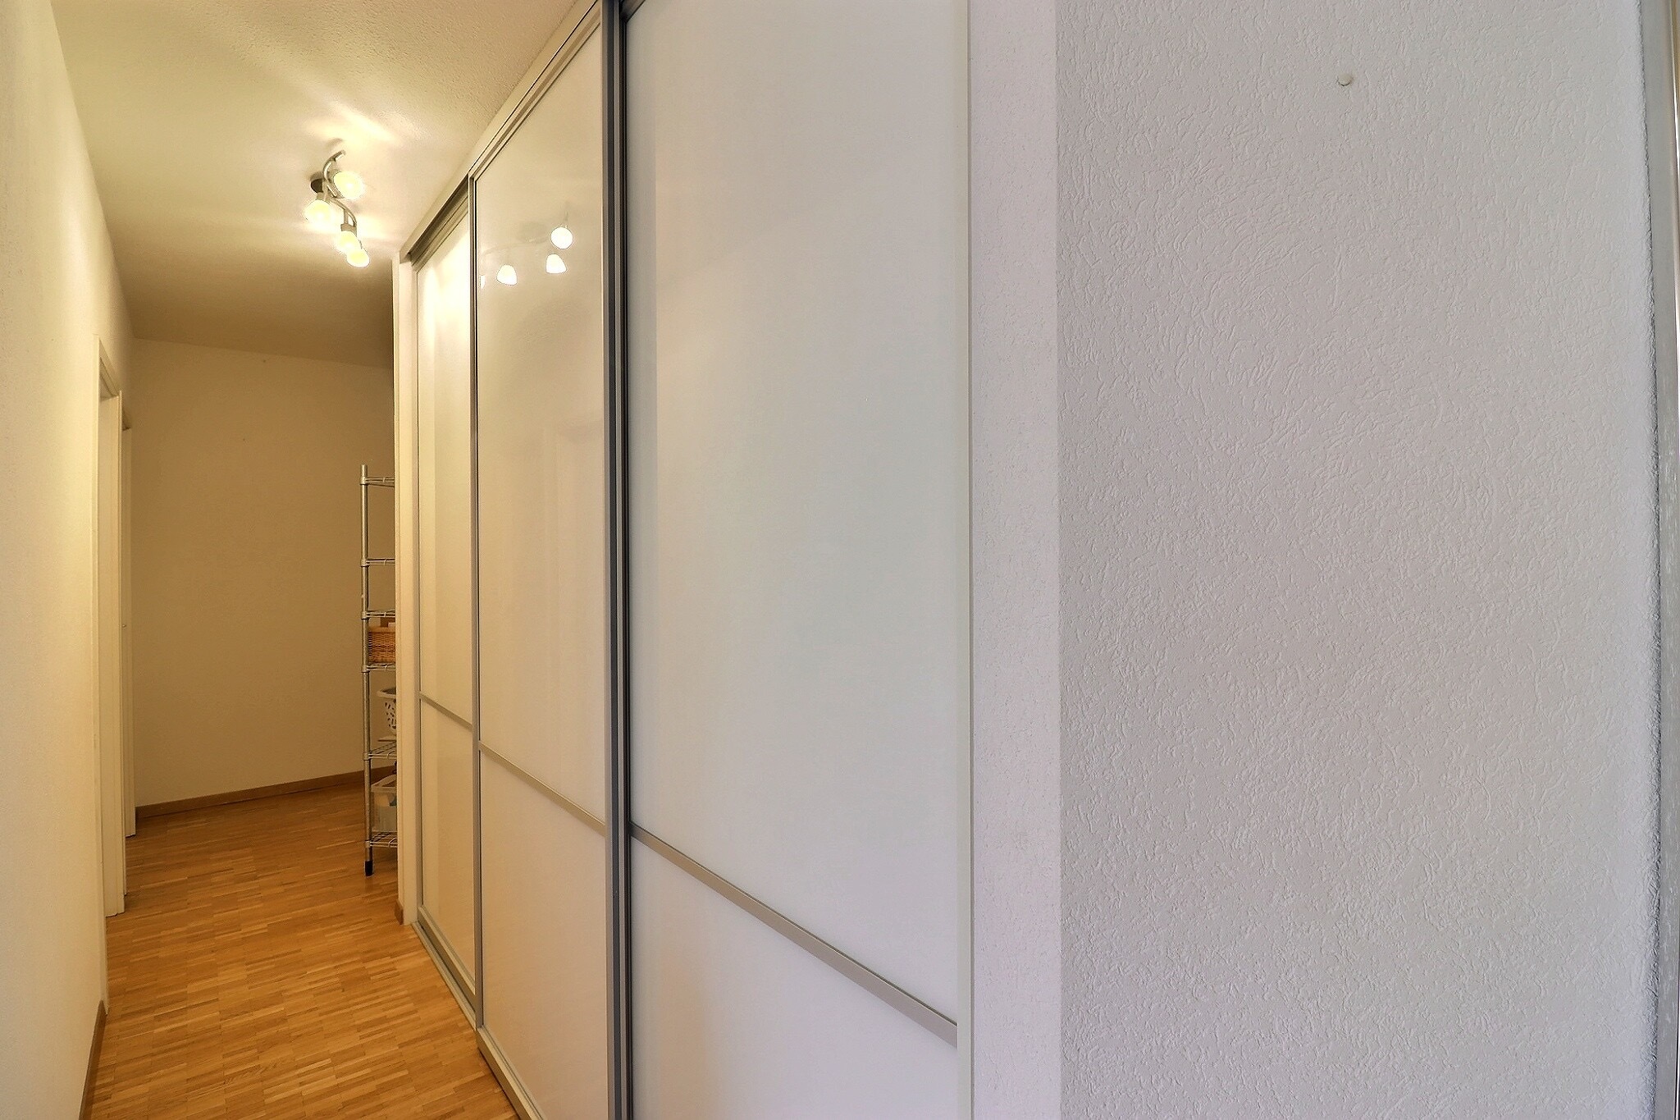
- A hallway with built-in closets leading to the sleeping area
The sleeping area
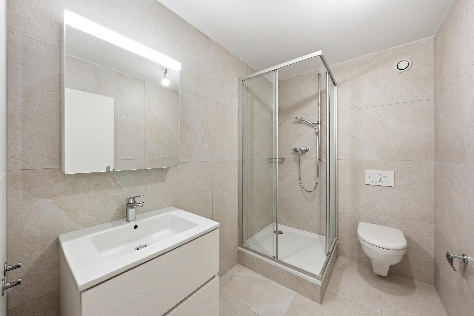
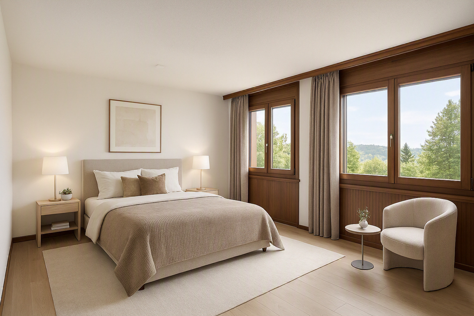
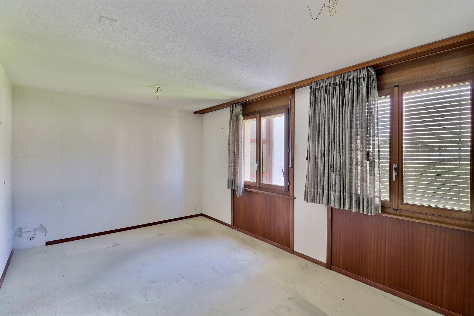
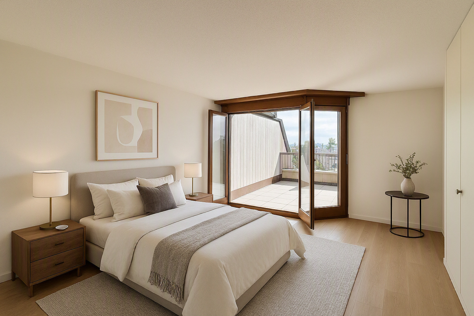
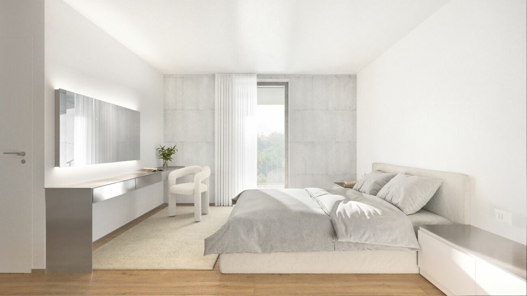
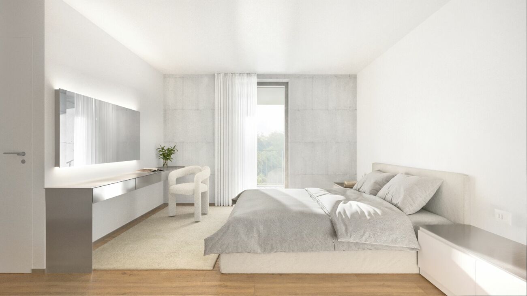
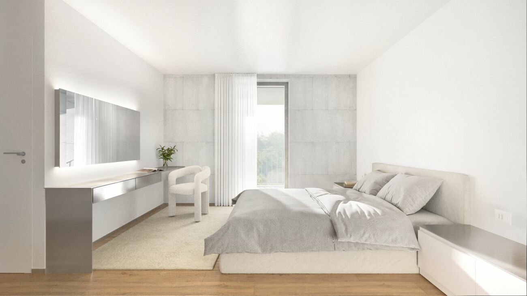
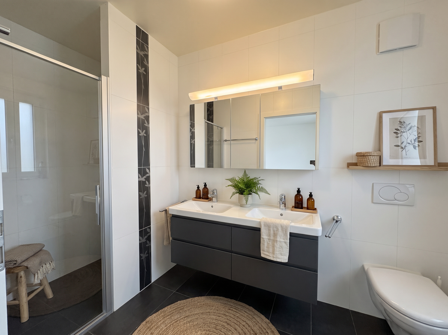
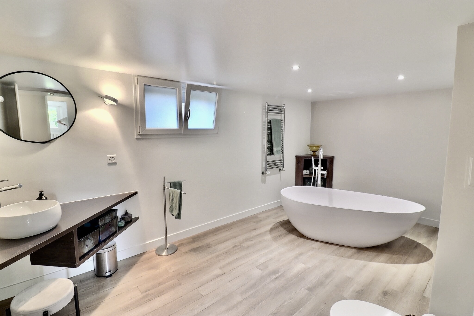
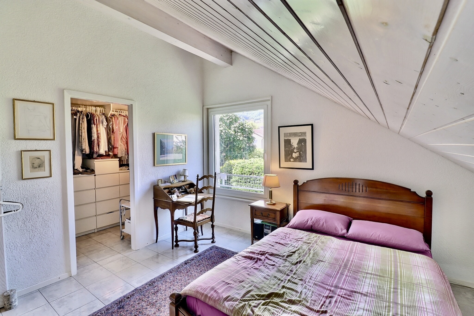
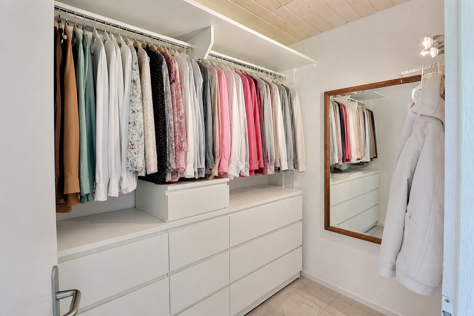
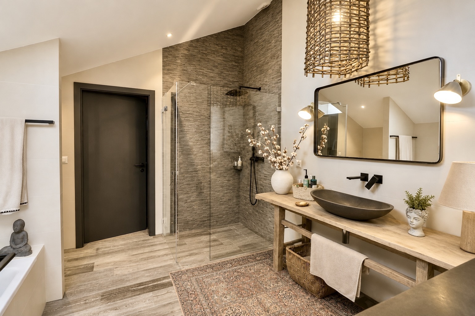
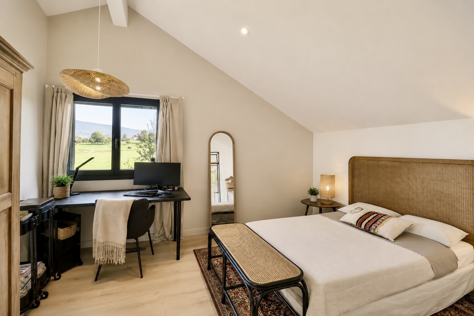

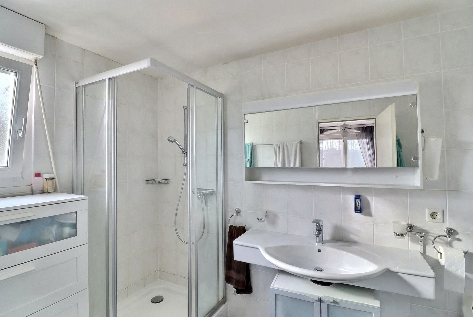
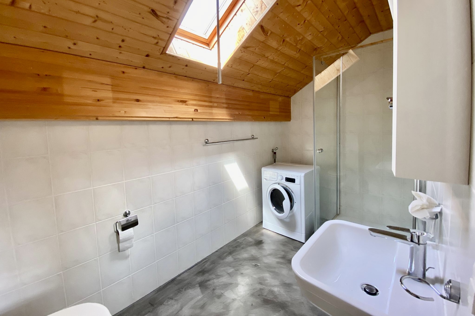
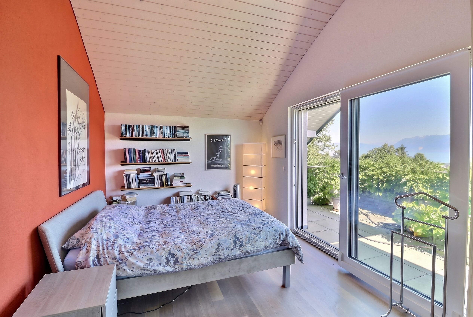
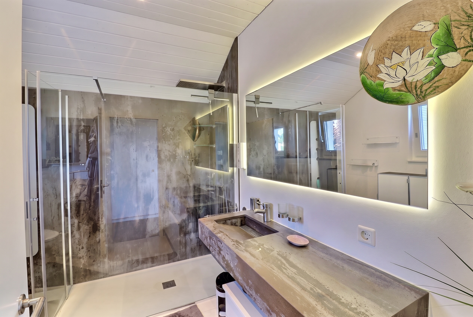
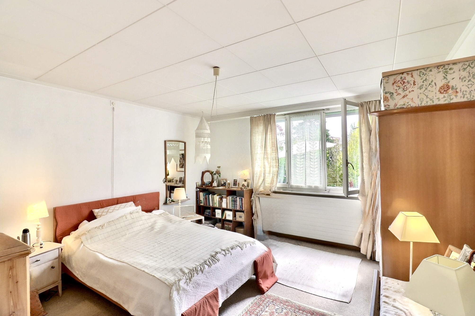
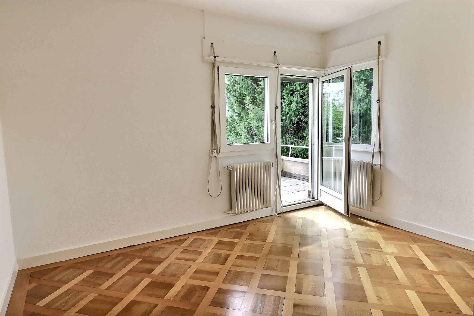
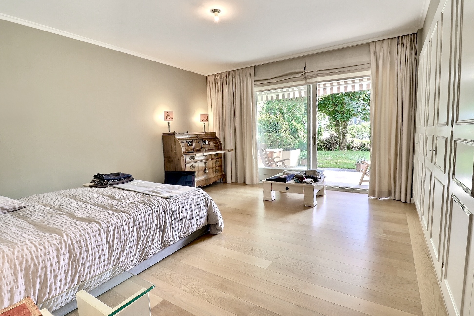
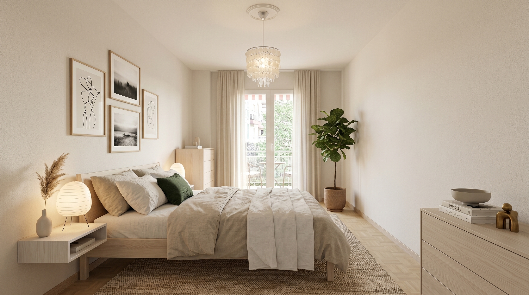
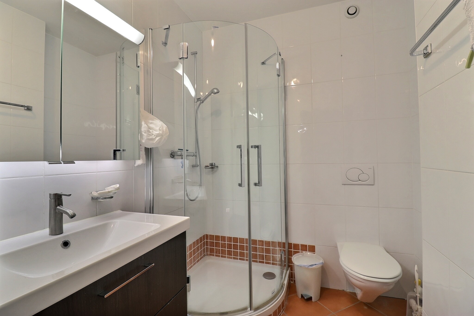
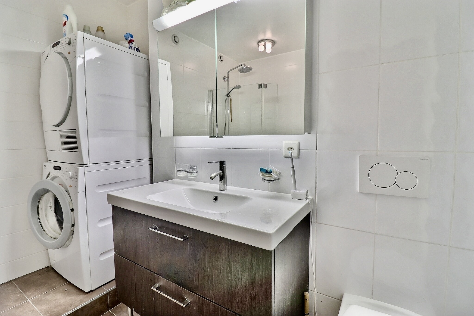
- A master suite with built-in closets, direct access to the balcony, and a powder room (shower, sink, toilet)
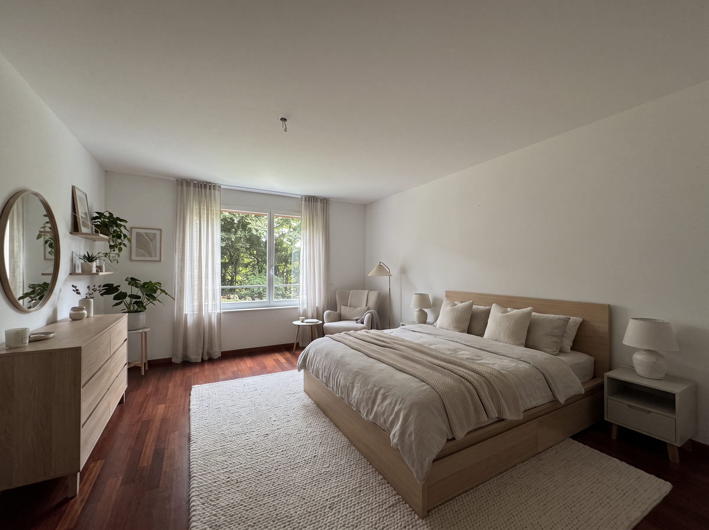
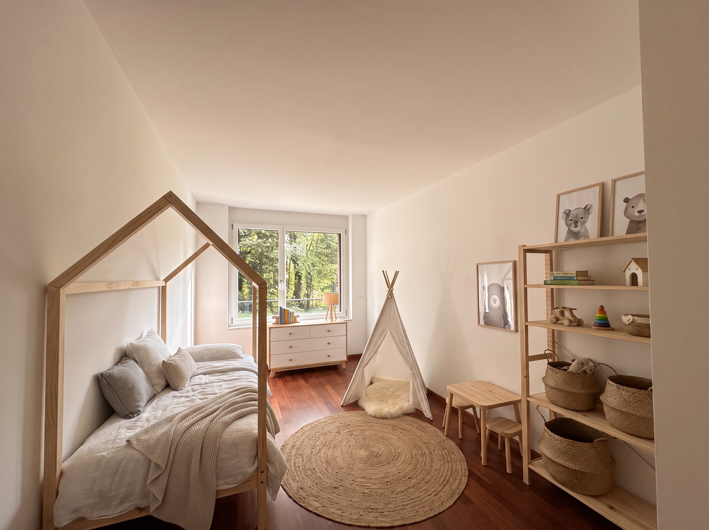
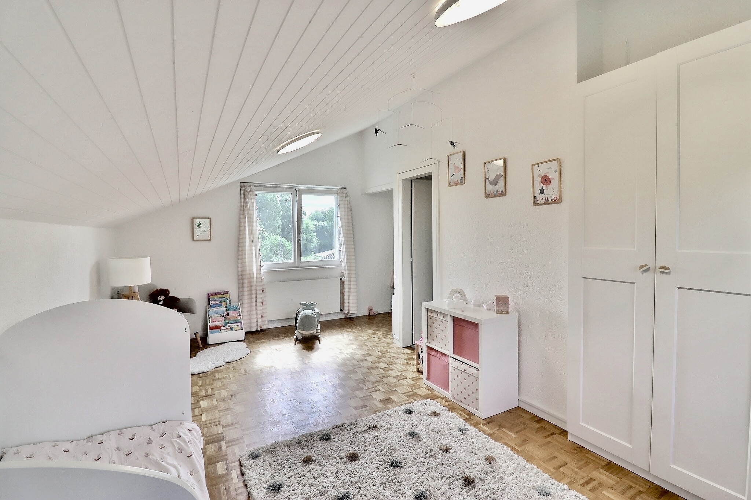
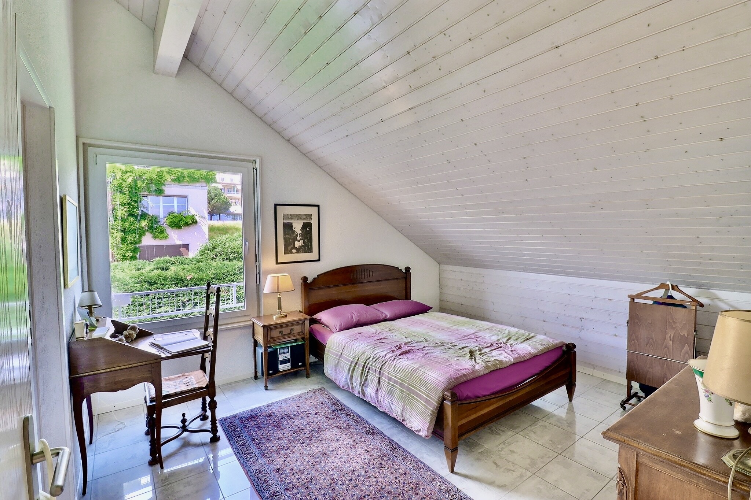
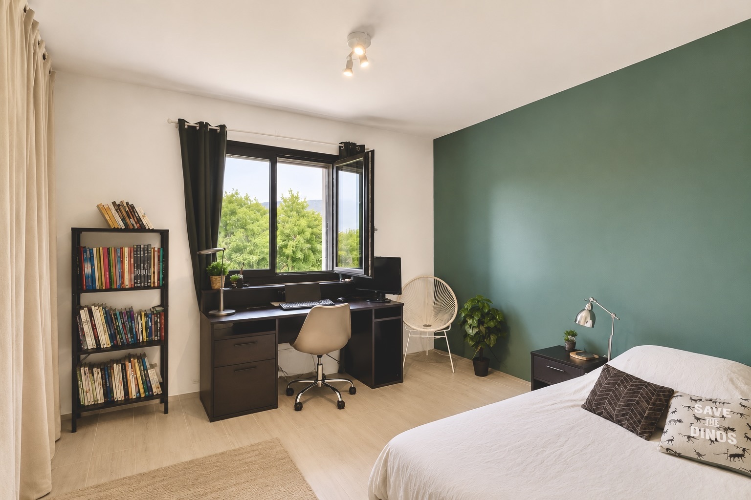
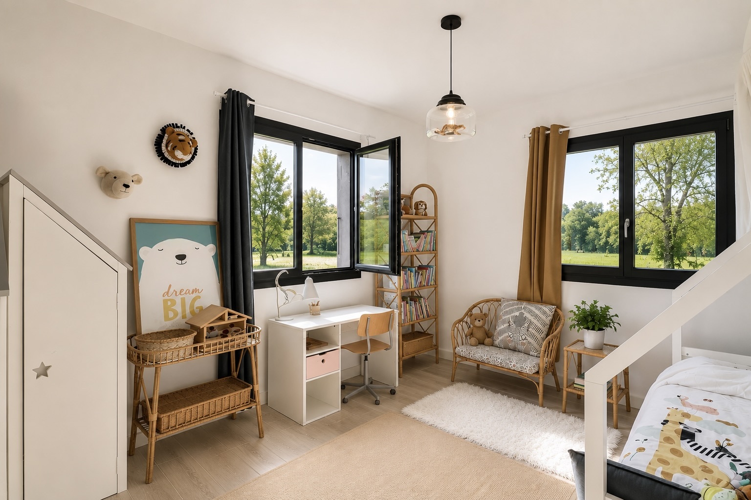
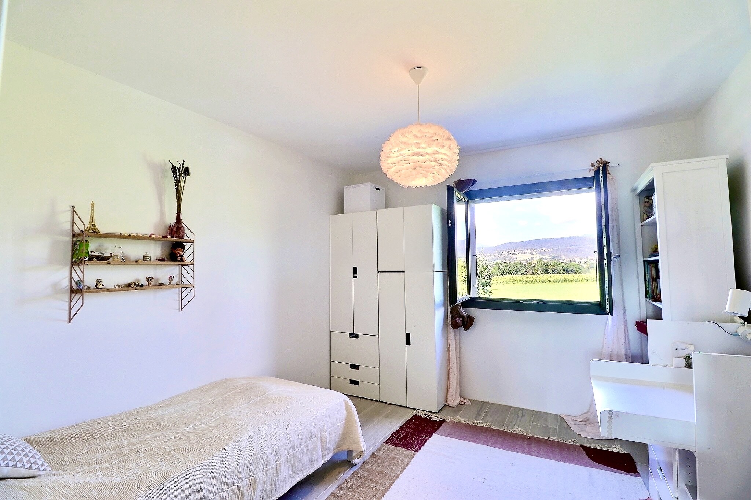
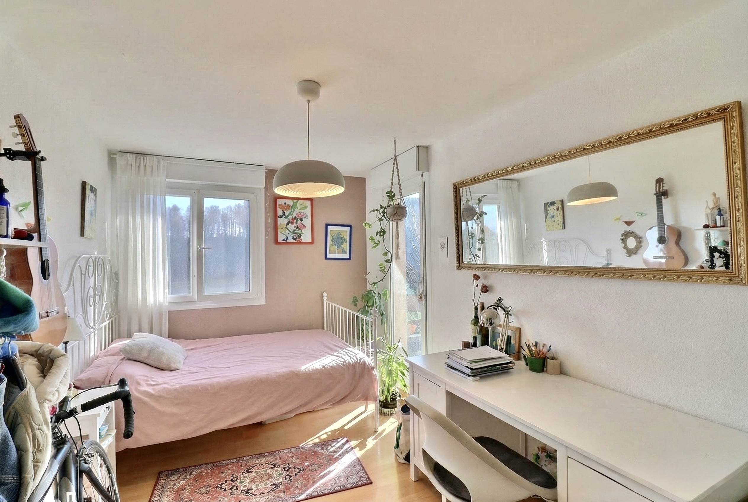

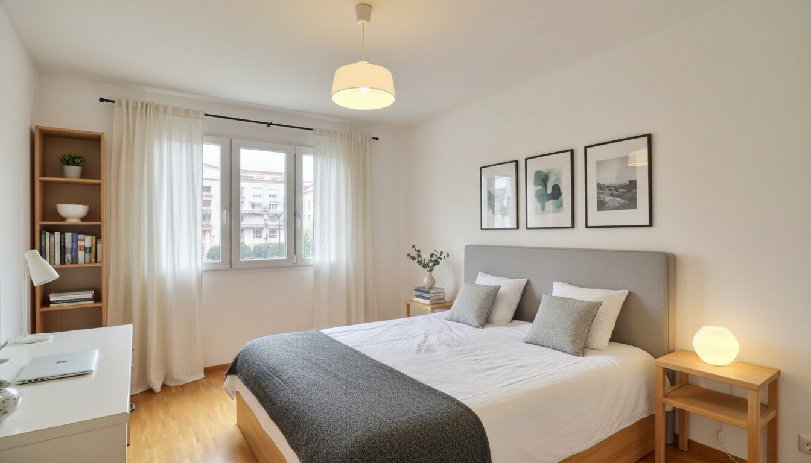
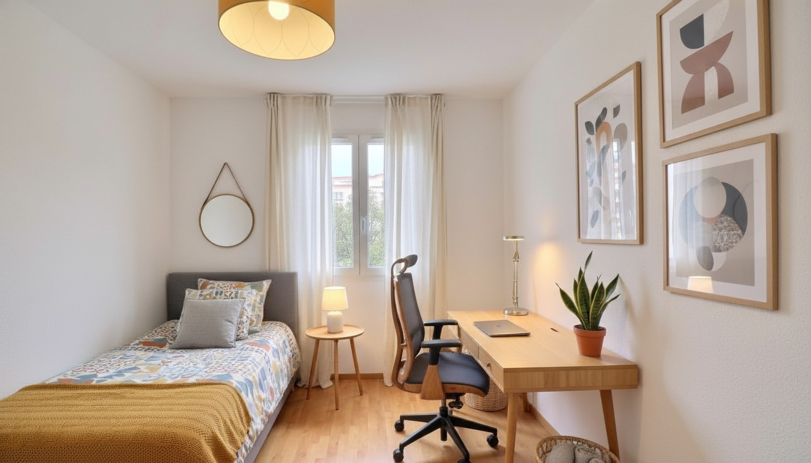
- Two lovely bedrooms
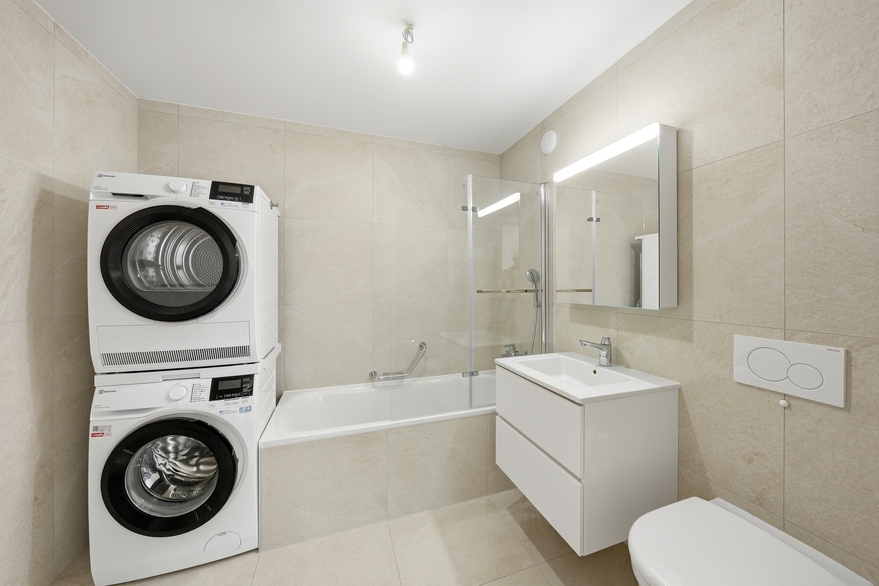
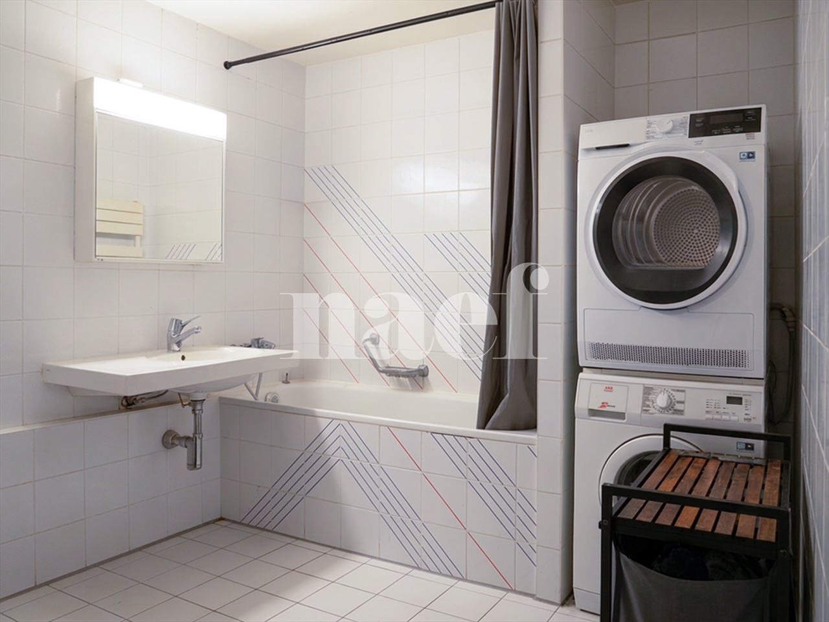
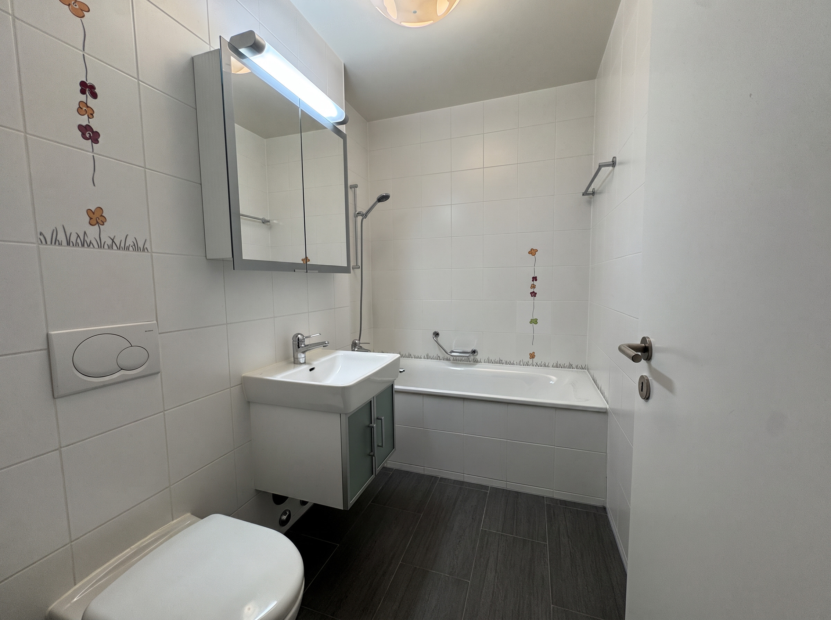
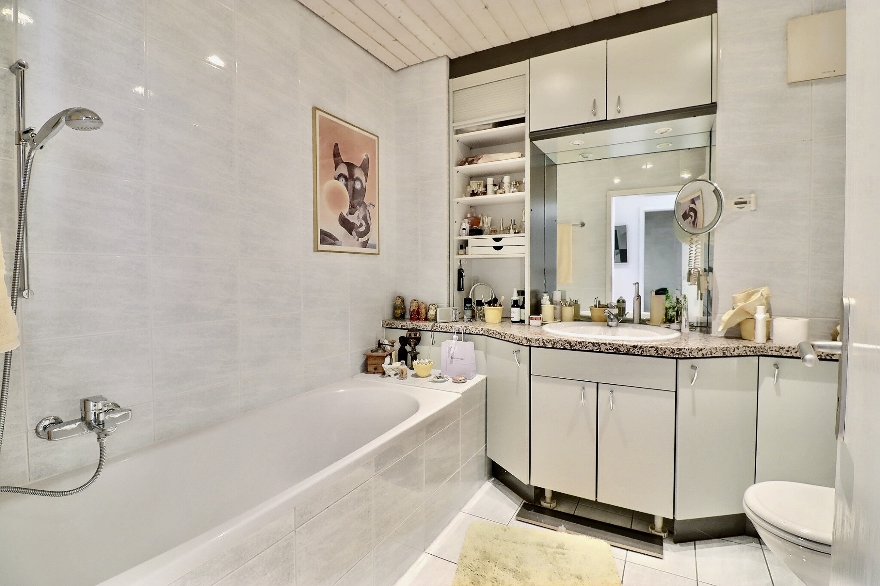
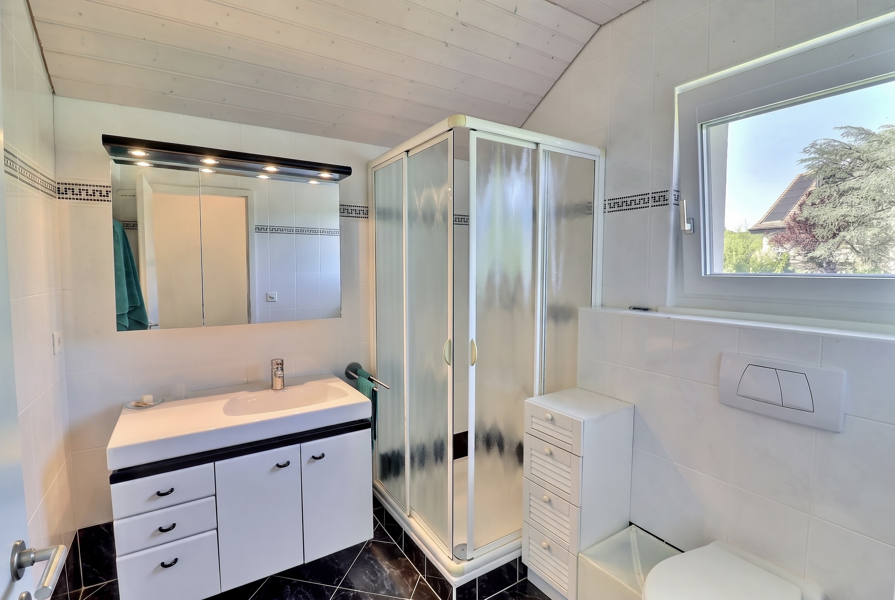
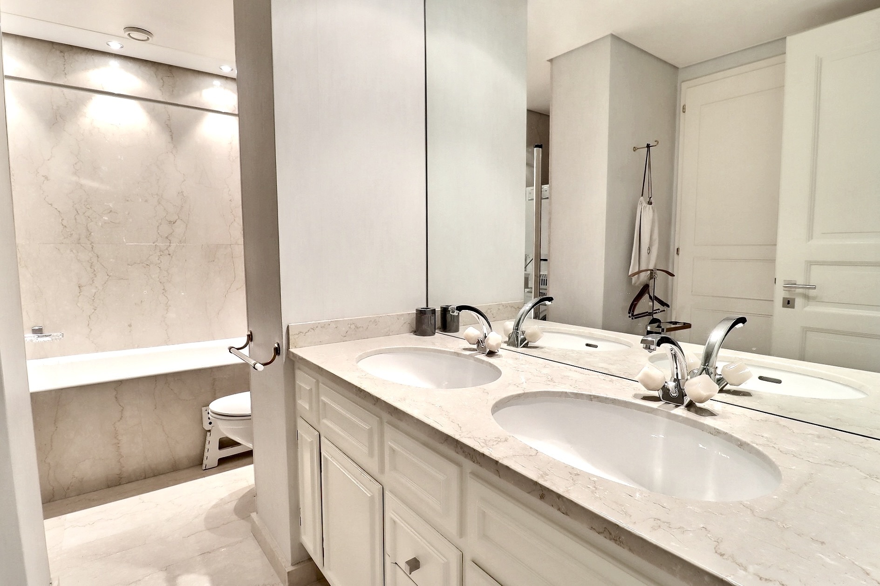
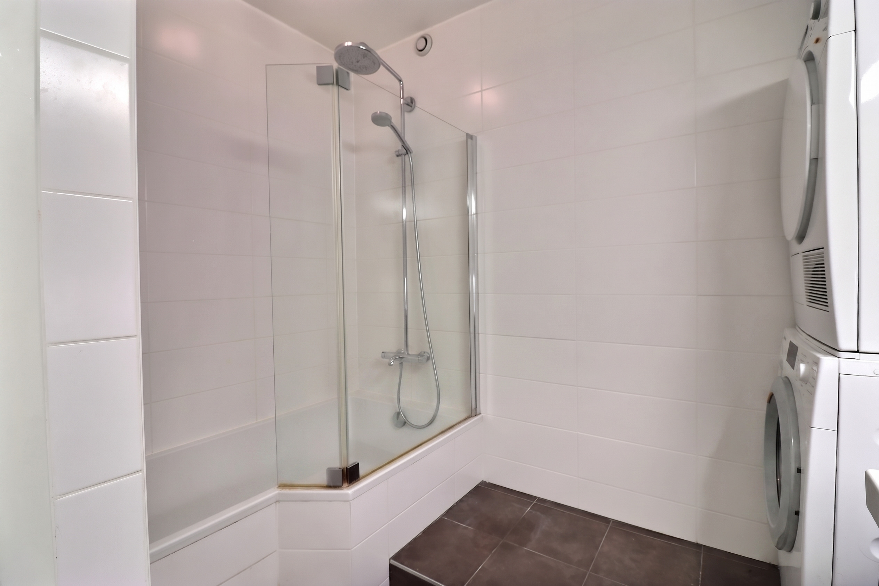
- A bathroom (bathtub, sink, toilet)
- A private laundry room equipped with a Miele washer and dryer
Underfloor heating provides gentle, even warmth throughout the apartment, while a private cellar and a bike storage room provide additional storage space. An indoor parking space is also available for an additional fee of CHF 50,000.–, a real asset in this area where parking is particularly sought after.
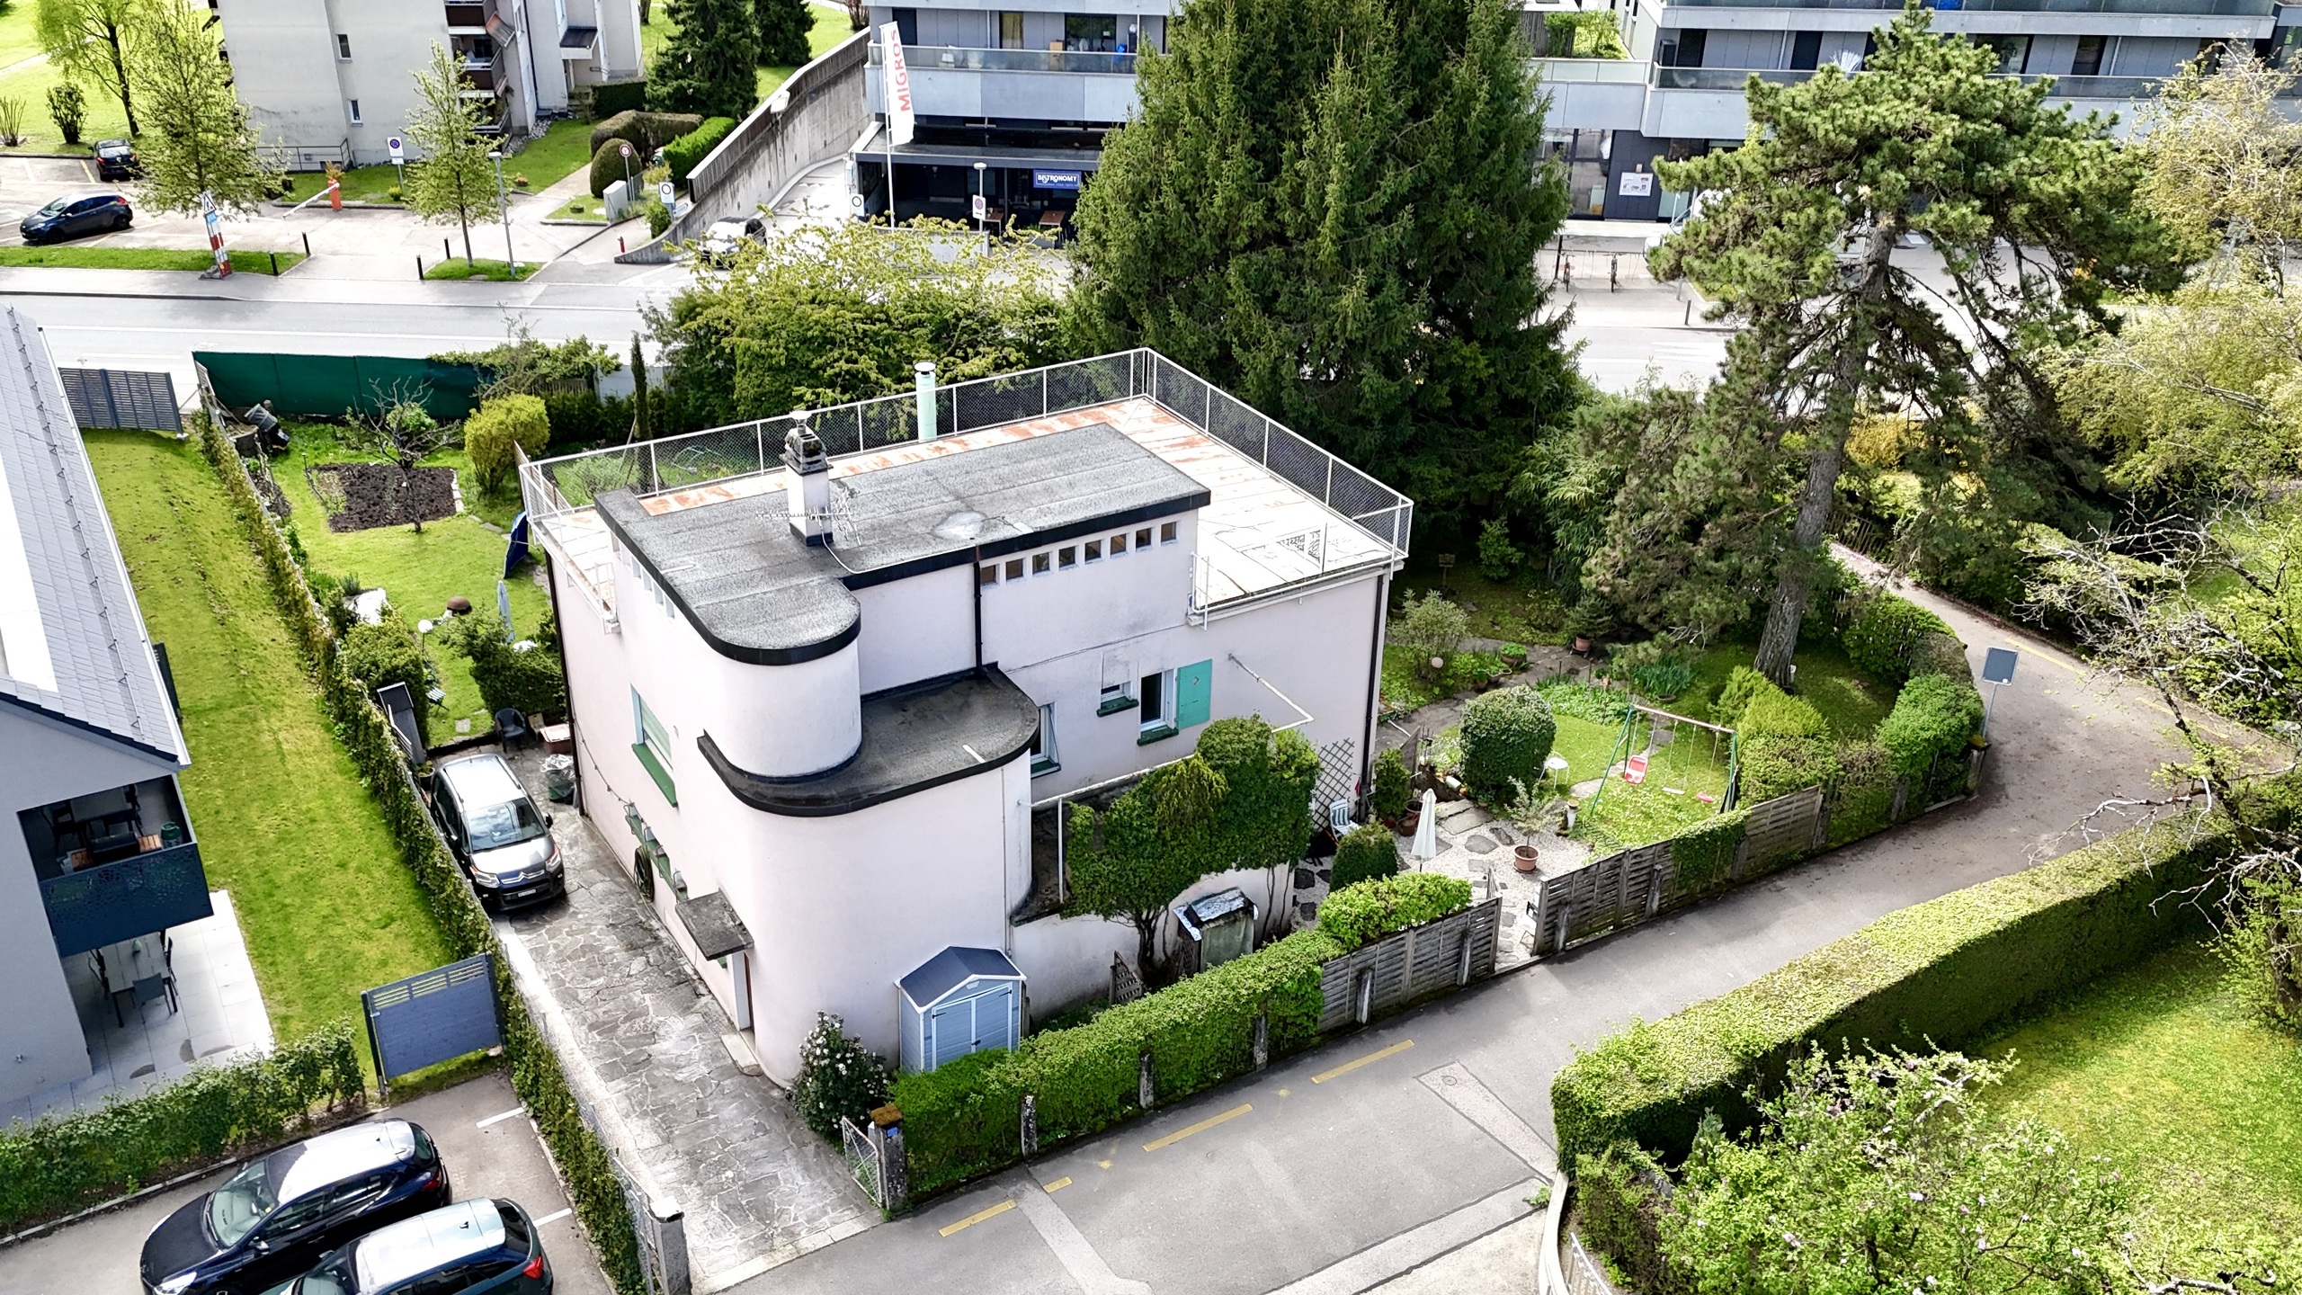
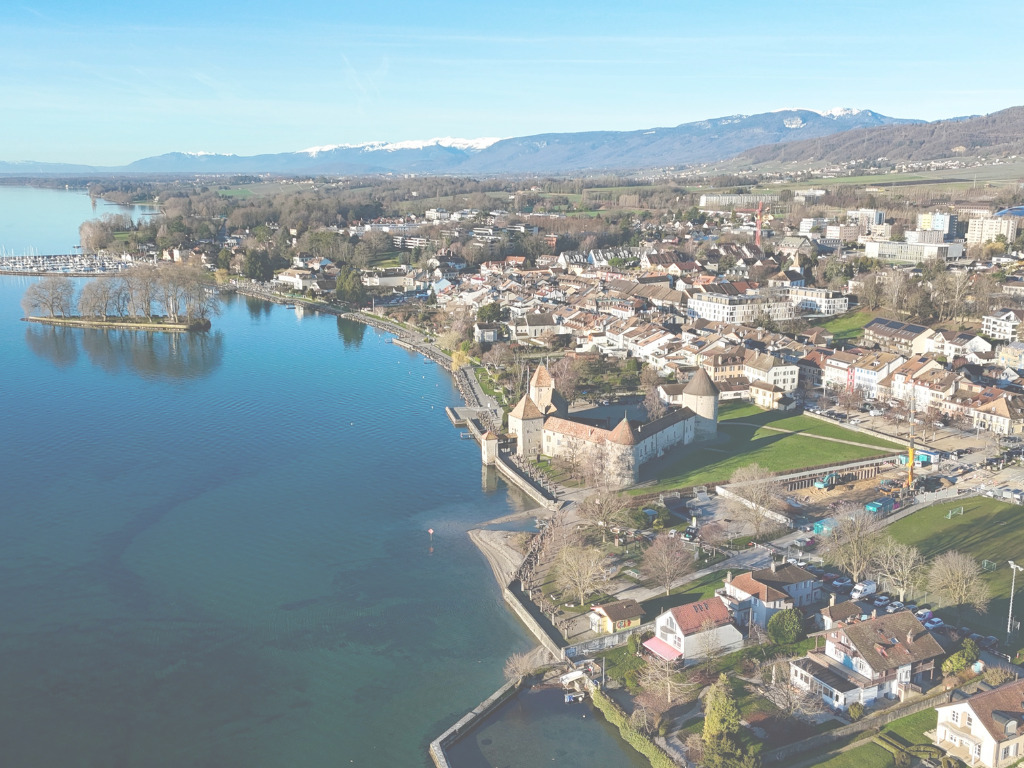
The location plays a major role in the quality of life this property offers. Local shops, including a Migros, are just a few minutes away, as are schools, green spaces, and everyday amenities. The bus stop located at the base of the building provides quick access to the Nyon train station, while access to the highway makes travel to Geneva or Lausanne easy. This location perfectly balances residential tranquility with mobility.
Beyond its features, this apartment stands out for the balance it offers between natural light, comfort, and the quality of its surroundings. It’s a place where you can easily envision yourself living—as pleasant for daily life as it is for sharing with loved ones.
I would be happy to show it to you and accompany you on a tour.
Note: Some photographs have been enhanced using artificial intelligence to illustrate the potential layout of certain spaces.
Video tour link: Instagram
Conveniences
Neighbourhood
- Park
- Shops/Stores
- Bank
- Post office
- Restaurant(s)
- Pharmacy
- Railway station
- Bus stop
- Highway entrance/exit
- Playground
- Nursery
- Secondary school
- Secondary II school
- International schools
- Hospital / Clinic
- Doctor
Outside conveniences
- Balcony/ies
- Greenery
- Garage
Inside conveniences
- Lift/elevator
- Underground car park
- Open kitchen
- Cellar
- Built-in closet
- Double glazing
- Bright/sunny
Equipment
- Fitted kitchen
- Cooker/stove
- Ceramic glass cooktop
- Oven
- Fridge
- Freezer
- Dishwasher
- Washing machine
- Dryer
- Shower
- Bath
- Interphone
Floor
- Parquet floor
Condition
- To be refurbished
Orientation
- South
- East
Exposure
- Favourable
- All day
View
- Park
Style
- Classic