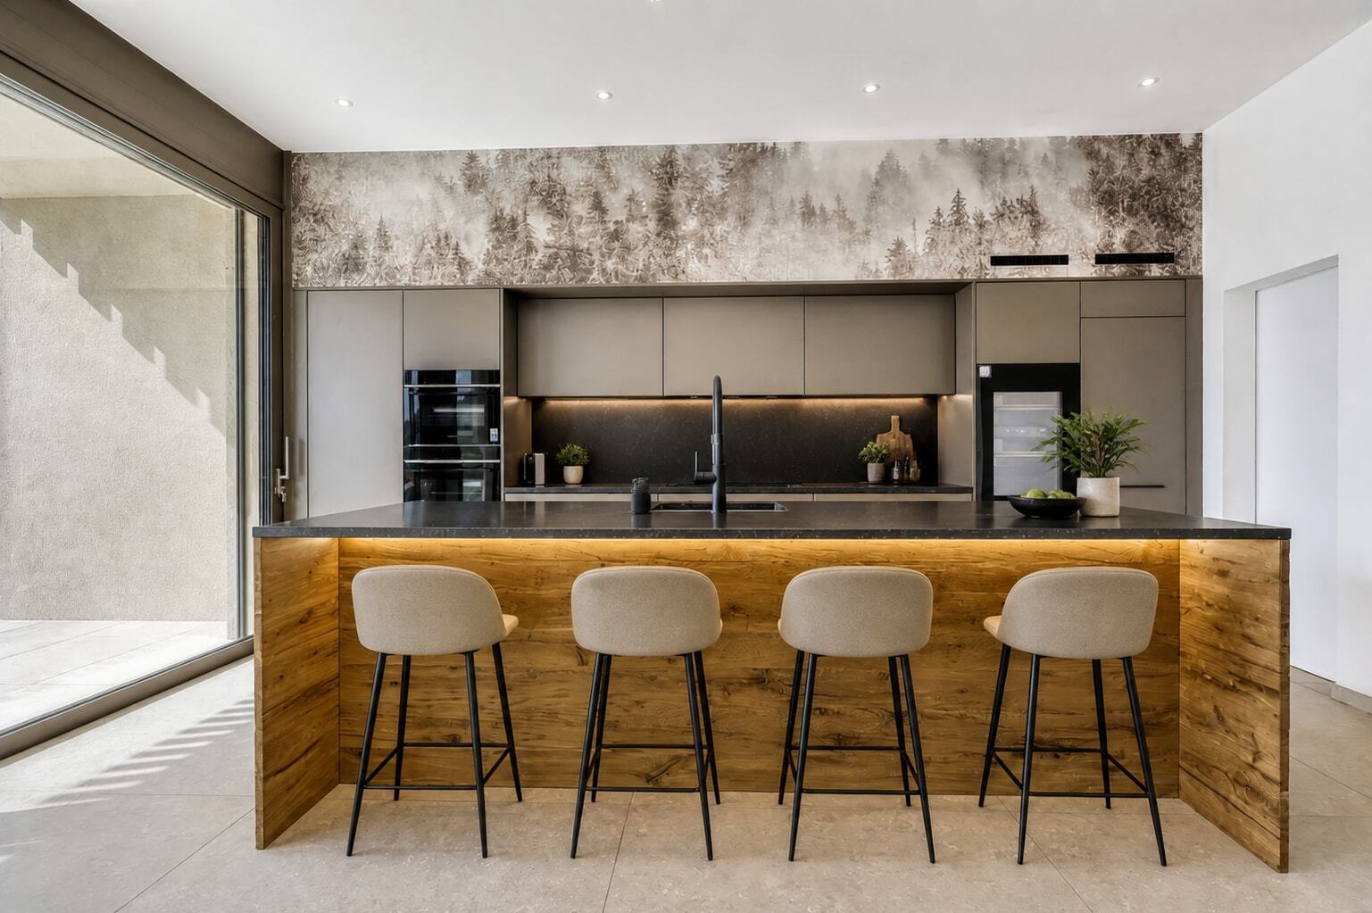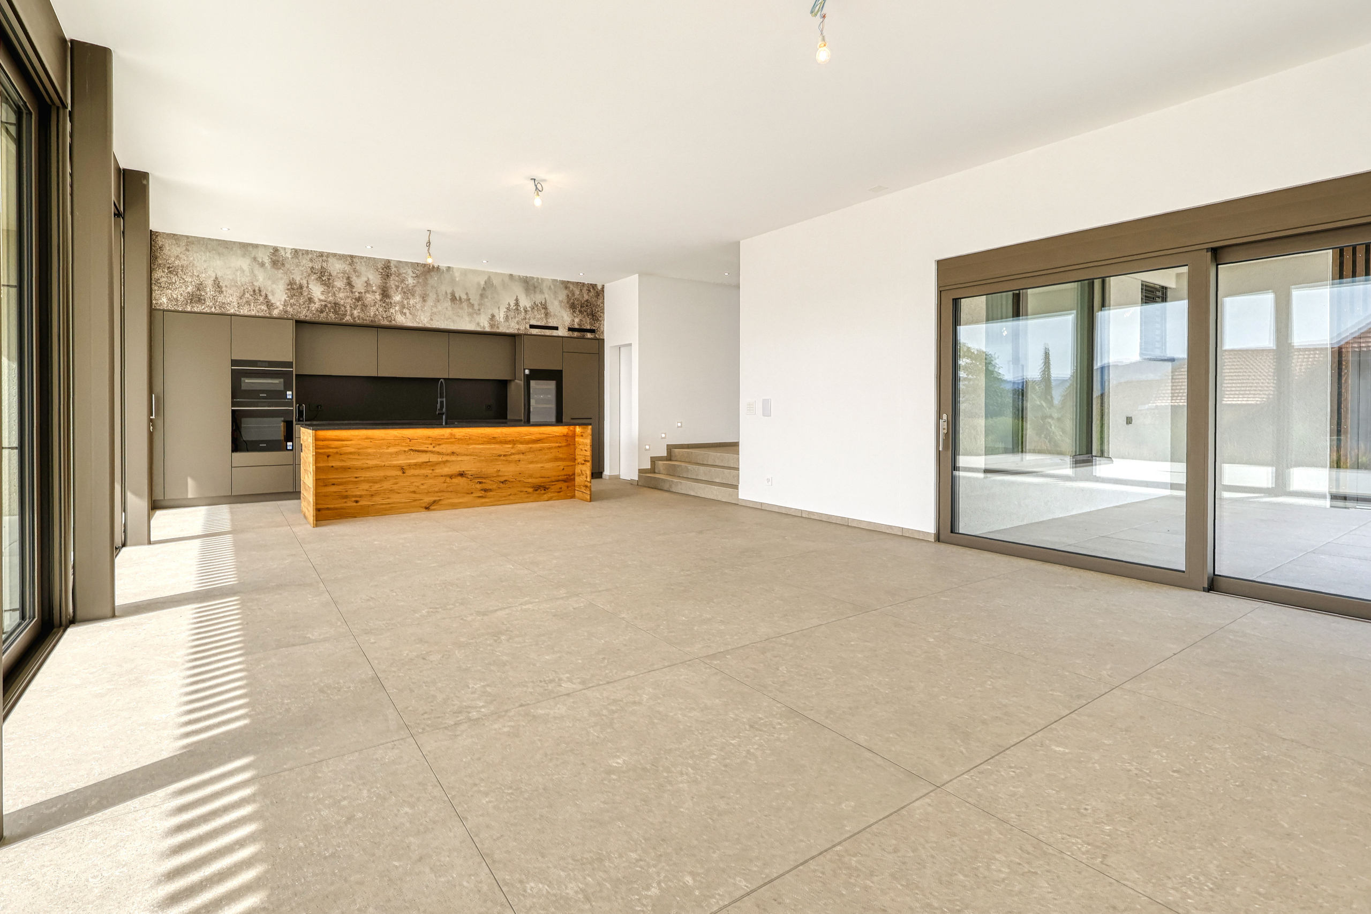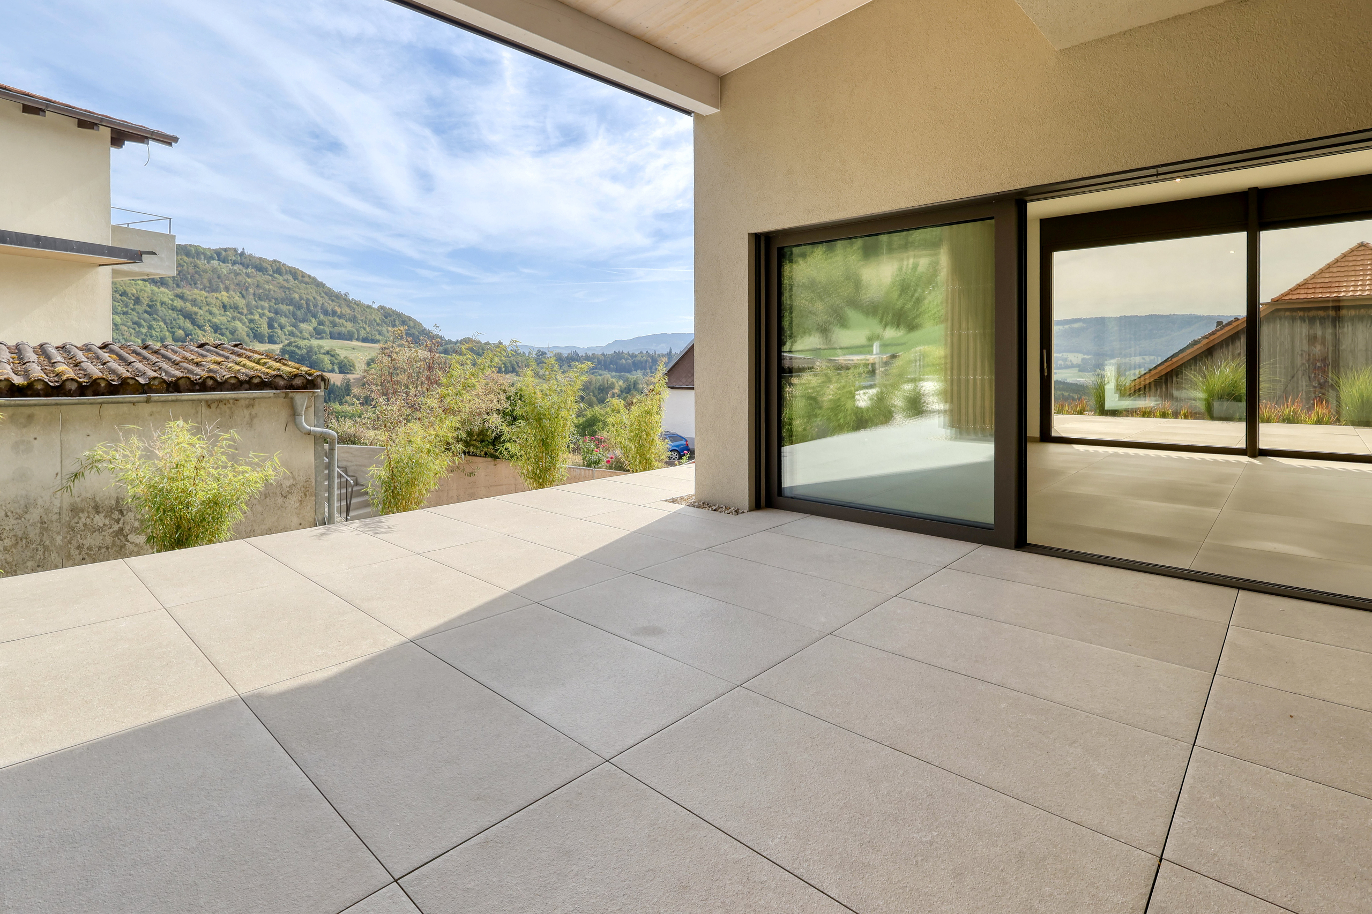
Farm with 5 rooms on sale in Vesin - 190 m²
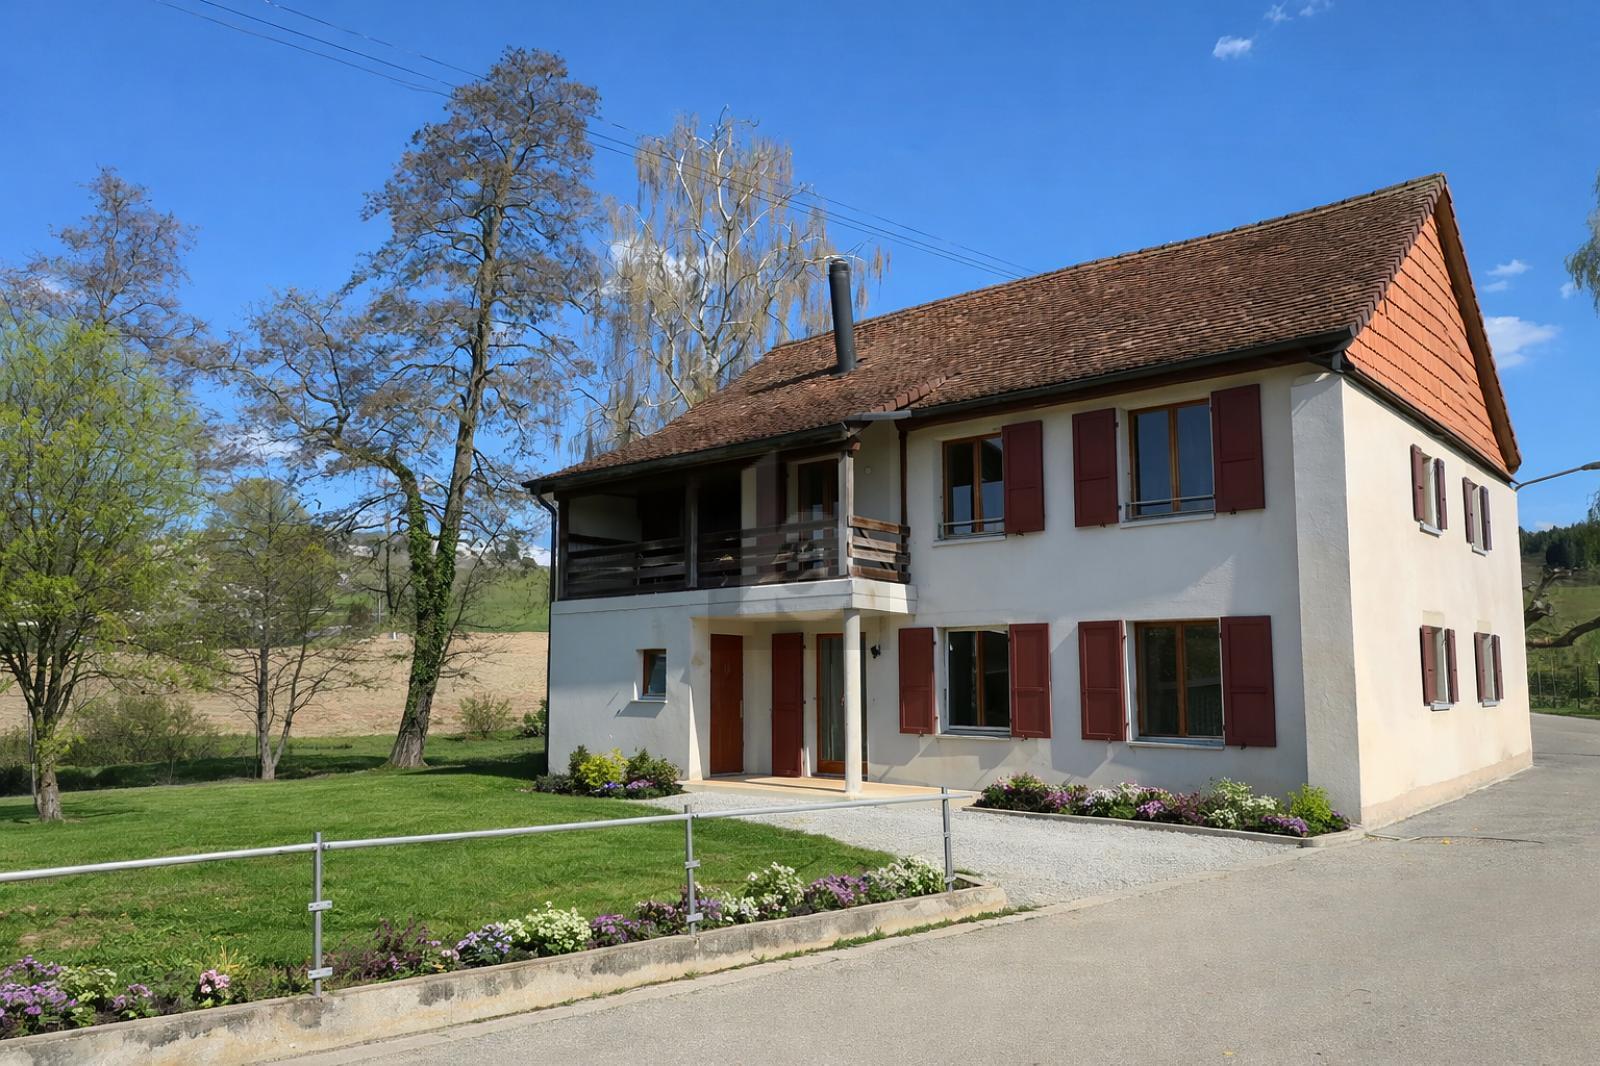
Character farmhouse with outbuilding on a 1,623 m² plot
Localisation
Au Village 46, 1483 VesinCharacteristics
Number of parkings
Description
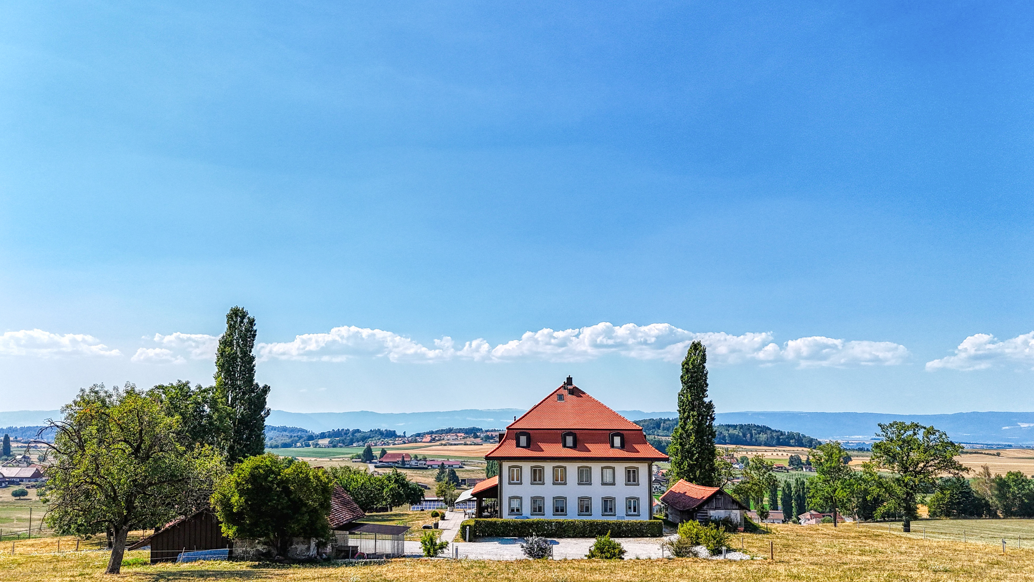
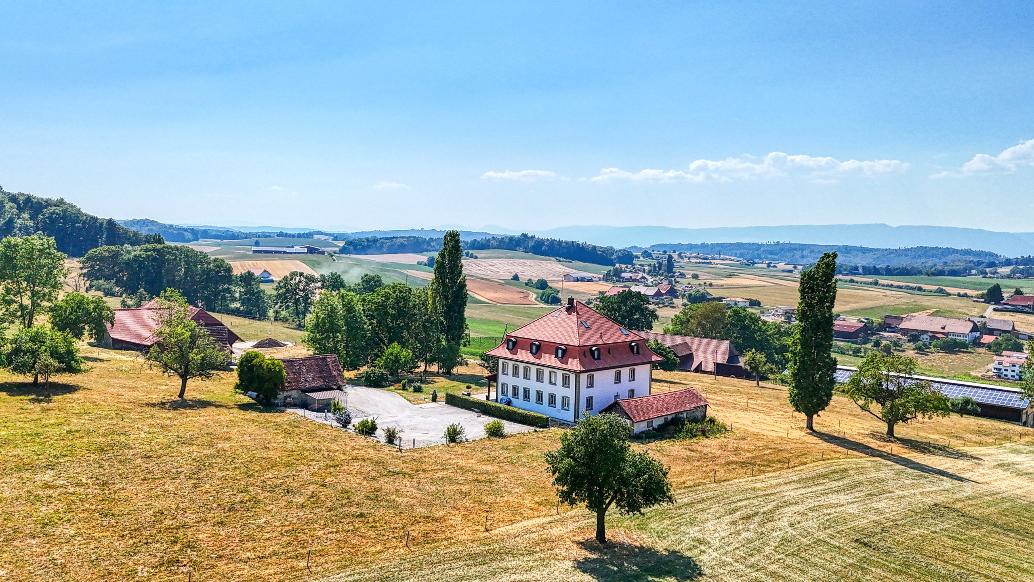
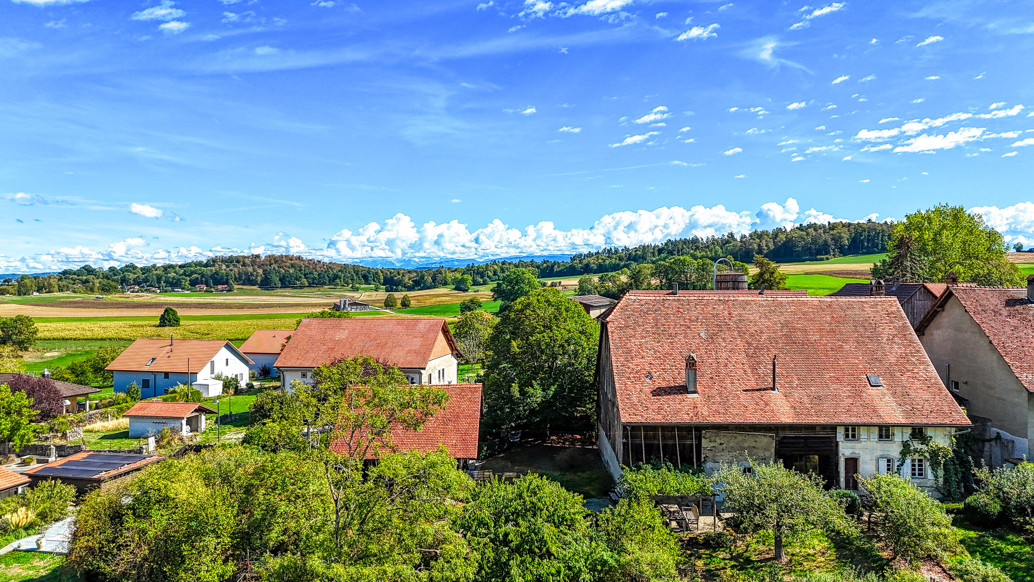
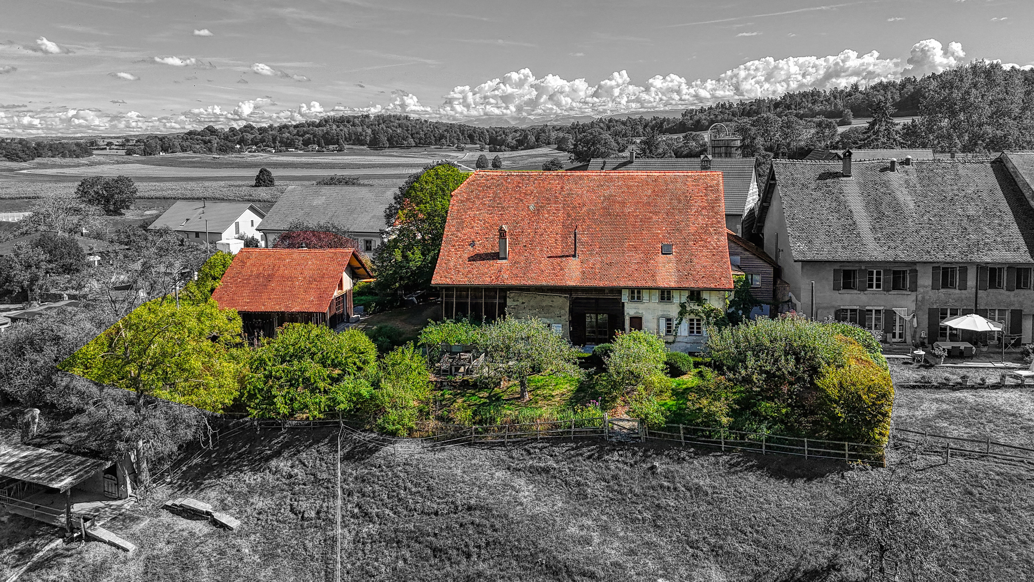
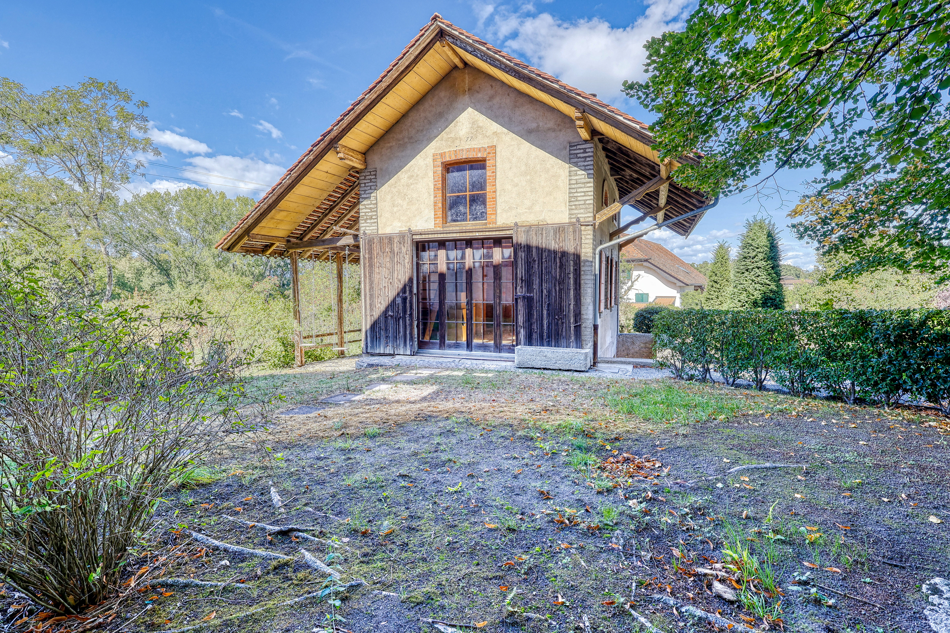
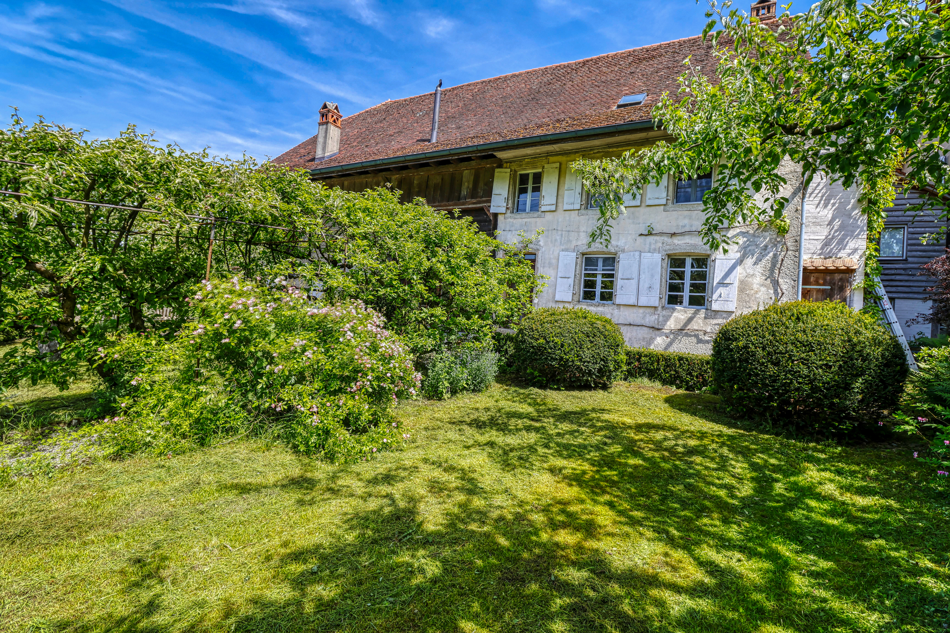
Located in the heart of the village of Vesin, in the municipality of Cugy (FR), this beautiful character farmhouse dating from 1841 will appeal to buyers looking for authenticity, generous volumes and a property offering significant development potential.
The property is offered as a whole, without subdivision, on plot No. 3035 with a total surface area of 1,623 m². It includes the main farmhouse, generous outdoor areas and a separate outbuilding, providing additional possibilities for use.
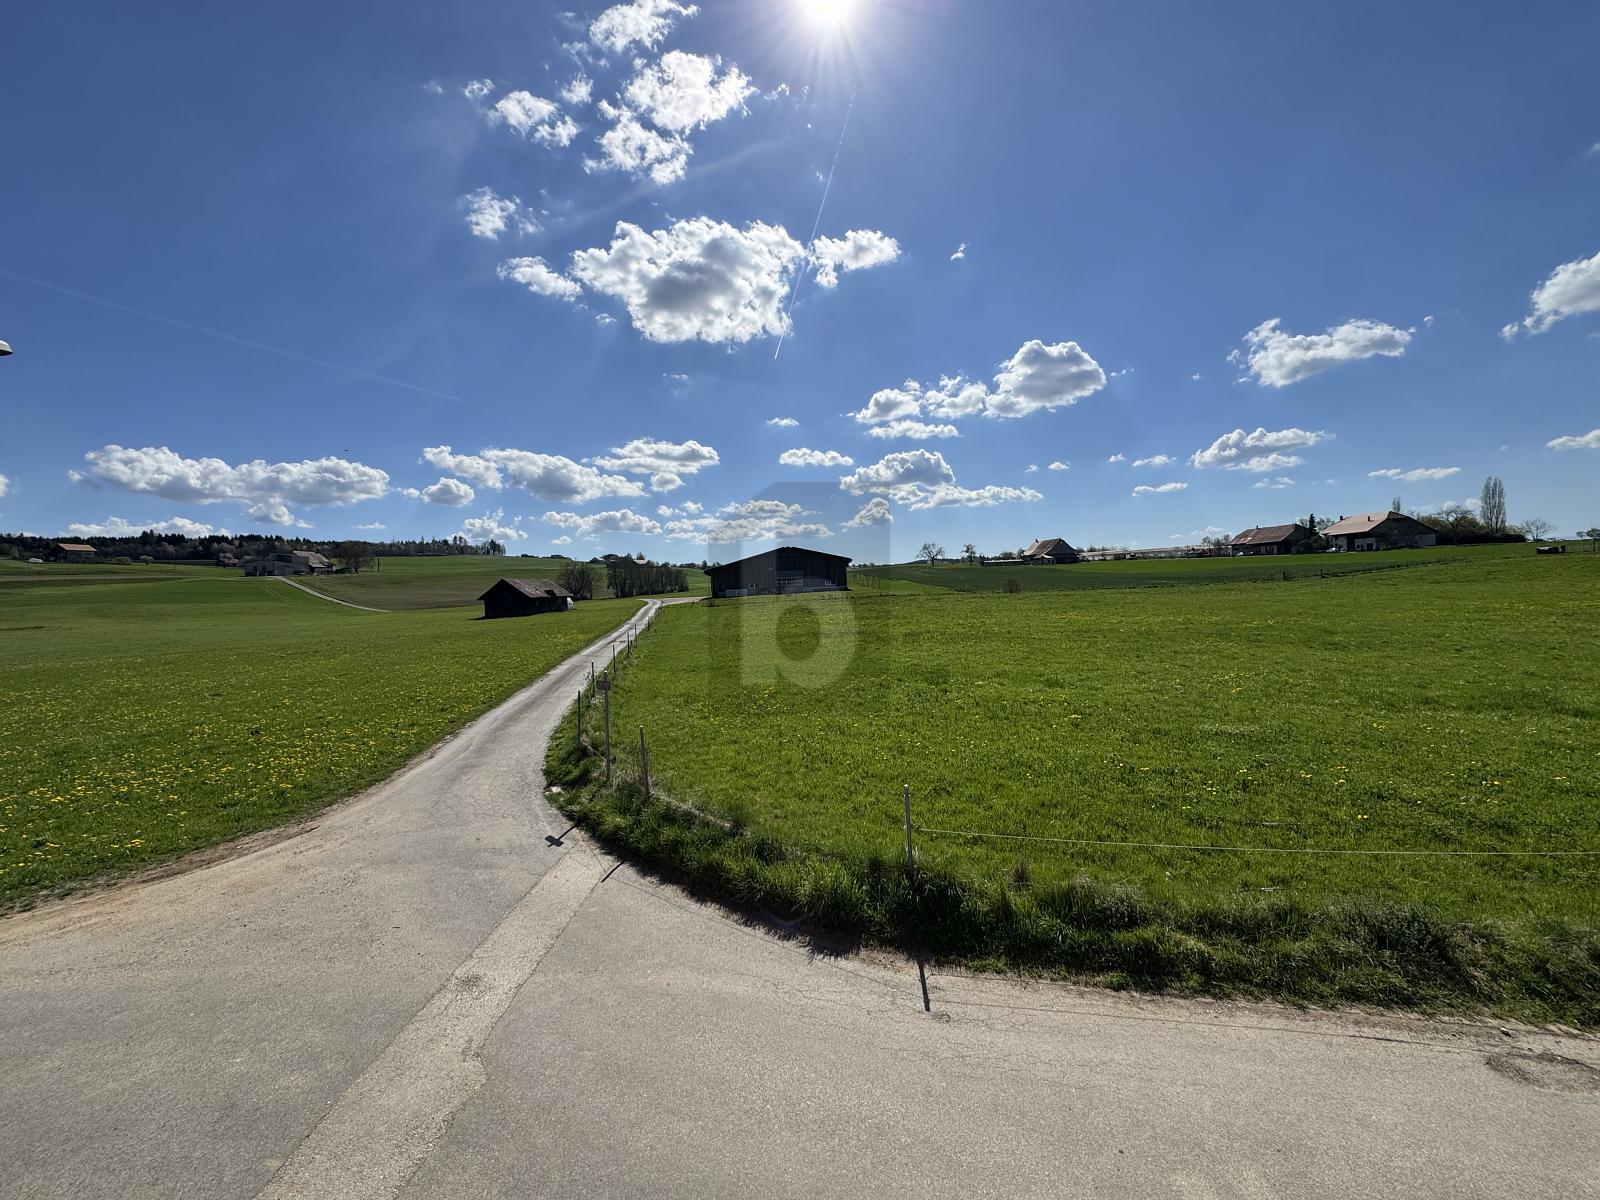
The property enjoys a pleasant village setting surrounded by greenery, while remaining within easy reach of schools, shops, public transport and the main road connections.
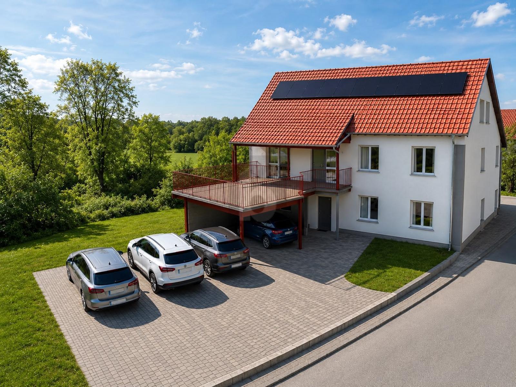
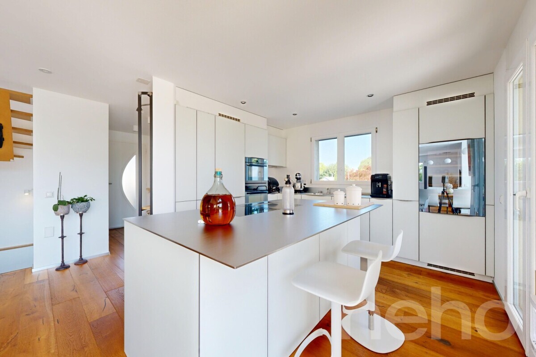
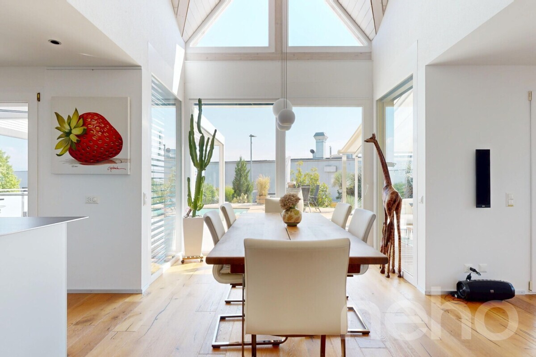
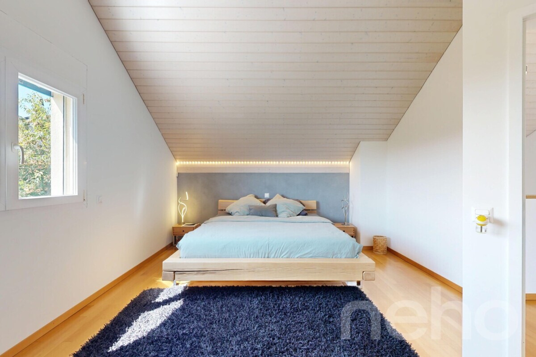
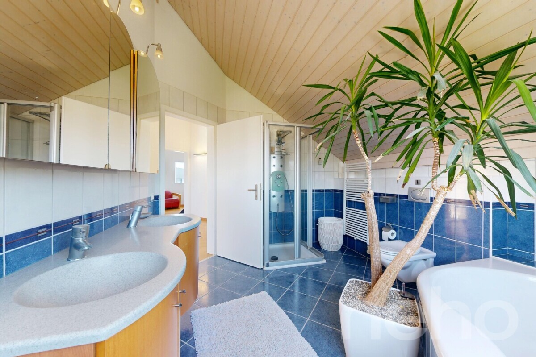
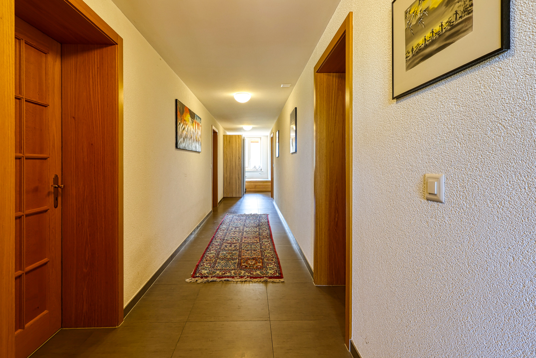
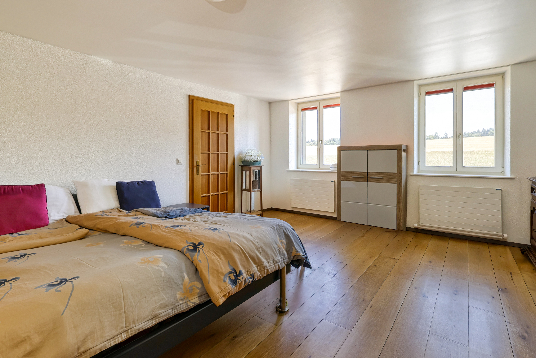
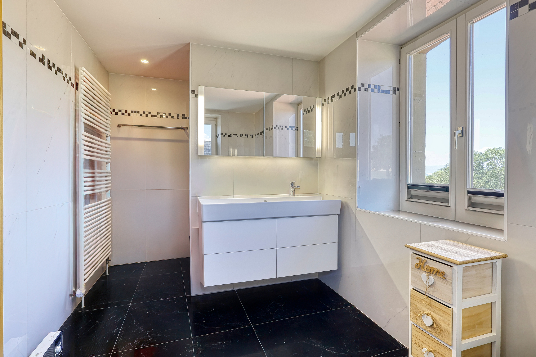
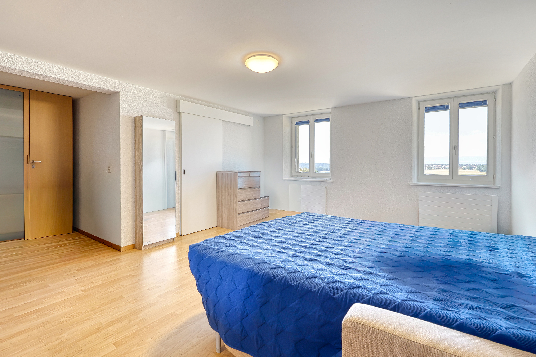
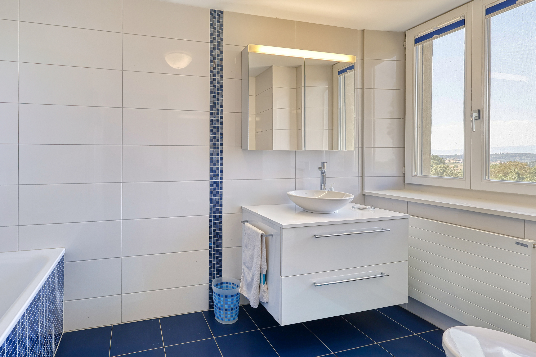
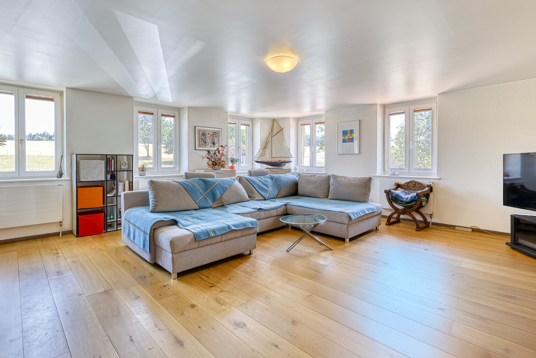
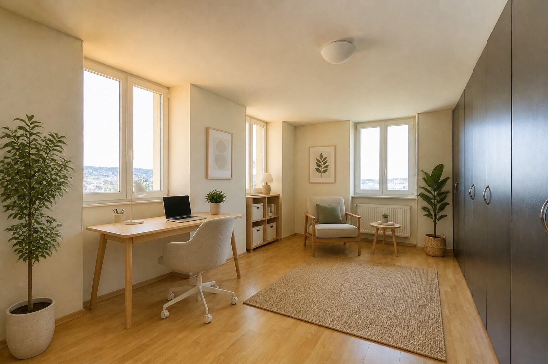
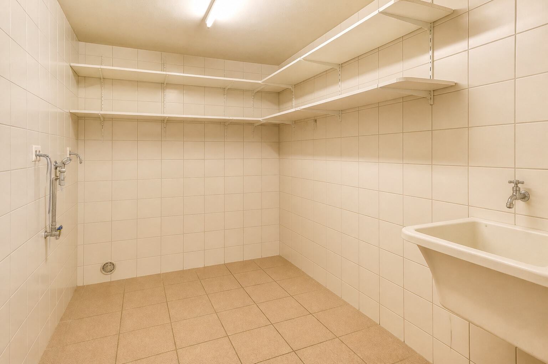
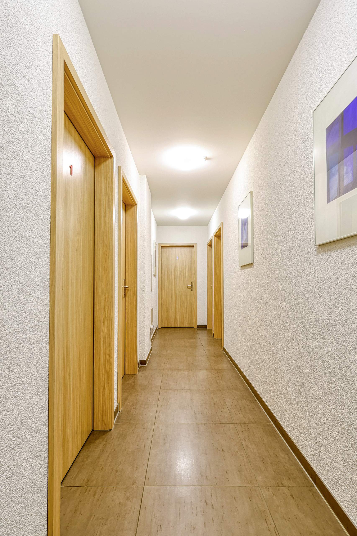
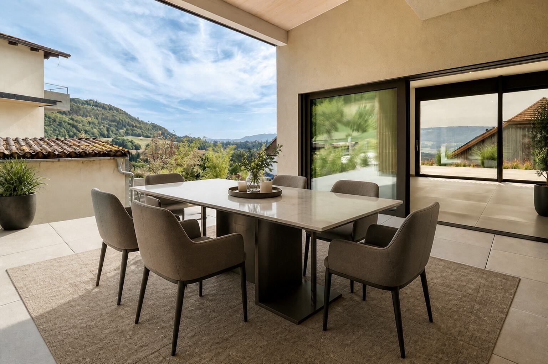
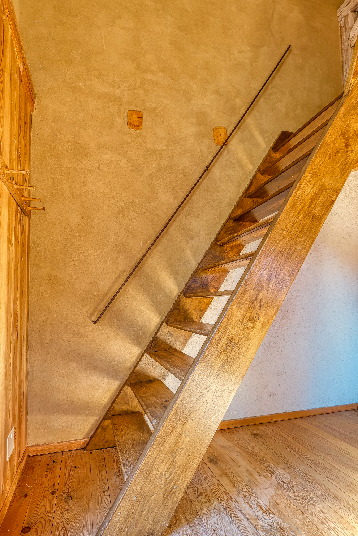
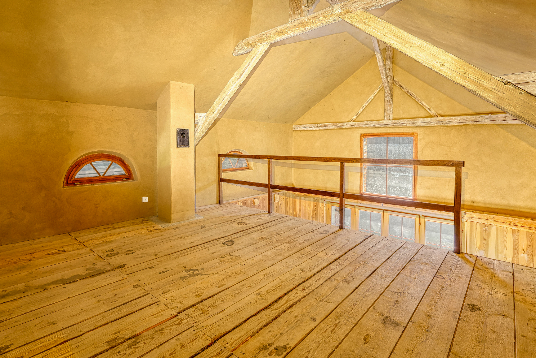
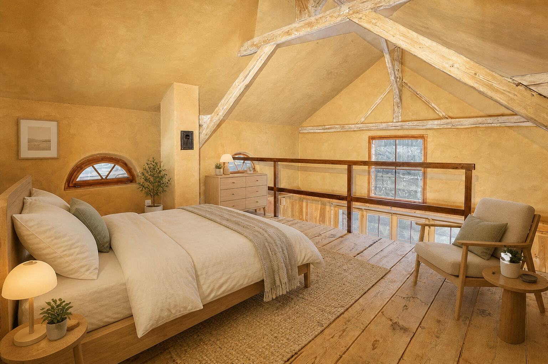
The main farmhouse currently offers approximately 190 m² of living space arranged over 5 rooms. It also includes numerous ancillary areas, a large agricultural section, convertible attic space and a garage. Outside, the spacious landscaped garden provides privacy, tranquillity and considerable charm.
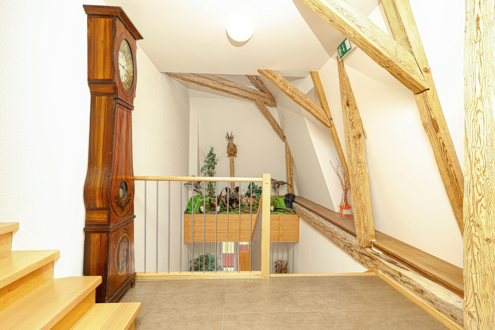
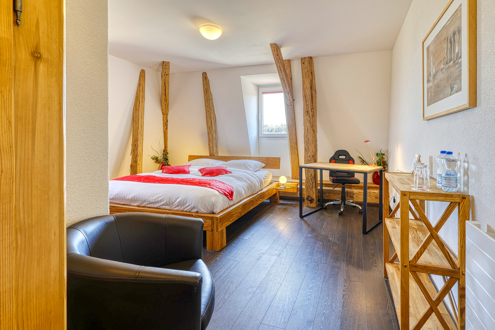
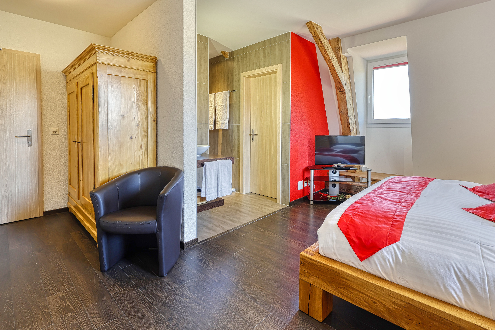
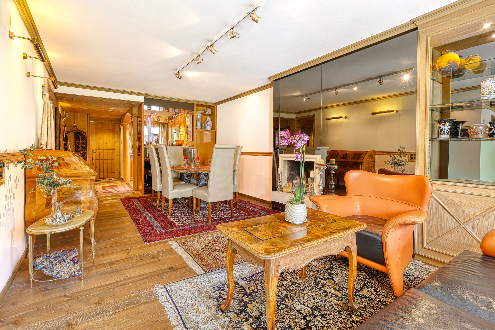
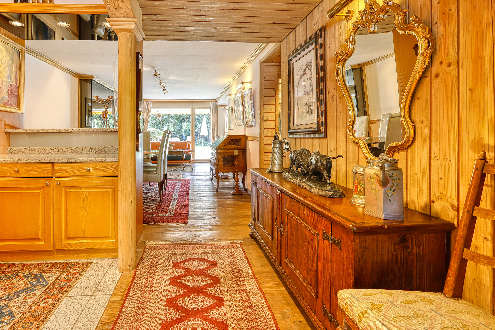
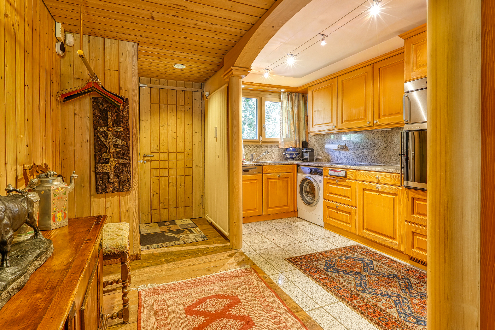
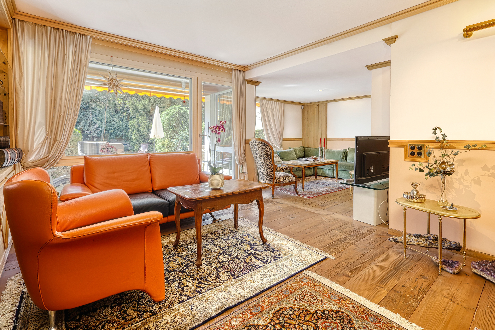
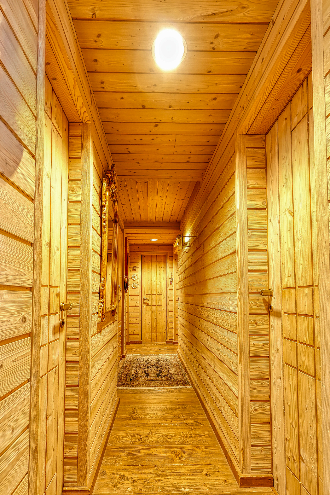
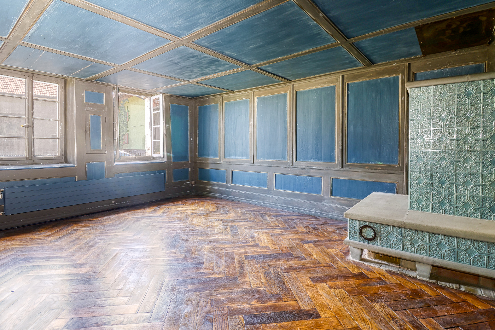
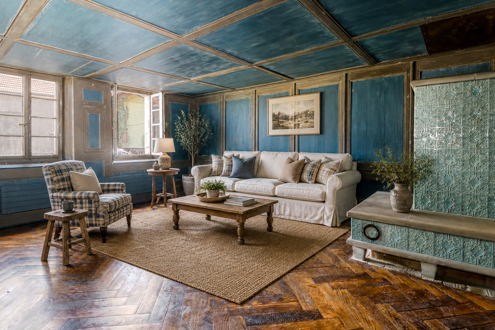
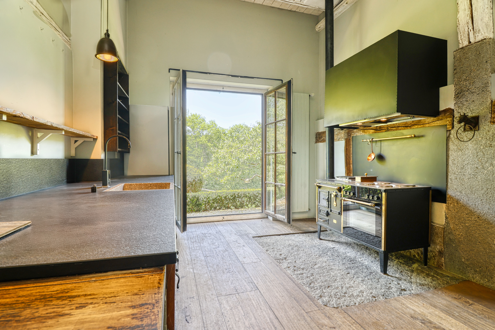
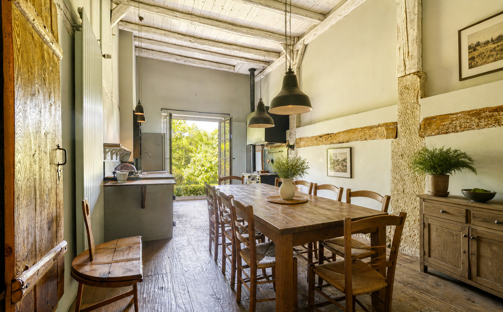
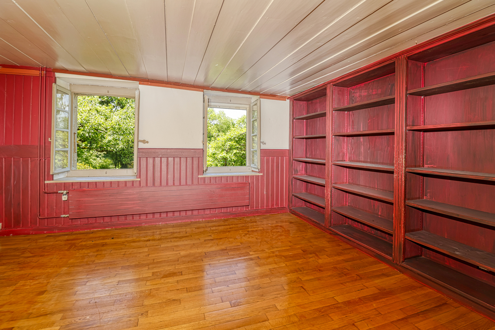
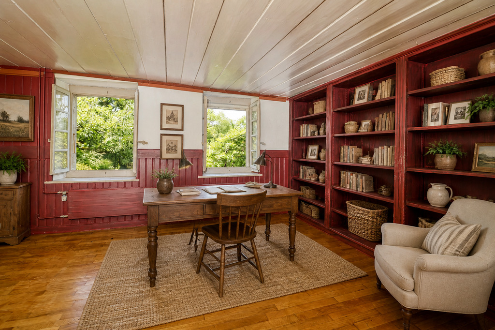
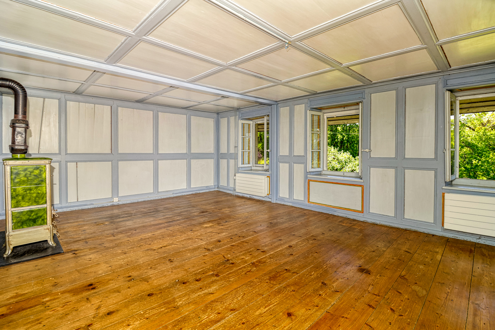
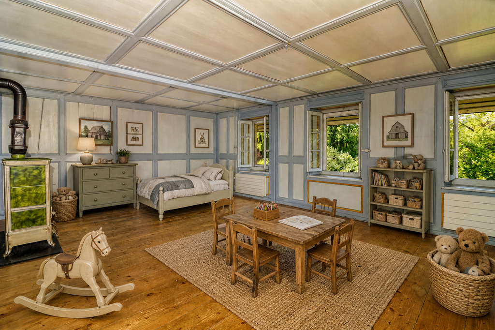
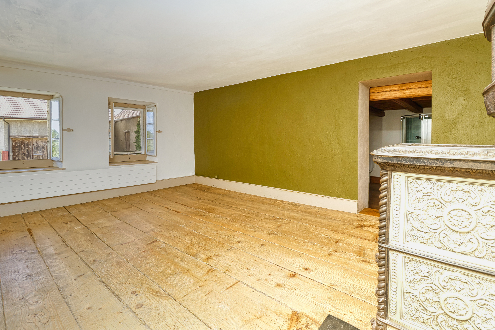
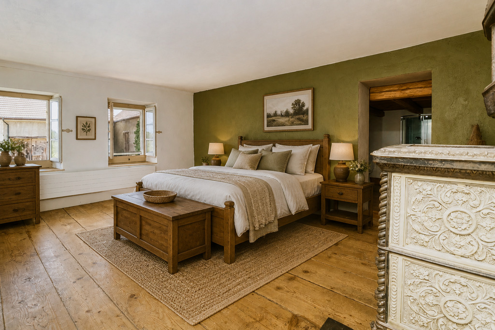
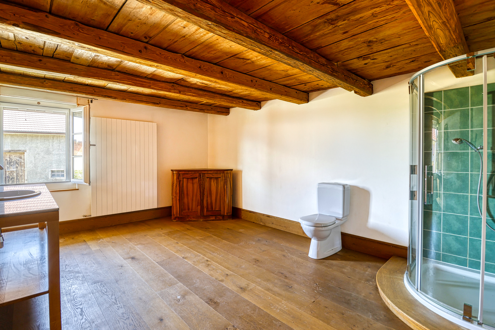
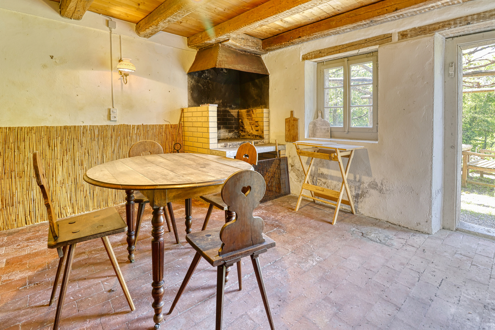
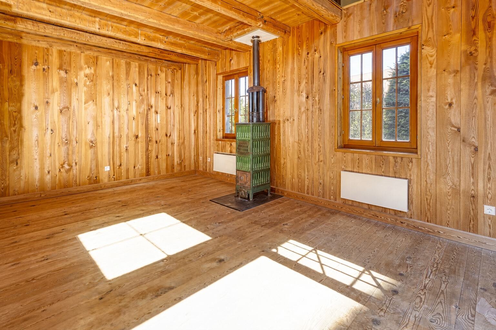
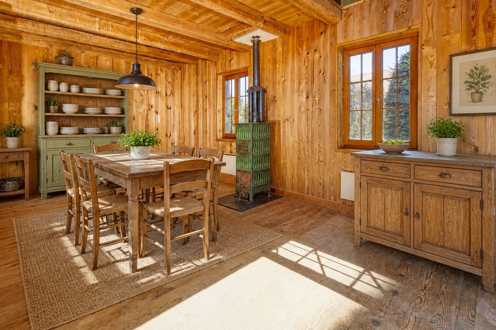
The house has retained all the character of the original building, with exposed beams, woodwork, unusual volumes and authentic materials. These features create a warm and unique atmosphere while offering considerable scope for anything from a distinctive family residence to a more ambitious conversion project.
Particularly attractive development potential
According to the study carried out by Dessin Architecture, the existing volumes of the main farmhouse could provide approximately 603 m² of gross floor area, notably through:
- conversion of the attic spaces;
- transformation of the agricultural section over several levels;
- the potential creation of several residential units, subject to the necessary authorisations.
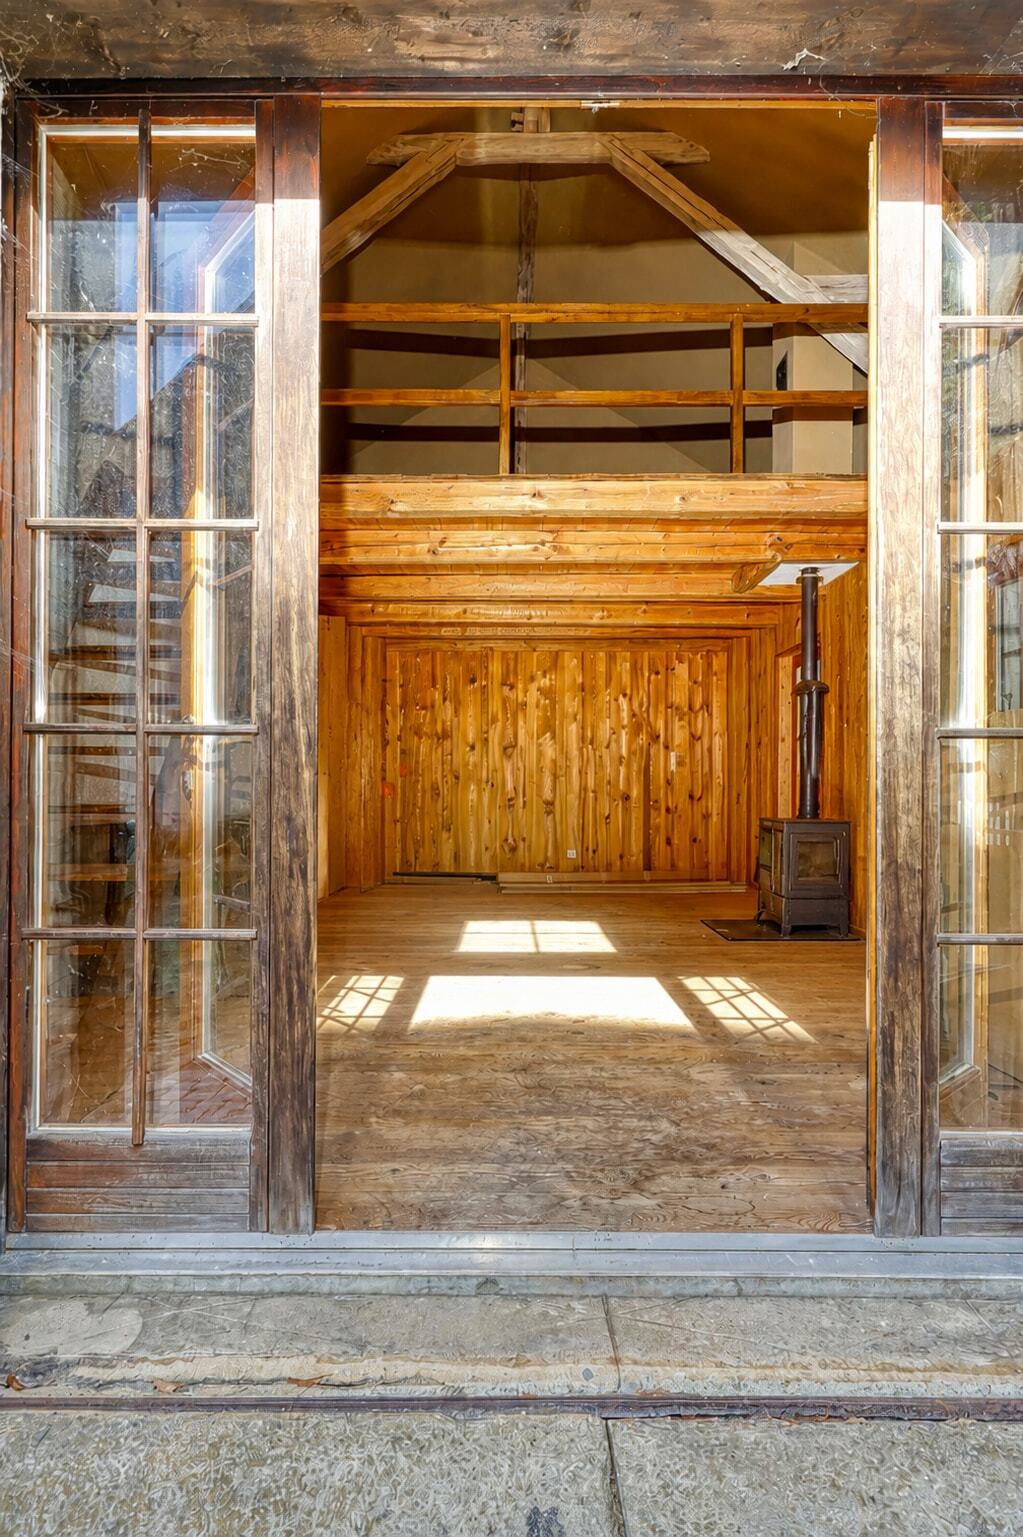
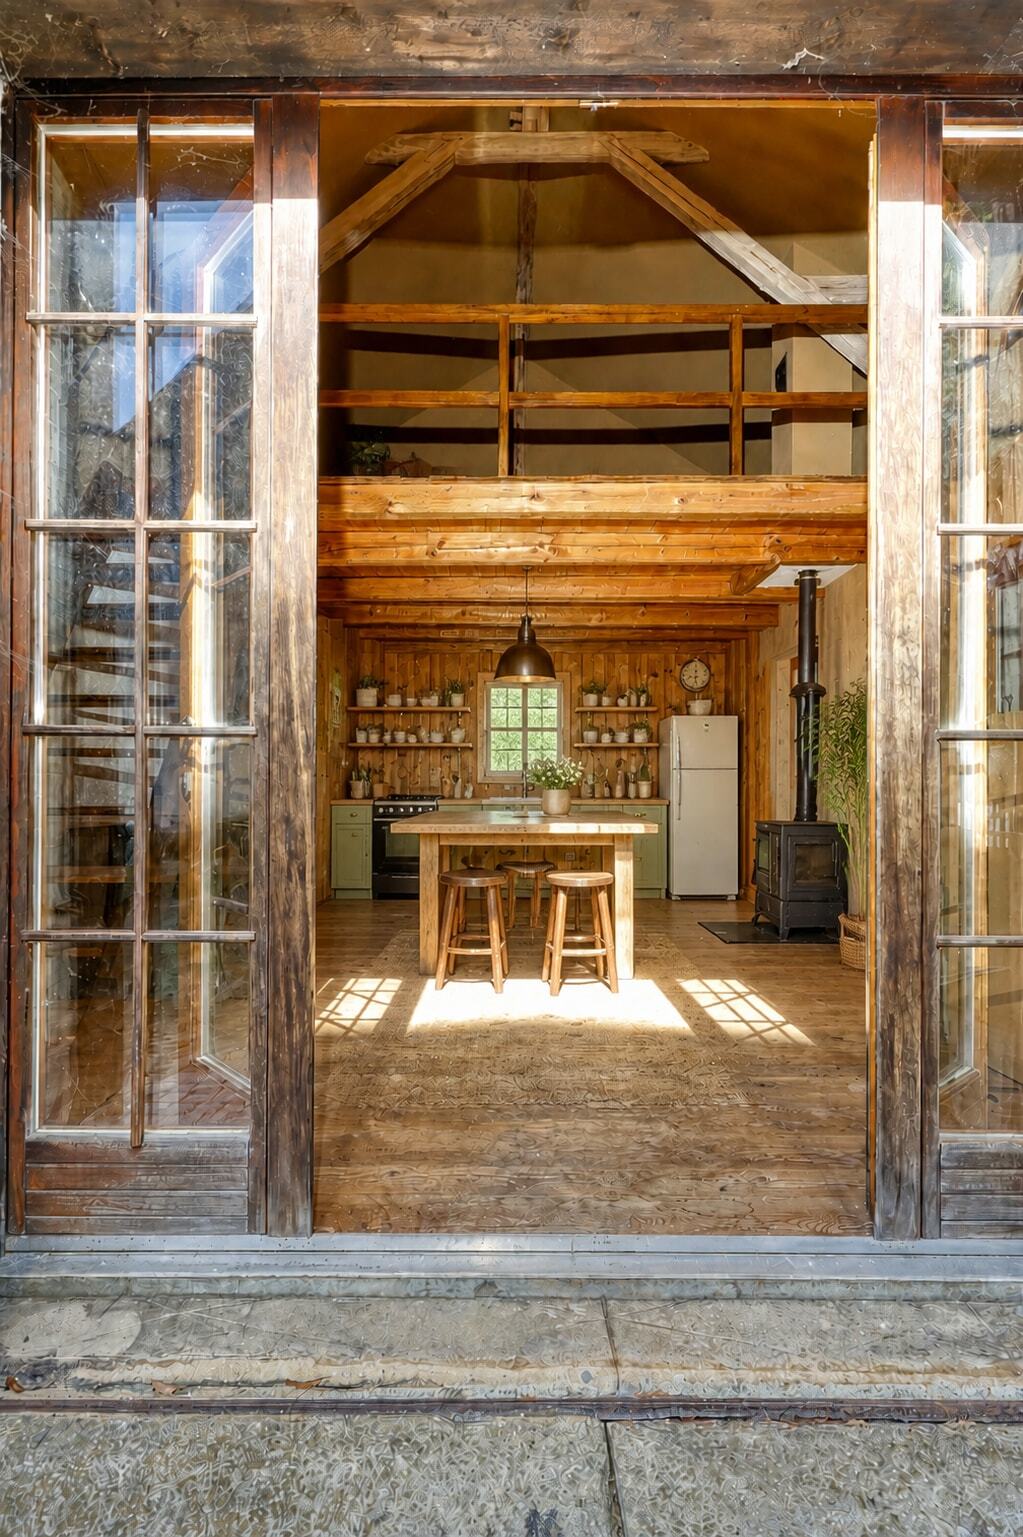
This potential is further enhanced by the outbuilding located on the same plot, which is included in the sale. Arranged over several levels, it provides additional space and a wide range of potential uses.
Acquiring the property as a whole and without subdivision makes it possible to retain a single 1,623 m² plot, together with all existing buildings and its full development potential. This configuration is particularly attractive for buyers seeking additional space, wishing to combine different uses or considering the long-term development of the property as a whole.
This property therefore represents an excellent opportunity for a family looking for an exceptional character home, a tradesperson or self-employed professional requiring substantial additional space, or an investor seeking to unlock the potential of the existing buildings.
A rare property combining character, generous volumes, land and development potential in the heart of an attractive Fribourg village.
Conveniences
Neighbourhood
- Village
- Green
- Shops/Stores
- Bank
- Post office
- Restaurant(s)
- Railway station
- Bus stop
- Highway entrance/exit
- Child-friendly
- Nursery
- Preschool
- Primary school
- Secondary school
- Horse riding area
- Near a golf course
- Hiking trails
- Bike trail
- Soccer pitch
- Hospital / Clinic
- Doctor
Outside conveniences
- Balcony/ies
- Garden
- Bench
- Quiet
- Greenery
- Annex
- Visitor parking space(s)
- Middle house
Inside conveniences
- Without elevator
- Garage
- Eat-in-kitchen
- Cellar
- Carnotzet
- Garret
- Unfurnished
- Built-in closet
- Fireplace
- Simple glazing
- Natural light
- Exposed beams
- With character
- Timber frame
Equipment
- Kitchen to furnish
- Cooker/stove
- Oven
- Dishwasher
- Washing machine
- Dryer
- Shower
- Bath
Floor
- Tiles
- Antique parquet floor
Condition
- Very good
- With extension possibility
Orientation
- North
- West
Exposure
- Good
- In the evening
View
- Nice view
- Clear
- With an open outlook
- Rural
- Garden
- Forest
Style
- Rustic
- Atypical house
- Character house