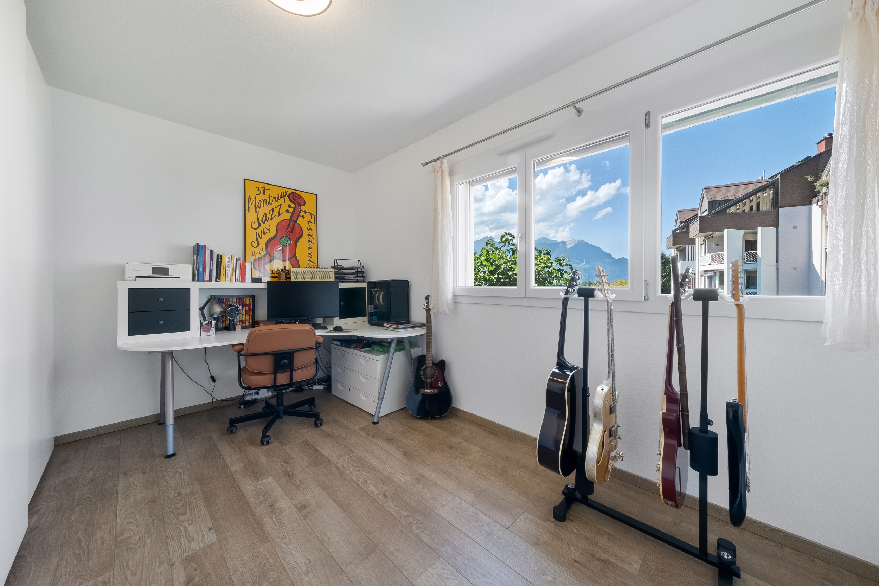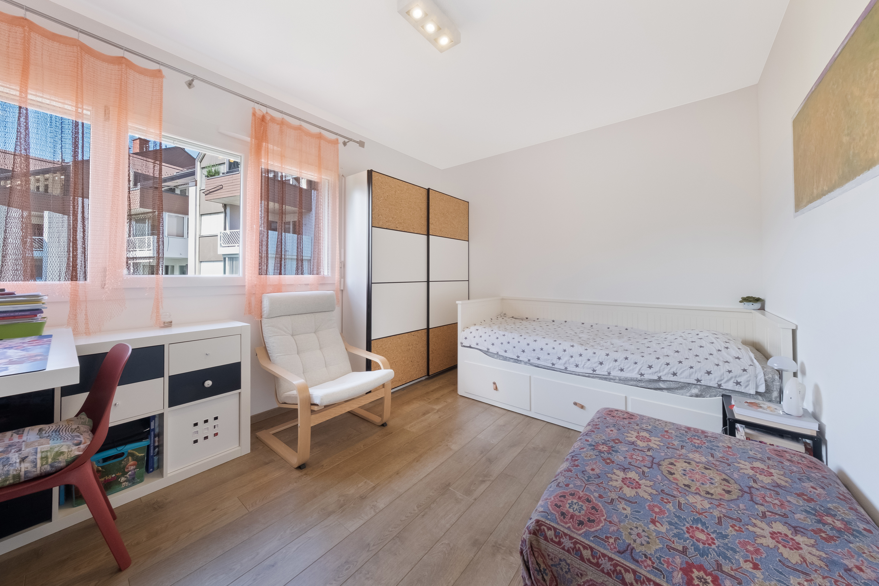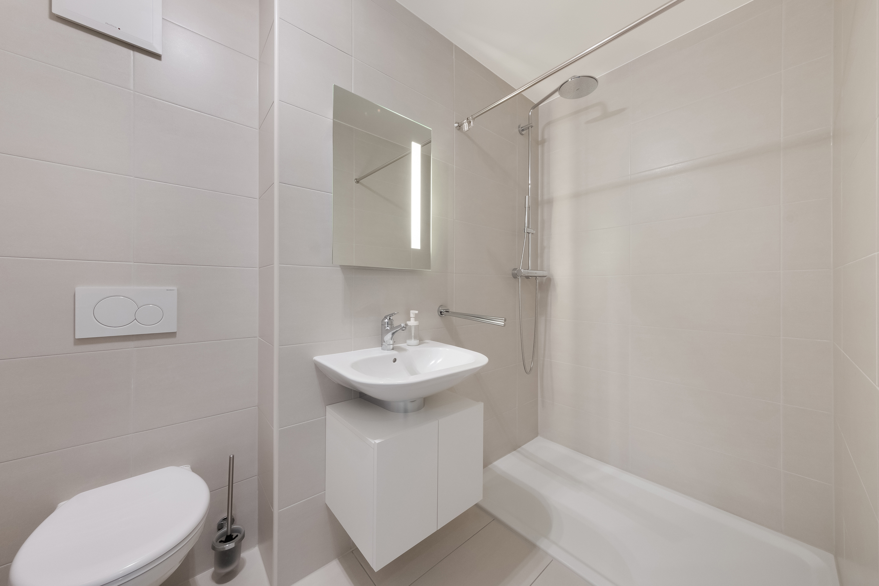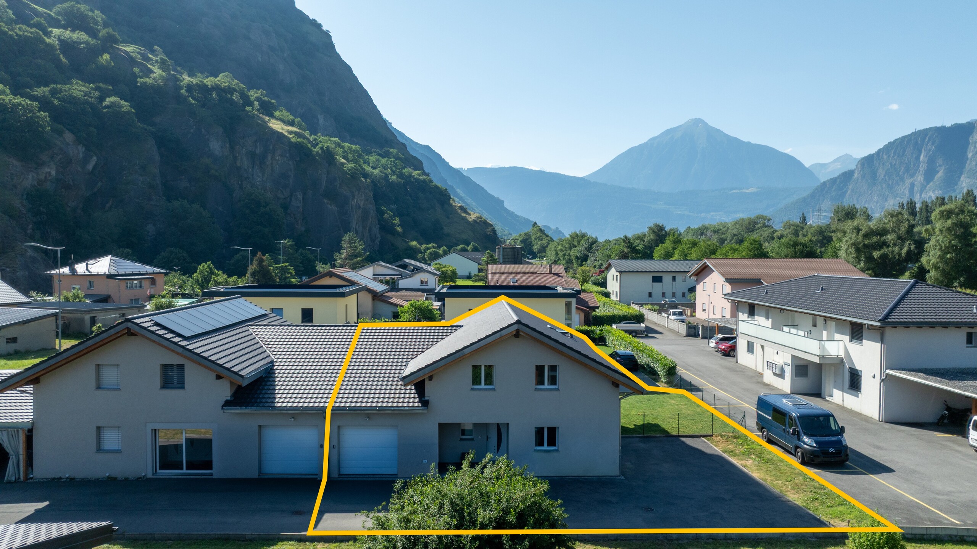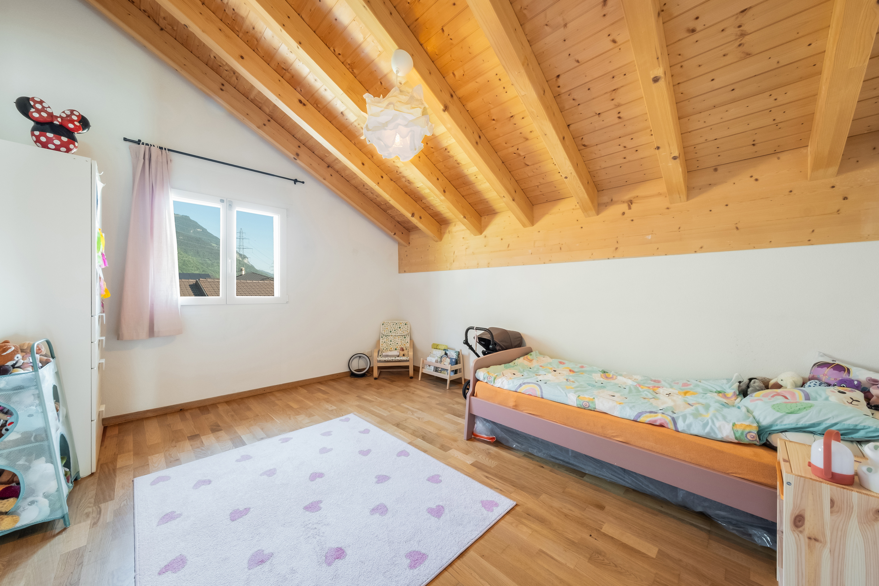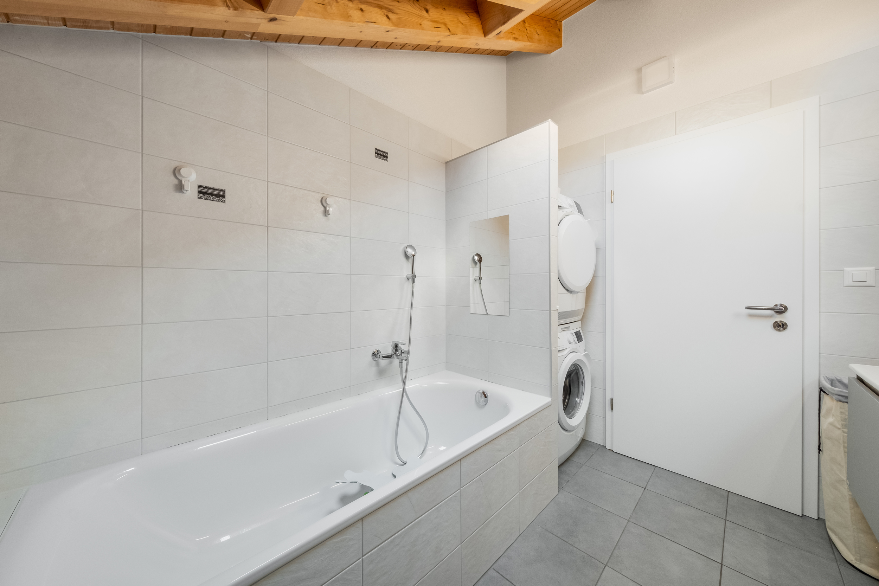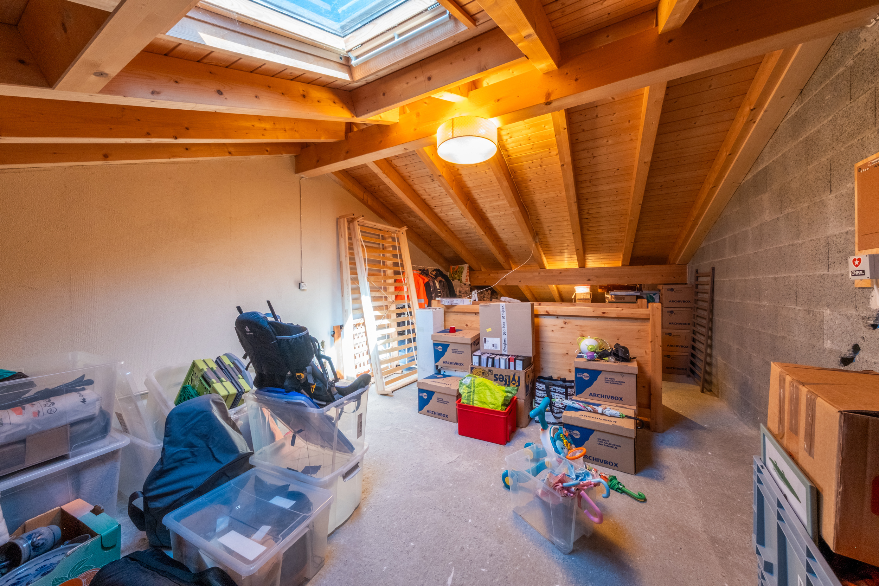

House with 8 rooms on sale in Au calme, vue imprenable - 166 m²
VILLA WITH 3 APARTMENTS – STUNNING LAKE VIEW – RARE PROPERTY – EXCLUSIVE
Rooms8
Living area166 m²
Object PriceCHF 1,500,000.-
AvailabilityImmediate
Localisation
Au calme, vue imprenable, 1820 MontreuxCharacteristics
Reference
6169465
Availability
Immediate
Year of construction
1954
Latest renovations
2012
Rooms
8
Bedrooms
6
Flats
3
Ground surface
821 m²
Living area
166 m²
Volume
669 m³
Number of toilets
3
Description
Text translated from french, see original
Original text in french, translate to English.
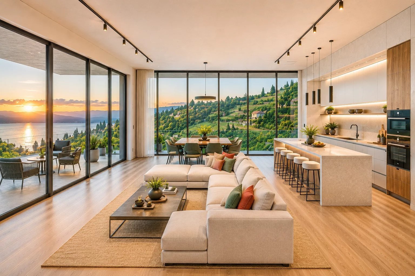
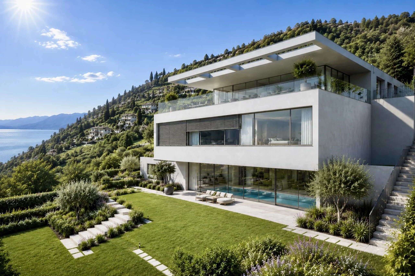
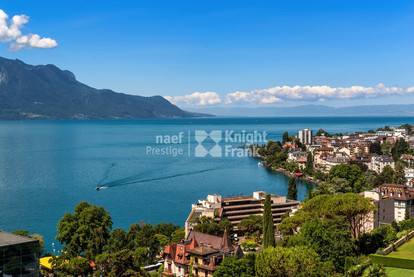
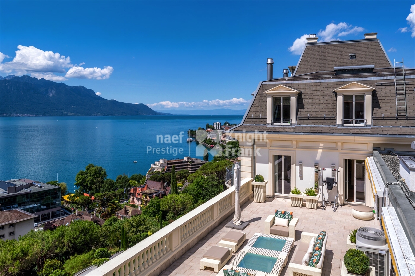
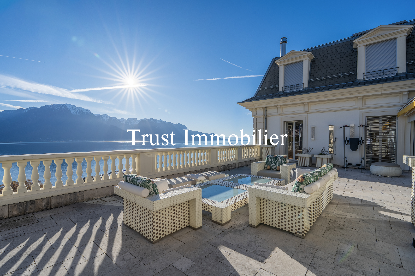
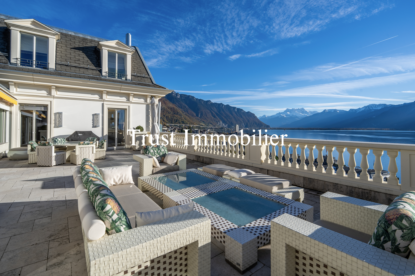
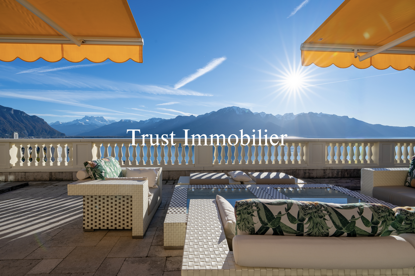
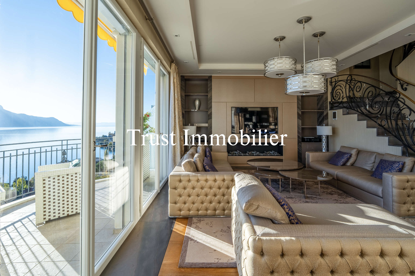
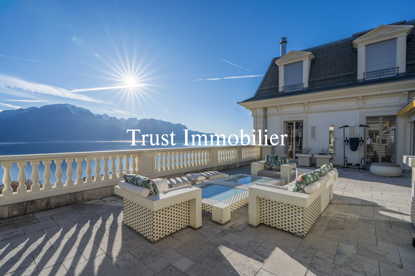
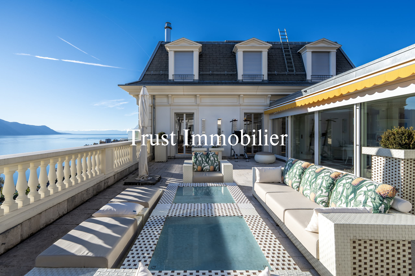
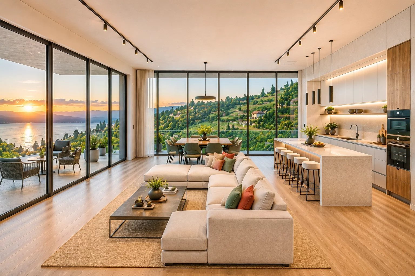
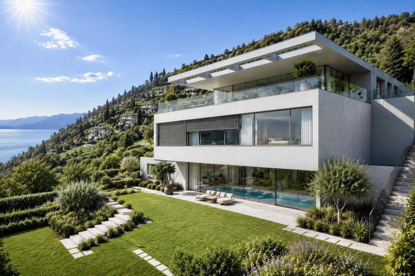
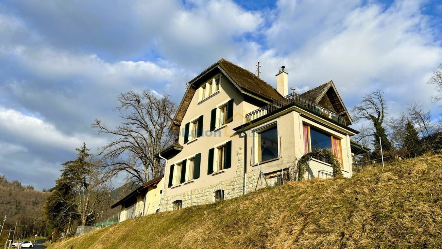
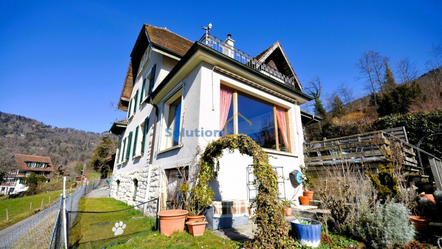
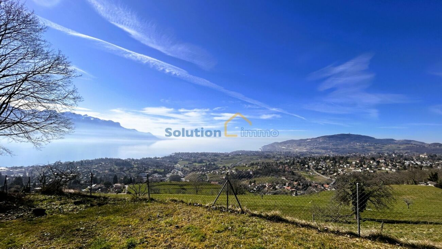
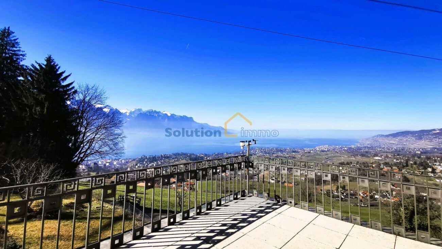
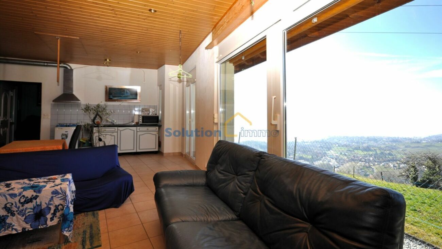
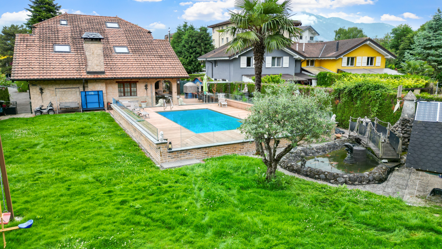
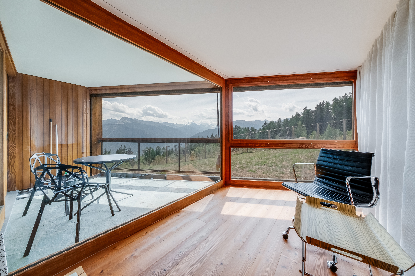
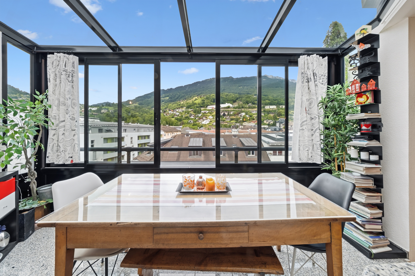
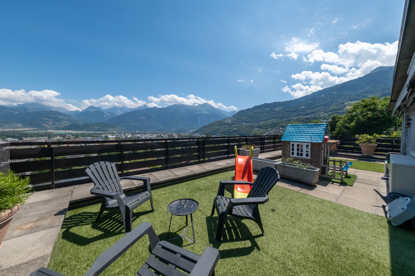
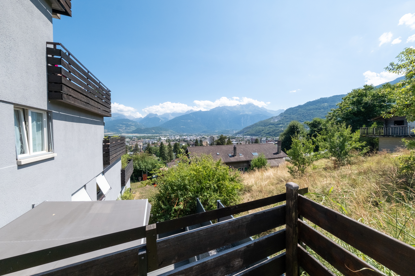
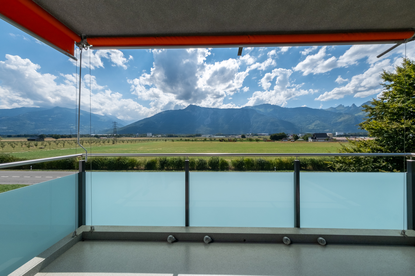
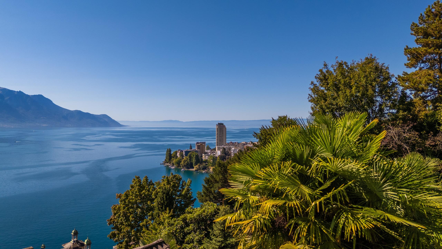
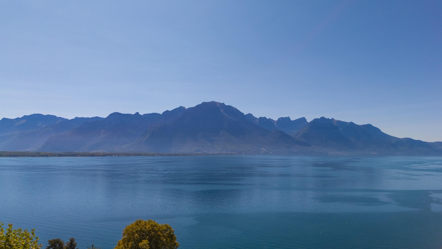
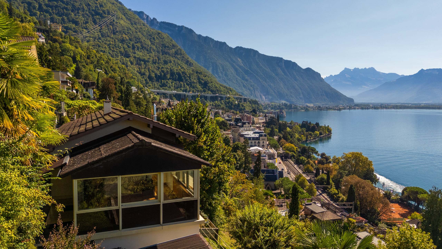
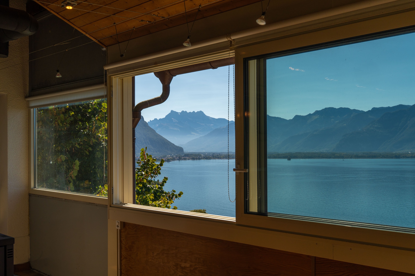
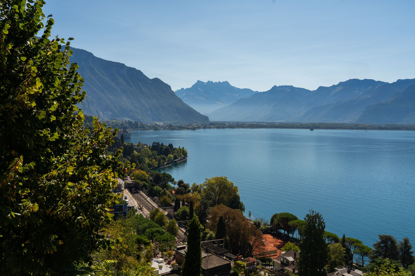
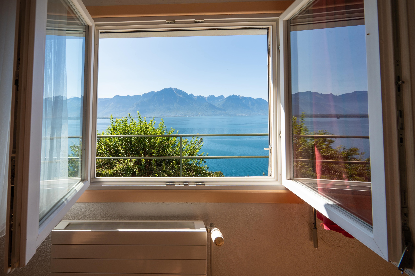
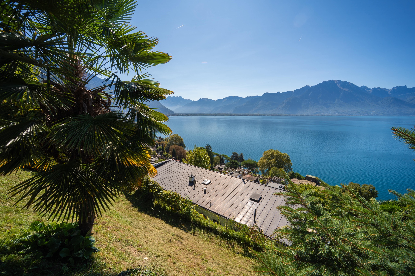
This 8-room house, currently divided into 3 apartments, has a total surface area of ~166m2 and a volume of ~669m3. Facing southwest, it enjoys a breathtaking view of the lake and the mountains and benefits from optimal sunshine.
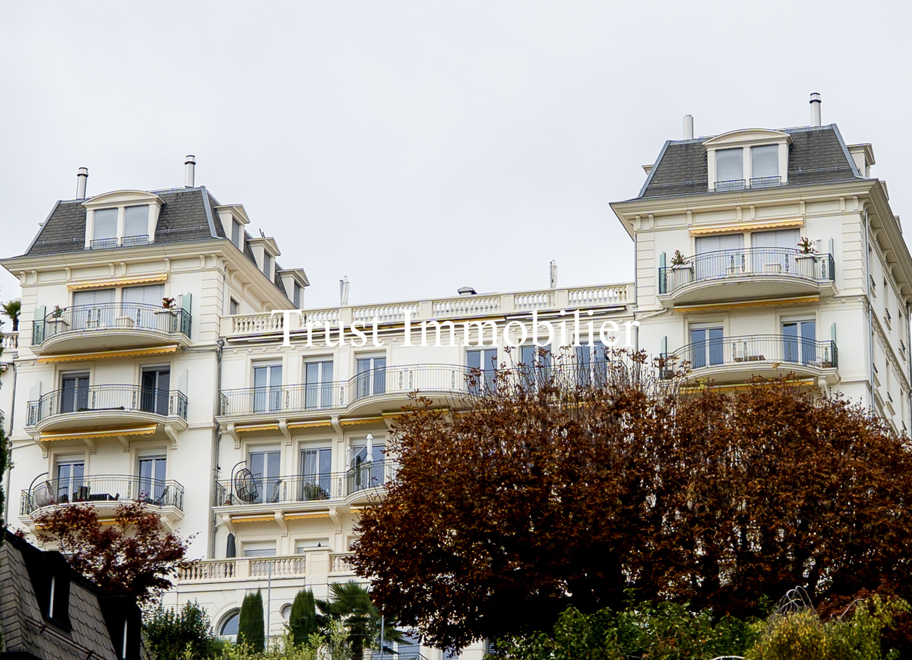
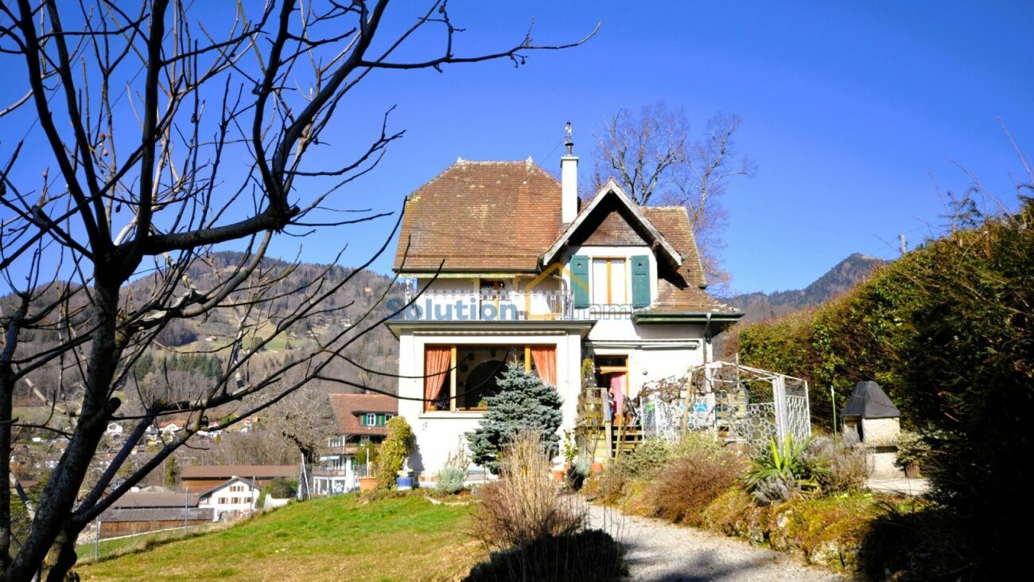
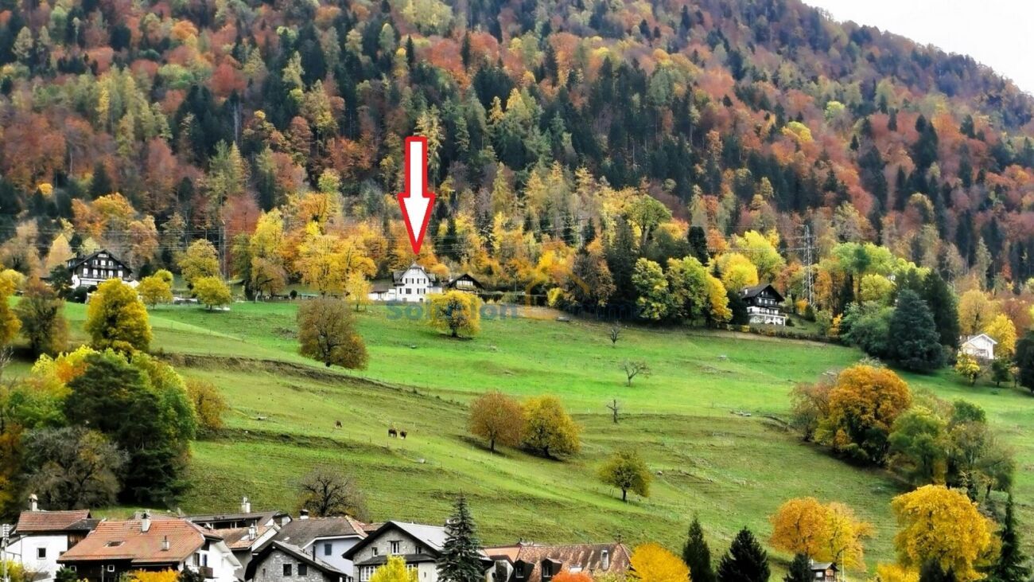
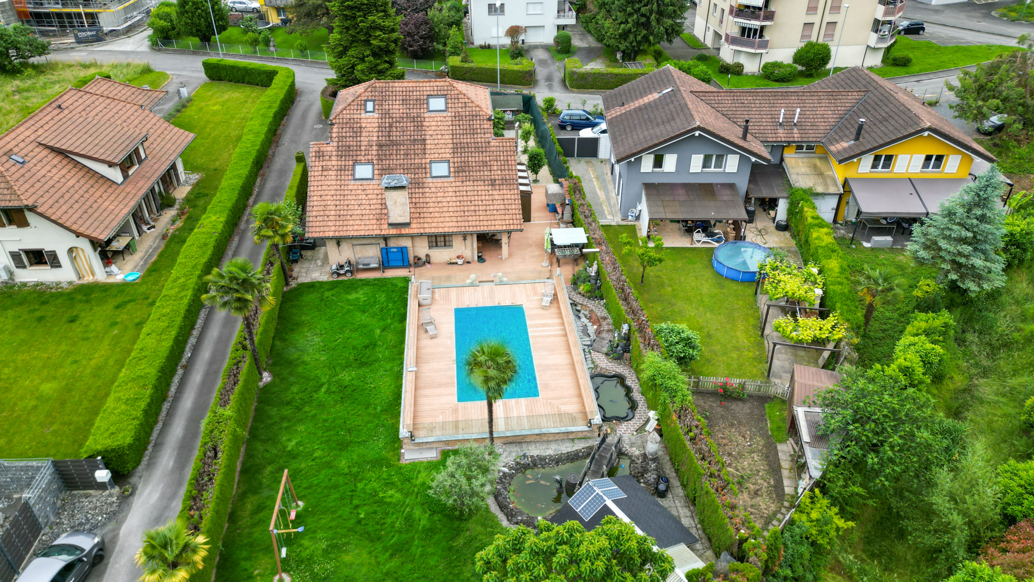
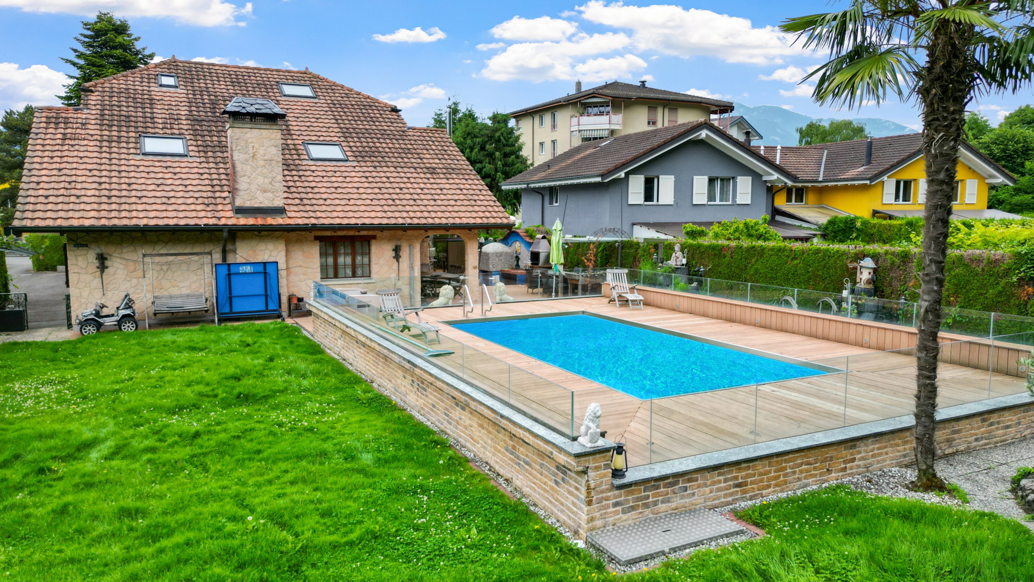
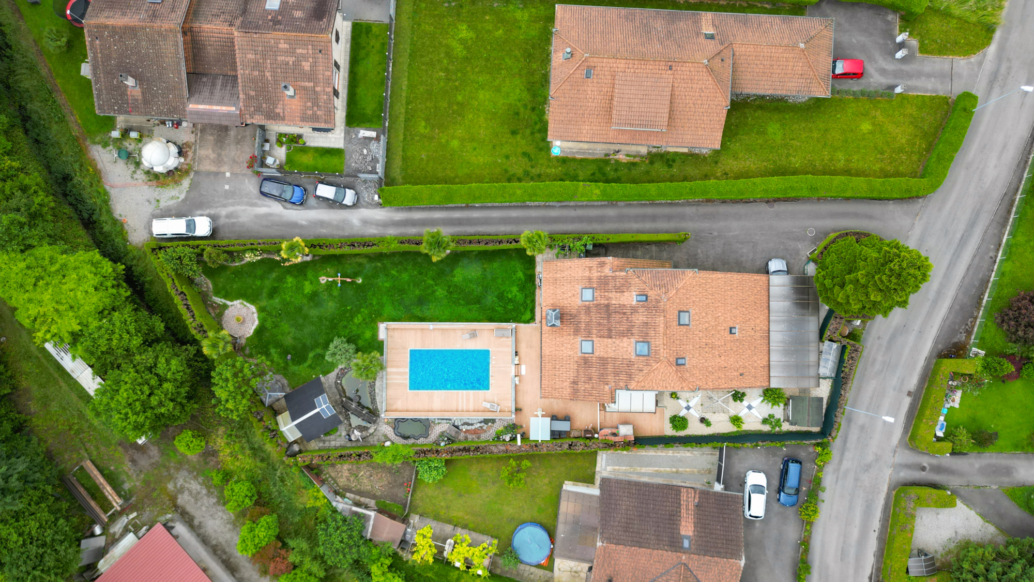
Built in 1954, it is situated on a large plot of ~821m2. Nestled on a promontory, it enjoys an exceptional location away from prying eyes and nuisances.
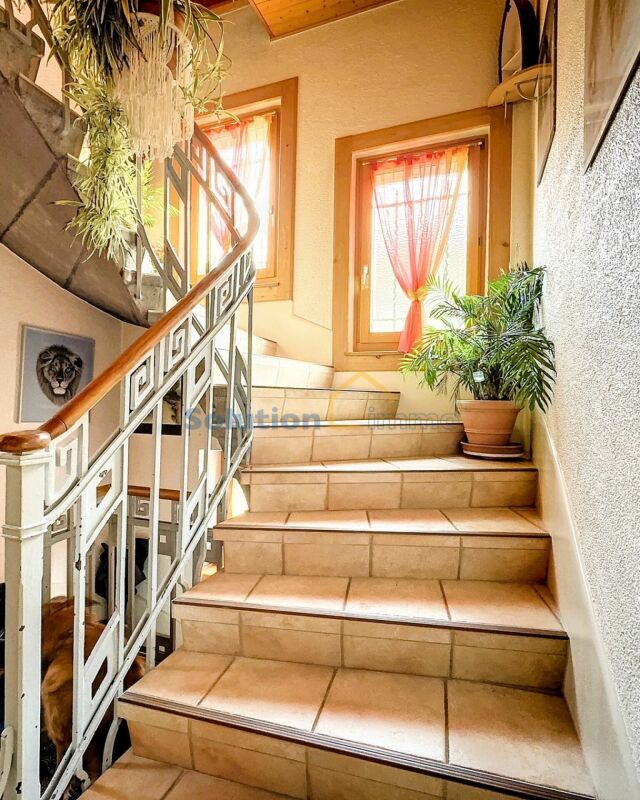
The villa is located below a beautiful, tree-lined and flower-filled hiking trail. Two staircases (each with an electric stairlift, to be serviced) provide access to the property below.
The villa is currently divided into 3 apartments (4-room, 2.5-room and studio) but could easily be converted back into a single-family home.
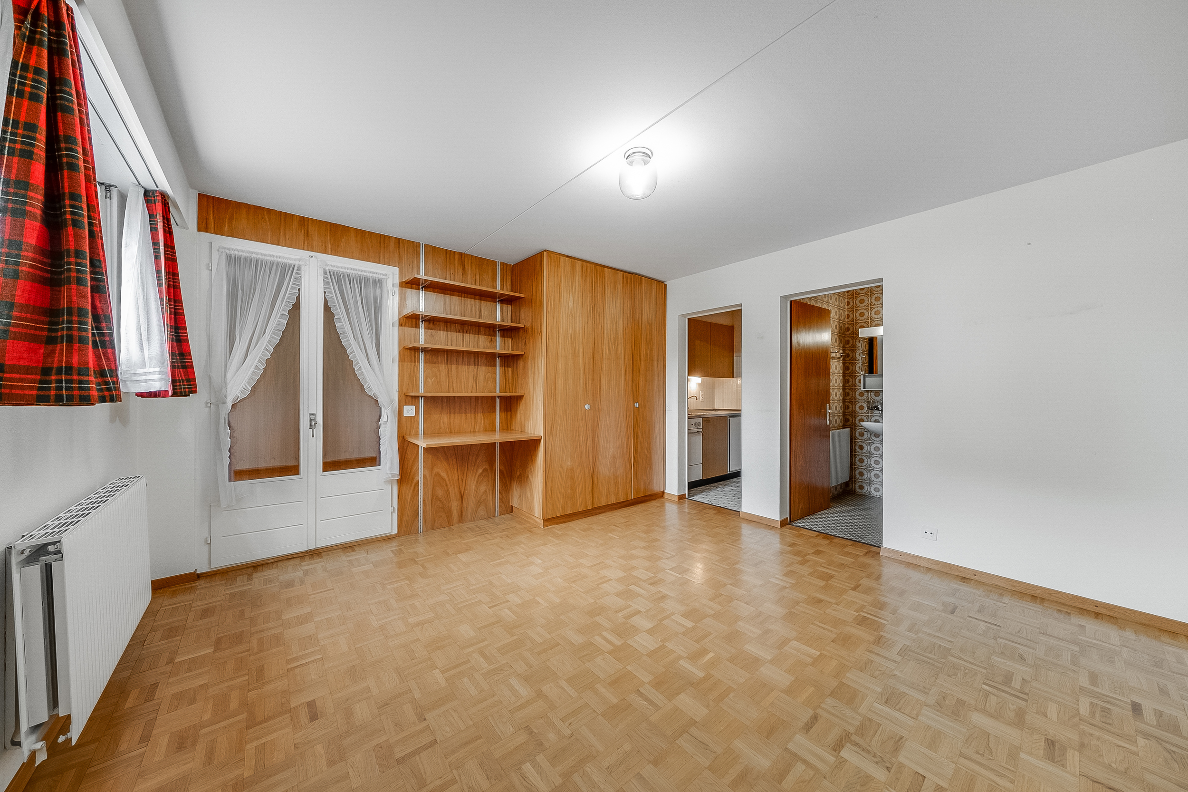
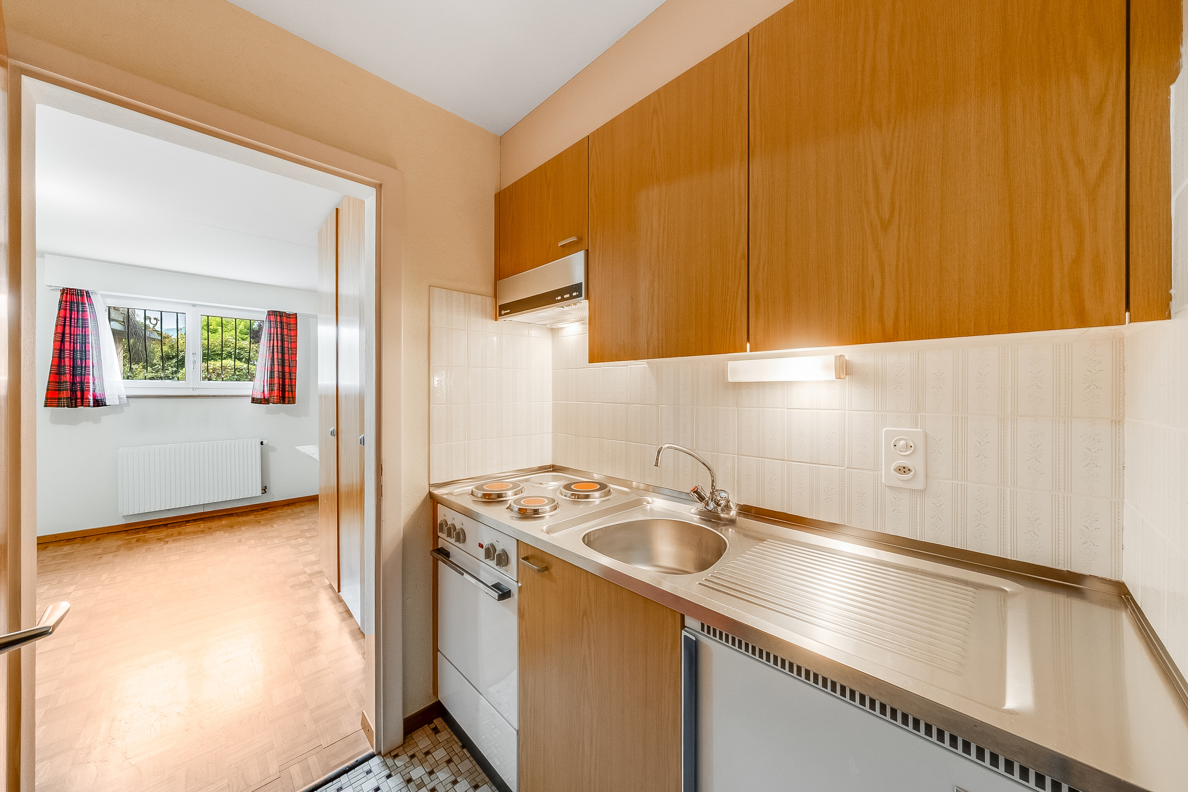
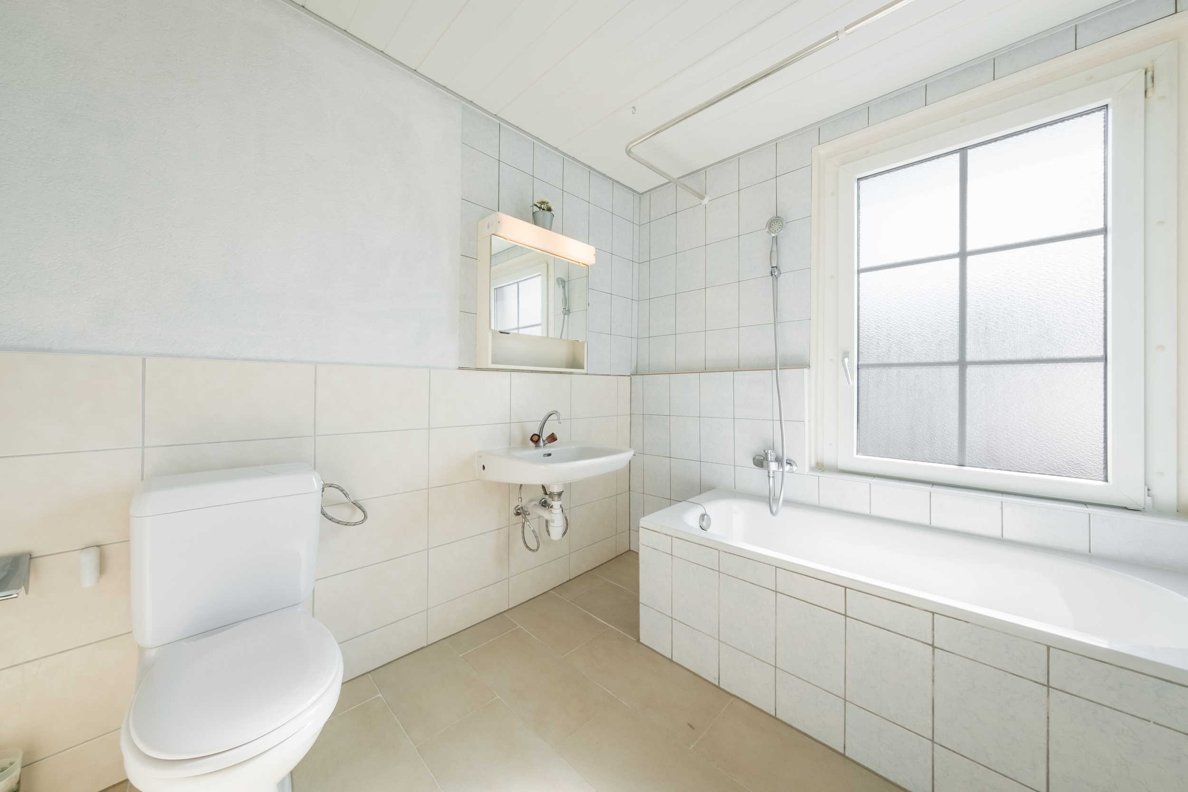
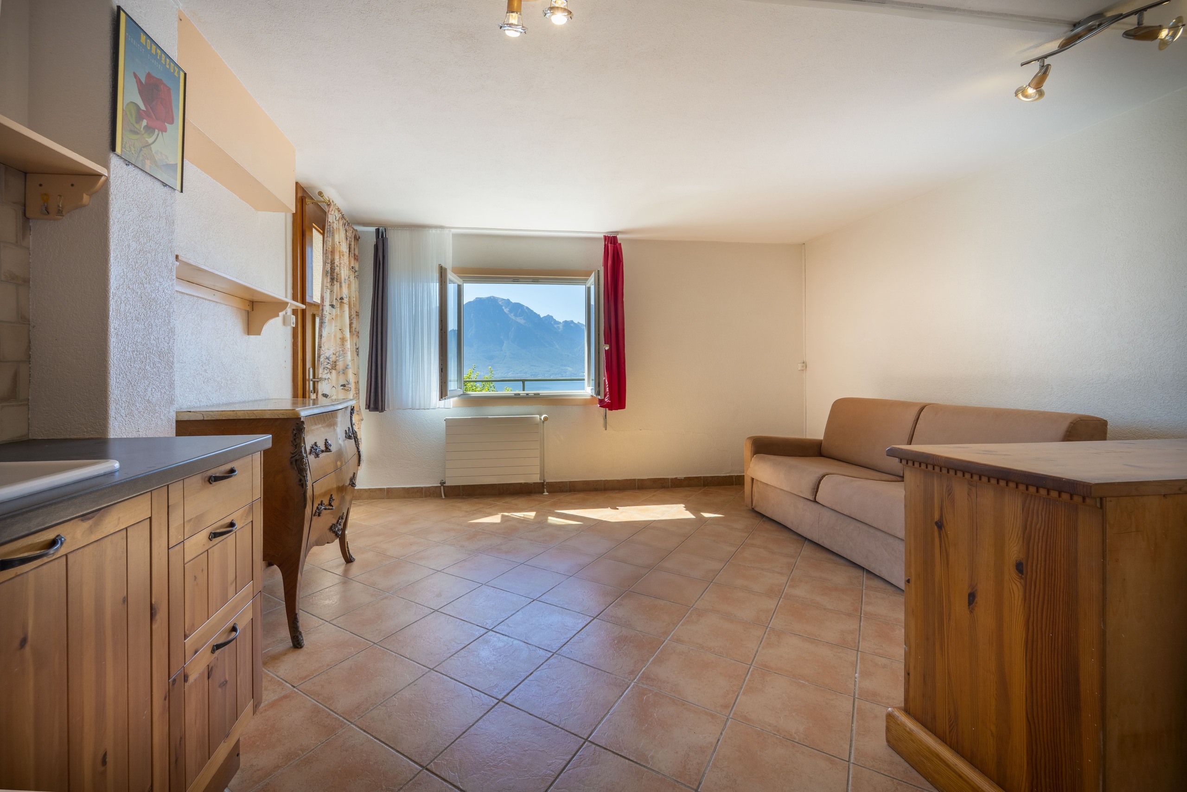
On the ground floor, the property has an independent studio of approximately 23m2 with a kitchen and shower/WC.

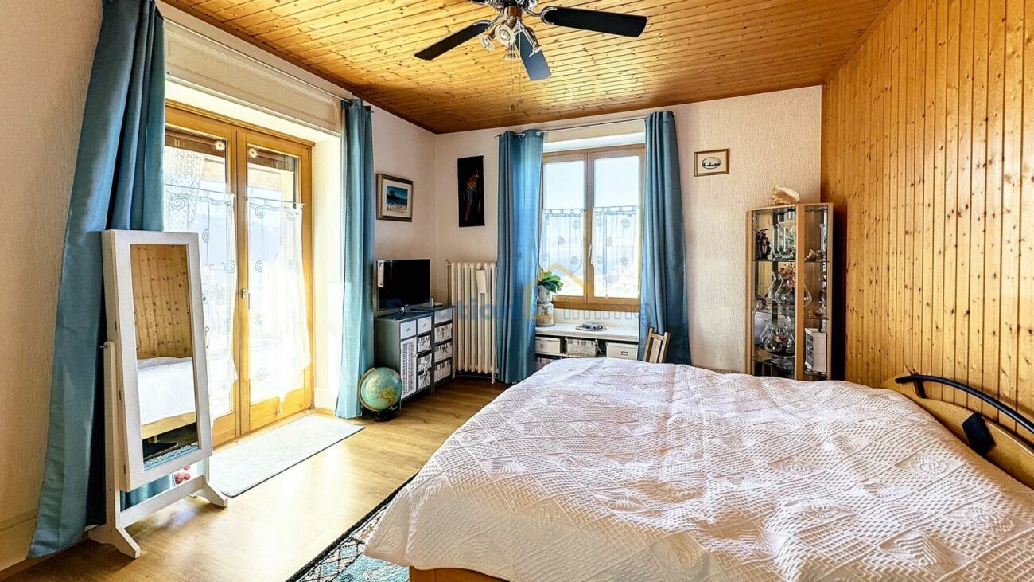
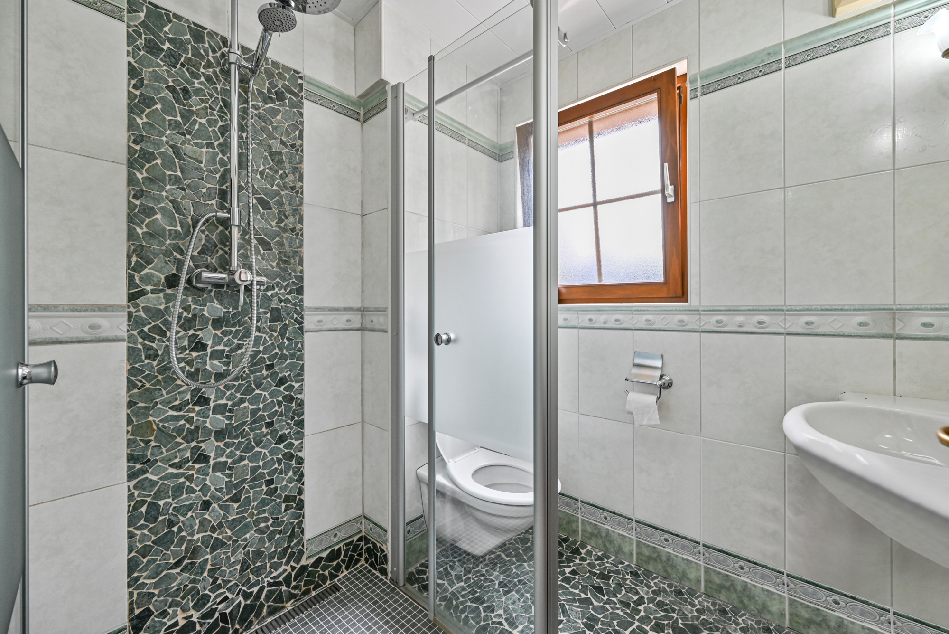
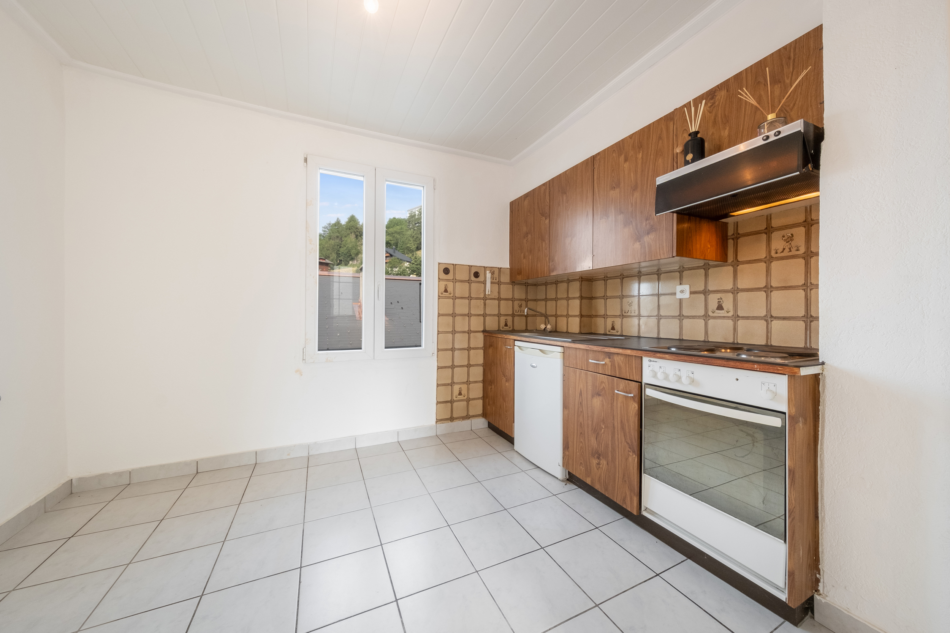
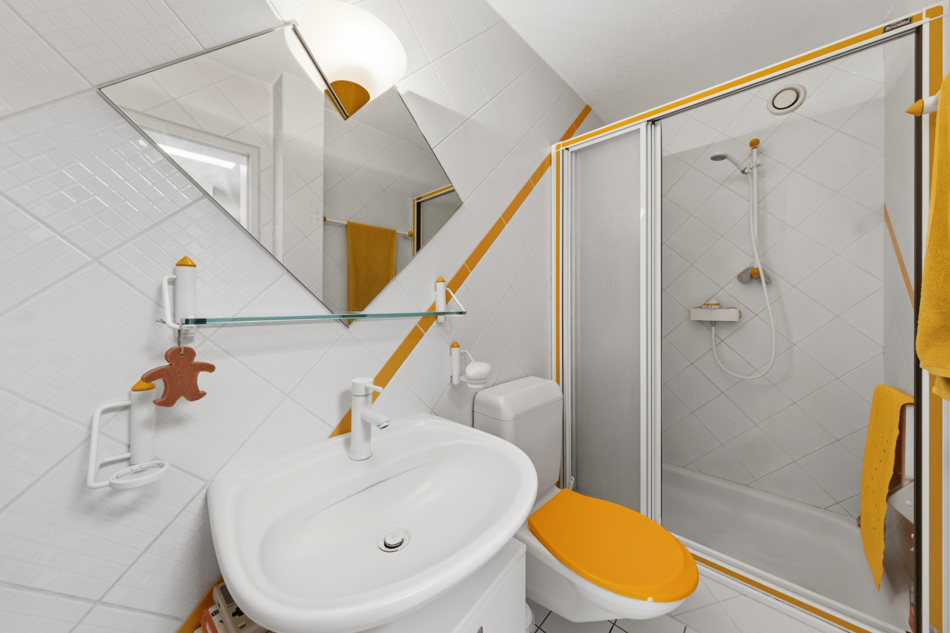
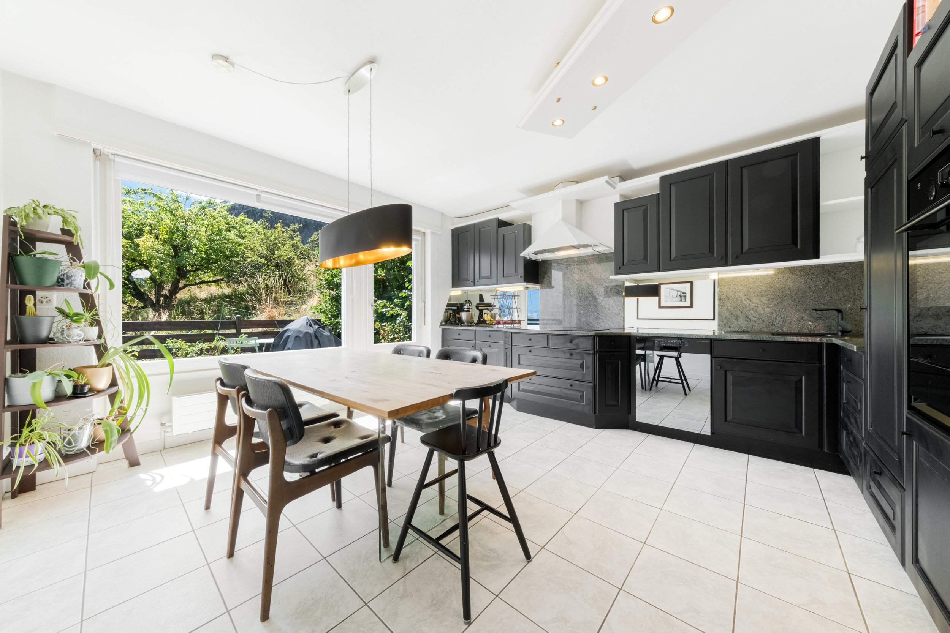
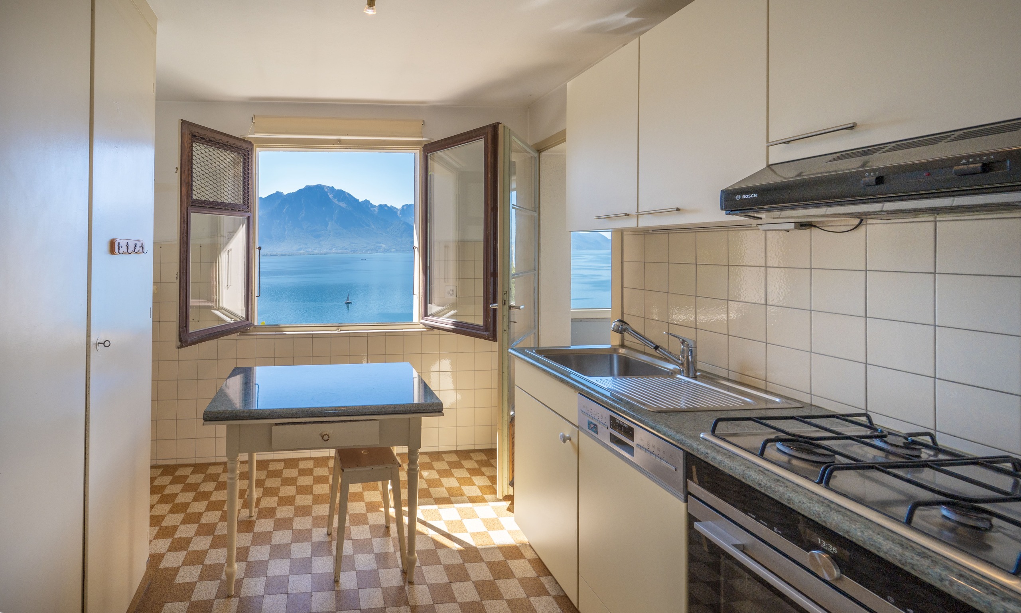
Another 2.5-room apartment also has its own entrance and provides access to the communal/technical areas. It consists of a living room, a habitable kitchen, a bedroom and a shower/WC.
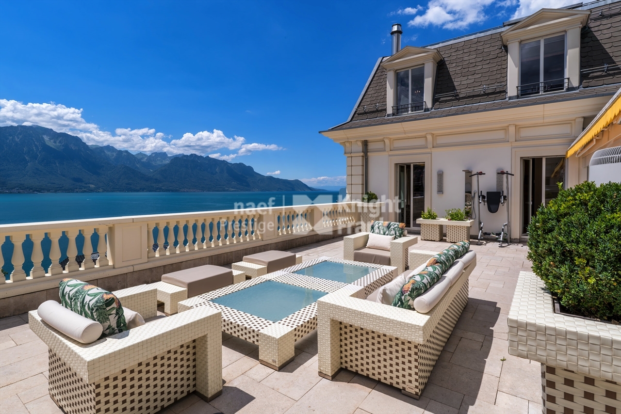
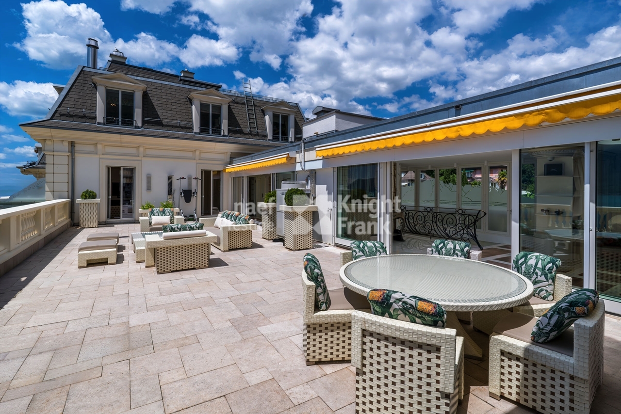
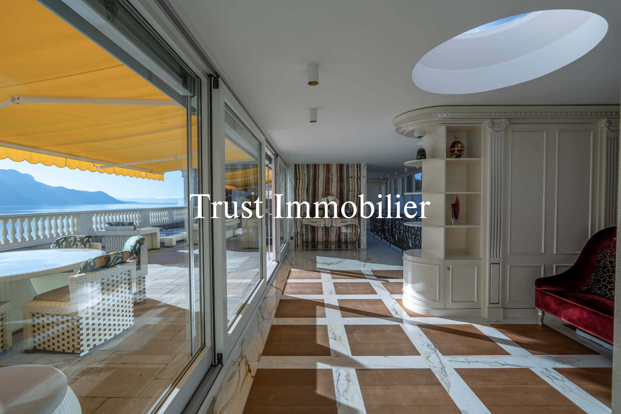
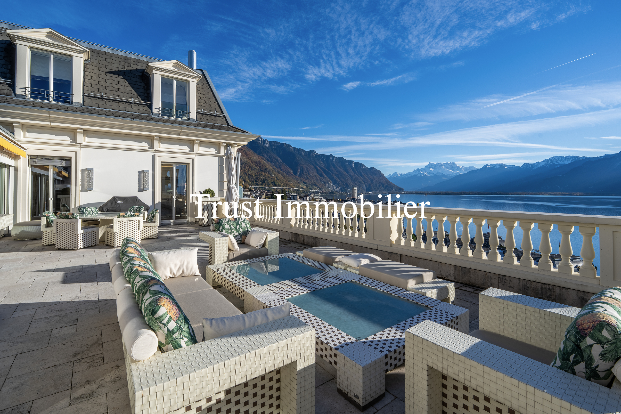
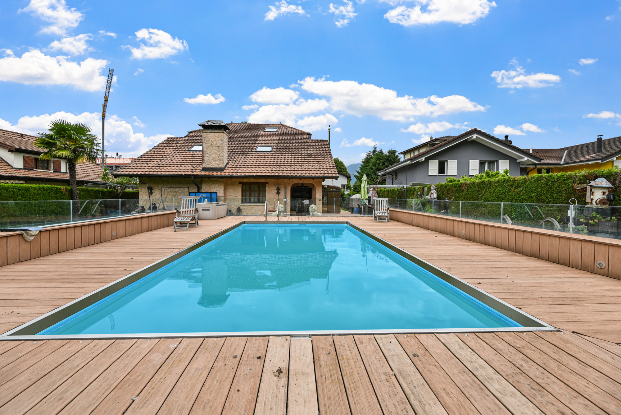
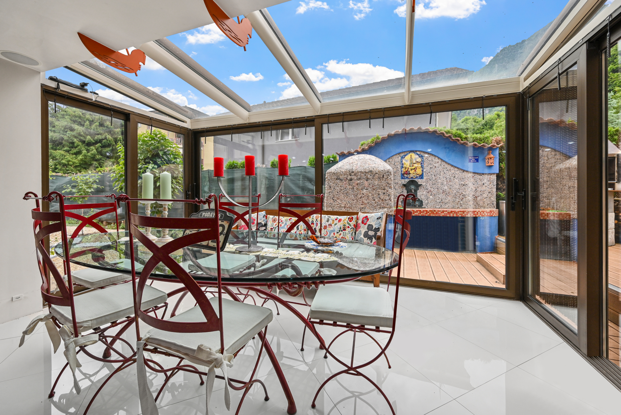
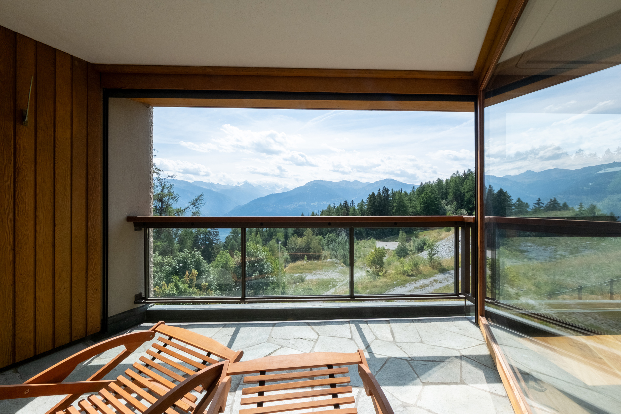
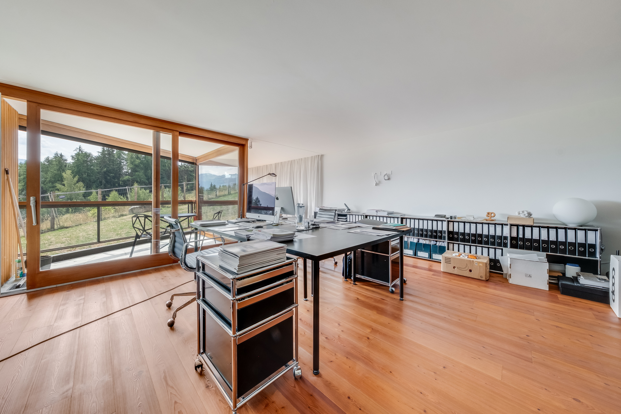
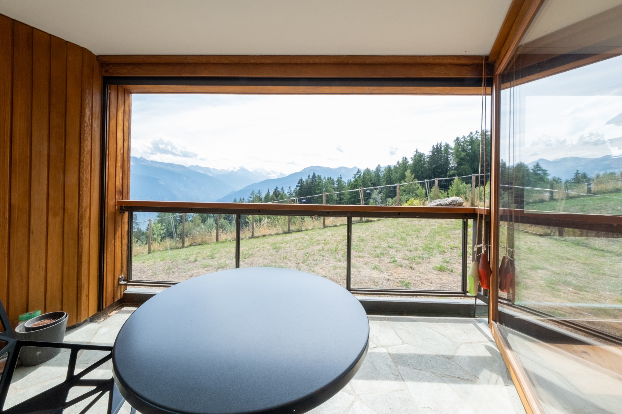
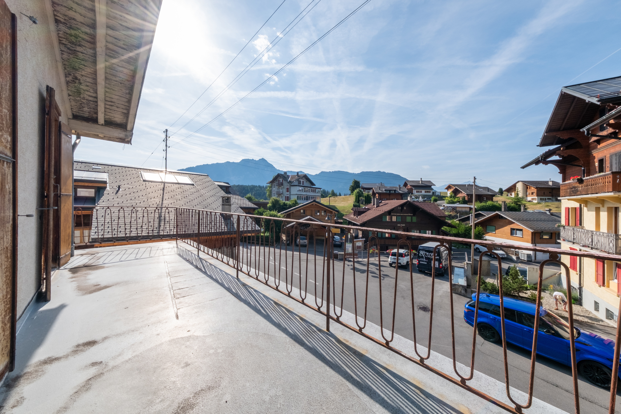
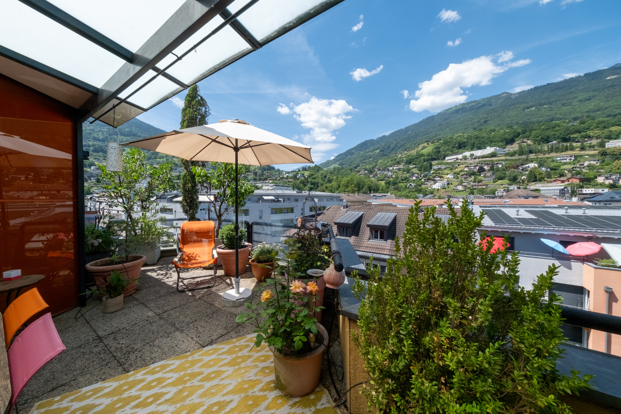
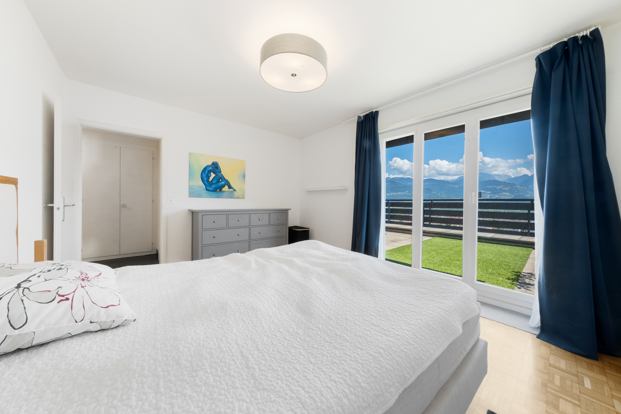
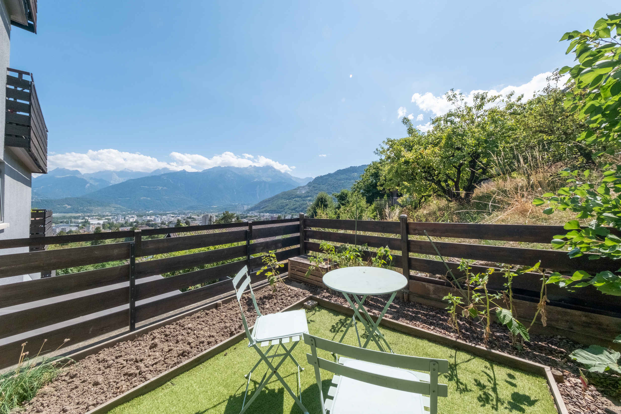
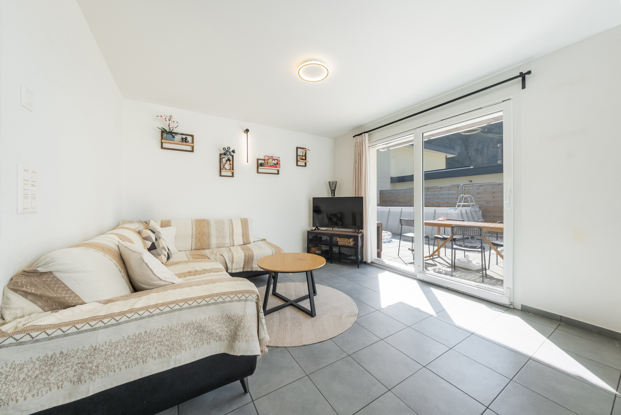
Both apartments on this level have a terrace with an extraordinary view of Lake Geneva and access to the garden.
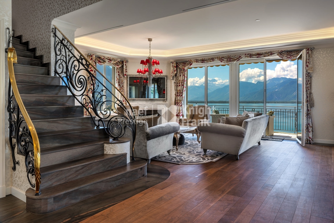
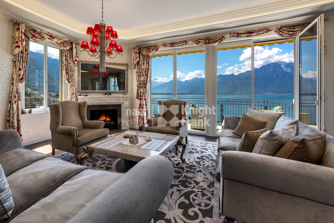
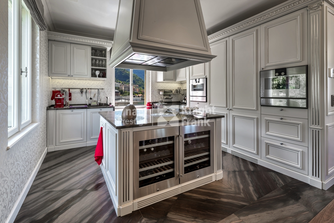
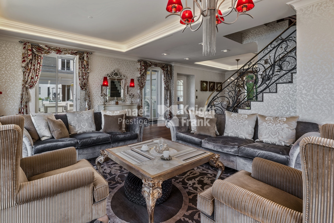
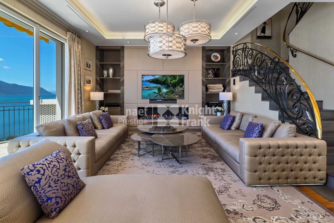
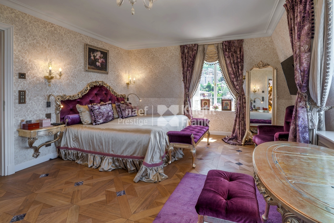
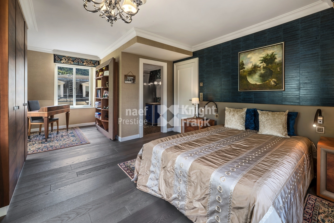
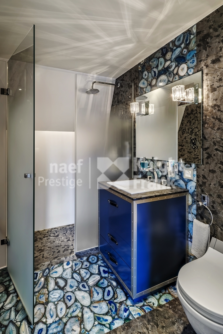
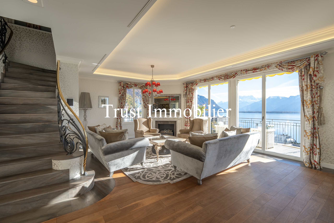
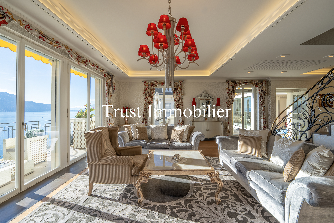
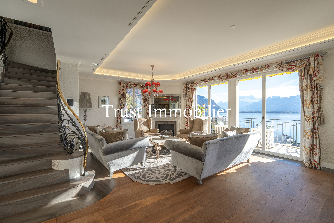
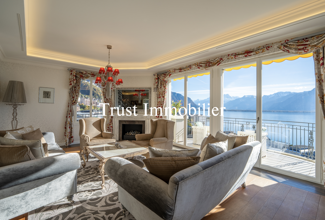
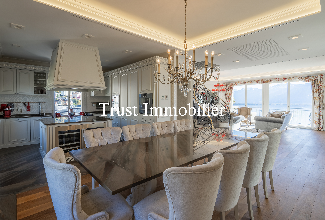
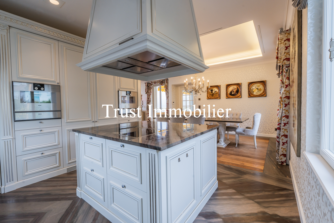
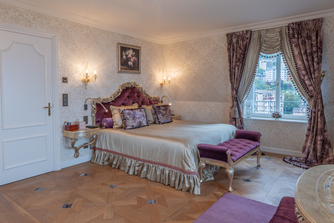
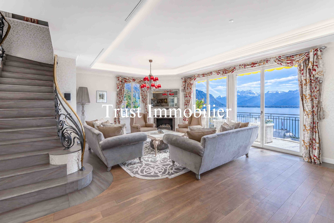
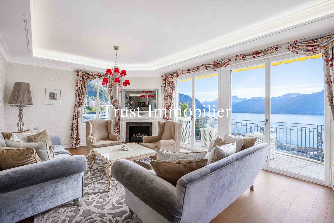
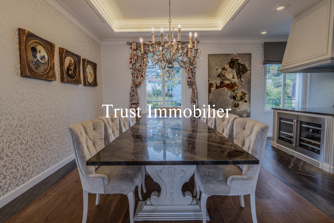
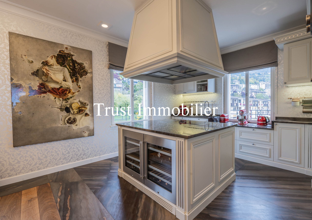
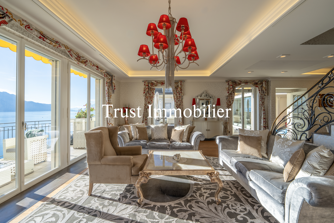
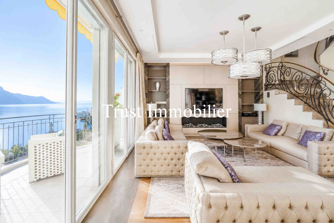
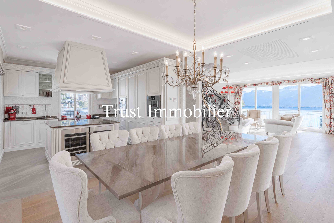
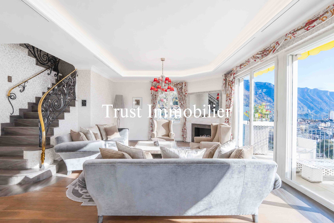
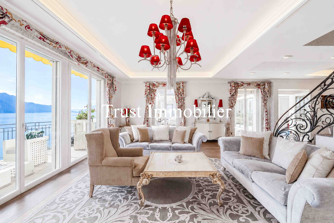
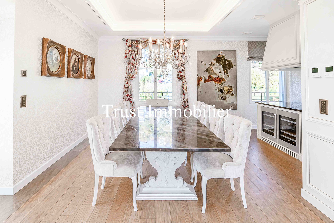
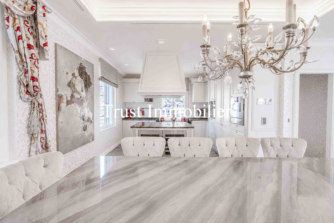
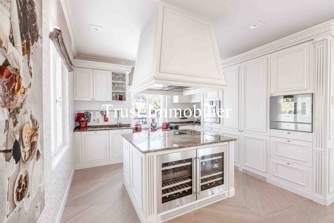
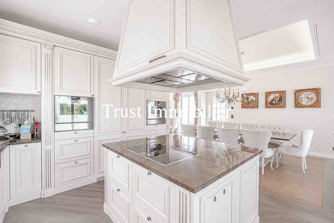
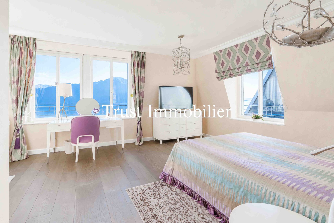
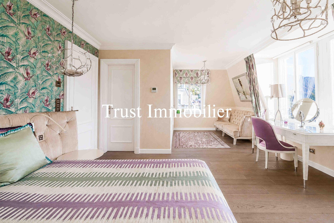

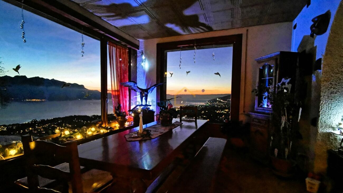
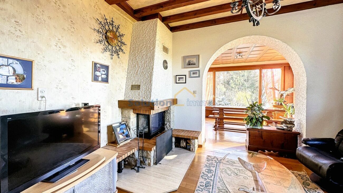
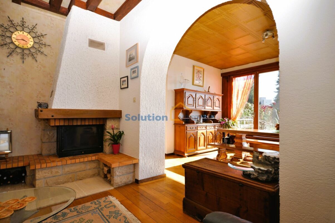
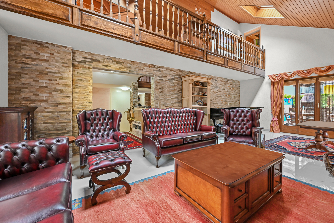
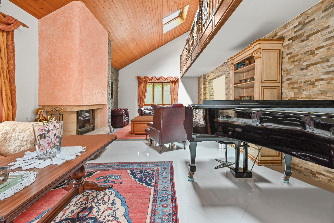
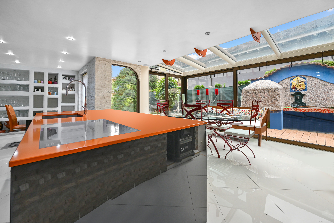
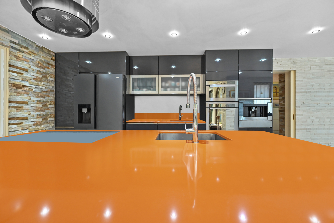
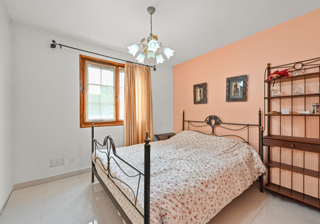
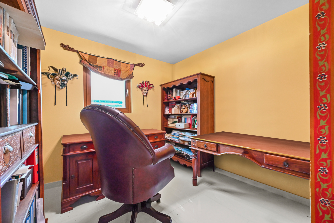
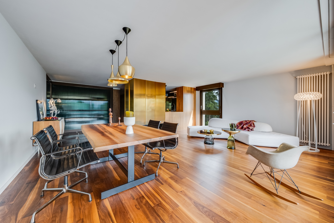
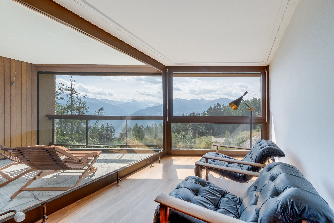
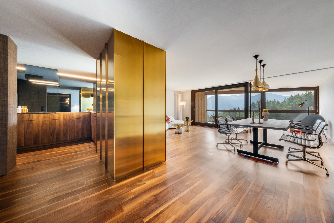
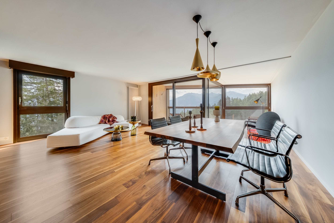
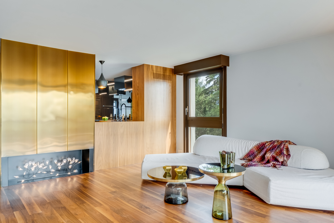
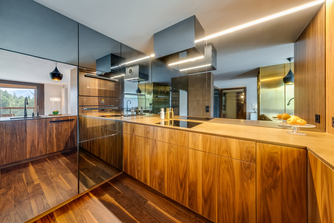
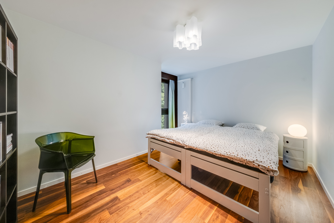
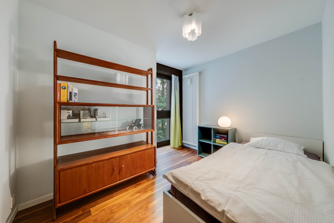
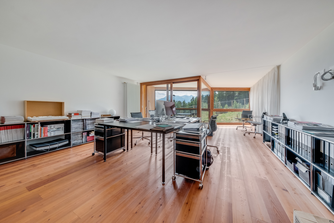
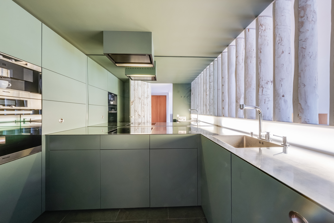
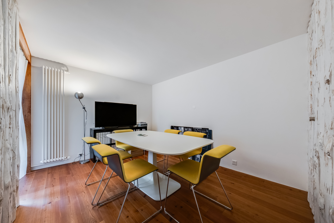
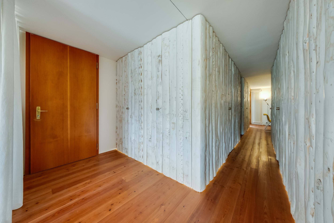
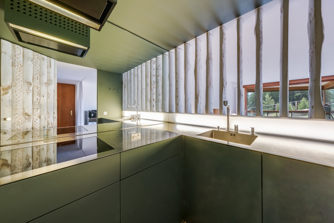
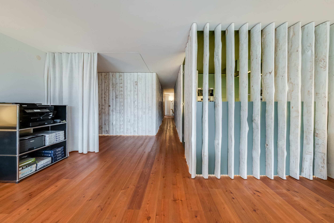
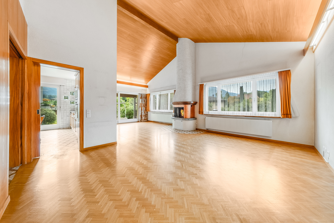
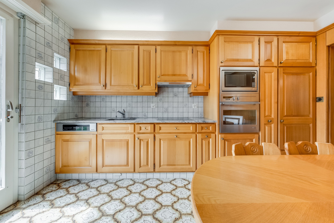
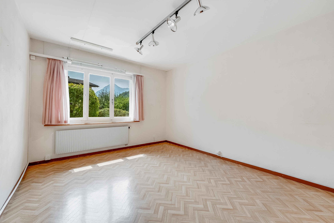
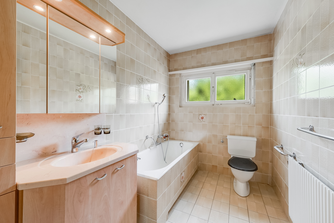
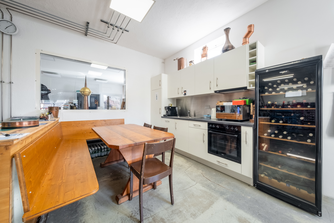
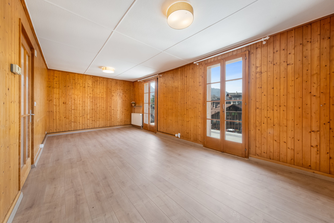
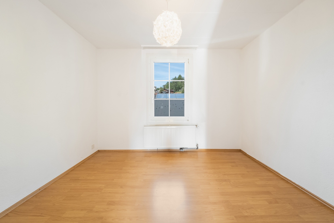
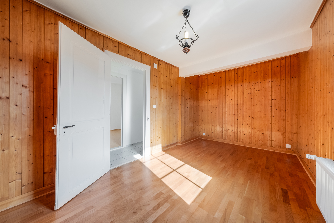
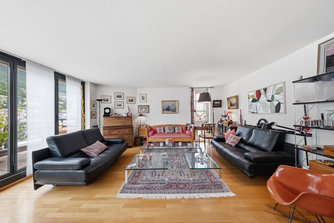
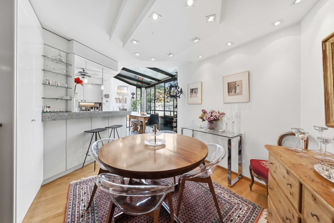
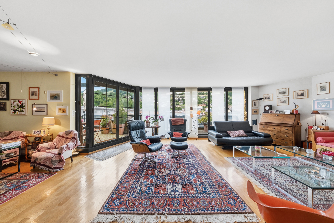
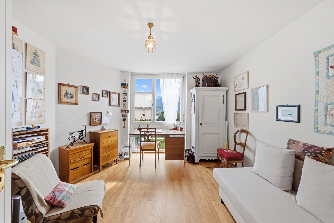
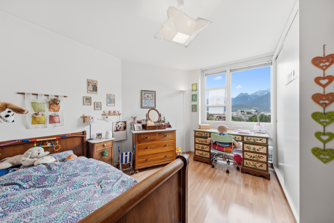
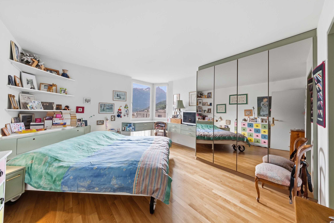
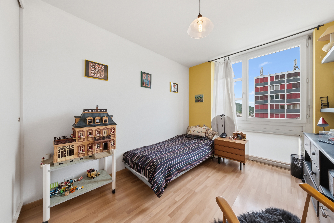
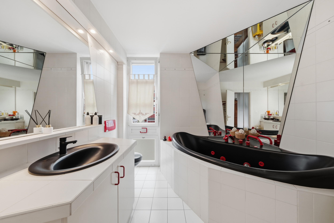
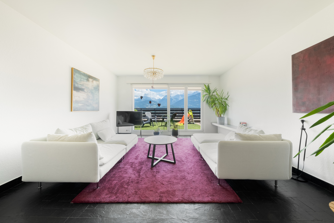
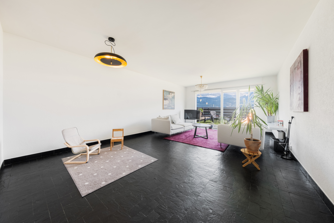
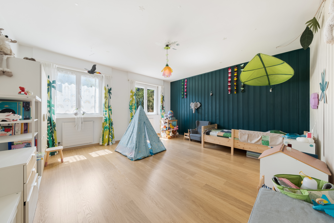
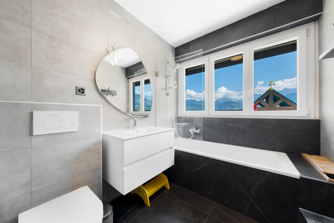
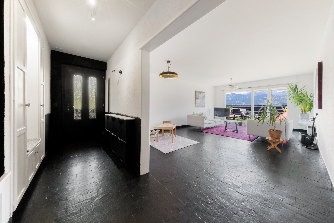

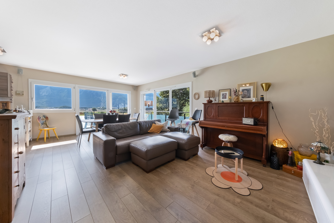
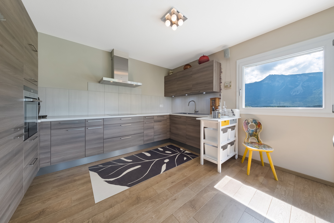
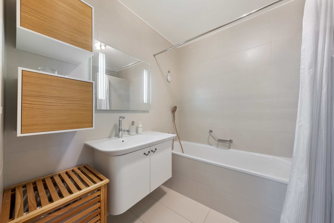
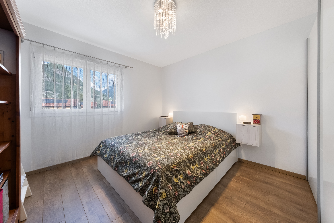
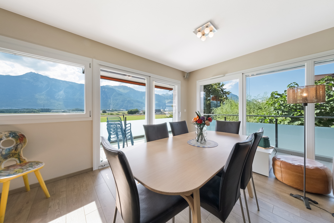
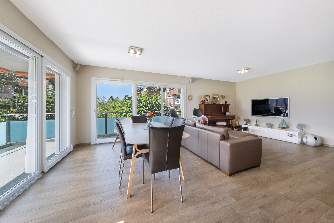
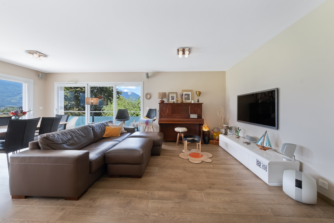
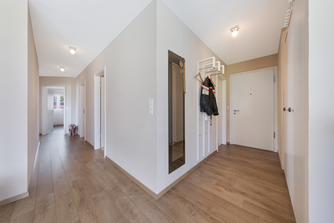
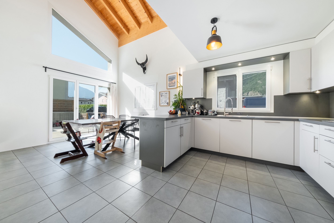
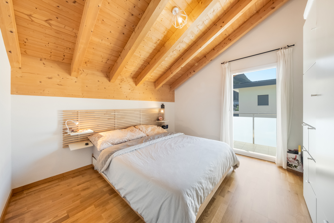
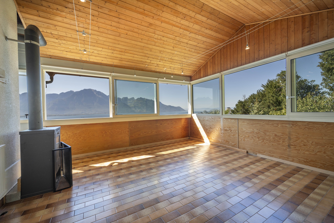
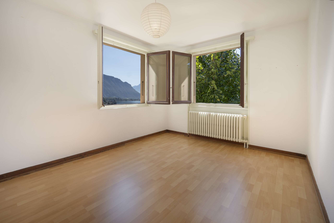
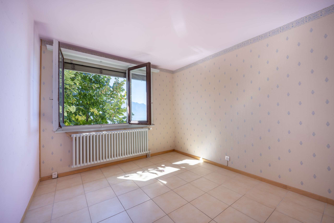
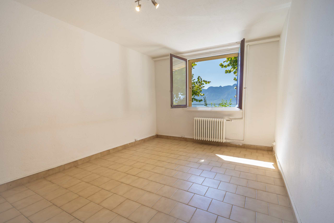
The upper ground floor comprises a 4-room apartment. All the rooms in the apartment enjoy a panoramic view of the lake and the mountains. The apartment consists of a large living/dining room with a Swedish stove, 3 bedrooms, a habitable kitchen and a shower/WC. A hallway provides access to the different rooms and to the lower floor and the communal/technical areas.
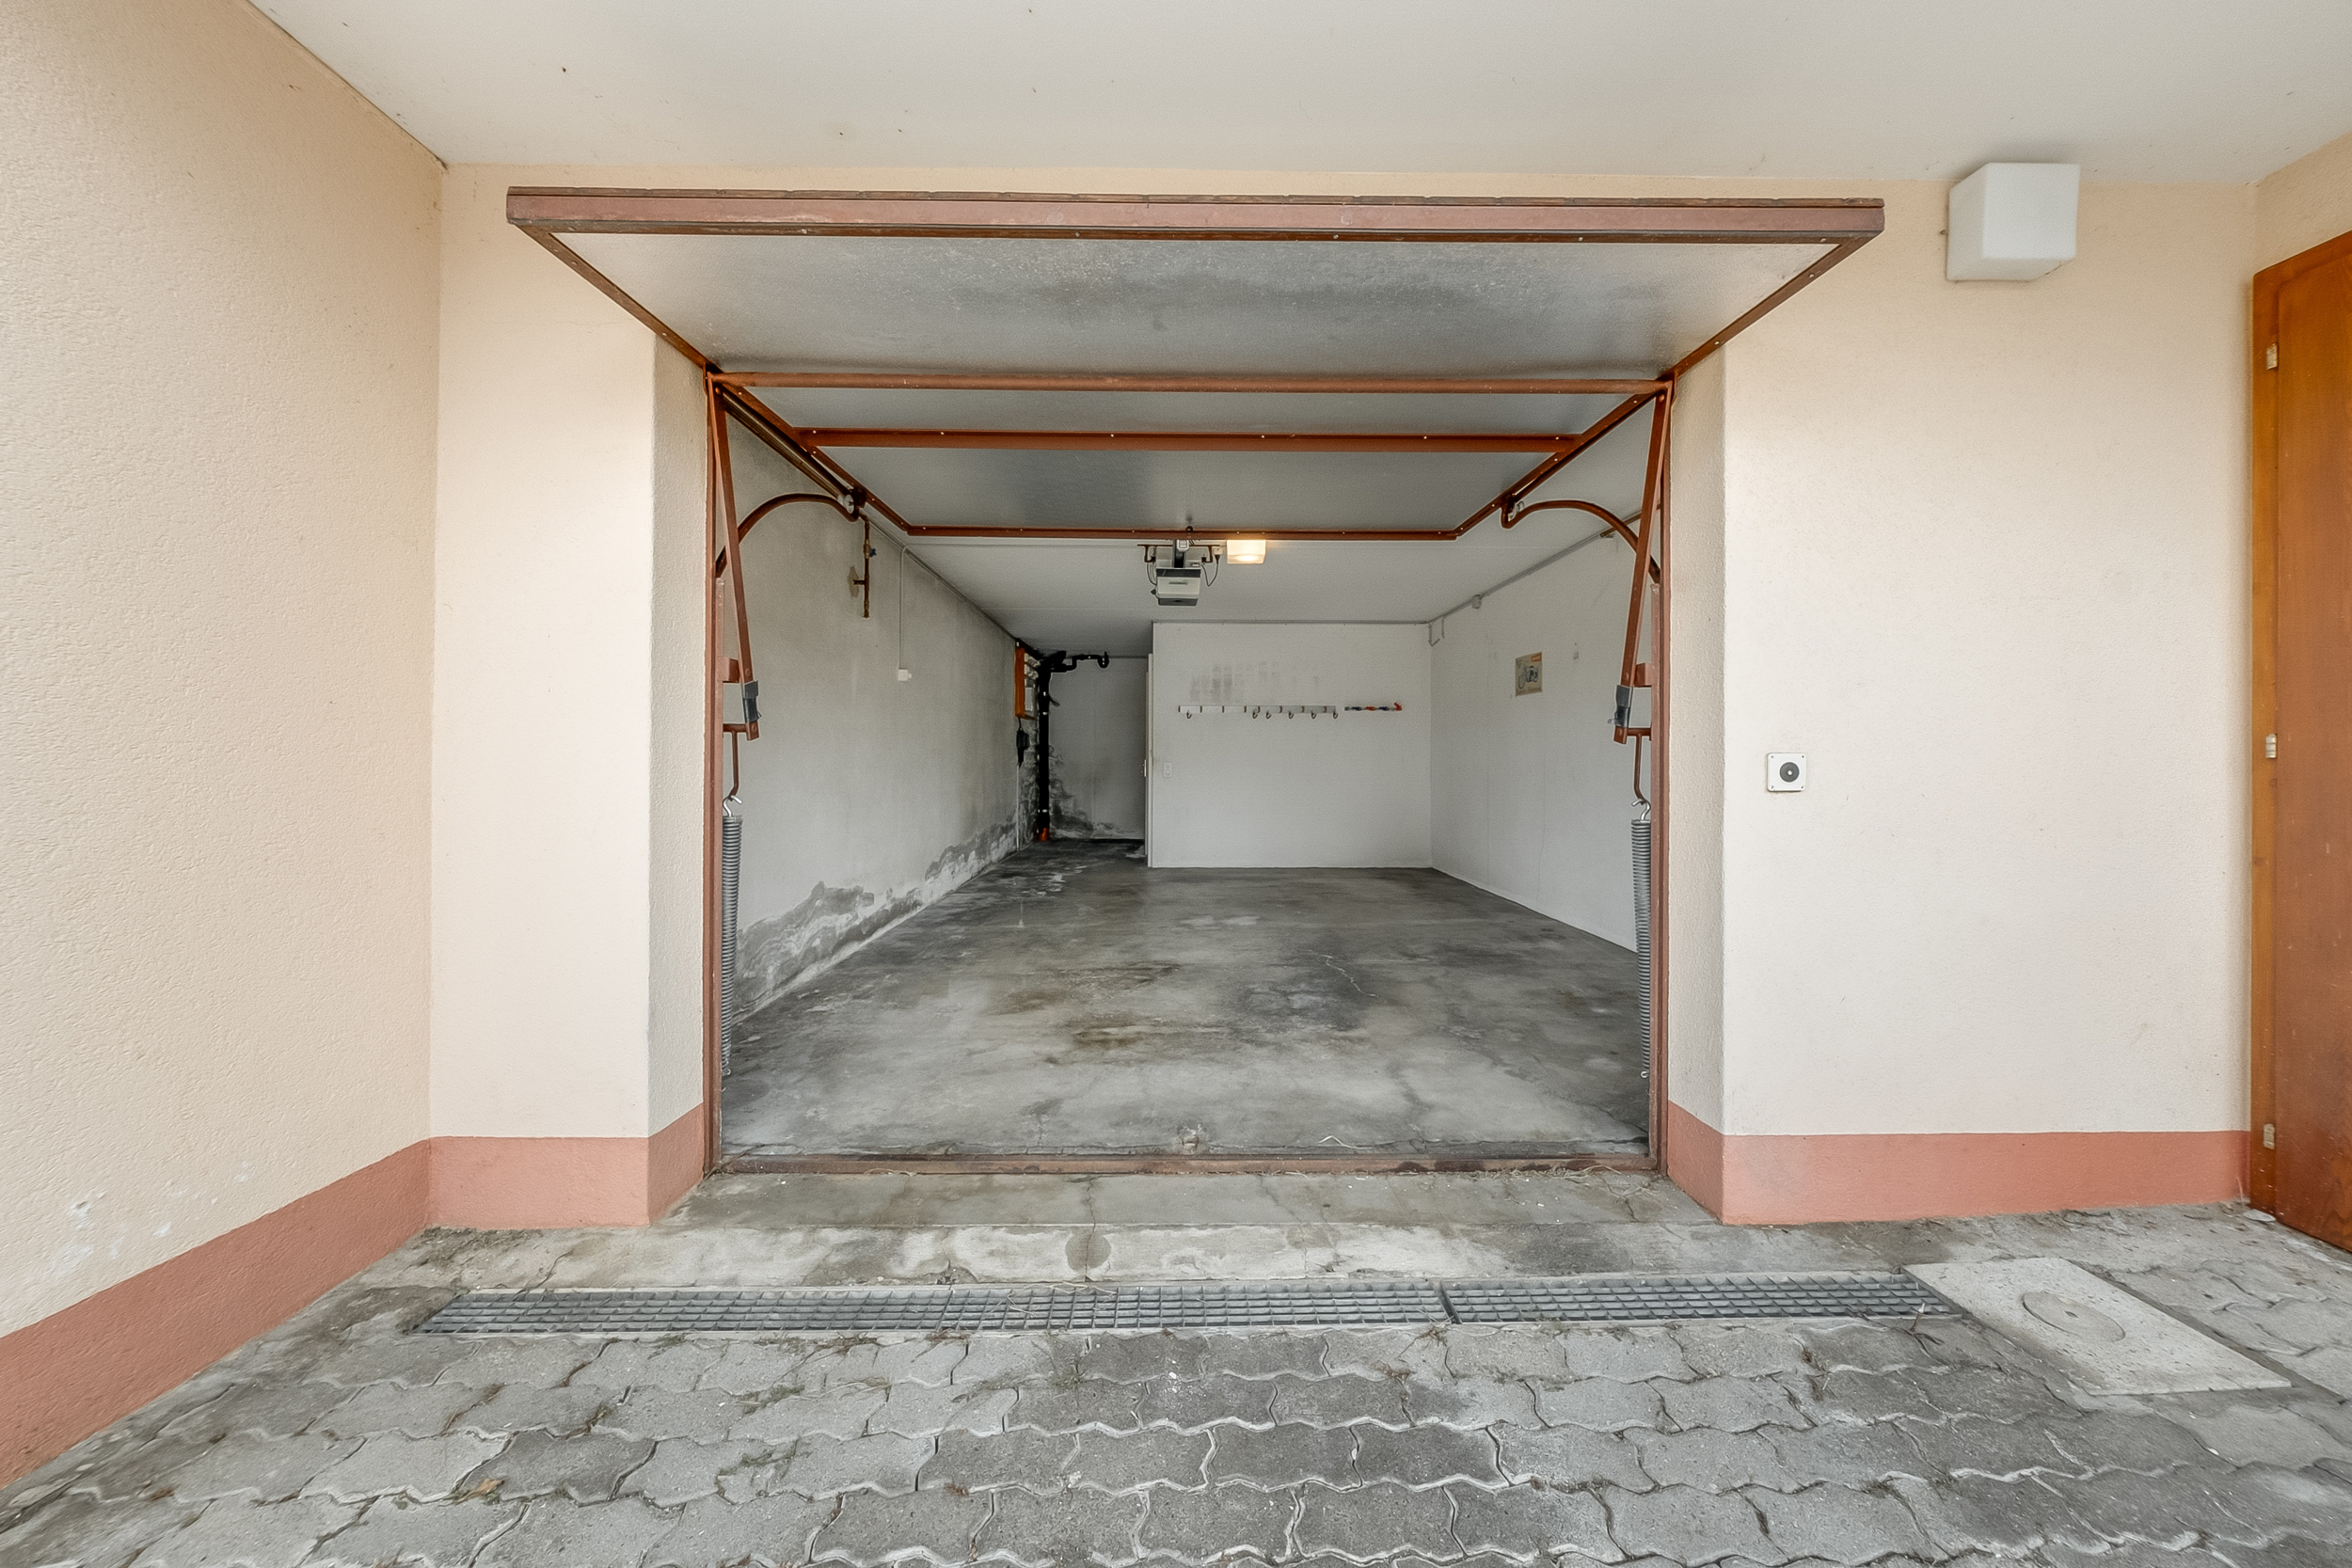
The villa does not have any parking spaces. A parking permit can be purchased from the Montreux municipality for parking in the area.
The funicular, located less than 200m away, provides access to the center of Territet, its amenities, the CFF train station and the lakefront. The Collonge public school is located approximately 500m from the property. The center of Montreux and its attractions are less than 5 minutes away by car.
Living in Territet means choosing to live in a beautiful region with a unique view of the lake. It also means being close to the legendary city of Montreux.
CONSTRUCTION
+ Type: Traditional masonry
+ Windows: PVC double glazing
+ Roof: Terracotta tiles
+ Exterior shutters: Wooden shutters and manual adjustable louvers
+ Heating: Gas central heating
LAYOUT
Ground floor
Independent studio
+ Living room/bedroom 1/kitchen
+ Shower/WC
+ Terrace and garden
2.5 room apartment
+ Living room
+ Kitchen with access to the outside
+ Bedroom 2
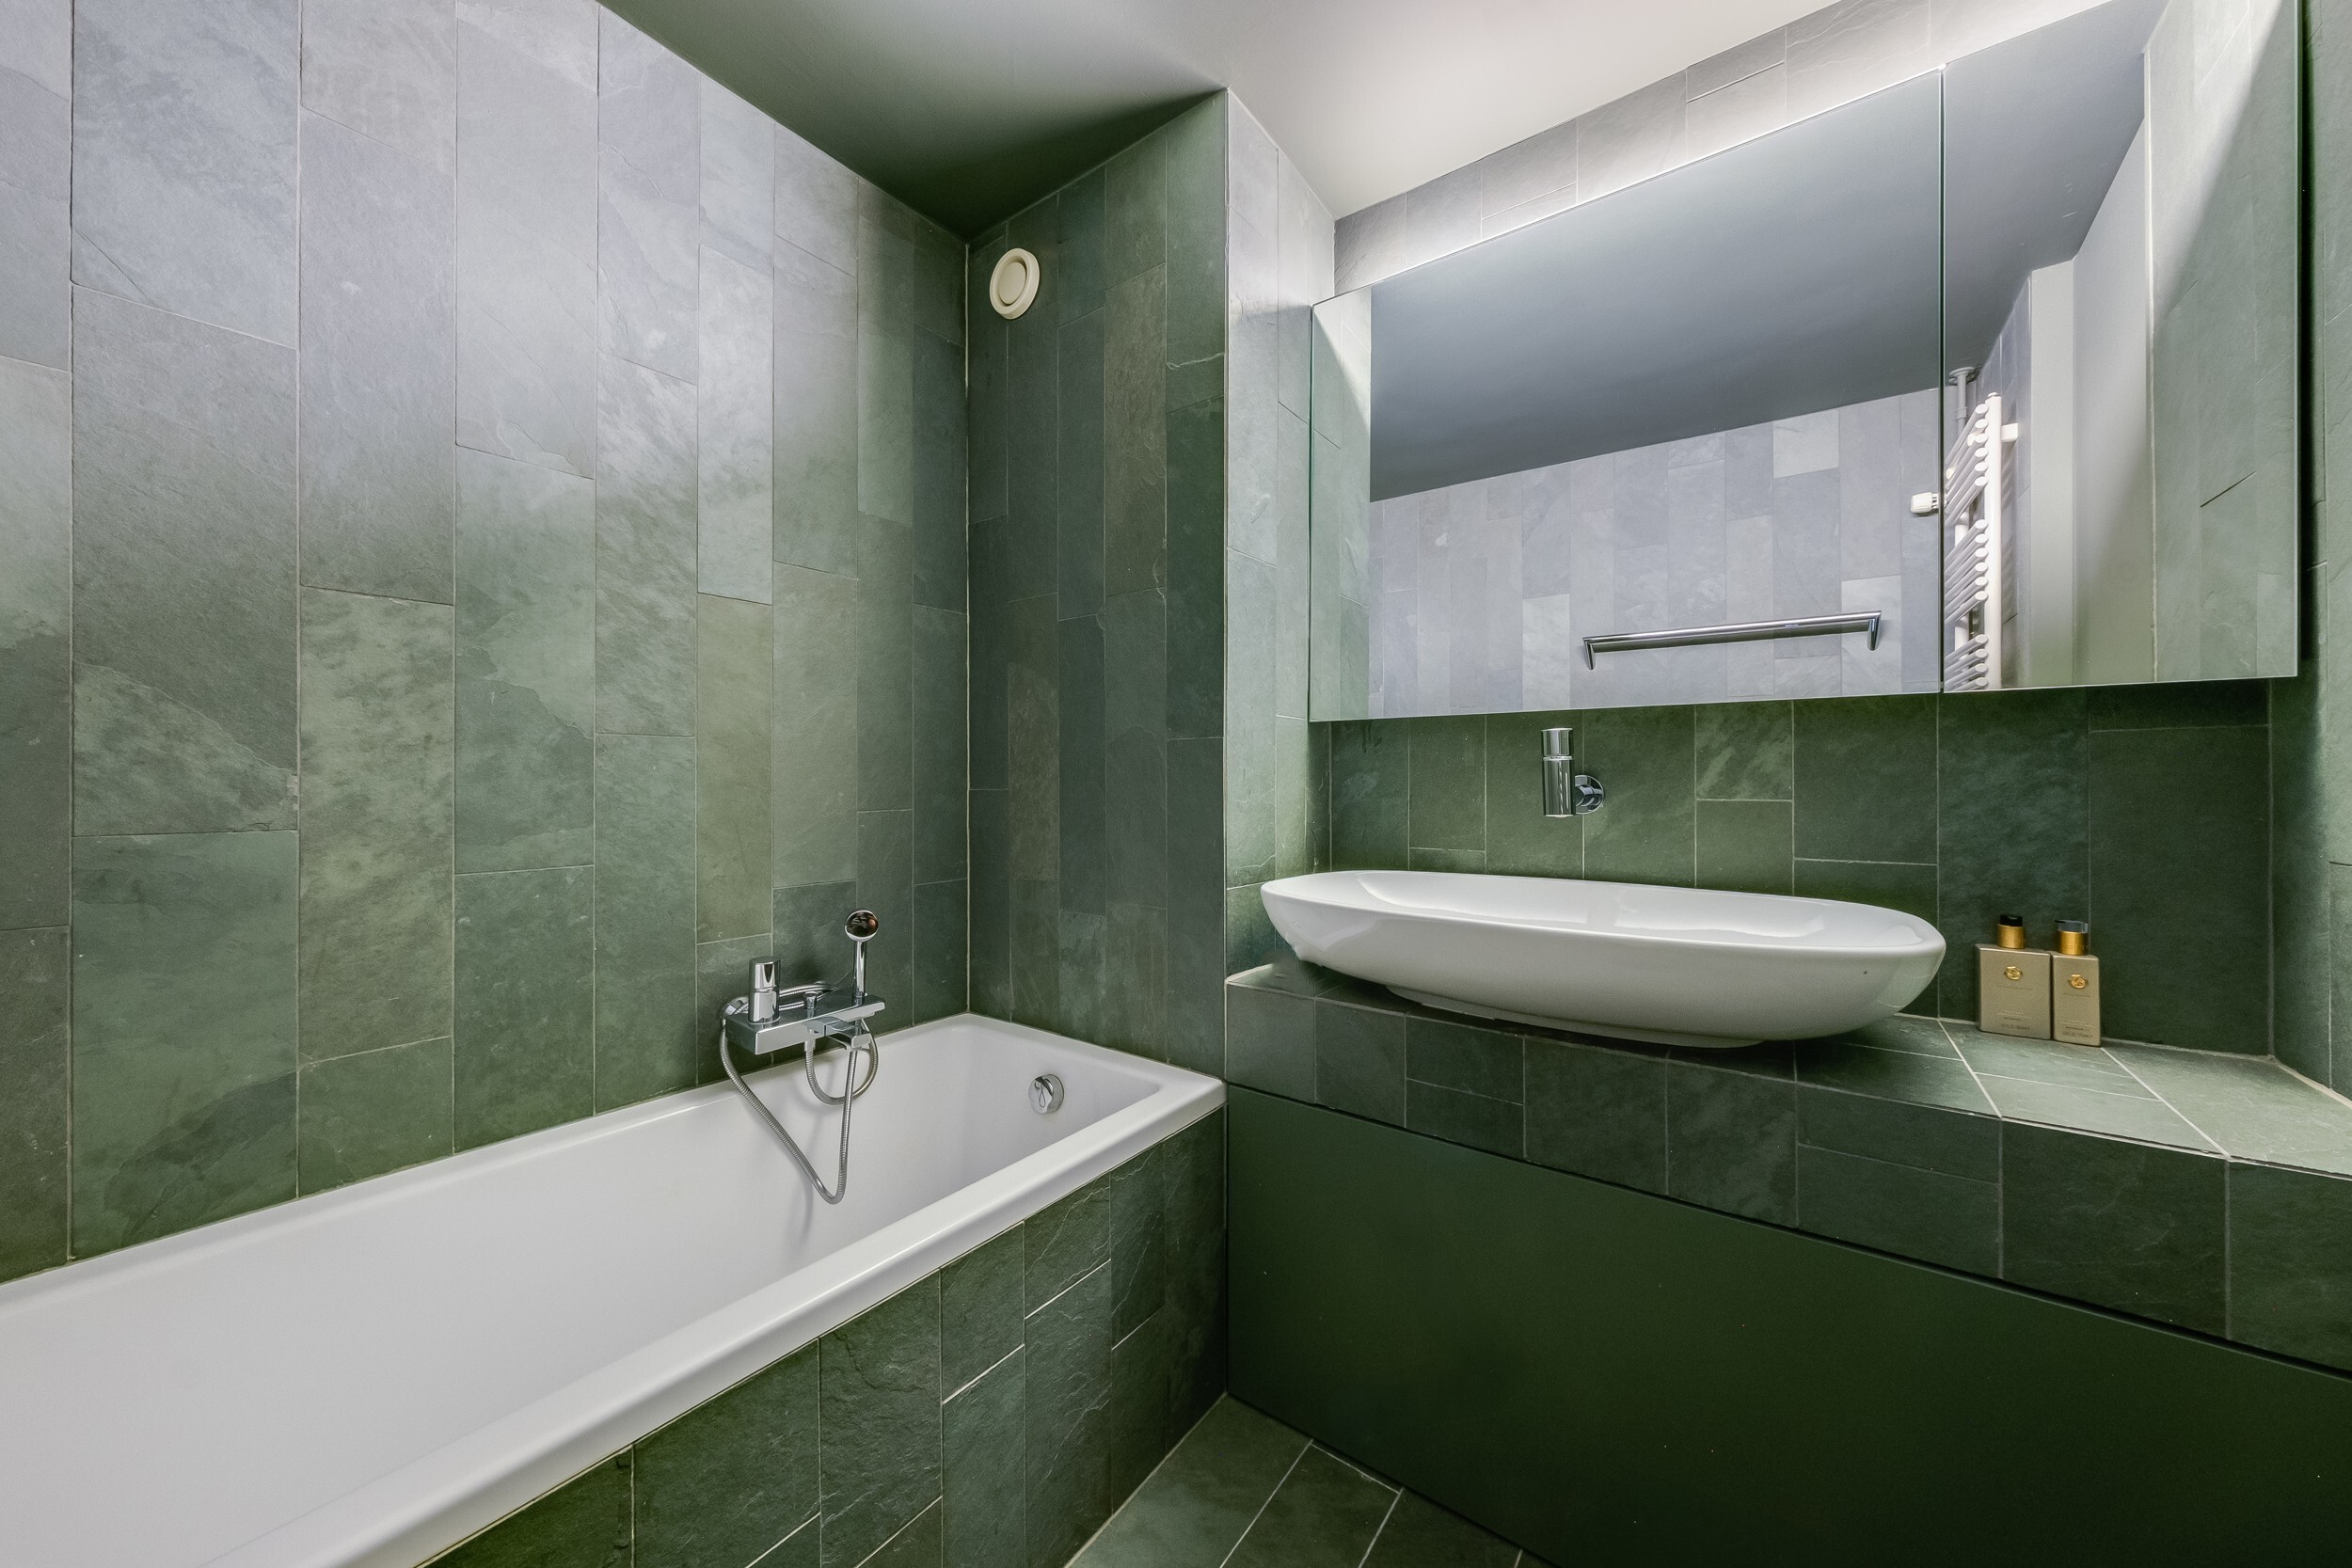
+ Shower/WC
+ Terrace
Common areas
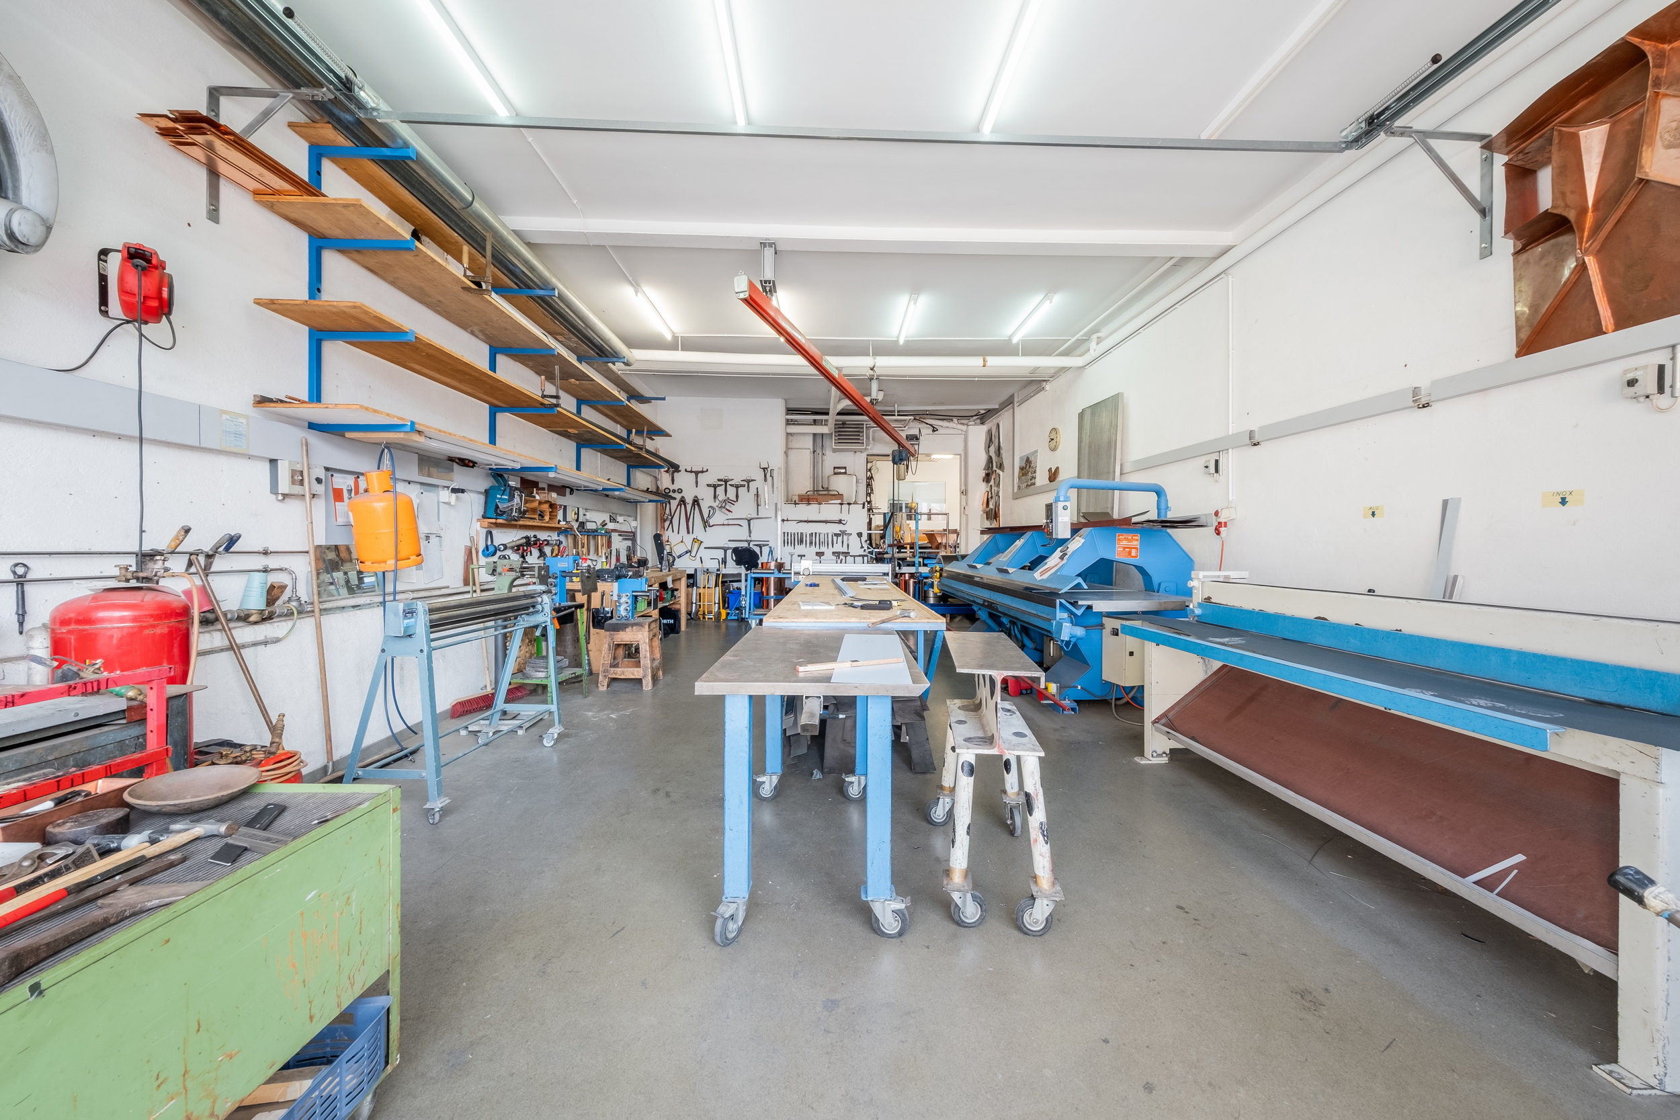
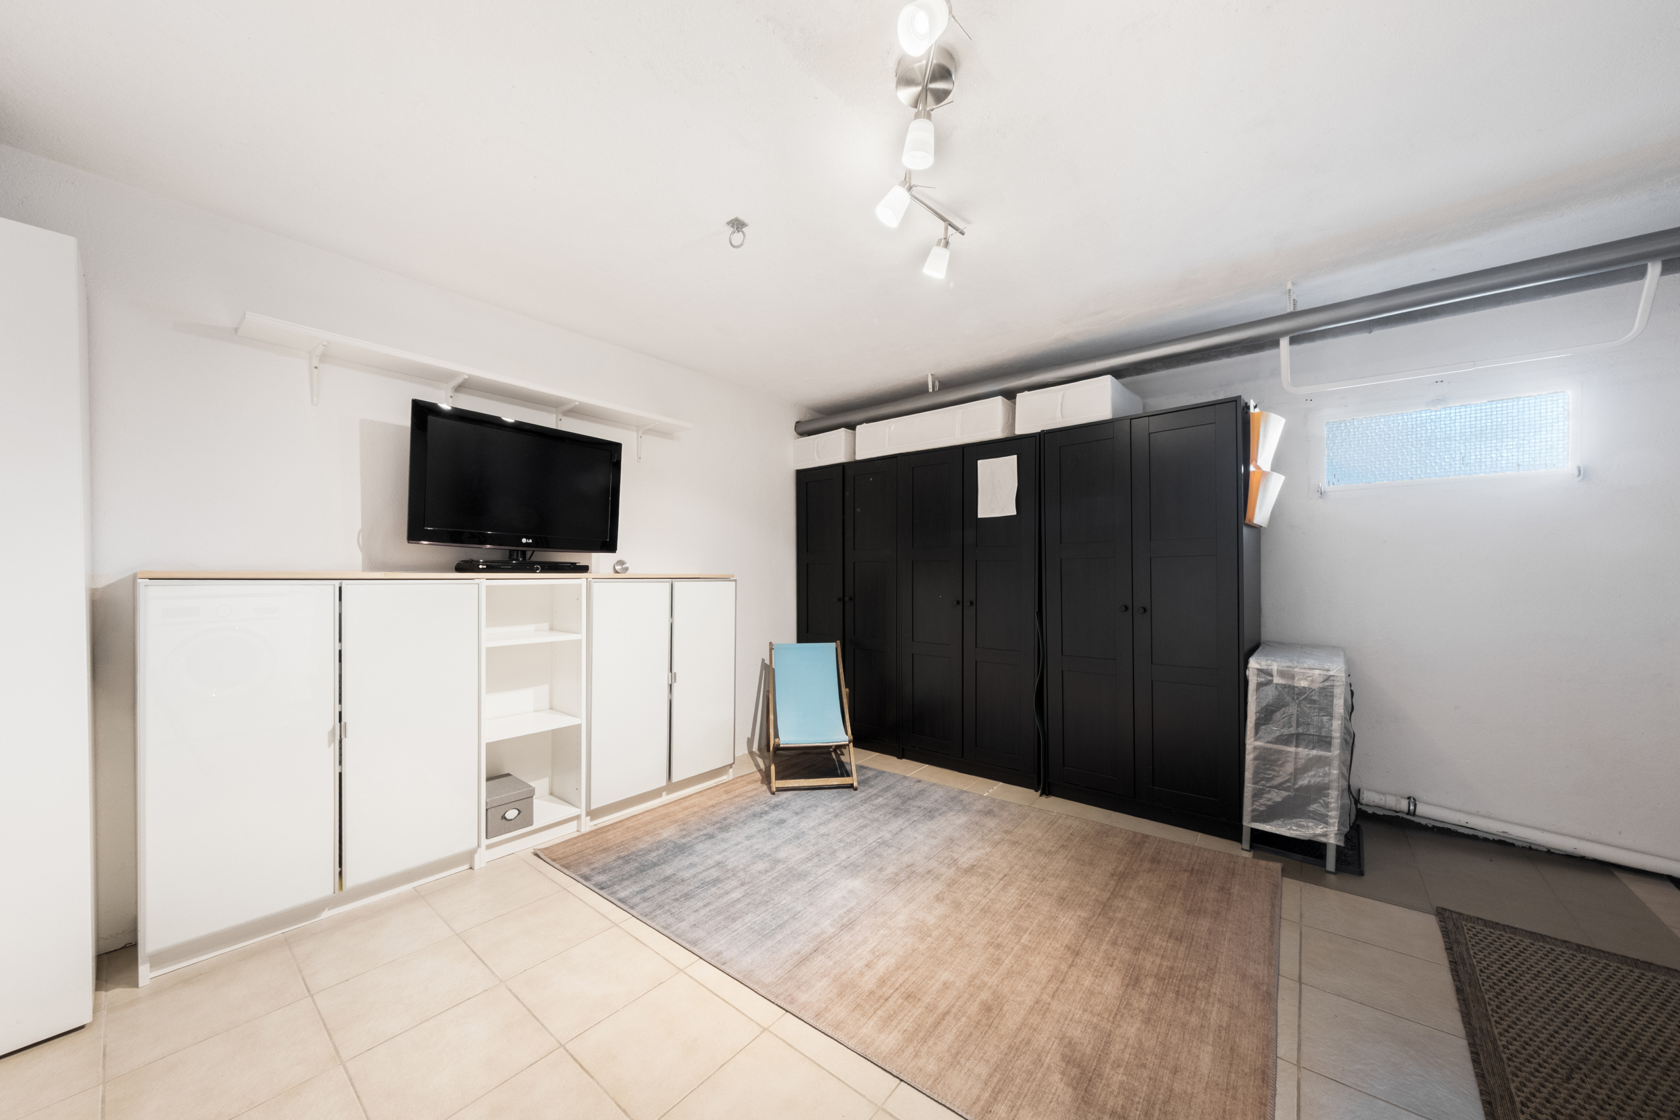
+ Utility room/laundry room with access to the outside
+ Cellar
Upper ground floor
4 room apartment
+ Living room with wood-burning stove and separate entrance
+ Kitchen
+ Bedroom 3
+ Bedroom 4
+ Bedroom 5
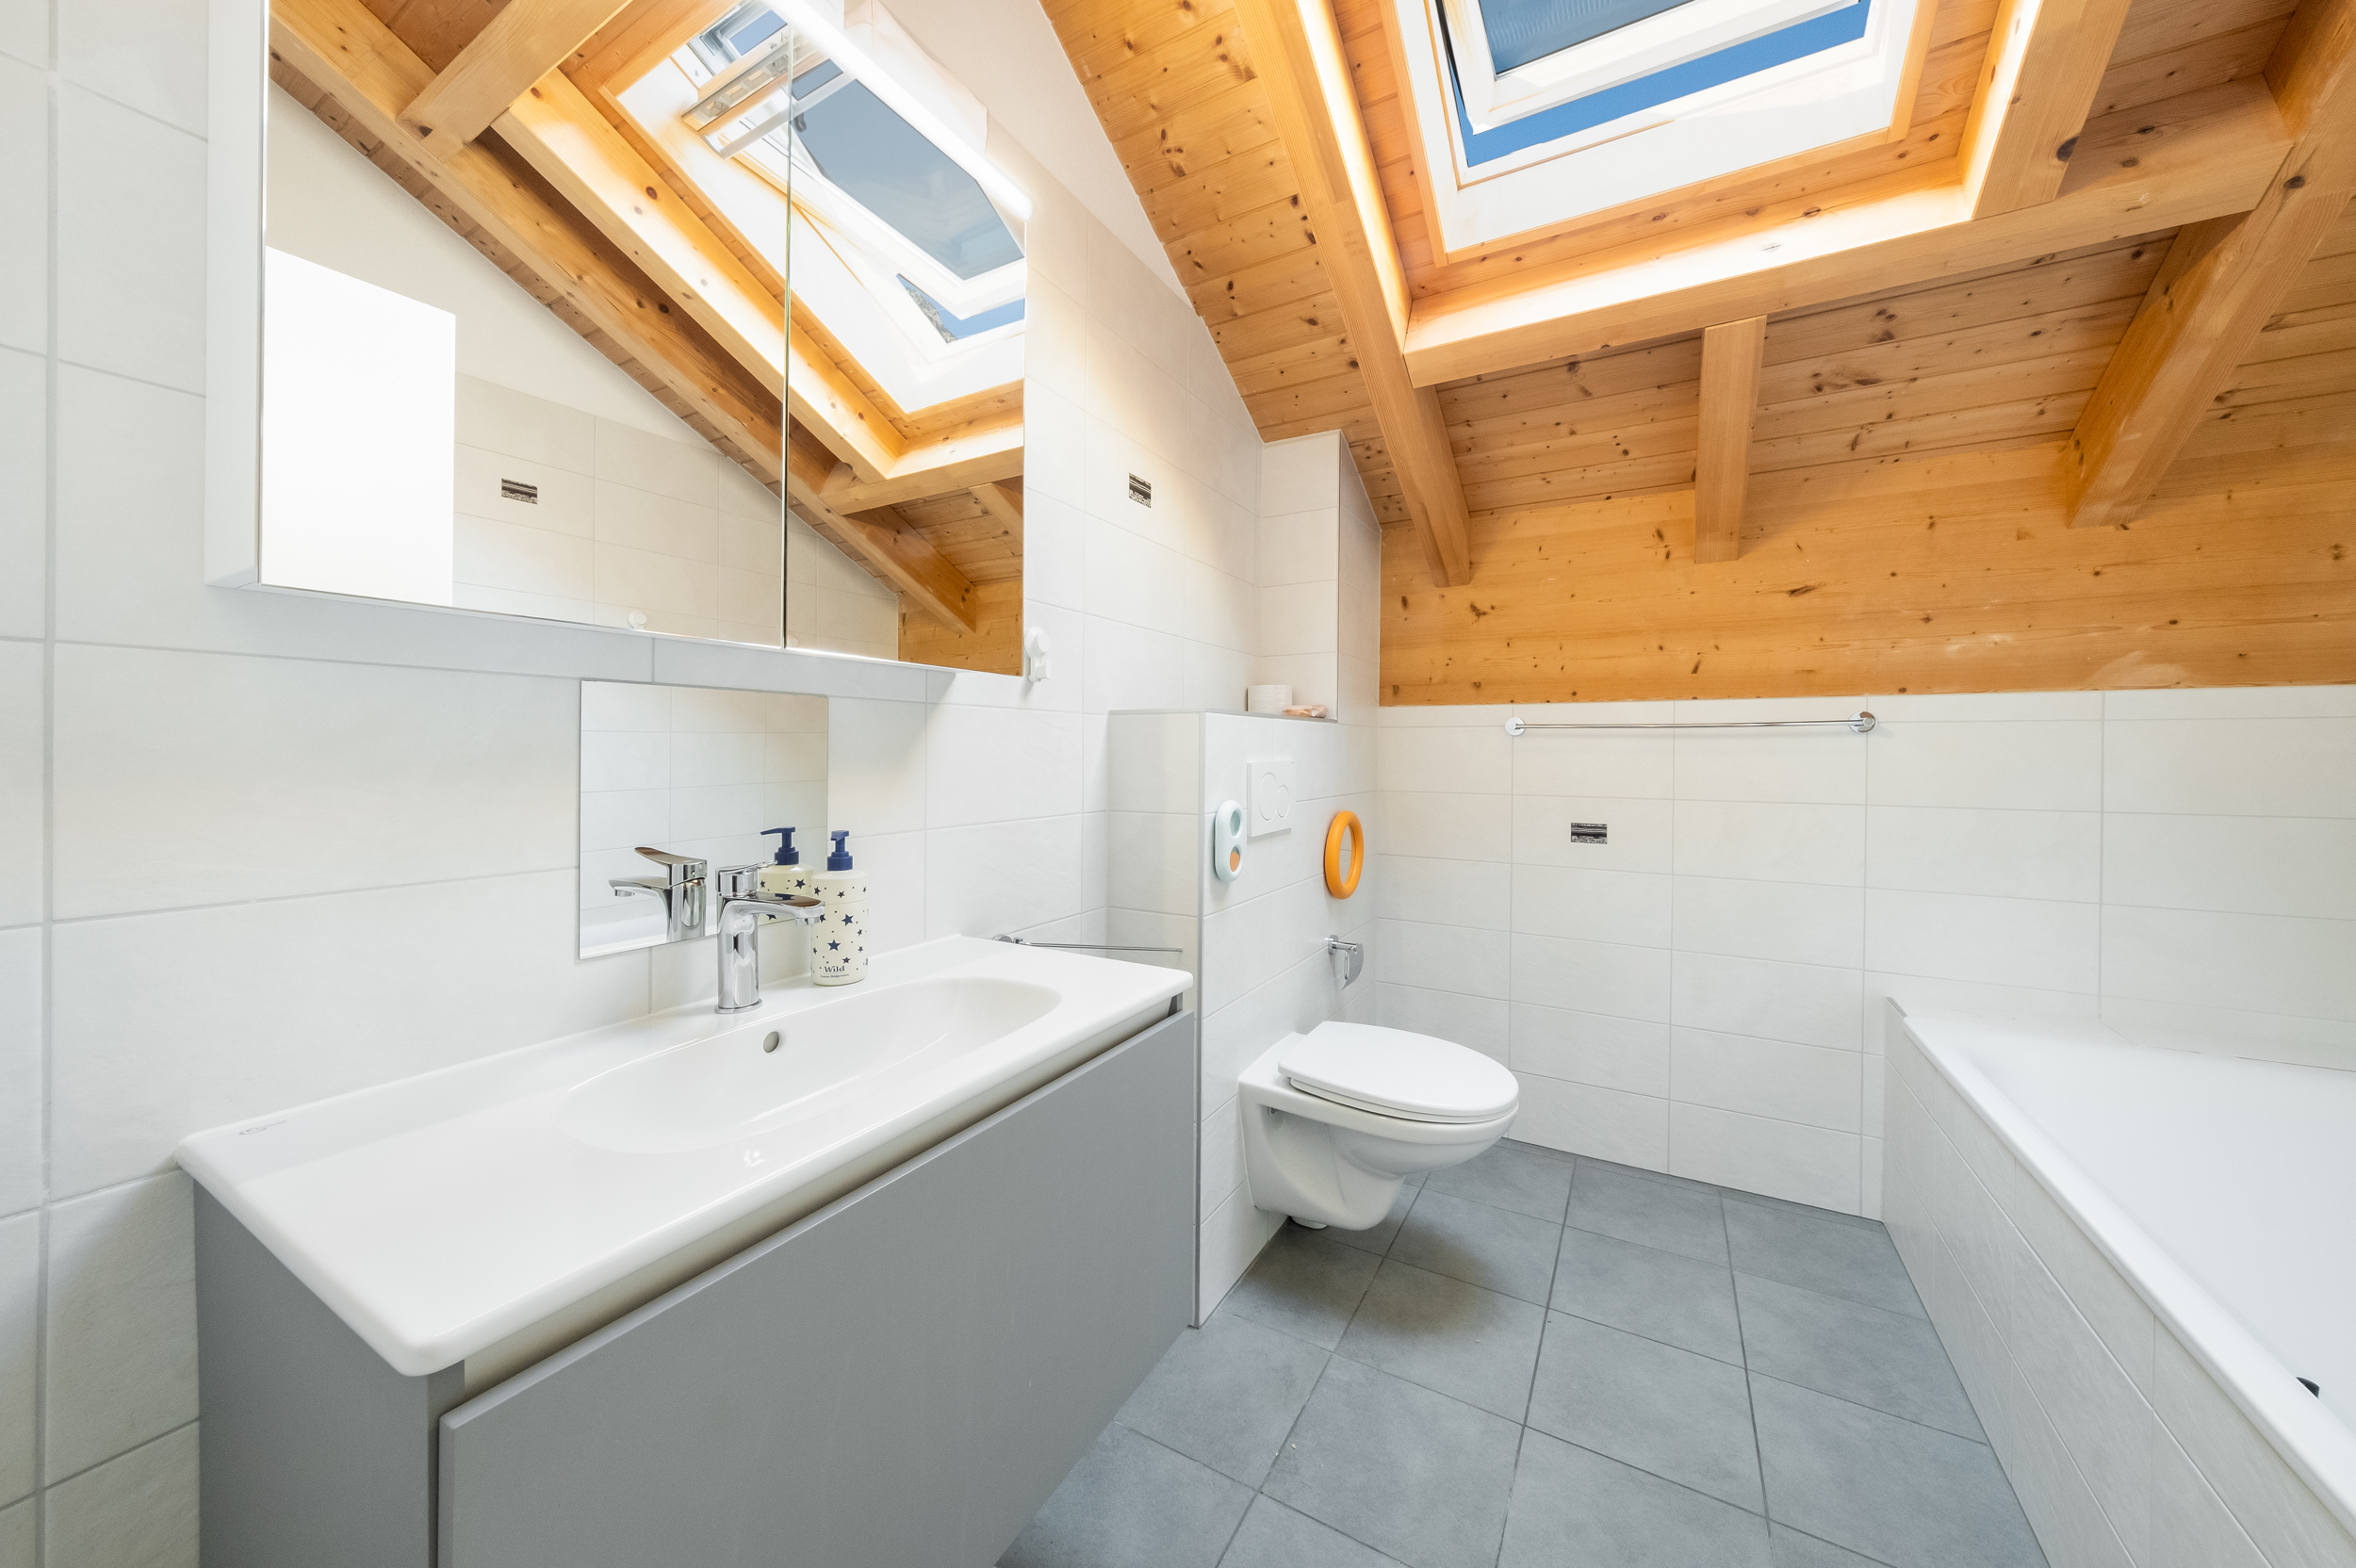
+ Shower/WC
+ Access to the ground floor via stairs
+ Terrace and garden
ADDITIONAL INFORMATION
+ Land tax rate: 1.5‰
+ Municipal tax coefficient: 65.0
VIRTUAL TOUR AVAILABLE – Visit without moving!
Built in 1954, it is situated on a large plot of ~821m2. Nestled on a promontory, it enjoys an exceptional location away from prying eyes and nuisances.
The villa is located below a beautiful, tree-lined and flower-filled hiking trail. Two staircases (each with an electric stairlift, to be serviced) provide access to the property below.
The villa is currently divided into 3 apartments (4-room, 2.5-room and studio) but could easily be converted back into a single-family home.
On the ground floor, the property has an independent studio of approximately 23m2 with a kitchen and shower/WC.
Another 2.5-room apartment also has its own entrance and provides access to the communal/technical areas. It consists of a living room, a habitable kitchen, a bedroom and a shower/WC.
Both apartments on this level have a terrace with an extraordinary view of Lake Geneva and access to the garden.
The upper ground floor comprises a 4-room apartment. All the rooms in the apartment enjoy a panoramic view of the lake and the mountains. The apartment consists of a large living/dining room with a Swedish stove, 3 bedrooms, a habitable kitchen and a shower/WC. A hallway provides access to the different rooms and to the lower floor and the communal/technical areas.
The villa does not have any parking spaces. A parking permit can be purchased from the Montreux municipality for parking in the area.
The funicular, located less than 200m away, provides access to the center of Territet, its amenities, the CFF train station and the lakefront. The Collonge public school is located approximately 500m from the property. The center of Montreux and its attractions are less than 5 minutes away by car.
Living in Territet means choosing to live in a beautiful region with a unique view of the lake. It also means being close to the legendary city of Montreux.
CONSTRUCTION
+ Type: Traditional masonry
+ Windows: PVC double glazing
+ Roof: Terracotta tiles
+ Exterior shutters: Wooden shutters and manual adjustable louvers
+ Heating: Gas central heating
LAYOUT
Ground floor
Independent studio
+ Living room/bedroom 1/kitchen
+ Shower/WC
+ Terrace and garden
2.5 room apartment
+ Living room
+ Kitchen with access to the outside
+ Bedroom 2
+ Shower/WC
+ Terrace
Common areas
+ Utility room/laundry room with access to the outside
+ Cellar
Upper ground floor
4 room apartment
+ Living room with wood-burning stove and separate entrance
+ Kitchen
+ Bedroom 3
+ Bedroom 4
+ Bedroom 5
+ Shower/WC
+ Access to the ground floor via stairs
+ Terrace and garden
ADDITIONAL INFORMATION
+ Land tax rate: 1.5‰
+ Municipal tax coefficient: 65.0
VIRTUAL TOUR AVAILABLE – Visit without moving!
Conveniences
Neighbourhood
- Villa area
- Green
- Car free
- Mountains
- Lake
- Railway station
- Child-friendly
- Primary school
- Secondary school
- International schools
- Sports centre
- Tennis centre
- Museum
- Theatre
- Concert hall
- Religious monuments
- Hospital / Clinic
- Doctor
Outside conveniences
- Terrace/s
- Garden
- Quiet
- Greenery
Inside conveniences
- Eat-in-kitchen
- Cellar
- Swedish stove
- Double glazing
- Skylights
Equipment
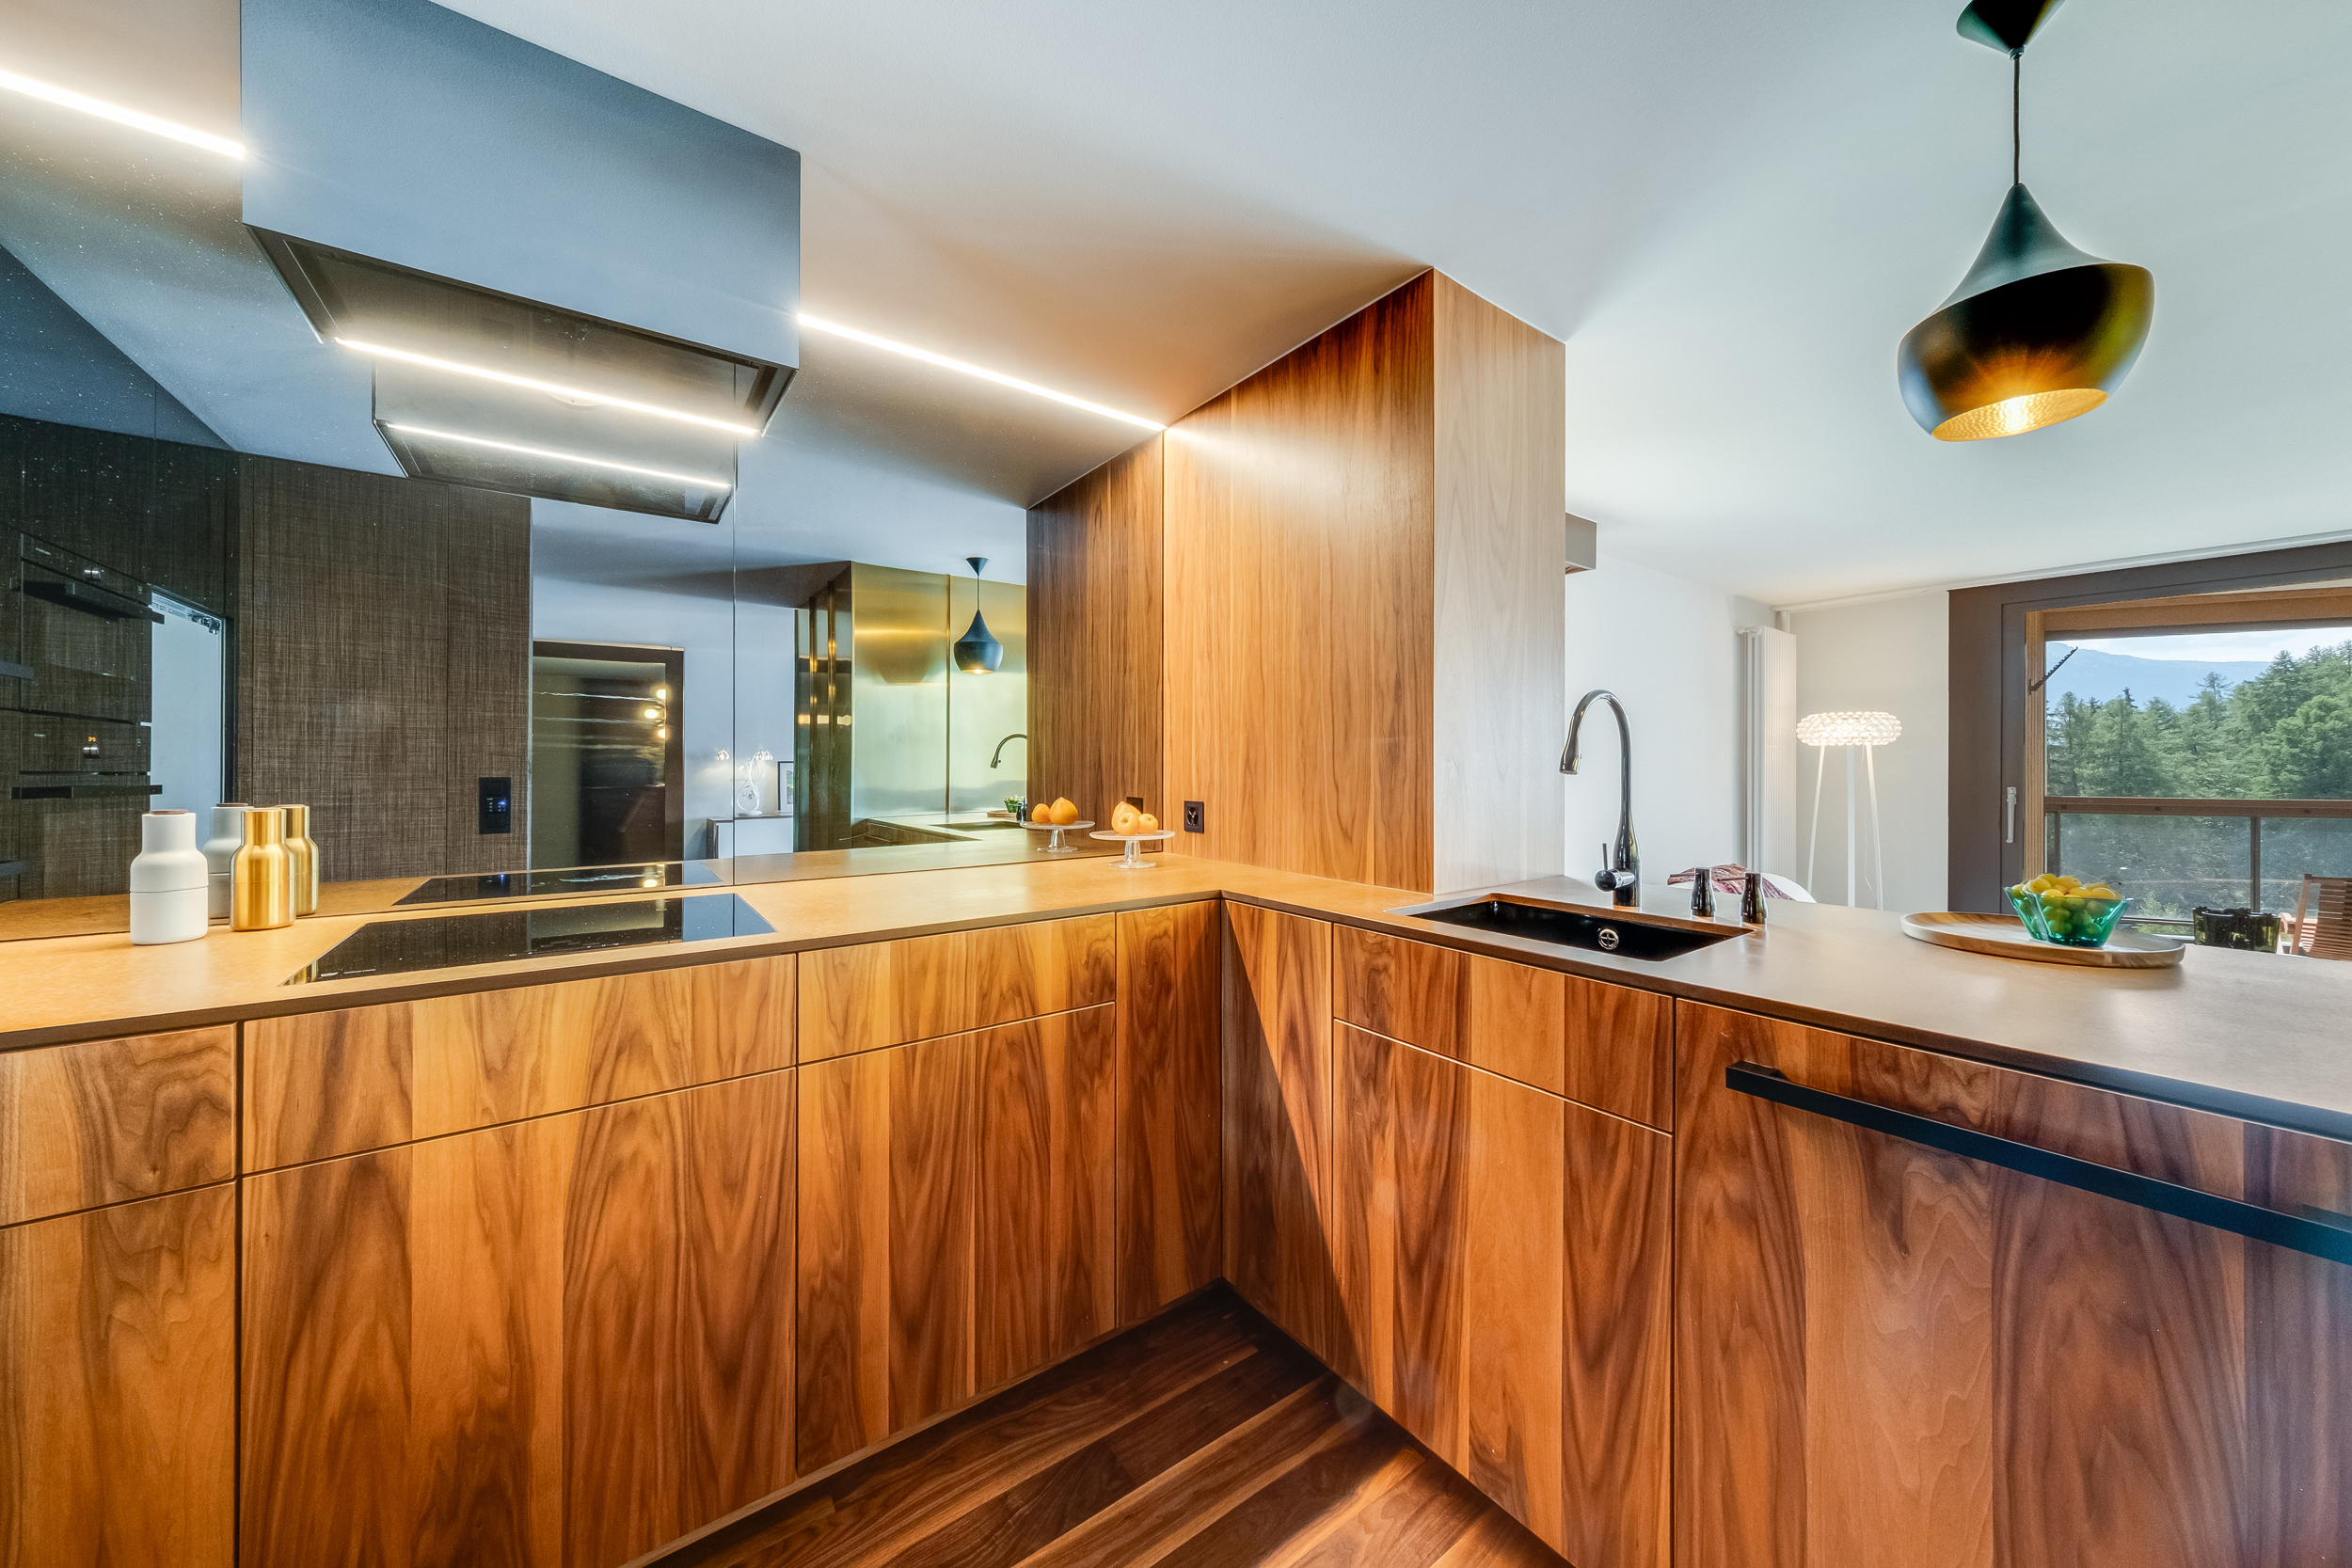
- Furnished kitchen
- Ceramic glass cooktop
- Oven
- Fridge
- Freezer
- Dishwasher
- Connections for washing tower
- Shower
- Optic fiber
Floor
- Tiles
- Parquet floor
Condition
- To be renovated
Orientation
- South
- West
Exposure
- Optimal
- All day
View
- Unobstructed
- Panoramic
- With an open outlook
- Lake
- Garden
- Alps
Distances
Public transports
150 m
Primary school
500 m
Stores
1 km
Restaurants
700 m