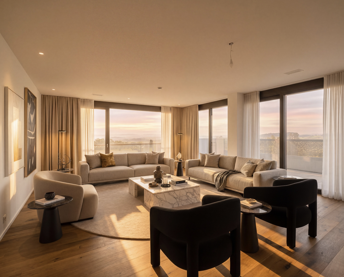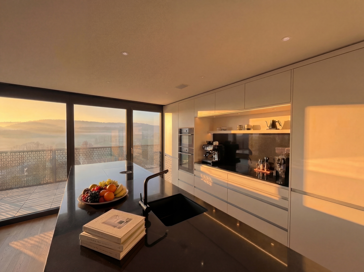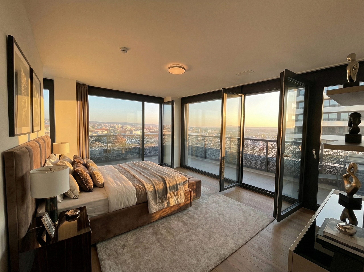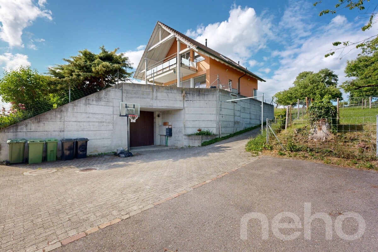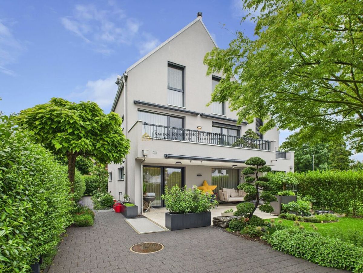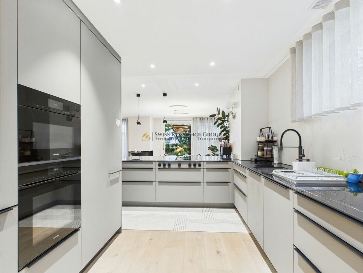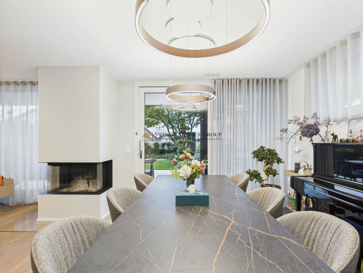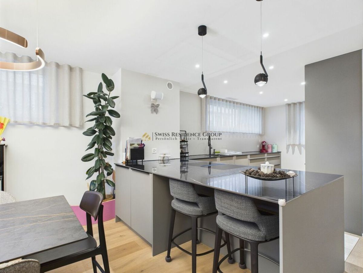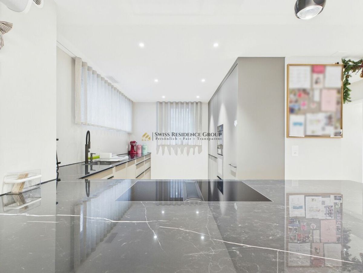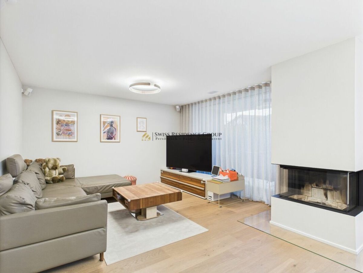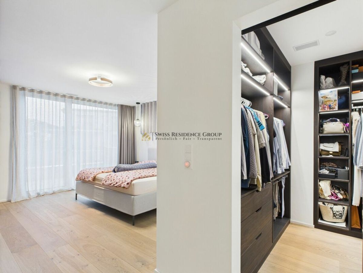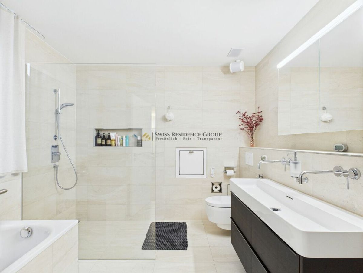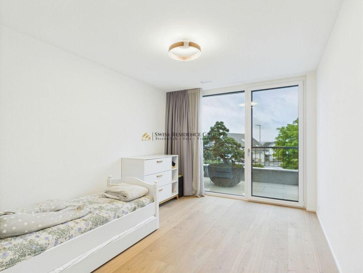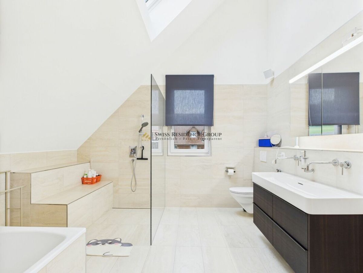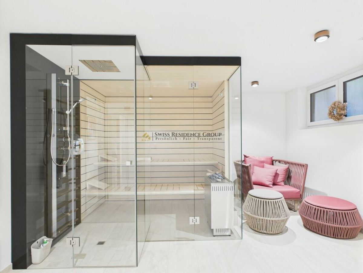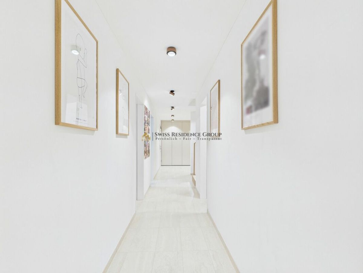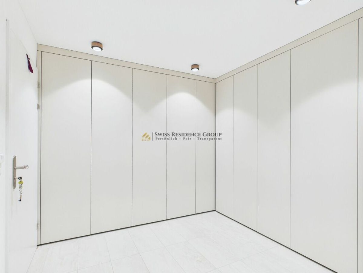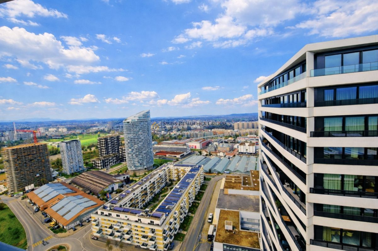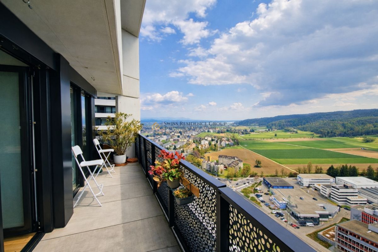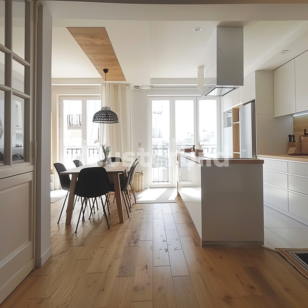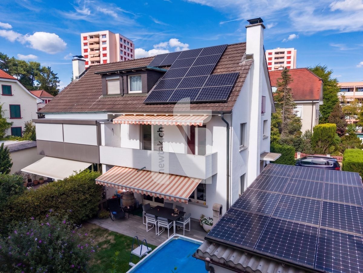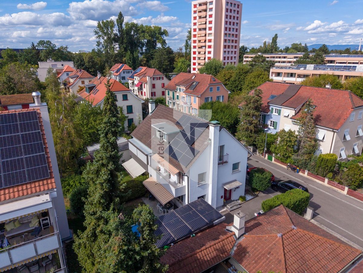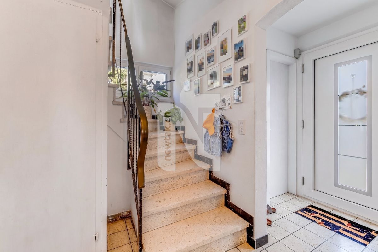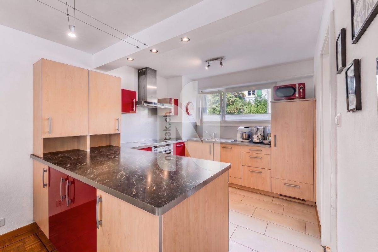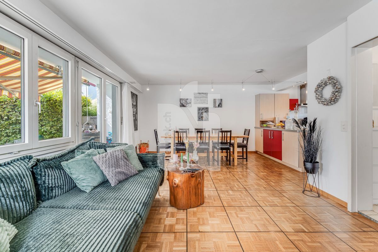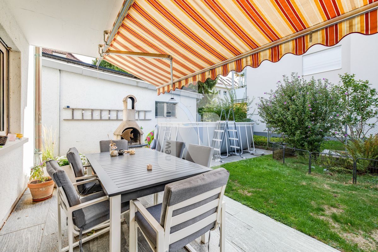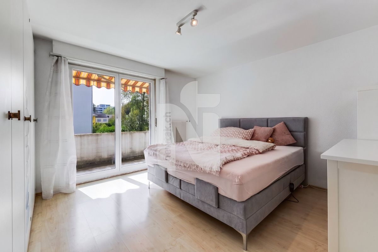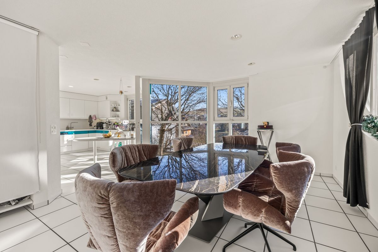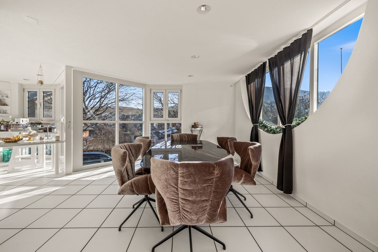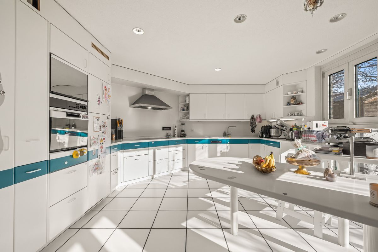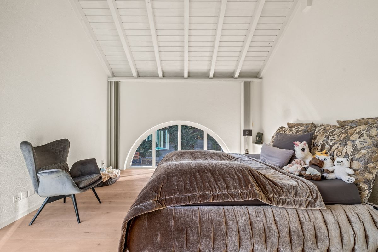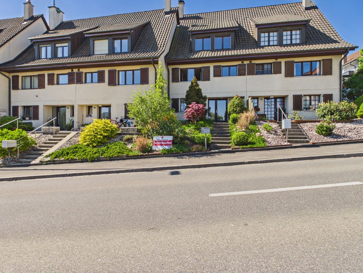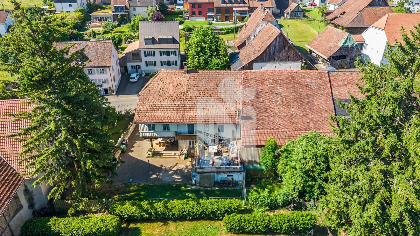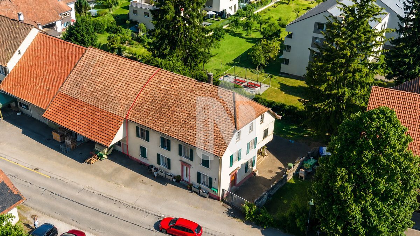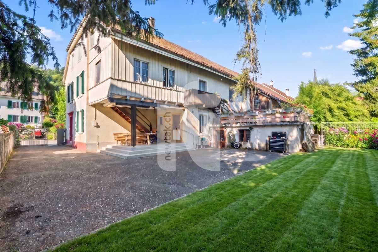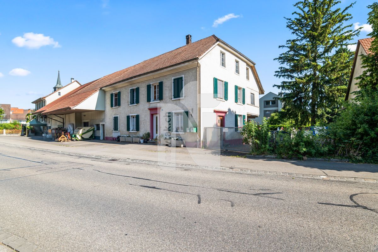
House with 6.5 rooms on sale in Bassersdorf - 238 m²
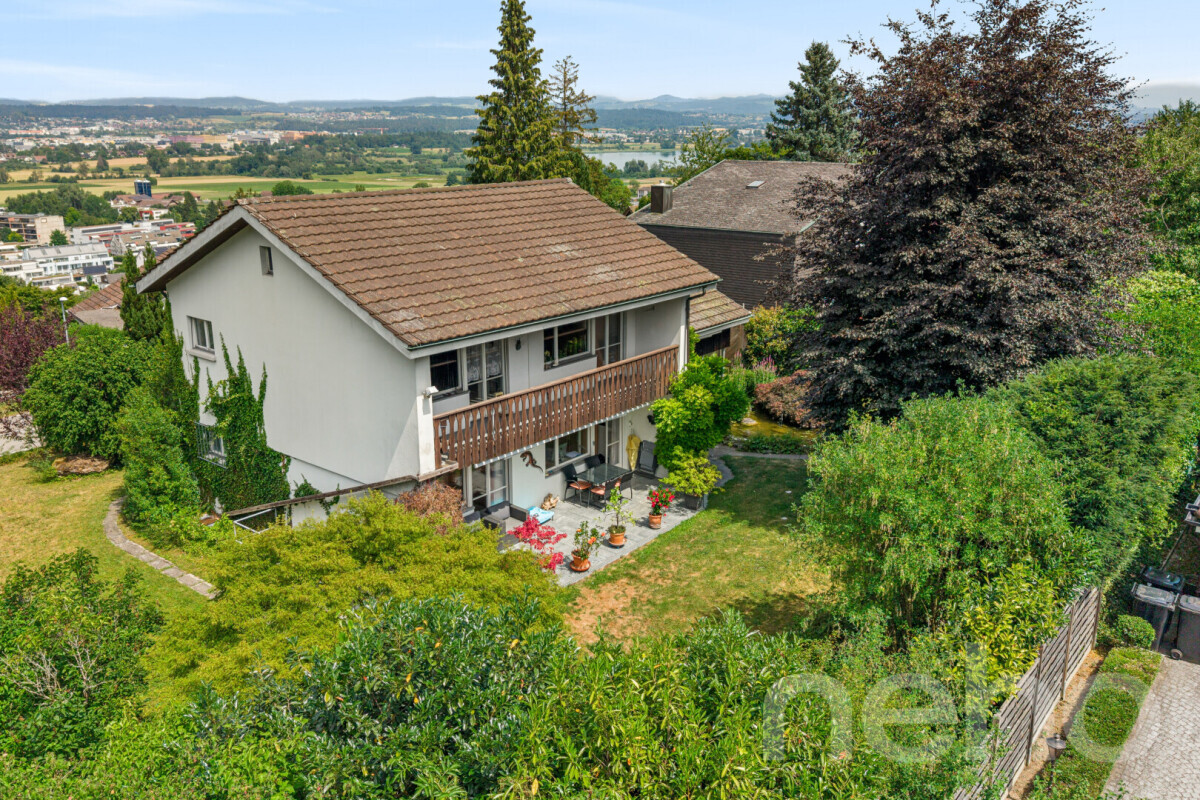
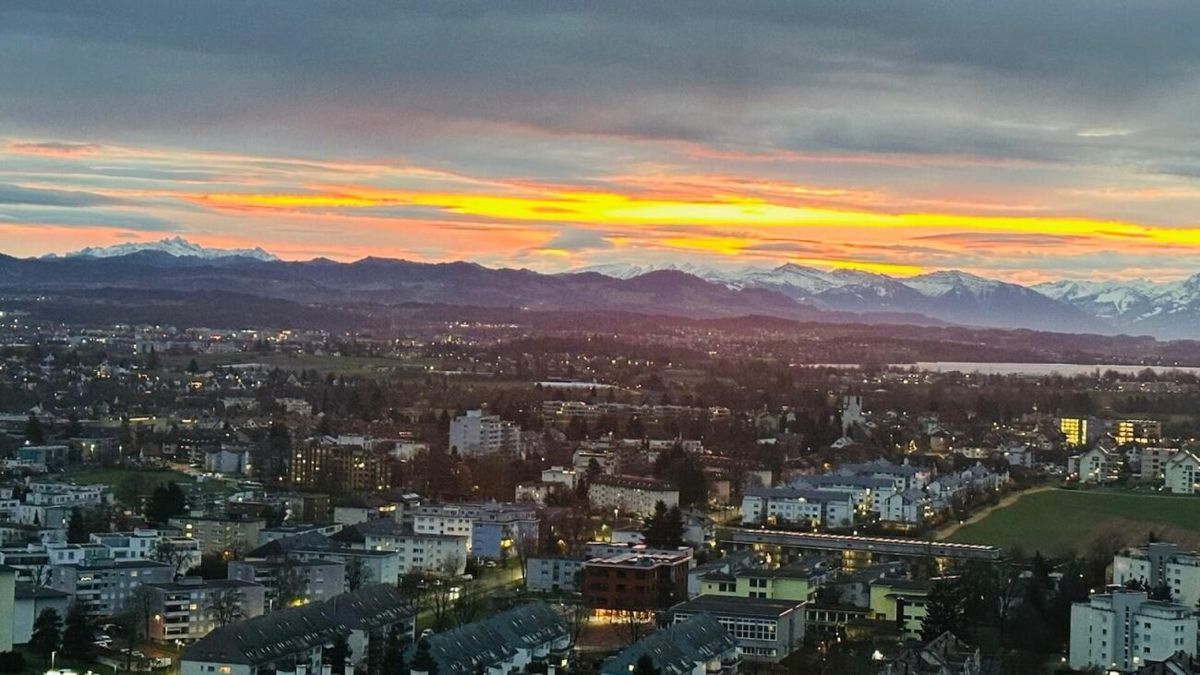
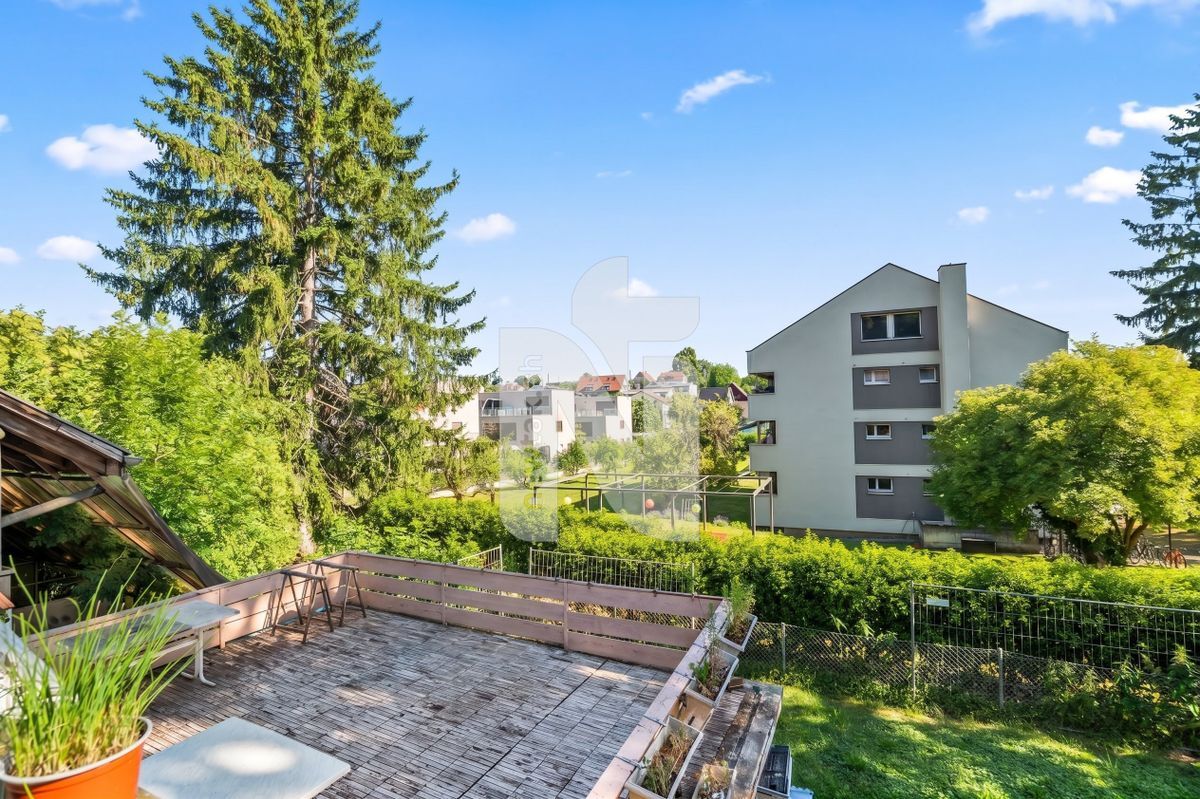
Traumhafte Lage mit Privatsphäre & unverbaubarer Aussicht
Rooms6.5
Living area238 m²
Object PriceCHF 2,690,000.-
AvailabilityTo agree
Localisation
8303 BassersdorfCharacteristics
Reference
M8VZ-RDWK-344
Availability
To agree
Year of construction
2026
Rooms
6.5
Number of levels for the real asset
3
Ground surface
400 m²
Living area
238 m²
Description
Text translated from french, see original
Original text in french, translate to English.
Traumhafte Lage mit Privatsphäre & unverbaubarer Aussicht
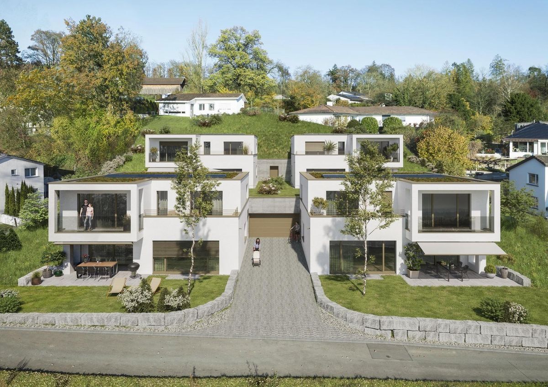
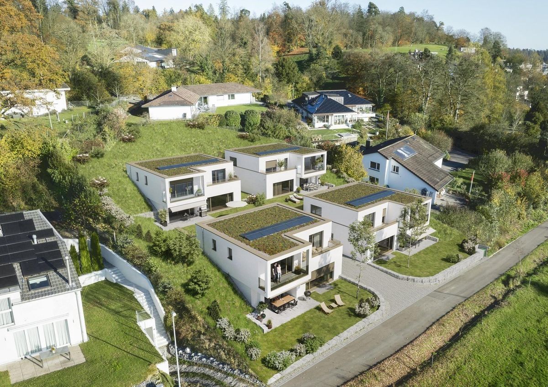
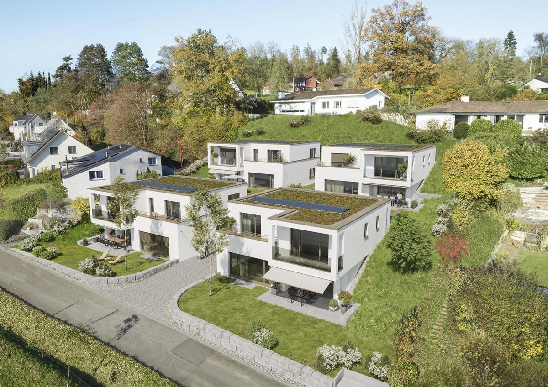
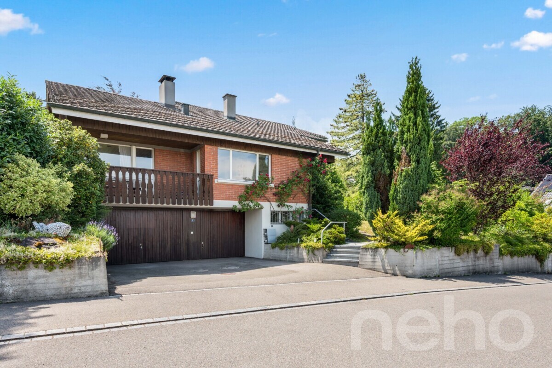
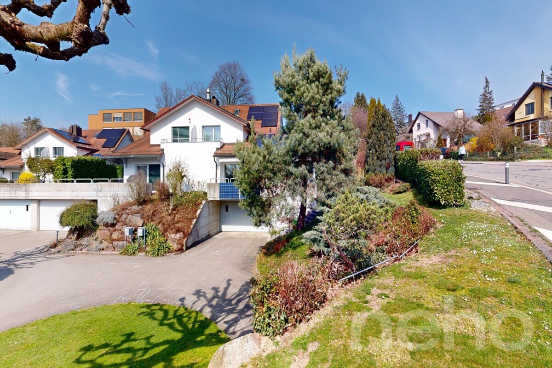
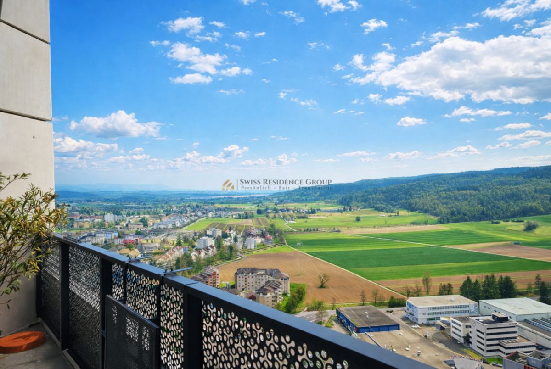
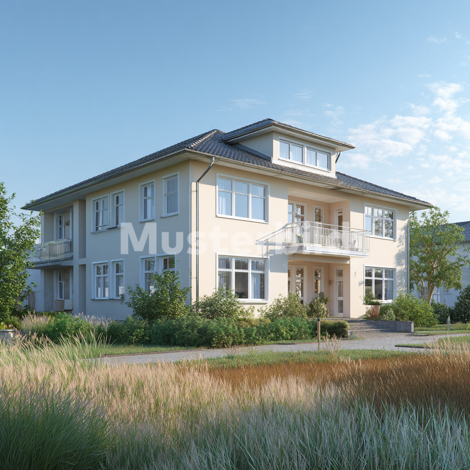
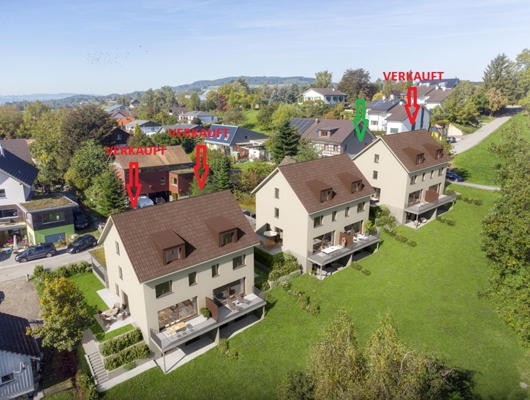
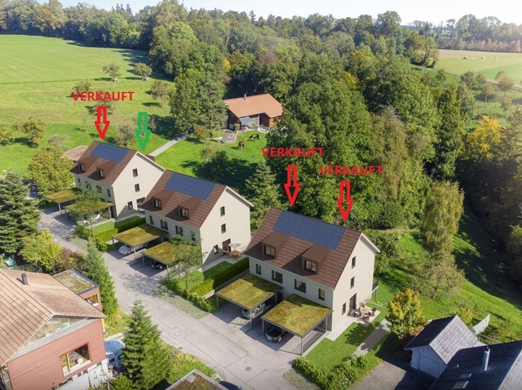
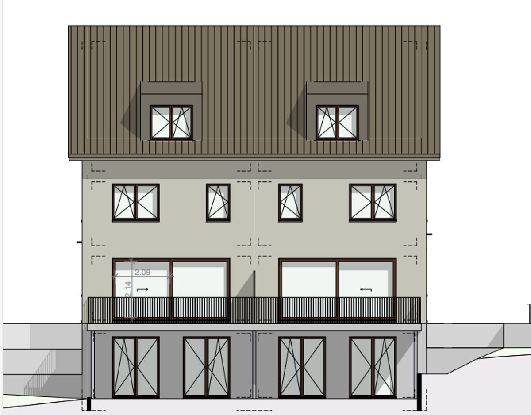
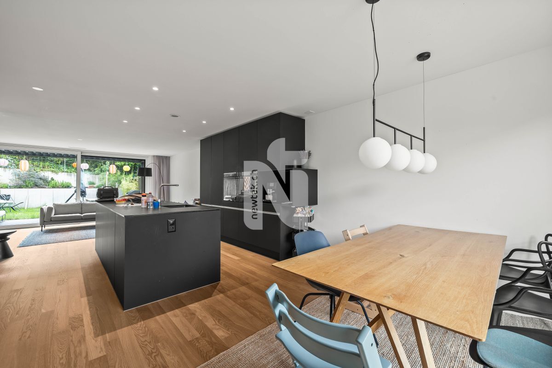
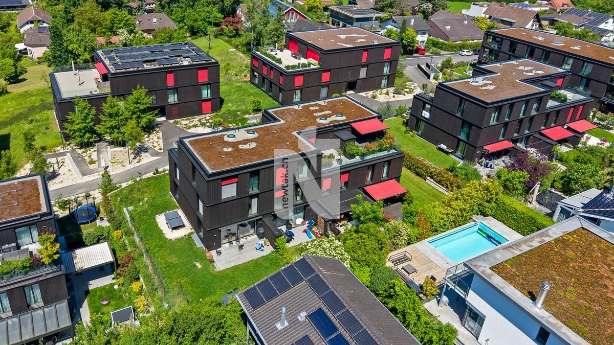
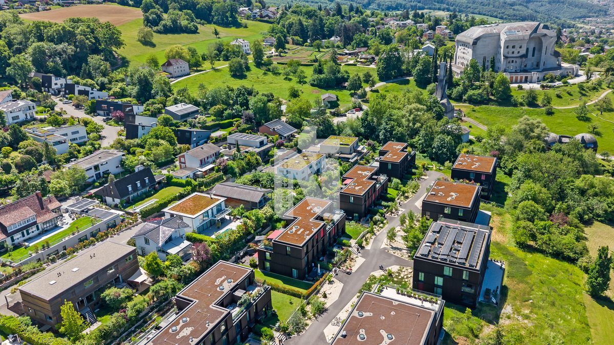
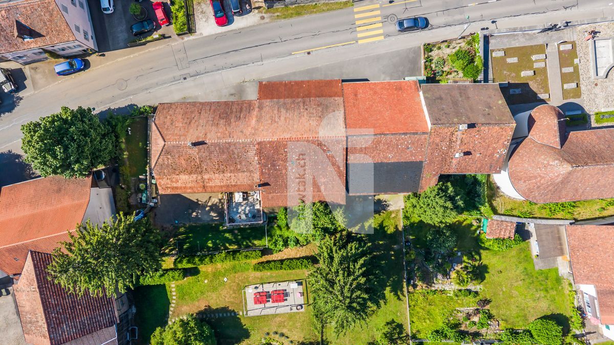
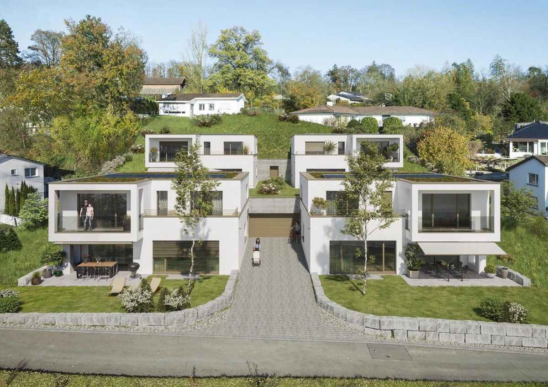
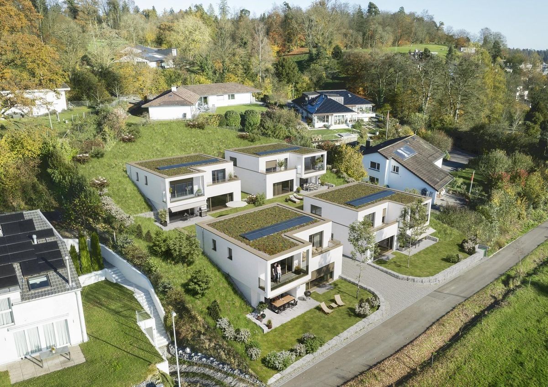
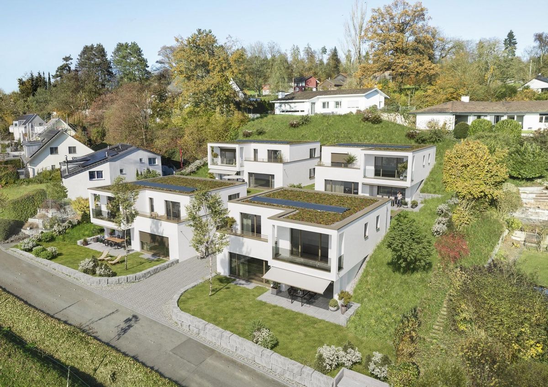
In an unbeatable location, bordering the nearby recreational area and in close proximity to the forest, we will be selling the following single-family homes in spring 2026:
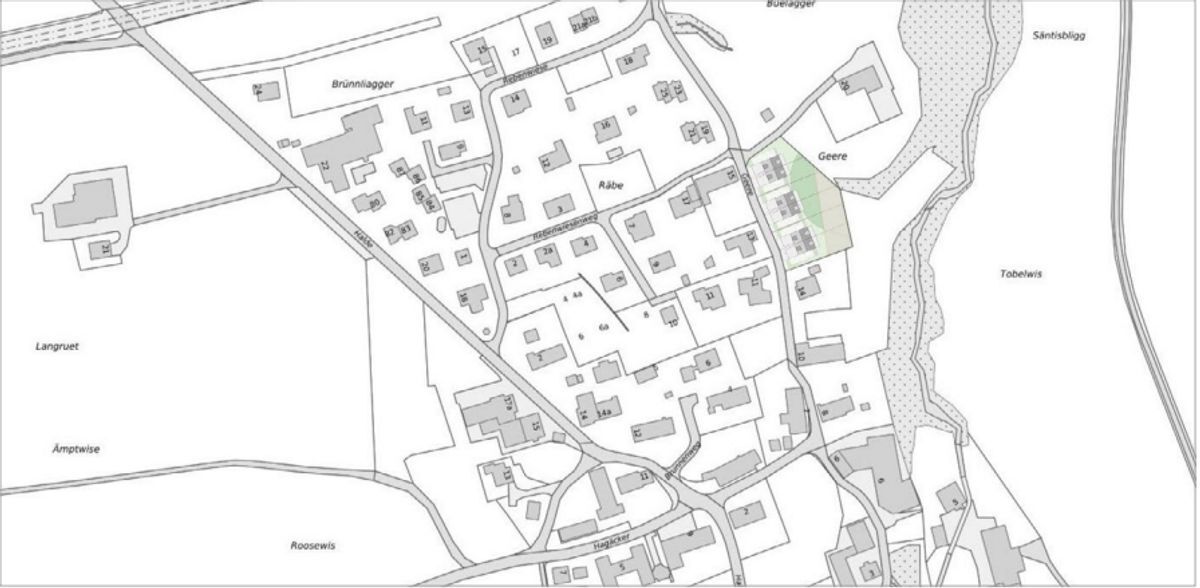
Surrounded by nature and yet perfectly connected, this residential project combines the best of both worlds: urbanity and natural idyll. Right outside your front door, walking paths lead into the green, while Zurich and Winterthur are just a few minutes away. The
highest level of living comfort meets the latest in sustainability. These homes not only offer luxurious living, but also energy-efficient living thanks to
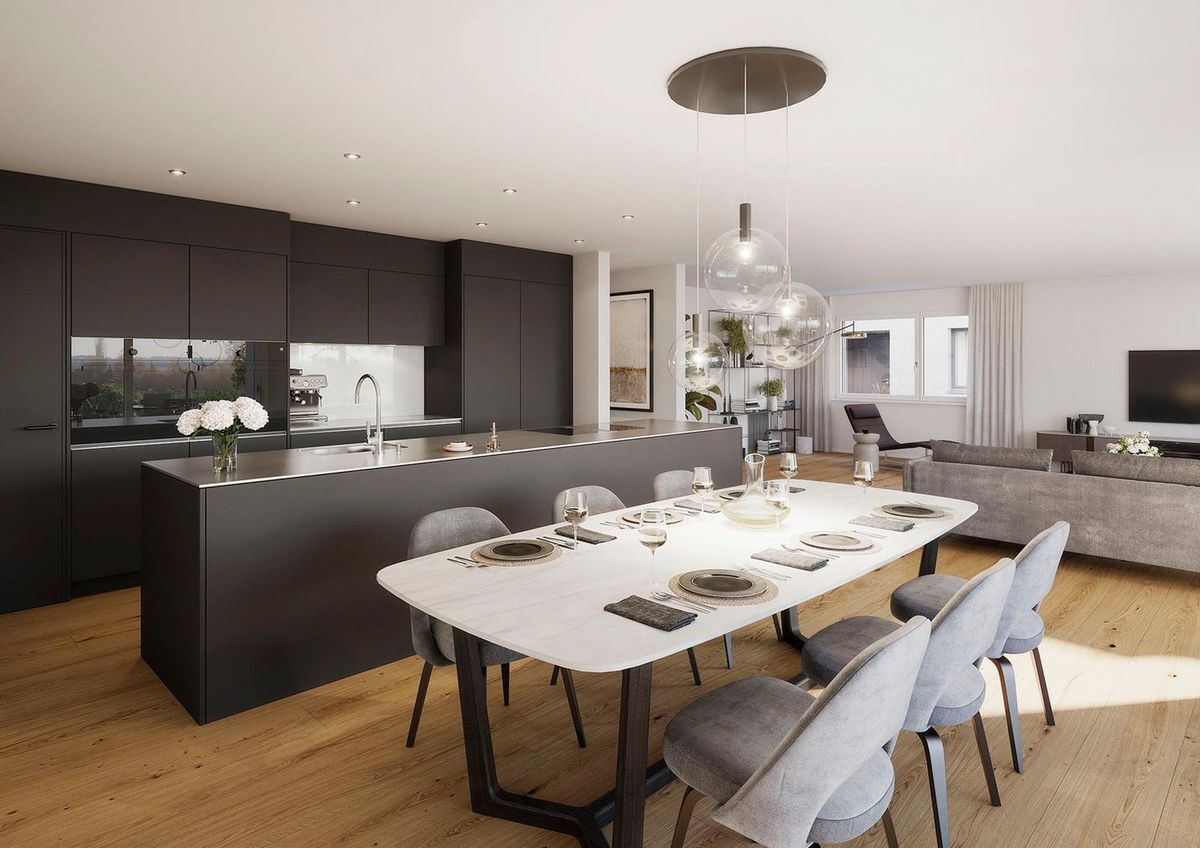
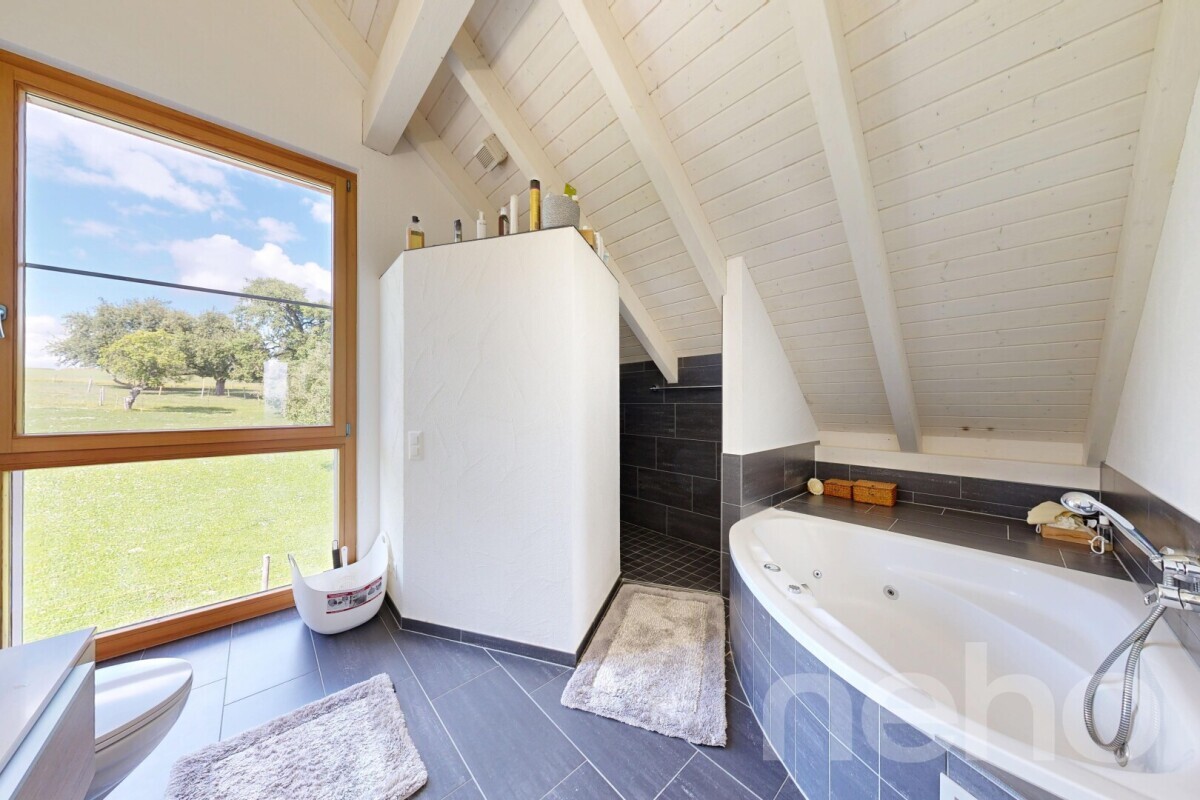
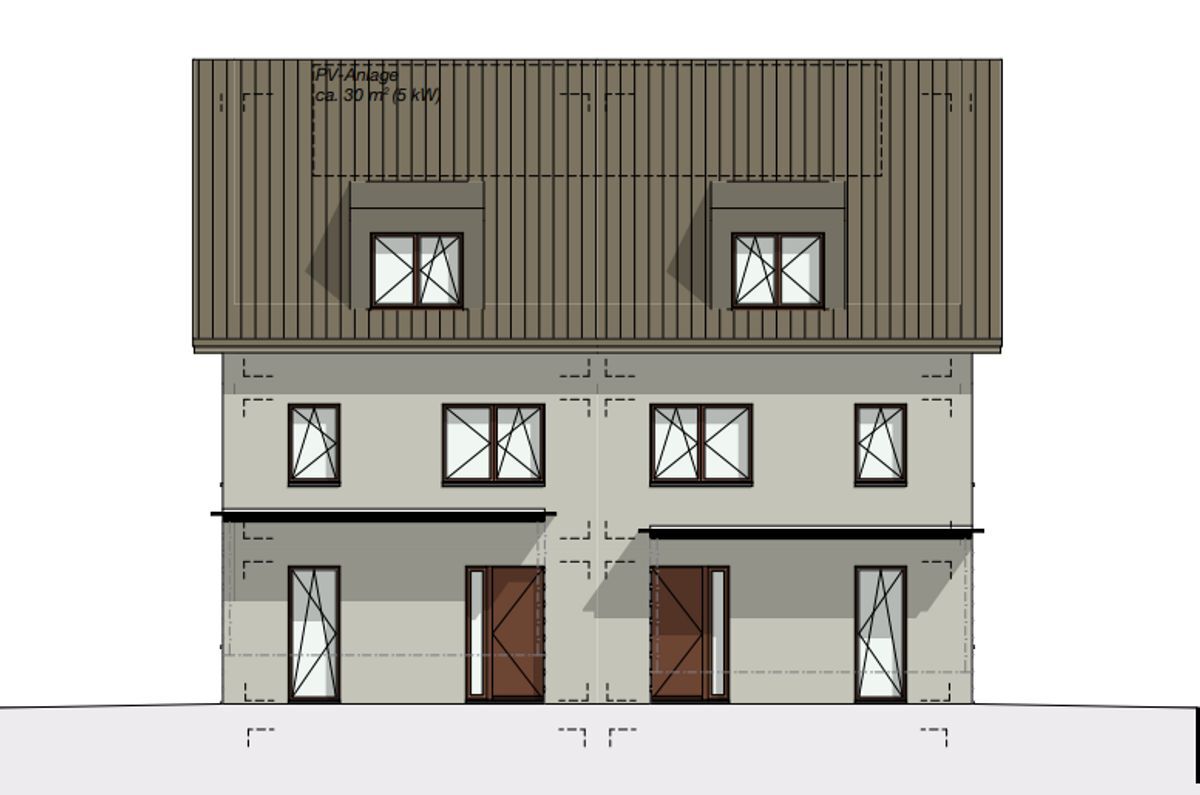
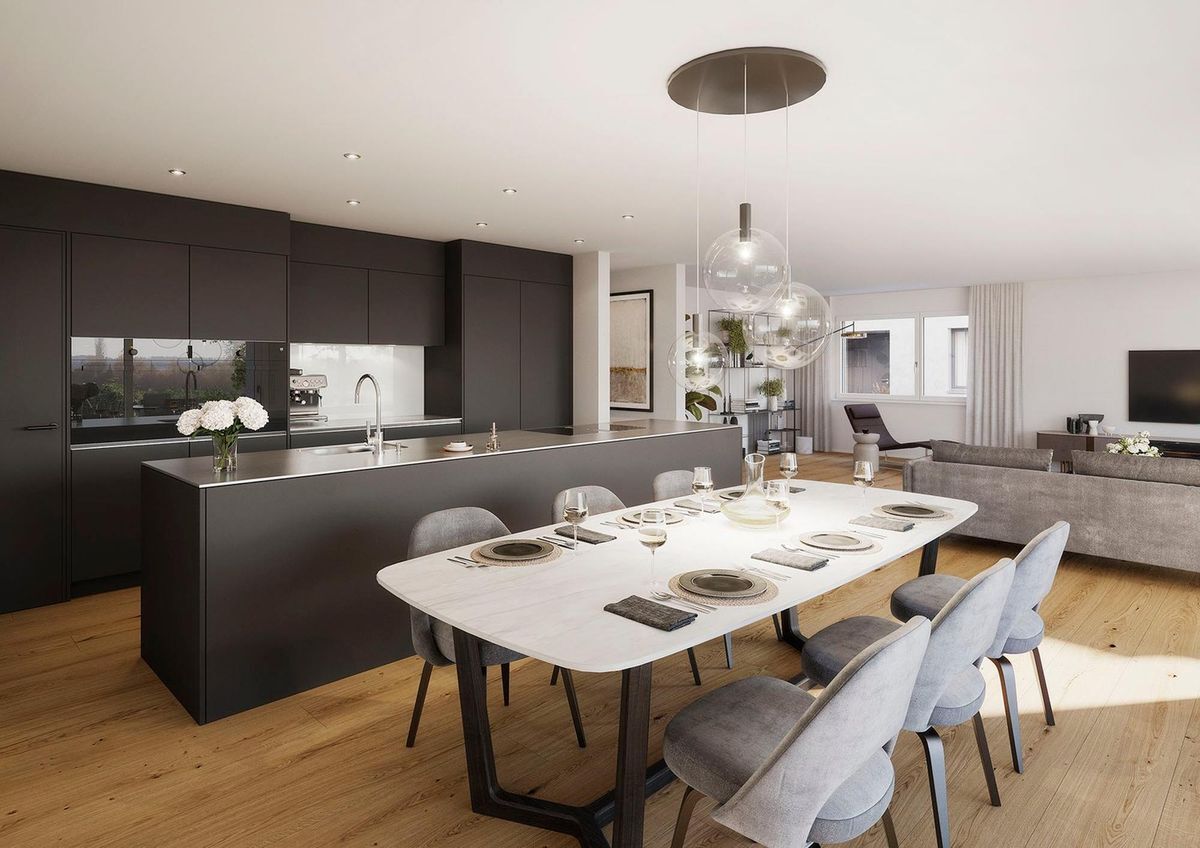
MINERGIE(R) certification, a sustainable geothermal heat pump, a photovoltaic system, and a comfort ventilation system. The underfloor heating with individual controls ensures a pleasant room climate in every season. The basic E-Mobility installation in the underground garage makes your home future-proof.
Individual design options
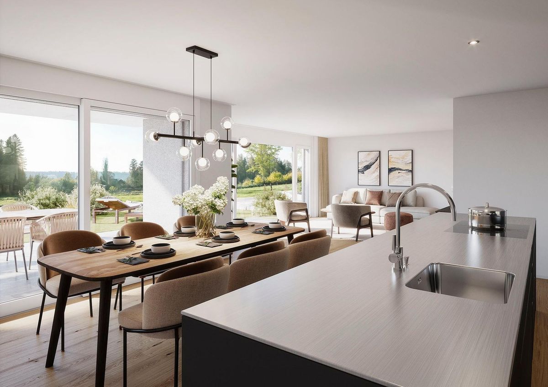
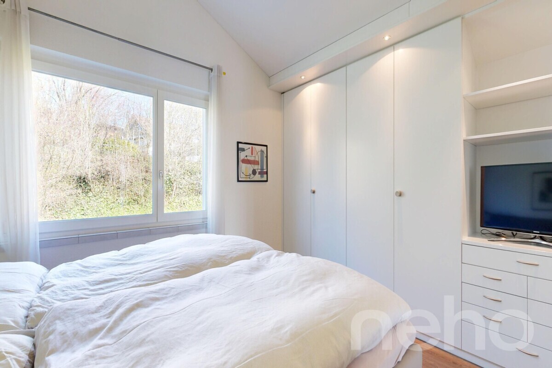
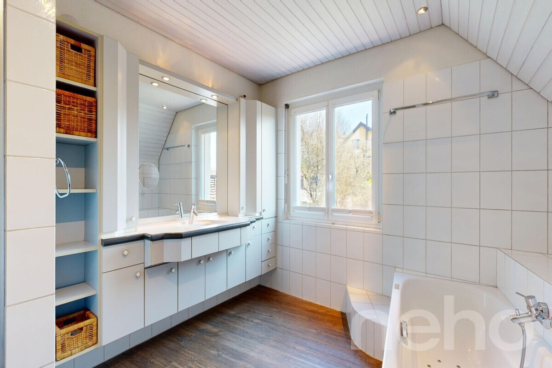
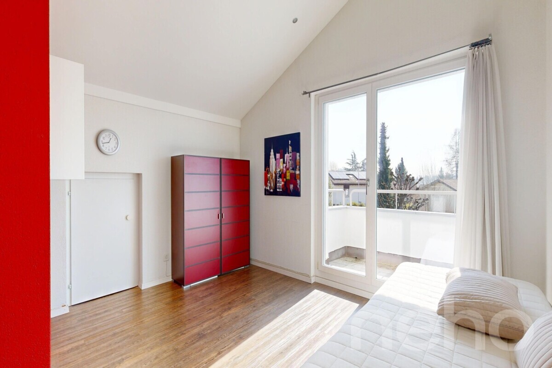
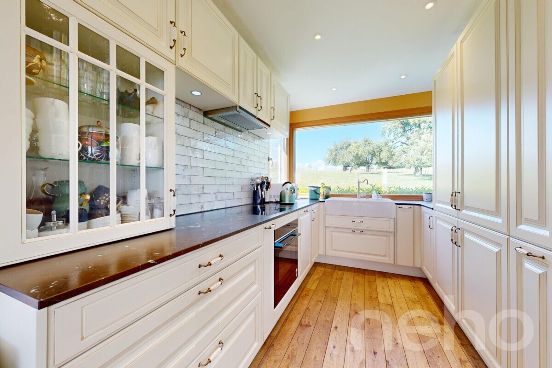
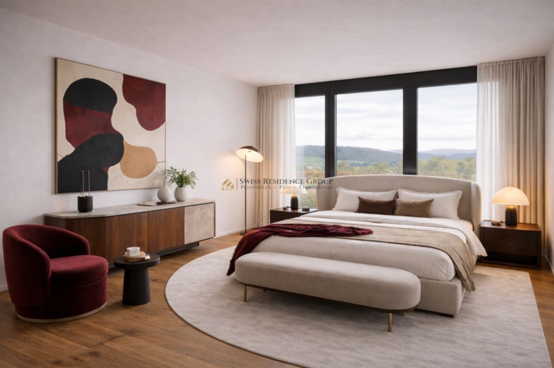
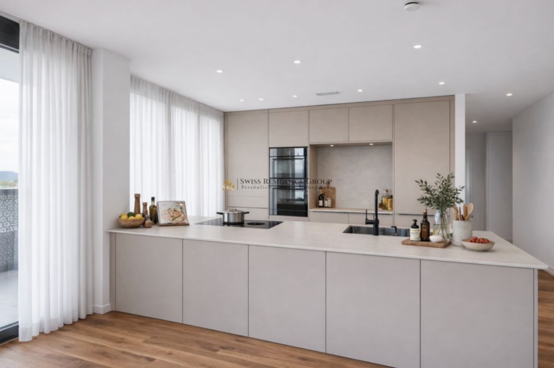
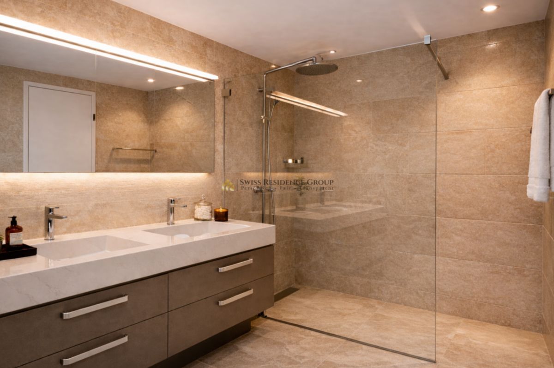
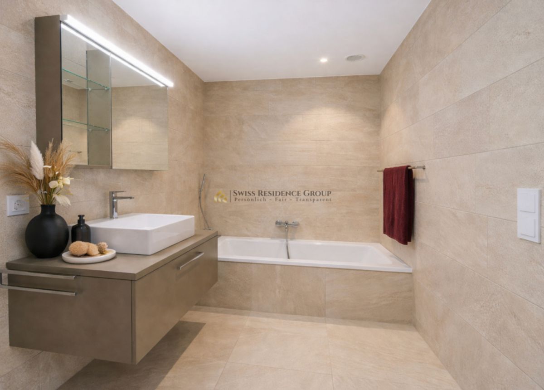
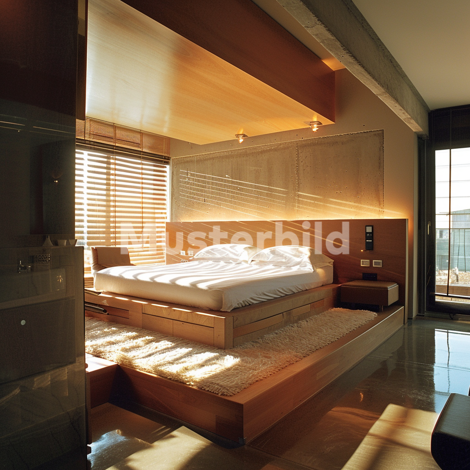
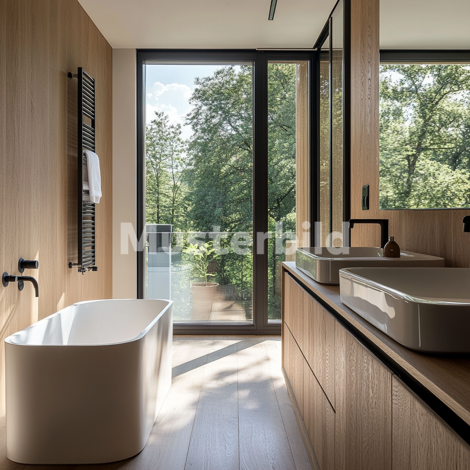
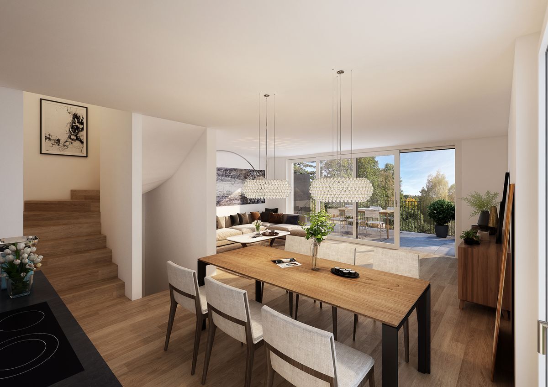
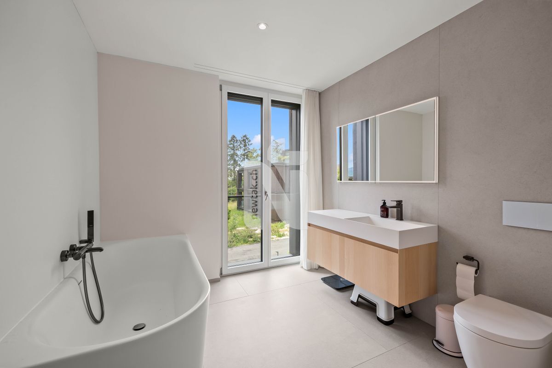
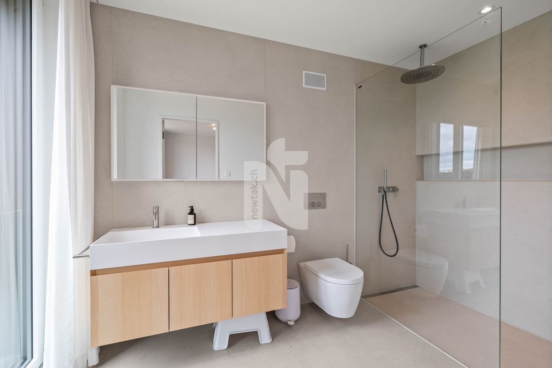
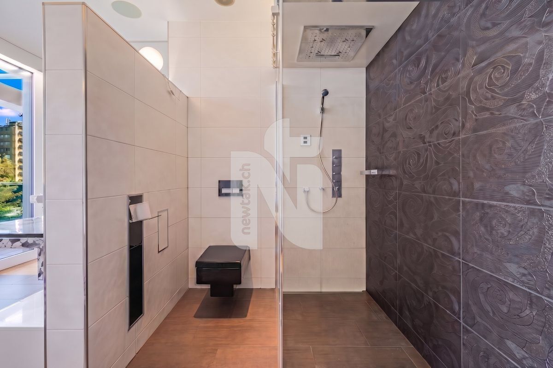
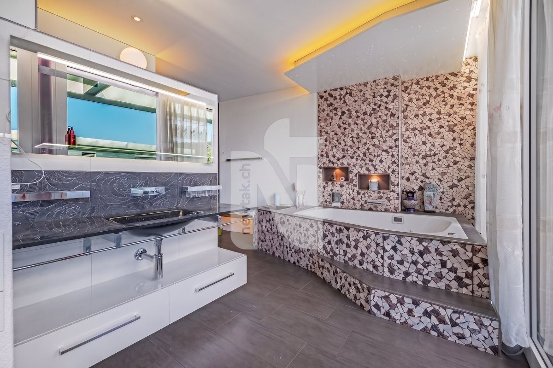
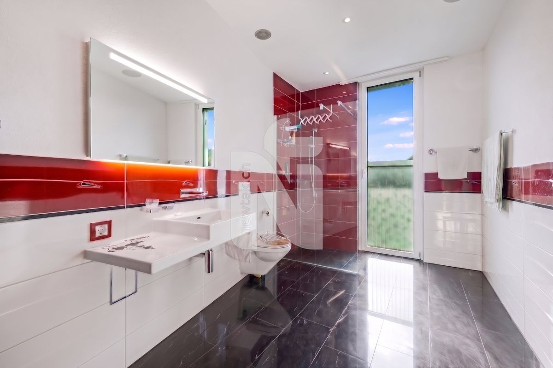
At this point in time, buyers still have the opportunity to make personal changes to the interior design. Choose materials, colors, and design elements according to your individual style and design your home to your liking.
Highlights of the properties:
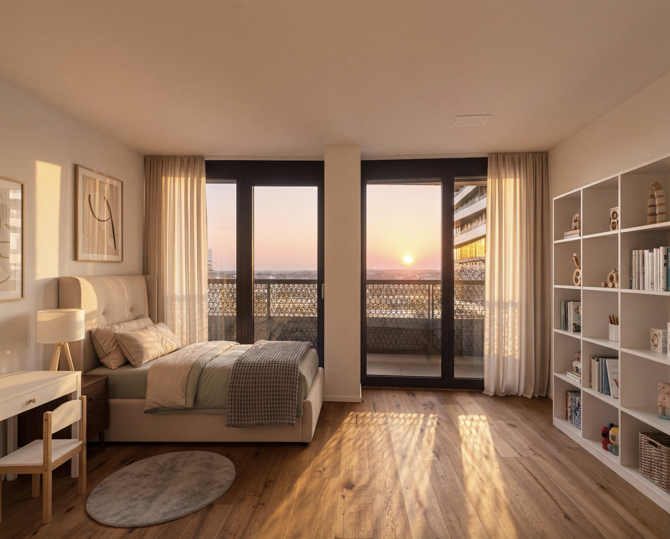
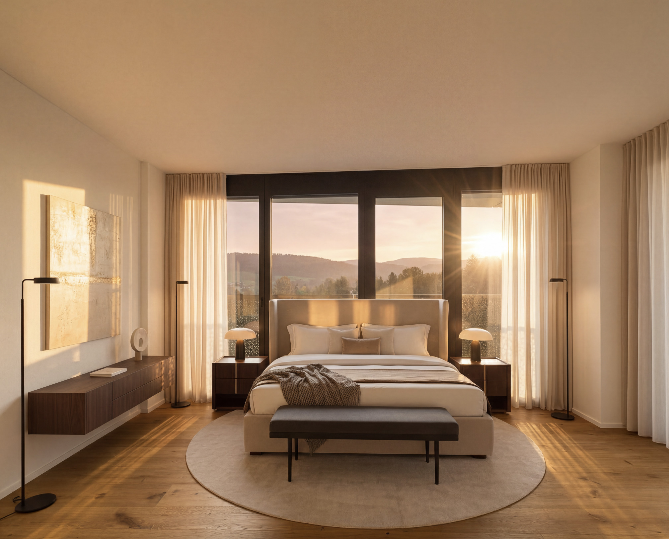
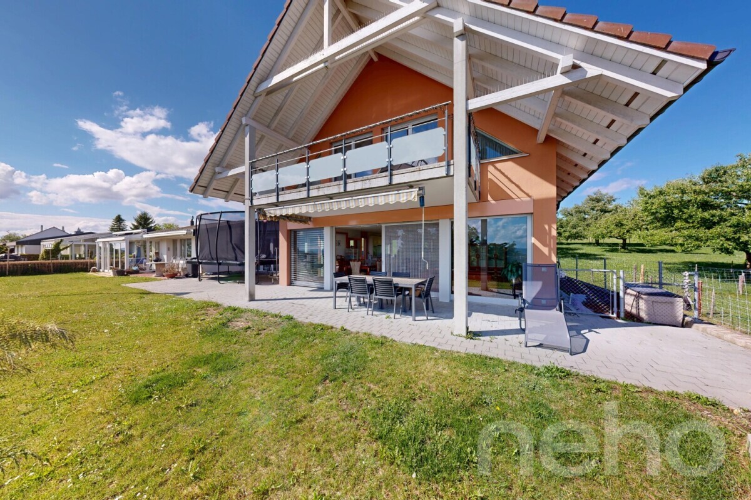
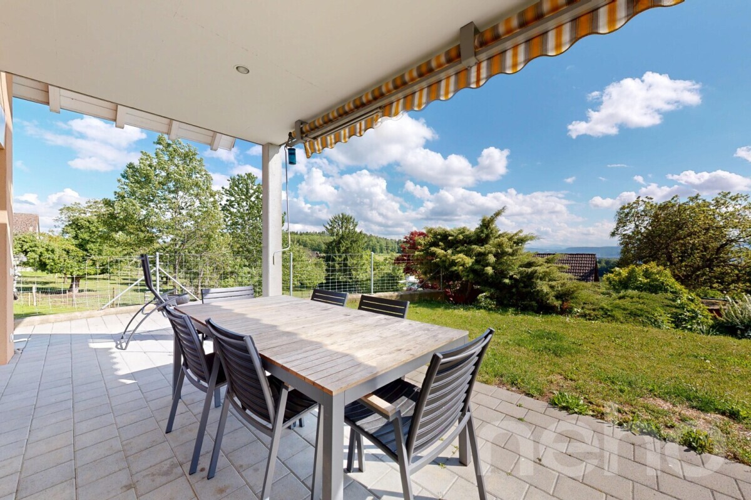
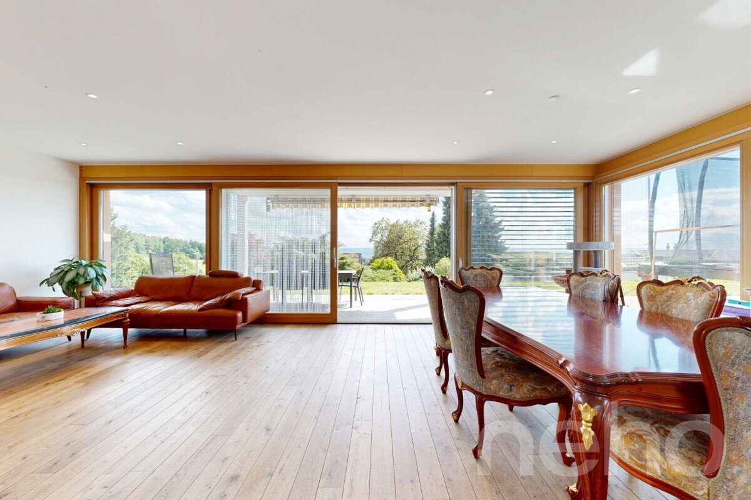
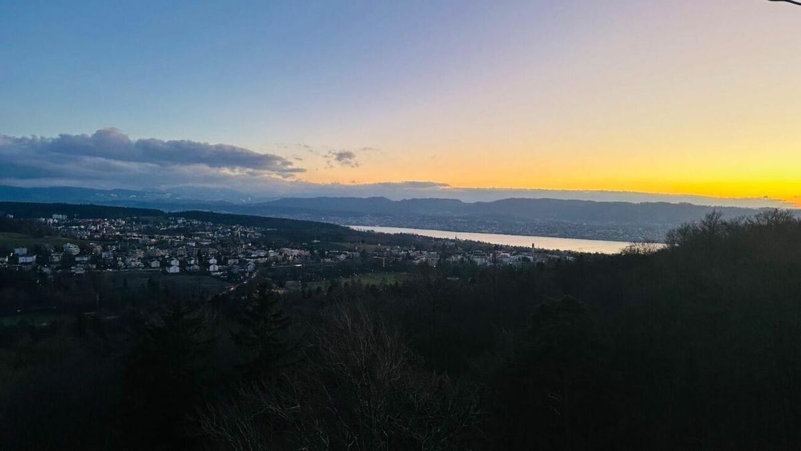
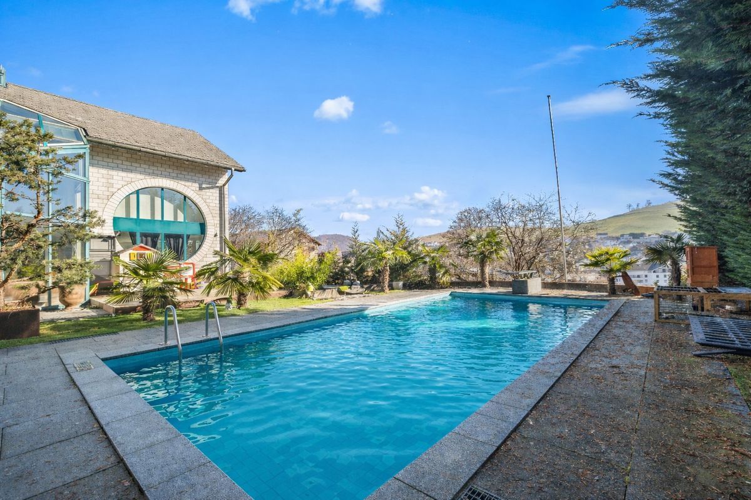
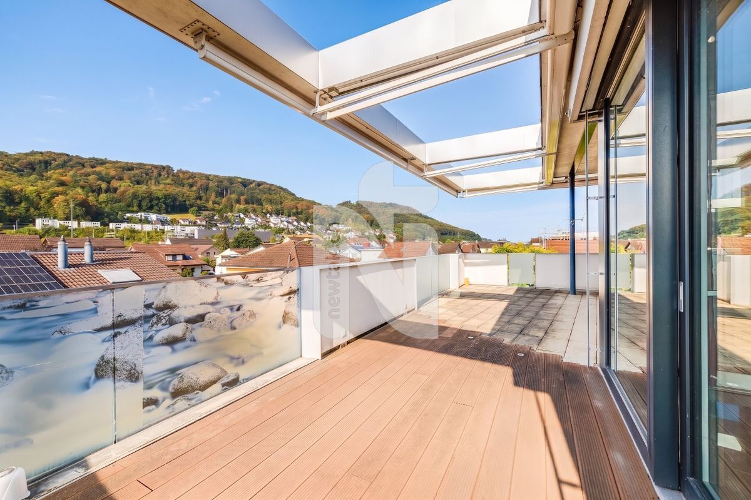
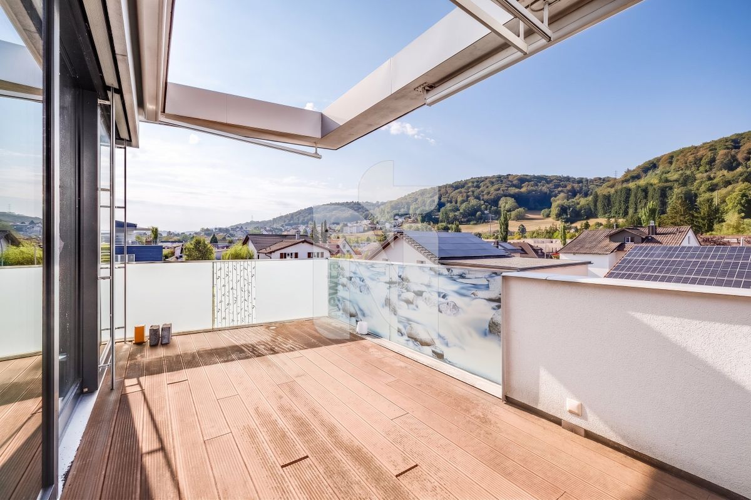
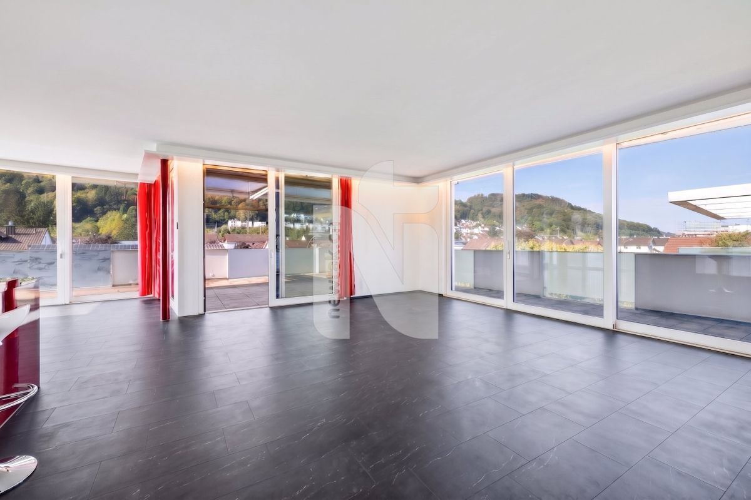
Unobstructed views – Breathtaking views thanks to the elevated location Dead-end street & privacy – Quiet location with no through traffic
Right on the edge of the forest – Nature-oriented living with maximum relaxation MINERGIE(R) certification – Sustainable living with low energy consumption
Geothermal heat pump & photovoltaic system – Environmentally friendly
energy solution Heating via underfloor heating – Pleasant room climate in every area Comfort
ventilation -
Optimal air quality for a healthy home Basic
E
-Mobility installation – Charging station preparation for electric
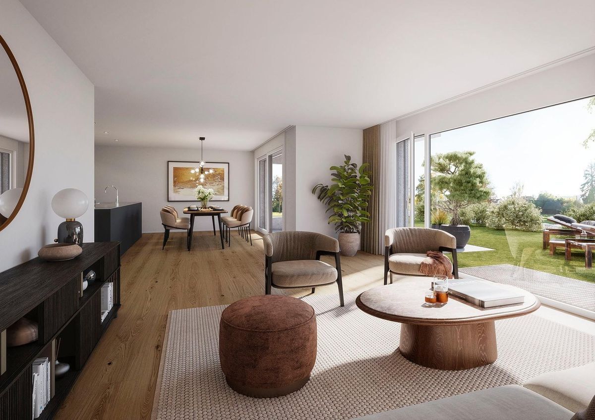
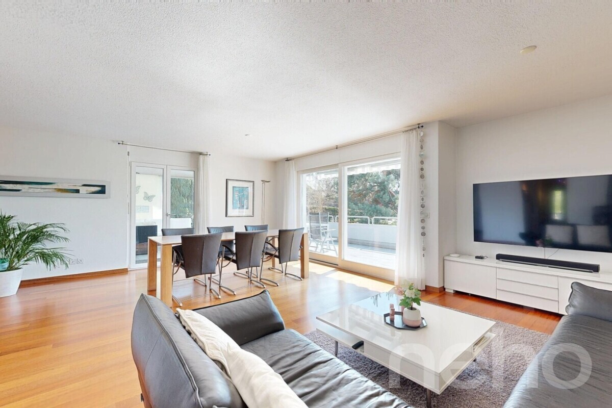
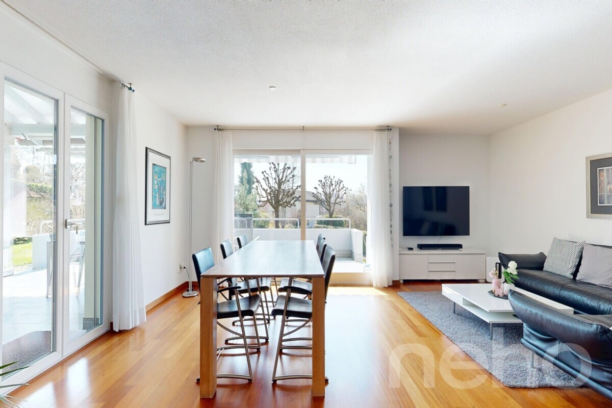
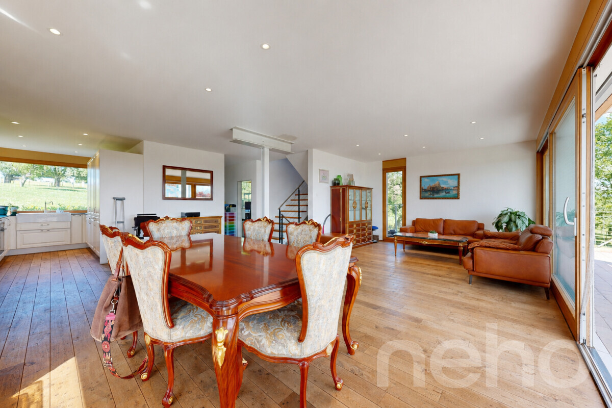
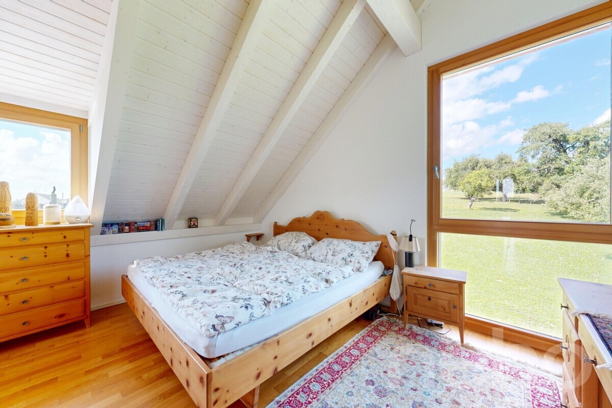
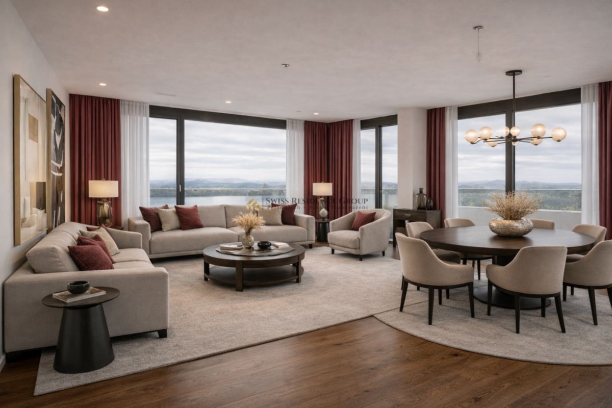
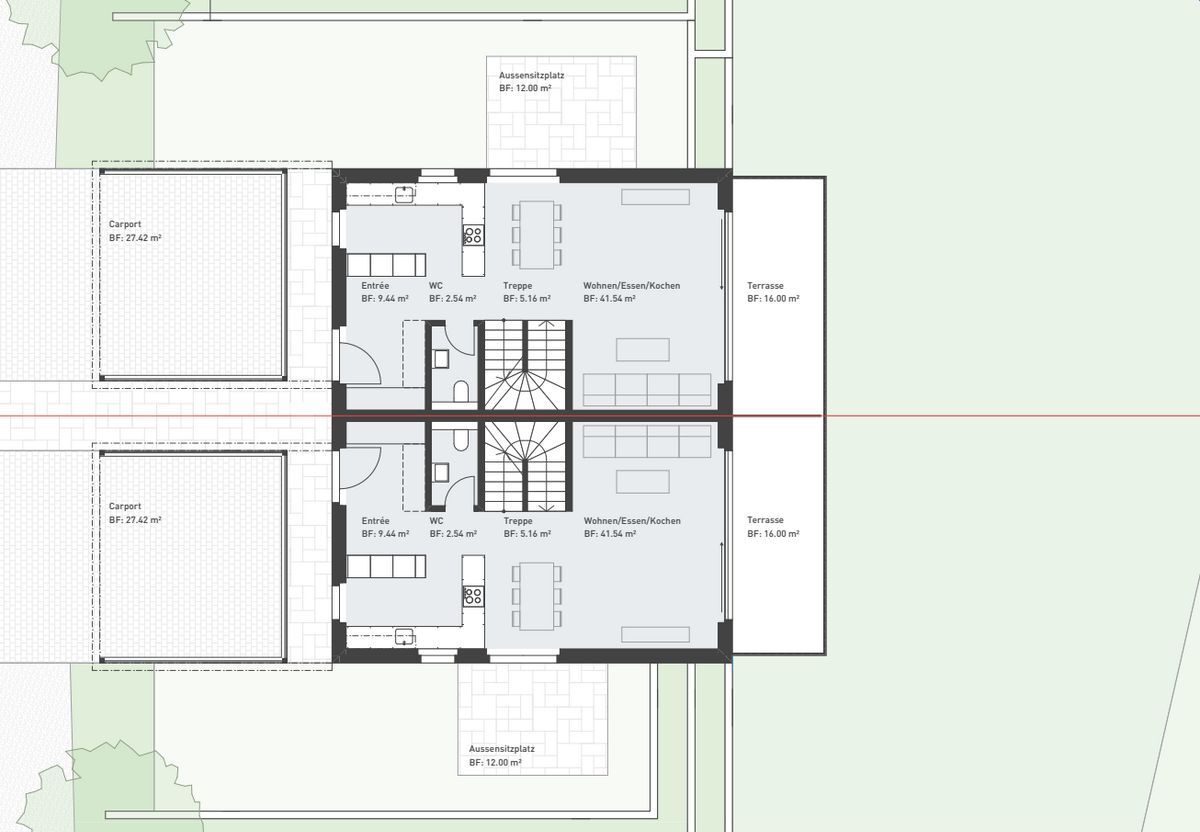
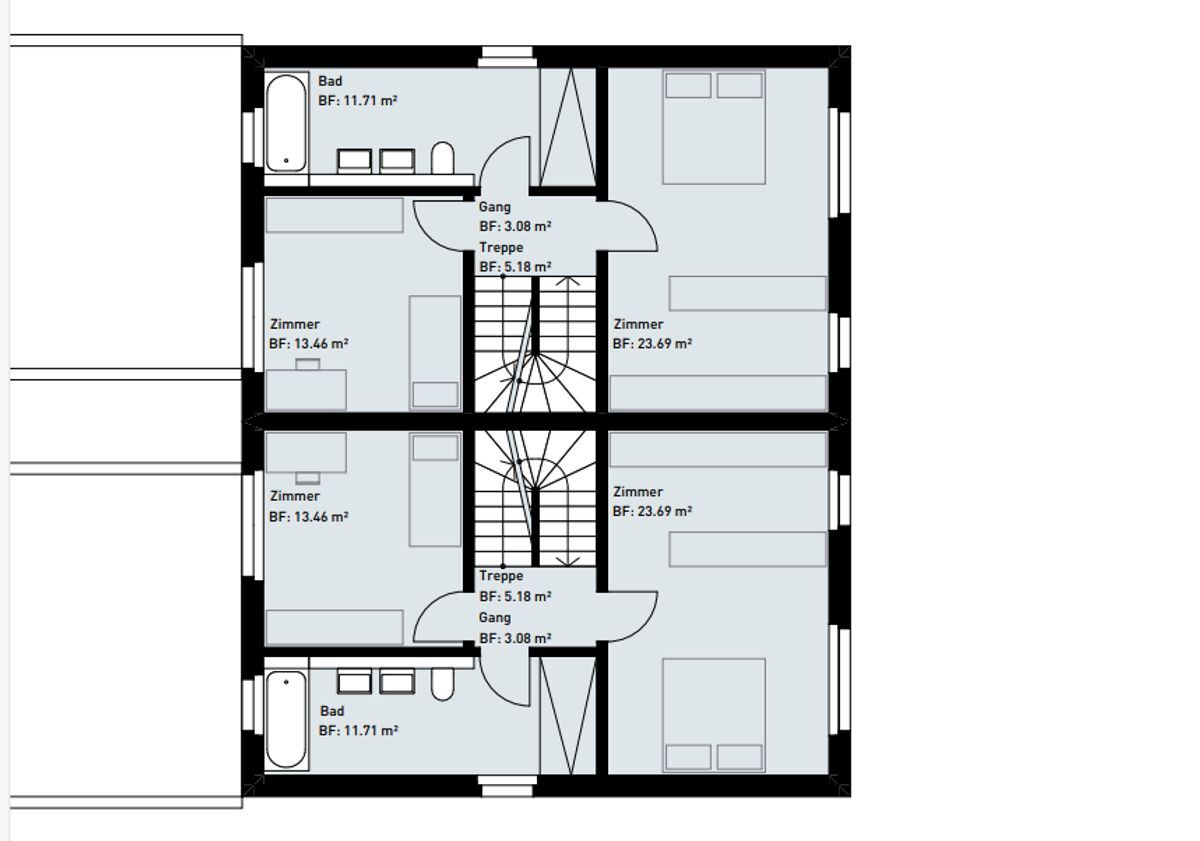
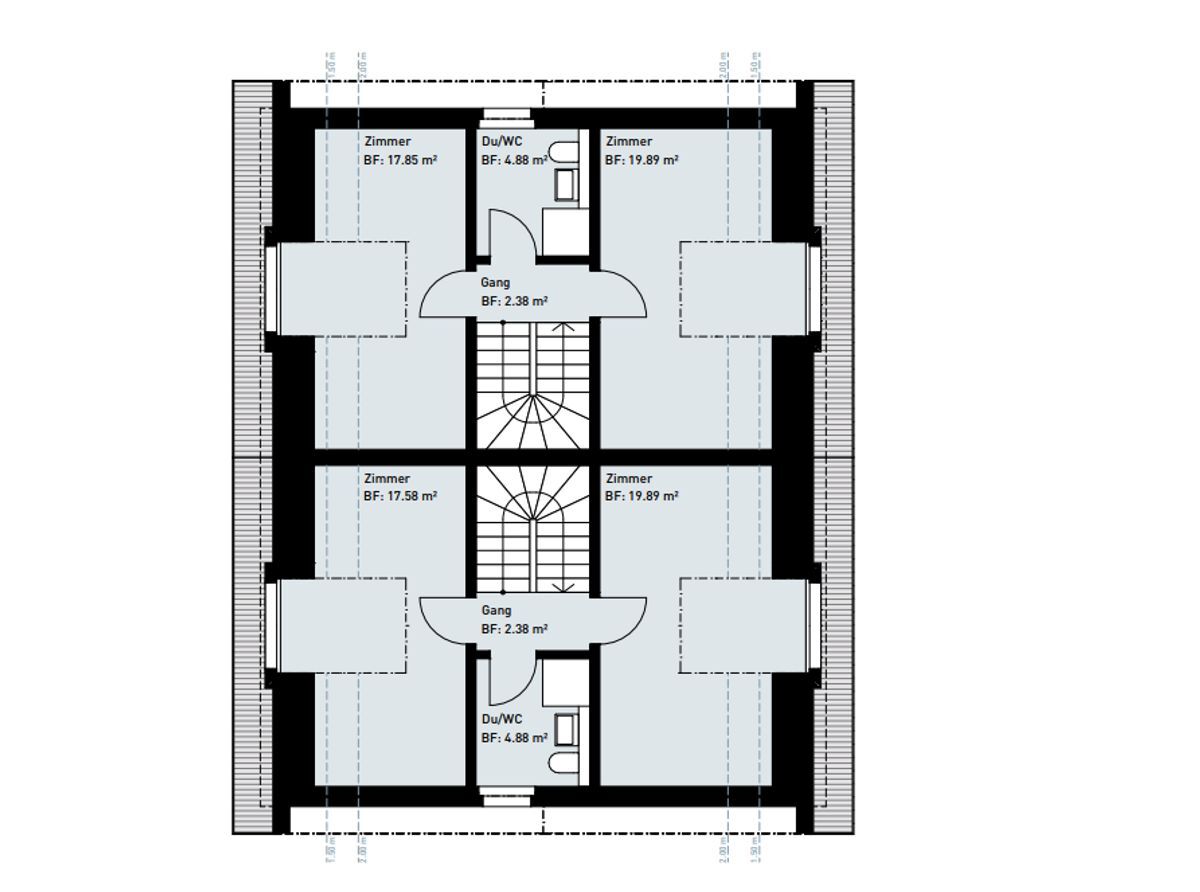
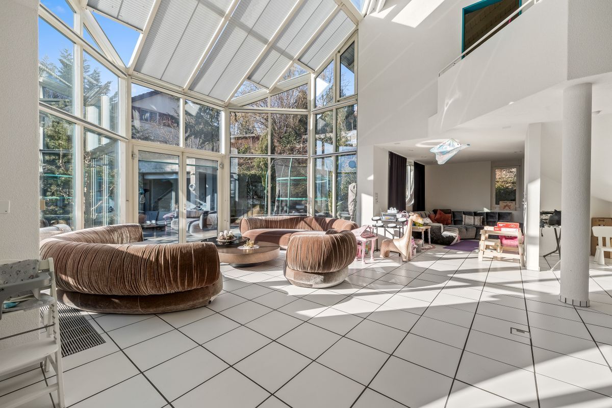
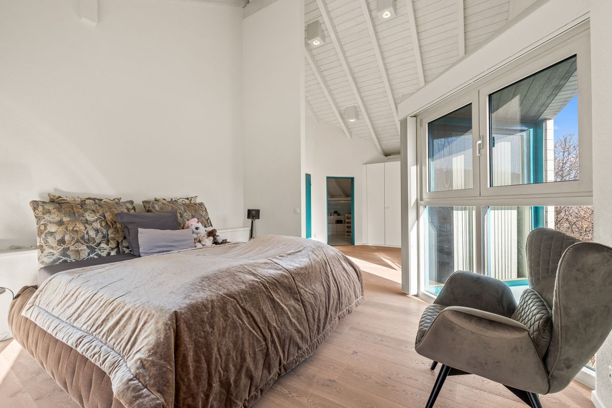
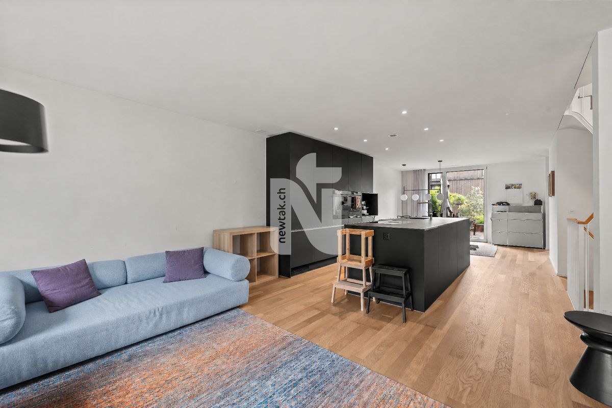
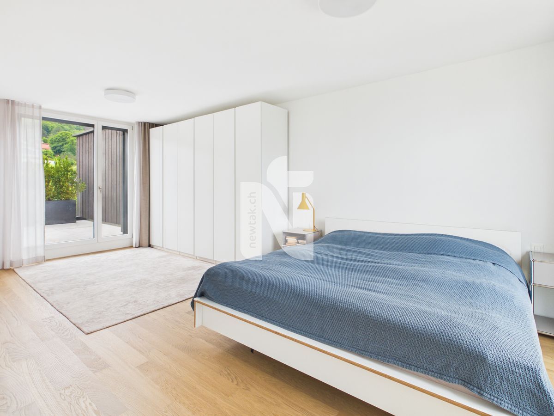
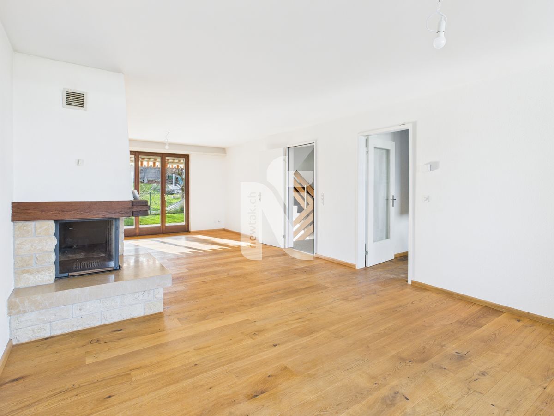
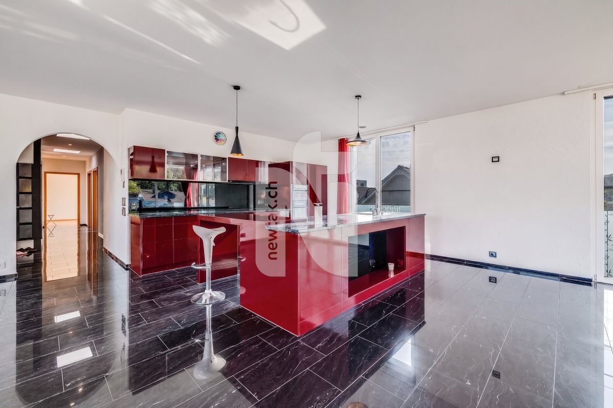
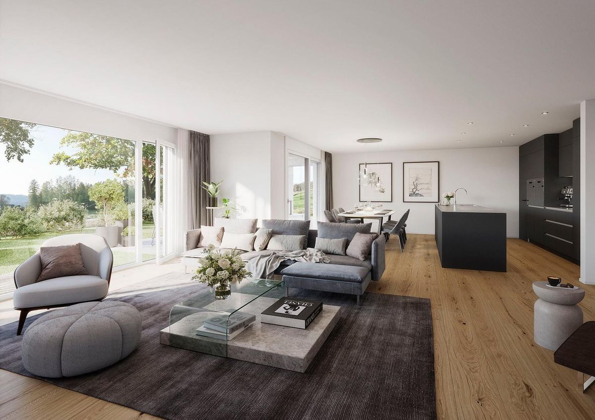
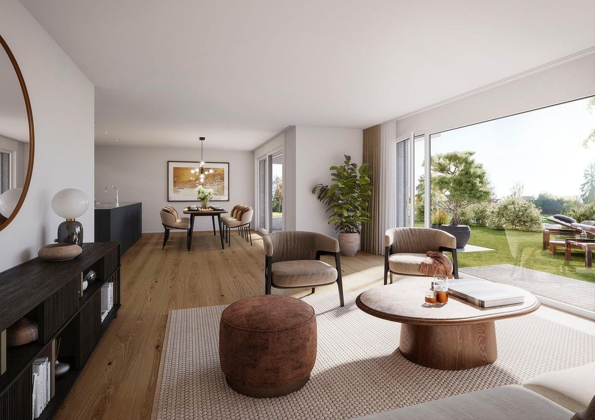
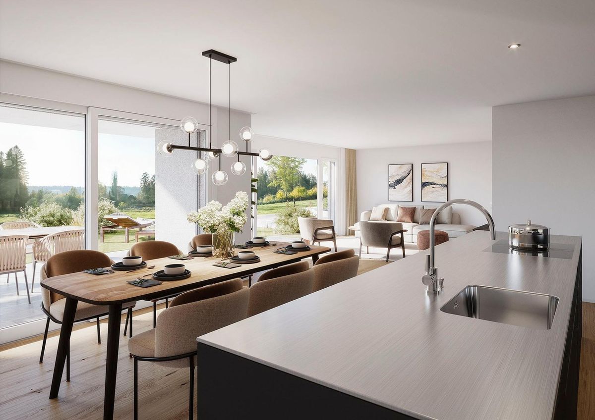
vehicles Spacious living areas – 238 to 242 m² for individual living
comfort
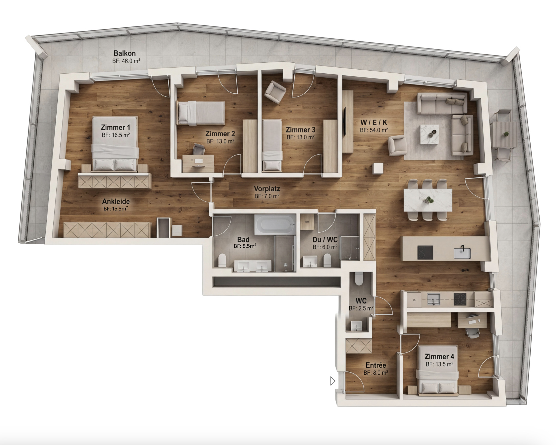
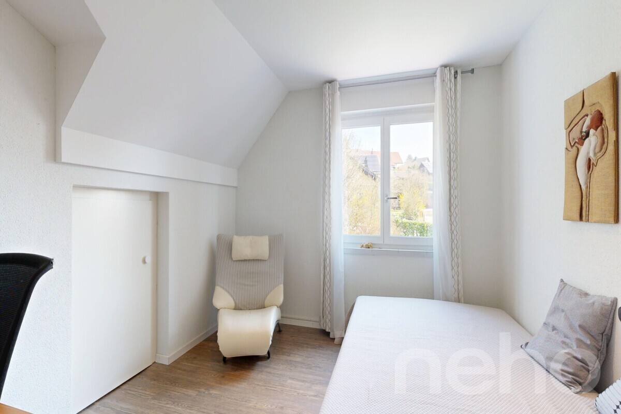
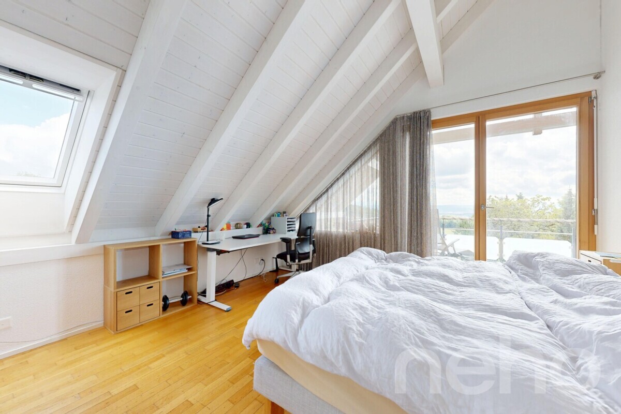
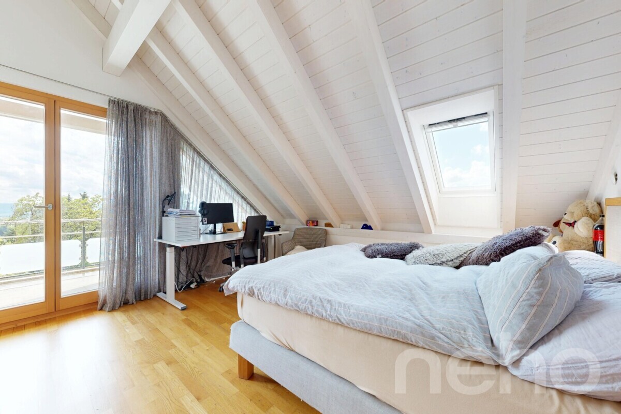
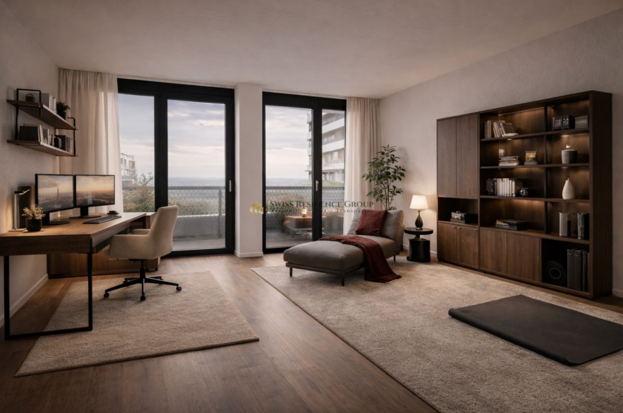
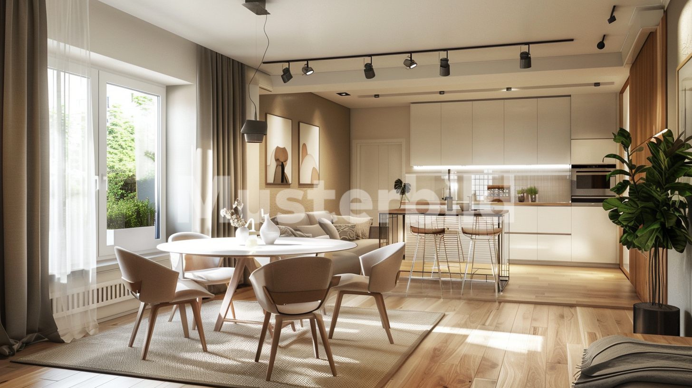
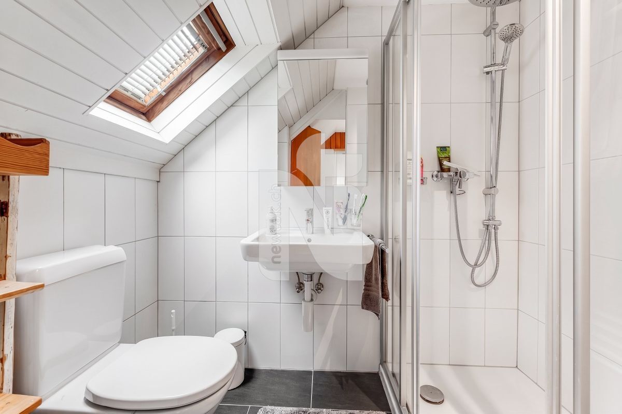
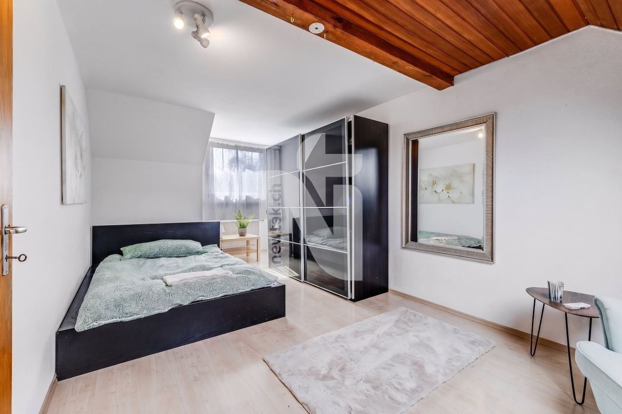
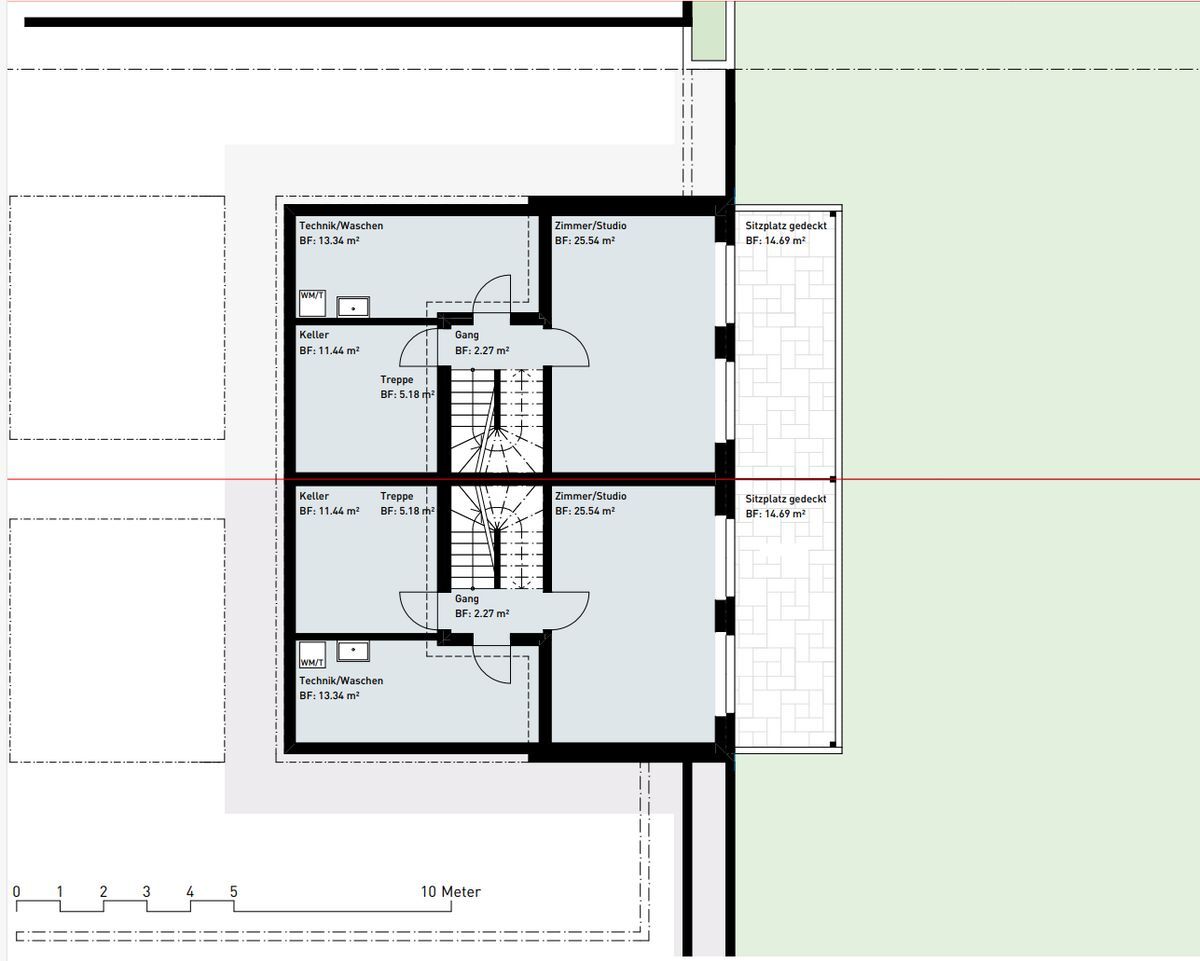
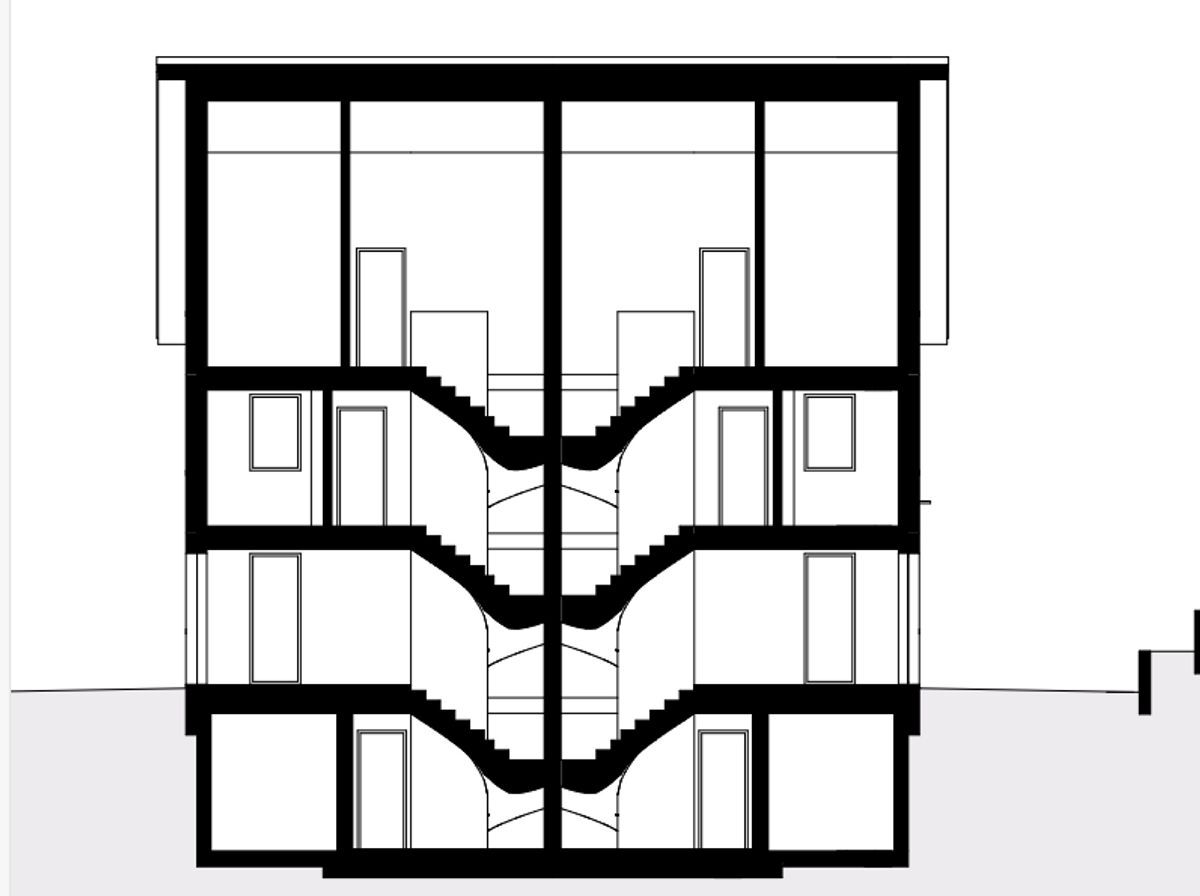
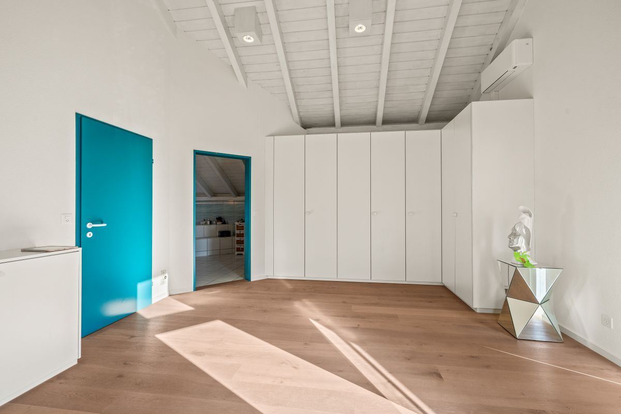
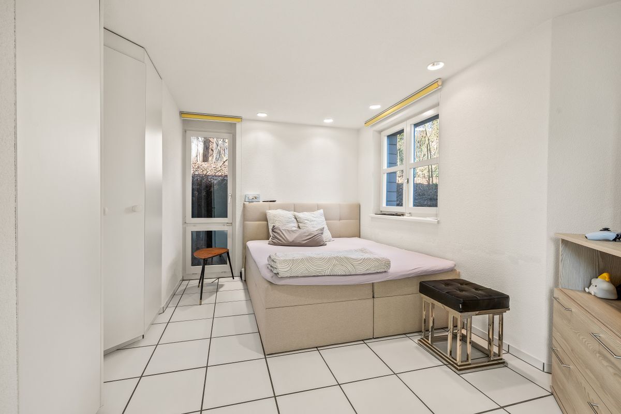
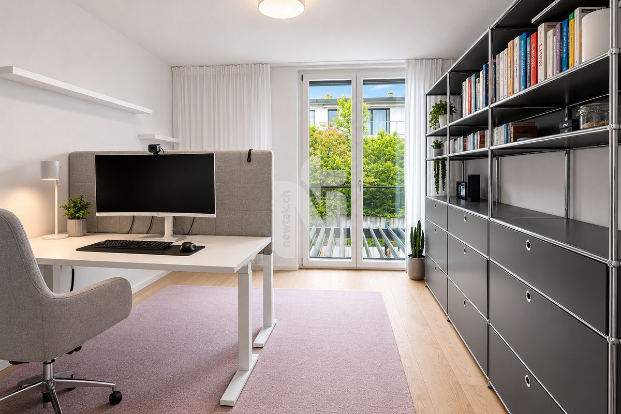
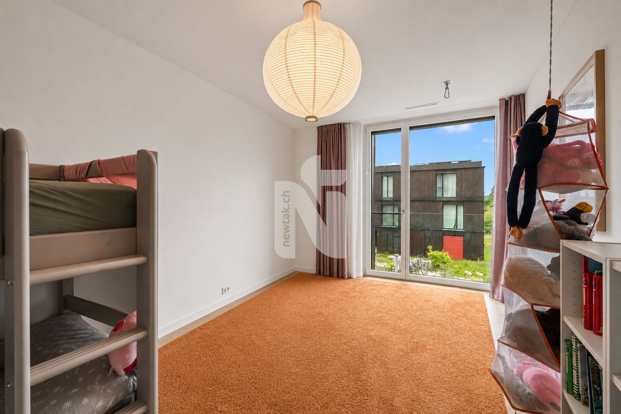
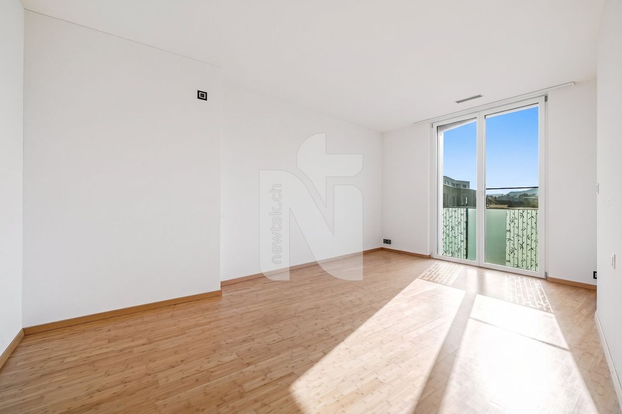
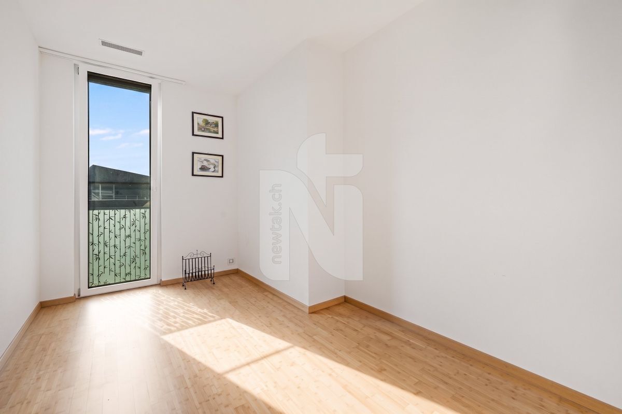
Flexible floor plans – Optional use as a 5½ or 6½-room house with an office or hobby room
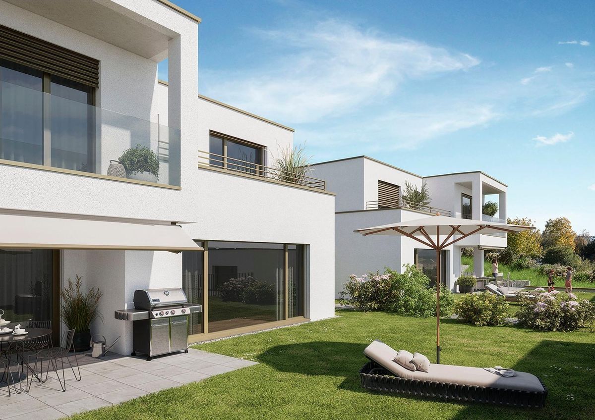
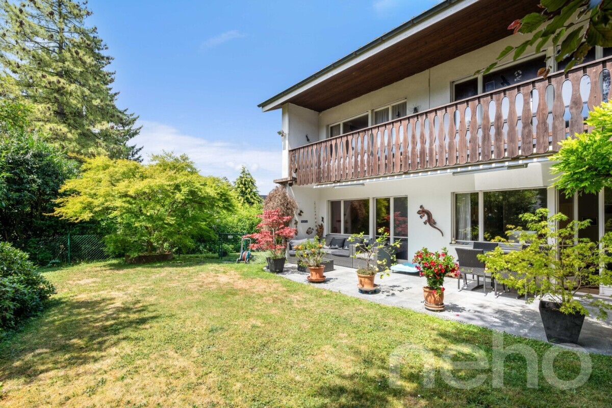
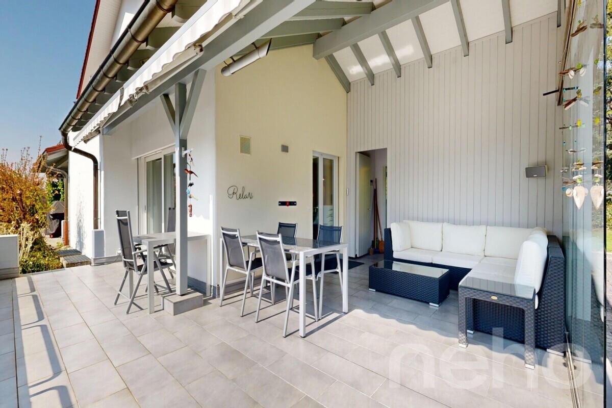
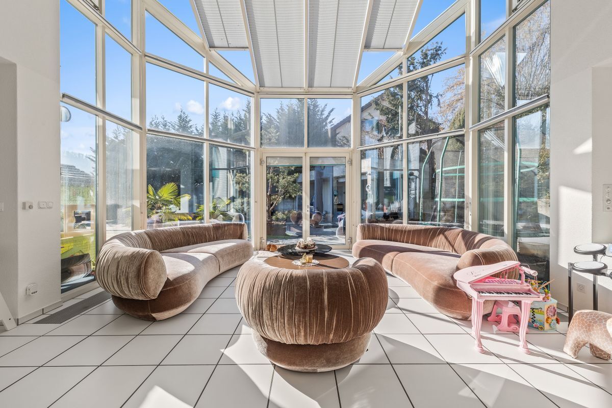
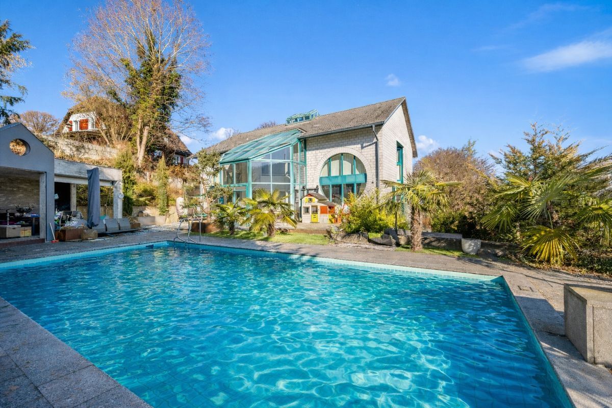
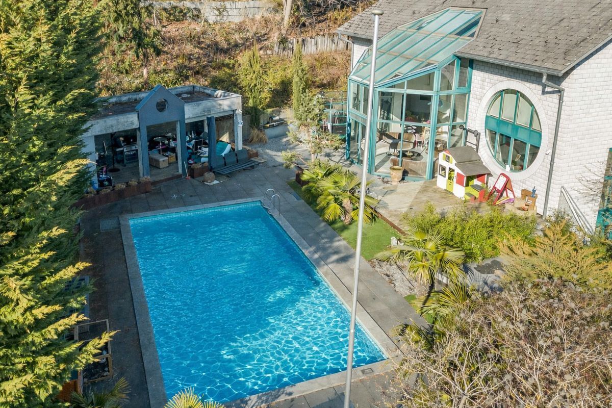
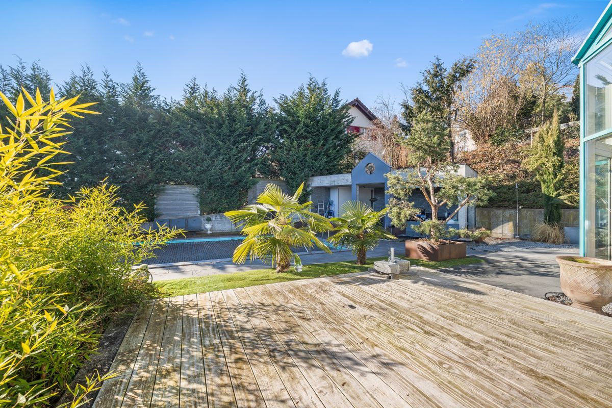
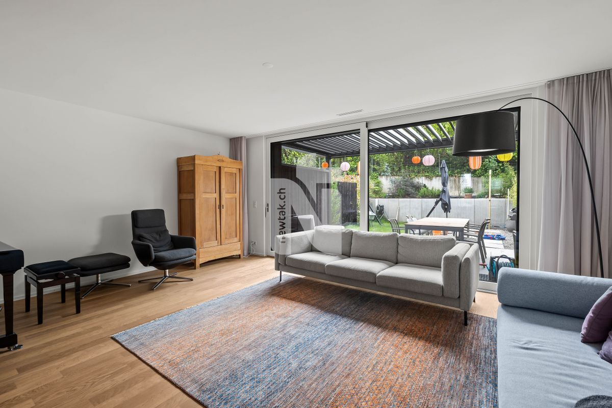
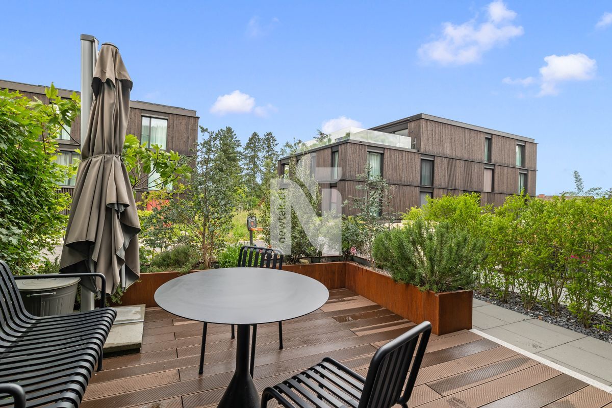
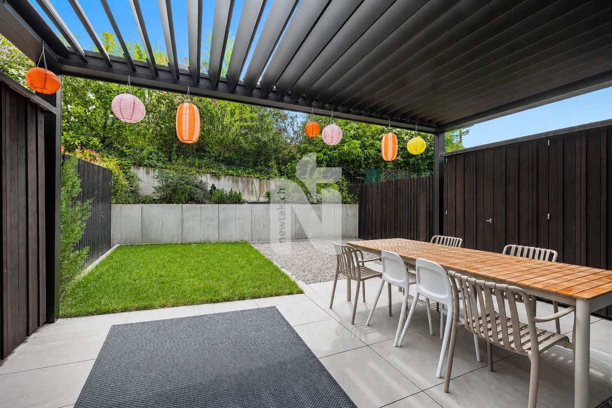
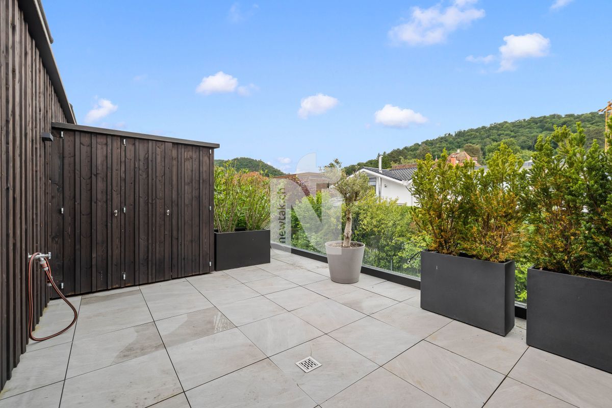
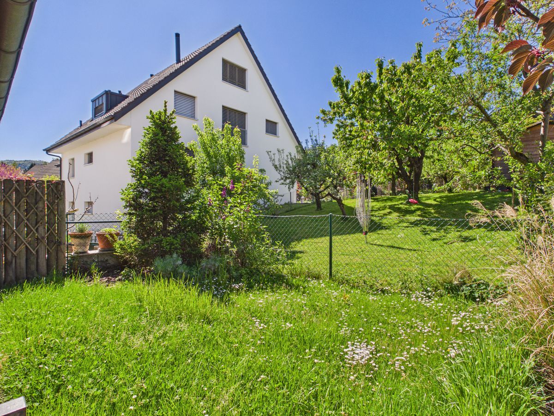
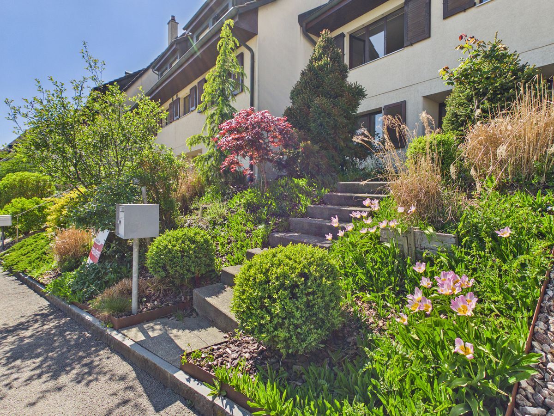
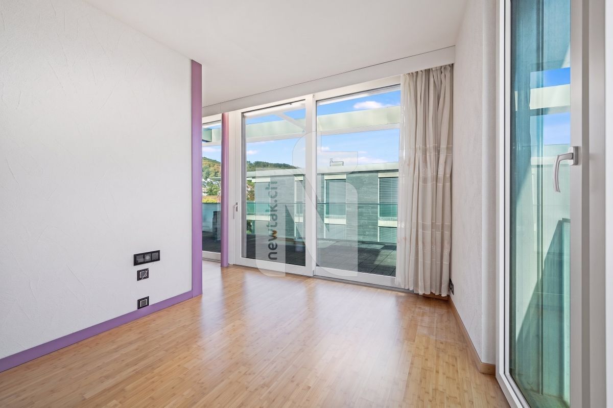
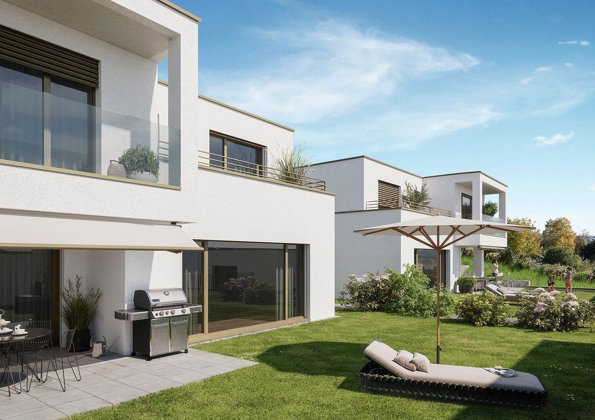
Extensive green spaces & private seating areas – Your personal paradise for relaxation
Bassersdorf – Perfect combination of nature and city
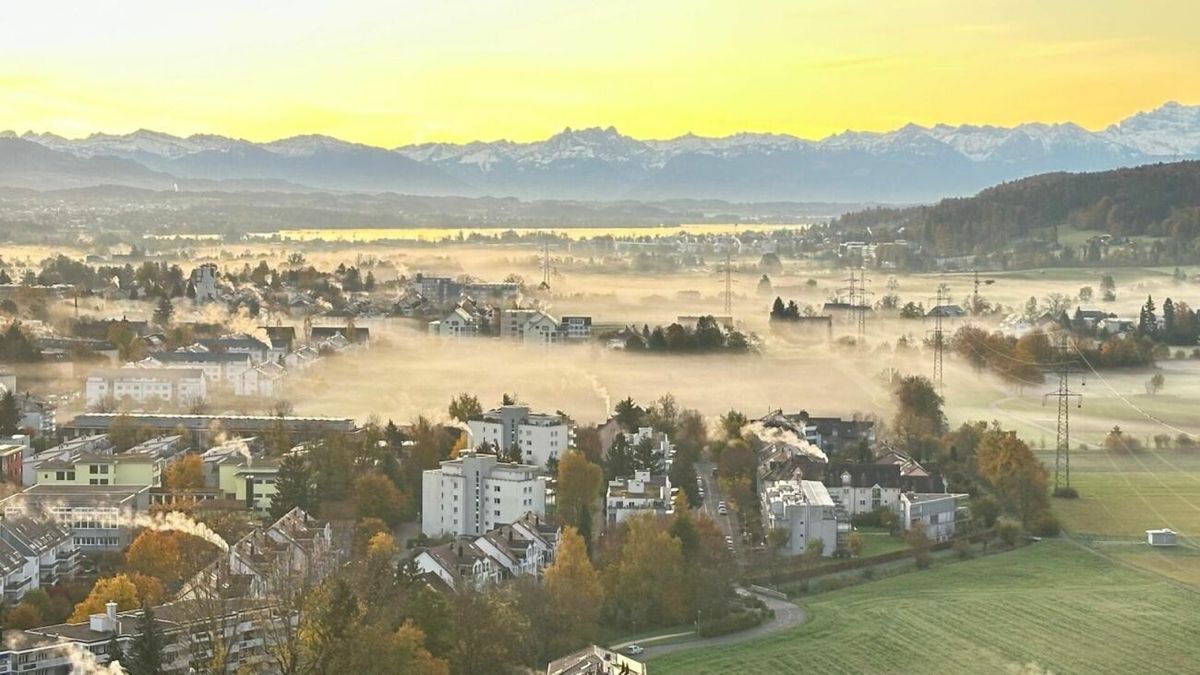
Bassersdorf is one of the most sought-after residential areas in the Zurich metropolitan area. Here you can enjoy the tranquility of a natural environment with excellent infrastructure: shopping facilities, schools, kindergartens and a variety of leisure activities are all within easy reach. The combination of an elevated, sunny location and quick access to the city makes this project particularly attractive.
Population: approx. 12,186 residents
Tax rate: 114 %
You can find more detailed information on our website.
Underground
garage with 10 parking spaces – Comfortable parking with direct access to the house
Perfect connection:
In an unbeatable location, bordering the nearby recreational area and in close proximity to the forest, we will be selling the following single-family homes in spring 2026:
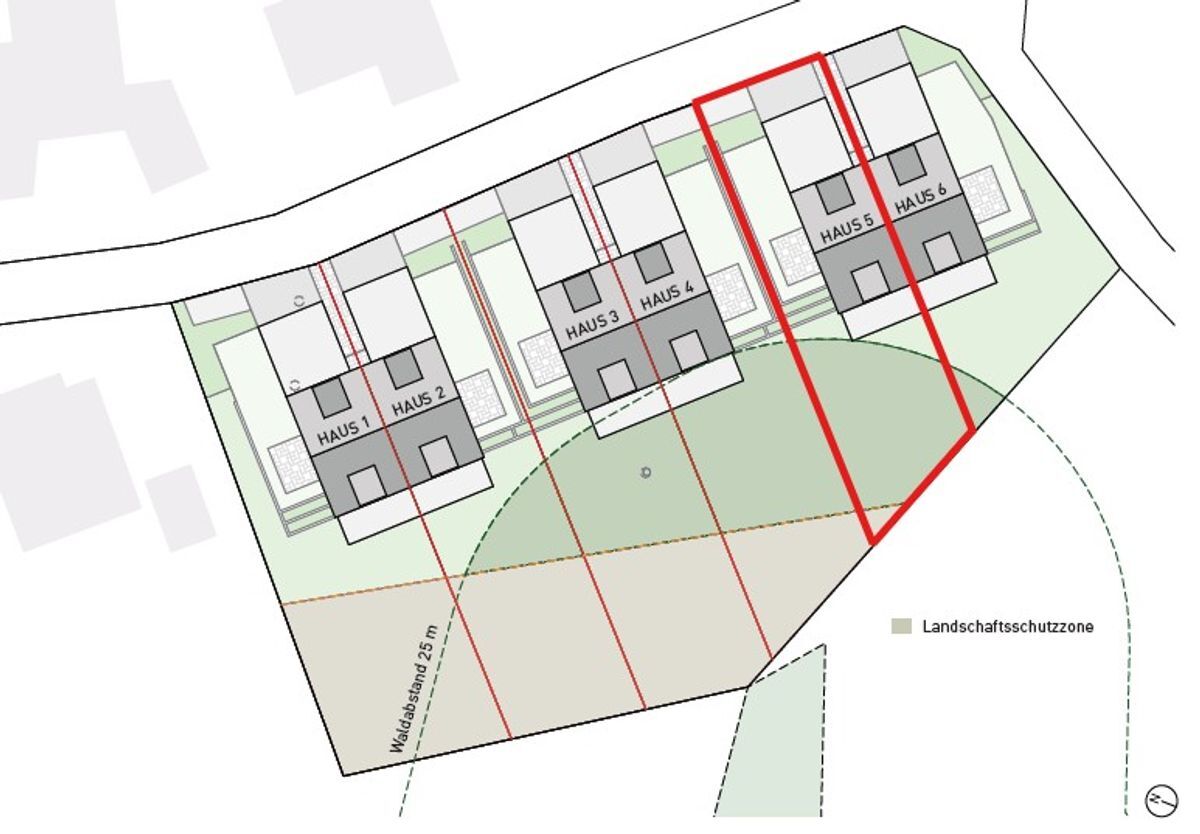
- Haus 1: 5½-6½-Zimmer, Wfl: 242 m², Grundstück: 400 m², VP: CHF 2,590,000
- Haus 2: 5½-6½-Zimmer, Wfl: 242 m², Grundstück: 400 m², VP: CHF 2,590,000
- Haus 3: 5½-6½-Zimmer, Wfl: 239 m², Grundstück: 400 m², VP: CHF 2,690,000
- Haus 4: 5½-6½-Zimmer, Wfl: 239 m², Grundstück: 400 m², VP: CHF 2,690,000
Surrounded by nature and yet perfectly connected, this residential project combines the best of both worlds: urbanity and natural idyll. Right outside your front door, walking paths lead into the green, while Zurich and Winterthur are just a few minutes away. The
highest level of living comfort meets the latest in sustainability. These homes not only offer luxurious living, but also energy-efficient living thanks to
MINERGIE(R) certification, a sustainable geothermal heat pump, a photovoltaic system, and a comfort ventilation system. The underfloor heating with individual controls ensures a pleasant room climate in every season. The basic E-Mobility installation in the underground garage makes your home future-proof.
Individual design options
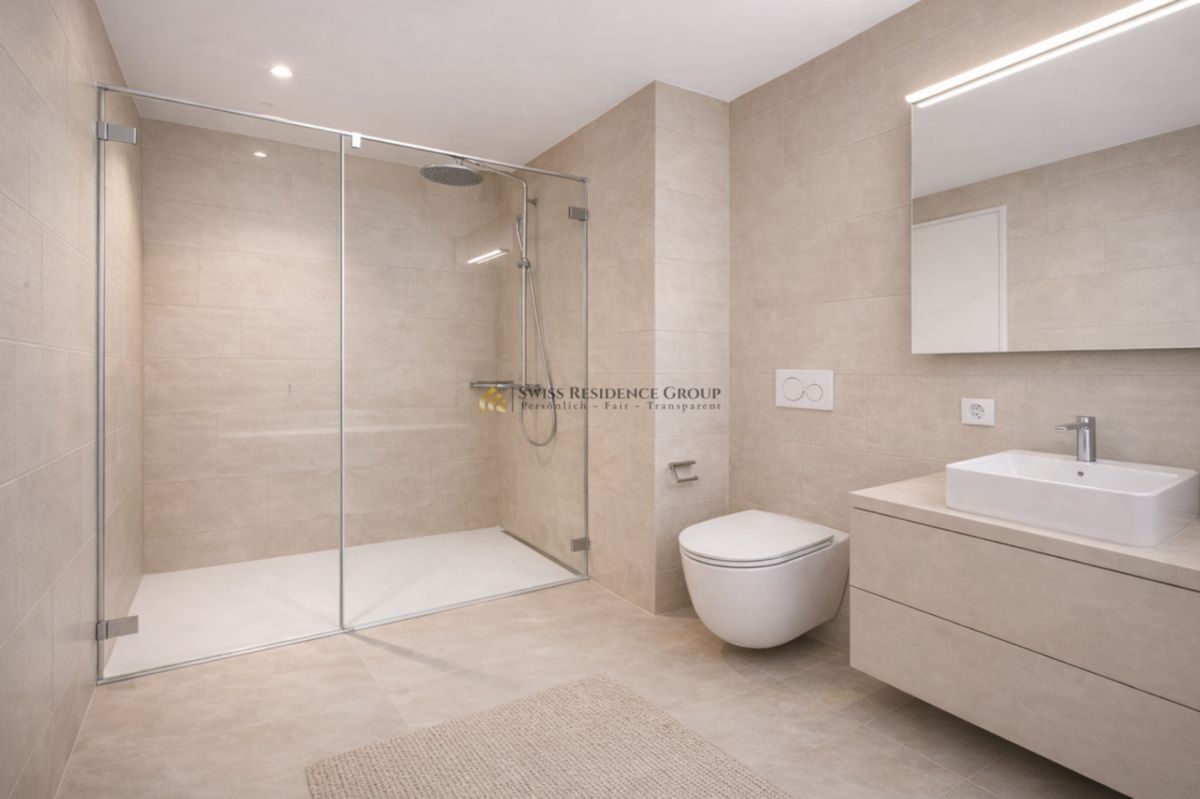
At this point in time, buyers still have the opportunity to make personal changes to the interior design. Choose materials, colors, and design elements according to your individual style and design your home to your liking.
Highlights of the properties:
Unobstructed views – Breathtaking views thanks to the elevated location Dead-end street & privacy – Quiet location with no through traffic
Right on the edge of the forest – Nature-oriented living with maximum relaxation MINERGIE(R) certification – Sustainable living with low energy consumption
Geothermal heat pump & photovoltaic system – Environmentally friendly
energy solution Heating via underfloor heating – Pleasant room climate in every area Comfort
ventilation -
Optimal air quality for a healthy home Basic
E
-Mobility installation – Charging station preparation for electric
vehicles Spacious living areas – 238 to 242 m² for individual living
comfort
Flexible floor plans – Optional use as a 5½ or 6½-room house with an office or hobby room
Extensive green spaces & private seating areas – Your personal paradise for relaxation
- ÖV: 4 Min. to Zurich Airport, 20 Min. to Zürich HB, 14 Min. to Winterthur
- Car: 11 Min. to Zurich Airport, 19 Min. to Zurich HB, 18 Min. to Winterthur
Bassersdorf – Perfect combination of nature and city
Bassersdorf is one of the most sought-after residential areas in the Zurich metropolitan area. Here you can enjoy the tranquility of a natural environment with excellent infrastructure: shopping facilities, schools, kindergartens and a variety of leisure activities are all within easy reach. The combination of an elevated, sunny location and quick access to the city makes this project particularly attractive.
Population: approx. 12,186 residents
Tax rate: 114 %
You can find more detailed information on our website.
Underground
garage with 10 parking spaces – Comfortable parking with direct access to the house
Perfect connection:
Conveniences
Neighbourhood
- Child-friendly
Outside conveniences
- Parking
- Garage
Standard
- Minergie® certified