House with 8 rooms on sale in Meinisberg - 338 m²
Stylishly modernized property for two parties
Rooms8
Living area338 m²
Object PriceCHF 1,550,000.-
AvailabilityTo agree
Localisation
Hauptstrasse 39, 2554 MeinisbergCharacteristics
Reference
VI-00023869-1
Availability
To agree
Year of construction
1877
Latest renovations
2015
Rooms
8
Ground surface
1,890 m²
Living area
338 m²
Description
Text translated from german, see original
Original text in german, translate to English.
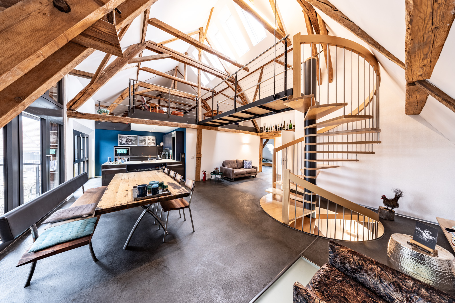
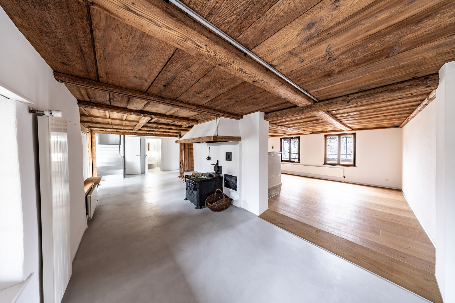
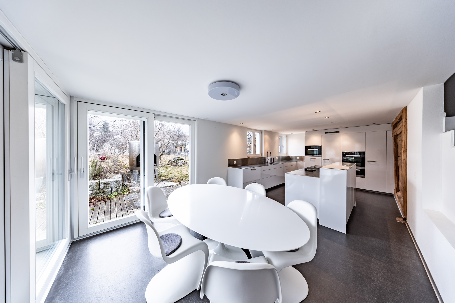
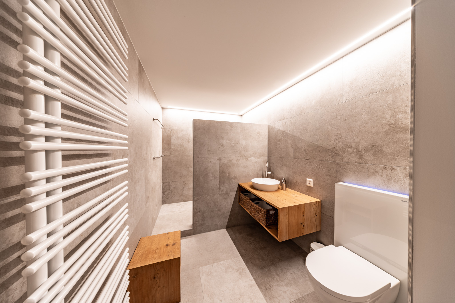
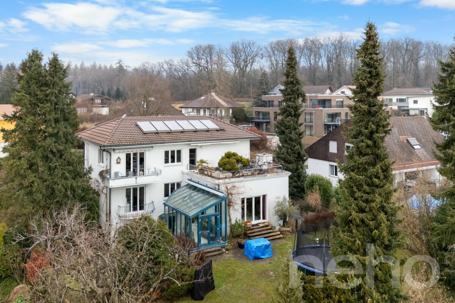
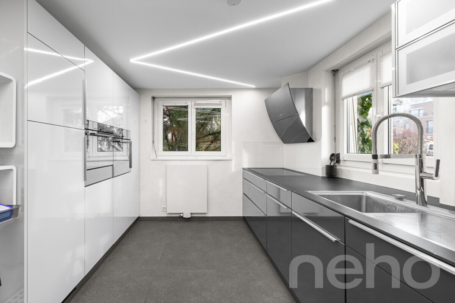
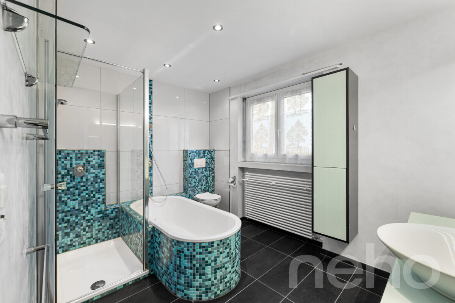
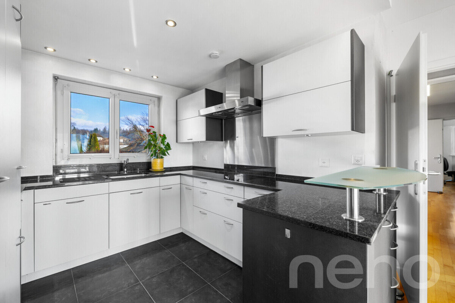
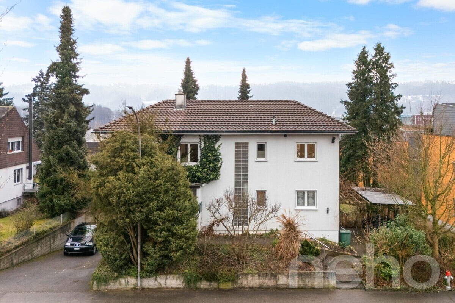
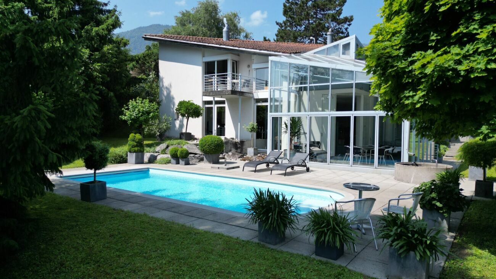
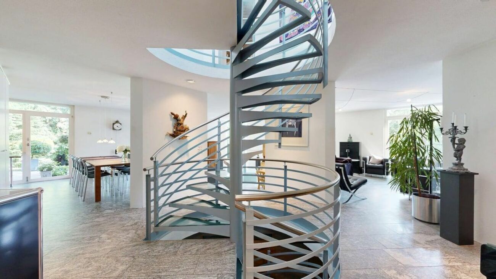
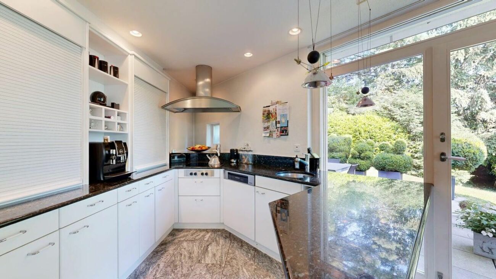
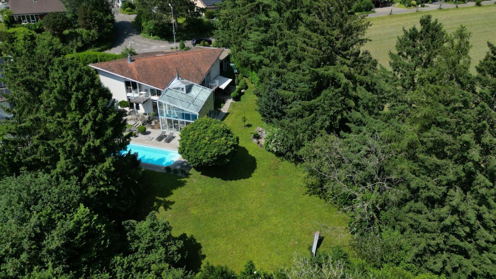
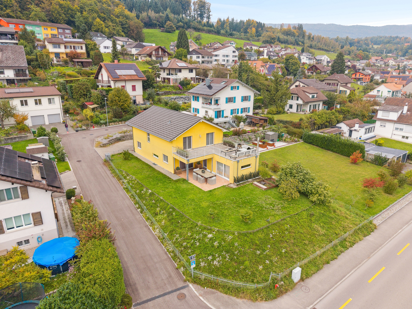
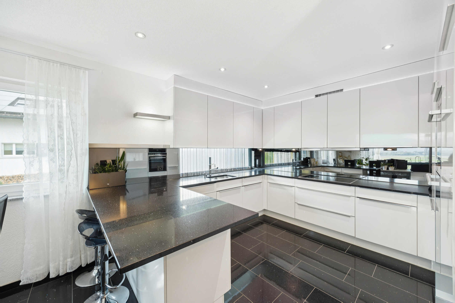
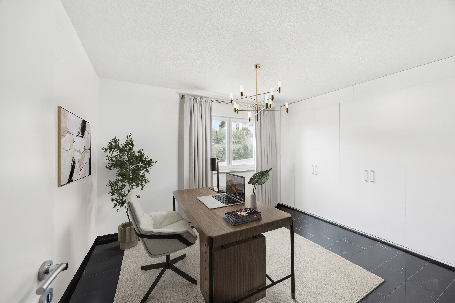
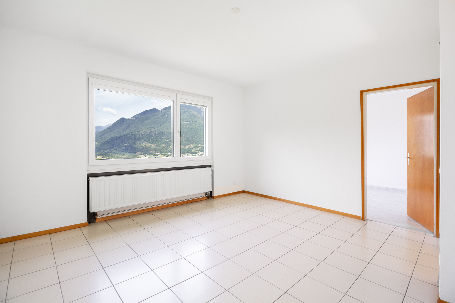
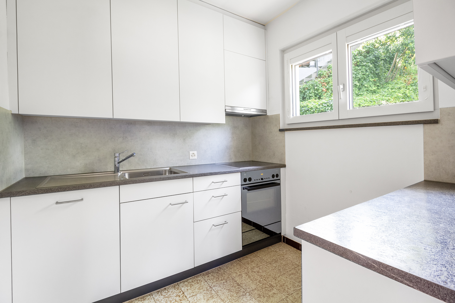
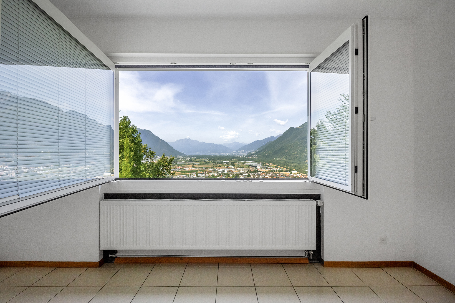
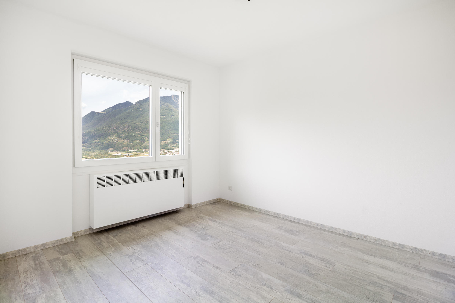
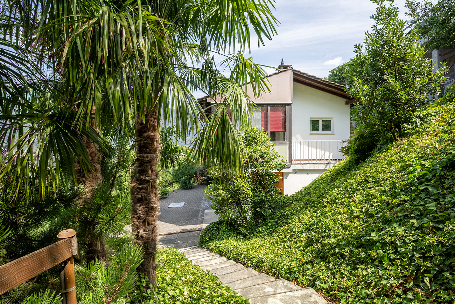
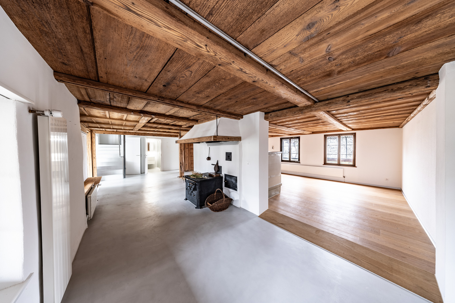
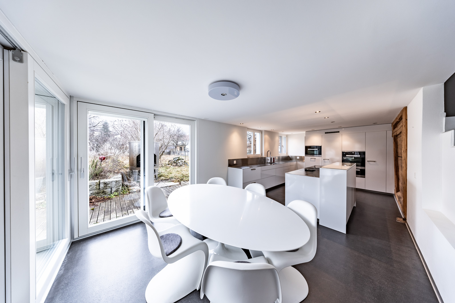
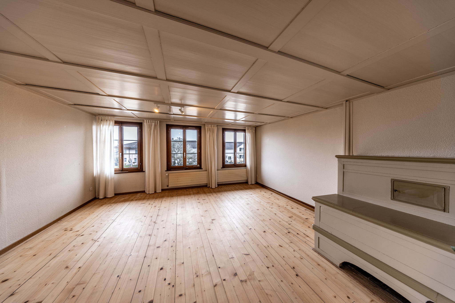
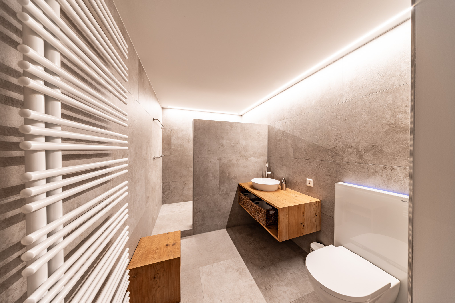
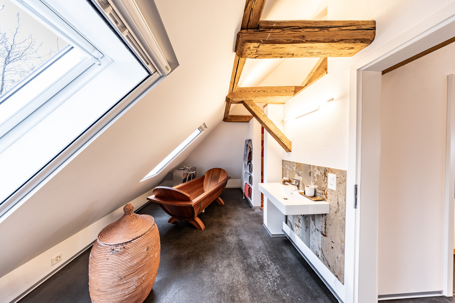
The historic property has been extensively renovated with great care. Here, antique architectural elements meet modern materials, creating a unique and spacious living environment with a rustic charm. The high-quality interior design is evident in the bathrooms, flooring, and kitchen fittings.
The attractive property includes a beautiful 5.5-room apartment and an original 2.5-room loft
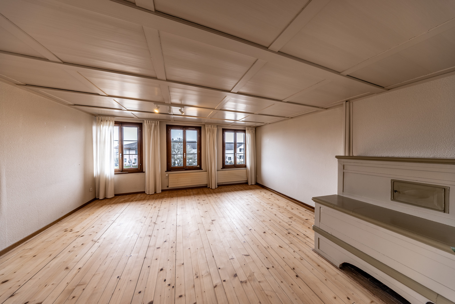
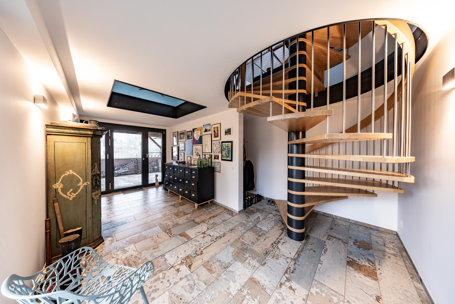
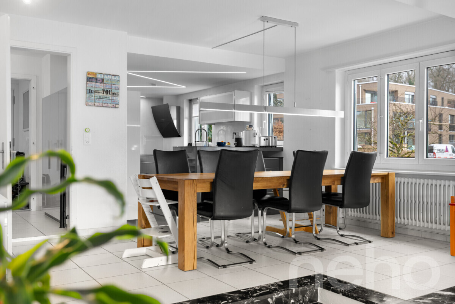
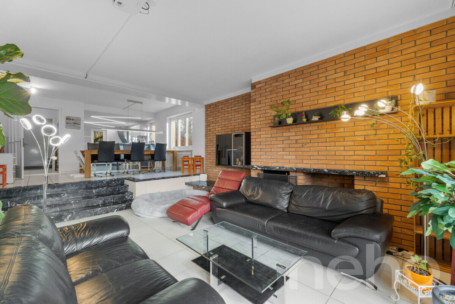
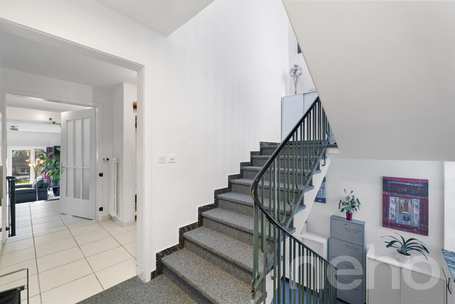
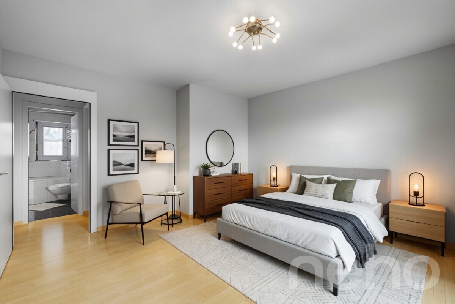
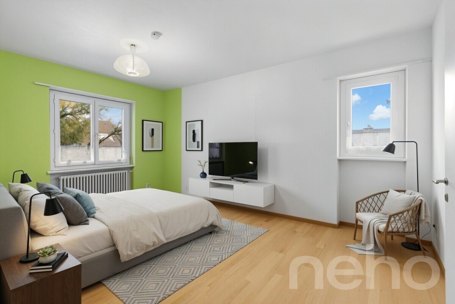
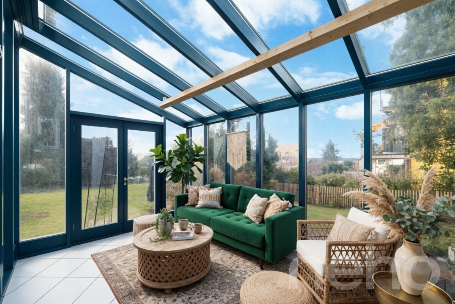
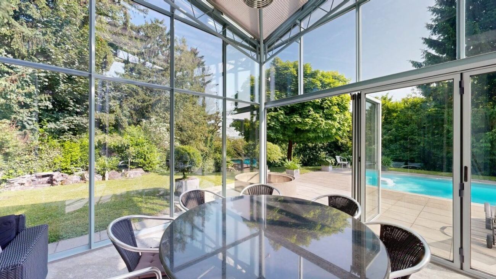
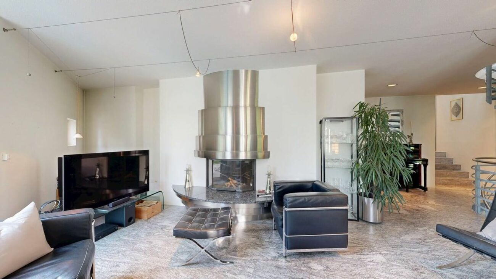
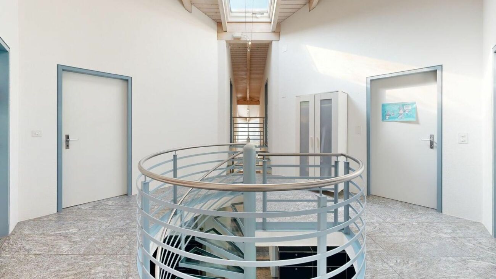
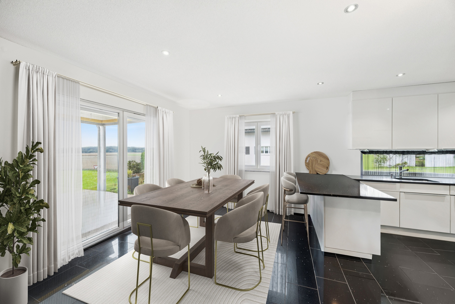
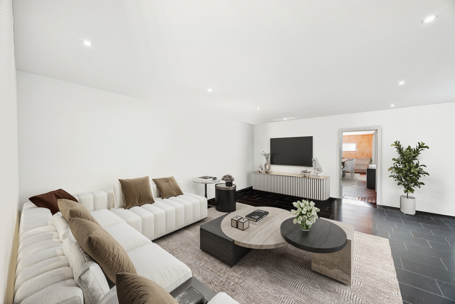
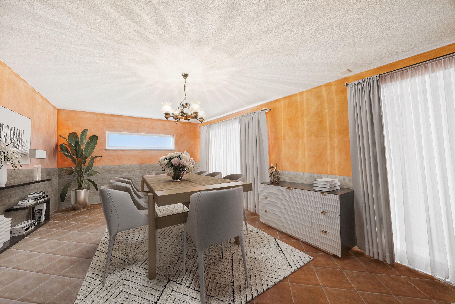
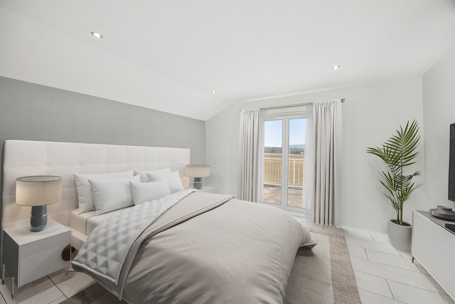
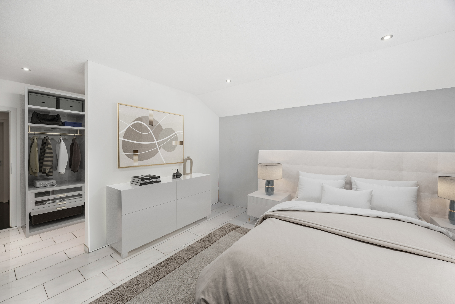
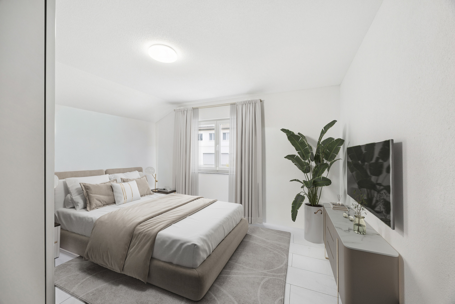
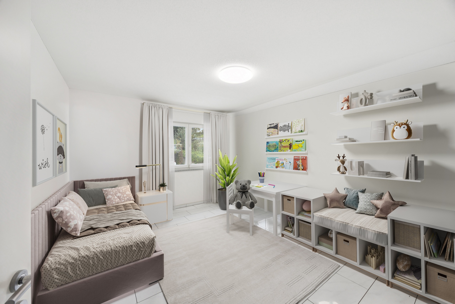
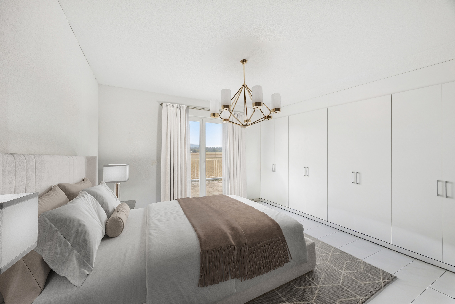
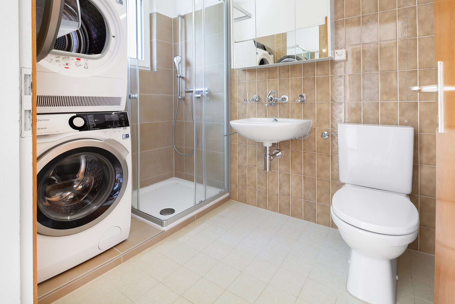
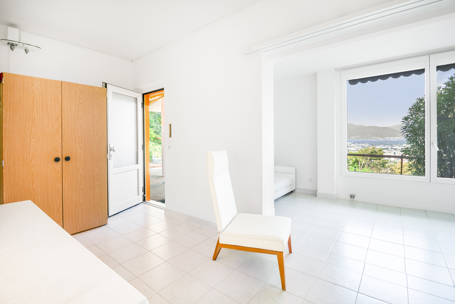
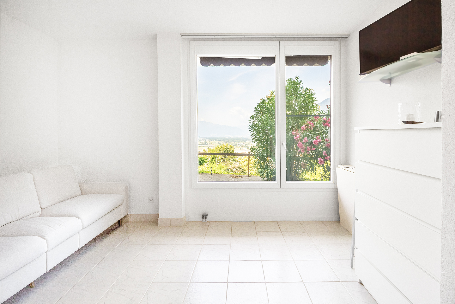
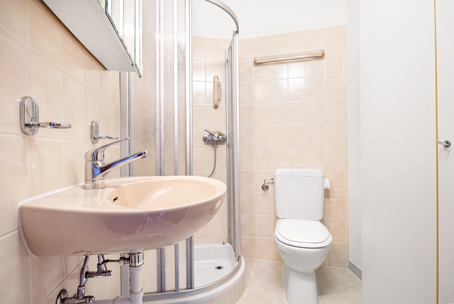
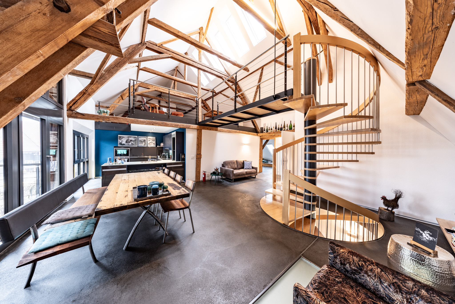
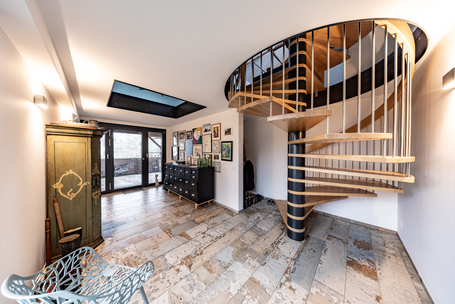
apartment. Both apartments offer a distinctive flair that guarantees exclusive living. The 5.5-room apartment on the ground floor features a spacious living room, a bathroom with a shower, a bedroom, and a large kitchen with a cooking island. The seating area in front of the living room optimally connects the indoor and outdoor spaces. The upper floor includes a hallway with balcony access, two bedrooms (one with an adjacent dressing room), and a bathroom with a shower. The loft apartment on the first floor is accessed via the spiral staircase from the second entrance on the ground floor. It features a large dining room with an open kitchen, a guest room, and a bathroom with a shower and bathtub. The terrace in front of the loft offers plenty of space for outdoor dining in the summer. The
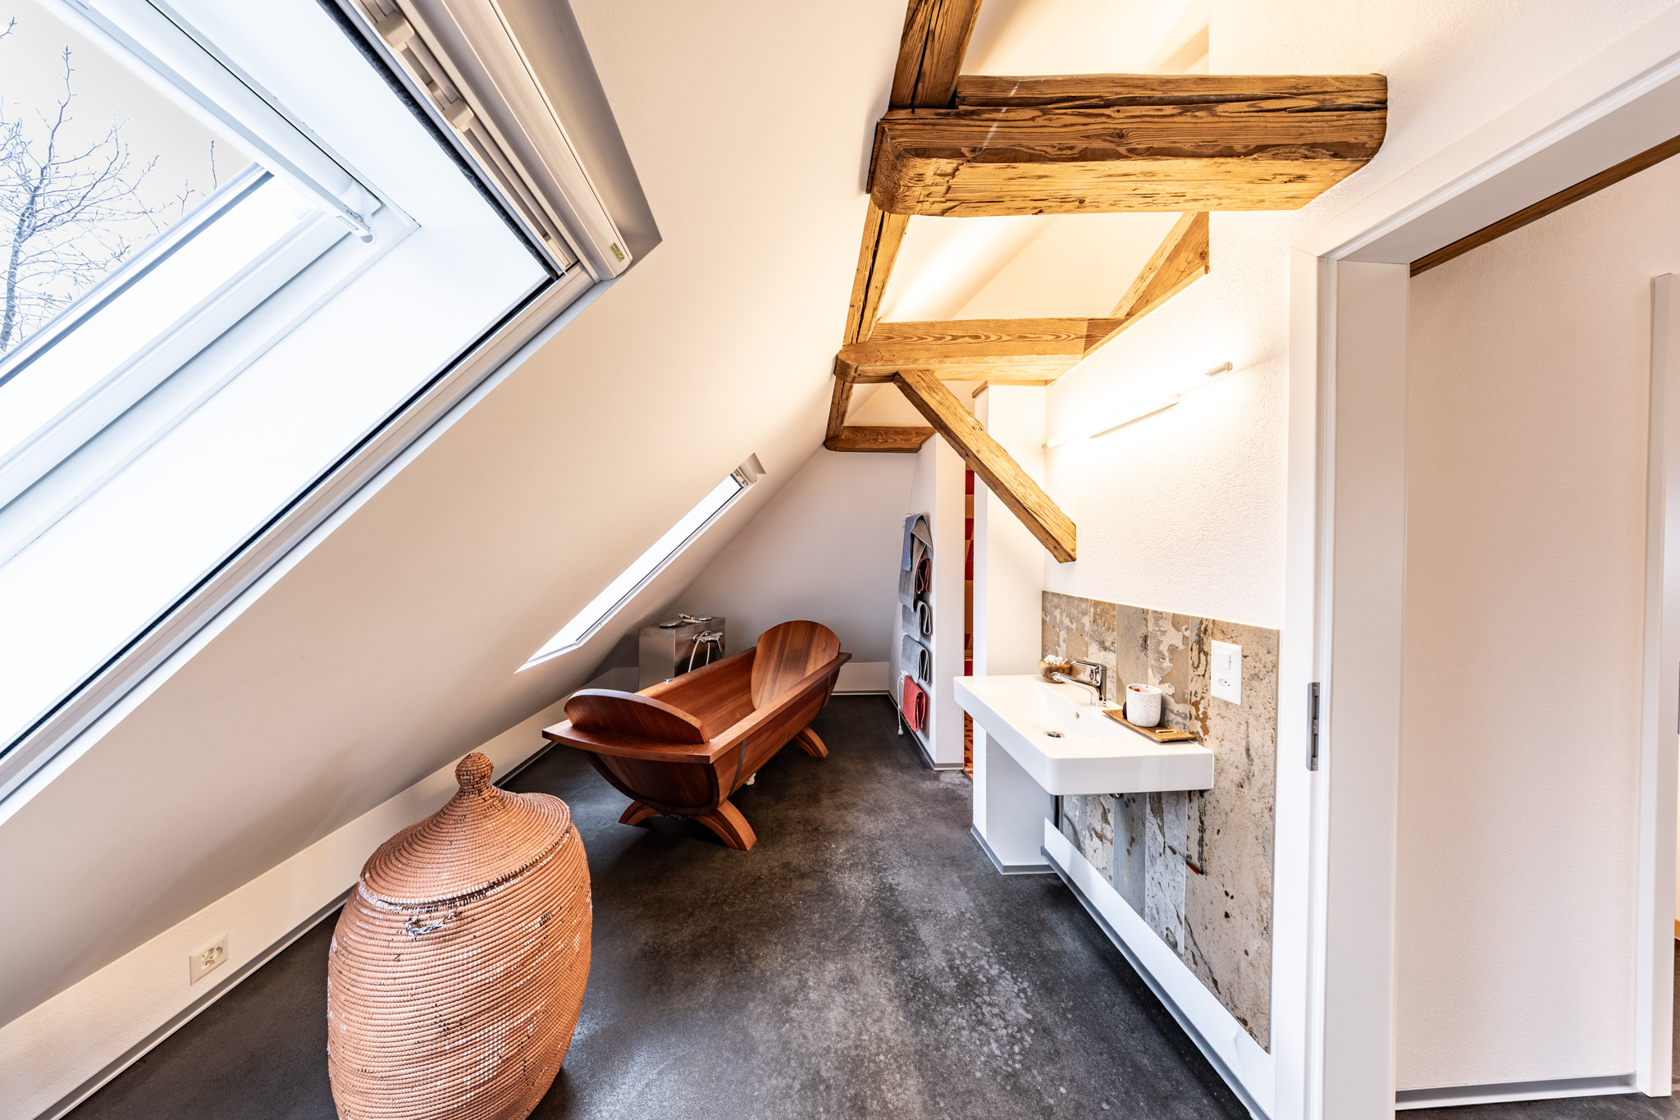
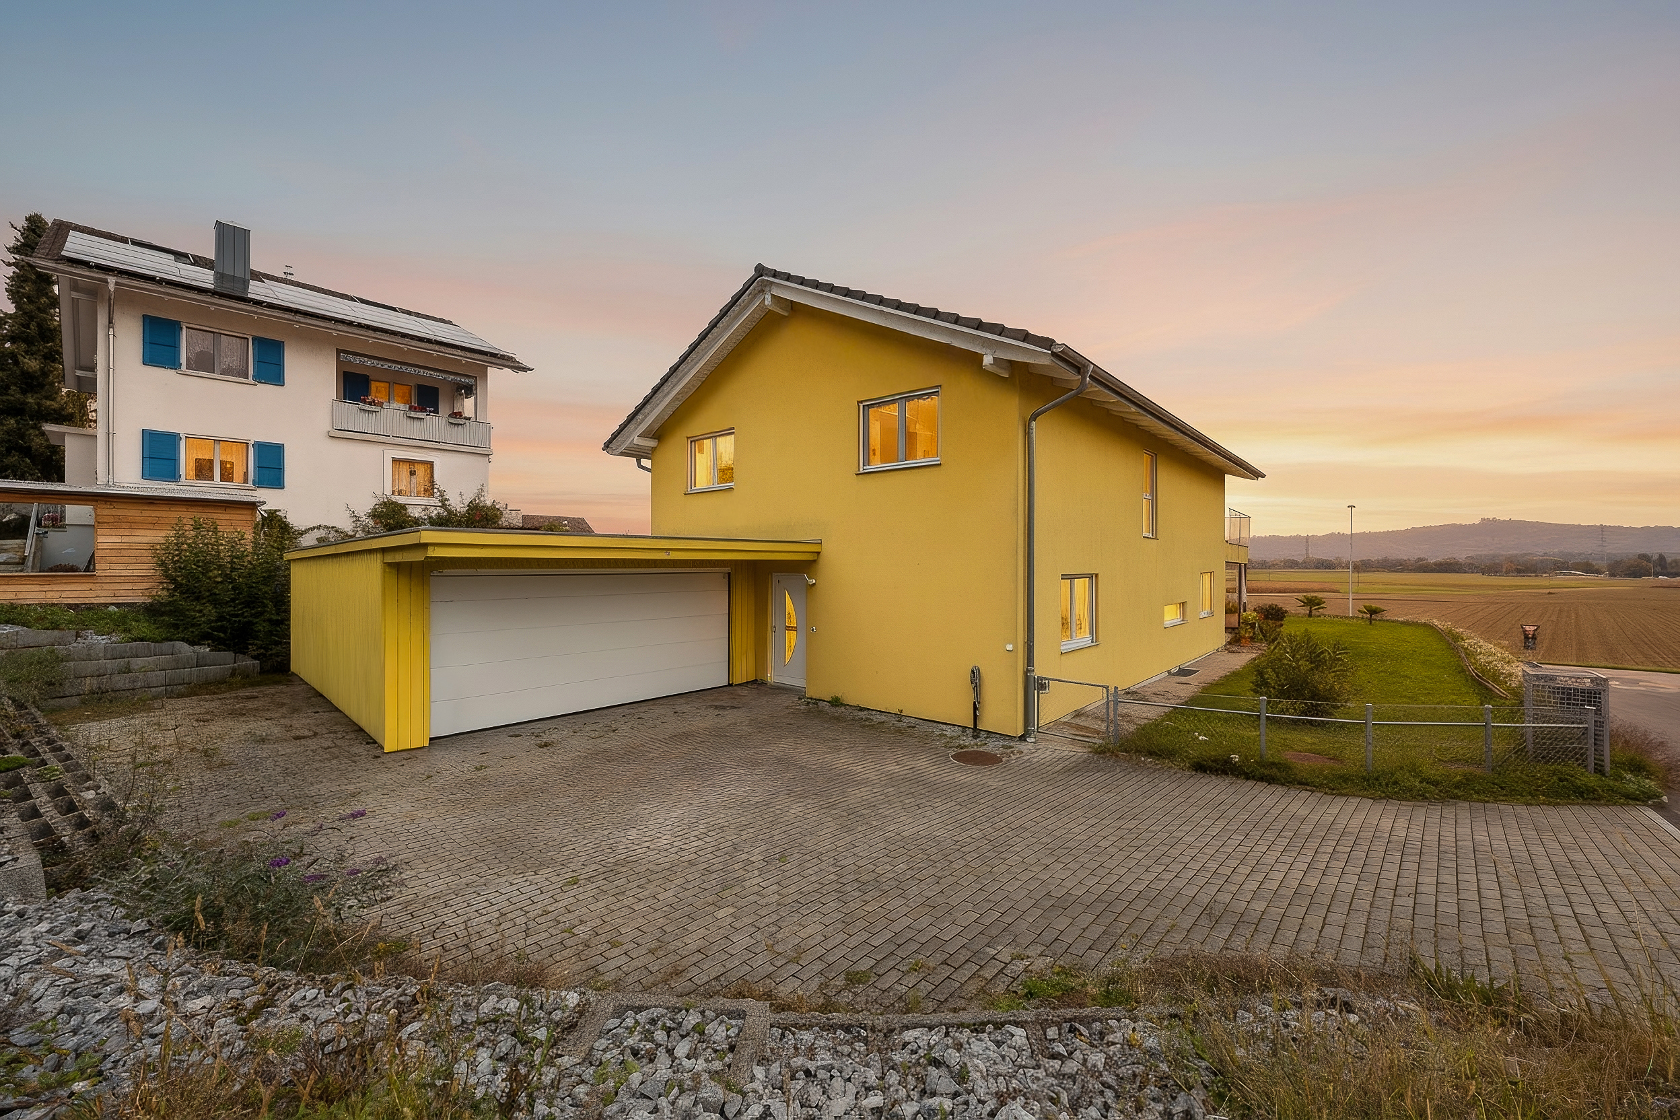
loft floor under the roof consists of a huge room that is impressive with its exposed antique beams and the balcony in front. The garage and several outdoor parking spaces complete this unique offering.
Are you curious? Contact us today to receive the brochure and schedule a viewing appointment.
The attractive property includes a beautiful 5.5-room apartment and an original 2.5-room loft
apartment. Both apartments offer a distinctive flair that guarantees exclusive living. The 5.5-room apartment on the ground floor features a spacious living room, a bathroom with a shower, a bedroom, and a large kitchen with a cooking island. The seating area in front of the living room optimally connects the indoor and outdoor spaces. The upper floor includes a hallway with balcony access, two bedrooms (one with an adjacent dressing room), and a bathroom with a shower. The loft apartment on the first floor is accessed via the spiral staircase from the second entrance on the ground floor. It features a large dining room with an open kitchen, a guest room, and a bathroom with a shower and bathtub. The terrace in front of the loft offers plenty of space for outdoor dining in the summer. The
loft floor under the roof consists of a huge room that is impressive with its exposed antique beams and the balcony in front. The garage and several outdoor parking spaces complete this unique offering.
Are you curious? Contact us today to receive the brochure and schedule a viewing appointment.
Conveniences
Outside conveniences
- Parking
Distances
Nursery school
240 m
Primary school
240 m
Stores
1.33 km